Ian Anthony Estates
FOR SALE
£400,000 Offers Over
Aughton Park Drive, Aughton, L39
Detached
3
3
1
Like the look of this property?
We would love to hear from you and arrange a viewing of this property. Get in touch now!
Looking to sell a property?
You can get a free online or in person valuation.
Property features
Sought-after Aughton location
Modern high-gloss kitchen
Garden
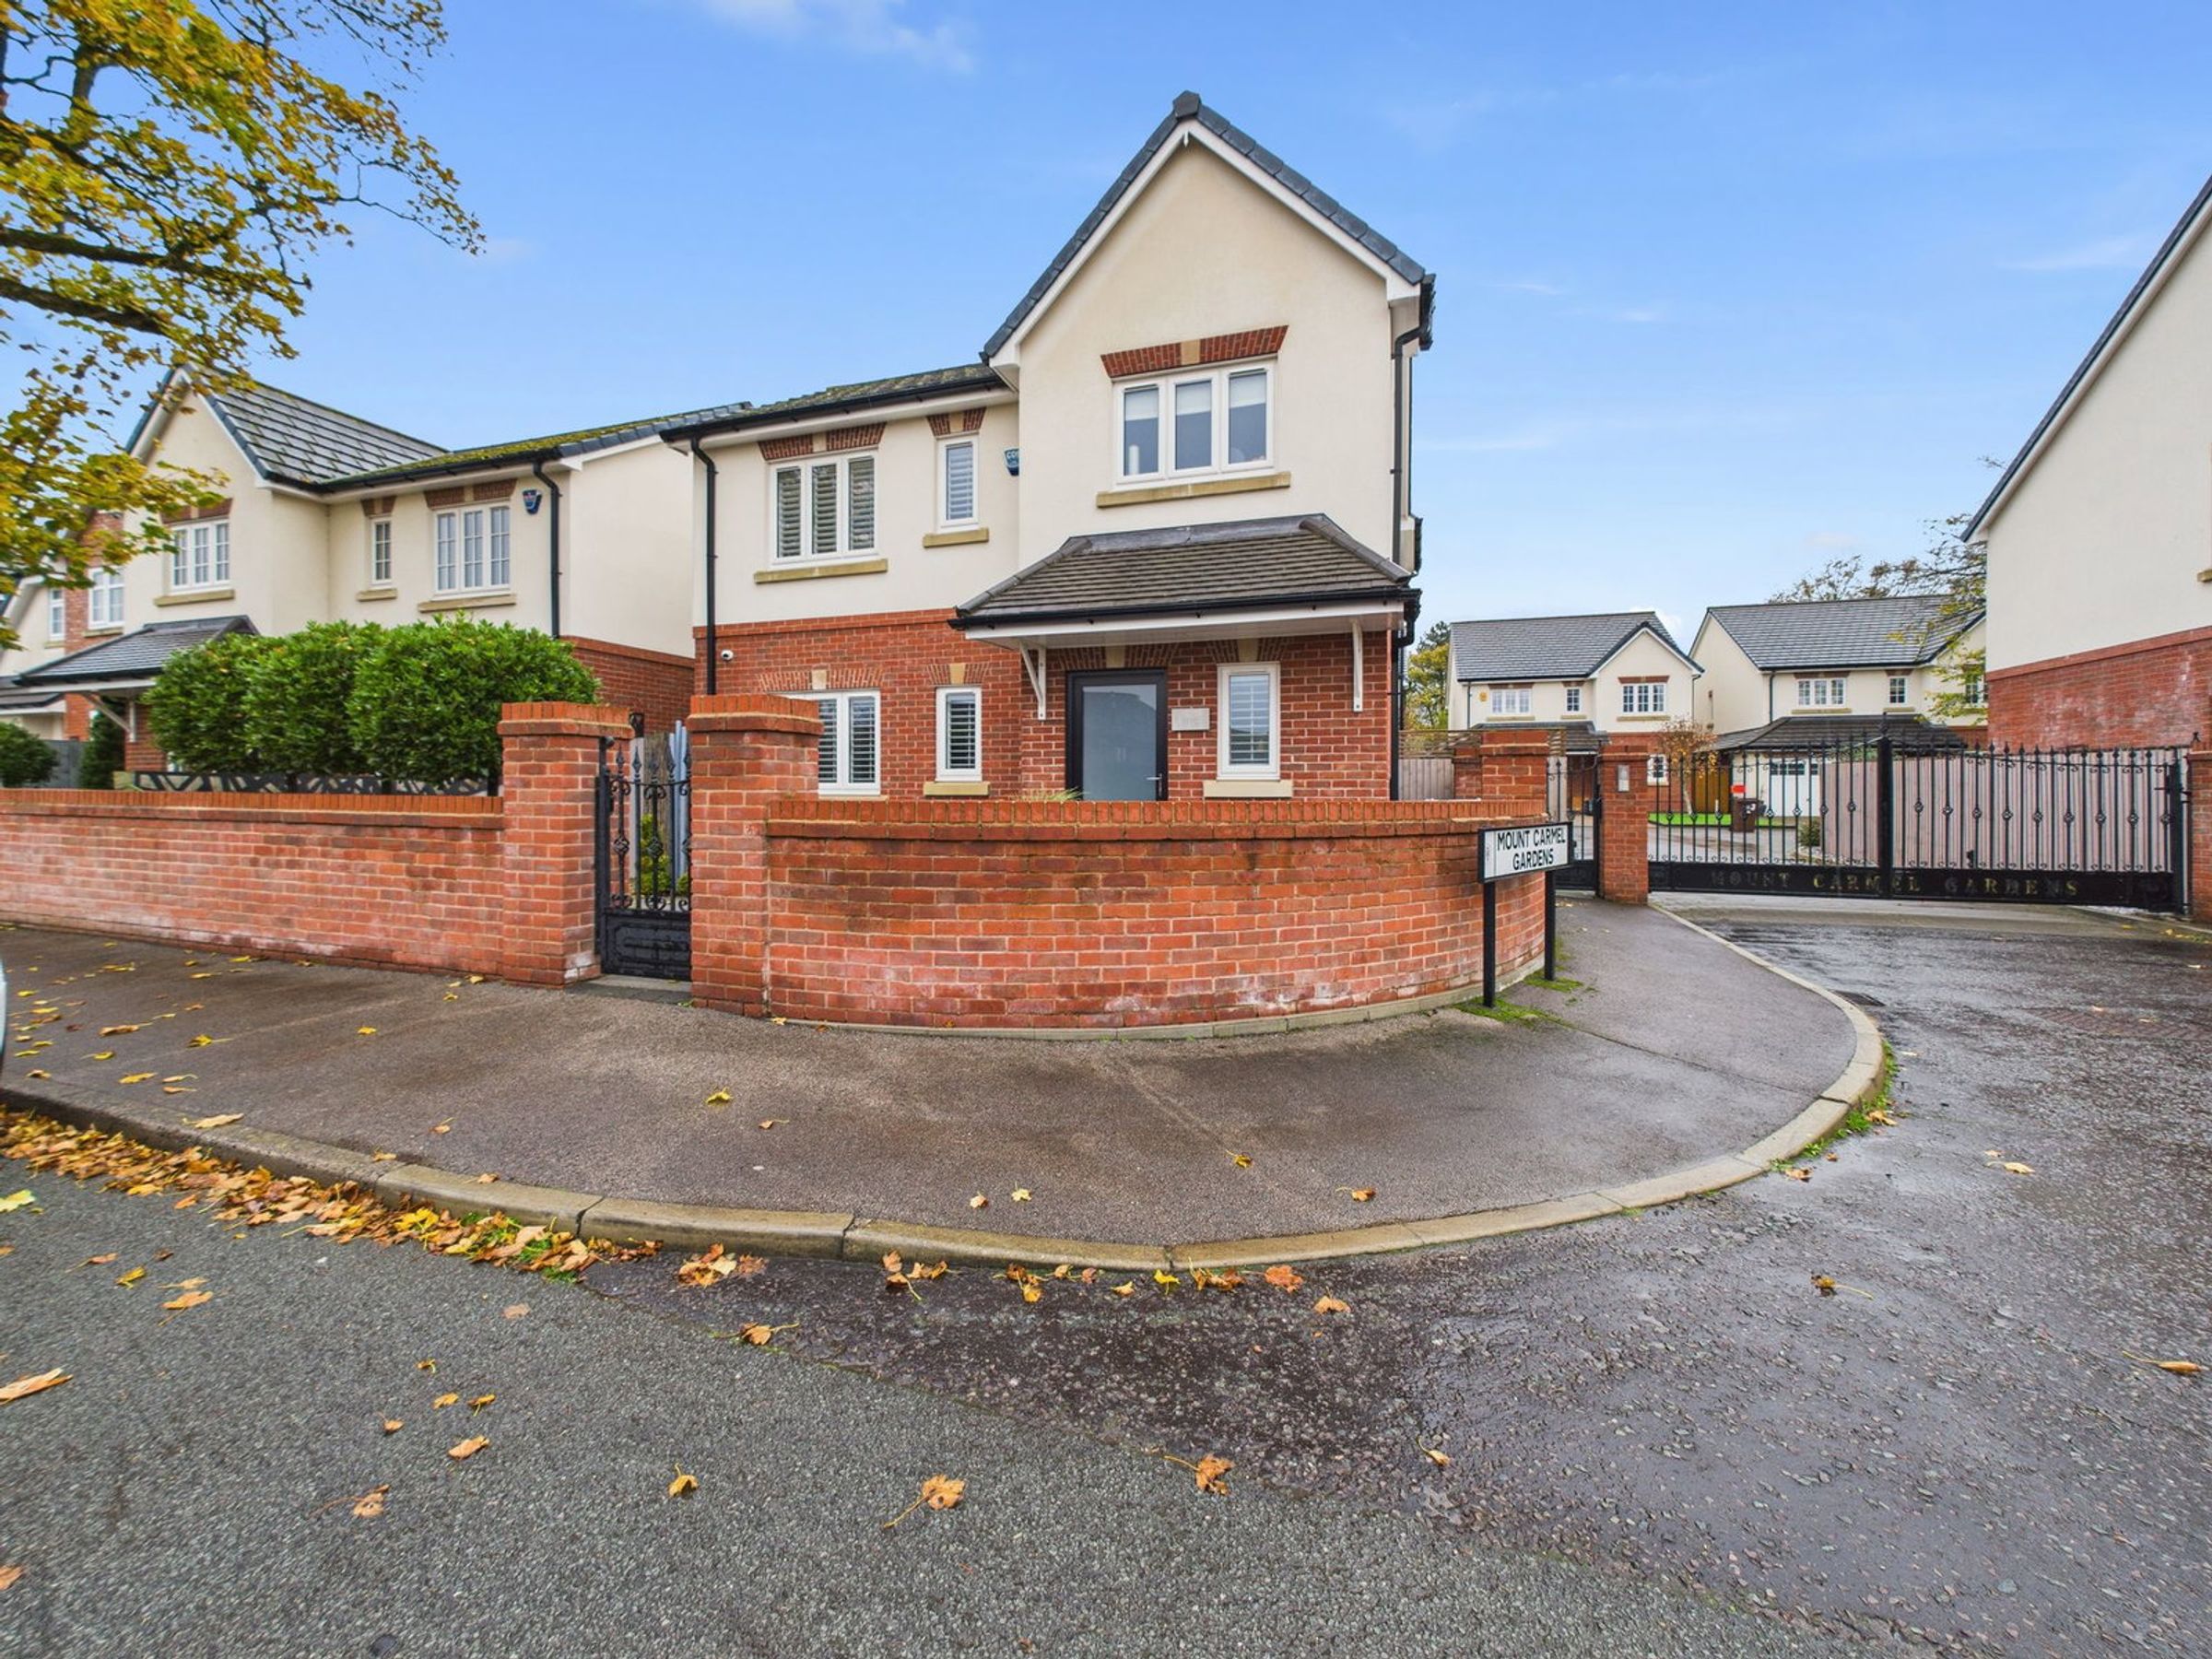
Stylish detached family home
Secure gated driveway parking
Walking distance to train station
Spacious open-plan living
Low-maintenance rear garden
Luxurious master en-suite
About this property
A Stylish Three-Bedroom Detached Home in the Heart of Desirable Aughton
Perfectly positioned in one of Aughton’s most sought-after areas, this stunning three-bedroom detached property combines modern design, elegant finishes, and a wonderful sense of warmth. Ideally located within walking distance of Aughton Park Train Station, residents can enjoy easy access to Ormskirk Town Centre with its boutique shops, restaurants, and cafés, or travel directly into Liverpool City Centre for work or leisure. The area is also known for its beautiful countryside walks, excellent schools, and friendly village atmosphere — offering an exceptional lifestyle for professionals and families alike.
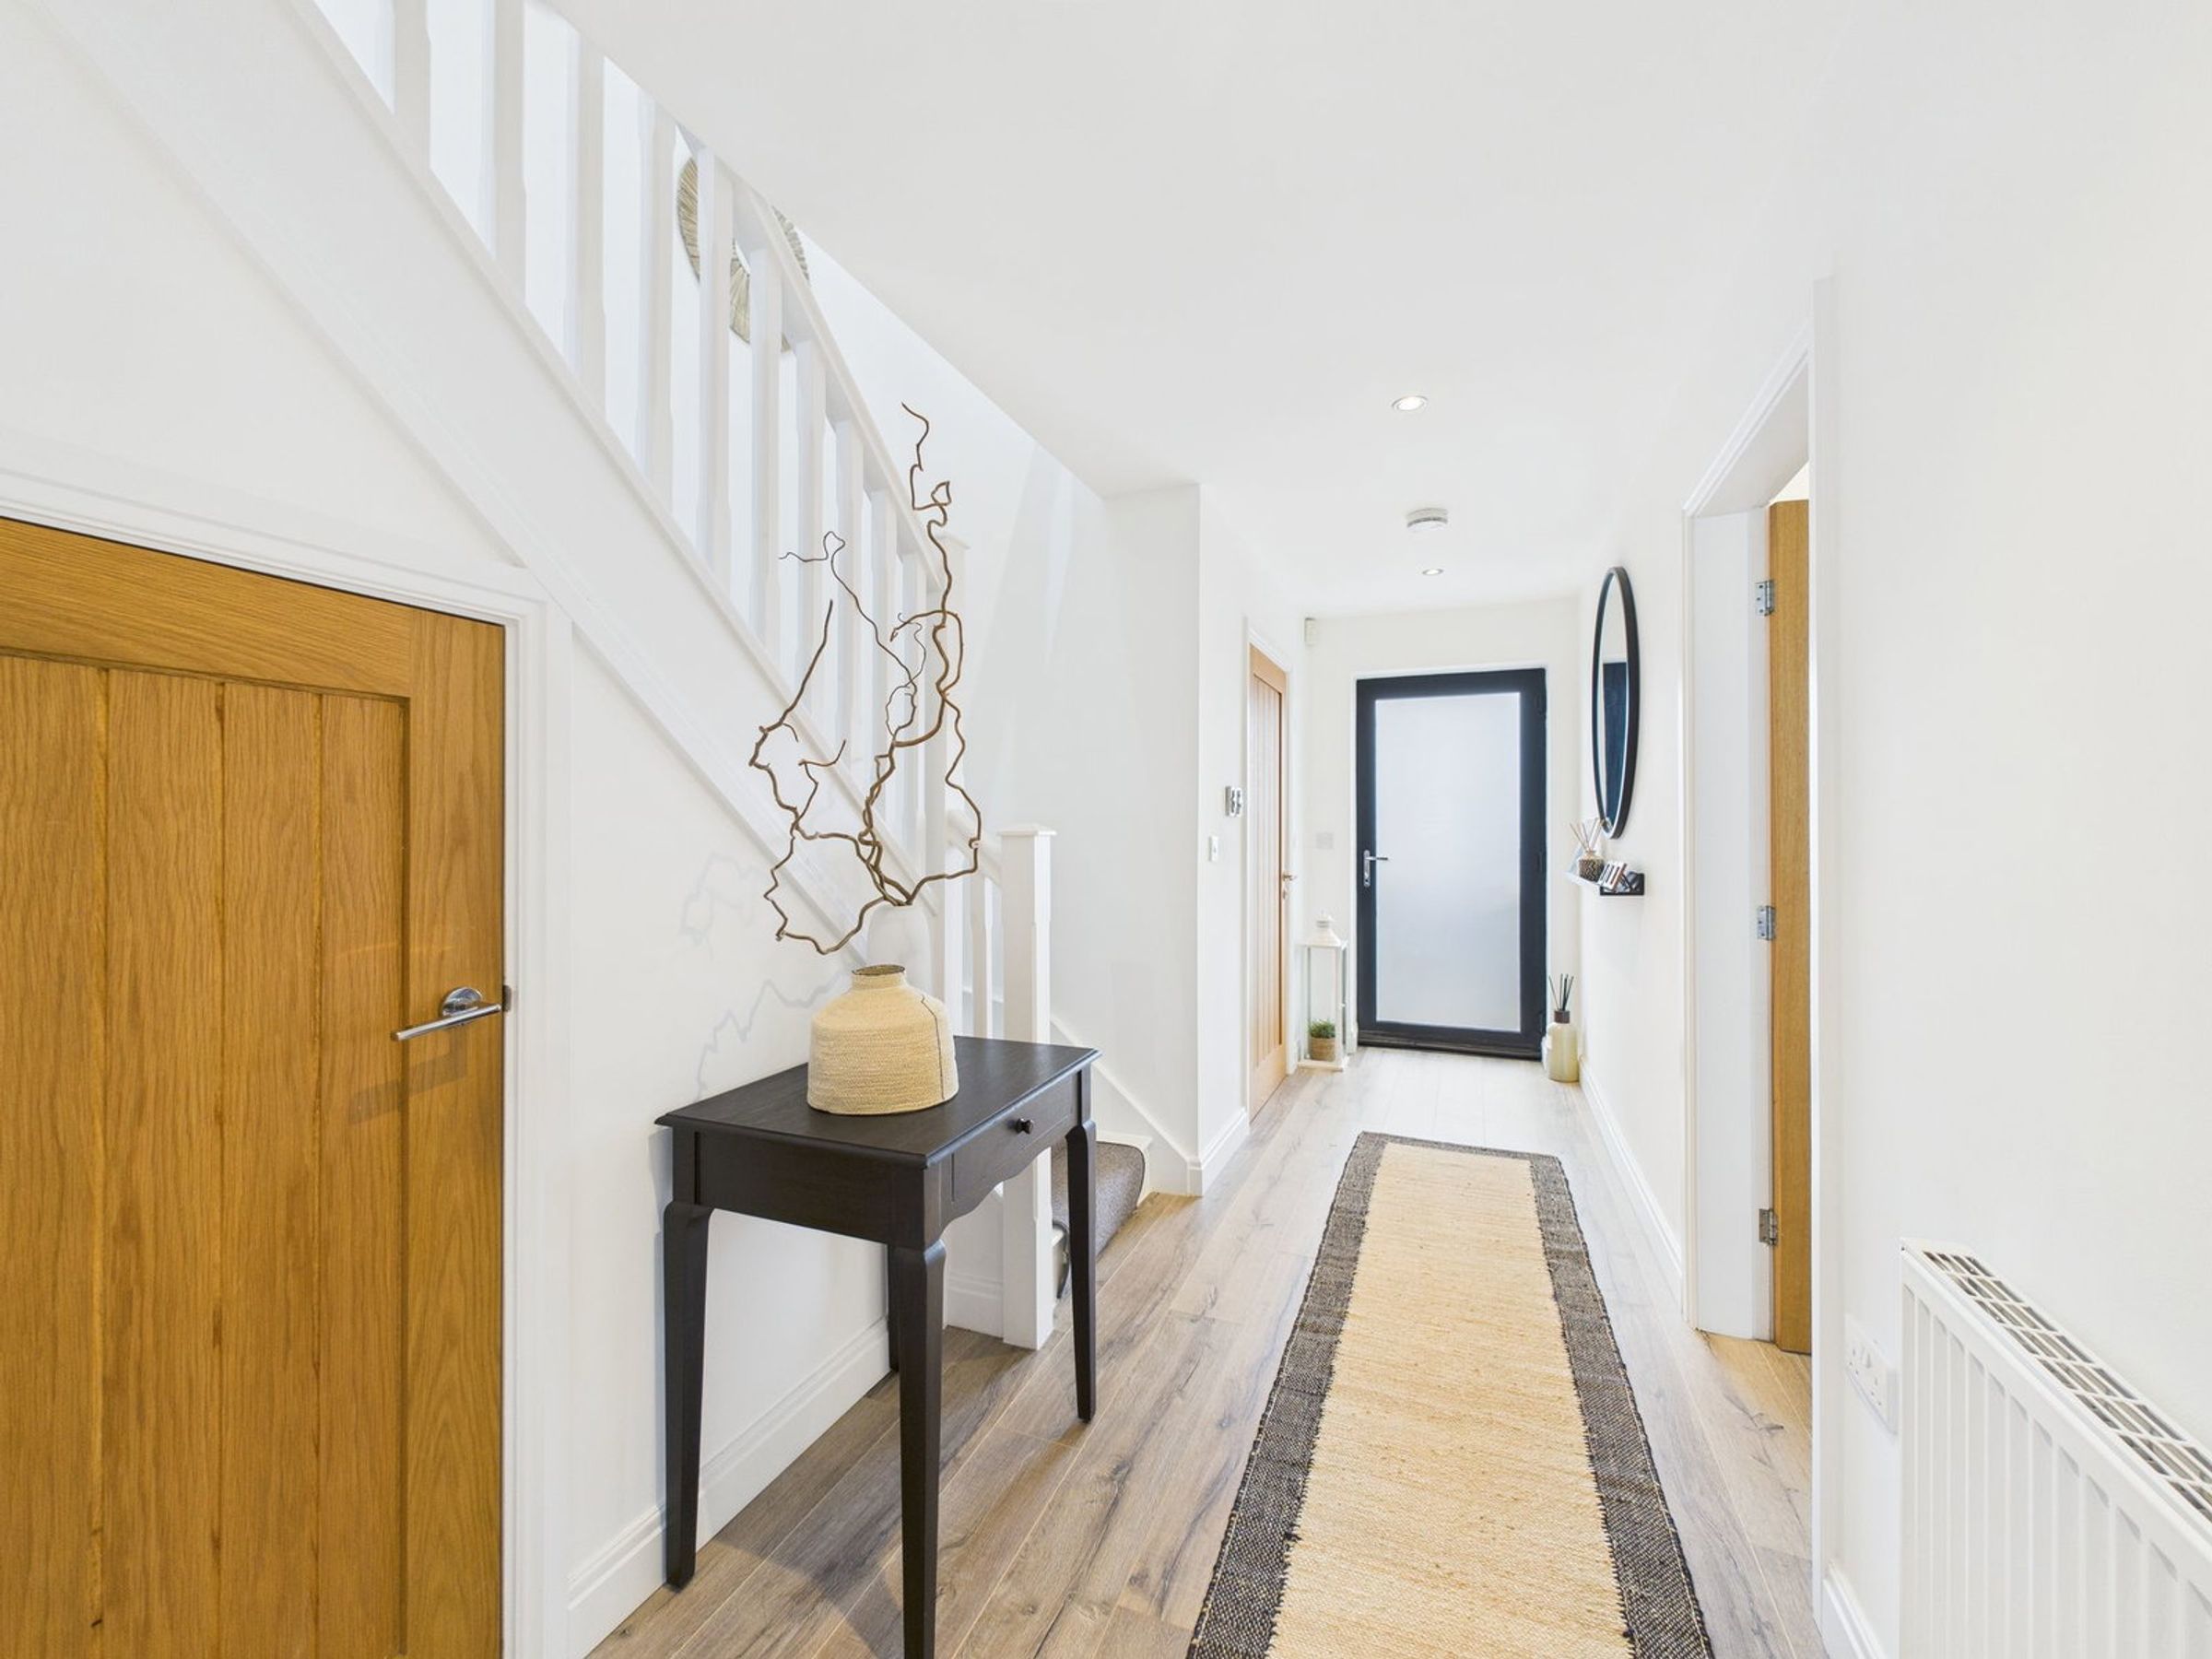
Step inside and you are greeted by a bright and welcoming entrance hallway, setting the tone for the home’s refined yet comfortable style. Oak wood doors lead to each ground floor room, while a handy understairs cupboard provides practical storage. The real wood–effect flooring flows seamlessly throughout the entire ground floor, enhancing the sense of space and cohesion.
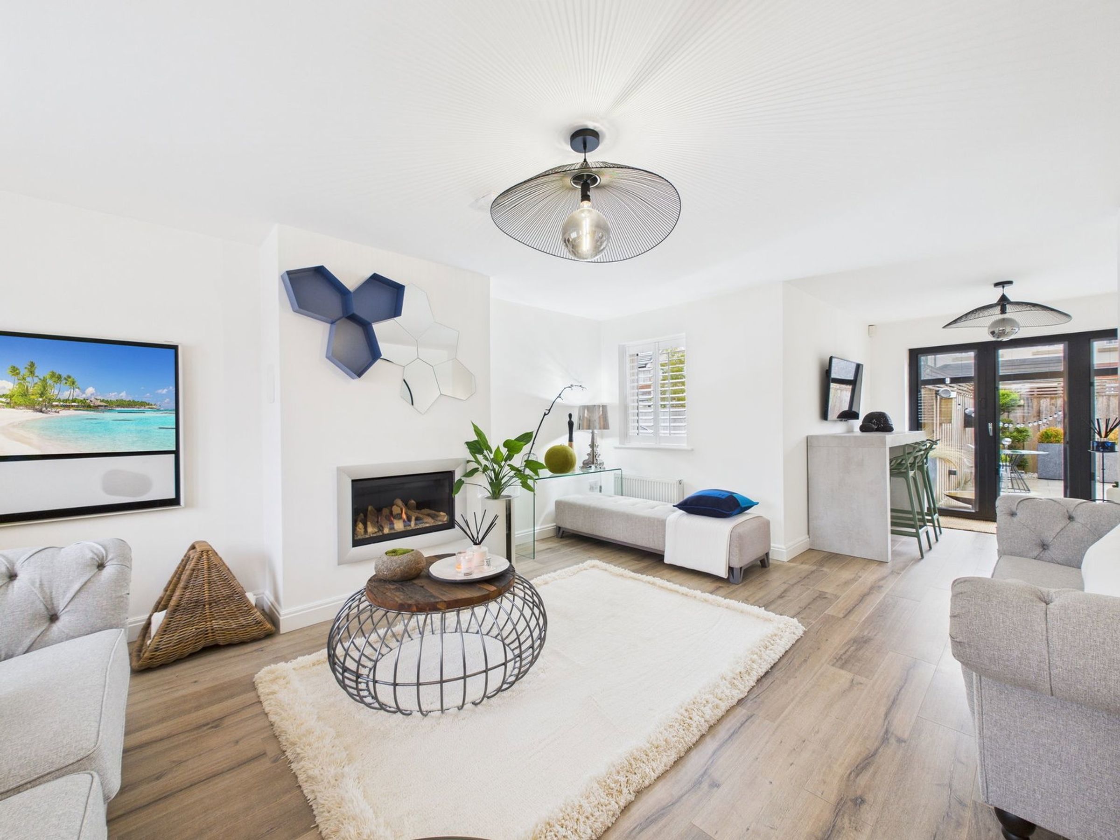
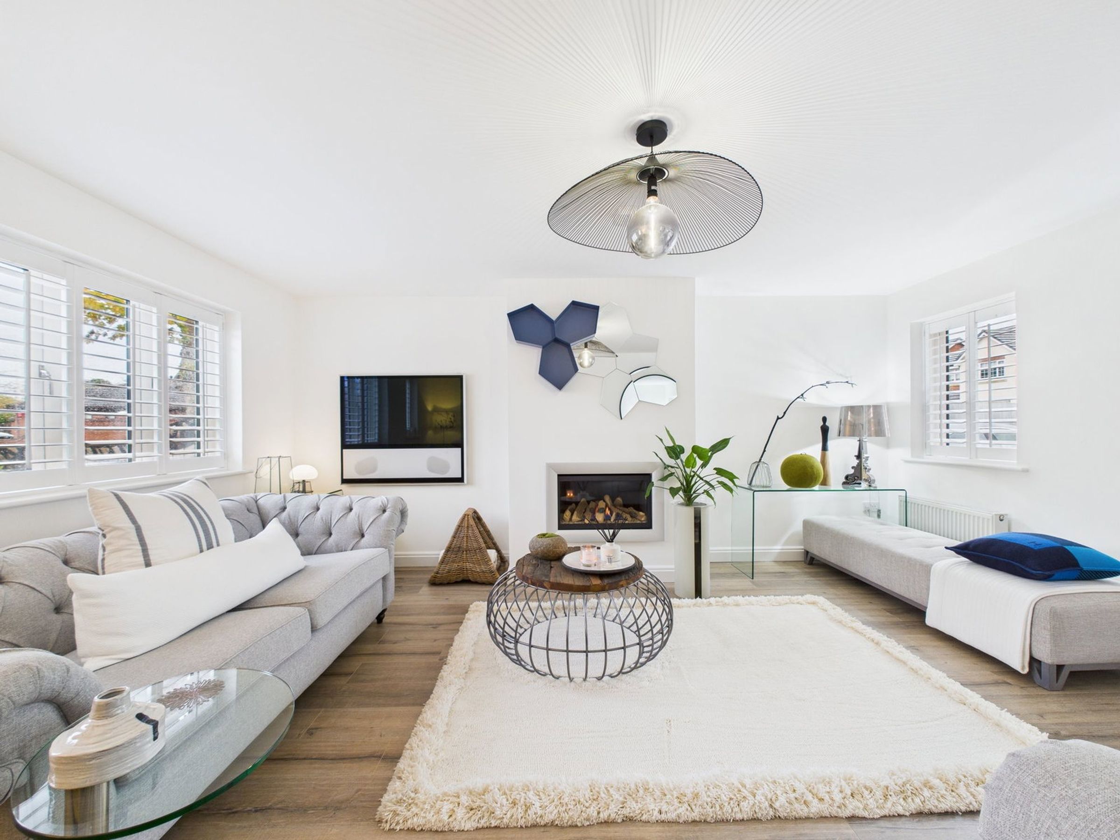
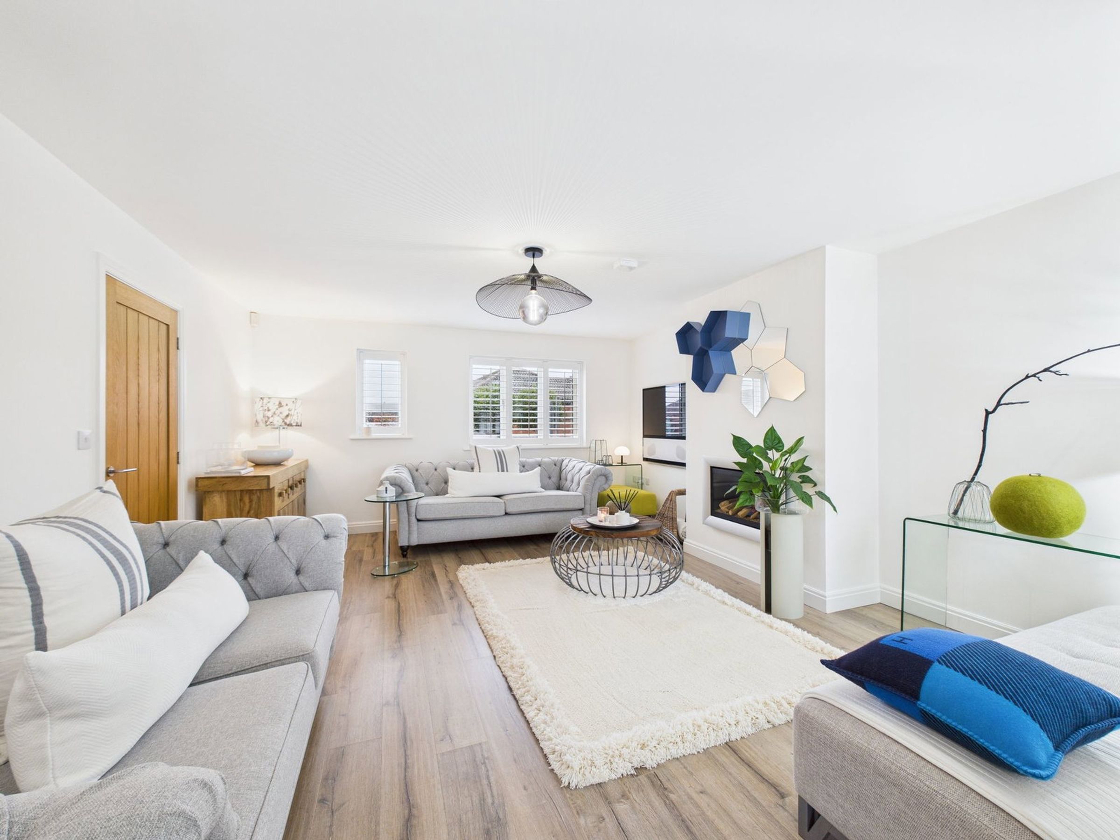
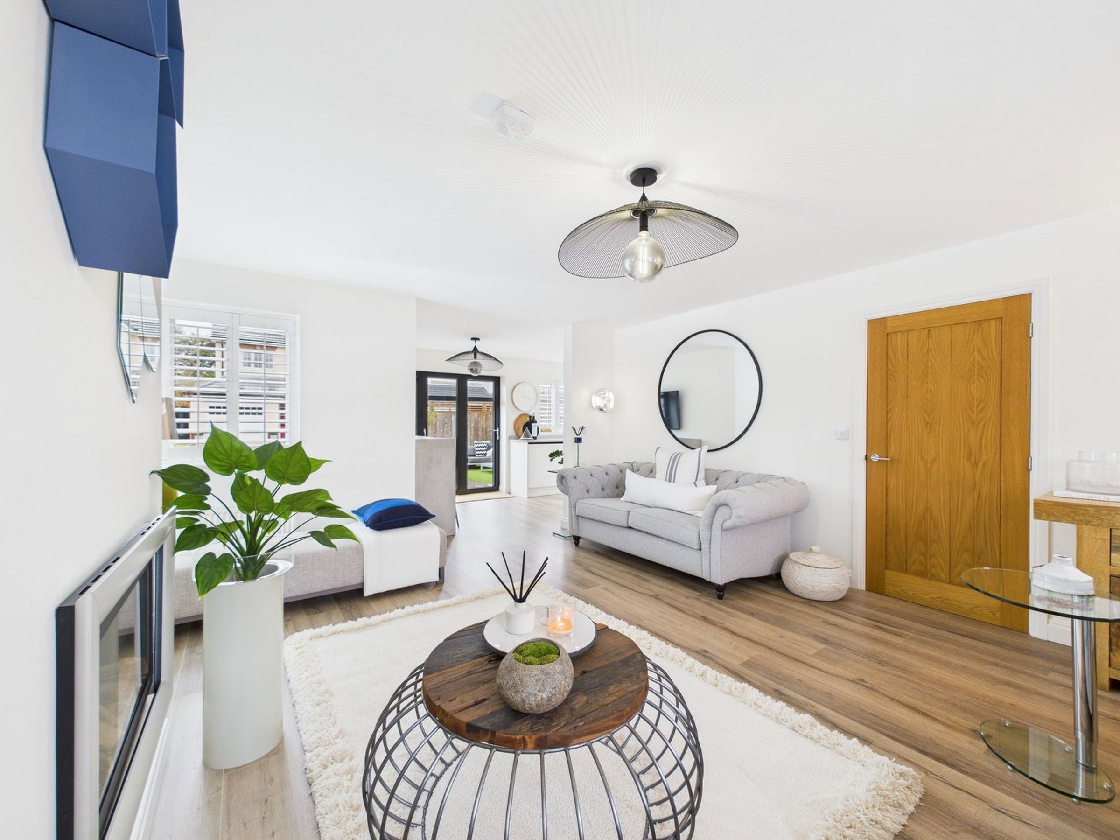
The living room is a truly inviting space — spacious yet cosy, with neutral décor and a stylish inset feature fireplace that forms a natural focal point. An open-plan design flows effortlessly into the kitchen and dining area, making this a perfect space for entertaining, family gatherings, or relaxed evenings at home.
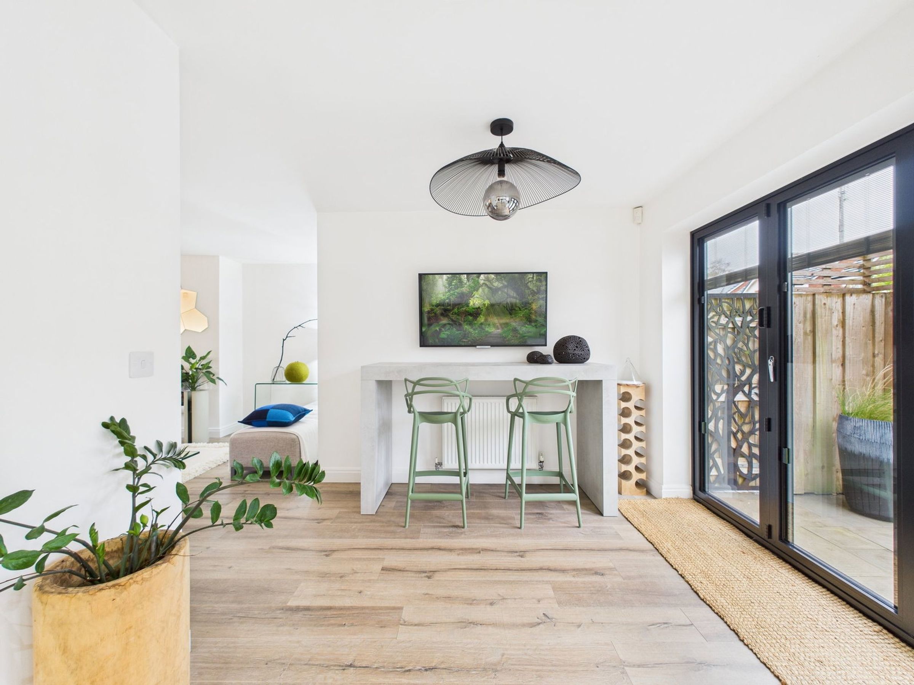
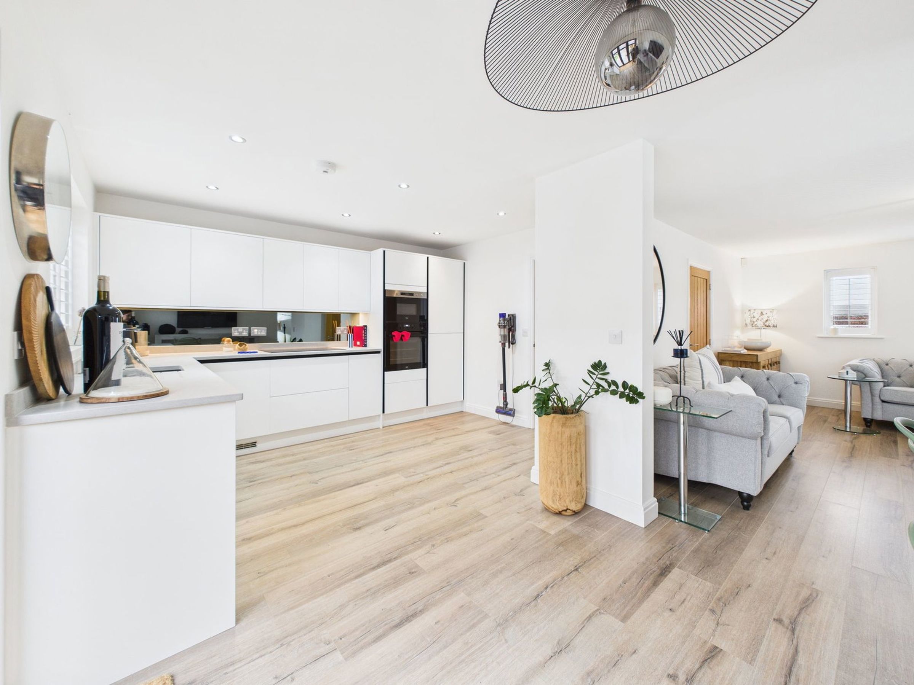
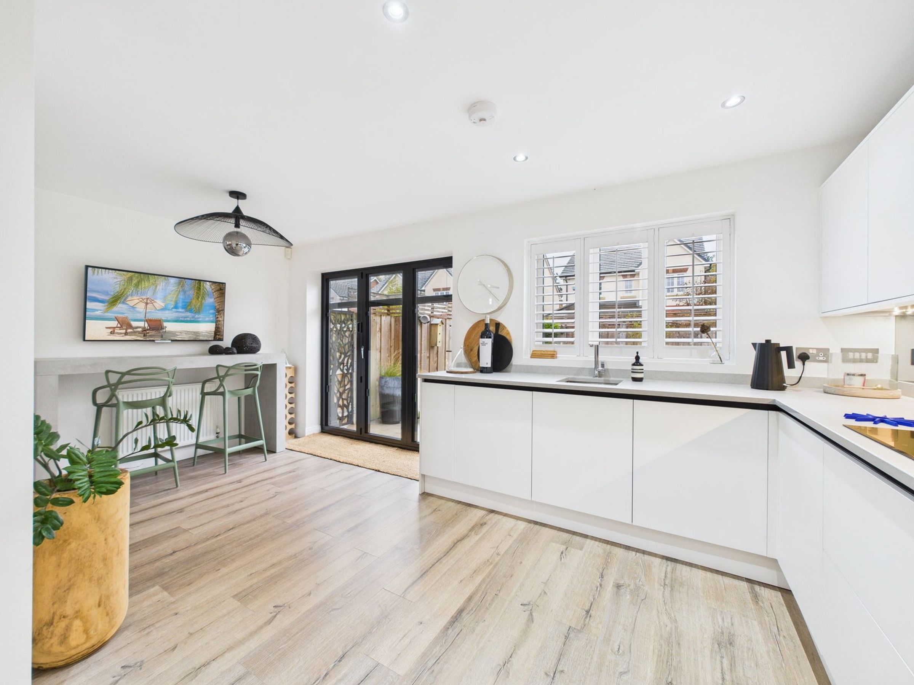
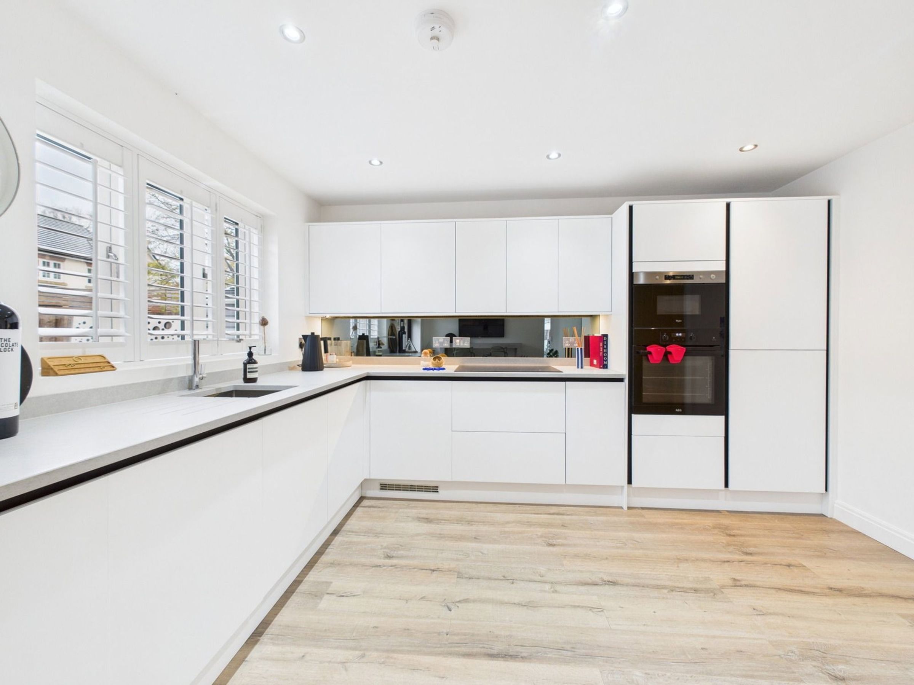
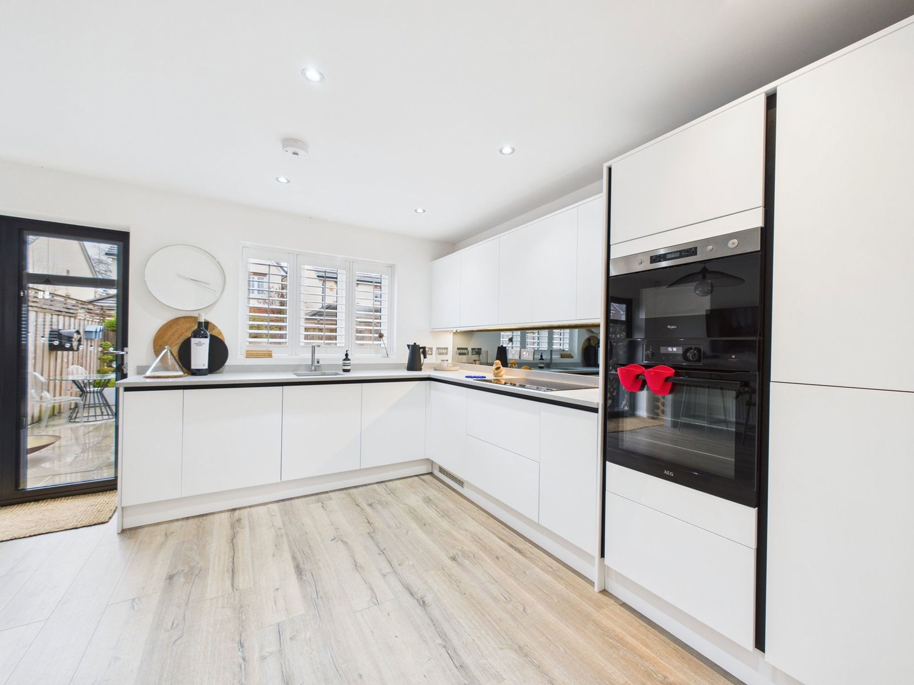
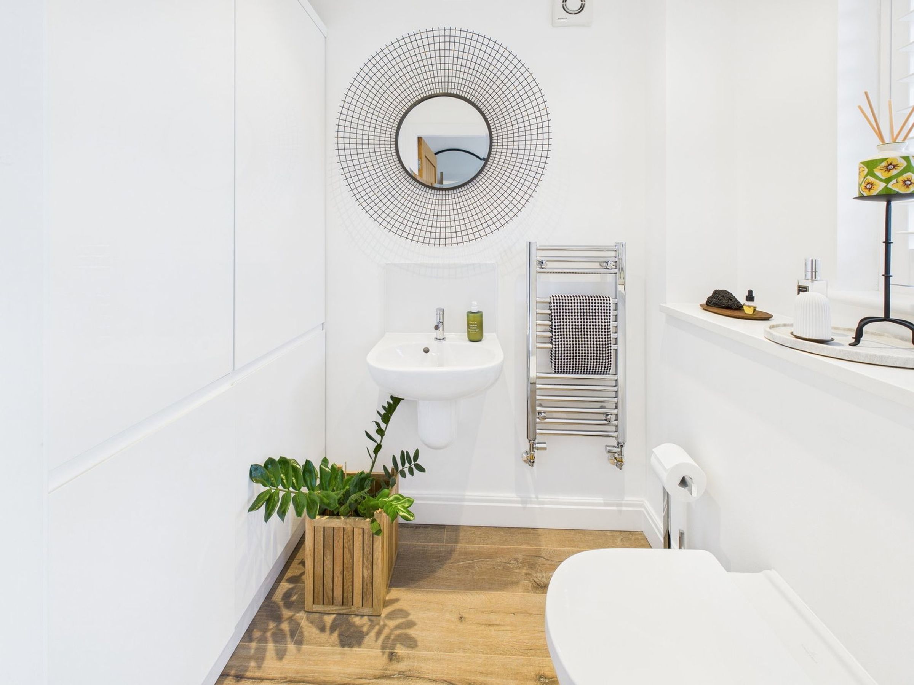
The contemporary kitchen diner impresses with high-gloss wall, drawer and base units, integrated appliances, and ample worktop space complemented by a chic splashback. A designated dining area provides room for family meals or dinner parties, while patio doors open directly onto the rear garden — ideal for summer barbecues or morning coffee in the sunshine. The ground-floor WC, complete with built-in high-gloss storage, adds a practical and stylish finishing touch.
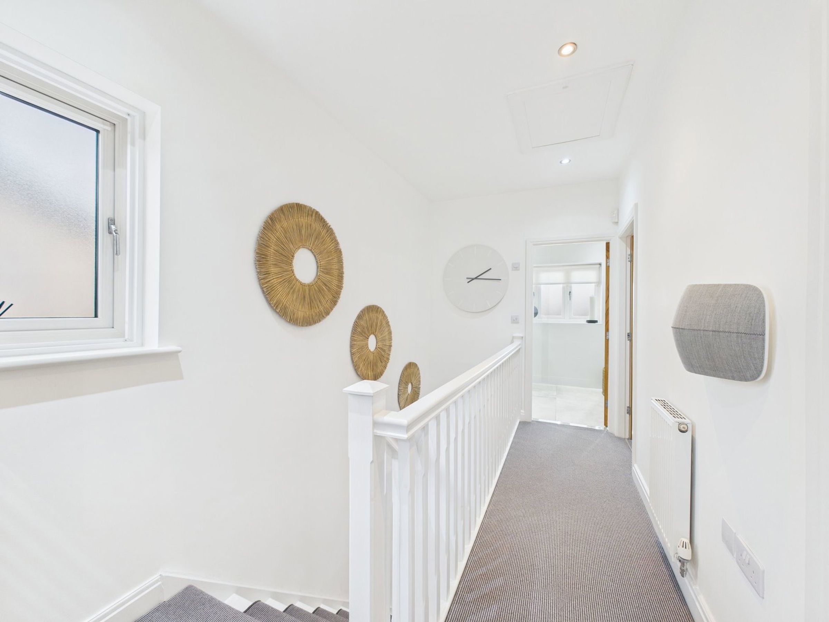
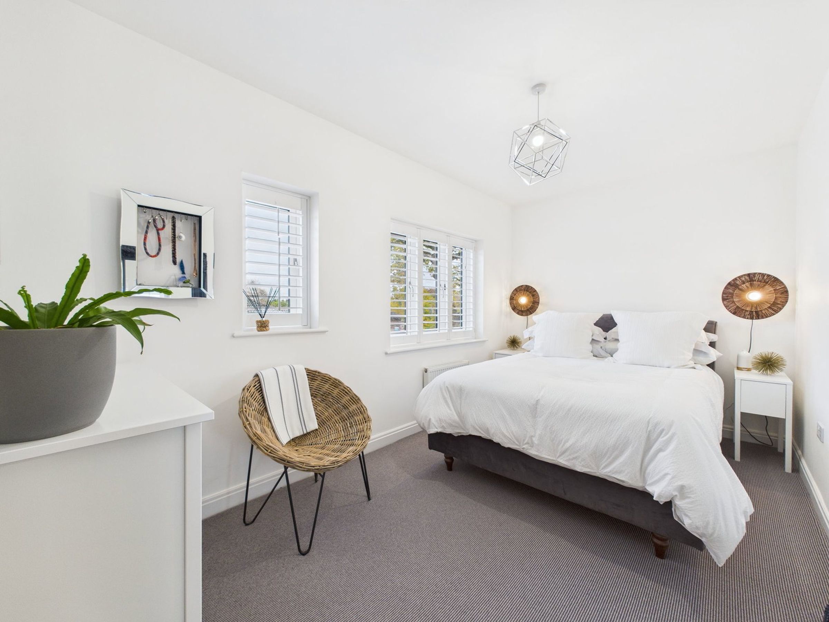
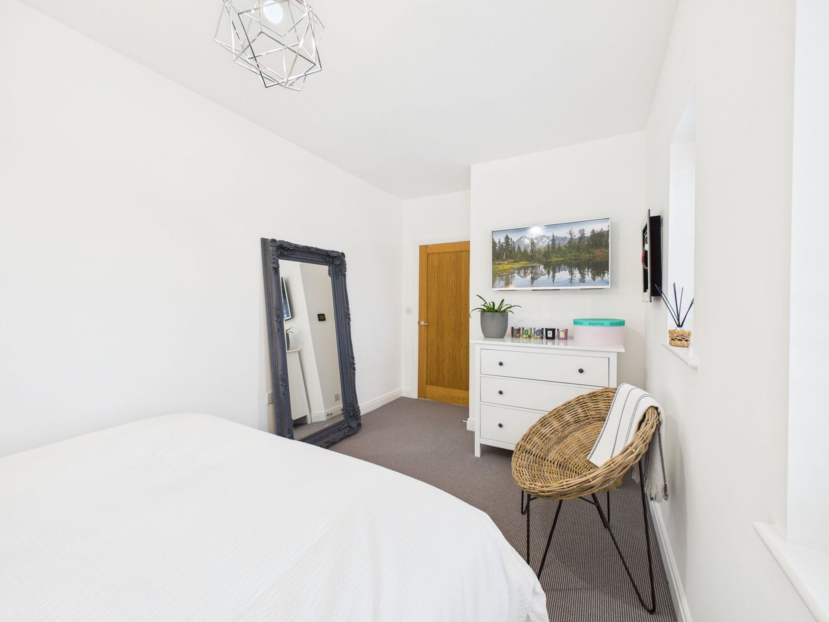
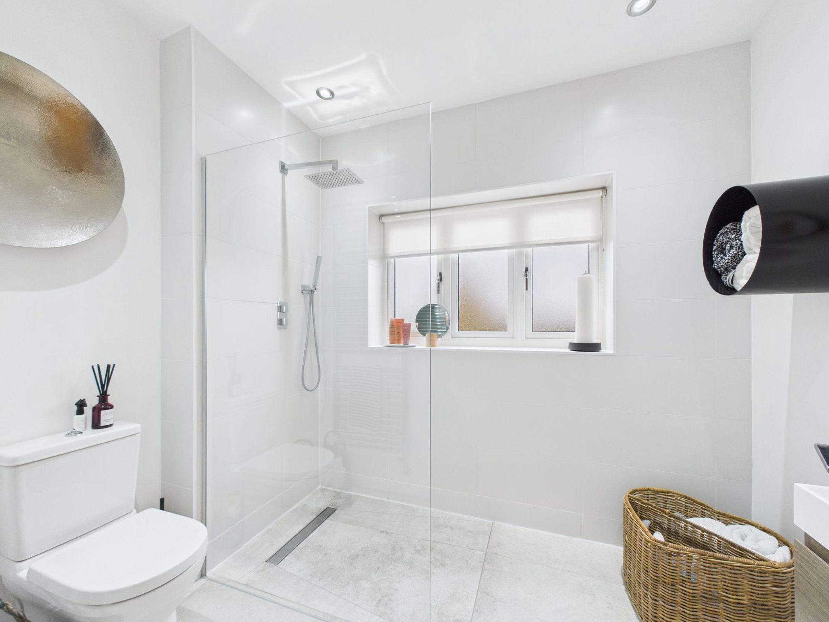
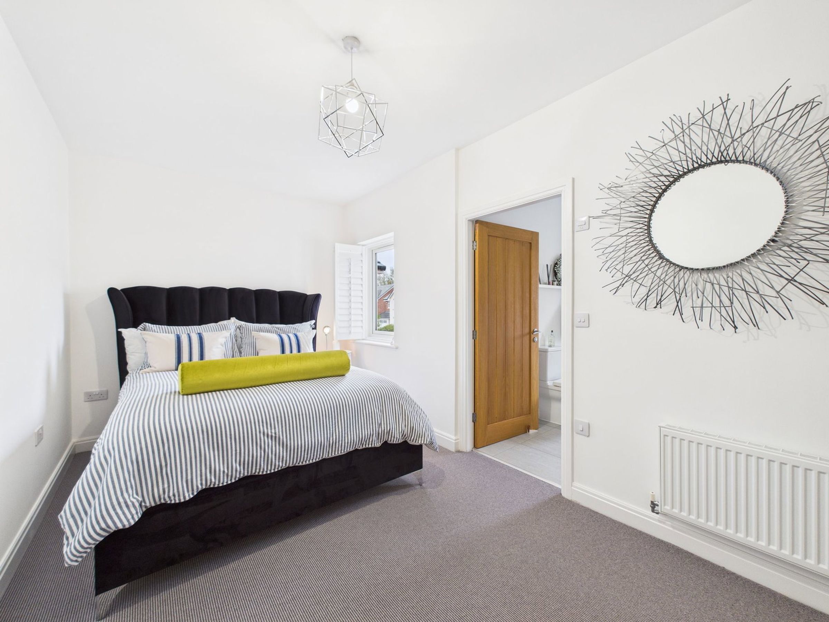
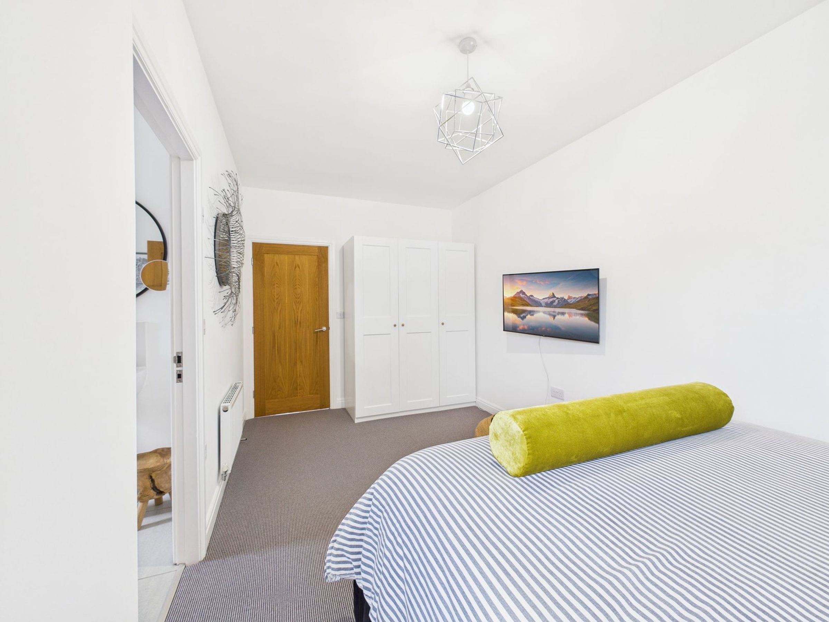
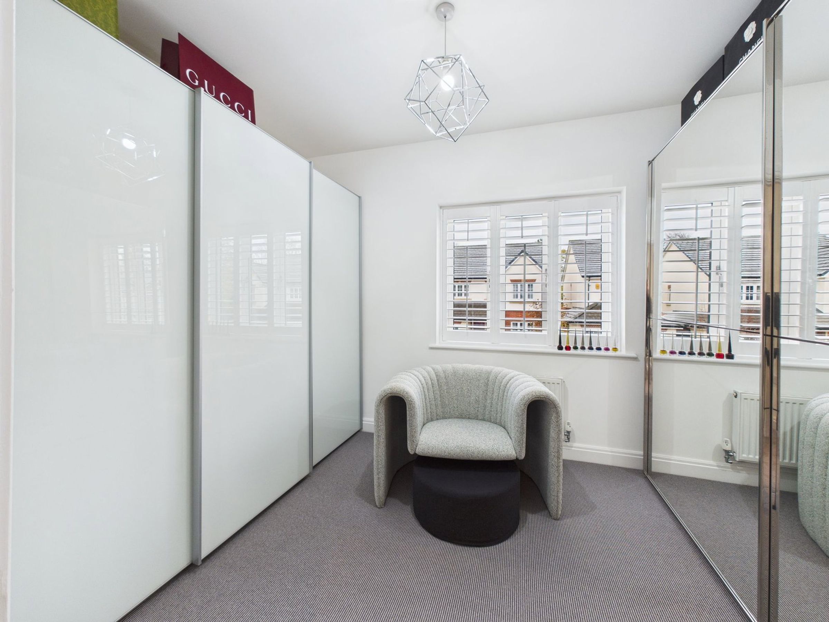
Upstairs, a light and airy landing leads to three beautifully presented bedrooms. The master suite is a serene retreat, complete with its own glamorous en-suite shower room and space for fitted wardrobes. The second bedroom offers generous proportions, ideal for guests or family members, while the third bedroom is currently used as a dressing room but could easily serve as a home office, nursery, or hobby space. A luxurious family shower room with contemporary fittings completes this floor.
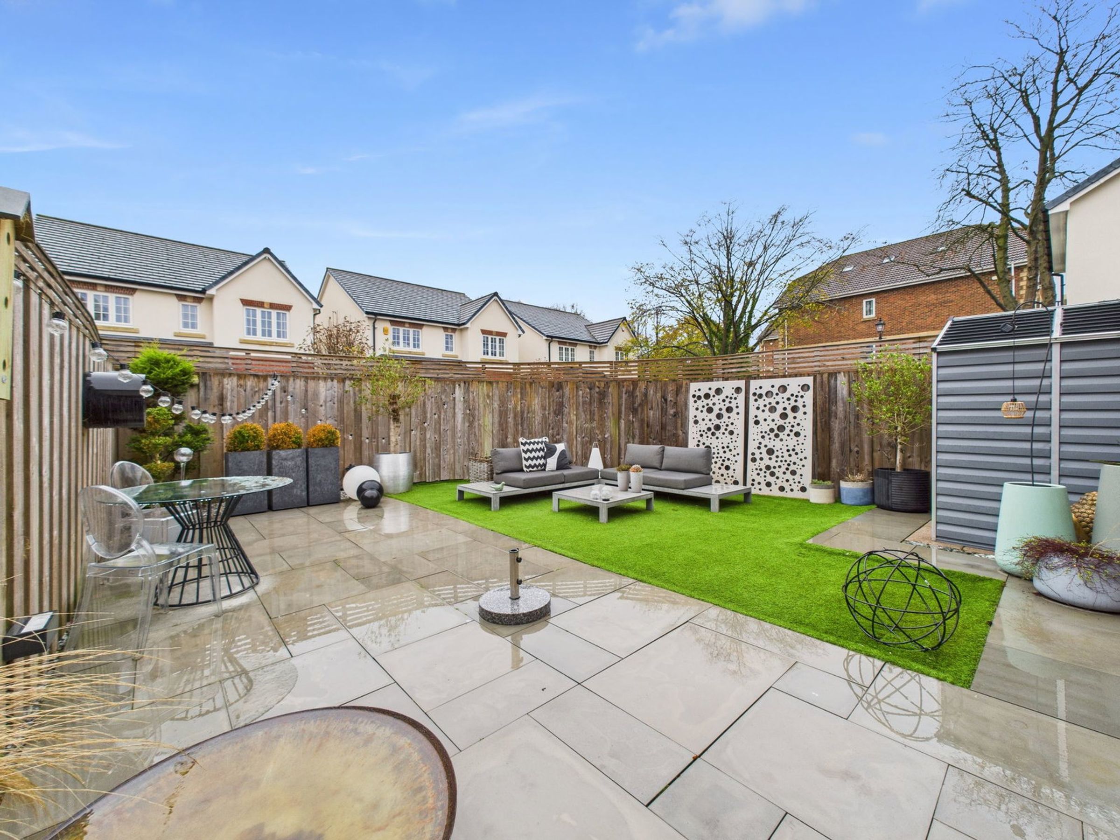
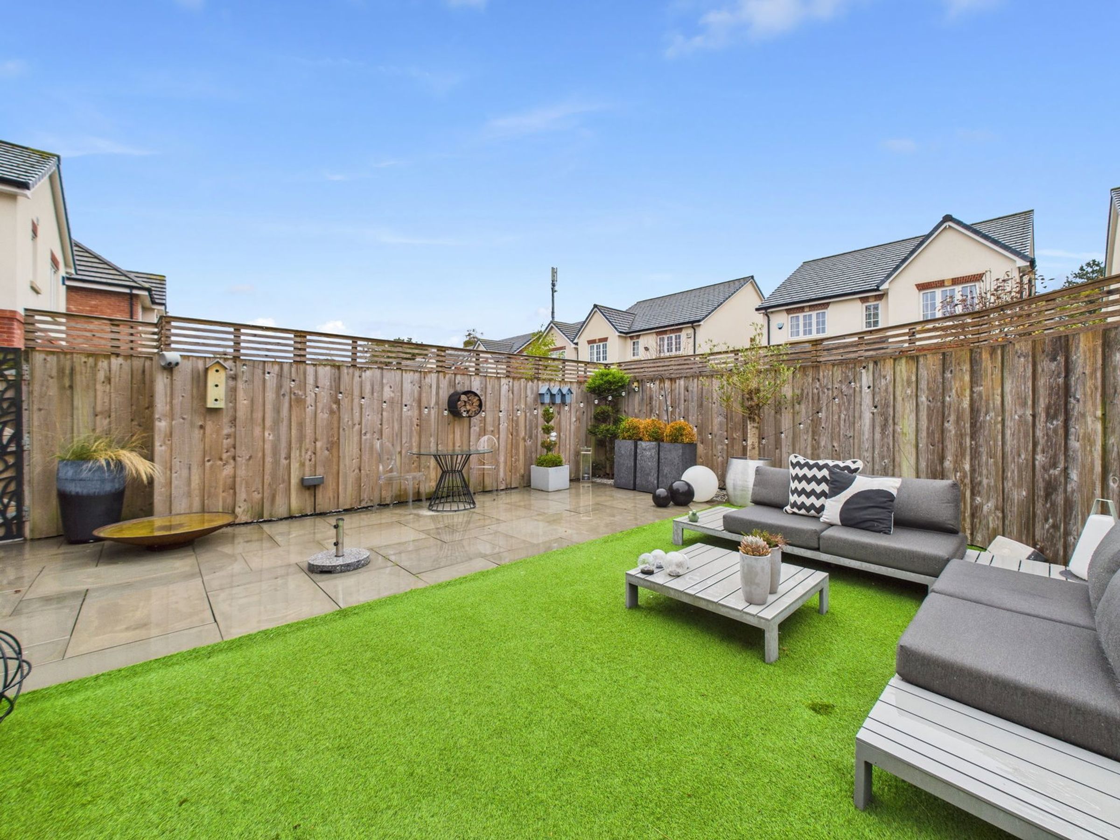
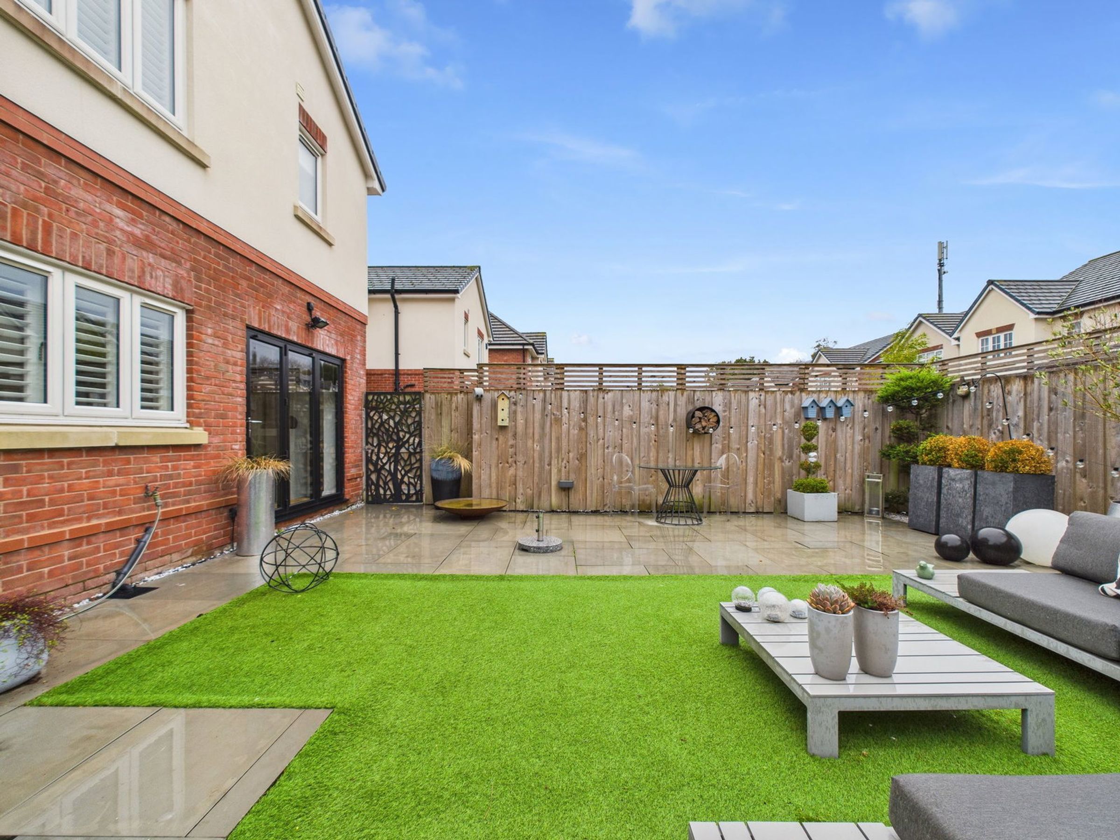
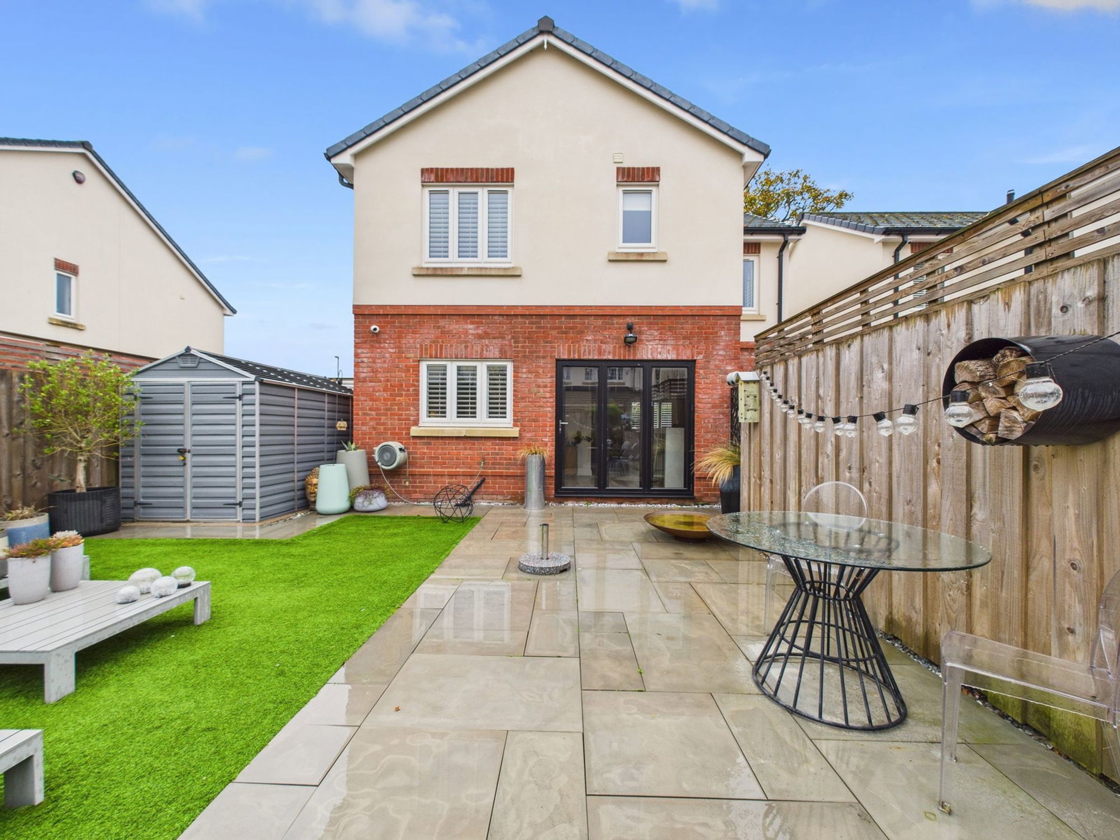
Outside, the home continues to impress. The rear garden has been thoughtfully designed for low maintenance yet high enjoyment, featuring a porcelain-tiled patio, artificial lawn, and private, secure gated access to the front. The front garden, framed by a low brick wall, tree border, and wrought iron gate, is equally charming and enhances the home’s kerb appeal. To the rear, a private driveway accessed via secure electric gates provides convenient off-road parking.
Whether relaxing with family, hosting friends, or enjoying a quiet moment in the garden, this home offers the perfect blend of comfort, style, and practicality. Its location — with excellent transport links, a welcoming community feel, and proximity to scenic countryside — makes it a truly exceptional find in the heart of Aughton.
HALLWAY
LIVING ROOM - 5.23m x 4.42m (17'2" x 14'6")
KITCHEN/DINING - 5.23m x 3.76m (17'2" x 12'4")
WC - 1.7m x 1.22m (5'7" x 4'0")
LANDING
BEDROOM ONE - 5.13m x 2.59m (16'10" x 8'6")
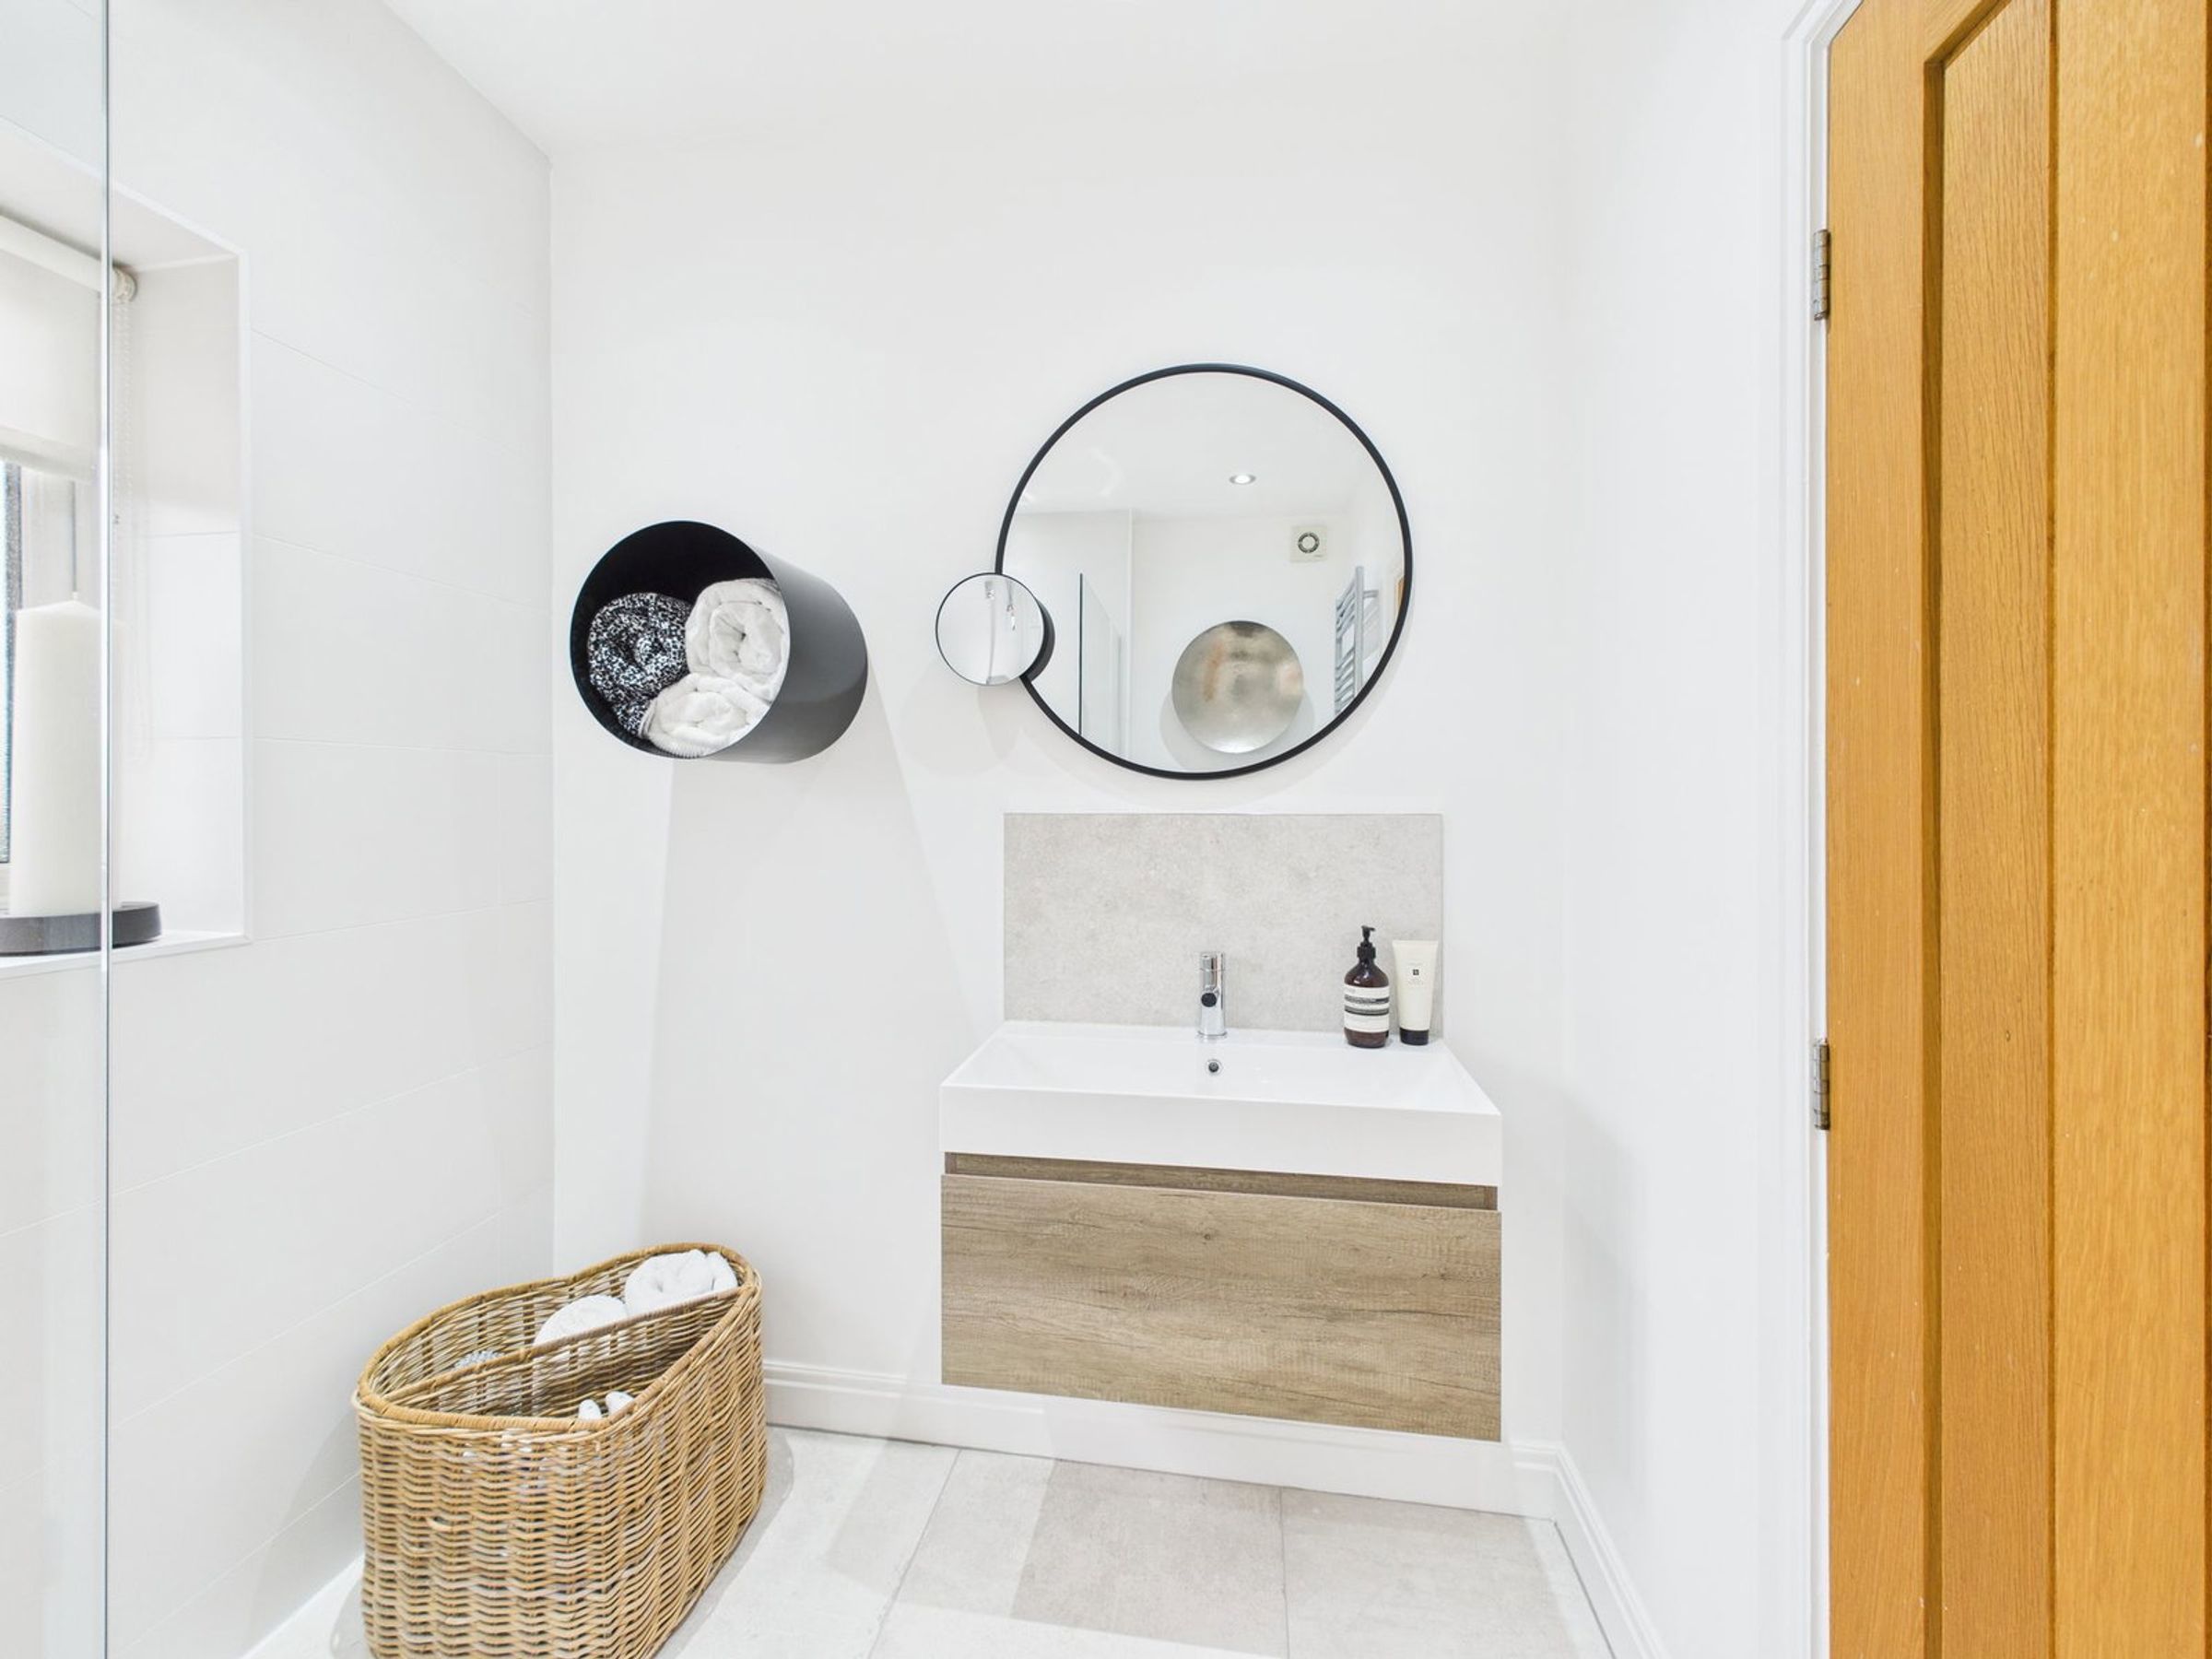
ENSUITE - 2.62m x 1.7m (8'7" x 5'7")
BEDROOM TWO - 4.5m x 2.59m (14'9" x 8'6")
BEDROOM THREE - 3.48m x 2.64m (11'5" x 8'8")
BATHROOM - 2.67m x 1.98m (8'9" x 6'6")
ADDITIONAL INFORMATIONThis property has a gas central heating system and is double glazed.
LOCAL AUTHORITYWest Lancashire Borough Council, Council Tax - Band E.
SERVICES (NOT TESTED)No tests have been made of mains services, heating systems or associated appliances and neither has confirmation been obtained from the statutory bodies of the presence of these services. We cannot therefore confirm that they are in working order and any prospective purchaser is advised to obtain verification from their solicitor or surveyor.
BROADBANDOfcom checker indicates that Ultrafast broadband is available in this area.
ENERGY PERFORMANCE RATINGThe property's current energy rating is 82B. It has the potential to be 92A.
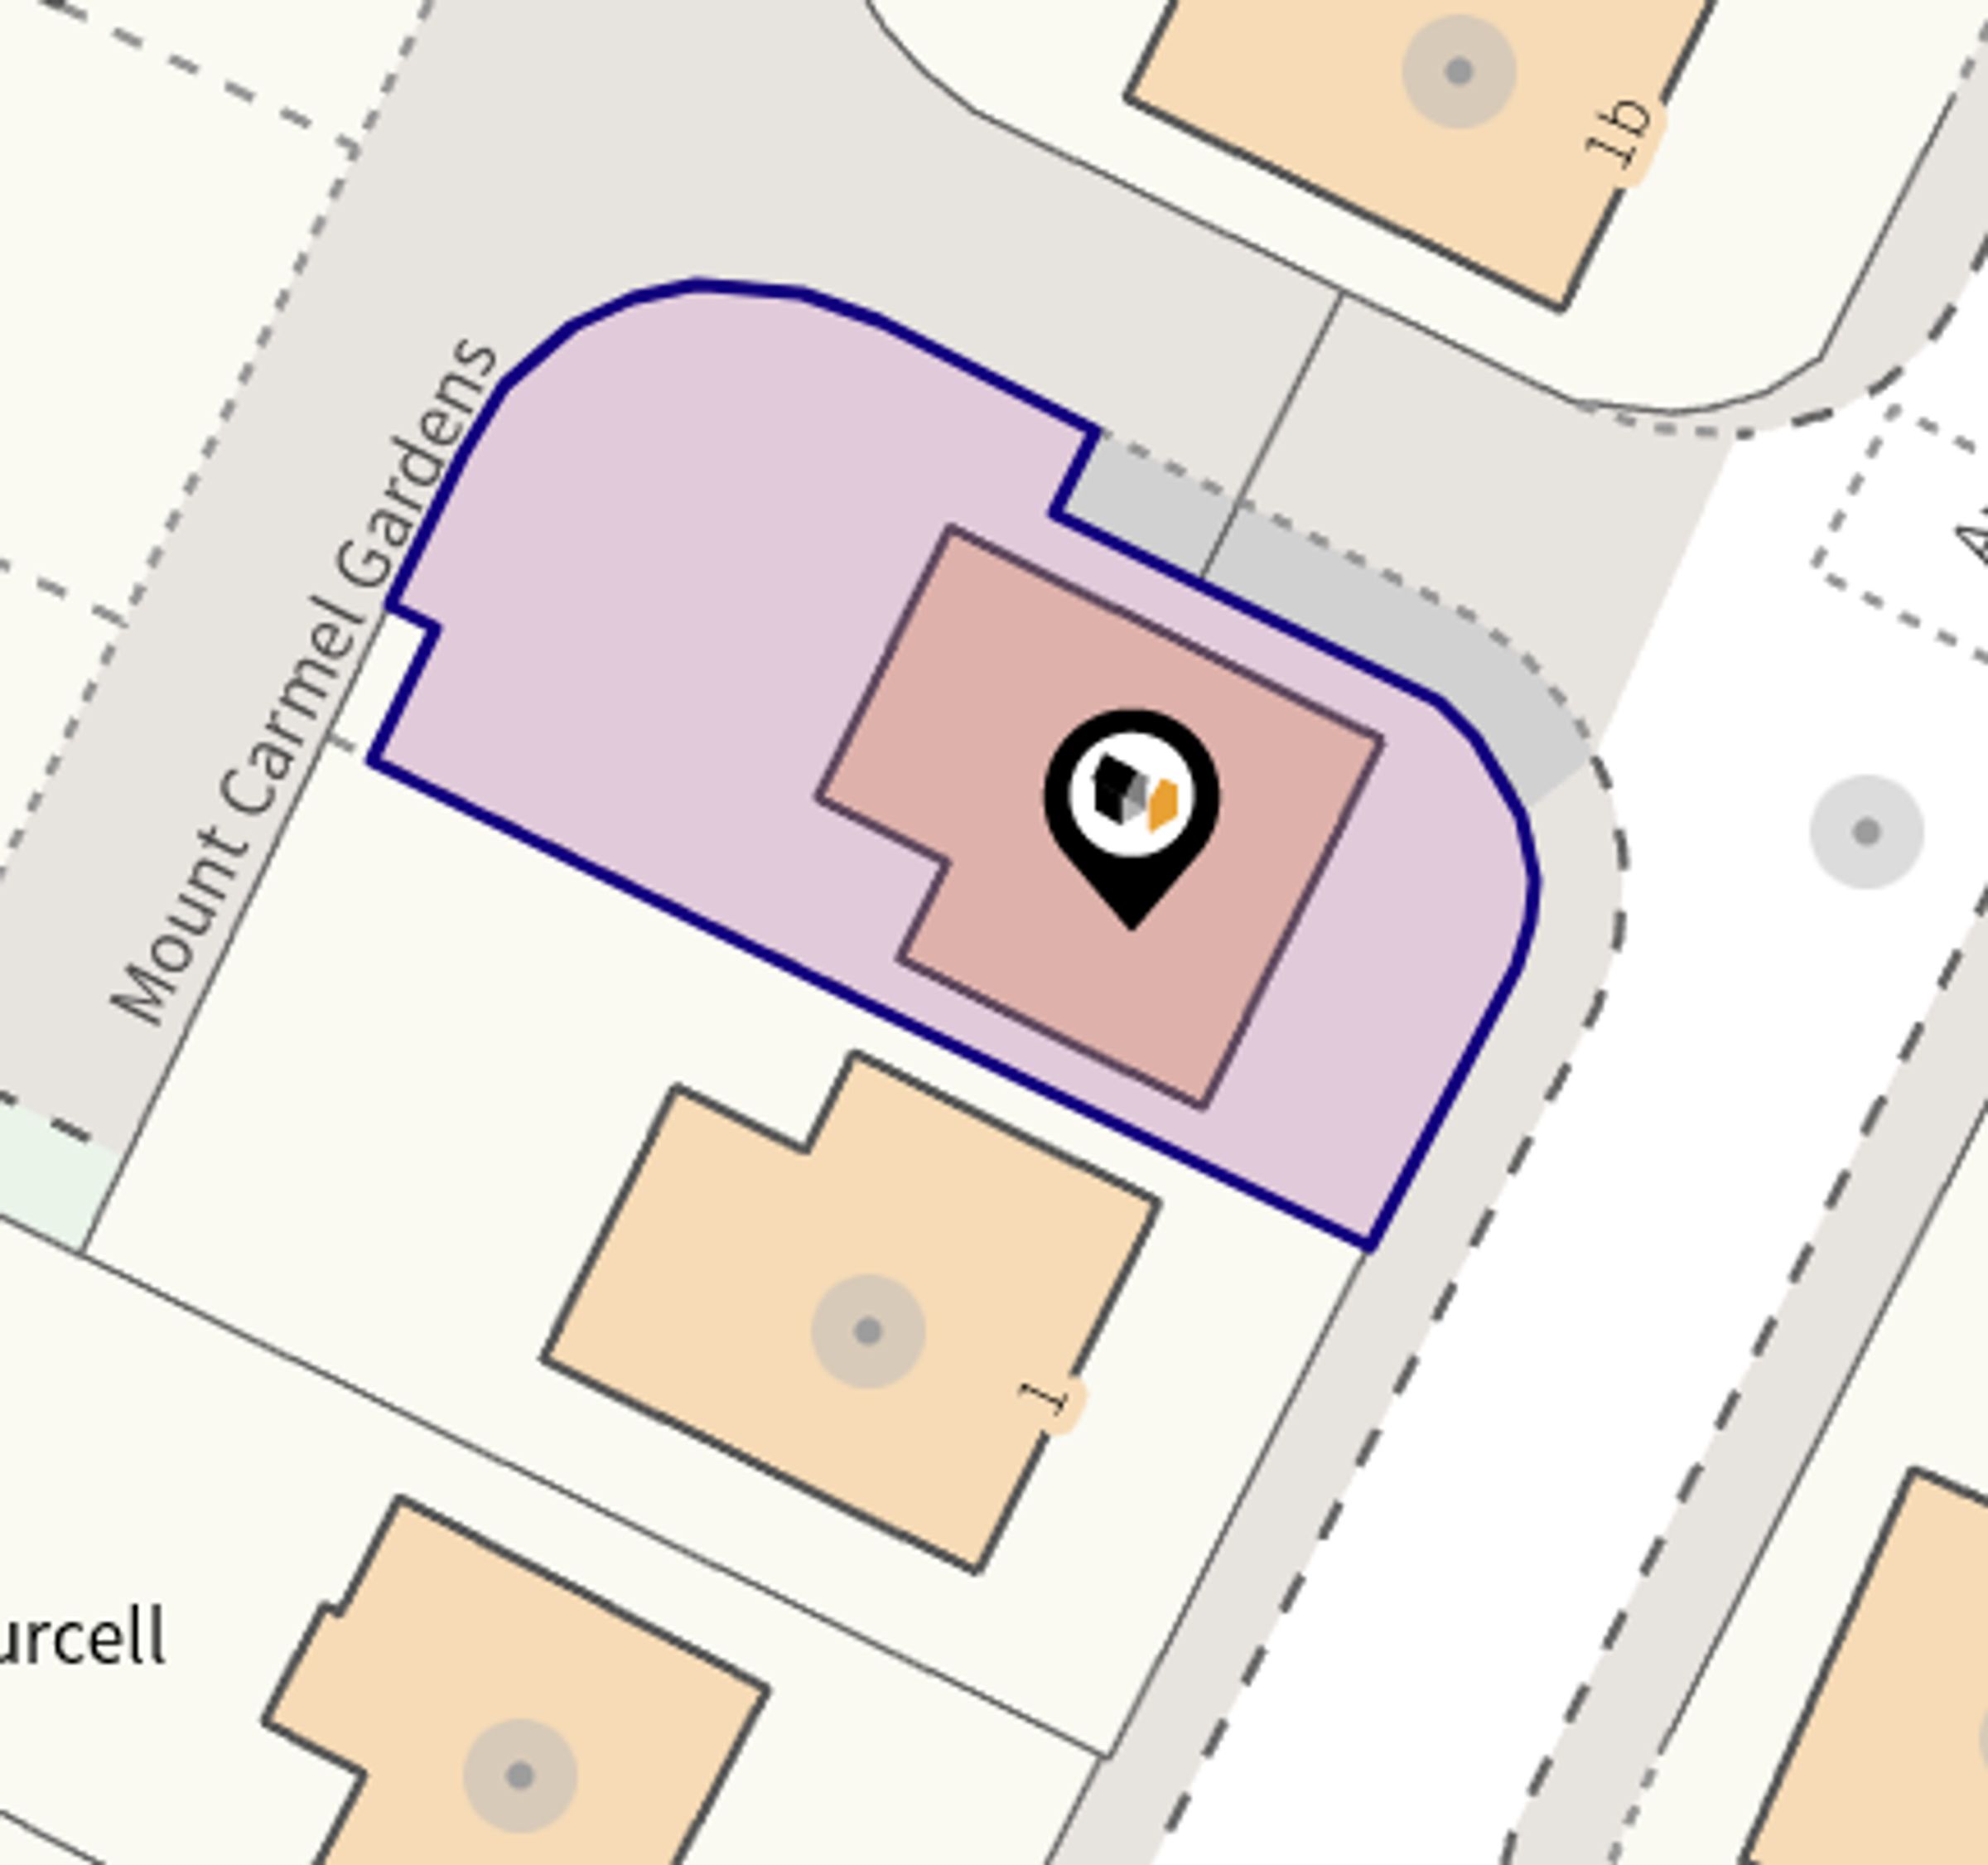
TENUREPLEASE NOTE: We understand the property is owned FREEHOLD (LAN229759) & LEASEHOLD (LAN177284) and any prospective purchaser is advised to obtain verification from their solicitor, mortgage provider or surveyor.
VIEWINGSViewing strictly by appointment through the Agents.
Key details
Broadband: up to 1800mbps
Freehold
Council tax band E
