Ian Anthony Estates
FOR SALE
£290,000 Guide Price
Beechwood Drive, Ormskirk, L39
Semi Detached
3
1
2
Like the look of this property?
We would love to hear from you and arrange a viewing of this property. Get in touch now!
Looking to sell a property?
You can get a free online or in person valuation.
Property features
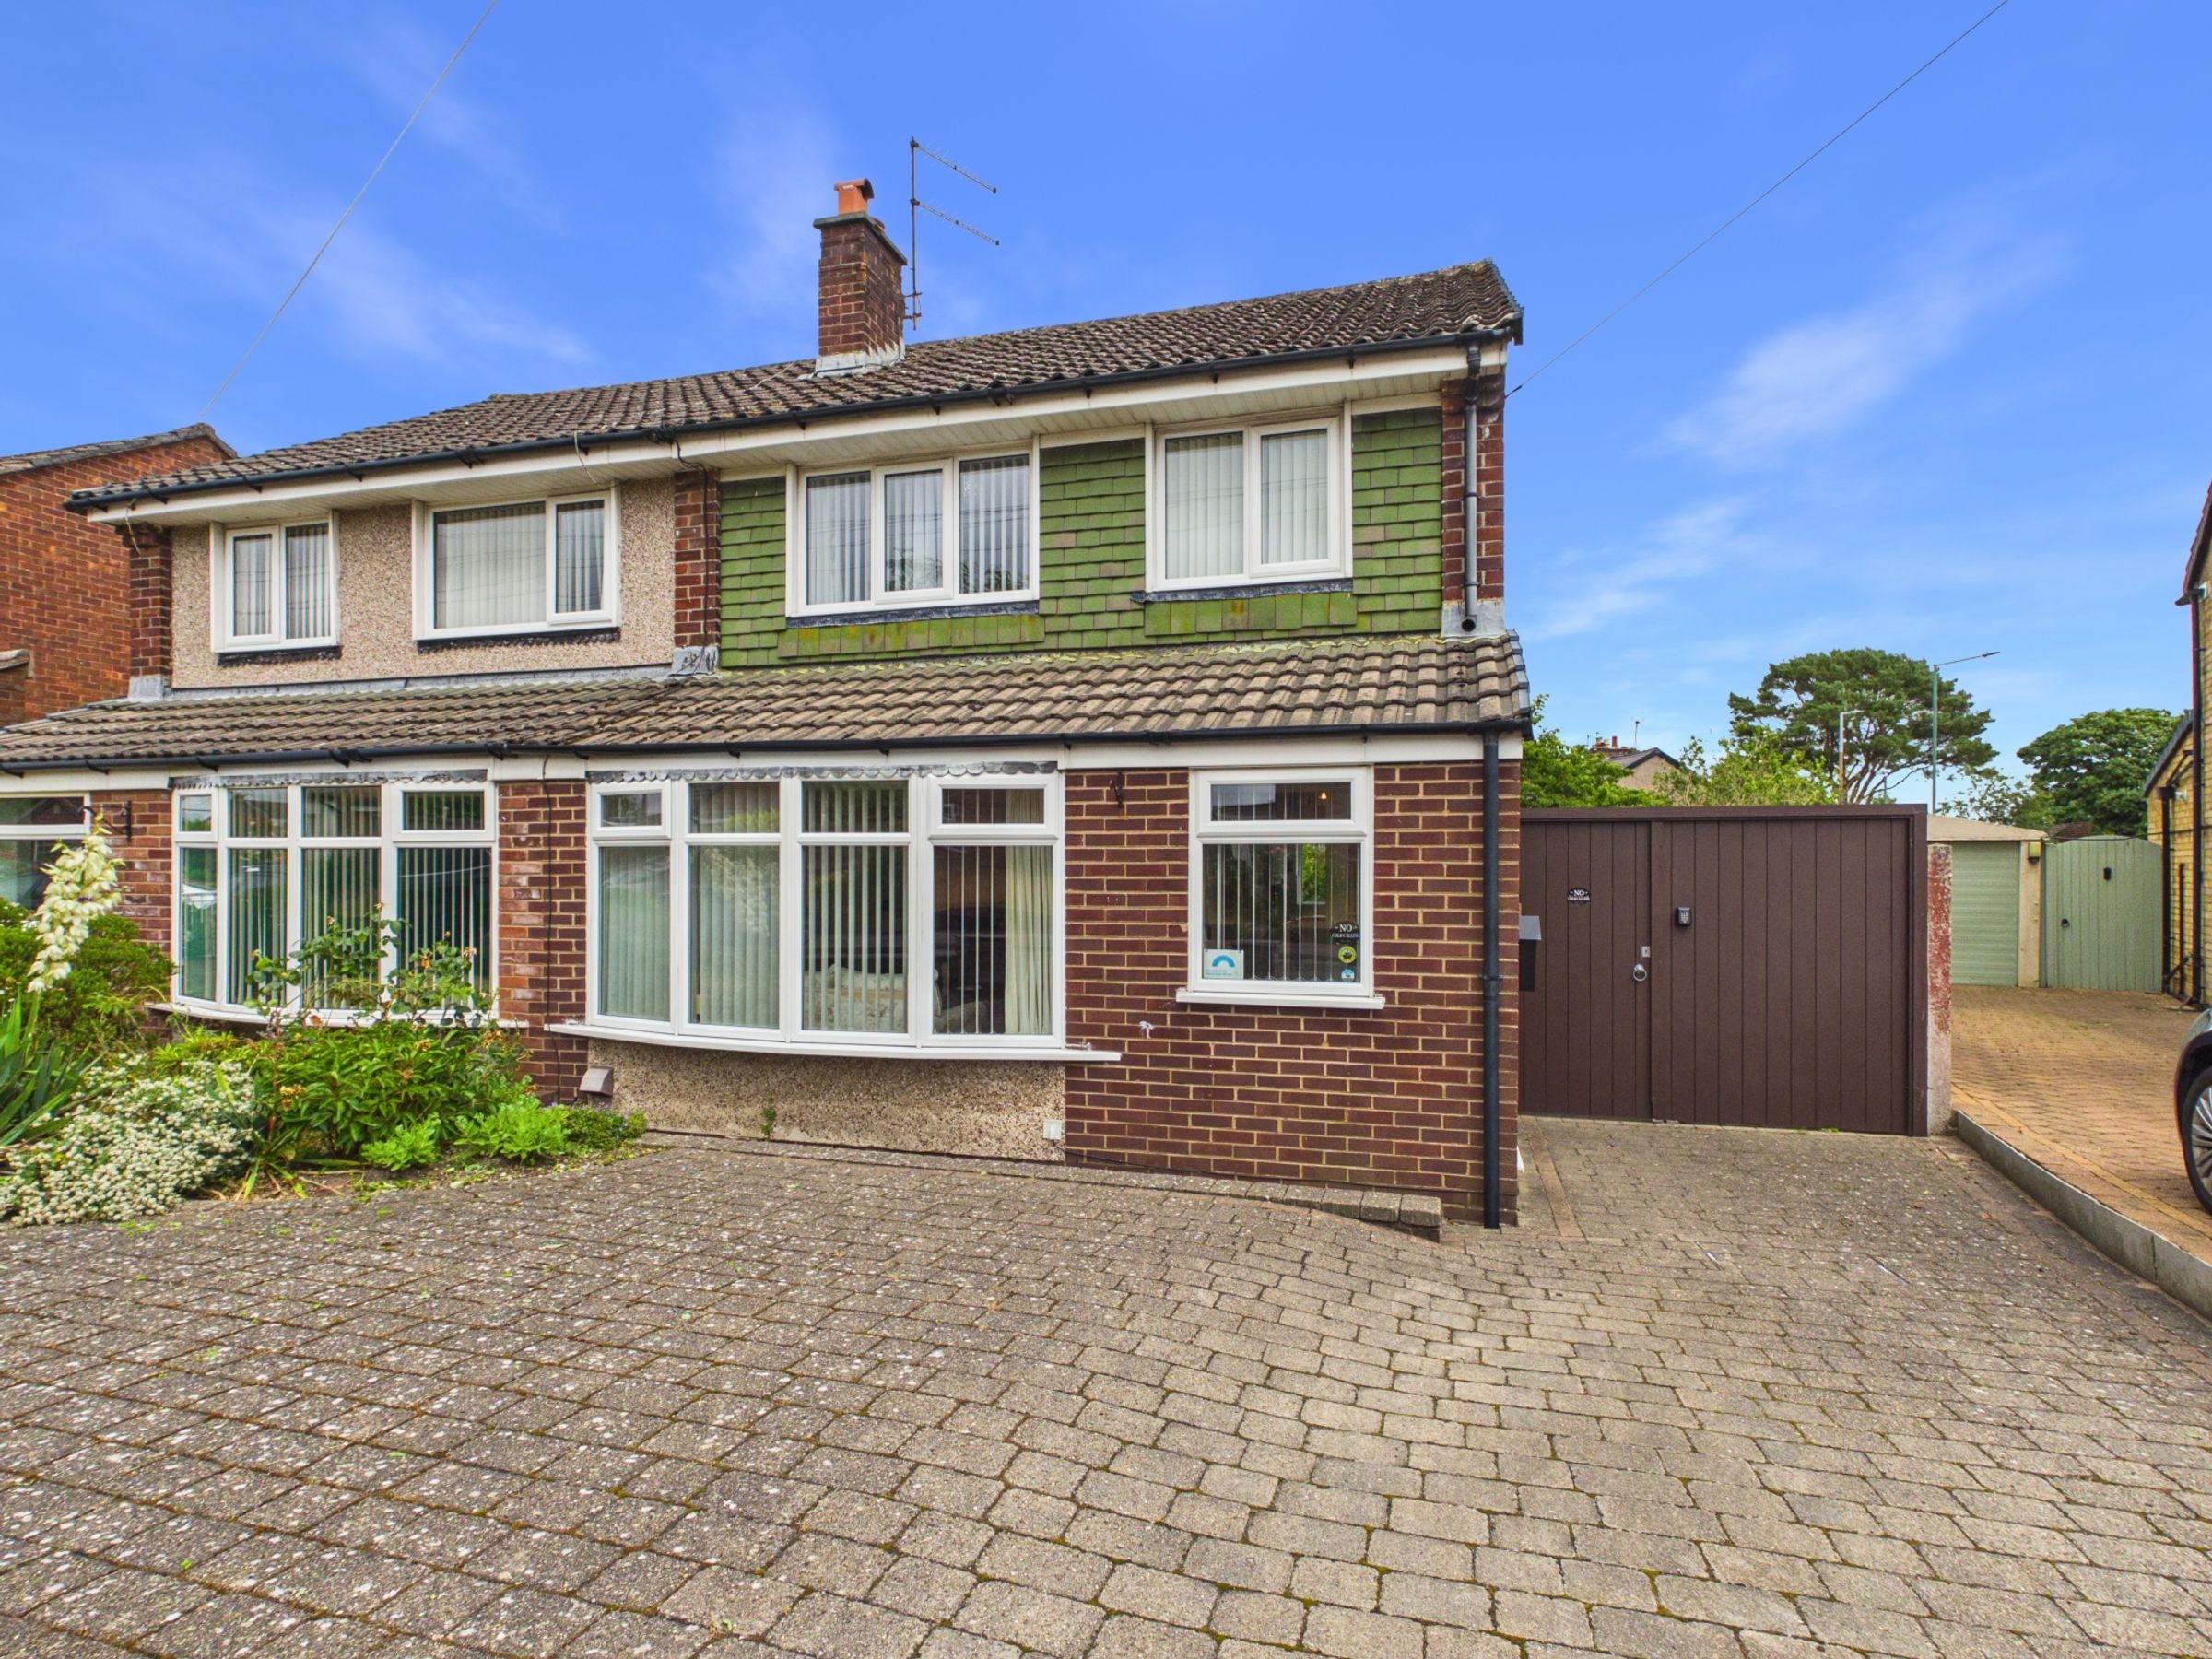
Extended three-bedroom semi-detached family home
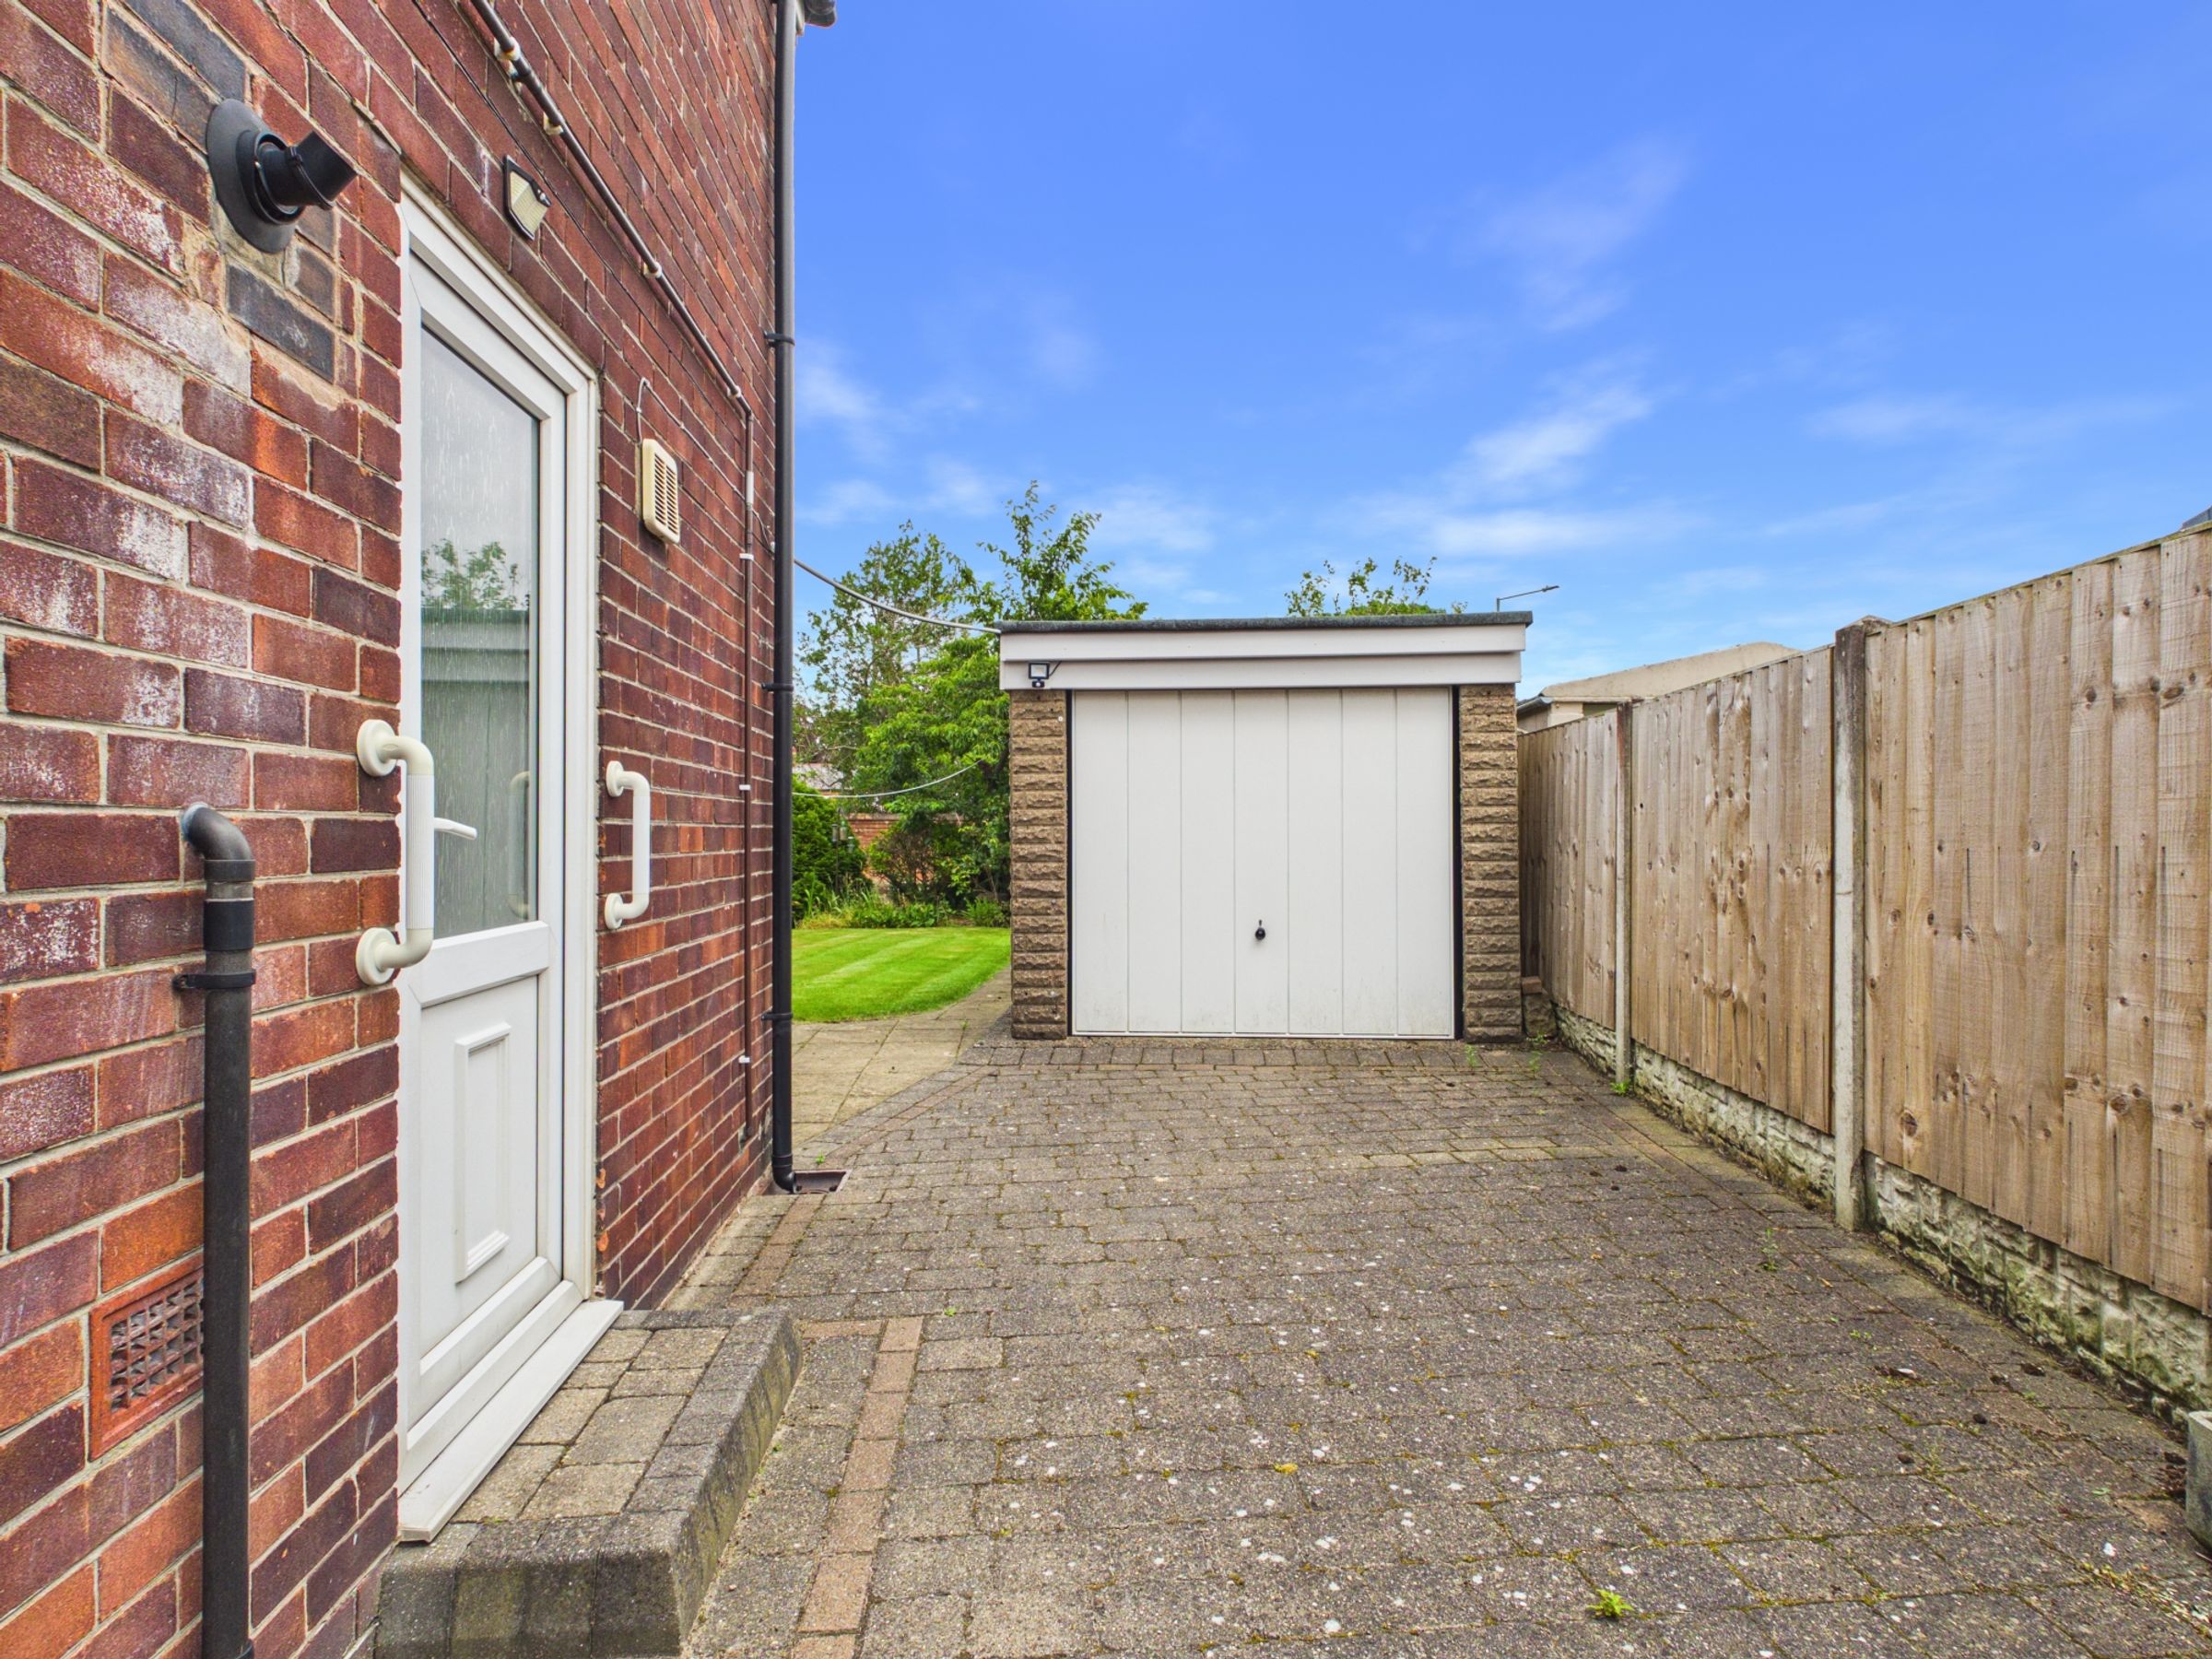
Detached garage offering additional parking or storage
Three well-proportioned first-floor bedrooms
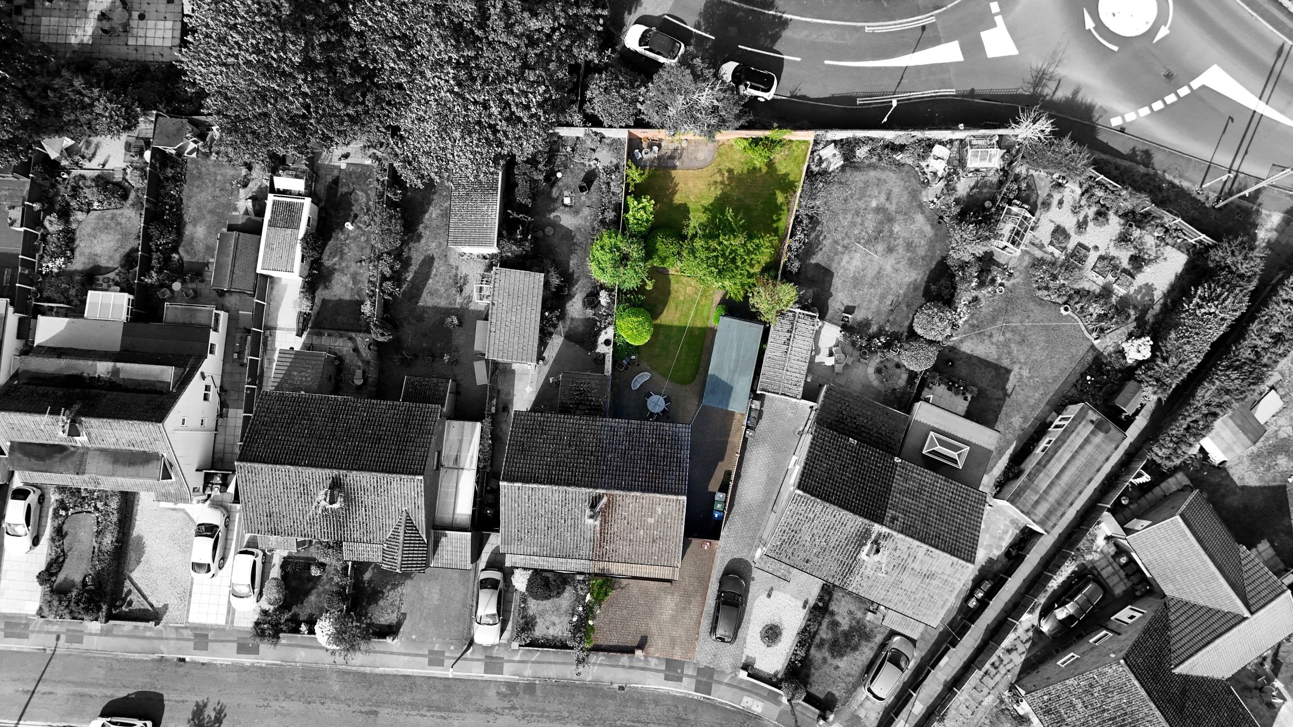
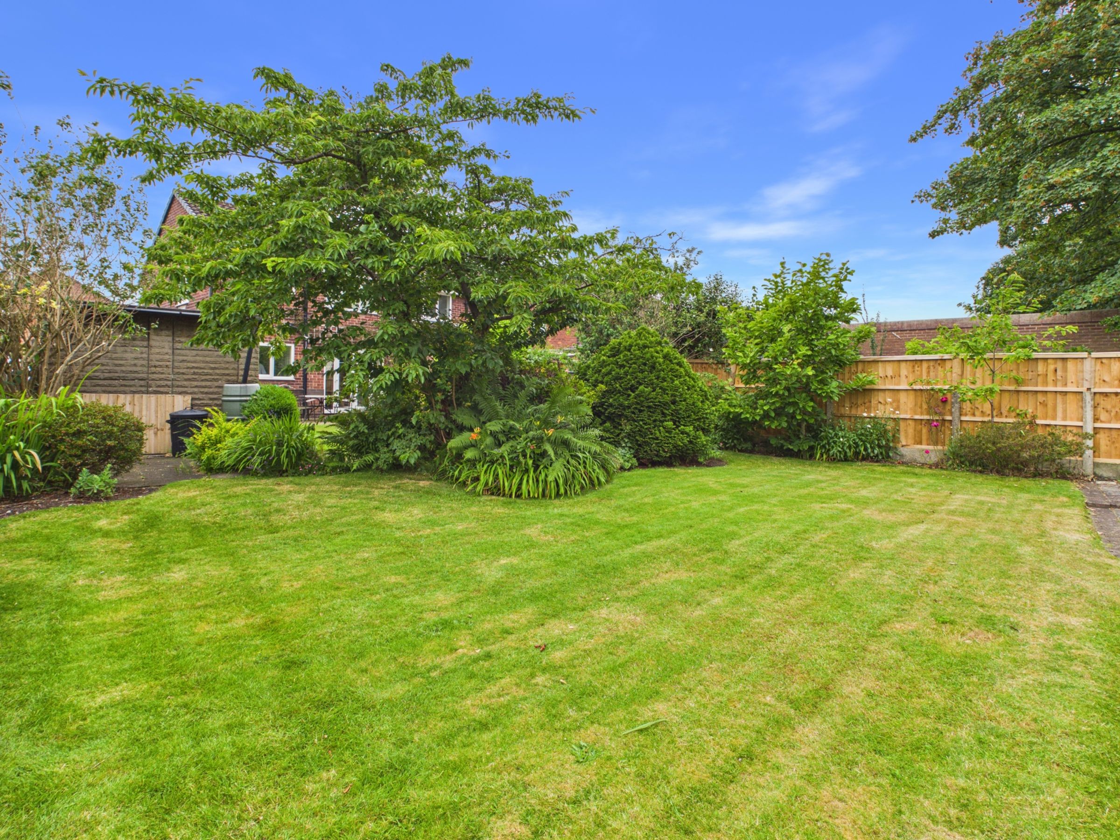
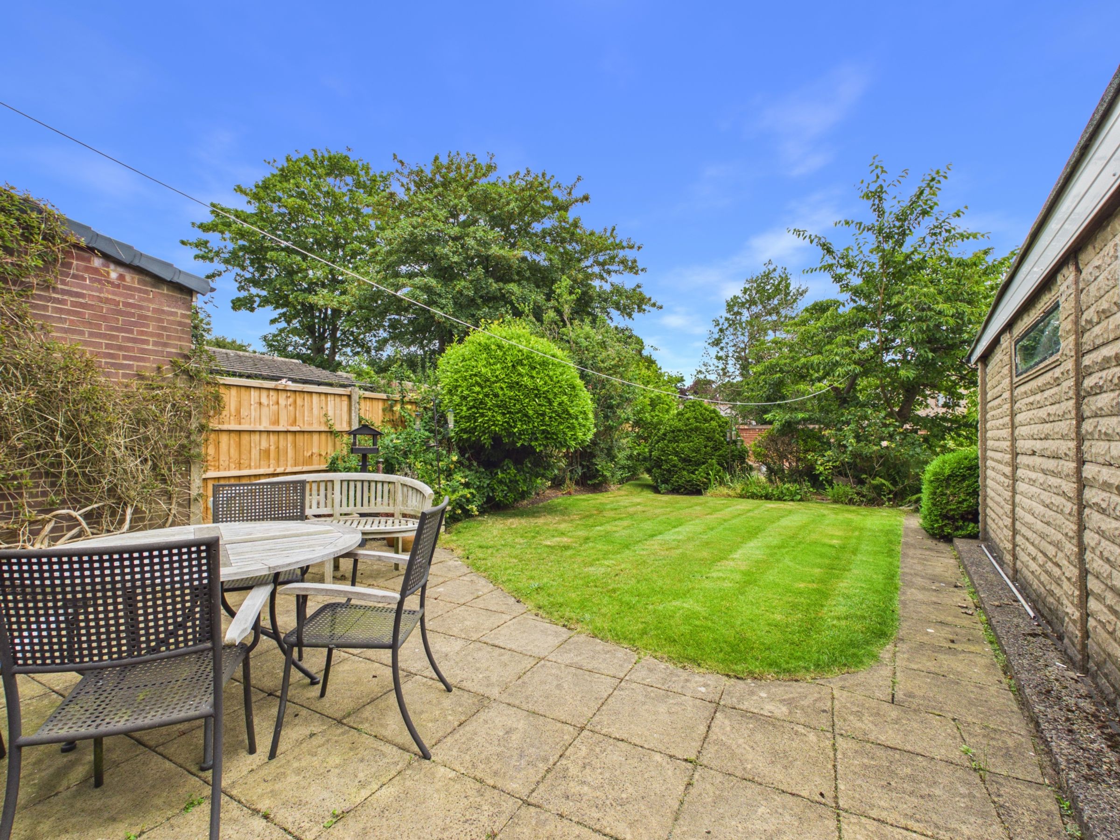
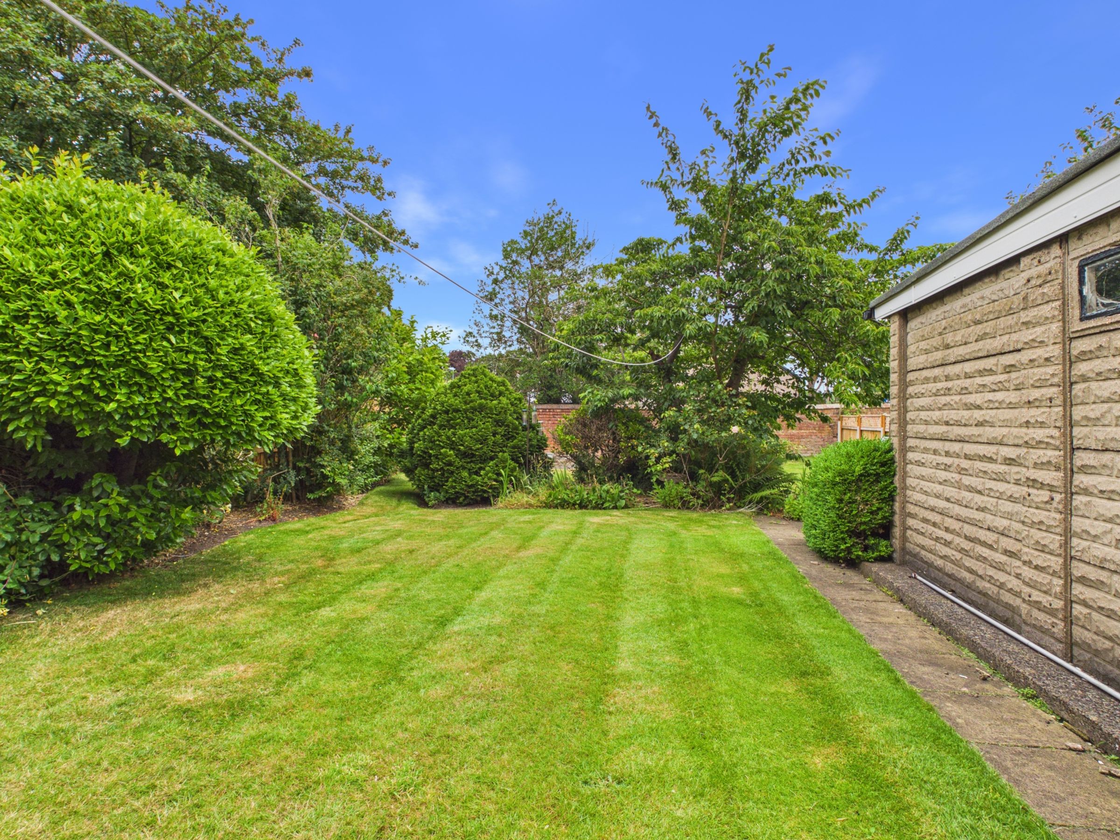
Beautiful mature rear garden with patio area
Excellent location close to highly regarded schools, local amenities and easy access to the town centre
About this property
Situated in a popular and established residential location, this extended three-bedroom semi-detached home offers spacious accommodation, excellent off-road parking, and a beautifully maintained rear garden. Ideally positioned for highly regarded local schools, excellent transport links and easy access to the town centre, this is a fantastic family home that has been lovingly cared for and is ready for its next chapter.
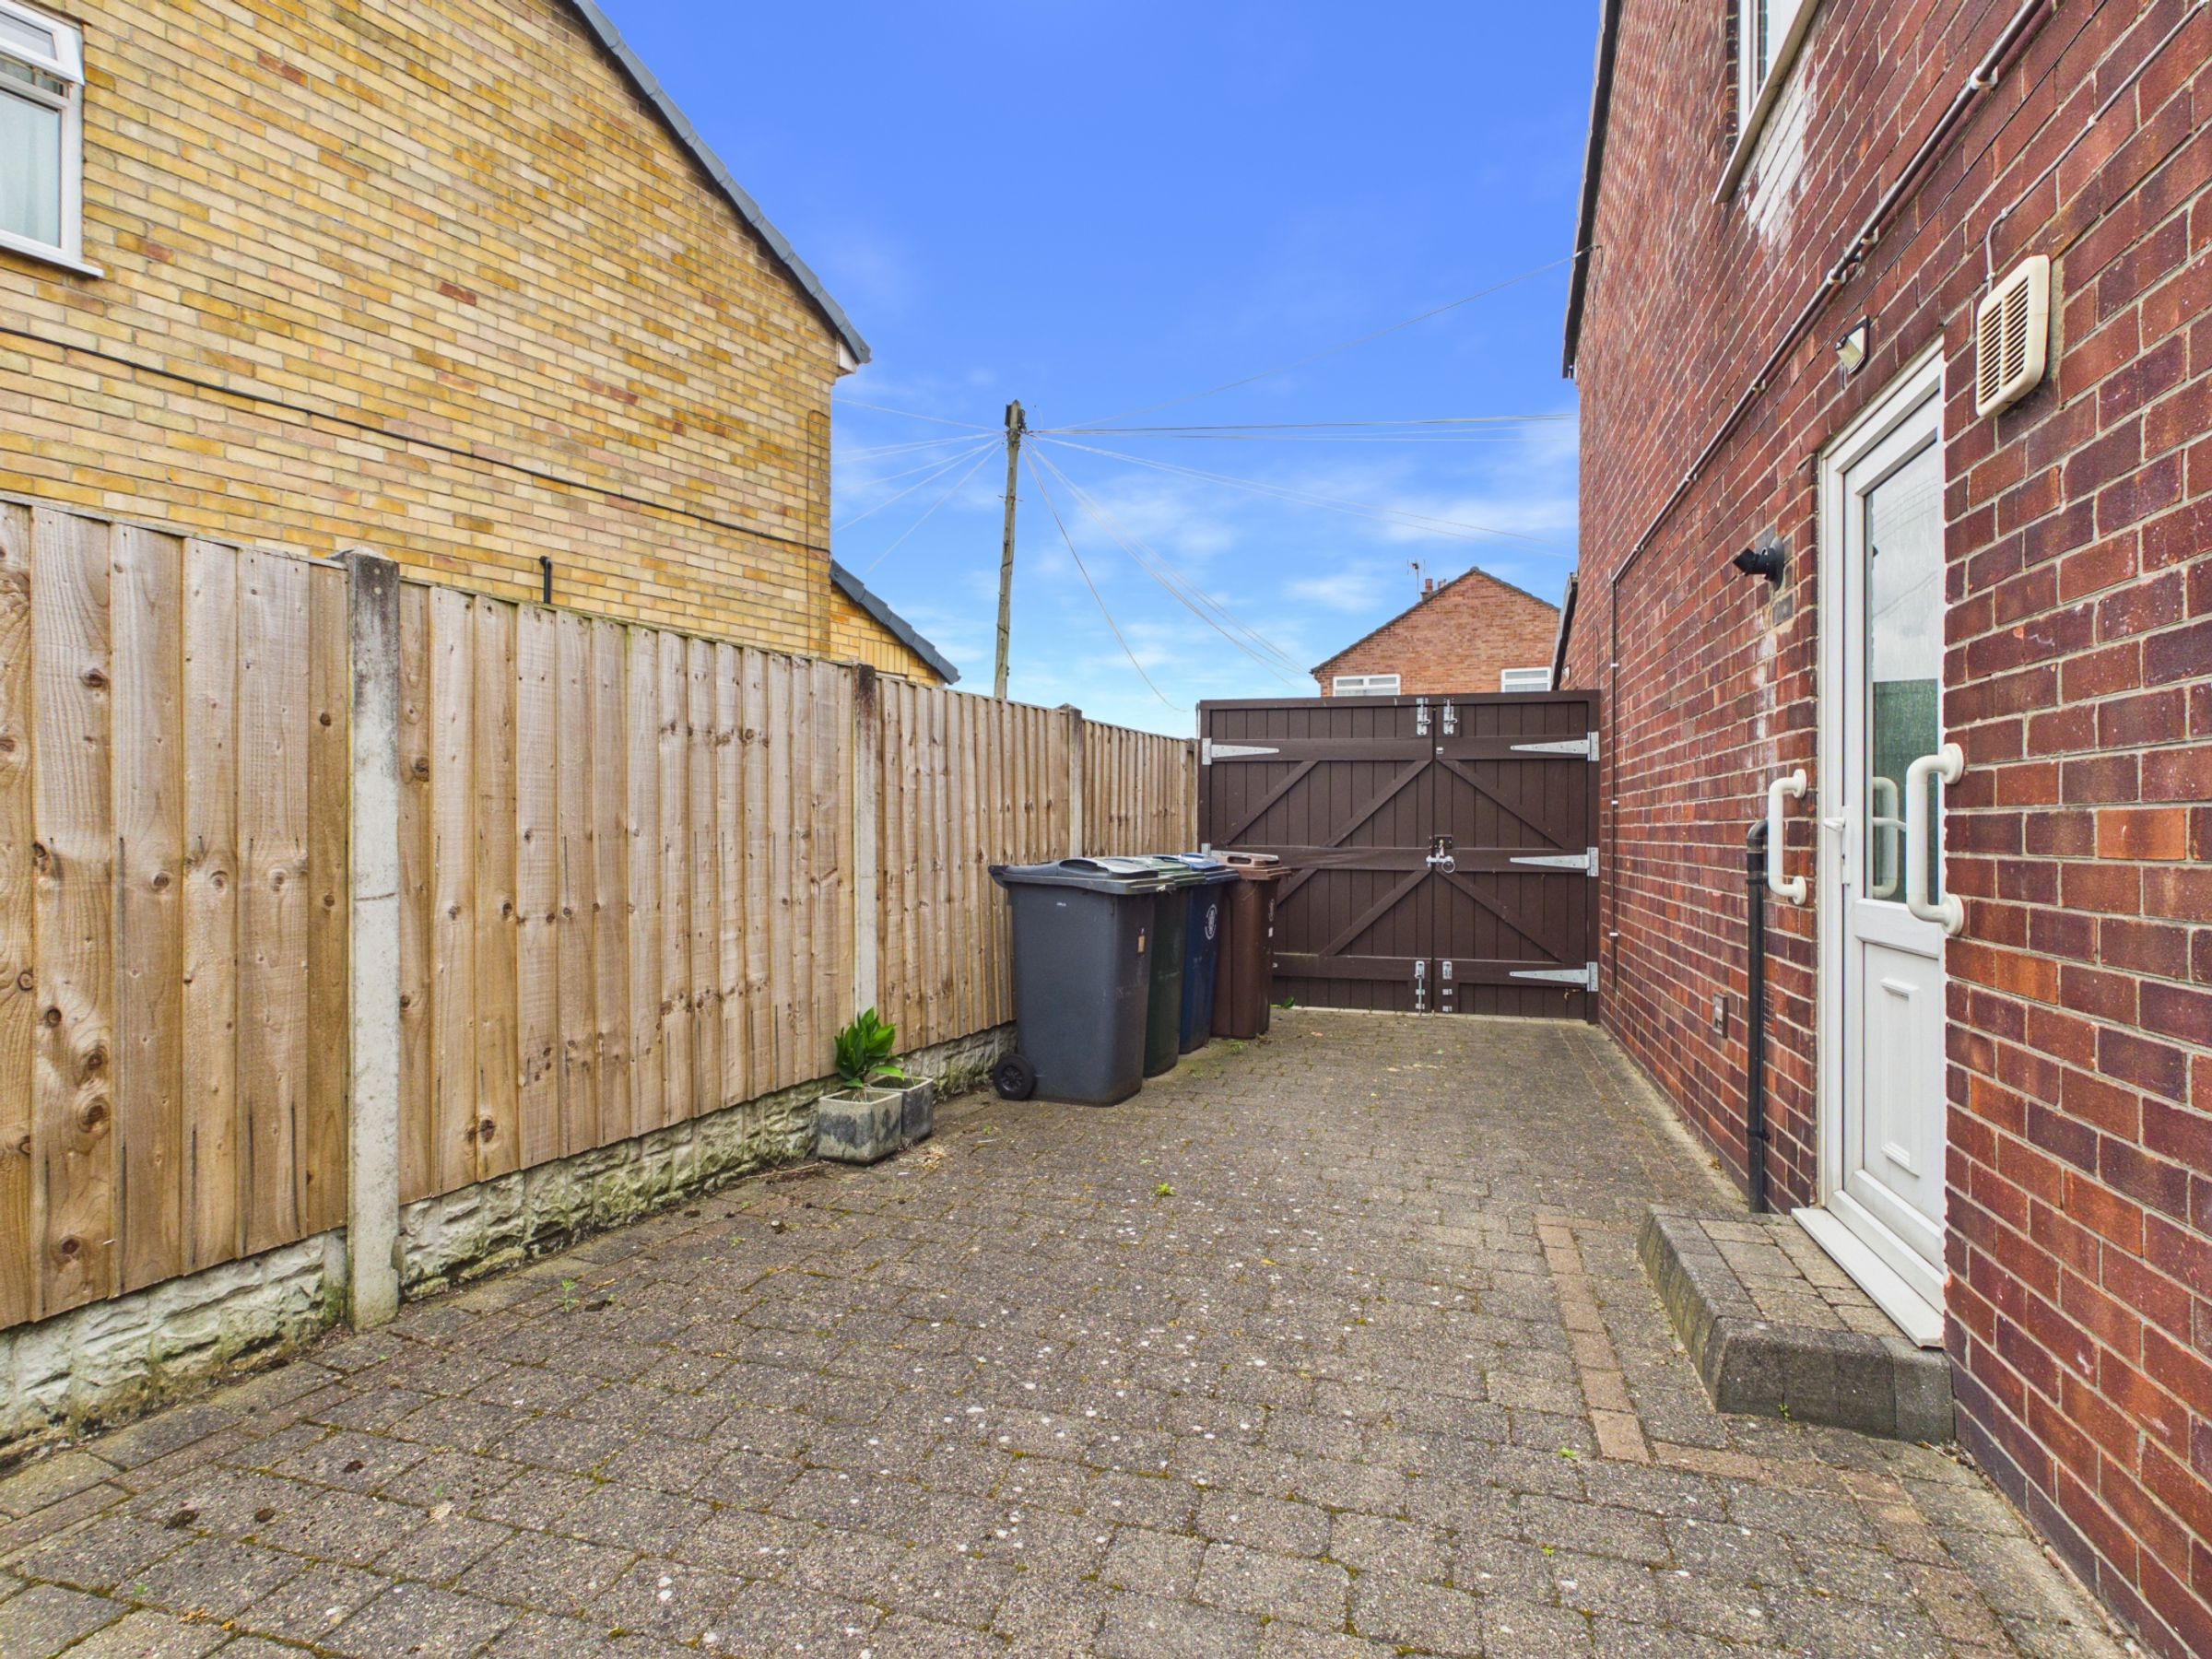
A block-paved driveway provides ample off-road parking, while double timber gates lead to a secure side driveway and detached garage, offering additional parking, storage or workshop potential.
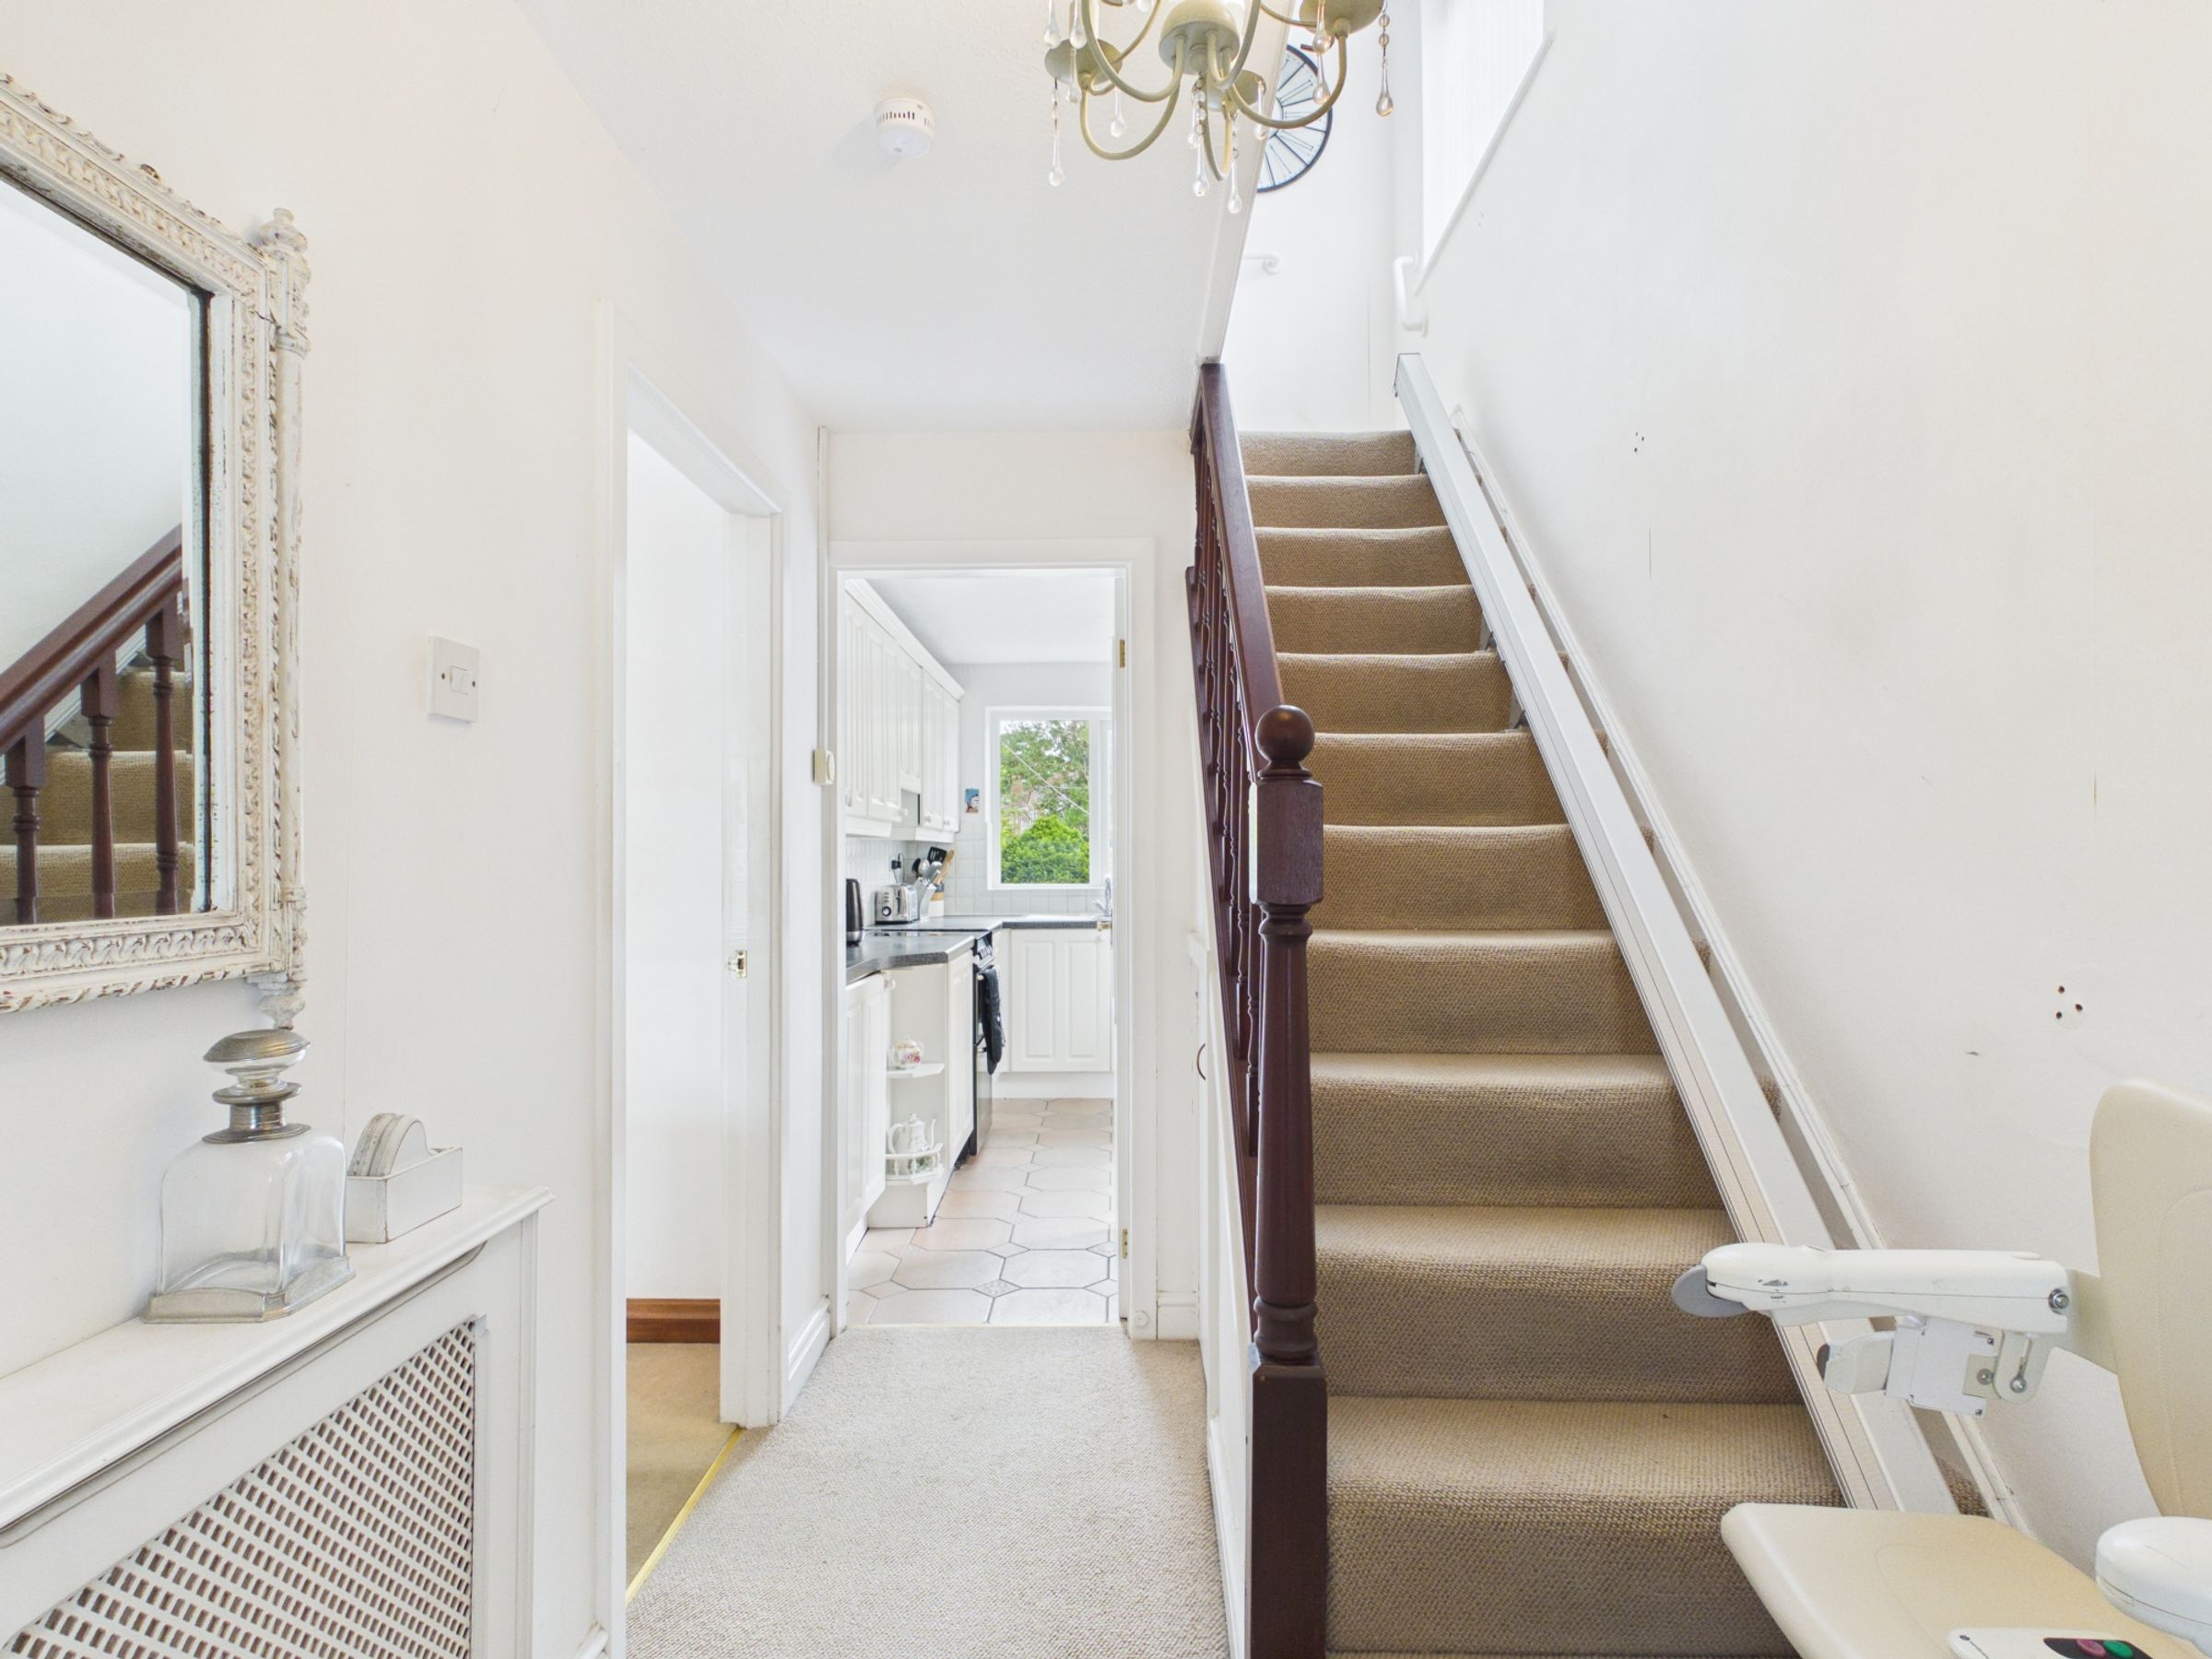
Step through the front porch, a practical space ideal for coats, shoes and everyday essentials, before entering the welcoming entrance hallway.
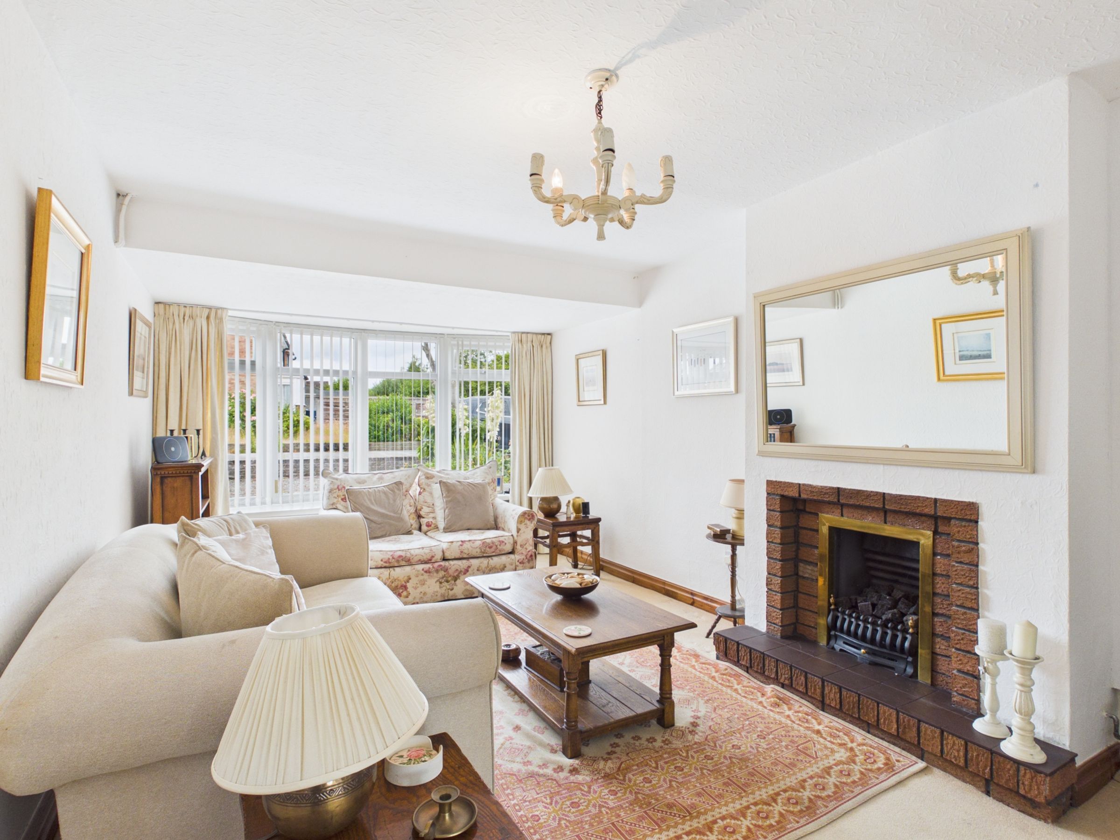
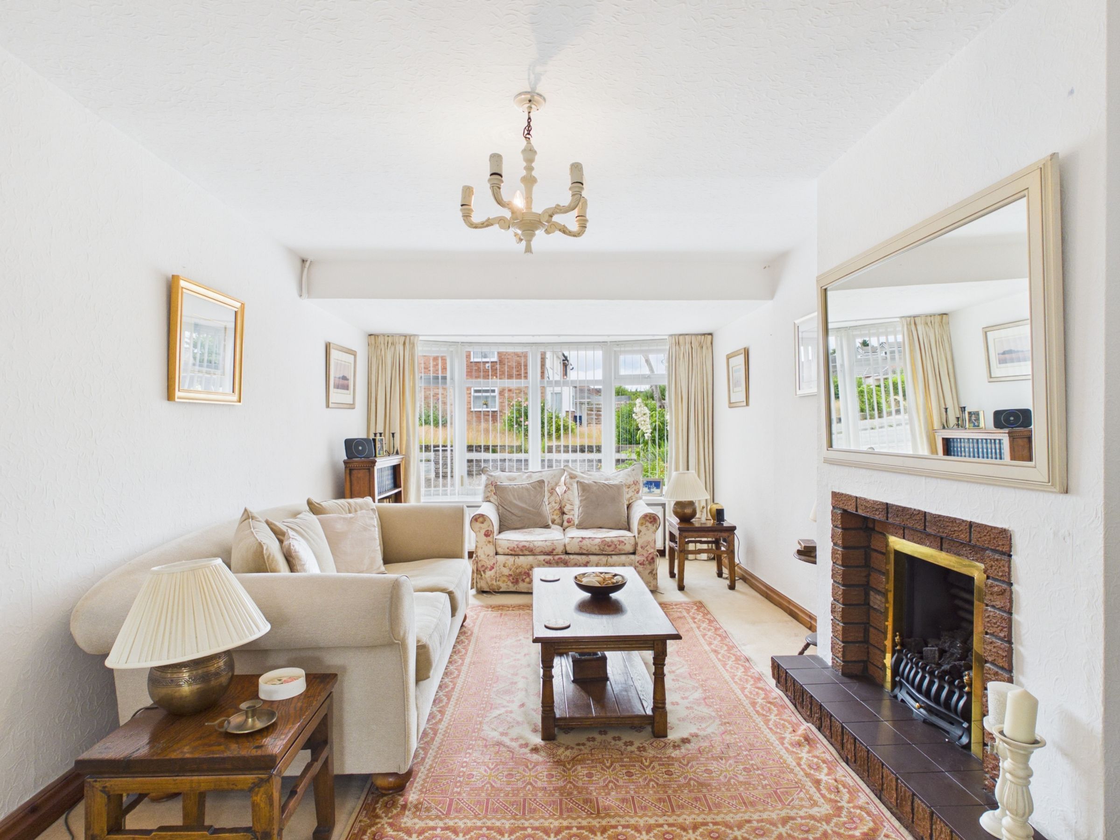
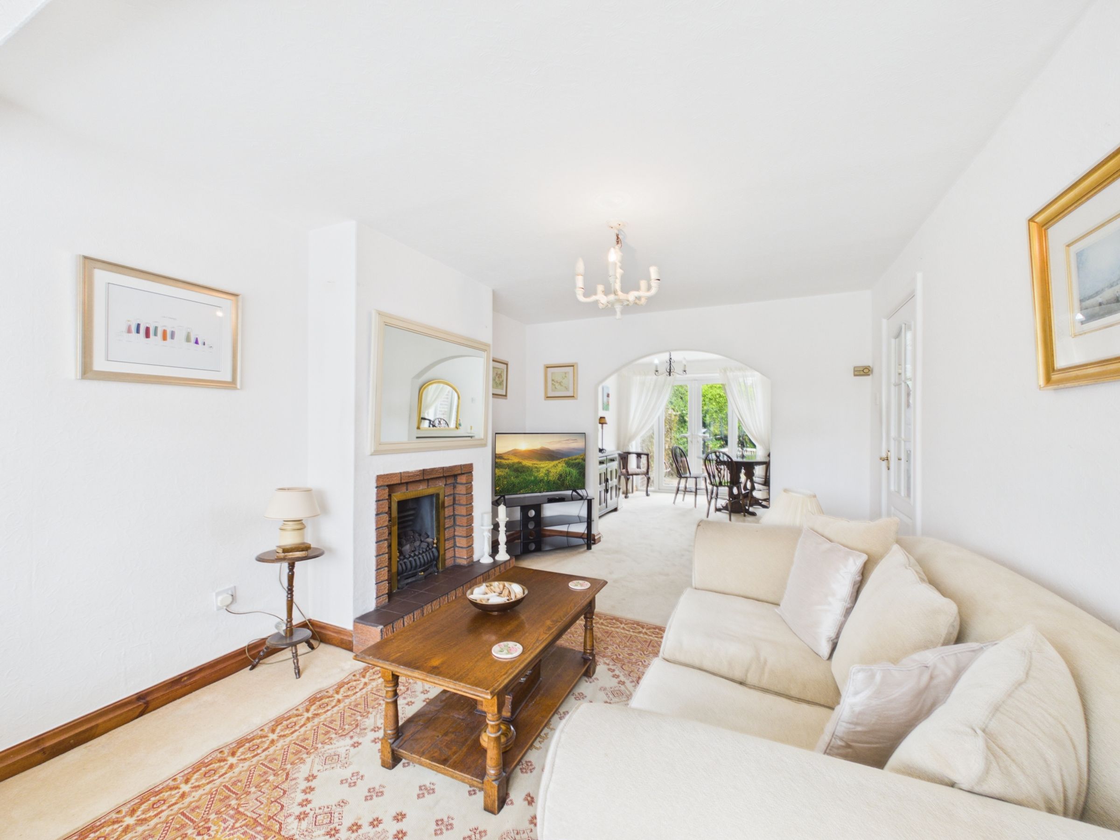
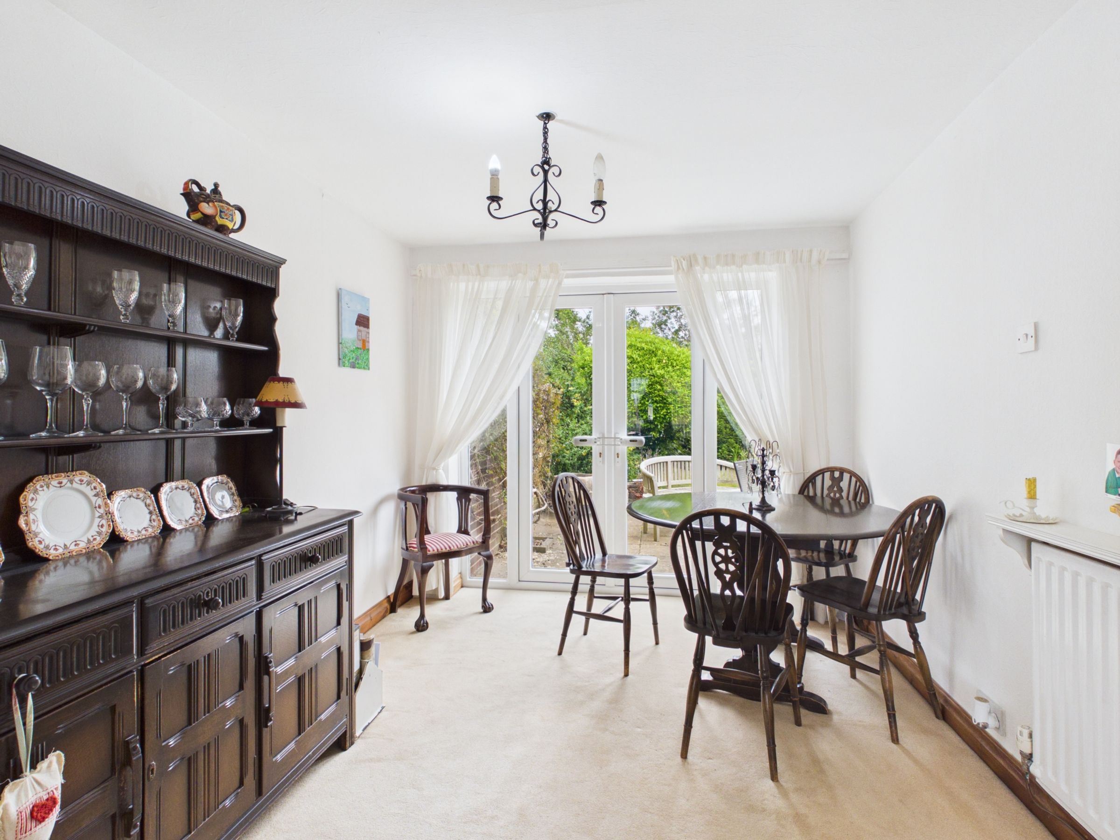

To the left is the generous living room, featuring a bay window that floods the room with natural light. A living flame gas fire with an attractive exposed brick surround creates a warm and inviting focal point. An open archway leads seamlessly into the dining room, providing an ideal space for family meals and entertaining, with French doors opening directly onto the rear patio and garden.
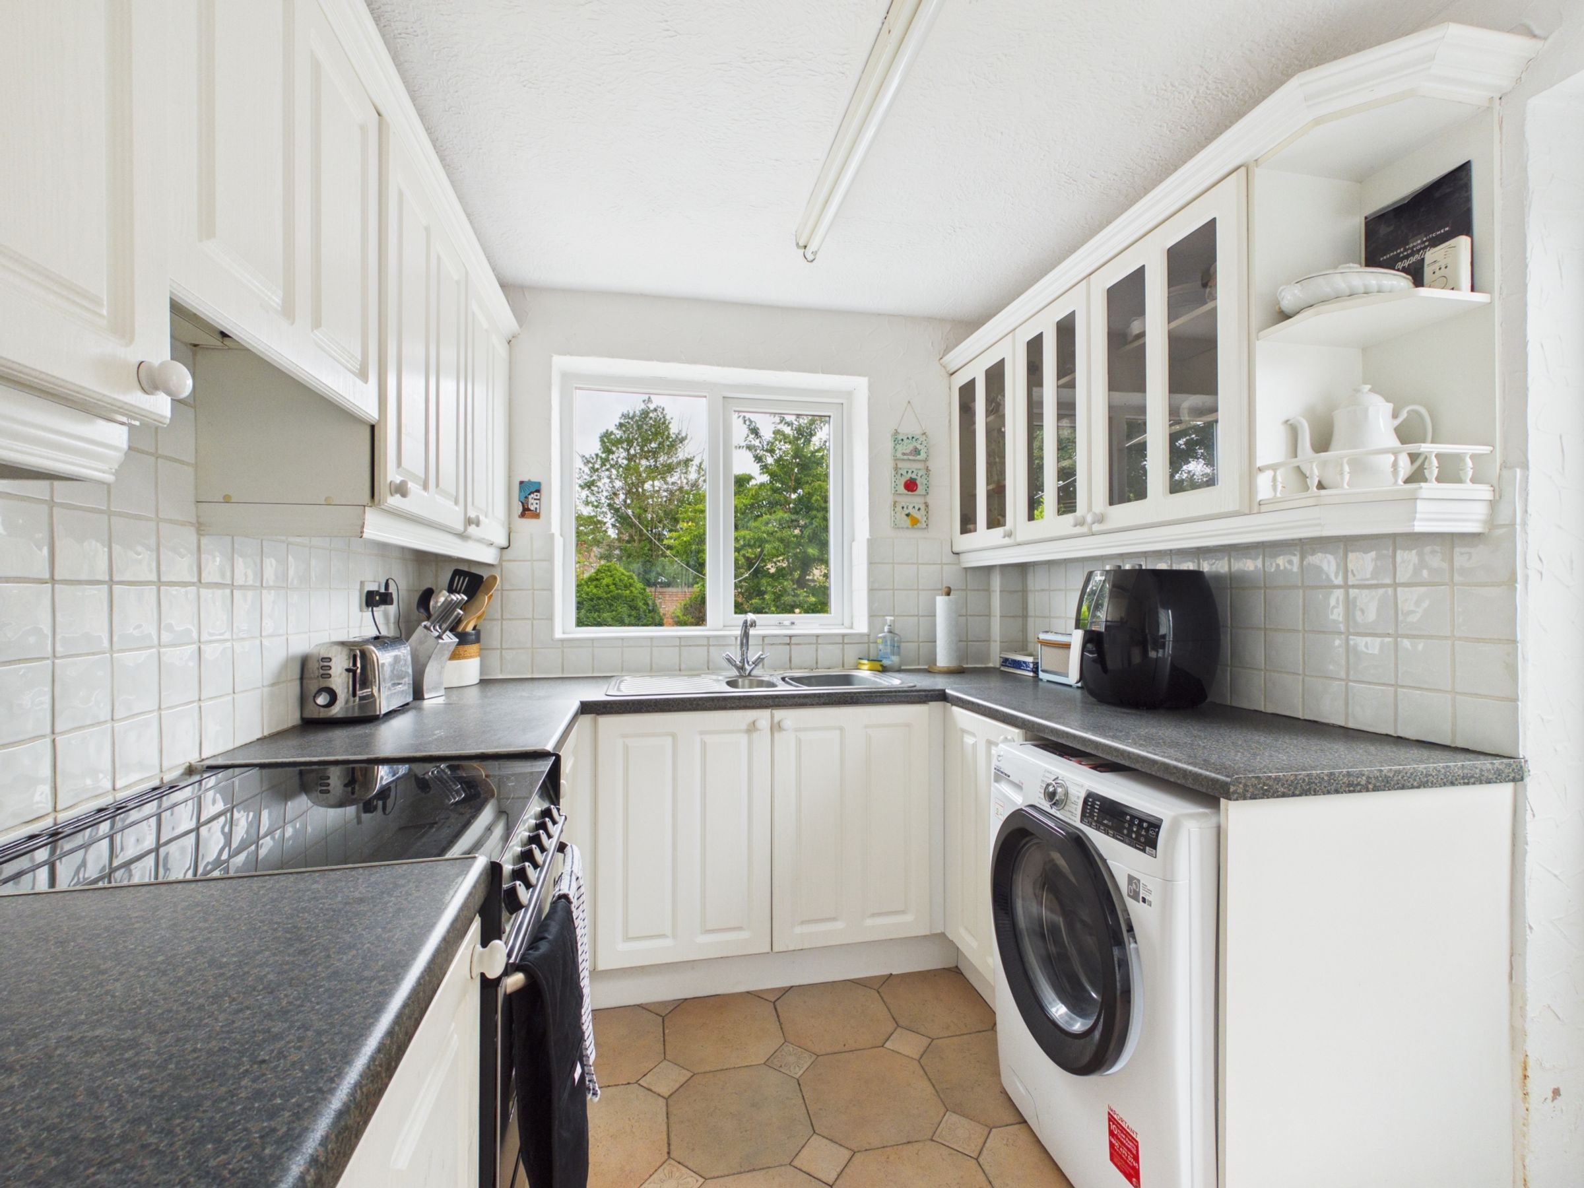
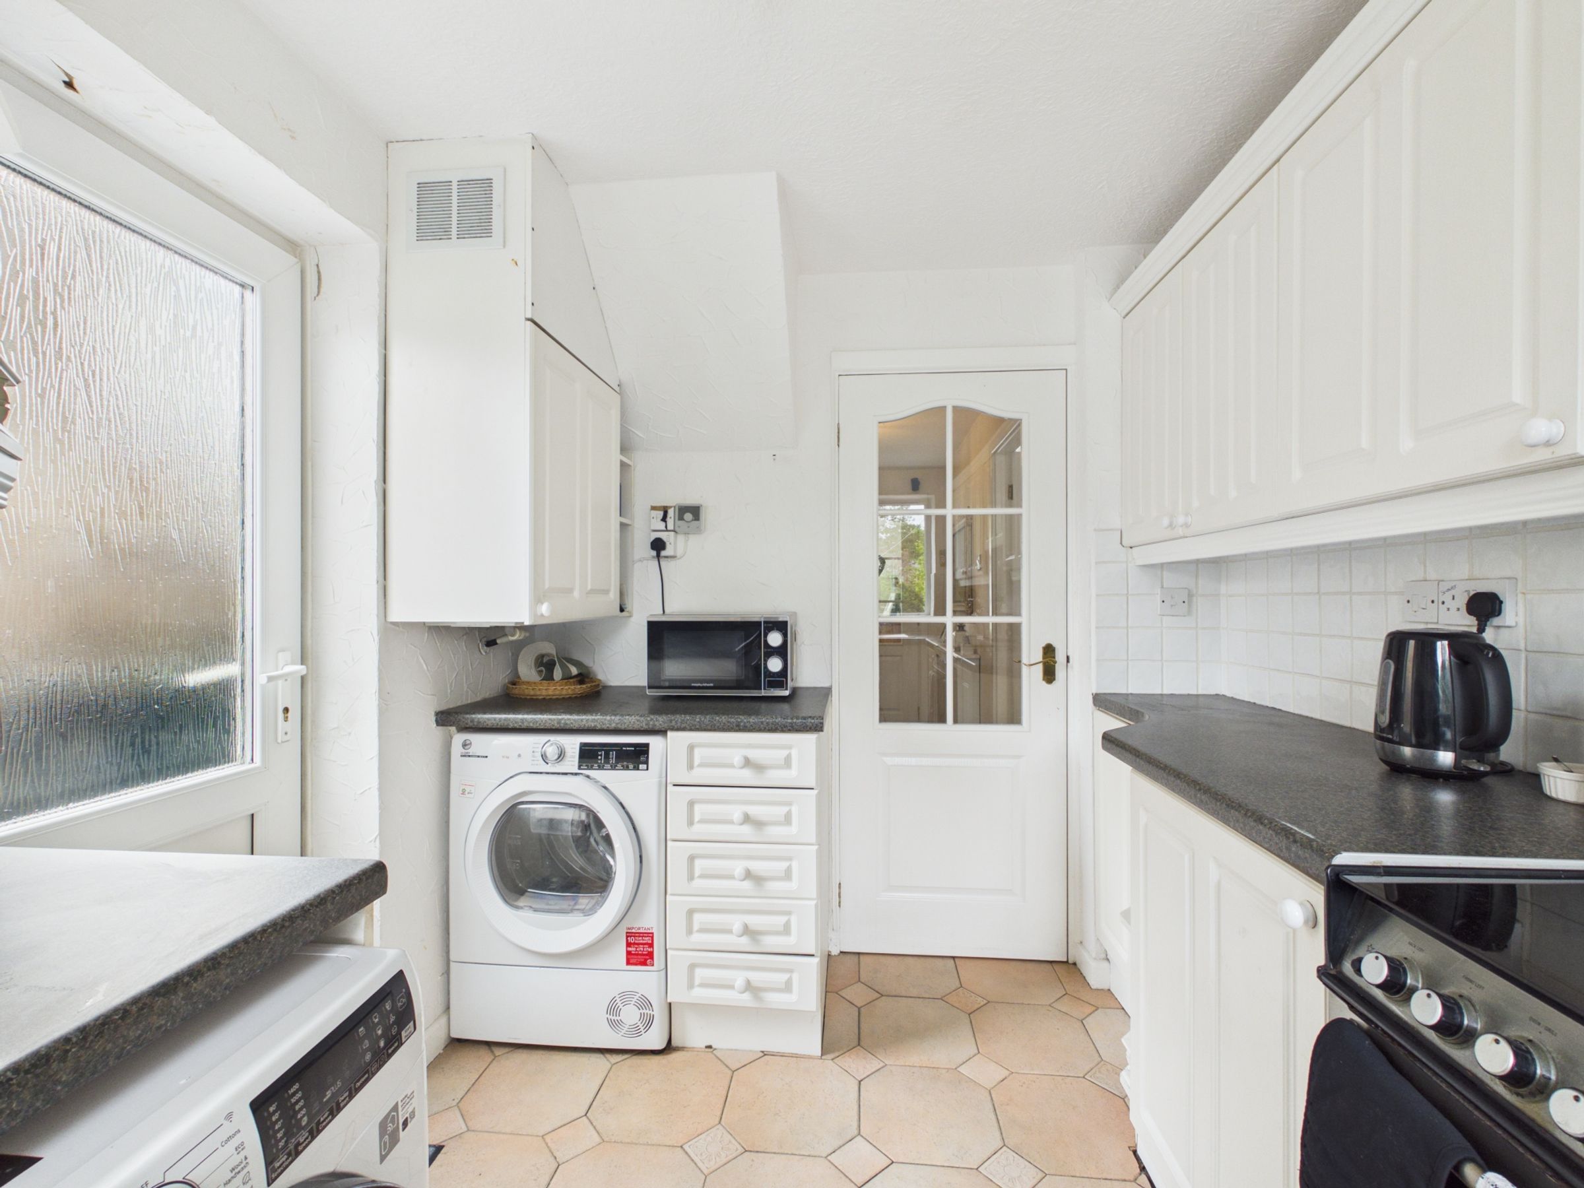
The kitchen is both practical and functional, fitted with a range of white wall and base units complemented by work surfaces and tiled flooring. It includes a gas cooker, space for a washing machine, fridge freezer and tumble dryer, while also housing the central heating boiler. A side door provides convenient access to the private gated driveway.
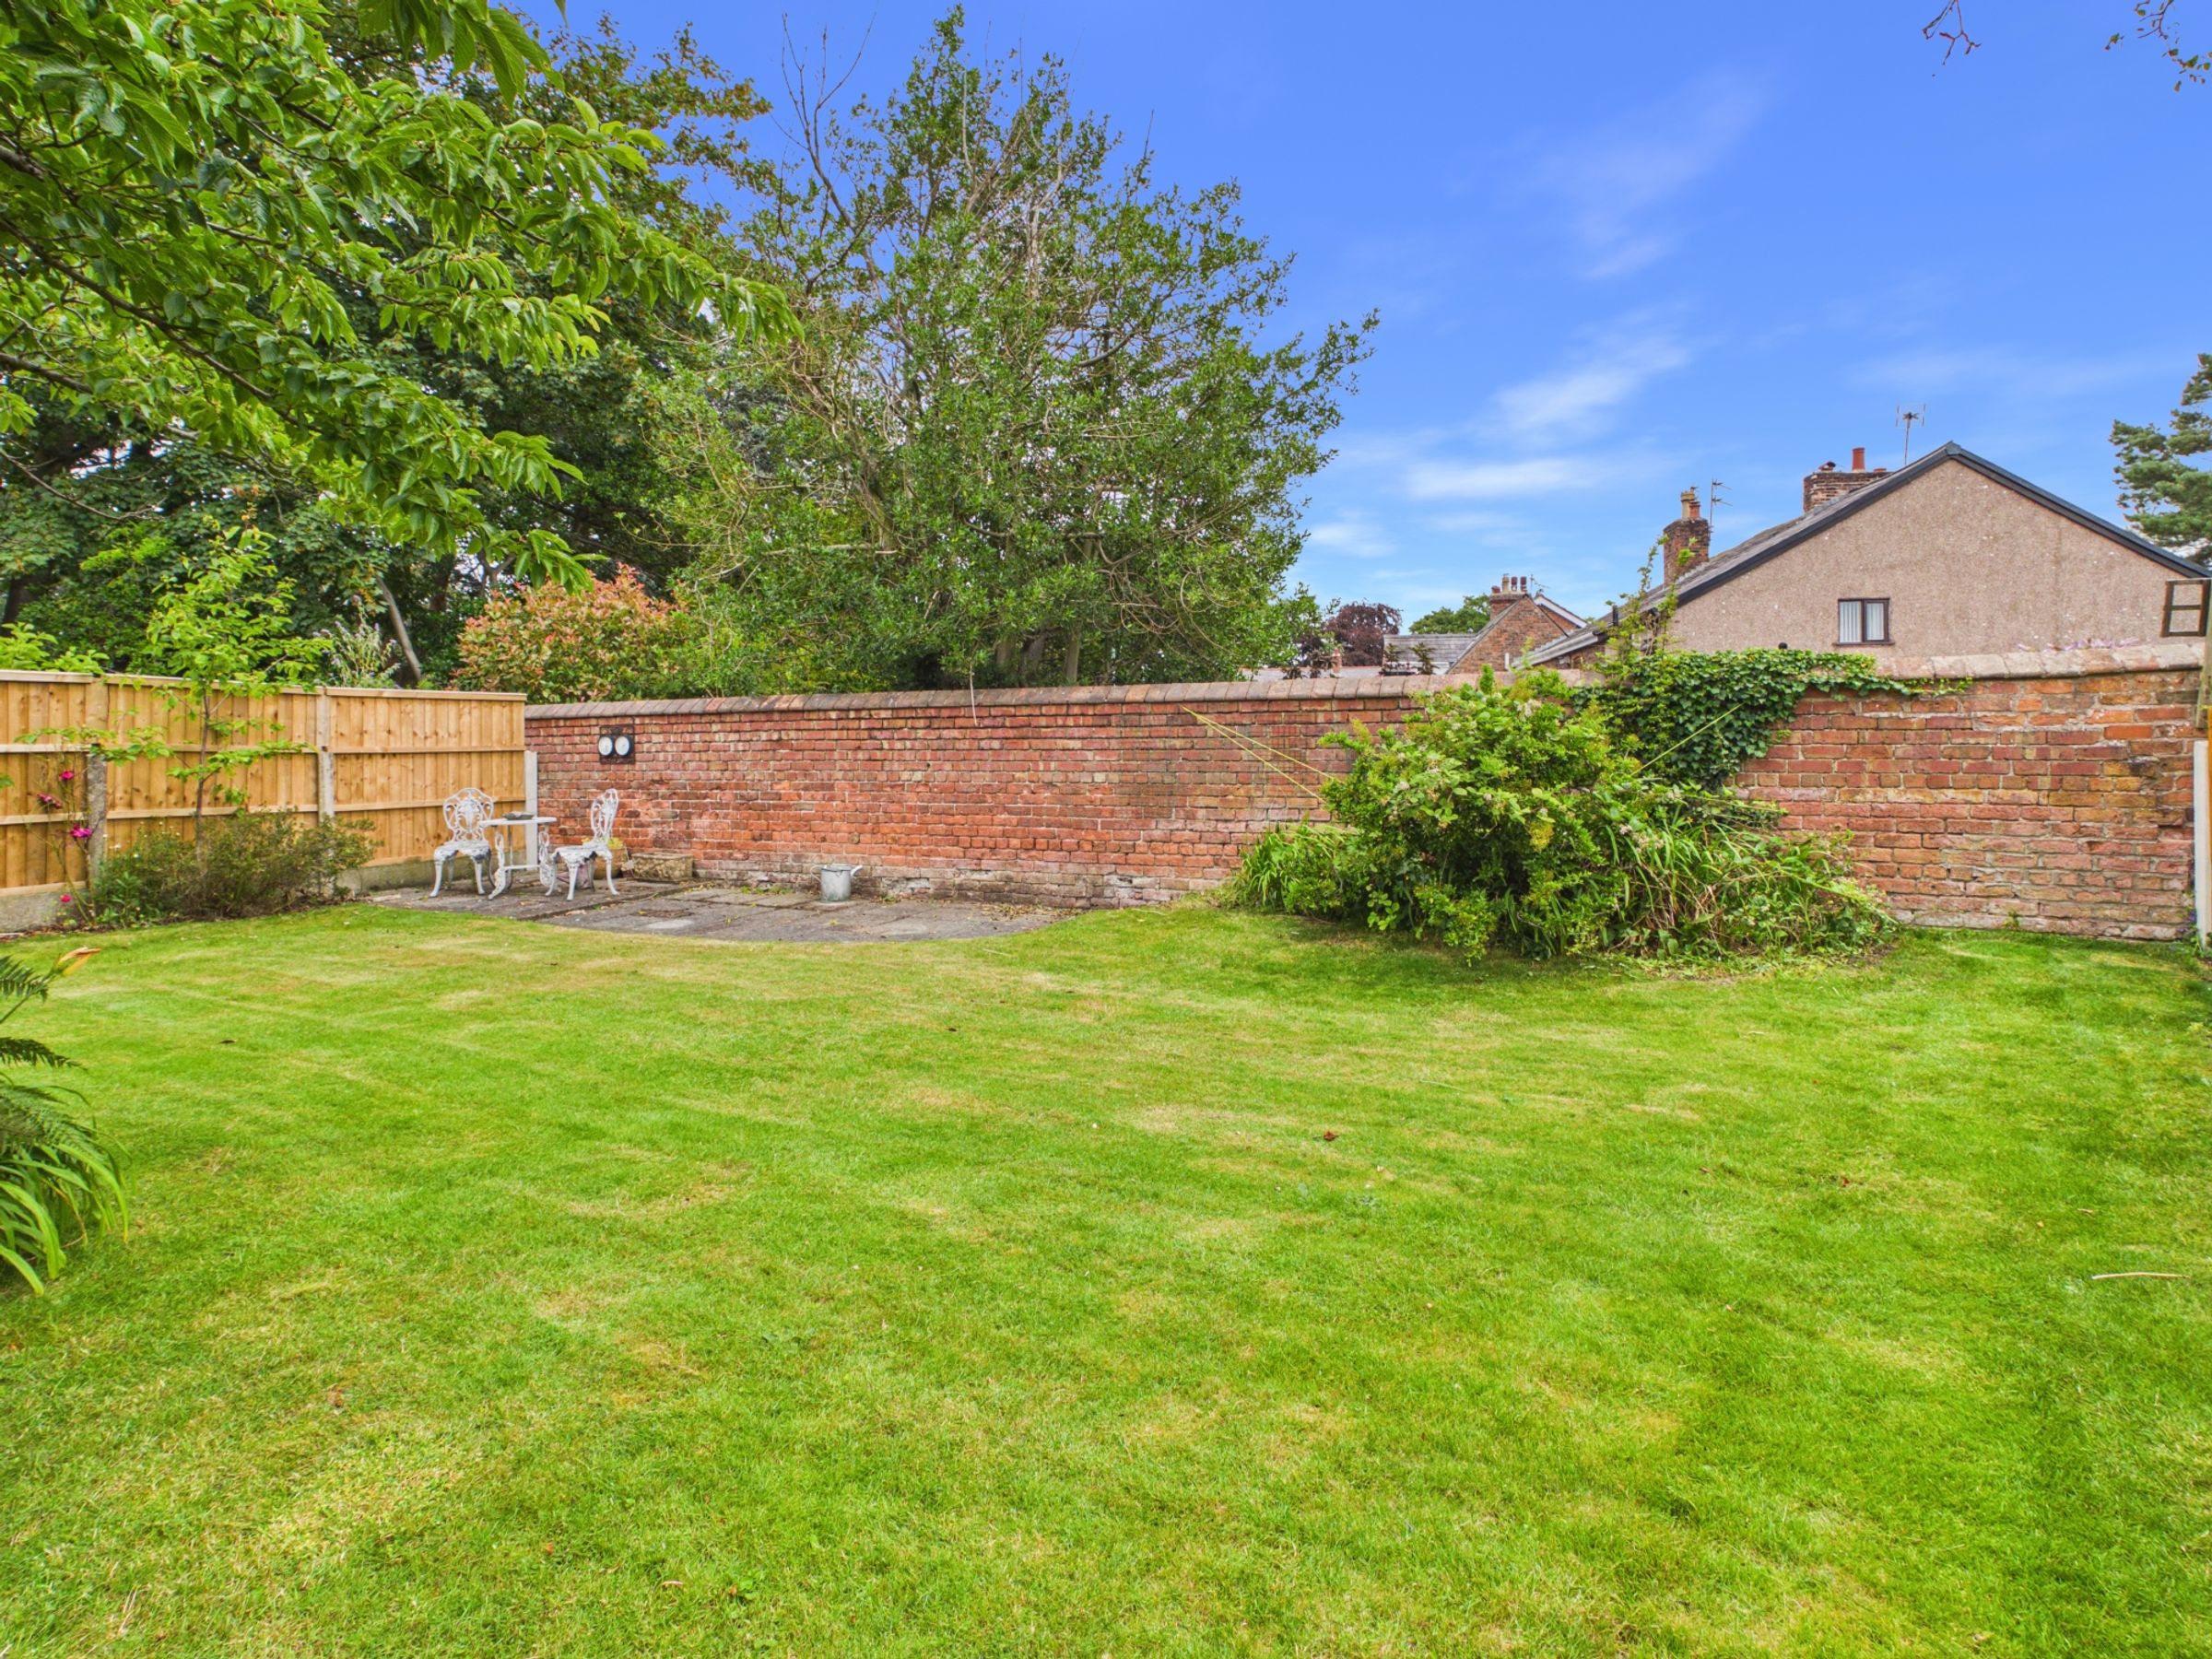
Outside, the rear garden is undoubtedly one of the property’s standout features. Beautifully established with mature planting, a generous lawn and a charming brick wall to the rear, it enjoys a peaceful country cottage feel. The patio provides the perfect space for outdoor dining, entertaining or simply relaxing whilst enjoying the attractive surroundings.
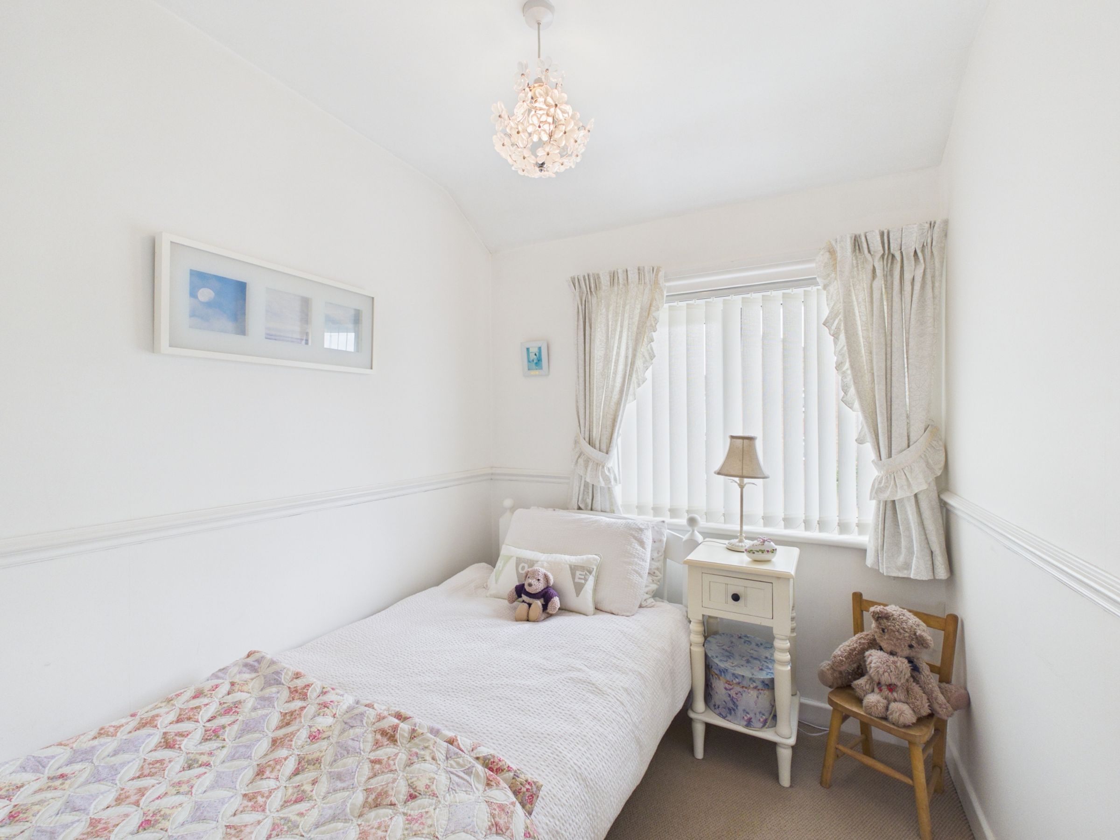
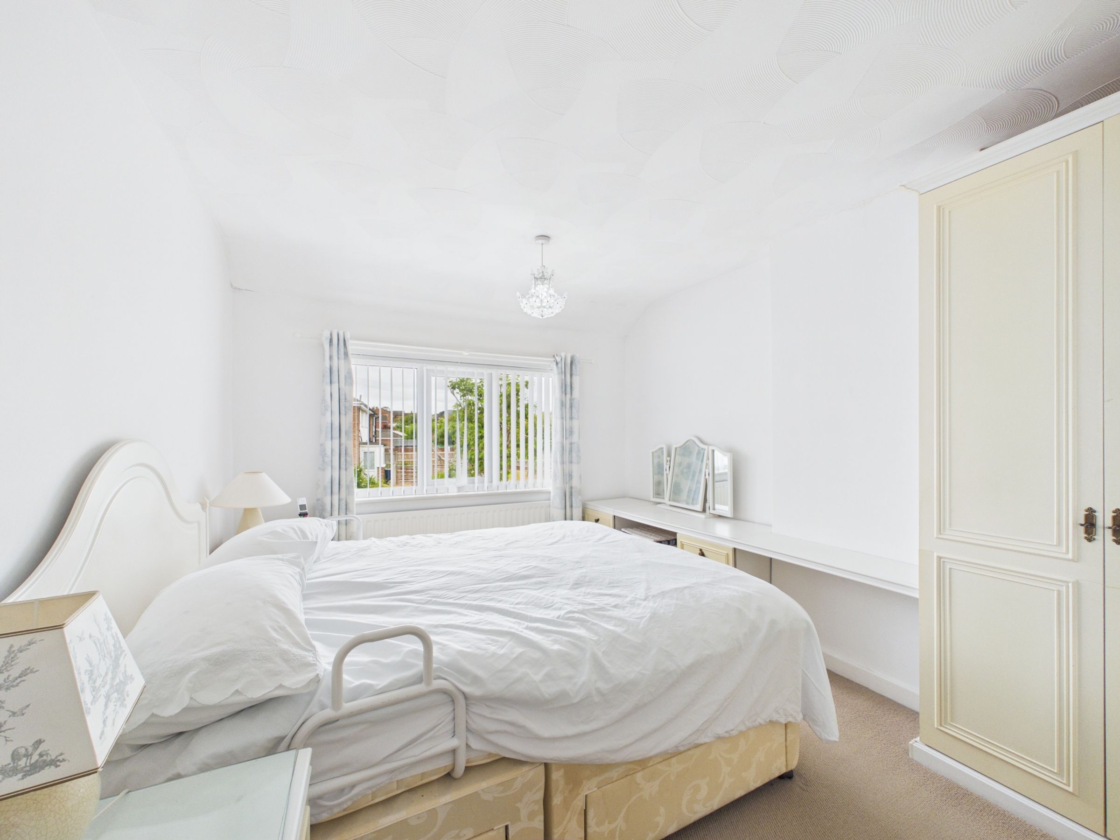
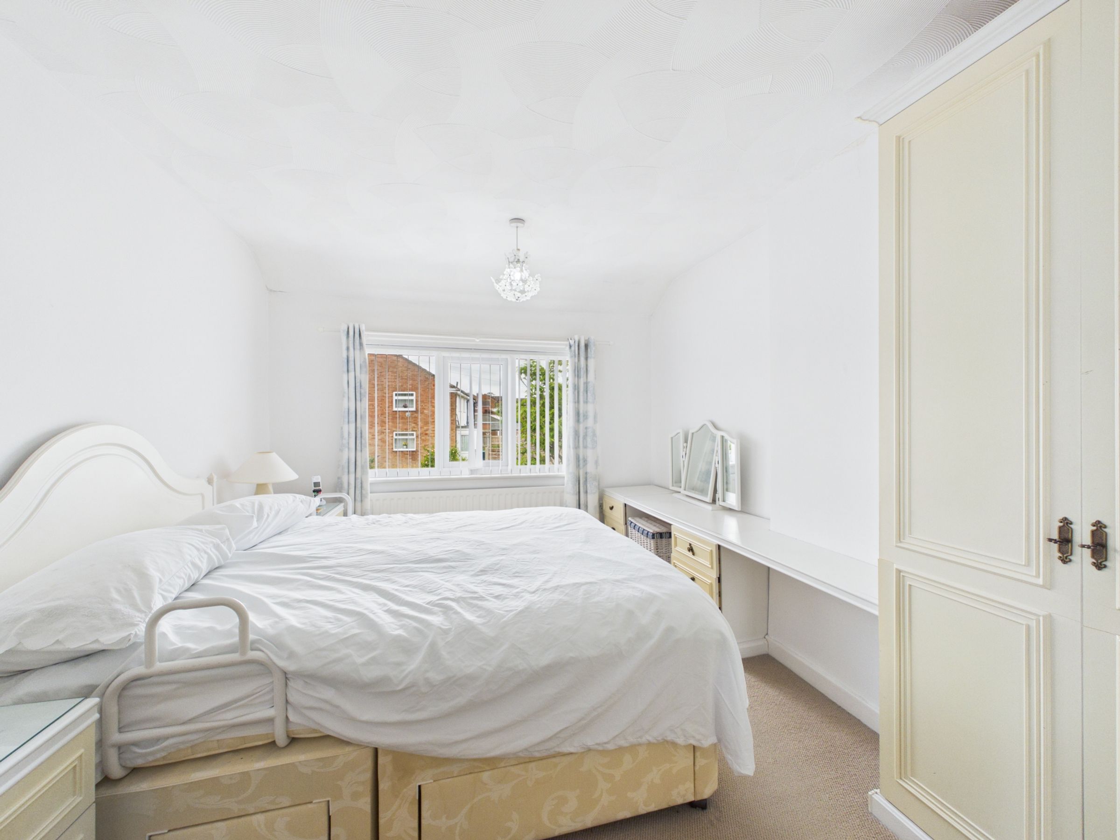
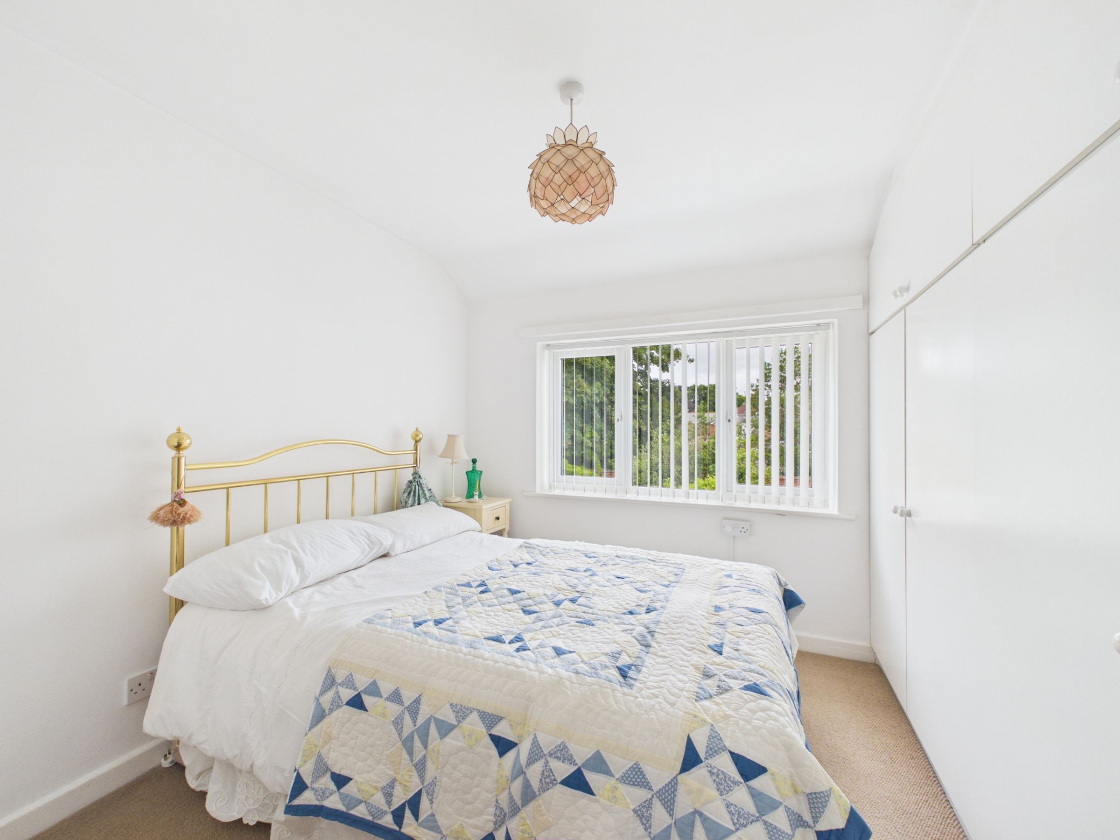
On the first floor are three well-proportioned bedrooms and the family bathroom. The principal bedroom benefits from fitted wardrobes and a matching dressing table, while the second double bedroom also includes fitted wardrobes. The third bedroom is ideal as a child’s room, nursery or home office and benefits from a useful built-in storage cupboard.
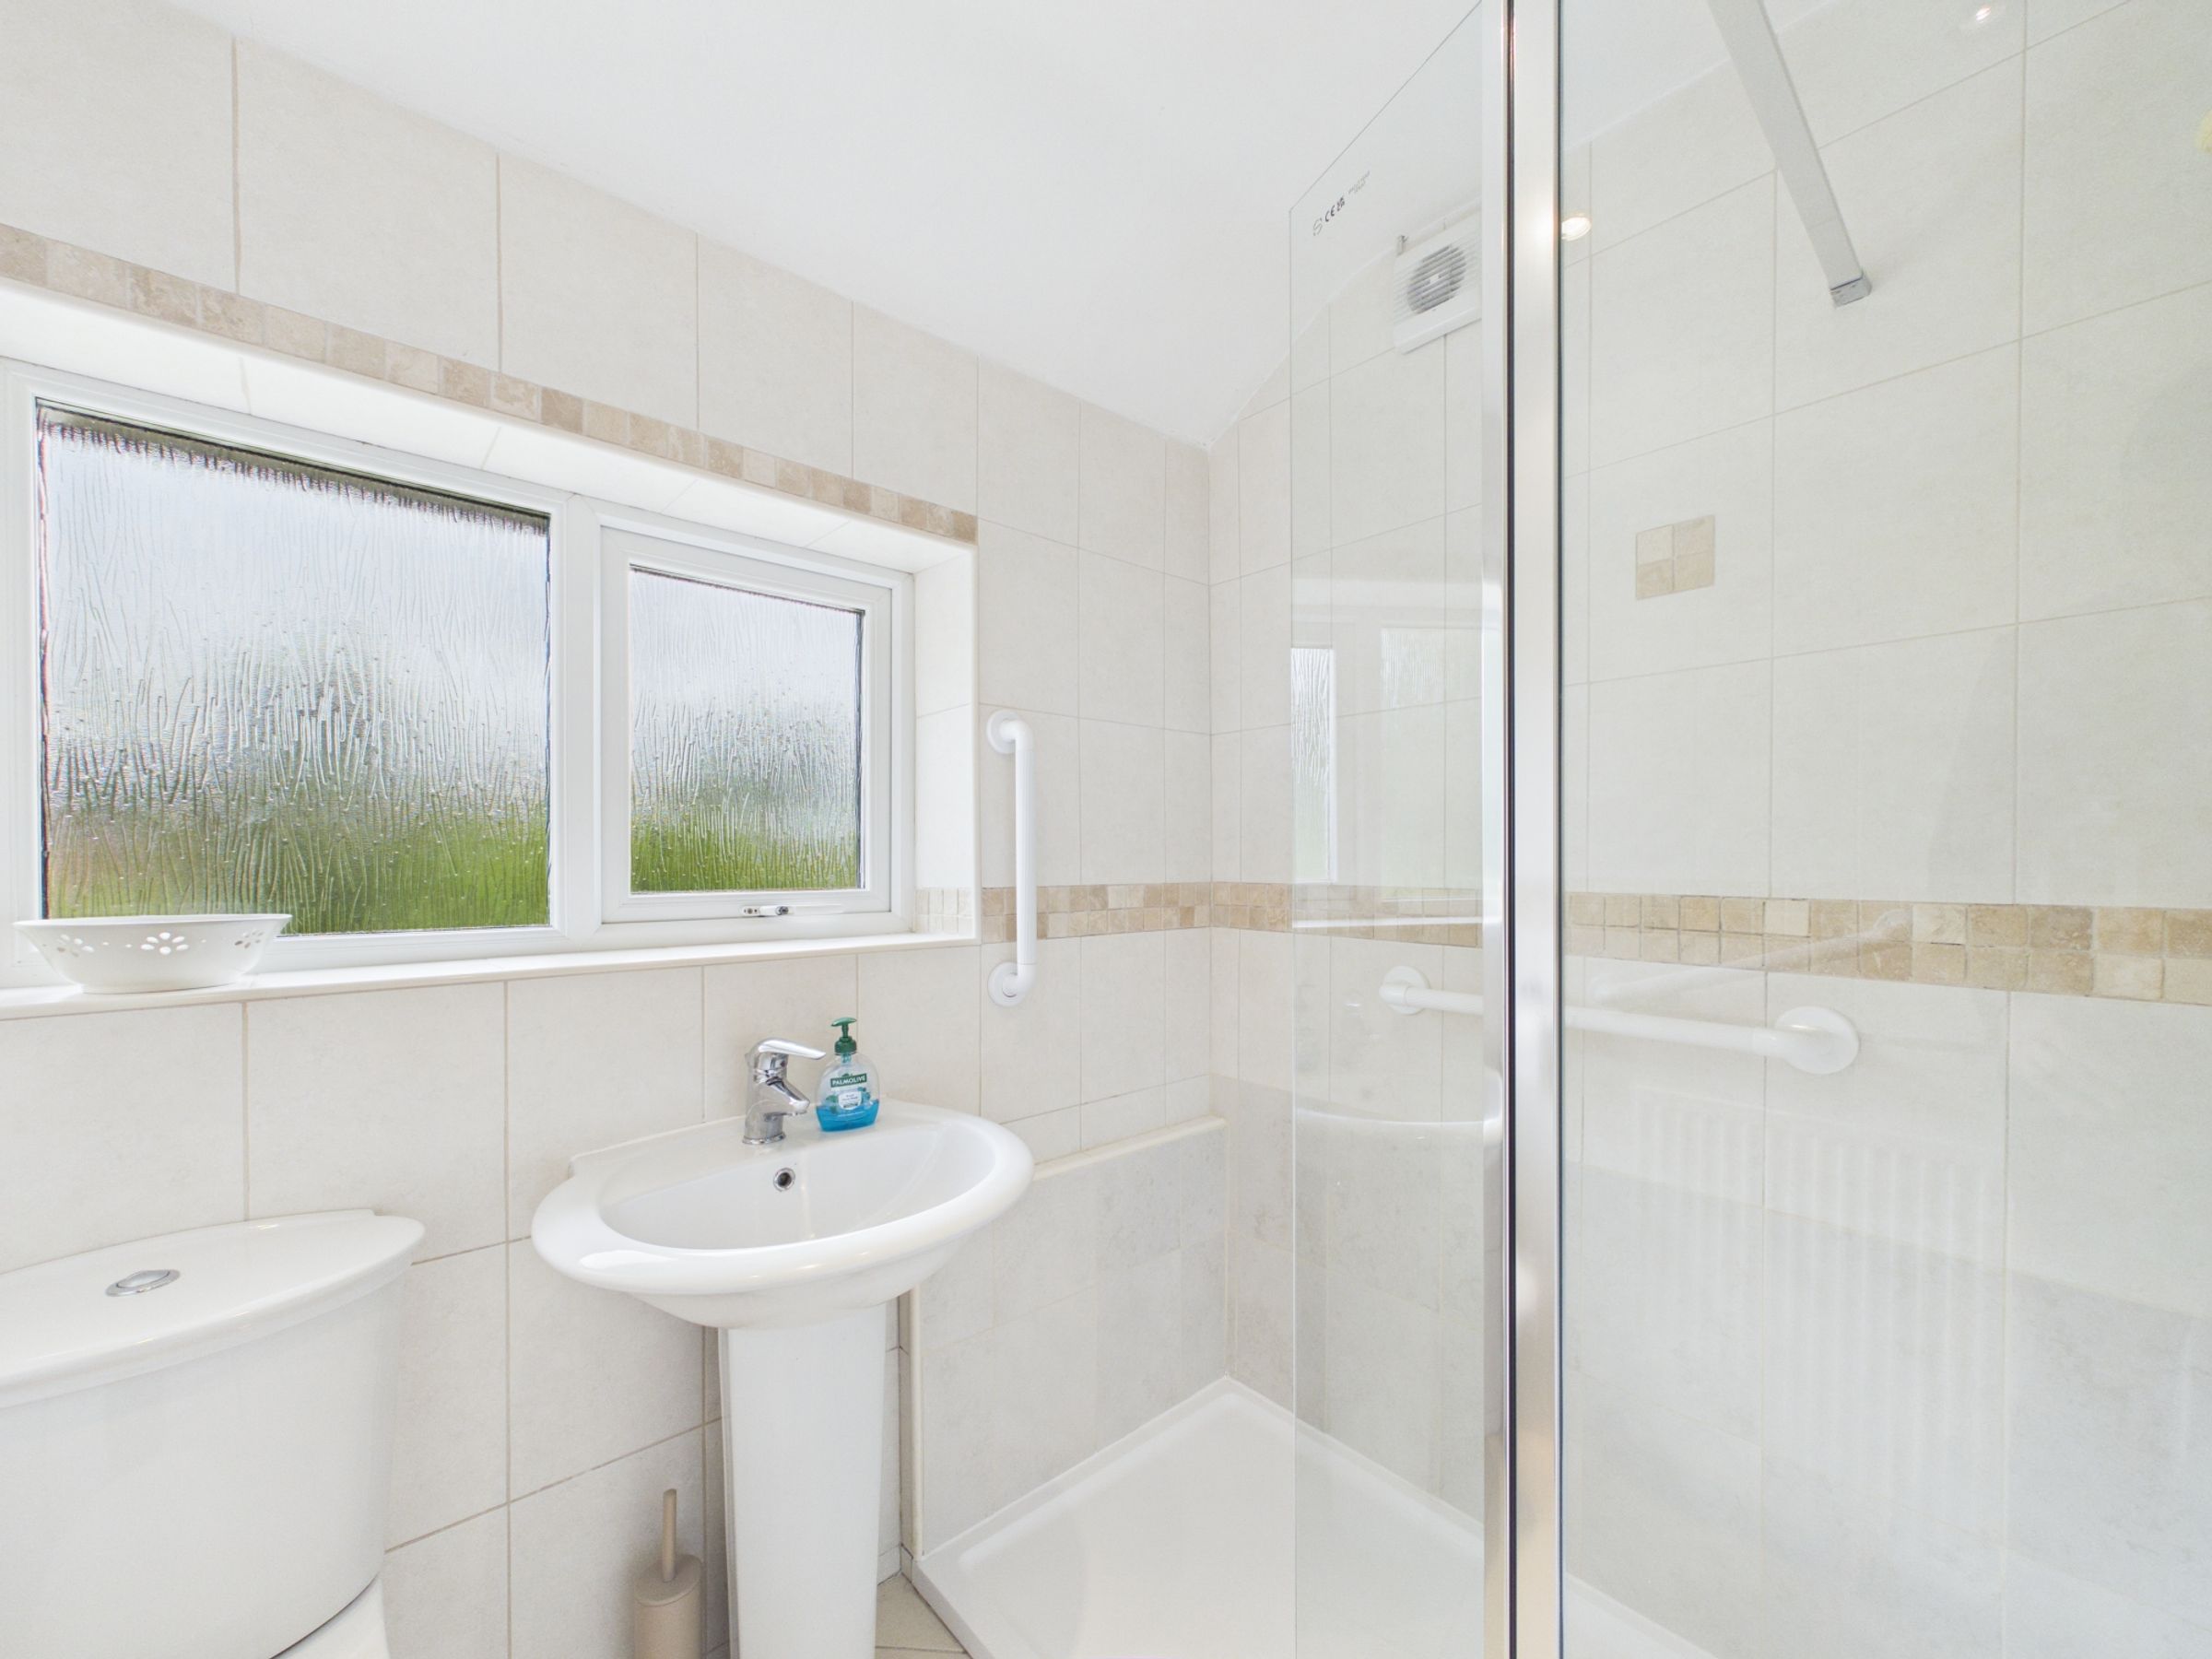
The family bathroom is fully tiled and fitted with a walk-in shower, wash hand basin and WC, with stylish tiled flooring completing the space.
Offering generous living accommodation, excellent outdoor space and a highly desirable location close to schools and the town centre, this wonderful home is expected to attract strong interest.
Early viewing is highly recommended to fully appreciate everything this fantastic family home has to offer.
SERVICES (NOT TESTED)
No tests have been made of mains services, heating systems or associated appliances and neither has confirmation been obtained from the statutory bodies of the presence of these services. We cannot therefore confirm that they are in working order and any prospective purchaser is advised to obtain verification from their solicitor or surveyor.
Key details
Broadband: up to 1800mbps
829ft2 floor area
3466ft2 plot size
Freehold
Council tax band C
Additional information
Near the property
Rooms and dimensions
PORCH
6' 4" x 6' 1" (1.94m x 1.86m)
LIVING ROOM
17' 6" x 10' 3" (5.34m x 3.12m)
HALLWAY
11' 3" x 6' 0" (3.42m x 1.83m)
DINING ROOM
10' 10" x 8' 11" (3.29m x 2.72m)
KITCHING
10' 10" x 7' 5" (3.29m x 2.27m)
BEDROOM
13' 1" x 9' 10" (4.00m x 3.00m)
BEDROOM
10' 0" x 6' 6" (3.06m x 1.98m)
BEDROOM
10' 10" x 10' 0" (3.30m x 3.06m)
BATHROOM
5' 9" x 6' 6" (1.76m x 1.97m)
LANDING
7' 11" x 6' 5" (2.42m x 1.96m)
