Ian Anthony Estates
FOR SALE
£385,000 Guide Price
Blaguegate Lane, Lathom, WN8
Semi Detached
3
2
3
Like the look of this property?
We would love to hear from you and arrange a viewing of this property. Get in touch now!
Looking to sell a property?
You can get a free online or in person valuation.
Property features
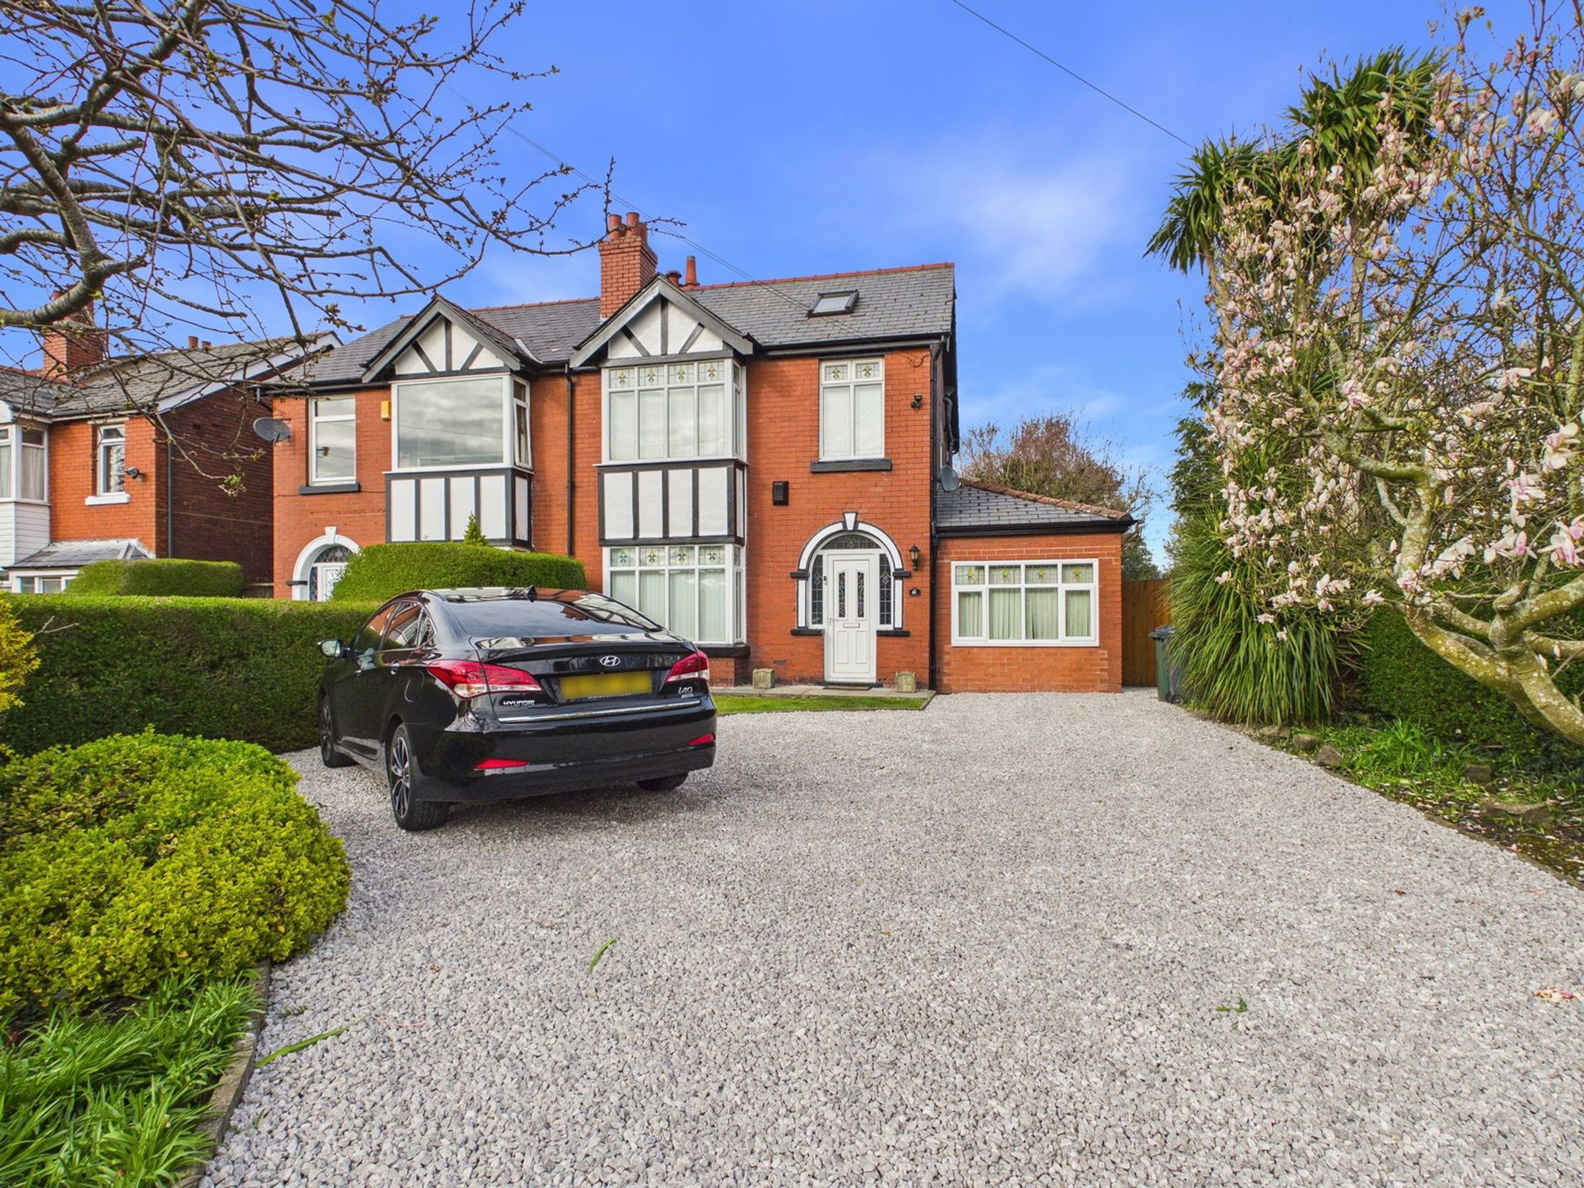
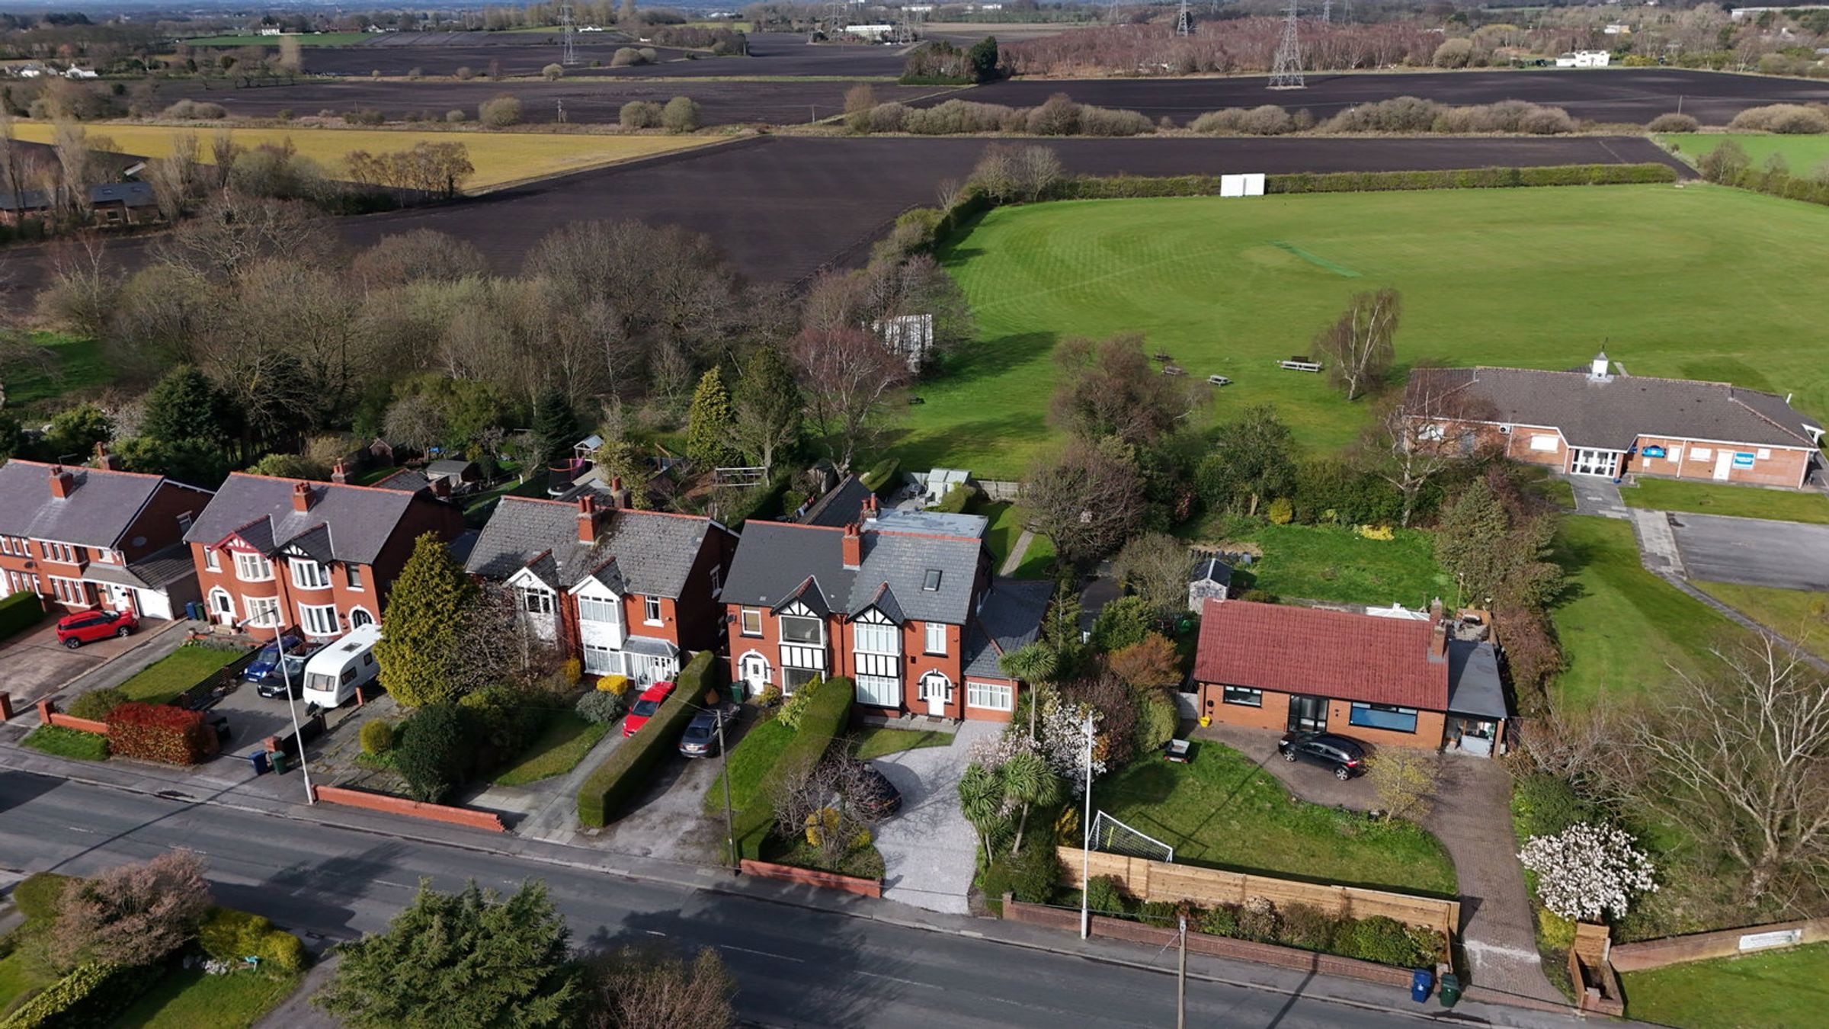
Large driveway with ample off-road parking
Versatile additional reception room/home office
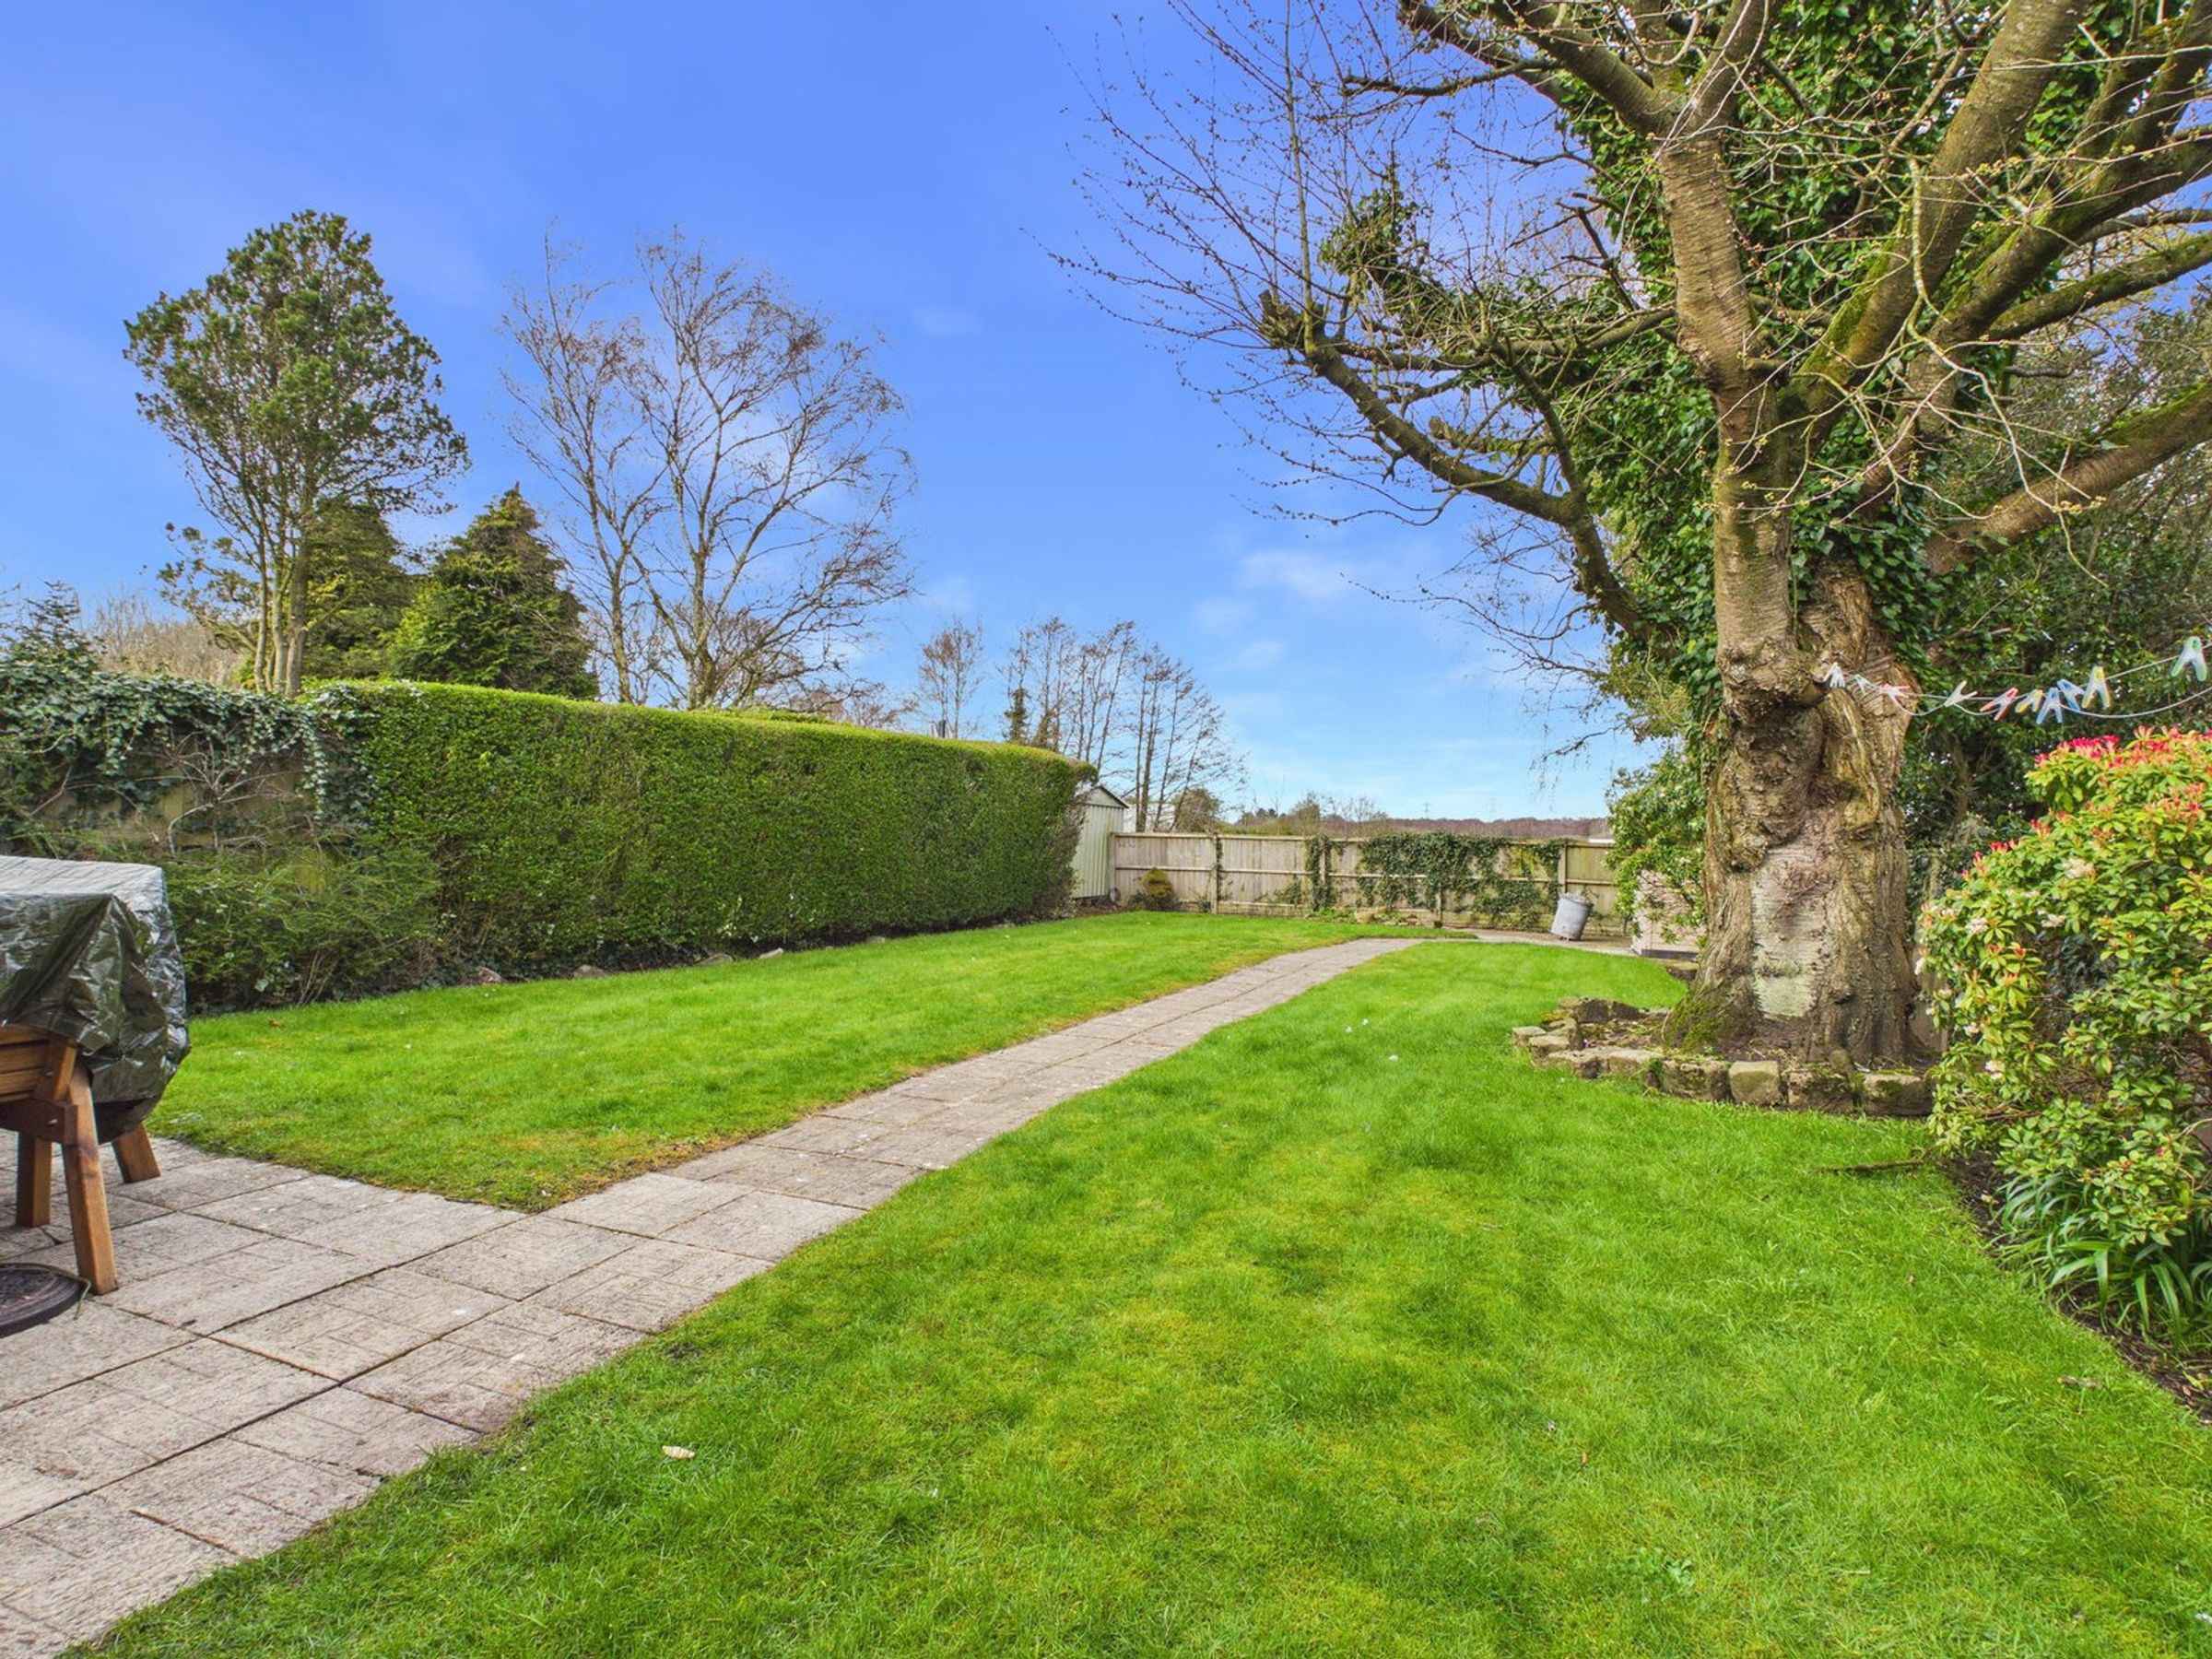
private rear garden not overlooked
Garden
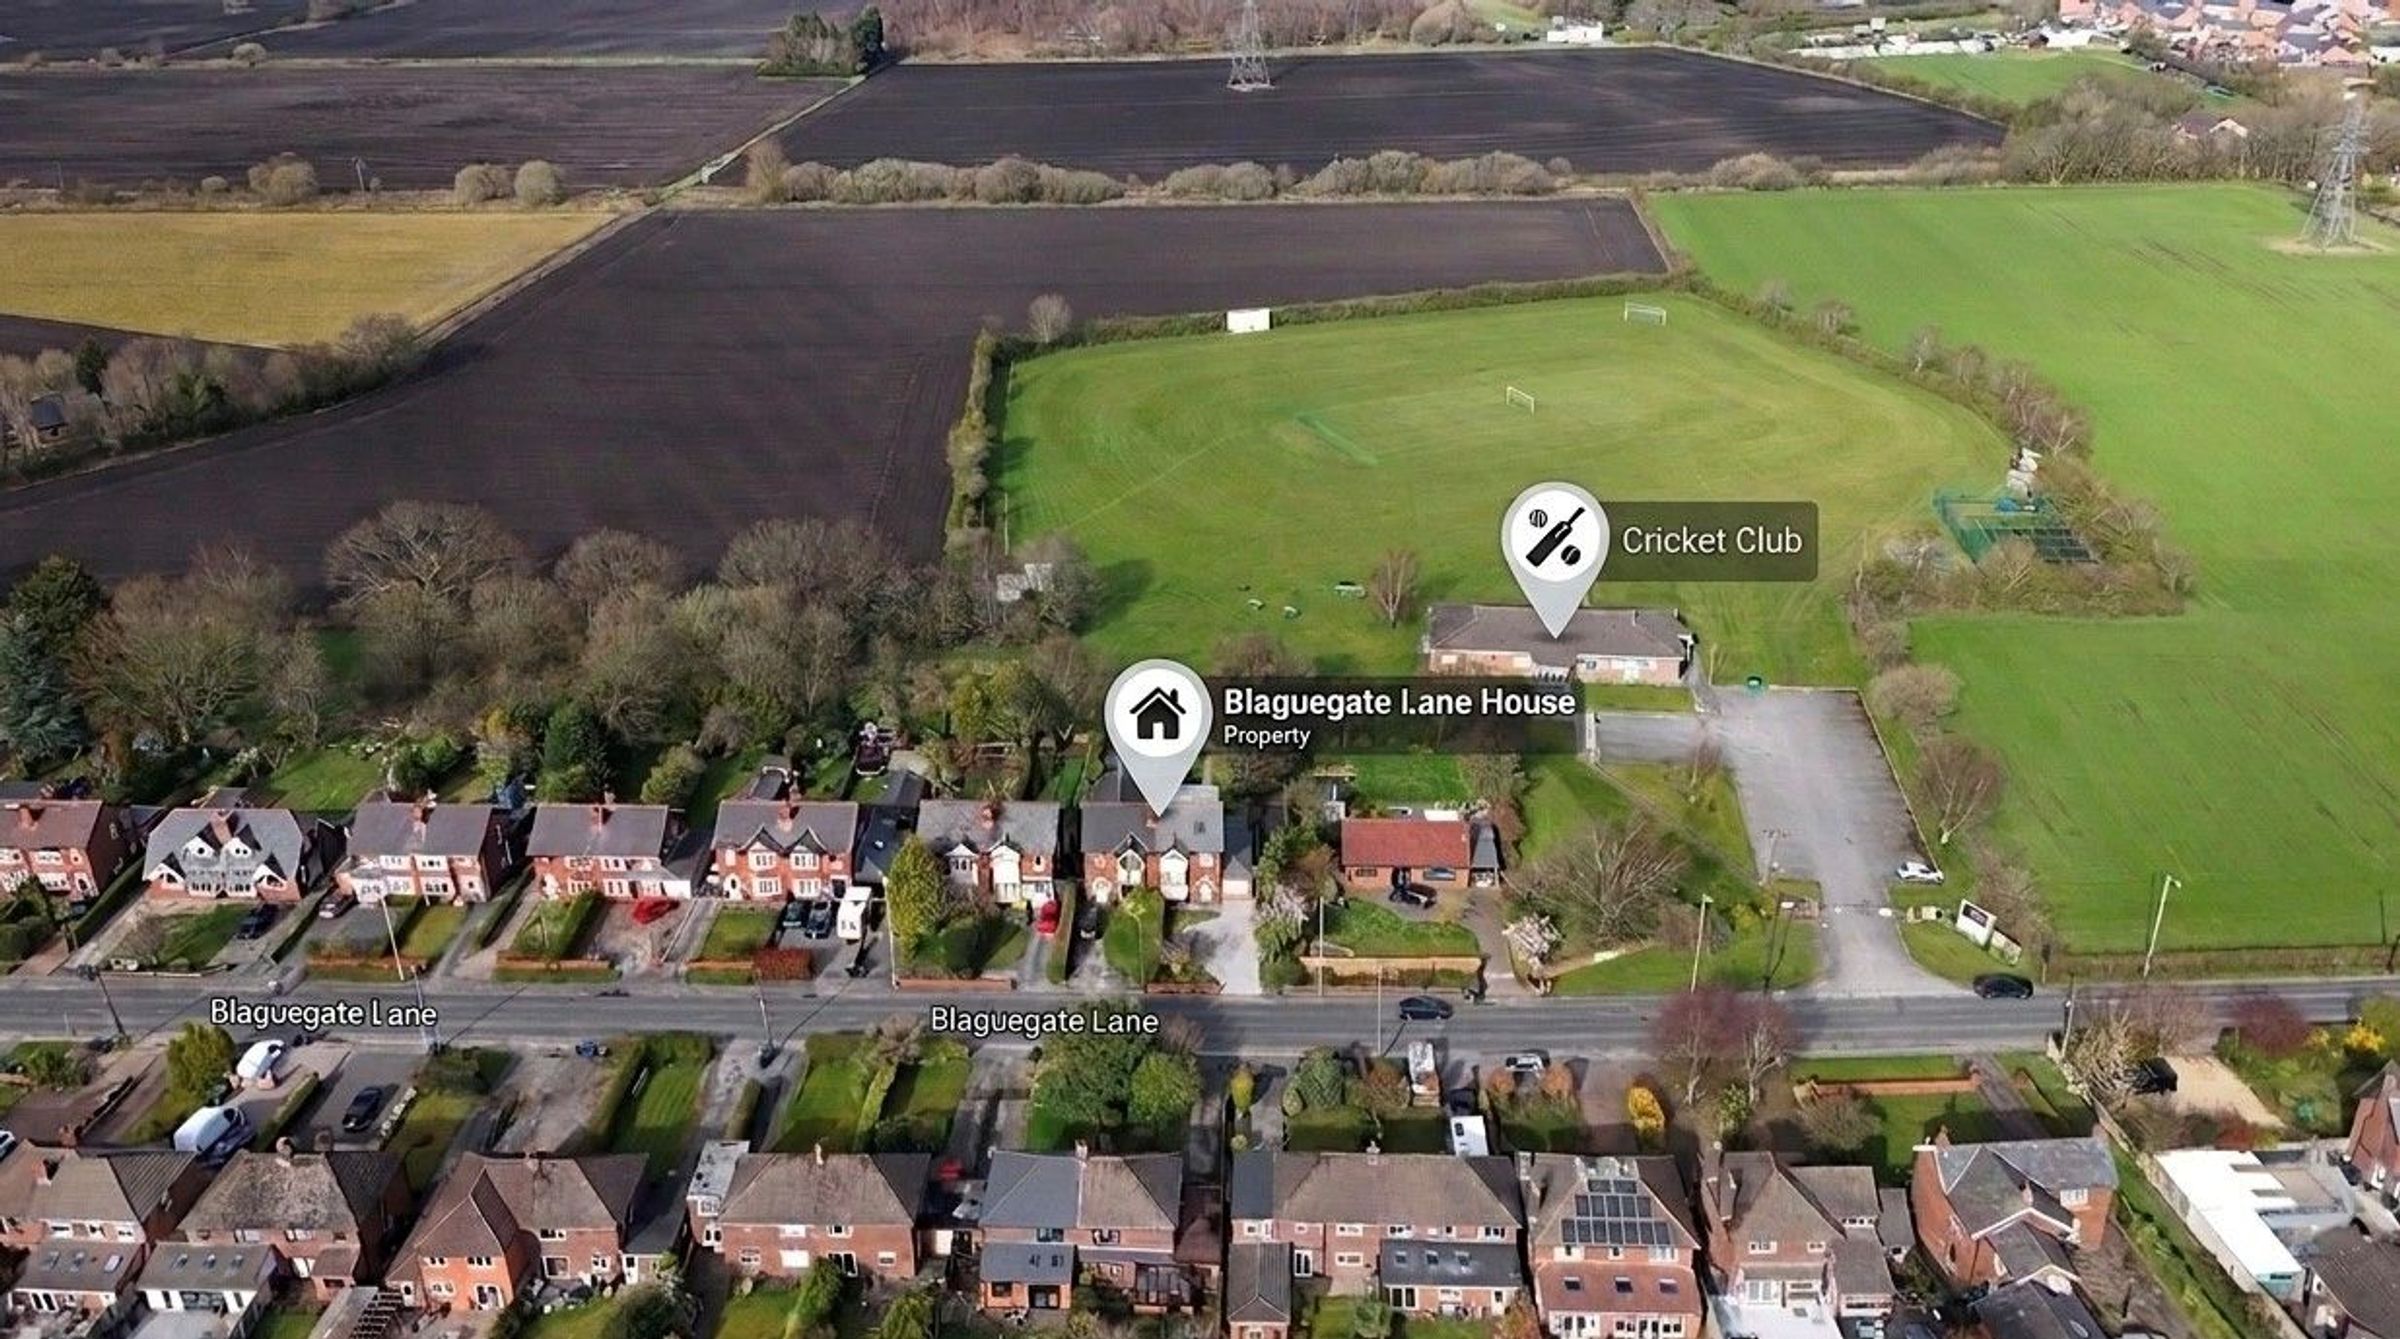
Sought-after location in Lathom
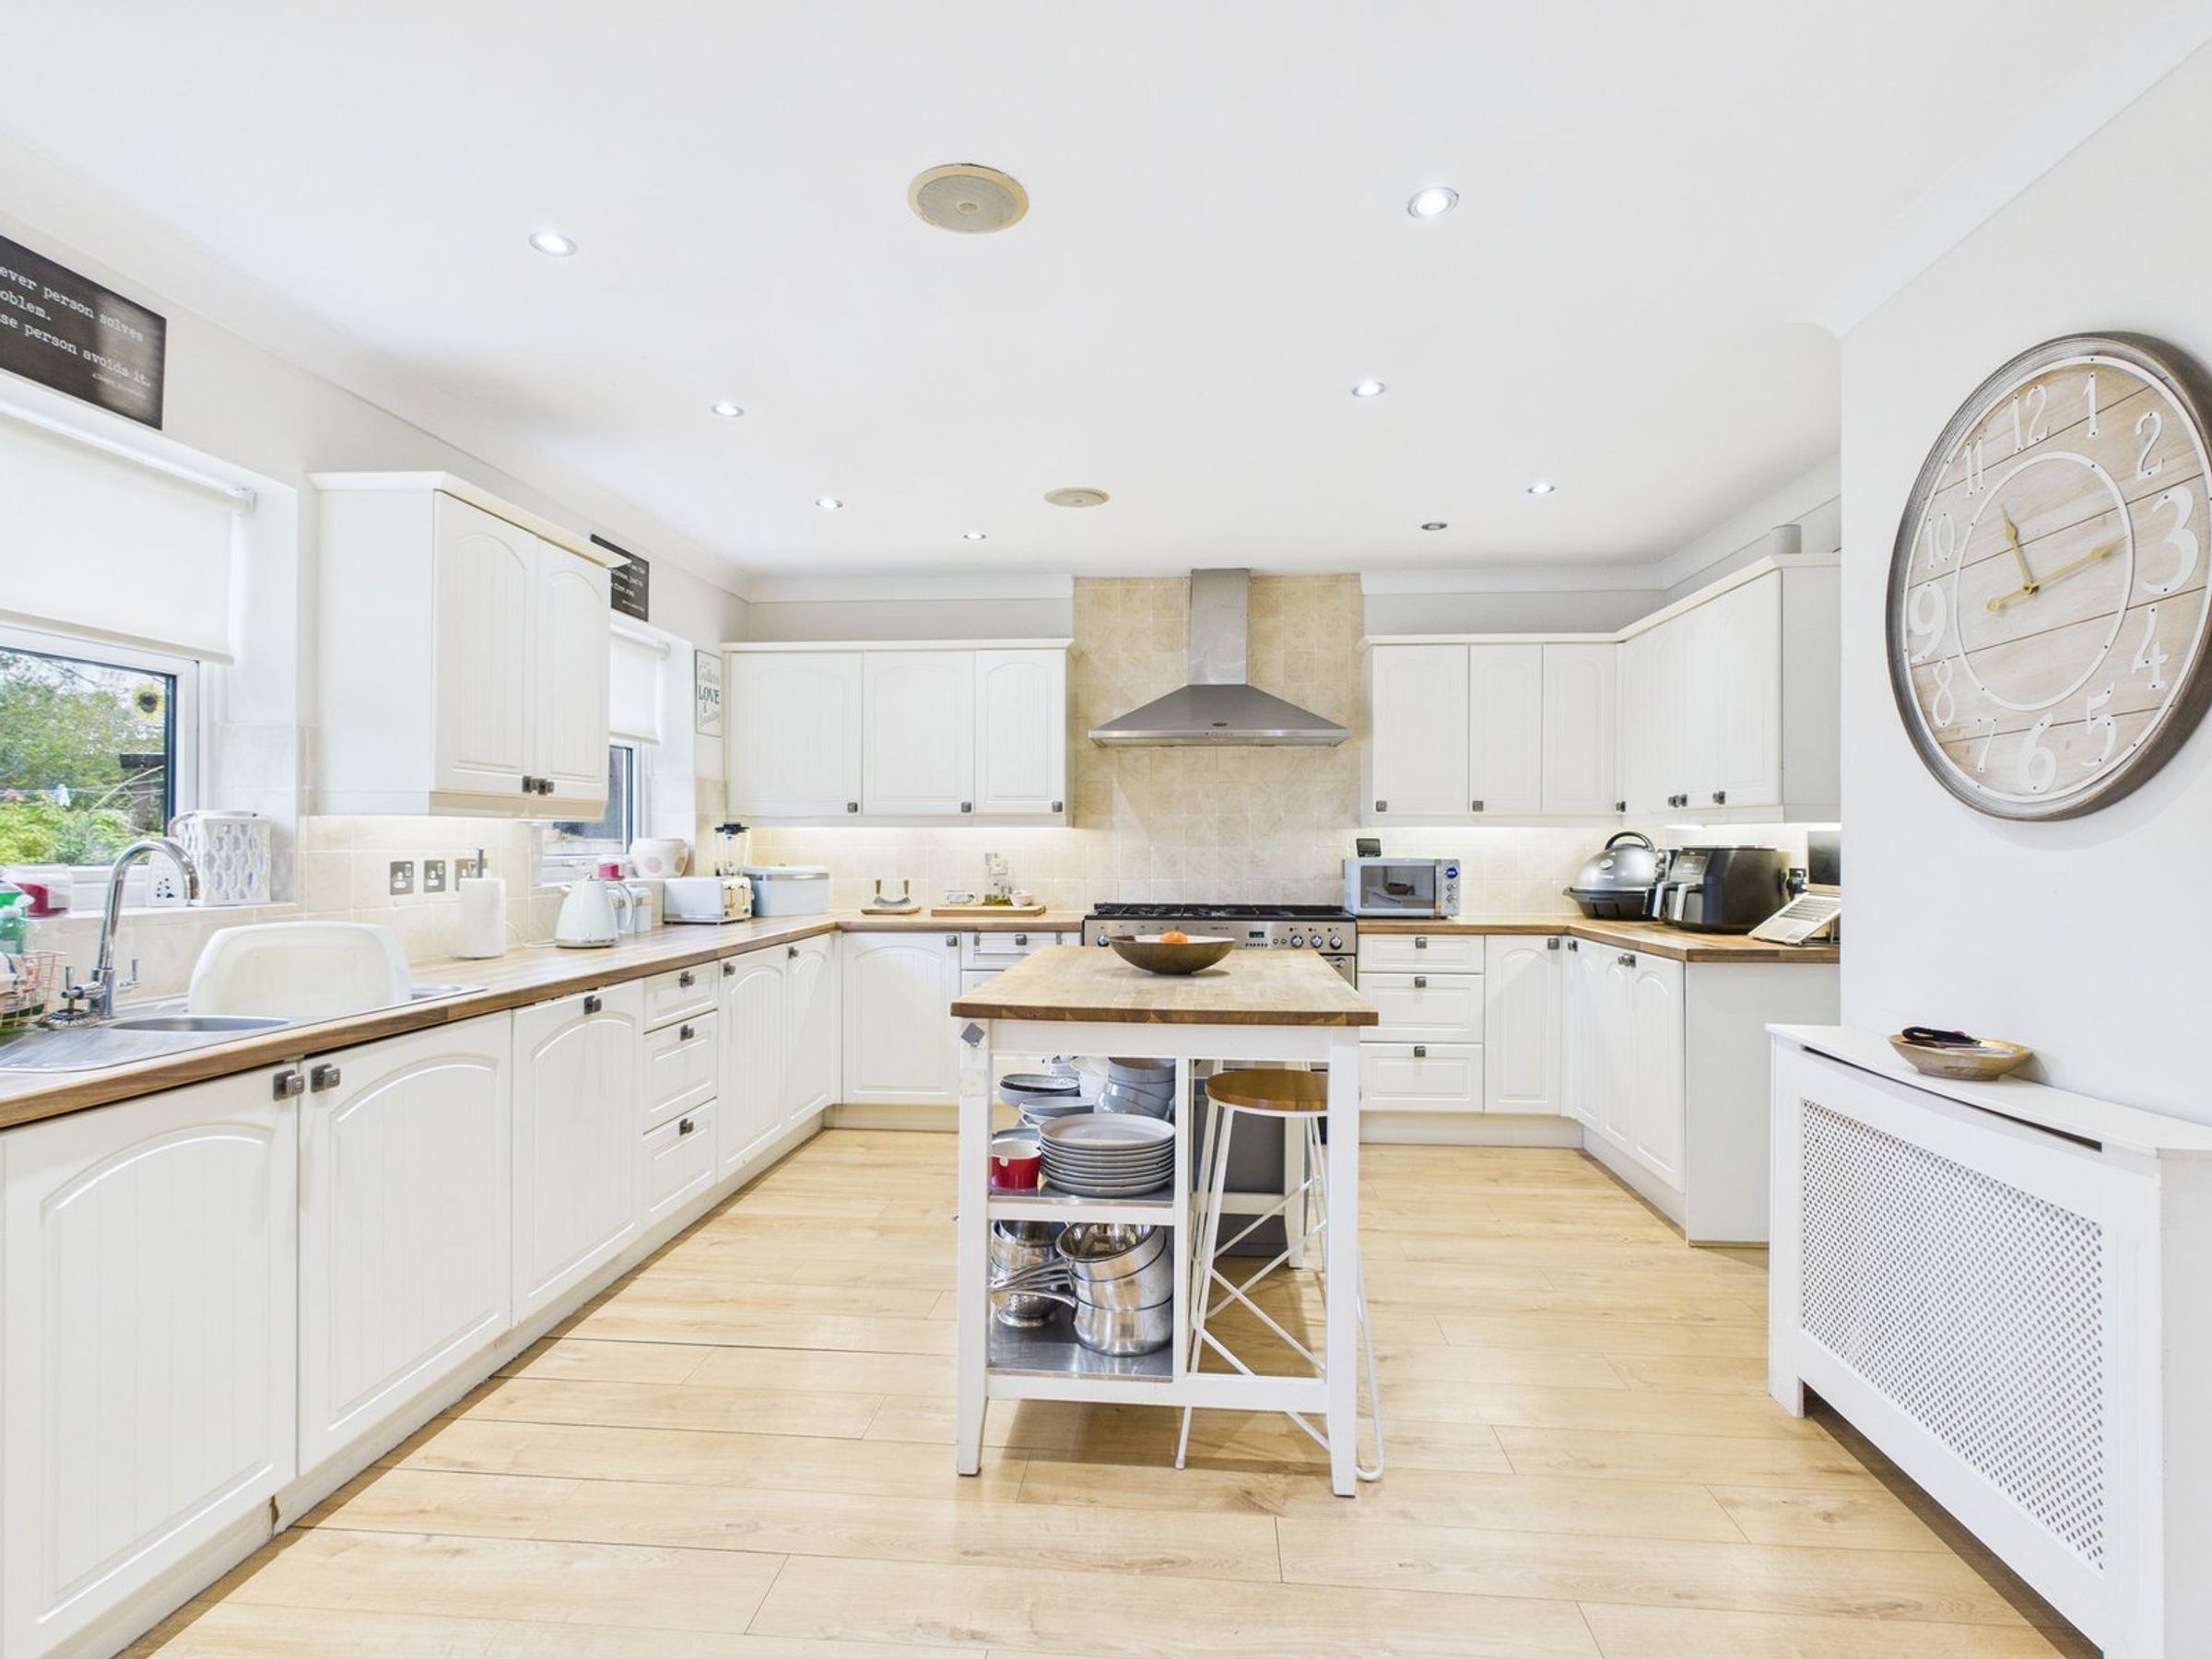
Generous farmhouse-style kitchen
Substantial
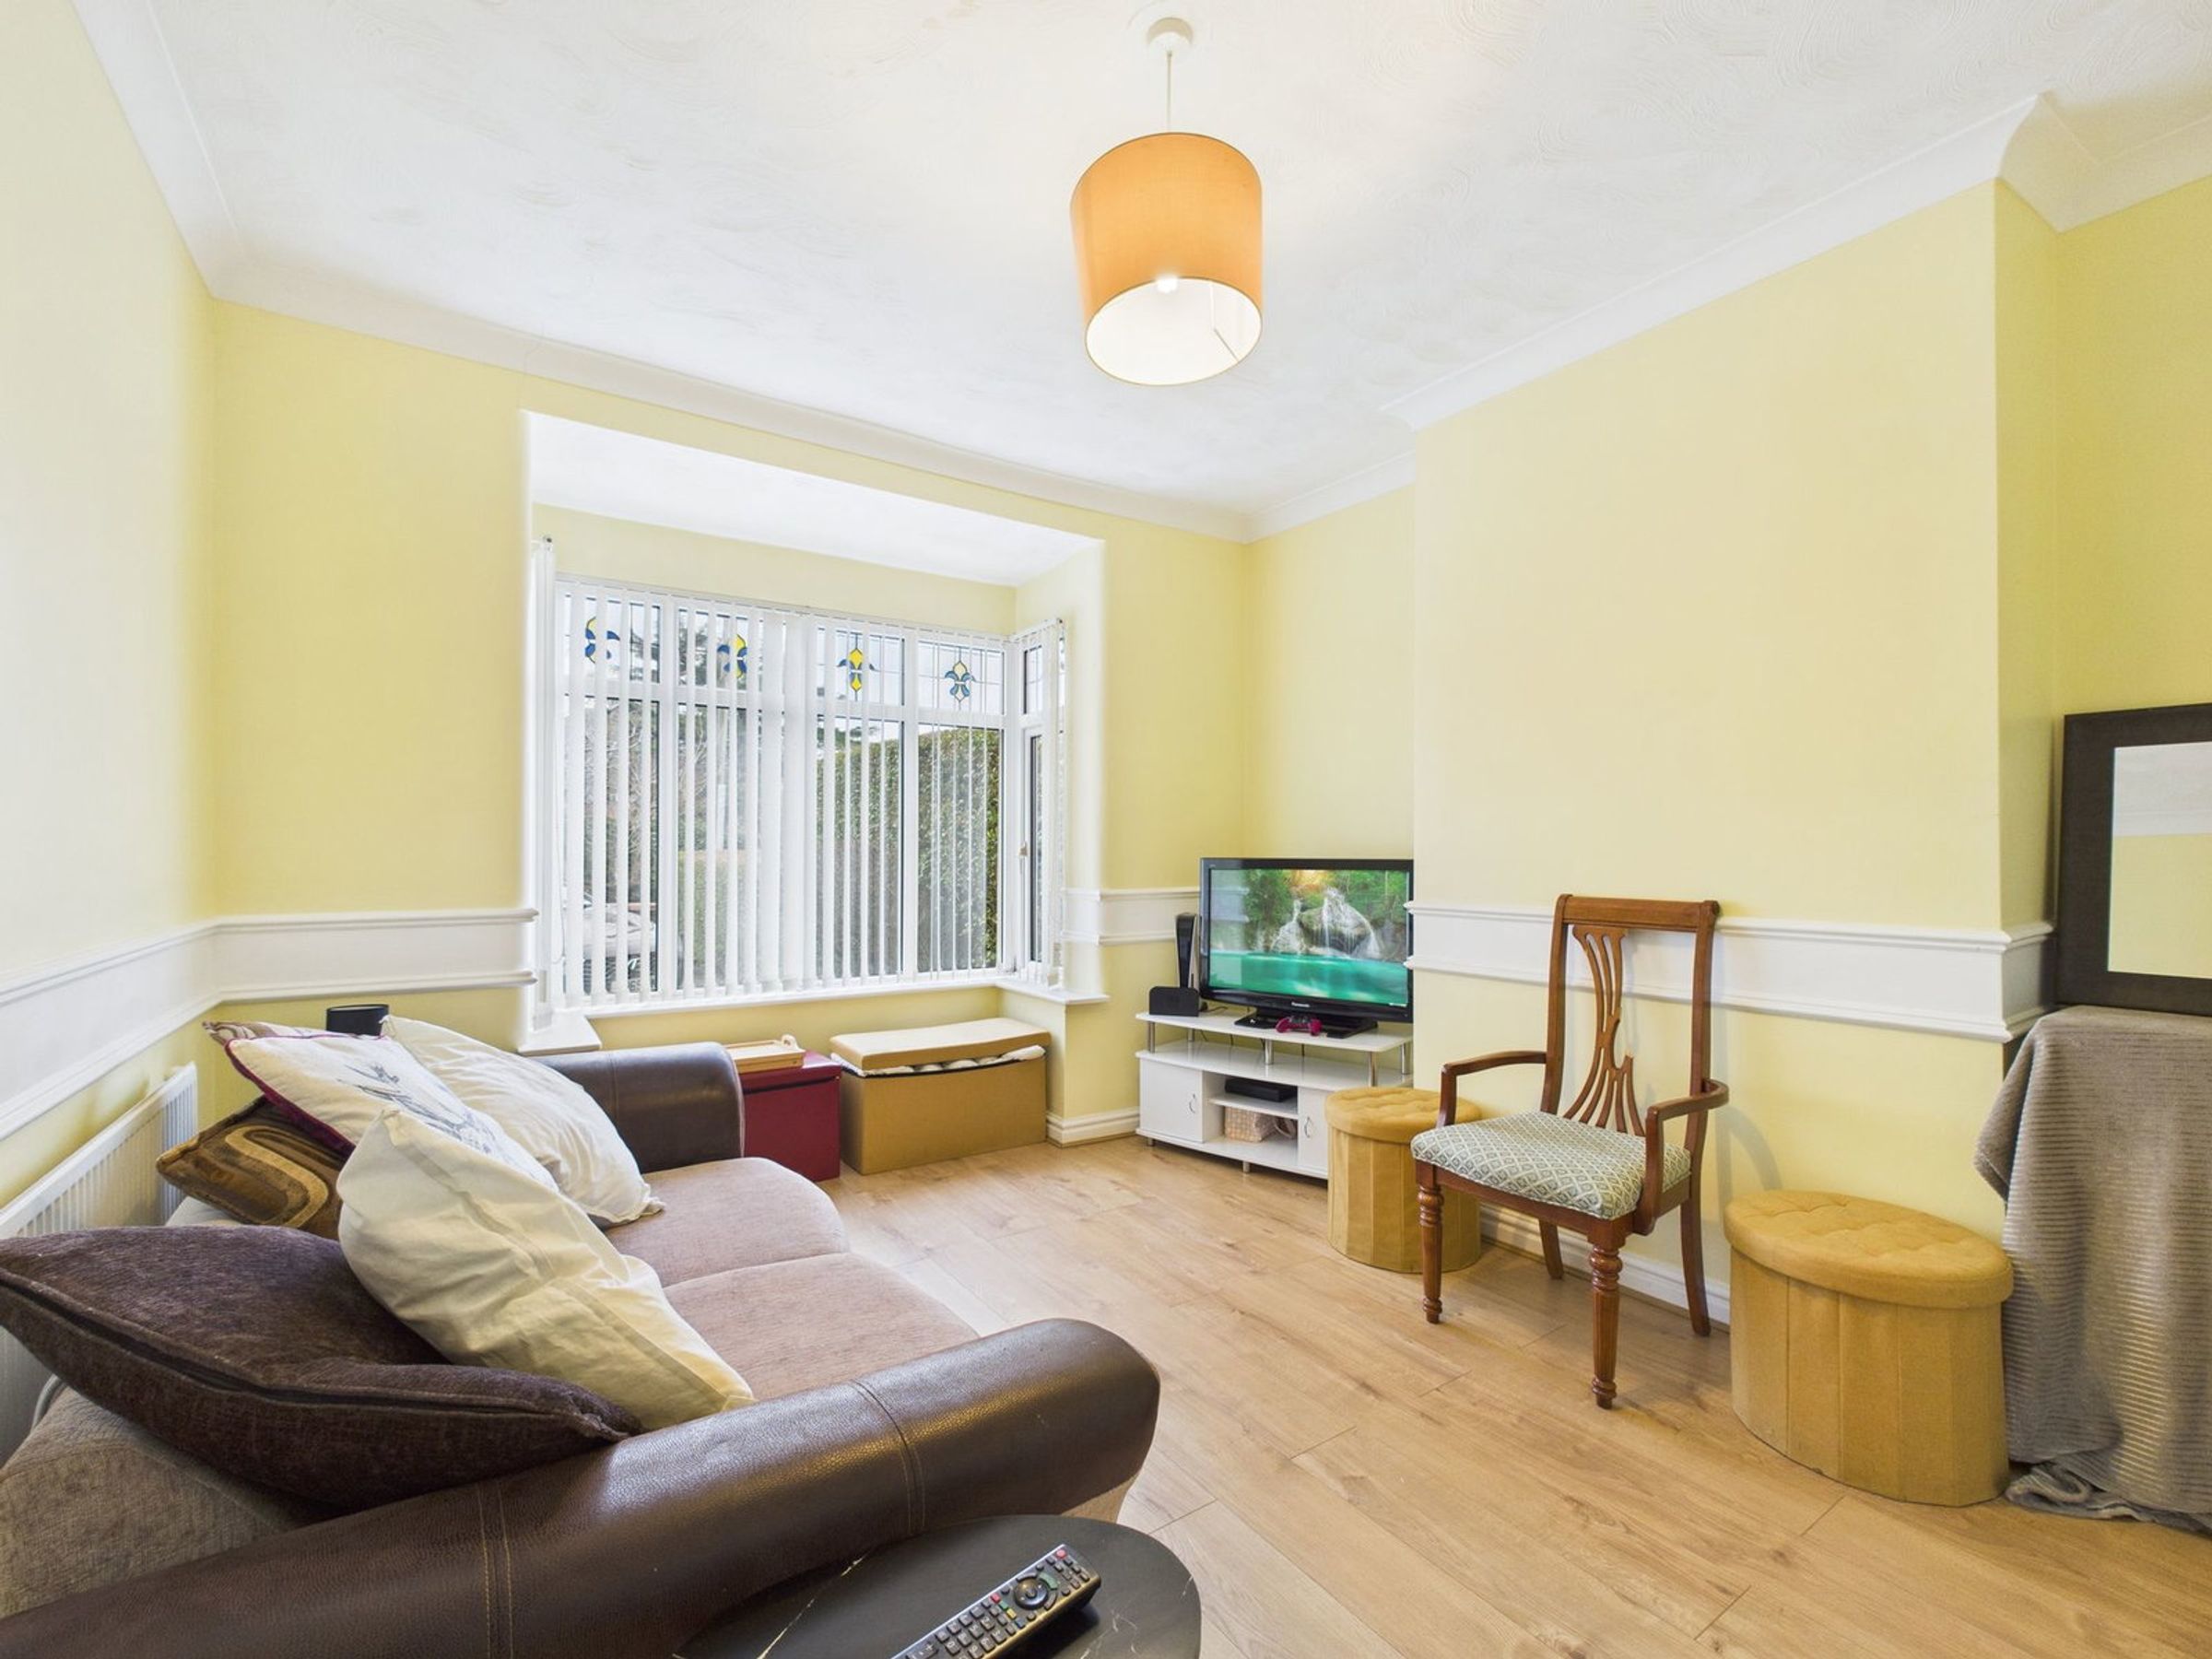
Cosy living room
Three/four bedroom semi-detached home
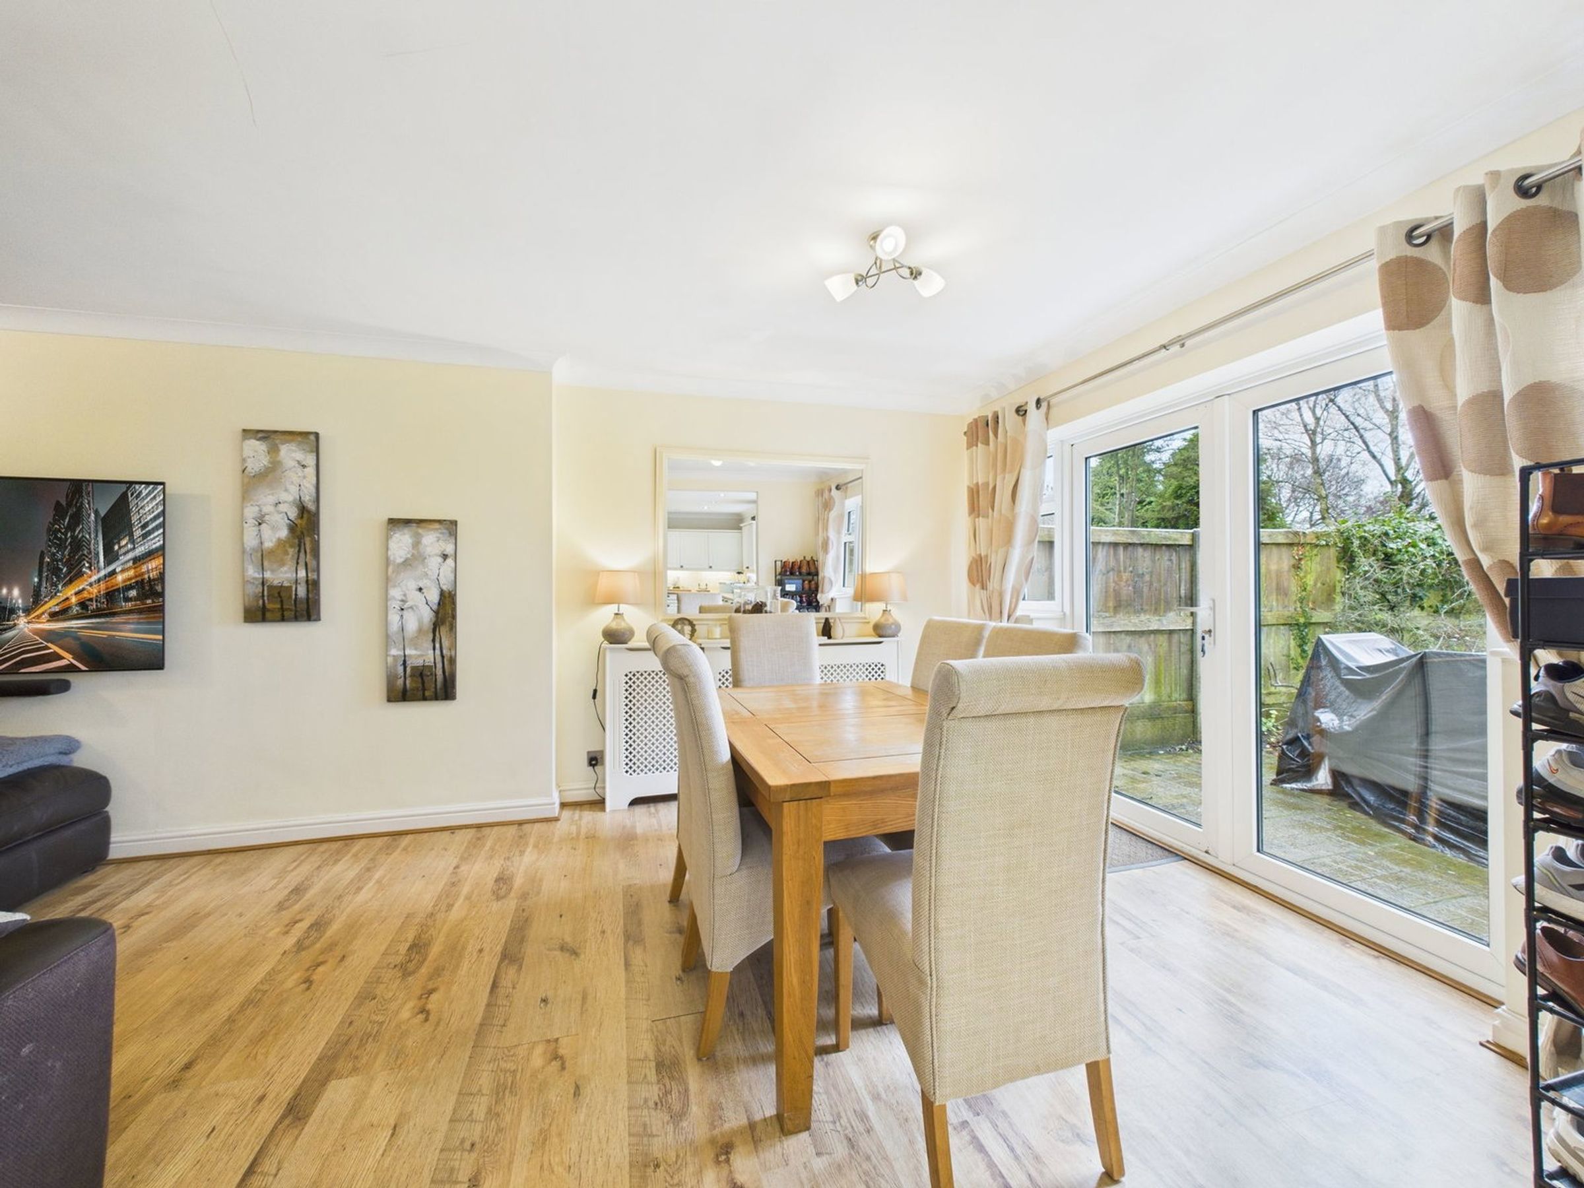
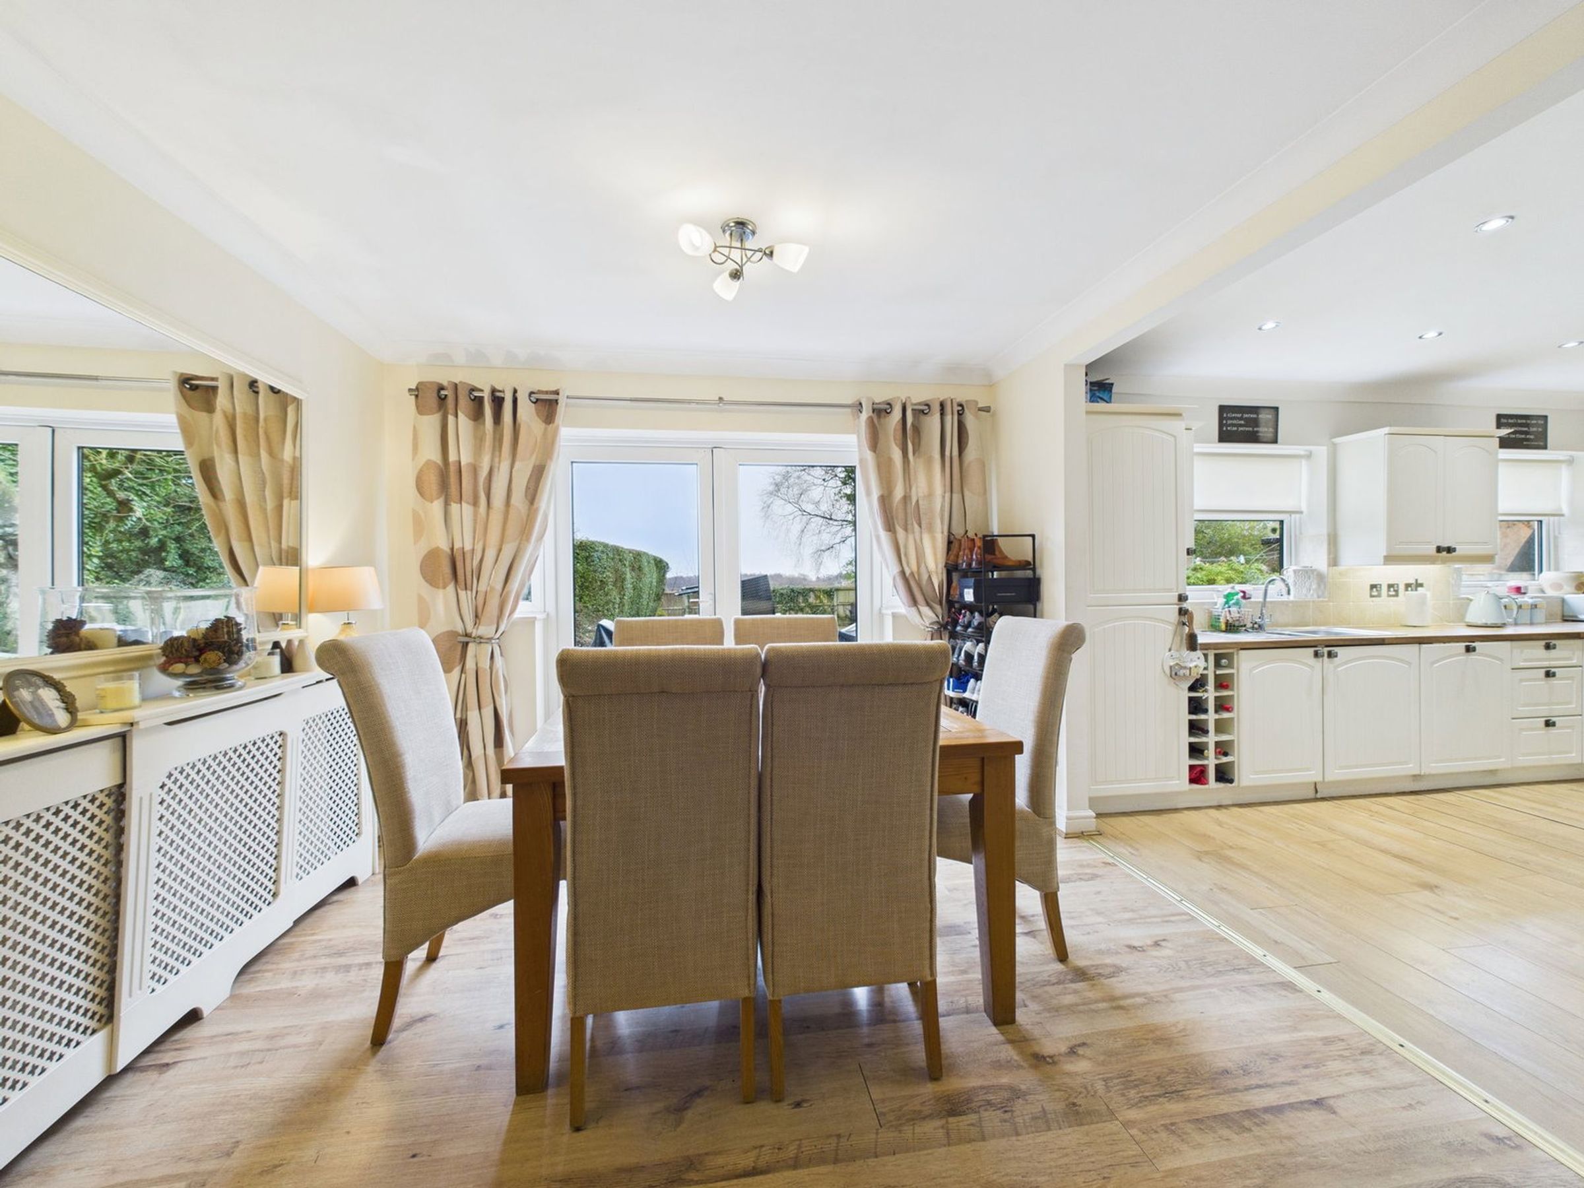
Spacious living and dining area
About this property
Nestled along Blaguegate Lane in the sought-after village of Lathom, this beautifully presented three-bedroom semi-detached home offers a superb blend of space, flexibility and modern family living.
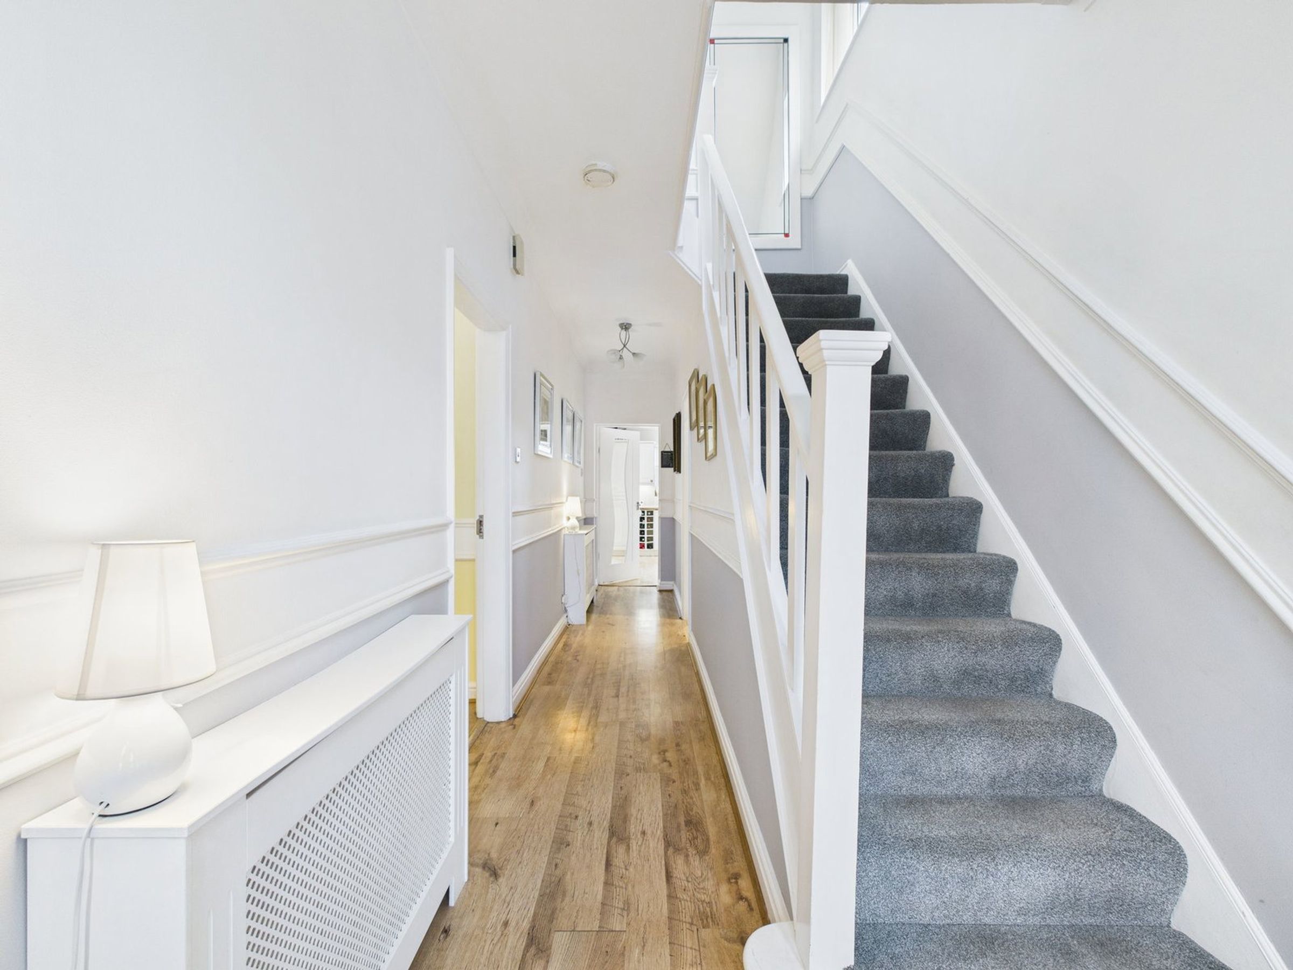
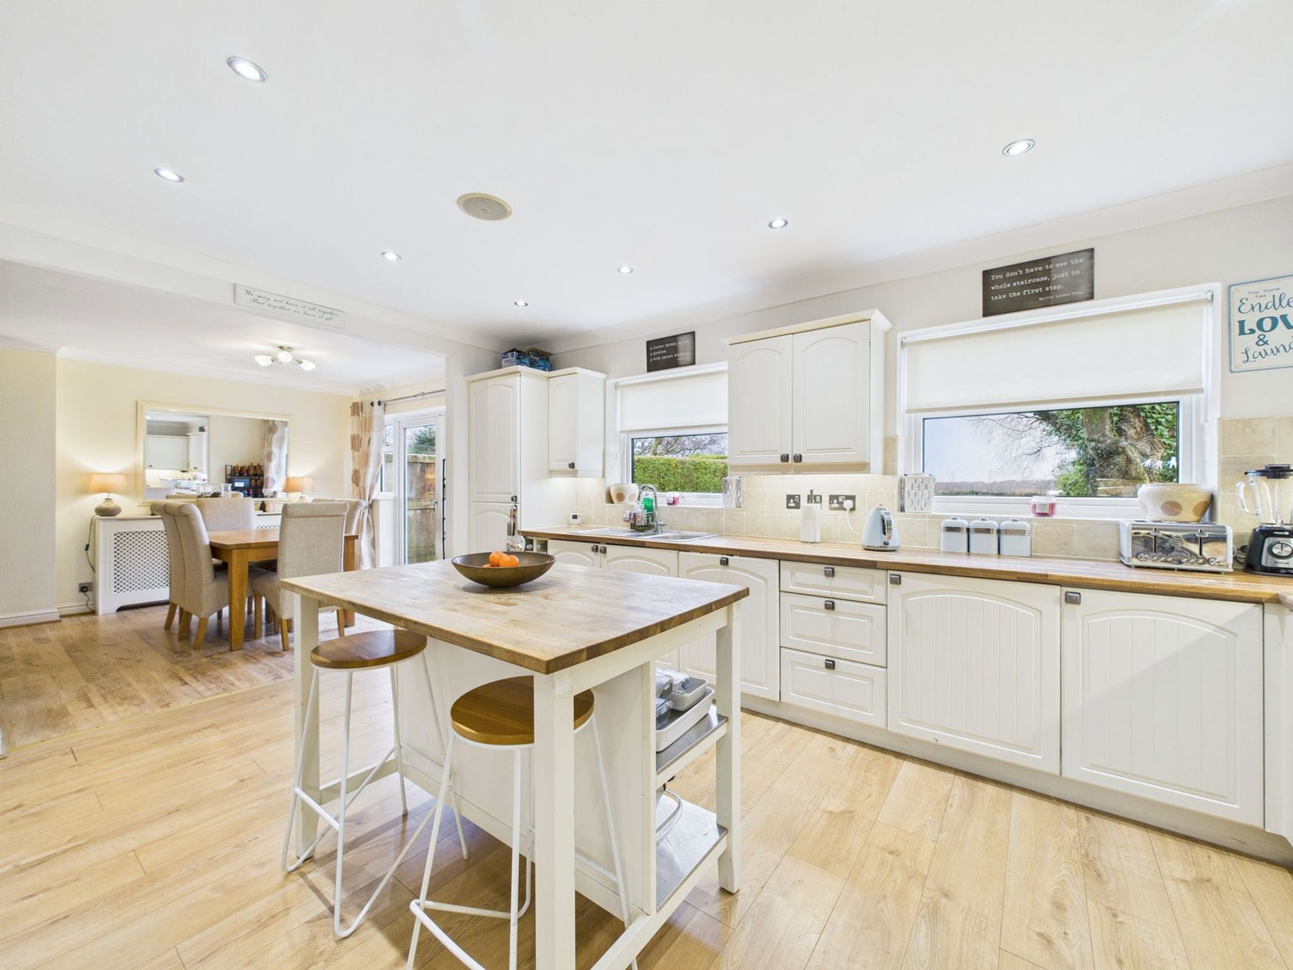
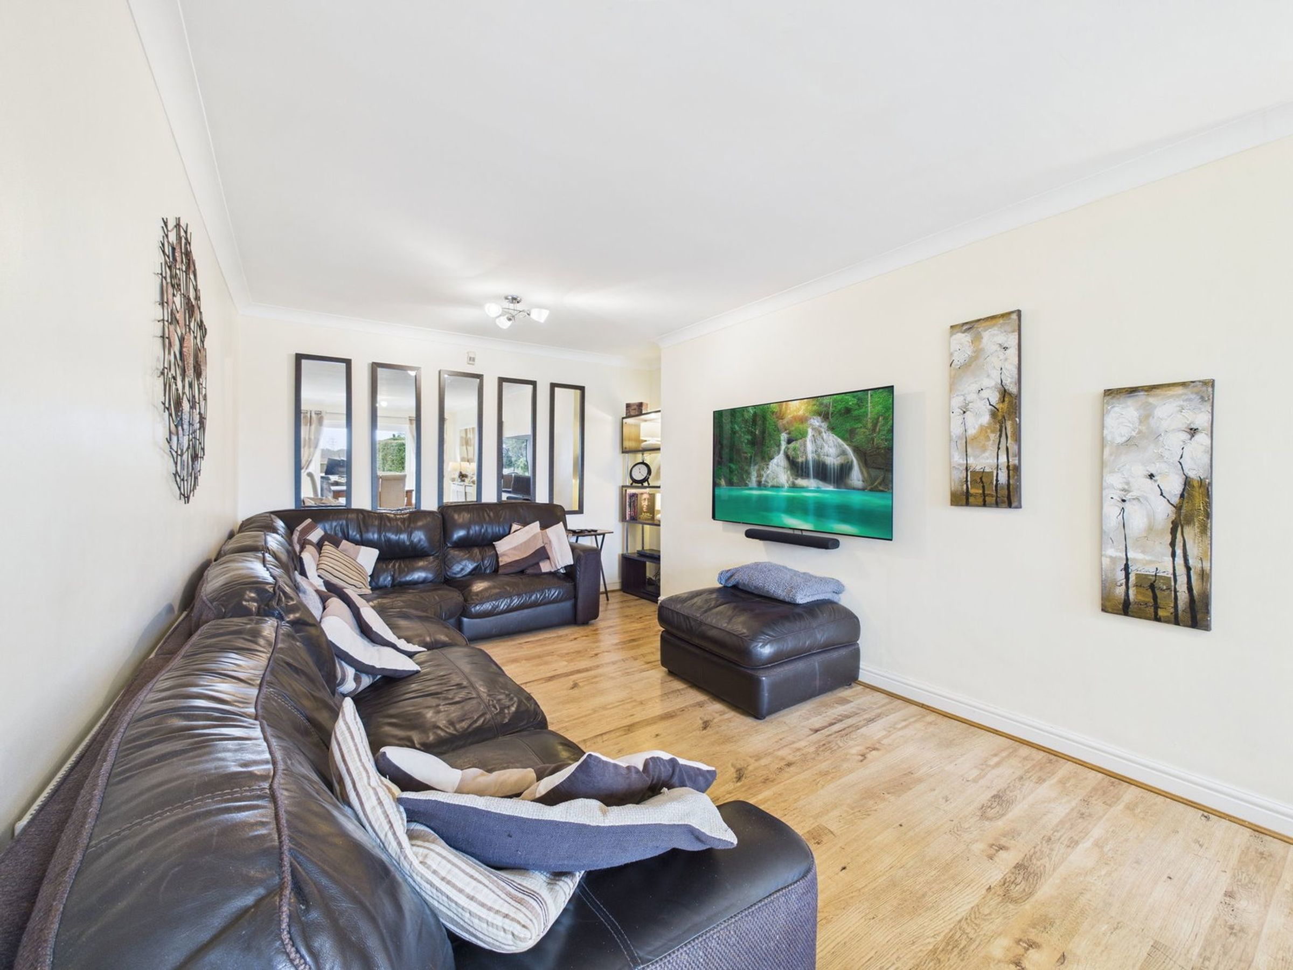
From the moment you step inside, the welcoming hallway sets the tone with a bright and airy feel that flows throughout the home. The front living room provides a cosy retreat—perfect for unwinding at the end of the day—while the heart of the property lies to the rear, where an impressive open-plan living and dining space creates a sociable environment for everyday life and entertaining alike. This area flows effortlessly into the kitchen, creating a true hub of the home.
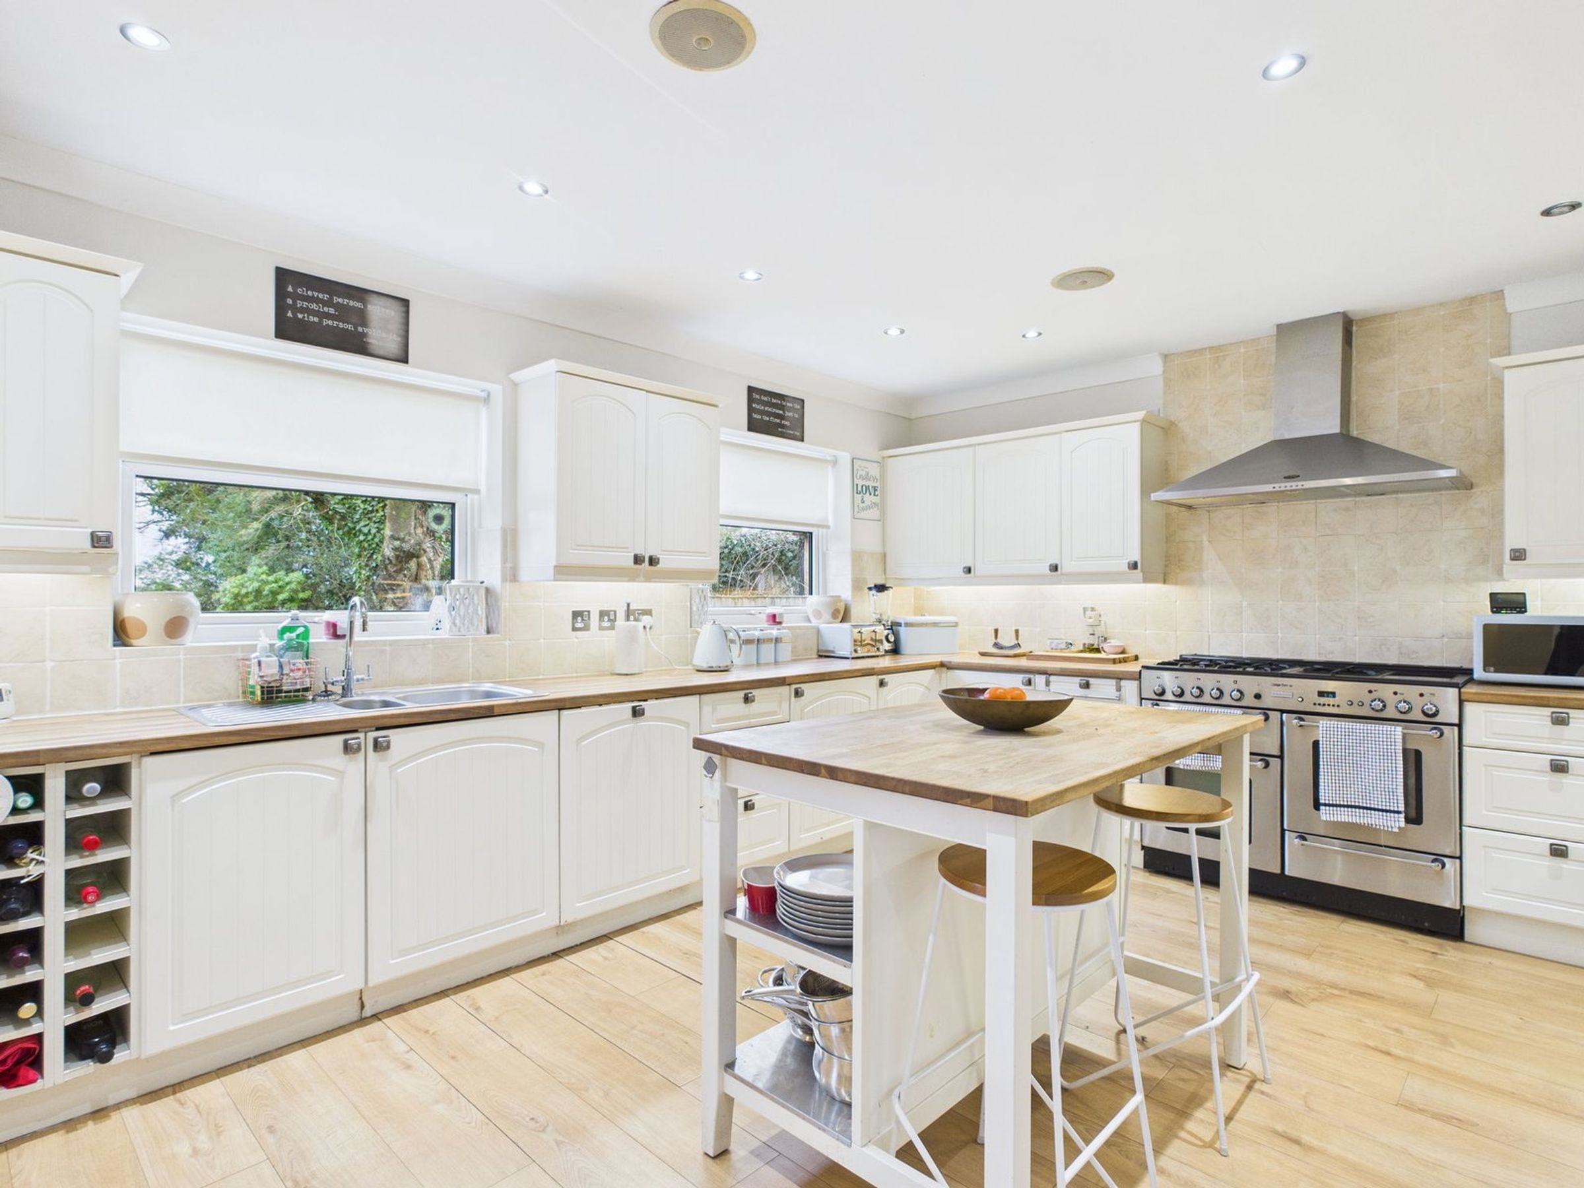
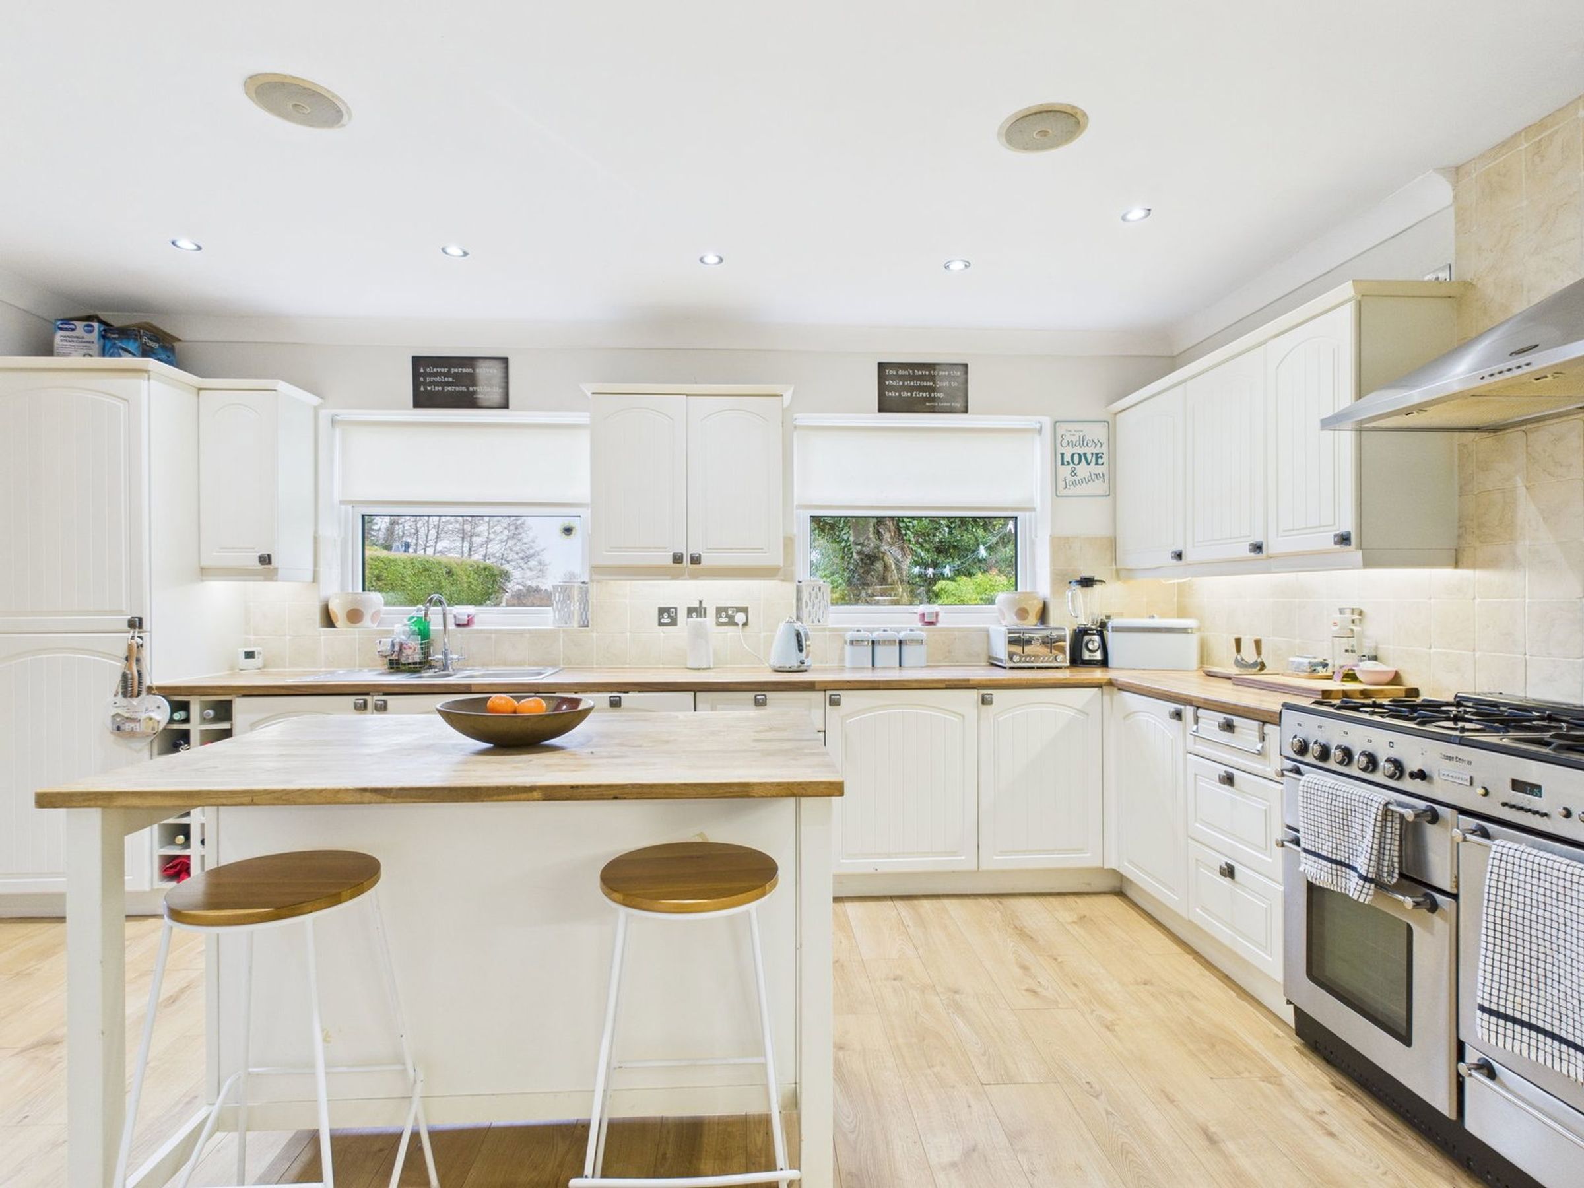
The kitchen itself is generously sized, offering an abundance of storage and extensive worktop space, ideal for both everyday cooking and hosting. With its charming farmhouse feel, it combines warmth and practicality—perfect for family life or gathering with friends.
The ground floor is thoughtfully designed with modern lifestyles in mind, featuring a useful utility room to keep household tasks tucked away, and a versatile additional reception room that can easily adapt to your needs—whether as a home office, playroom, snug or guest bedroom. A convenient downstairs WC completes the layout.
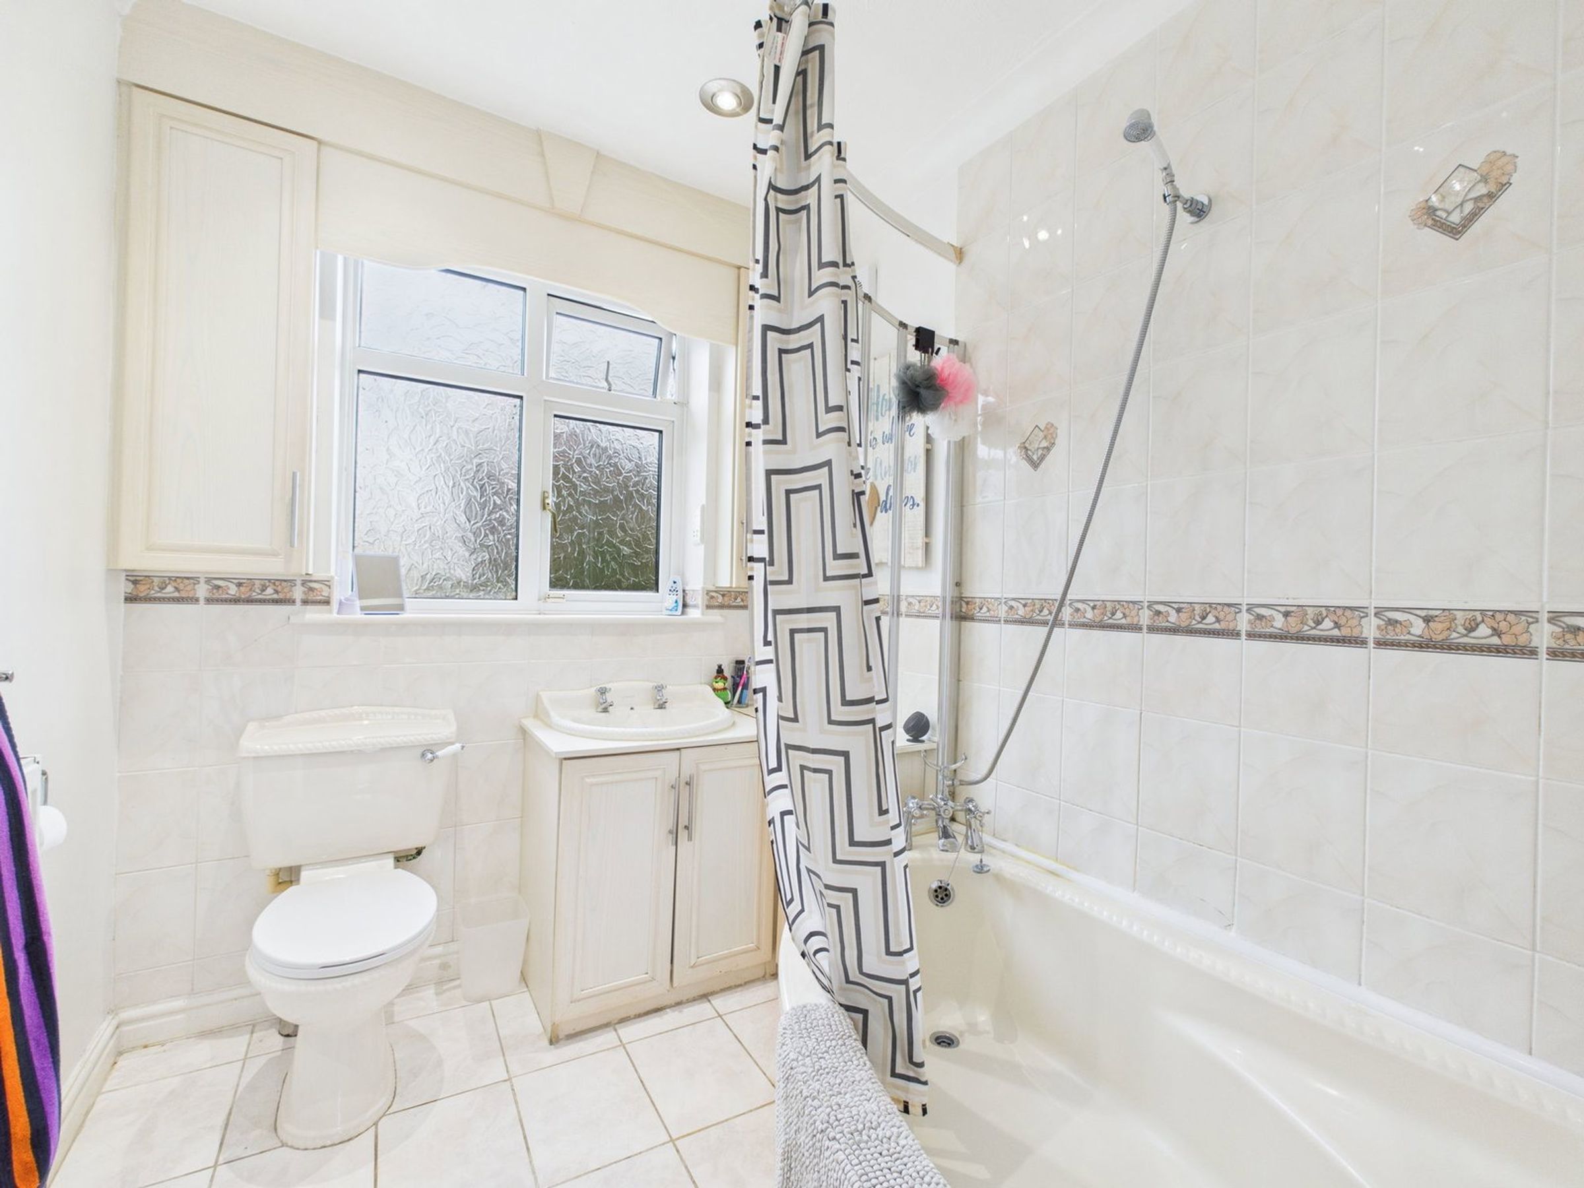

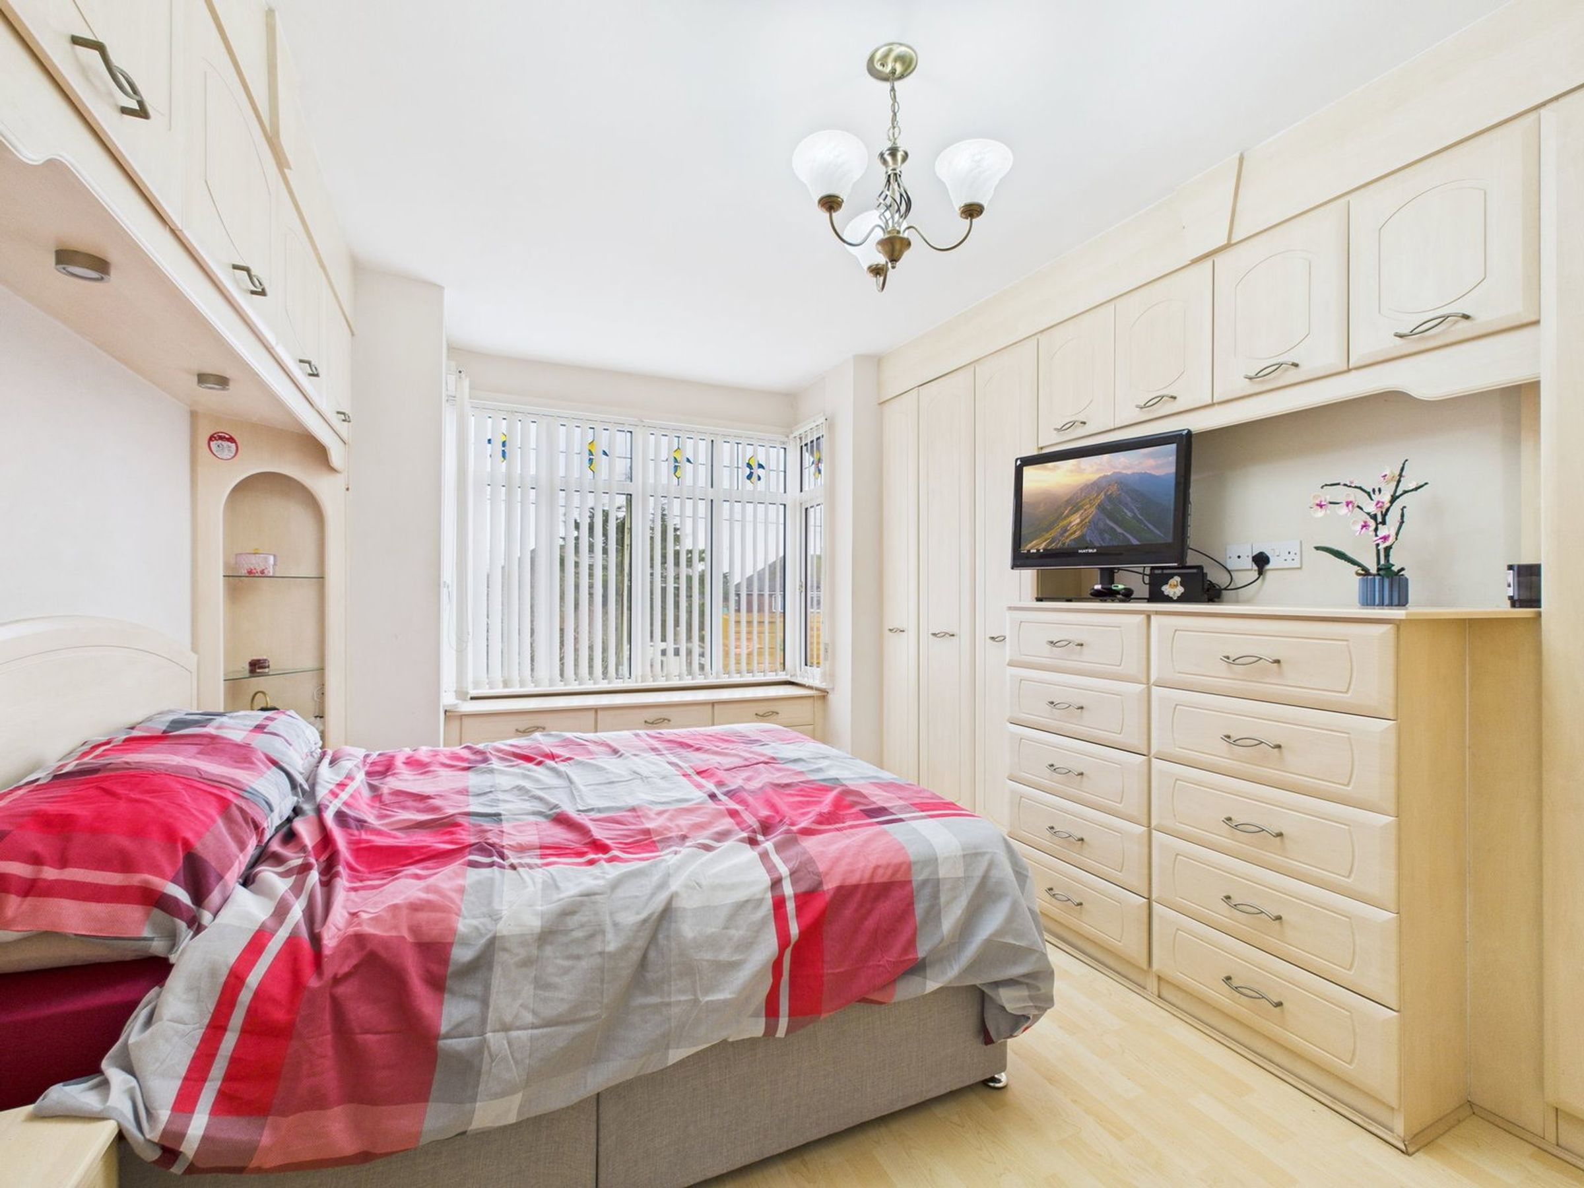
Upstairs, the home continues to impress with well-appointed bedrooms and a contemporary family bathroom. Bedroom two benefits from a range of fully fitted wardrobes, along with integrated over-bed storage and matching bedside units, creating a sleek and organised space. Bedroom three also features a built-in wardrobe, offering practical storage without compromising on comfort.
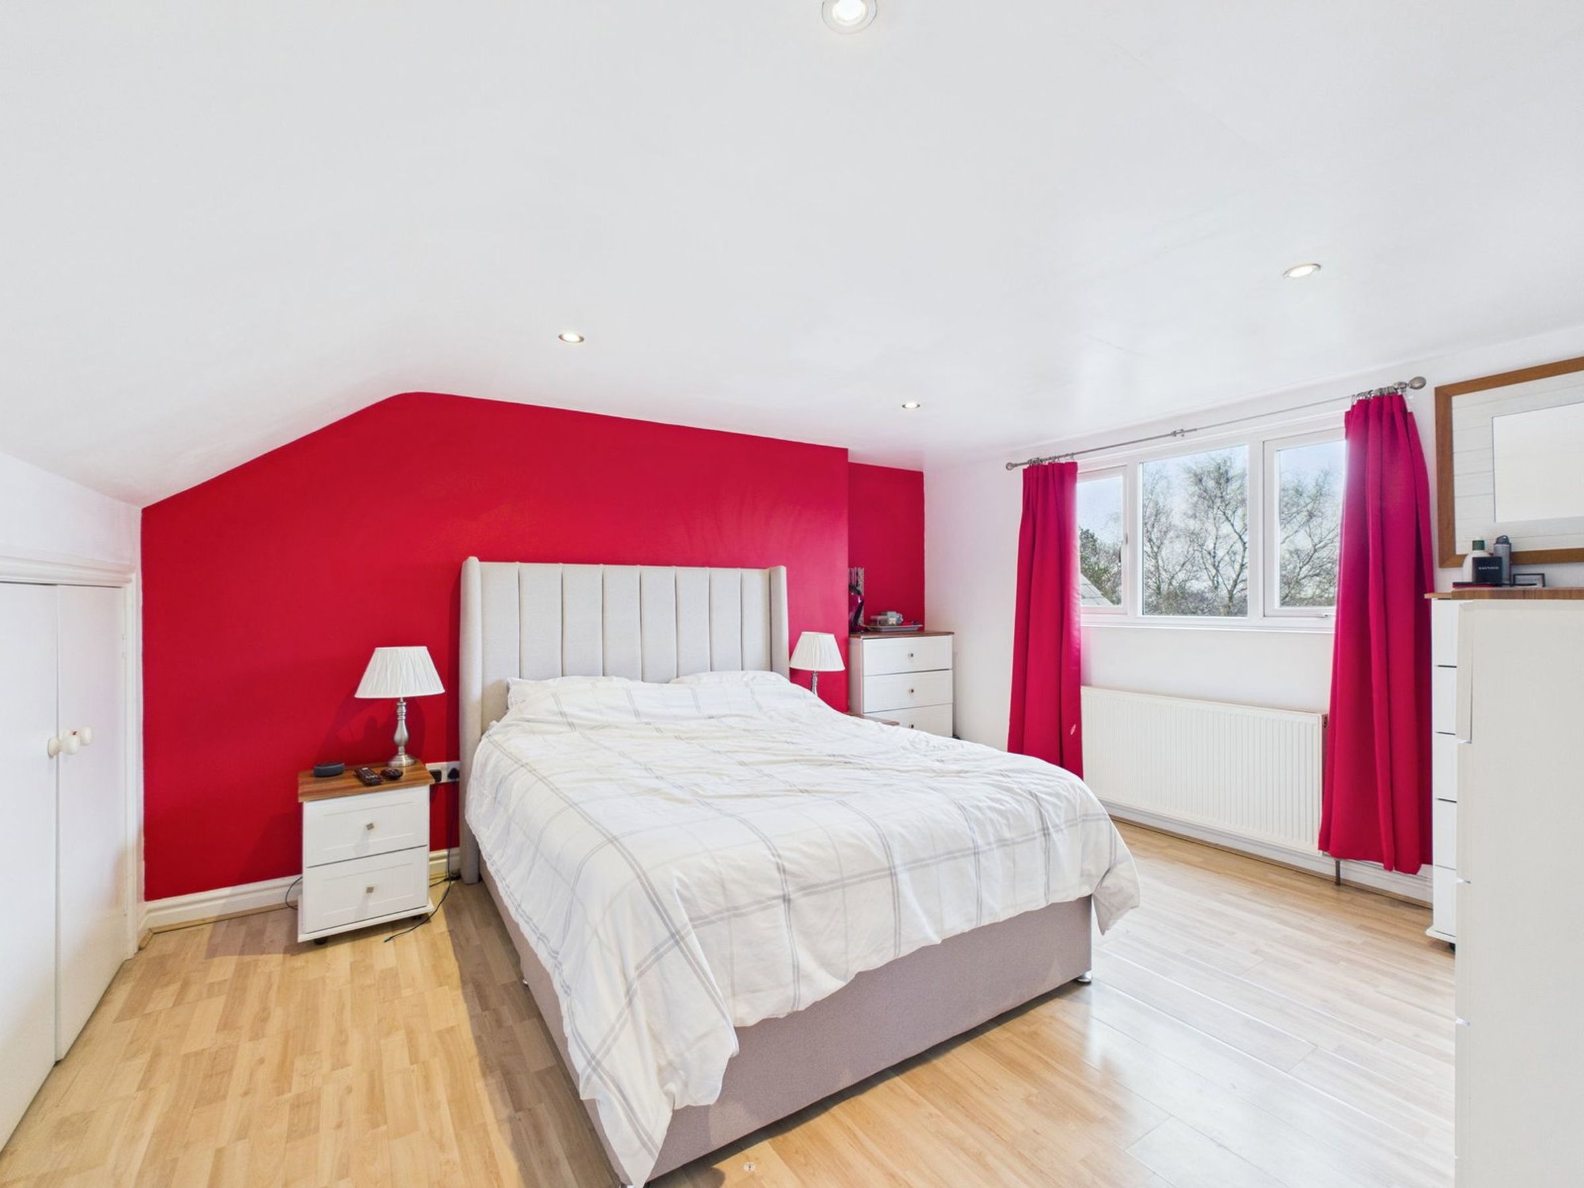
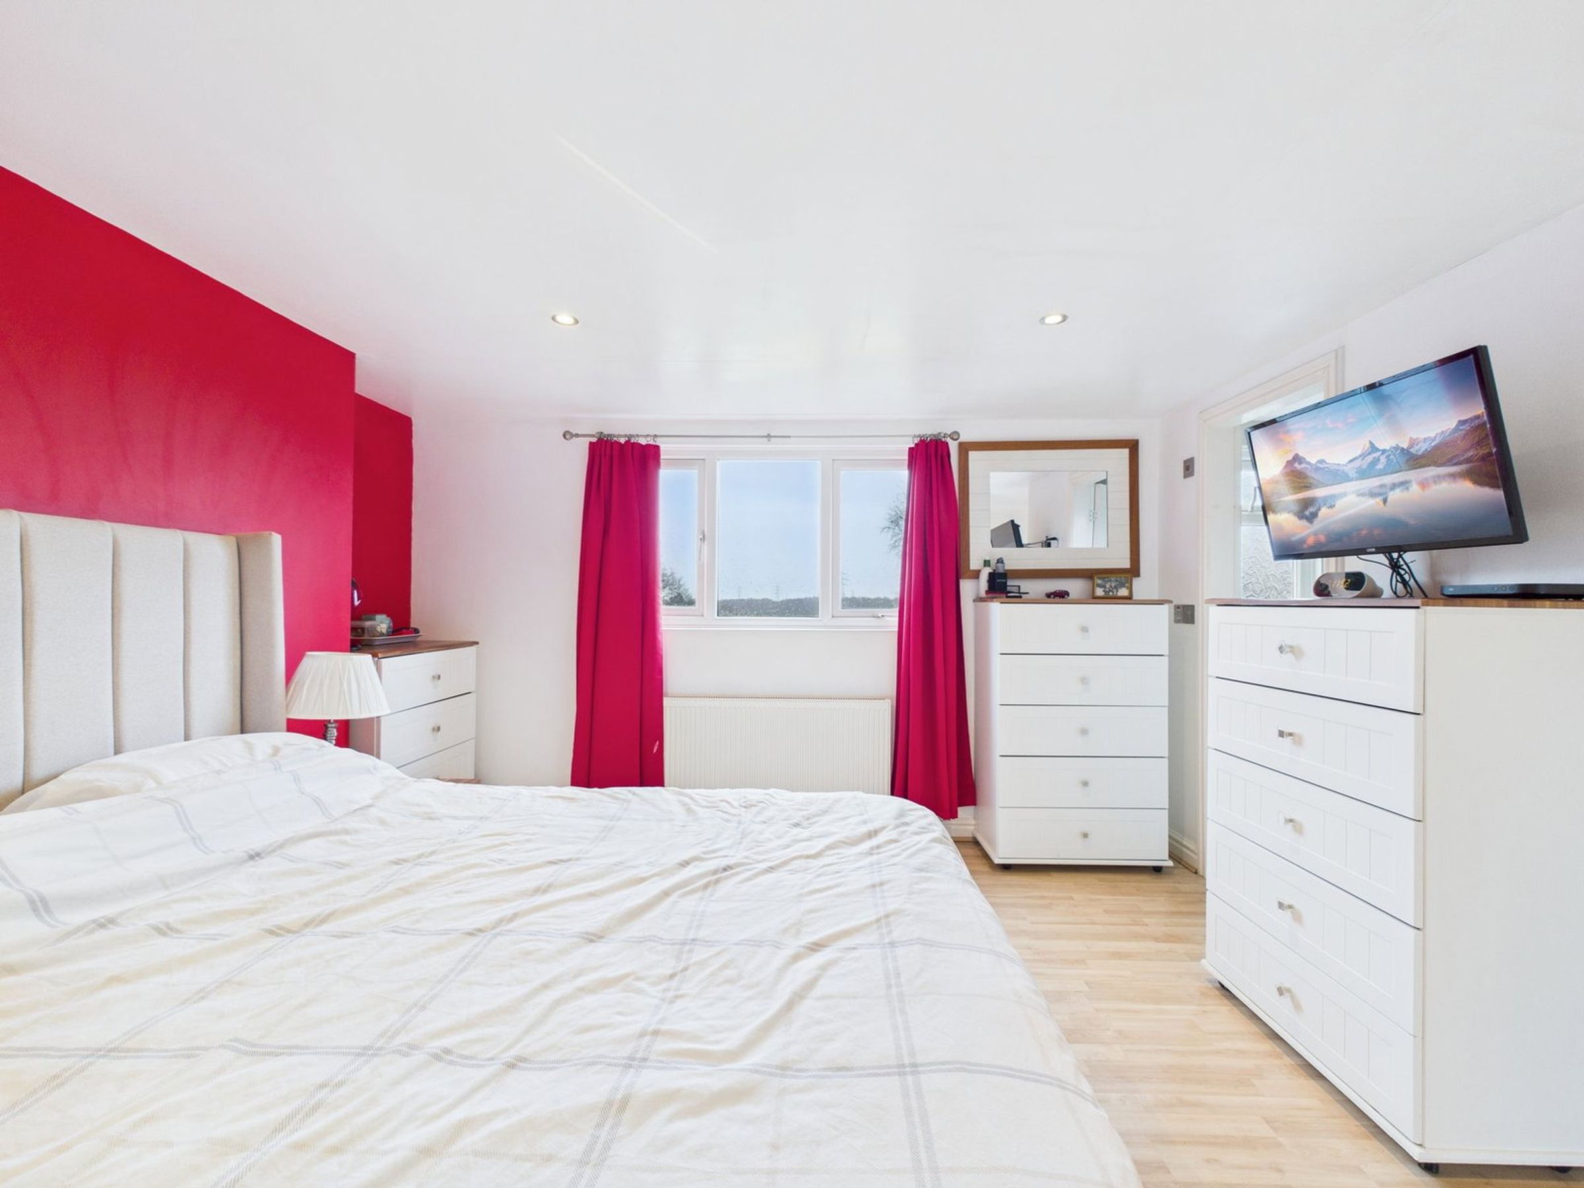
The top floor is dedicated to the principal bedroom, providing a peaceful and private sanctuary complete with useful built-in eaves storage and its own en-suite—ideal for relaxing and recharging away from the rest of the home.
Externally, the property further enhances its appeal with a spacious driveway to the front, offering ample off-road parking. To the rear, a substantial garden provides a wonderful outdoor escape, enjoying a good degree of privacy and not being overlooked—perfect for entertaining, family time or simply unwinding in the open air.
A fantastic opportunity for families or buyers seeking flexible living in a desirable location, this is a home designed to grow with you.
HALLWAY
LIVING ROOM - 3.91m x 3.51m (12'10" x 11'6")
LIVING ROOM/DINING - 7.26m x 3.05m (23'10" x 10'0")
KITCHEN - 4.85m x 4.17m (15'11" x 13'8")
UTILITY - 2.51m x 1.65m (8'3" x 5'5")
RECEPTION/BEDROOM - 4.8m x 2.59m (15'9" x 8'6")
WC - 2.34m x 0.76m (7'8" x 2'6")
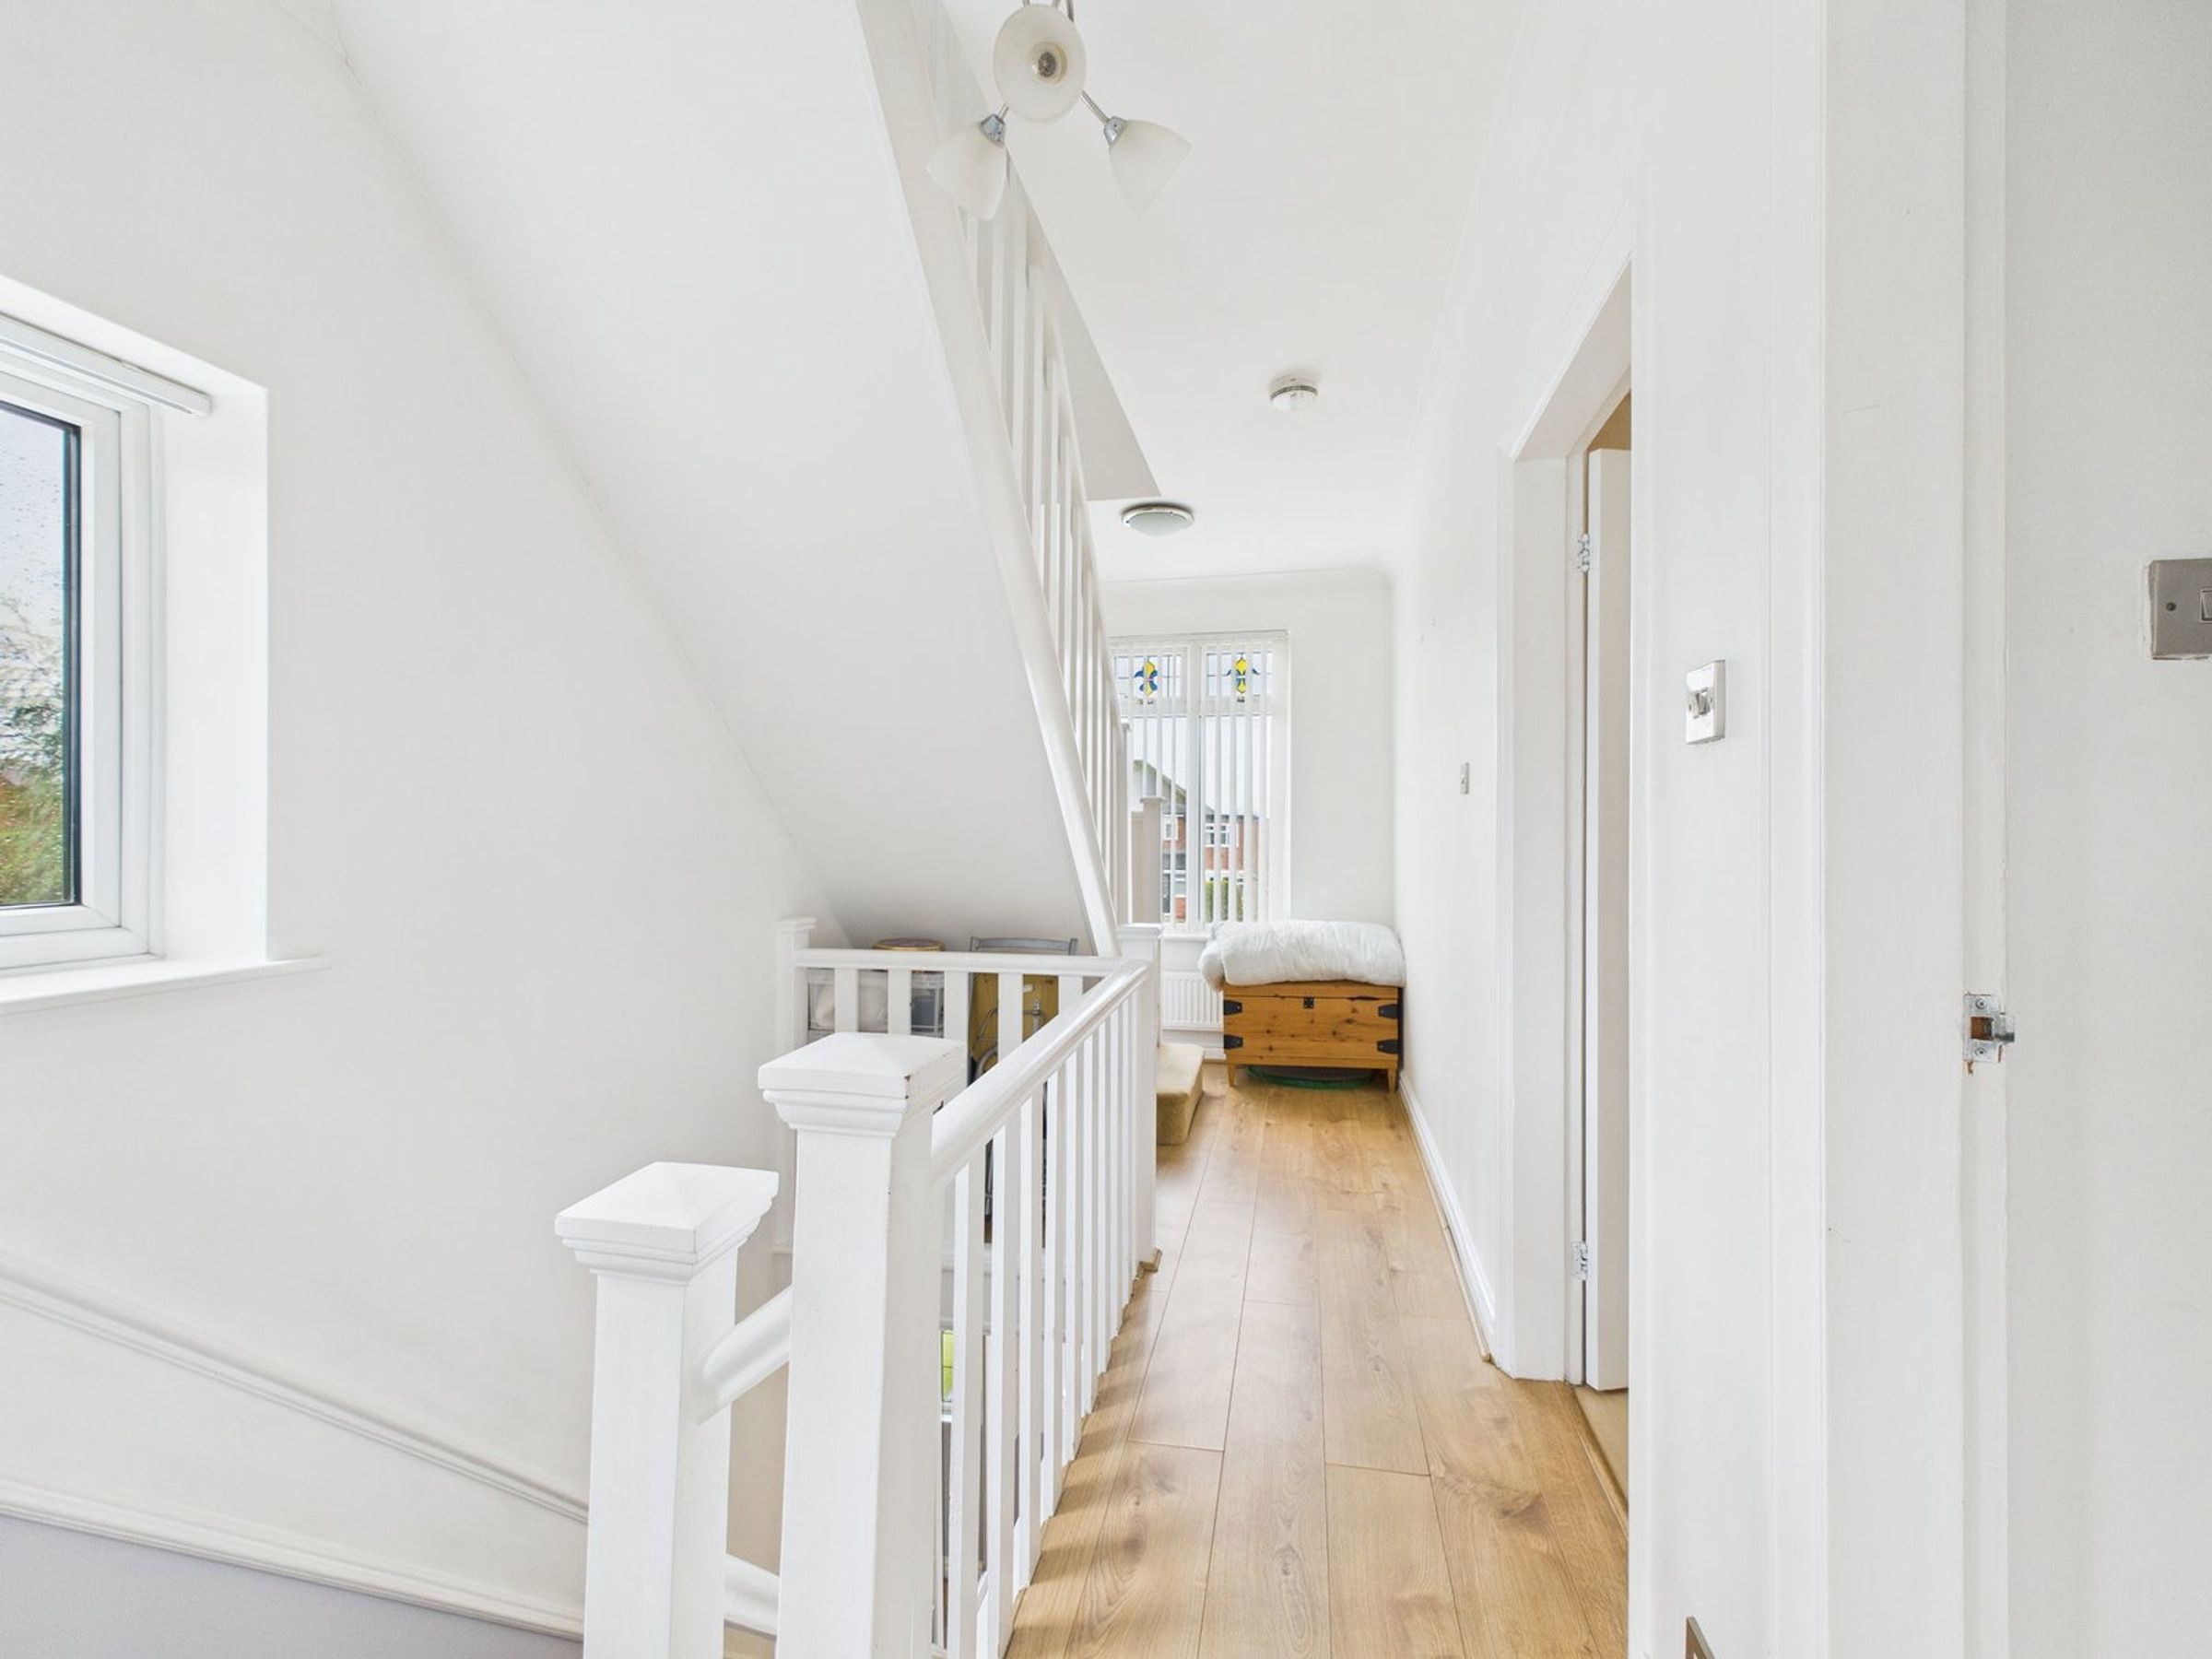
LANDING
BEDROOM TWO - 4.65m x 3.48m (15'3" x 11'5")
BEDROOM THREE - 3.58m x 3.38m (11'9" x 11'1")
BATHROOM - 2.34m x 1.98m (7'8" x 6'6")
LANDING
BEDROOM ONE - 4.24m x 4.14m (13'11" x 13'7")
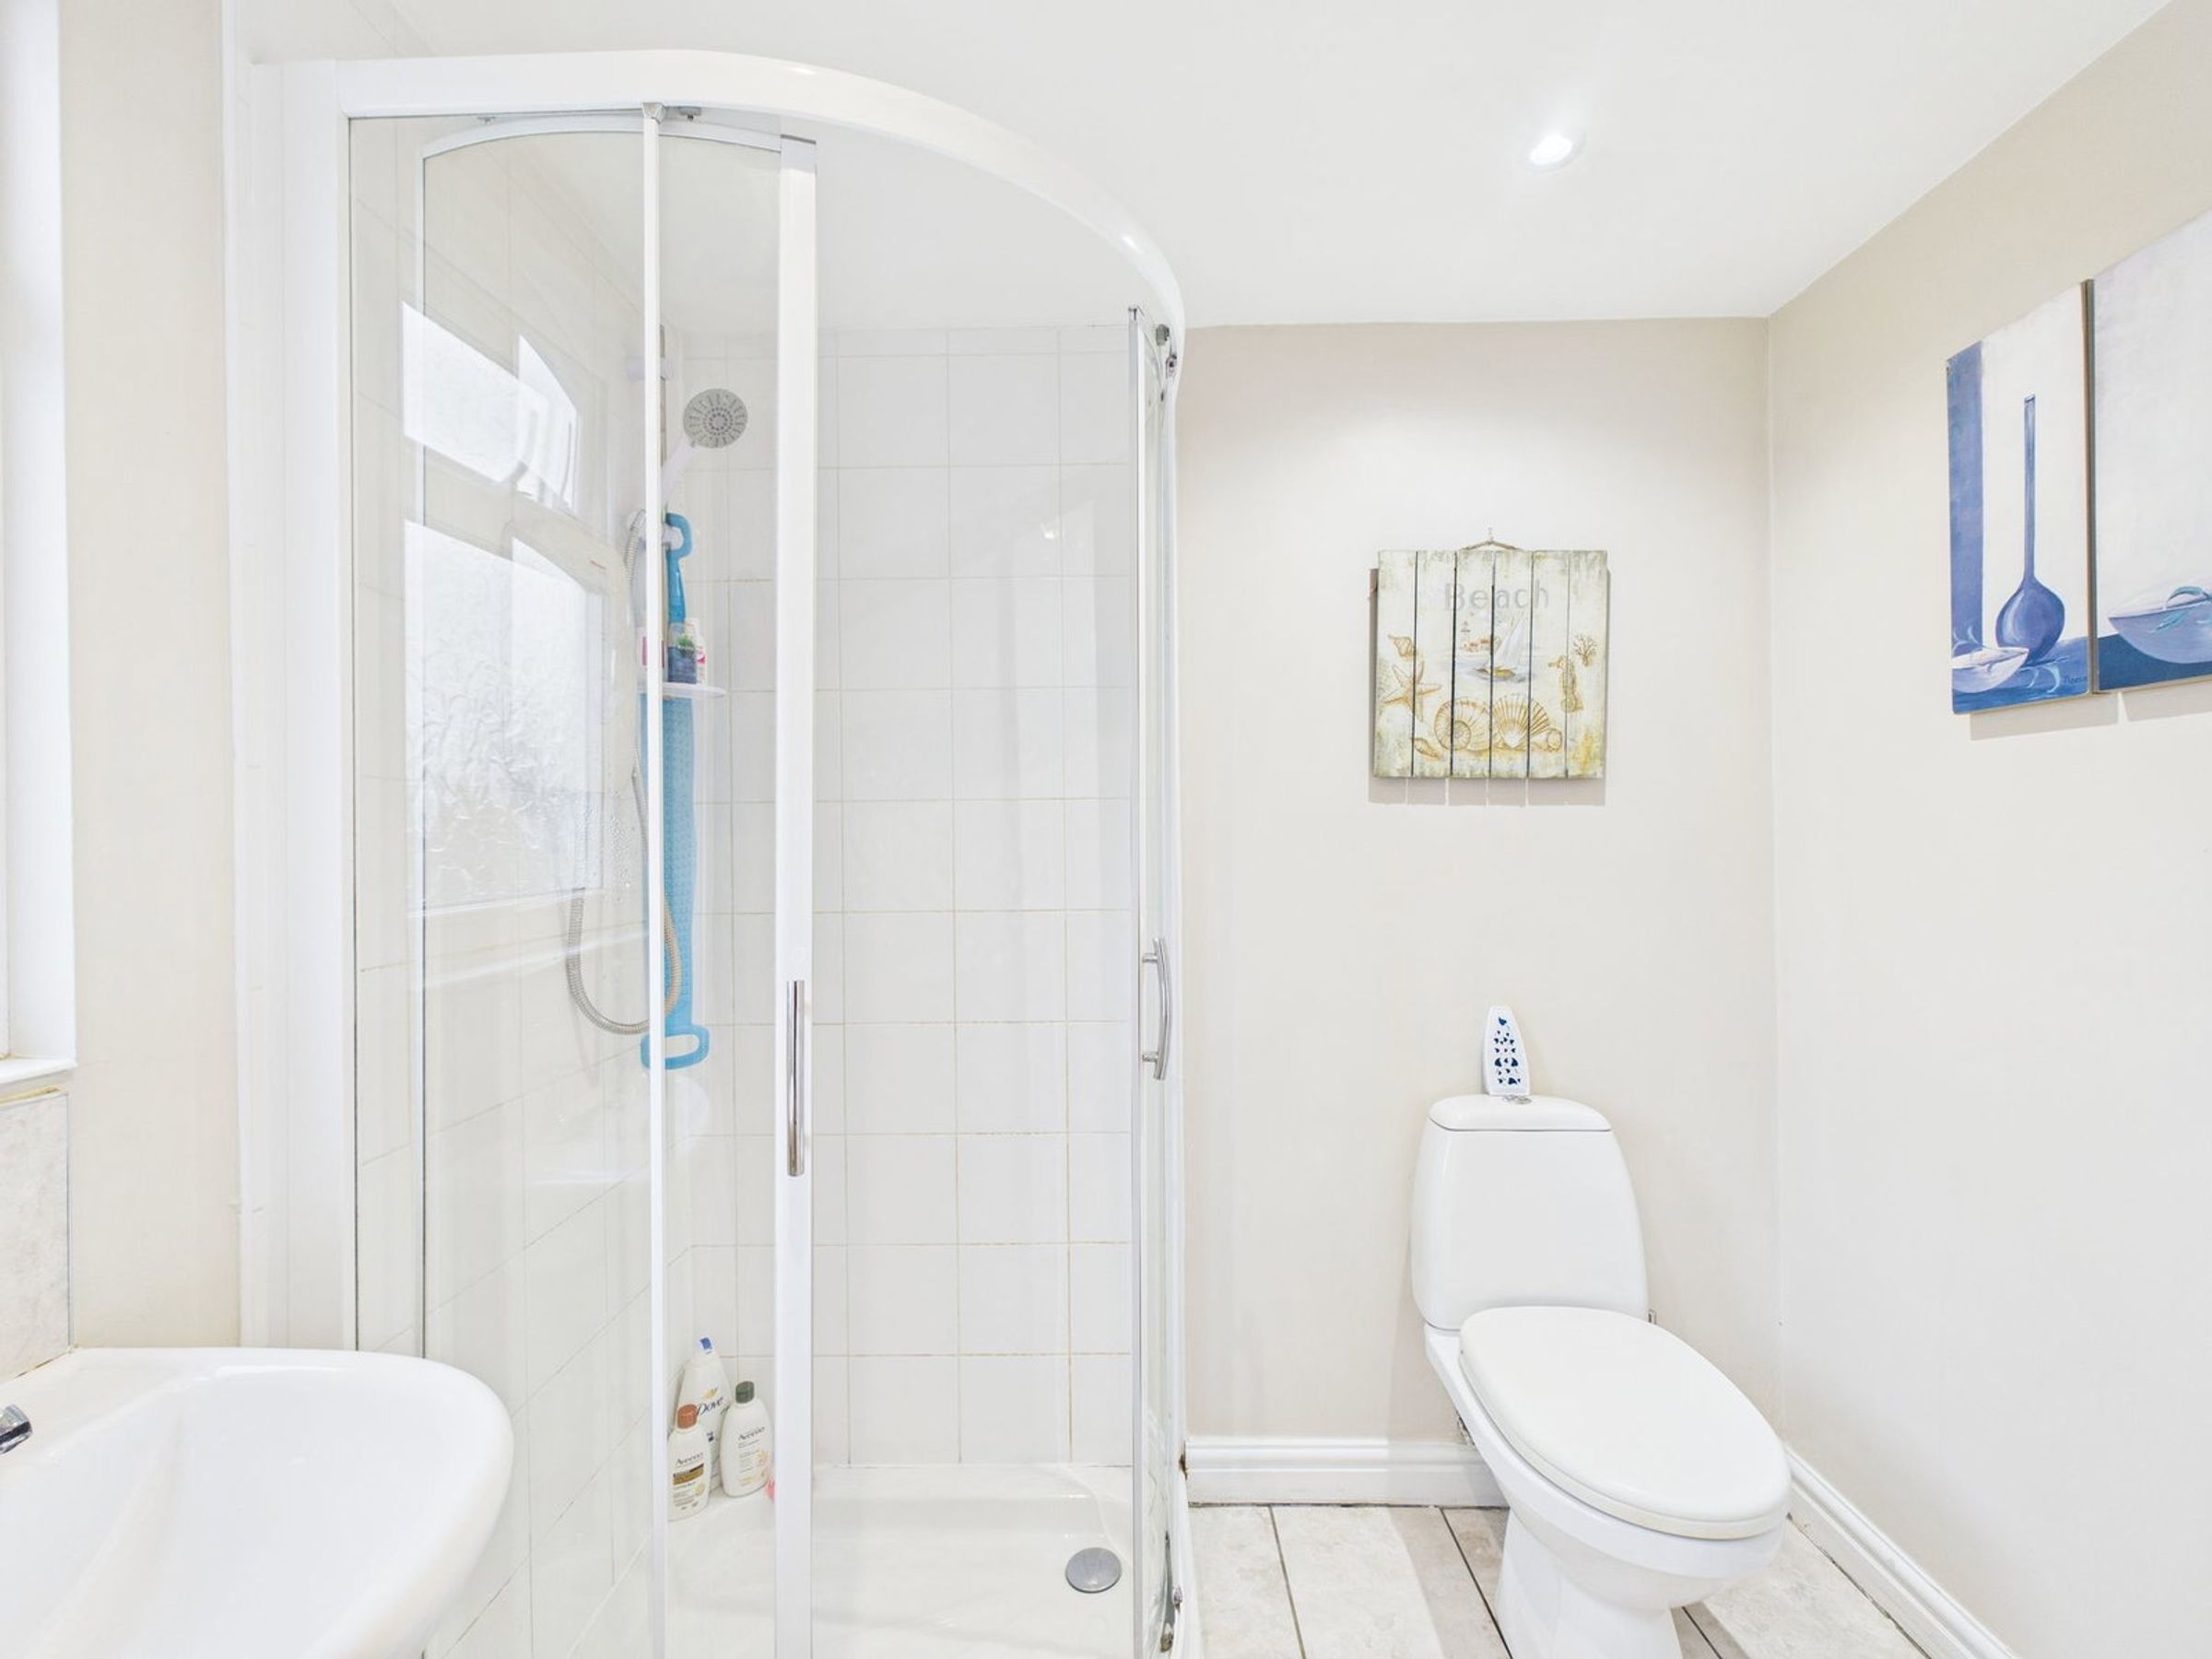
ENSUITE - 1.96m x 1.68m (6'5" x 5'6")
ADDITIONAL INFORMATION
This property has a gas central heating system and is double glazed.
BROADBAND
Ofcom checker indicates that Superfast broadband is available in this area.
ENERGY PERFORMACE CERTIFICATE
The property's current energy rating is 70C. It has the potential to be 78C.
SERVICES (NOT TESTED)
No tests have been made of mains services, heating systems or associated appliances and neither has confirmation been obtained from the statutory bodies of the presence of these services. We cannot therefore confirm that they are in working order and any prospective purchaser is advised to obtain verification from their solicitor or surveyor.
LOCAL AUTHORITY
West Lancashire Borough Council, Council Tax - Band D.
TENURE
PLEASE NOTE: We understand the property is owned FREEHOLD (LA728894) and any prospective purchaser is advised to obtain verification from their solicitor, mortgage provider or surveyor.
VIEWING
Viewing strictly by appointment through the Agents.
Key details
Broadband: up to 1000mbps
Freehold
Council tax band D
