Ian Anthony Estates
FOR SALE
£190,000 Offers in Region of
Bridge Street, Ormskirk, L39
Mid-Terraced
2
1
1
Like the look of this property?
We would love to hear from you and arrange a viewing of this property. Get in touch now!
Looking to sell a property?
You can get a free online or in person valuation.
Property features
Two-bedroom mid-terrace home ideal for first-time buyers, couples, or downsizers
Well-presented throughout
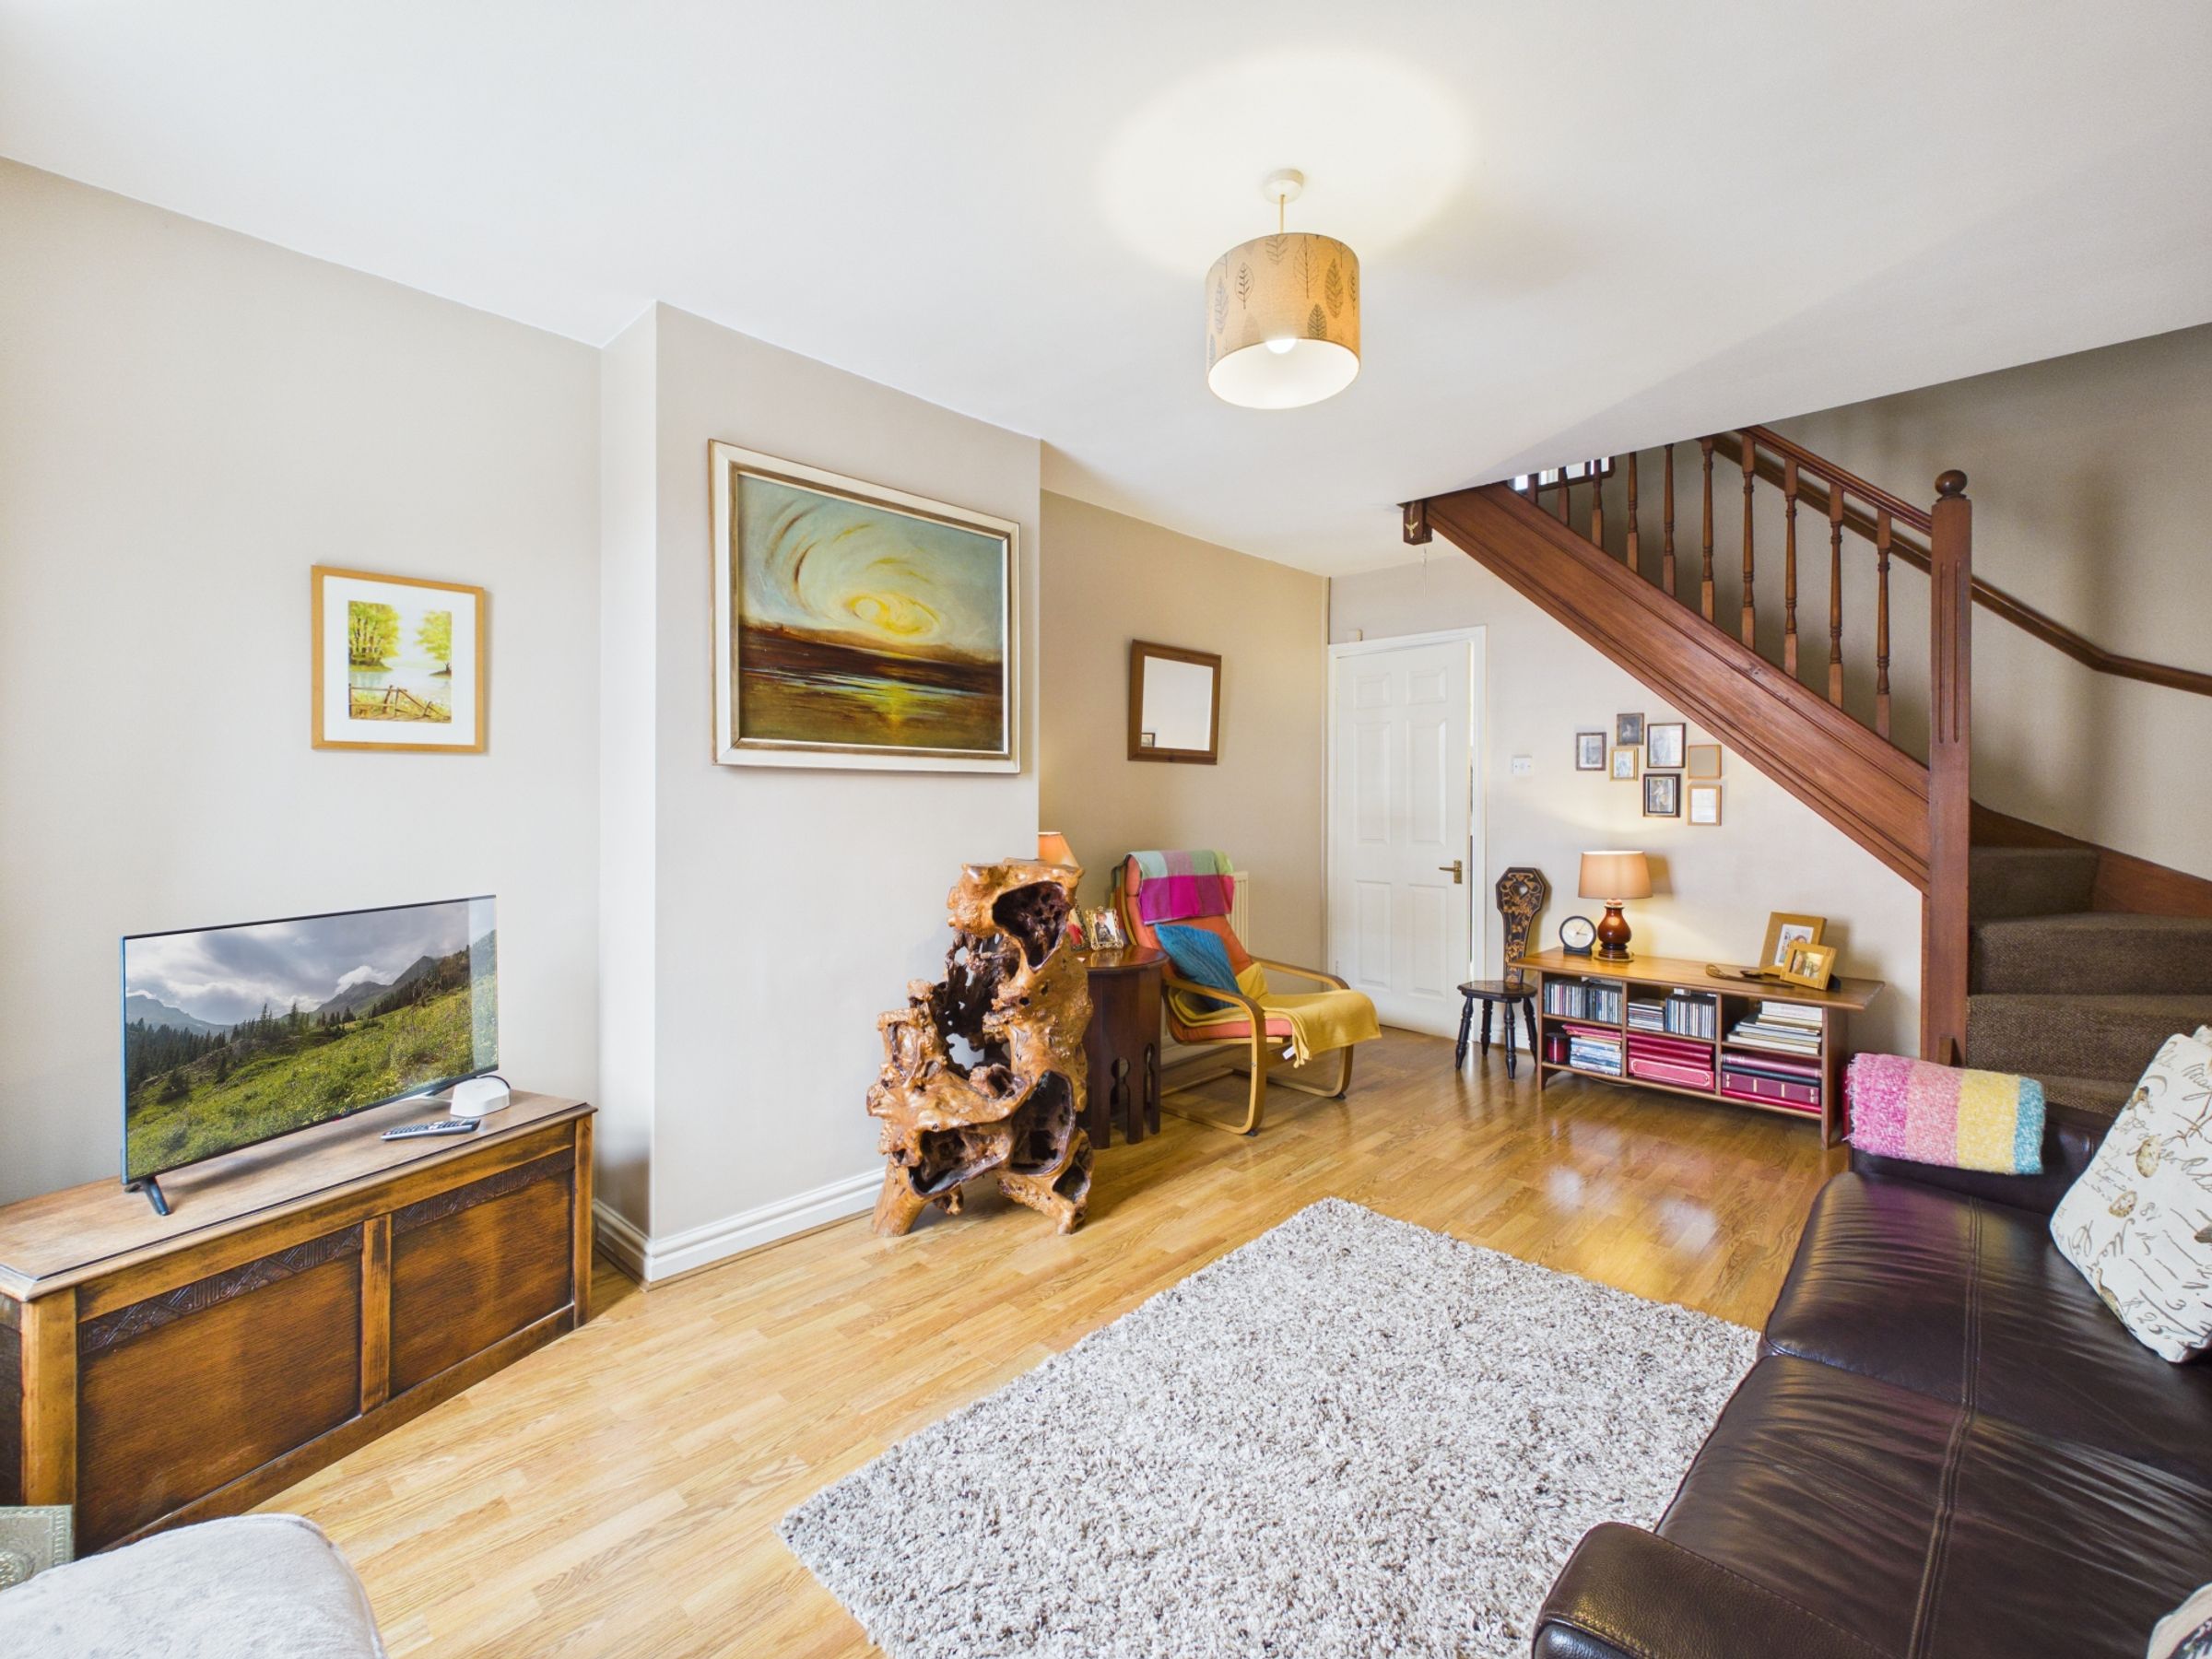
Spacious living room with attractive half-turn staircase creating a characterful focal point
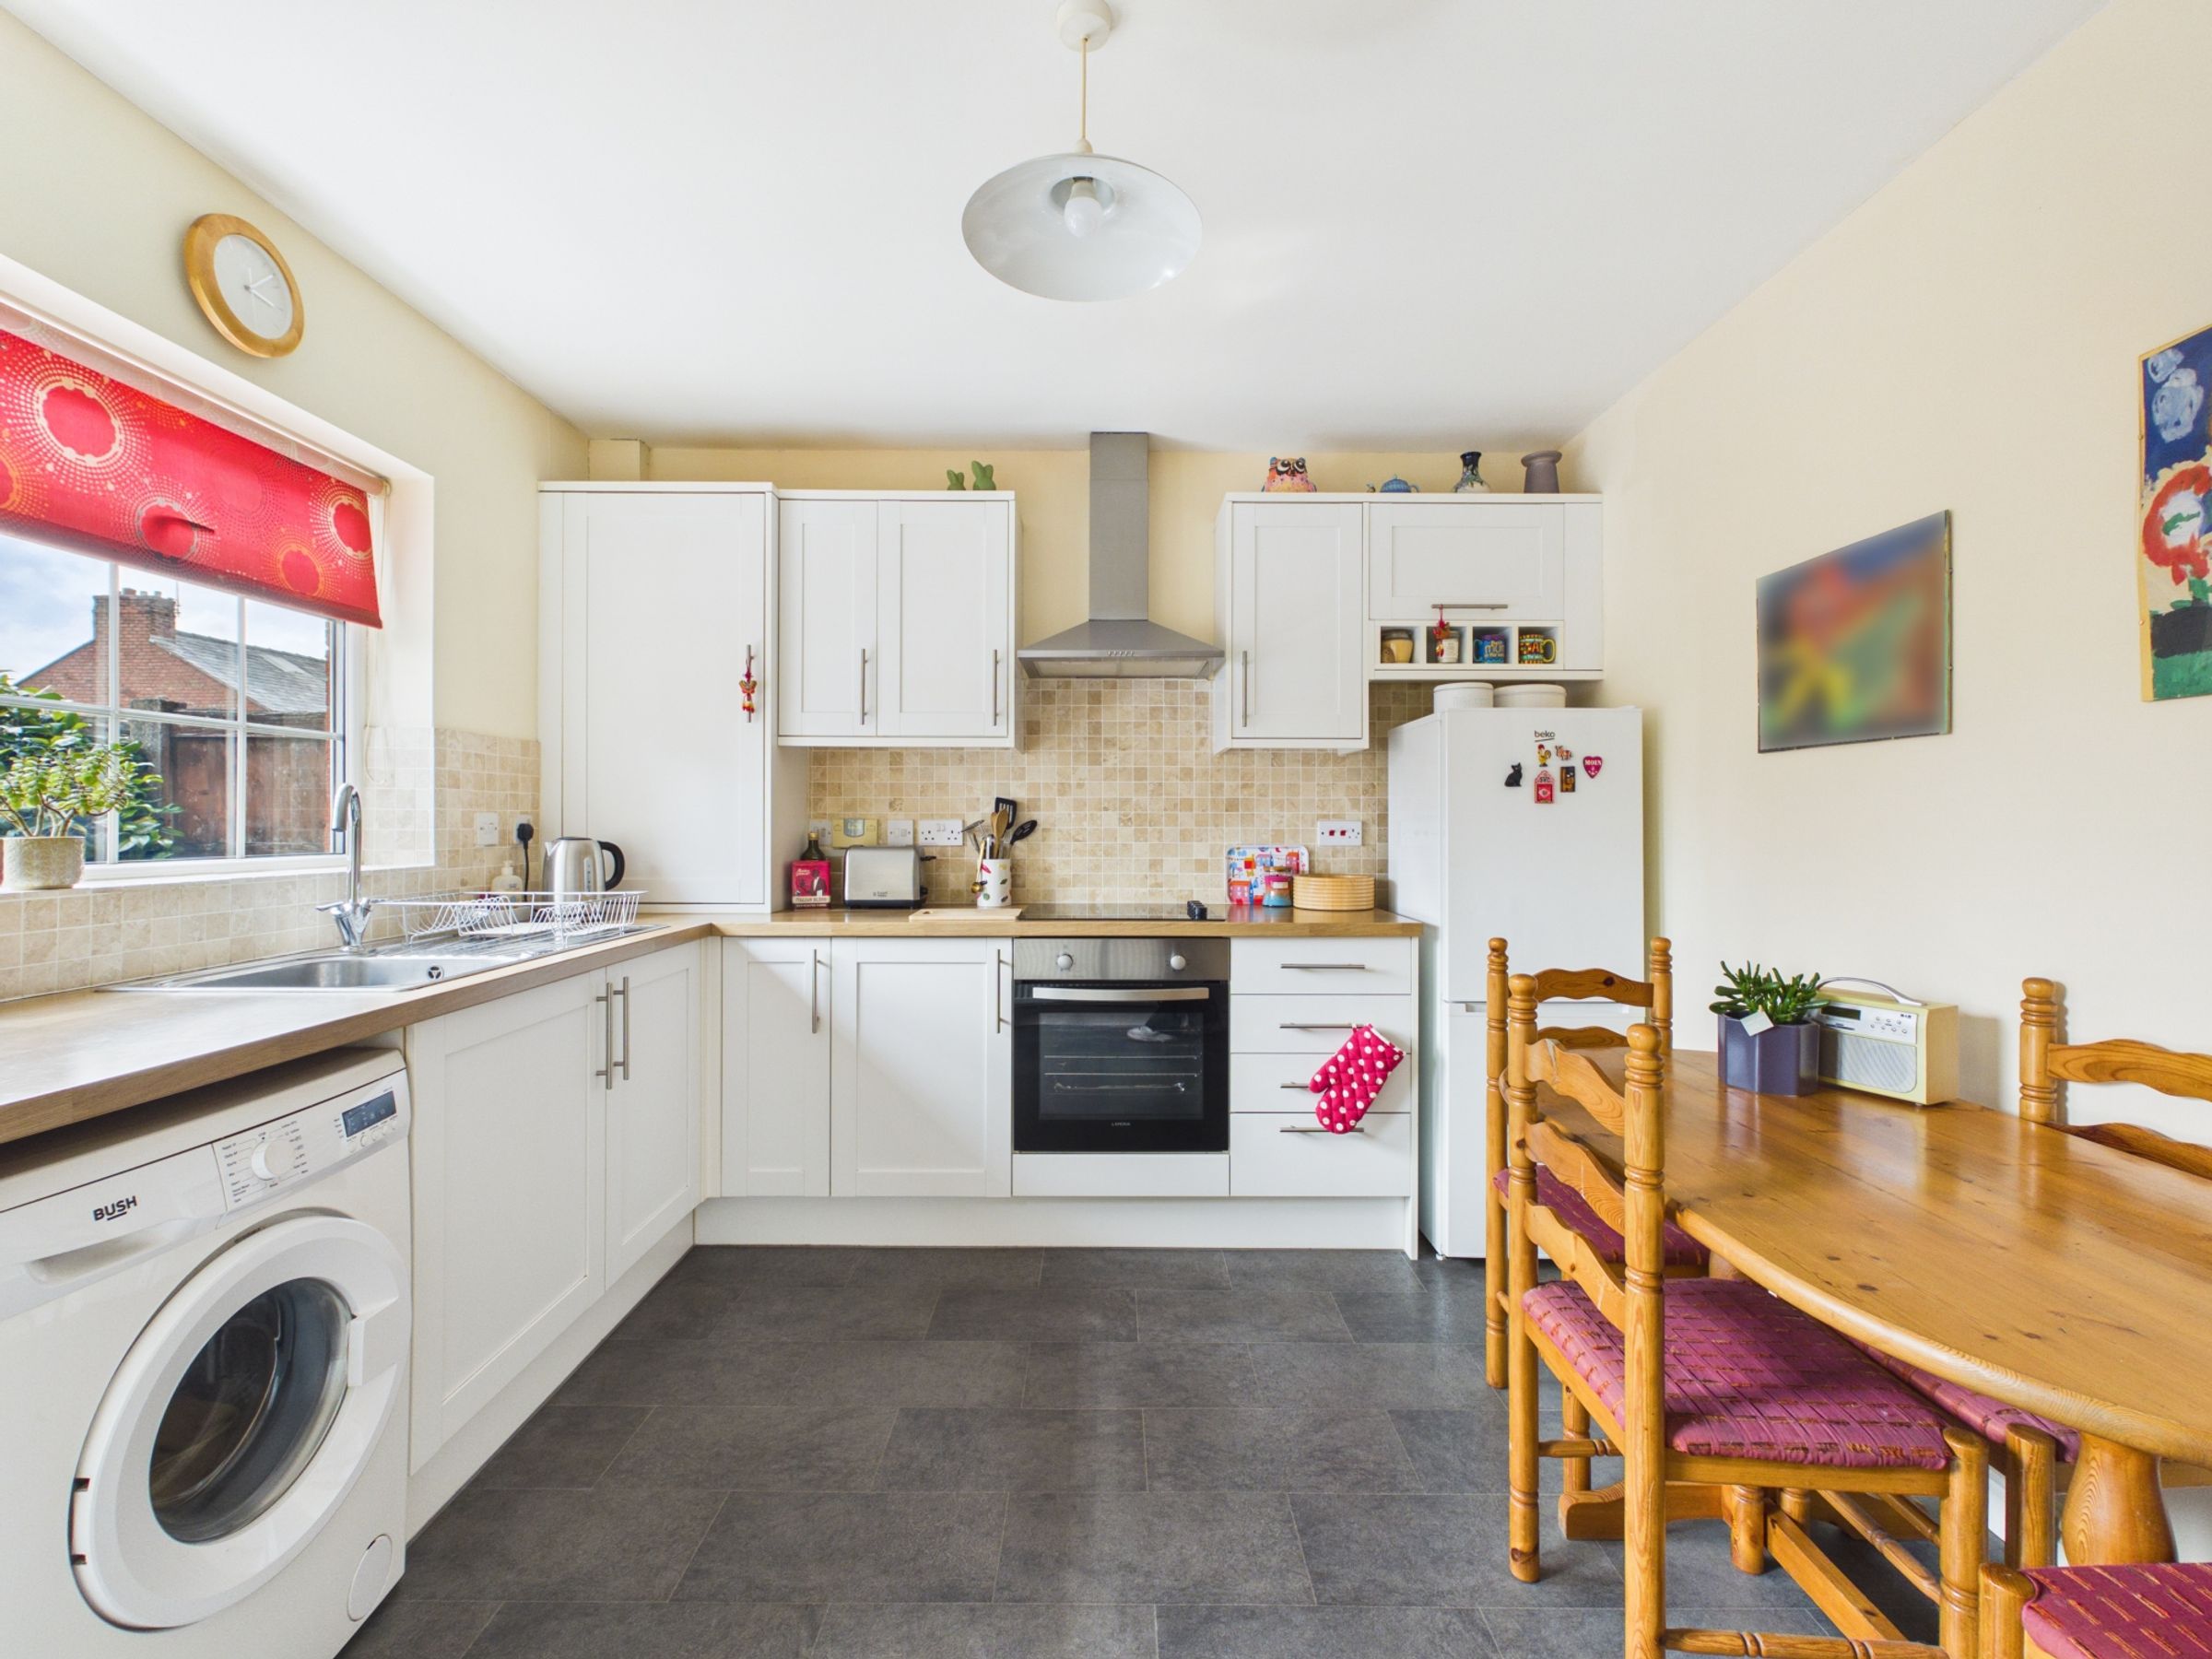
Contemporary Shaker-style kitchen/diner with integrated oven, hob, extractor and appliance space

Enclosed rear garden with lawn, patio seating area, sunny aspect and gated rear access
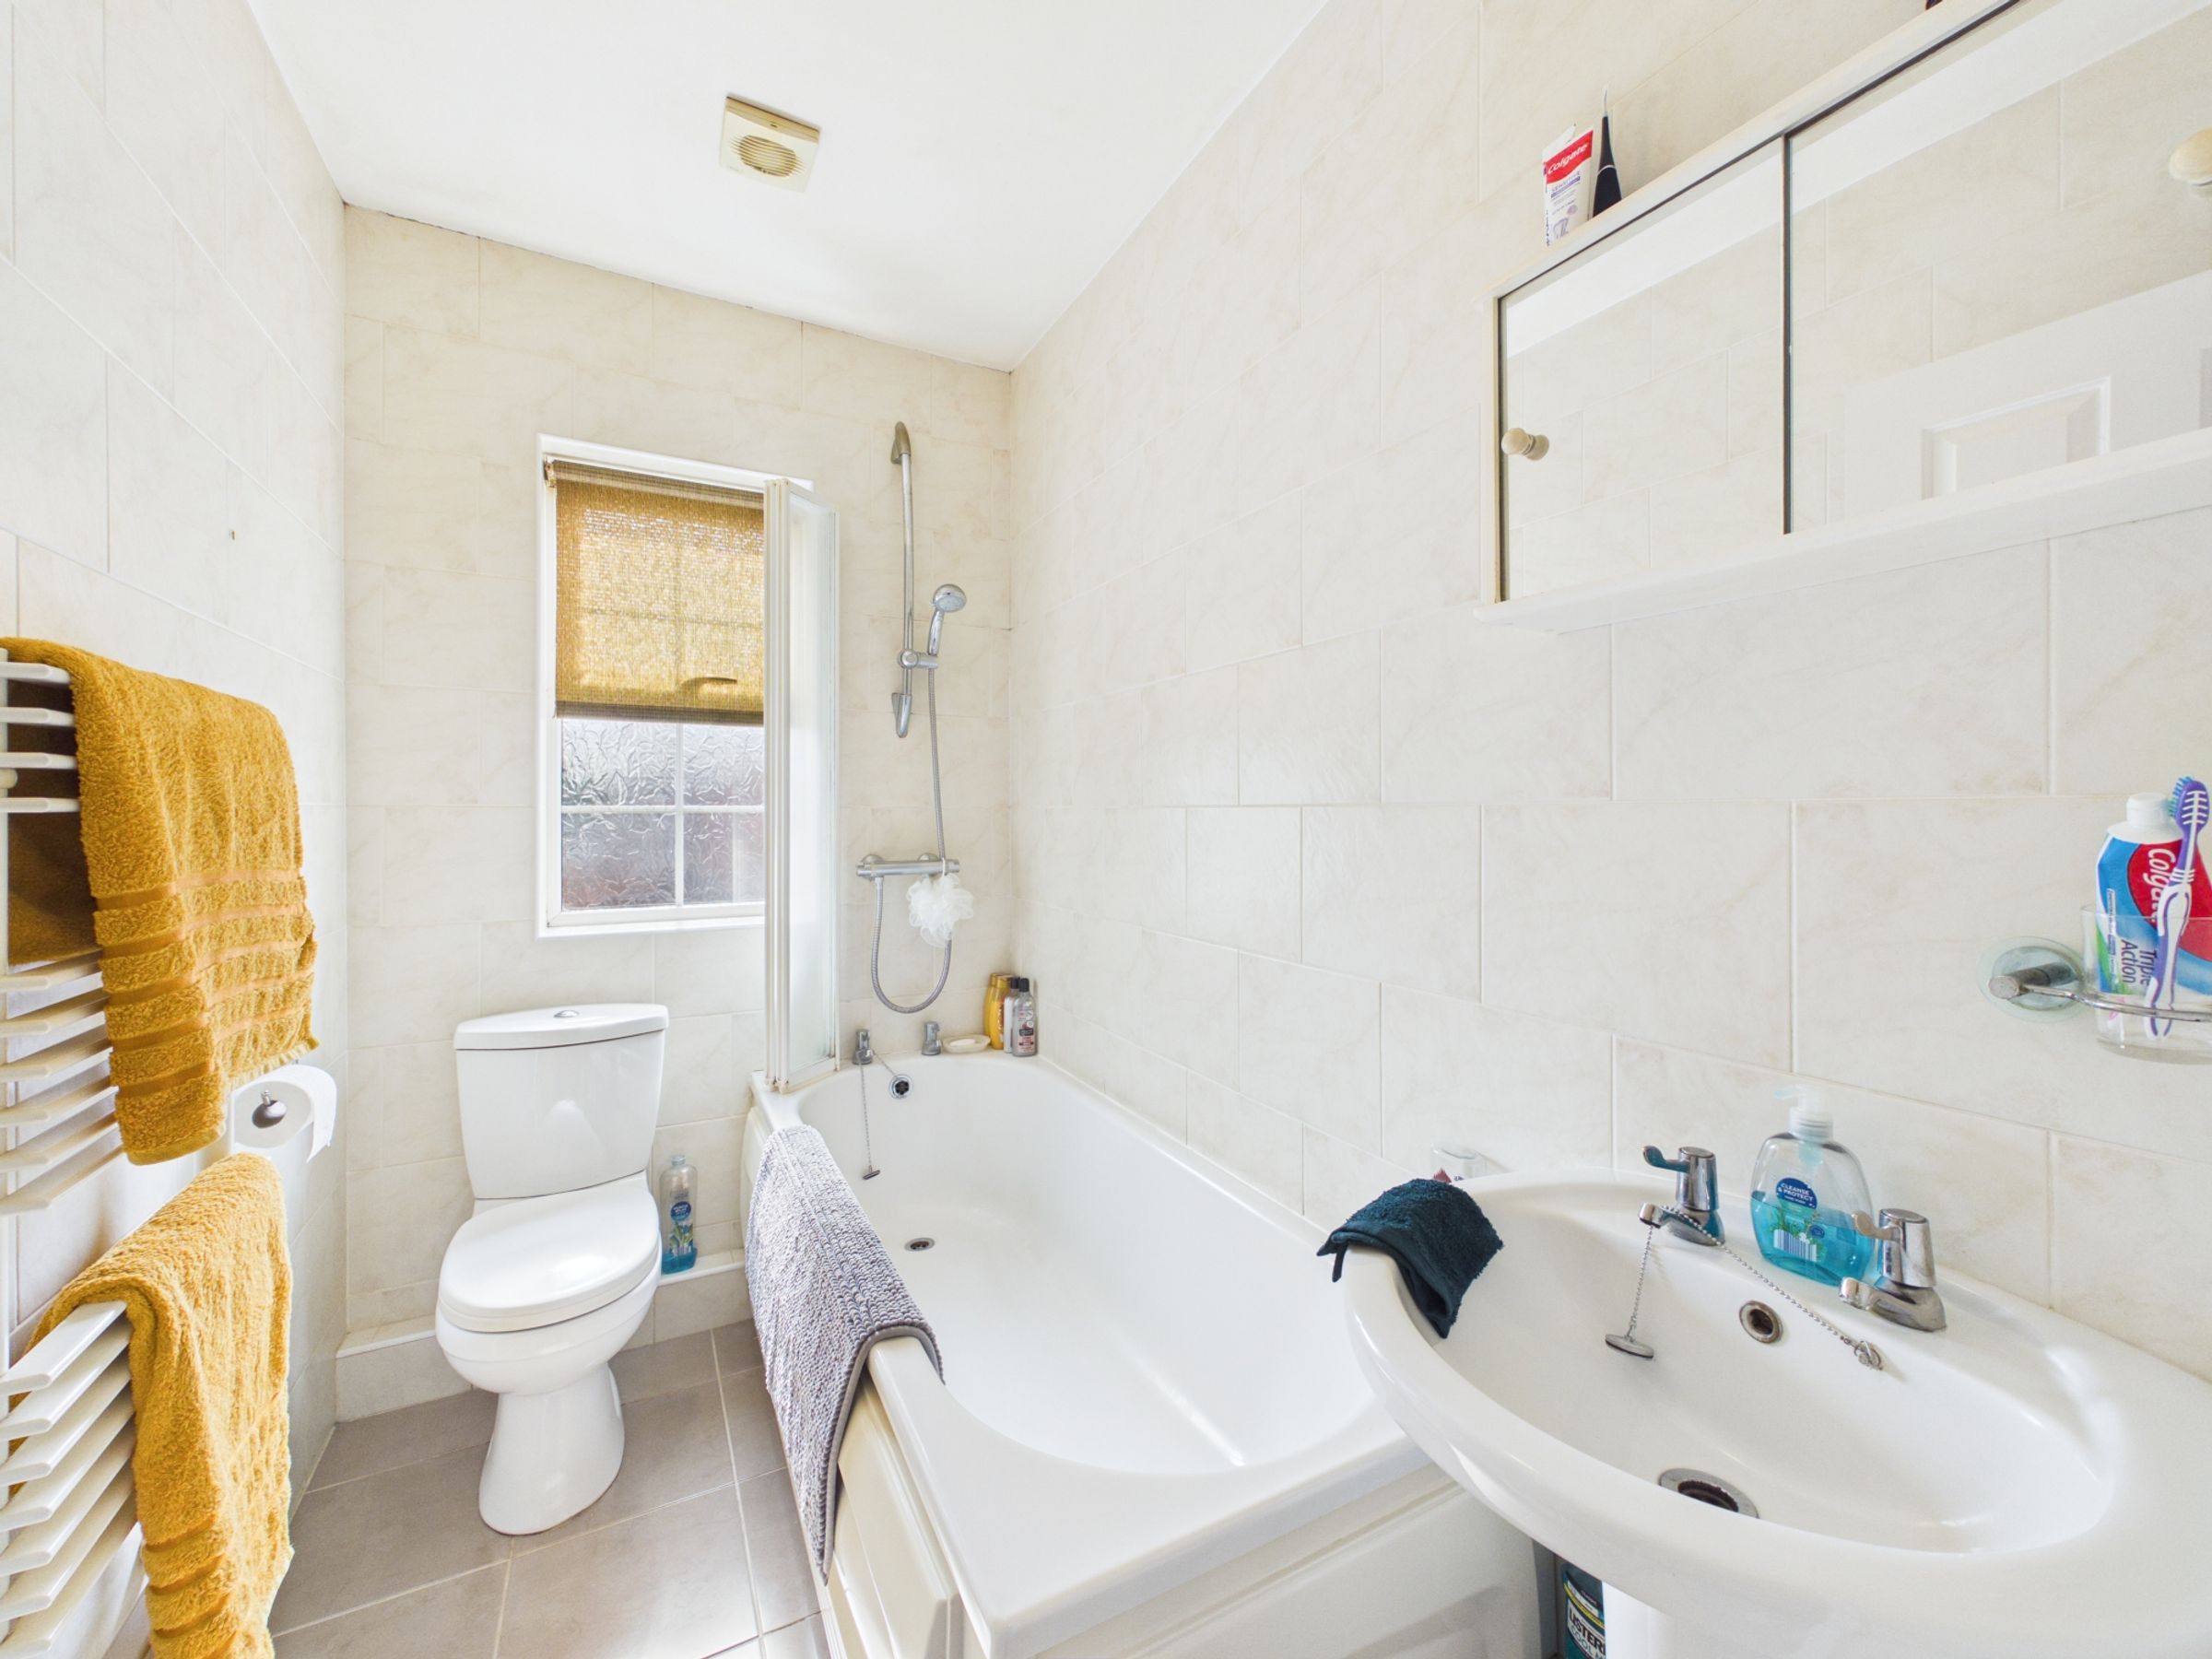
Stylish family bathroom featuring a three-piece suite, heated towel rail and modern tiling
About this property
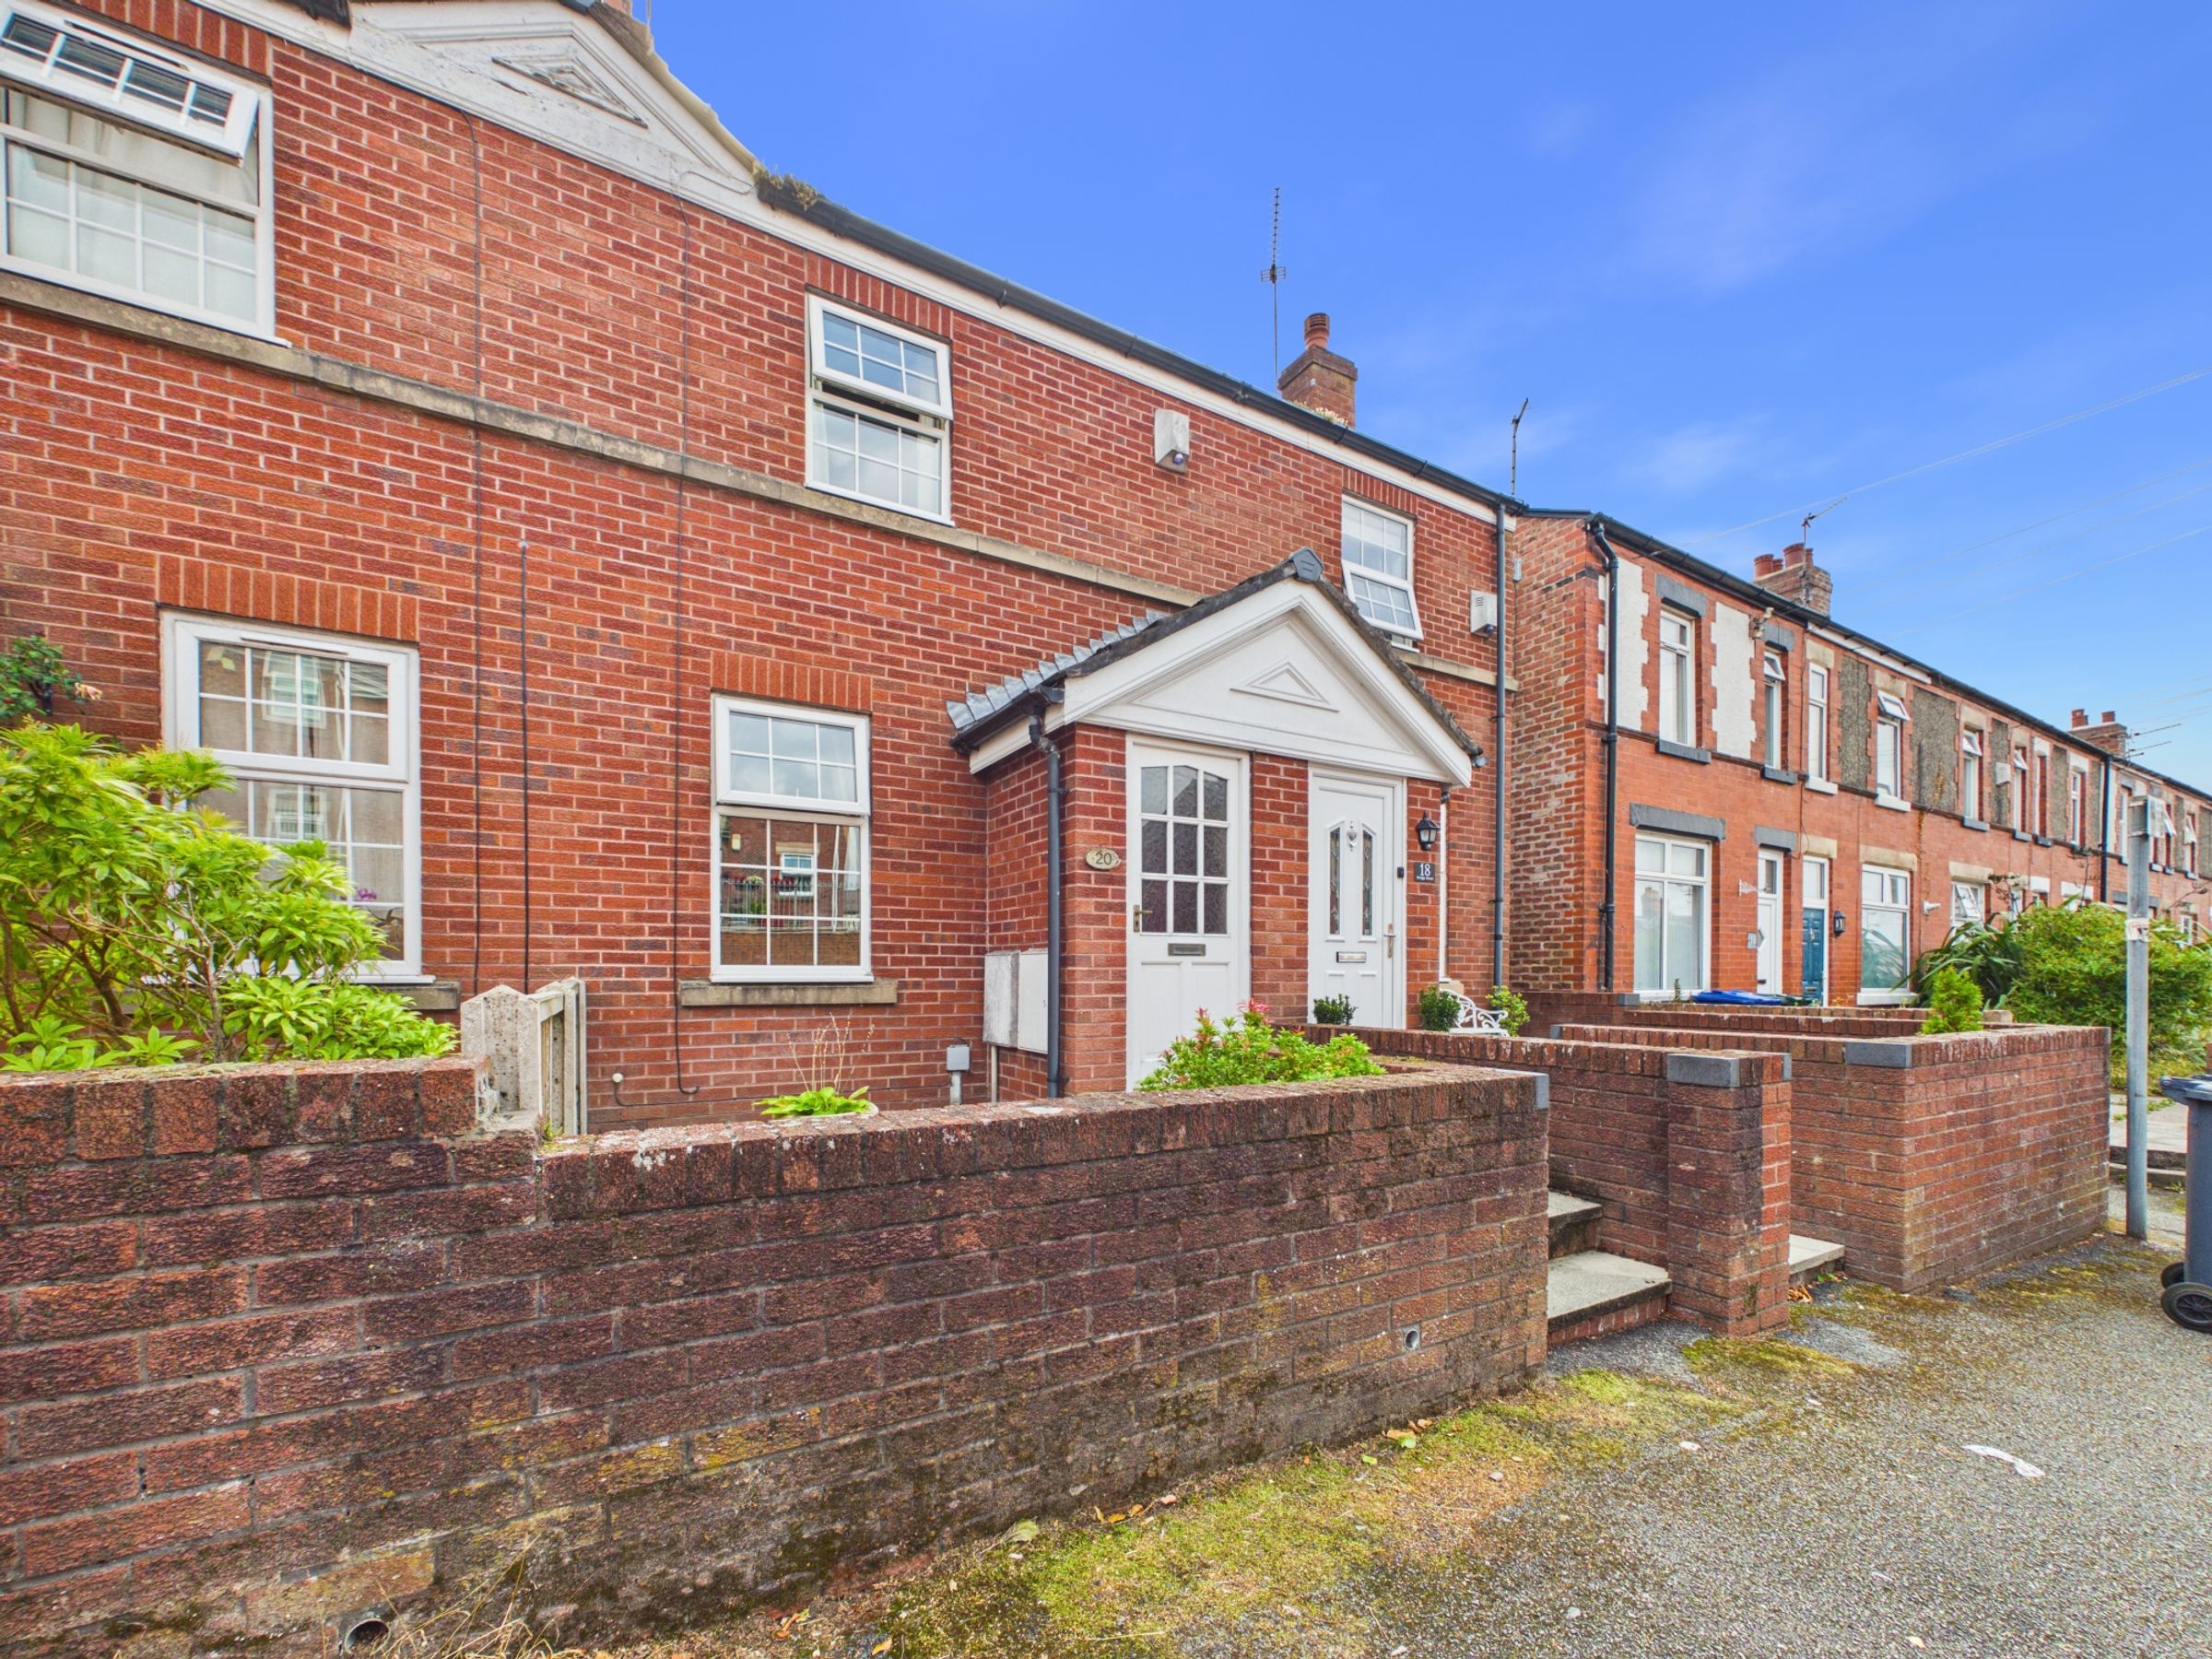
Situated on Bridge Street, this well-presented two-bedroom terrace property offers comfortable accommodation arranged over two floors, complemented by a pleasant rear garden and attractive internal features. The property would make an excellent purchase for first-time buyers, couples or those looking to downsize.
A low-maintenance front garden and pathway lead to the front entrance, opening into a useful porch that provides space for coats and shoes before continuing into the main living accommodation.
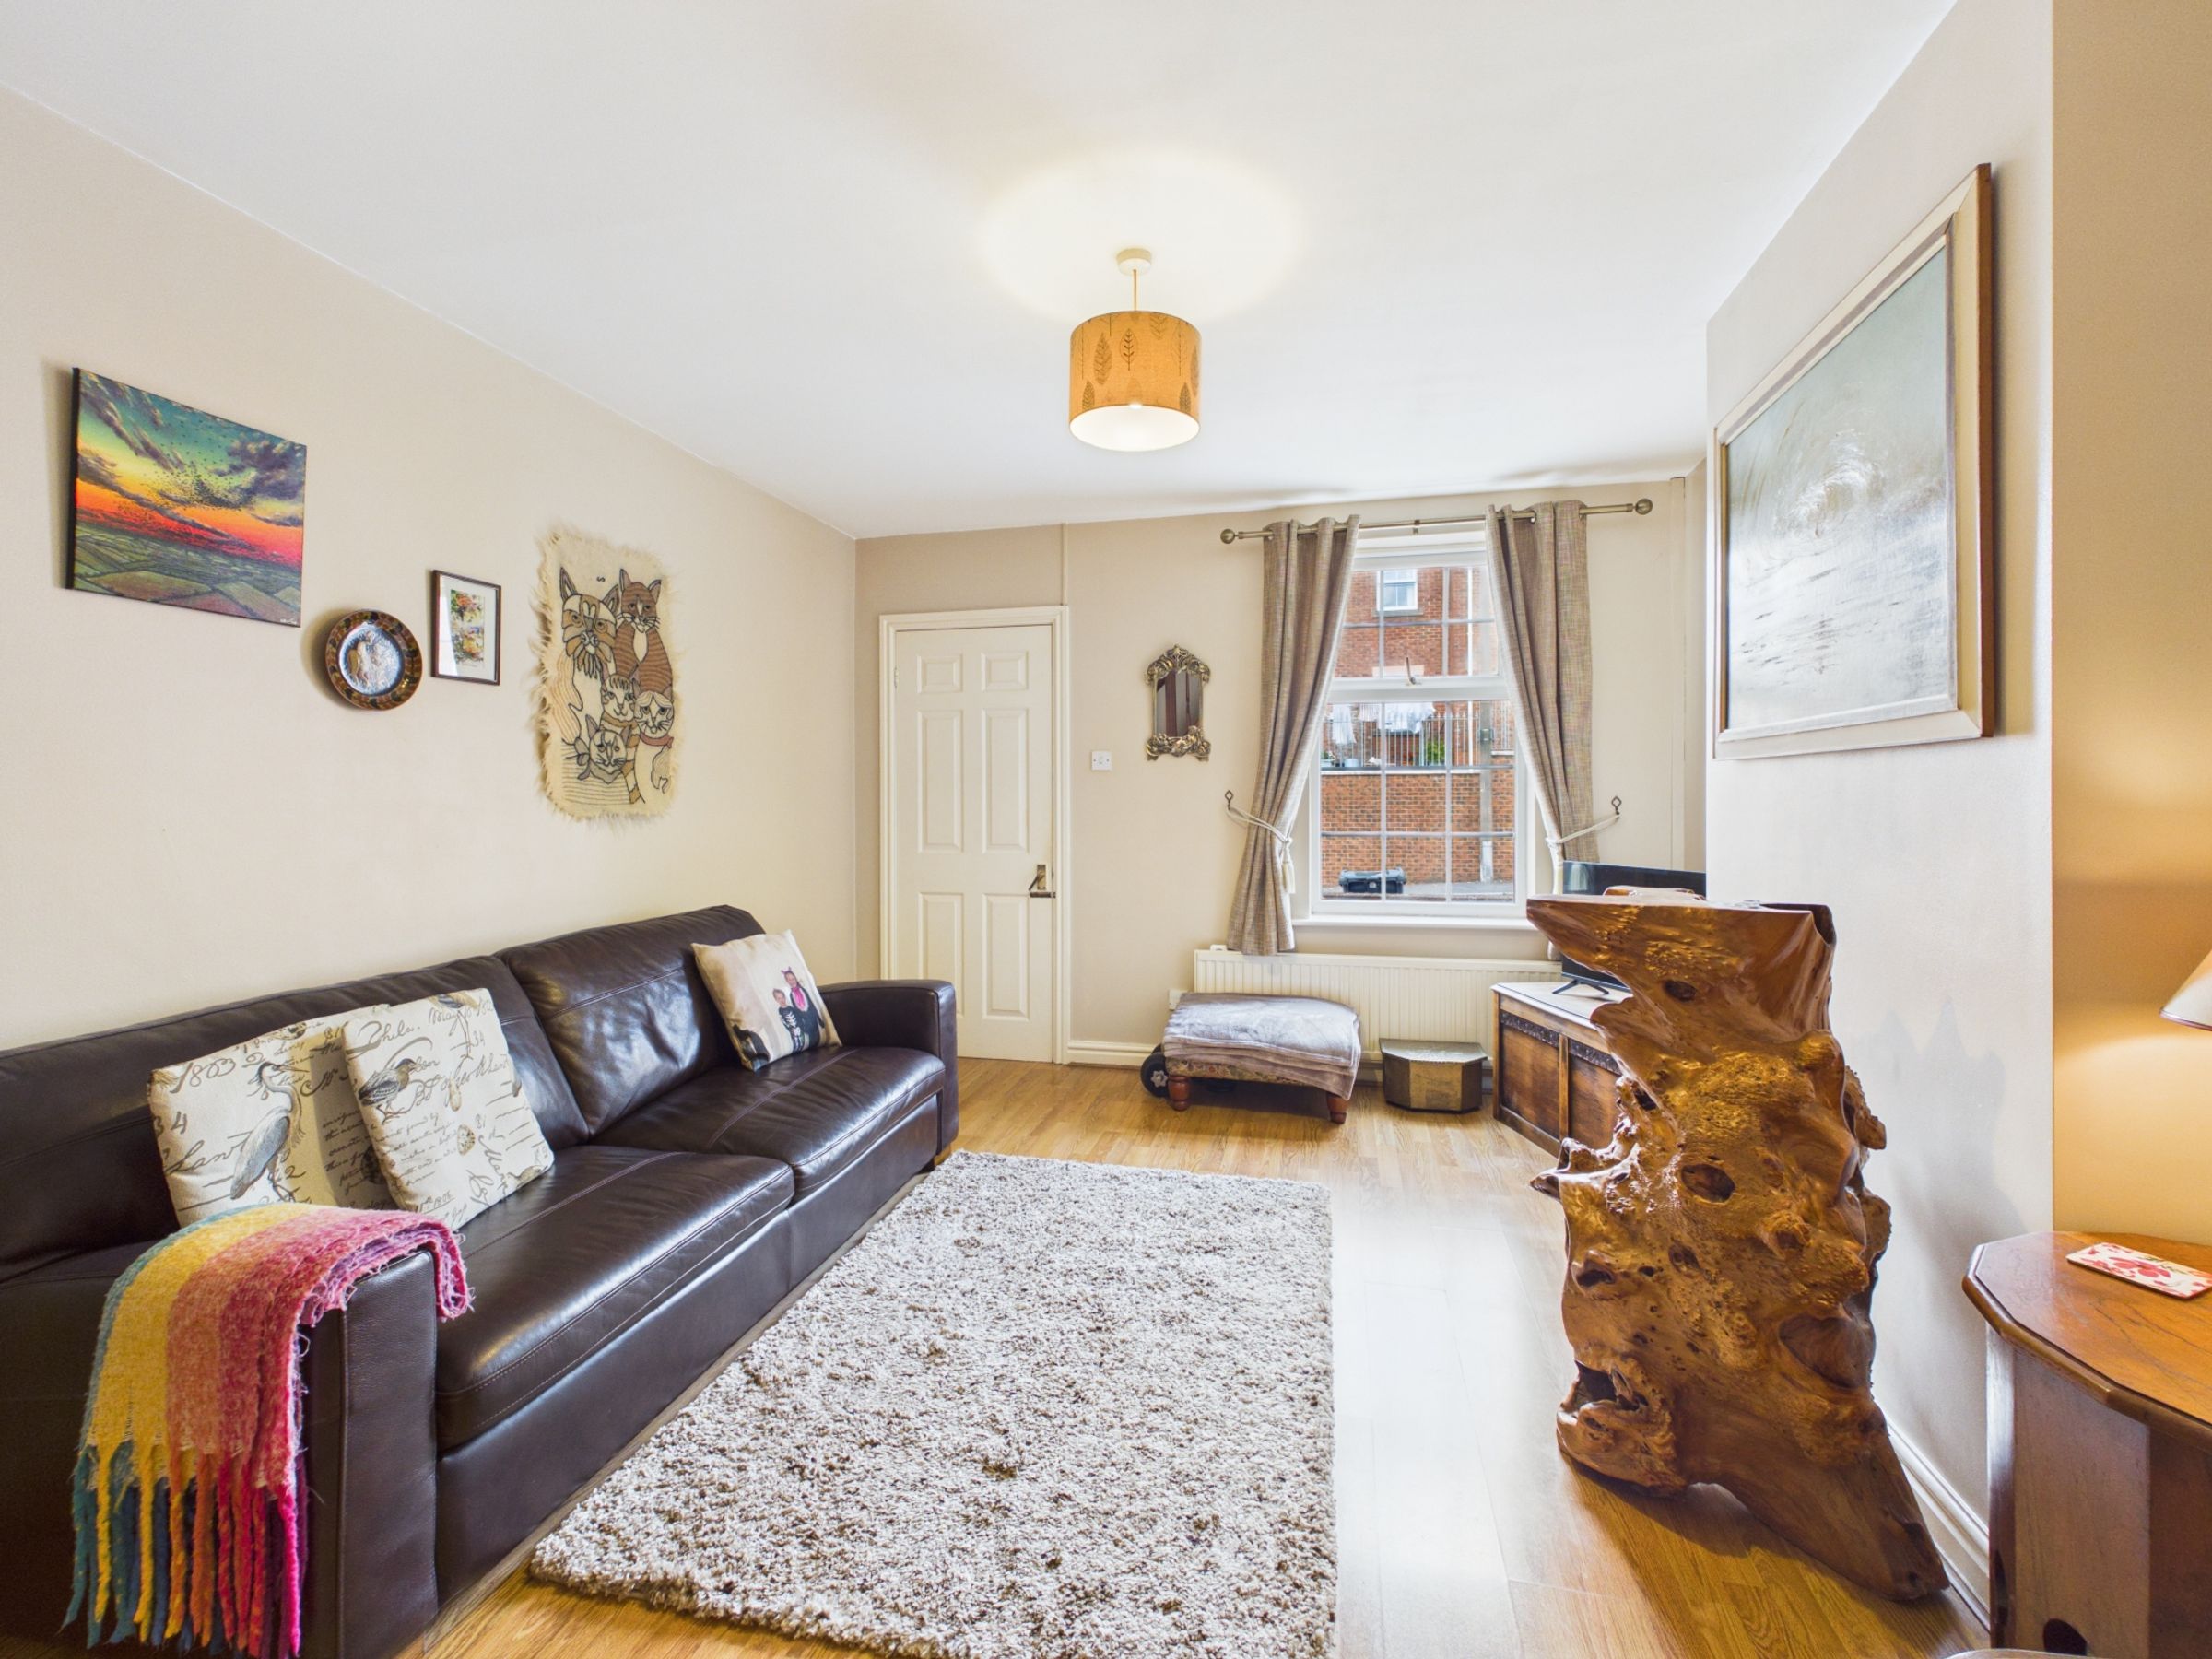
The spacious living room offers a welcoming reception area and features an attractive half-turn staircase, creating a characterful focal point while providing access to the first floor.
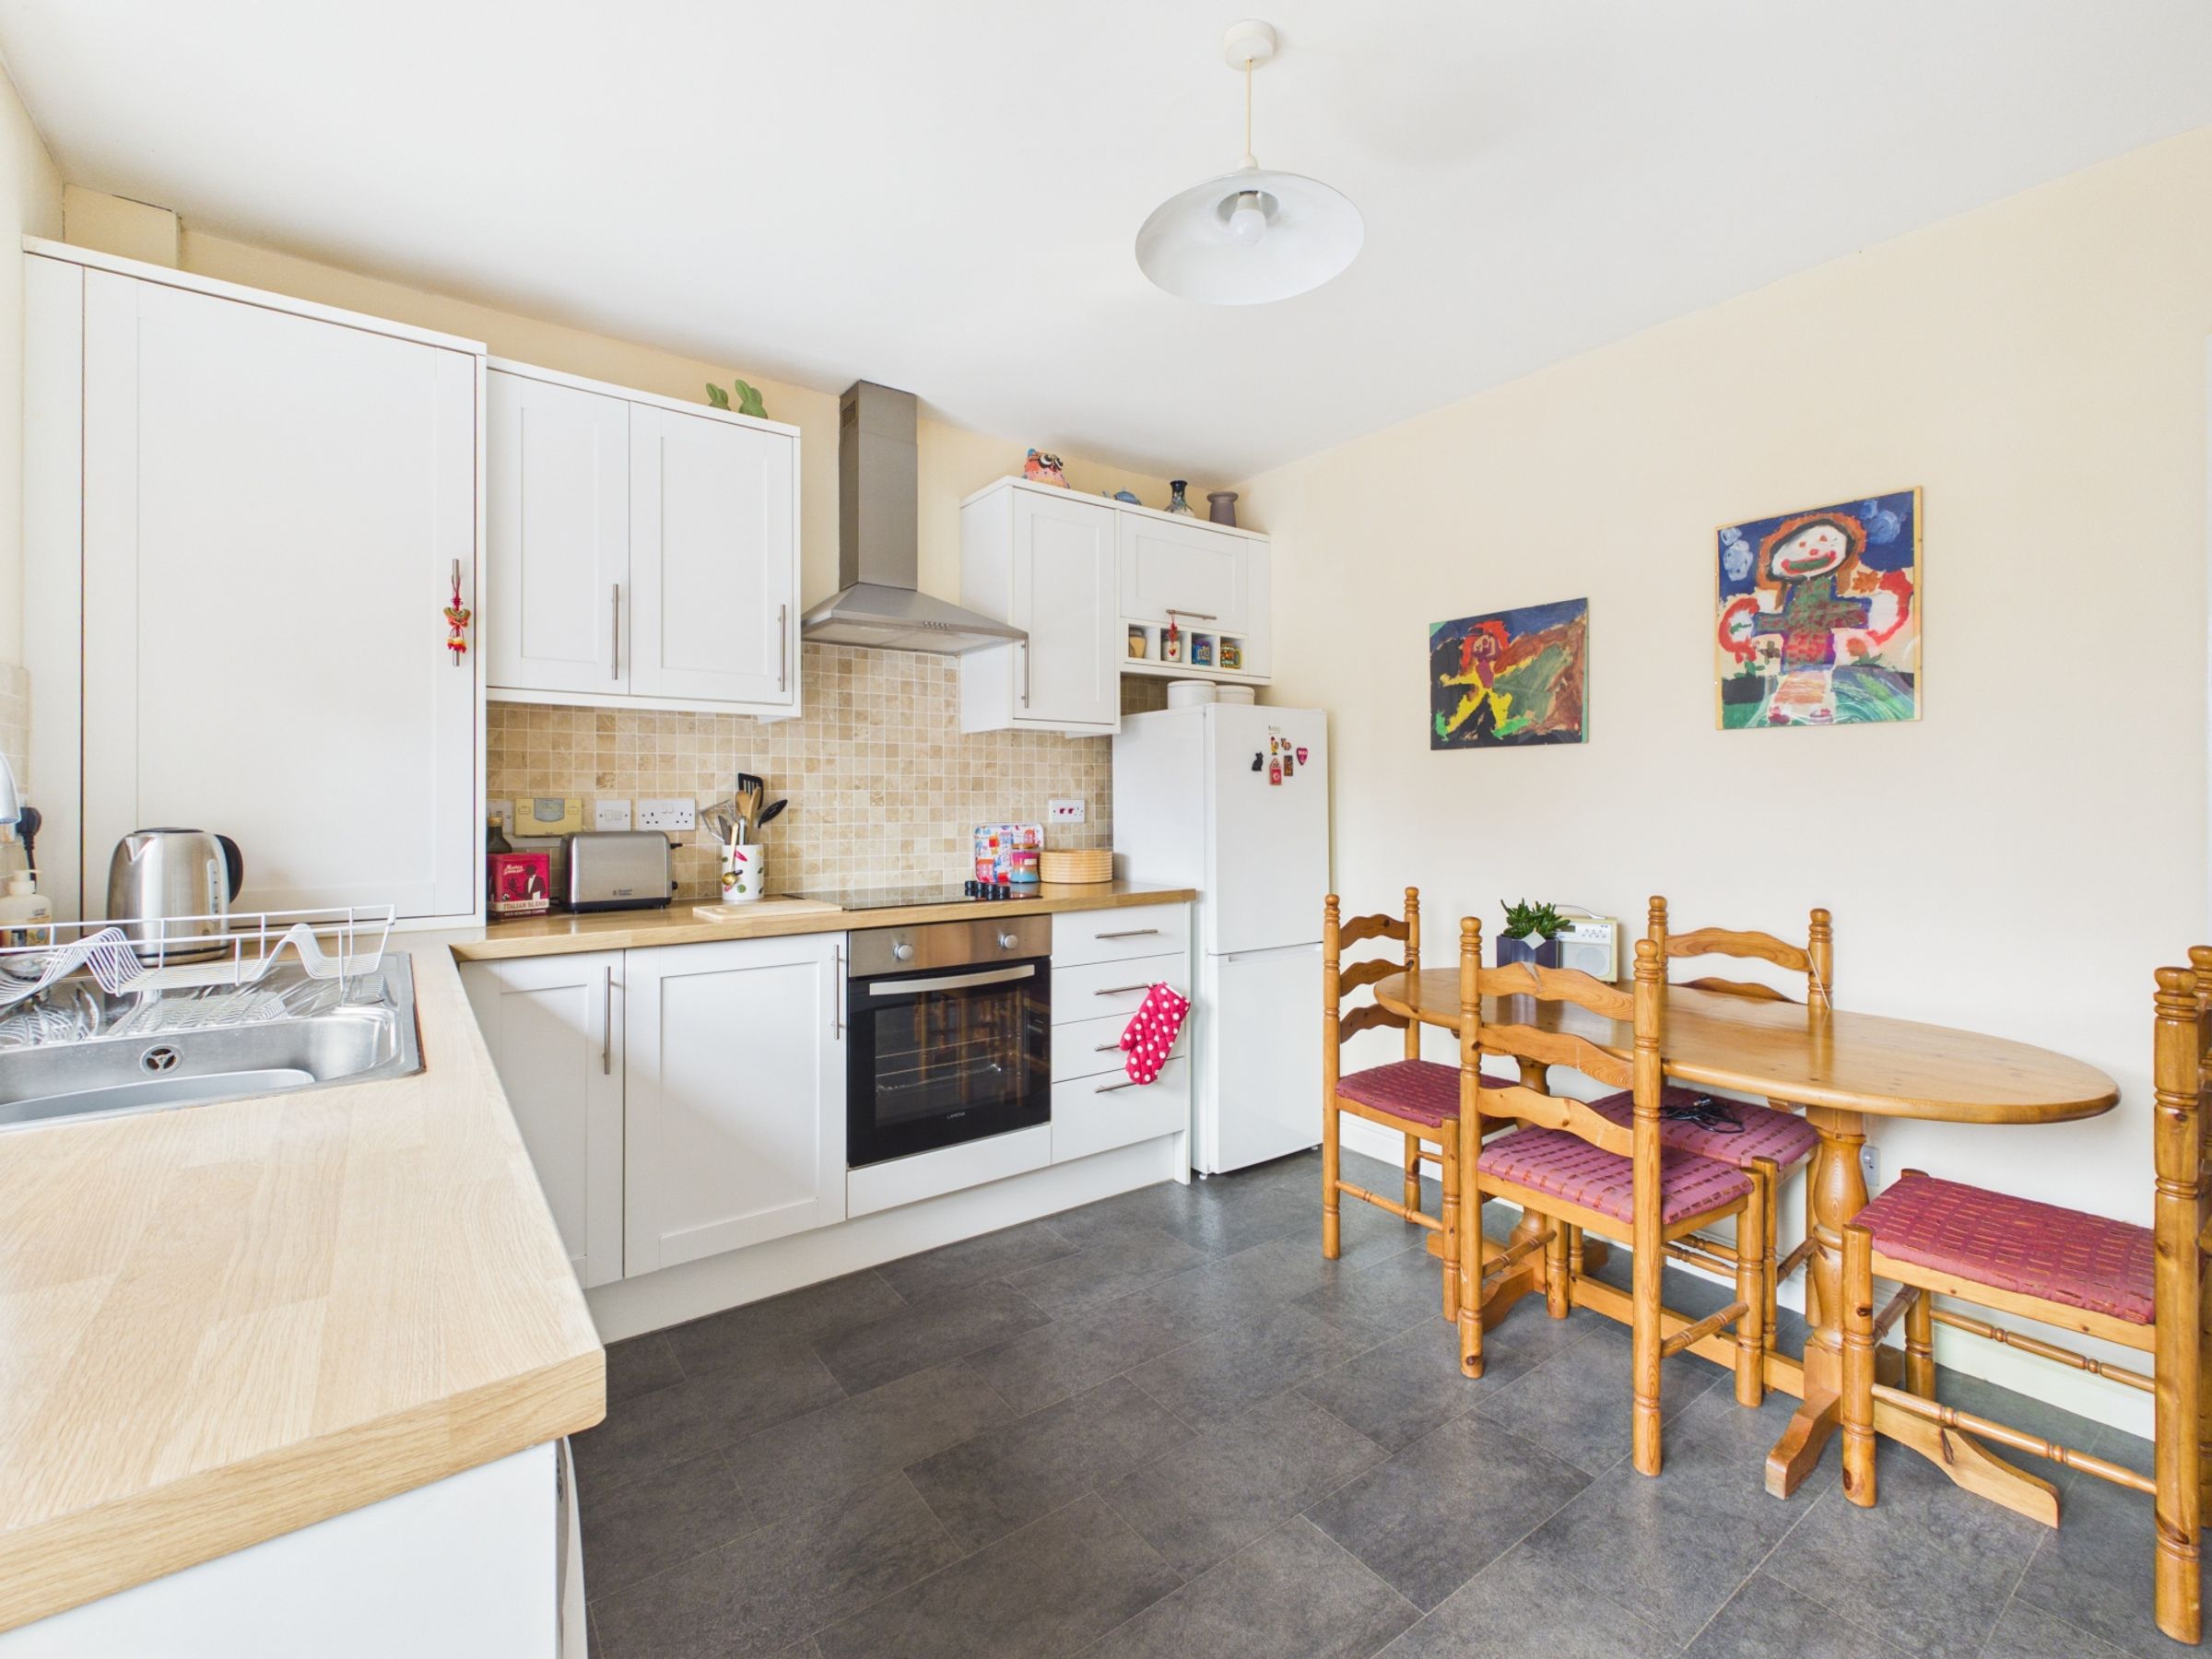
To the rear of the property is a superb kitchen/diner fitted with a contemporary white Shaker-style kitchen, complemented by wood-effect worktops and a clean, modern finish. The kitchen is equipped with an electric oven, electric hob and extractor fan, together with space for a washing machine and fridge/freezer. The central heating boiler is also housed within the kitchen, while a rear door provides direct access to the garden.
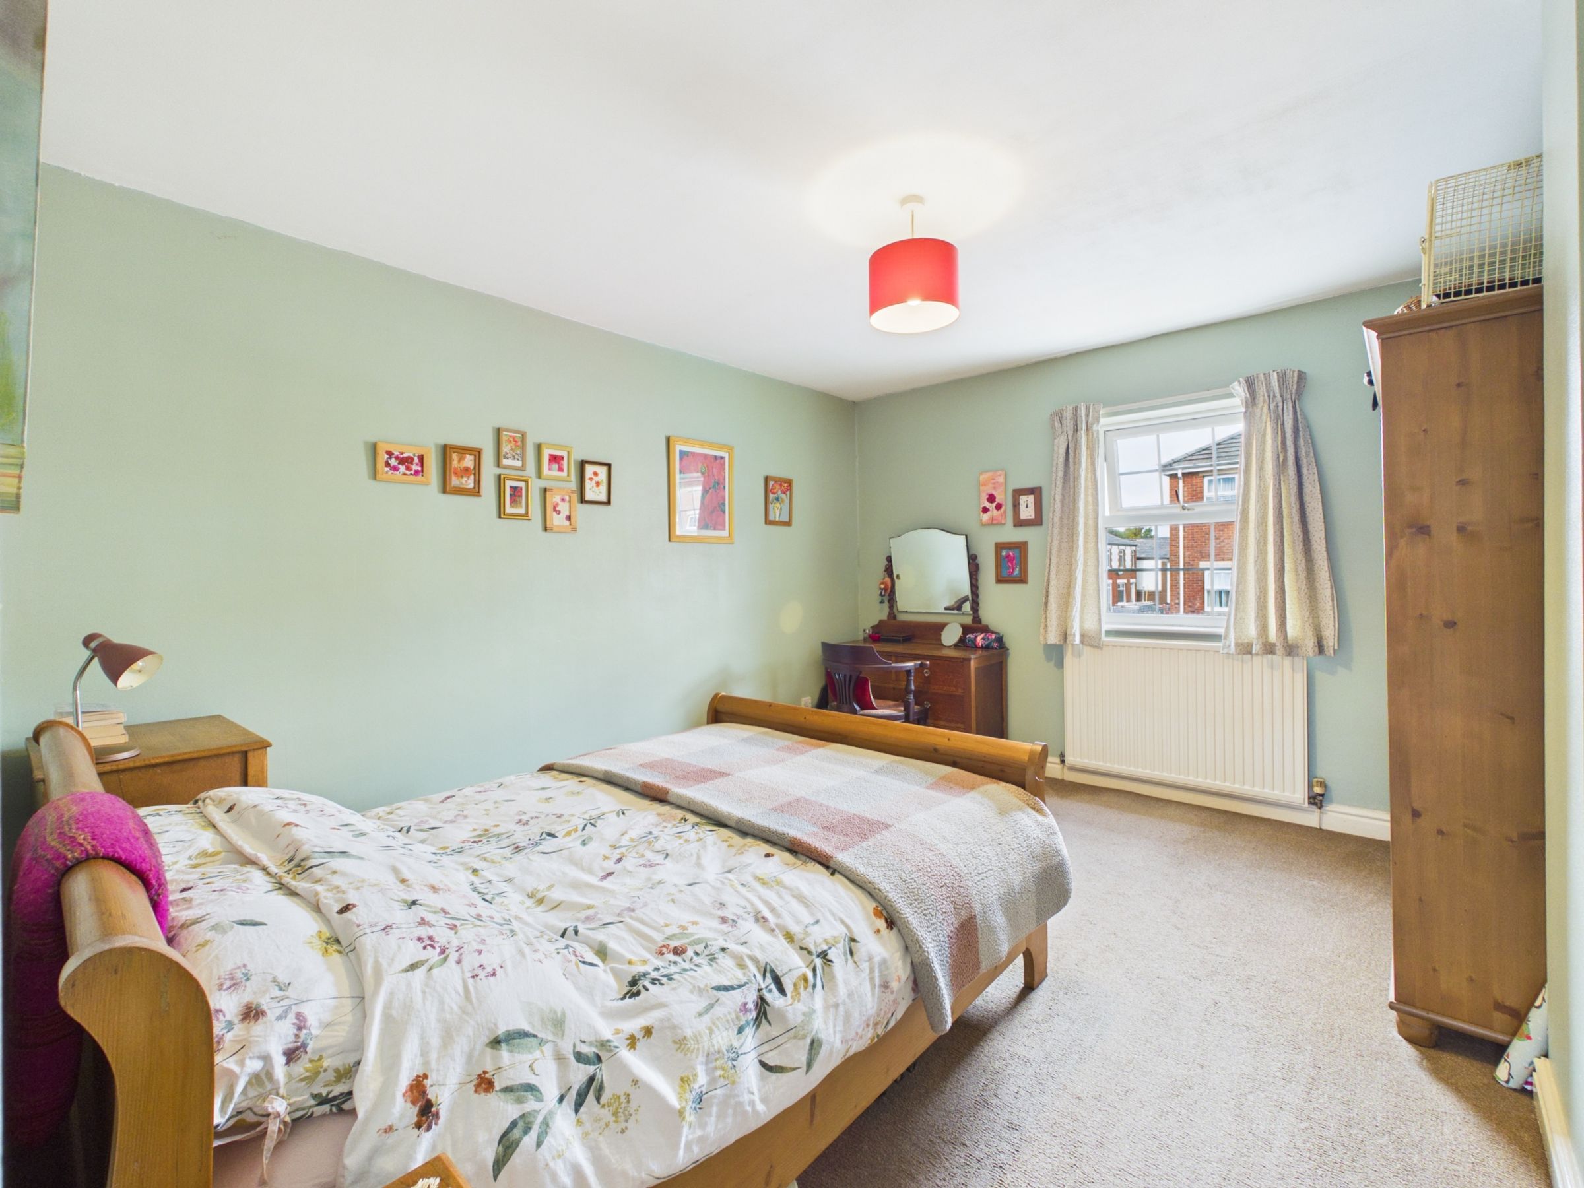
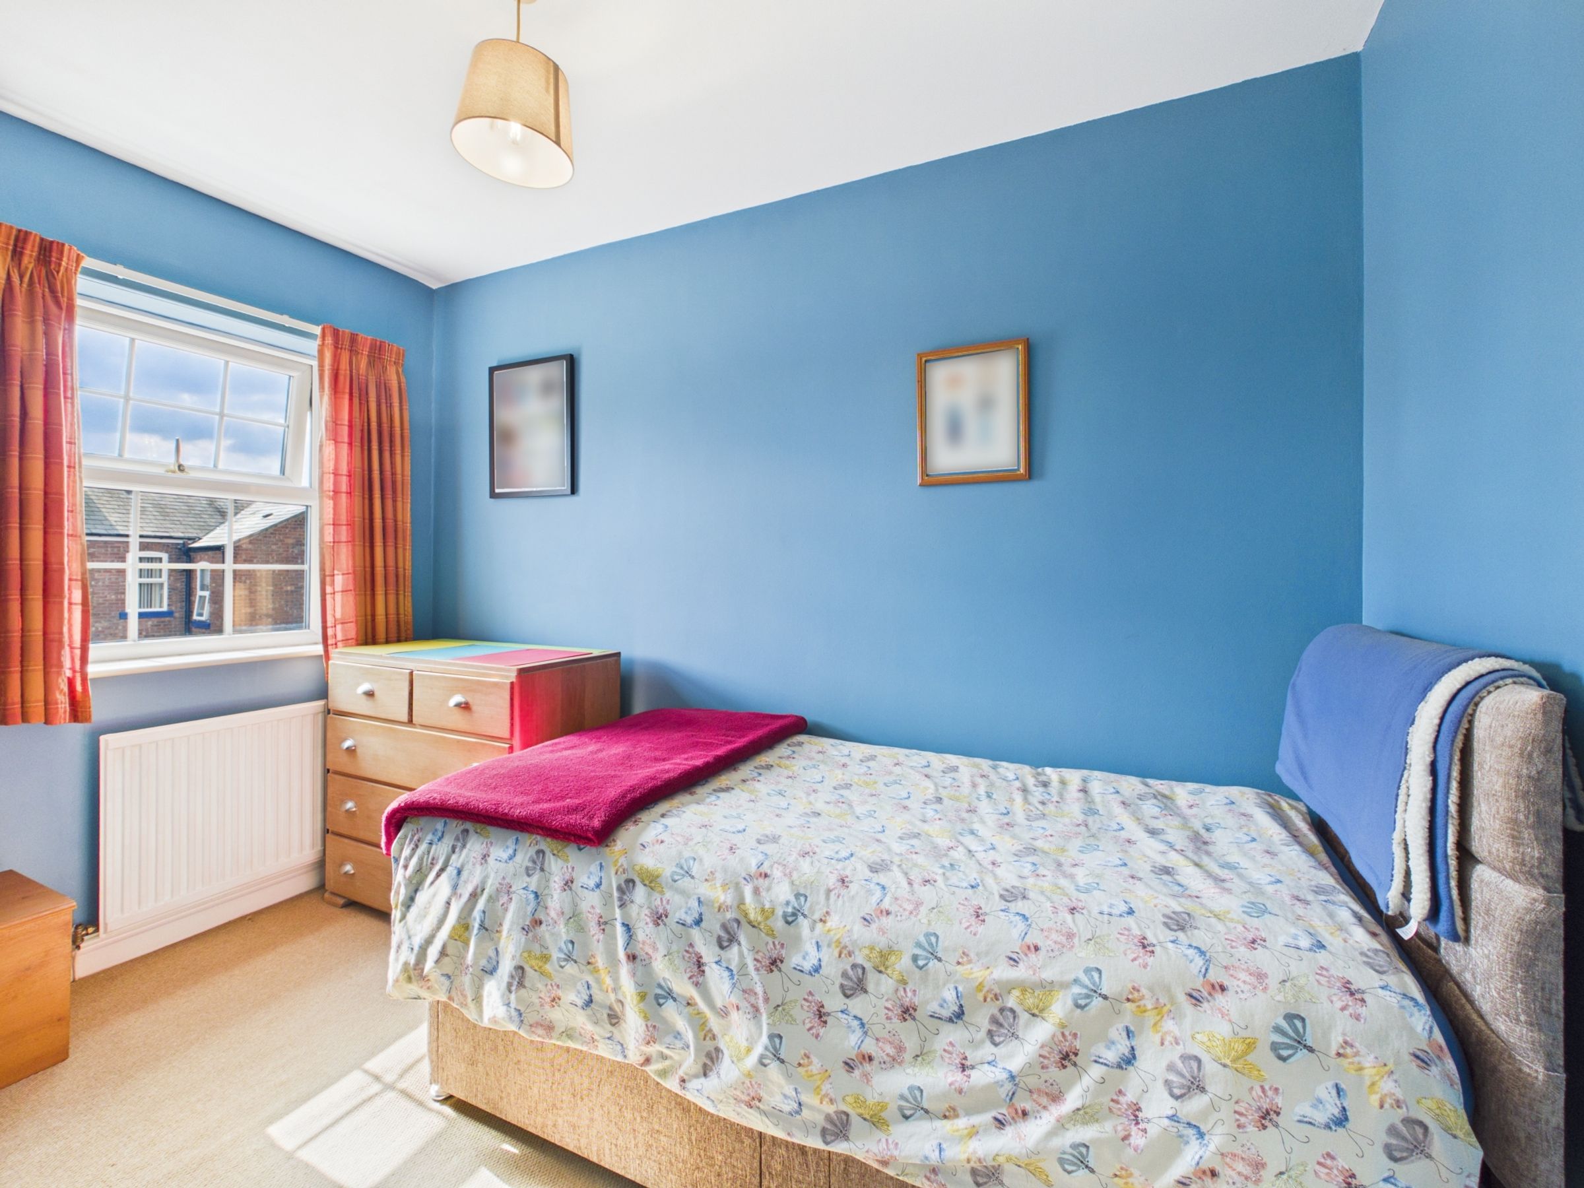
The first floor offers two well-proportioned bedrooms. The principal bedroom is positioned to the front of the property and enjoys generous proportions, while the second bedroom overlooks the rear garden.
Completing the accommodation is the family bathroom, fitted with a white three-piece suite comprising a WC, wash hand basin and bath with mixer shower over. Attractive wall and floor tiling, together with a heated towel rail, create a stylish and practical space.
Outside, the enclosed rear garden provides a pleasant combination of lawn and paved areas, offering an ideal space for relaxing and entertaining. A dedicated seating area enjoys a sunny aspect, while gated rear access adds further convenience.
SERVICES (NOT TESTED)
No tests have been made of mains services, heating systems or associated appliances and neither has confirmation been obtained from the statutory bodies of the presence of these services. We cannot therefore confirm that they are in working order and any prospective purchaser is advised to obtain verification from their solicitor or surveyor.
Key details
Broadband: up to 1800mbps
667ft2 floor area
1044ft2 plot size
Freehold
Council tax band B
Additional information
Near the property
Rooms and dimensions
Porch
3' 6" x 3' 1" (1.07m x 0.94m)
Living room
16' 11" x 11' 7" (5.15m x 3.54m)
Kitchen / diner
11' 7" x 10' 6" (3.54m x 3.20m)
Bedroom
13' 5" x 11' 8" (4.09m x 3.55m)
Bedroom
10' 8" x 6' 7" (3.26m x 2.01m)
Bathroom
7' 7" x 4' 9" (2.30m x 1.46m)
