Ian Anthony Estates
FOR SALE
£250,000 Offers Over
Bromilow Road, Skelmersdale, WN8
Semi Detached
3
1
2
Like the look of this property?
We would love to hear from you and arrange a viewing of this property. Get in touch now!
Looking to sell a property?
You can get a free online or in person valuation.
Property features
Extended three-bedroom semi-detached bungalow
Approximately 936 sq. ft. of accommodation
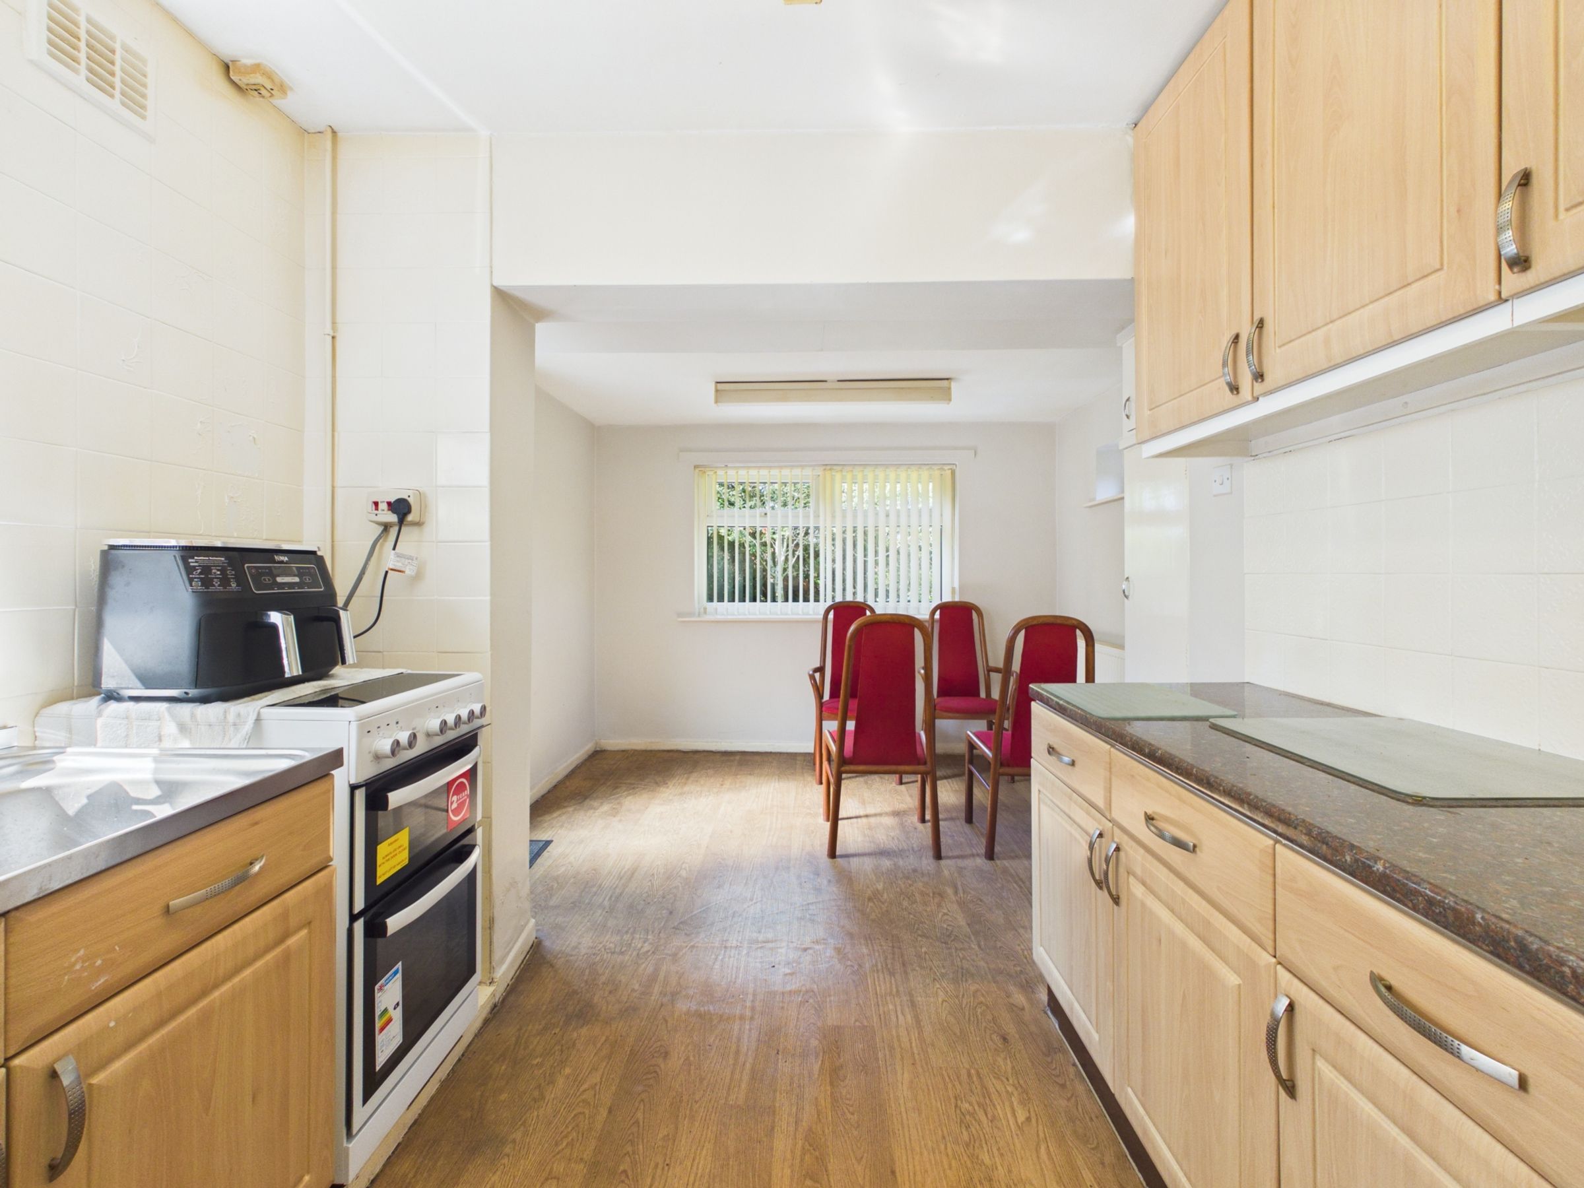
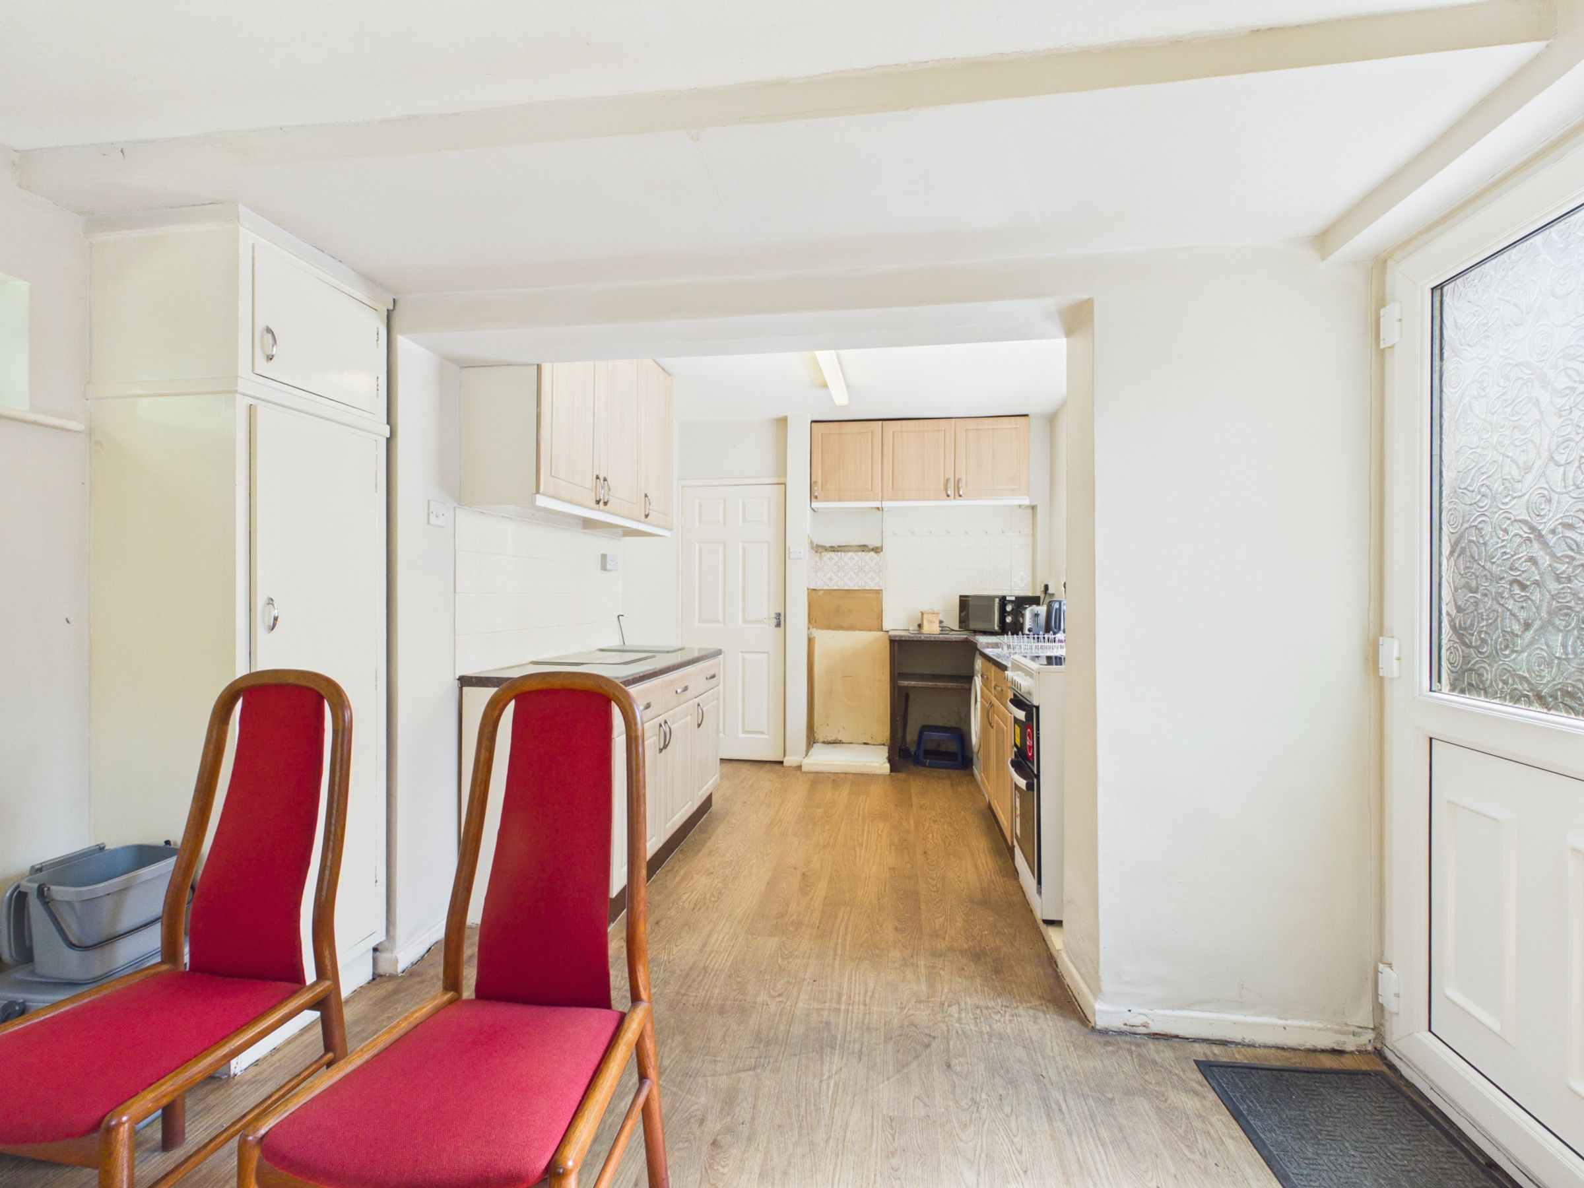
Kitchen diner with ample dining space
Flexible third bedroom ideal as a home office or guest room
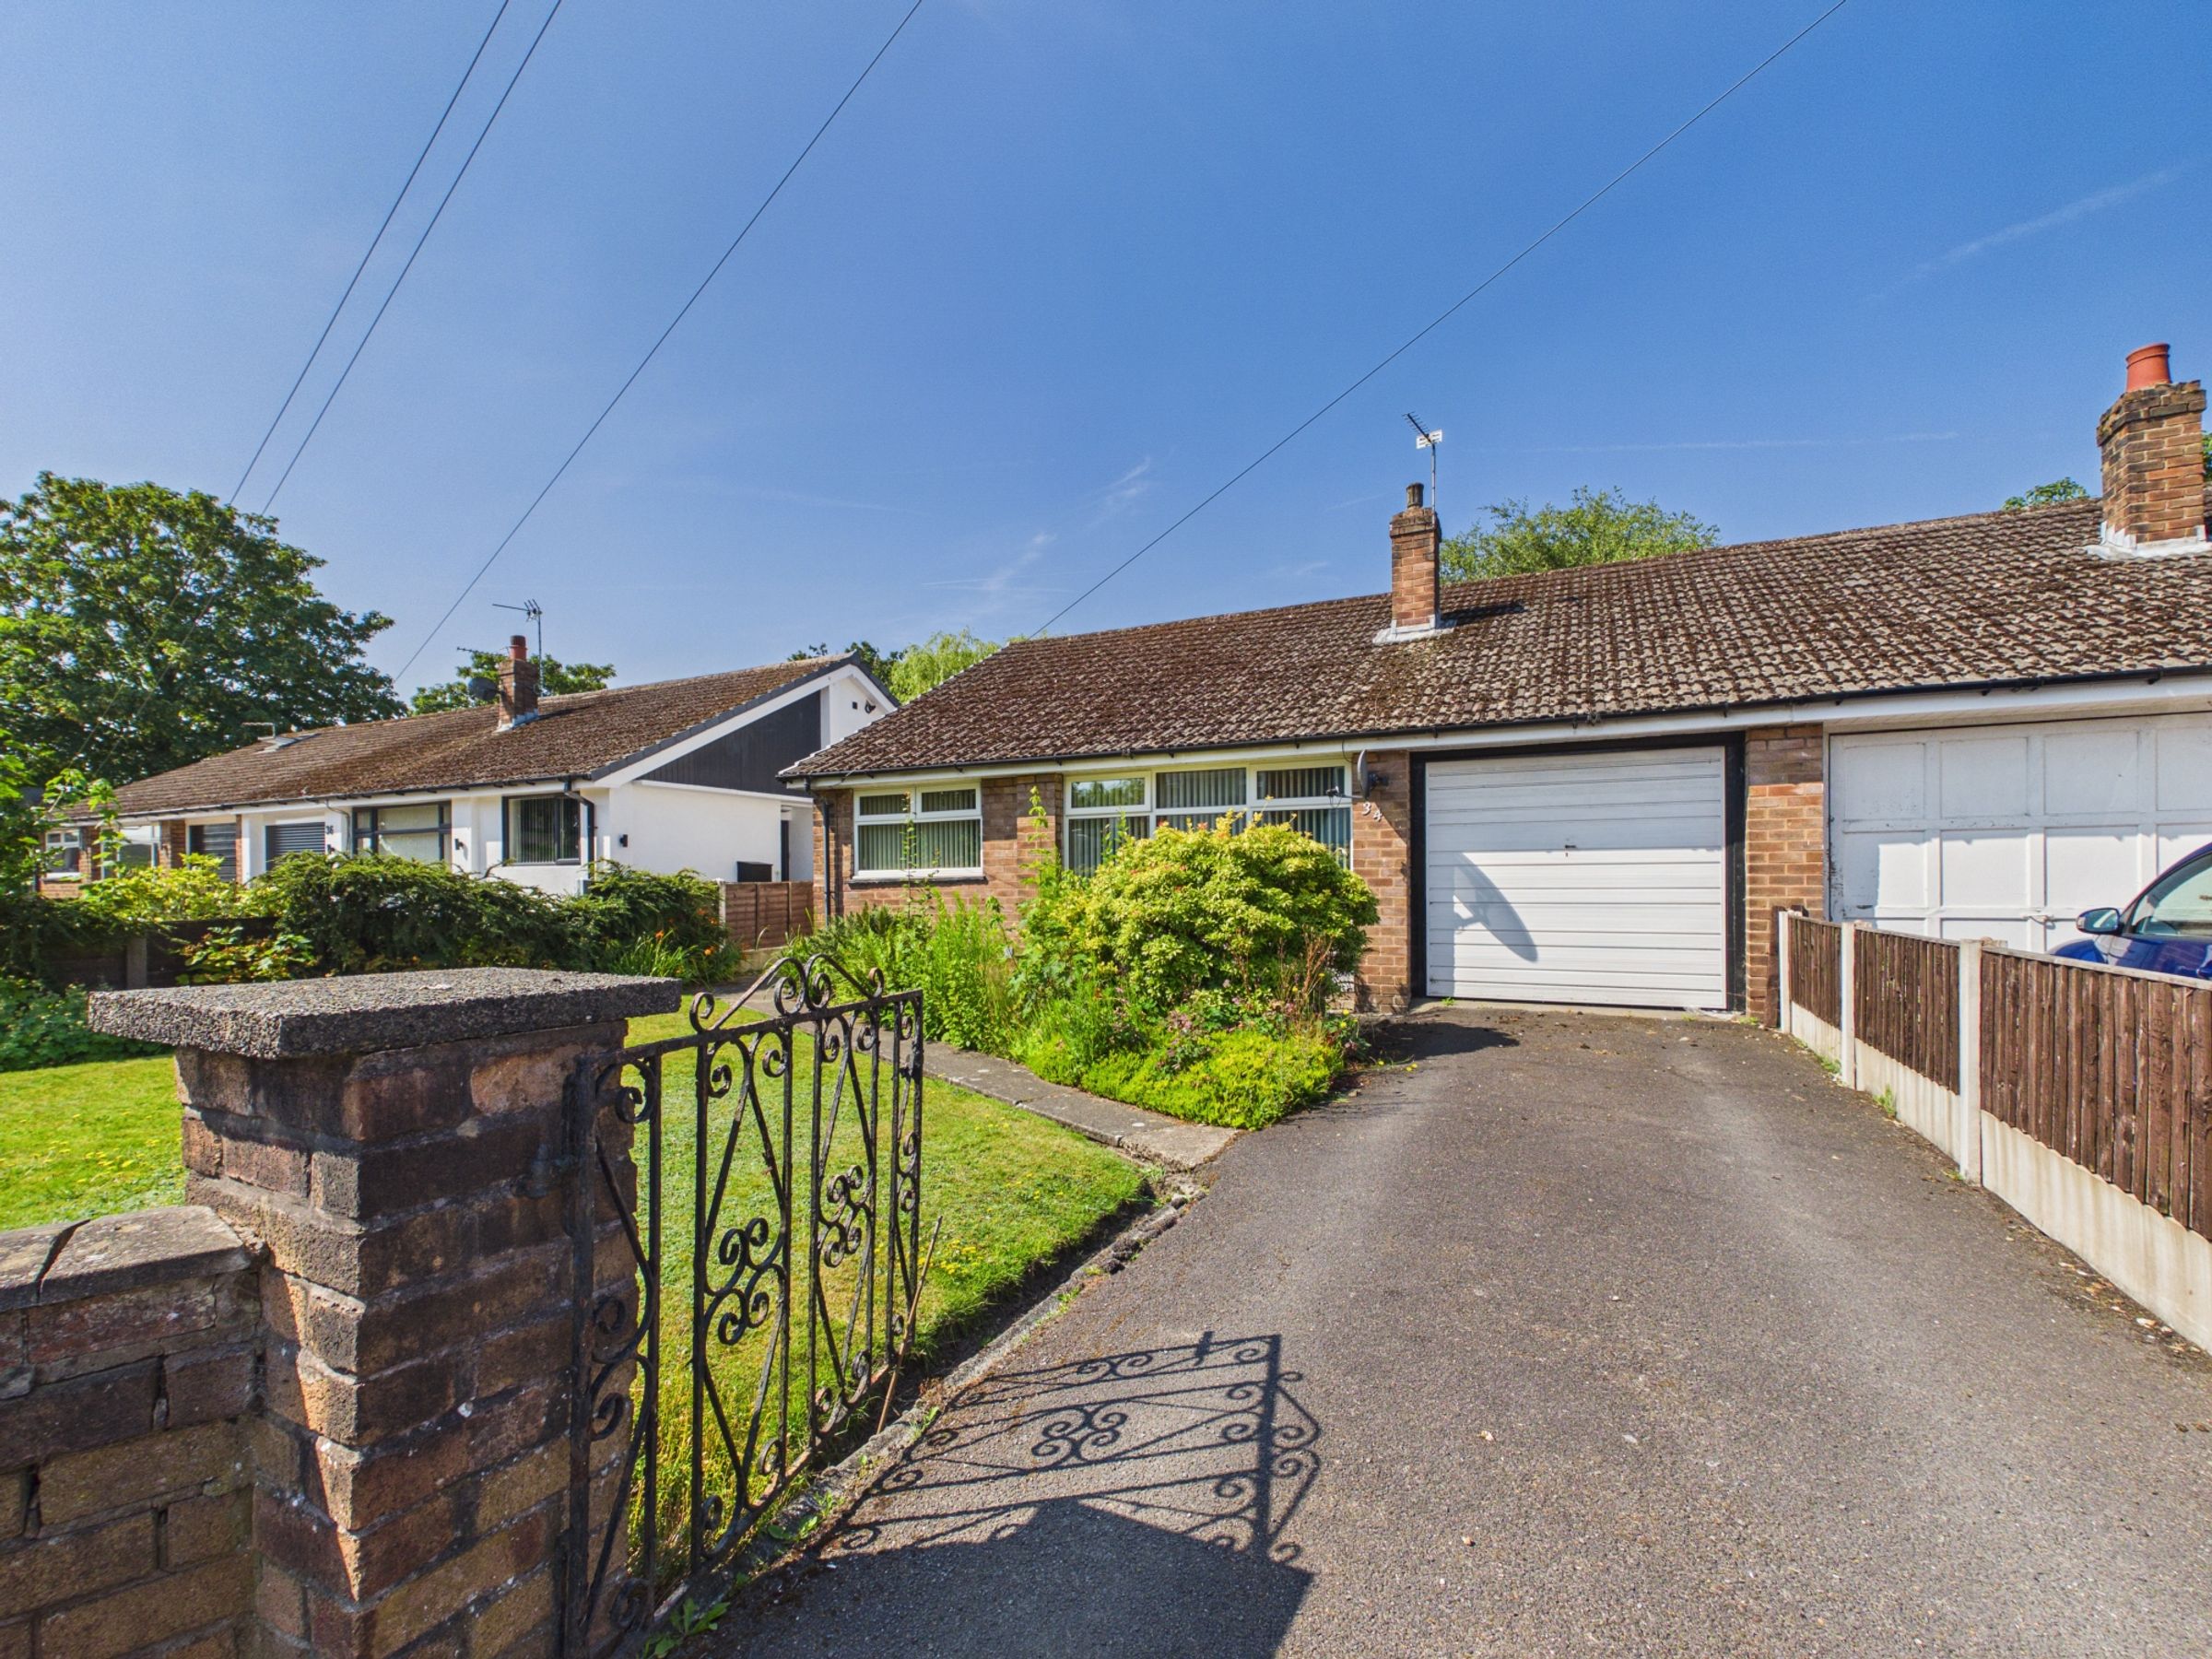
Driveway providing off-road parking
About this property
A Spacious Extended Three-Bedroom Semi-Detached Bungalow in a Sought-After Location.
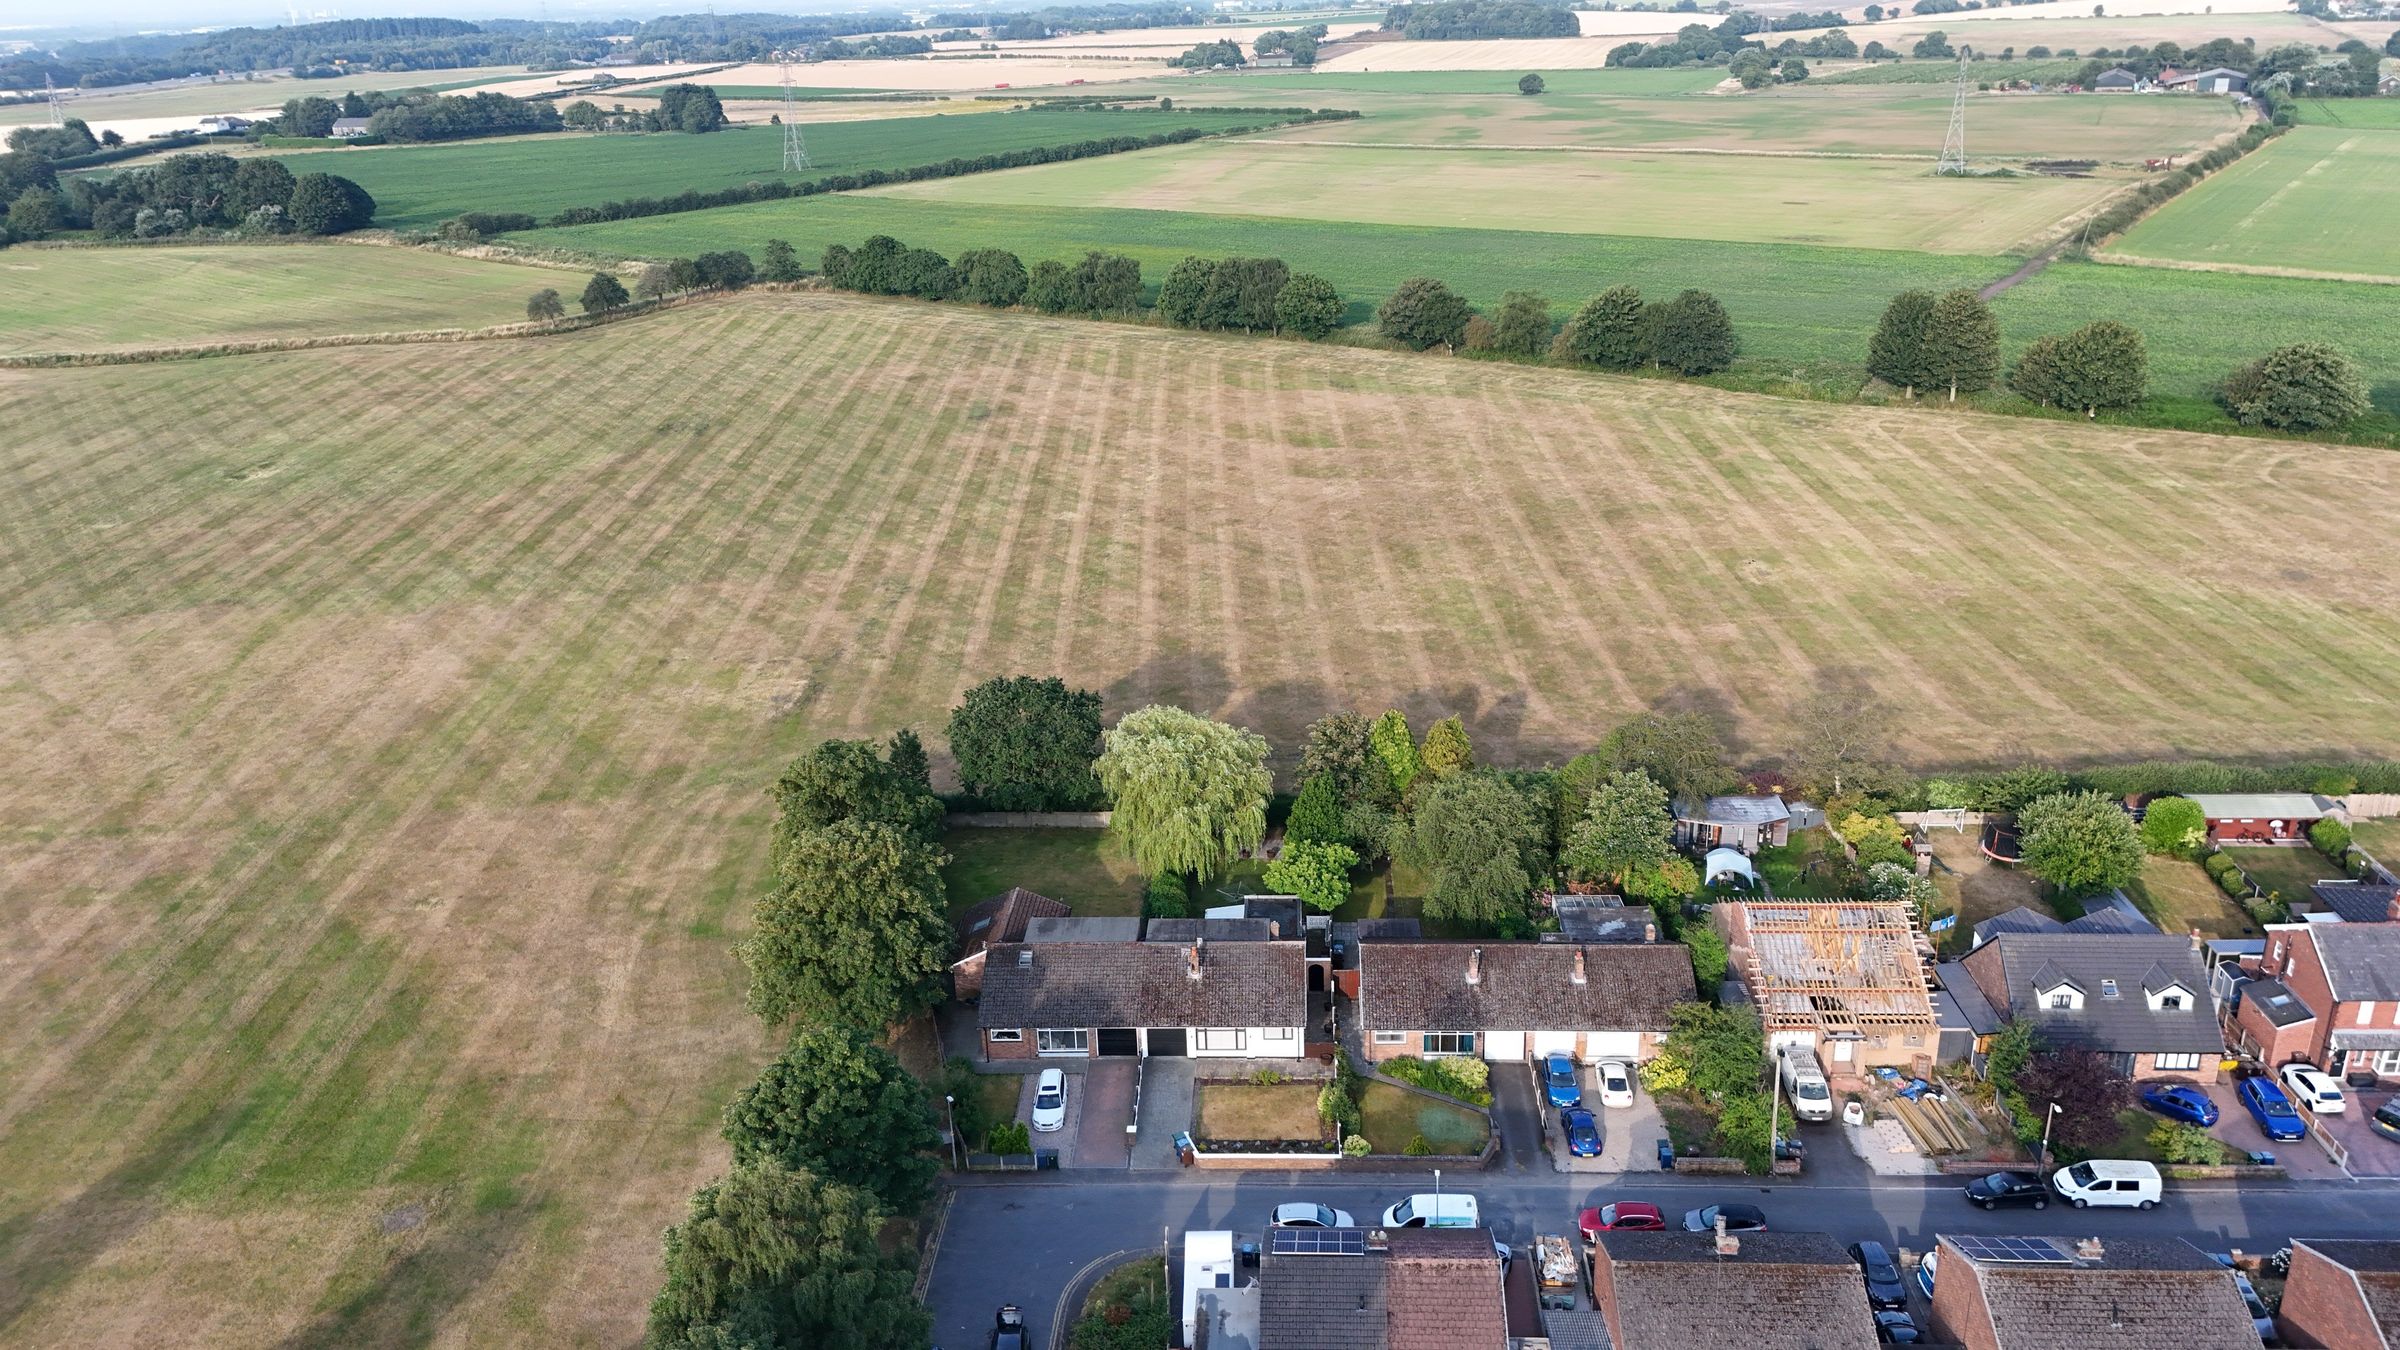
Situated in a popular residential location within Skelmersdale, this extended three-bedroom semi-detached bungalow offers bright, well proportioned accommodation throughout and is perfectly suited to those looking to downsize without compromising on space or comfort. Enjoying approximately 936 sq. ft. of accommodation, generous gardens and off-road parking, this delightful home.
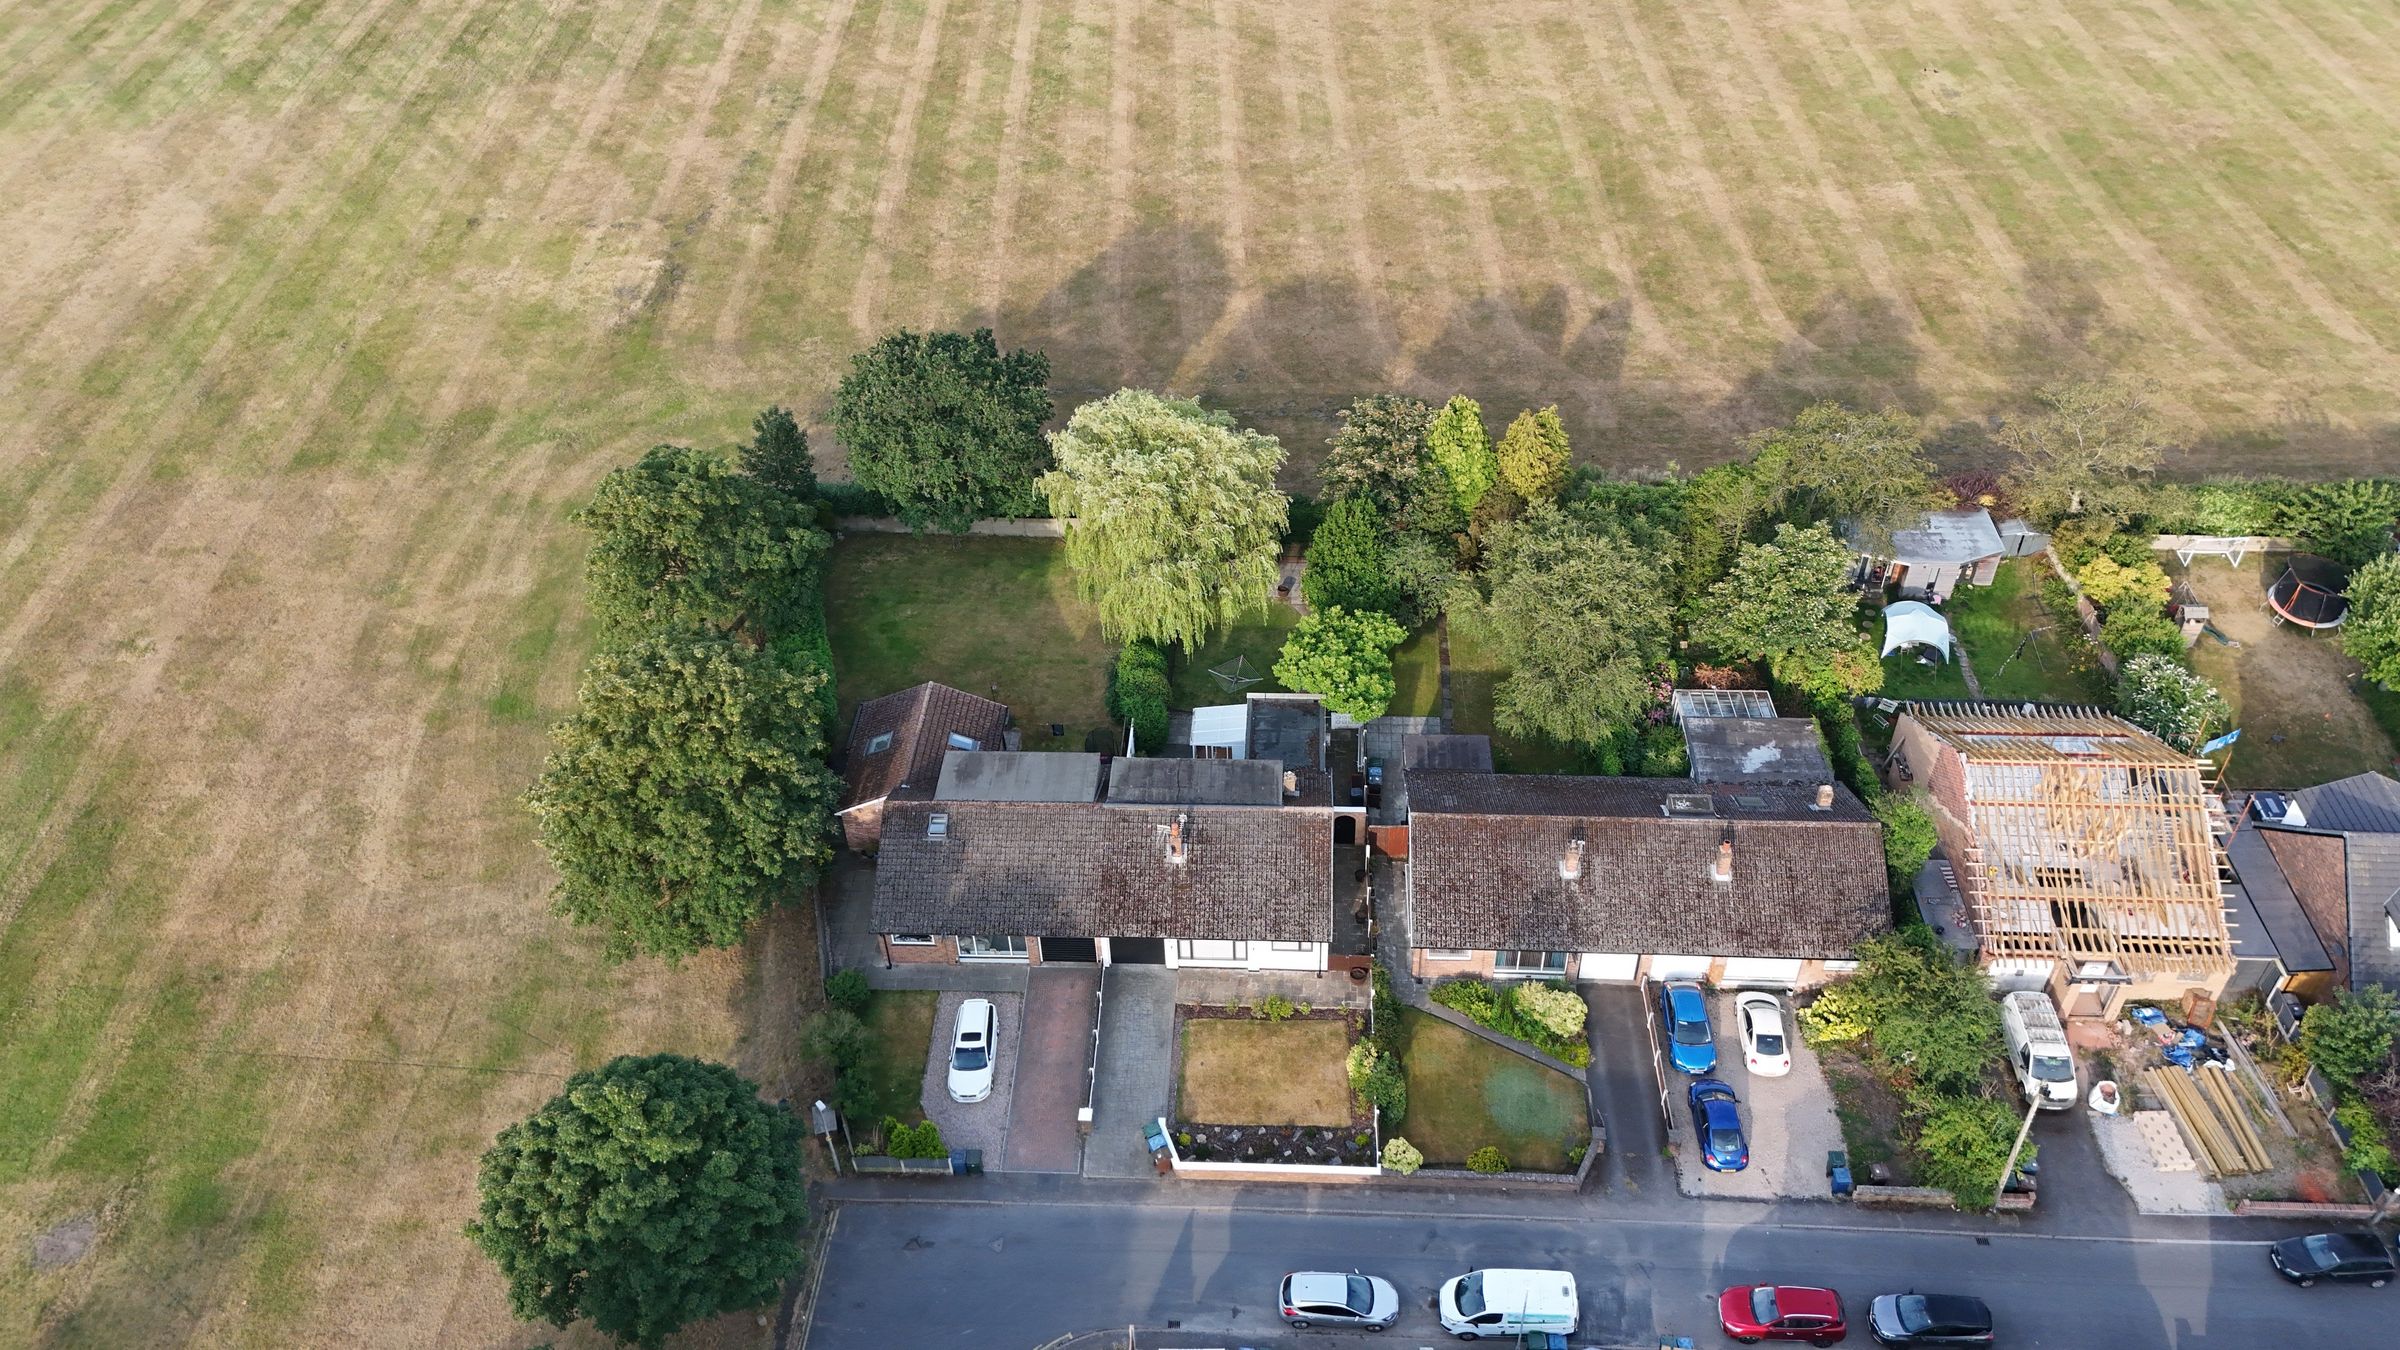
The property is approached via a driveway providing ample off-road parking, complemented by a neatly maintained front lawn with mature planting, creating an attractive first impression. A garage provides additional storage or secure parking.
Entering through the side entrance porch, you are welcomed into a spacious central hallway, where the abundance of natural light, neutral décor and attractive wood-effect flooring immediately create a warm and inviting atmosphere.
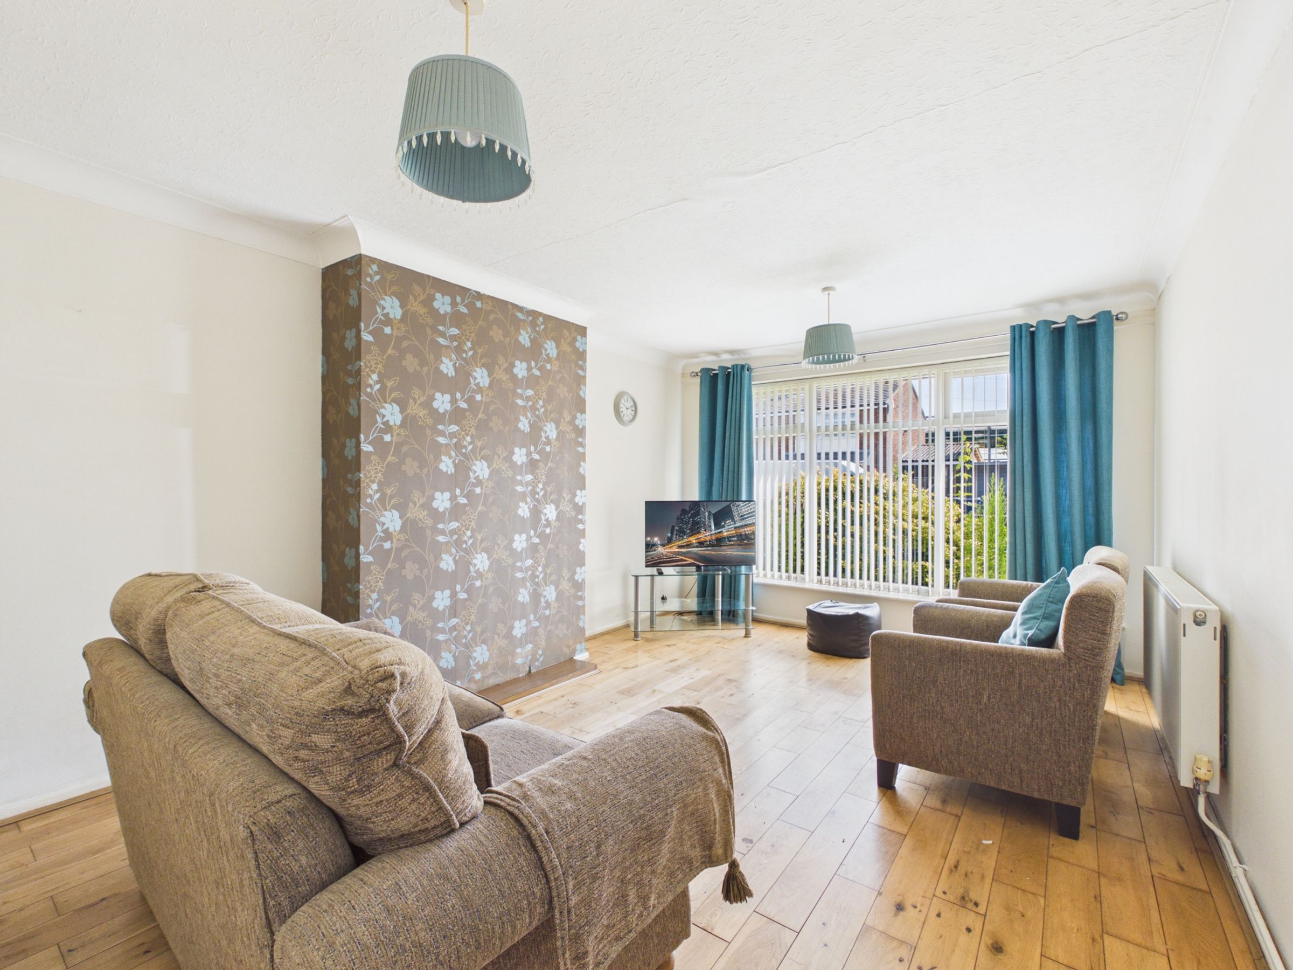
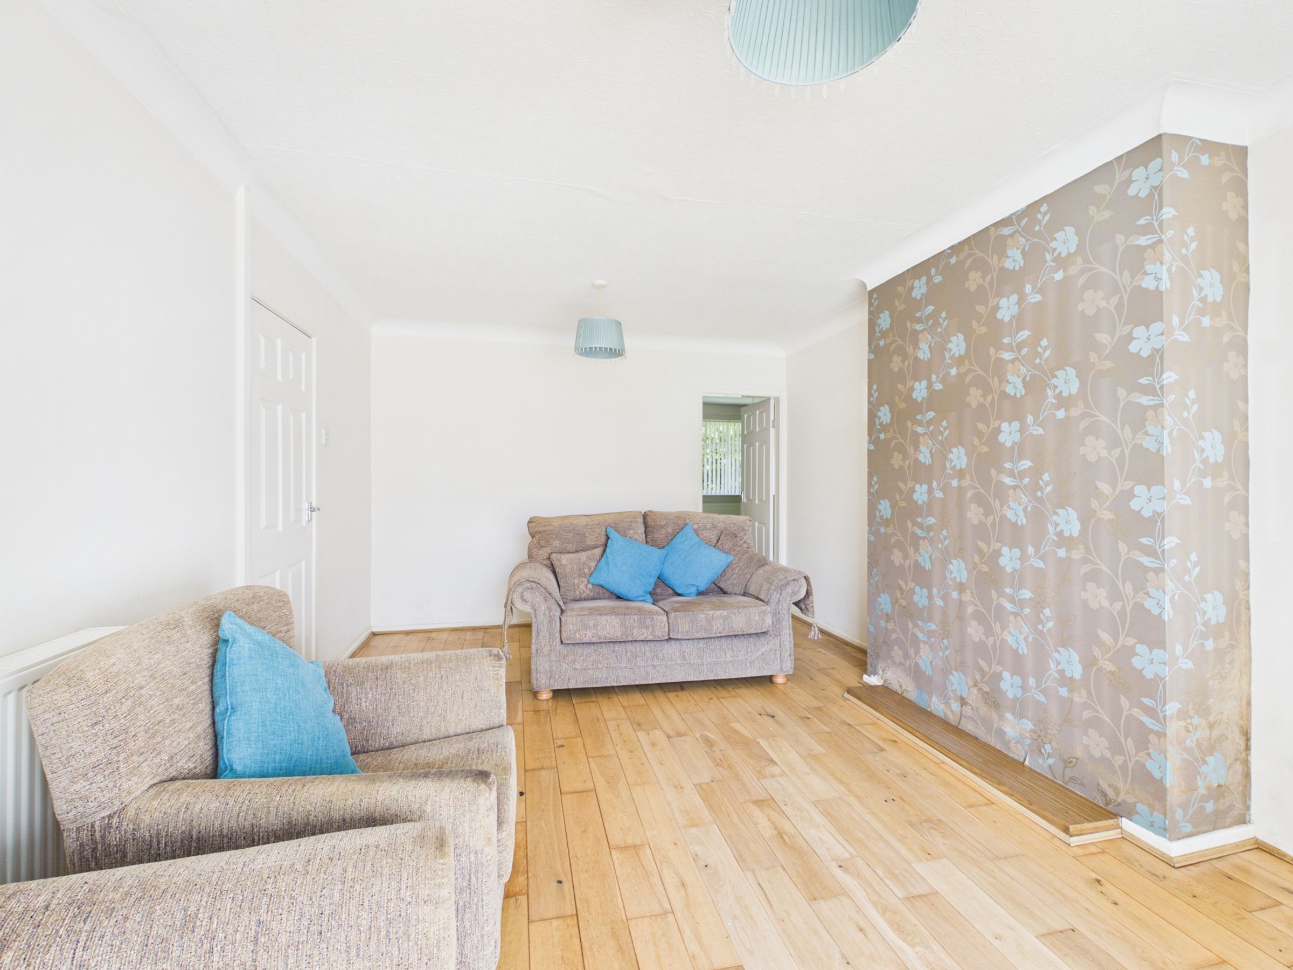
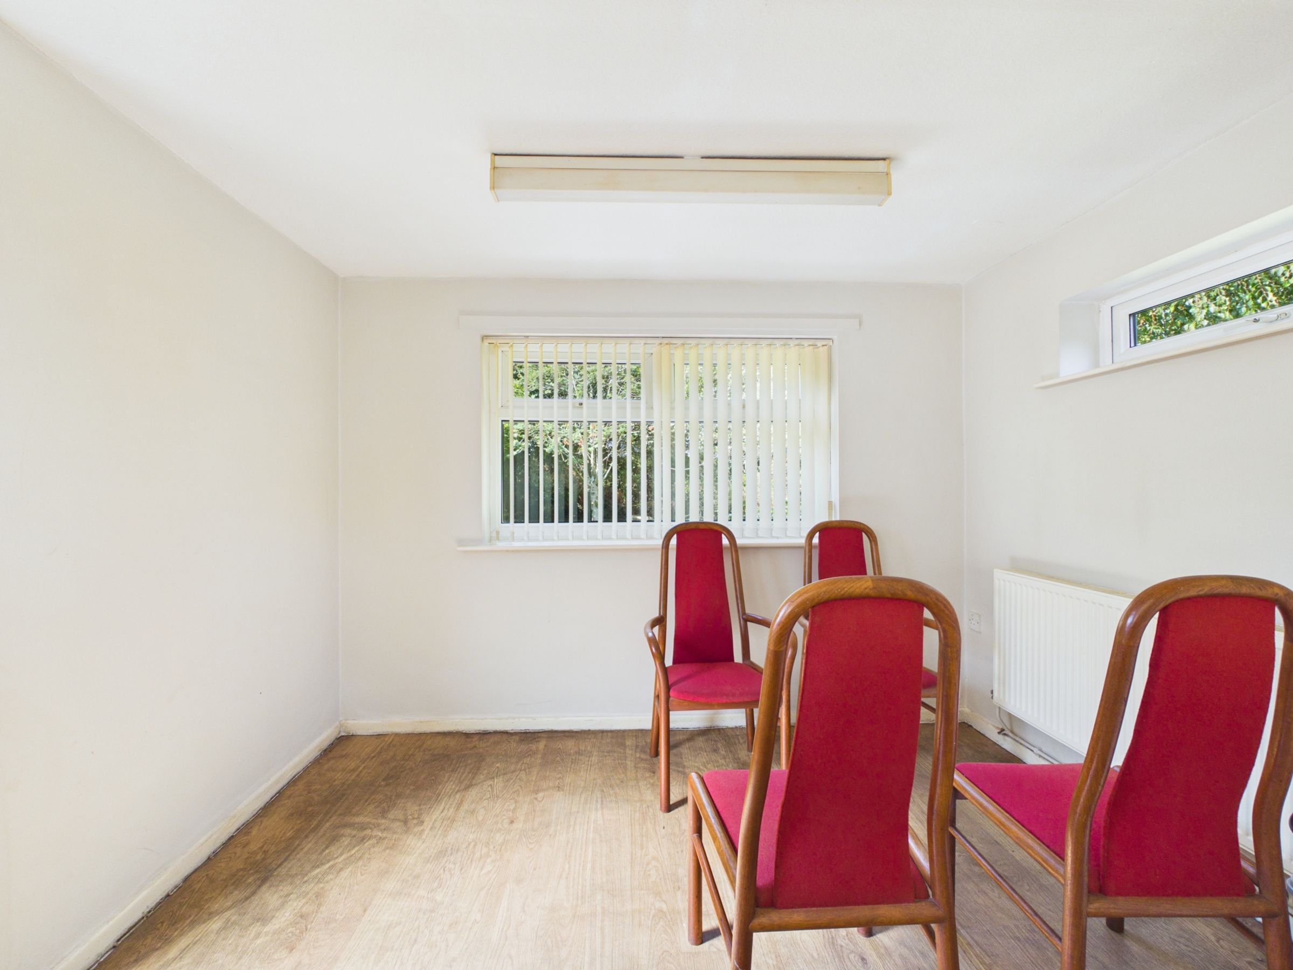
The generous living room enjoys a large picture window, allowing natural light to flood the room while providing an excellent space for relaxing or entertaining. A door leads through to one of the rear bedrooms, which could equally serve as a peaceful sitting room or hobby room if desired.
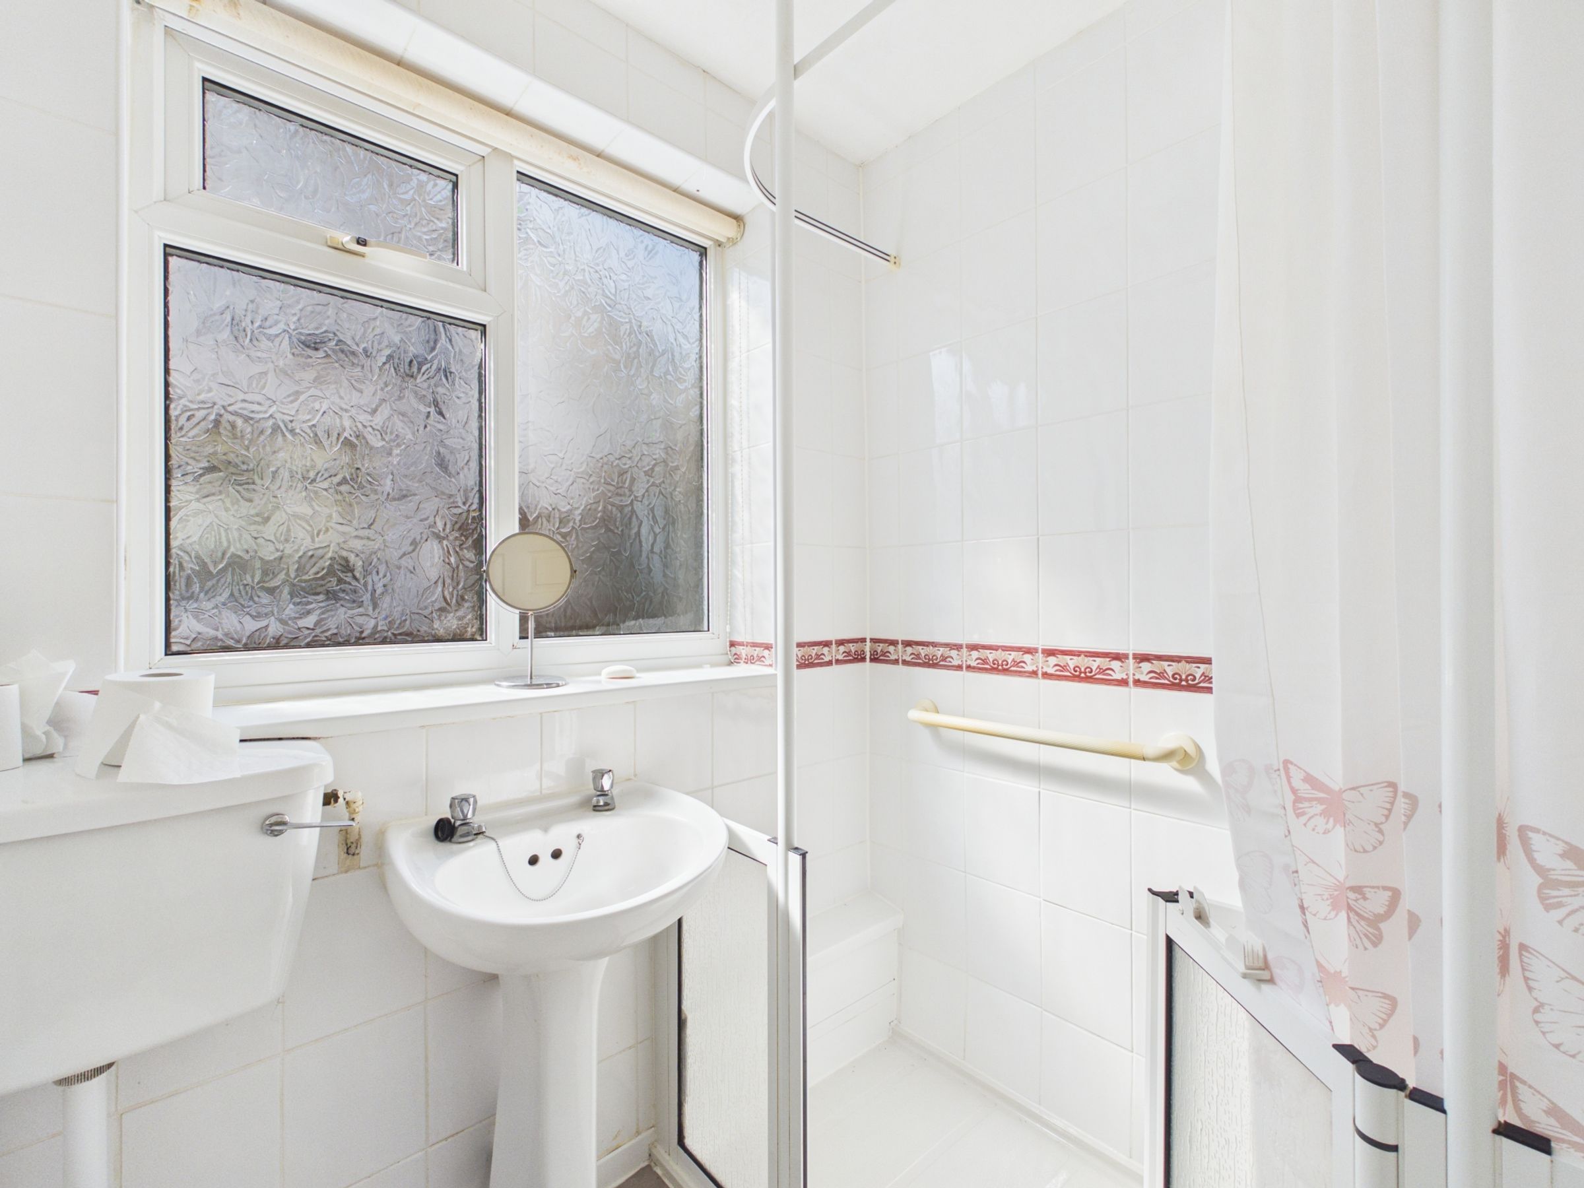
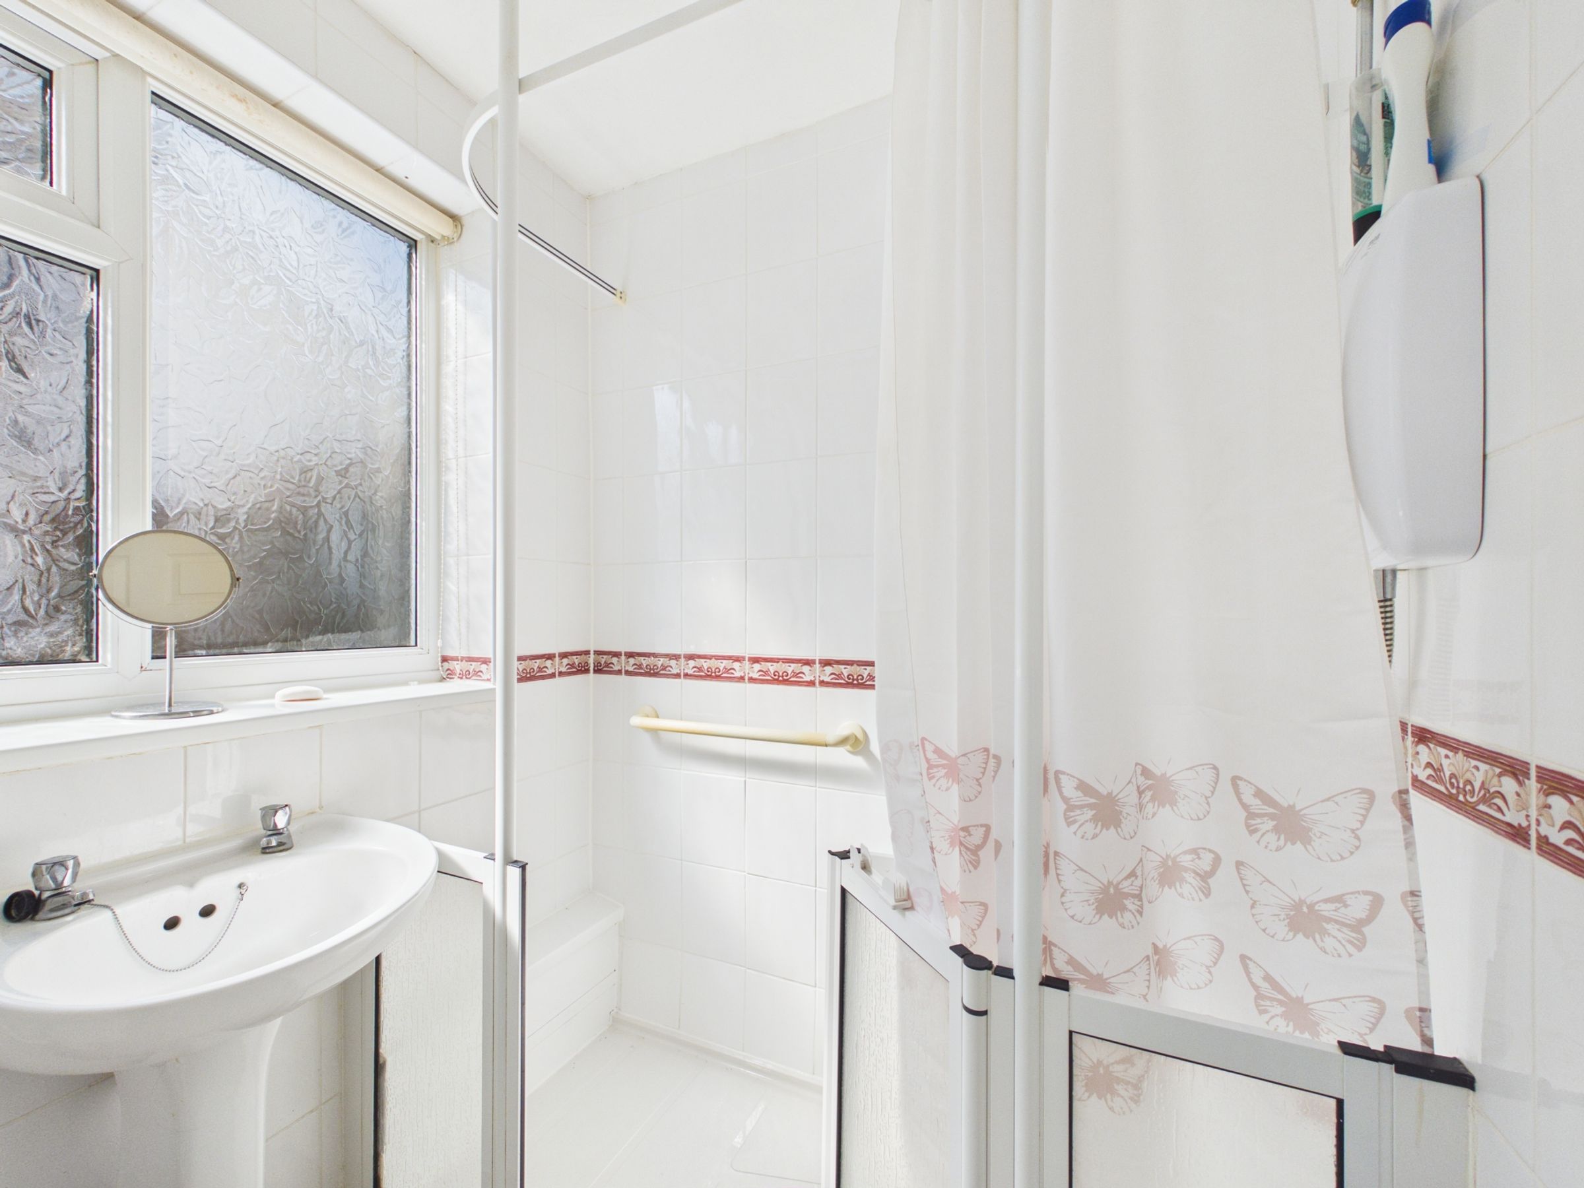
The accommodation continues with a shower room, fitted with a walk-in shower, wash hand basin and WC.
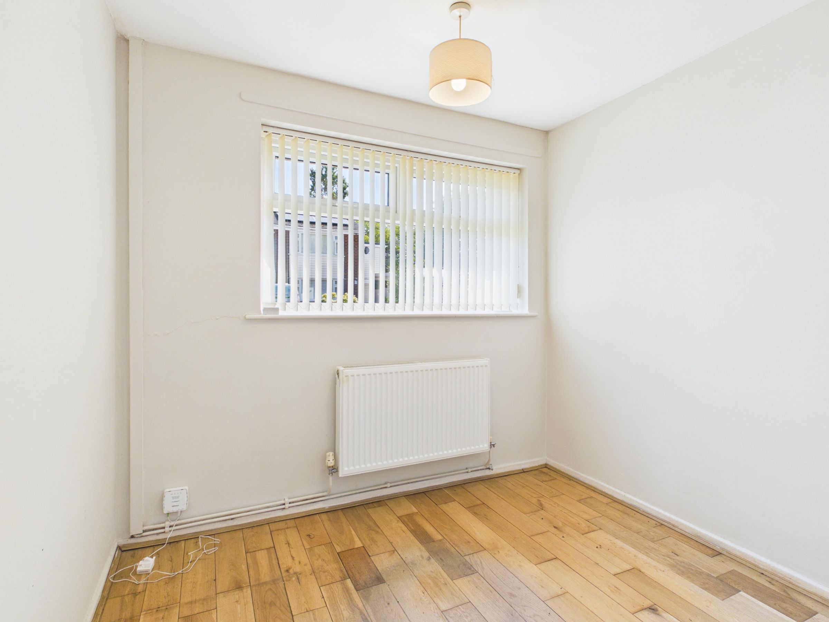
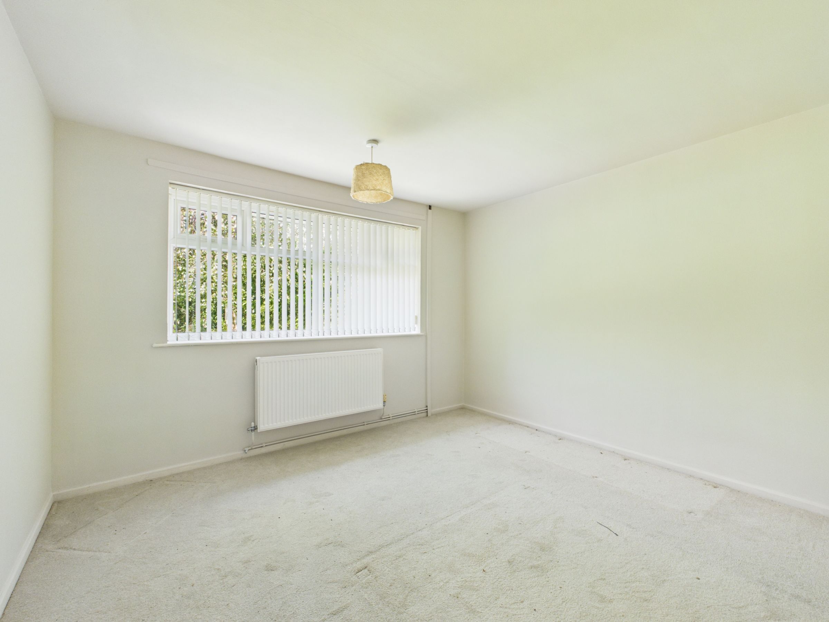
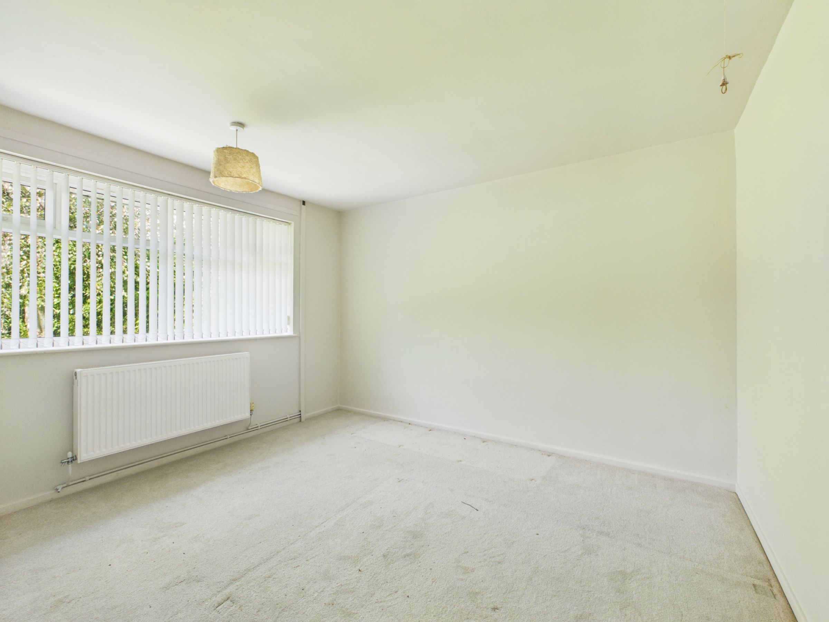
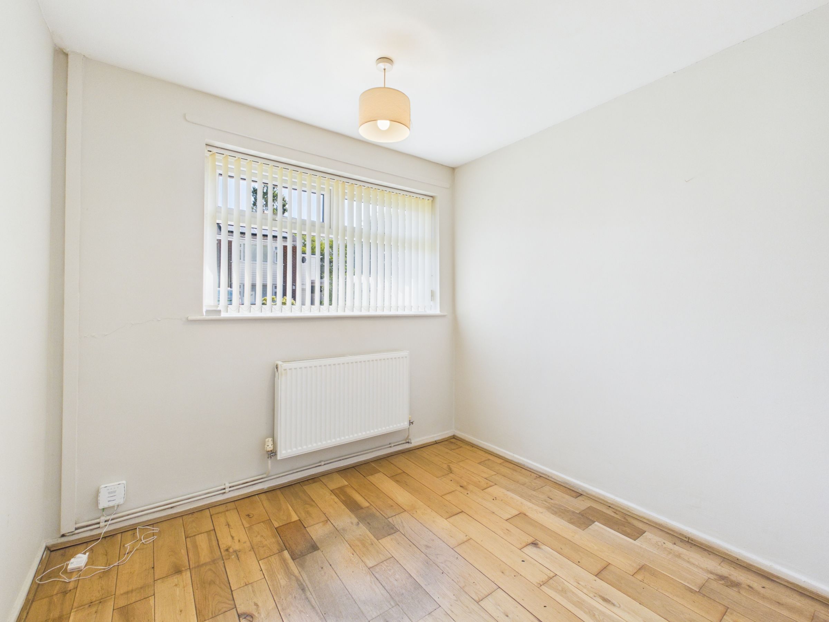
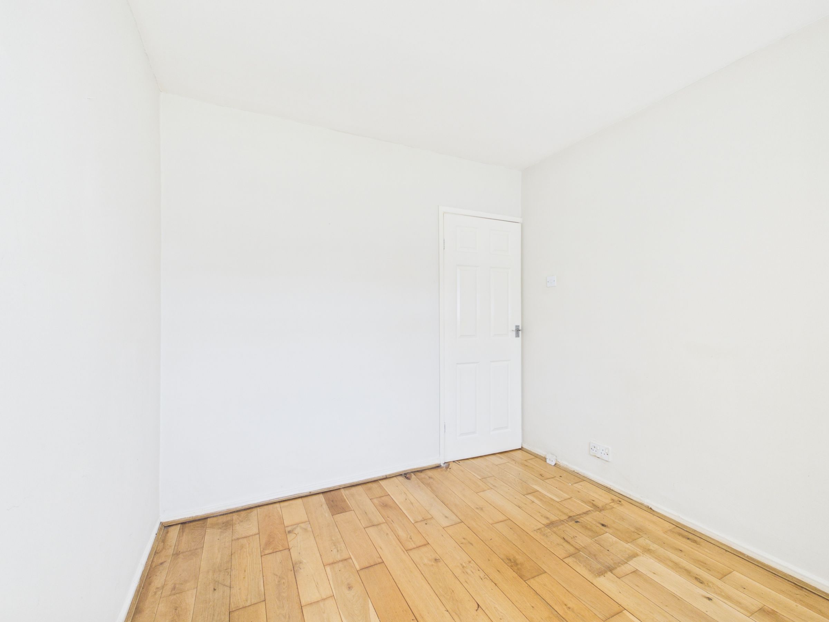
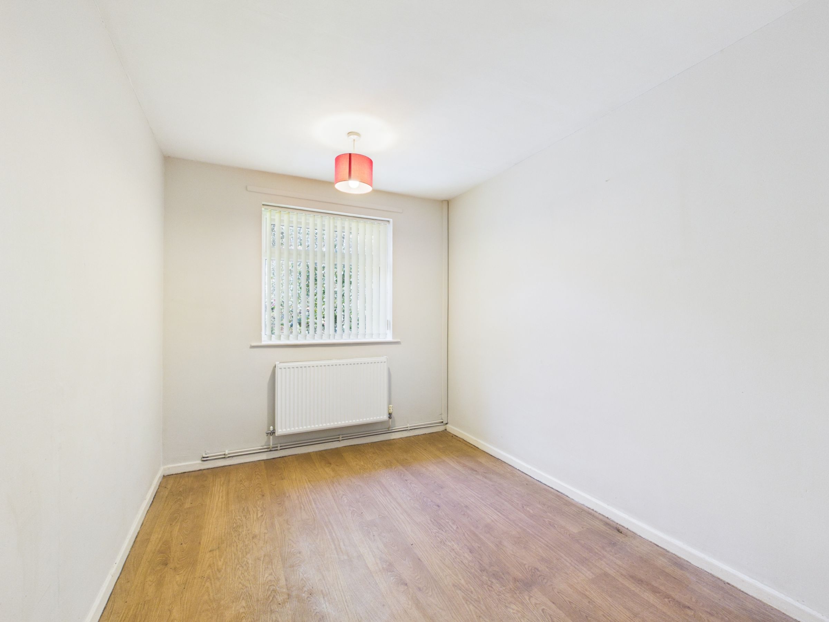
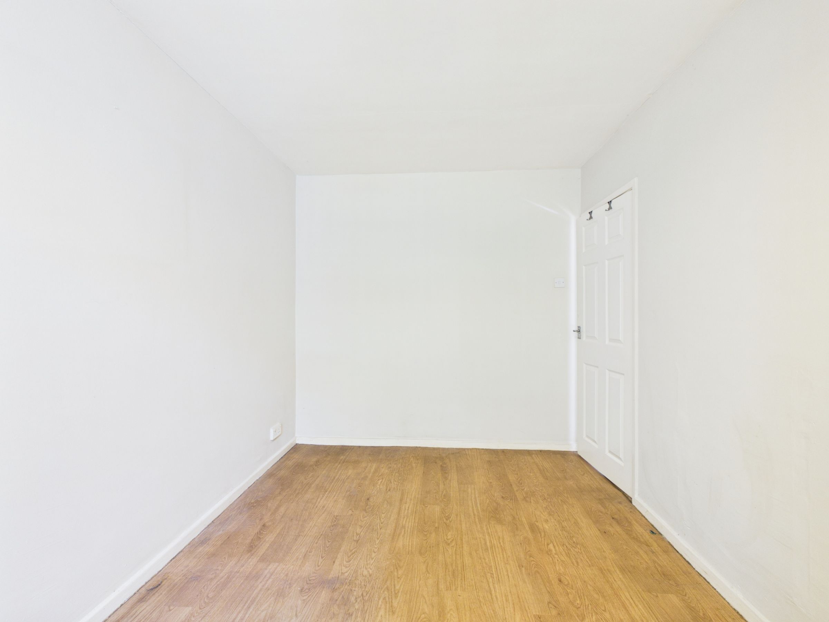
There are three well-proportioned bedrooms in total. The front bedroom offers flexibility and would make an excellent guest bedroom, home office or study, while the remaining bedrooms overlook the rear garden.
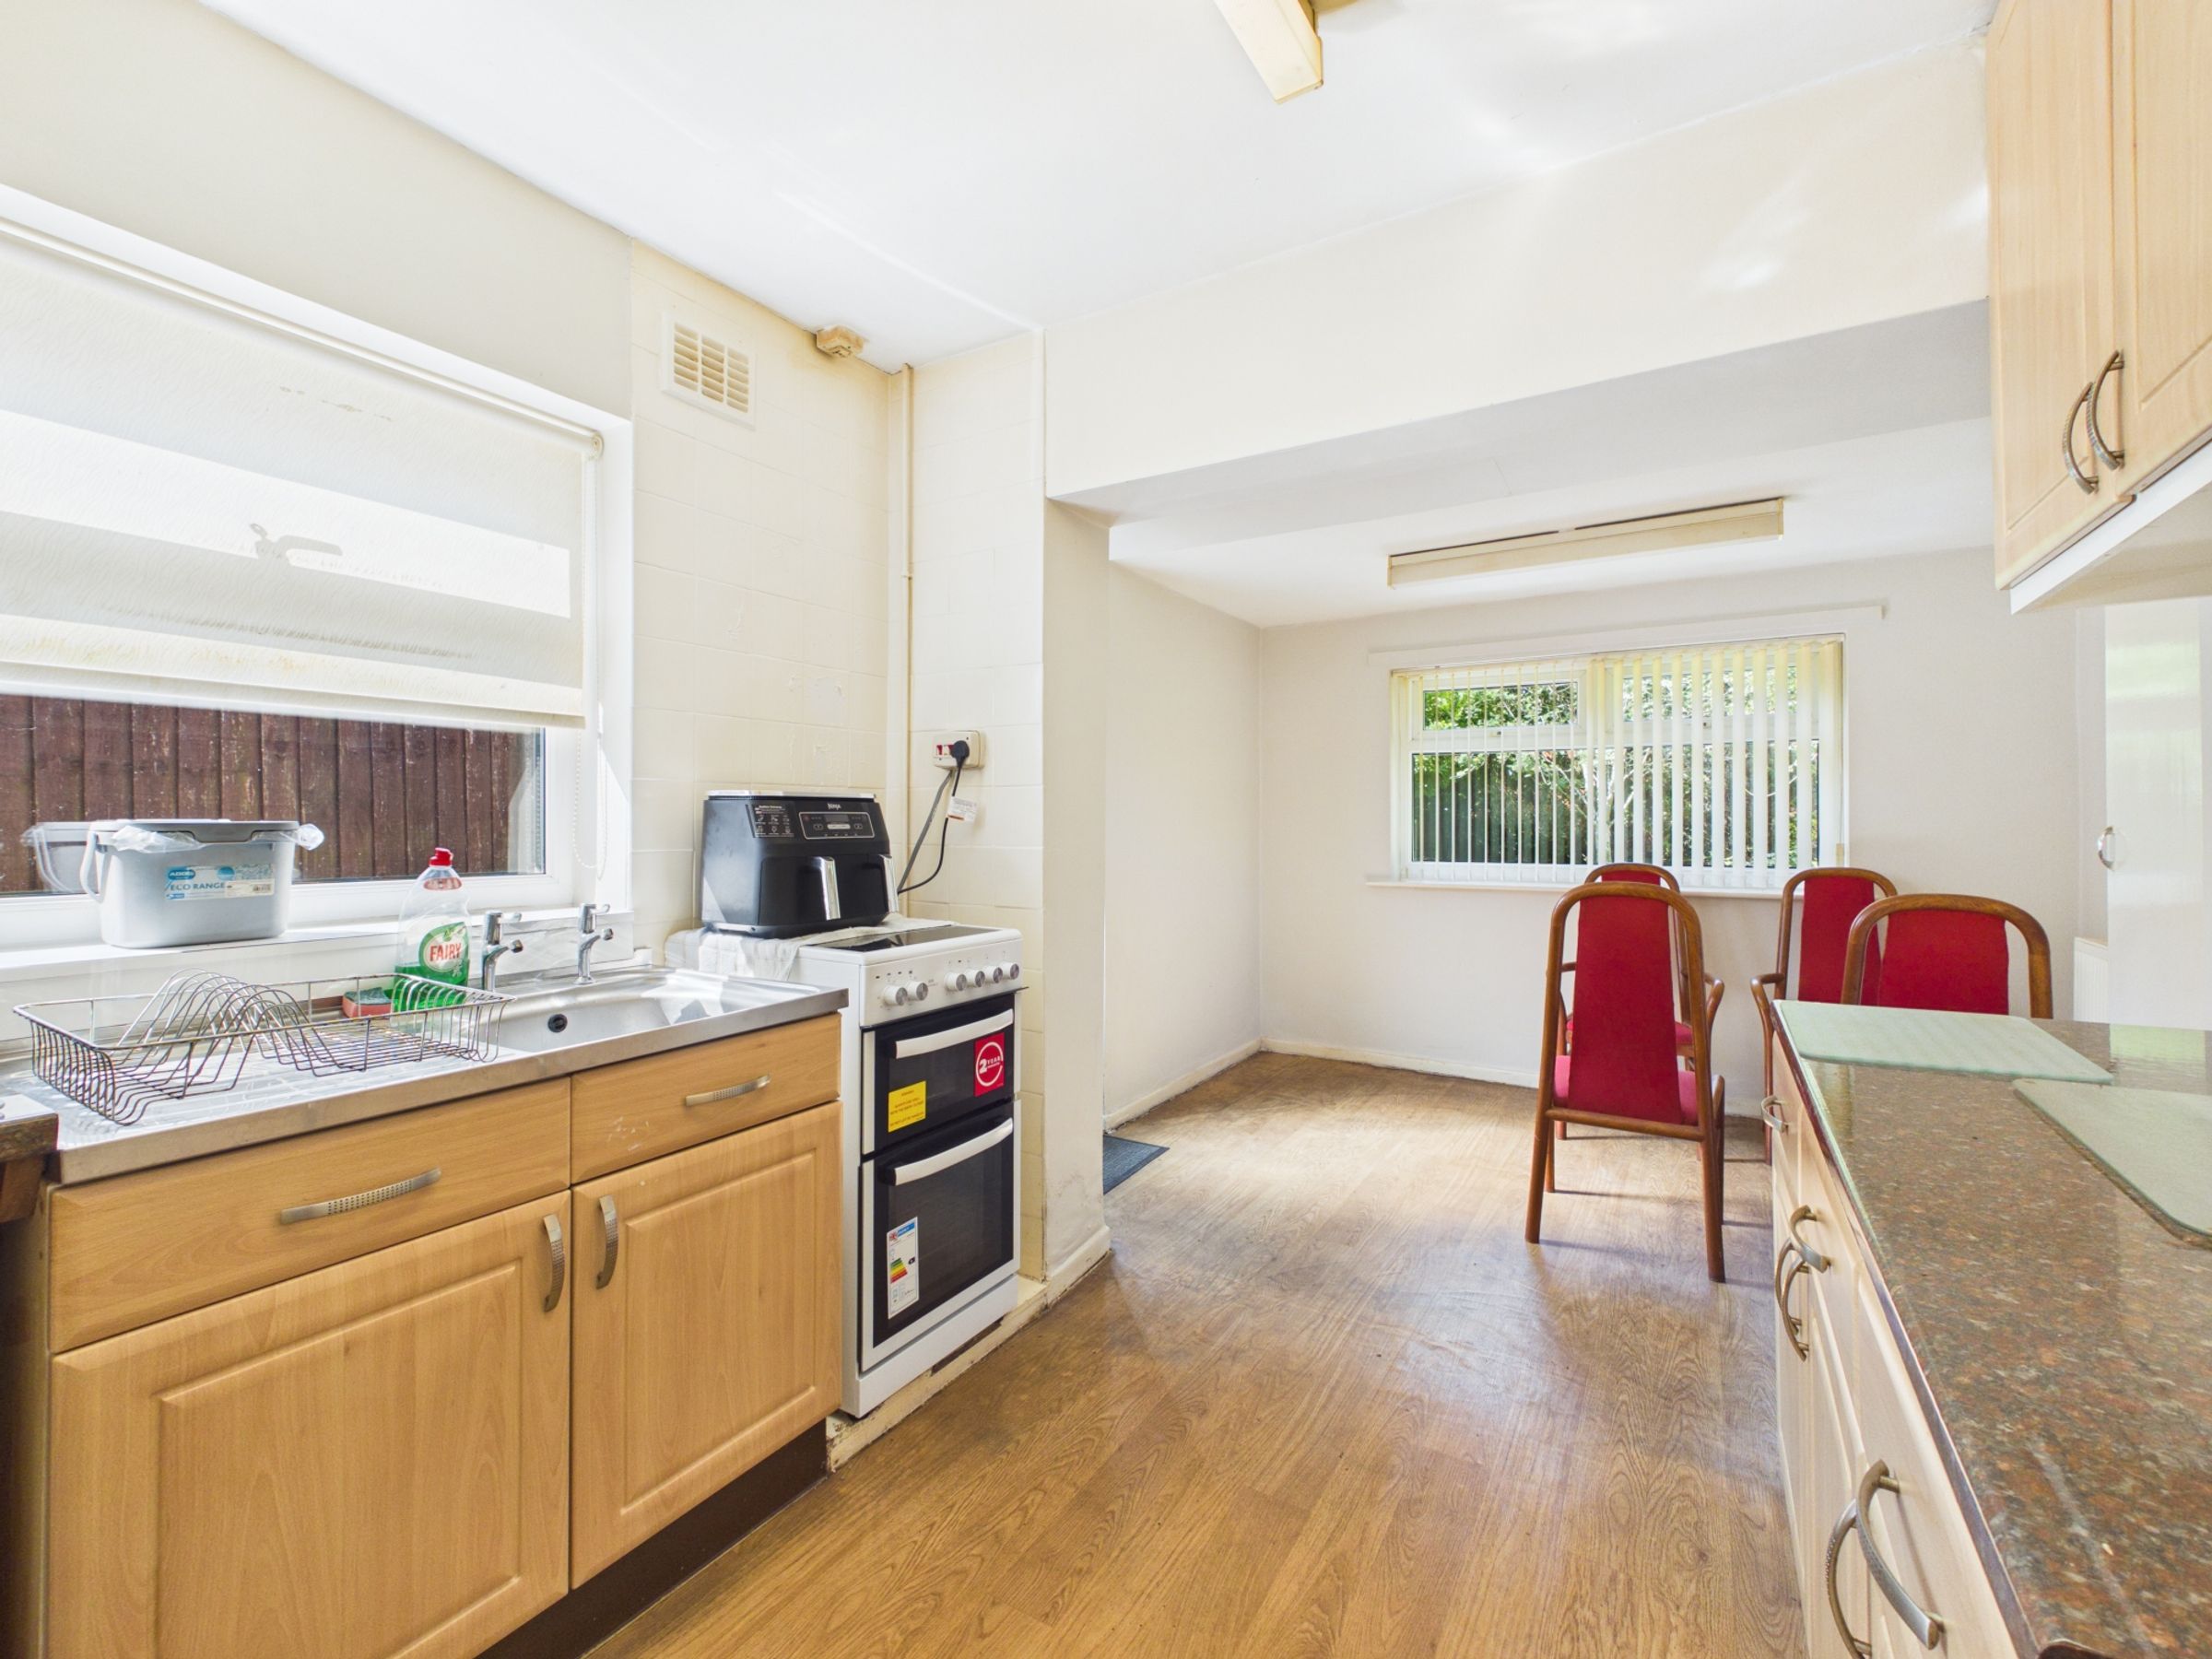
To the rear of the property is a spacious kitchen diner, fitted with a range of units and offering space for an electric cooker, washing machine and dining table. A side access door leads directly out to the garden, making it ideal for everyday living.
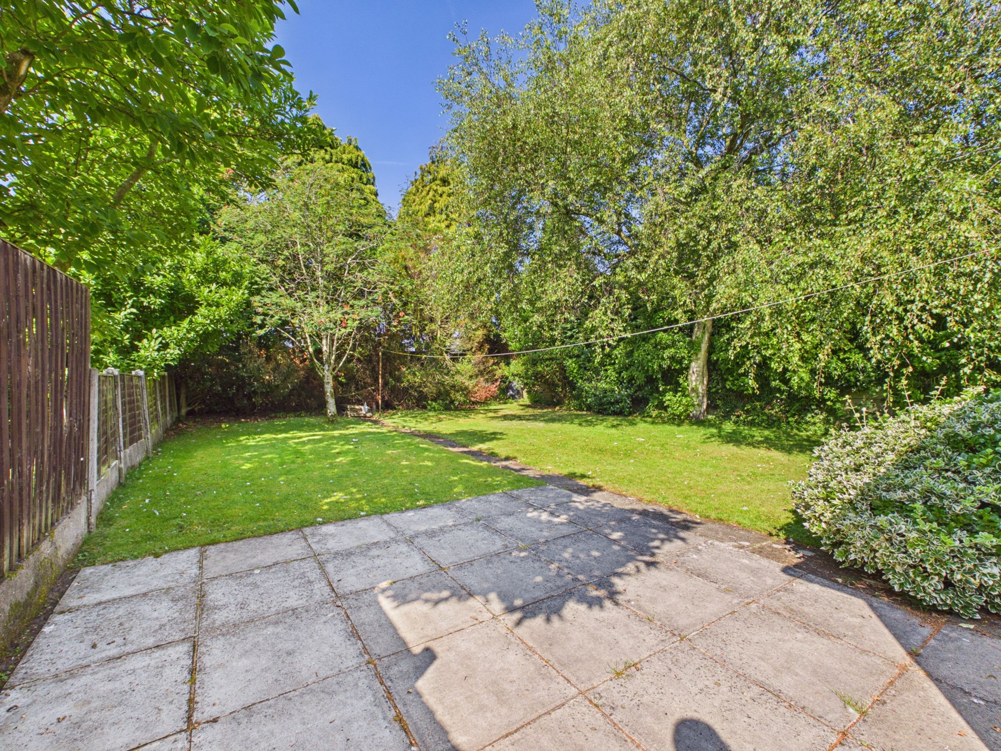
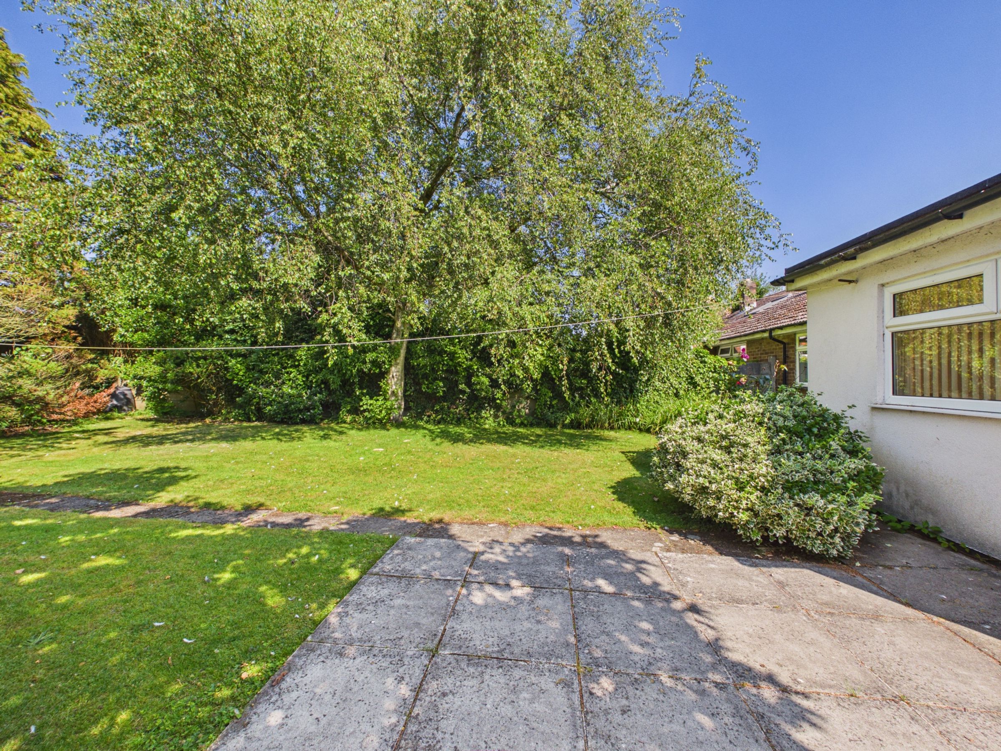
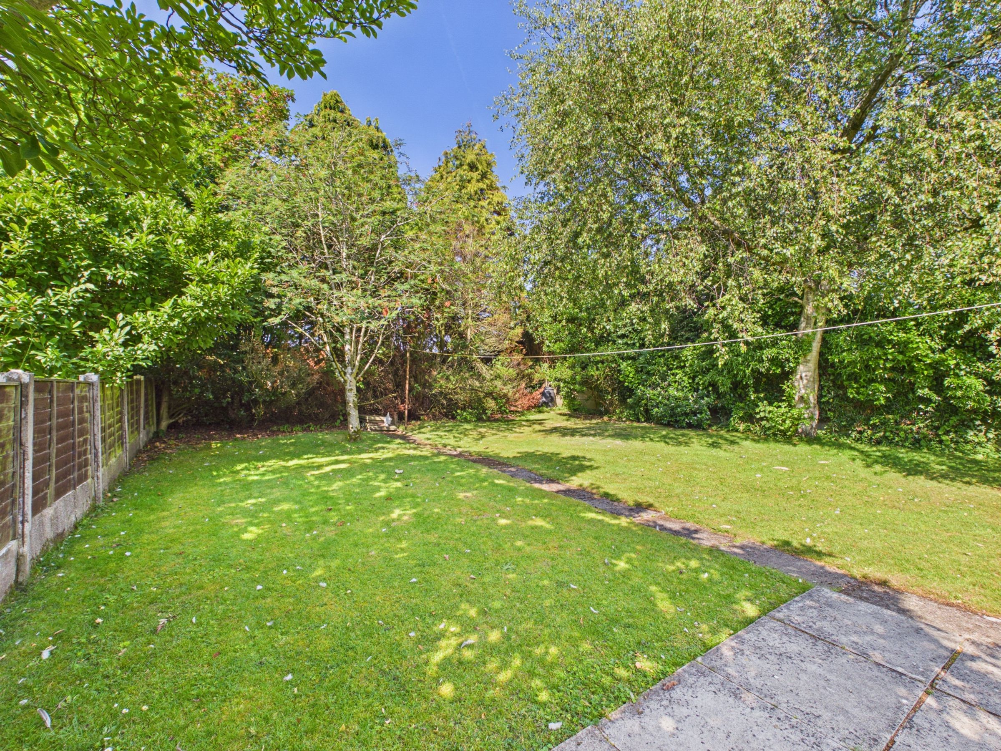
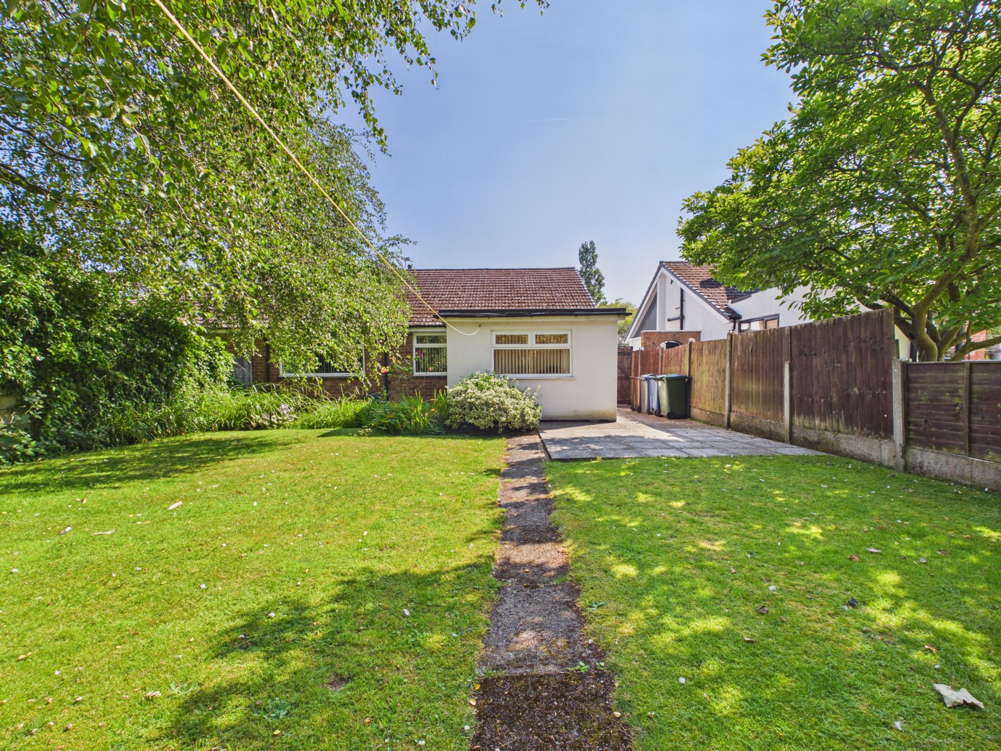
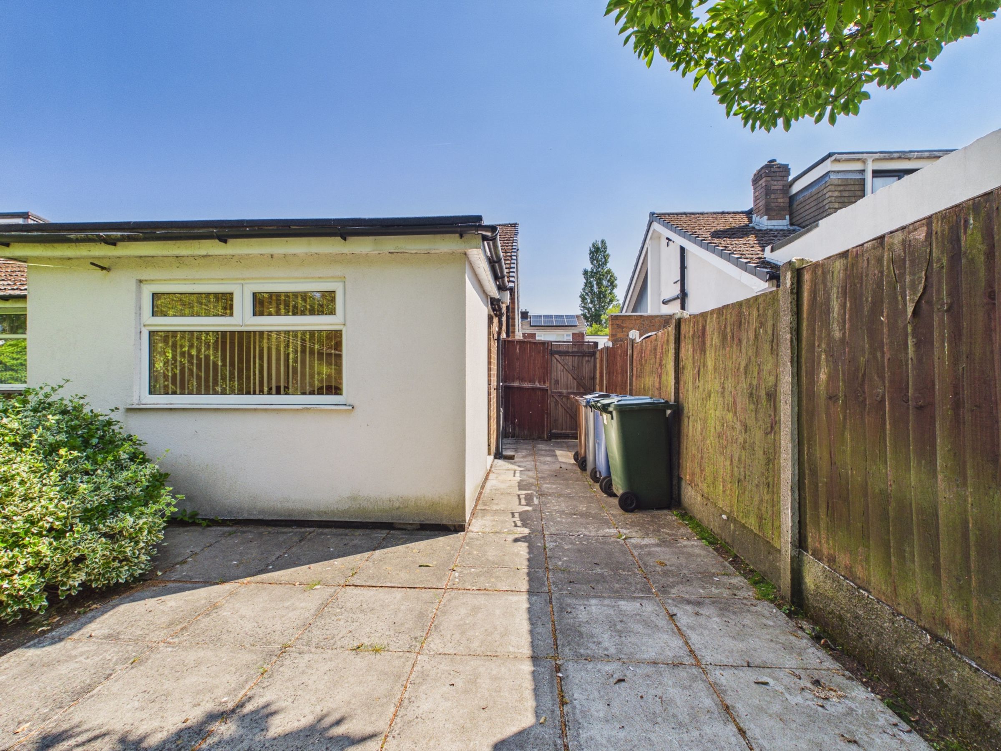
Outside, the rear garden provides a wonderful private setting, featuring a paved patio, generous lawn and an abundance of mature trees and established planting, creating a peaceful outdoor space to enjoy throughout the seasons.
Having been thoughtfully extended over the years, this impressive bungalow combines versatile living with a practical layout, making it an ideal purchase for those looking to downsize, retire or simply enjoy single-storey living in a convenient location.
SERVICES (NOT TESTED)
No tests have been made of mains services, heating systems or associated appliances and neither has confirmation been obtained from the statutory bodies of the presence of these services. We cannot therefore confirm that they are in working order and any prospective purchaser is advised to obtain verification from their solicitor or surveyor.
Key details
Broadband: up to 1800mbps
1012ft2 floor area
5091ft2 plot size
Freehold
Council tax band B
Additional information
Near the property
Rooms and dimensions
Bedroom 1
12' 2" x 12' 0" (3.71m x 3.67m)
Bedroom 2
12' 2" x 8' 4" (3.70m x 2.54m)
Kitchen
18' 9" x 8' 9" (5.71m x 2.66m)
Living Room
16' 11" x 11' 5" (5.16m x 3.49m)
Garage
17' 5" x 9' 1" (5.30m x 2.78m)
Bedroom 3
9' 4" x 8' 7" (2.84m x 2.62m)
Bathroom
6' 2" x 5' 5" (1.88m x 1.65m)
