Like the look of this property?
We would love to hear from you and arrange a viewing of this property. Get in touch now!
Looking to sell a property?
You can get a free online or in person valuation.
Property features
Beautifully presented four-bedroom home
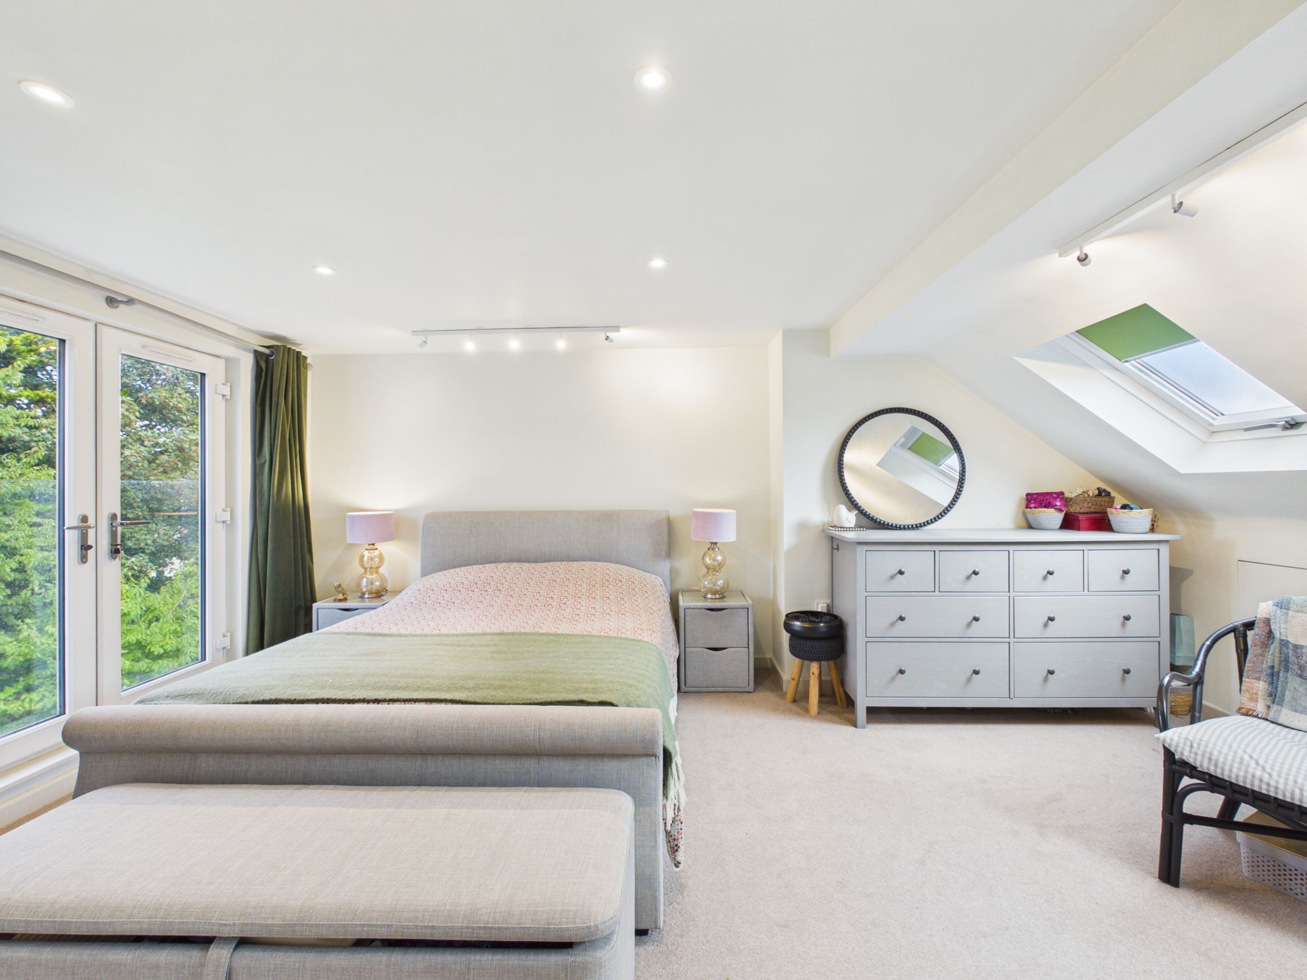
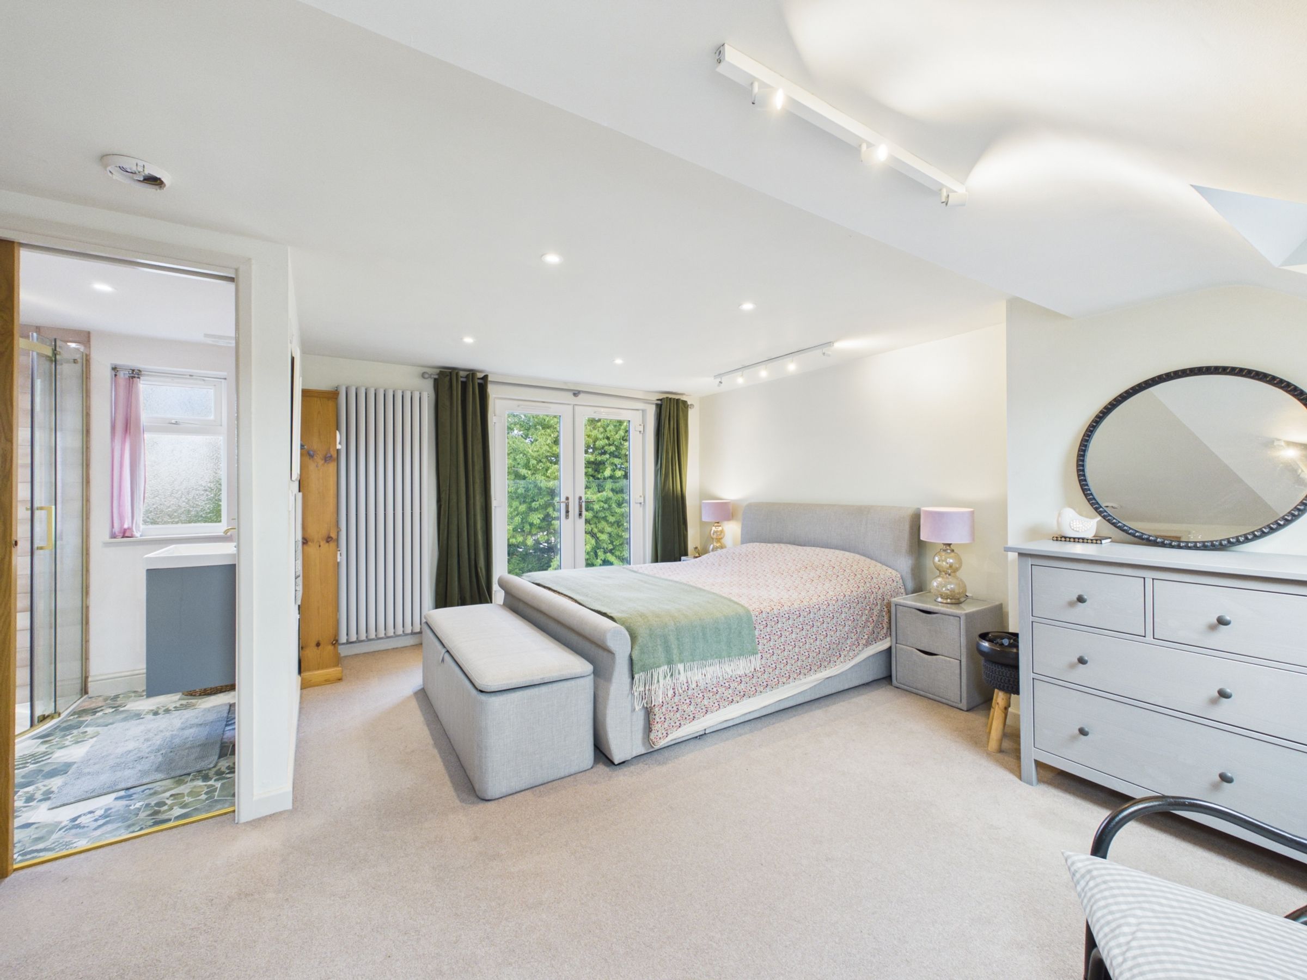
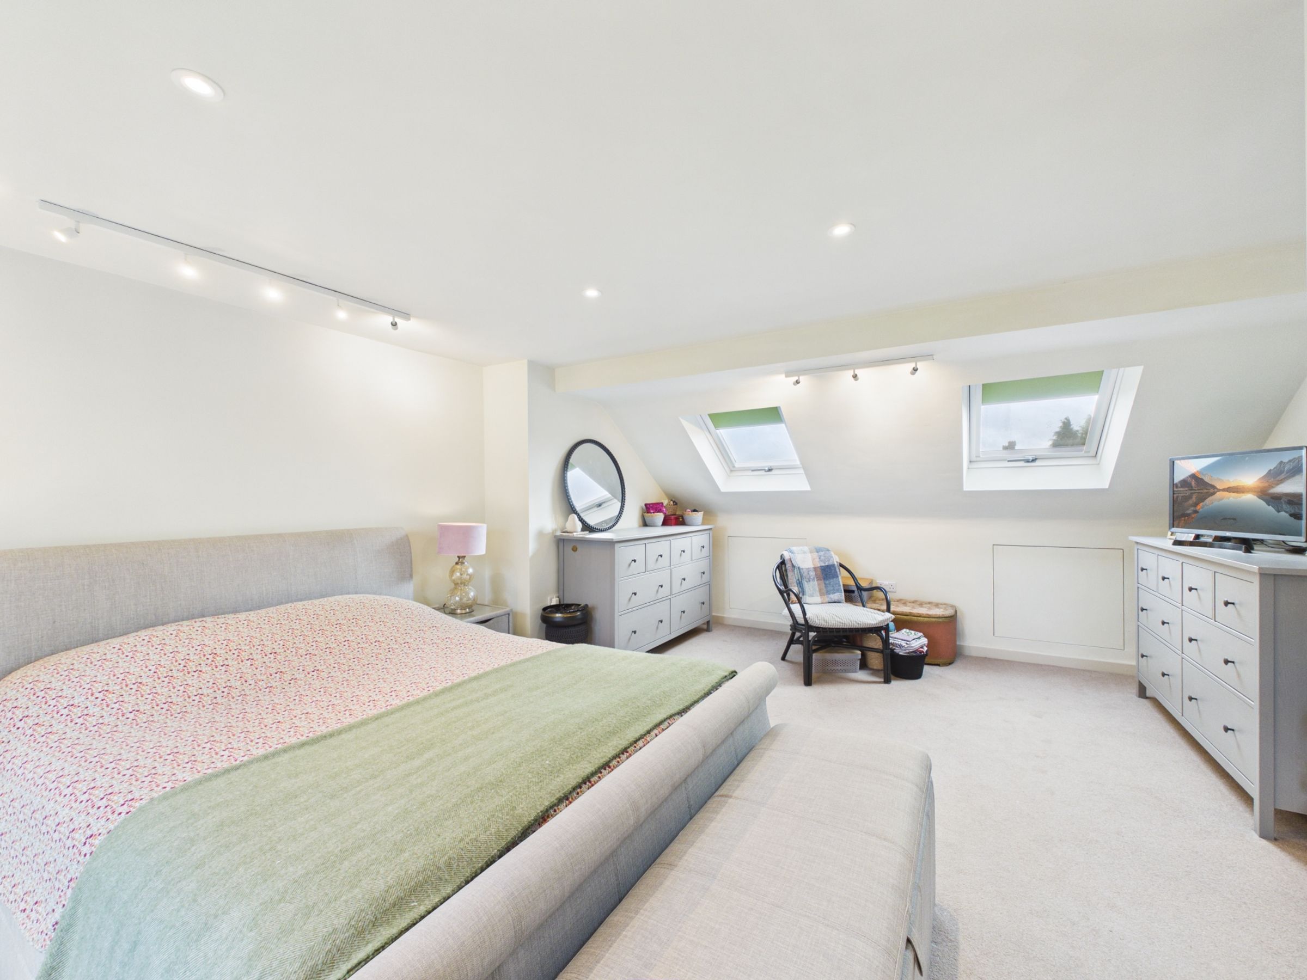
Impressive top-floor principal bedroom
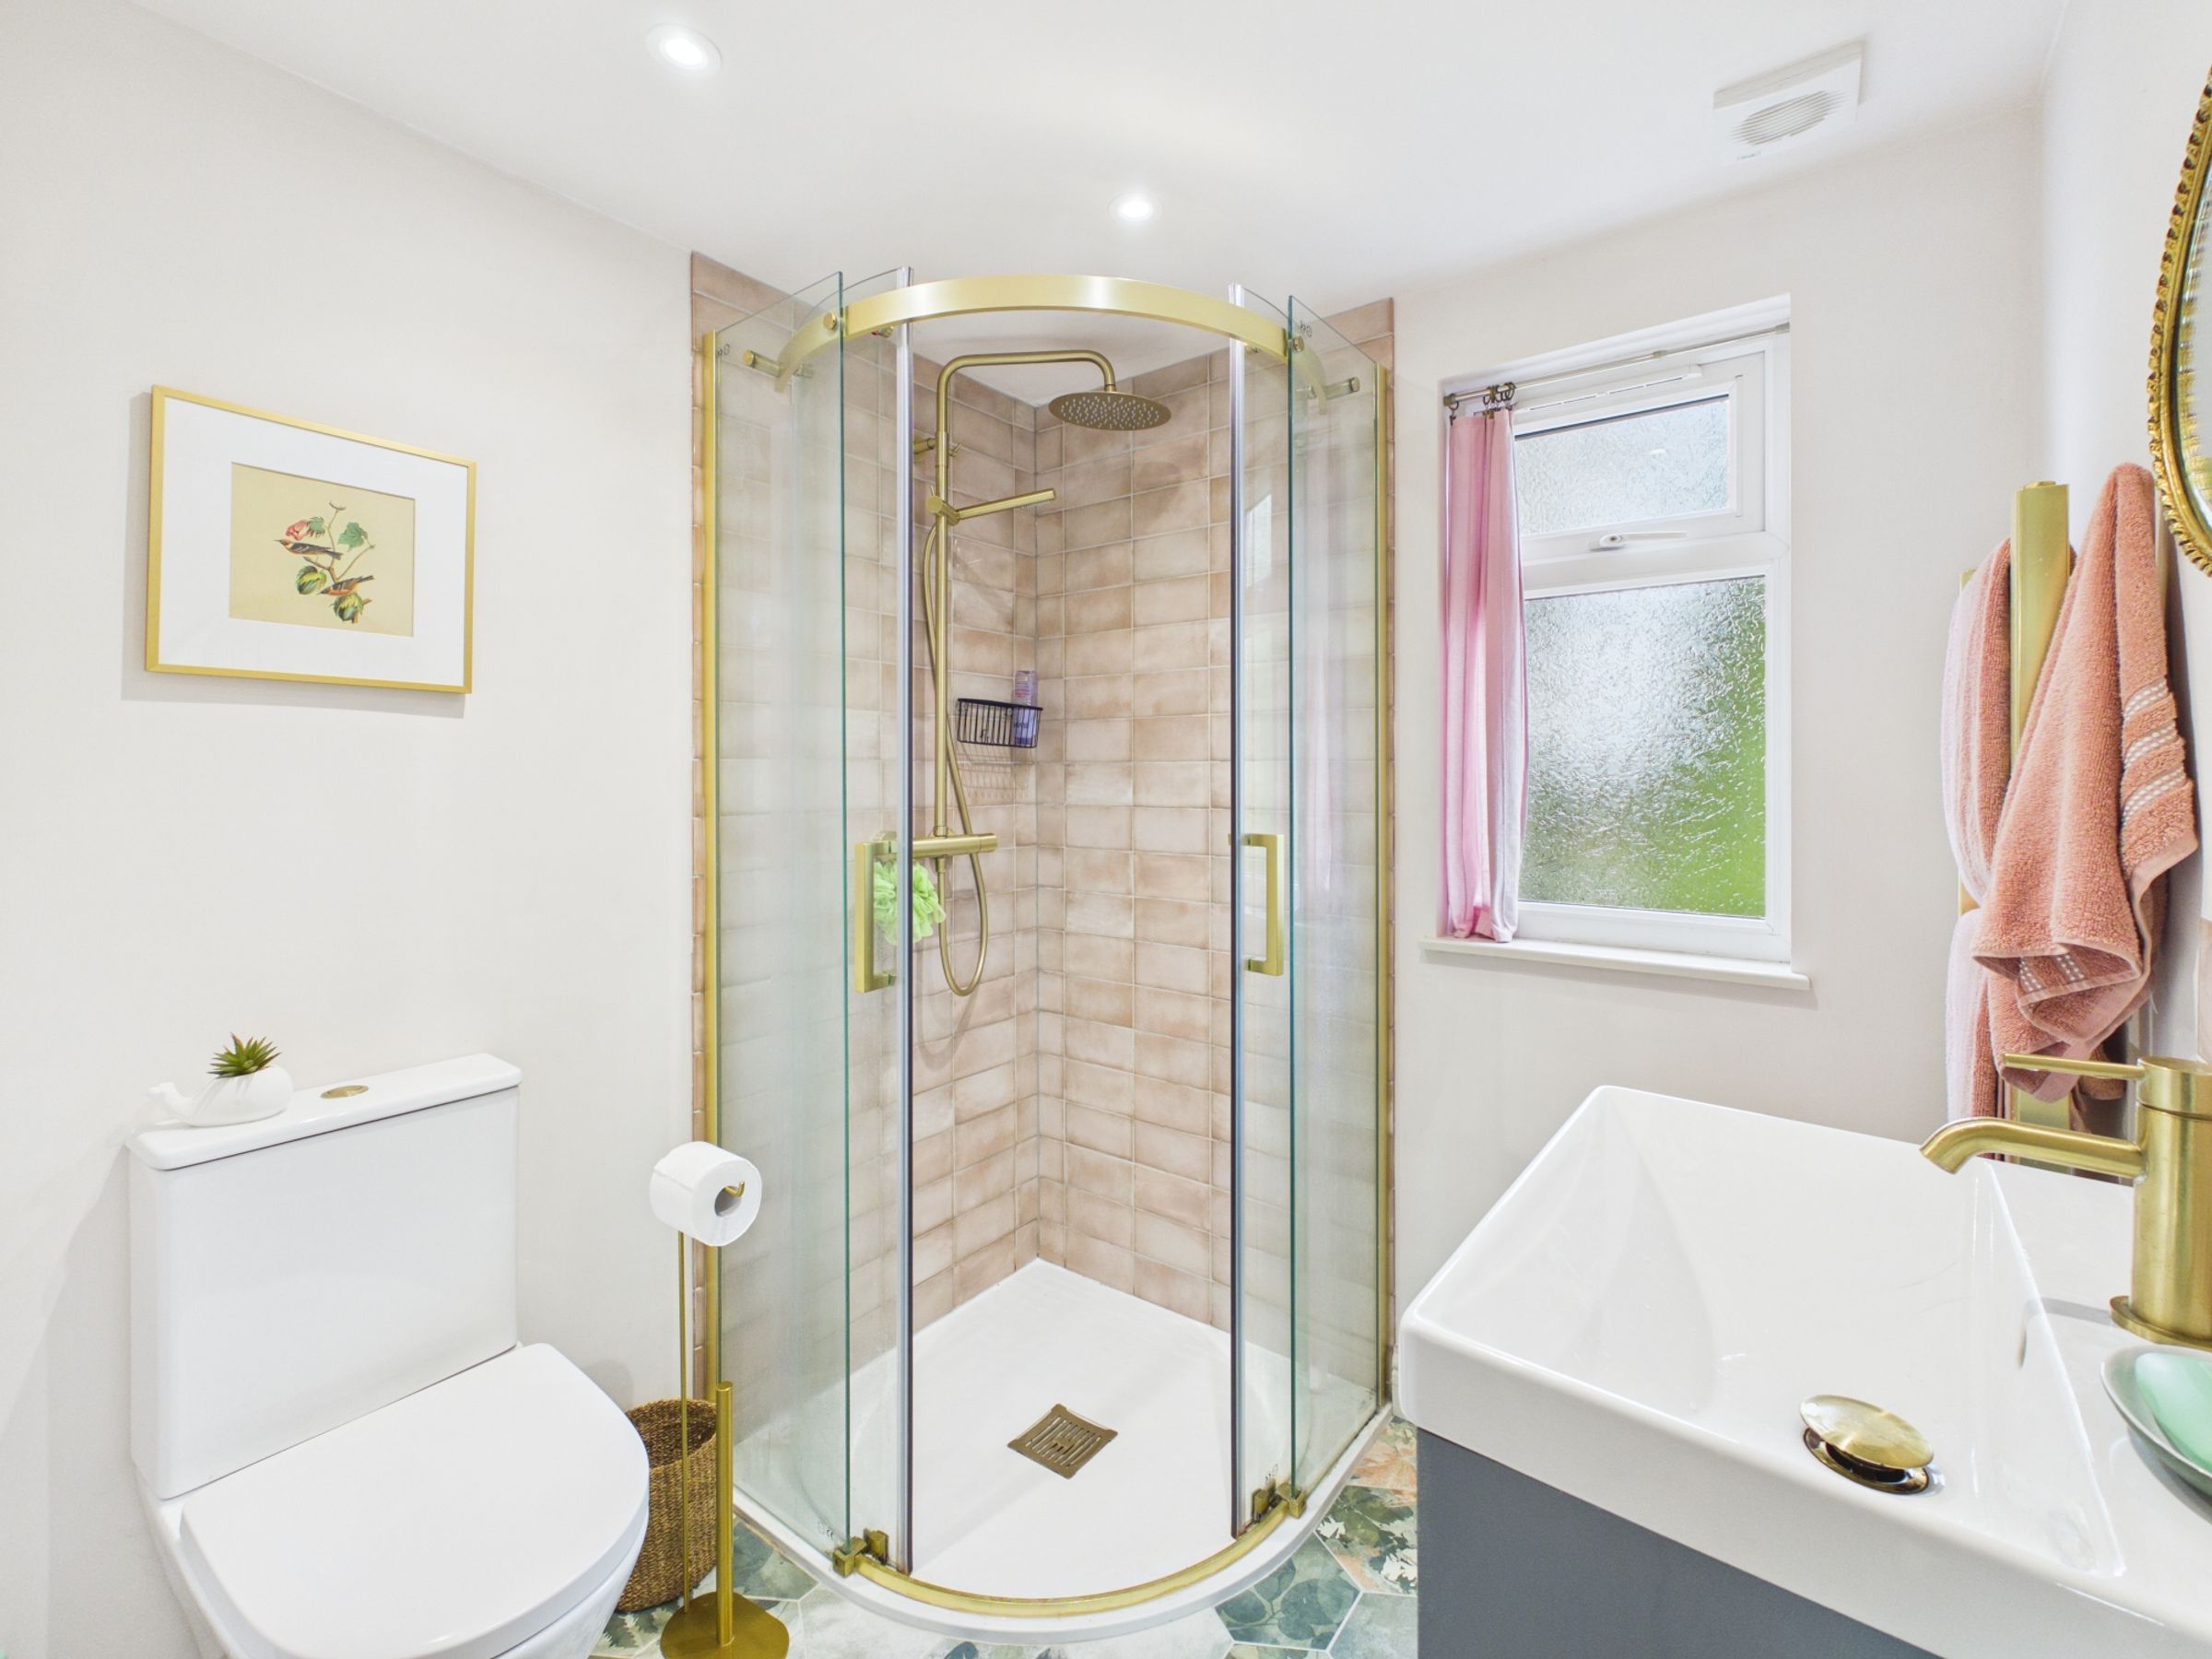
Modern en-suite shower room
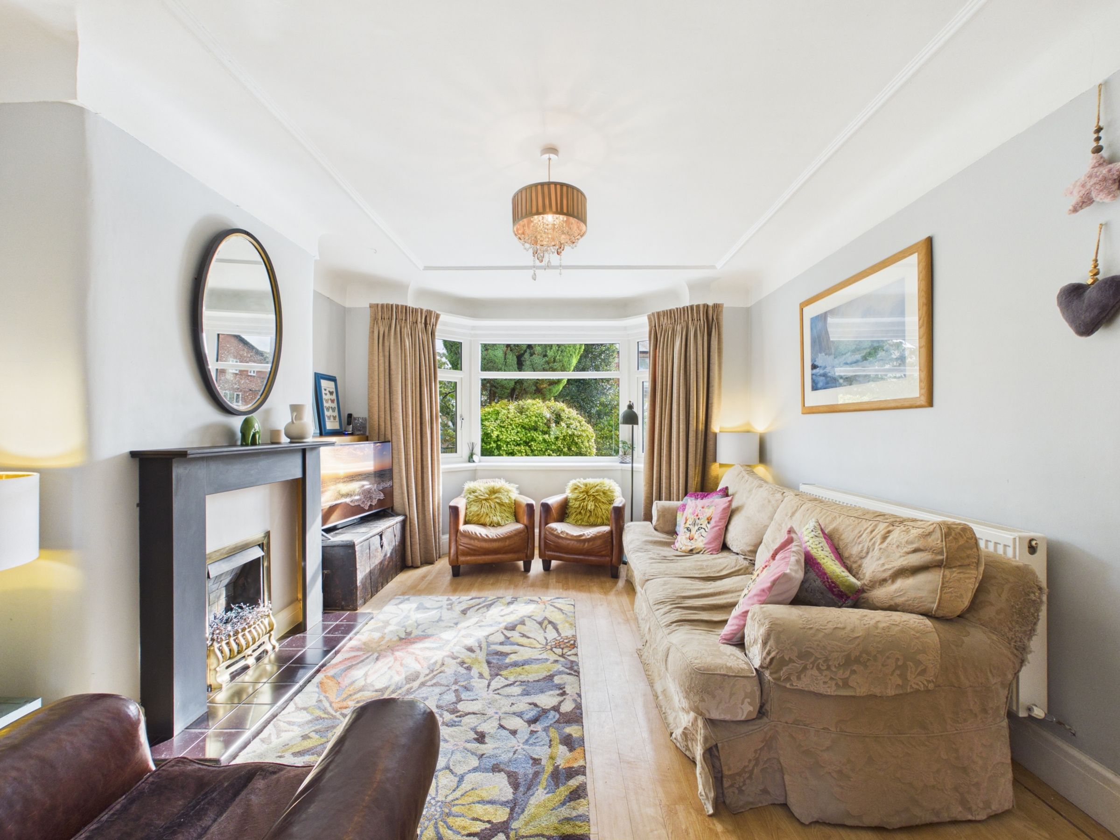
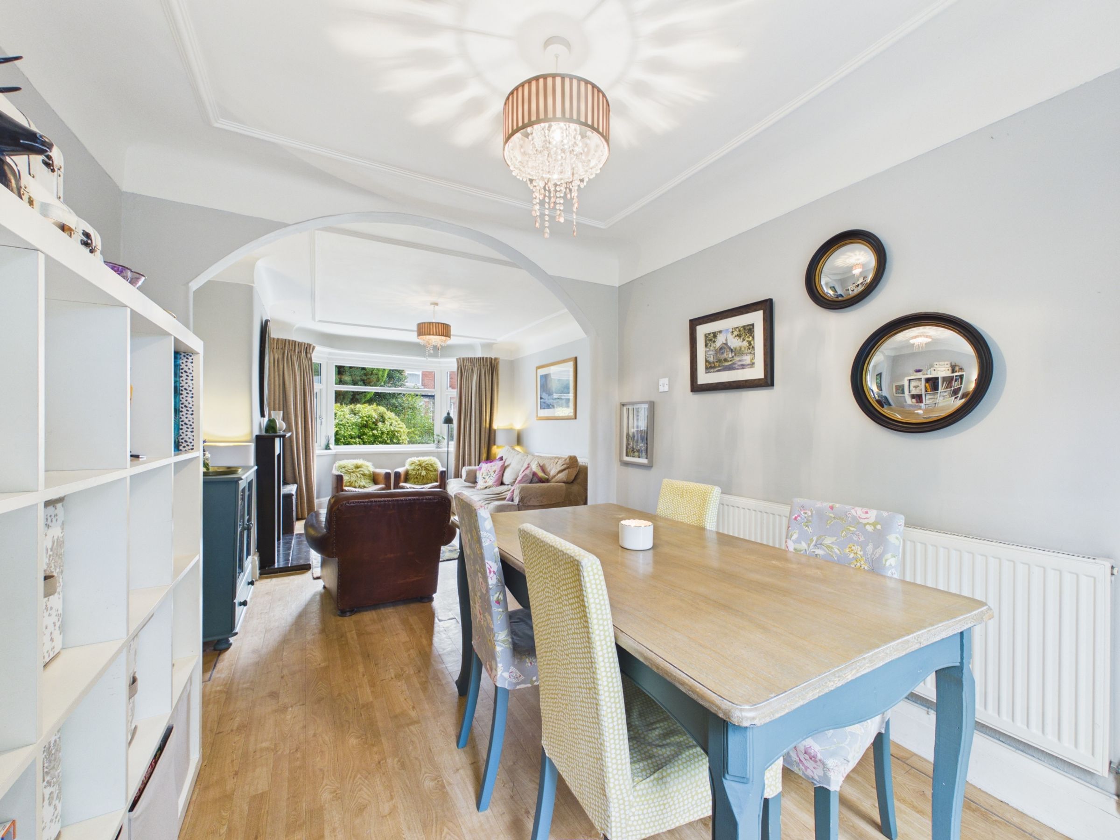
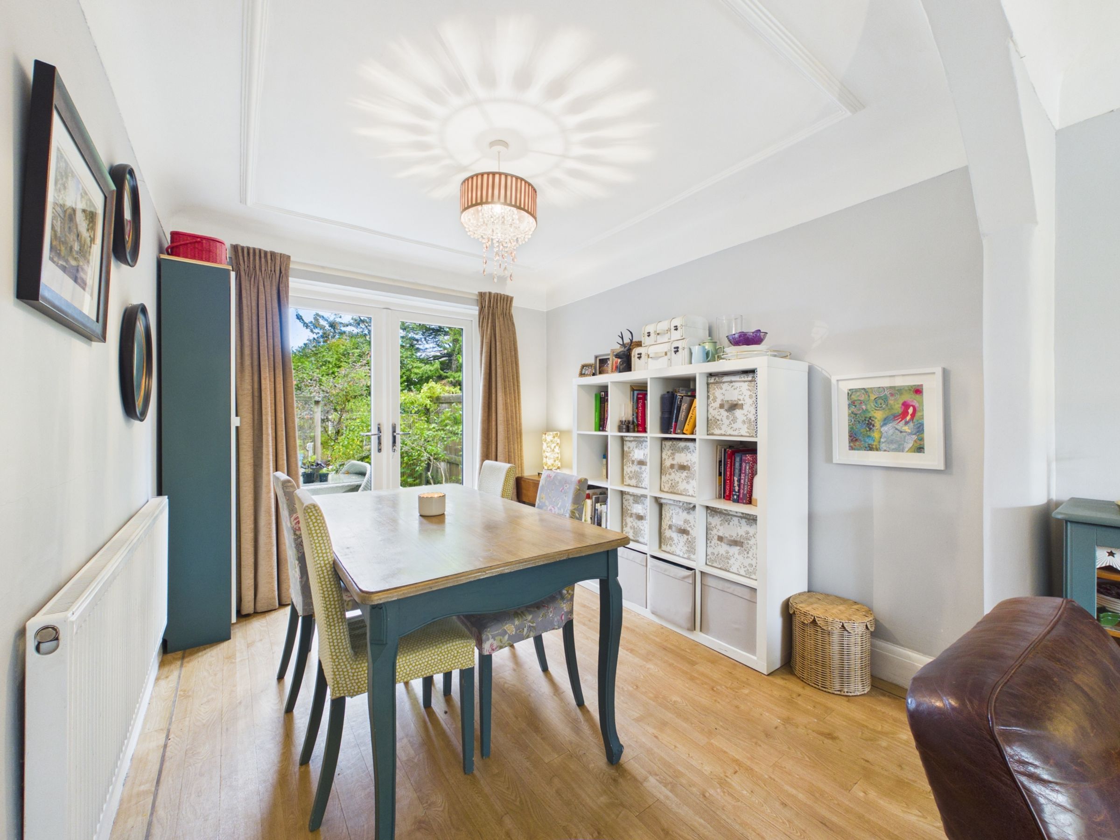
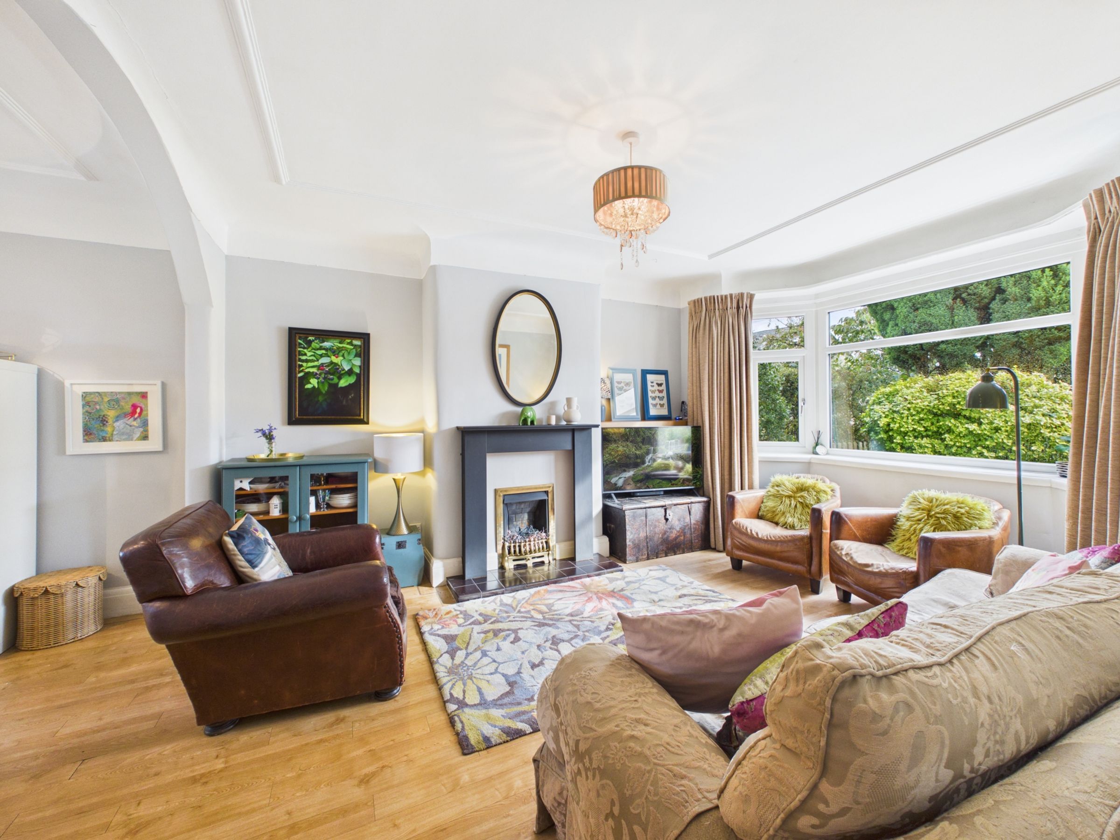
Spacious living and dining room with bay window
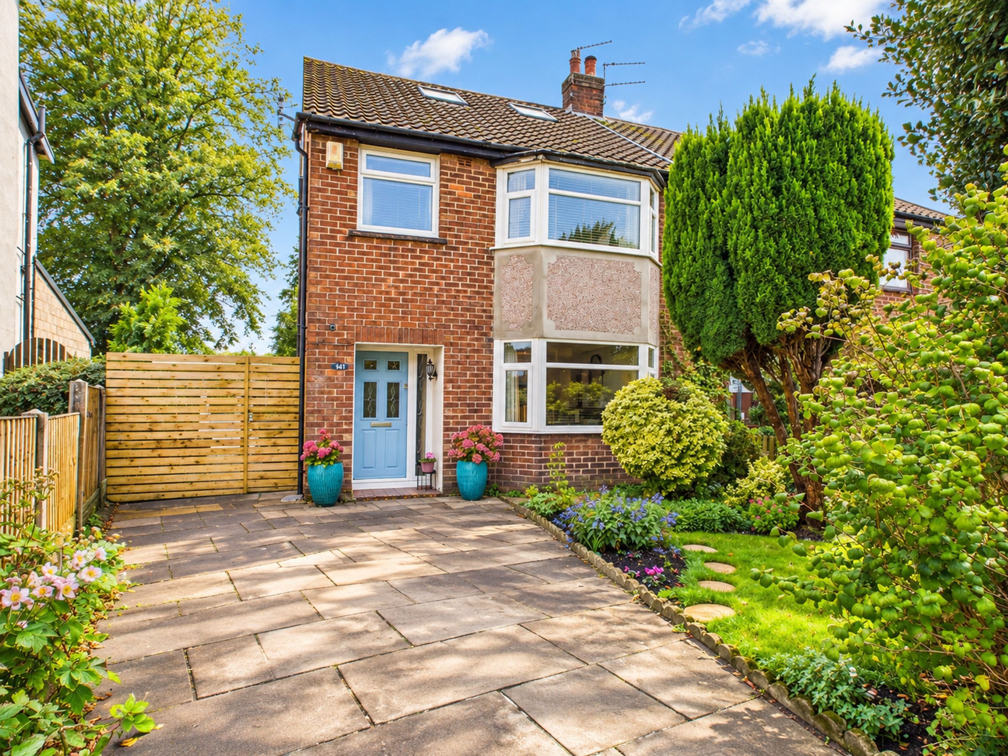
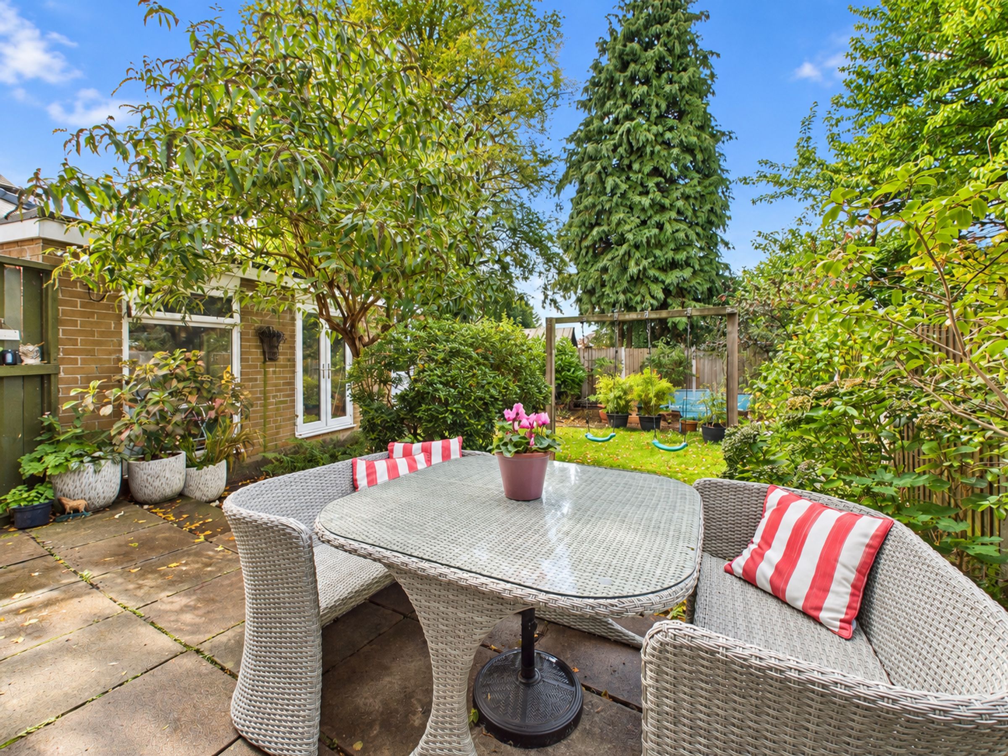
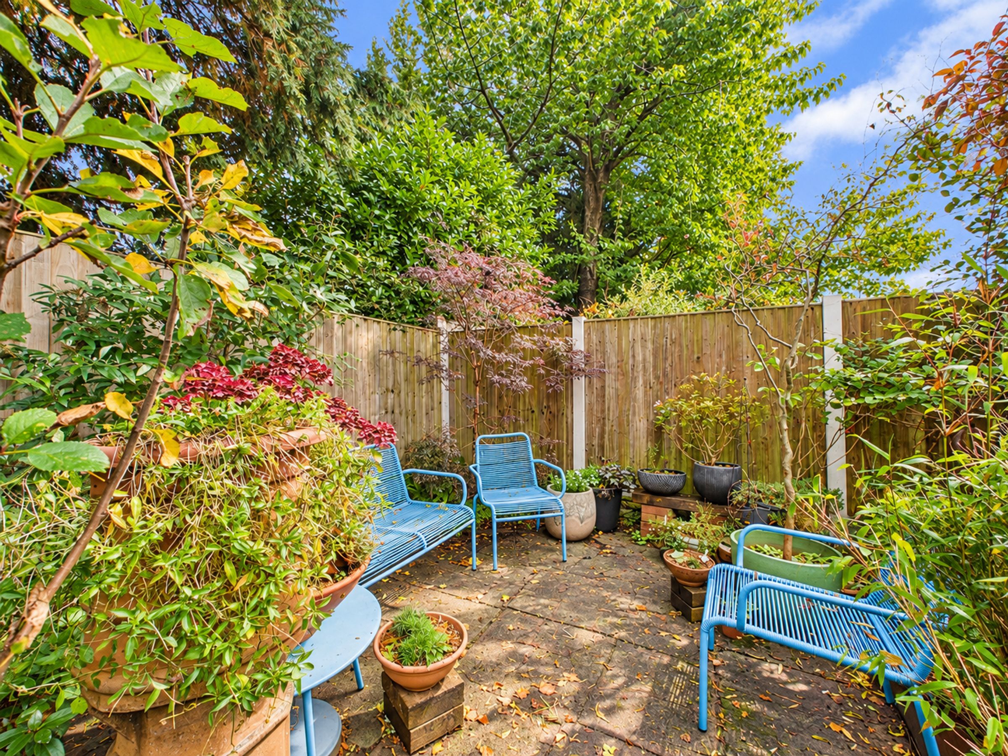
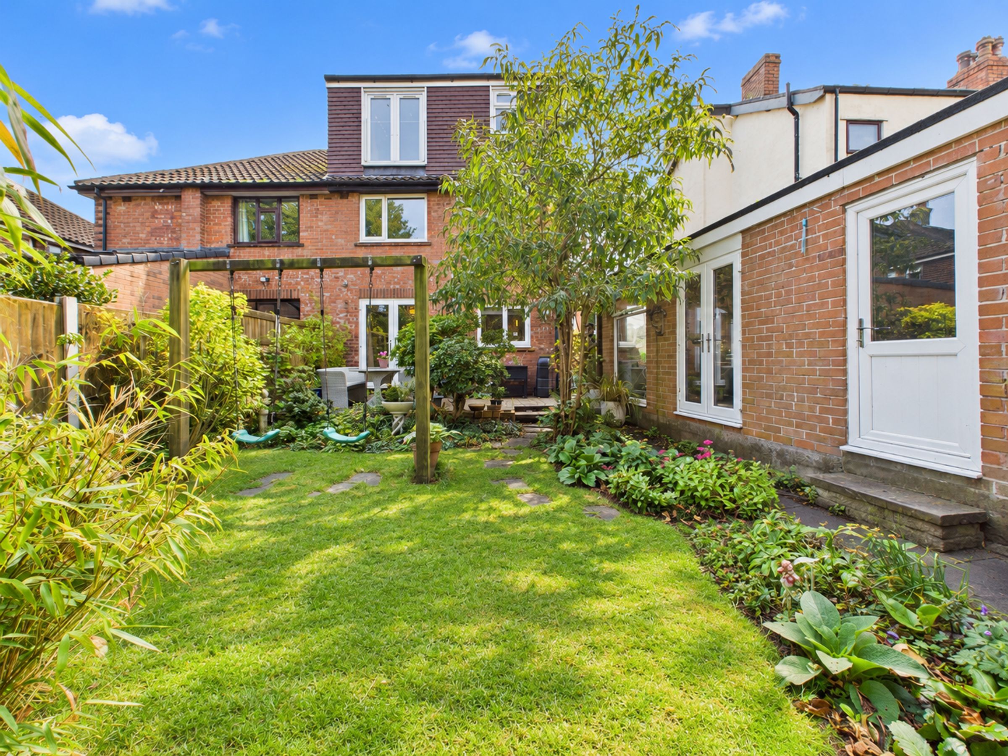
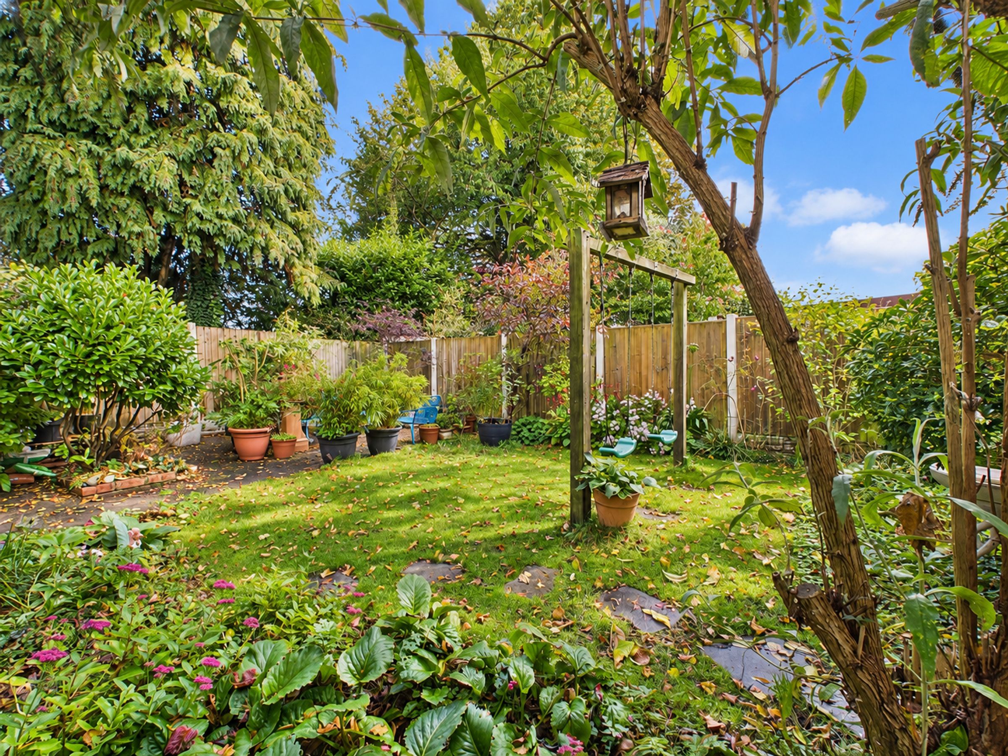
Enclosed rear garden with lawn and two patio areas
Off-road parking
About this property
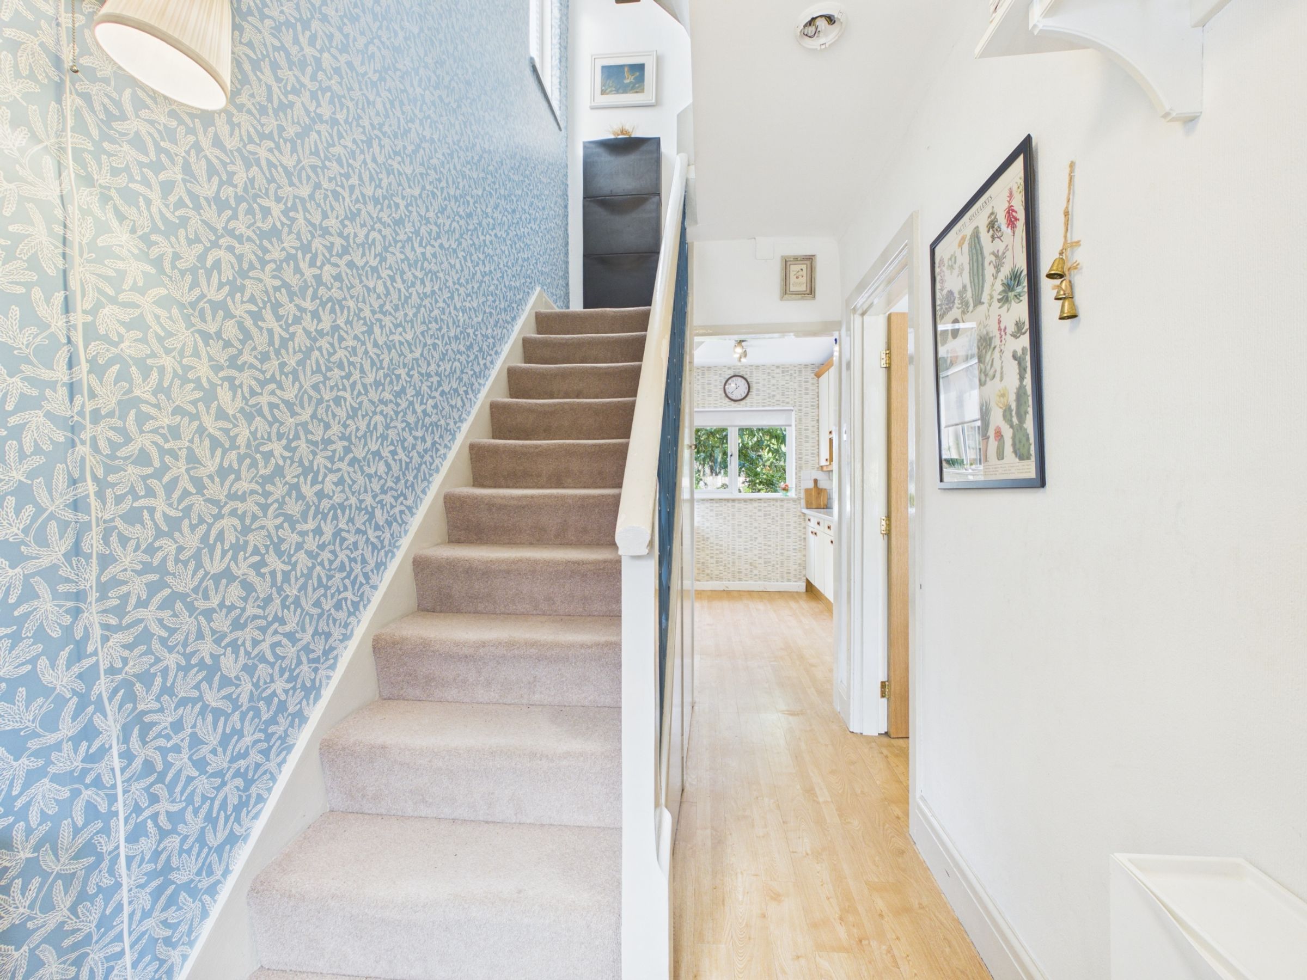
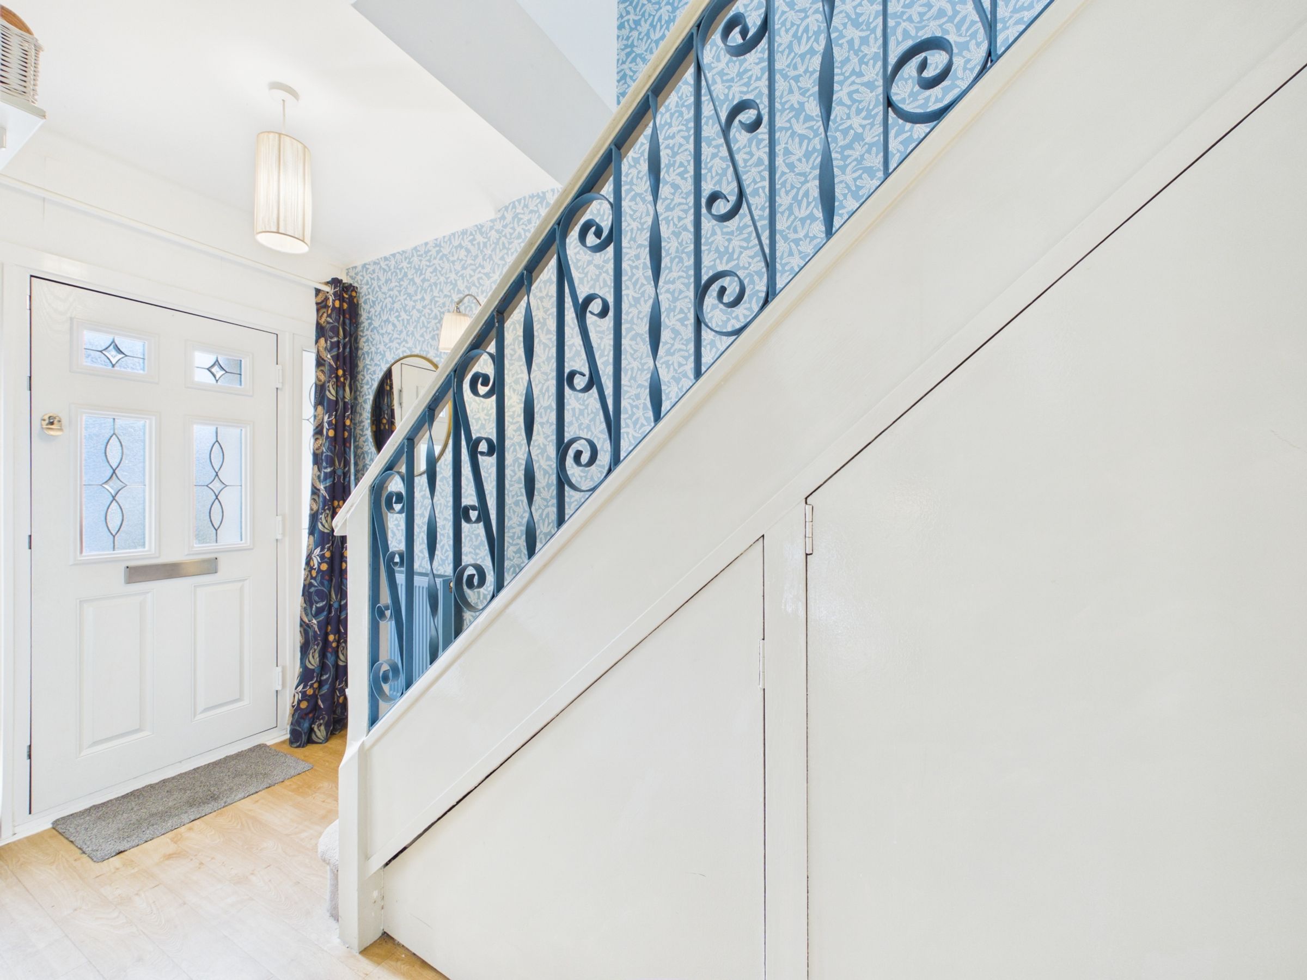
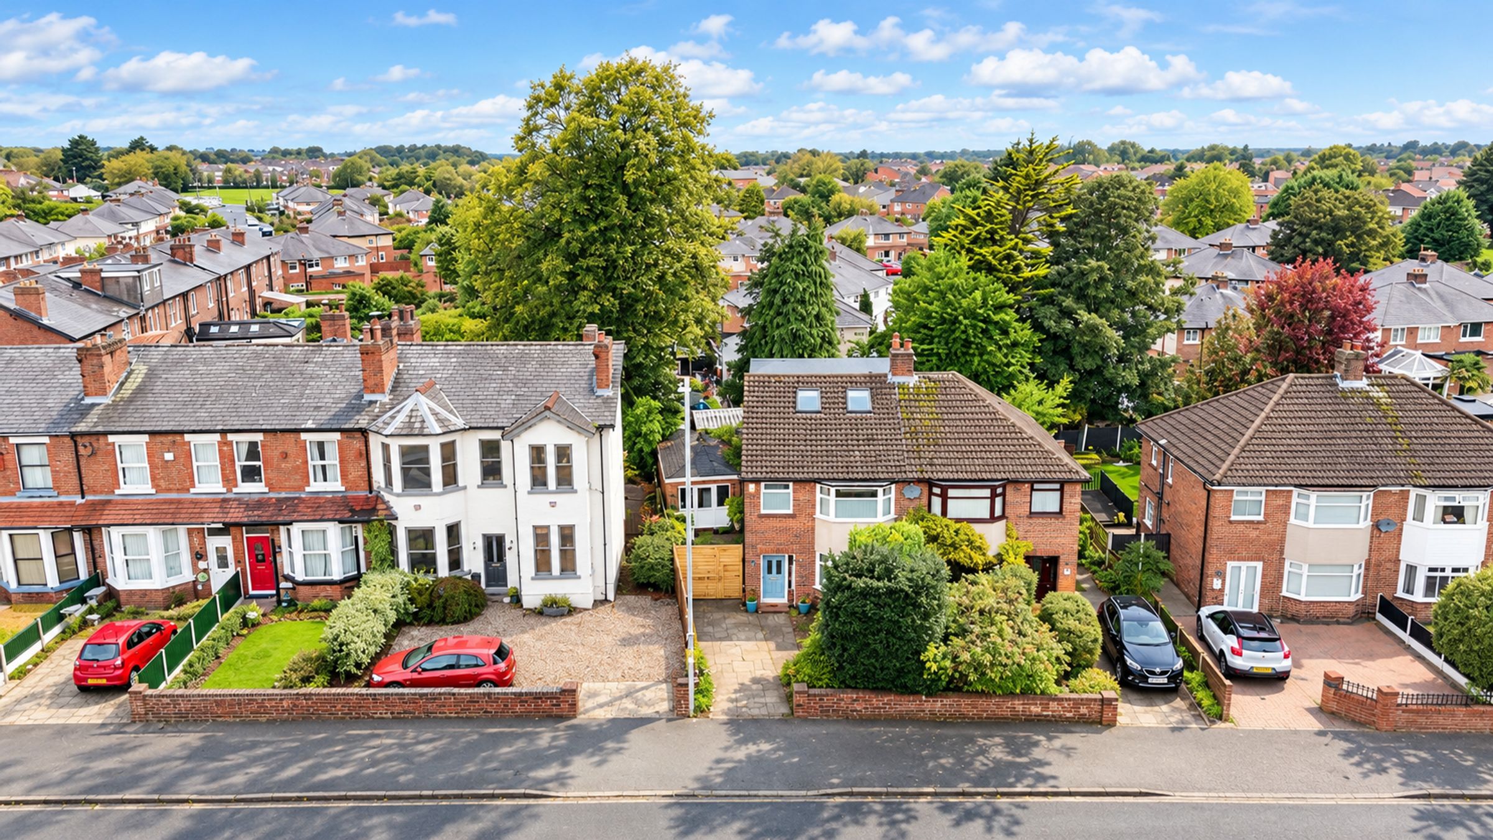
This exceptional four-bedroom, two-bathroom semi-detached house offers the perfect blend of contemporary style, comfort and practicality for modern family living. Upon arrival, you are greeted by a beautifully landscaped front garden with mature shrubs and a lush lawn, complemented by spacious off-road parking on a paved driveway for added convenience. Step inside to an inviting entrance hall, where natural light pours in through the modern front door’s decorative glass panels, highlighting elegant patterned wallpaper, a decorative staircase railing and light-coloured flooring. The heart of the home is a stunning open plan living and dining area, featuring a large bay window that floods the space with natural light, stylish wood flooring, and modern lighting fixtures. Two welcoming reception rooms include inviting fireplaces, plush seating, and tasteful decor, creating perfect spaces for both relaxation and entertaining.
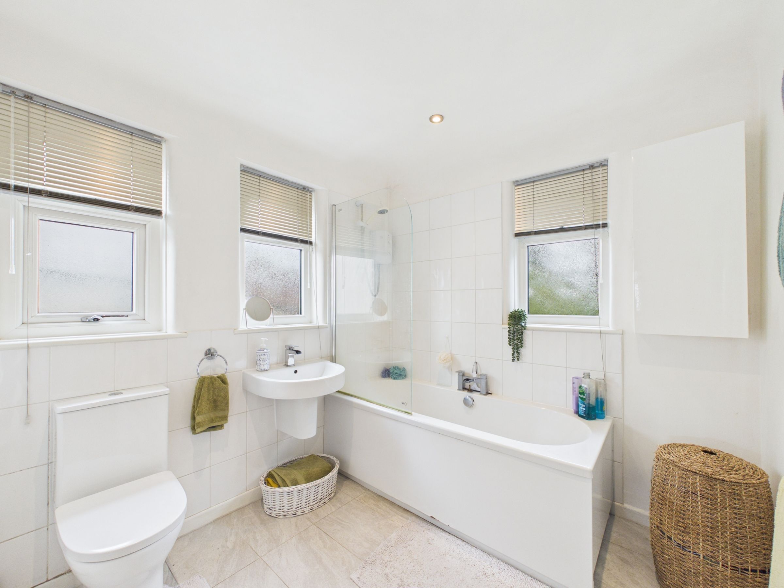
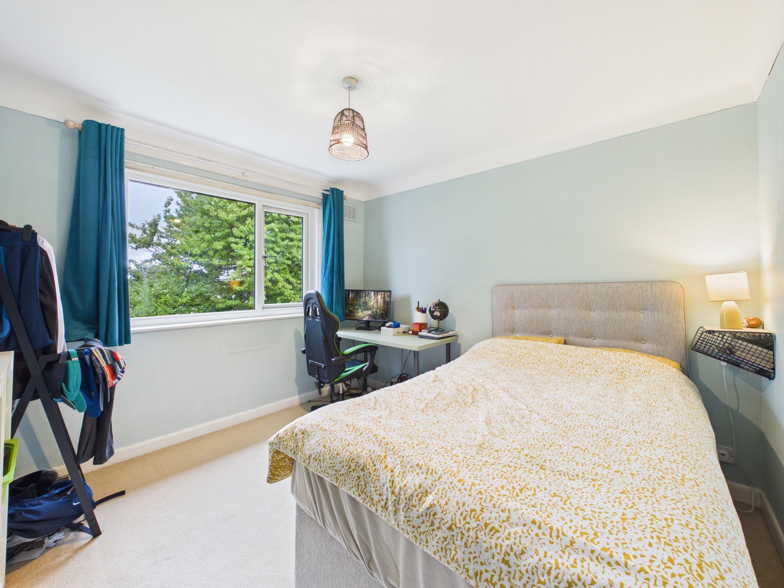
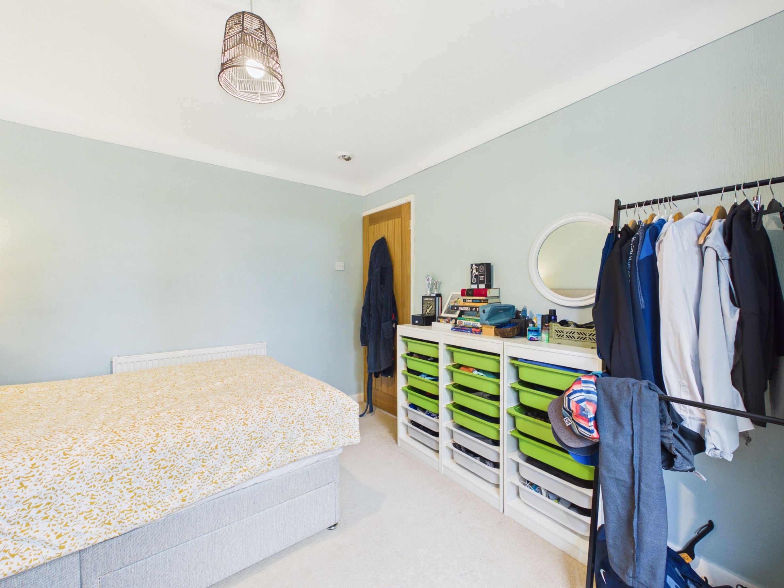
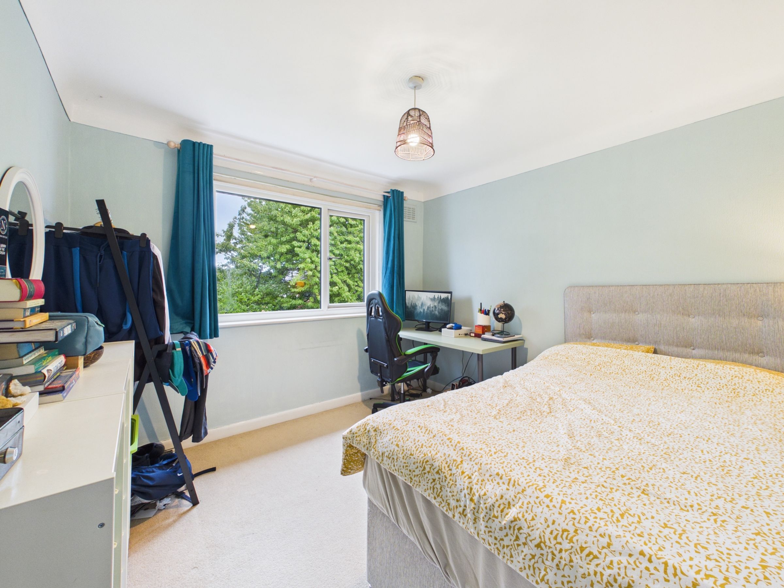
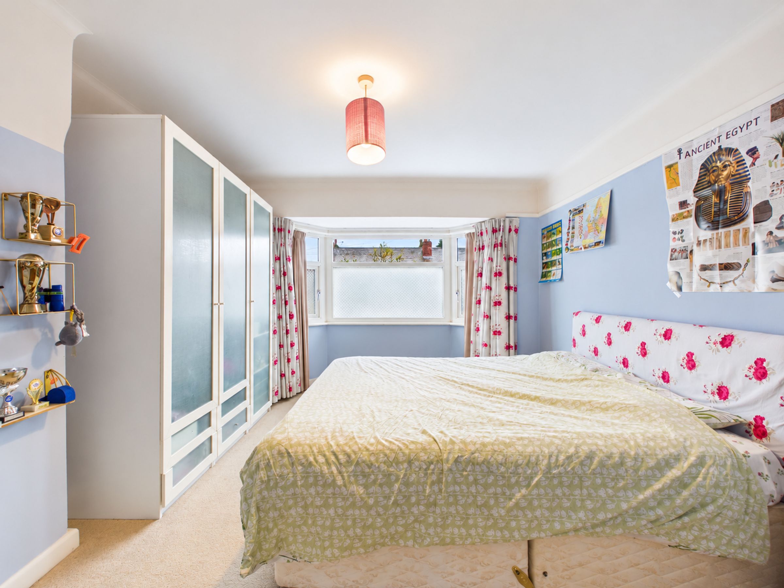
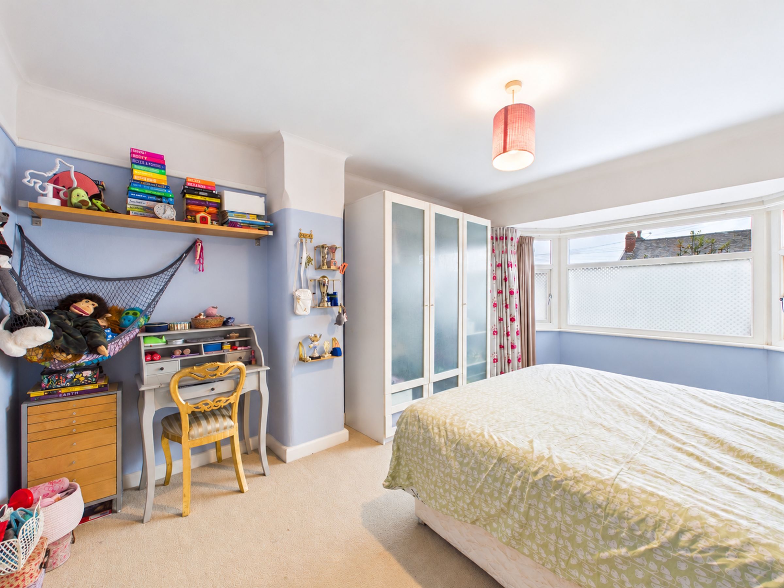
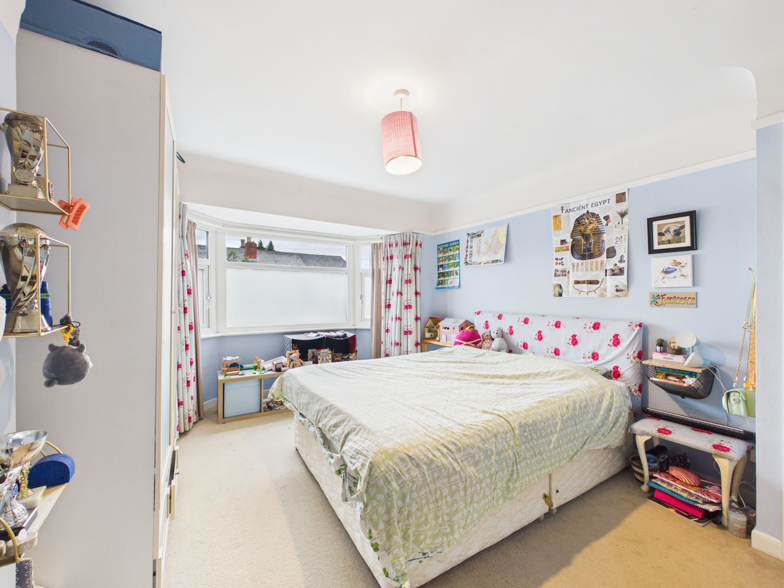
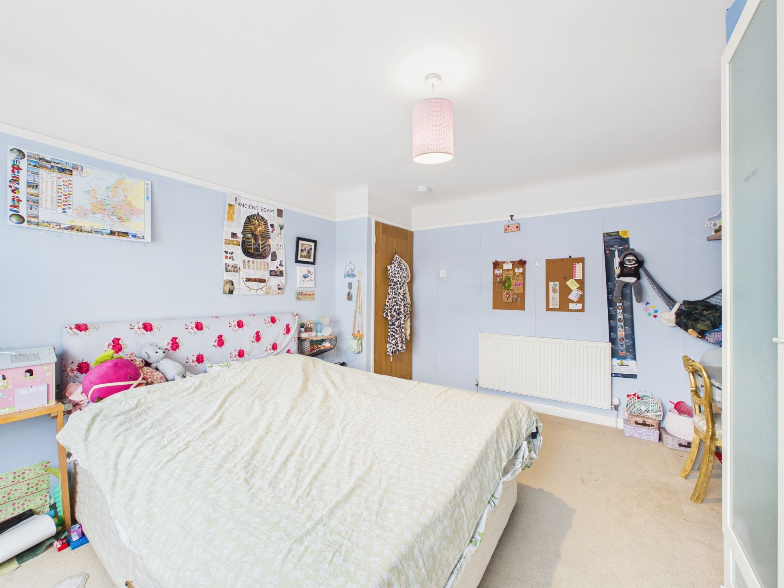
The home’s spacious bedrooms are thoughtfully designed for comfort and tranquillity, each illuminated by ample natural light from skylights or French doors. The principal bedroom boasts elegant French doors opening directly onto lush garden greenery, modern track lighting, plush carpeting, and a private en-suite bathroom, ensuring both luxury and privacy. Additional bedrooms offer ample storage and flexible layouts for growing families. Both bathrooms are finished to a high standard, en-suite featuring modern walk-in shower with luxurious gold fixtures and tasteful contemporary touches - all bathed in natural light for a bright and refreshing atmosphere.
A true highlight of this property is its expansive, well-maintained garden oasis. Multiple French doors seamlessly connect indoor spaces to the outdoors, inviting you to step onto a charming patio or lawn surrounded by mature trees, vibrant plants, and potted greenery. Several outdoor seating areas provide tranquil settings for alfresco dining, family gatherings, or simply unwinding amidst nature. Children will delight in their own dedicated swing area, while privacy is ensured by a secure, fenced perimeter. With the added benefits of abundant off-road parking, stunning decorative details throughout, and an emphasis on natural light and indoor-outdoor living, this home offers a truly inviting retreat for families seeking space, comfort, and everyday elegance. Property also benefits from a detached garage, fitted with french doors and has power and light. This is currently being used for storage but there is potential to convert subject to the usual planning consents.
SERVICES (NOT TESTED)
No tests have been made of mains services, heating systems or associated appliances and neither has confirmation been obtained from the statutory bodies of the presence of these services. We cannot therefore confirm that they are in working order and any prospective purchaser is advised to obtain verification from their solicitor or surveyor.
Key details
Broadband: up to 1800mbps
1012ft2 floor area
2788ft2 plot size
Freehold
Council tax band C
Local authority: West Lancashire Borough Council
Additional information
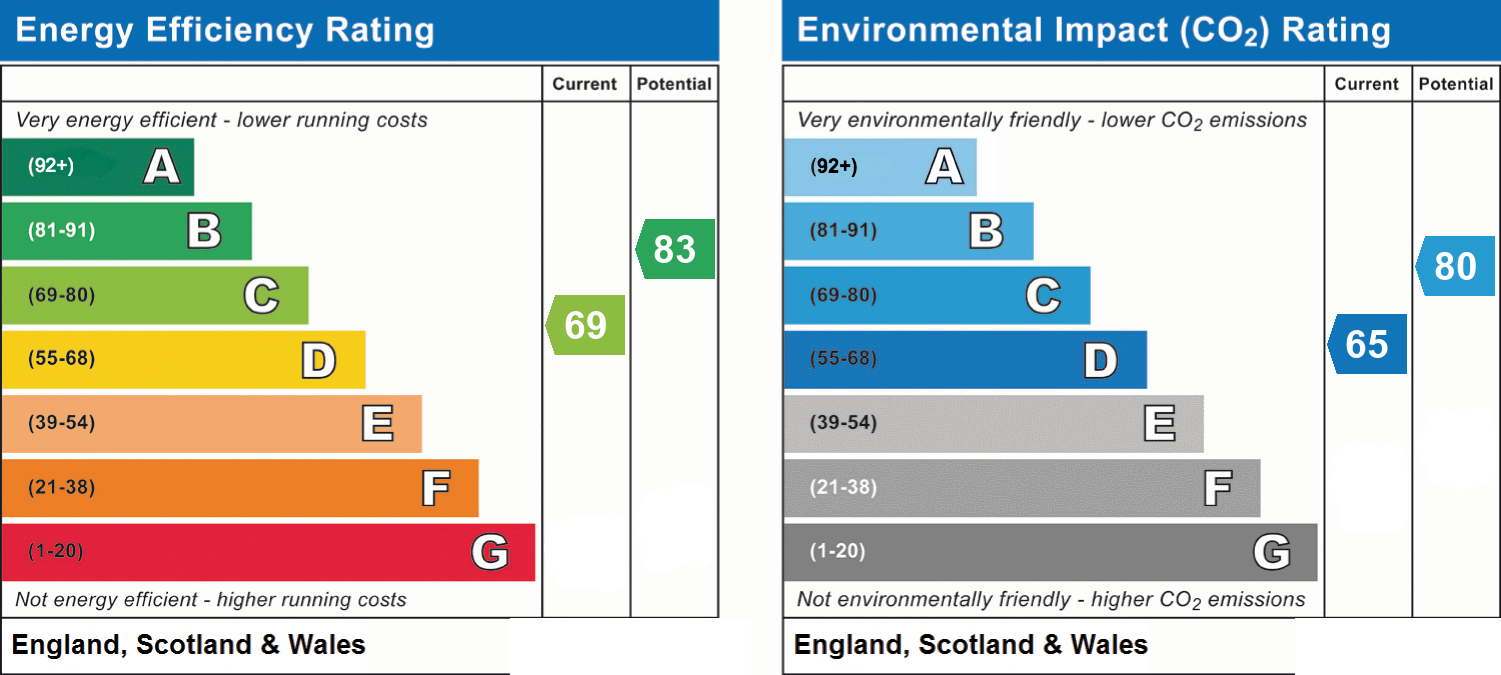
- Energy efficiency (current)
- C (69)
- Energy efficiency (potential)
- B (83)
- Environmental impact (current)
- D (65)
- Environmental impact (potential)
- C (80)
- Is in a conservation area
- No
- Is a listed property
- No
- Construction materials
- Not specified


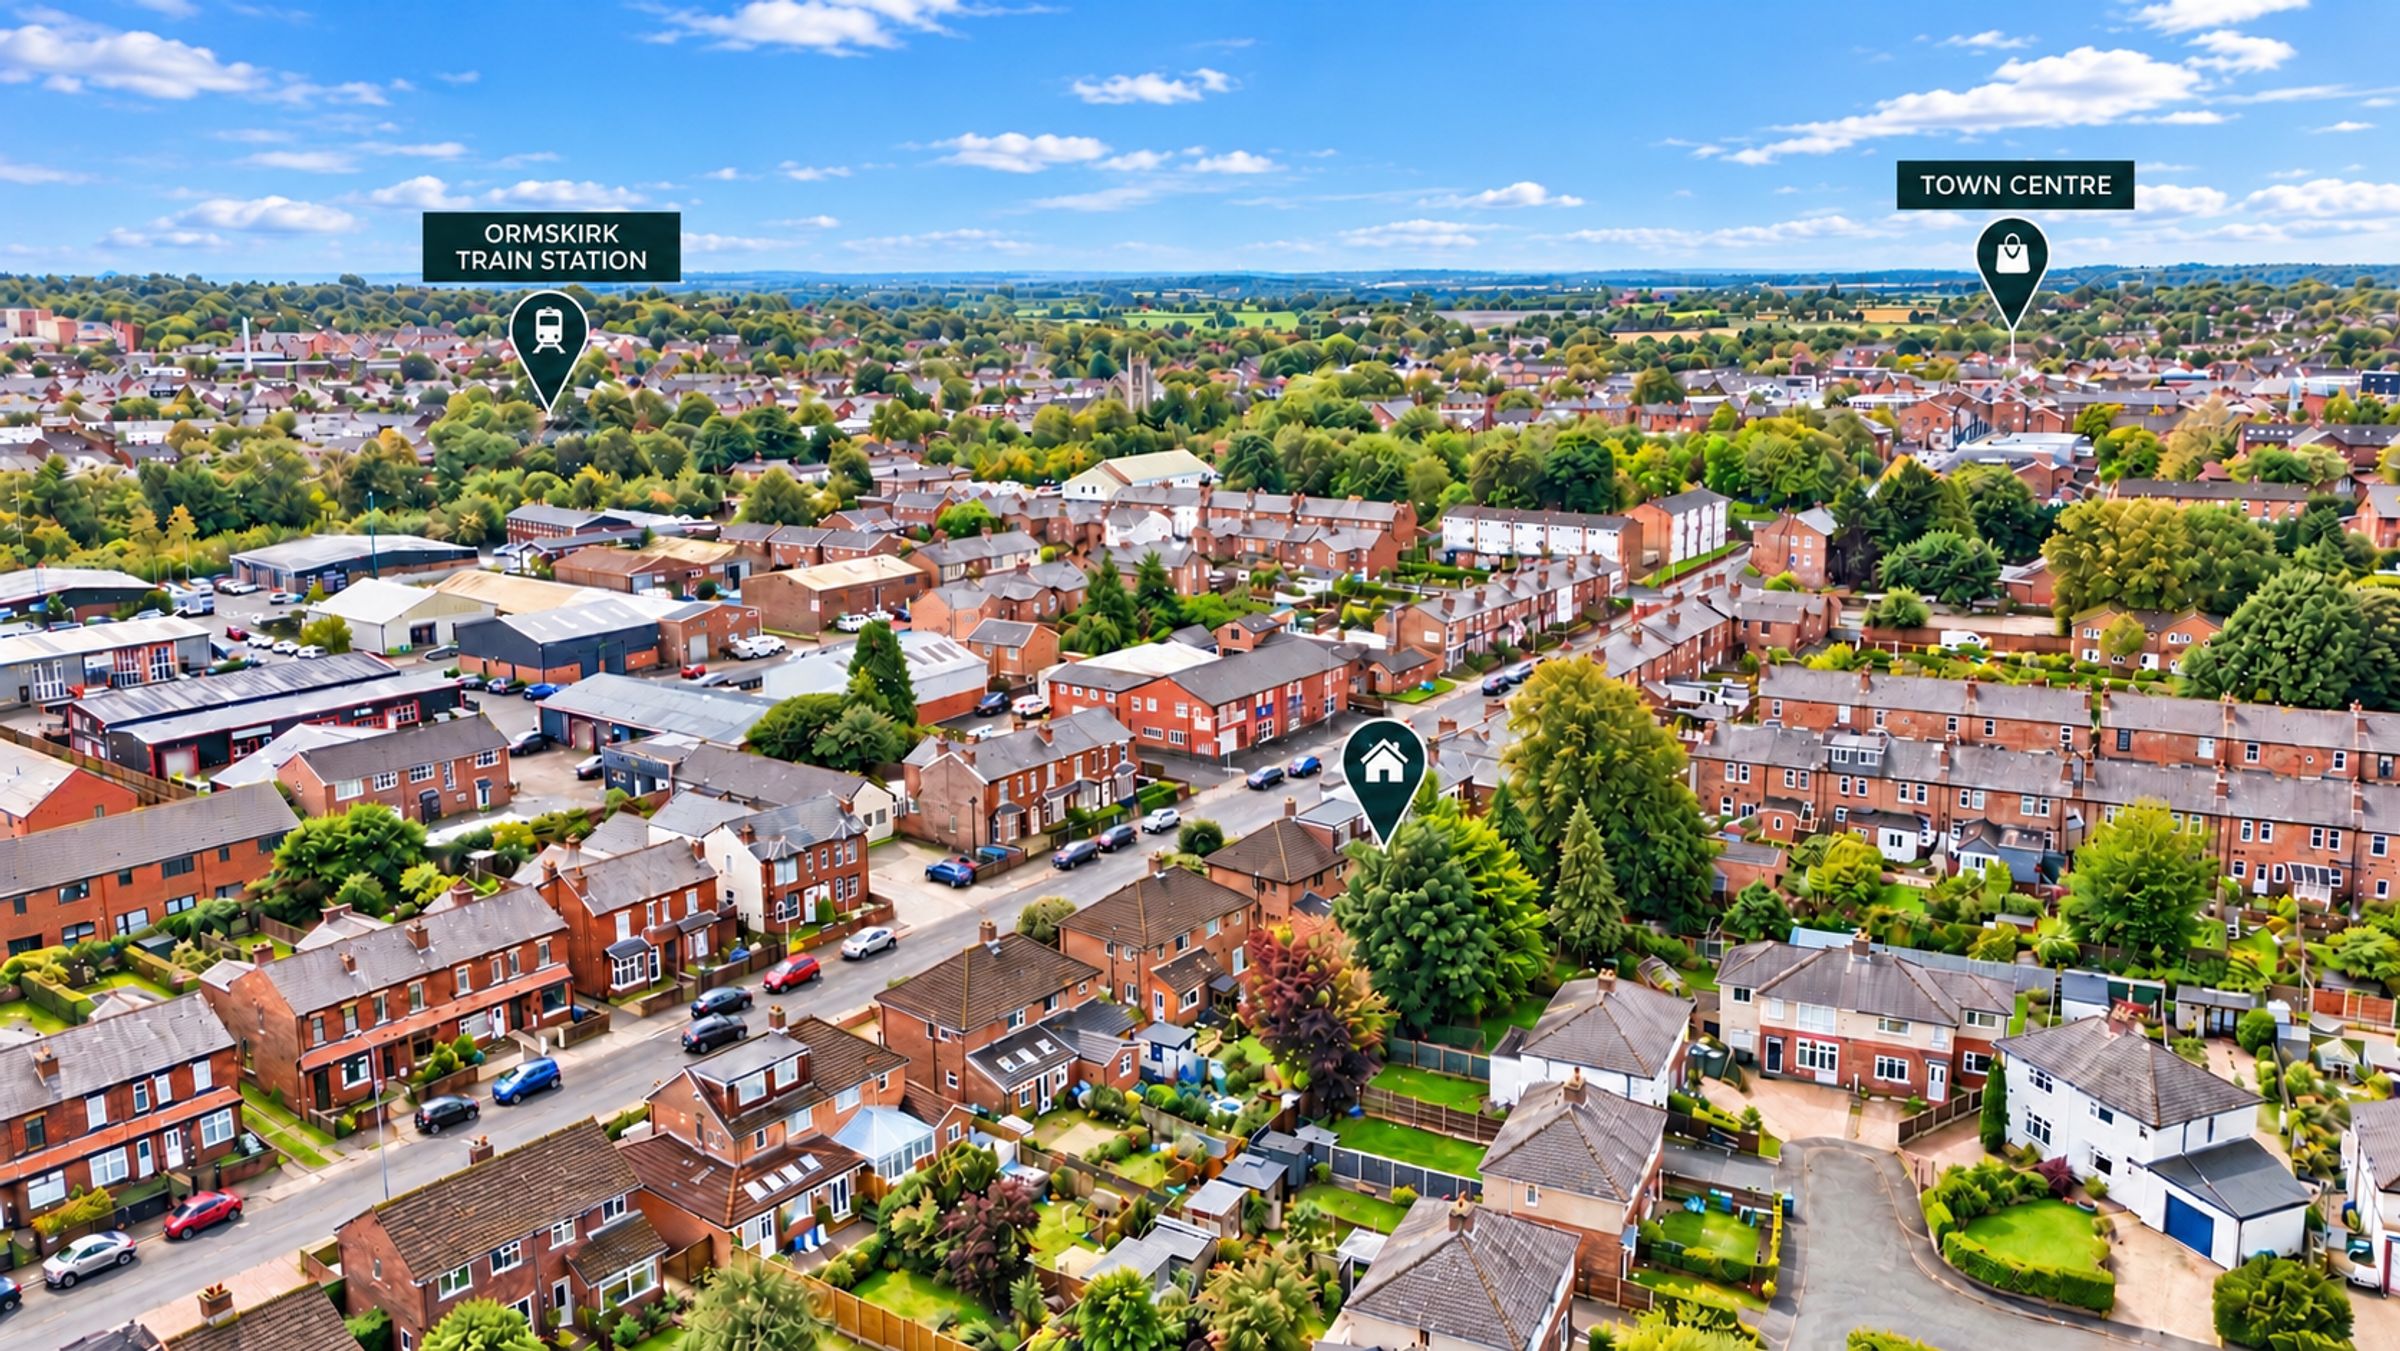
Near the property
Rooms and dimensions
Bathroom
7' 8" x 7' 5" (2.34m x 2.26m)
Garage
19' 11" x 9' 10" (6.08m x 3.00m)
Bedroom
10' 4" x 9' 10" (3.16m x 3.00m)
Living Room and Dining Room
24' 9" x 9' 1" (7.55m x 2.77m)
En-Suite
5' 10" x 5' 10" (1.79m x 1.77m)
Bedroom
14' 8" x 11' 1" (4.46m x 3.39m)
Kitchen
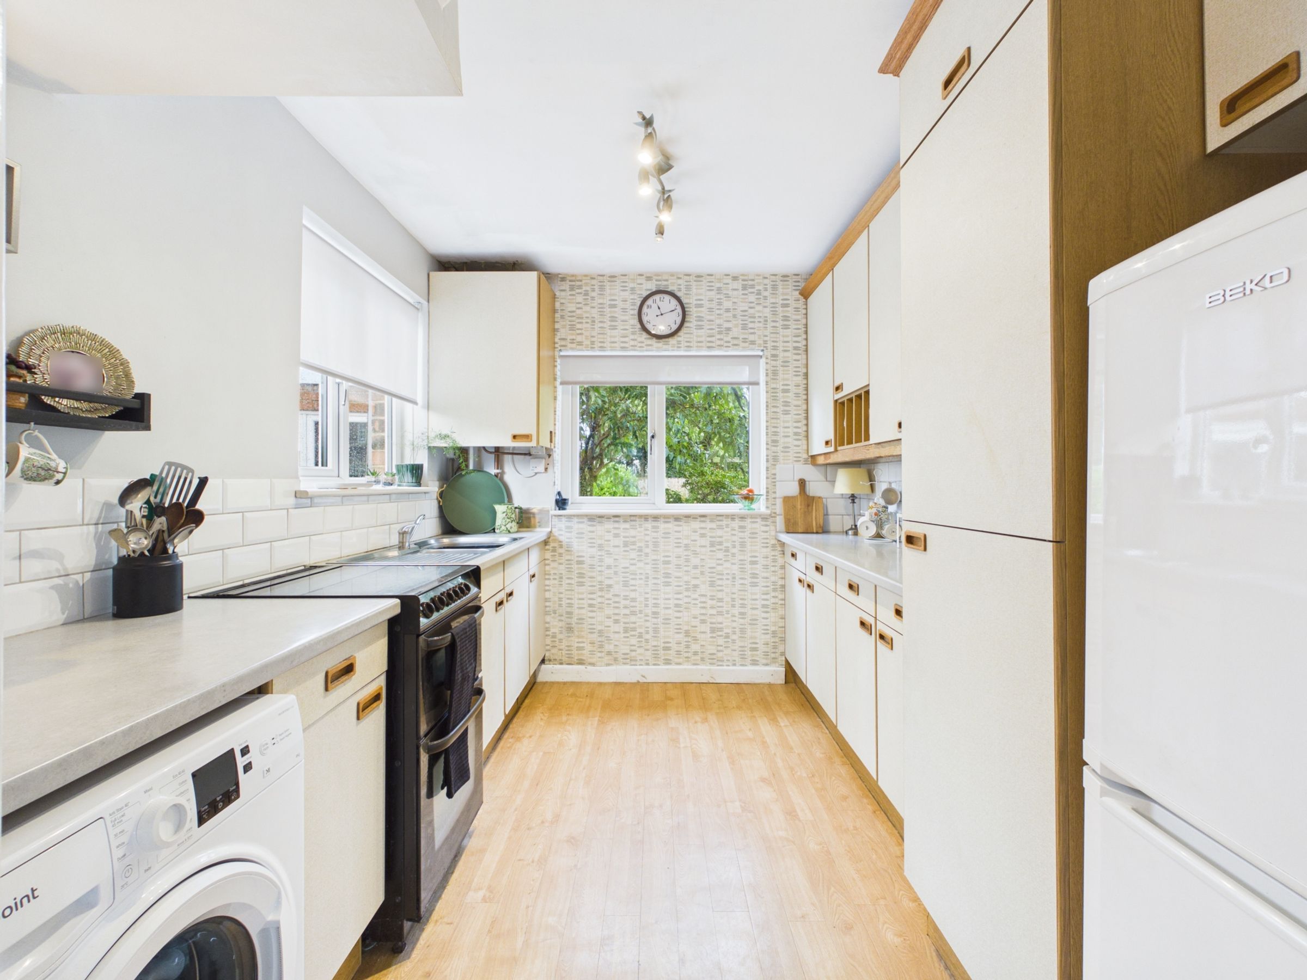
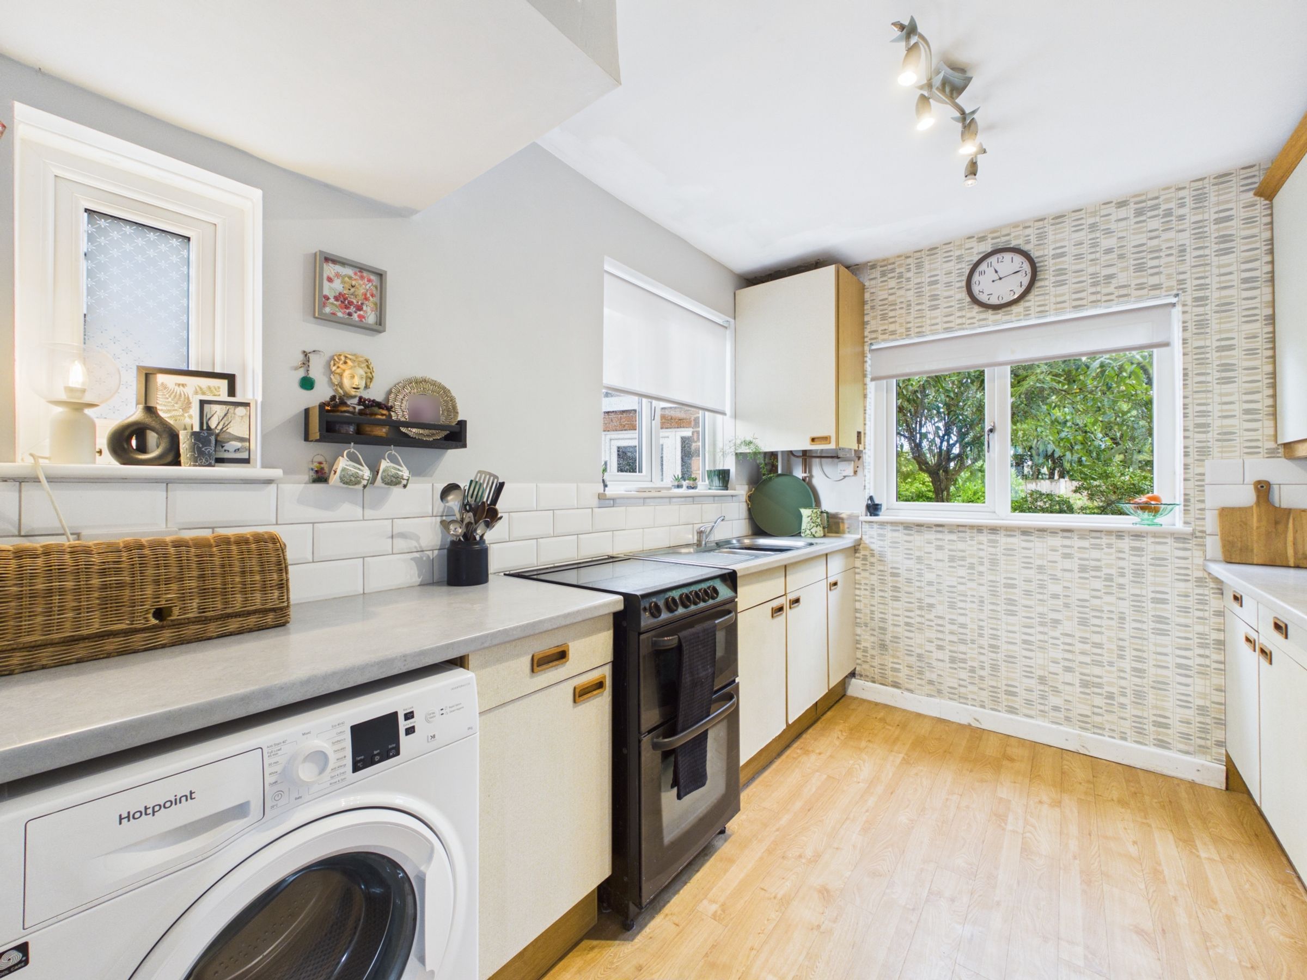
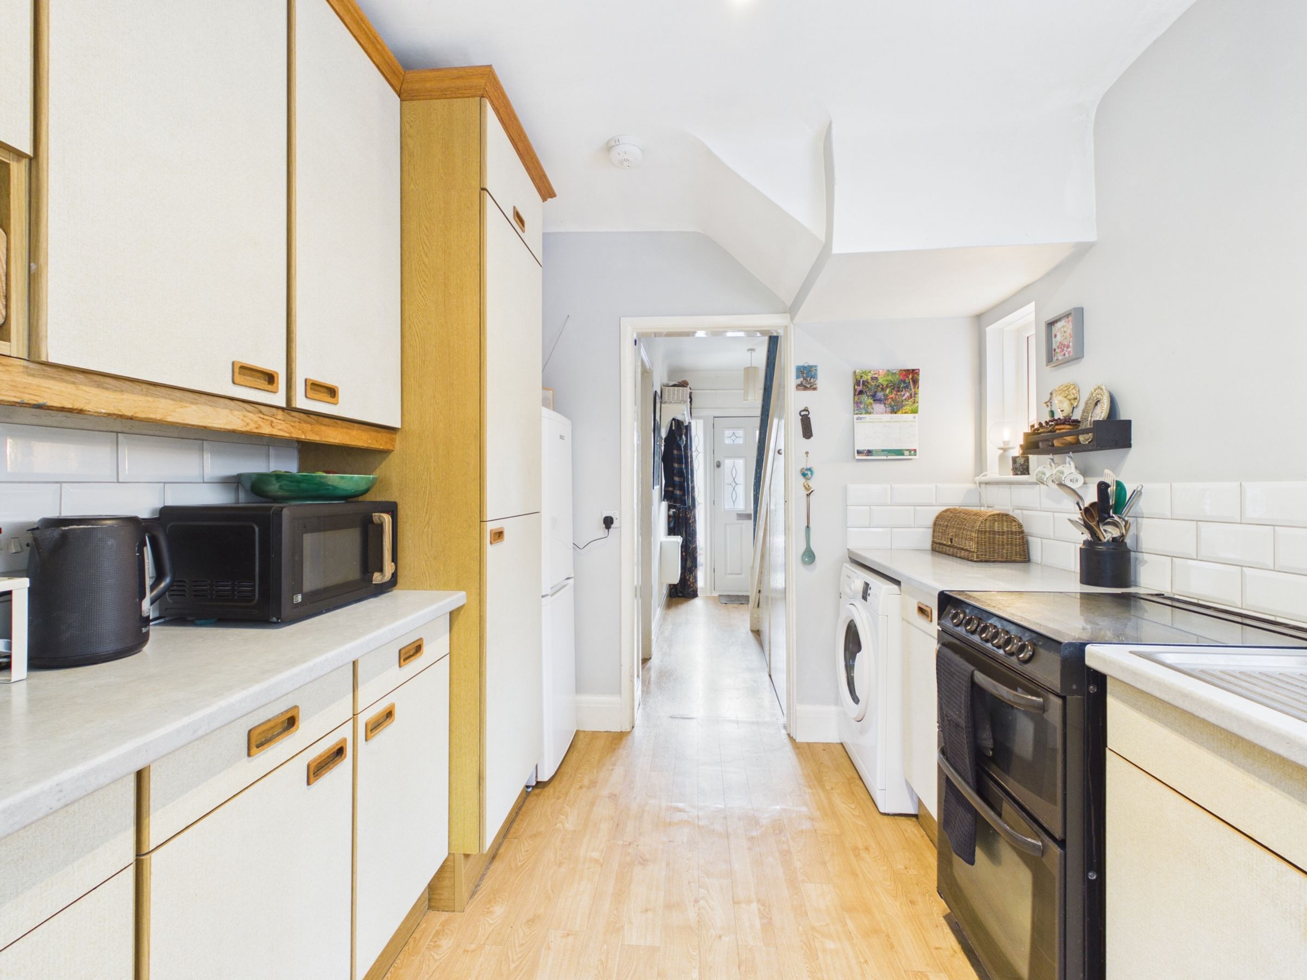
10' 3" x 8' 0" (3.13m x 2.45m)
Bedroom
16' 9" x 14' 0" (5.10m x 4.26m)
Landing
8' 6" x 3' 8" (2.60m x 1.13m)
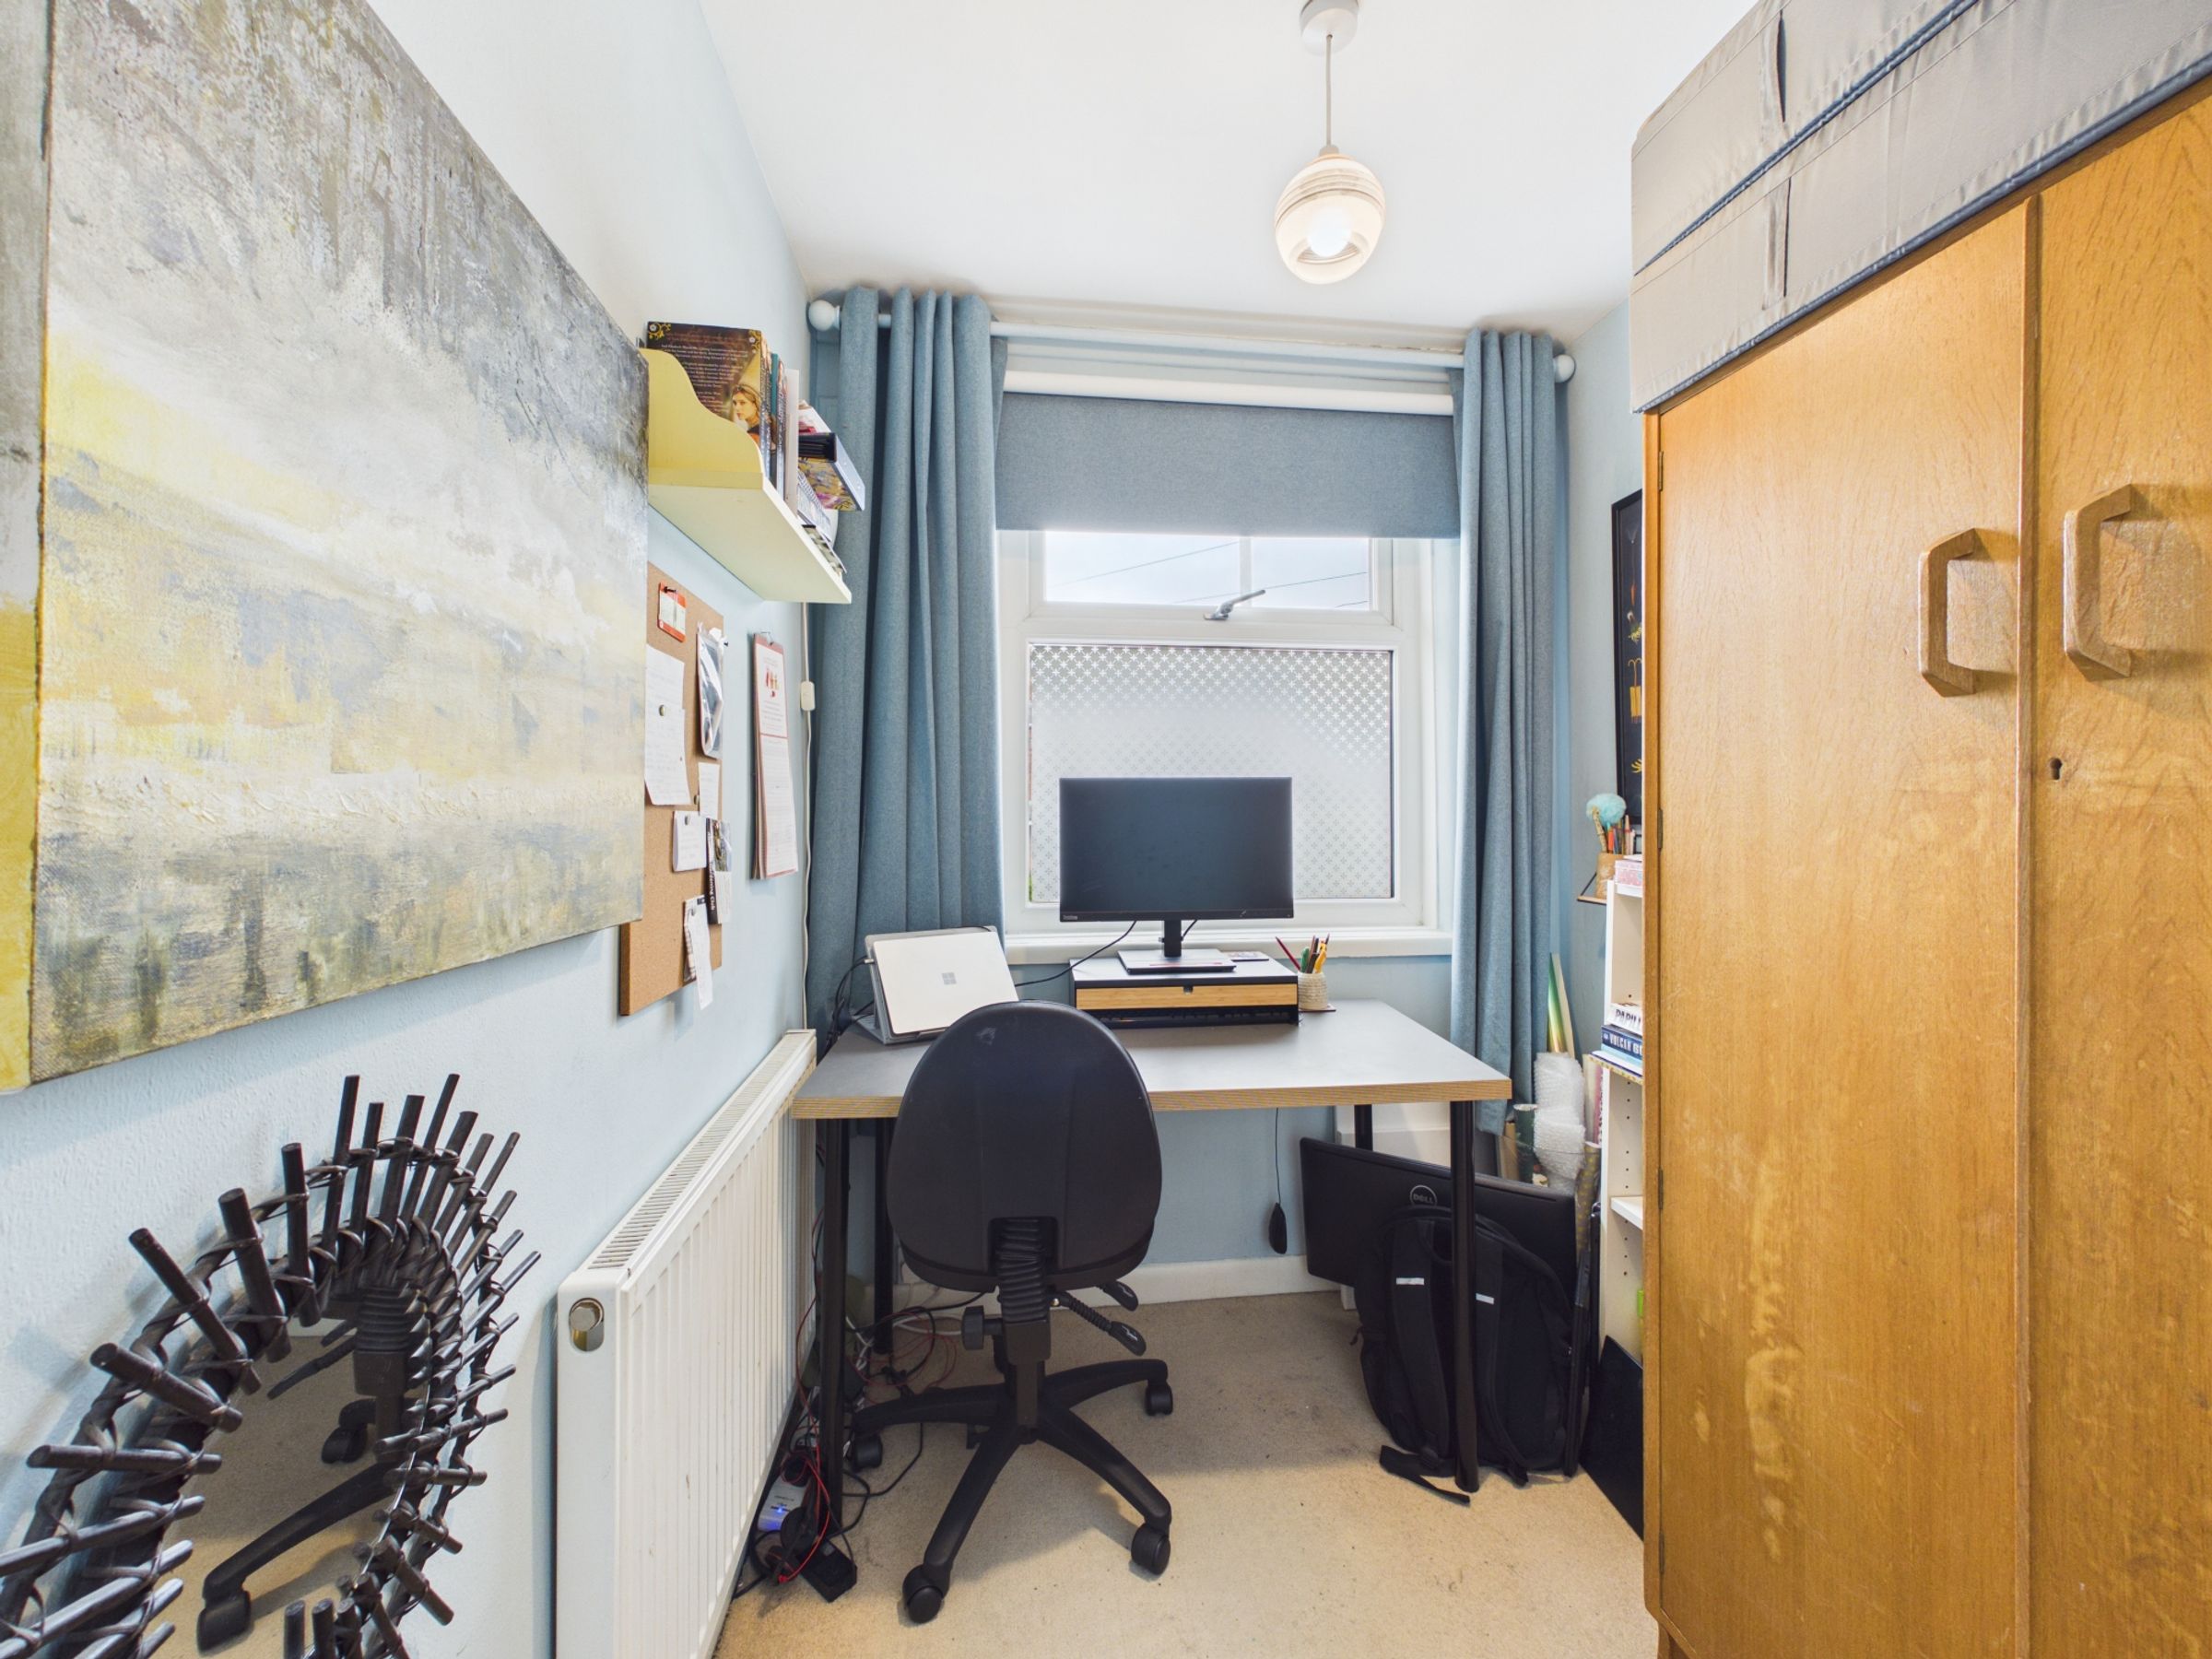
Bedroom/Office
6' 3" x 6' 0" (1.90m x 1.84m)