Like the look of this property?
We would love to hear from you and arrange a viewing of this property. Get in touch now!
Looking to sell a property?
You can get a free online or in person valuation.
Property features
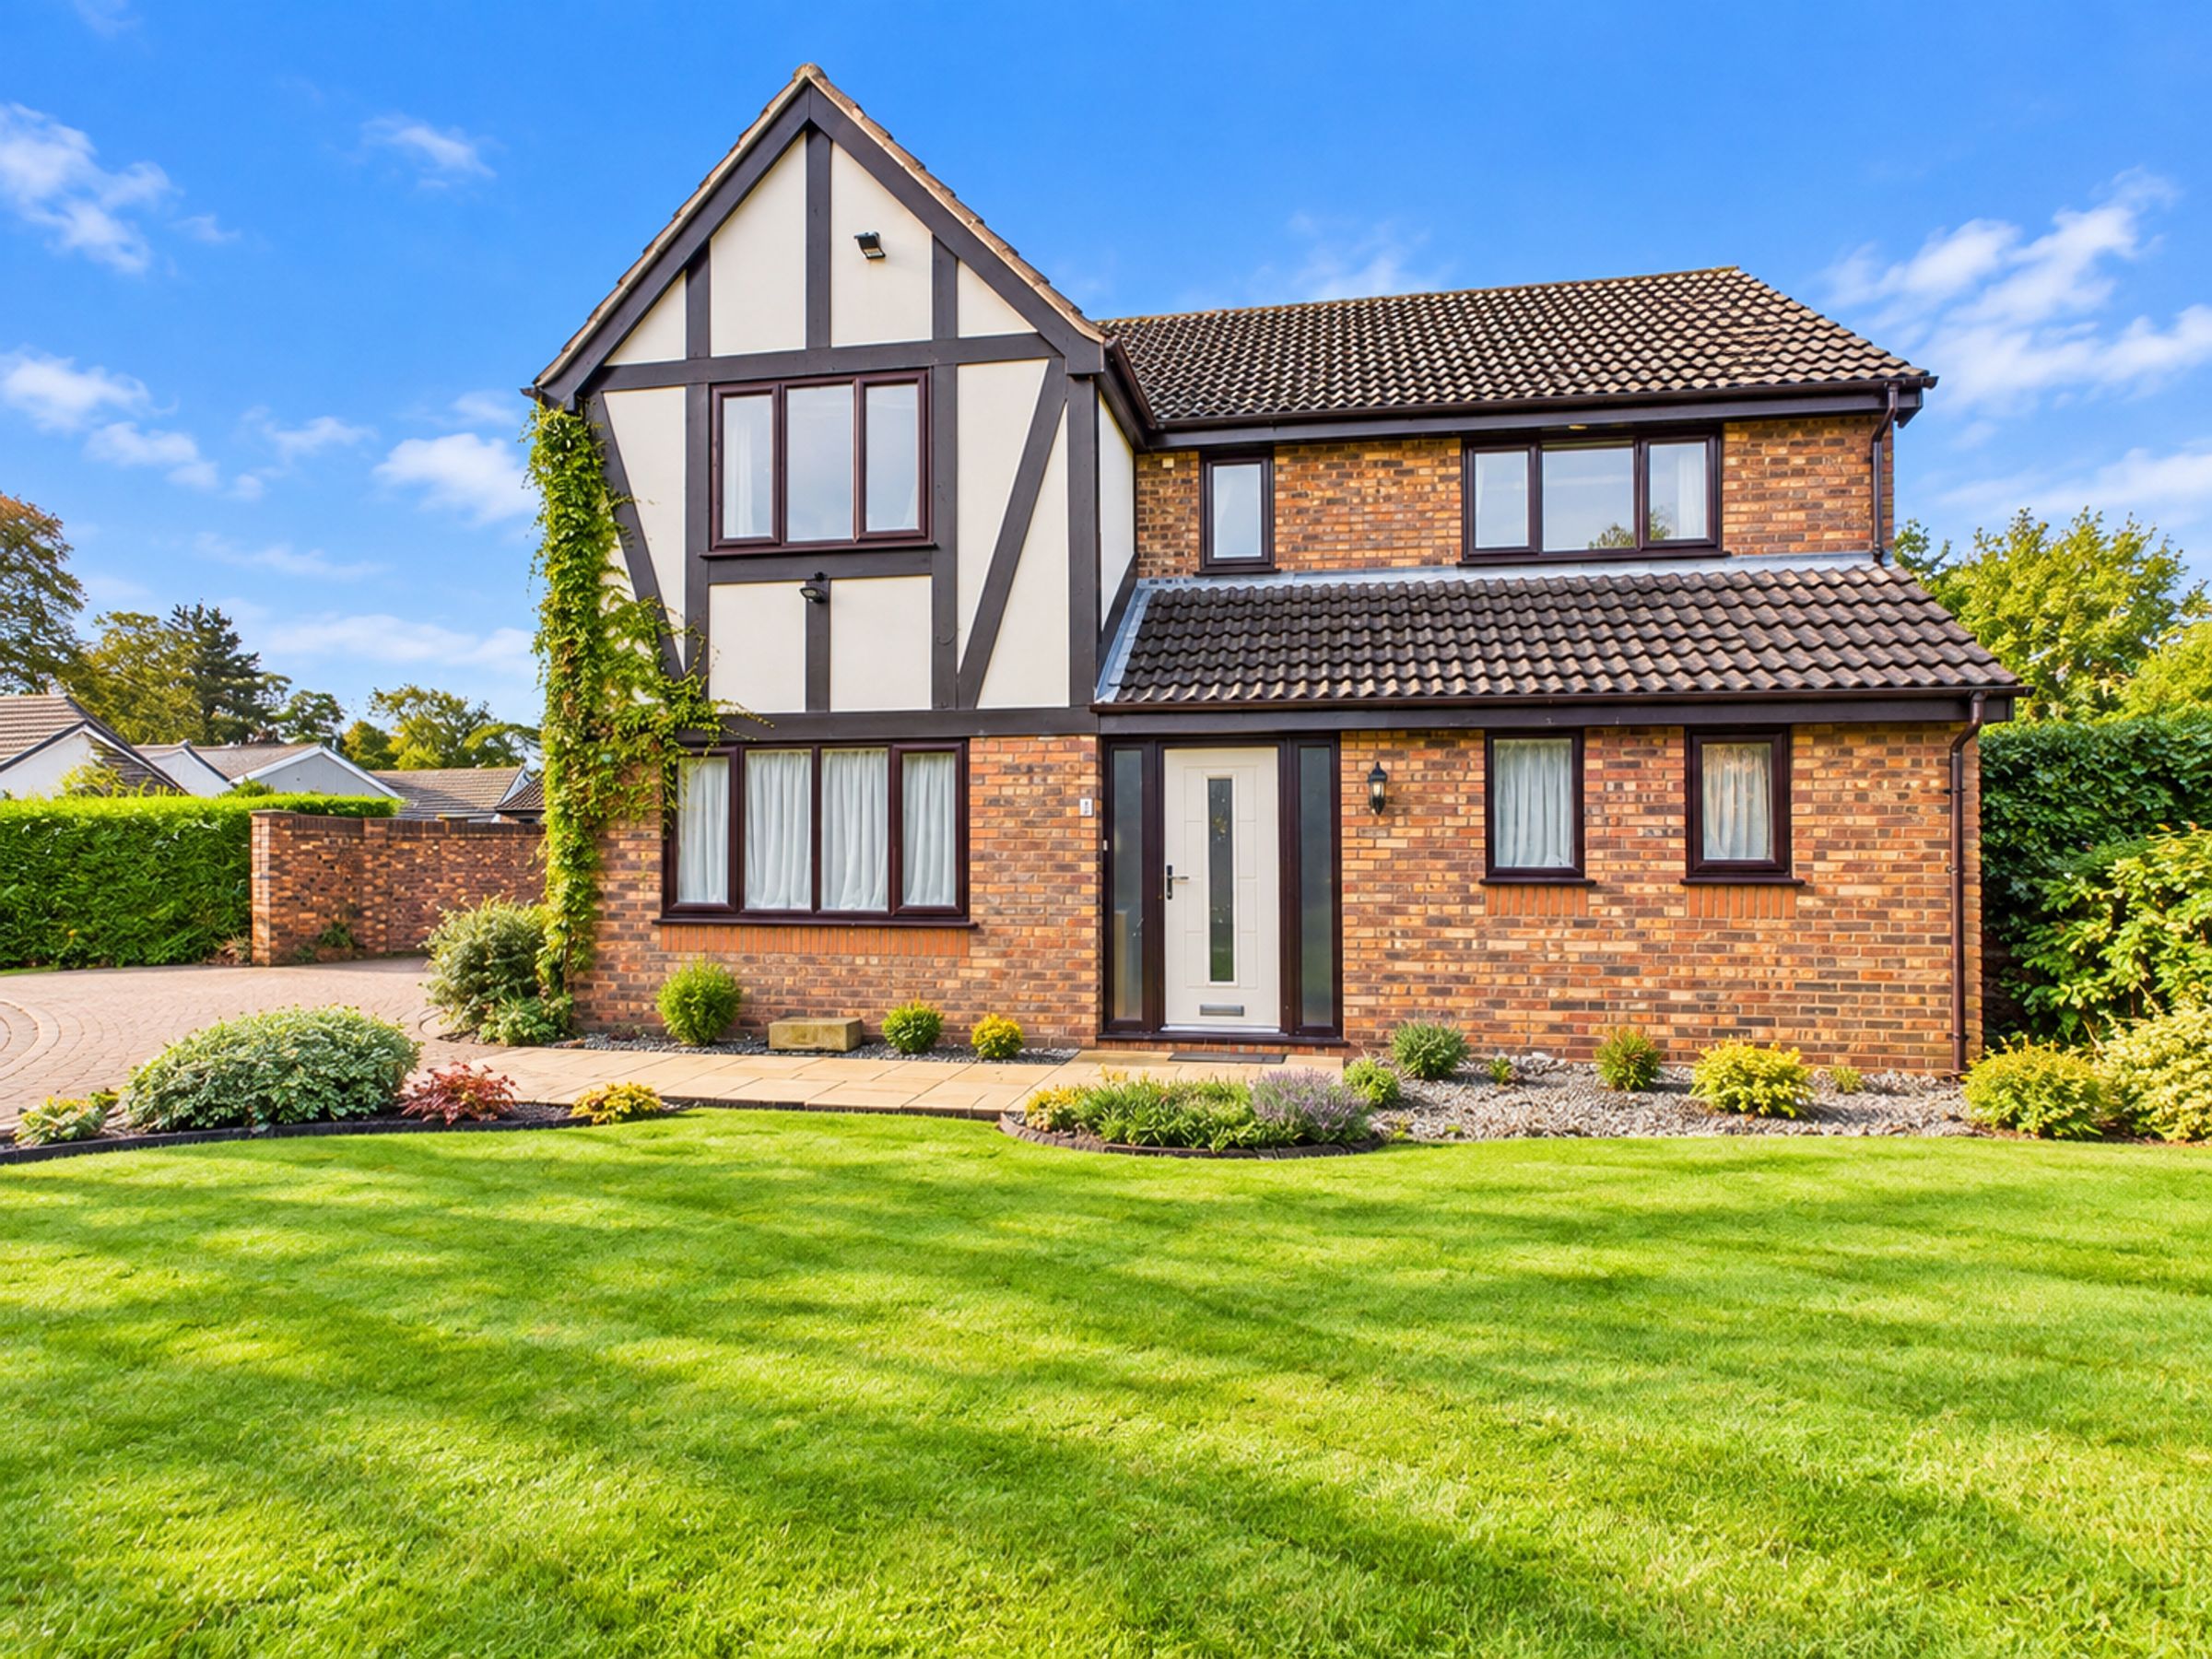
Four-bedroom detached family home in a highly sought-after Aughton location
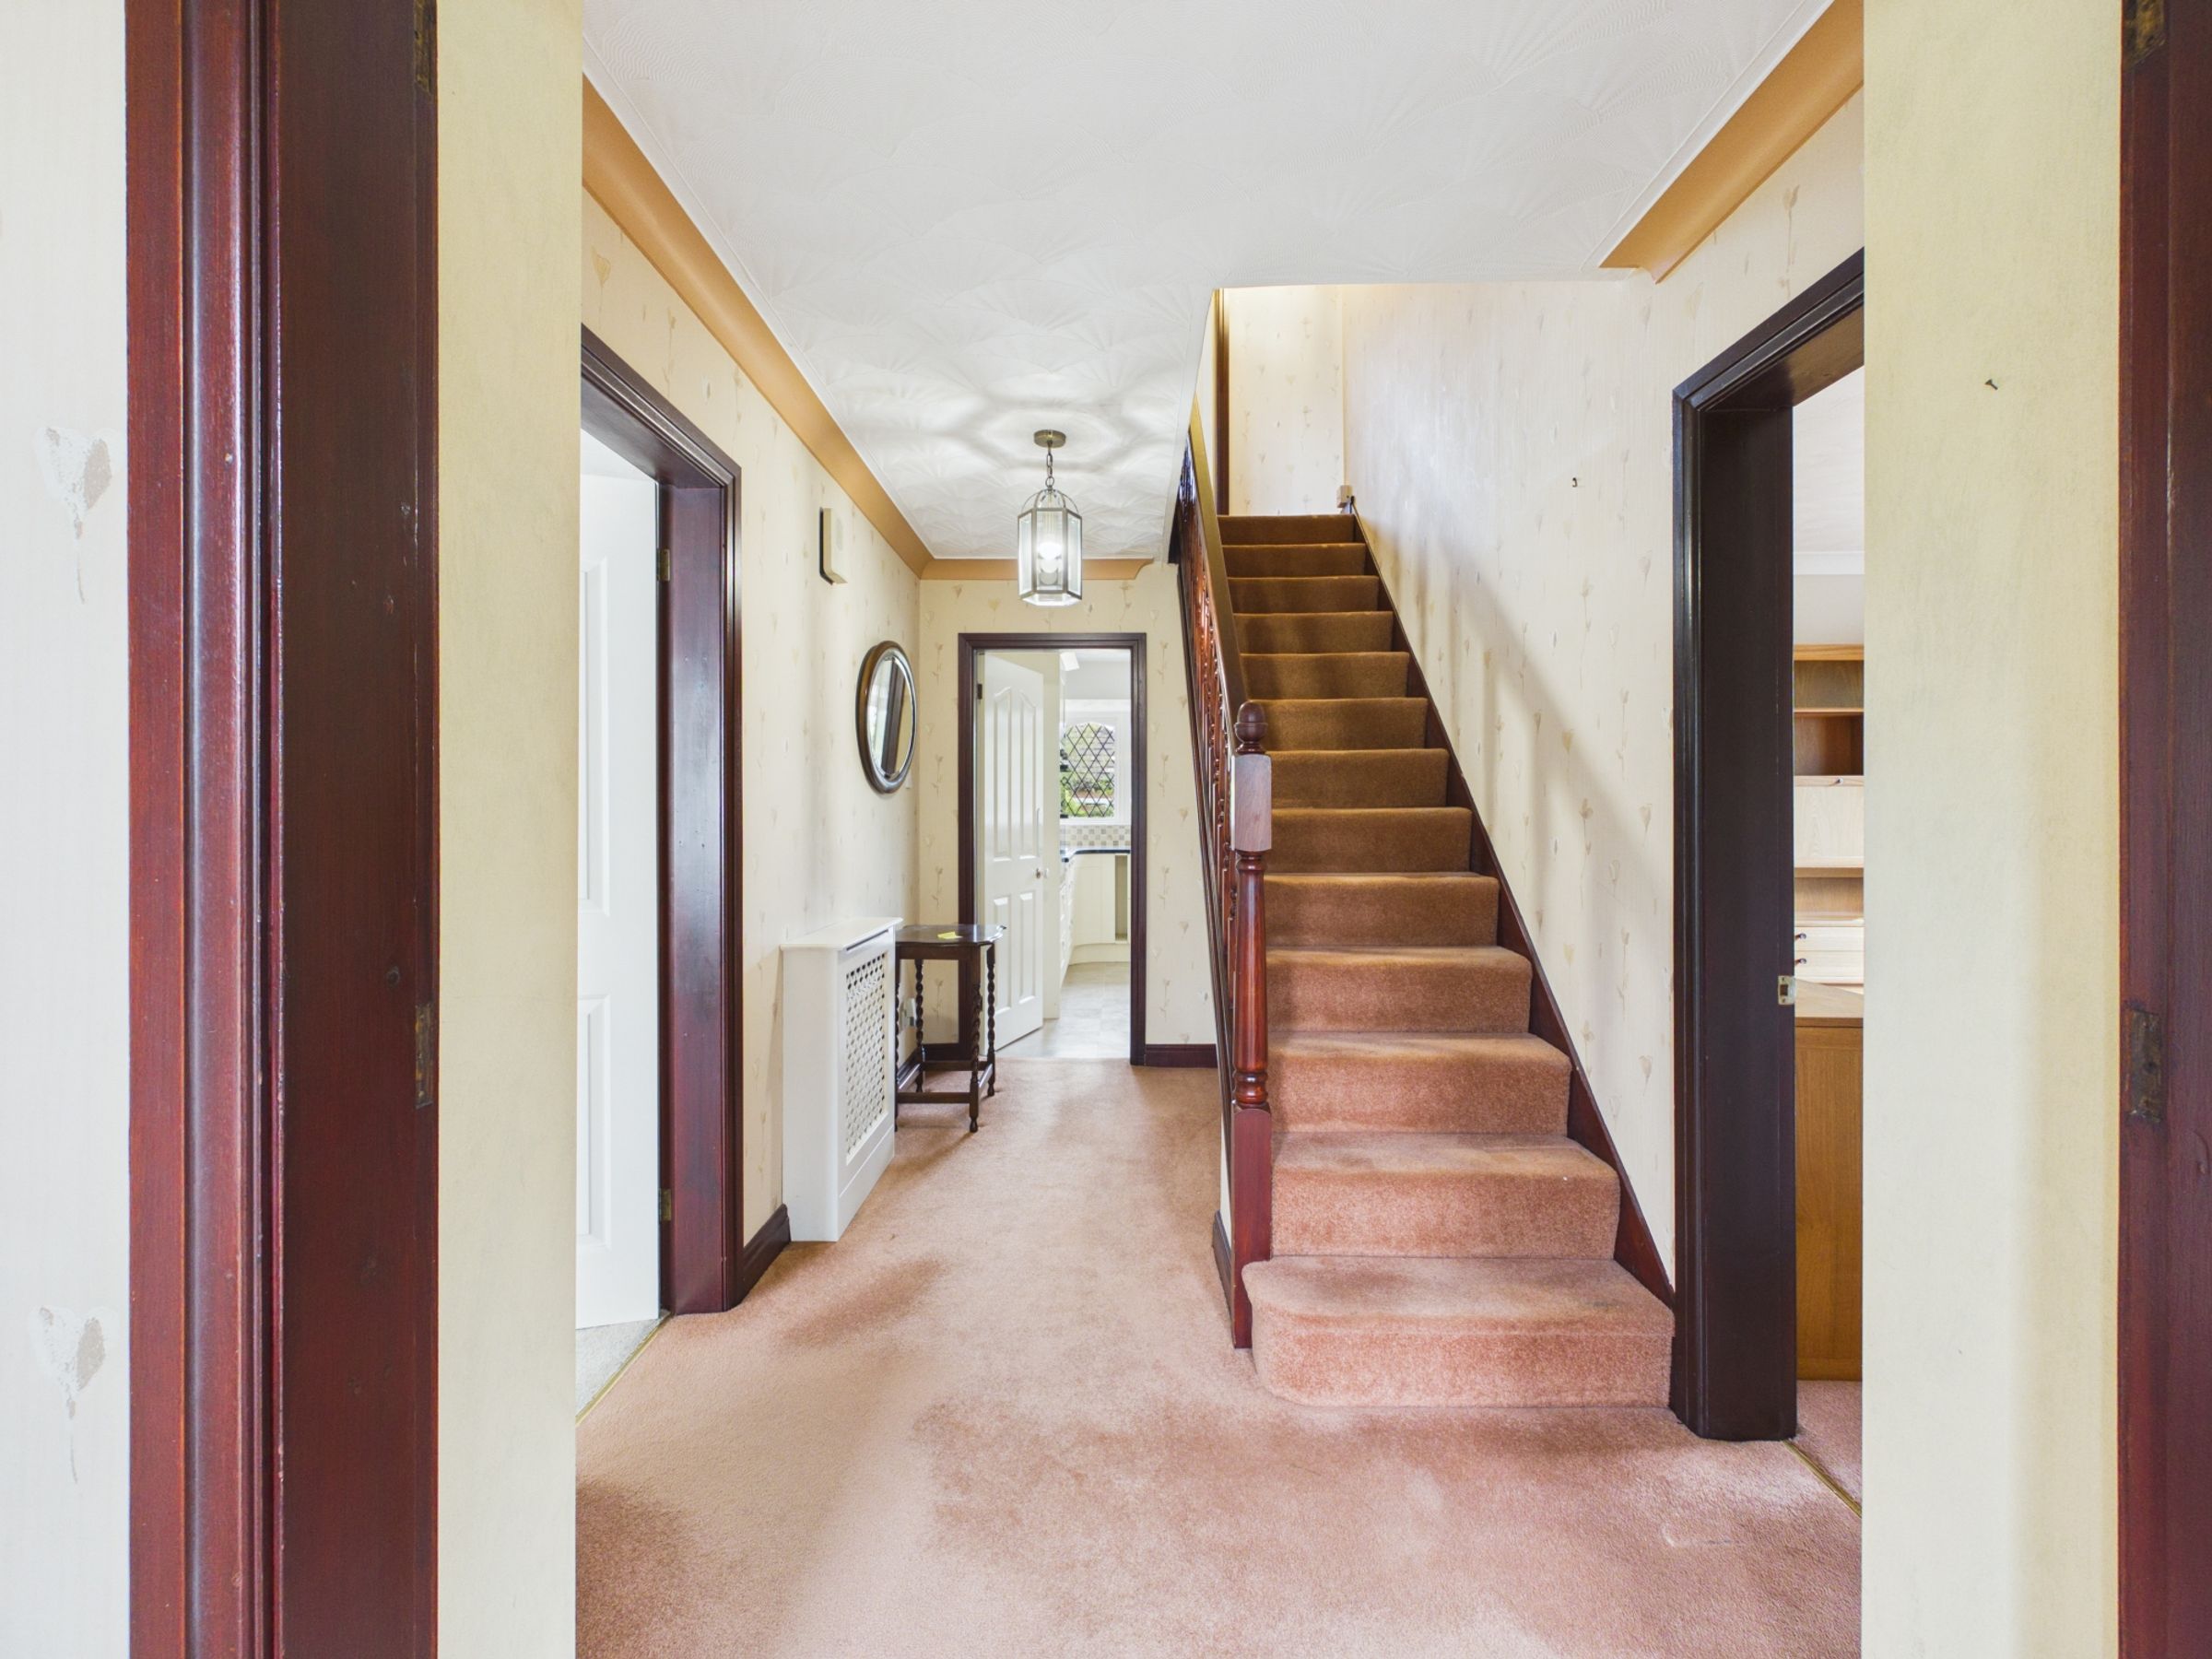
Spacious and welcoming entrance hallway
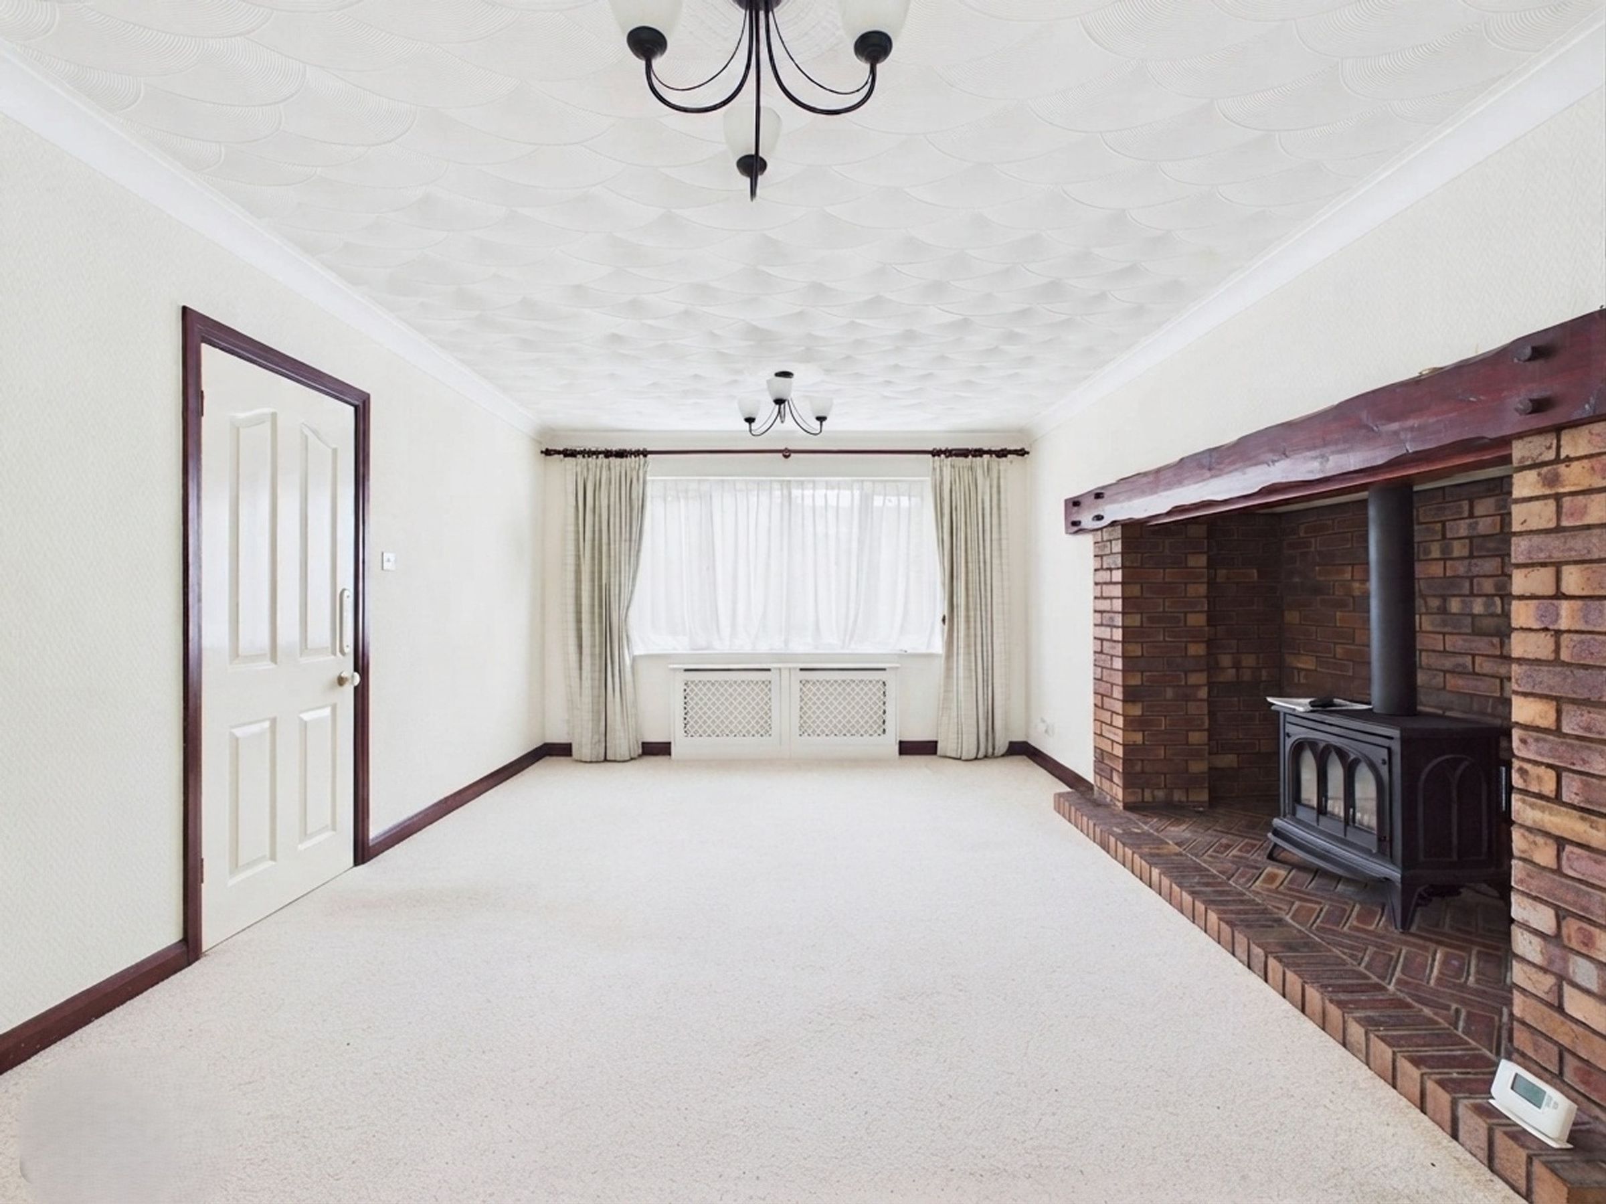
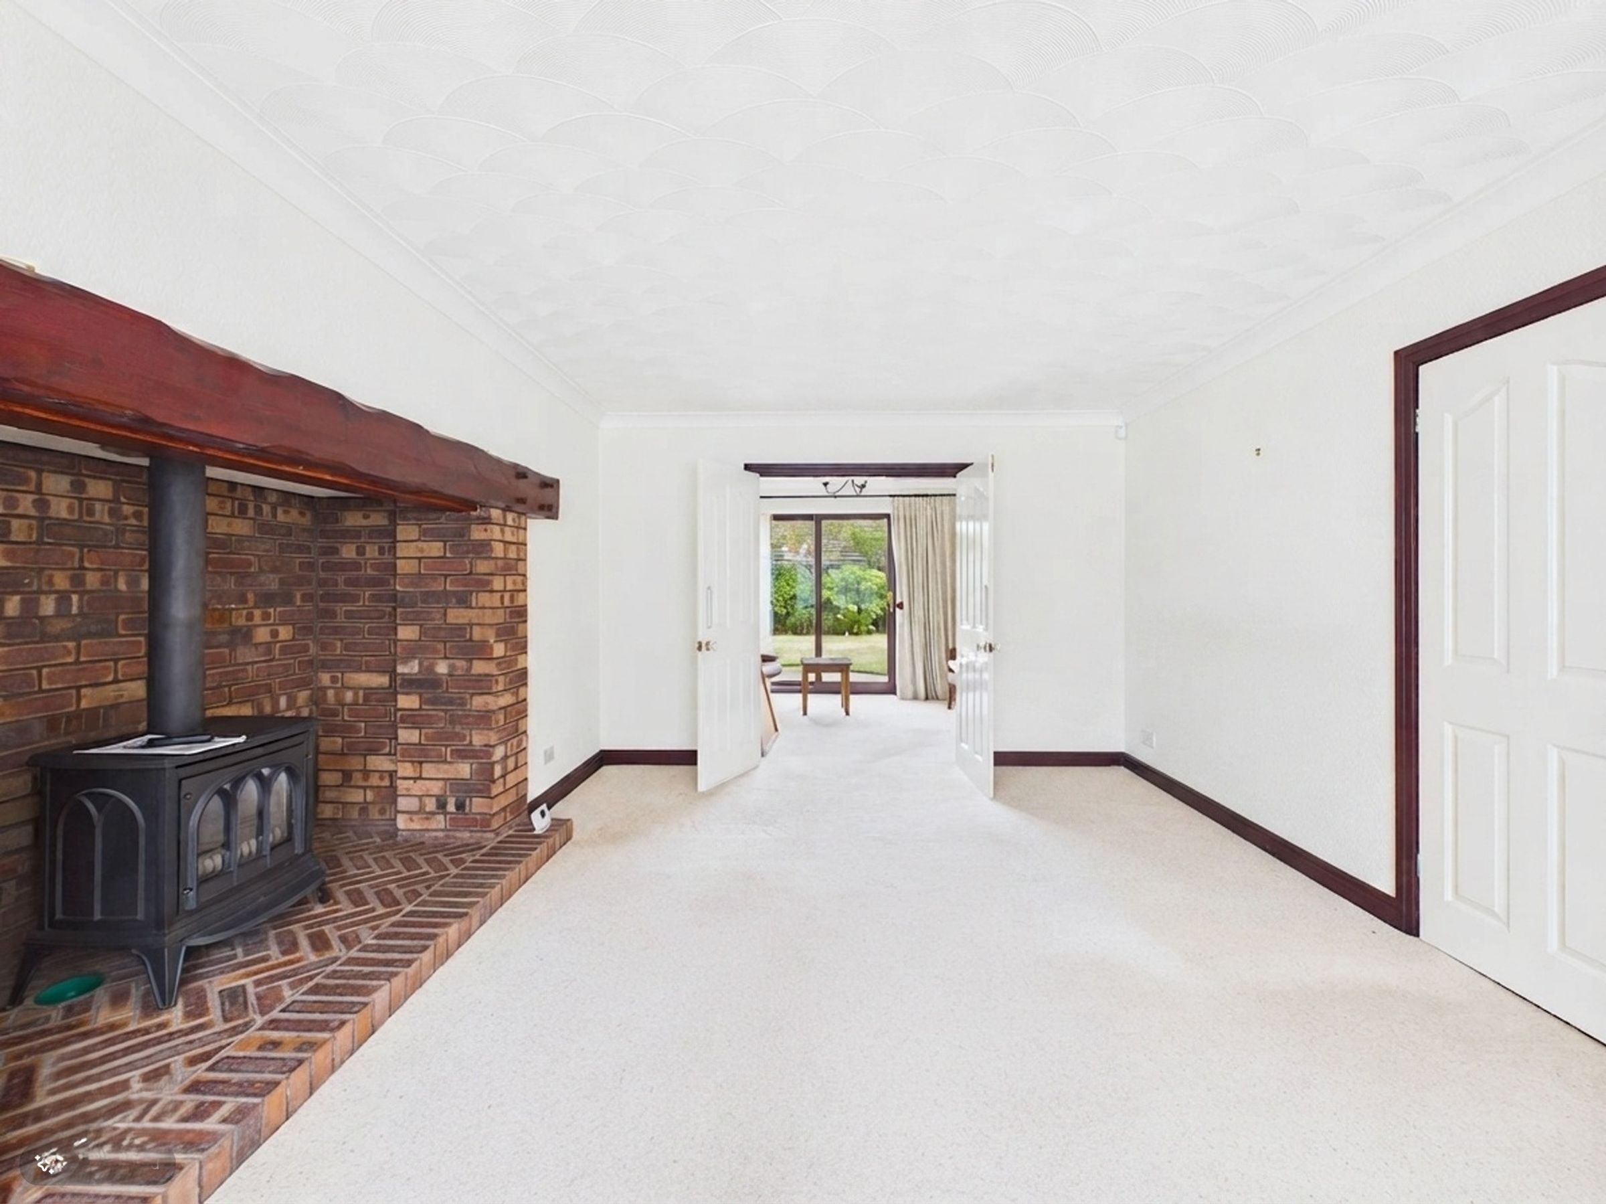
Generous main reception room with an attractive feature fireplace
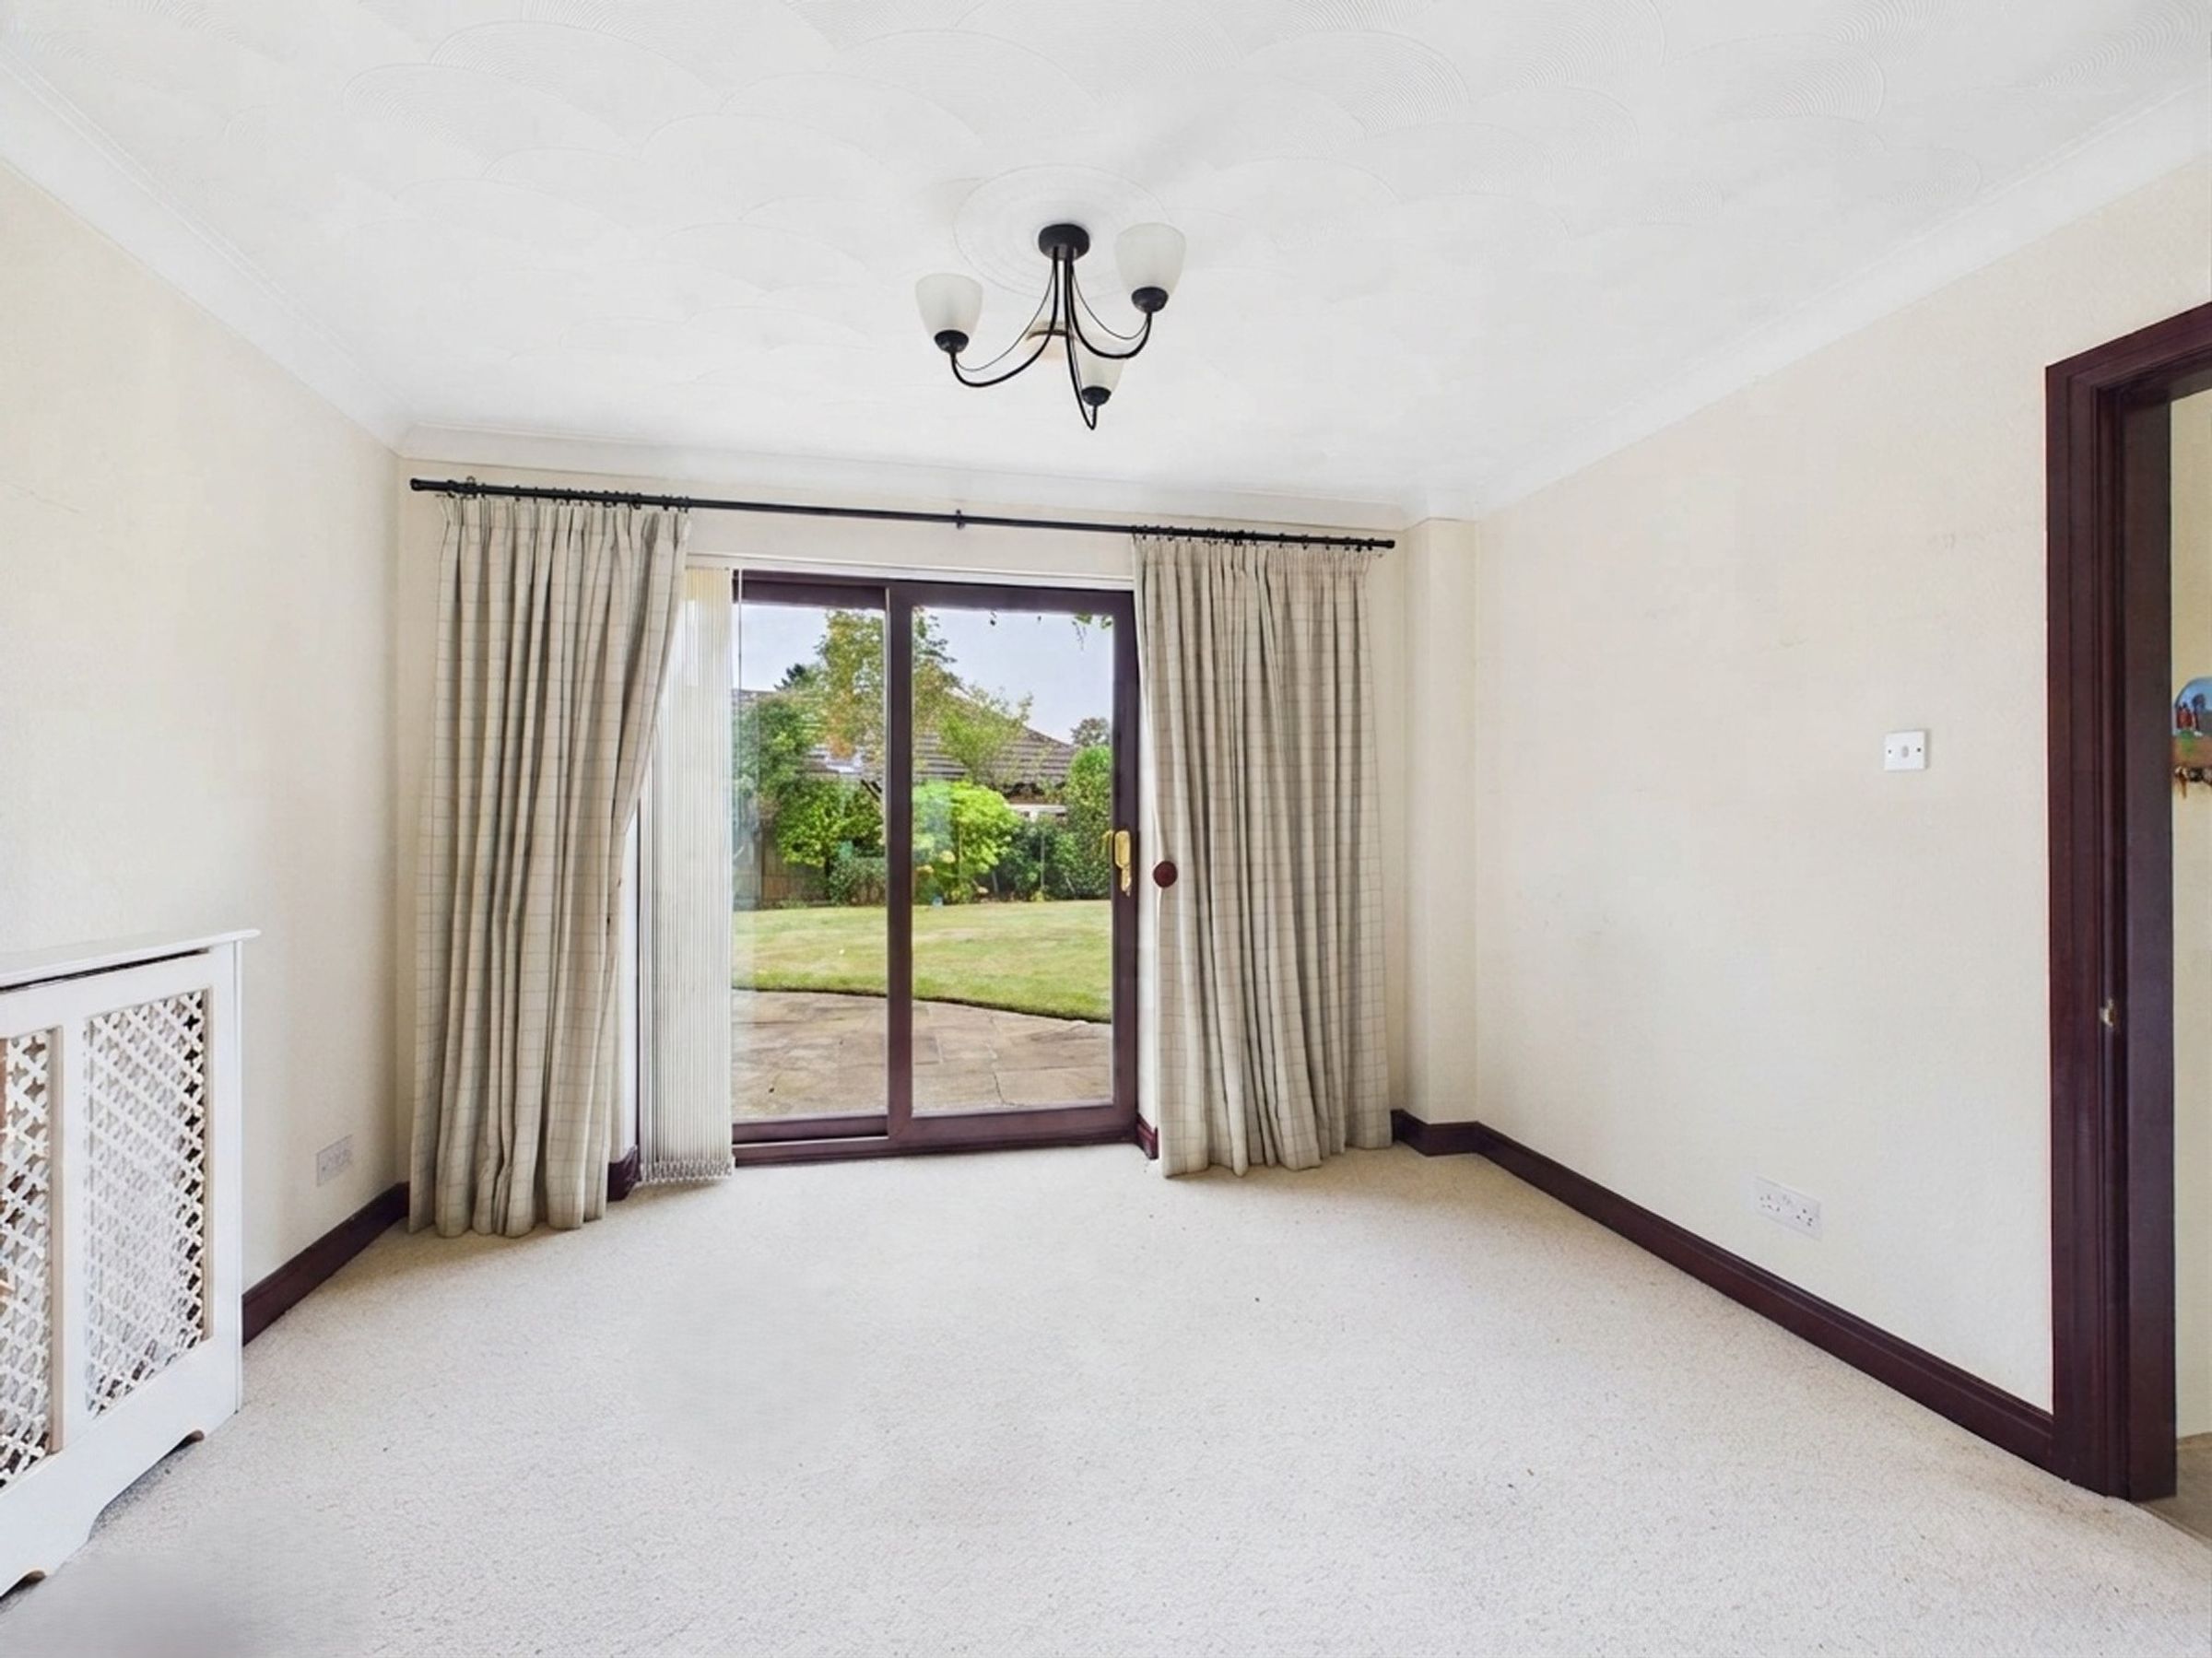
Additional snug/family room with patio doors opening onto the garden
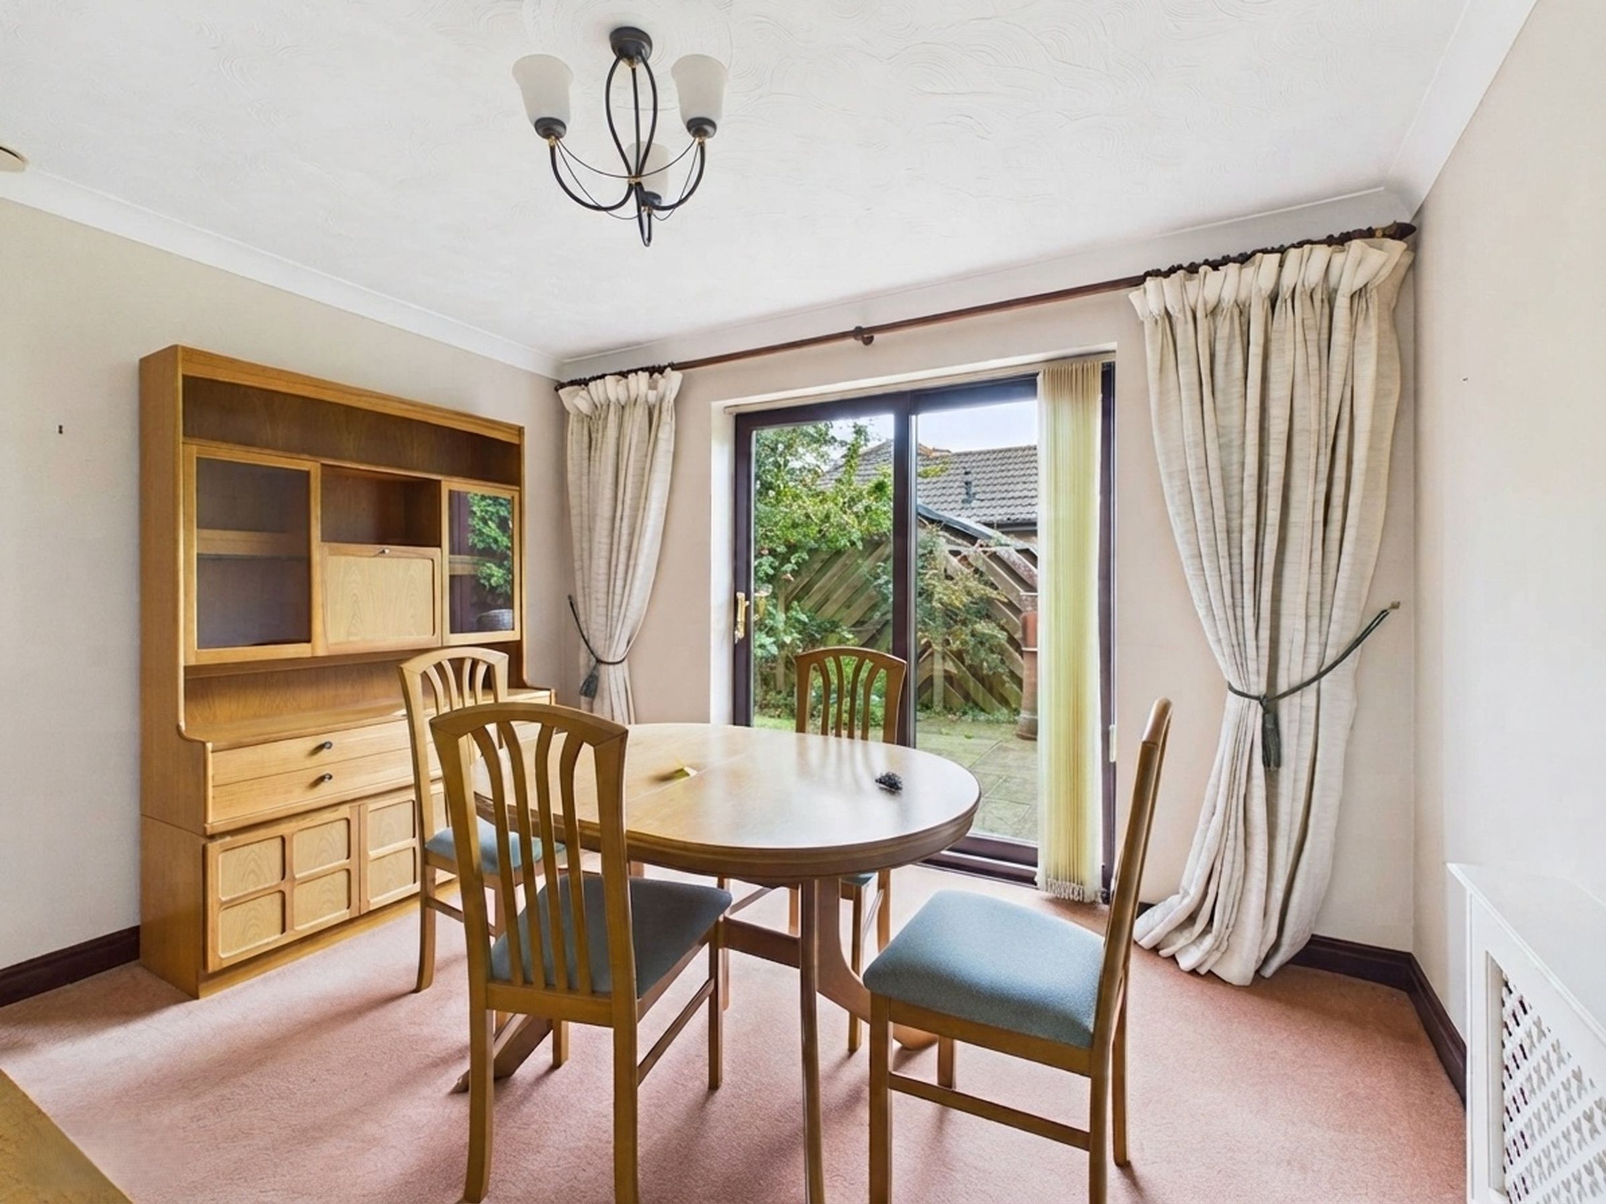
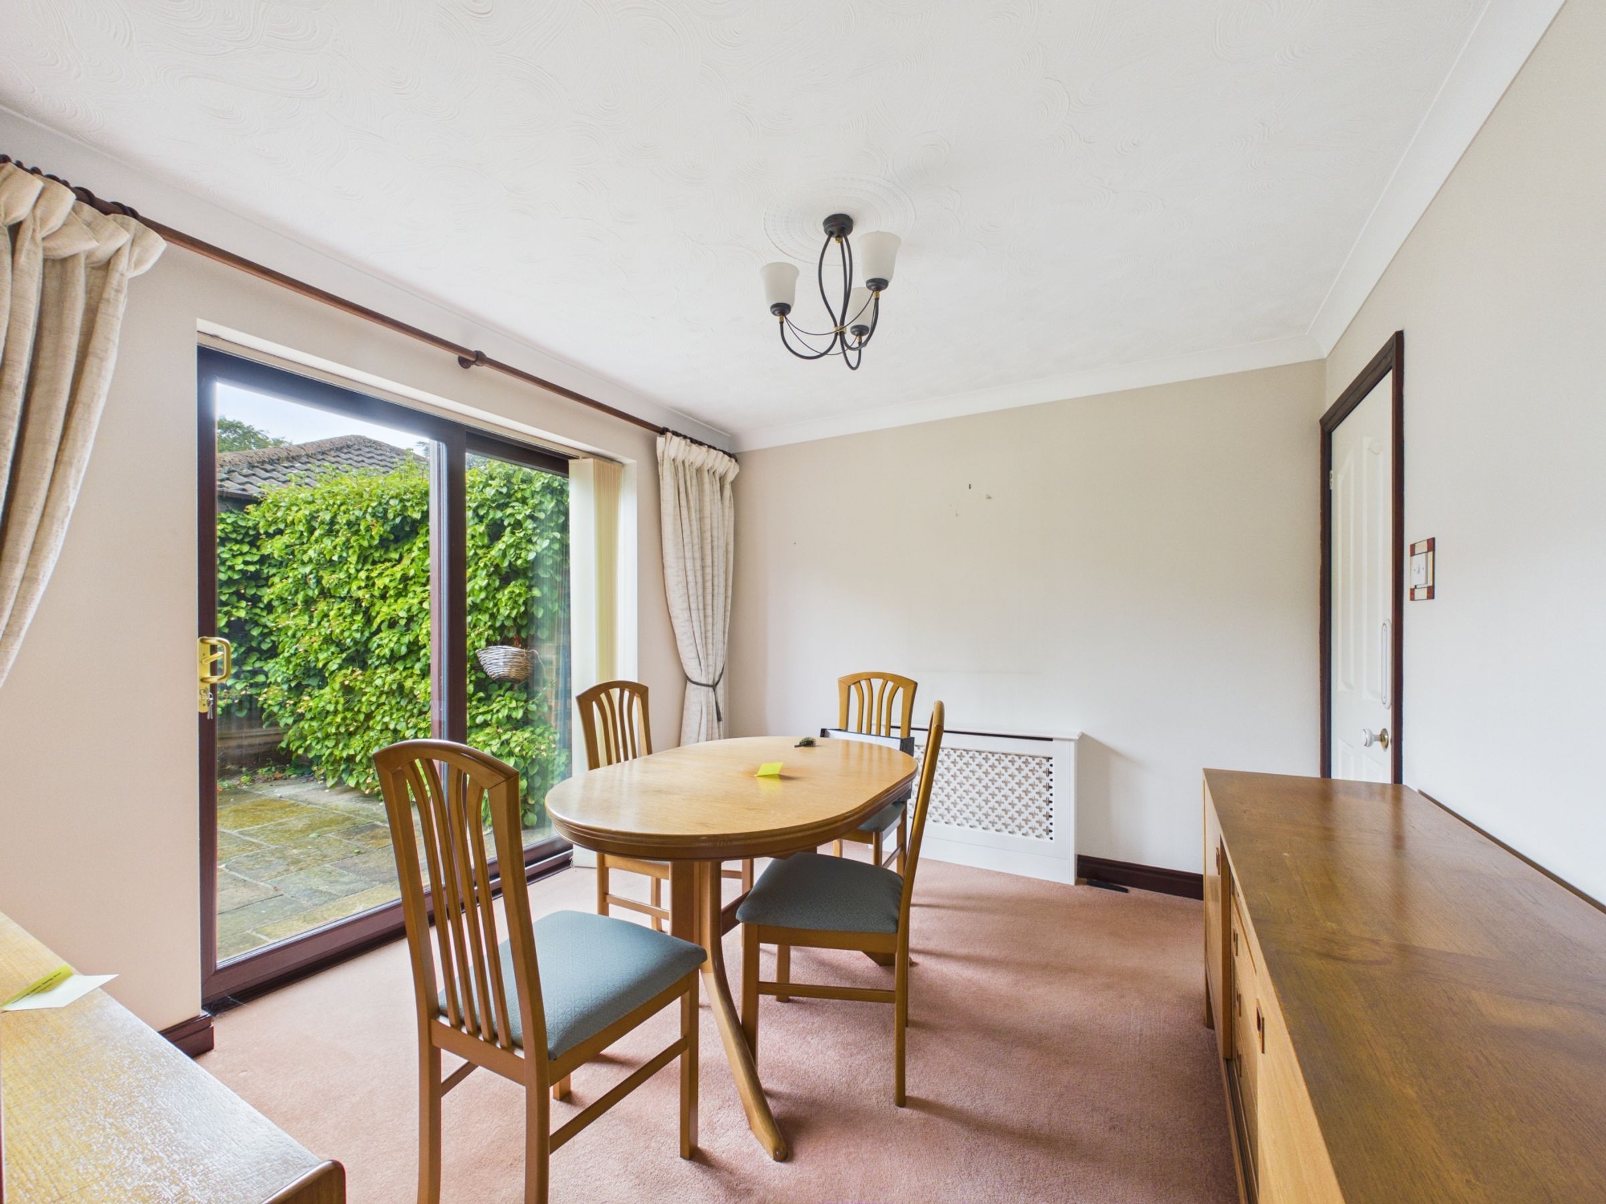
Separate dining room with sliding doors to the rear garden
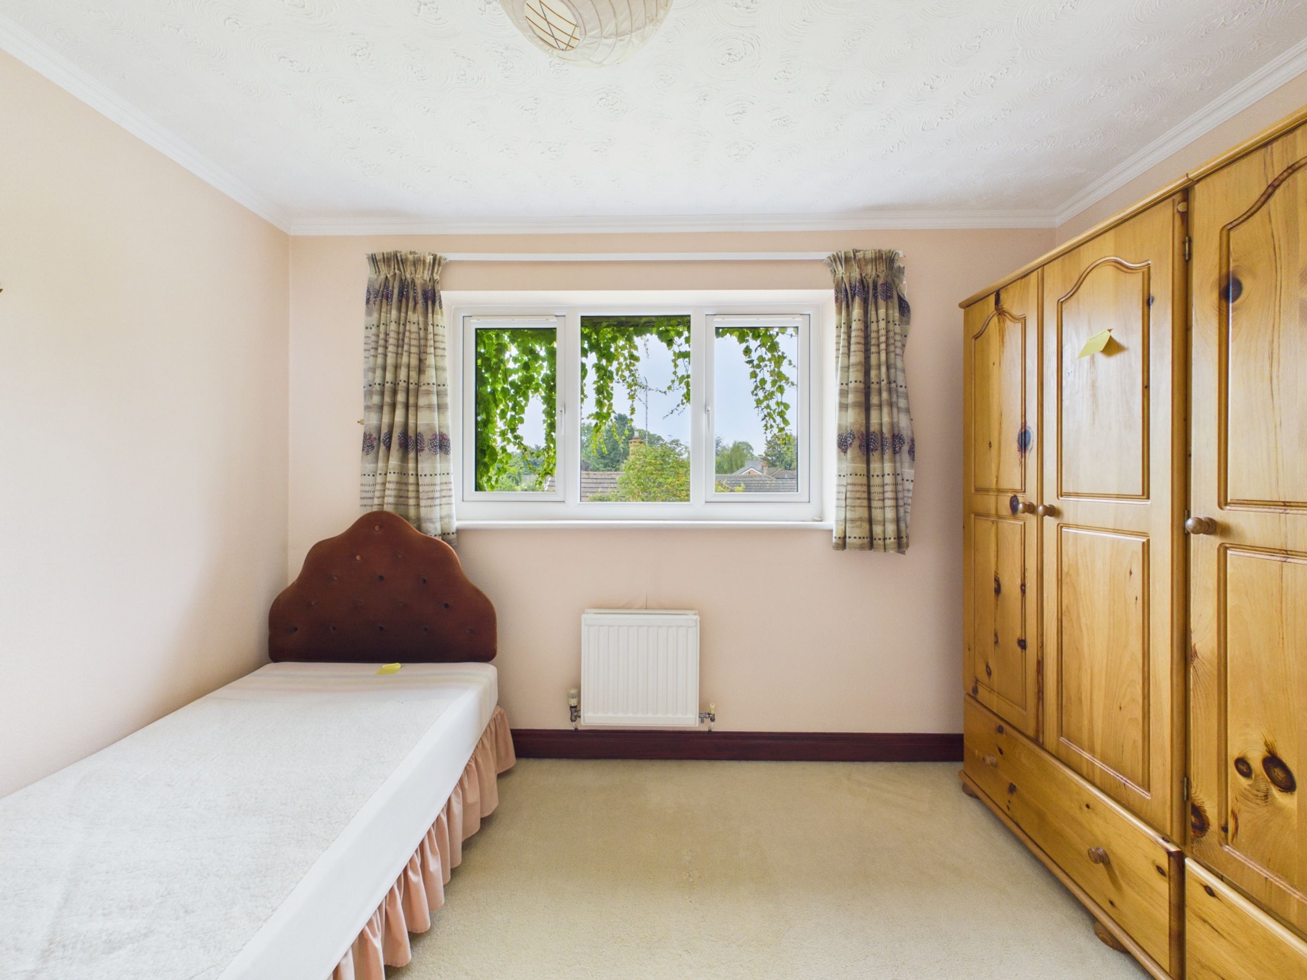
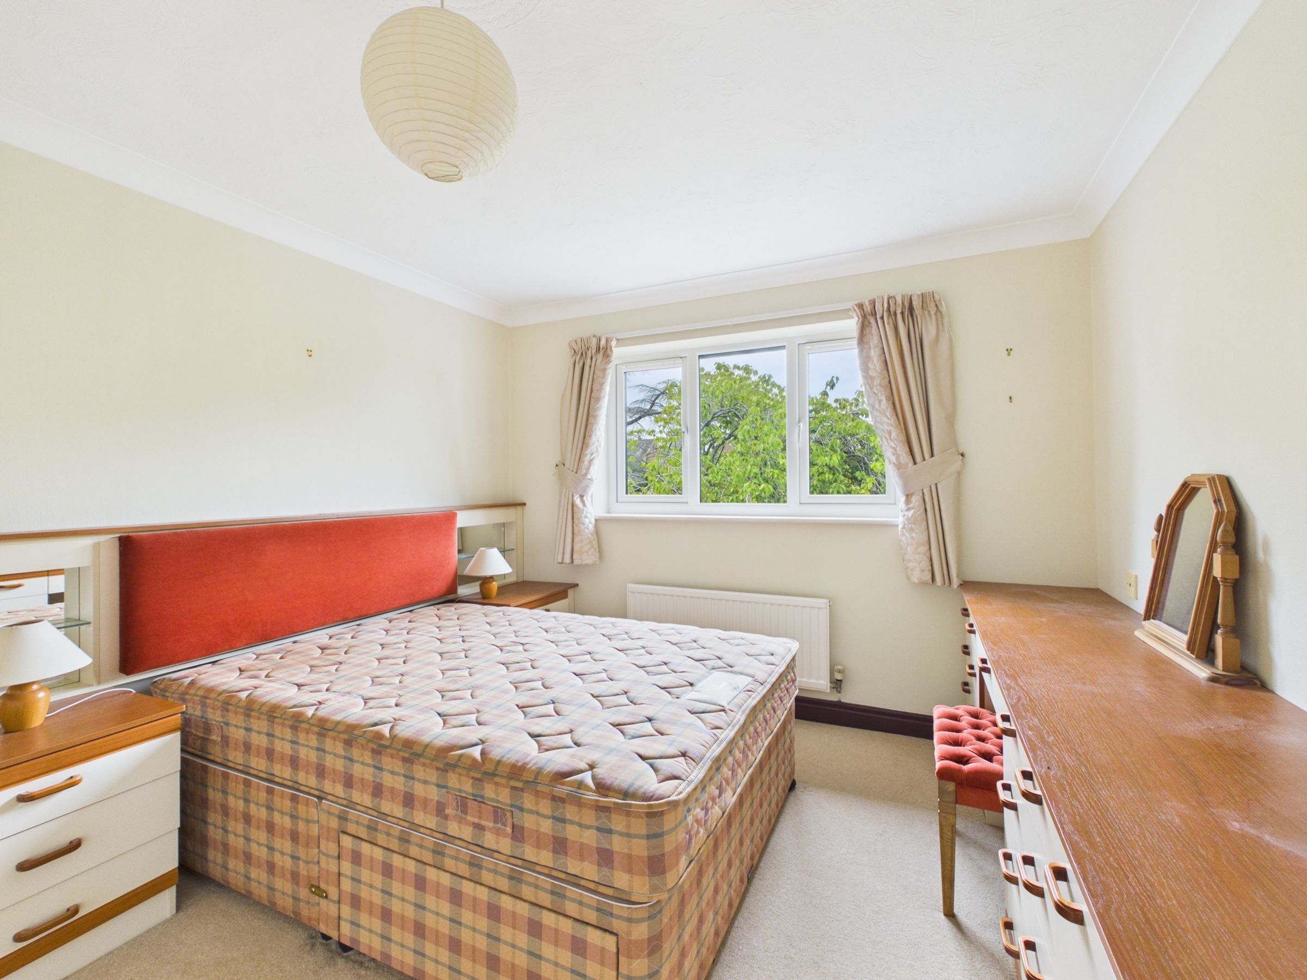
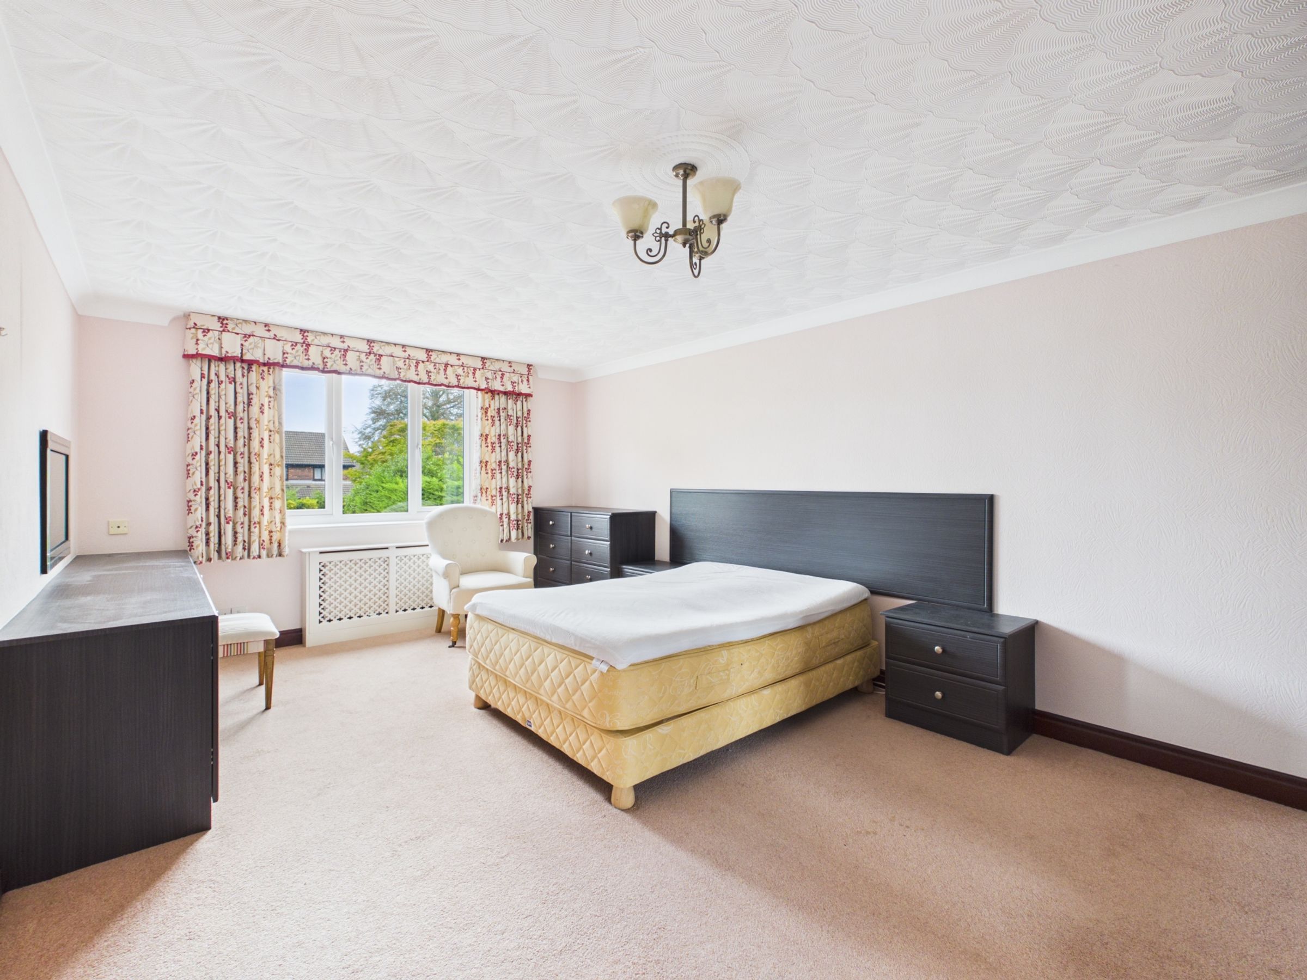
Three double bedrooms and a further single bedroom
About this property
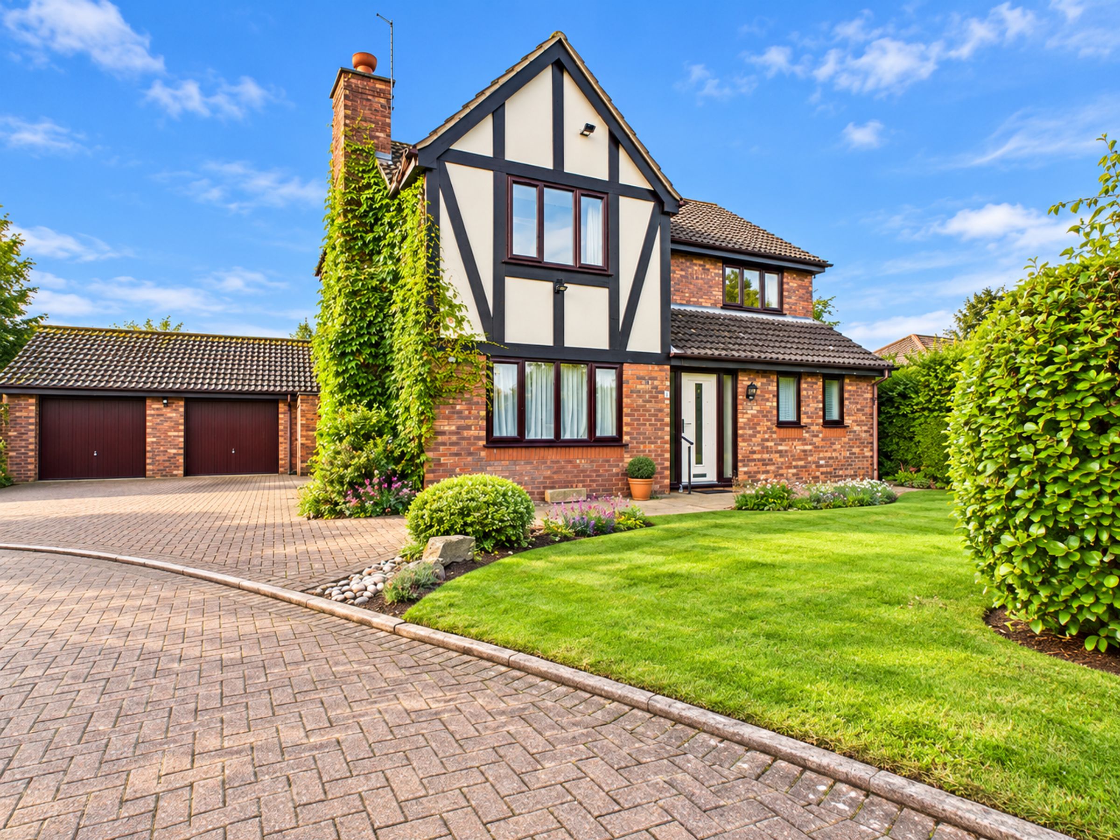
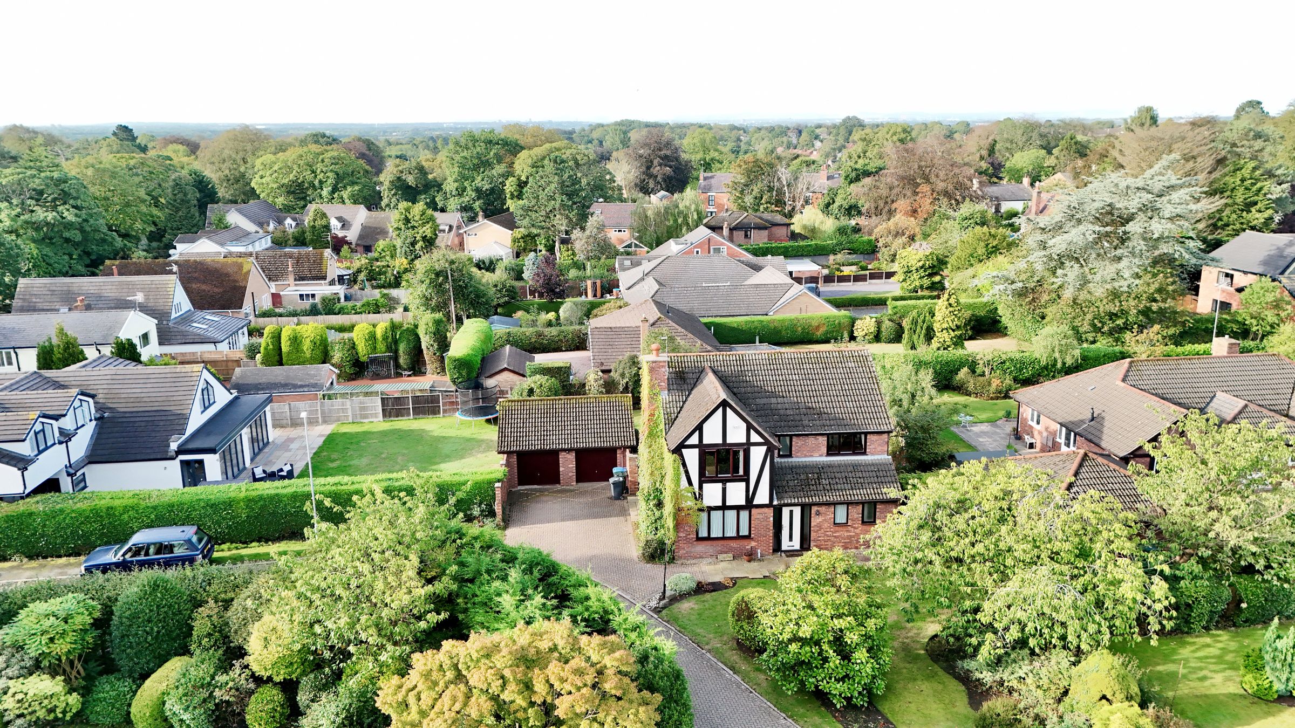
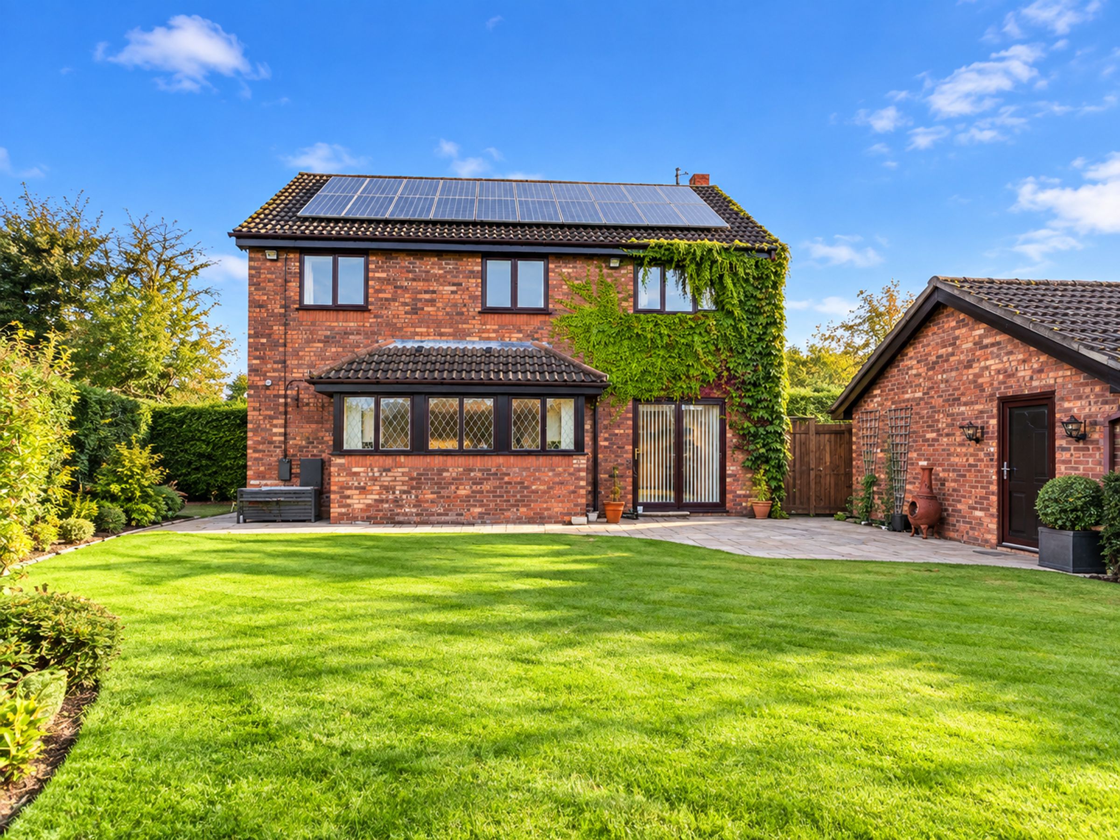
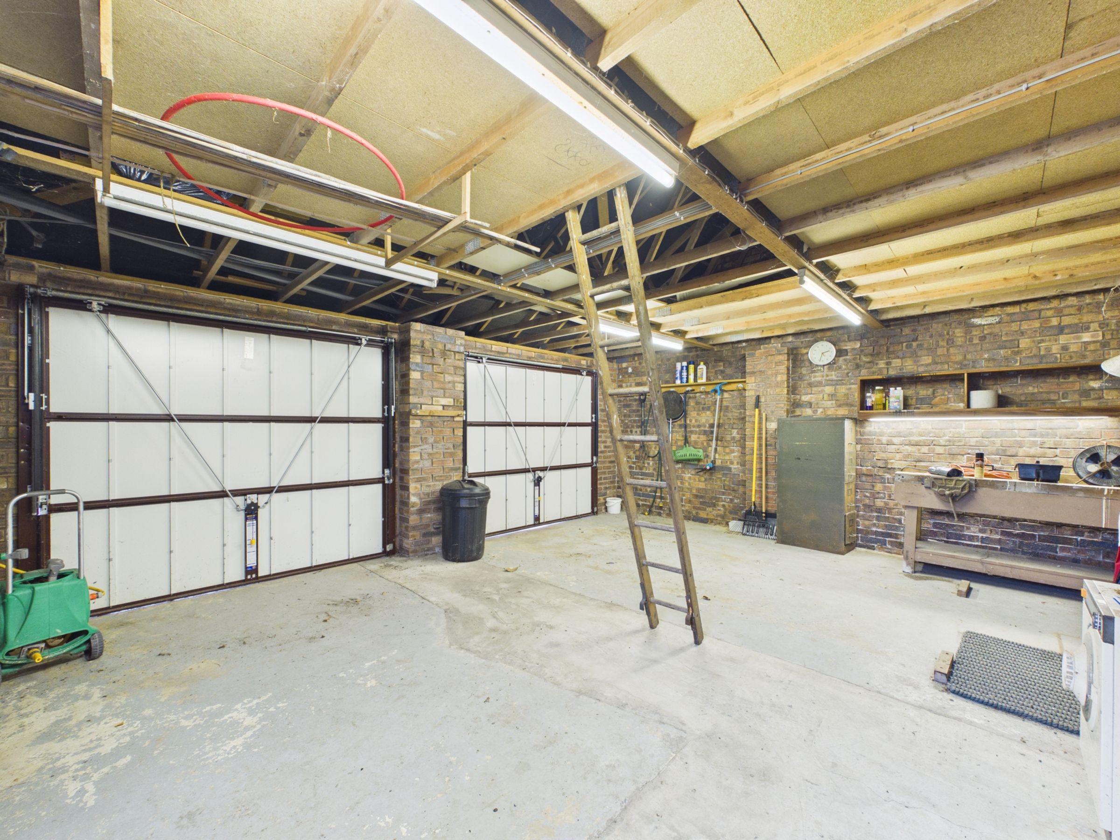
Occupying a desirable position within the highly sought-after village of Aughton, this substantial four-bedroom detached family home presents a fantastic opportunity for buyers looking to create their ideal family residence. This property offers huge scope with improvements as it has an abundance of space, character and potential throughout, complemented by a beautiful and generously sized rear garden. The property also benefits from a double garage and a driveway providing ample off-road parking.
Upon entering, you are welcomed by a spacious and inviting hallway that provides access to the principal ground floor accommodation. To the left is a generous reception room featuring a beautiful feature fireplace, creating an attractive focal point and a warm, welcoming atmosphere. Double doors open into a further snug/reception room, offering a versatile space for family living, a playroom or home office. Patio doors lead directly from this room into the rear garden, allowing plenty of natural light to flow through.
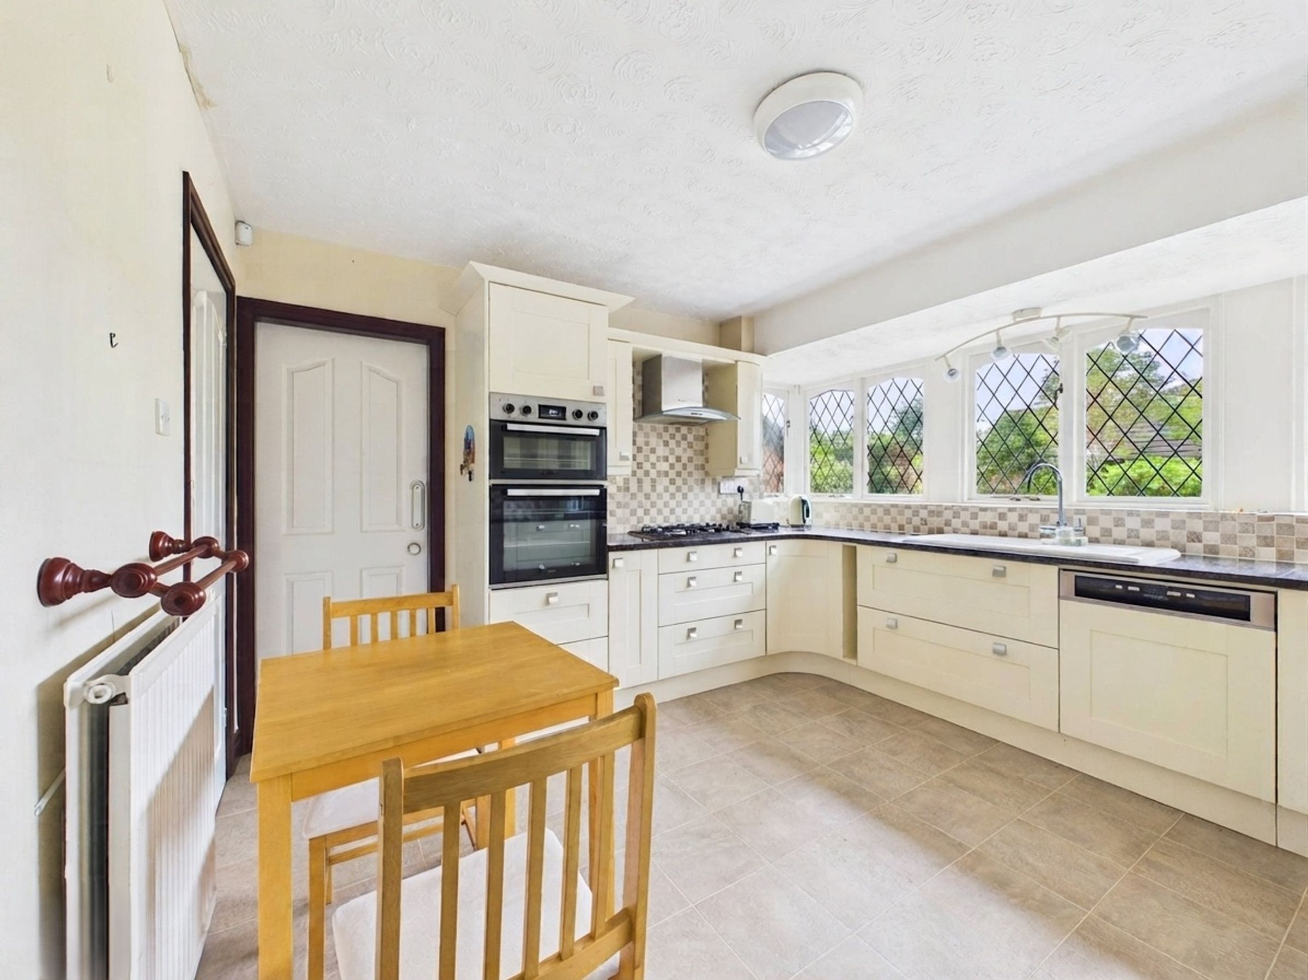
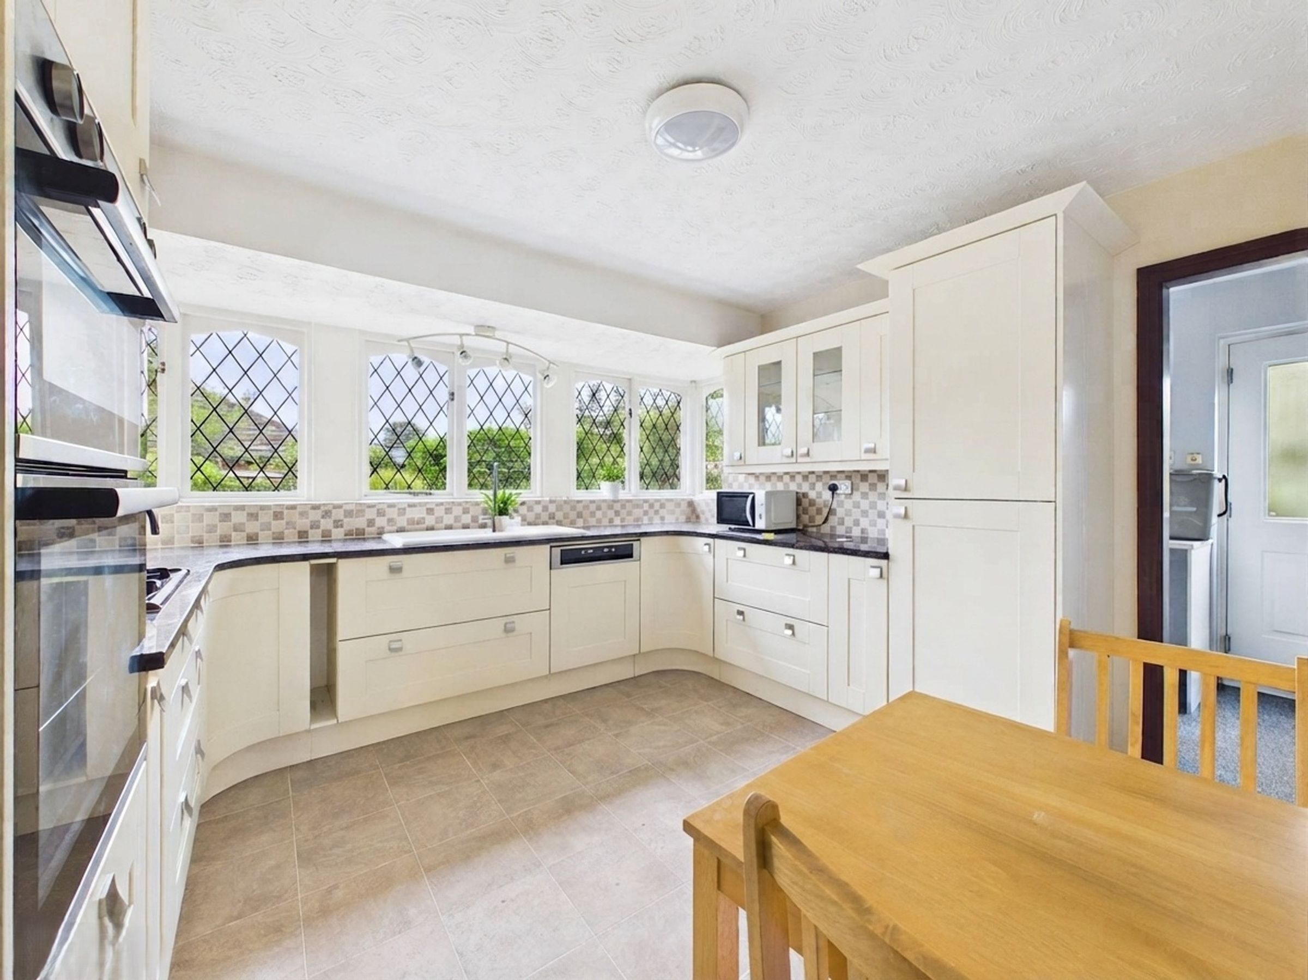
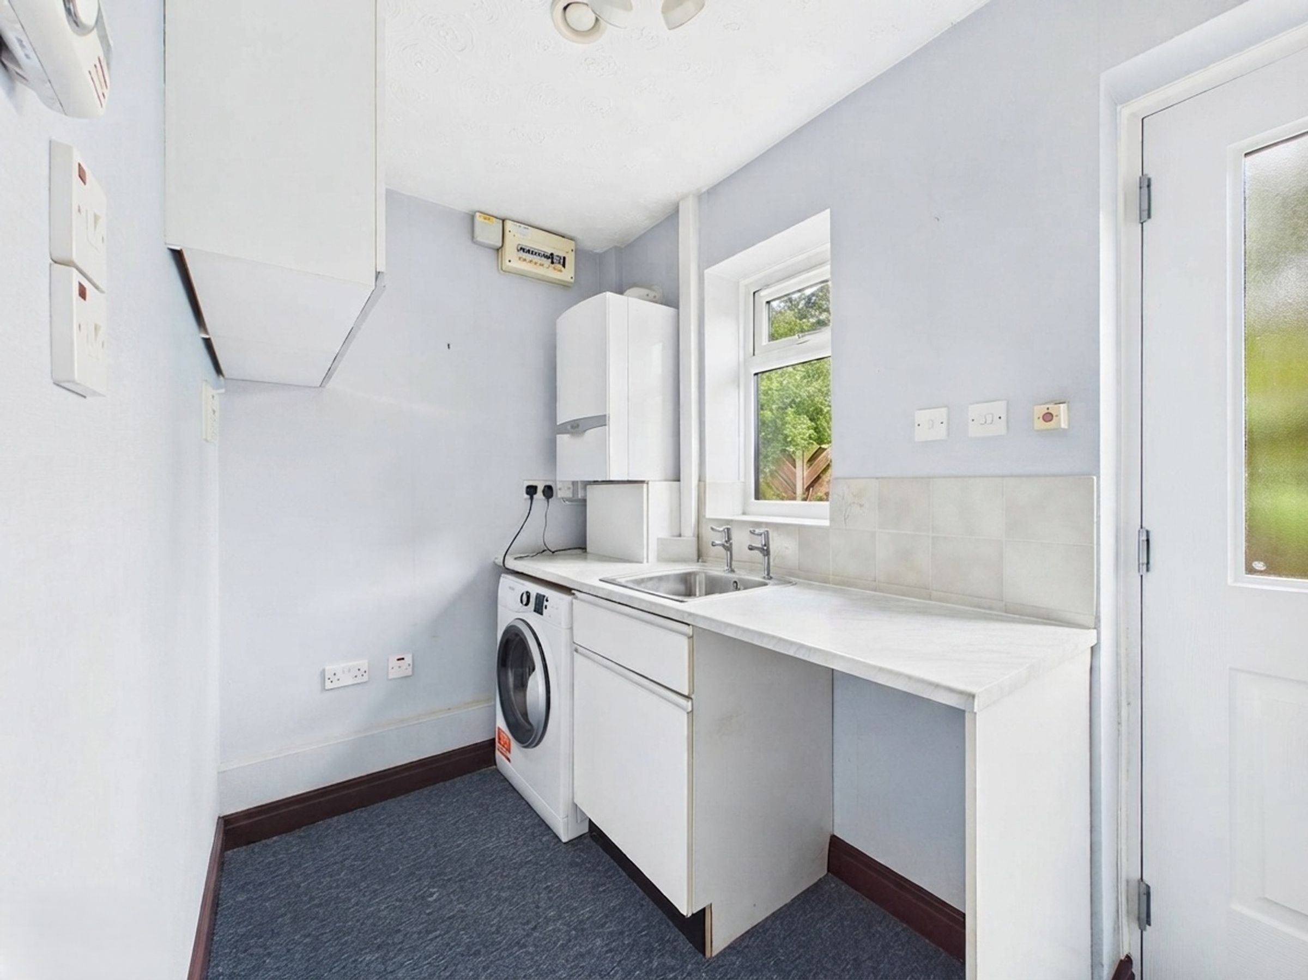
The kitchen can be accessed both from the snug and directly from the hallway, creating a practical layout for everyday living. Adjacent to either side of the kitchen there is both sitting room, and a separate utility room on the opposite side, providing further flexibility to suit a variety of family needs.
To the right-hand side of the hallway is the formal dining room, an excellent space for entertaining and family dining. Sliding doors open onto the garden, enhancing the connection between the indoor and outdoor spaces.
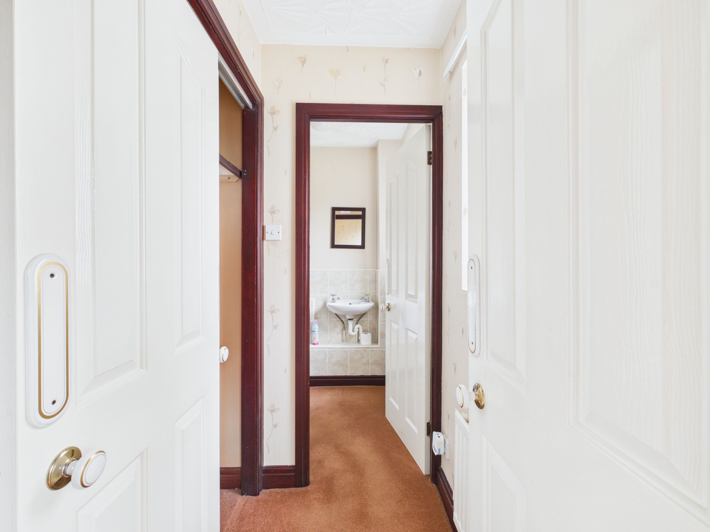
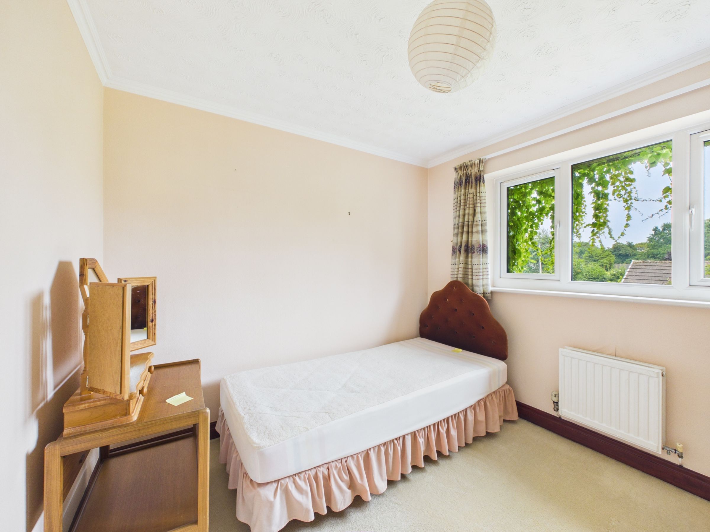
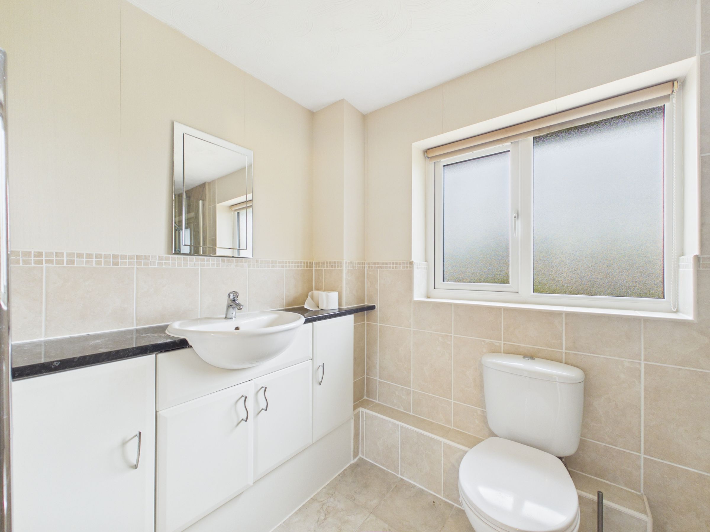
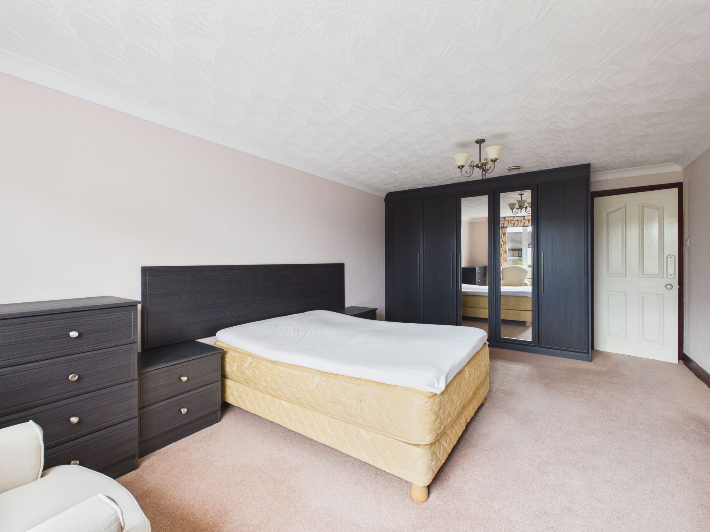
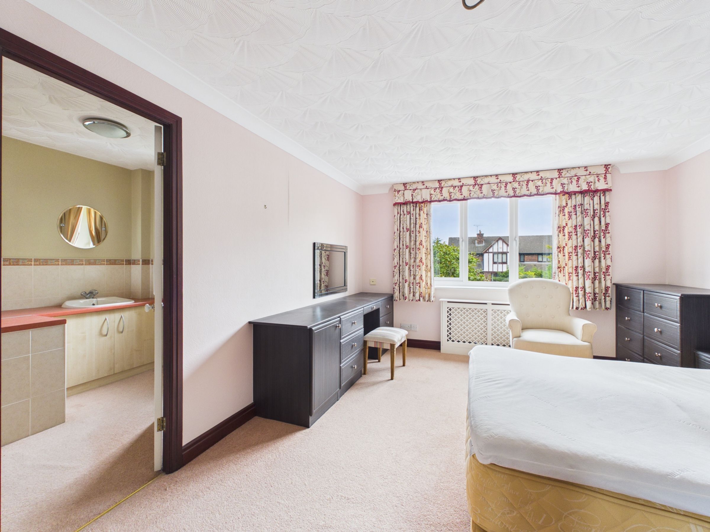
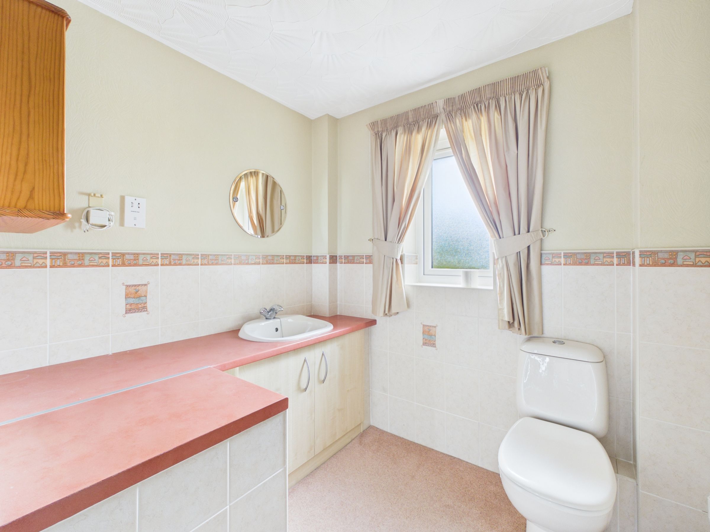
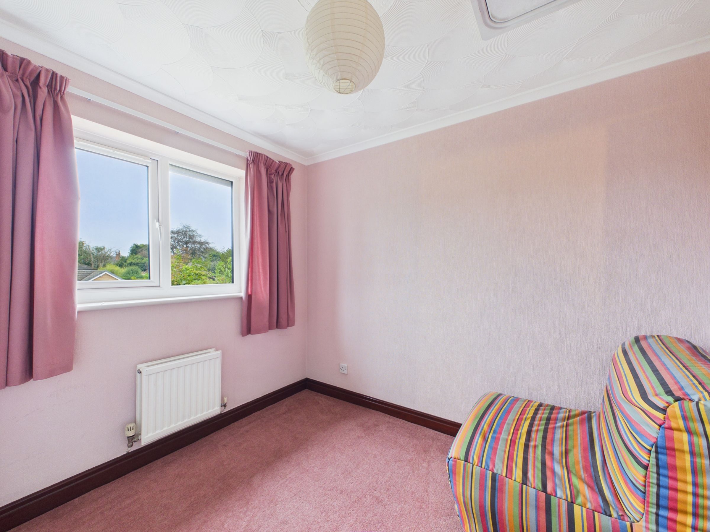
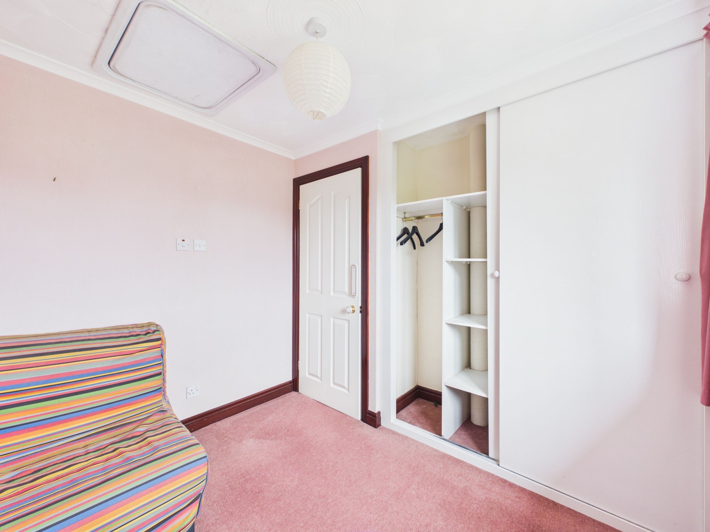
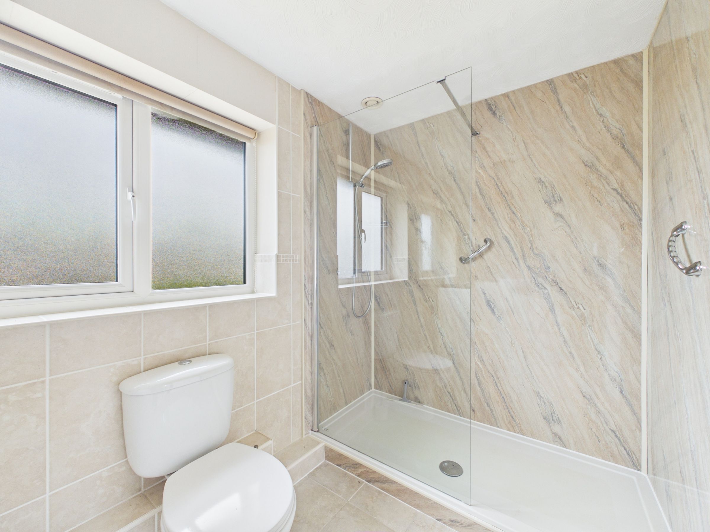
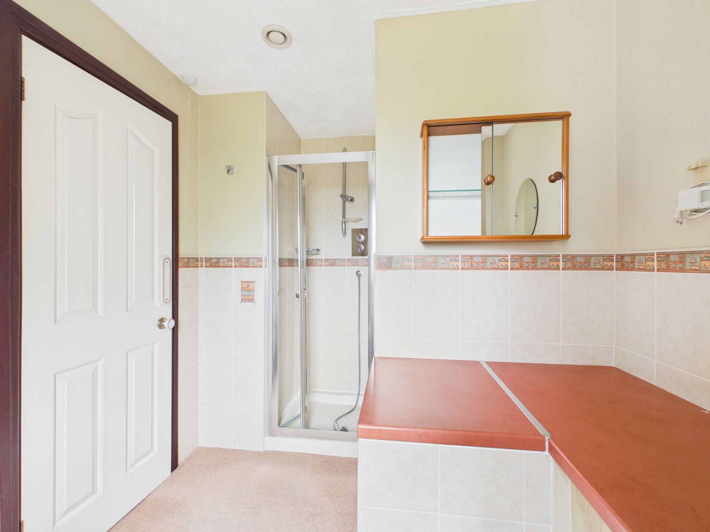
To the first floor, there are three well-proportioned double bedrooms and a further single bedroom. The principal bedroom benefits from an en-suite shower room comprising a shower, wash basin and WC. The remaining bedrooms are served by a family bathroom.
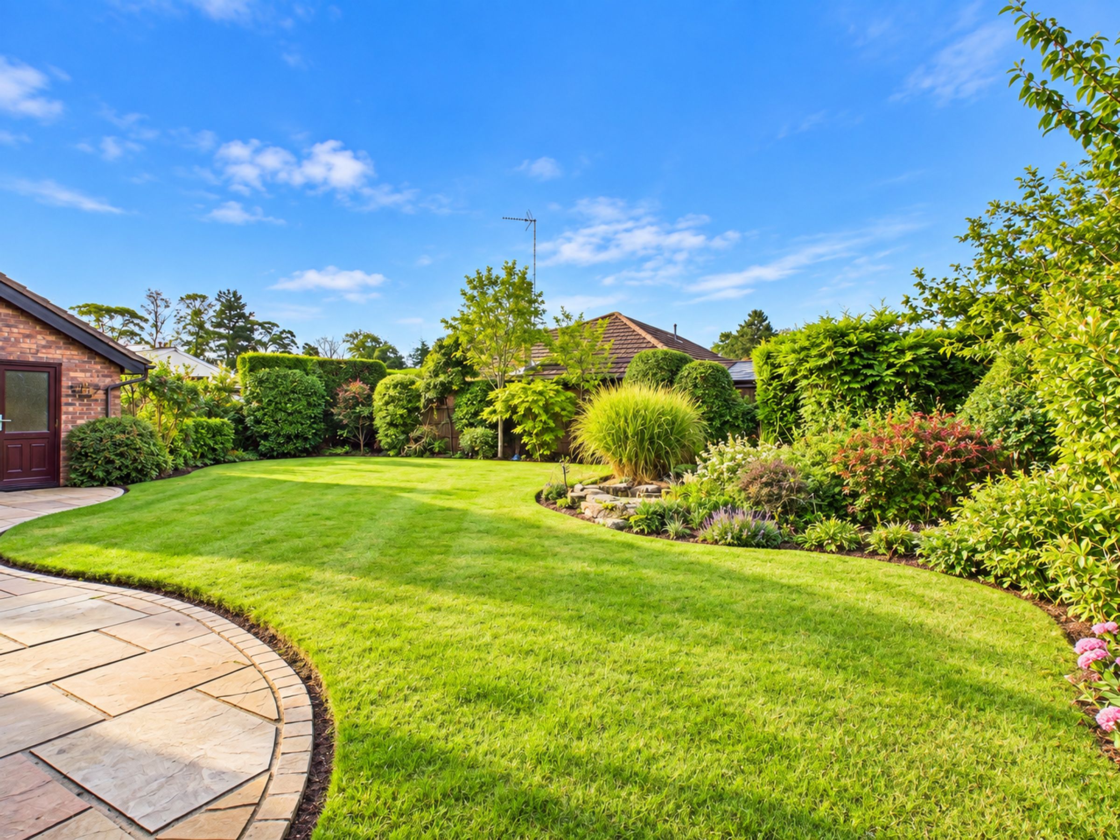
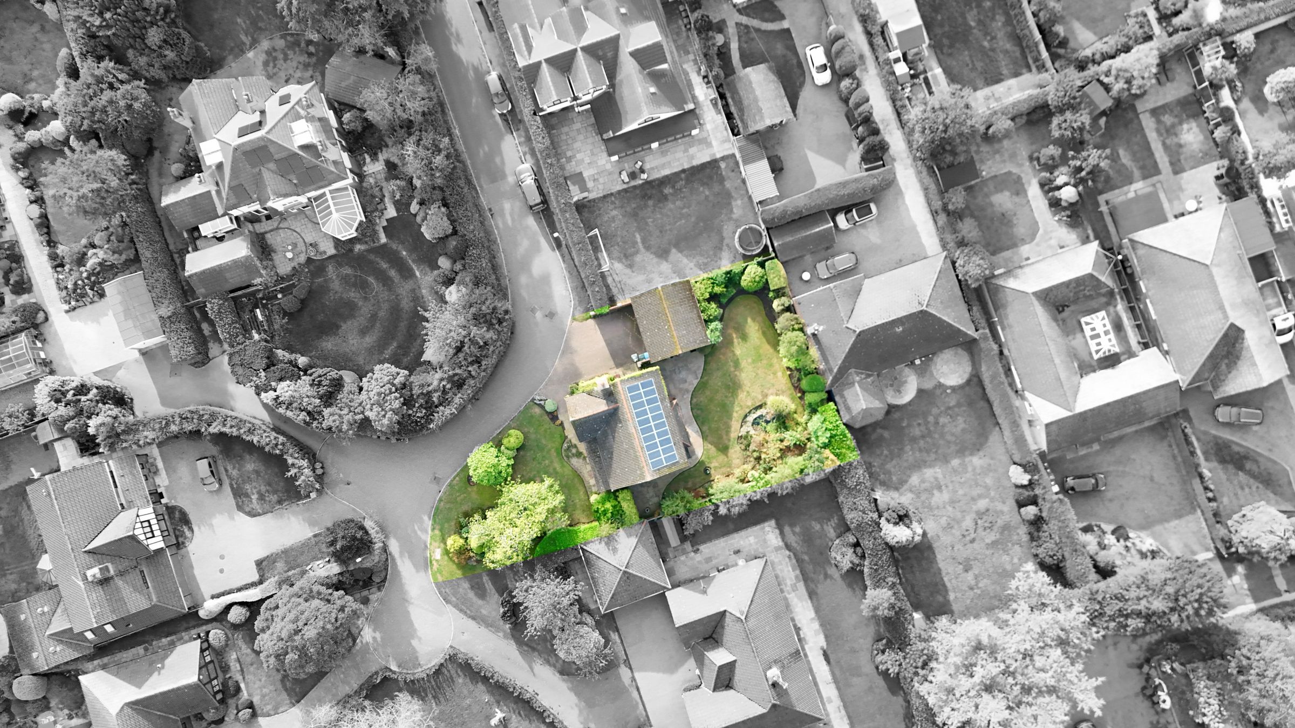
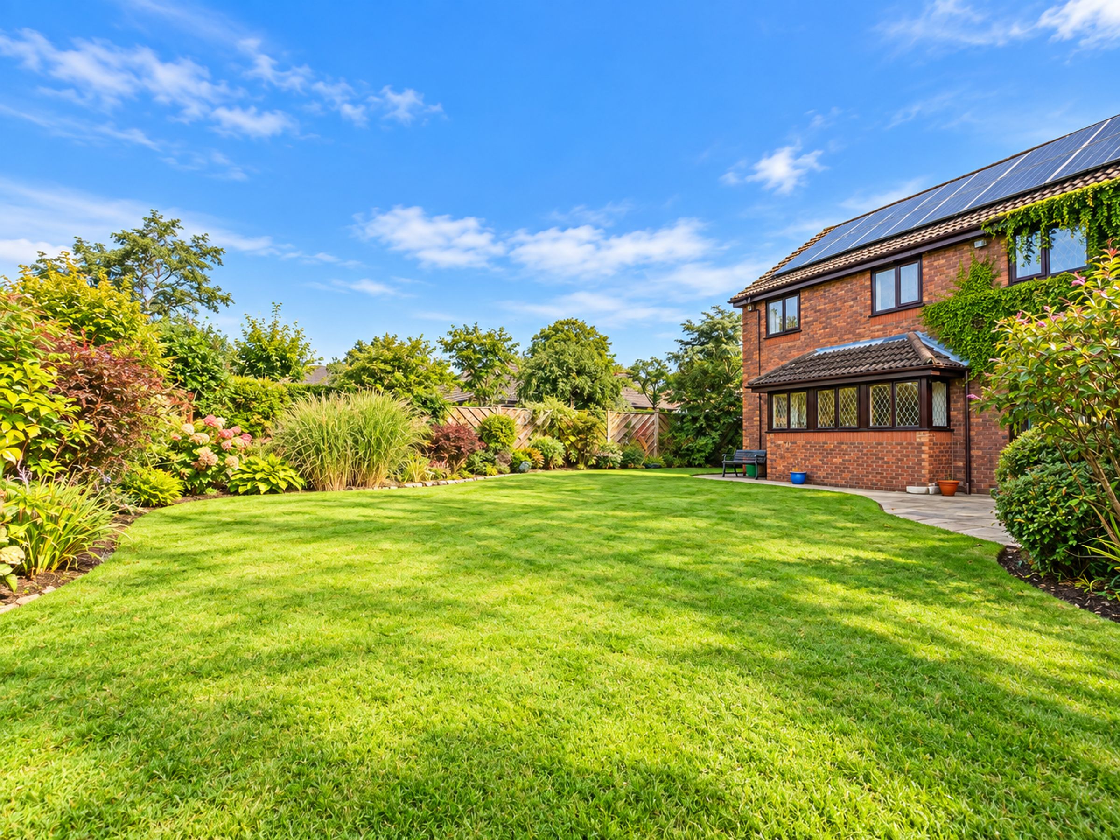
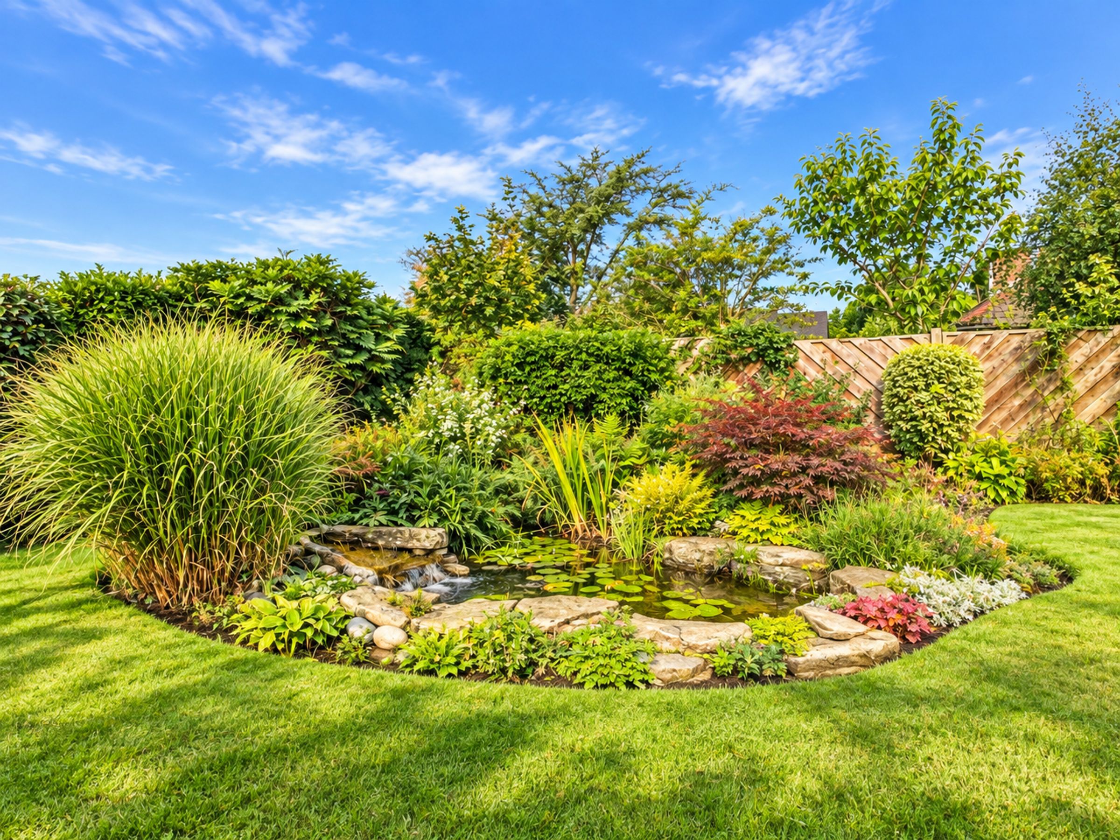
Externally, one of the property's standout features is its beautiful, large rear garden. Offering an excellent degree of privacy and ample space for outdoor entertaining, family activities and keen gardeners alike, it provides a wonderful setting to enjoy throughout the year and further enhances the home's appeal. To the front, the property benefits from a driveway providing ample off-road parking and access to the double garage, adding further practicality and convenience.
Although requiring modernisation, this spacious detached home offers an exciting opportunity to update and personalise to individual tastes. With its generous accommodation, flexible layout, double garage, extensive parking, impressive garden and highly desirable Aughton location, the property provides outstanding potential to create a superb long-term family home.
SERVICES (NOT TESTED)
No tests have been made of mains services, heating systems or associated appliances and neither has confirmation been obtained from the statutory bodies of the presence of these services. We cannot therefore confirm that they are in working order and any prospective purchaser is advised to obtain verification from their solicitor or surveyor.
Key details
Broadband: up to 1800mbps
1733ft2 floor area
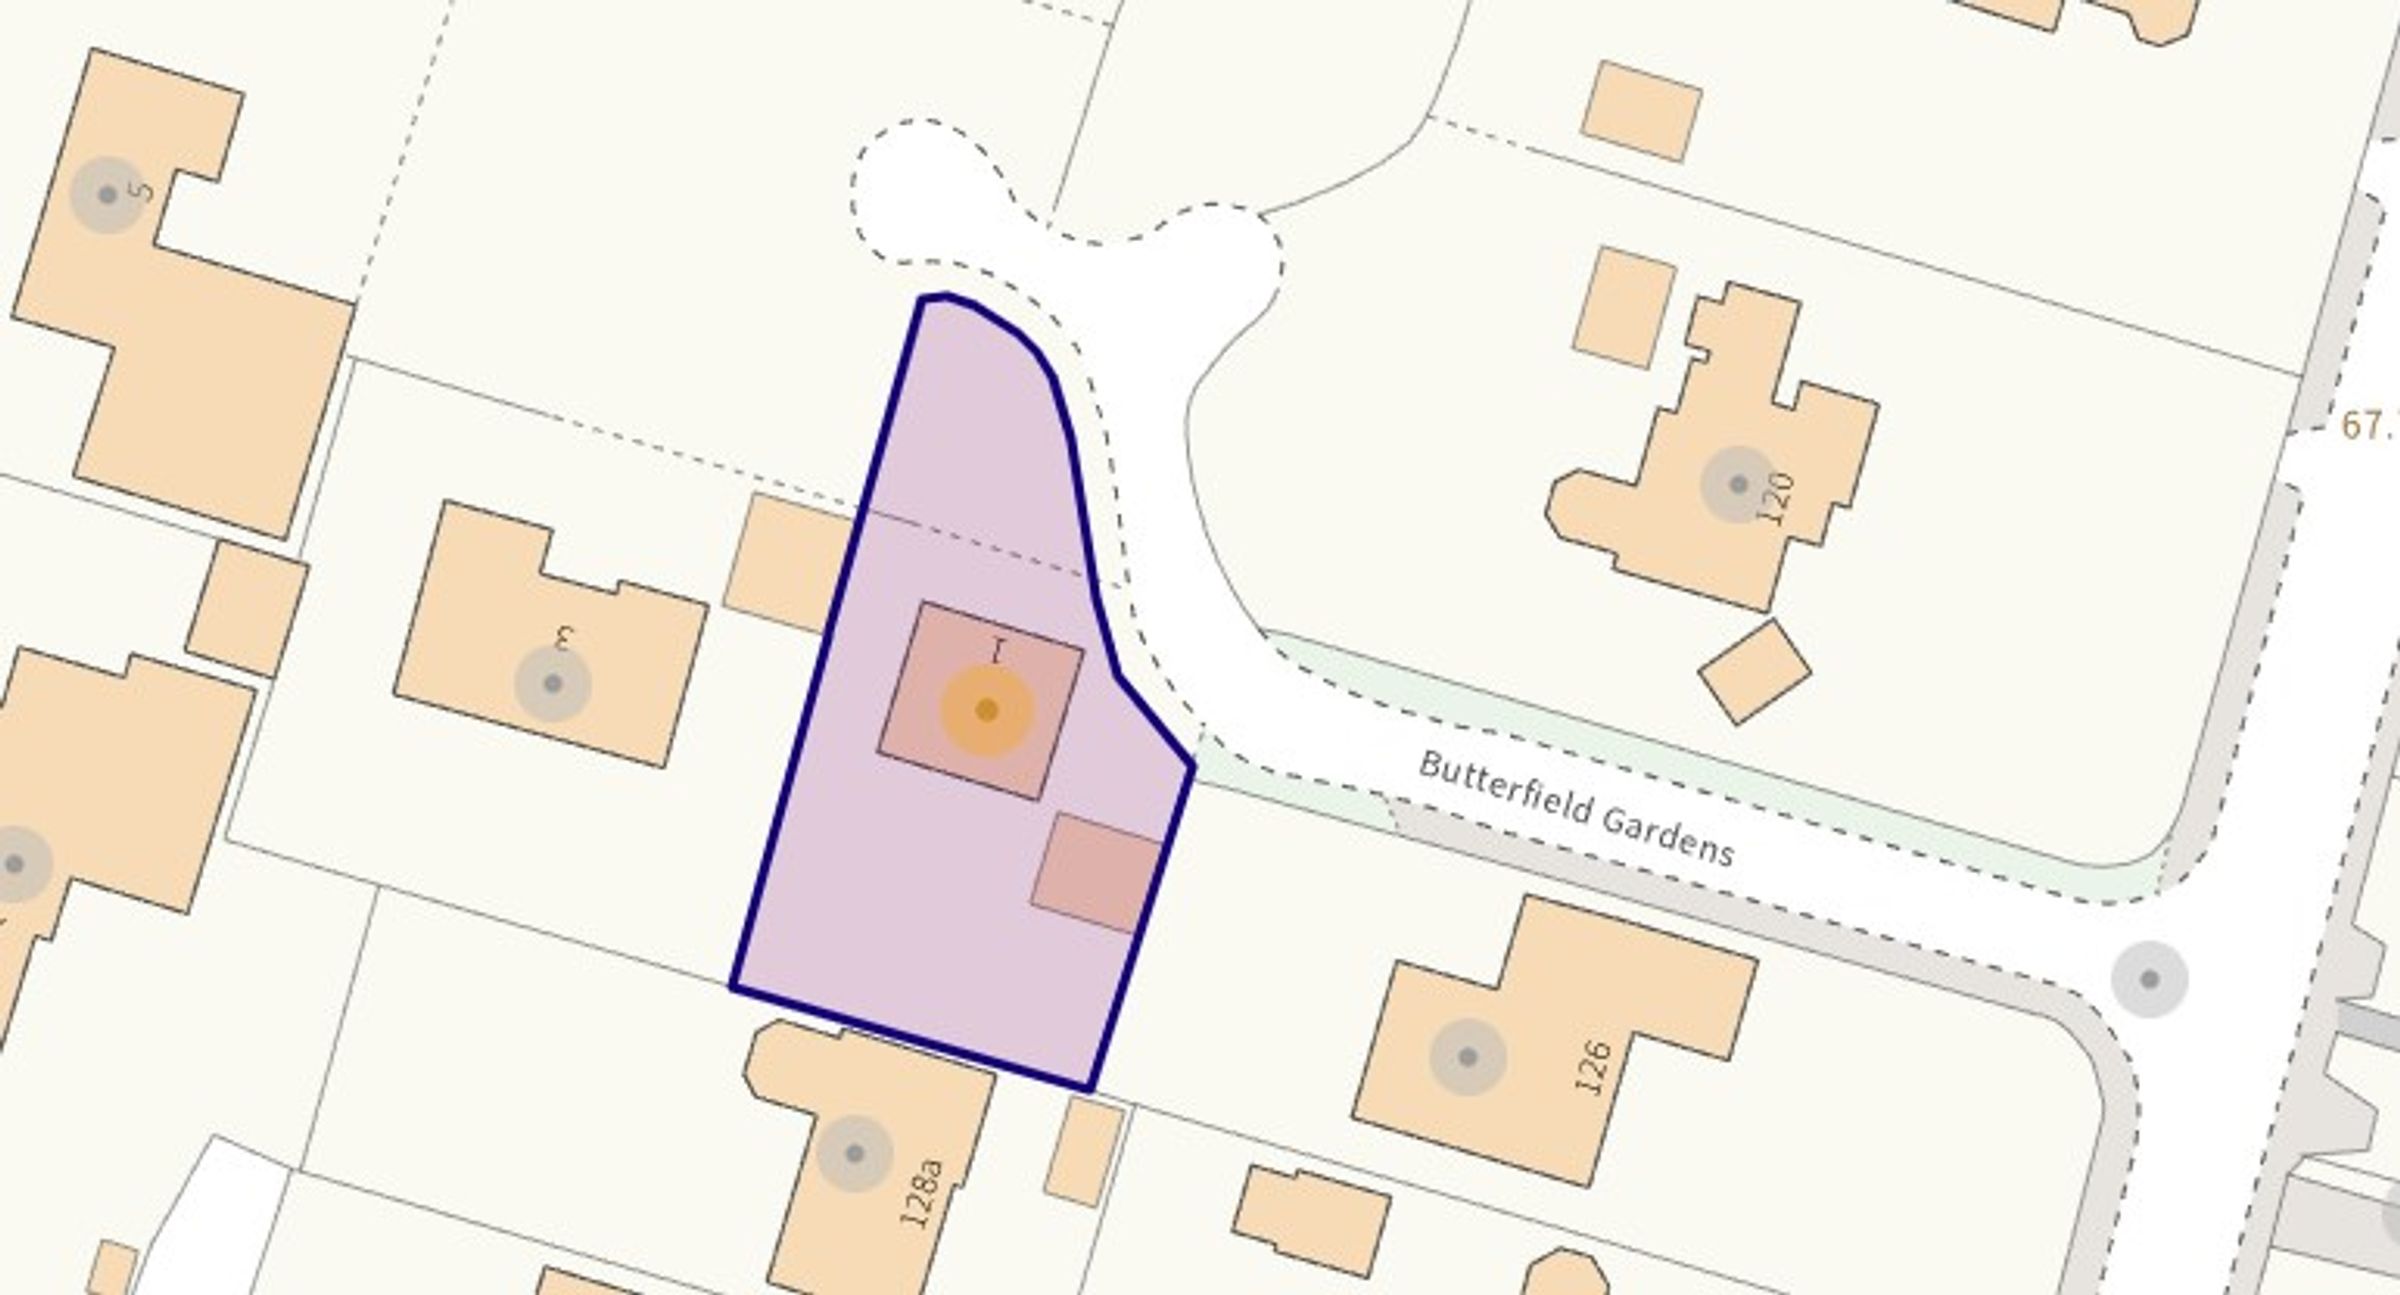
7492ft2 plot size
Freehold
Council tax band F
Local authority: West Lancashire Borough Council
Additional information
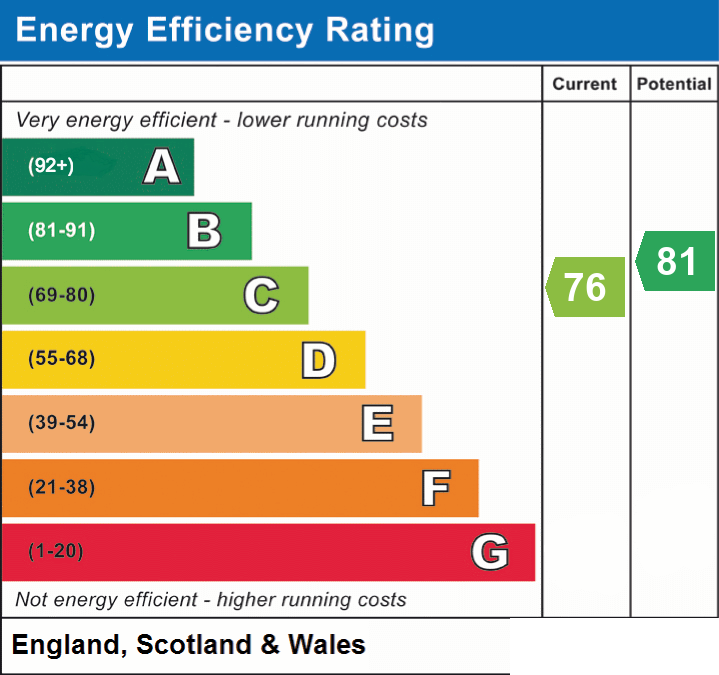
- Energy efficiency (current)
- C (76)
- Energy efficiency (potential)
- B (81)
- Is in a conservation area
- No
- Is a listed property
- No
- Construction materials
- Not specified
- Accessibility adaptations
- Level access


Near the property
Rooms and dimensions
Bedroom 1
10' 9" x 8' 10" (3.28m x 2.70m)
Garage
20' 6" x 16' 6" (6.26m x 5.04m)
Living Room
17' 6" x 11' 8" (5.33m x 3.55m)
Bedroom 4
12' 7" x 10' 2" (3.84m x 3.10m)
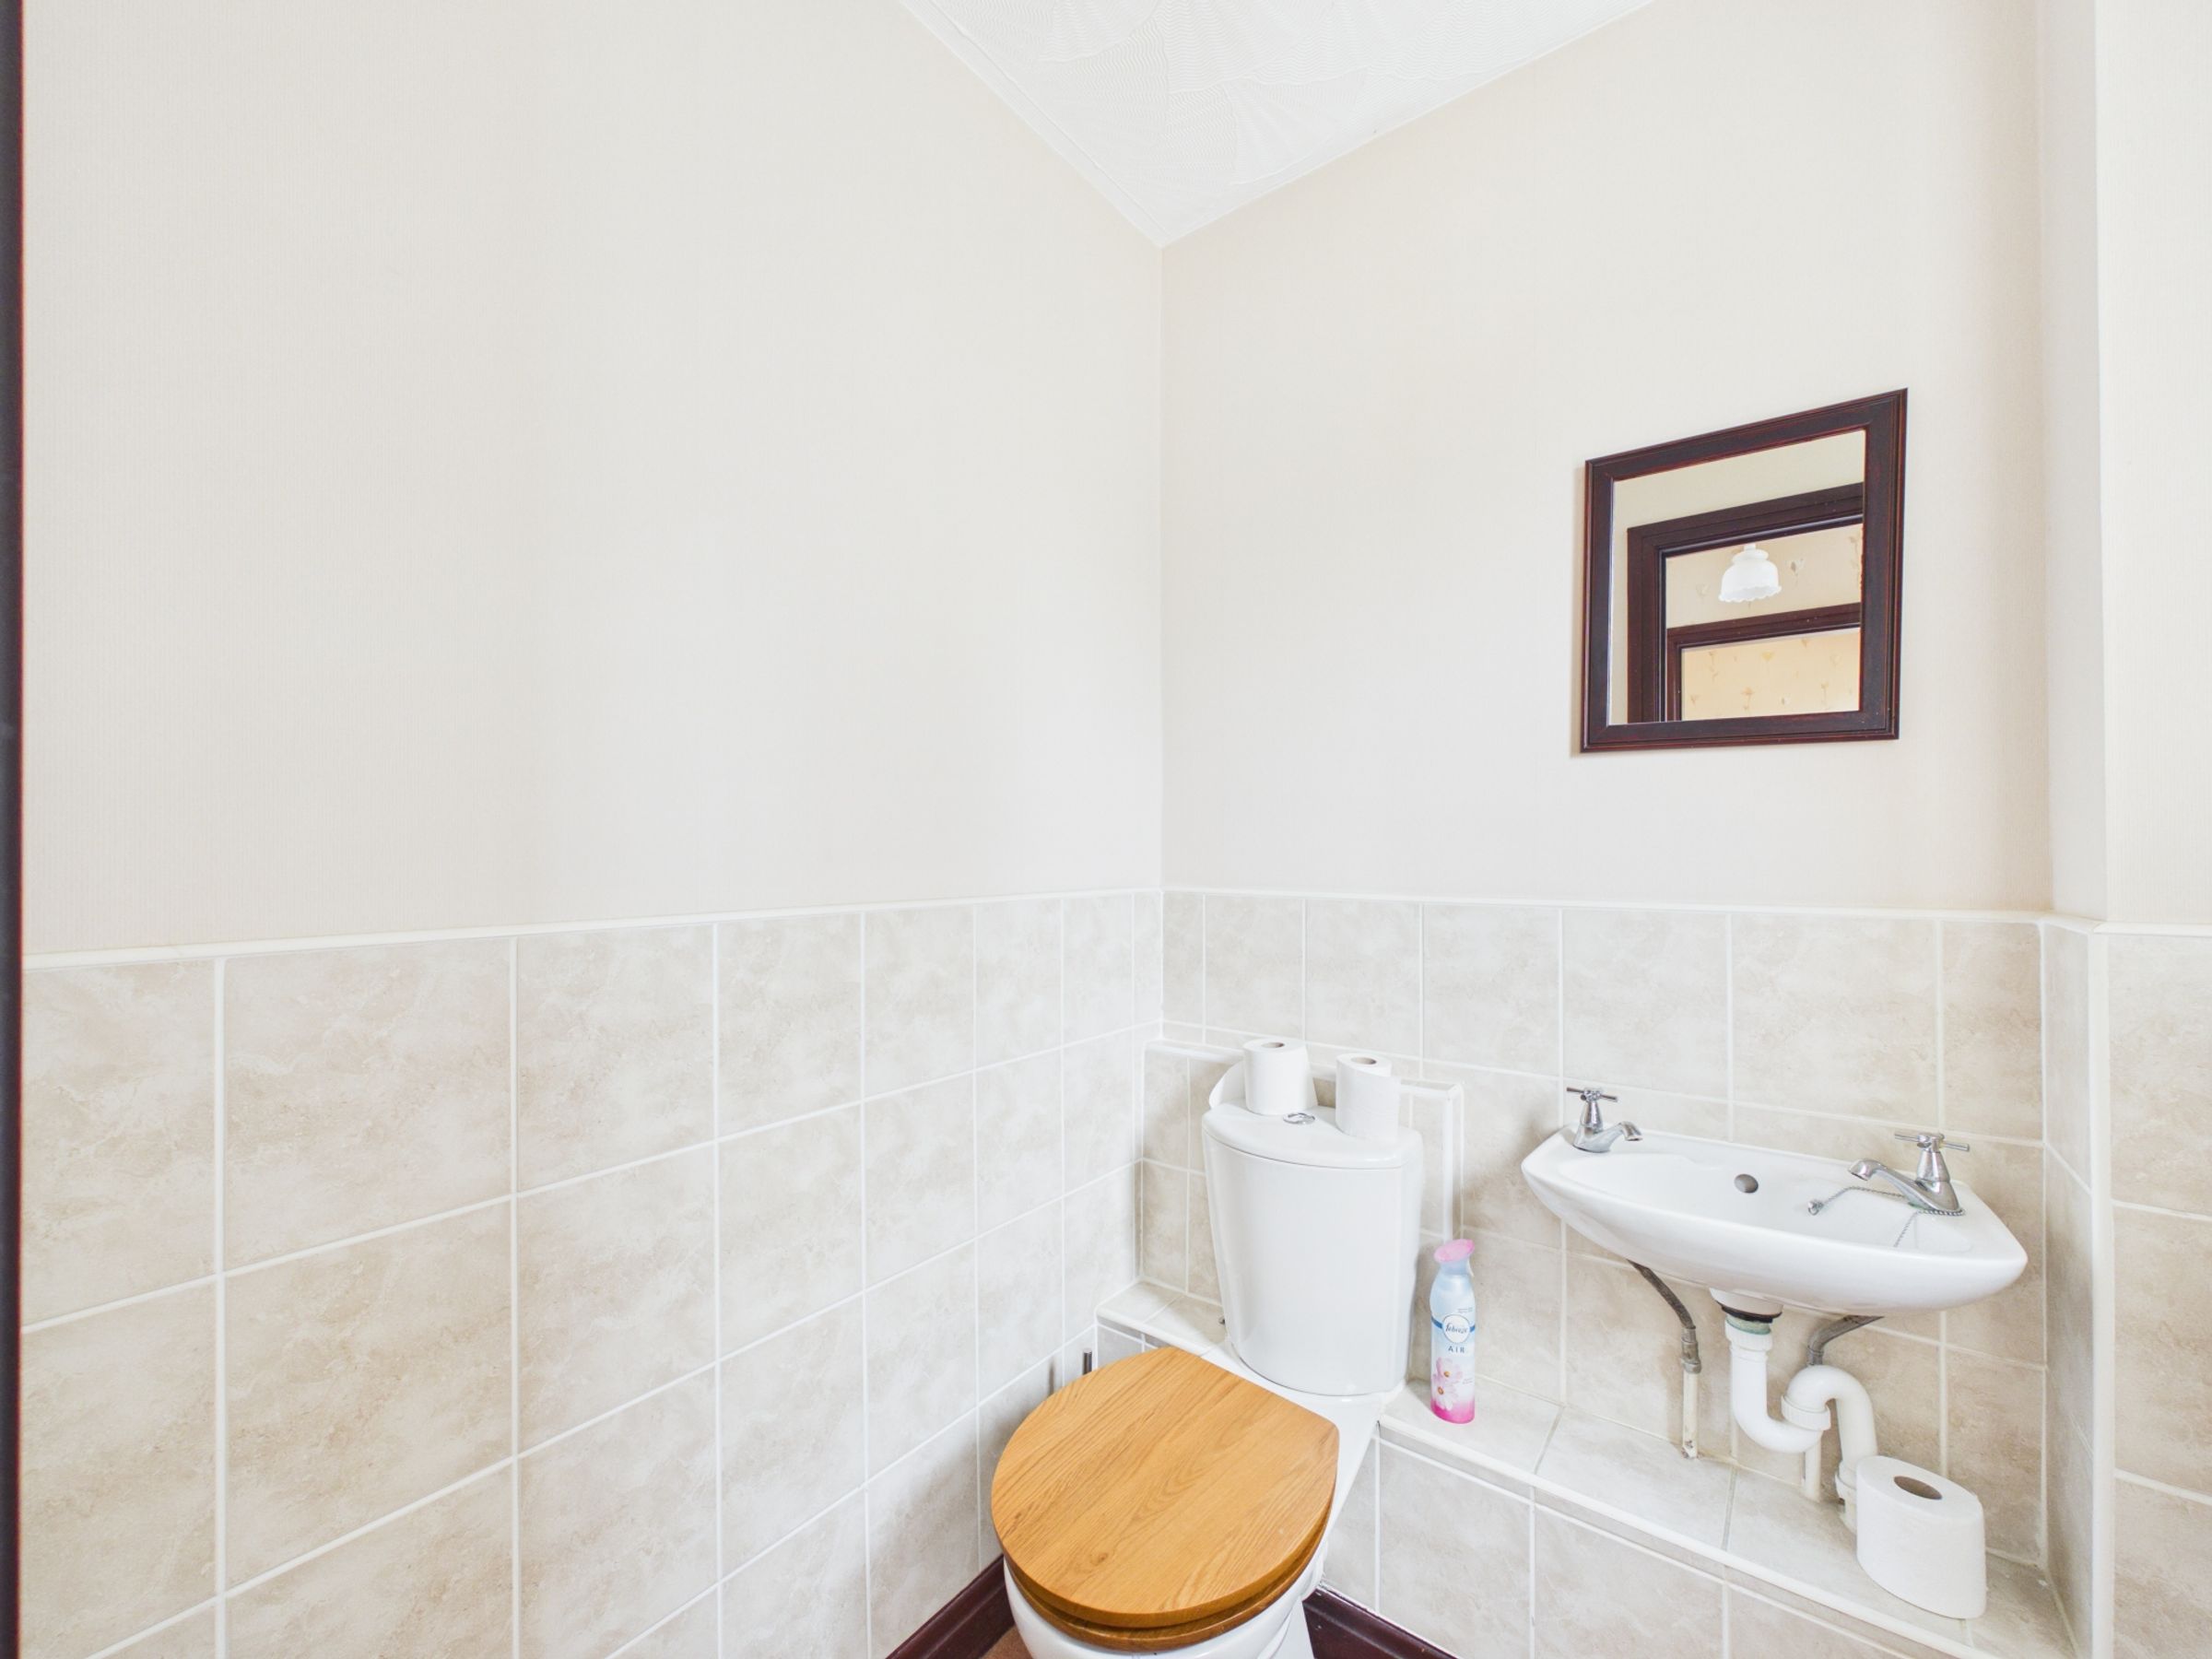
Cloak Room
4' 9" x 3' 3" (1.45m x 0.98m)
Bathroom
7' 2" x 3' 10" (2.18m x 1.17m)
WC
4' 9" x 4' 8" (1.45m x 1.43m)
Utility Room
9' 4" x 5' 1" (2.85m x 1.54m)
Hallway
11' 7" x 6' 9" (3.53m x 2.07m)
Bedroom 3
7' 1" x 6' 1" (2.17m x 1.86m)
En-Suite
7' 1" x 6' 1" (2.17m x 1.86m)
Dining Room
11' 7" x 9' 11" (3.53m x 3.01m)
Sitting Room
11' 7" x 9' 4" (3.53m x 2.84m)
Bedroom 2
18' 3" x 11' 9" (5.56m x 3.58m)
Kitchen
11' 9" x 11' 7" (3.59m x 3.53m)
Landing
13' 5" x 3' 1" (4.08m x 0.94m)