Like the look of this property?
We would love to hear from you and arrange a viewing of this property. Get in touch now!
Looking to sell a property?
You can get a free online or in person valuation.
Property features
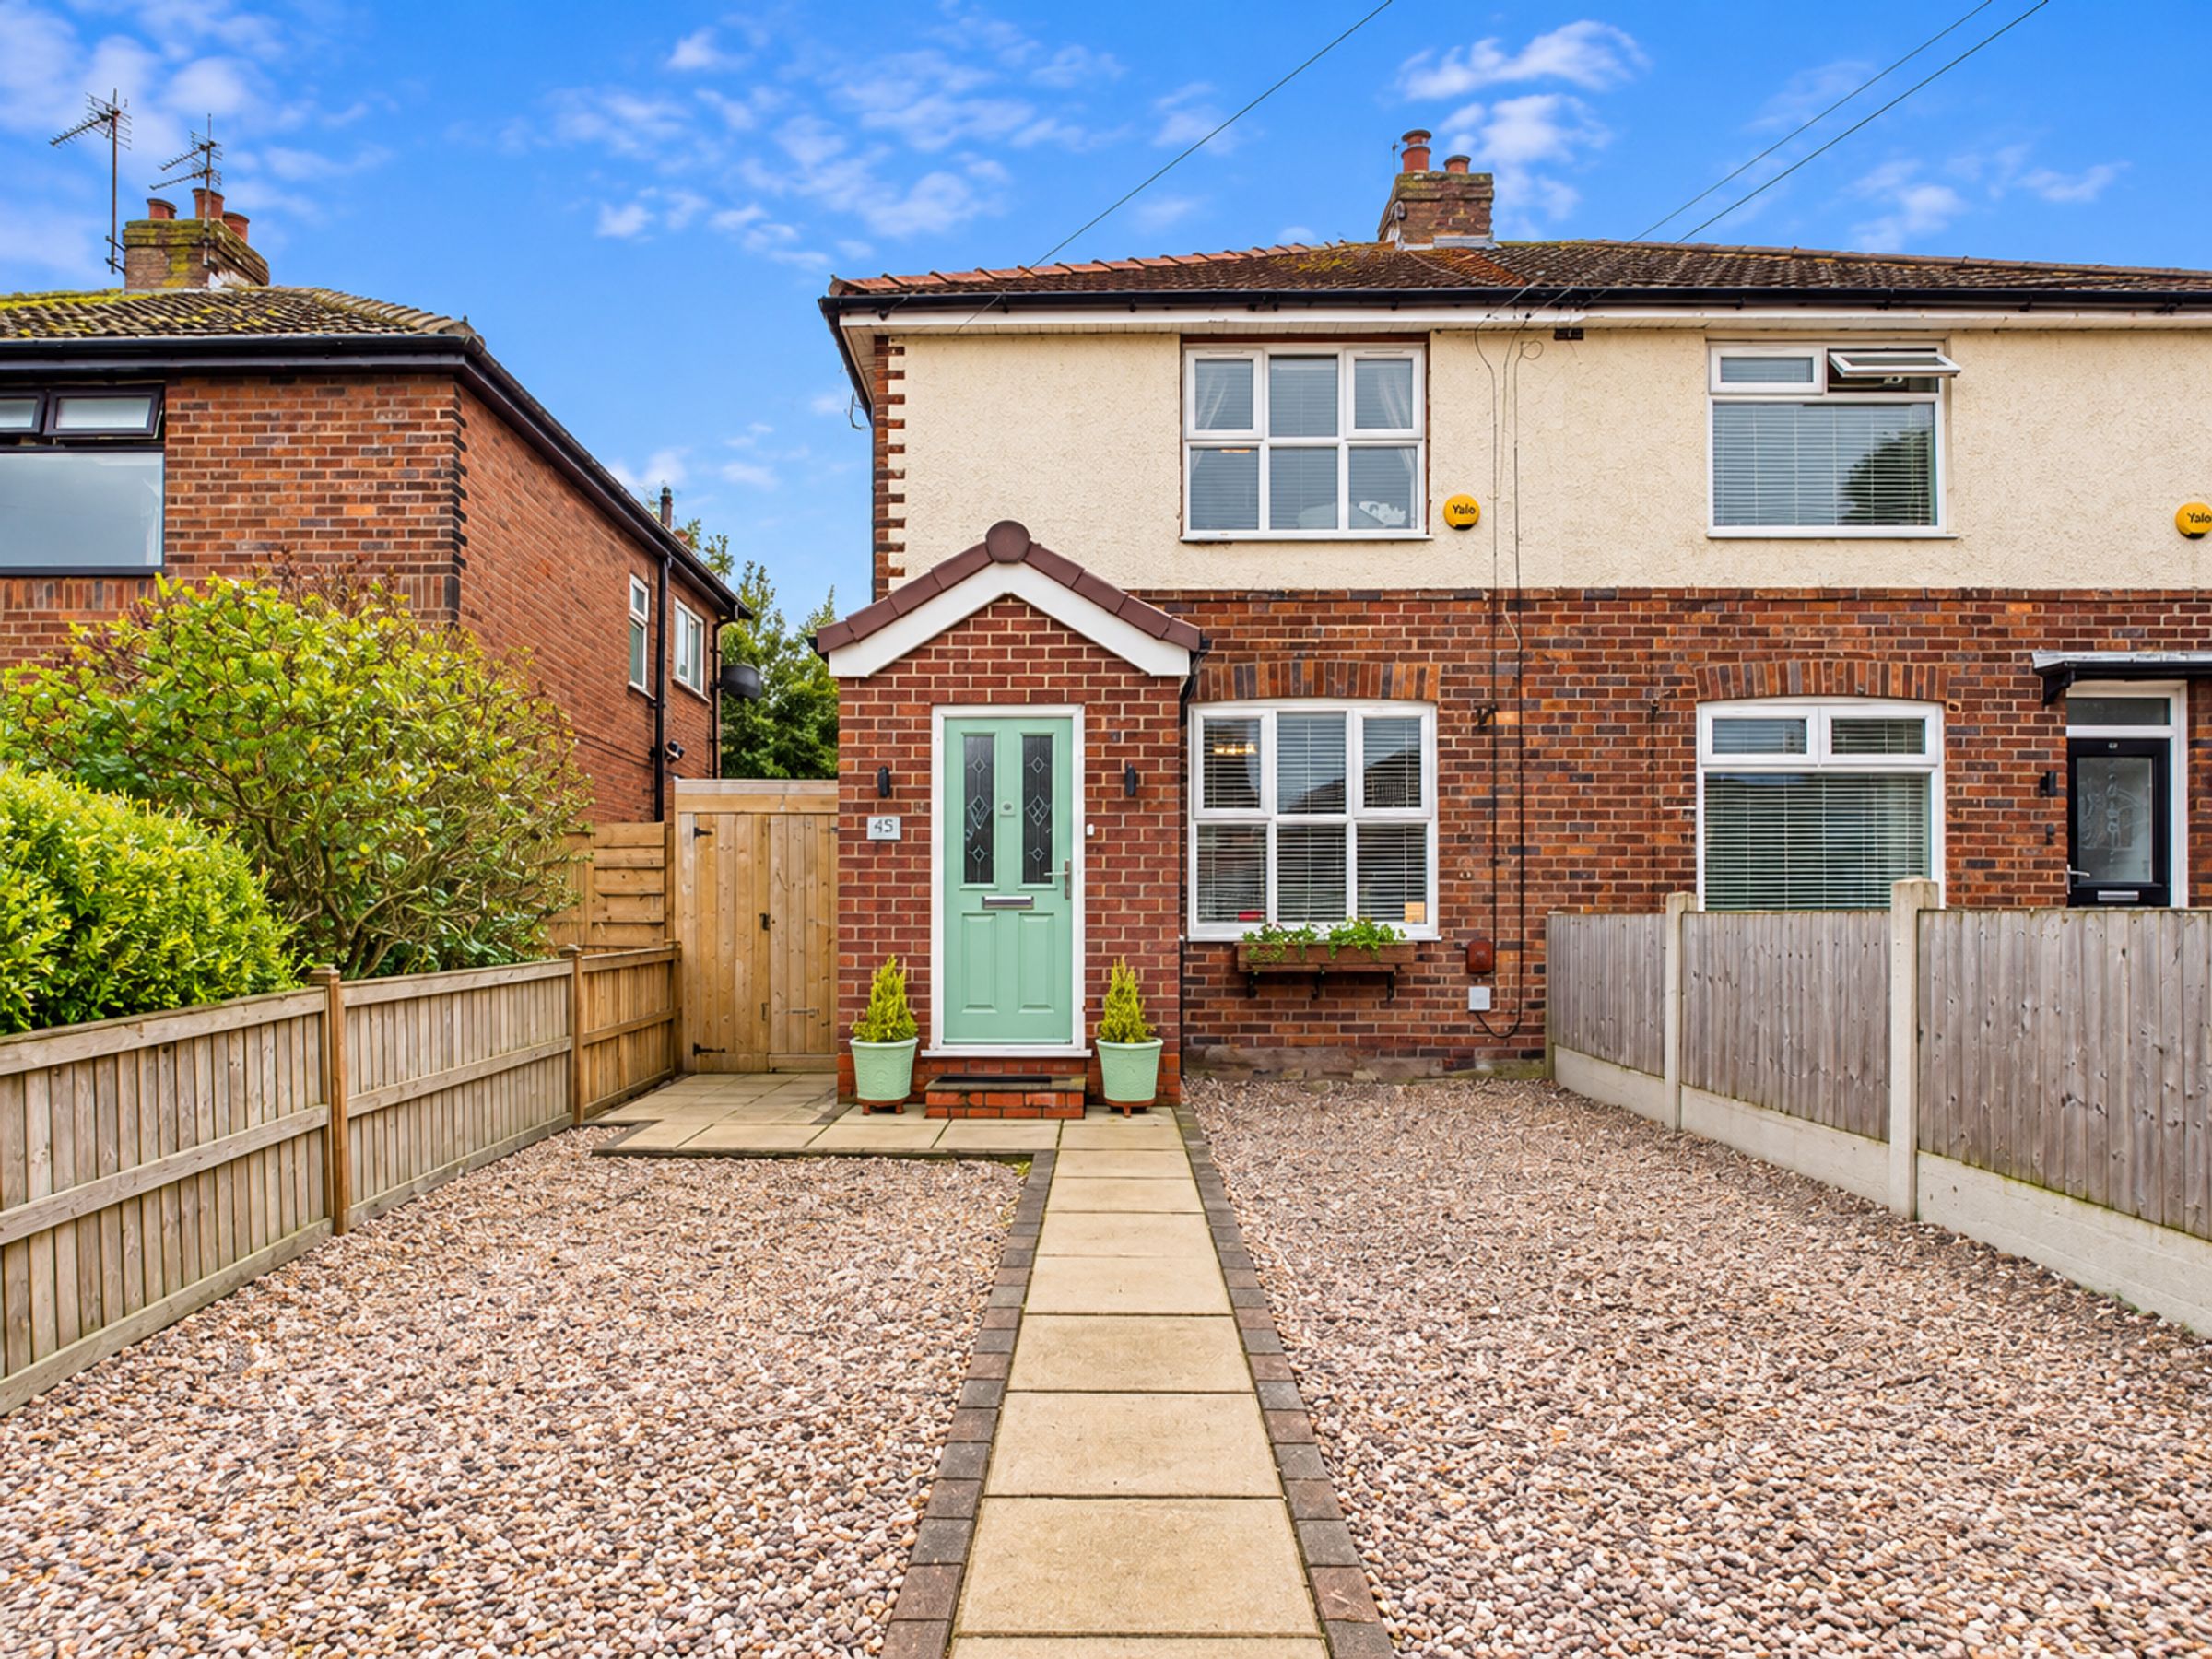
Beautifully extended three-bedroom semi-detached home
Renovated to a high standard by the current owners
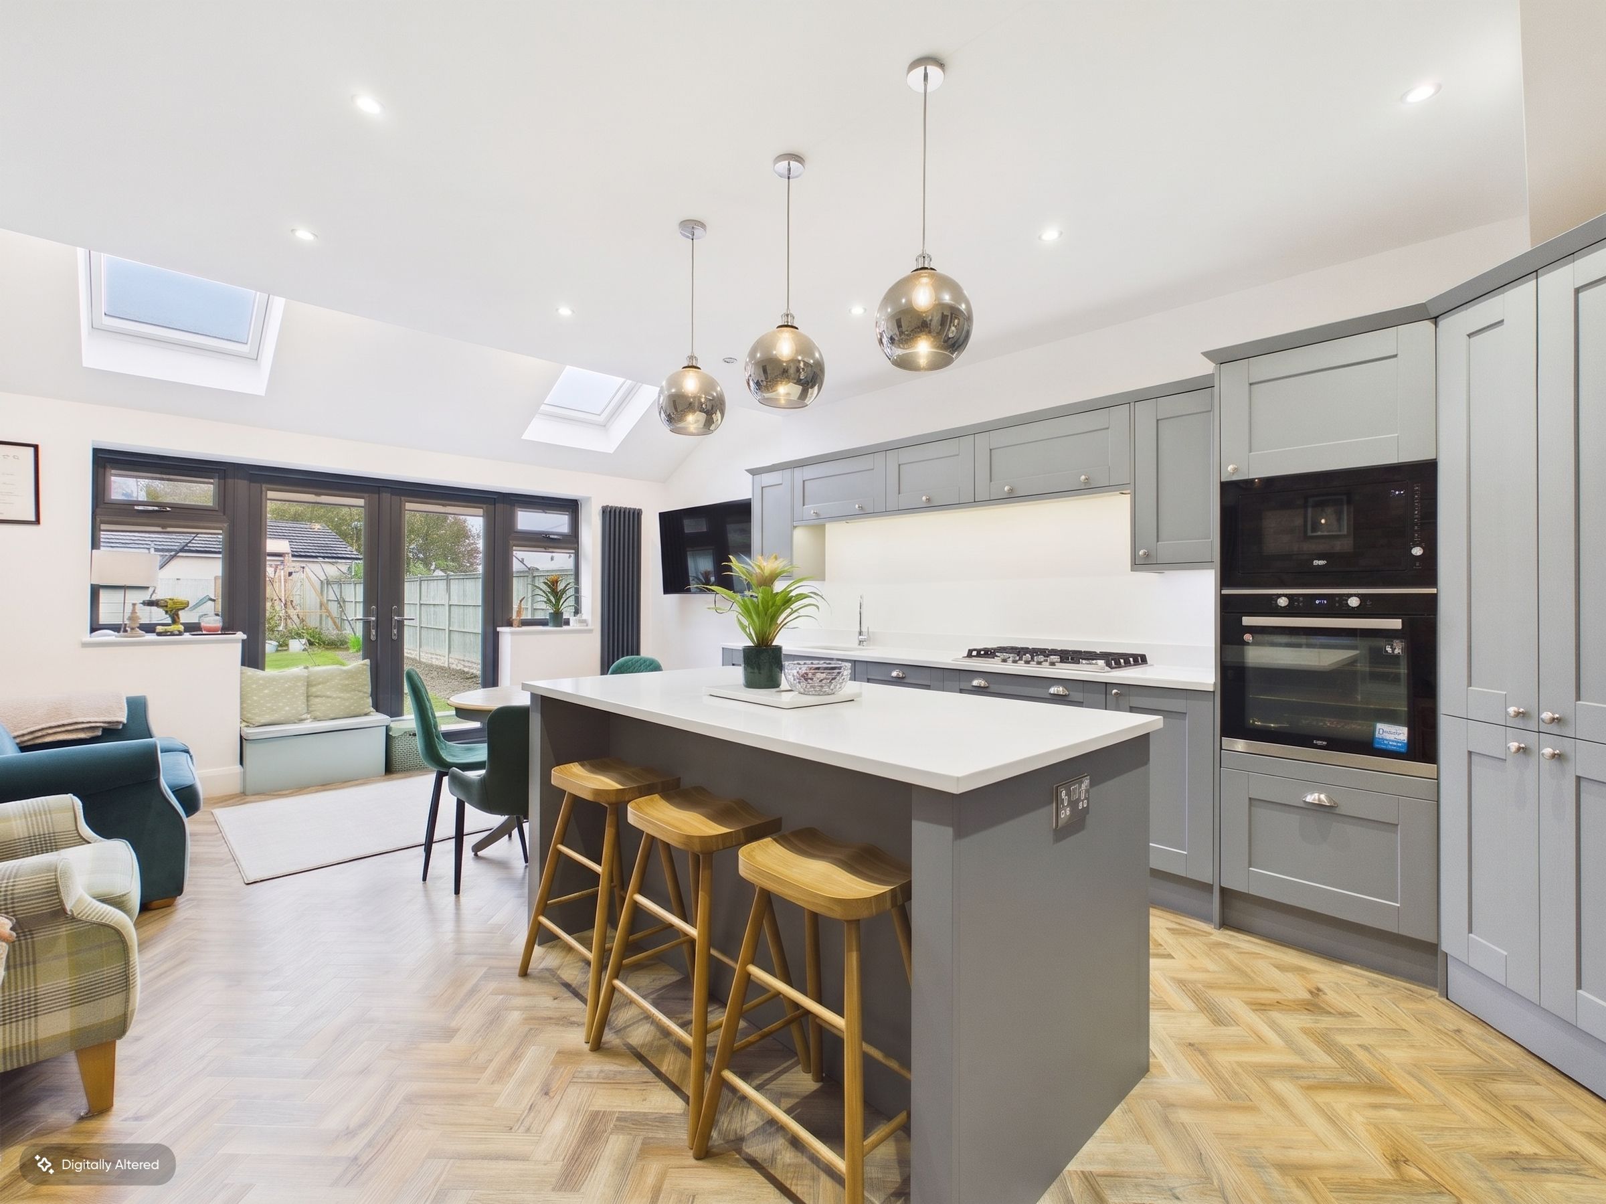
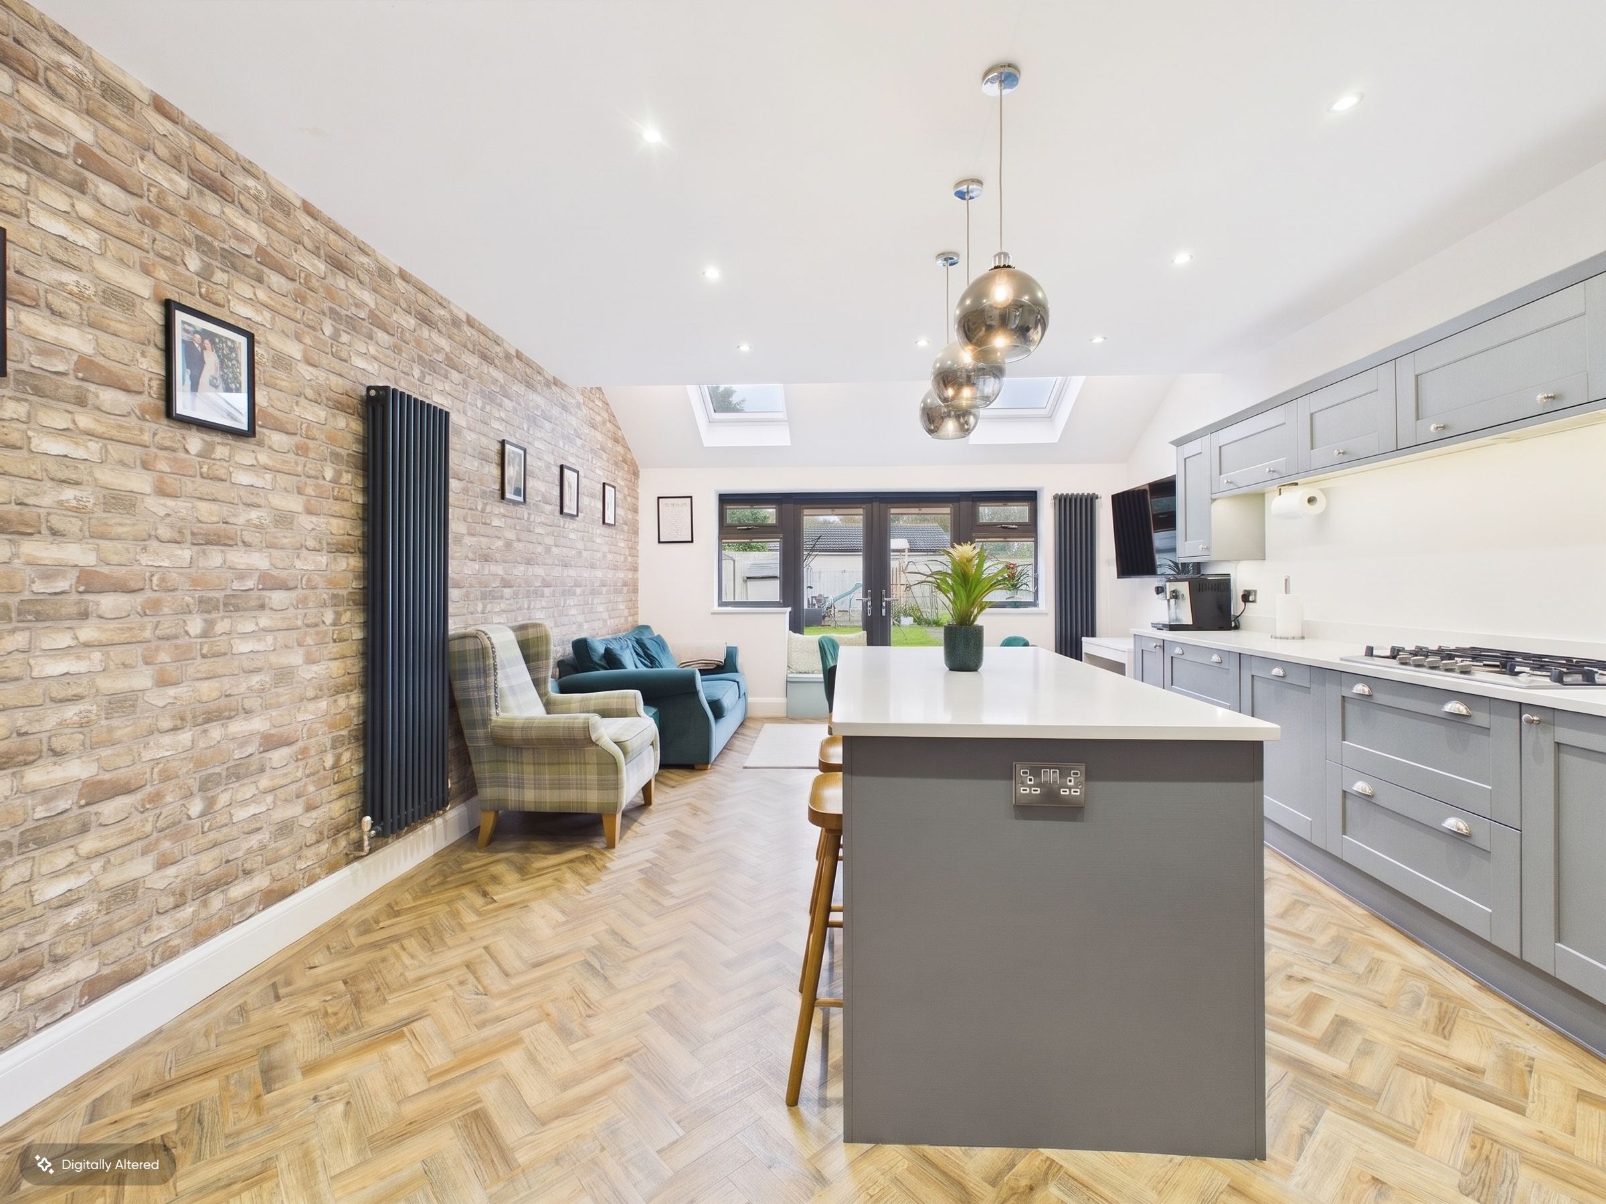
Impressive open-plan kitchen/family/dining room
Stylish grey Shaker kitchen with quartz worktops
Separate utility room and downstairs WC
Principal bedroom with en-suite
About this property
An Exceptional Extended Three Bedroom Semi-Detached Home
Beautifully extended, thoughtfully renovated and finished to an excellent standard, this impressive three-bedroom semi-detached home offers spacious and versatile accommodation, perfectly suited to modern family living.
The property has been considerably enhanced by the current owners, creating a wonderful balance of contemporary styling, practicality and comfortable living. Ideally positioned within easy reach of the town center and local schools, this is a fantastic opportunity to acquire a truly move-in-ready home.
Upon arrival, there is a driveway providing useful off-road parking, leading to an attractive green front door which opens into a handy entrance porch with tiled flooring.
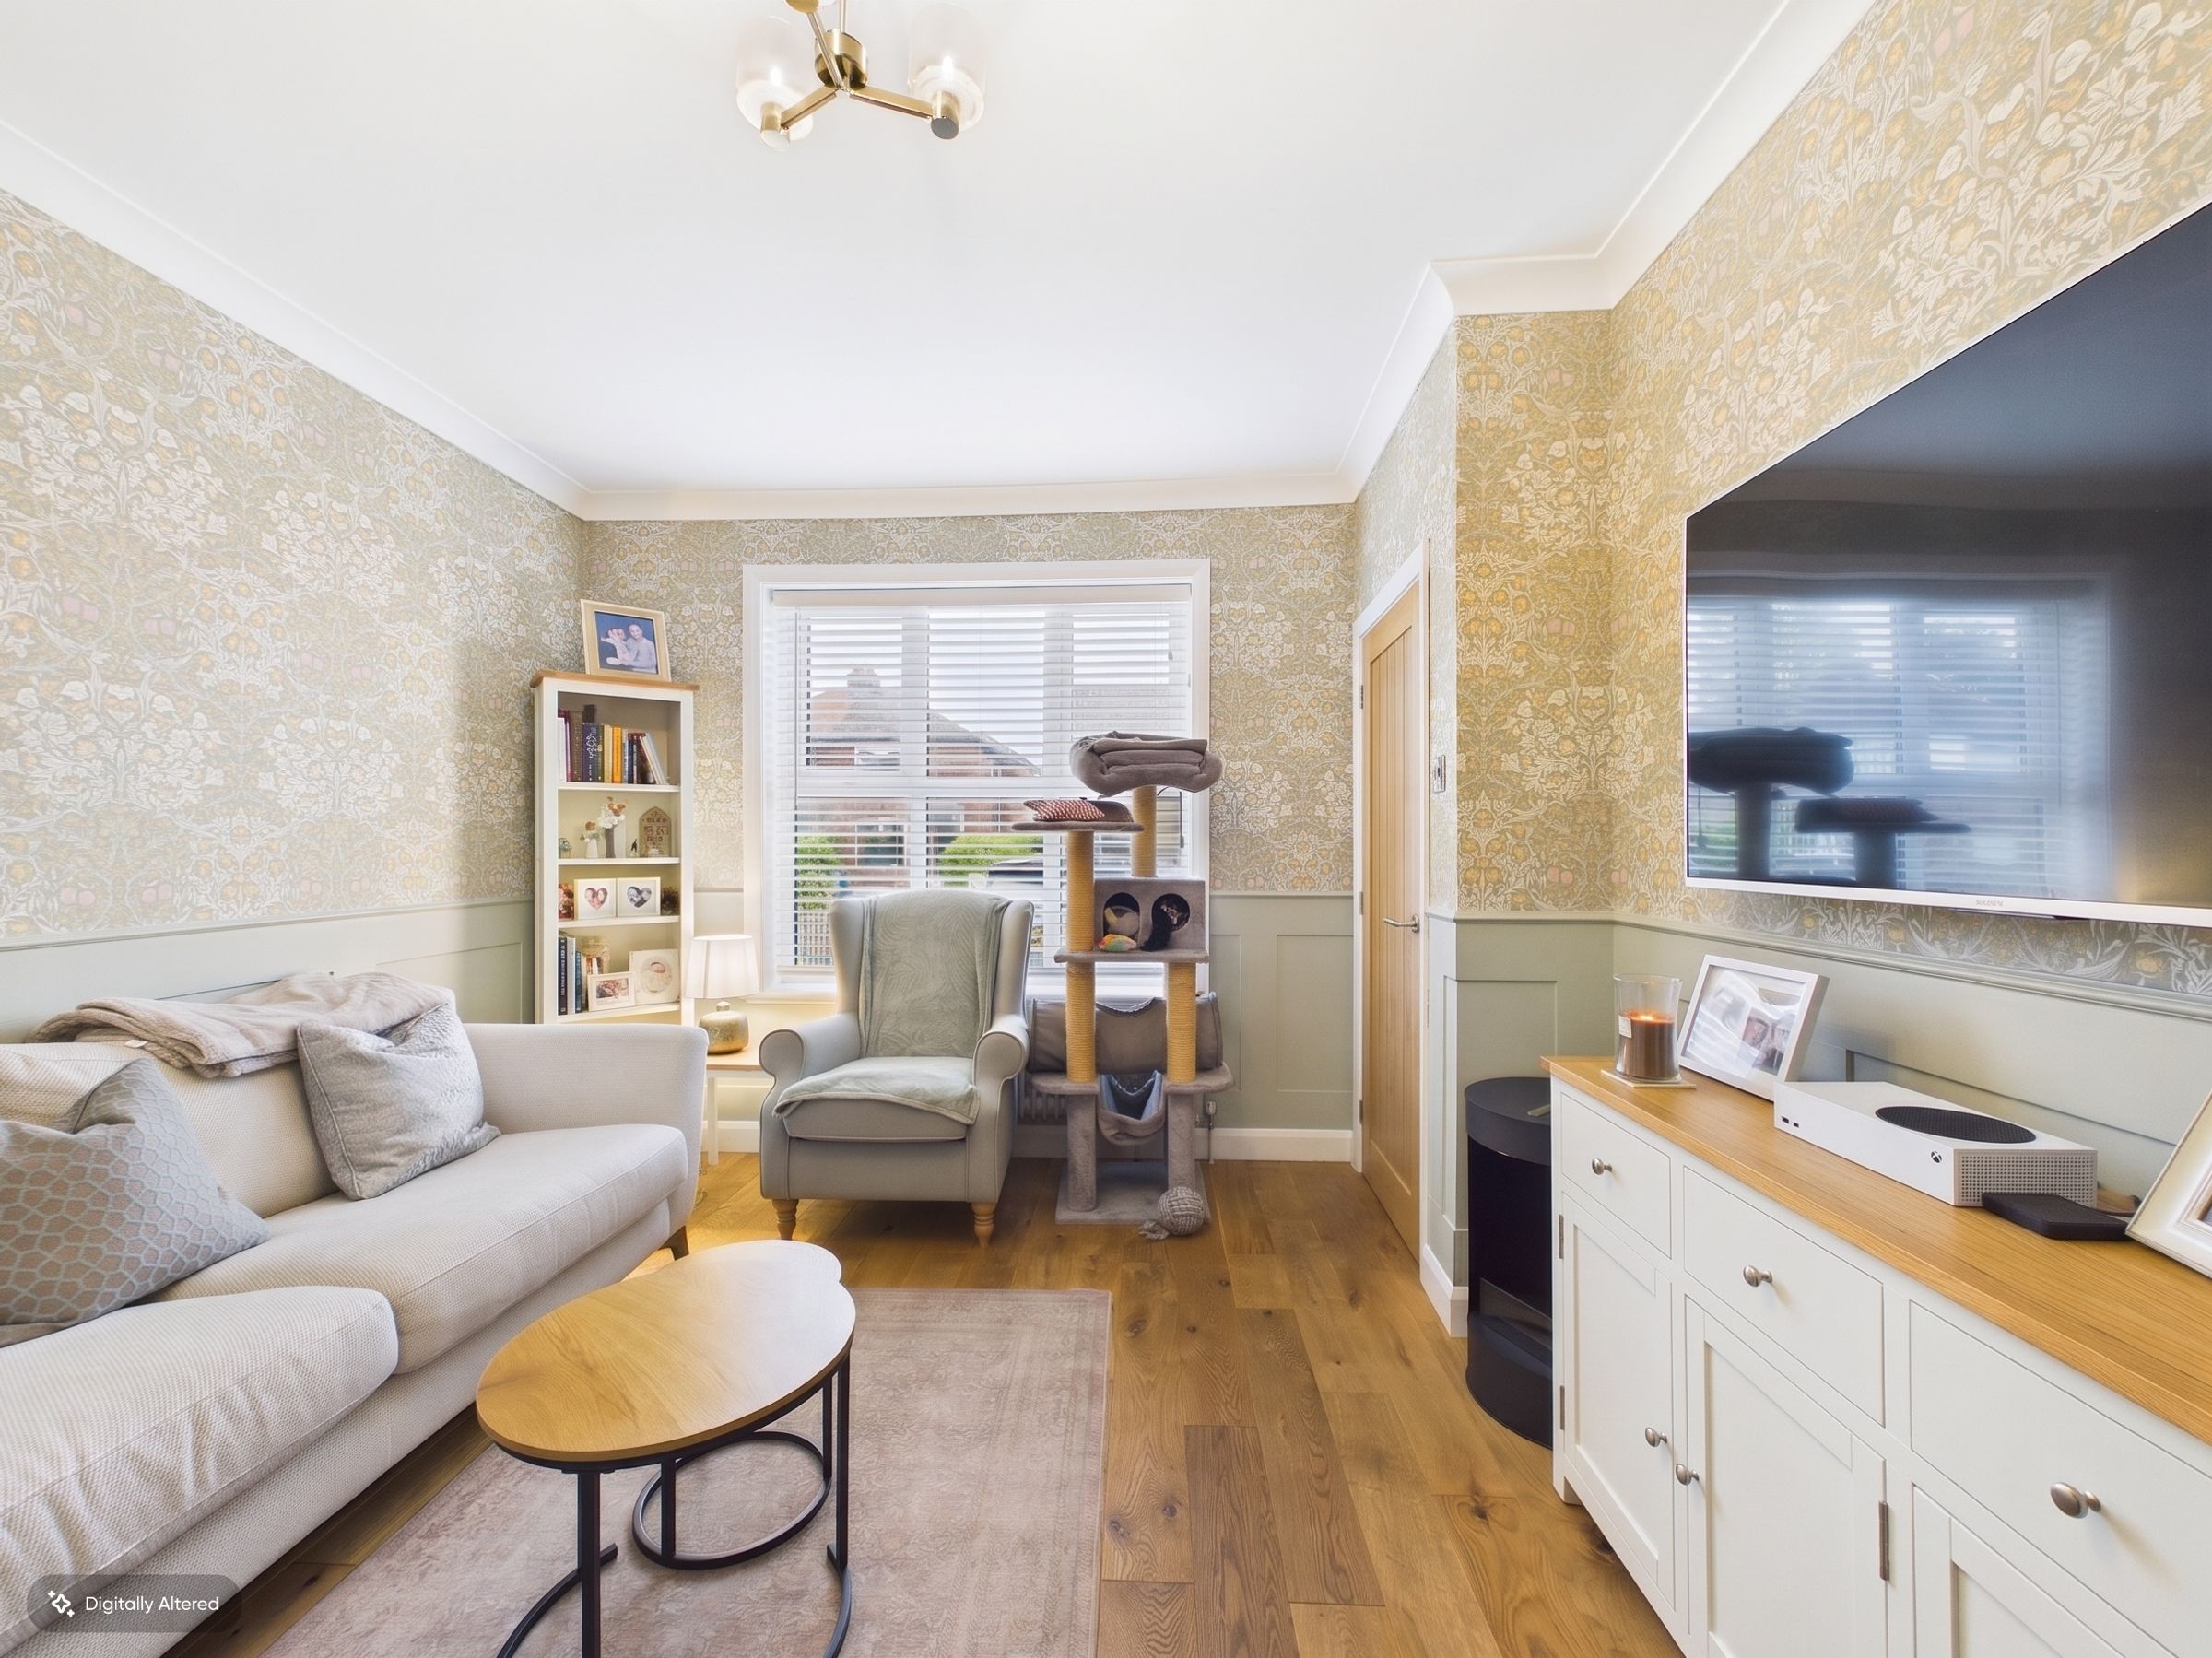
The welcoming entrance hallway provides access to the principal ground-floor accommodation, including the beautifully presented living room. This is a lovely reception space, featuring engineered wood flooring, a stylish decorative feature wall and a carefully considered colour scheme, creating a warm and inviting atmosphere.
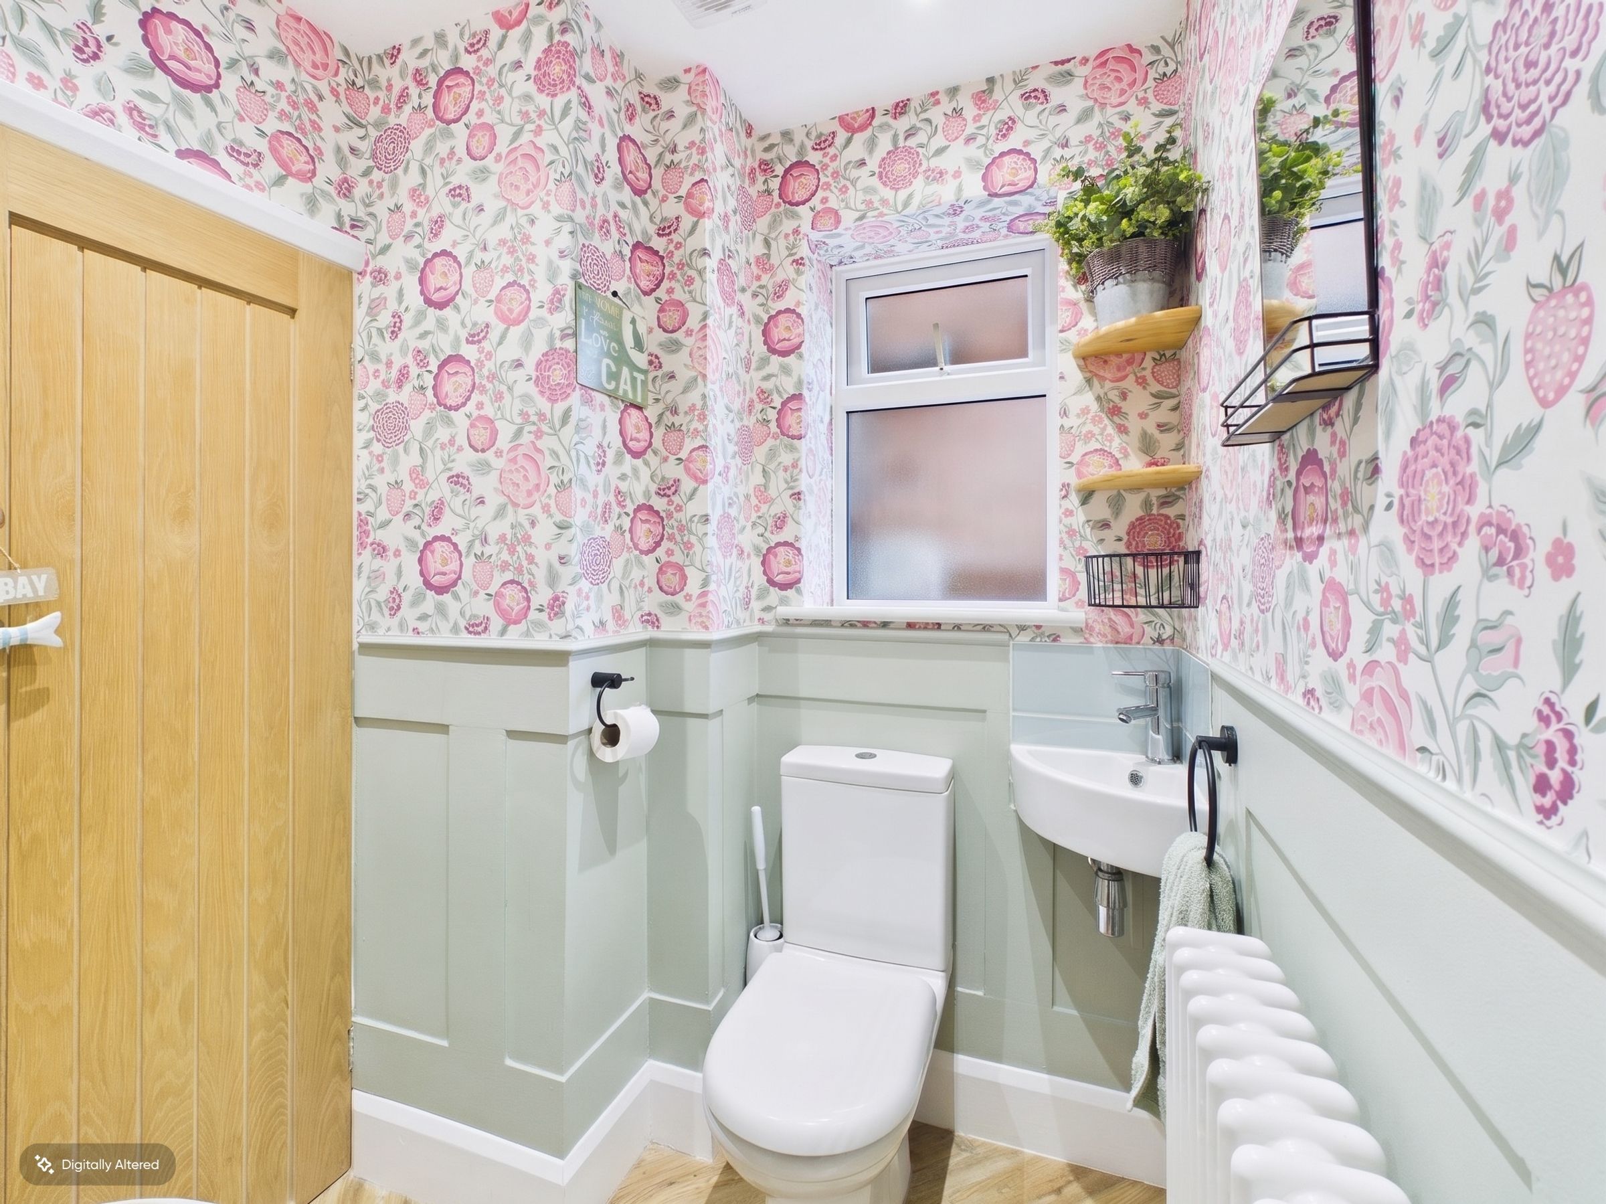
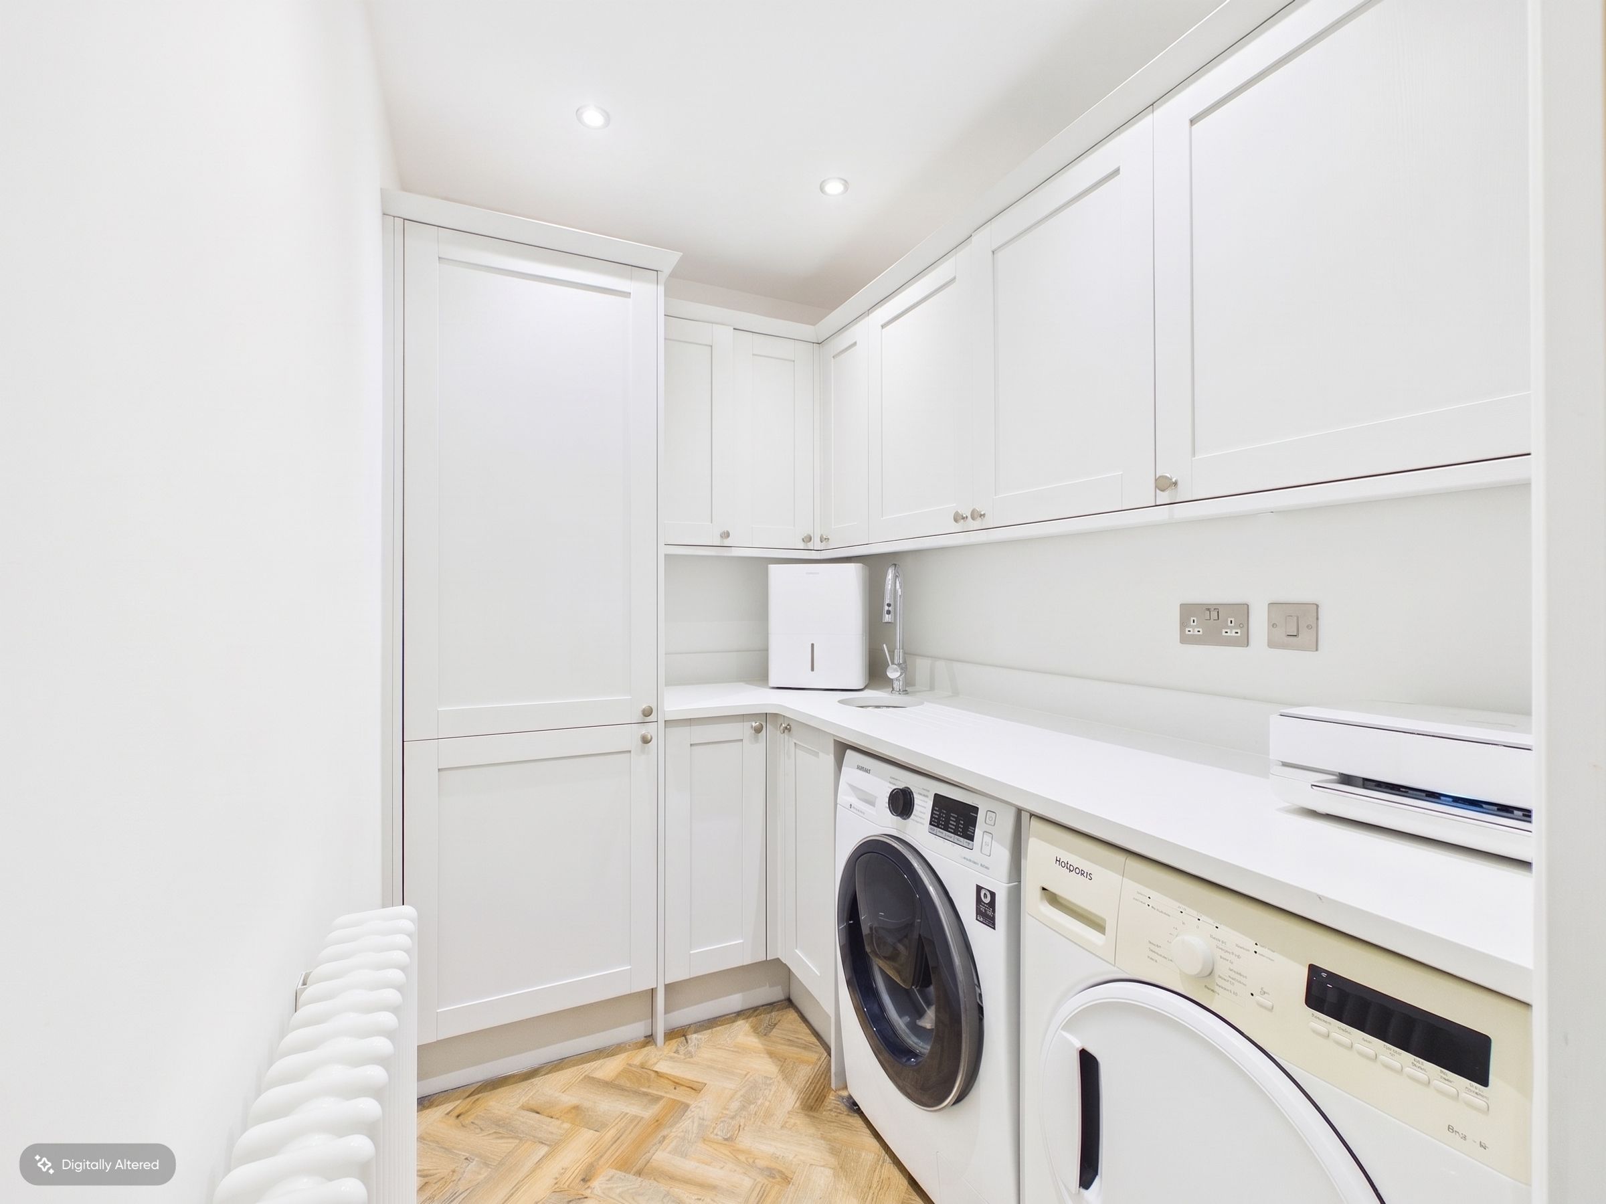
A particularly useful addition to the ground floor is the downstairs WC, complete with wash hand basin and useful storage. There is also a separate utility room, fitted with plumbing for both a washing machine and tumble dryer, complemented by quartz work surfaces, cupboards and additional storage. The attractive LVT flooring continues through this area and into the impressive kitchen/family room.
The heart of the home is undoubtedly the superb extended kitchen and family room. Fitted with a stylish grey Shaker-style kitchen, complemented by beautiful quartz work surfaces, this space combines timeless design with modern practicality. Features include a gas hob, electric oven, integrated microwave, space for a fridge freezer and a fantastic pantry cupboard.
The impressive central island provides additional preparation space and incorporates a breakfast bar with seating, making it an ideal place for everyday family life and entertaining.
The extended rear section offers fantastic flexibility, with ample room for both a dedicated dining area and a comfortable family seating space. Feature radiators and French doors opening directly onto the rear garden complete this wonderful living environment, creating a bright and sociable space which can be enjoyed throughout the year.
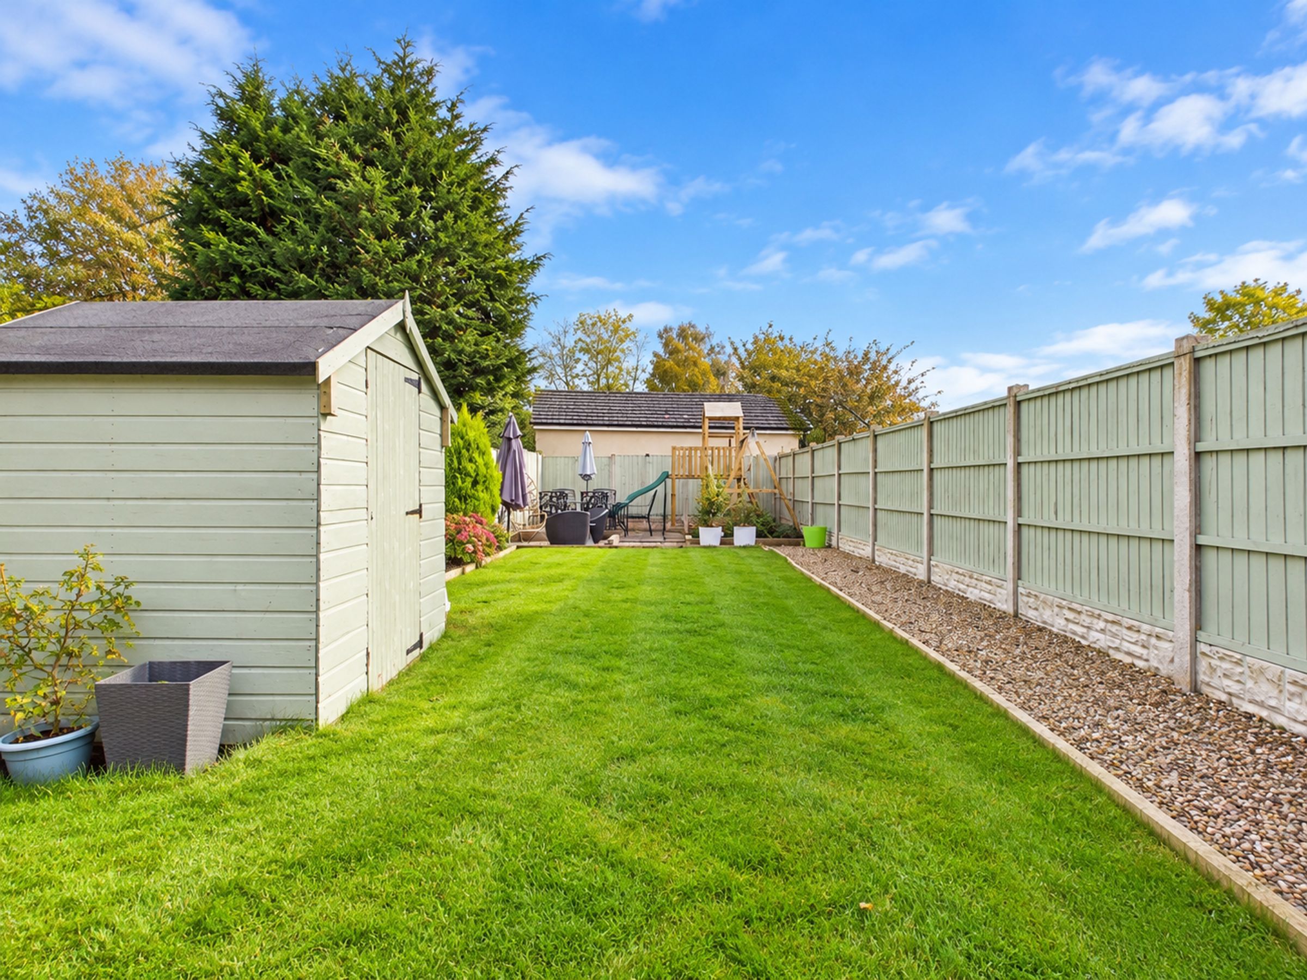
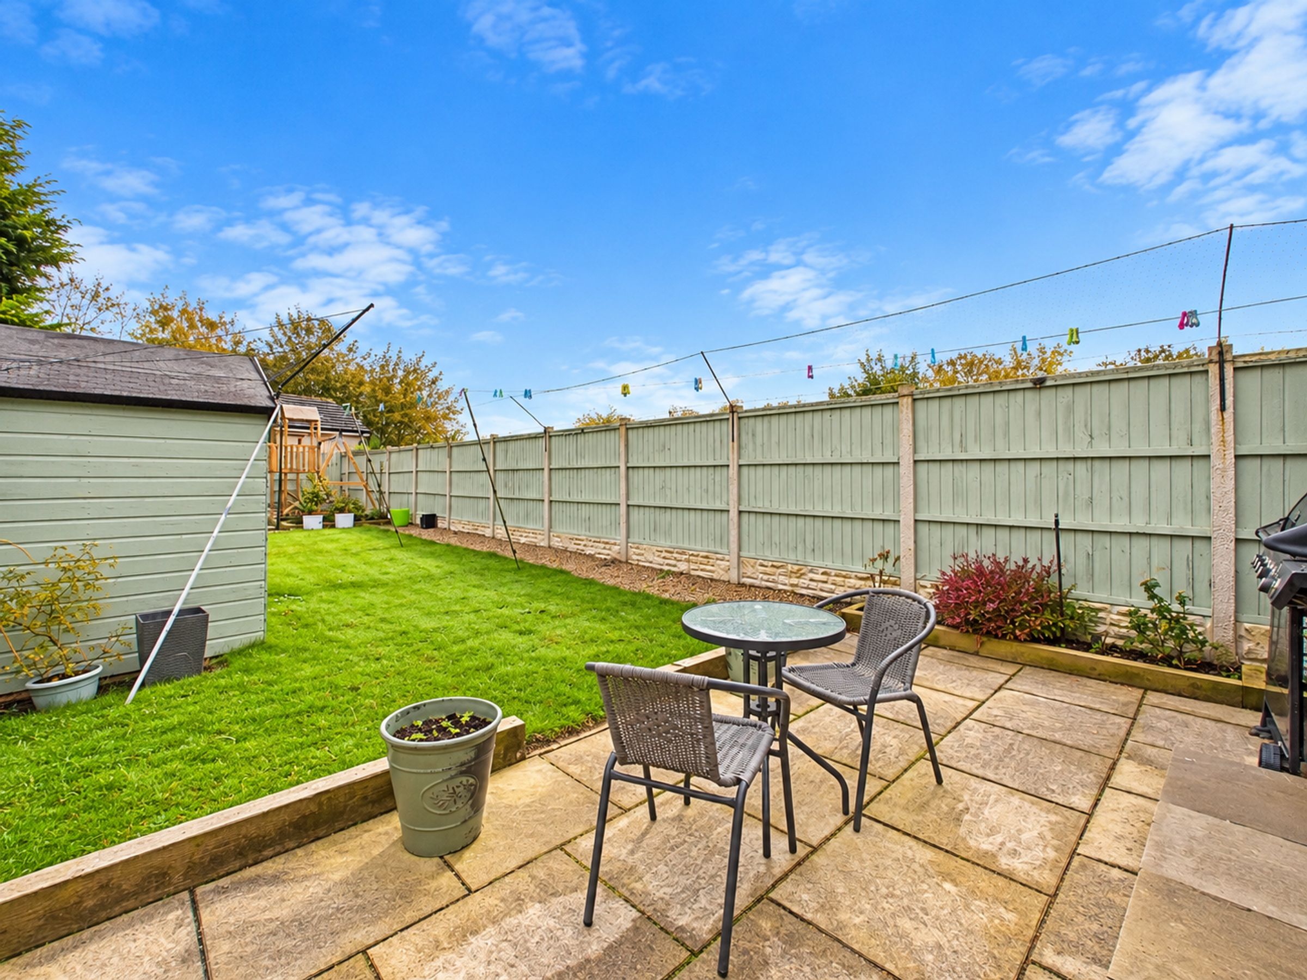
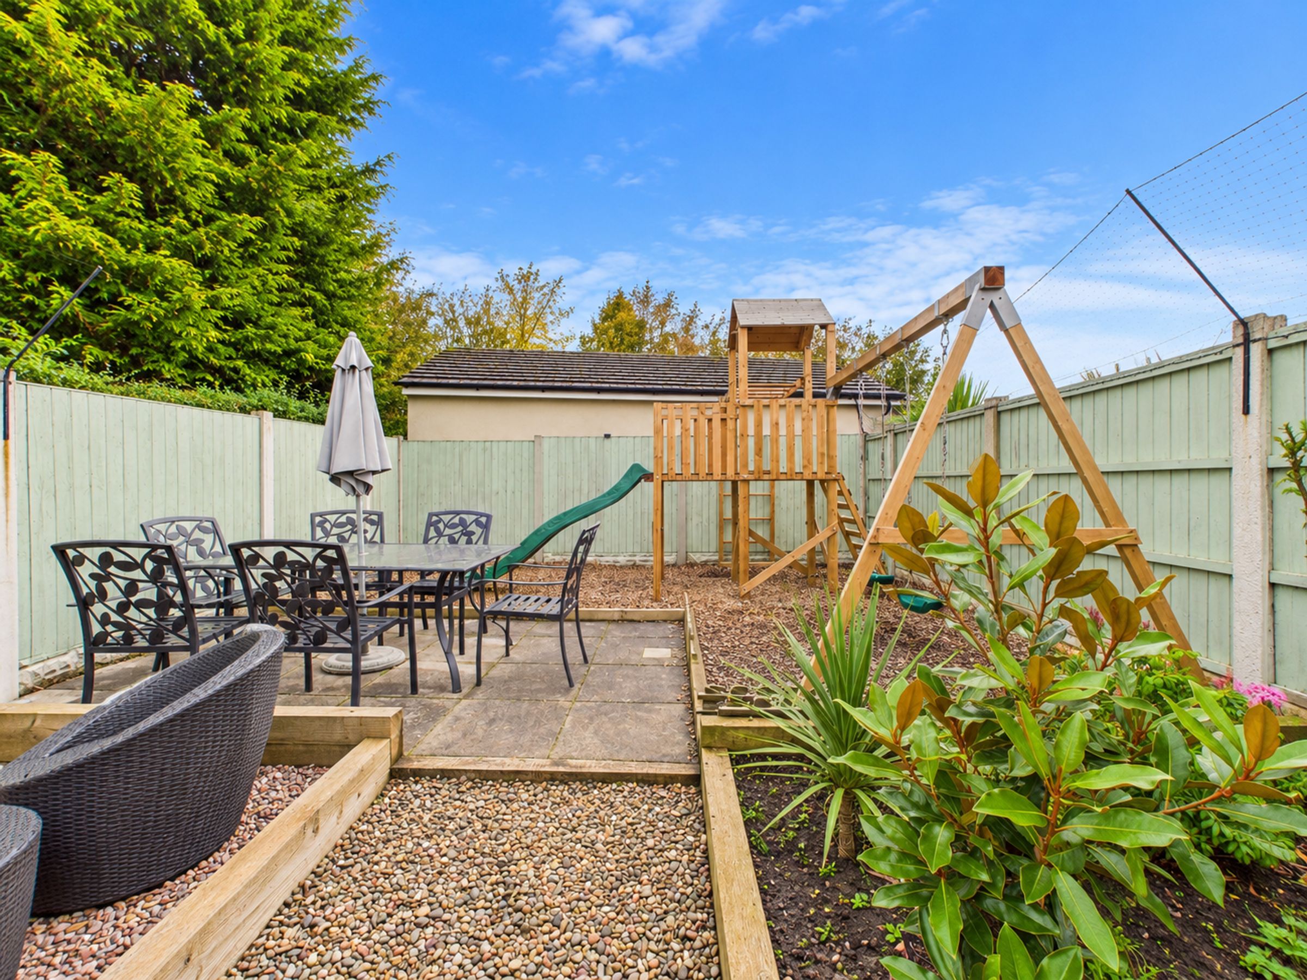
Moving outside, the rear garden has been thoughtfully arranged to provide several areas for relaxation and entertaining. There is an attractive patio immediately adjoining the house, a lawned garden and a further patio area towards the bottom of the garden. The garden is fully enclosed by fencing and complemented by planting, offering an excellent outdoor space for families.
To the first floor, the landing provides access to three well-proportioned bedrooms and the family bathroom.
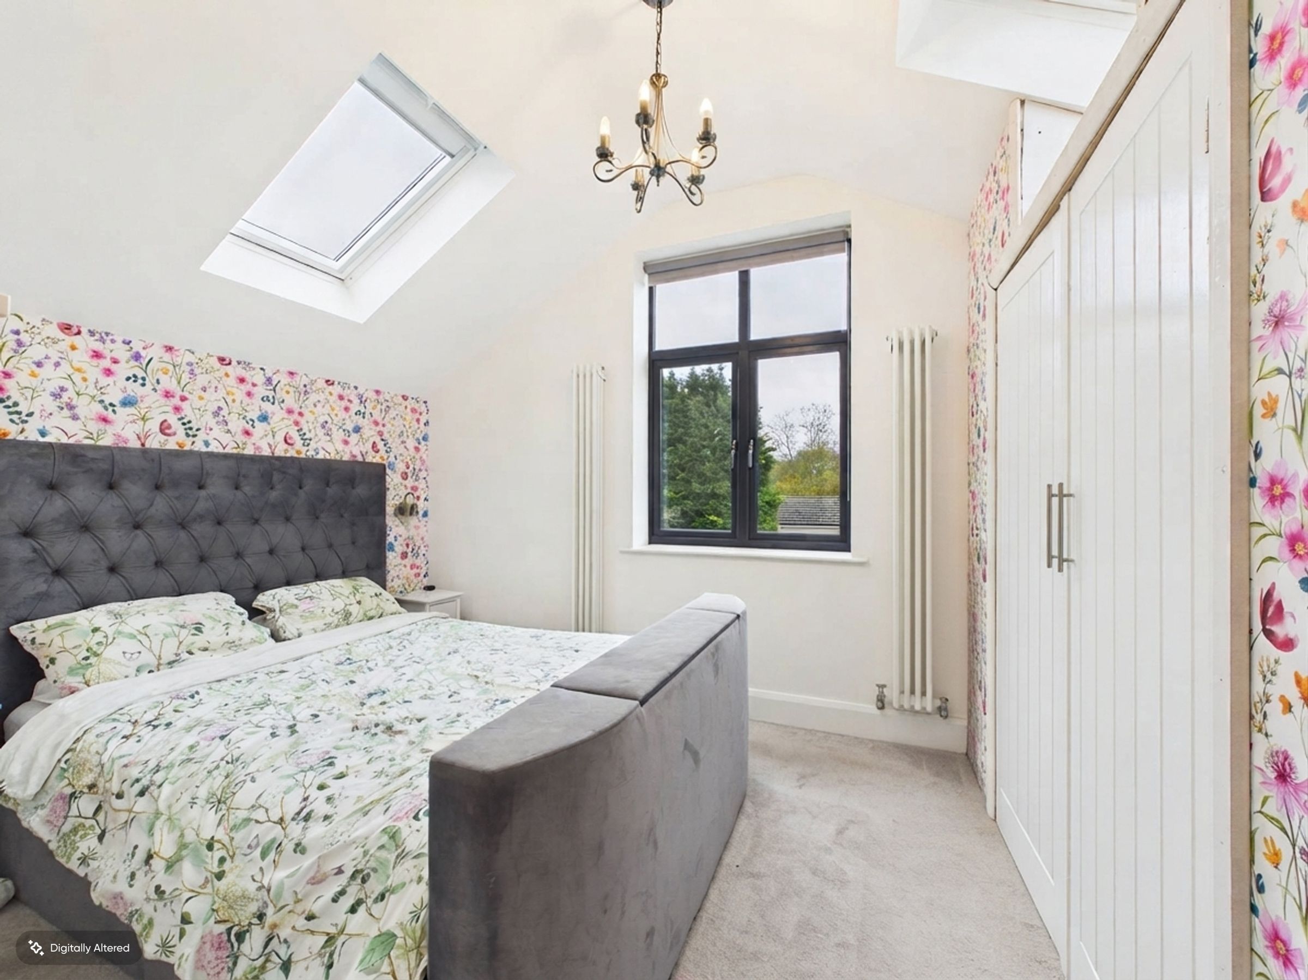
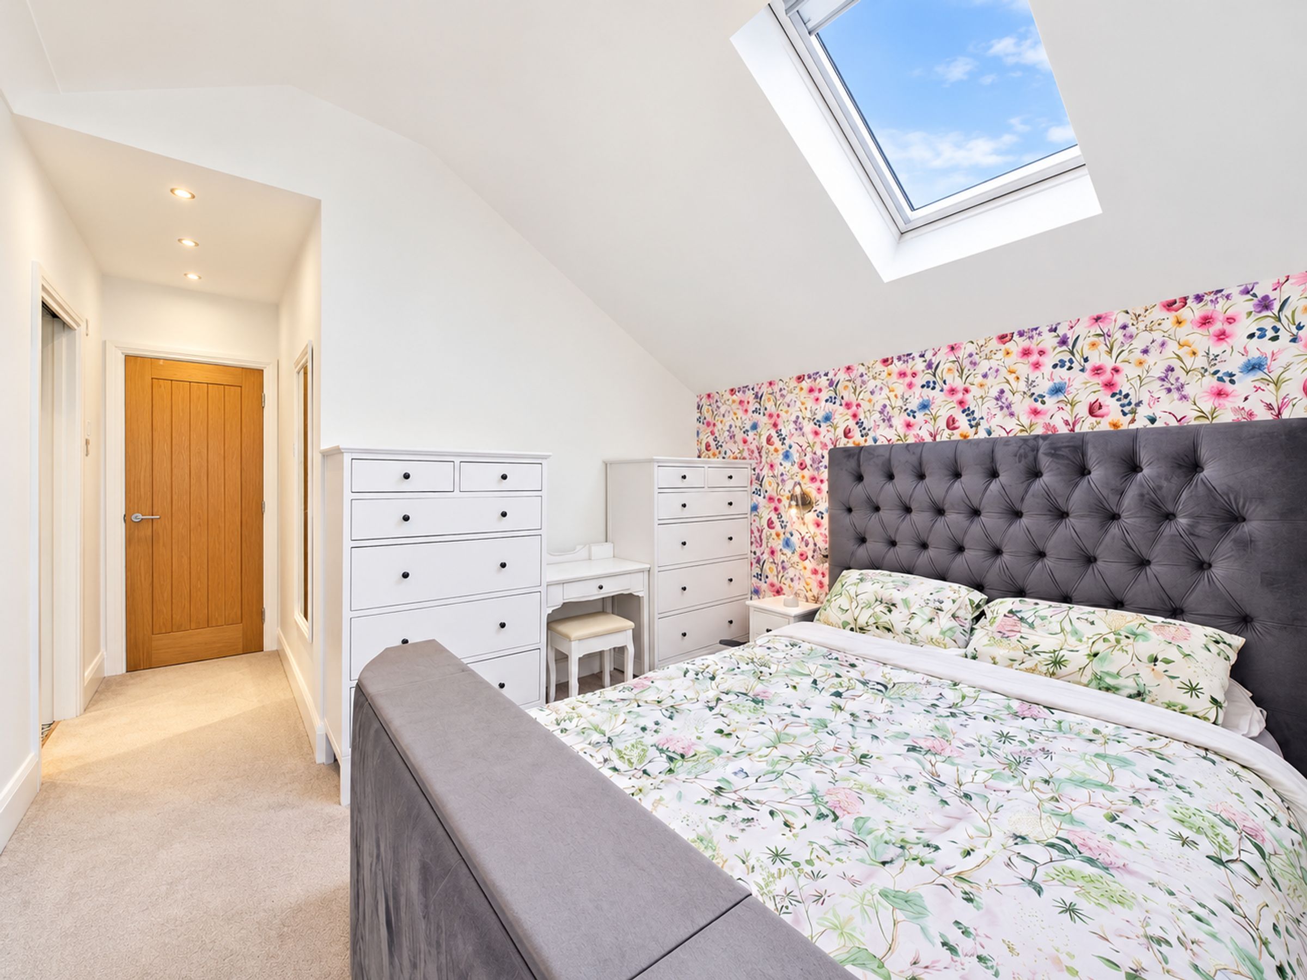
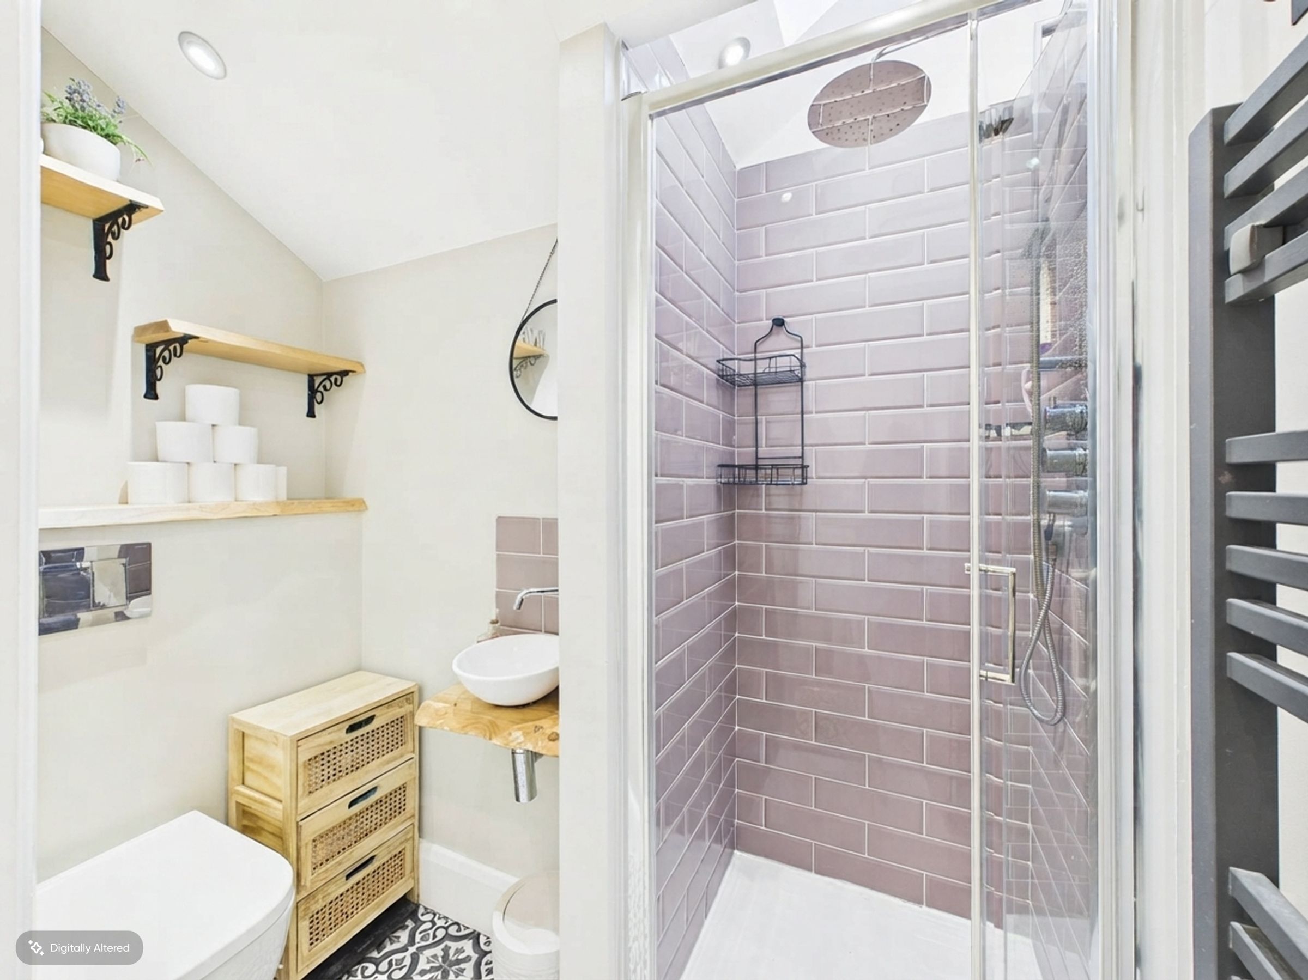
The principal bedroom is positioned to the rear and is a particularly impressive room, featuring a vaulted ceiling, built-in wardrobes and a window overlooking the garden. This lovely bedroom is further complemented by its own en-suite shower room, fitted with a shower, WC and wash hand basin.
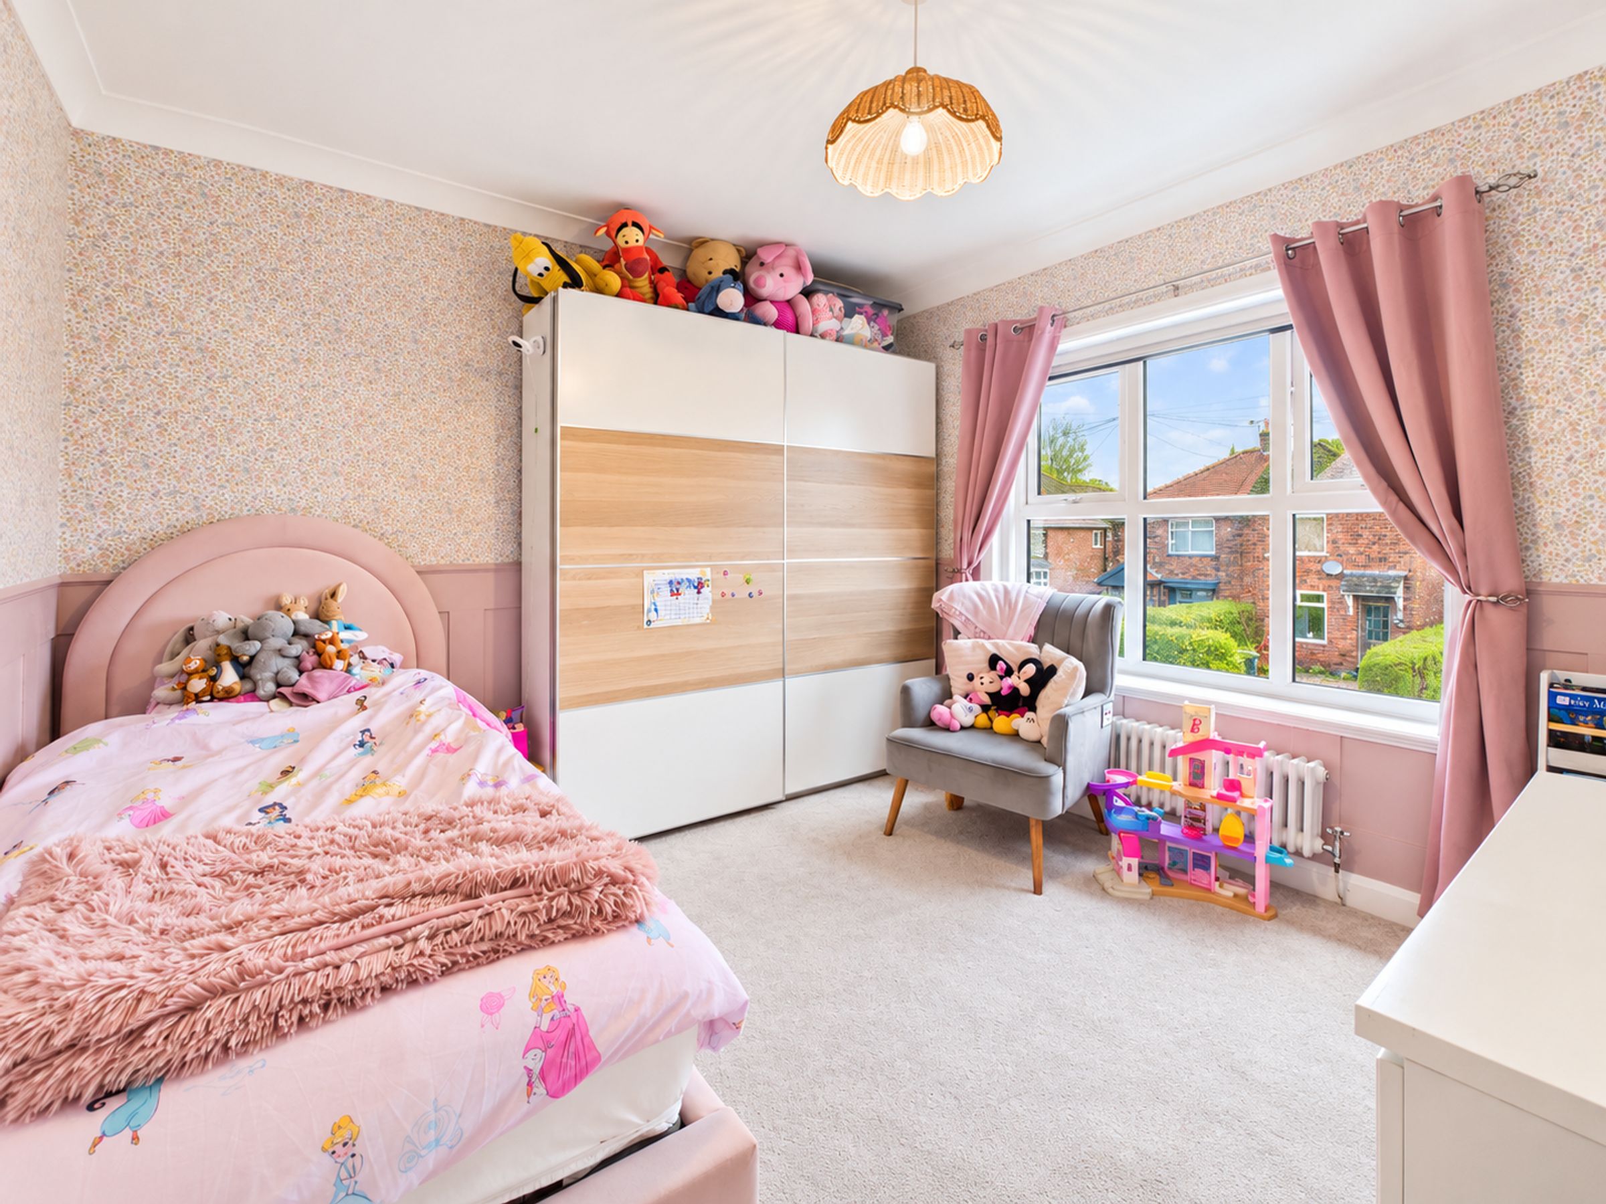
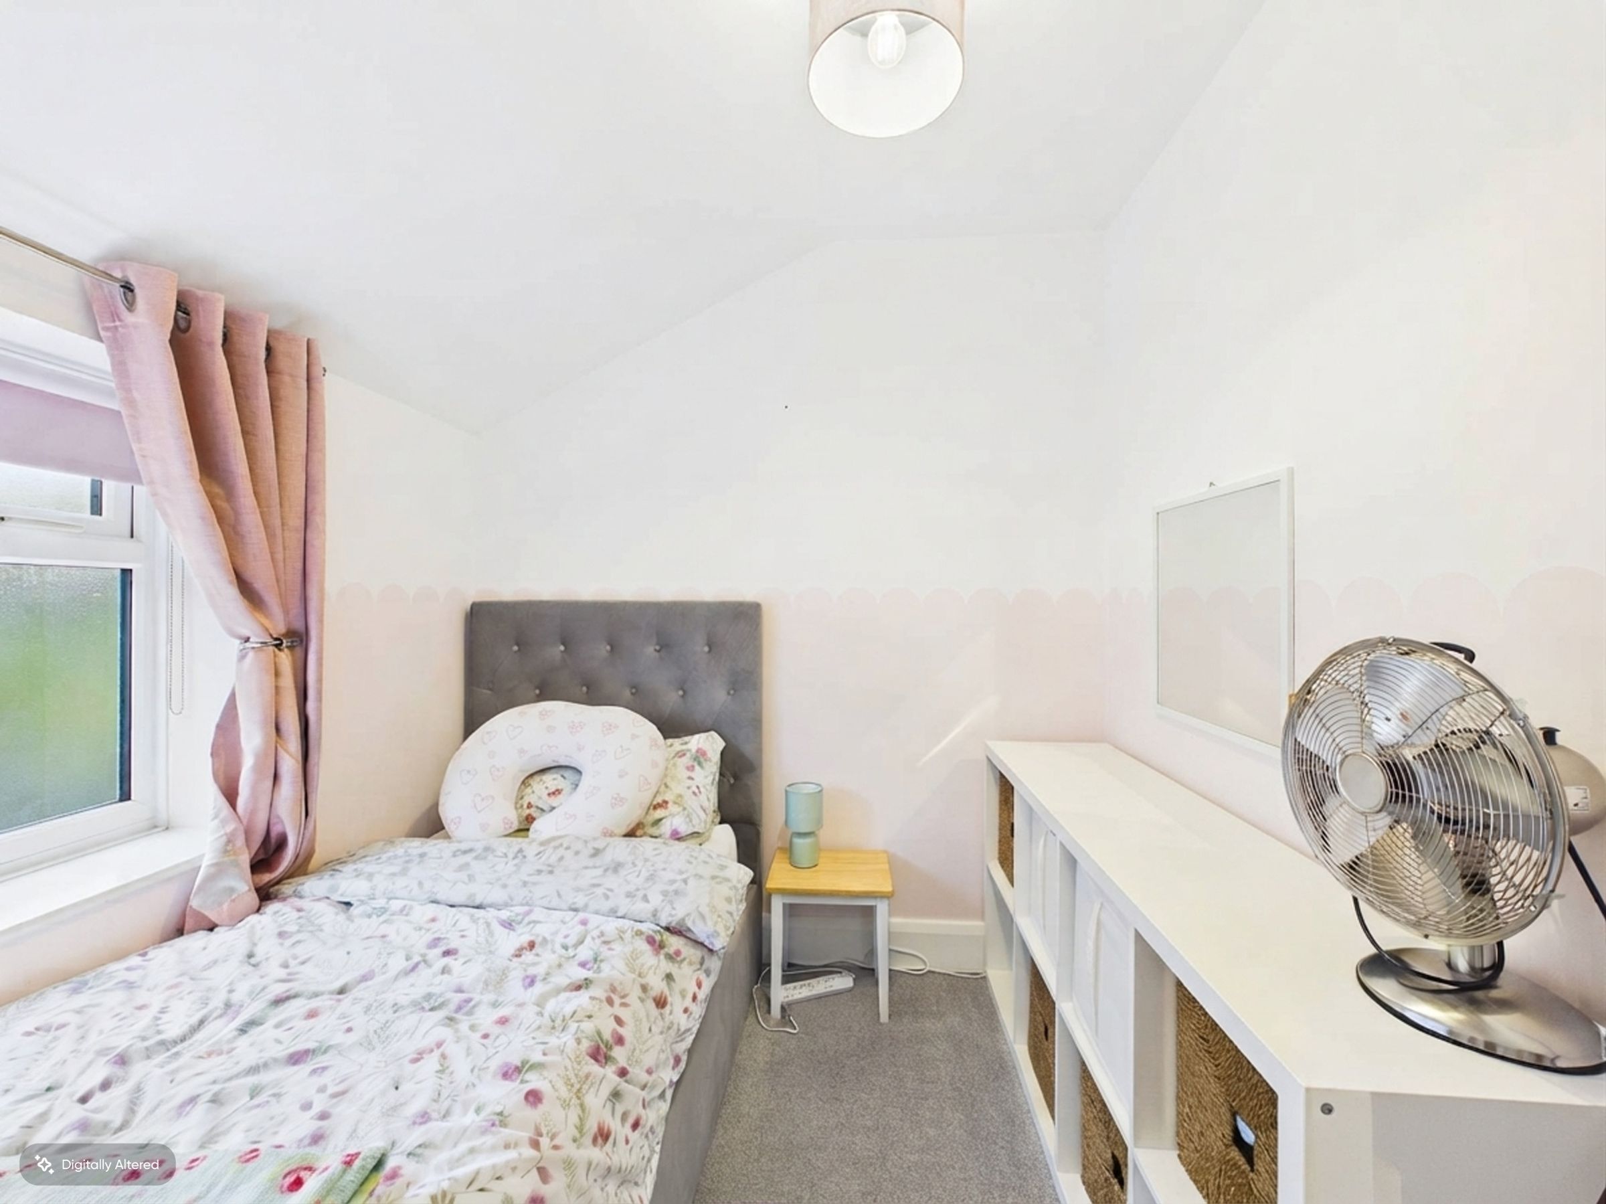
Bedroom two is a fantastic-sized double bedroom positioned to the front, offering excellent proportions and plenty of space for bedroom furniture. Bedroom three provides further versatile accommodation, ideal as a child’s bedroom, guest room or home office.
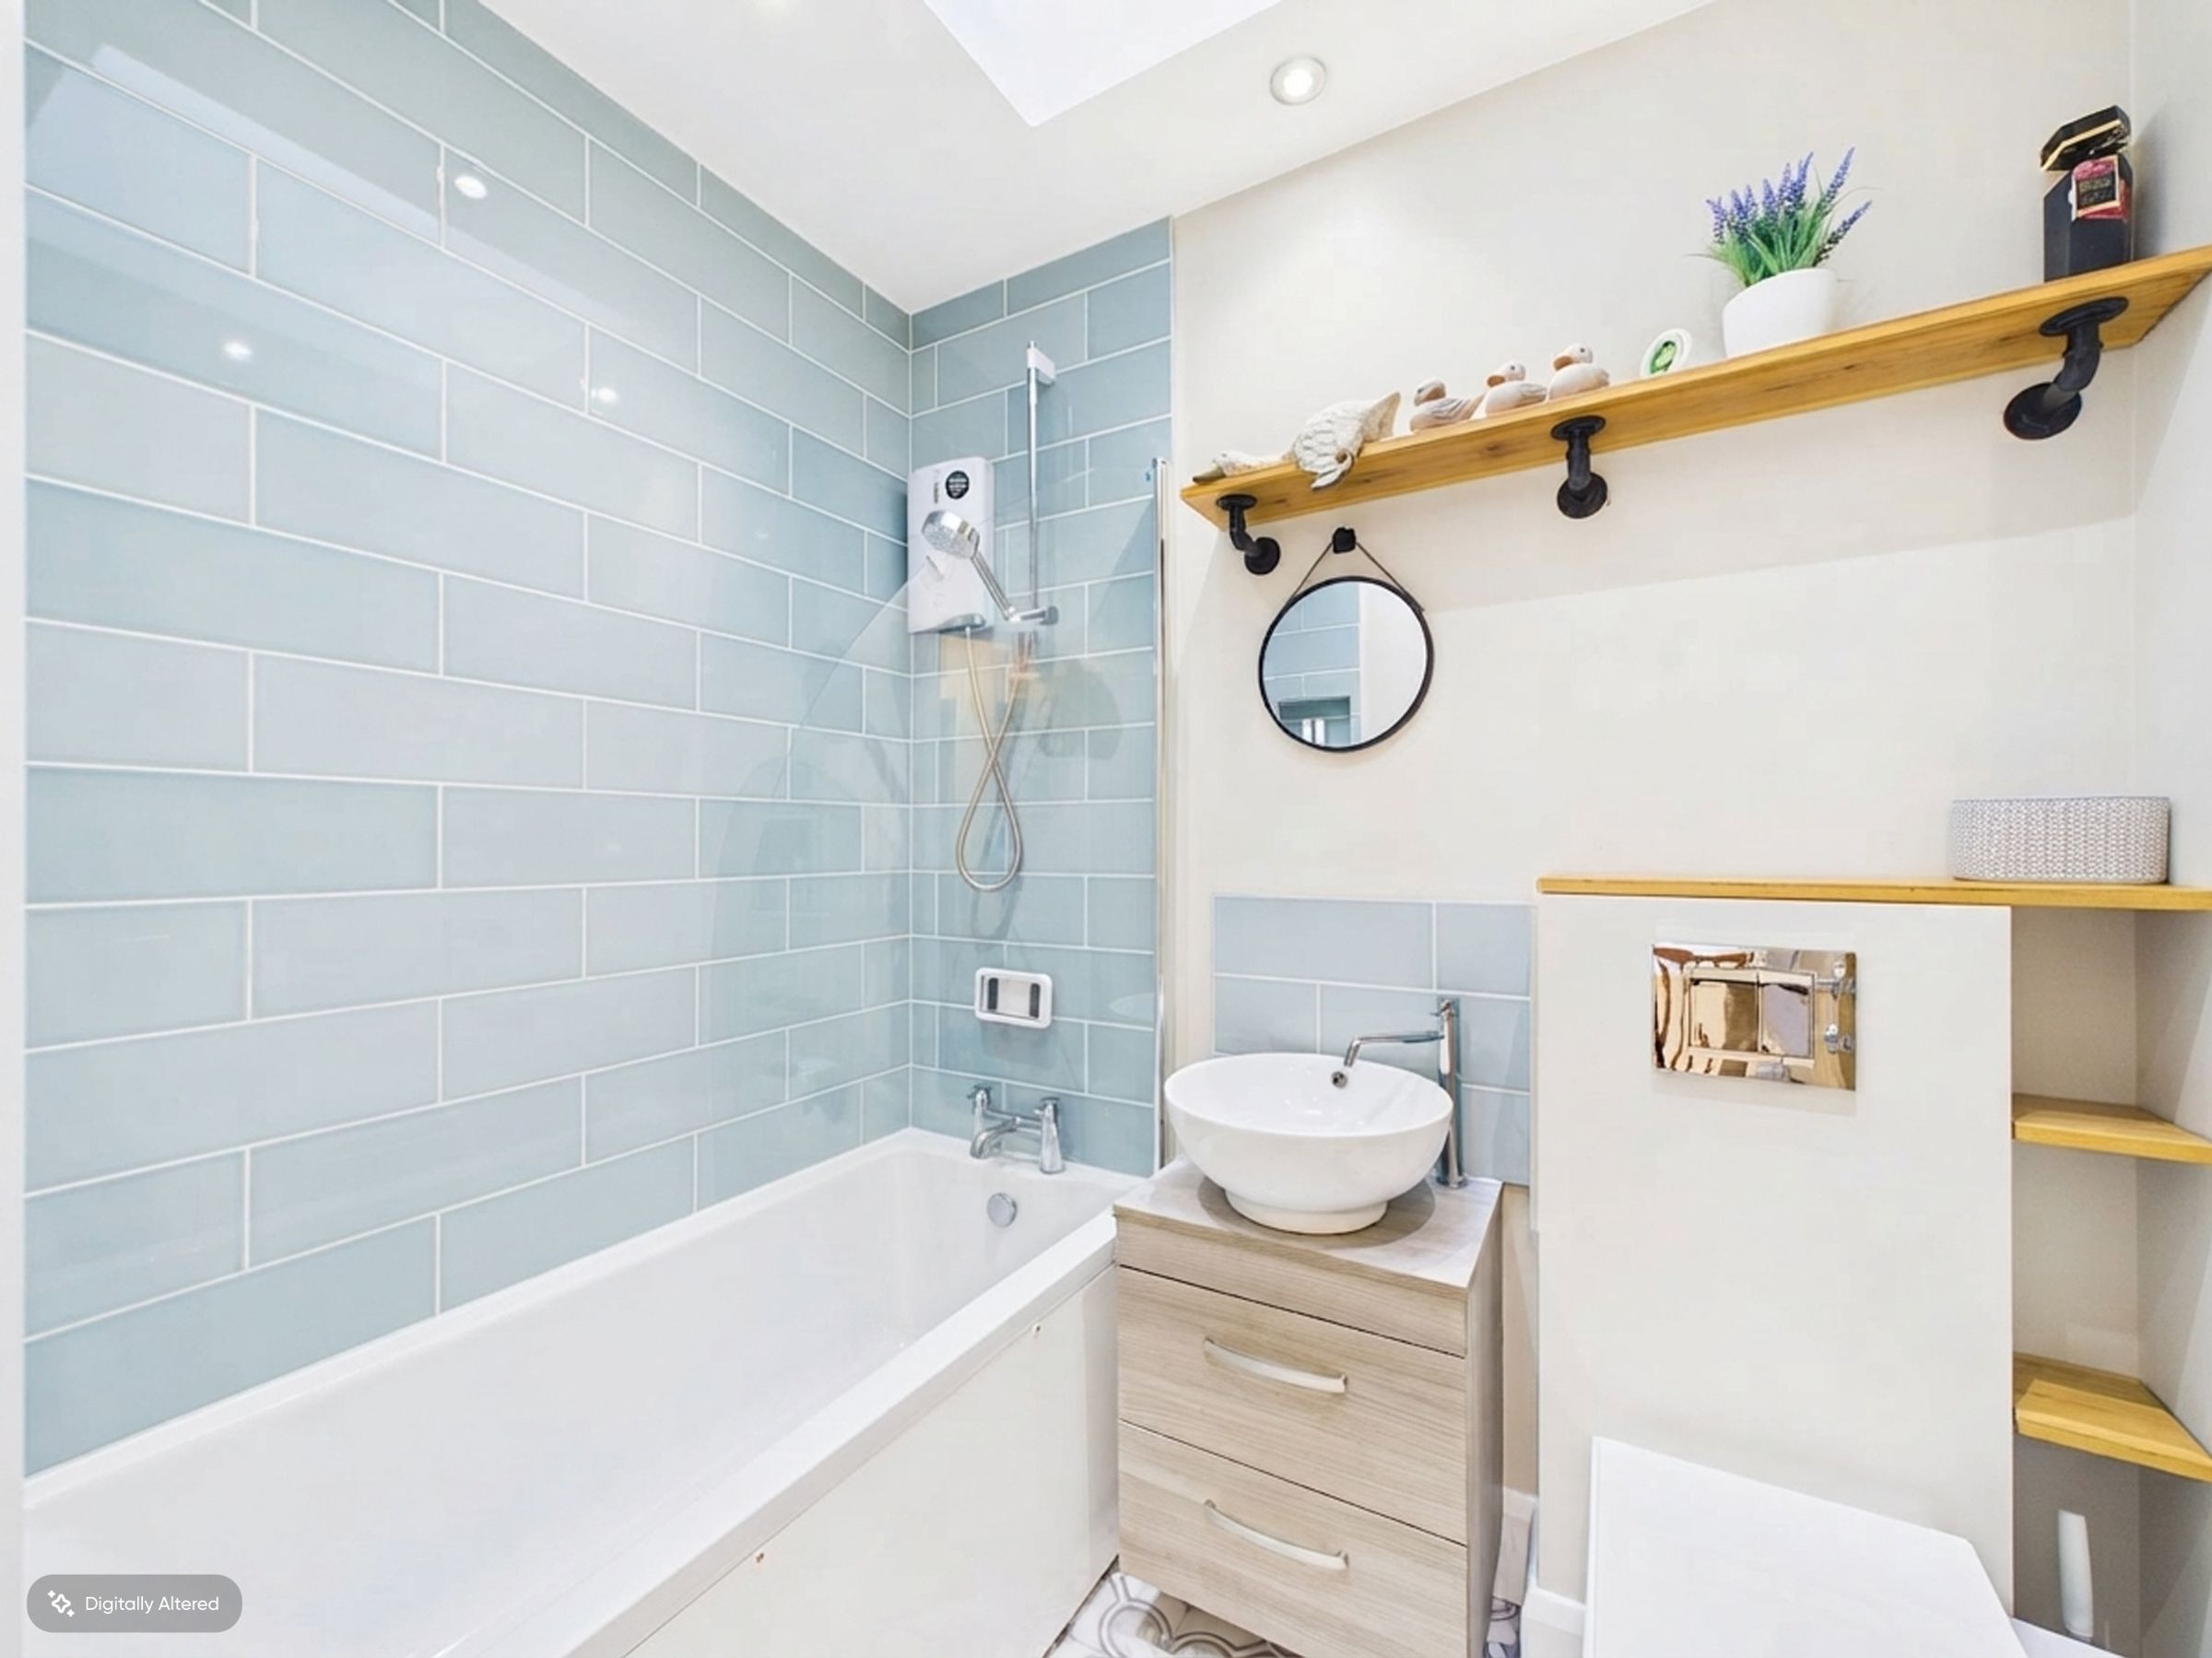
The family bathroom is finished in a contemporary style and features a bath with shower over, wash hand basin and WC. Tiled areas, a vaulted ceiling and a skylight window complete the room, allowing natural light to flood in.
A home that really does offer so much more than first meets the eye. Having been extended and renovated to a high standard by the current owners, the property provides excellent living accommodation, modern finishes and a fantastic layout for today’s family lifestyle.
Conveniently located for access to the town centre, local amenities and well-regarded schools, properties of this quality, size and condition are rarely available.
Early viewing is strongly recommended to fully appreciate everything this fantastic home has to offer.
SERVICES (NOT TESTED)
No tests have been made of mains services, heating systems or associated appliances and neither has confirmation been obtained from the statutory bodies of the presence of these services. We cannot therefore confirm that they are in working order and any prospective purchaser is advised to obtain verification from their solicitor or surveyor.
AI-GENERATED IMAGES DISCLAIMER
Some photographs and images used in this marketing material have been digitally enhanced or generated using artificial intelligence (AI) for illustrative purposes. These images are intended to provide an indication of the property’s appearance, layout or potential and may not accurately represent the property as it currently exists. Buyers should not rely solely on these images and are advised to make their own enquiries and arrange a physical inspection before making any decisions.
Key details
Broadband: up to 10000mbps
753ft2 floor area
2723ft2 plot size
Freehold
Council tax band B
Local authority: West Lancashire Borough Council
Additional information
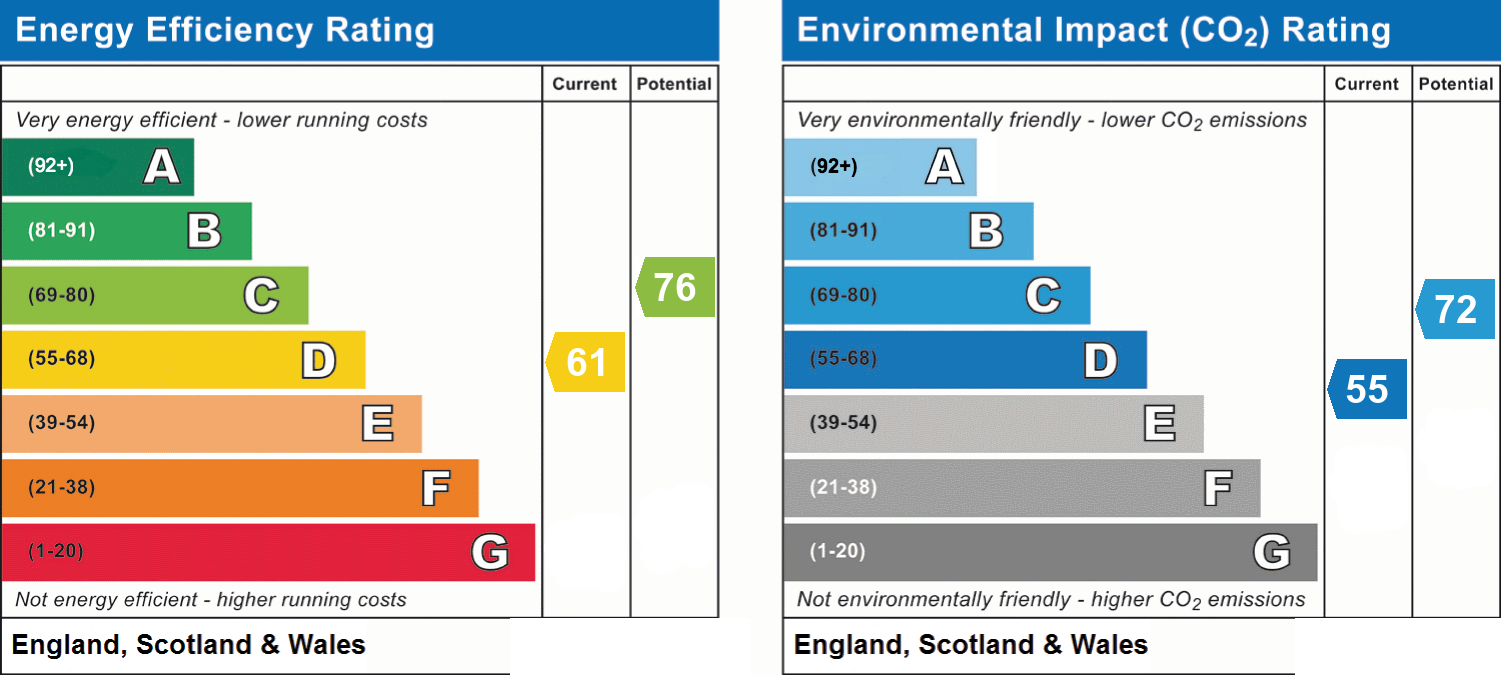
- Energy efficiency (current)
- D (61)
- Energy efficiency (potential)
- C (76)
- Environmental impact (current)
- D (55)
- Environmental impact (potential)
- C (72)
- Is in a conservation area
- No
- Is a listed property
- No
- Construction materials
- Not specified


Near the property
Rooms and dimensions
Living Room
11' 2" x 12' 7" (3.40m x 3.84m)
Kitchen Family Room
14' 3" x 20' 10" (4.35m x 6.35m)
Utility Room
7' 5" x 5' 3" (2.27m x 1.59m)
Bedroom
10' 10" x 10' 6" (3.30m x 3.20m)
En-suite
6' 1" x 3' 3" (1.86m x 0.98m)
Bedroom
11' 1" x 11' 5" (3.37m x 3.48m)
Bedroom
7' 2" x 7' 11" (2.18m x 2.41m)
Bathroom
6' 6" x 5' 0" (1.98m x 1.53m)