Like the look of this property?
We would love to hear from you and arrange a viewing of this property. Get in touch now!
Looking to sell a property?
You can get a free online or in person valuation.
Property features
Extended three-bedroom family home
Popular Chapel Lane location, Burscough
Close to Platts Lane Park and local walking routes
Three well-proportioned bedrooms
Private, unoverlooked rear garden
Fantastic potential to personalise and improve
About this property
A Fantastic Opportunity to Create Your Ideal Family Home
Situated in a popular and convenient location on Chapel Lane, Burscough, this extended three-bedroom family home offers generous and versatile accommodation, plenty of potential and an excellent opportunity for a new owner to put their own stamp on a property.
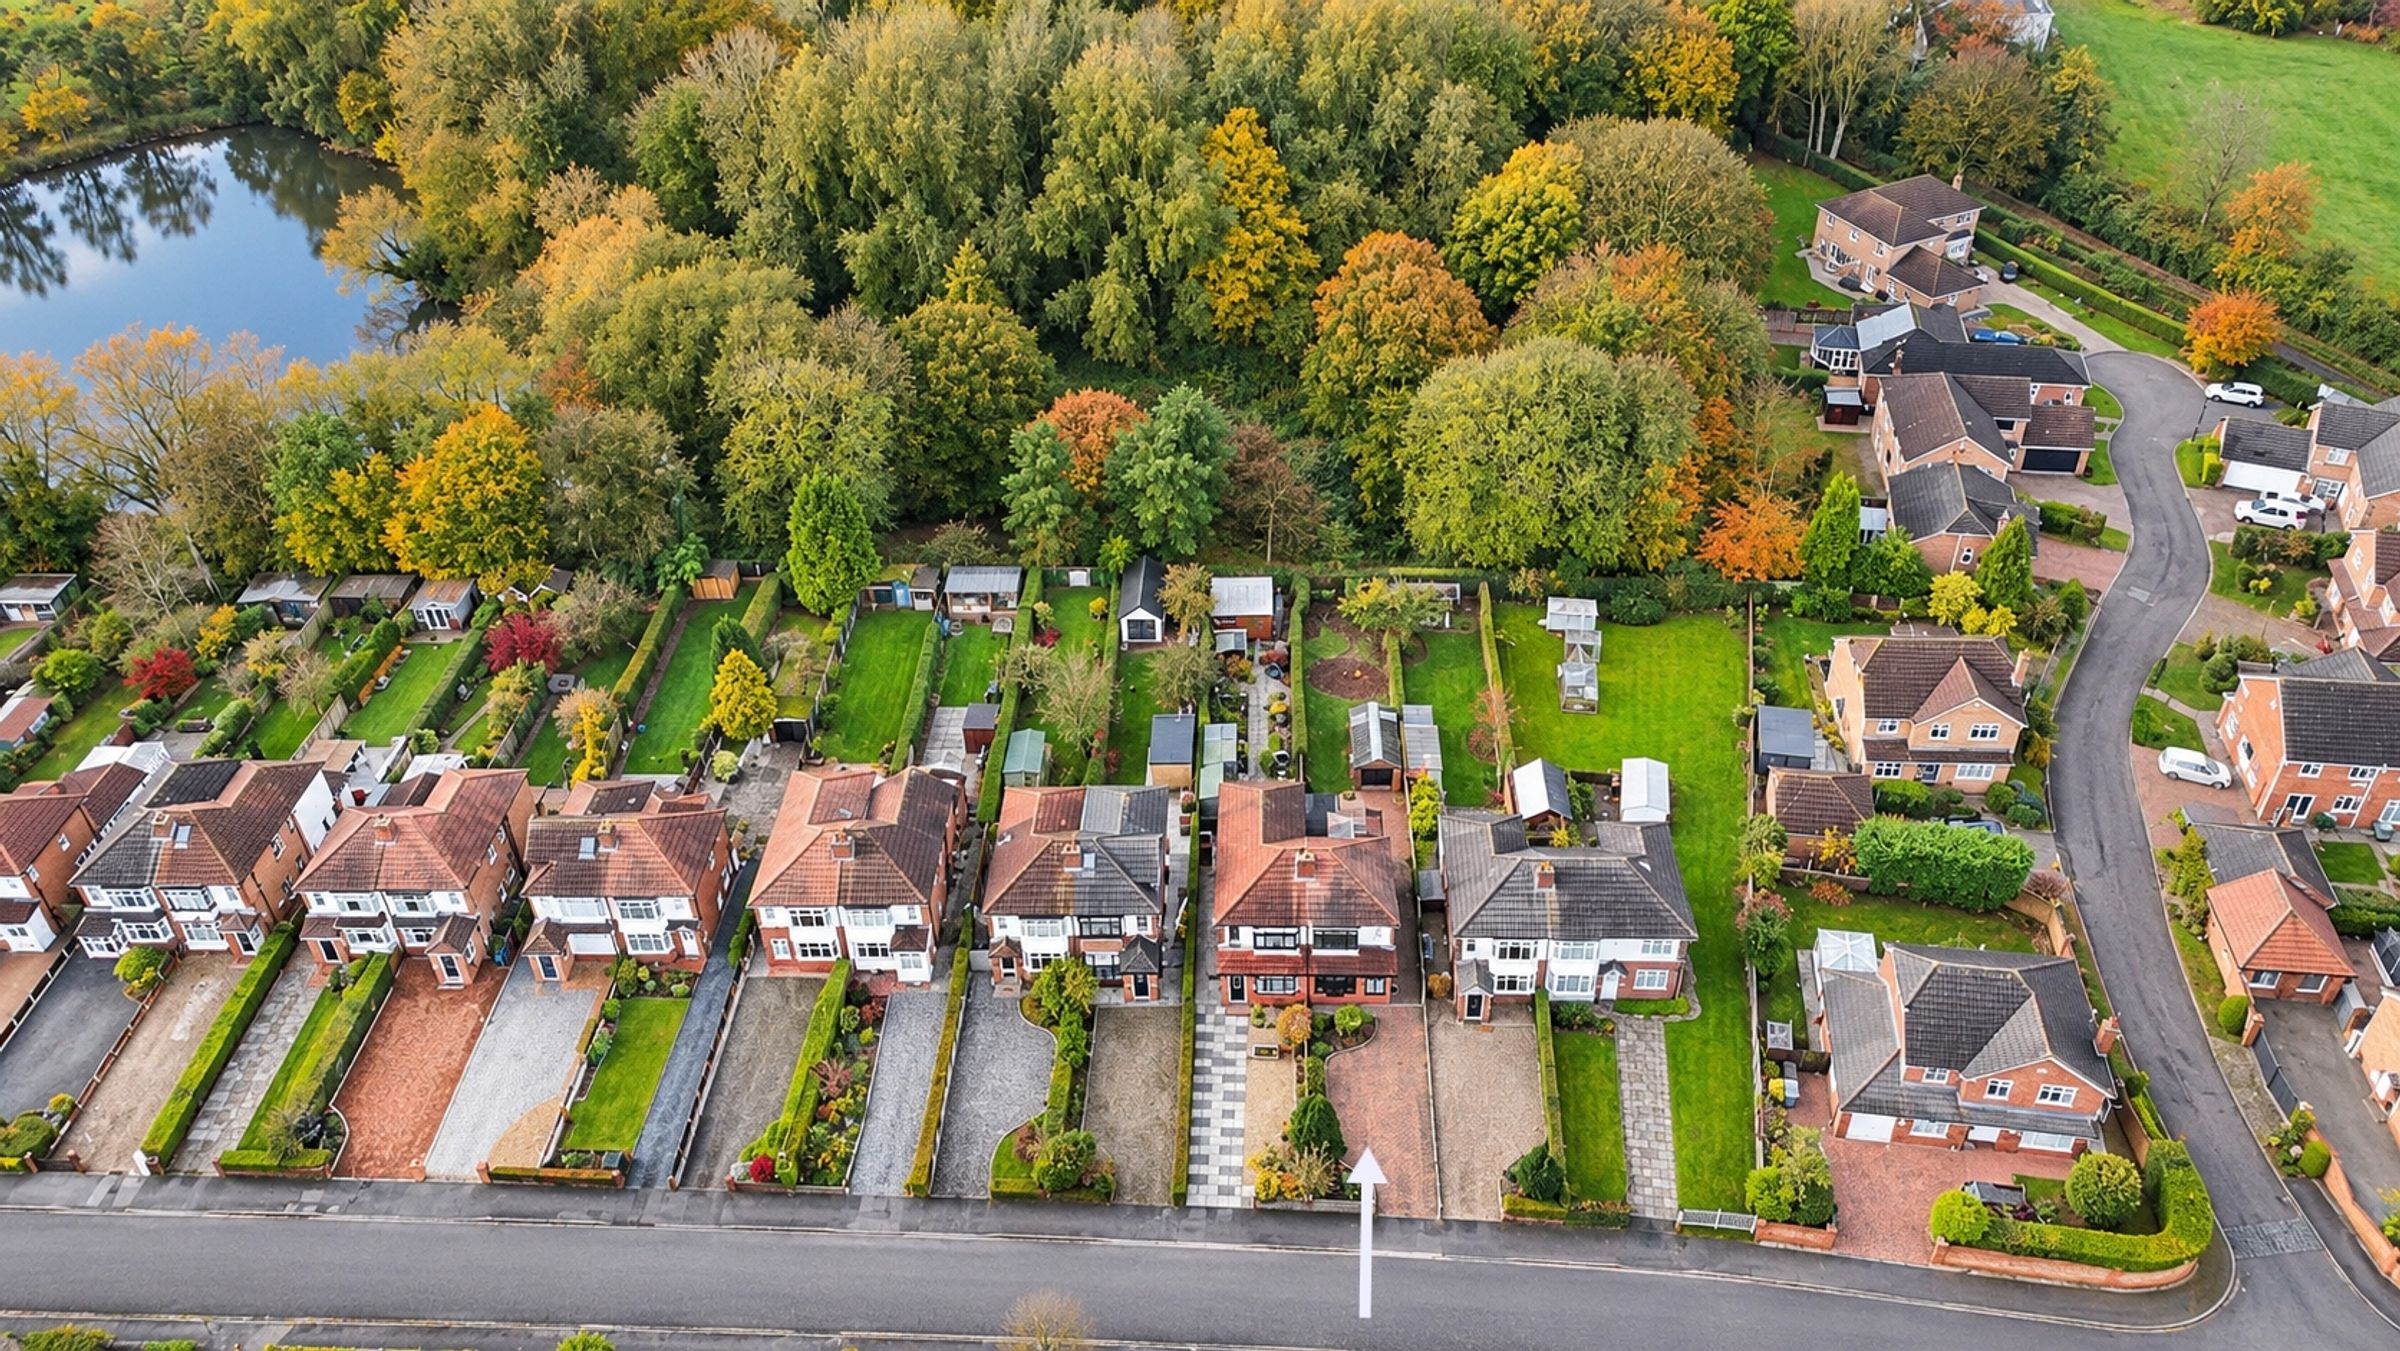
The location is particularly appealing, with Platts Lane Park nearby, providing lovely walks and an ideal setting for dog owners and those who enjoy spending time outdoors.
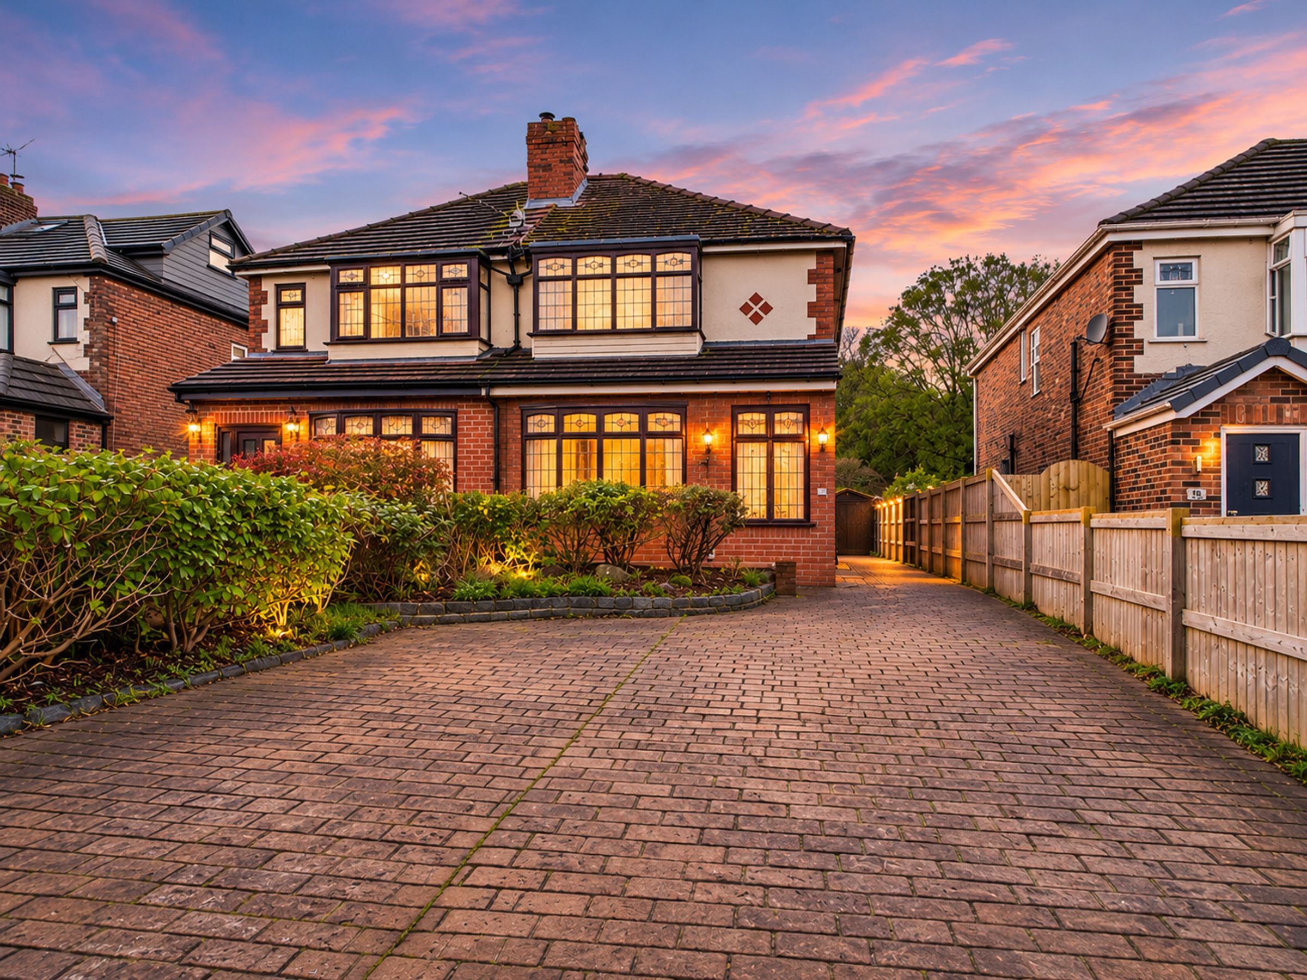
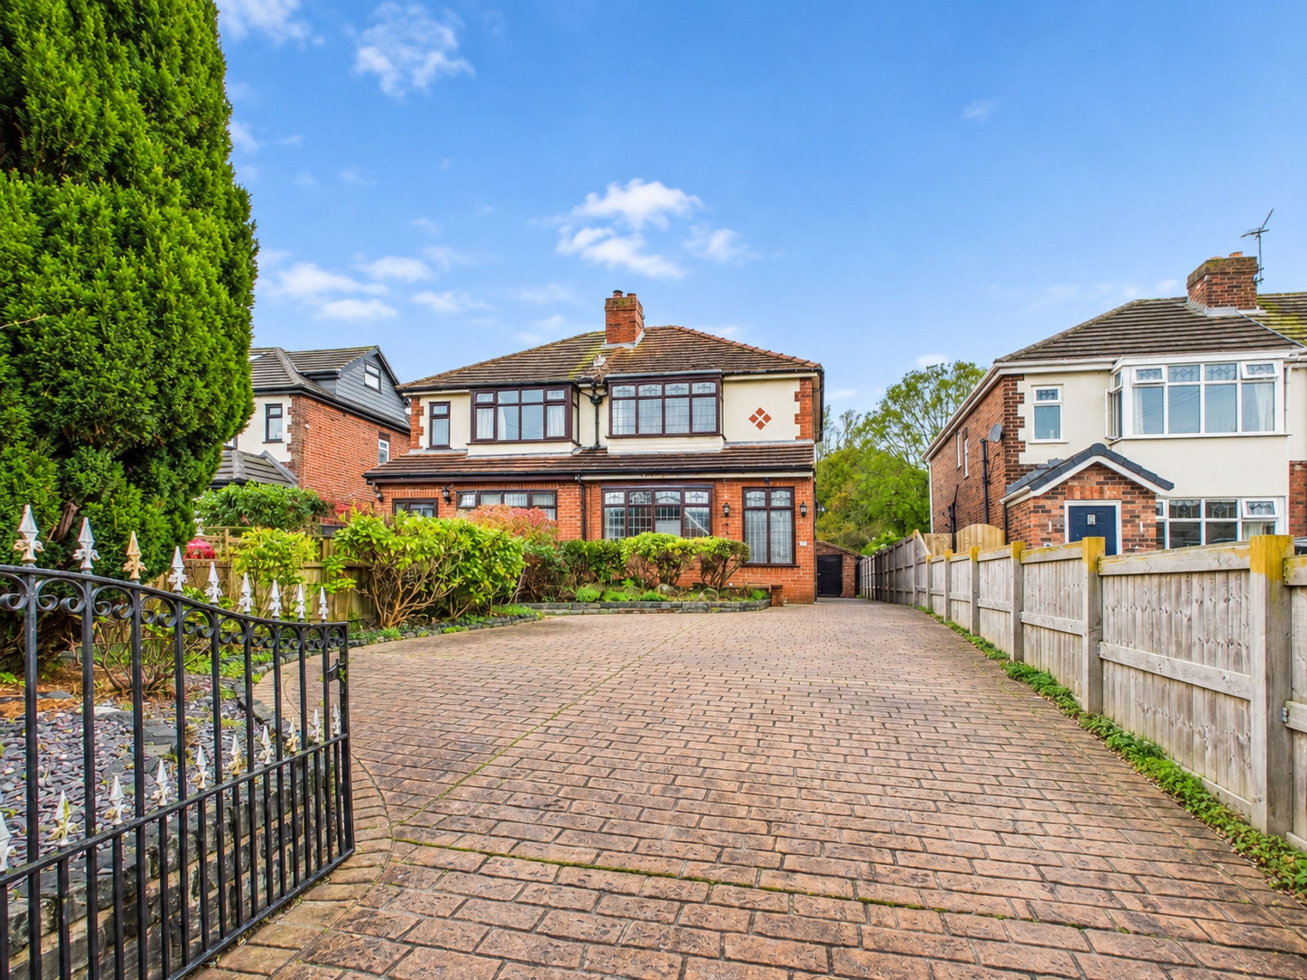
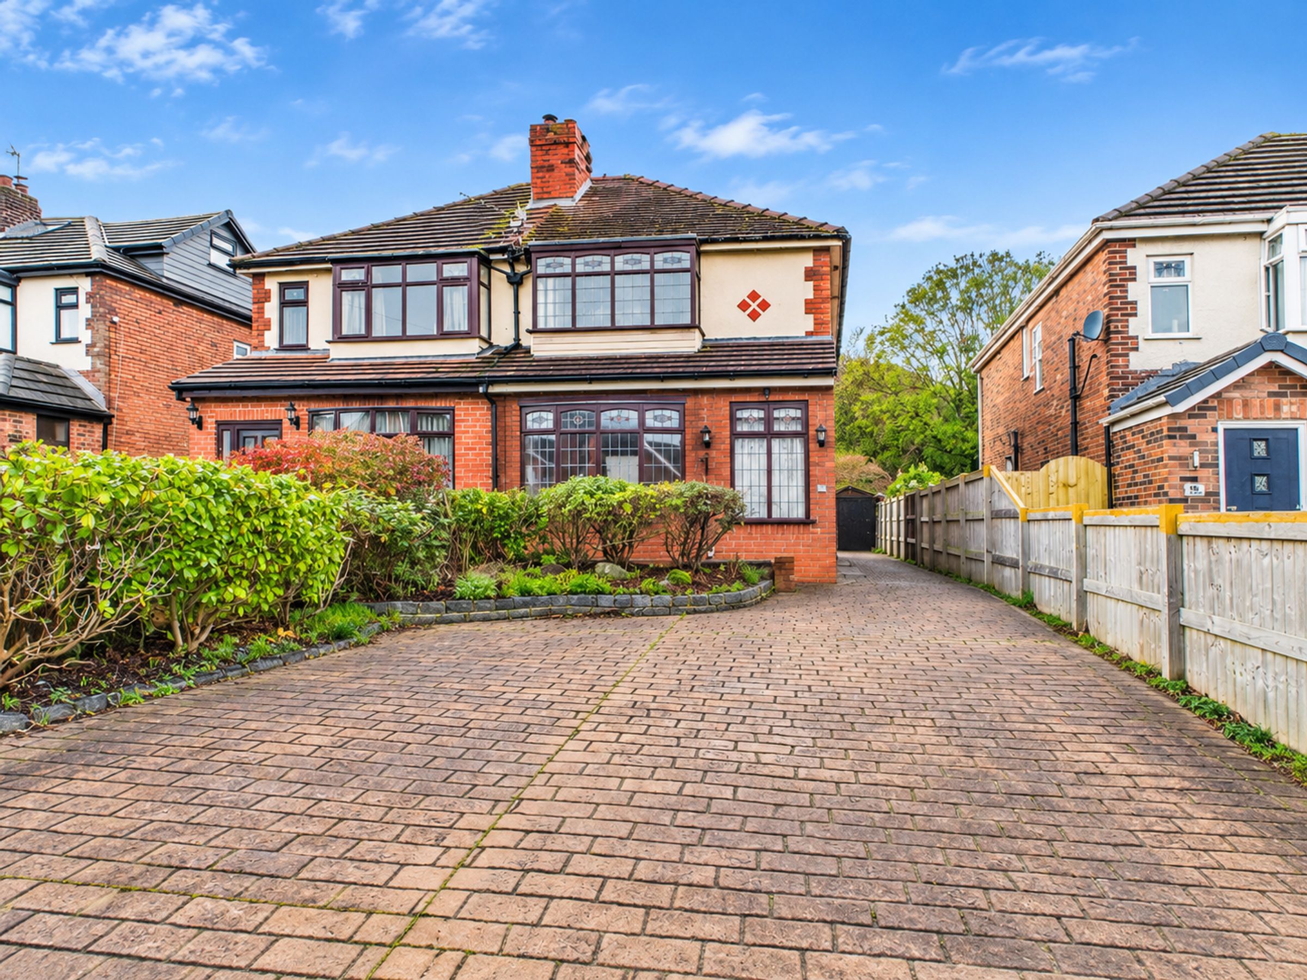
To the front, the property benefits from a driveway featuring an attractive imprinted concrete finish, providing ample off-road parking. Mature planted borders add to the property’s kerb appeal and create an attractive approach.
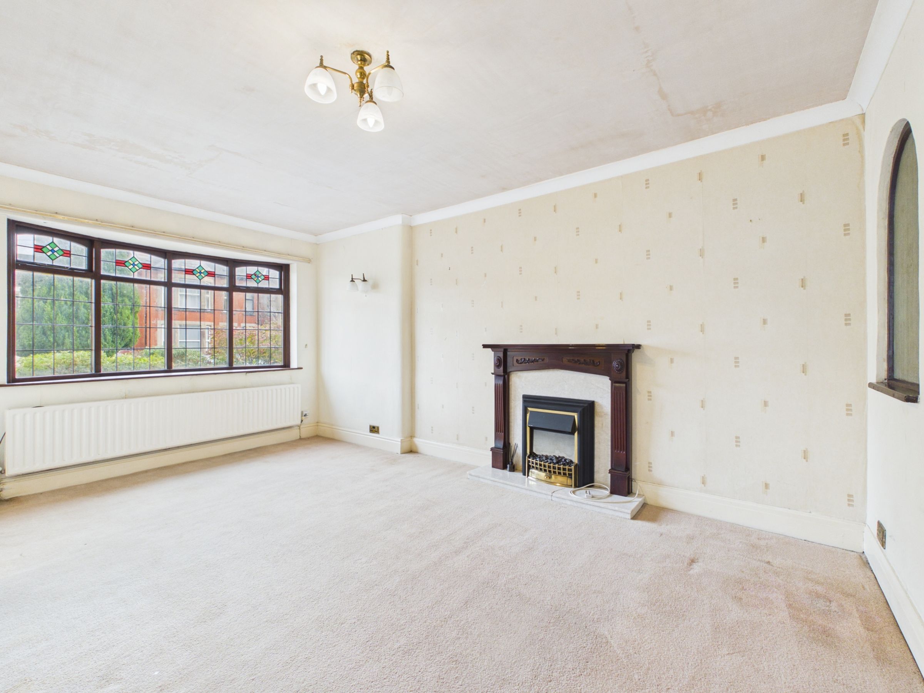
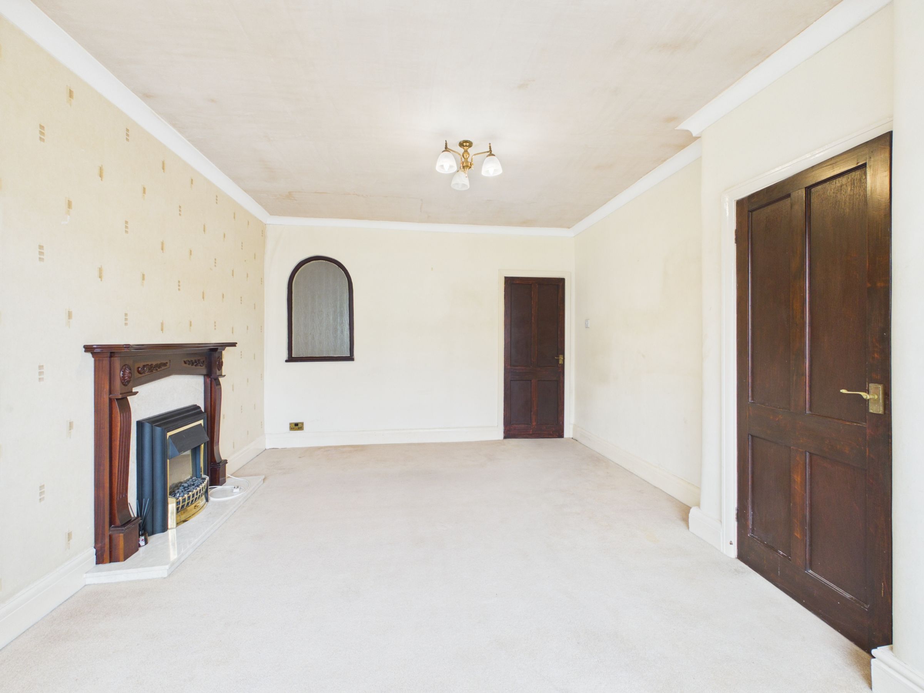
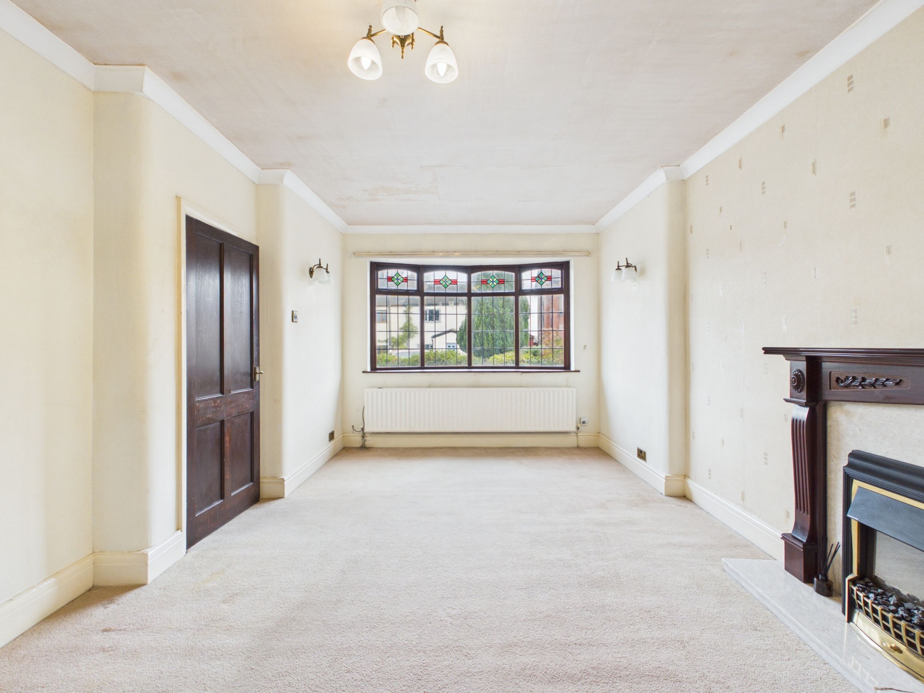
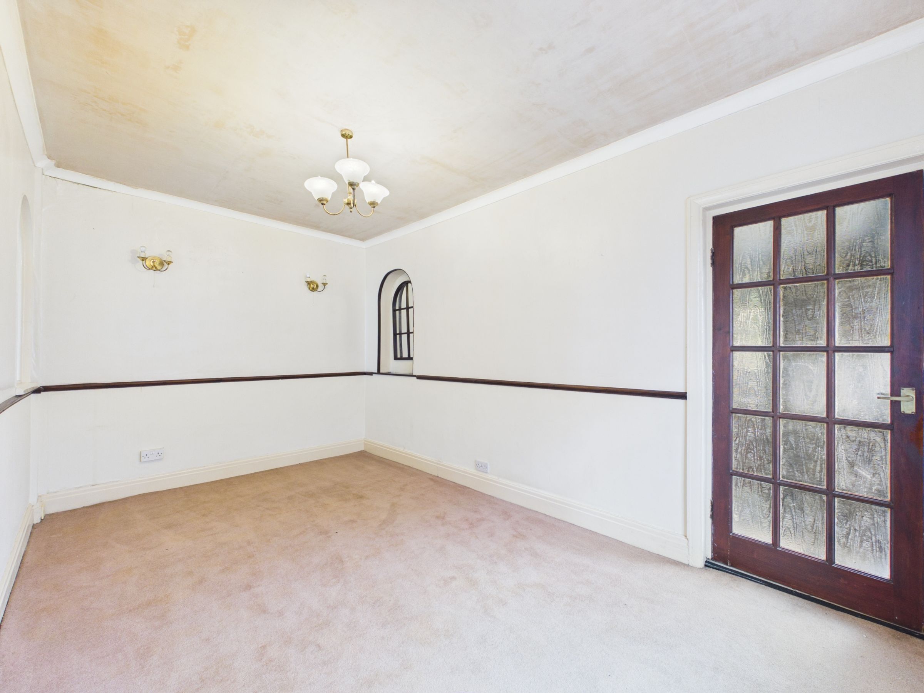
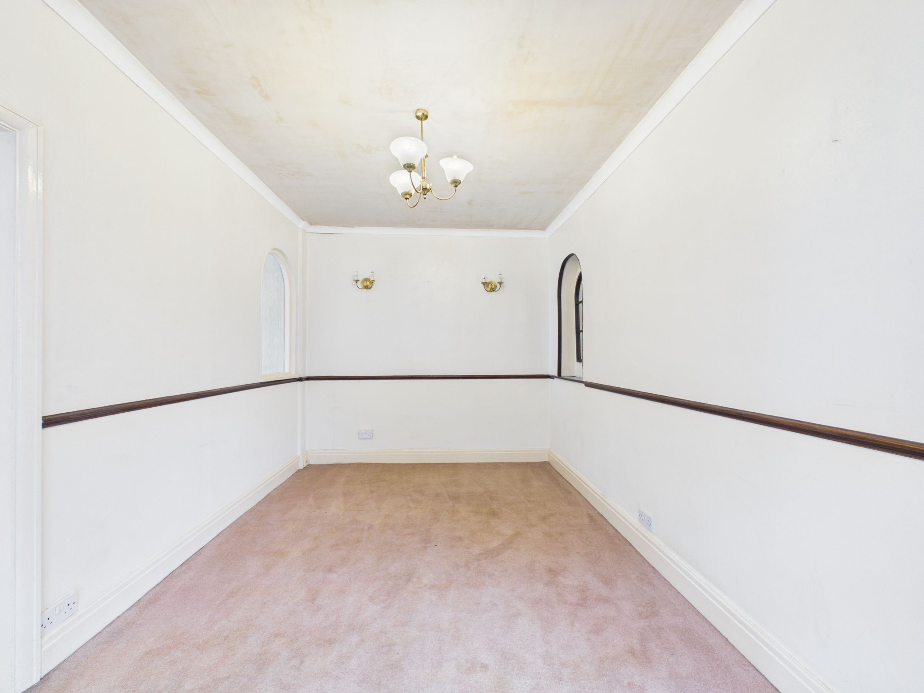
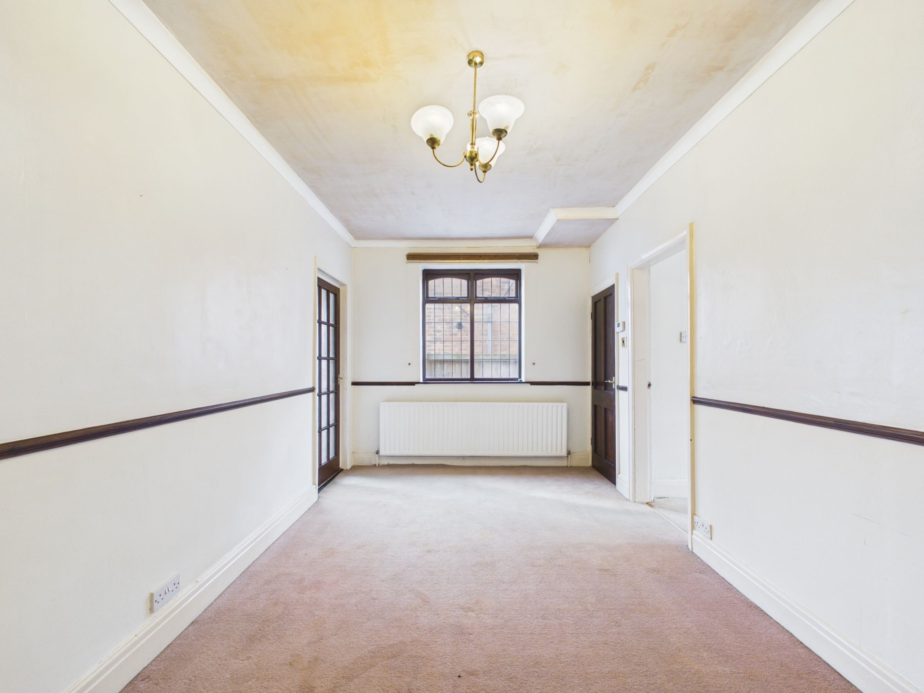
The accommodation begins with an entrance porch leading into the main hallway. To the left is a welcoming lounge, featuring a fireplace as its focal point, which leads through into a separate dining room. The dining room offers additional storage and provides access through to the rear kitchen.
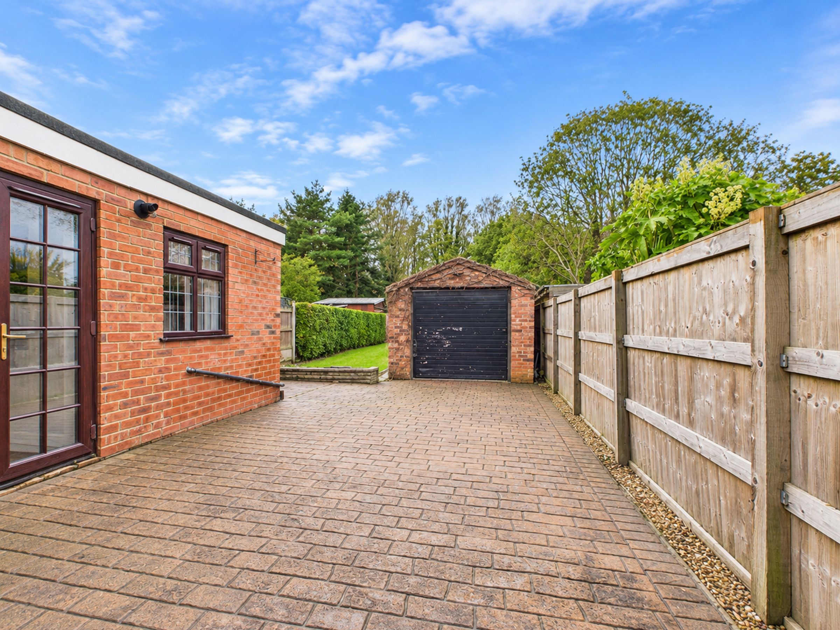
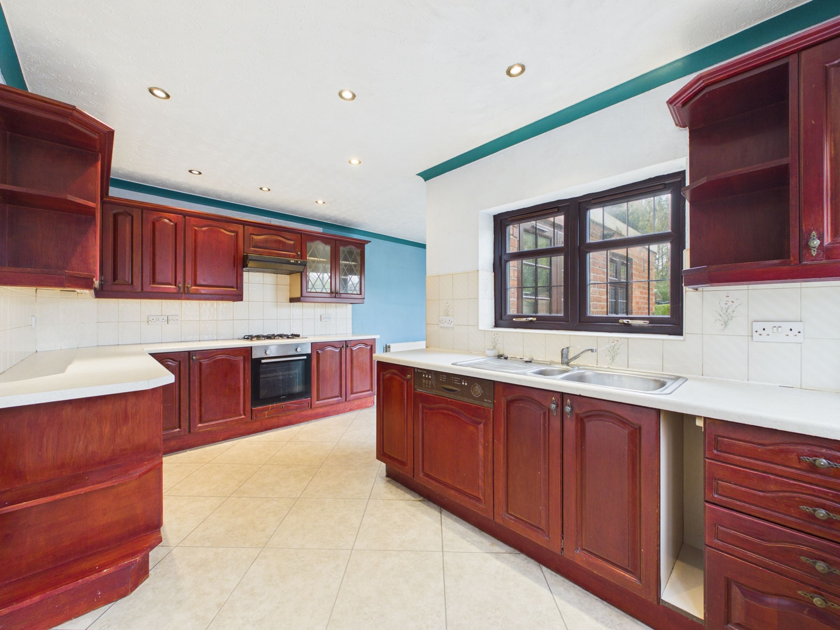
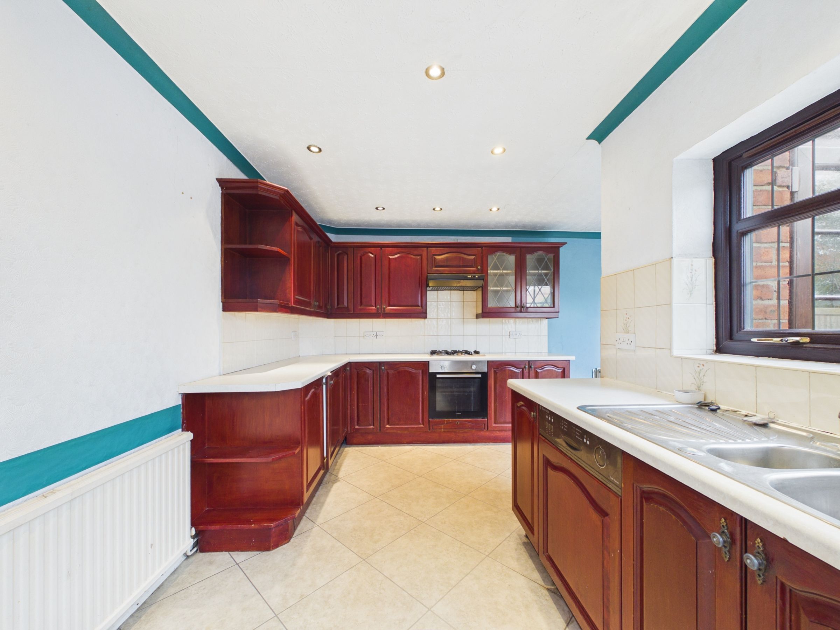
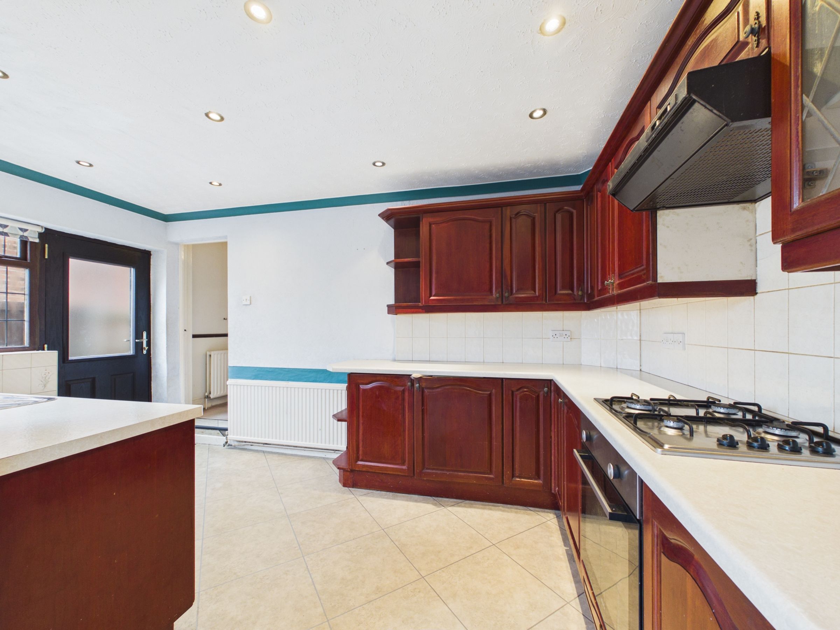
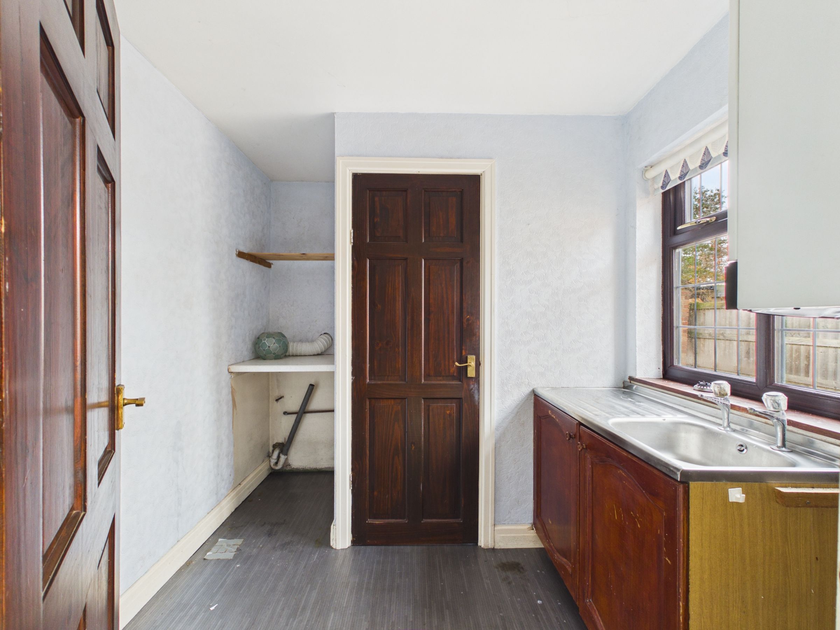
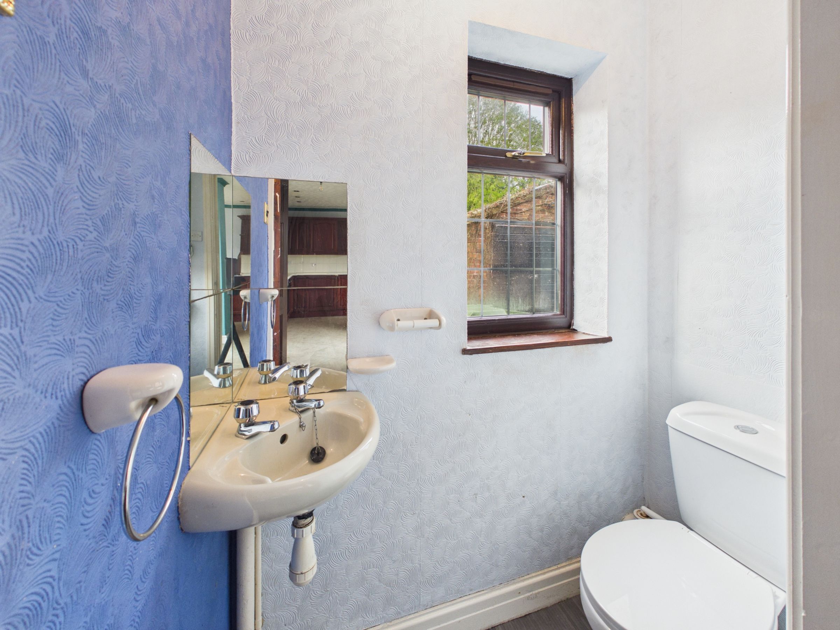
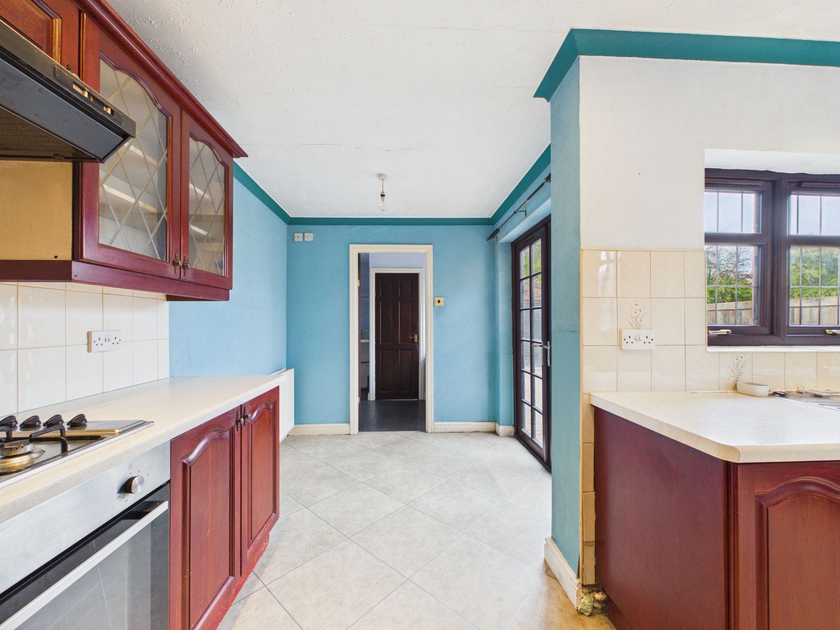
The kitchen offers a practical layout with an additional dining area, creating a sociable space for everyday family life. French doors open directly onto the rear garden, allowing plenty of natural light and providing an excellent connection between the indoor and outdoor spaces. Further ground-floor accommodation includes a useful additional room, currently arranged as a utility room, together with a convenient downstairs WC.
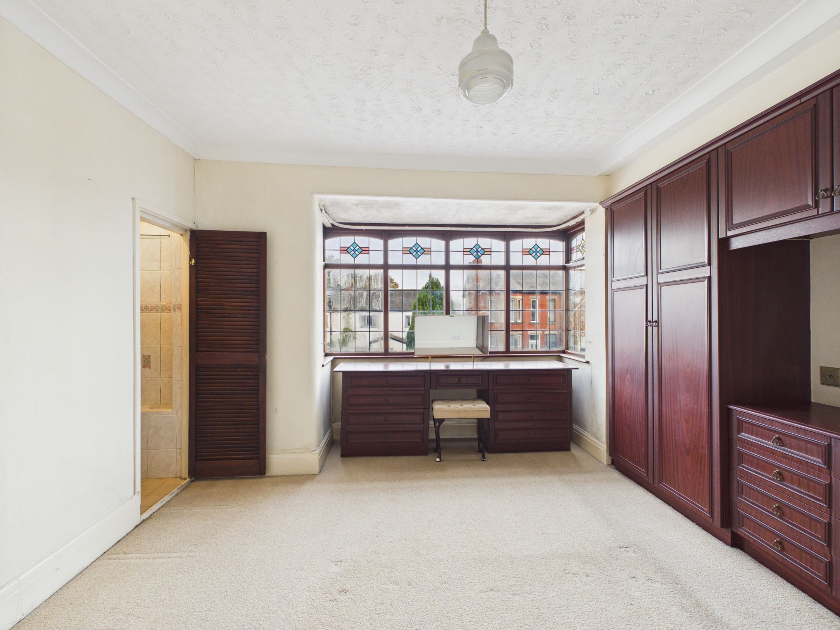
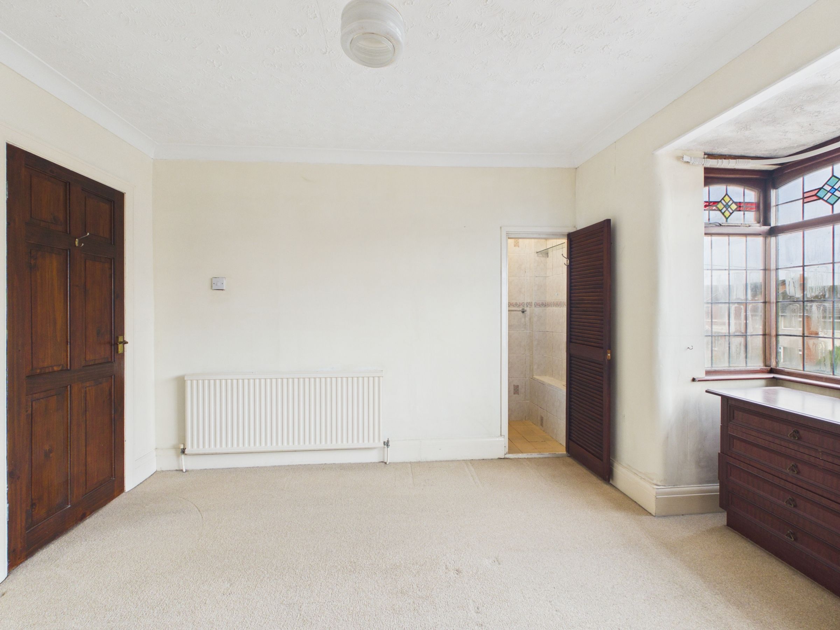
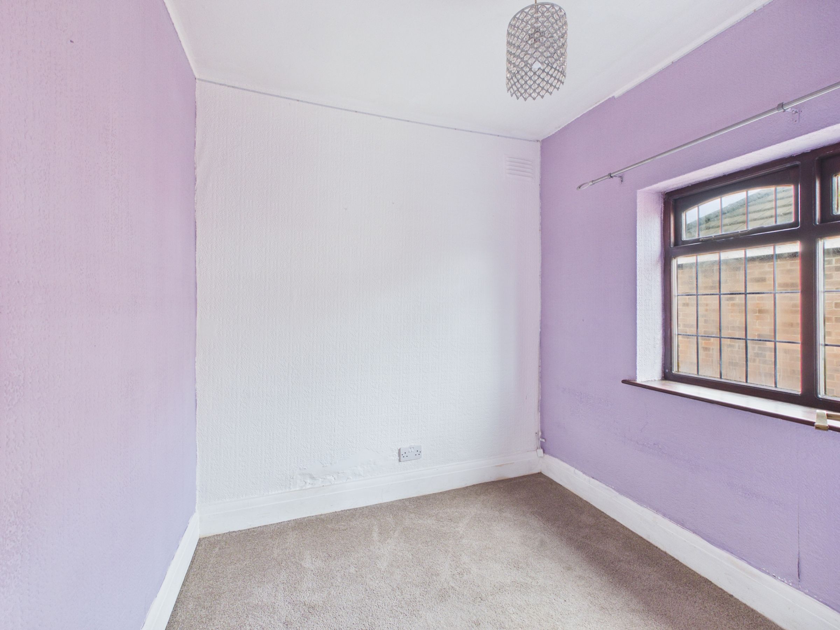
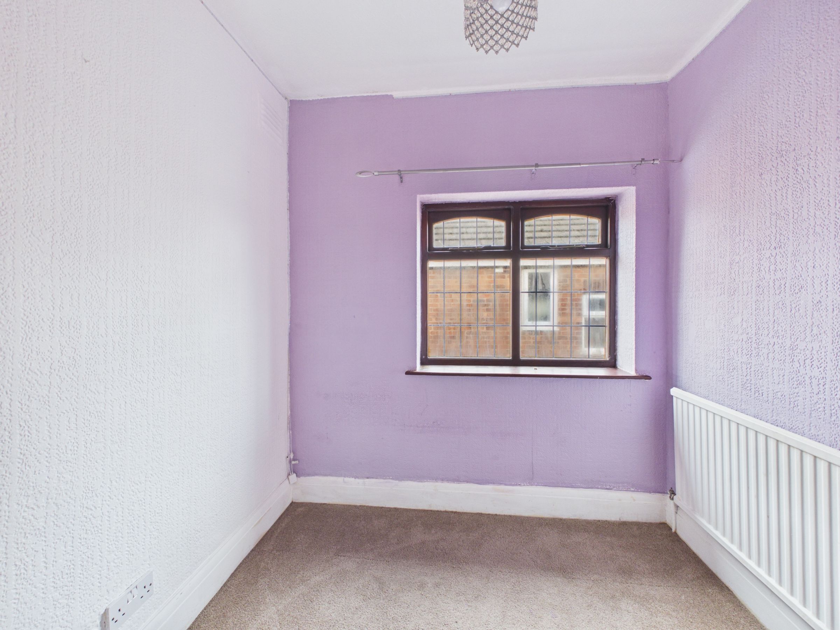
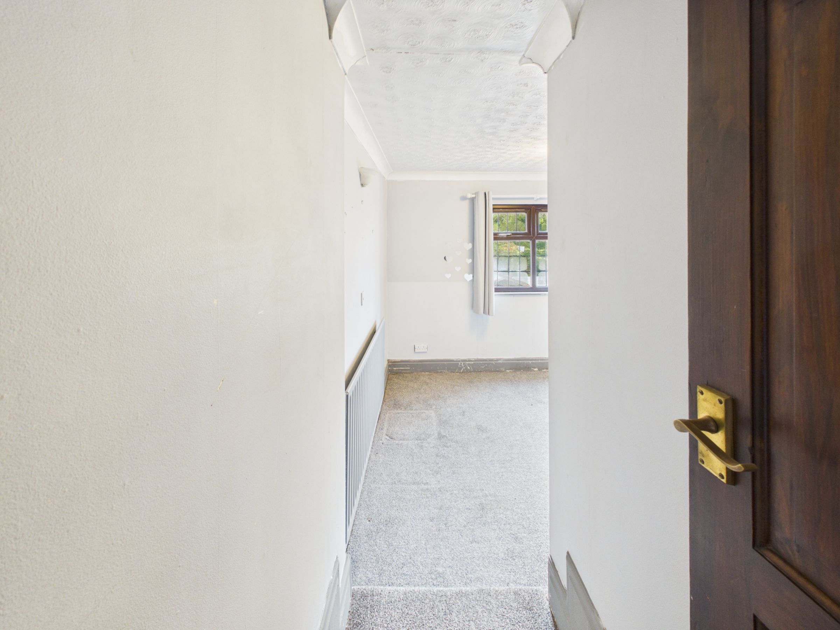
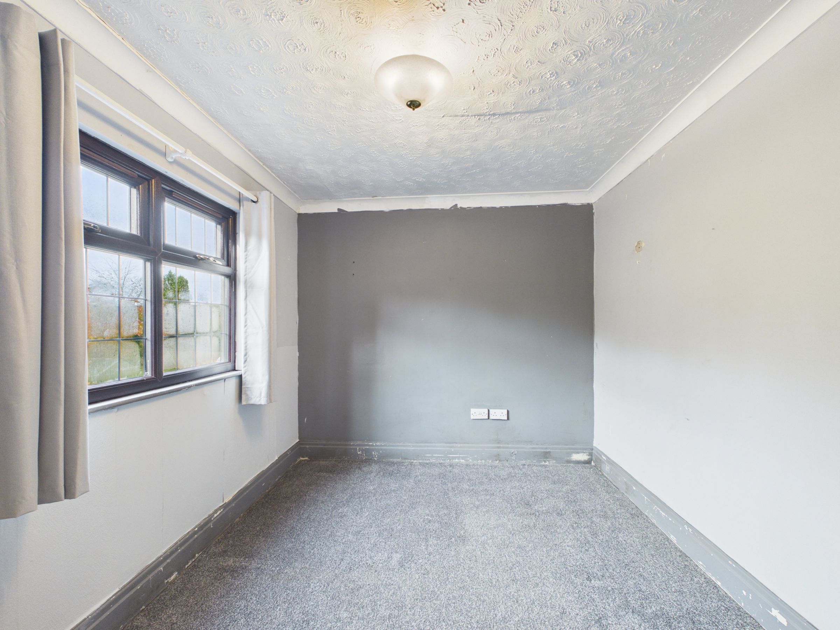
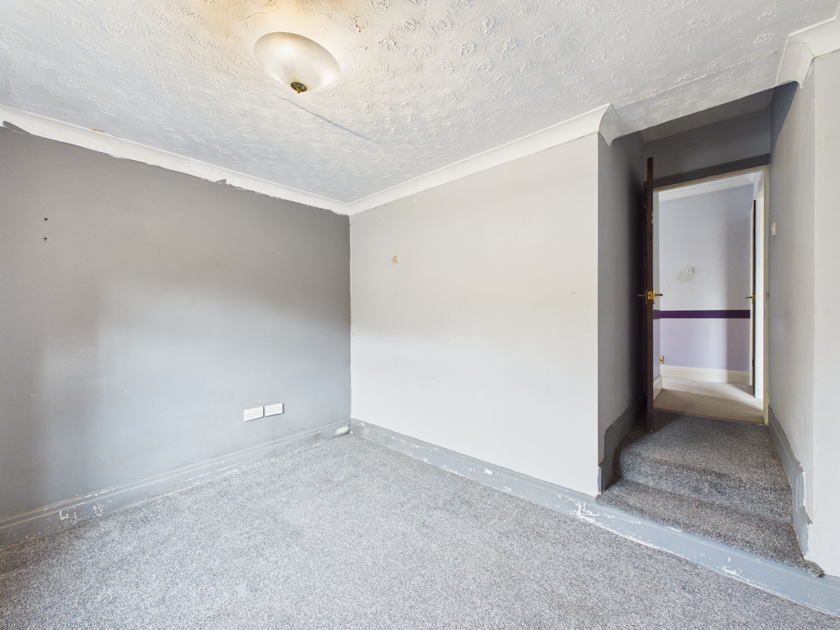
To the first floor, there are three well-proportioned bedrooms. The master bedroom is positioned at the front of the property and benefits from an attractive bay window, fitted wardrobes and a shower, offering a practical and comfortable principal bedroom. The remaining two bedrooms provide further flexibility for family living, guests or those requiring a home office.
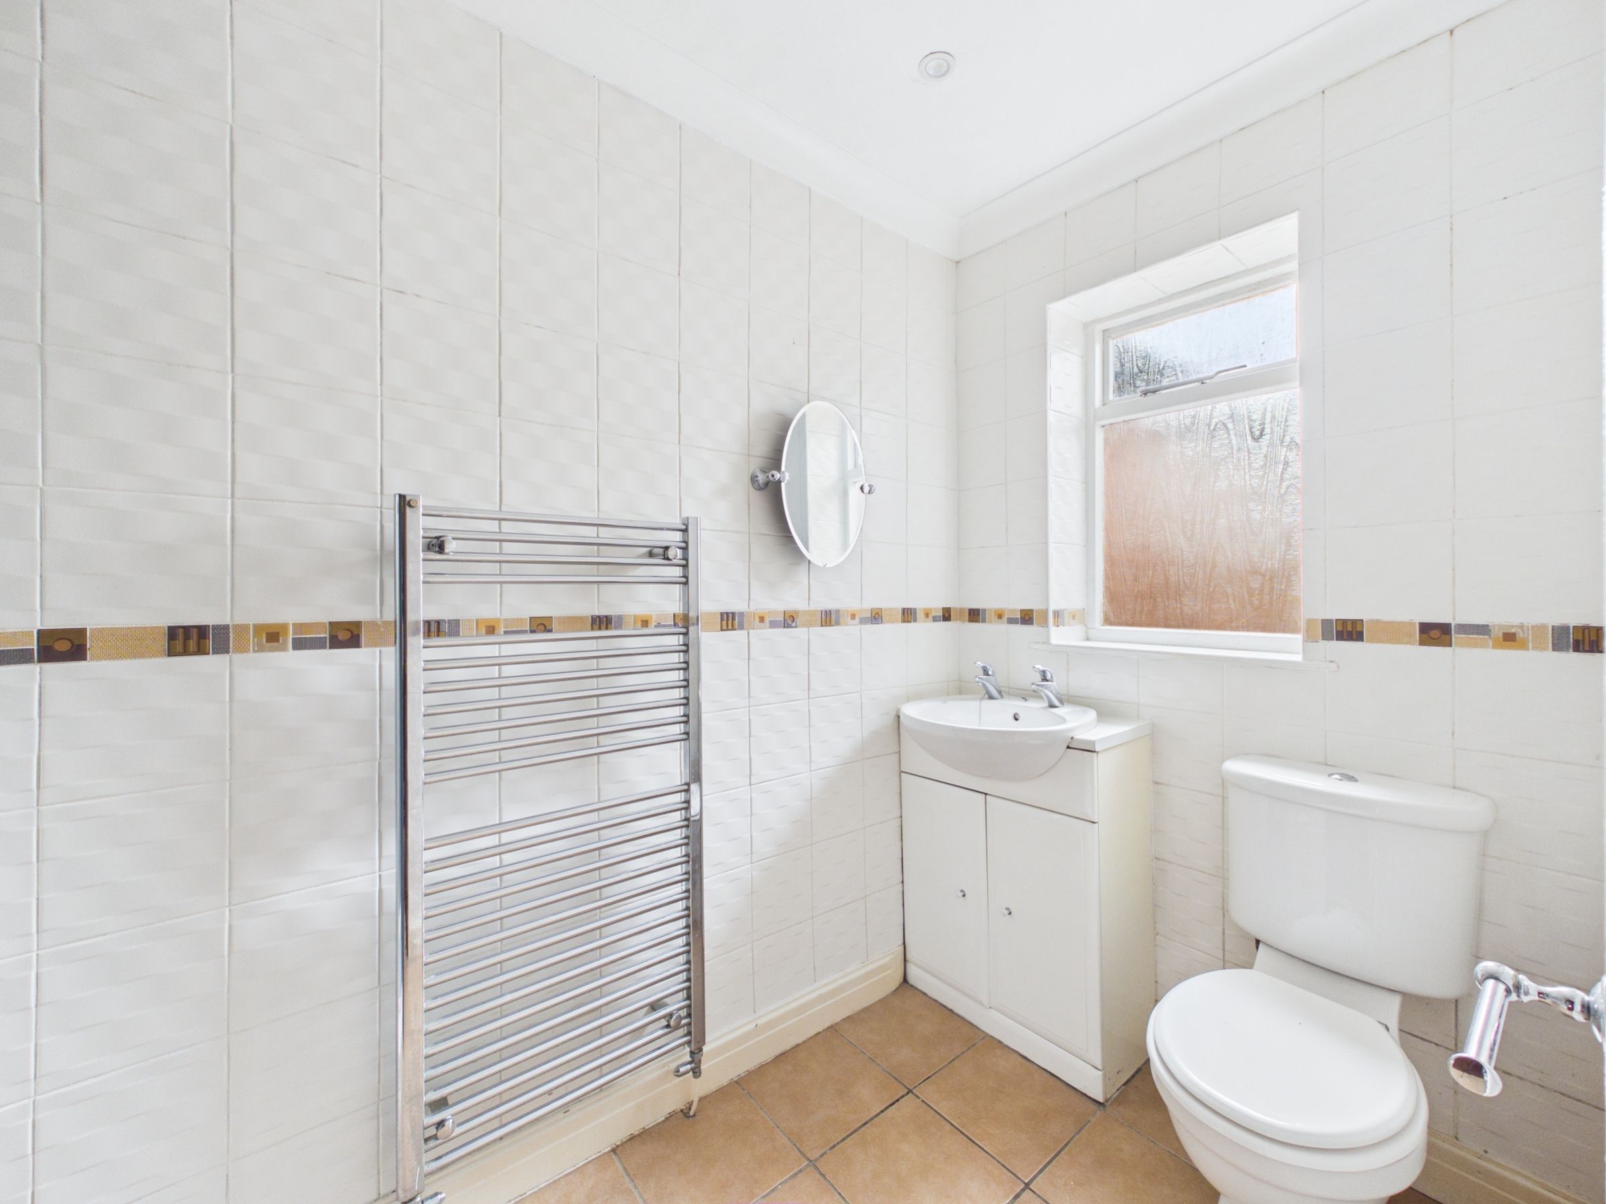
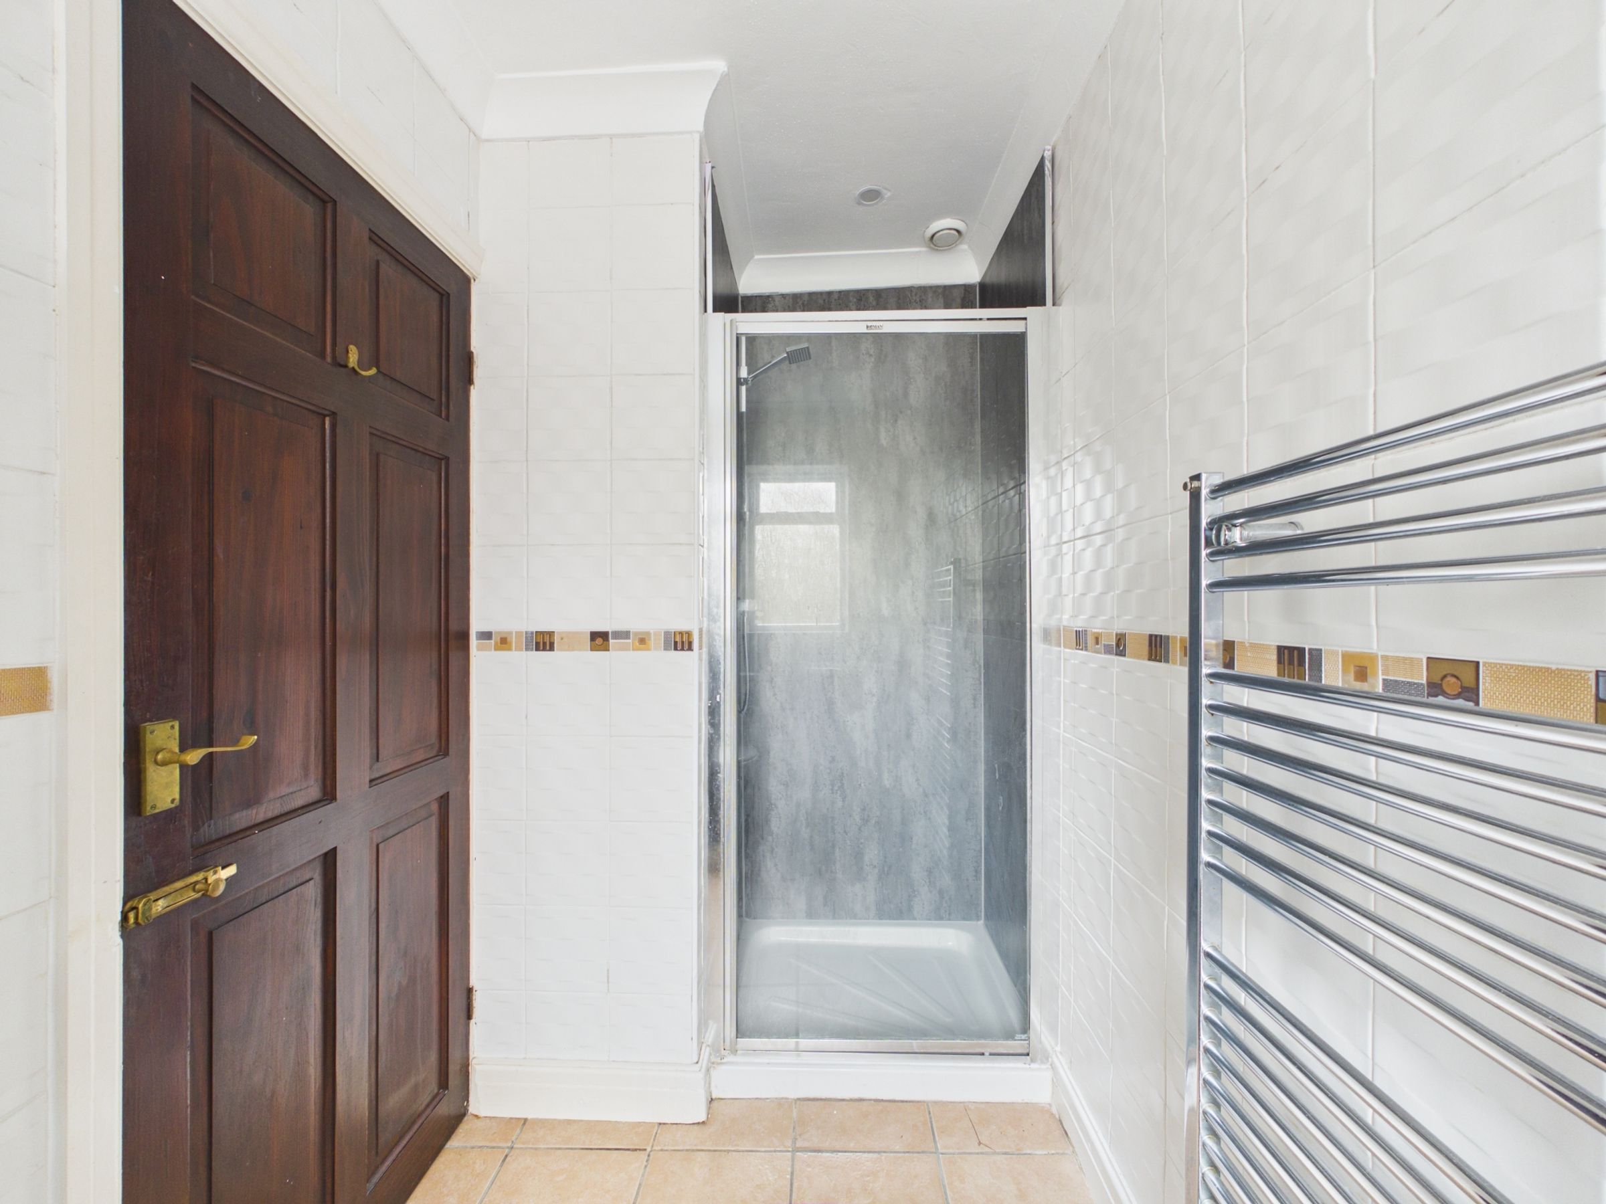
The bedrooms are served by a family bathroom fitted with an enclosed shower, wash hand basin set within a vanity unit and WC. Additional features include a useful storage cupboard, loft access.
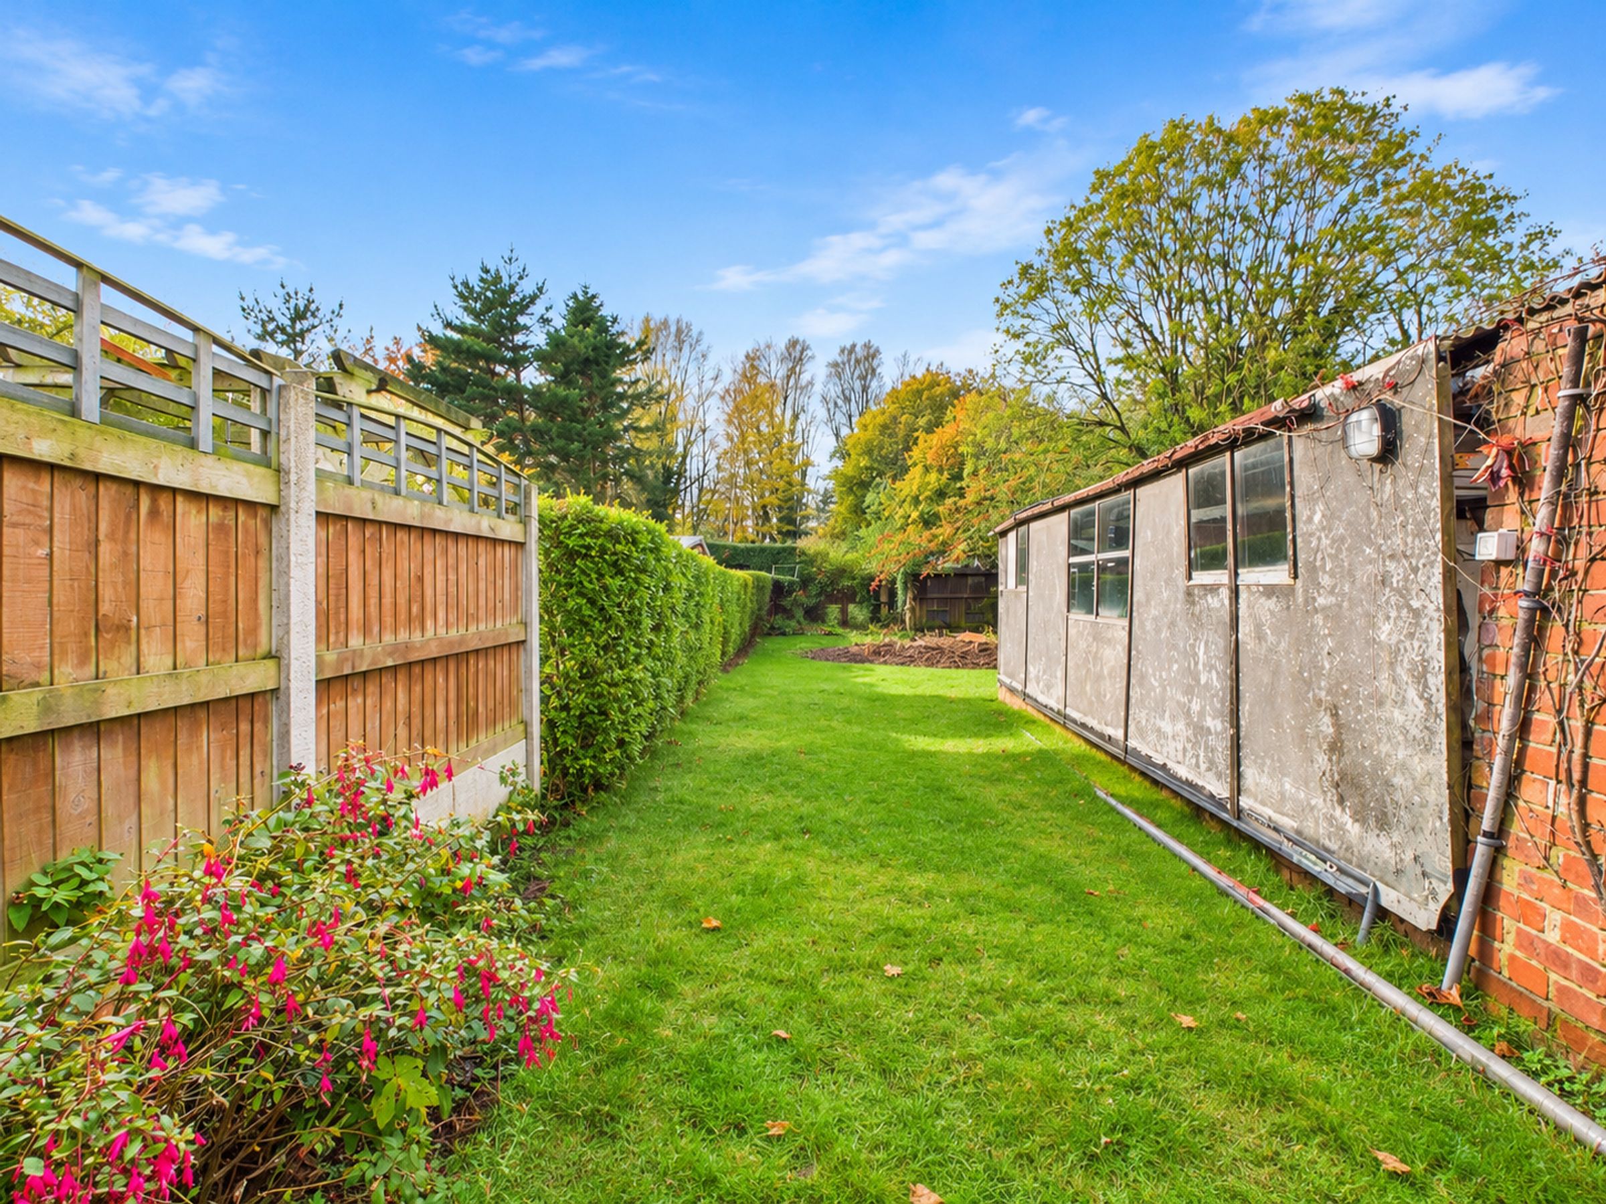
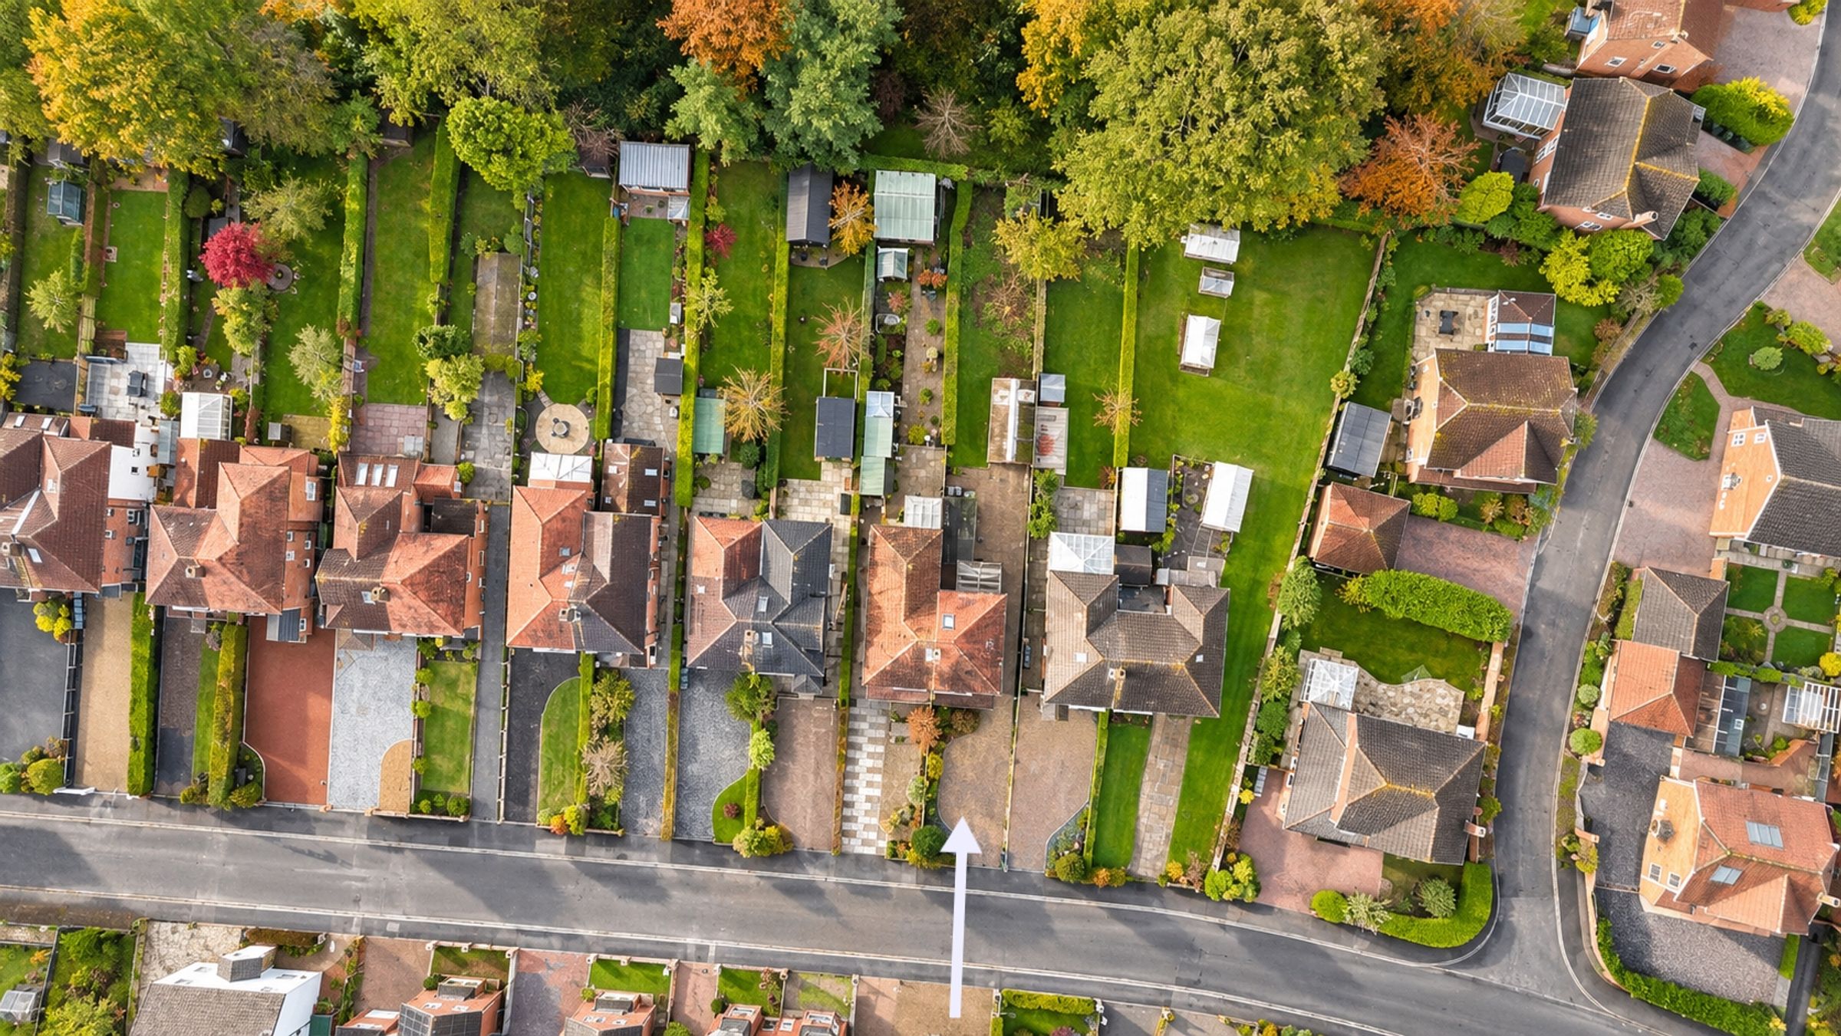
Externally, the rear garden is a particularly appealing feature. Not overlooked from the rear, it offers a good degree of privacy and includes a lawned garden, mature hedging and a detached garage, providing further storage or potential for alternative uses.
The potential here is clear. Offering an excellent amount of accommodation, a generous plot and a fantastic position, this is a home that could be transformed into a wonderful family residence. Whether you are looking for additional living space, room to grow or simply the opportunity to create a home to suit your own tastes and requirements, this property deserves to be viewed.
An exciting opportunity in a sought-after Burscough location, with plenty of scope to make it your own.
SERVICES (NOT TESTED)
No tests have been made of mains services, heating systems or associated appliances and neither has confirmation been obtained from the statutory bodies of the presence of these services. We cannot therefore confirm that they are in working order and any prospective purchaser is advised to obtain verification from their solicitor or surveyor.
Key details
Broadband: up to 1800mbps
1012ft2 floor area
4295ft2 plot size
Freehold
Council tax band C
Local authority: West Lancashire Borough Council
Additional information
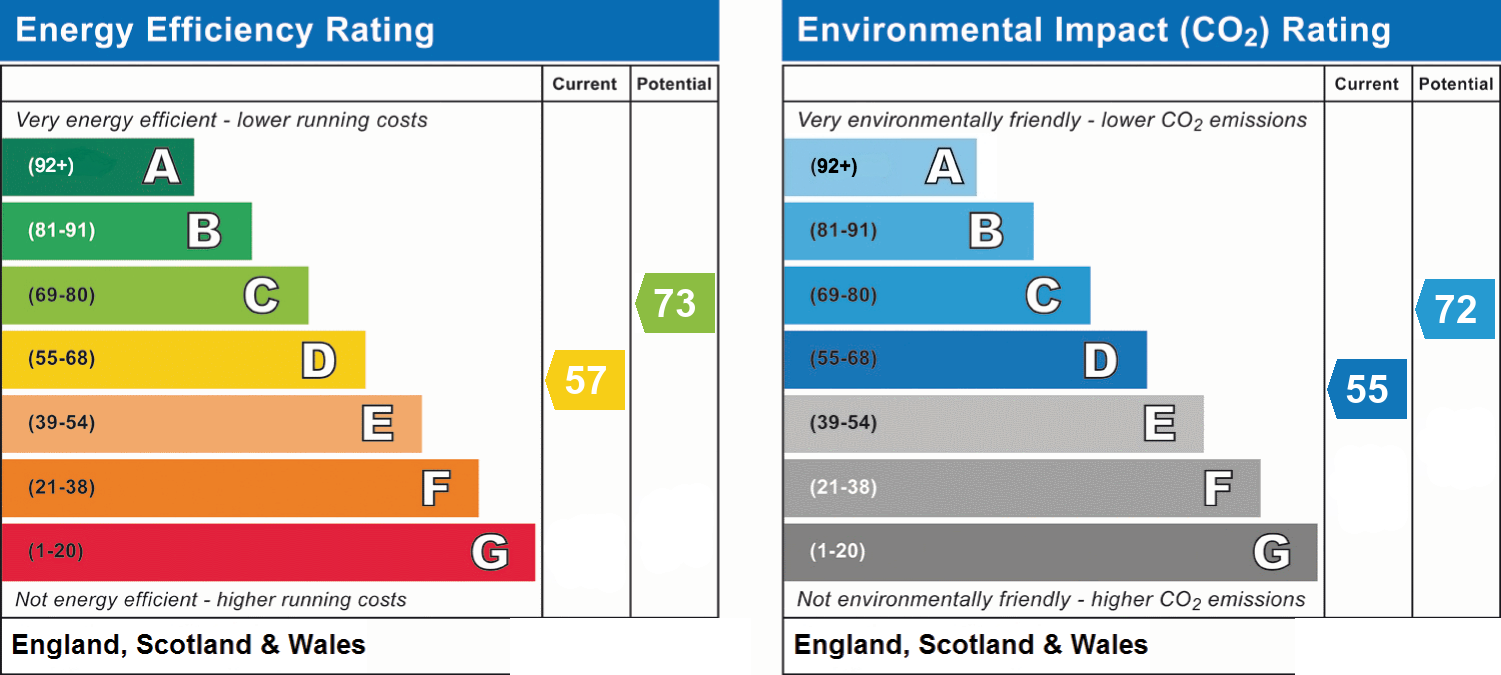
- Energy efficiency (current)
- D (57)
- Energy efficiency (potential)
- C (73)
- Environmental impact (current)
- D (55)
- Environmental impact (potential)
- C (72)
- Is in a conservation area
- No
- Is a listed property
- No
- Construction materials
- Not specified


Near the property
Rooms and dimensions
Bedroom
12' 11" x 12' 3" (3.94m x 3.73m)
Bathroom
9' 10" x 4' 8" (2.99m x 1.41m)
Bedroom
10' 7" x 8' 5" (3.23m x 2.57m)
Living Room
16' 10" x 11' 11" (5.14m x 3.63m)
Porch
4' 6" x 4' 0" (1.38m x 1.23m)
Bedroom
7' 3" x 7' 0" (2.22m x 2.13m)
WC
4' 9" x 2' 6" (1.46m x 0.77m)
Hallway
3' 7" x 3' 7" (1.10m x 1.10m)
Shower
4' 5" x 2' 6" (1.35m x 0.76m)
Kitchen
14' 4" x 7' 9" (4.38m x 2.36m)
Dining Room
15' 2" x 8' 11" (4.62m x 2.71m)
Utility Room
7' 5" x 4' 10" (2.26m x 1.48m)