Like the look of this property?
We would love to hear from you and arrange a viewing of this property. Get in touch now!
Looking to sell a property?
You can get a free online or in person valuation.
Property features
Charming three-bedroom detached home
Highly sought-after Churchfield location
Within easy reach of Ormskirk town centre
Multiple reception rooms offering excellent flexibility
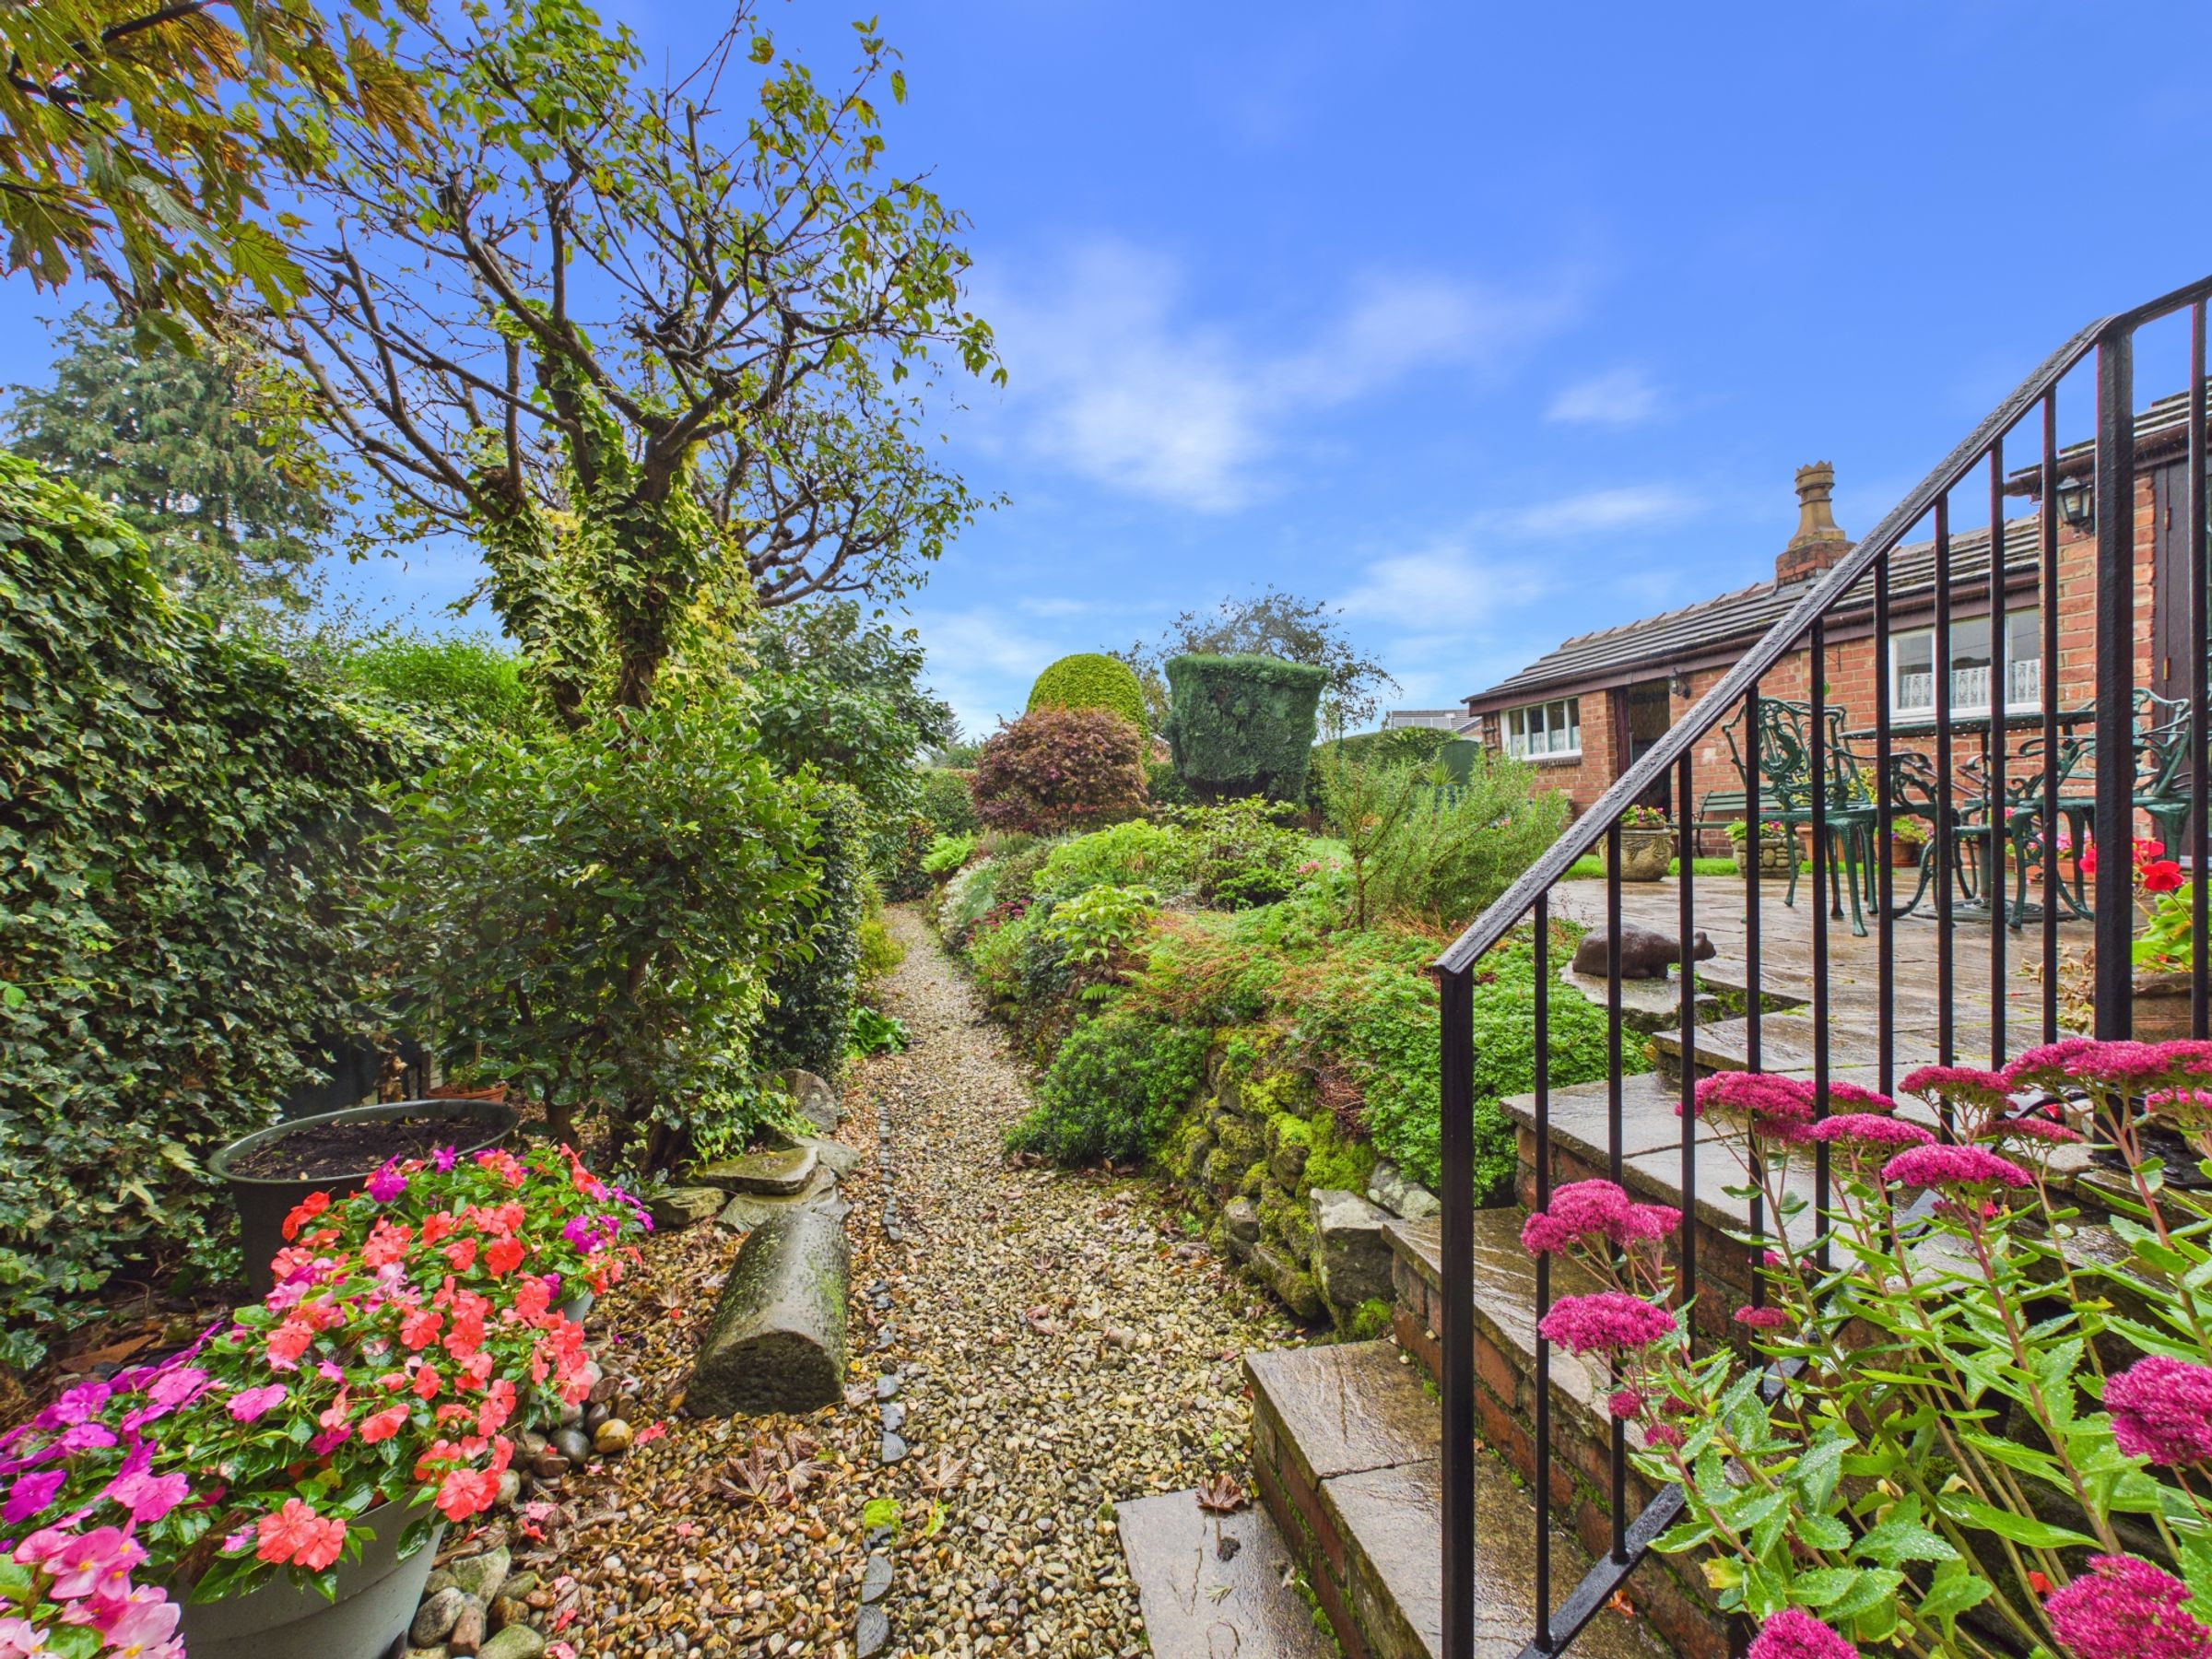
Established private rear garden with mature planting and hedging
A wonderful home for entertaining throughout the year
About this property
THREE BEDROOM DETACHED HOME | CHURCHFIELDS, ORMSKIRK
A detached home with superb entertaining space
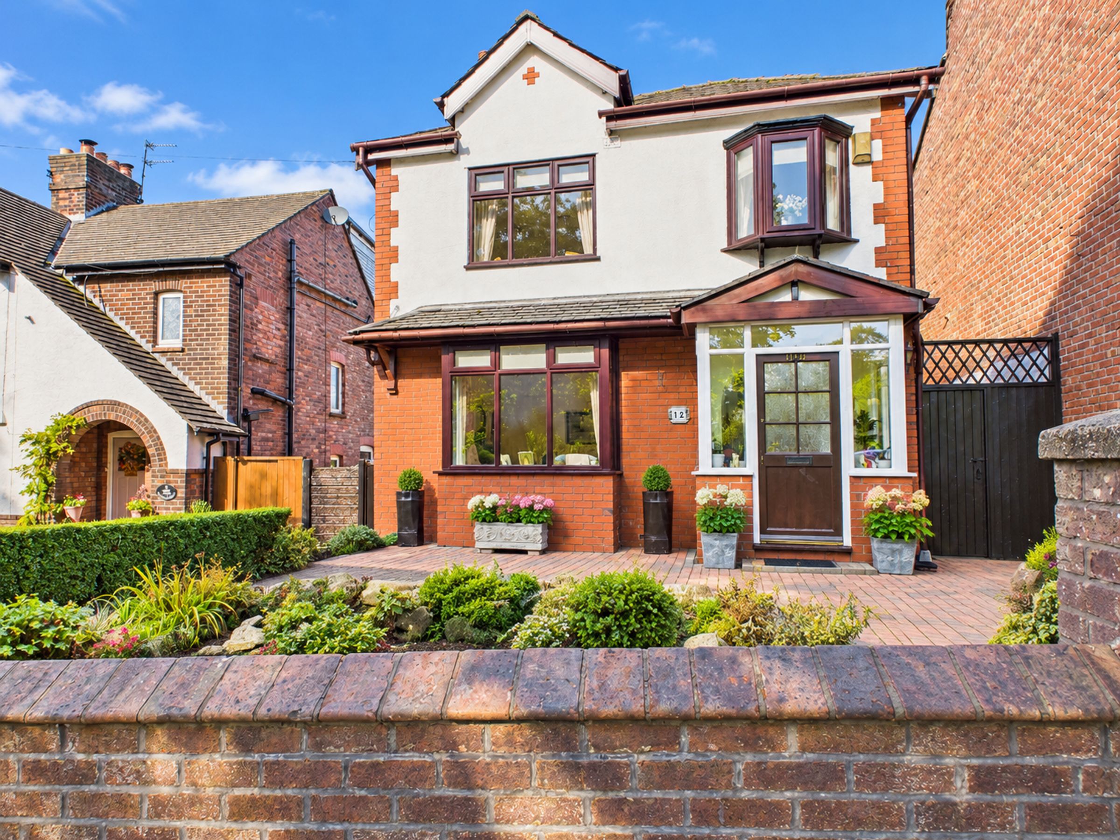
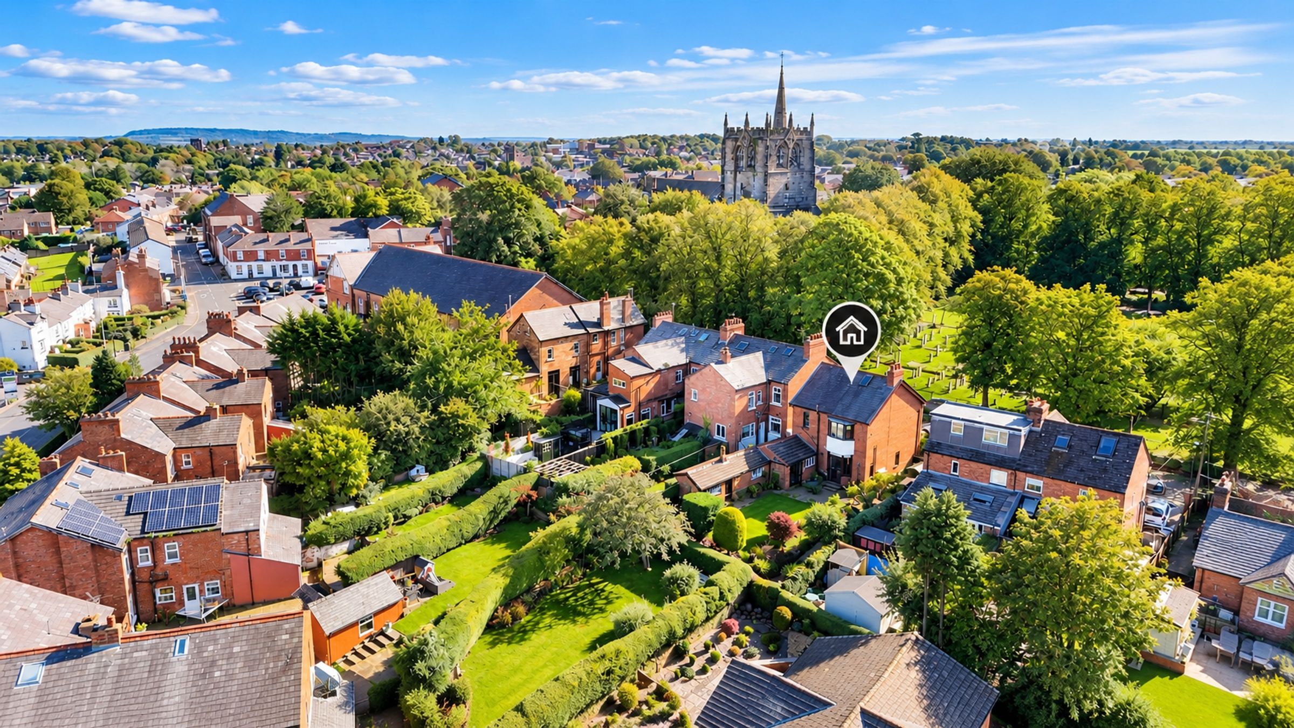
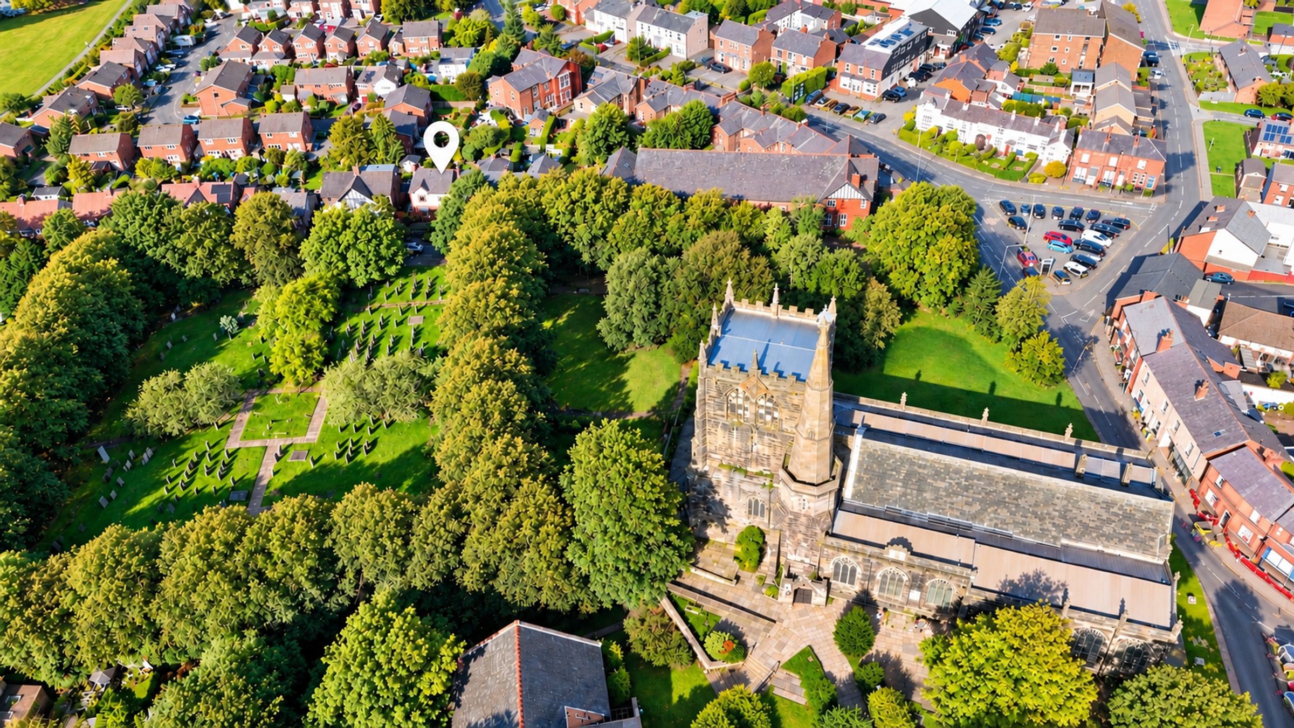
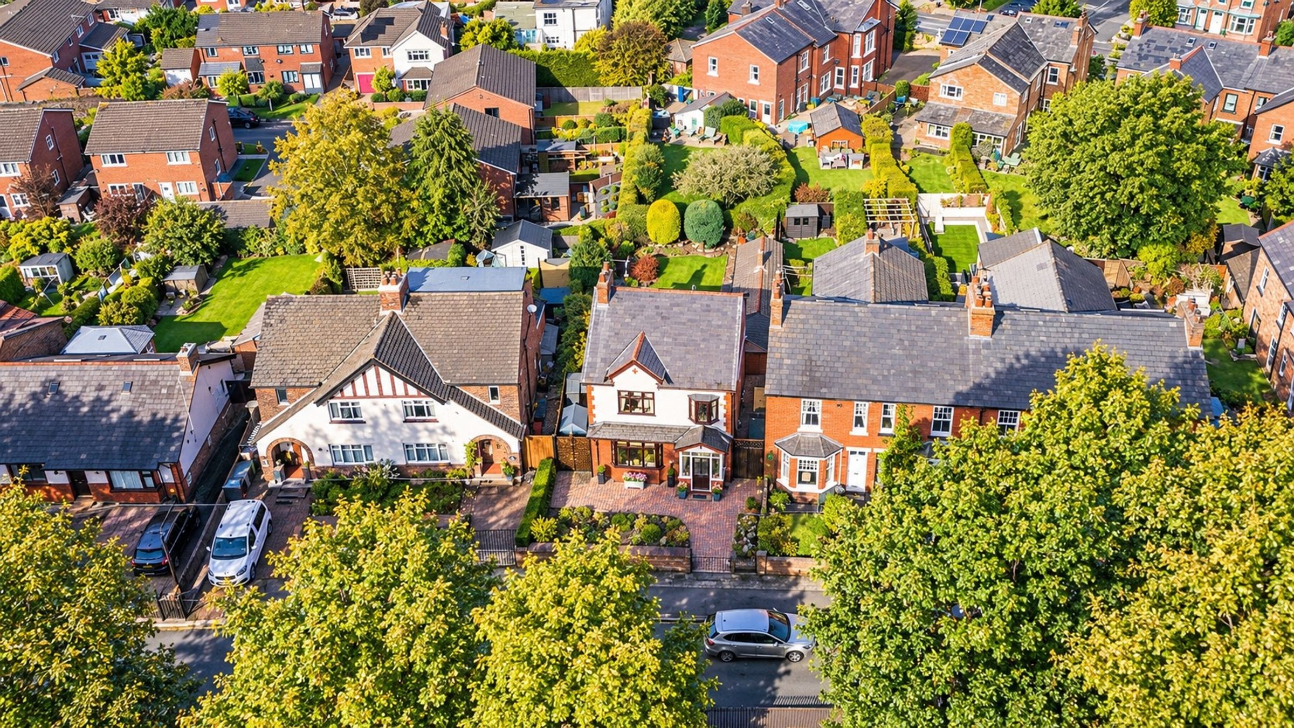
A fantastic opportunity to acquire a charming three-bedroom detached property, ideally positioned on Churchfields in Ormskirk, enjoying a wonderful outlook towards the church and excellent proximity to Ormskirk town centre.
Offering a wealth of character alongside versatile living and entertaining accommodation, this attractive home is particularly impressive to the rear, where a beautifully established garden provides an excellent setting for summer barbecues, family gatherings and outdoor entertaining.
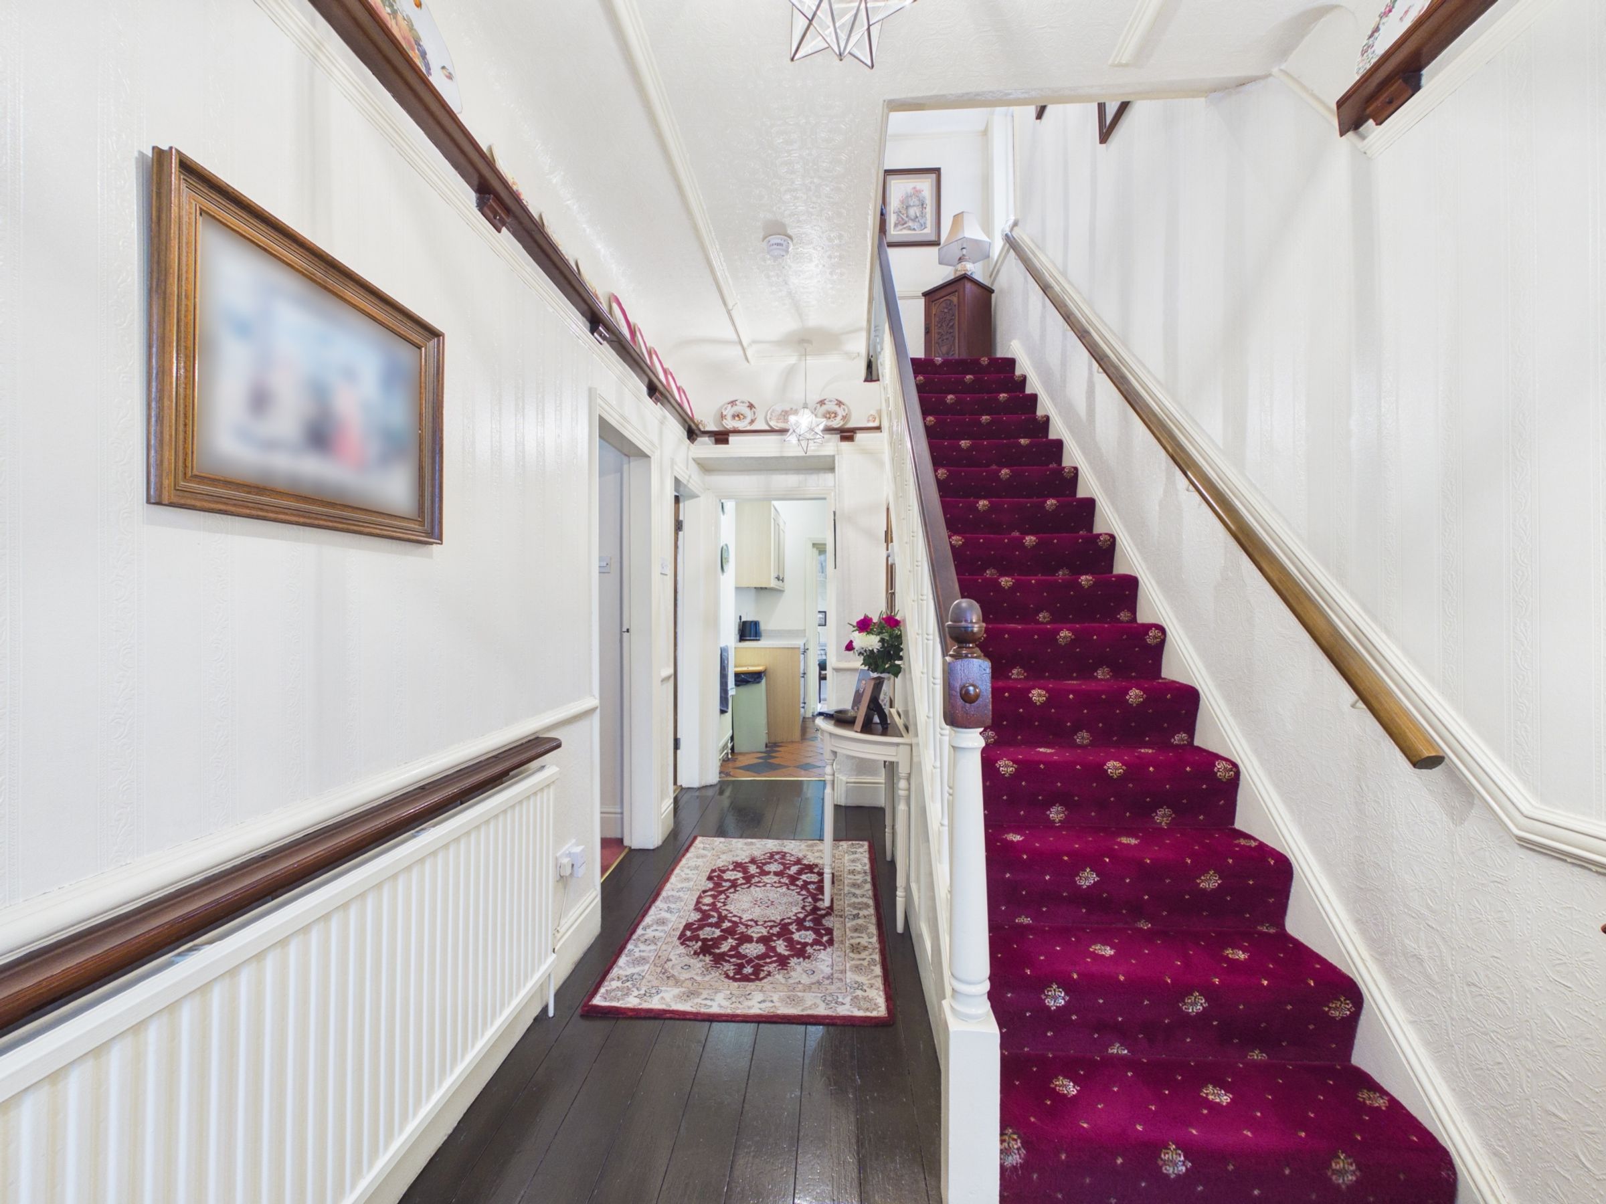
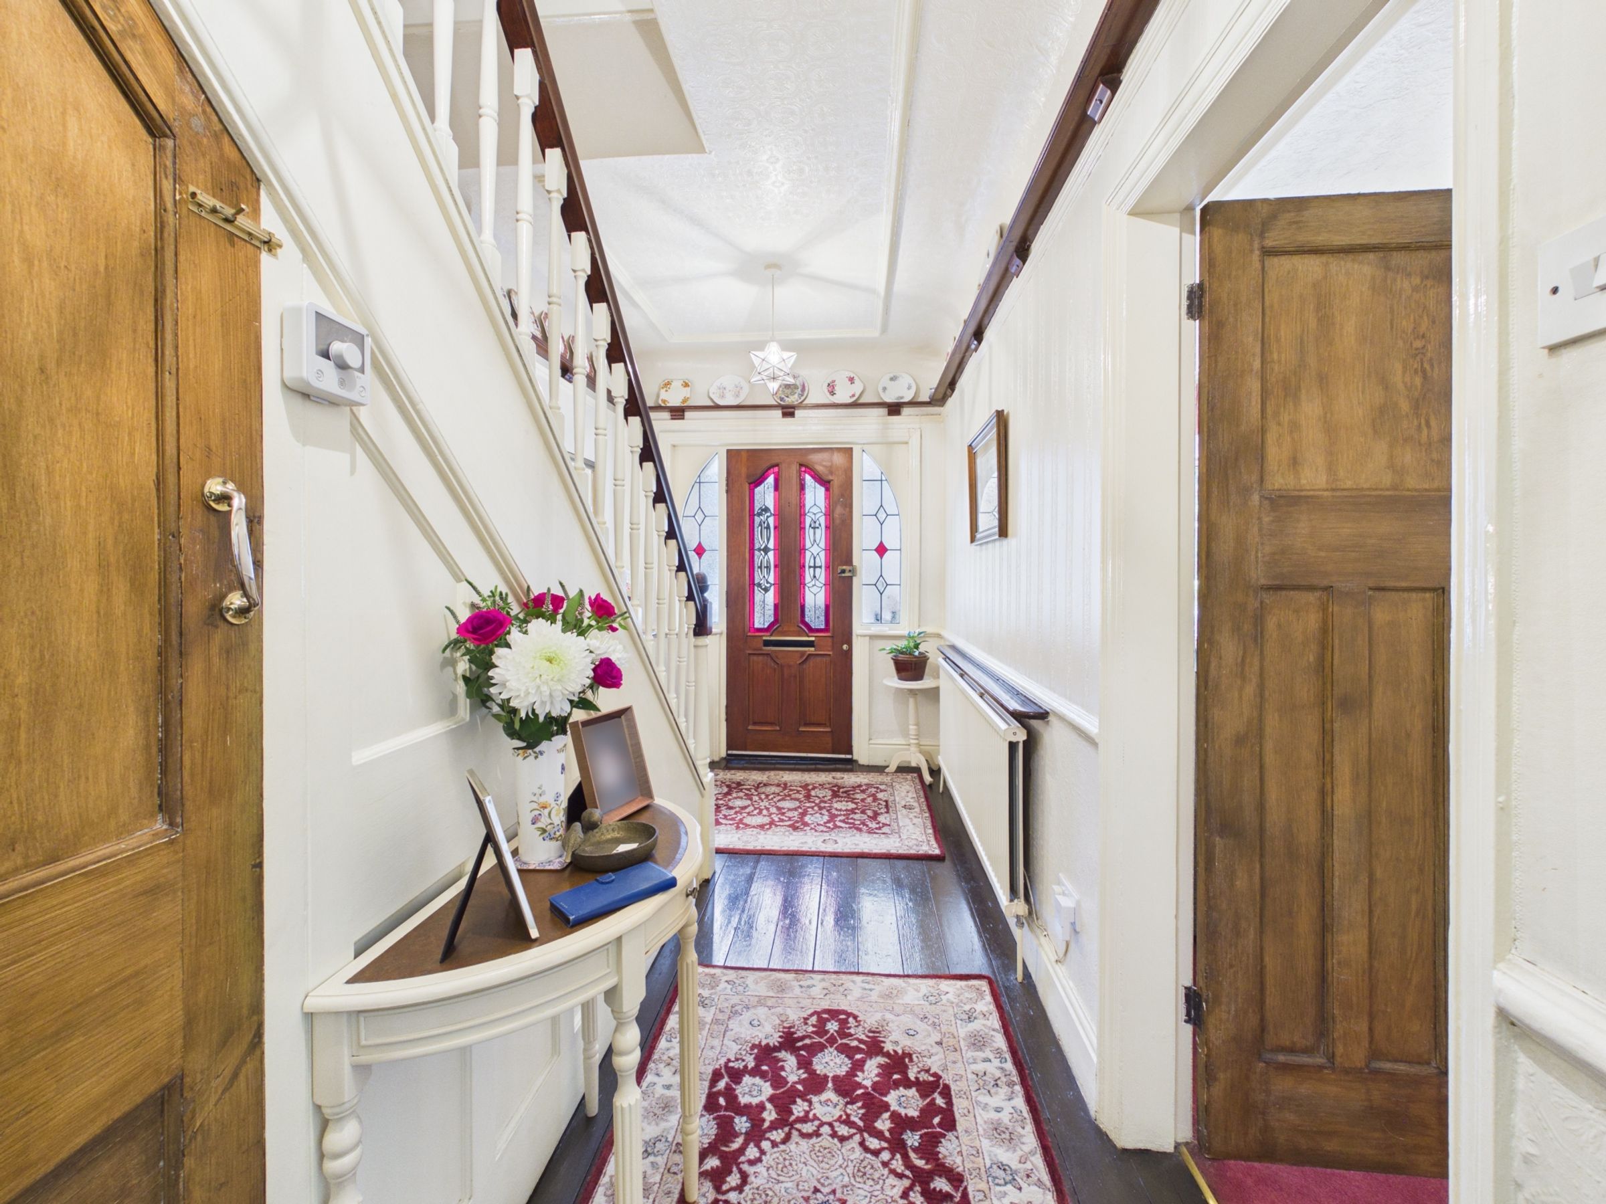
The property is approached via a block-paved pathway leading to the front porch, providing a welcoming entrance. The porch has tiled flooring and leads into the spacious reception hallway.
The hallway immediately introduces the character of the property, featuring attractive stained-glass windows to the front and traditional picture rails, together with high ceilings and period-style detailing.
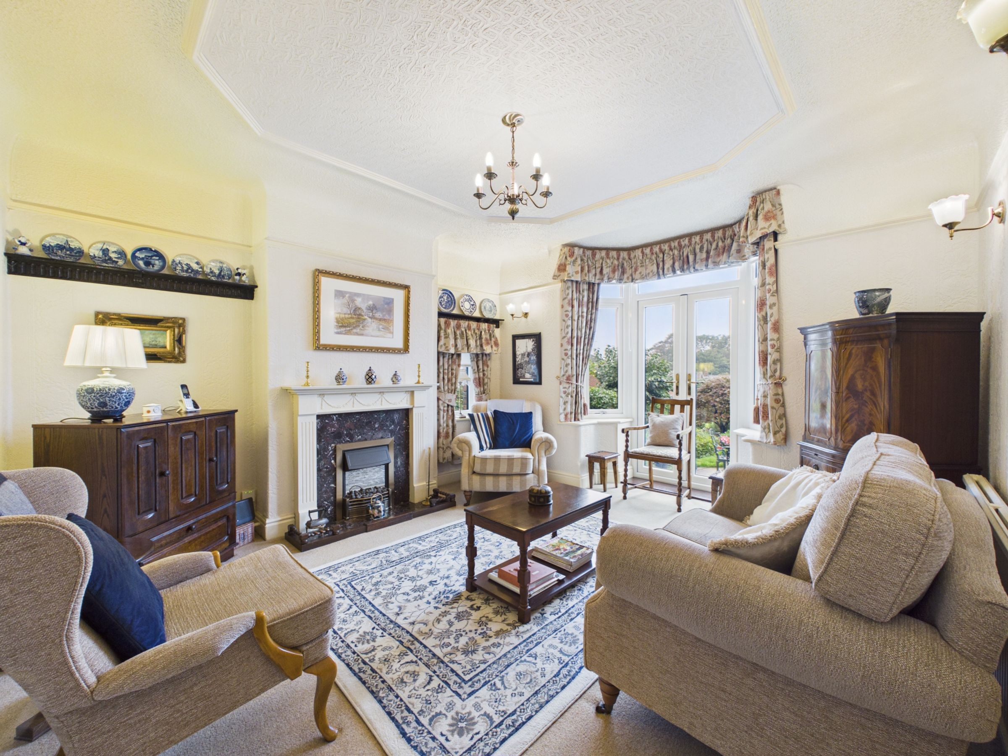
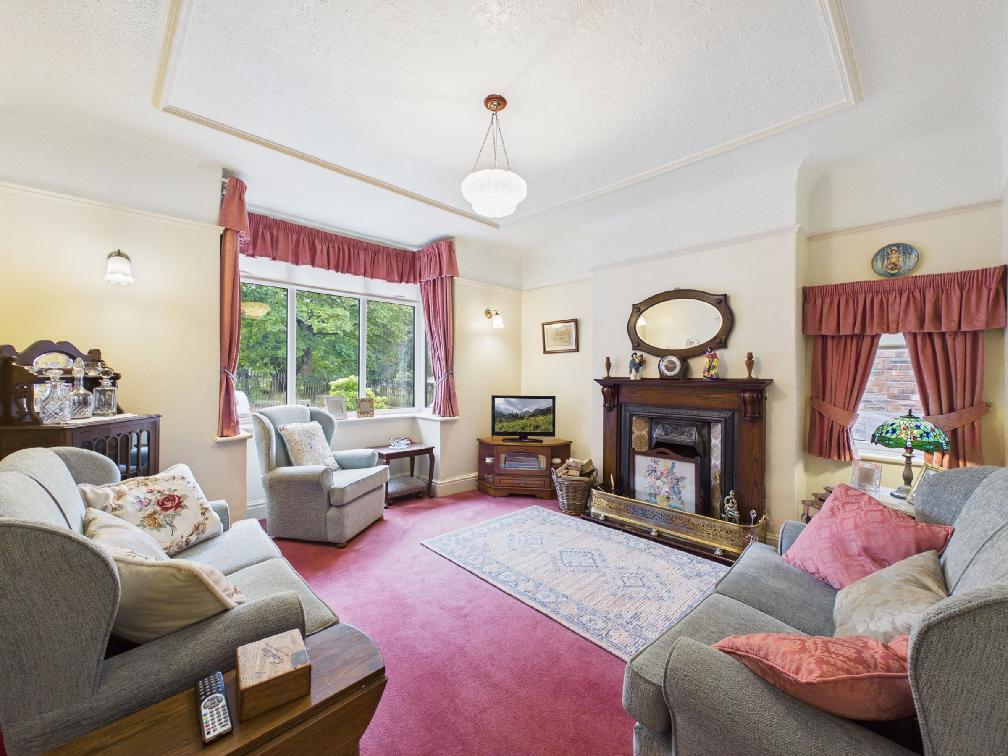
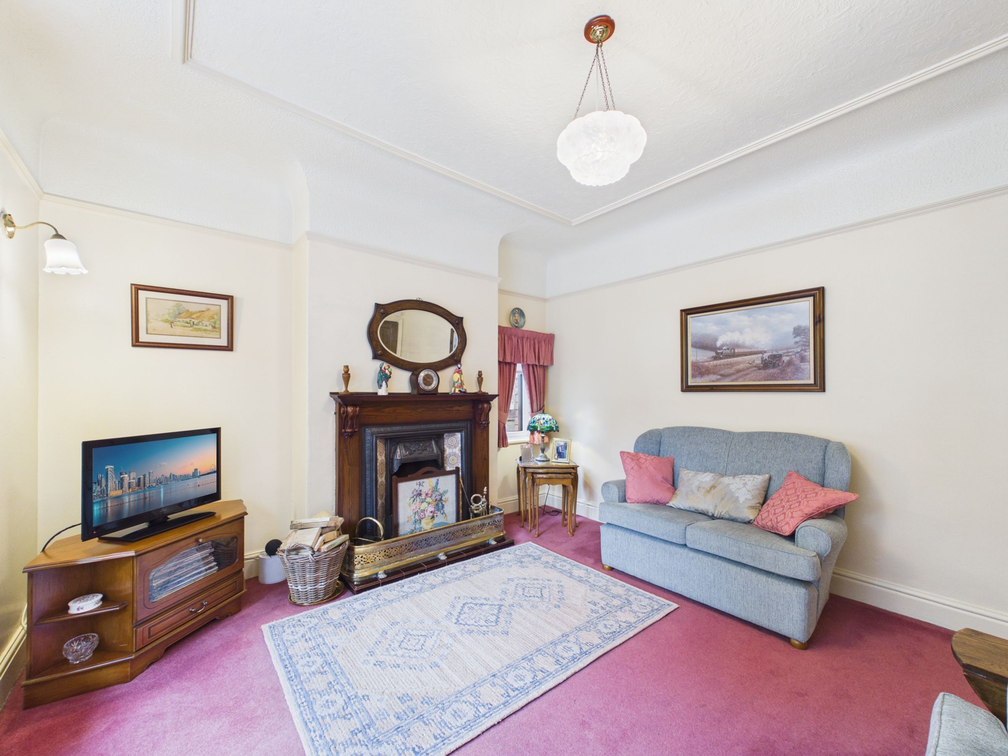
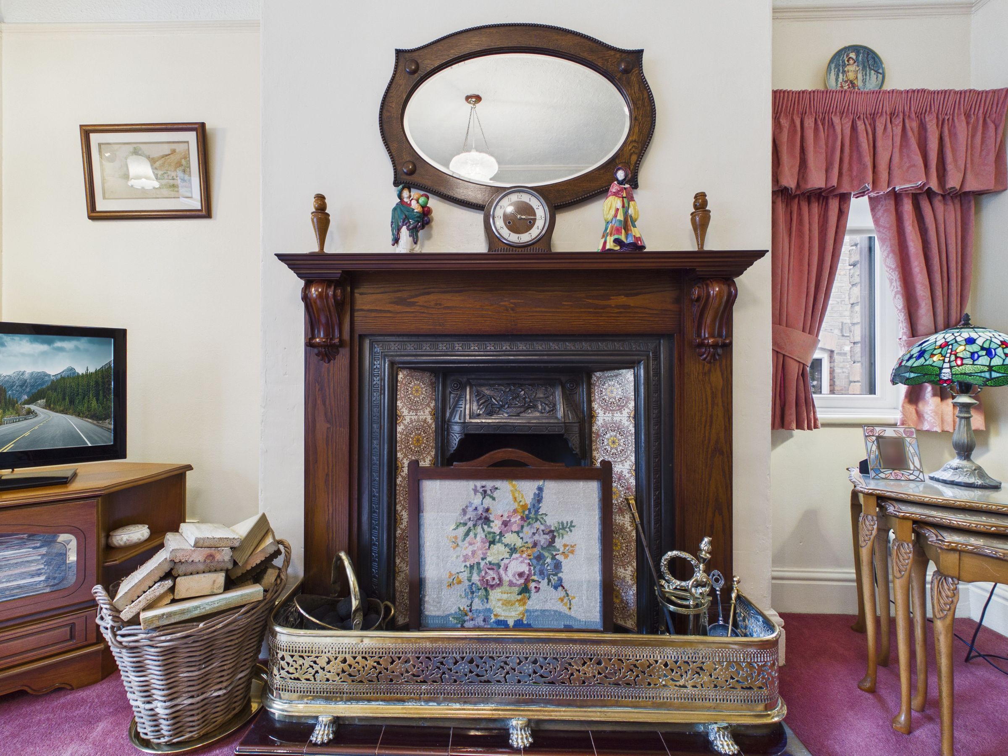
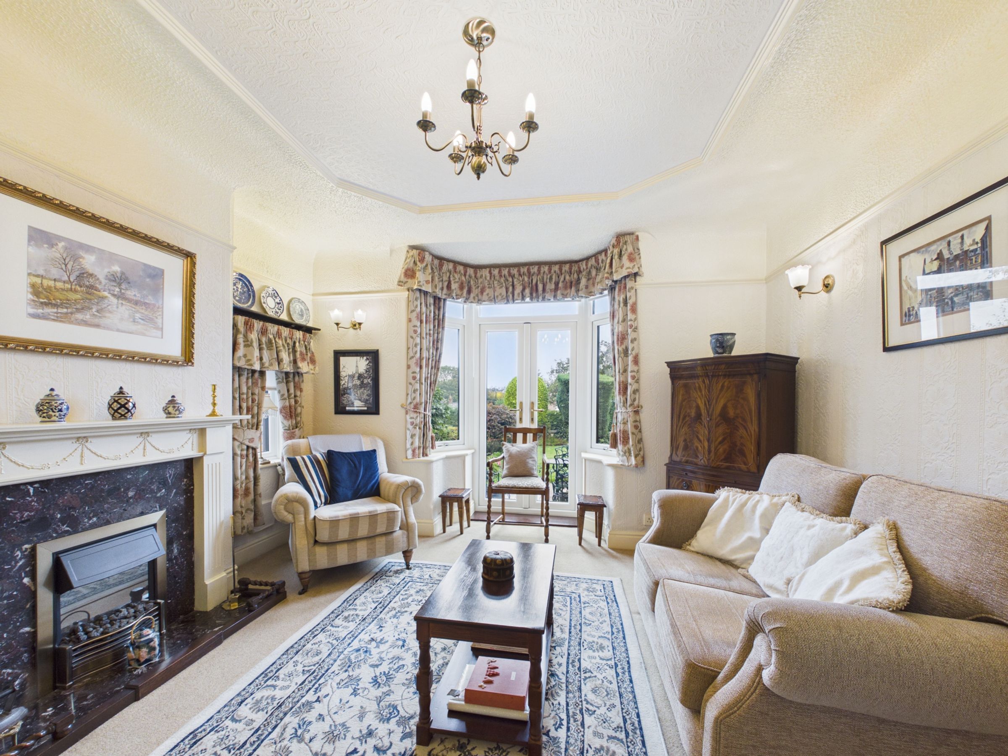
Situated to the front of the property is a lovely living room with a bay window, enjoying a wonderful outlook towards the church. A particular feature is the attractive cast-iron and timber fireplace with decorative tiled detailing, creating an appealing focal point.
The room benefits from excellent proportions, high ceilings and plenty of natural light.
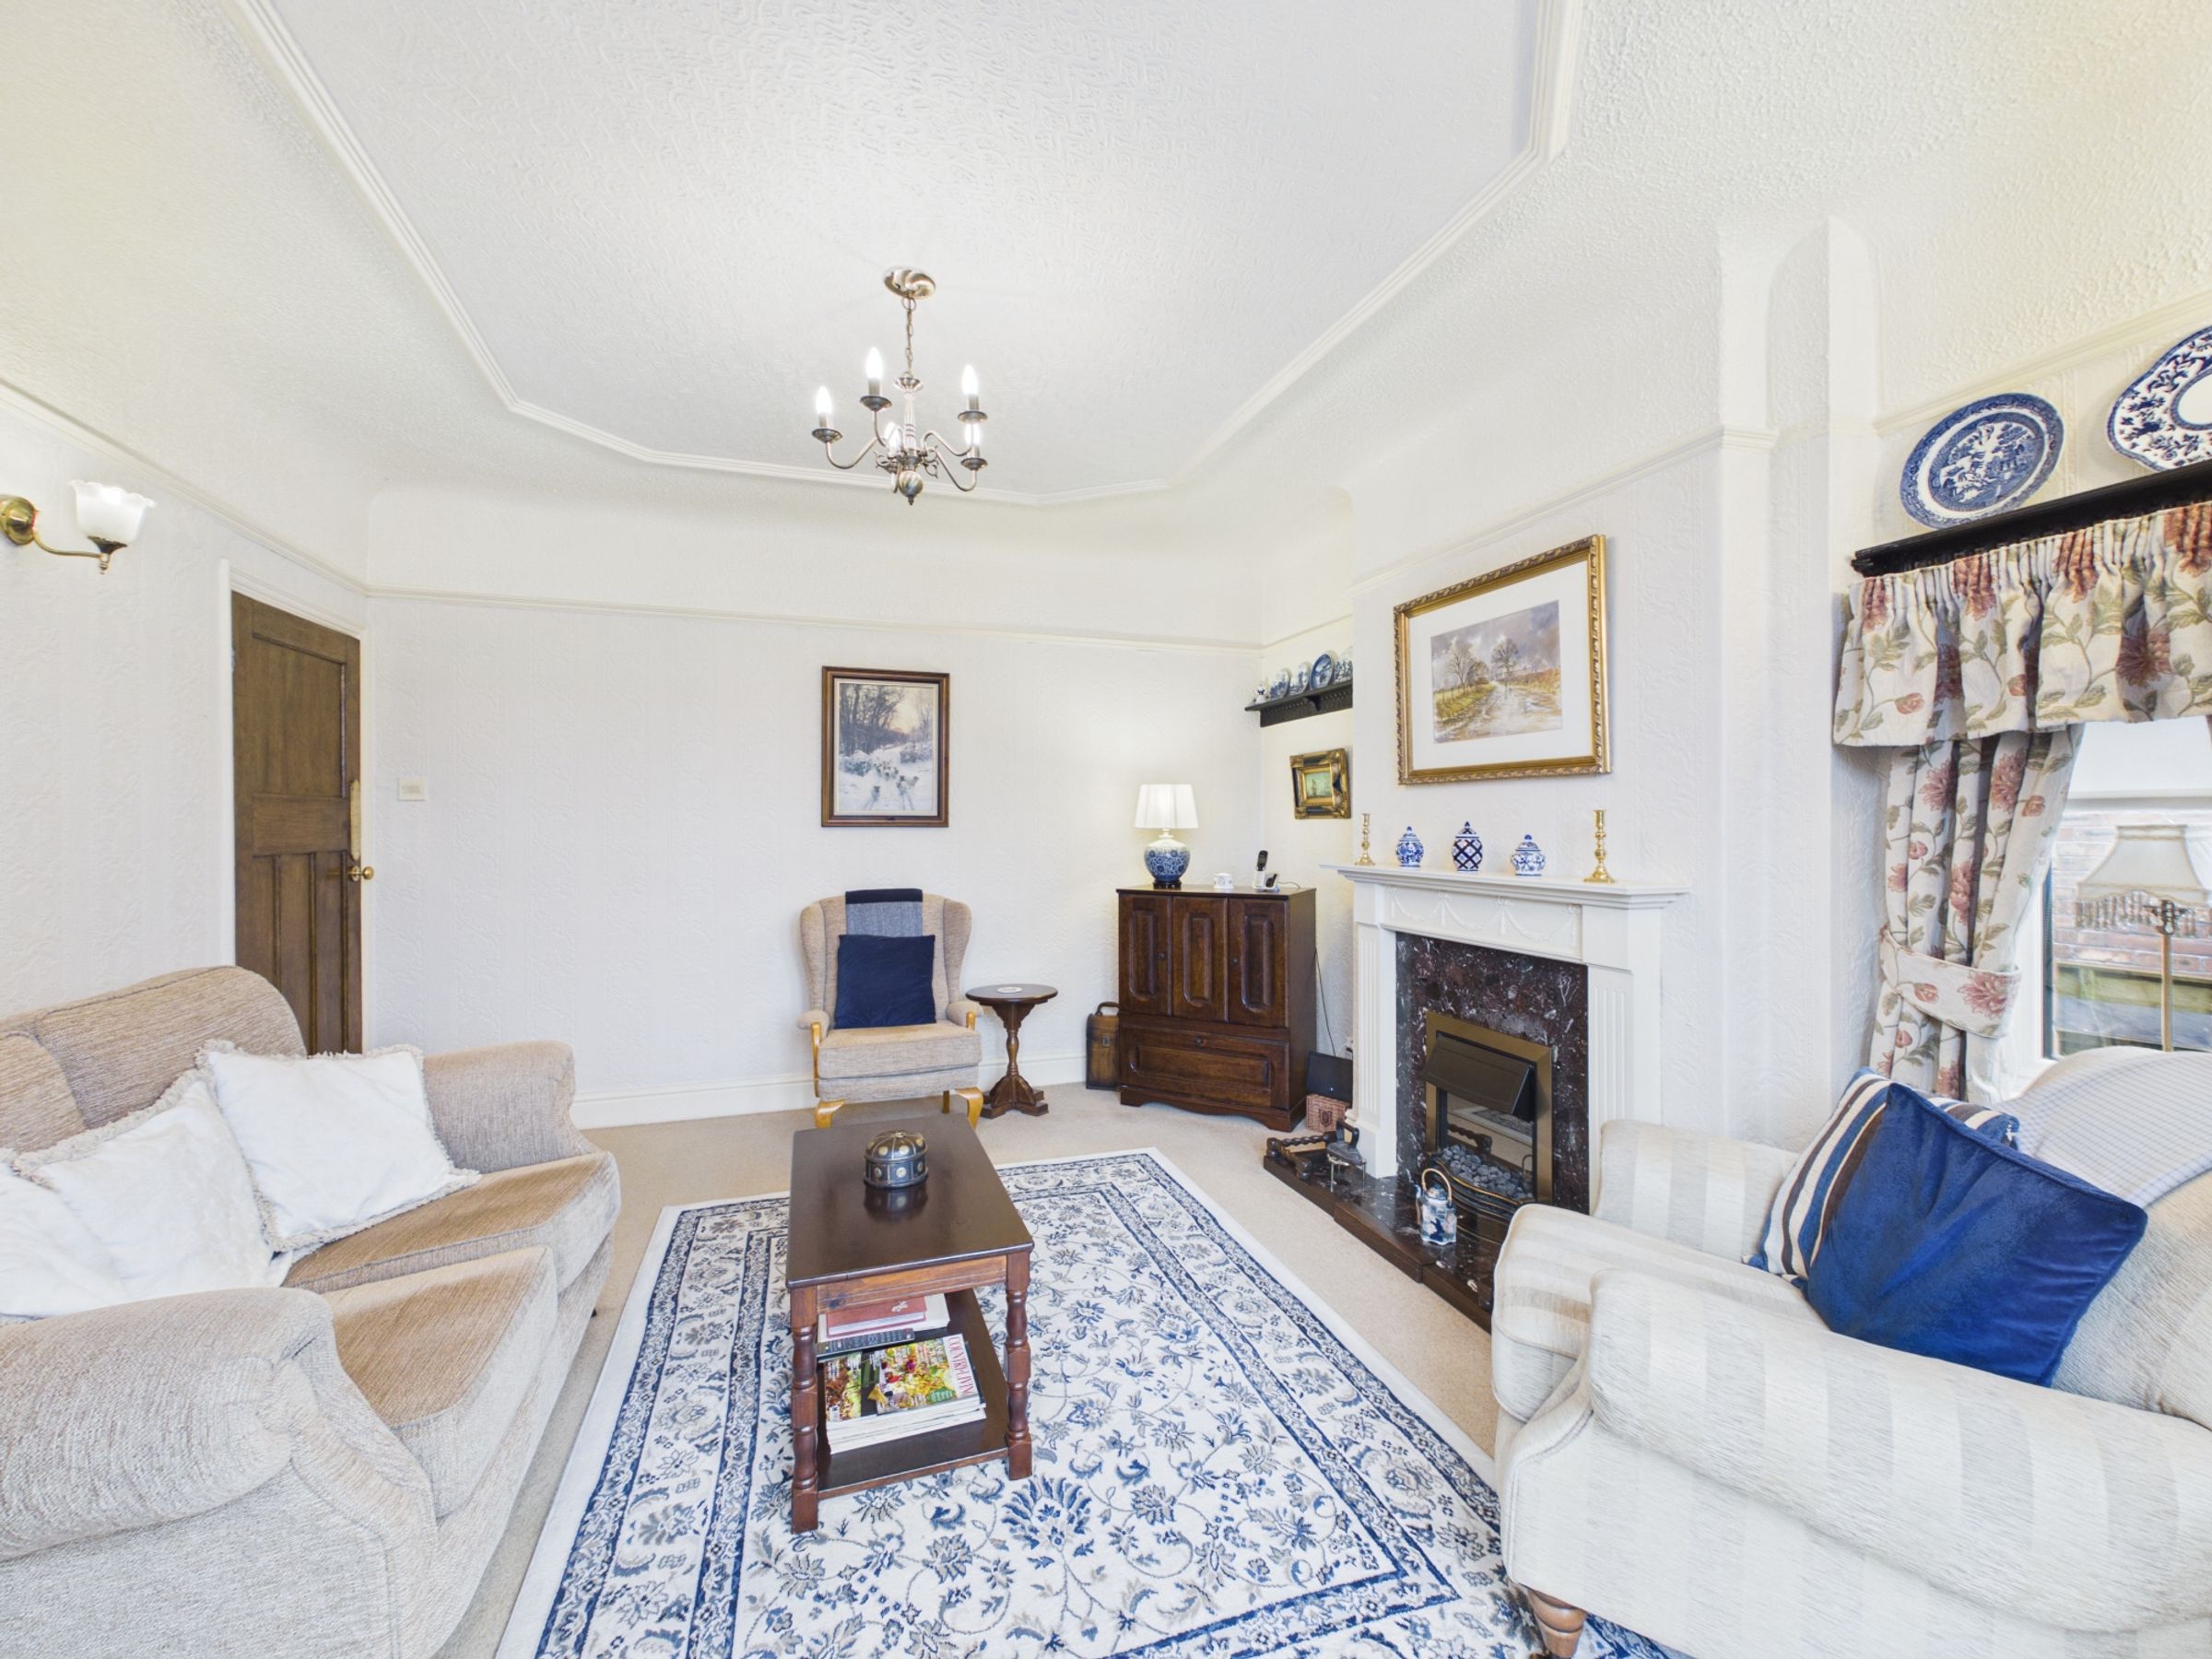
To the rear is a further reception room, currently used as a sitting room, featuring another attractive fireplace with electric fire and French doors opening directly onto the rear garden.
This is a versatile room, ideal for relaxing, reading or providing a second family living space.
Kitchen & Dining/Entertaining Space
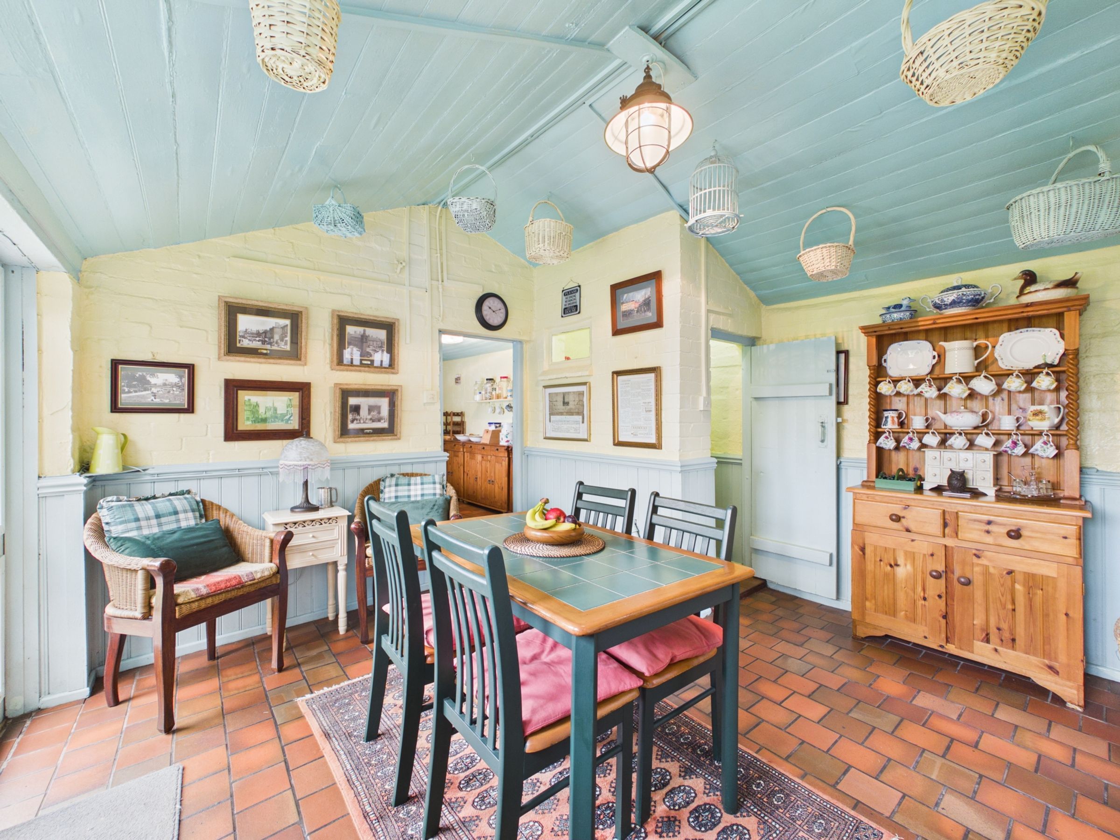
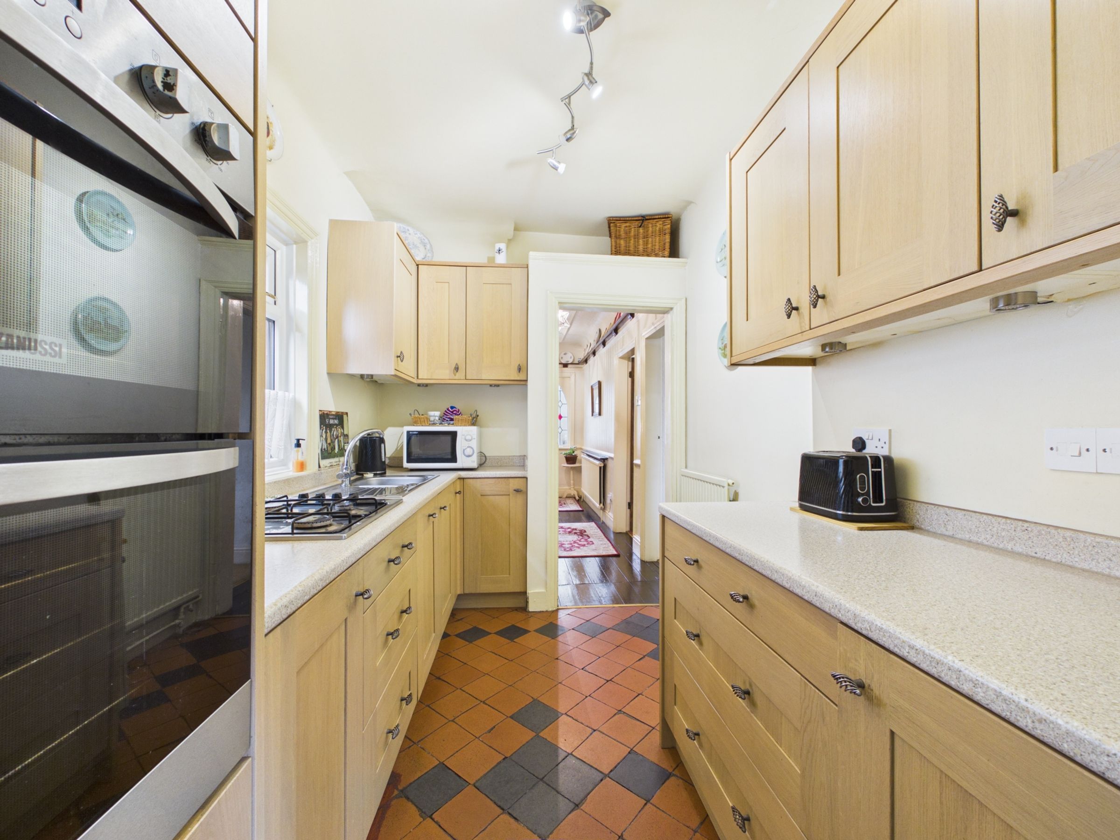
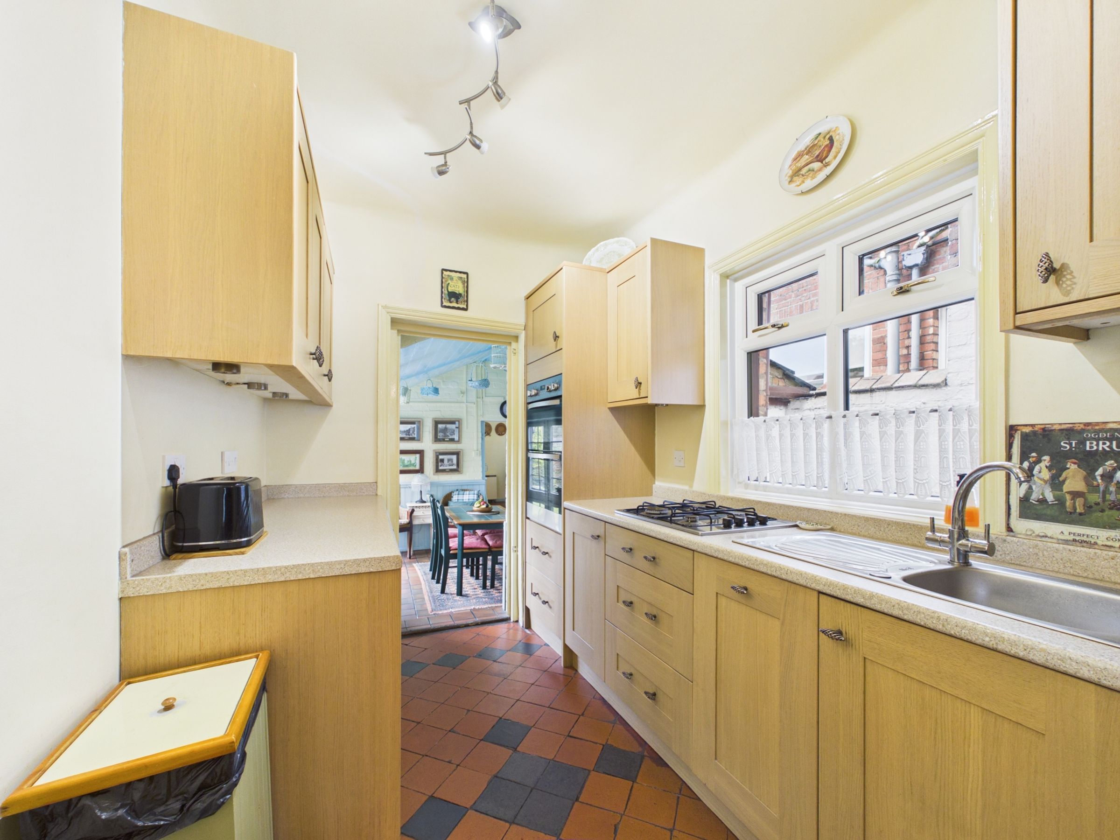
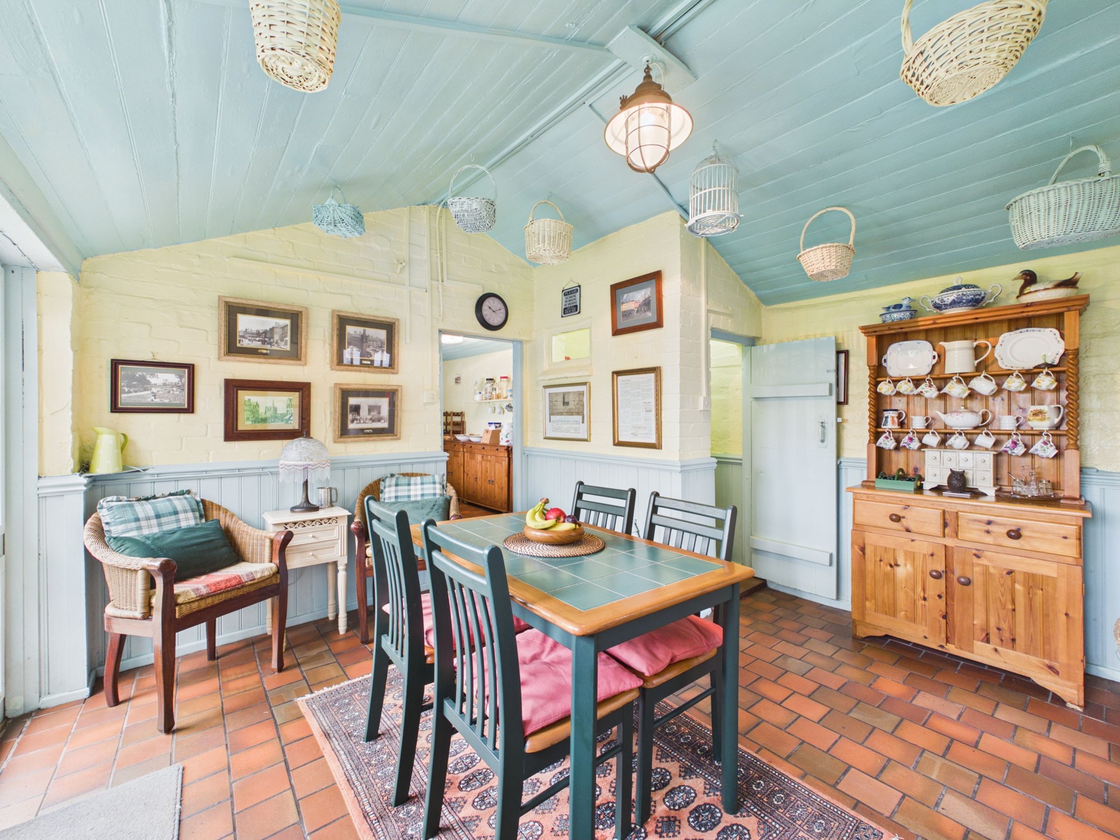
The kitchen is fitted with a range of wall and base units, together with a gas hob, electric oven and practical tiled flooring. The kitchen provides access down to an impressive lower-level dining and entertaining area.
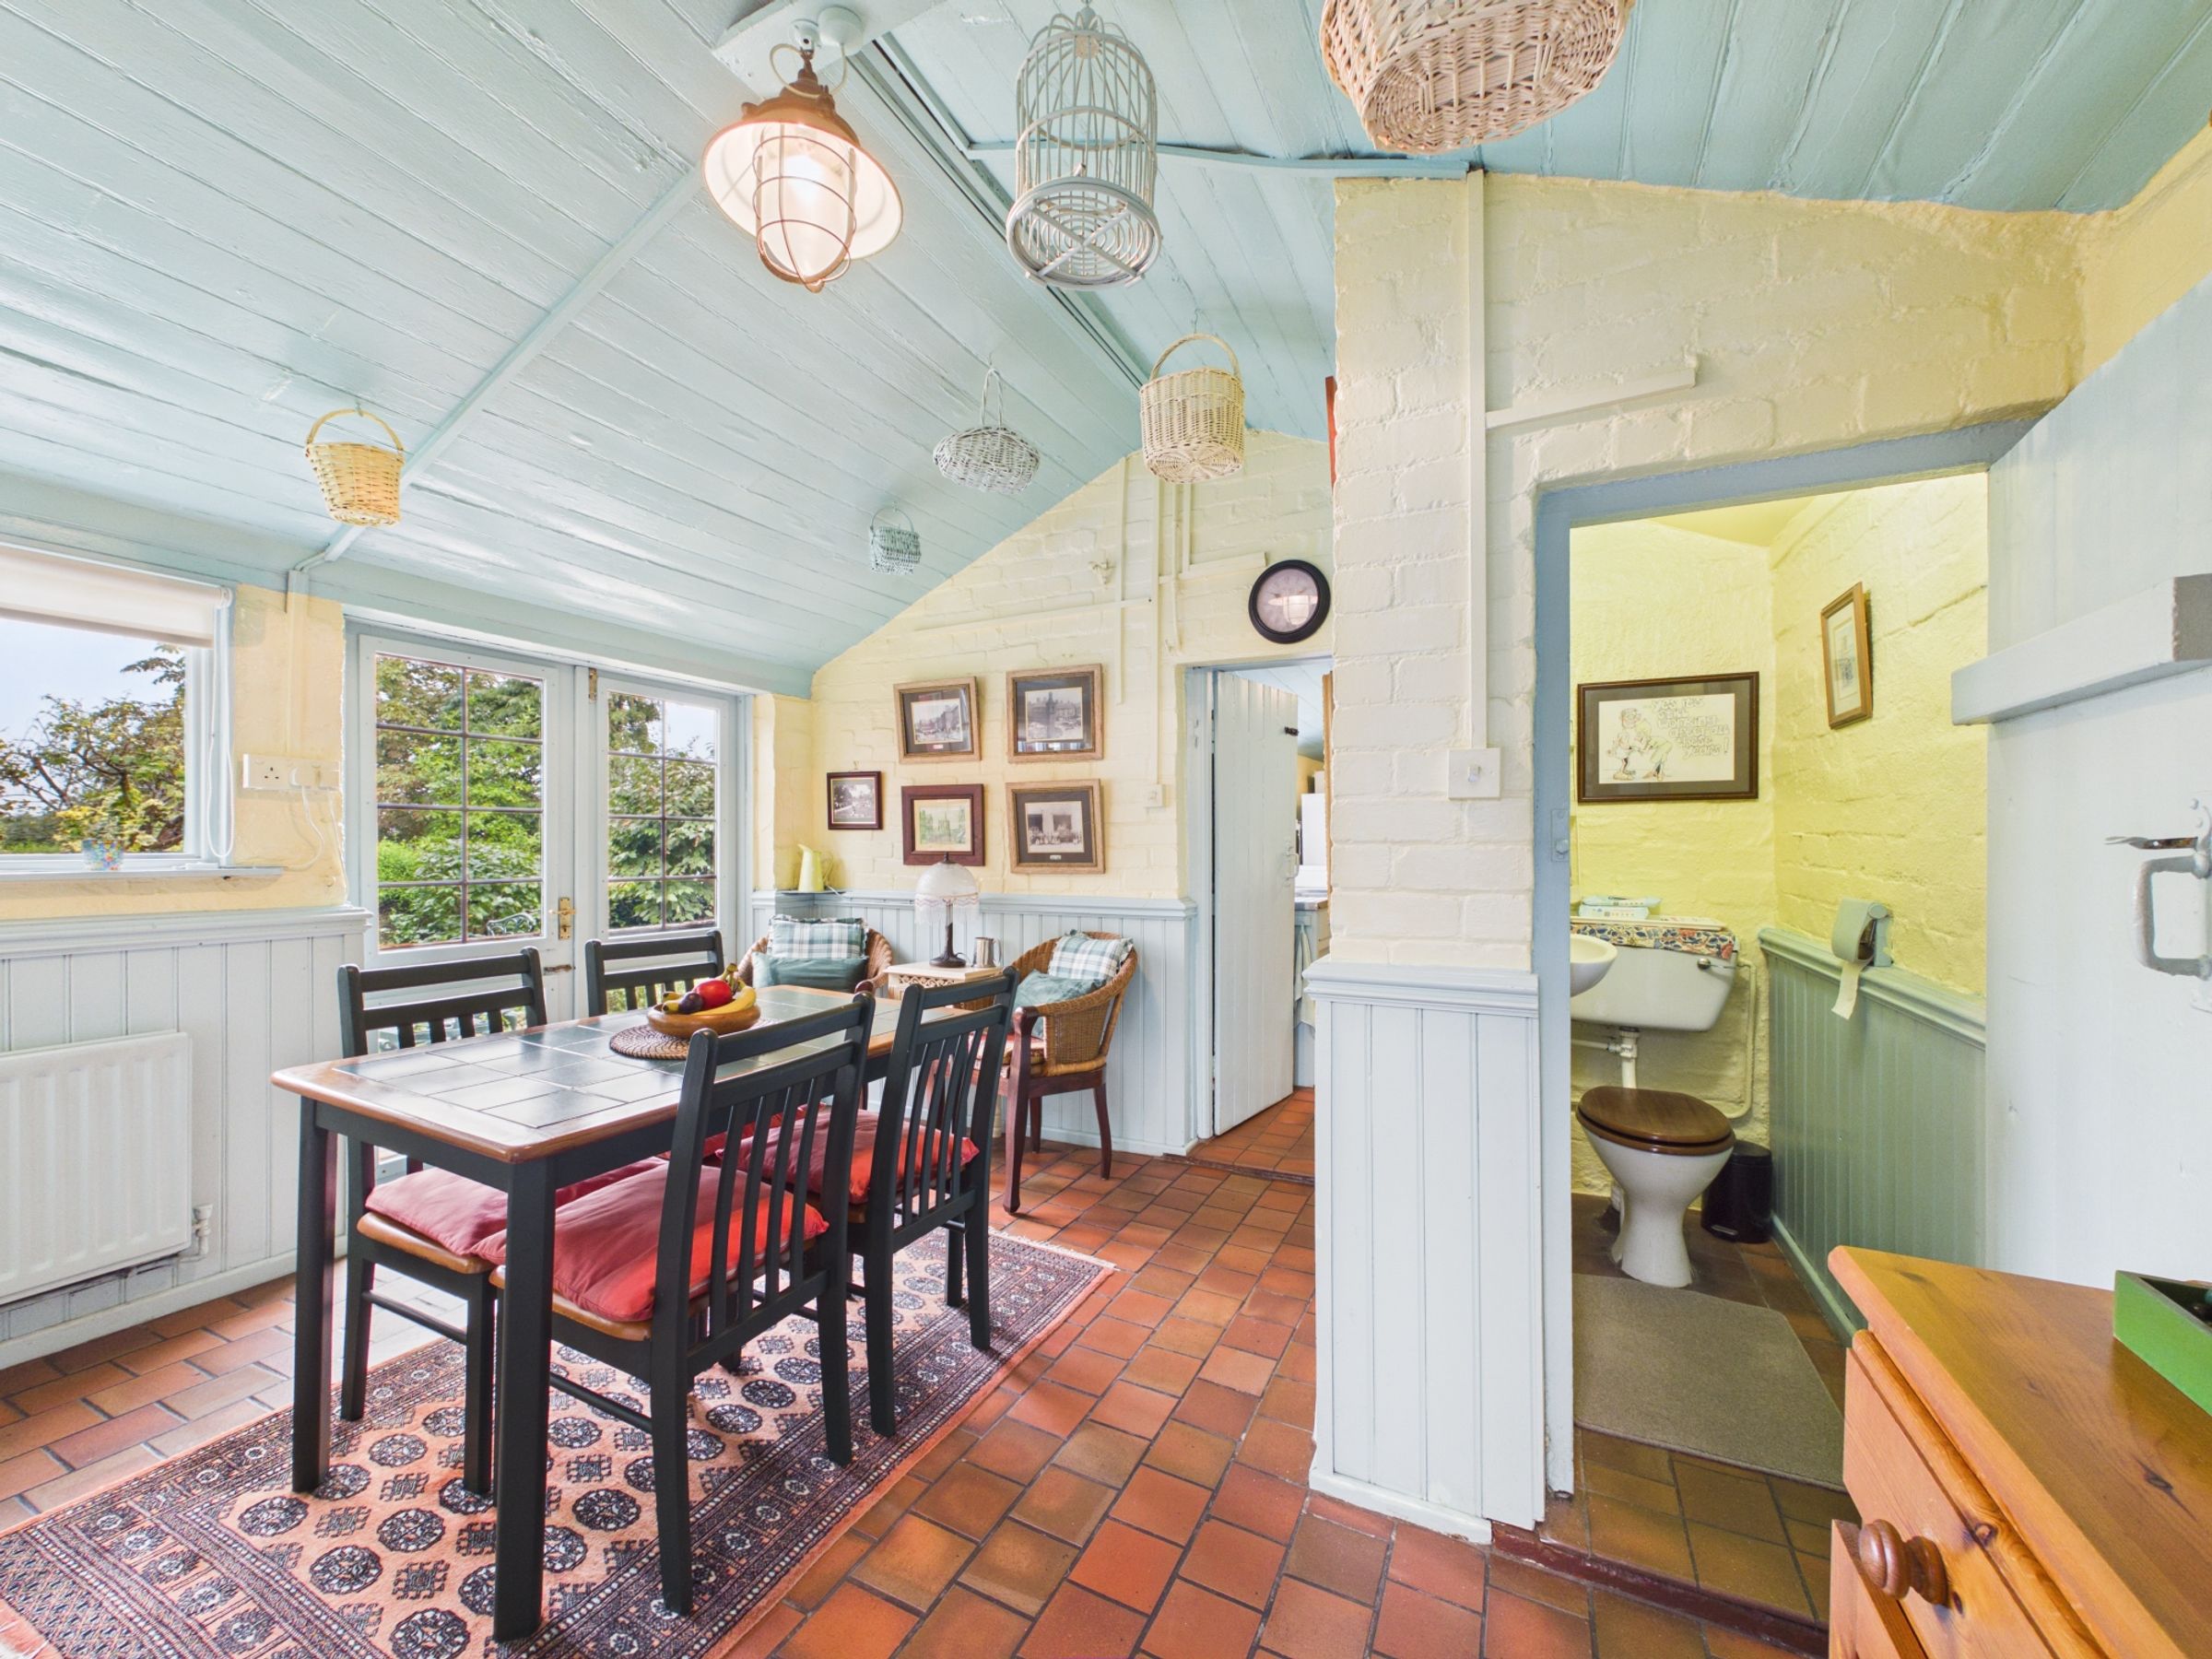
This really is one of the standout features of the property, with vaulted ceilings, excellent space and French doors opening onto the rear patio, creating a fantastic environment for entertaining family and friends.
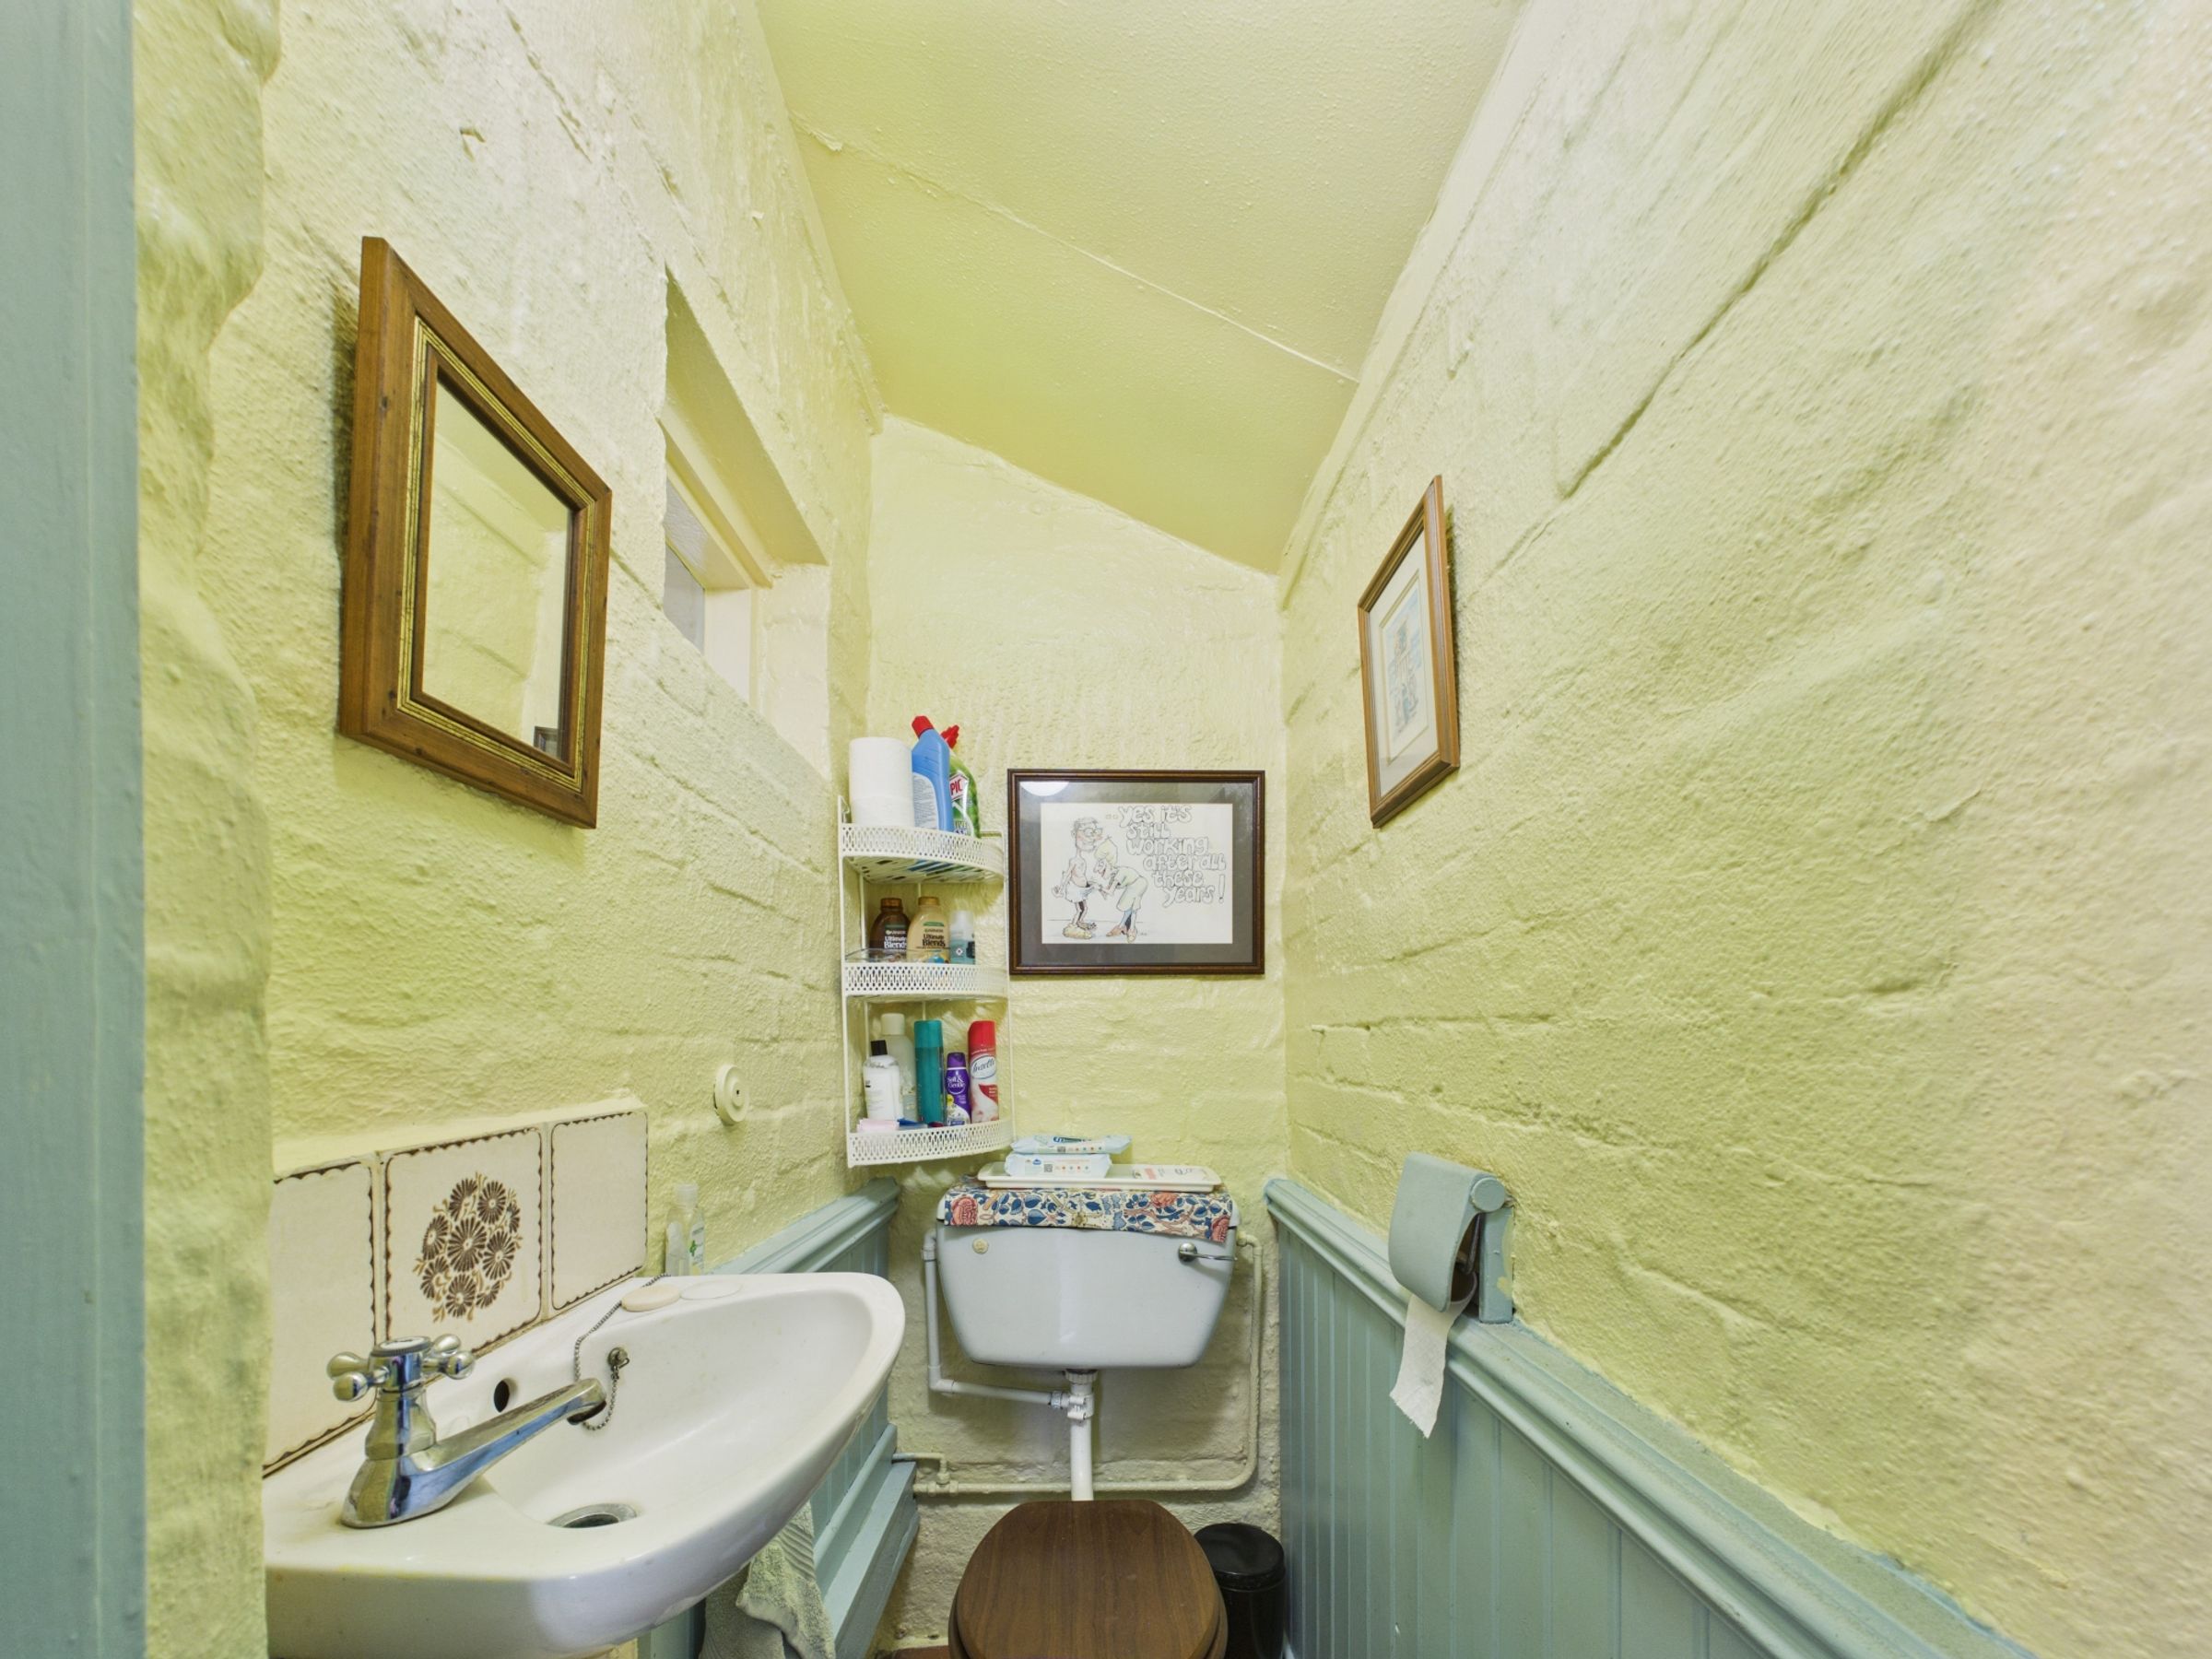
Also located on this level is a useful WC, fitted with wash hand basin and WC.
Utility Room
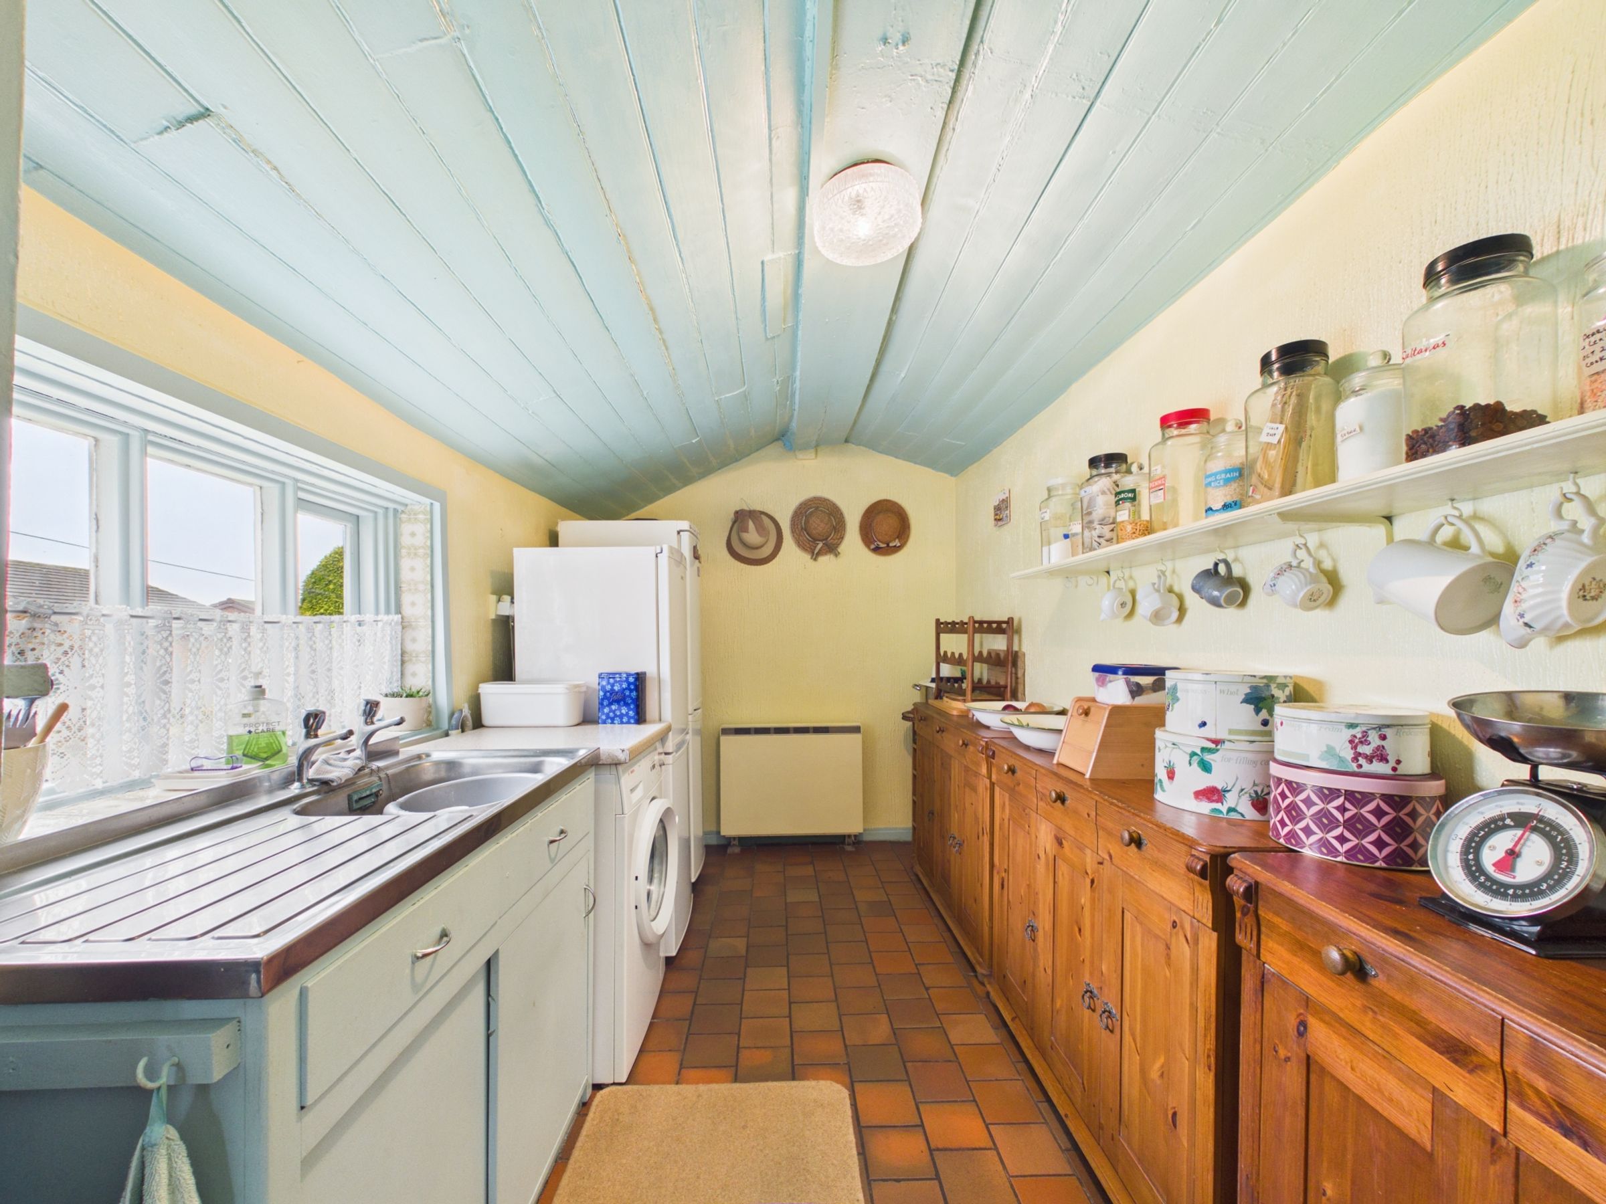
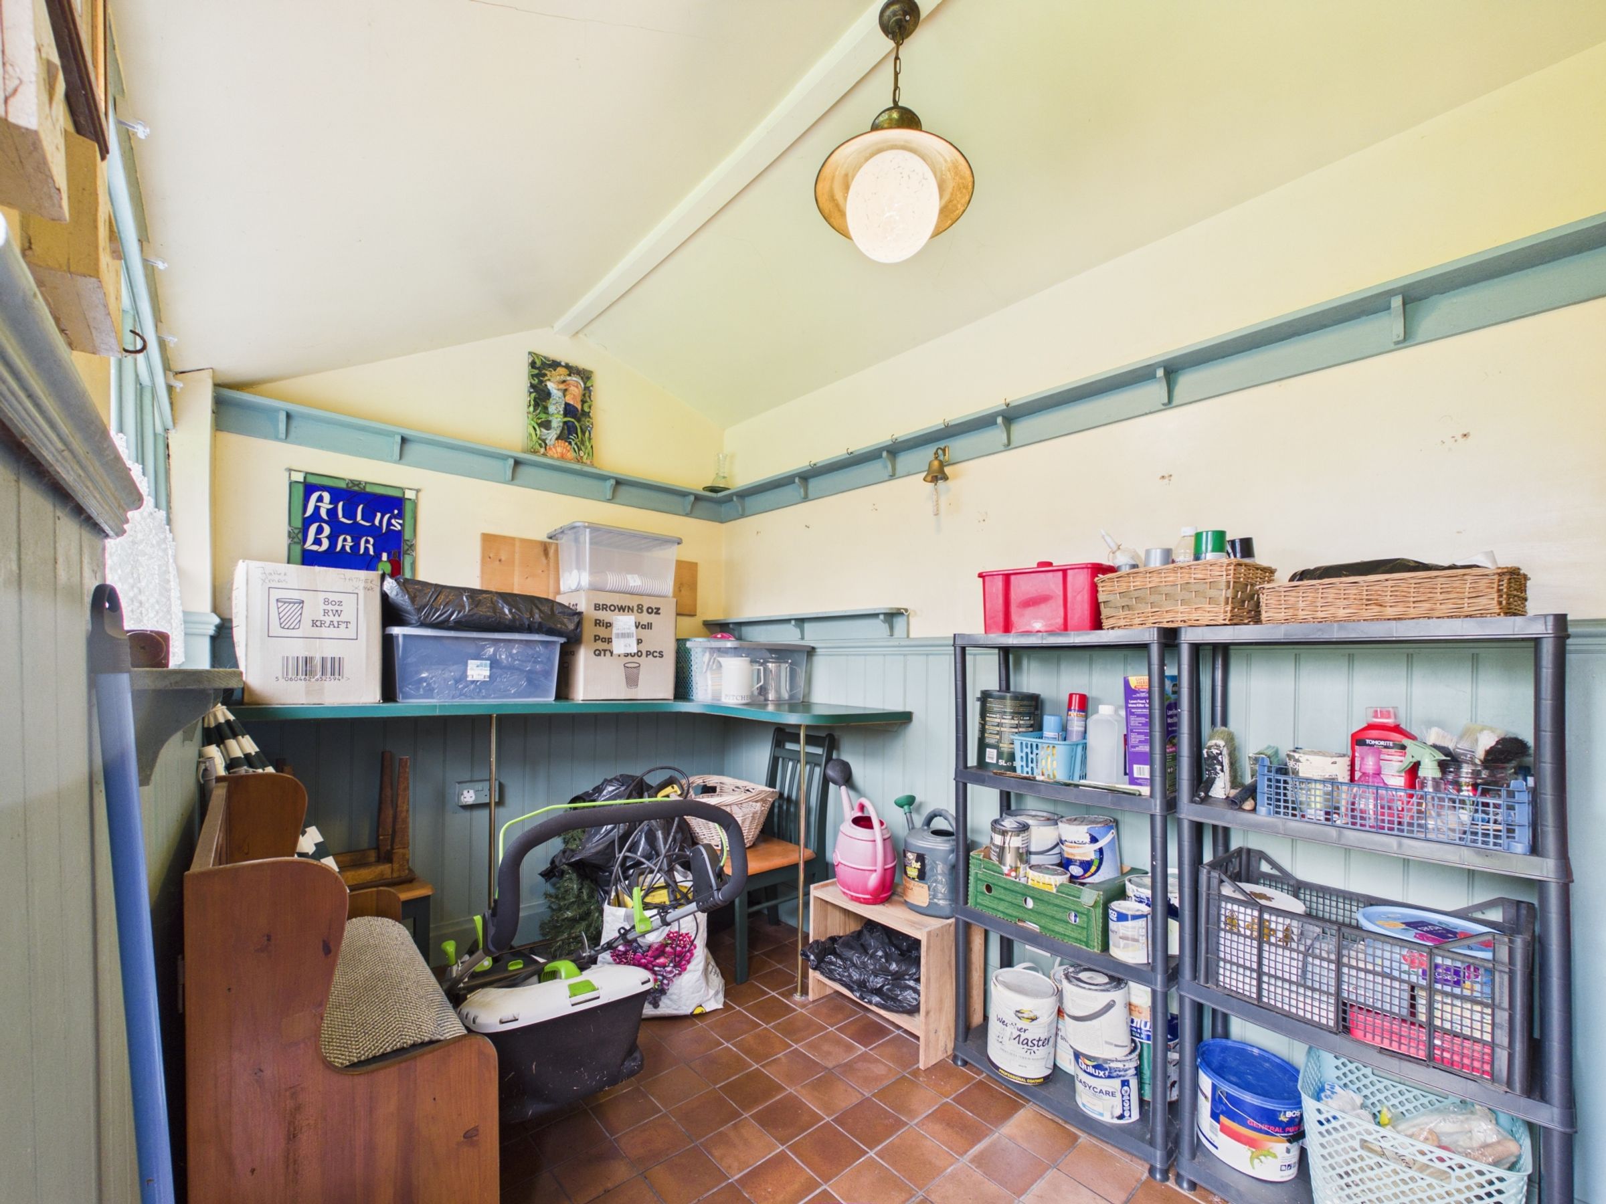
A separate utility room provides additional practical space and includes a sink, fridge/freezer and plumbing for a washing machine.
Rear Garden & Outdoor Entertaining
The rear garden is a real highlight of the property.
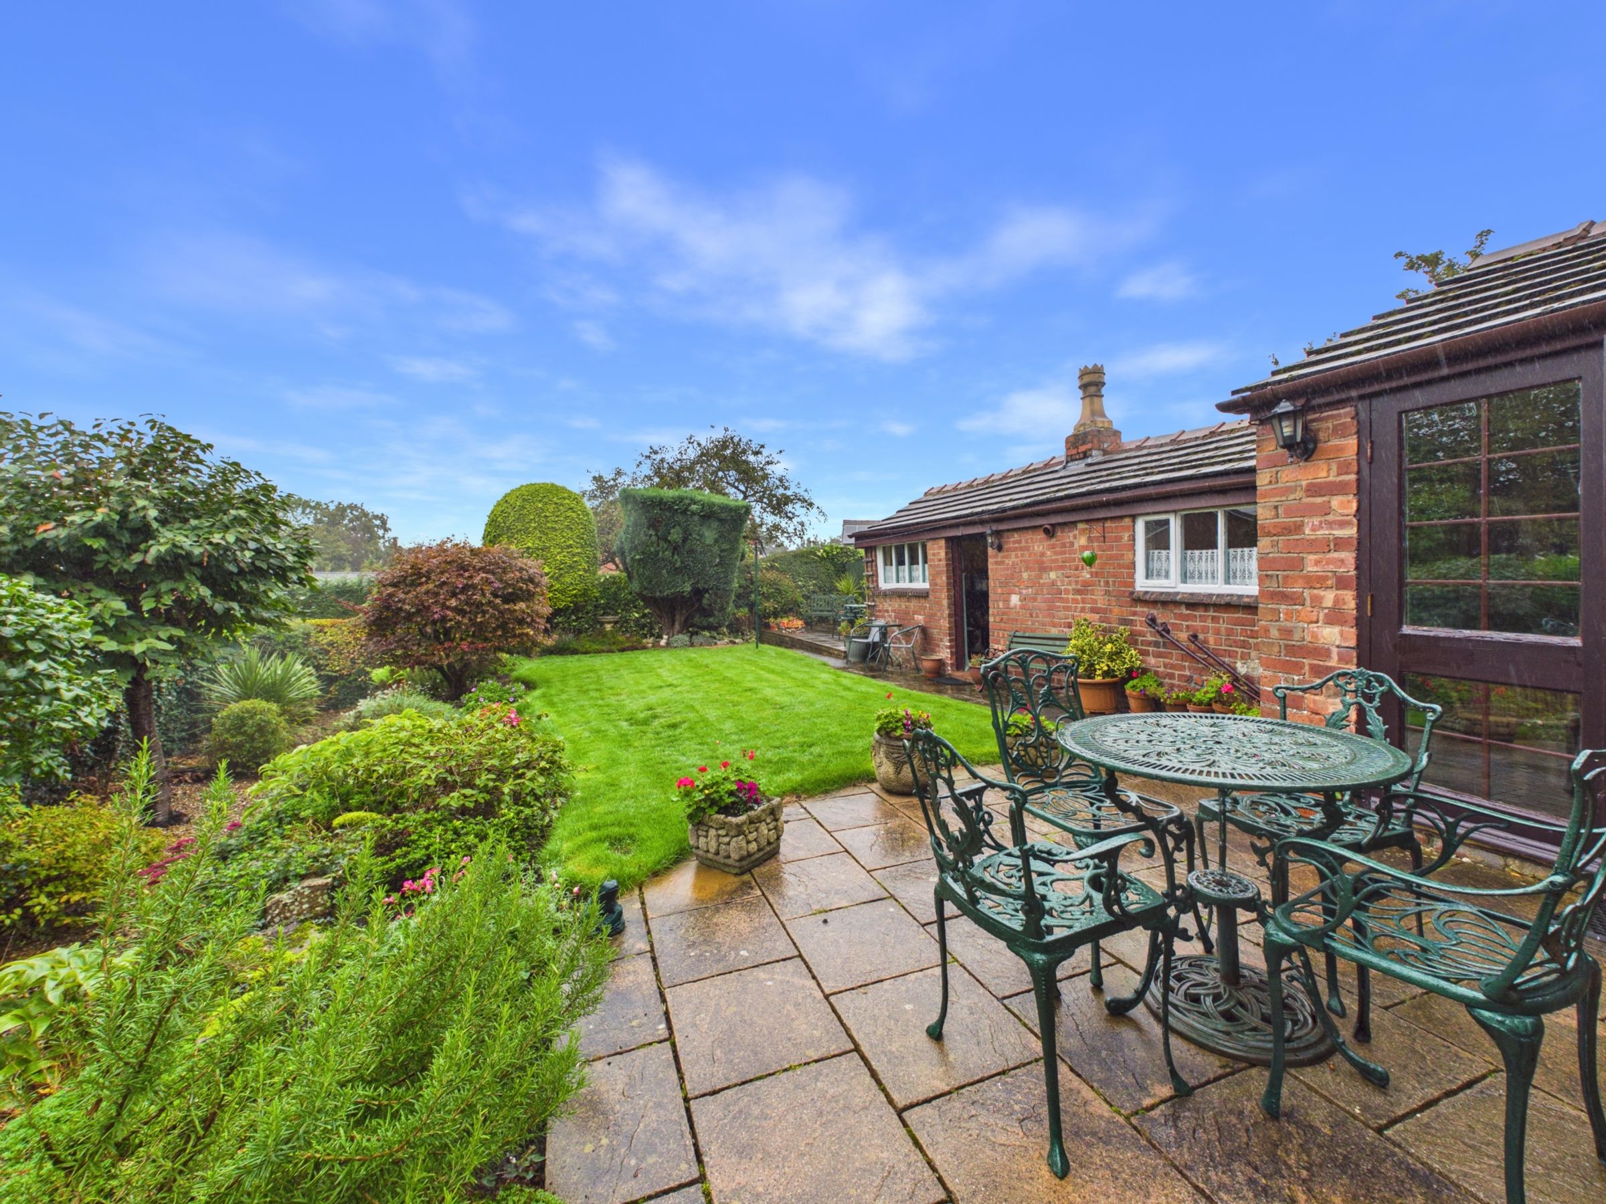
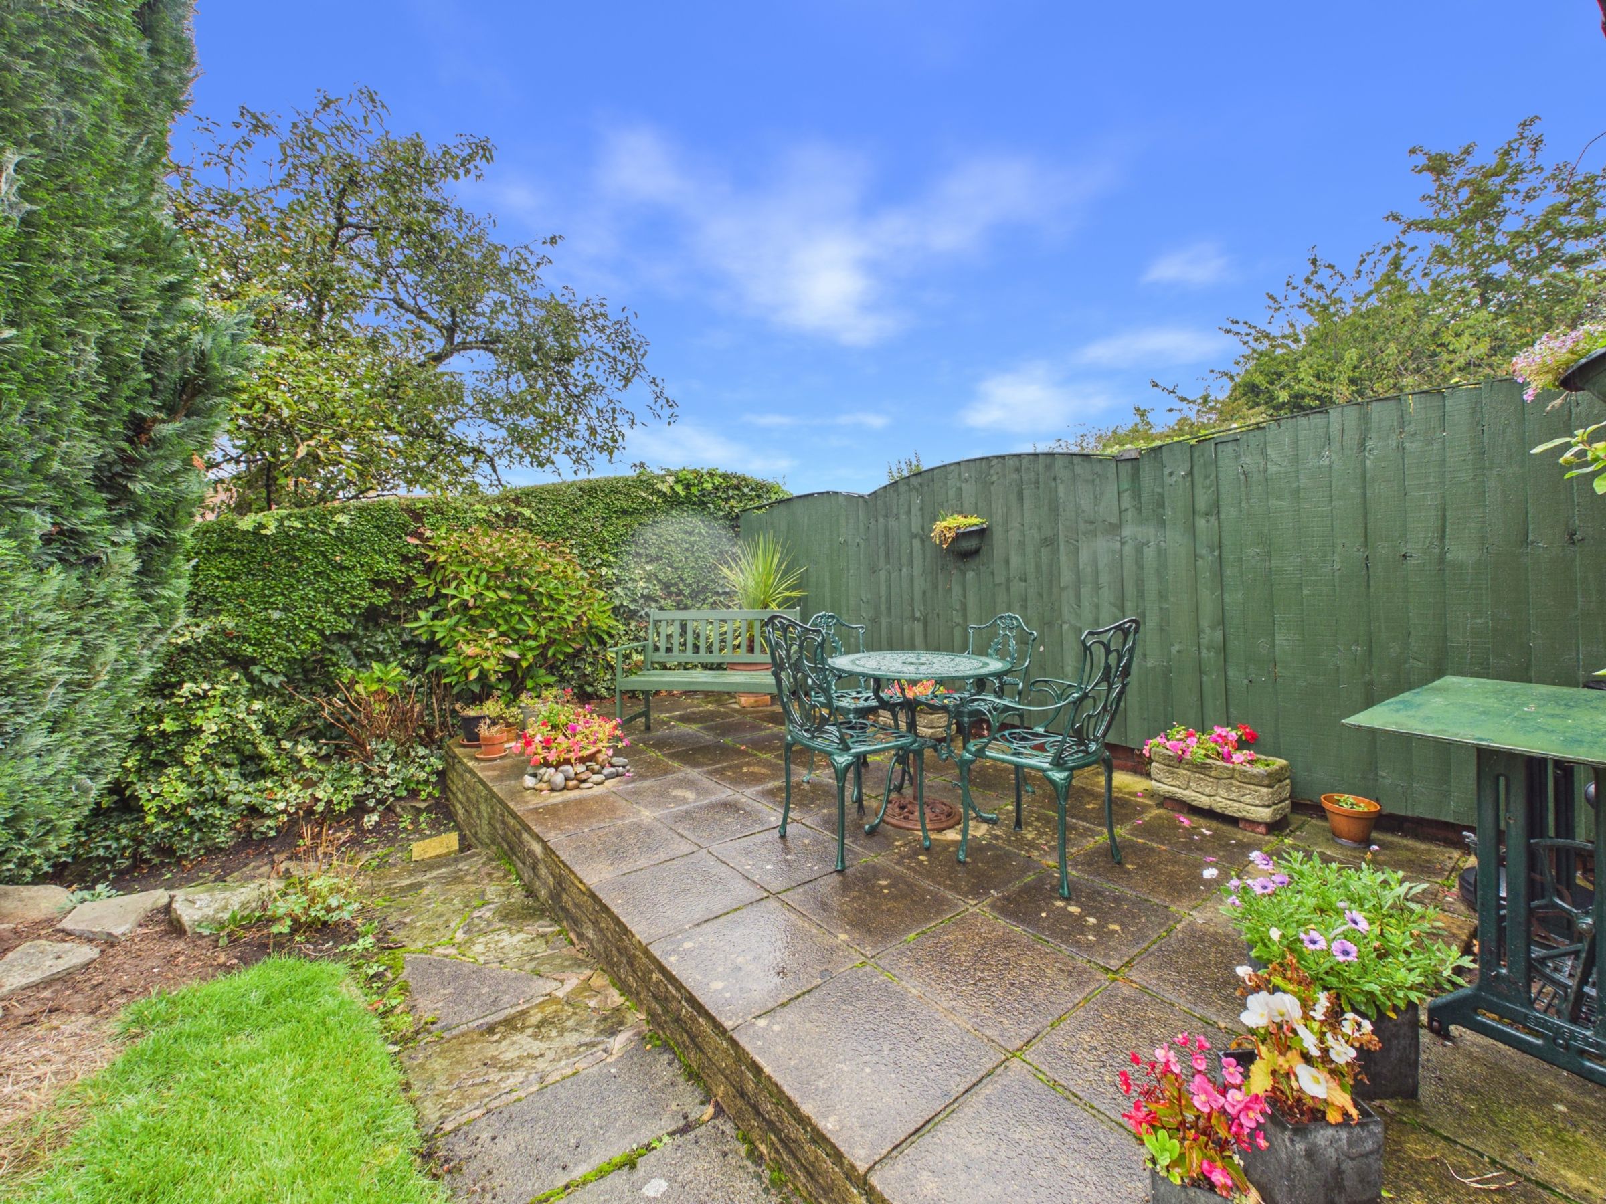
Enjoying a private and established feel, the garden features a generous patio area, lawn, mature planting and established hedging. The patio provides the perfect space for outdoor dining, barbecues and summer parties, while the mature garden offers a lovely backdrop and excellent space for families to enjoy.
Adding further appeal is a dedicated outdoor bar area, making this an exceptional garden for entertaining during the warmer months.
First Floor
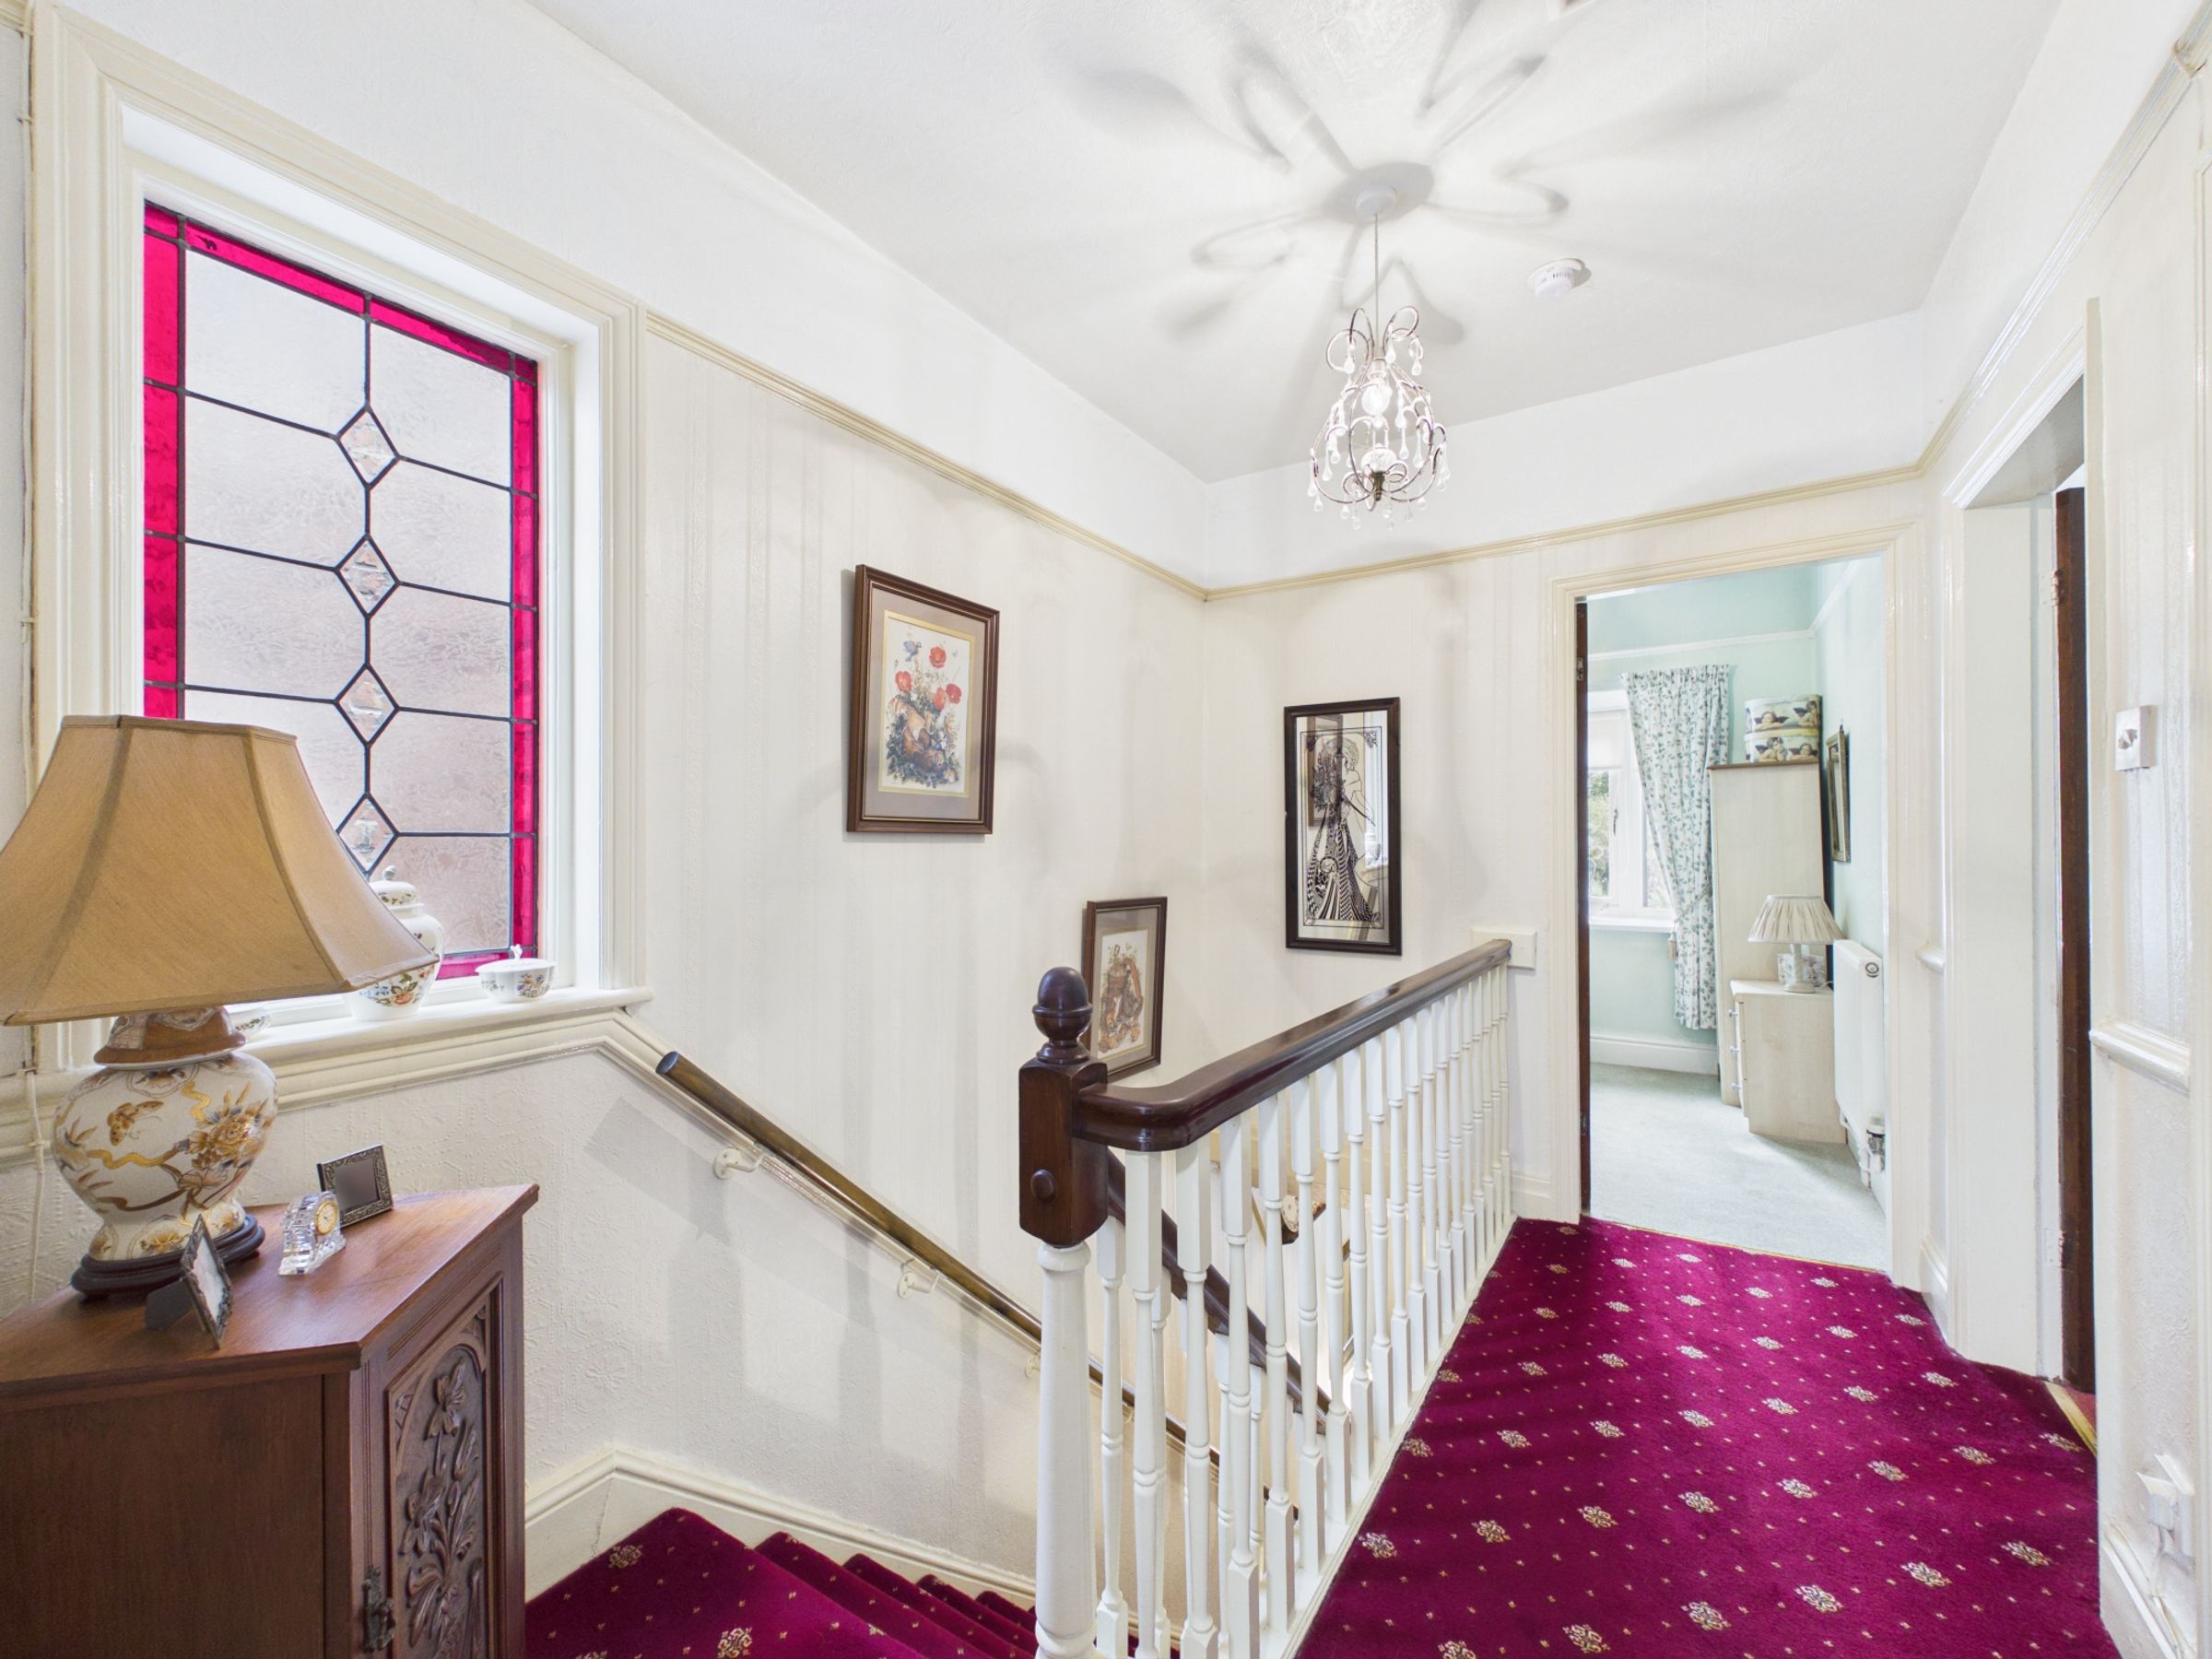
The first floor offers a good-sized landing leading to three well-proportioned bedrooms and the family bathroom.
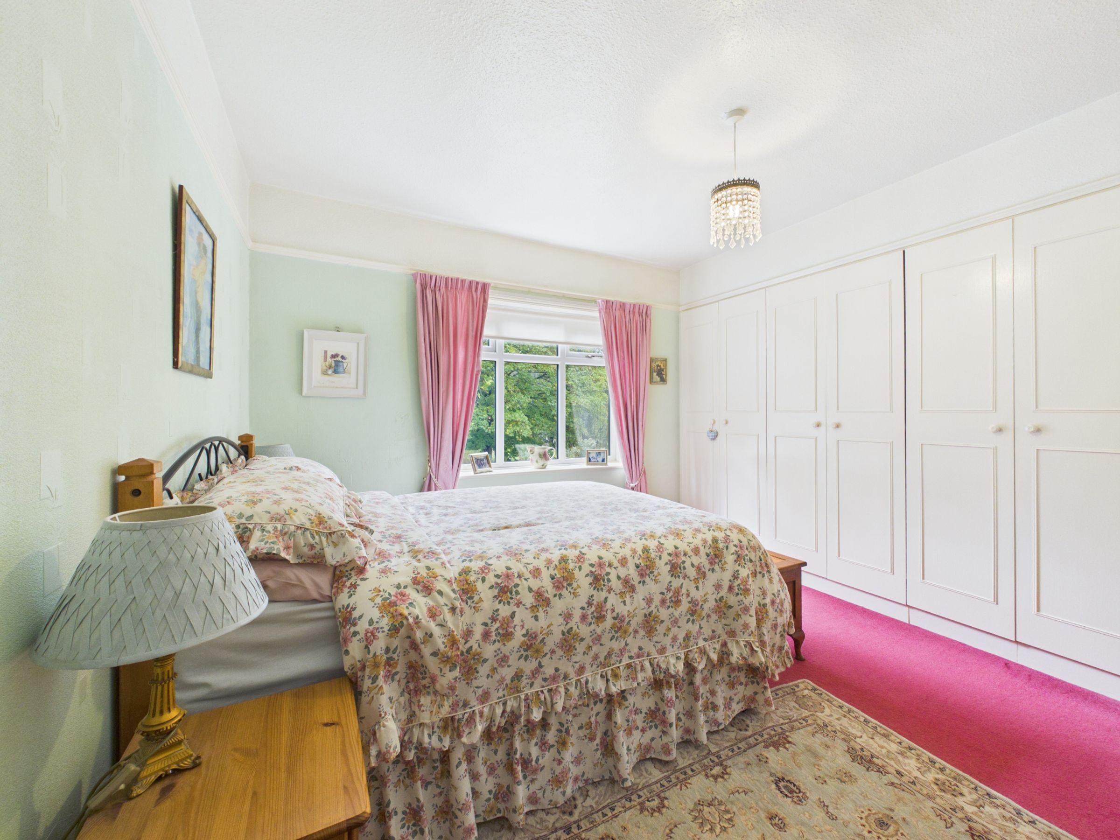
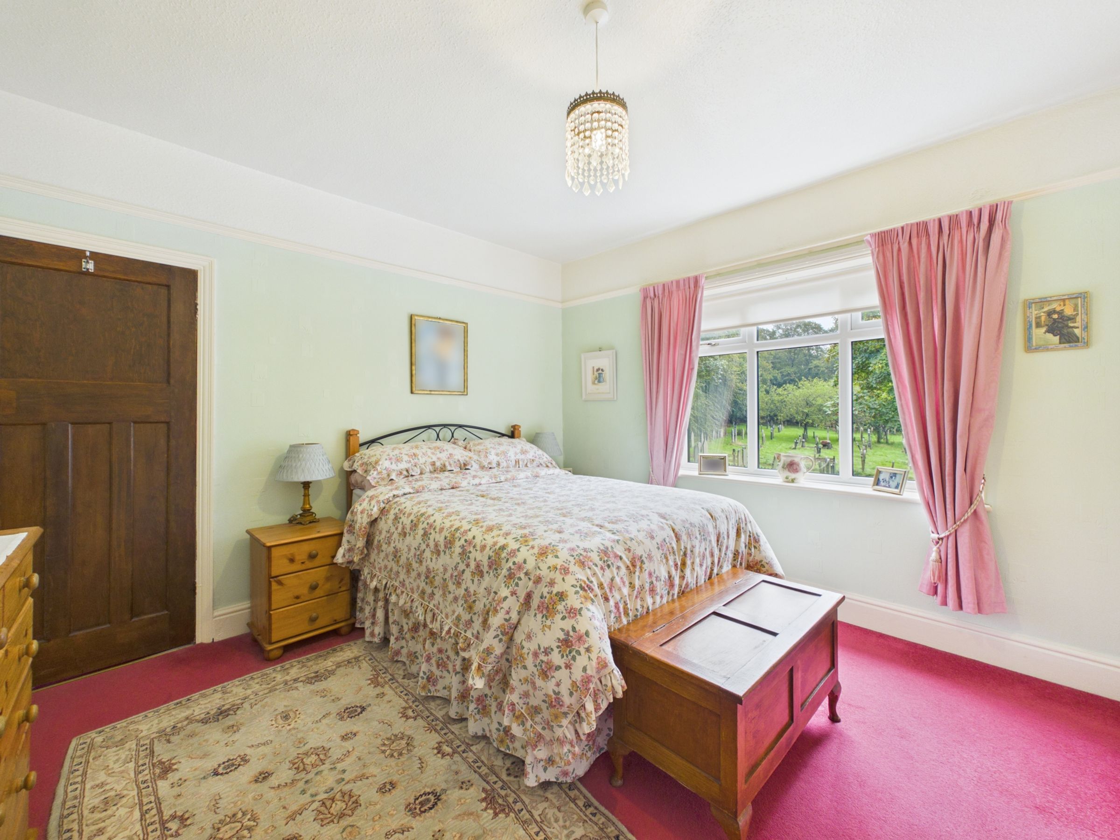
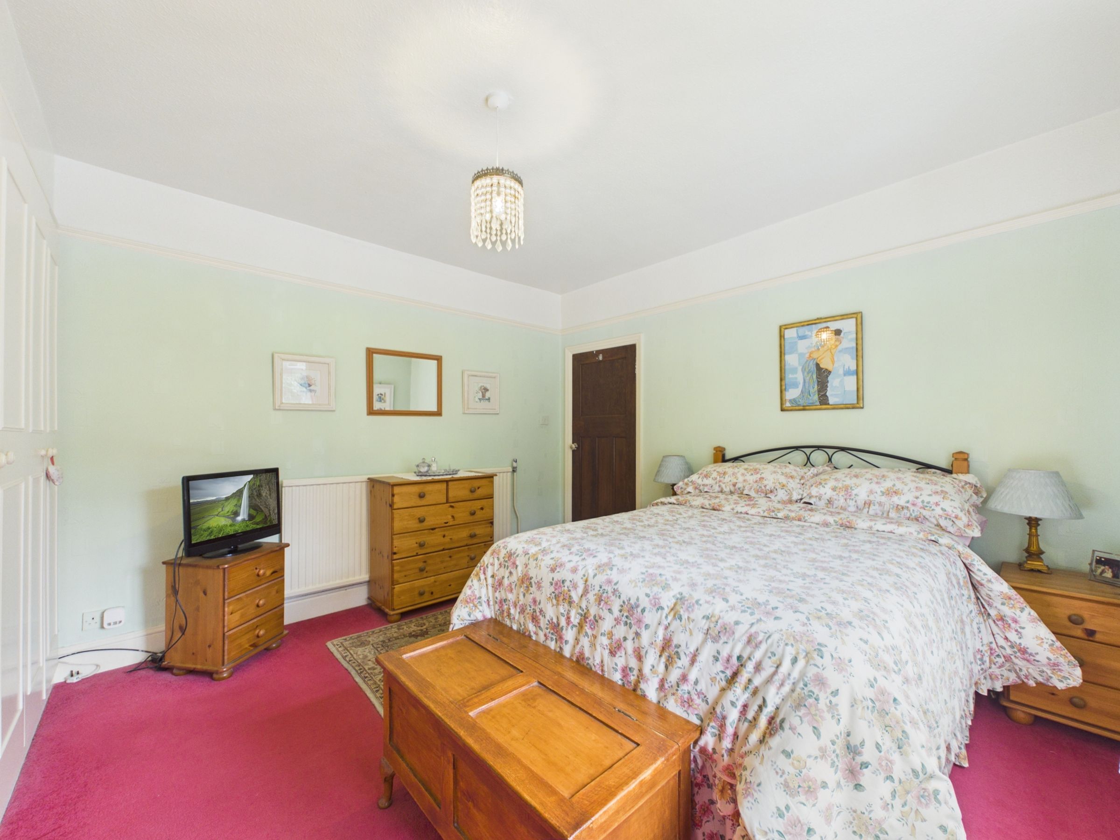
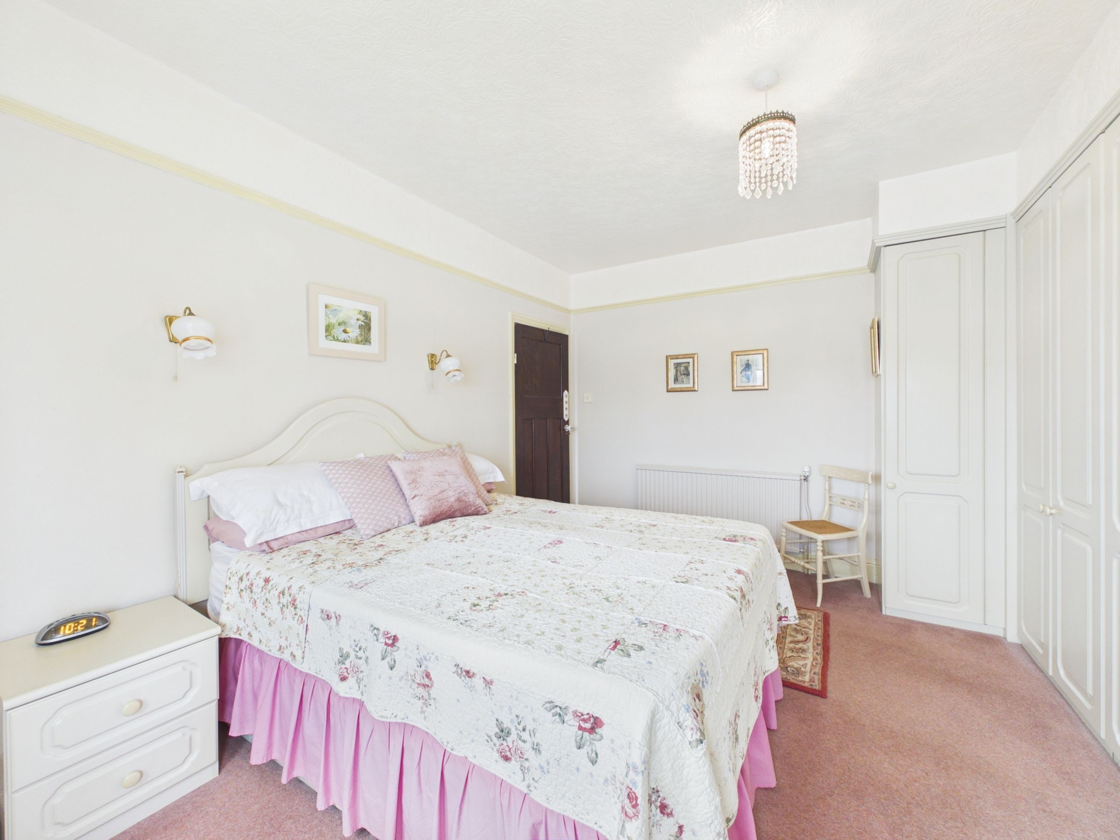
The principal bedroom is positioned to the front of the property, featuring fitted wardrobes and a wonderful outlook towards the church.
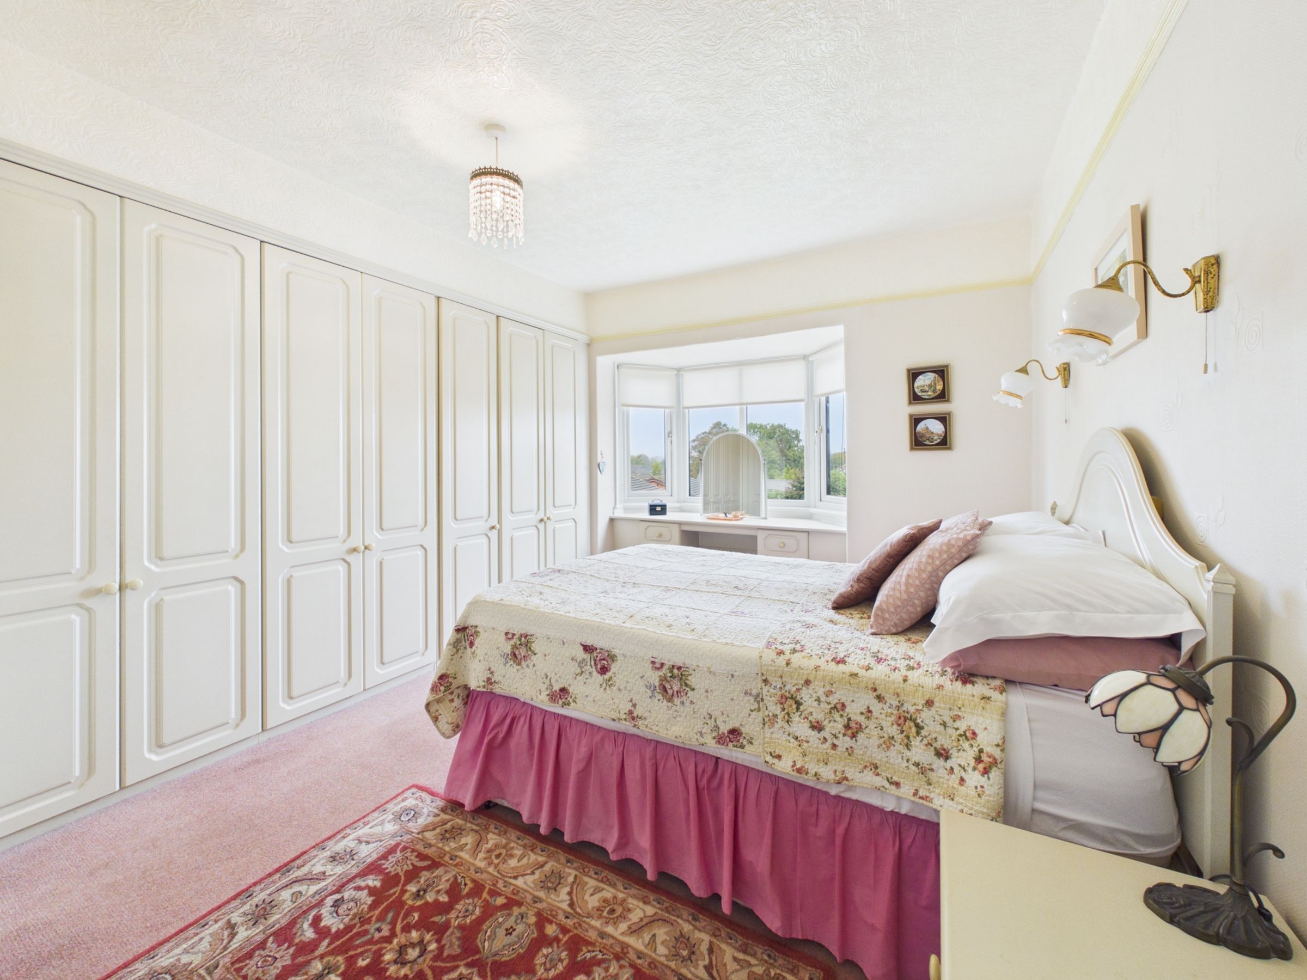
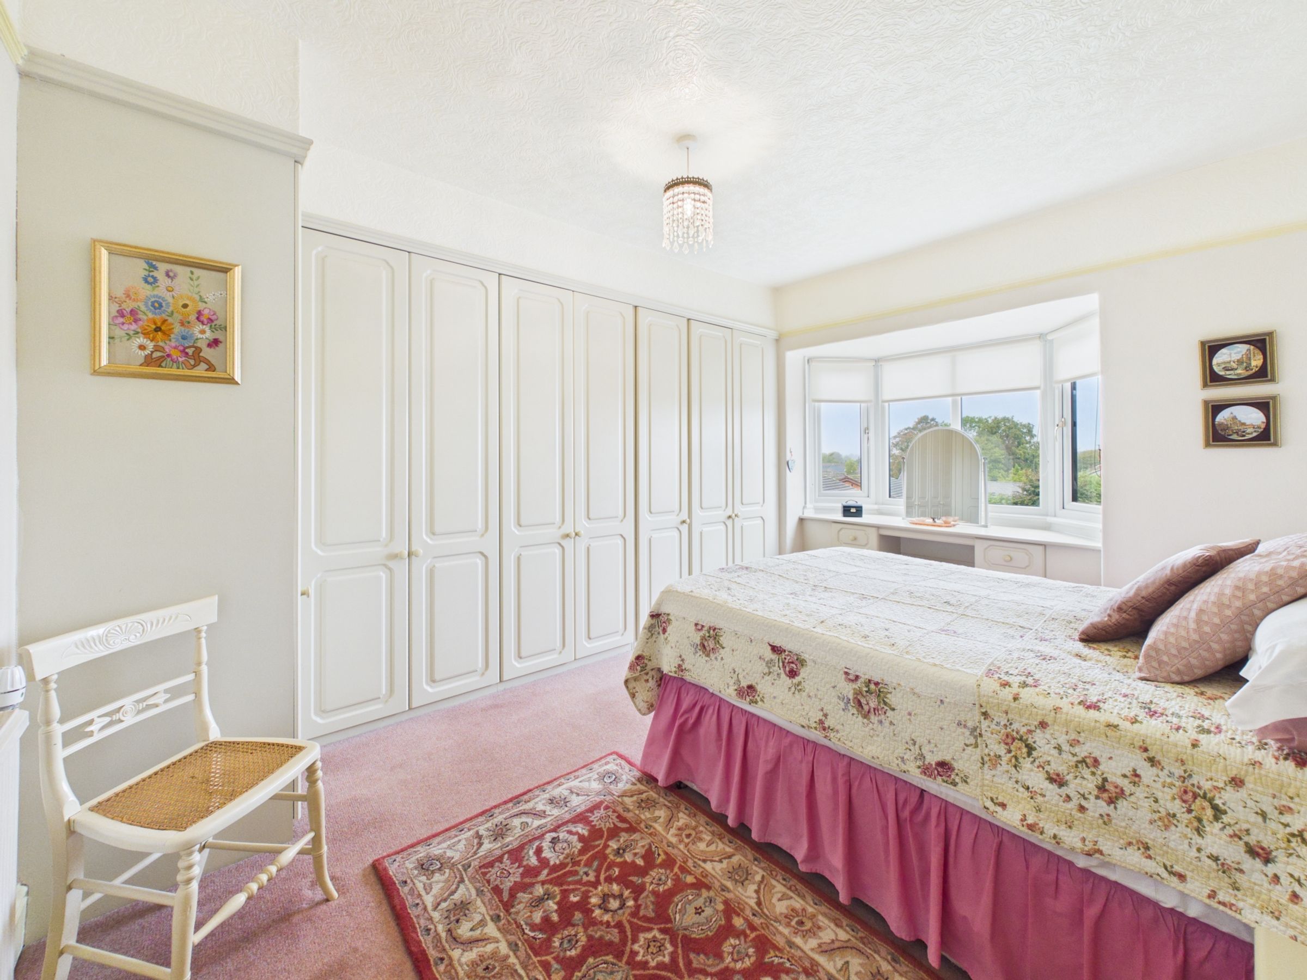
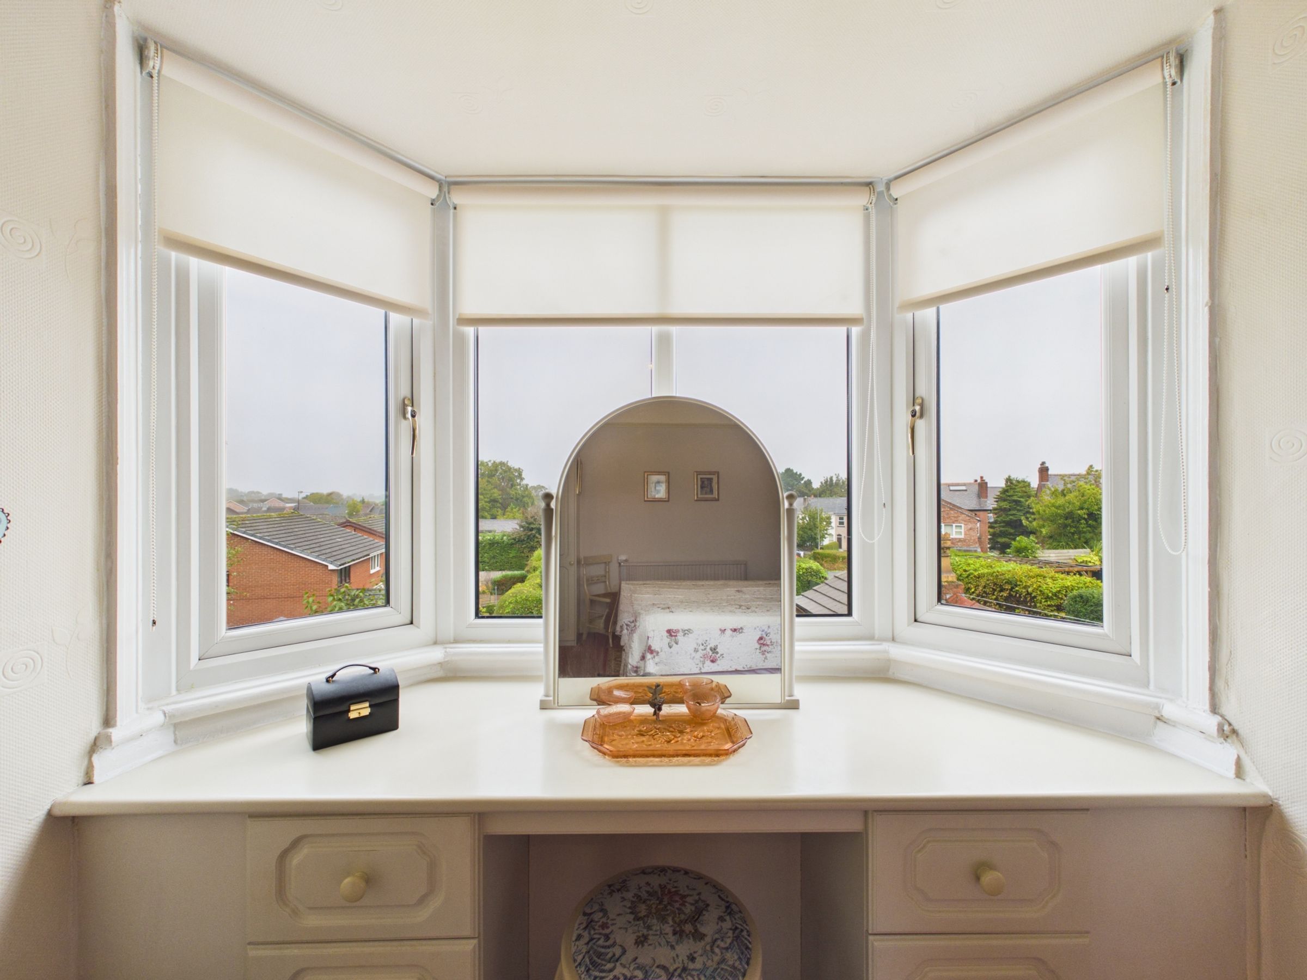
Bedroom Two is another excellent-sized room with fitted wardrobes and a bay window, providing a fantastic outlook over the rear garden.
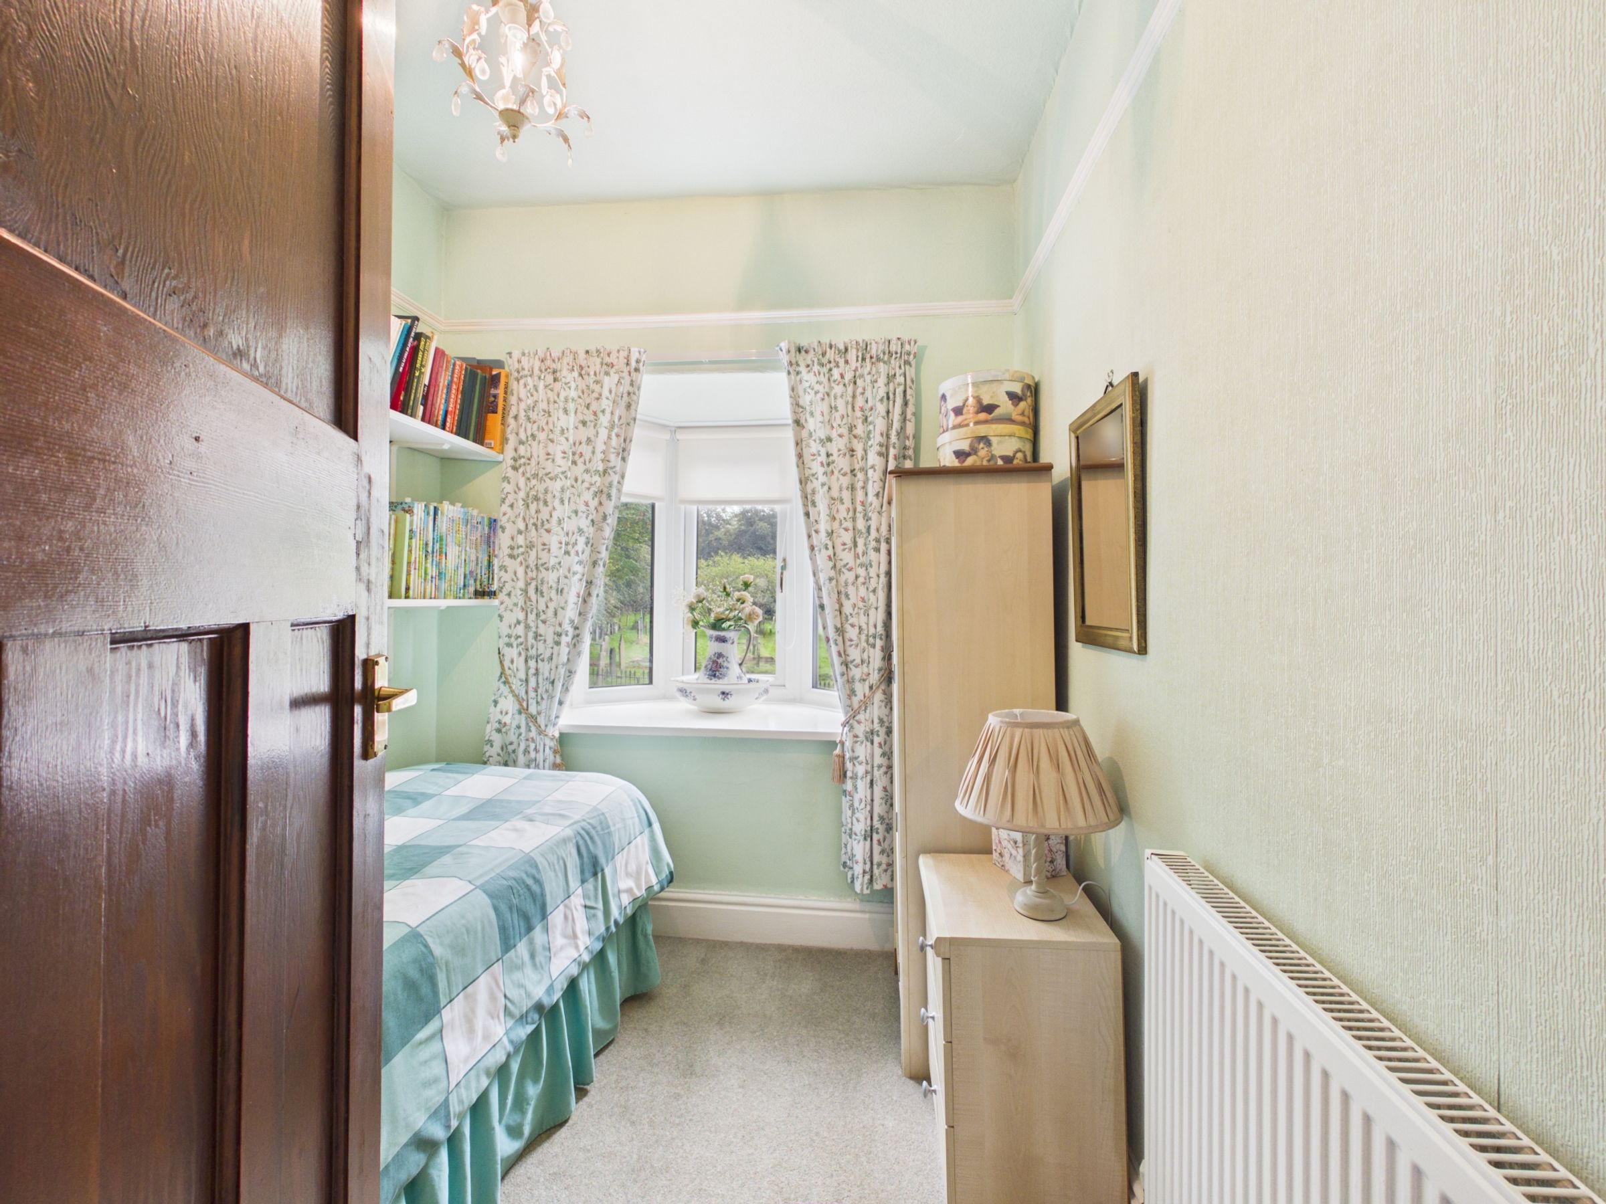
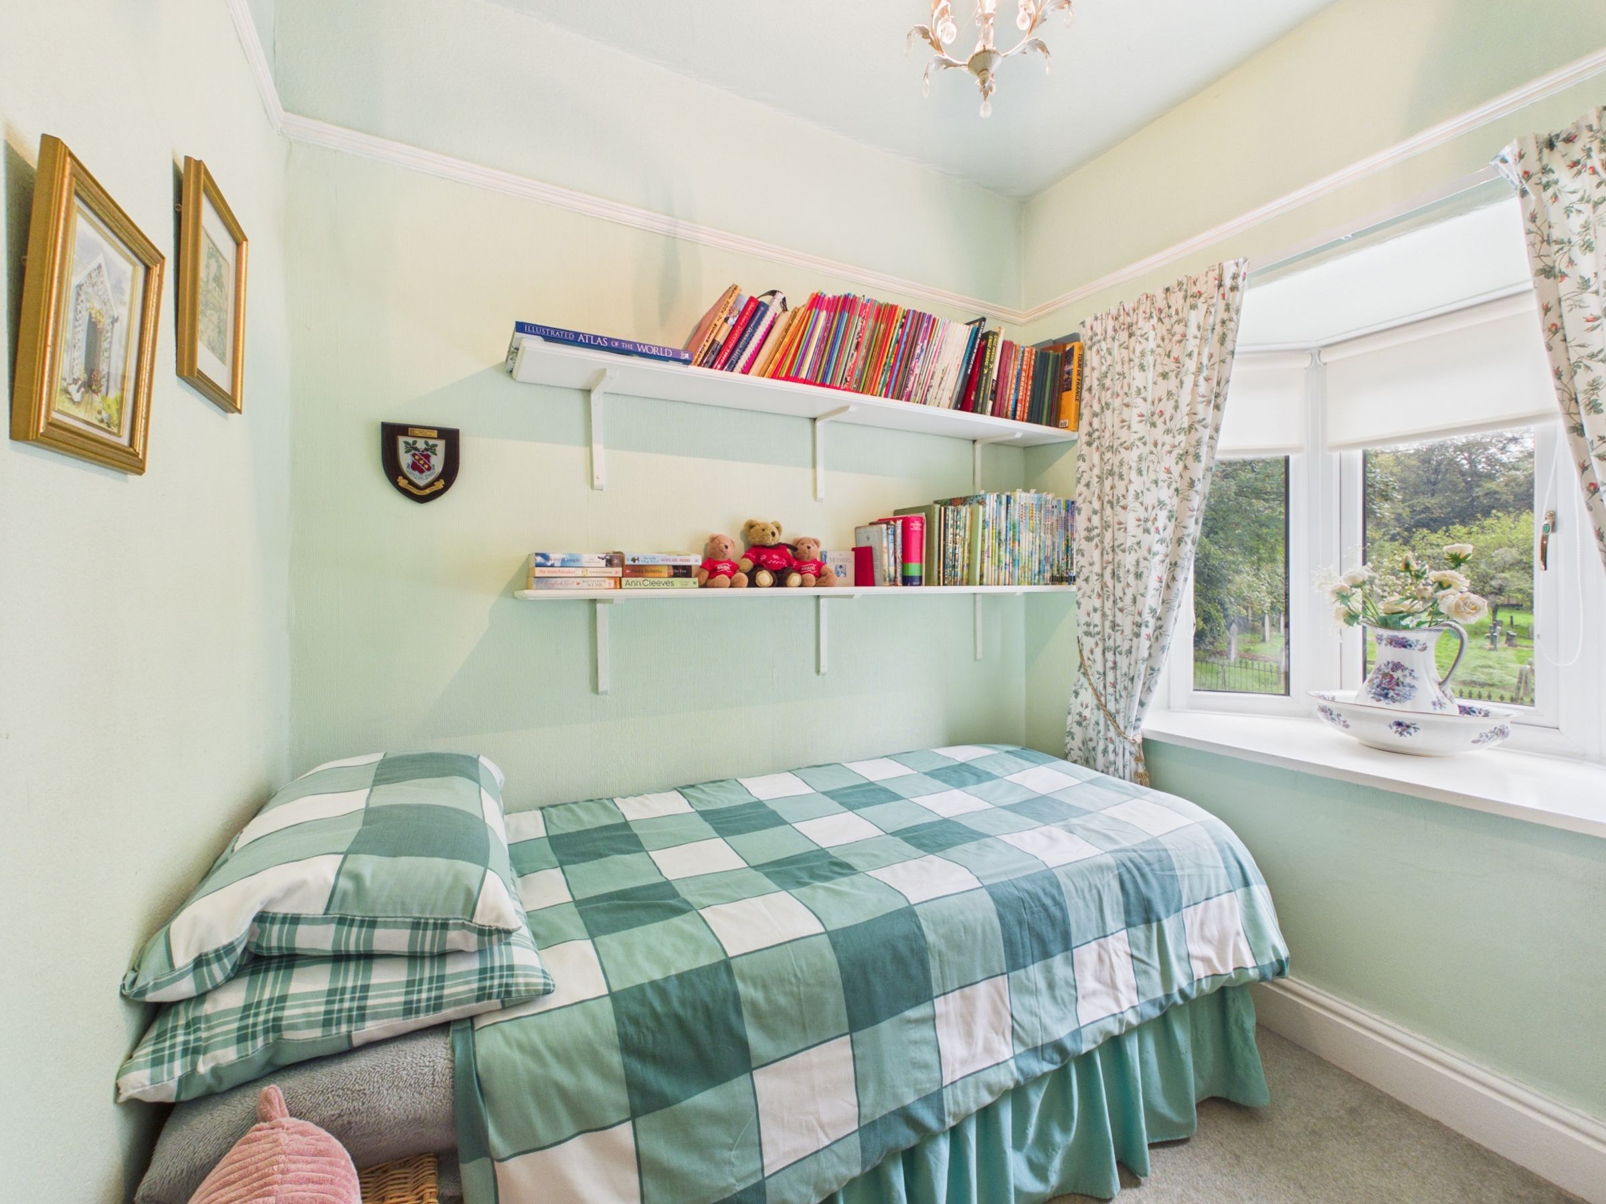
Bedroom Three is positioned to the front and provides a versatile third bedroom, ideal for a child’s bedroom, home office or dressing room.
Family Bathroom
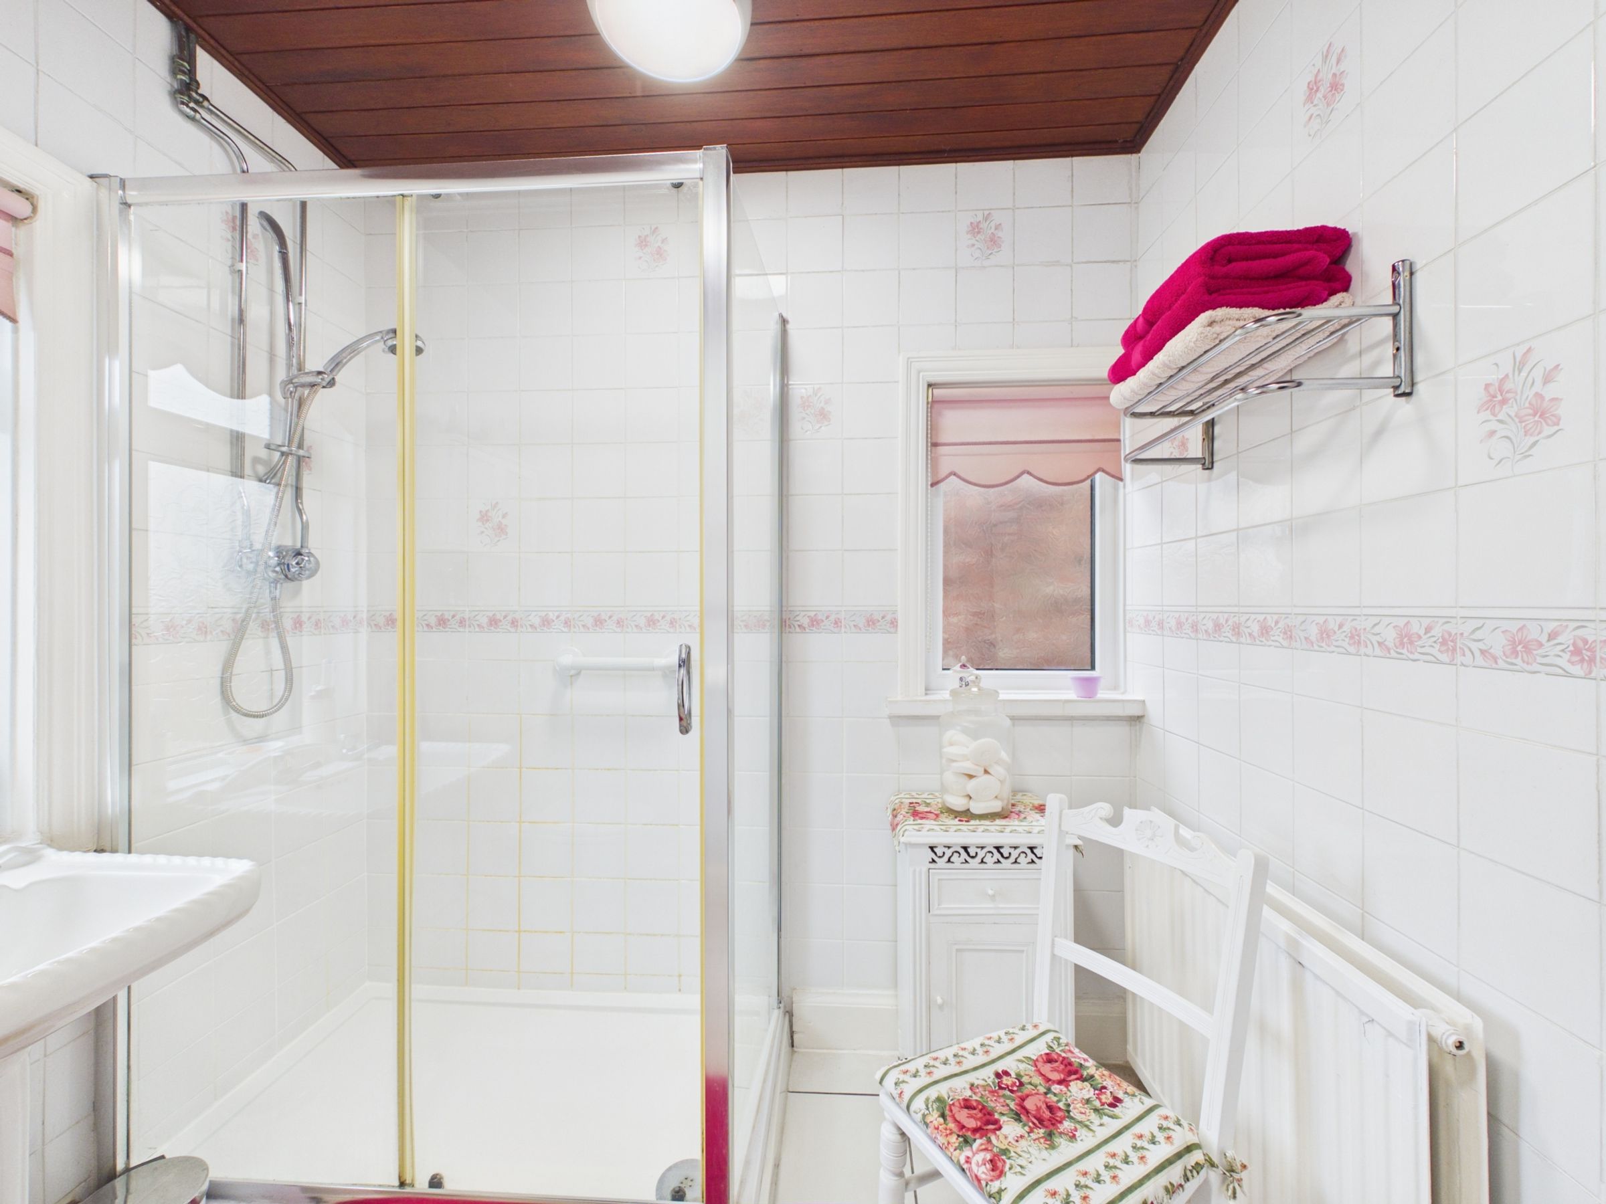
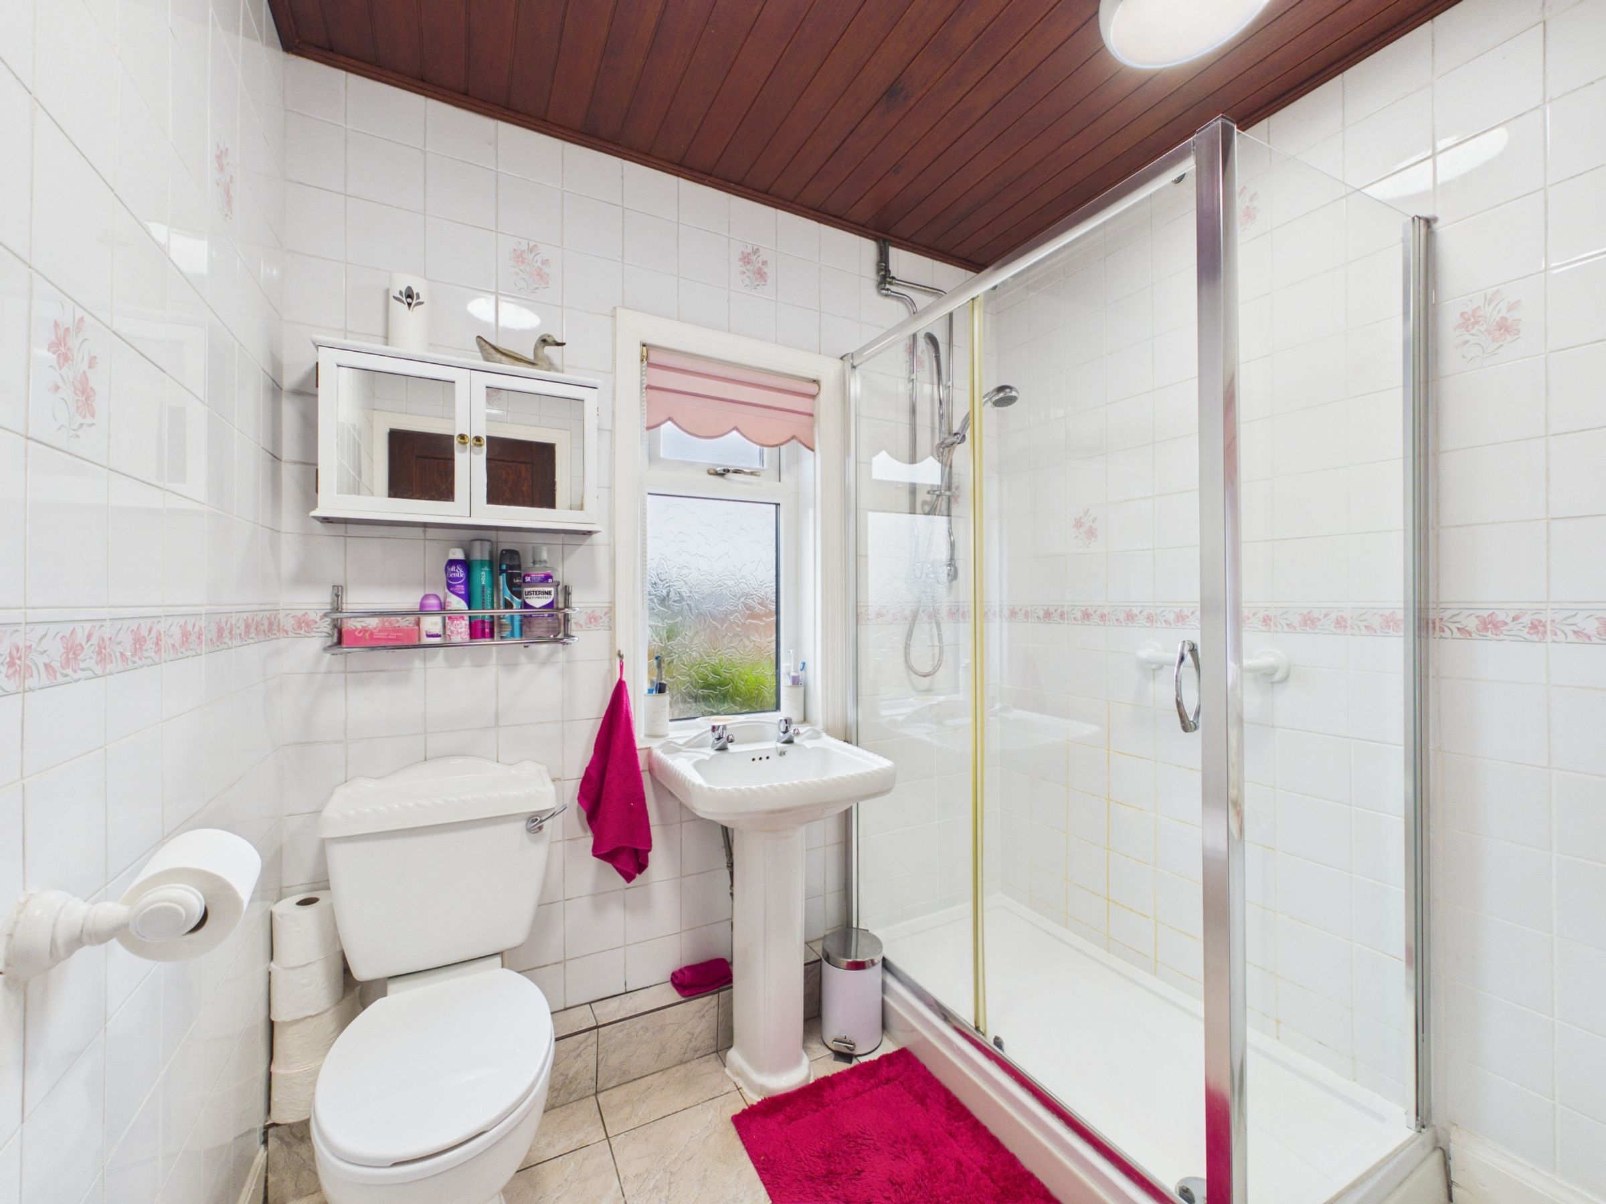
The family bathroom is fitted with tiled walls and tiled flooring, comprising a WC, wash hand basin and shower cubicle.
The Lifestyle
This is a home that offers far more than simply three bedrooms. Its combination of character, high ceilings, multiple reception rooms, superb entertaining accommodation and an established rear garden makes it particularly appealing to buyers looking for a property with personality and space.
The location is equally impressive, situated on Churchfields, close to Ormskirk town centre, while the outlook towards the church adds a distinctive sense of place.
The rear garden, patio and outdoor bar create an enviable setting for summer entertaining, barbecues and gatherings with family and friends, while the property’s traditional features provide warmth and character throughout.
SERVICES (NOT TESTED)
No tests have been made of mains services, heating systems or associated appliances and neither has confirmation been obtained from the statutory bodies of the presence of these services. We cannot therefore confirm that they are in working order and any prospective purchaser is advised to obtain verification from their solicitor or surveyor.
Key details
Broadband: up to 10000mbps
1367ft2 floor area
4080ft2 plot size
Freehold
Council tax band D
Local authority: West Lancashire Borough Council
Additional information
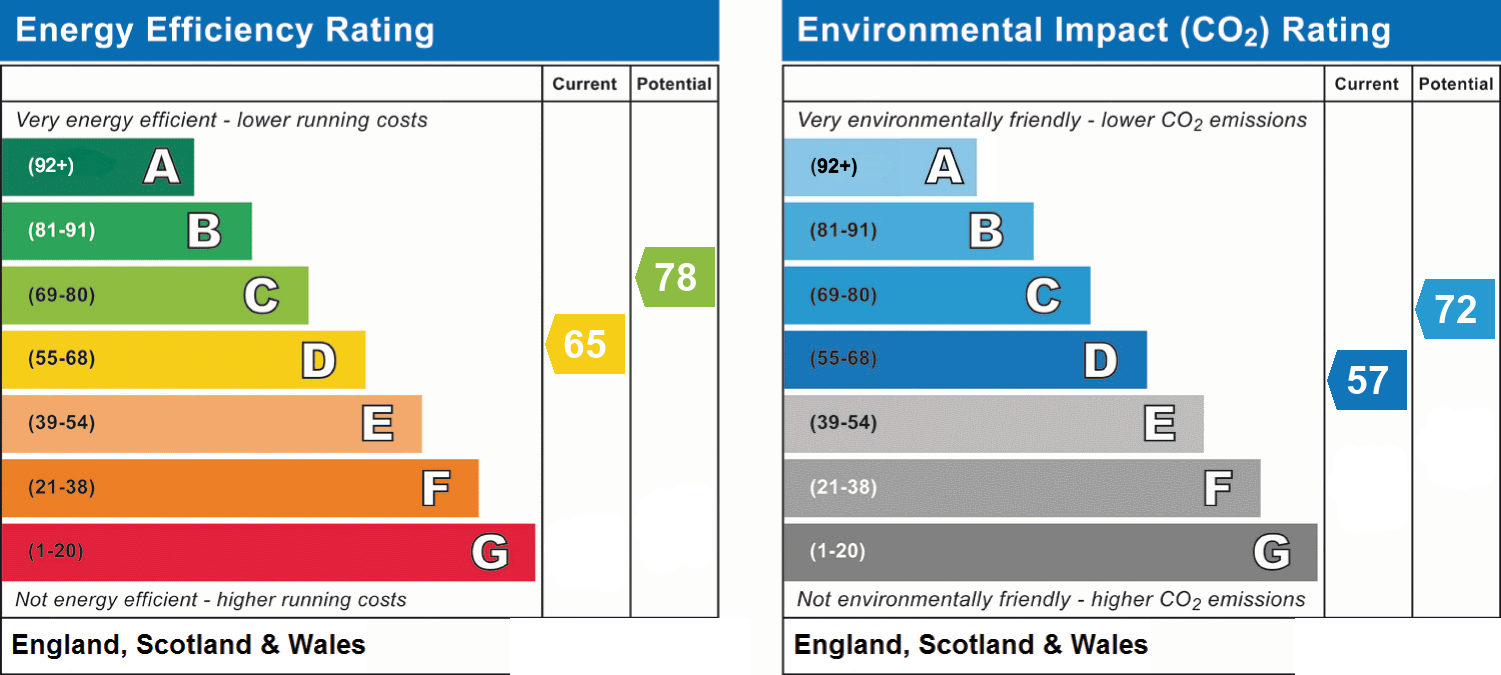
- Energy efficiency (current)
- D (65)
- Energy efficiency (potential)
- C (78)
- Environmental impact (current)
- D (57)
- Environmental impact (potential)
- C (72)
- Is in a conservation area
- No
- Is a listed property
- No
- Construction materials
- Not specified


Near the property
Rooms and dimensions
Utility room
11' 1" x 6' 11" (3.38m x 2.11m)
Wc
6' 2" x 2' 8" (1.87m x 0.82m)
Hallway
8' 7" x 2' 0" (2.61m x 0.60m)
Porch
14' 11" x 4' 9" (4.54m x 1.44m)
Family room
14' 2" x 12' 10" (4.31m x 3.91m)
Living room
12' 2" x 11' 7" (3.70m x 3.54m)
Kitchen
12' 8" x 7' 2" (3.87m x 2.18m)
Dining room
12' 2" x 11' 7" (3.70m x 3.54m)
Bedroom
11' 1" x 11' 10" (3.38m x 3.60m)
Bedroom
9' 10" x 15' 5" (3.00m x 4.71m)
Bedroom
6' 10" x 7' 3" (2.08m x 2.22m)
Bathroom
7' 0" x 7' 1" (2.13m x 2.16m)