Ian Anthony Estates
FOR SALE
£350,000 Guide Price
Coach Road, Bickerstaffe, L39
Detached
3
1
2
Like the look of this property?
We would love to hear from you and arrange a viewing of this property. Get in touch now!
Looking to sell a property?
You can get a free online or in person valuation.
Property features
Private driveway parking
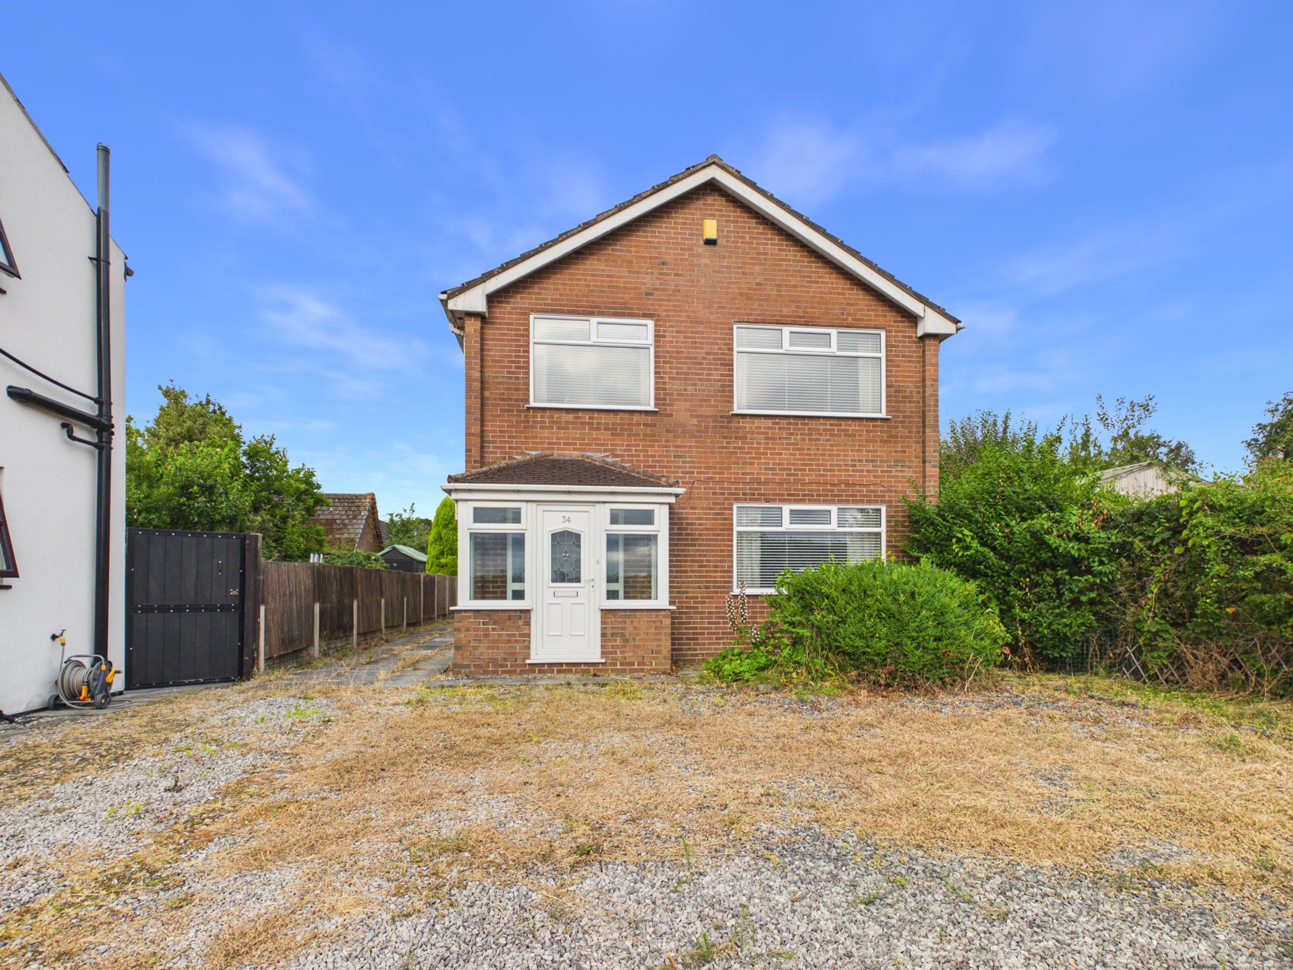
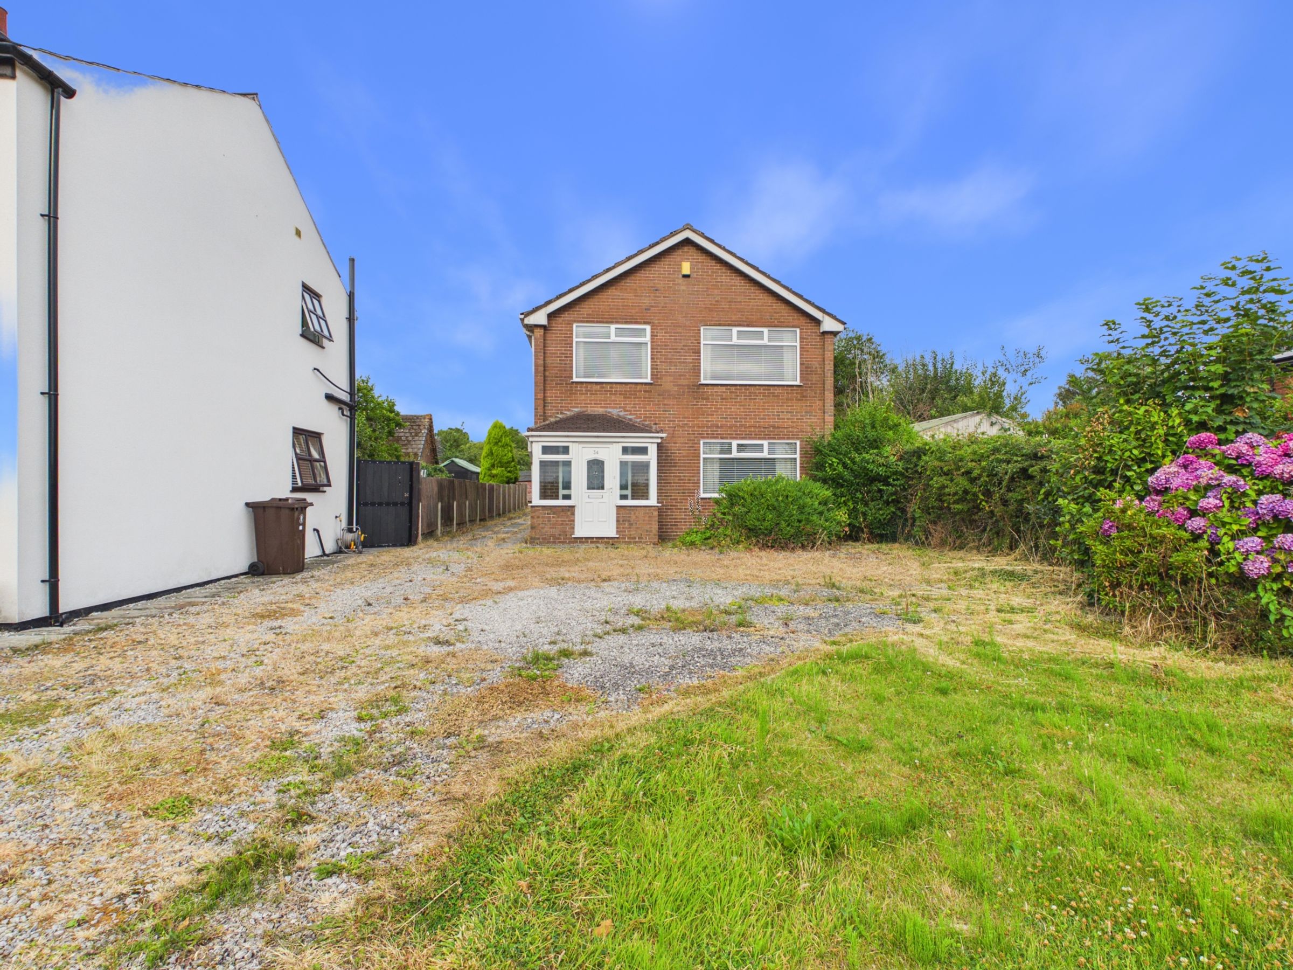
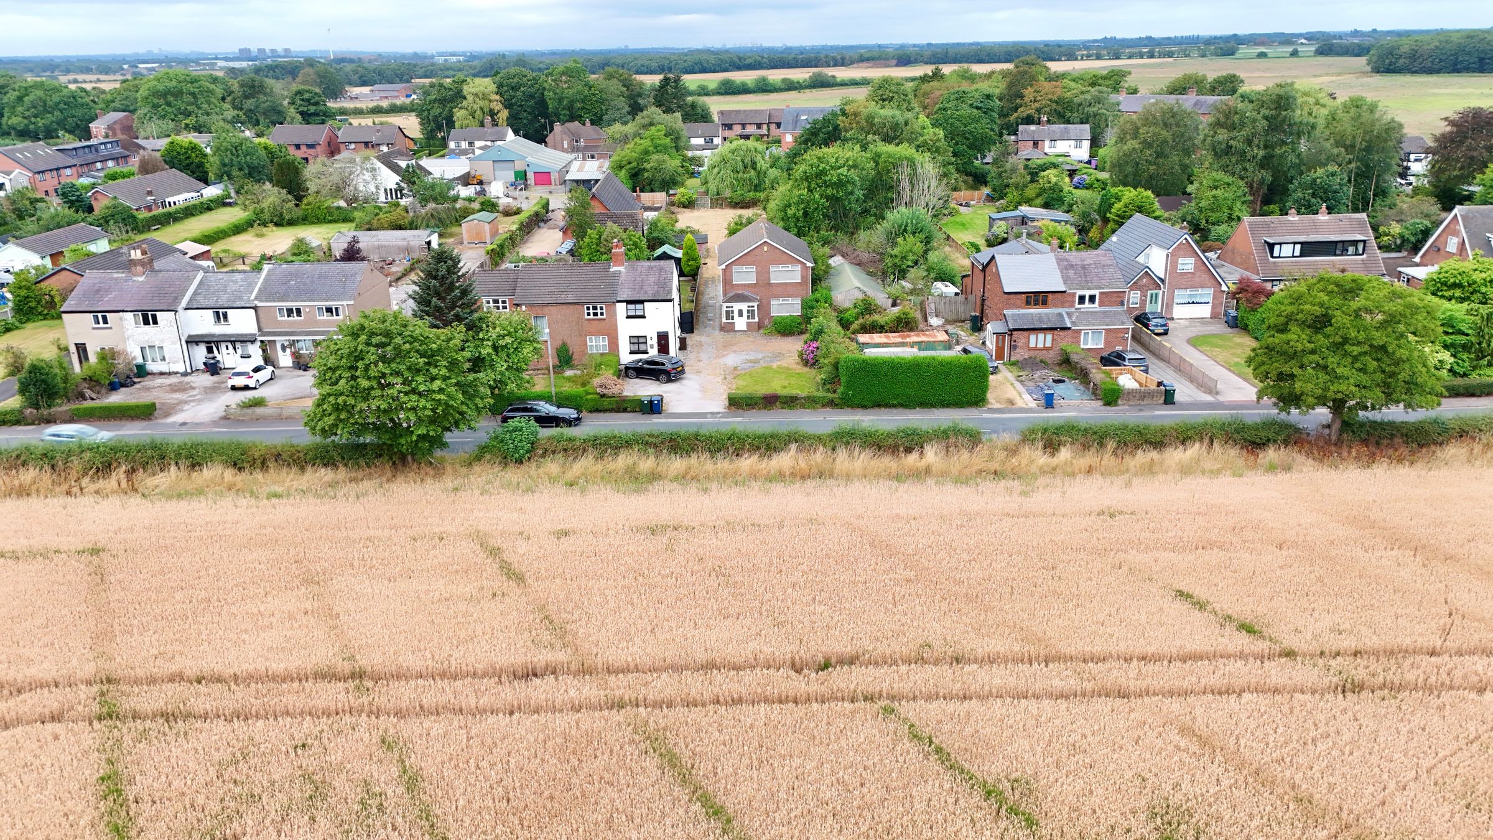
Detached family home
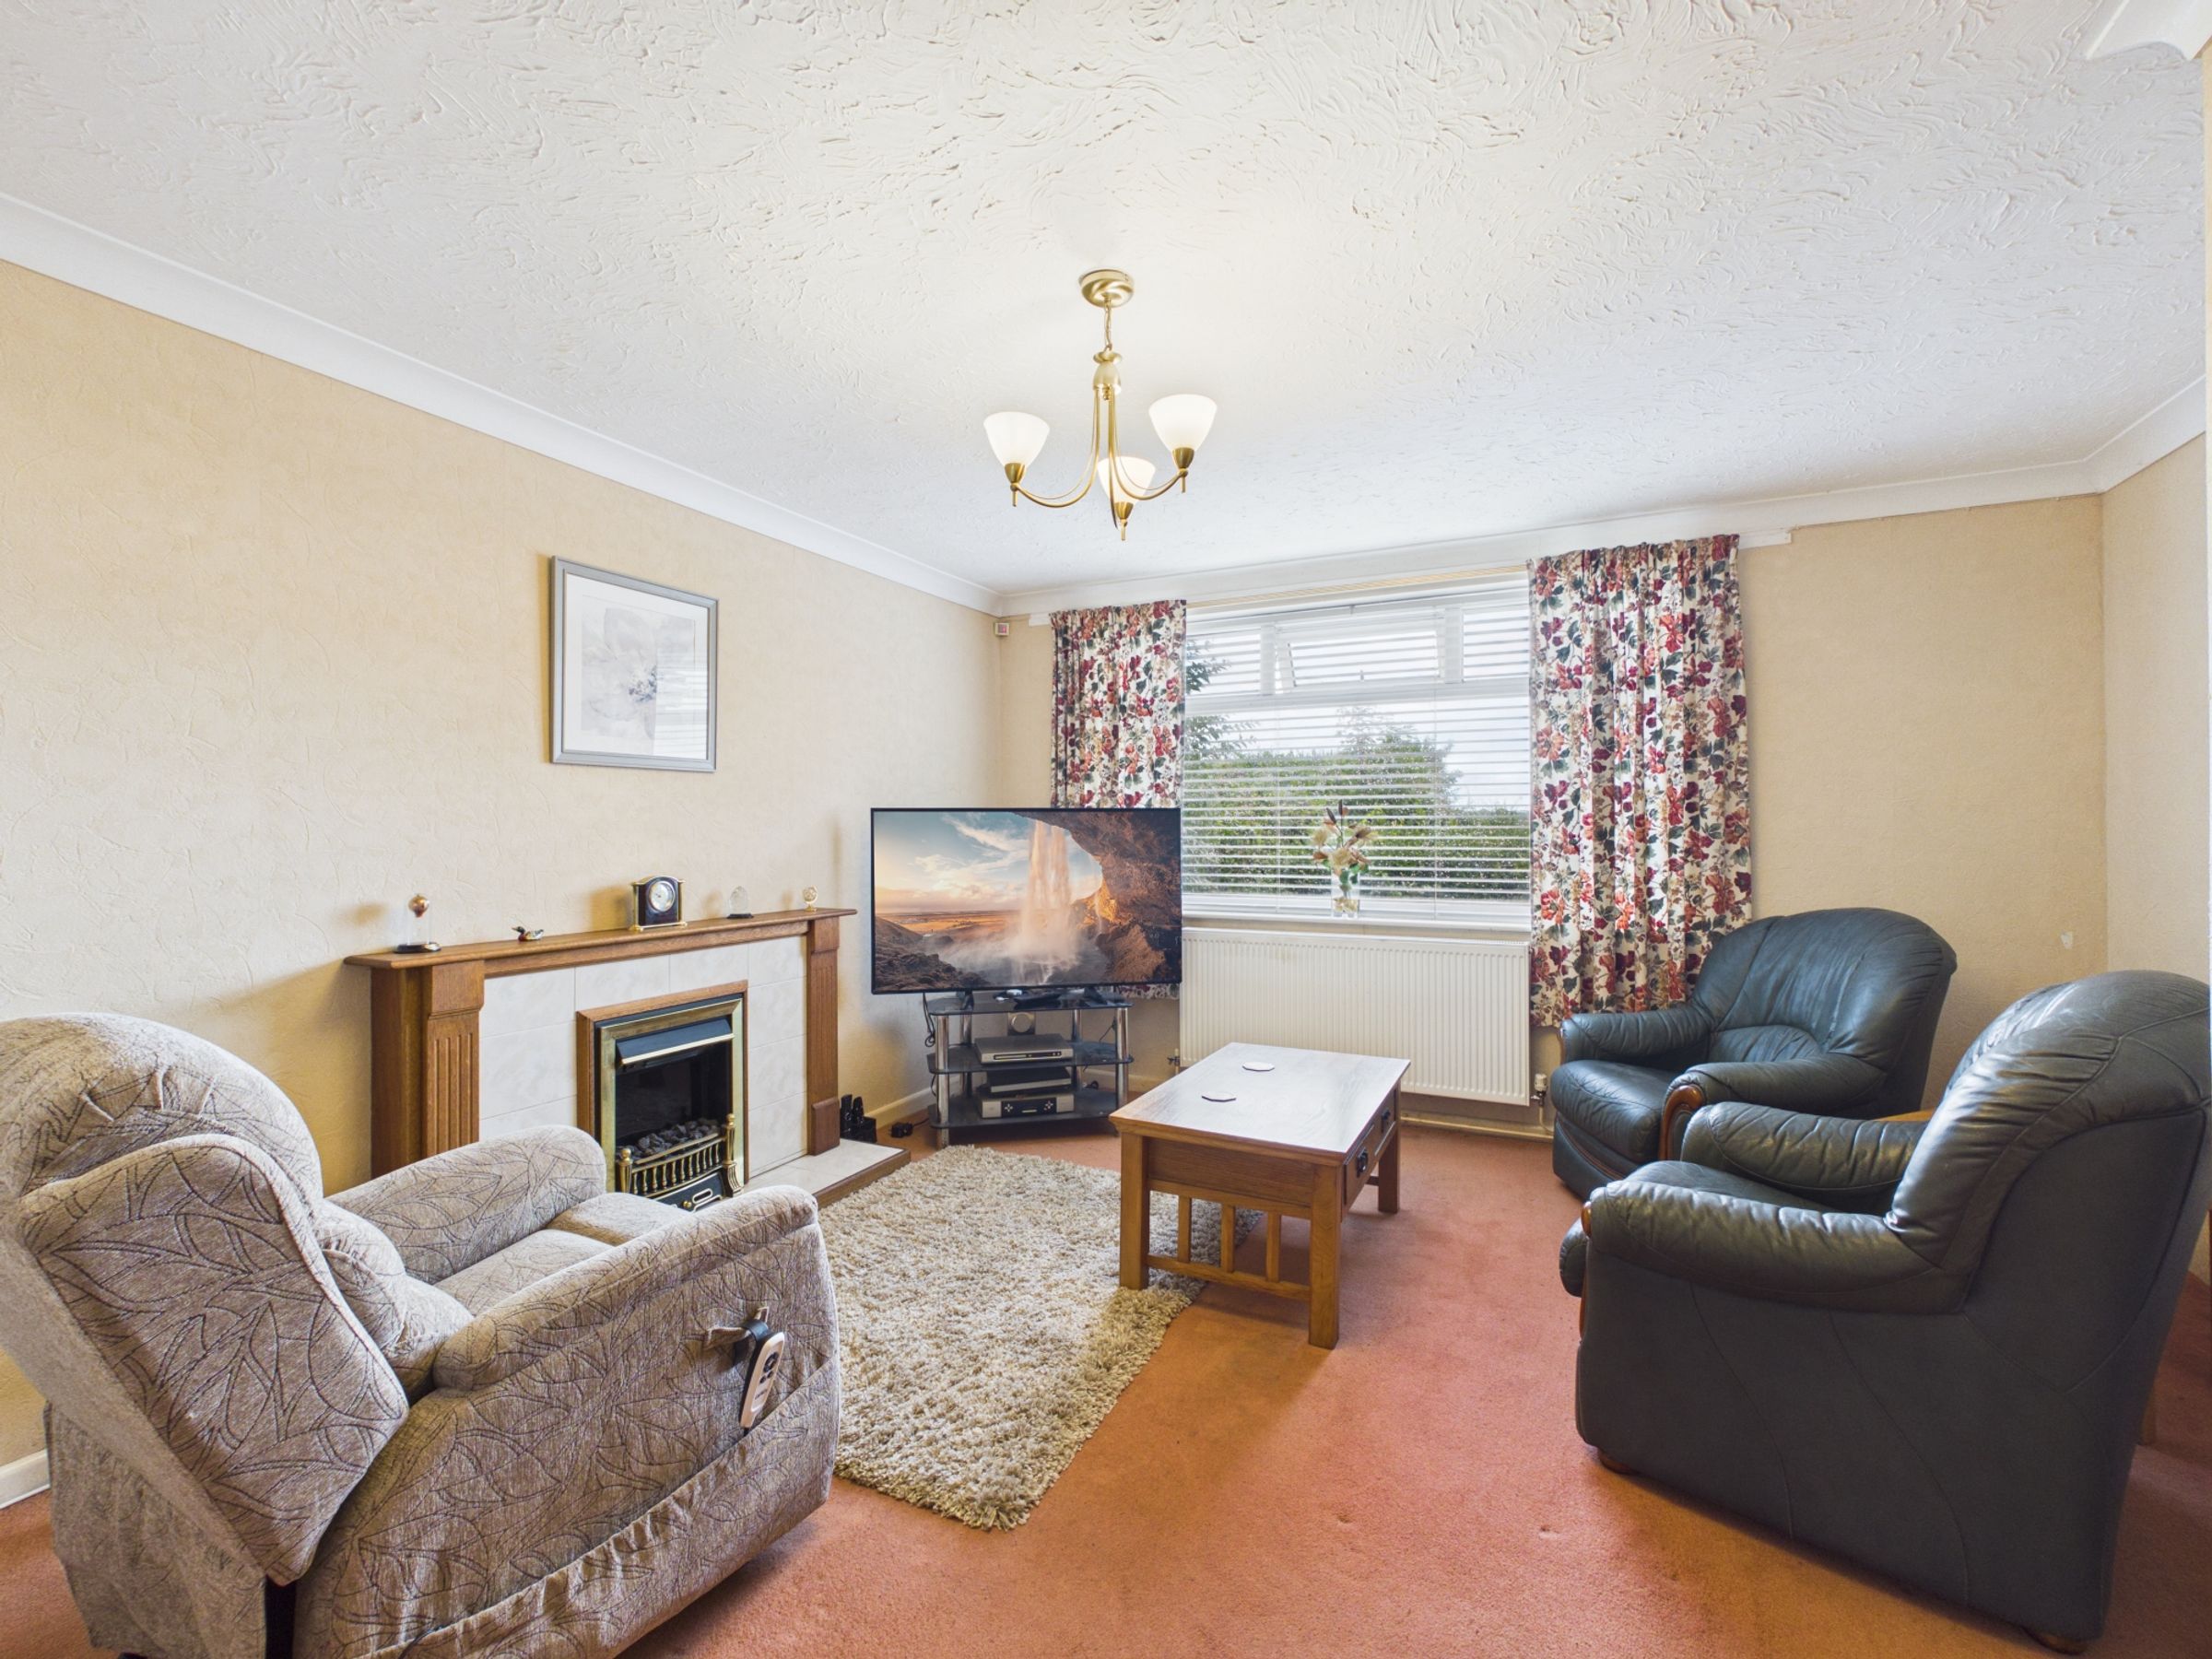
Two spacious and versatile reception rooms
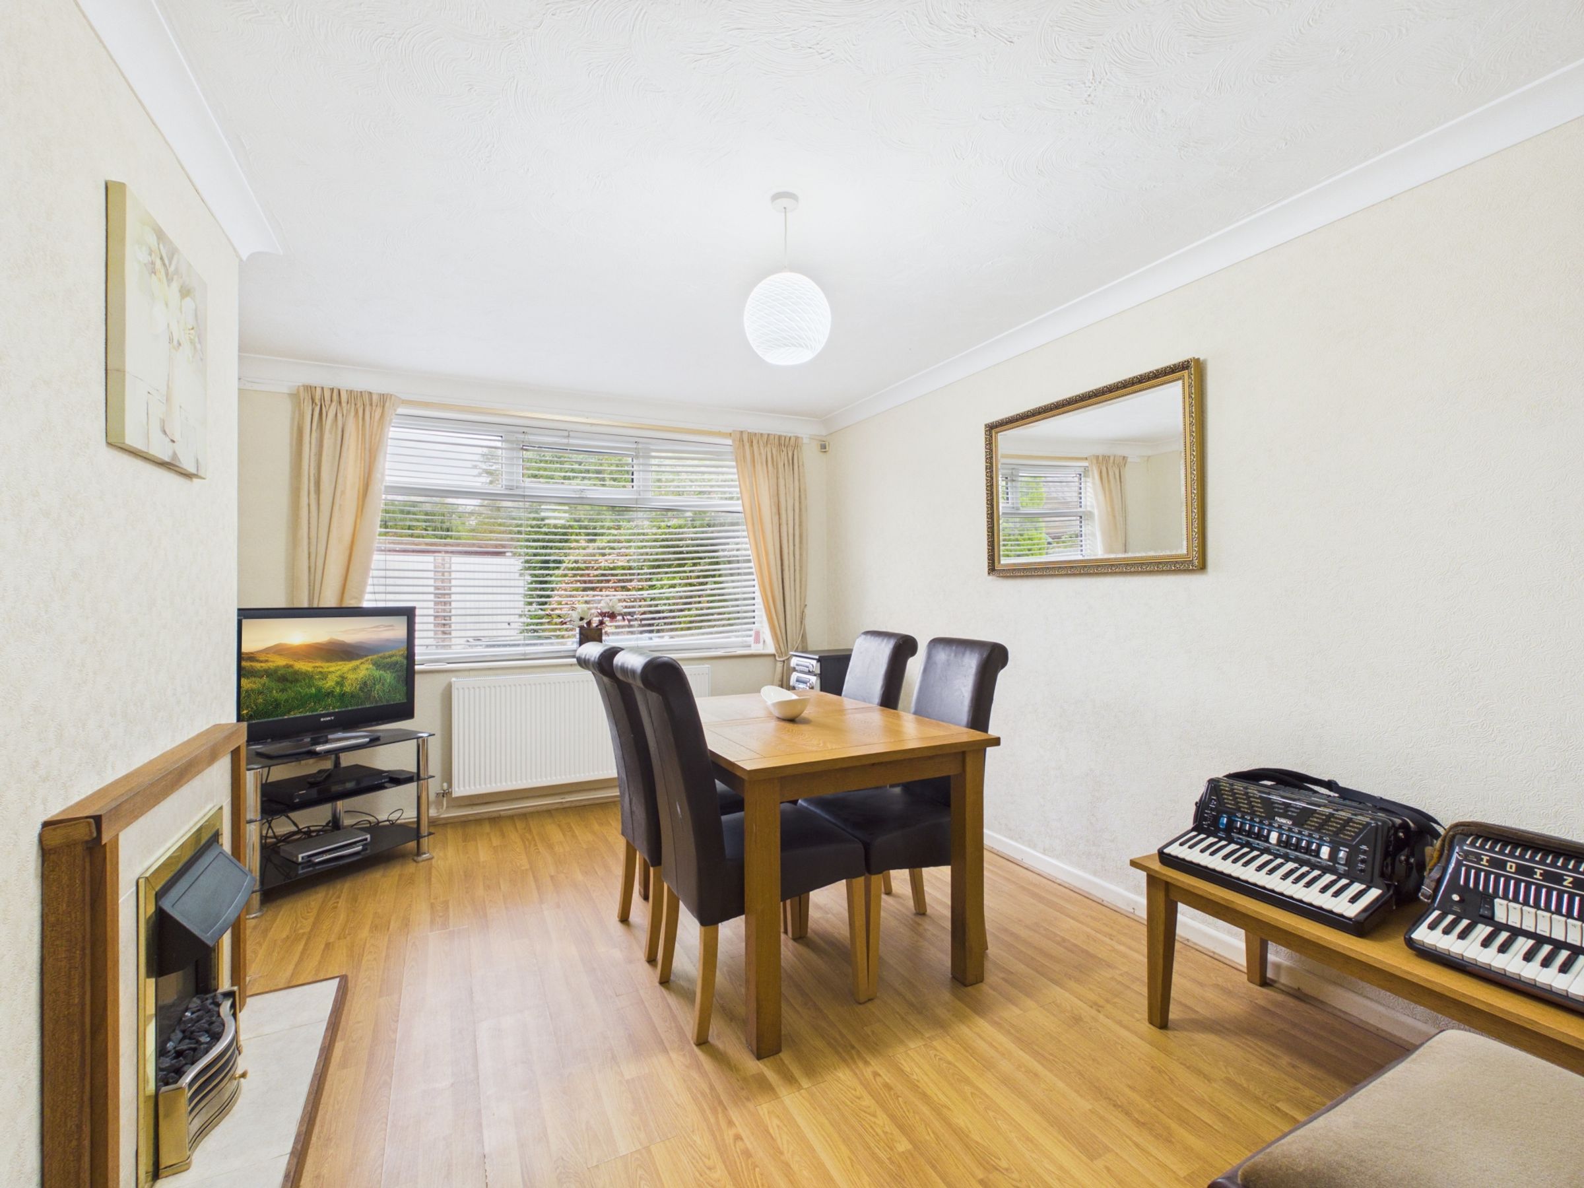
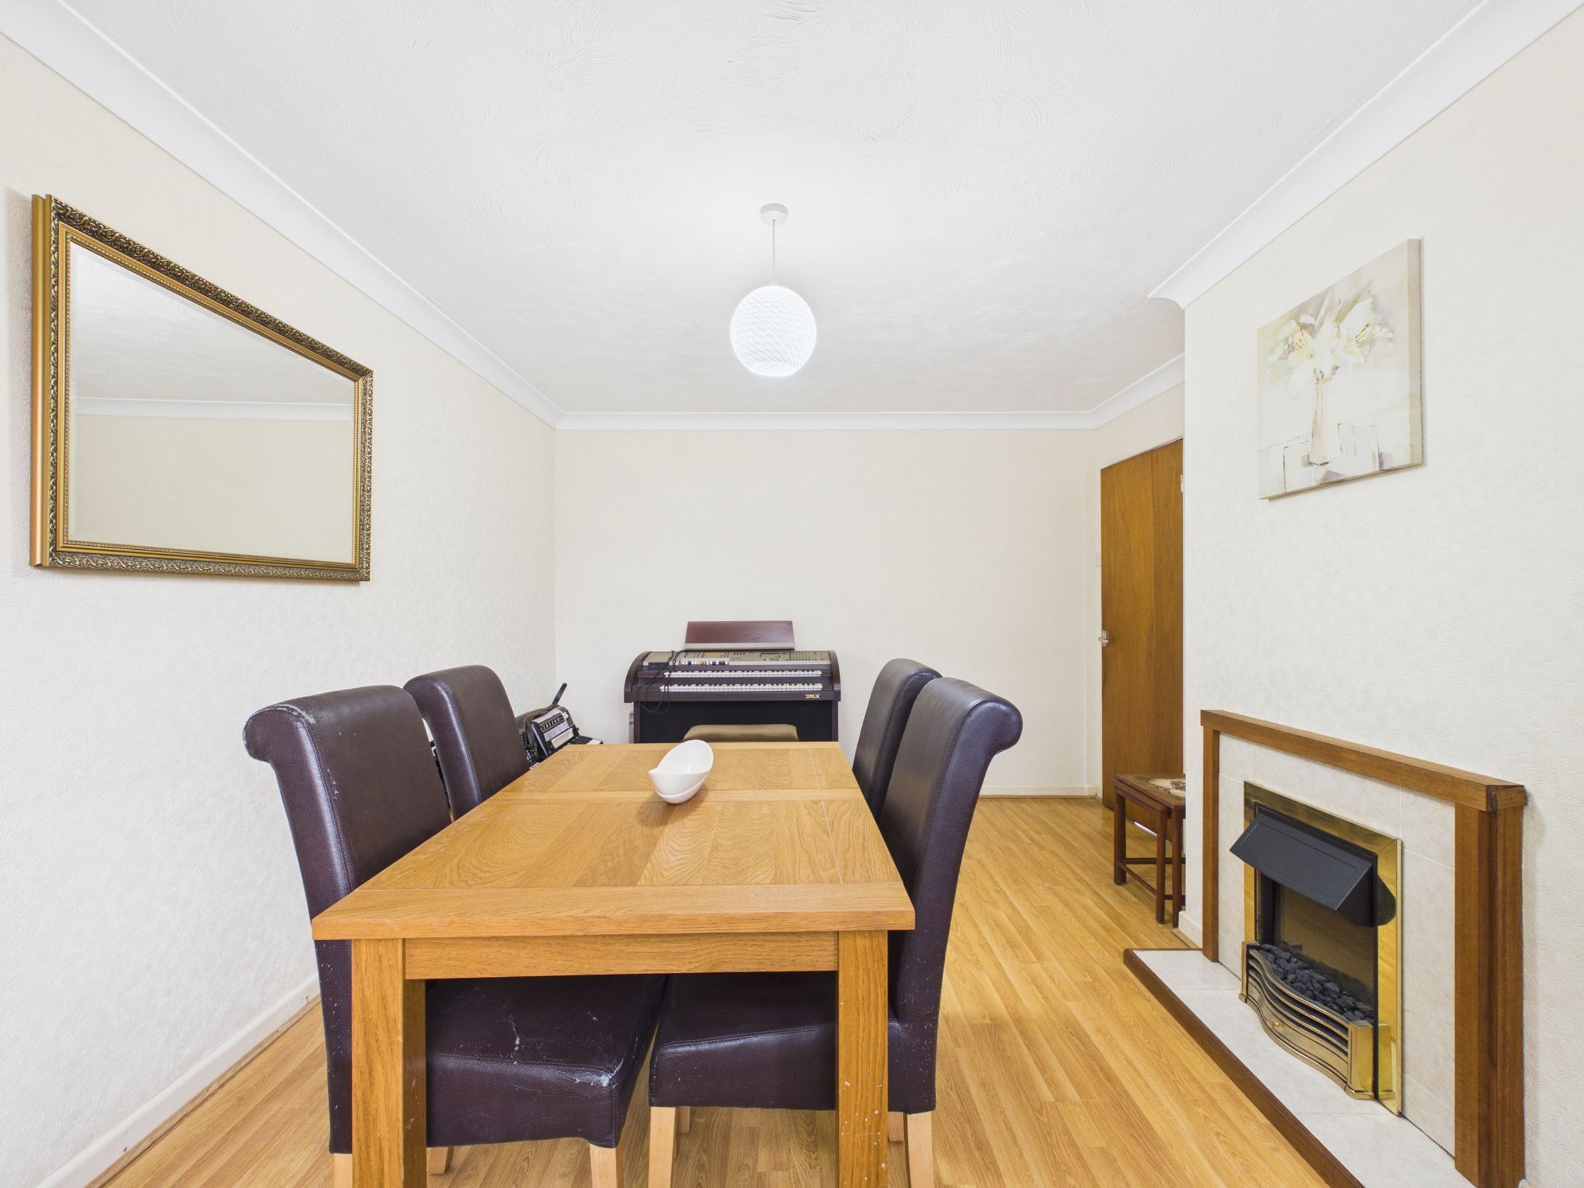
Separate dining room with wood-effect flooring and fireplace
Fitted kitchen with integrated appliances
Direct access to the garden from the kitchen
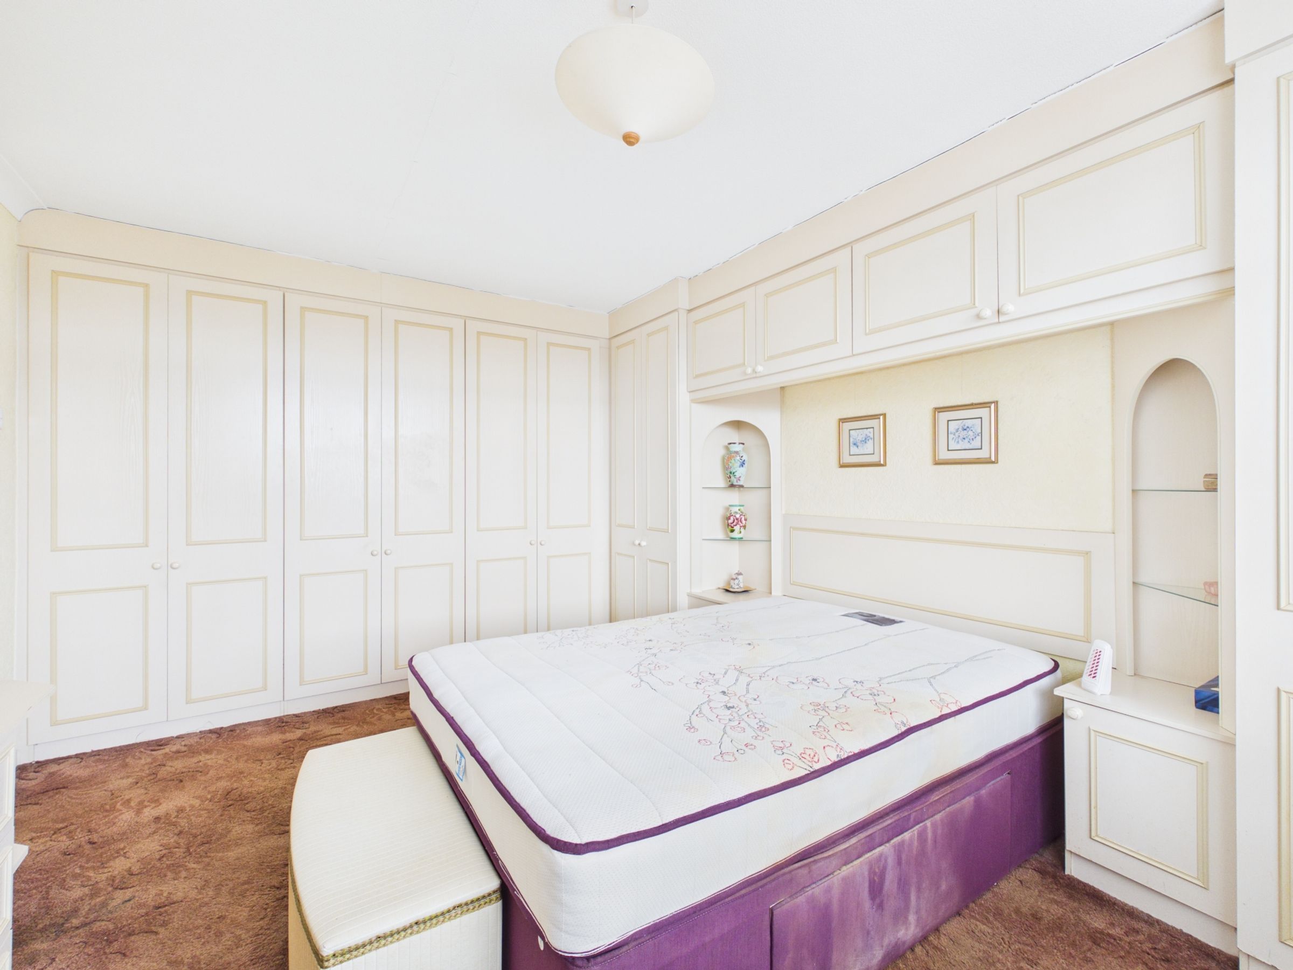
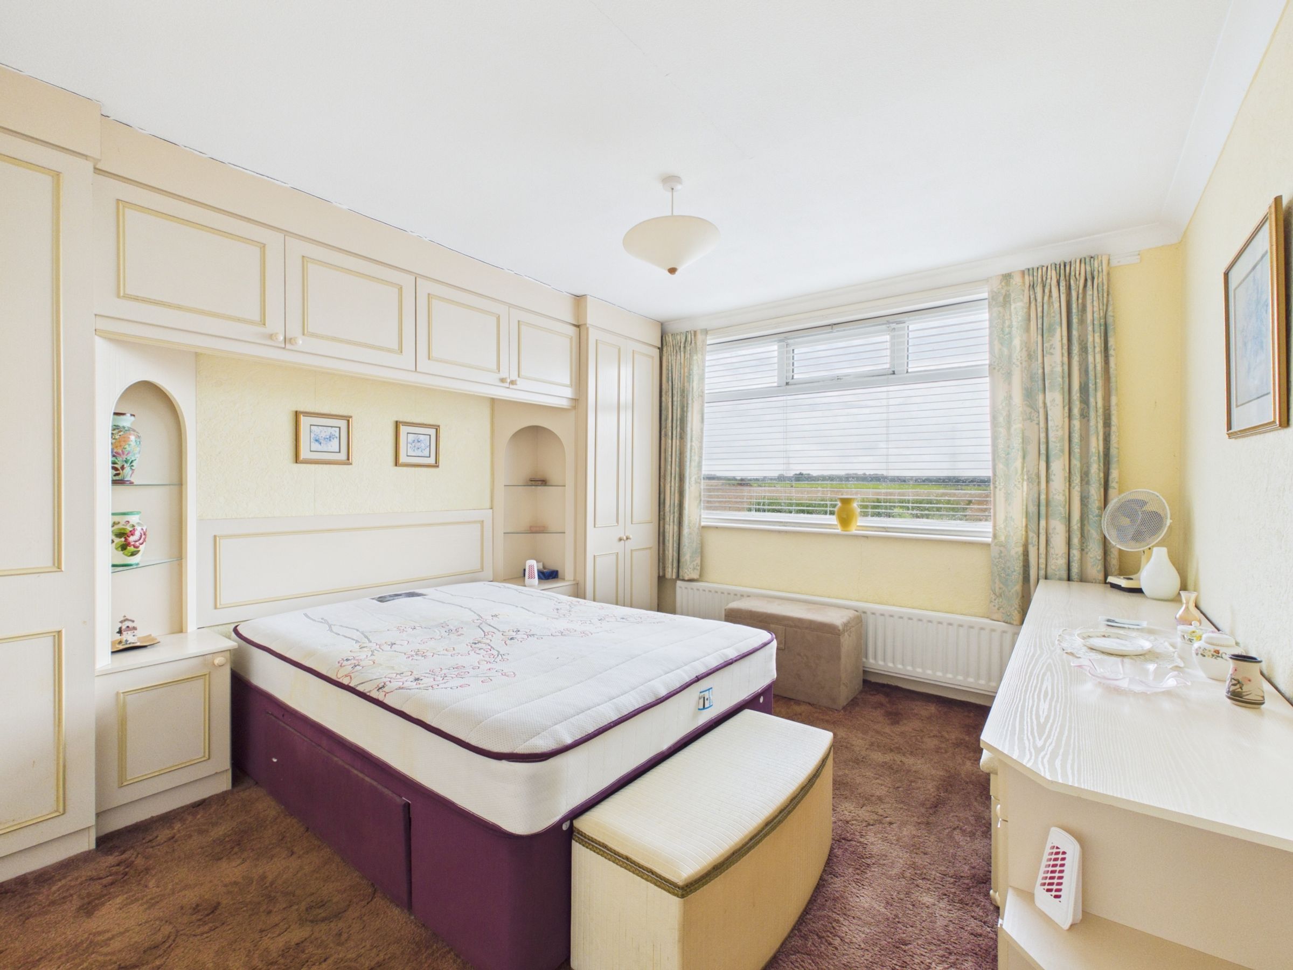
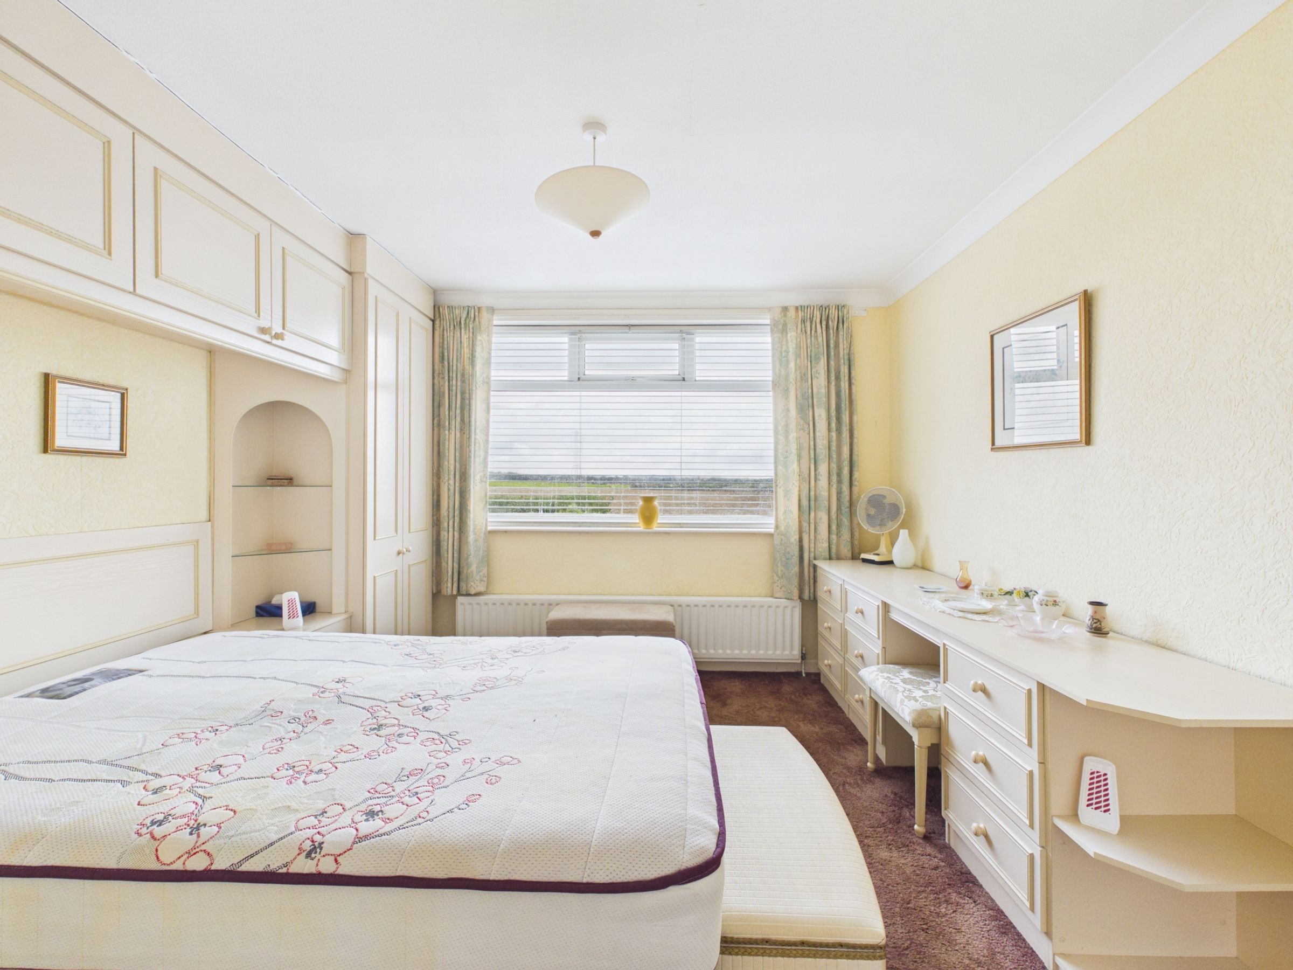
Generous bedrooms with built-in storage solutions
No upward chain
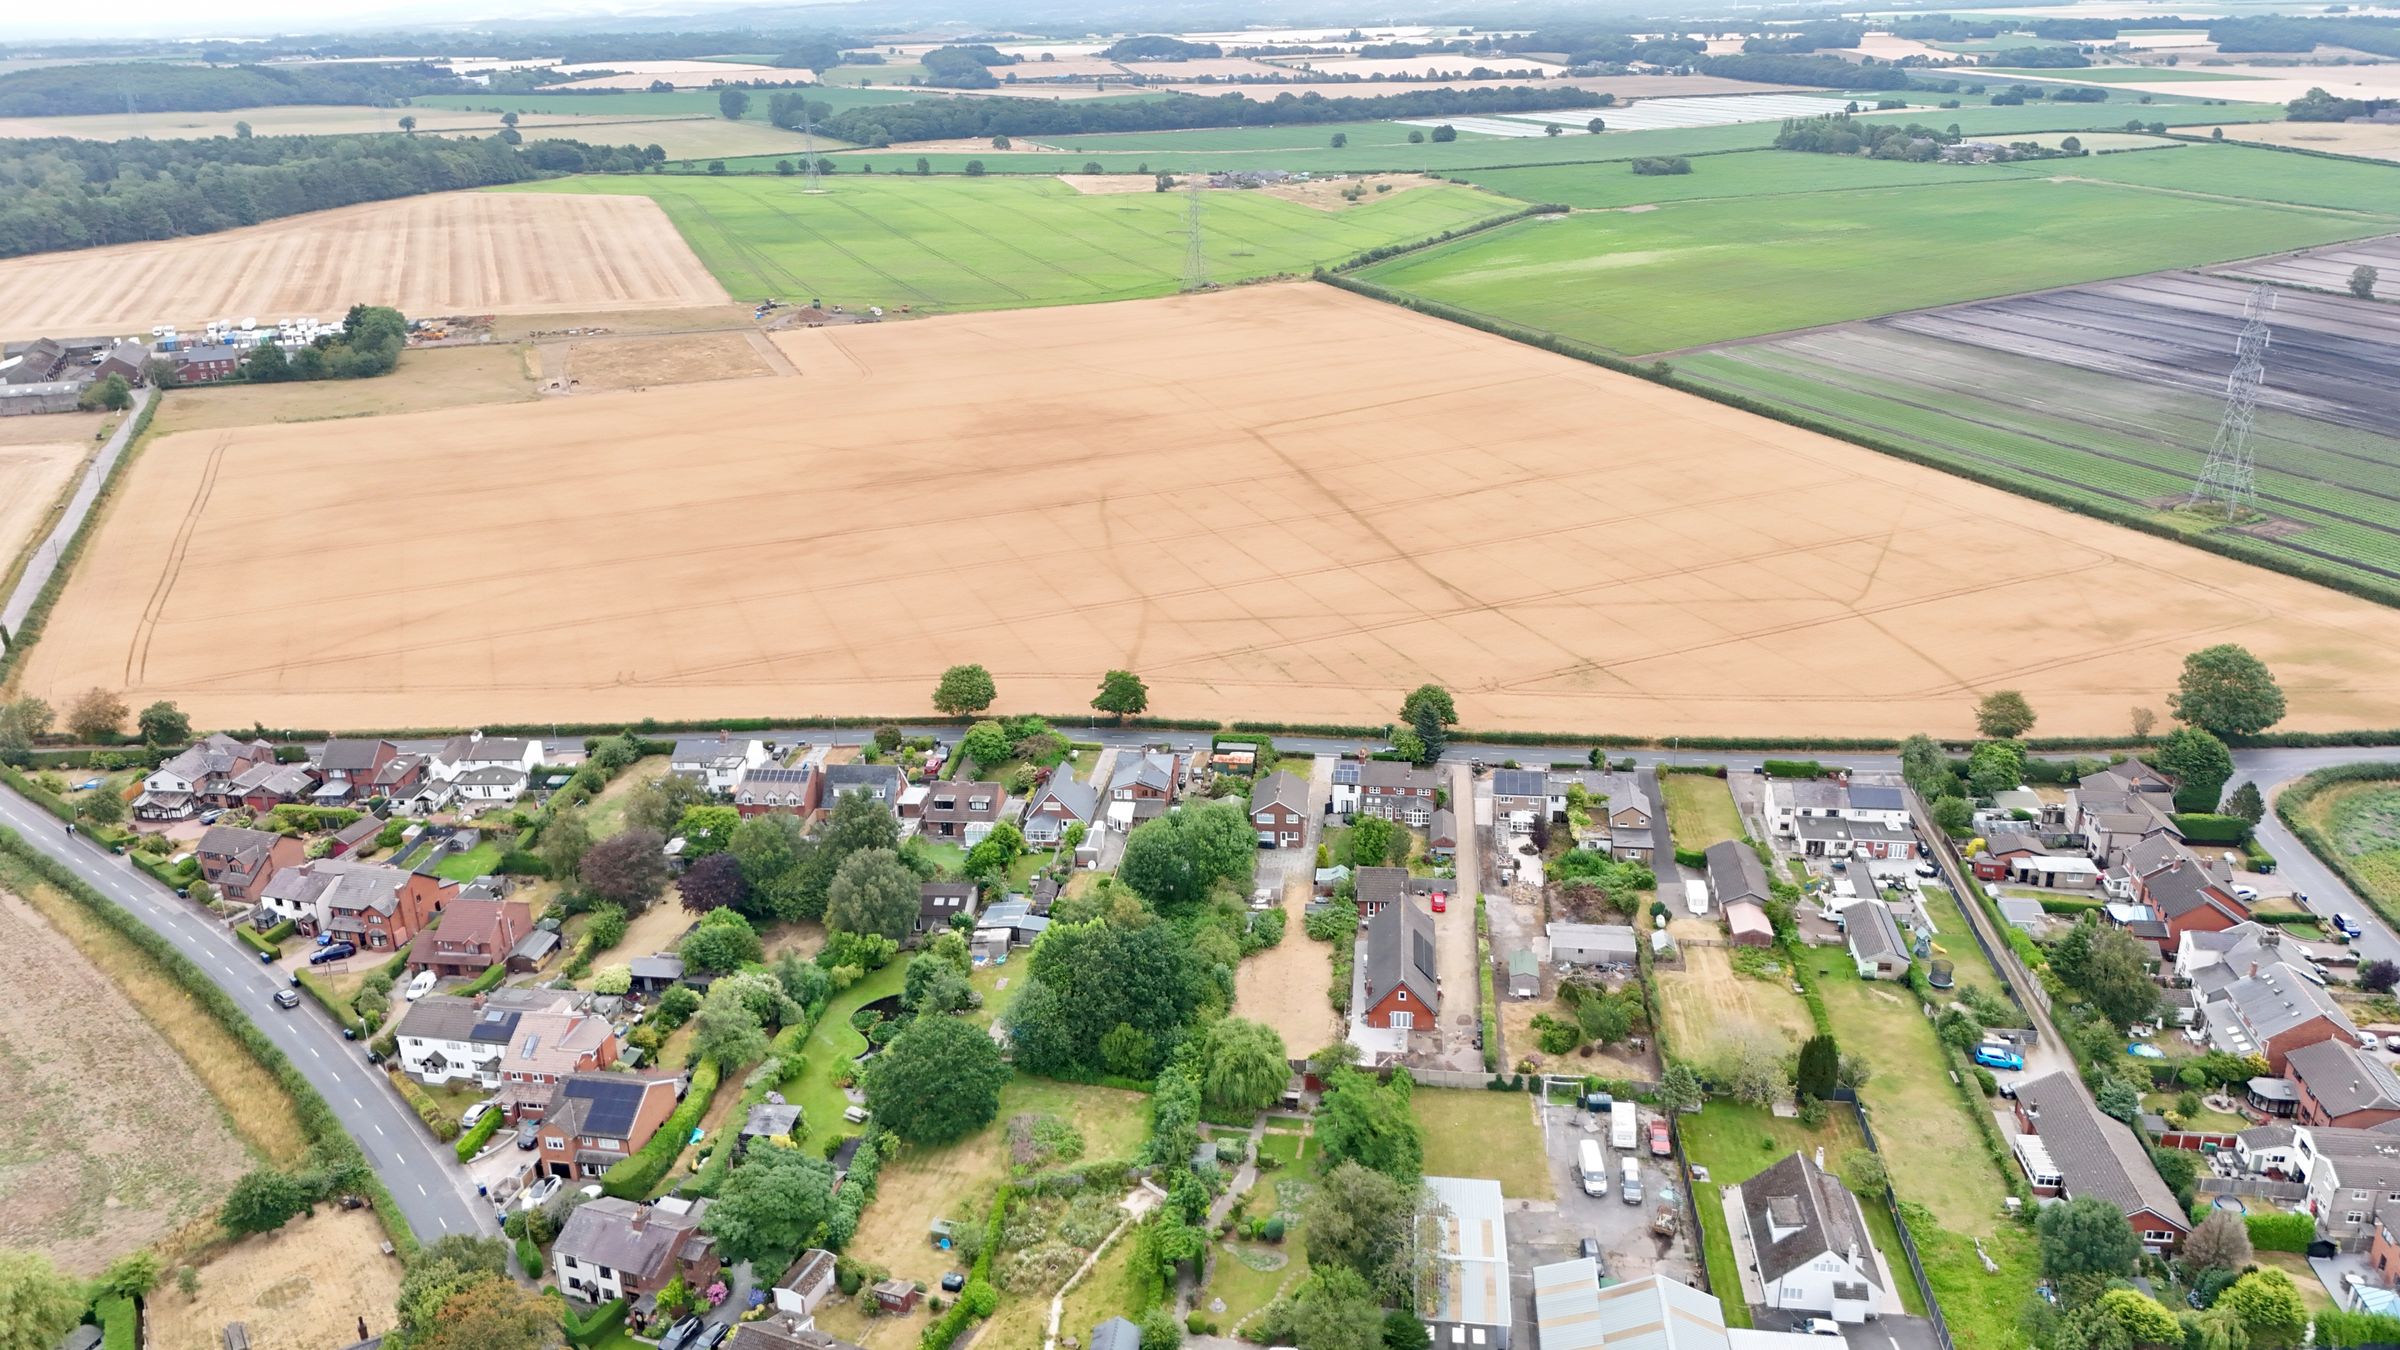
Semi-rural location
About this property
This three-bedroom detached home offers spacious and versatile accommodation throughout, combining character, comfort and practicality to create an ideal setting for modern family life. Thoughtfully maintained and well-appointed, the property provides generous living space, excellent storage solutions and an abundance of natural light.
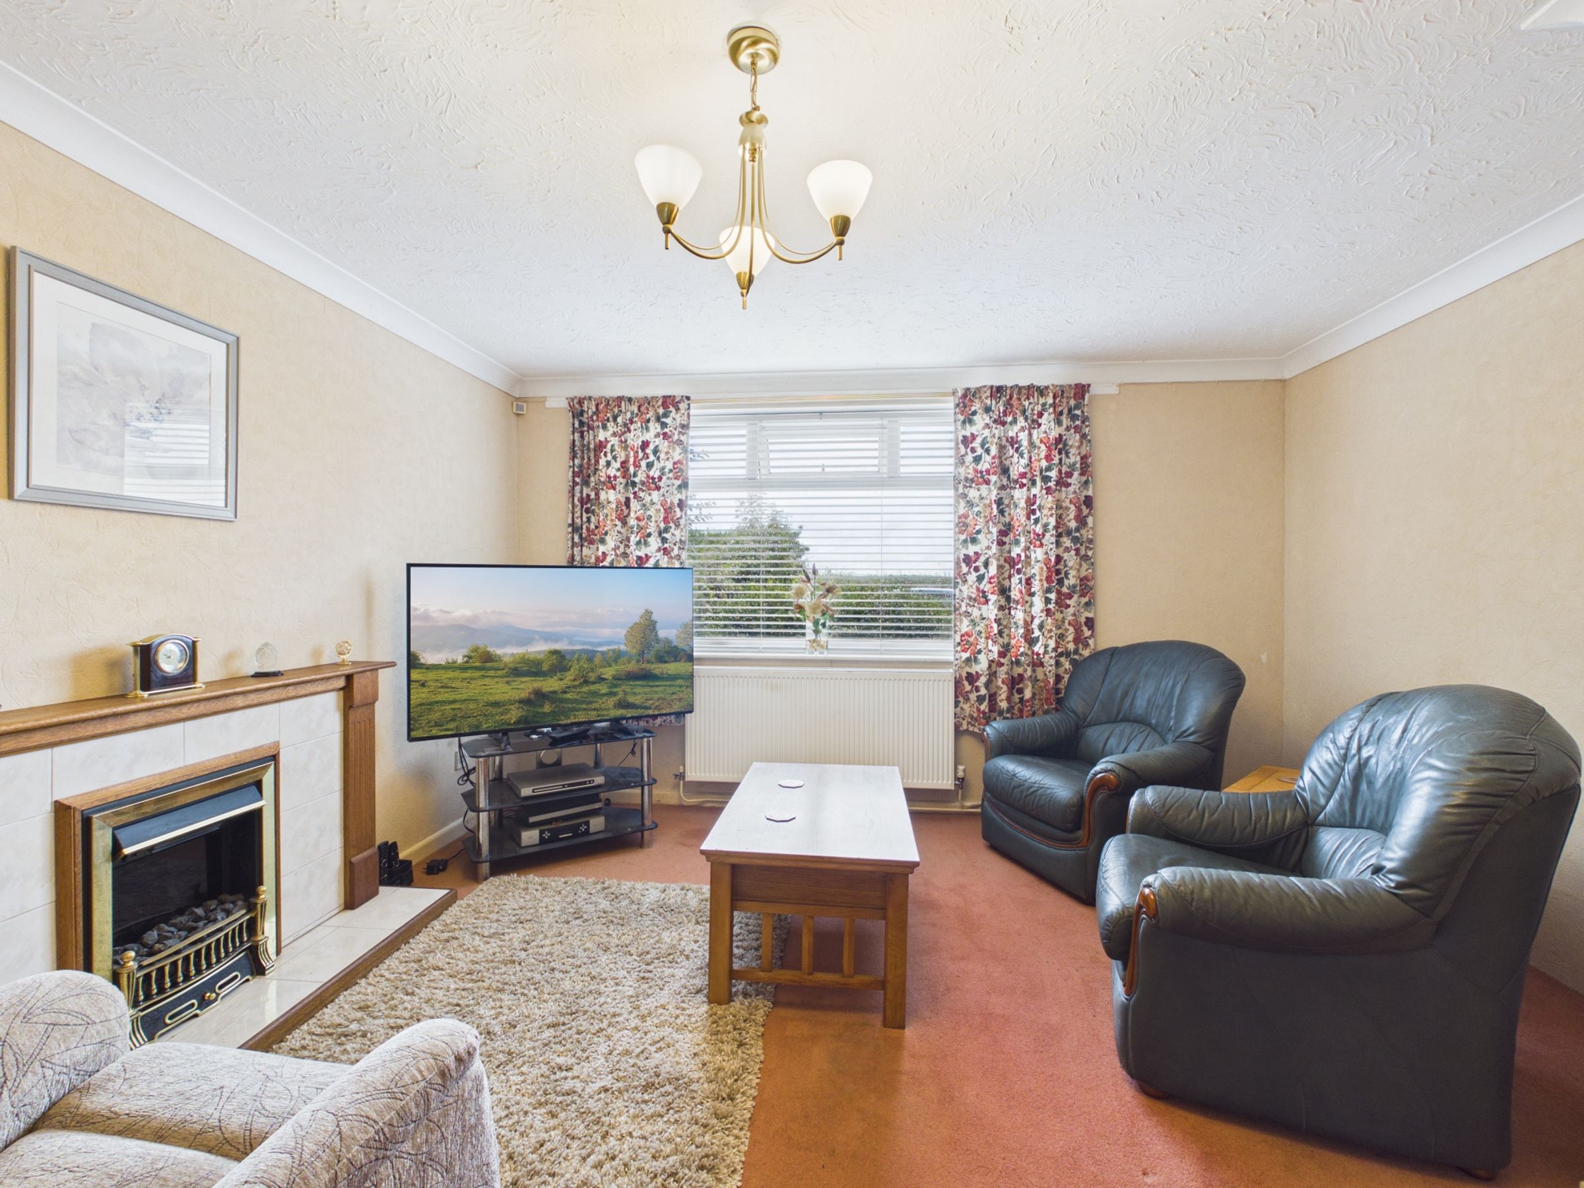
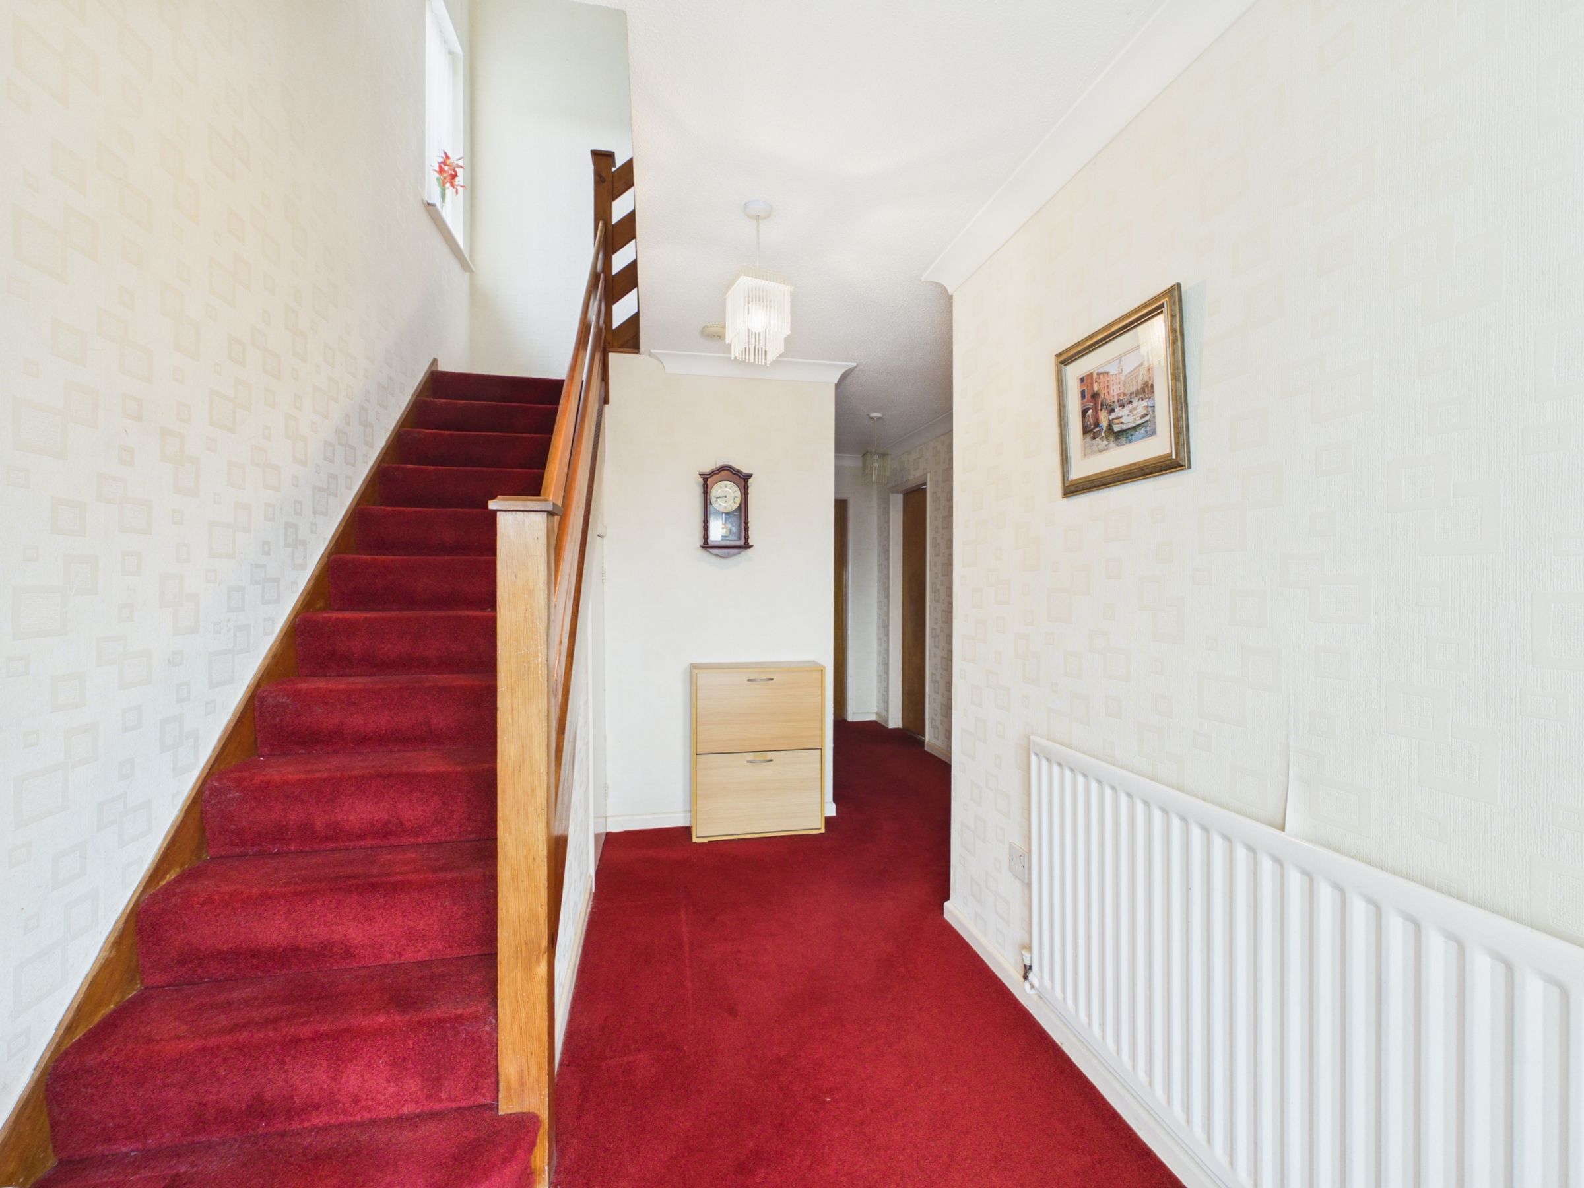
A welcoming entrance hallway creates an immediate sense of warmth, featuring an attractive staircase and access to the principal living areas. The spacious lounge is filled with natural light and centred around a feature fireplace, providing a comfortable space for both relaxing and entertaining. A separate dining room offers further flexibility and is enhanced by wood-effect flooring and a second fireplace, making it ideal for family meals, special occasions or everyday living.
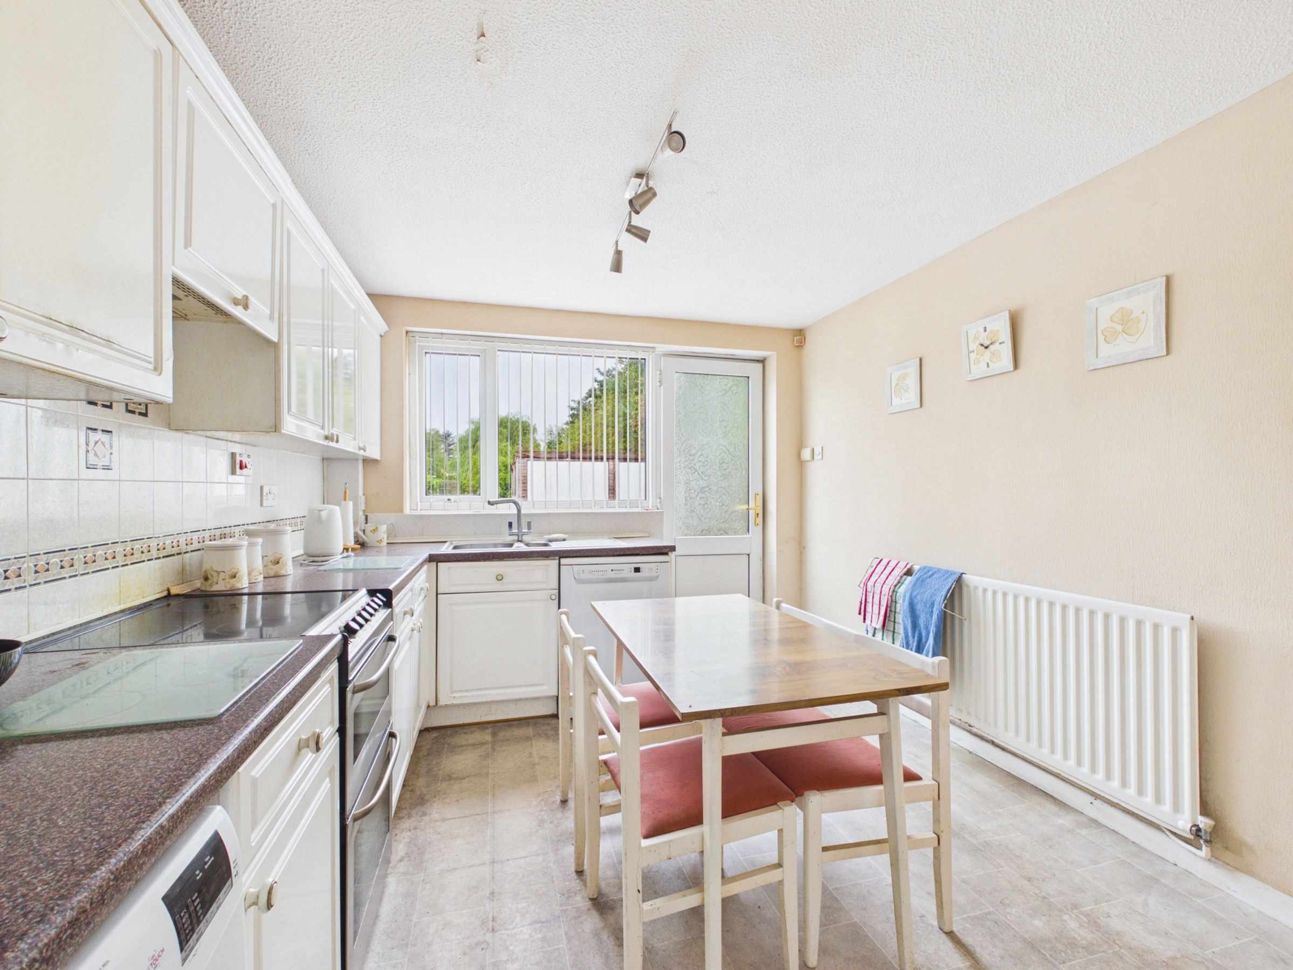
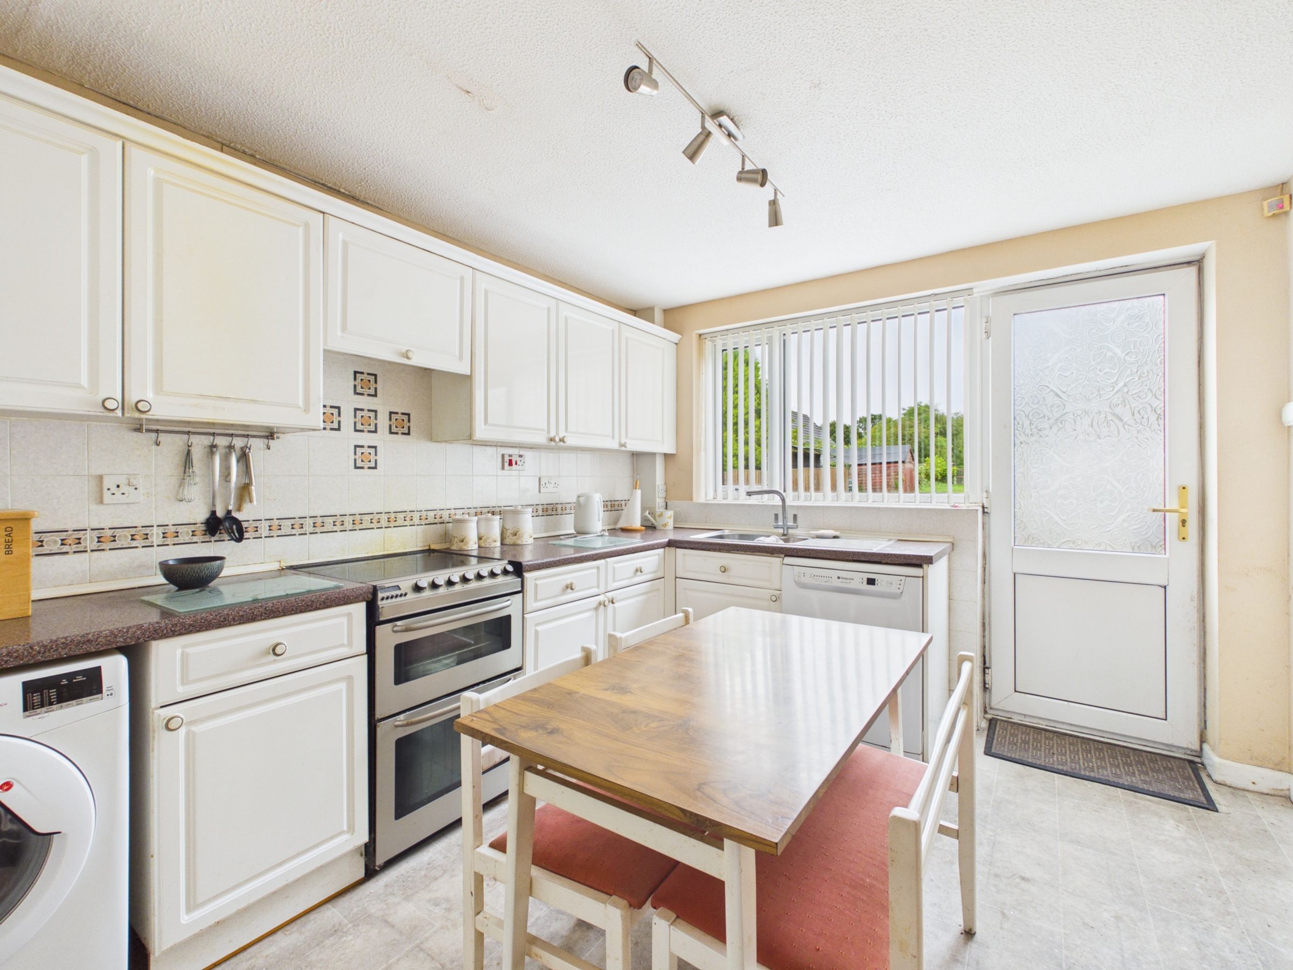
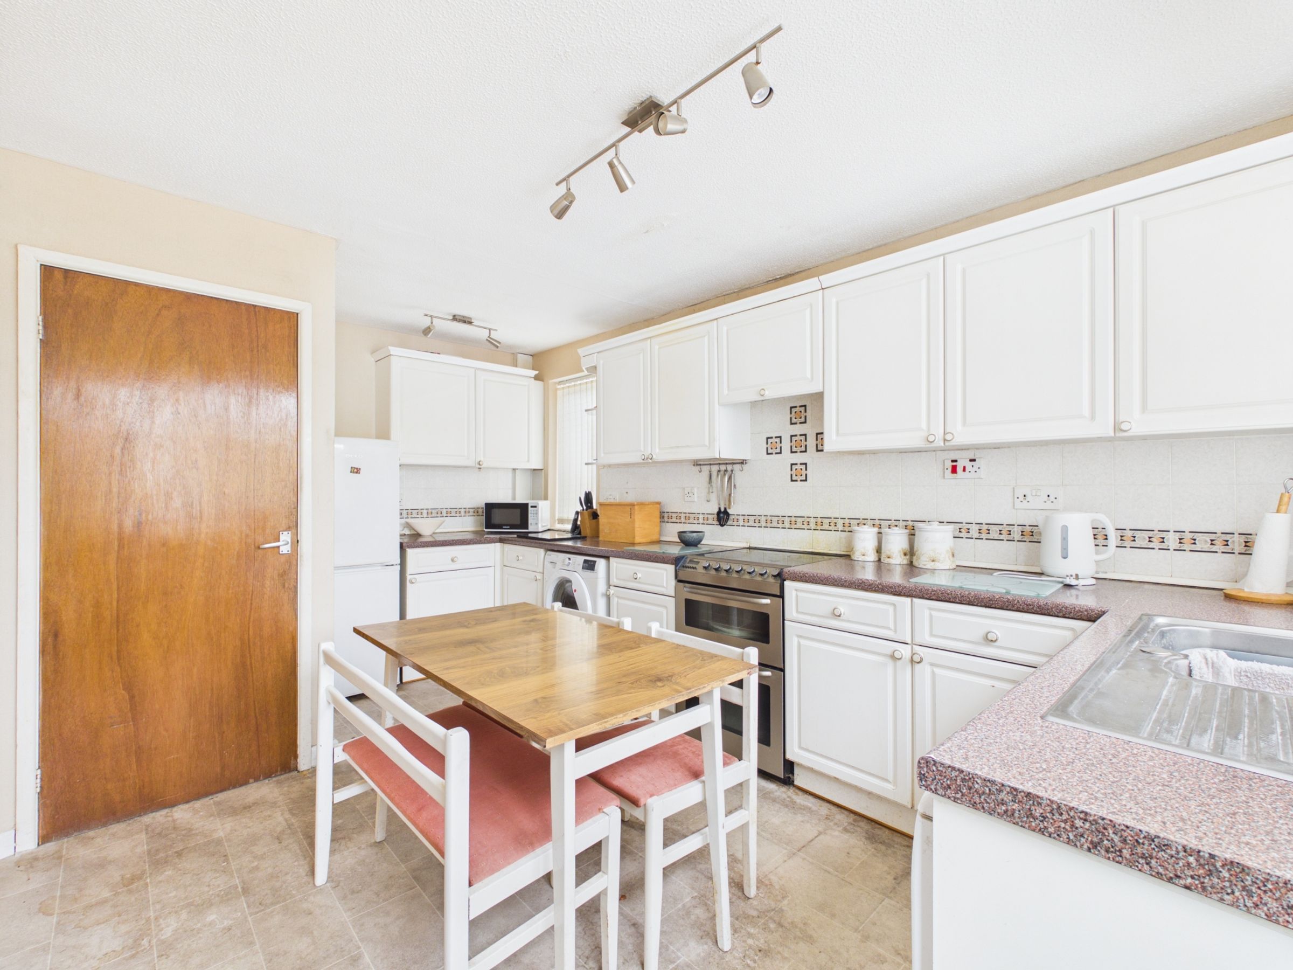

The fitted kitchen offers ample worktop space and a range of integrated appliances, including a double oven, dishwasher and washing machine. A glazed upvc door provides direct access to the garden, creating a seamless connection between indoor and outdoor living.
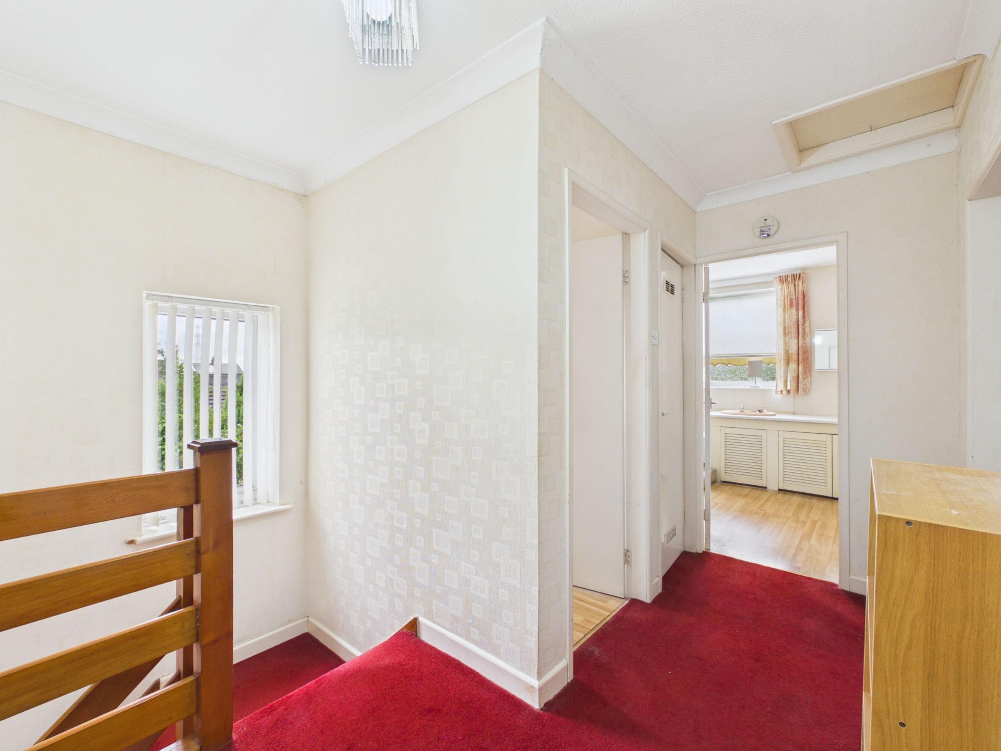
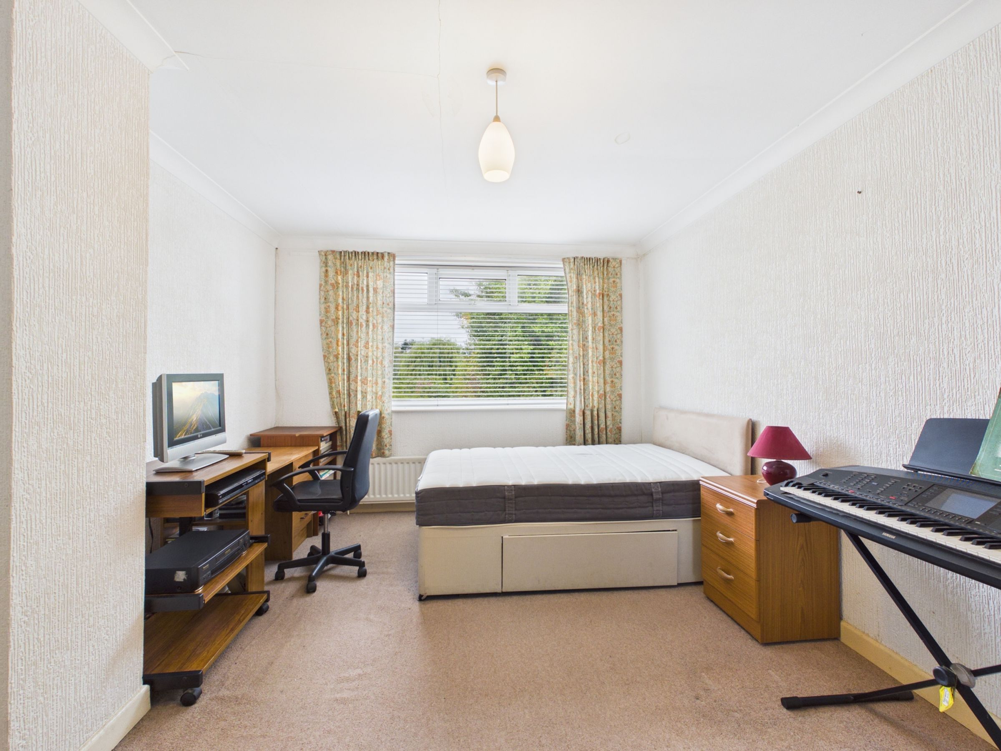
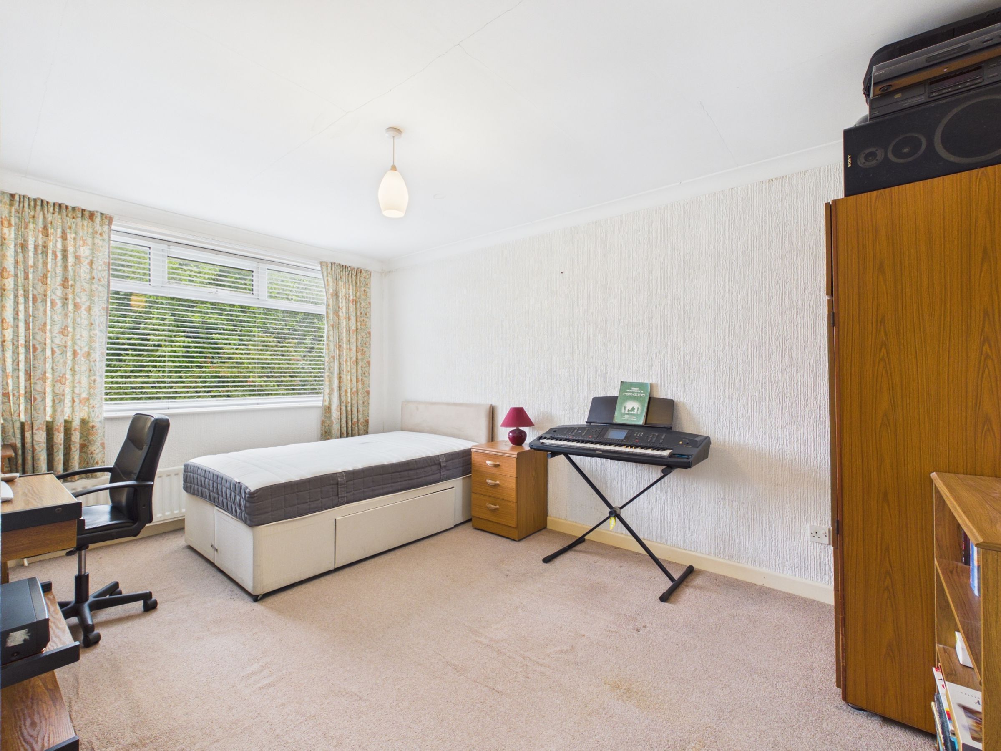
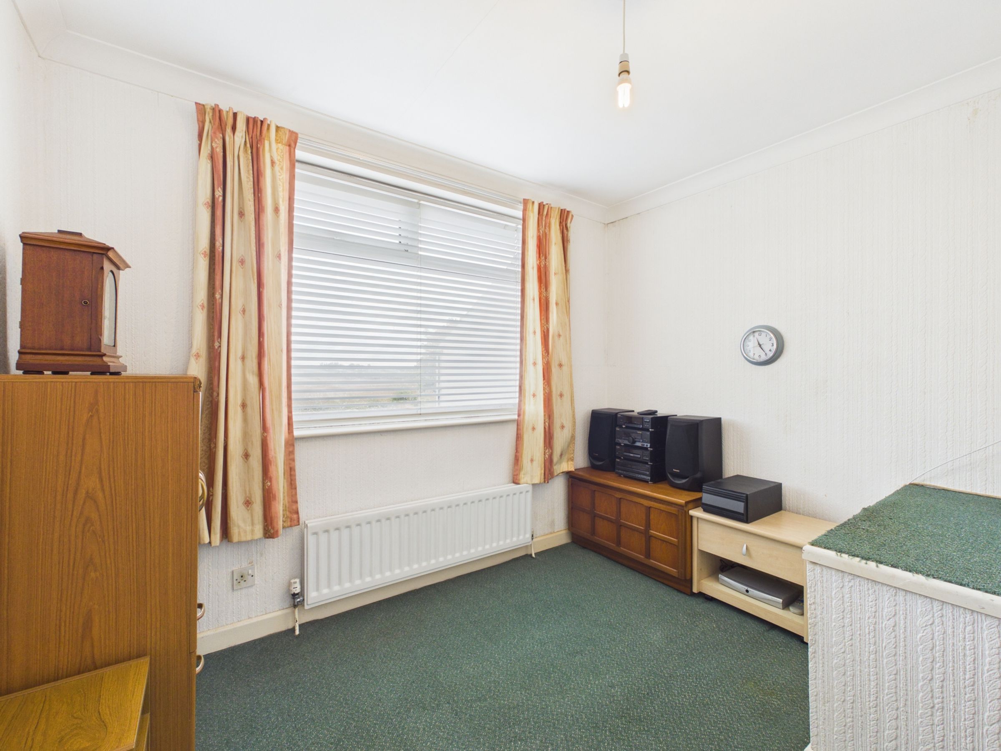
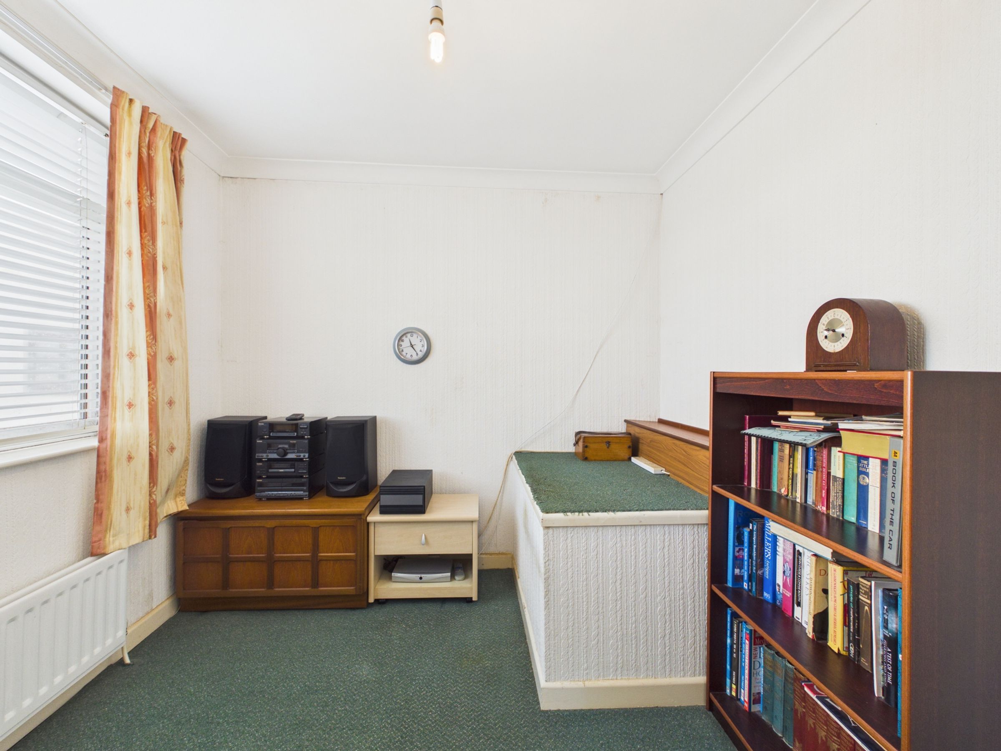
Upstairs, the property offers three generously proportioned bedrooms, each benefiting from large windows, neutral décor and built-in storage. The flexible accommodation is perfectly suited to family life, while also offering scope for home working, study areas or guest accommodation.
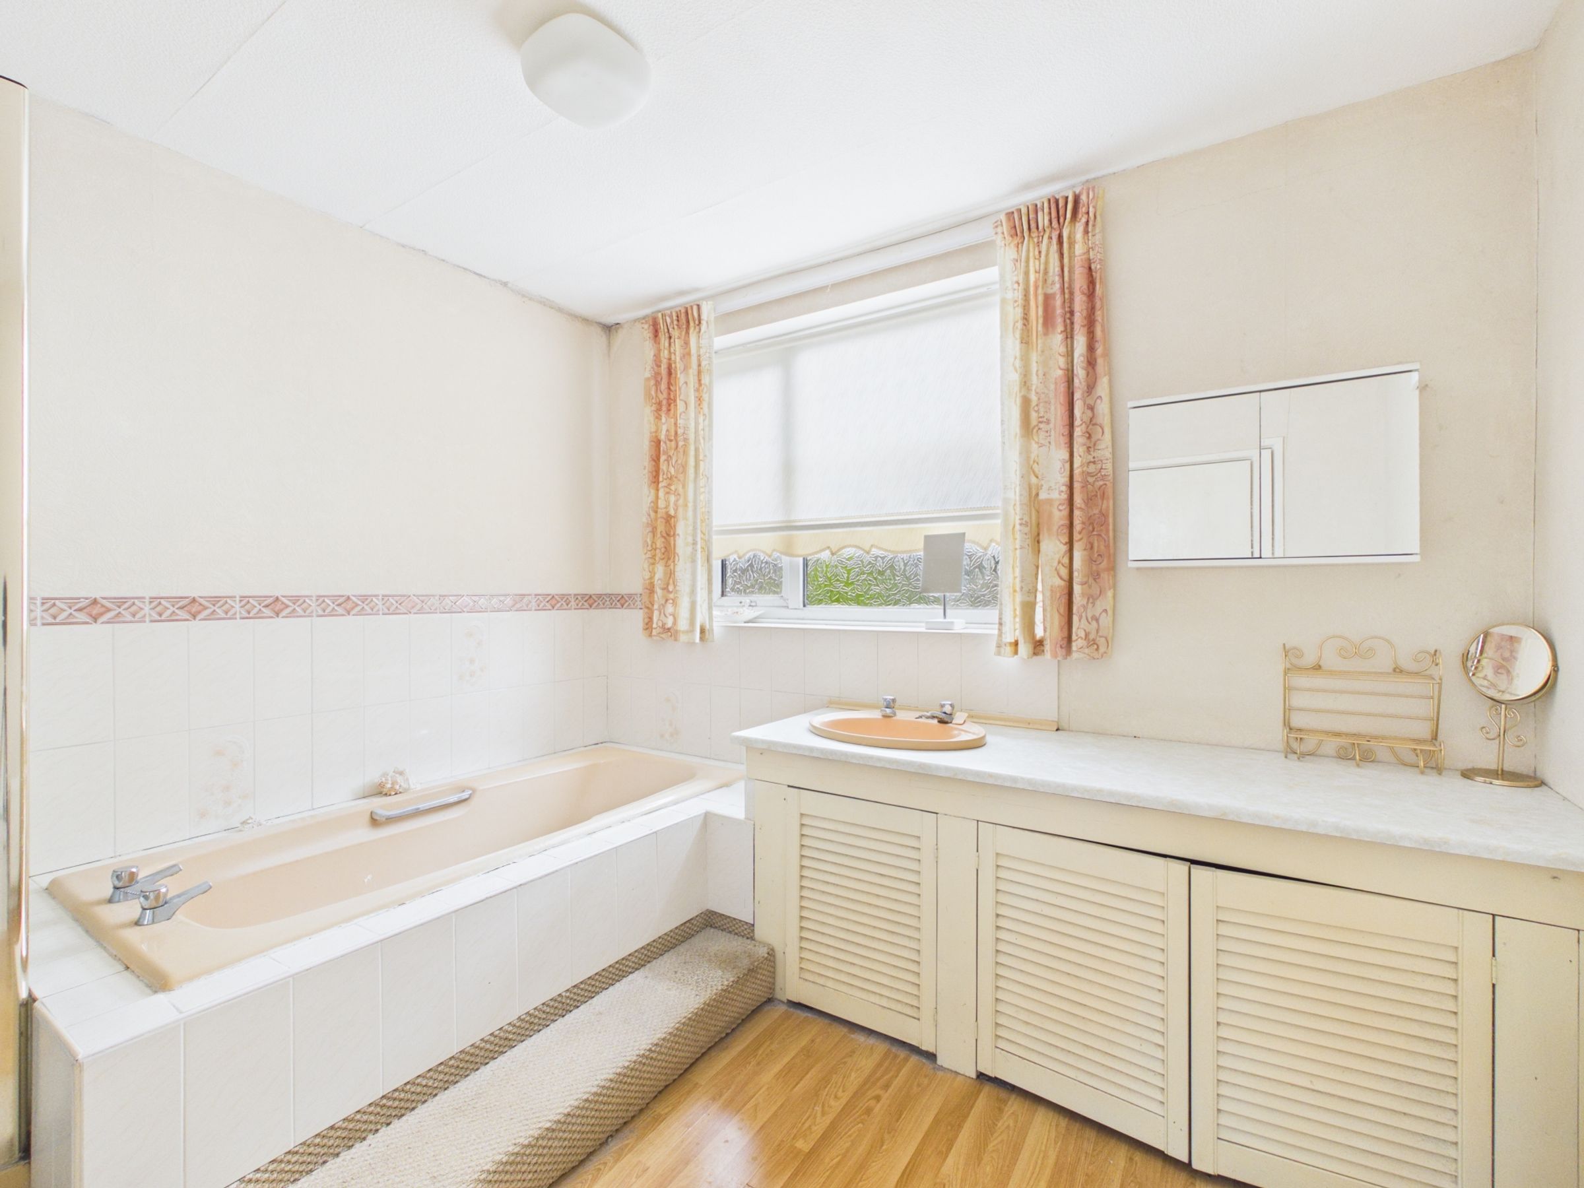
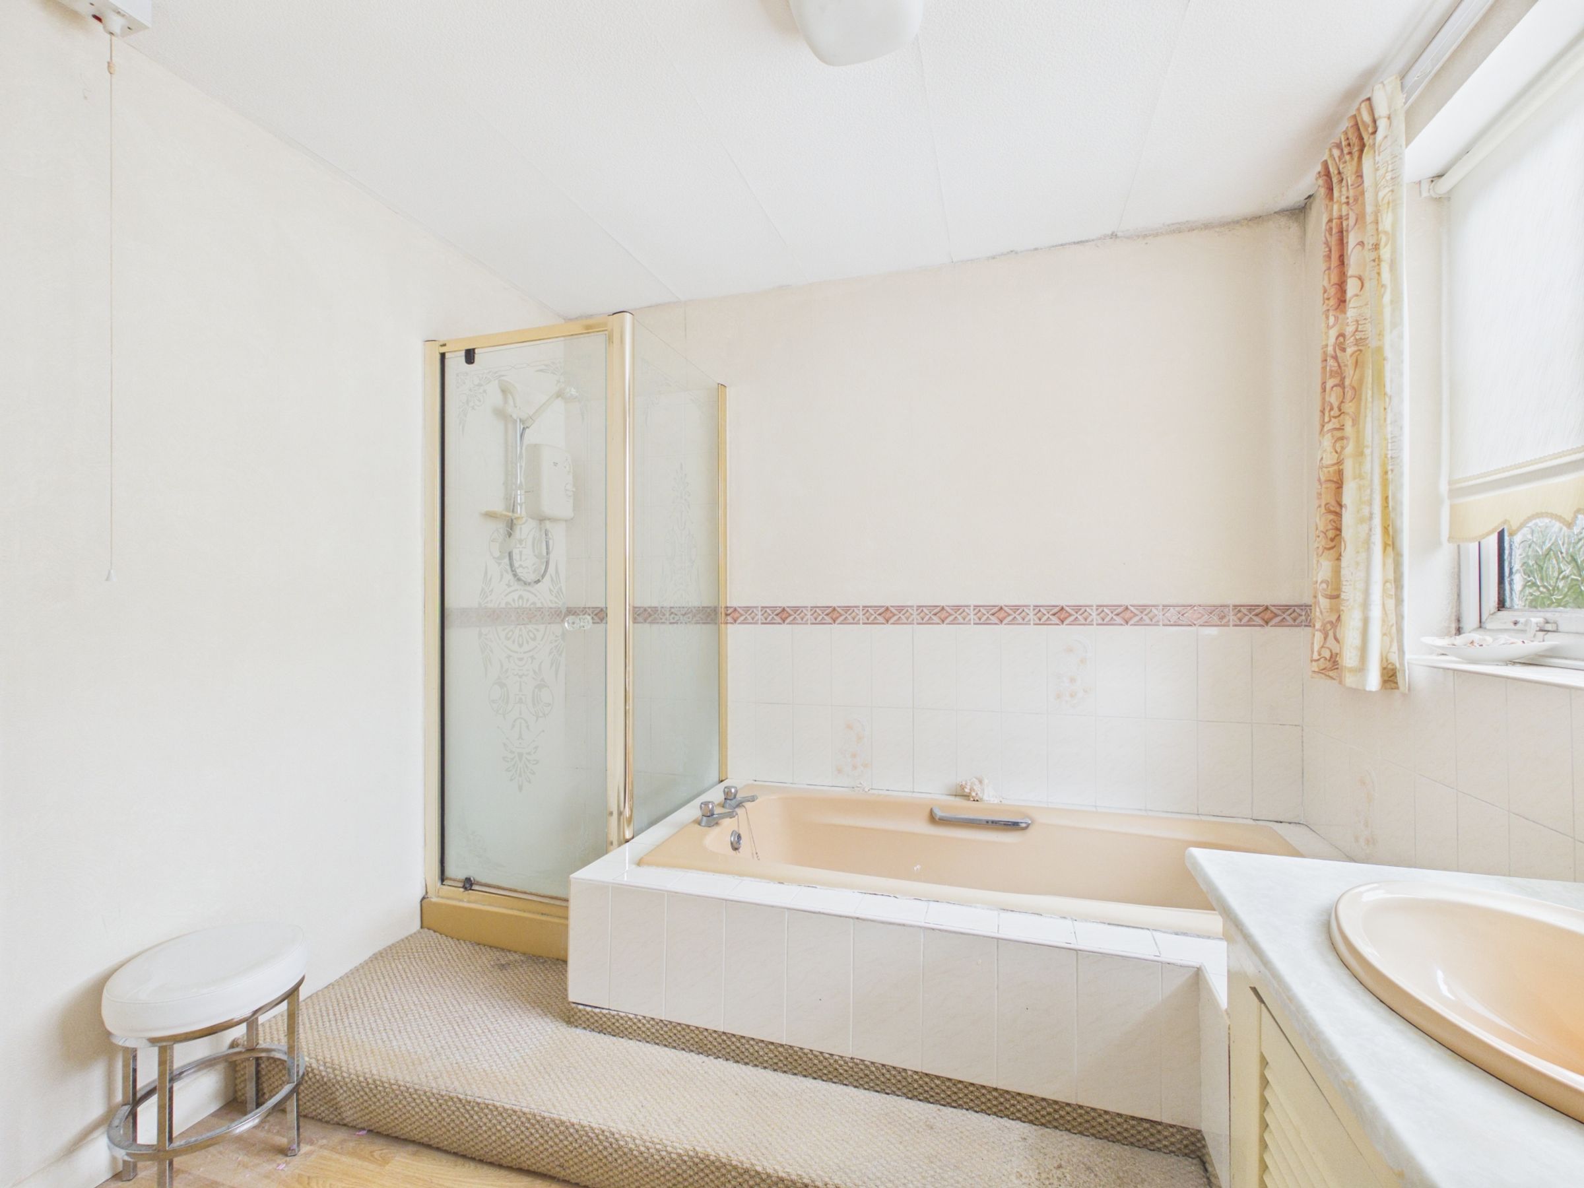
The spacious family bathroom is thoughtfully designed and features both a separate walk-in shower and a full-sized bath, complemented by built-in storage and plenty of natural light.
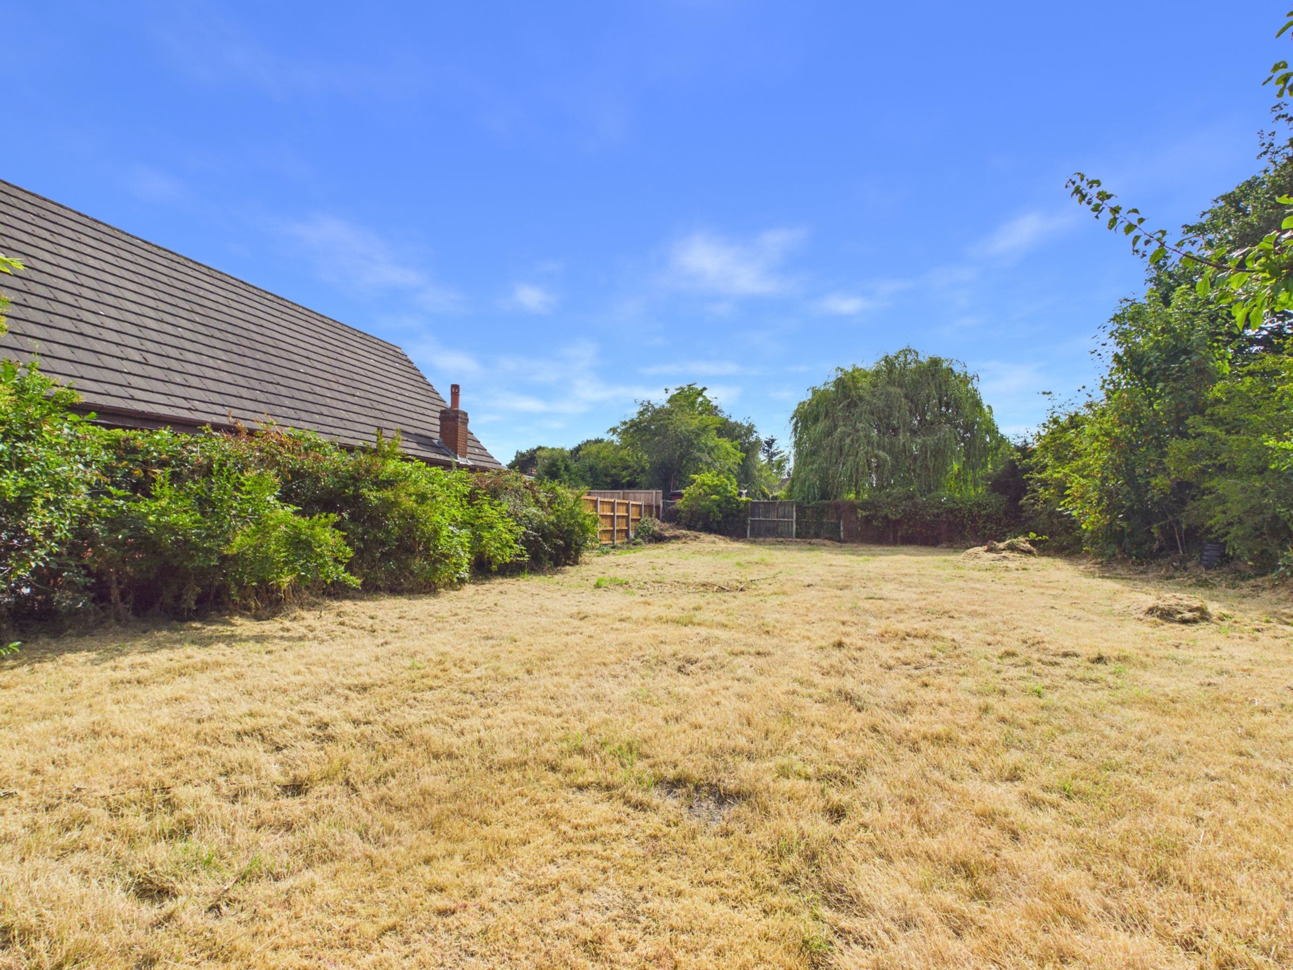
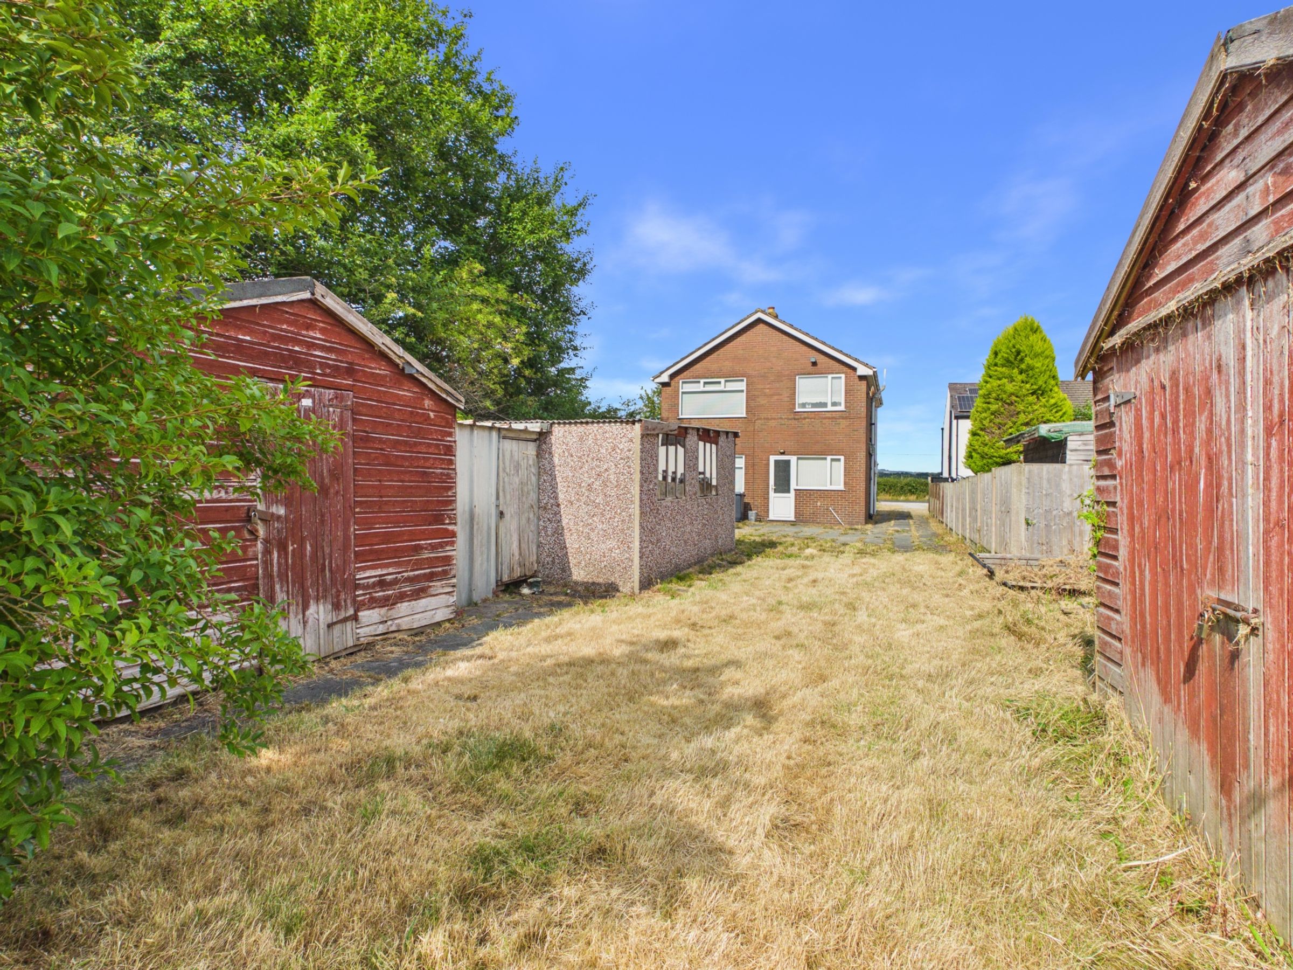
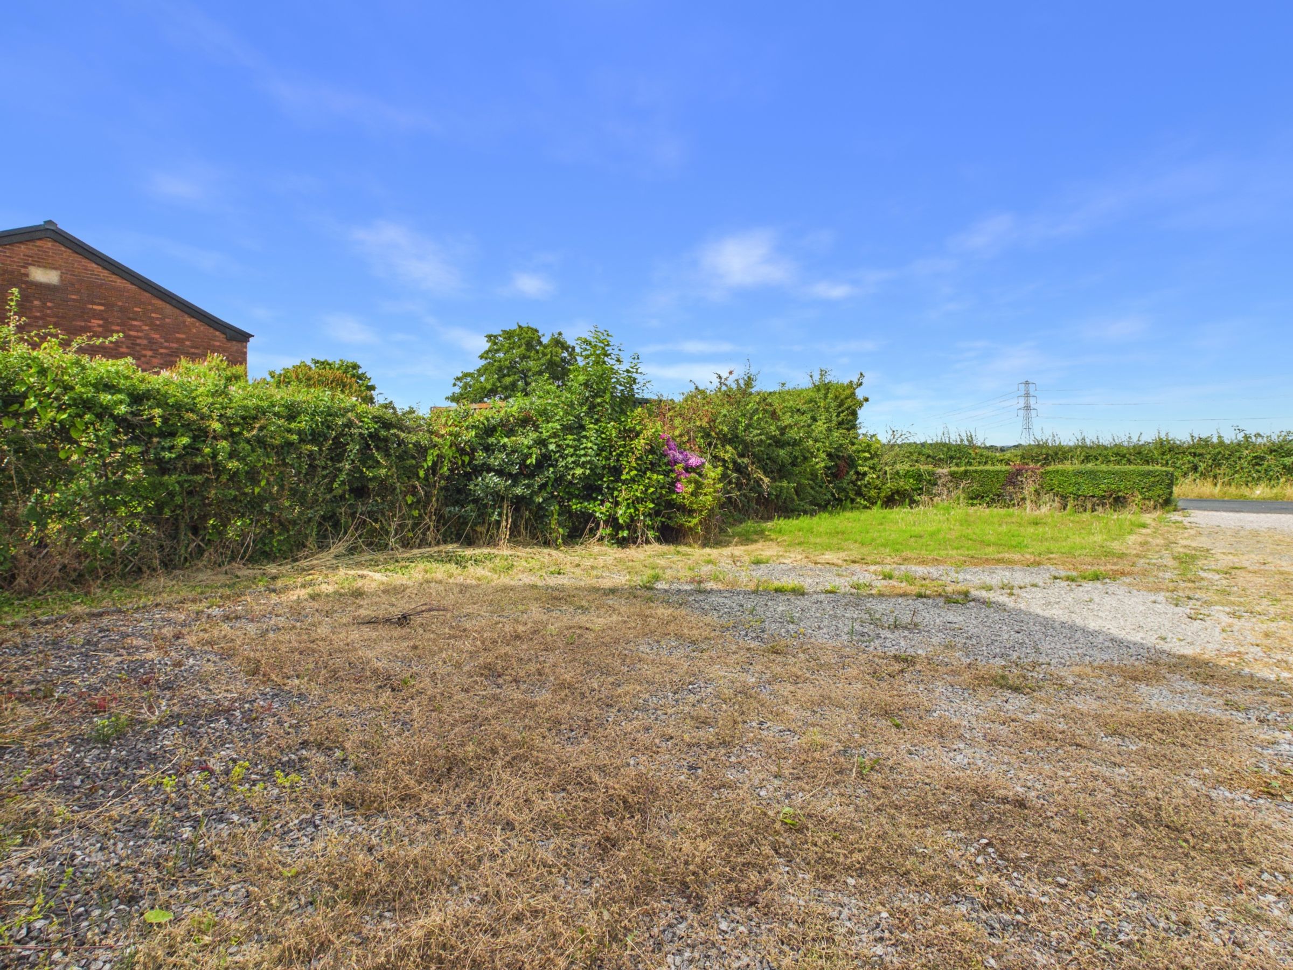
The garden provides an attractive outdoor space for relaxing, entertaining and al fresco dining with sheds and a greenhouse.
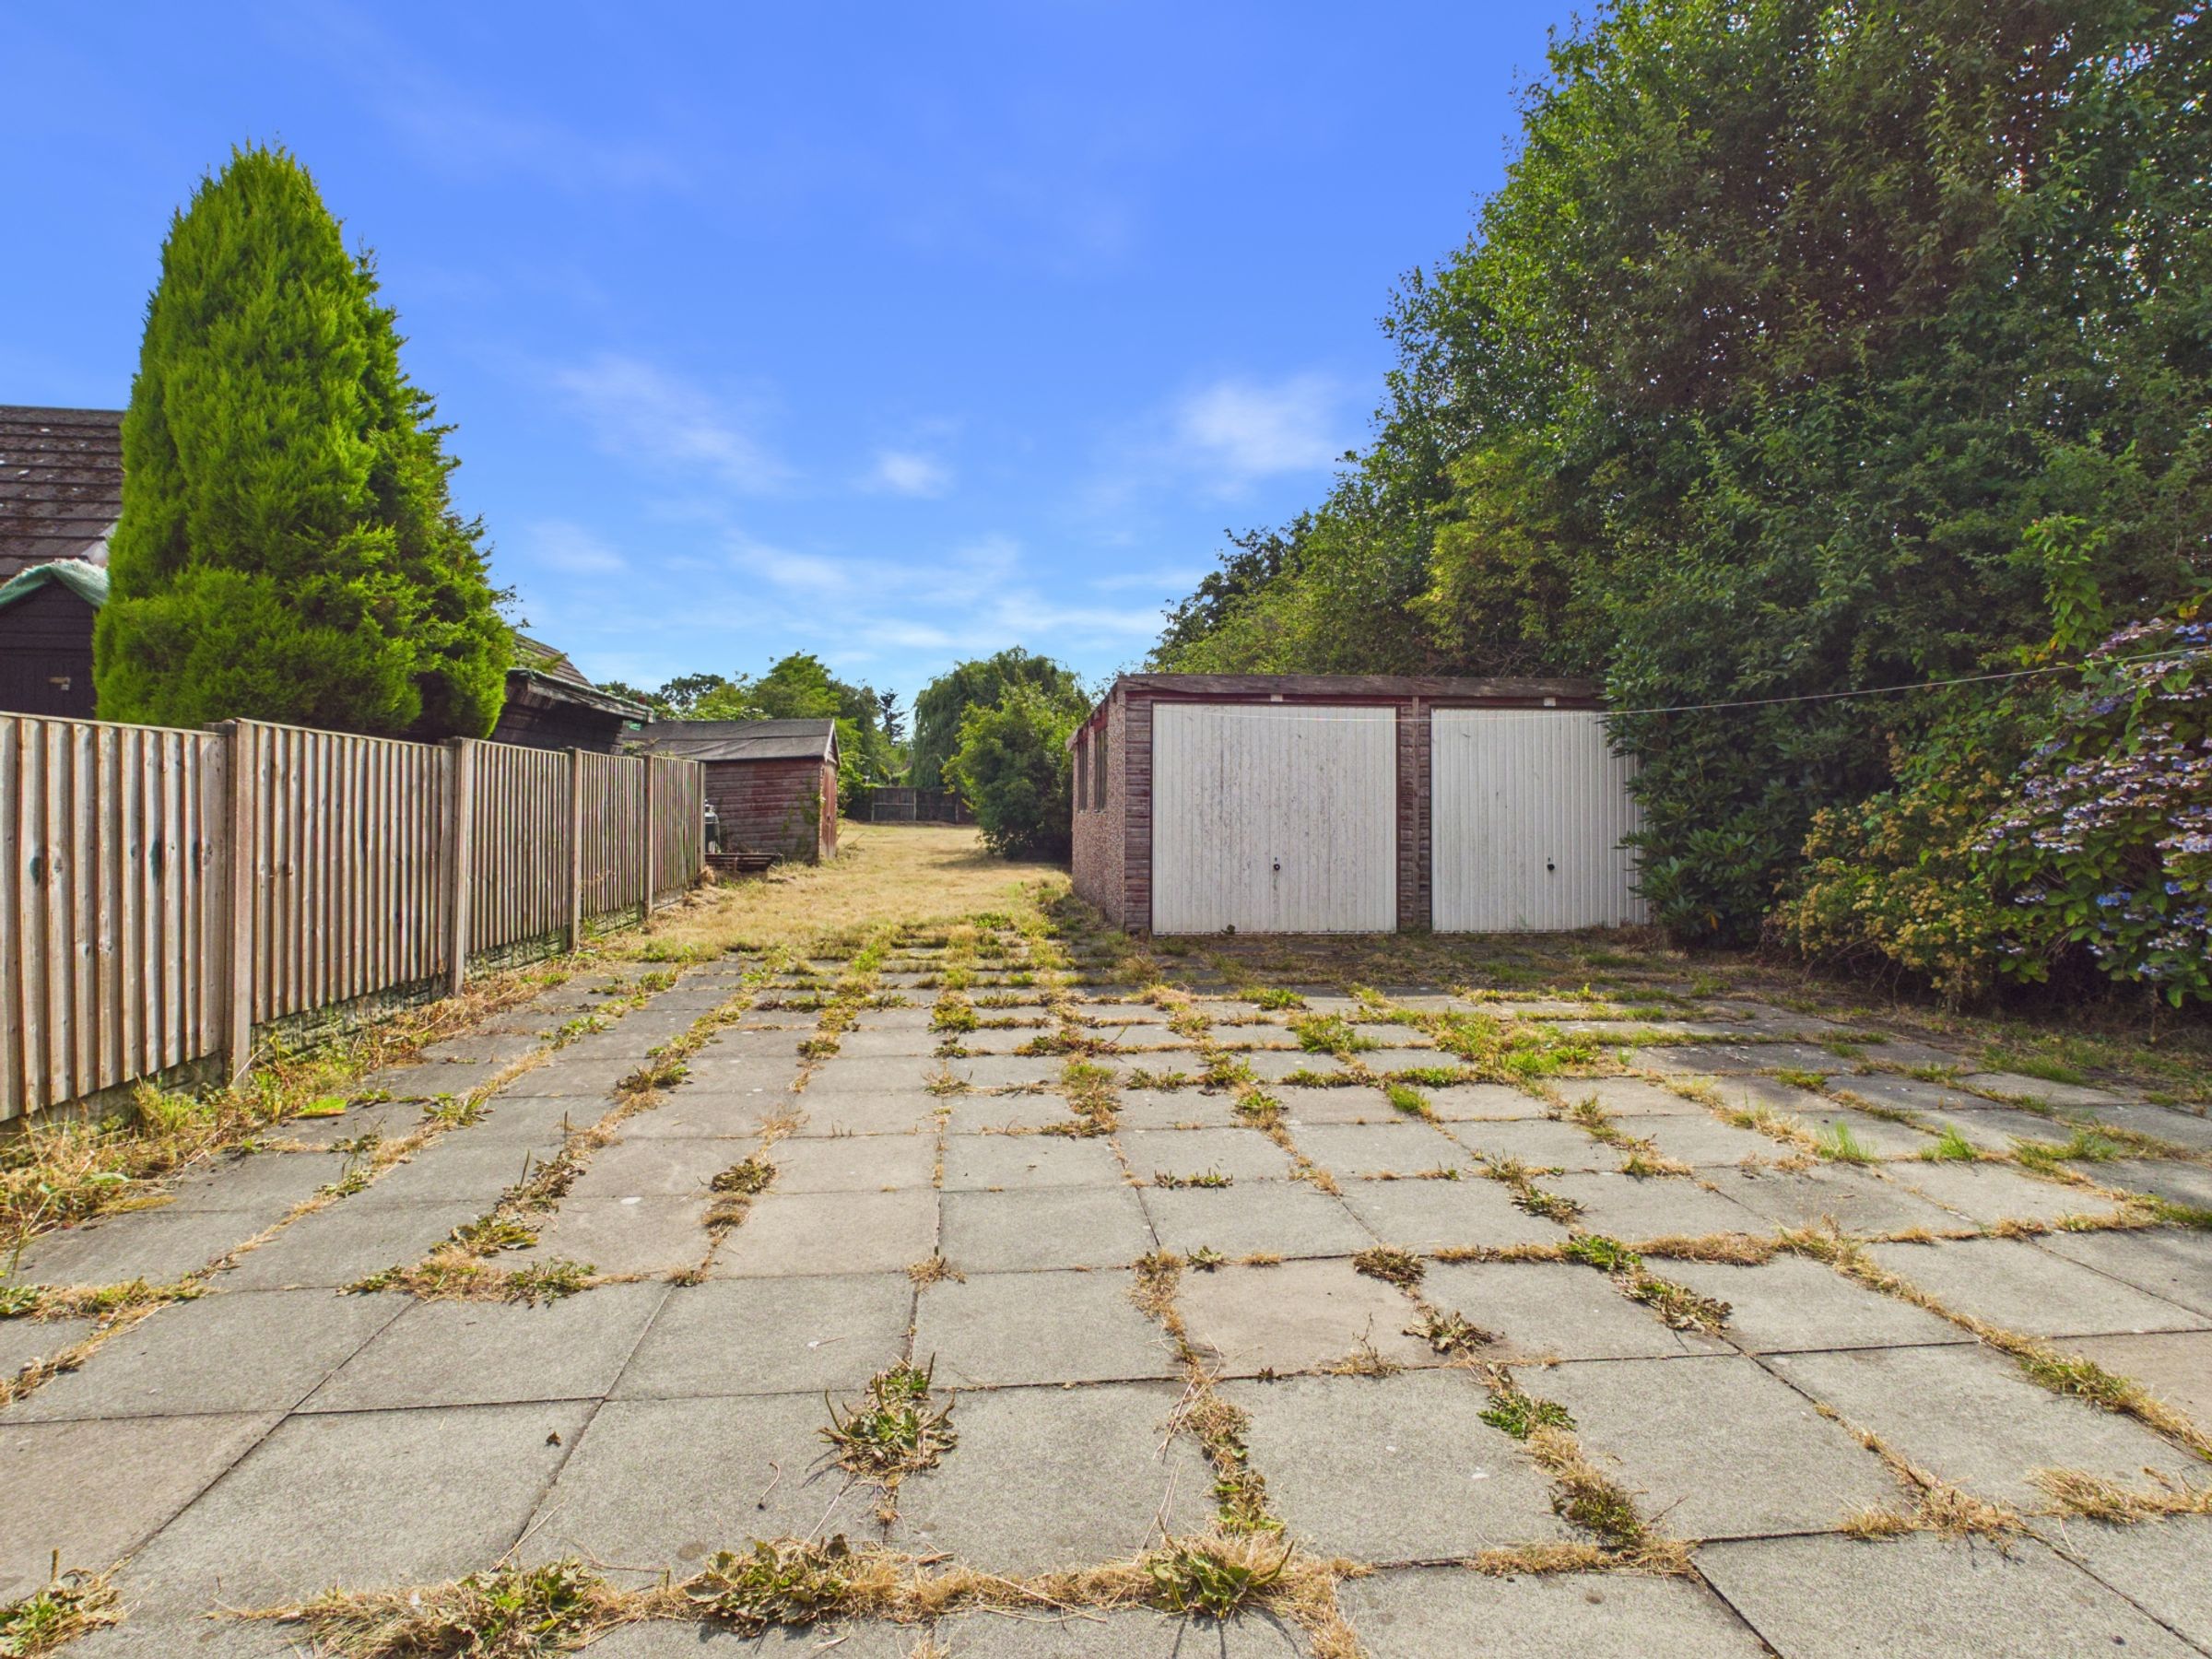
Shared driveway, ample parking to the front and rear of the property and a double garage.
Offering a wonderful combination of traditional charm and modern convenience, this attractive detached property presents an excellent opportunity for families and professionals alike. Early viewing is highly recommended to fully appreciate the space, versatility and lifestyle on offer.
SERVICES (NOT TESTED)
No tests have been made of mains services, heating systems or associated appliances and neither has confirmation been obtained from the statutory bodies of the presence of these services. We cannot therefore confirm that they are in working order and any prospective purchaser is advised to obtain verification from their solicitor or surveyor.
Key details
Broadband: up to 1800mbps
1324ft2 floor area
11690ft2 plot size
Freehold
Council tax band E
Additional information
Near the property
Rooms and dimensions
Porch
8' 0" x 3' 5" (2.43m x 1.04m)
Hallway
11' 7" x 6' 11" (3.54m x 2.10m)
Living Room
14' 10" x 10' 10" (4.52m x 3.30m)
Kitchen
14' 10" x 9' 11" (4.52m x 3.02m)
Dining Room
14' 10" x 10' 10" (4.52m x 3.31m)
Ground Floor WC
6' 0" x 3' 0" (1.84m x 0.91m)
Landing
11' 11" x 4' 1" (3.63m x 1.25m)
WC
5' 5" x 3' 0" (1.65m x 0.92m)
Bedroom
9' 11" x 8' 9" (3.03m x 2.66m)
Bedroom
14' 10" x 10' 10" (4.51m x 3.31m)
Bedroom
13' 2" x 11' 0" (4.02m x 3.36m)
Bathroom
9' 11" x 8' 10" (3.02m x 2.70m)
