Ian Anthony Estates
FOR SALE
£285,000
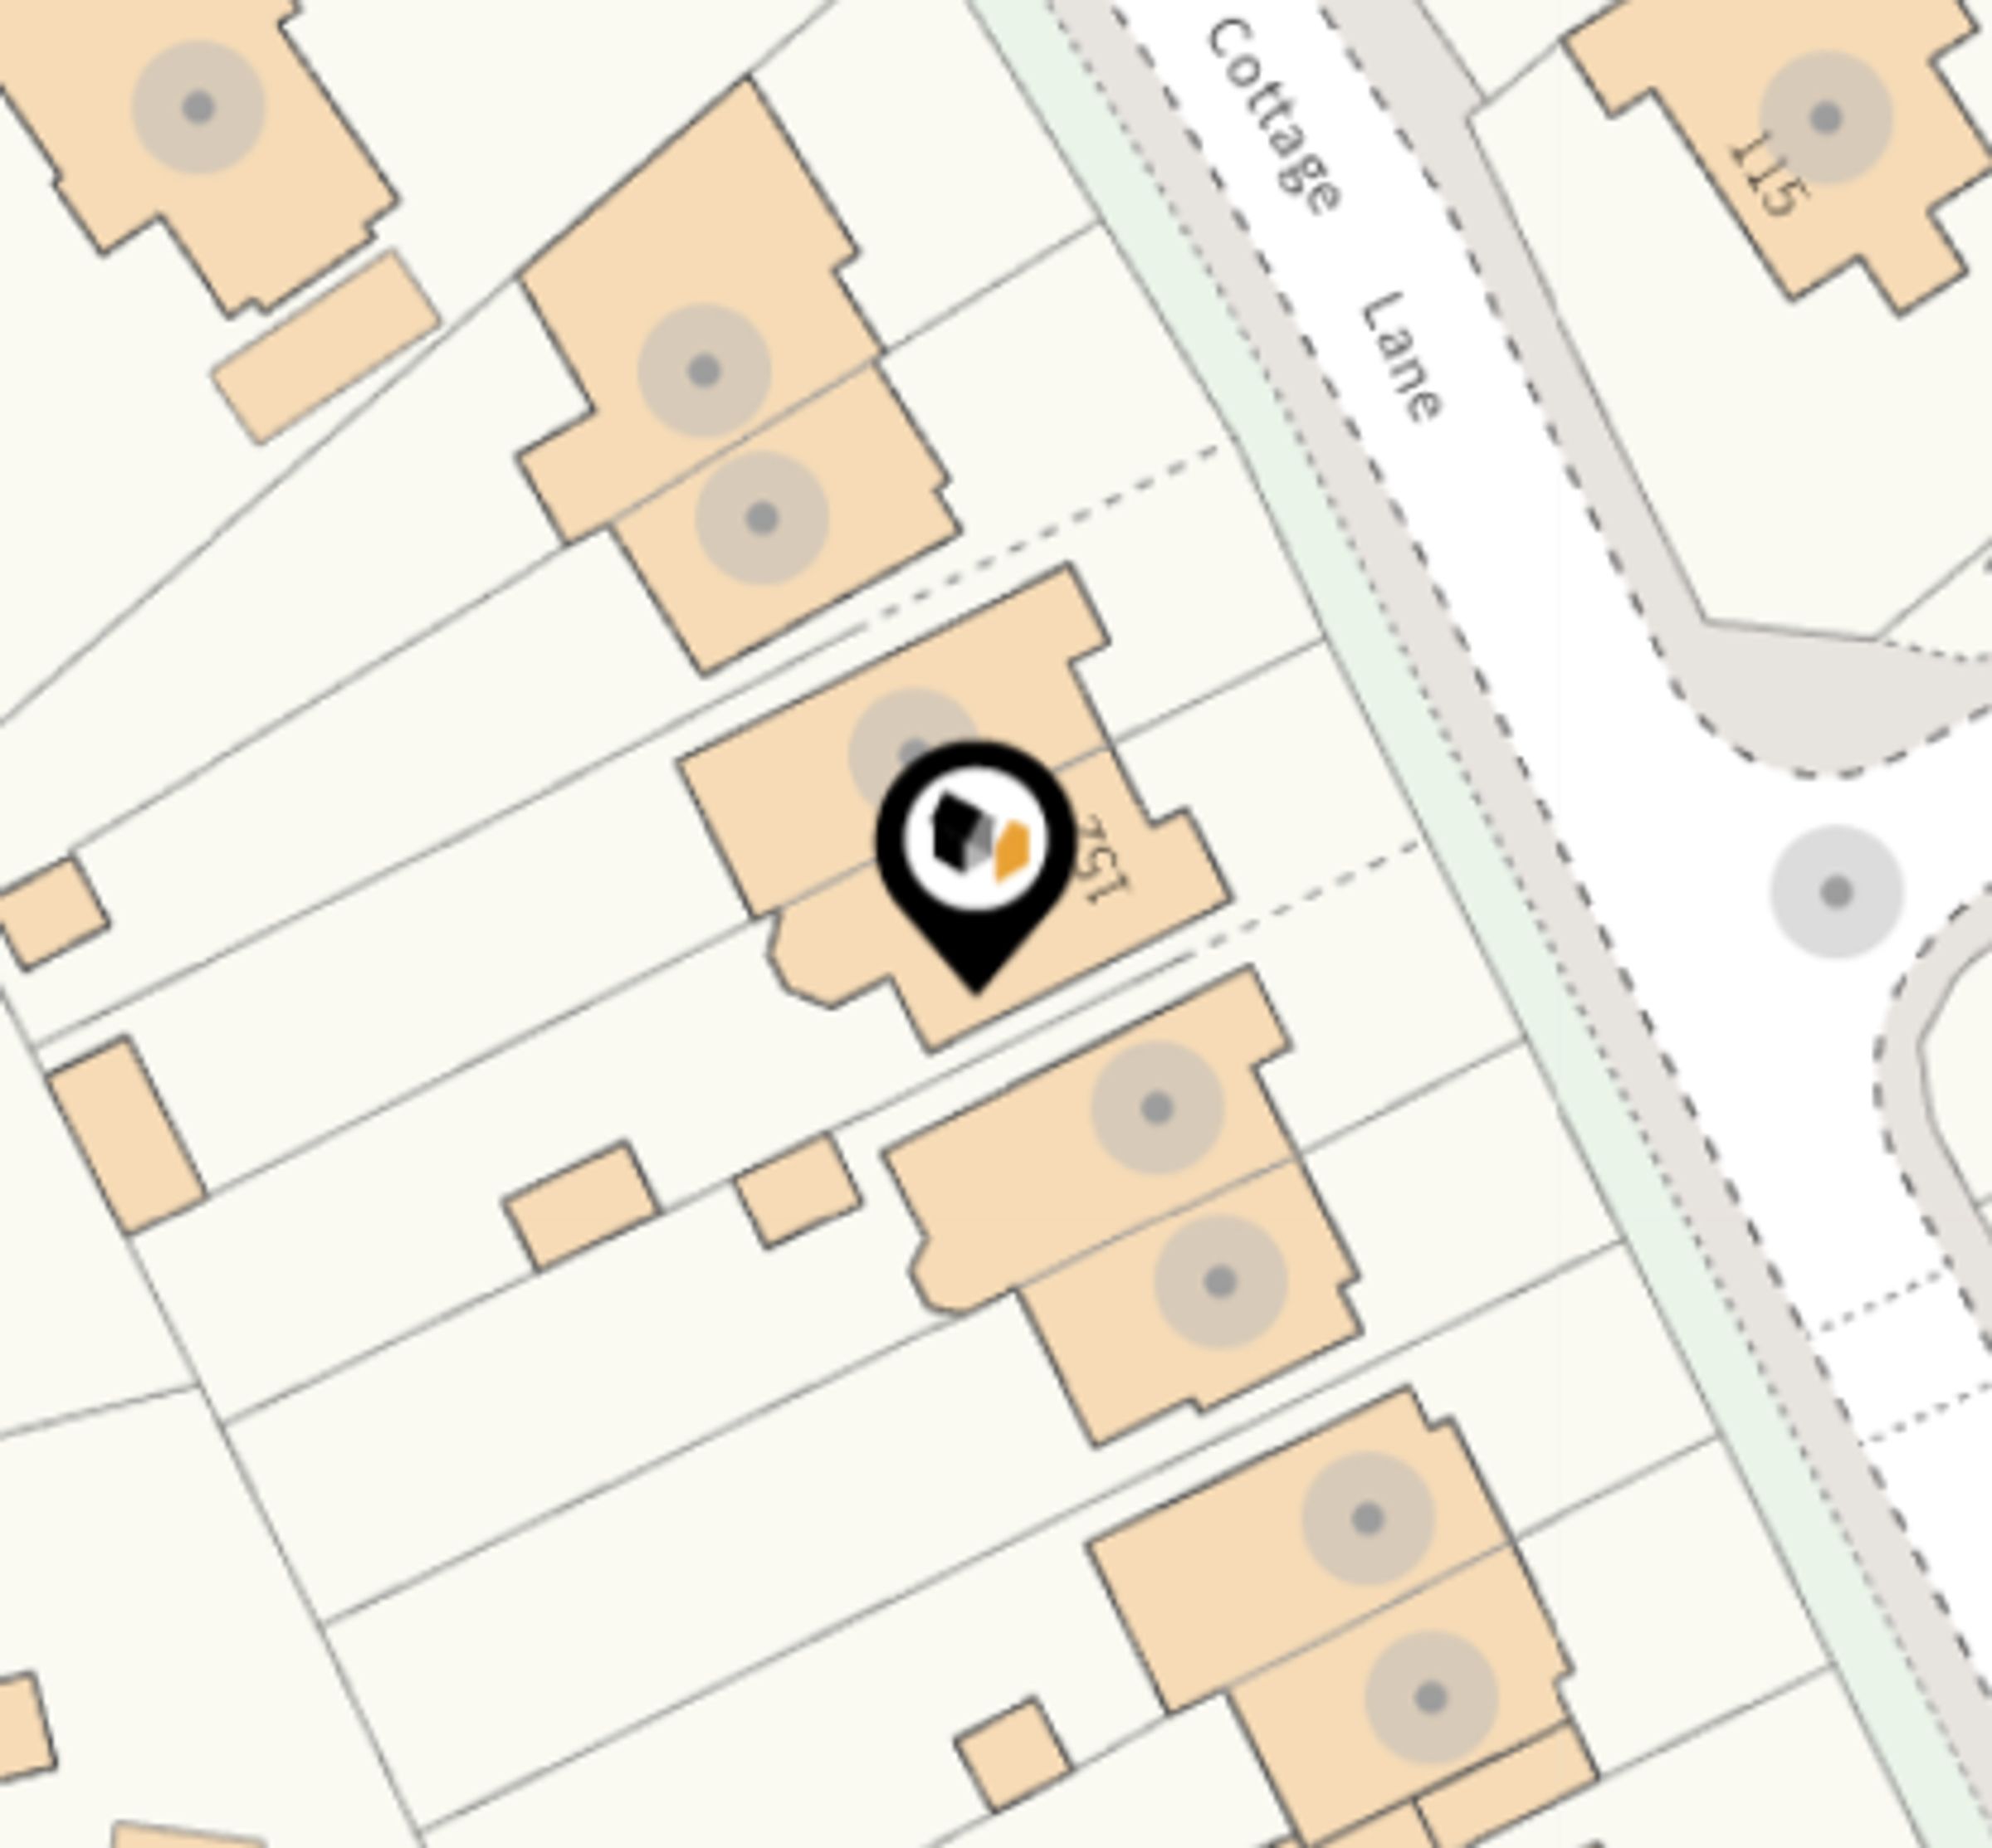
Cottage Lane, Ormskirk, L39
Semi Detached
3
1
2
Like the look of this property?
We would love to hear from you and arrange a viewing of this property. Get in touch now!
Looking to sell a property?
You can get a free online or in person valuation.
Property features
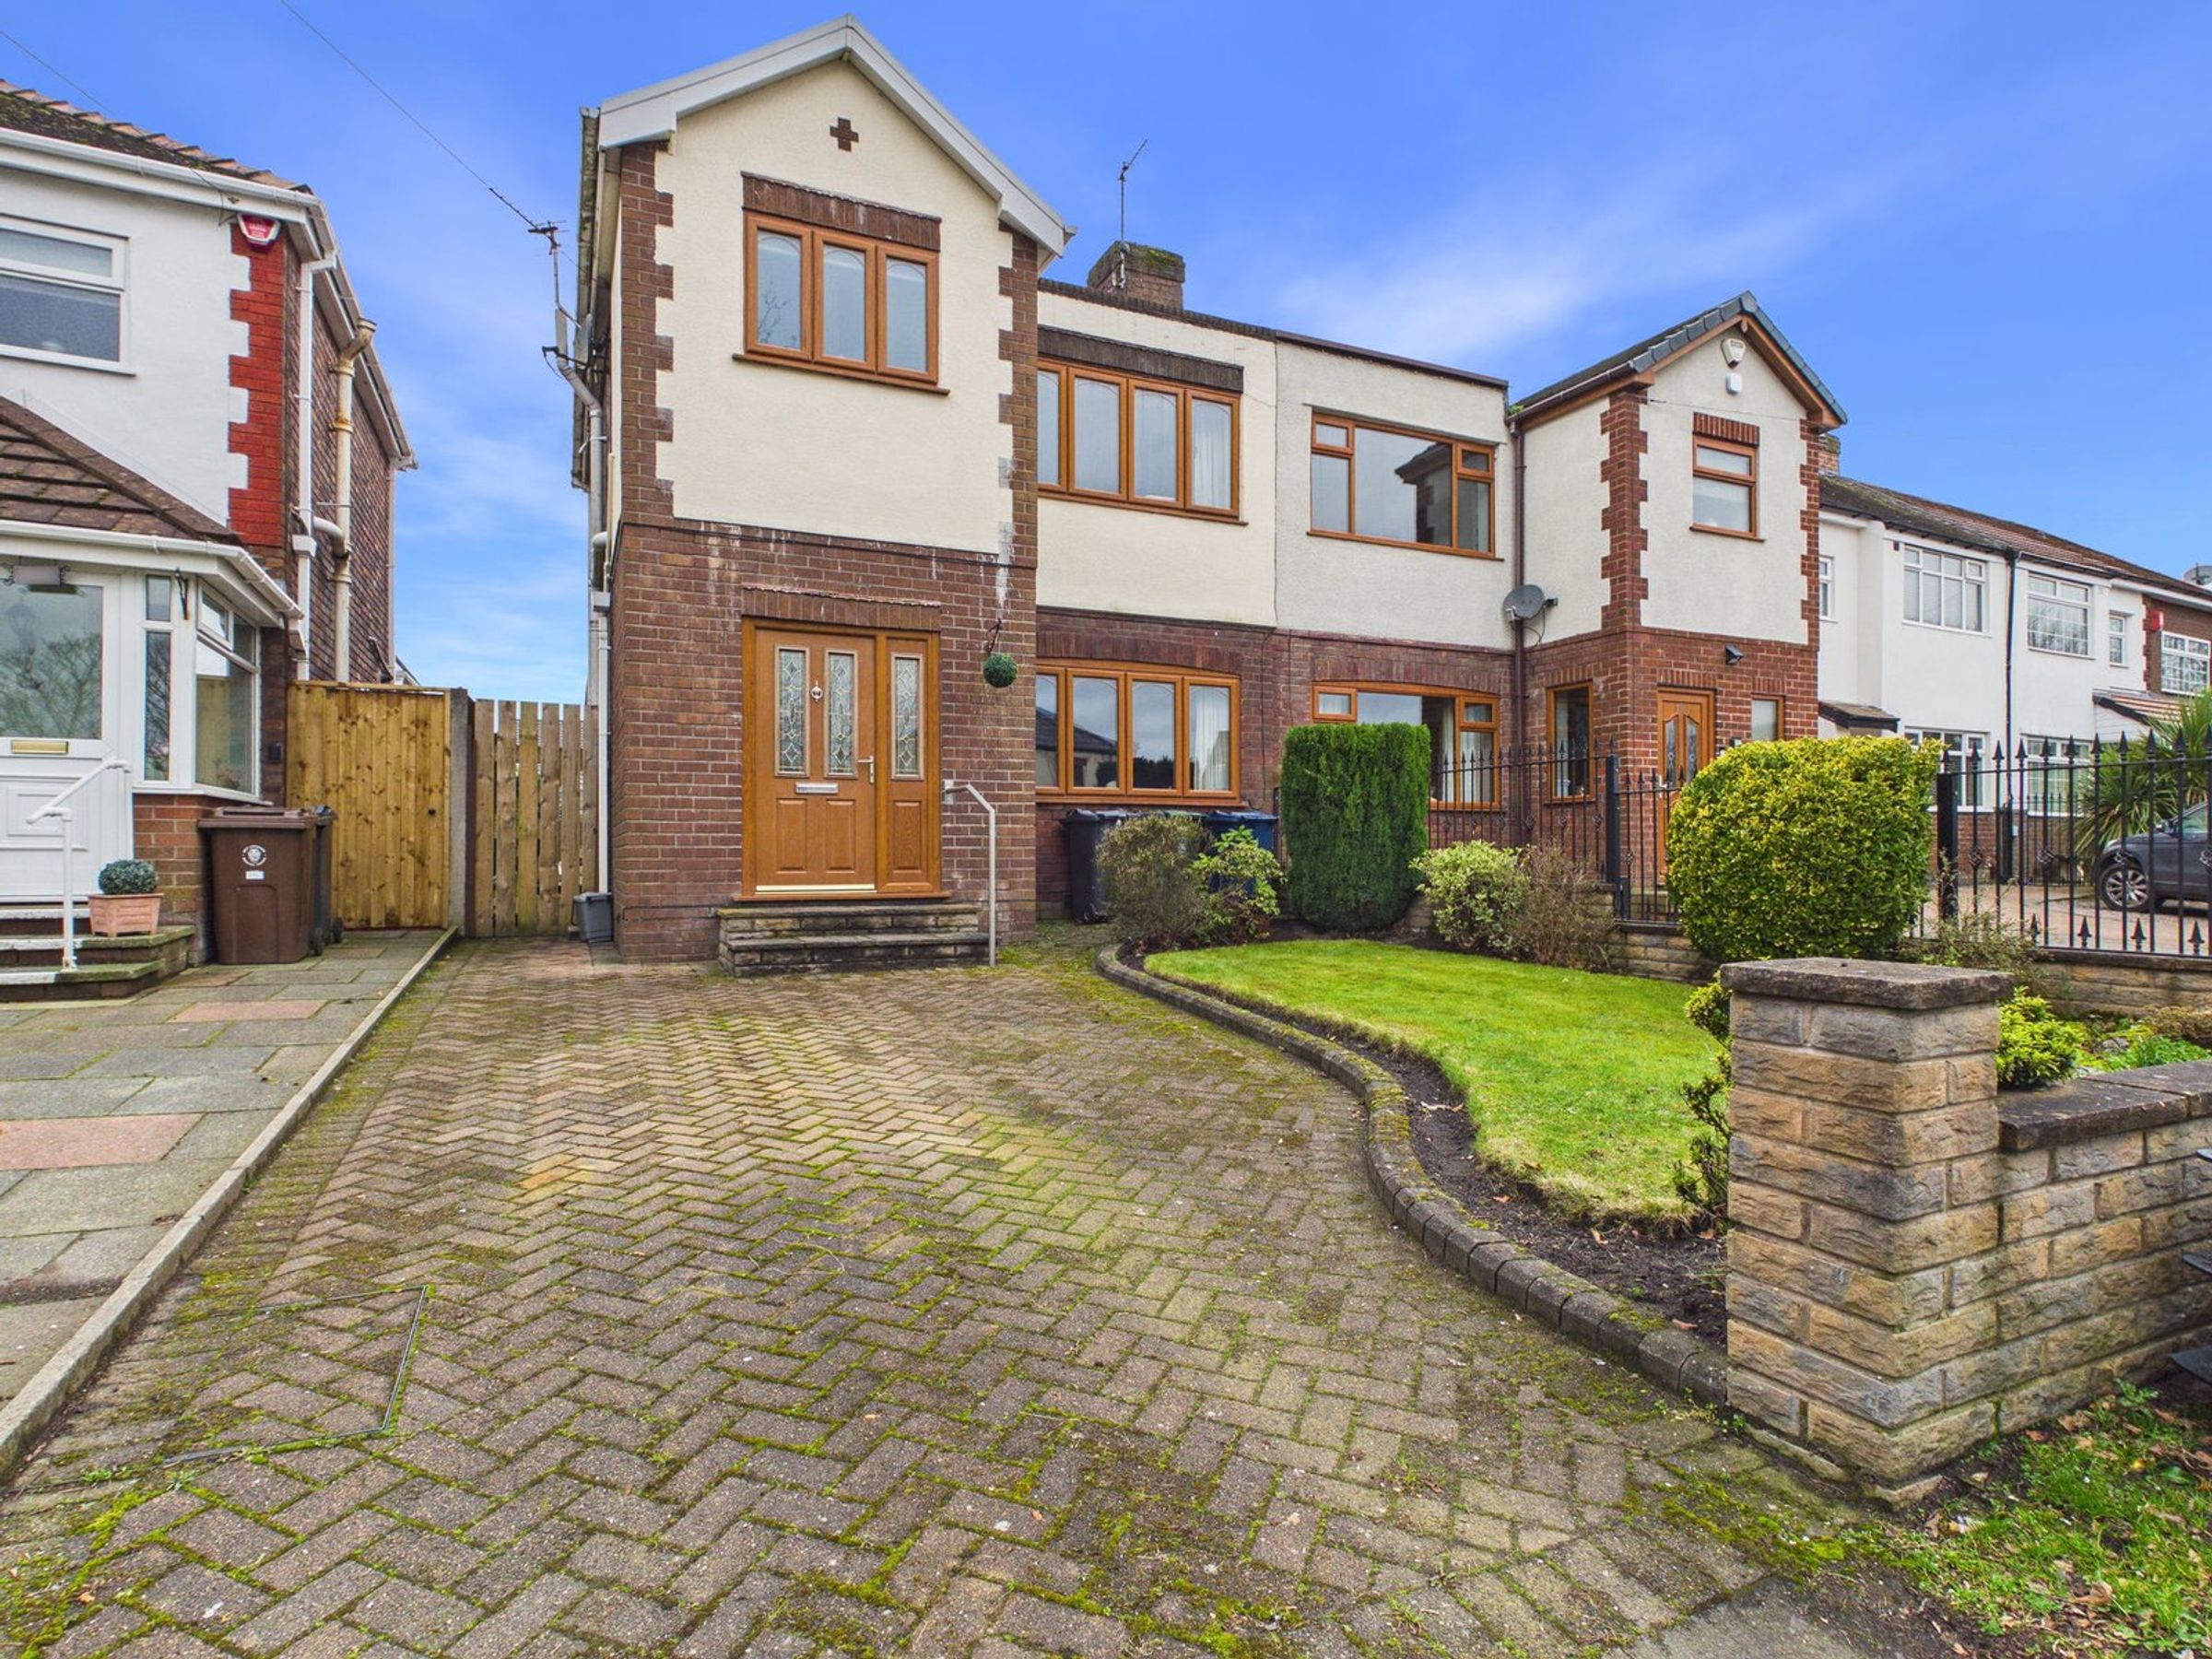
Three-bedroom semi-detached
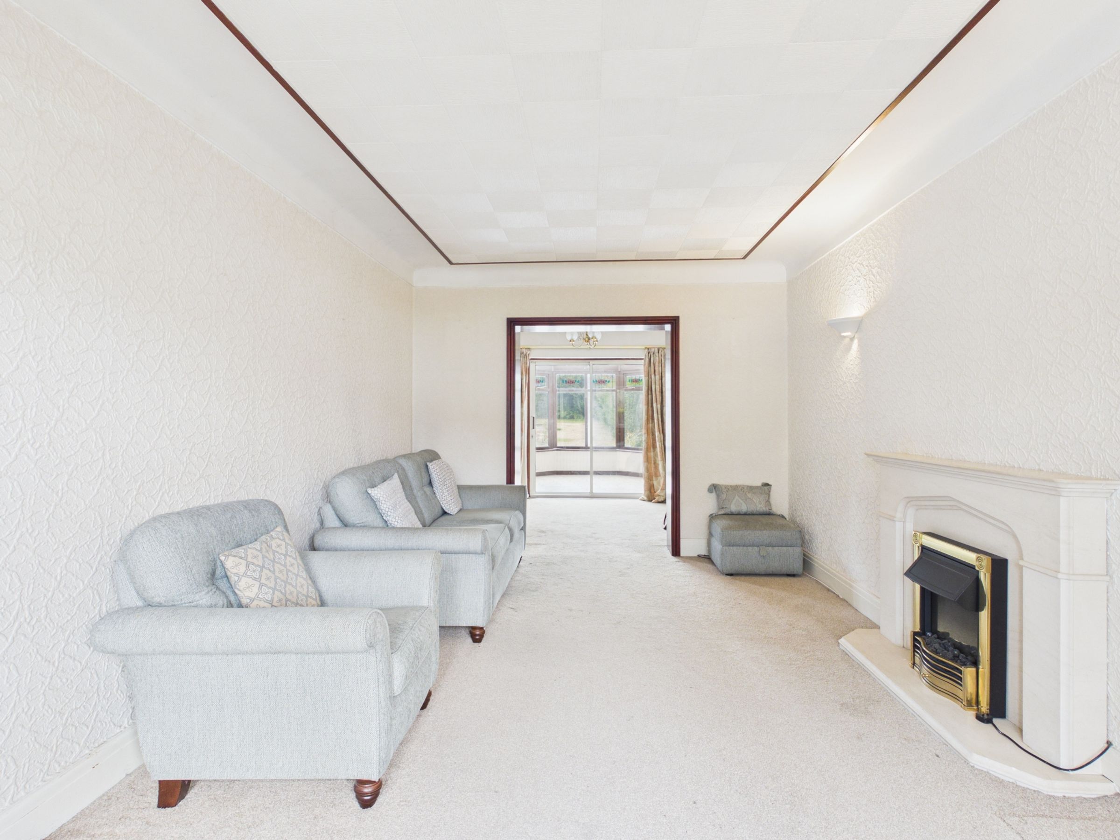
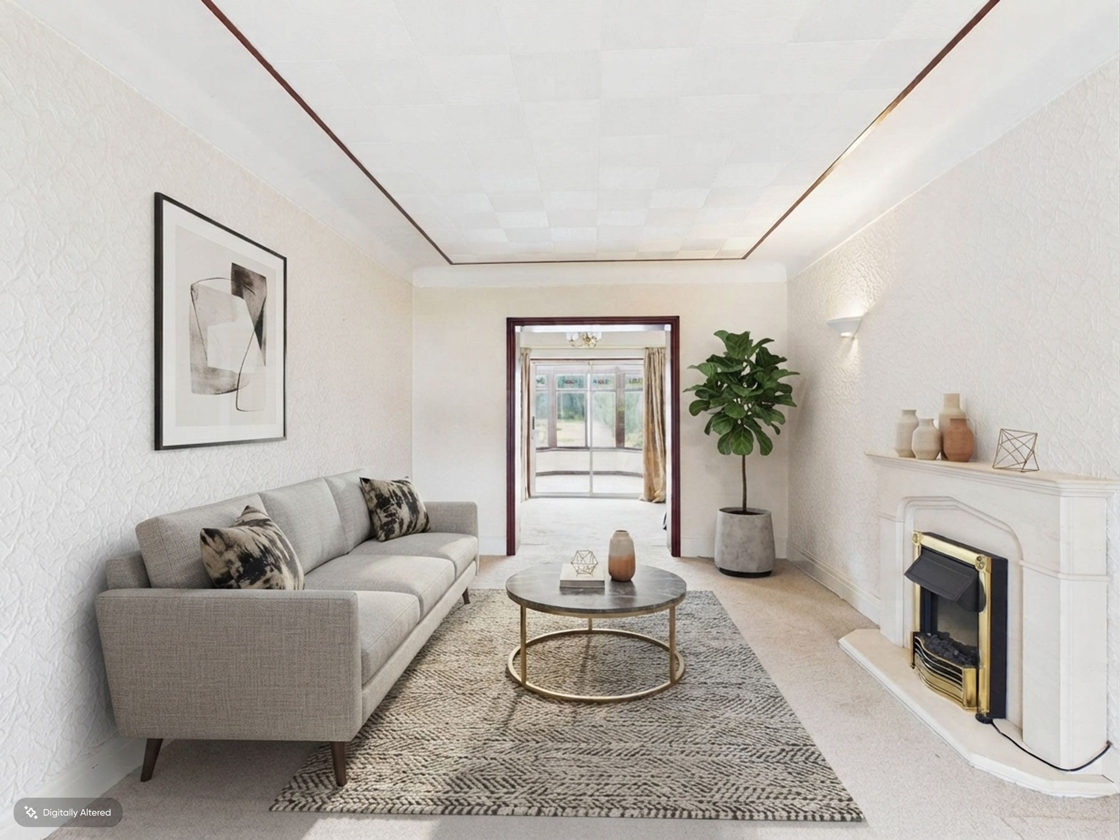
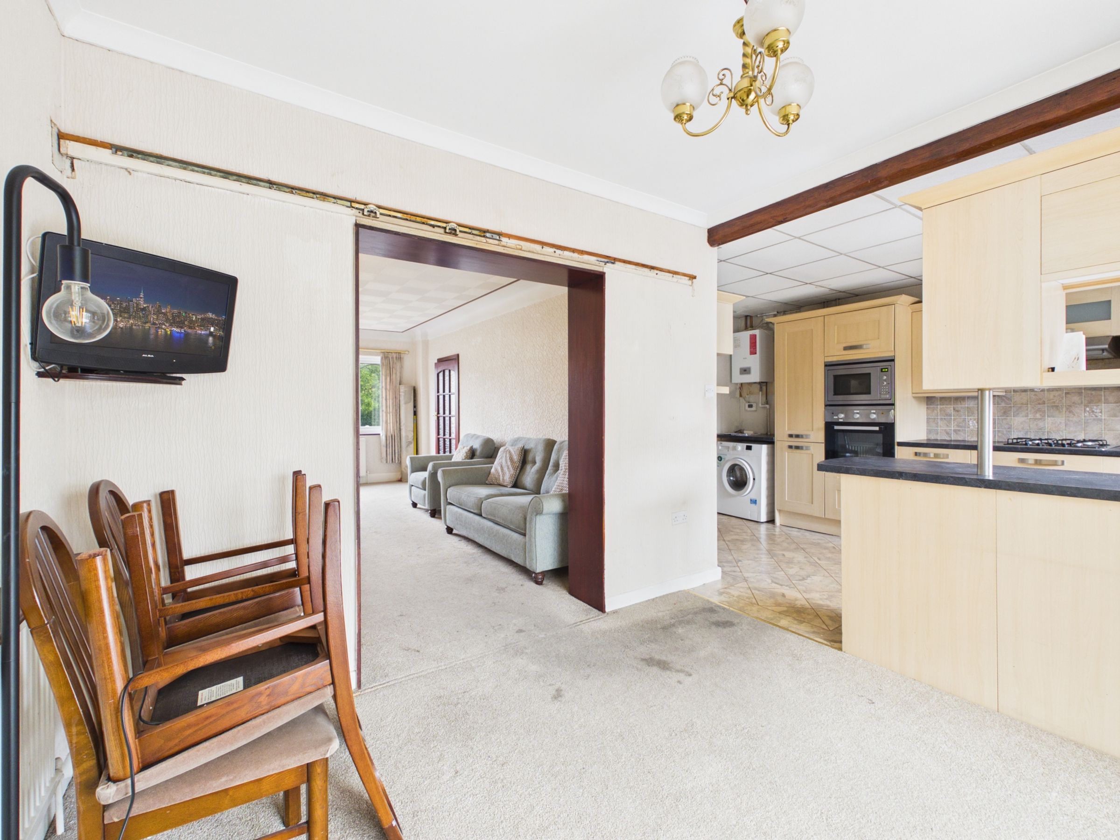
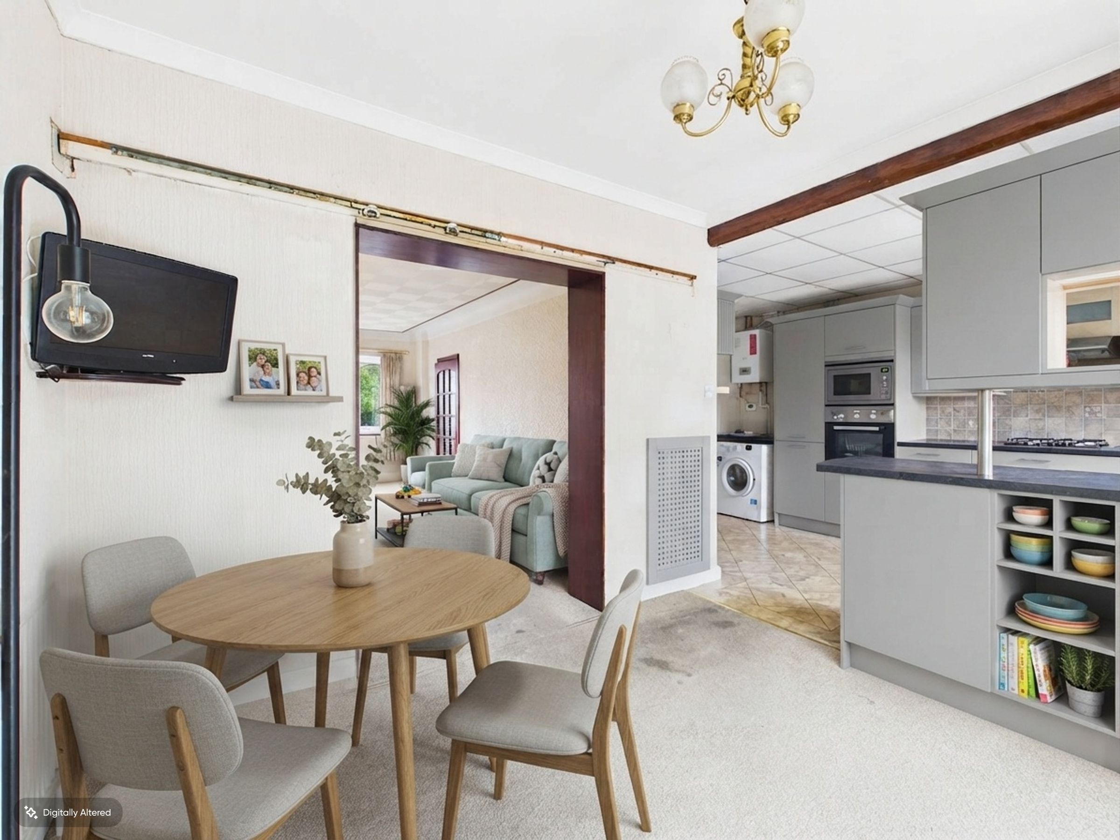
Good-sized lounge and separate dining area
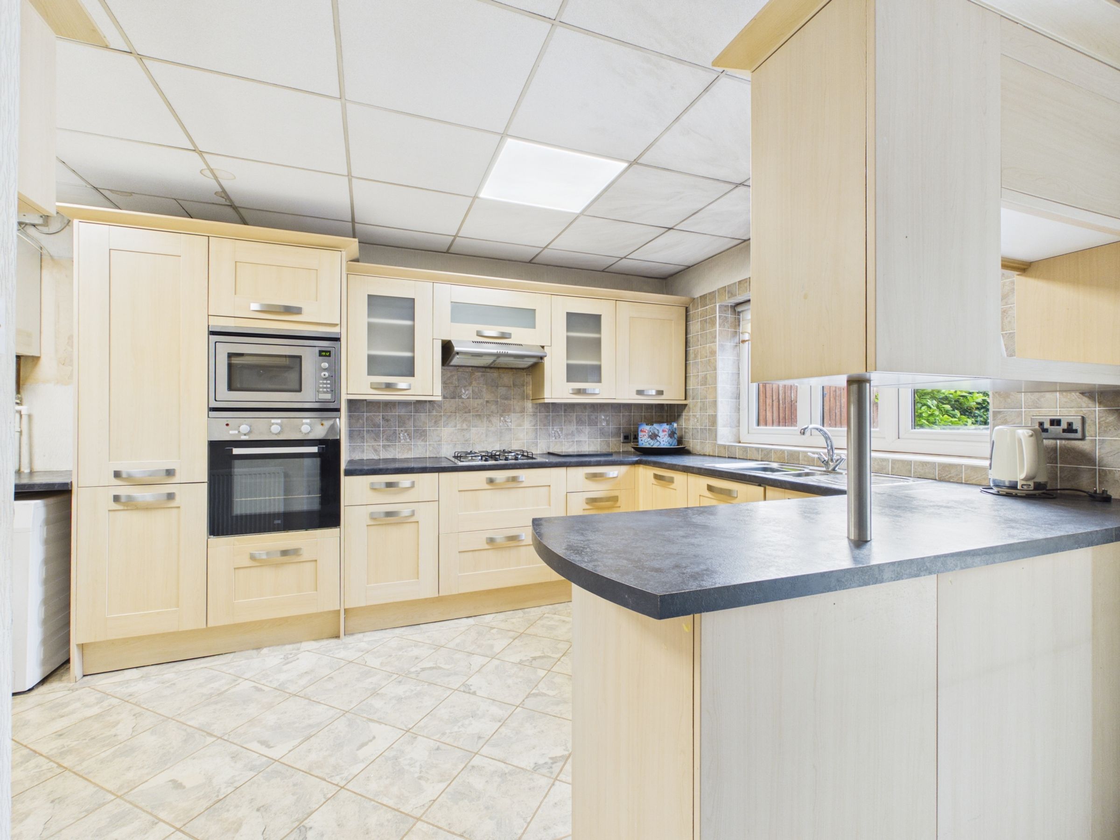
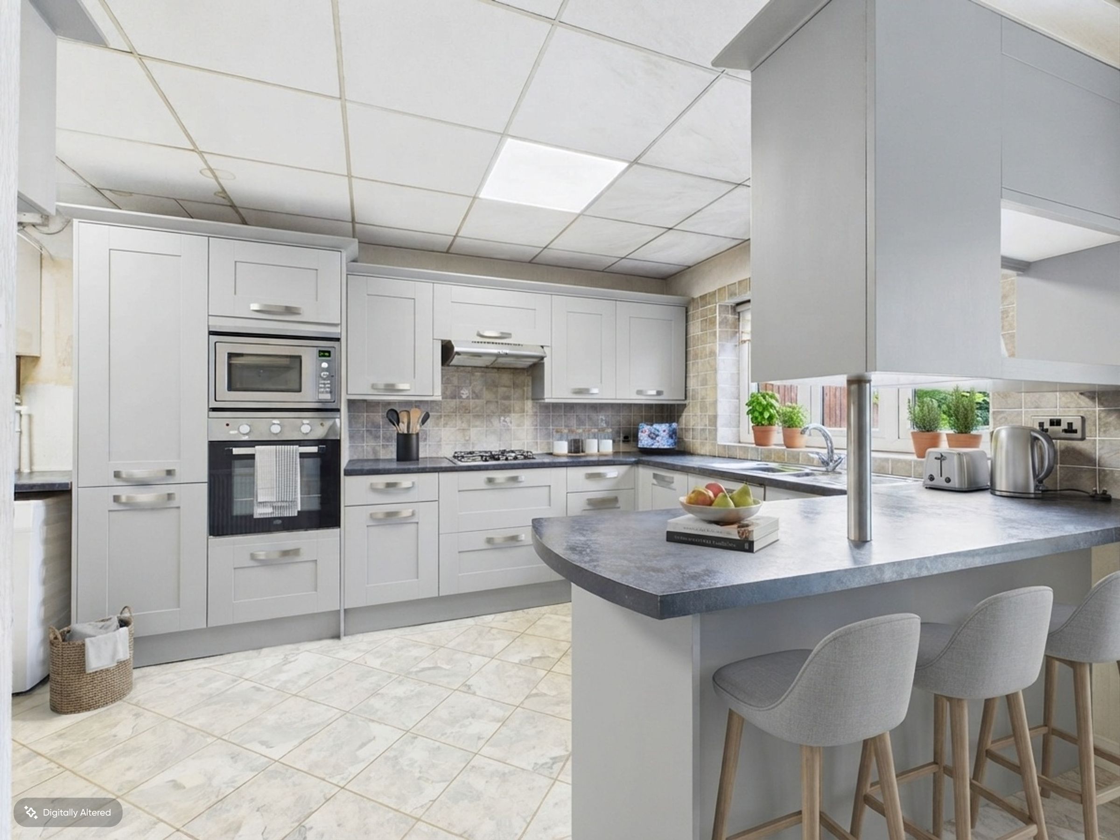
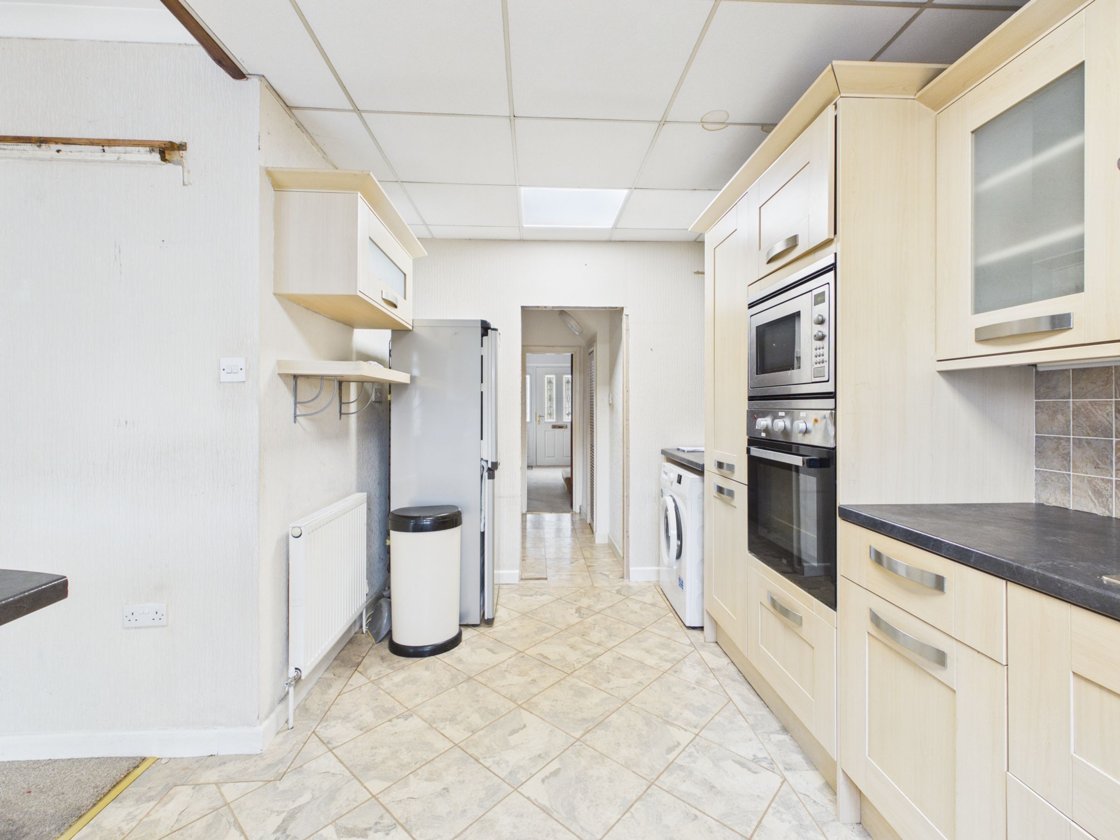
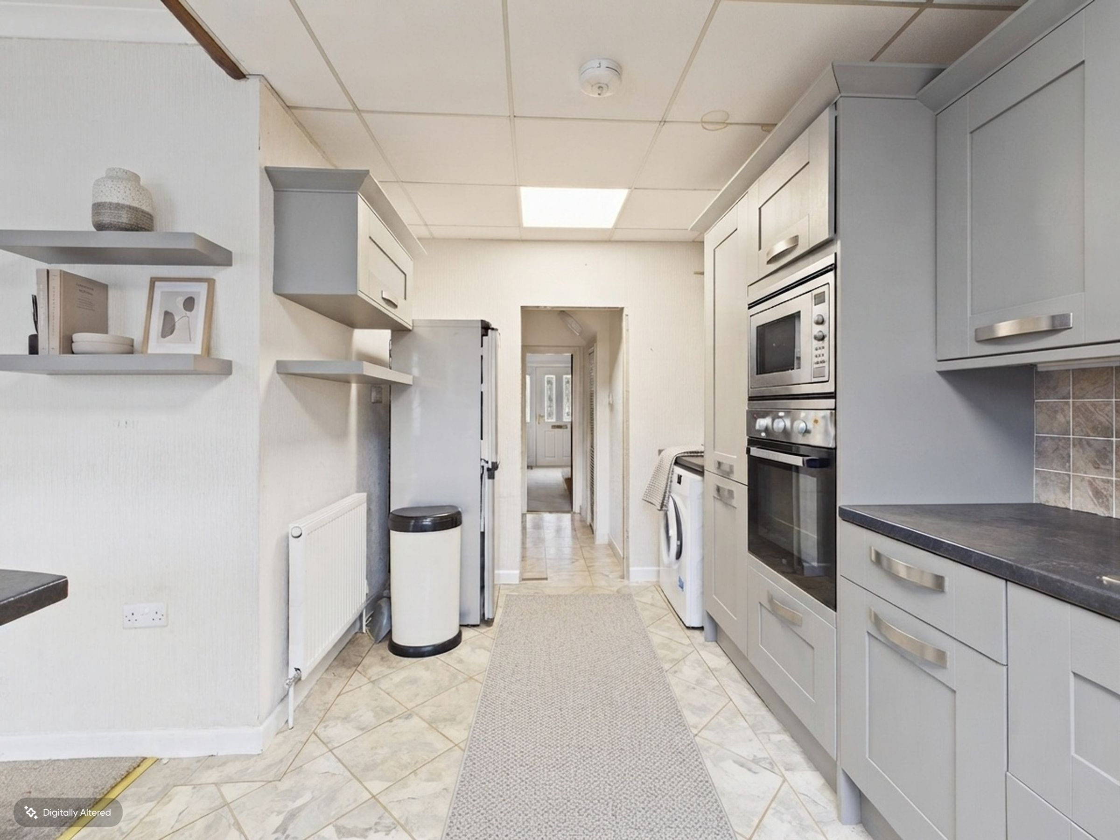
Spacious kitchen with practical layout
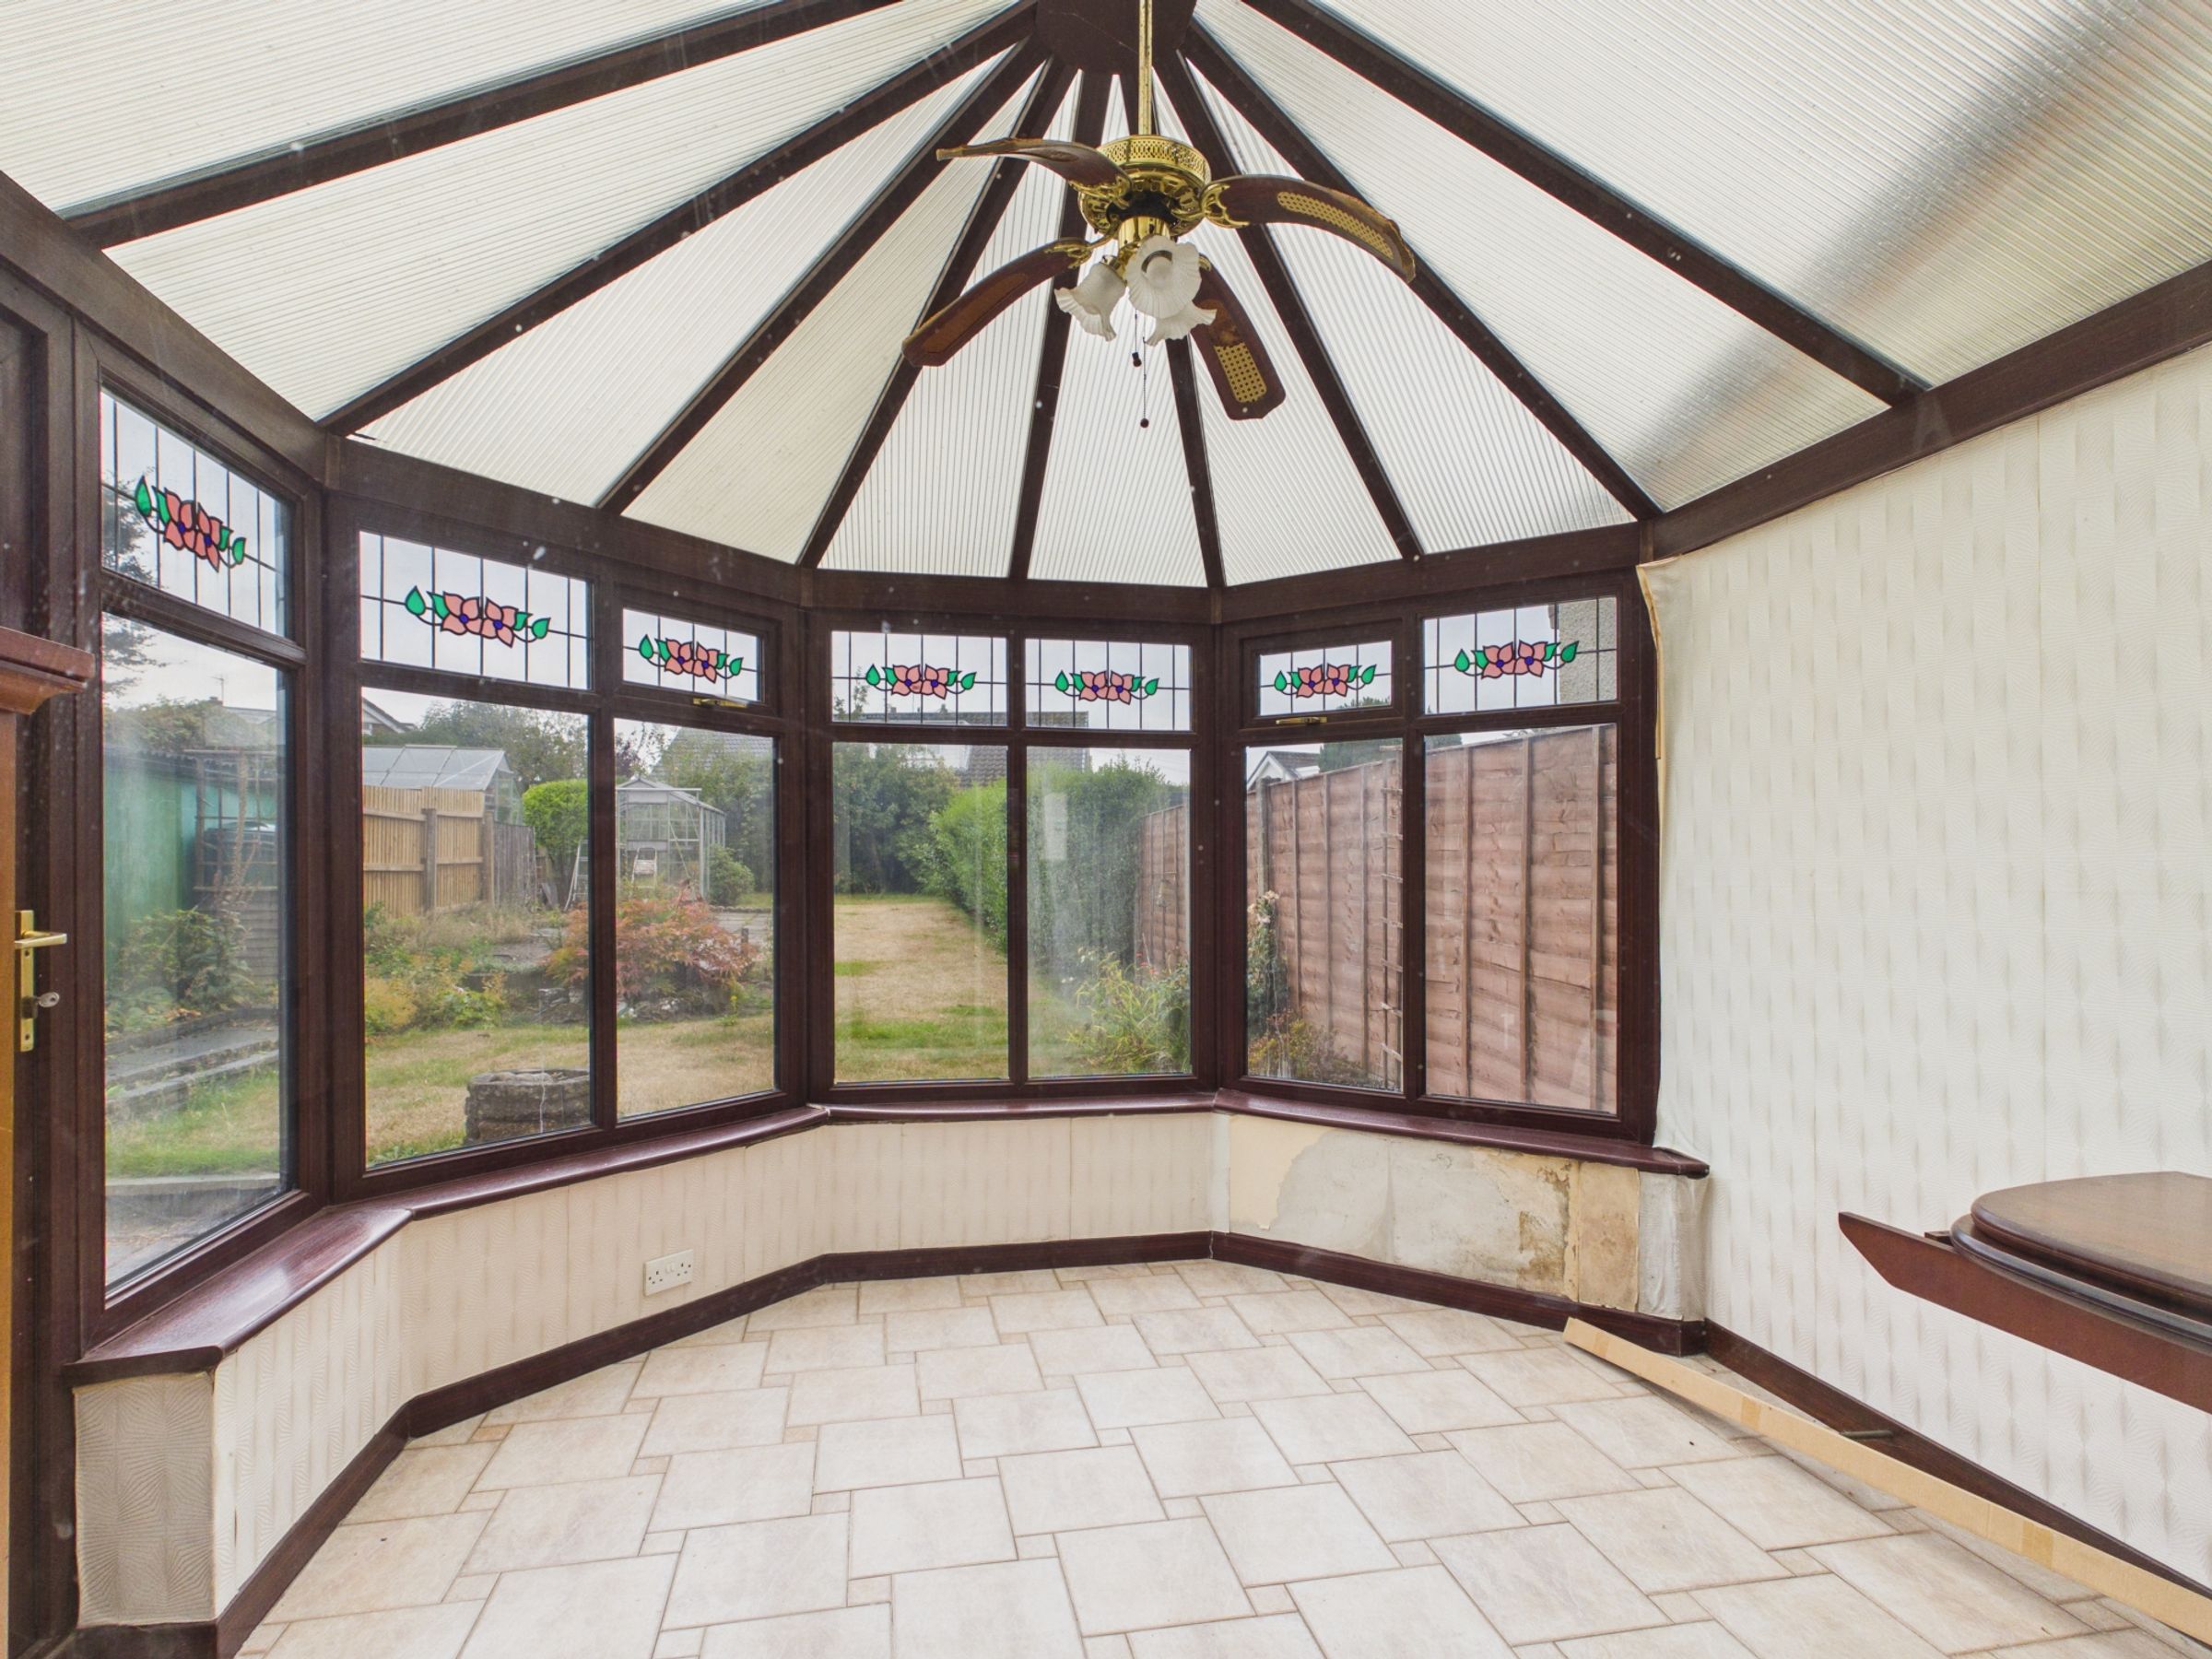
Conservatory with garden access
Utility area and downstairs WC
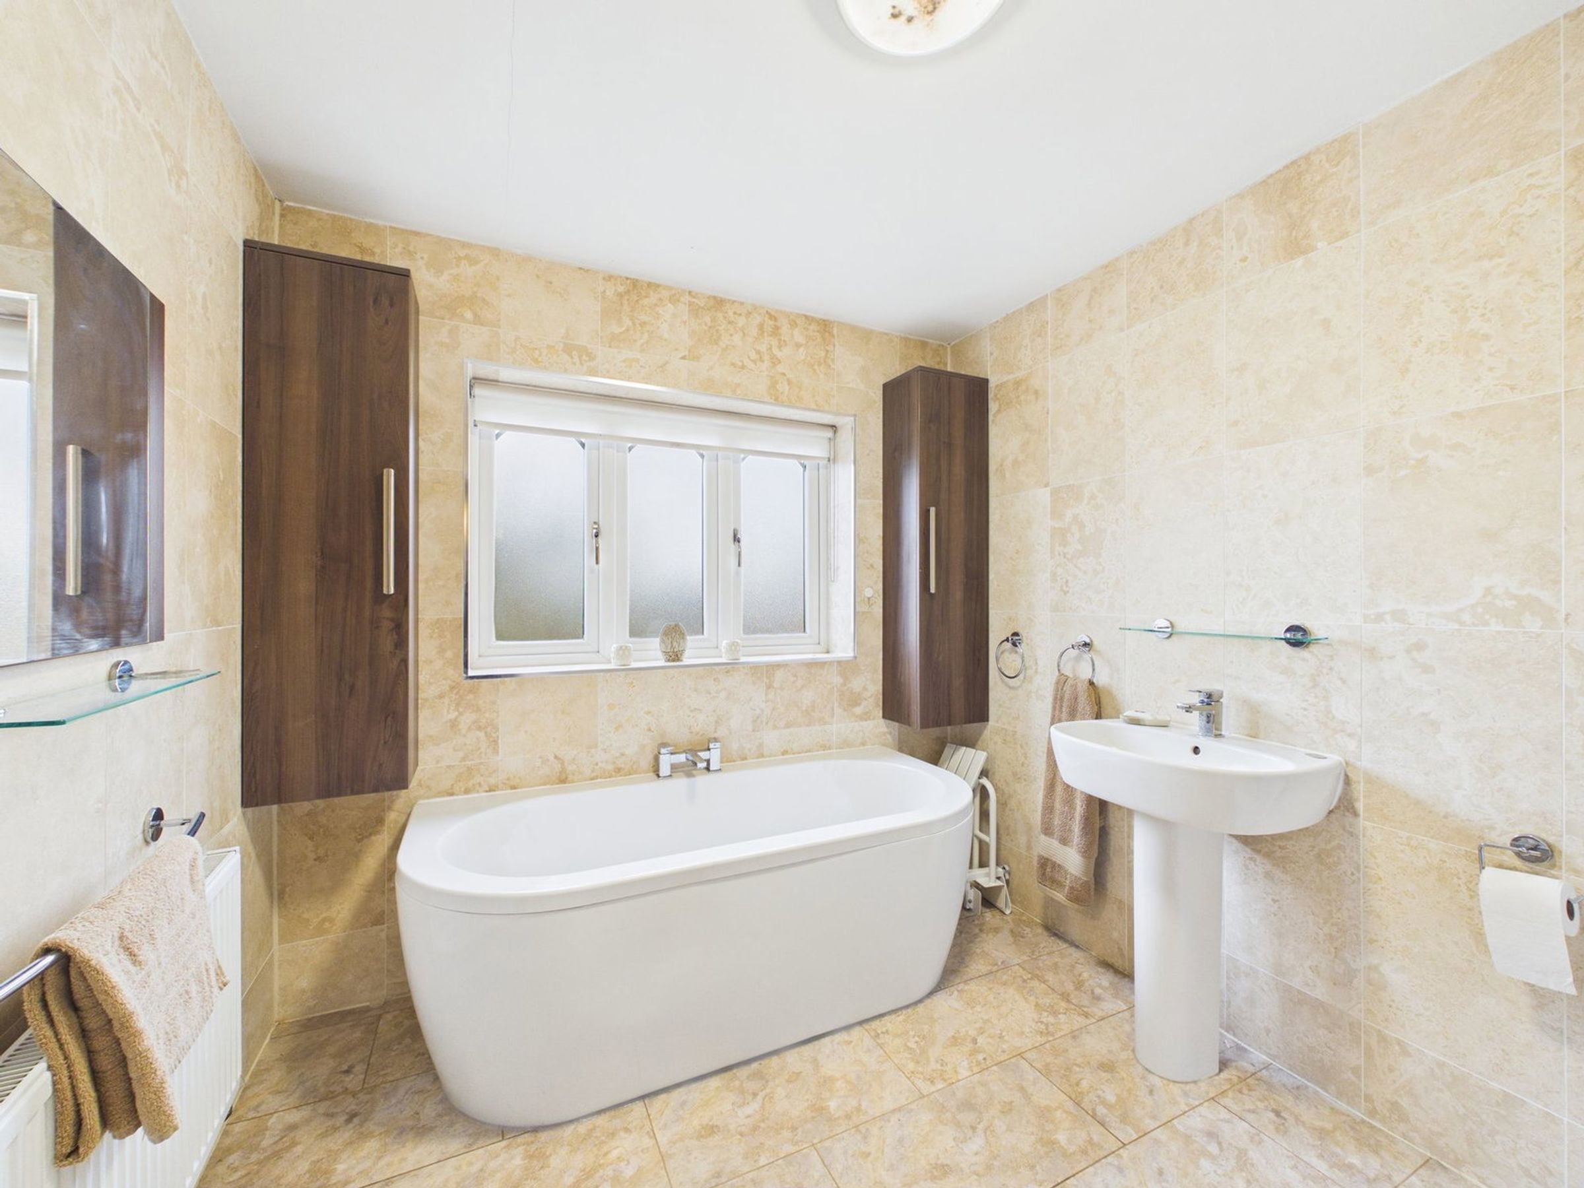
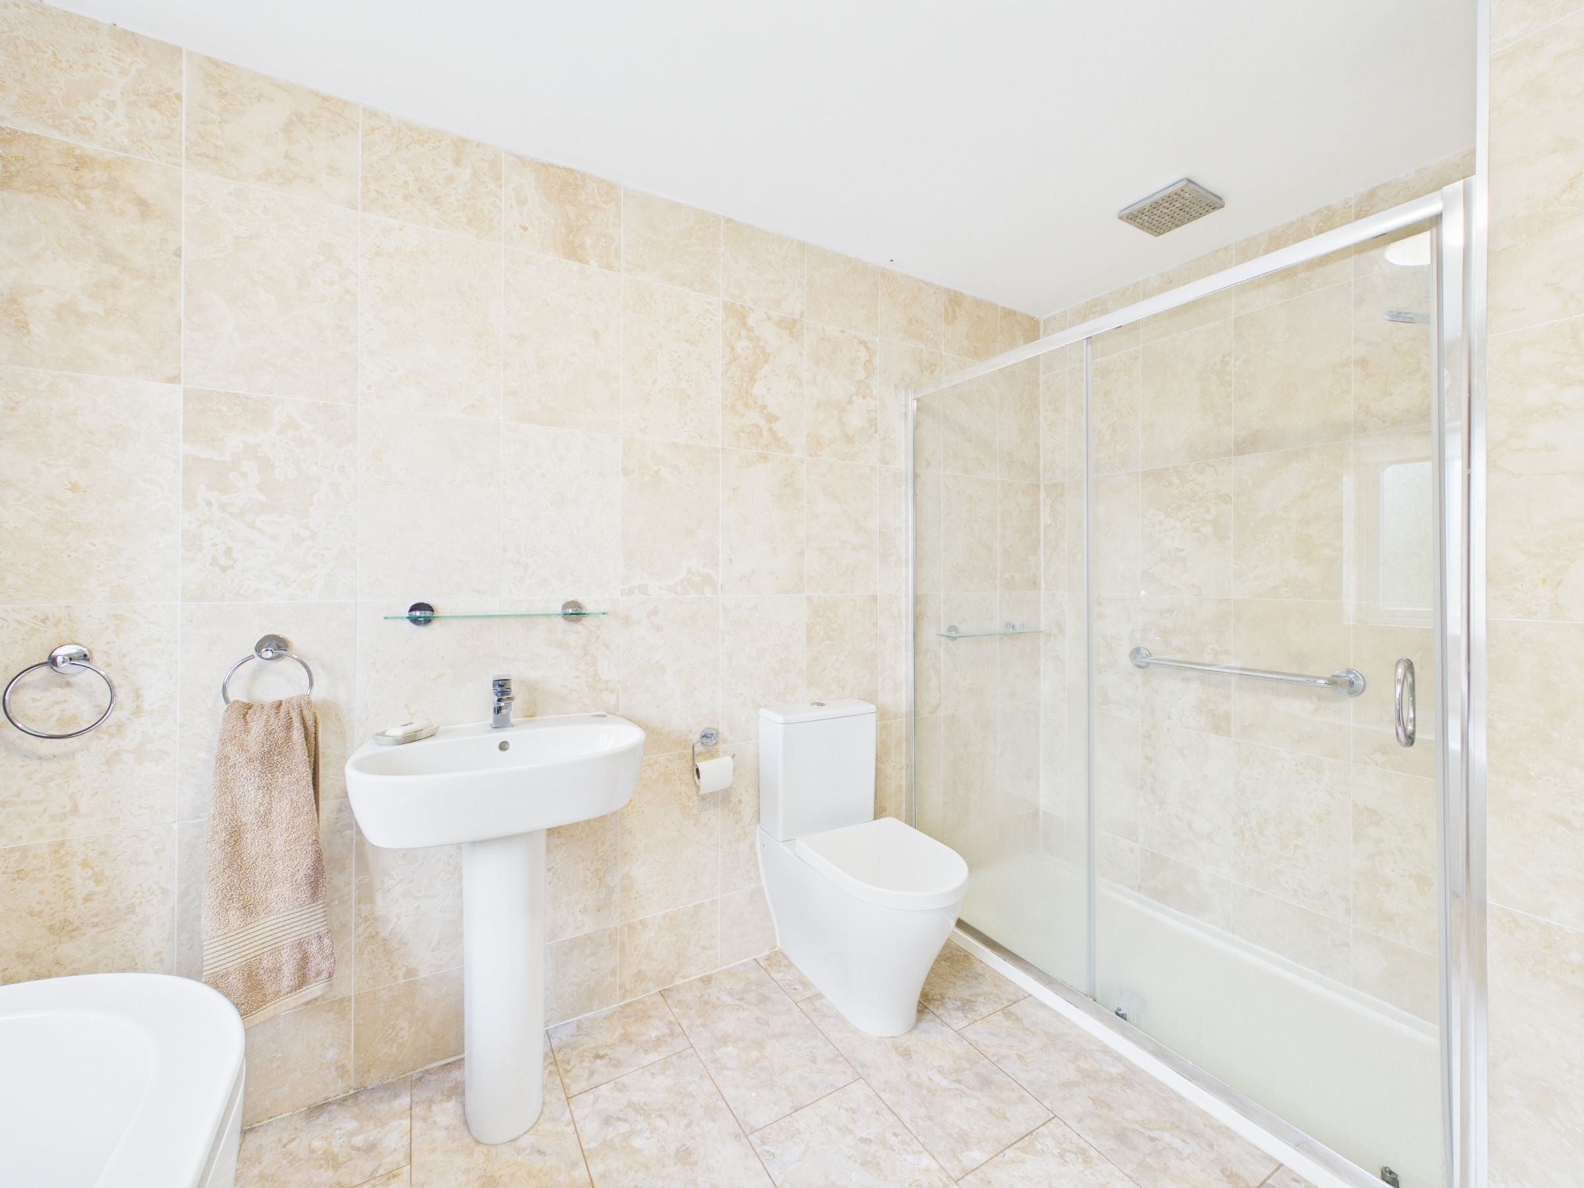
Modern bathroom with four-piece suite
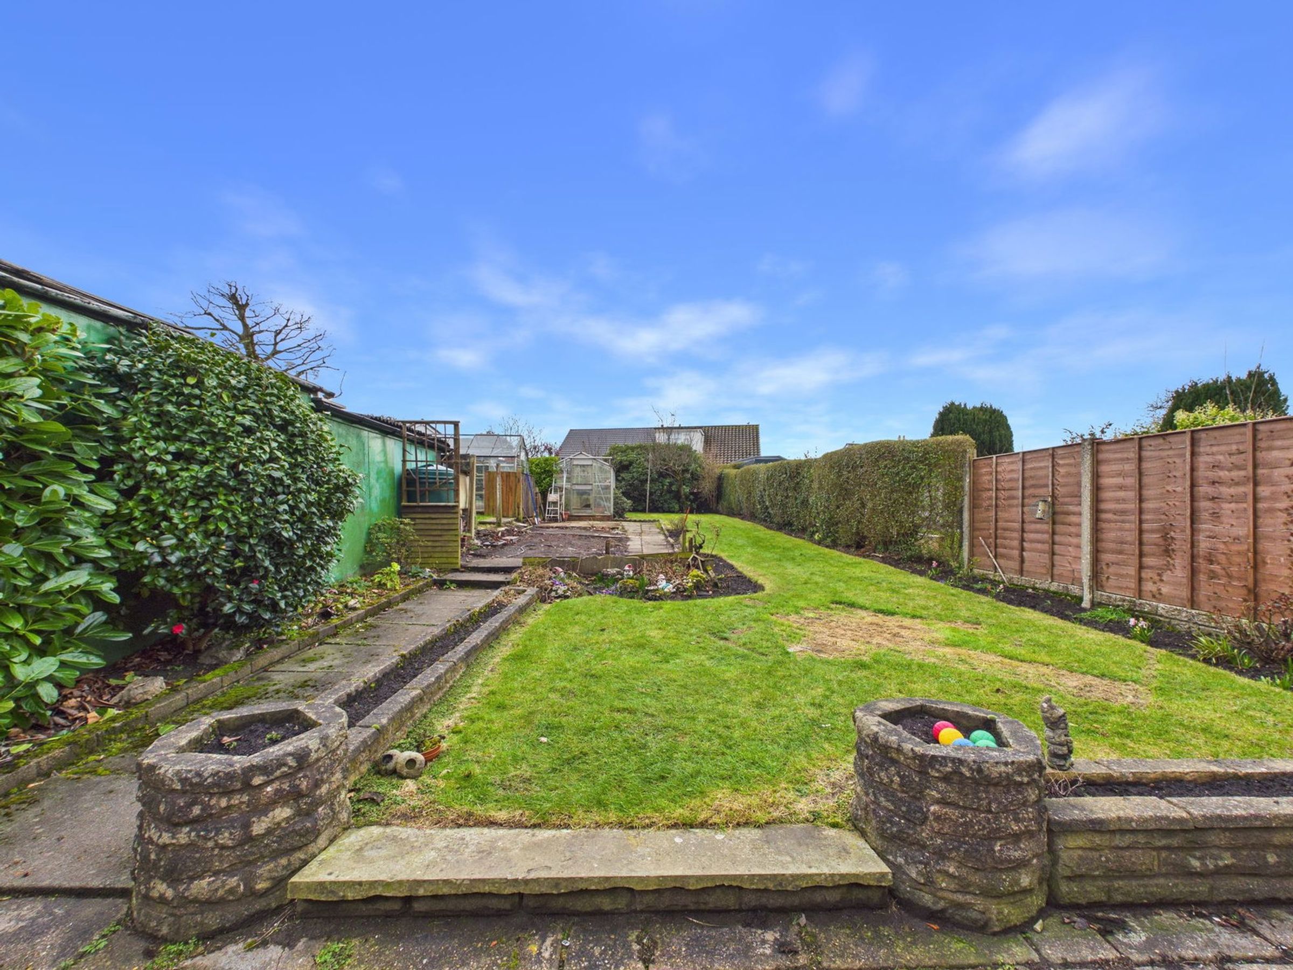
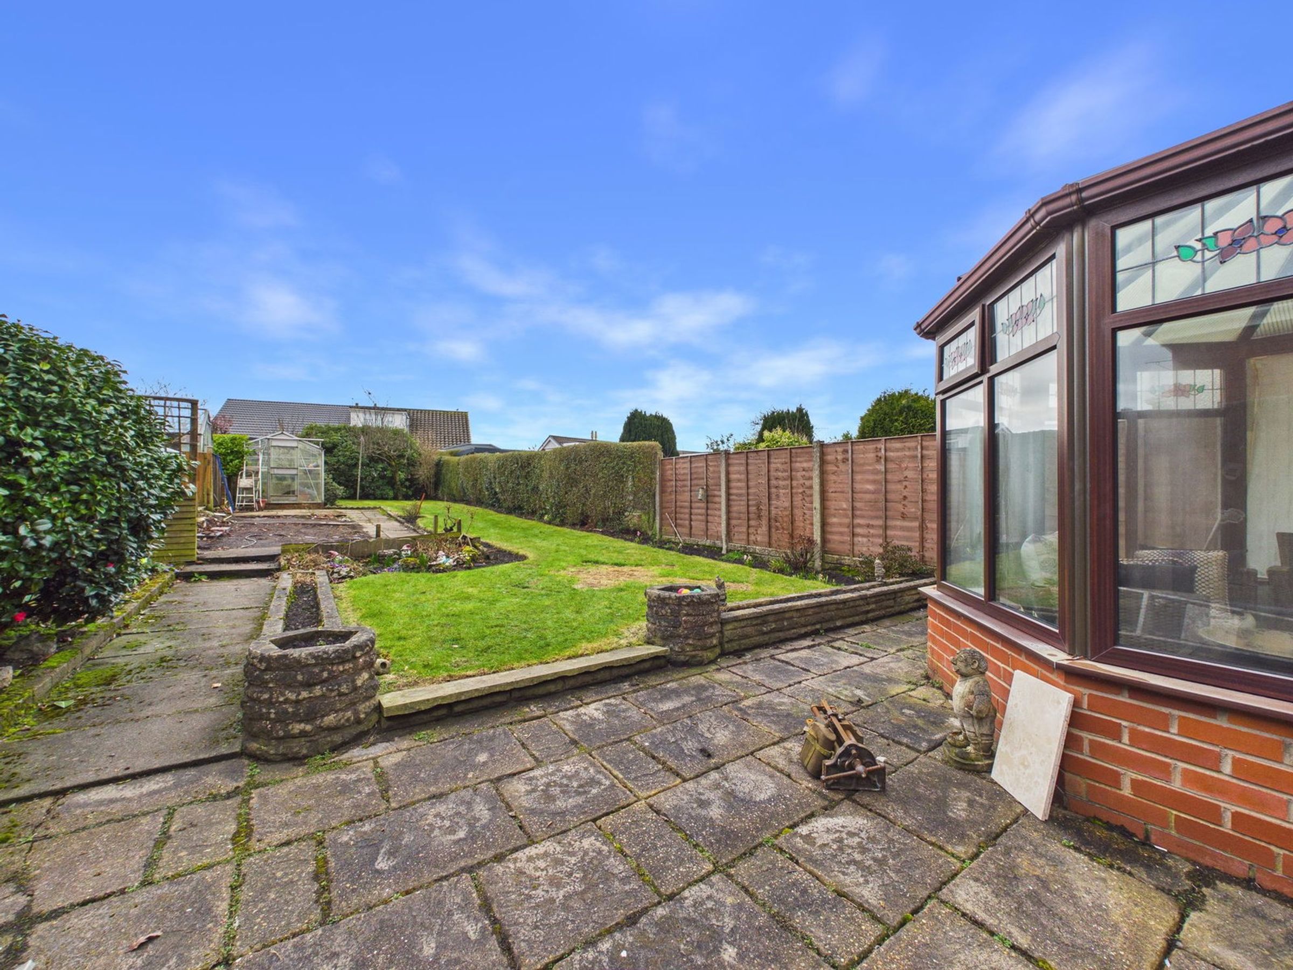
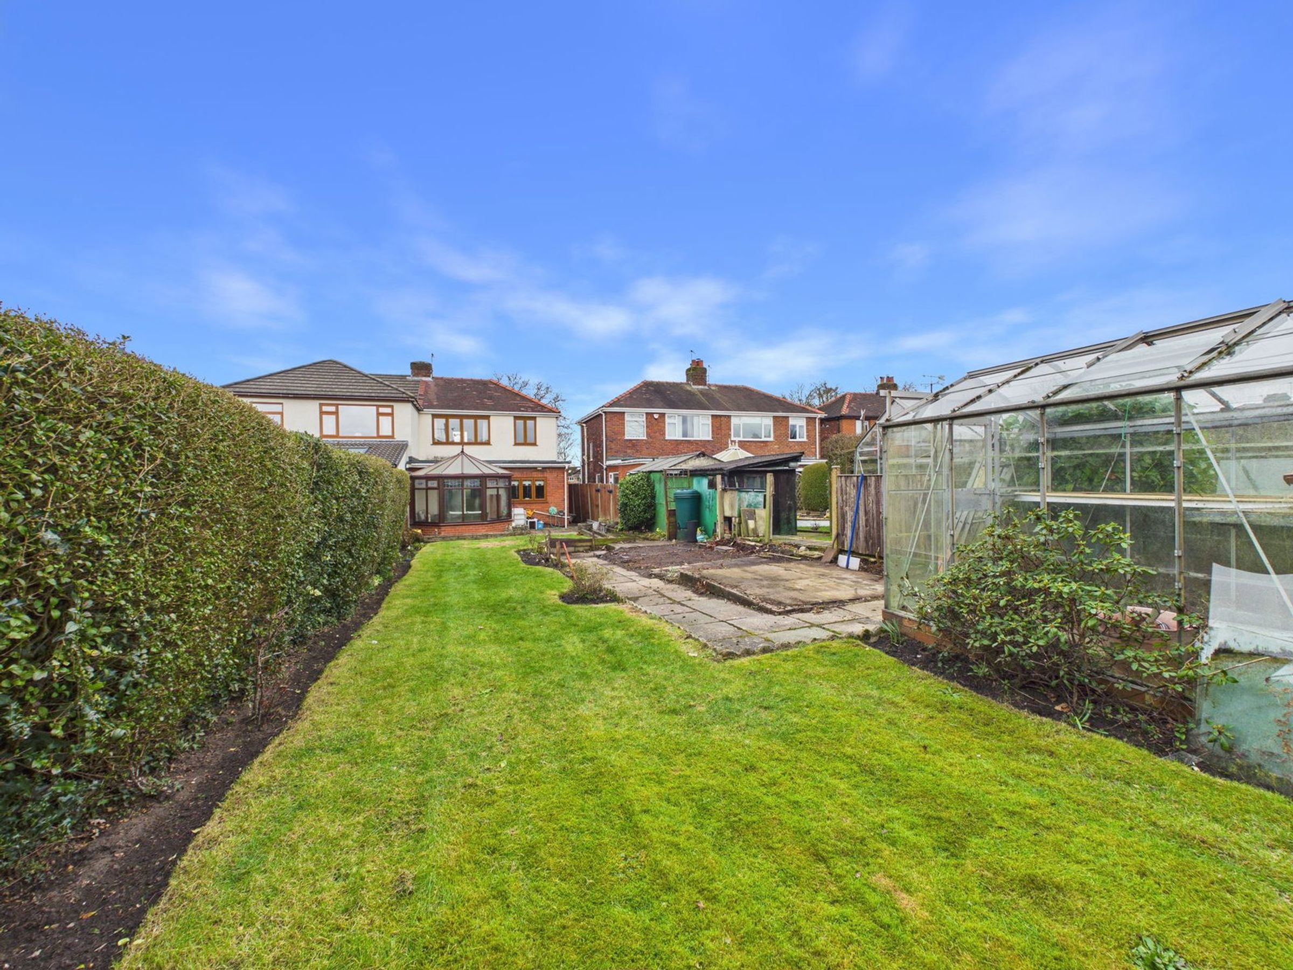
Generous rear garden
Driveway and garden to front
About this property
Discover this three-bedroom semi-detached home offering generous living space, a versatile layout and excellent potential to create a wonderful family home.
The property features a good-sized lounge, providing a comfortable space to relax and unwind. The spacious kitchen offers plenty of room for everyday cooking and flows through to the dining area, creating a sociable setting ideal for family meals or entertaining guests.
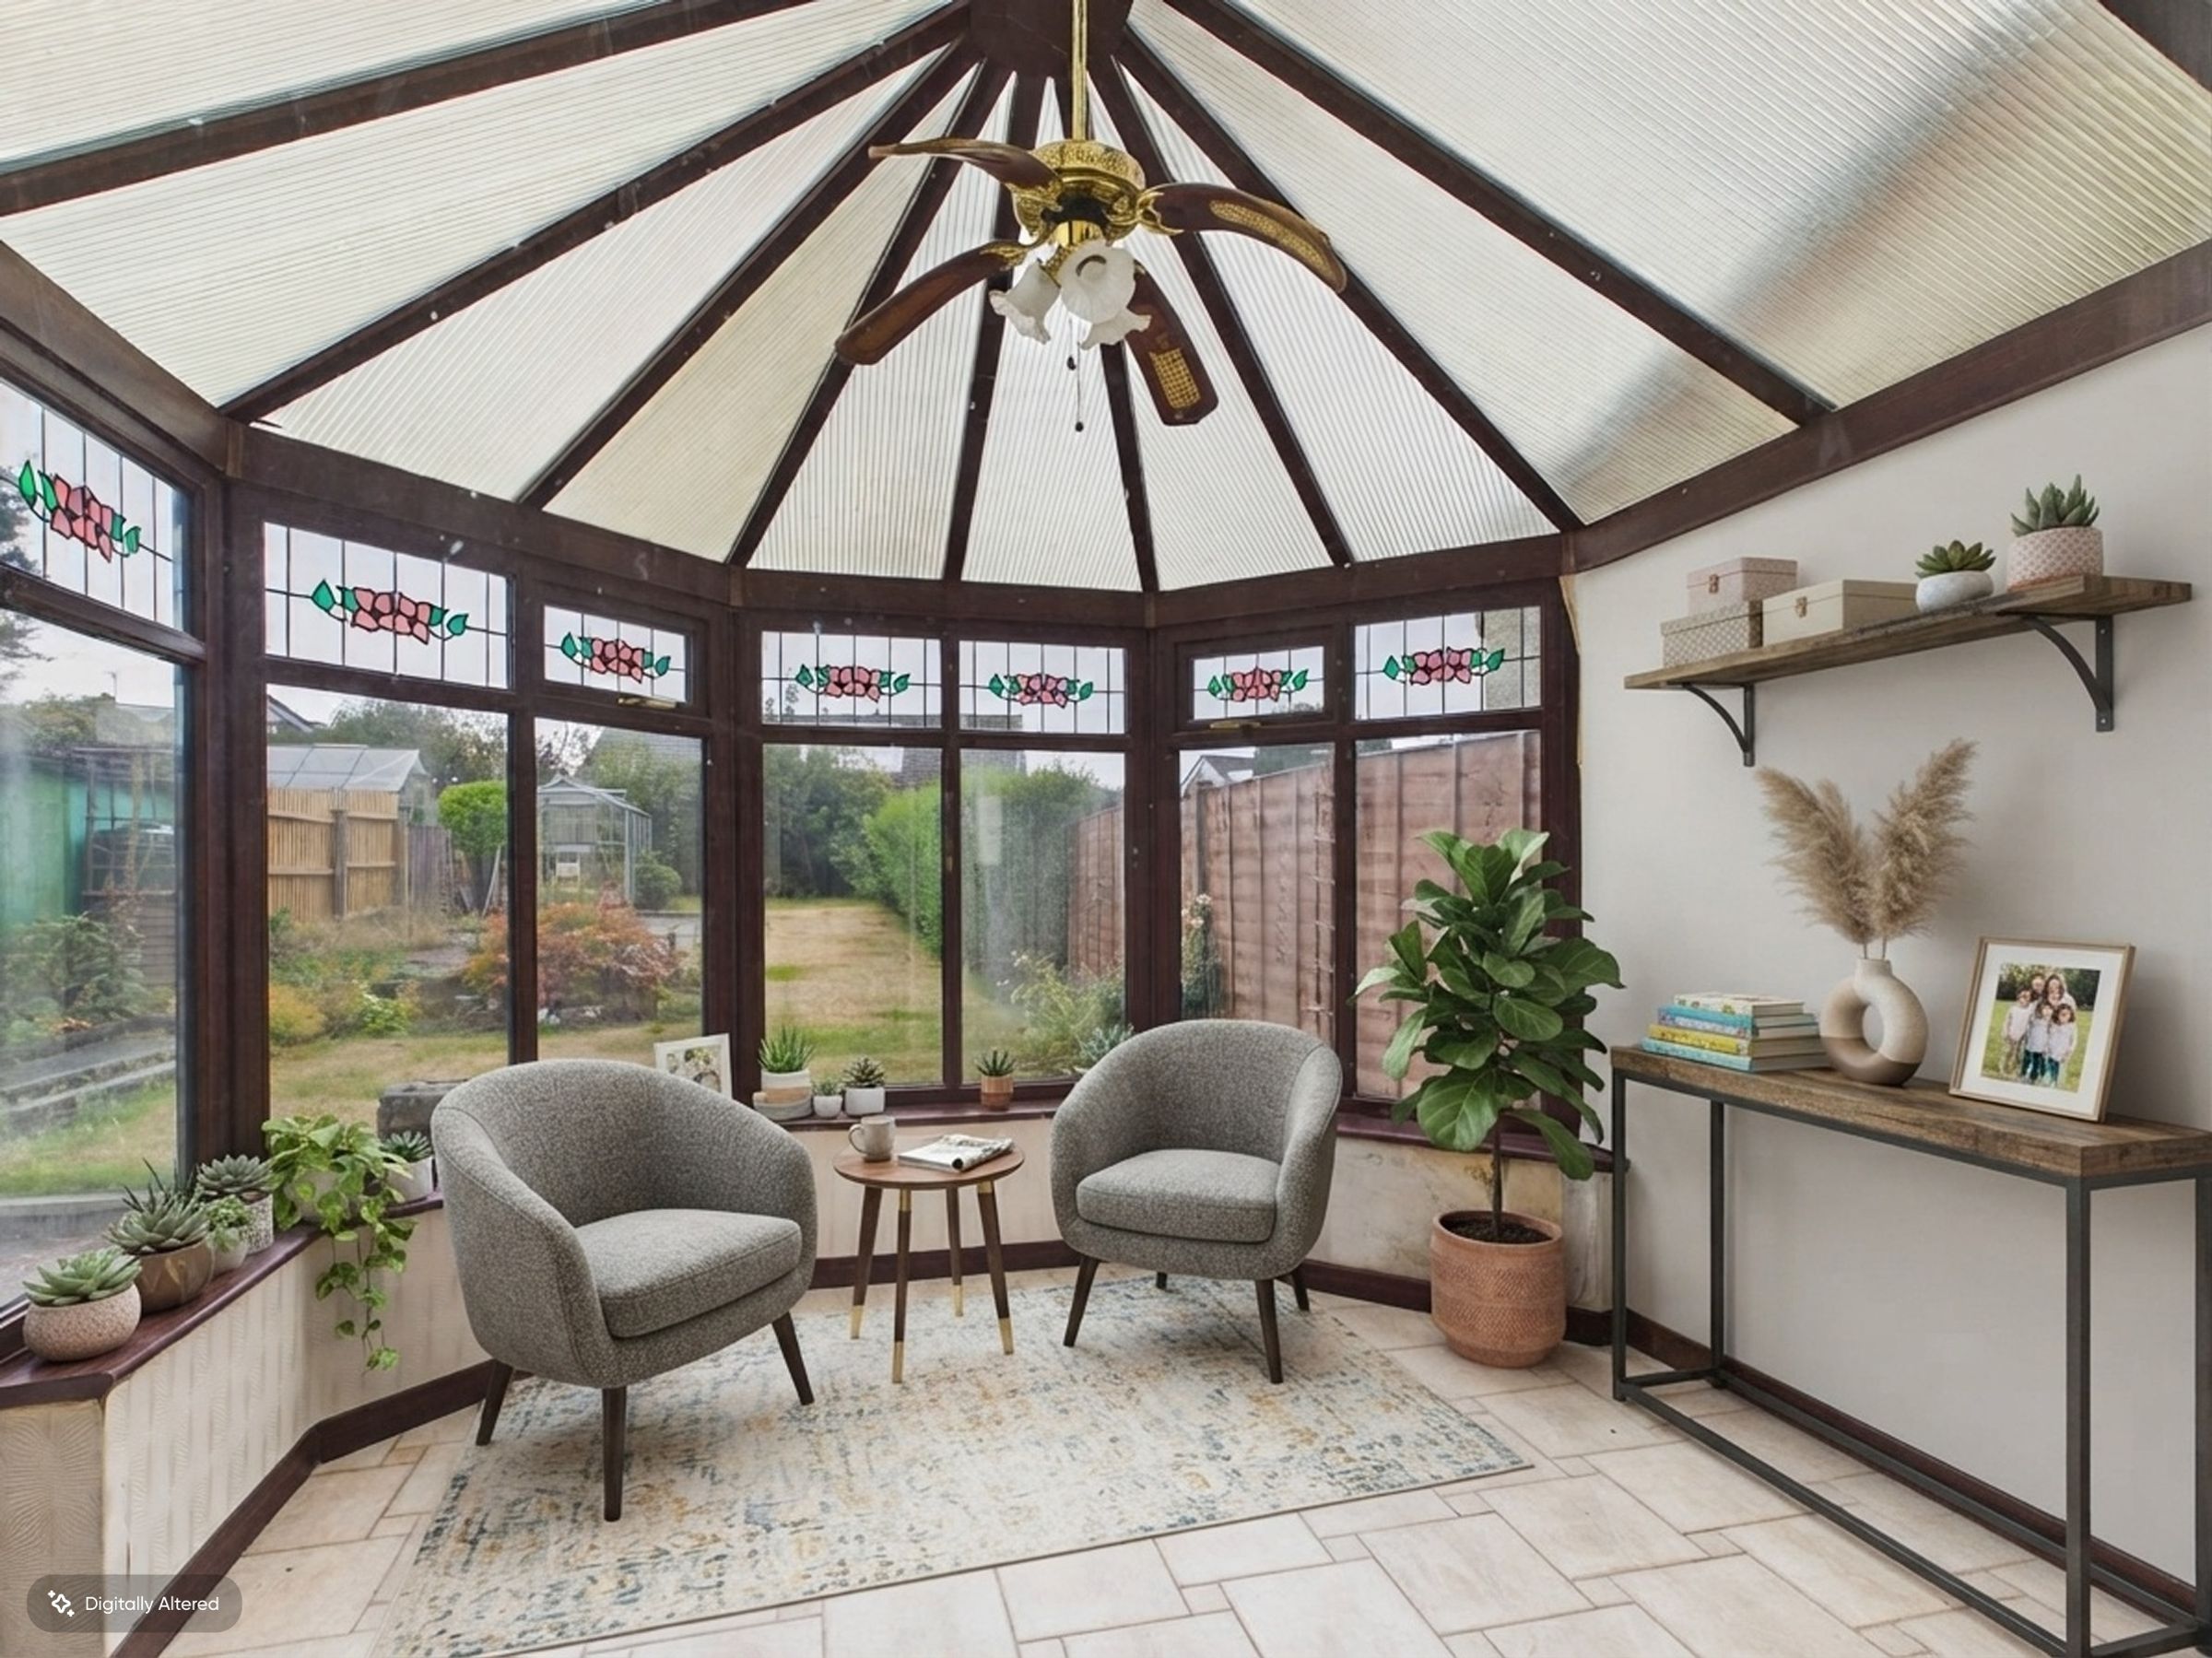
To the rear of the home, a light-filled conservatory provides an additional living space that can be enjoyed throughout the year, with views over and access out to the garden – perfect as a relaxed sitting area, playroom or home office.
There is also a practical utility area with access to a convenient downstairs WC, adding to the functionality of the ground floor.
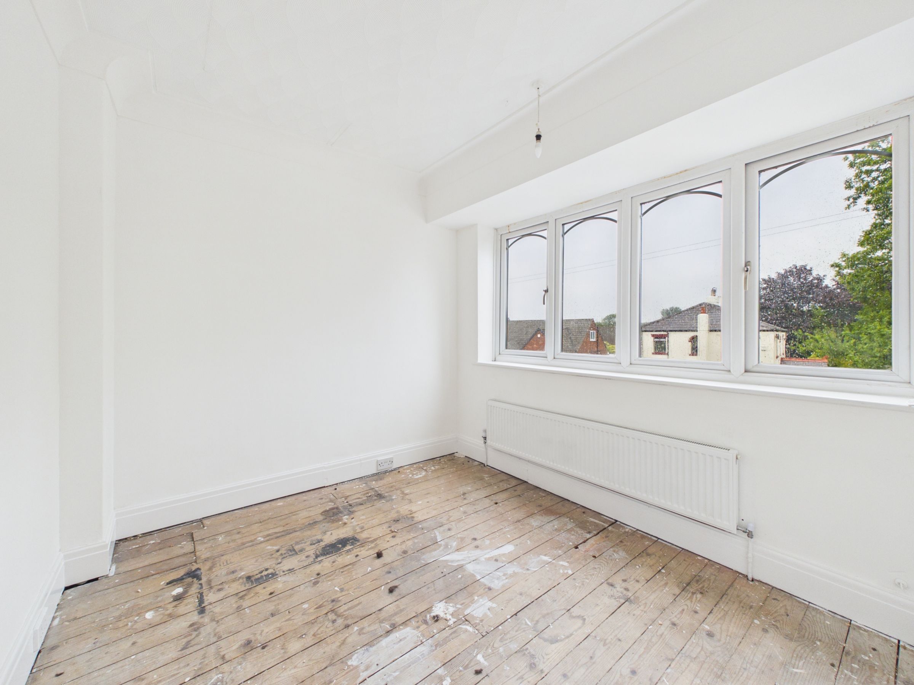
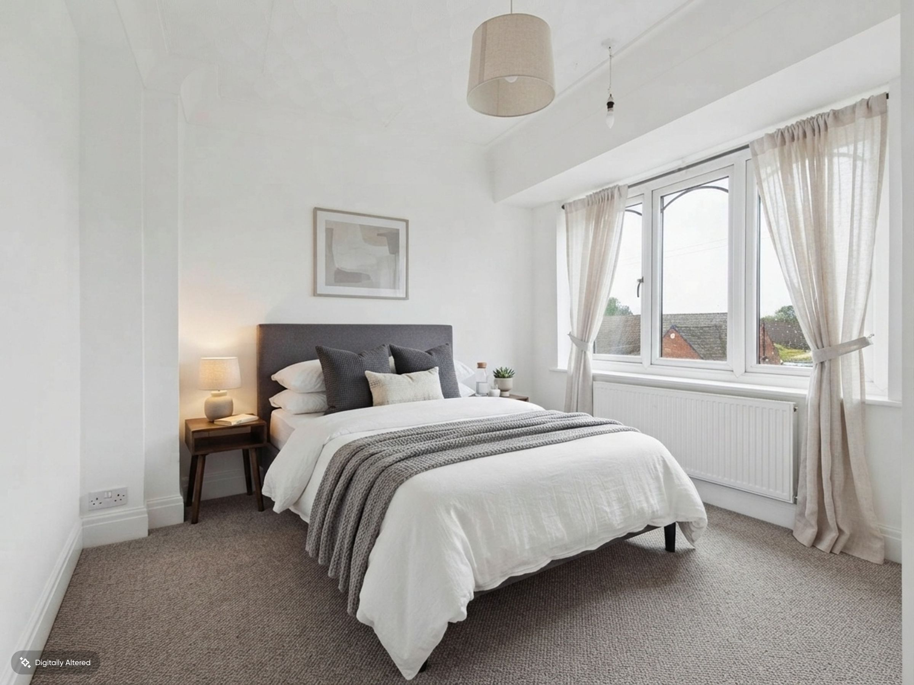
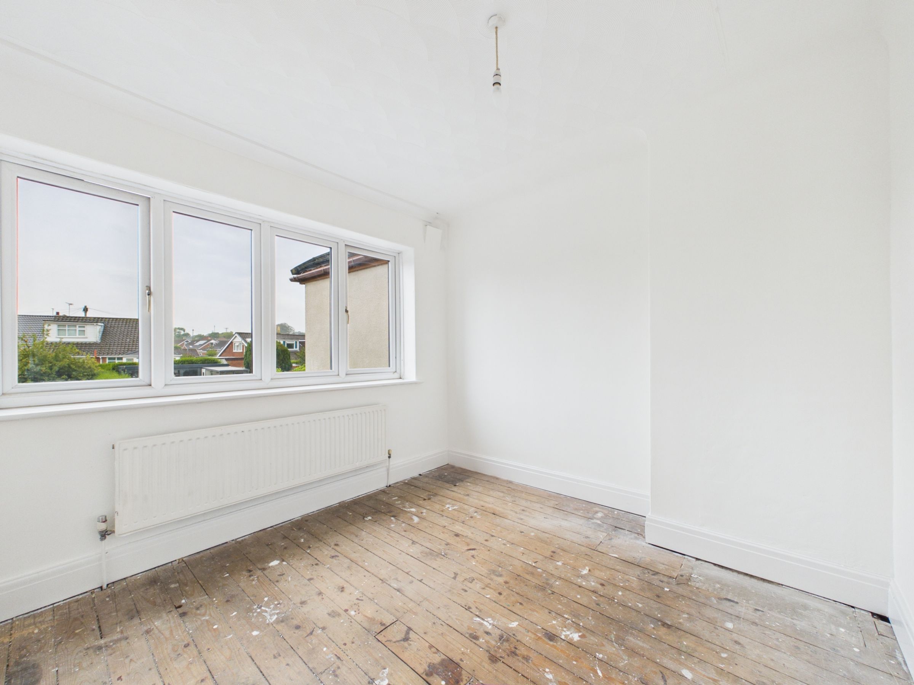
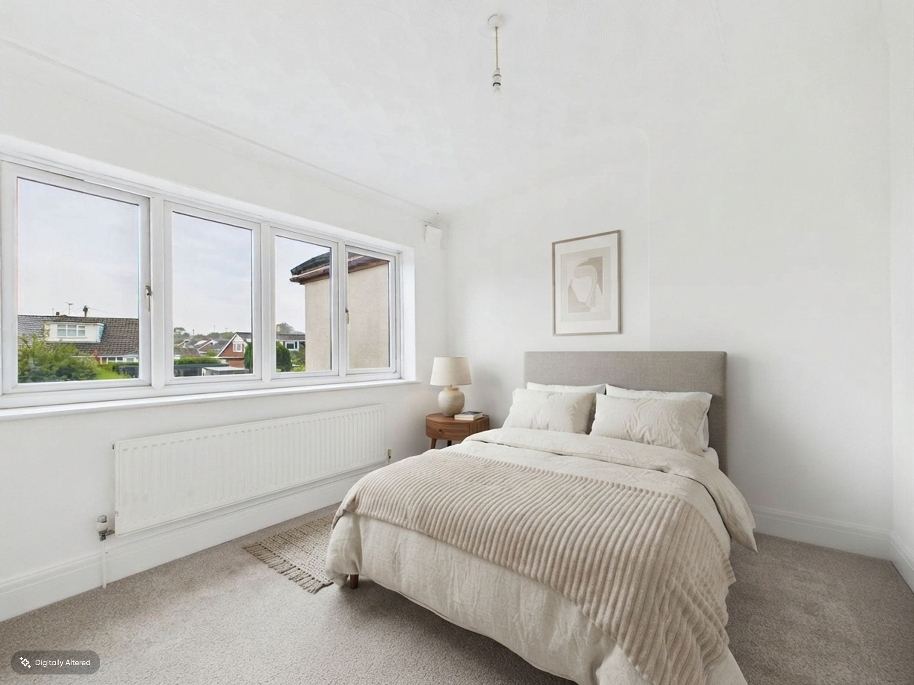
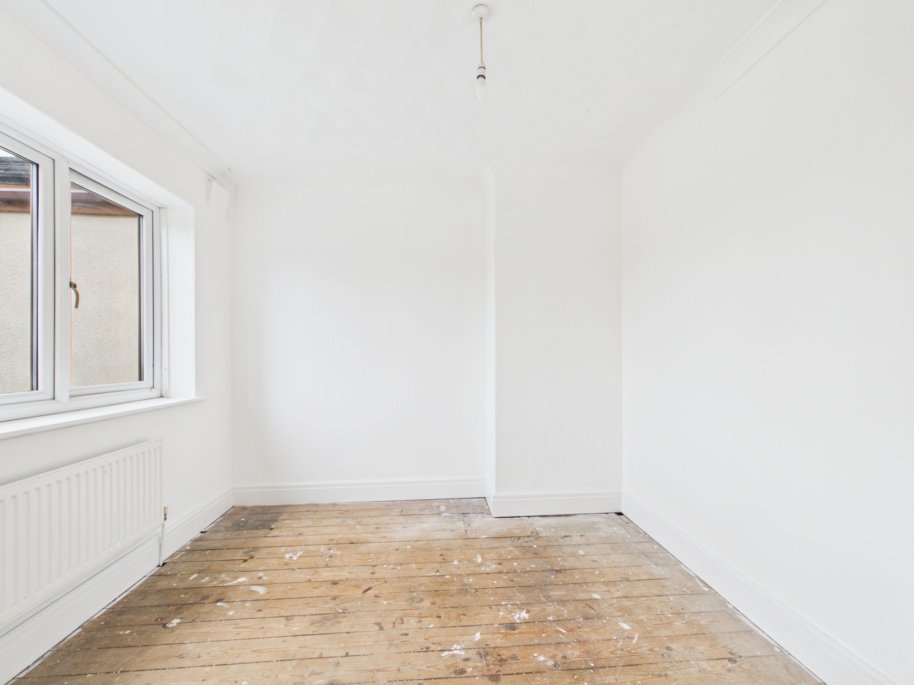
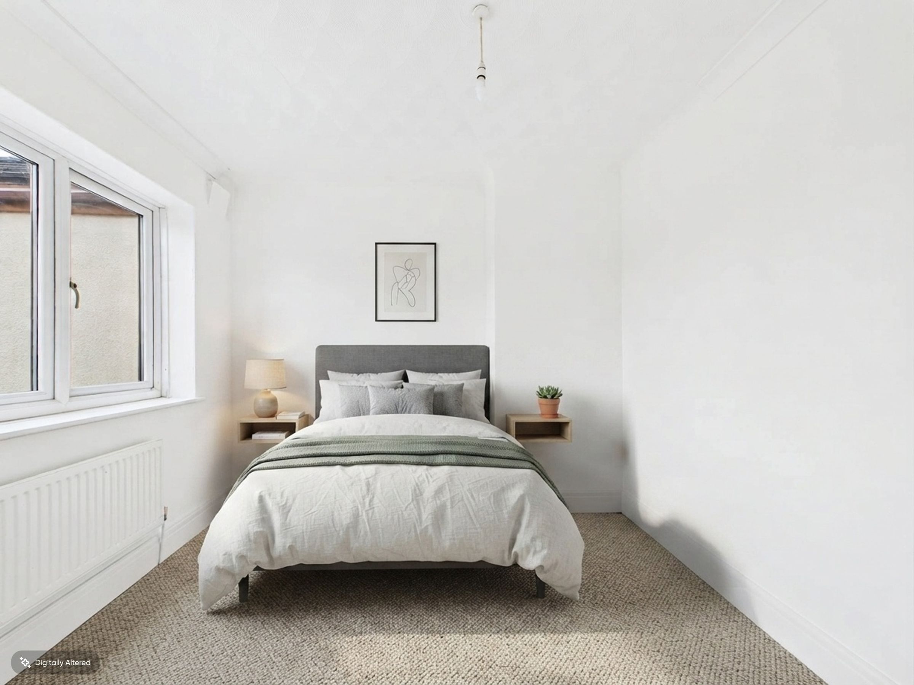
Upstairs, the property offers three well-proportioned bedrooms, all benefiting from fitted wardrobes and providing excellent storage. A recently fitted modern bathroom completes the first floor and features a stylish four-piece suite, creating a comfortable space to refresh and unwind.
Outside, the rear garden is a good size and offers a lovely outdoor setting with a patio area, lawn and established borders – ideal for enjoying warmer days, gardening or spending time with family and friends. To the front, the property benefits from a driveway providing off-road parking, along with a garden area.
While the property would benefit from some modernisation, it offers fantastic potential for buyers looking to personalise a home and create a space perfectly suited to their lifestyle.
Local Area
Ideally positioned within walking distance of Ormskirk town centre, residents can enjoy an eclectic mix of independent shops, cafés, restaurants and everyday amenities. The town has a vibrant market-town atmosphere and provides a welcoming community feel.
The area is also well regarded for its excellent local schools, making it particularly appealing for families. In addition, there are strong transport links nearby, providing convenient access to surrounding towns and cities, making this an ideal location for commuters while still enjoying the charm and character of town-centre living.
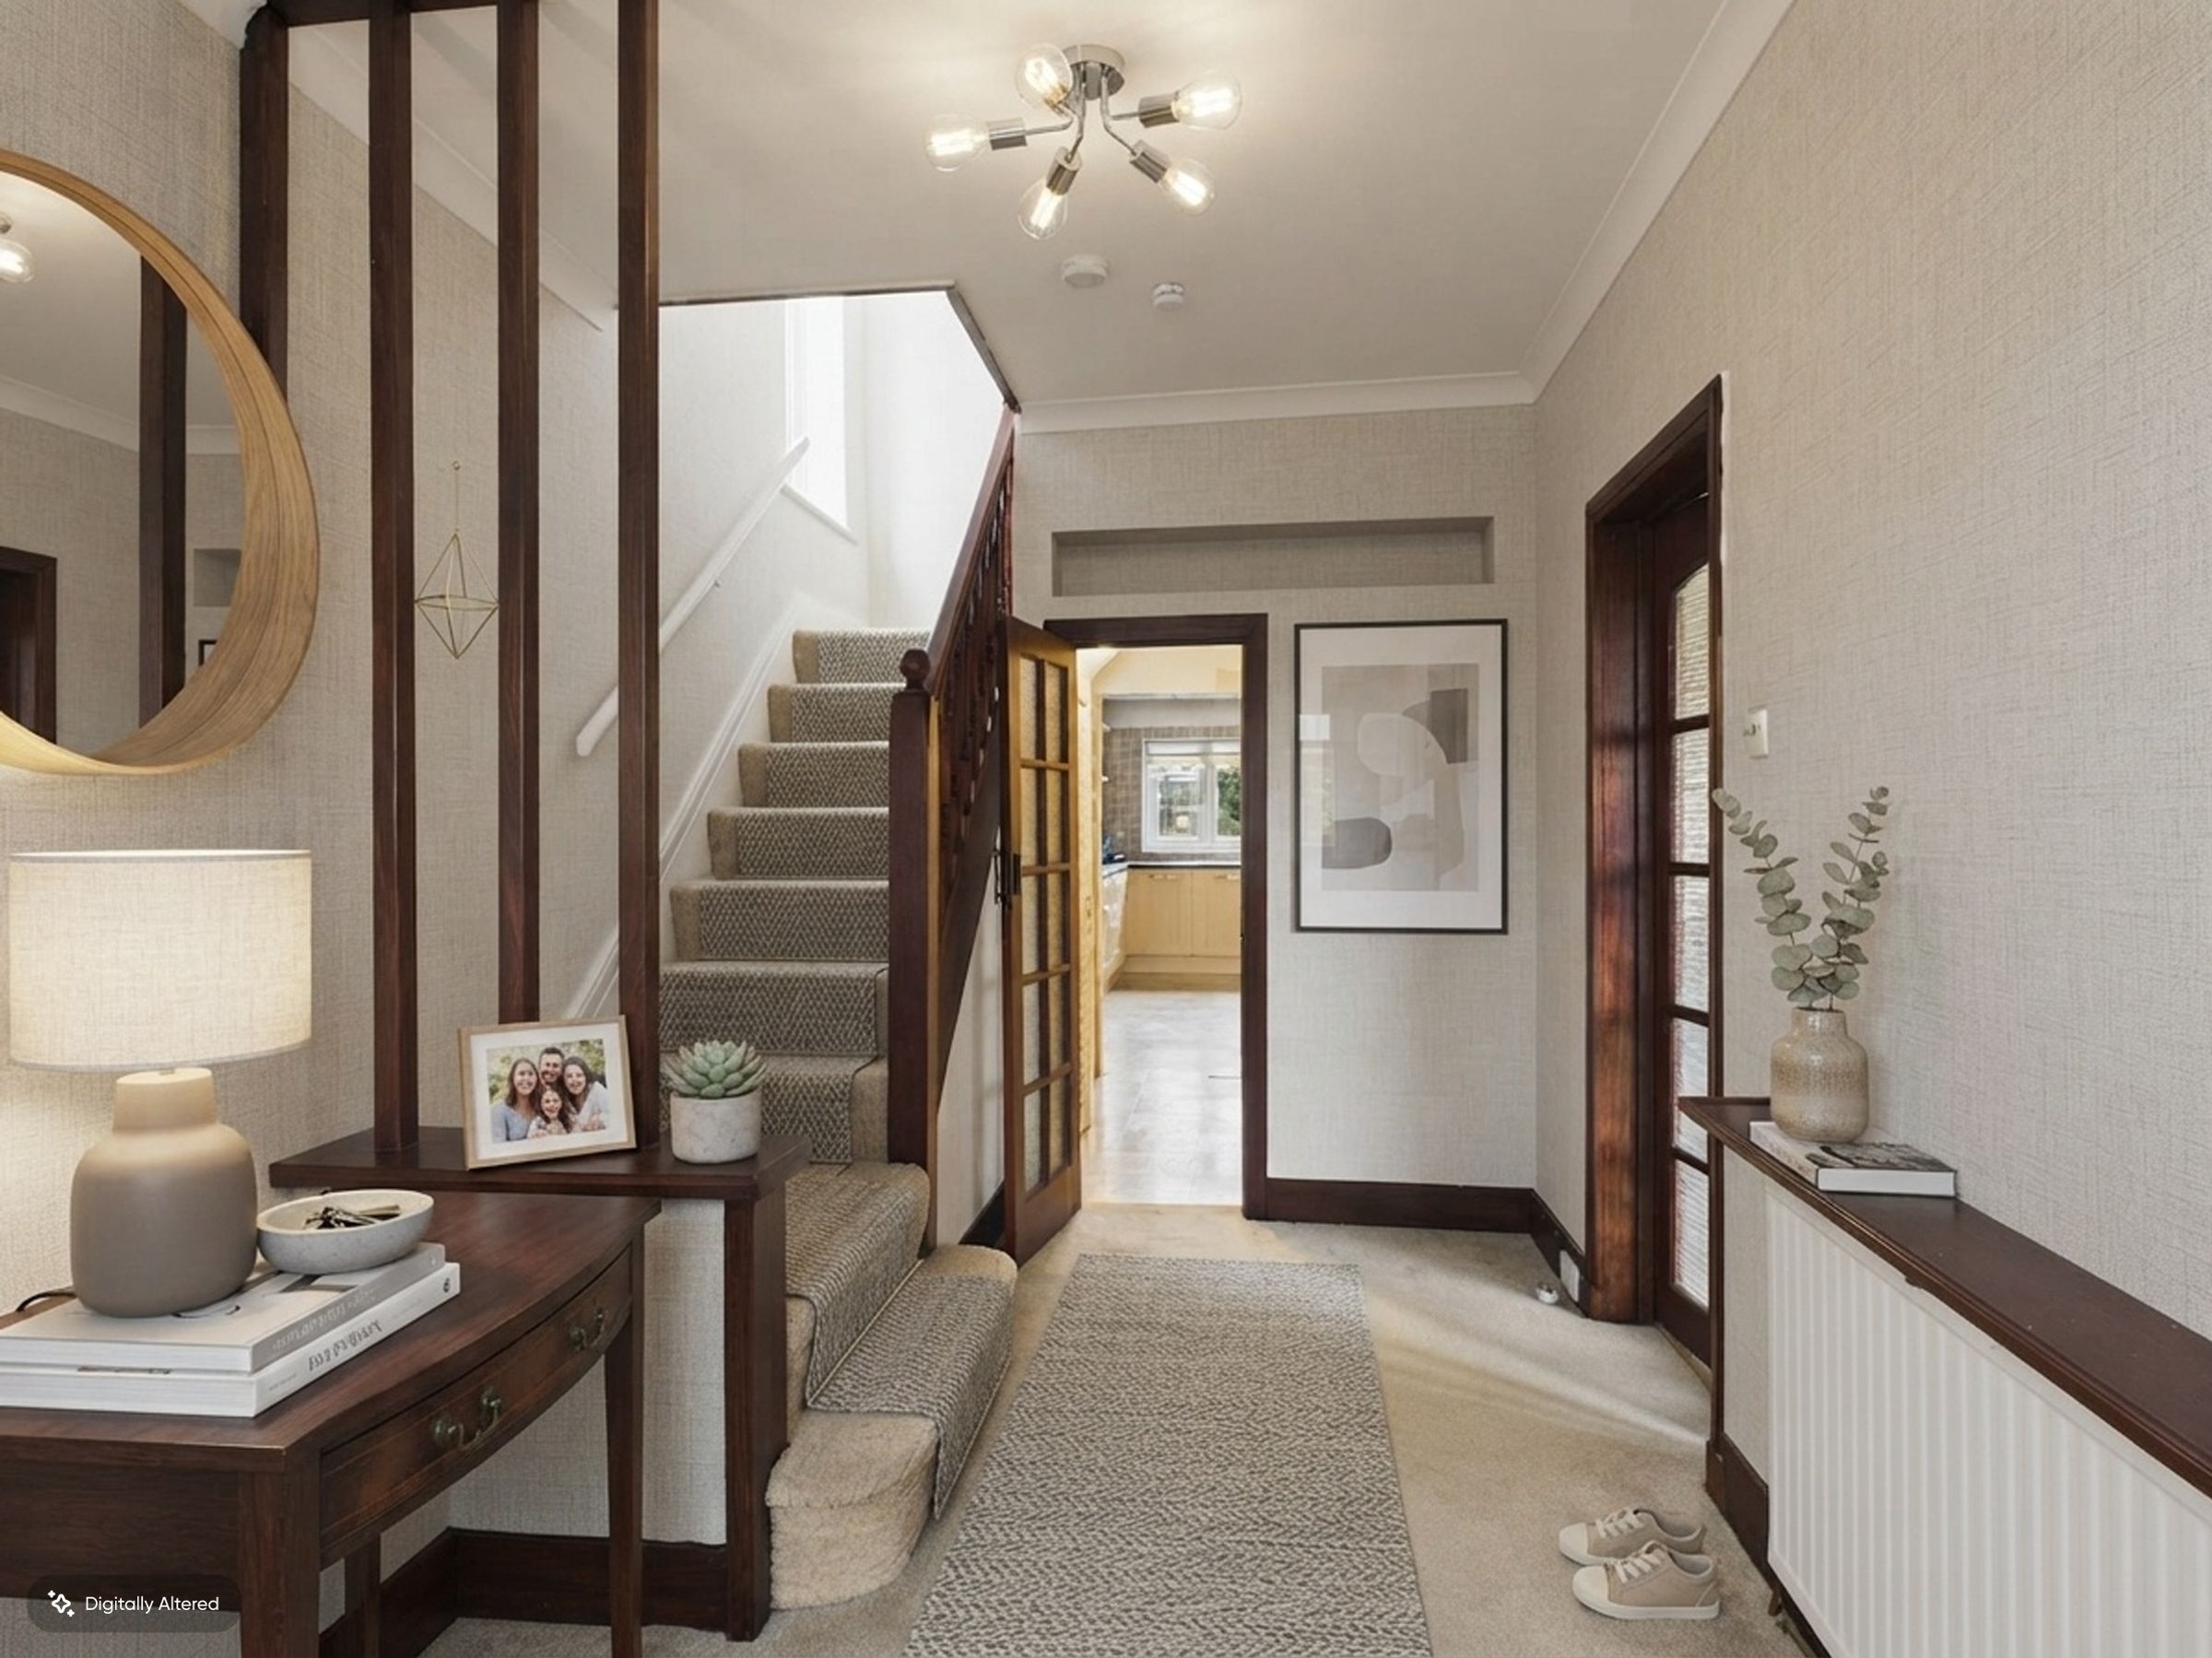
Please note: Some of the images have been digitally enhanced using AI to illustrate the potential of the property and are for visualisation purposes only.
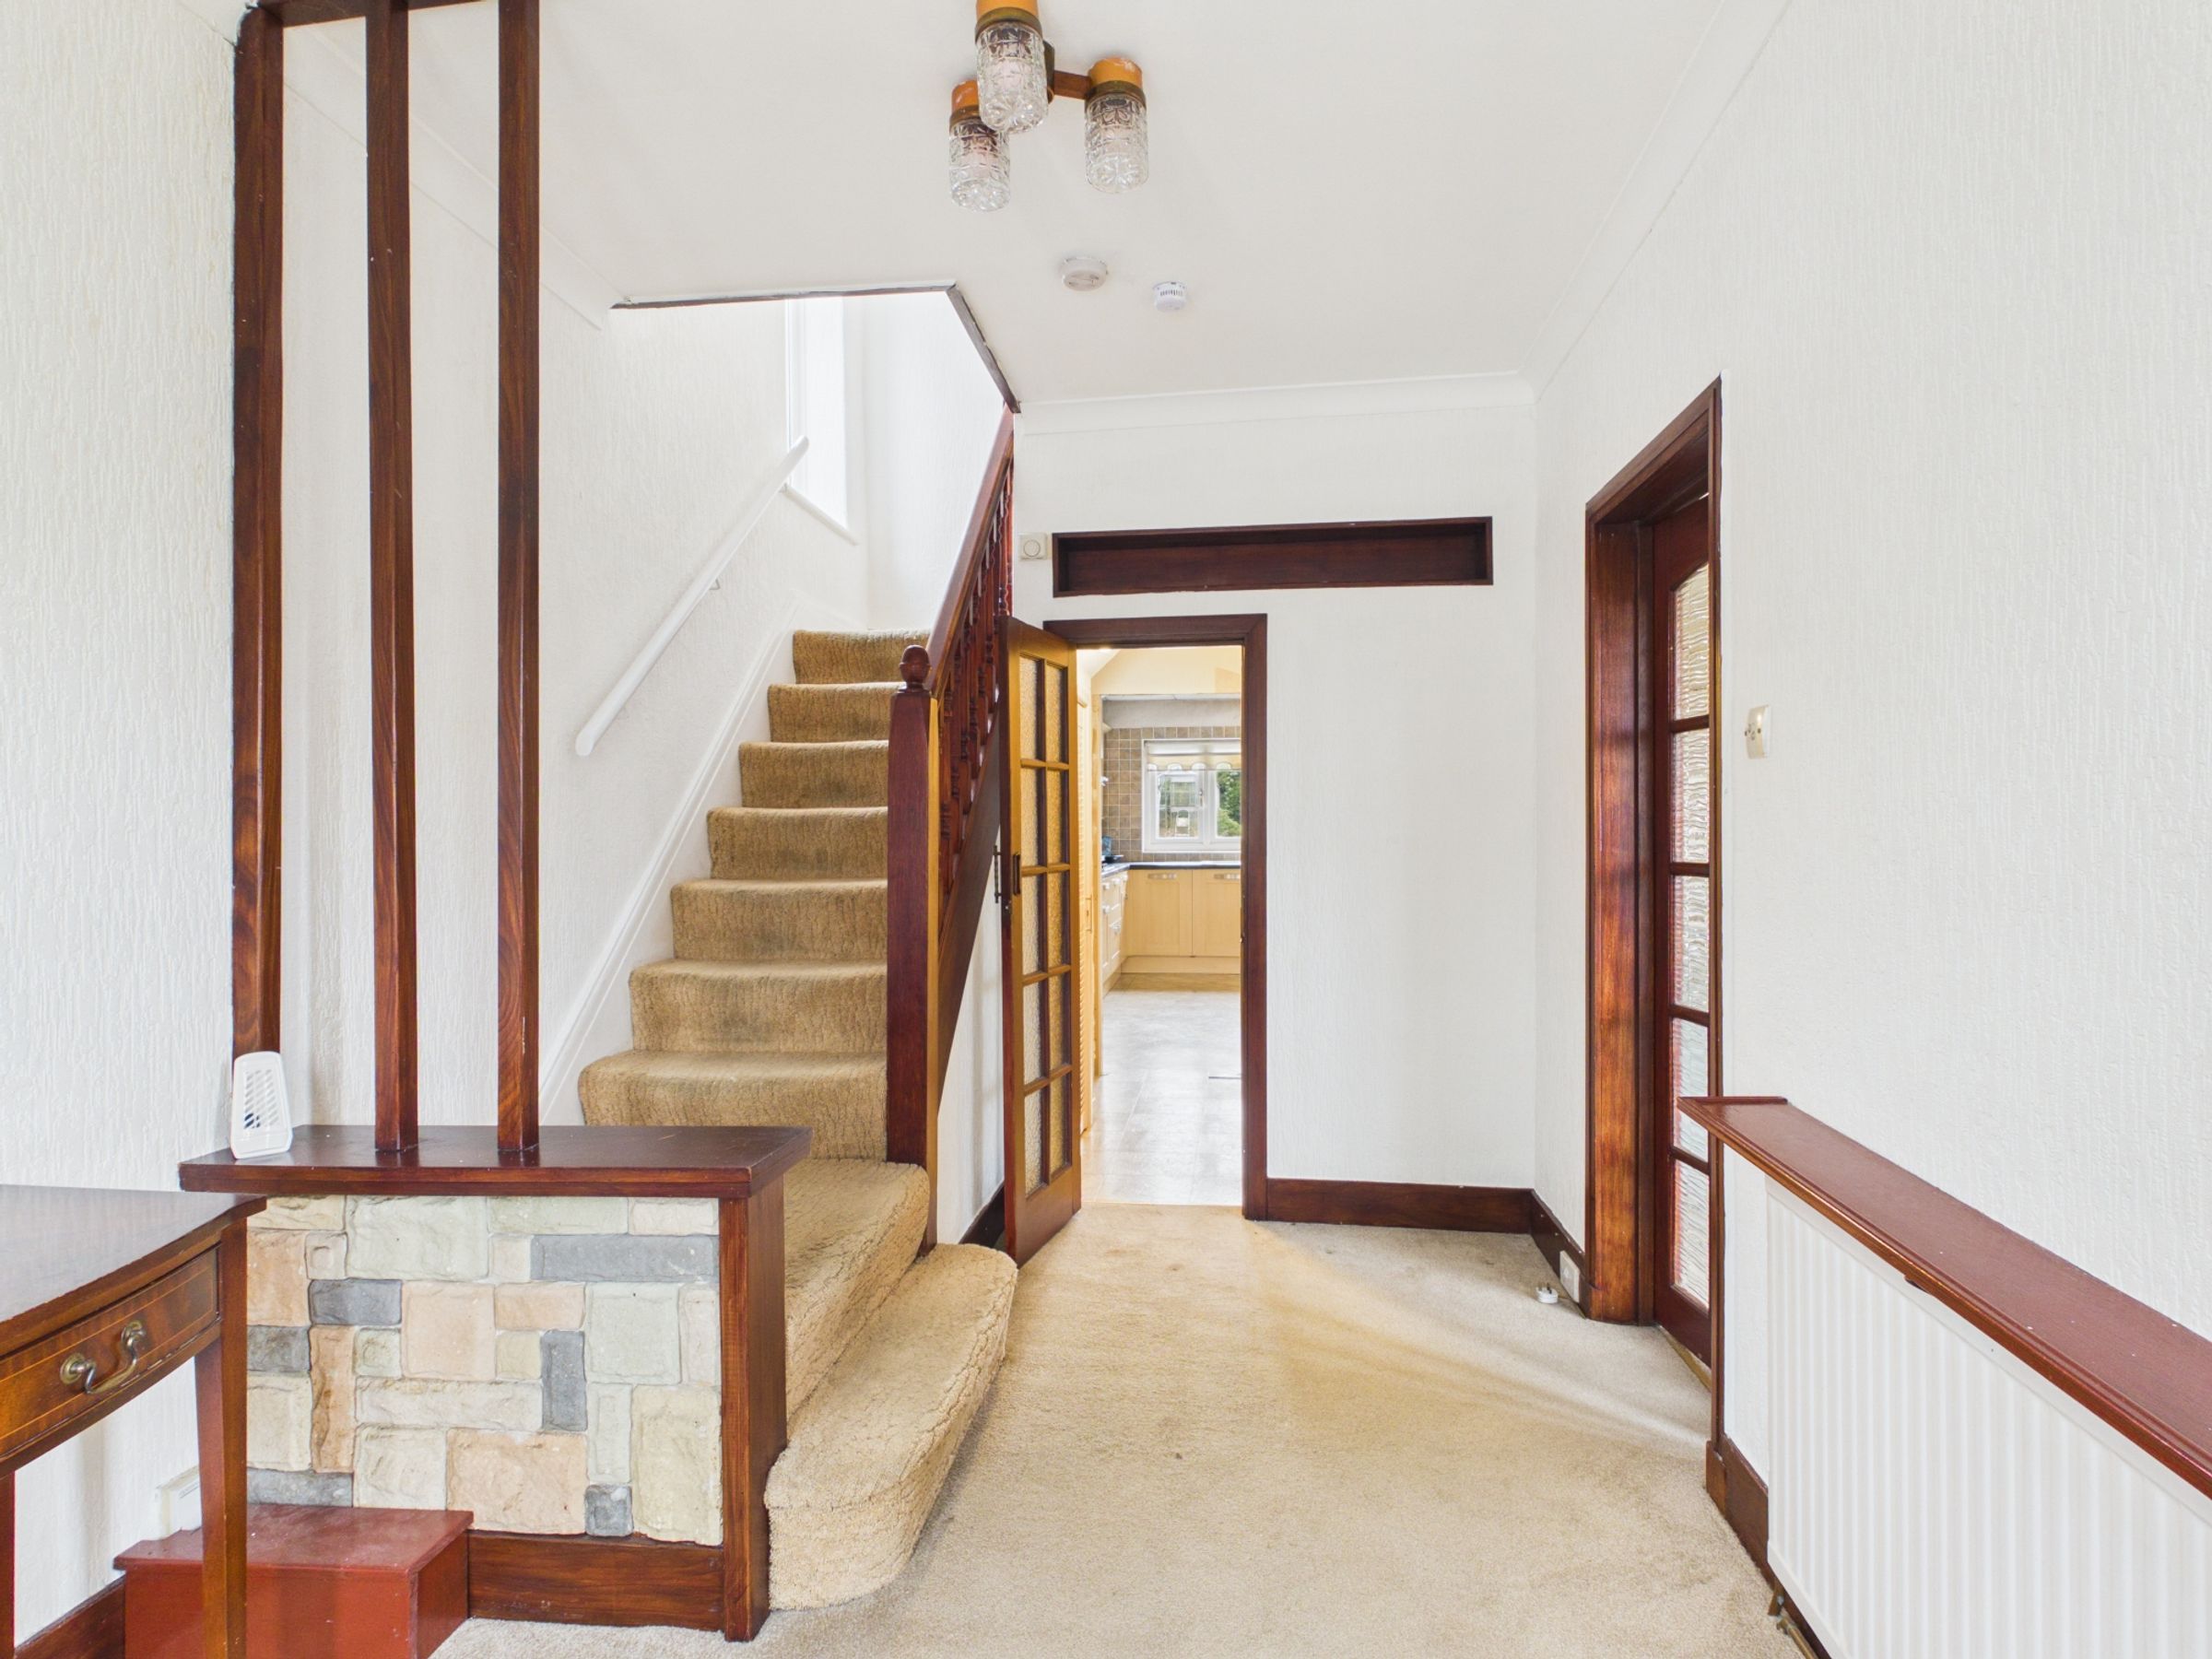
HALLWAY - 3.82m x 2.41m (12'6" x 7'10")
LIVING ROOM - 5.78m x 3.27m (18'11" x 10'8")
KITCHEN - 4.43m x 2.46m (14'6" x 8'0")
KITCHEN/ DINER - 3.32m x 2.84m (10'10" x 9'3")
CONSERVATORY - 3.45m x 3.27m (11'3" x 10'8")
BEDROOM - 3.24m x 3.02m (10'7" x 9'10")
BEDROOM - 3.23m x 2.67m (10'7" x 8'9")
BEDROOM - 2.48m x 2.22m (8'1" x 7'3")
BATHROOM - 3.31m x 2.4m (10'10" x 7'10")
ADDITIONAL INFORMATION
The property benefits from double glazing and gas central heating.
LOCAL AUTHORITY
West Lancashire Borough Council, Council Tax - Band C.
BROADBAND
Ofcom checker indicates that Ultrafast broadband is available in this area.
ENERGY PERFORMANCE RATING
The property's current energy rating is 65D. It has the potential to be 78C.
SERVICES (NOT TESTED)
No tests have been made of mains services, heating systems or associated appliances and neither has confirmation been obtained from the statutory bodies of the presence of these services. We cannot therefore confirm that they are in working order and any prospective purchaser is advised to obtain verification from their solicitor or surveyor.
TENURE
PLEASE NOTE: We understand that the Tenure of this property isTBC however and any prospective purchaser is advised to obtain verification from their solicitor, mortgage provider or surveyor.
VIEWING
Viewing strictly by appointment through the Agents.
Key details
Broadband: up to 1800mbps
Council tax band C
