Ian Anthony Estates
SOLD STC
£225,000 Guide Price
Courtfield, Ormskirk, L39
House
4
2
1
Like the look of this property?
We would love to hear from you and arrange a viewing of this property. Get in touch now!
Looking to sell a property?
You can get a free online or in person valuation.
About this property
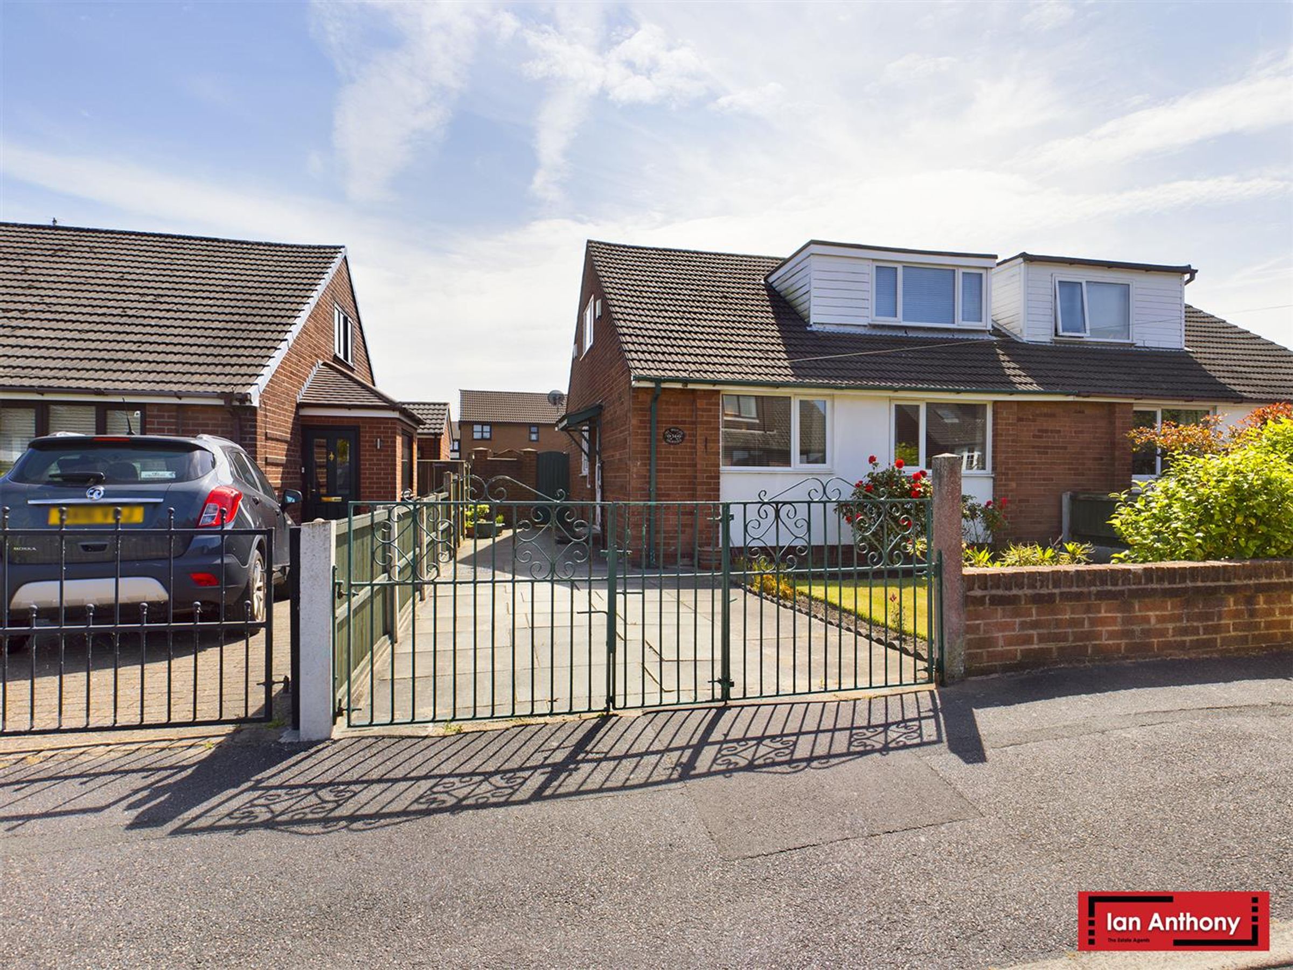
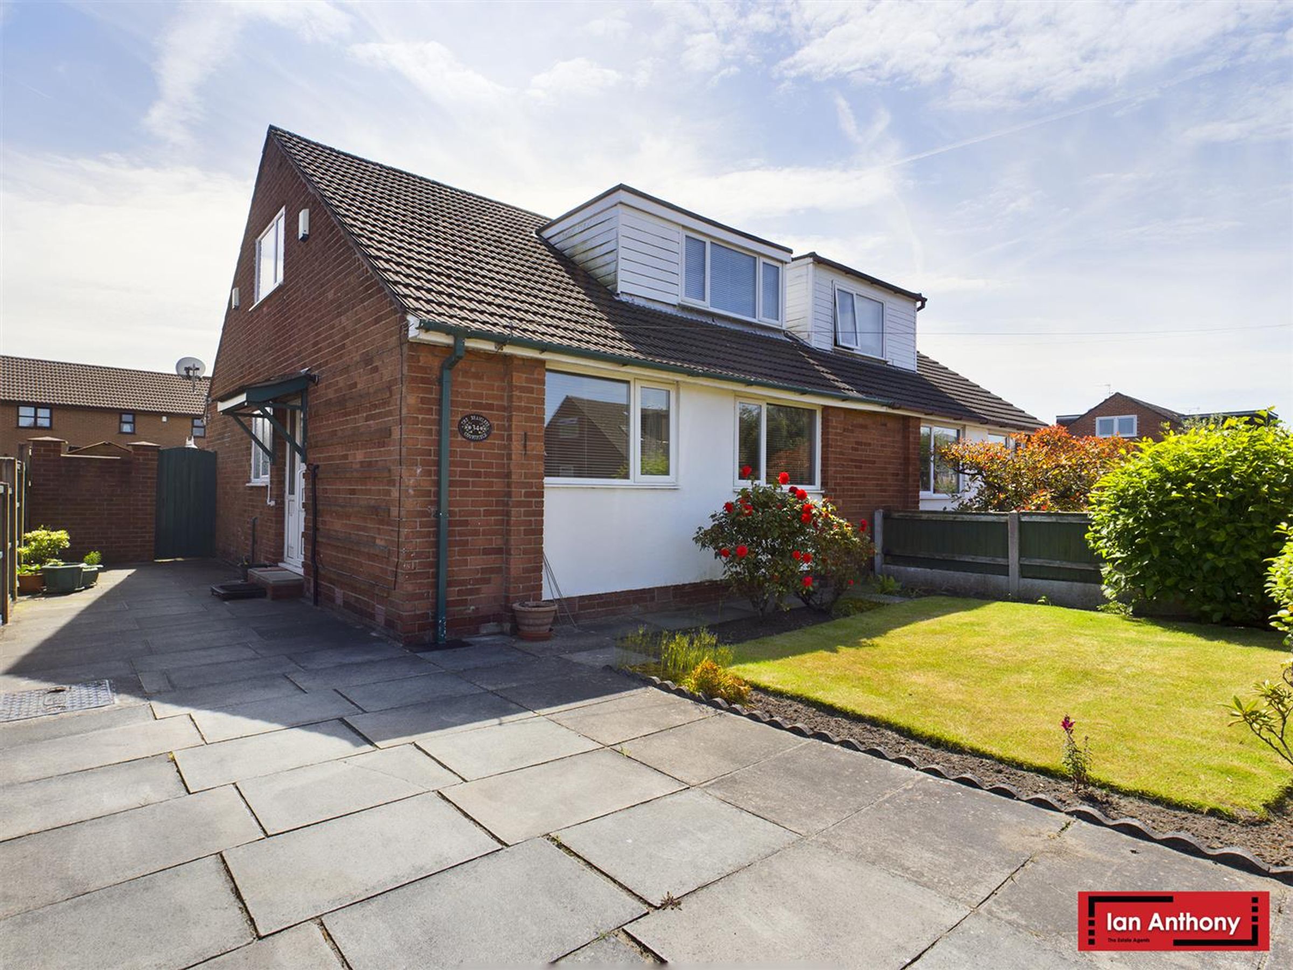
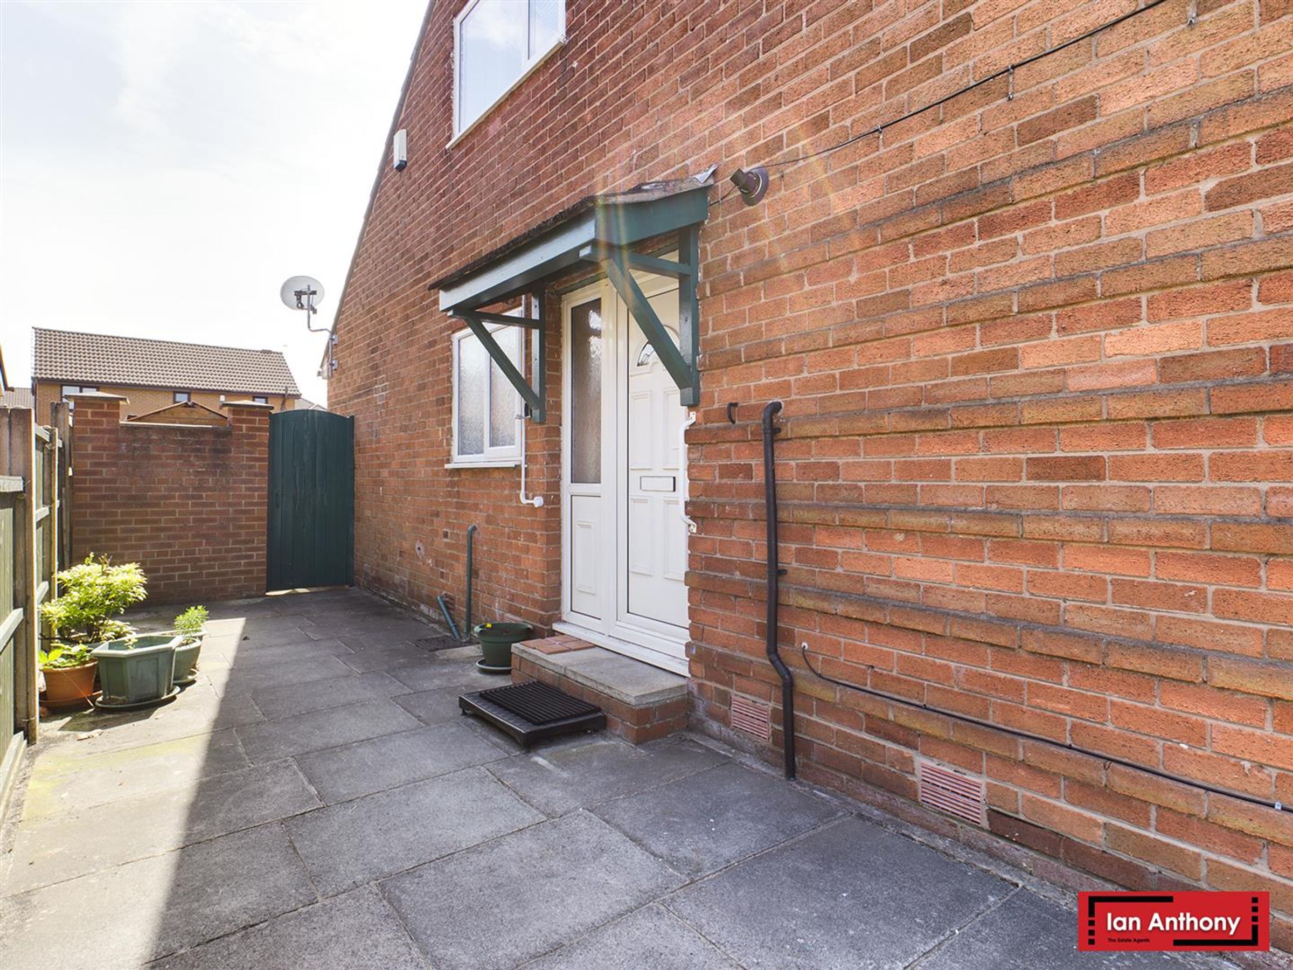
NO UPWARD CHAIN! Semi-detached dormer bungalow situated in a popular residential location convenient for Ormskirk town centre and all its associated amenities. Ground floor accommodation comprises a living room, dining room, kitchen, shower room, conservatory and downstairs master bedroom whilst to the first floor there are a further two bedrooms and cloakroom/WC. Outside there are attractive private gardens to the front and rear with a driveway providing ample parking.
ENTRANCE HALL - UPVC door-to-side aspect allows access into the hallway. Storage cupboards, door leading to staircase and doors to...
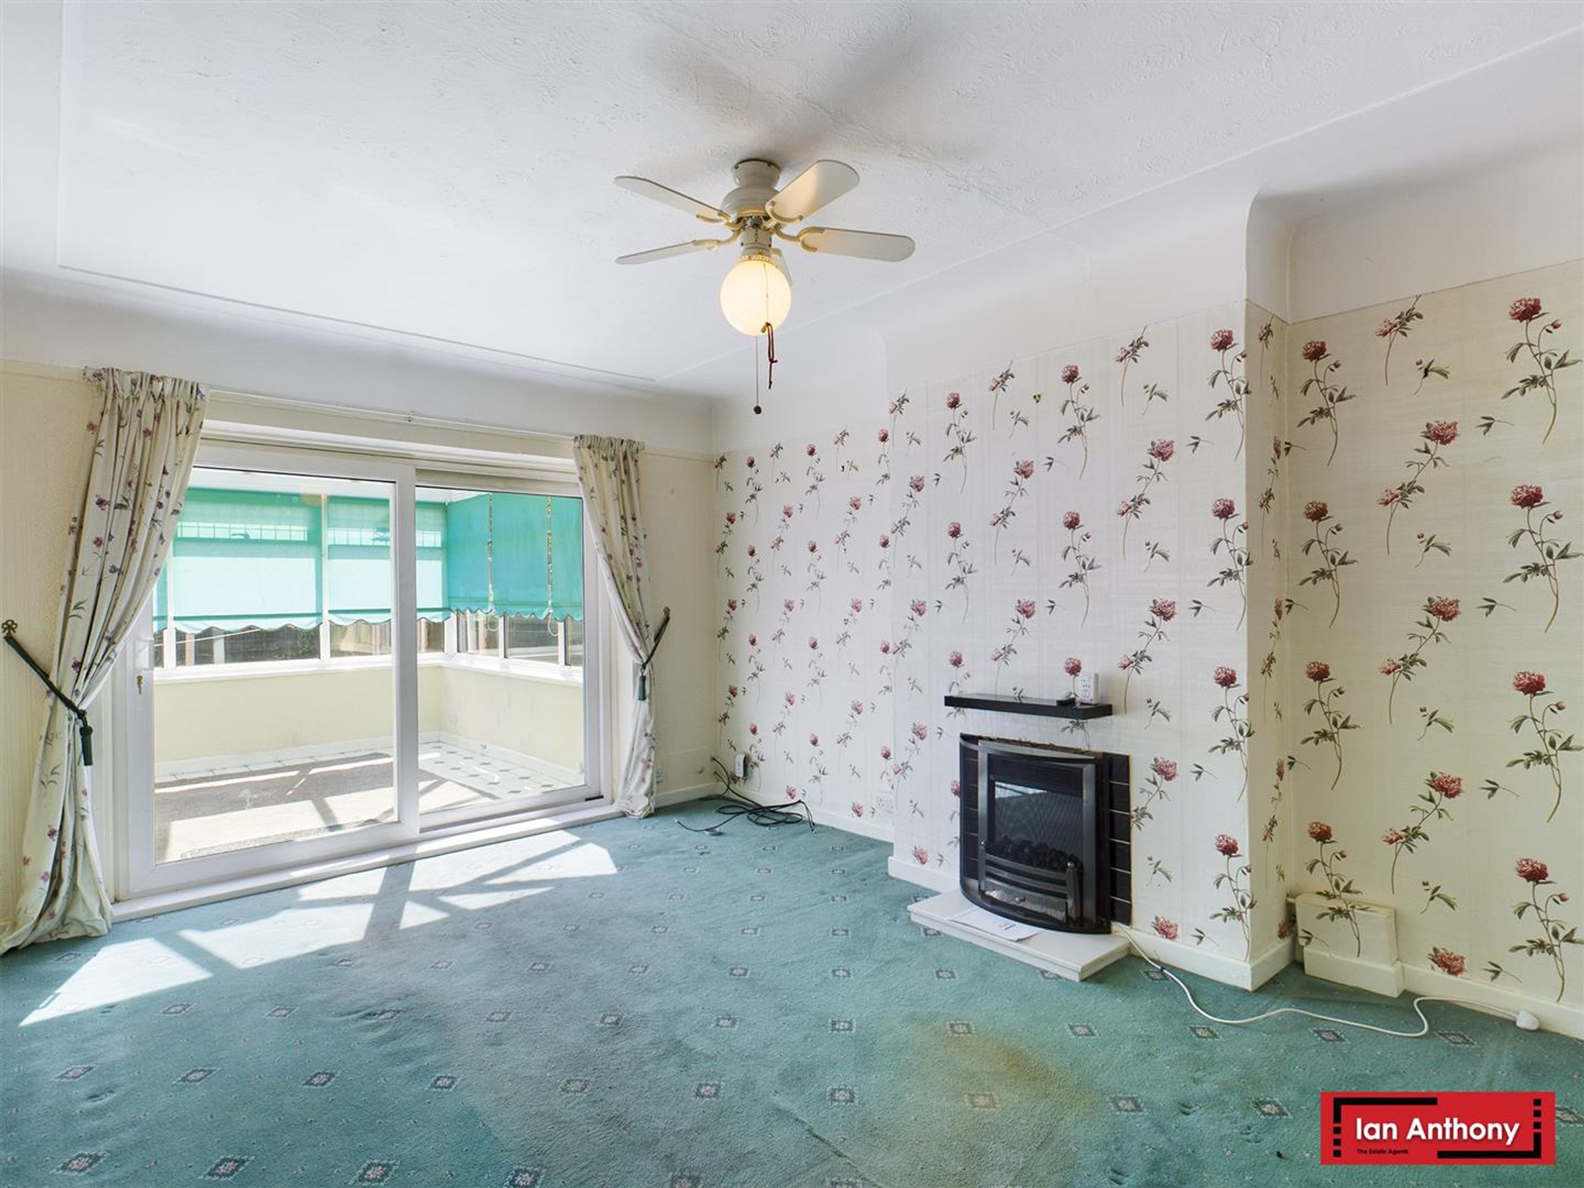
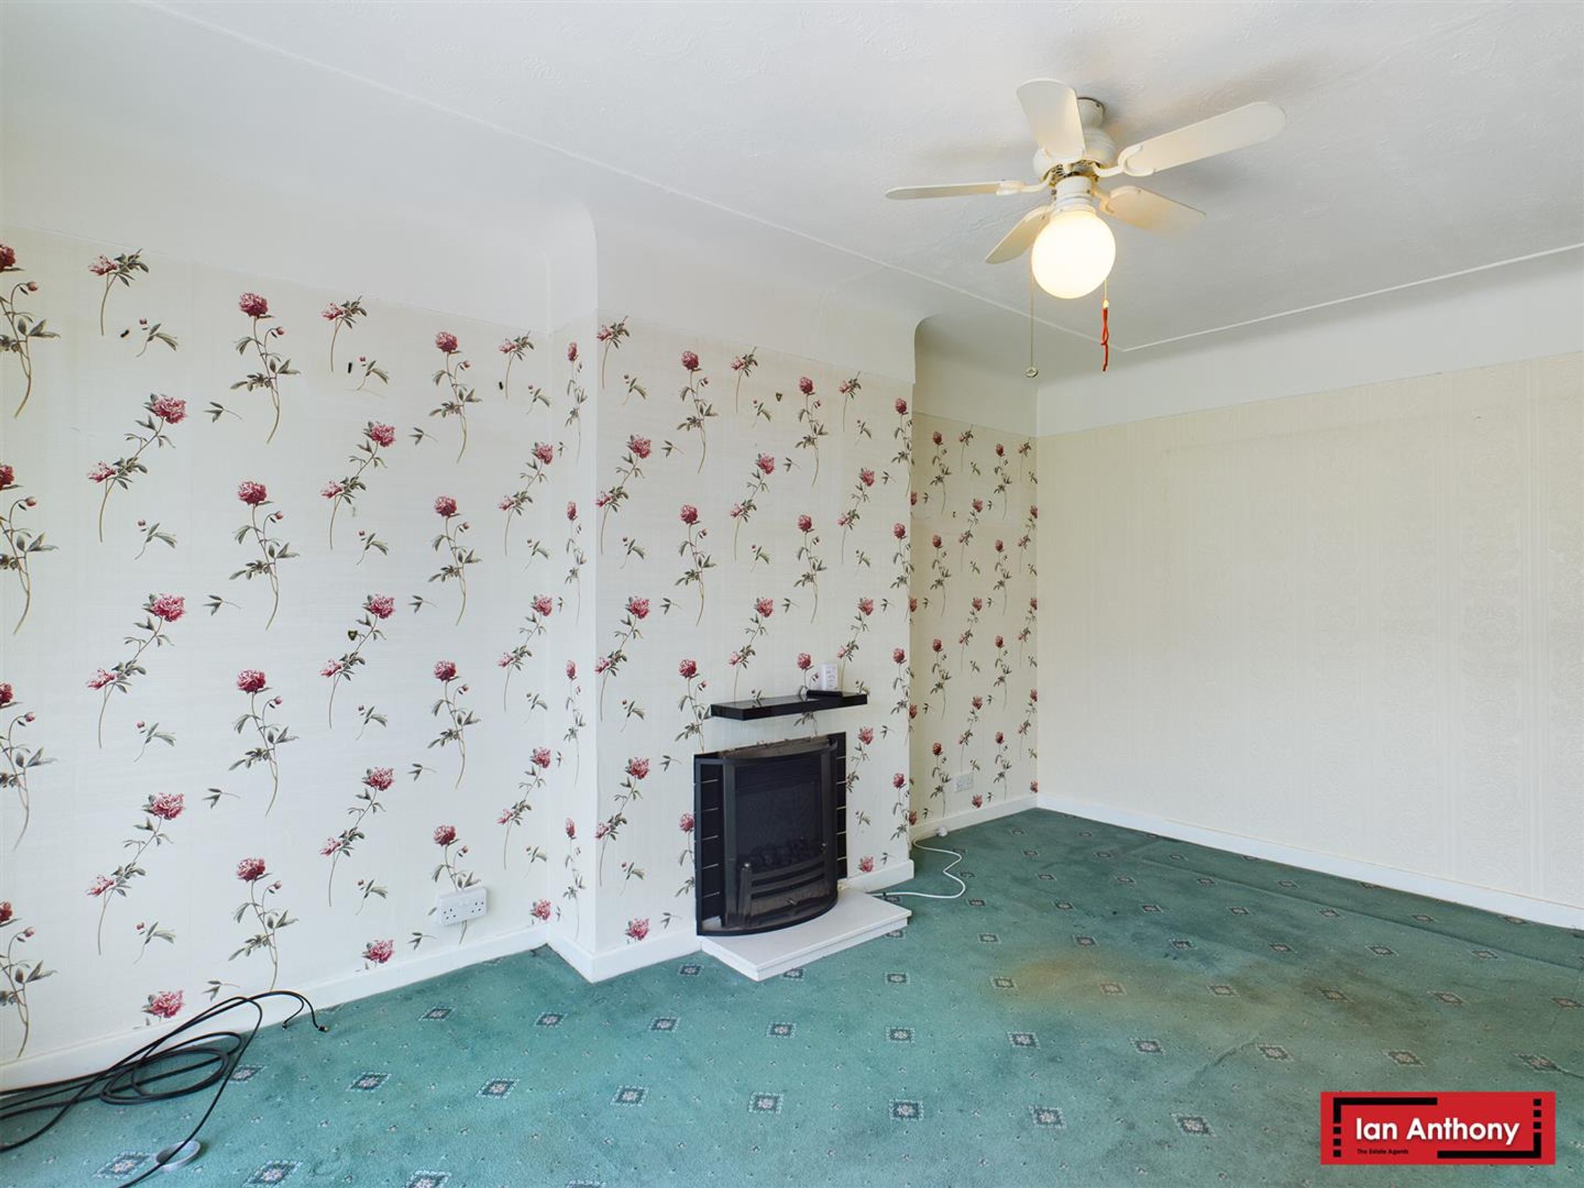
LIVING ROOM - Sliding UPVC door into conservatory, Living flame electric fire set on marble hearth with a tile surround. Deep ceiling coving, ceiling light, tv and telephone points.
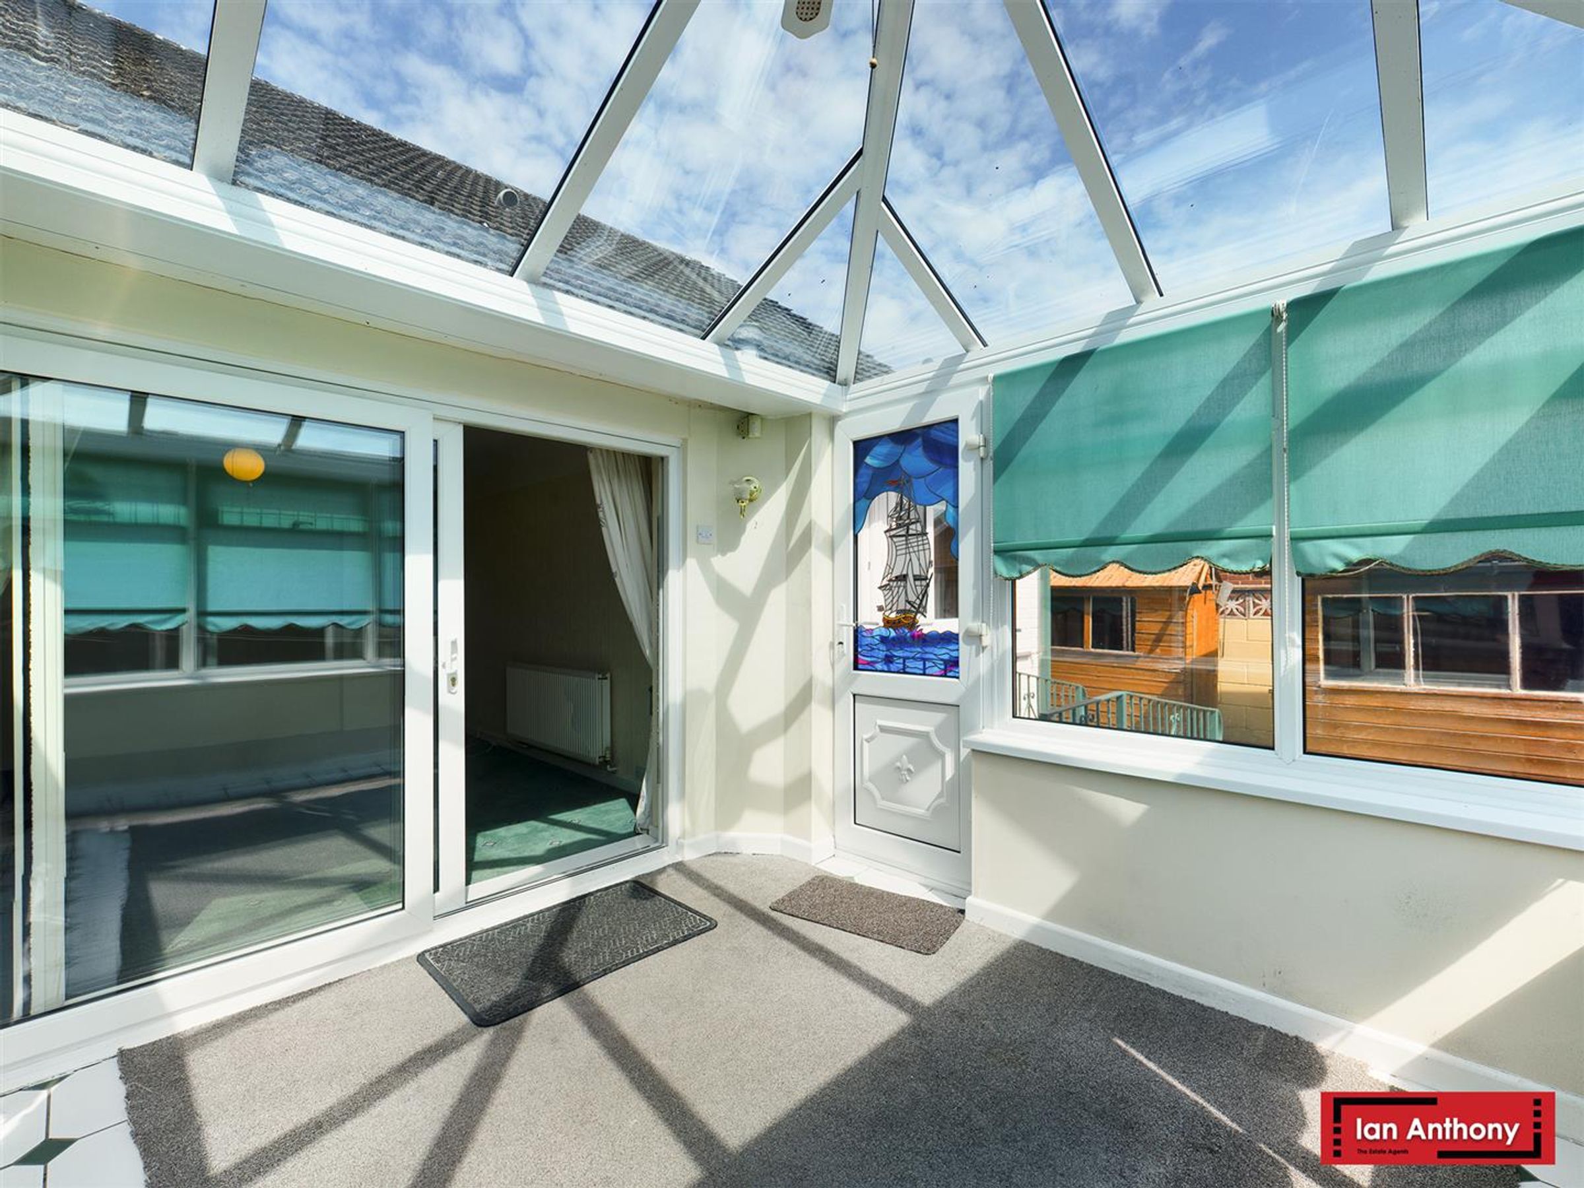
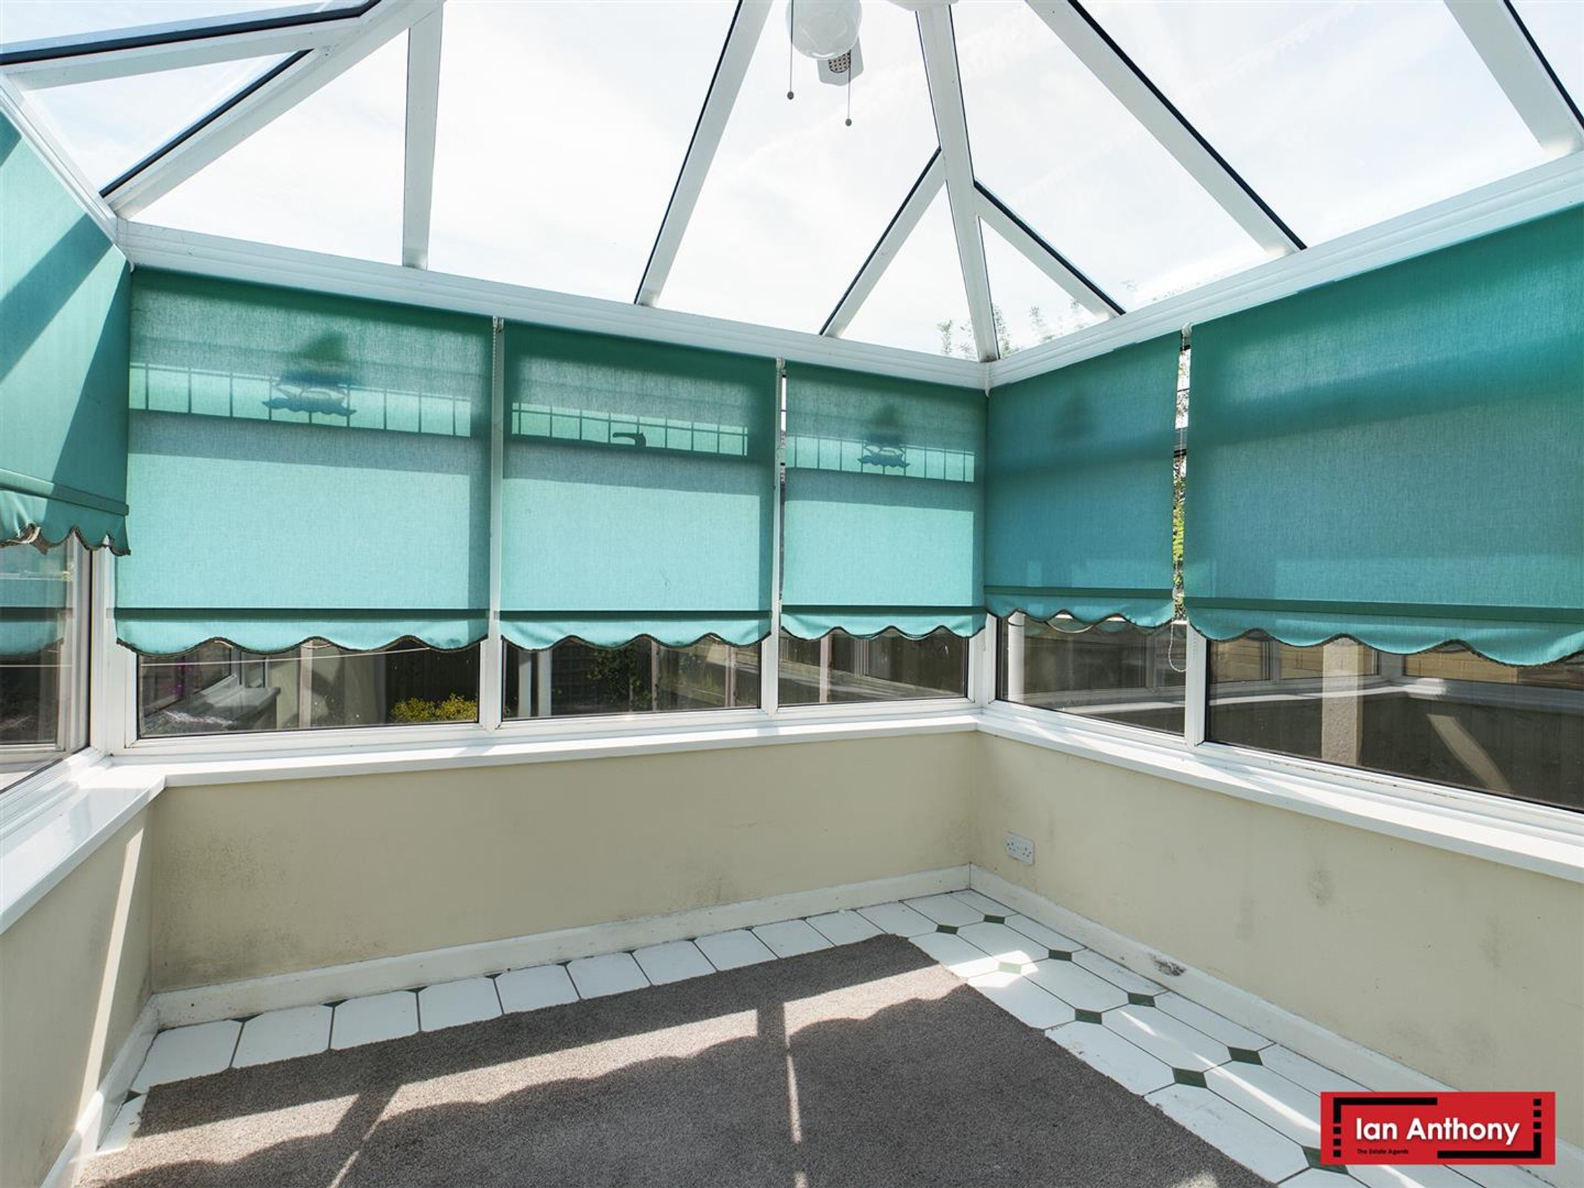
CONSERVATORY - UPVC frame set on dwarf wall with part-glazed door to side aspect leading to rear garden. Tiled floor and ceiling light with fan.
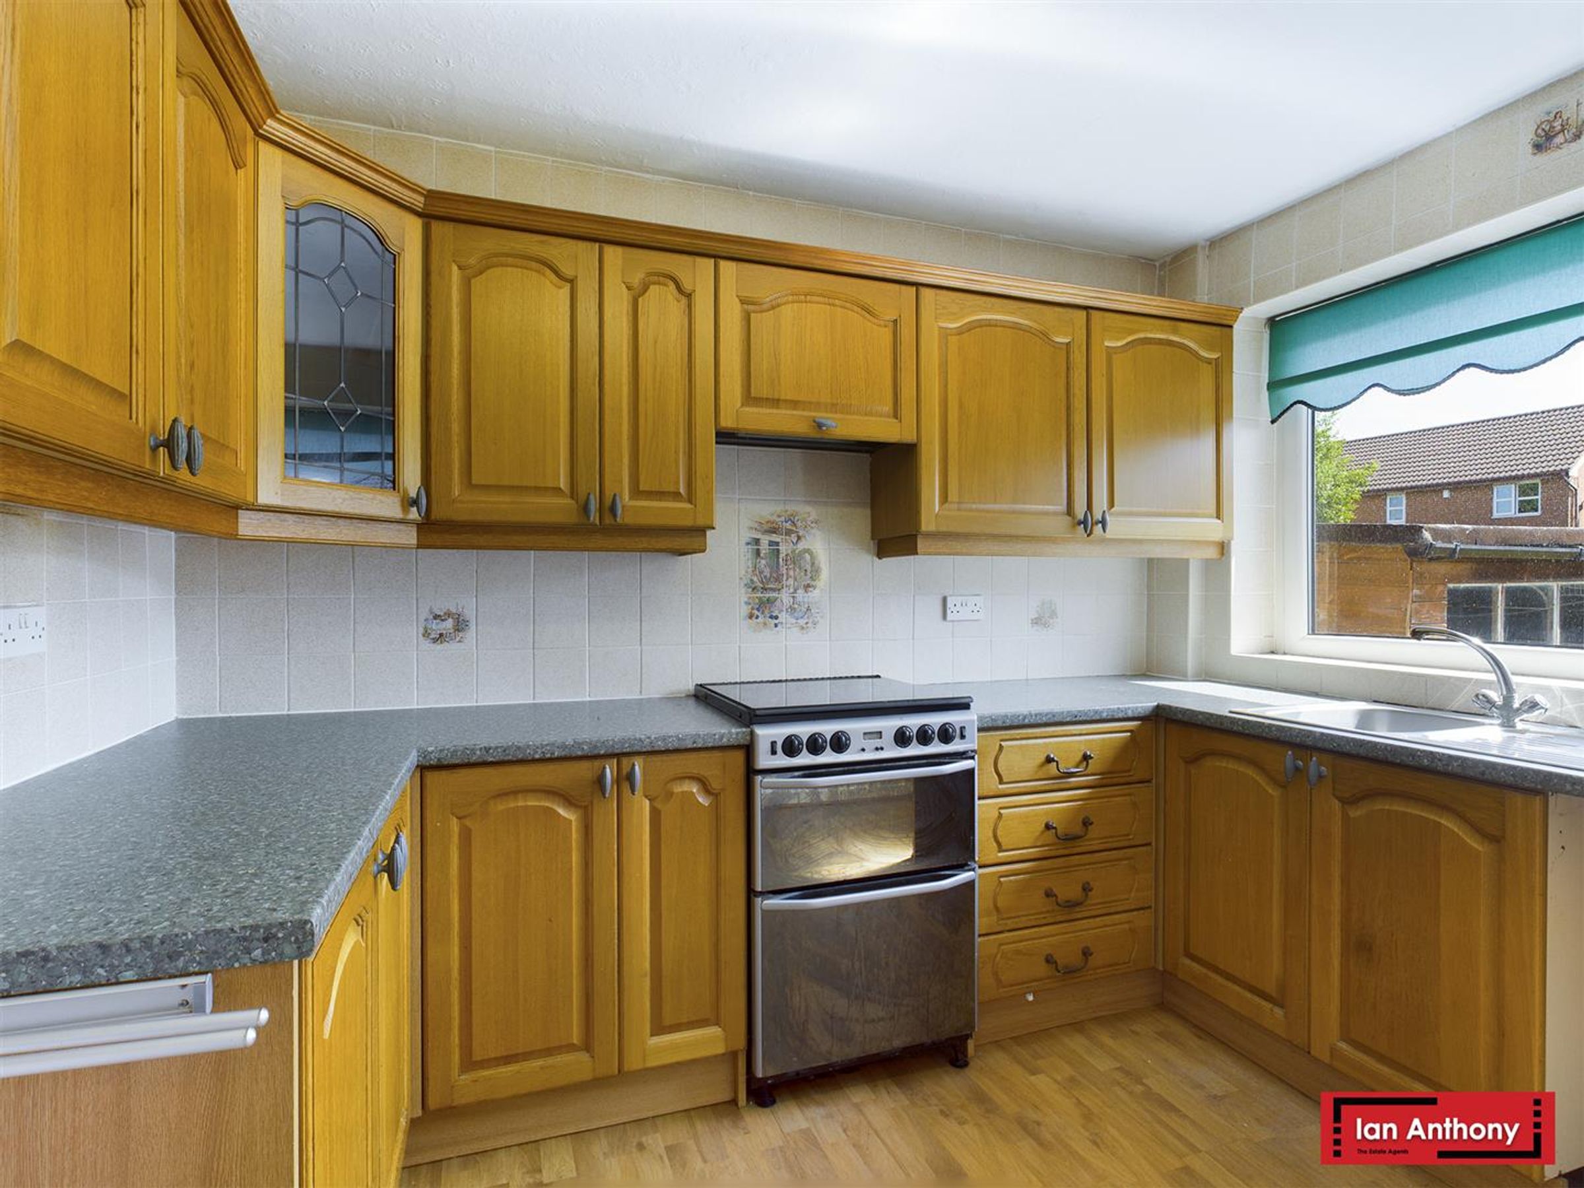
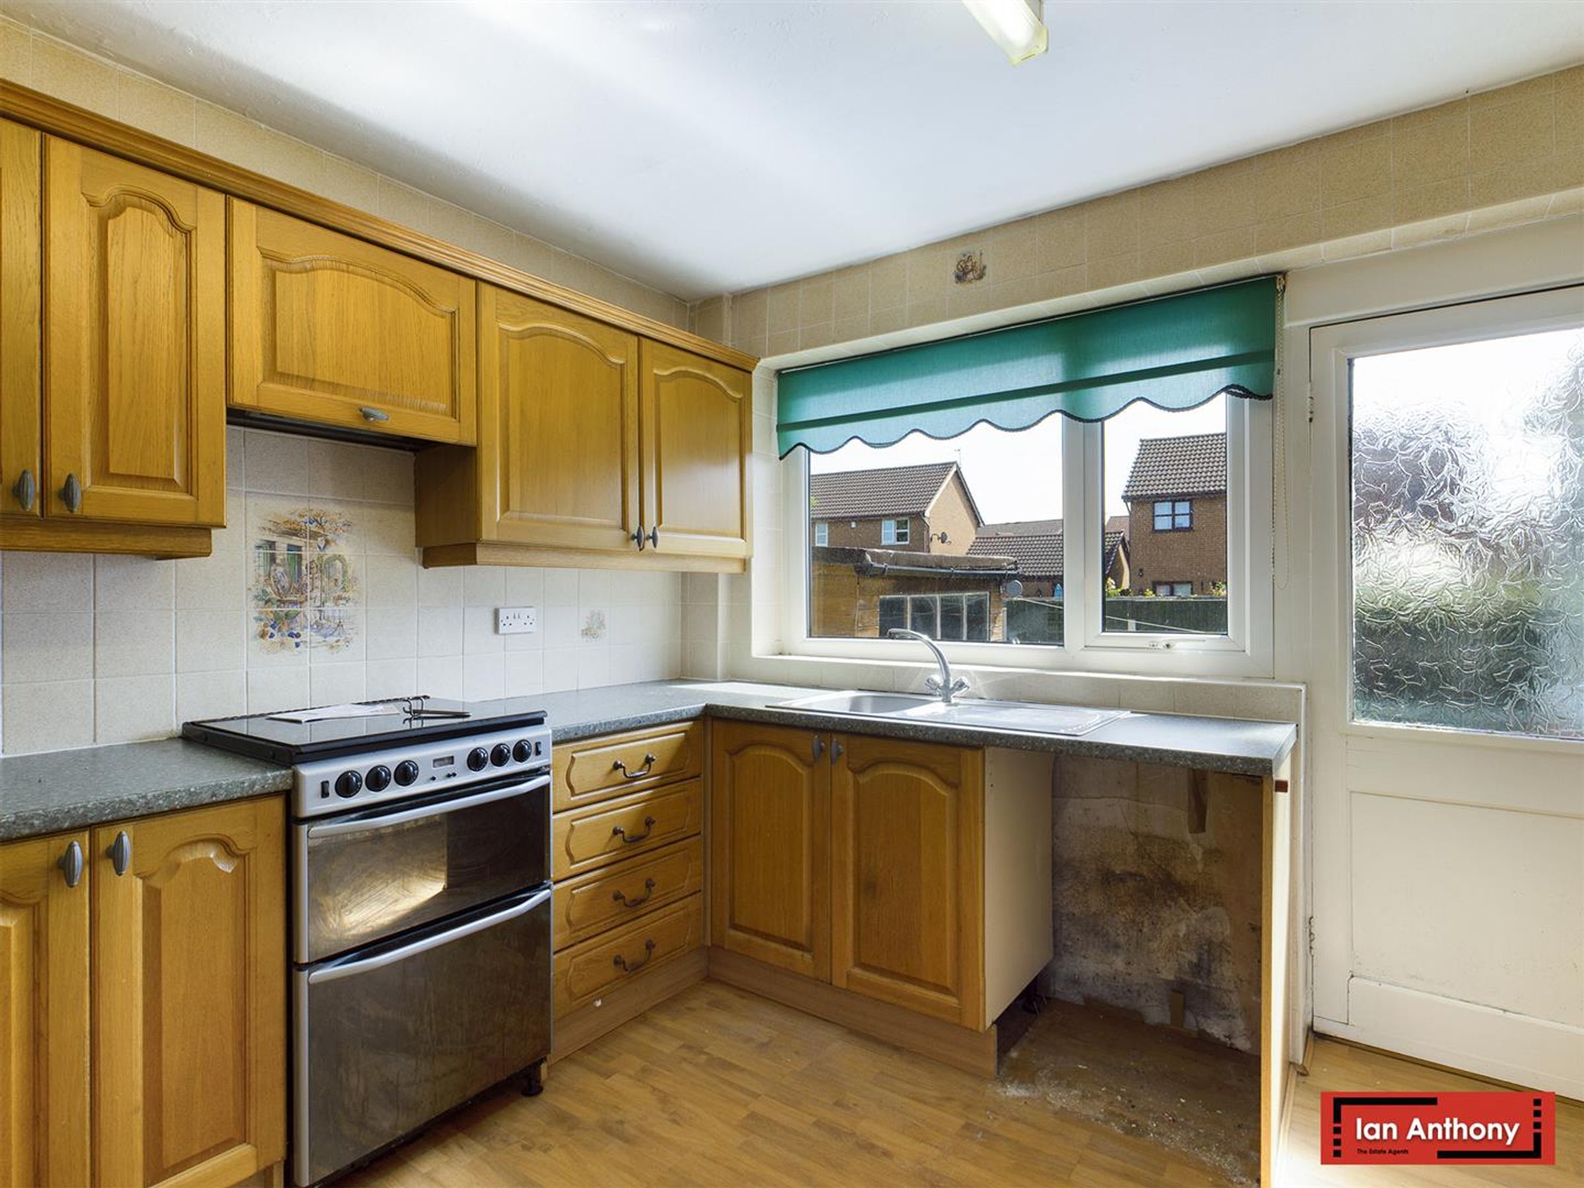
KITCHEN - Window to rear aspect, a range of fitted wall and base units, stainless steel sink and drainer unit. Space available for oven and hob with an extractor over, space for freestanding fridge/freezer and plumbing available for washing machine. Part tiled walls, tiled floor, and part glazed door to rear garden.
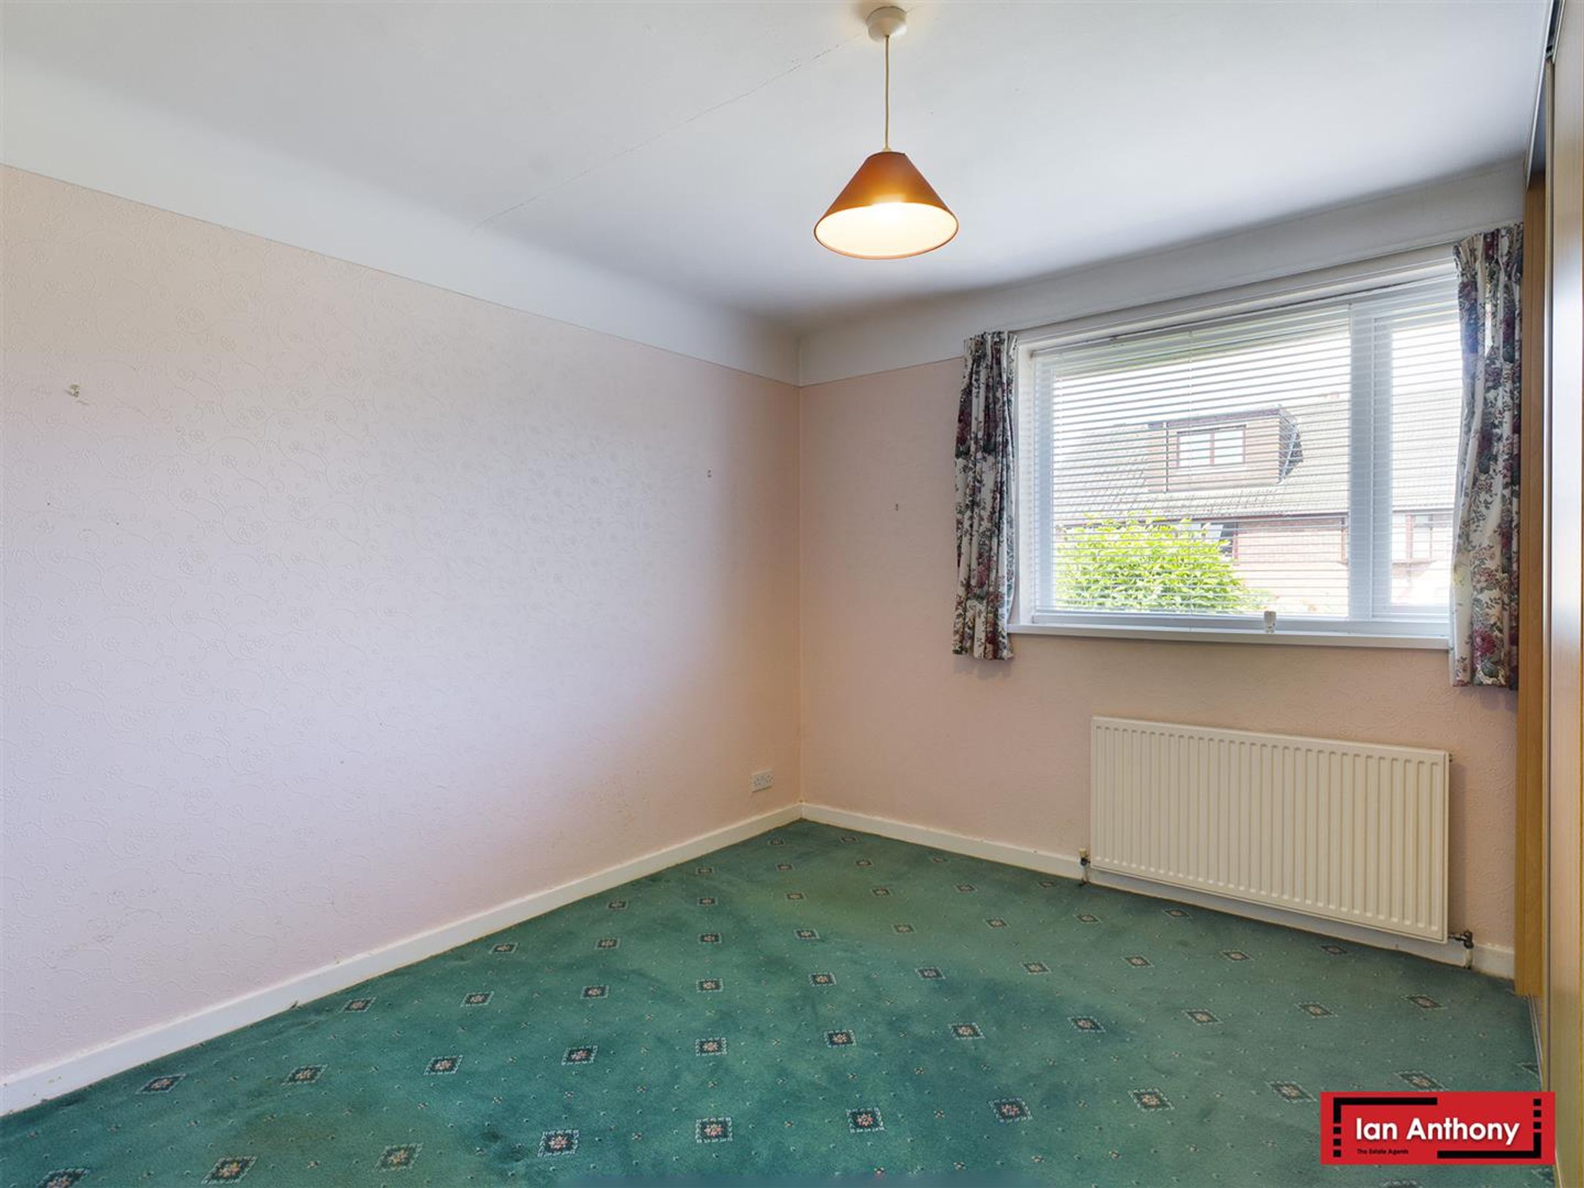
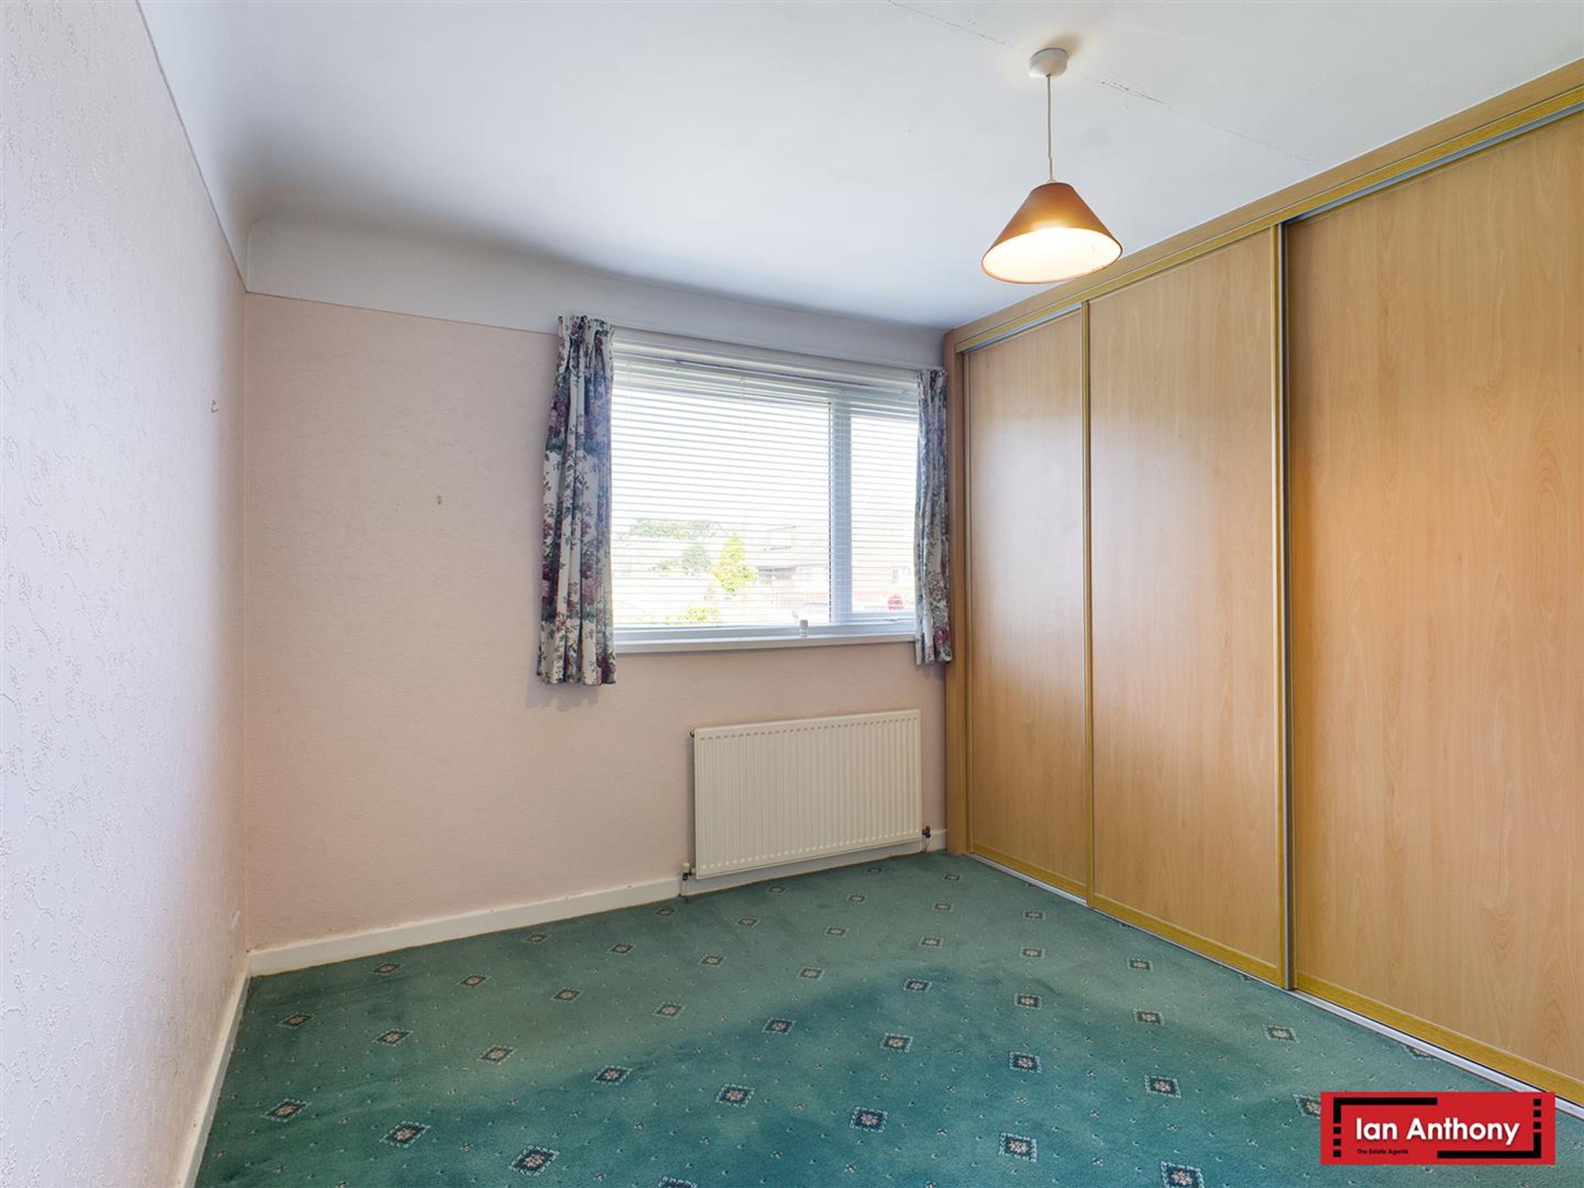
BEDROOM ONE - Window to front aspect, fitted wardrobes with sliding doors, built-in storage cupboard, deep ceiling coving and ceiling light.
BEDROOM TWO - Window to front aspect, ample wardrobe space for storage.
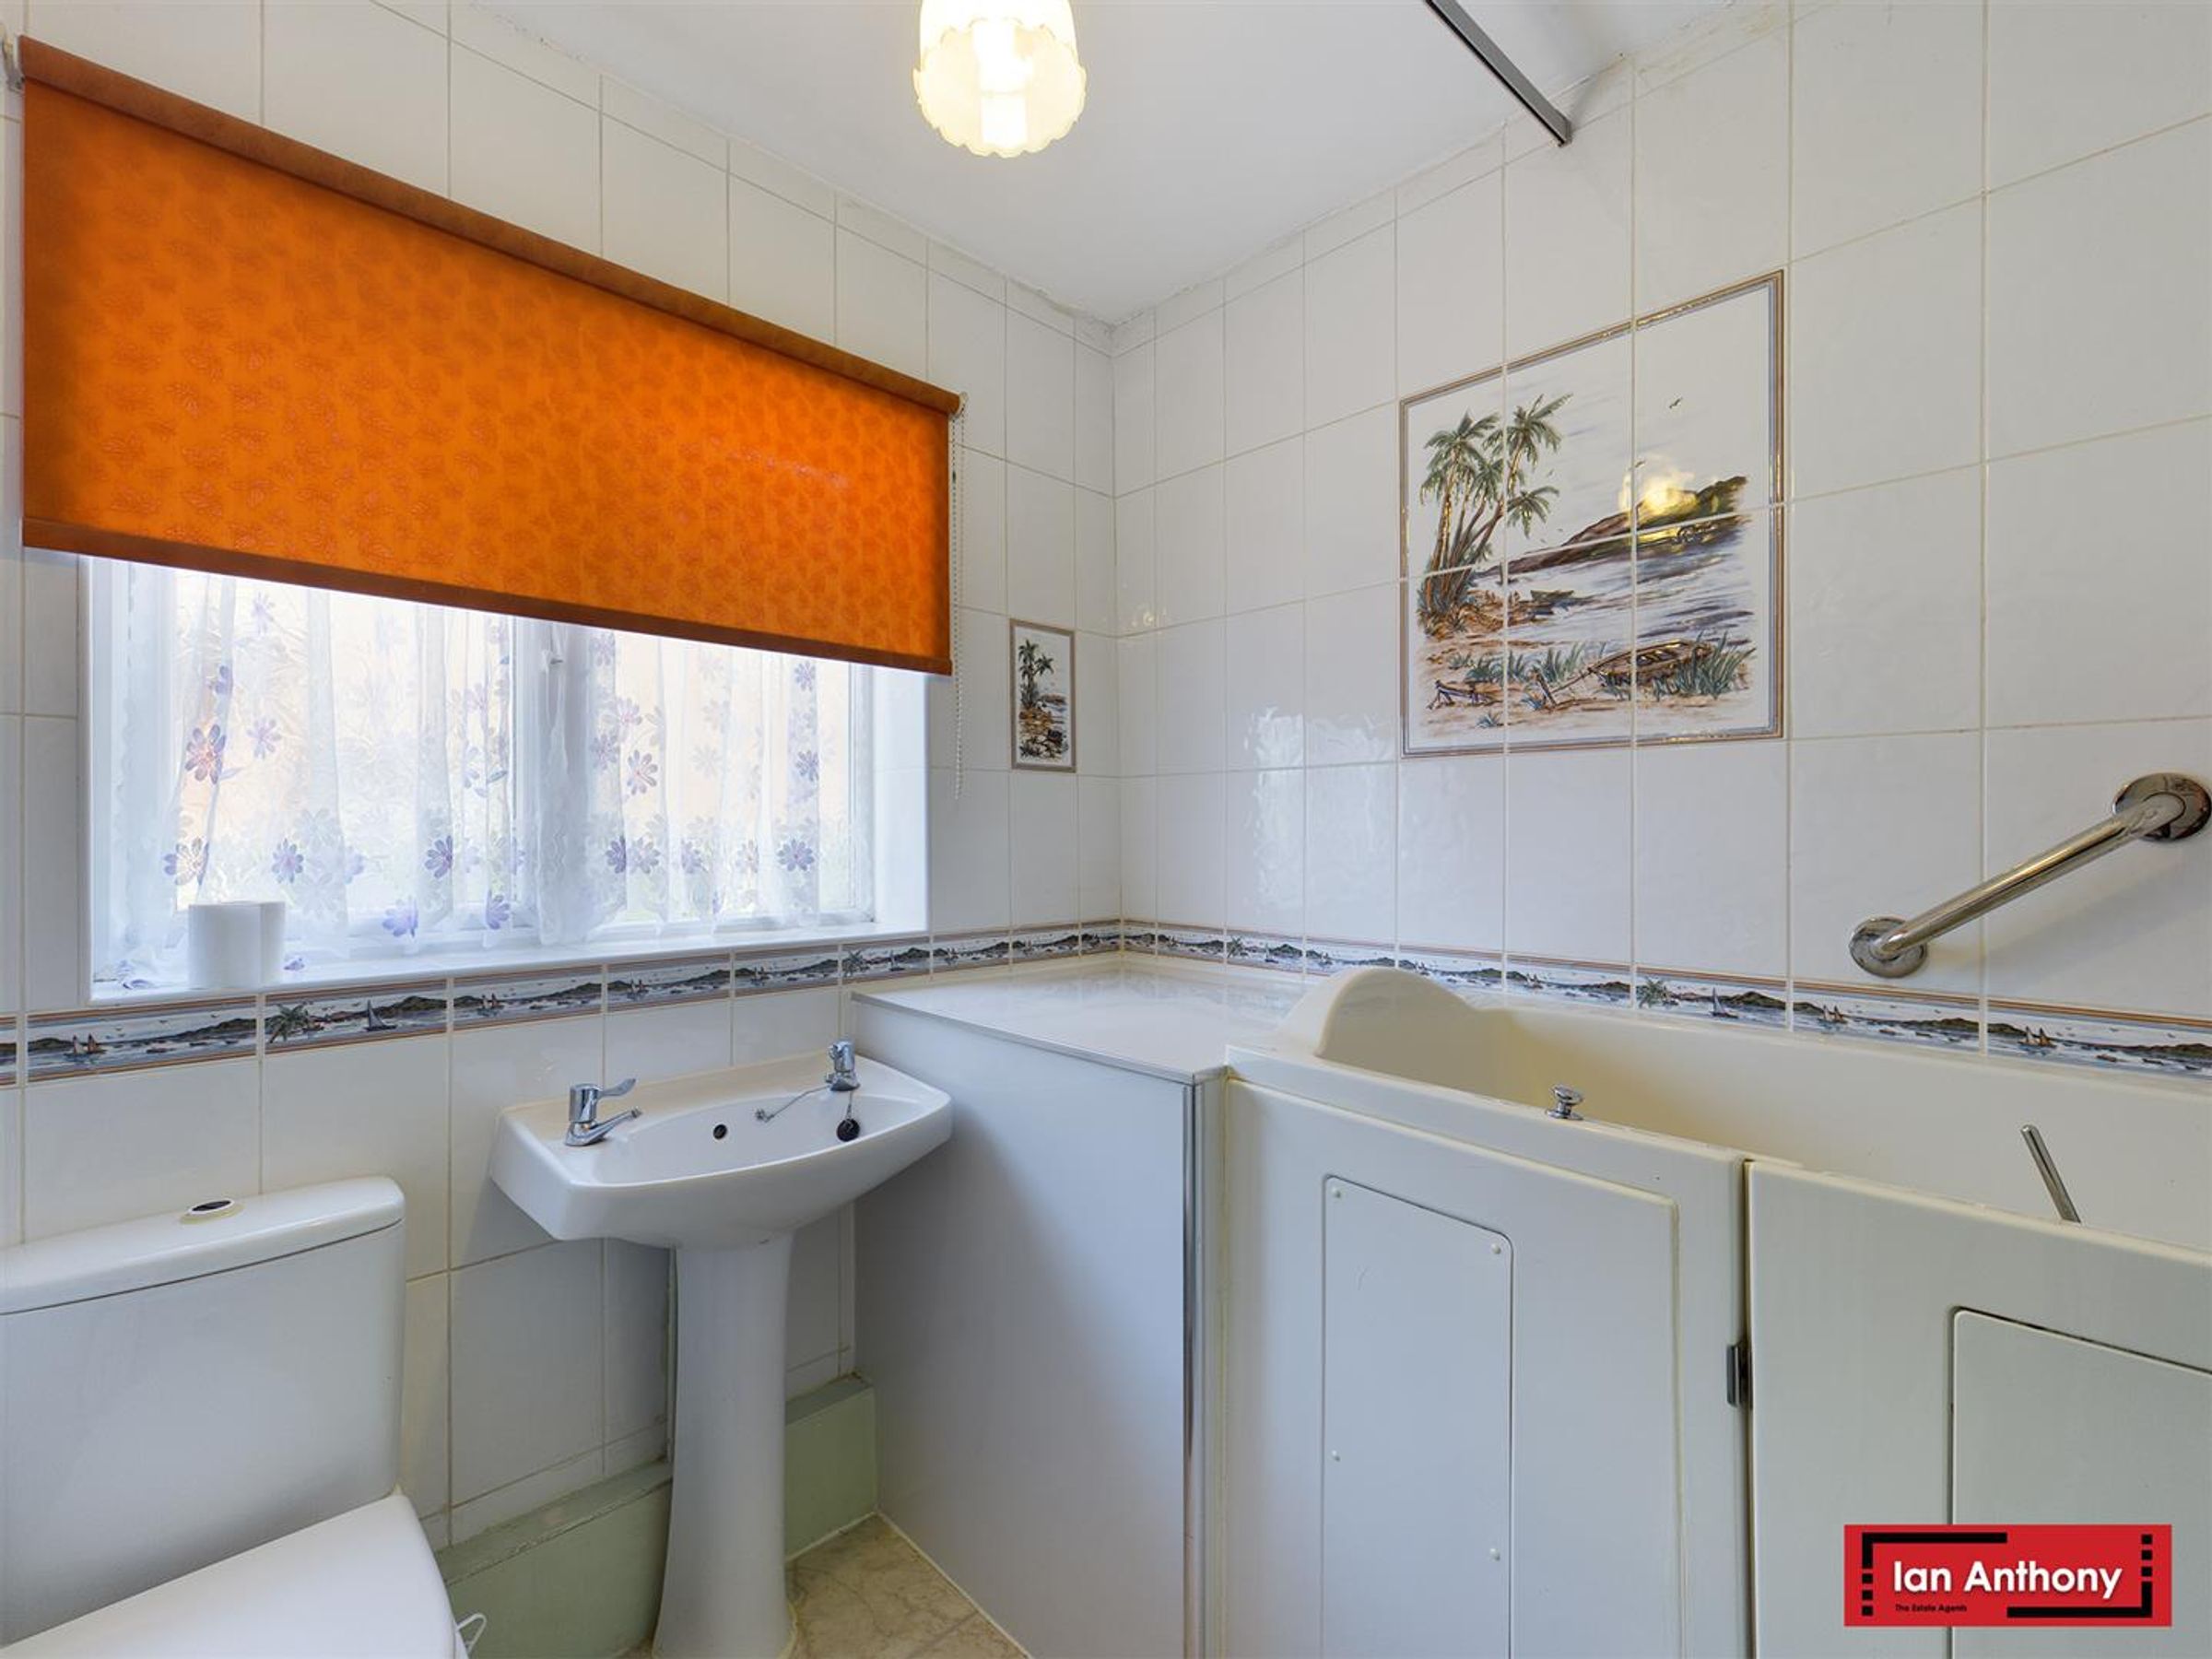
FAMILY BATHROOM - Window to side aspect, WC, washbasin and walk-in bath/shower enclosure with seat and shower over, tiled walls and tiled floor.
FIRST FLOOR - Stairs to first floor.
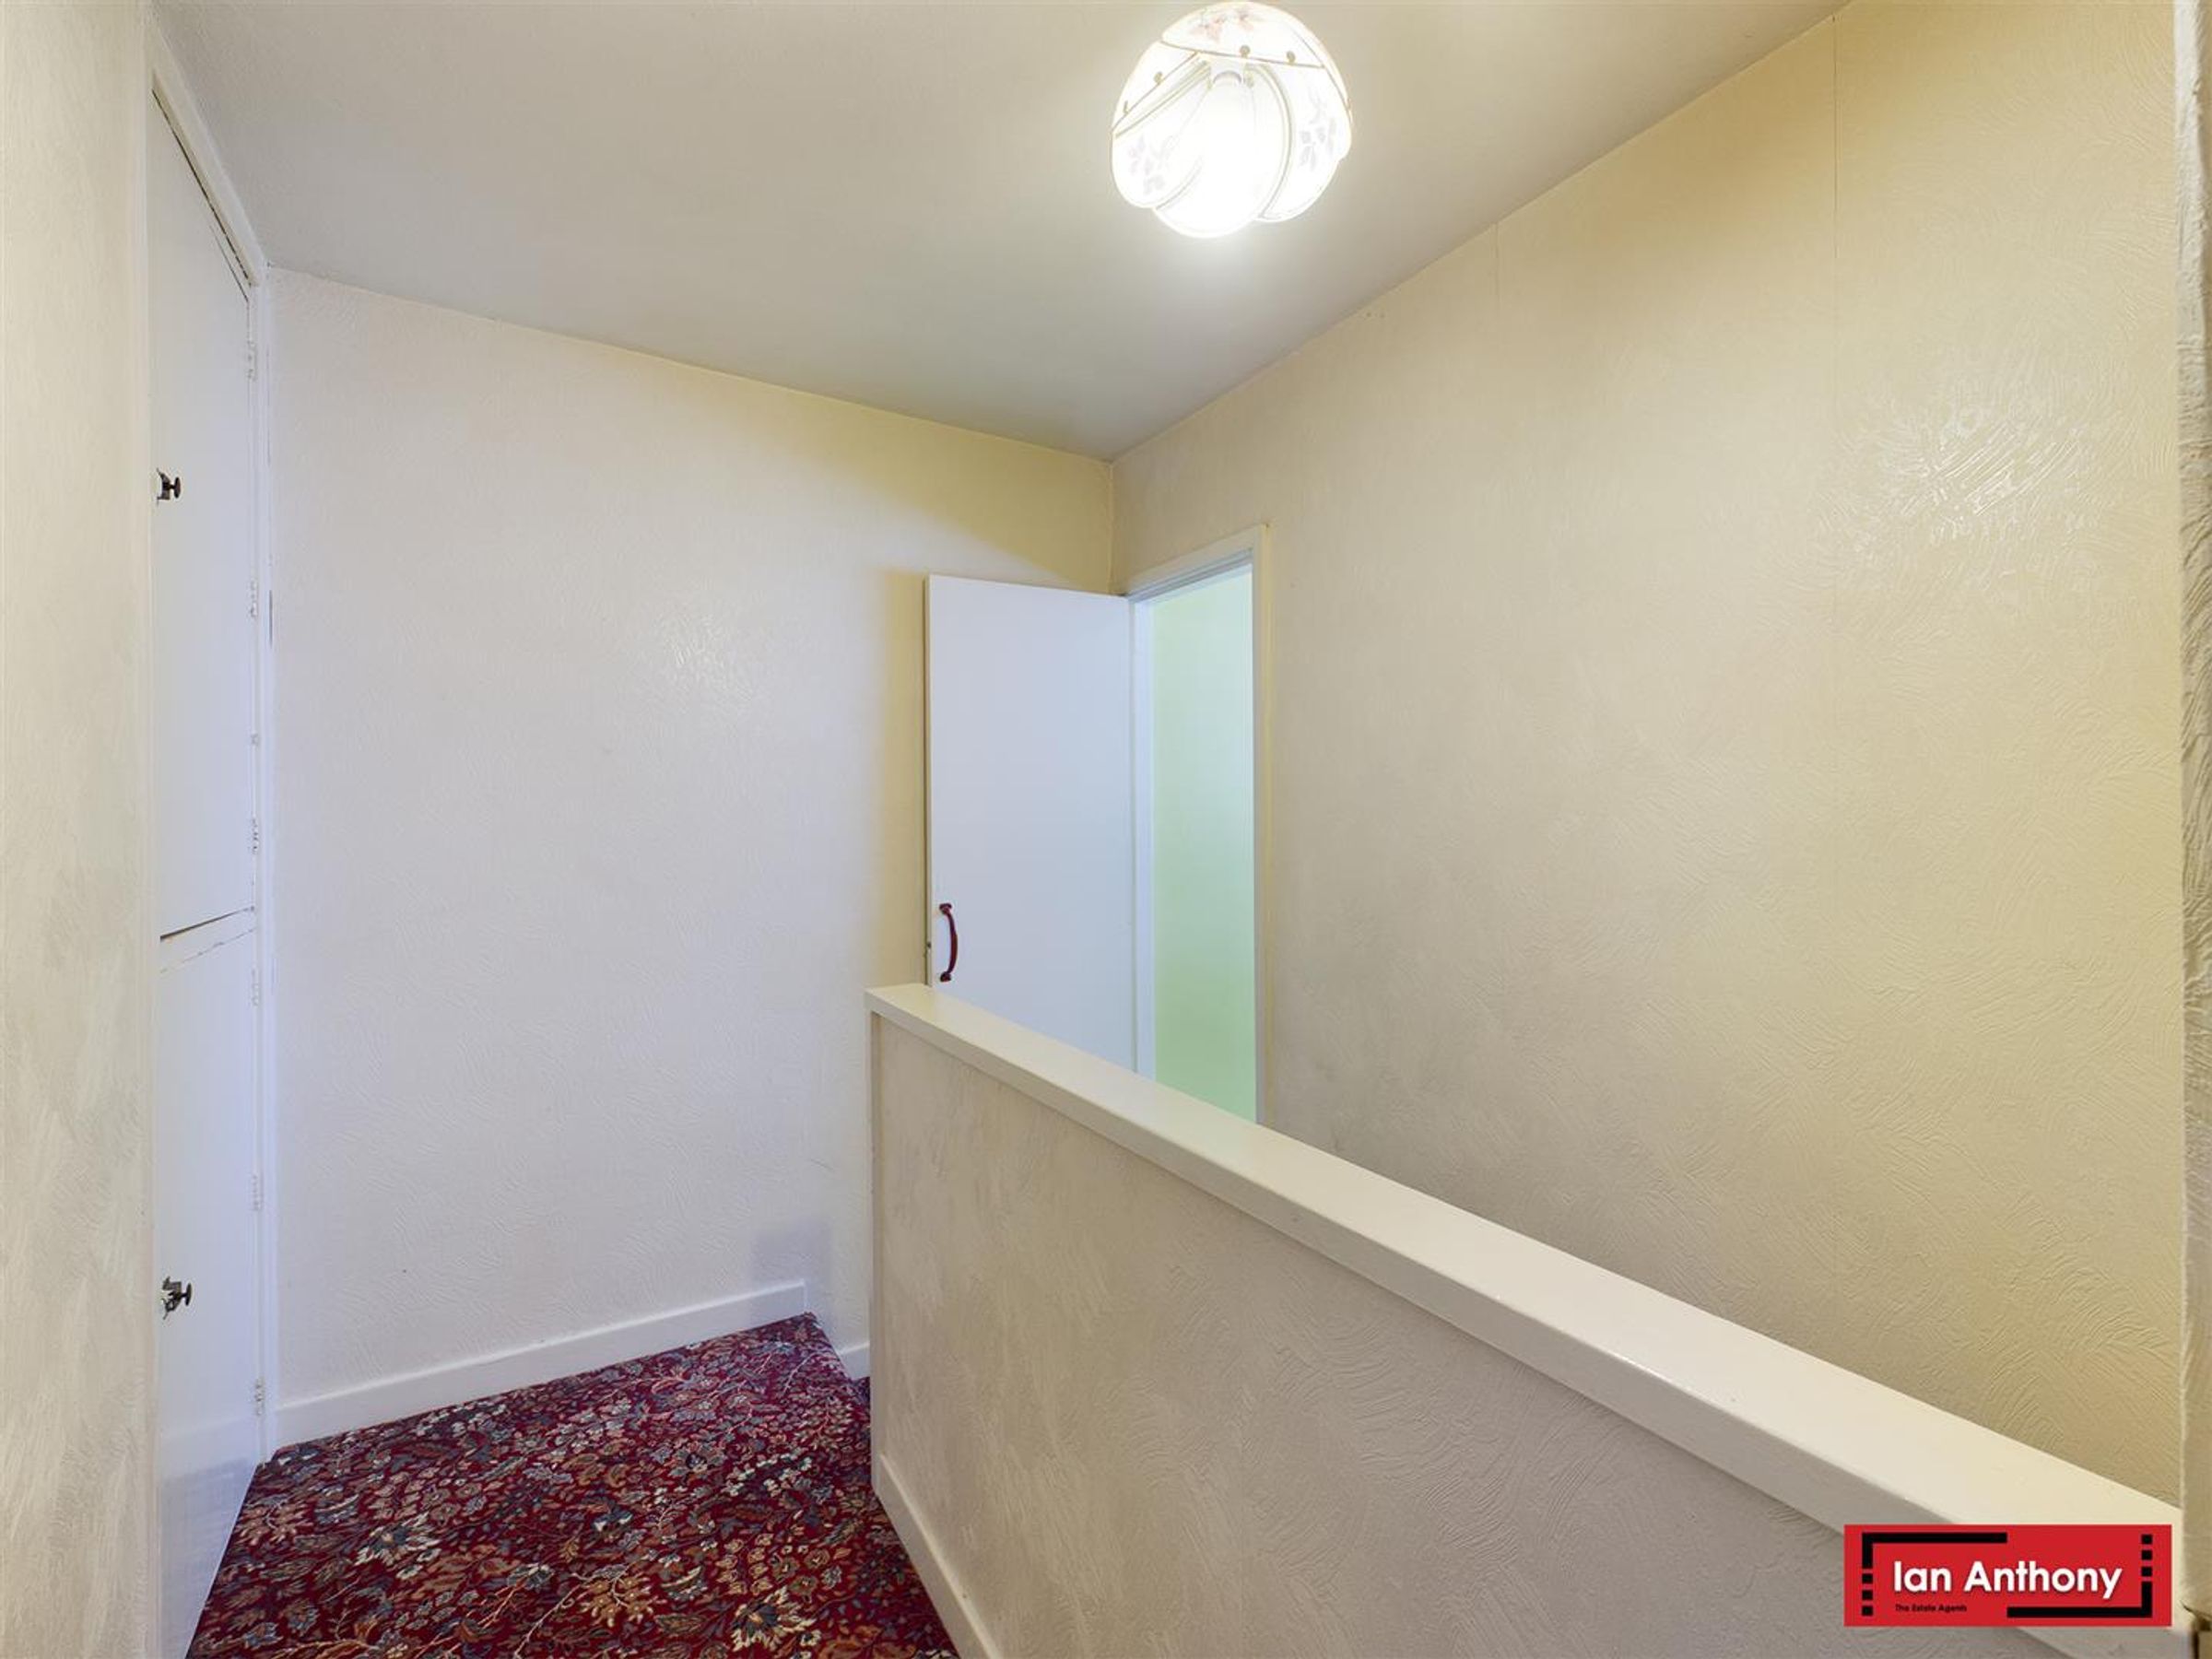
STAIRS AND LANDING - Gallaried landing, linen storage and doors leading to...
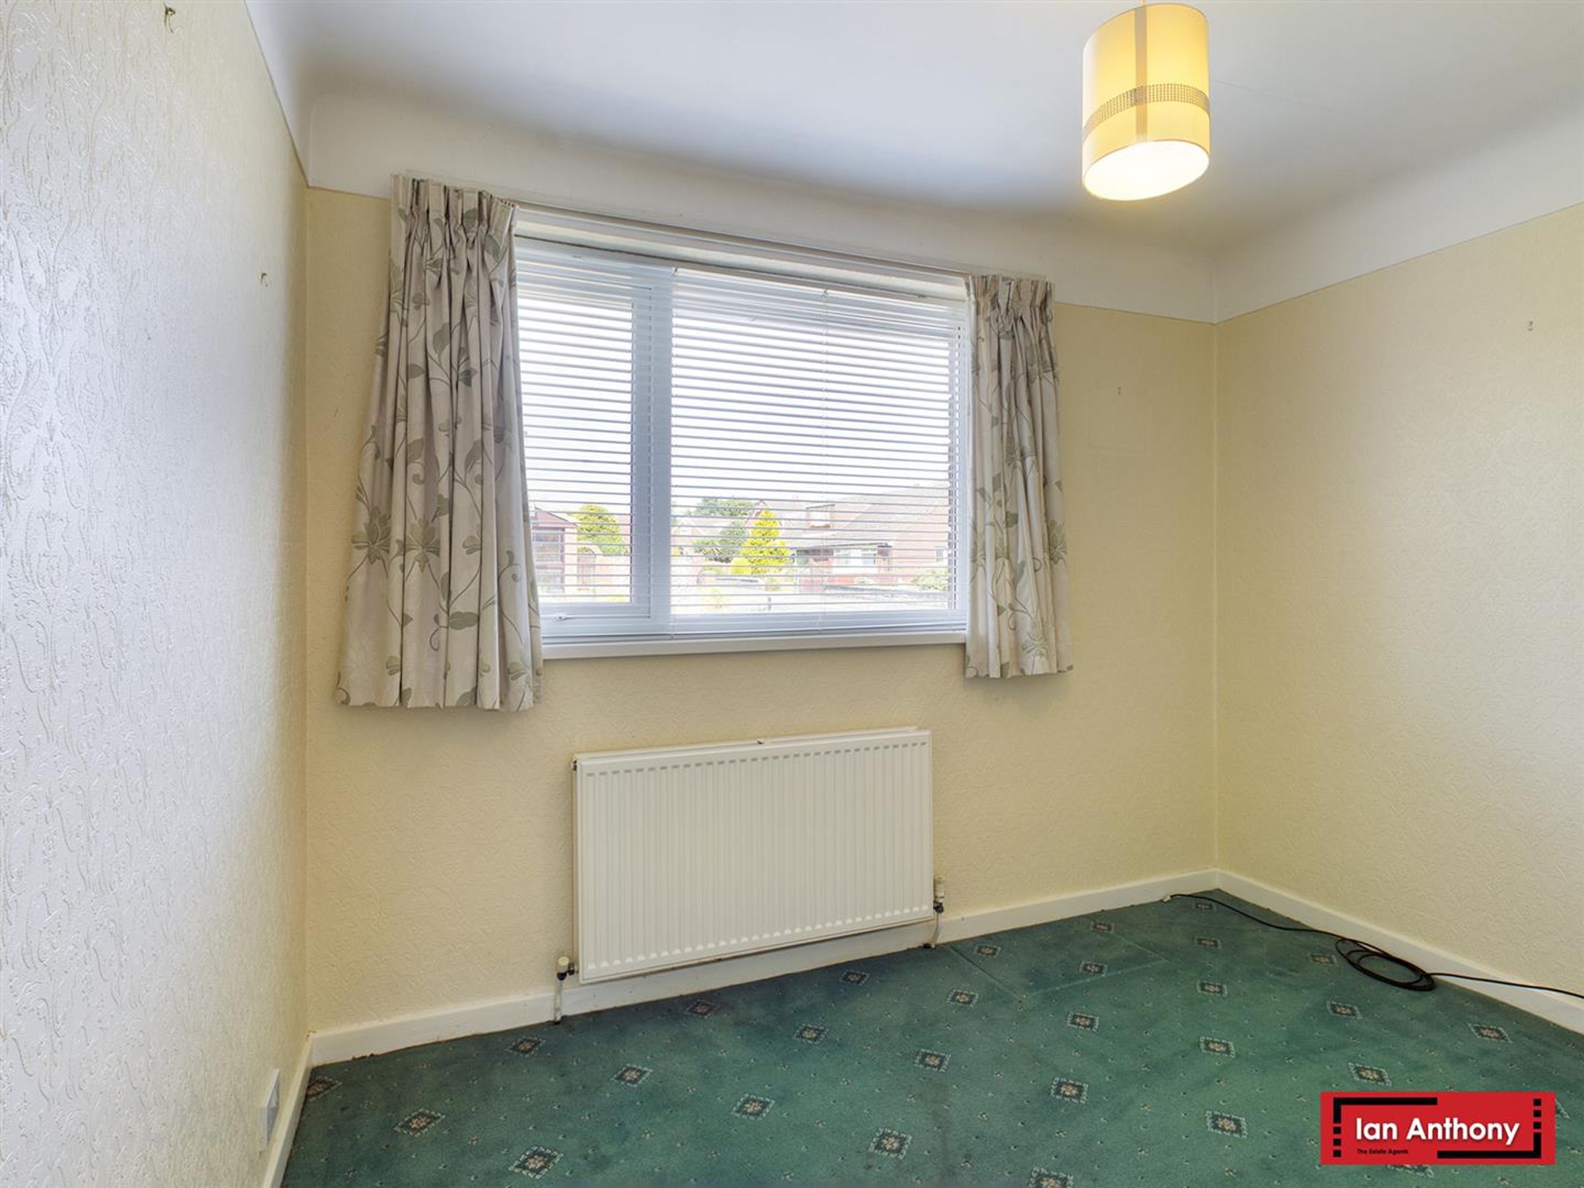
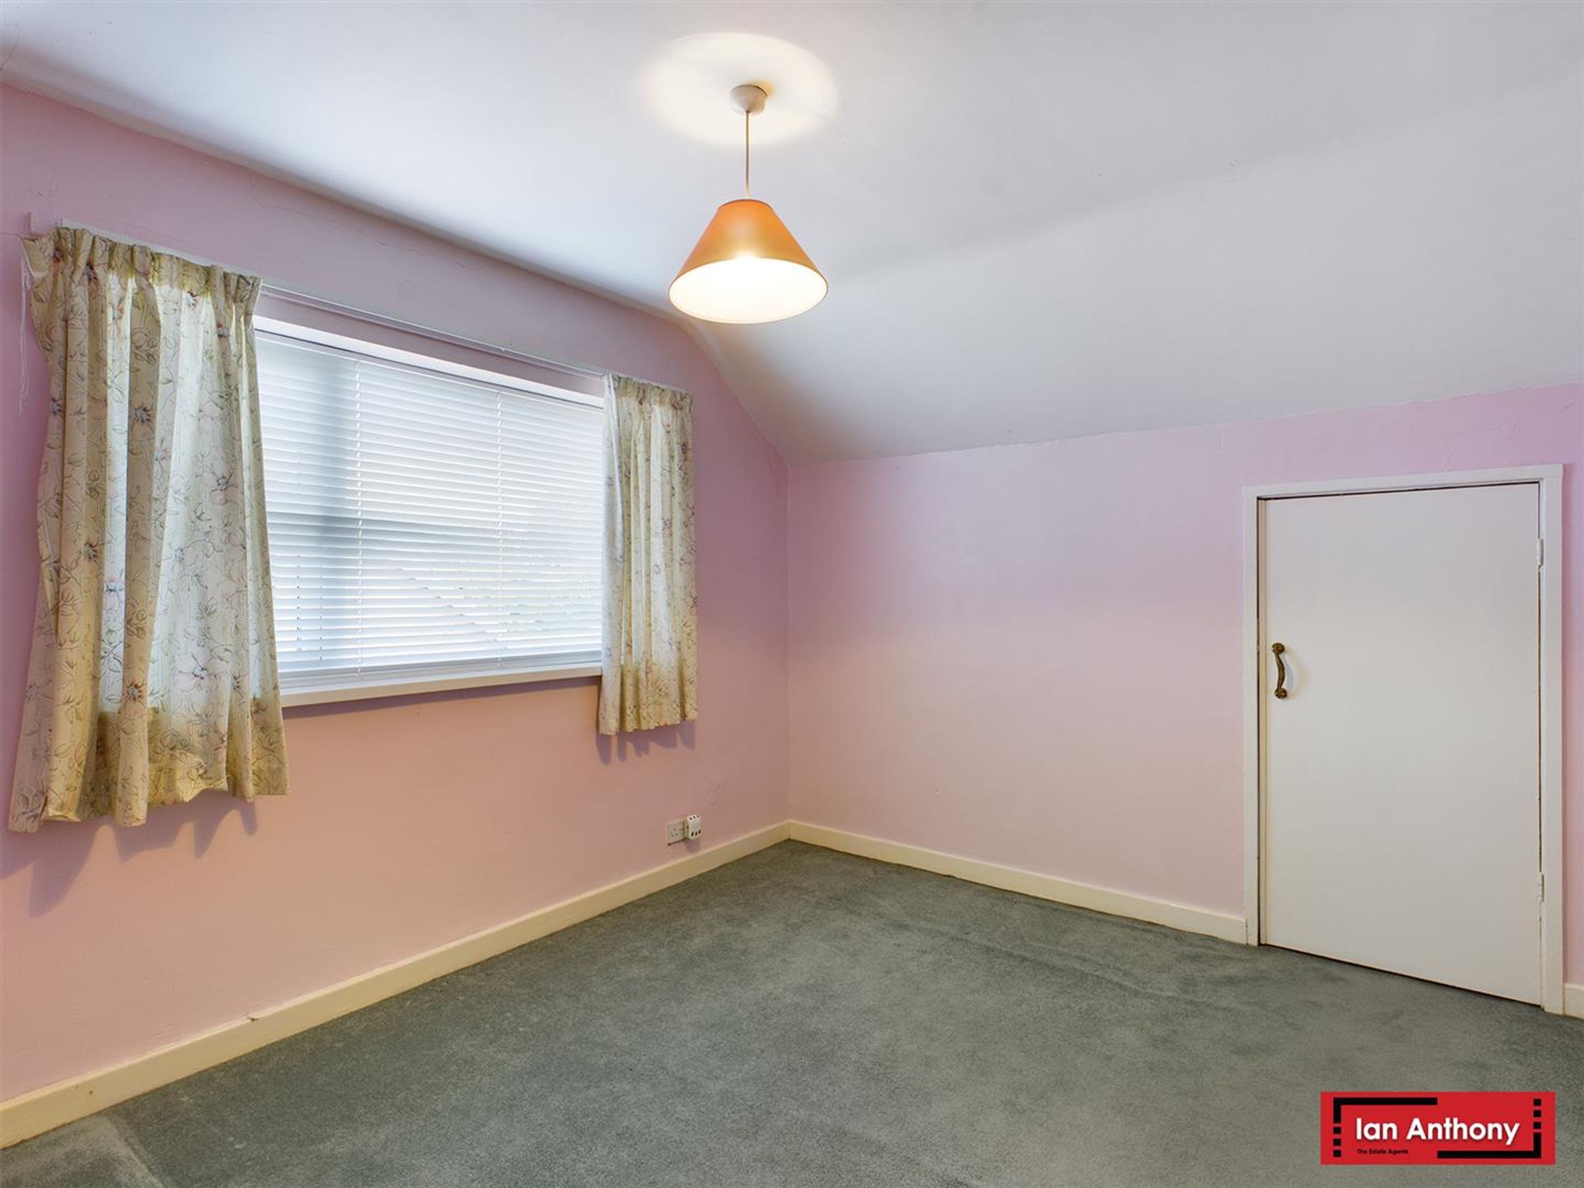
BEDROOM THREE - Window to front aspect, double bedroom and ample space for wardrobes.
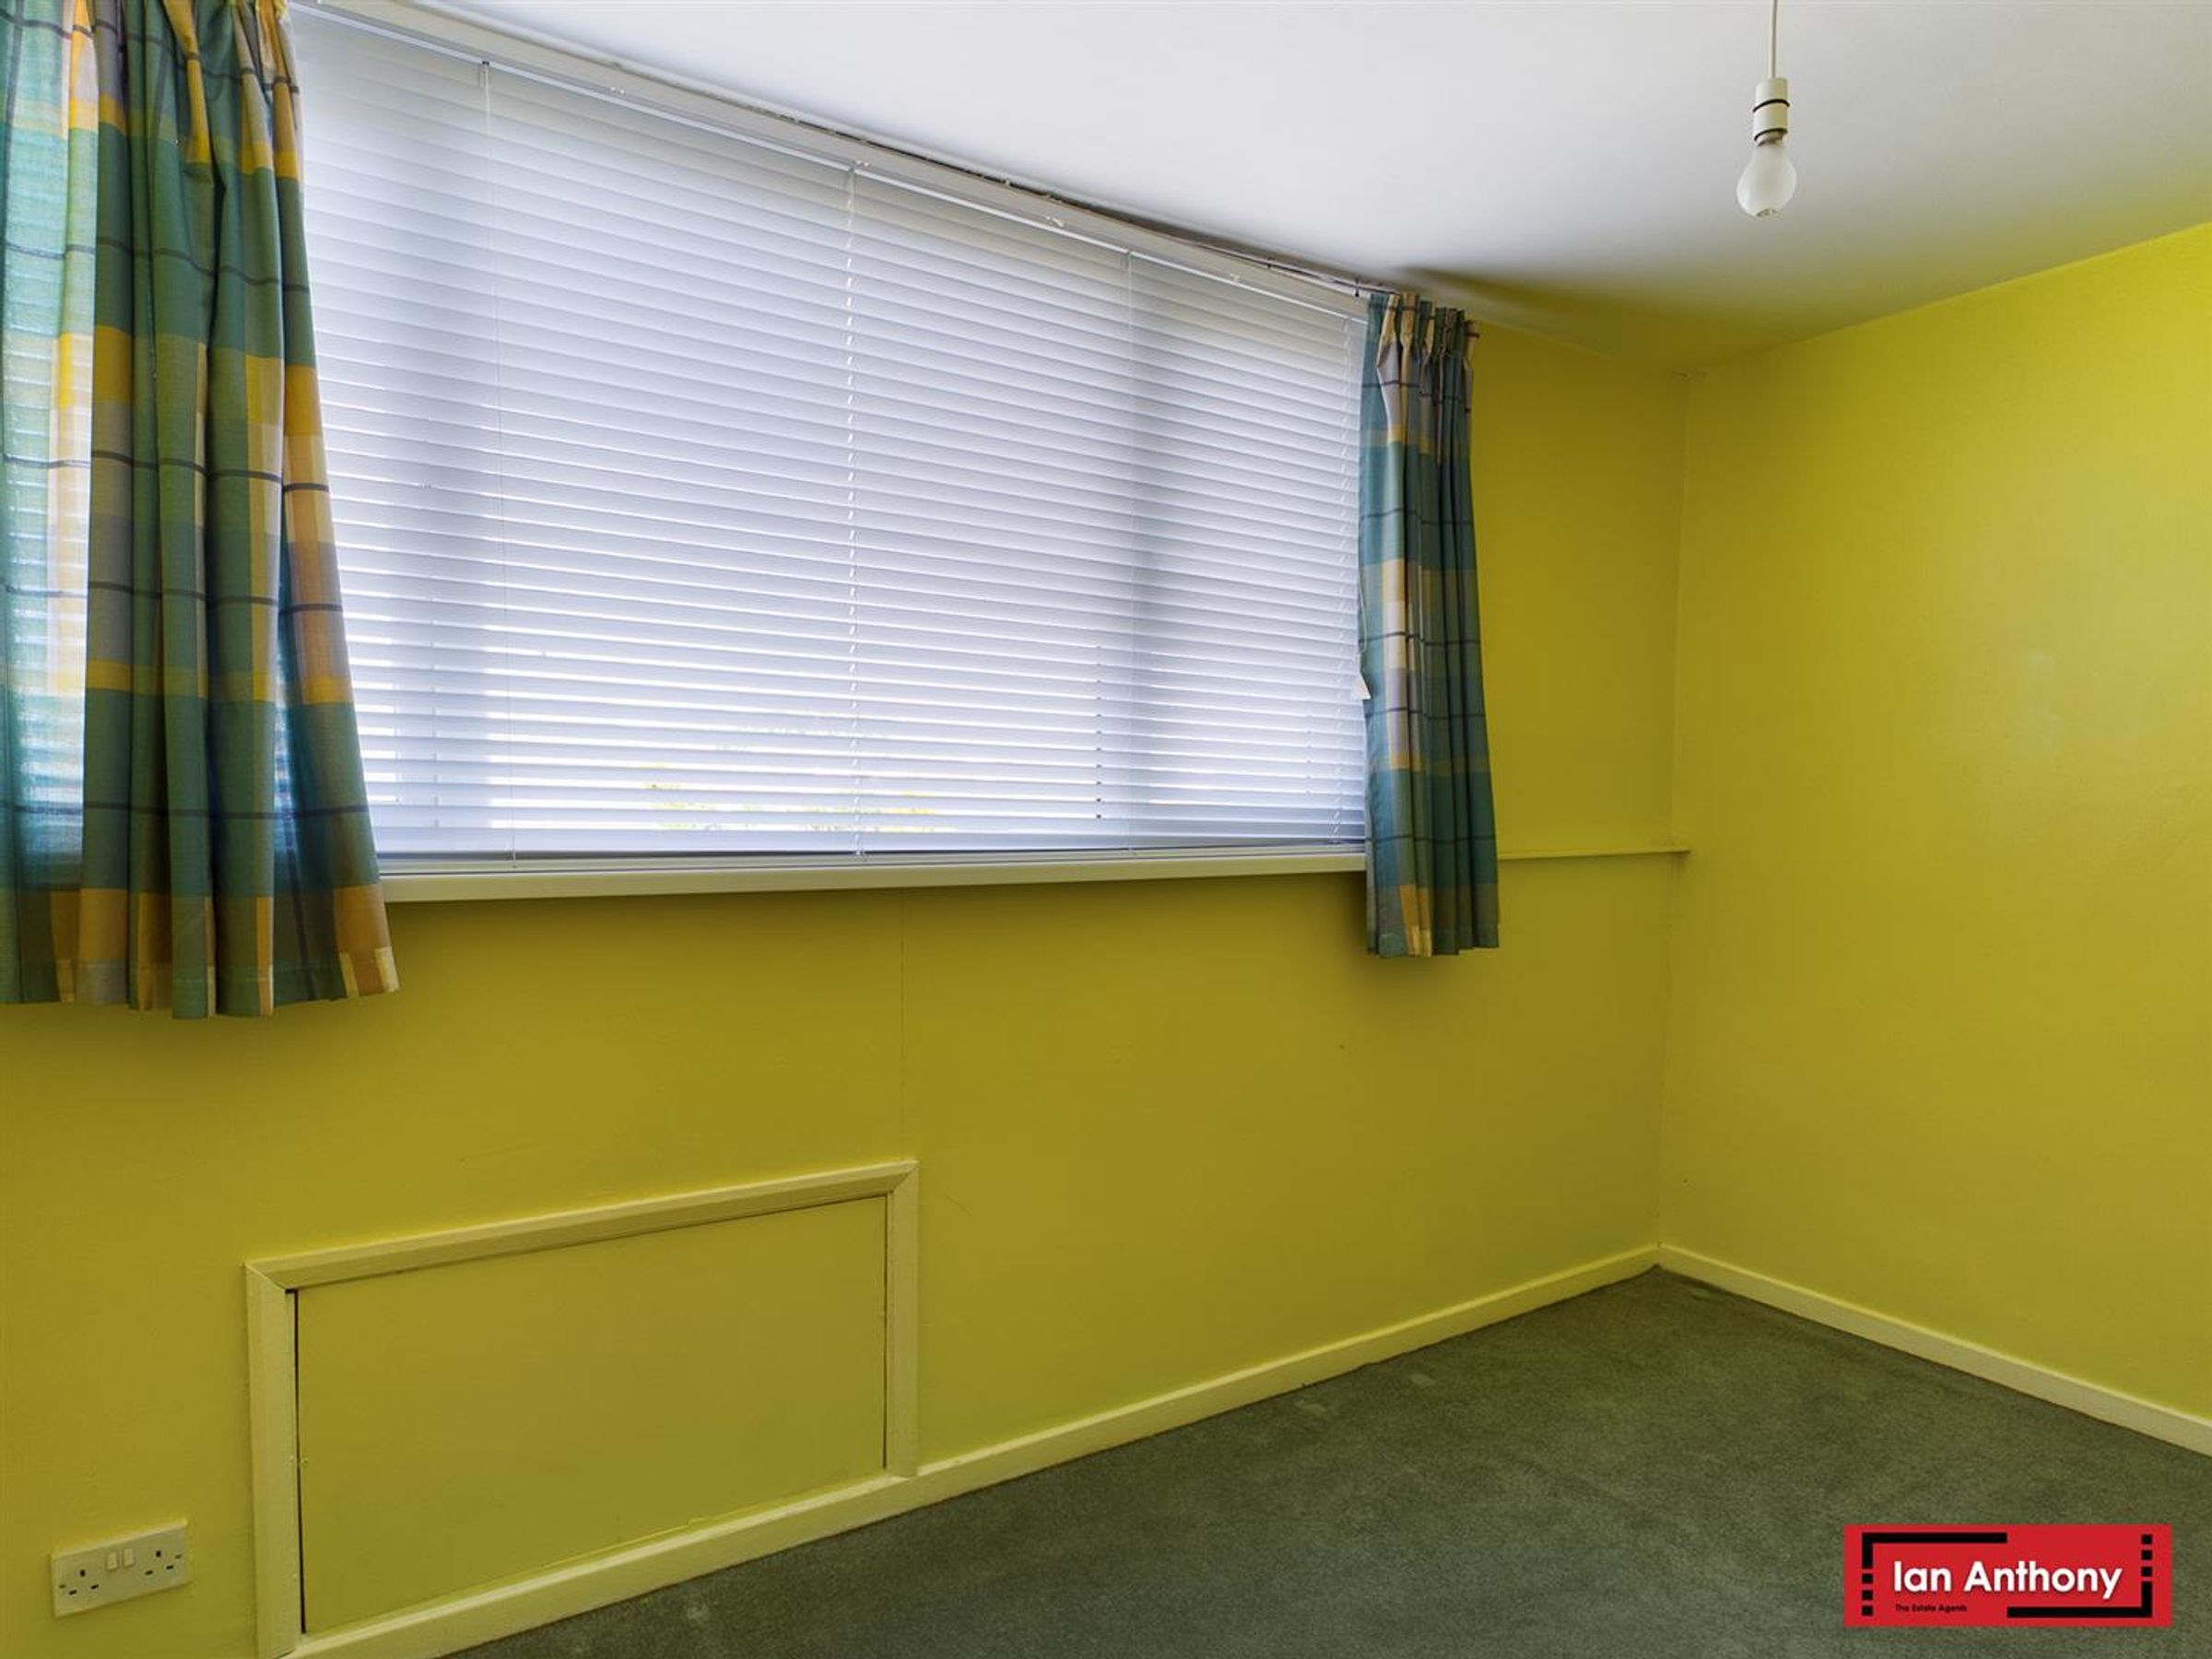
BEDROOM FOUR - Window to side aspect, into eves storage and ample space for wardrobes.
CLOAKROOM - WC and pedestal washbasin with tile splashback behind, fitted shelving for storage.
FRONT GARDEN - Walled front with double gates to the driveway providing ample space for parking, lawn and shrub borders containing a variety of well-established plants and flowering shrubs, a gate to the side aspect leading to the rear garden.
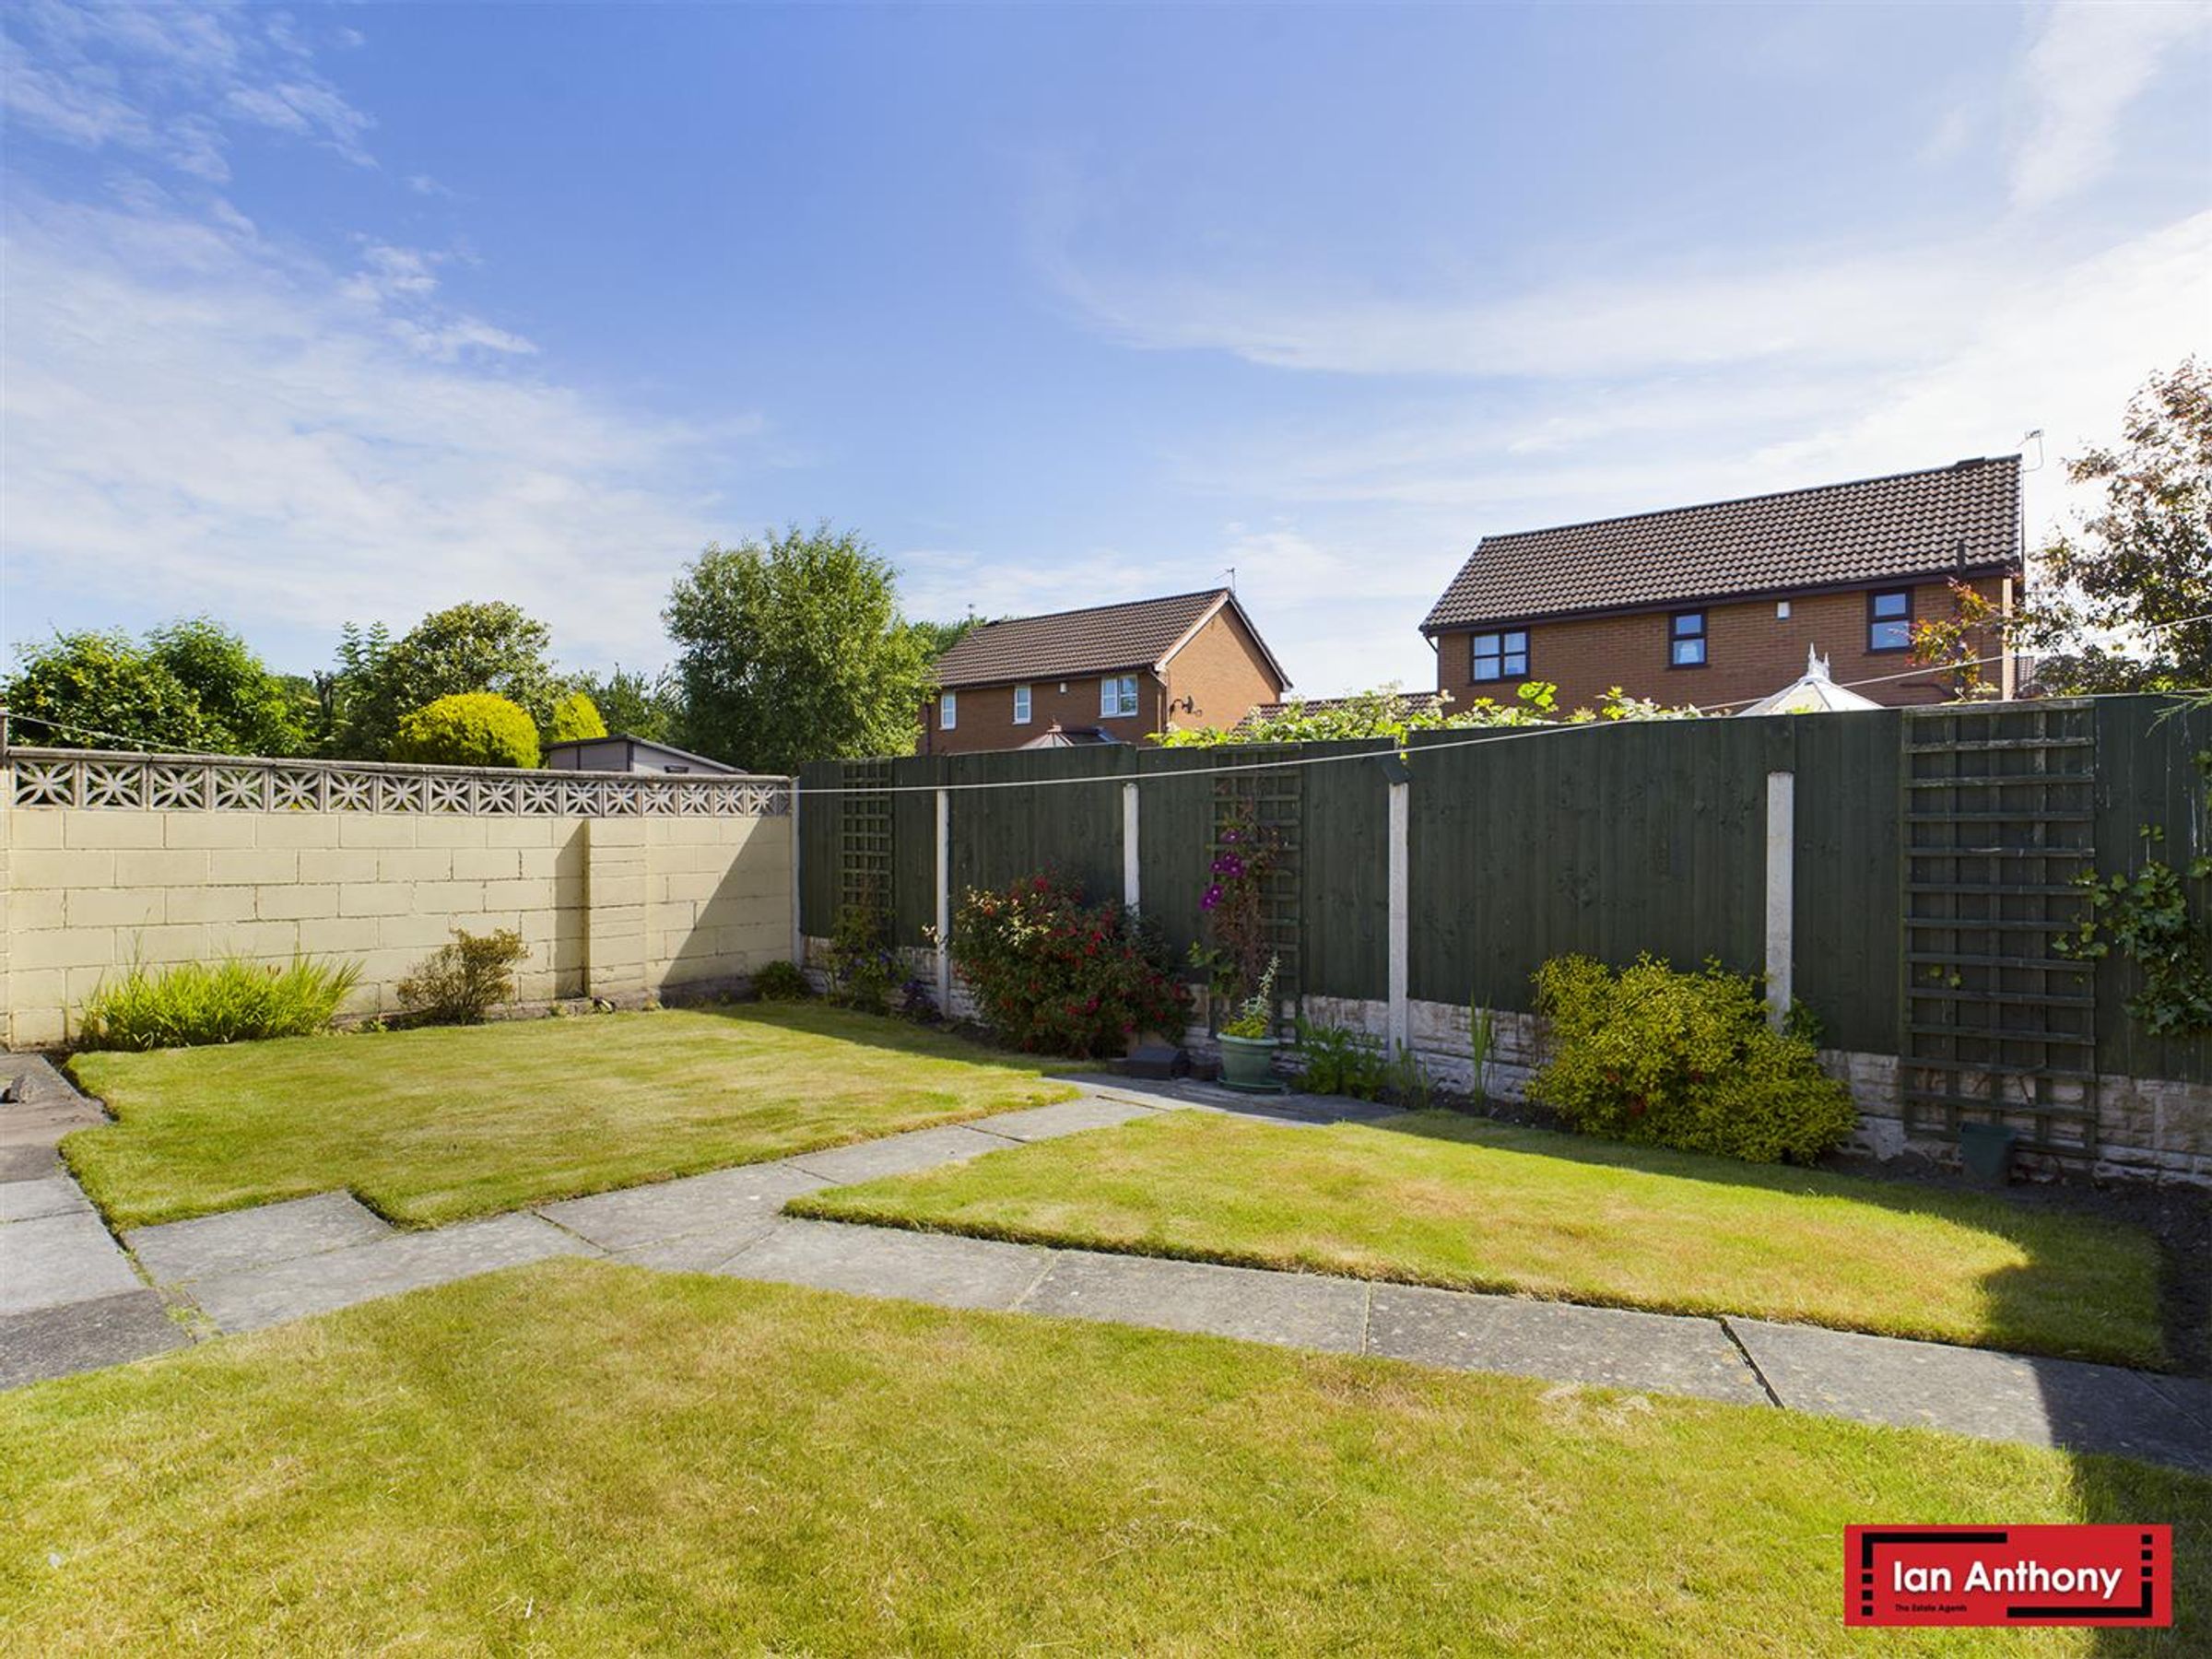
REAR GARDEN - Beautifully presented sunny rear garden, ramp access from doors leading to a paved patio area, lawn area with fenced boundaries and variety of flowering shrubs in borders, 2 timber sheds allowing for ample storage.
ADDITIONAL INFORMATION - The property has a gas central heating system and is double glazed throughout.
ENERGY PERFORMANCE RATING - The property's current energy rating is . It has the potential to be ,
LOCAL AUTHORITY - West Lancashire Borough Council, Council Tax - Band D
SERVICES (NOT TESTED) - No tests have been made of mains services, heating systems or associated appliances and neither has confirmation been obtained from the statutory bodies of the presence of these services. We cannot therefore confirm that they are in working order and any prospective purchaser is advised to obtain verification from their solicitor or surveyor.
TENURE - PLEASE NOTE: We cannot confirm the Tenure of this property and any prospective purchaser is advised to obtain verification from their solicitor, mortgage provider or surveyor.
VIEWINGS - Viewing strictly by appointment through the Agents.
Key details
Broadband: up to 1800mbps
