Ian Anthony Estates
FOR SALE
£265,000
Croftson Avenue, Ormskirk, L39
Semi Detached
3
1
2
Like the look of this property?
We would love to hear from you and arrange a viewing of this property. Get in touch now!
Looking to sell a property?
You can get a free online or in person valuation.
Property features
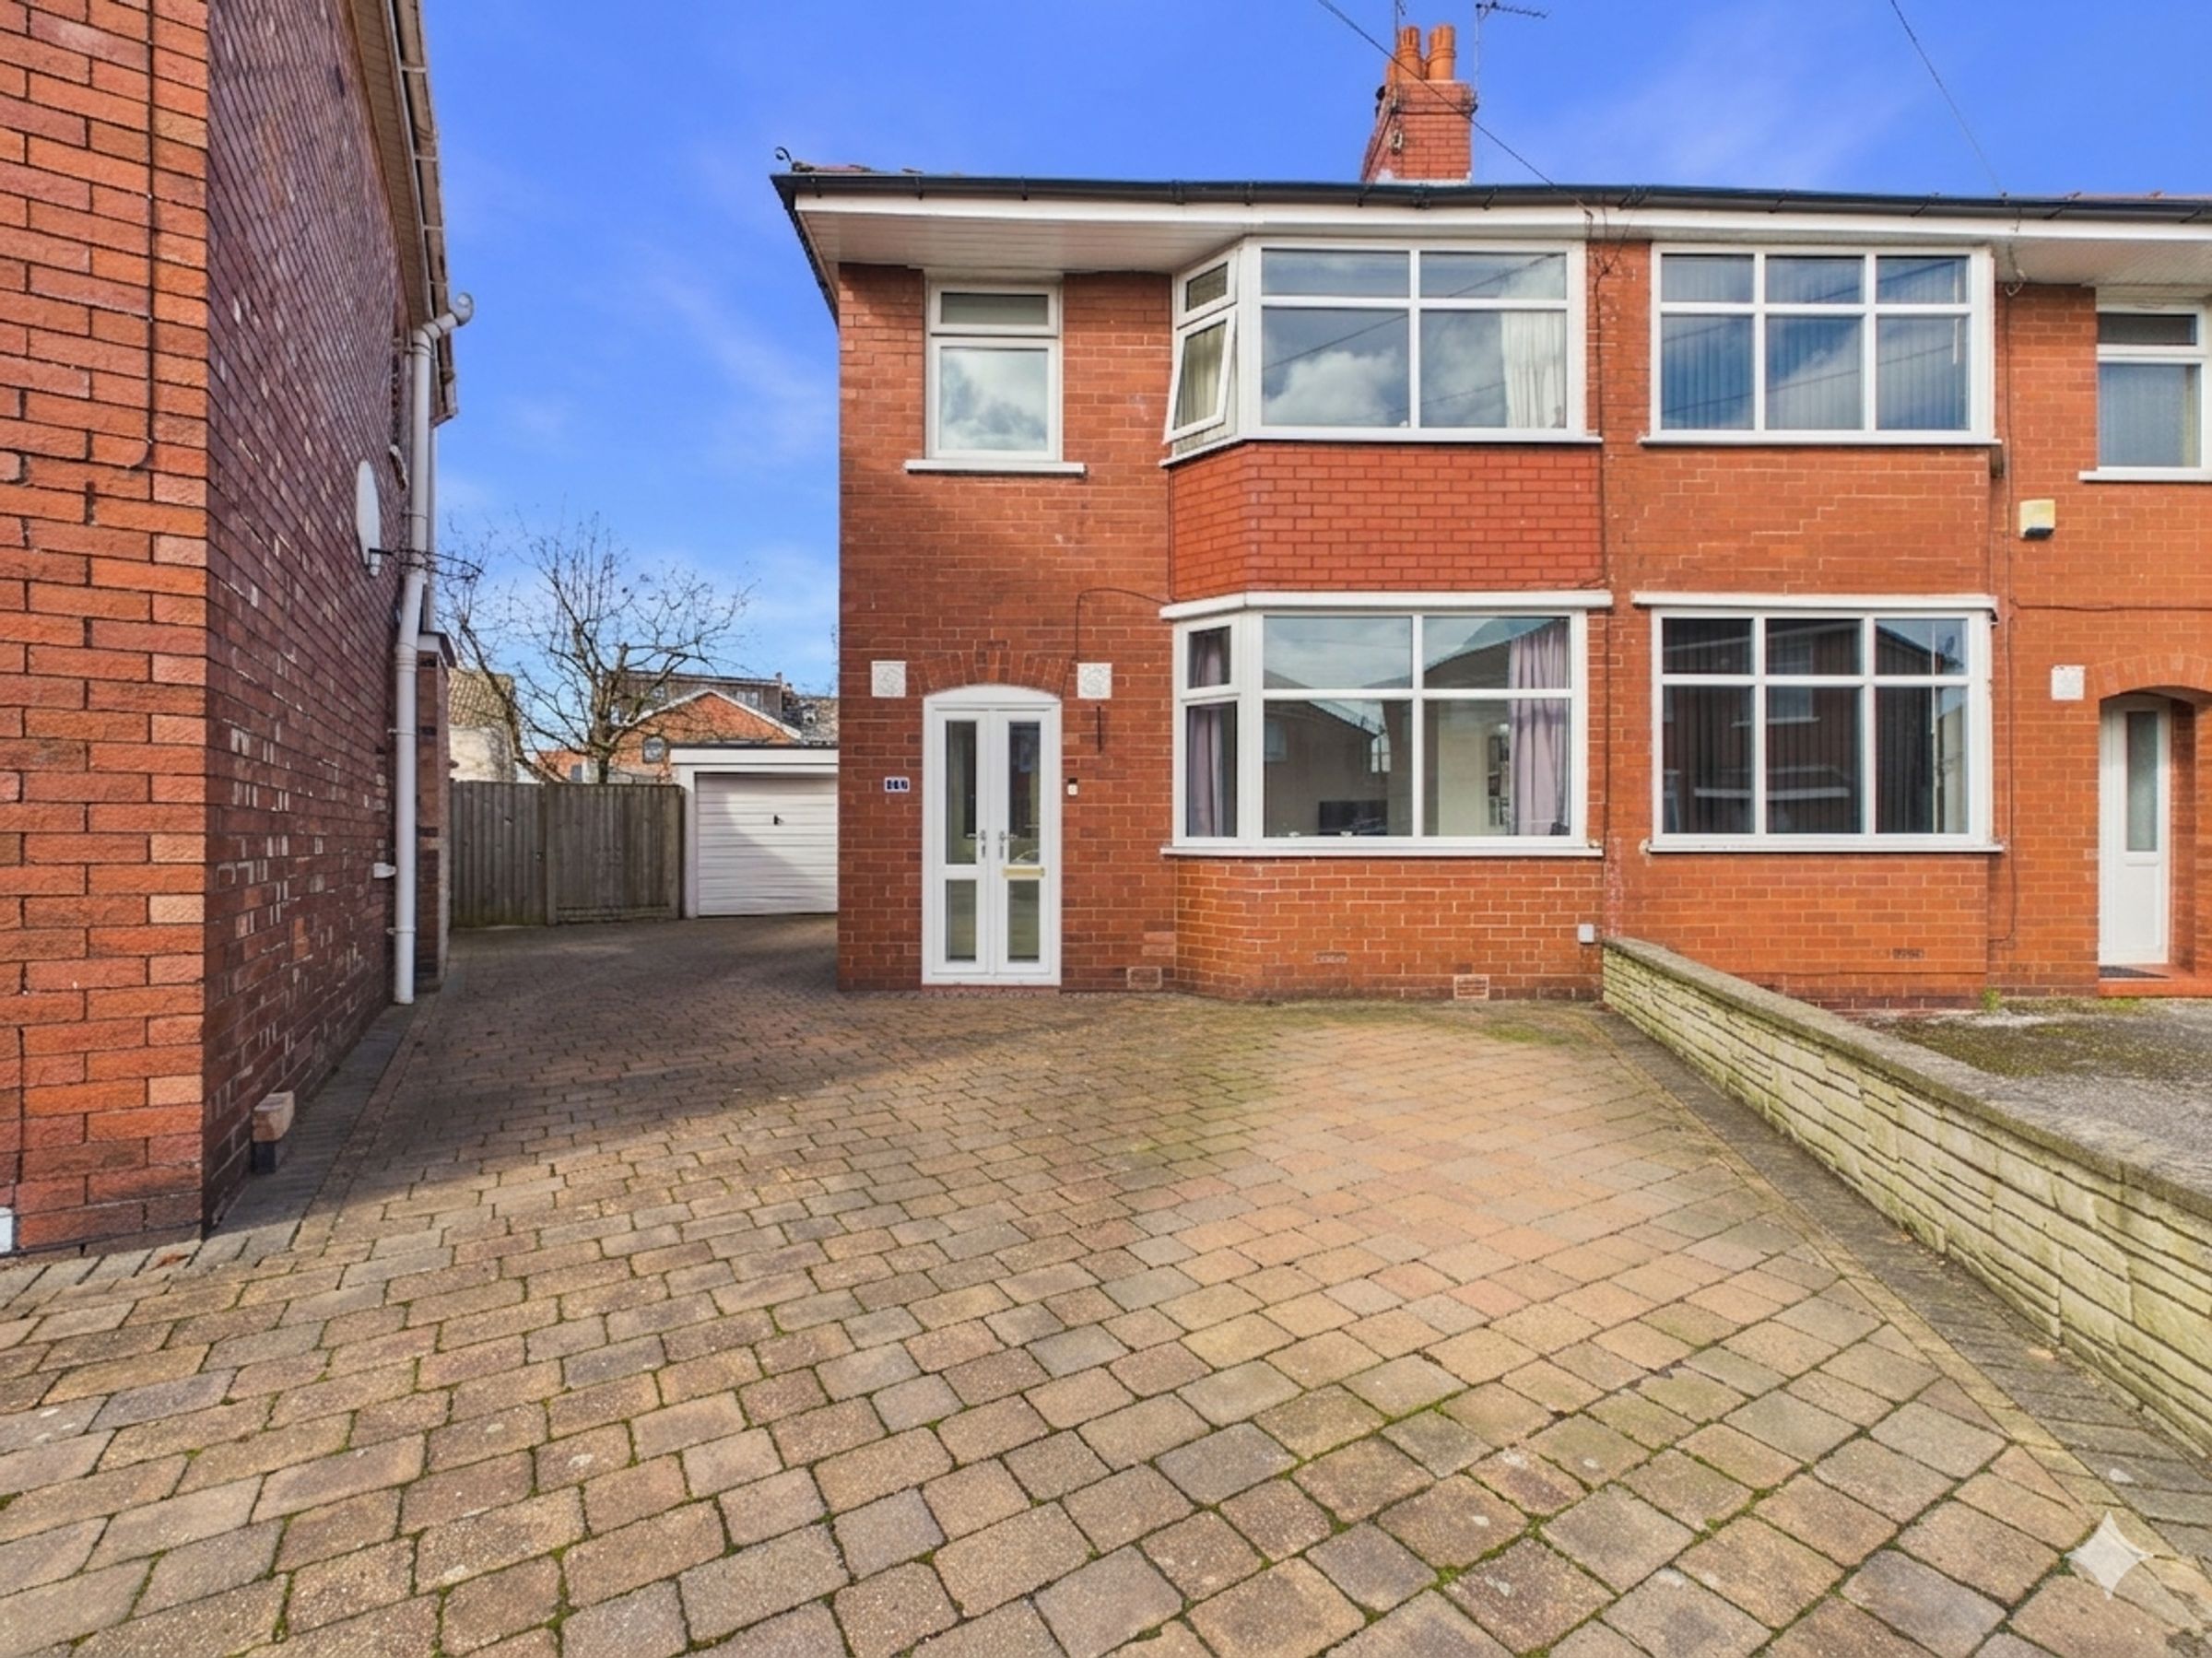
Three/Four bedroom semi-detached home
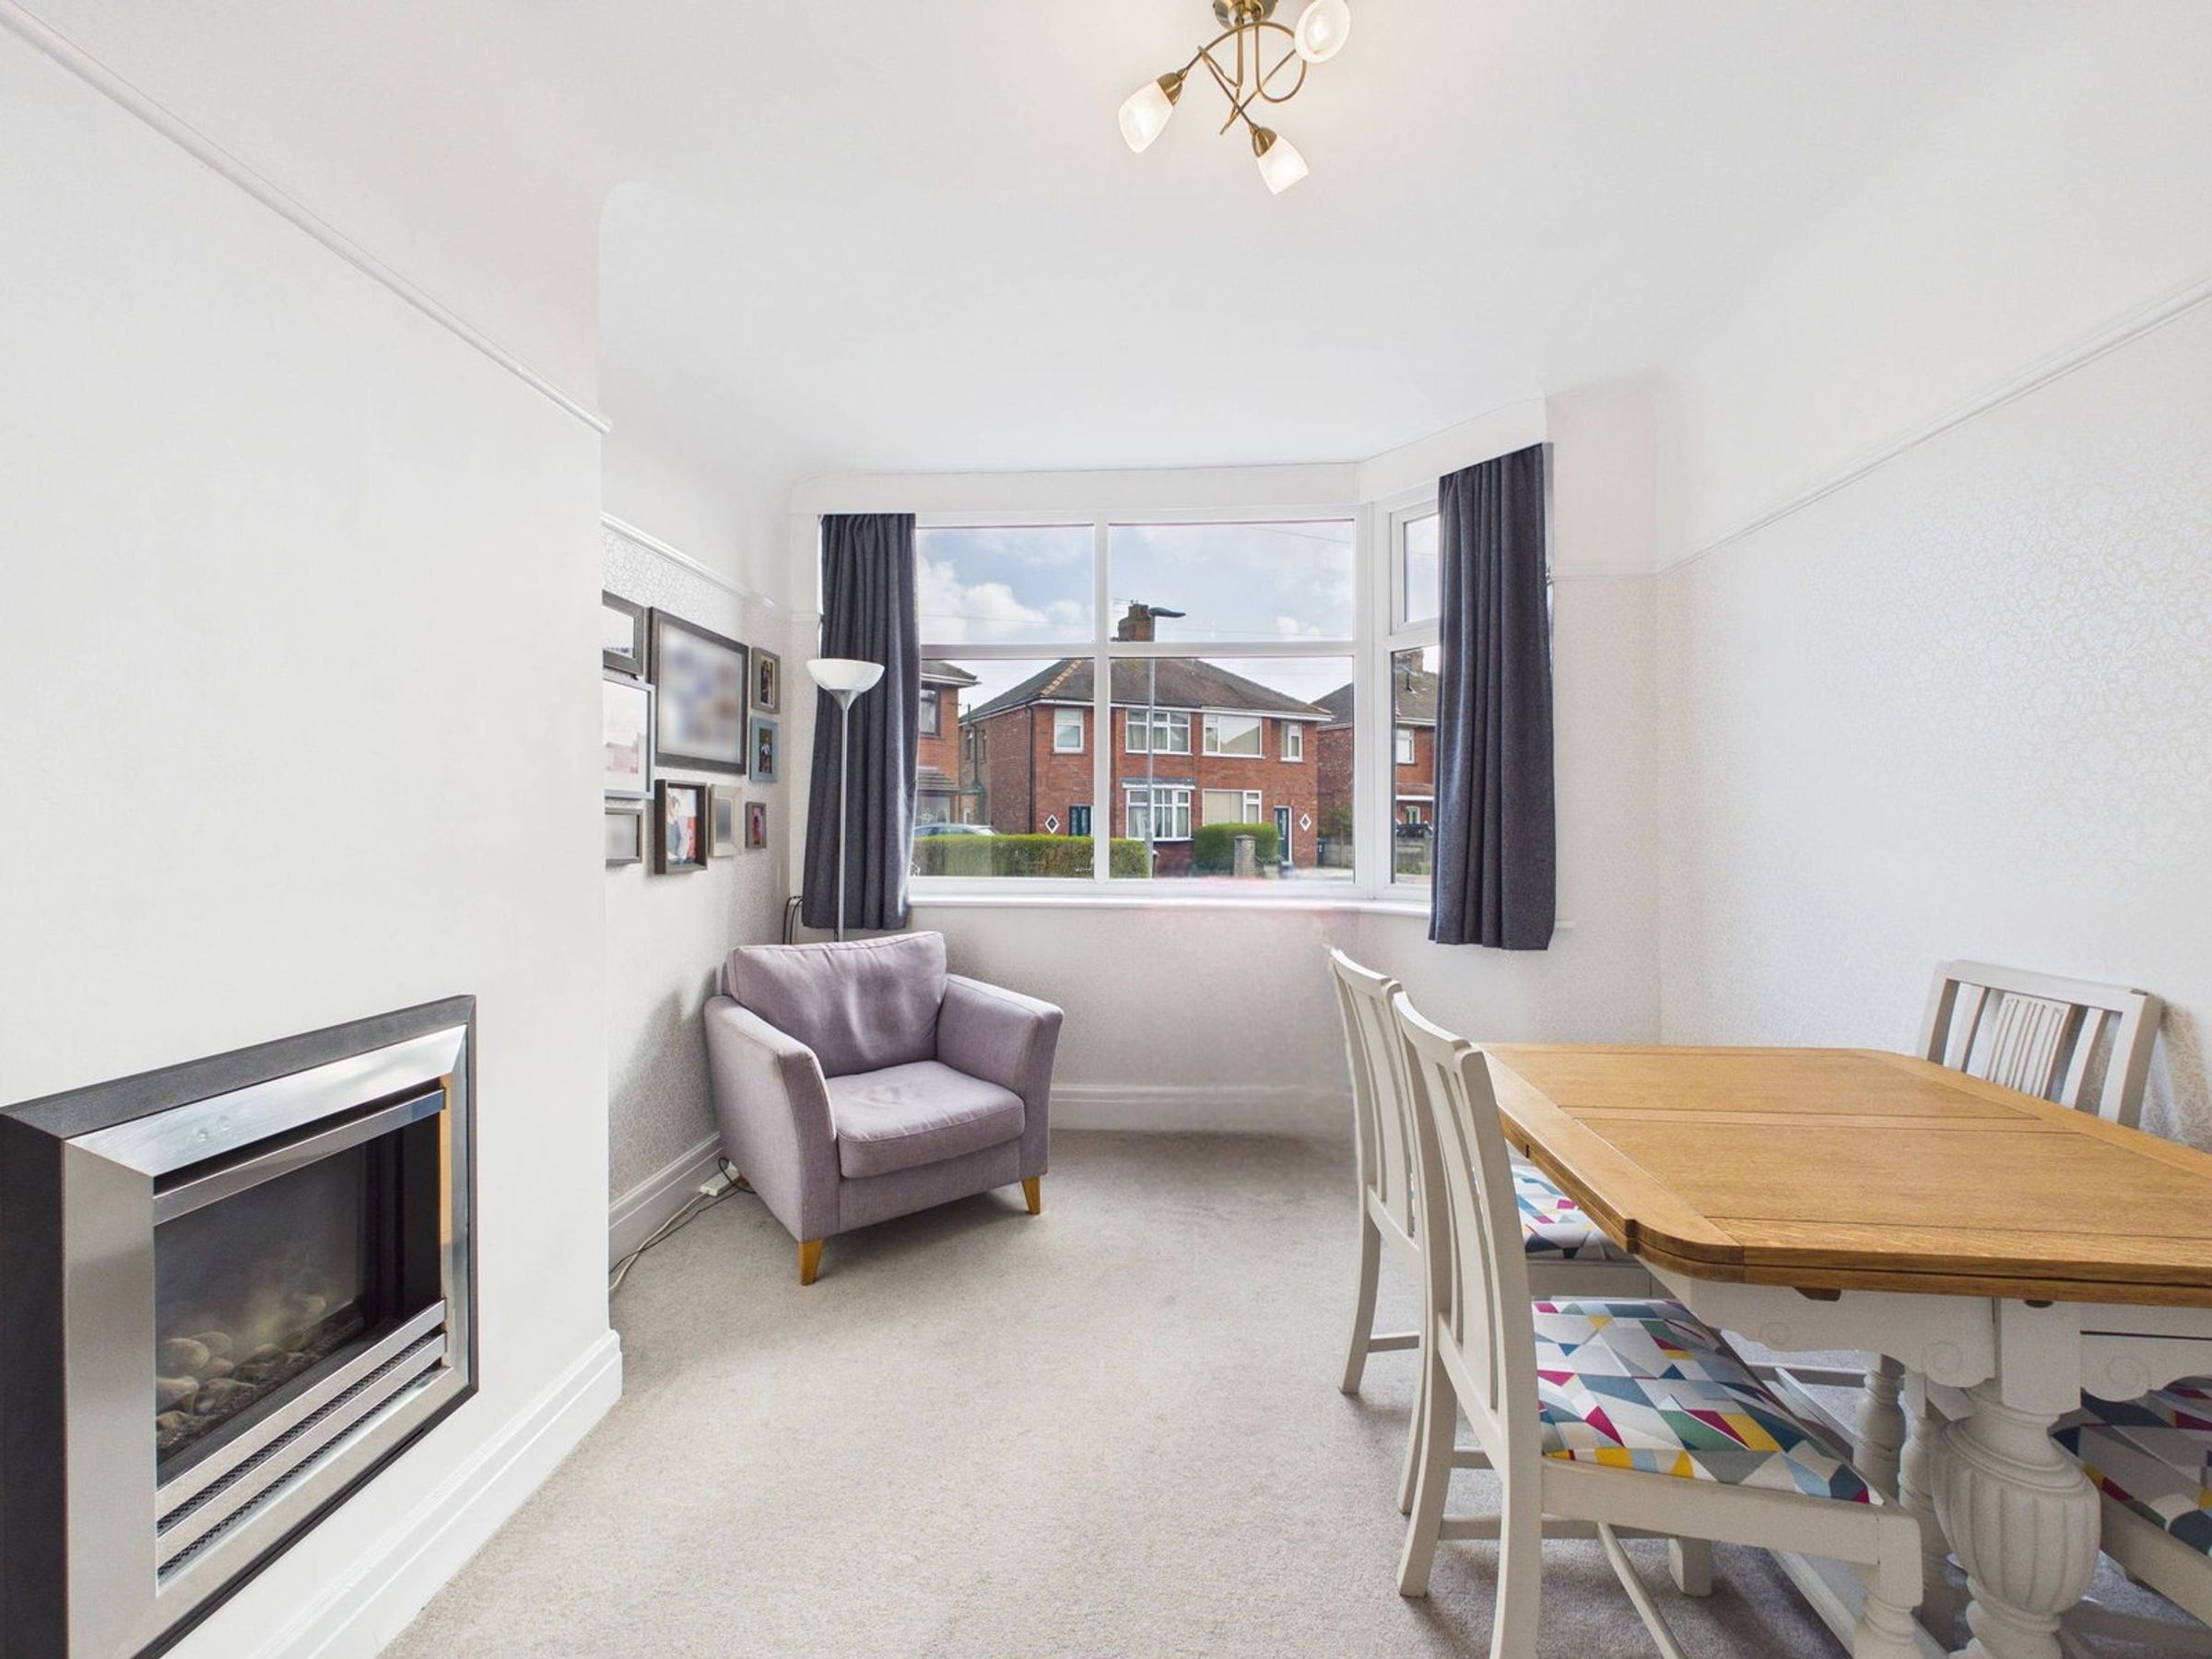
Versatile first living room
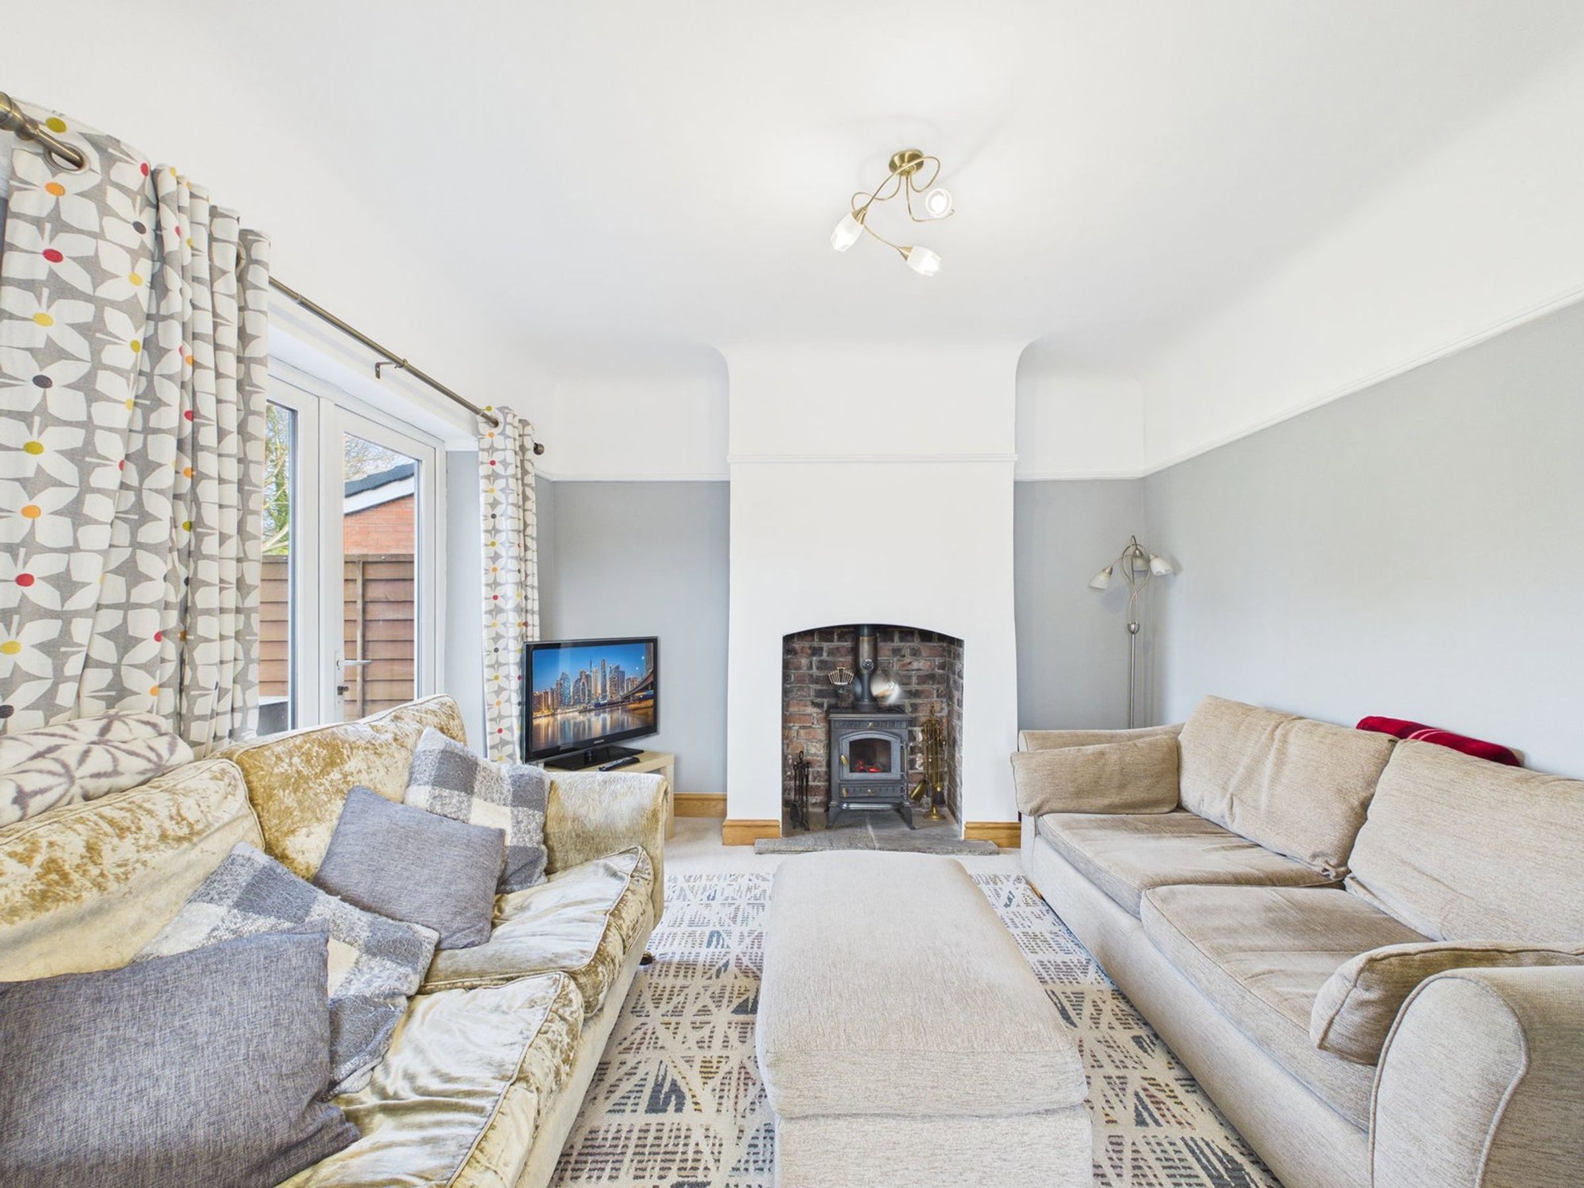
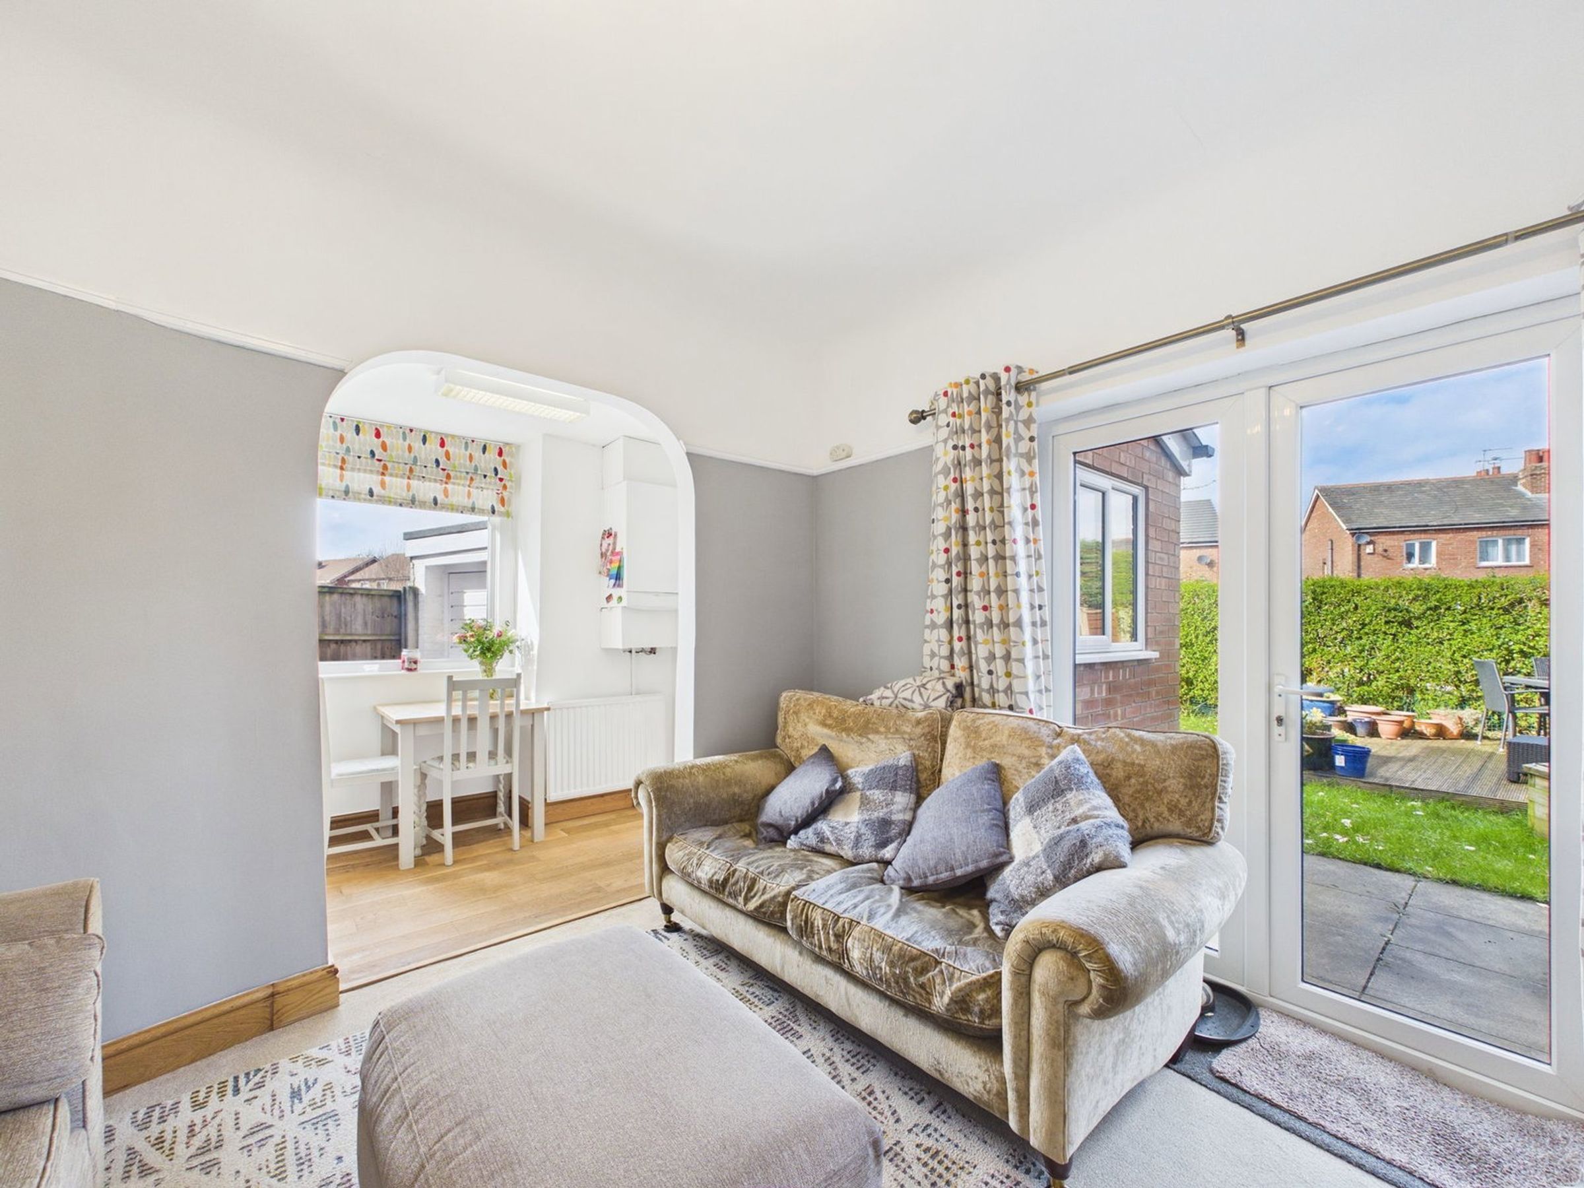
Second living room
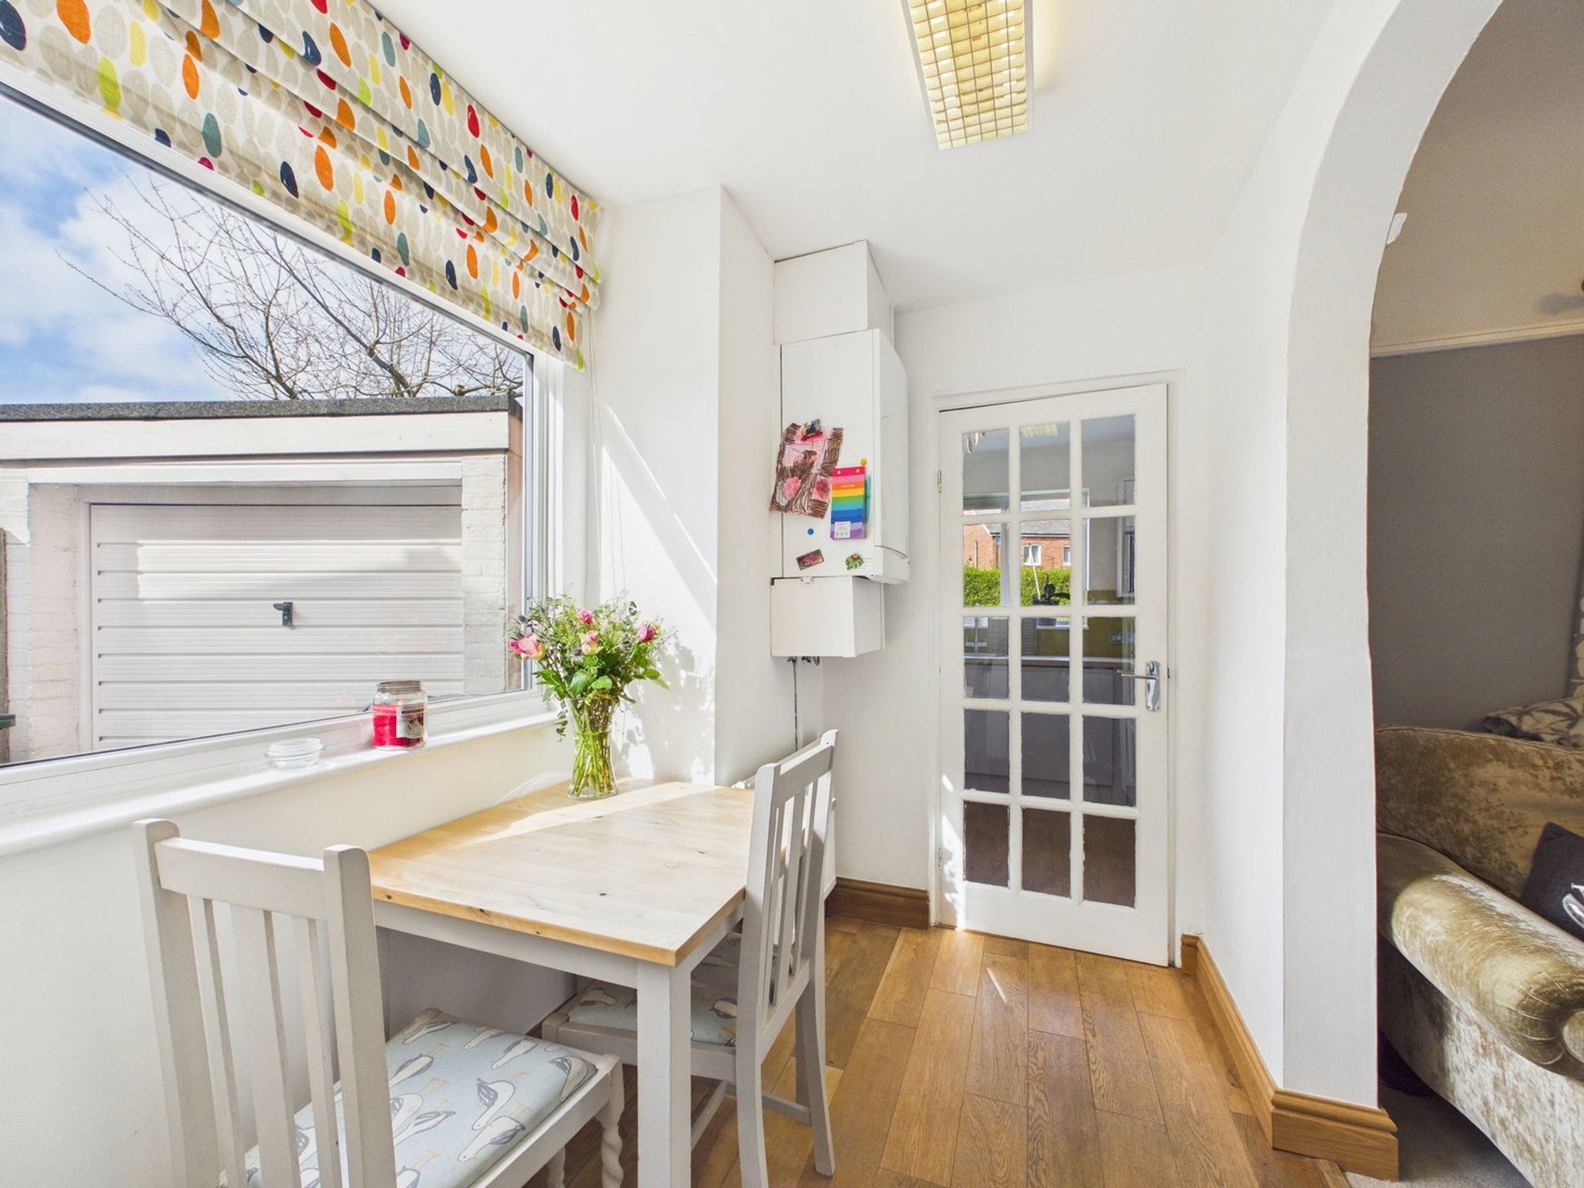
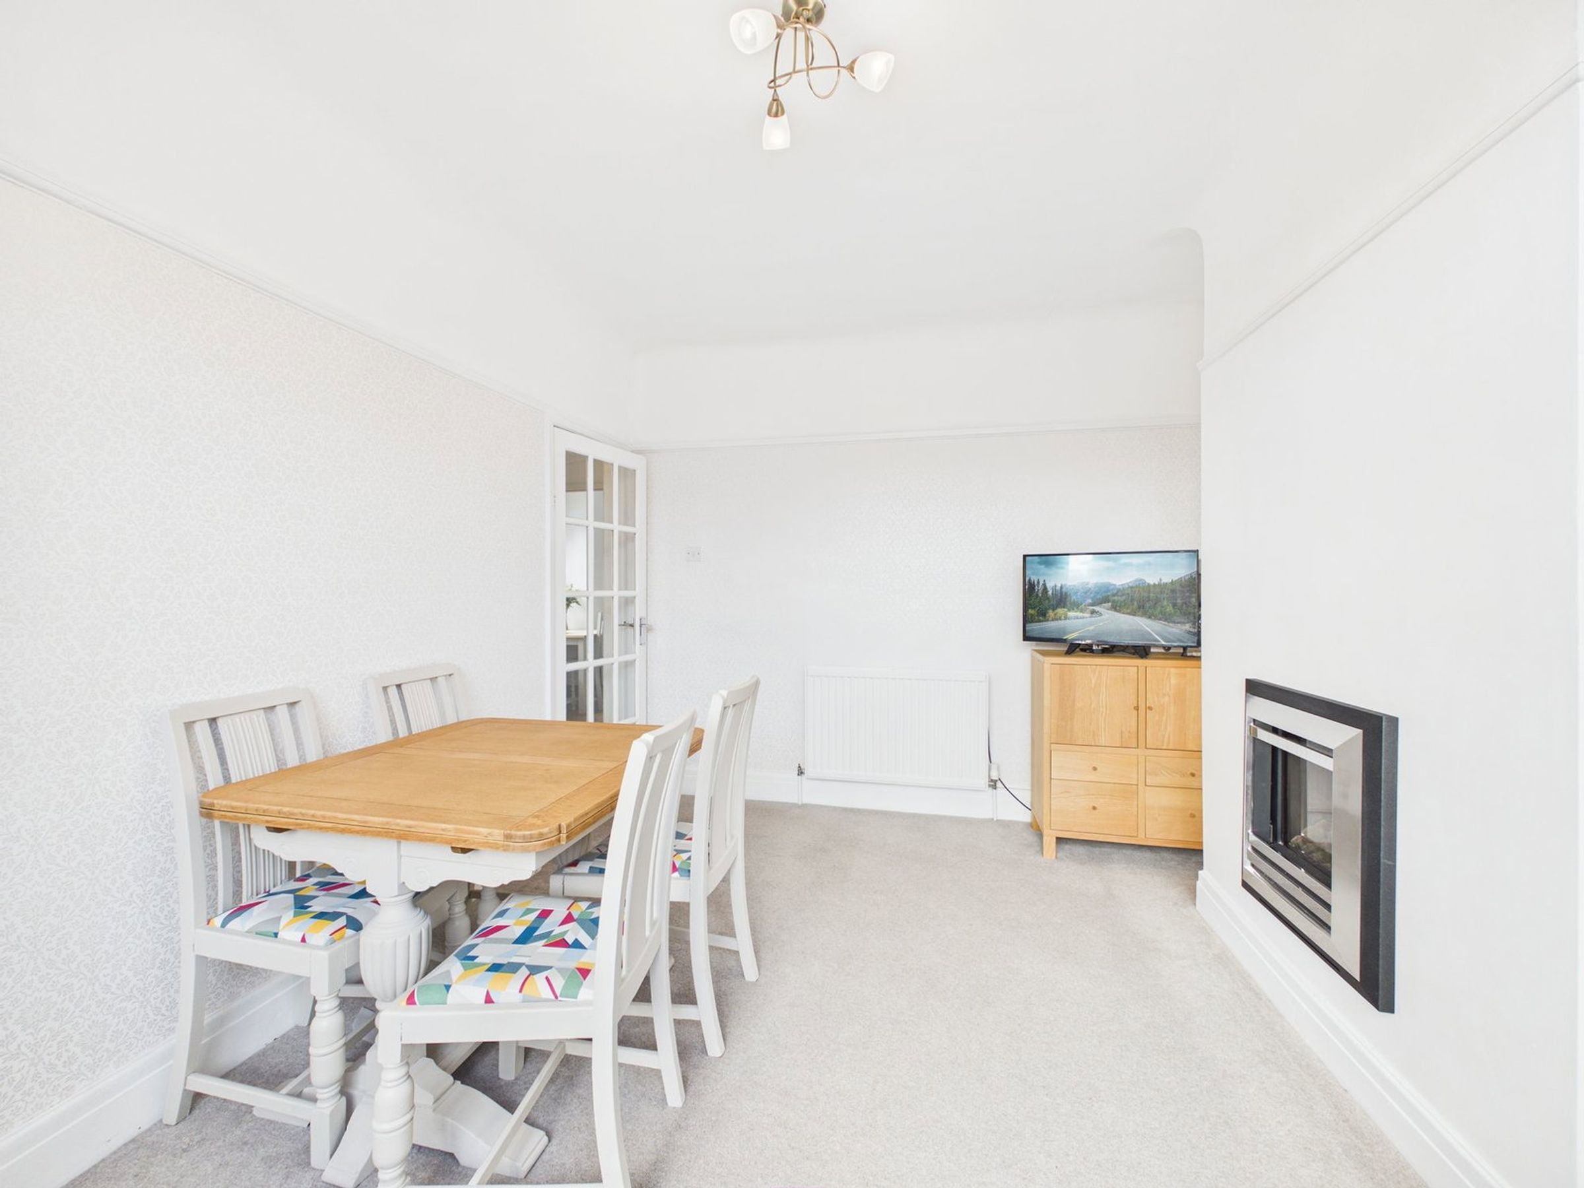
Dedicated dining area
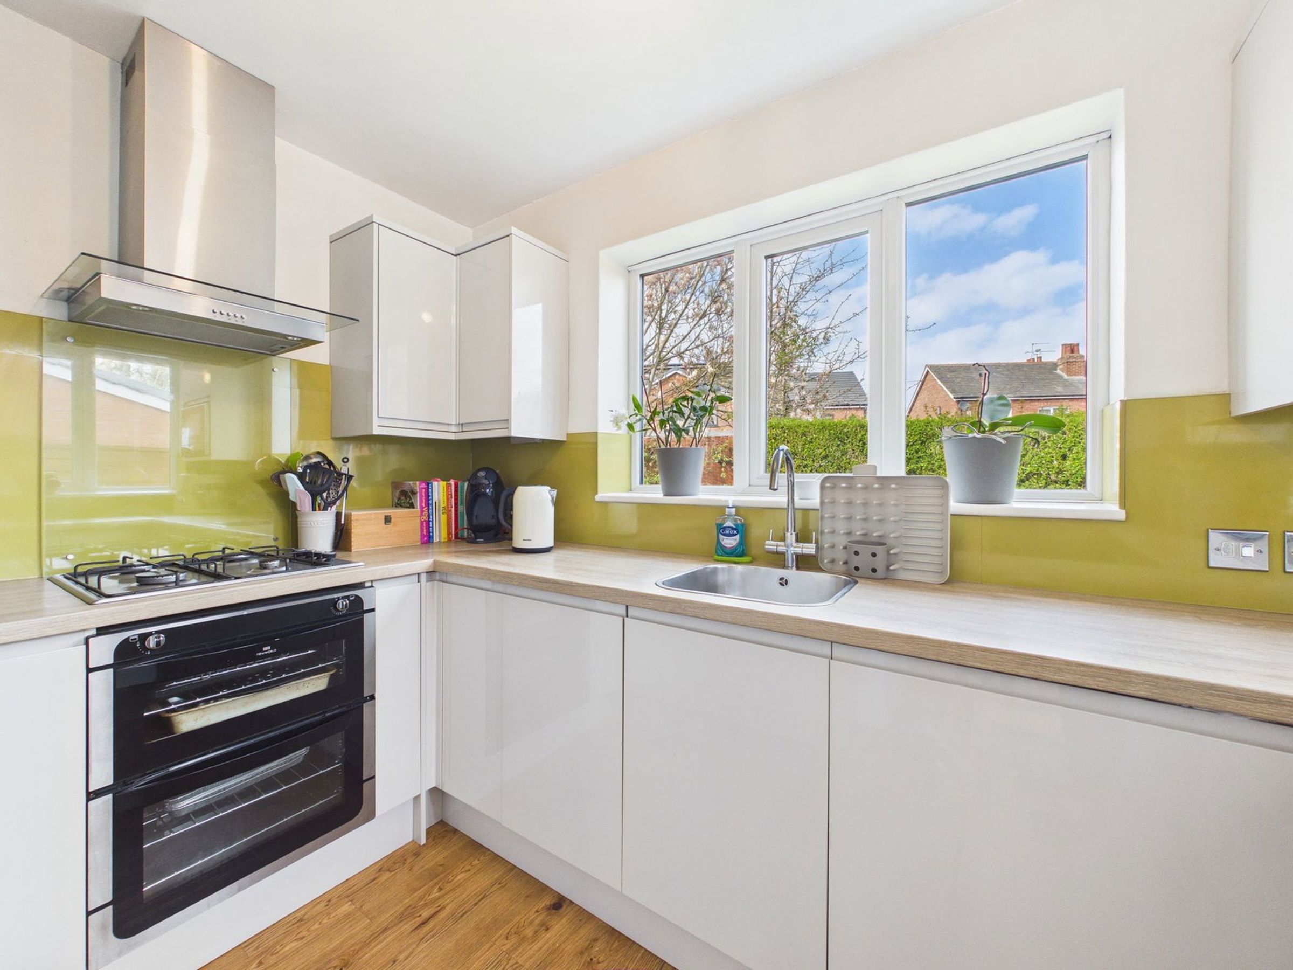
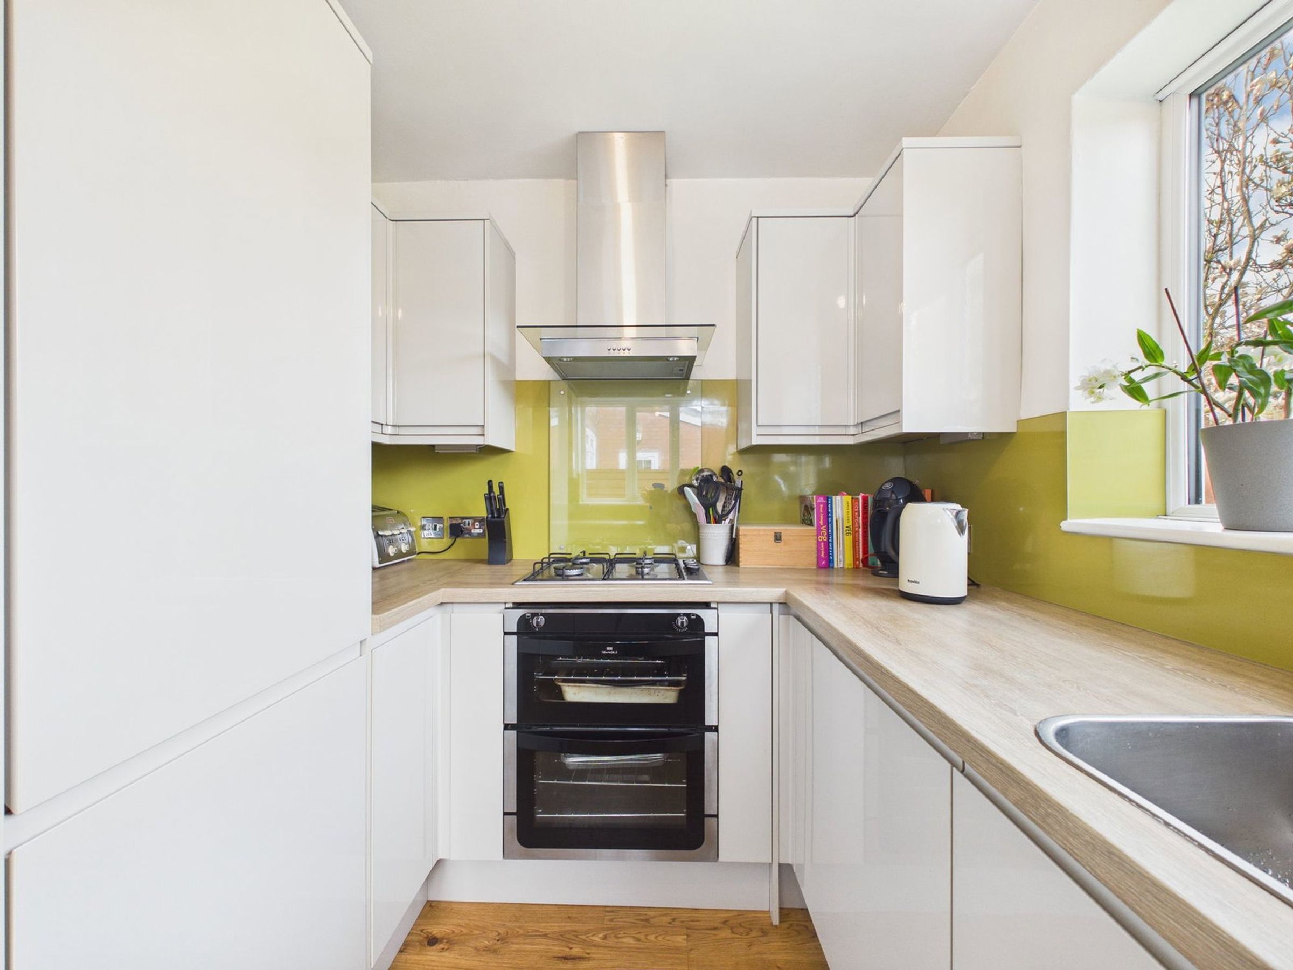
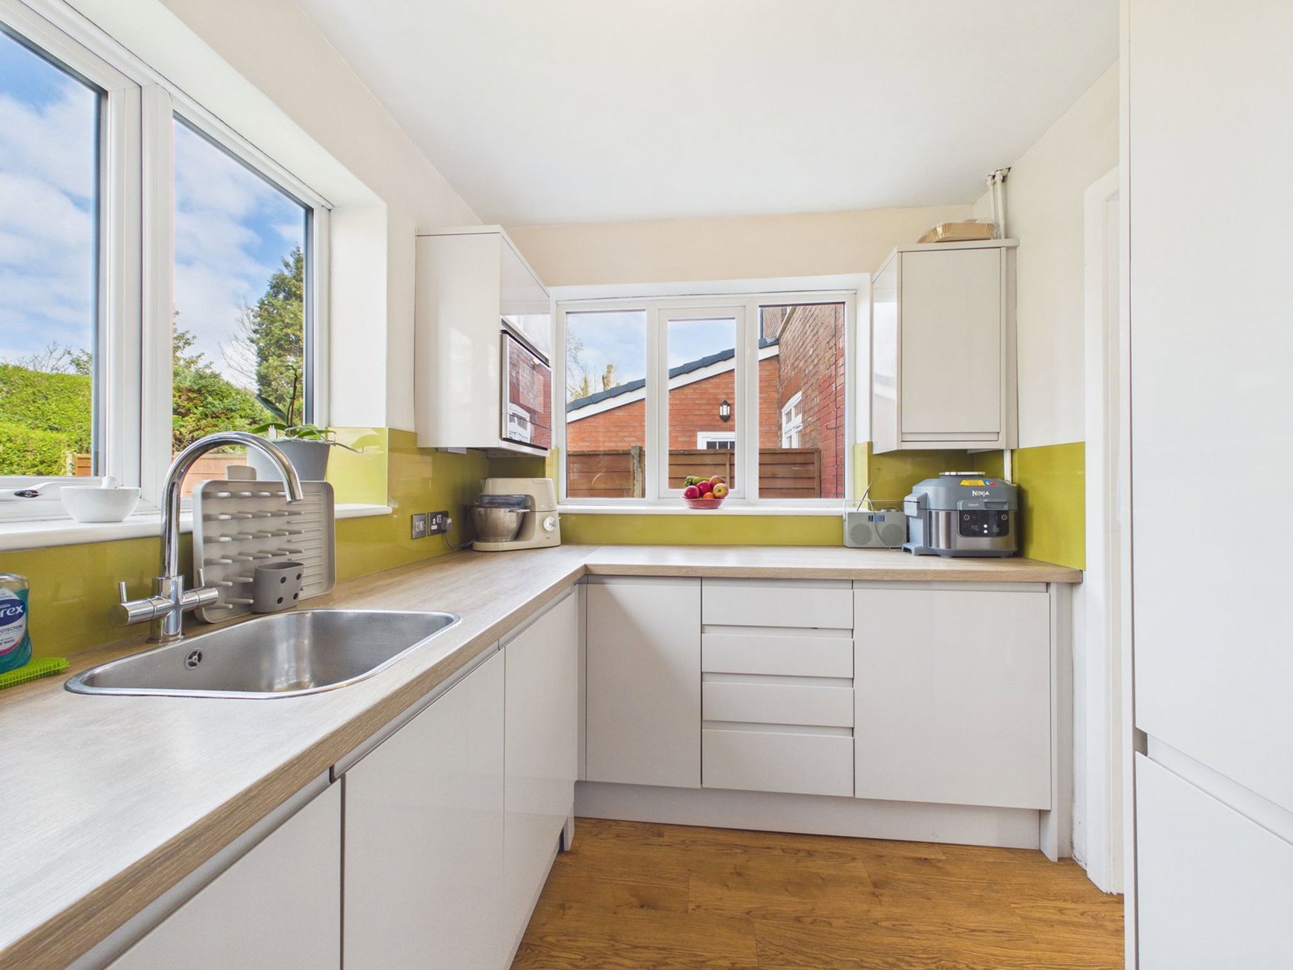
Modern high gloss kitchen
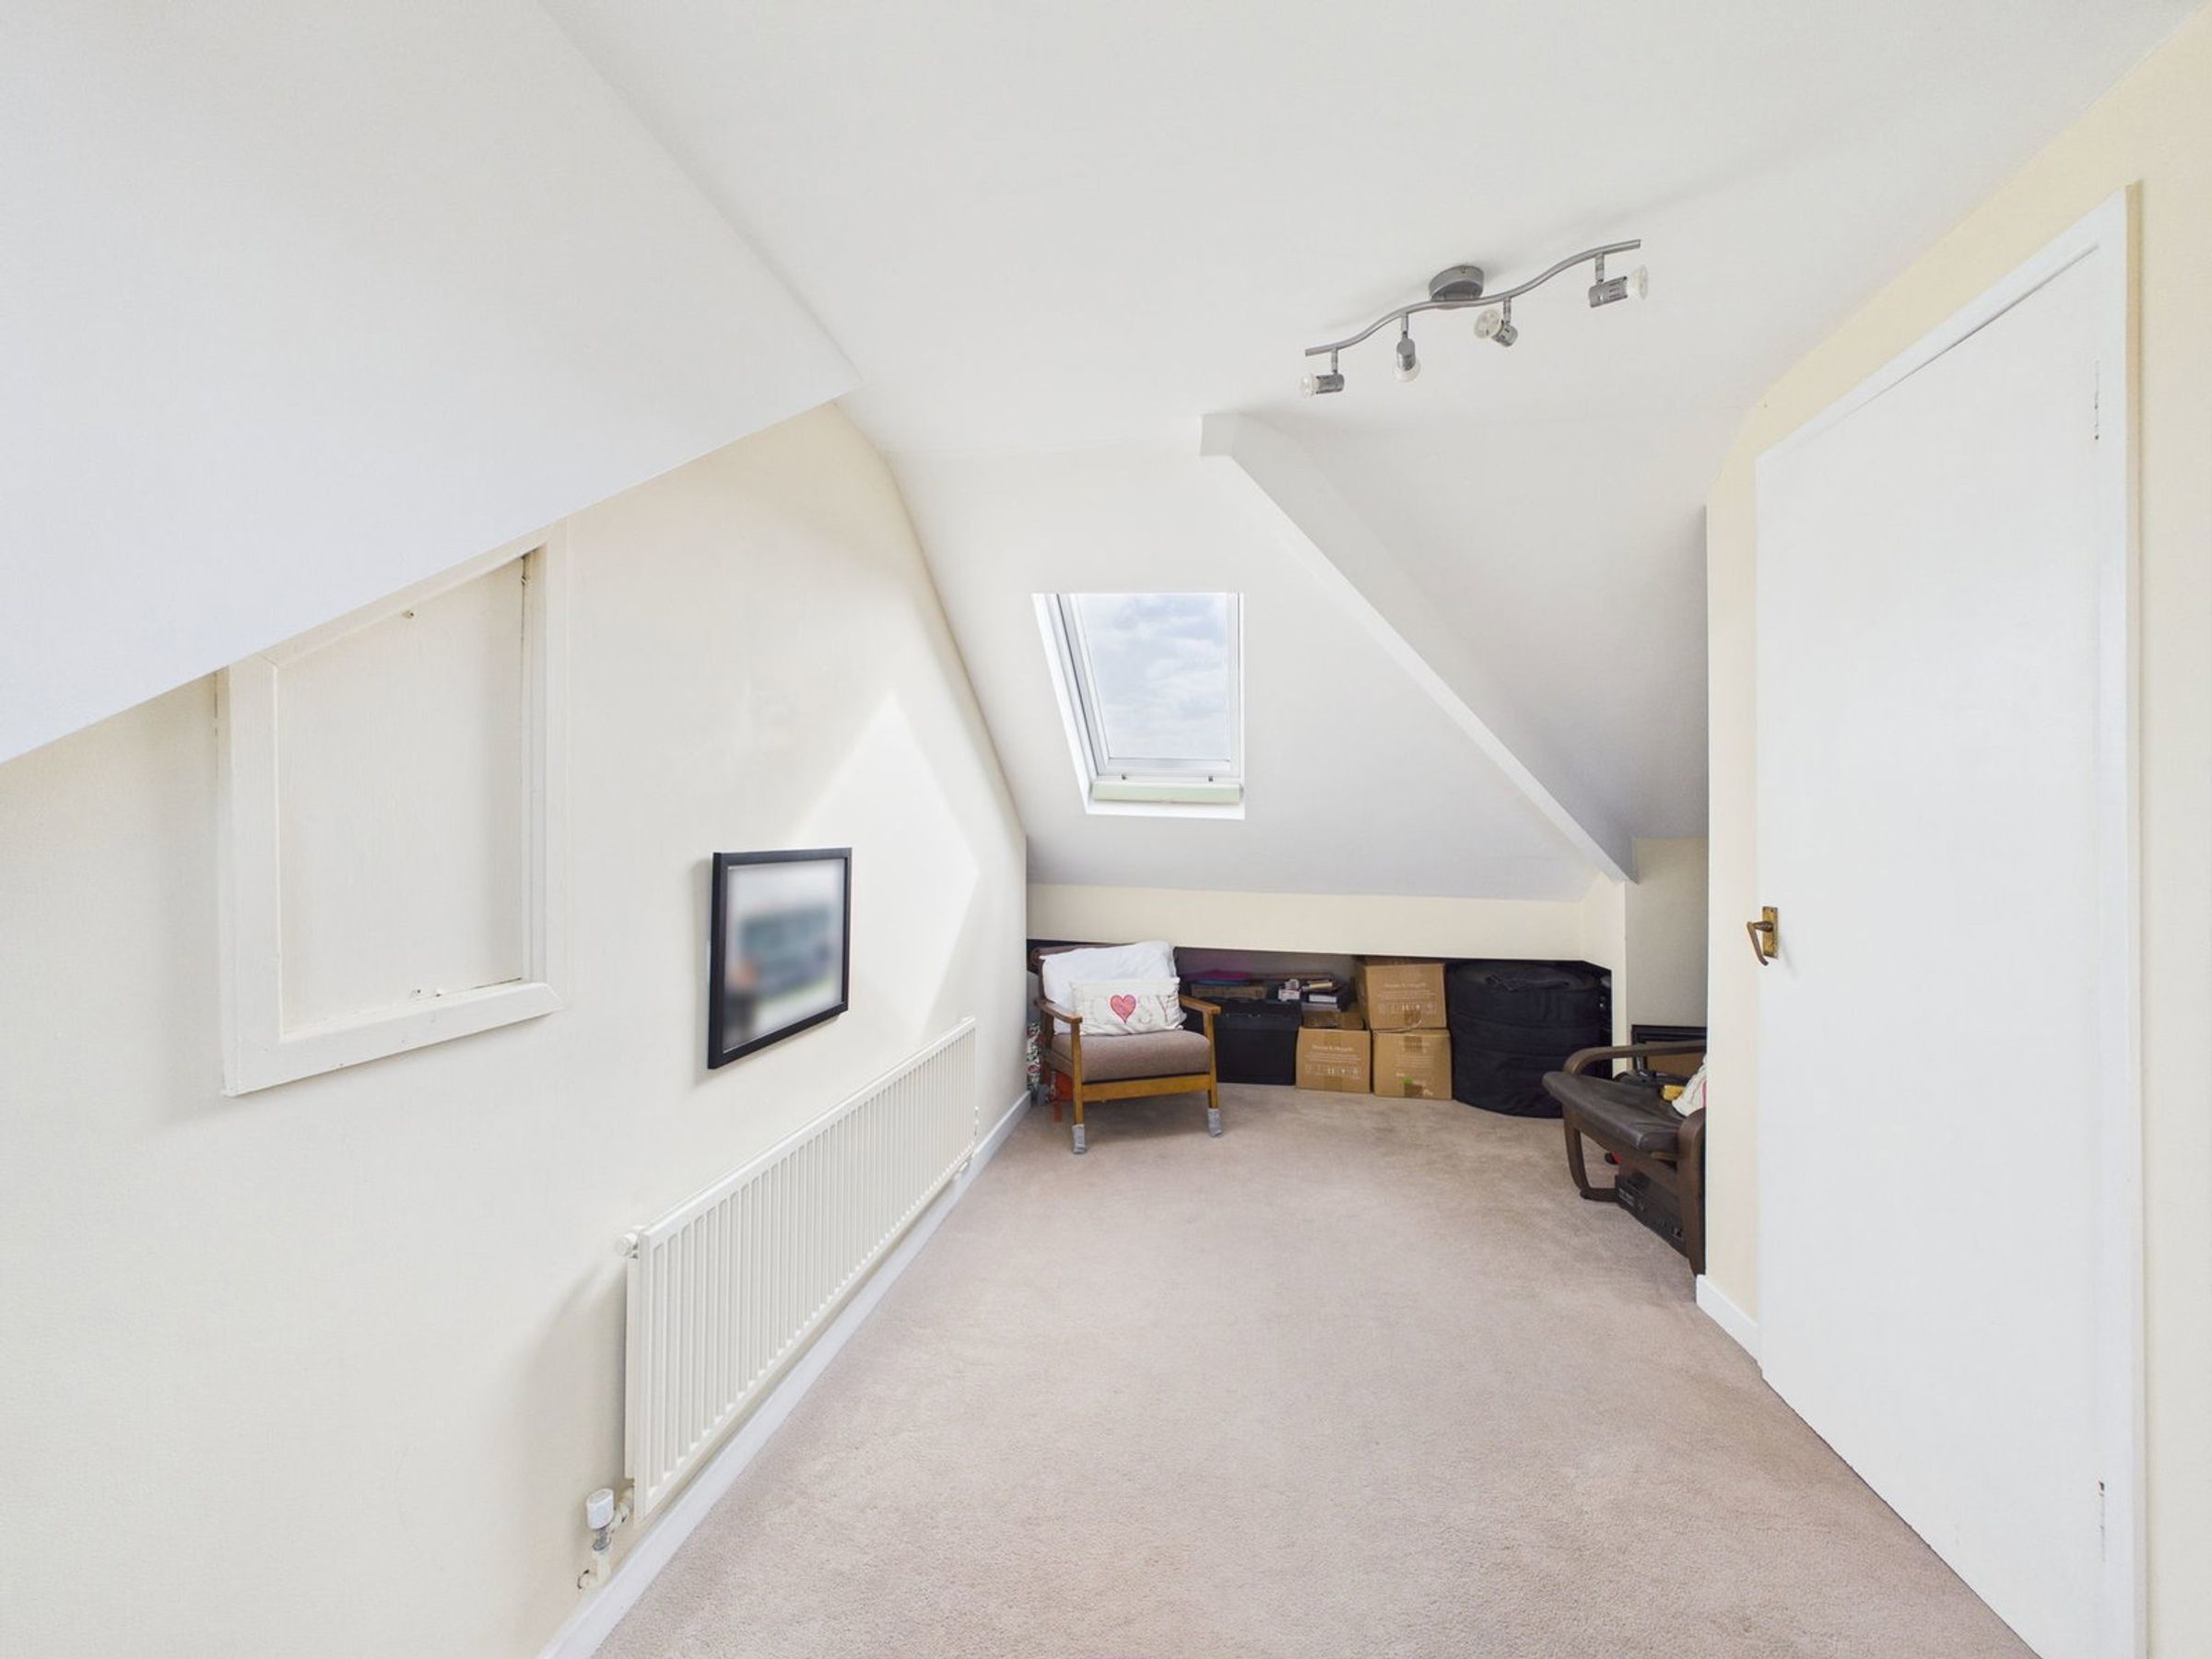
Converted loft providing a spacious third bedroom
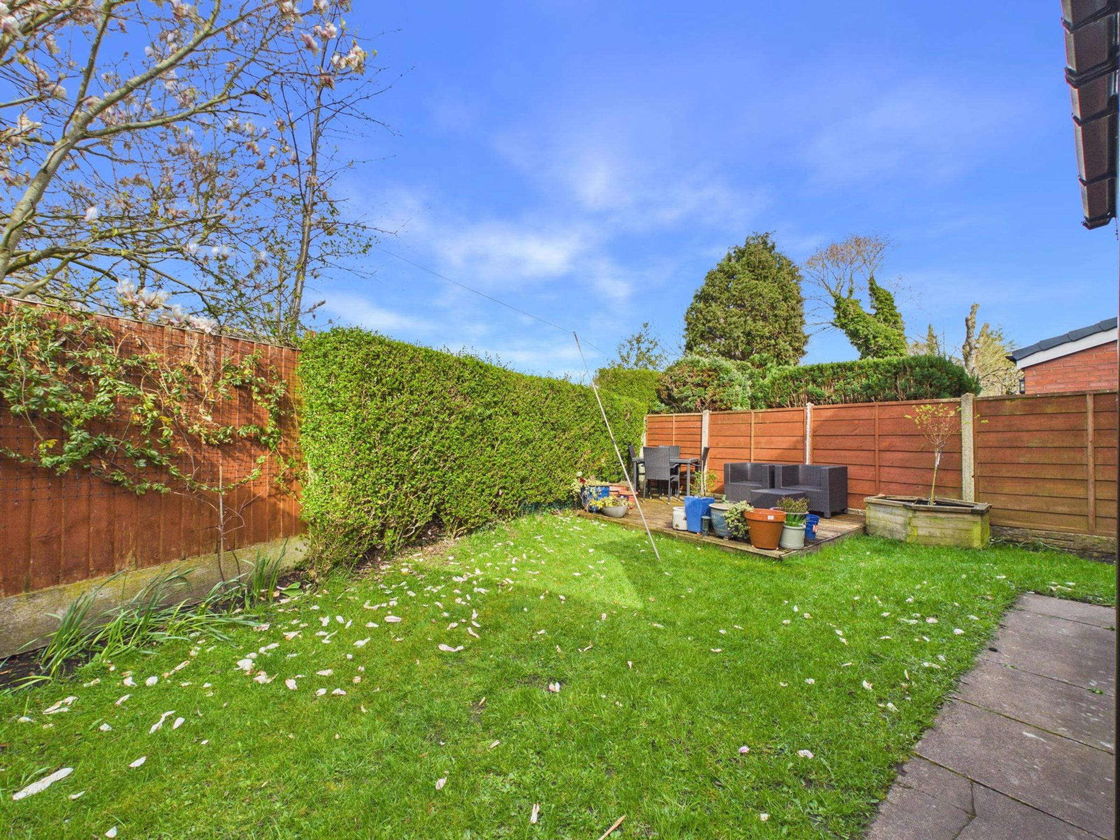
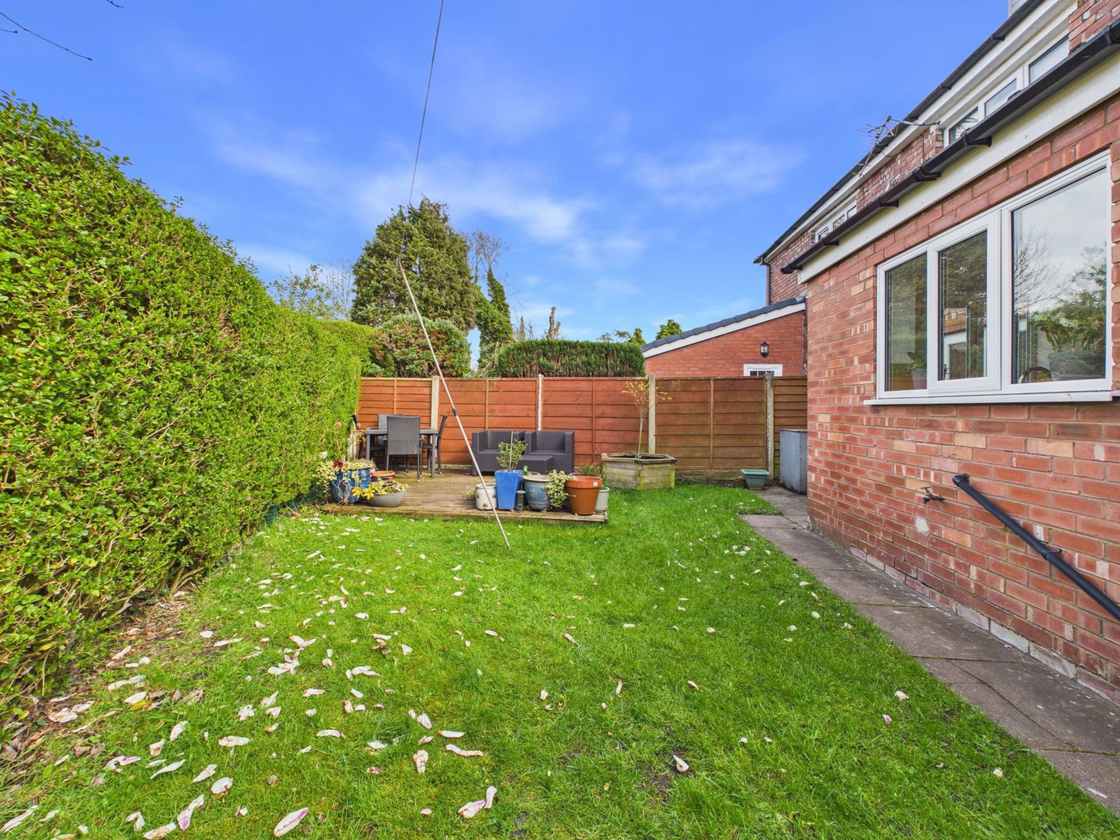
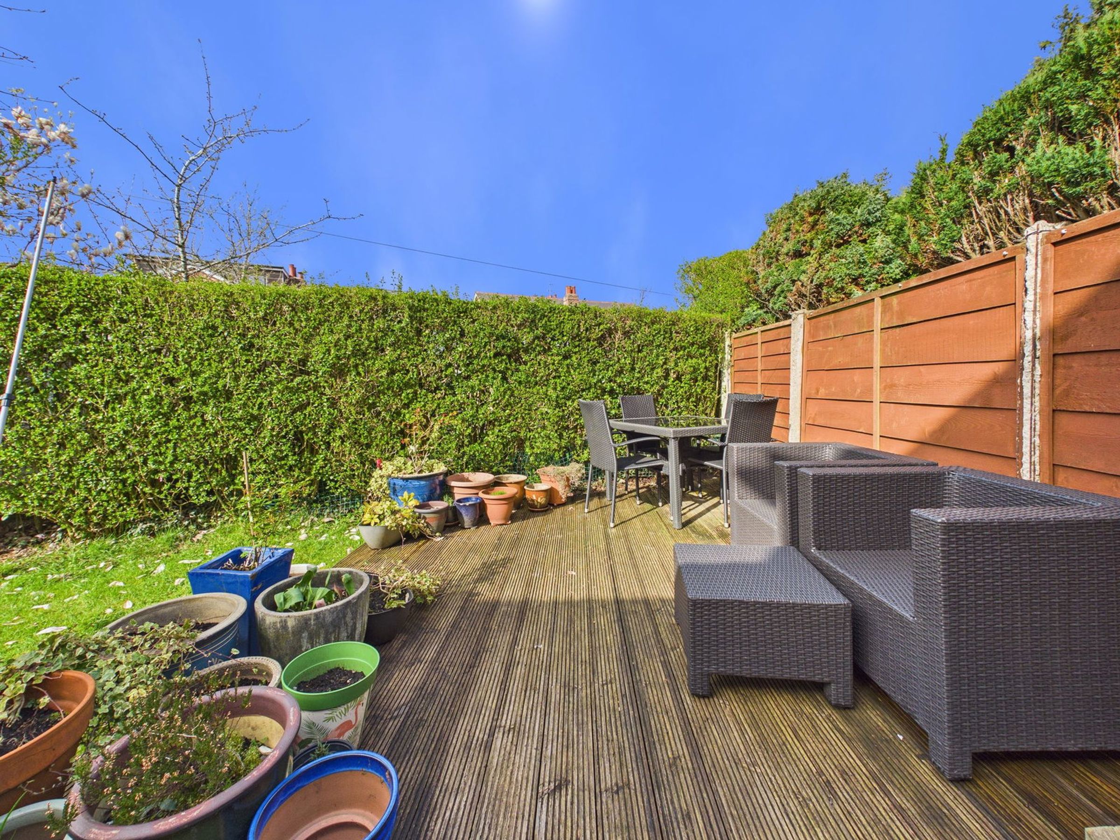
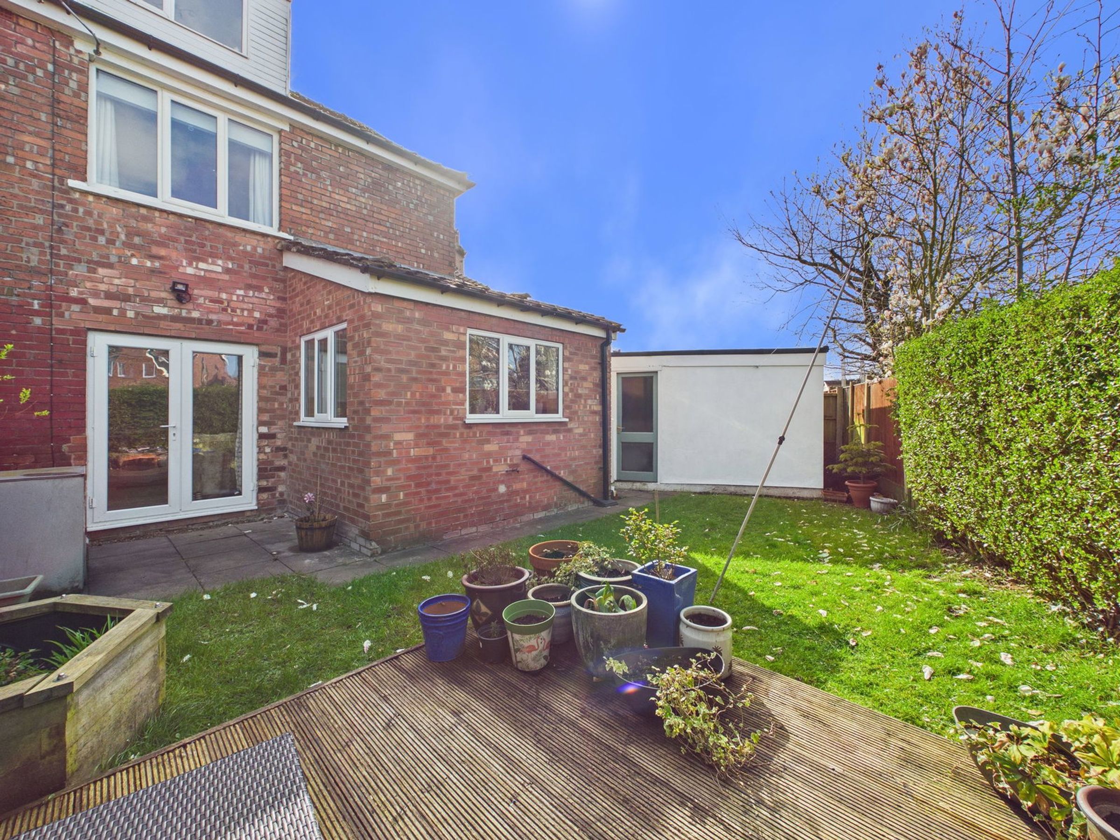
Rear garden with lawn, decking, and patio
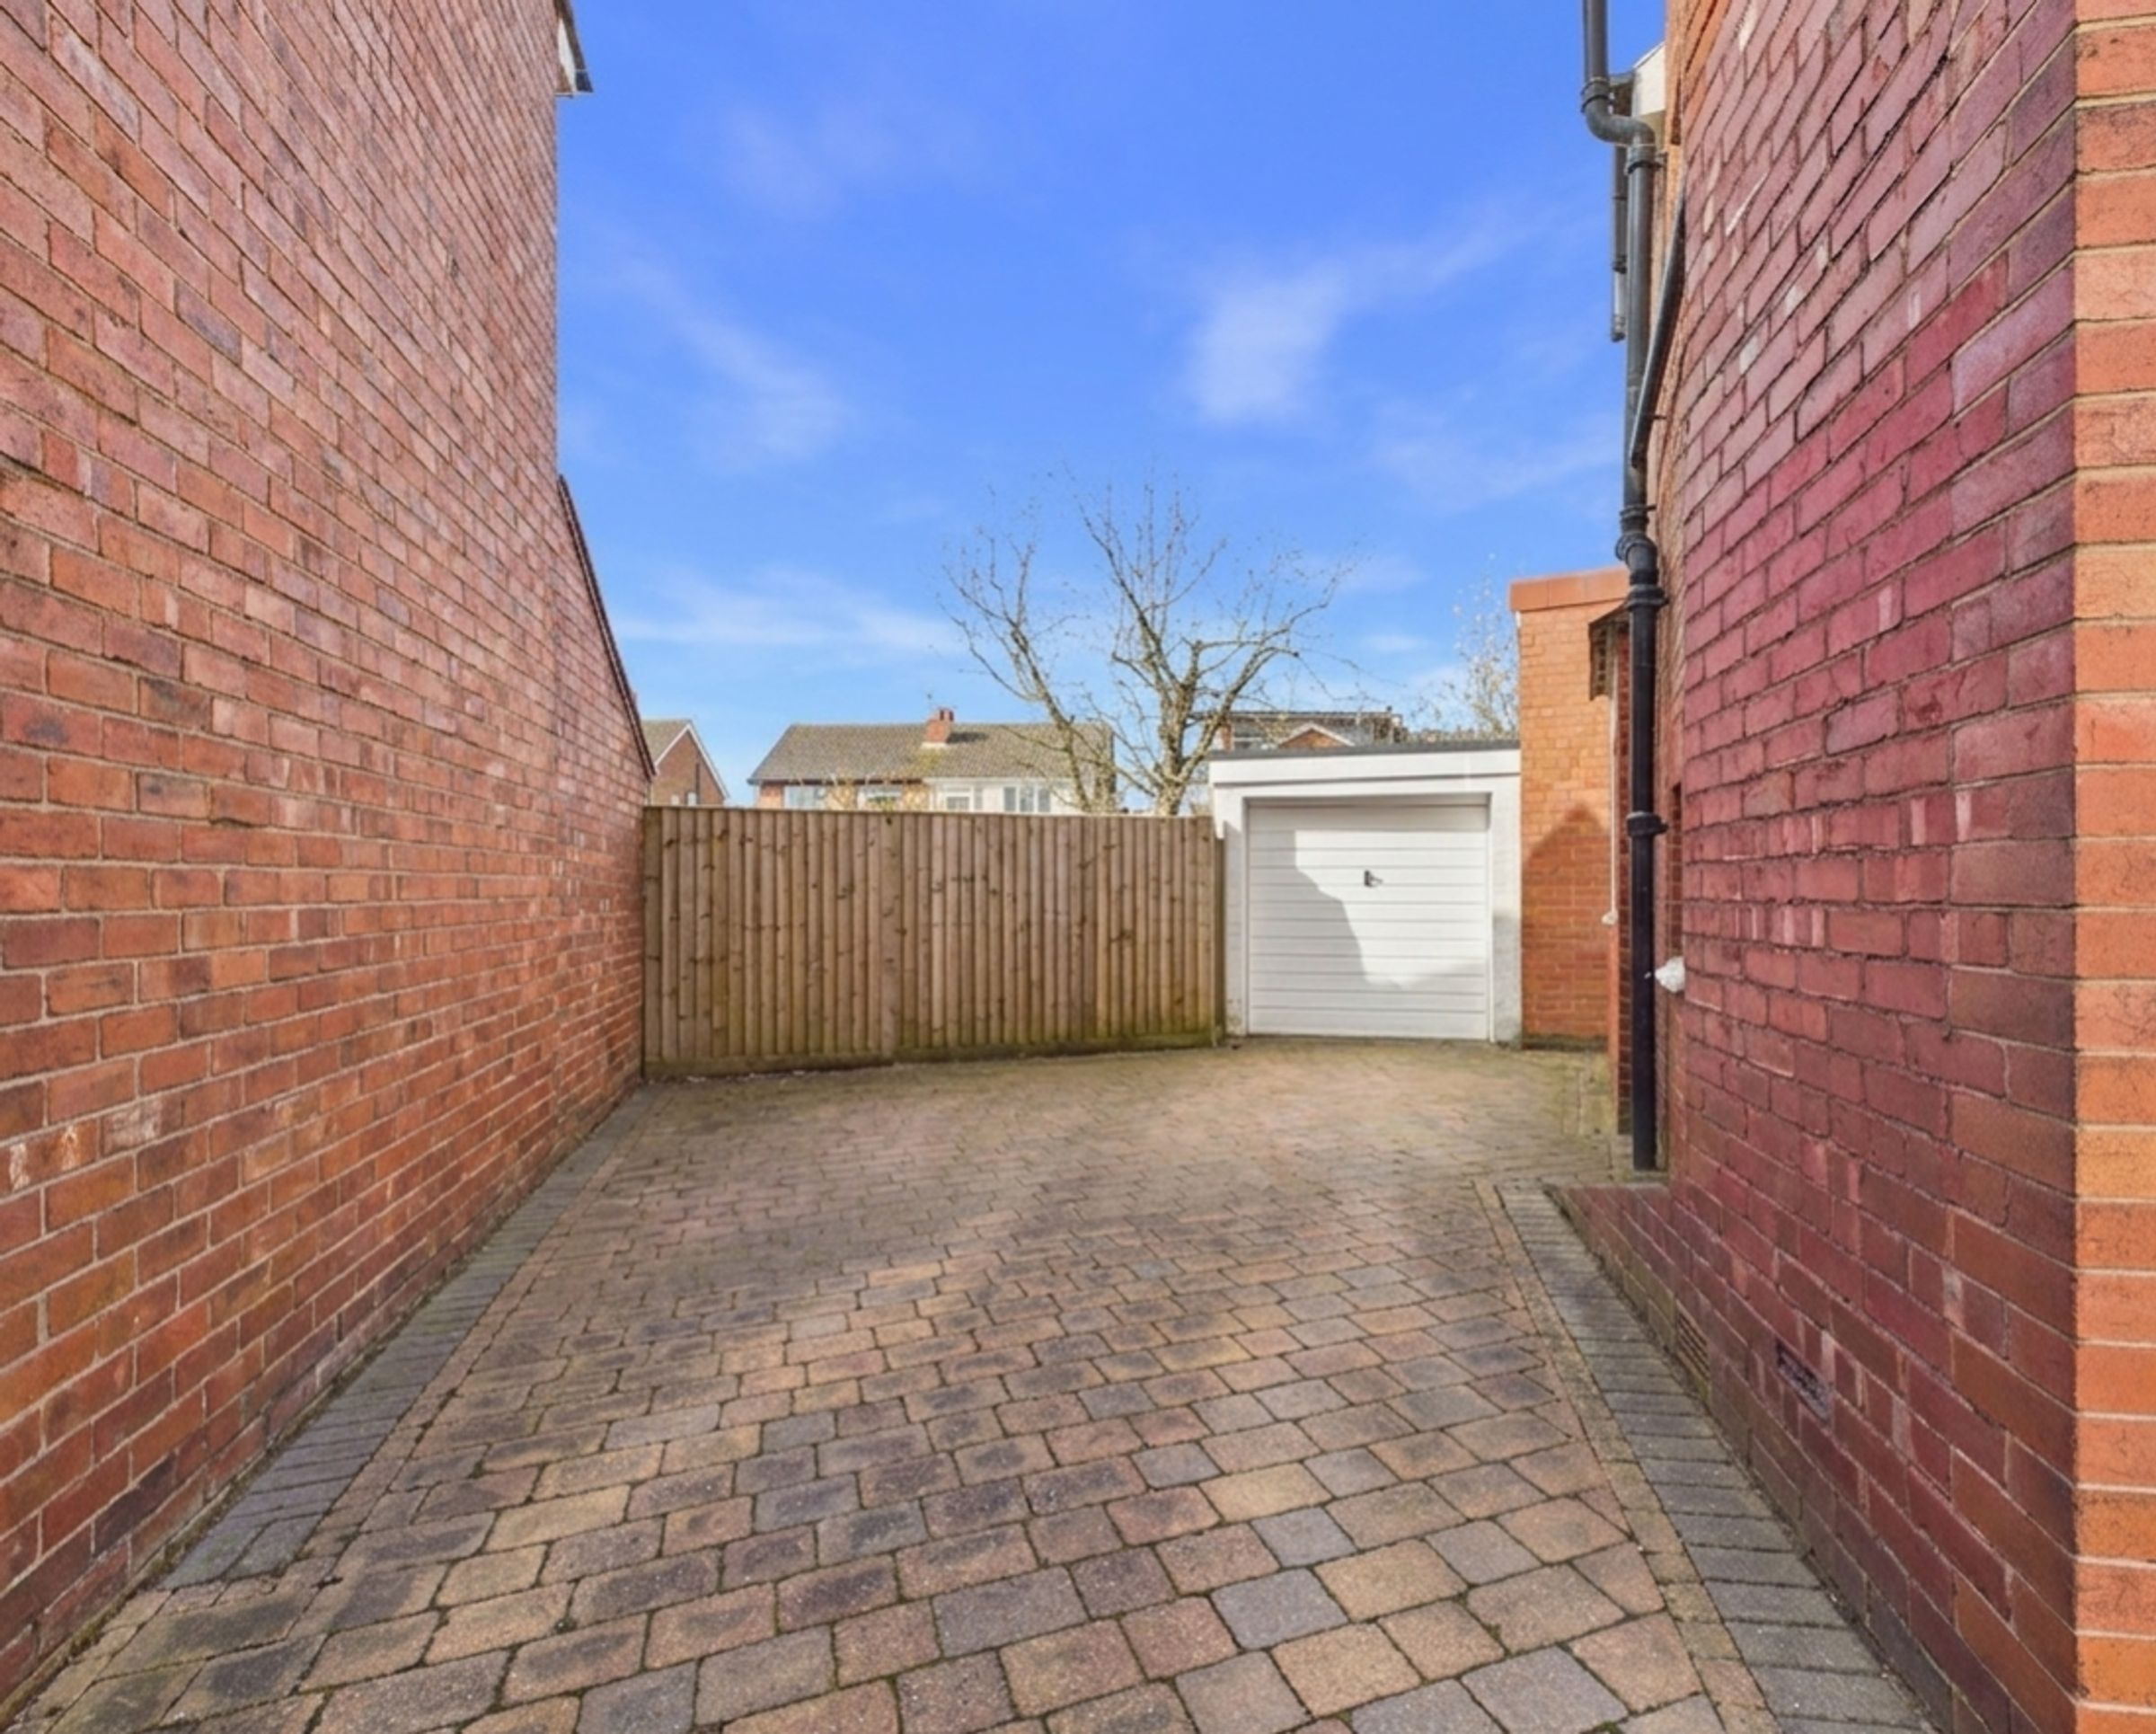
Driveway and single garage
About this property
A Charming Three/Four-Bedroom Semi-Detached Home on Croftson Avenue, Ormskirk
Located on the desirable Croftson Avenue, this beautifully presented three/four bedroom semi-detached home offers versatile living spaces and a warm, inviting atmosphere. Ideal for family life, the property combines character, comfort, and practicality with a layout that adapts to your needs.
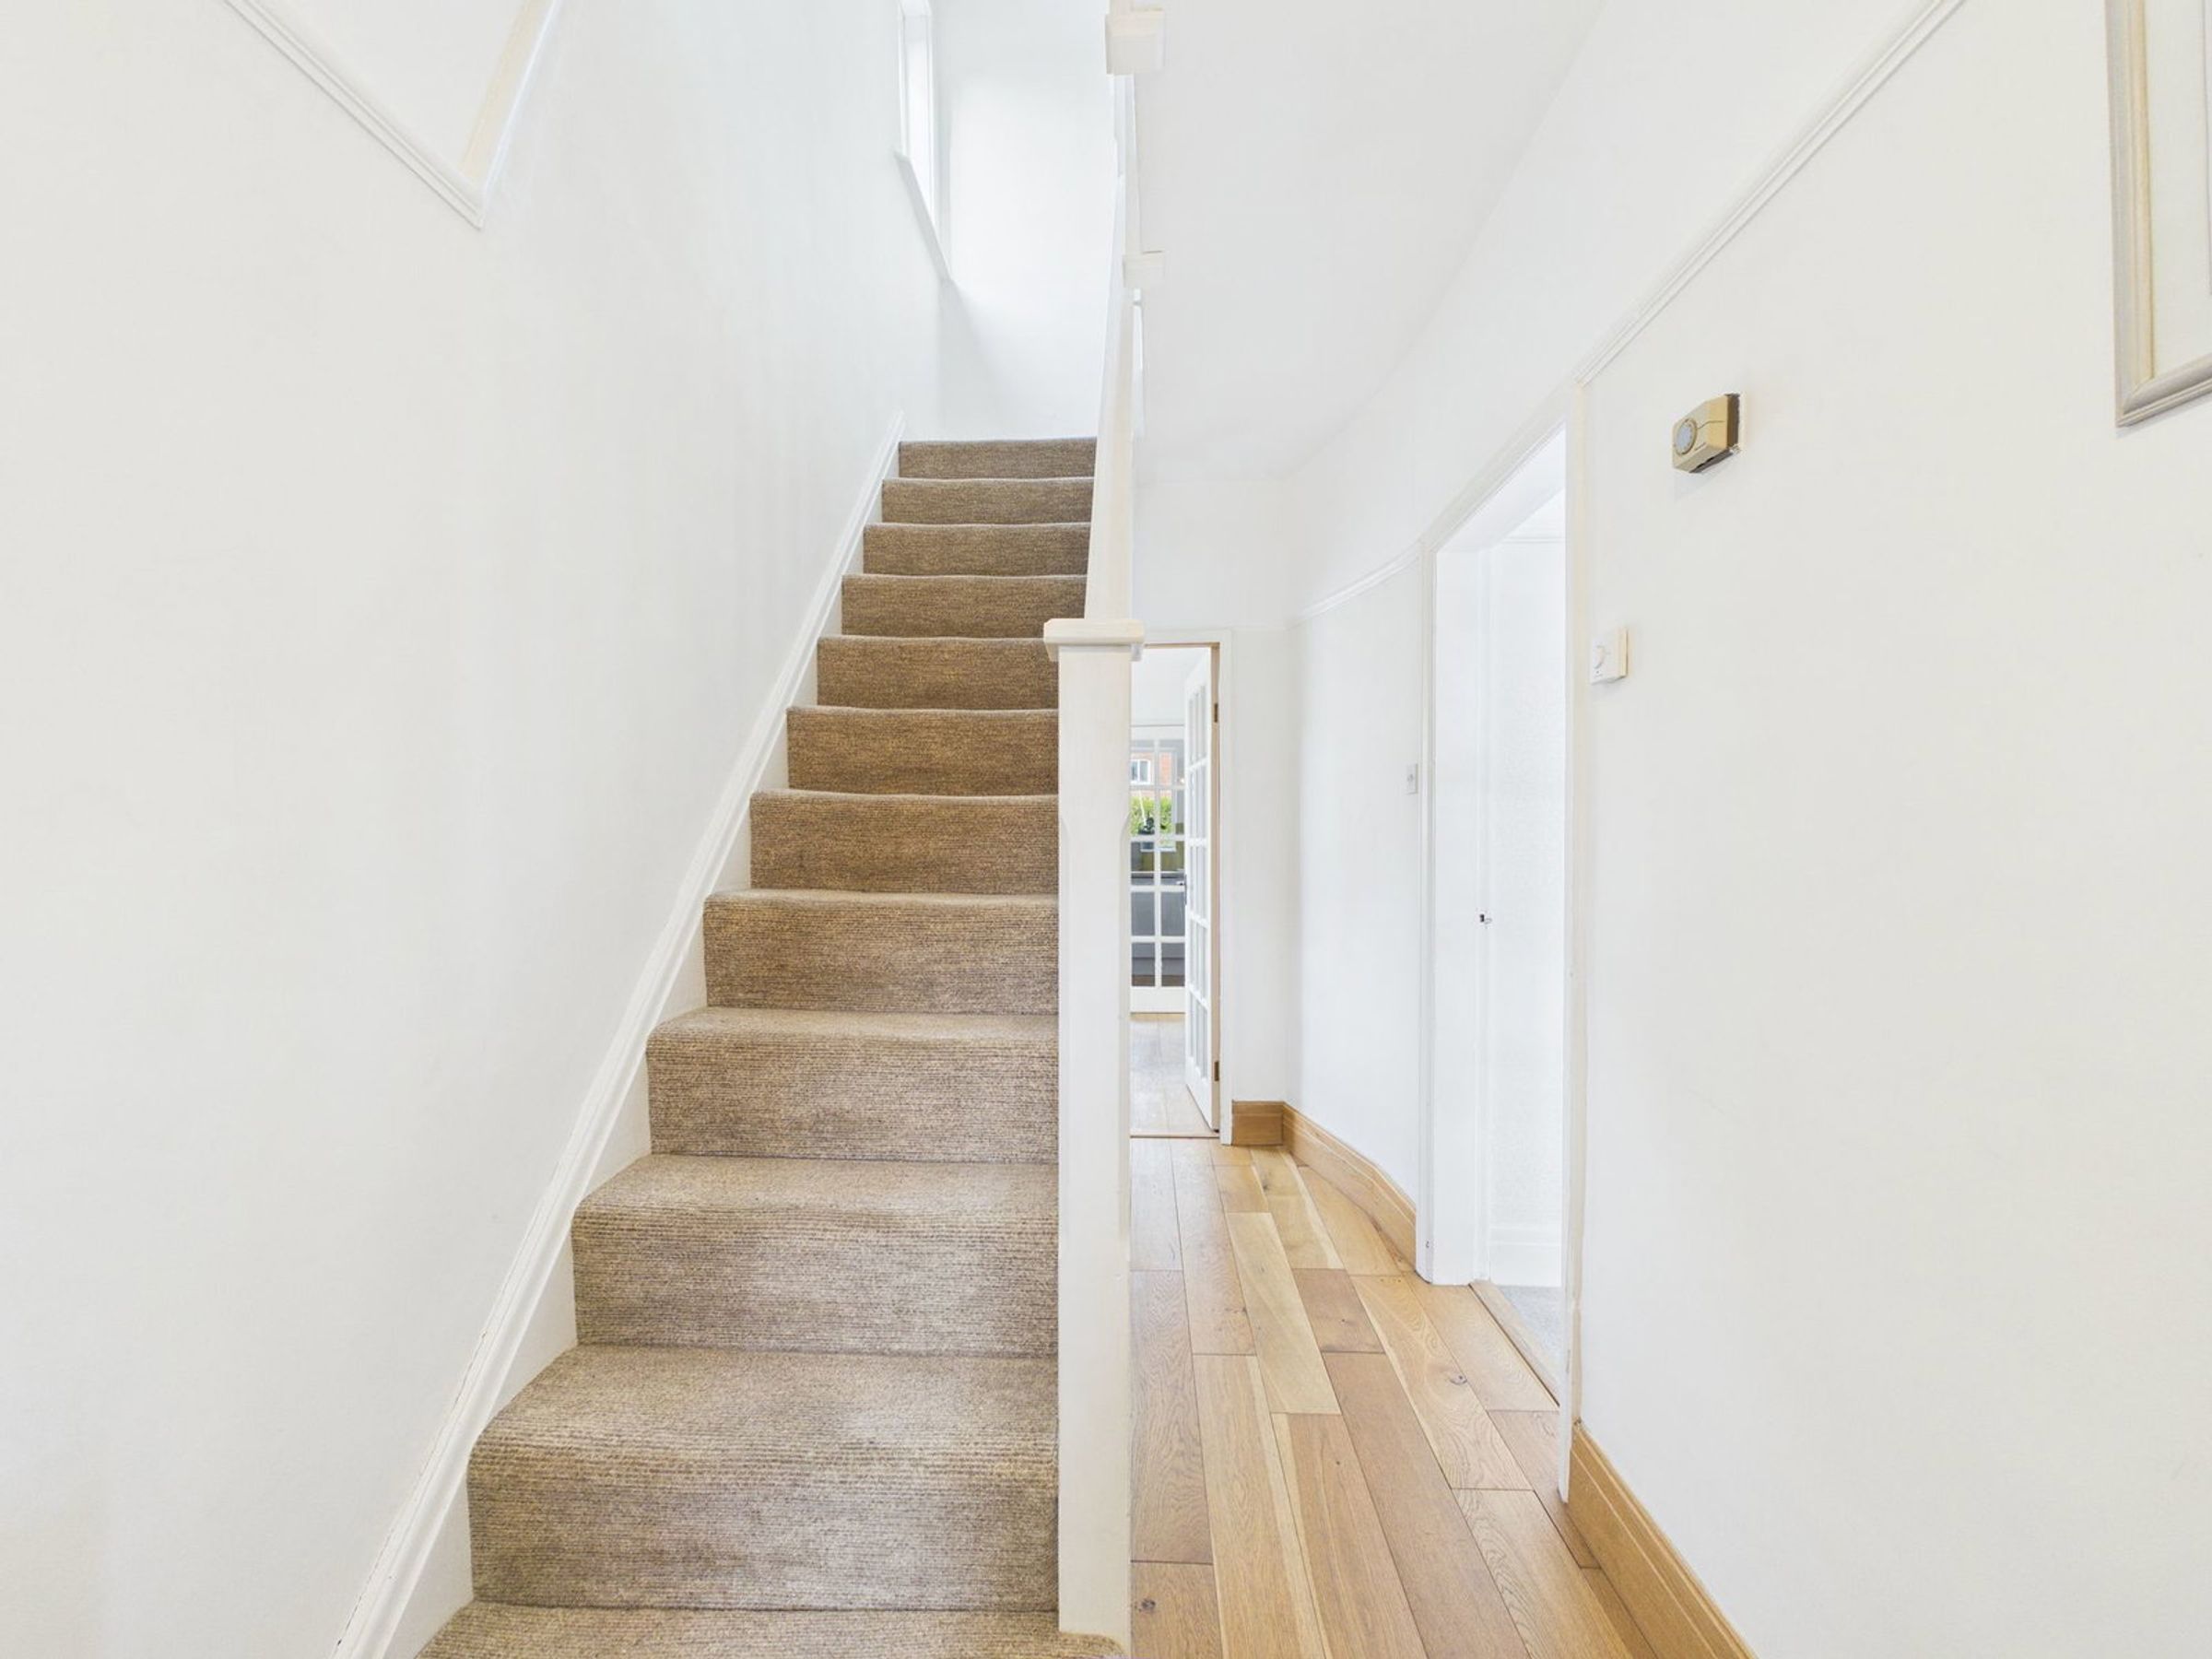
A welcoming porch leads into the hallway, setting a friendly and homely tone. The first living room is a versatile space, ideal as a cosy lounge or dining room, featuring a modern electric fireplace as a charming focal point.
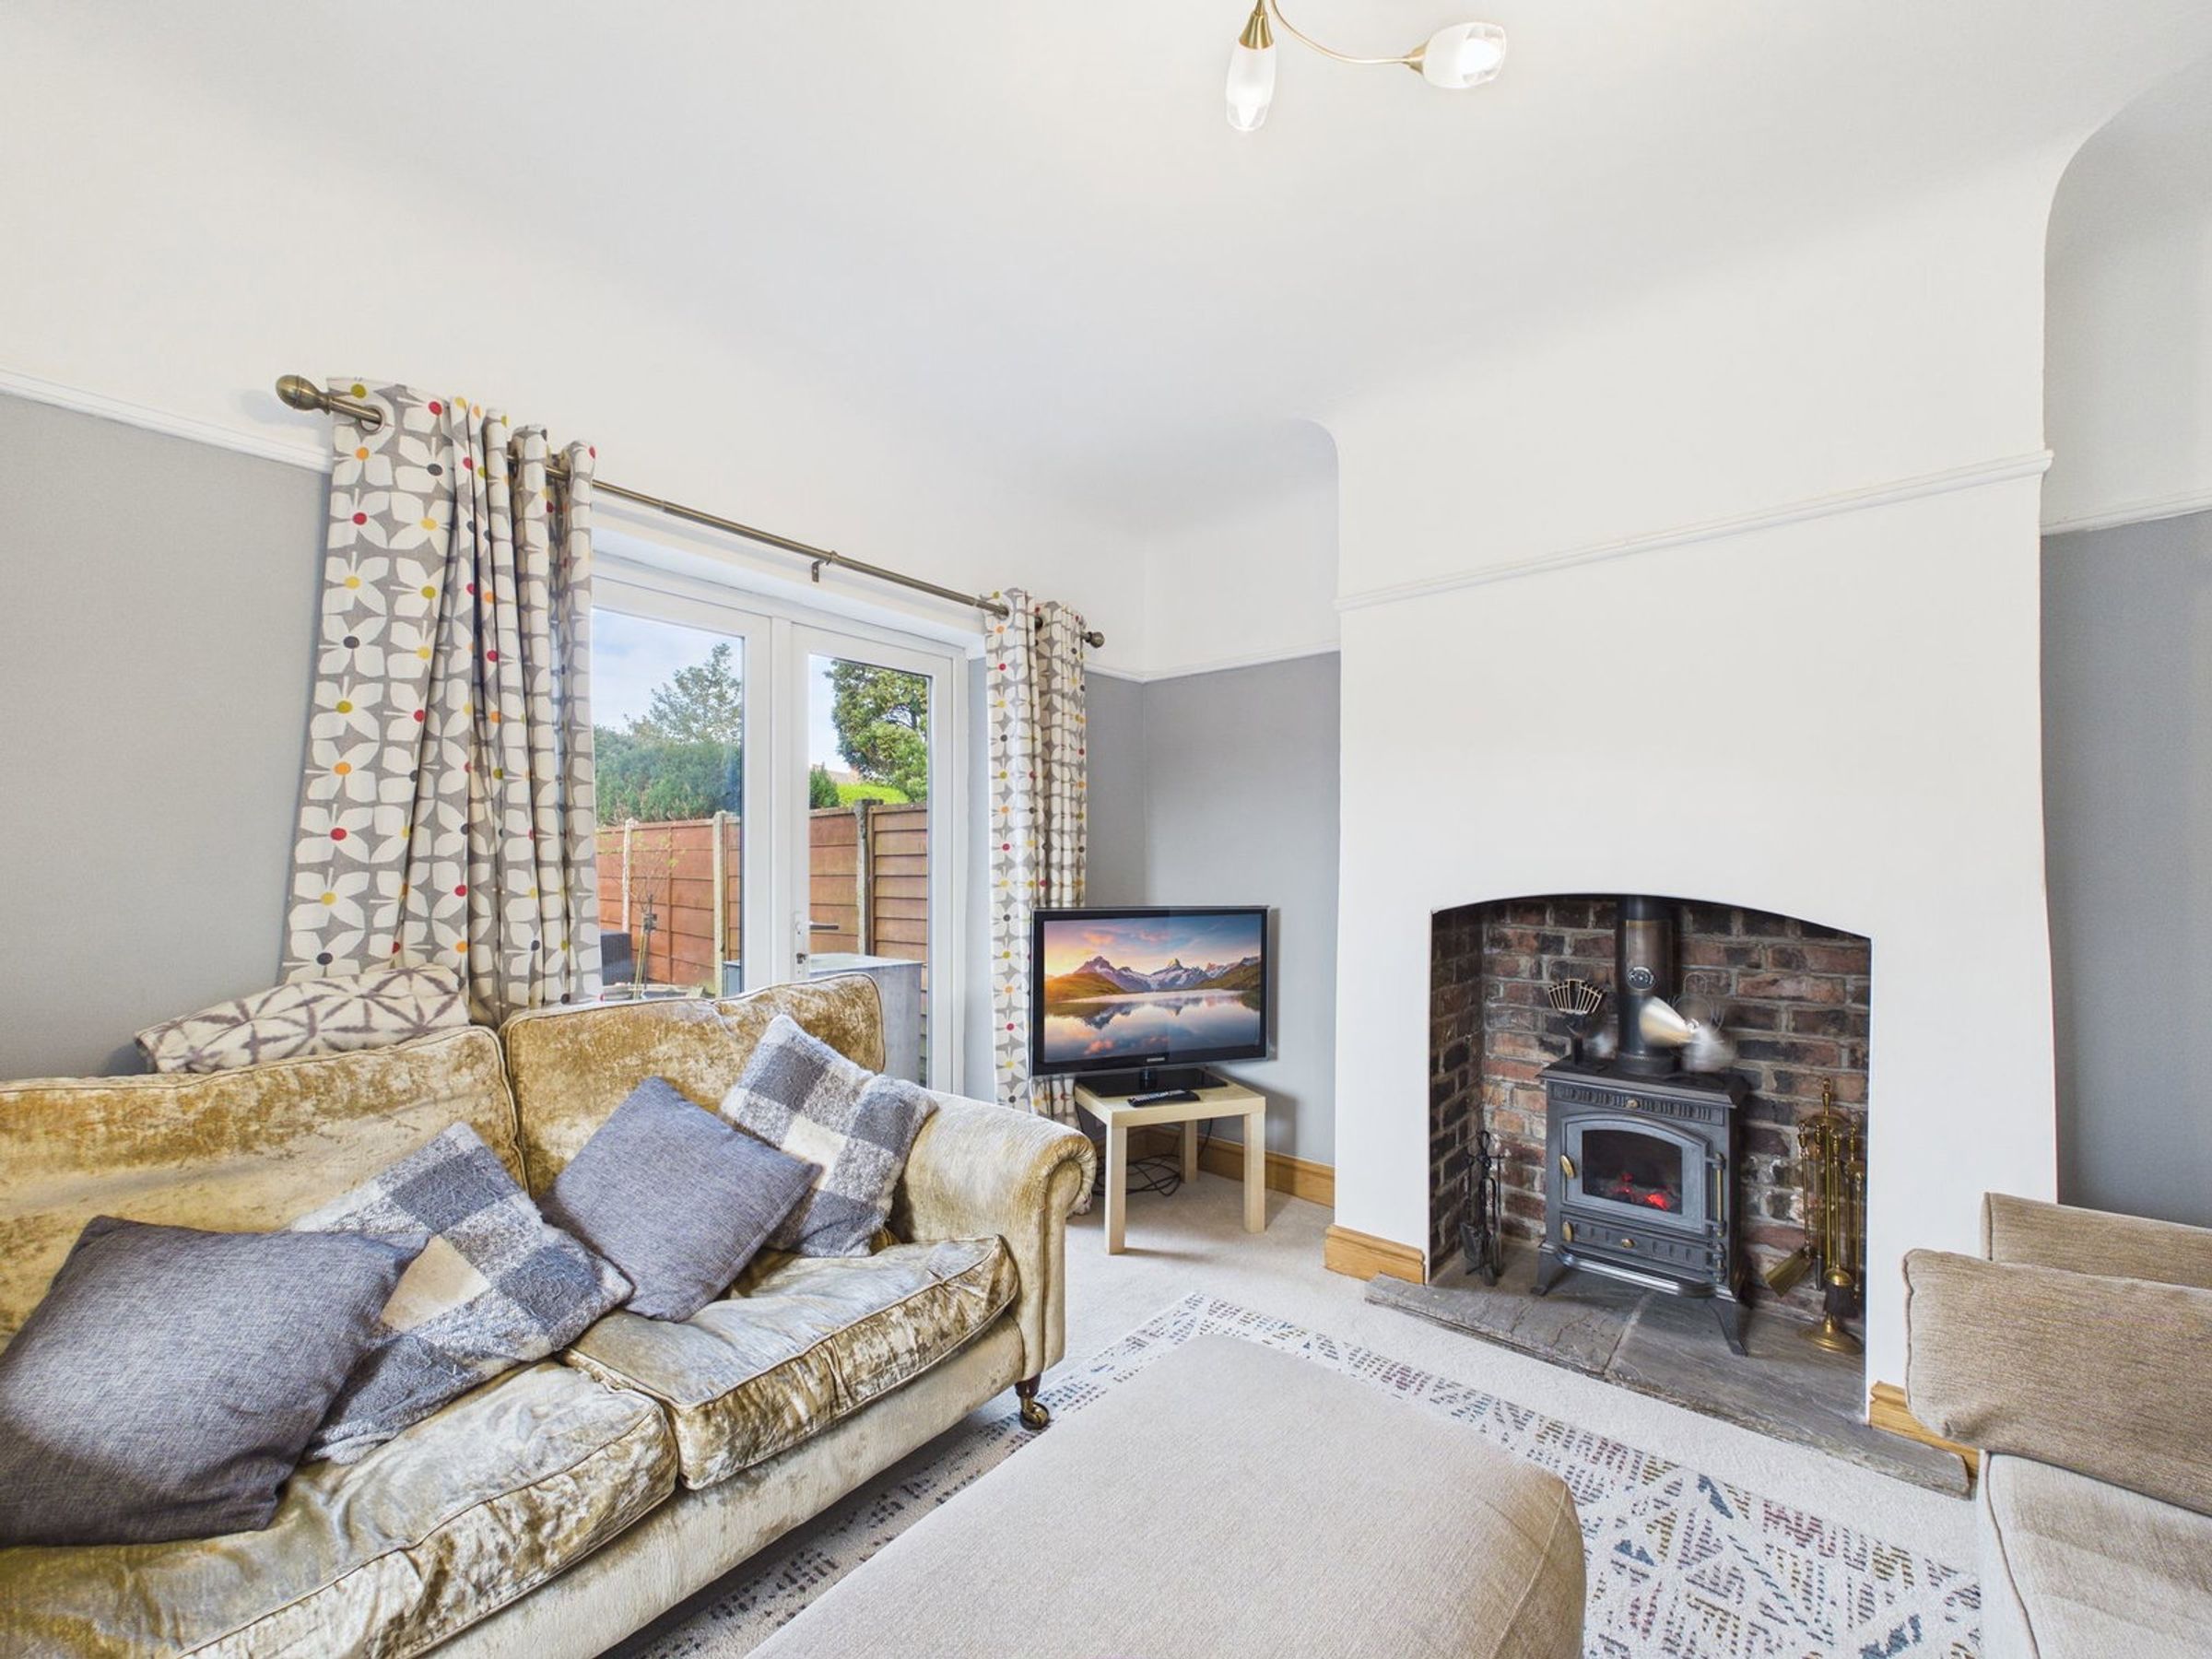
To the rear, a second living room flows seamlessly into a dining area and benefits from patio doors that open directly onto the garden, creating a naturally bright and sociable space. This room also features a log burner, perfect for creating a cosy atmosphere during colder months. The kitchen, fitted with modern high gloss units, offers a stylish and practical environment for cooking and daily living.
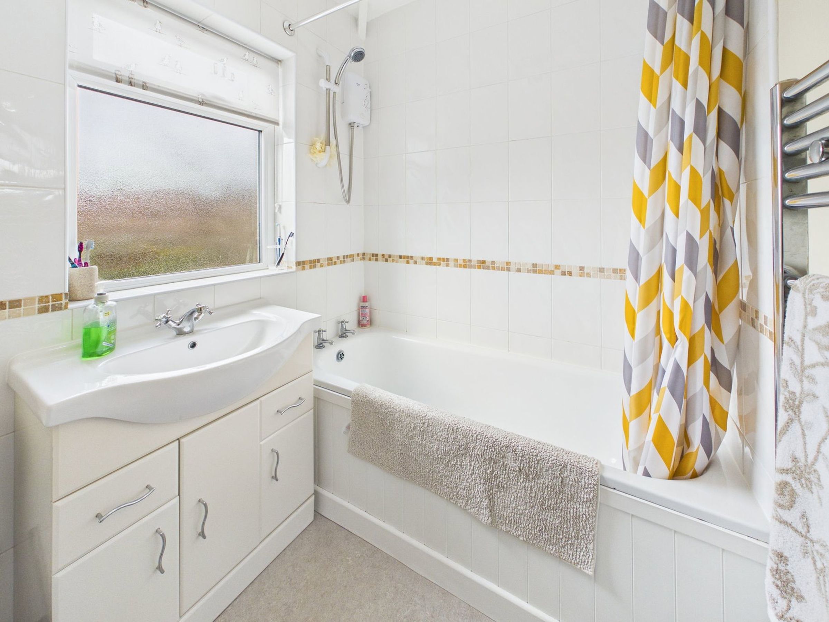
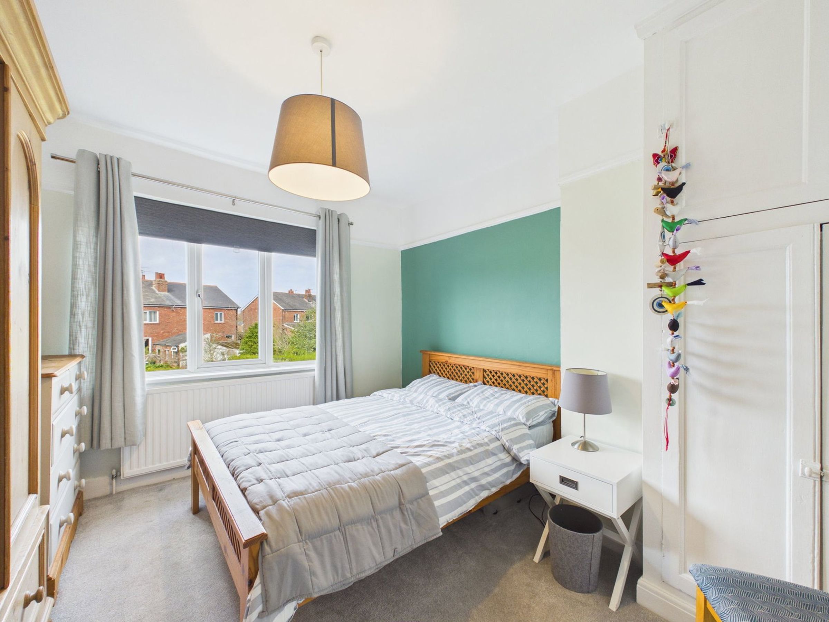
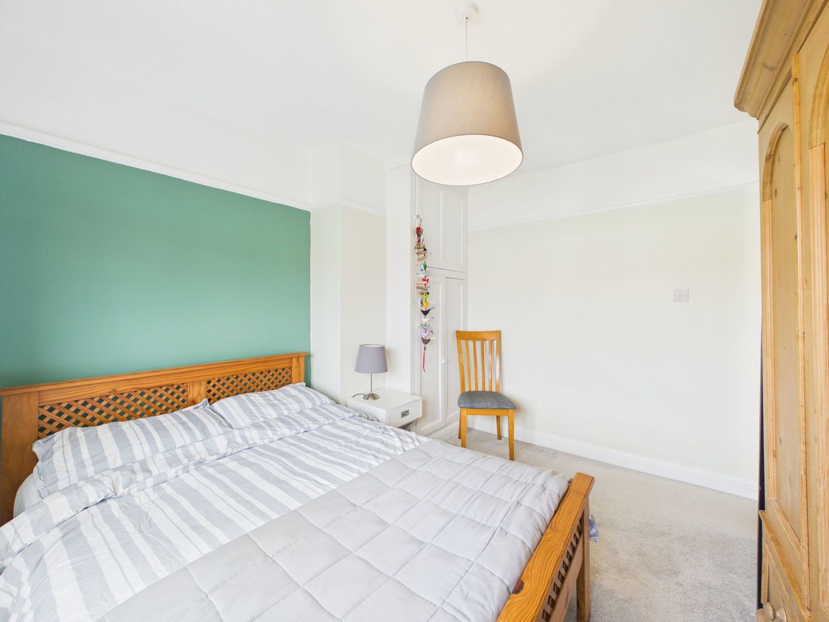
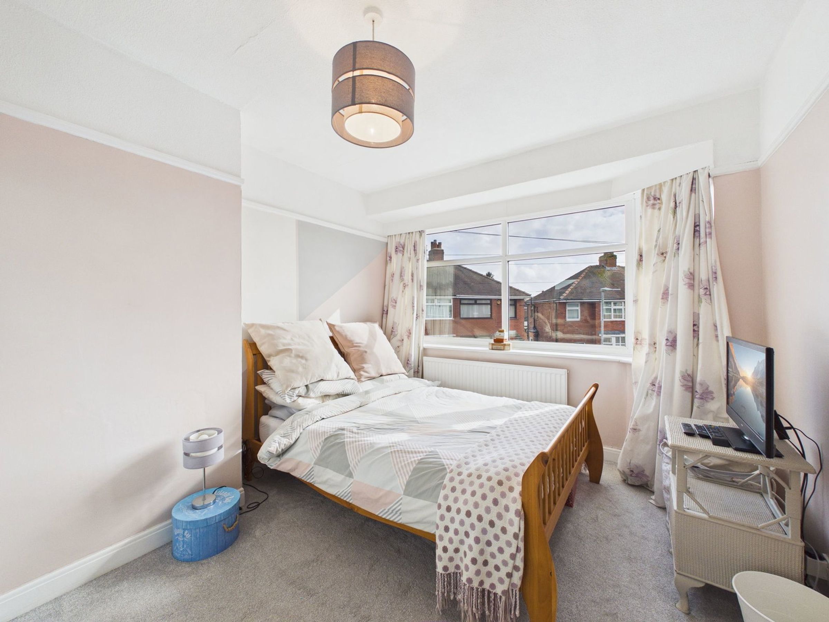
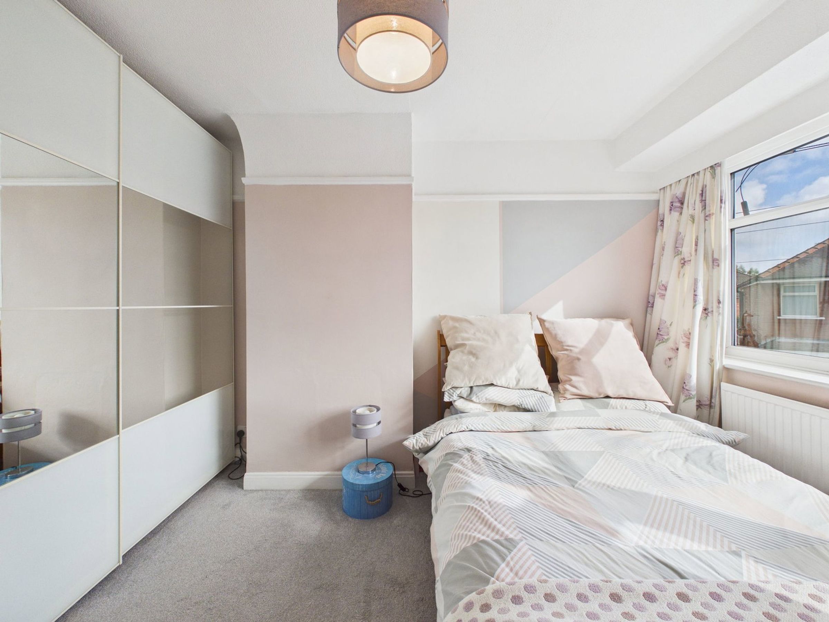
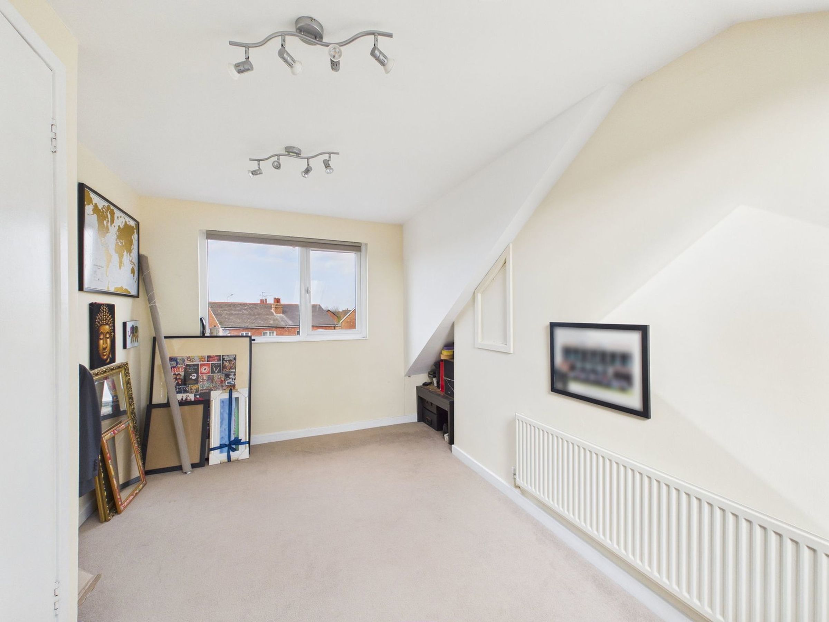
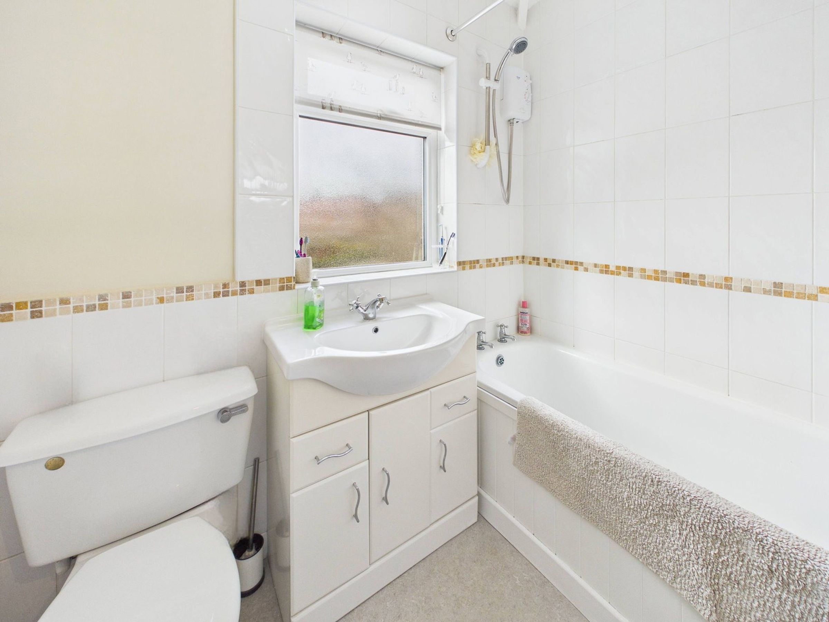
The first floor features two well-proportioned bedrooms. Two provide comfortable and restful retreats, while the third room, currently used as a home office, could easily function as a nursery or quiet study. A family bathroom completes this floor, offering essential fixtures and a functional layout.
A converted loft creates a third bedroom on the third floor, providing a private and flexible space that could serve as a master suite, guest room, or personal retreat.
Externally, the property benefits from a driveway for off-road parking and a single garage, offering additional storage and convenience. The rear garden features a lawn, decking, and patio area—perfect for relaxing, outdoor dining, or enjoying time with family and friends.
Set in a convenient location with easy access to local amenities, schools, and transport links, this home offers the perfect combination of traditional charm, modern practicality, and family-friendly living. Early viewing is highly recommended to appreciate all it has to offer.
PORCH - 1.68m x 0.46m (5'6" x 1'6")
HALLWAY
LIVING/DINING ROOM - 3.94m x 3.12m (12'11" x 10'3")
LIVING ROOM - 3.45m x 3.43m (11'4" x 11'3")
DINING AREA - 2.44m x 1.7m (8'0" x 5'7")
KITCHEN - 3.18m x 2.16m (10'5" x 7'1")
LANDING
BEDROOM - 3.94m x 3m (12'11" x 9'10")
BEDROOM - 3.18m x 3.51m (10'5" x 11'6")
NURSERY/OFFICE - 1.85m x 1.65m (6'1" x 5'5")
BATHROOM - 2.08m x 1.65m (6'10" x 5'5")
LANDING
BEDROOM - 4.65m x 3.02m (15'3" x 9'11")
GARAGE - 5.11m x 2.44m (16'9" x 8'0")
ADDITIONAL INFORMATION The property has a gas central heating system and double glazing.
BROADBAND
Ofcom checker indicates that ULTRAFAST broadband is available in this area.EPC
The property's current energy rating is 69C. It has the potential to be 75C.SERVICES (NOT TESTED)
No tests have been made of mains services, heating systems or associated appliances and neither has confirmation been obtained from the statutory bodies of the presence of these services. We cannot therefore confirm that they are in working order and any prospective purchaser is advised to obtain verification from their solicitor or surveyor.LOCAL AUTHORITY
West Lancashire Borough Council, Council Tax - Band C.TENURE
PLEASE NOTE: We understand the property is owned FREEHOLD (LA564301) and any prospective purchaser is advised to obtain verification from their solicitor, mortgage provider or surveyor.VIEWING
Viewing strictly by appointment through the Agents.
Key details
Broadband: up to 1800mbps
Freehold
Council tax band C
