Like the look of this property?
We would love to hear from you and arrange a viewing of this property. Get in touch now!
Looking to sell a property?
You can get a free online or in person valuation.
Property features
Four-bedroom family home
Spacious and versatile accommodation
Detached garage
Solar panels
Excellent potential to modernise and add your own style
Convenient for cafés, bars, restaurants and local amenities
About this property
A Four-Bedroom Family Home with Countryside Views
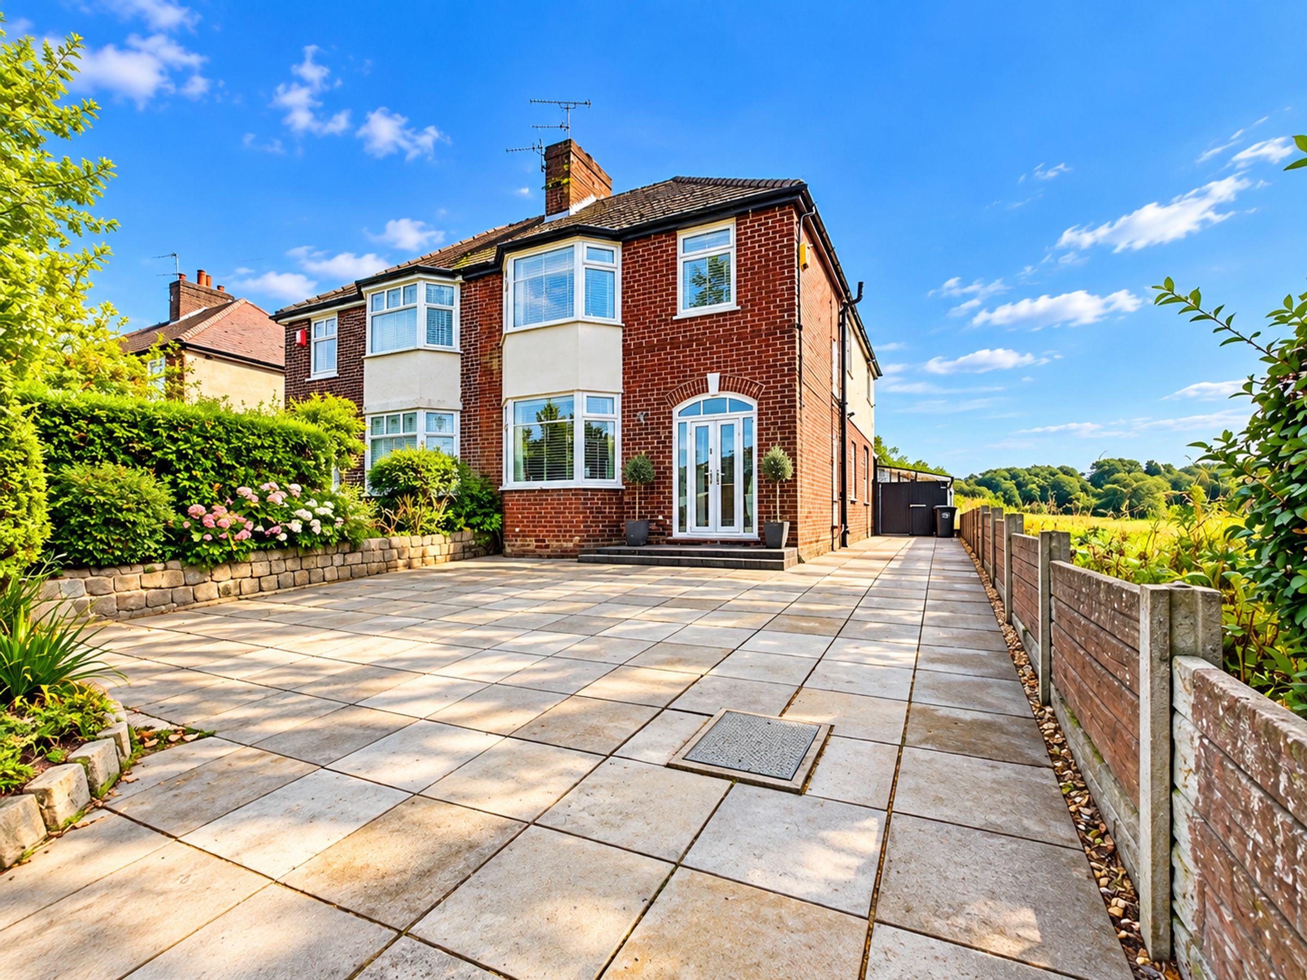
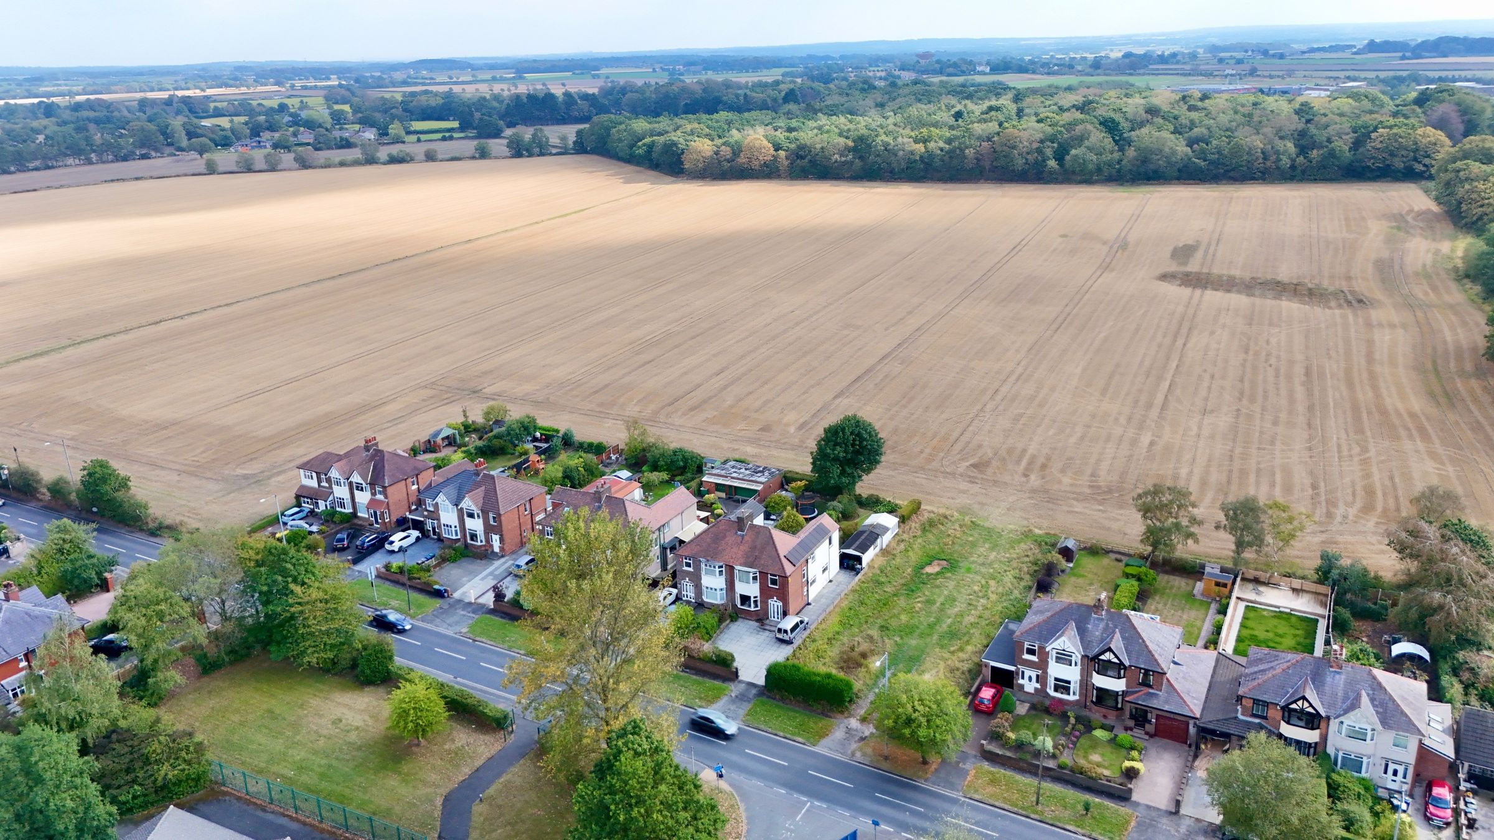
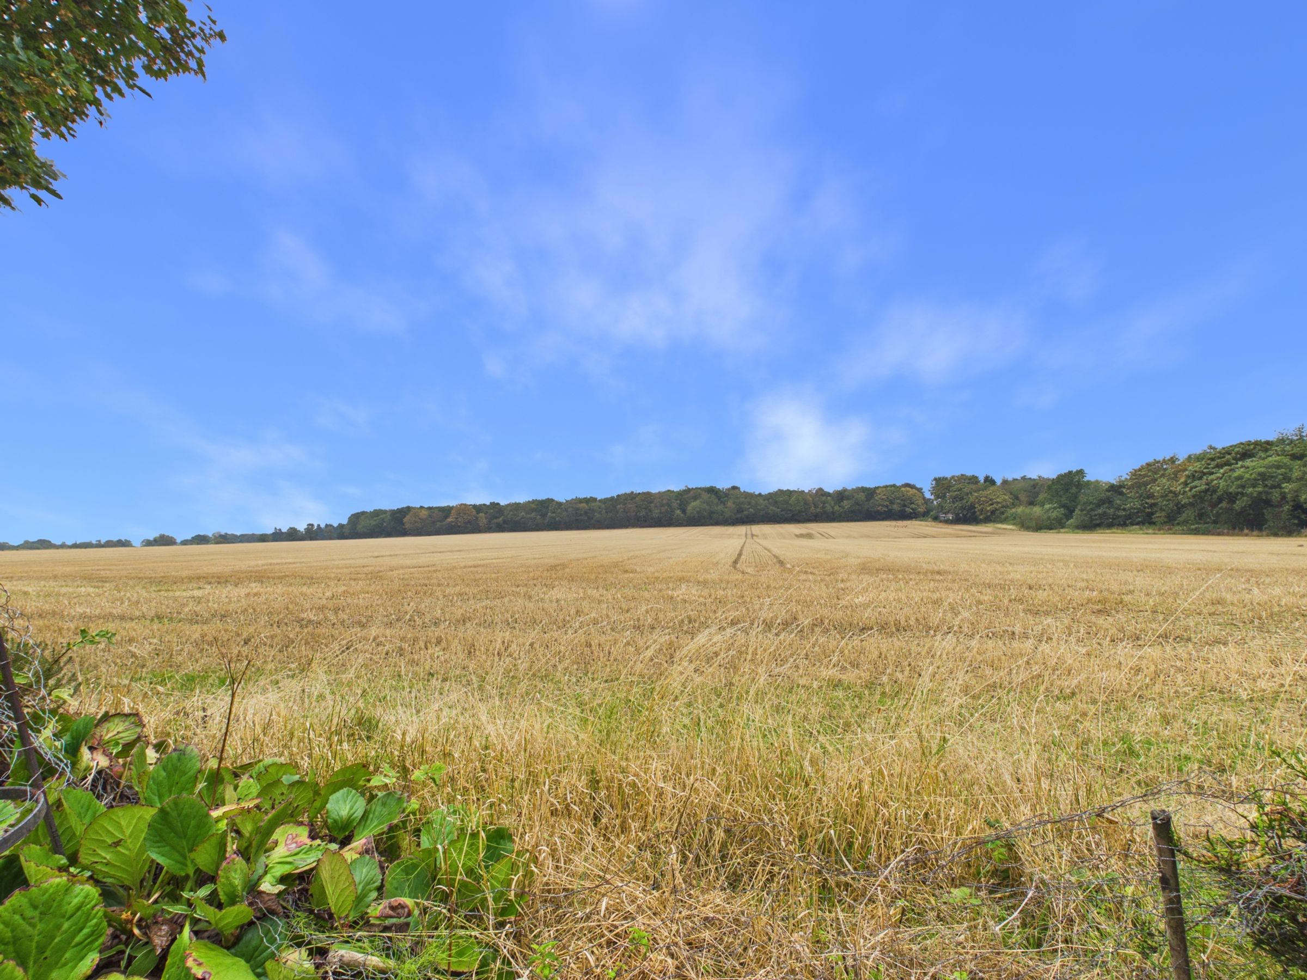
Situated on Crosshall Brow in Ormskirk, this spacious four-bedroom family home offers a fantastic opportunity for buyers looking for a property with character, generous living accommodation, excellent outdoor space and far-reaching countryside views.
Having been lovingly owned by the same family for over 50 years, the property offers a wonderful blank canvas for the next generation to modernise and make their own, while retaining many of its original features and considerable charm.
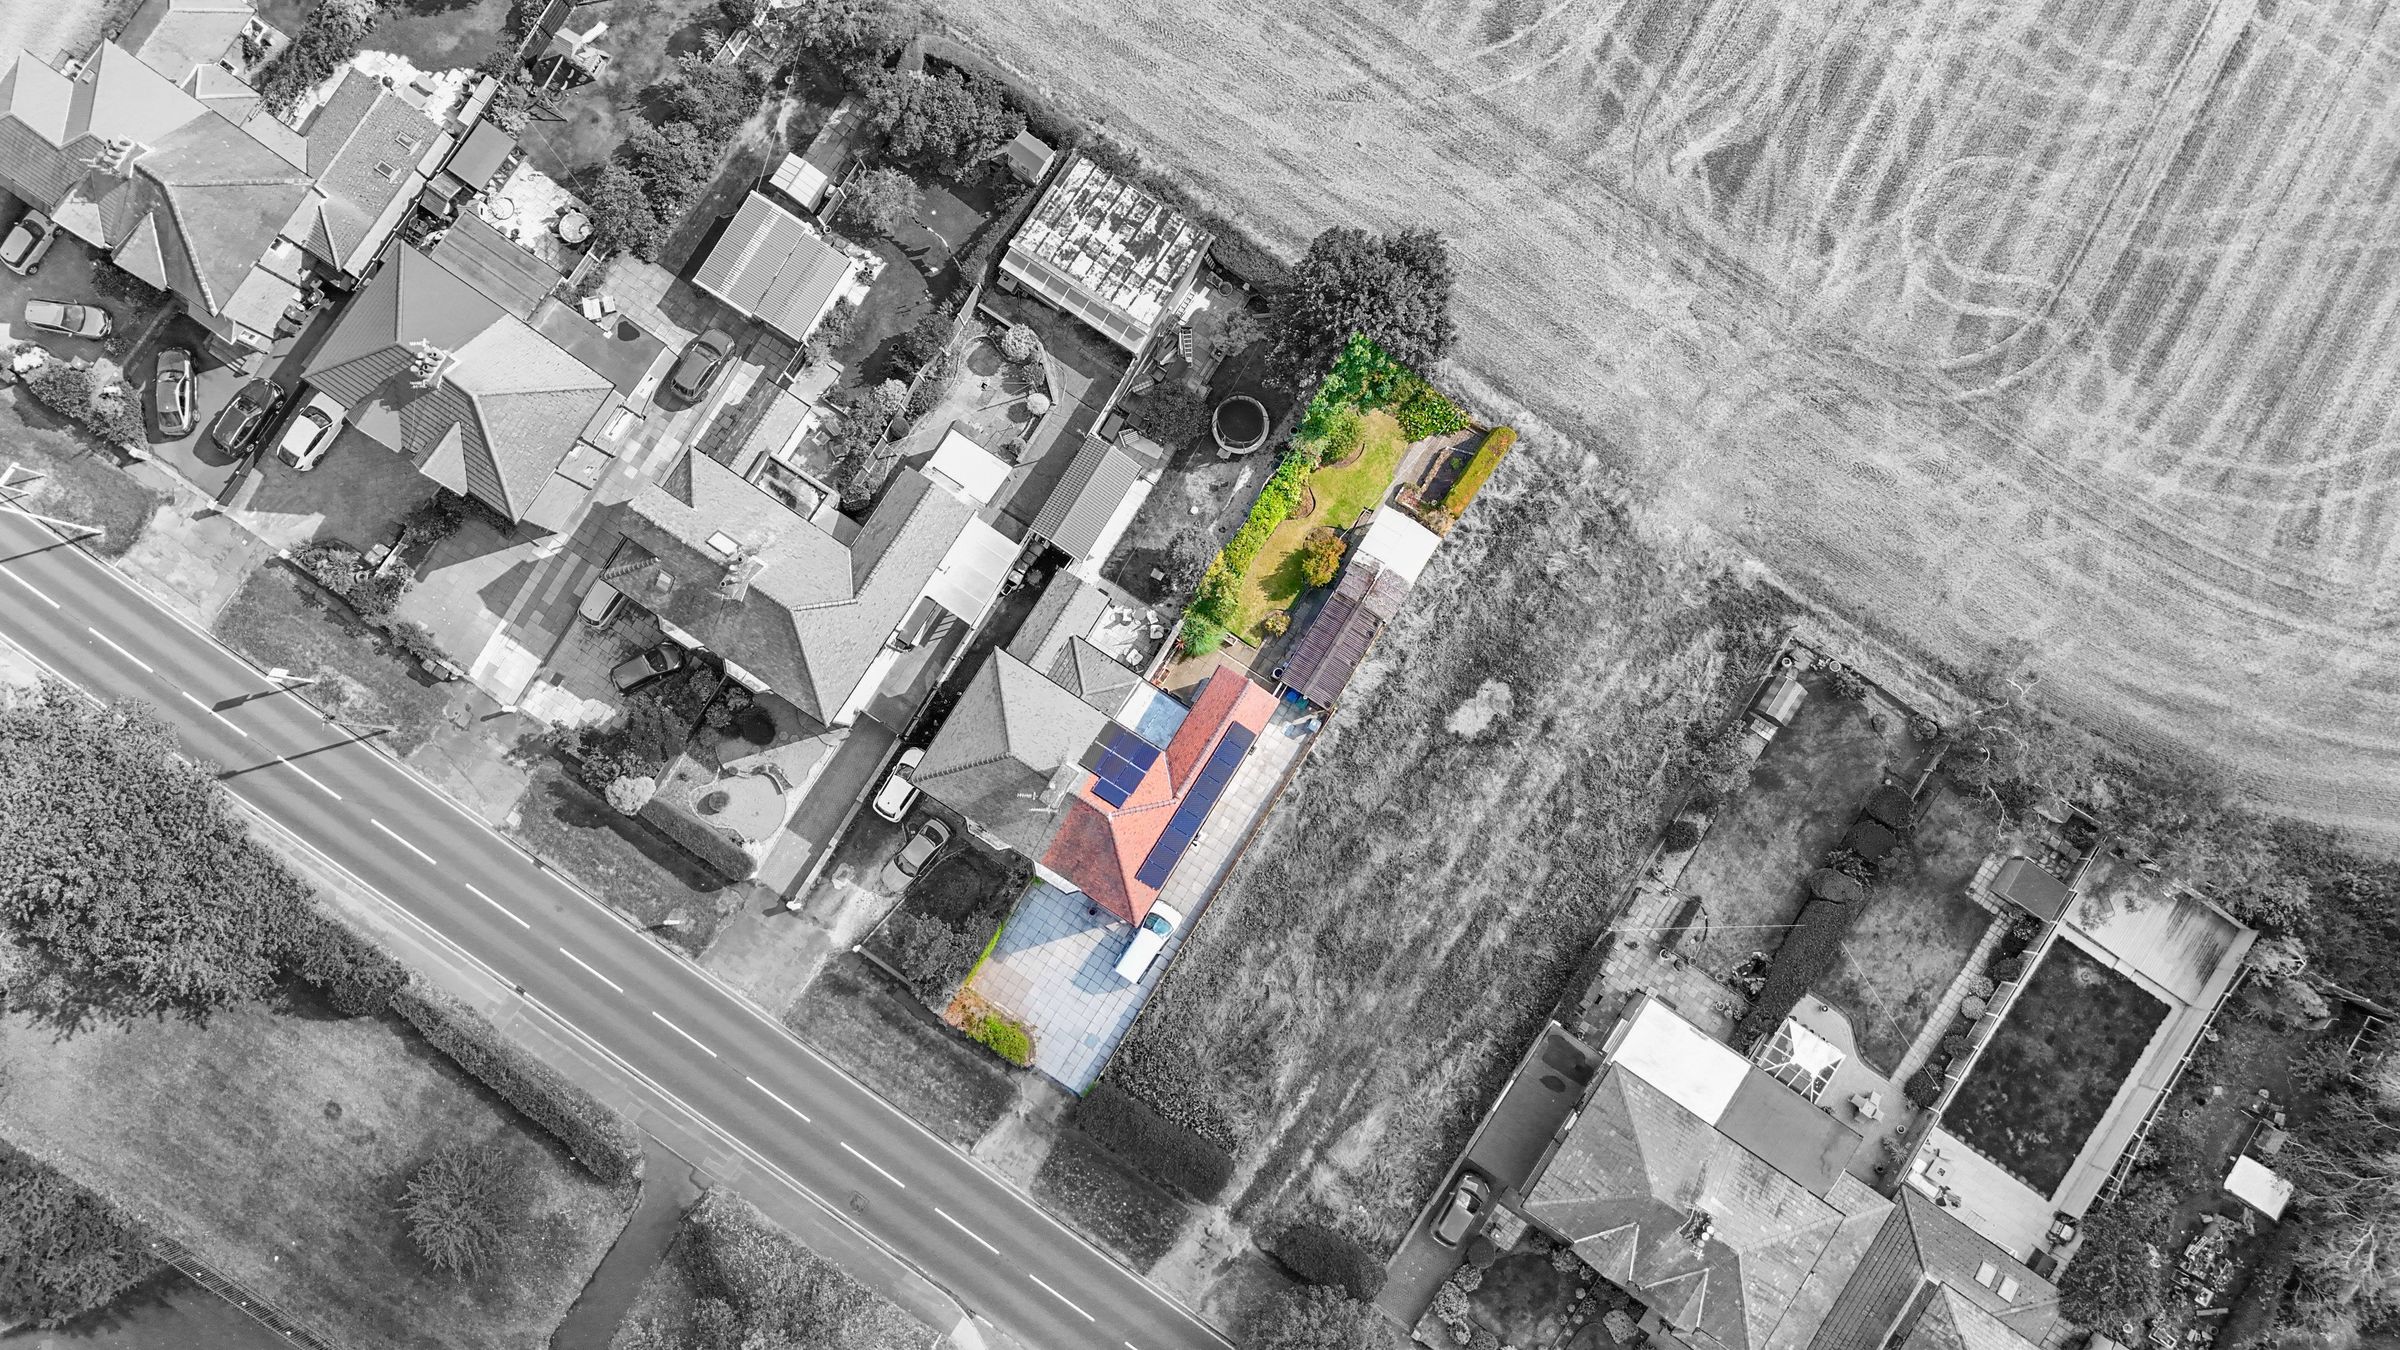
A driveway provides ample off-road parking to the front and side, with further access to a detached garage.
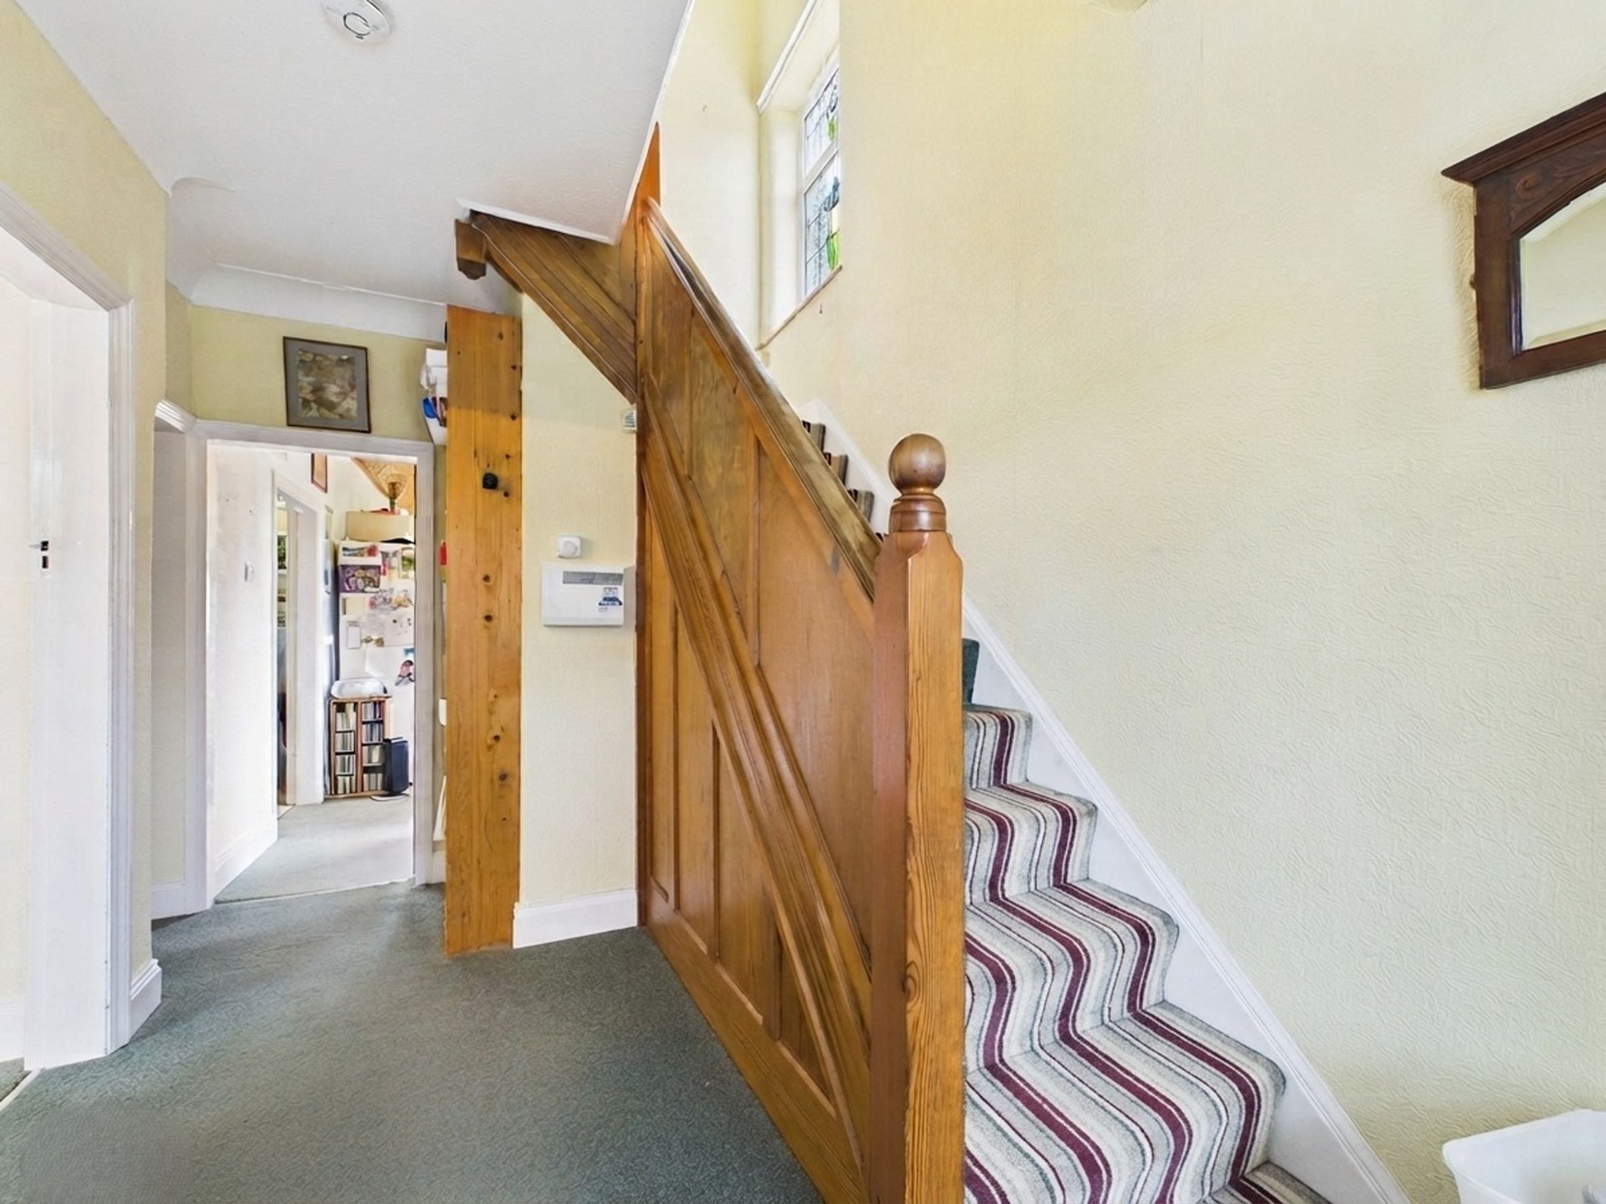
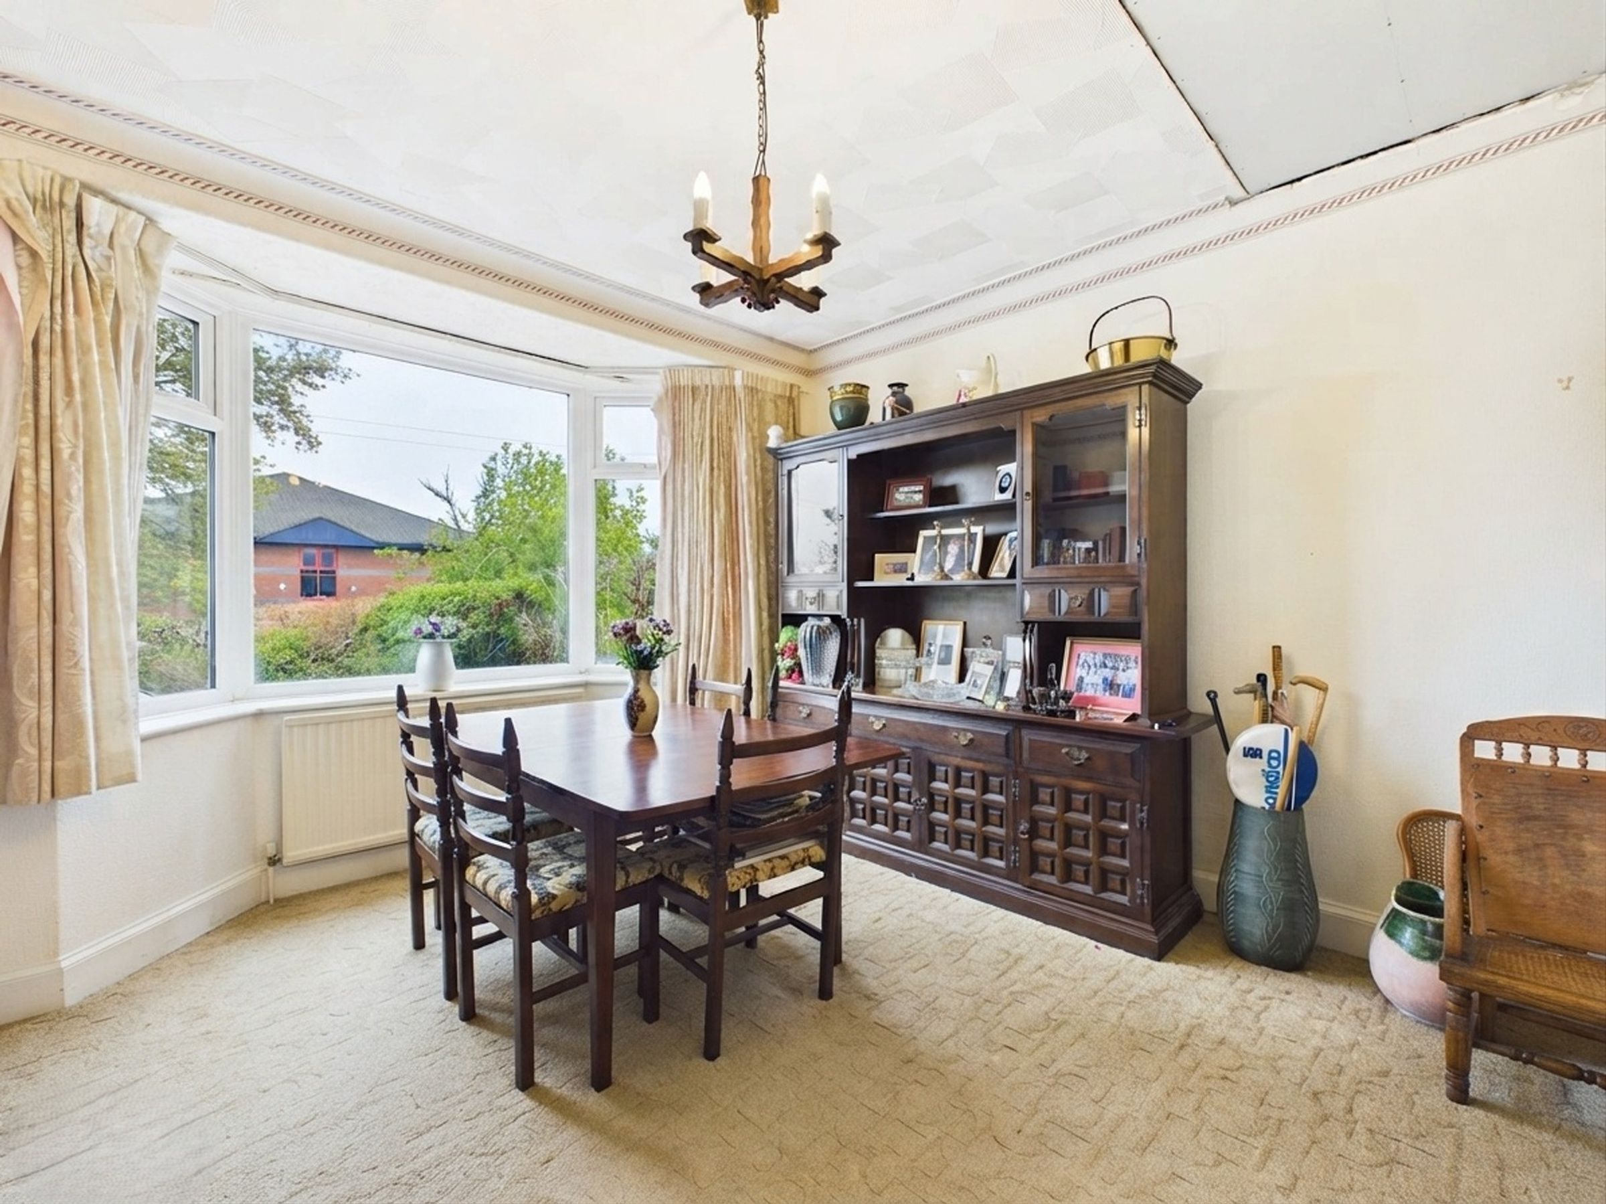
A front door opens into a porch, leading through to the welcoming hallway, where some original features can be found. To the front is a well-proportioned lounge, enjoying excellent natural light through a feature bay window.
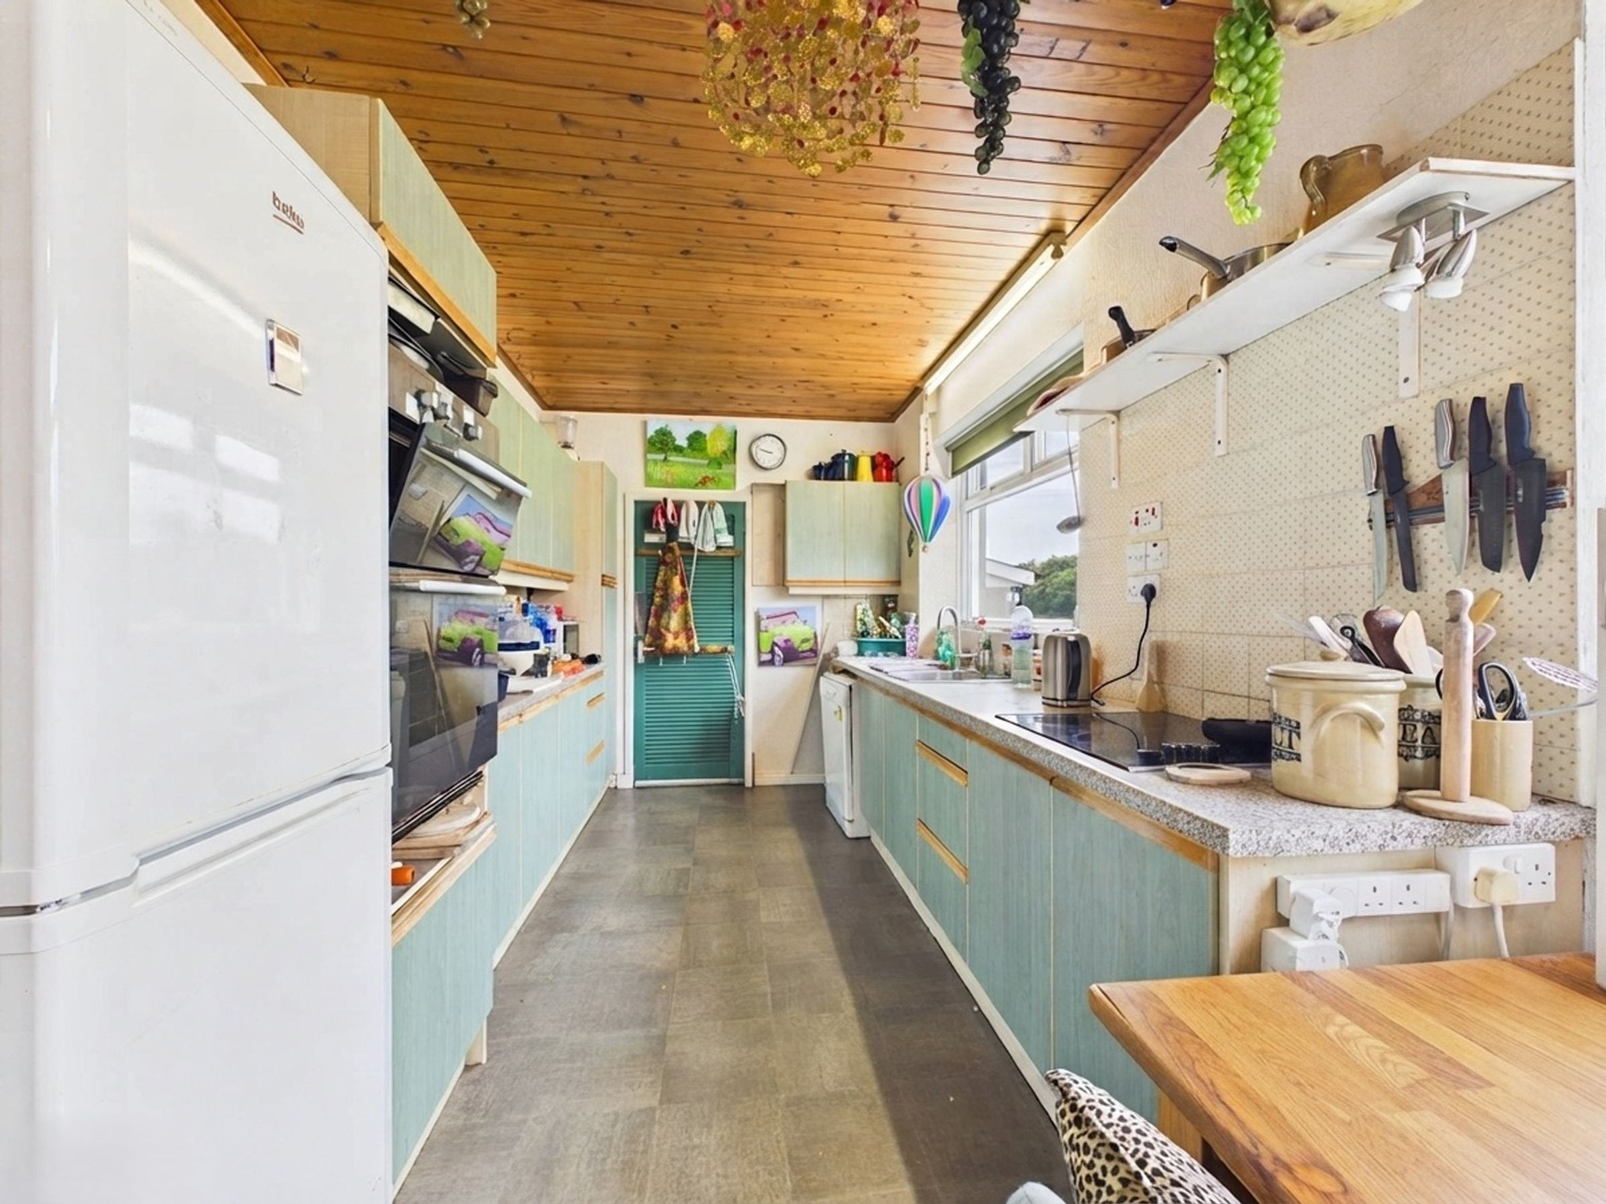
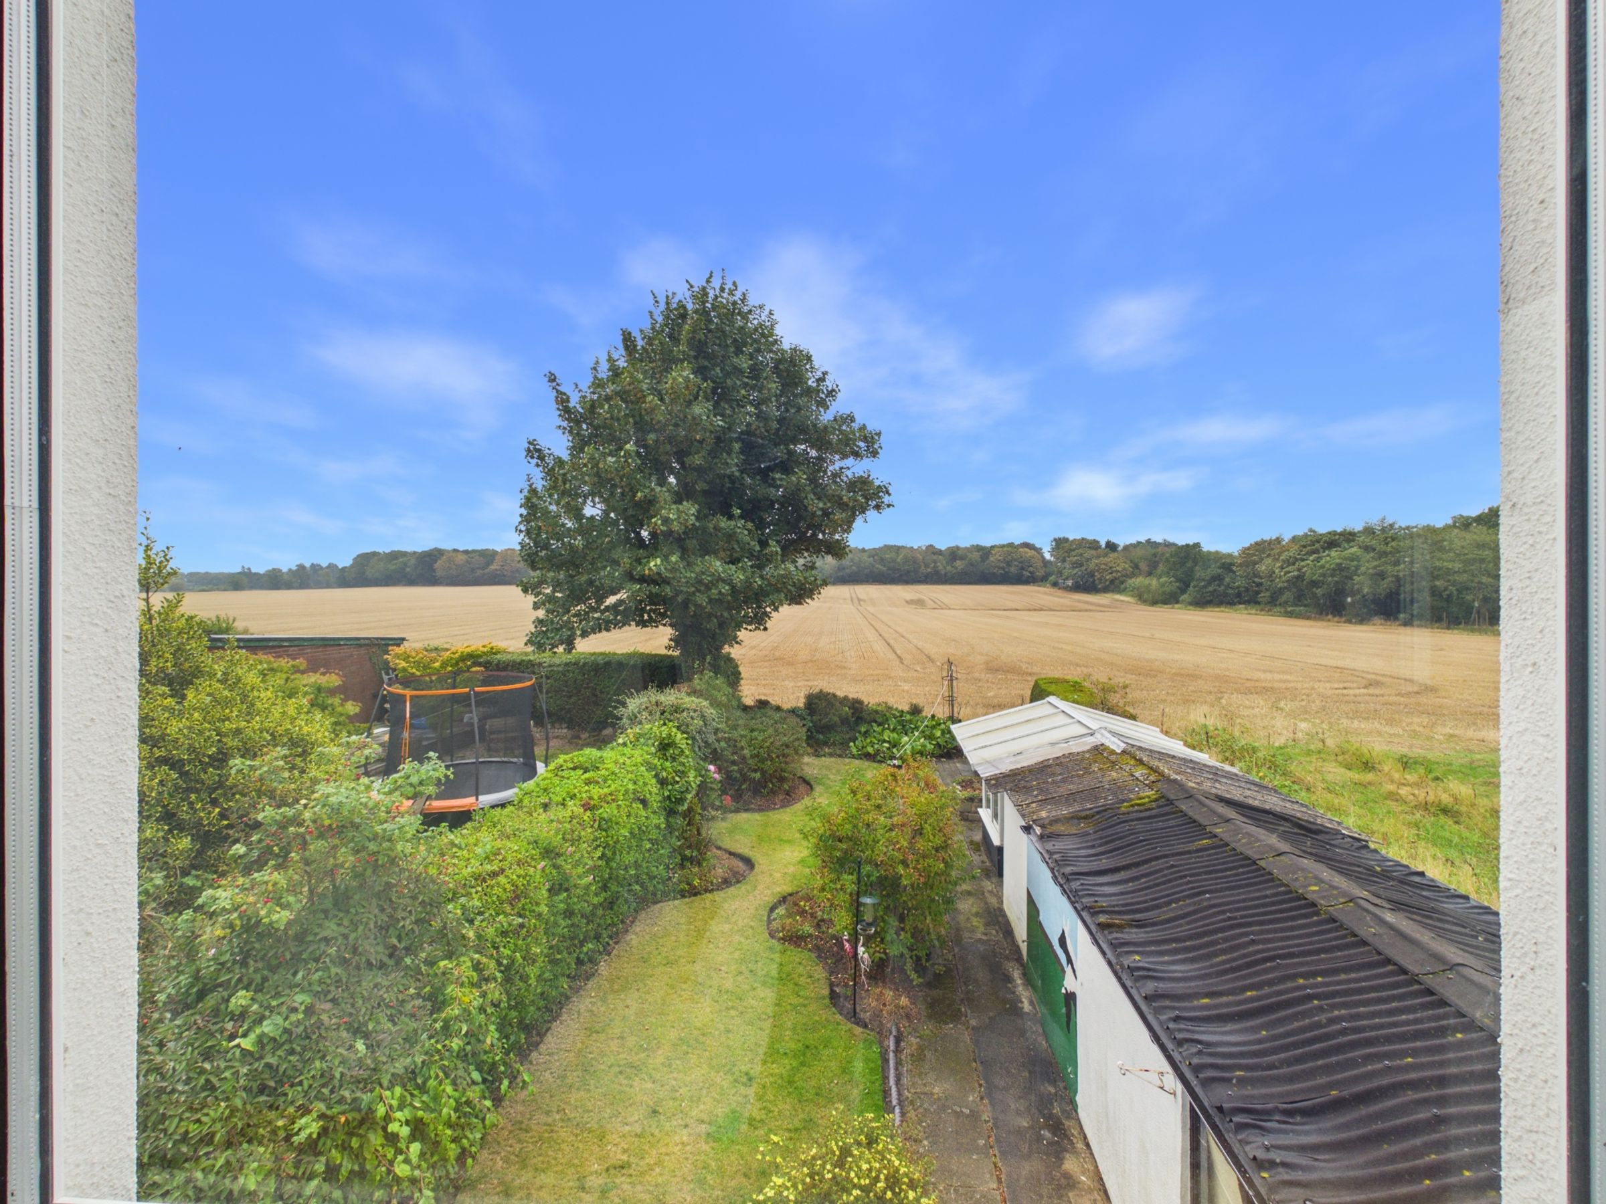
The hallway continues through to the rear of the property, where the kitchen enjoys fantastic open views across the surrounding countryside. The kitchen is fitted with a range of base and wall units, work surfaces, an electric hob, an electric oven, space for a dishwasher, and plumbing for additional appliances. There is also ample room for a dining table, with useful storage beneath the stairs.
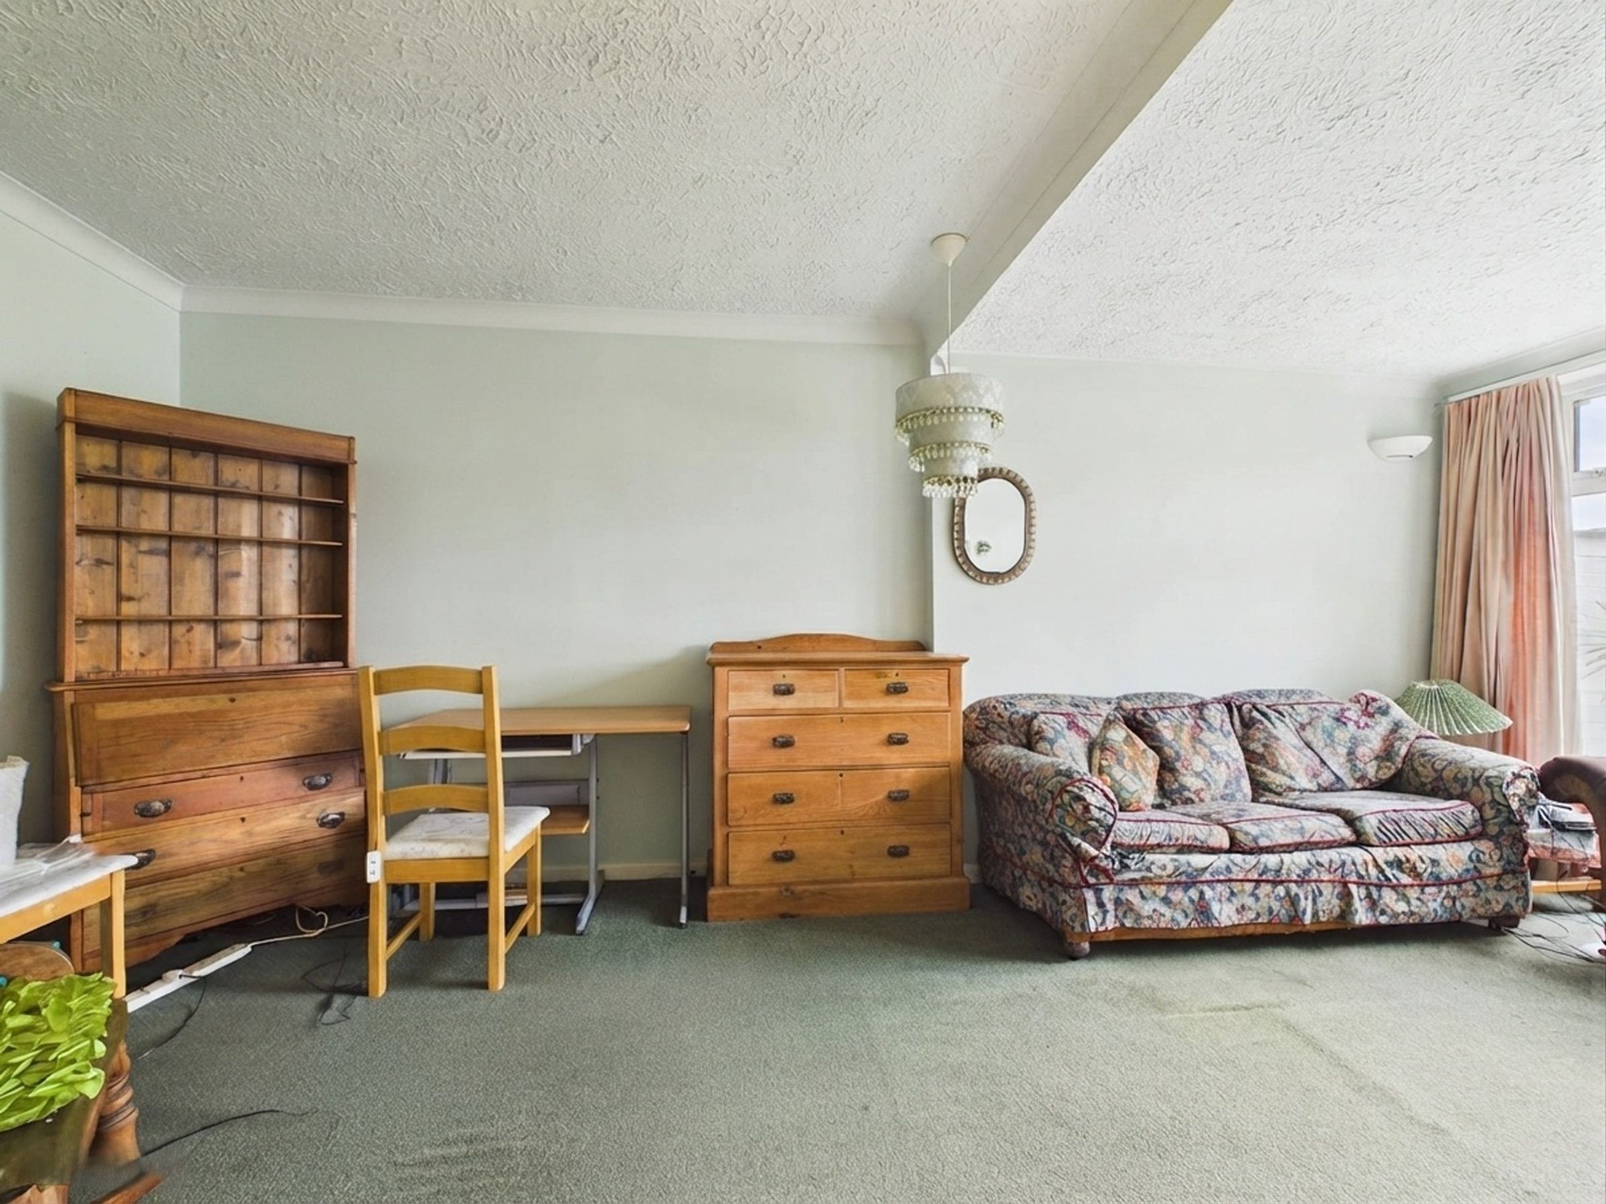
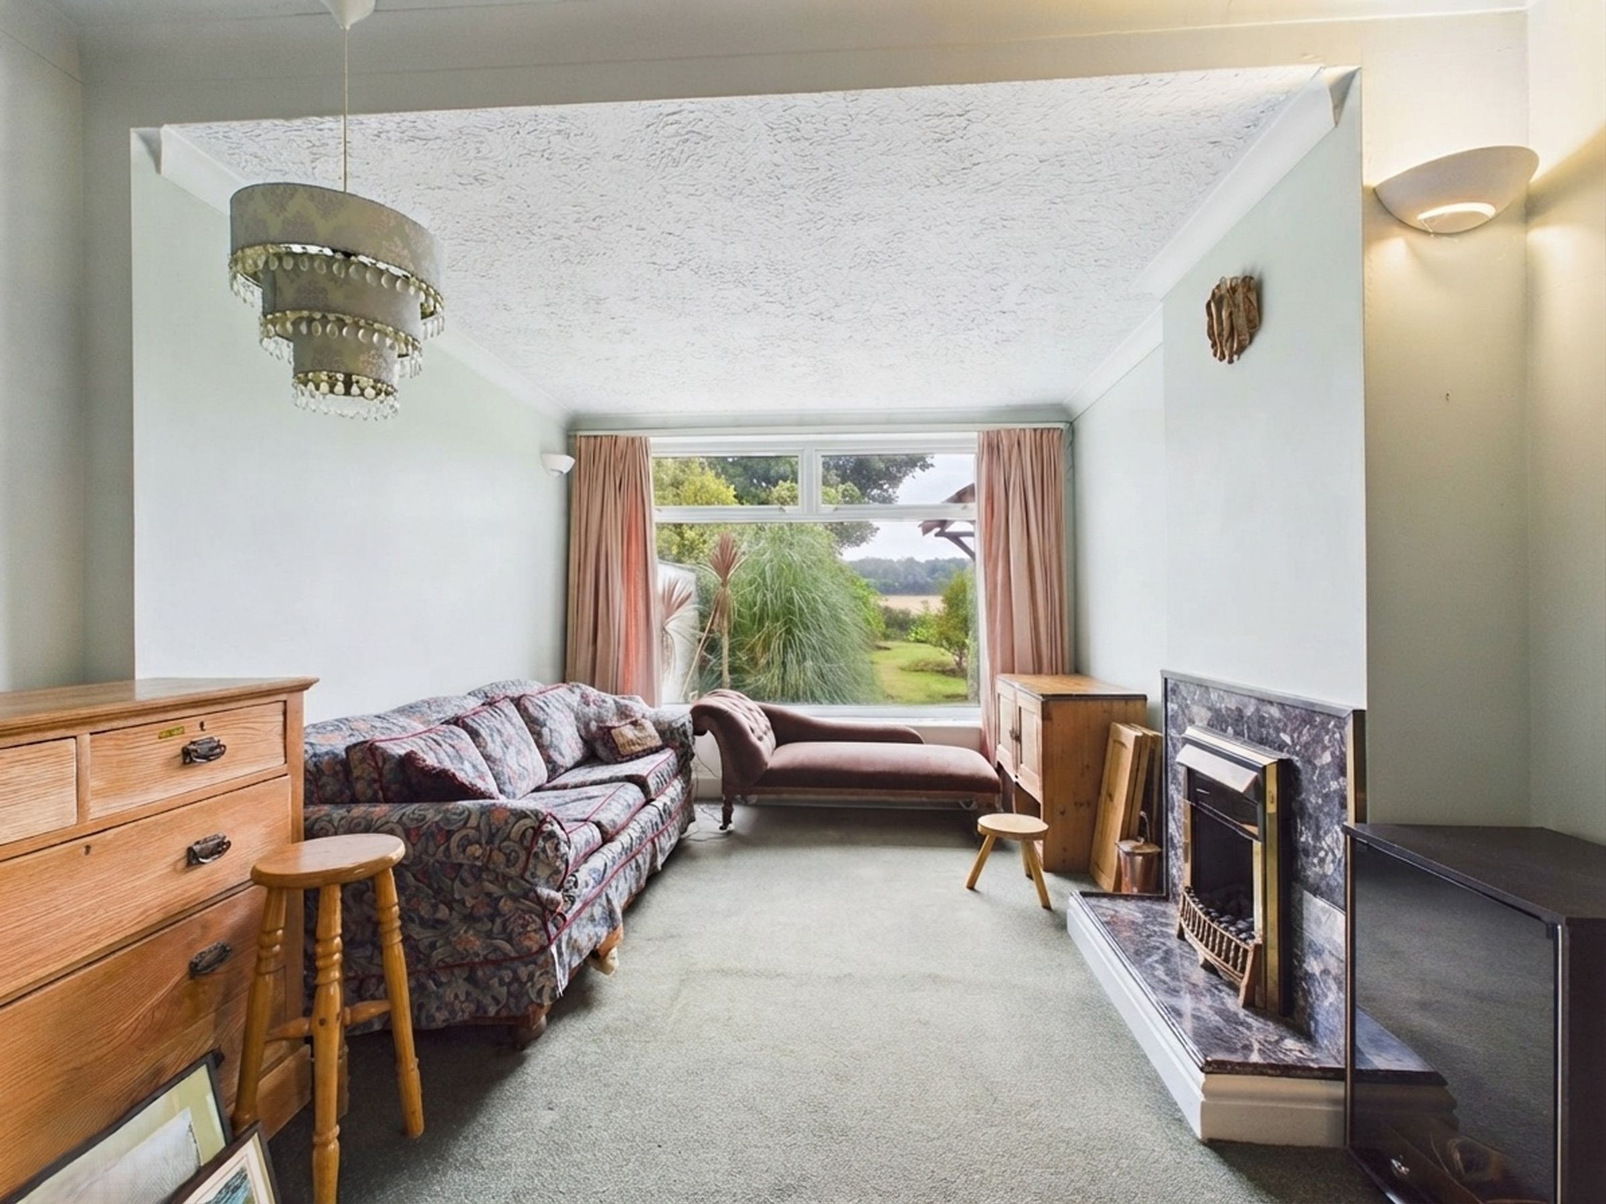
To the rear is an impressive sitting room, featuring a large picture window overlooking the garden and countryside beyond, together with a feature fireplace creating an attractive focal point. French doors open directly onto the patio, making this a fantastic space for entertaining and enjoying the garden throughout the warmer months.
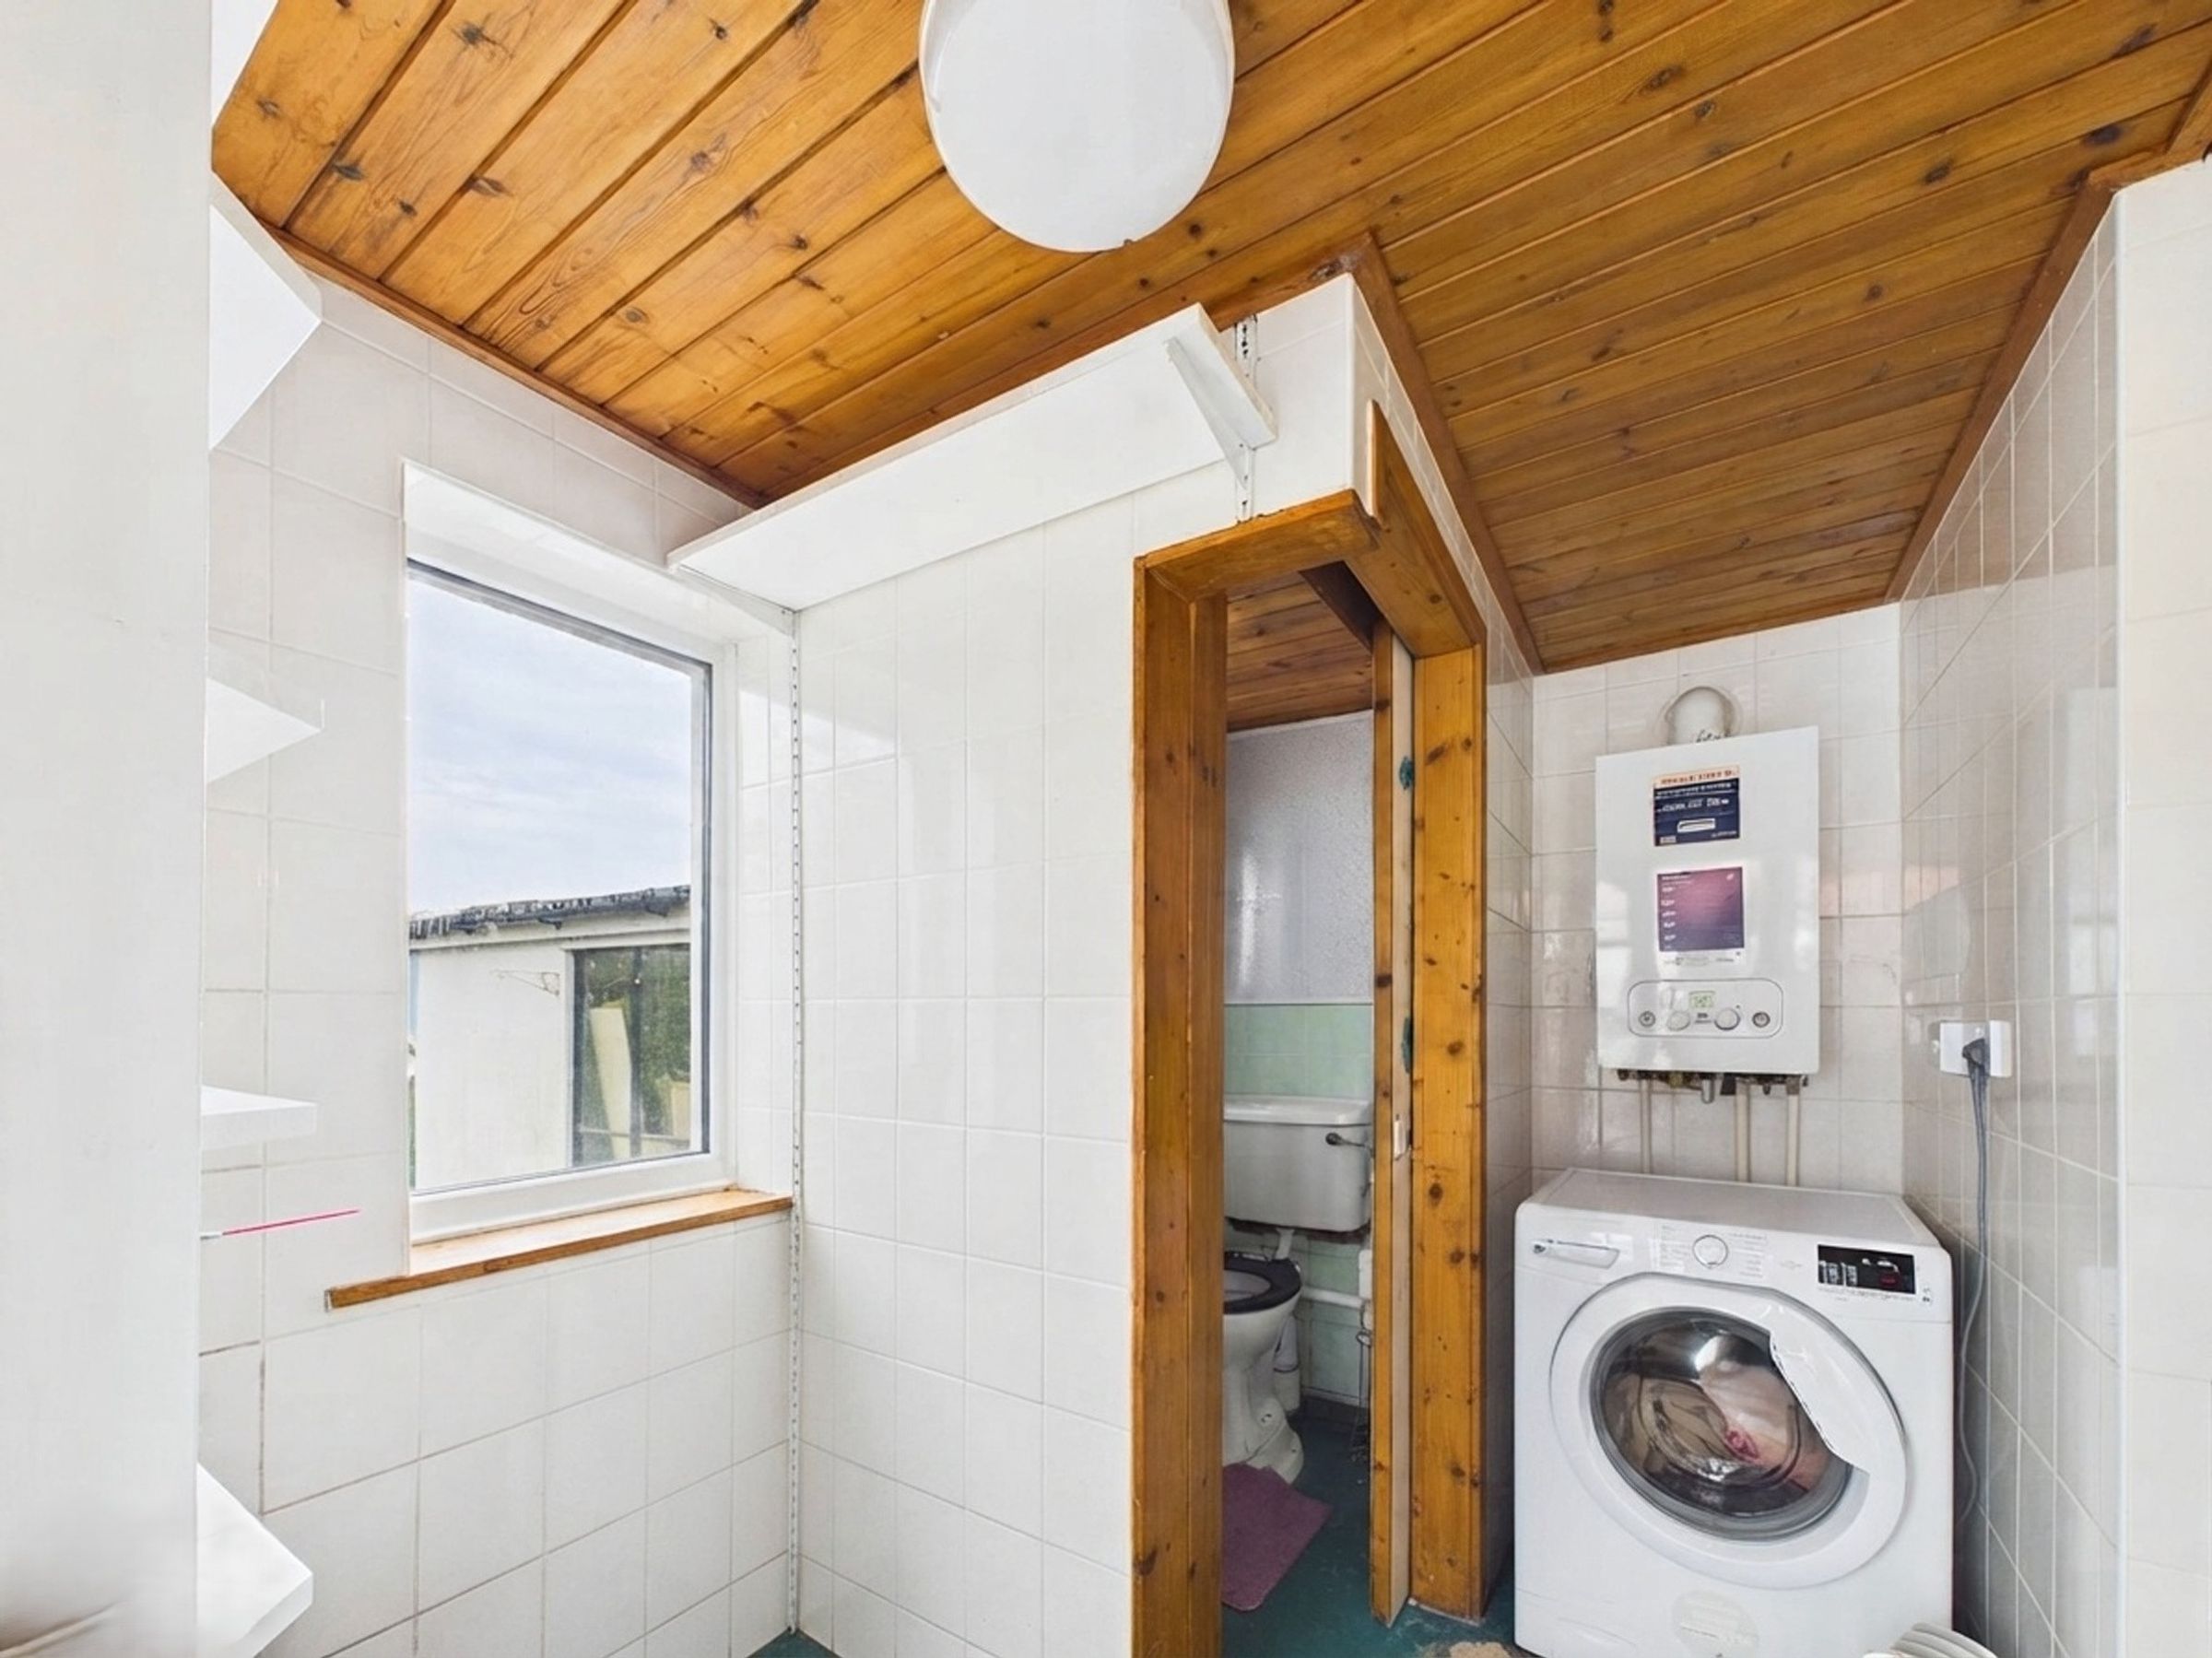
The ground floor also benefits from a useful WC and wash basin, with plumbing for a washing machine, as well as the central heating boiler.
First Floor
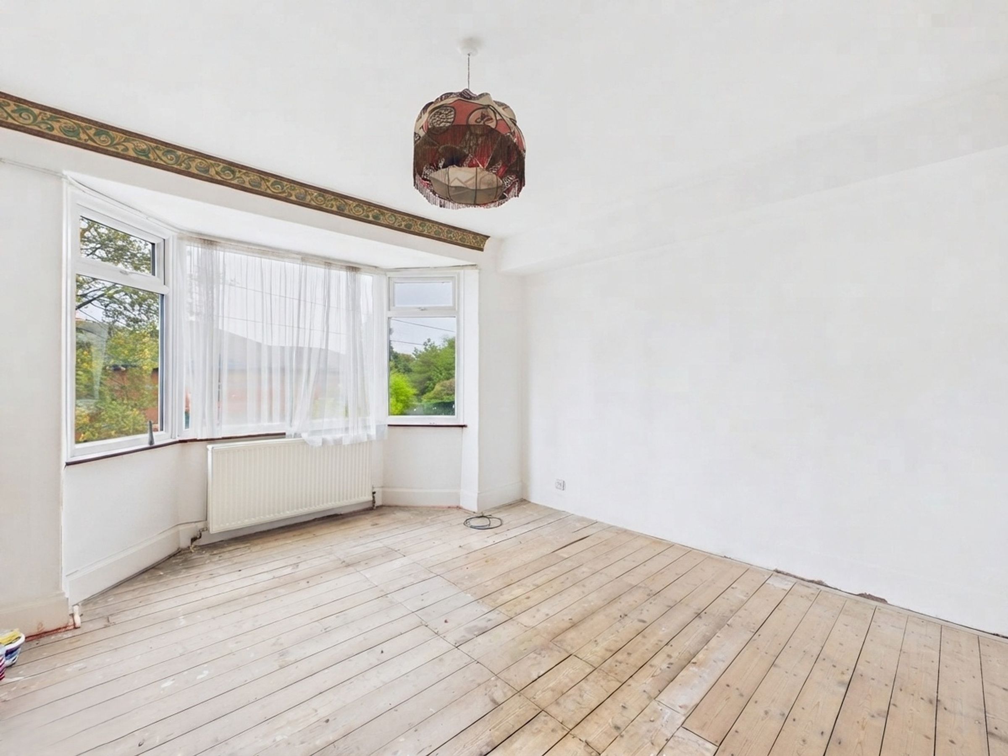
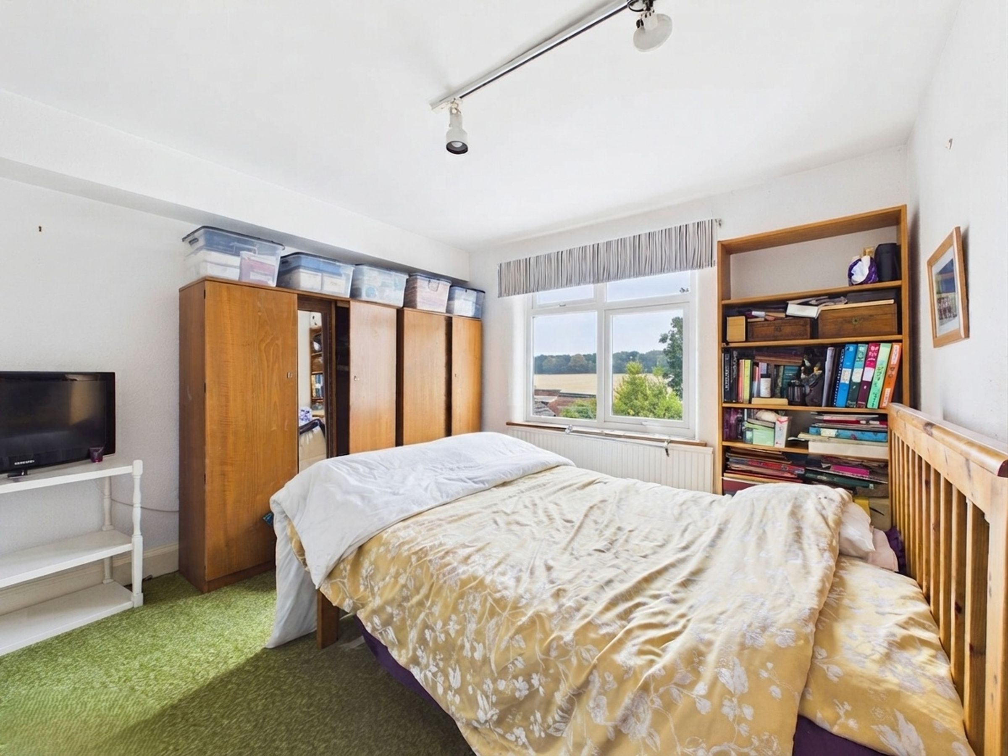
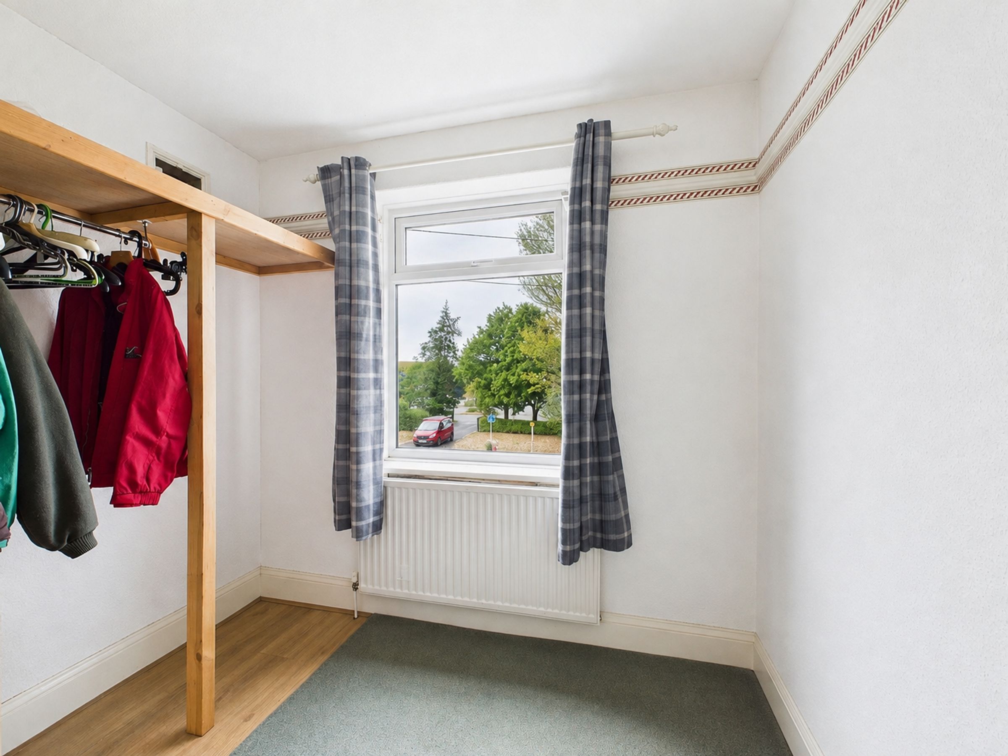
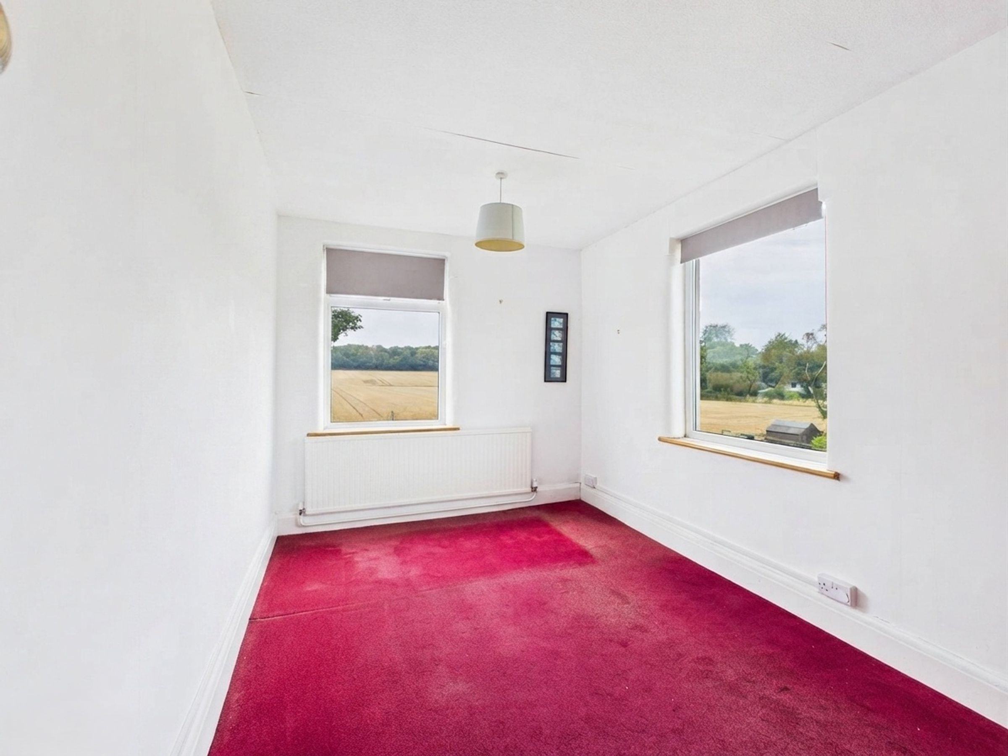
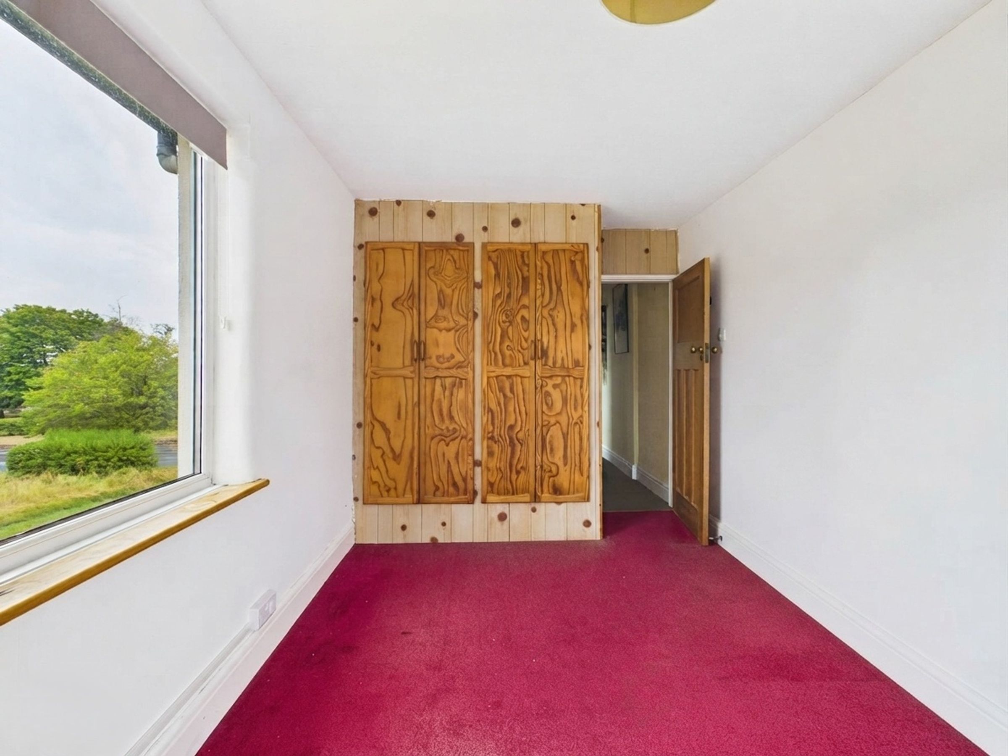
The first floor provides four bedrooms. The front bedroom is particularly spacious and benefits from a feature bay window, while three further bedrooms provide excellent flexibility for family living, guests or home working.
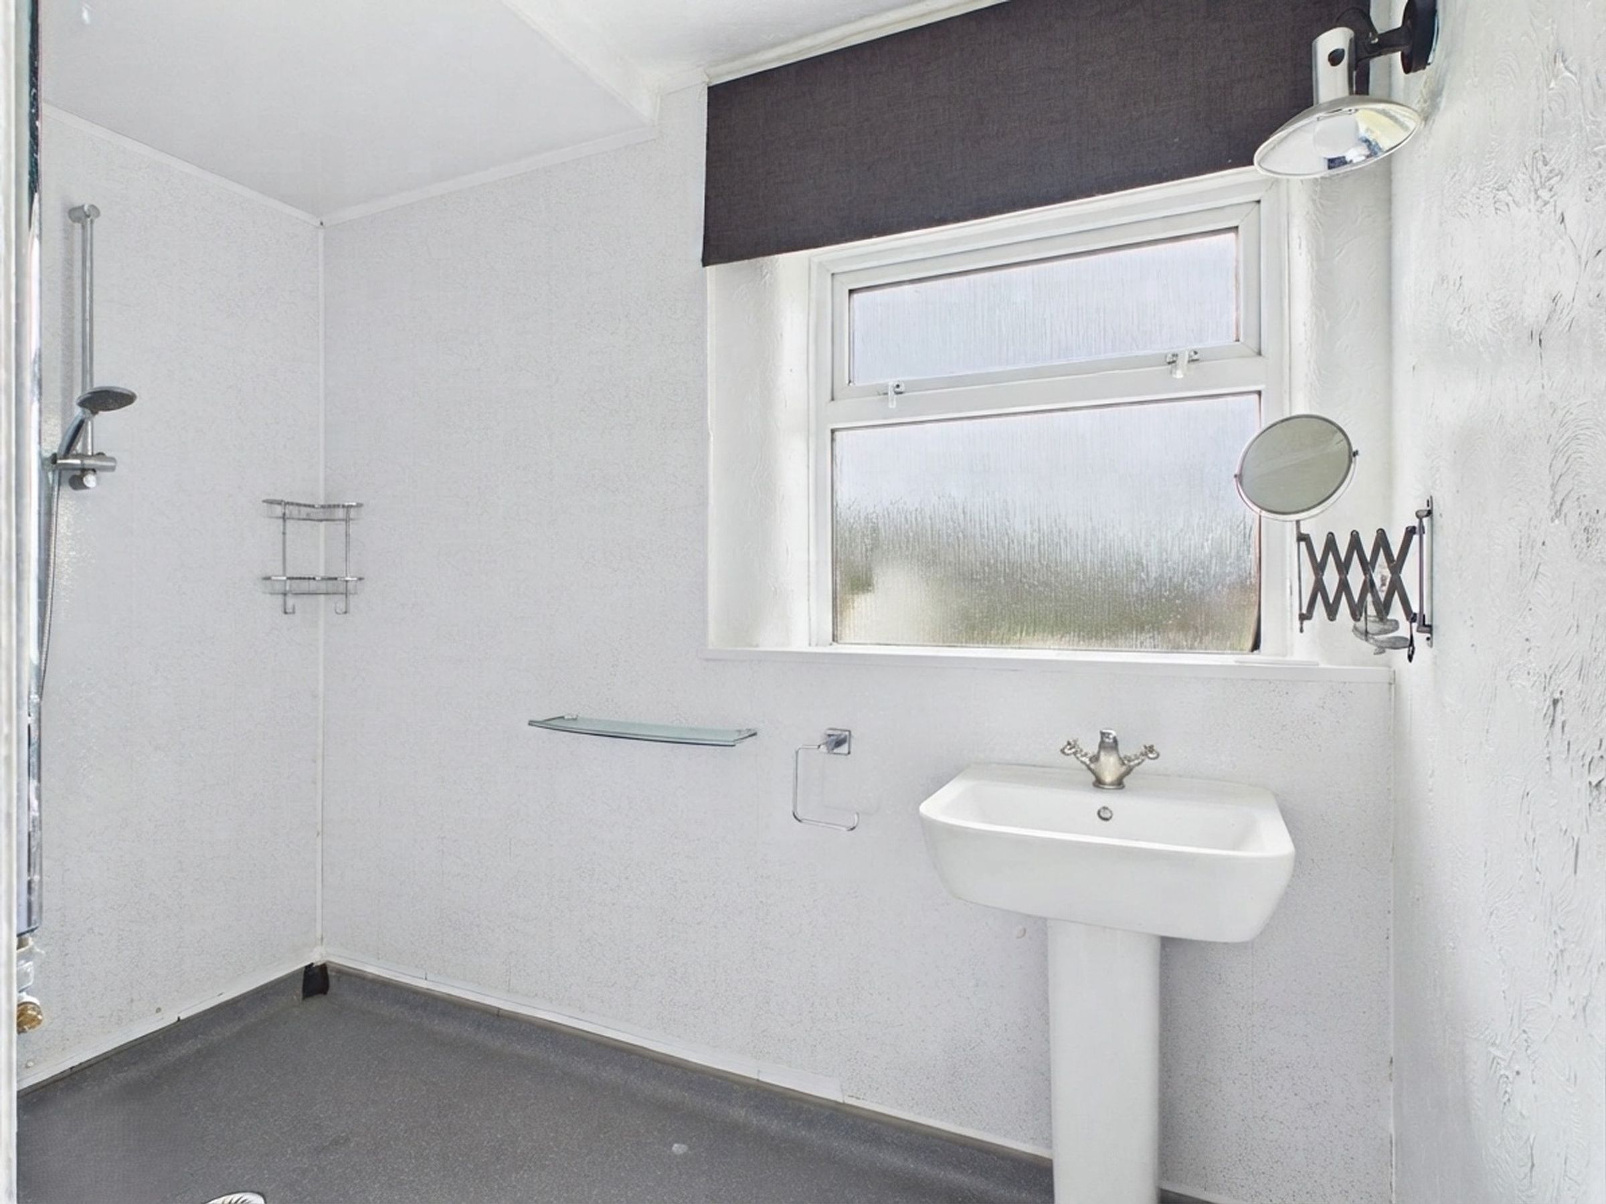
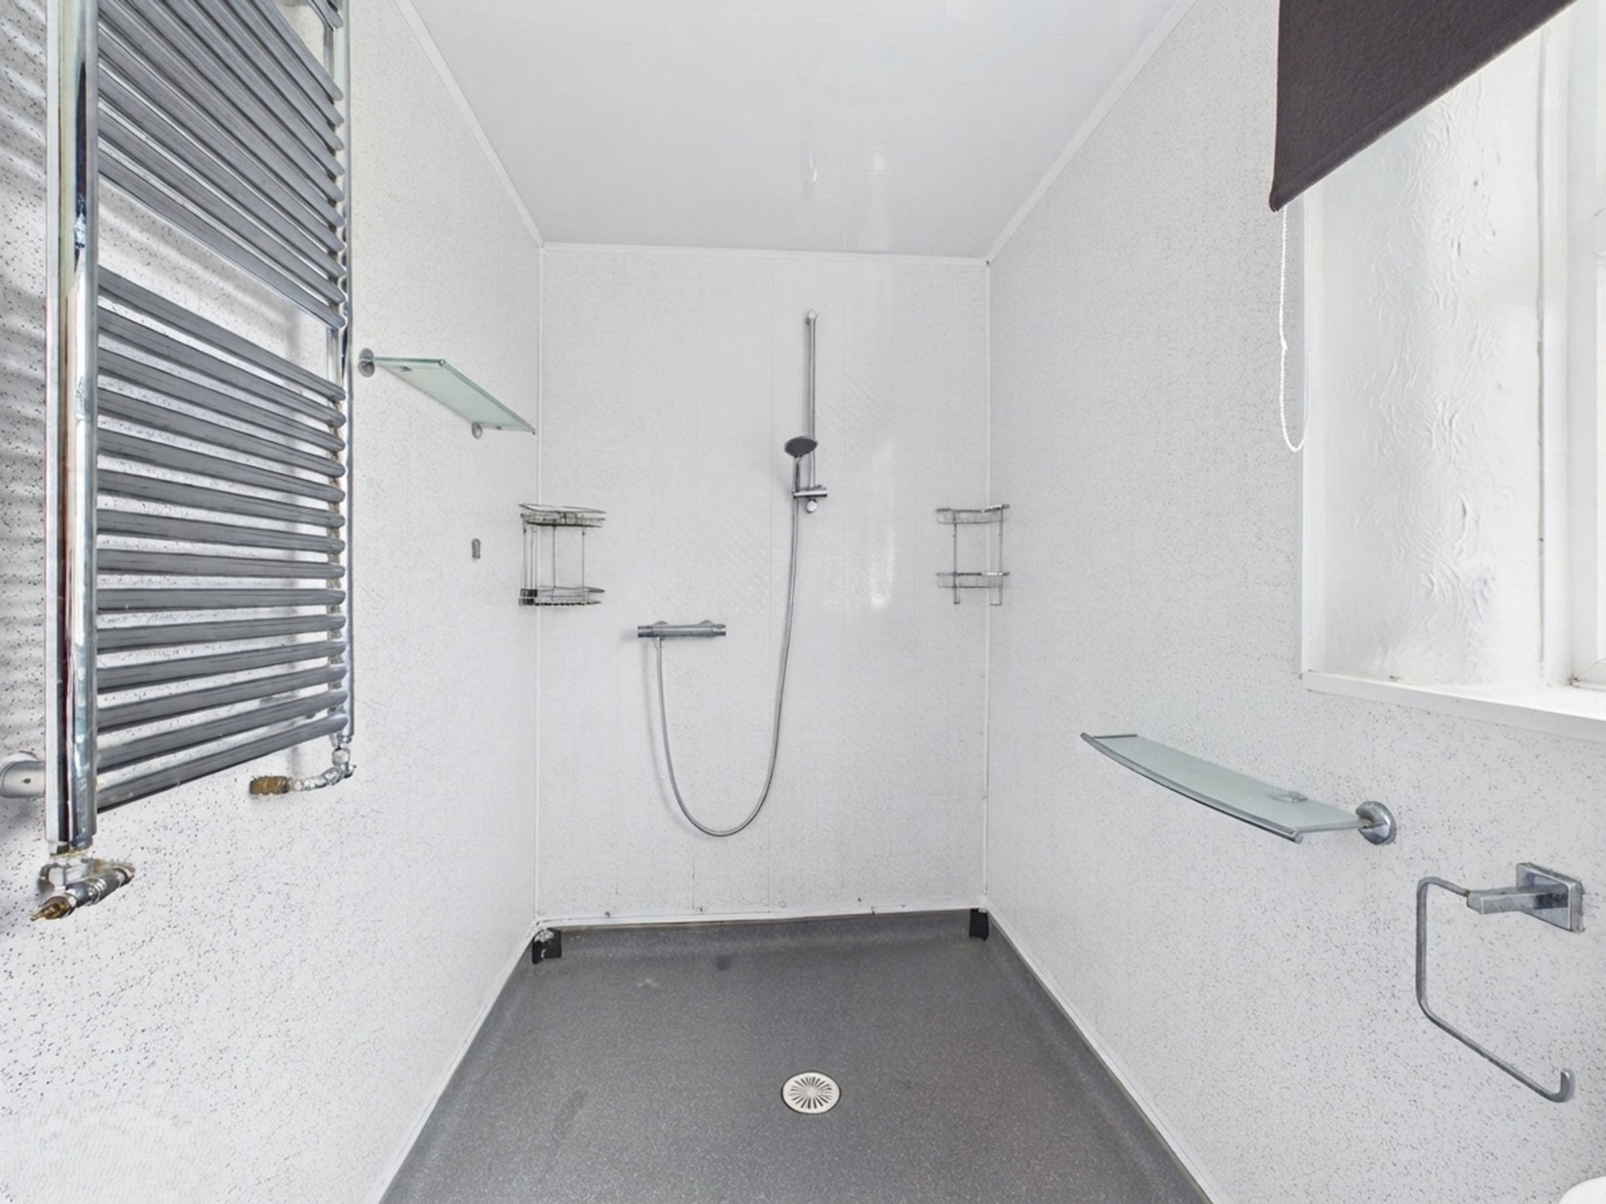
The family bathroom is fitted with a wet-room style shower area and wash basin, with a separate WC providing additional convenience.
Outside
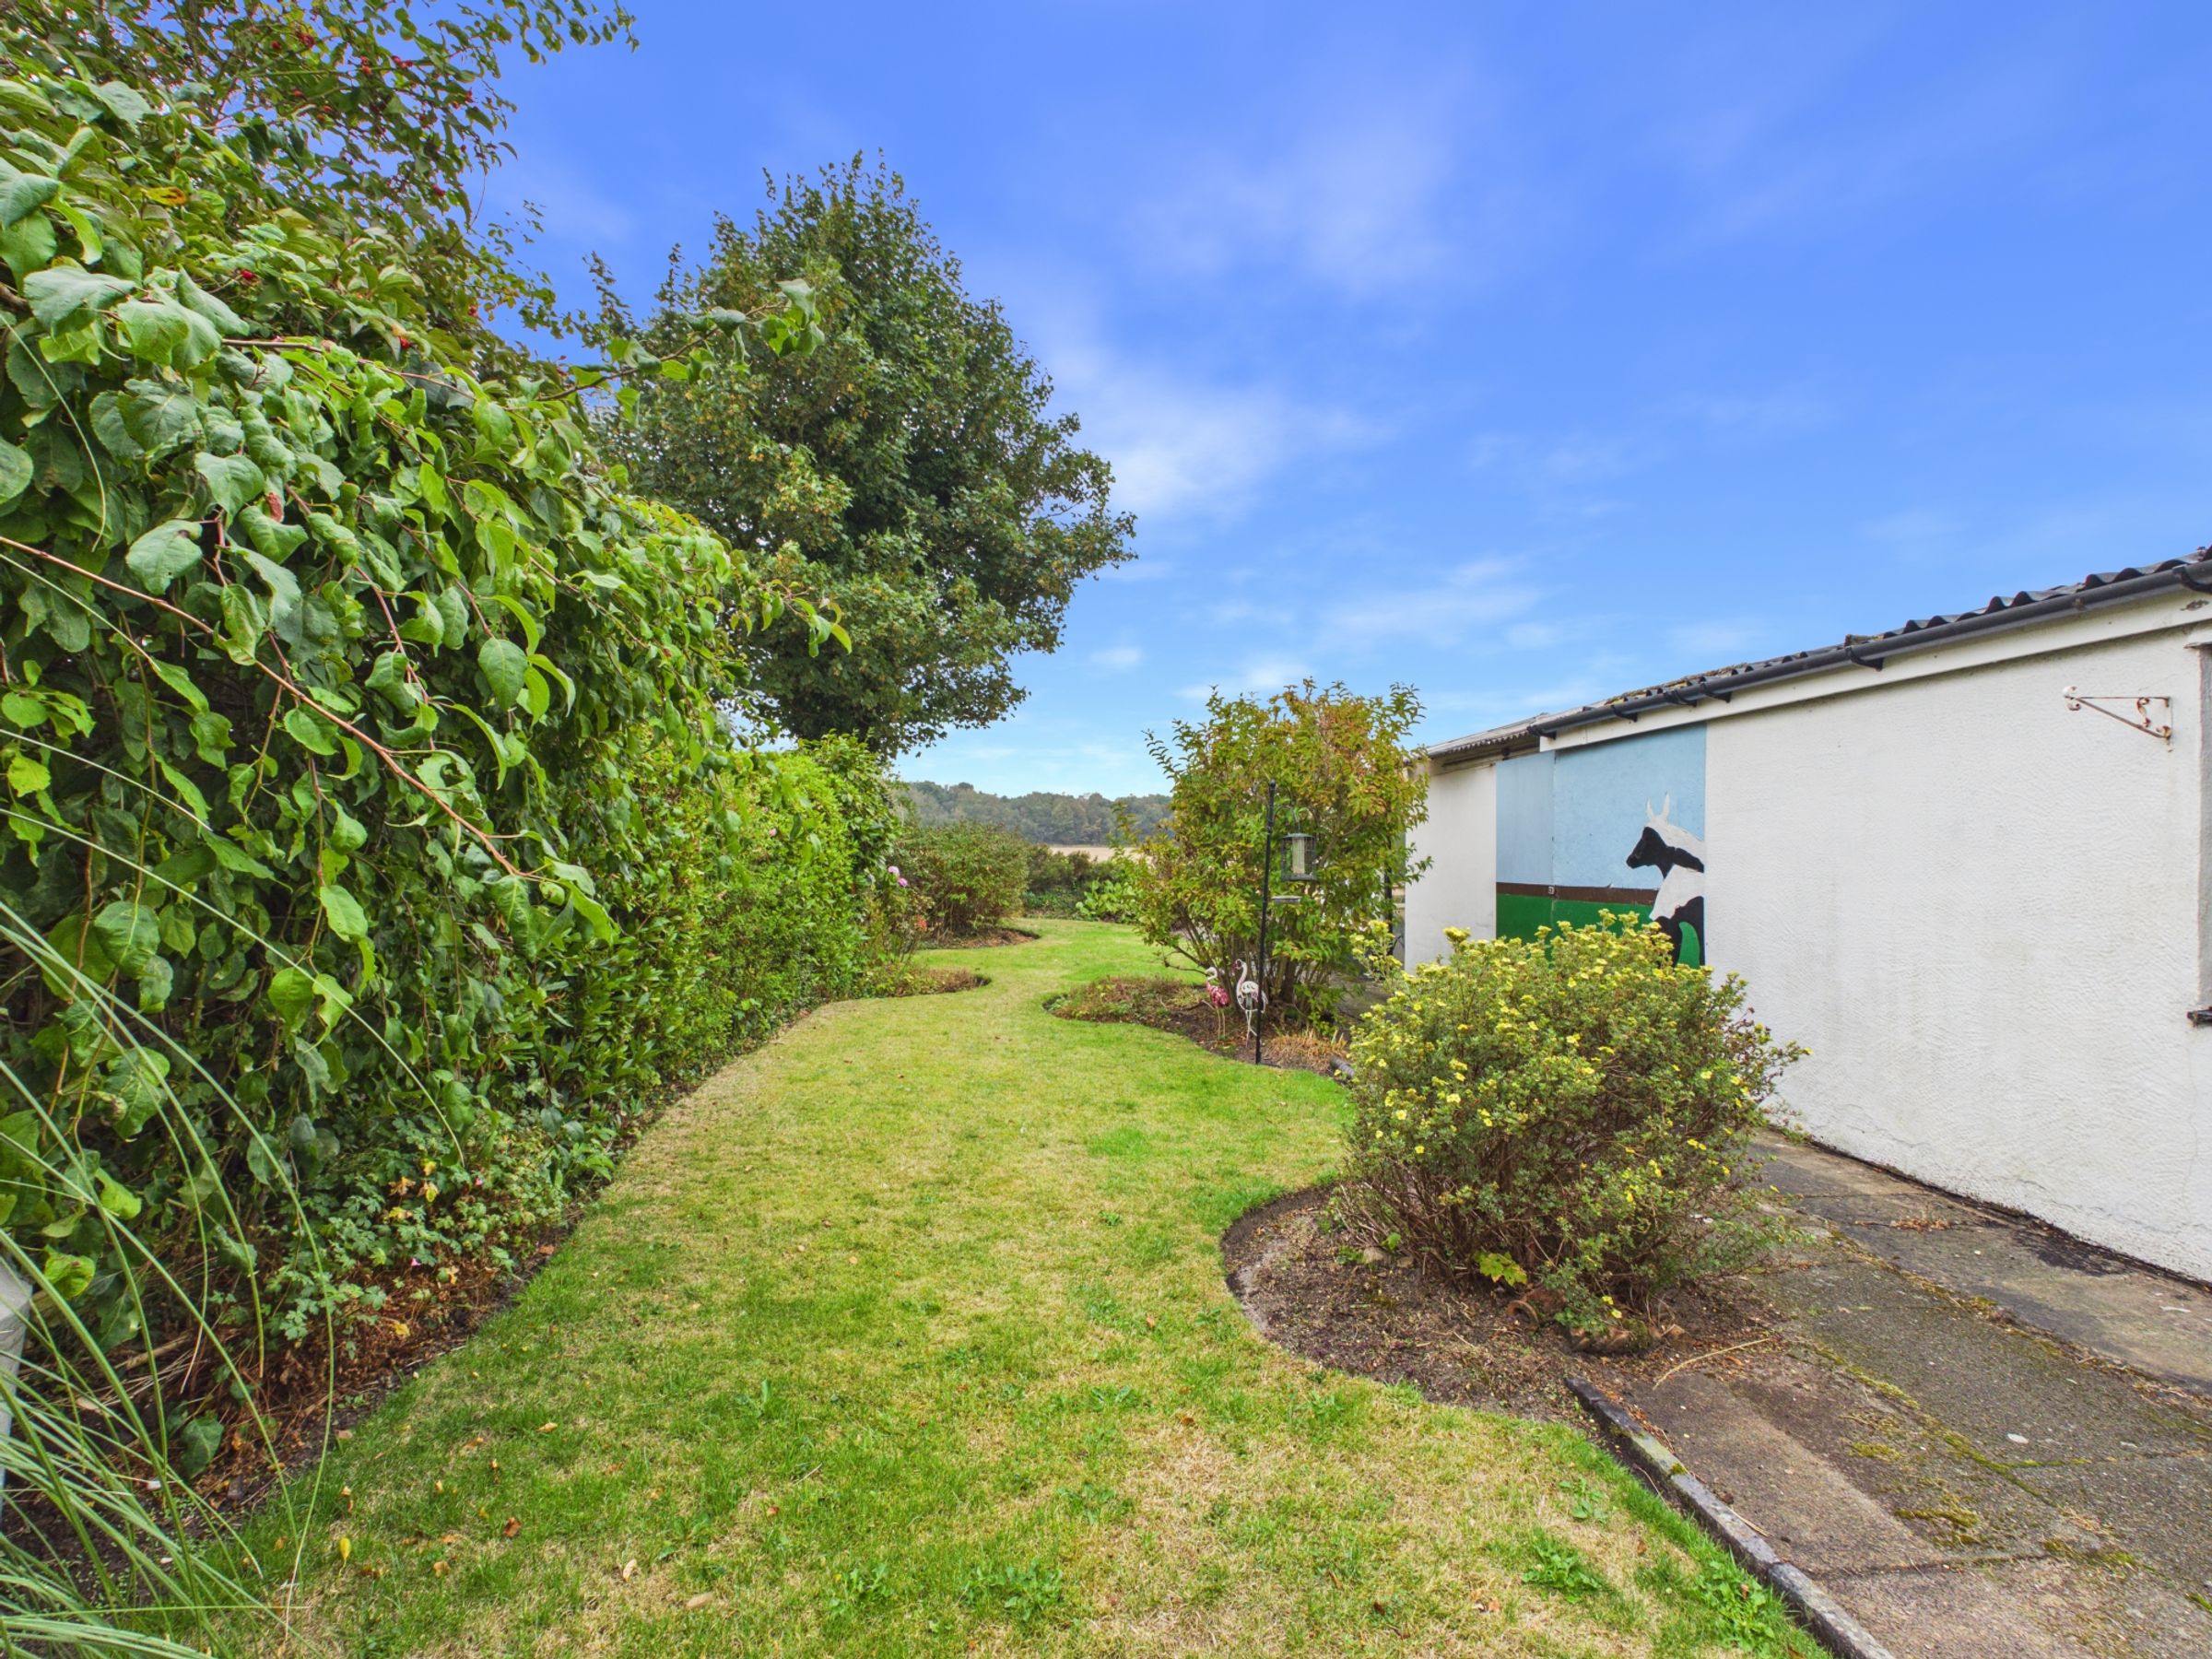
The rear garden is a particular feature of the property, offering an excellent entertaining space with a paved patio, mature hedging and open countryside views beyond. There is also a summer house, providing a versatile space for hobbies, relaxation or home working.
The property benefits from a detached garage, together with a generous driveway extending to the front and side, providing ample parking.
Solar Panels & Energy Efficiency
The property benefits from solar panels installed to generate electricity, helping to improve energy efficiency and reduce reliance on the grid. The solar panel system has been purchased and is owned outright by the current owners.
The Lifestyle
Crosshall Brow offers the perfect balance between countryside living and everyday convenience. The property is well placed for access to Ormskirk town centre, with its excellent range of shops, cafés, bars, restaurants and amenities, while local transport links provide easy access to surrounding areas.
The property is also conveniently positioned for the motorway network and is ideally placed for those who enjoy countryside walks and the outdoors.
A rare opportunity to acquire a substantial four-bedroom family home, offering space, character, wonderful countryside views and superb potential — a genuine lifestyle property without compromising on location or convenience.
SERVICES (NOT TESTED)
No tests have been made of mains services, heating systems or associated appliances and neither has confirmation been obtained from the statutory bodies of the presence of these services. We cannot therefore confirm that they are in working order and any prospective purchaser is advised to obtain verification from their solicitor or surveyor.
Key details
Broadband: up to 10000mbps
1679ft2 floor area
4069ft2 plot size
Leasehold
Council tax band D
Local authority: West Lancashire Borough Council
Additional information
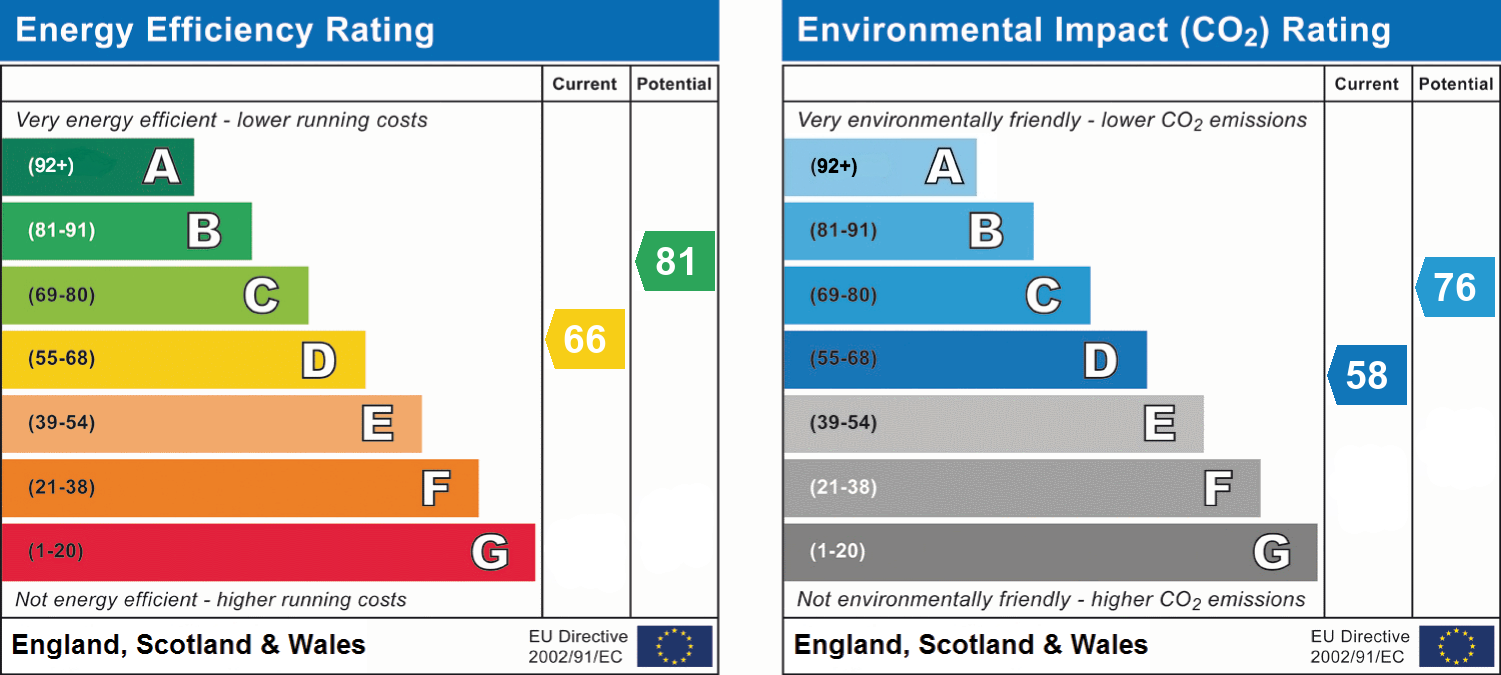
- Energy efficiency (current)
- D (66)
- Energy efficiency (potential)
- B (81)
- Environmental impact (current)
- D (58)
- Environmental impact (potential)
- C (76)
- Is in a conservation area
- No
- Is a listed property
- No
- Construction materials
- Not specified


Near the property
Rooms and dimensions
Utility Room
8' 5" x 2' 5" (2.56m x 0.74m)
Kitchen
19' 8" x 8' 3" (5.99m x 2.52m)
Hallway
12' 8" x 7' 5" (3.87m x 2.27m)
Garage
25' 1" x 8' 3" (7.64m x 2.52m)
Bathroom
9' 0" x 5' 1" (2.74m x 1.55m)
Bedroom 1
13' 7" x 11' 7" (4.13m x 3.52m)
Bedroom / Office
8' 1" x 7' 5" (2.47m x 2.26m)
Reception room
20' 1" x 11' 6" (6.12m x 3.51m)
Living room
12' 9" x 12' 1" (3.89m x 3.68m)
Landing
13' 4" x 5' 0" (4.06m x 1.53m)
Bedroom 3
11' 9" x 8' 6" (3.59m x 2.59m)
Bedroom 2
11' 5" x 11' 1" (3.49m x 3.39m)
Conservatory
8' 6" x 8' 4" (2.58m x 2.54m)
Wc
4' 8" x 3' 0" (1.42m x 0.91m)