Like the look of this property?
We would love to hear from you and arrange a viewing of this property. Get in touch now!
Looking to sell a property?
You can get a free online or in person valuation.
Property features
Beautifully presented two-bedroom bungalow
Highly desirable location on Dale Close
Large welcoming entrance hallway
Bright and well-proportioned living room
Modern family bathroom with walk-in shower
Detached garage with electric up-and-over door
Excellent property for those looking to downsize
Presented to a good standard throughout
About this property
Beautifully Presented Two-Bedroom Semi Detached Bungalow On Dale Close.
Fantastic Curb Appeal | Sweeping Driveway | Detached Garage | Generous Gardens | Secure Gated Parking | Well-Presented Throughout
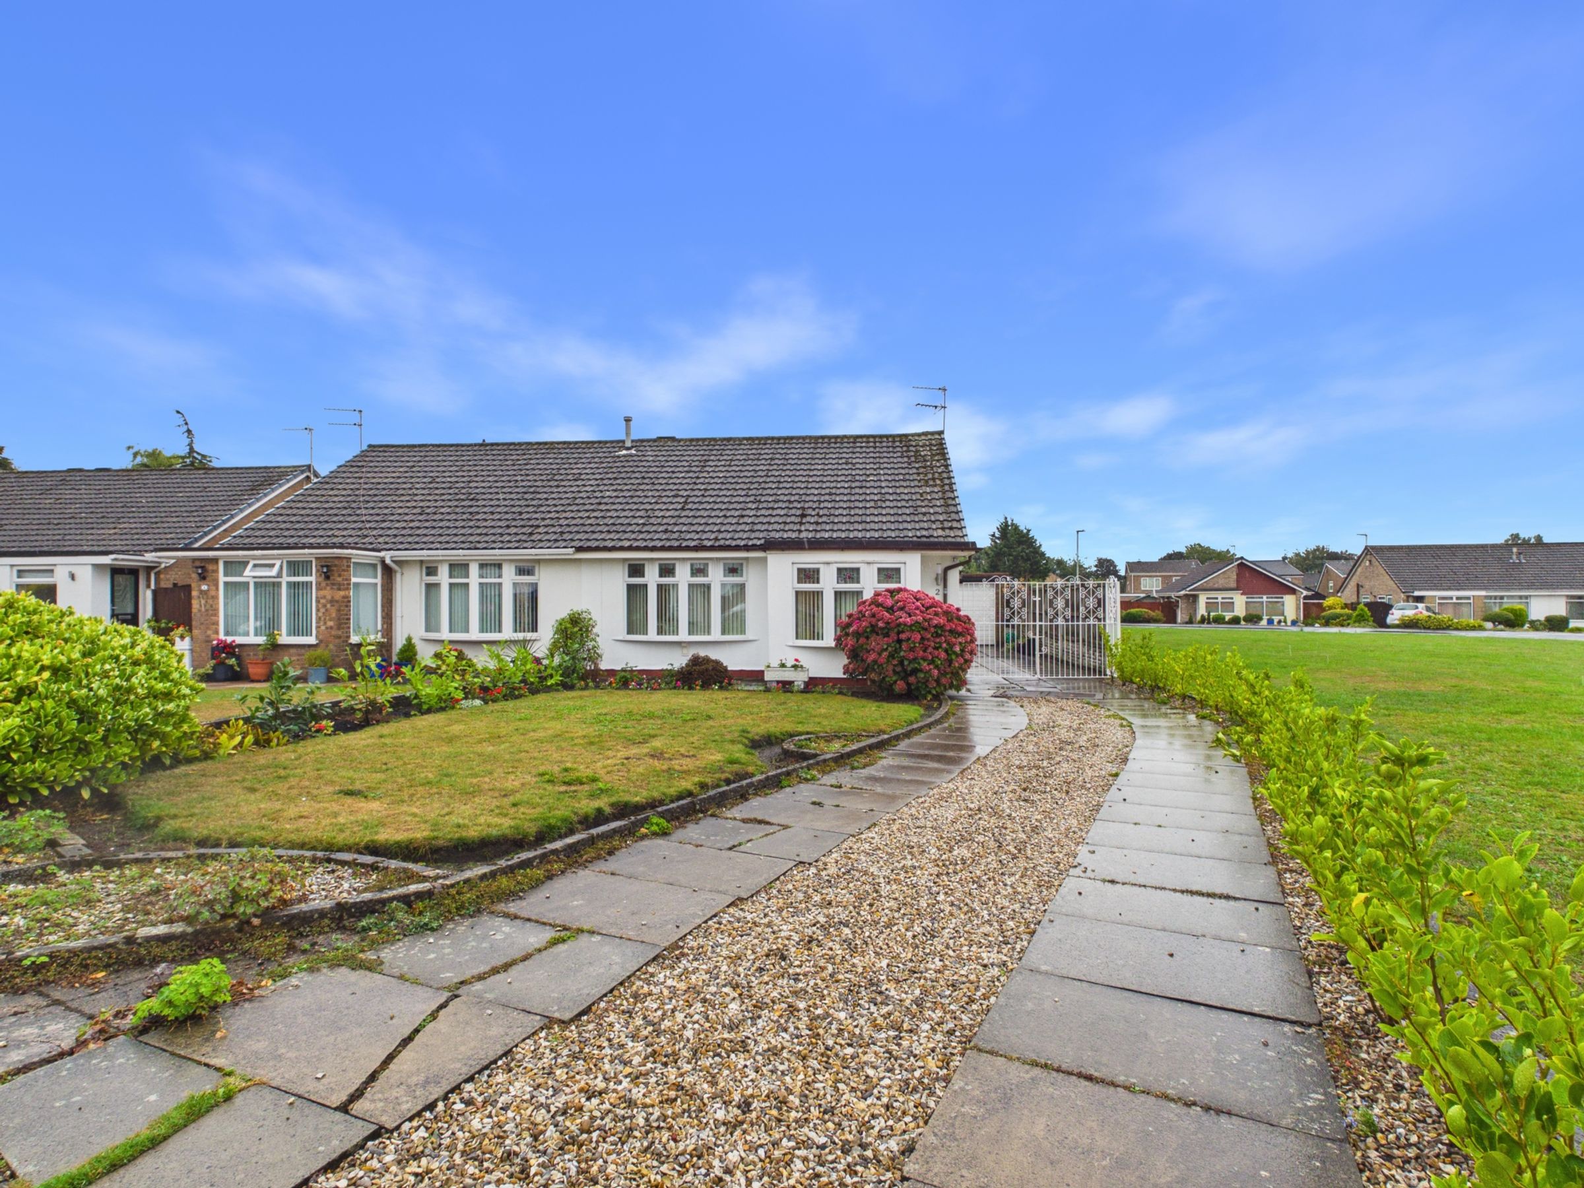
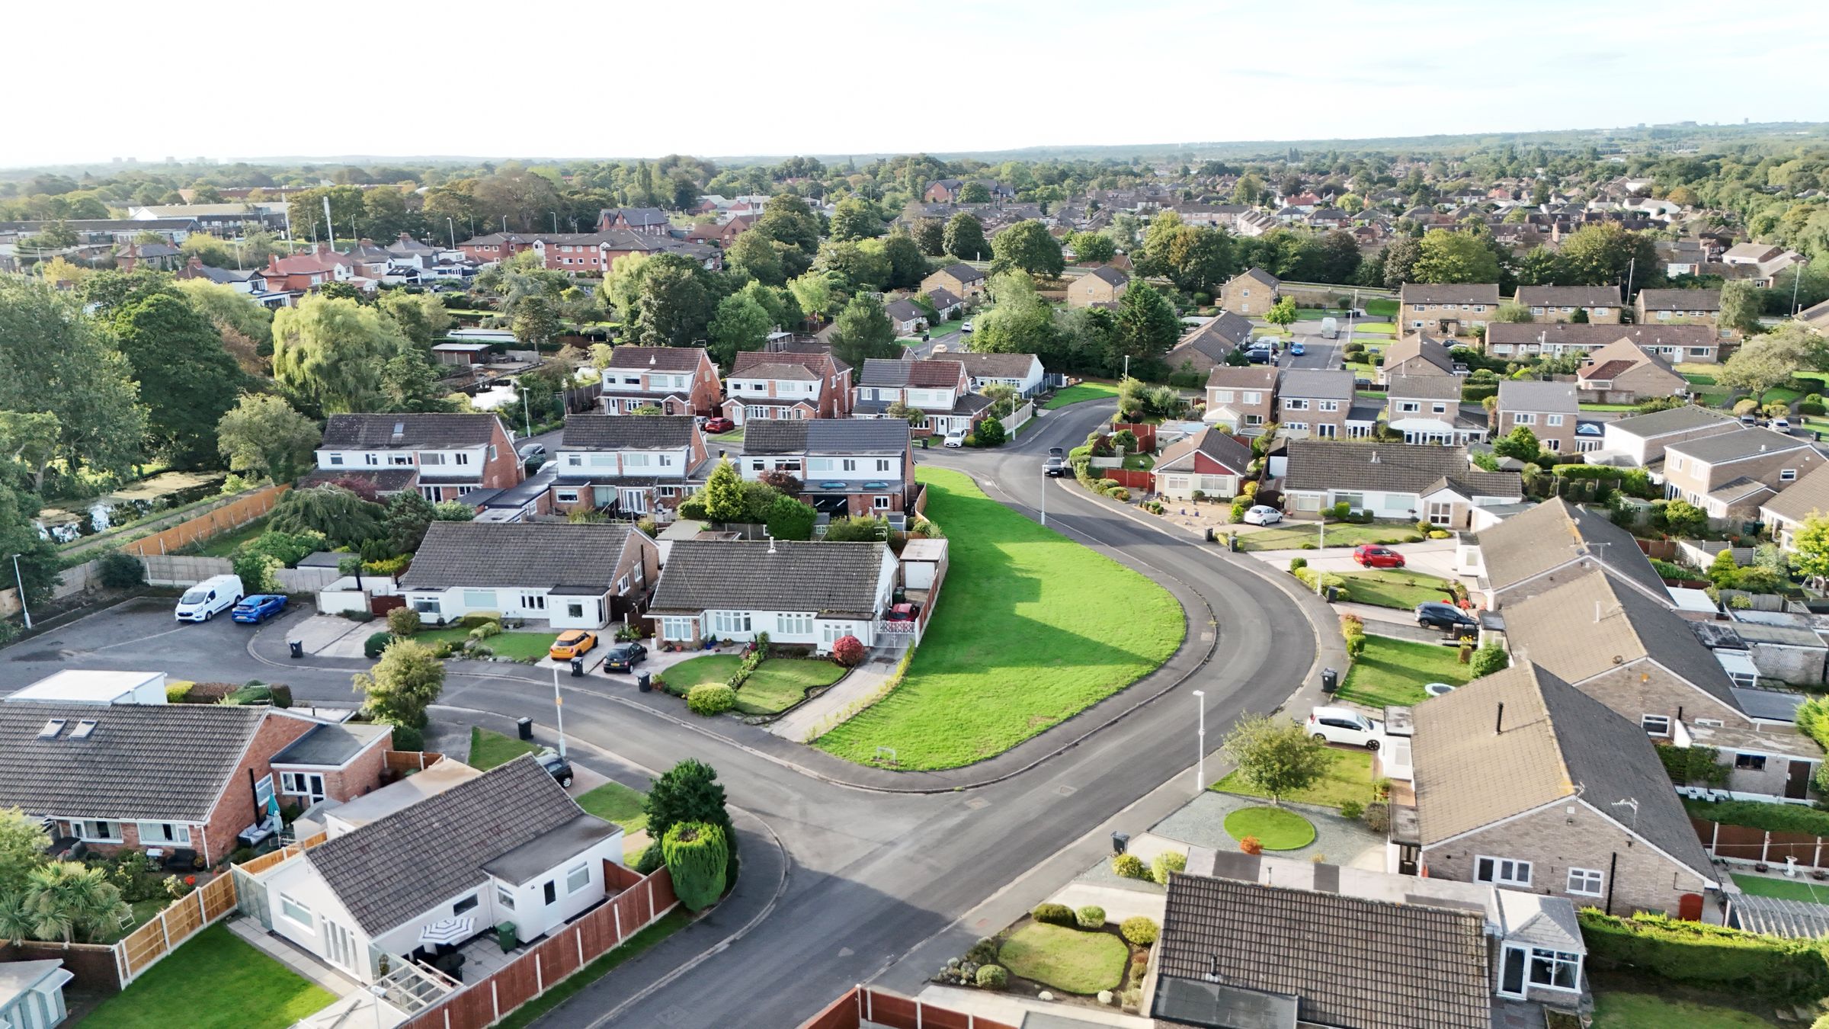
Situated in a desirable position on Dale Close, this attractive two-bedroom bungalow offers spacious, single-level accommodation together with excellent outdoor space, generous parking and a detached garage.
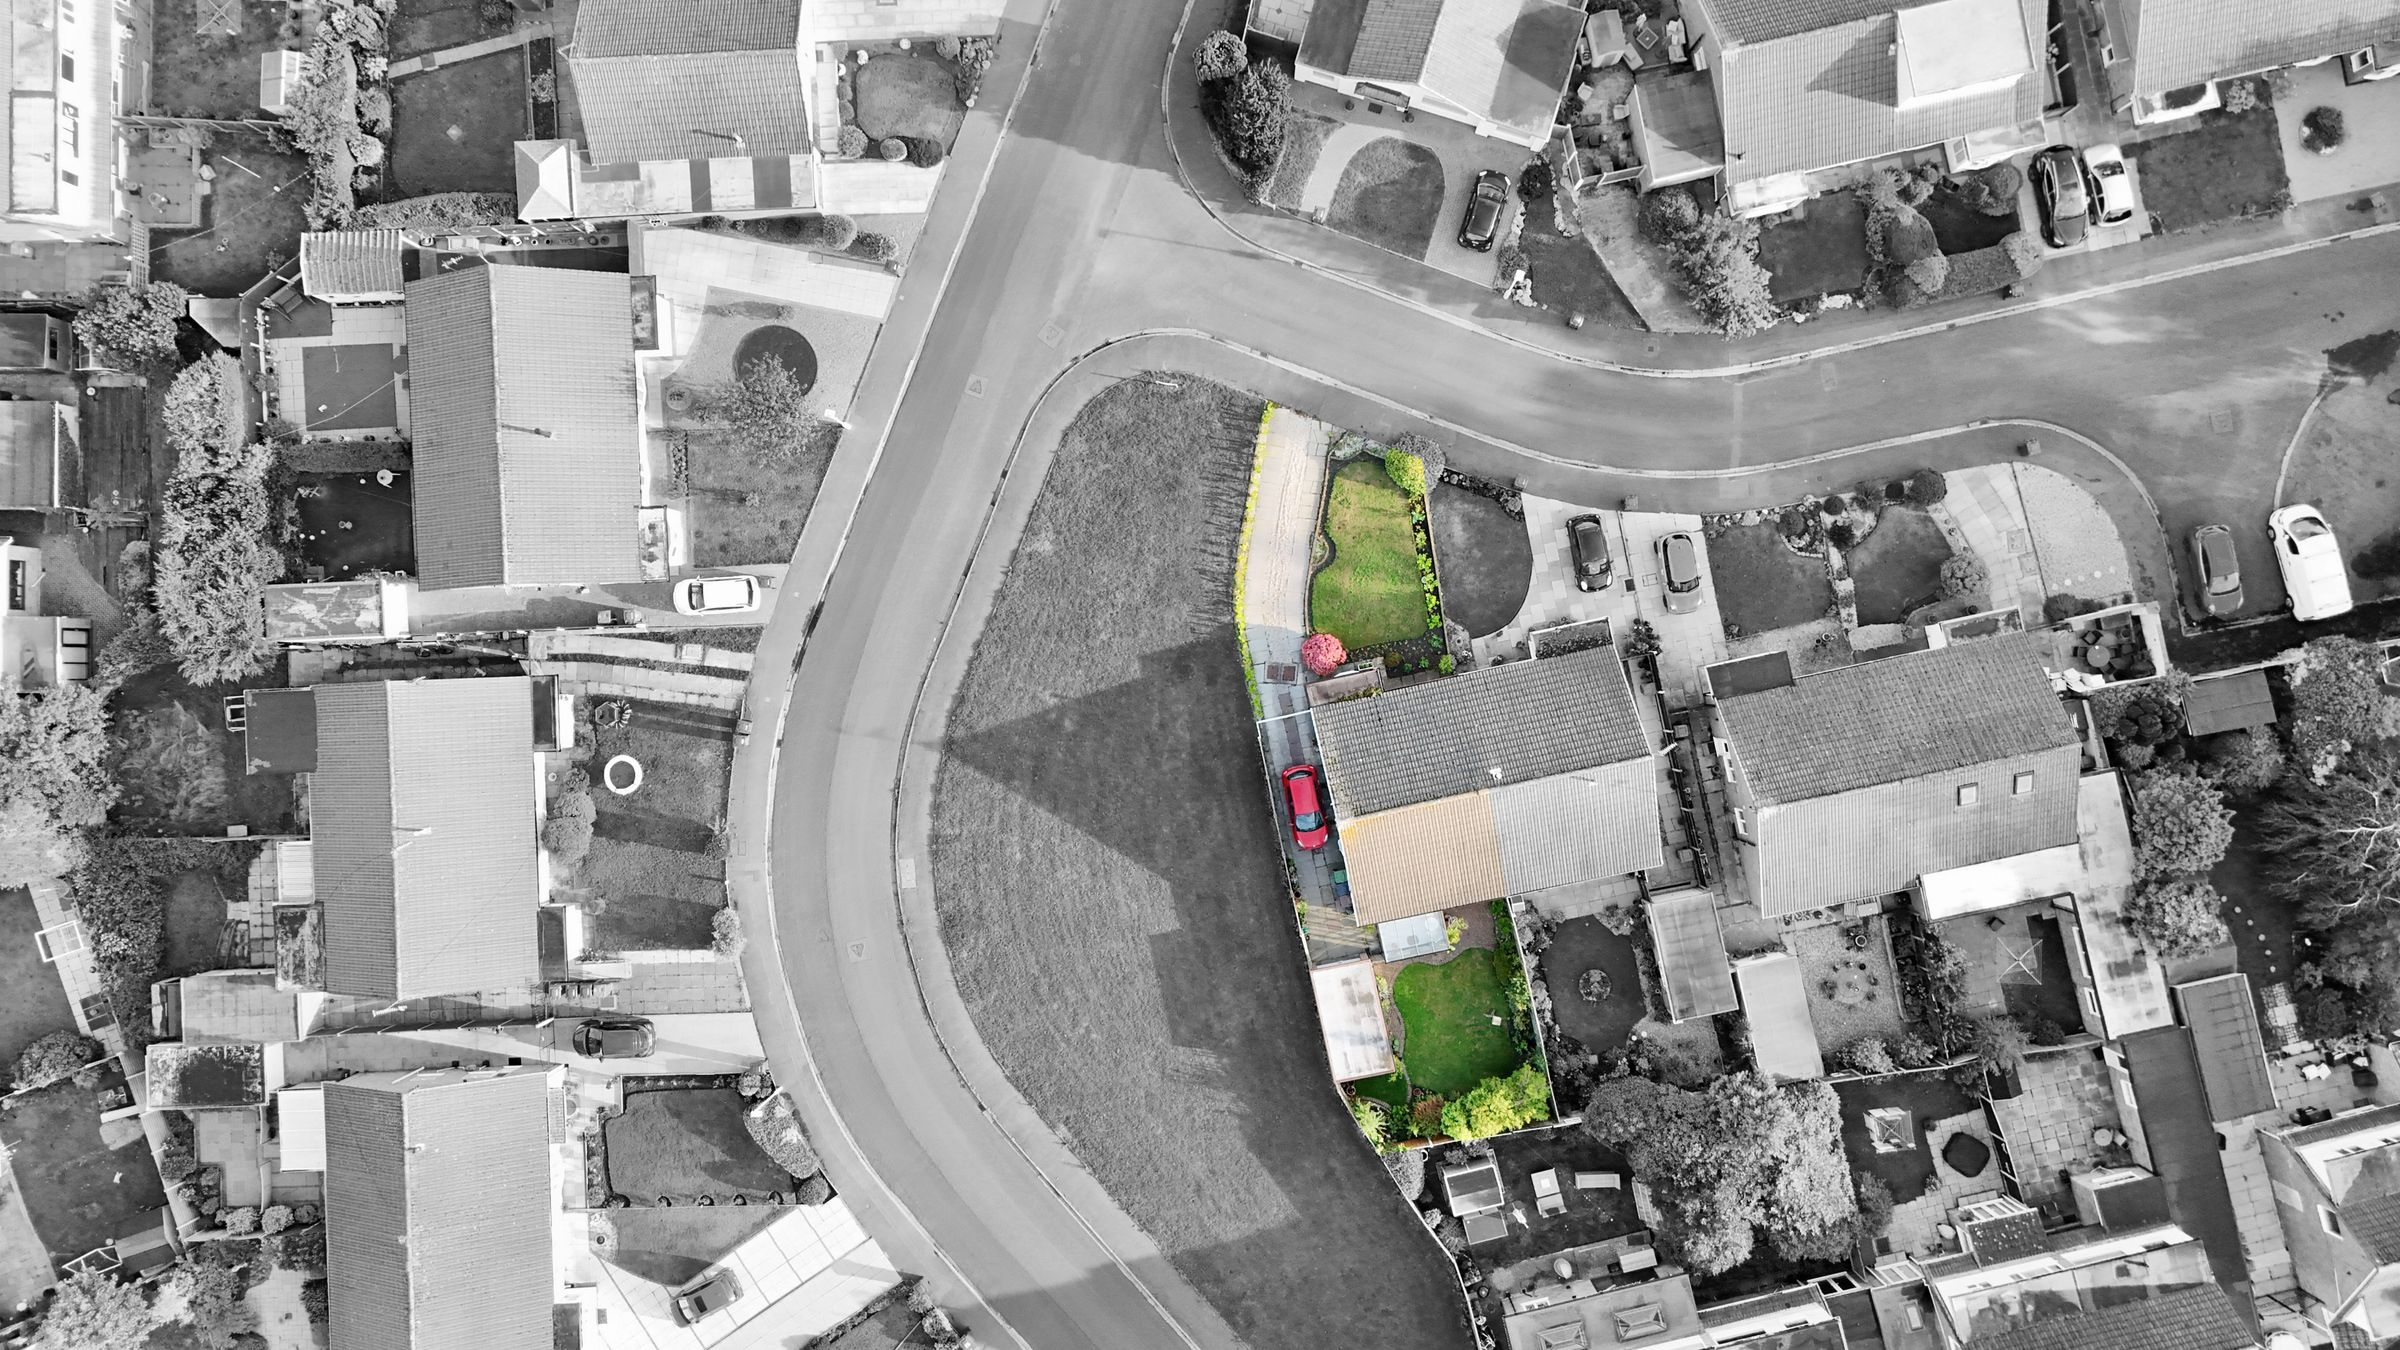
The property immediately impresses from the approach, enjoying fantastic kerb appeal with a sweeping driveway, well-maintained front garden and attractive planting. The bungalow also benefits from open space to the side, creating a lovely sense of privacy and space that is often difficult to find.
Presented to a good standard throughout, this is a particularly appealing home for those looking to downsize without compromising on space, while equally suiting anyone seeking the convenience and practicality of bungalow living.
Accommodation
A new composite entrance door opens into a large and welcoming hallway, which is considerably more spacious than typically found in a bungalow. The hallway could easily accommodate a small seating or reception area, creating a useful additional space.
Living Room
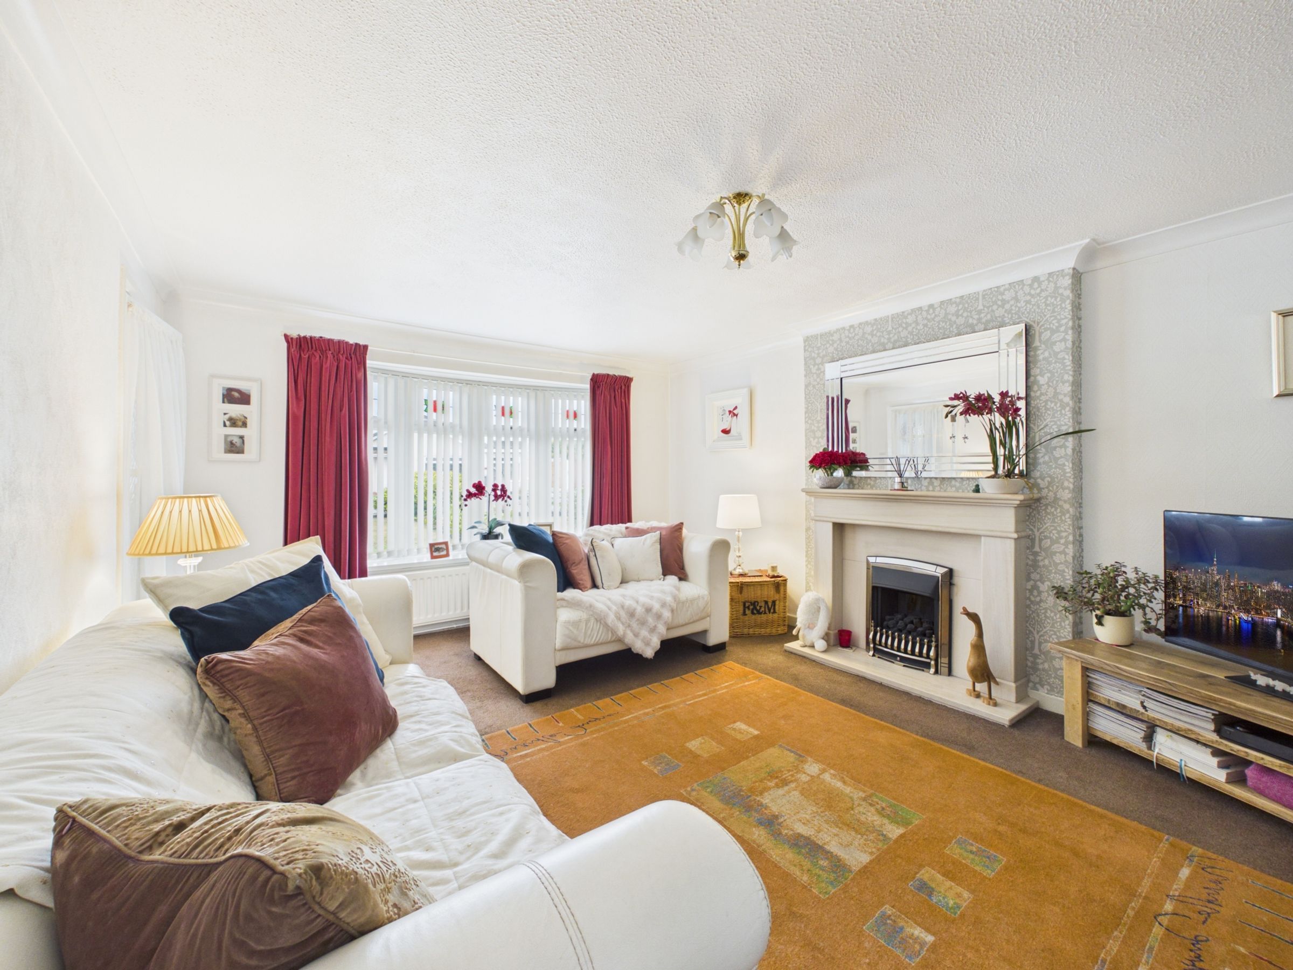
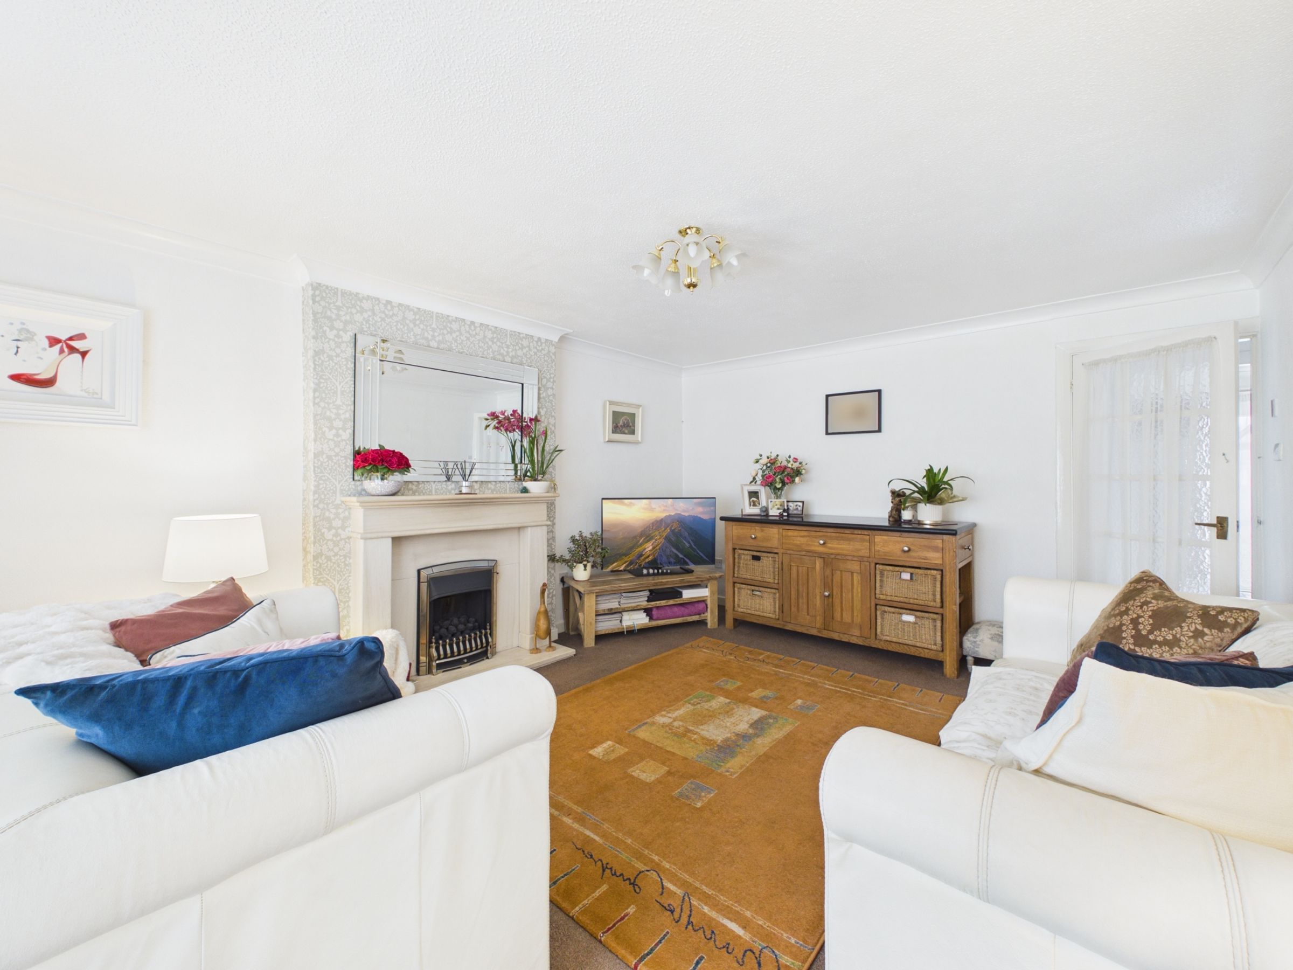
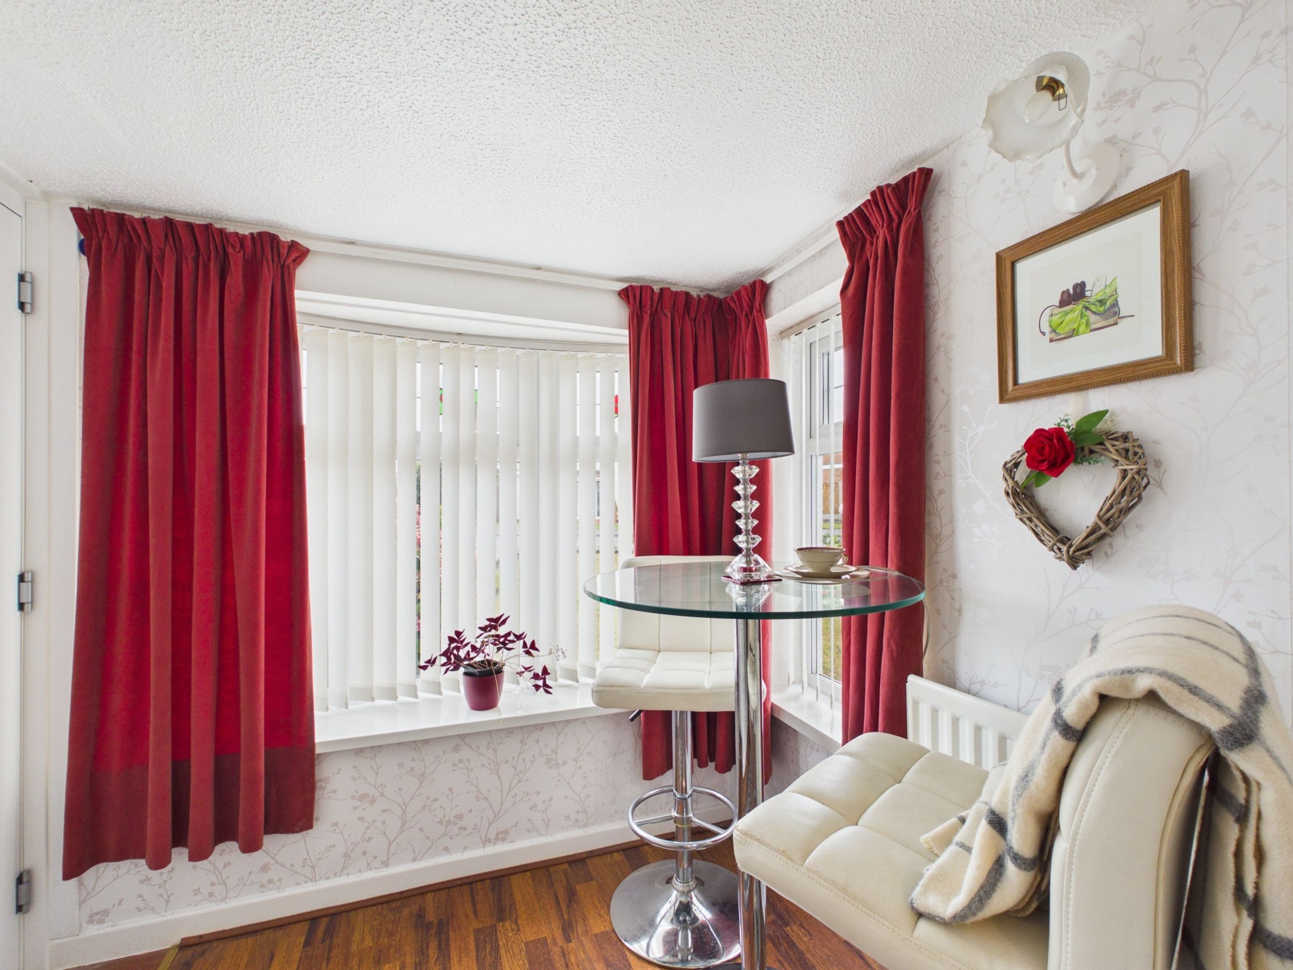
The well-proportioned living room enjoys excellent natural light through the front bay window, creating a bright and welcoming principal reception room. A feature fireplace provides an attractive focal point to the room.
Kitchen
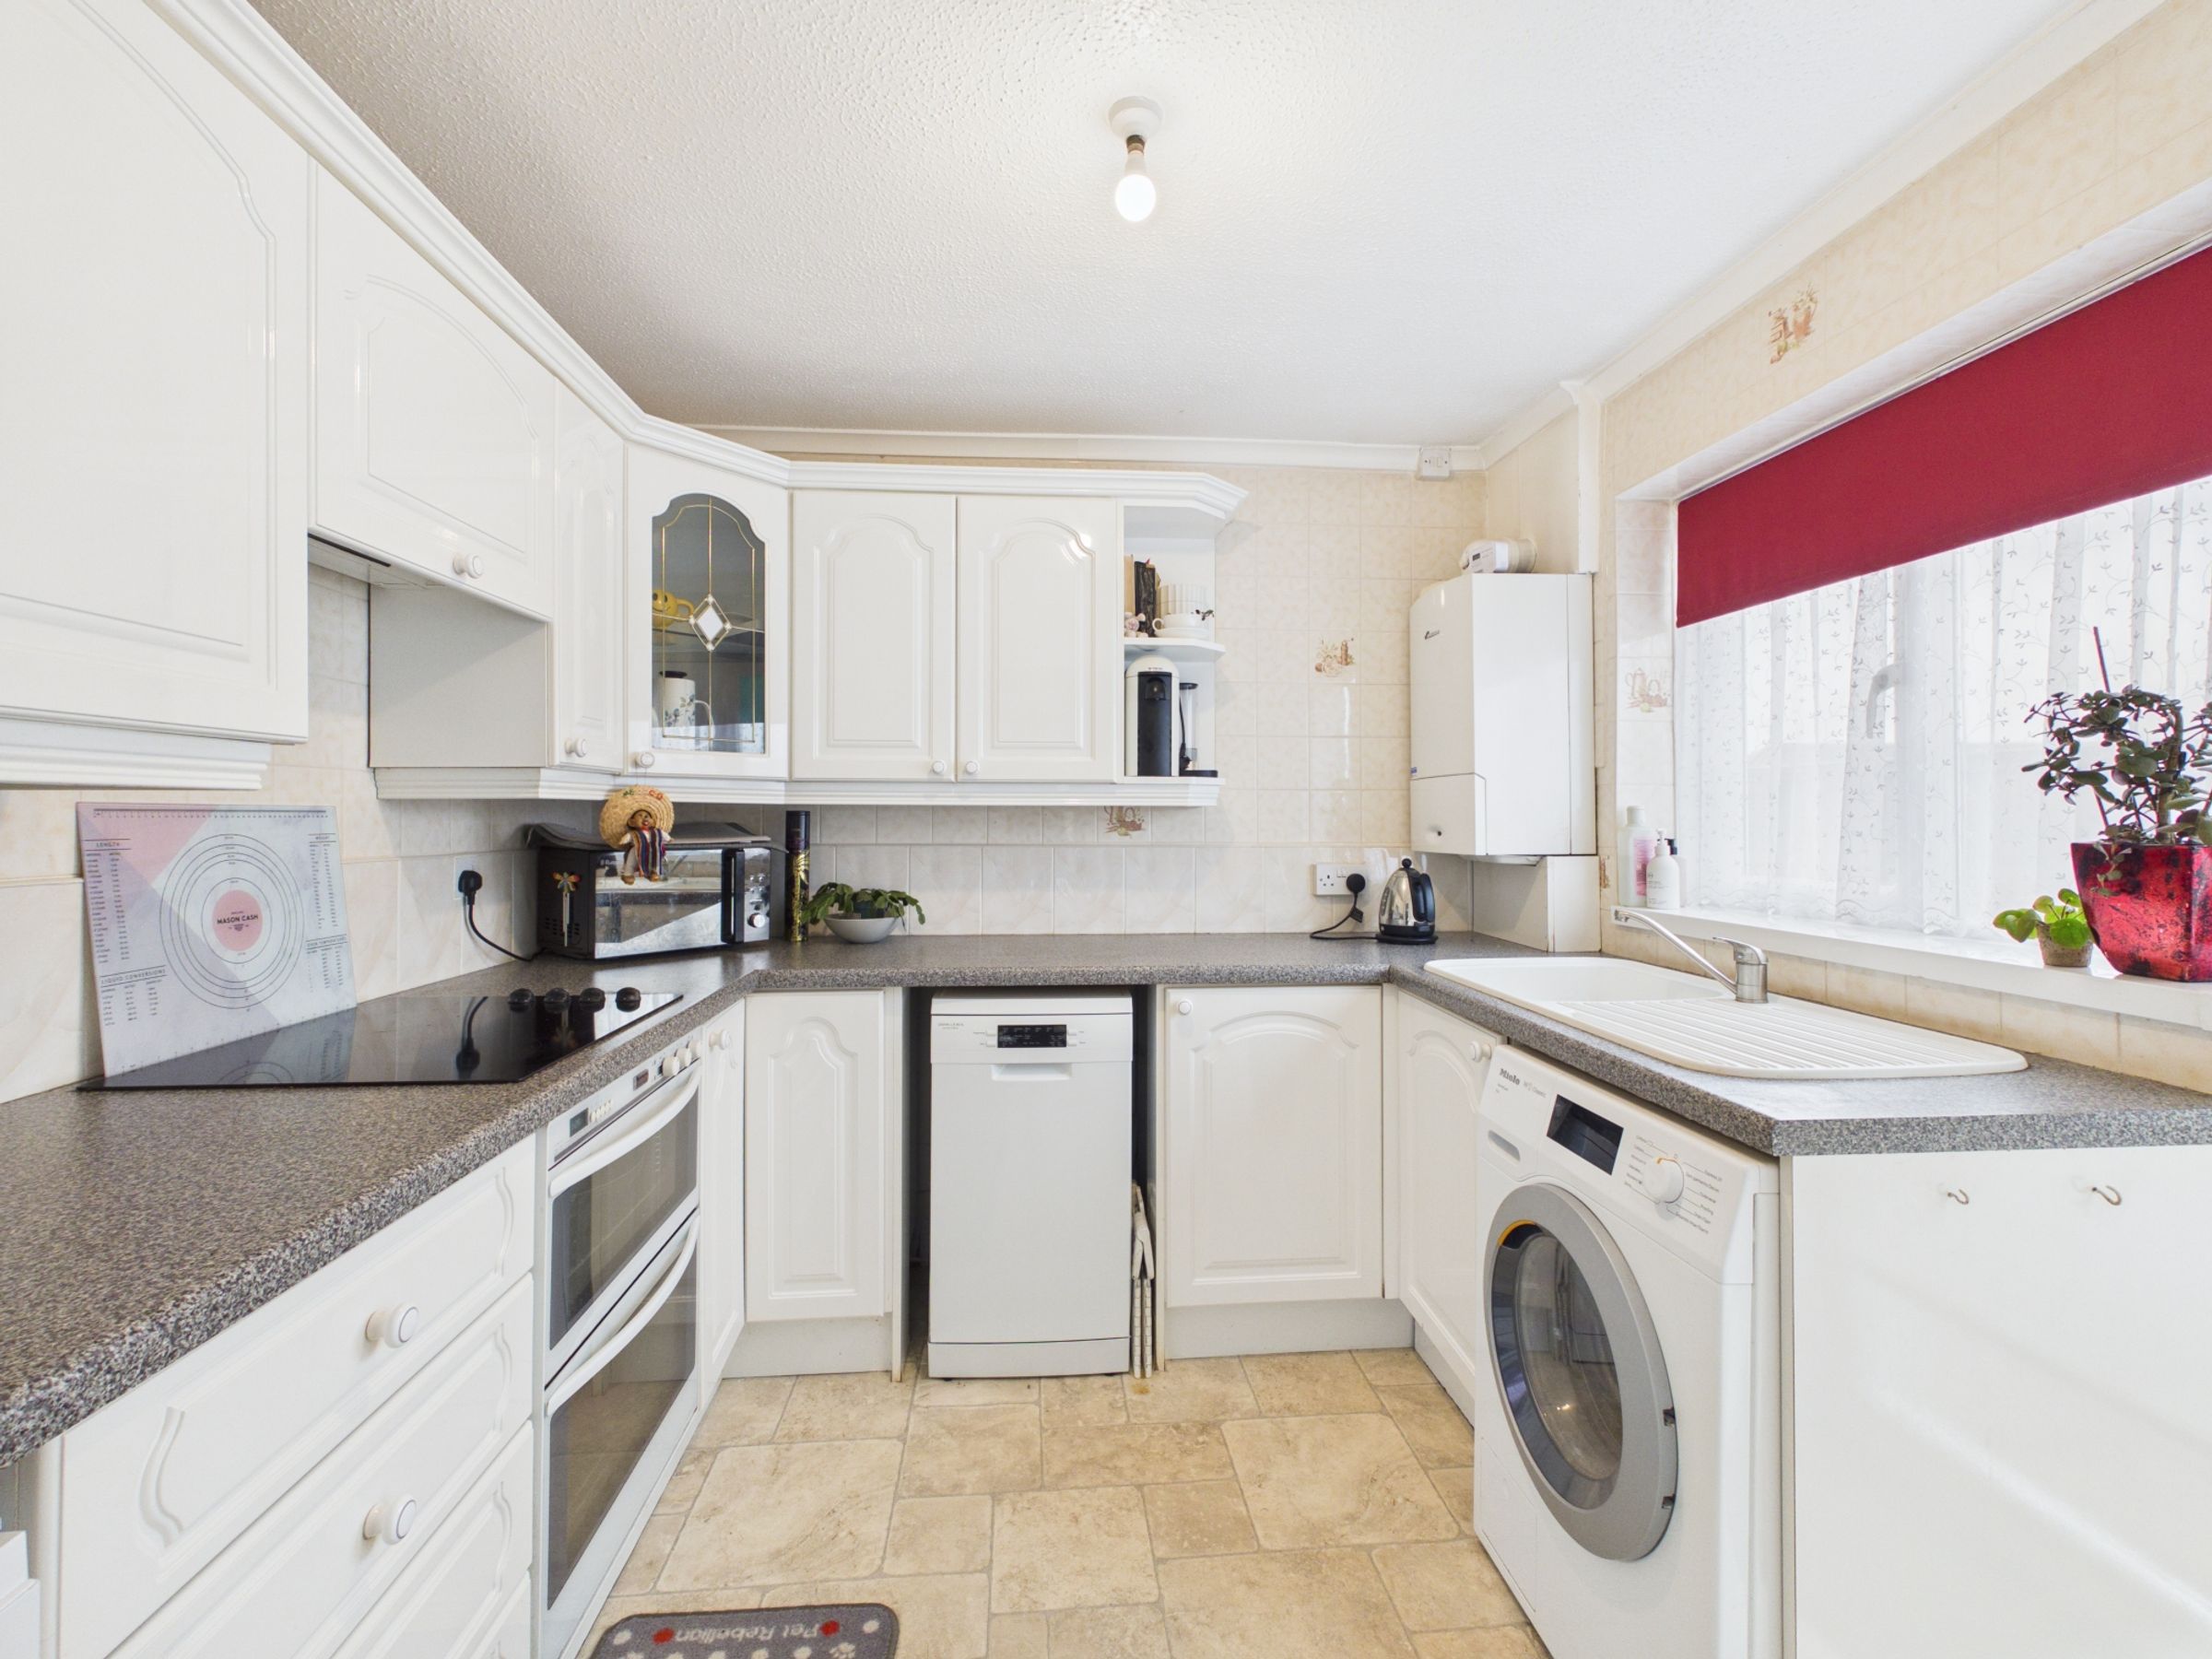
The kitchen is well proportioned and fitted with a range of white wall and base units, complemented by contrasting work surfaces.
Integrated appliances and provisions include an electric oven, electric hob and extractor fan, together with plumbing for both a washing machine and dishwasher.
A useful side entrance door provides direct access onto the driveway.
Master Bedroom
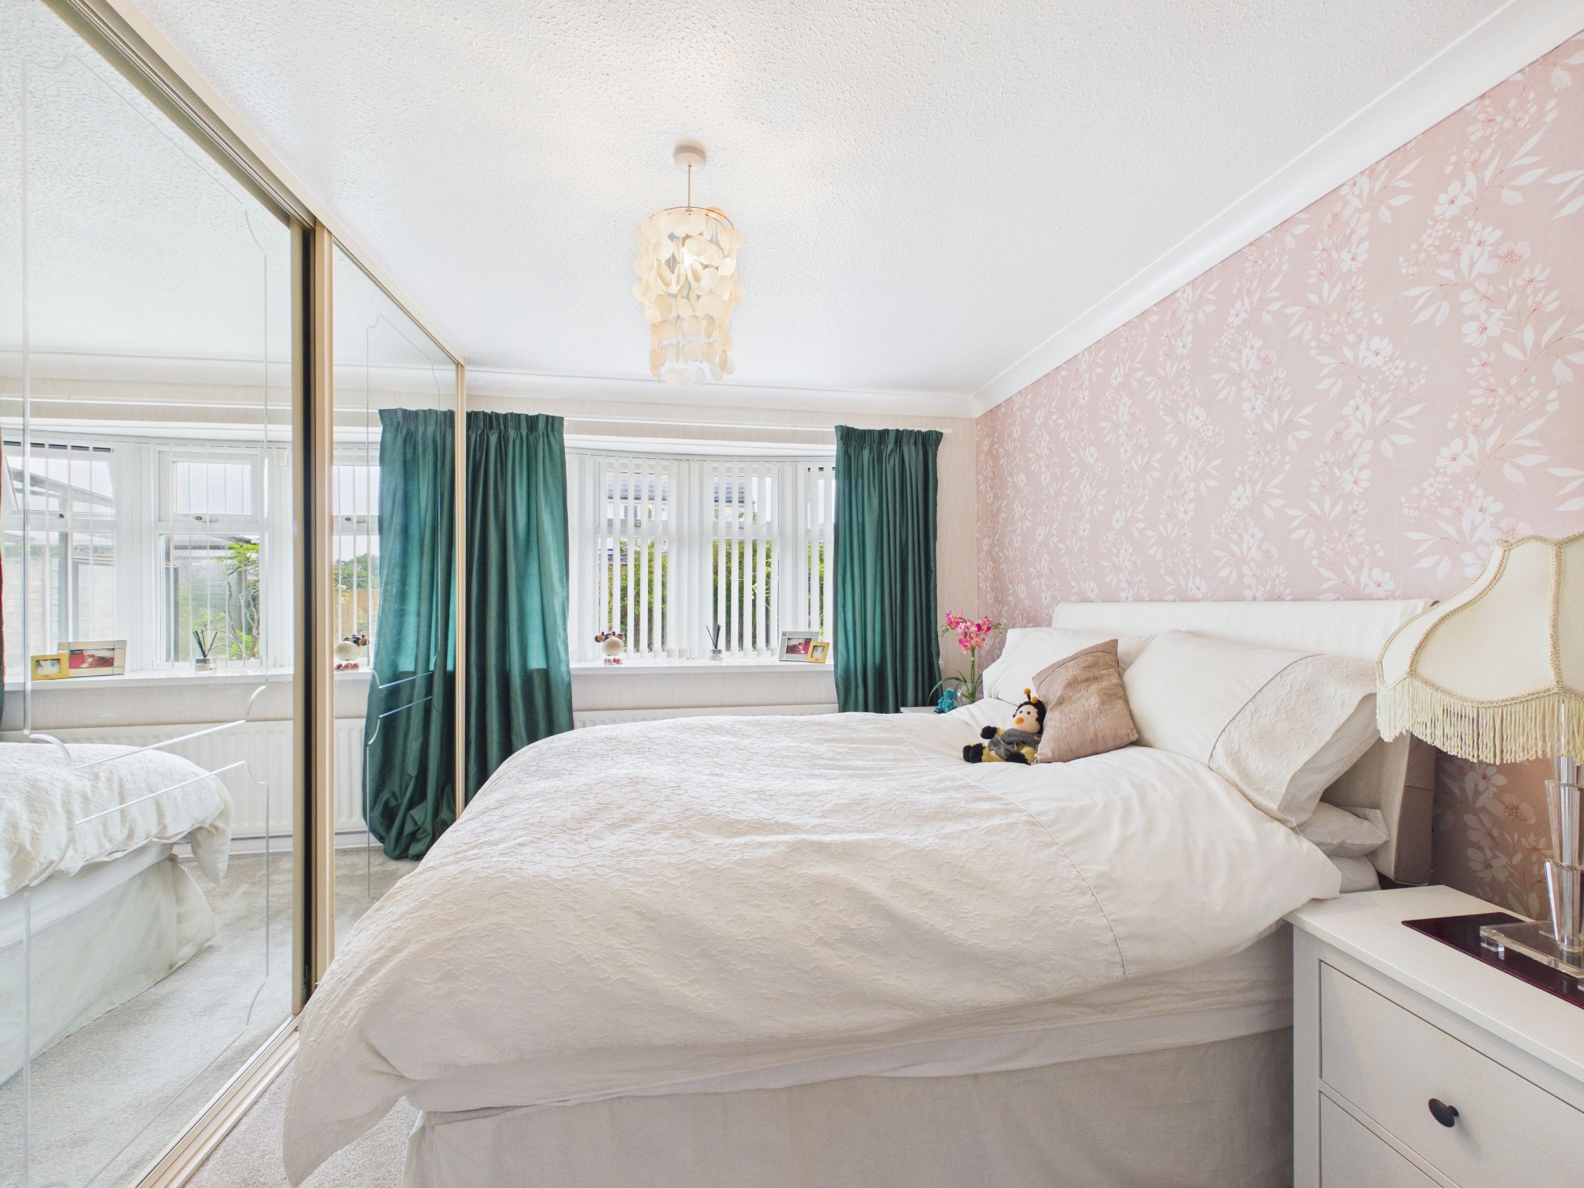
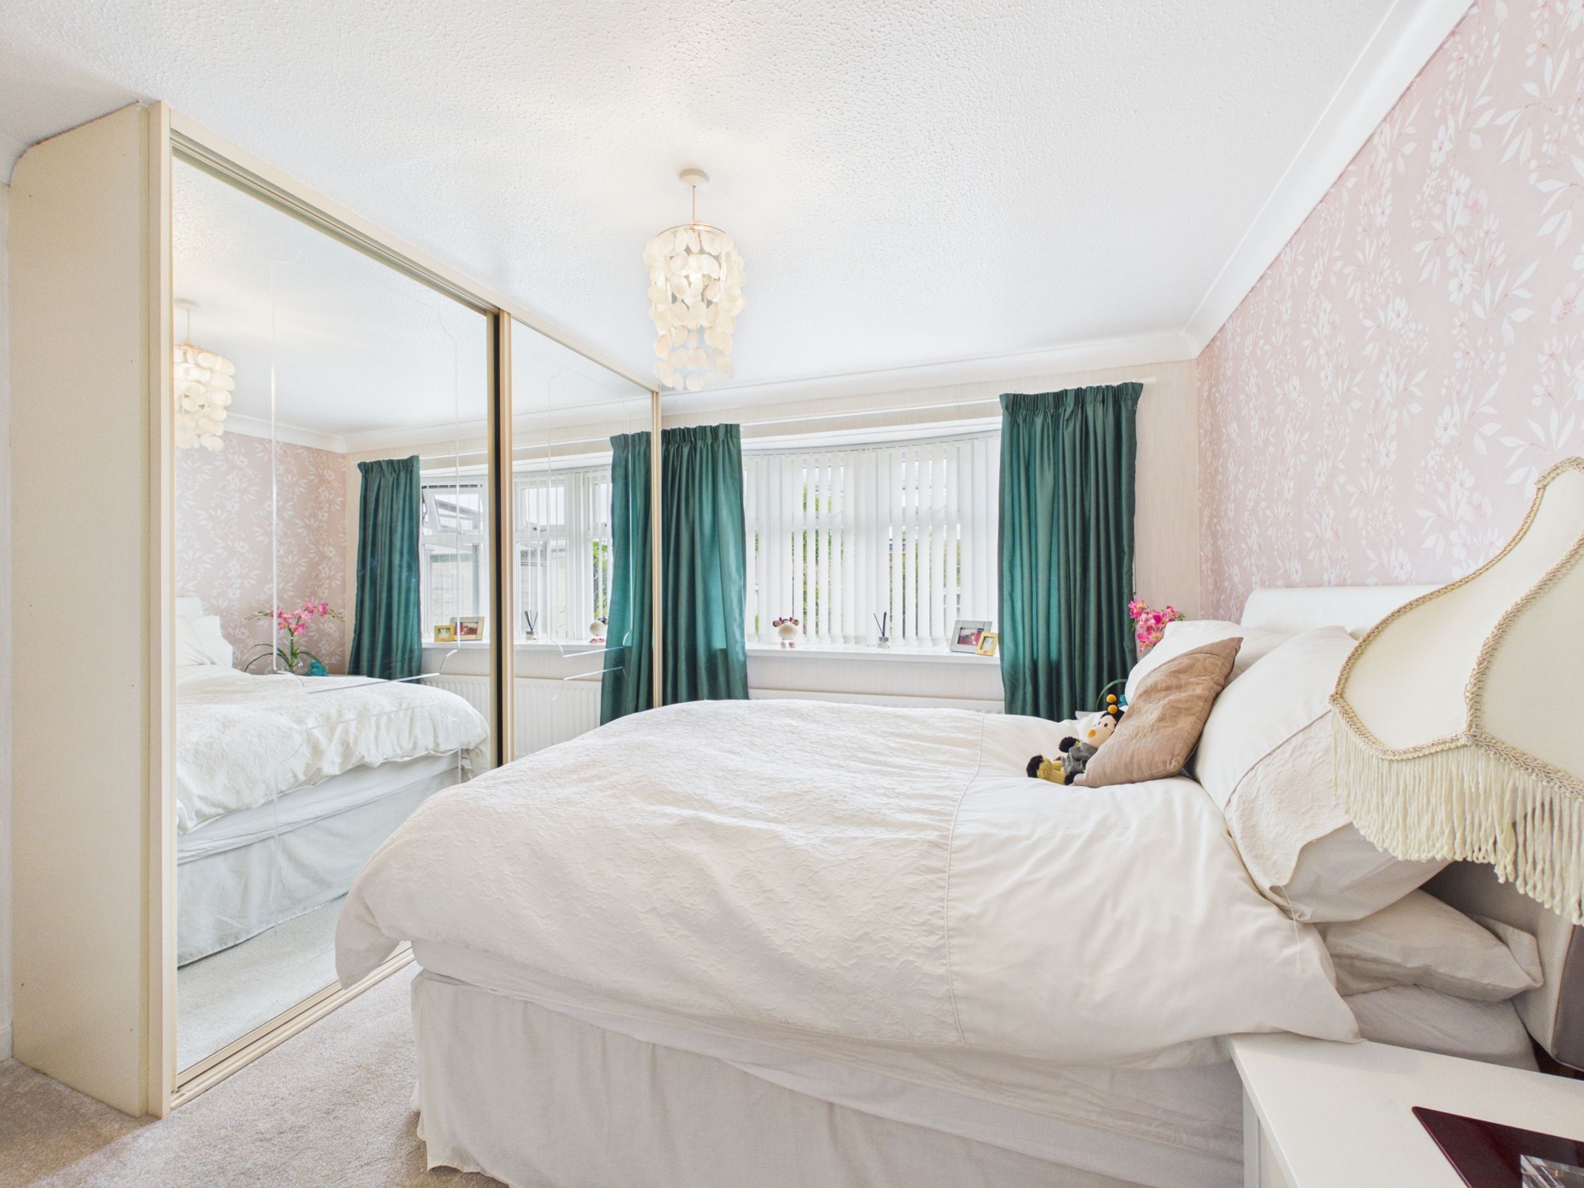
The master bedroom is a generous double room featuring fitted wardrobes and a bay window overlooking the rear garden. The outlook provides a pleasant green aspect and allows plenty of natural light into the room.
Family Bathroom
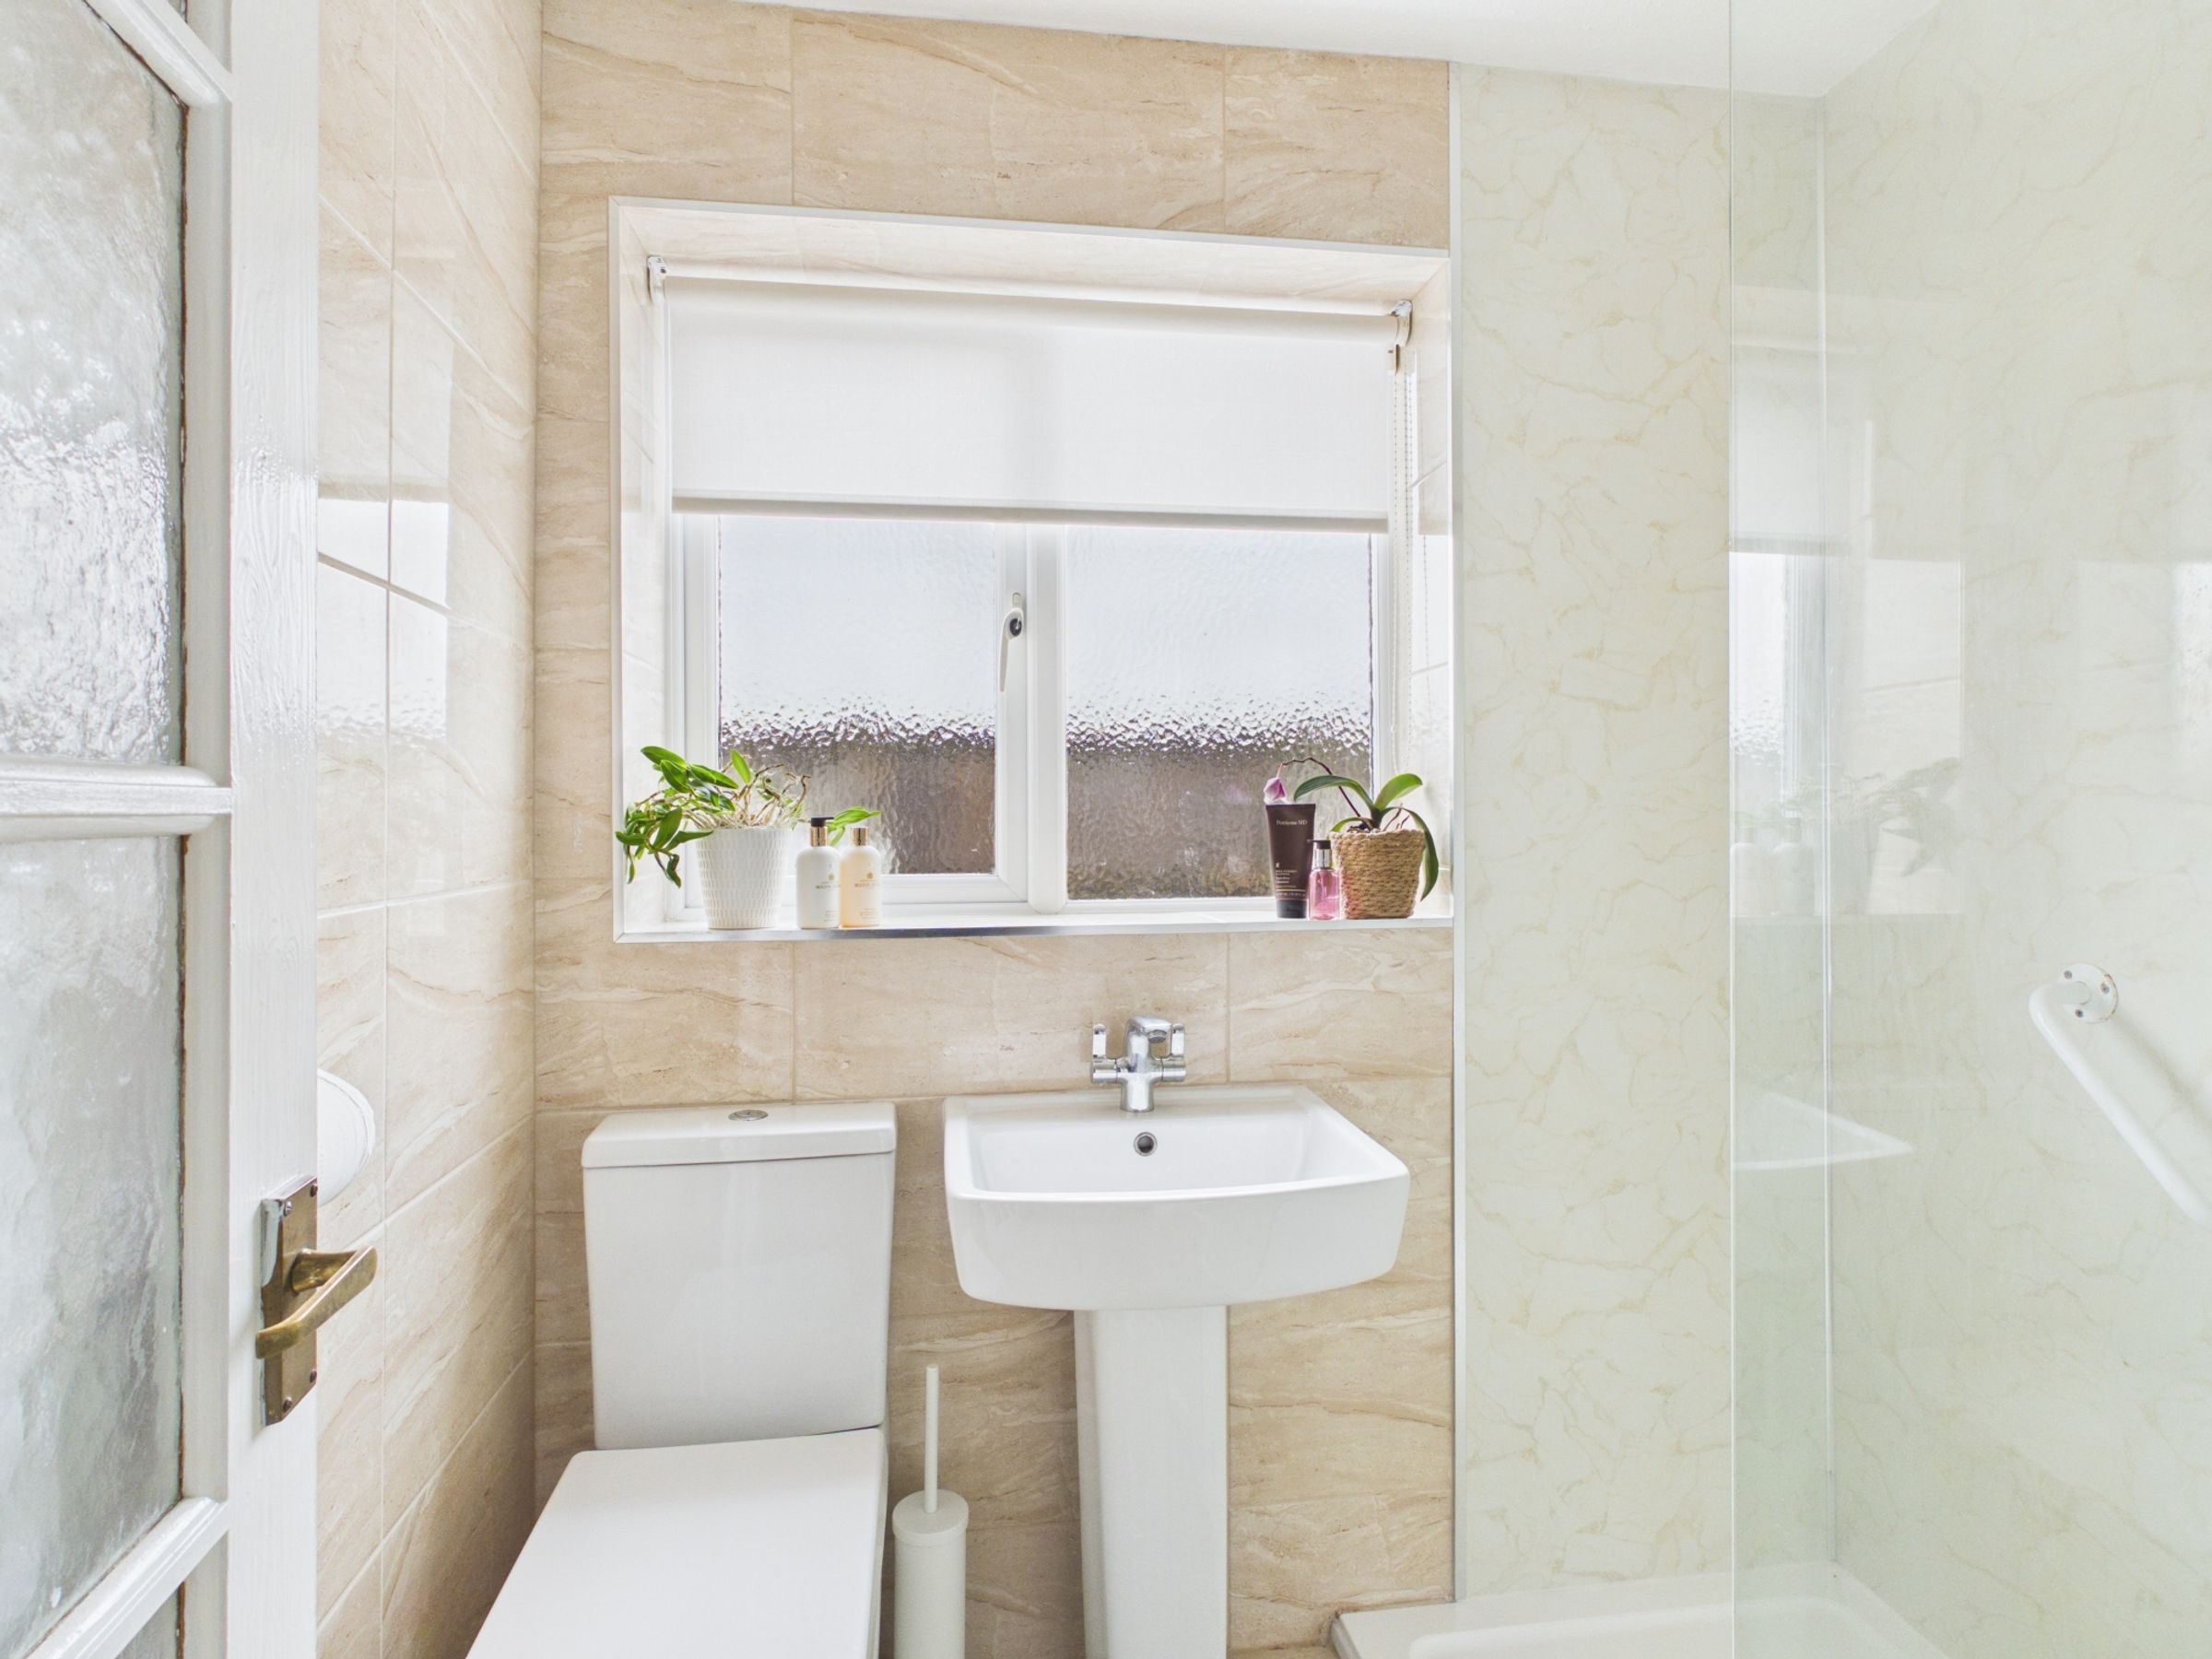
The family bathroom is fully equipped with a WC, wash hand basin and walk-in shower, with tiled walls and flooring providing a practical and easy-to-maintain finish.
Bedroom Two / Dining Room
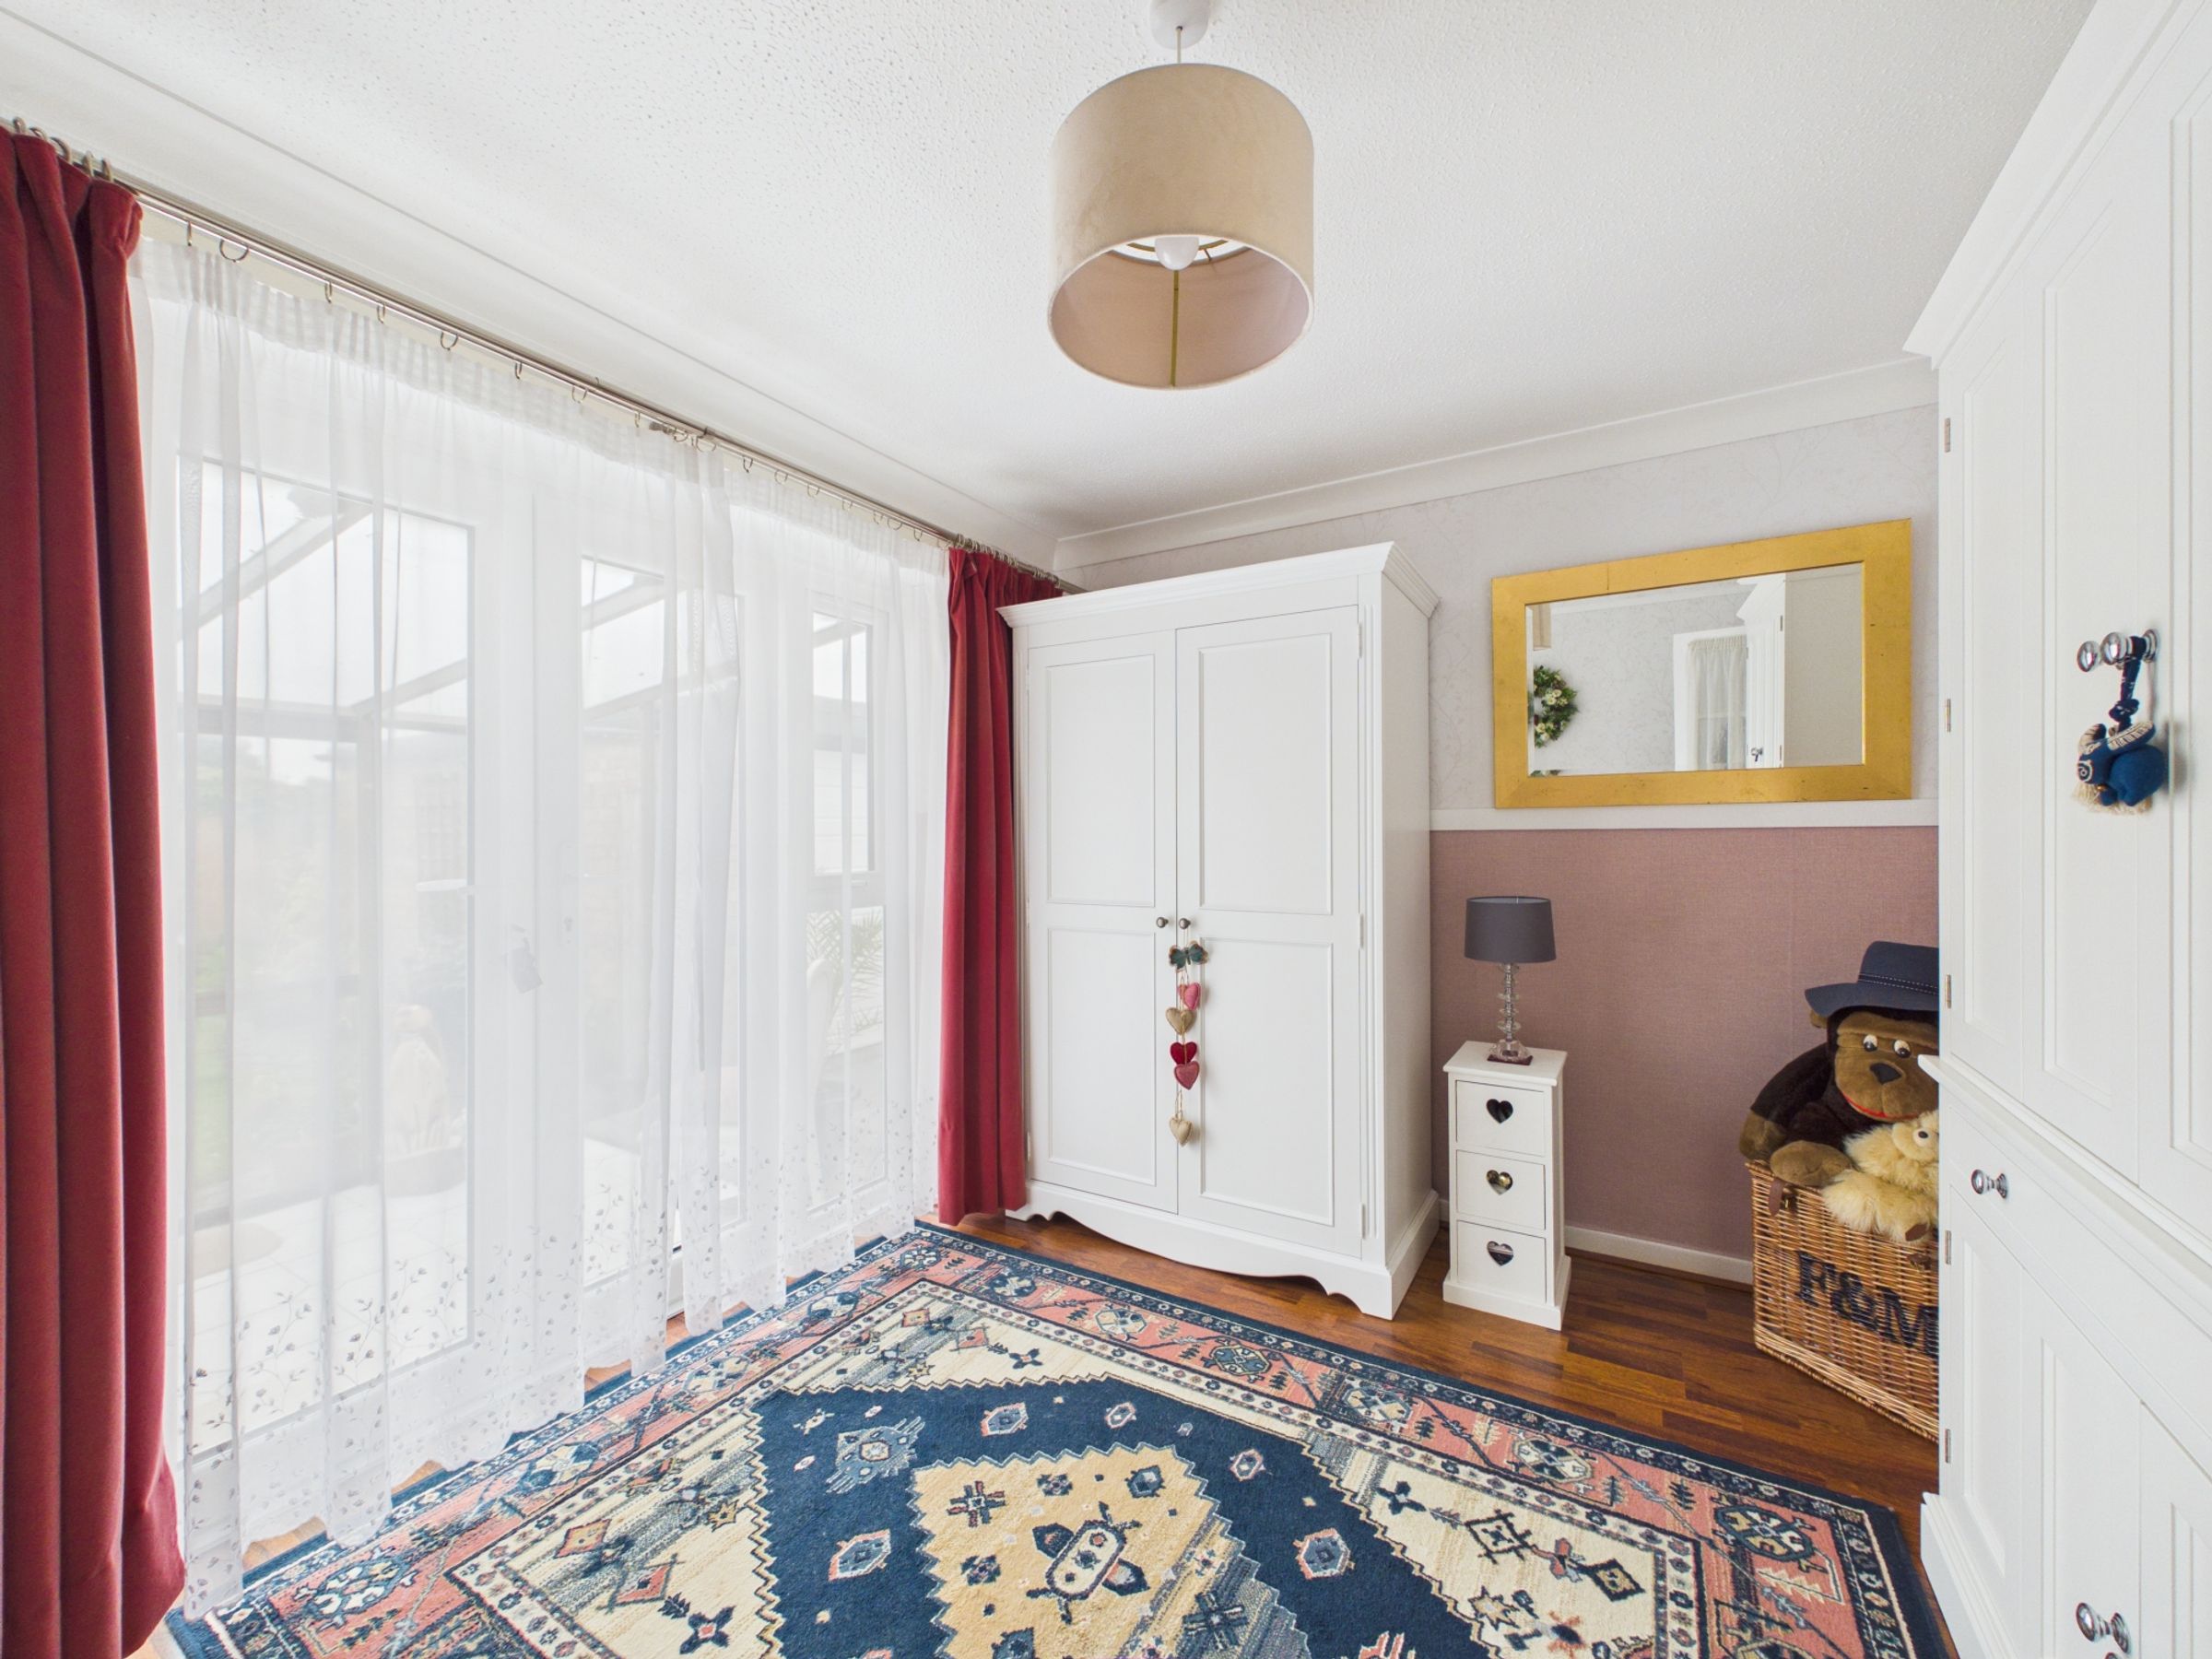
The second bedroom was excellent flexibility depending on the purchaser’s requirements.
The room benefits from new French doors opening directly onto the rear garden, making it a lovely space for dining, entertaining or simply enjoying views of the garden. It could easily be returned to use as a second bedroom if required.
Outside
The property enjoys particularly attractive gardens and grounds.
To the front is a good-sized garden with established planting, complemented by a feature block-paved pathway and attractive fencing. The sweeping driveway provides extensive off-road parking and leads towards the detached garage.
To the side, the bungalow benefits from open space, adding to the feeling of privacy and providing useful additional outdoor space.
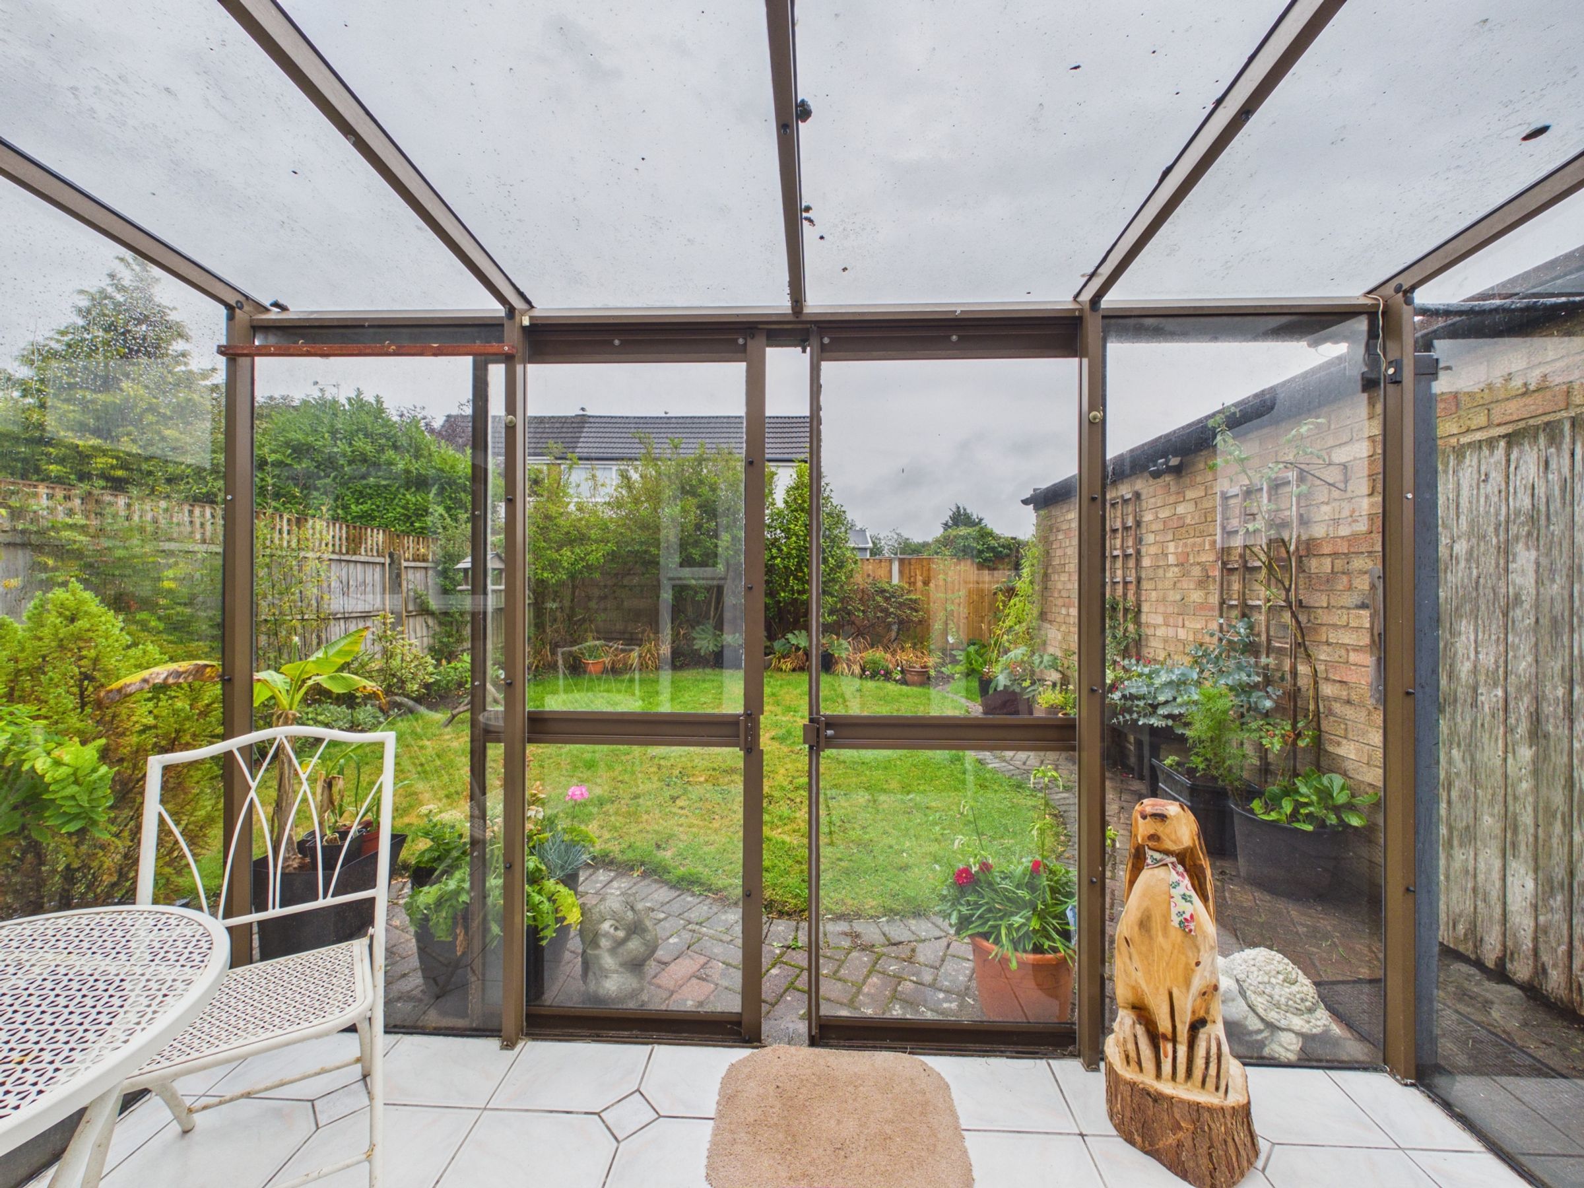
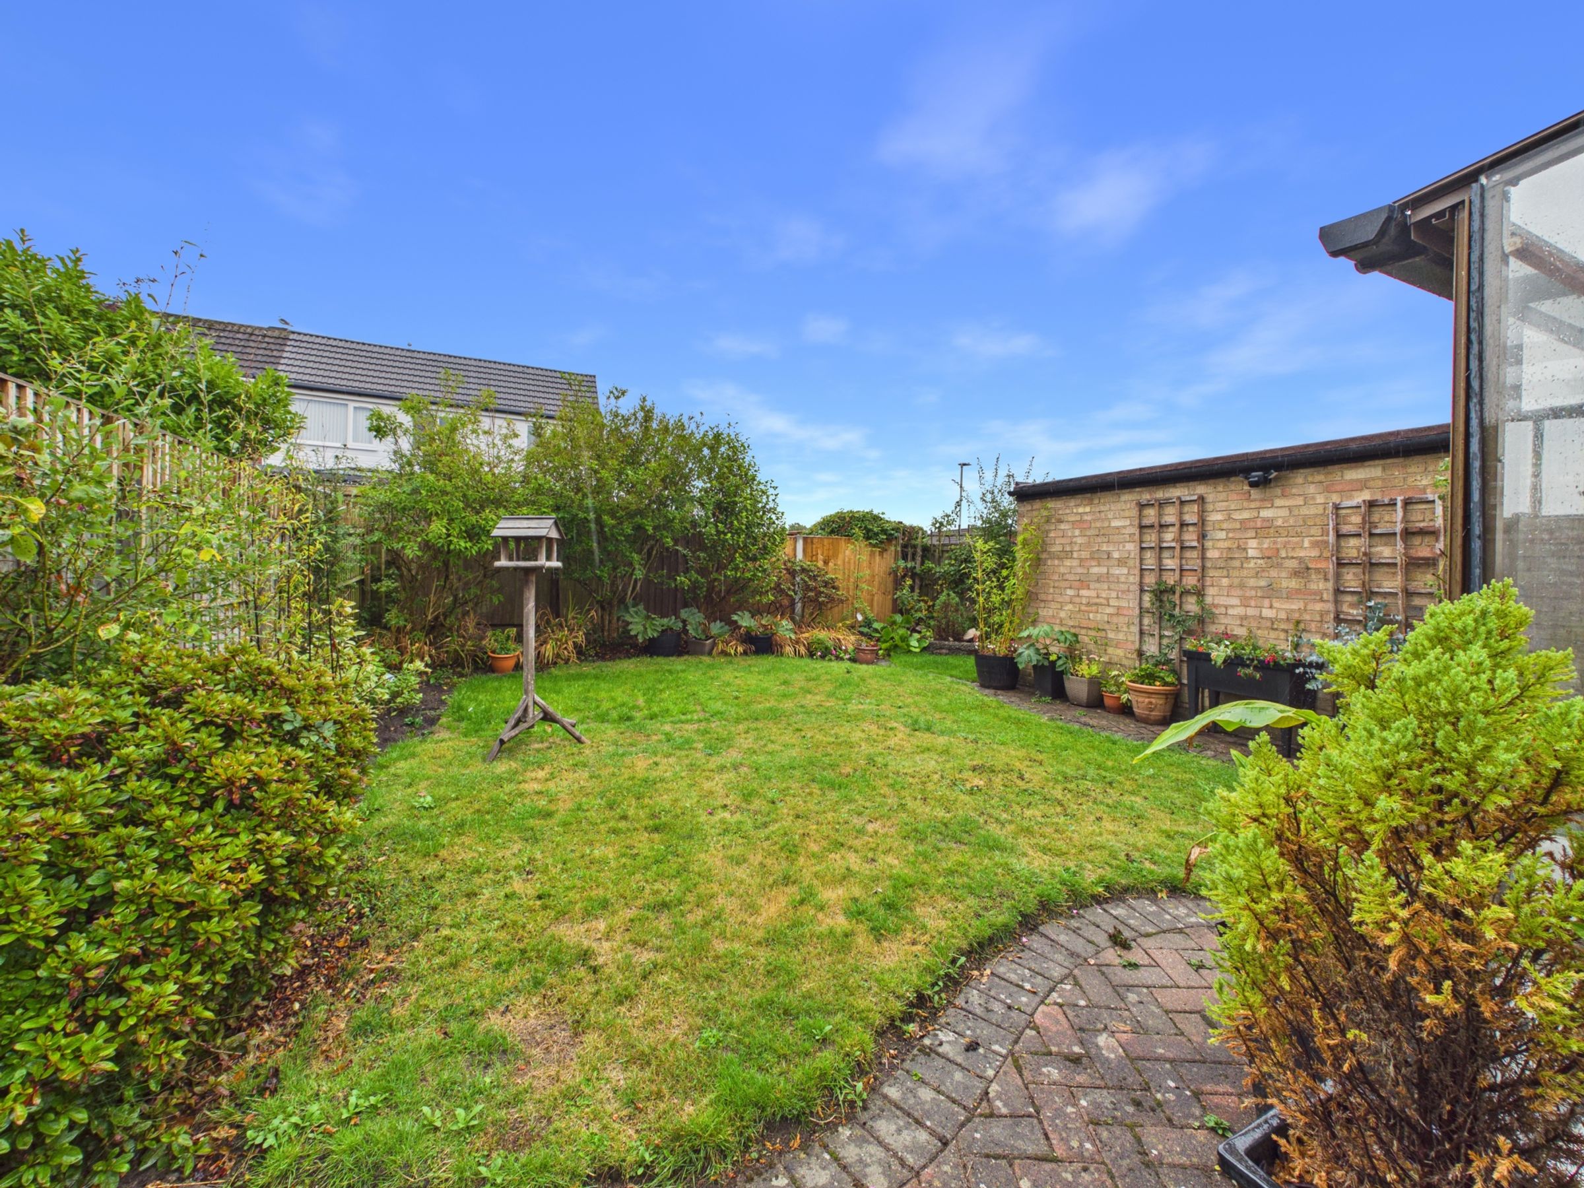
The rear garden is a fantastic feature of the property, offering a pleasant and private setting with established planting, fencing and a good degree of outdoor space.
The property also benefits from a detached garage with an electric up-and-over door.
The driveway provides excellent parking and, importantly, the property is further enhanced by double gates providing secure parking to the rear, making this particularly useful for those requiring additional security or space for vehicles.
Summary
This is an attractive and well-presented two-bedroom semi detached bungalow offering spacious accommodation, excellent parking and genuinely good outside space.
With its impressive approach, sweeping driveway, established gardens, detached garage, secure gated parking and flexible accommodation, the property would make an excellent choice for those looking to downsize while retaining generous living space and outdoor areas.
The combination of bungalow living, excellent parking and a good-sized plot makes this a property that deserves an early internal inspection.
Early viewing is highly recommended.
SERVICES (NOT TESTED)
No tests have been made of mains services, heating systems or associated appliances and neither has confirmation been obtained from the statutory bodies of the presence of these services. We cannot therefore confirm that they are in working order and any prospective purchaser is advised to obtain verification from their solicitor or surveyor.
Key details
Broadband: up to 1800mbps
678ft2 floor area
3401ft2 plot size
Freehold
Council tax band C
Local authority: Sefton Council
Additional information
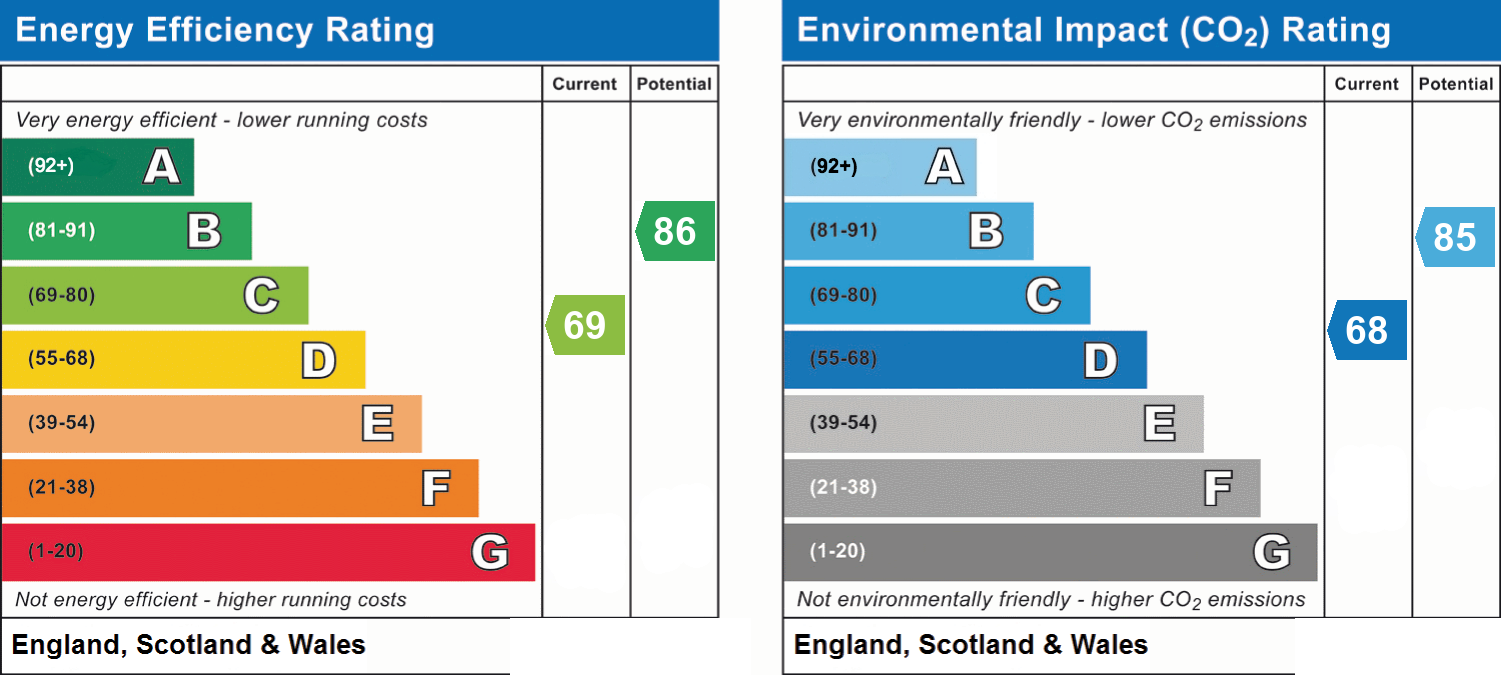
- Energy efficiency (current)
- C (69)
- Energy efficiency (potential)
- B (86)
- Environmental impact (current)
- D (68)
- Environmental impact (potential)
- B (85)
- Is in a conservation area
- No
- Is a listed property
- No
- Construction materials
- Not specified


Near the property
Rooms and dimensions
Kitchen
8' 8" x 8' 6" (2.63m x 2.60m)
Living Room
16' 7" x 12' 7" (5.06m x 3.83m)
Bedroom
12' 8" x 10' 6" (3.85m x 3.21m)
Bedroom/Dining Room
10' 10" x 9' 0" (3.30m x 2.74m)
Bathroom
6' 2" x 5' 5" (1.89m x 1.64m)
Garden Room
9' 11" x 7' 7" (3.02m x 2.30m)
Garage
16' 4" x 8' 8" (4.99m x 2.63m)