Ian Anthony Estates
FOR SALE
£435,000 Guide Price
Delph Common Road, Aughton, L39
Detached
4
2
2
Like the look of this property?
We would love to hear from you and arrange a viewing of this property. Get in touch now!
Looking to sell a property?
You can get a free online or in person valuation.
Property features
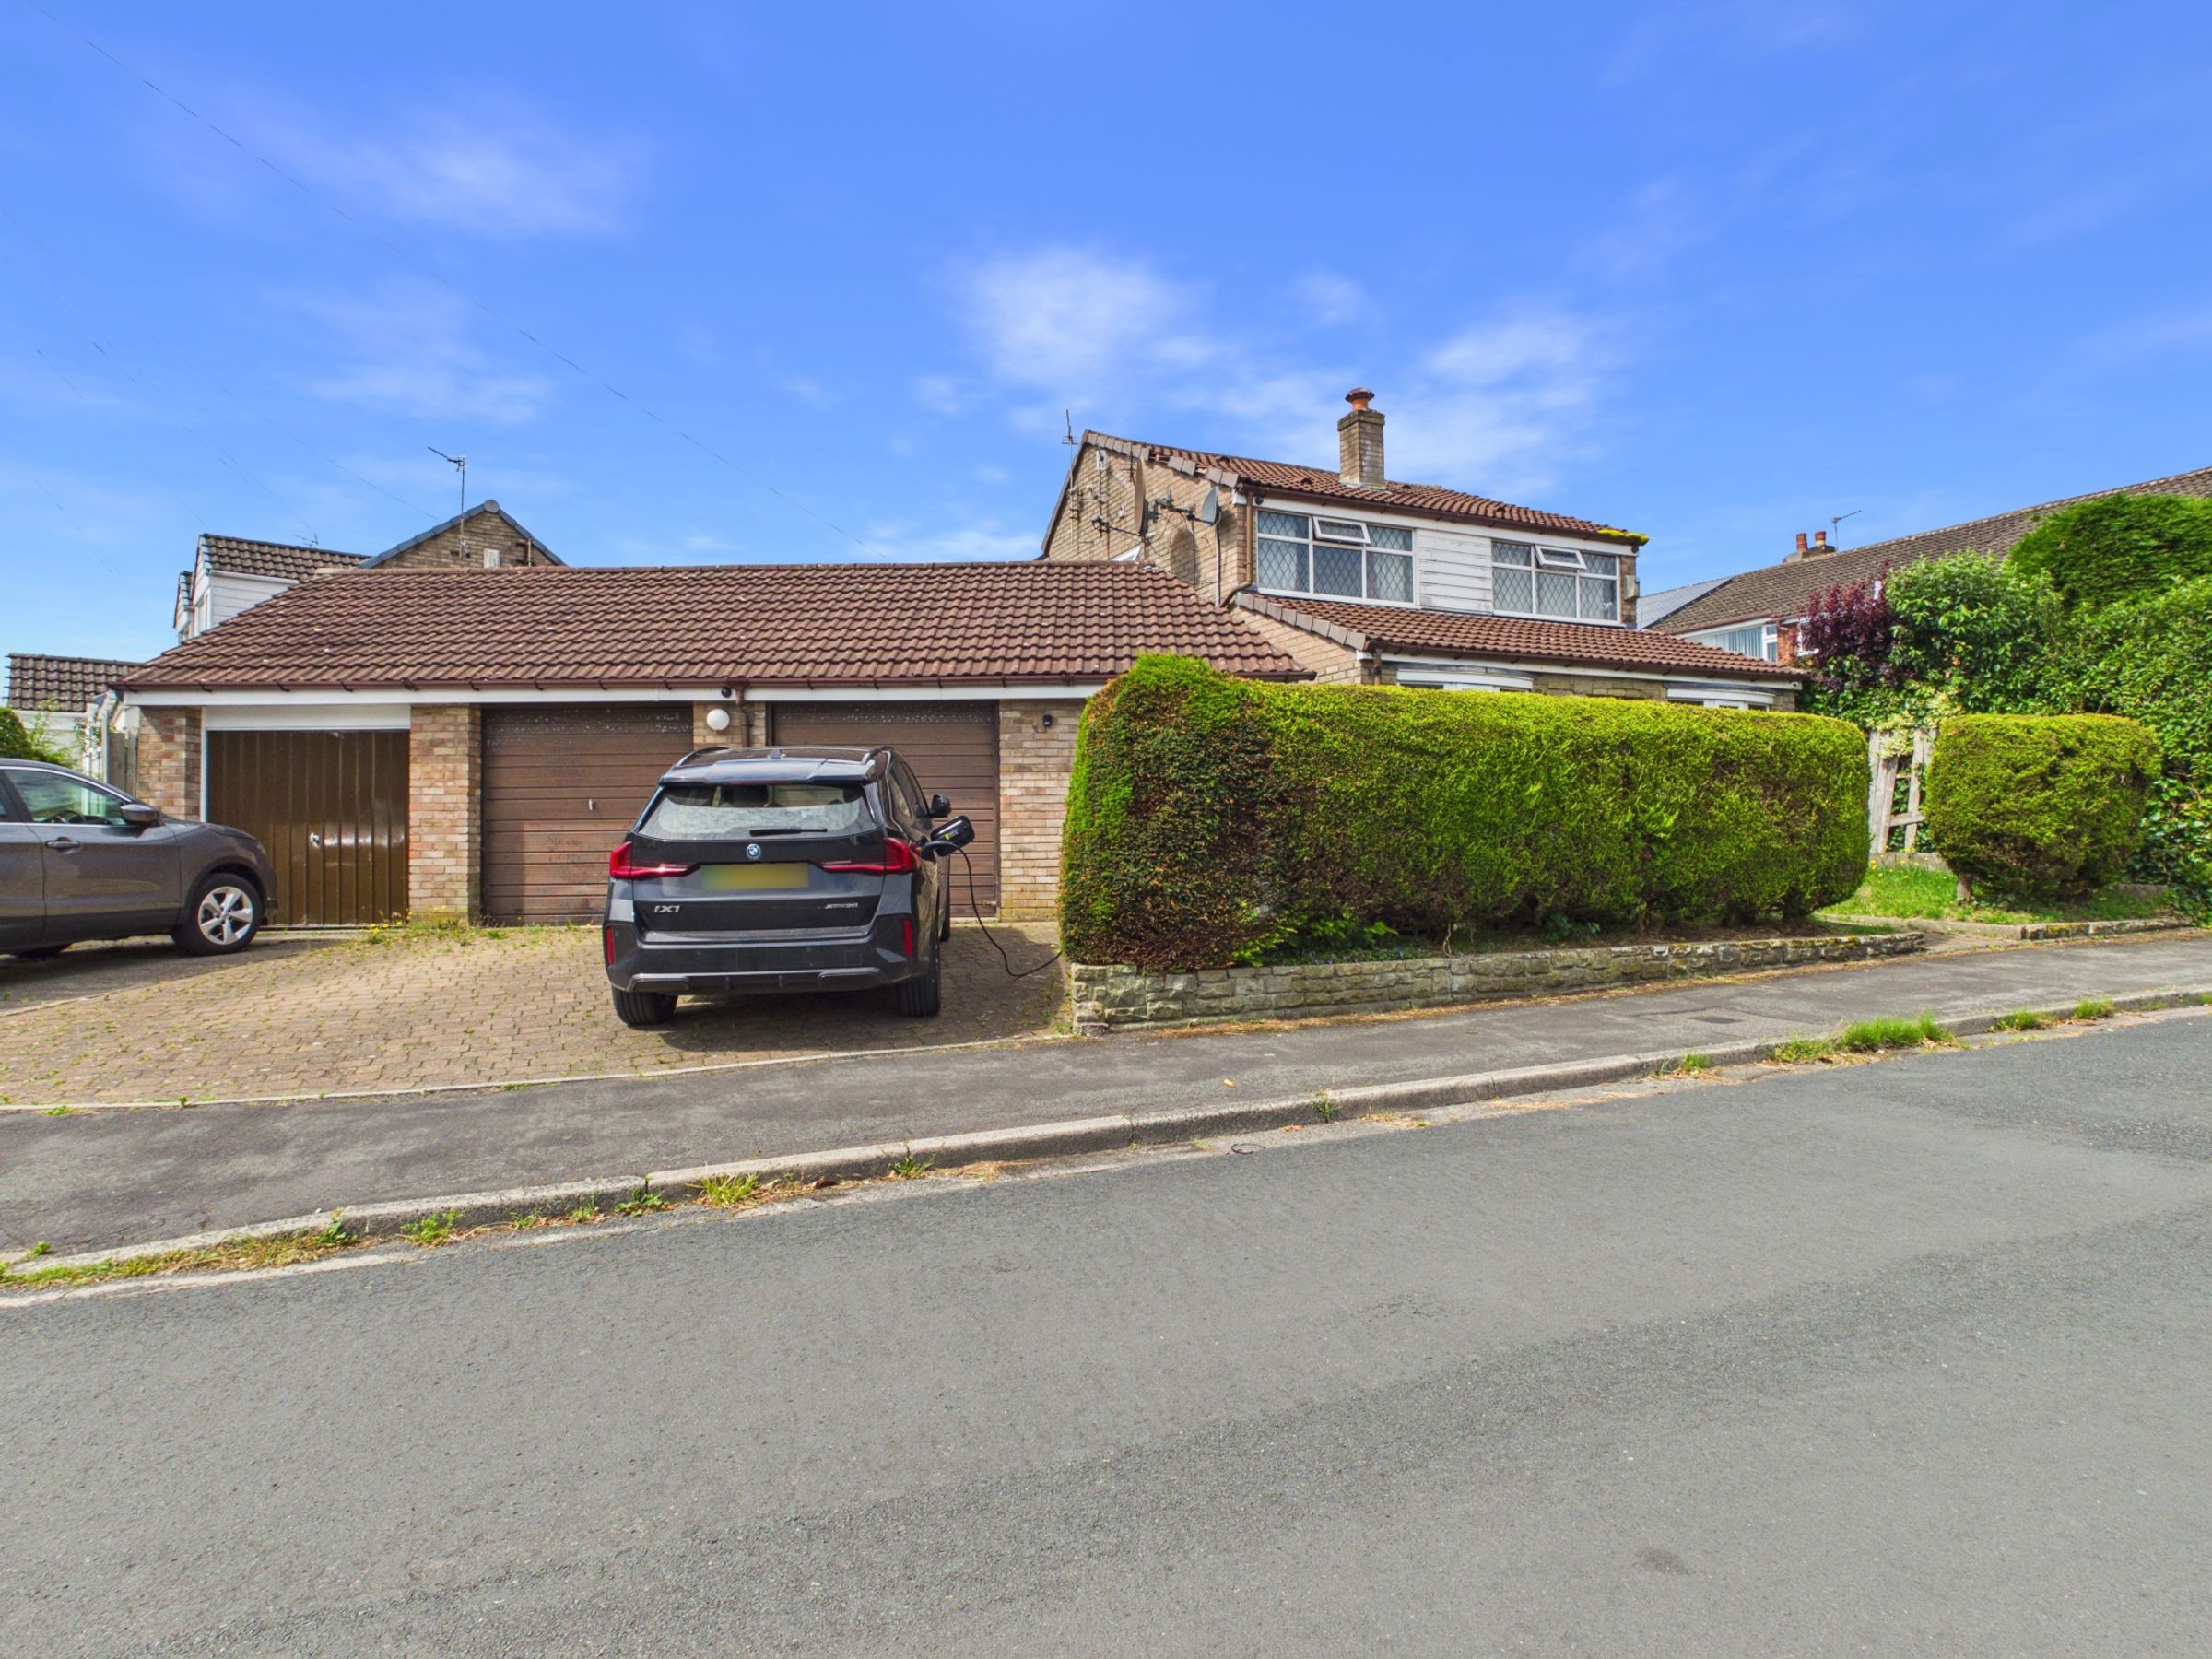
Corner Plot Position
Four Bedrooms
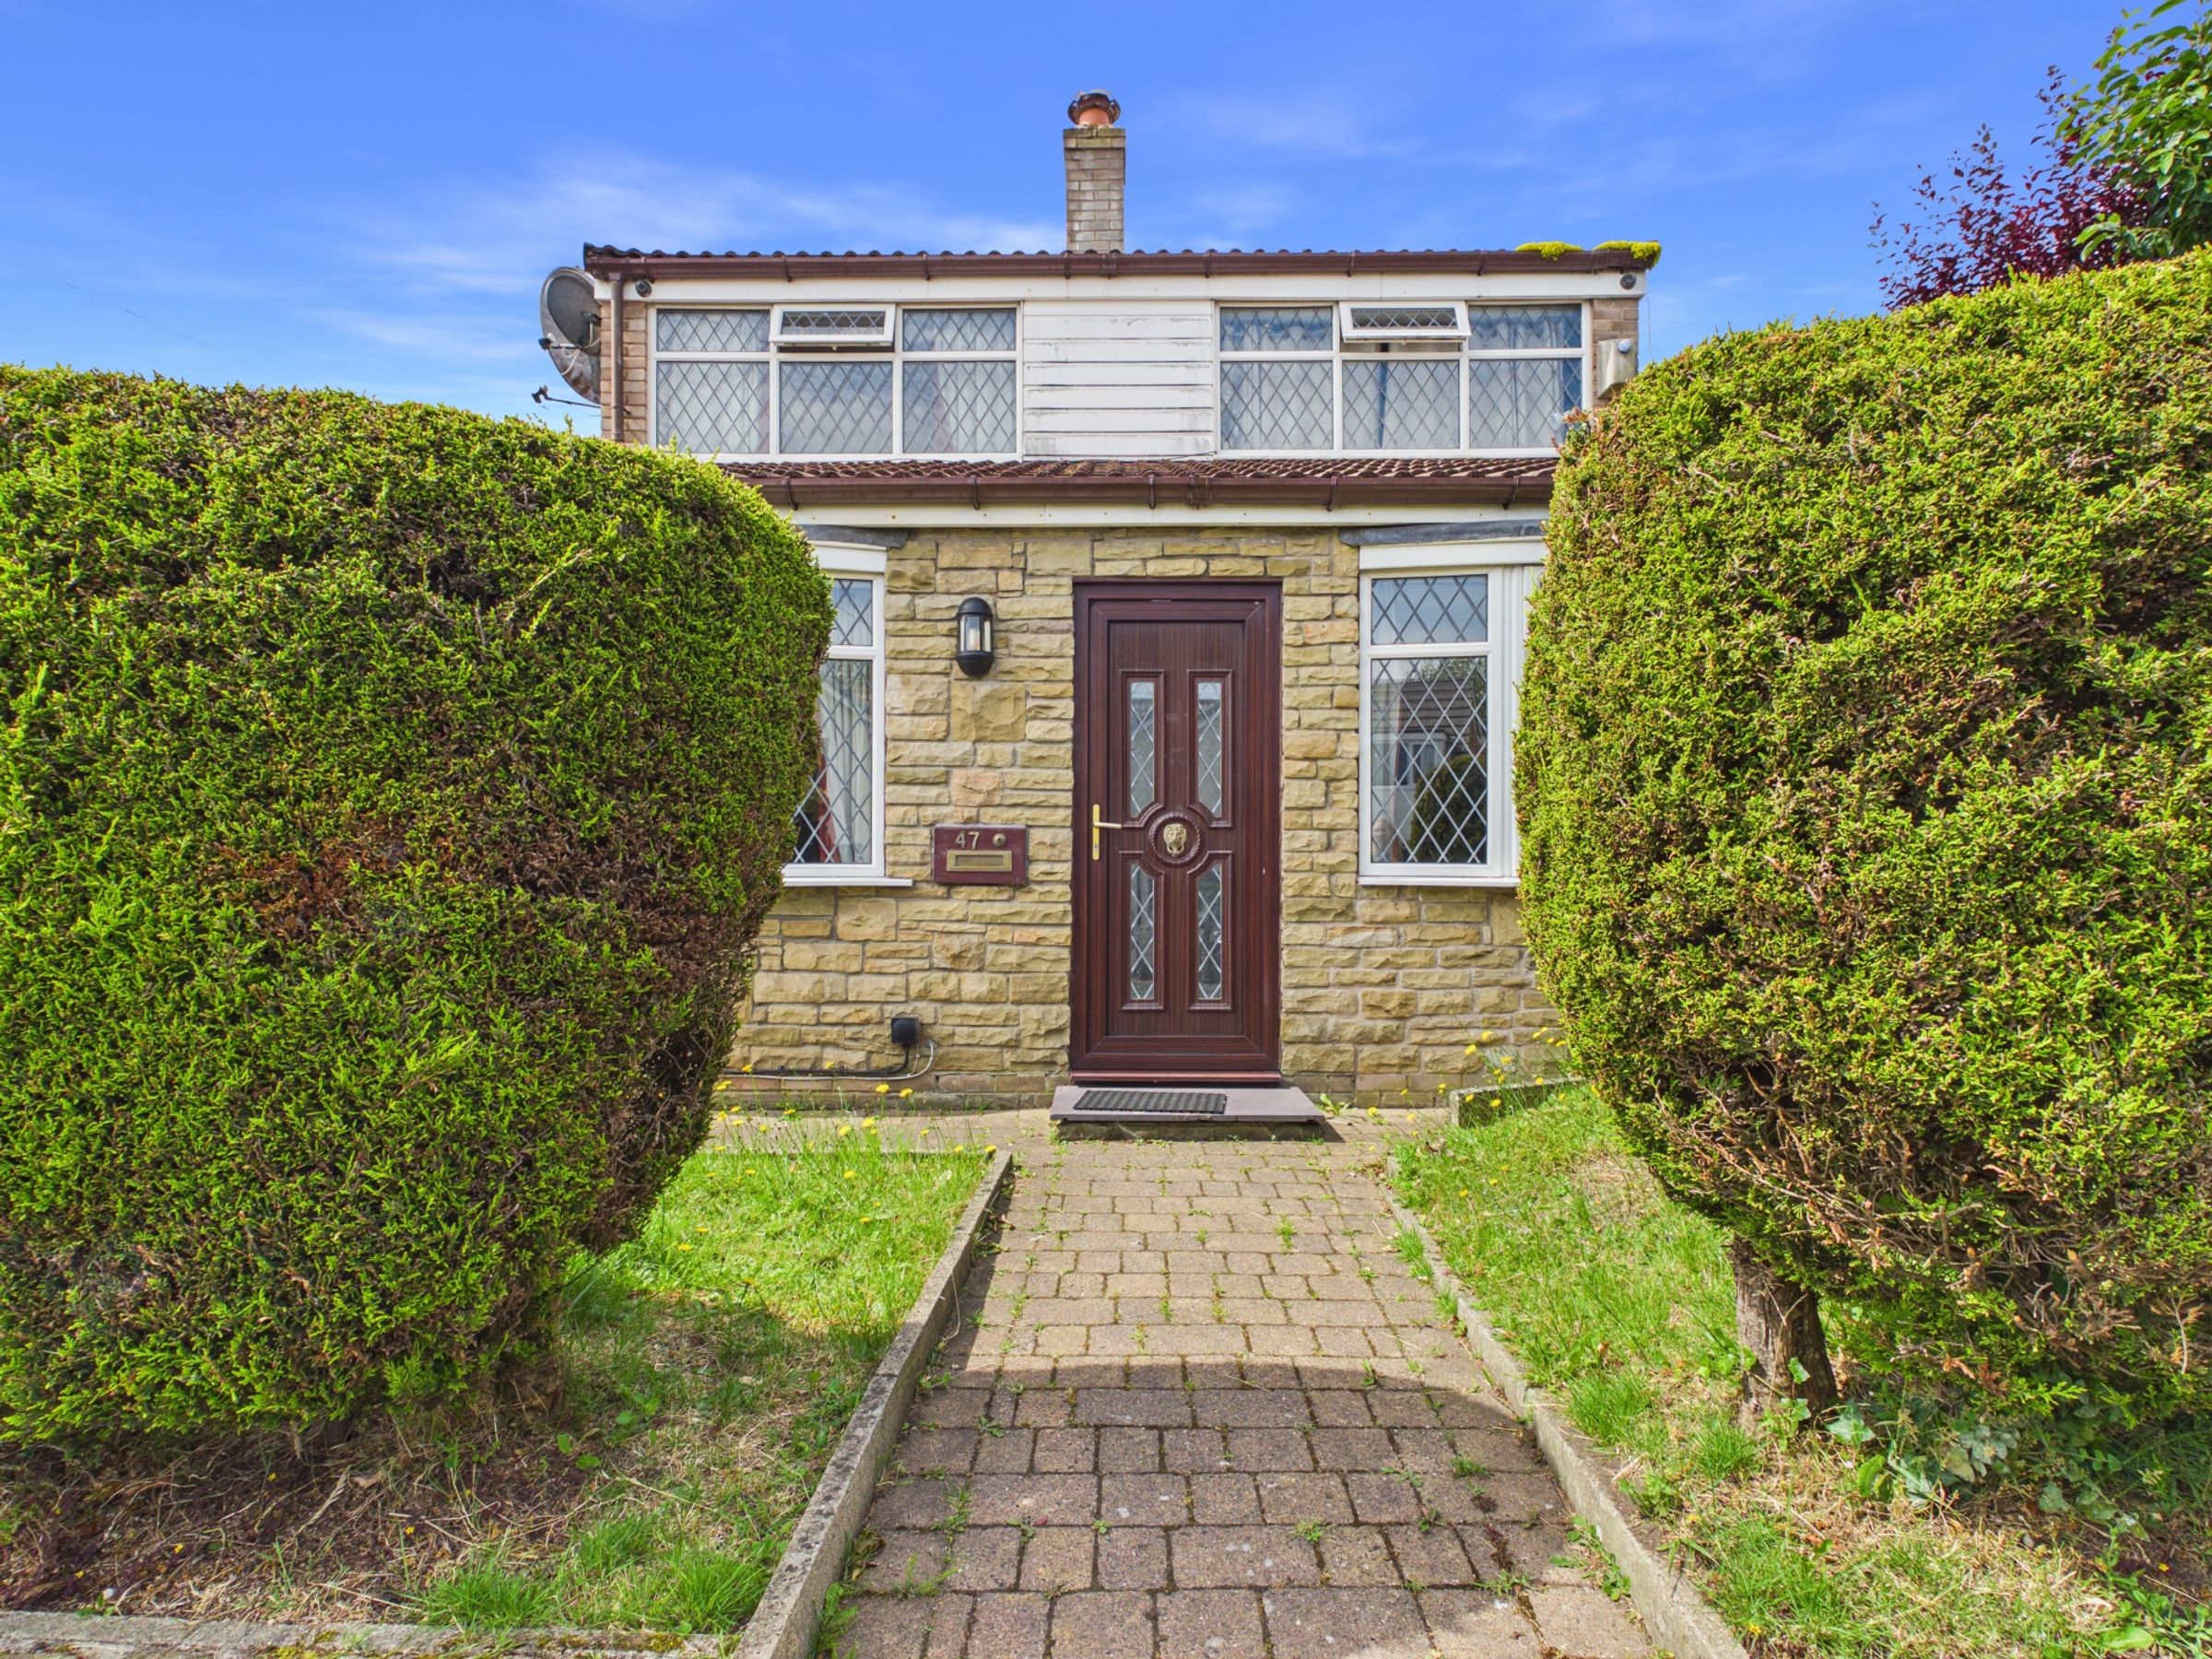
Detached Property
Double Garage
Electric Vehicle Charging Point
Adaptable Living Accomodation To The Ground Floor
About this property
Occupying an enviable corner plot position within a sought-after residential location, this versatile four-bedroom detached property offers flexible living accommodation ideal for families, multi-generational living, or those requiring ground-floor facilities.
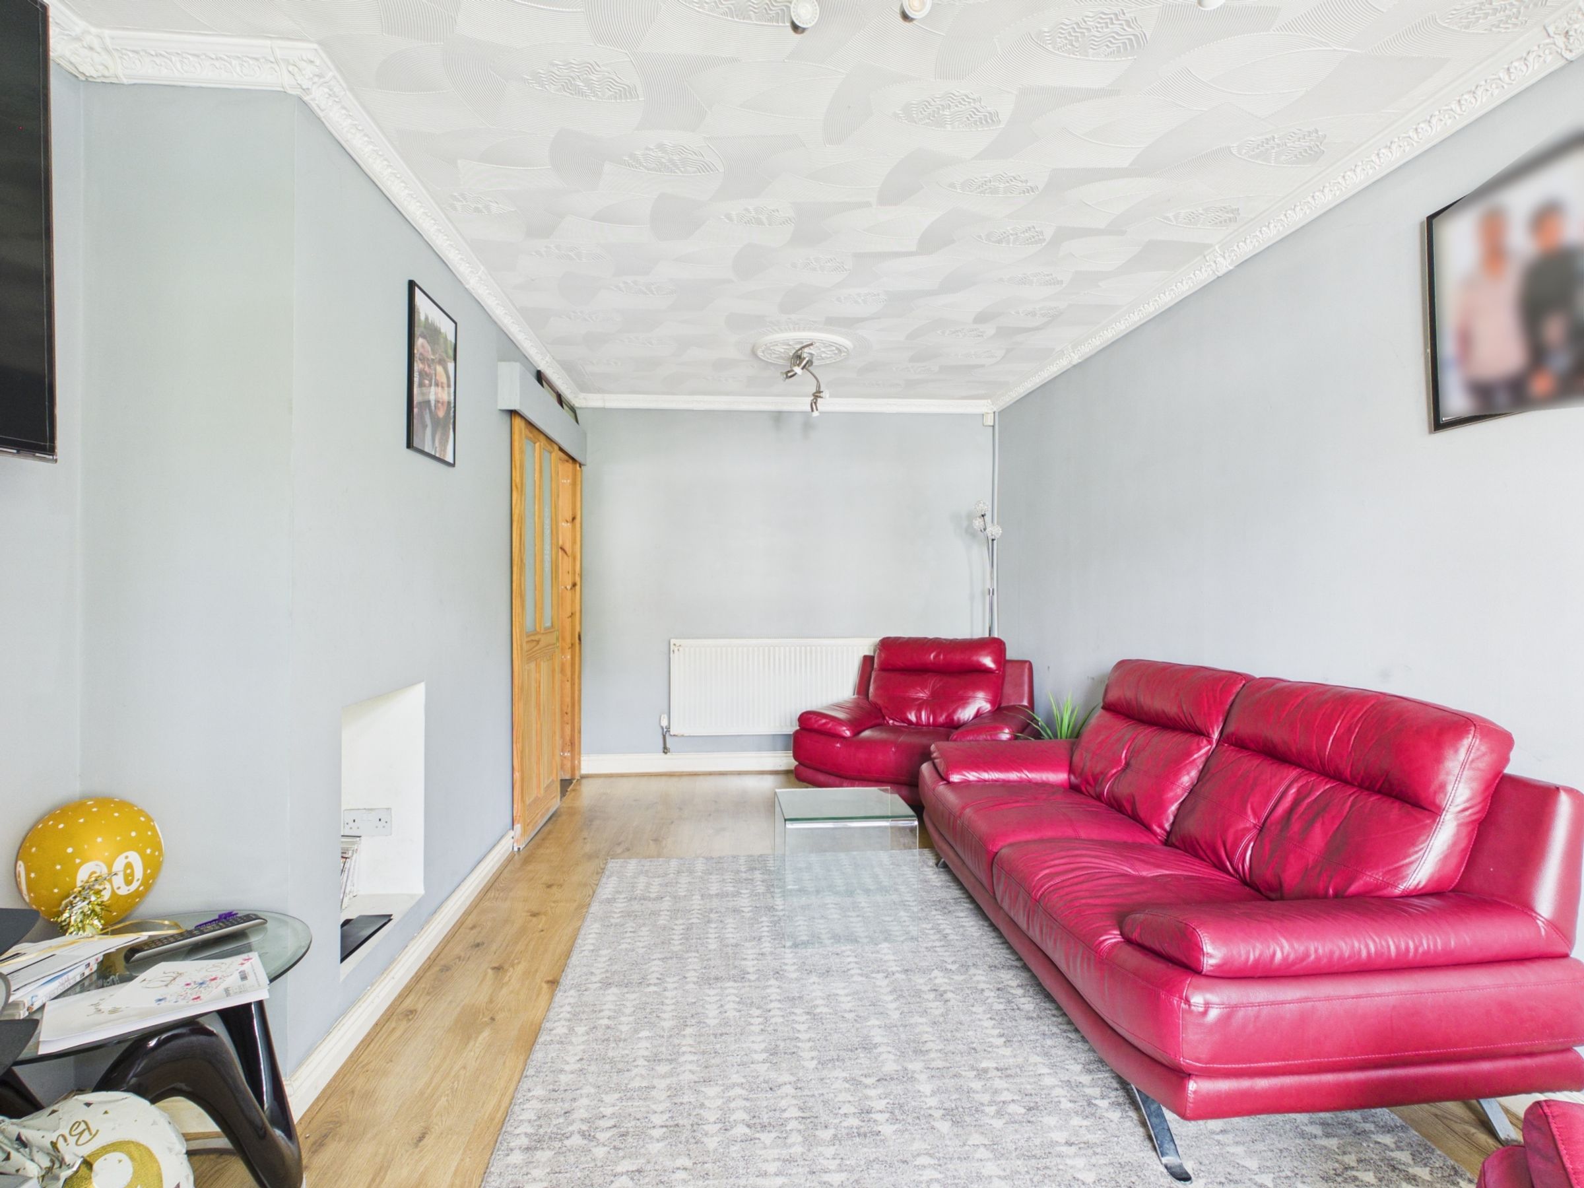
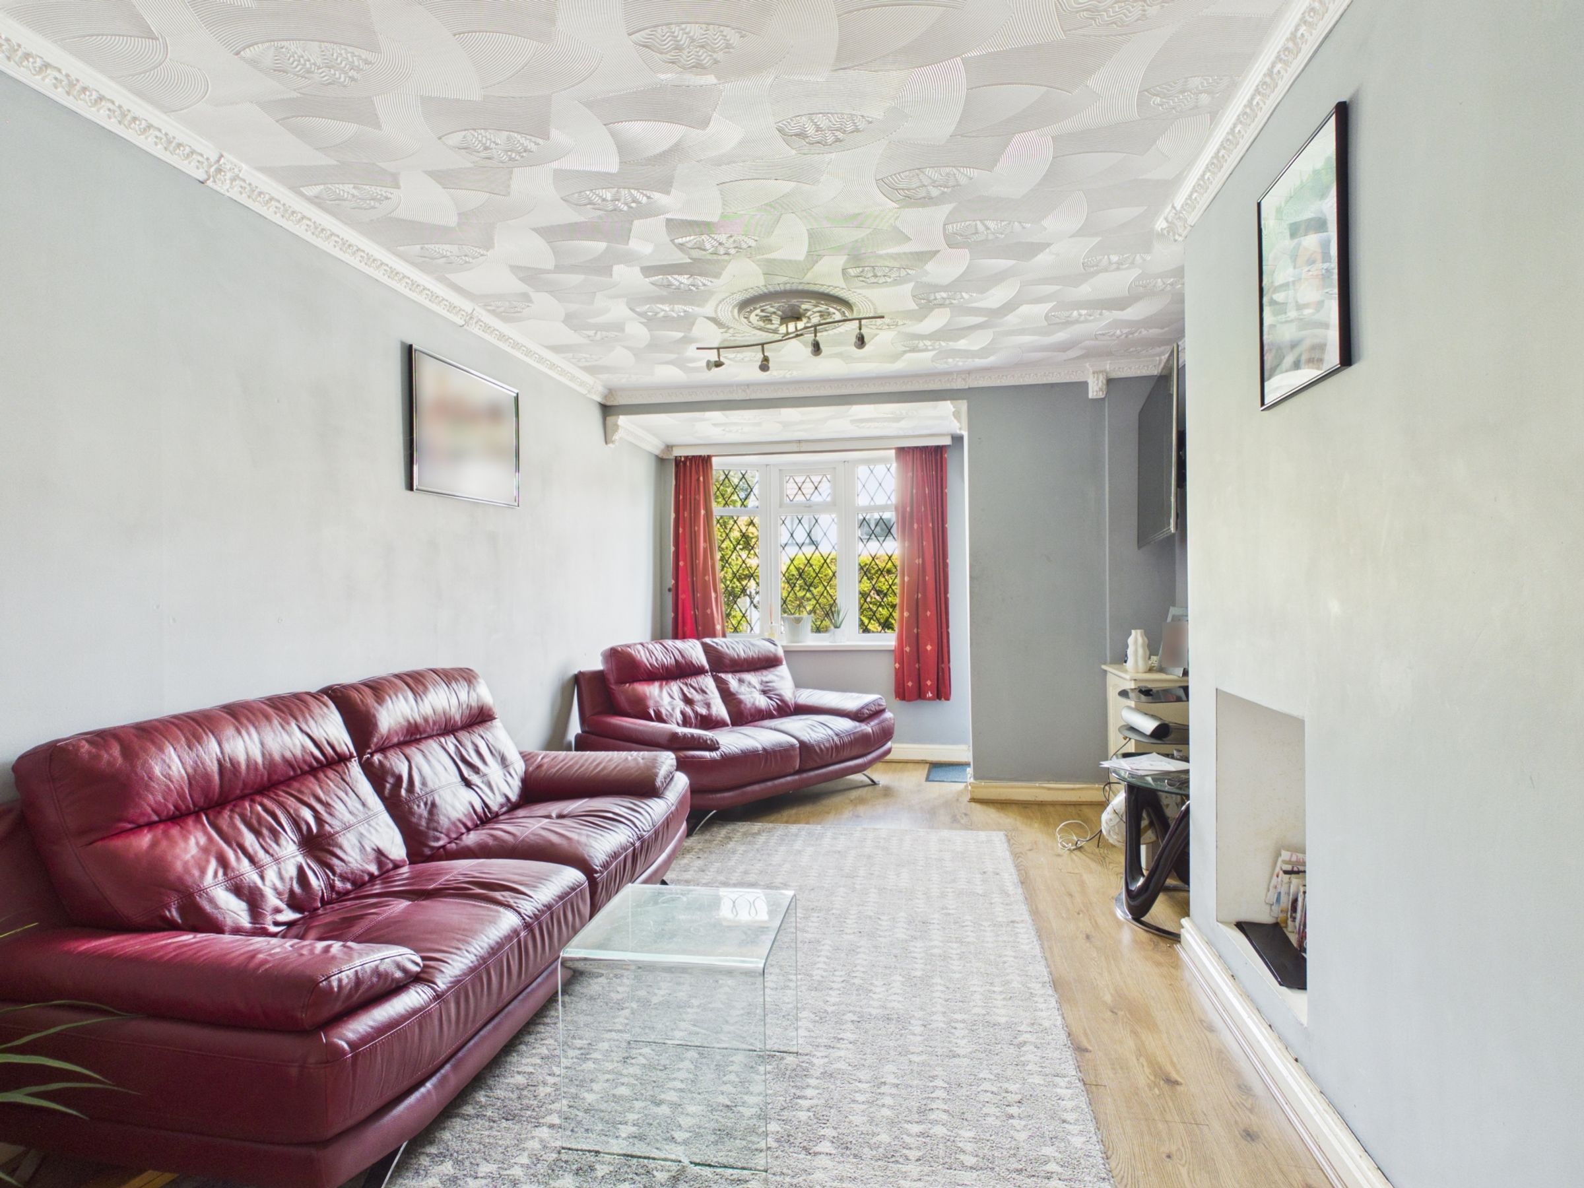
Upon entering, you are welcomed into a bright and inviting reception room which serves as the heart of the home. This well-proportioned living space provides ample room for a variety of furniture arrangements and offers the perfect environment for both everyday family life and entertaining guests.
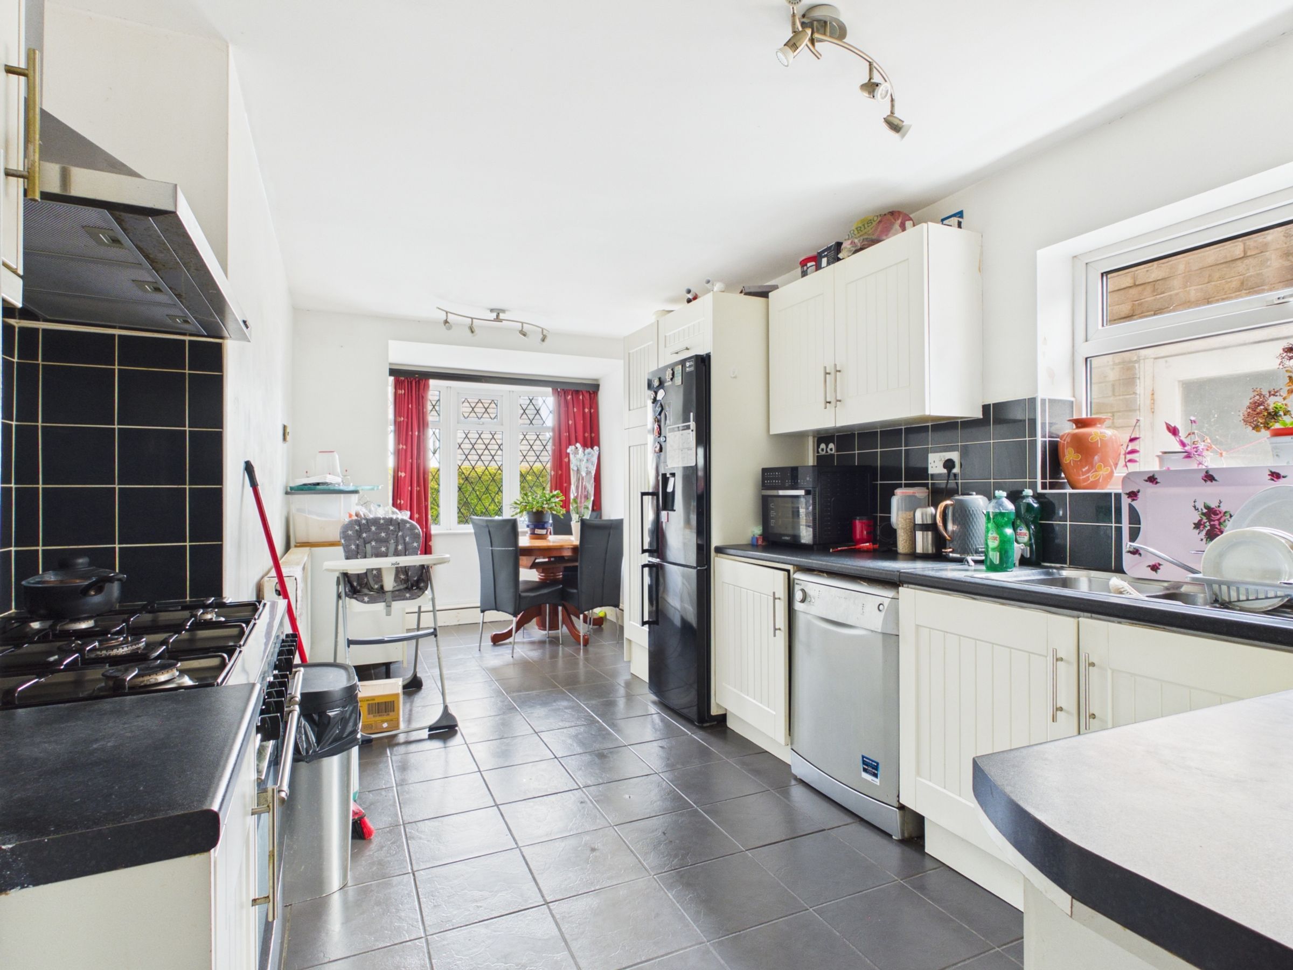
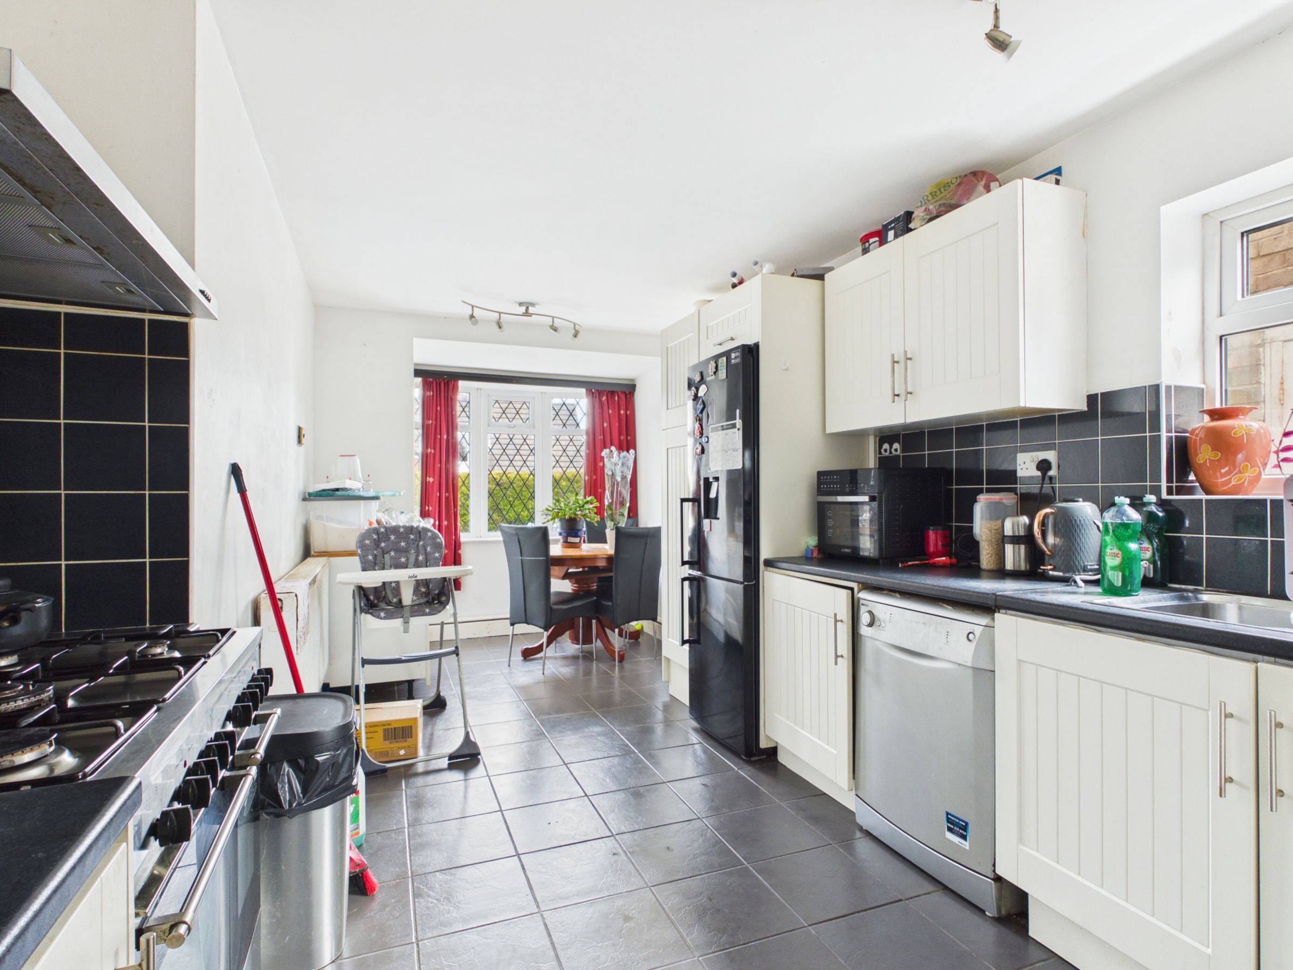
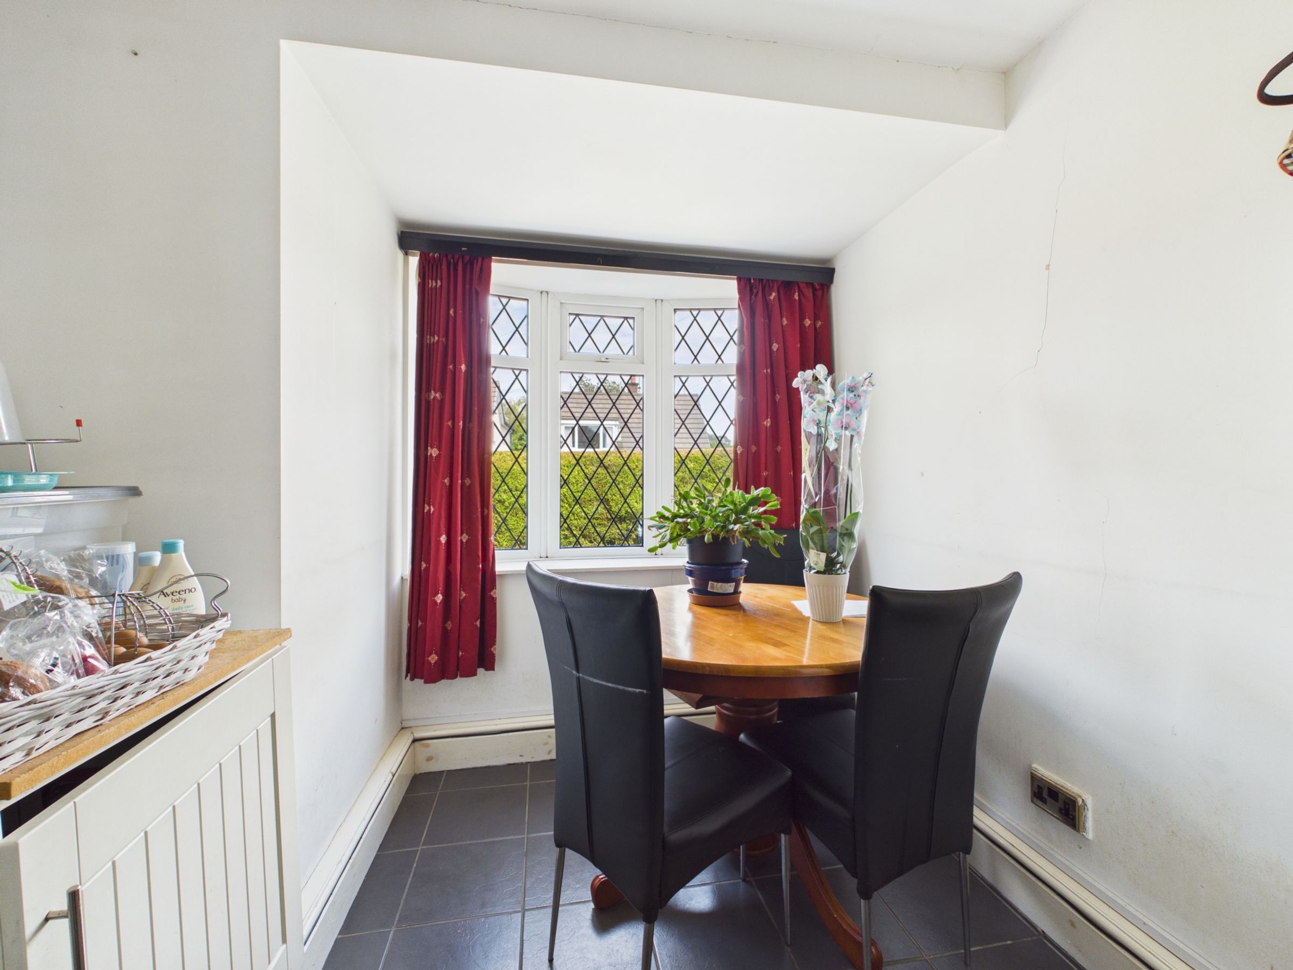
Leading through, the kitchen has been thoughtfully designed to maximise both storage and functionality. Offering a range of fitted units and generous worktop space, there is also ample room for a dining table, creating a sociable kitchen-diner where family meals, homework sessions and gatherings with friends can comfortably take place.
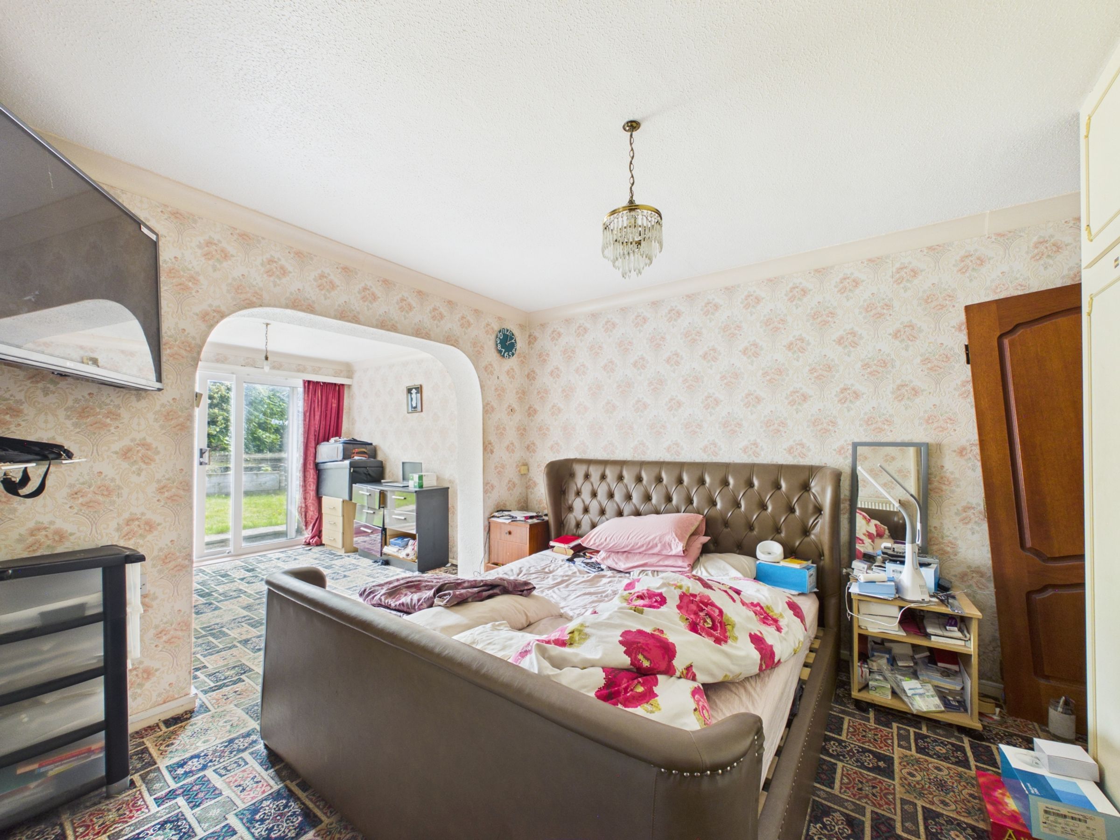
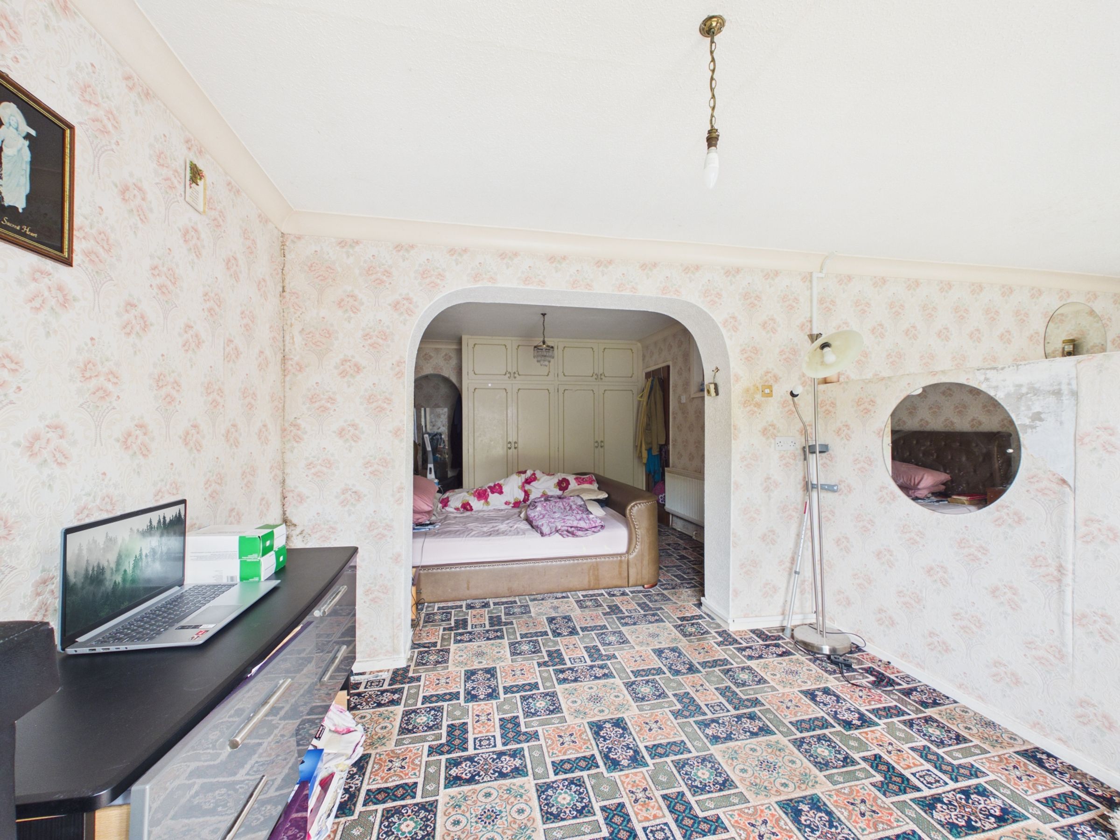
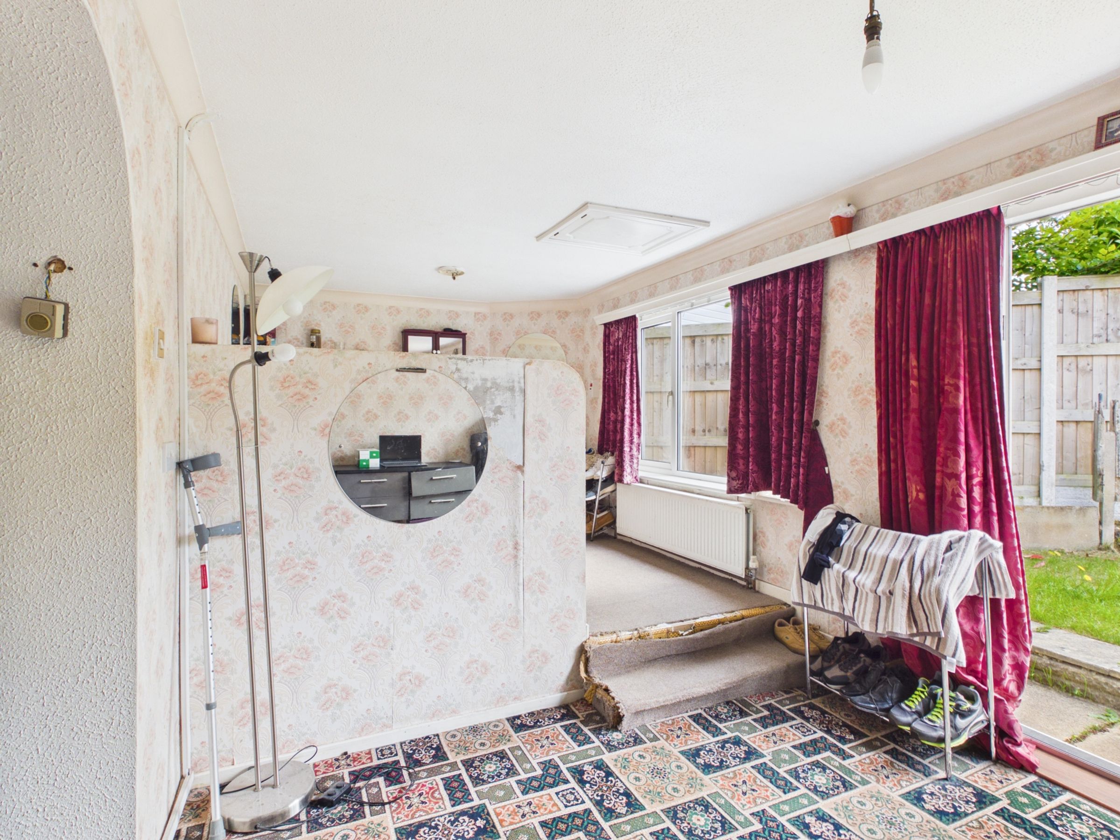
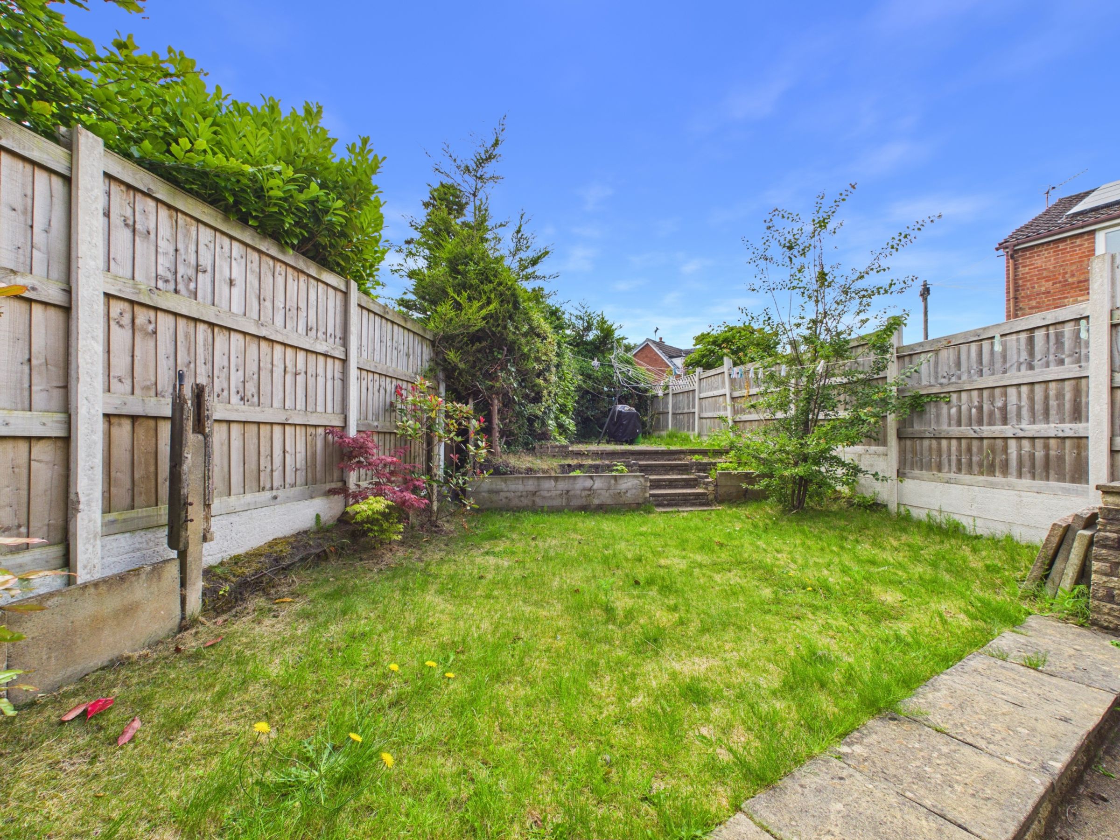
One of the property's standout features is the versatile ground-floor accommodation. A section of the downstairs living space has been adapted to create a spacious ground-floor bedroom, making it ideal for those seeking accessible living arrangements, independent accommodation for a relative, or simply additional bedroom space. This room benefits from direct access to the garden through patio doors, allowing natural light to flood the room and creating a pleasant connection with the outdoor space.
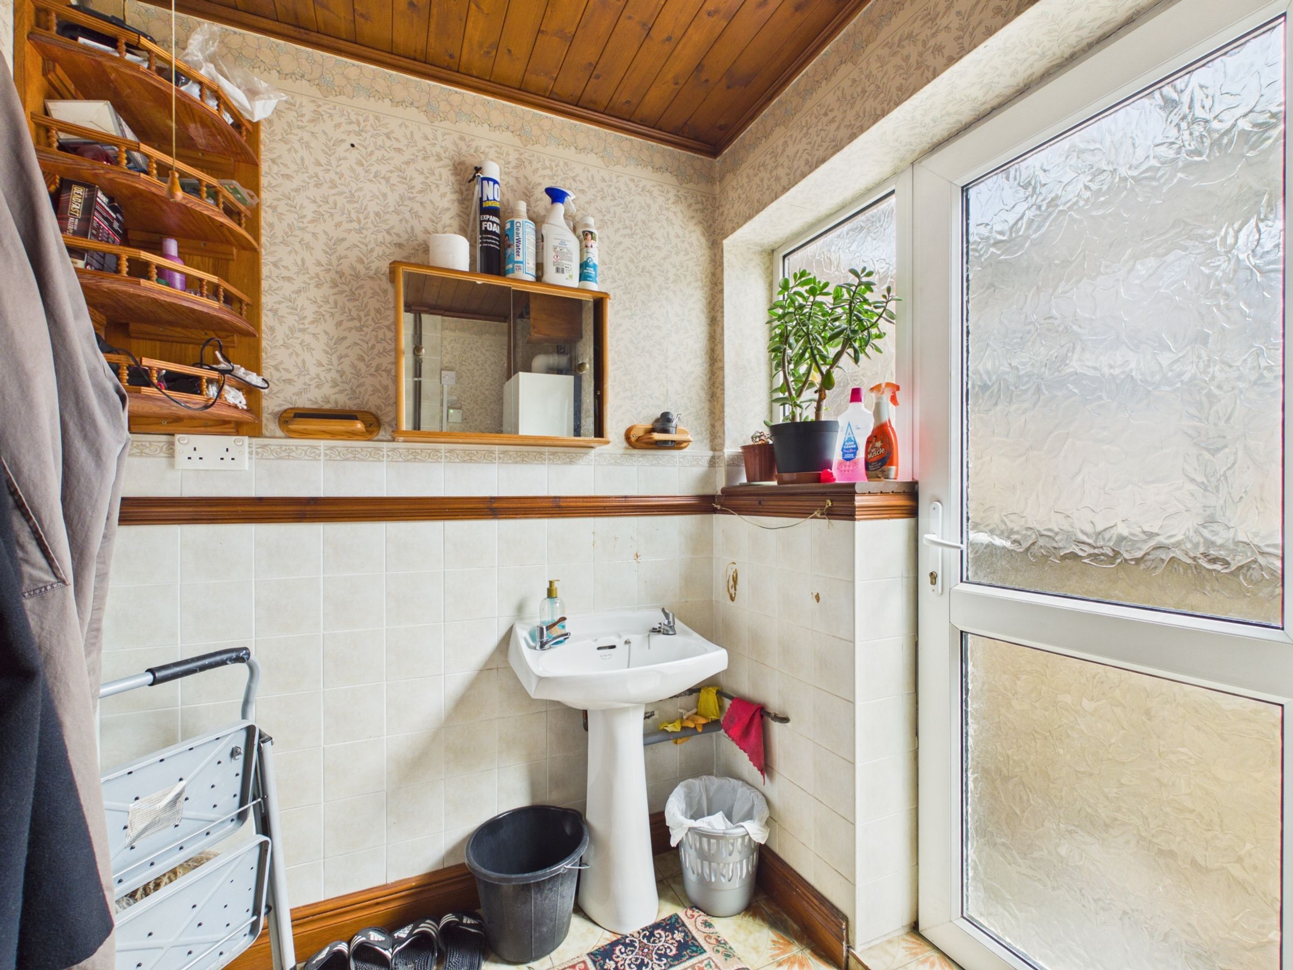
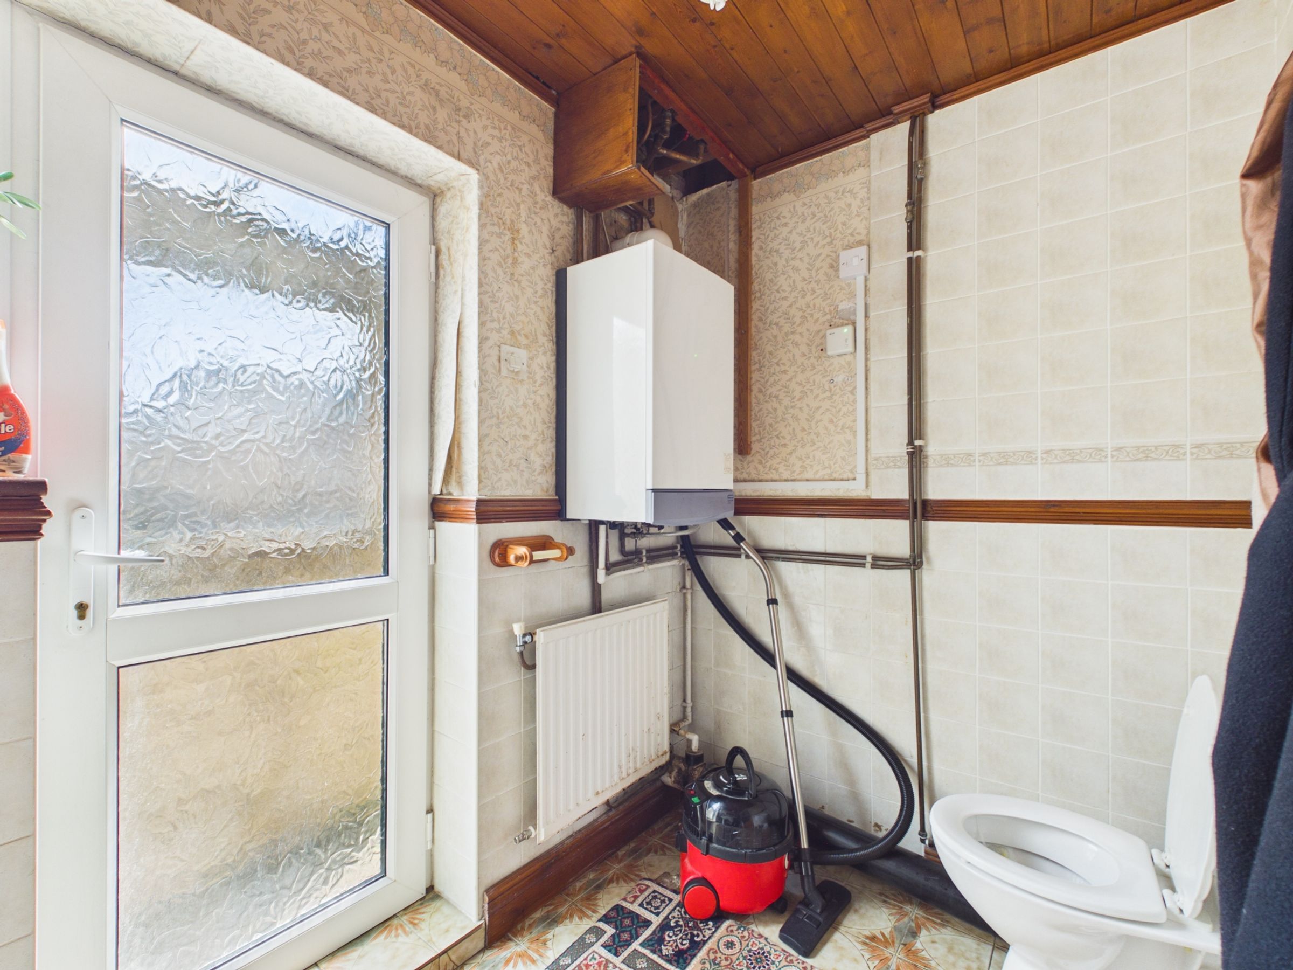
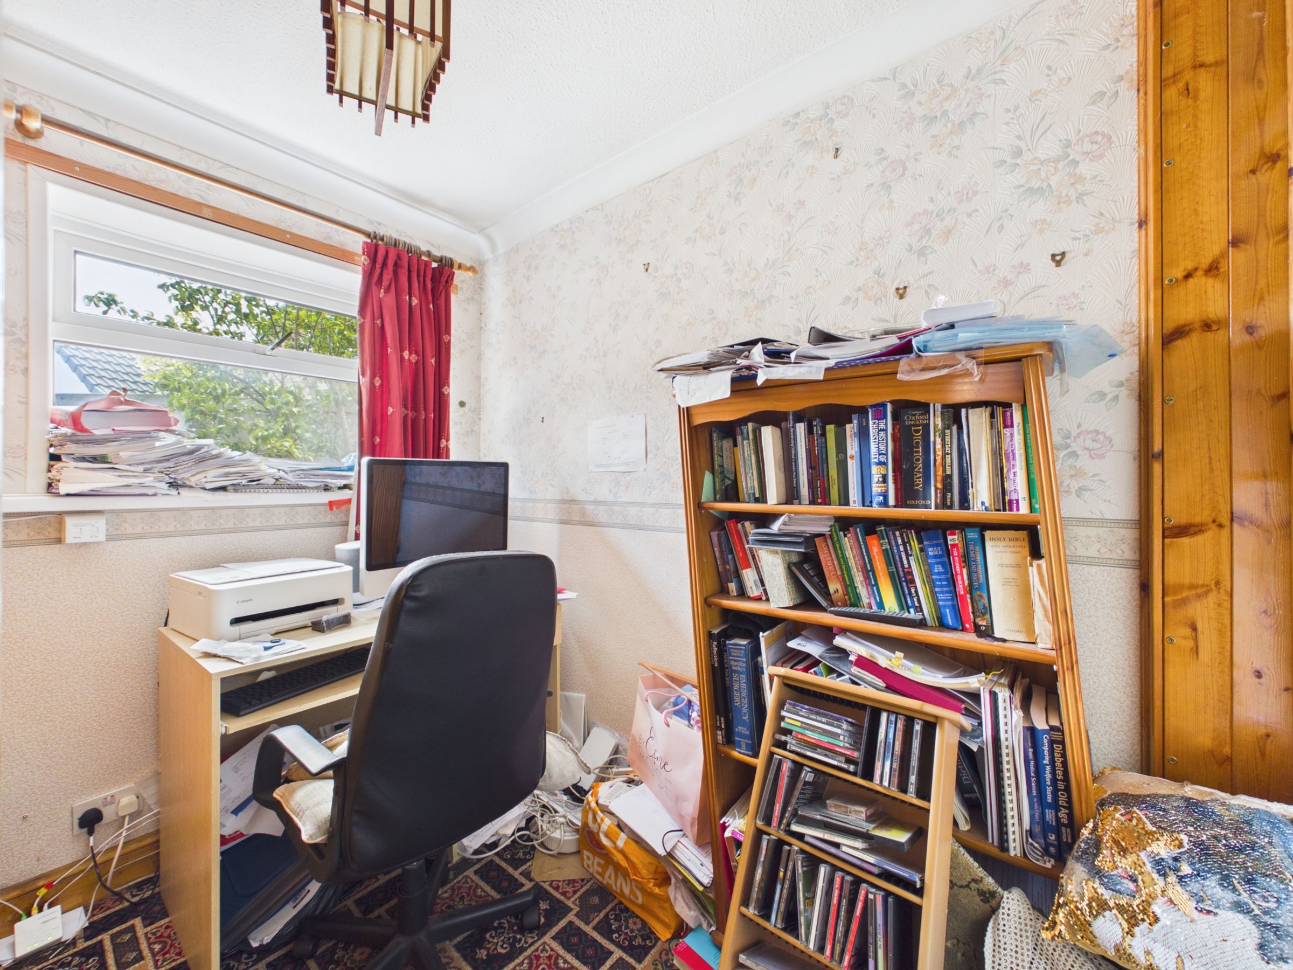
The ground floor further benefits from an additional room which could be utilised as a home office, study, playroom or useful storage space. Additionally, the ground floor benefits from a separate WC, providing added convenience for family living.
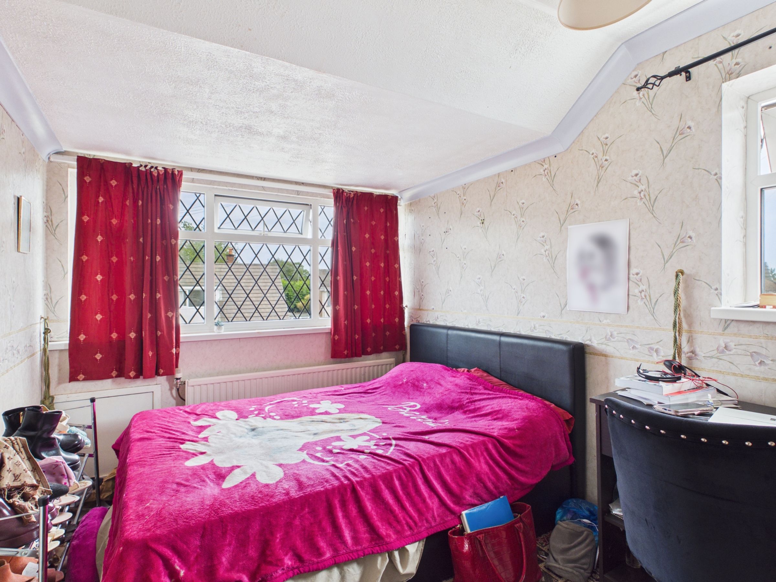
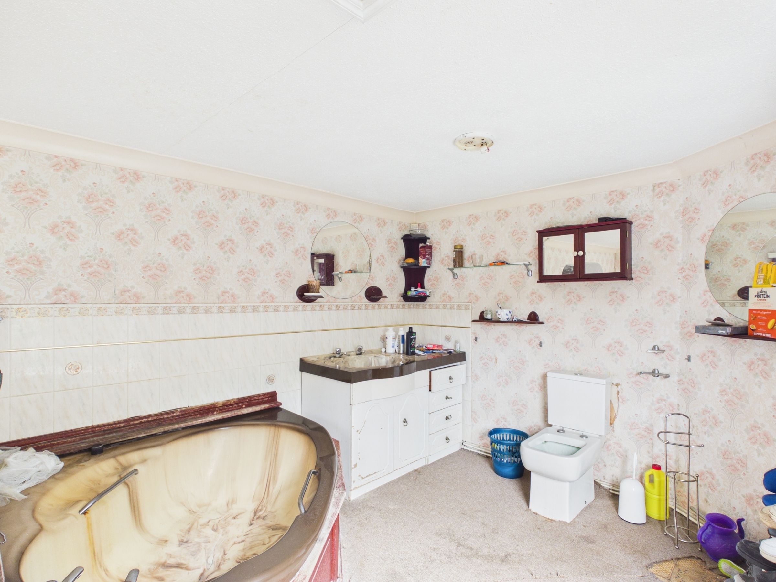
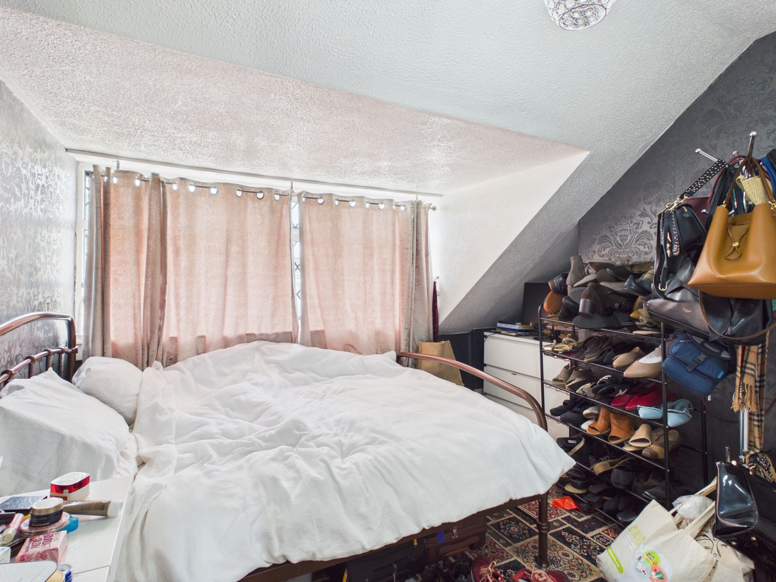
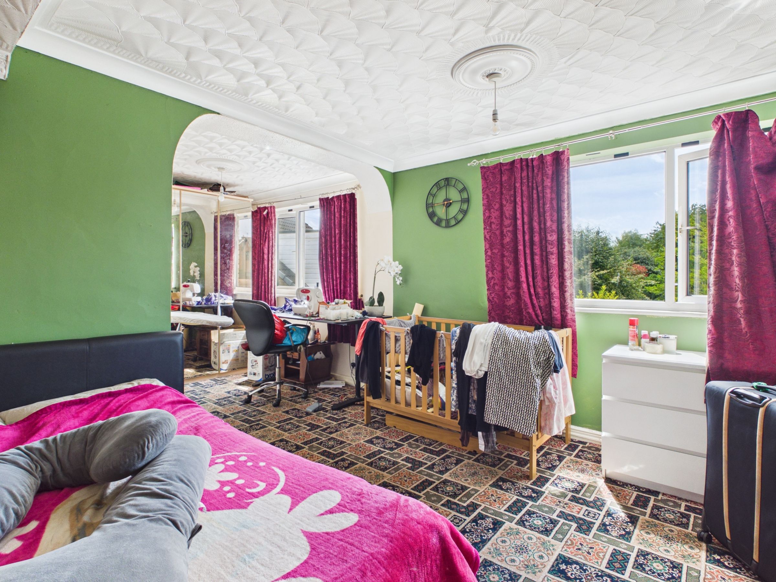
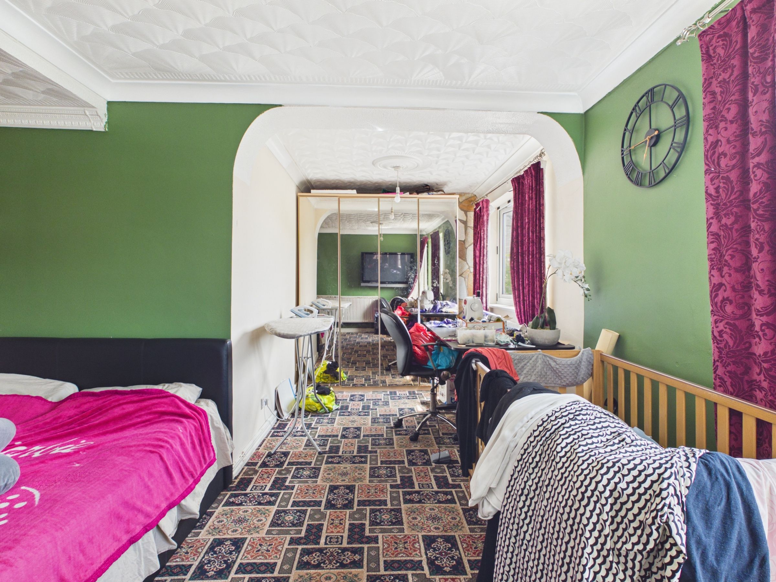
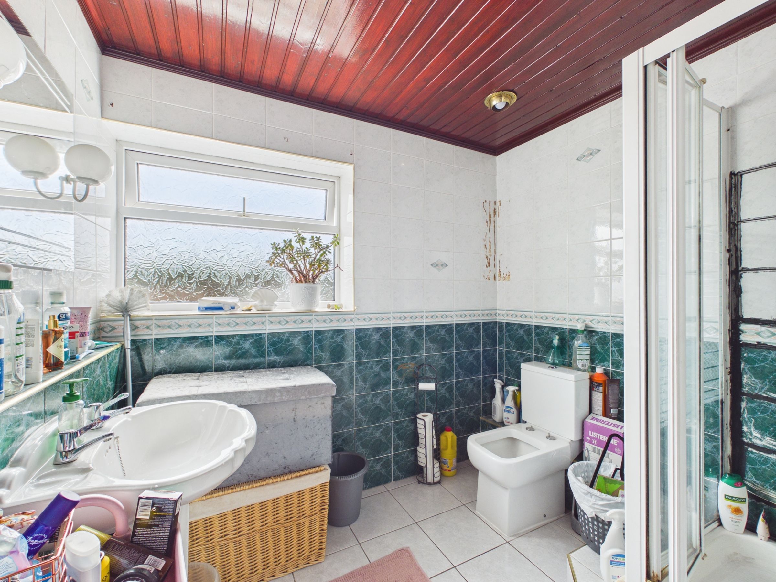
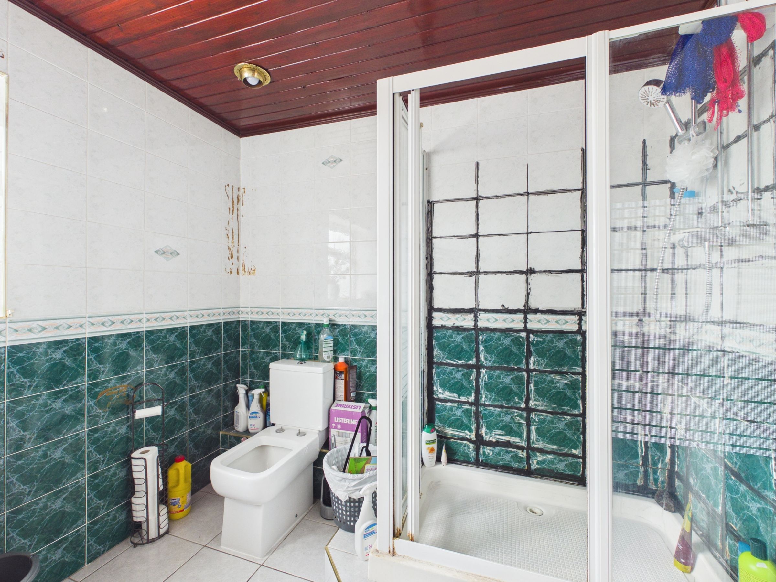
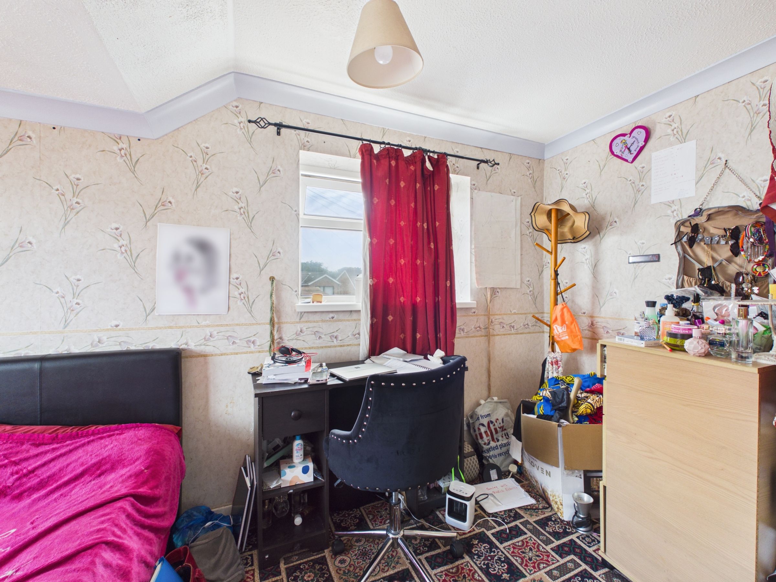
To the first floor, there are three generously sized double bedrooms, all offering comfortable accommodation, served by a modern shower room.
Practicality is further enhanced by the double garage, providing excellent storage or secure parking options, while the driveway comfortably accommodates two vehicles. The inclusion of an electric vehicle charging point ensures the home is well-equipped for modern motoring needs.
Offering an exceptional blend of space, flexibility and practicality, this attractive detached home is ideally suited to a wide range of purchasers. Early viewing is highly recommended to fully appreciate the size, versatility and potential that this unique property has to offer.
SERVICES (NOT TESTED)
No tests have been made of mains services, heating systems or associated appliances and neither has confirmation been obtained from the statutory bodies of the presence of these services. We cannot therefore confirm that they are in working order and any prospective purchaser is advised to obtain verification from their solicitor or surveyor.
Key details
Broadband: up to 1800mbps
1500ft2 floor area
3251ft2 plot size
Freehold
Council tax band D
Additional information
Near the property
Rooms and dimensions
LIVING ROOM
20' 10" x 8' 6" (6.34m x 2.59m)
KITCHEN/DINER
20' 10" x 8' 6" (6.34m x 2.59m)
WC
8' 2" x 5' 6" (2.49m x 1.67m)
OFFICE/BEDROOM
7' 2" x 8' 6" (2.19m x 2.59m)
BEDROOM
12' 2" x 10' 10" (3.72m x 3.30m)
DRESSING AREA/ ENSUITE
8' 11" x 9' 11" (2.72m x 3.02m)
LANDING
2' 9" x 13' 10" (0.84m x 4.21m)
BEDROOM
11' 0" x 9' 3" (3.35m x 2.81m)
BEDROOM
12' 3" x 19' 9" (3.74m x 6.02m)
BEDROOM
13' 11" x 8' 1" (4.23m x 2.47m)
BATHROOM
7' 10" x 8' 1" (2.40m x 2.47m)
