Ian Anthony Estates
FOR SALE
£150,000 Guide Price
Derby Street, Scarisbrick House, L39
Flat
2
2
1
Like the look of this property?
We would love to hear from you and arrange a viewing of this property. Get in touch now!
Looking to sell a property?
You can get a free online or in person valuation.
Property features
Ground floor apartment
Two double bedrooms
Master bedroom with en-suite
Walking distance to Ormskirk Town Centre
No Chain
About this property
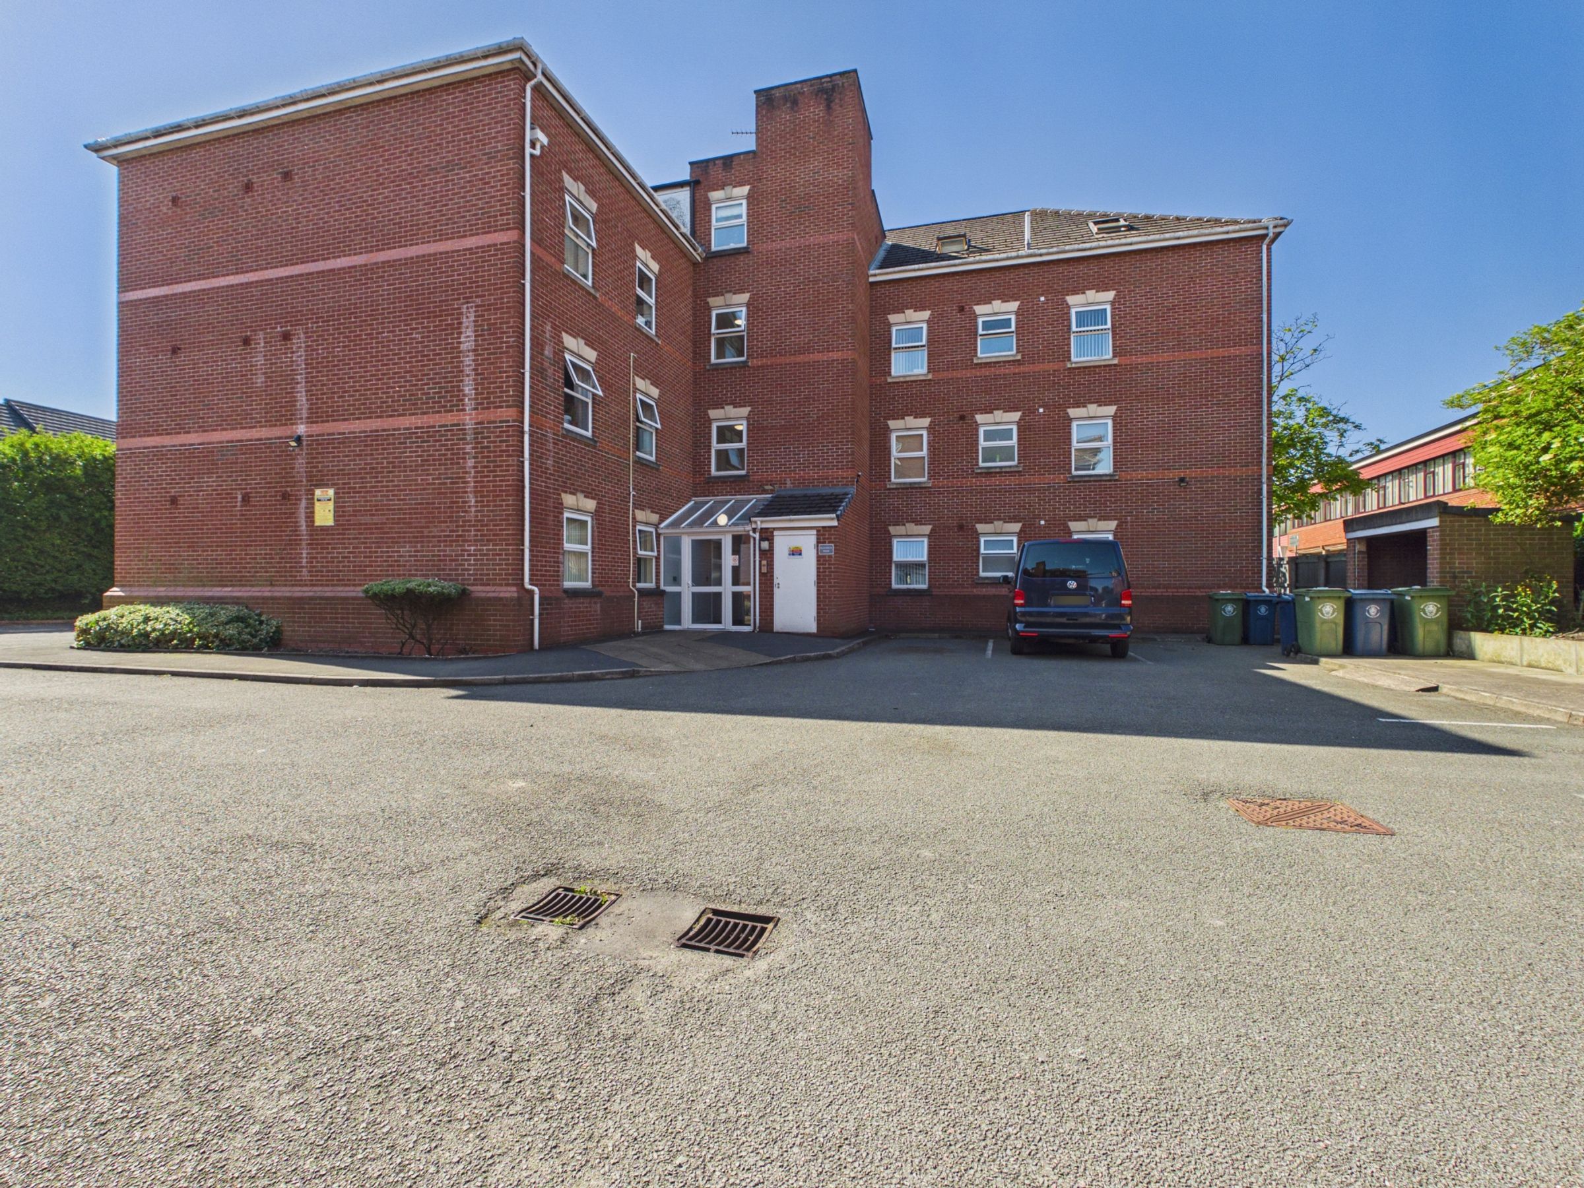
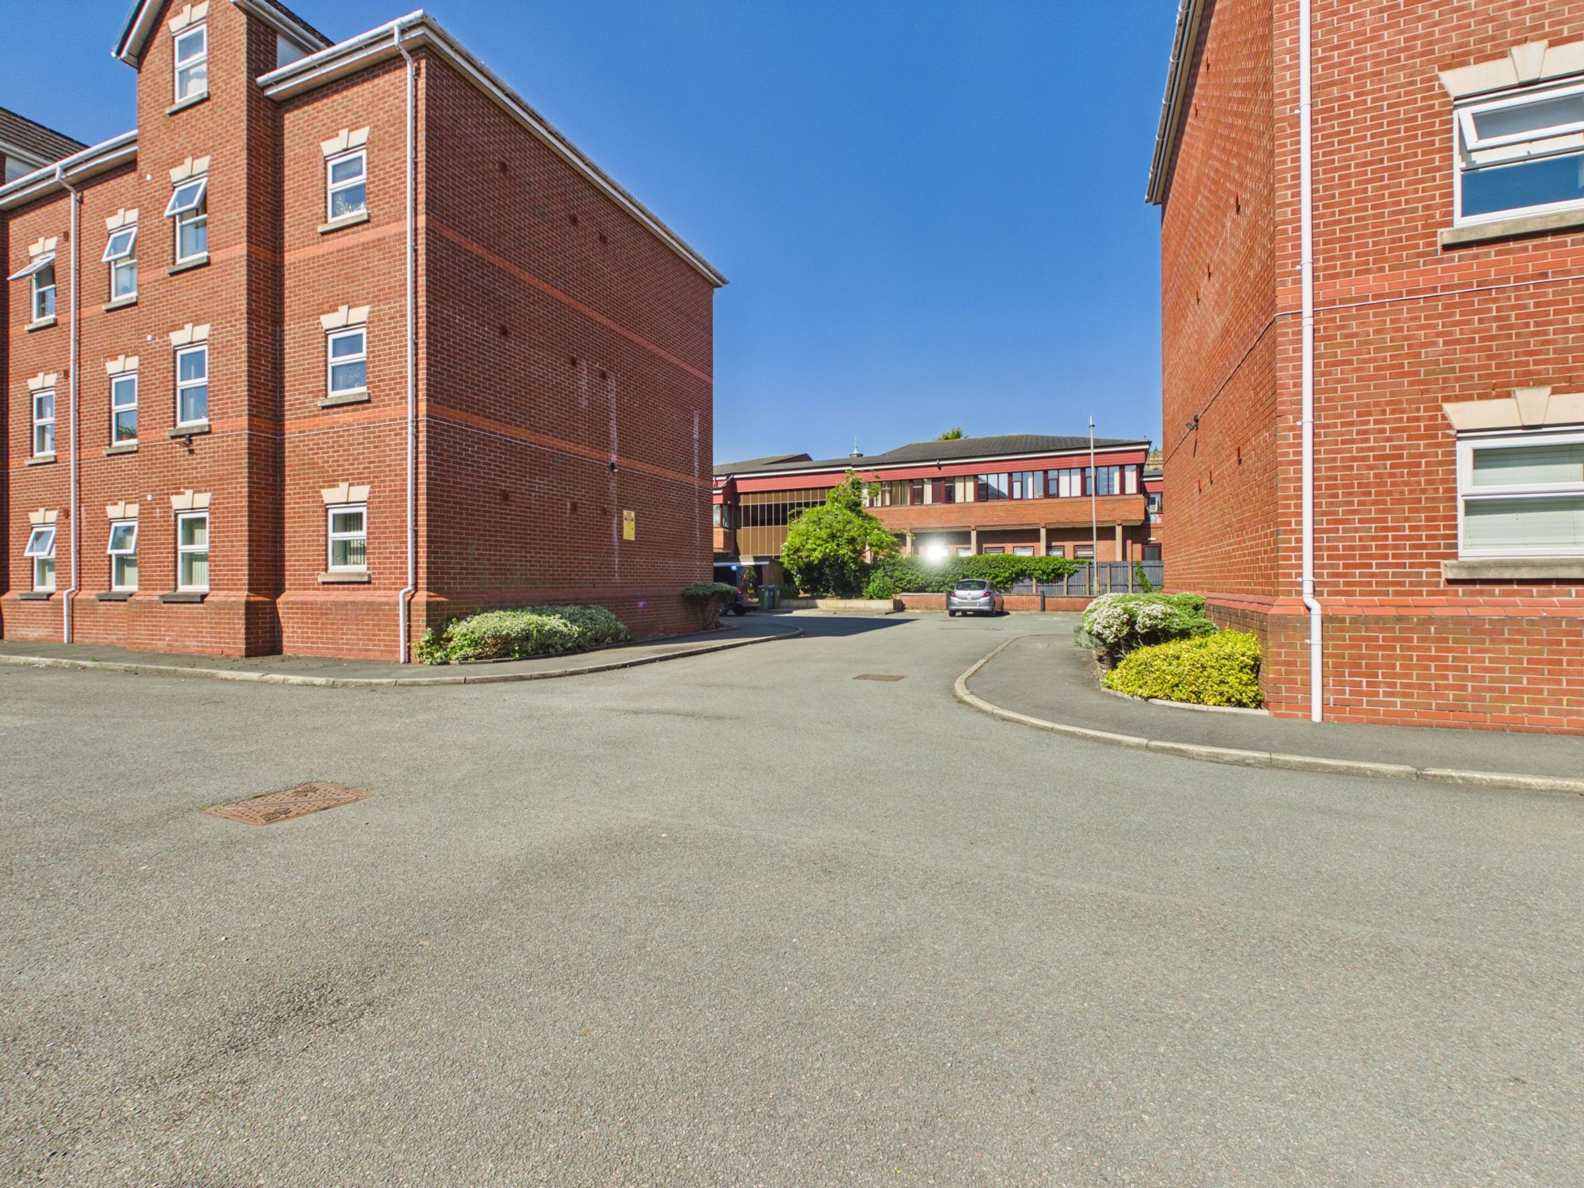
Well-Presented Two Bedroom Ground Floor Apartment in a Prime Central Location. Situated within the highly desirable Scarisbrick House development on Derby Street, this beautifully presented two-bedroom ground floor apartment offers modern, low-maintenance living in the heart of Ormskirk Town Centre. Perfectly positioned within easy walking distance of local cafés, bars, shops, and excellent transport links, this property is ideal for first-time buyers, downsizers, or investors alike.
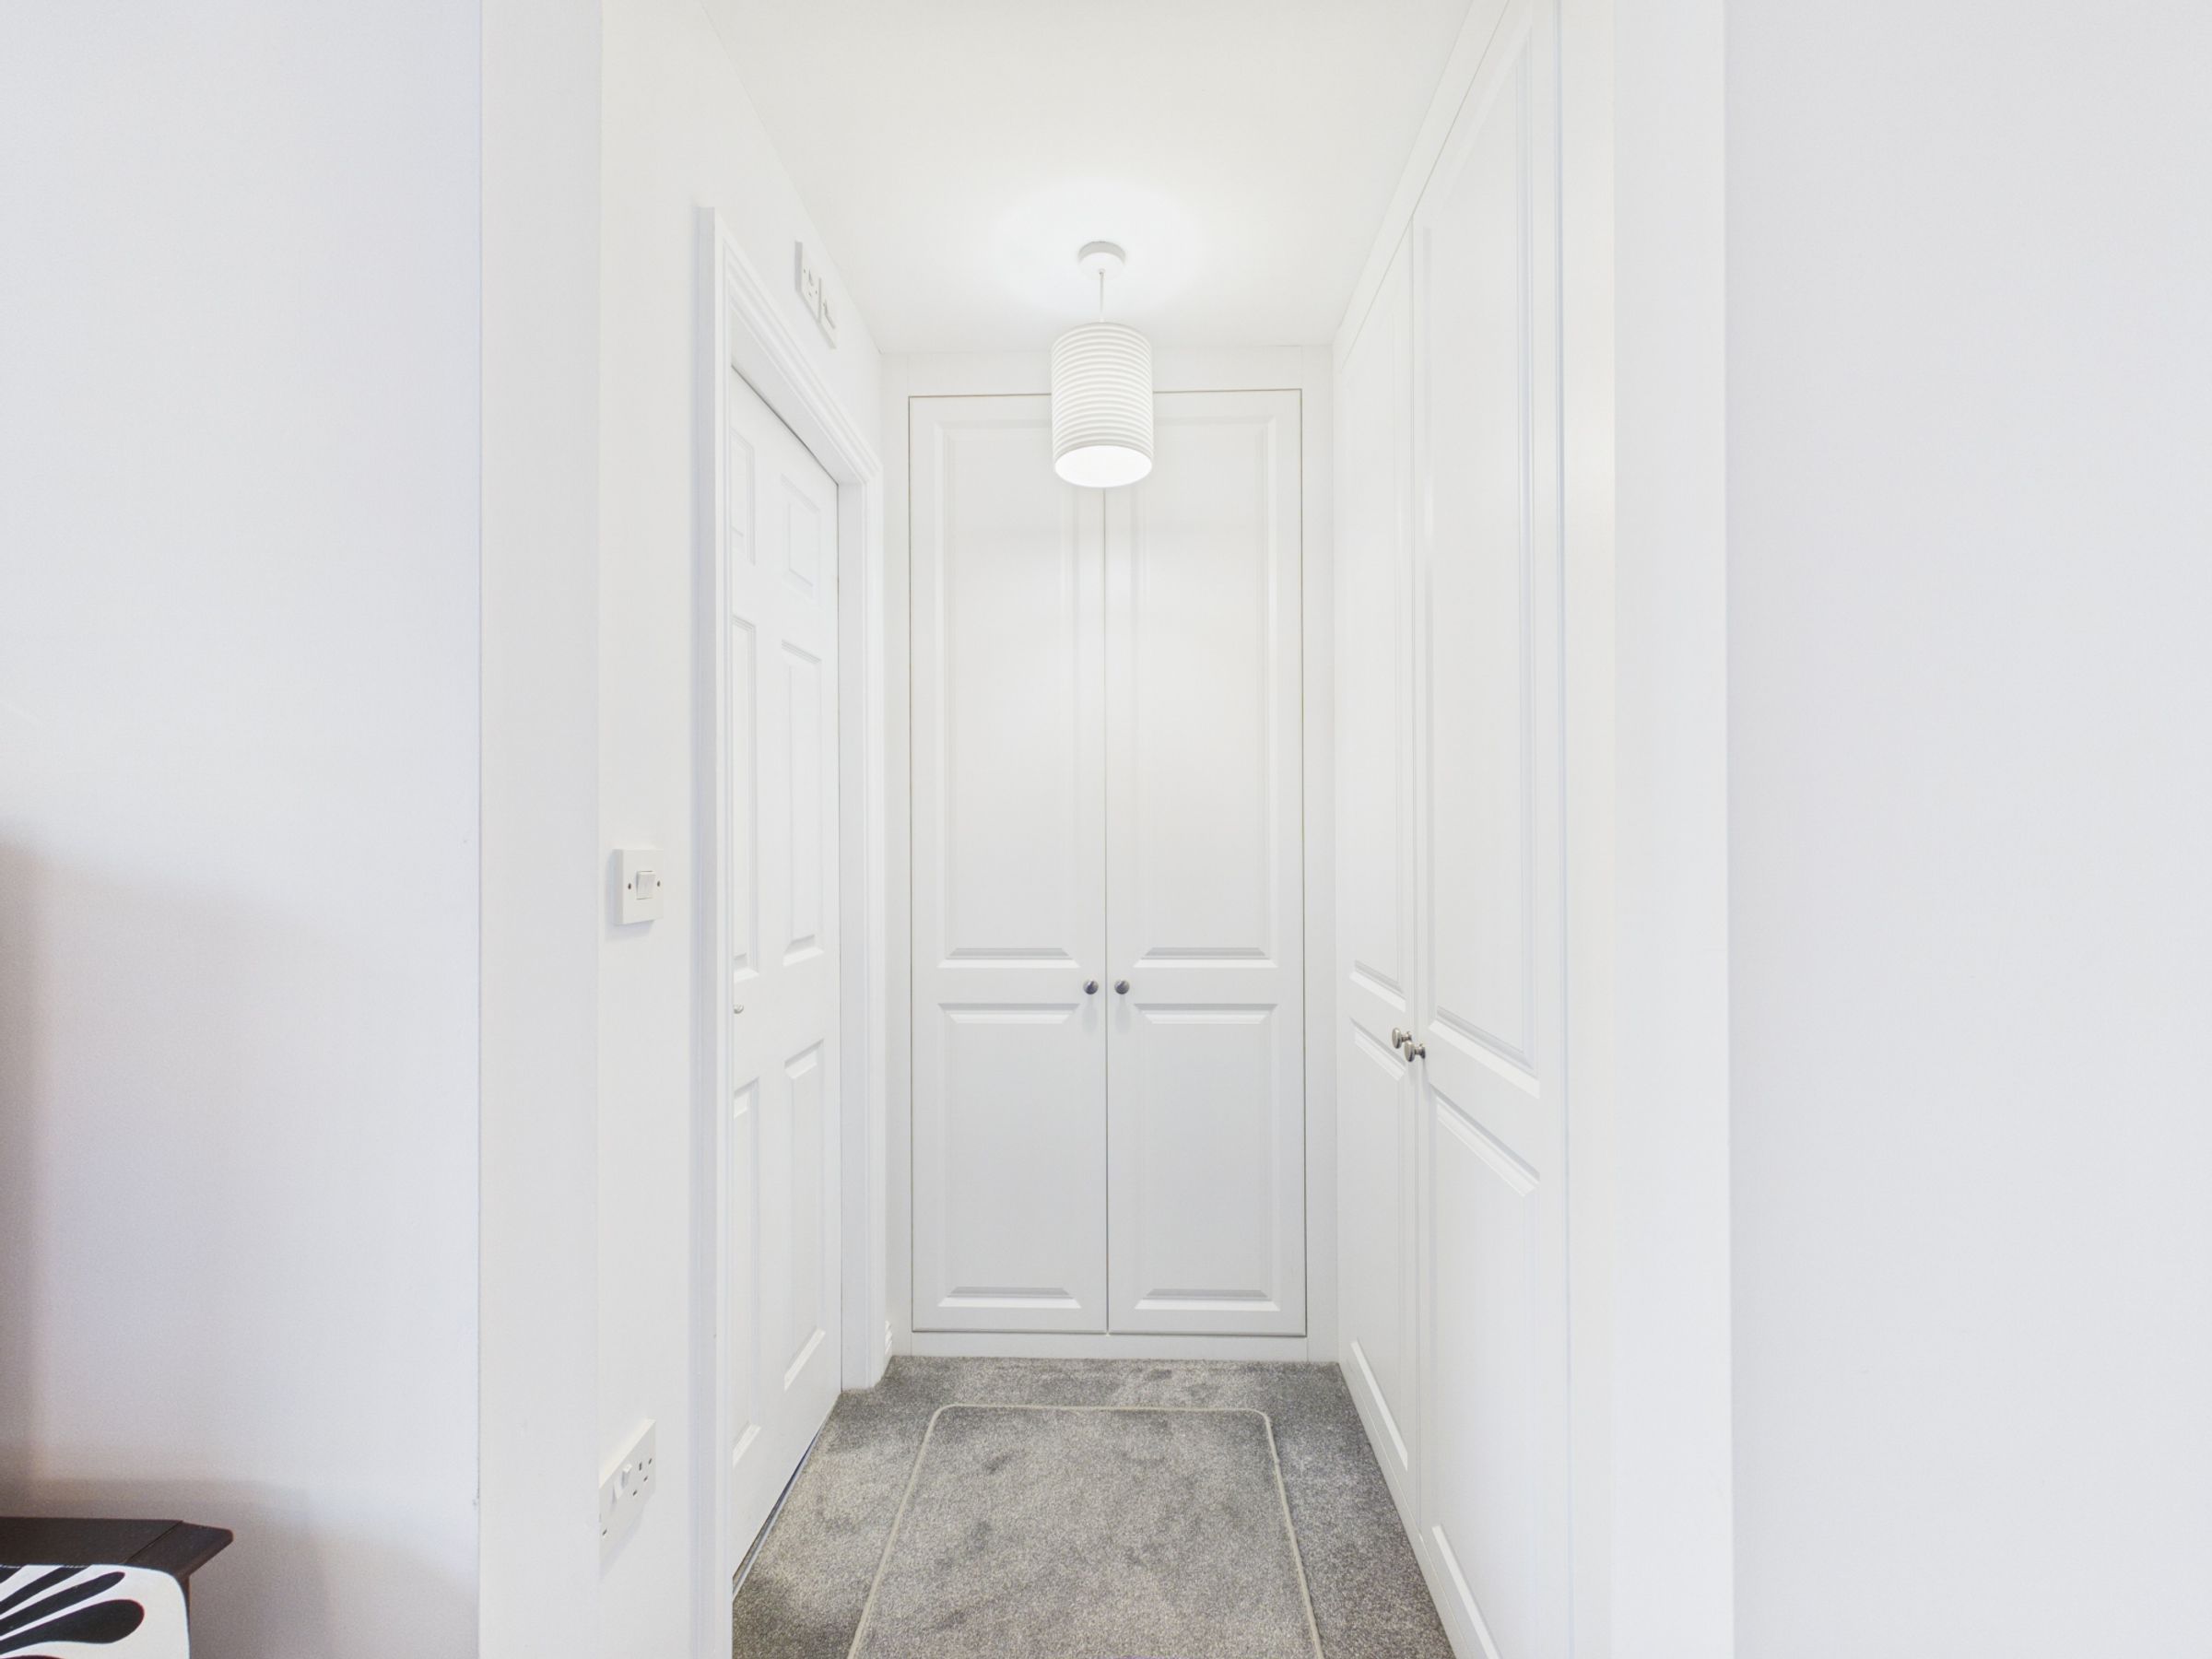
Upon entering the property, you are welcomed into a spacious entrance hallway featuring useful built-in storage cupboards, providing practical space for everyday living.
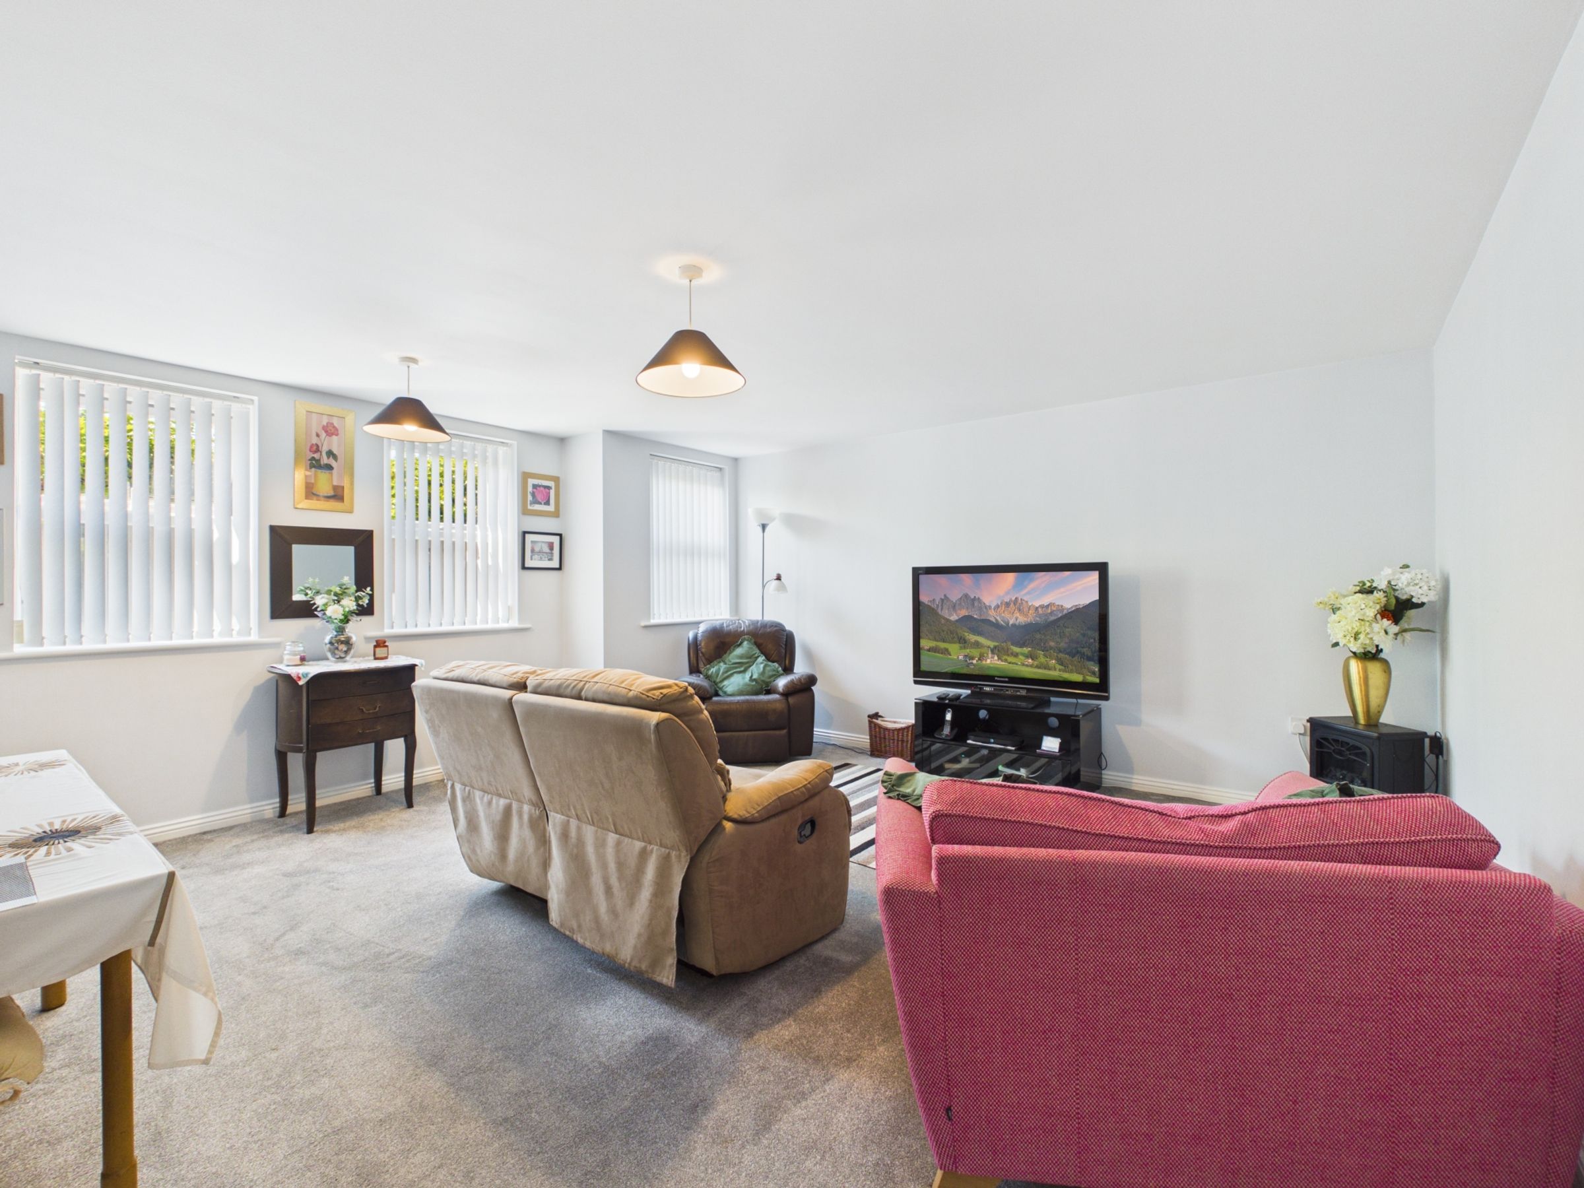
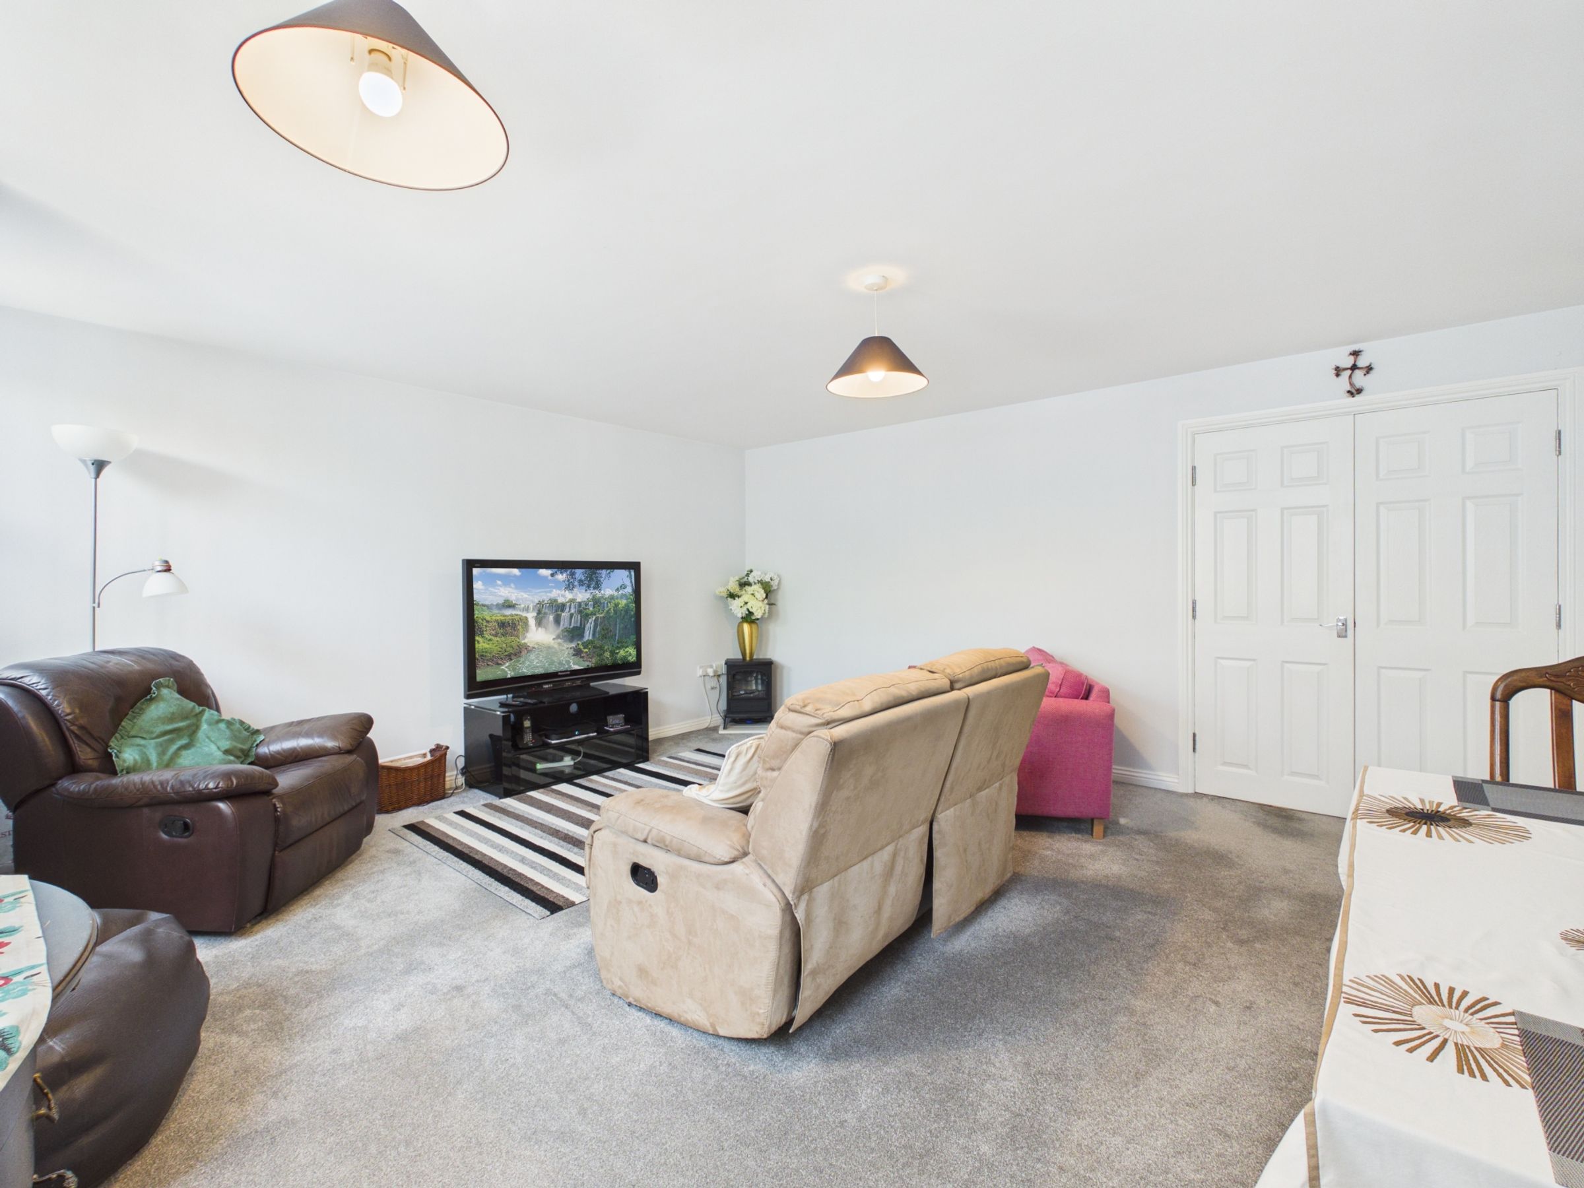
Double doors from the hallway open into the bright and inviting living room, a generously sized reception area finished in clean, neutral décor, creating a warm and versatile living space ideal for both relaxing and entertaining.
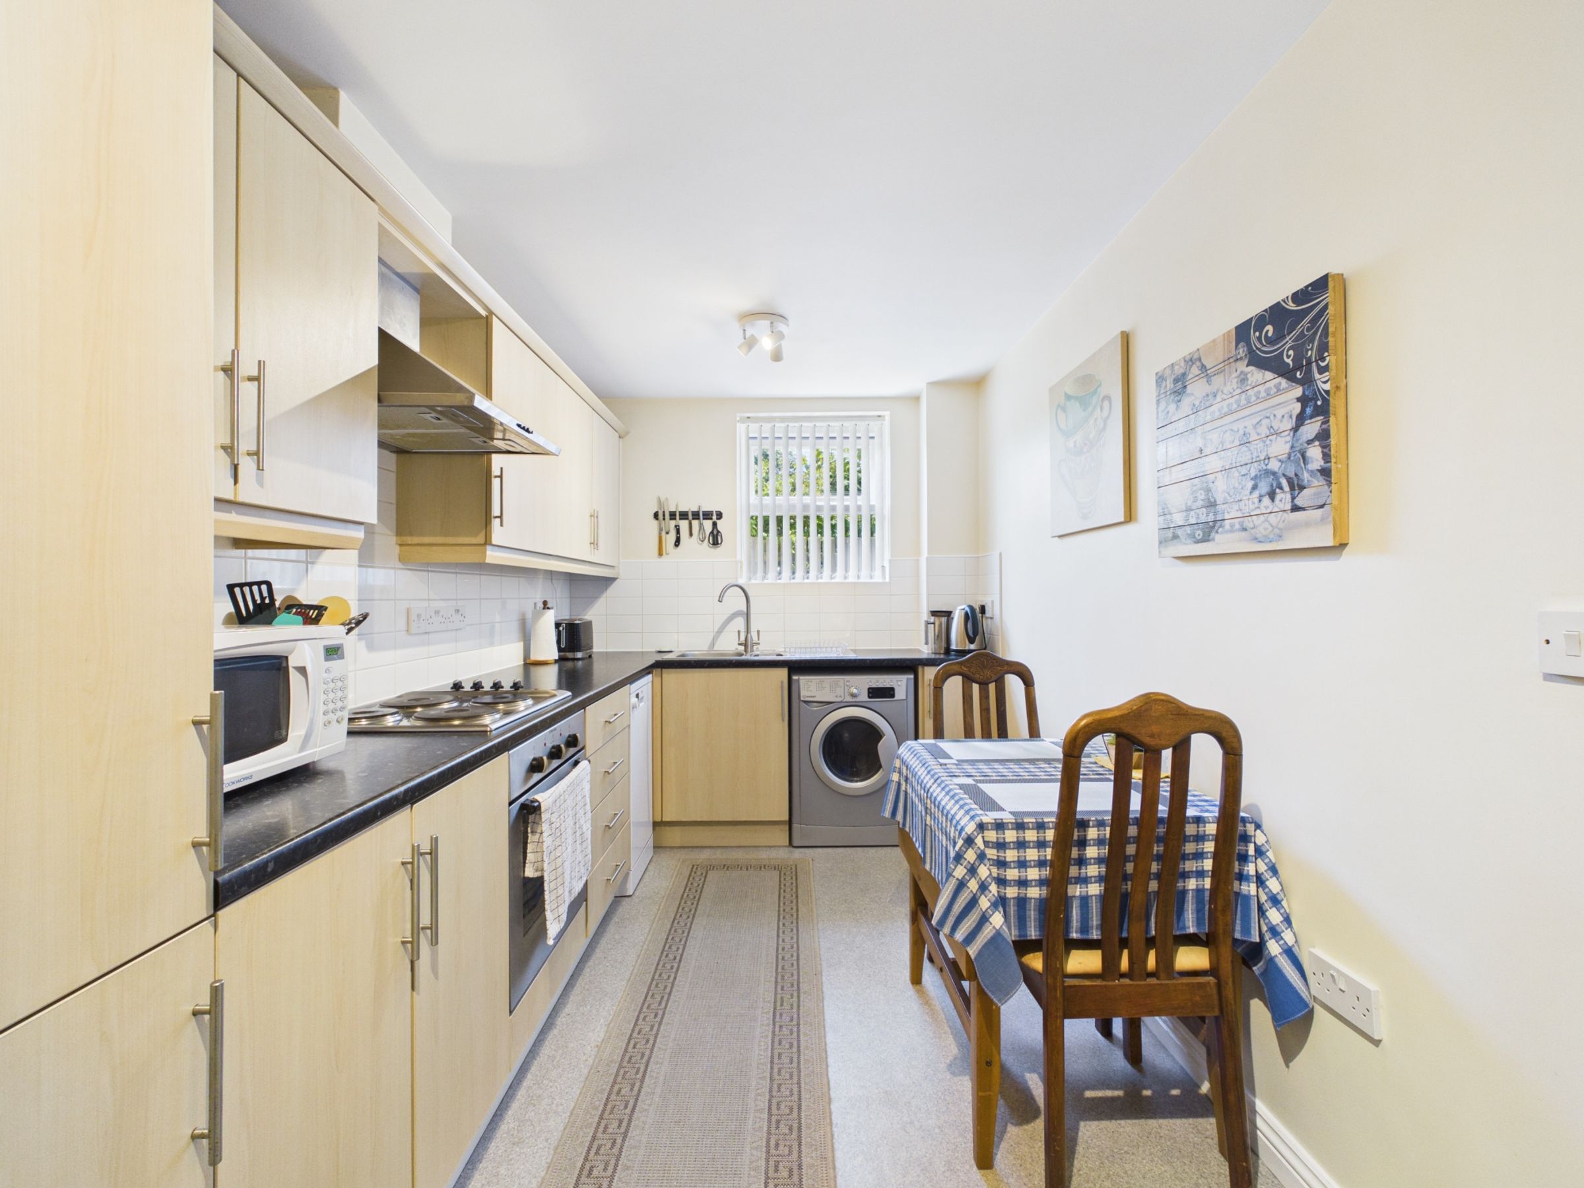
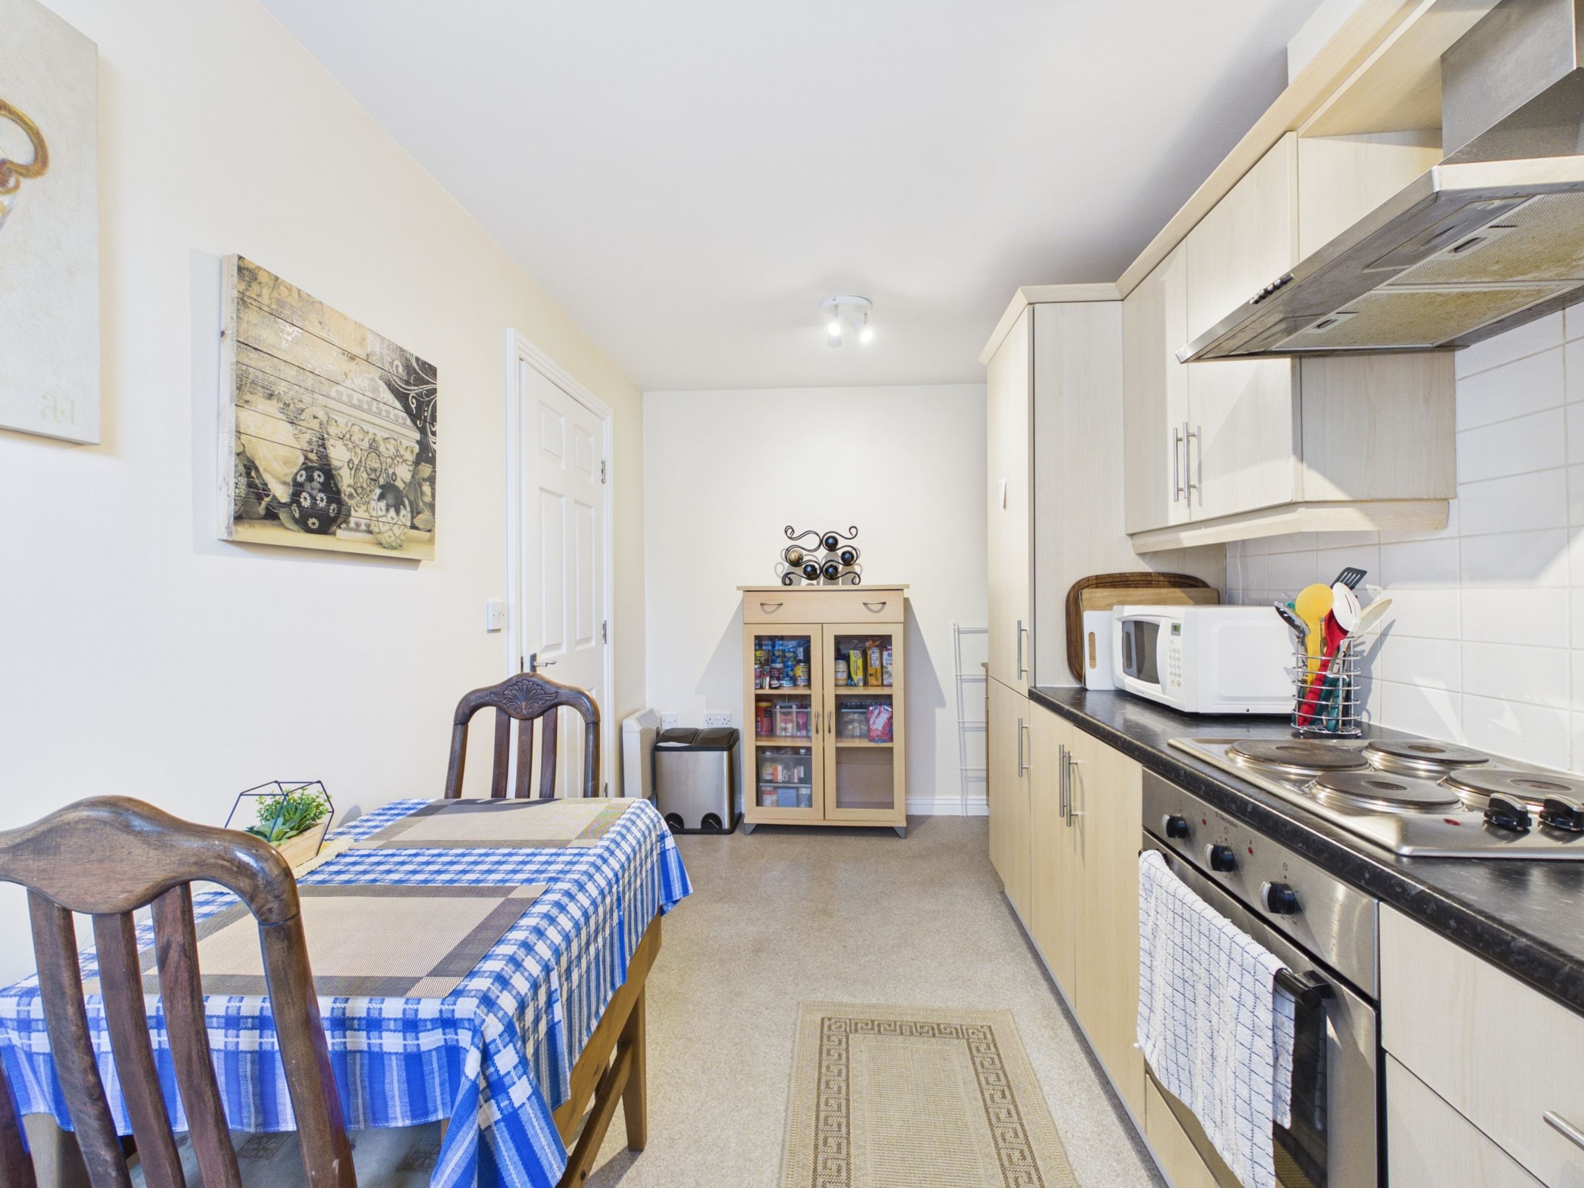
The adjoining kitchen is fitted with a range of modern base and wall units with complementary work surfaces and incorporates an electric hob, electric oven, fridge freezer, washing machine, and dishwasher, offering both functionality and convenience.
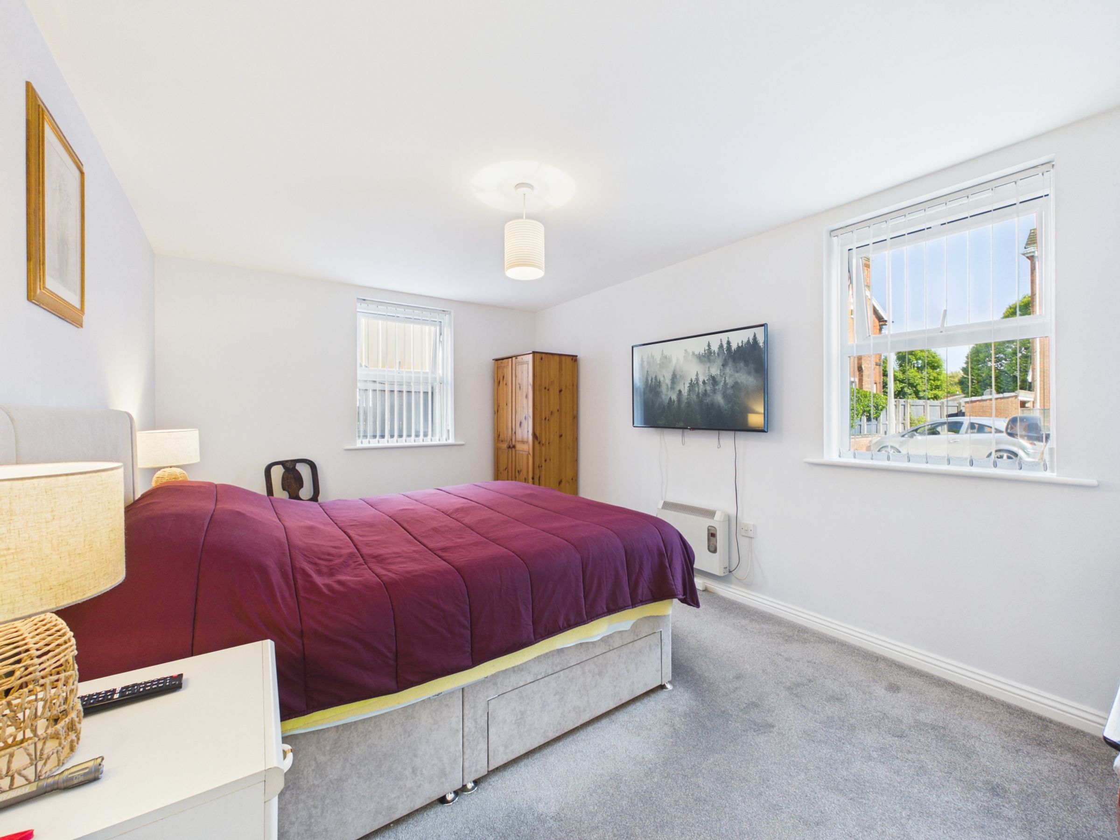
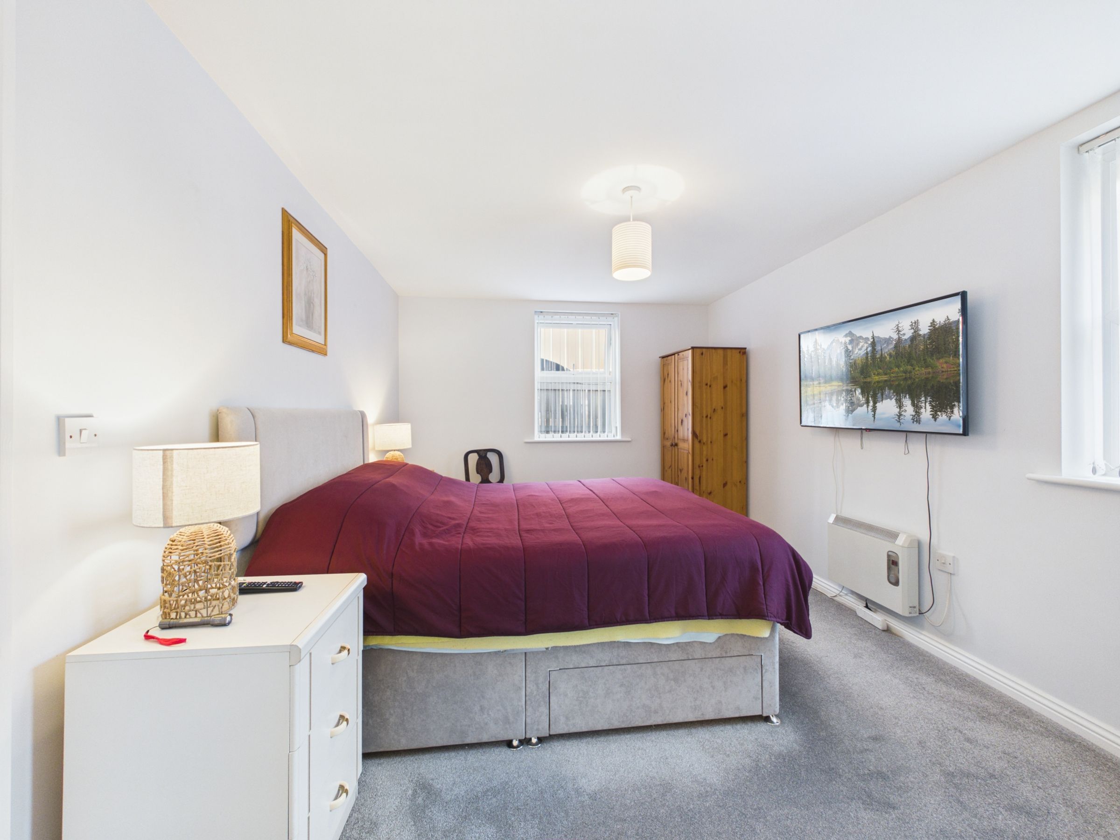
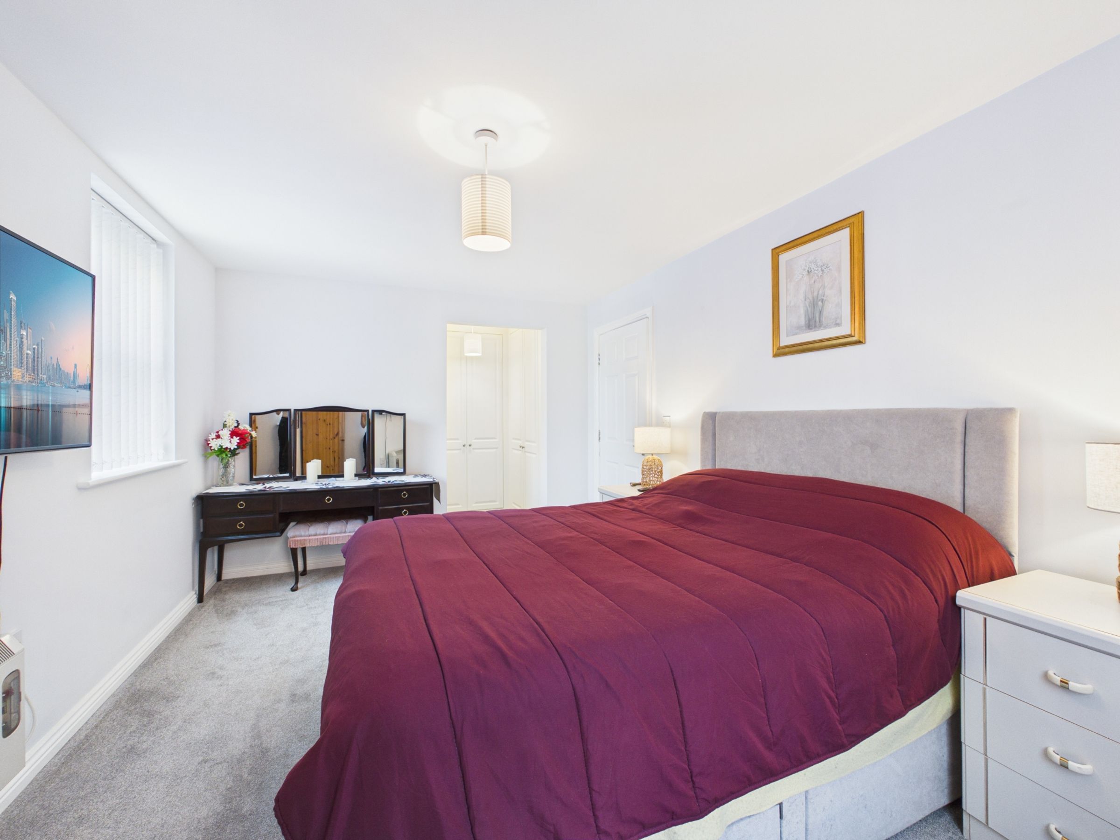
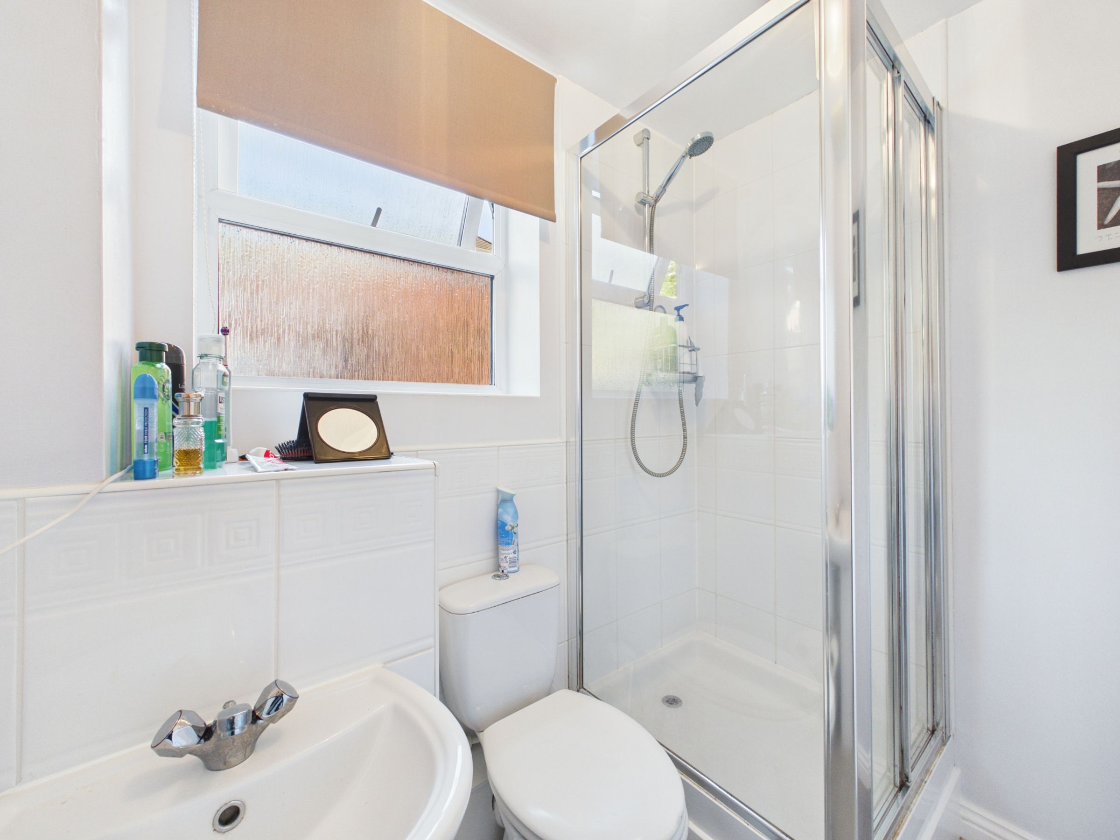
The master bedroom, positioned to the front of the property, is a well-proportioned double room benefitting from fitted wardrobes and access to a private en-suite shower room, comprising shower enclosure, WC, wash hand basin, and finished with clean white tiling.
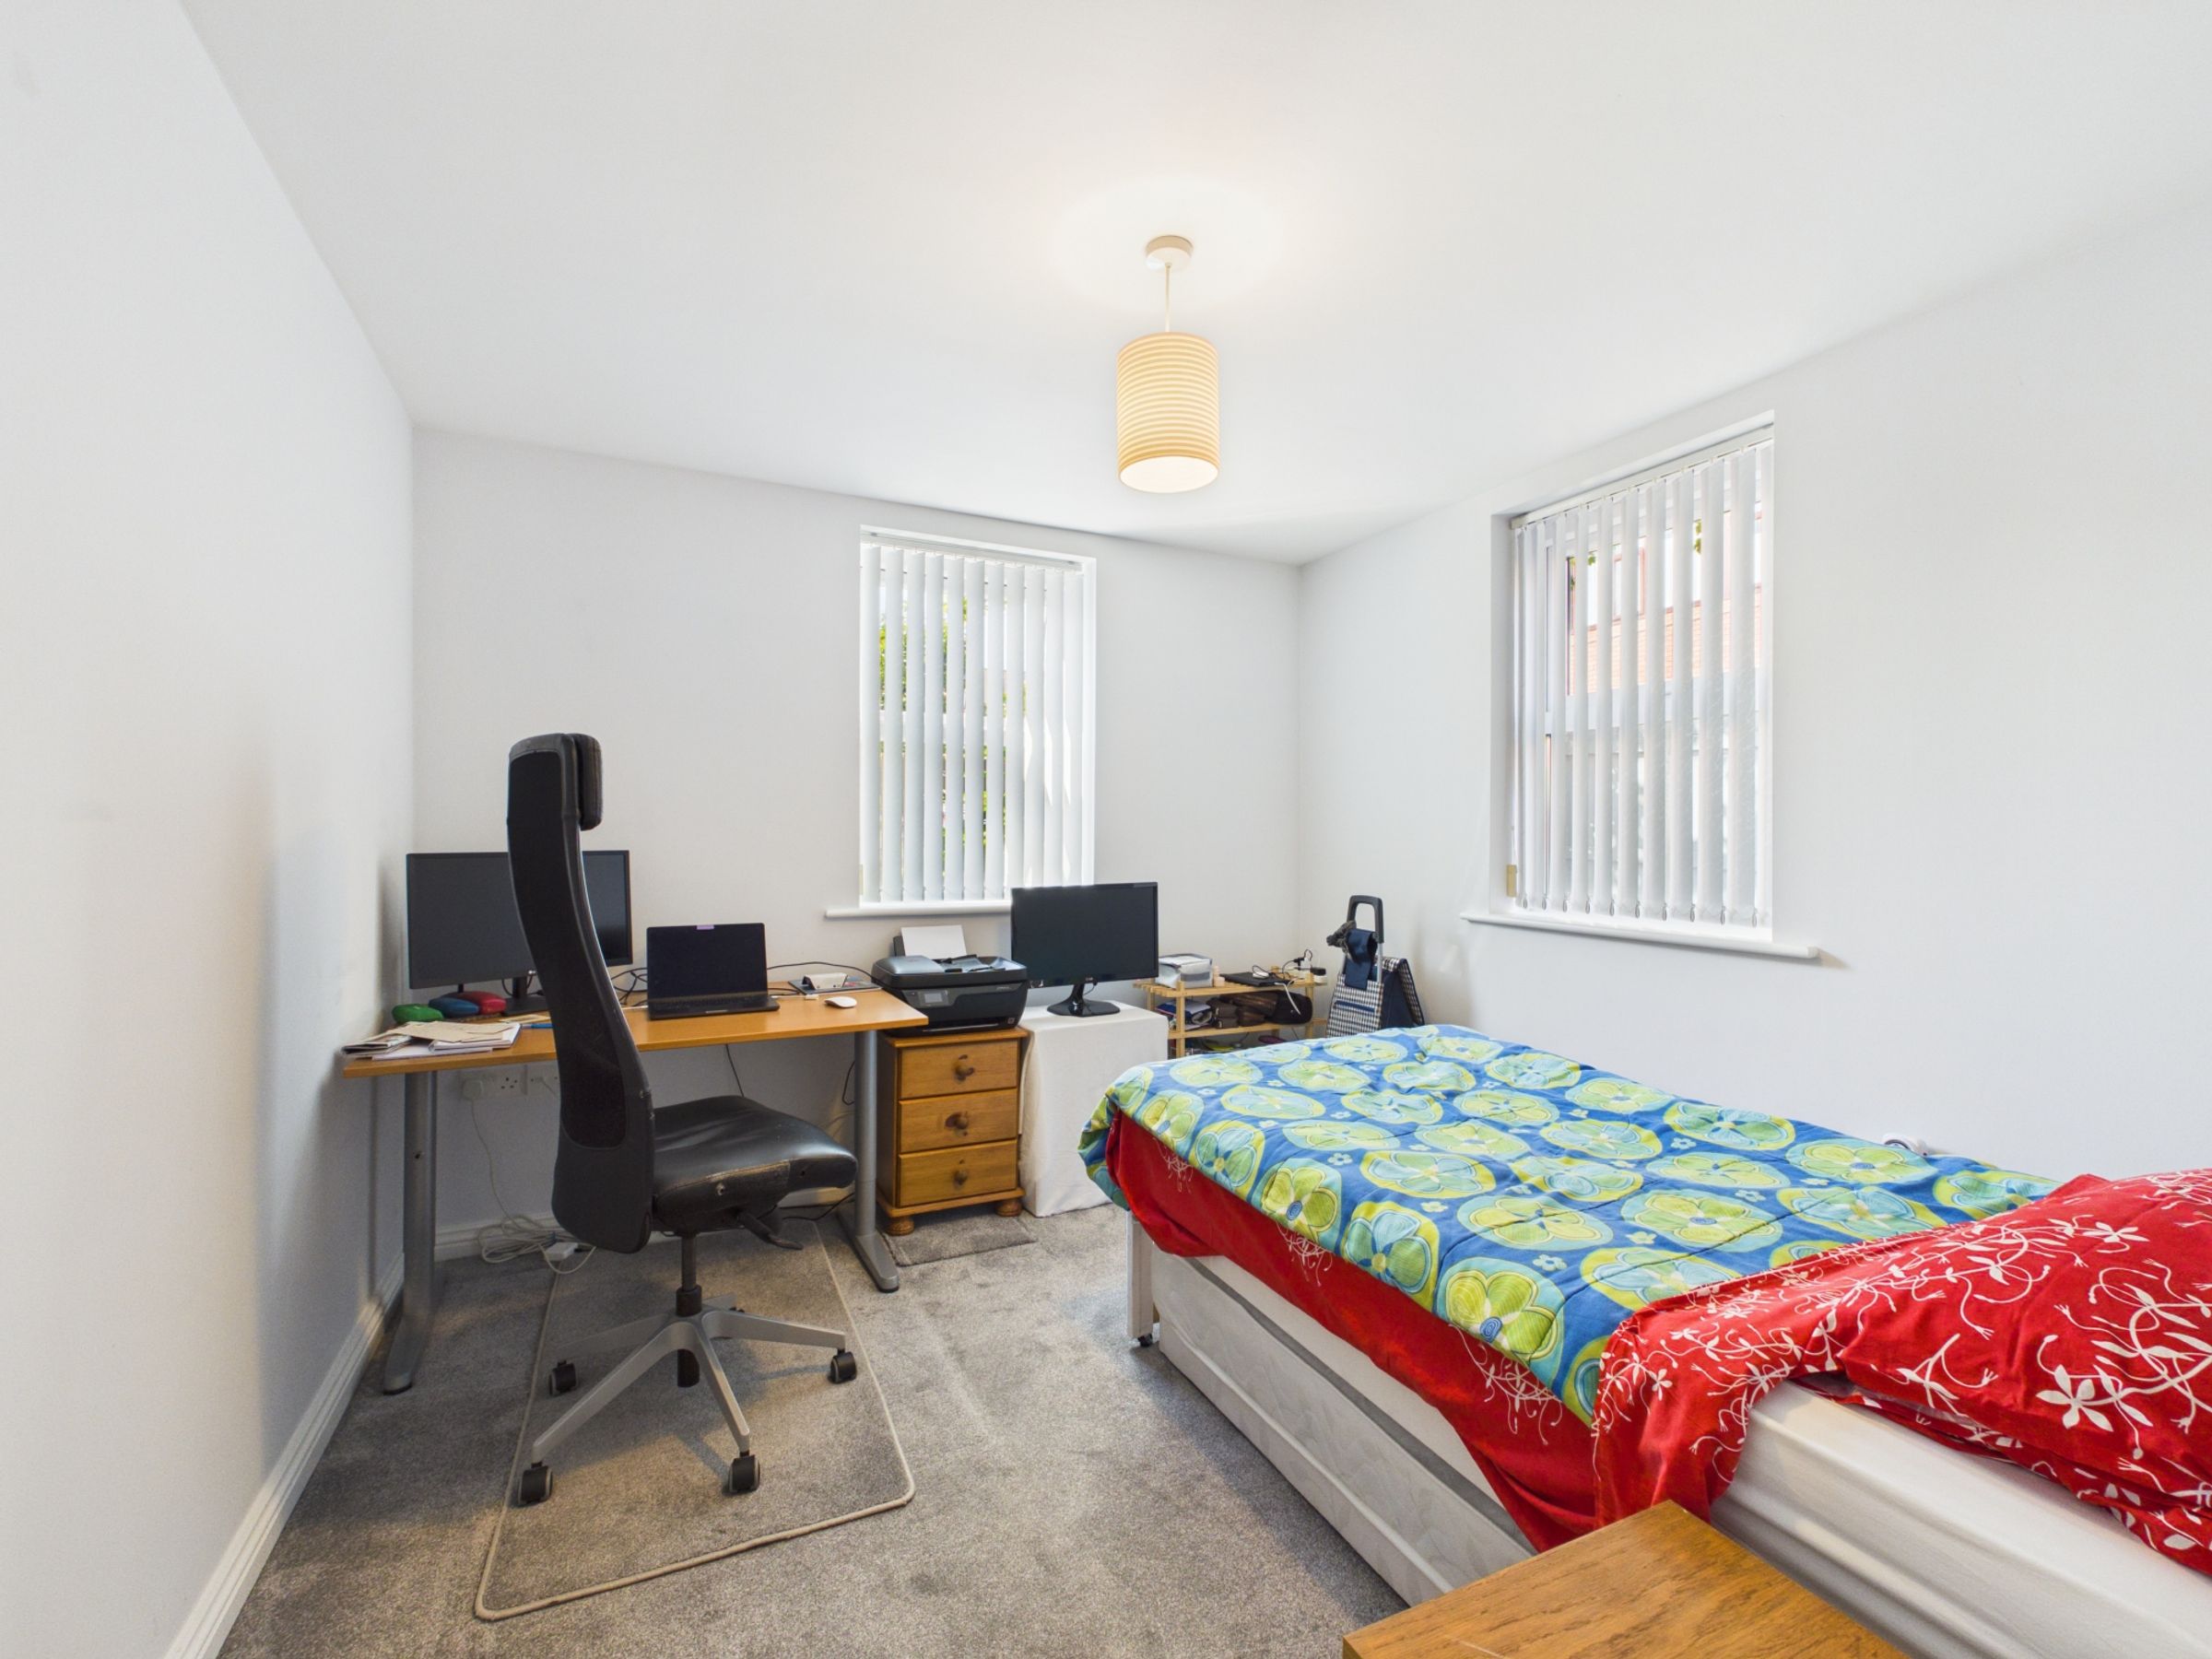
The second bedroom is also a good-sized double room, ideal for guests, family, or alternatively a home office.
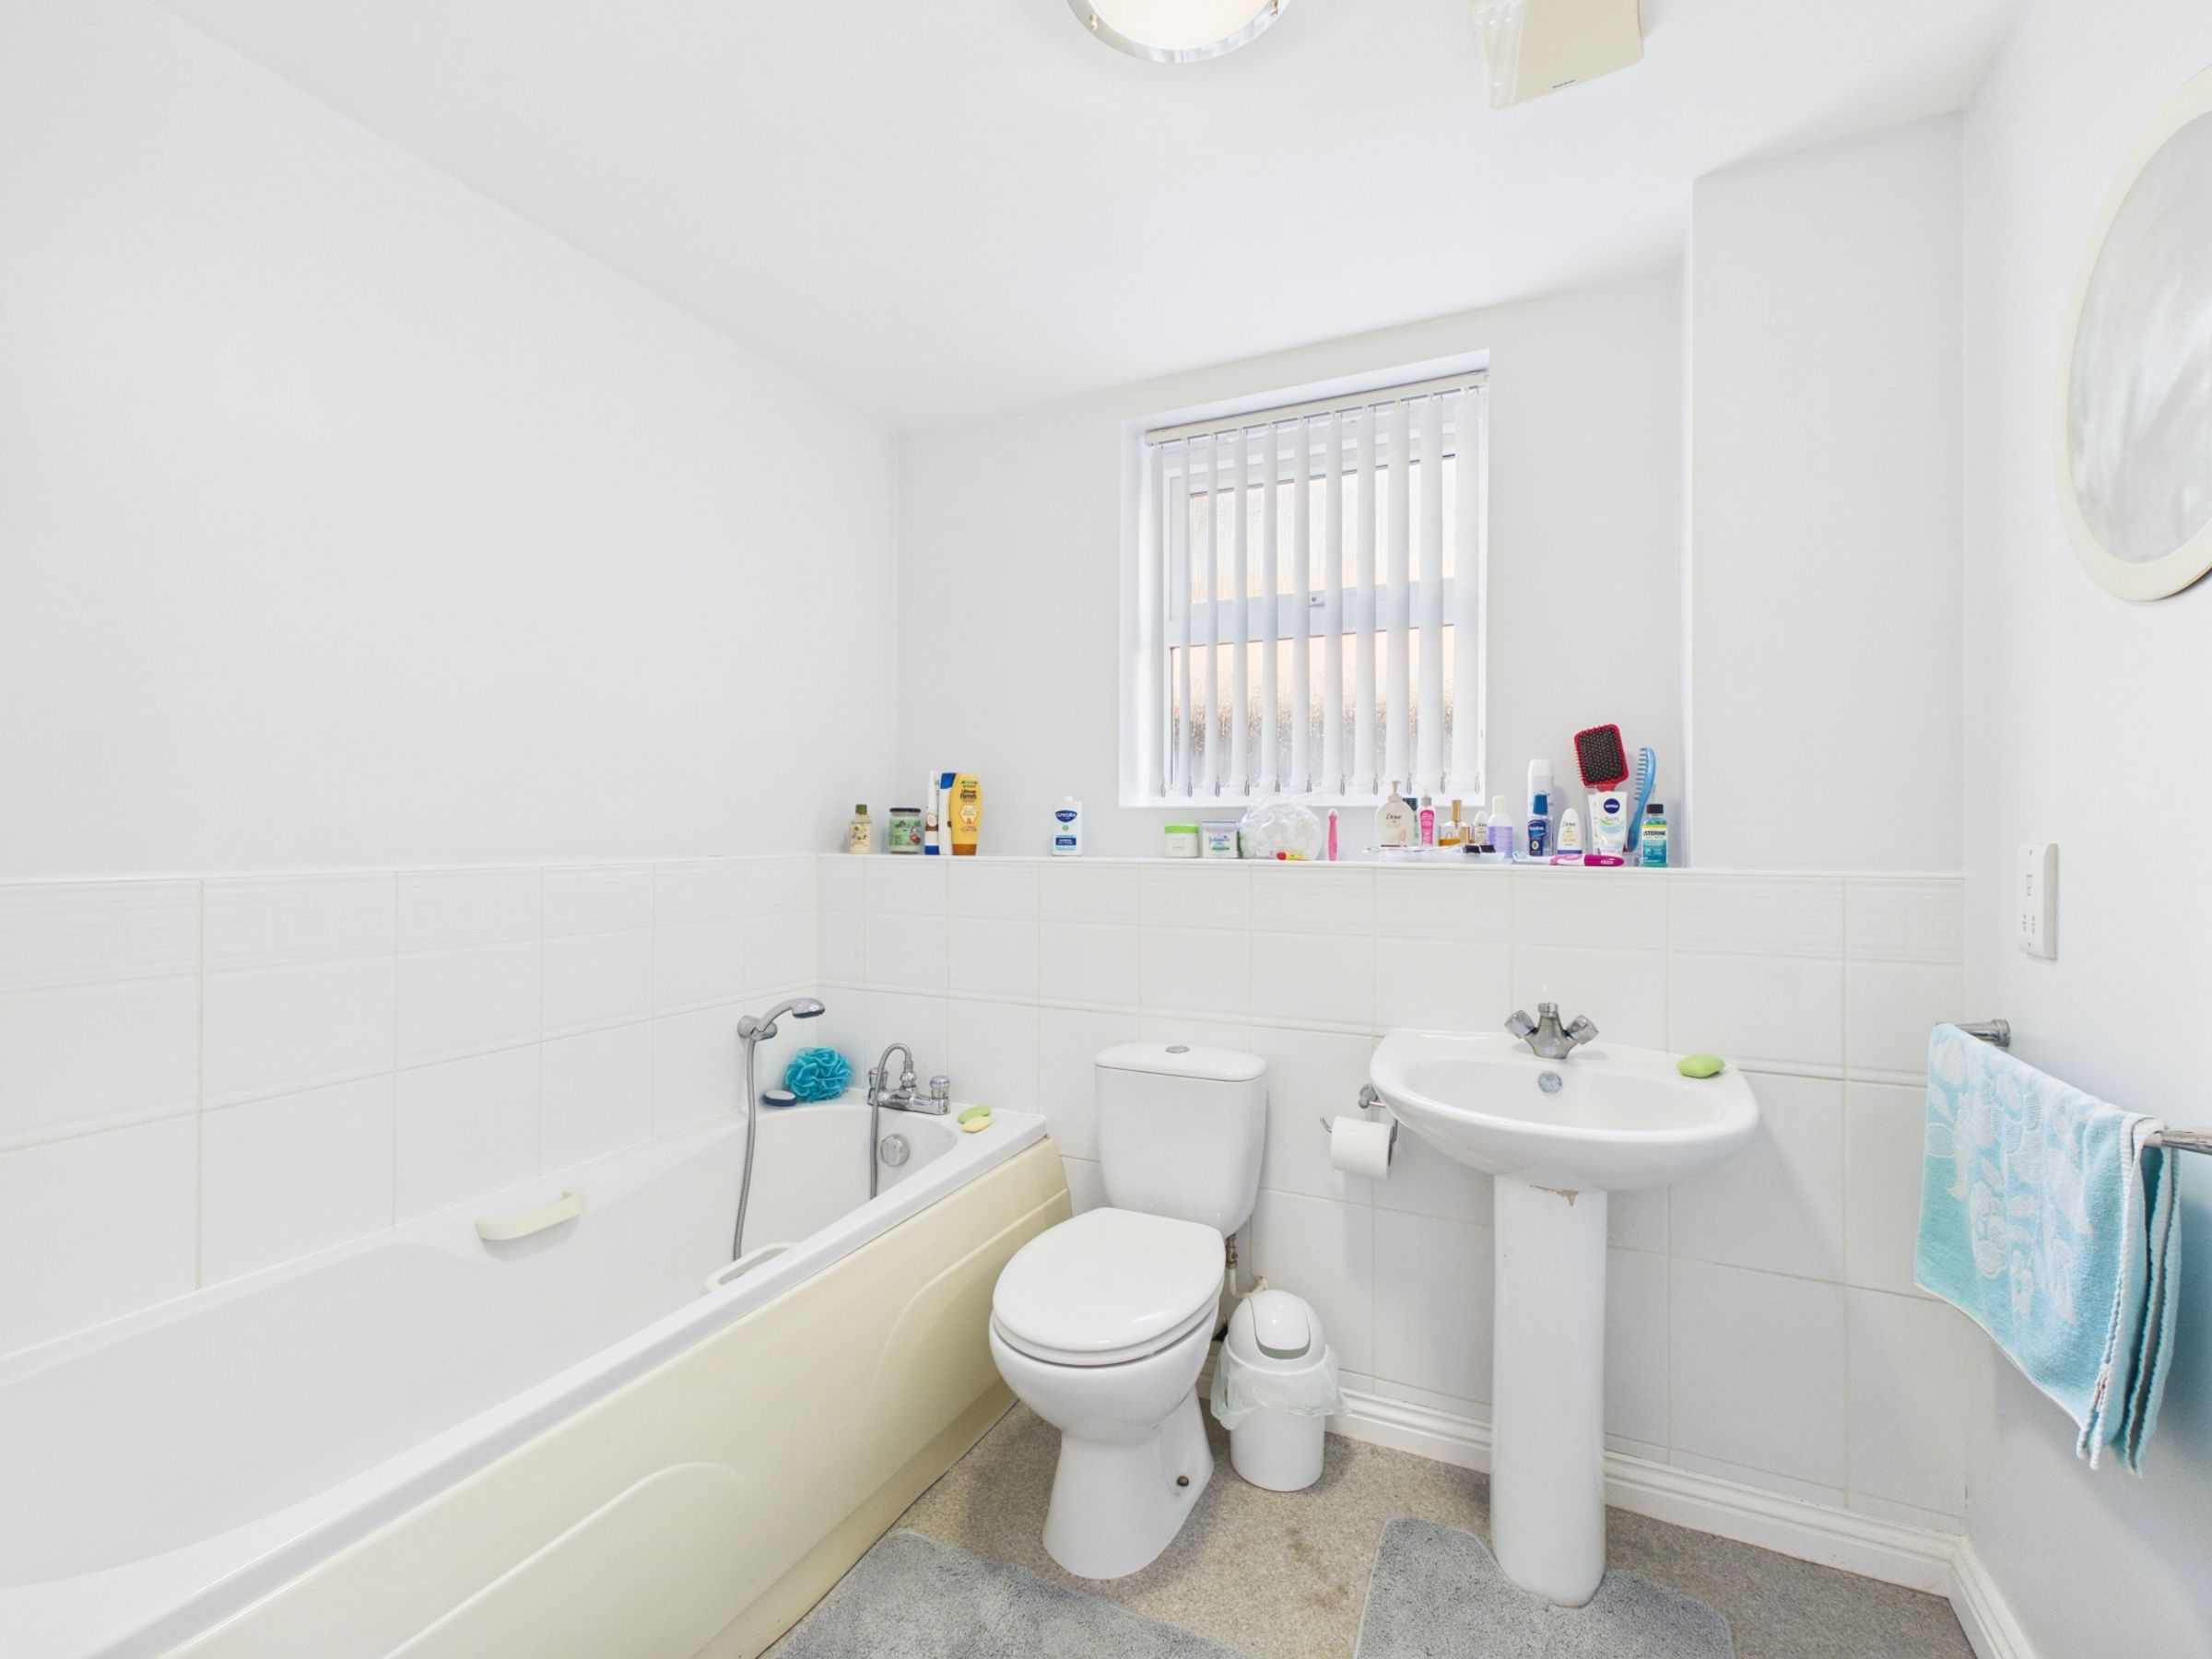
Completing the accommodation is the main bathroom, fitted with a bath, WC, wash hand basin, and part-tiled walls.
Externally, the property benefits from resident parking permits and enjoys a highly convenient central location.
This attractive apartment is presented in neutral decorative tones throughout, allowing any purchaser to move straight in with ease, and further benefits from electric heating.
Early viewing is highly recommended to appreciate the location, convenience, and well-presented accommodation this excellent apartment has to offer.
SERVICES (NOT TESTED)
No tests have been made of mains services, heating systems or associated appliances and neither has confirmation been obtained from the statutory bodies of the presence of these services. We cannot therefore confirm that they are in working order and any prospective purchaser is advised to obtain verification from their solicitor or surveyor.
Key details
Broadband: up to 1800mbps
926ft2 floor area
3272ft2 plot size
Leasehold
Council tax band C
Additional information
Near the property
Rooms and dimensions
HALLWAY
14' 3" x 3' 5" (4.34m x 1.04m)
LIVING ROOM
16' 2" x 16' 0" (4.94m x 4.88m)
KITCHEN
7' 5" x 15' 5" (2.26m x 4.70m)
BEDROOM
15' 0" x 10' 2" (4.56m x 3.10m)
ENSUITE
6' 10" x 4' 11" (2.08m x 1.51m)
BEDROOM
10' 0" x 10' 4" (3.04m x 3.16m)
BATHROOM
6' 6" x 7' 7" (1.99m x 2.31m)
