Like the look of this property?
We would love to hear from you and arrange a viewing of this property. Get in touch now!
Looking to sell a property?
You can get a free online or in person valuation.
Property features
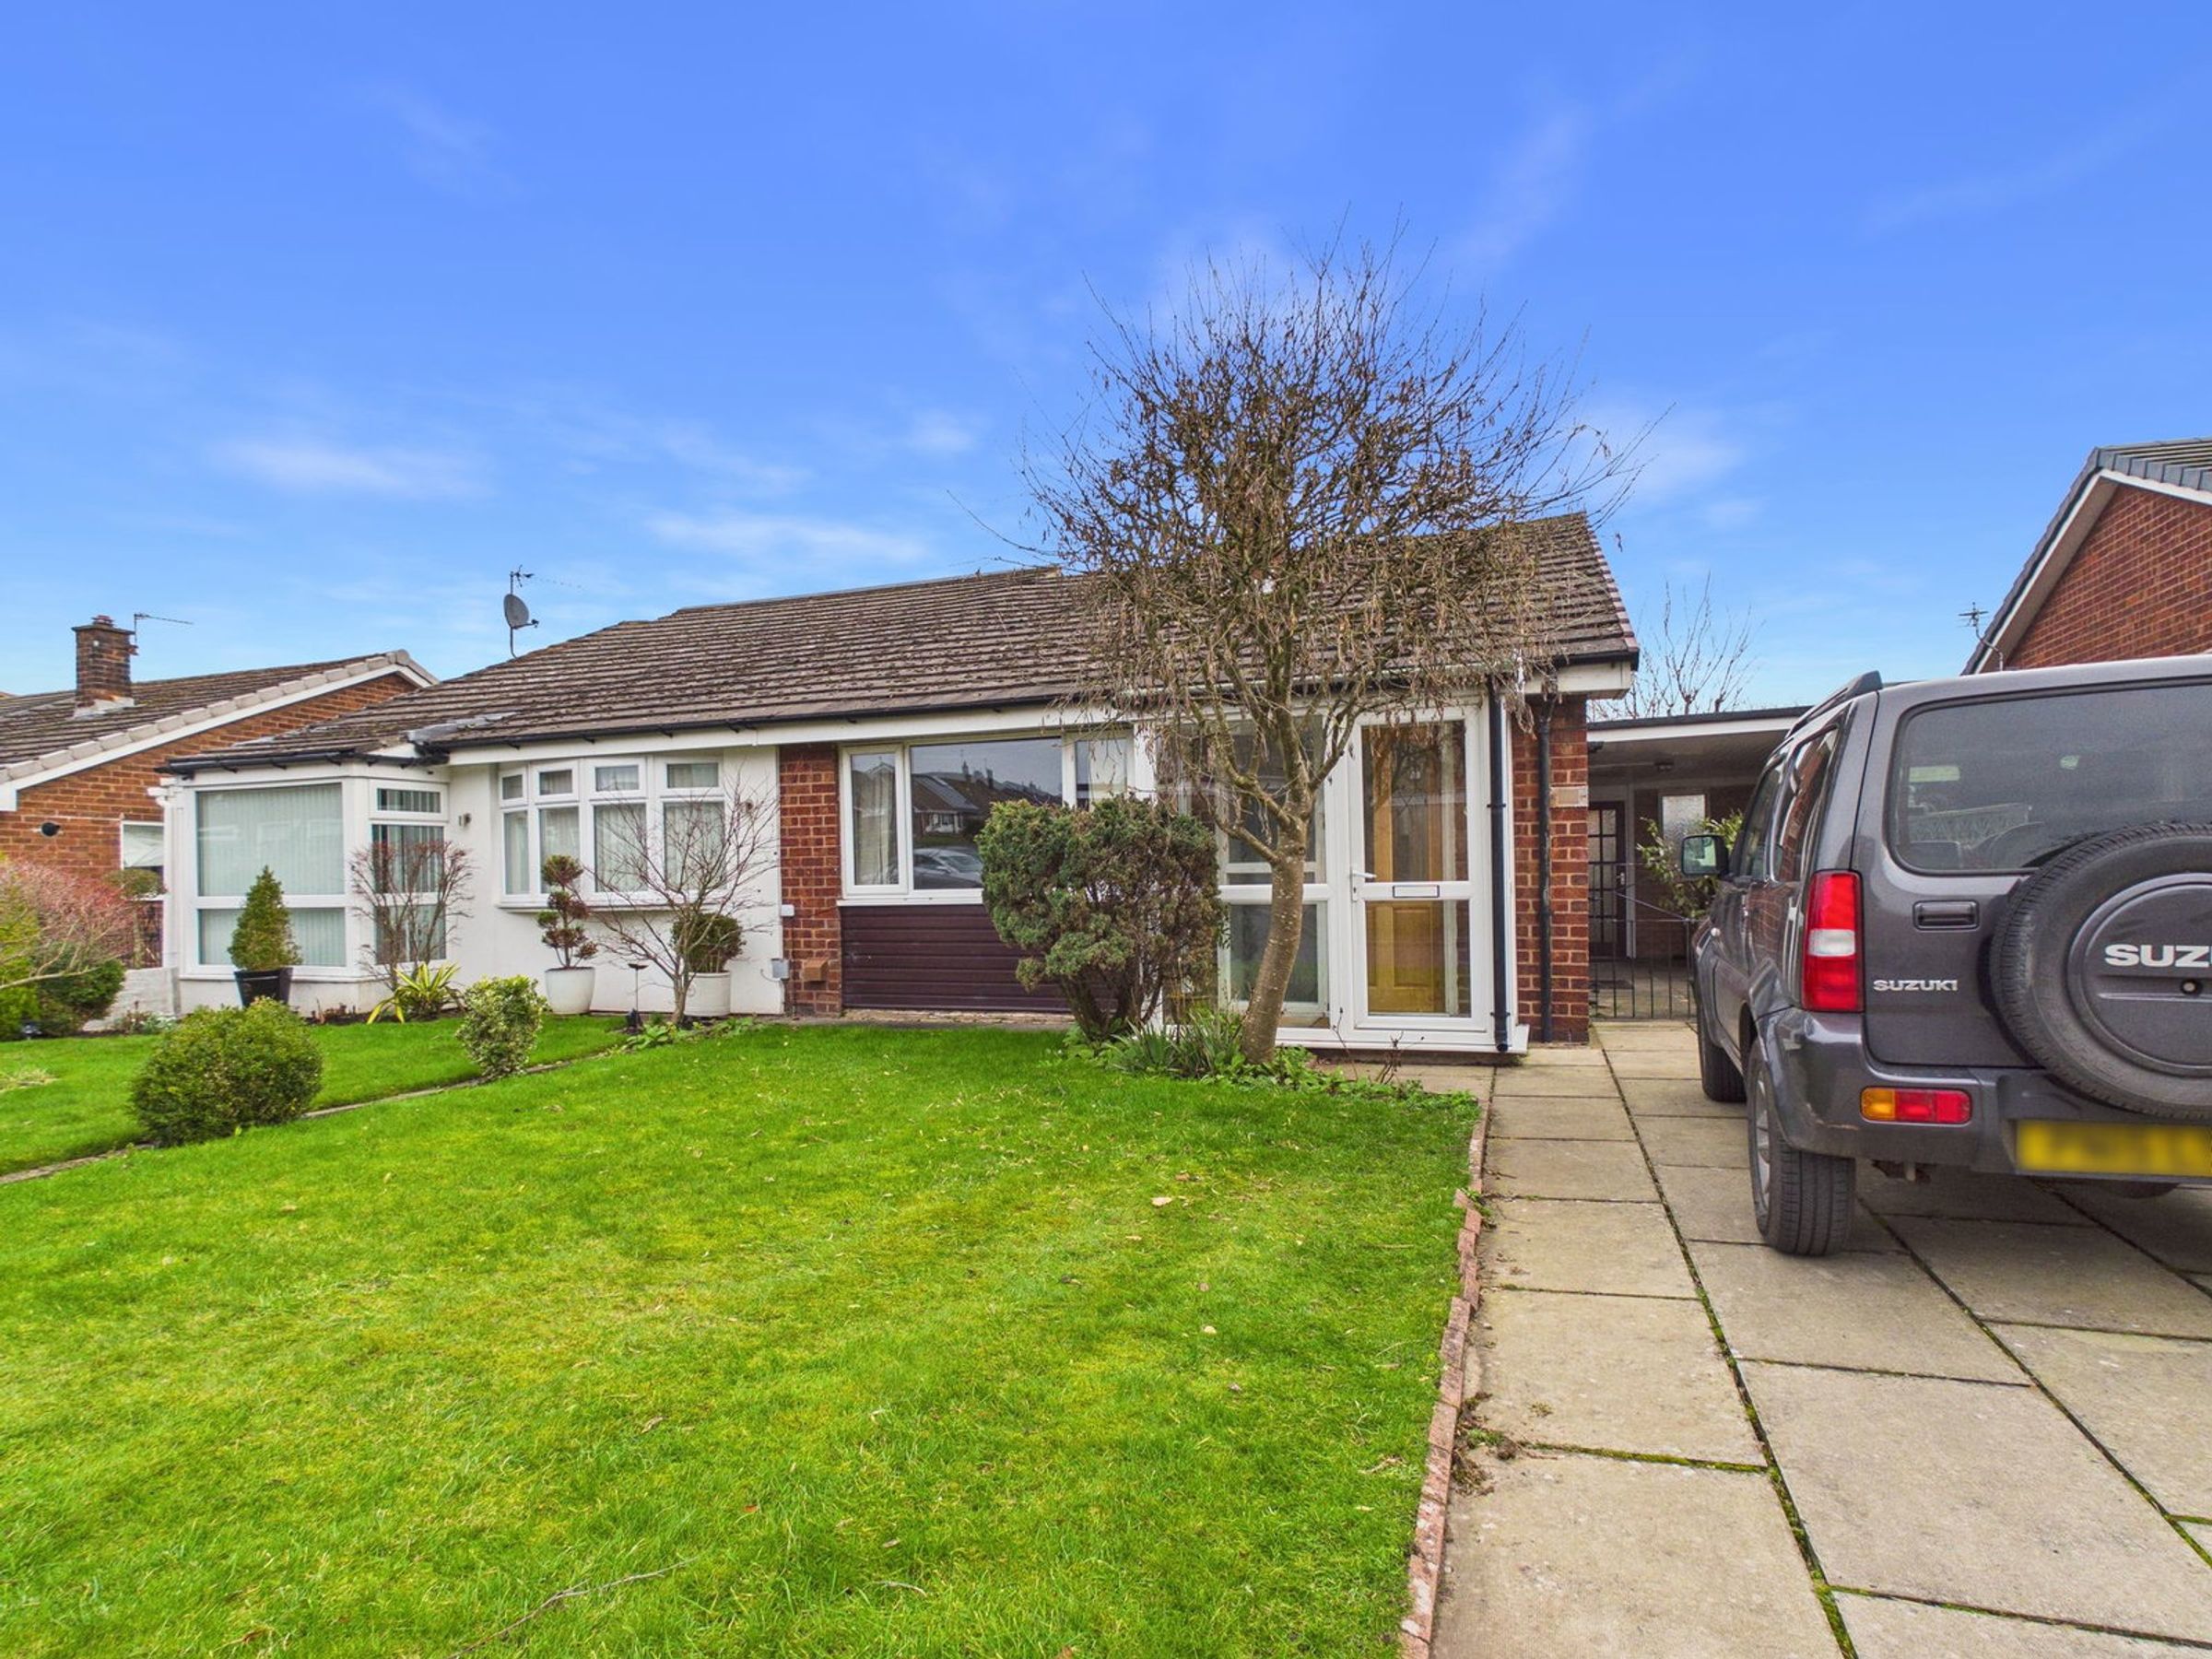
Extended two bedroom semi-detached bungalow
Requiring some updating
Early viewing is highly recommended
Driveway
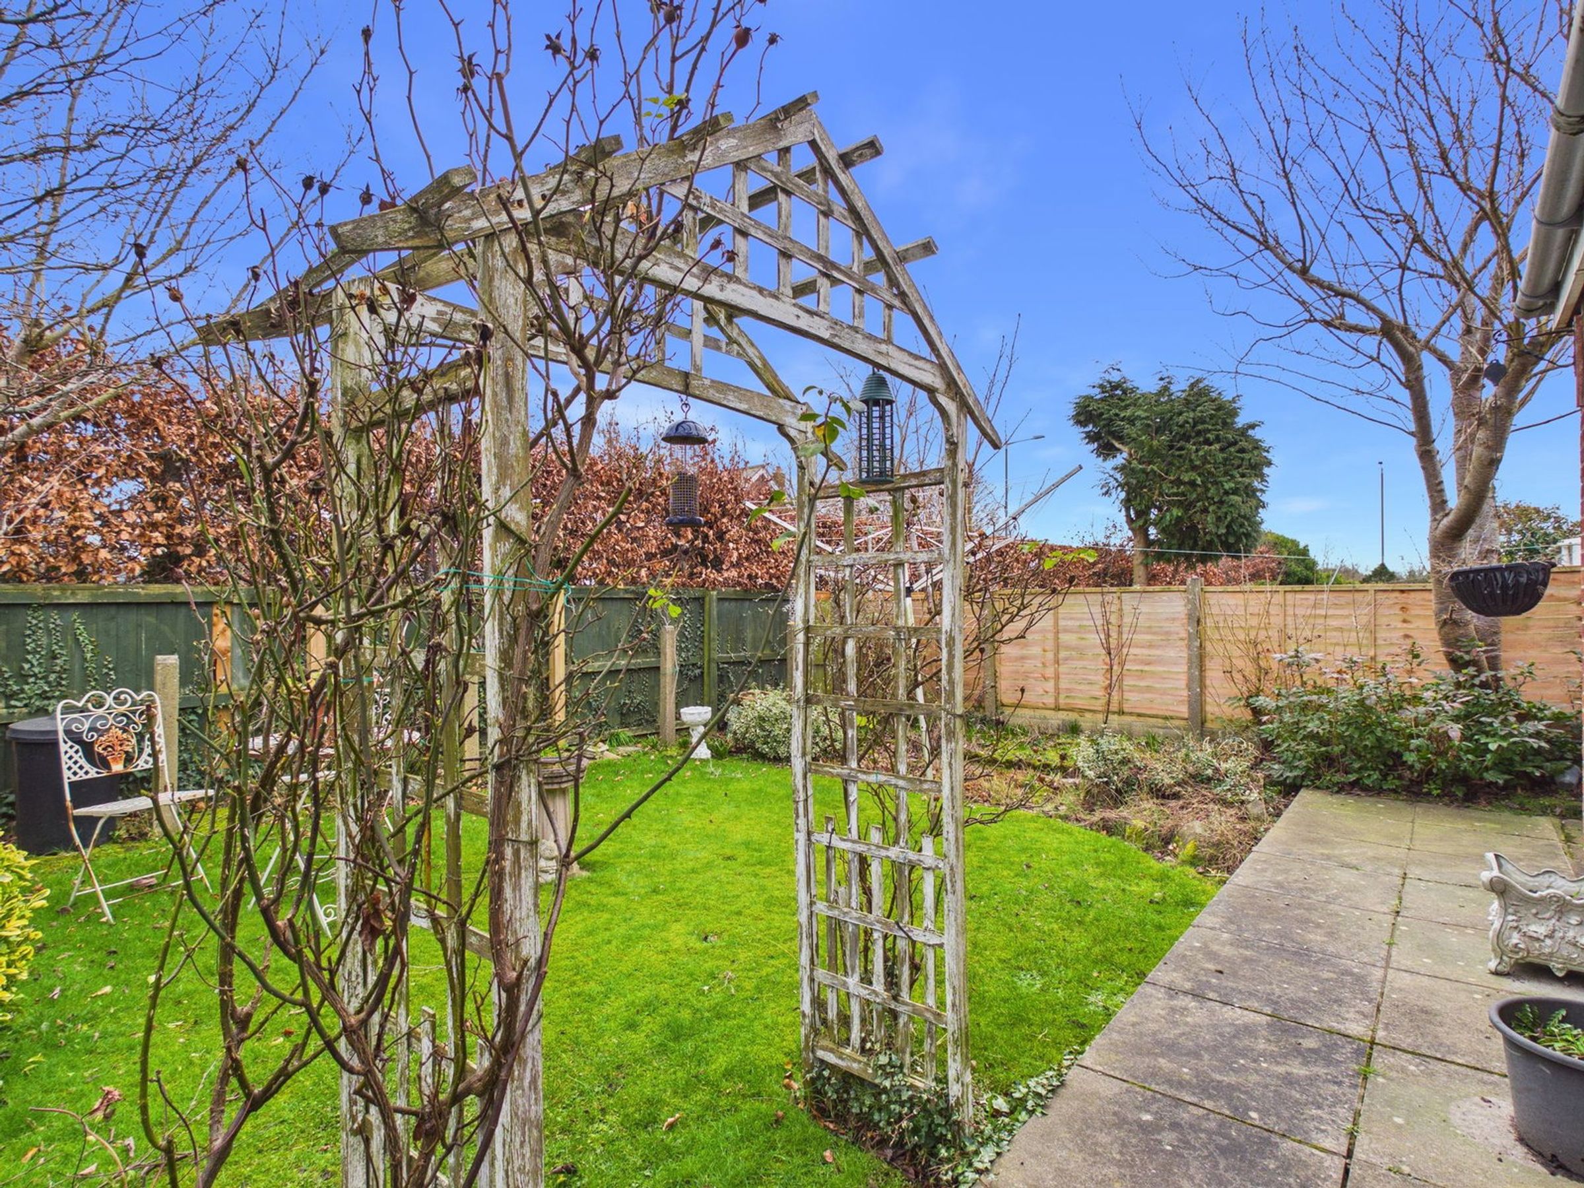
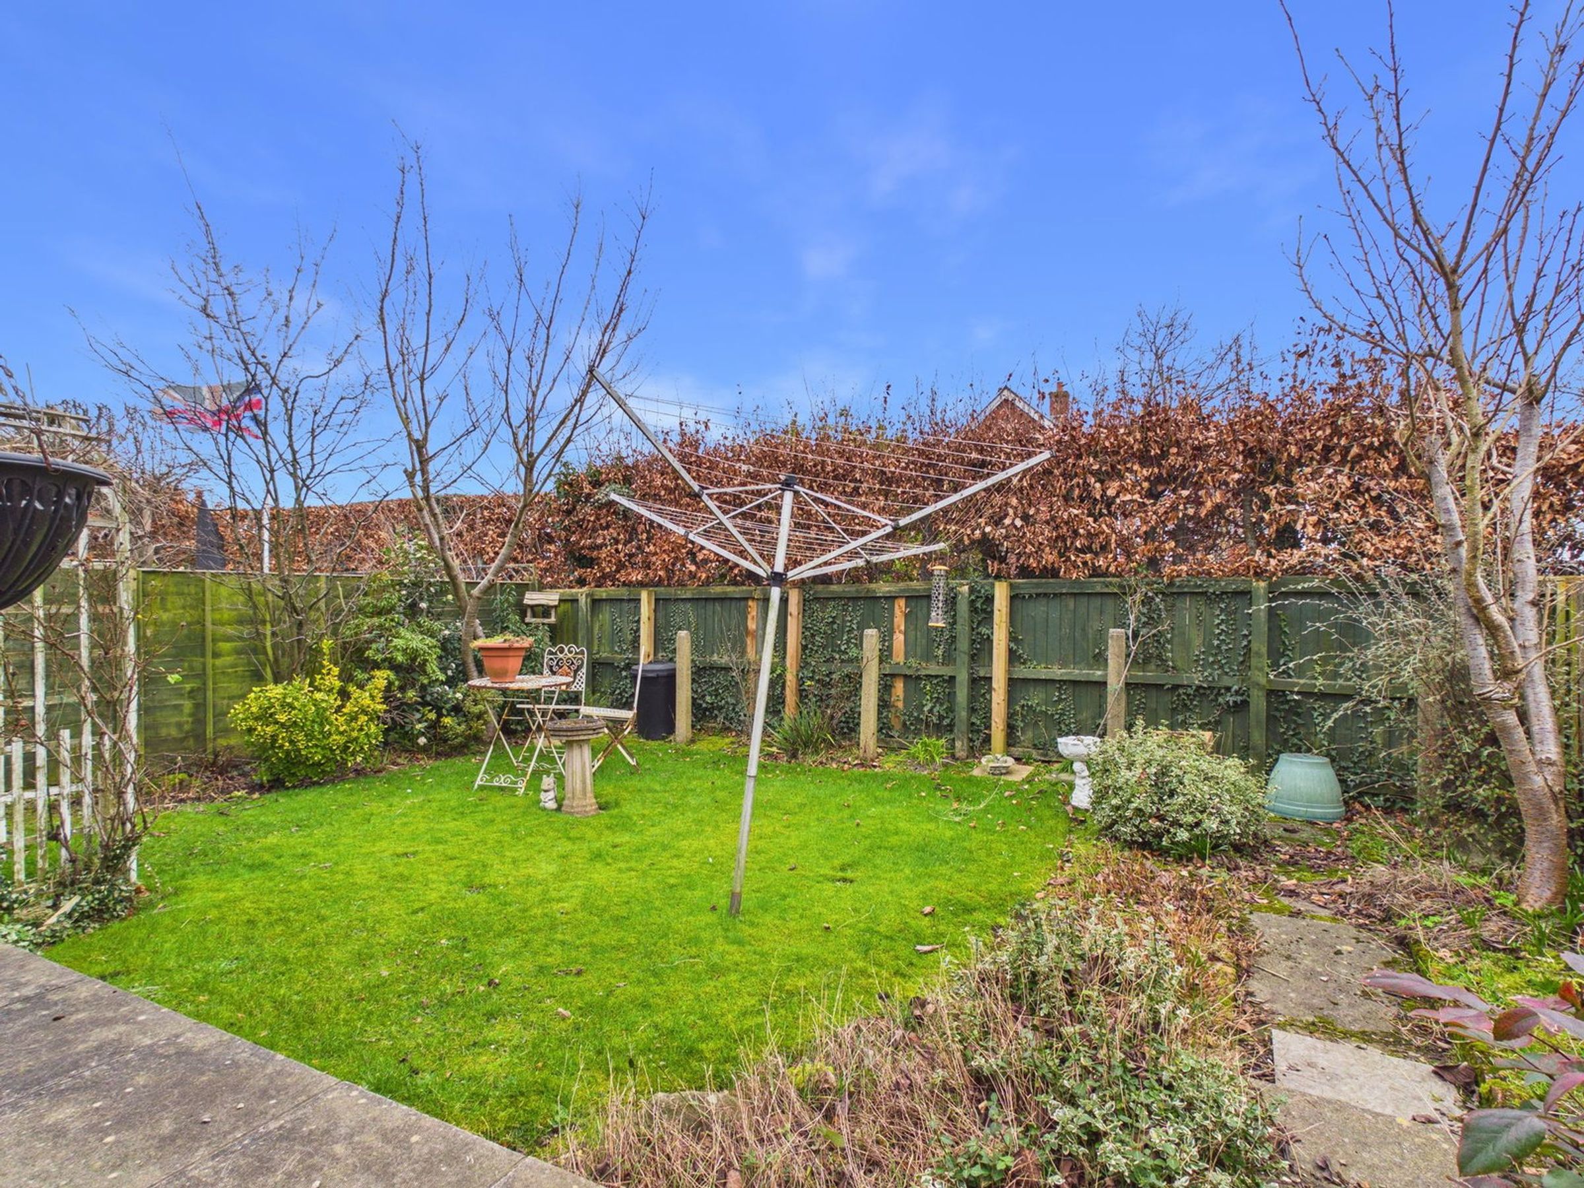
Gardens to the front and rear
No Chain
About this property
Situated in a popular and well established residential area of Ellerbrook Drive, this extended two bedroom semi-detached bungalow presents a fantastic opportunity for buyers looking to modernise and create a home tailored to their own taste. Located in the sought-after village of Burscough, the property offers generous accommodation, excellent potential, and convenient single level living.
The property is entered via a front porch, providing a practical entrance space before leading into the main accommodation.
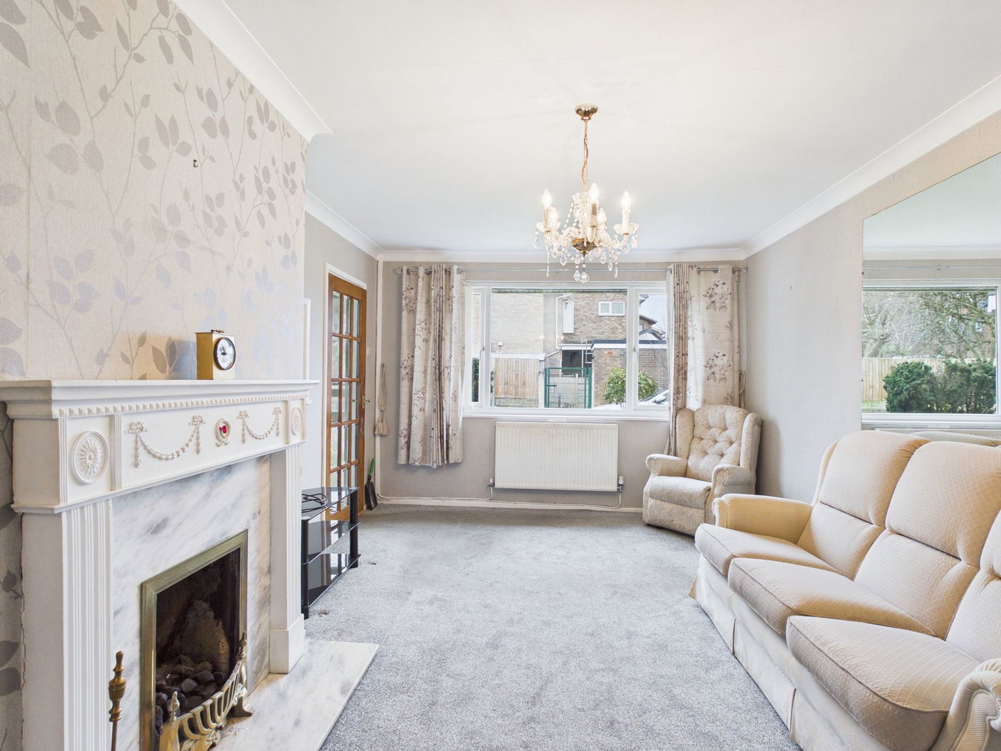
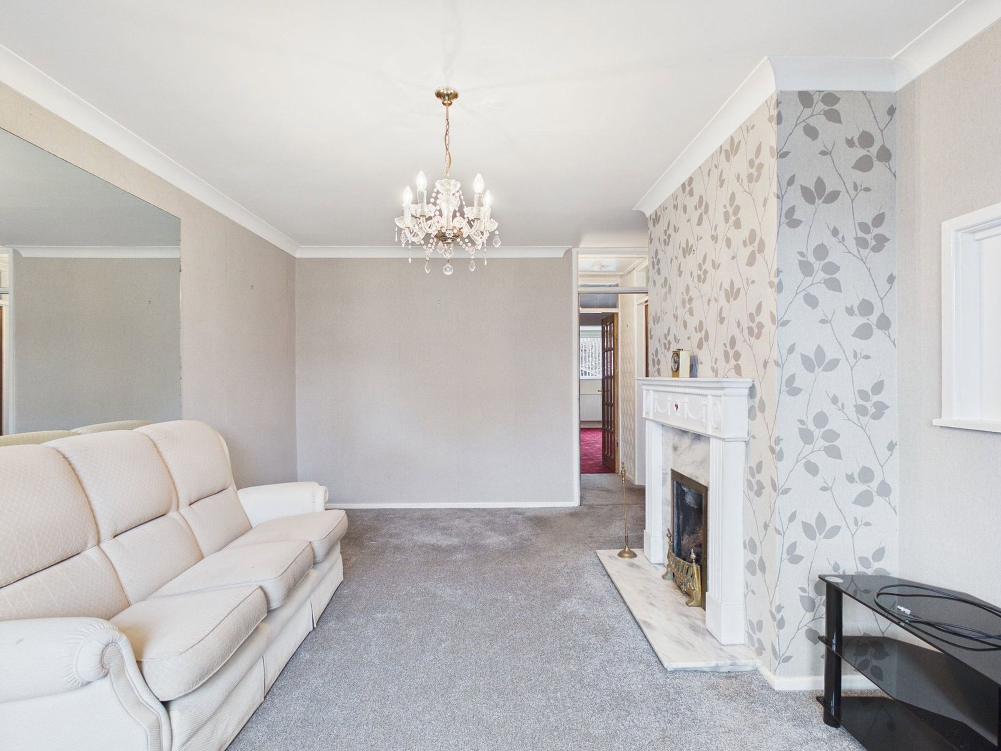
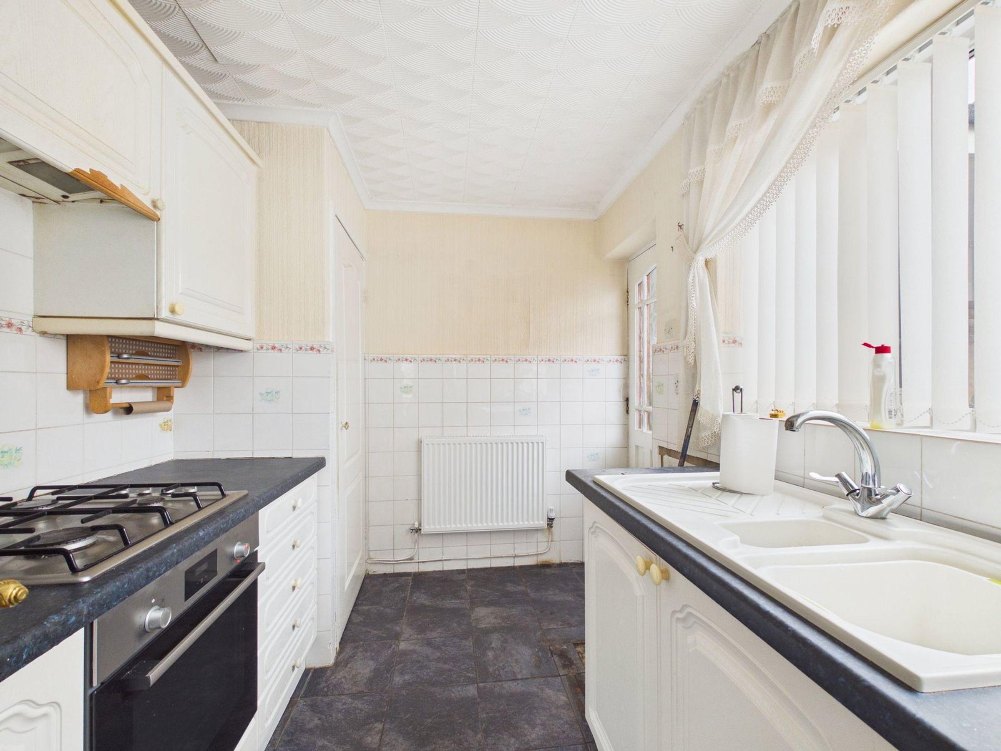
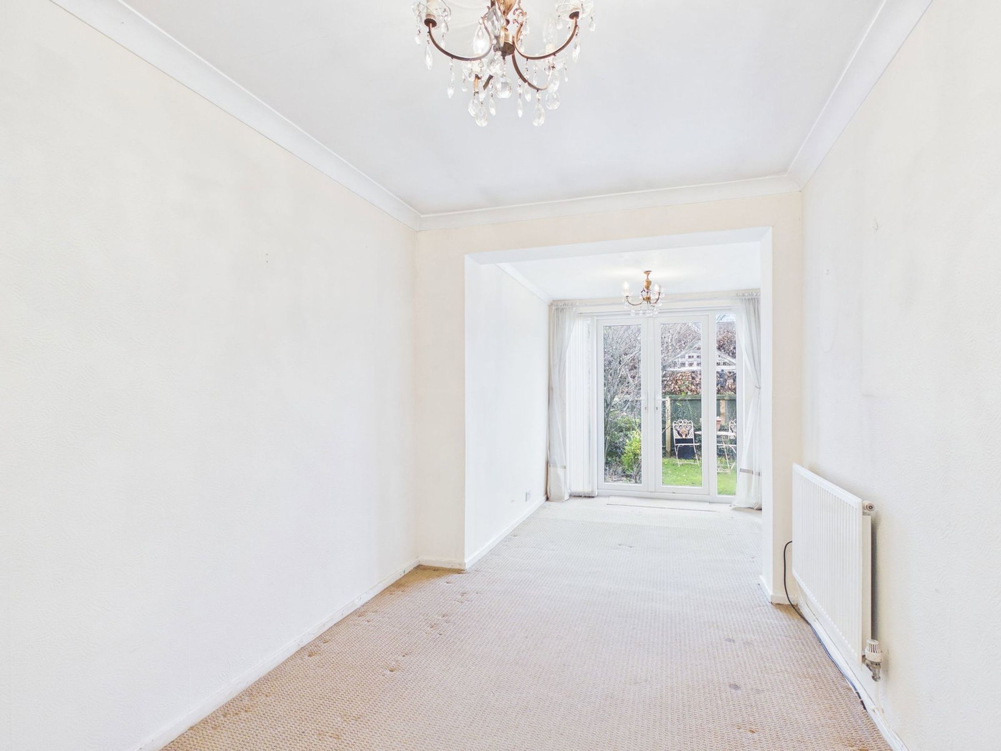
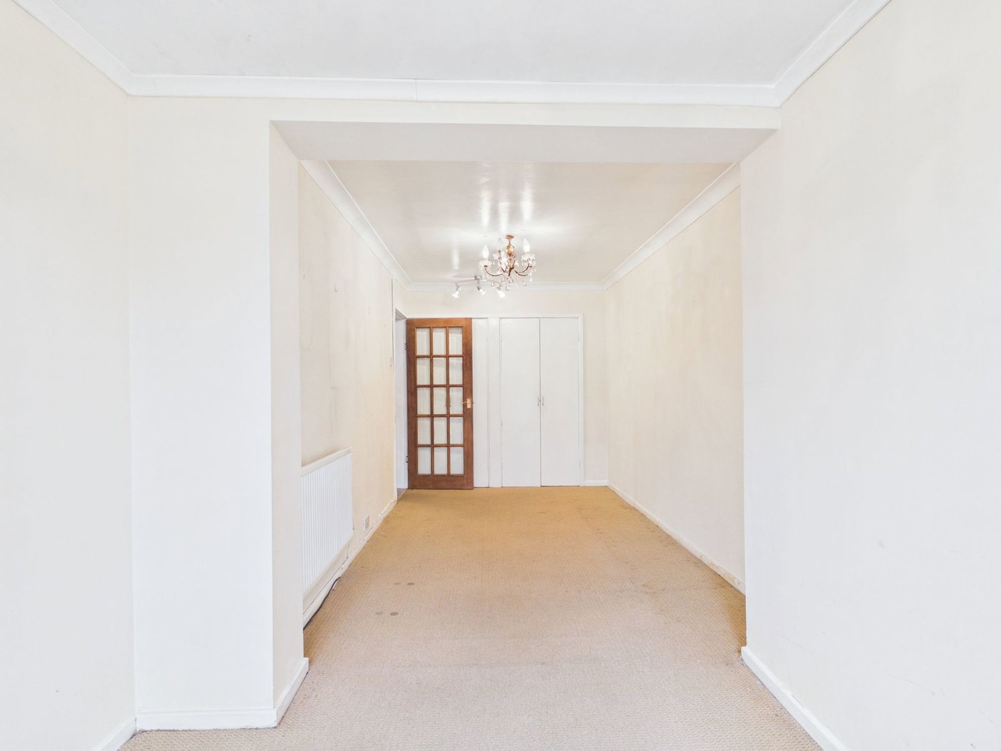
The kitchen is positioned to the side and offers ample scope for redesign or upgrading to suit modern living. The living room is a comfortable and well-proportioned space, ideal for relaxing.
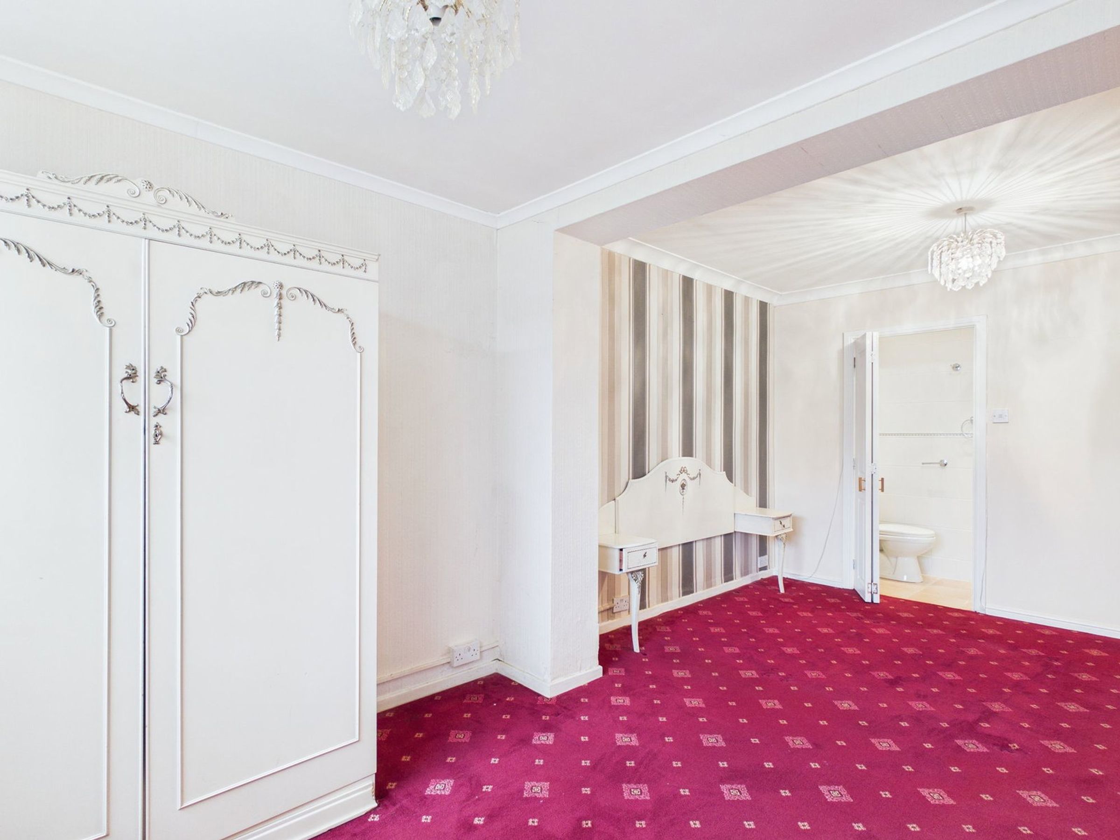
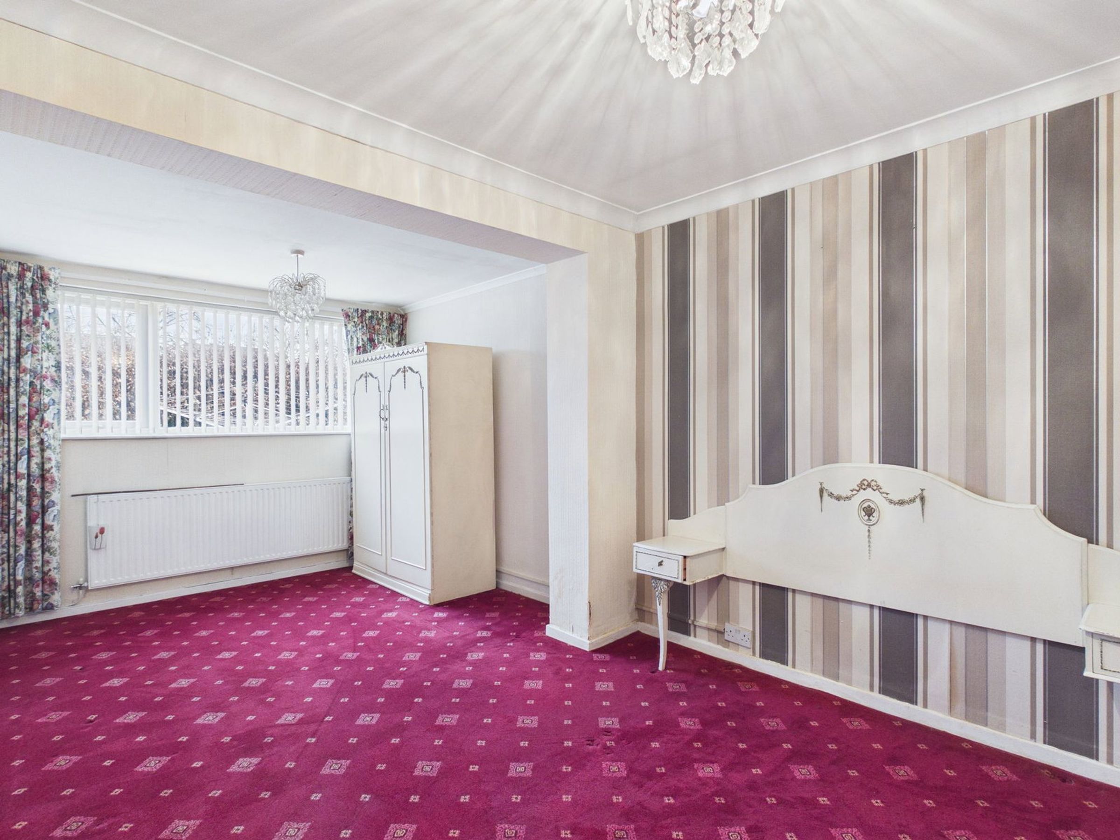
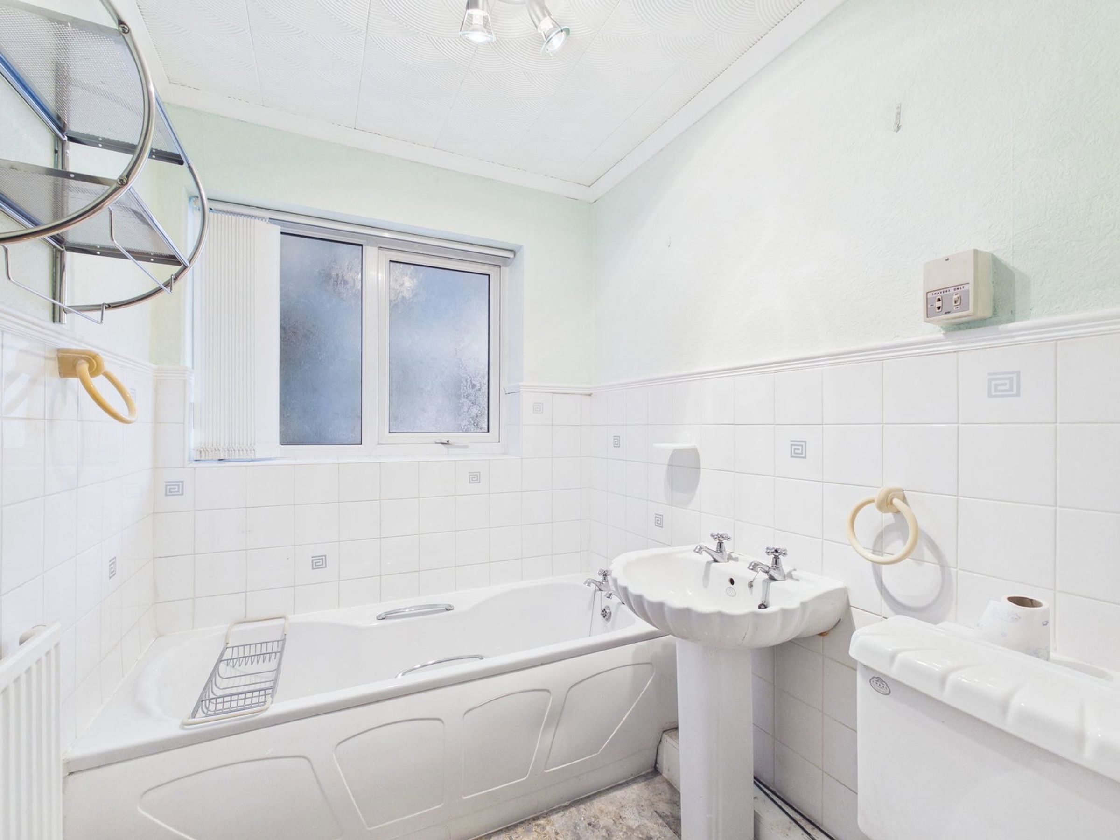
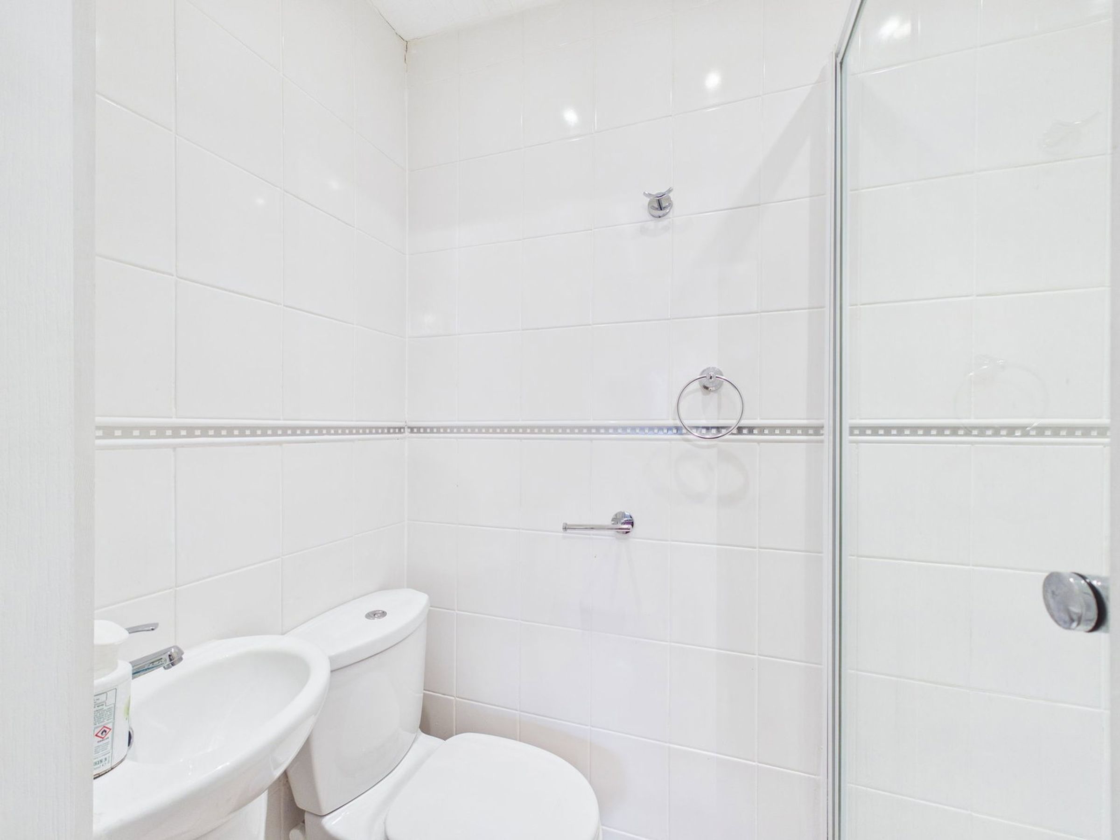
There are two bedrooms, with the main bedroom benefiting from an en-suite shower room. A separate family bathroom serves the remainder of the accommodation. The layout has been extended to enhance the overall living space, offering flexibility for a variety of buyers.
External
To the rear, the property enjoys a private garden with a lawn and patio area ideal for outdoor seating. There is also access to a side utility room, adding valuable additional storage and practicality.
To the front, a lawned garden sits alongside a driveway providing off-road parking, leading to a carport and the utility room.
Opportunity
Requiring some updating throughout, this bungalow represents an excellent opportunity to add value and personalise. Properties in this location rarely stay on the market for long, particularly those offering scope for improvement and extension.
Early viewing is highly recommended to appreciate the potential on offer.
Living Room - 5.33m x 3.36m (17'5" x 11'0")
Kitchen - 3.12m x 2.12m (10'2" x 6'11")
Bedroom - 5.27m x 3.13m (17'3" x 10'3")
Bedroom - 6.6m x 2.32m (21'7" x 7'7")
En-suite - 1.79m x 0.88m (5'10" x 2'10")
Bathroom - 6.1m x 5.5m (20'0" x 18'0")
Utility Room - 2.48m x 2.48m (8'1" x 8'1")
Key details
Broadband: up to 1800mbps
Freehold
Council tax band C
Local authority: West Lancashire Borough Council
Additional information
- Energy efficiency (current)
- D (67)
- Energy efficiency (potential)
- B (81)
- Environmental impact (current)
- C (70)
- Environmental impact (potential)
- C (75)
- Is in a conservation area
- No
- Is a listed property
- No


