Like the look of this property?
We would love to hear from you and arrange a viewing of this property. Get in touch now!
Looking to sell a property?
You can get a free online or in person valuation.
Property features
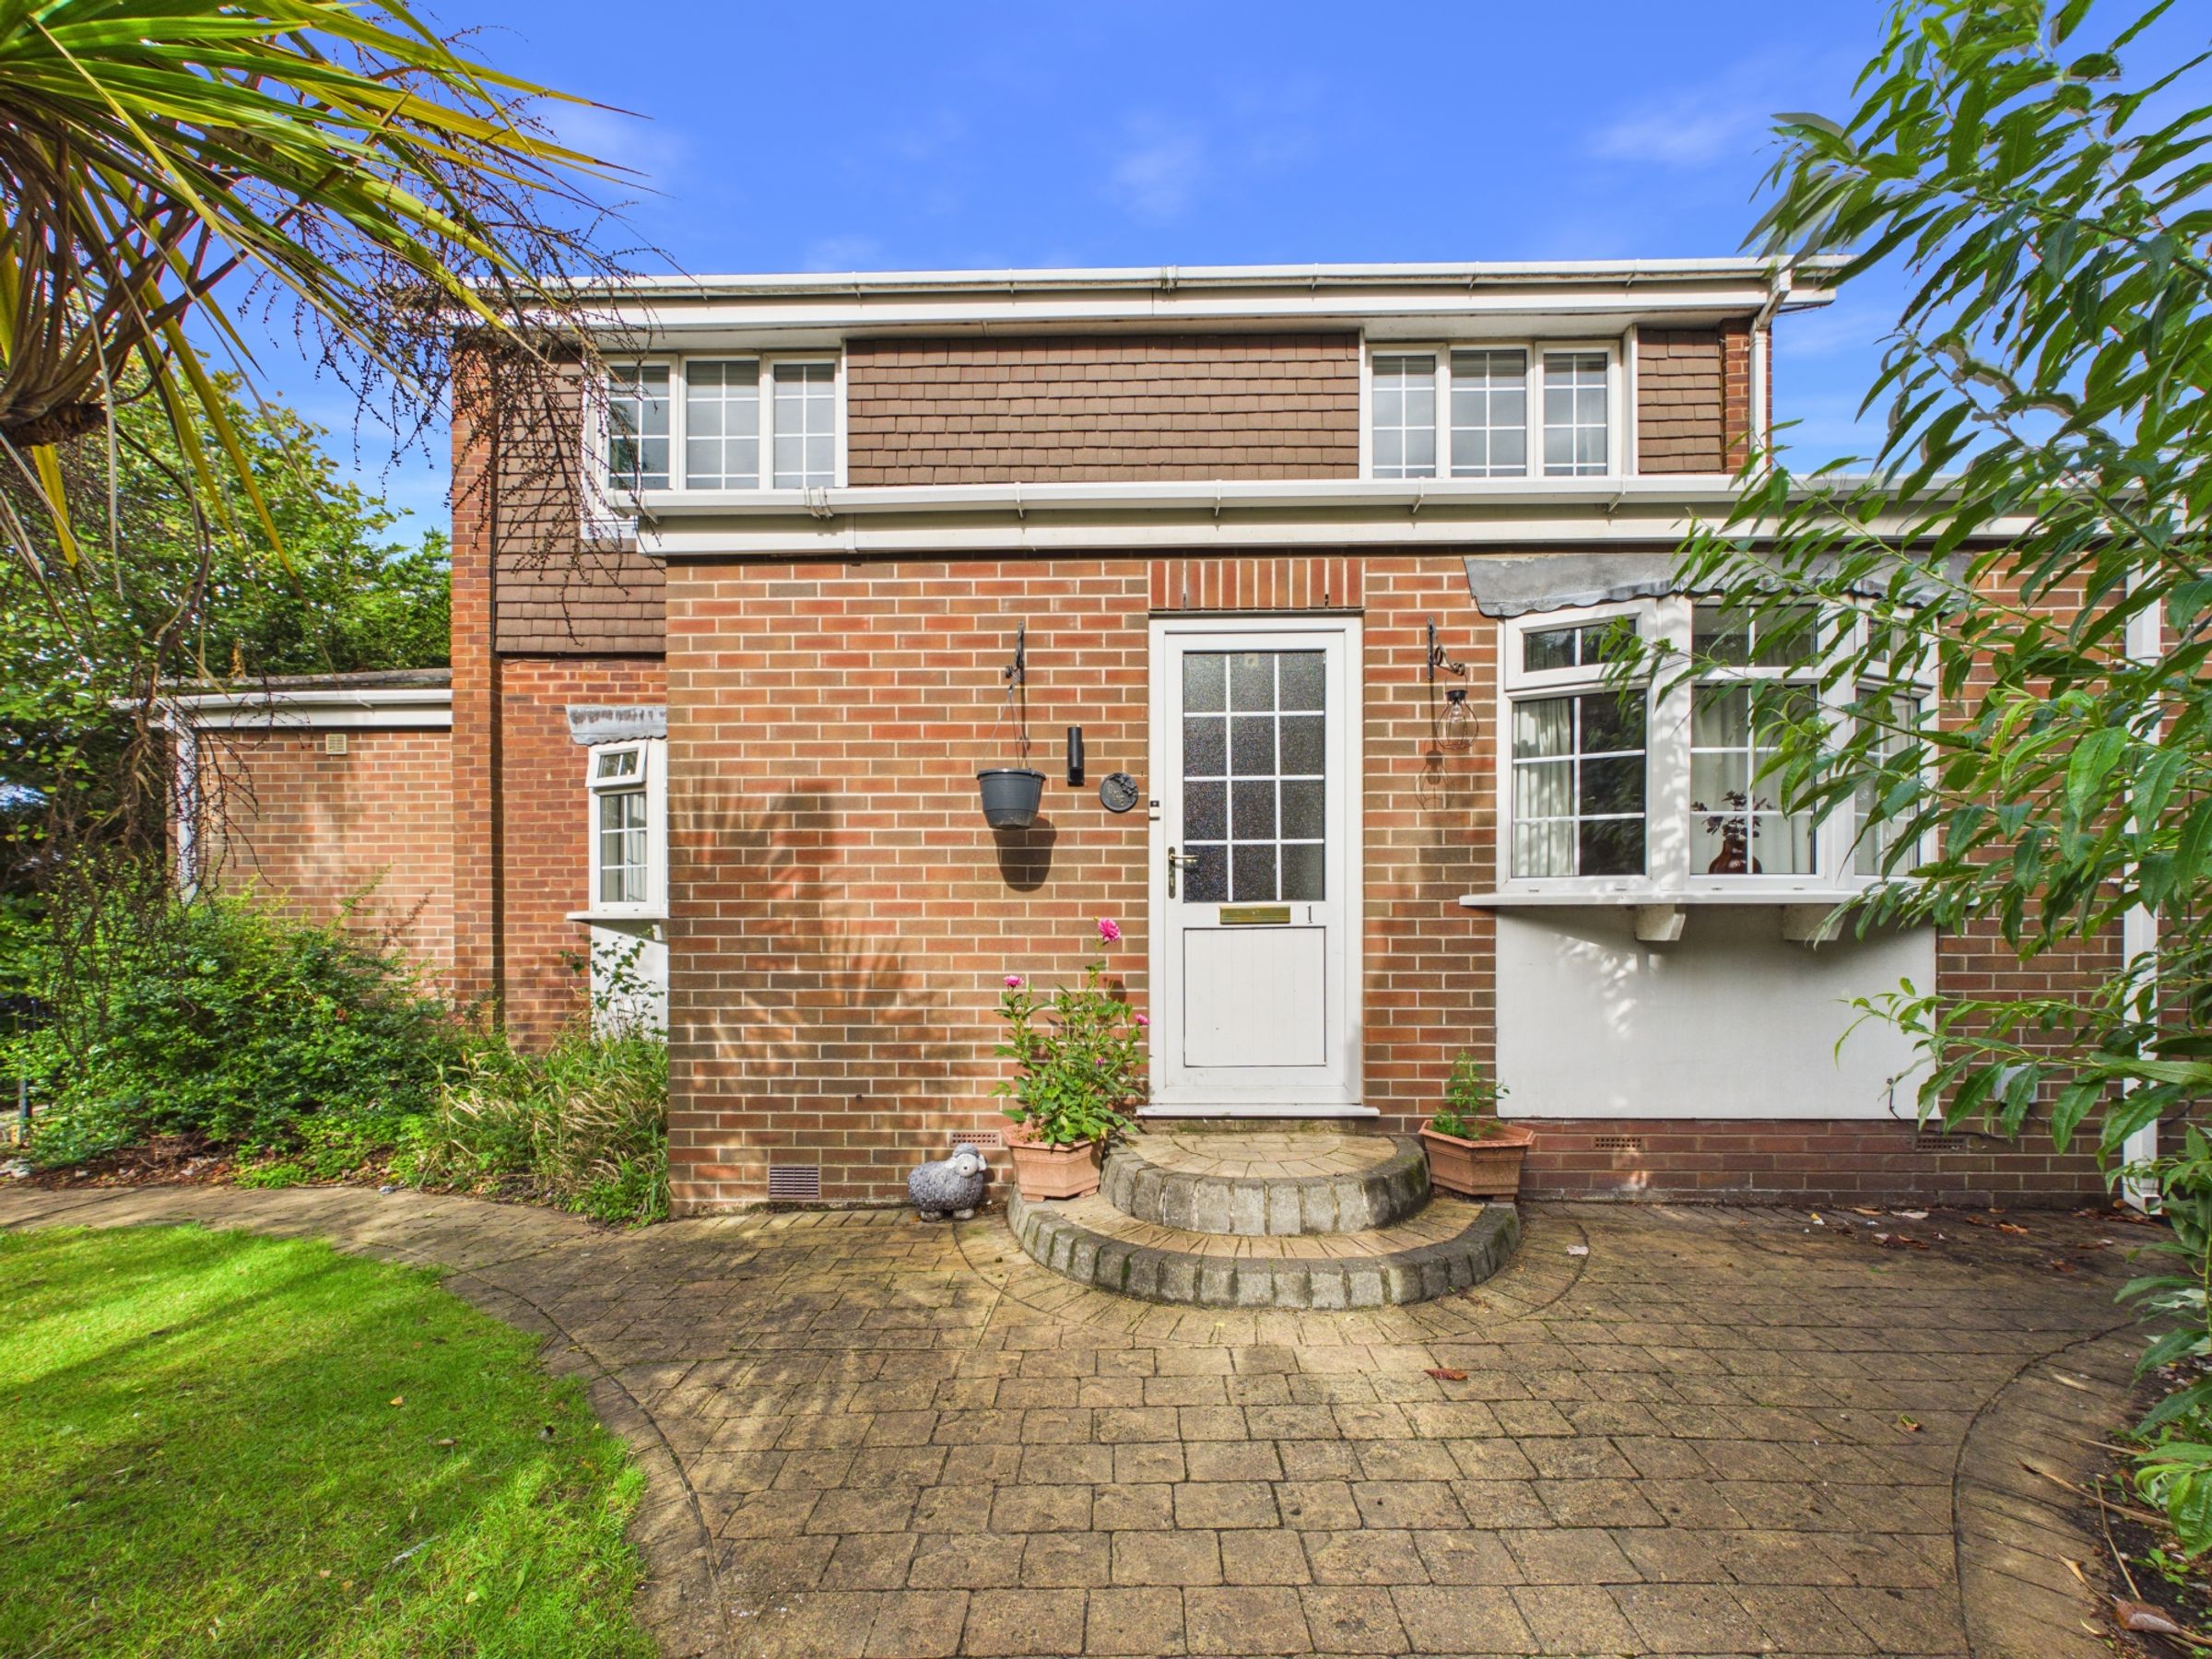
Four-bedroom detached family home occupying a generous and highly desirable corner plot in sought-after Aughton
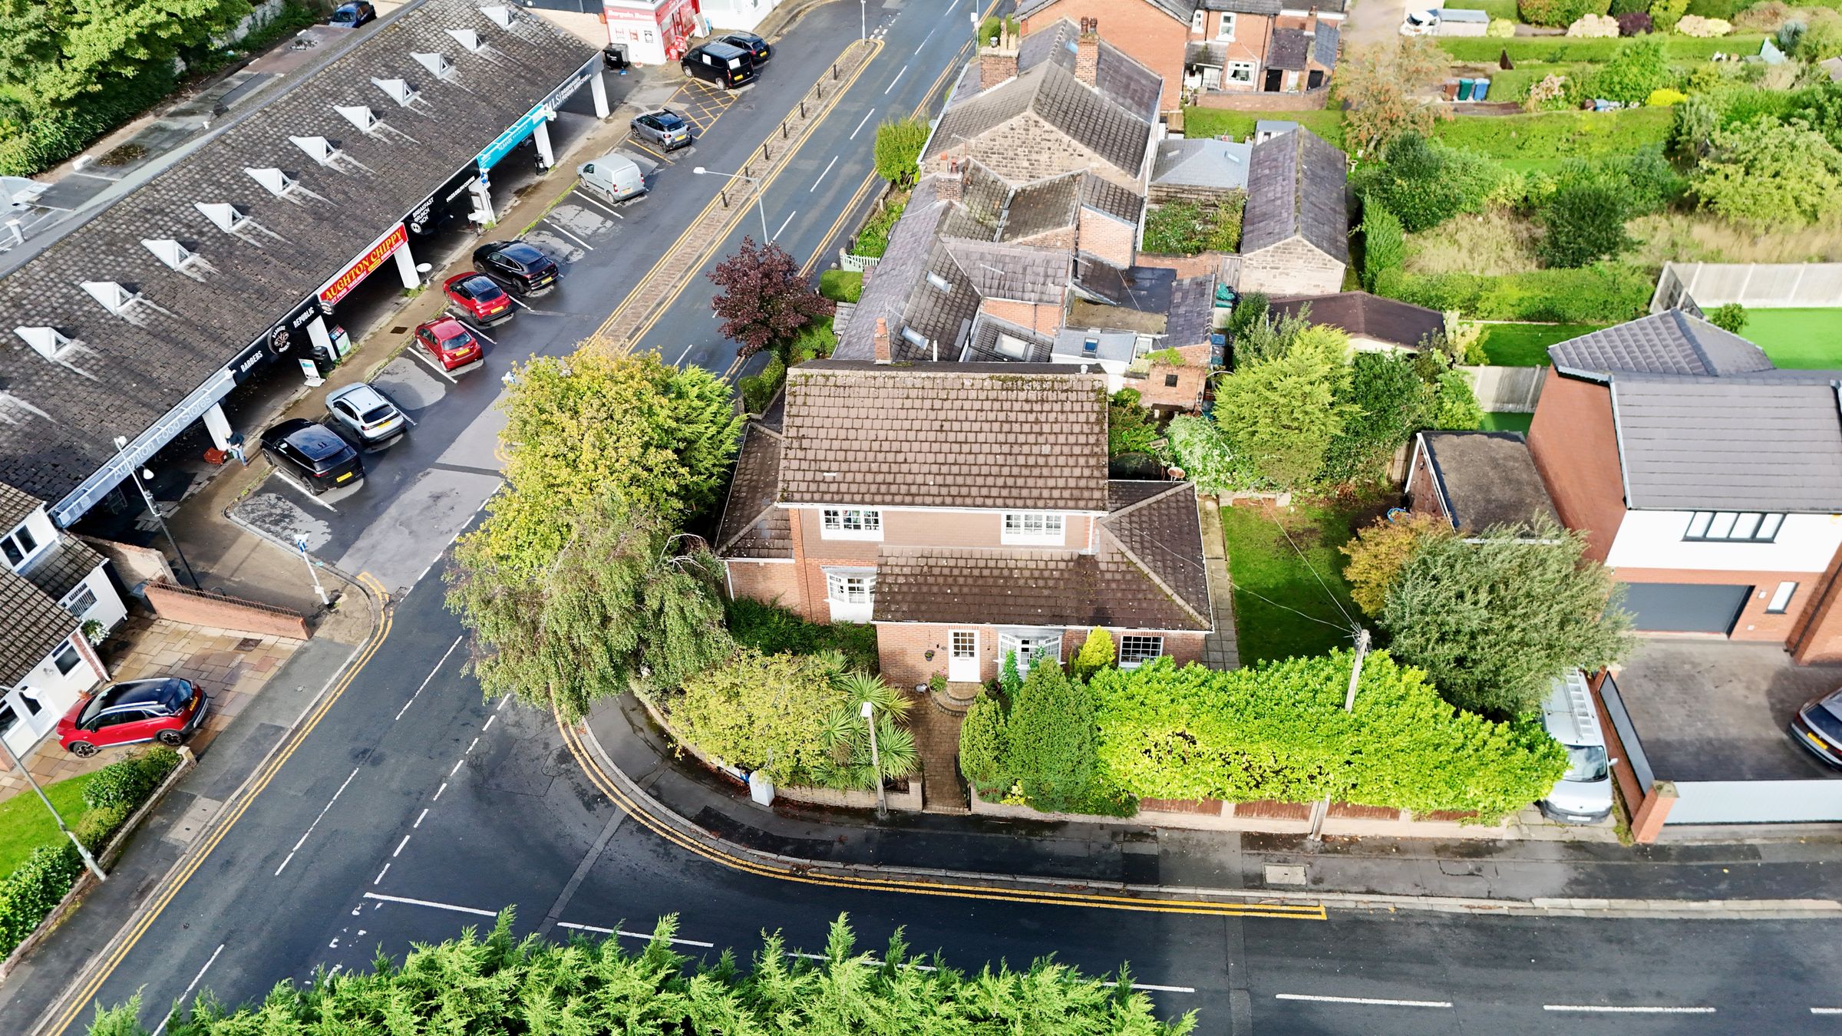
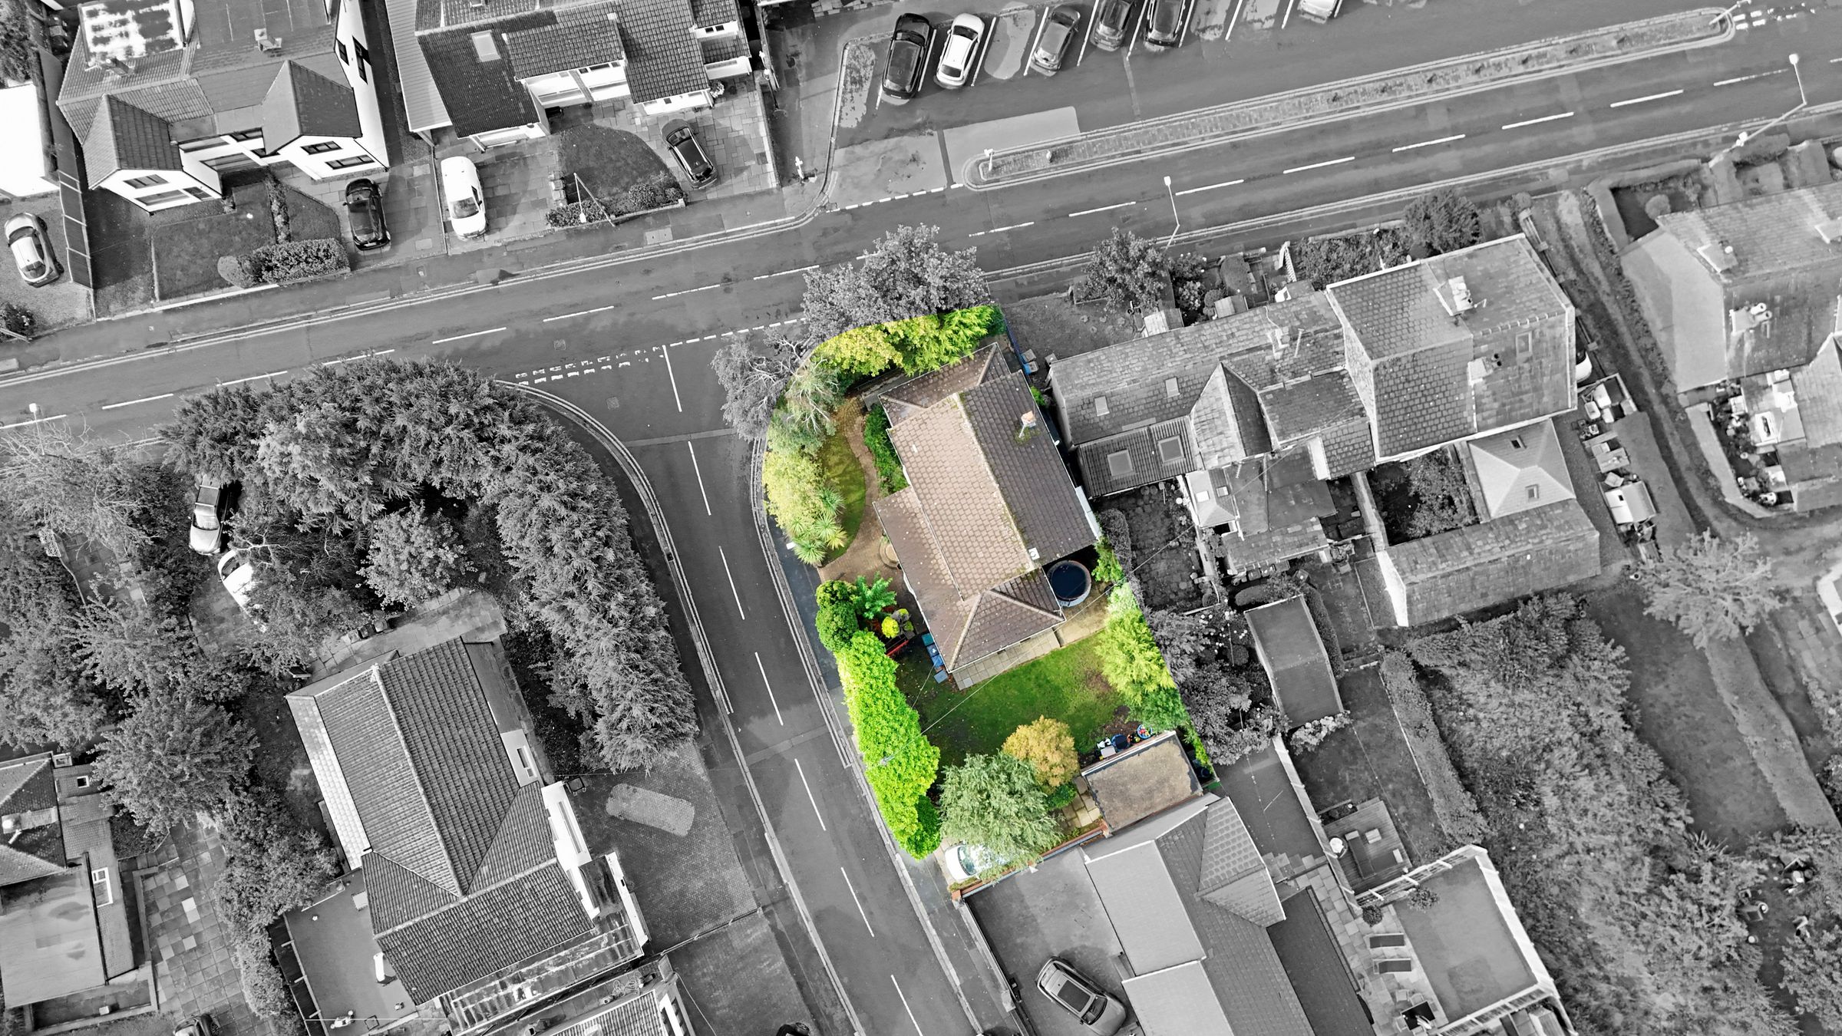
Occupying an attractive corner plot
Flexible layout with a ground-floor bedroom and en-suite, ideal for multi-generational living or annexe potential (subject to any required consents)
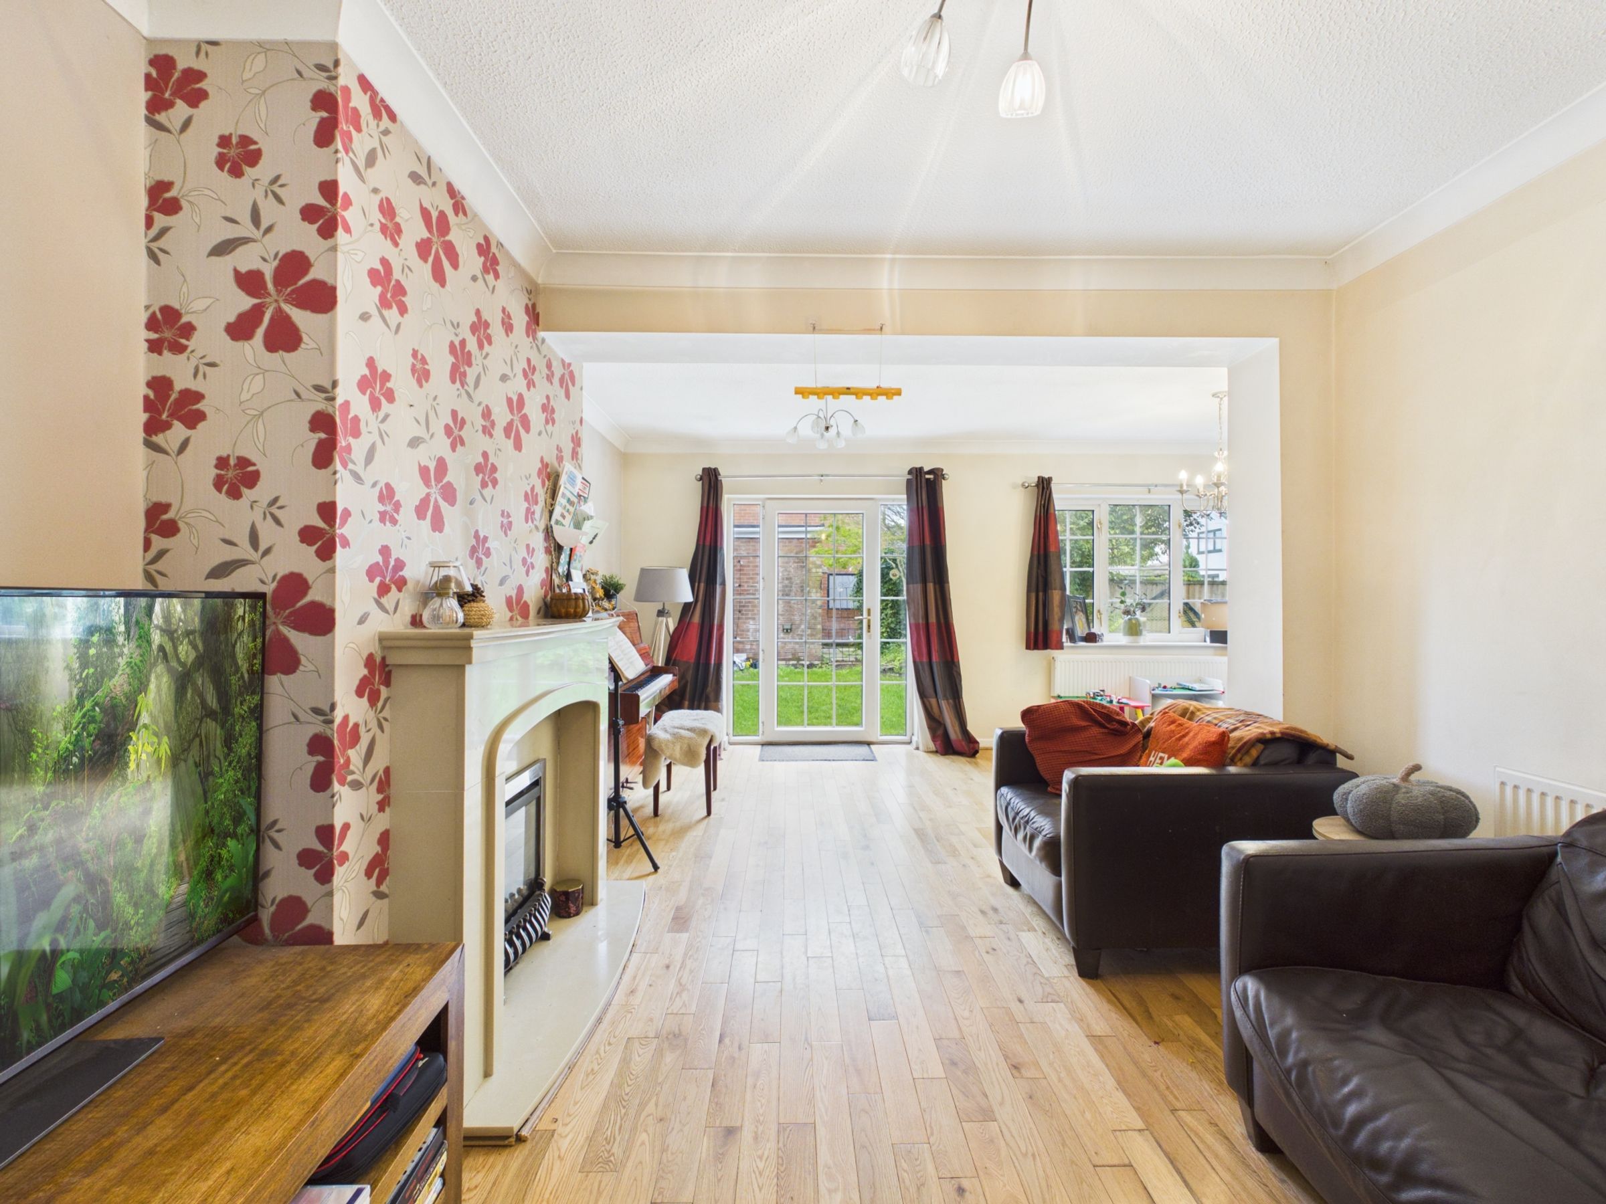
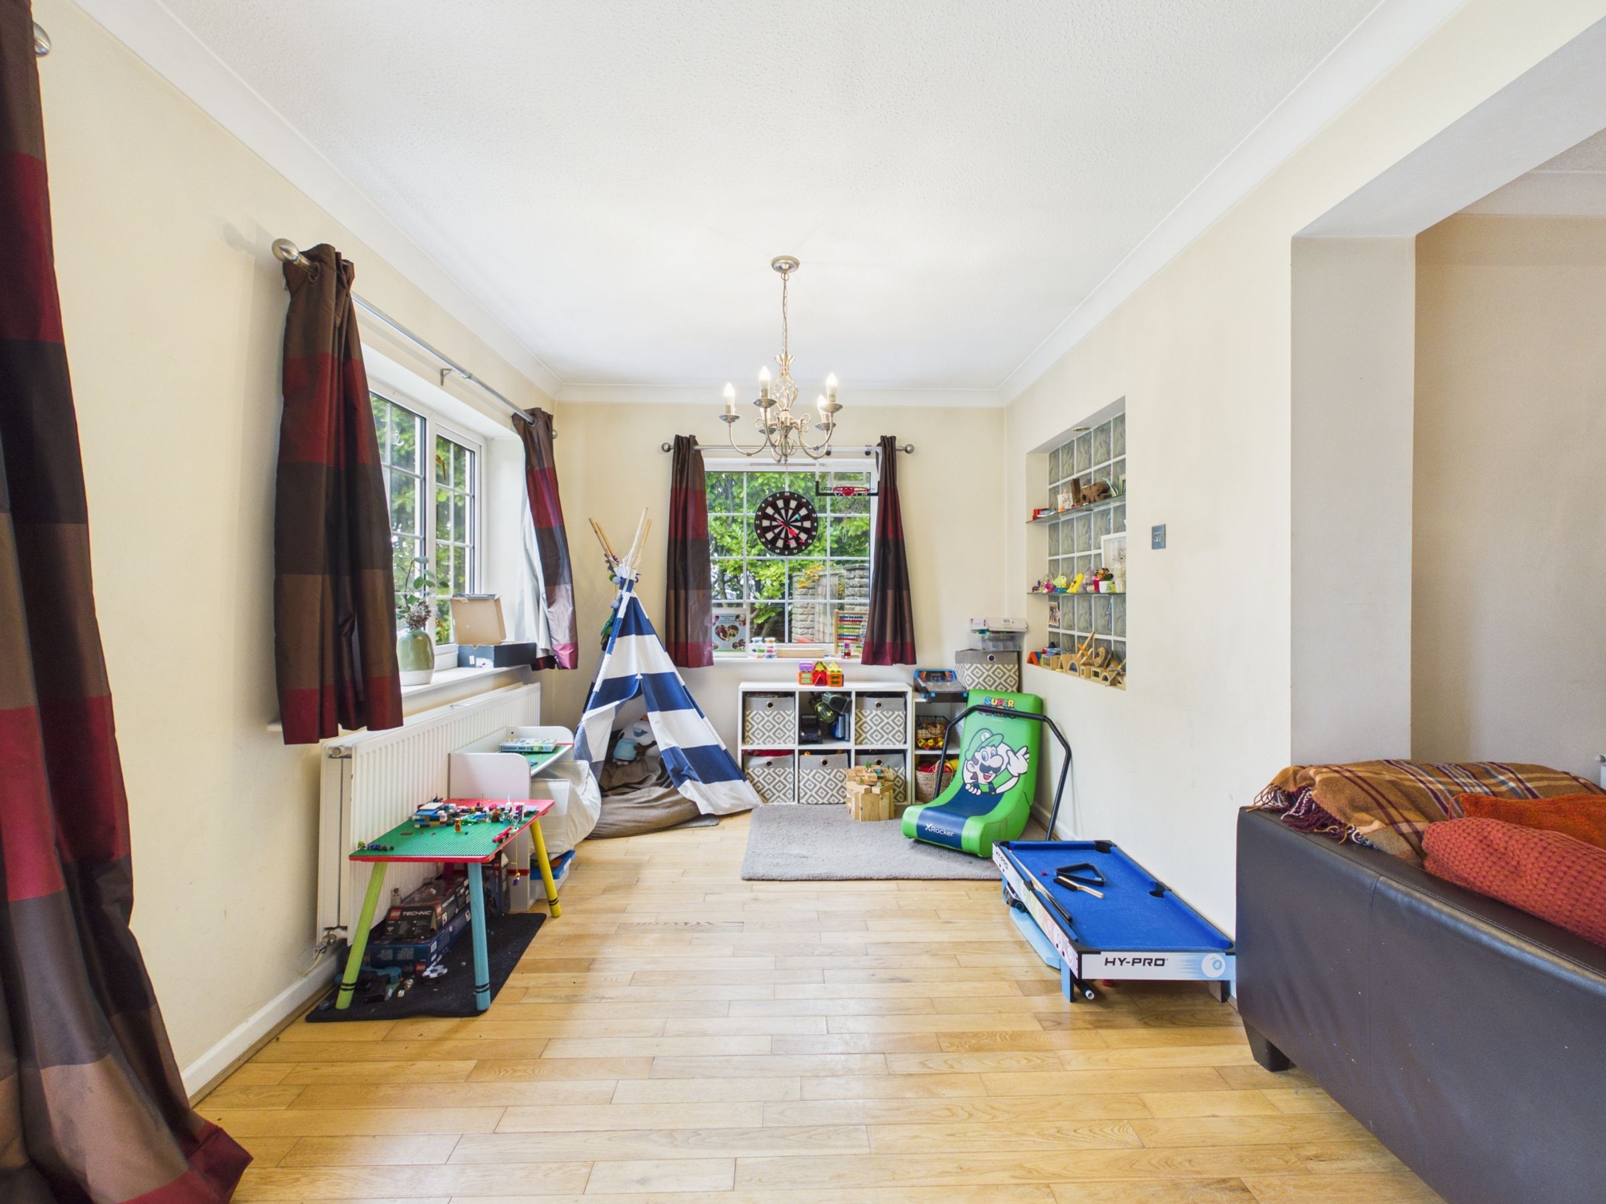
Spacious lounge and dining area with feature fireplace and direct access to the rear garden
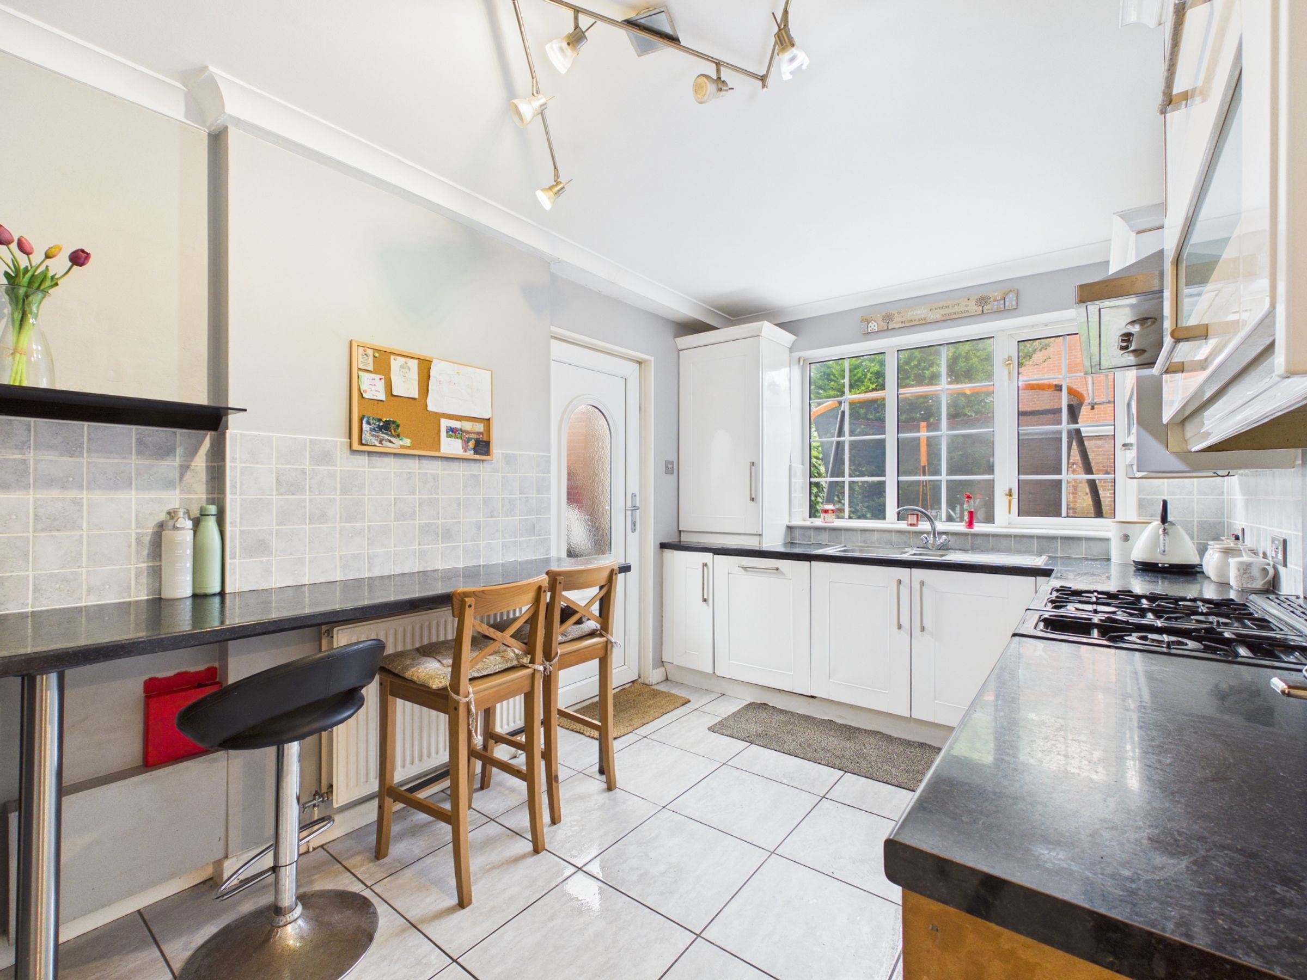
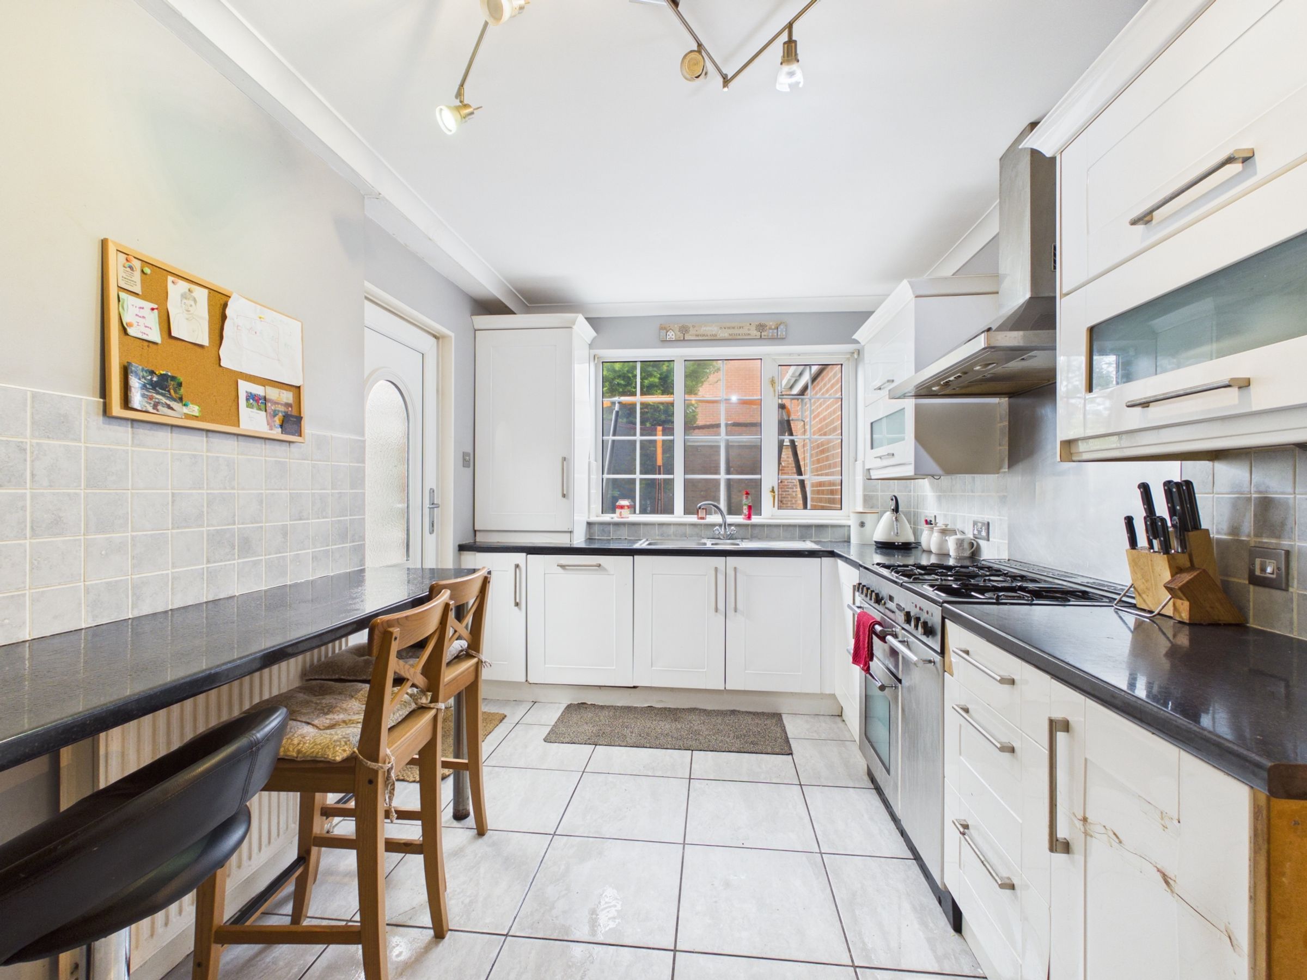
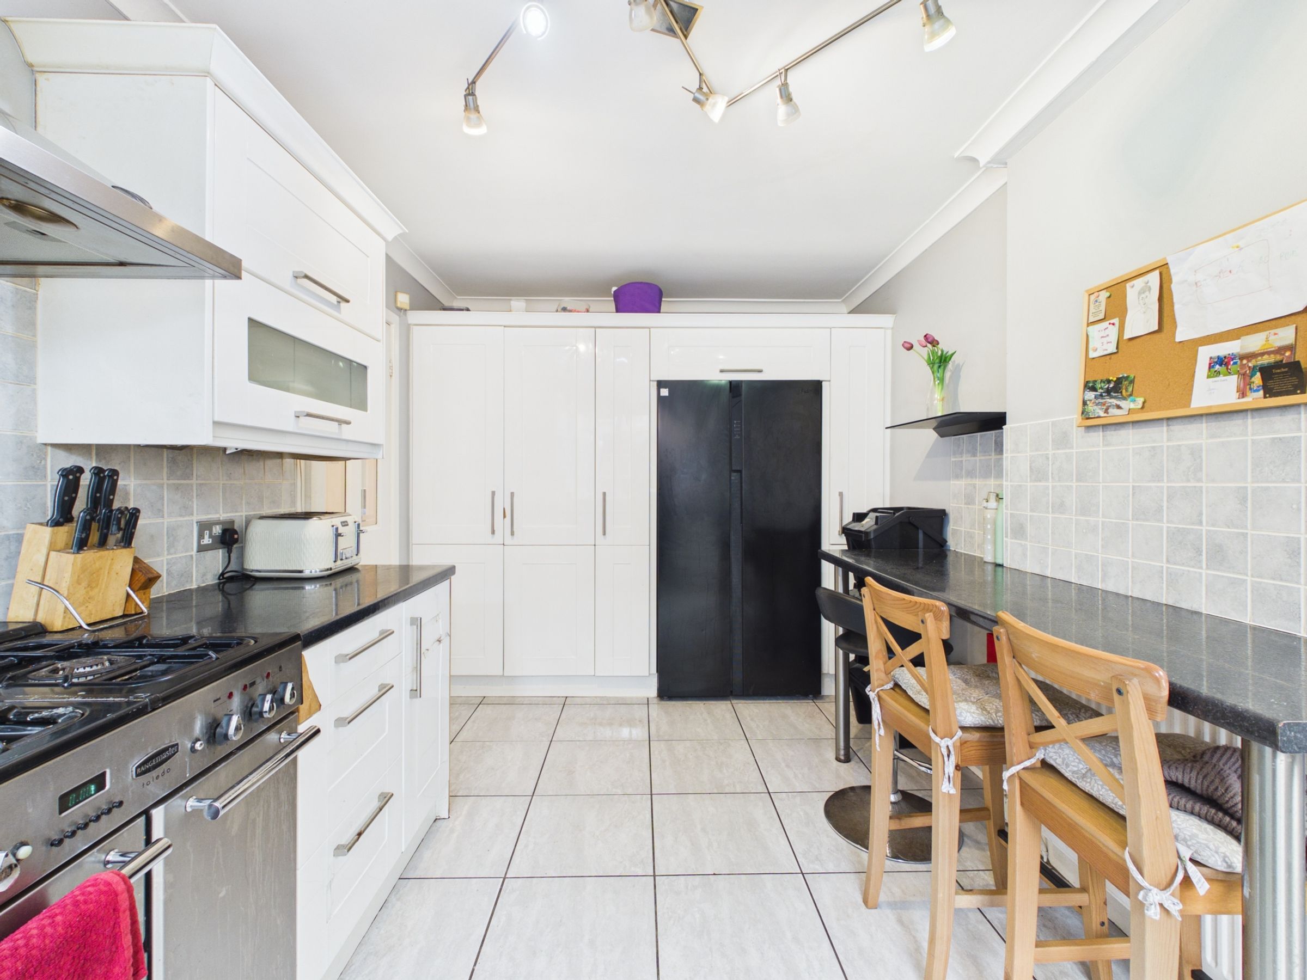
Stylish fitted kitchen with white cabinetry, contrasting black worktops, range cooker and breakfast bar
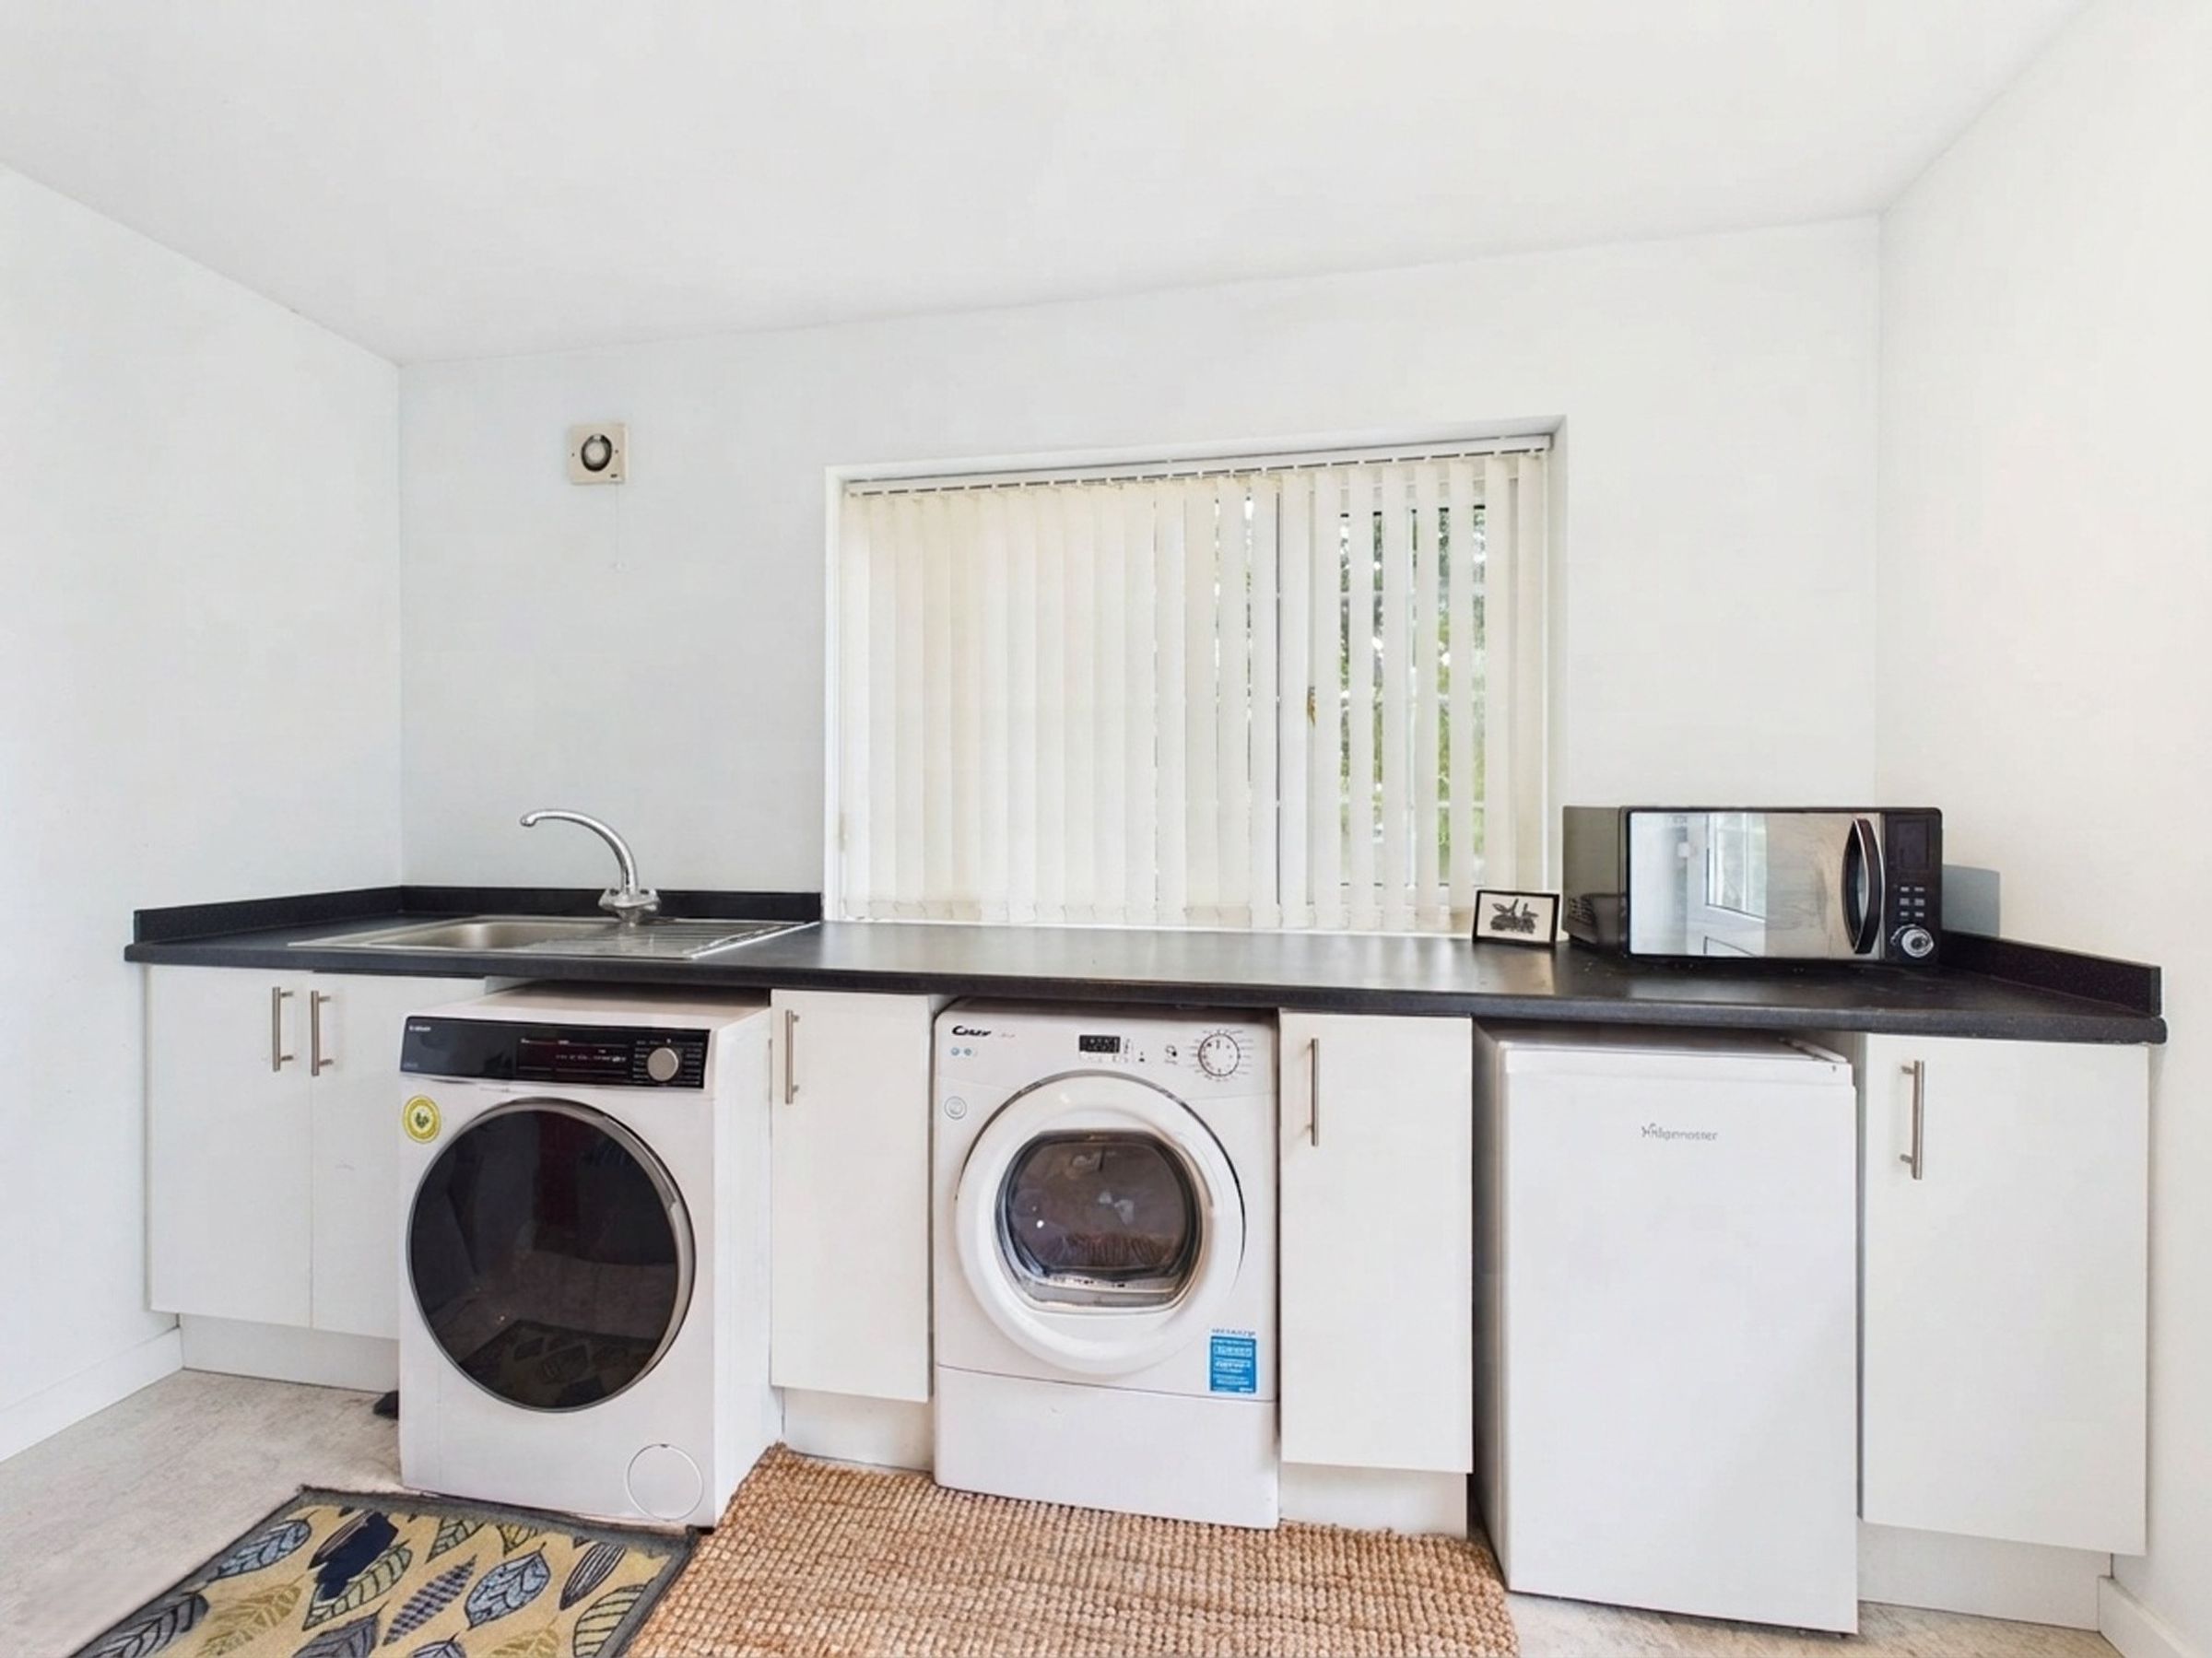
Practical utility area offering excellent laundry, storage and supplementary kitchen space
About this property
Situated in a fantastic position within a popular and highly regarded part of Aughton, this four-bedroom detached home occupies a particularly attractive corner plot, providing wraparound gardens, parking and a high degree of flexibility.
The property offers well-planned accommodation arranged over two floors, together with the added benefit of a ground-floor bedroom with en-suite facilities, making it an ideal proposition for families looking for adaptable living arrangements or the potential to create a self-contained annexe.
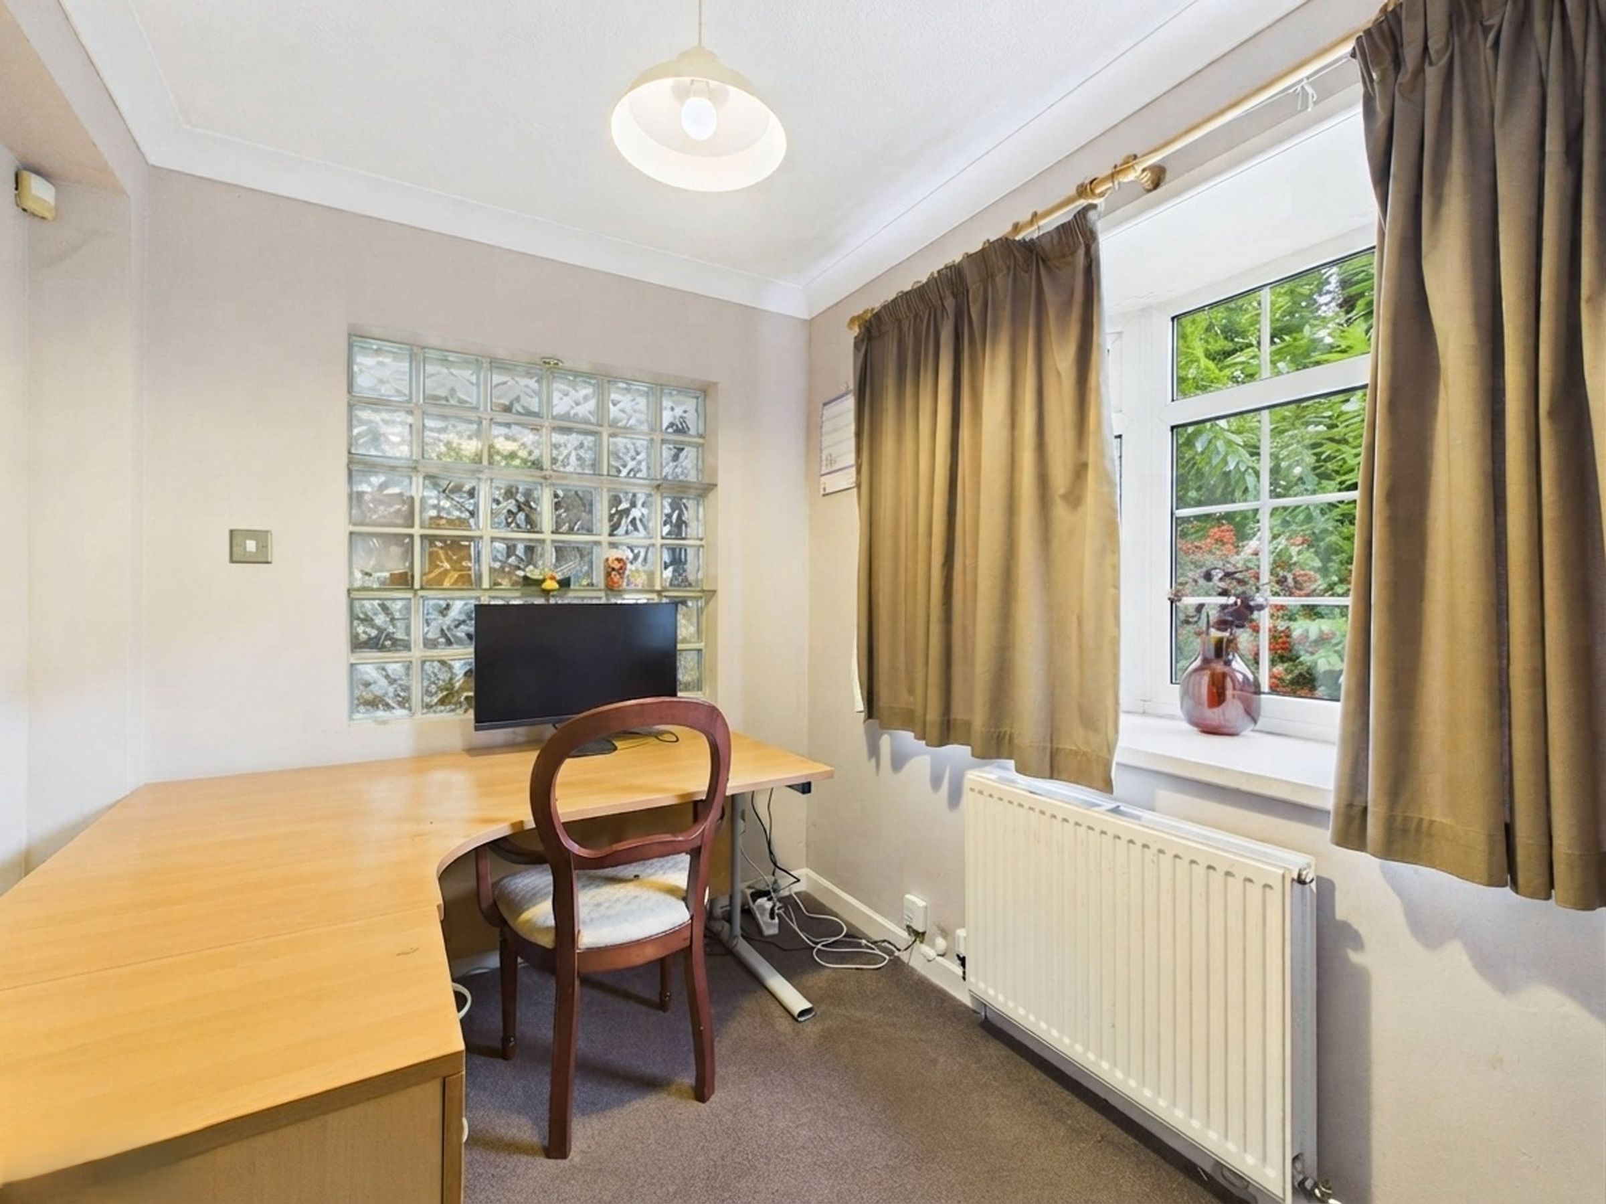
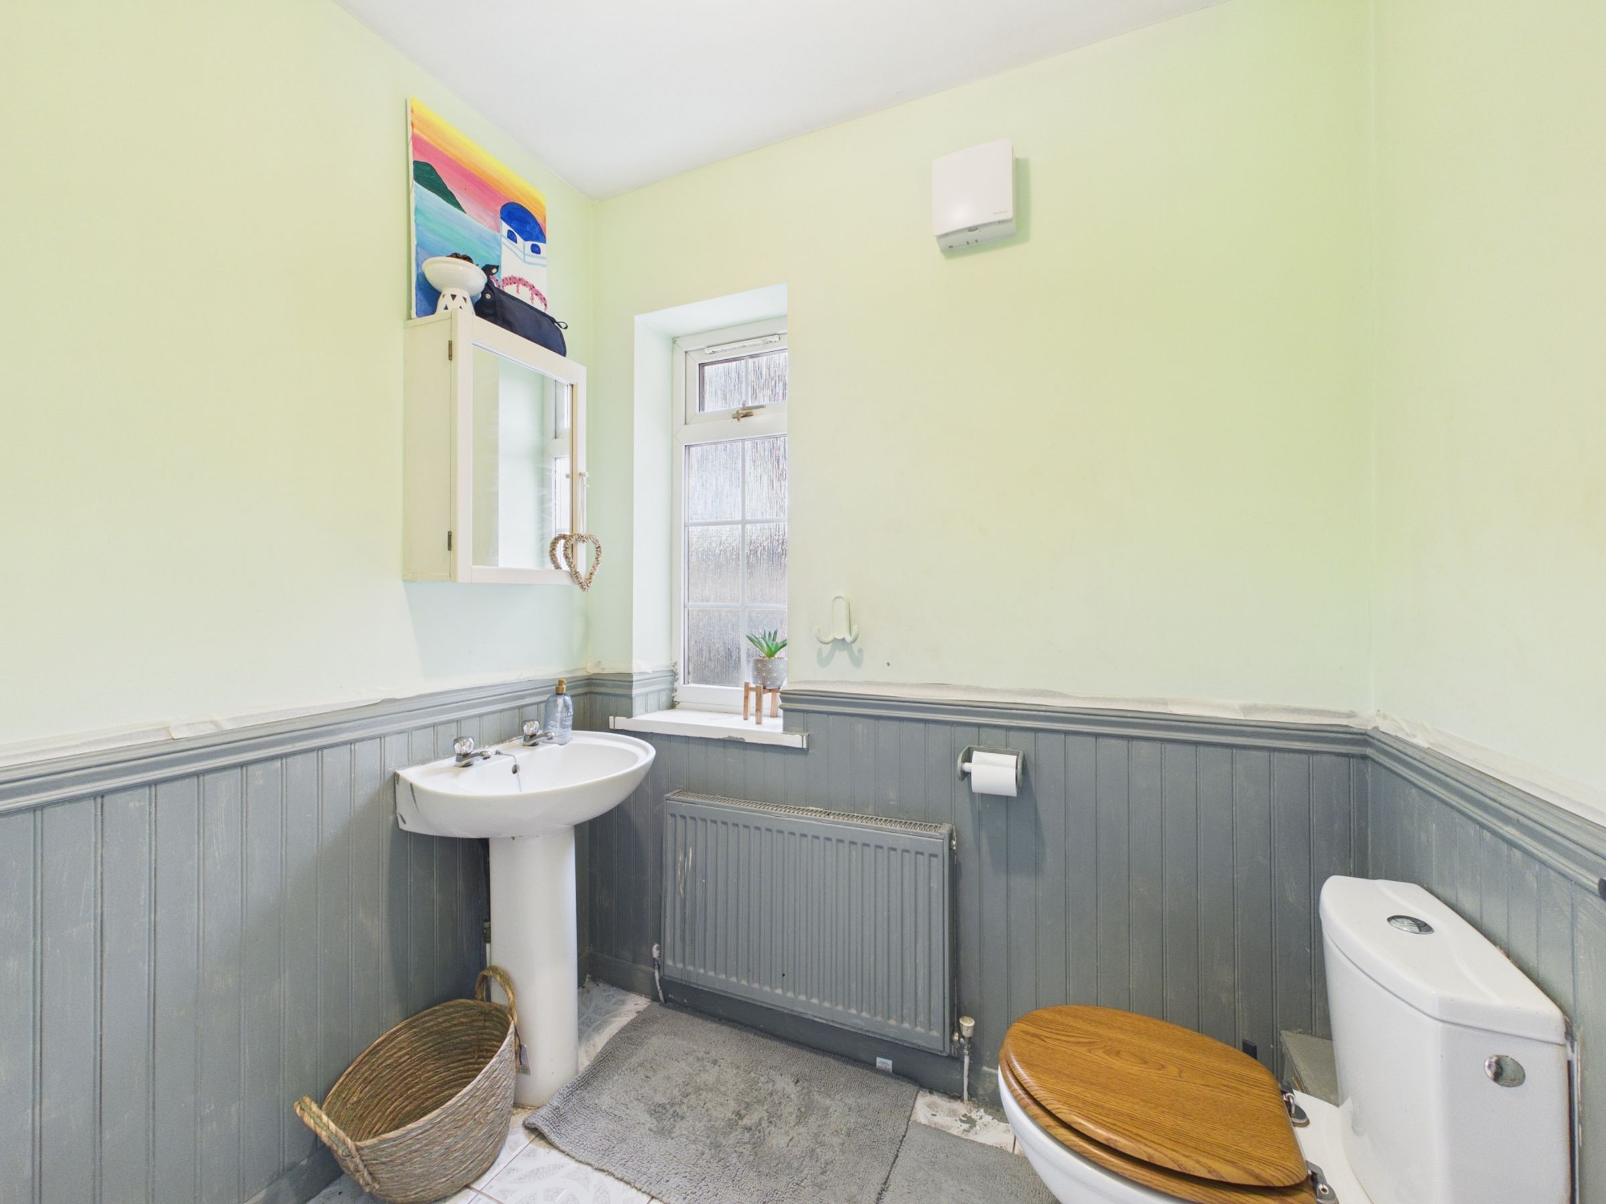
Upon entering, you are welcomed into a spacious hallway. To the right is a versatile sitting room, which would make an excellent home office, study or snug. To the left is a convenient downstairs WC, fitted with a wash hand basin and attractive tiled flooring.
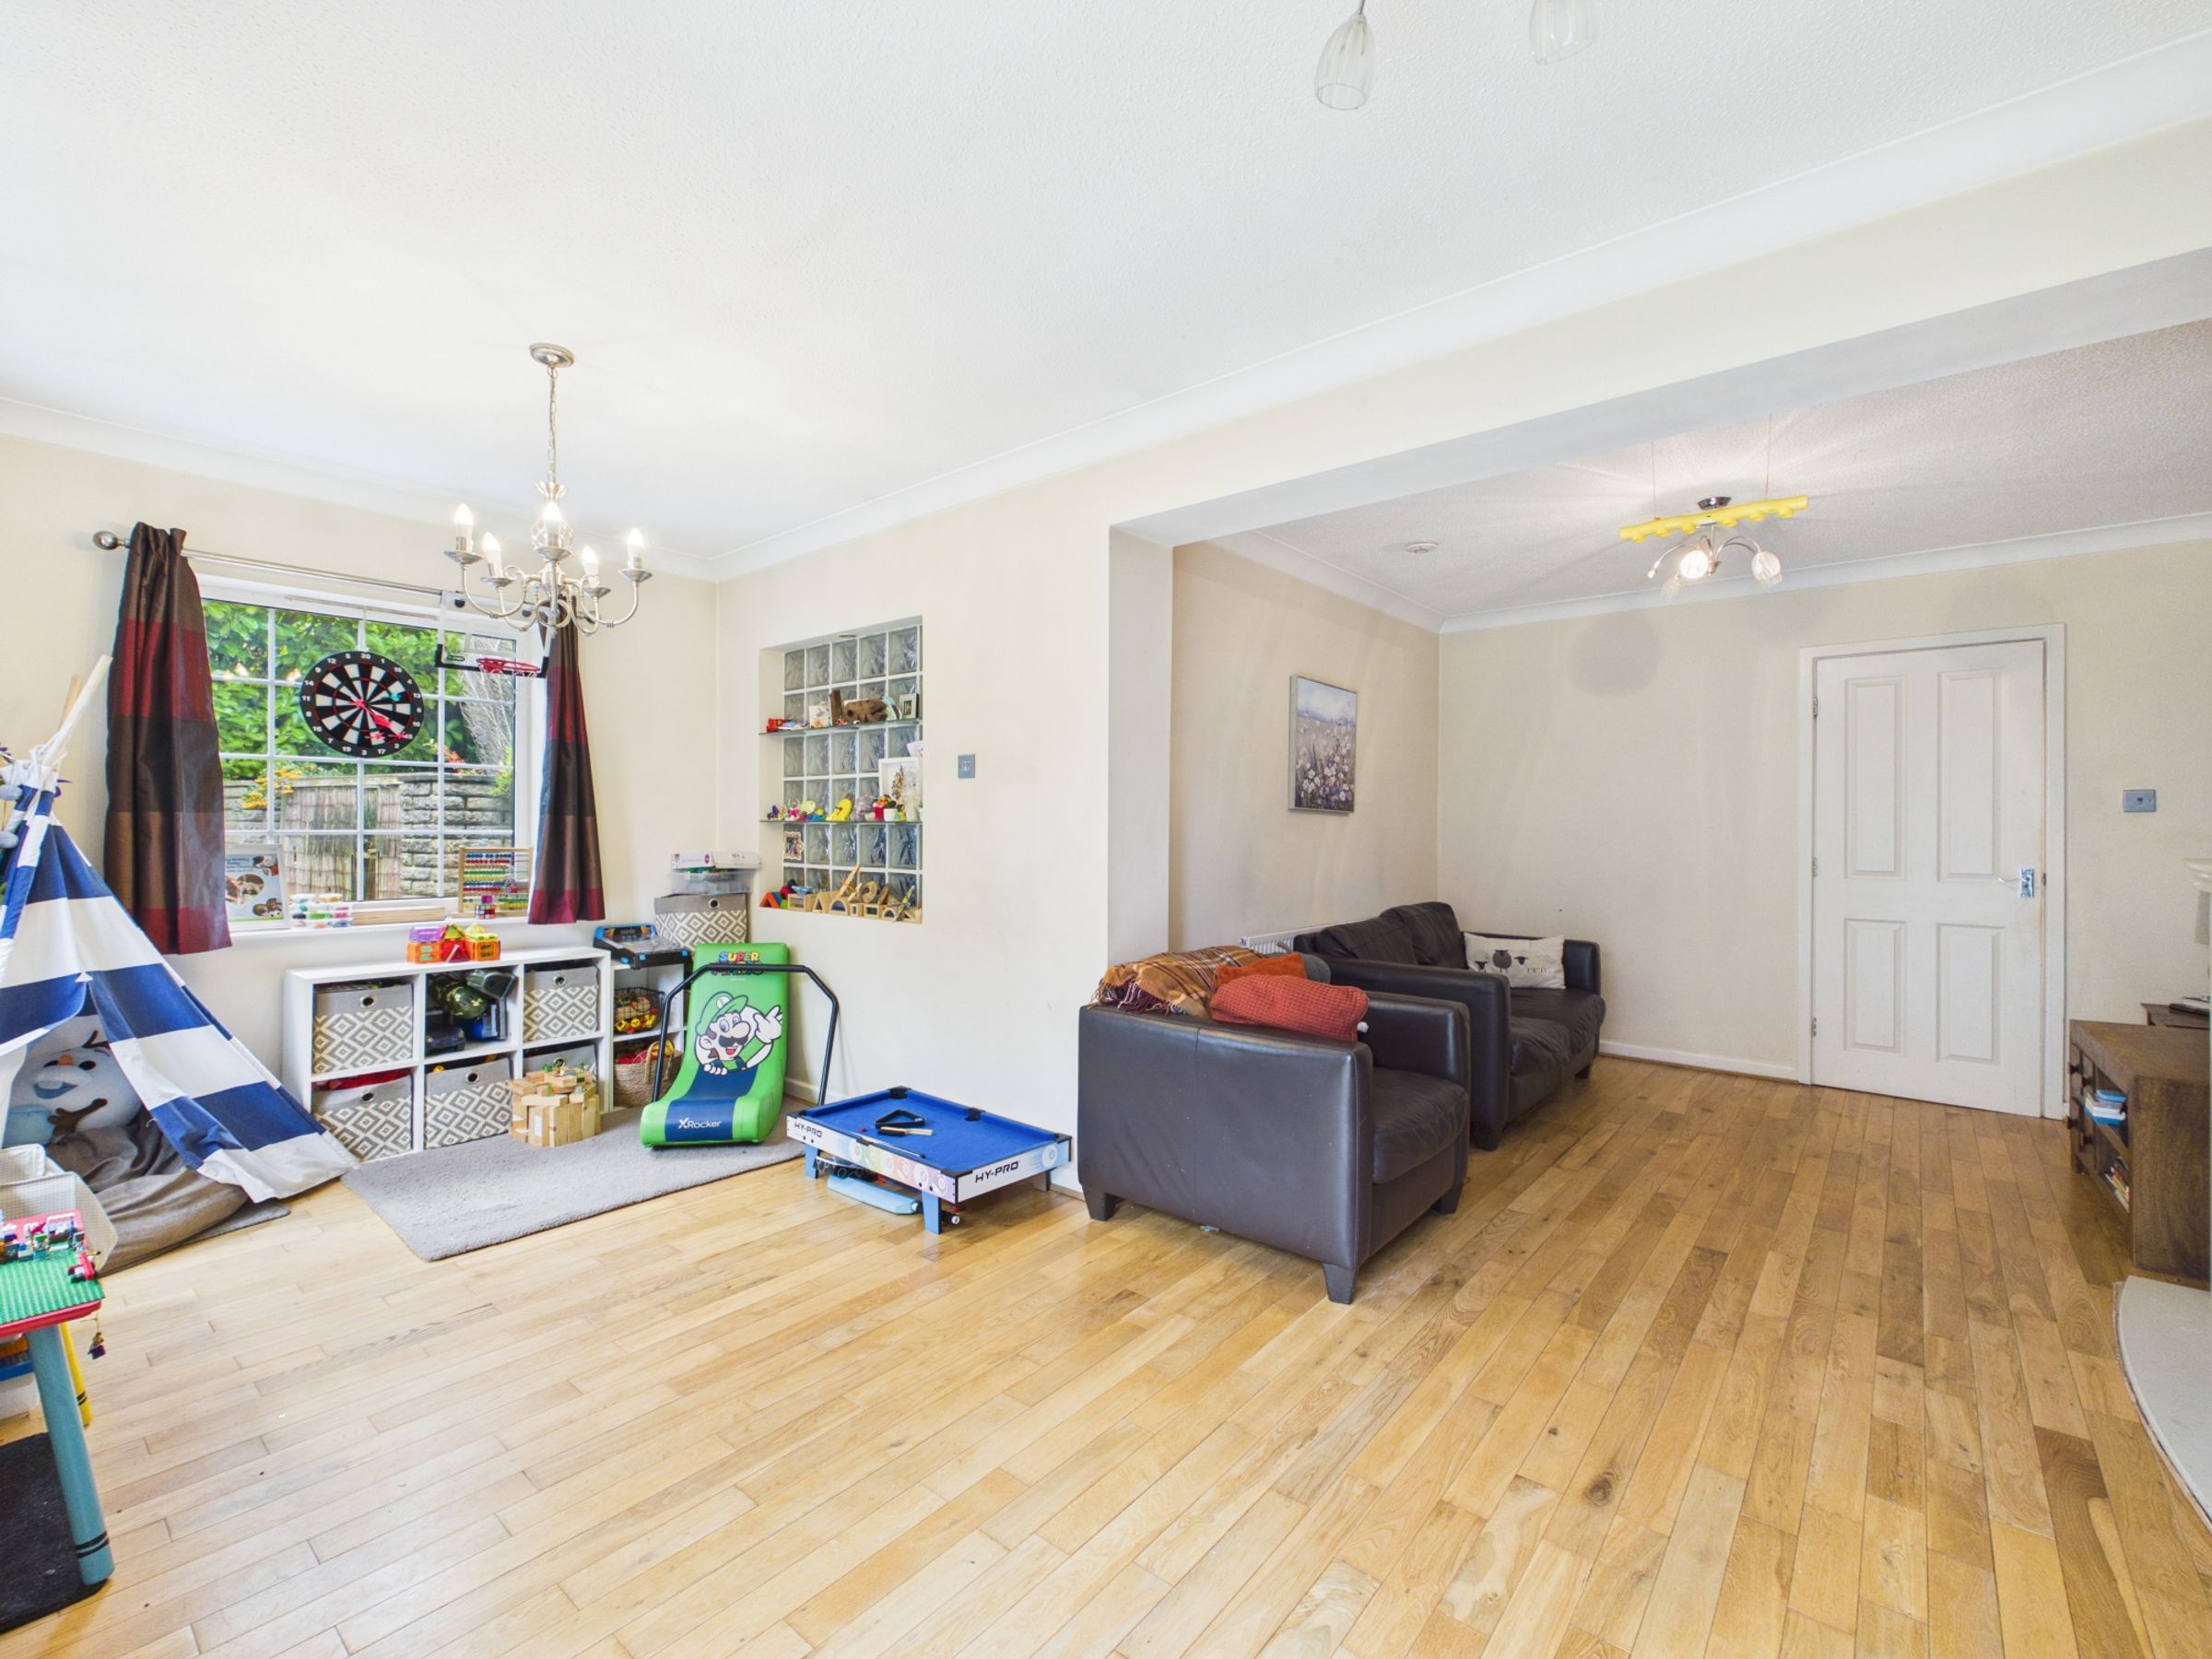
The main living accommodation is particularly impressive, comprising a spacious lounge and dining area designed to provide an excellent family and entertaining space. The room benefits from windows and doors overlooking and opening onto the rear garden, allowing plenty of natural light into the accommodation. A feature fireplace with an inset gas fire creates an attractive focal point.
The main kitchen is fitted in an attractive white finish with contrasting black worktops and includes a range cooker, extractor hood, dishwasher, space for an American-style fridge freezer, excellent storage and a useful breakfast bar. There is also a door providing access towards the garden.
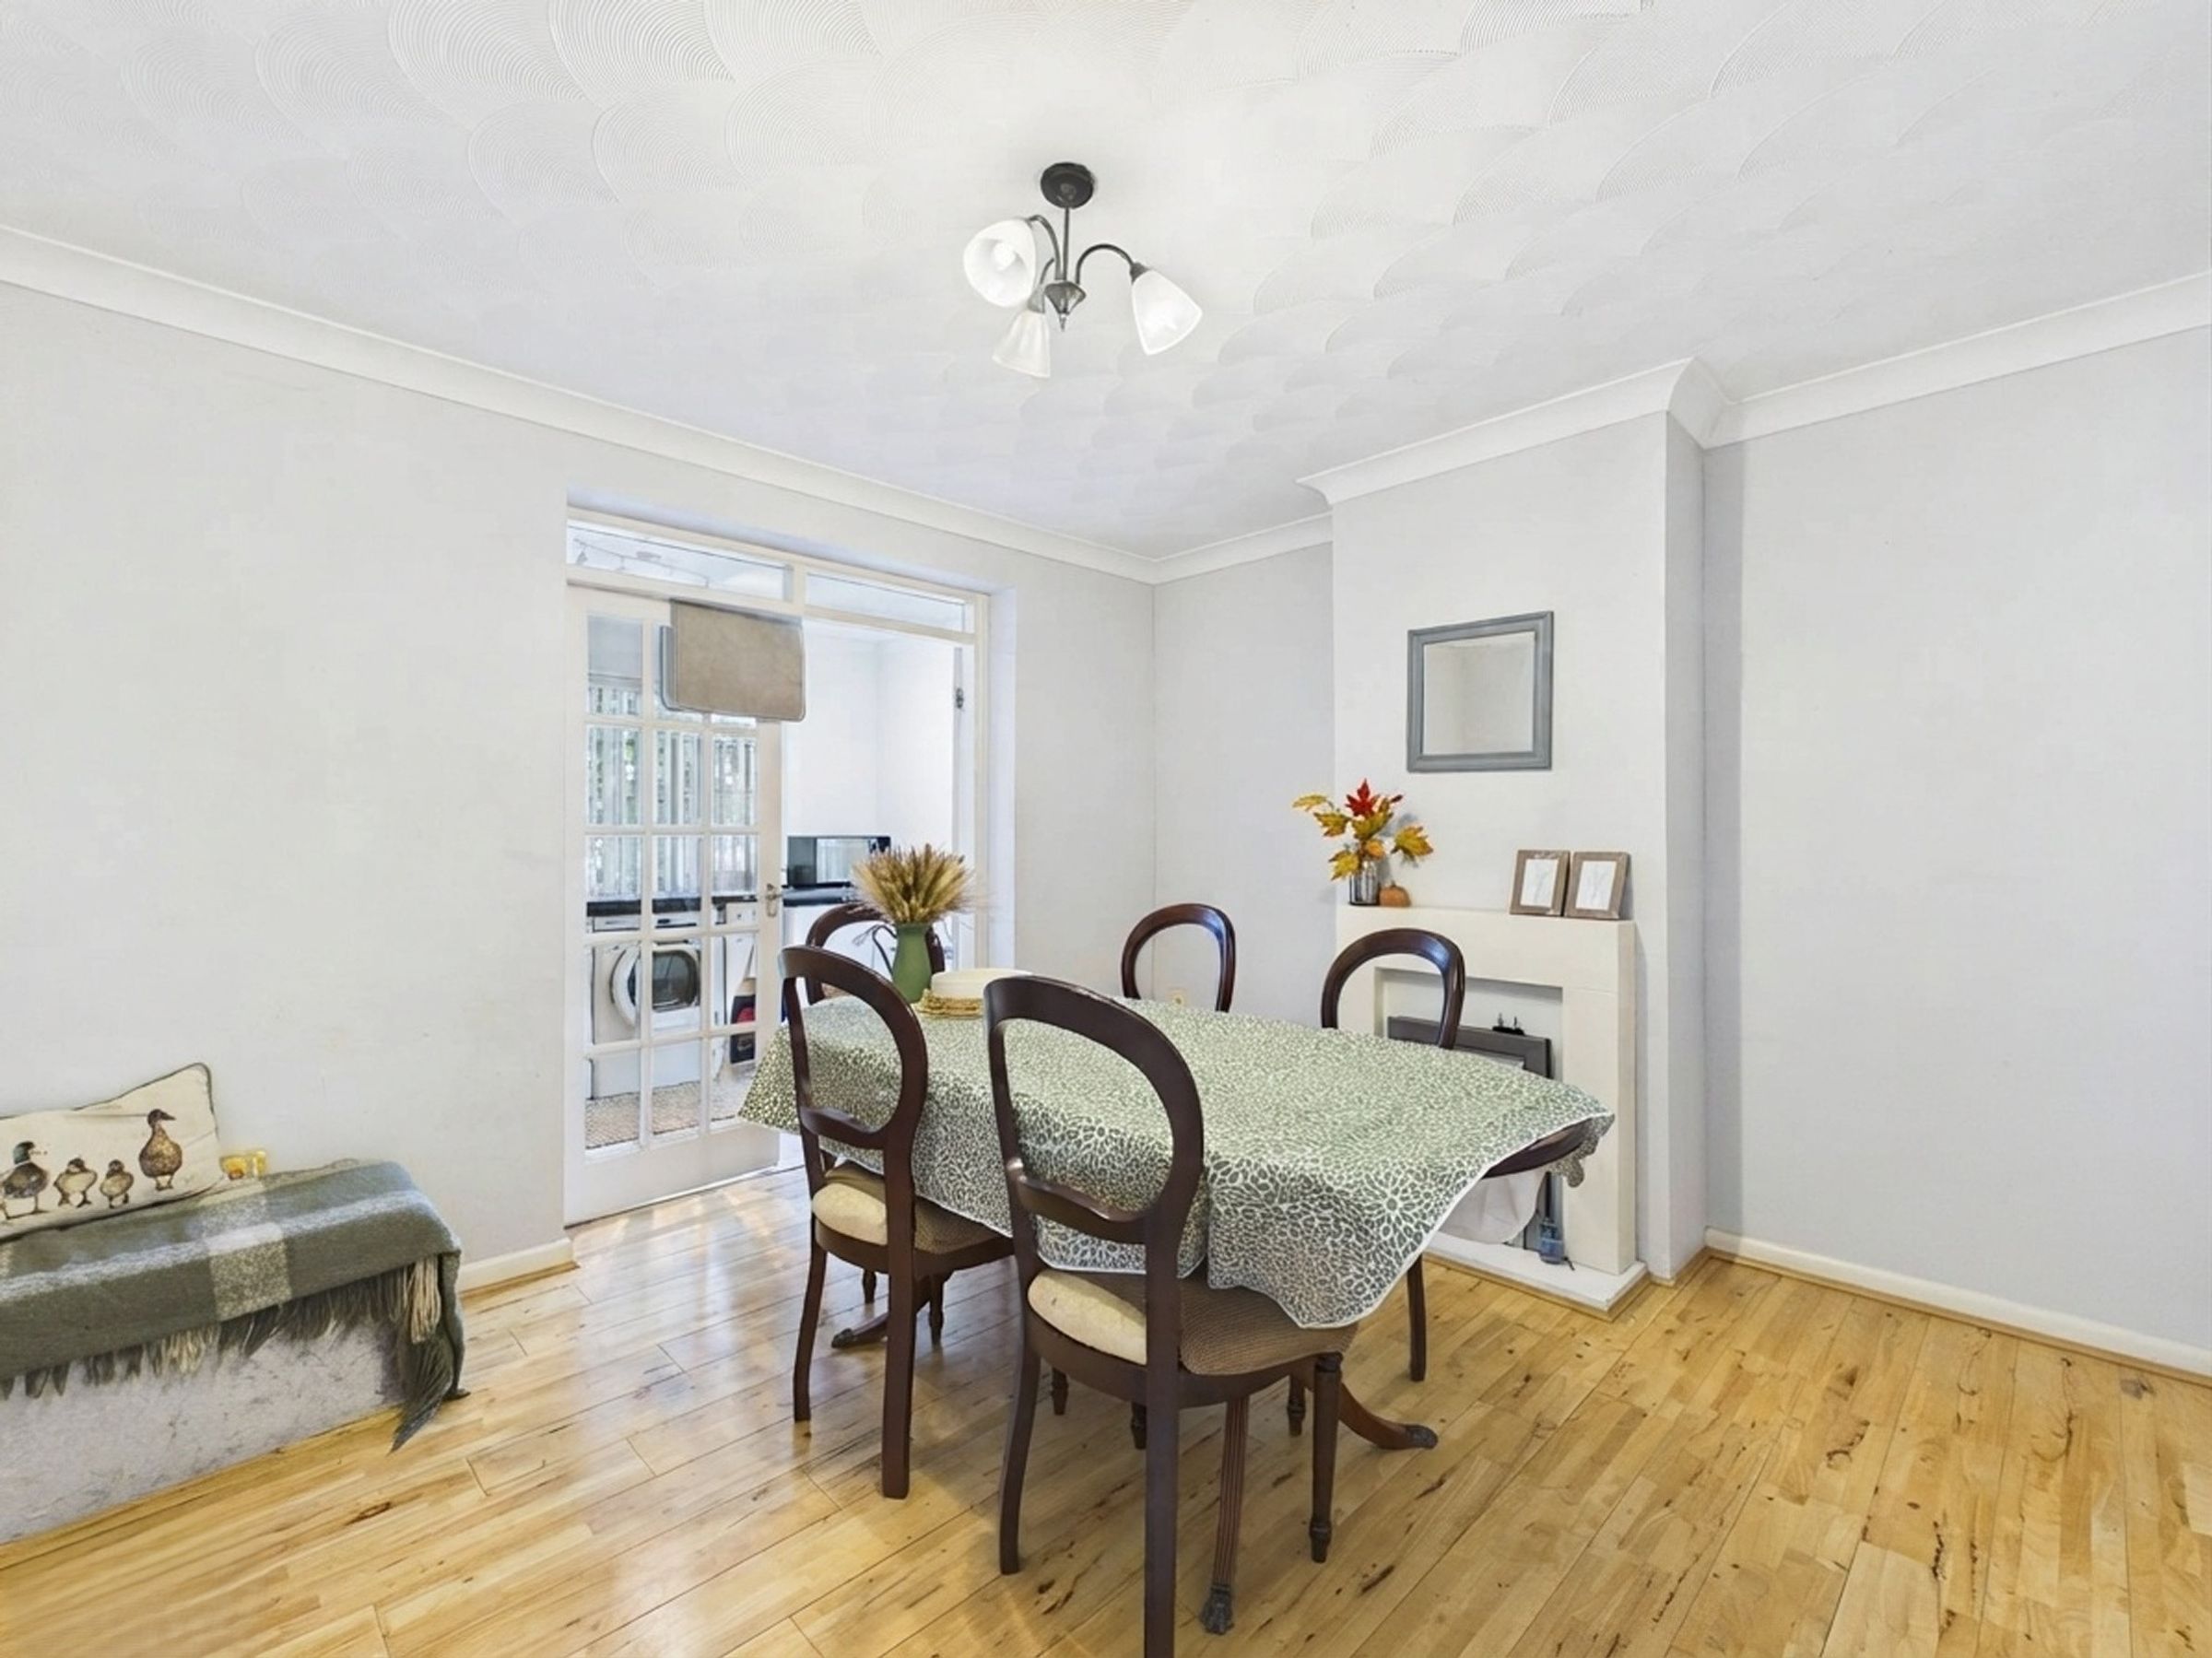
A further dining room provides additional flexibility and features a fireplace. From here, a door leads into a utility area, which is particularly useful for larger families or those requiring additional cooking, laundry and storage facilities. The room provides plumbing and space for a washing machine, tumble dryer and fridge, together with an internal door giving access to the front.
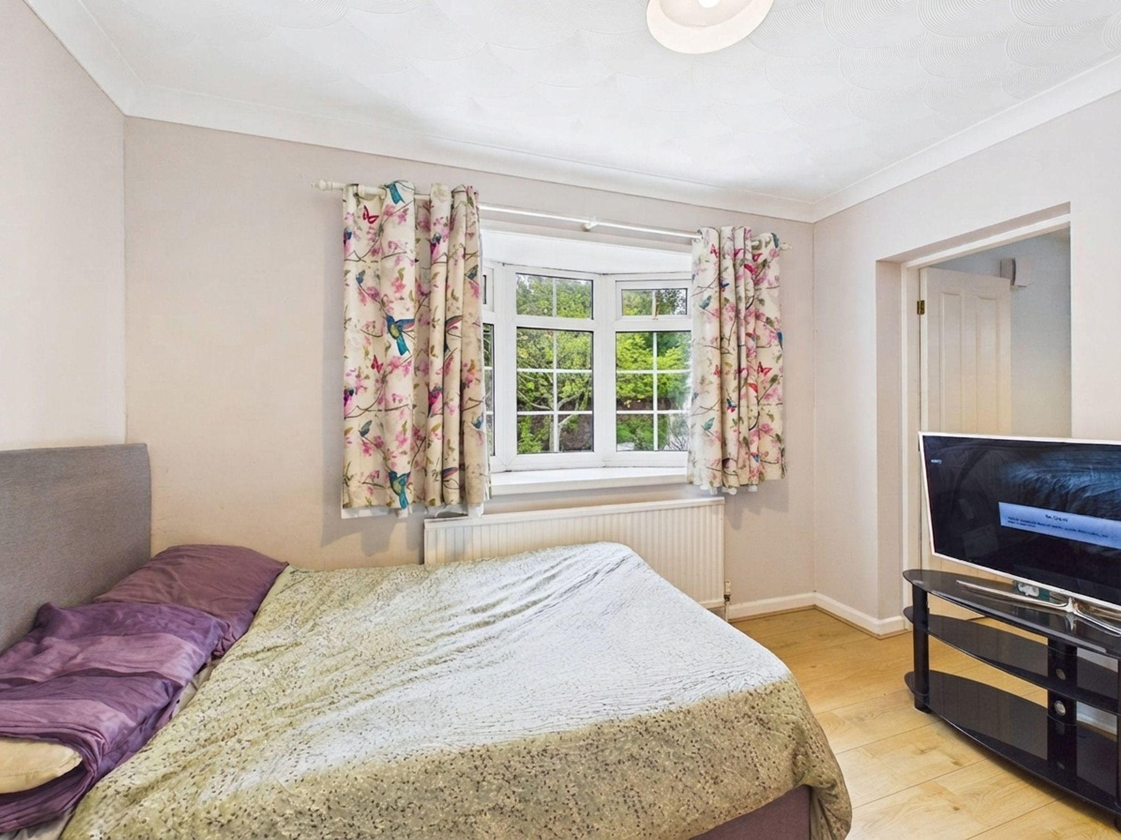
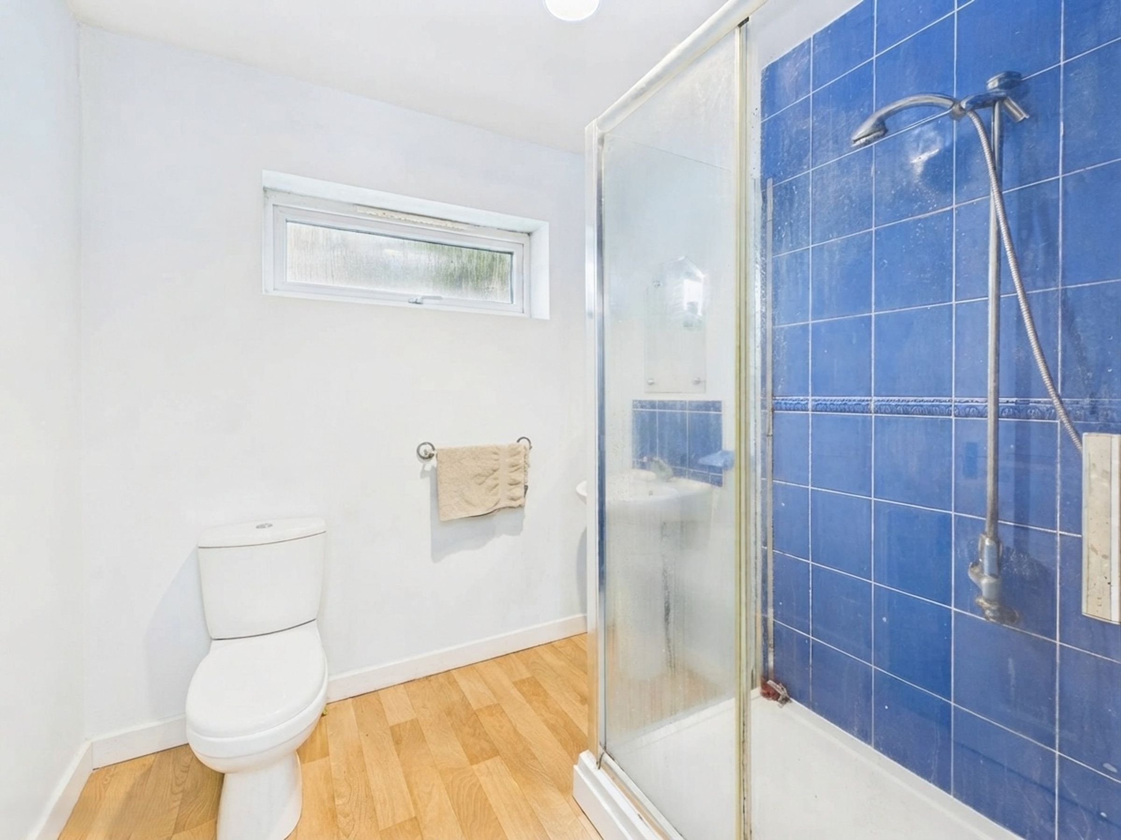
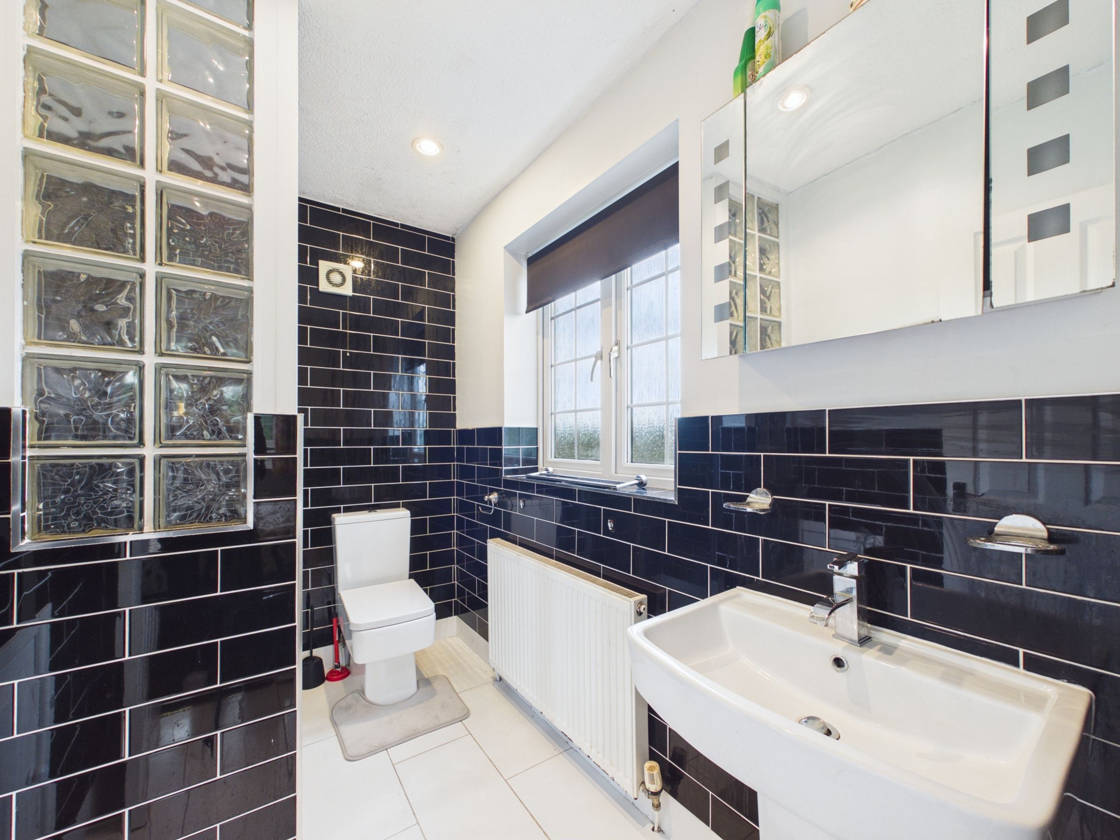
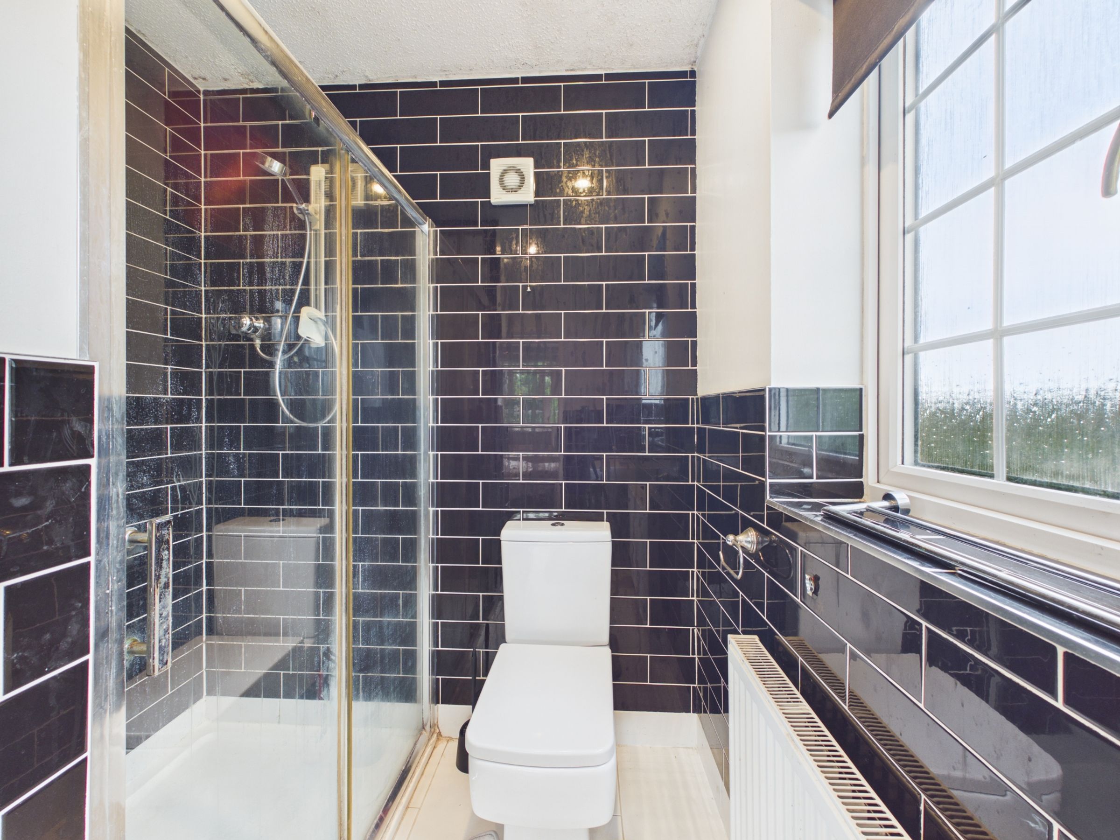
This area also provides access to a ground-floor bedroom with its own en-suite shower room, comprising WC, wash hand basin and shower. This versatile arrangement could be ideal for an elderly or younger family member and, subject to any necessary consents and alterations, offers exciting potential to create a more independent living space or self-contained annexe/granny flat.
First Floor
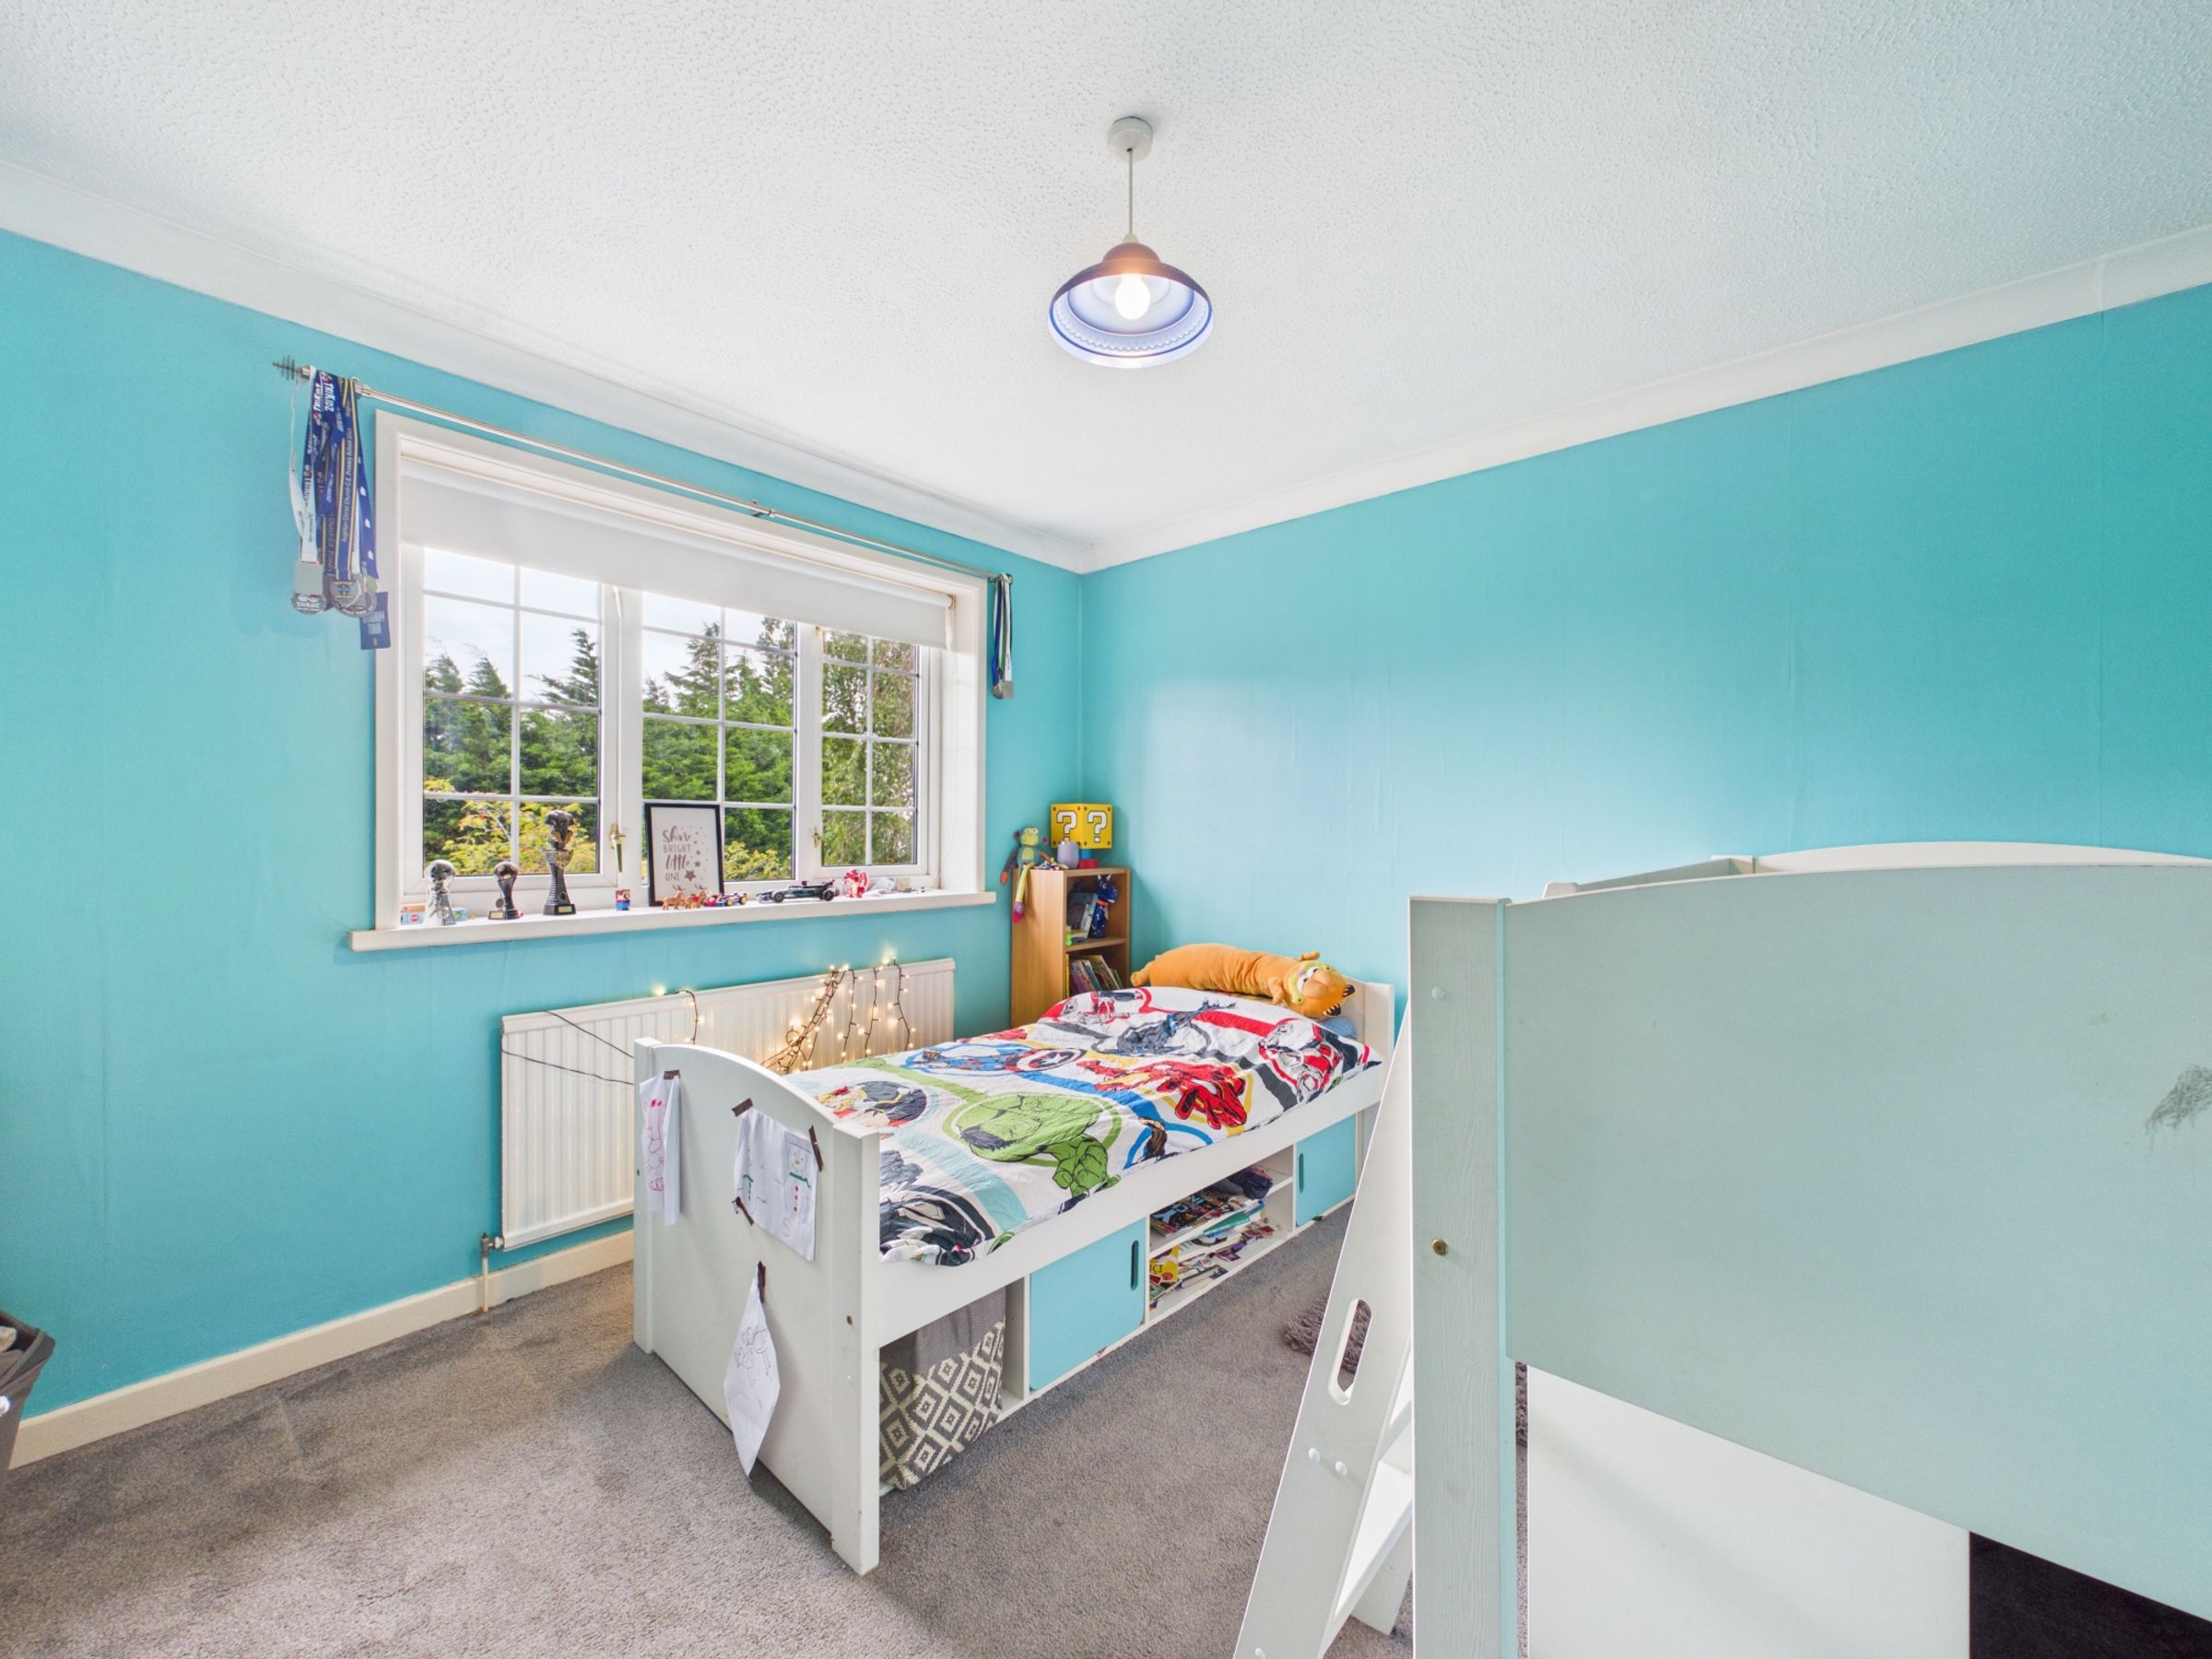
To the first floor are three further bedrooms, providing excellent accommodation for a growing family.
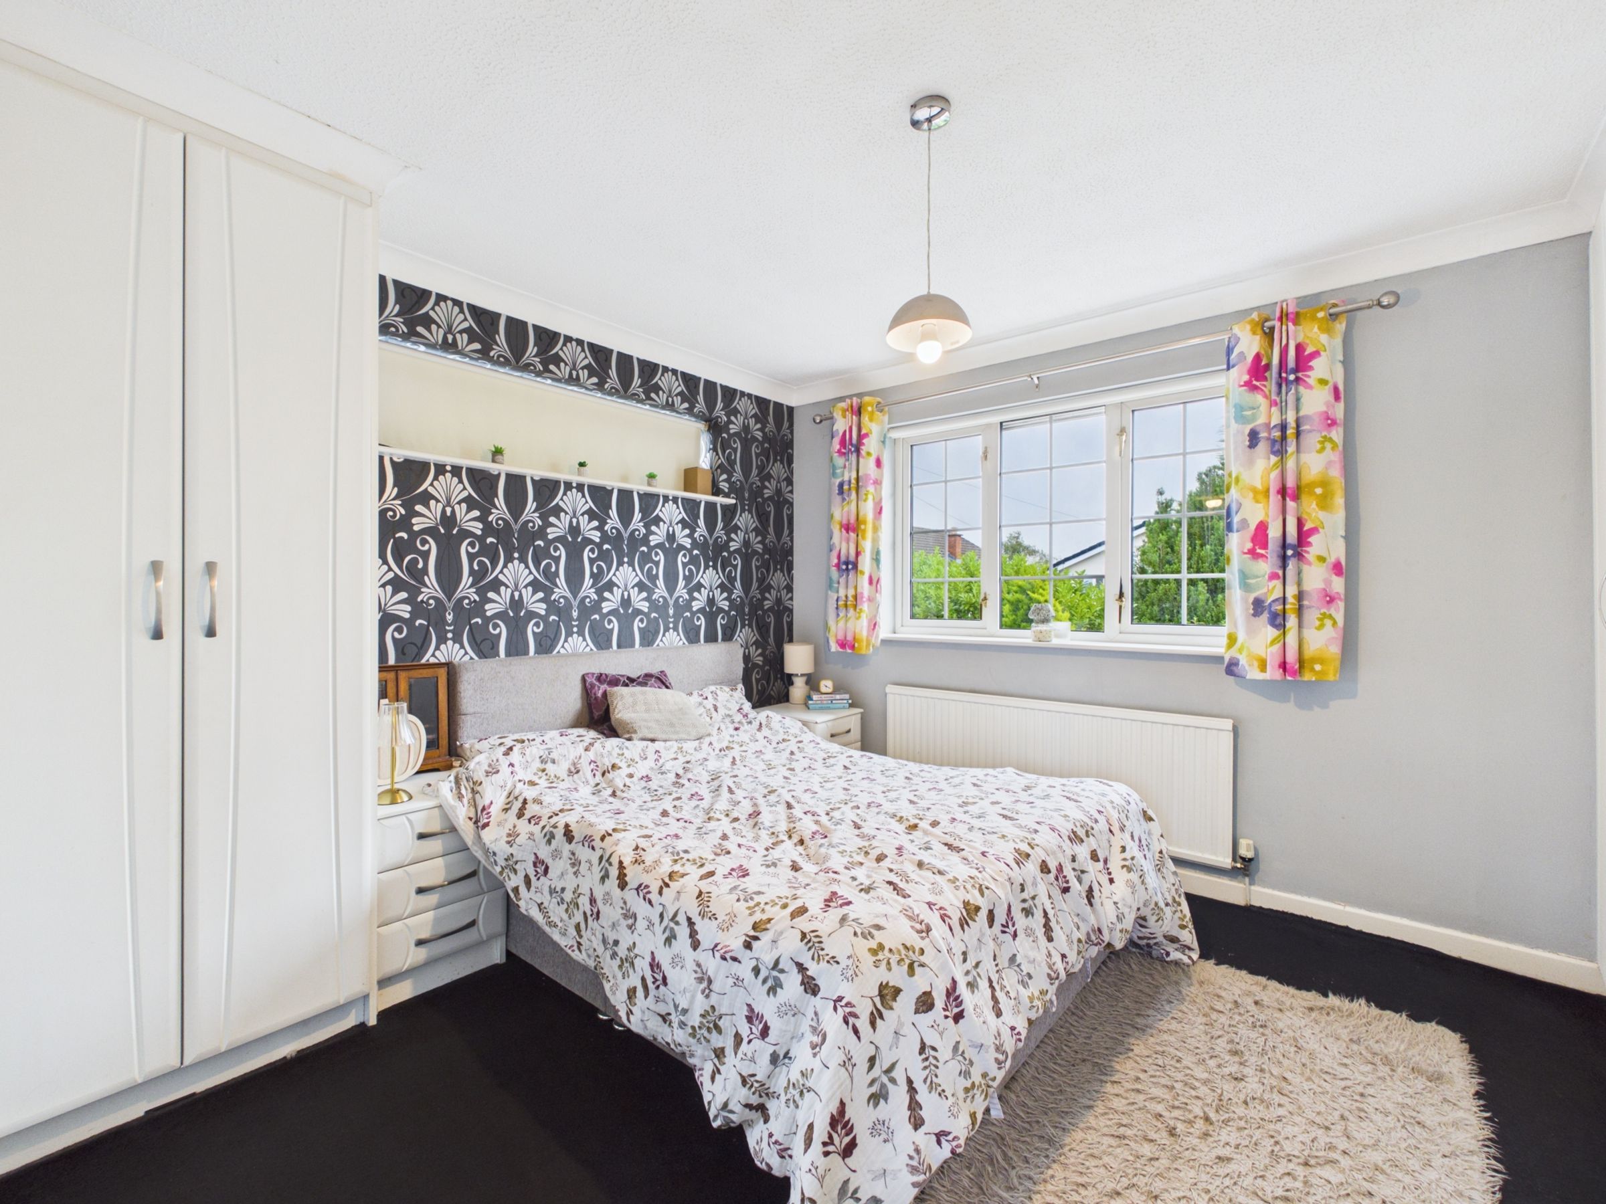
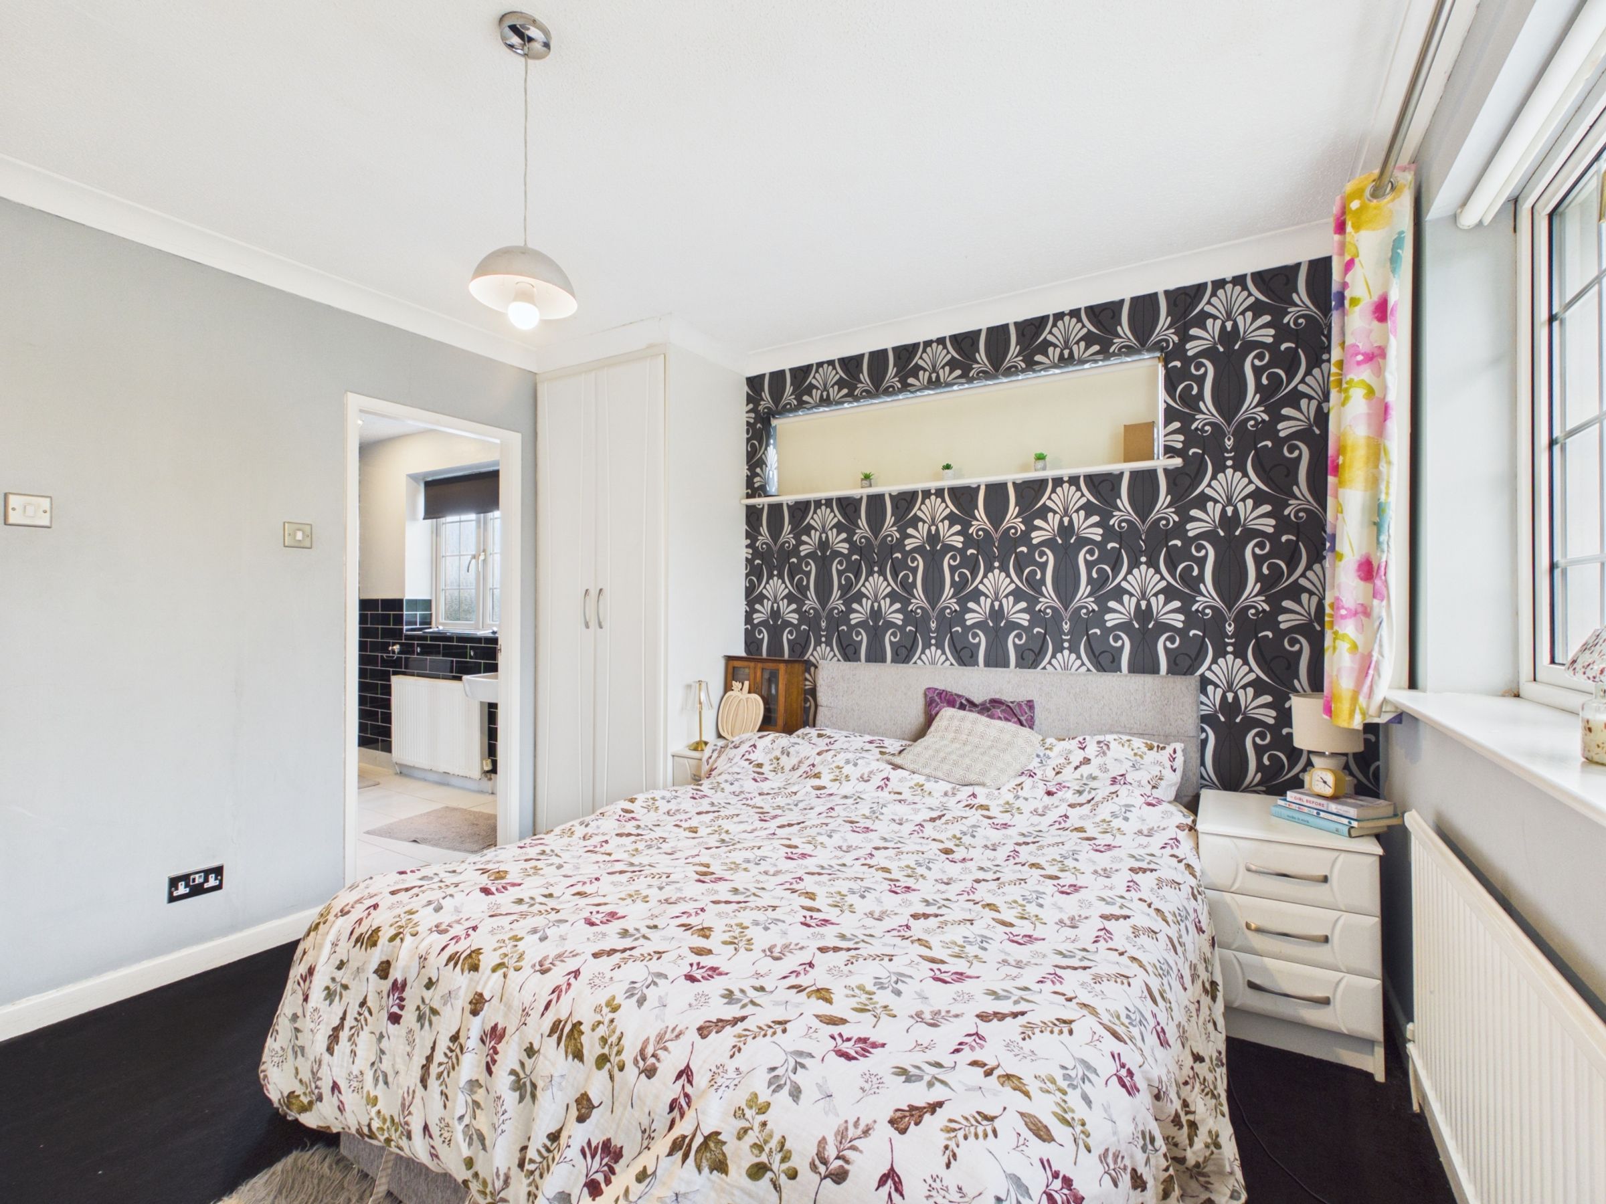
The principal bedroom benefits from fitted wardrobes, providing useful storage.
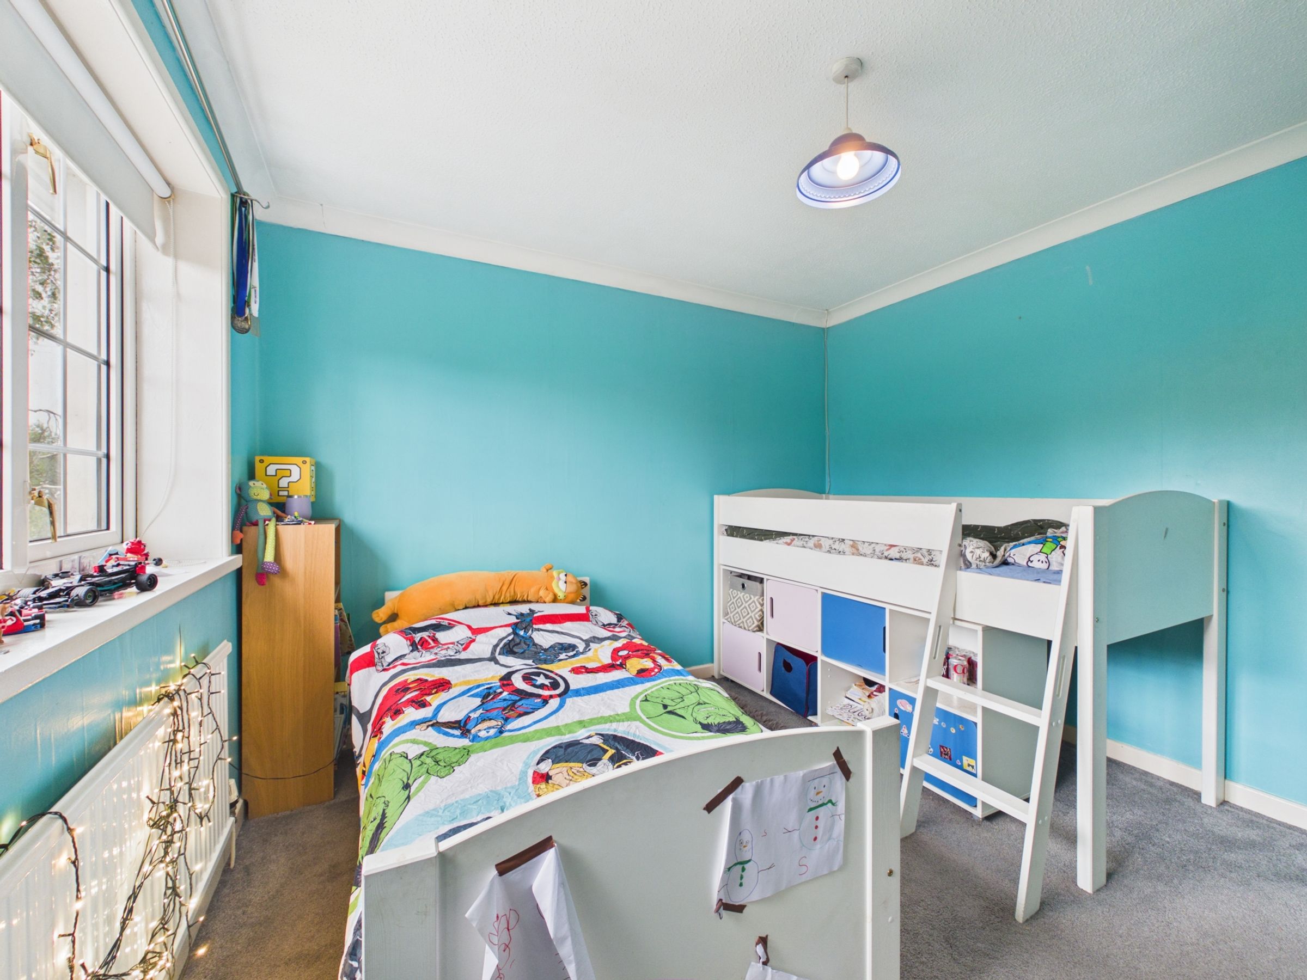
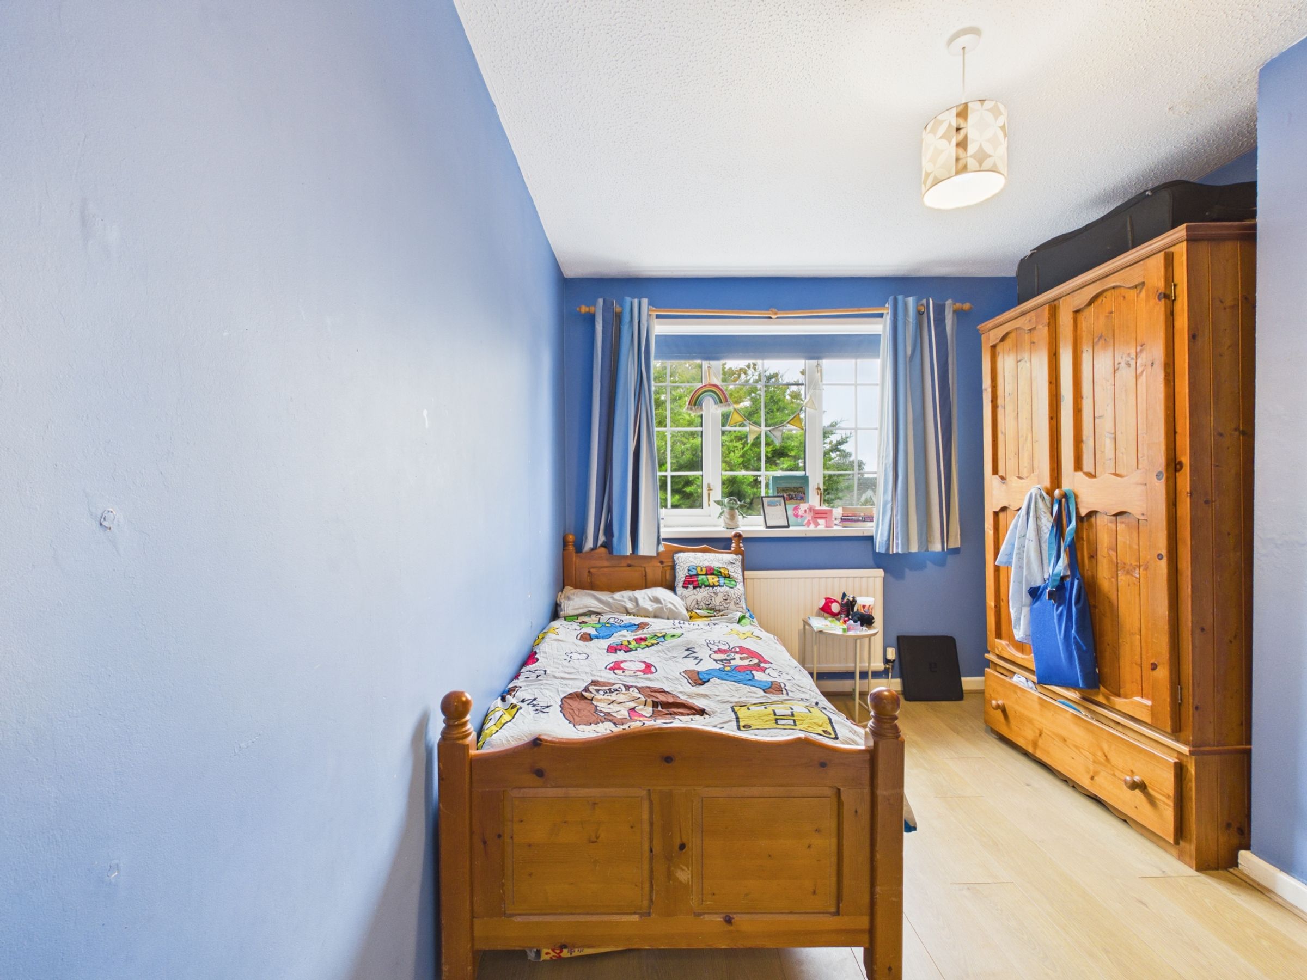
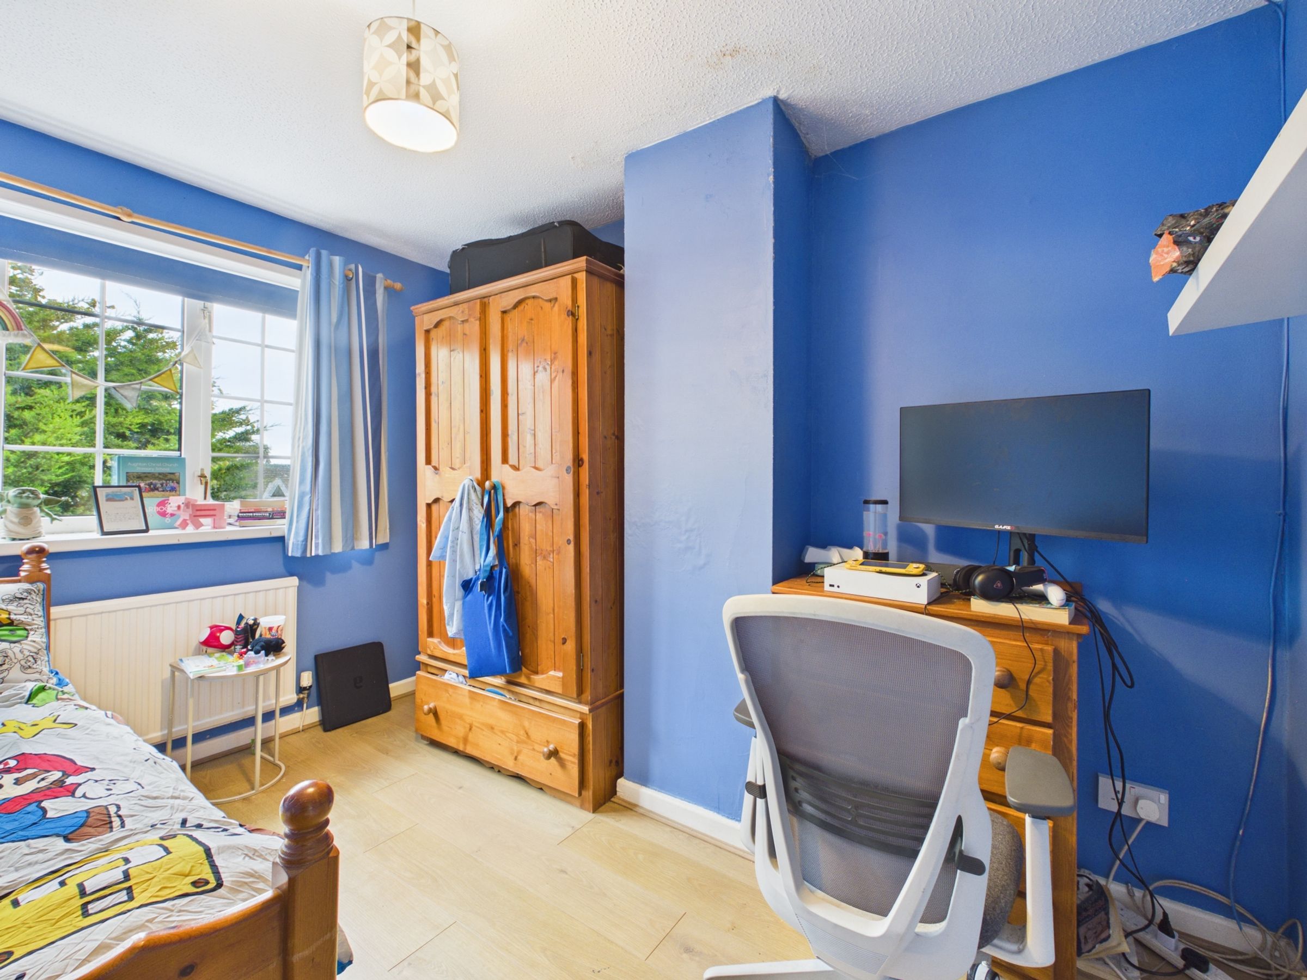
The remaining bedrooms offer versatile accommodation and could be used as children’s bedrooms, guest accommodation, home offices or dressing rooms, depending on individual requirements.
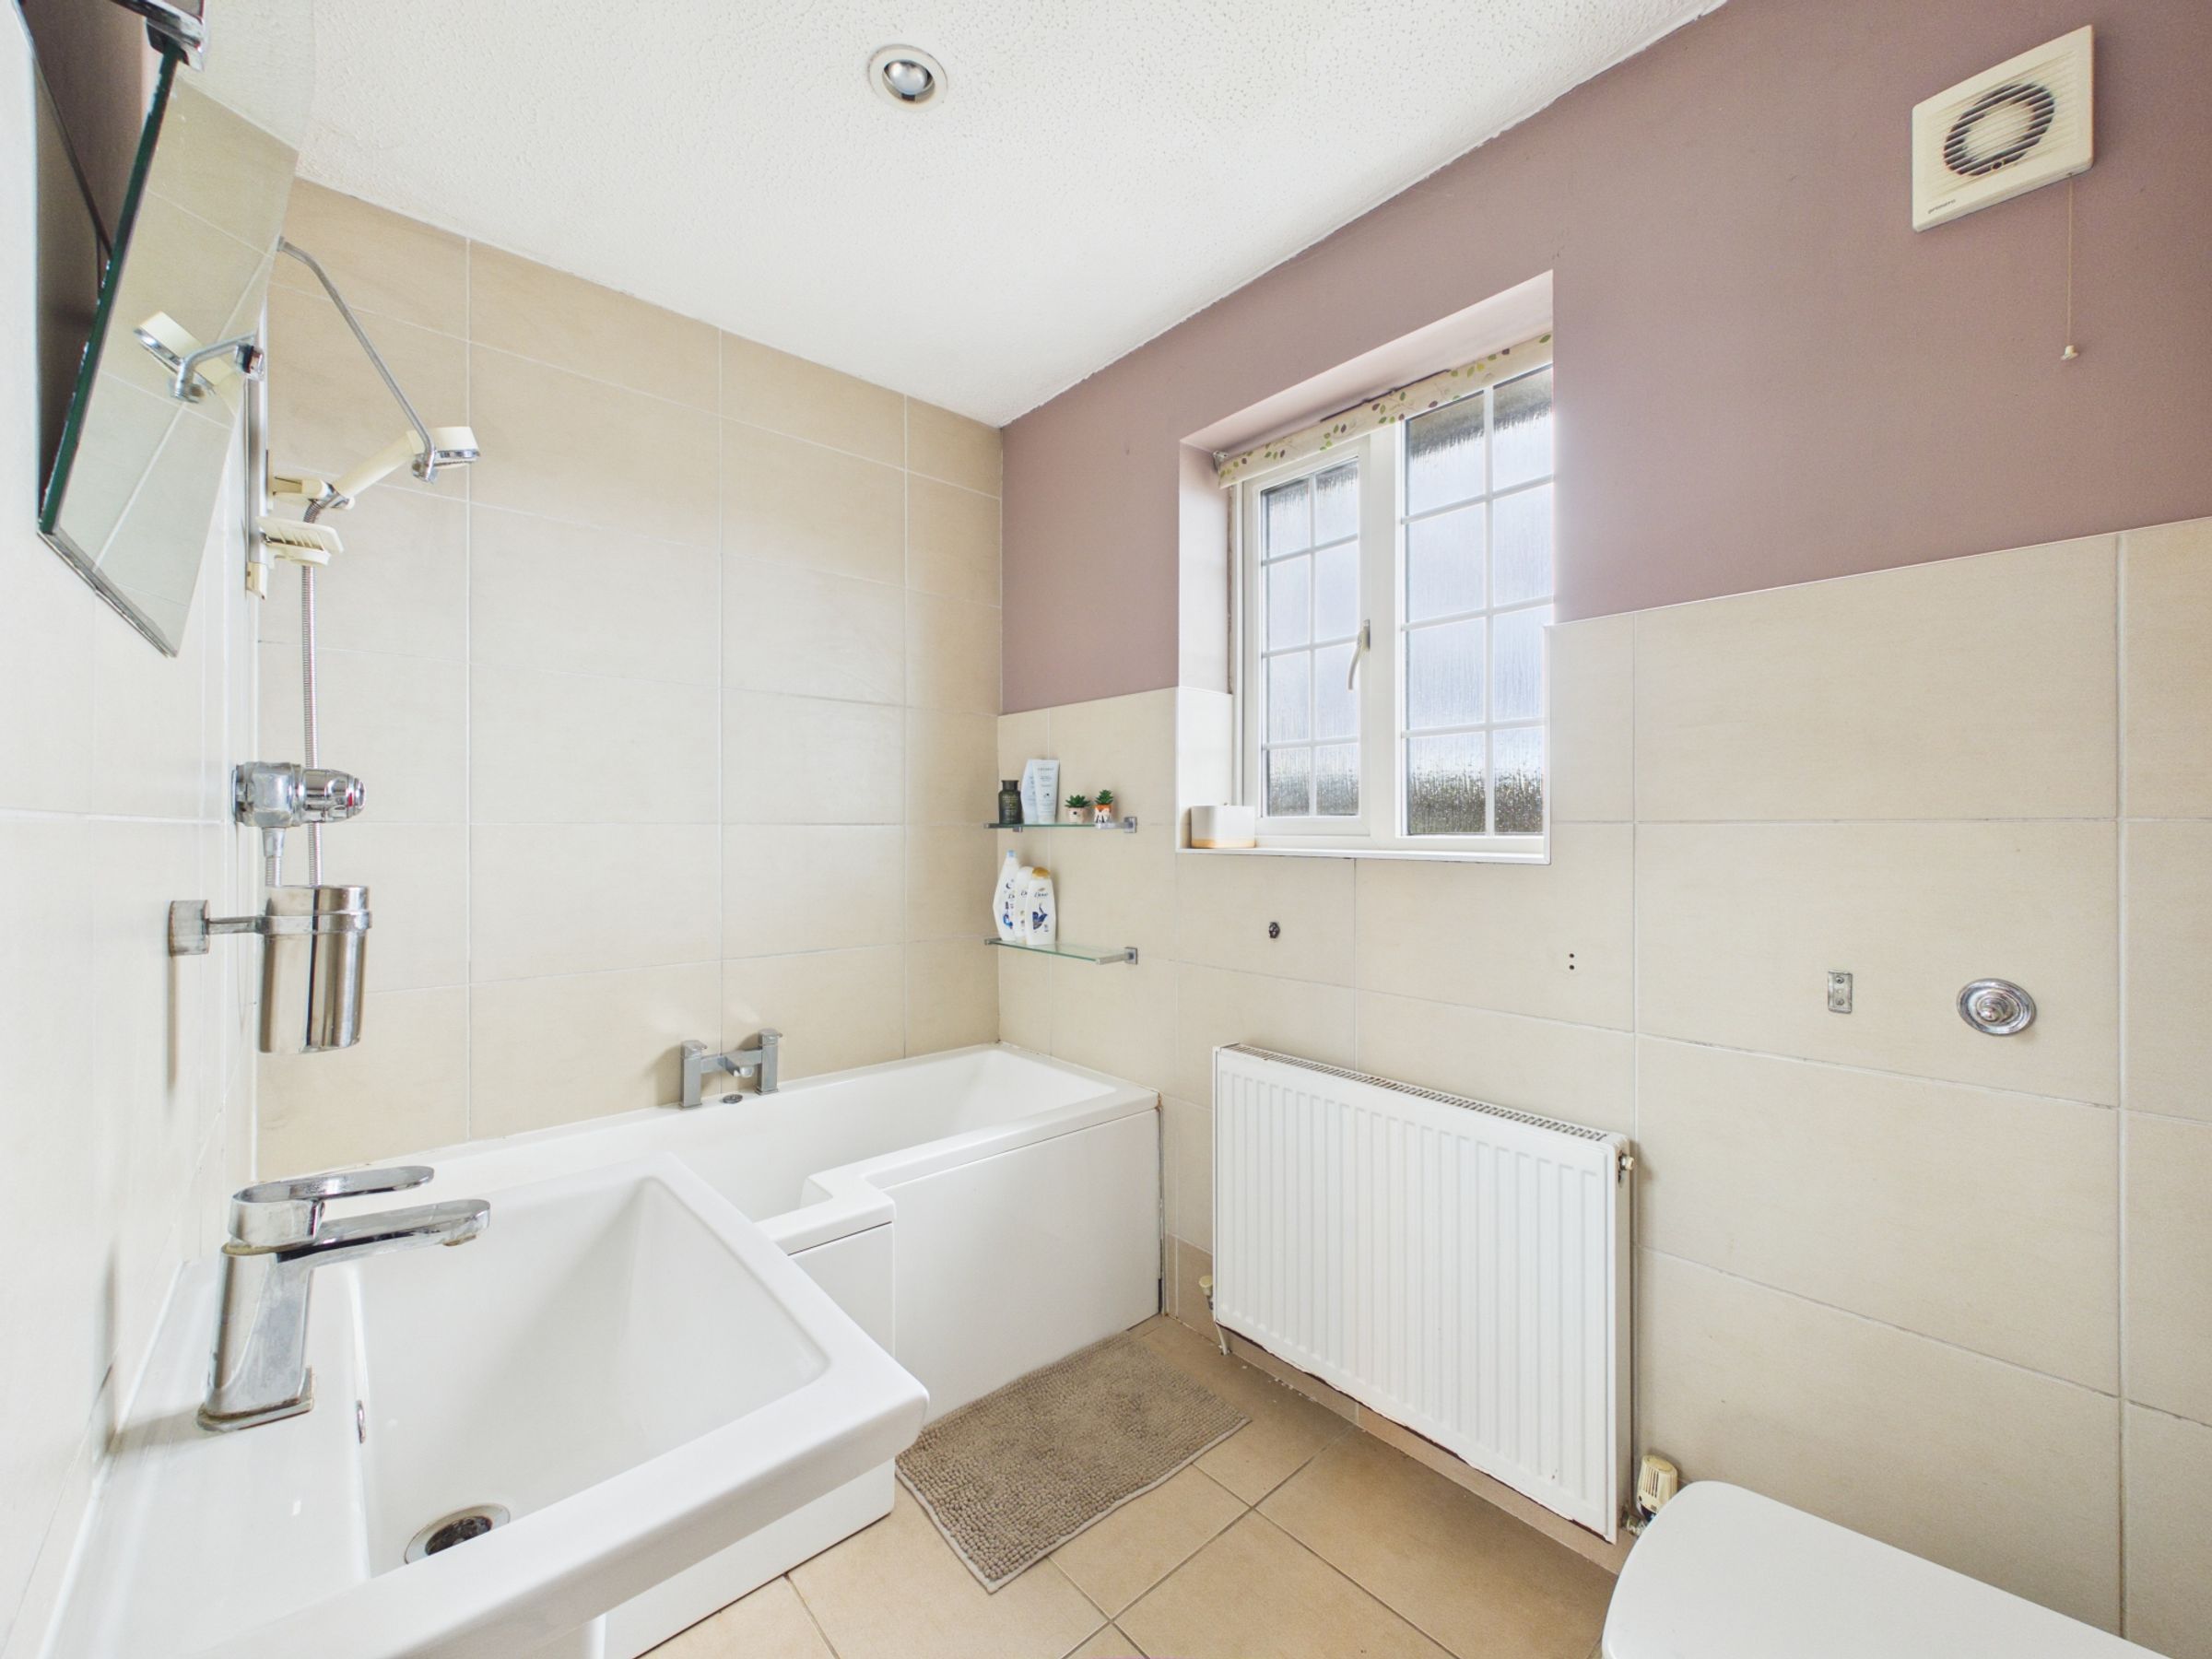
Completing the first floor is the family bathroom, fitted with a bath, WC and wash hand basin.
Outside
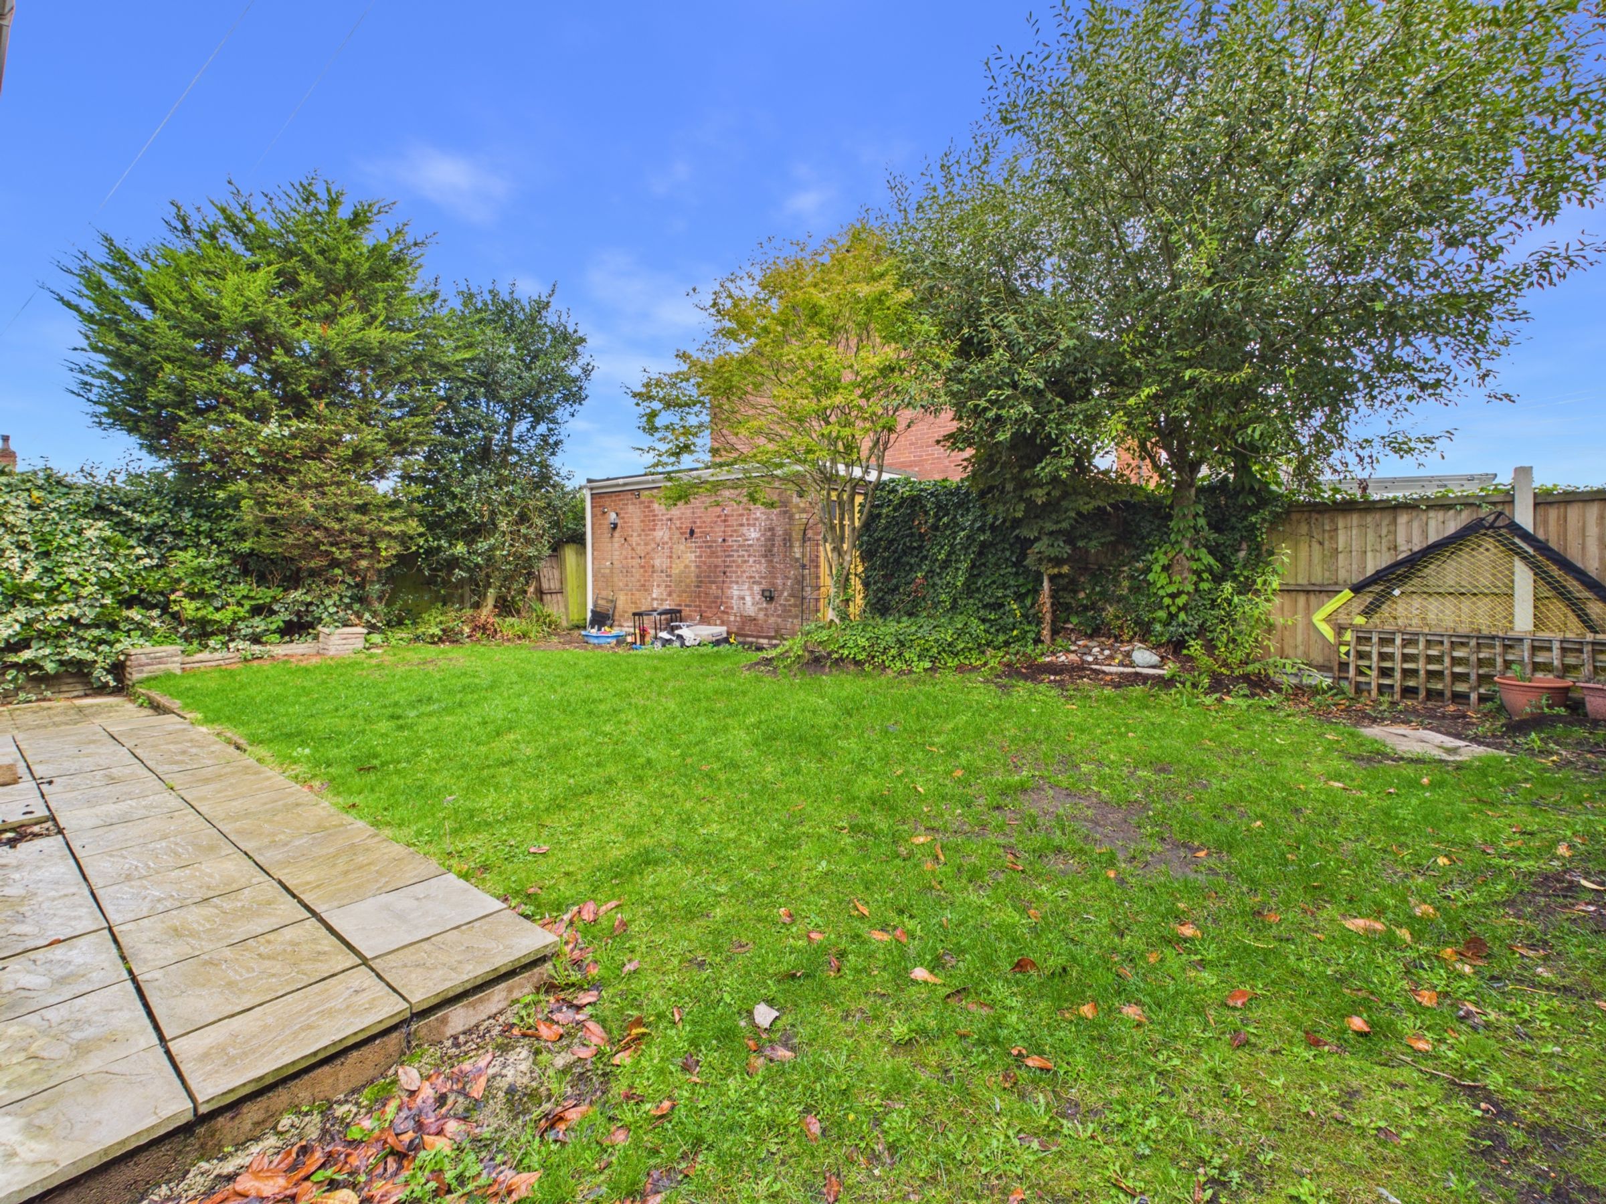
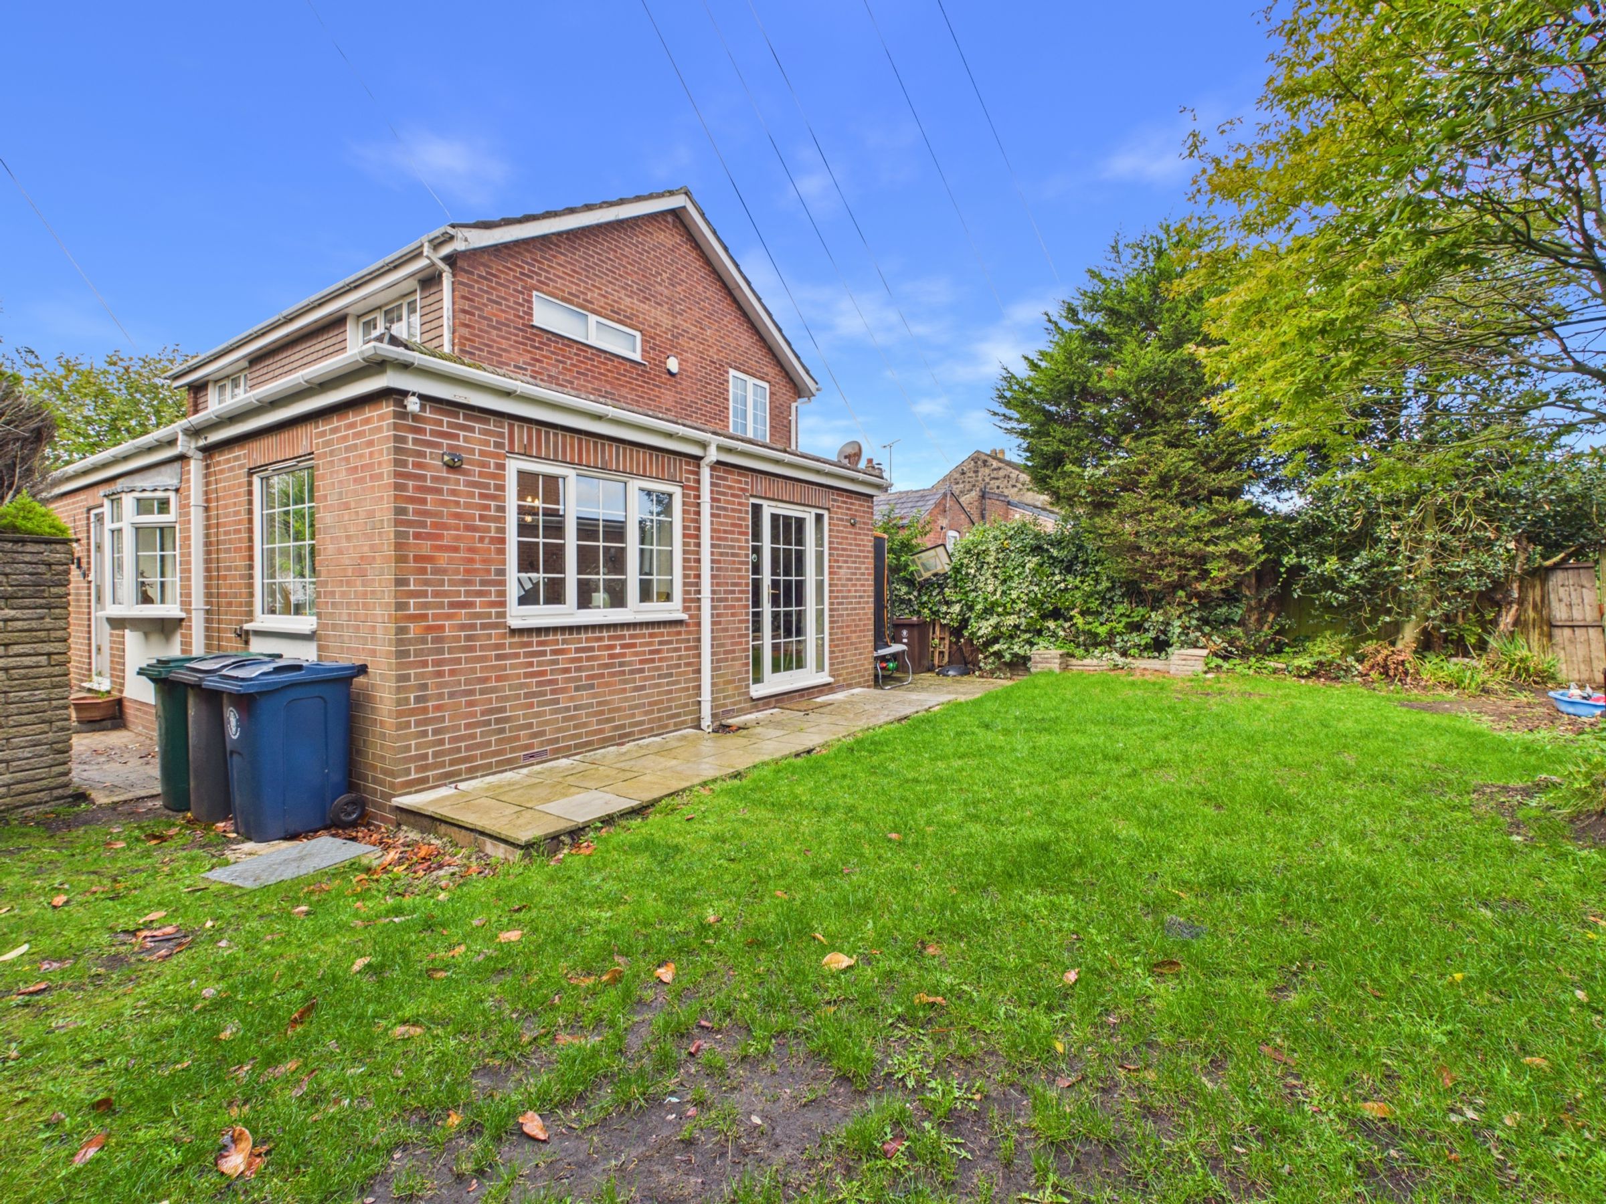
The property occupies a fantastic corner plot, provide a wonderful degree of outdoor space.
The gardens offer excellent potential for families, entertaining and outdoor dining, with patio areas providing ideal spaces for seating and enjoying the gardens.
To the front is a driveway providing off-road parking, together with an attached garage.
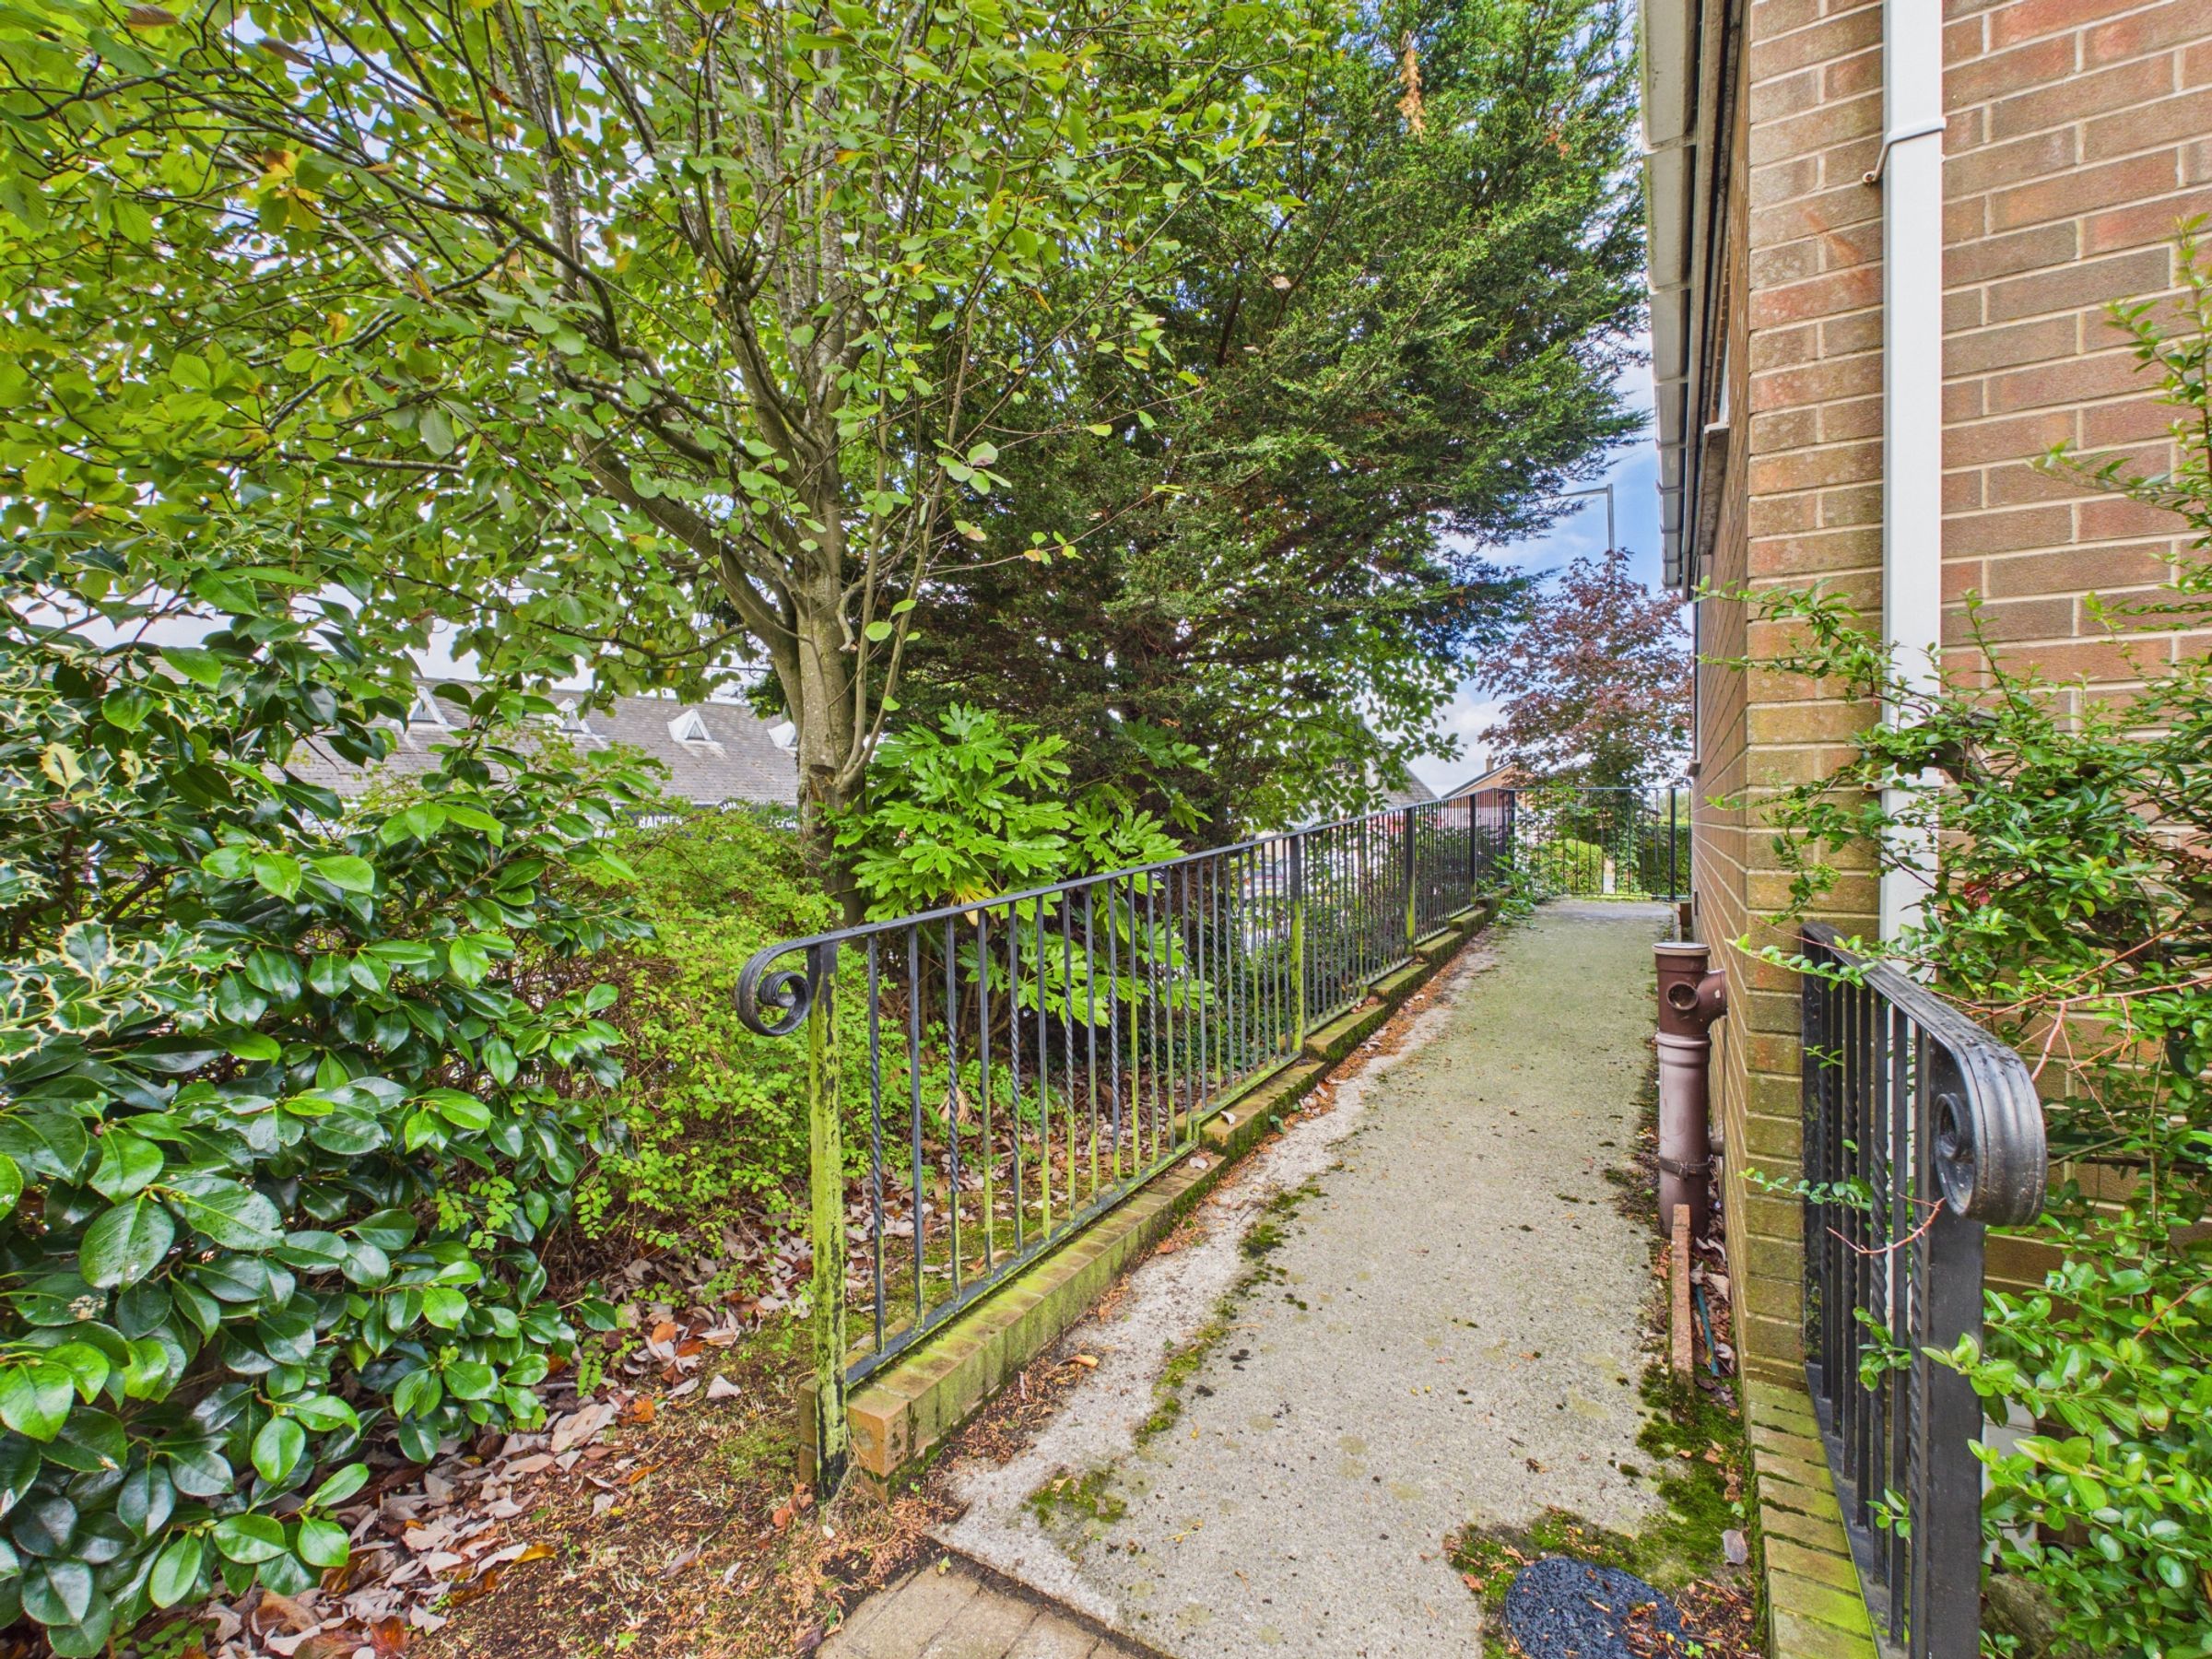
A particularly appealing feature is the property’s two access points, adding to the flexibility of the plot and further enhancing its potential for those considering creating a separate annexe or independent living accommodation, subject to the relevant planning and building regulations.
The Lifestyle
This is a superb family home in a desirable part of Aughton offering far more than a traditional four-bedroom detached property. The combination of its corner position.
Whether you are looking for a spacious family residence, accommodation for a dependent relative, multi-generational living or simply a property with future potential, this home deserves an early inspection.
SERVICES (NOT TESTED)
No tests have been made of mains services, heating systems or associated appliances and neither has confirmation been obtained from the statutory bodies of the presence of these services. We cannot therefore confirm that they are in working order and any prospective purchaser is advised to obtain verification from their solicitor or surveyor.
Key details
Broadband: up to 1800mbps
1496ft2 floor area
4306ft2 plot size
Freehold
Council tax band E
Local authority: West Lancashire Borough Council
Additional information
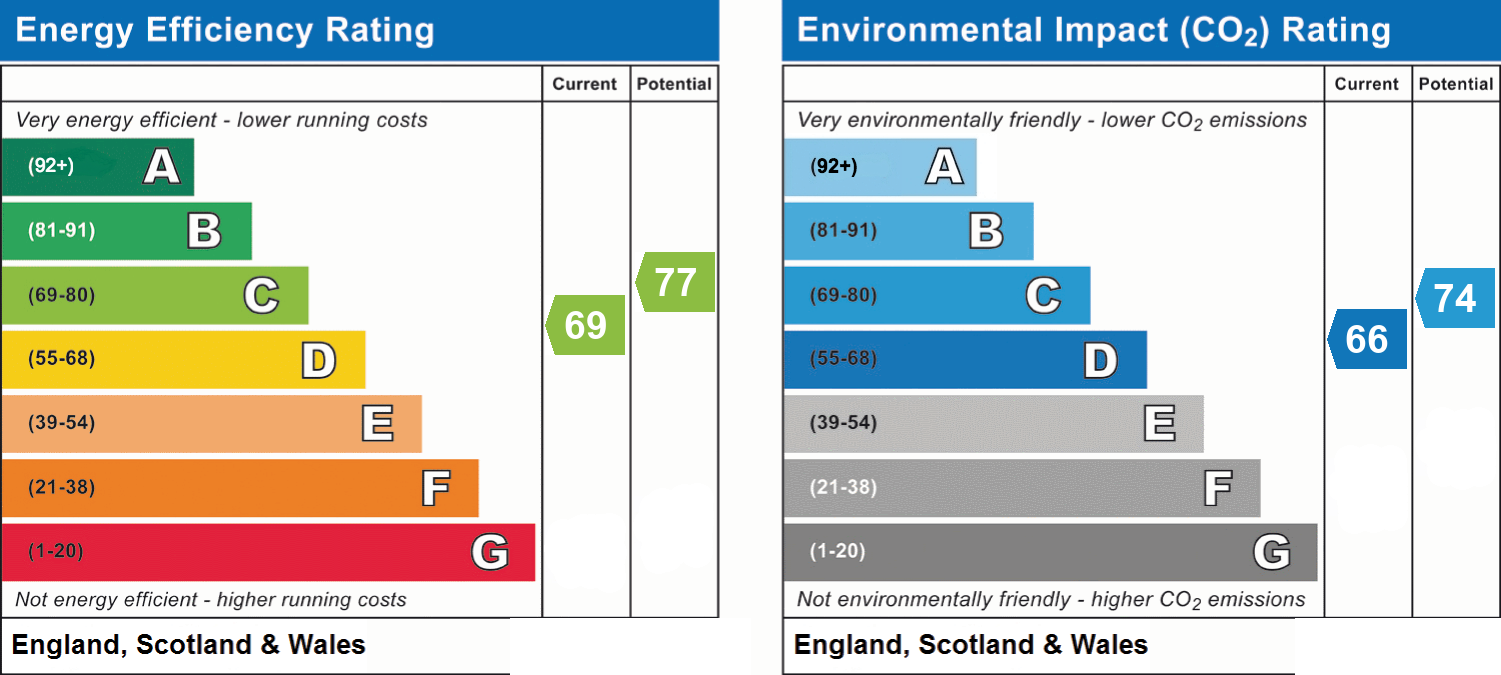
- Energy efficiency (current)
- C (69)
- Energy efficiency (potential)
- C (77)
- Environmental impact (current)
- D (66)
- Environmental impact (potential)
- C (74)
- Is in a conservation area
- No
- Is a listed property
- No
- Construction materials
- Not specified


Near the property
Rooms and dimensions
Hallway
18' 3" x 5' 10" (5.57m x 1.77m)
WC
6' 3" x 5' 1" (1.91m x 1.54m)
Living Room One
19' 7" x 10' 10" (5.96m x 3.29m)
Living Room Two
9' 1" x 8' 2" (2.76m x 2.49m)
Office
8' 6" x 7' 3" (2.60m x 2.20m)
Ground Floor Bedroom
11' 1" x 7' 9" (3.39m x 2.35m)
Ground Floor En-Suite
7' 0" x 6' 9" (2.13m x 2.07m)
Kitchen
15' 7" x 8' 10" (4.74m x 2.69m)
Dining Room
12' 0" x 11' 1" (3.65m x 3.39m)
Utility Room
11' 8" x 6' 9" (3.55m x 2.06m)
Landing
8' 10" x 2' 11" (2.70m x 0.90m)
Bedroom One
10' 11" x 10' 10" (3.32m x 3.29m)
En-suite
8' 10" x 4' 10" (2.68m x 1.47m)
Bedroom Two
11' 3" x 8' 10" (3.43m x 2.70m)
Bedroom Three
11' 2" x 10' 10" (3.41m x 3.30m)
Bathroom
8' 10" x 5' 5" (2.69m x 1.66m)