Ian Anthony Estates
SOLD STC
£285,000
Ennerdale Drive, Aughton, L39
House
3
1
2
Like the look of this property?
We would love to hear from you and arrange a viewing of this property. Get in touch now!
Looking to sell a property?
You can get a free online or in person valuation.
About this property
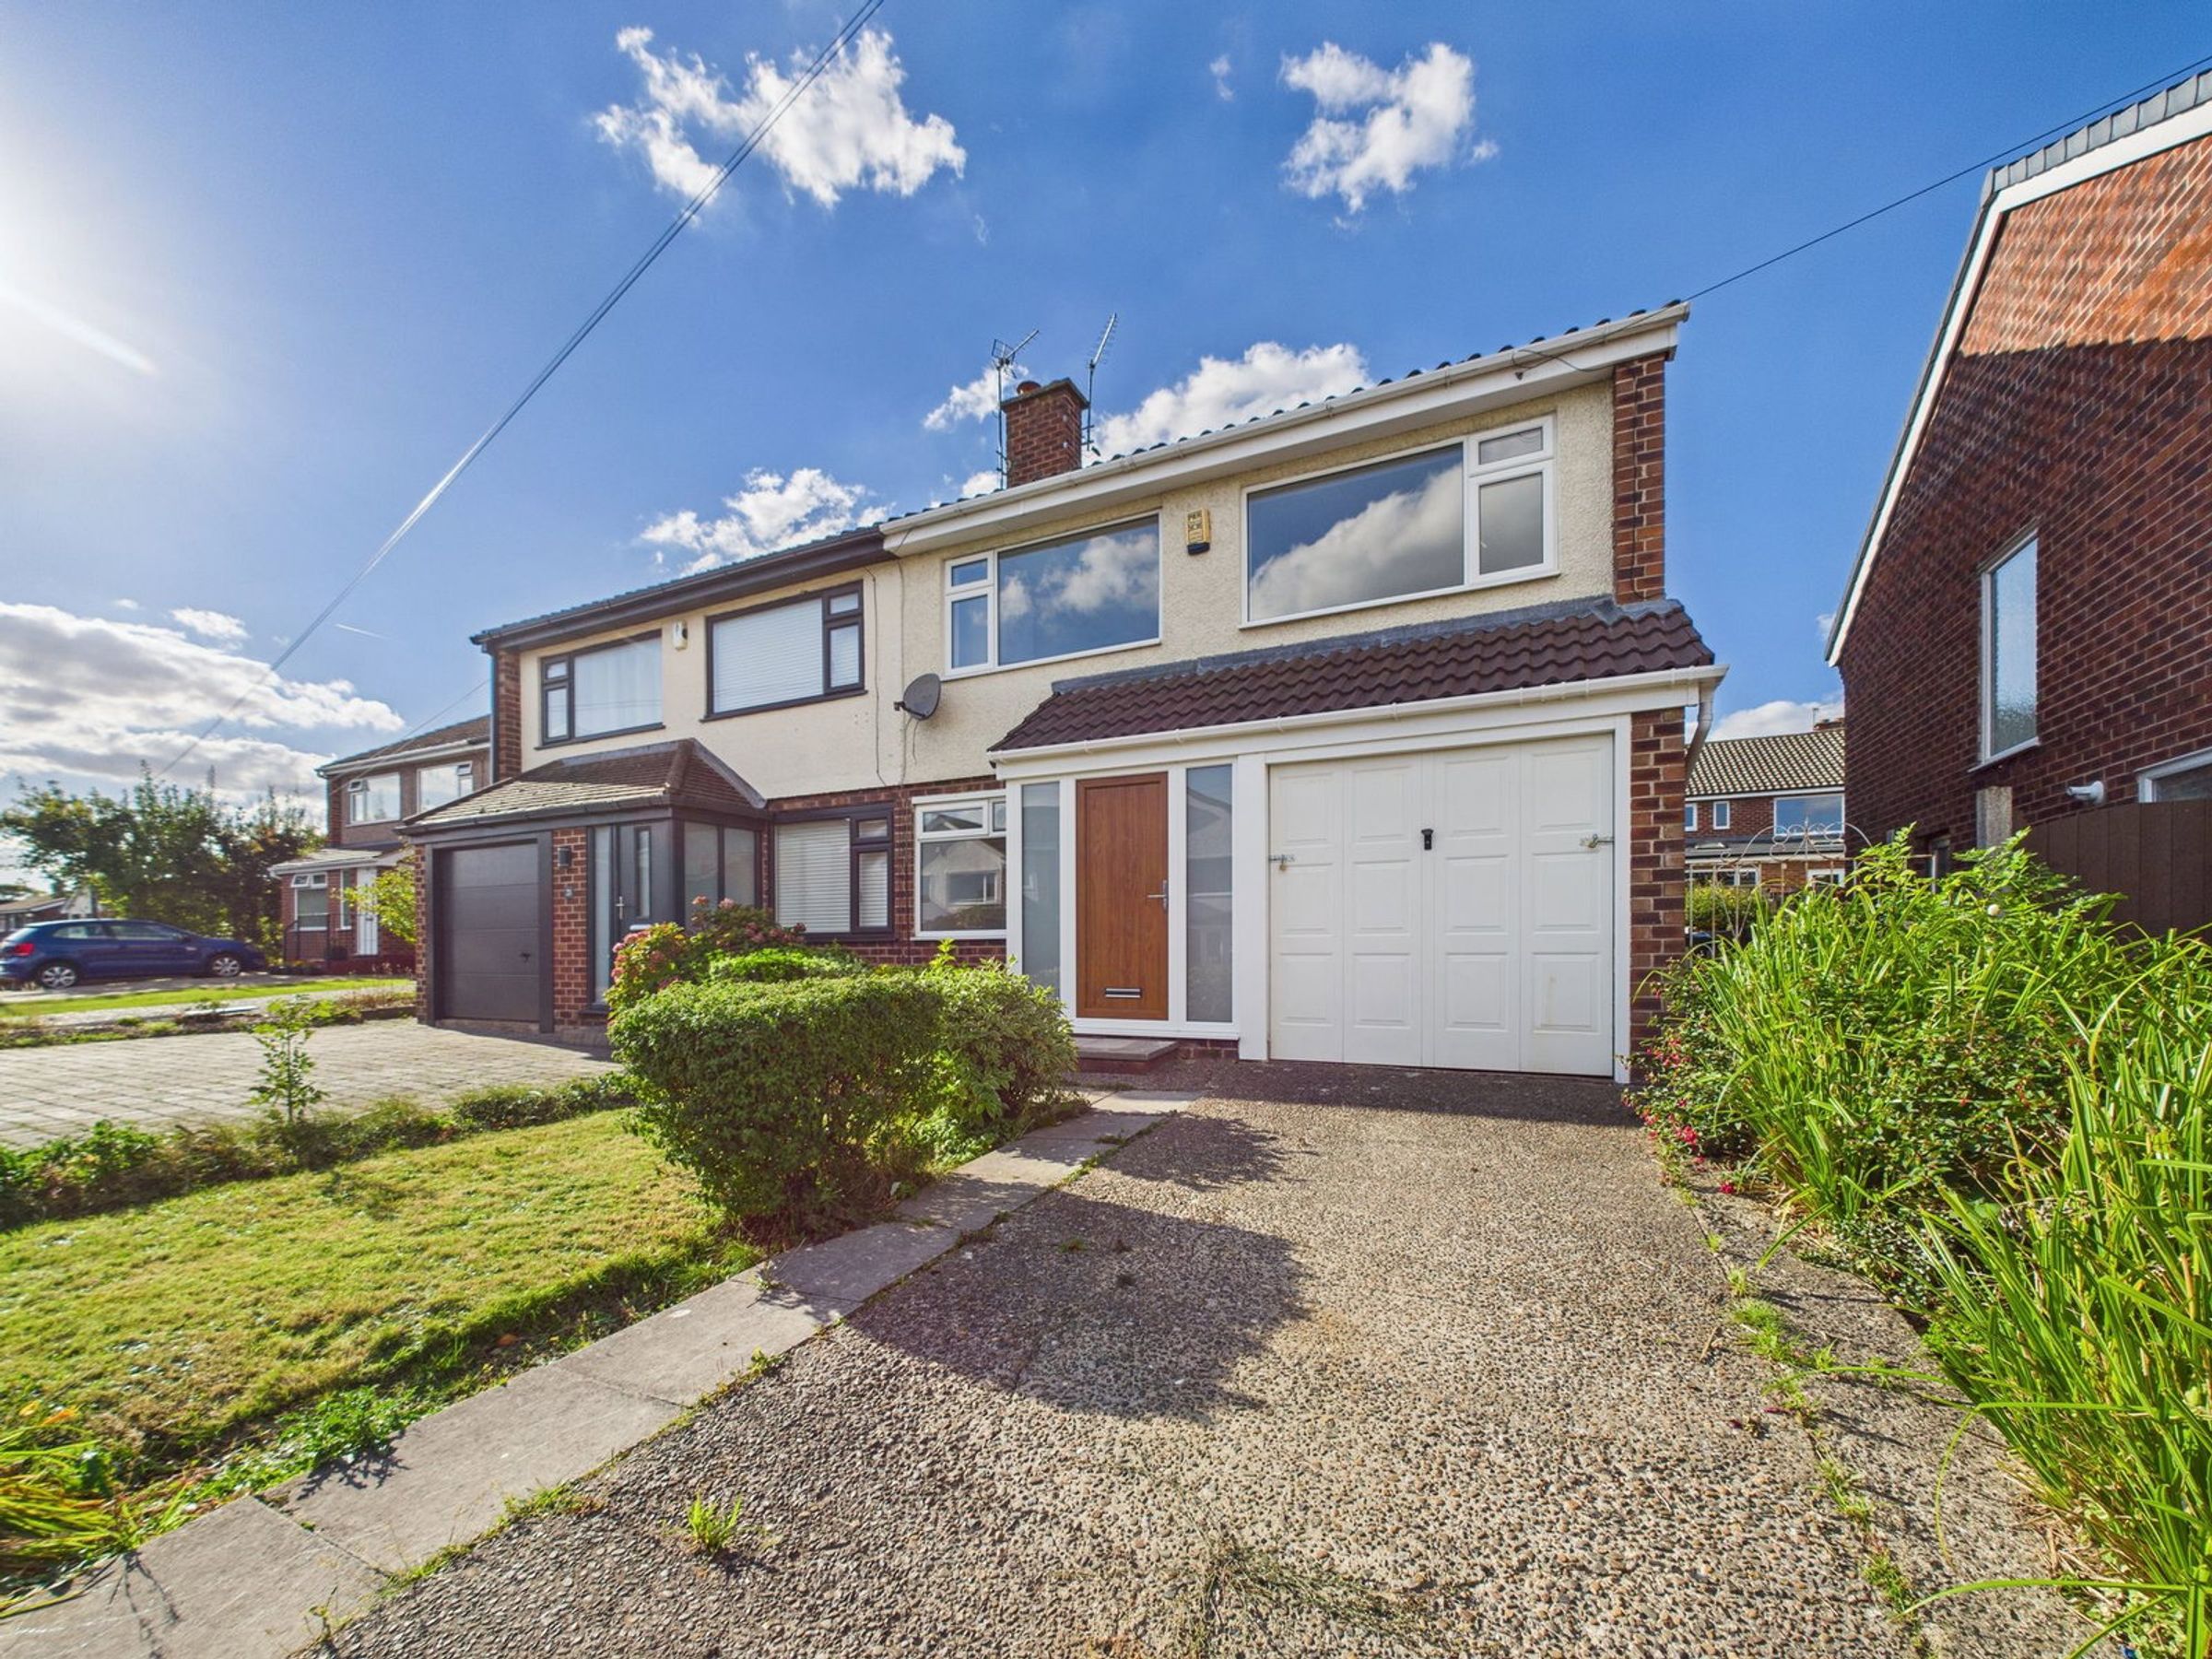
Beautifully Refurbished Three Bedroom Semi-Detached Home on Ennerdale Drive, Aughton
Located in a sought-after residential area, this beautifully refurbished three-bedroom semi-detached property on Ennerdale Drive offers stylish, spacious, and modern living—perfect for families or first-time buyers.
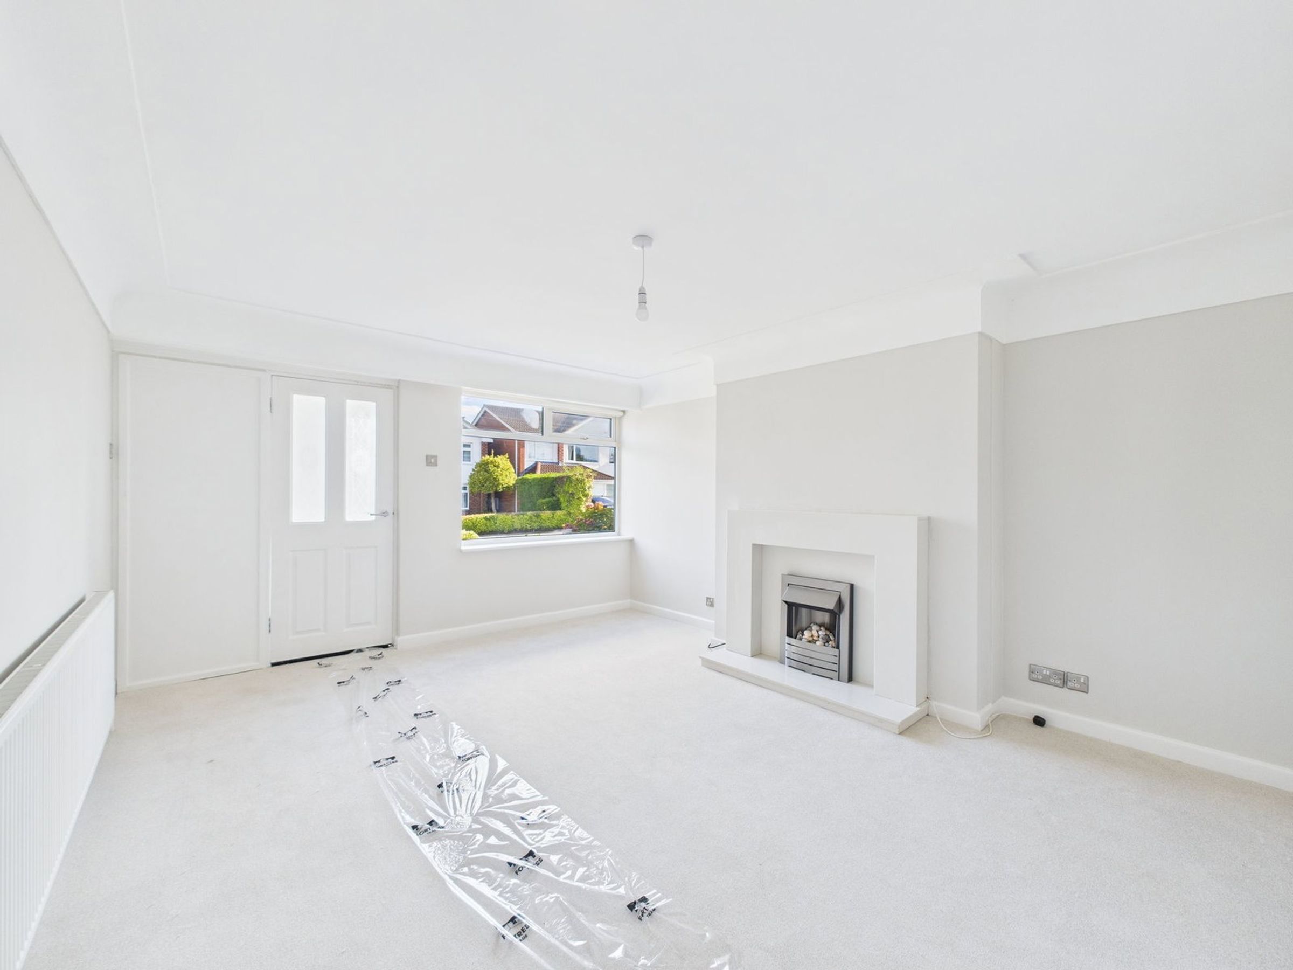
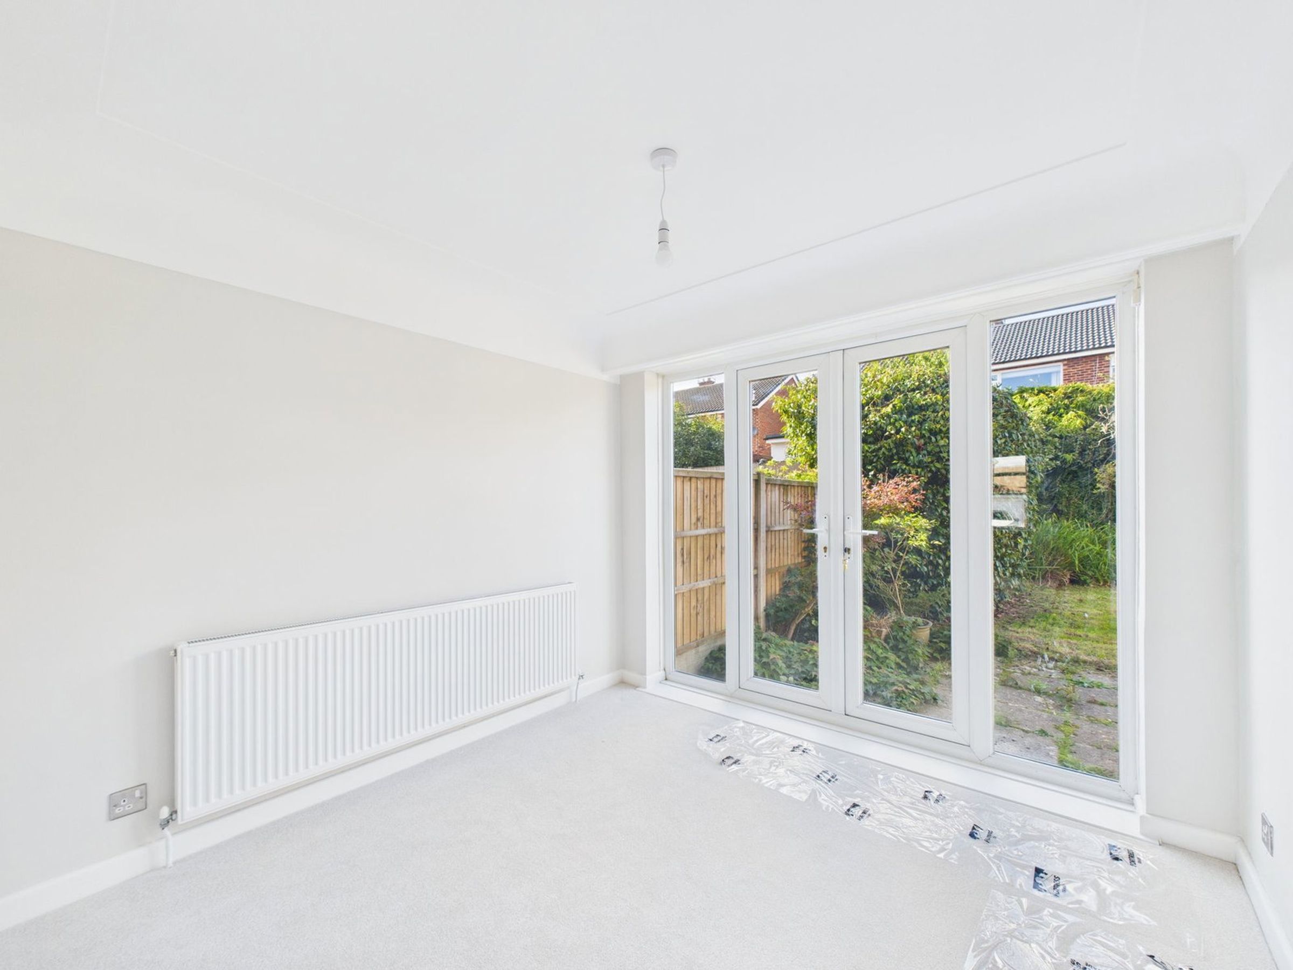

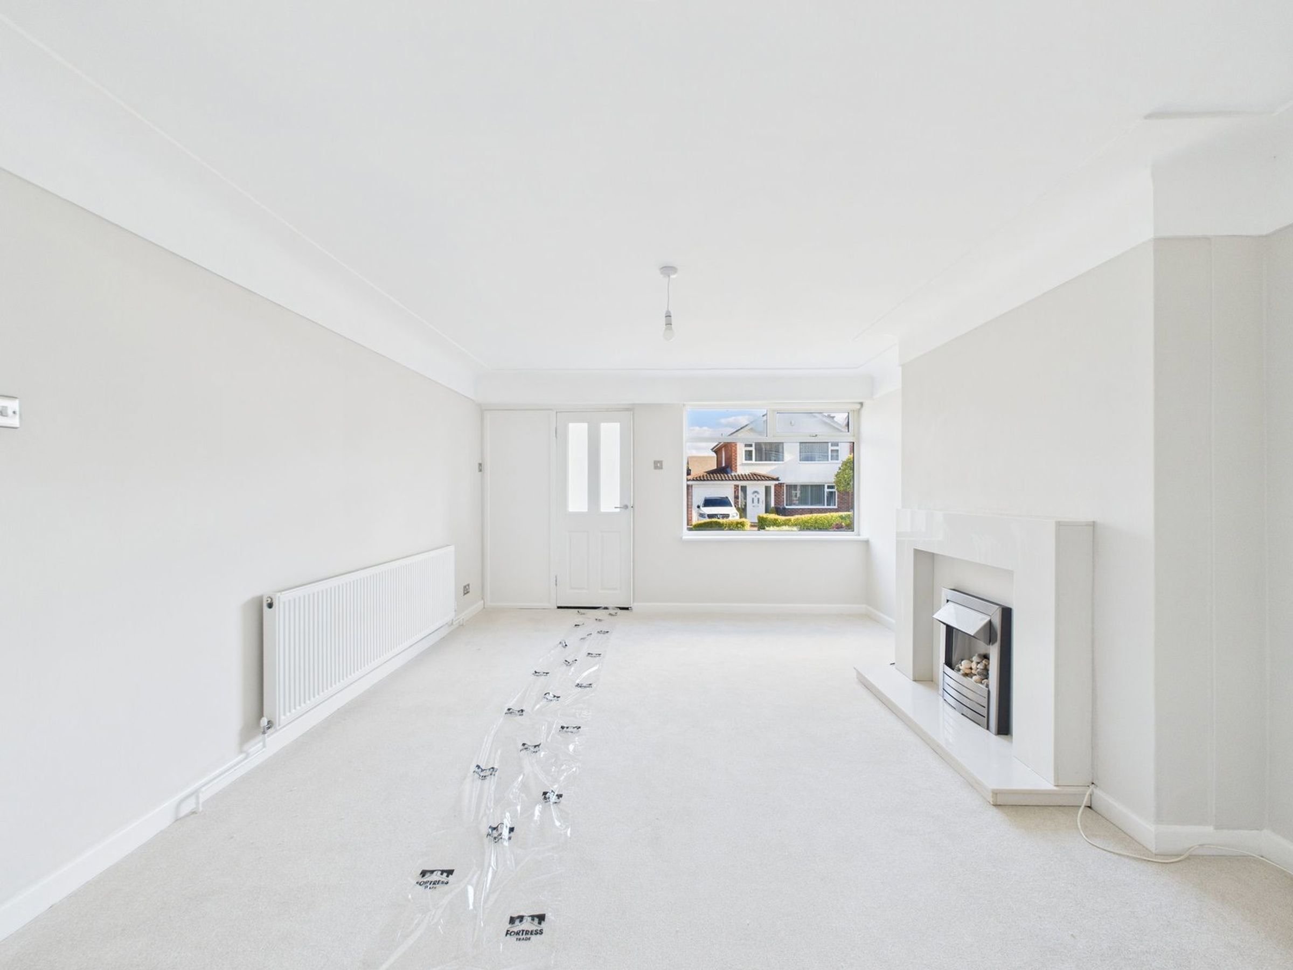
Upon entering the home, you're welcomed into a handy entrance porch which leads directly into a spacious and light-filled living room. With neutral décor throughout and a feature electric fireplace set within a modern surround, this inviting space flows seamlessly into the dining area. The dining room benefits from French doors opening out onto the rear garden, while a neutral carpet runs throughout, creating a sense of cohesion and warmth.
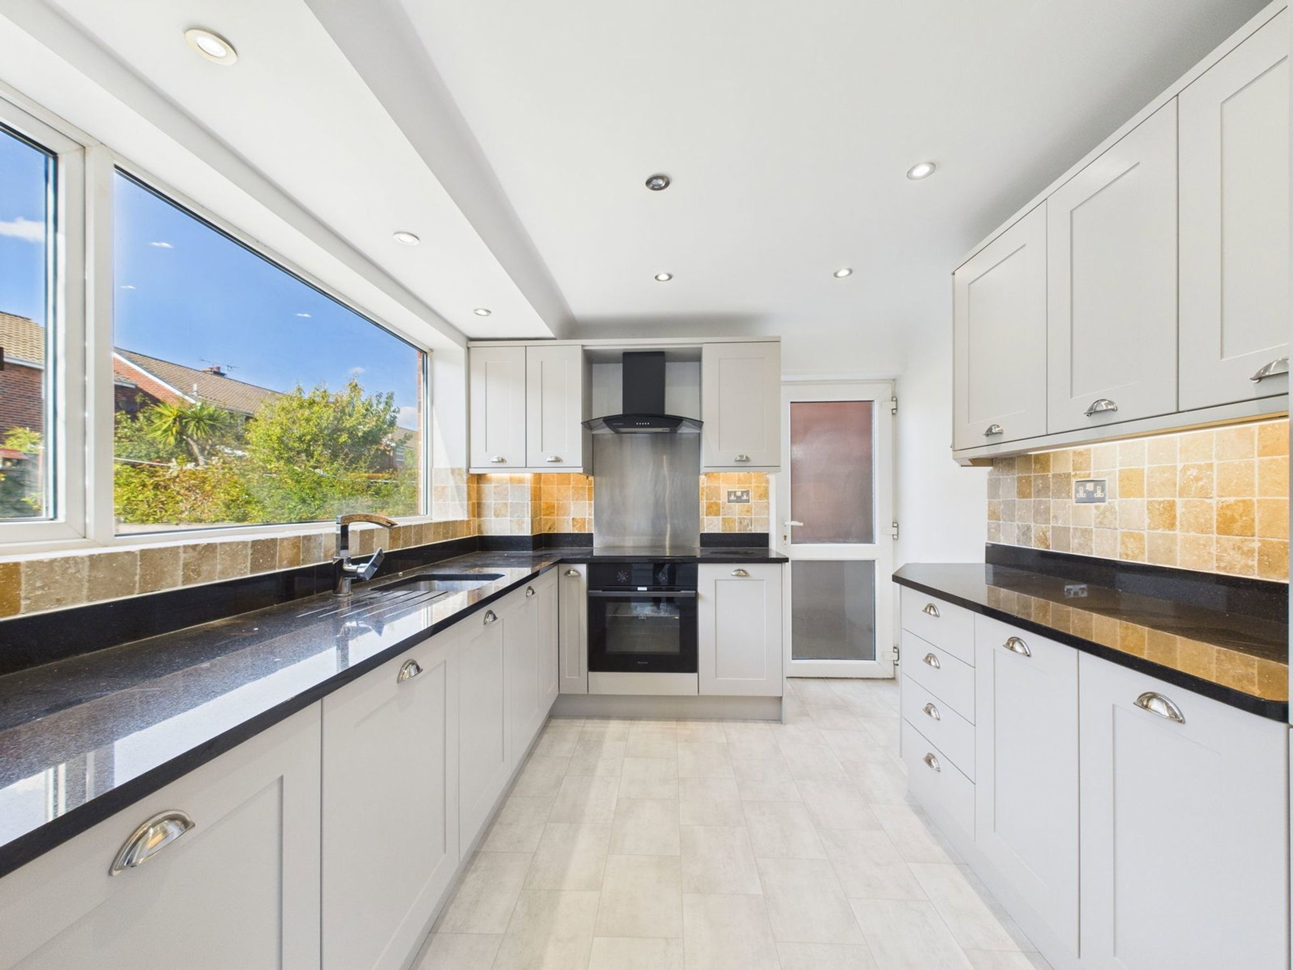
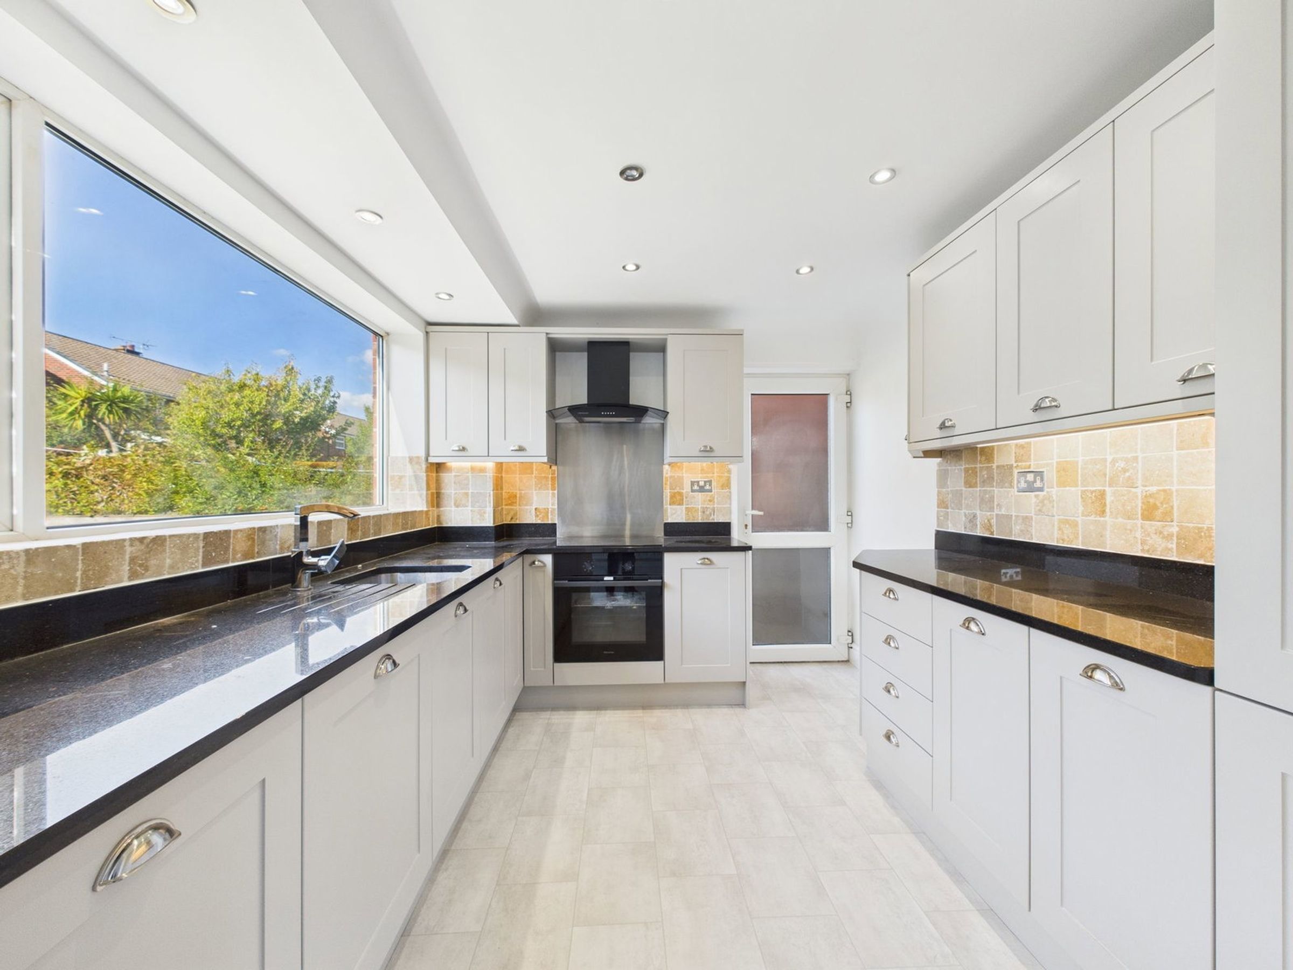
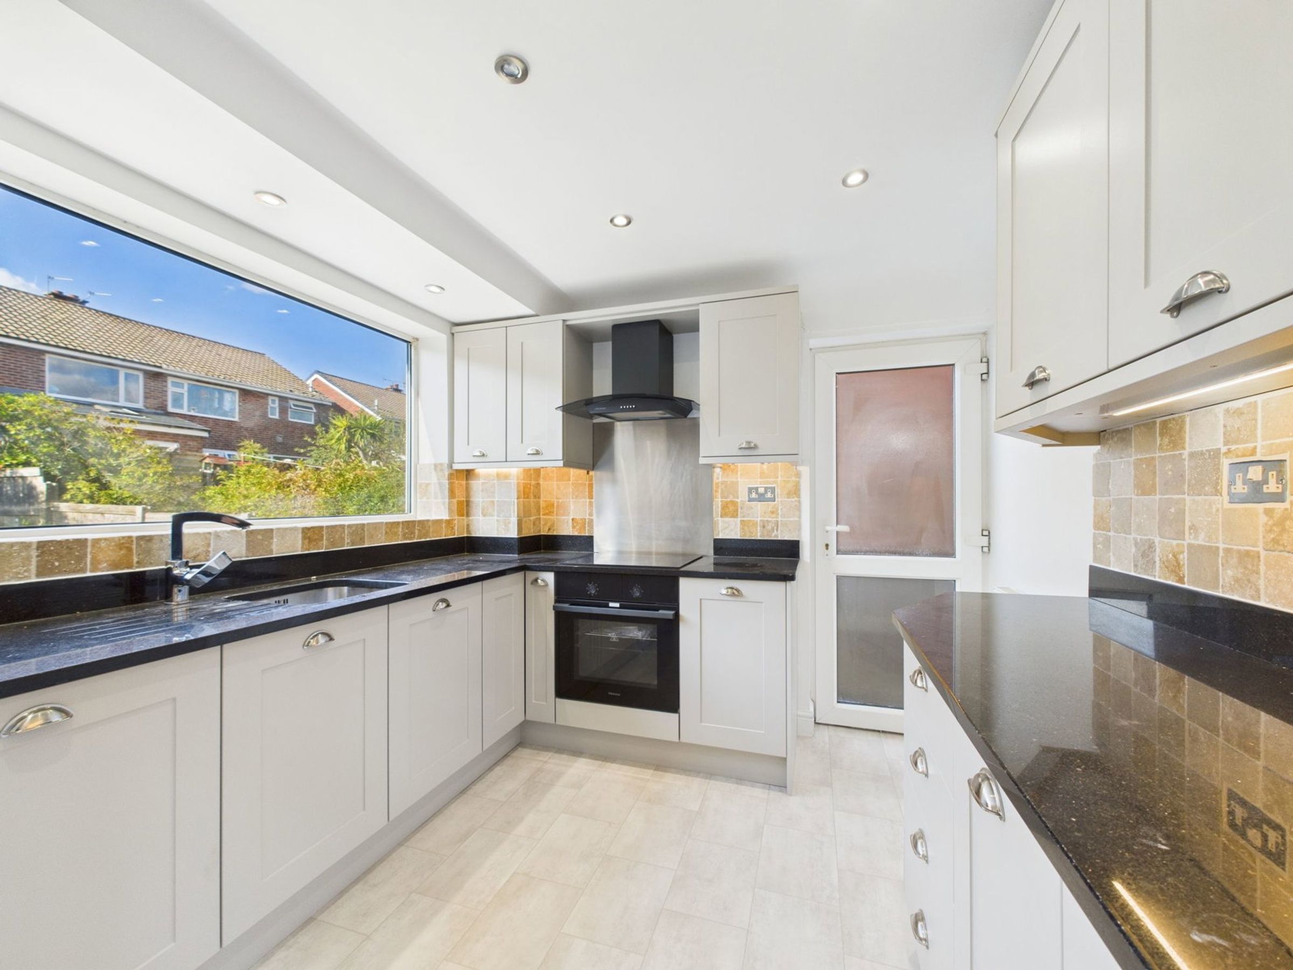
An archway opens into the stunning, recently fitted kitchen, boasting classic white shaker-style cabinetry, striking black work surfaces, and a window overlooking the rear garden. A side door provides additional outdoor access, adding to the kitchen’s practicality.
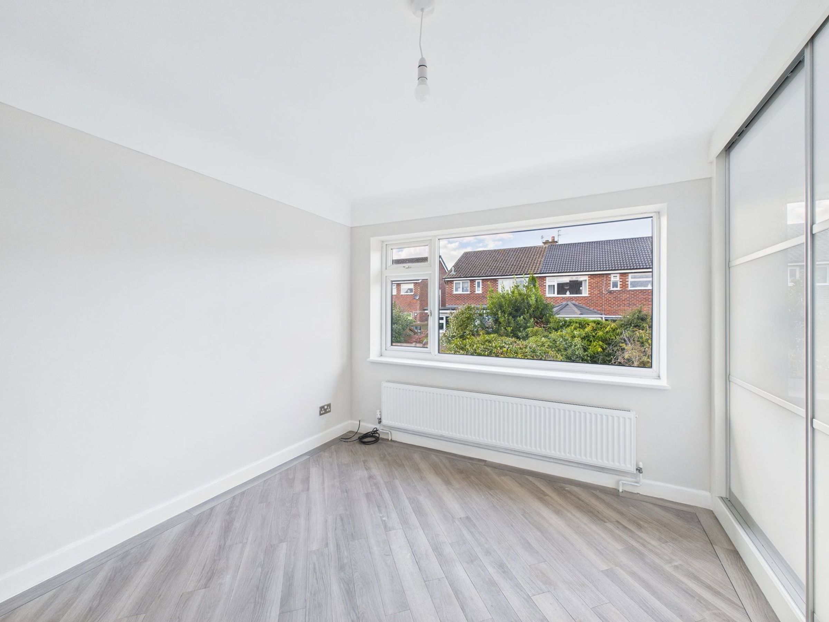
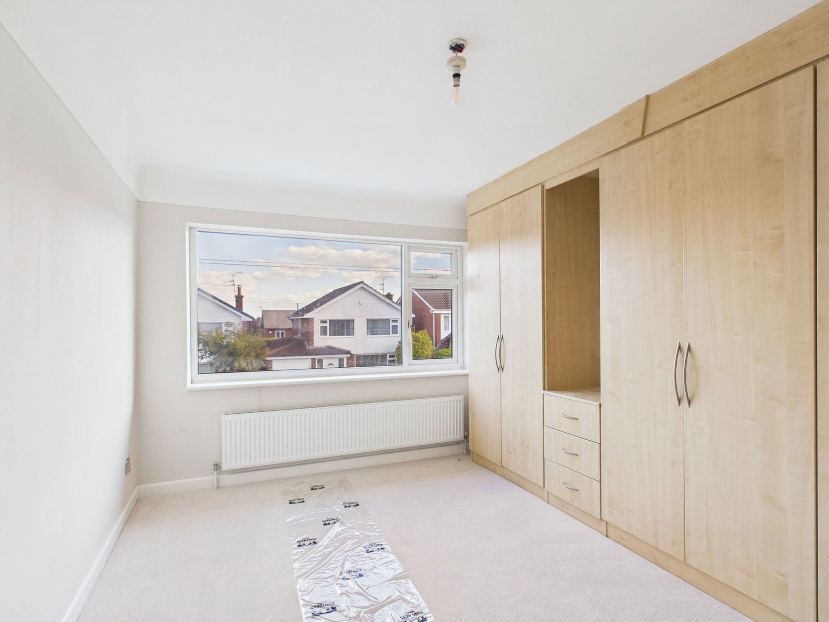
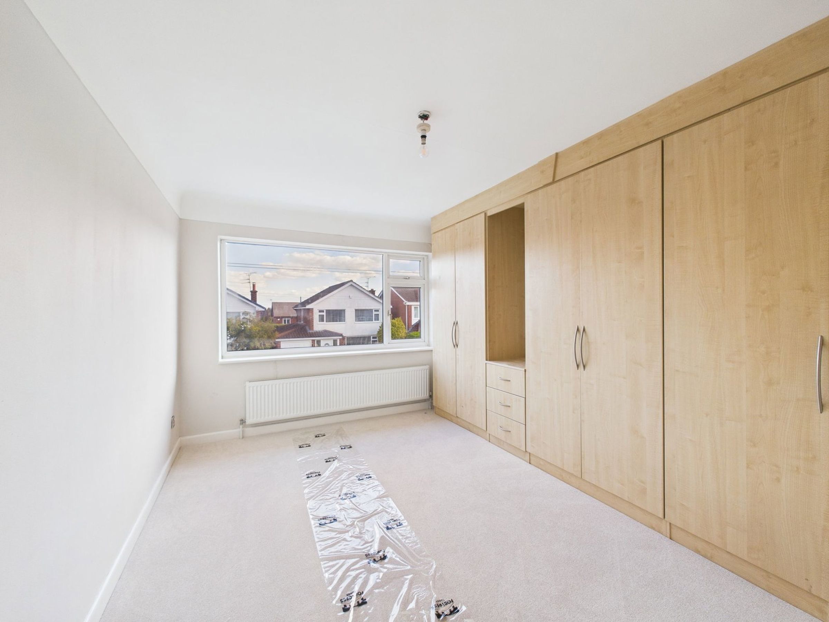
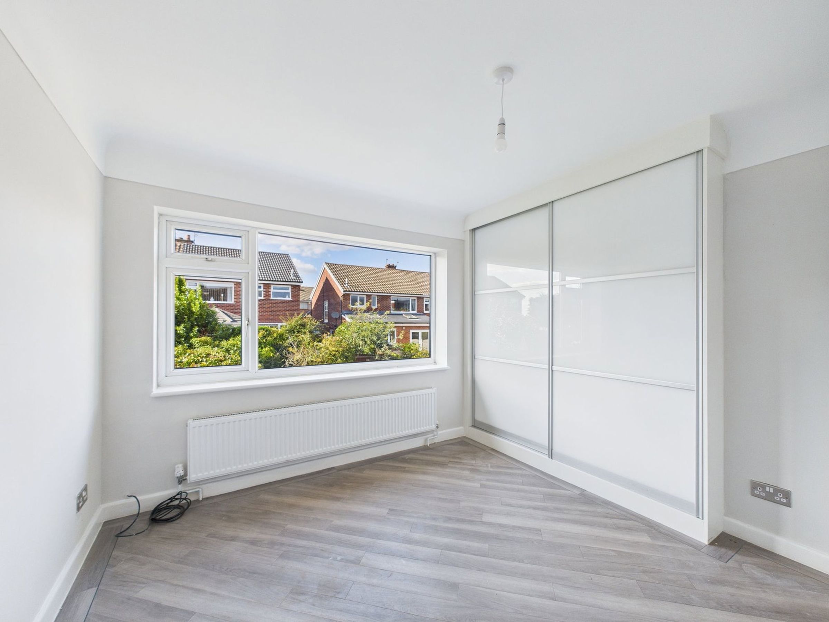
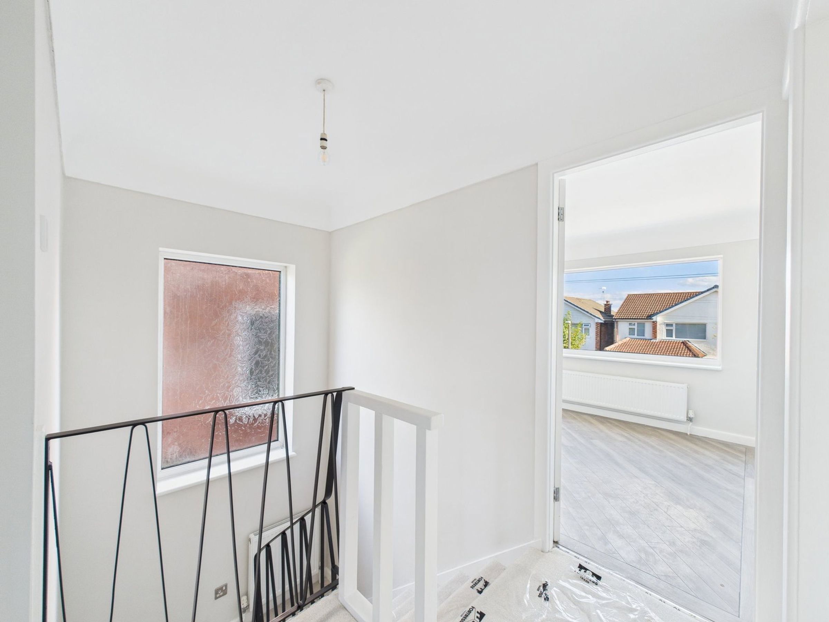
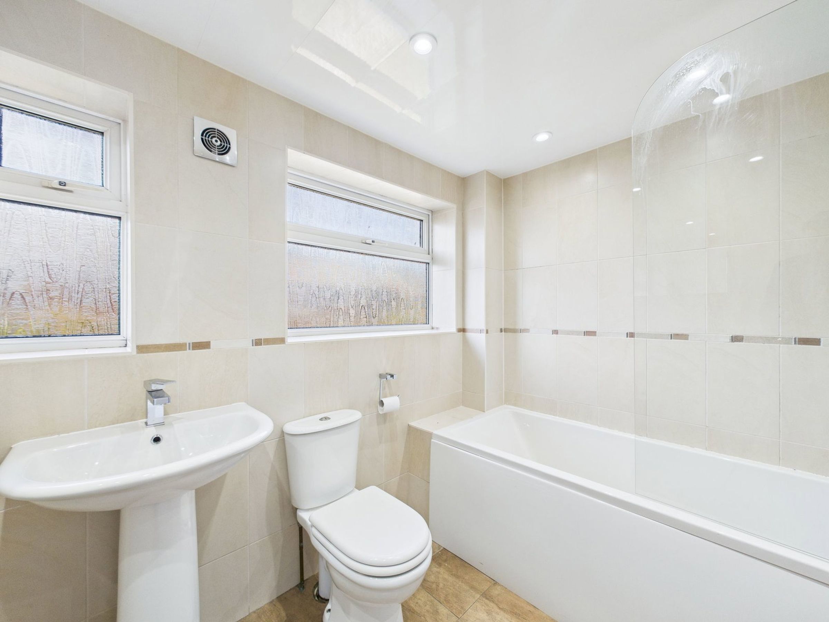
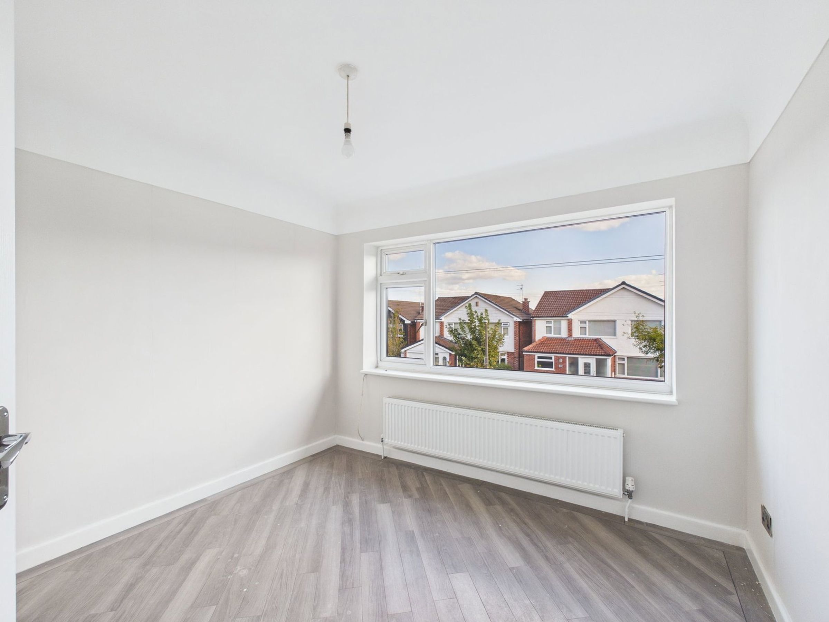
To the first floor, a central landing leads to three generously sized double bedrooms. The master bedroom features fitted wardrobes, while the second bedroom is enhanced by sleek sliding wardrobes, offering ample storage. The family bathroom is fully tiled and comprises a contemporary white three-piece suite and a chrome heated towel rail.
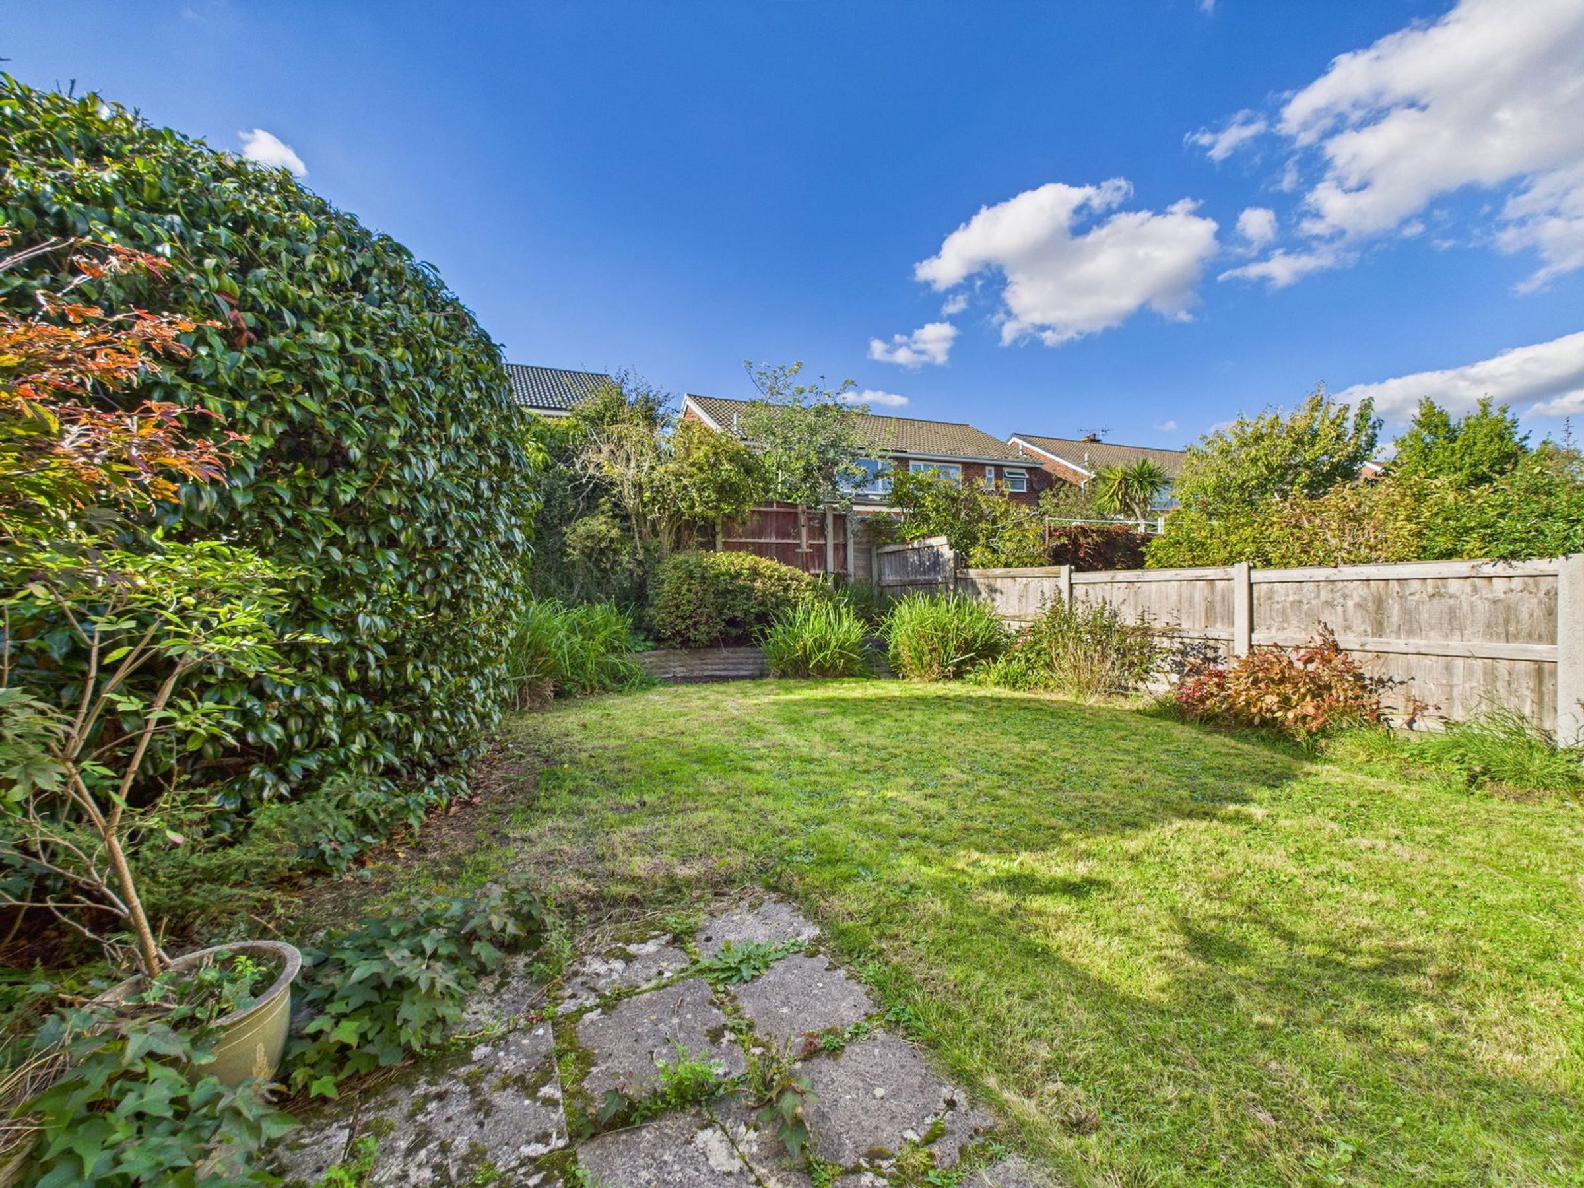
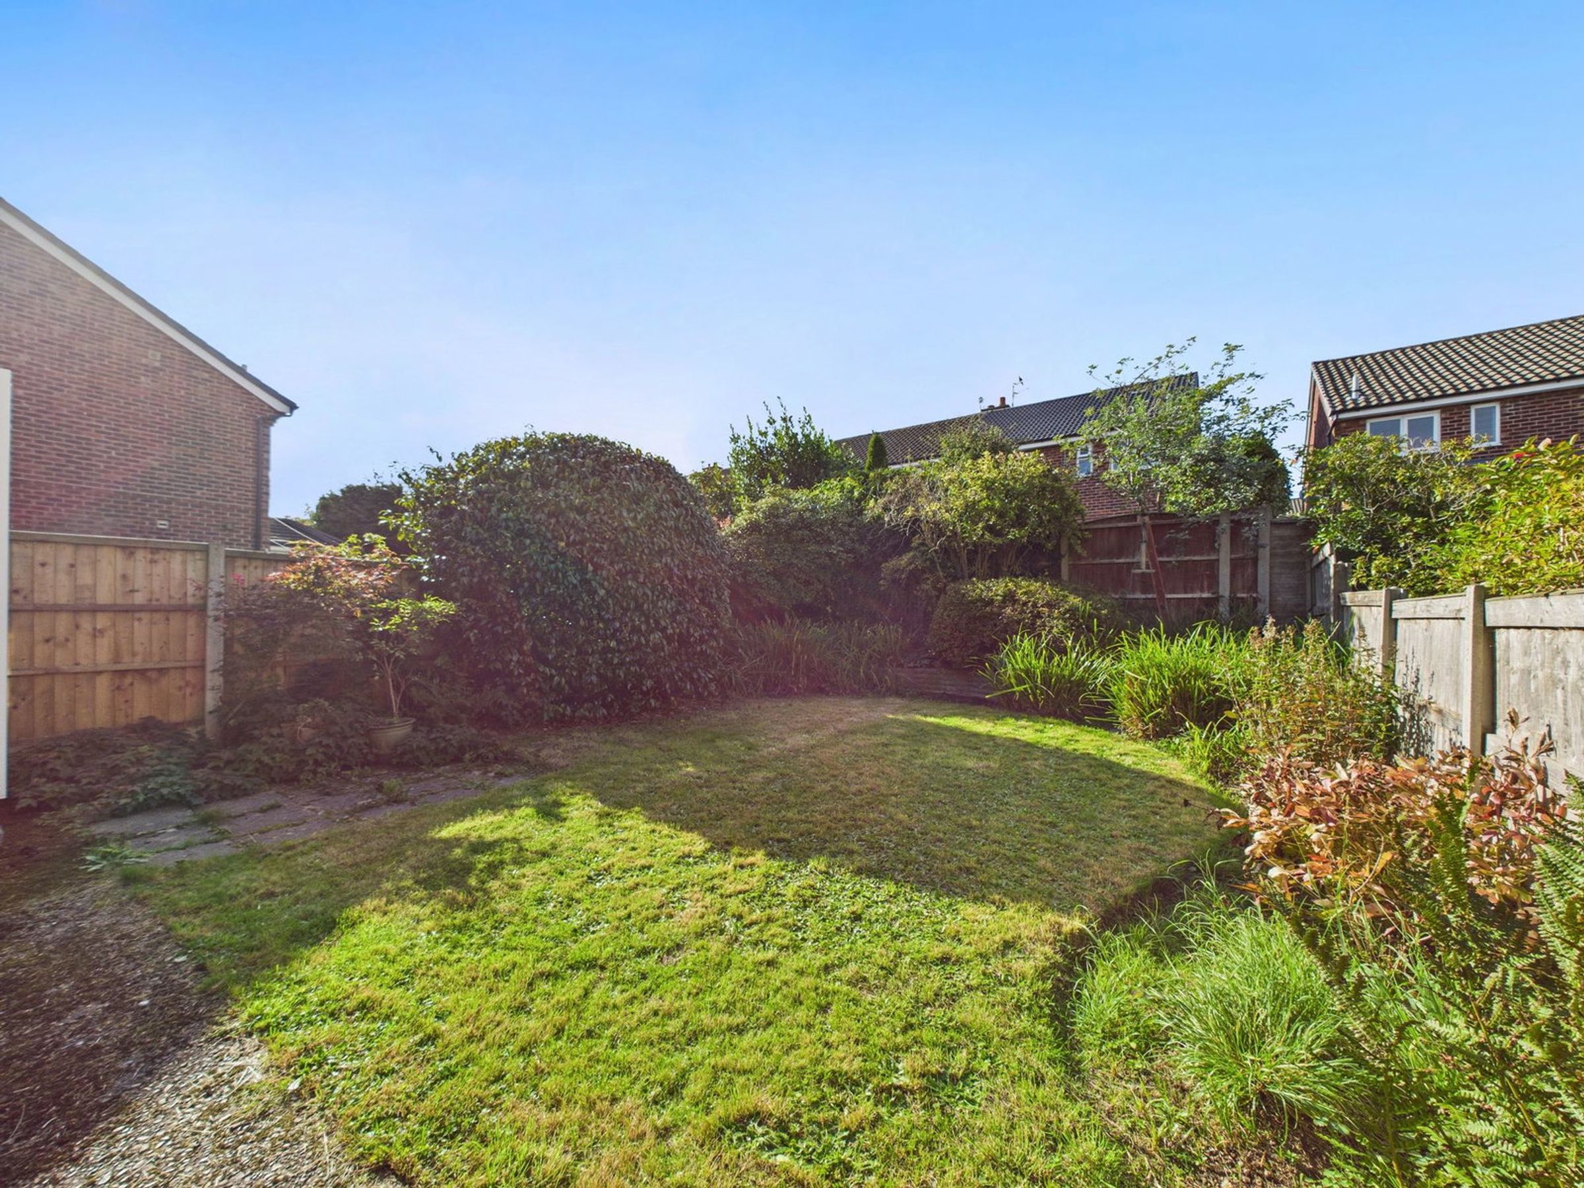
Externally, the property continues to impress. The rear garden is a fantastic size, bordered by mature plants and shrubs, offering both privacy and a peaceful outdoor retreat. To the front, there is a well-maintained garden, a driveway providing off-road parking, and access to a single garage via an up-and-over door.
This turnkey property is ideally positioned close to local amenities, schools, and transport links—early viewing is highly recommended to appreciate all it has to offer.
ENTRANCE PORCH - 1.88m x 1.14m (6'2" x 3'9")
LIVING ROOM - 4.75m x 3.73m (15'7" x 12'3")
DINING ROOM - 2.79m x 2.74m (9'2" x 9'0")
KITCHEN - 3.18m x 2.69m (10'5" x 8'10")
LANDING
BEDROOM ONE - 4.19m x 3.05m (13'9" x 10'0")
BEDROOM TWO - 3.3m x 2.82m (10'10" x 9'3")
BEDROOM THREE - 3m x 2.87m (9'10" x 9'5")
BATHROOM - 2.51m x 1.8m (8'3" x 5'11")
GARAGE
ADDITIONAL INFORMATION This property has a gas central heating system and is double glazed.
LOCAL AUTHORITY West Lancashire Borough Council, Council Tax - Band C.
SERVICES (NOT TESTED) No tests have been made of mains services, heating systems or associated appliances and neither has confirmation been obtained from the statutory bodies of the presence of these services. We cannot therefore confirm that they are in working order and any prospective purchaser is advised to obtain verification from their solicitor or surveyor.
SERVICES (NOT TESTED) No tests have been made of mains services, heating systems or associated appliances and neither has confirmation been obtained from the statutory bodies of the presence of these services. We cannot therefore confirm that they are in working order and any prospective purchaser is advised to obtain verification from their solicitor or surveyor.
BROADBAND Ofcom checker indicates that Ultrafast broadband is available in this area.
ENERGY PERFORMANCE RATING The property's current energy rating is 69C. It has the potential to be 82B.
TENURE PLEASE NOTE: We understand the property is owned FREEHOLD (LA562386) and any prospective purchaser is advised to obtain verification from their solicitor, mortgage provider or surveyor.
VIEWINGS Viewing strictly by appointment through the Agents.
Key details
Broadband: up to 1800mbps
