Ian Anthony Estates
FOR SALE
£260,000 Offers in Region of
Everard Close, Scarisbrick, L40
Semi Detached
2
1
3
Like the look of this property?
We would love to hear from you and arrange a viewing of this property. Get in touch now!
Looking to sell a property?
You can get a free online or in person valuation.
Property features
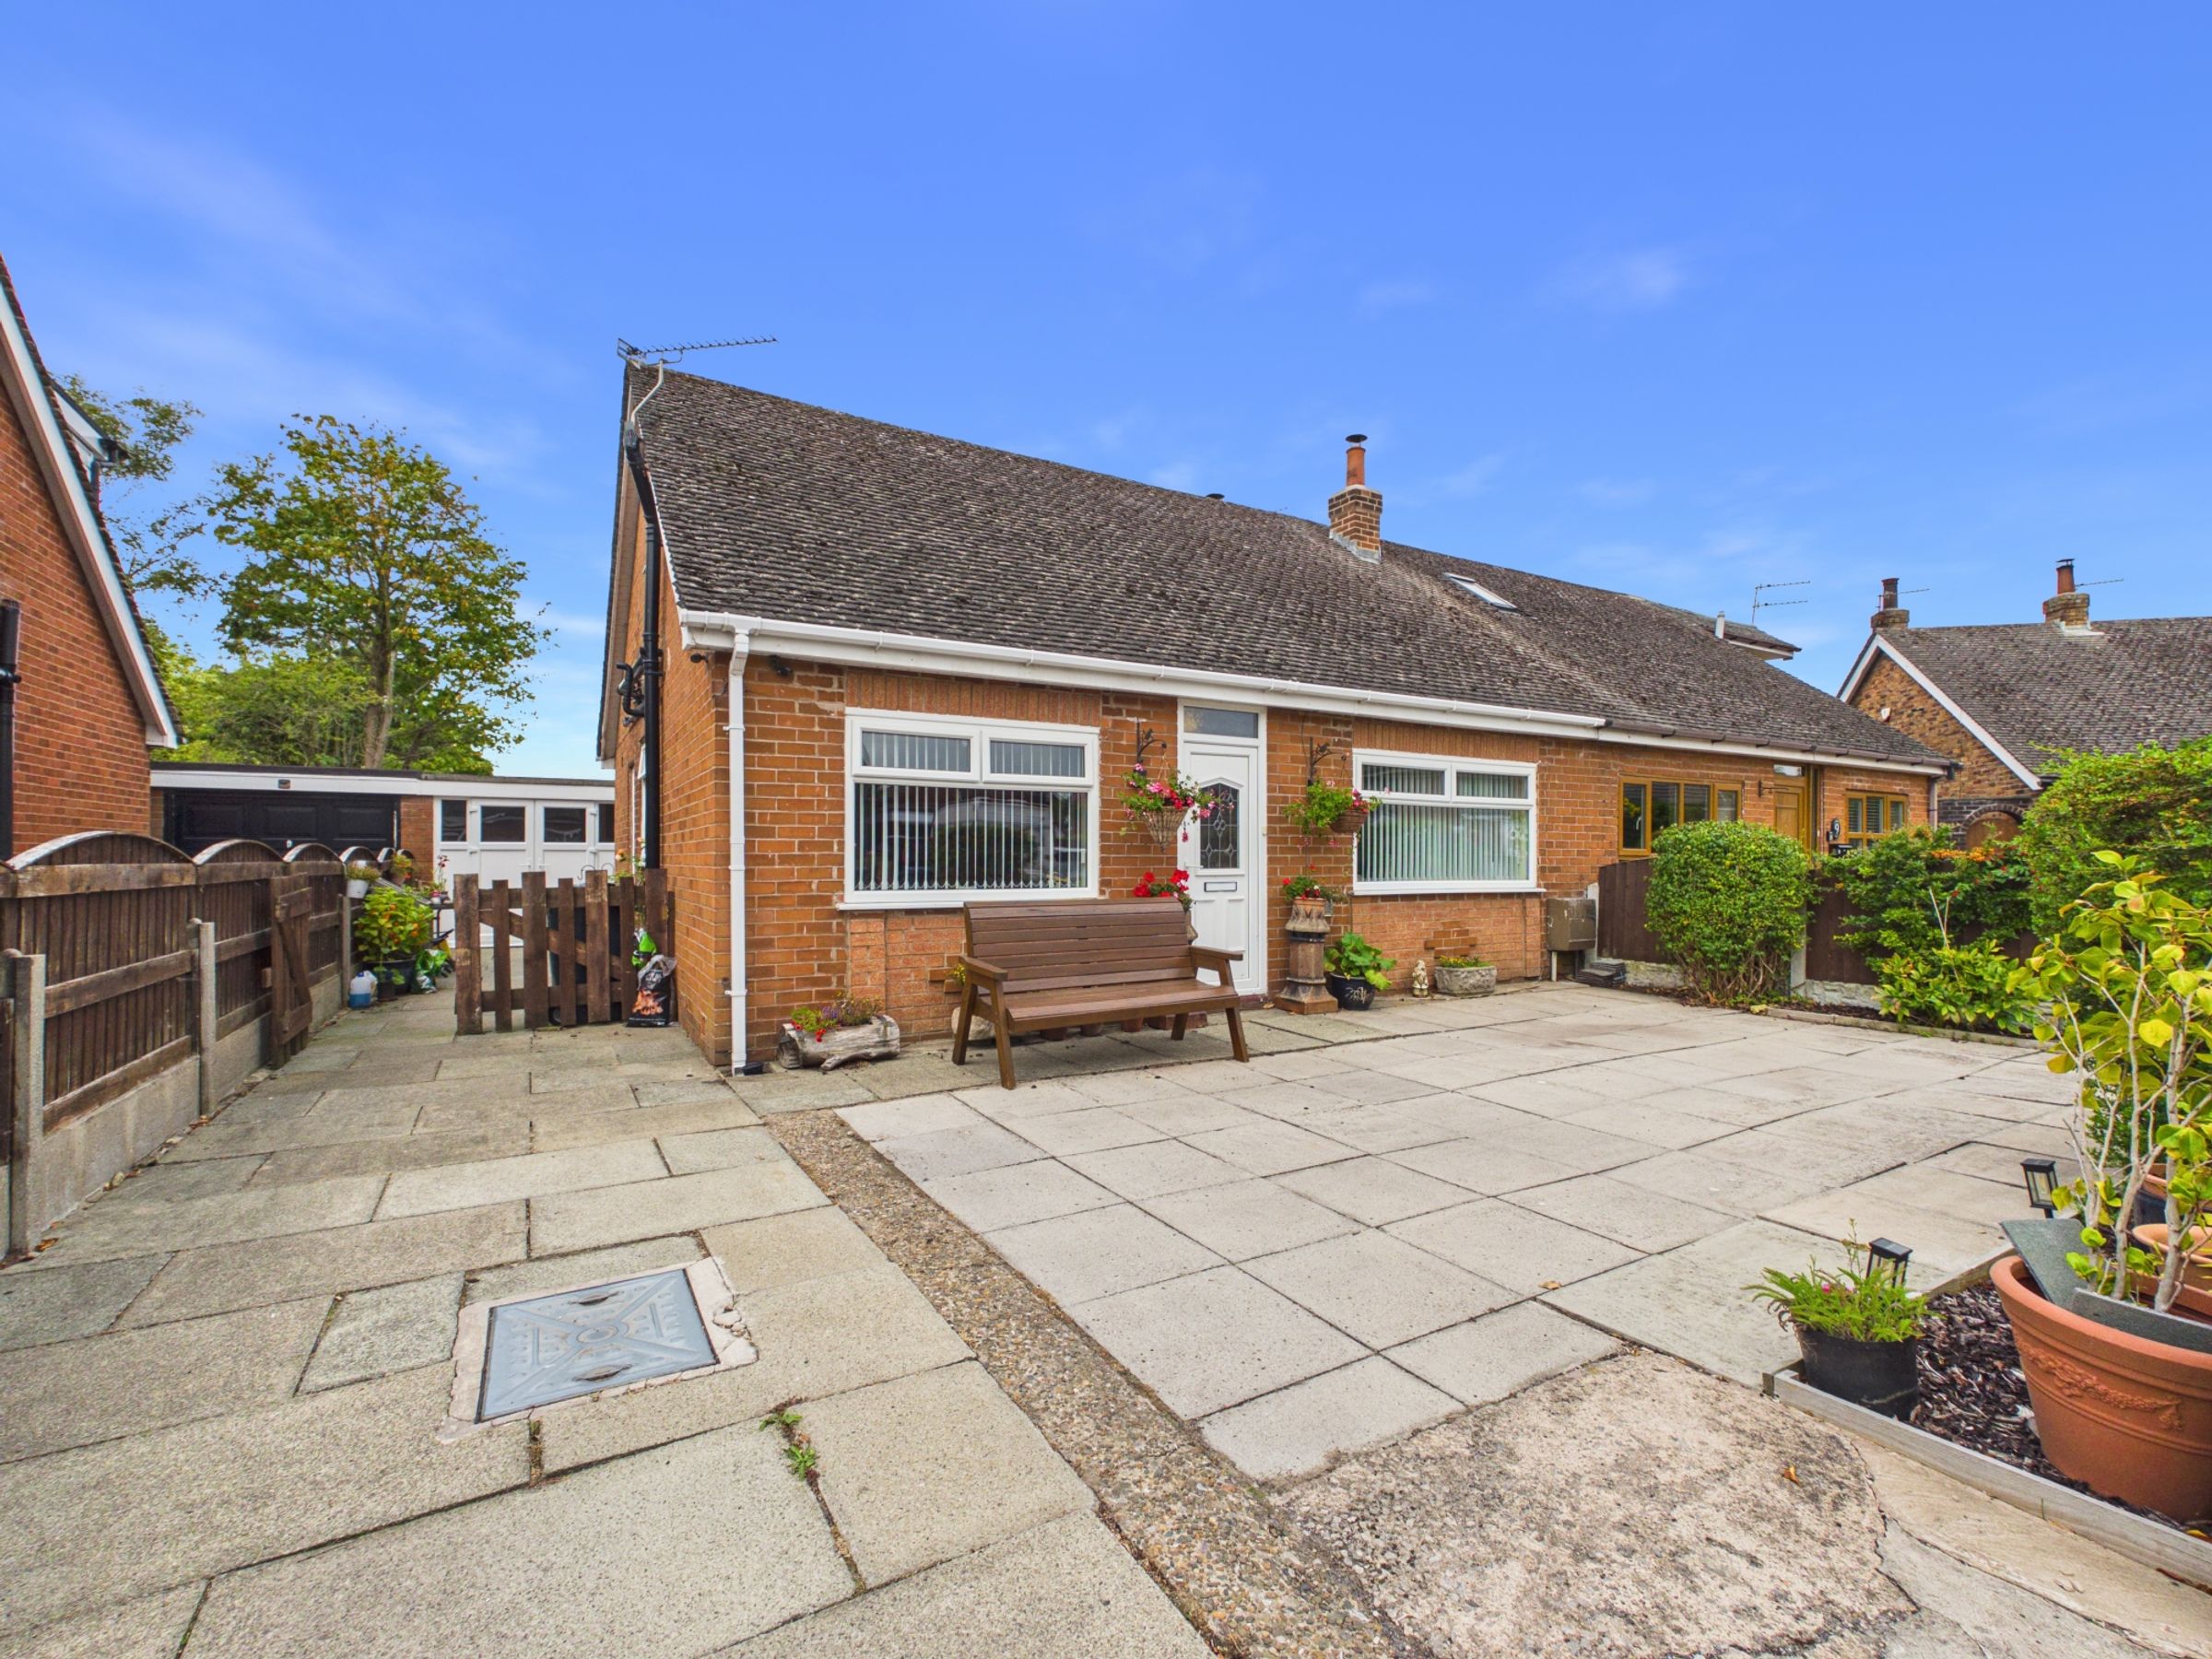
Two bedroom semi-detached dormer bungalow
Bright and welcoming entrance hallway
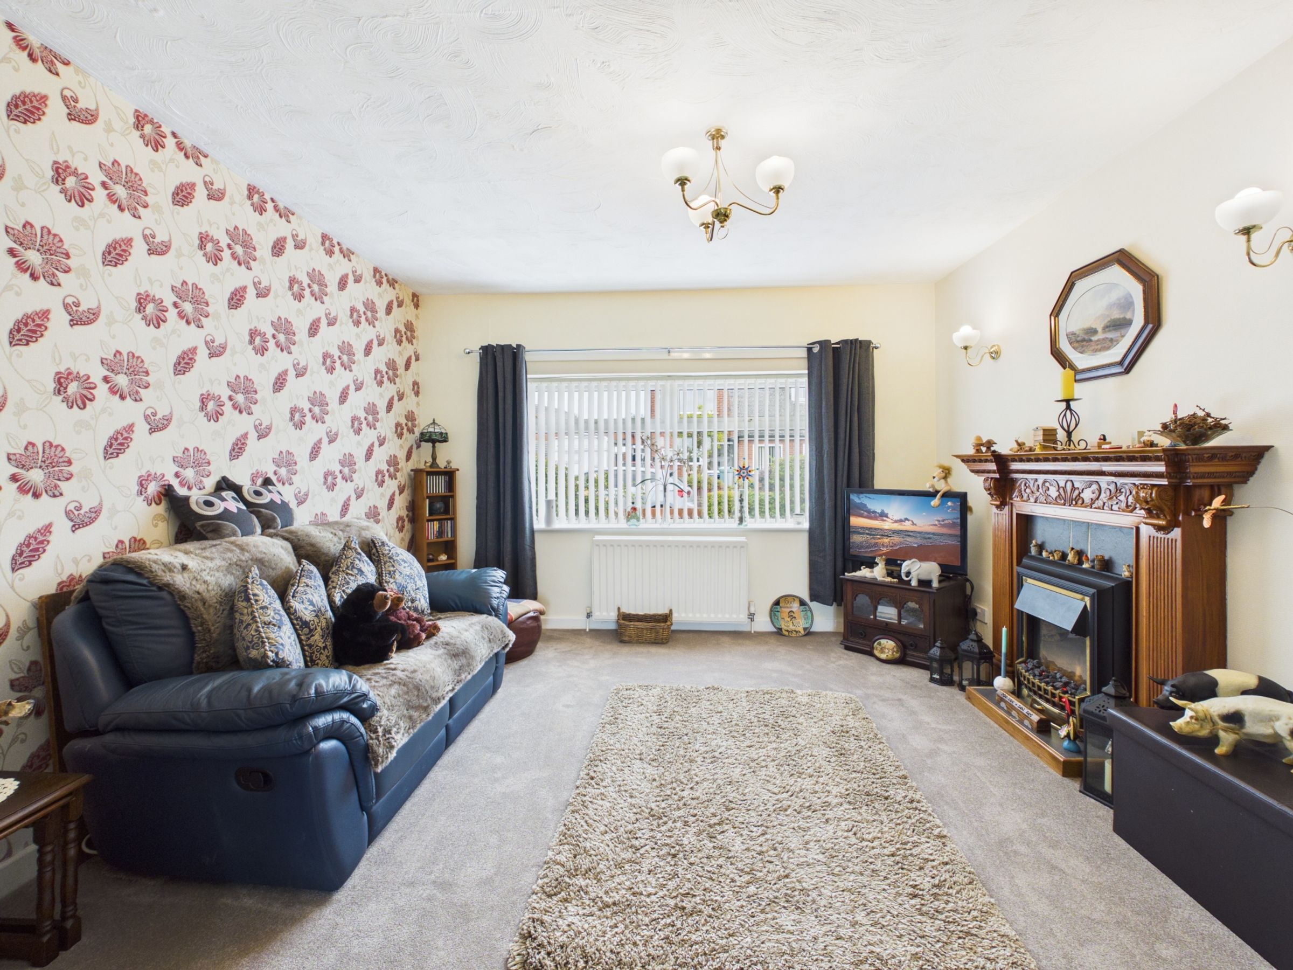
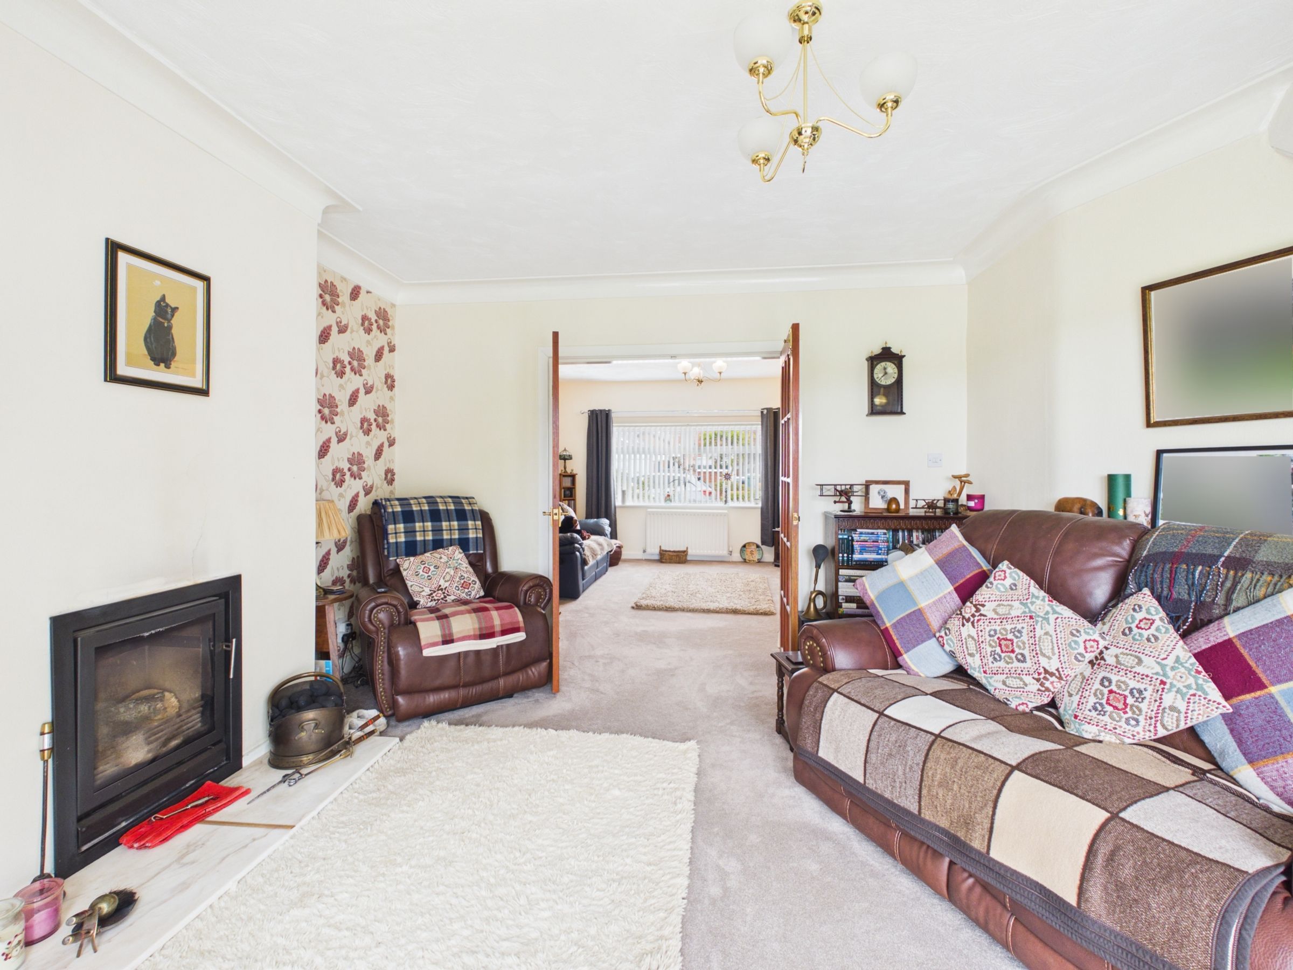
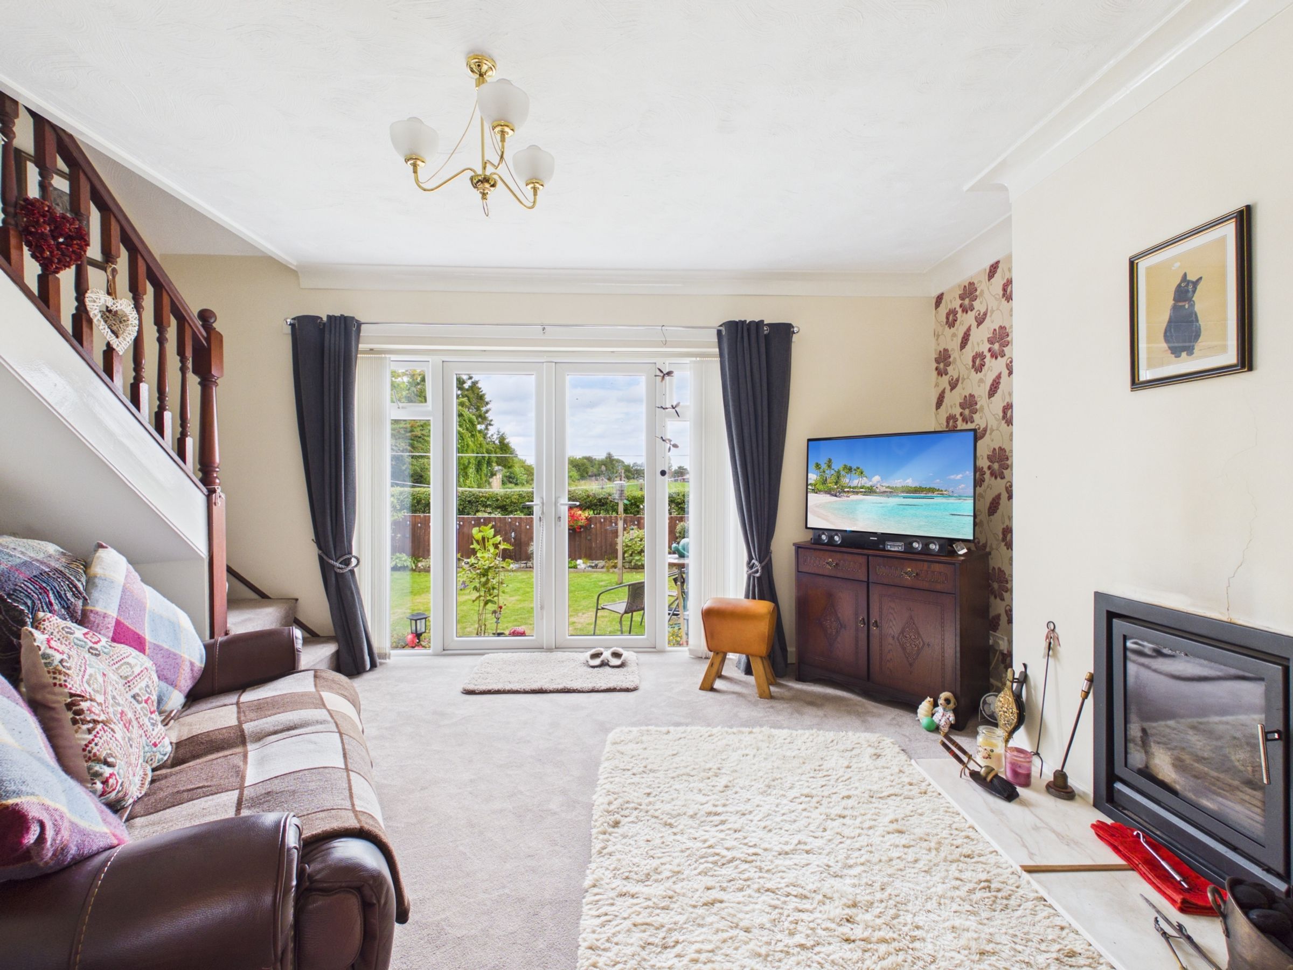
Spacious front lounge with double doors to rear sitting room
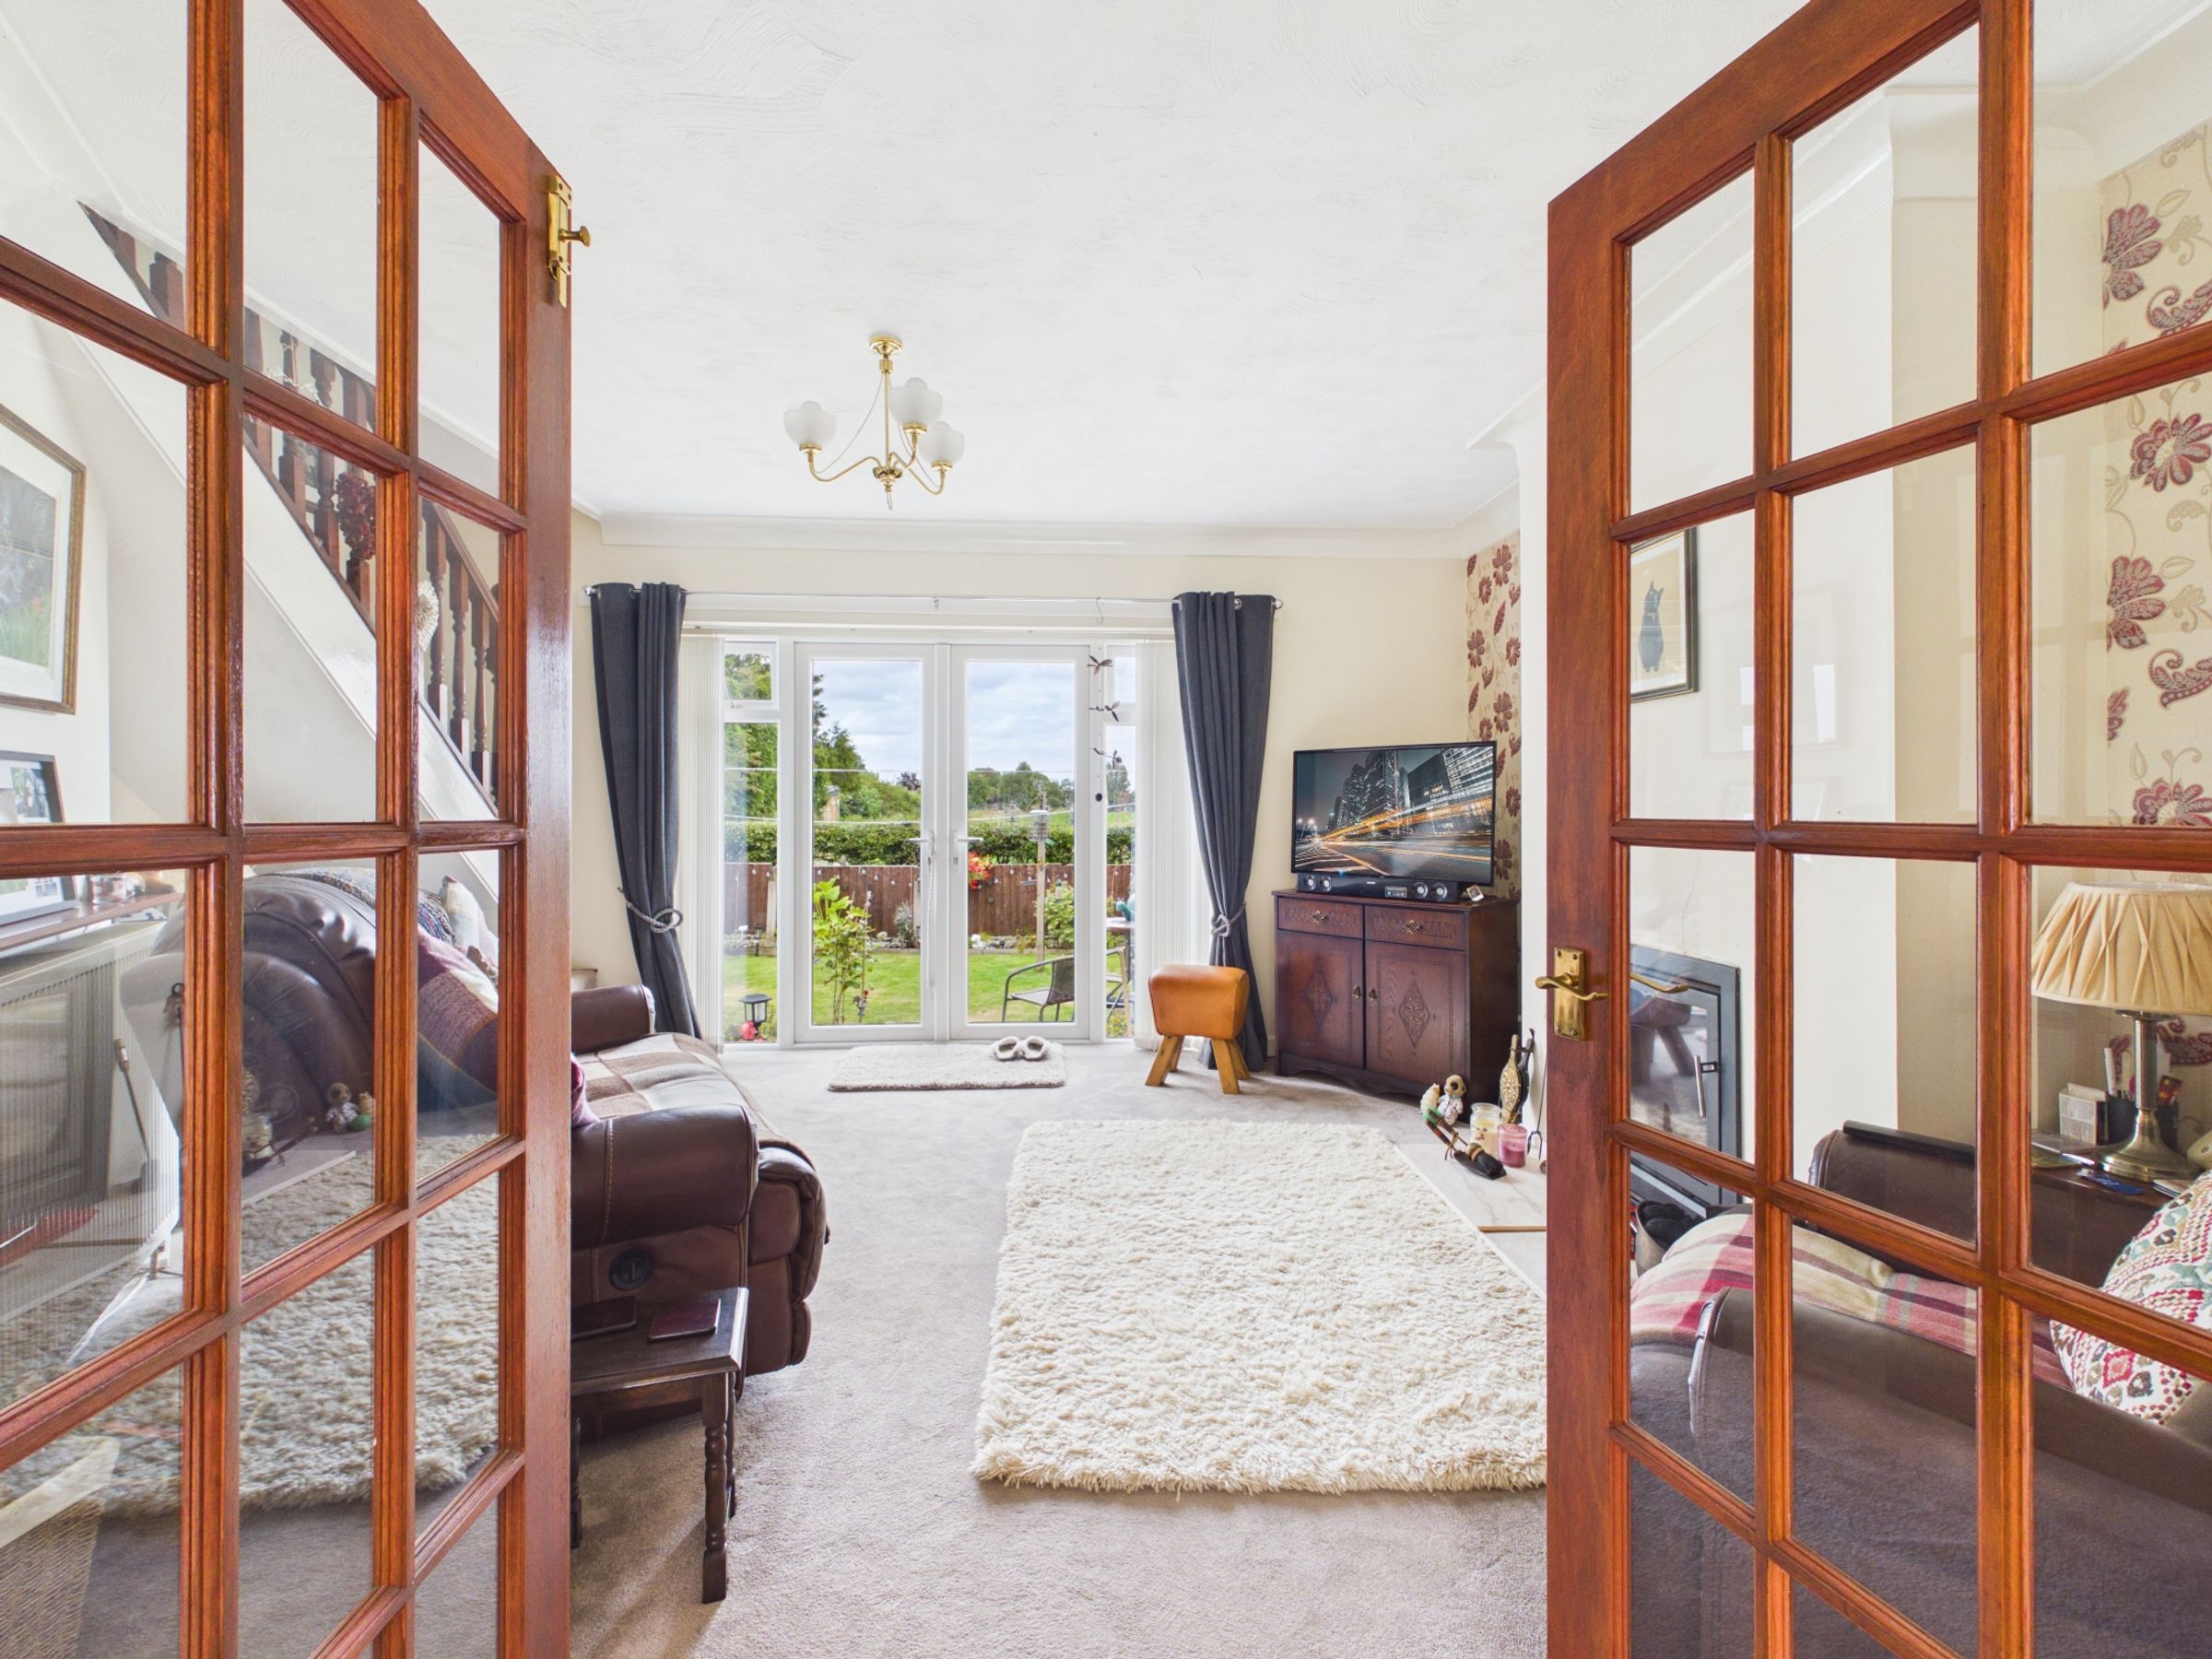
Additional sitting room with patio doors to the garden
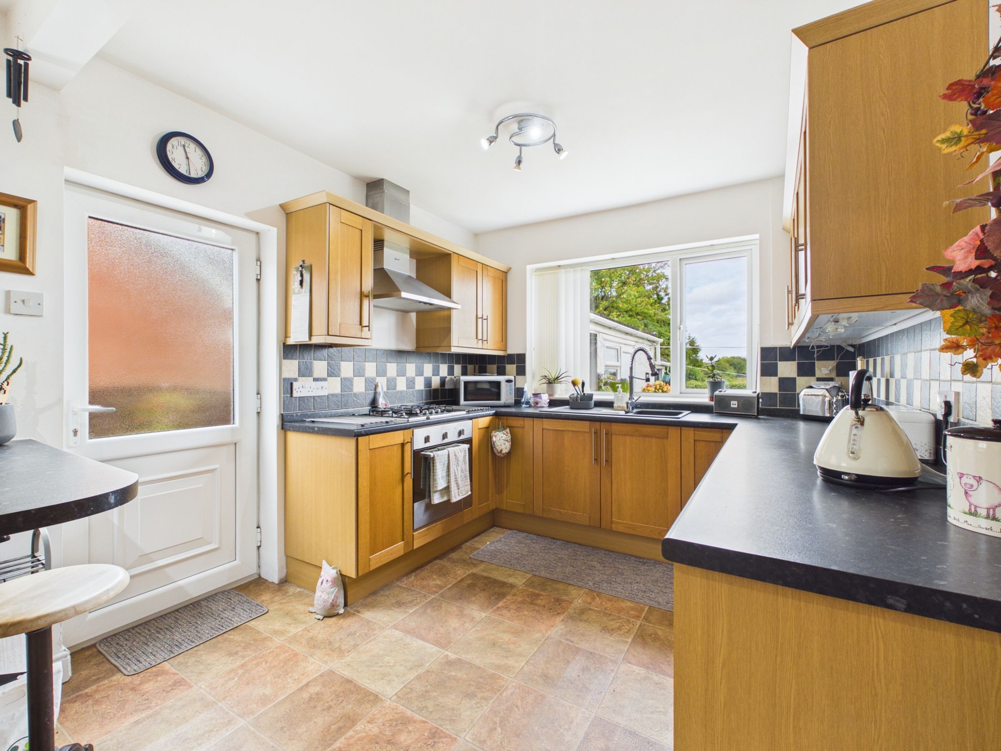
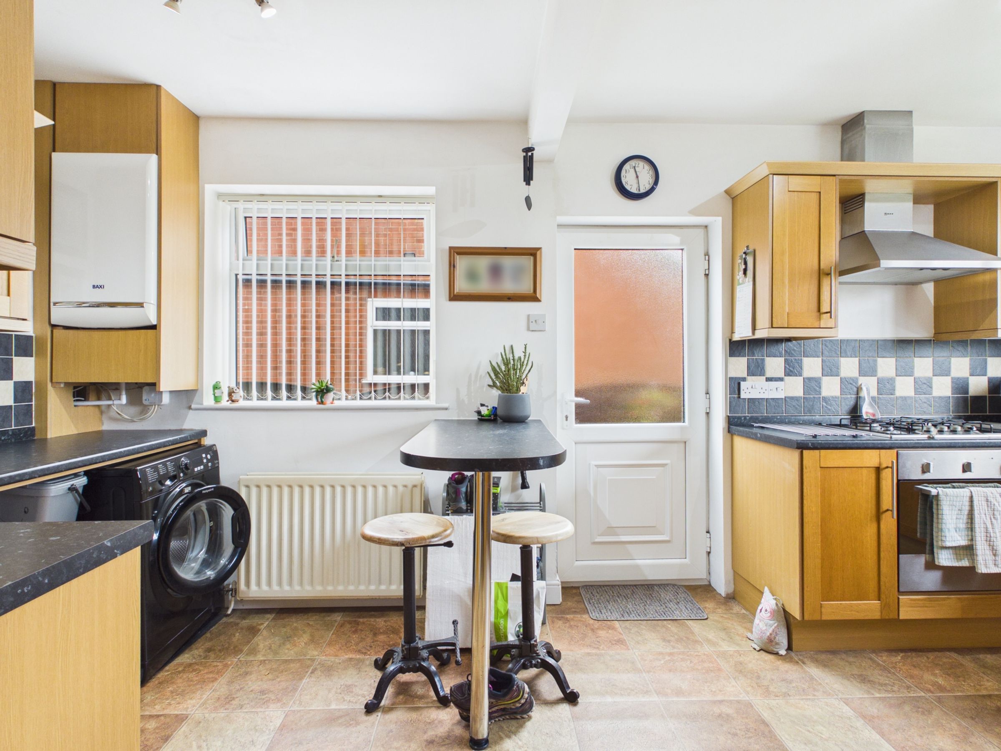
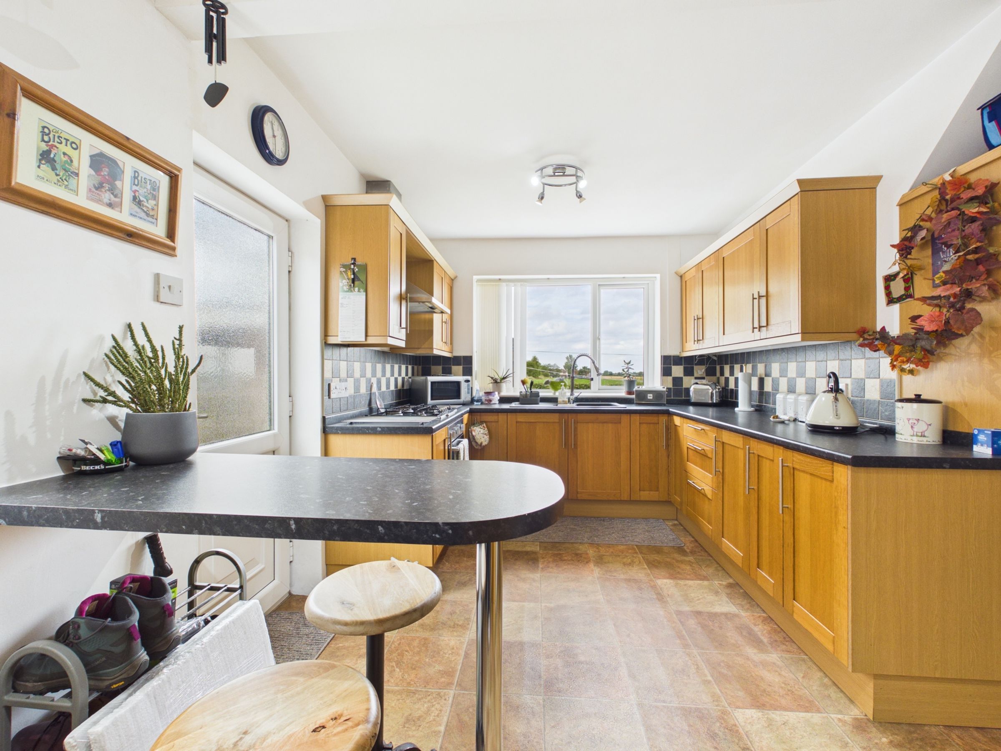
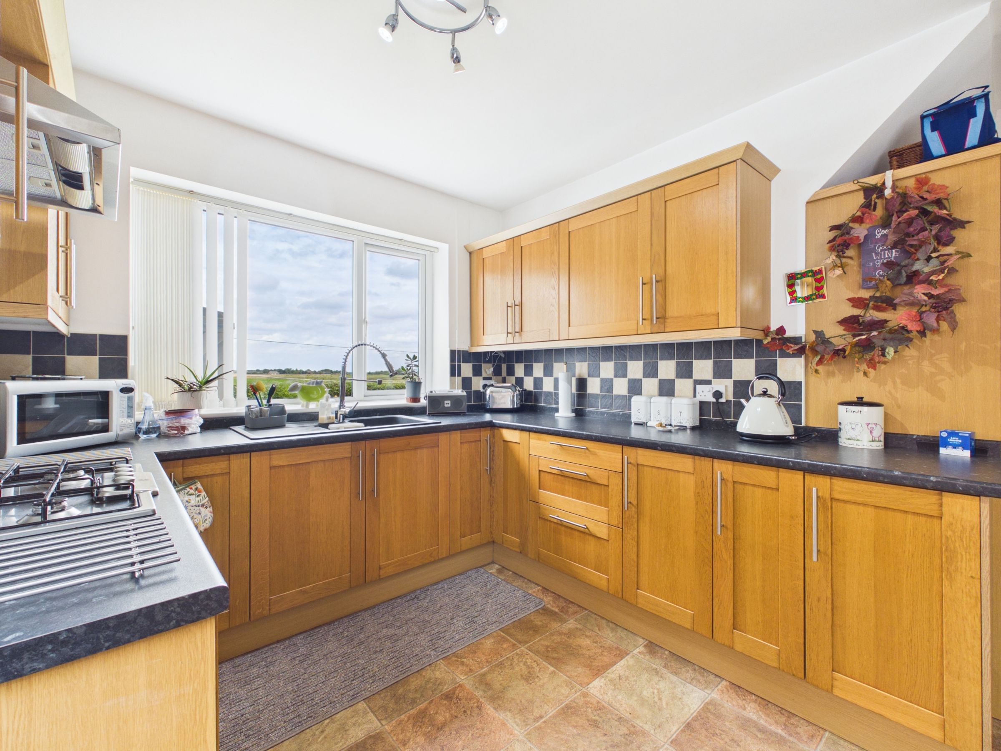
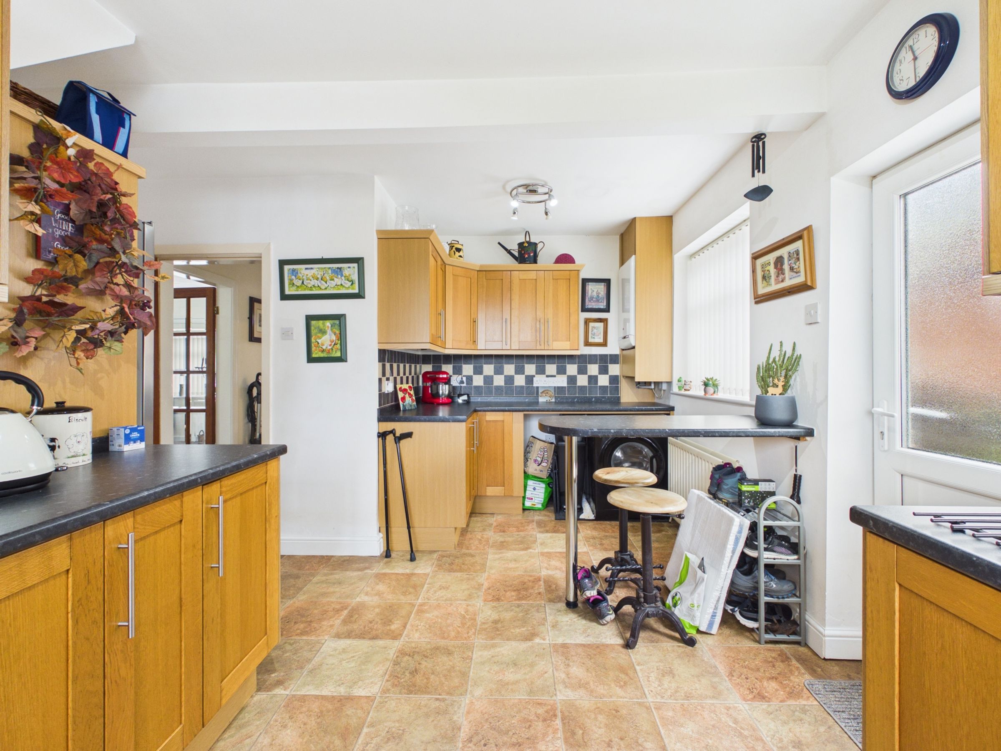
Generous fitted kitchen with breakfast bar
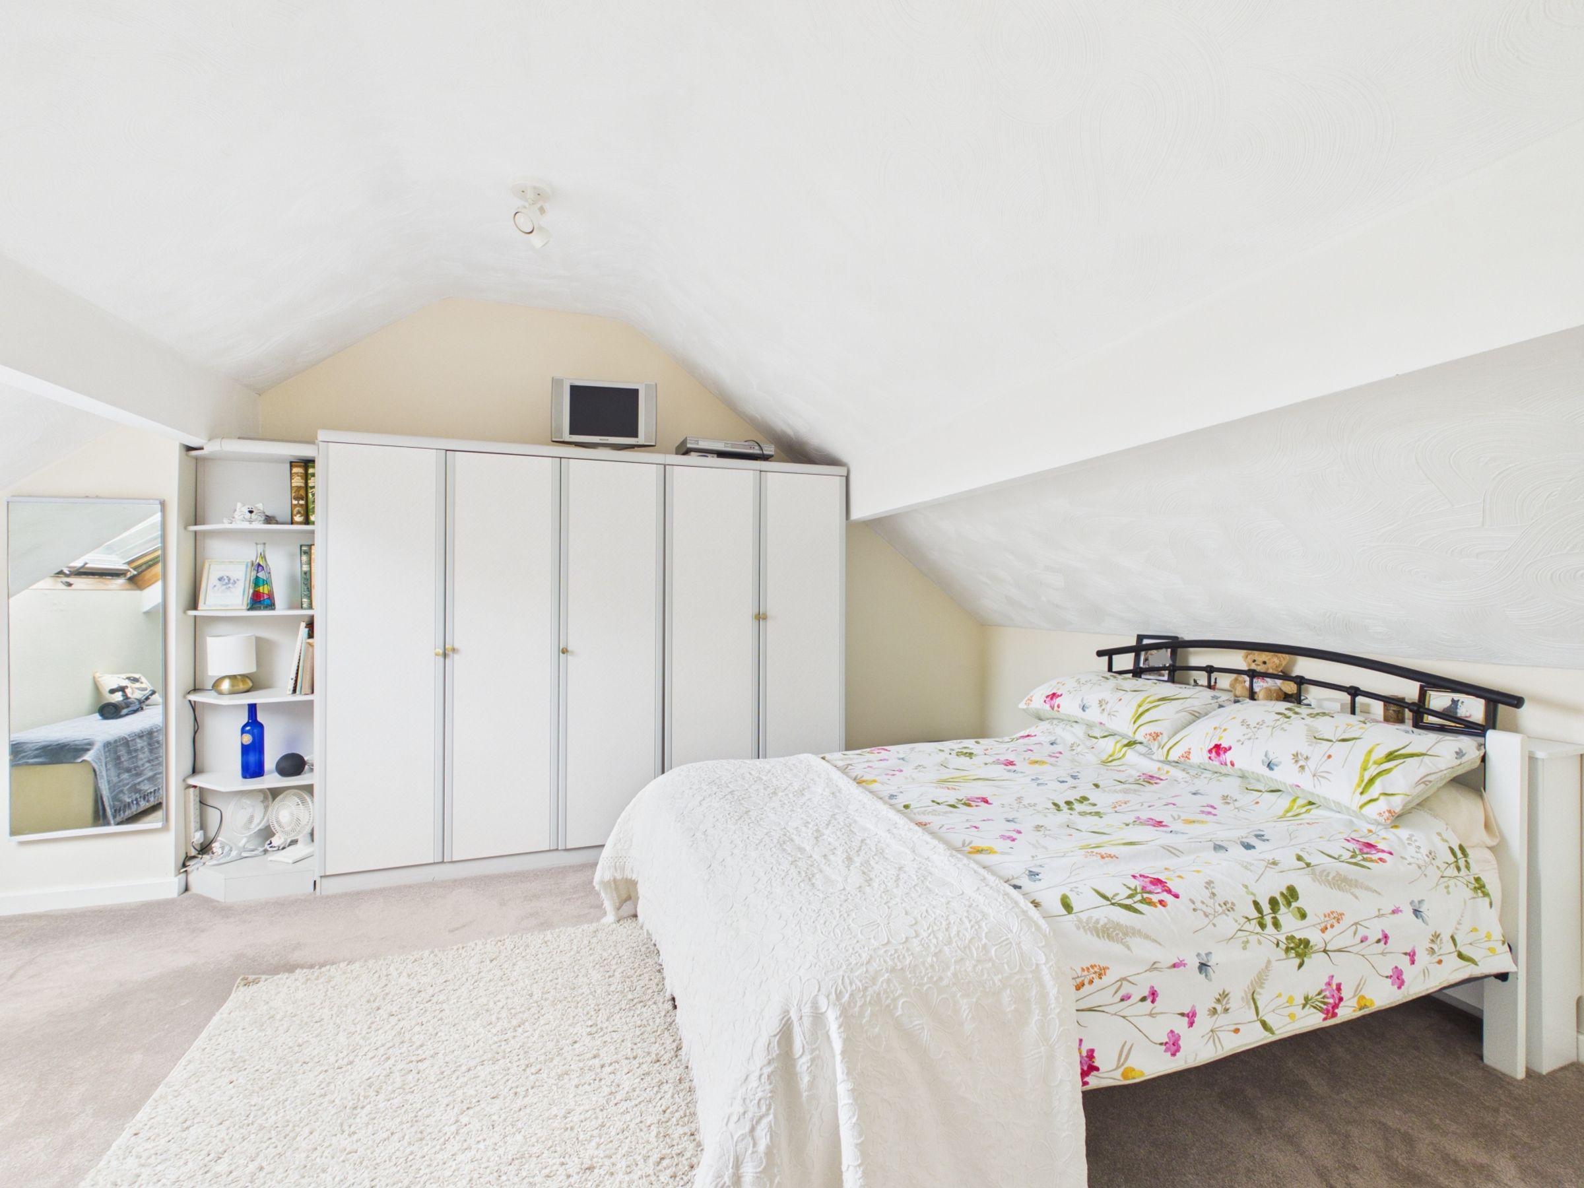
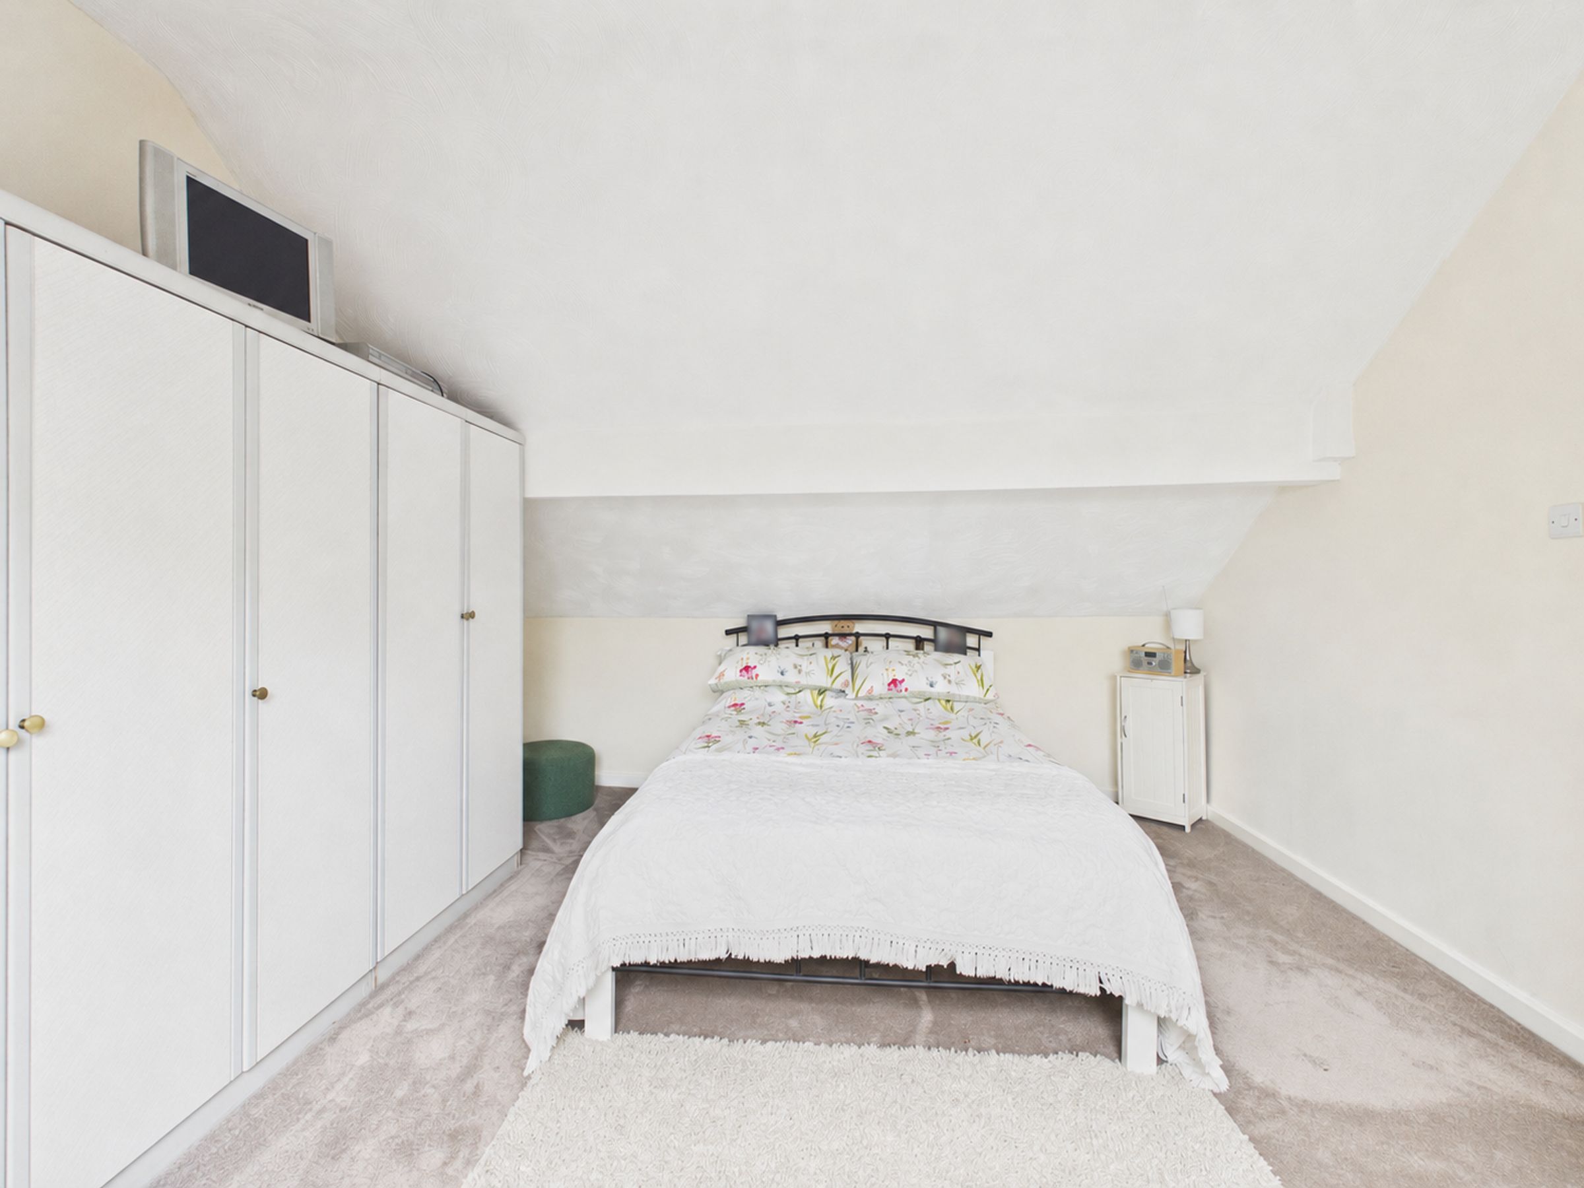
Large principal bedroom with ample floor space
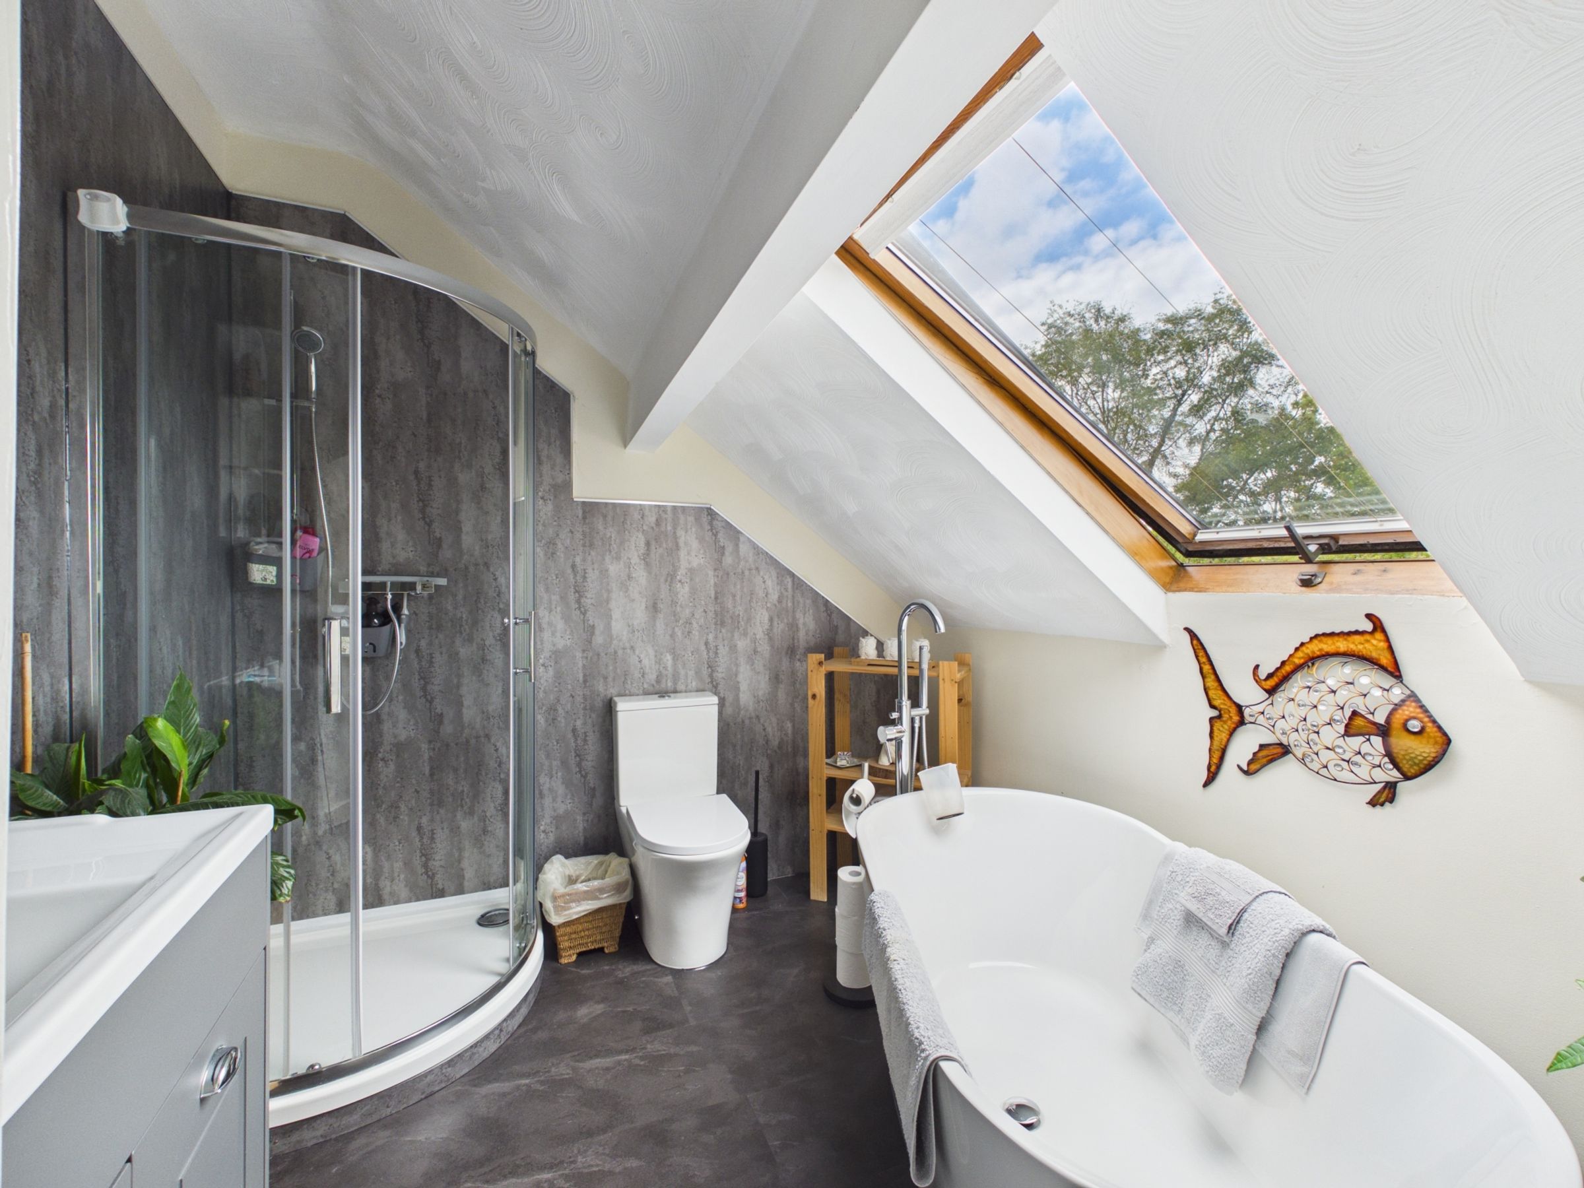
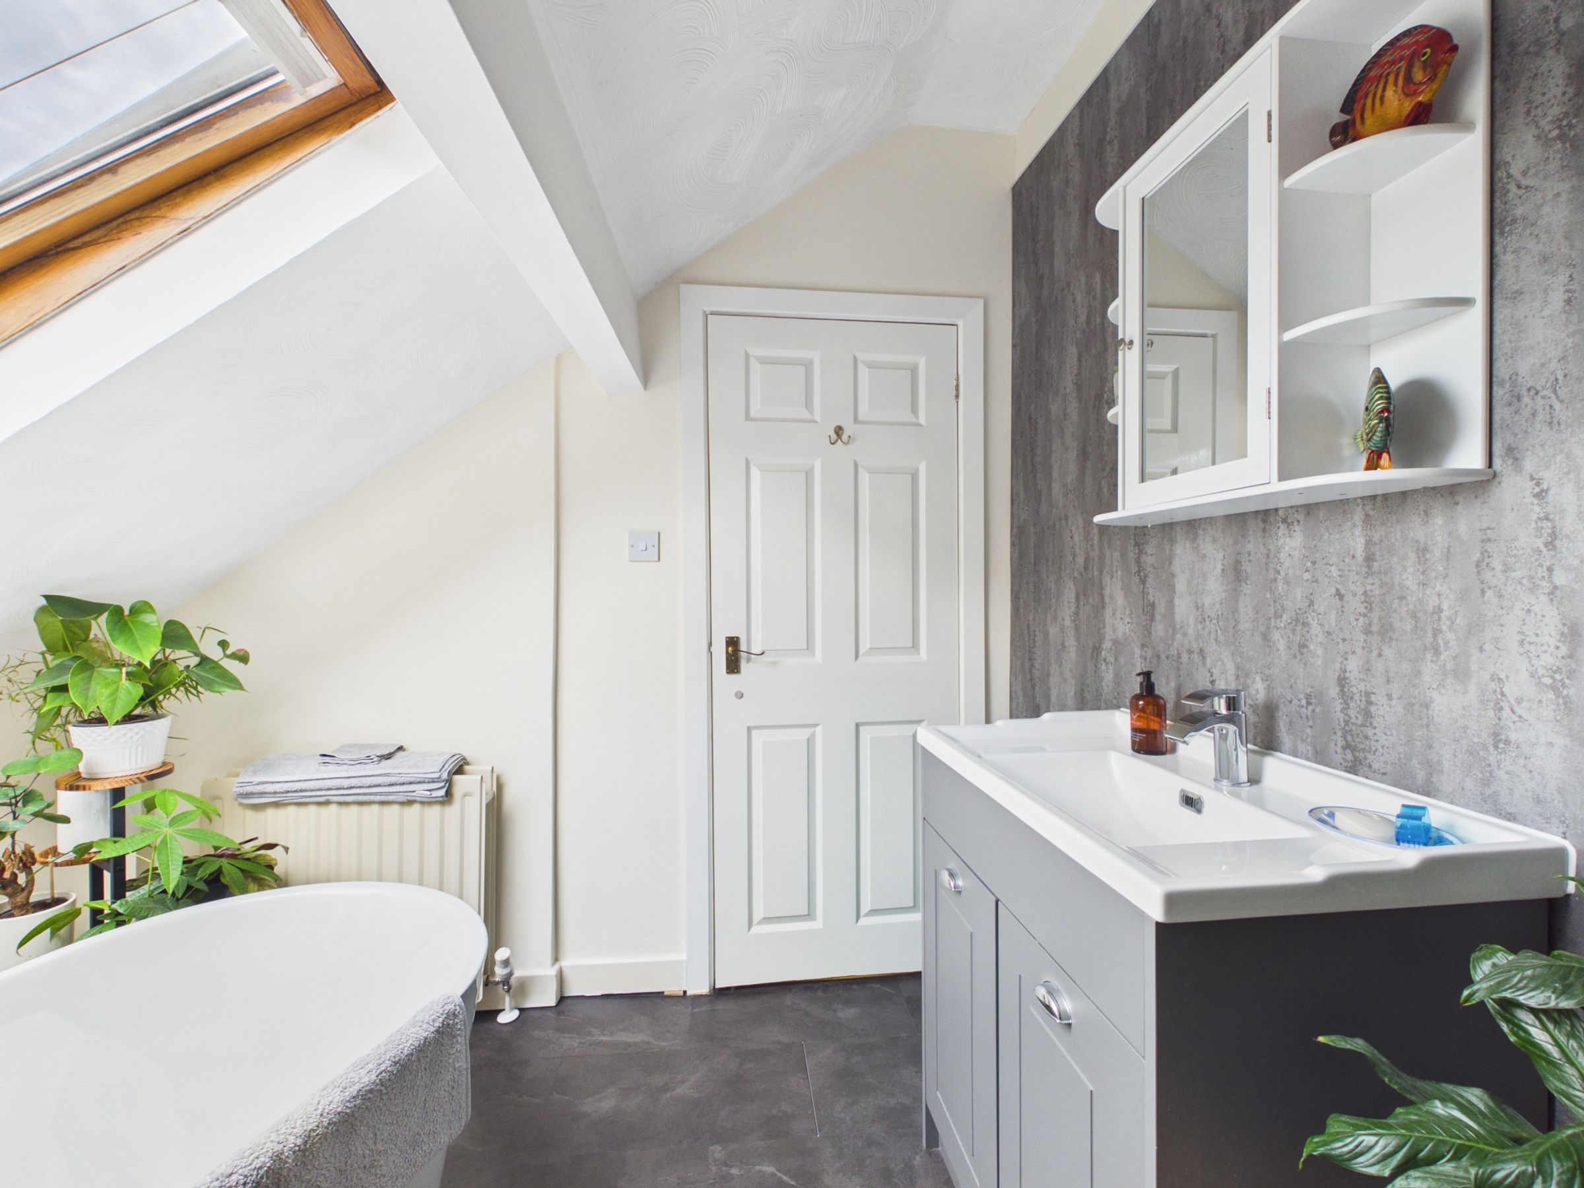
Family bathroom with separate shower and bath
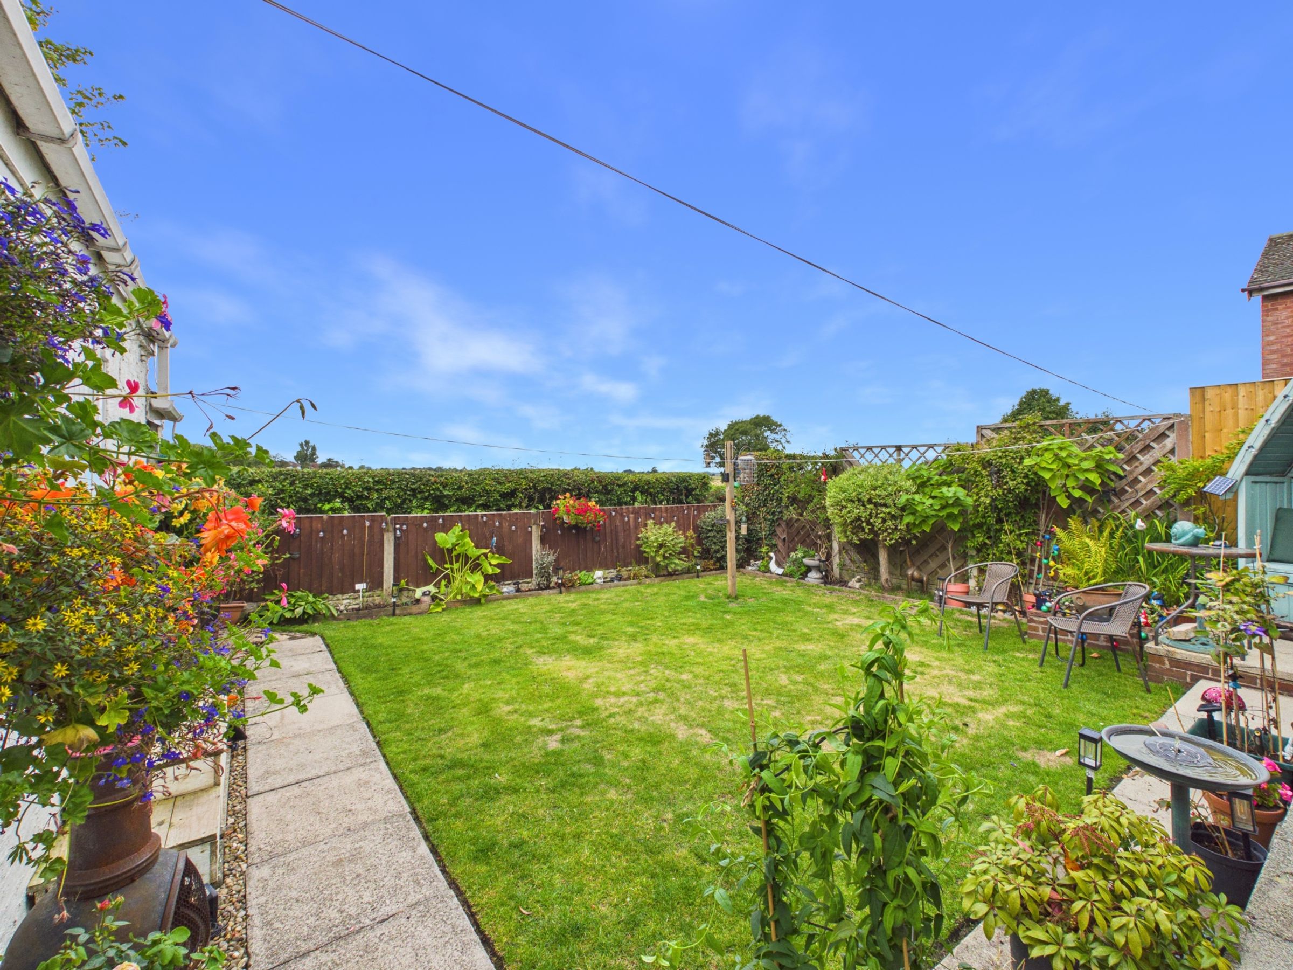
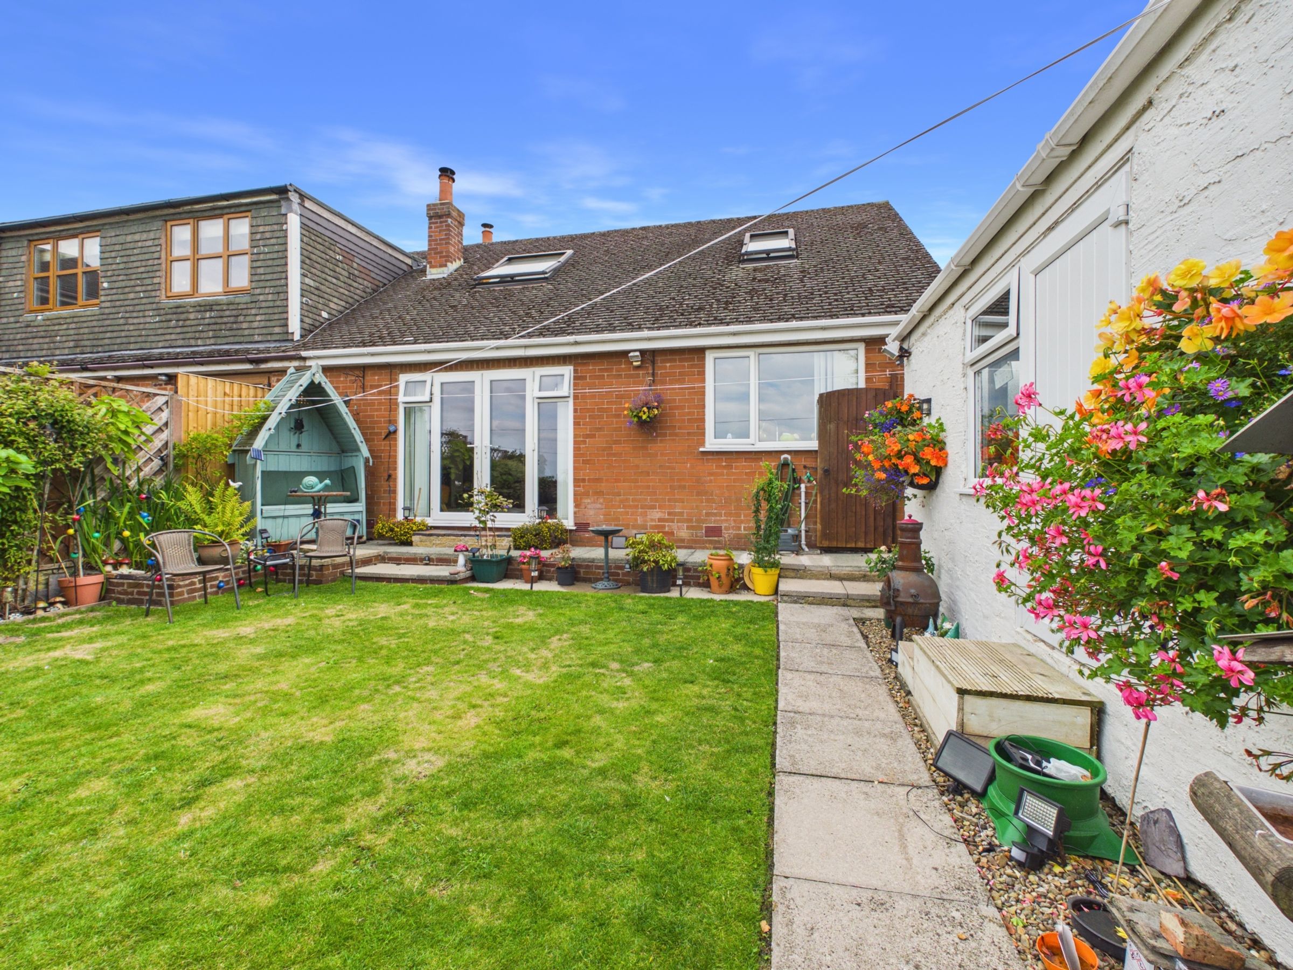
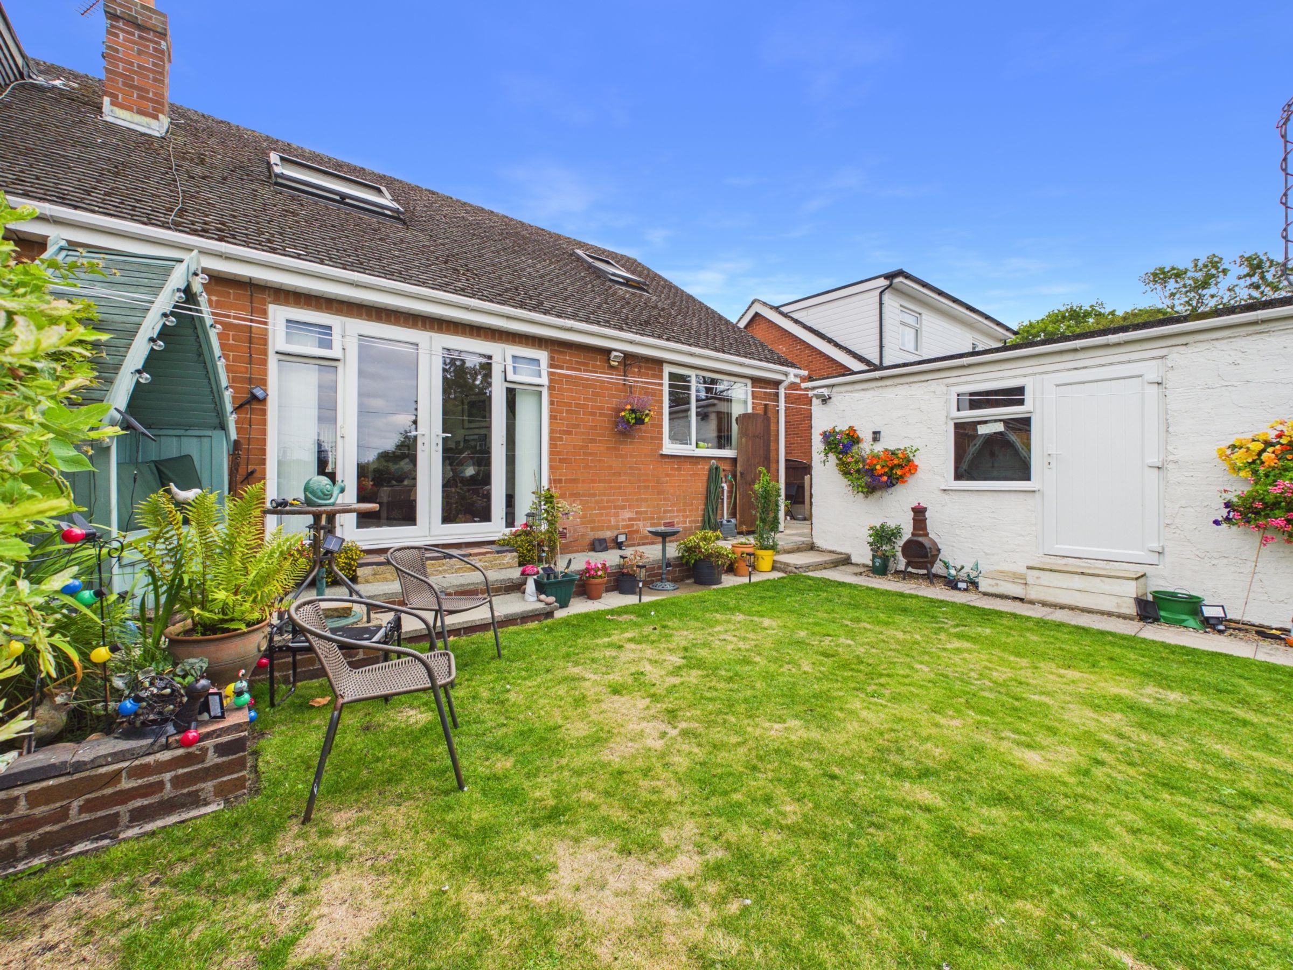
Private, non-overlooked rear garden
Garage and driveway parking for two vehicles
About this property
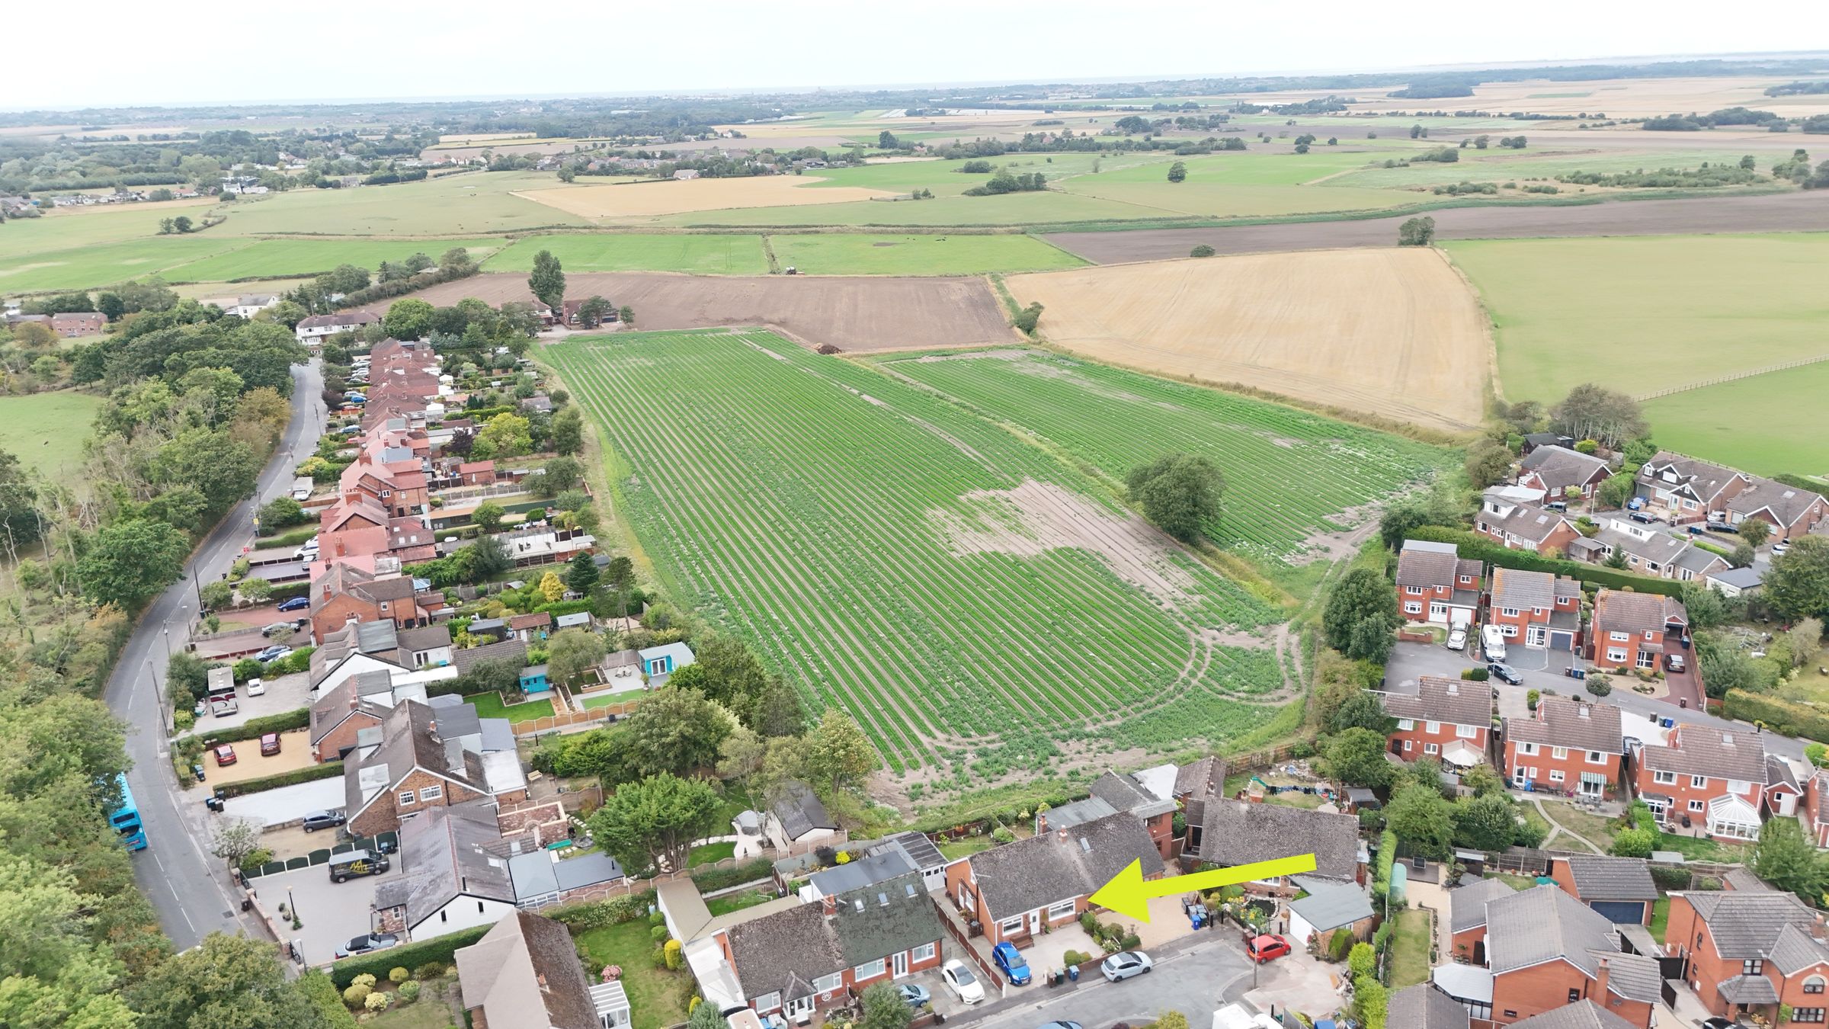
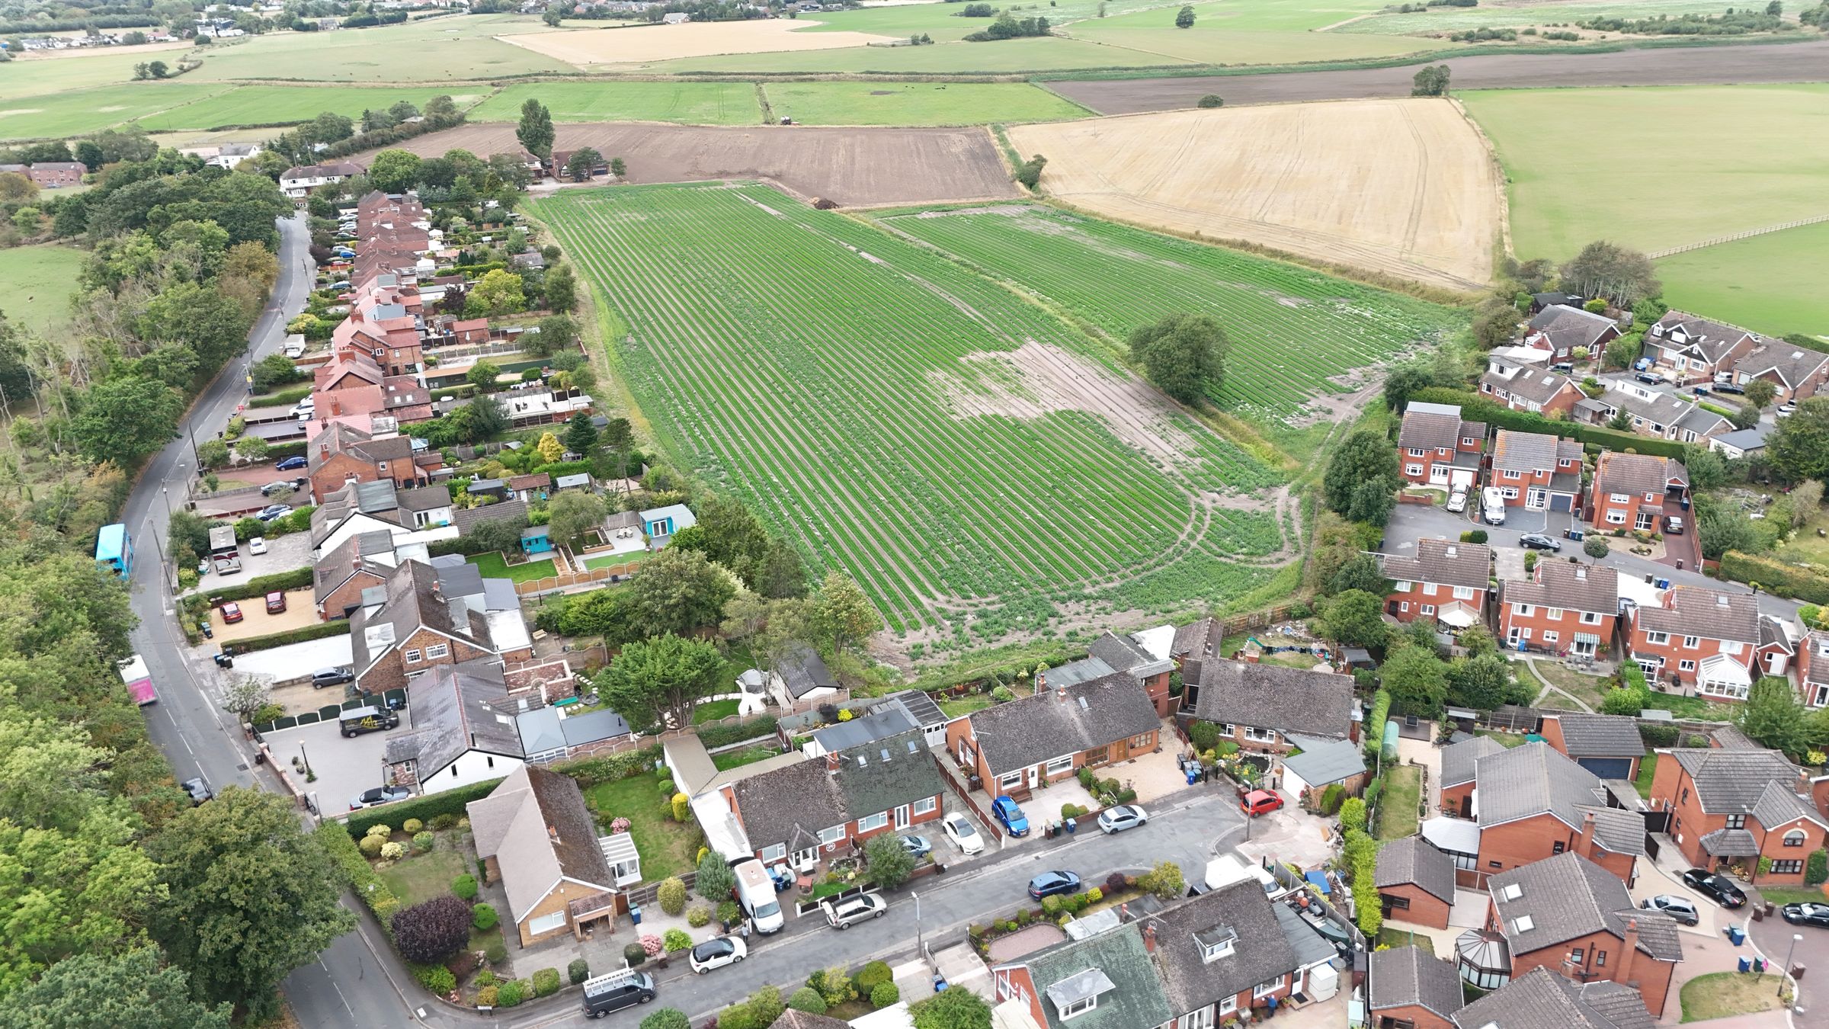
Situated in the highly desirable village of Scarisbrick, this attractive two-bedroom semi-detached dormer bungalow offers spacious and versatile accommodation, ideal for downsizers, couples, and those seeking a comfortable home in a peaceful setting. Benefiting from generous living space, a garage, driveway parking, and a beautifully maintained garden, this property provides an excellent opportunity for a wide range of buyers.
The property is approached via a private driveway providing off-road parking for up to two vehicles, alongside a garage offering storage space. Upon entering, you are welcomed by a bright entrance hallway which provides access to the main living accommodation.
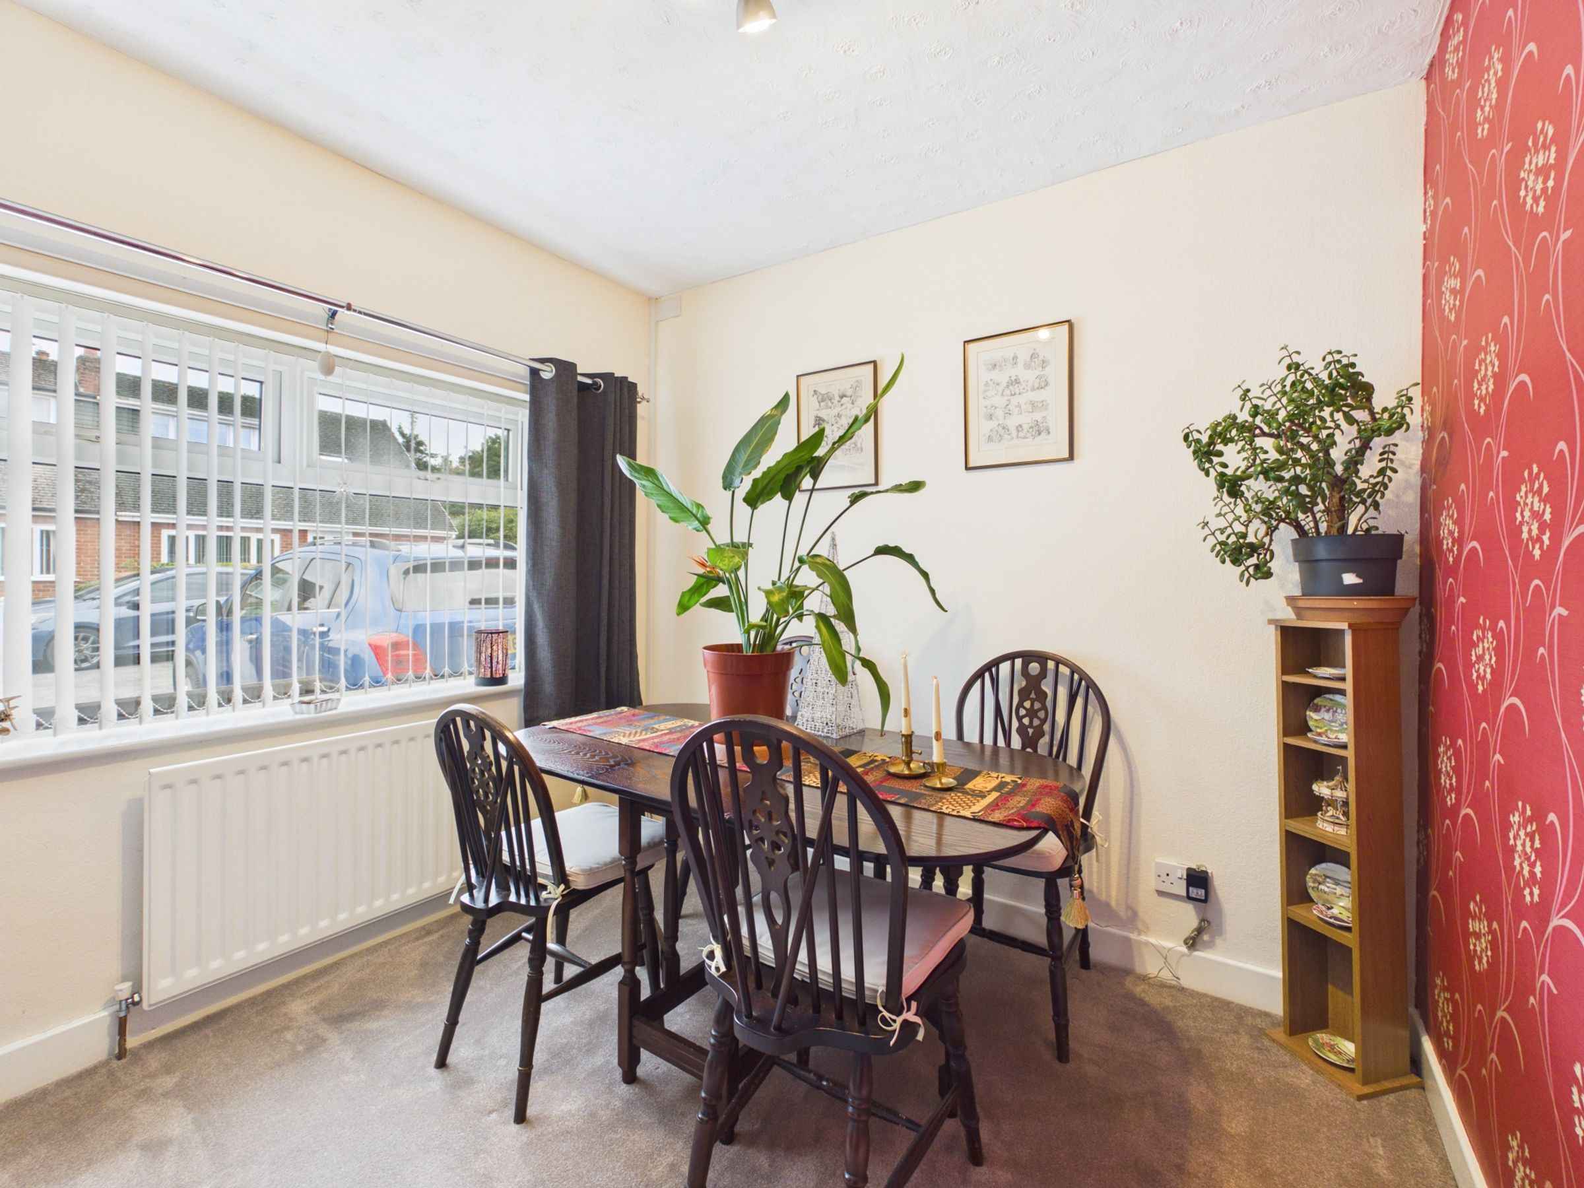
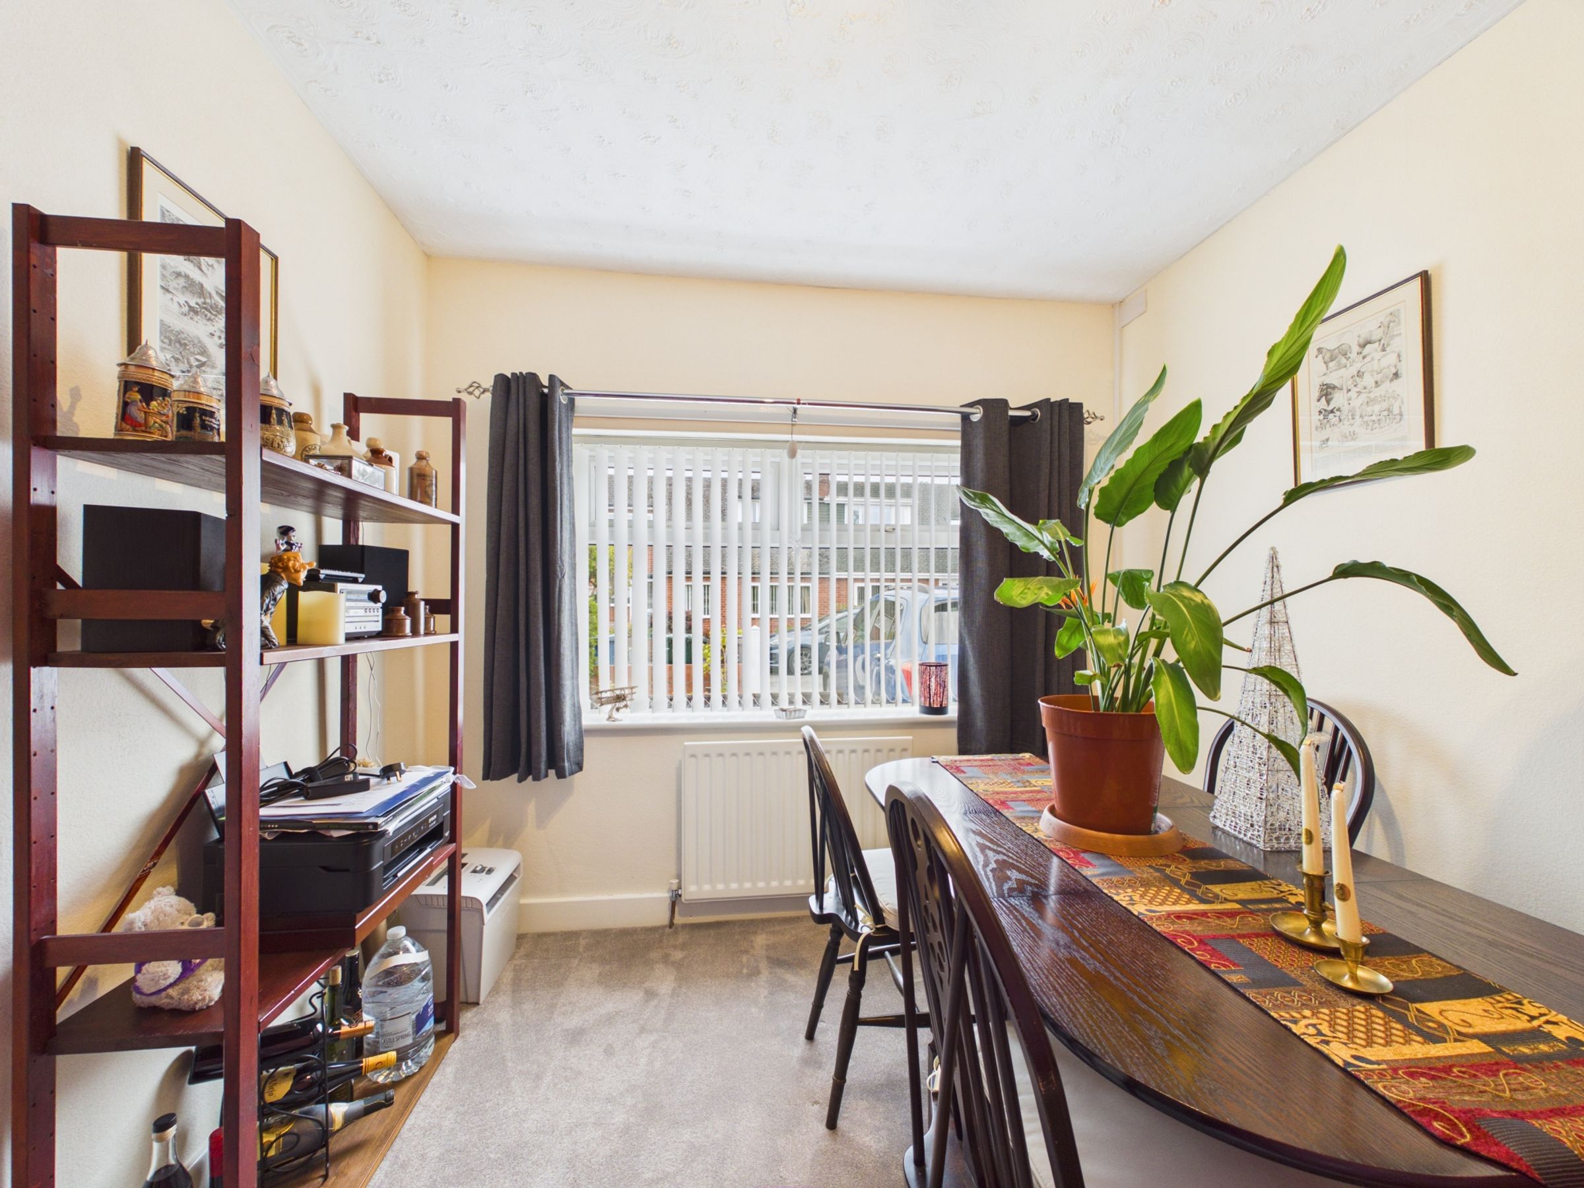
To the left of the hallway is a spacious dining room, enhanced by a large front-facing window that fills the room with natural light, creating the perfect space for family dining and entertaining. To the right is the inviting front lounge, a comfortable reception room ideal for relaxation. Double doors lead through to a rear sitting room, creating a wonderful flow between the living areas. This additional reception room incorporates the staircase to the first floor and benefits from patio doors opening onto the rear garden, allowing plenty of natural light and offering seamless indoor-outdoor living.
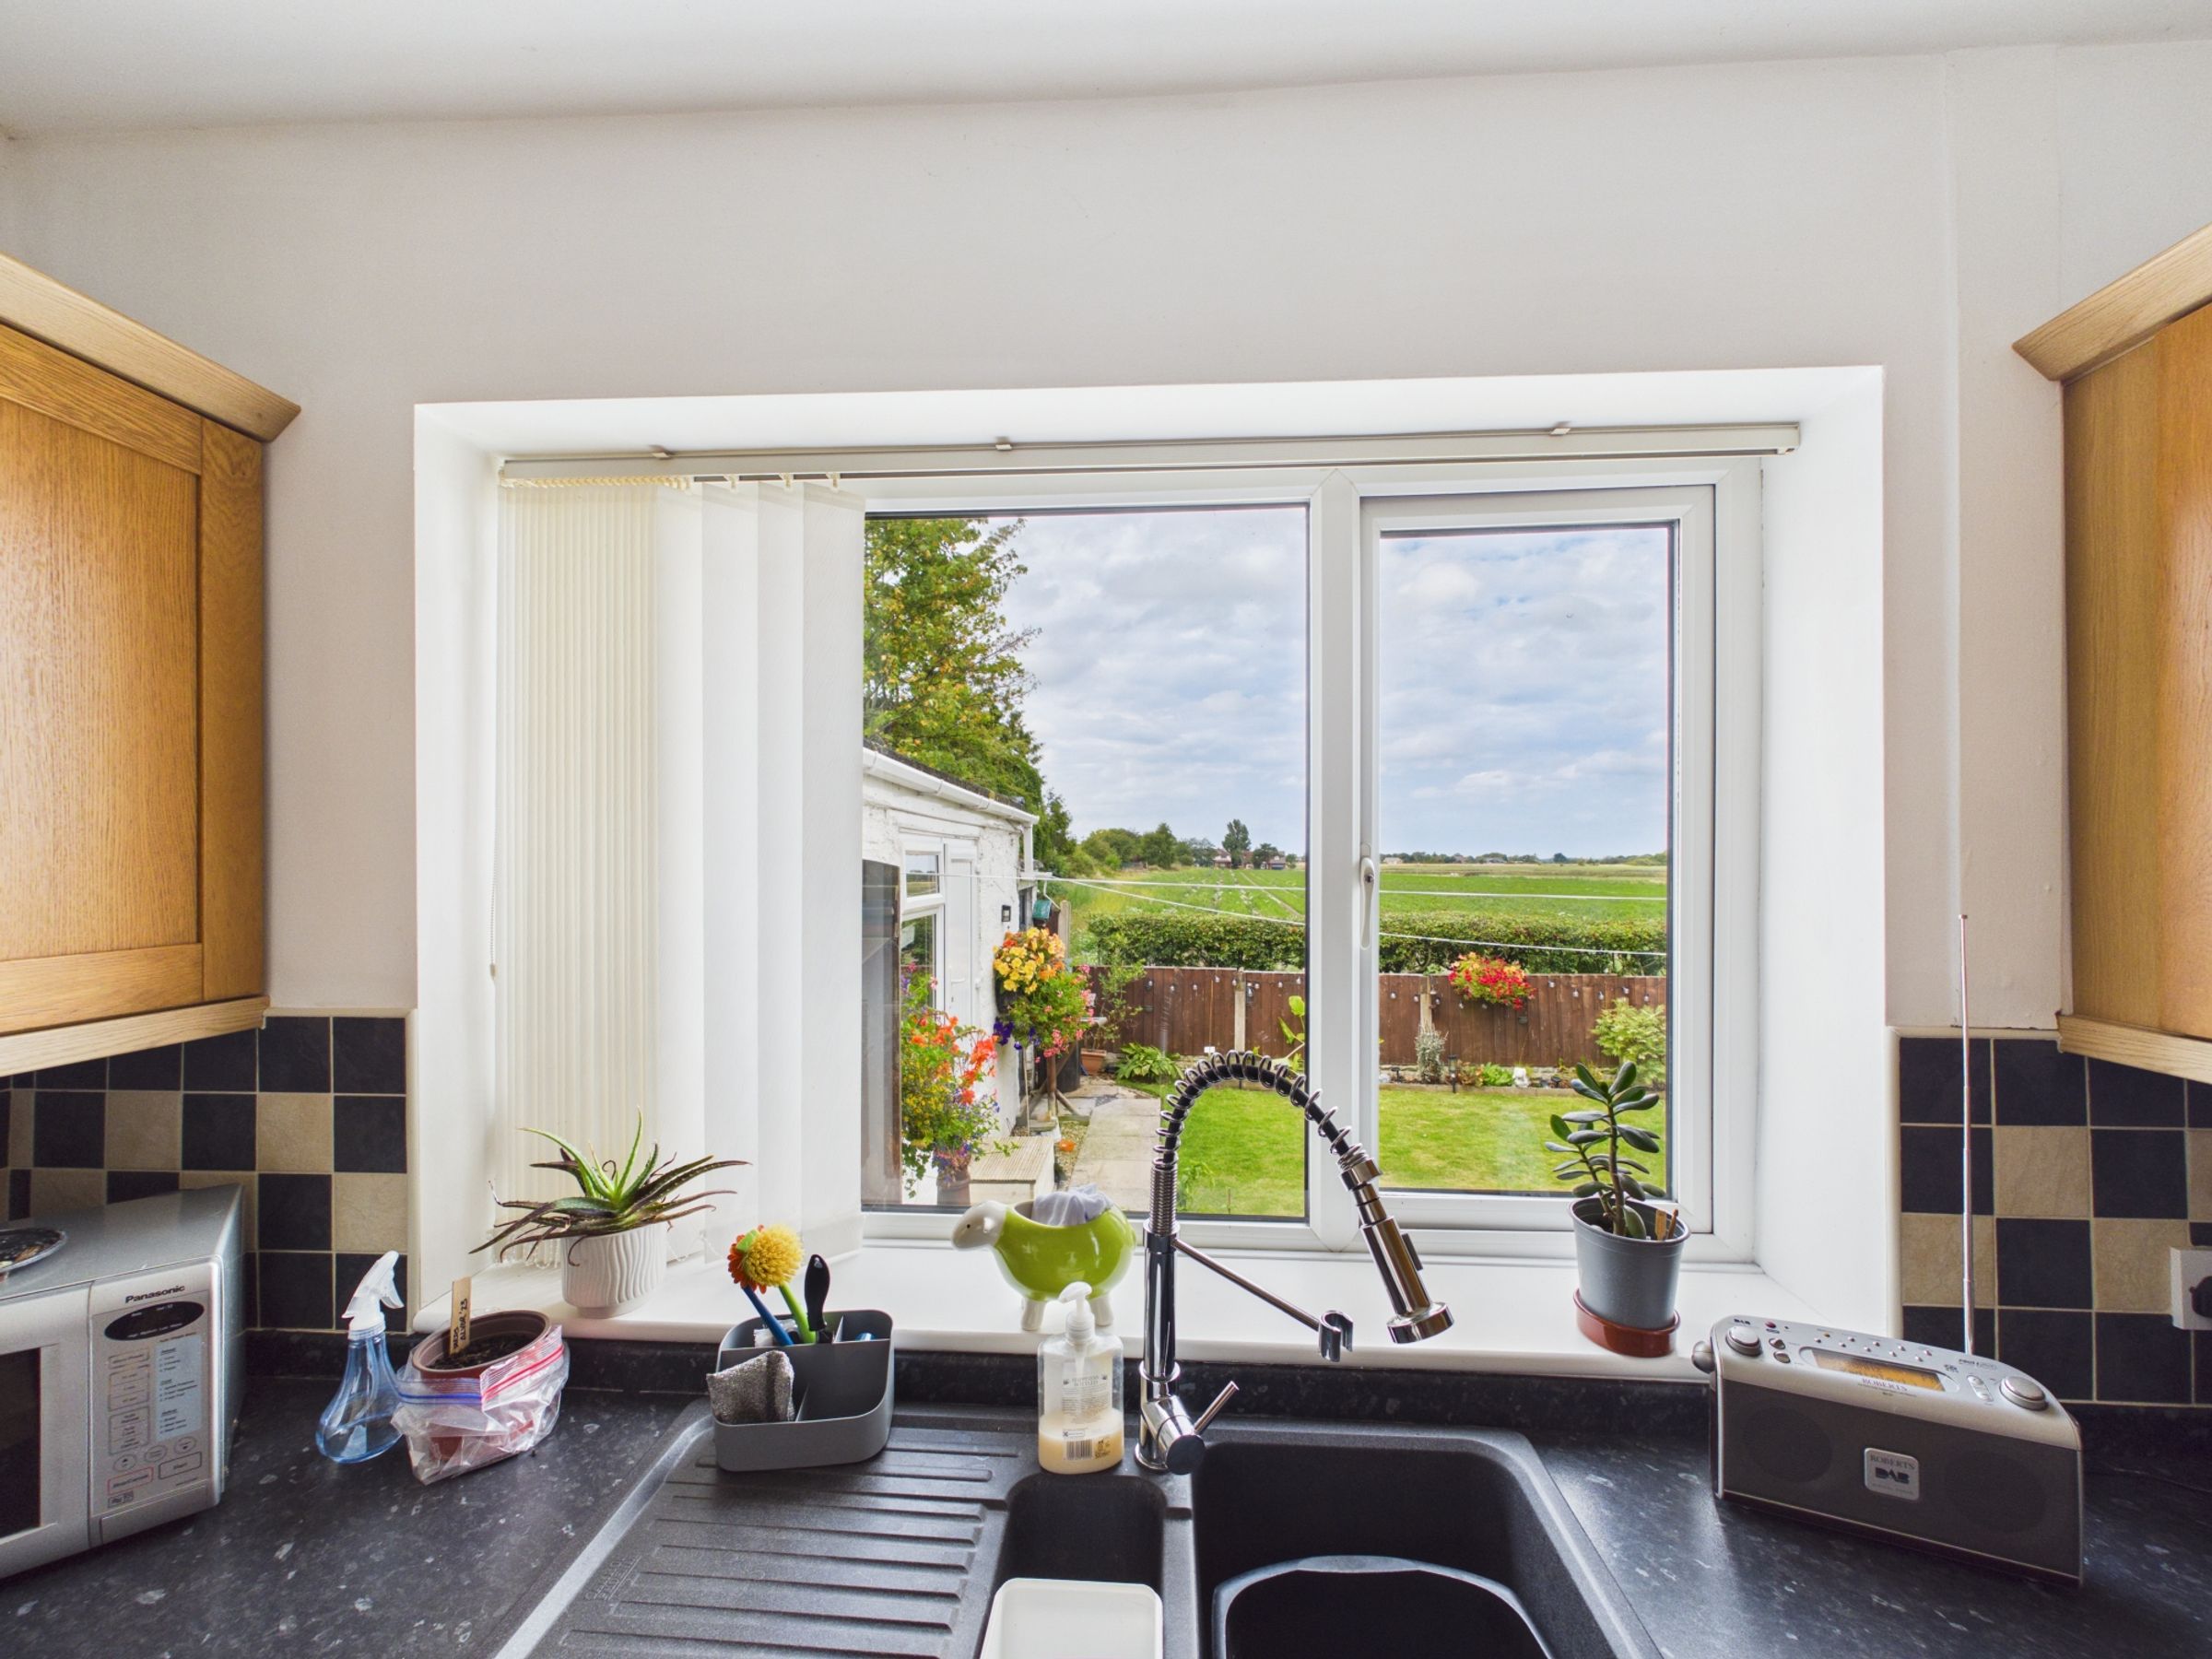
The spacious fitted kitchen features a range of wall and base units, ample worktop space, and a practical breakfast bar. A large window above the sink overlooks the rear garden, providing pleasant views and an abundance of natural daylight.
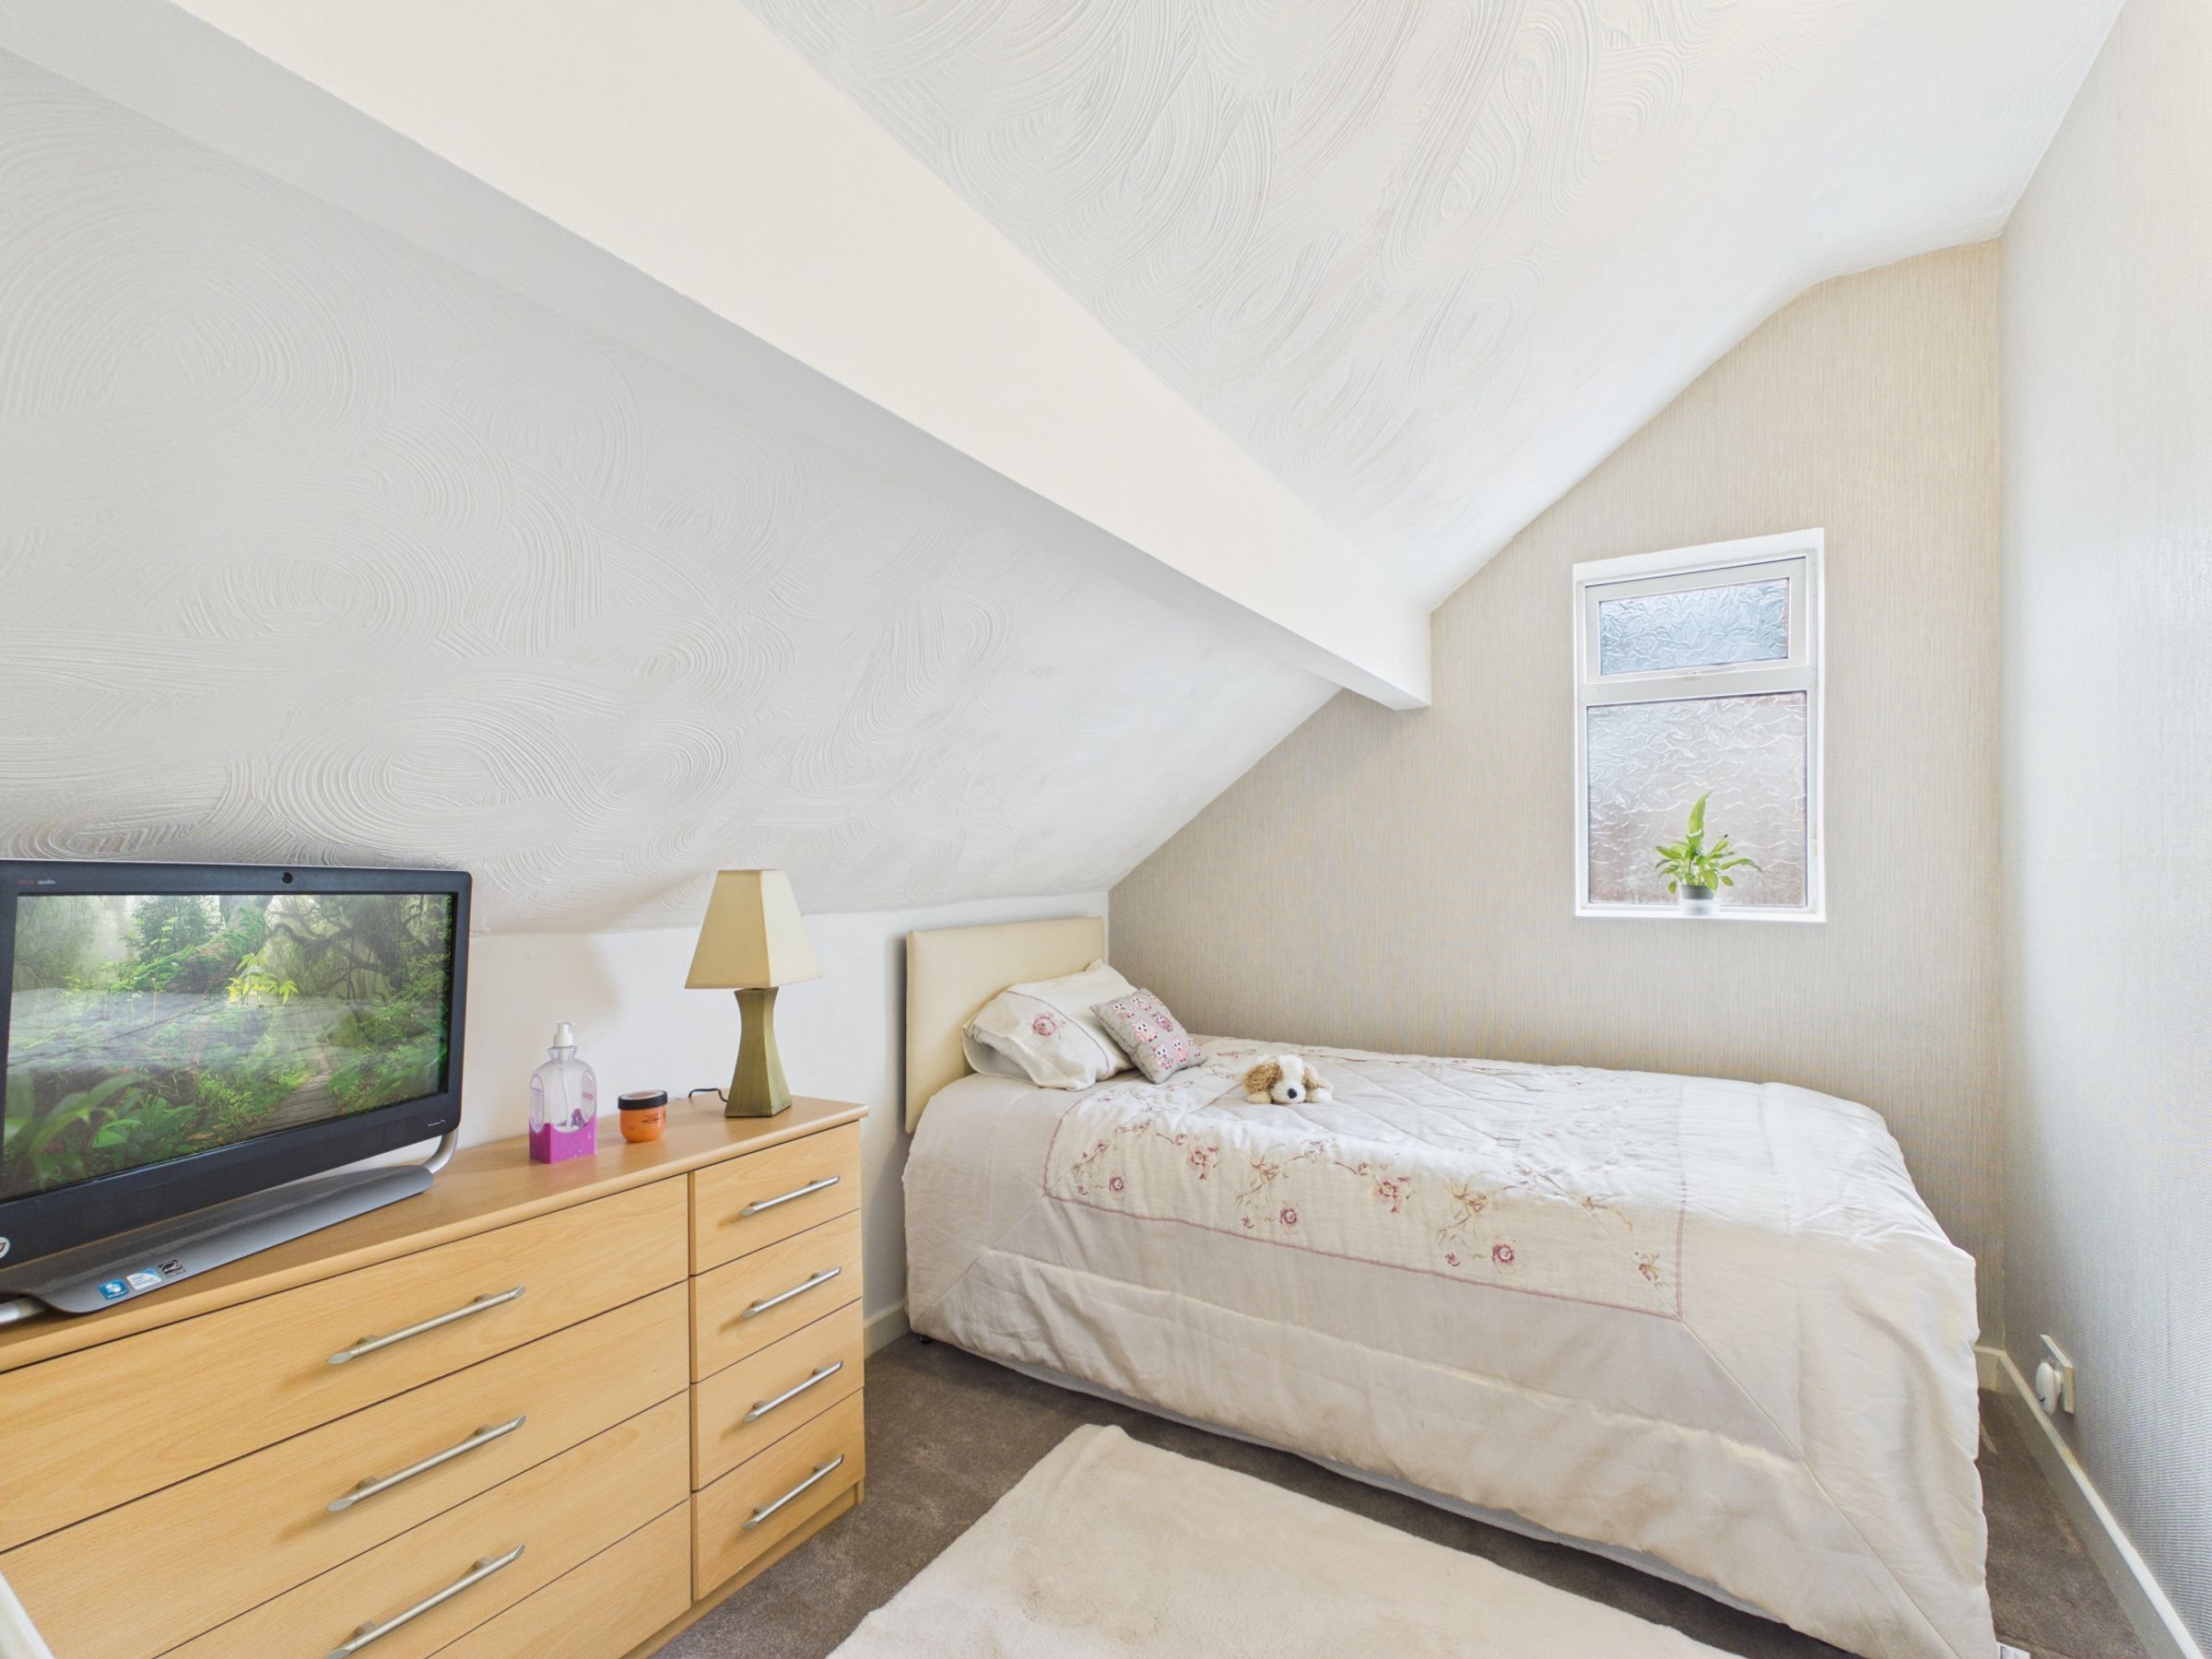
To the first floor, there are two well-proportioned bedrooms, including a particularly spacious principal bedroom offering excellent floor space and flexibility for a range of furniture layouts. A family bathroom serves the first floor and is fitted with a separate shower enclosure, bath, wash basin, and WC.
Externally, the property enjoys a beautifully maintained lawned garden, providing an attractive space for relaxing, entertaining, or family enjoyment. Benefiting from a private aspect and not being overlooked, the garden offers a peaceful setting to enjoy throughout the year. The garage and driveway further enhance the practicality of this charming home.
Occupying a sought-after location within Scarisbrick, this delightful dormer bungalow combines spacious accommodation, versatile living space, and excellent outdoor features, making it a property that must be viewed to be fully appreciated.
SERVICES (NOT TESTED)
No tests have been made of mains services, heating systems or associated appliances and neither has confirmation been obtained from the statutory bodies of the presence of these services. We cannot therefore confirm that they are in working order and any prospective purchaser is advised to obtain verification from their solicitor or surveyor.
Key details
Broadband: up to 54mbps
1066ft2 floor area
2347ft2 plot size
Freehold
Council tax band C
Additional information
Near the property
Rooms and dimensions
Hallway
10' 9" x 3' 6" (3.28m x 1.07m)
Living Room
12' 10" x 12' 3" (3.92m x 3.73m)
Dining Room
8' 11" x 8' 11" (2.72m x 2.72m)
Kitchen
17' 1" x 9' 4" (5.21m x 2.84m)
Lounge
13' 2" x 12' 7" (4.02m x 3.84m)
Garage
16' 9" x 8' 6" (5.11m x 2.58m)
Bedroom 1
9' 6" x 7' 9" (2.89m x 2.36m)
Bedroom 2
16' 6" x 12' 2" (5.04m x 3.71m)
Bathroom
9' 6" x 8' 4" (2.89m x 2.53m)
