Like the look of this property?
We would love to hear from you and arrange a viewing of this property. Get in touch now!
Looking to sell a property?
You can get a free online or in person valuation.
Property features
Early viewing strongly advised
Ideal for first-time buyers & investors
Three bedroom mid-terrace property
Modern fitted kitchen with breakfast bar
Ground floor family bathroom
Well-proportioned bedrooms
About this property
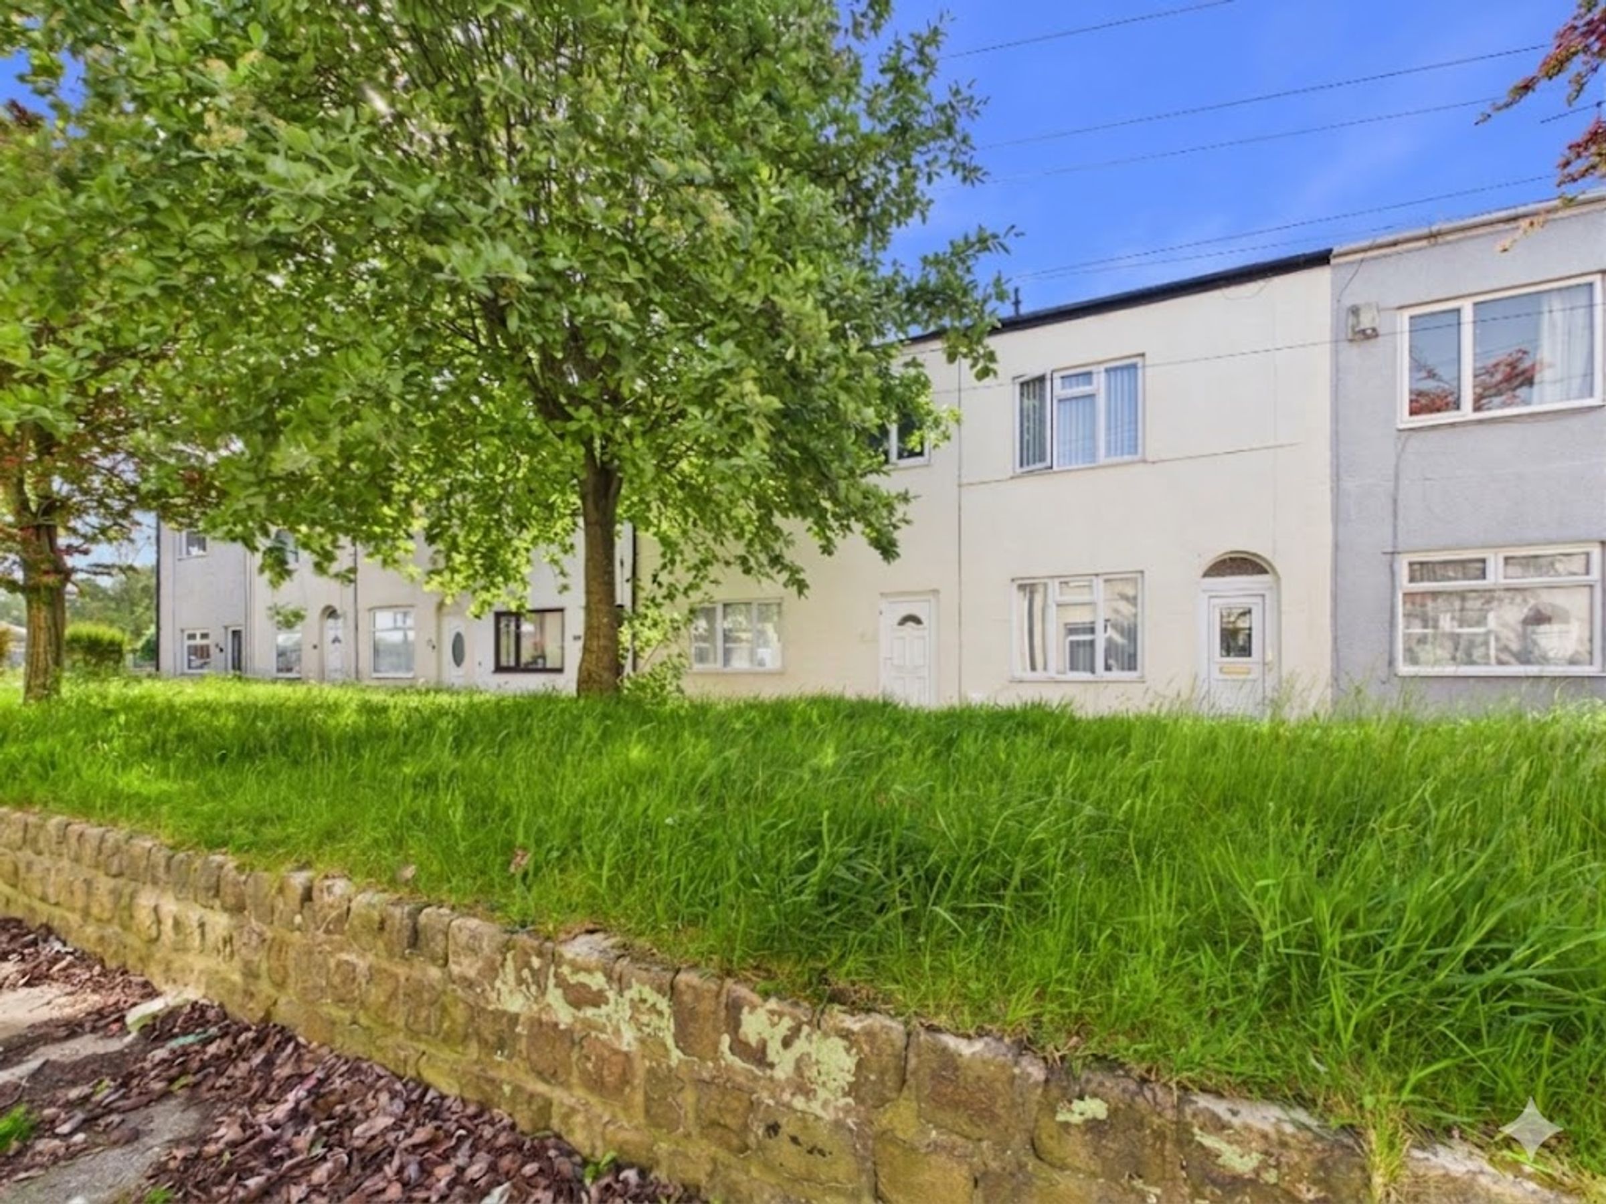
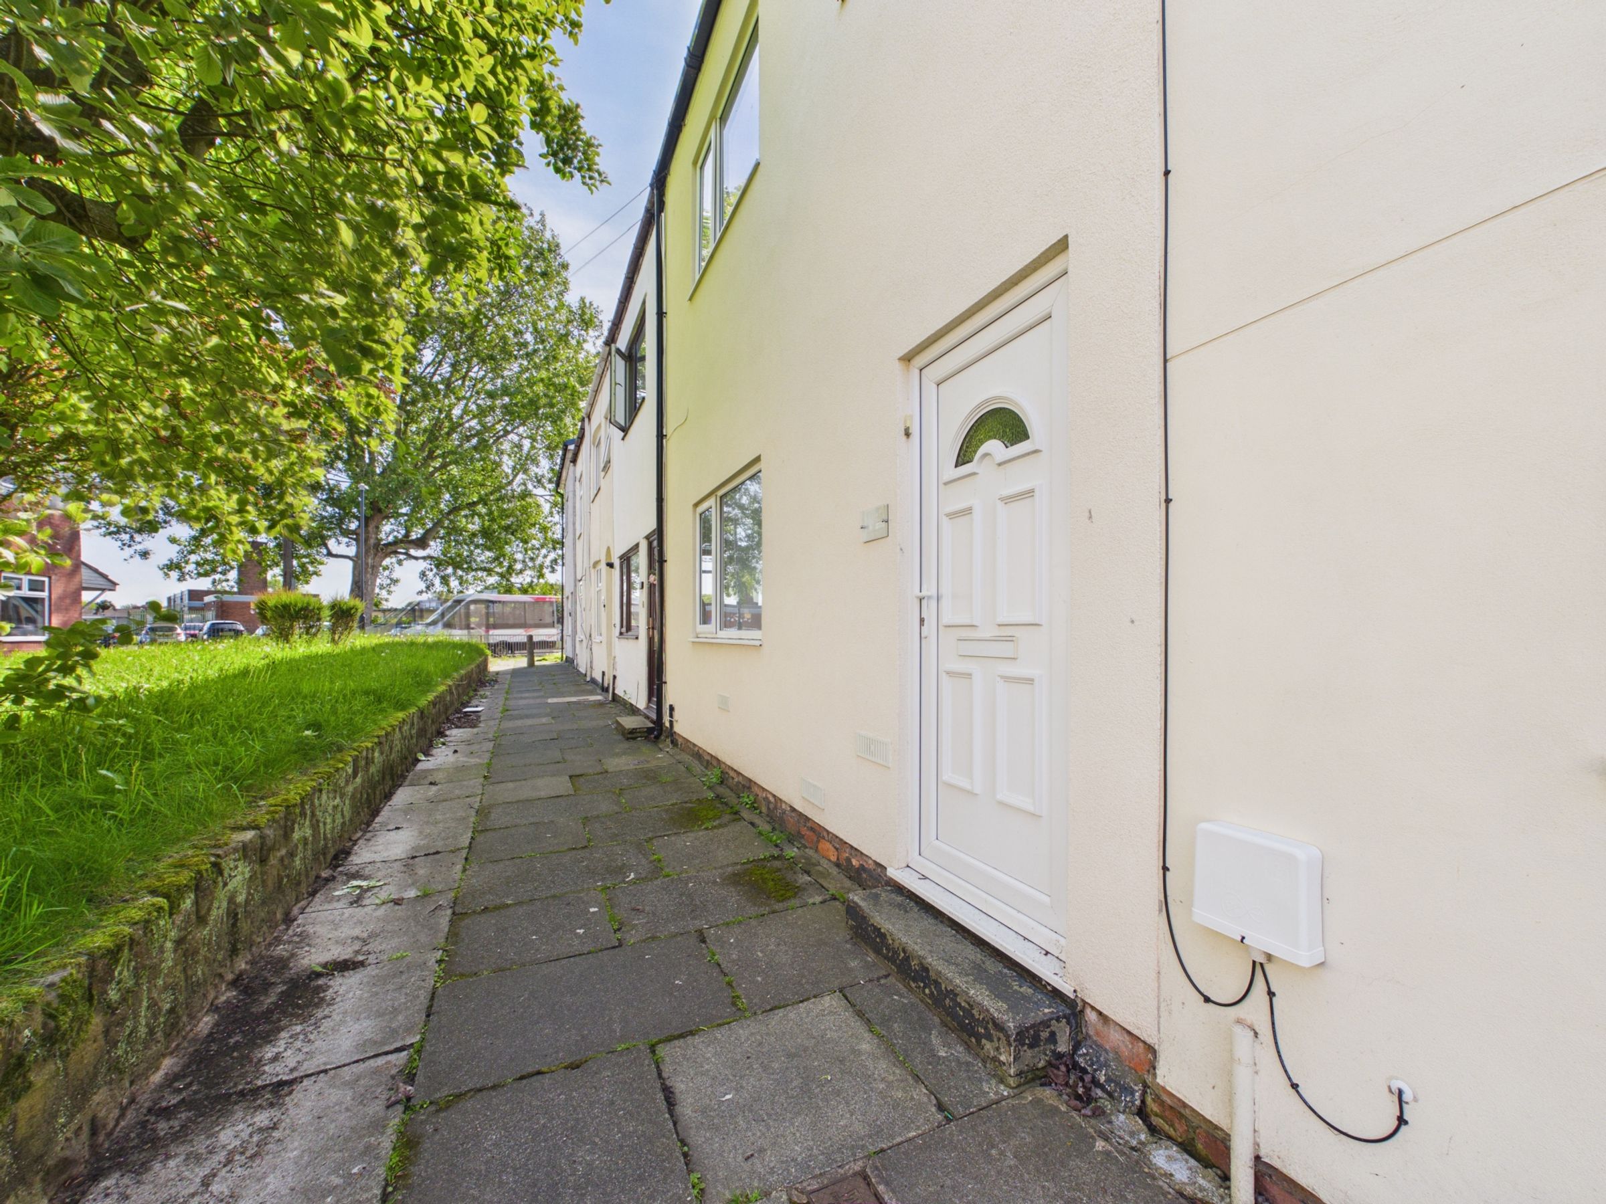
Situated in a convenient residential location on Field Street, Skelmersdale, this well-presented three-bedroom mid-terrace property offers spacious accommodation and excellent potential, making it an ideal purchase for first-time buyers, investors, or those looking to step onto the property ladder. Offering modern interiors throughout and a practical living space, early viewing is highly recommended.
Upon entering the property, you are welcomed into the entrance hallway, providing access to a useful storage cupboard, ideal for coats, shoes, and household essentials.
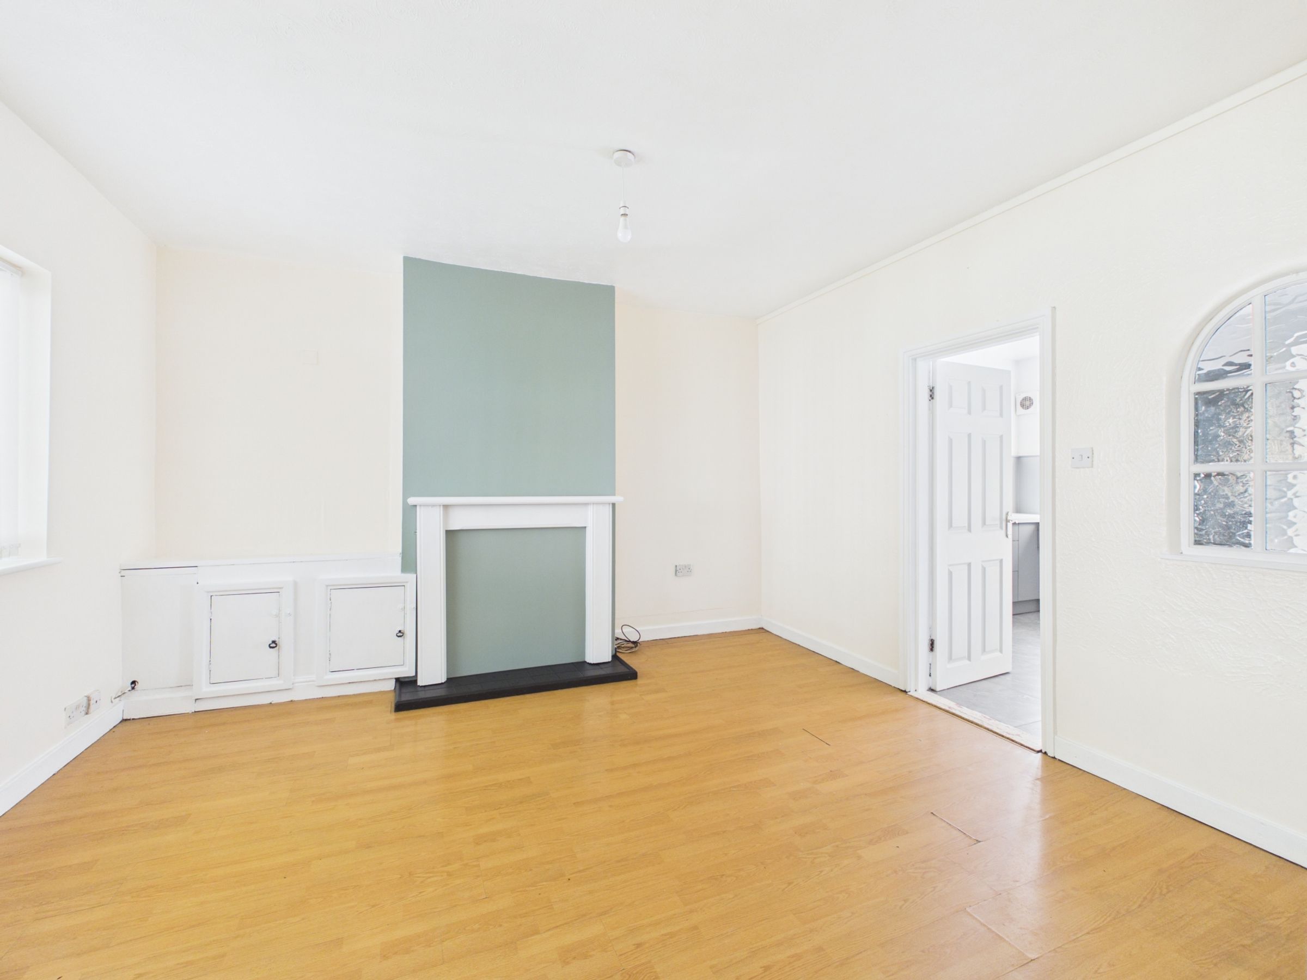
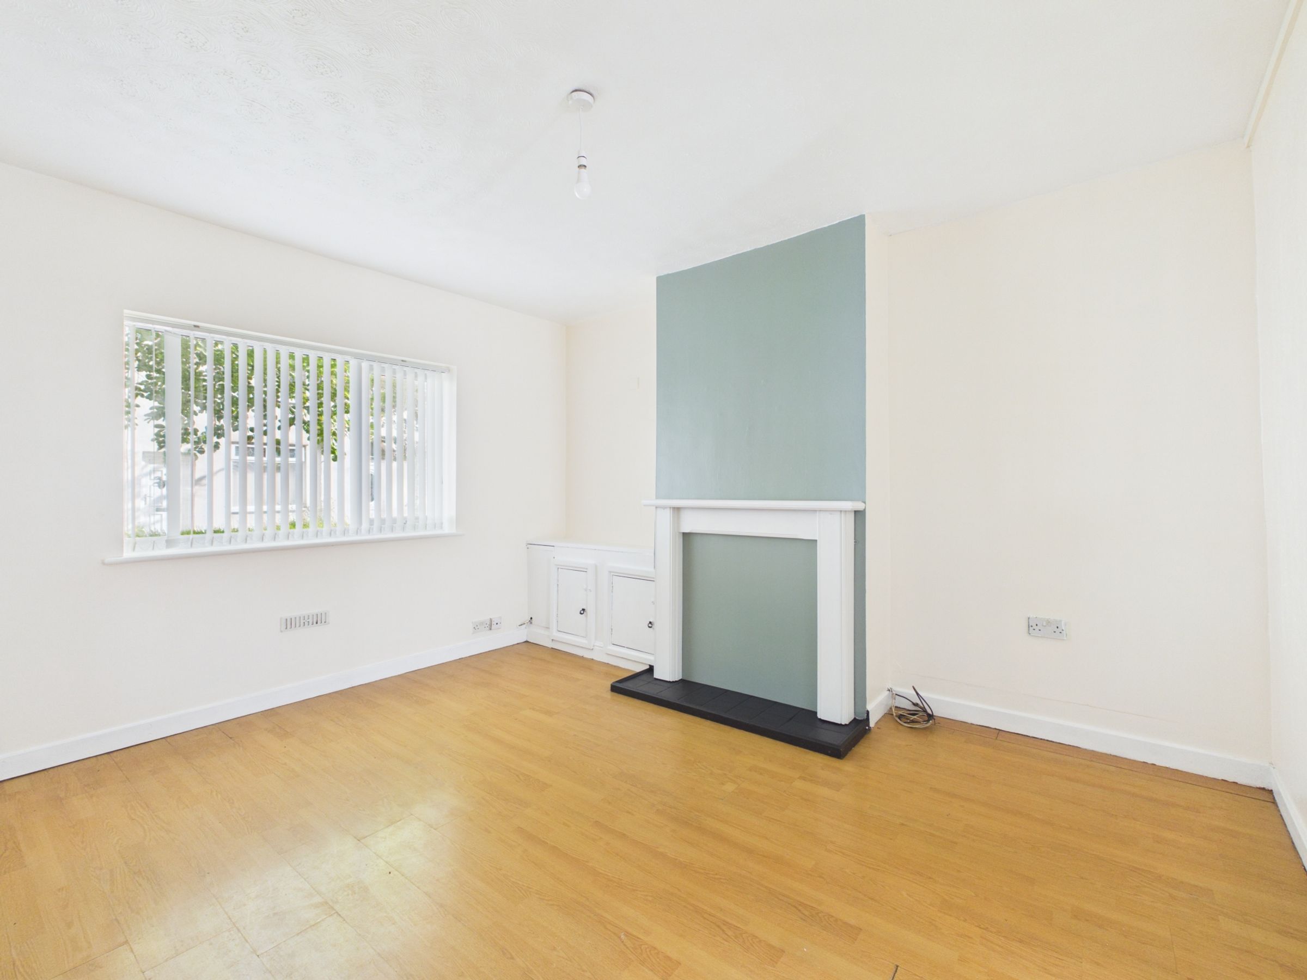
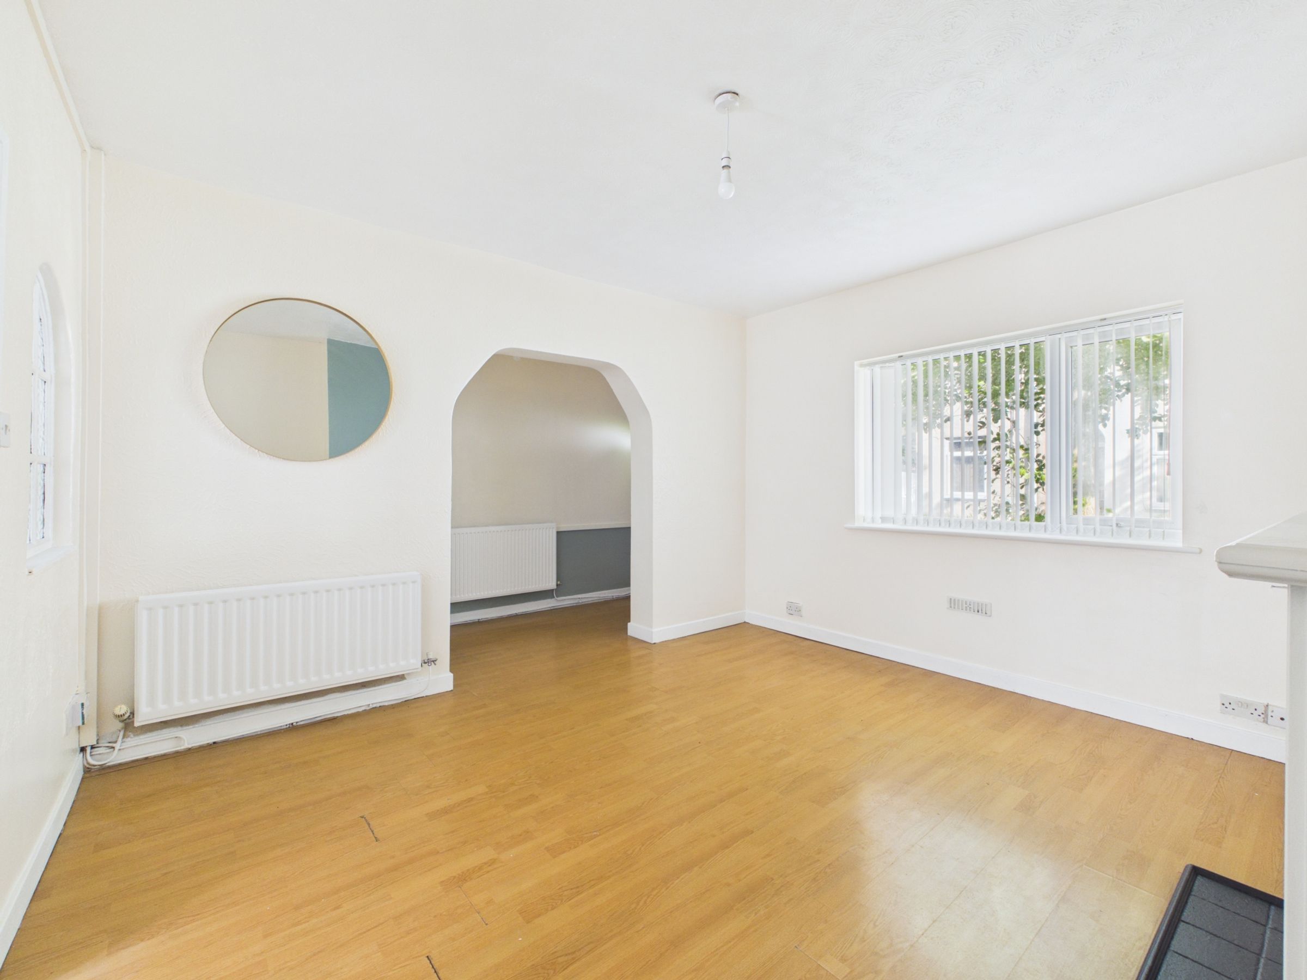
The hallway opens into a bright and spacious living room, offering a comfortable and versatile reception area perfect for both relaxing and entertaining.
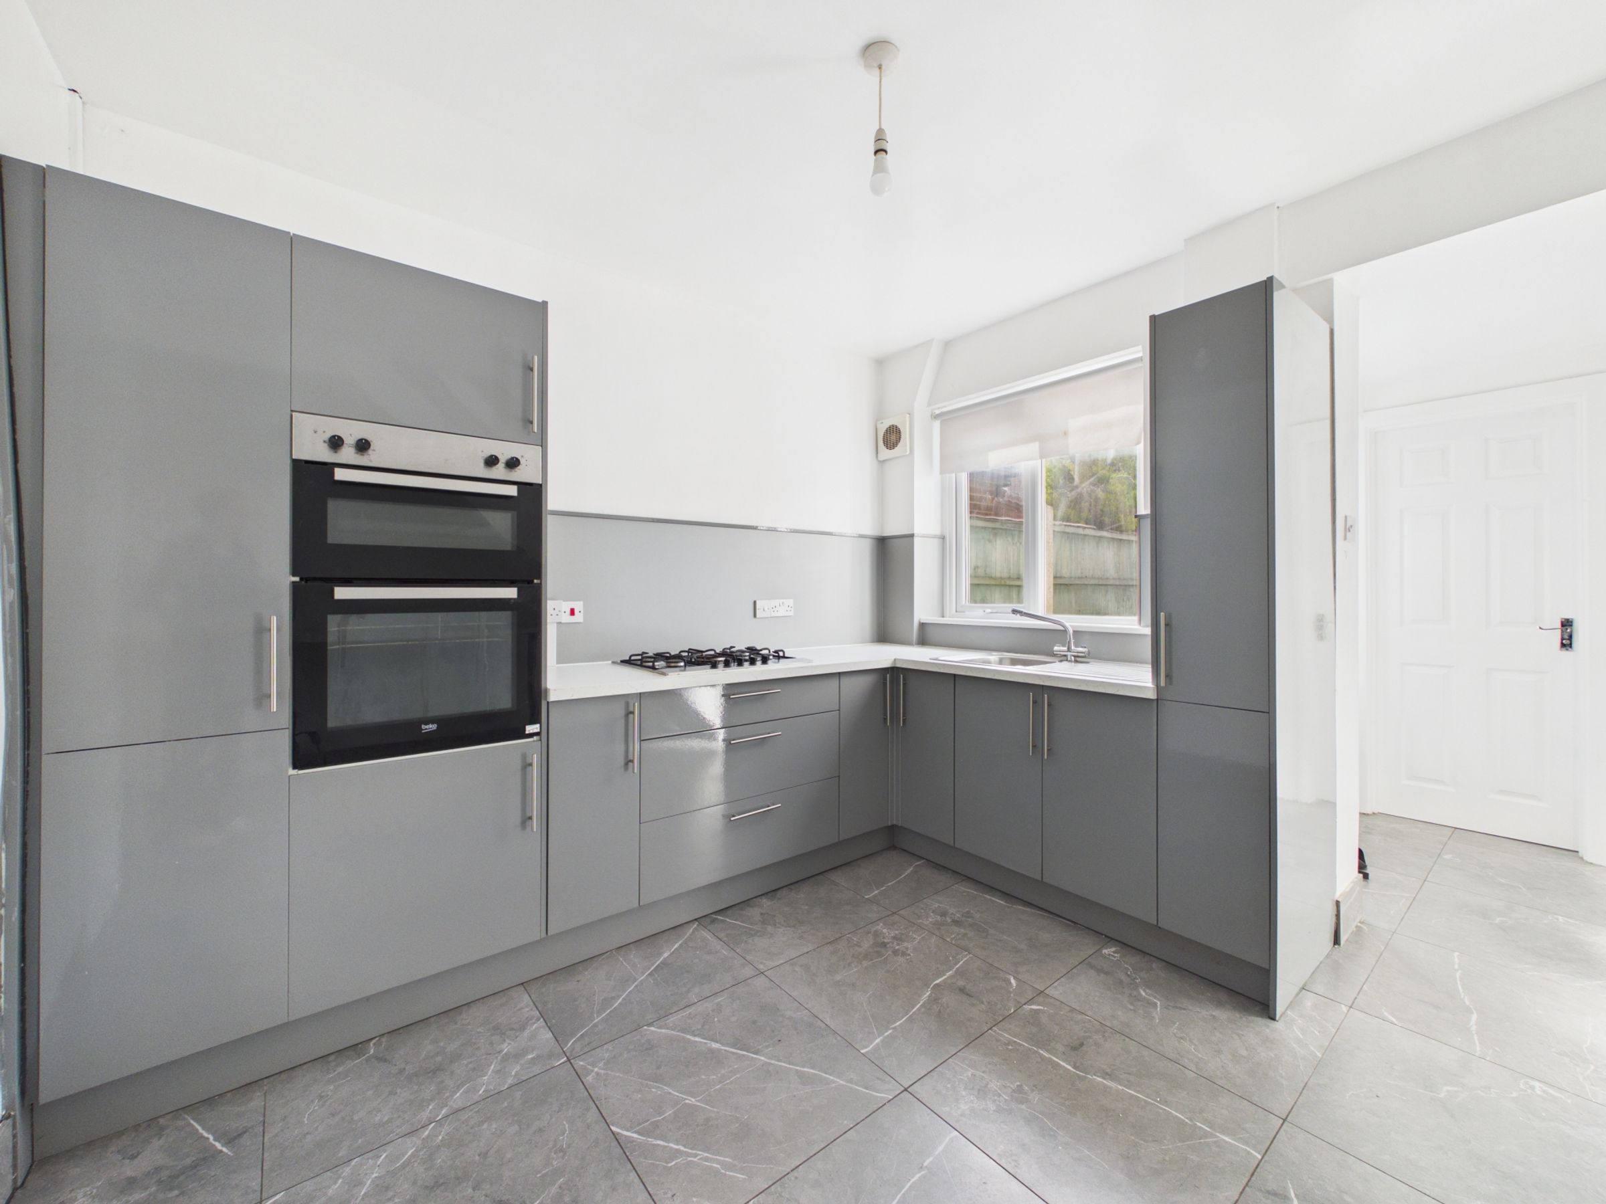
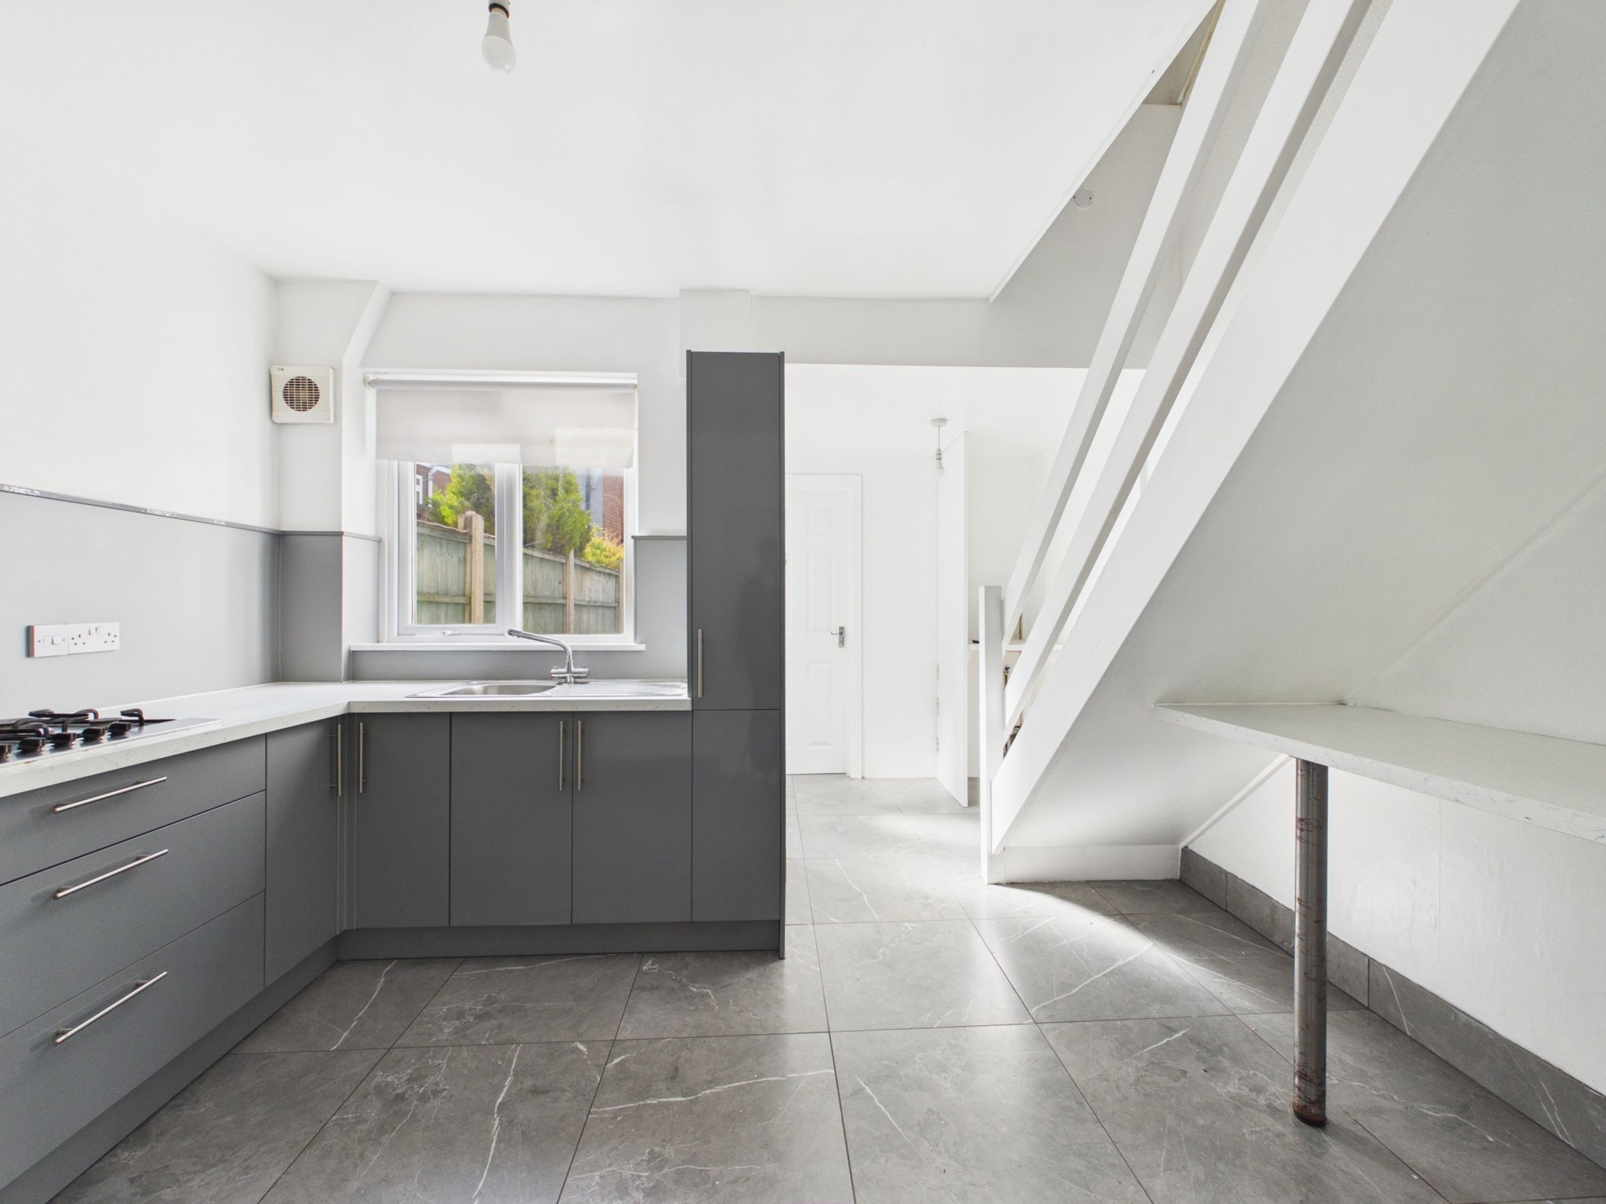
To the rear of the property is a modern fitted kitchen, finished with contemporary grey cabinetry, stylish worktops, and practical tiled flooring. The kitchen is fitted with a gas hob, electric oven, and benefits from a useful breakfast bar, creating a practical dining and social space.
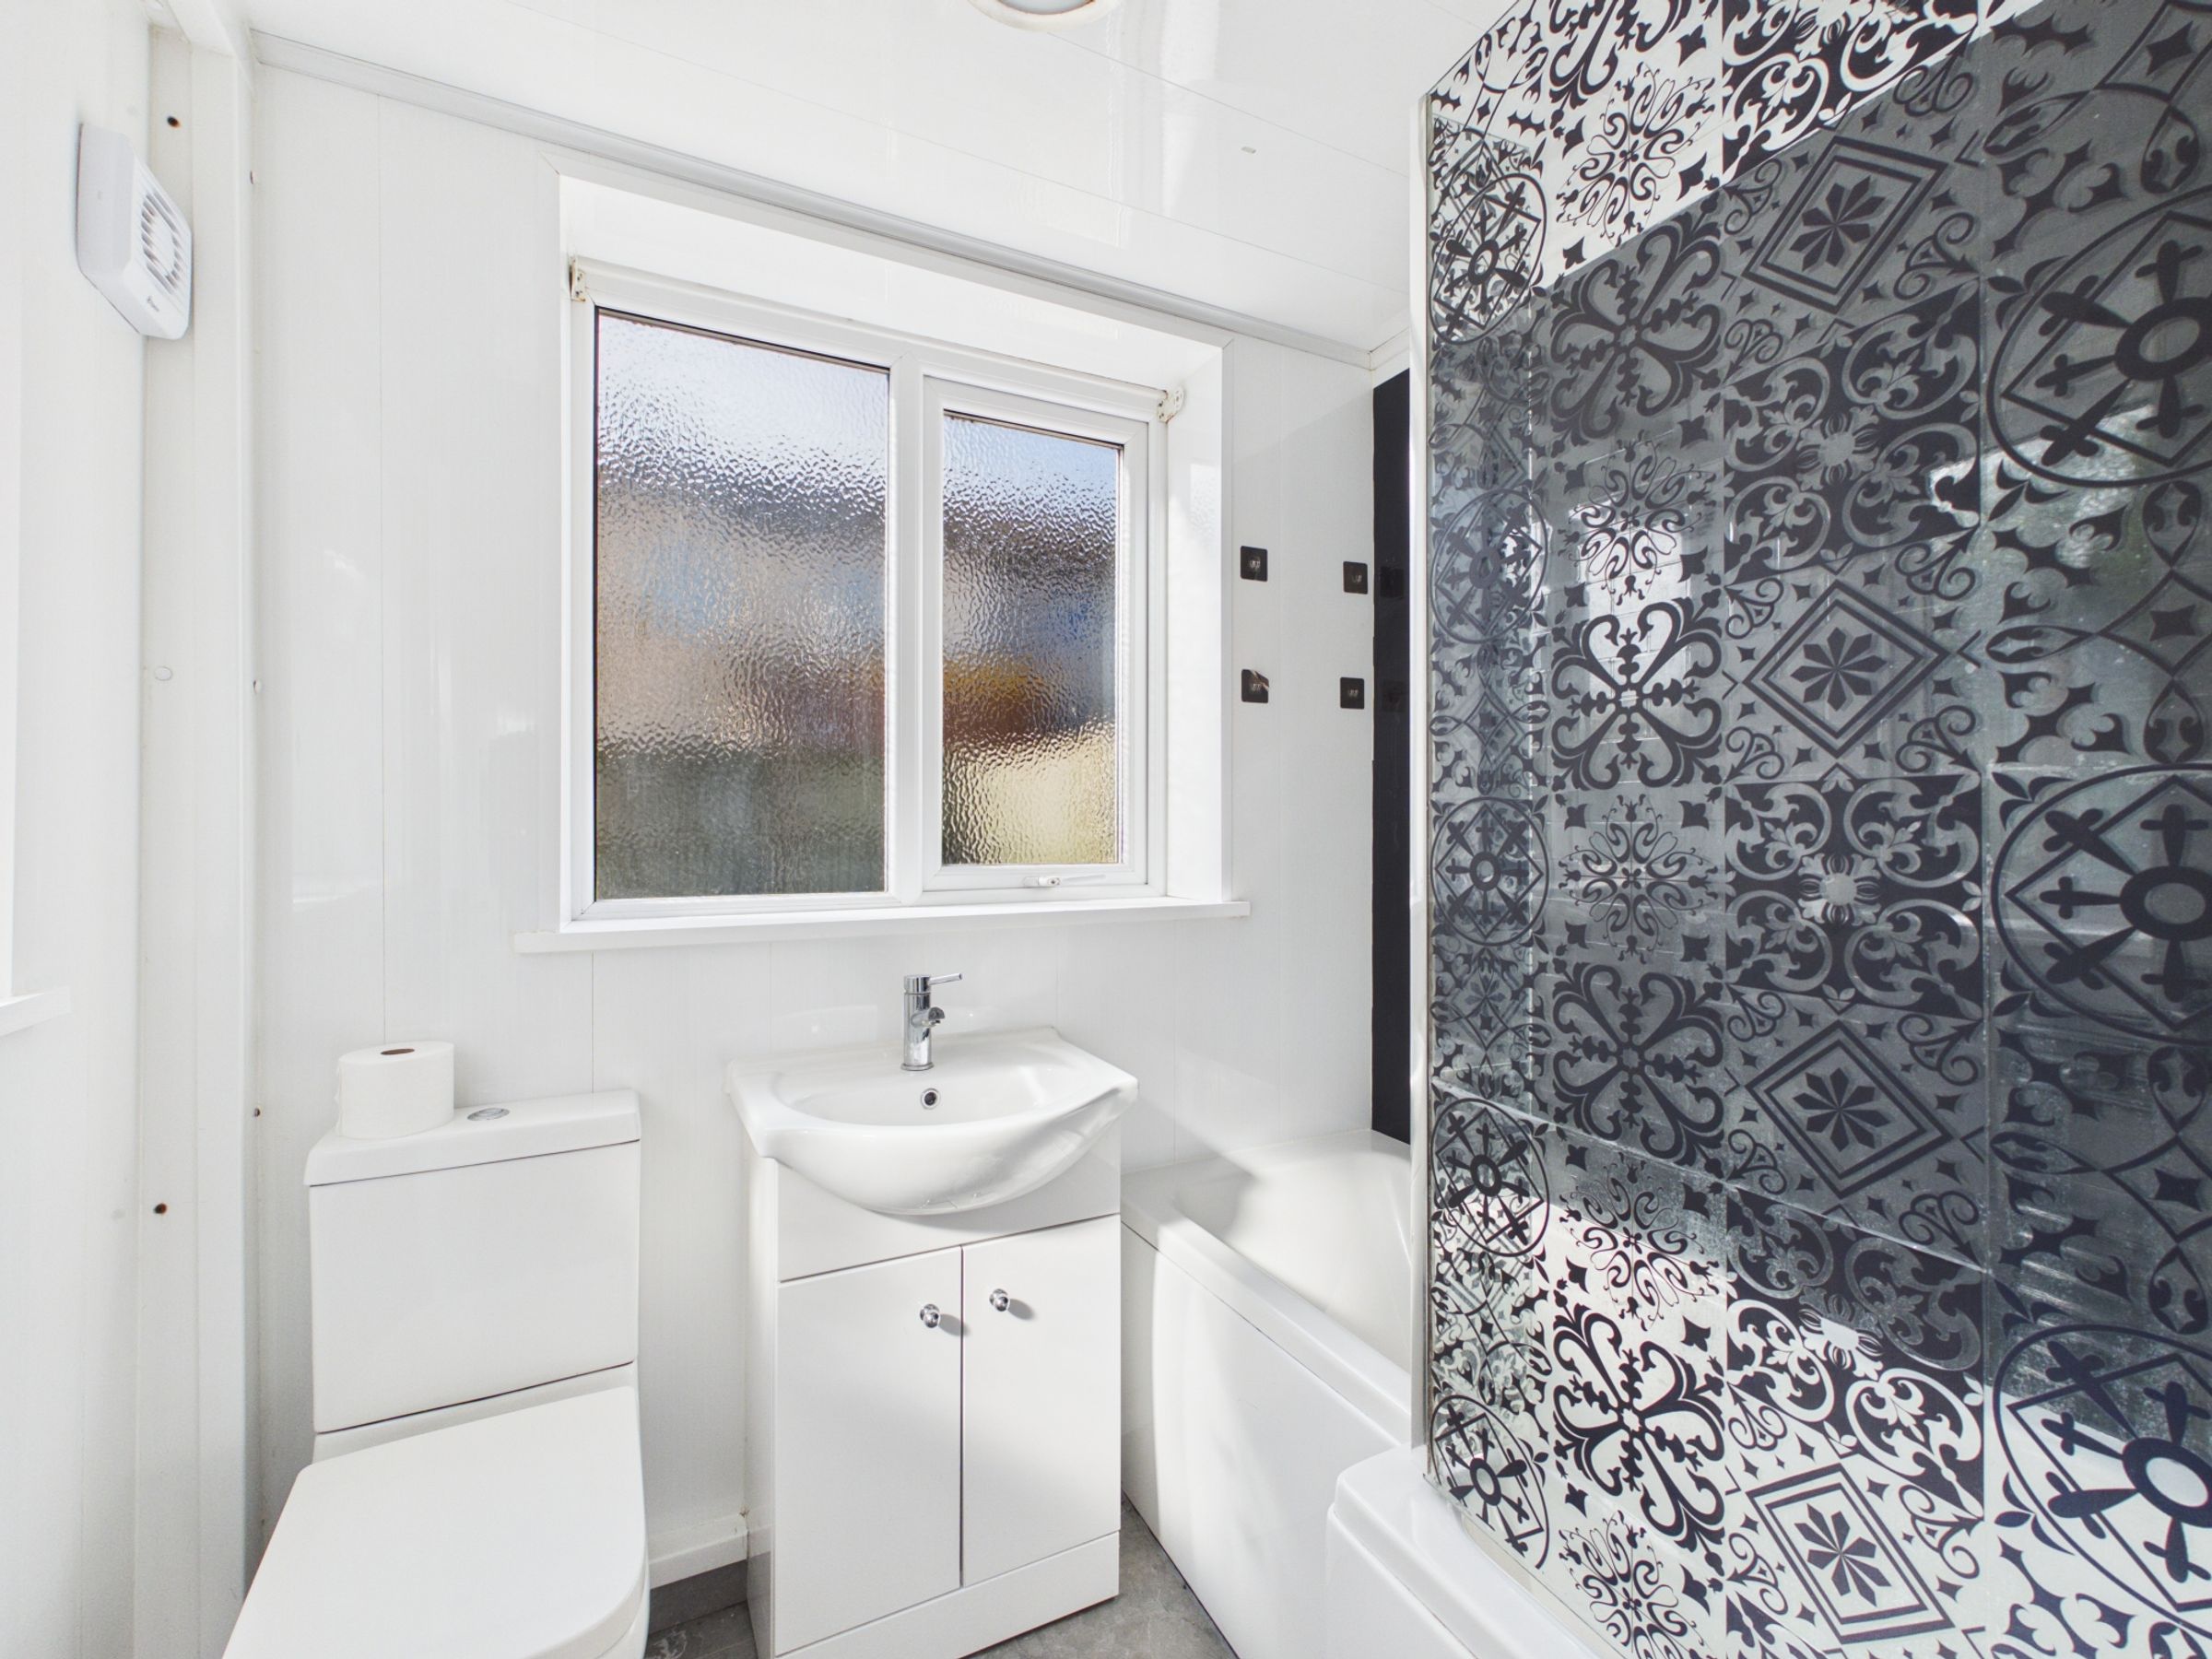
Completing the ground floor is the family bathroom, fitted with a panelled bath with overhead shower, WC, wash hand basin set within a vanity unit, and a chrome heated towel rail, all finished in a clean and modern style.
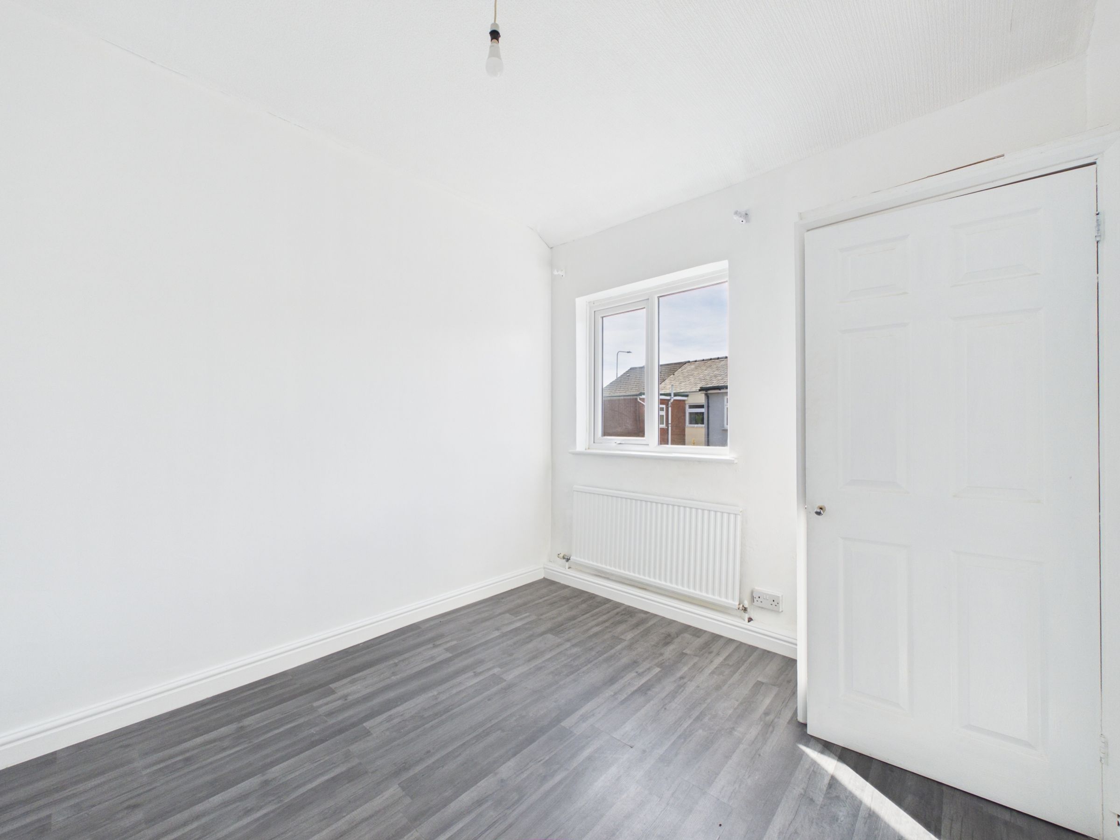
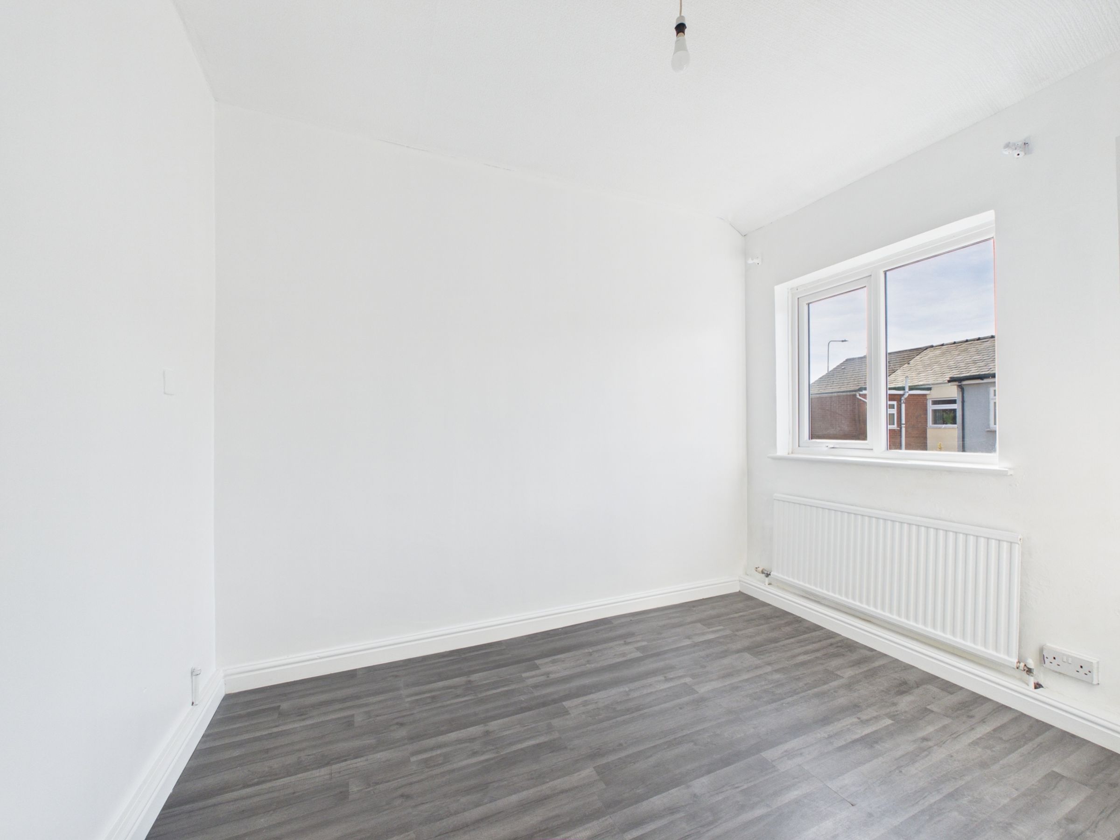
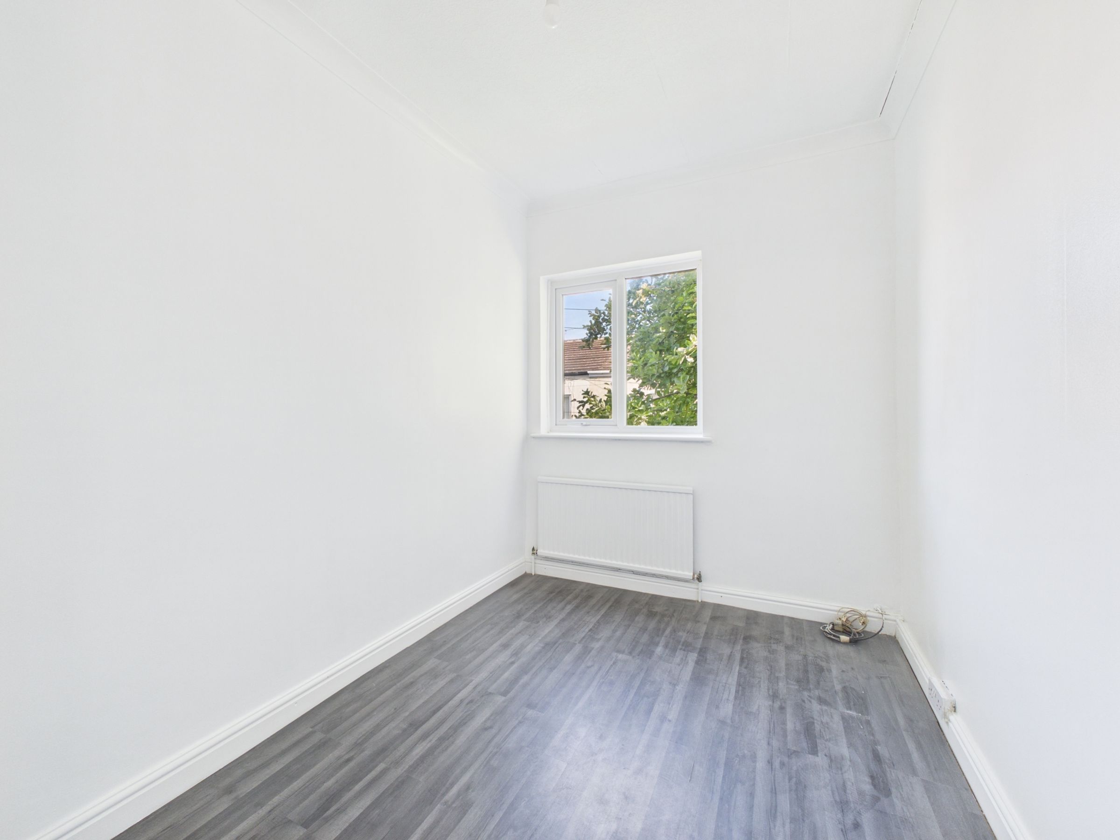
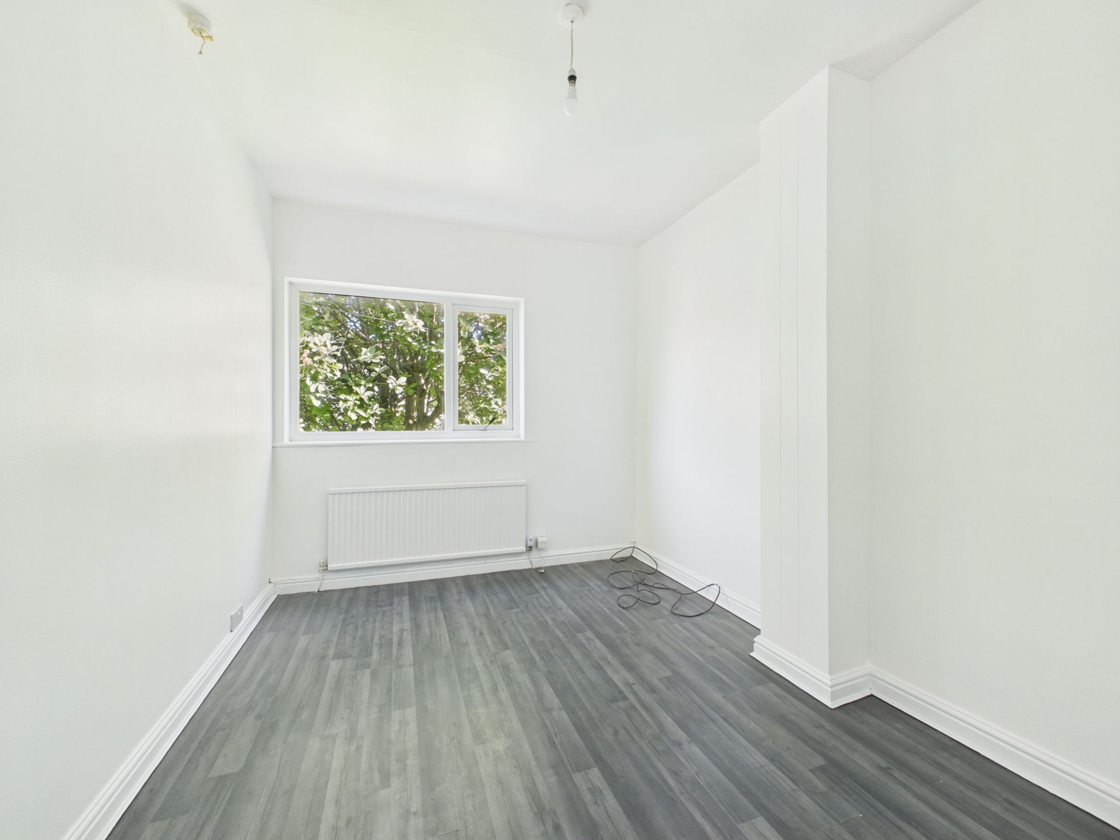
To the first floor, the property offers three well-proportioned bedrooms, providing flexible accommodation suitable for families, home working, or guest space.
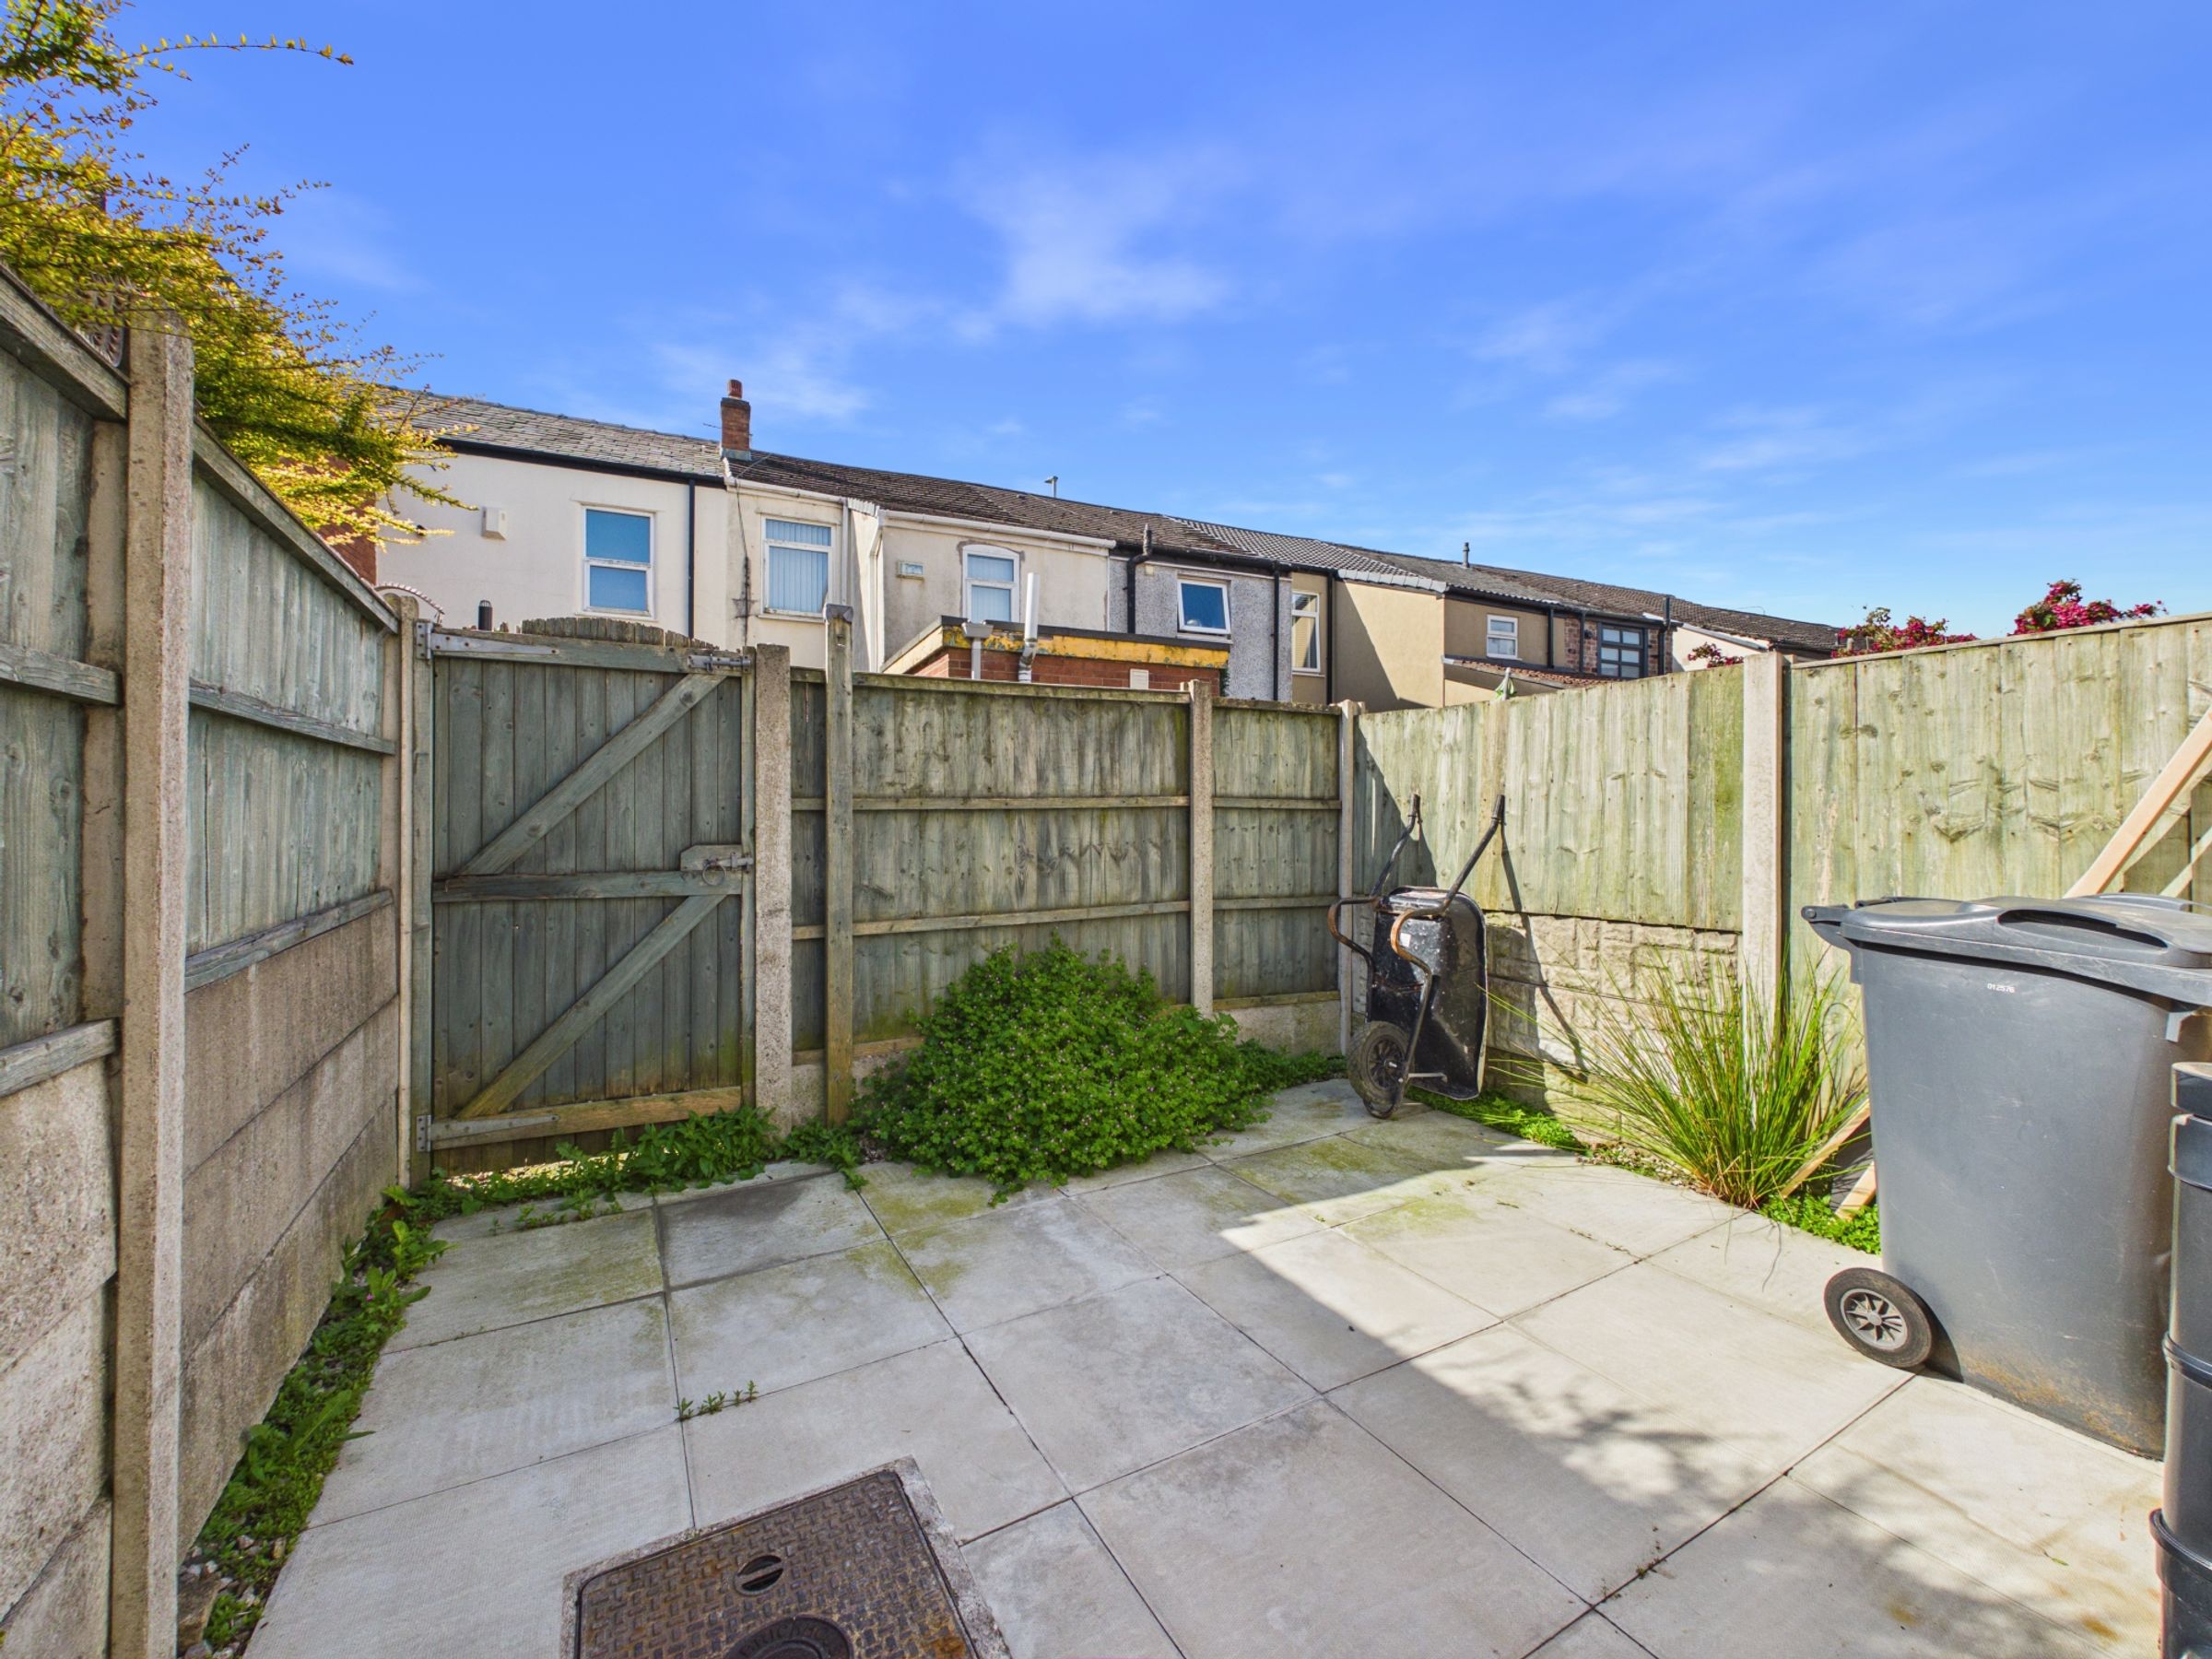
Externally is a paved yard for ease of maintenance. This modern three-bedroom terrace offers excellent potential and would make a fantastic long-term home or investment opportunity.
This attractive home is expected to generate strong interest, and viewing is highly recommended to fully appreciate the space and potential on offer.
SERVICES (NOT TESTED)
No tests have been made of mains services, heating systems or associated appliances and neither has confirmation been obtained from the statutory bodies of the presence of these services. We cannot therefore confirm that they are in working order and any prospective purchaser is advised to obtain verification from their solicitor or surveyor.
Key details
Broadband: up to 1800mbps
678ft2 floor area
657ft2 plot size
Leasehold
Lease end: 26 May 2875
Council tax band A
Local authority: West Lancashire Borough Council
Additional information
- Energy efficiency (current)
- C (70)
- Energy efficiency (potential)
- C (78)
- Environmental impact (current)
- C (71)
- Environmental impact (potential)
- C (75)
- Is in a conservation area
- No
- Is a listed property
- No
- Construction materials
- Not specified


Near the property
Rooms and dimensions
HALLWAY
3' 11" x 8' 9" (1.20m x 2.67m)
LIVING ROOM
12' 3" x 13' 1" (3.73m x 3.98m)
KITCHEN
12' 5" x 10' 7" (3.78m x 3.23m)
BATHROOM
6' 8" x 5' 6" (2.03m x 1.67m)
BEDROOM
9' 3" x 13' 0" (2.82m x 3.97m)
BEDROOM
7' 7" x 10' 0" (2.31m x 3.06m)
BEDROOM
9' 4" x 10' 8" (2.84m x 3.26m)
LANDING
2' 10" x 5' 11" (0.87m x 1.81m)