Like the look of this property?
We would love to hear from you and arrange a viewing of this property. Get in touch now!
Looking to sell a property?
You can get a free online or in person valuation.
Property features
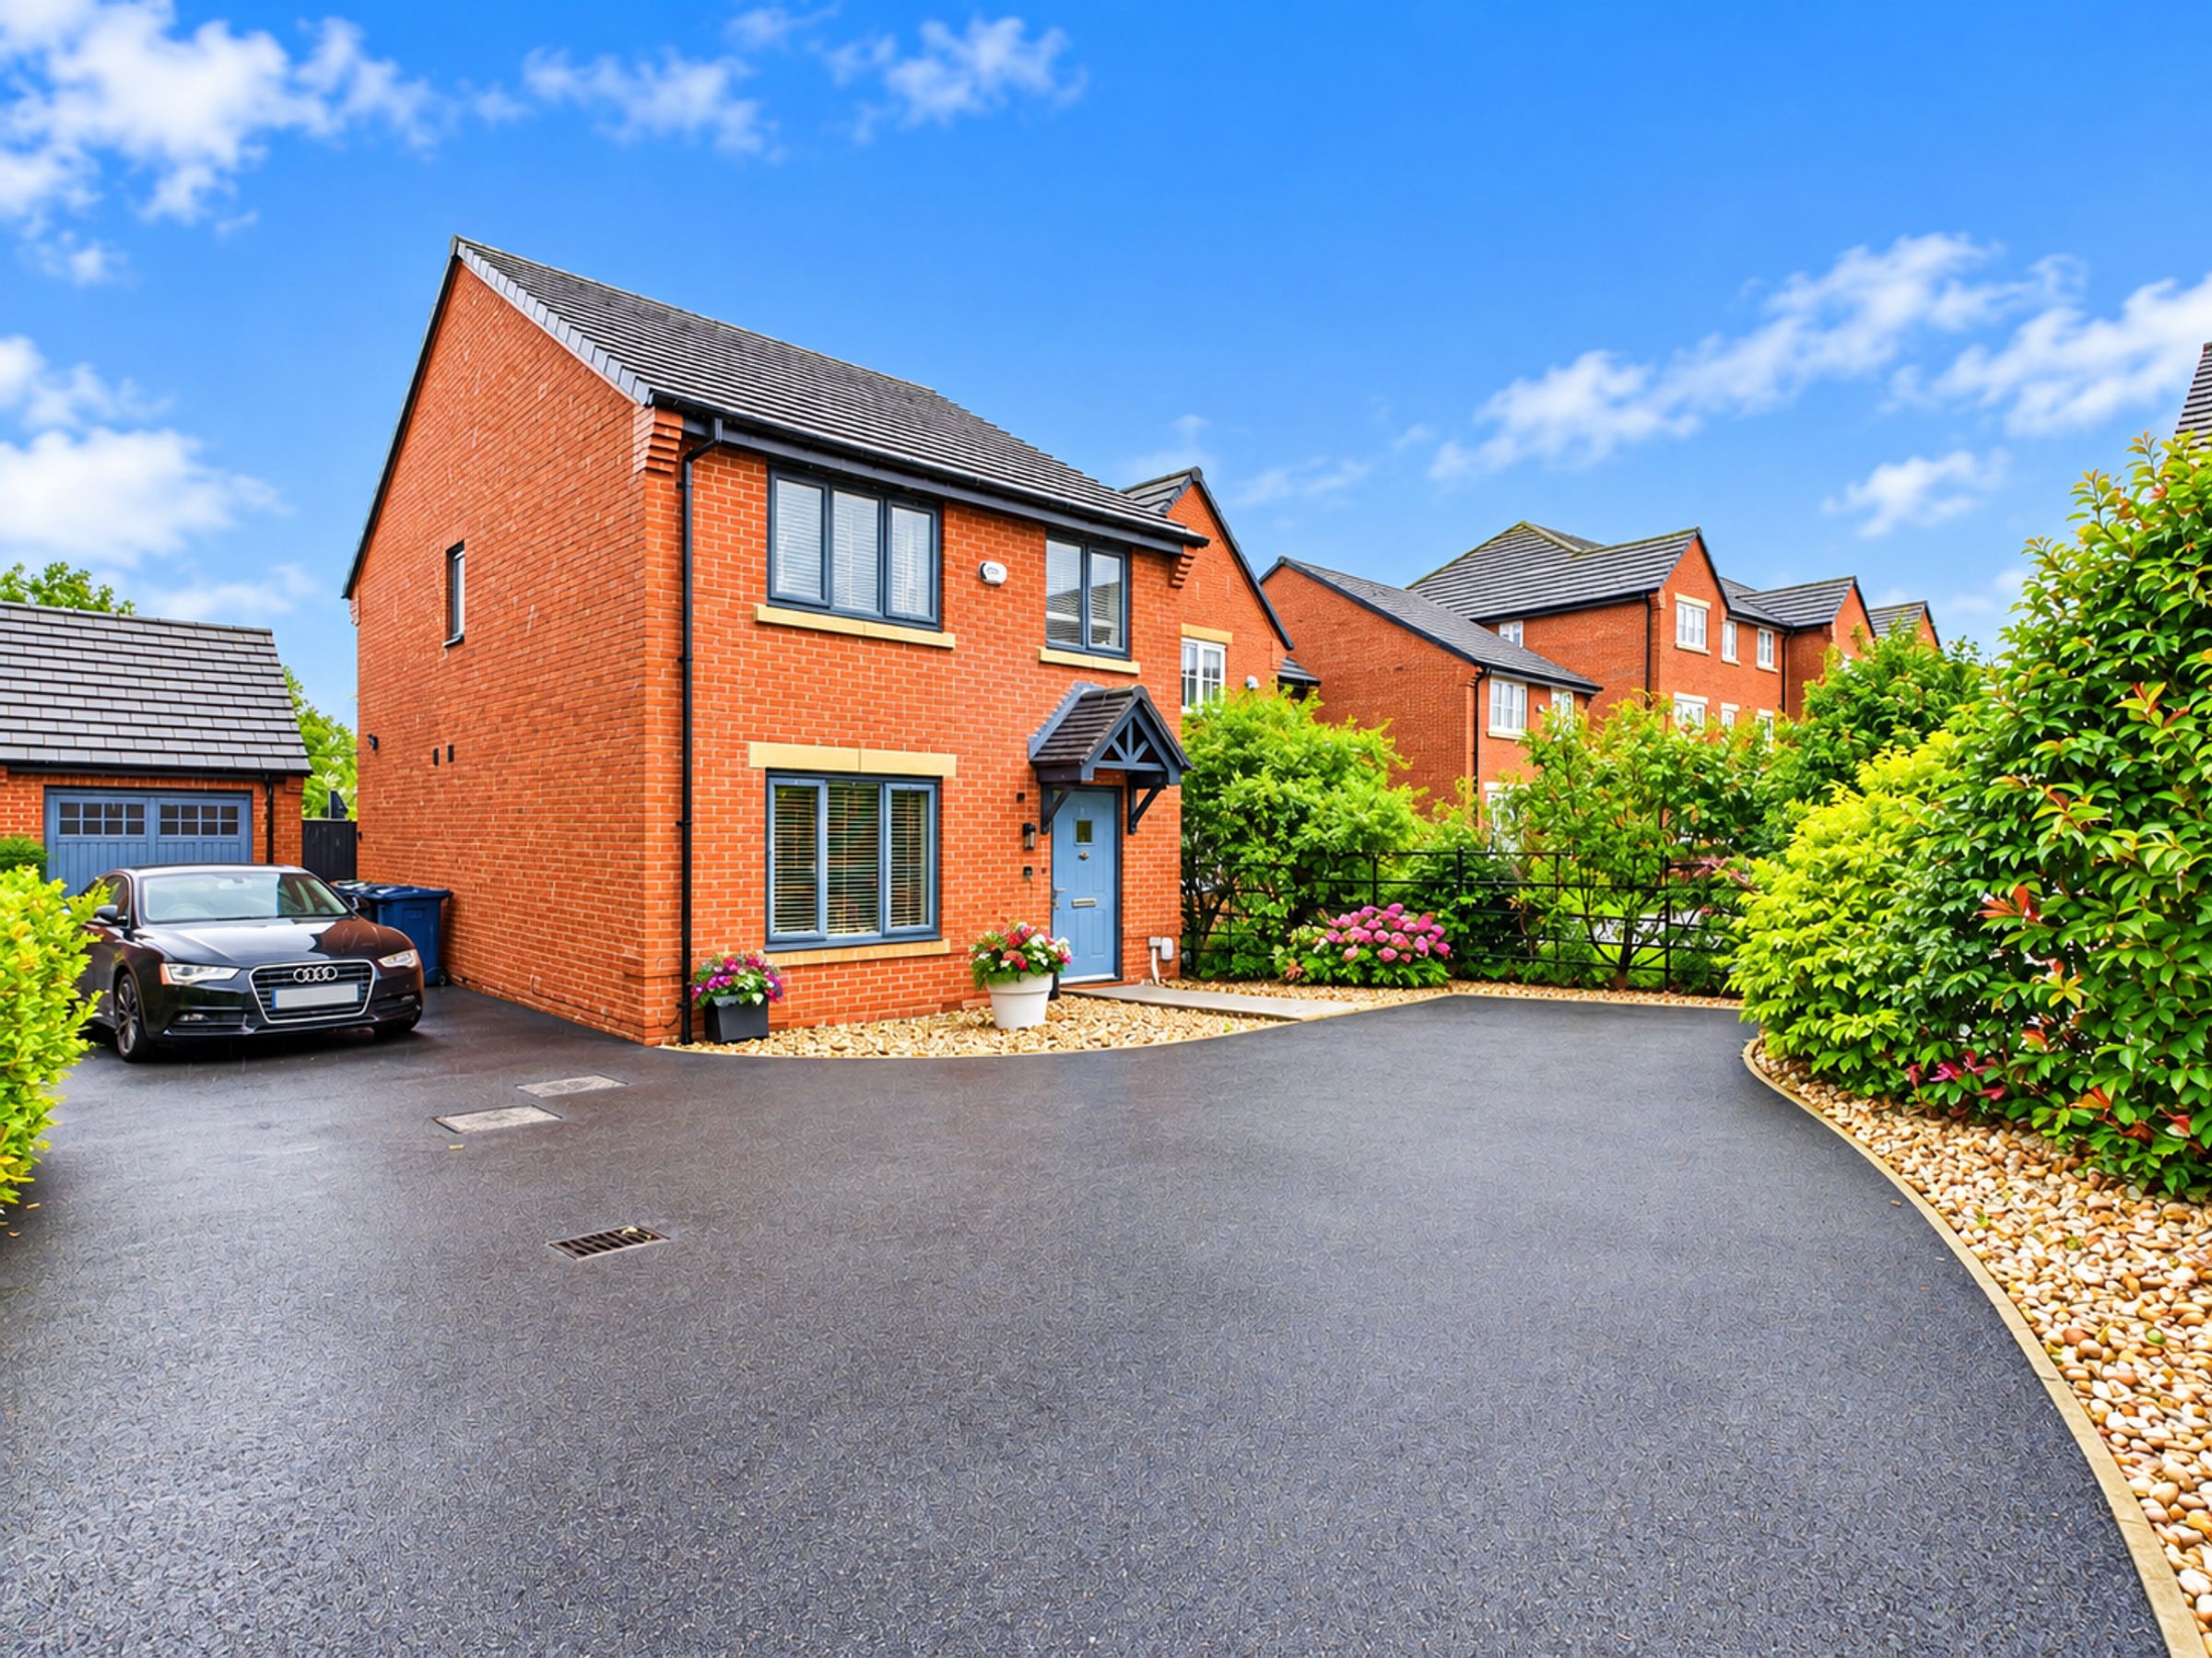
Immaculately presented three-bedroom detached family home
Situated in the highly desirable village of Burscough
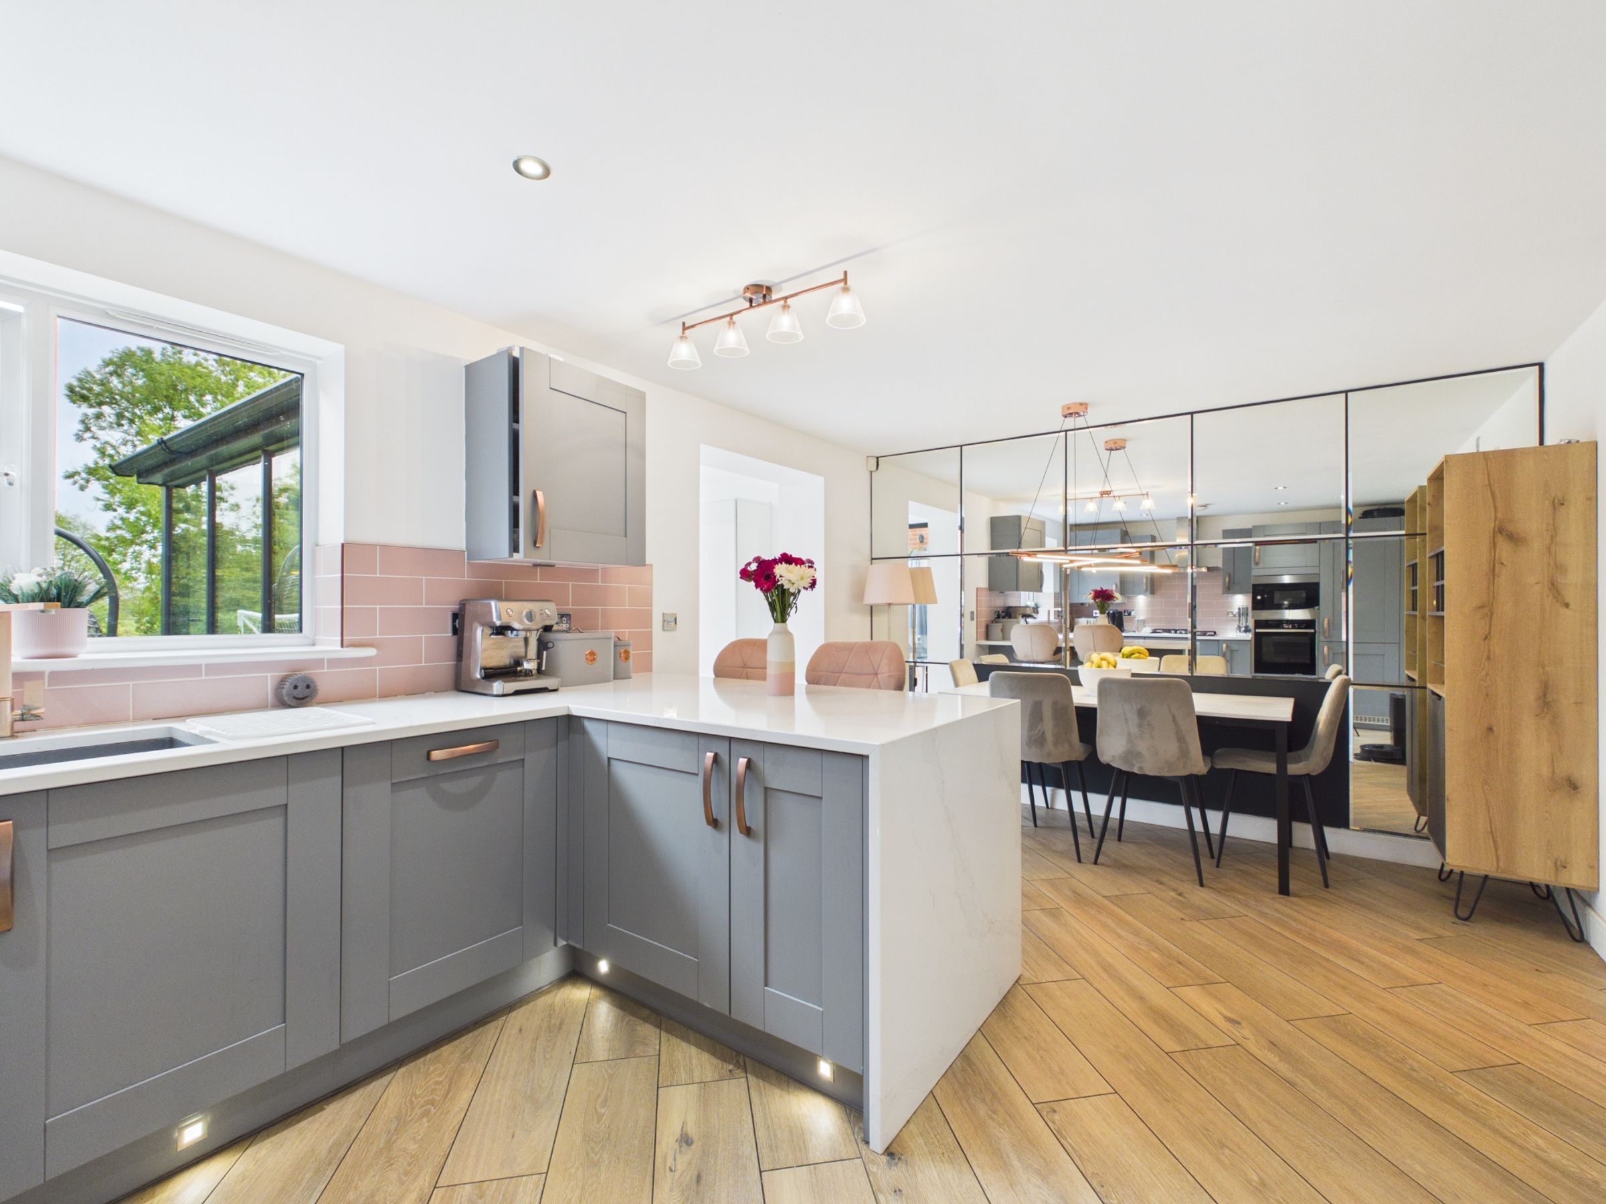
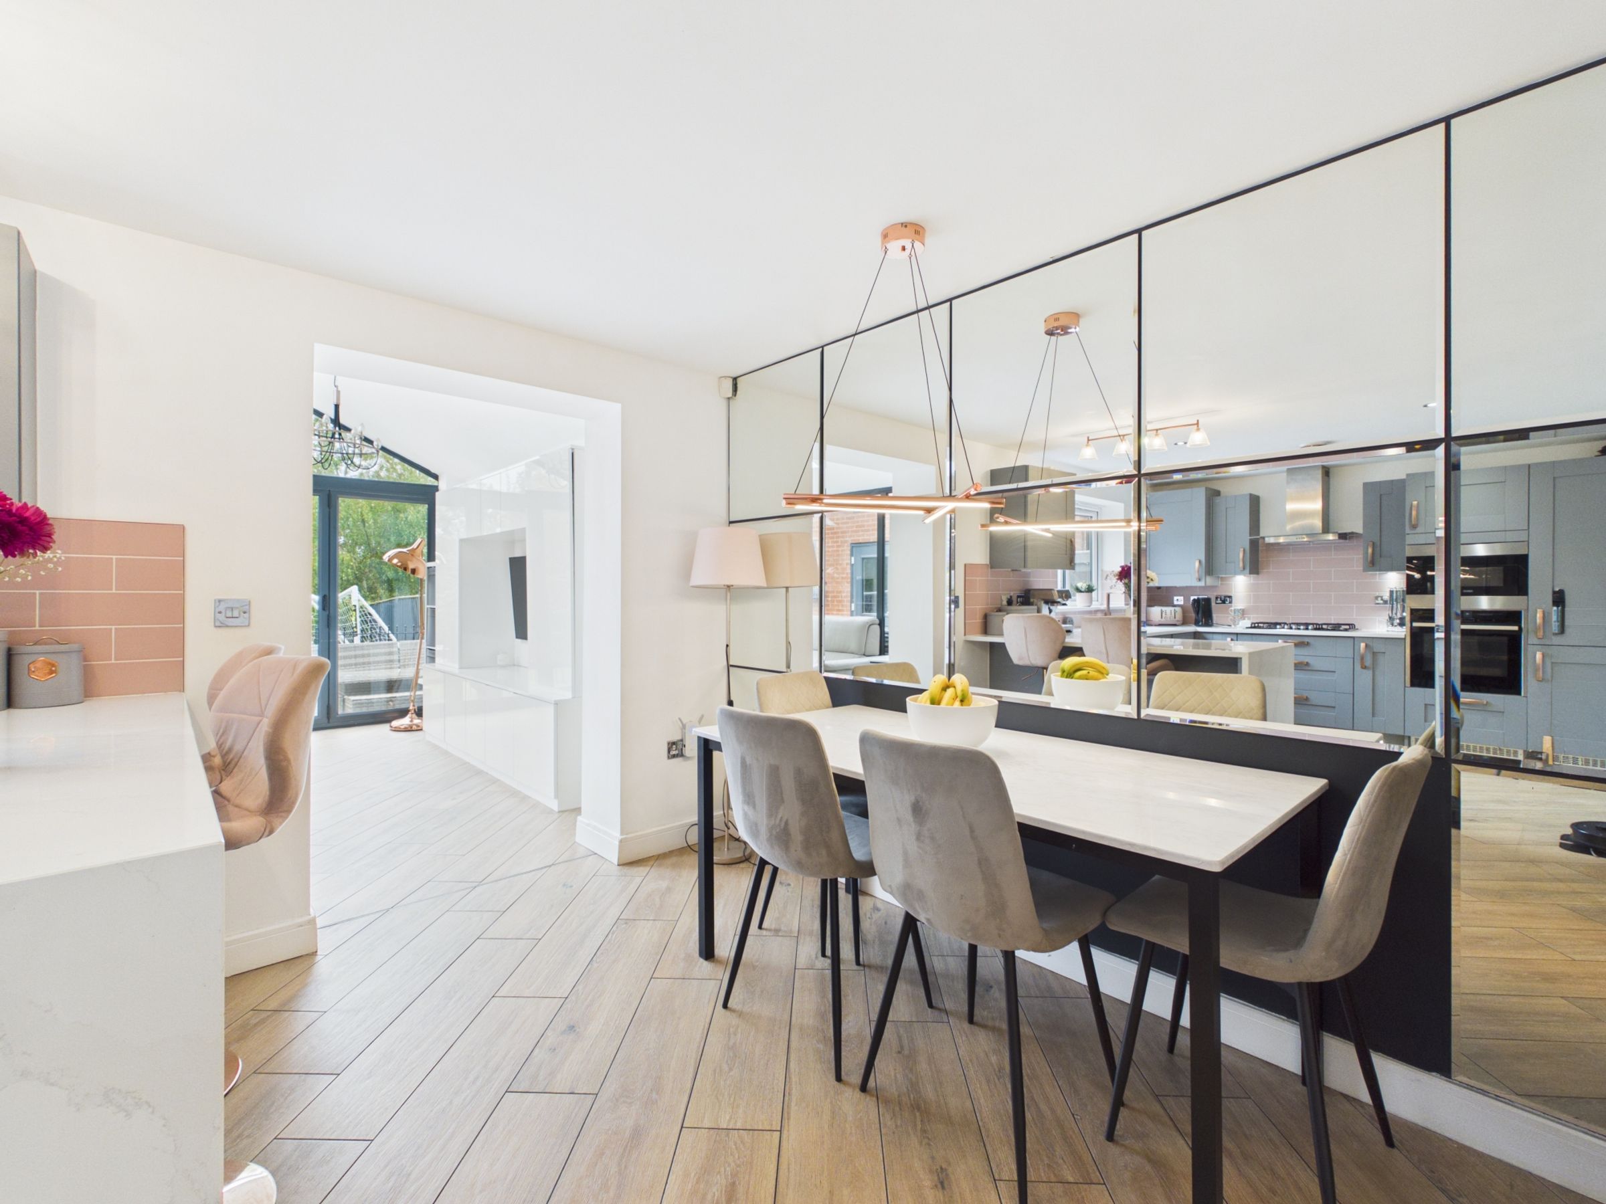
Stunning open-plan kitchen, dining and family living space
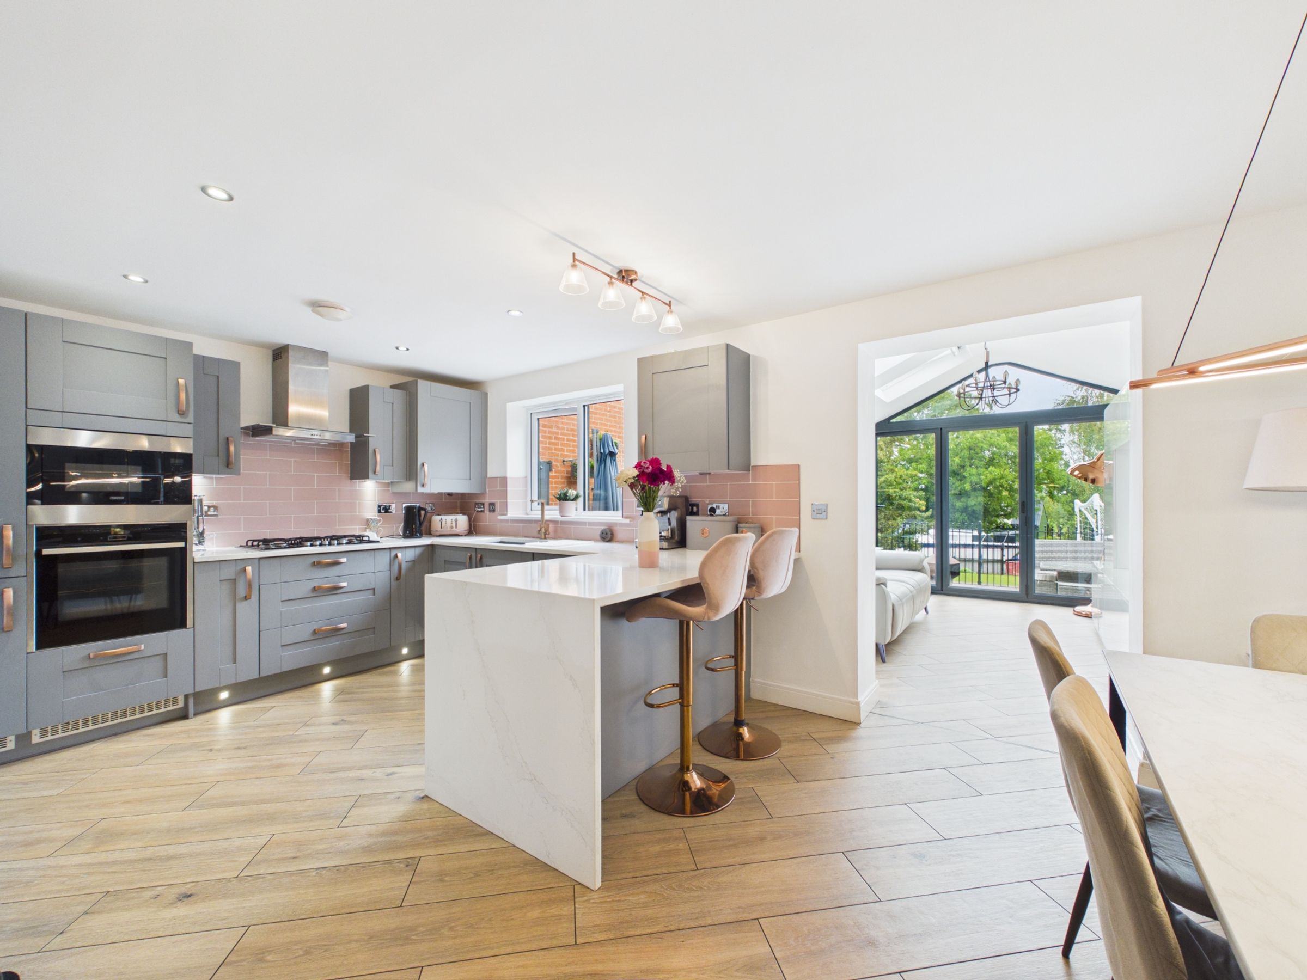
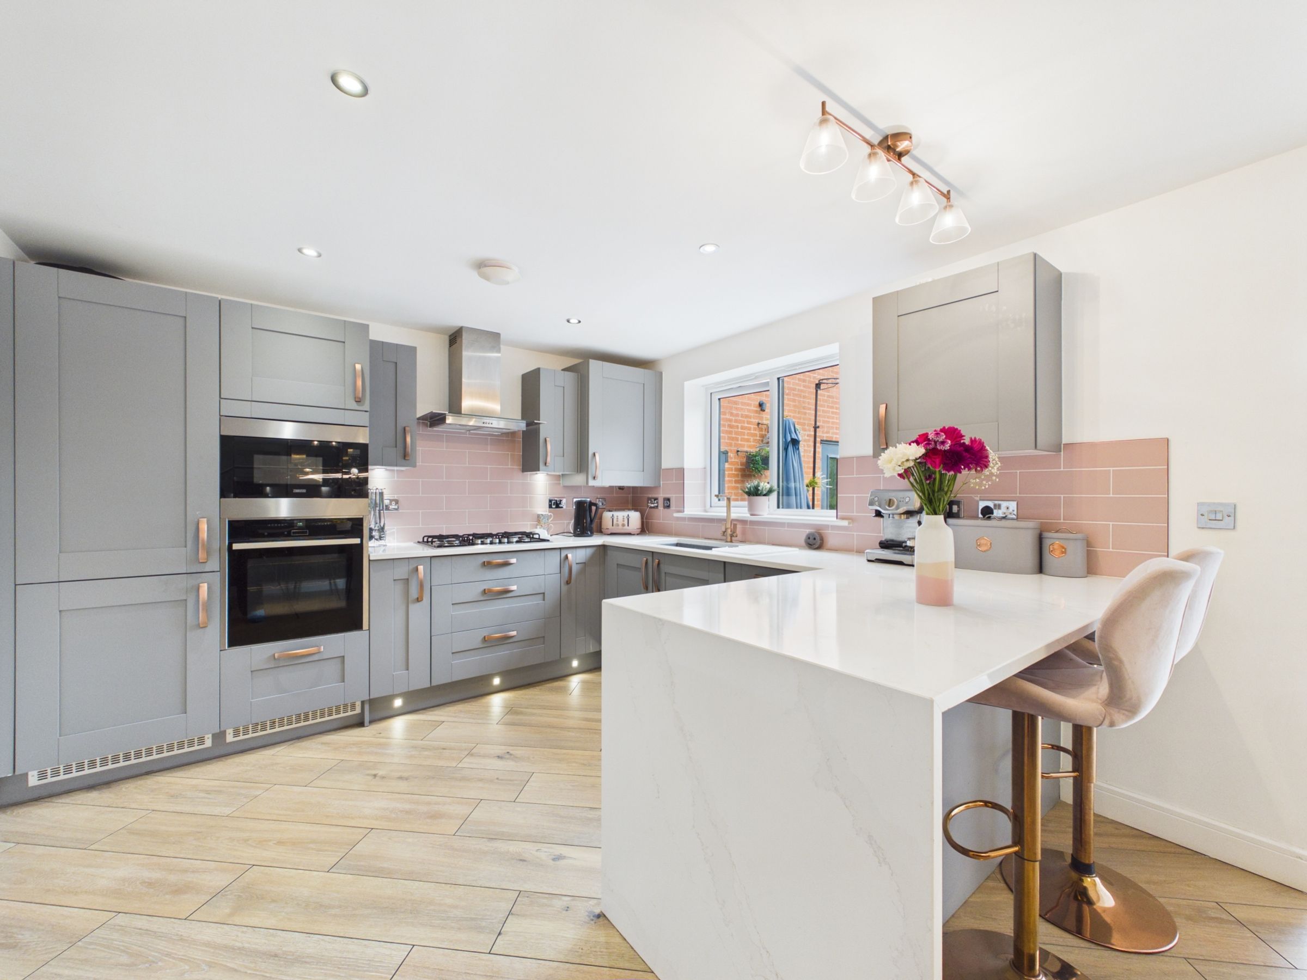
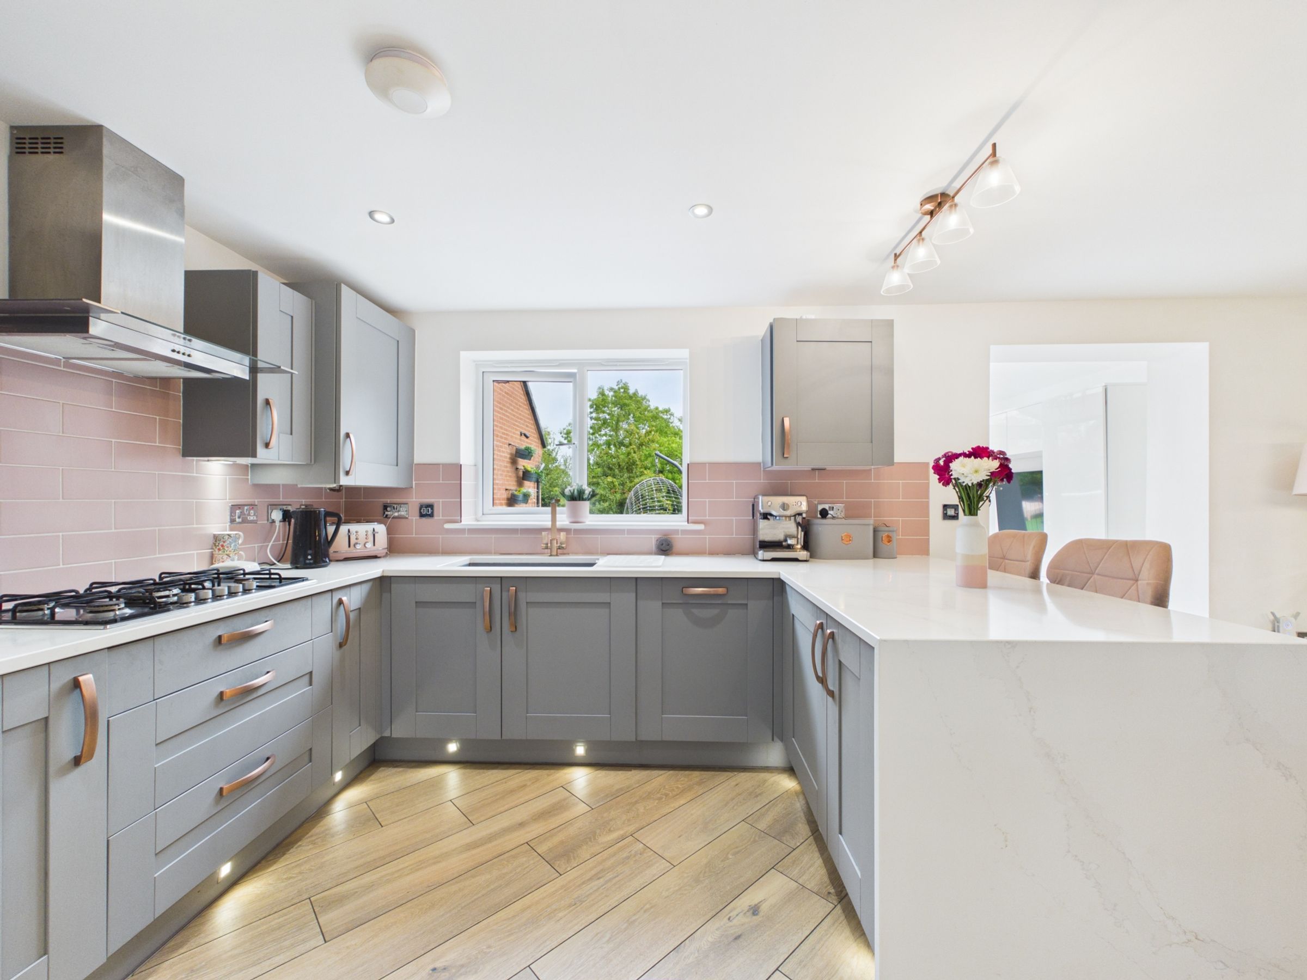
Contemporary grey fitted kitchen with integrated appliances, breakfast bar and spotlighting
Convenient utility room and ground floor WC
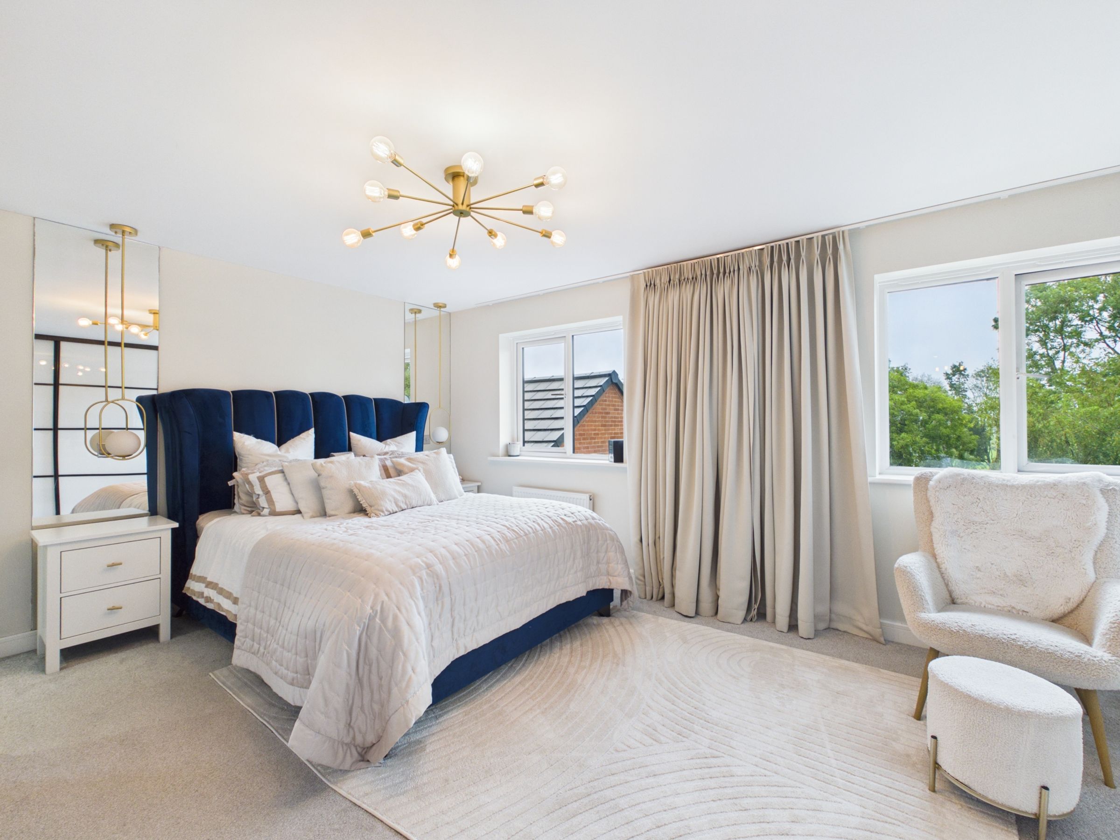
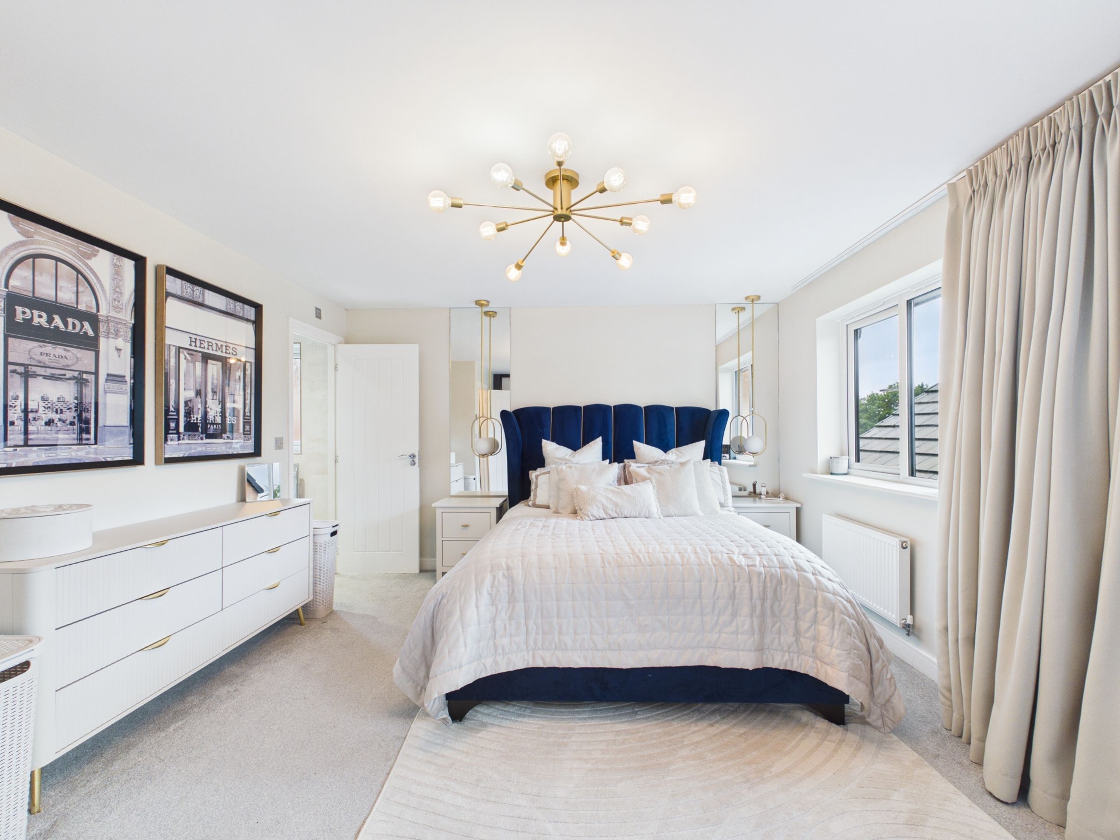
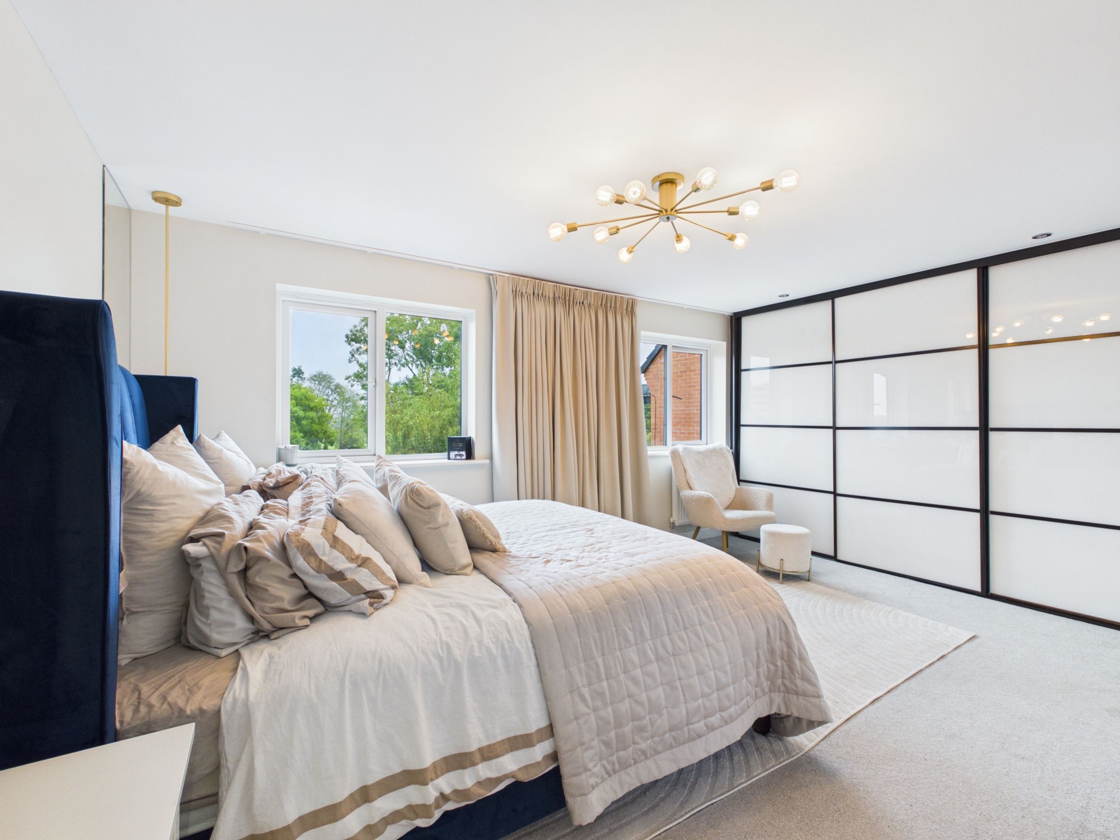
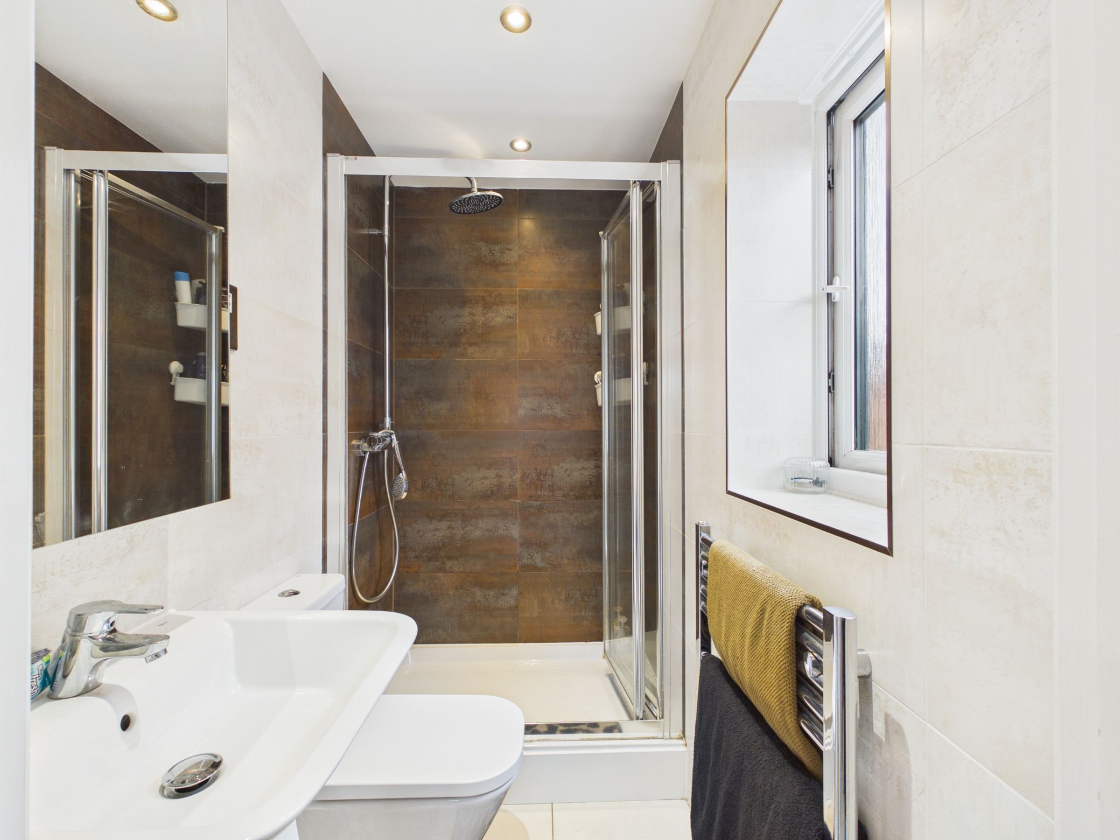
Principal bedroom with fitted wardrobes and modern en-suite shower room
About this property
Situated in the highly sought-after village of Burscough, this immaculate three-bedroom detached home offers spacious and versatile accommodation throughout, finished to an exceptional standard and ready for its next owners to move straight into.
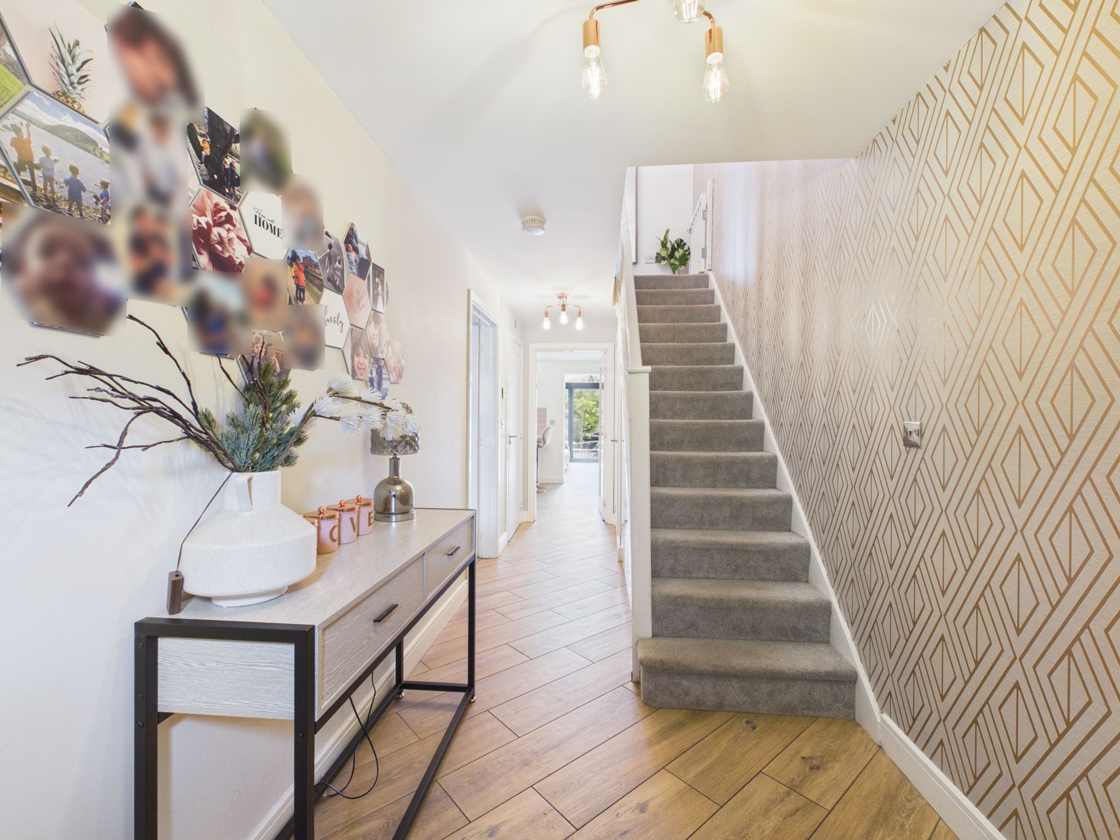
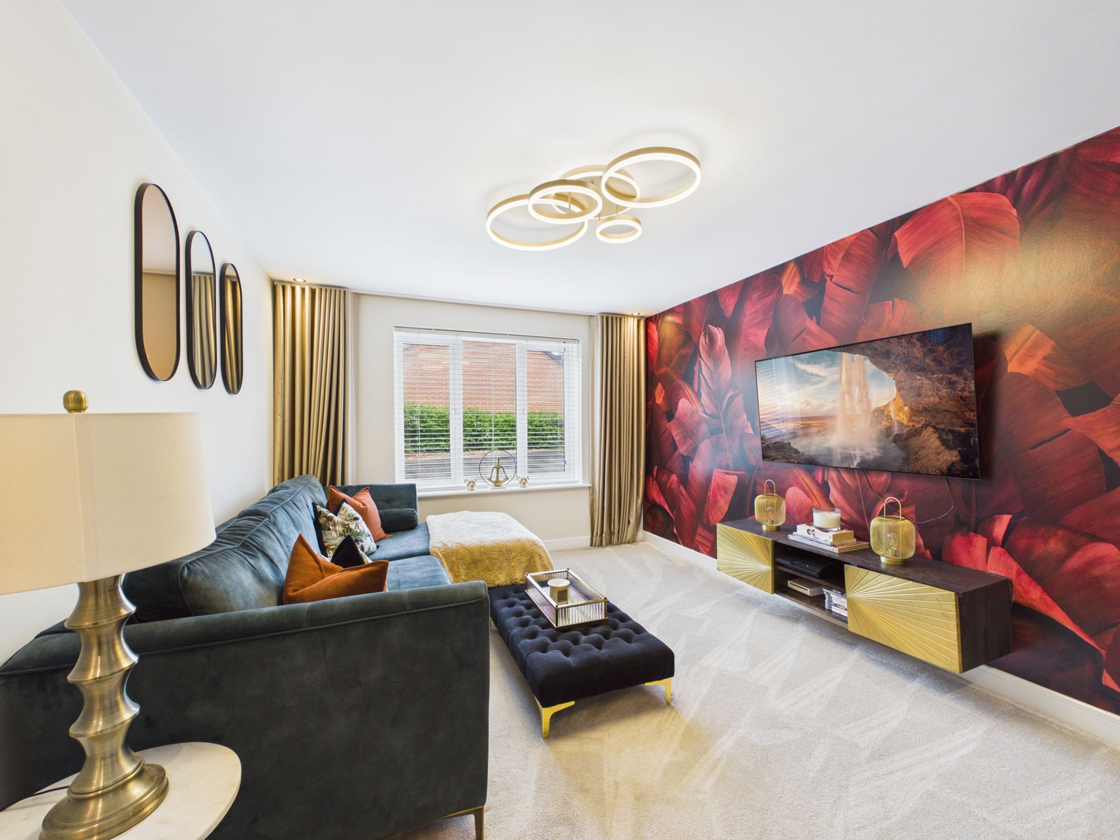
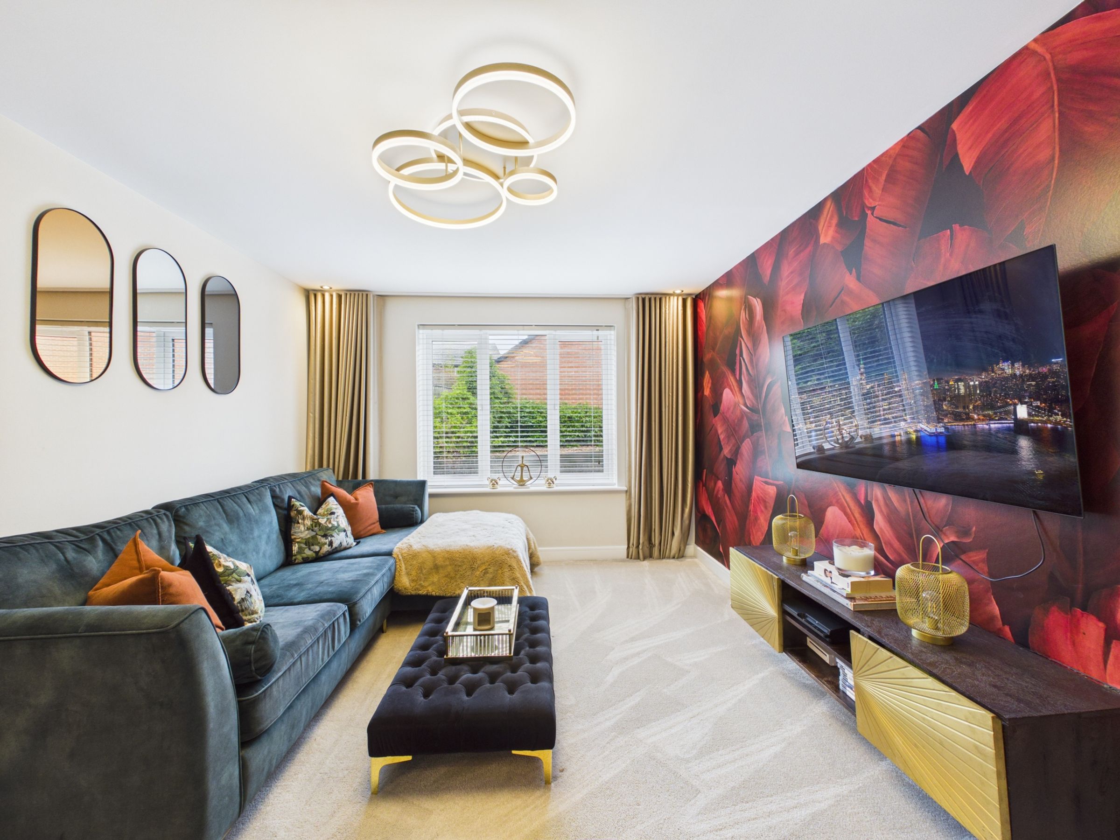
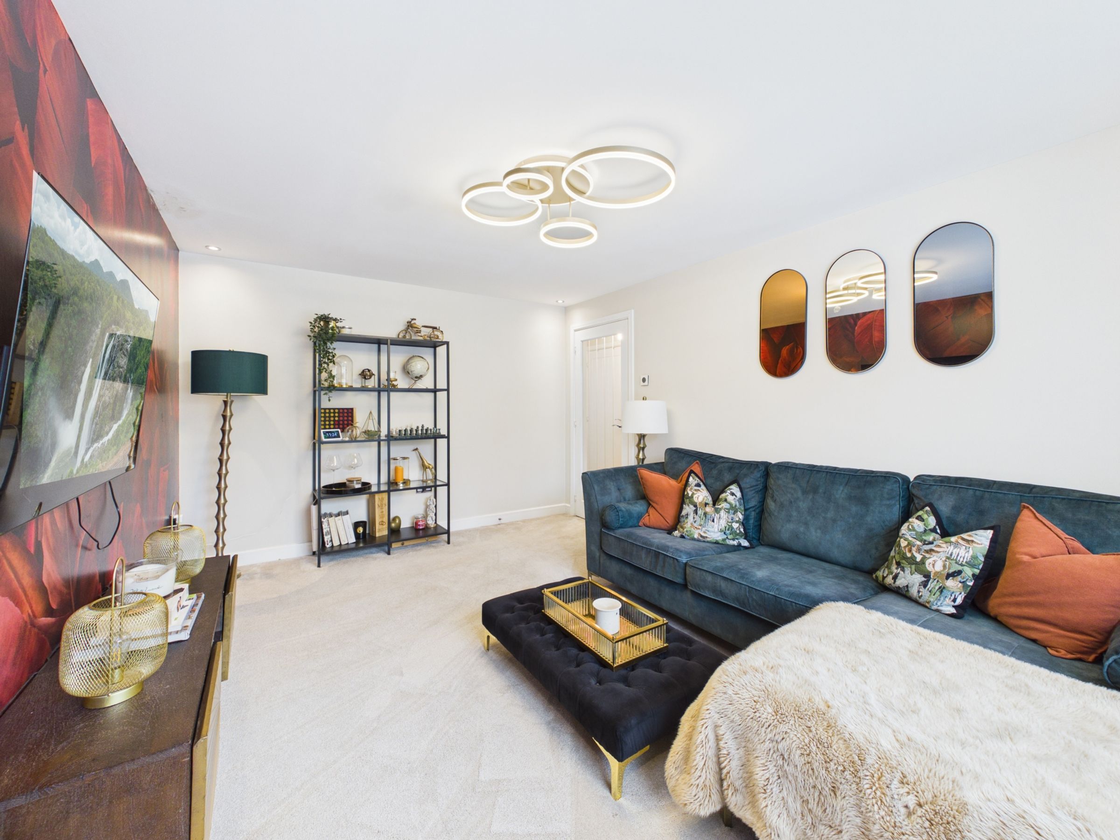
Upon entering the property, you are welcomed by an impressive entrance hallway featuring attractive wooden flooring, creating a warm and inviting first impression. The ground floor further benefits from underfloor heating throughout, providing both comfort and energy-efficient warmth. To the front of the property is a stunning and generously sized living room, tastefully decorated and flooded with natural light from a large front-facing window, providing the perfect space for both relaxing and entertaining.
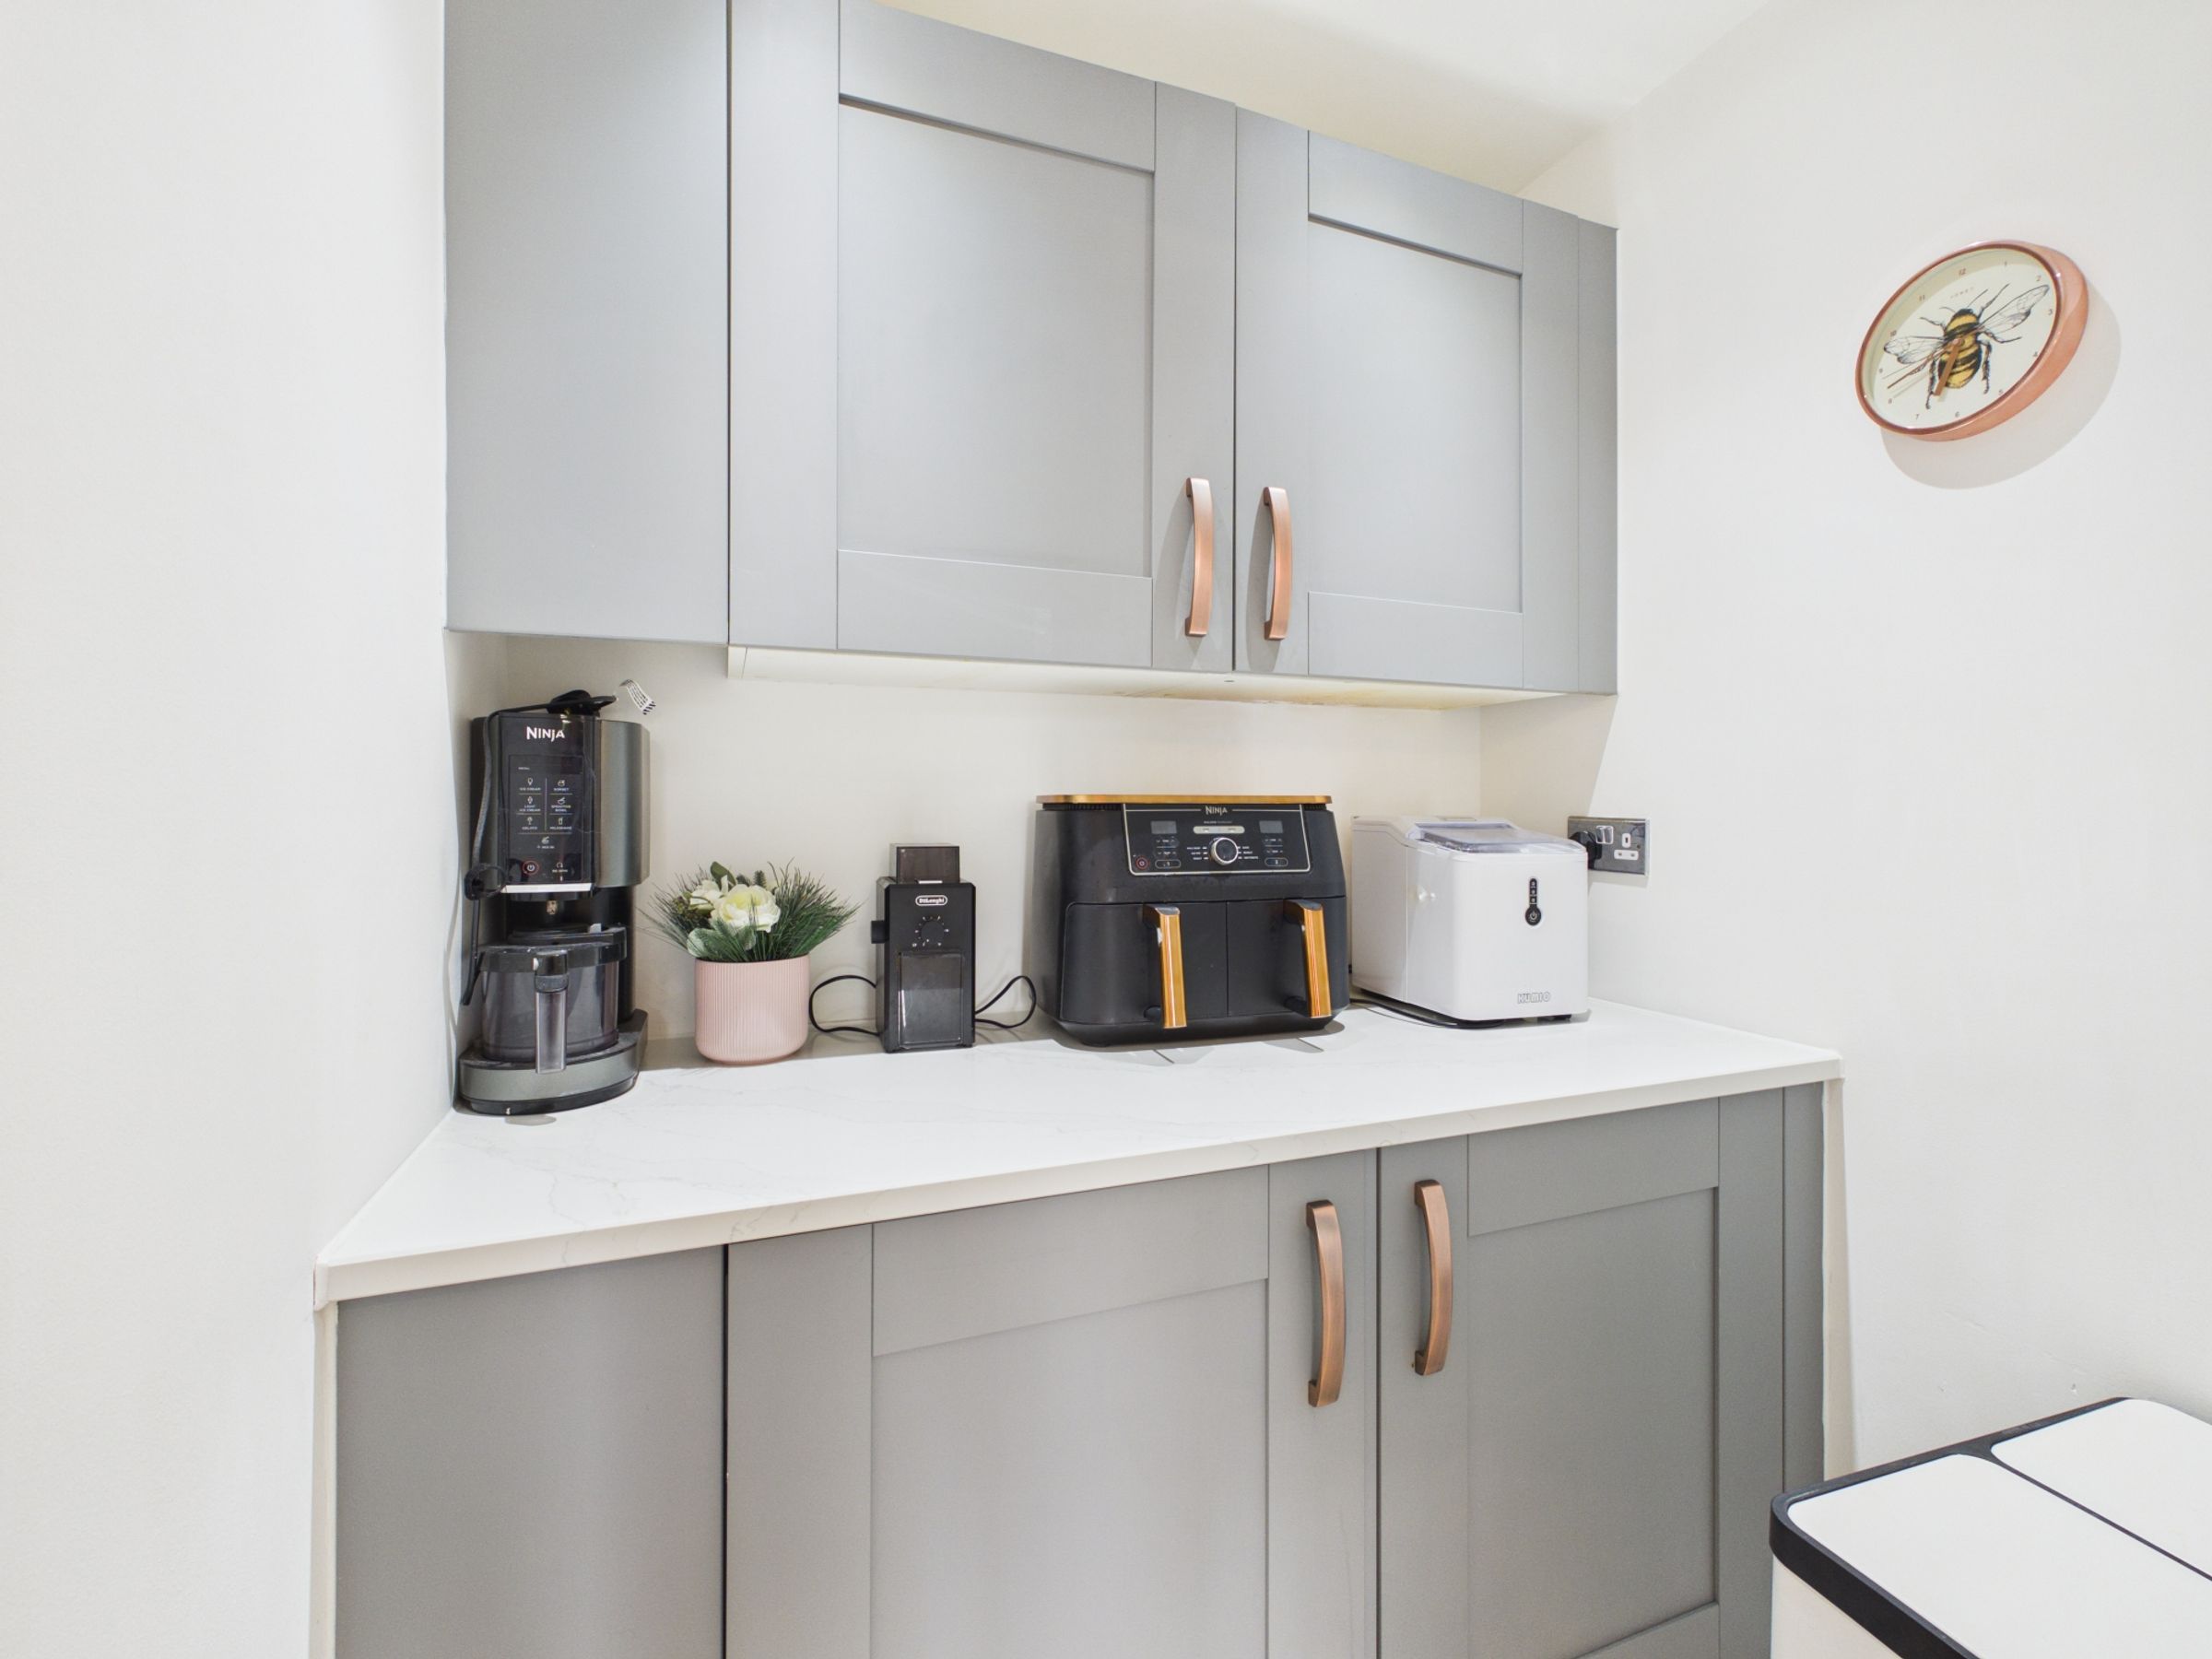
To the rear of the home is a superb open-plan kitchen, dining, and living space, creating the true heart of the home. Featuring attractive wooden flooring throughout, the contemporary grey fitted kitchen has been thoughtfully designed with a range of integrated appliances, stylish spotlighting, a breakfast bar, and ample dining space, making it ideal for modern family living. The open-plan layout flows seamlessly into an additional reception area to the rear, a fantastic feature that enhances the sense of space and connectivity throughout the ground floor.
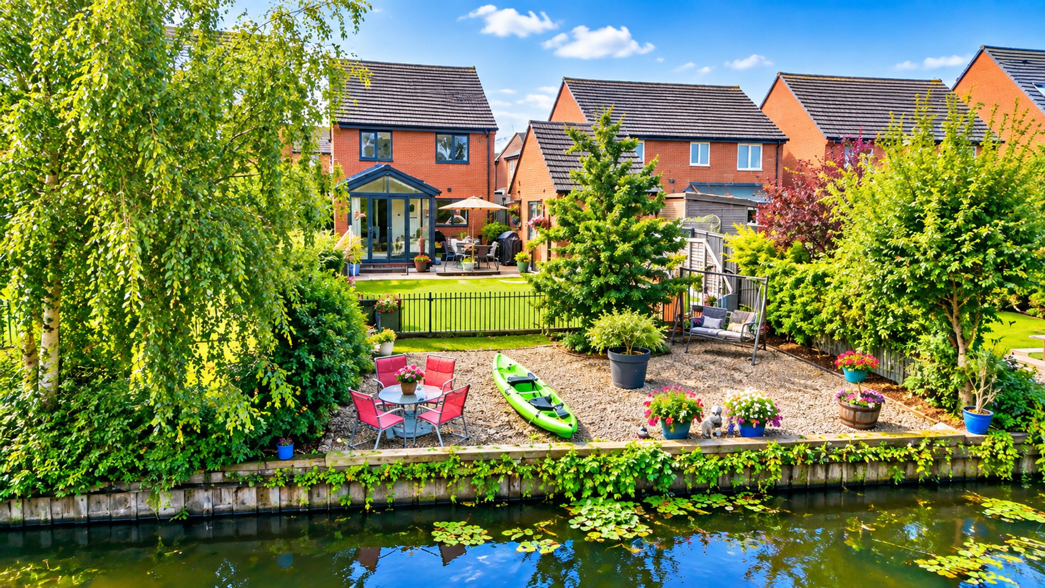
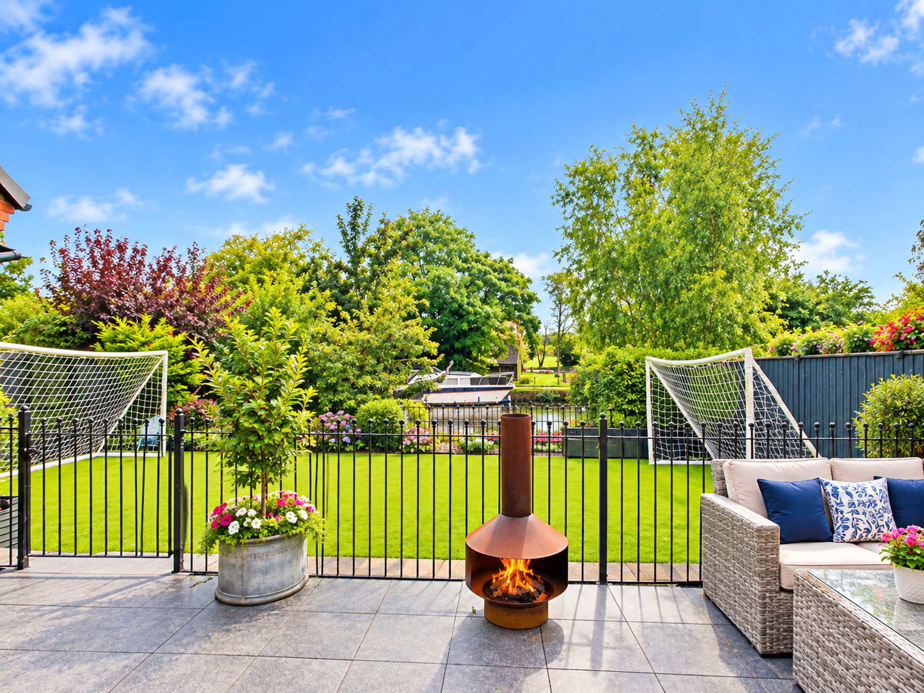
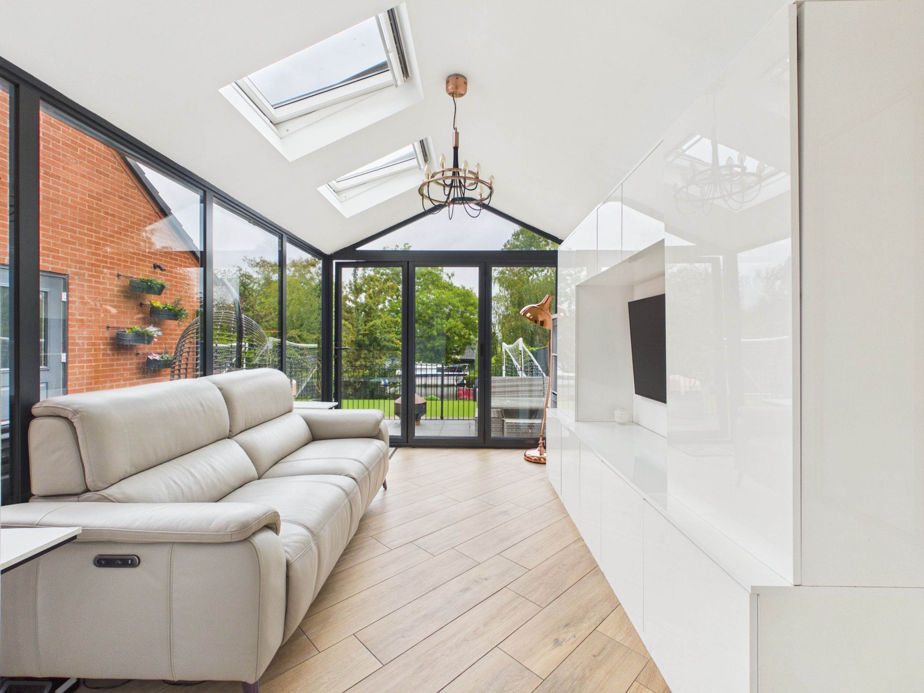
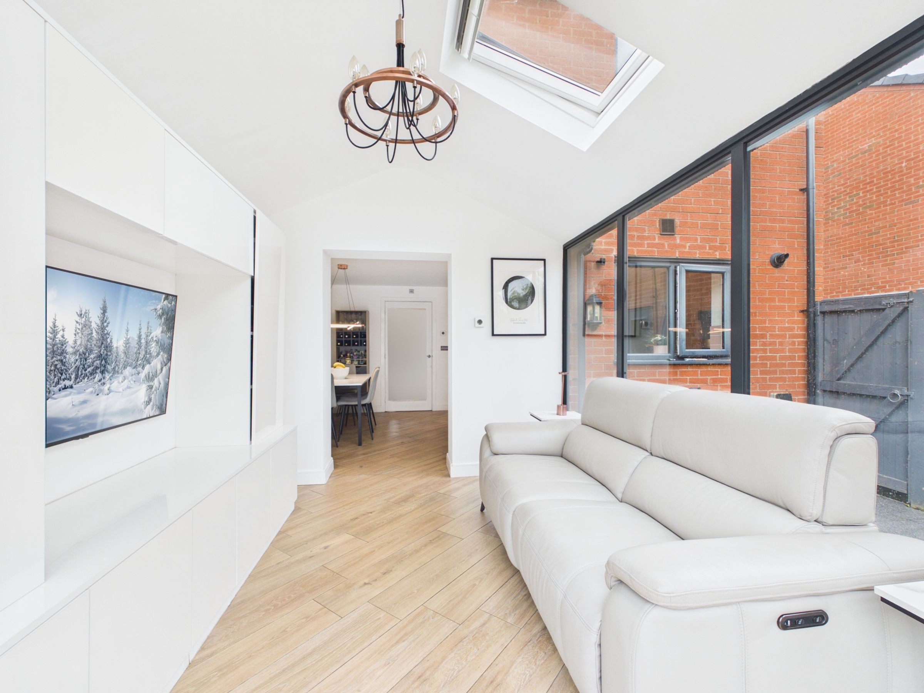
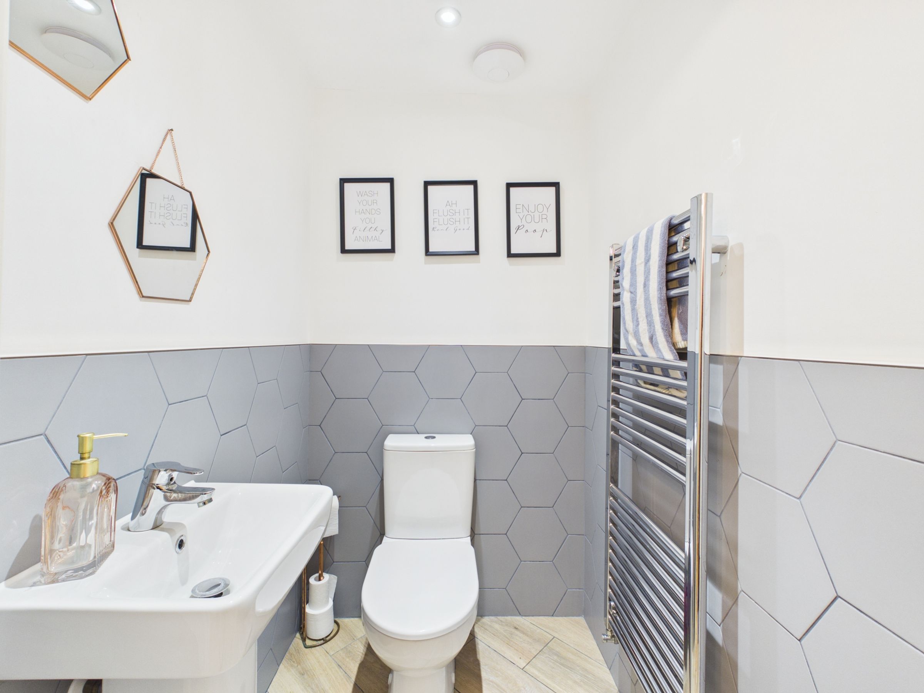
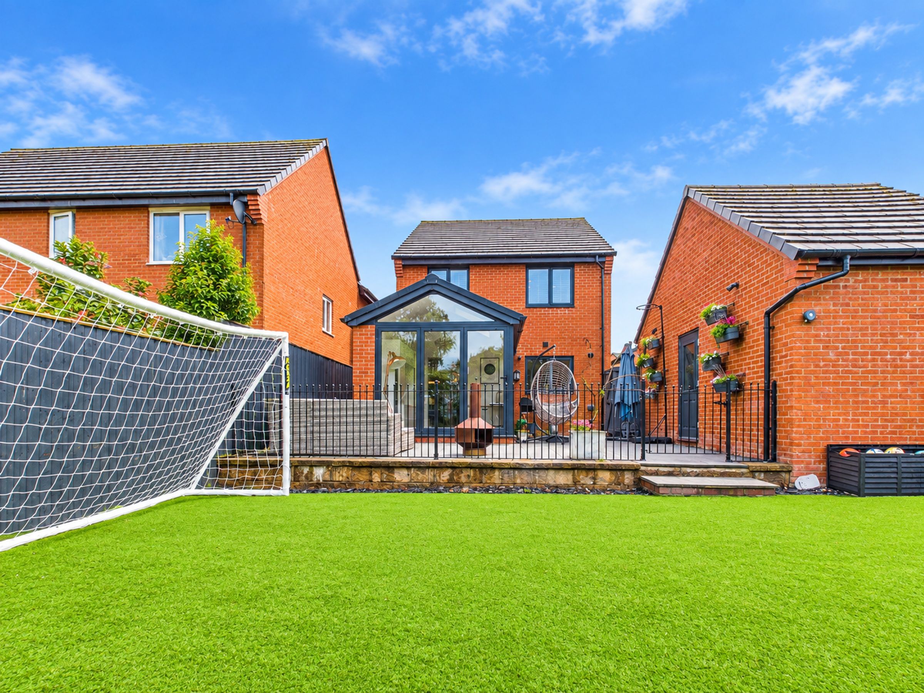
This impressive reception area is surrounded by glass windows and doors providing direct access to the garden, whilst skylights above allow natural light to flood the room, creating a bright and airy atmosphere. Enjoying pleasant views across the garden and towards the canal beyond, this versatile space is ideal as a family room, garden room, entertaining area, or home office. Beyond the kitchen is a practical utility area, providing additional storage and workspace. Completing the ground floor accommodation is a convenient WC fitted with a wash hand basin and toilet.
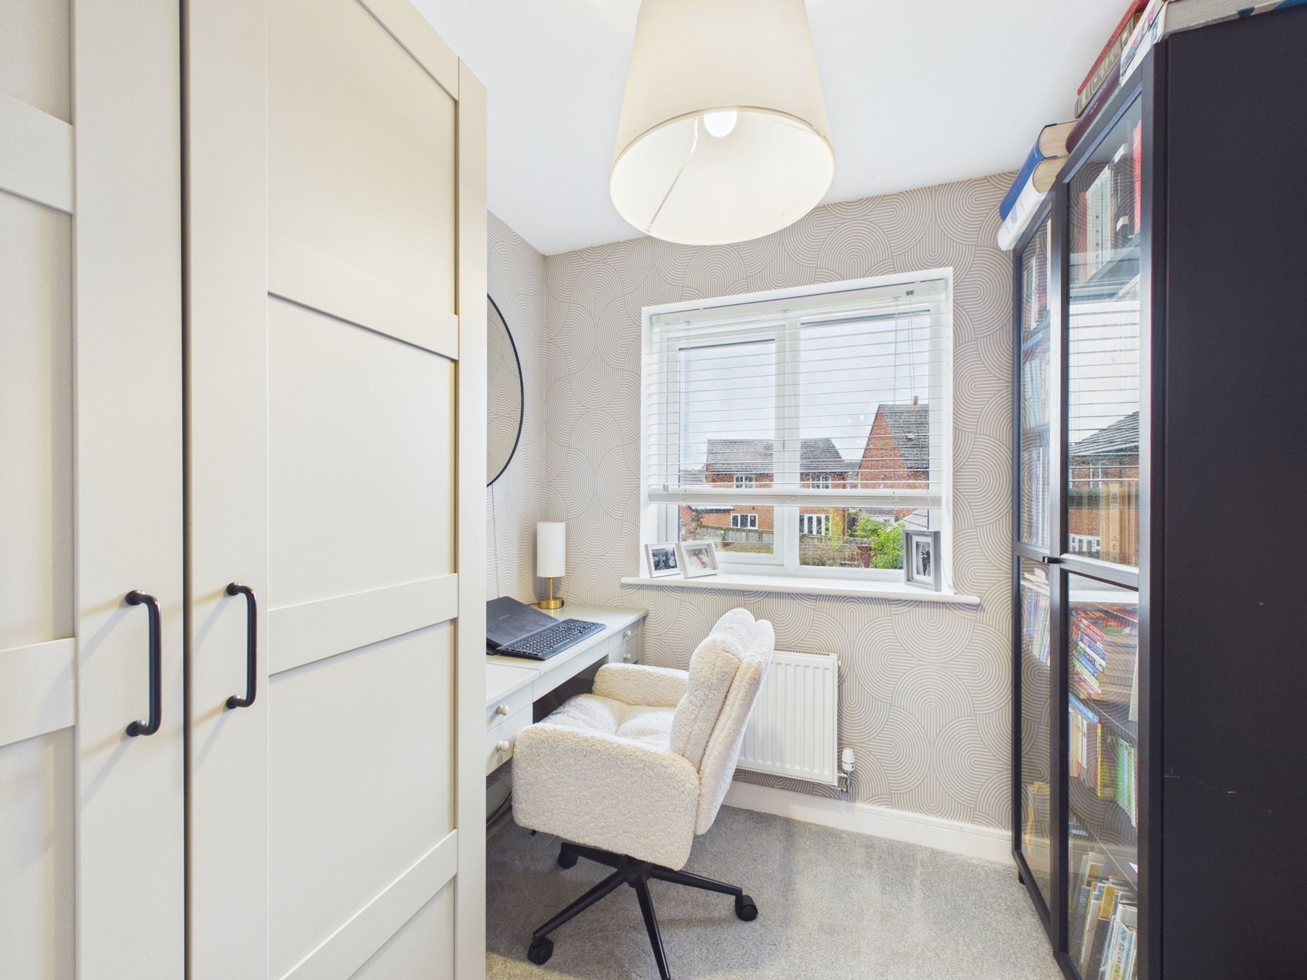
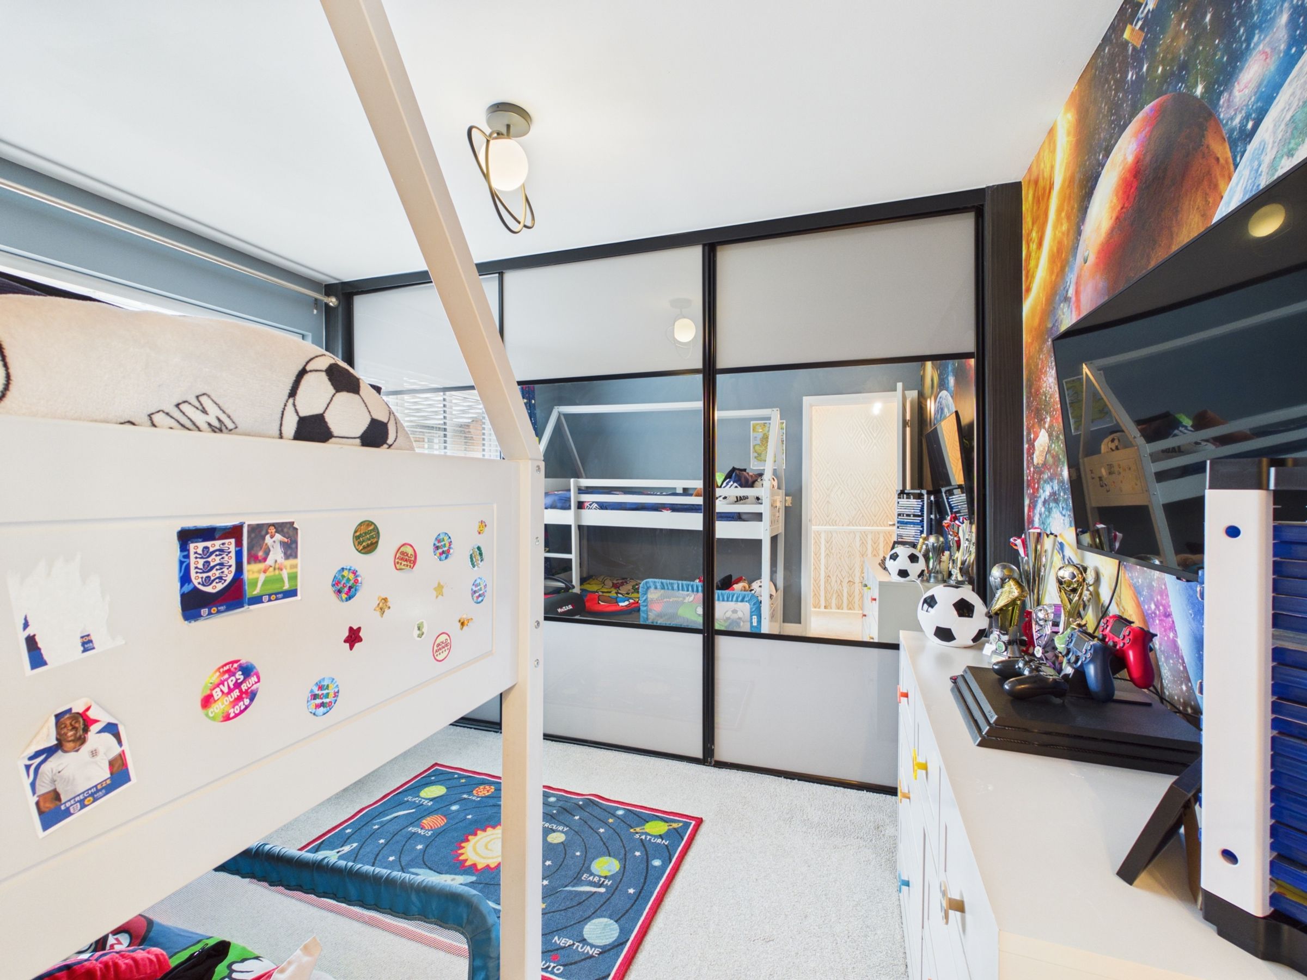
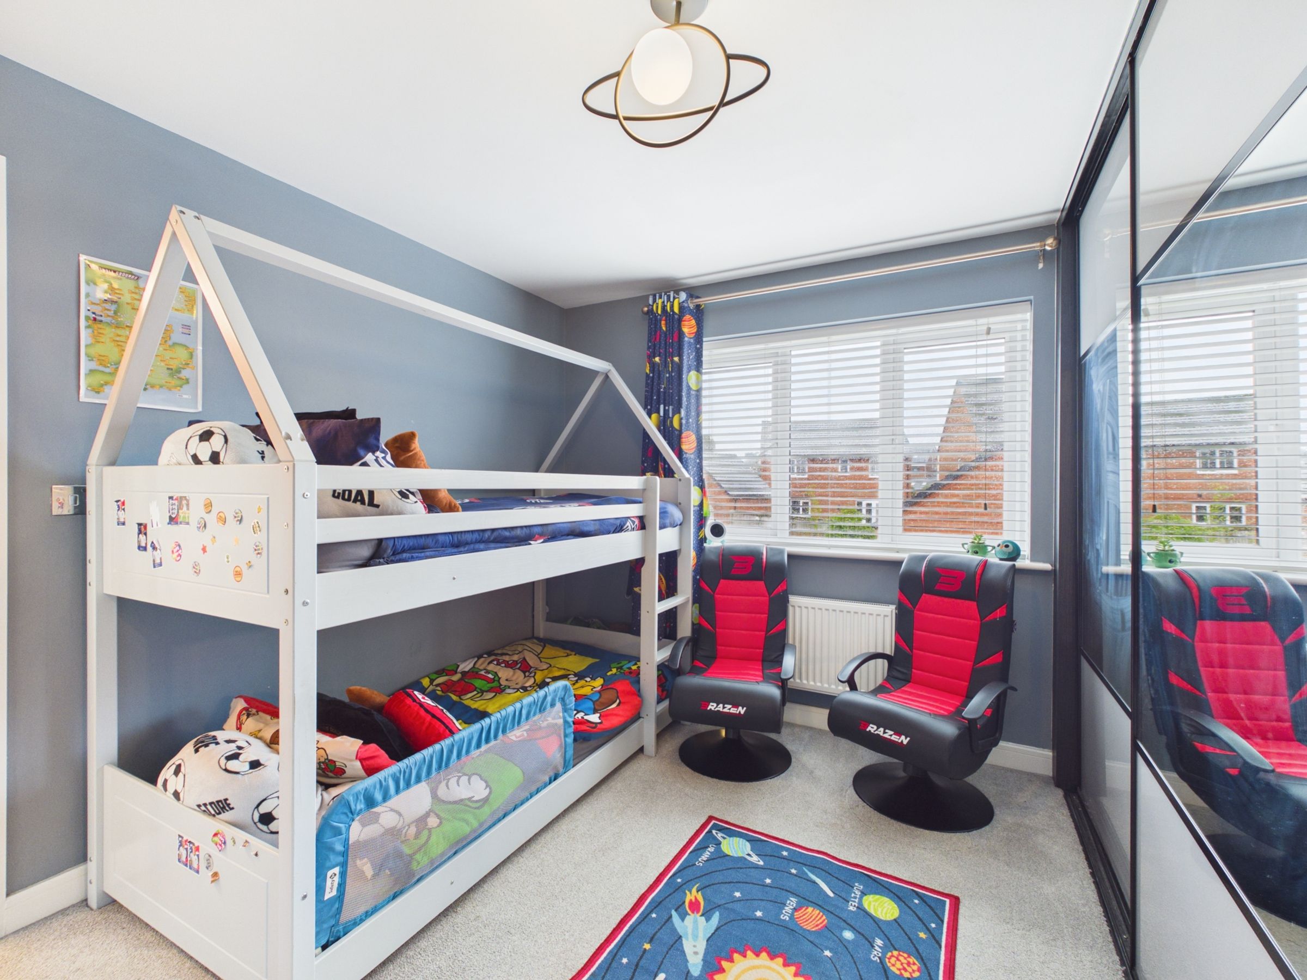
To the first floor, the spacious principal bedroom is finished in a stylish contemporary design and benefits from fitted wardrobes and elegant hanging bedside lights positioned on either side of the bed, creating a luxurious hotel-inspired feel. The room is further complemented by a modern en-suite shower room comprising a shower cubicle, wash hand basin, and WC. The second bedroom is another generous double room with fitted wardrobes, whilst the third bedroom is currently utilised as a home office, offering flexibility to suit a variety of needs.
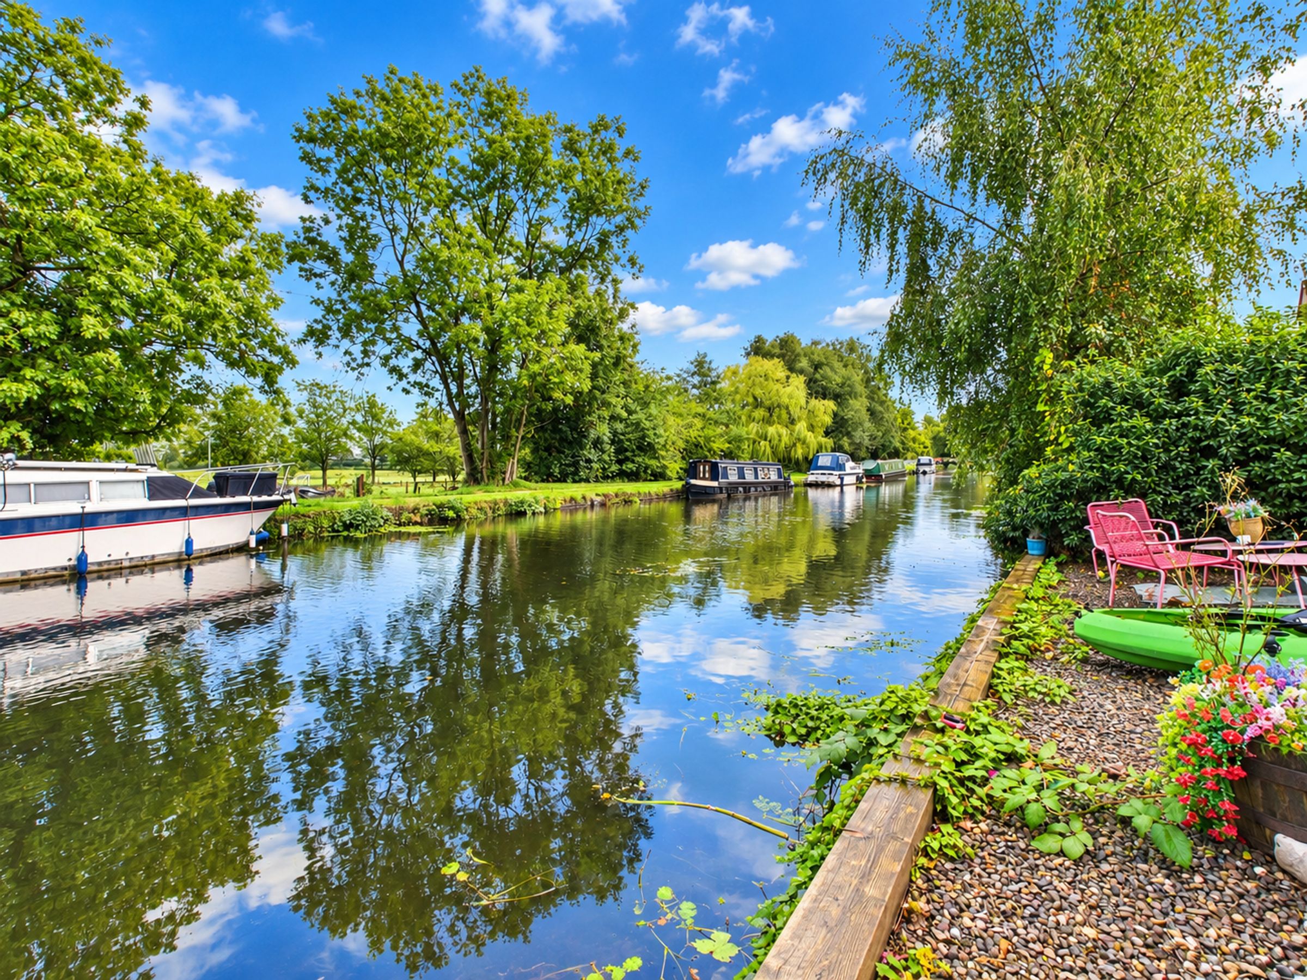
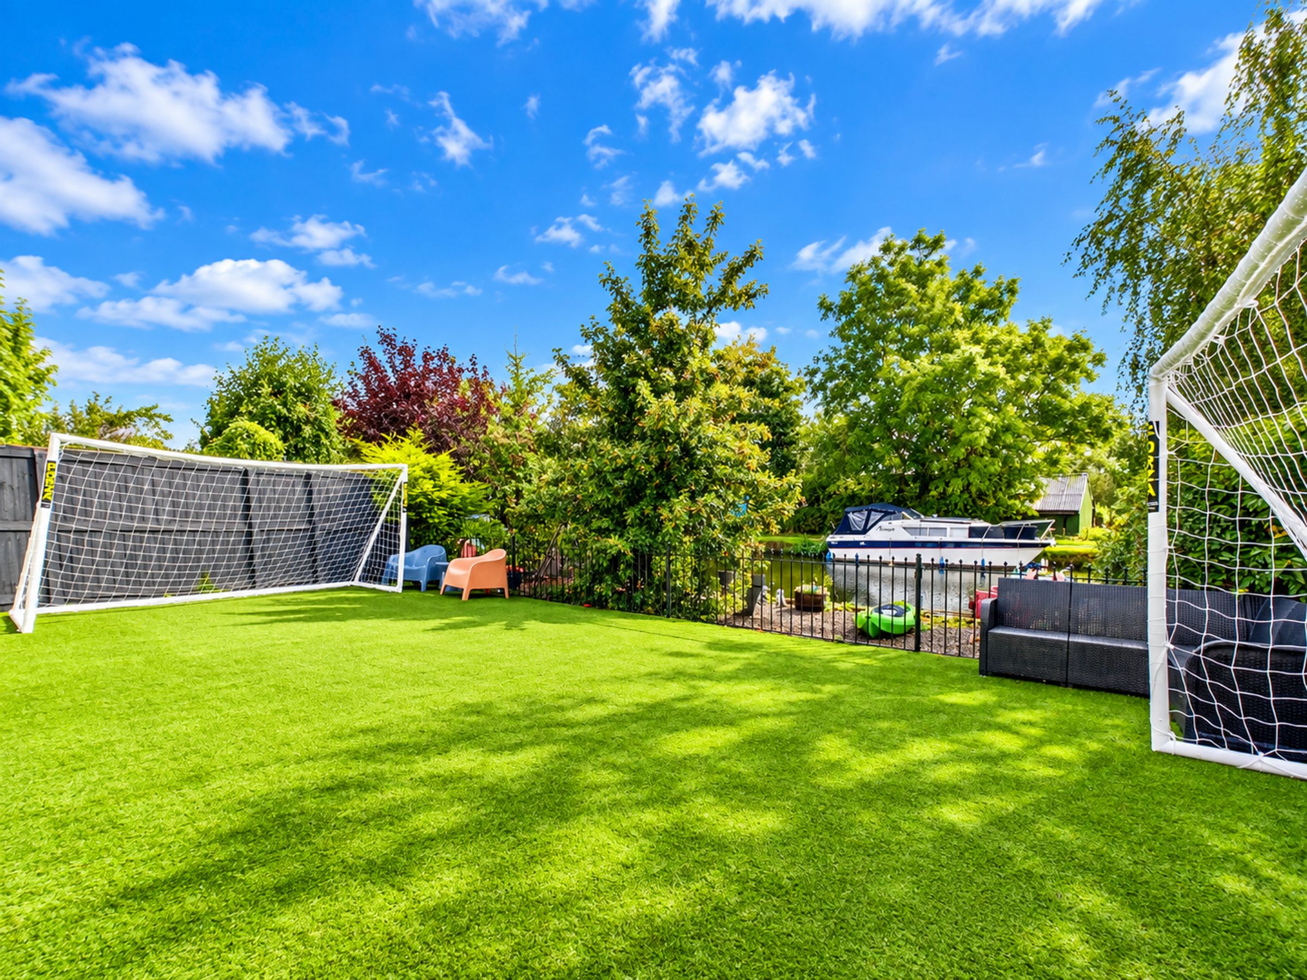
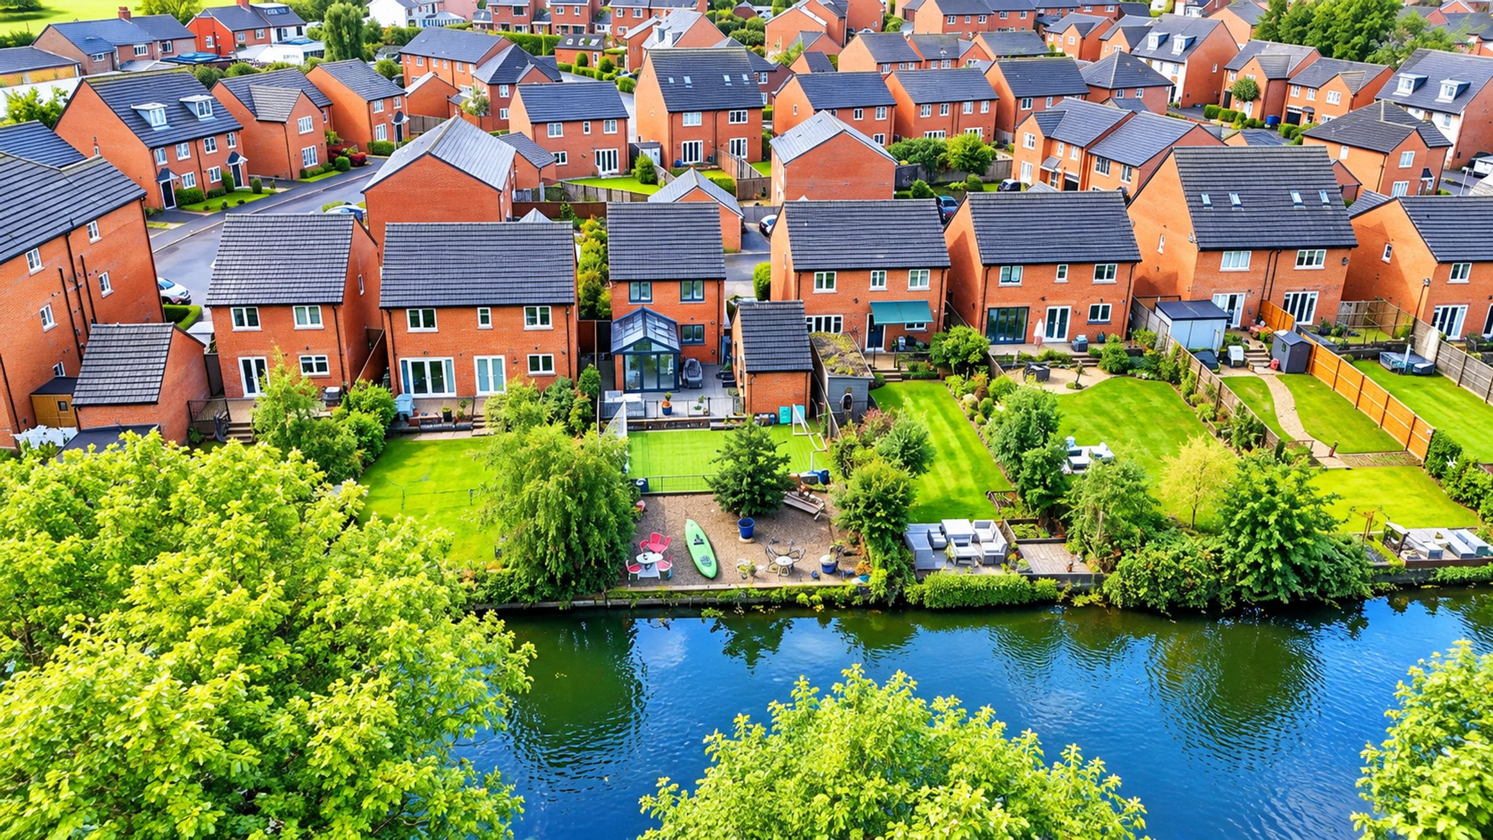
Externally, the property enjoys a thoughtfully designed rear garden created for both relaxation and ease of maintenance. A raised seating area provides the perfect setting for outdoor dining and entertaining, with steps leading down to a substantial artificial lawn. One of the property's most attractive features is the canal positioned behind the garden, providing a picturesque outlook and a wonderful sense of tranquillity.
Further benefits include a detached garage, offering secure parking, useful storage, or workshop potential.
Combining contemporary interiors, underfloor heating throughout the ground floor, spacious accommodation, a detached garage, and a desirable canalside setting, this outstanding home presents a fantastic opportunity to acquire a move-in-ready property in one of Burscough's most popular residential locations.
SERVICES (NOT TESTED)
No tests have been made of mains services, heating systems or associated appliances and neither has confirmation been obtained from the statutory bodies of the presence of these services. We cannot therefore confirm that they are in working order and any prospective purchaser is advised to obtain verification from their solicitor or surveyor.
Key details
Broadband: up to 1800mbps
1228ft2 floor area
3918ft2 plot size
Freehold
Council tax band D
Local authority: West Lancashire Borough Council
Additional information
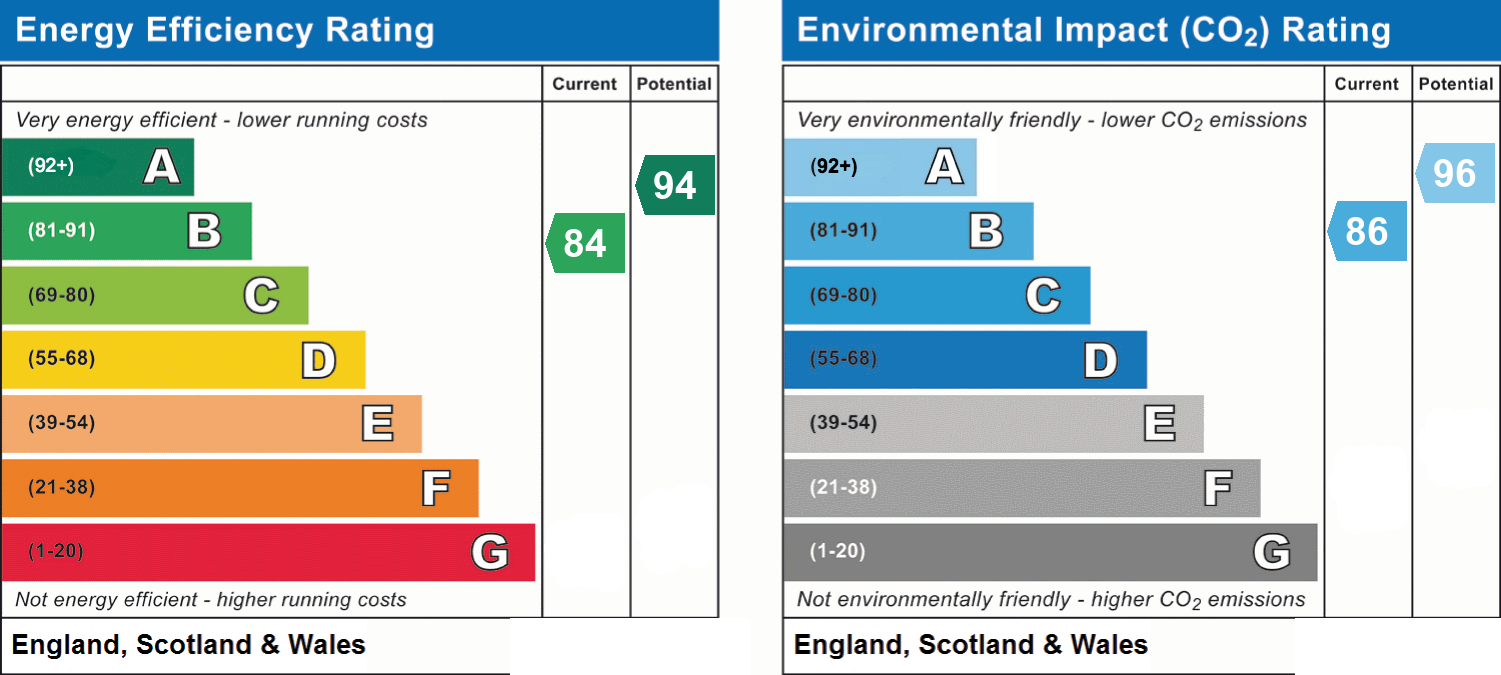
- Energy efficiency (current)
- B (84)
- Energy efficiency (potential)
- A (94)
- Environmental impact (current)
- B (86)
- Environmental impact (potential)
- A (96)
- Is in a conservation area
- No
- Is a listed property
- No
- Construction materials
- Not specified


Near the property
Rooms and dimensions
Hallway
17' 0" x 7' 11" (5.19m x 2.41m)
Living Room
14' 10" x 10' 10" (4.52m x 3.31m)
Bedroom
15' 11" x 12' 5" (4.85m x 3.78m)
Landing
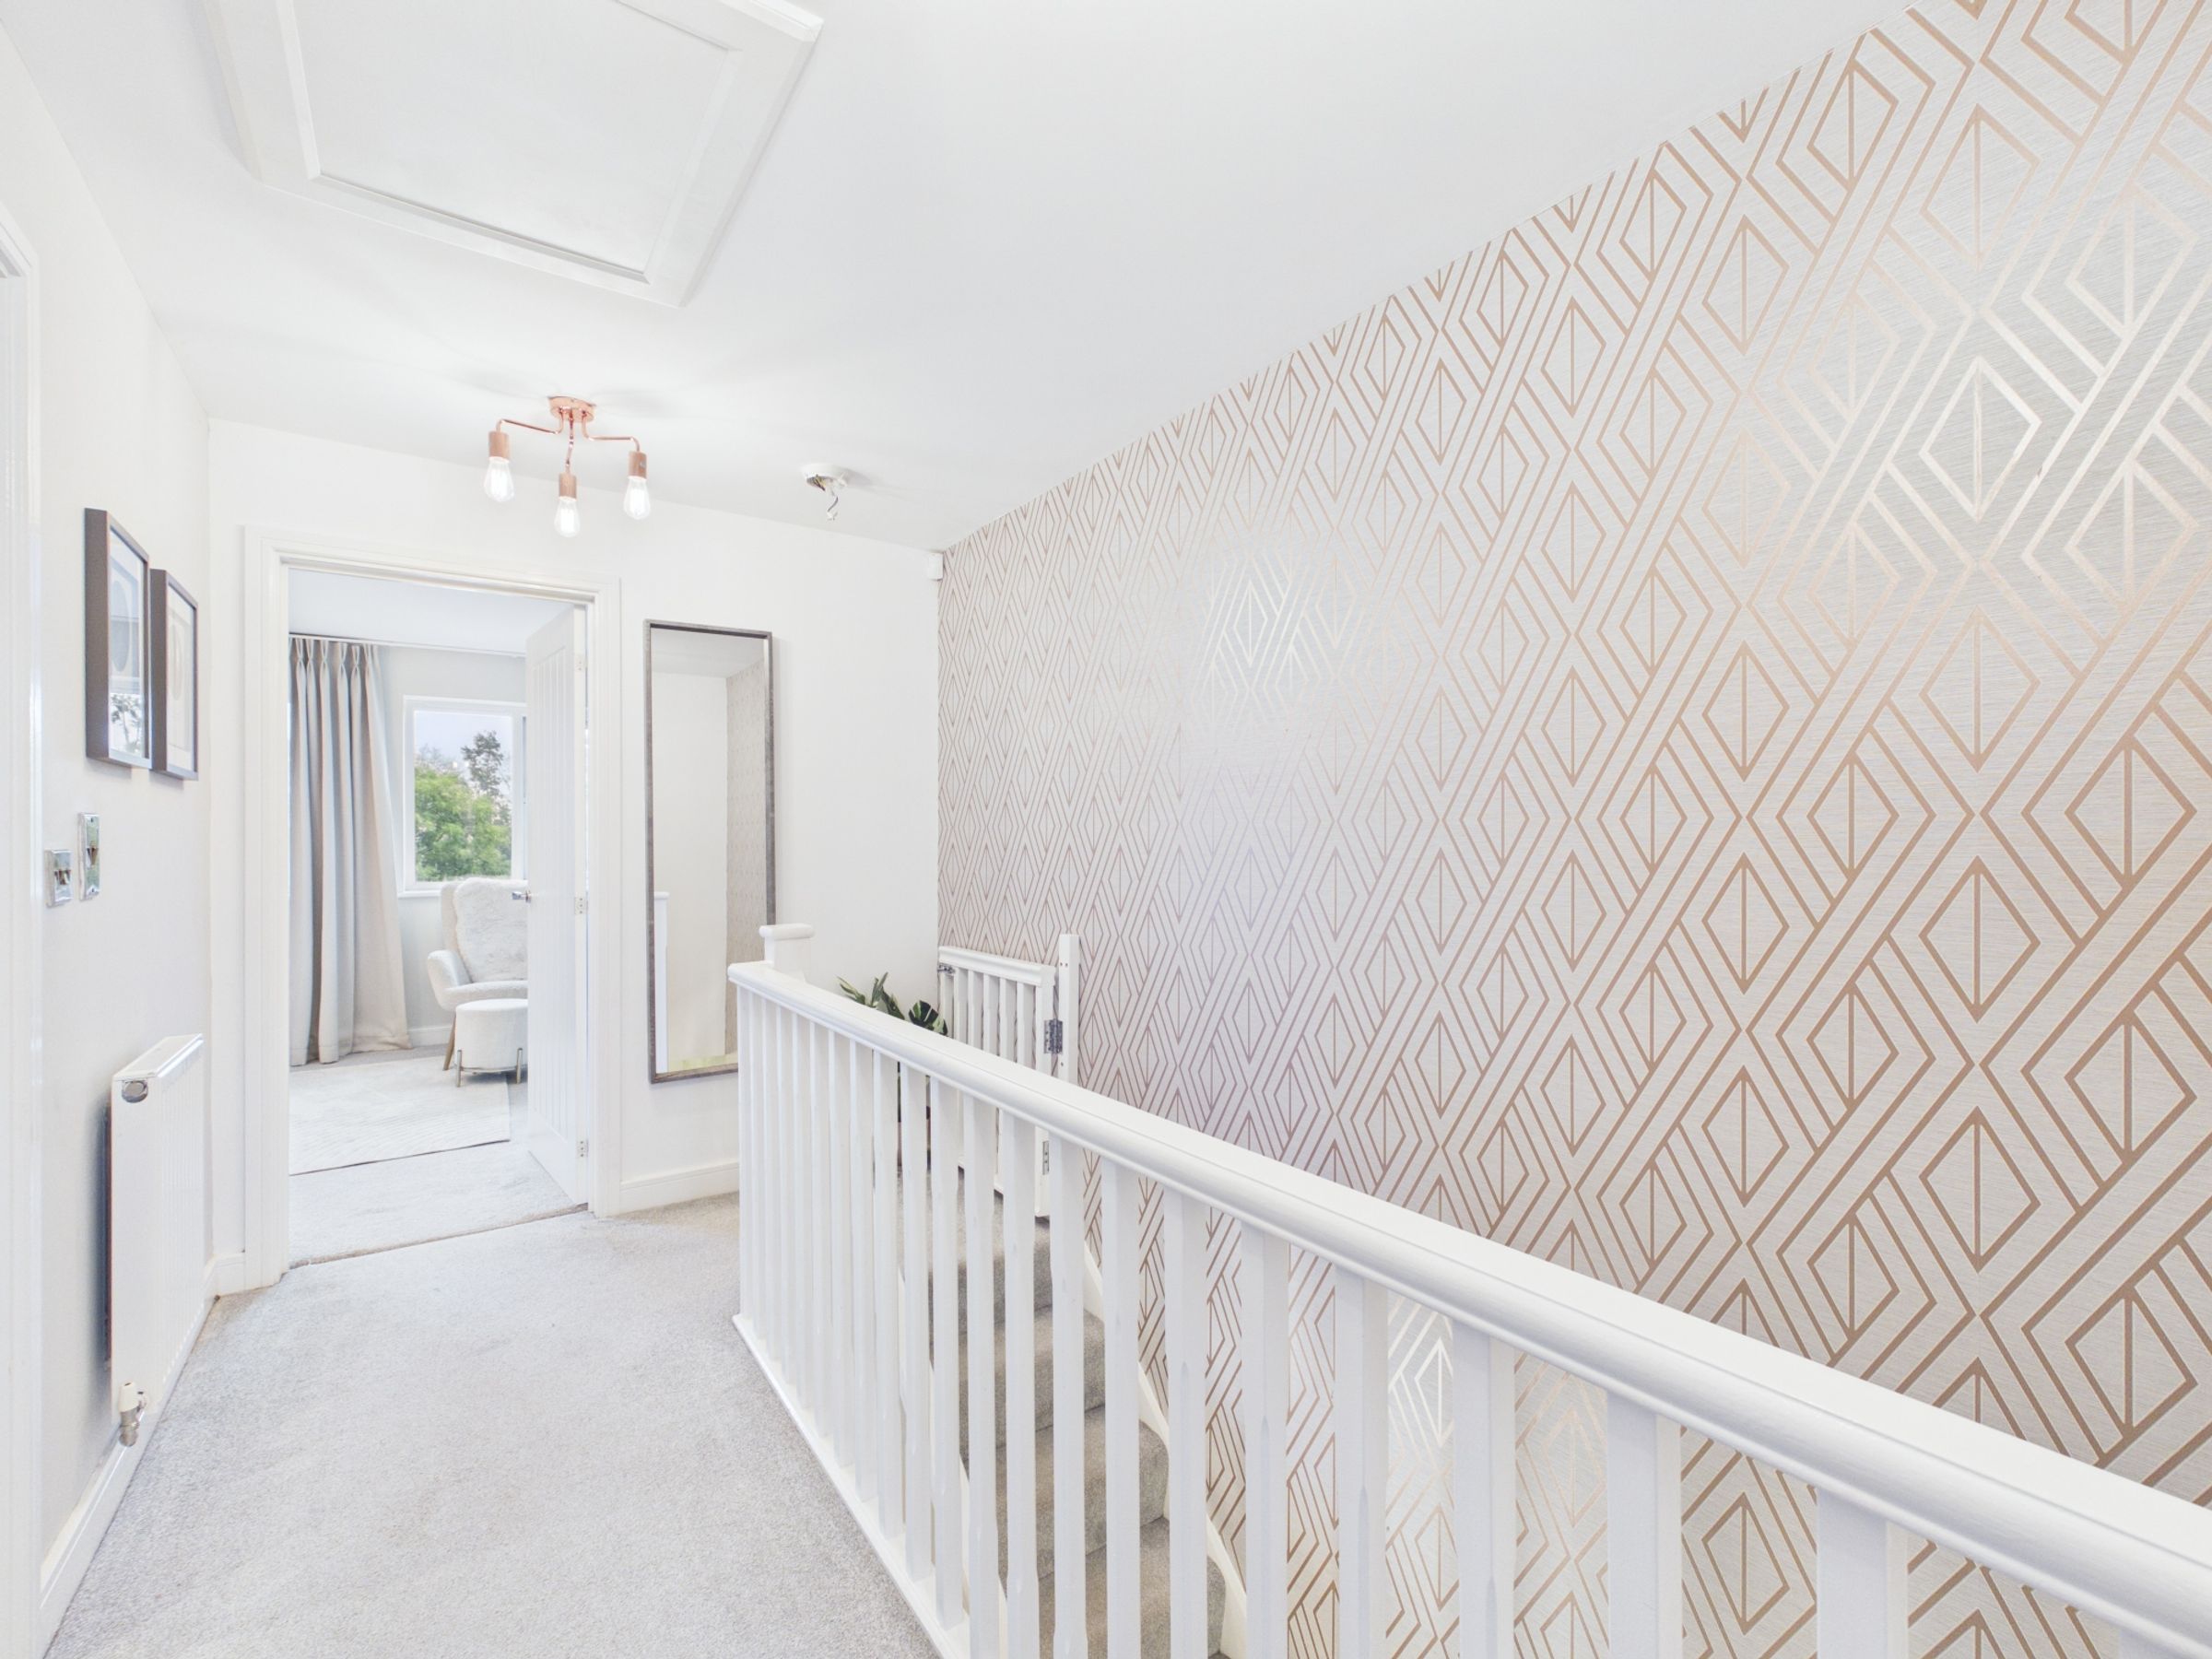
11' 10" x 8' 4" (3.60m x 2.53m)
Family Room
13' 9" x 9' 5" (4.19m x 2.86m)
Bedroom
11' 1" x 8' 8" (3.37m x 2.64m)
Utility Room
8' 0" x 5' 1" (2.43m x 1.56m)
Garage
20' 6" x 10' 2" (6.26m x 3.09m)
Kitchen / diner
11' 9" x 11' 1" (3.59m x 3.37m)
Bedroom/Office
7' 4" x 7' 2" (2.23m x 2.18m)
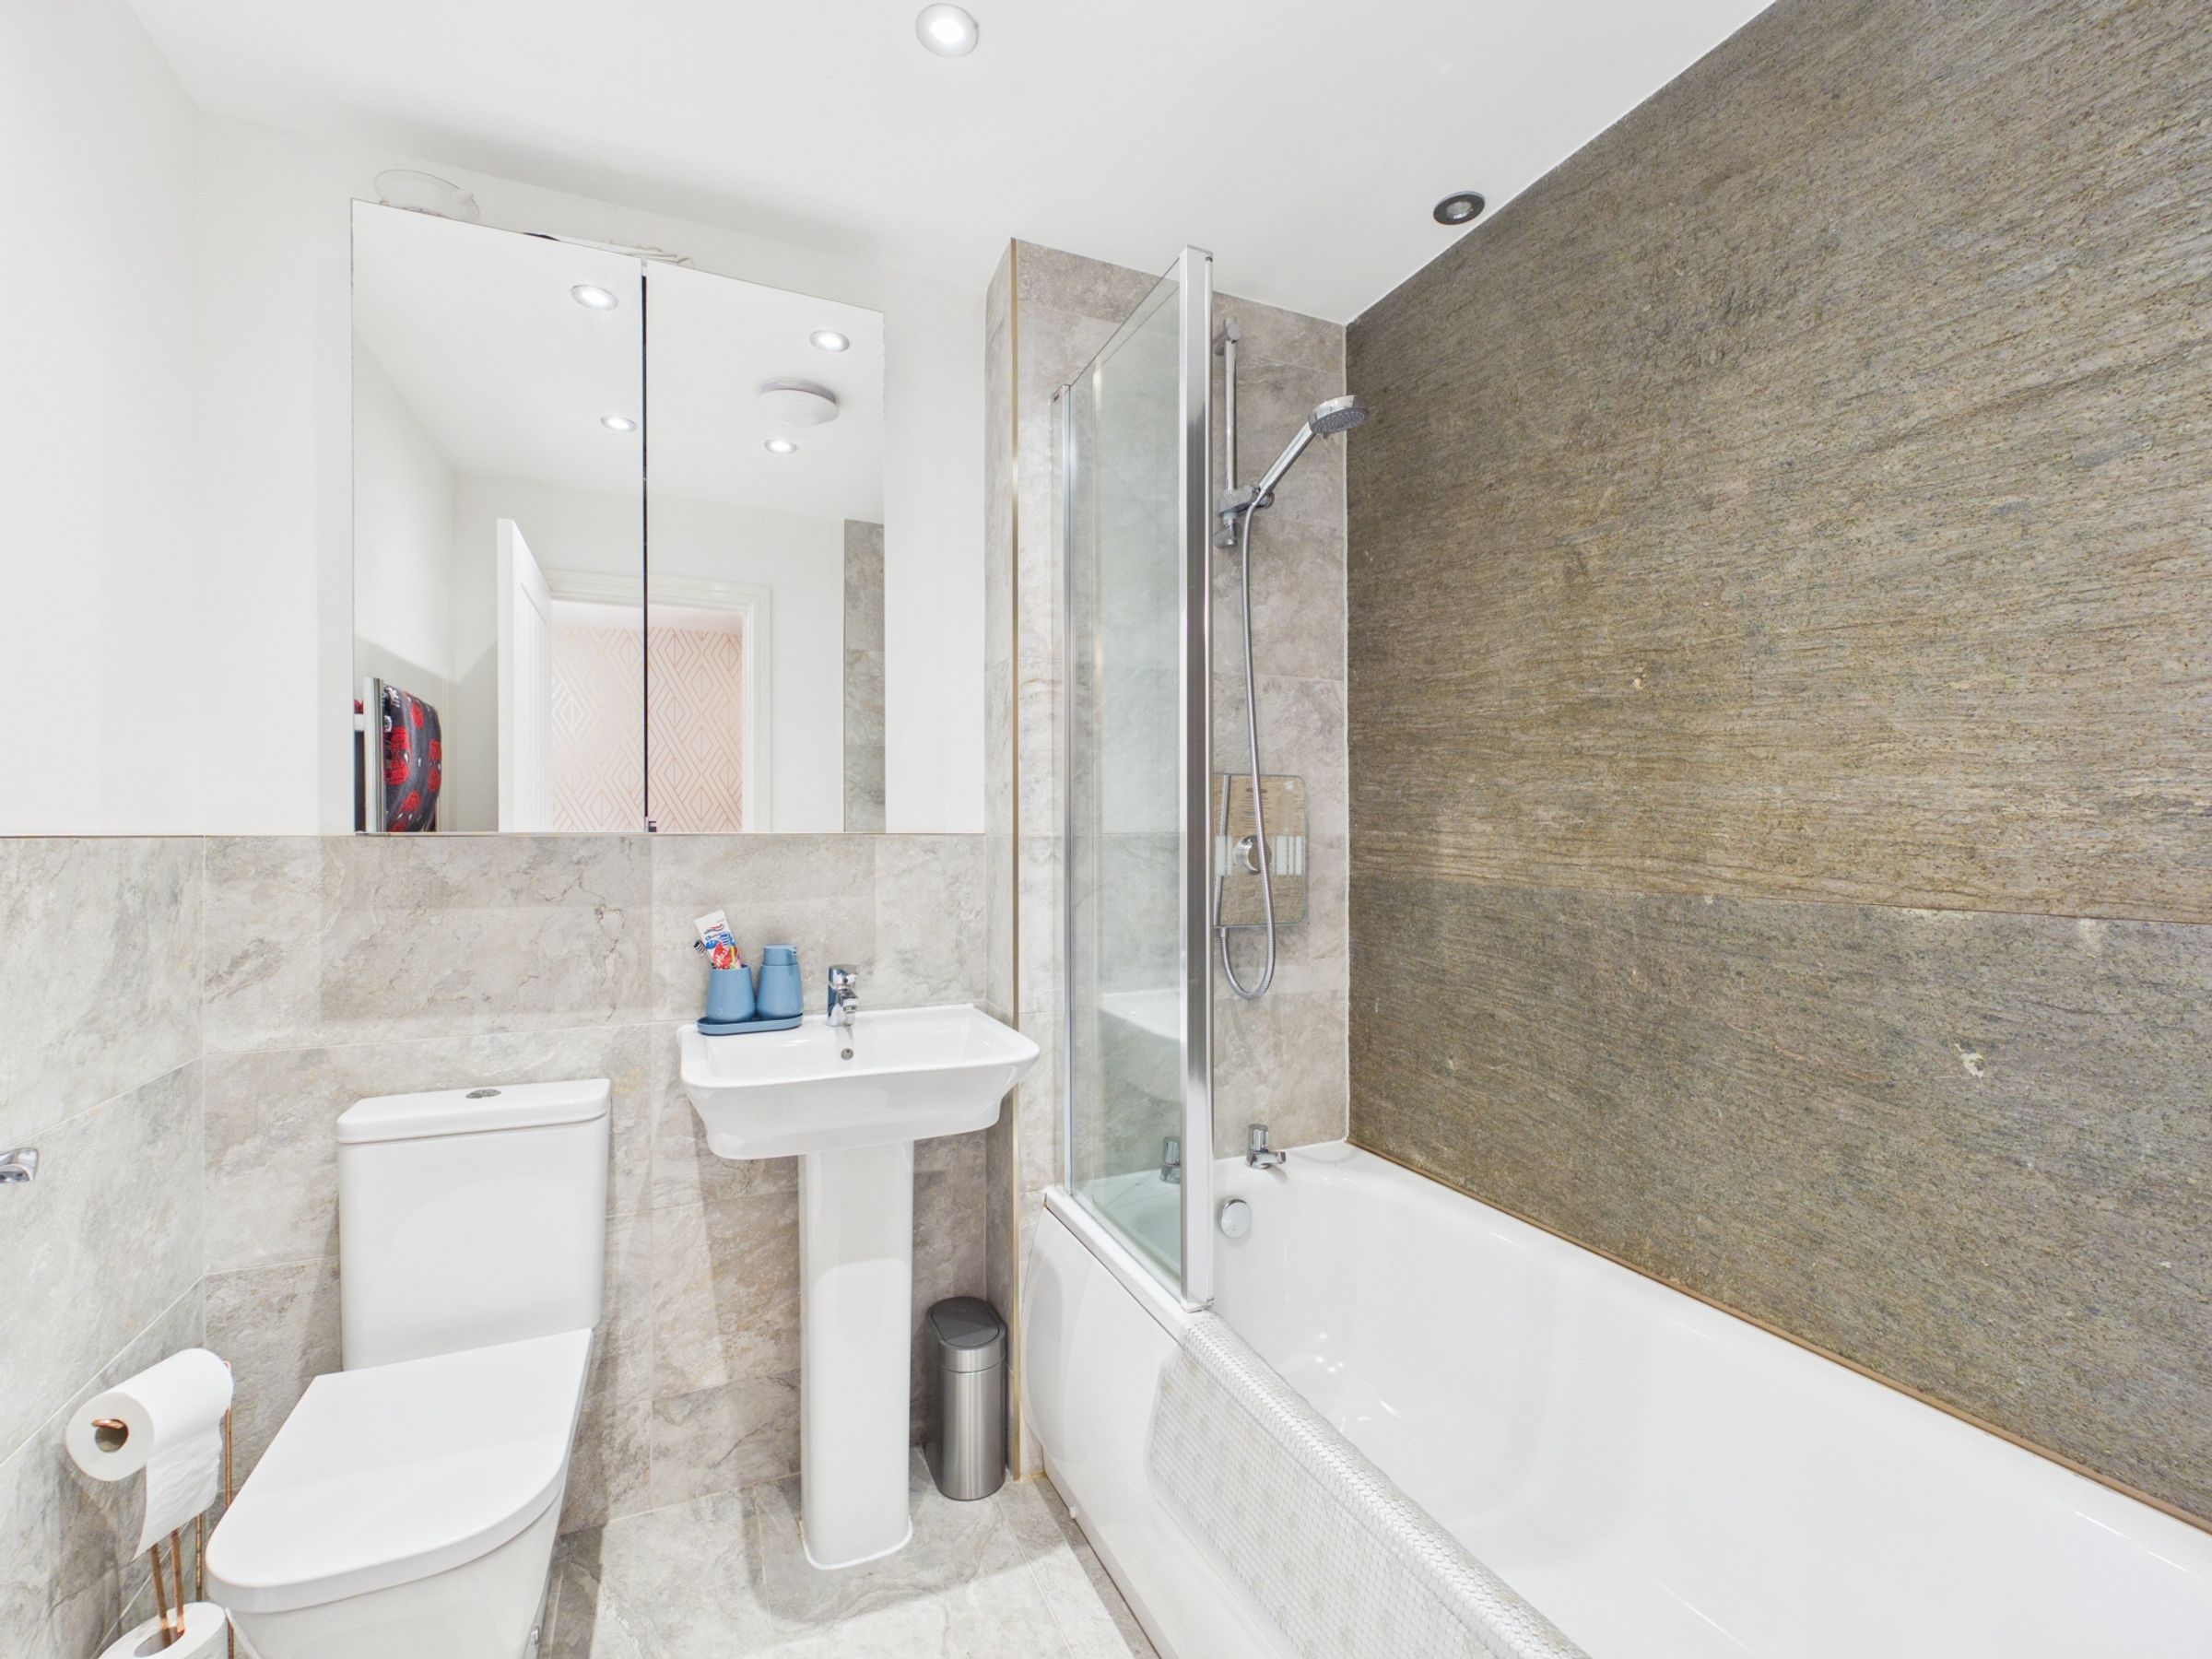
Bathroom
6' 8" x 6' 2" (2.03m x 1.88m)
En-suite
6' 8" x 4' 4" (2.03m x 1.31m)
Wc
4' 9" x 4' 0" (1.44m x 1.21m)