Ian Anthony Estates
FOR SALE
£285,000 Guide Price
Green Lane, Ormskirk, L39
Semi Detached
3
1
2
Like the look of this property?
We would love to hear from you and arrange a viewing of this property. Get in touch now!
Looking to sell a property?
You can get a free online or in person valuation.
Property features
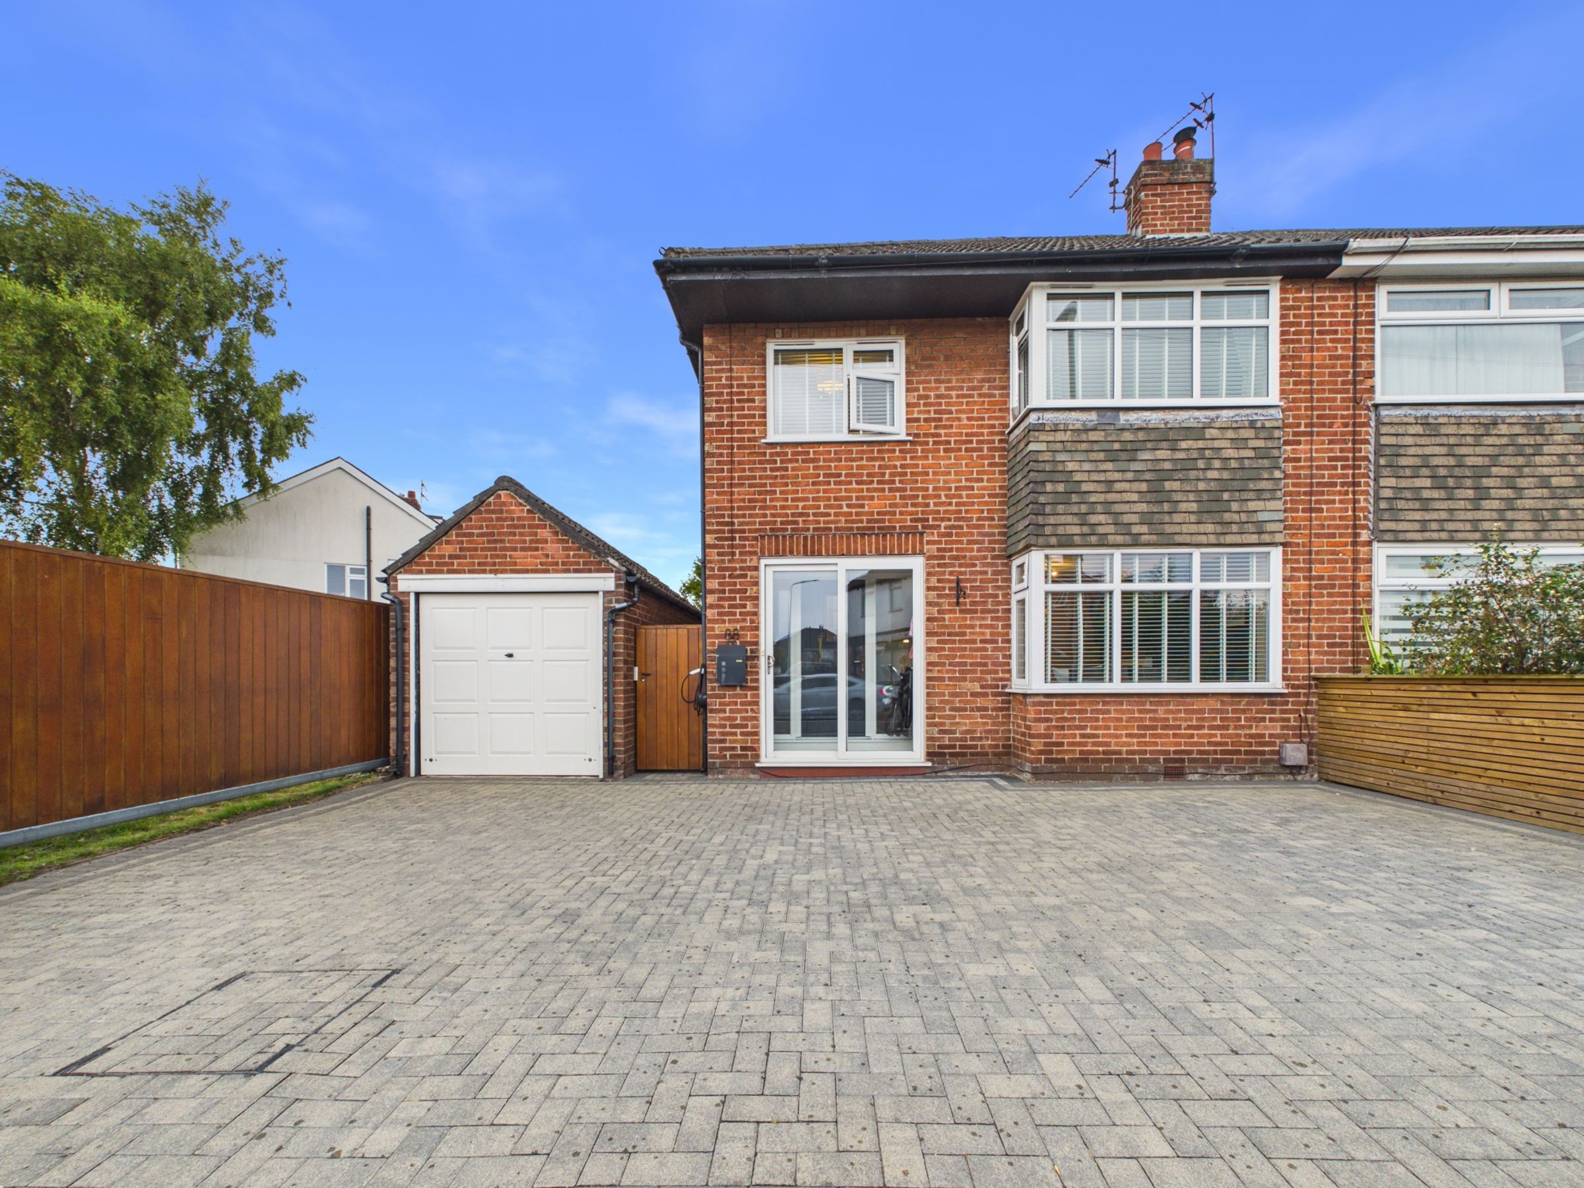
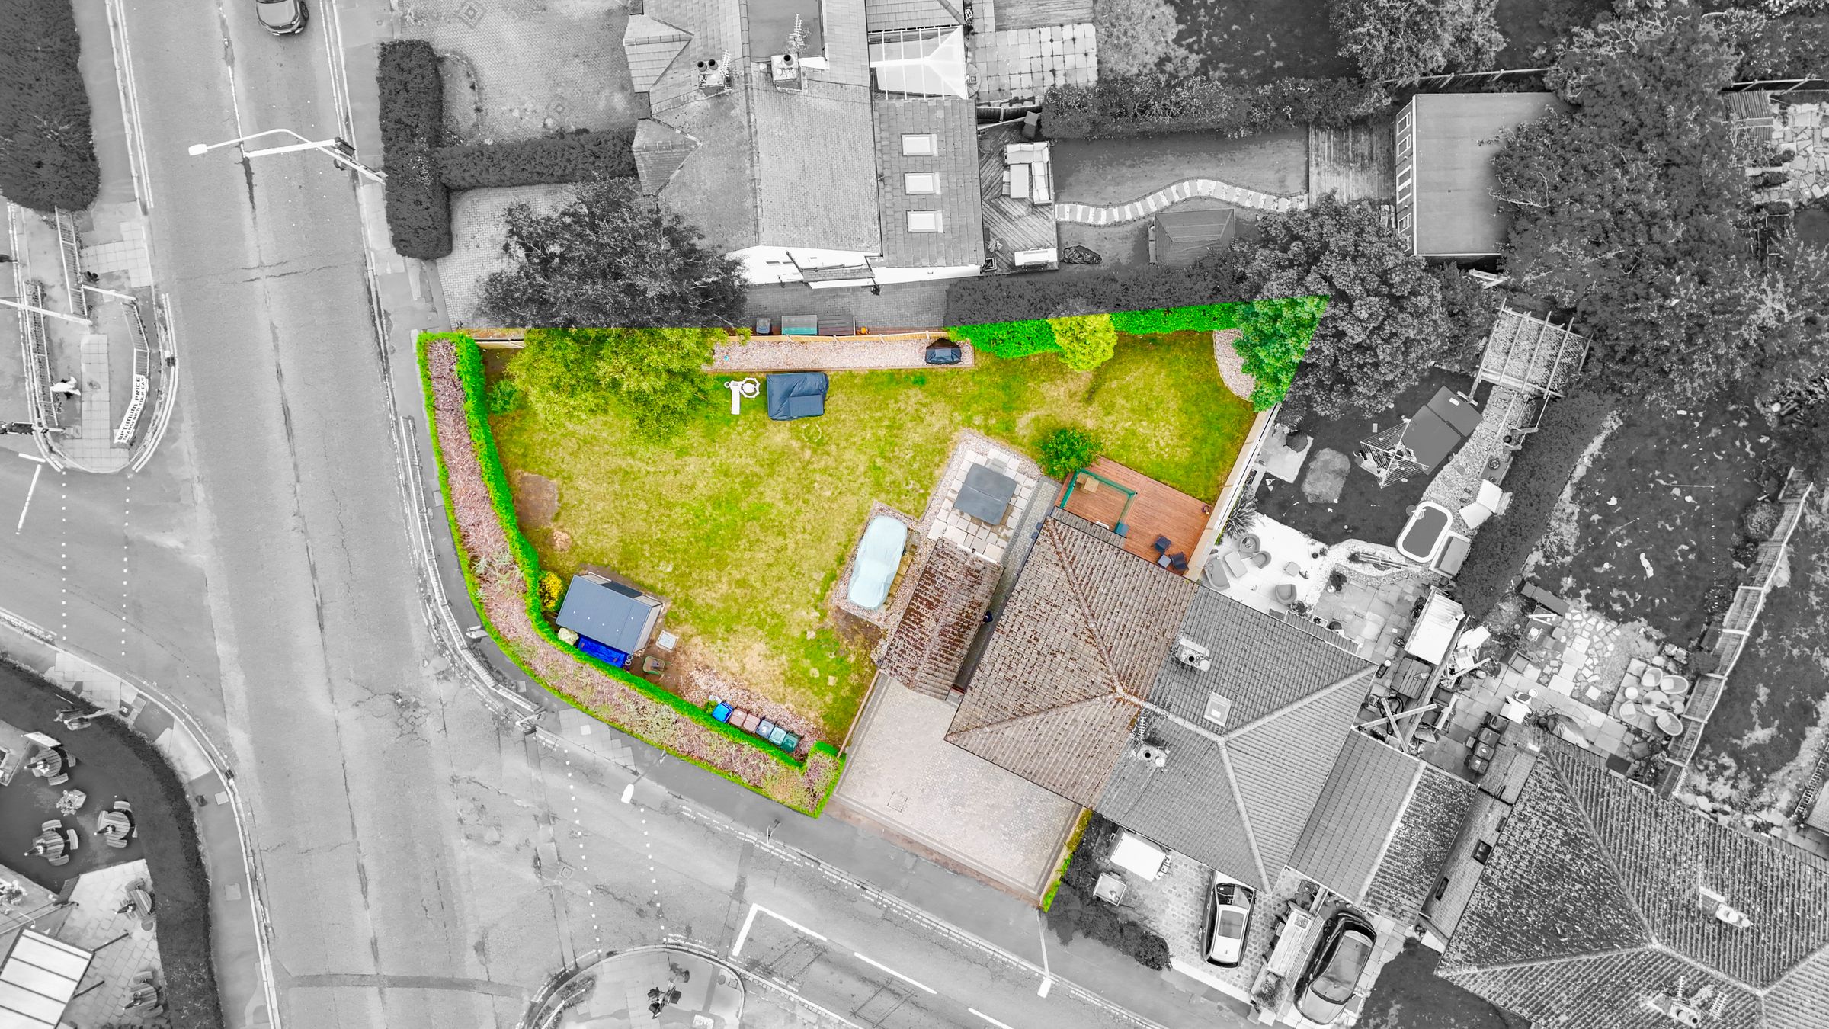
Three-bedroom semi-detached family home occupying a generous corner plot
Beautifully presented throughout with stylish modern décor
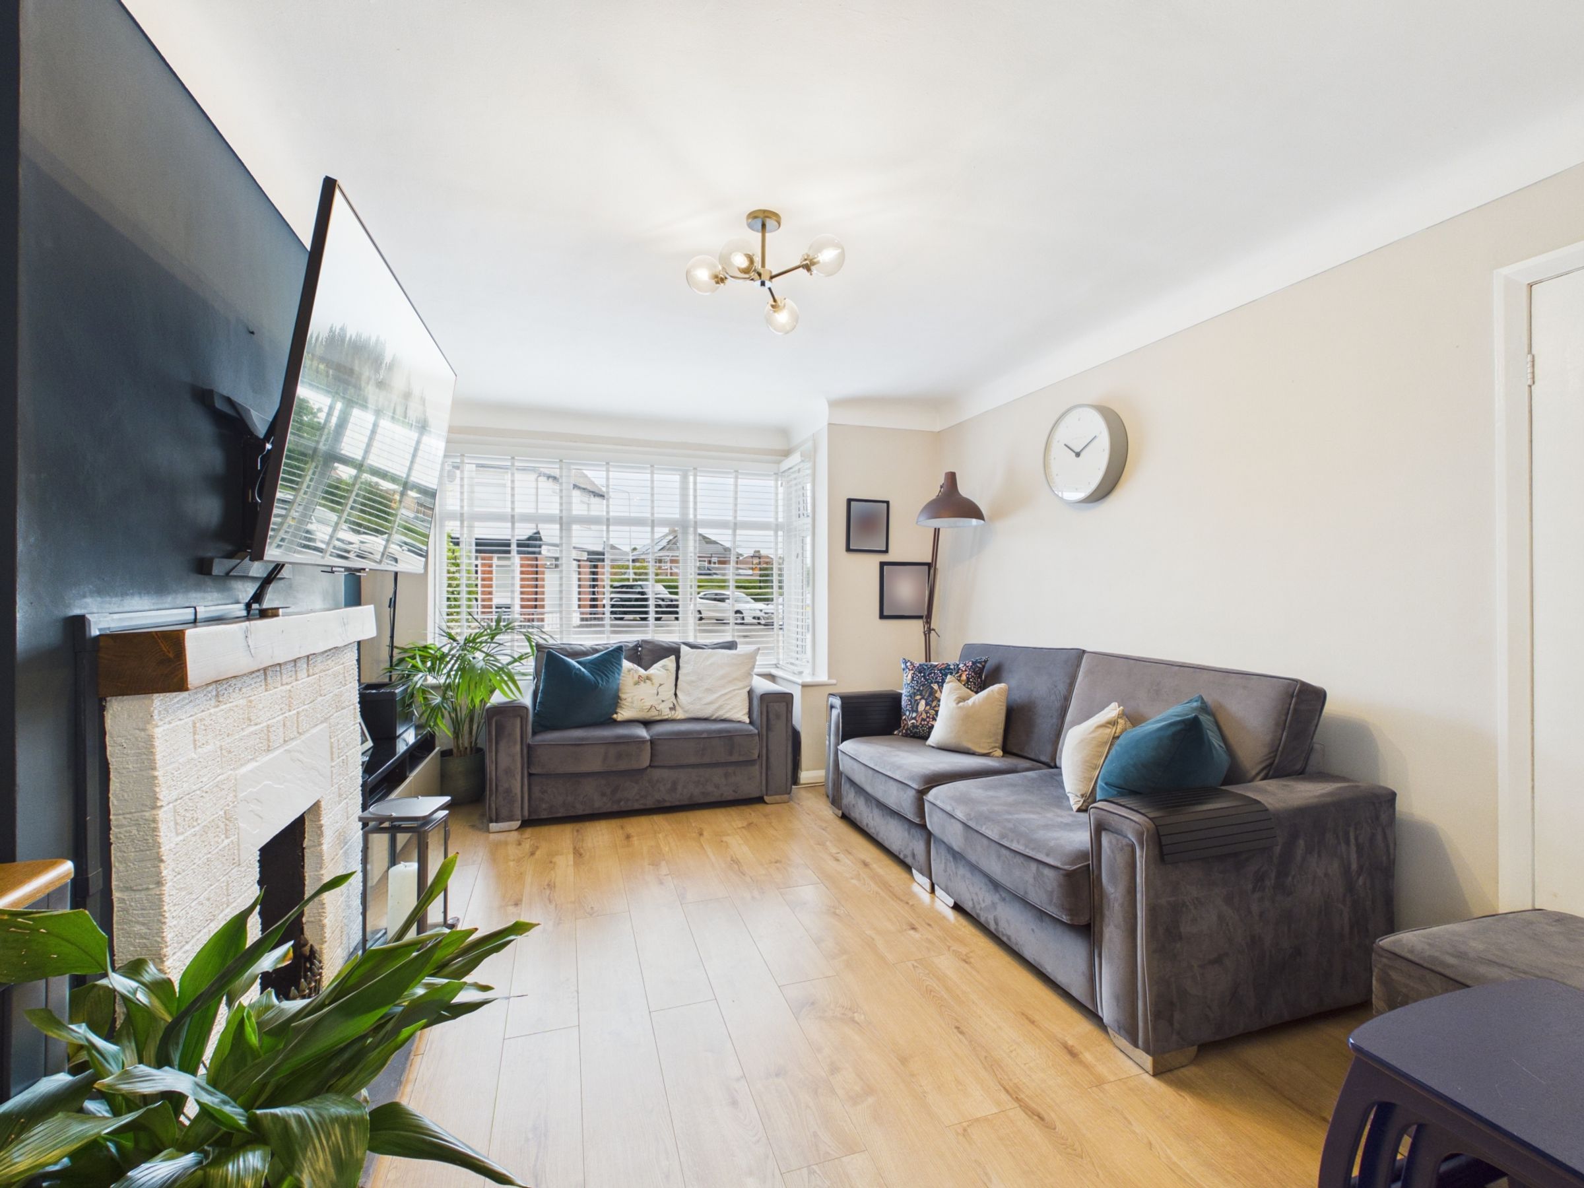
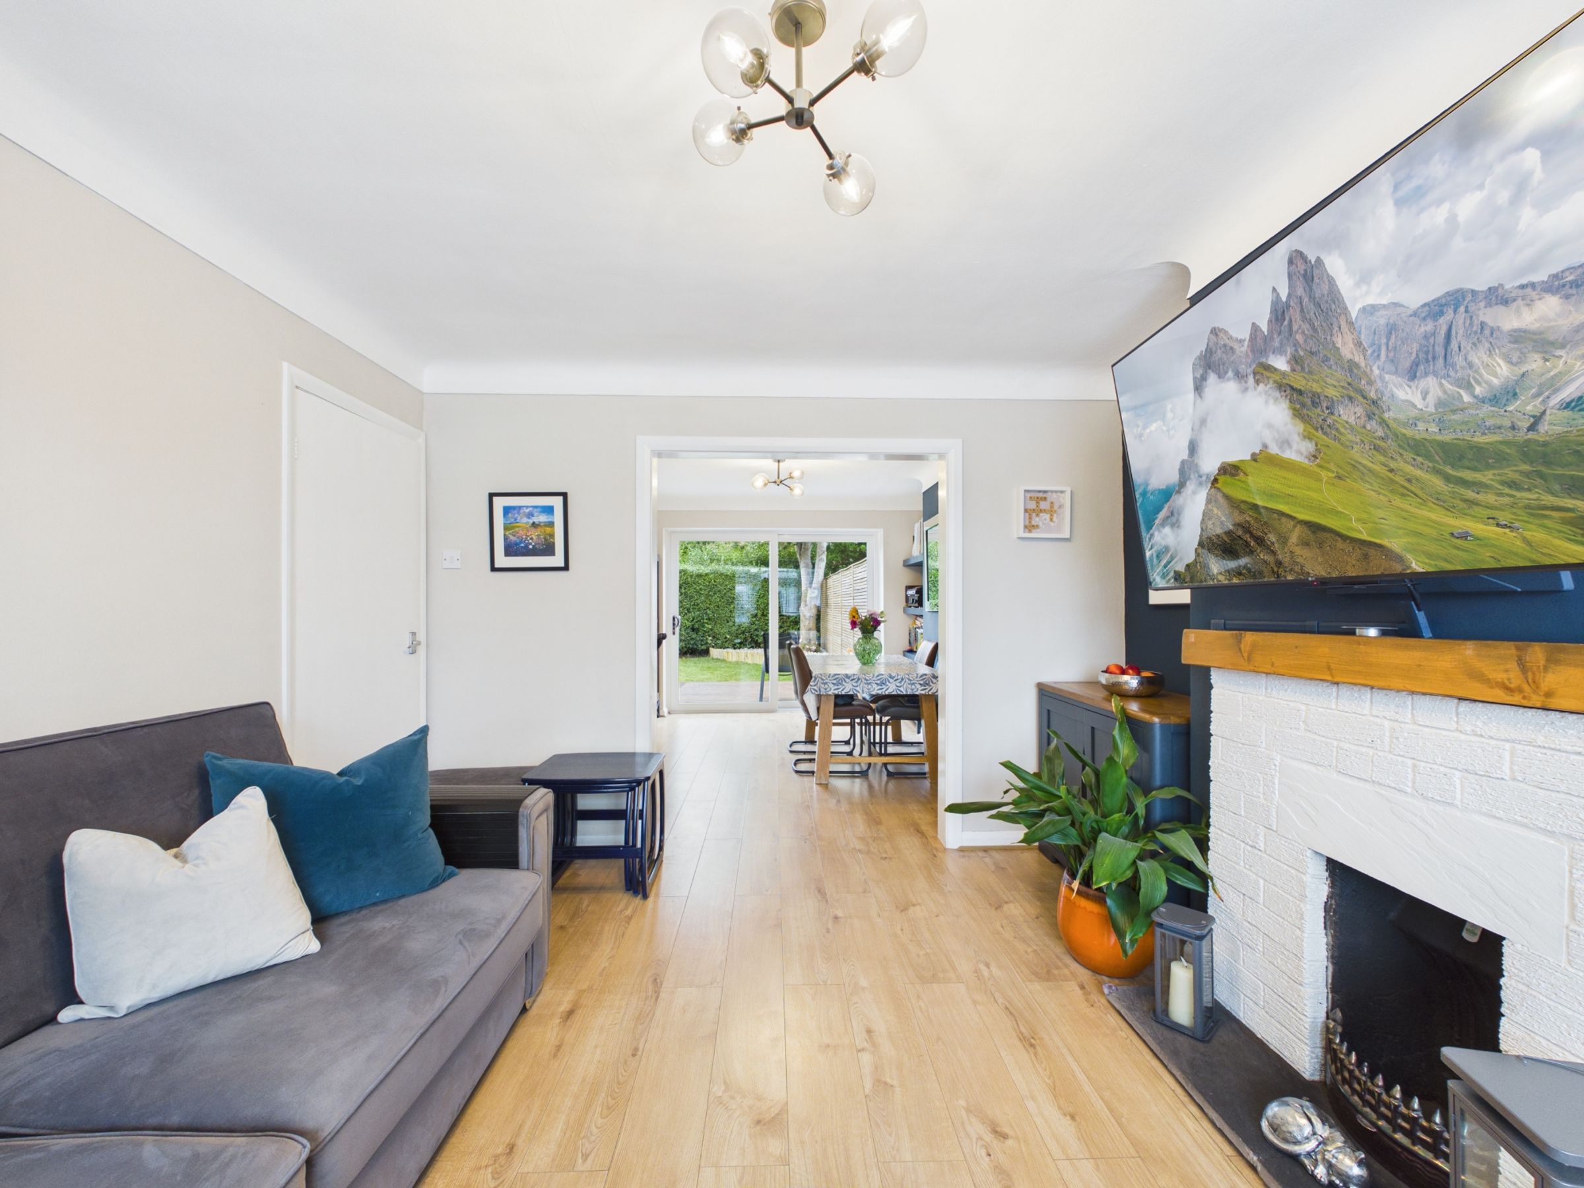
Spacious living room with bay window and attractive open fireplace
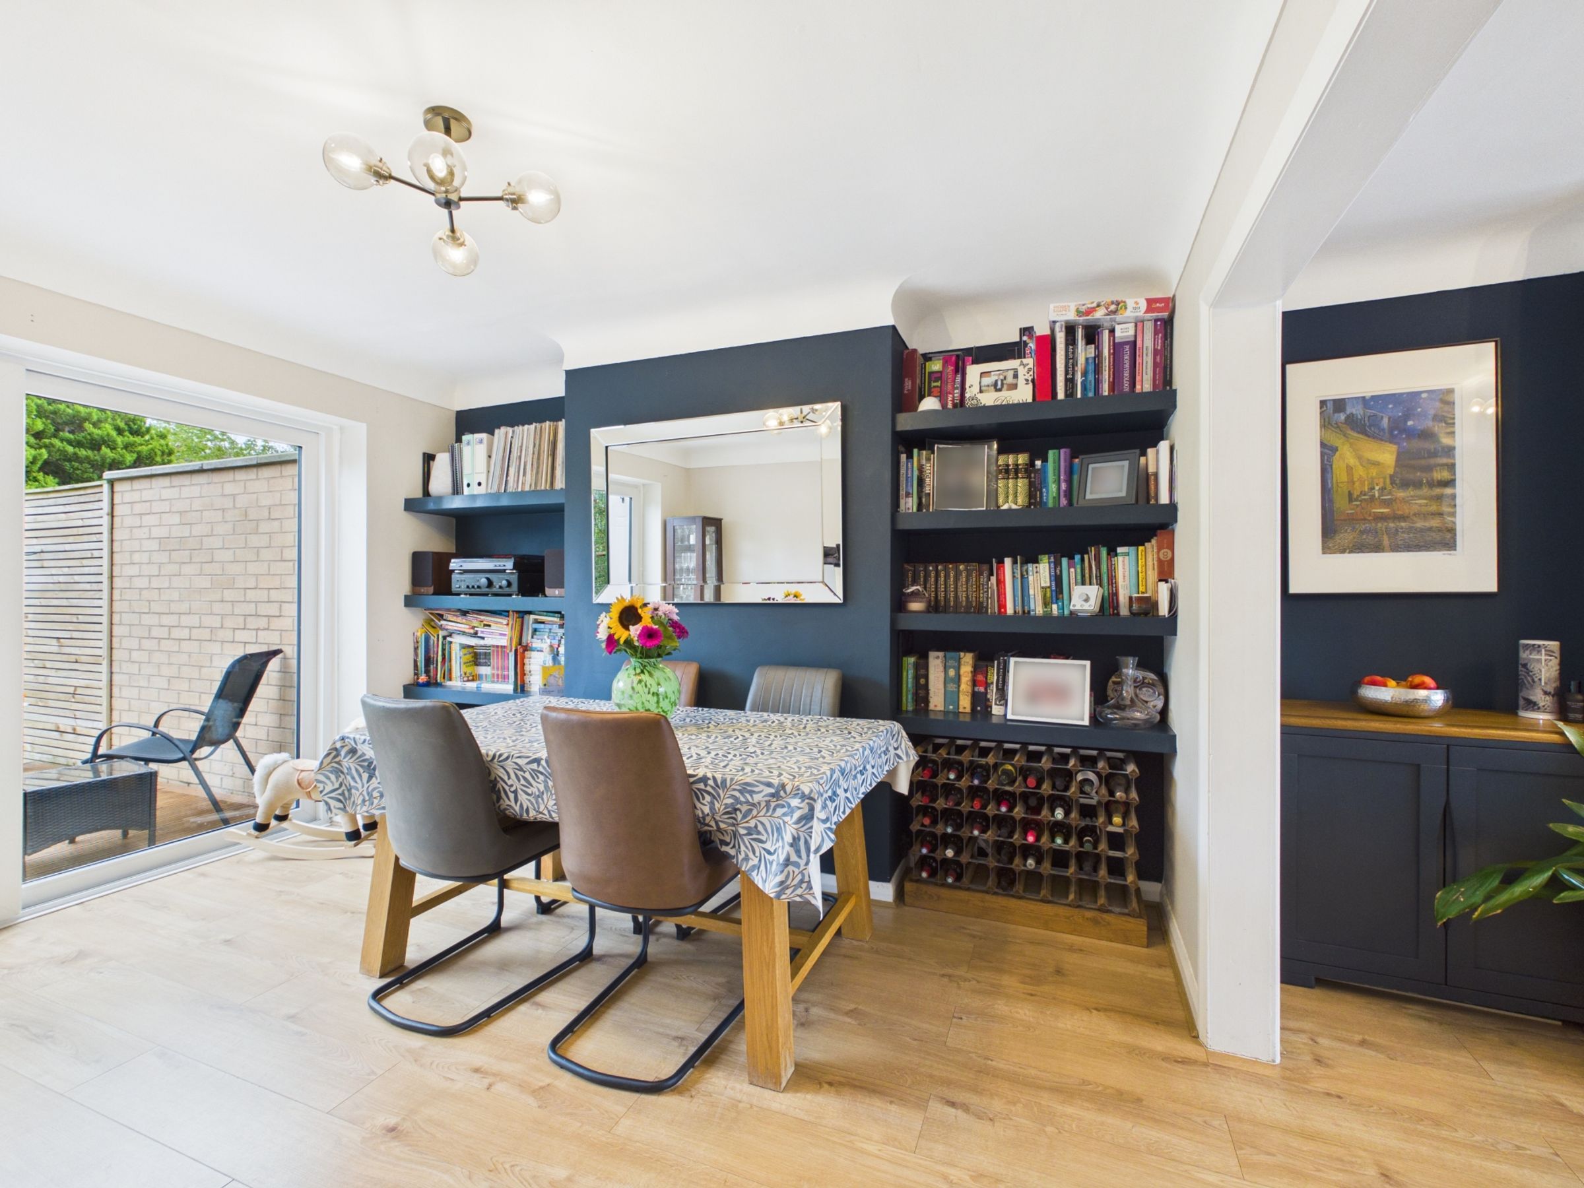
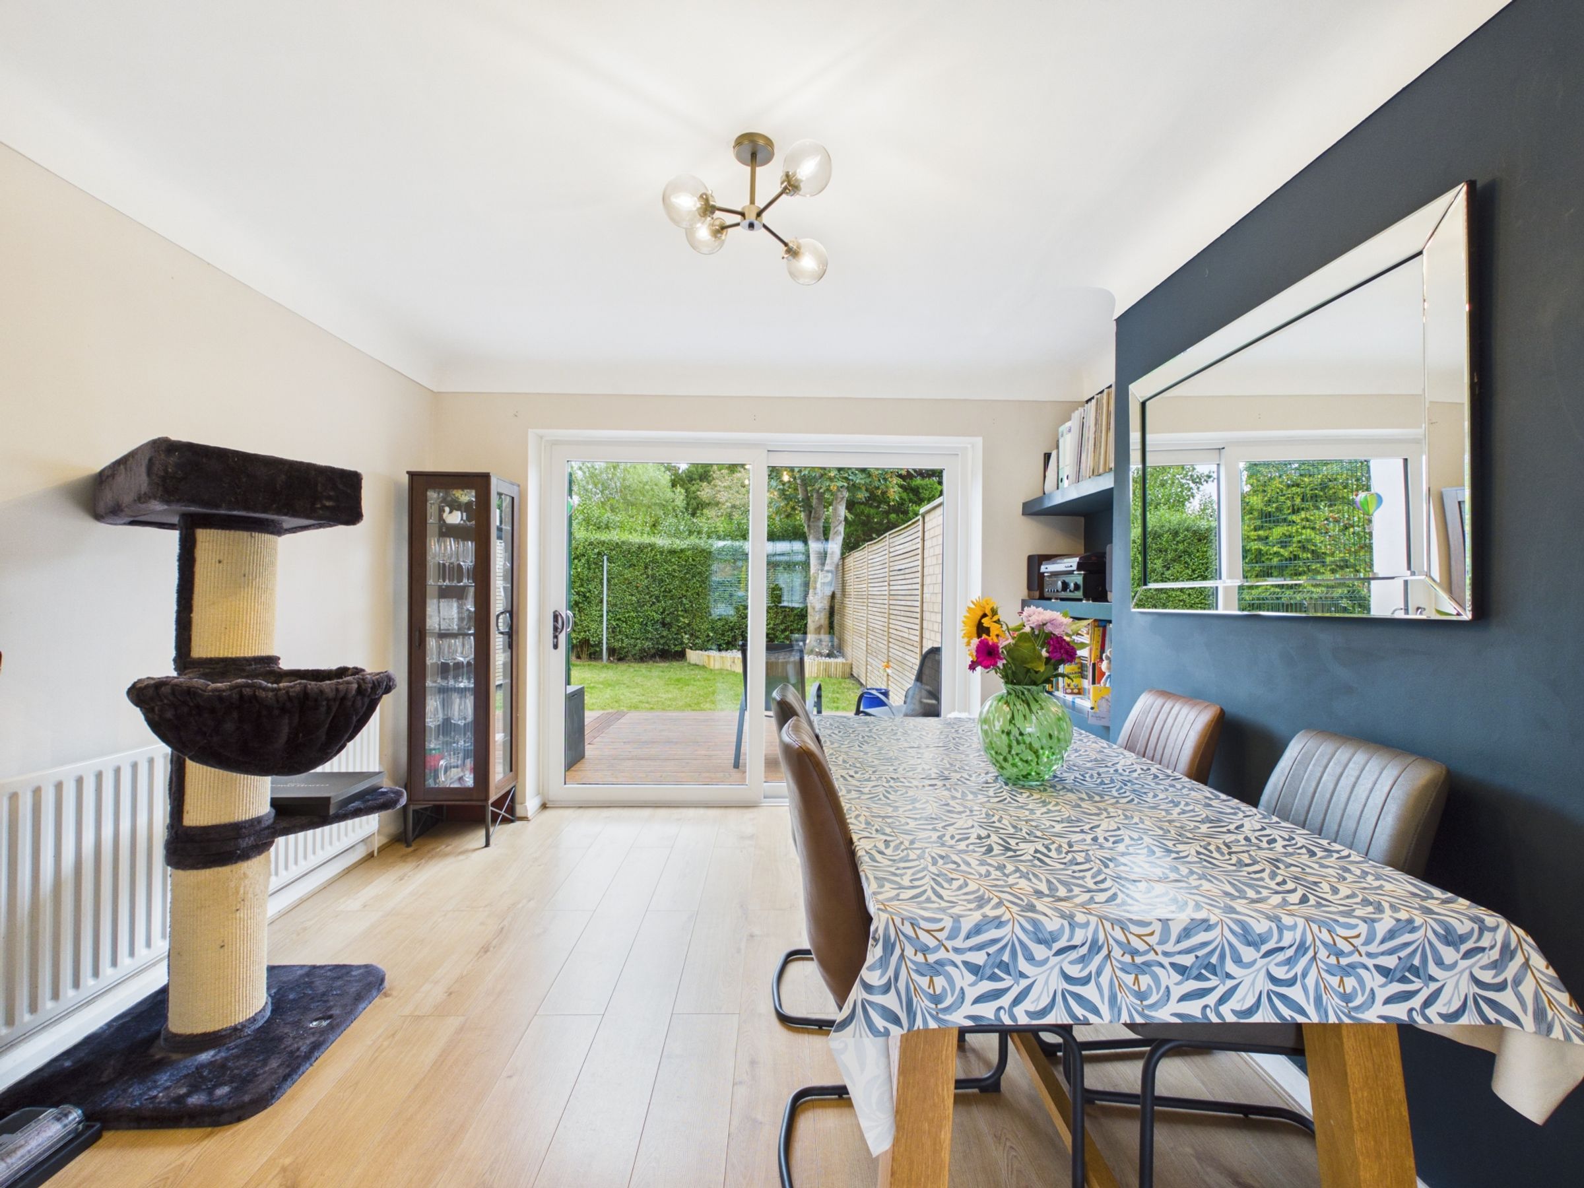
Separate dining room with patio doors opening onto the decking area
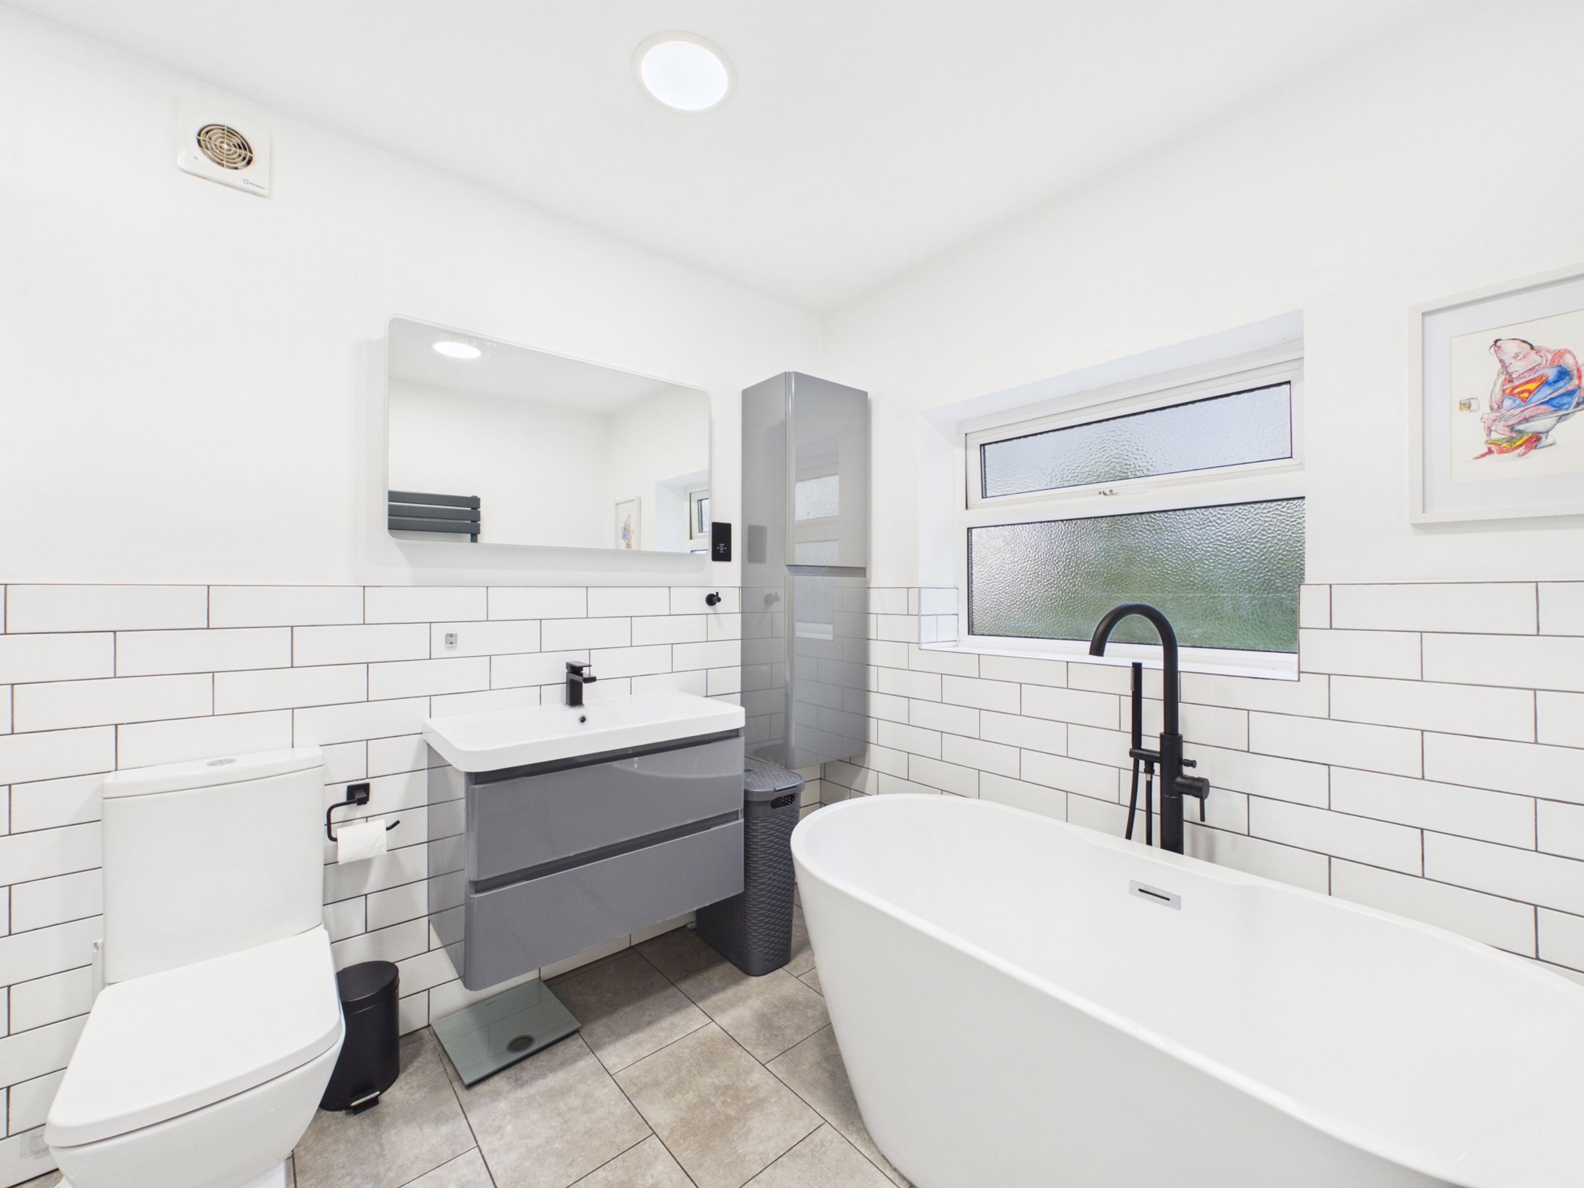
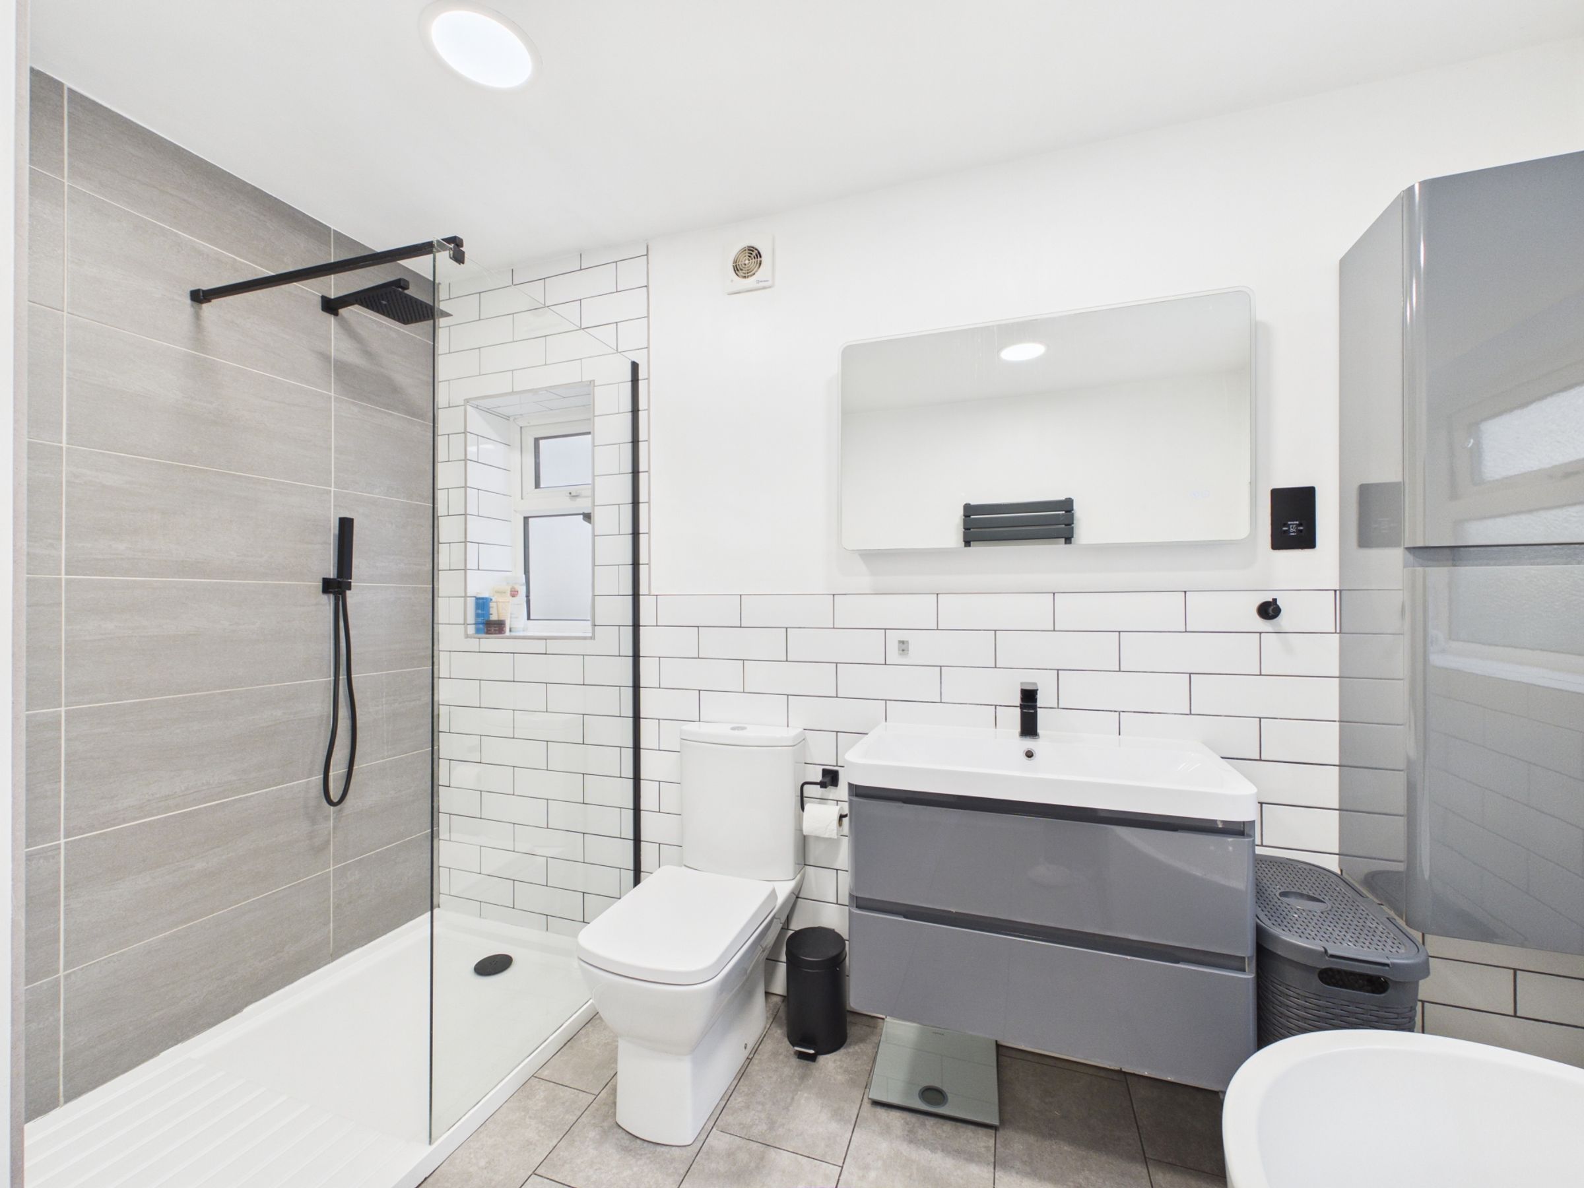
Contemporary family bathroom featuring a freestanding bath and walk-in shower
Extensive block-paved driveway providing ample off-road parking
Detached garage and large gated side access
About this property
Situated on an enviable corner plot, this beautifully presented and tastefully decorated three-bedroom semi-detached home offers generous accommodation, extensive outdoor space and a fantastic range of features perfectly suited to modern family living.
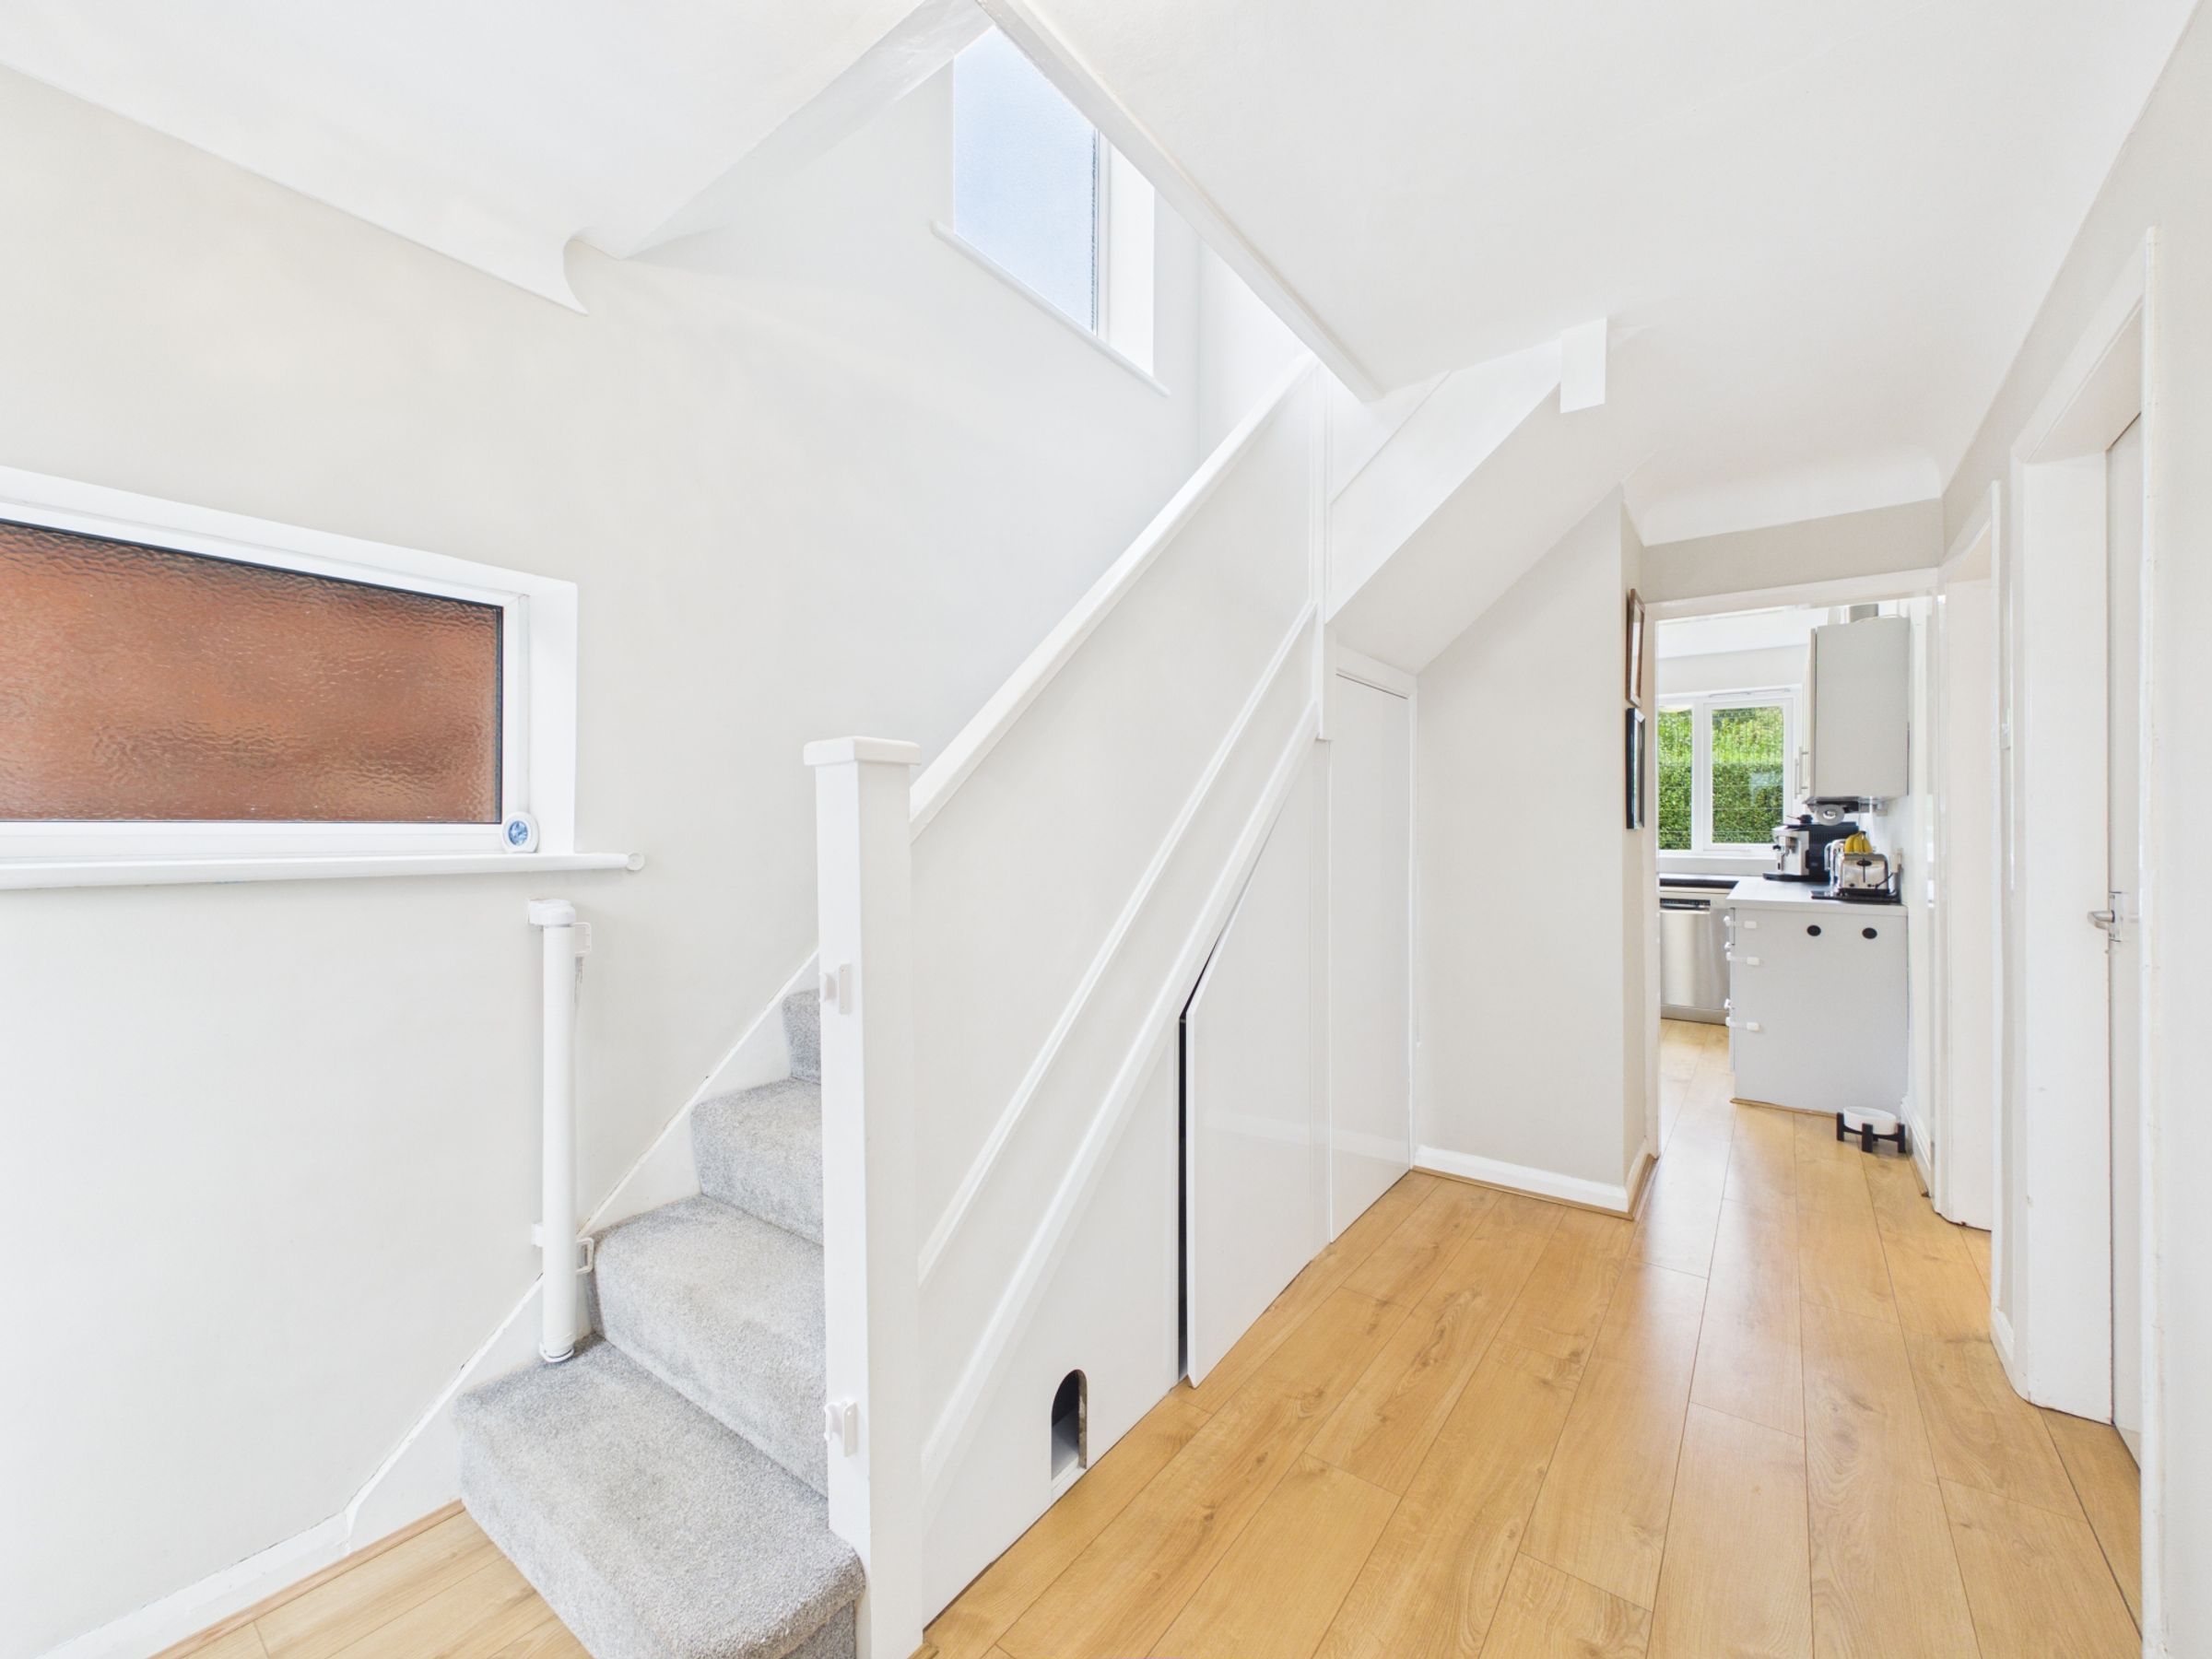
The property benefits from a large block-paved driveway providing ample off-road parking, together with generous side and rear gardens. An EV charging point has also been installed, adding convenience for electric vehicle owners. A welcoming front porch leads through a composite door into the spacious entrance hallway, which features attractive engineered flooring and useful under-stairs storage.
To the front of the property is a bright and spacious living room, enhanced by a bay window overlooking the front garden and an attractive open fireplace that creates a warm and characterful focal point. To the rear, the generous dining room provides an excellent space for family meals and entertaining, with patio doors opening directly onto the rear decking area, creating a seamless connection between the indoor and outdoor living spaces.
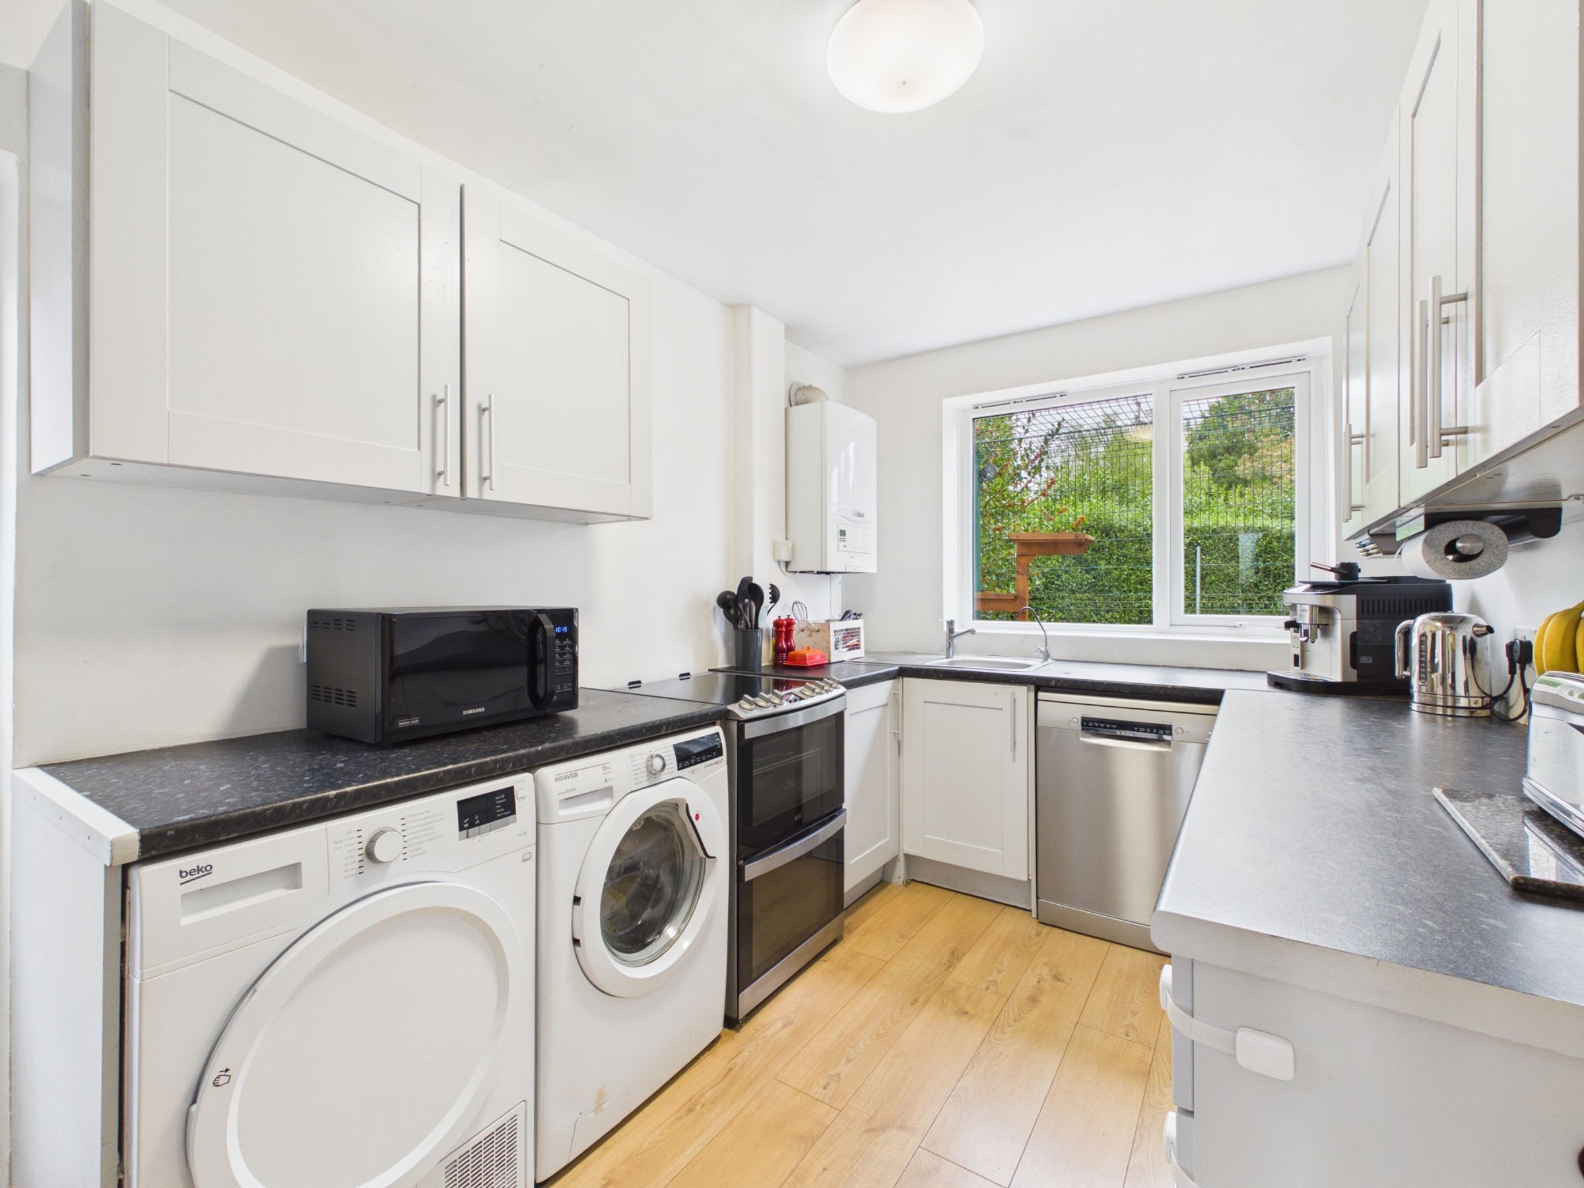
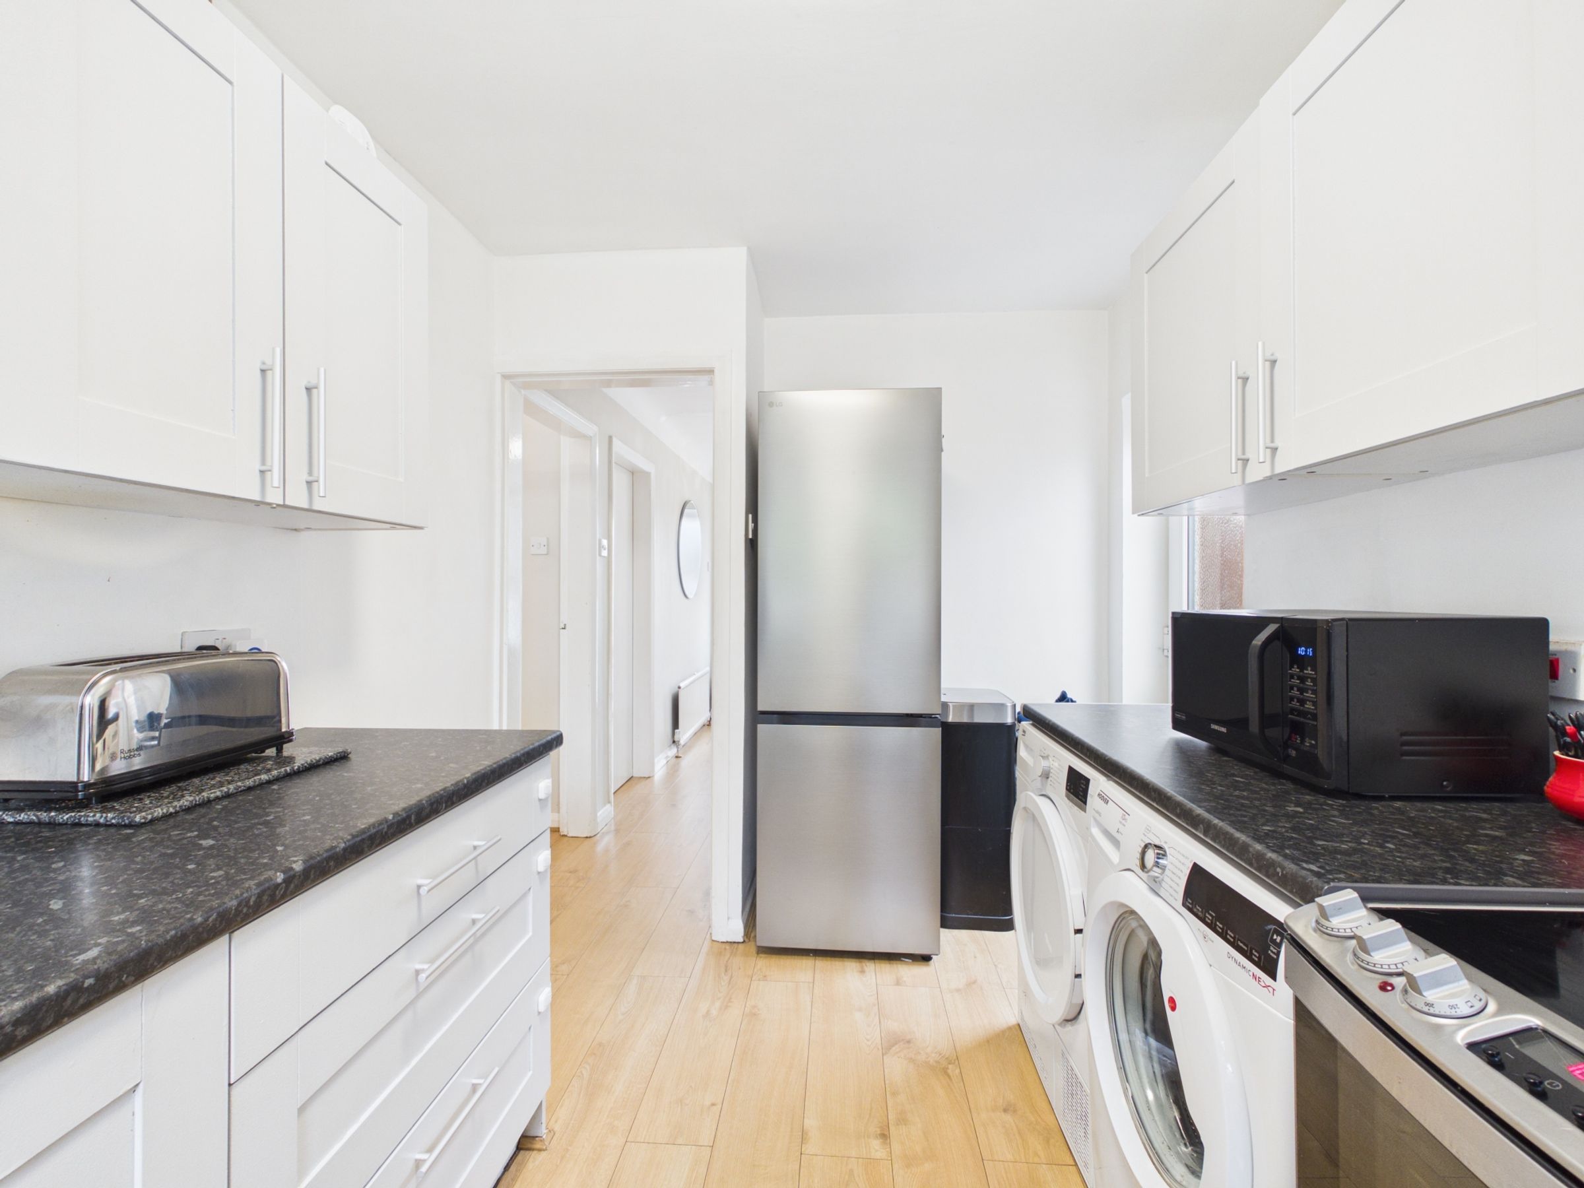
The stylish modern kitchen is fitted with a range of Shaker-style units complemented by contrasting worktops and offers space for an electric oven, washing machine, tumble dryer and dishwasher. A side door provides convenient access to both the garden and driveway.
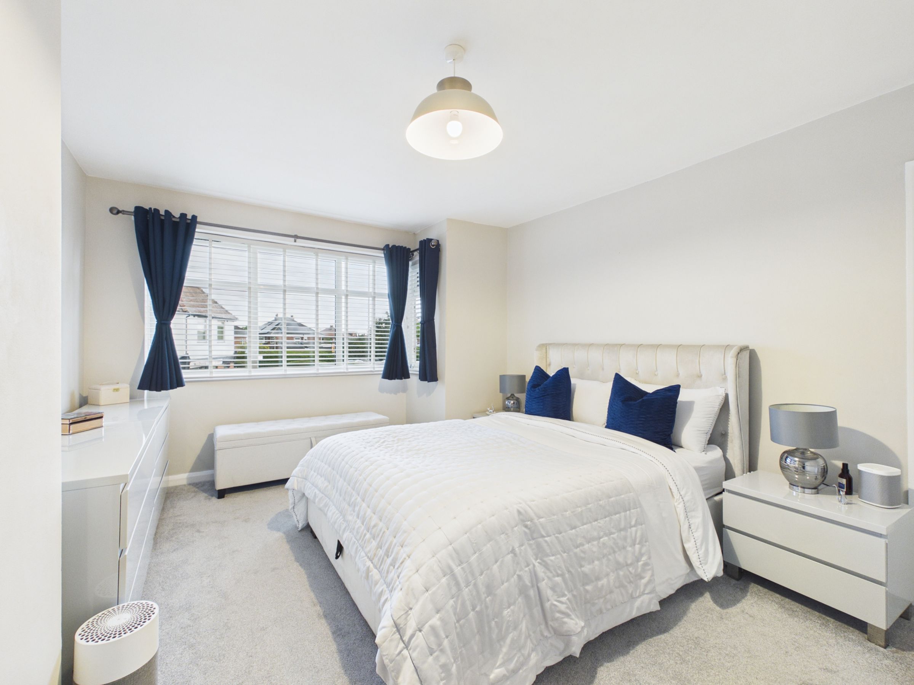
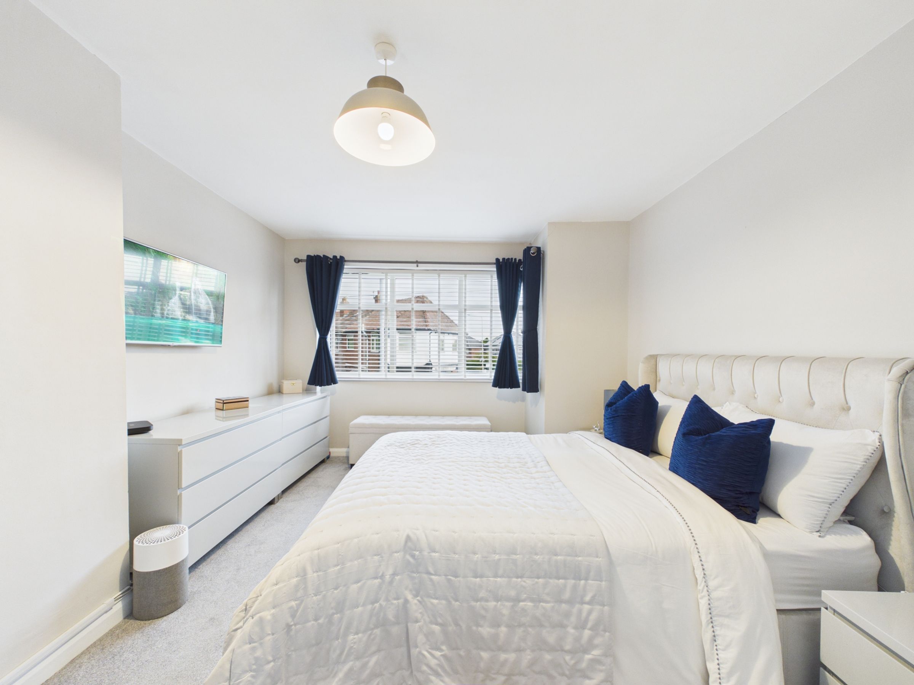
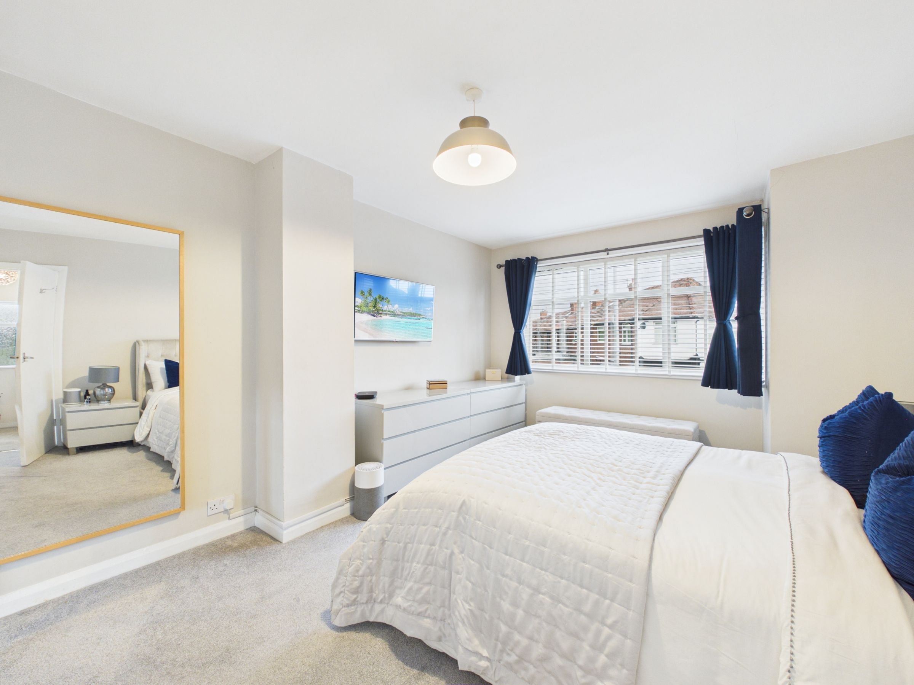
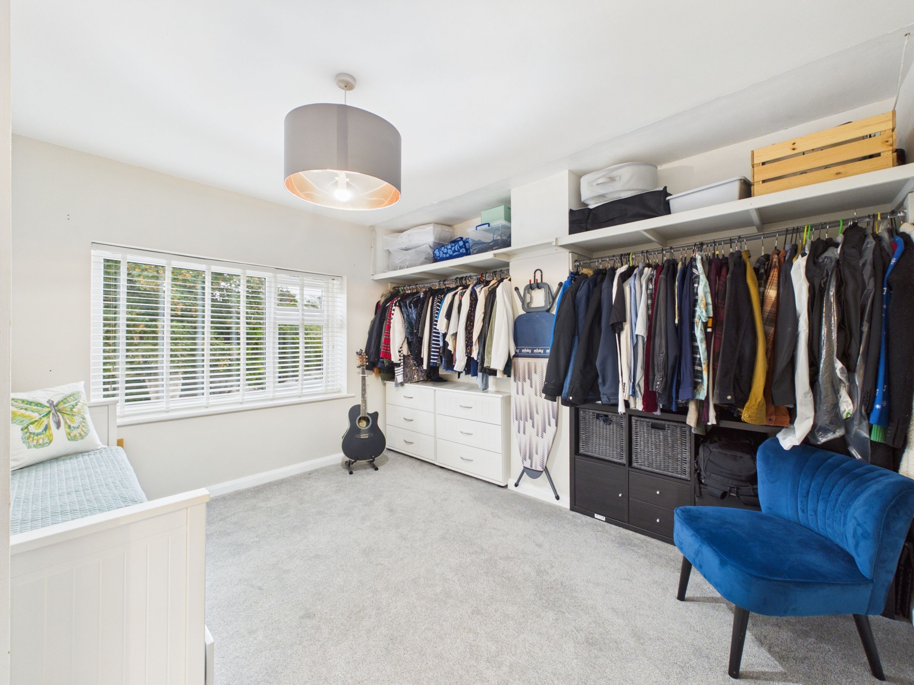
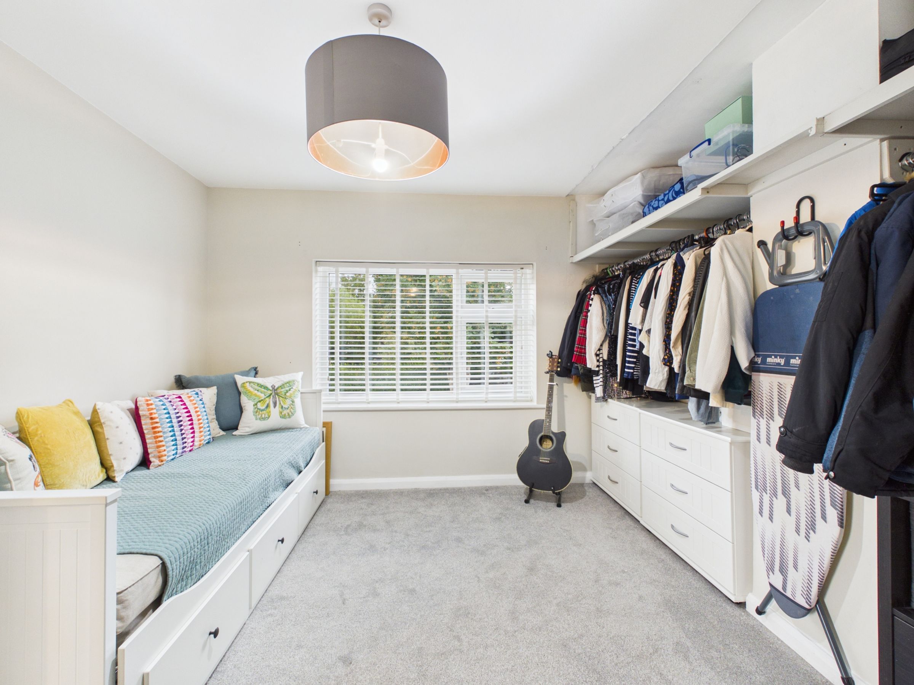
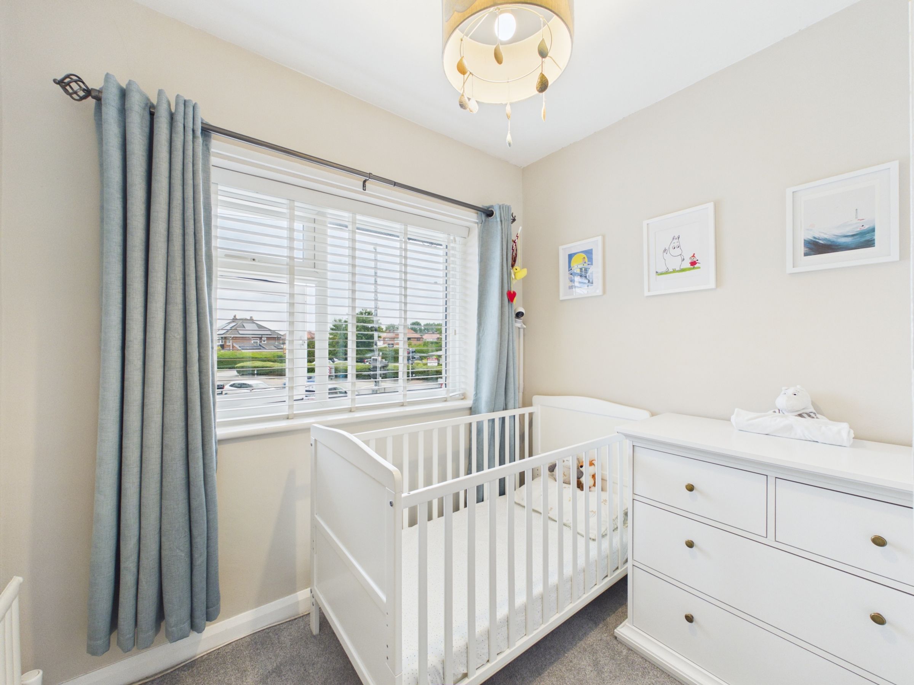
The staircase rises to a spacious first-floor landing with loft access, leading to three well-proportioned bedrooms that offer flexible accommodation for a growing family, guests or those working from home.
Completing the first floor is an impressive contemporary family bathroom, beautifully finished with modern grey tones and featuring a freestanding bath, vanity wash basin, walk-in shower and WC. Stylish black-effect taps and fittings, a glazed shower screen and a heated towel rail further enhance the room's modern appeal.
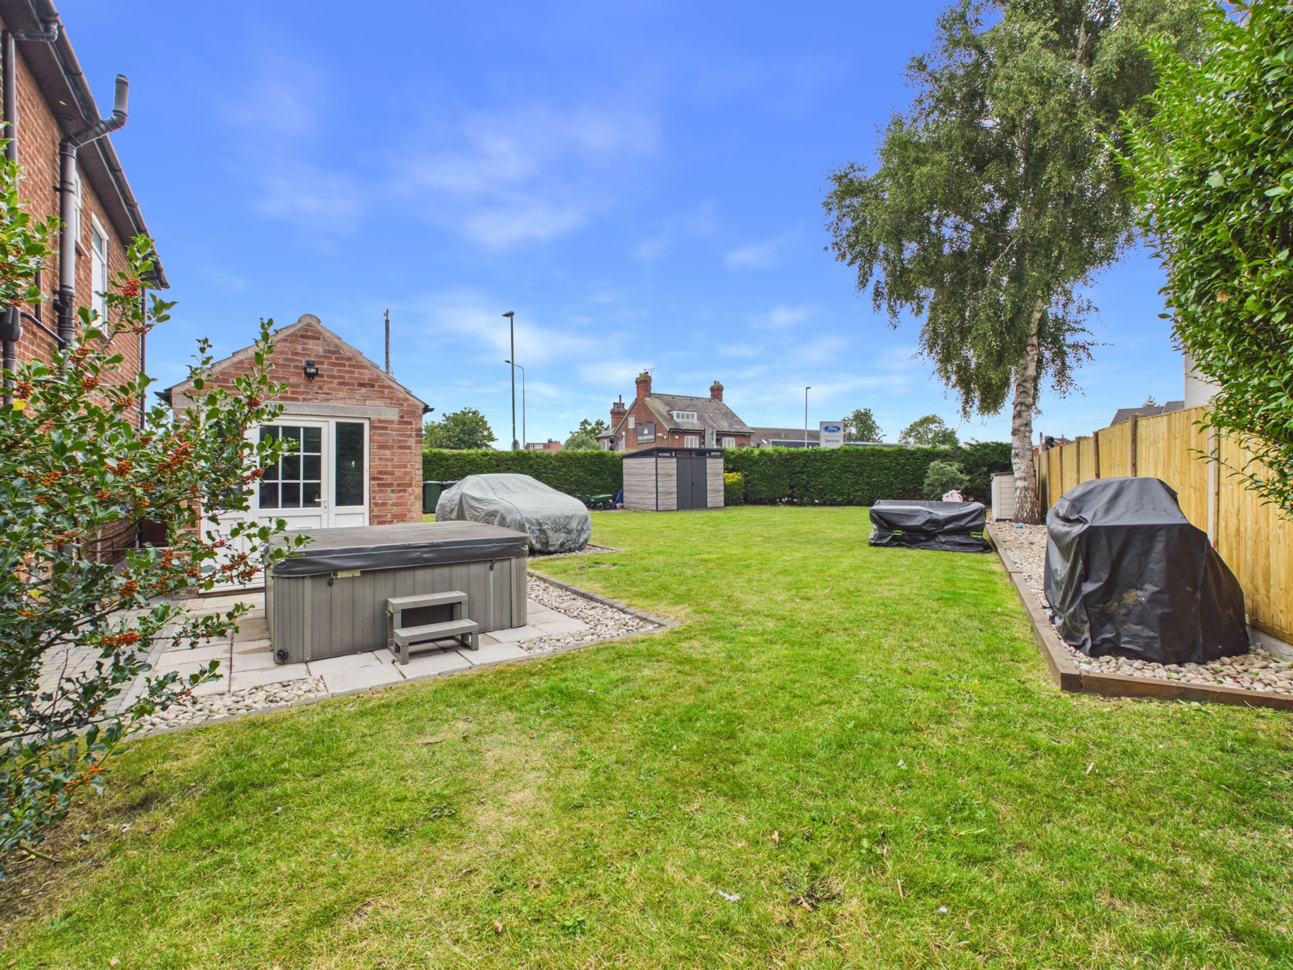
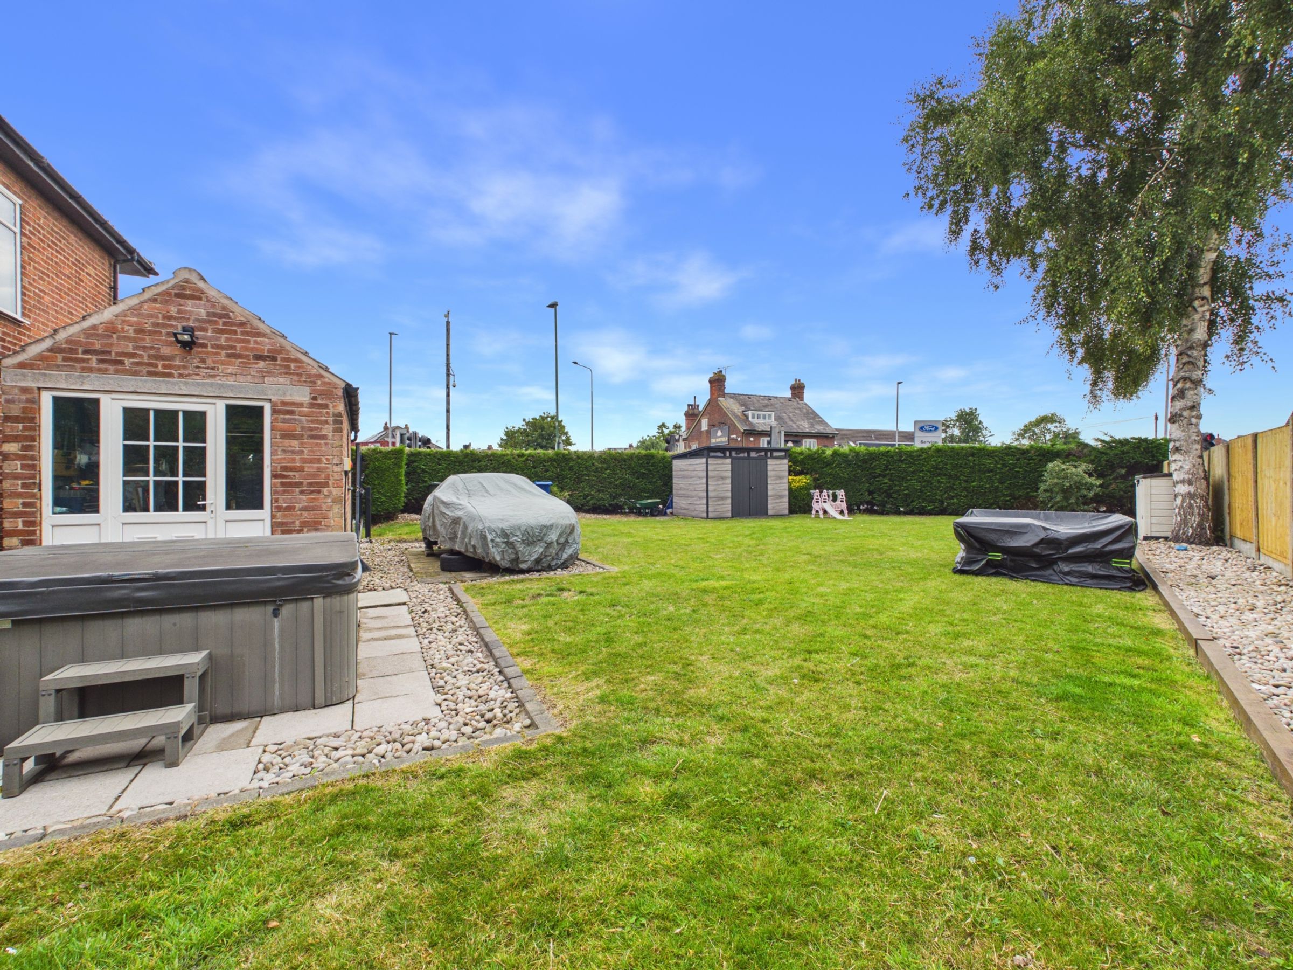
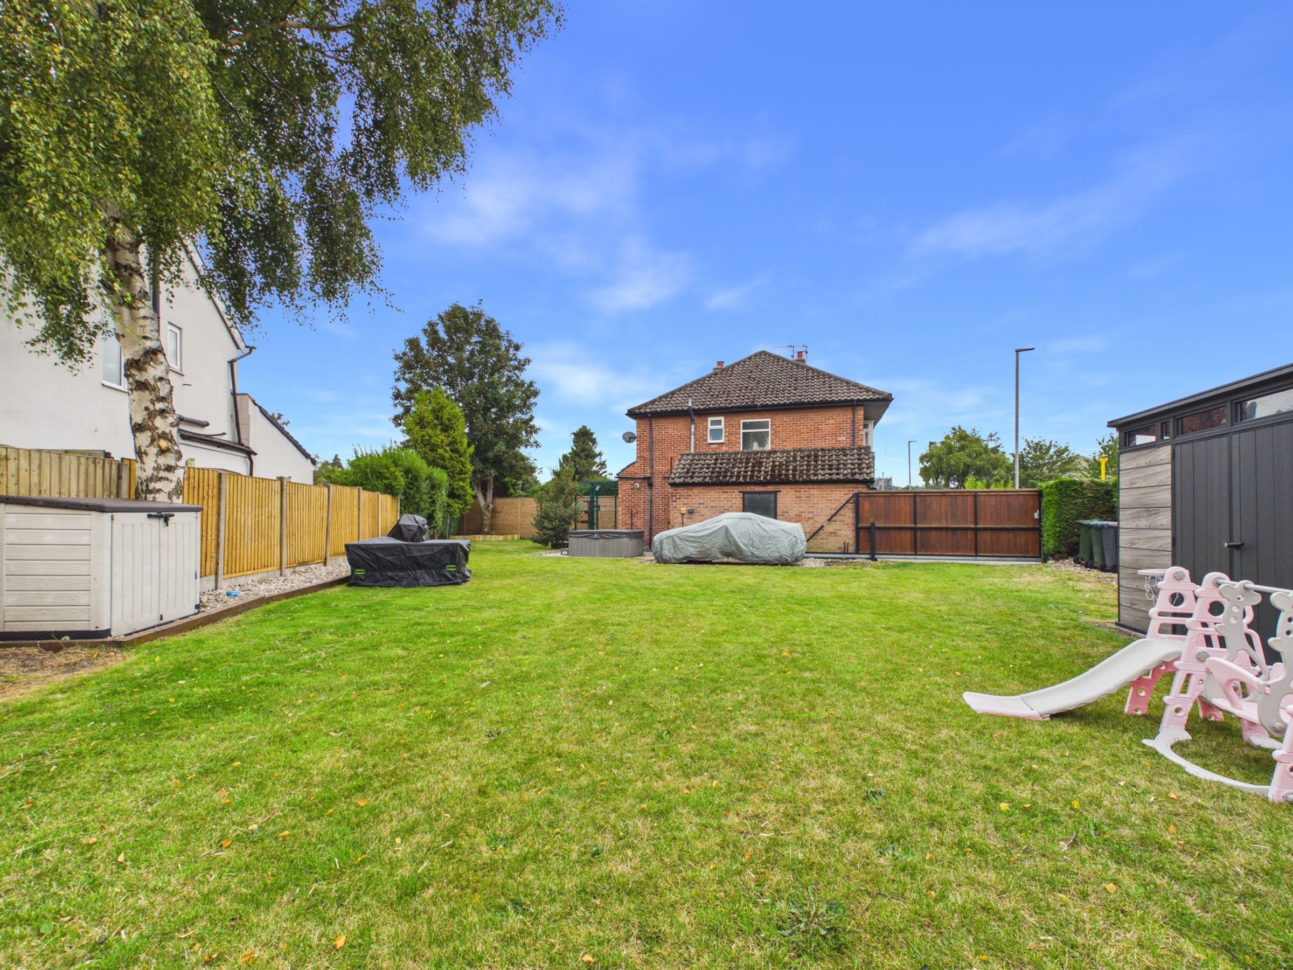
Occupying a fantastic corner plot, the property enjoys substantially more outdoor space than many similar homes. The gardens feature lawns, established hedging, mature planting and a large decking area, providing the perfect setting for outdoor dining, entertaining and family gatherings. The extensive block-paved driveway offers excellent off-road parking, while the large gated side access provides convenient vehicle access and is particularly well suited to buyers requiring space for a caravan, motorhome, trailer or additional vehicles.
A major feature of the property is the detached garage, which offers excellent size and versatility, making it ideal for storage, a workshop, hobbies or a variety of other uses.
Green Lane is conveniently positioned for access to a range of local shops, restaurants, amenities and transport links, with nearby town-centre facilities providing everything required for everyday family life.
SERVICES (NOT TESTED)
No tests have been made of mains services, heating systems or associated appliances and neither has confirmation been obtained from the statutory bodies of the presence of these services. We cannot therefore confirm that they are in working order and any prospective purchaser is advised to obtain verification from their solicitor or surveyor.
Key details
Broadband: up to 1800mbps
Parking: EV Charging
980ft2 floor area
6168ft2 plot size
Freehold
Council tax band D
Additional information
Near the property
Rooms and dimensions
Hallway
13' 5" x 7' 9" (4.10m x 2.35m)
Living Room
14' 5" x 11' 5" (4.39m x 3.48m)
Kitchen
12' 10" x 7' 8" (3.90m x 2.33m)
Dining Room
12' 0" x 11' 6" (3.65m x 3.50m)
Bedroom 1
8' 0" x 7' 8" (2.43m x 2.33m)
Bedroom 2
14' 5" x 11' 4" (4.40m x 3.46m)
Bedroom 3
12' 0" x 11' 9" (3.65m x 3.57m)
Bathroom
10' 6" x 7' 8" (3.21m x 2.34m)
Garage
18' 6" x 8' 4" (5.65m x 2.55m)
