Ian Anthony Estates
FOR SALE
£210,000 In Excess of
Grimshaw Lane, Ormskirk, L39
End of Terrace
3
1
2
Like the look of this property?
We would love to hear from you and arrange a viewing of this property. Get in touch now!
Looking to sell a property?
You can get a free online or in person valuation.
Property features
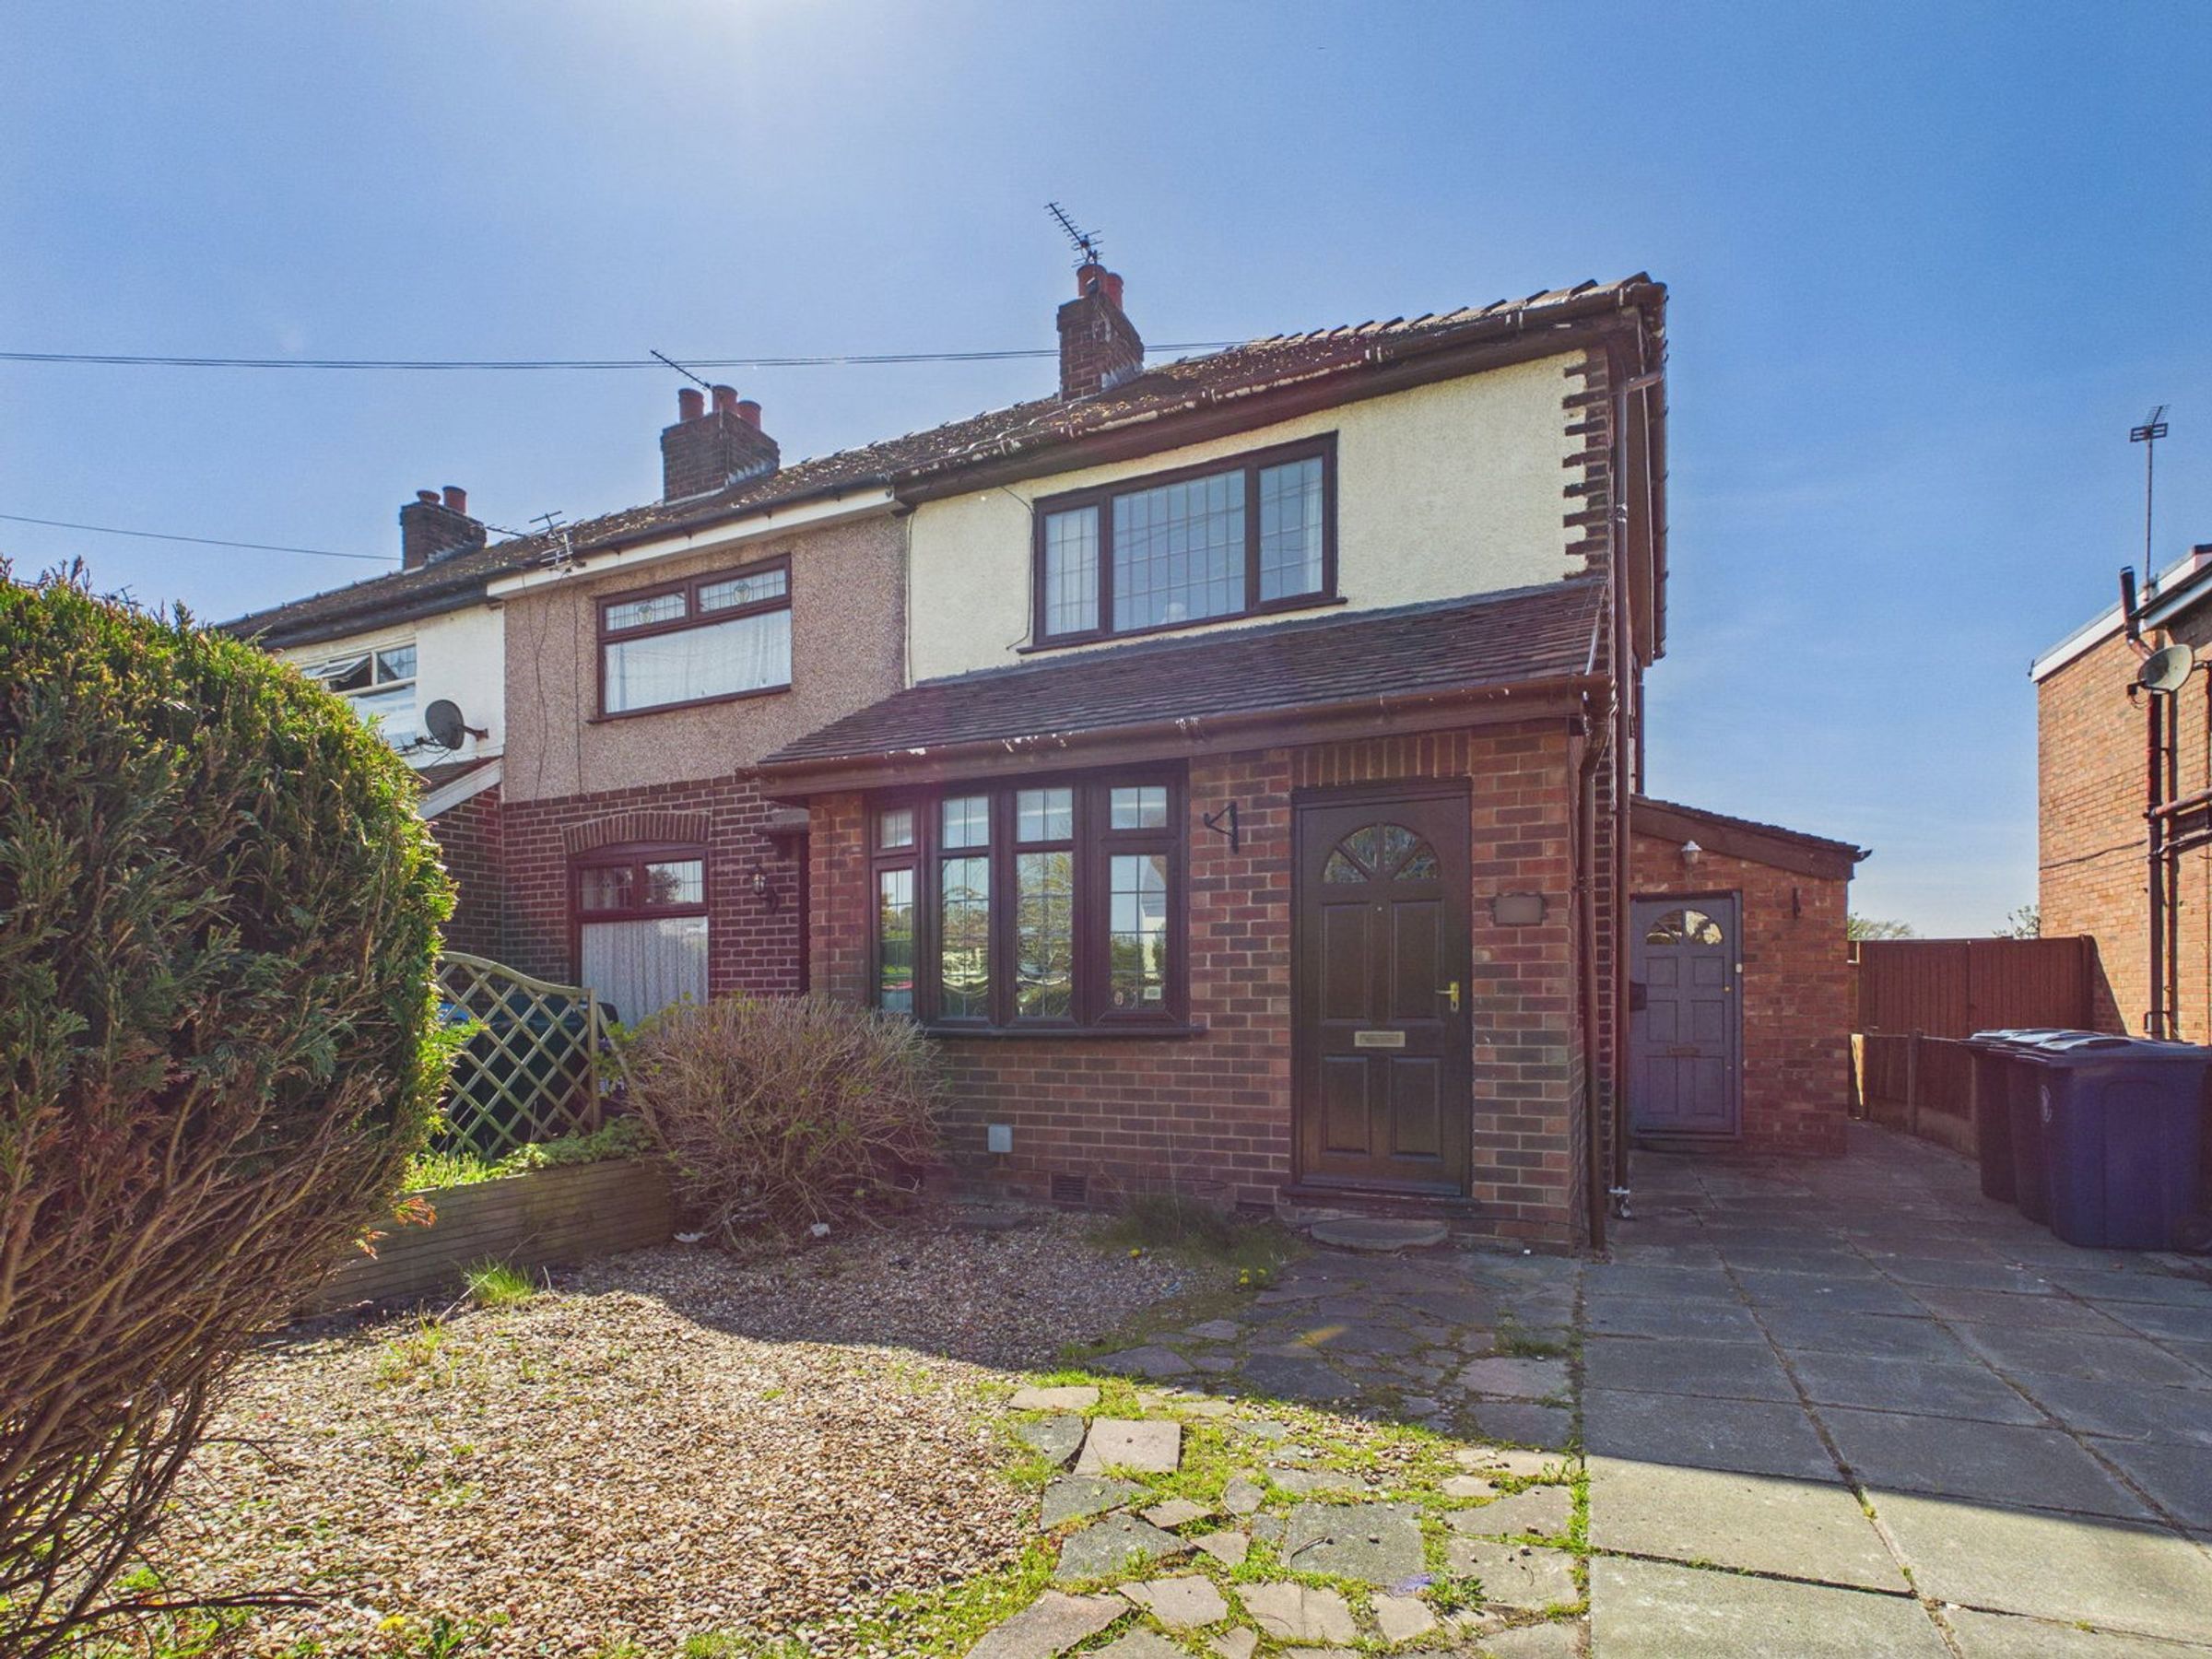
Extended three-bedroom end-terrace home
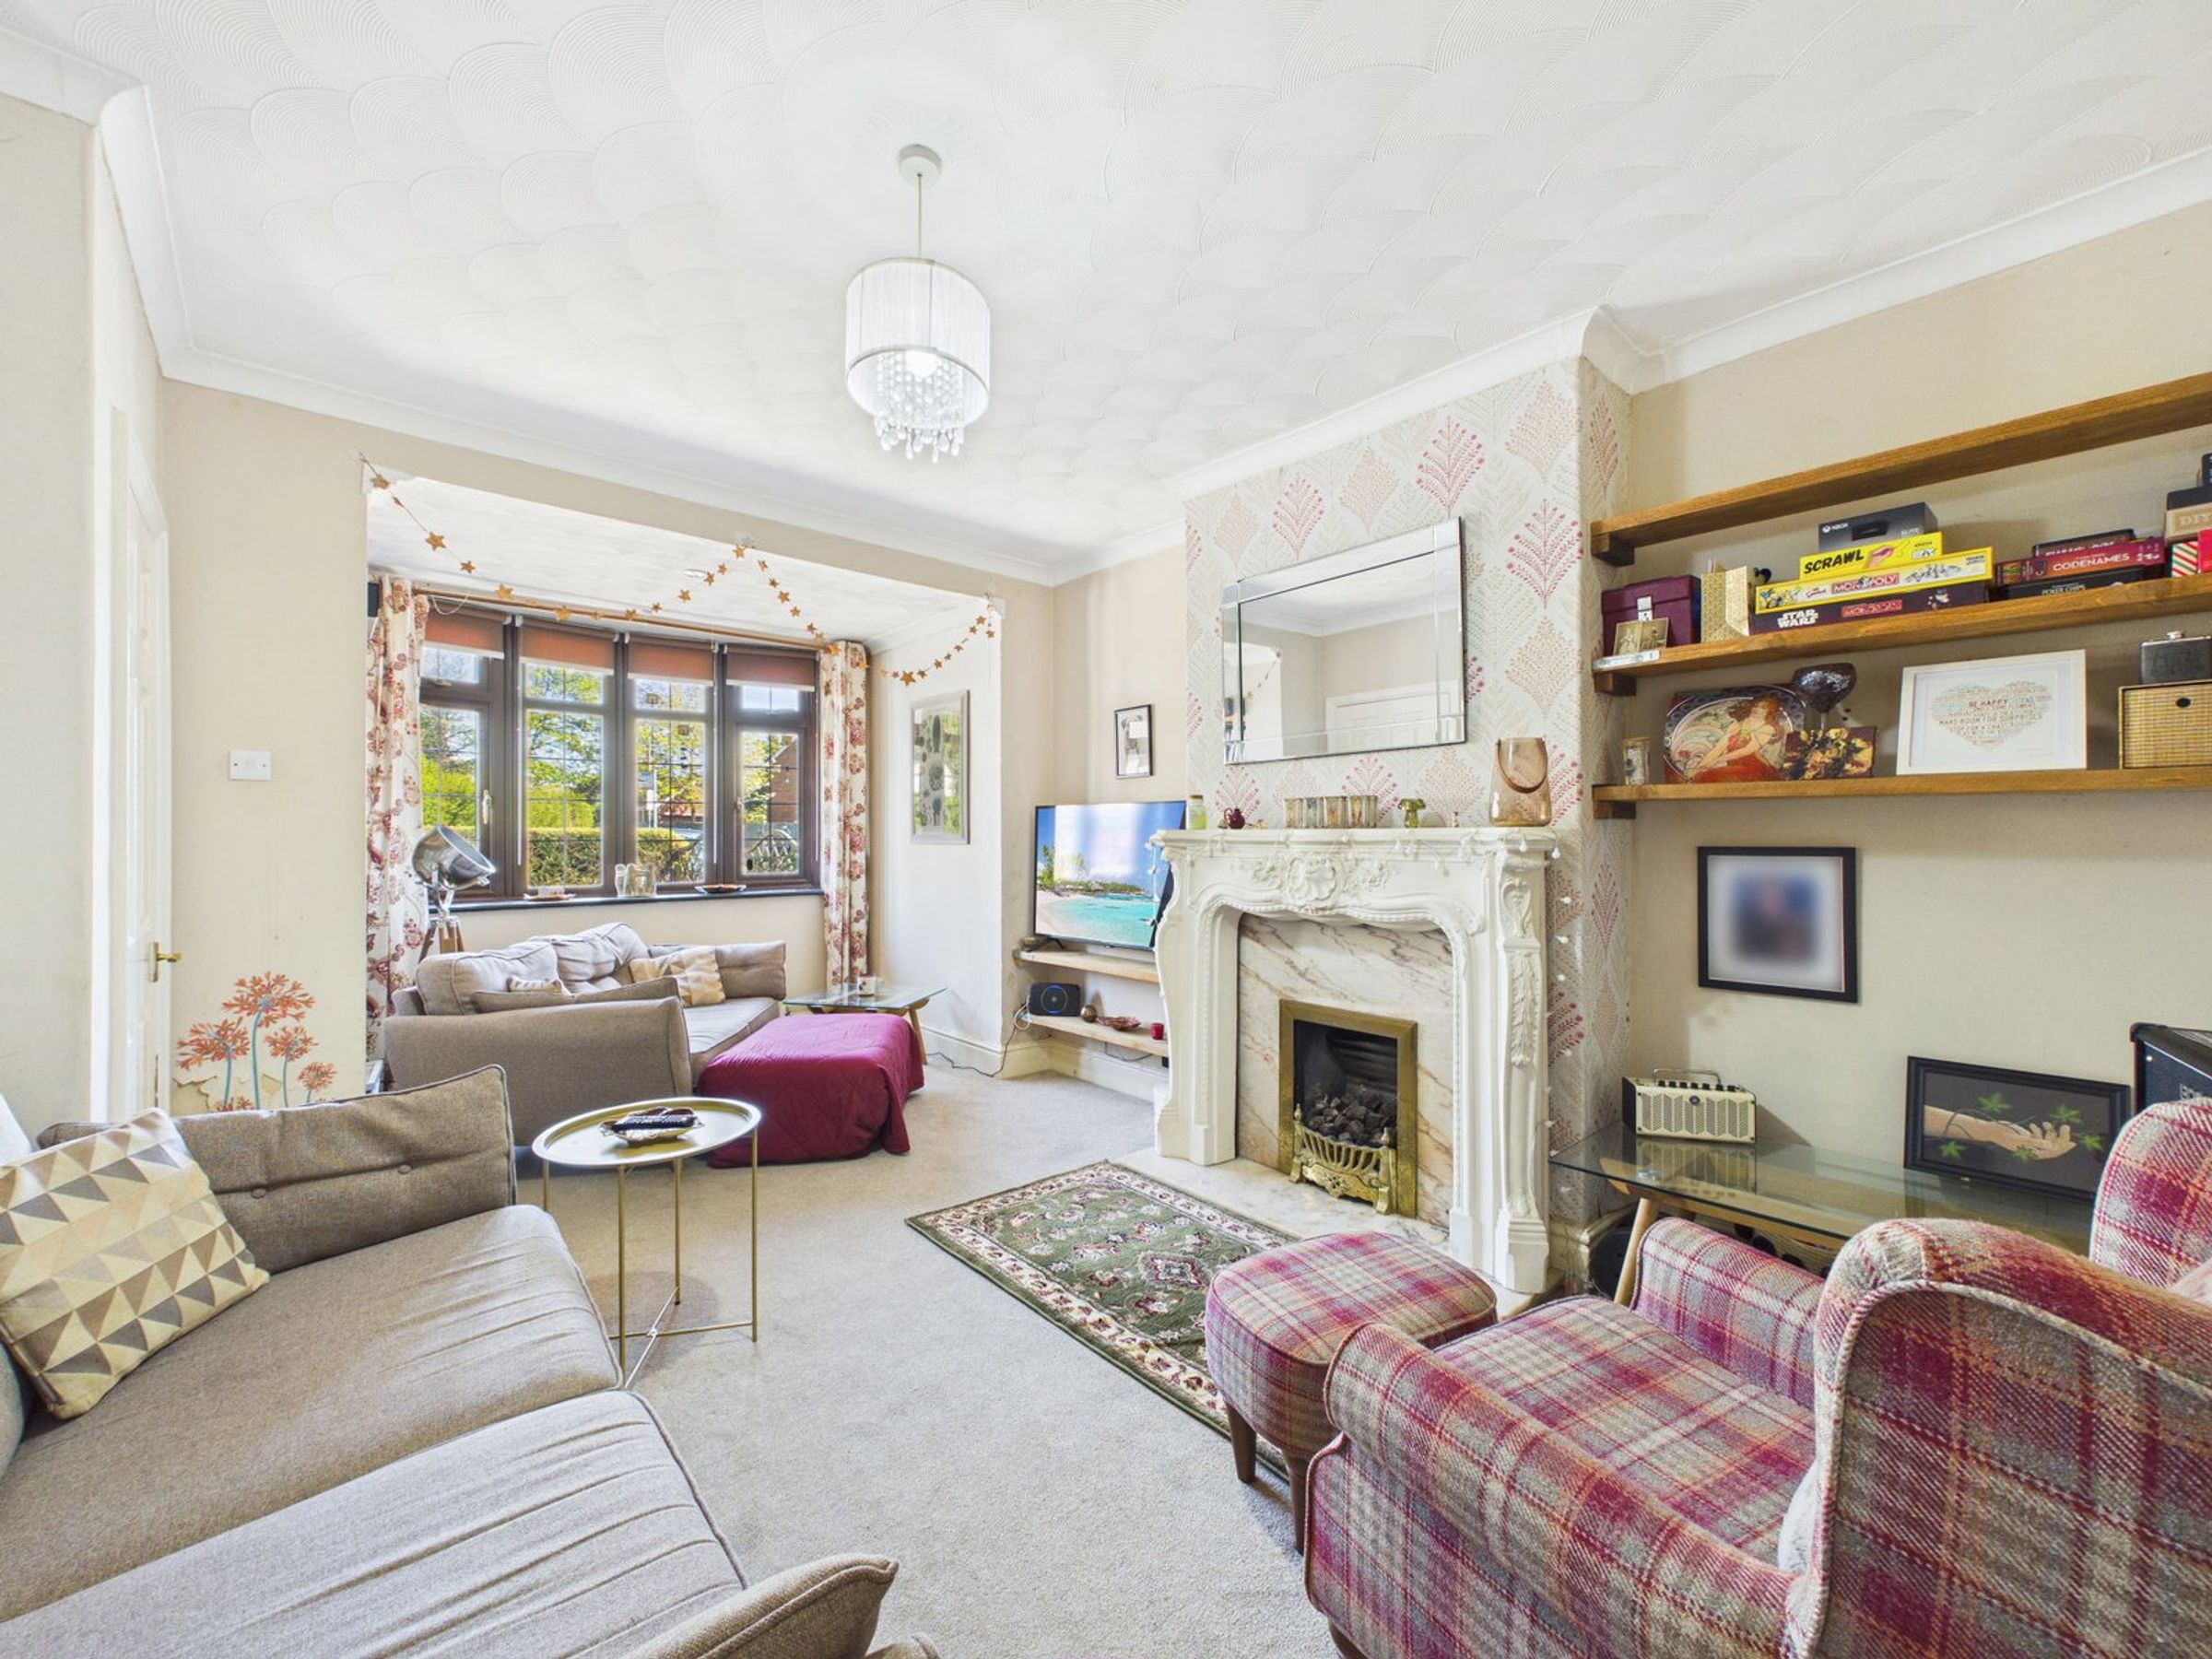
Bright bay-fronted lounge with feature fireplace
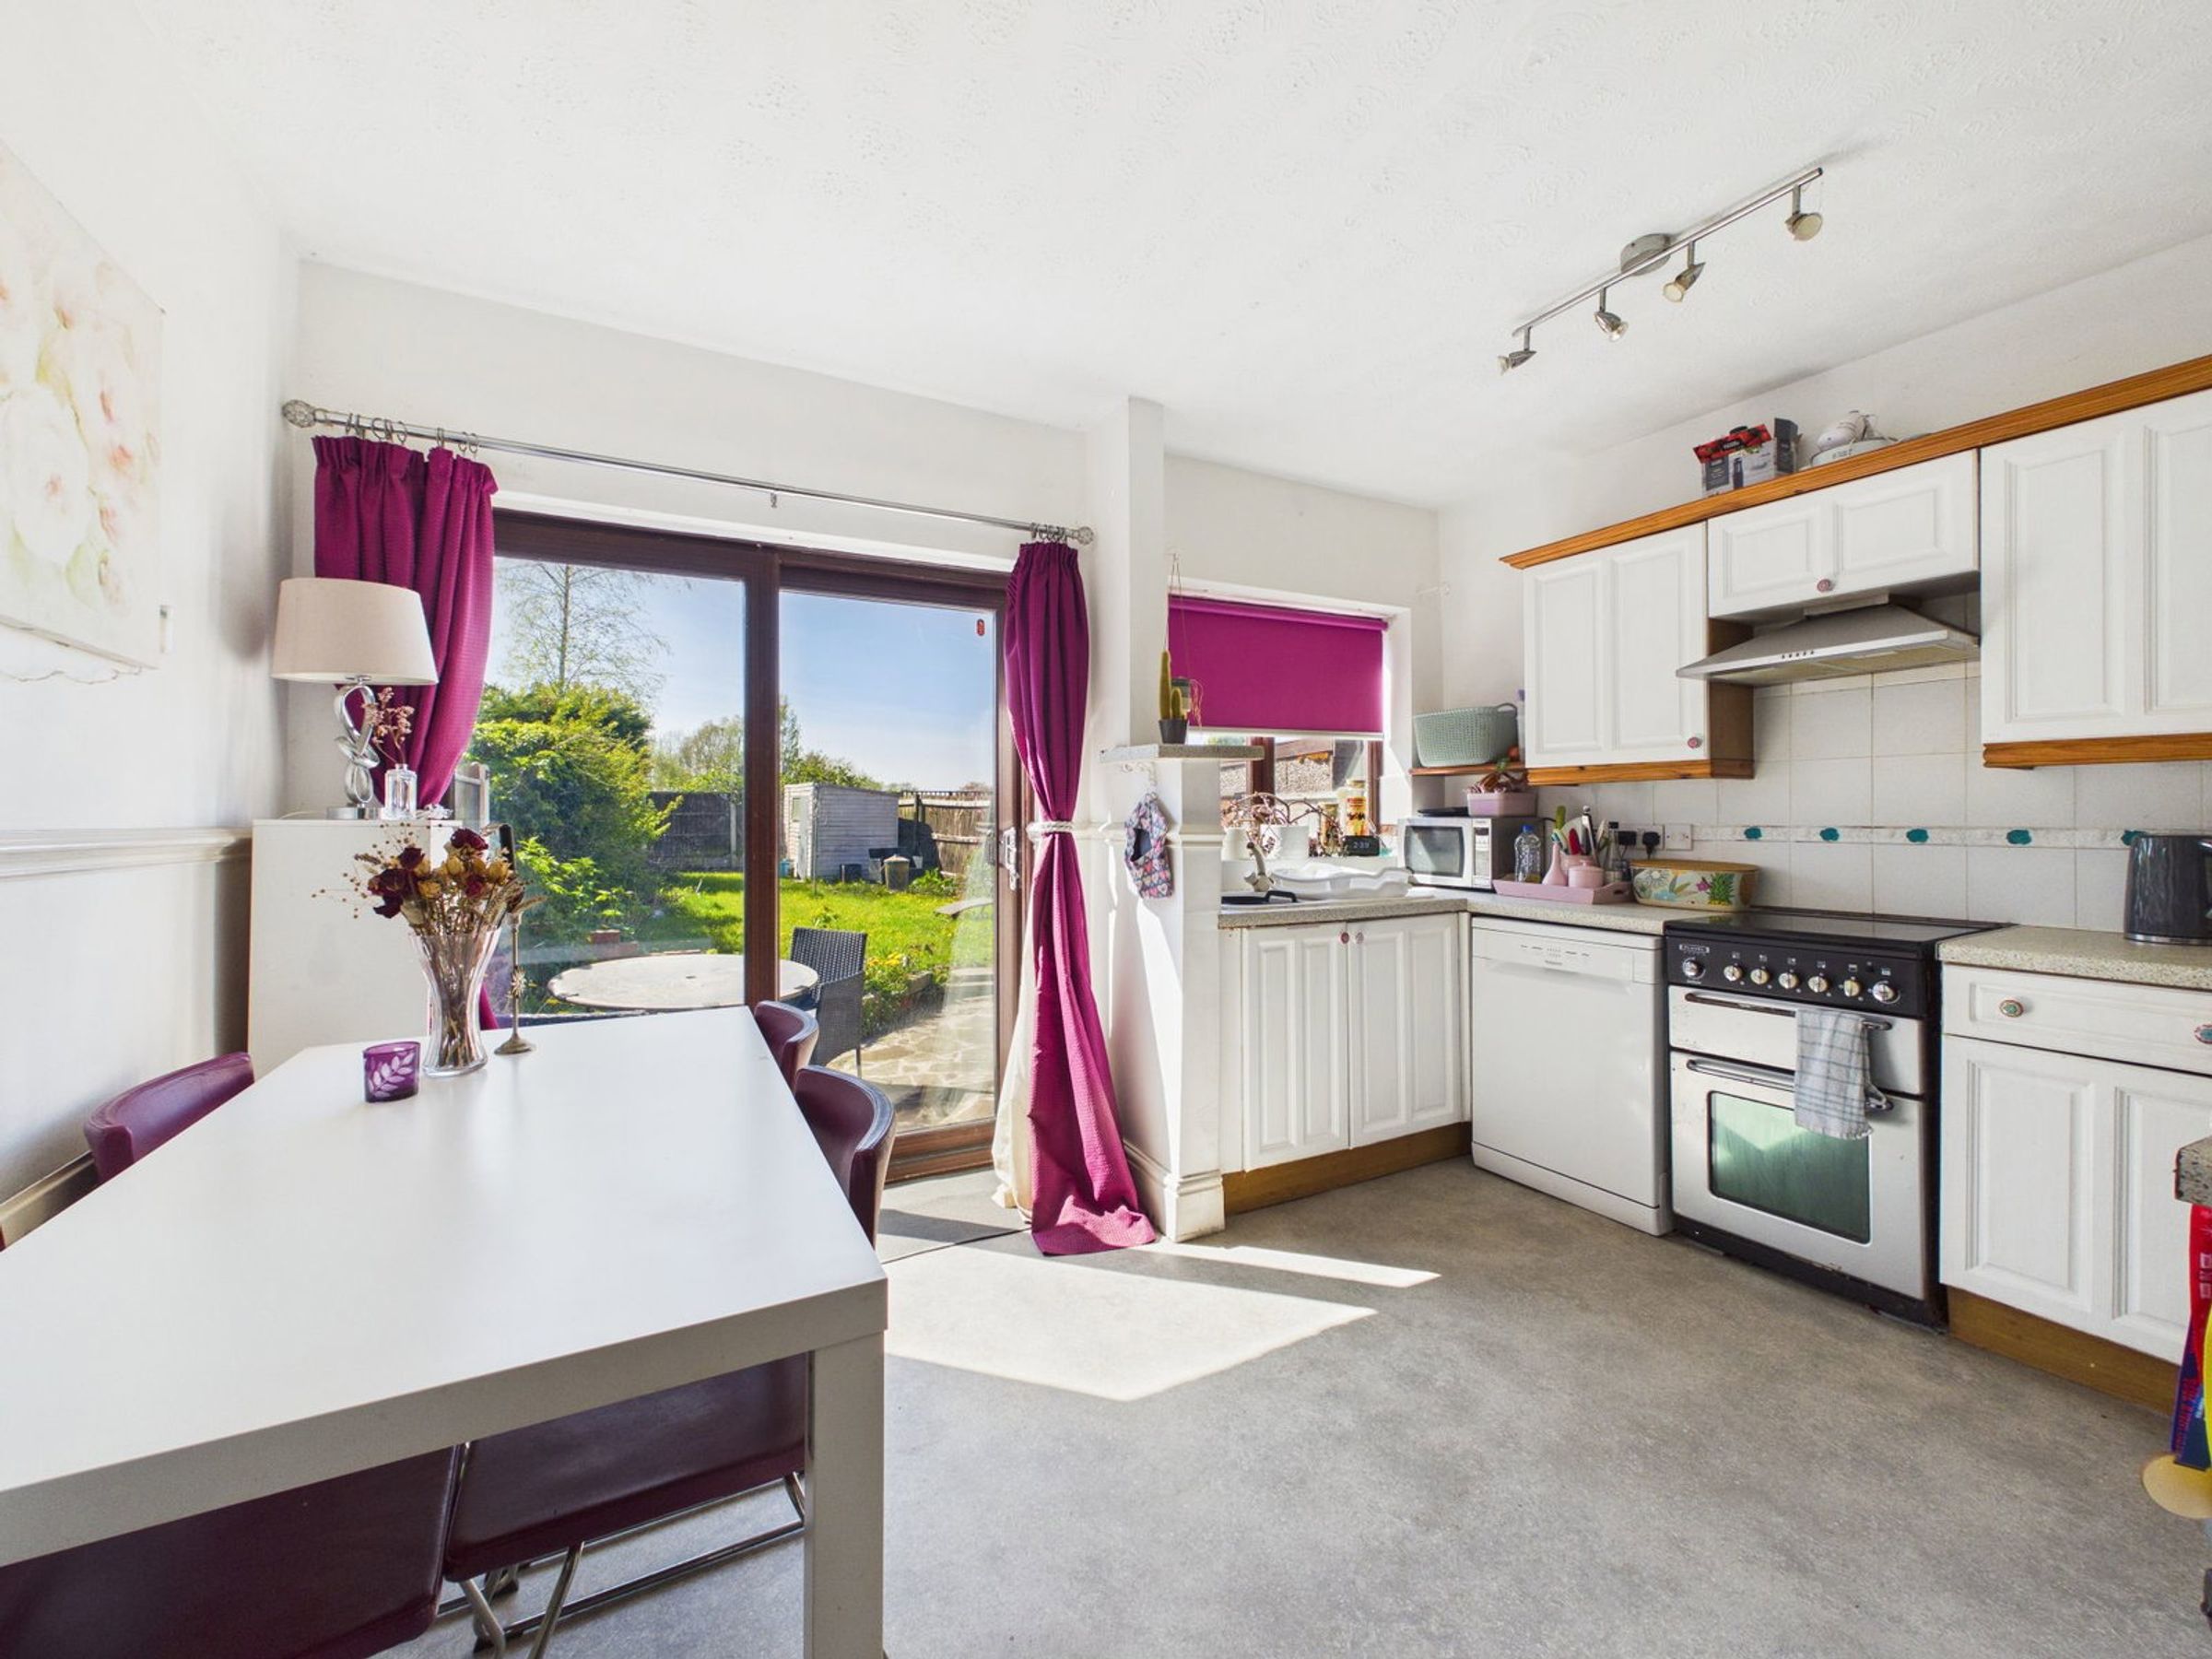
Spacious dining room with patio doors to garden
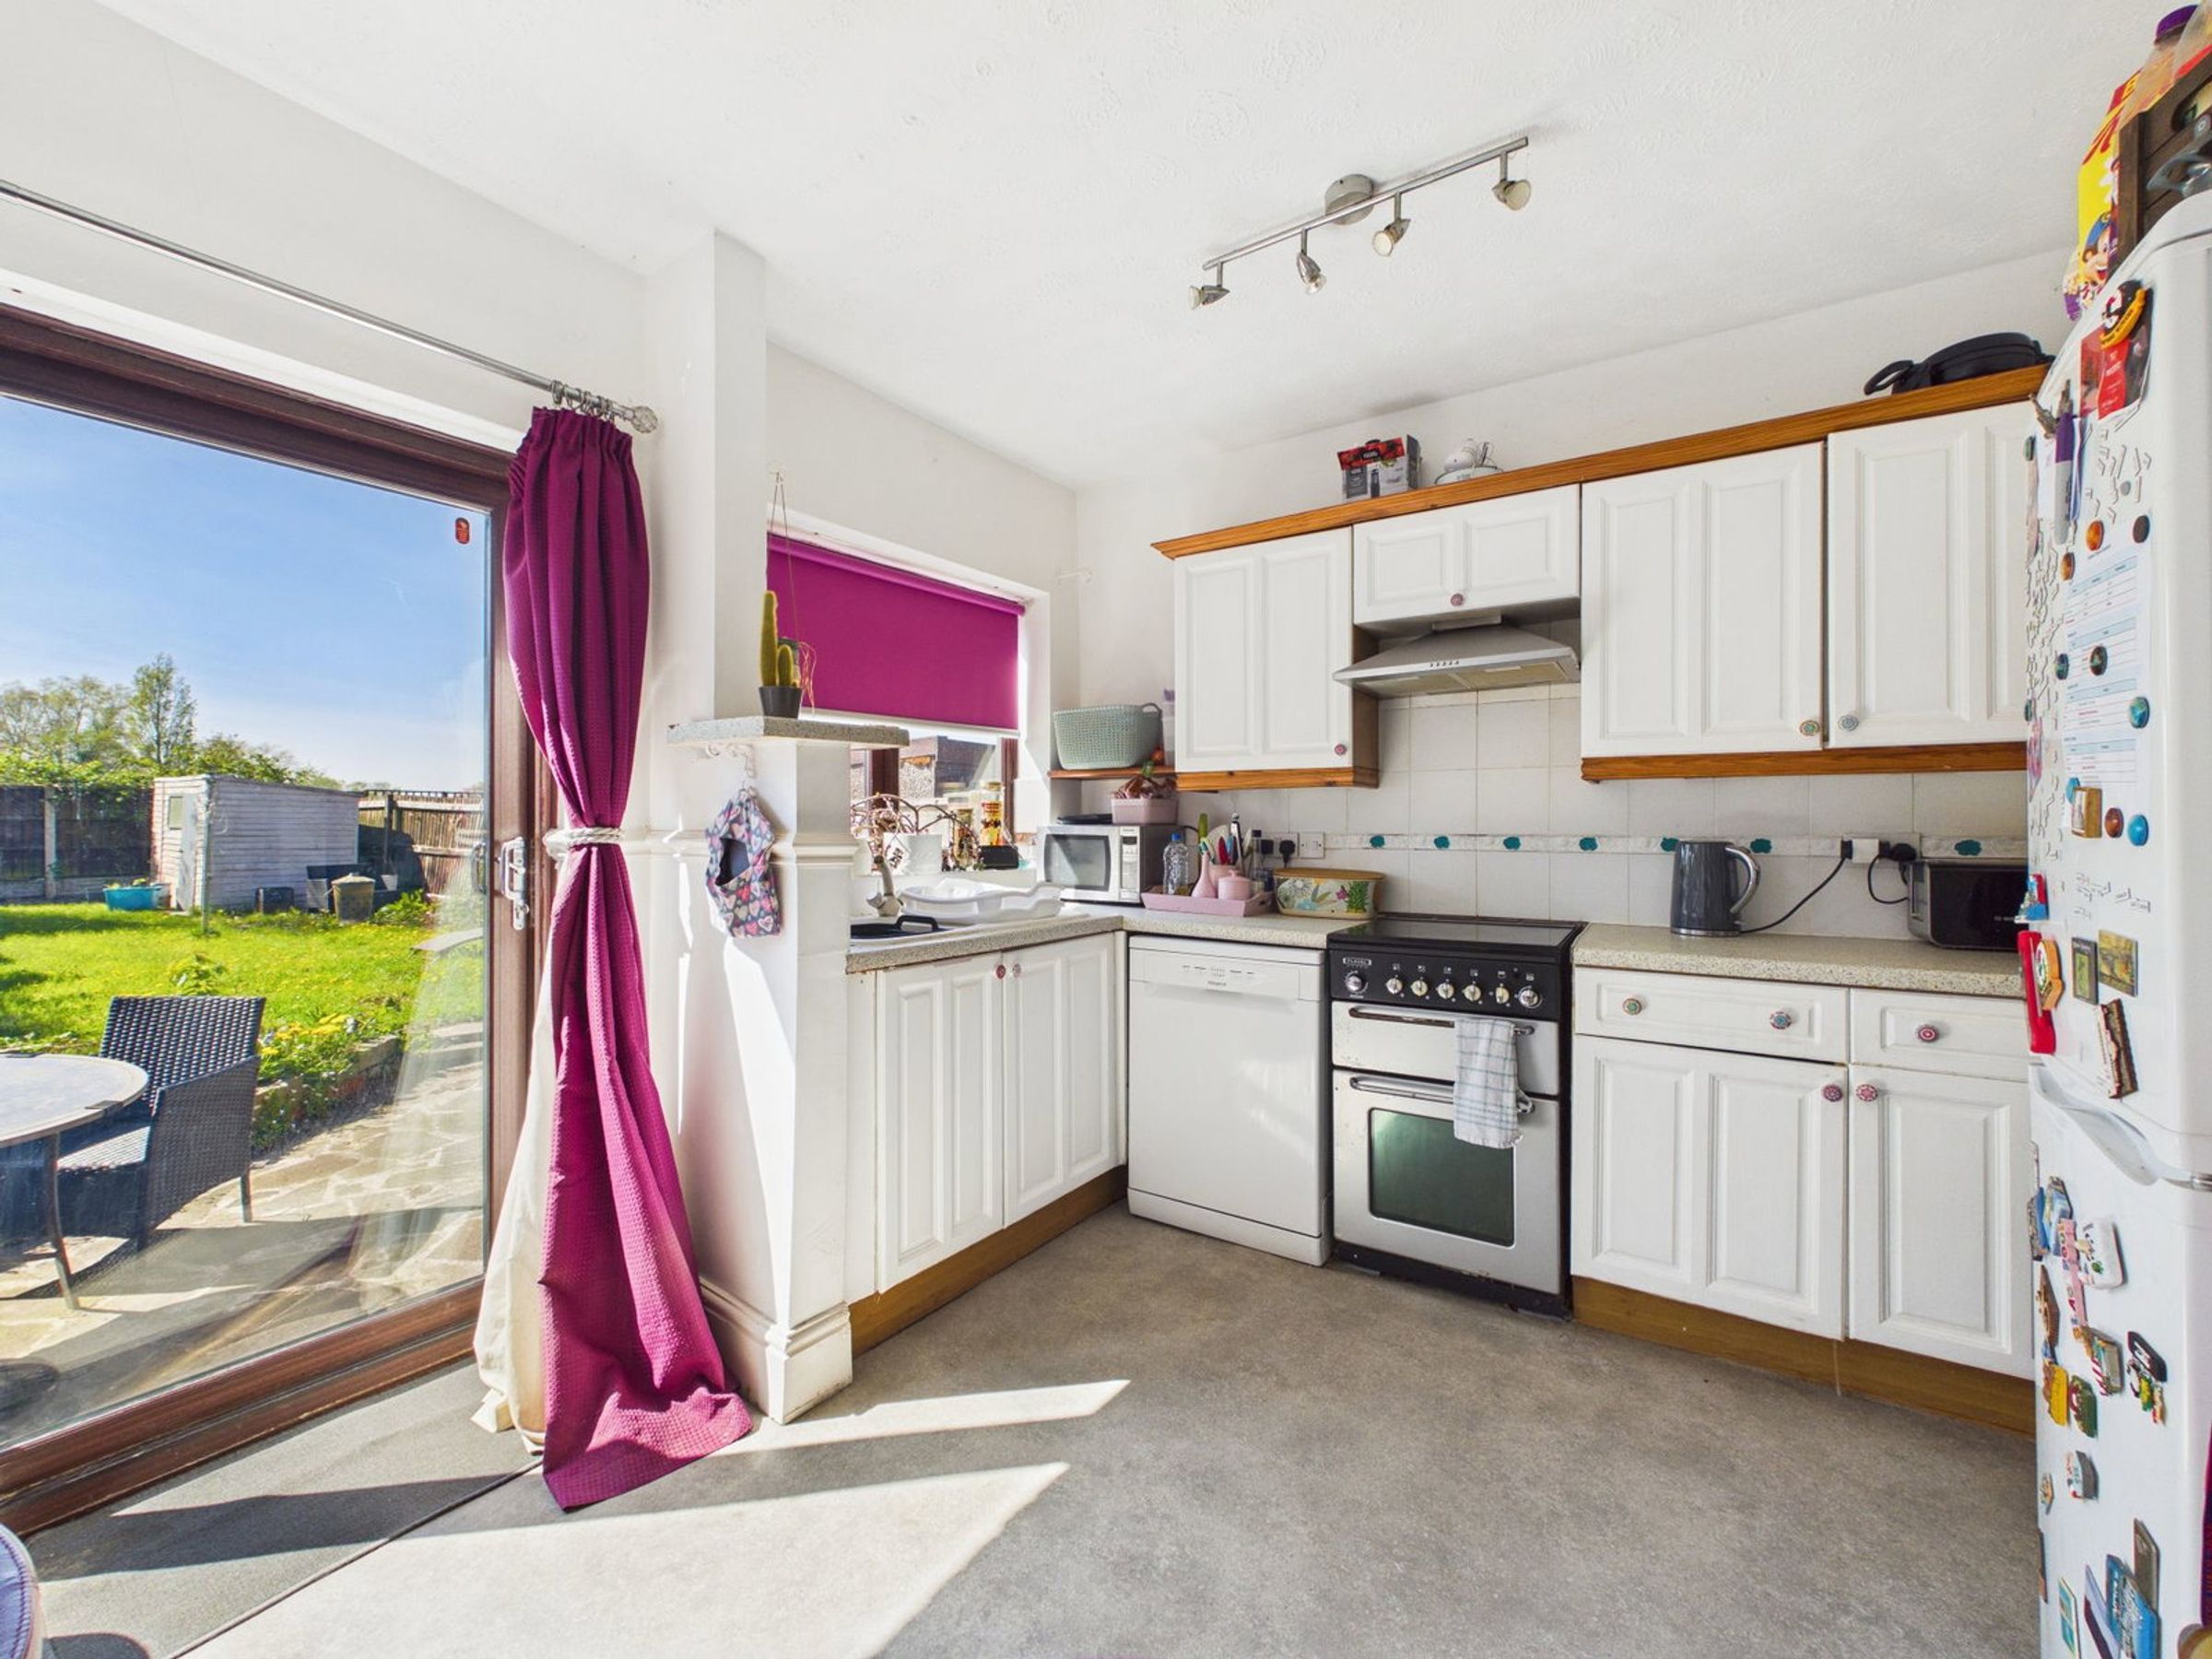
Practical kitchen with appliance space
Three well-proportioned bedrooms
Ground floor WC via side porch
Good-sized rear garden with patio area
Driveway providing off-road parking
About this property
Extended Three-Bedroom End-Terrace Home on Grimshaw Lane
Set within a popular and well-connected location, this extended three-bedroom end-terrace home on Grimshaw Lane offers generous living space and a fantastic opportunity to create a home perfectly suited to modern family life.
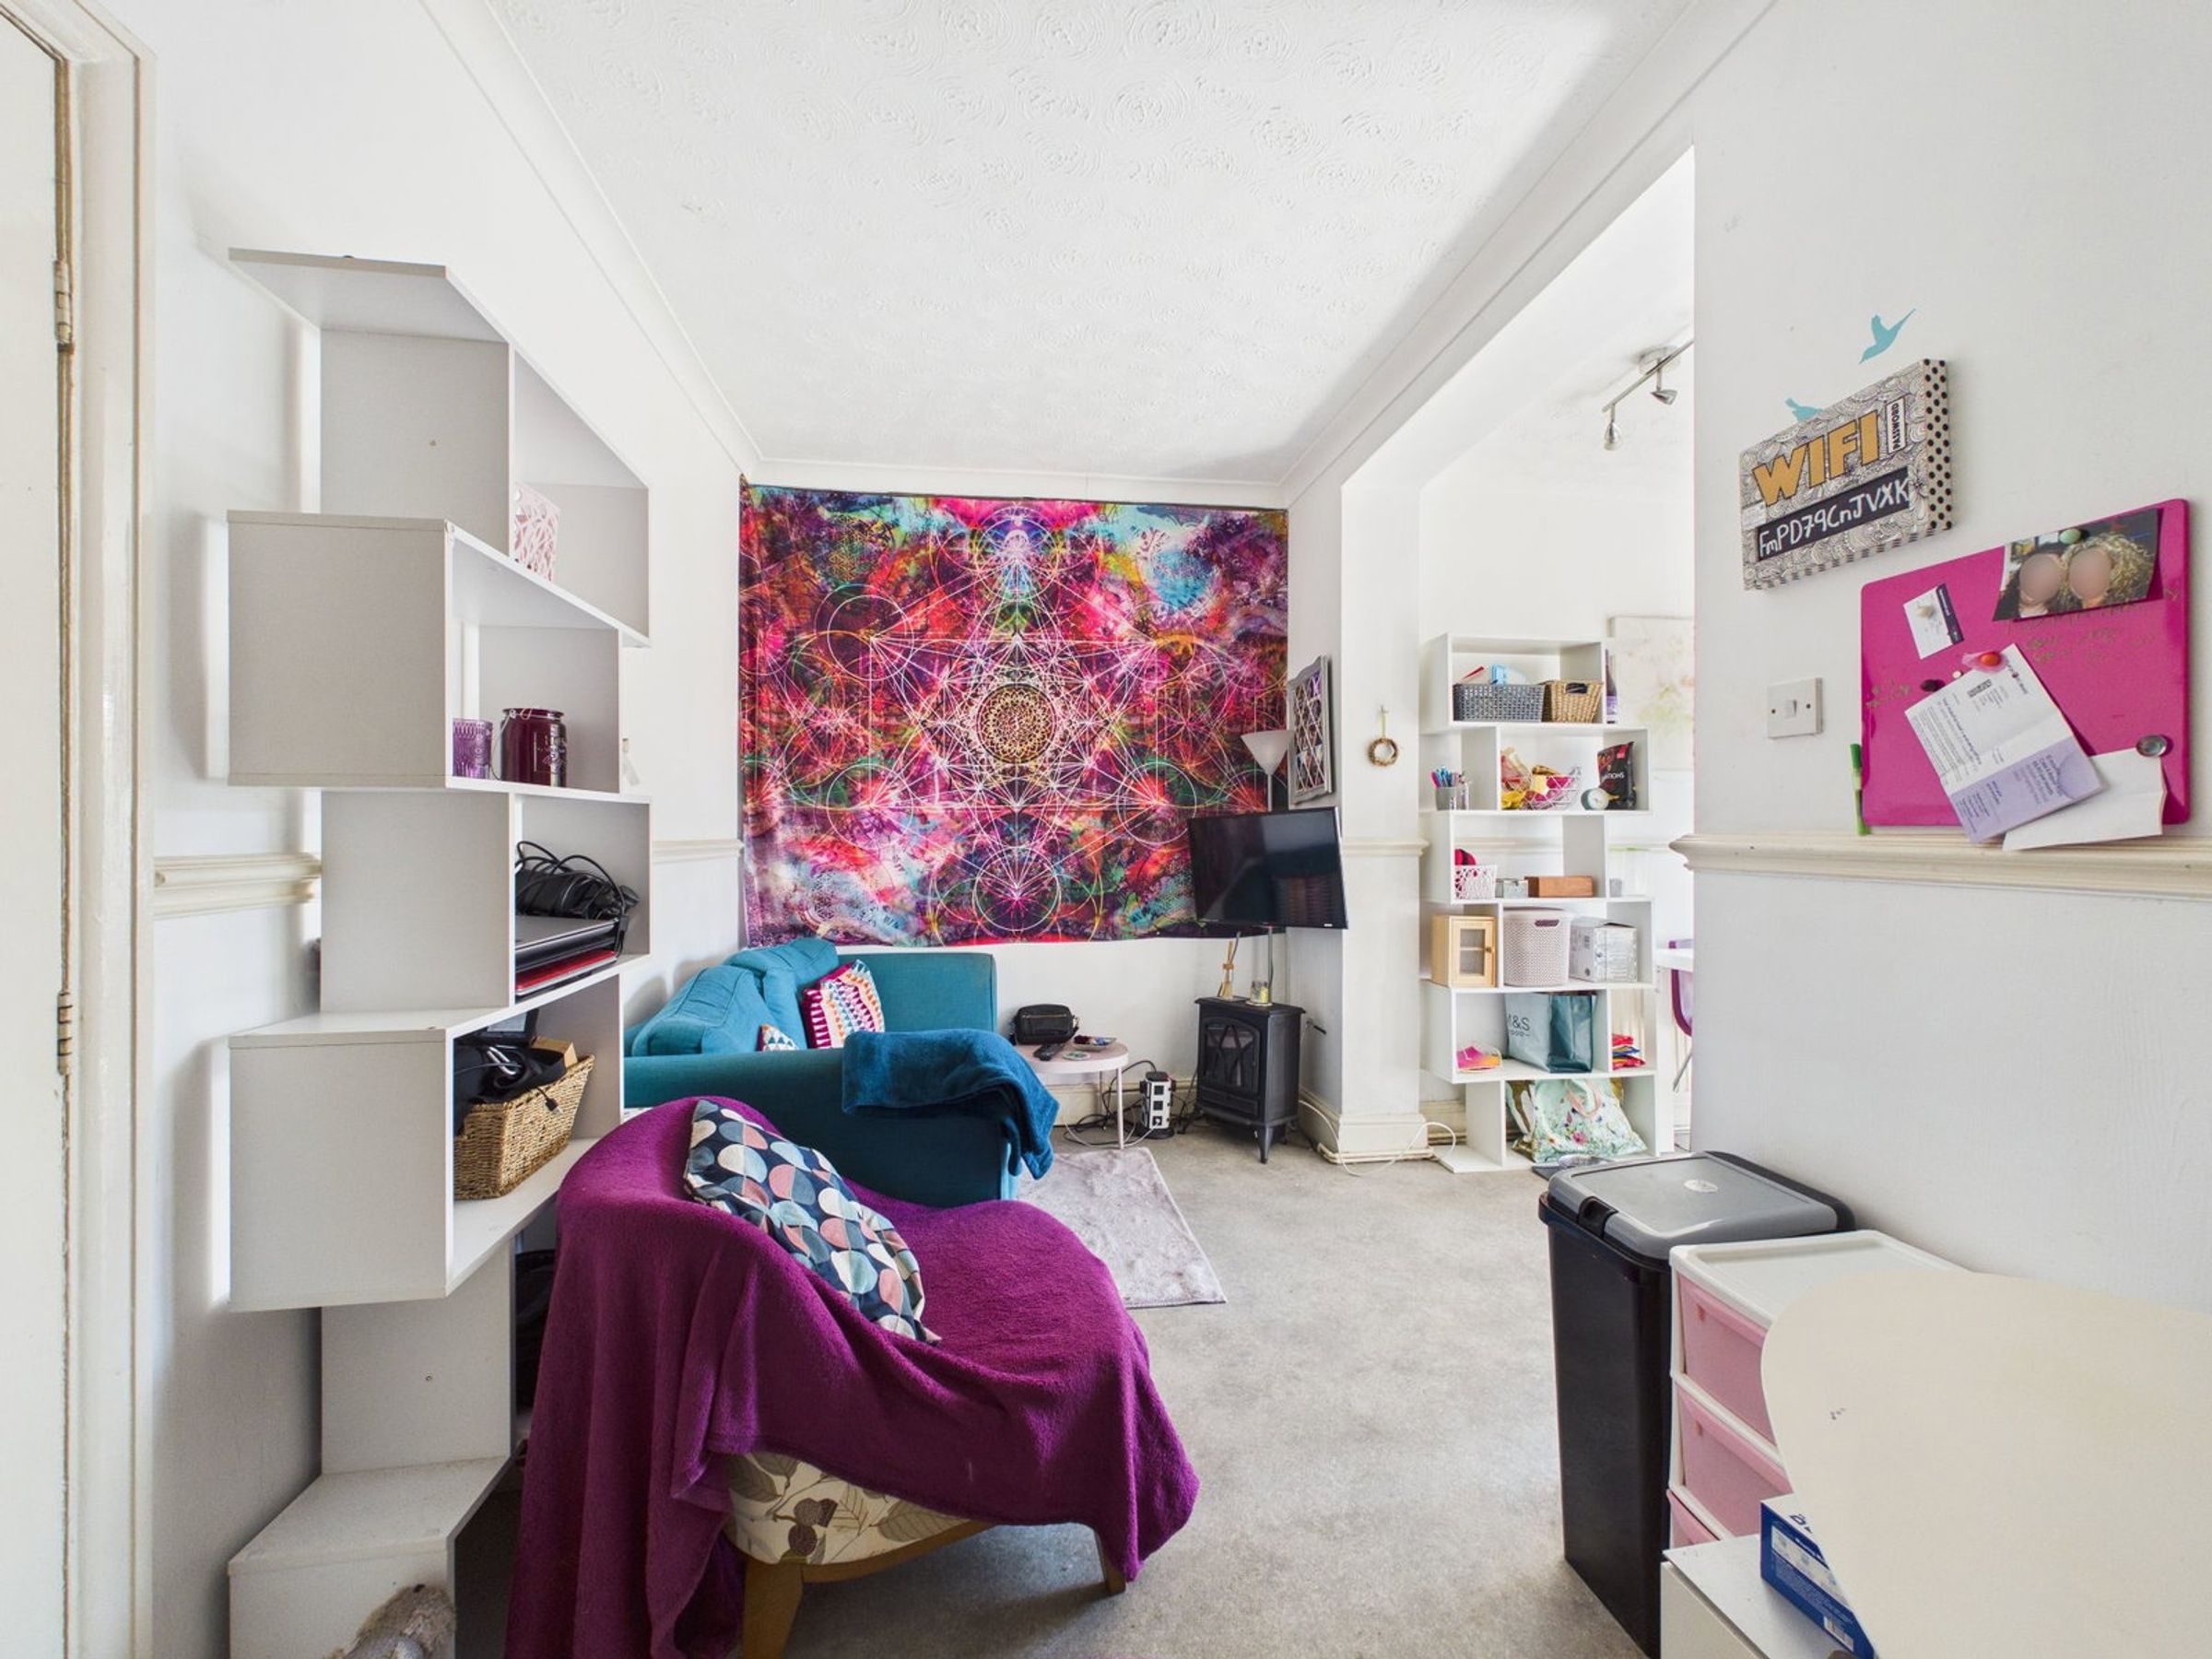
Stepping inside, the entrance hallway leads through to a bright and welcoming front lounge. A bay window allows natural light to pour in, while a feature fireplace with a living flame gas fire provides a cosy focal point—ideal for relaxing evenings.
To the rear, the property opens into a spacious dining room, offering plenty of room for both everyday living and entertaining. Whether it’s family meals, weekend gatherings, or hosting friends, this versatile space adapts with ease. The dining area flows into the kitchen, which provides space for essential appliances including an oven, fridge freezer, and dishwasher. Patio doors lead directly out to the rear garden, creating a seamless connection between indoor and outdoor living—perfect for summer dining or simply enjoying the garden.
A useful side porch is accessed from the dining room and includes a convenient ground floor WC, adding practicality for busy households.
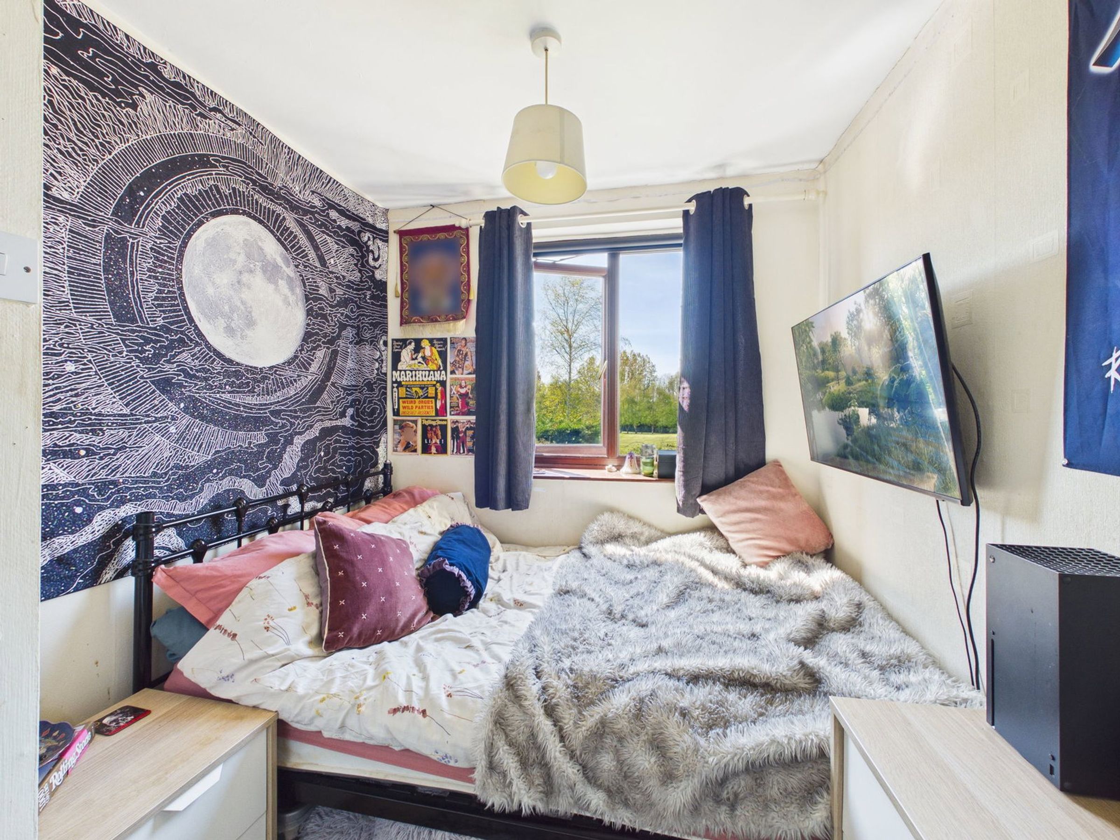
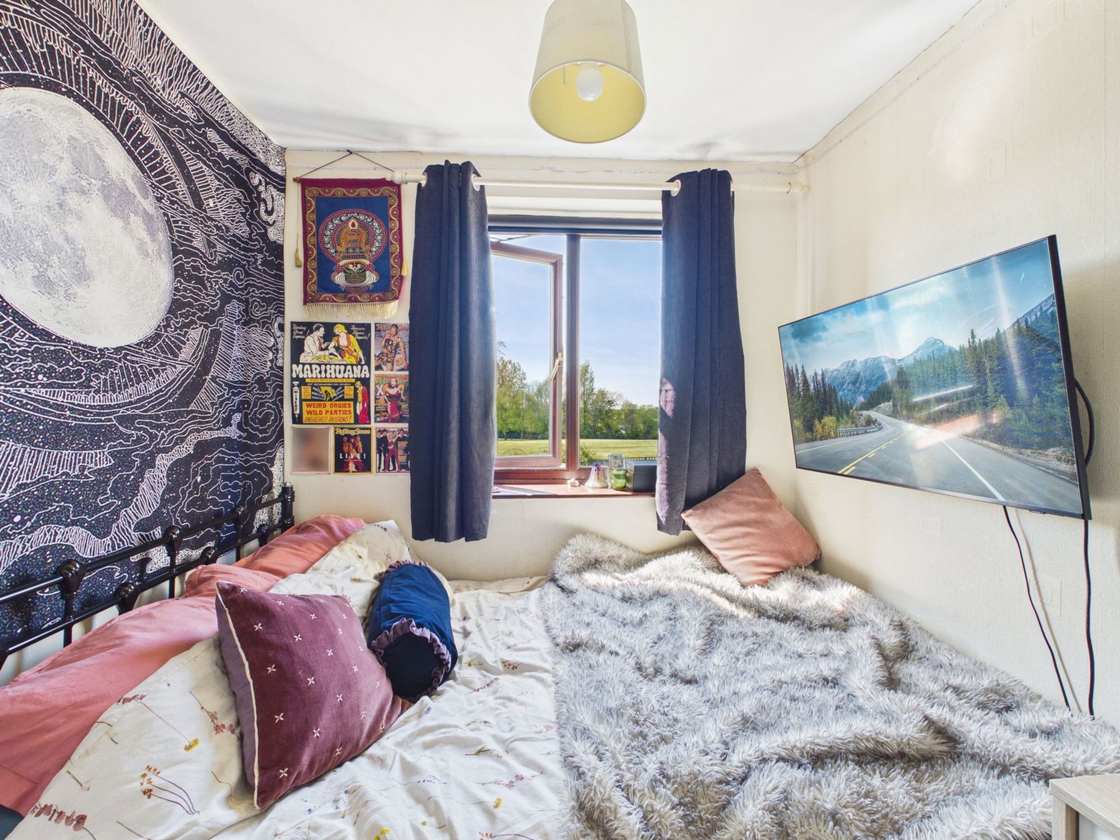
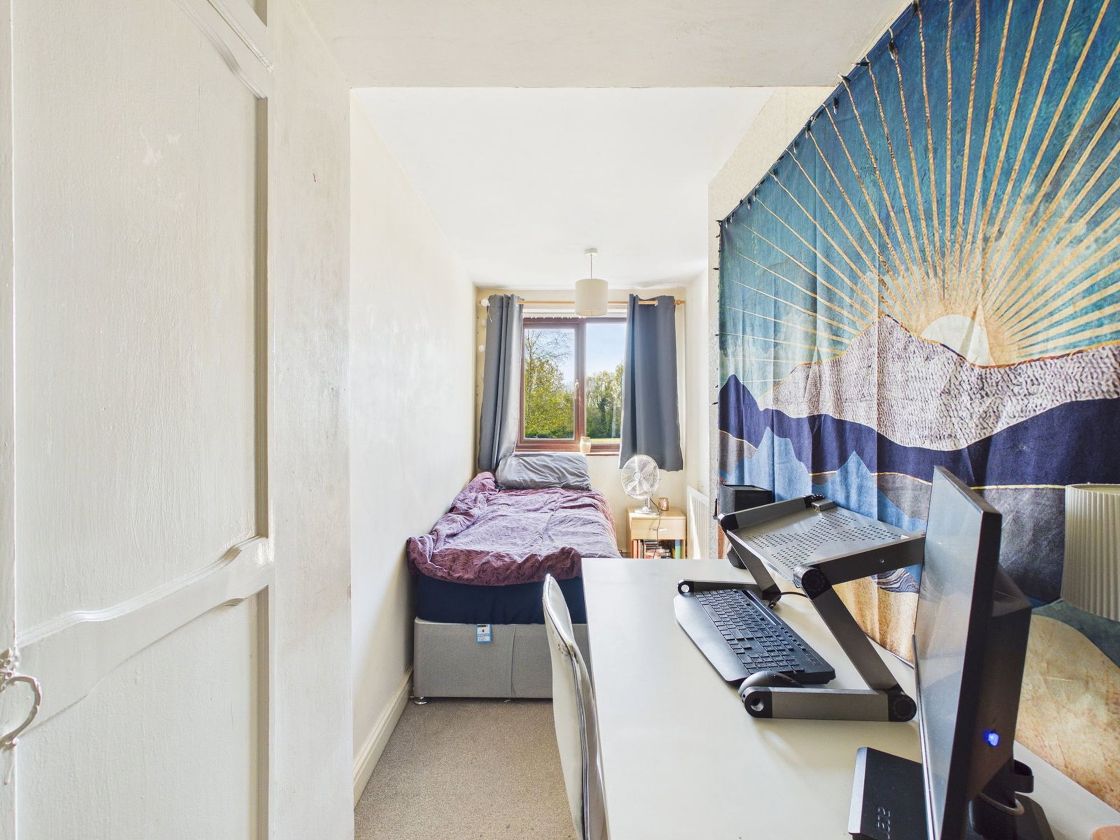
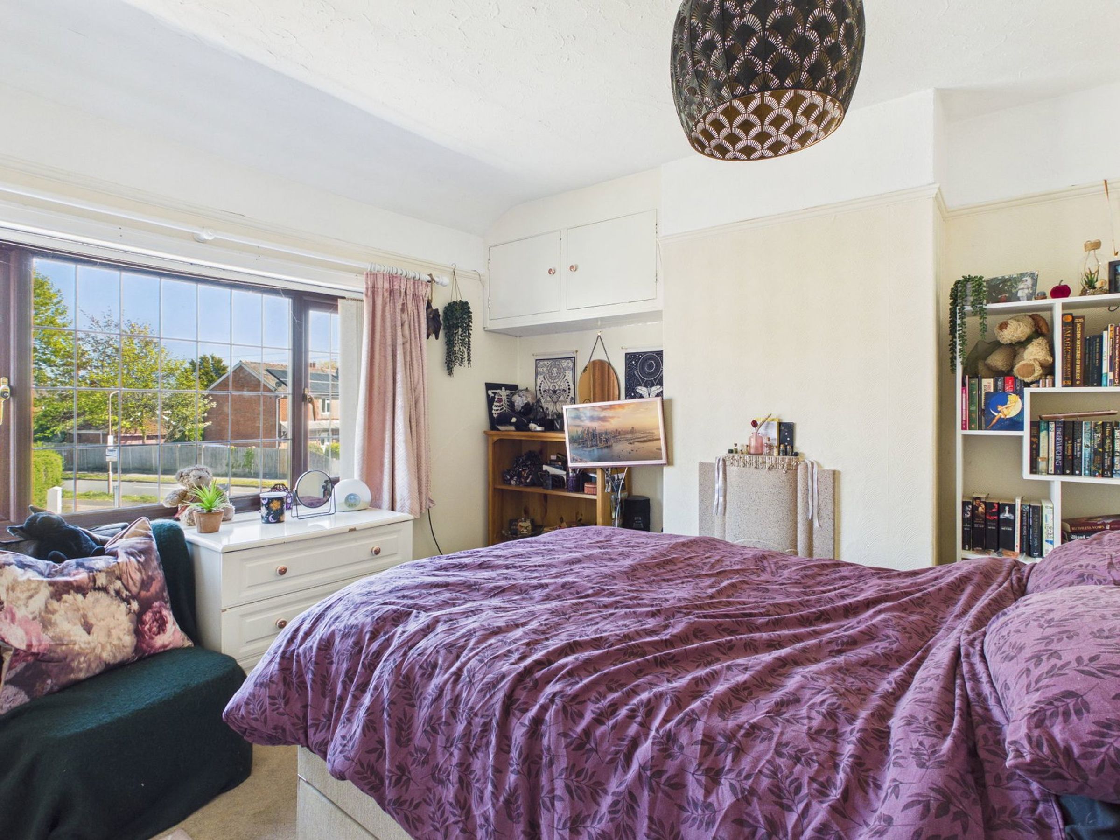
Upstairs, the first floor offers three well-proportioned bedrooms. The main bedroom to the front benefits from fitted wardrobes and built-in storage, while two further bedrooms to the rear provide flexible space for family members, guests, or a home office. A distinctive landing area offers additional storage, functioning much like a walk-in wardrobe.
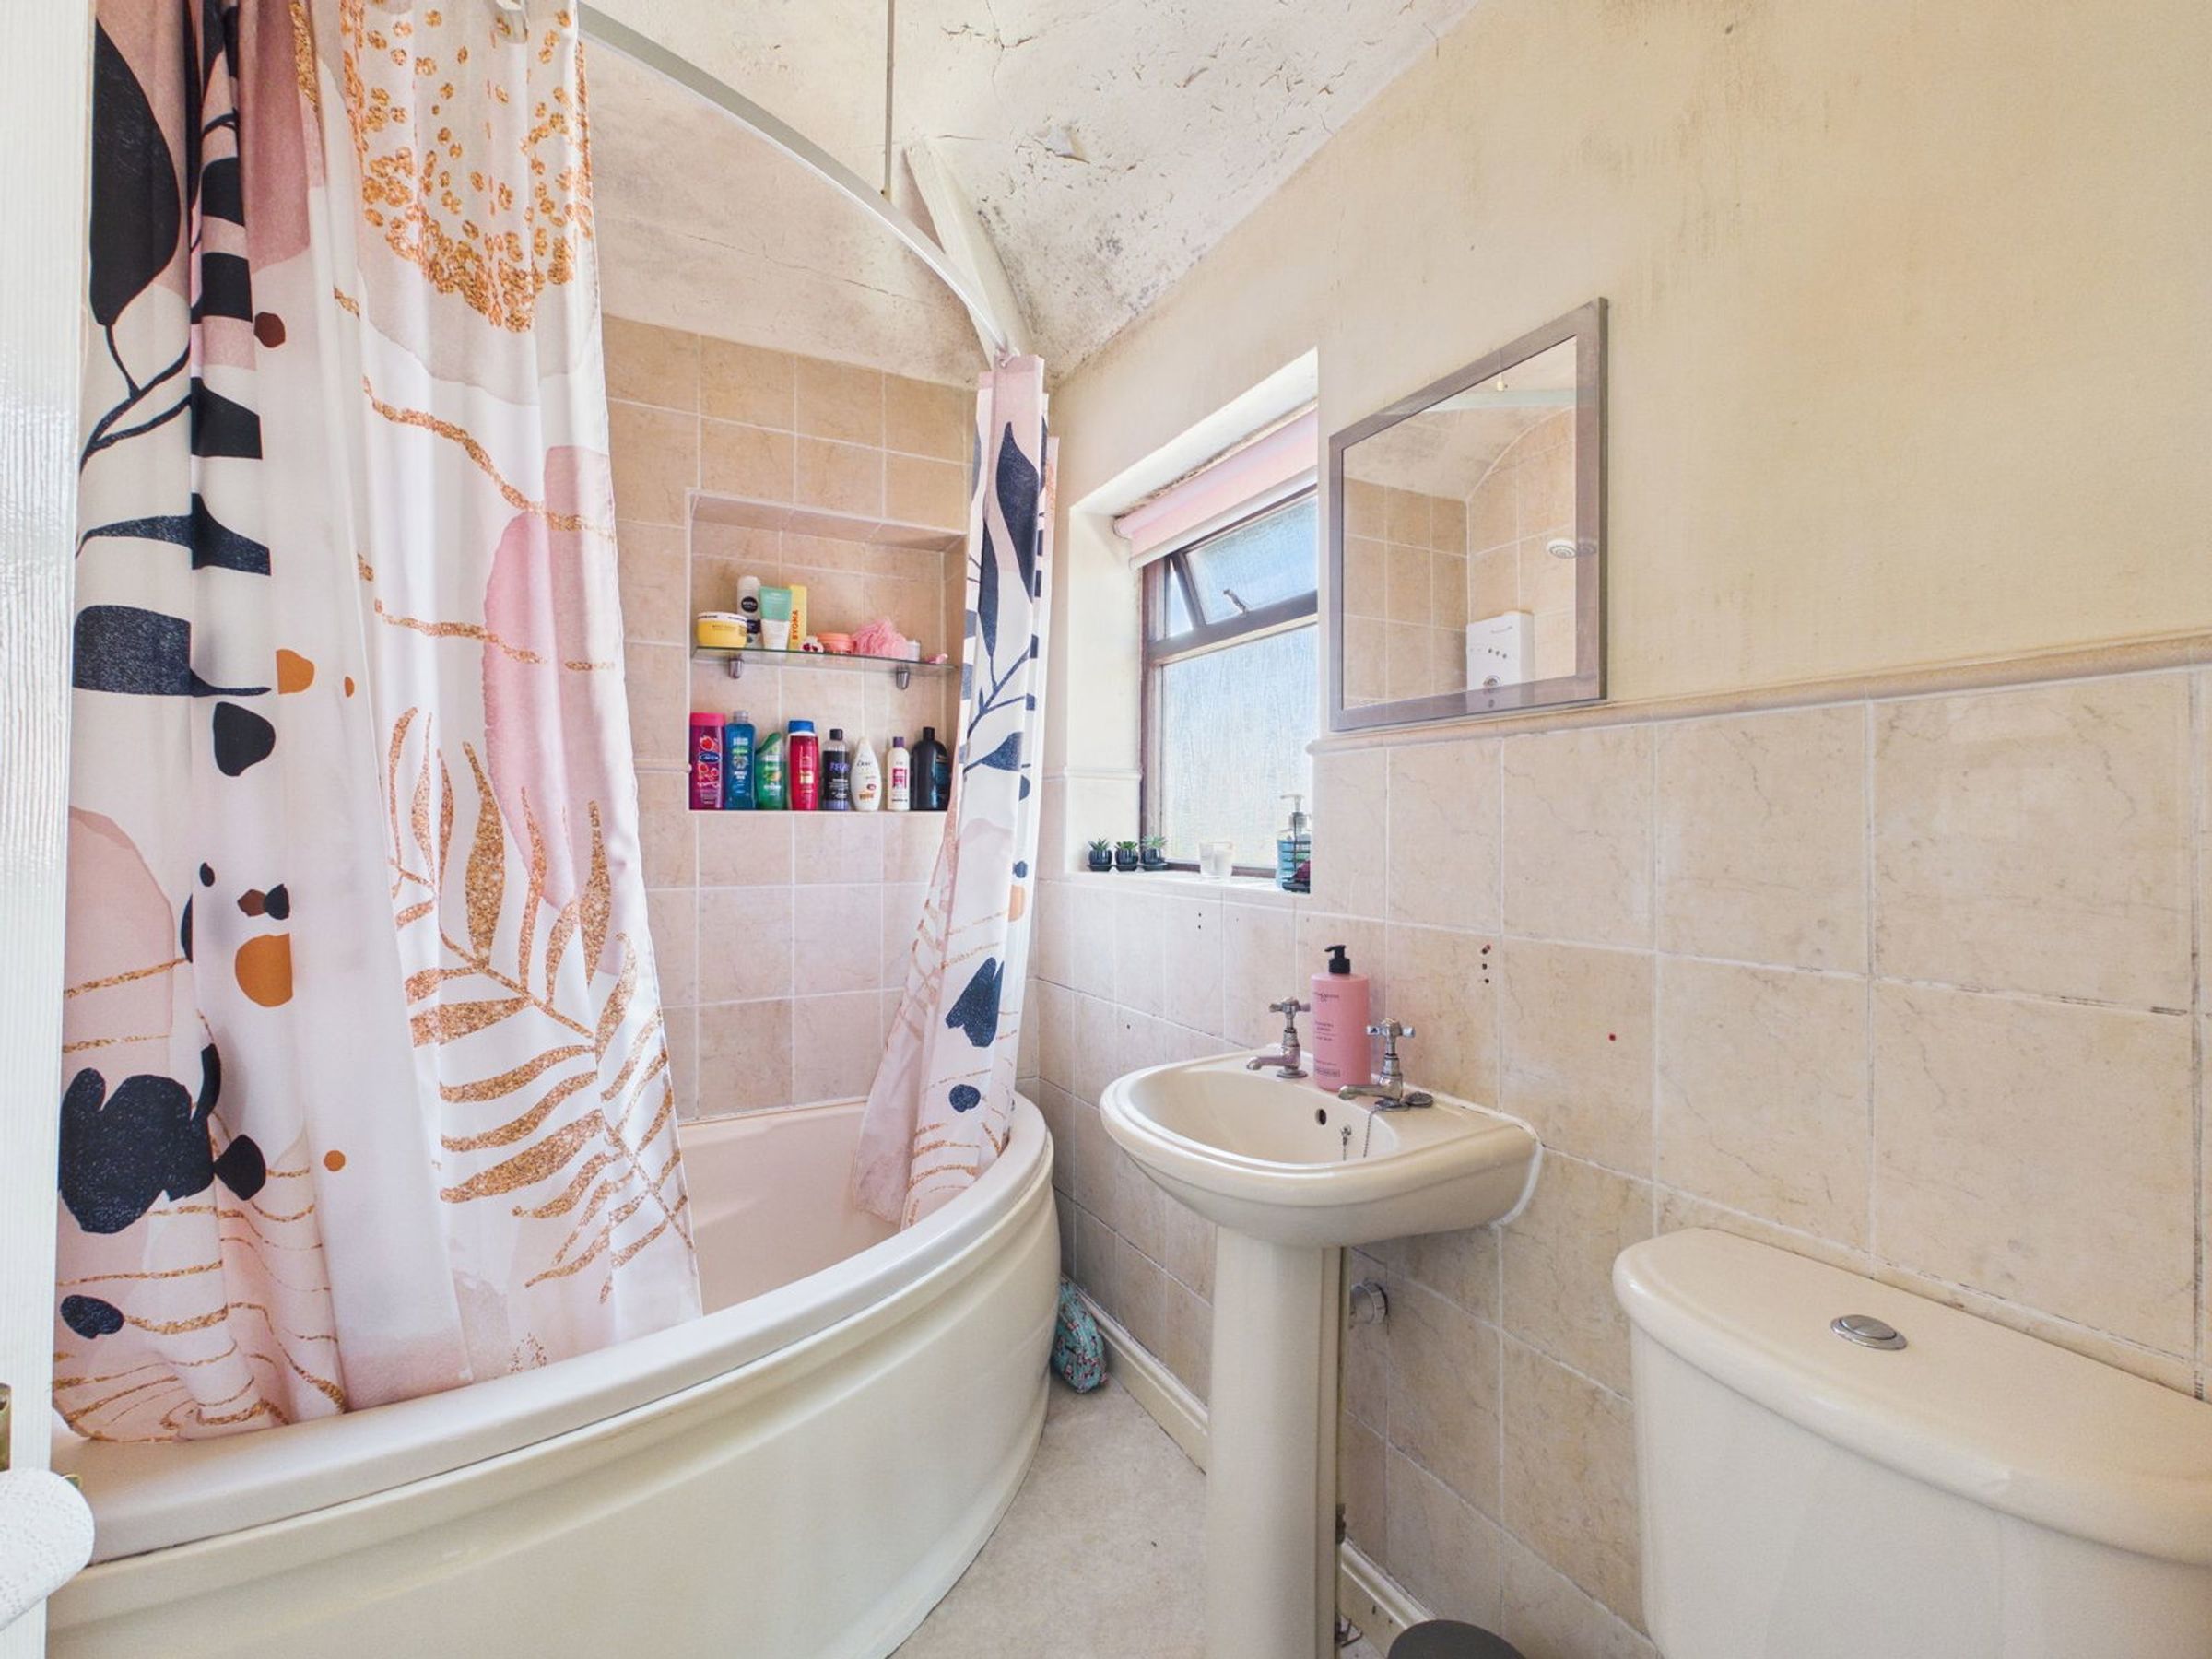
The family bathroom is fitted with a corner bath with shower over, WC, and wash hand basin.
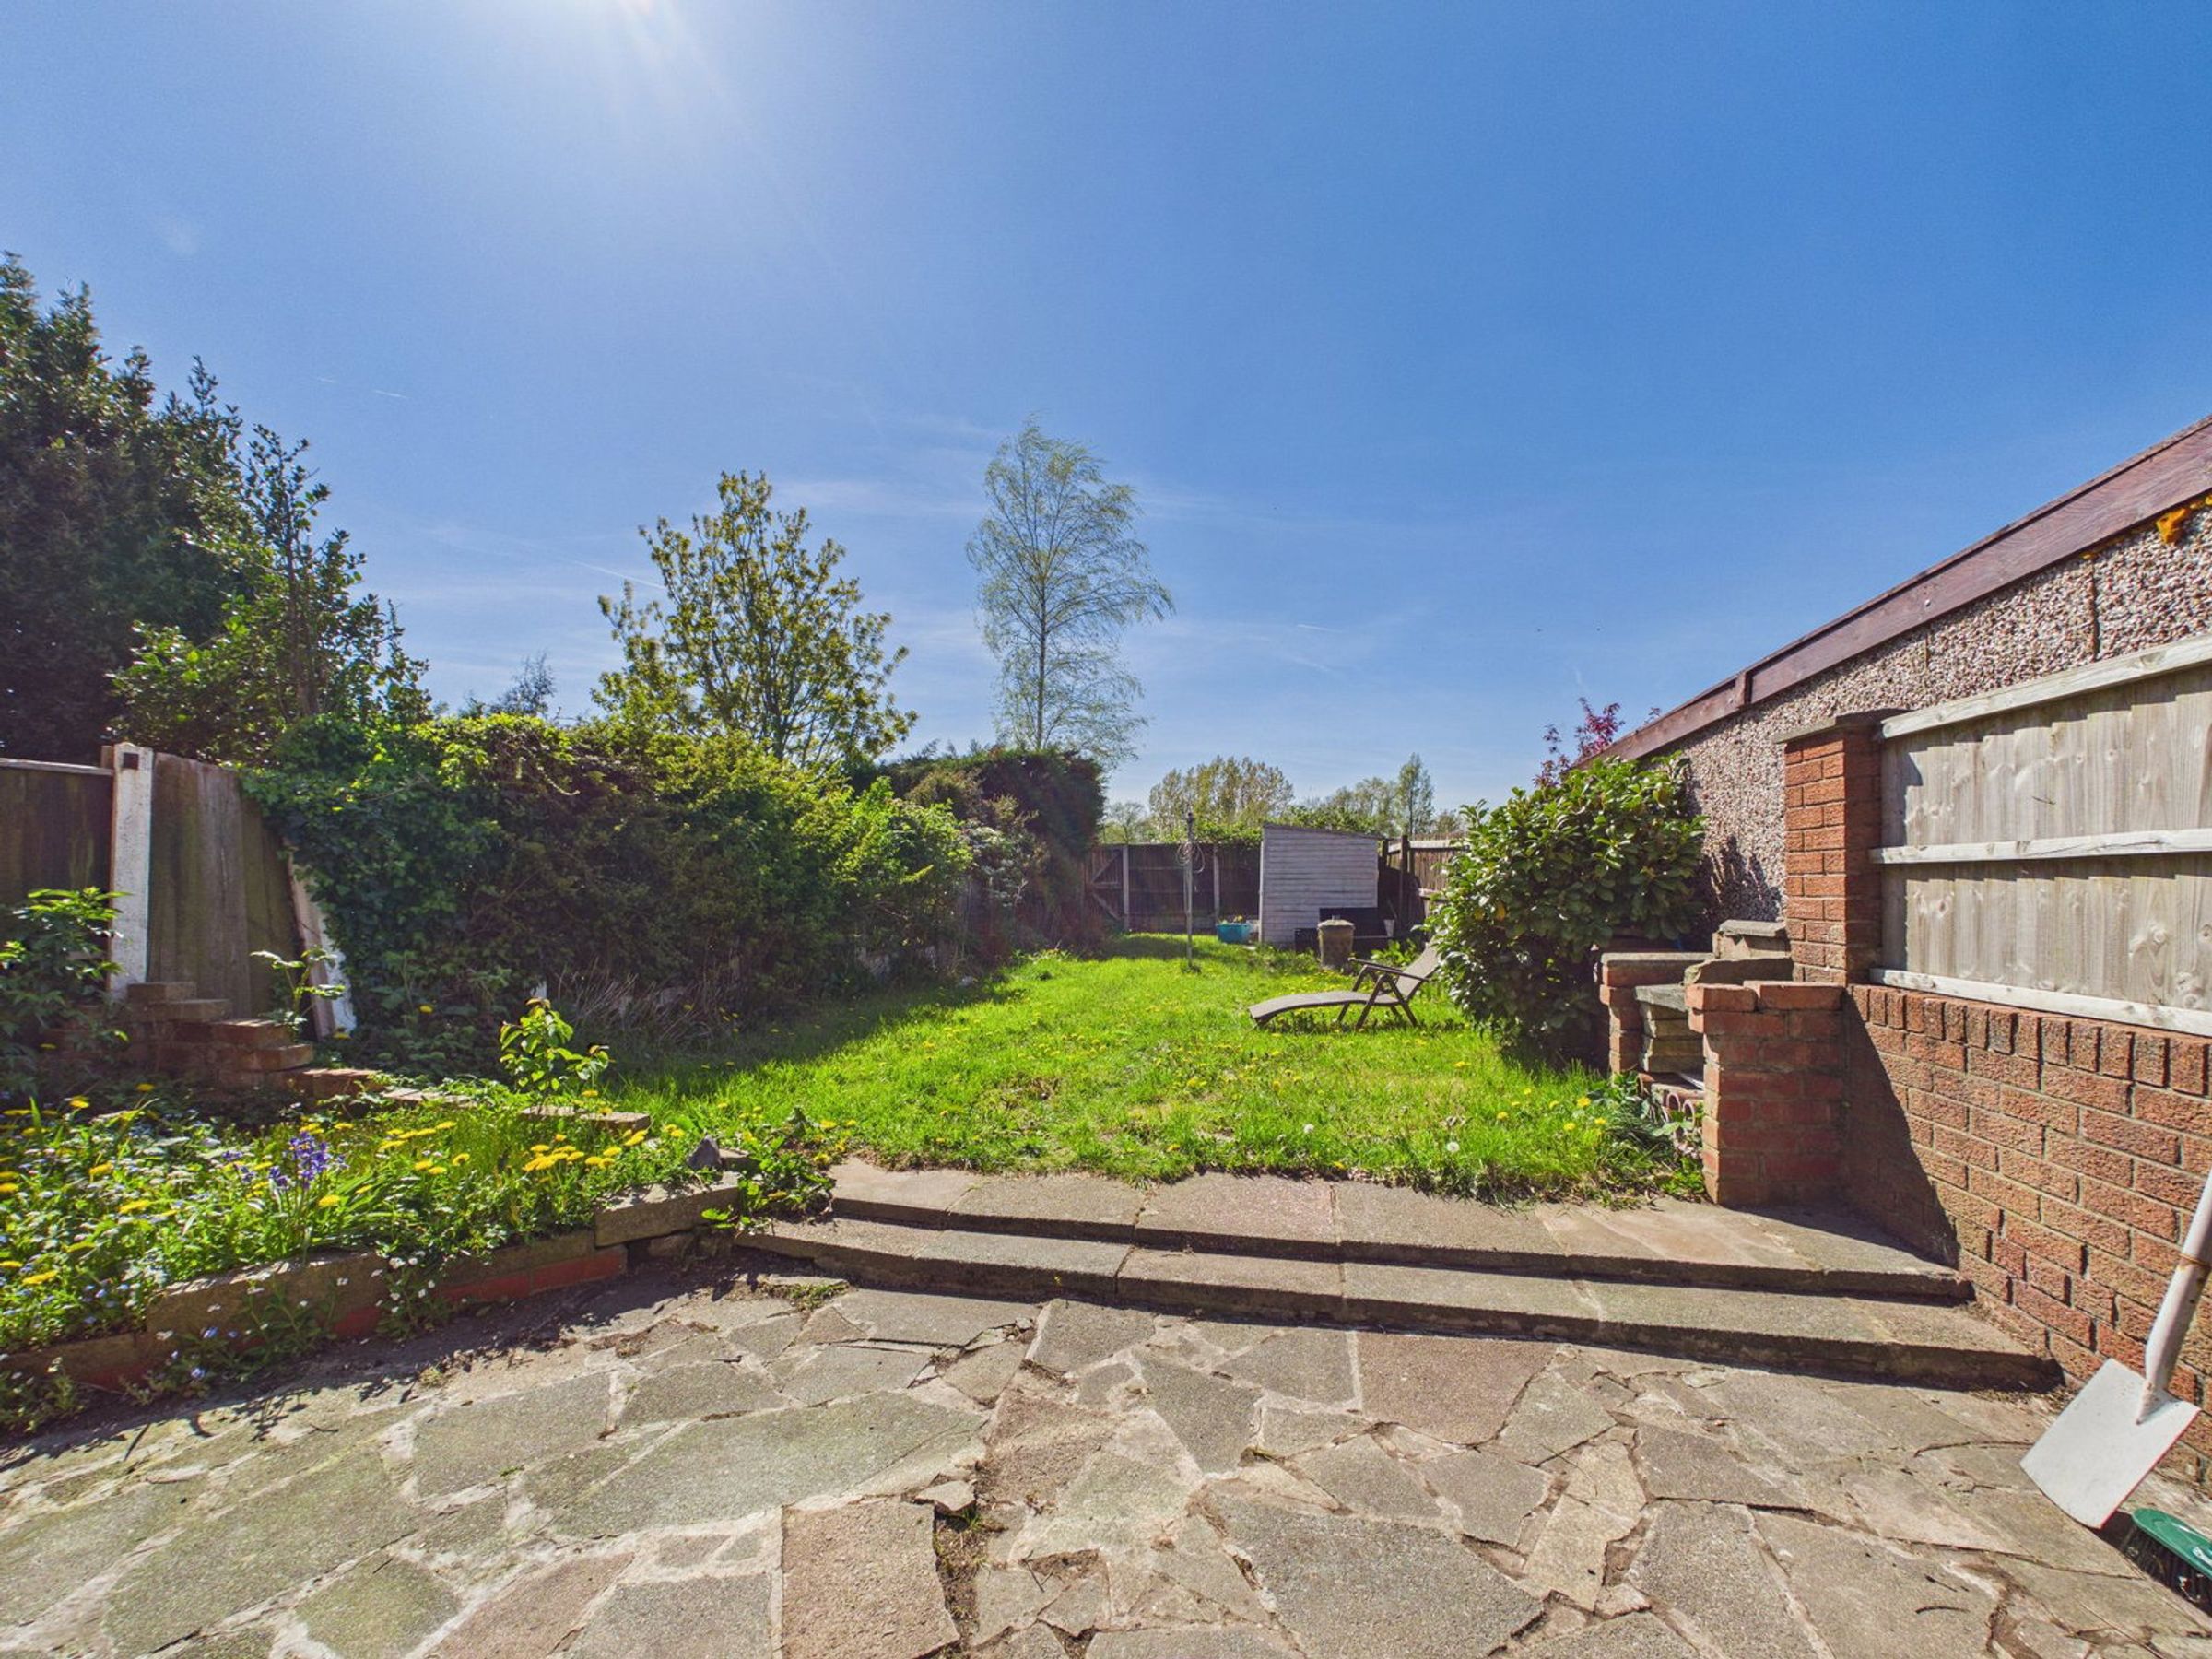
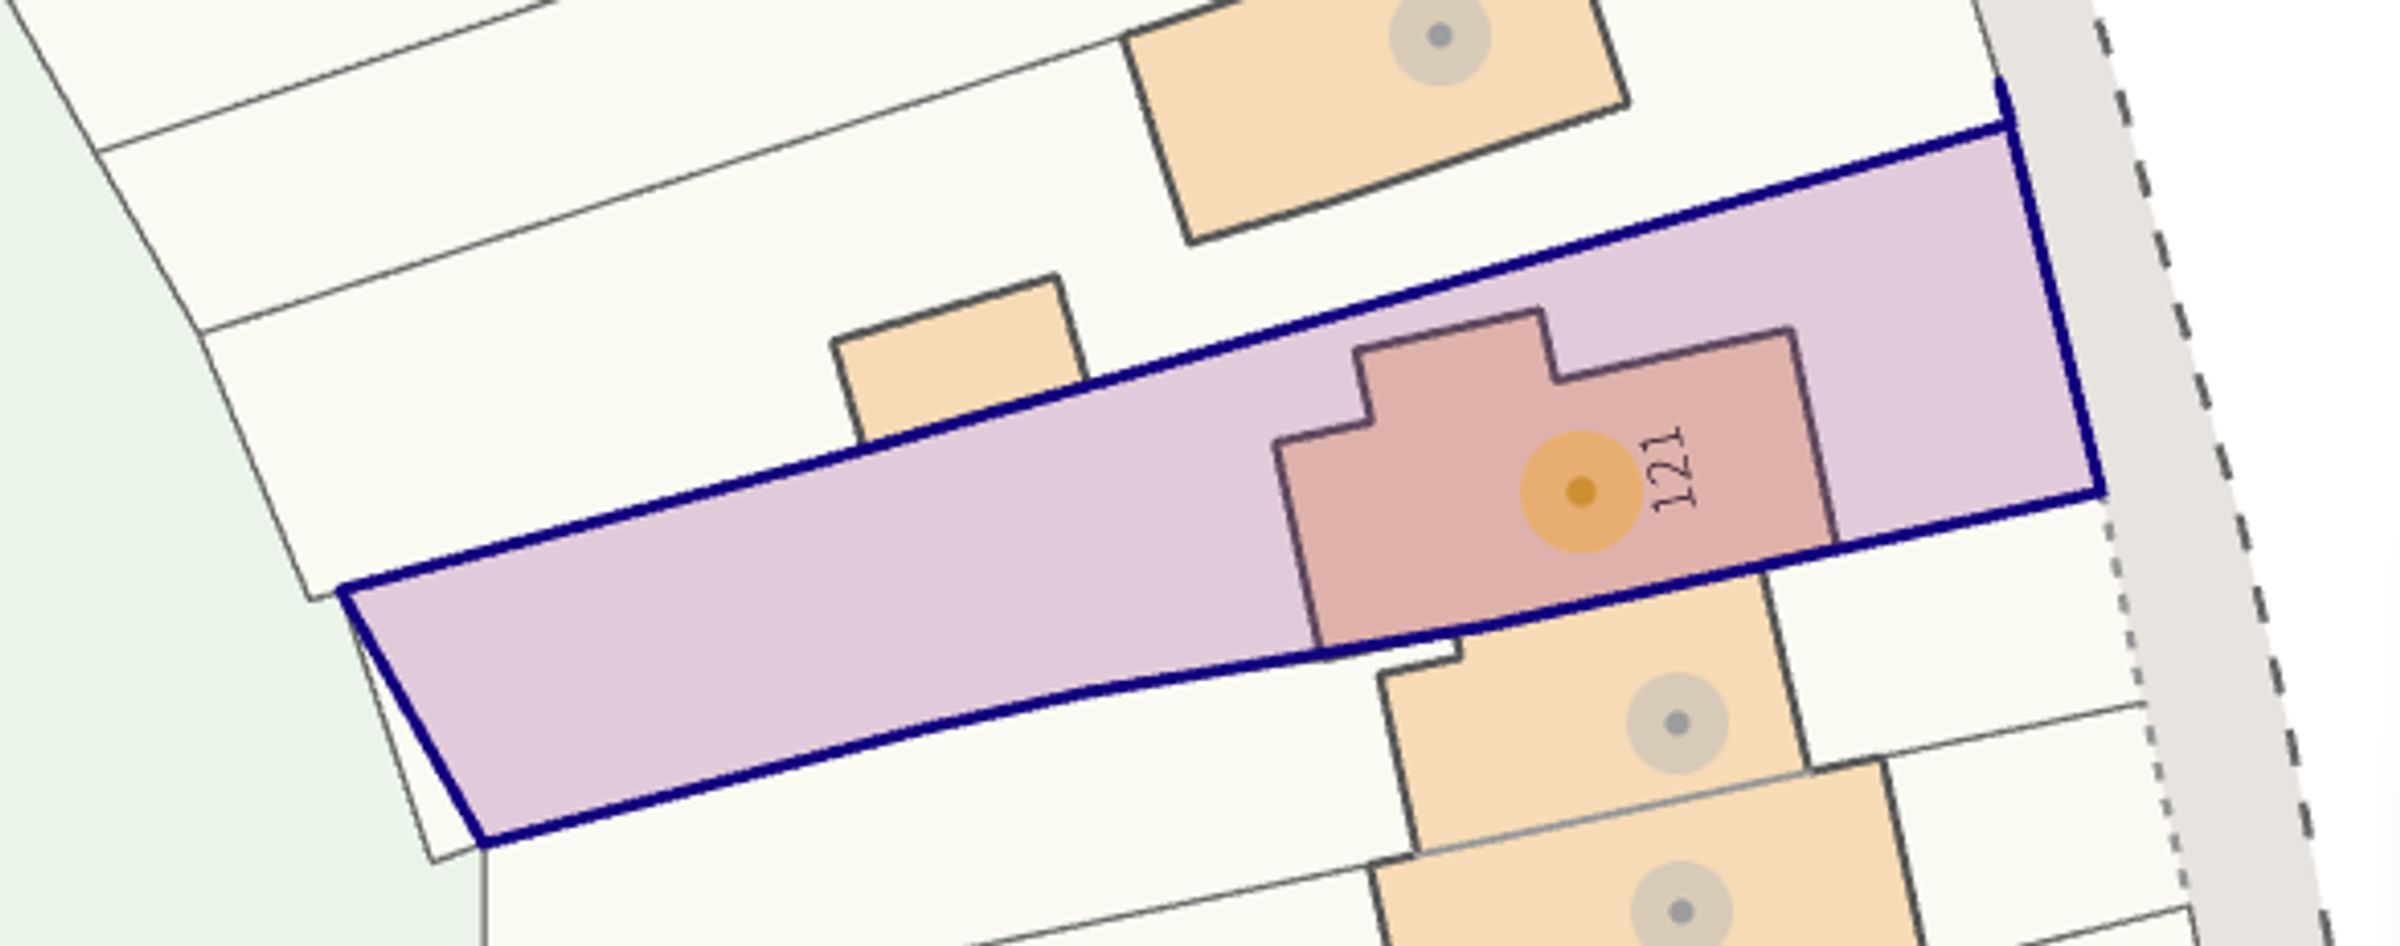
Externally, the property features a good-sized rear garden, mainly laid to lawn with a patio area—ideal for outdoor dining, entertaining, or relaxing in the warmer months. To the front, a driveway provides ample off-road parking.
Overall, this extended end-terrace home combines spacious accommodation with a practical layout and excellent potential, making it an ideal choice for buyers looking to settle into a well-located property and make it their own over time.
HALLWAY - 1.2m x 2.52m (3'11" x 8'3")
LIVING ROOM - 2.72m x 5.47m (8'11" x 17'11")
DINING ROOM - 4.38m x 2.19m (14'4" x 7'2")
KITCHEN - 3.92m x 2.79m (12'10" x 9'1")
HALLWAY - 1.46m x 2.25m (4'9" x 7'4")
WC - 1.27m x 1.17m (4'2" x 3'10")
LANDING - 0.83m x 4.39m (2'8" x 14'4")
BEDROOM - 1.35m x 4.95m (4'5" x 16'2")
BEDROOM - 3.58m x 3.13m (11'8" x 10'3")
BEDROOM - 2.14m x 2.81m (7'0" x 9'2")
BATHROOM - 1.6m x 2.25m (5'2" x 7'4")
ADDITIONAL INFORMATION
The property has gas central heating system and mostly double glazing.SERVICES (NOT TESTED)
No tests have been made of mains services, heating systems or associated appliances and neither has confirmation been obtained from the statutory bodies of the presence of these services. We cannot therefore confirm that they are in working order and any prospective purchaser is advised to obtain verification from their solicitor or surveyor.ENERGY PERFORMANCE RATING
The property's current energy rating is 62D. It has the potential to be 80C.LOCAL AUTHORITY
West Lancashire Borough Council, Council Tax - Band B.TENURE
PLEASE NOTE. We understand the Tenure of this property is FREEHOLD (LA696933) but any prospective purchaser is advised to obtain verification from their solicitor, mortgage provider or surveyor.BROADBAND
Ofcom checker indicates that Ultrafast broadband is available in this area.VIEWINGS
Viewing strictly by appointment through the Agents.Key details
Broadband: up to 1800mbps
Freehold
Council tax band B
