Ian Anthony Estates
FOR SALE
£225,000 Guide Price
Halsall Lane, Ormskirk, L39
Semi Detached
3
1
2
Like the look of this property?
We would love to hear from you and arrange a viewing of this property. Get in touch now!
Looking to sell a property?
You can get a free online or in person valuation.
Property features
CONVENIENT FOR ORMSKIRK TOWN CENTRE
NO UPWARD CHAIN
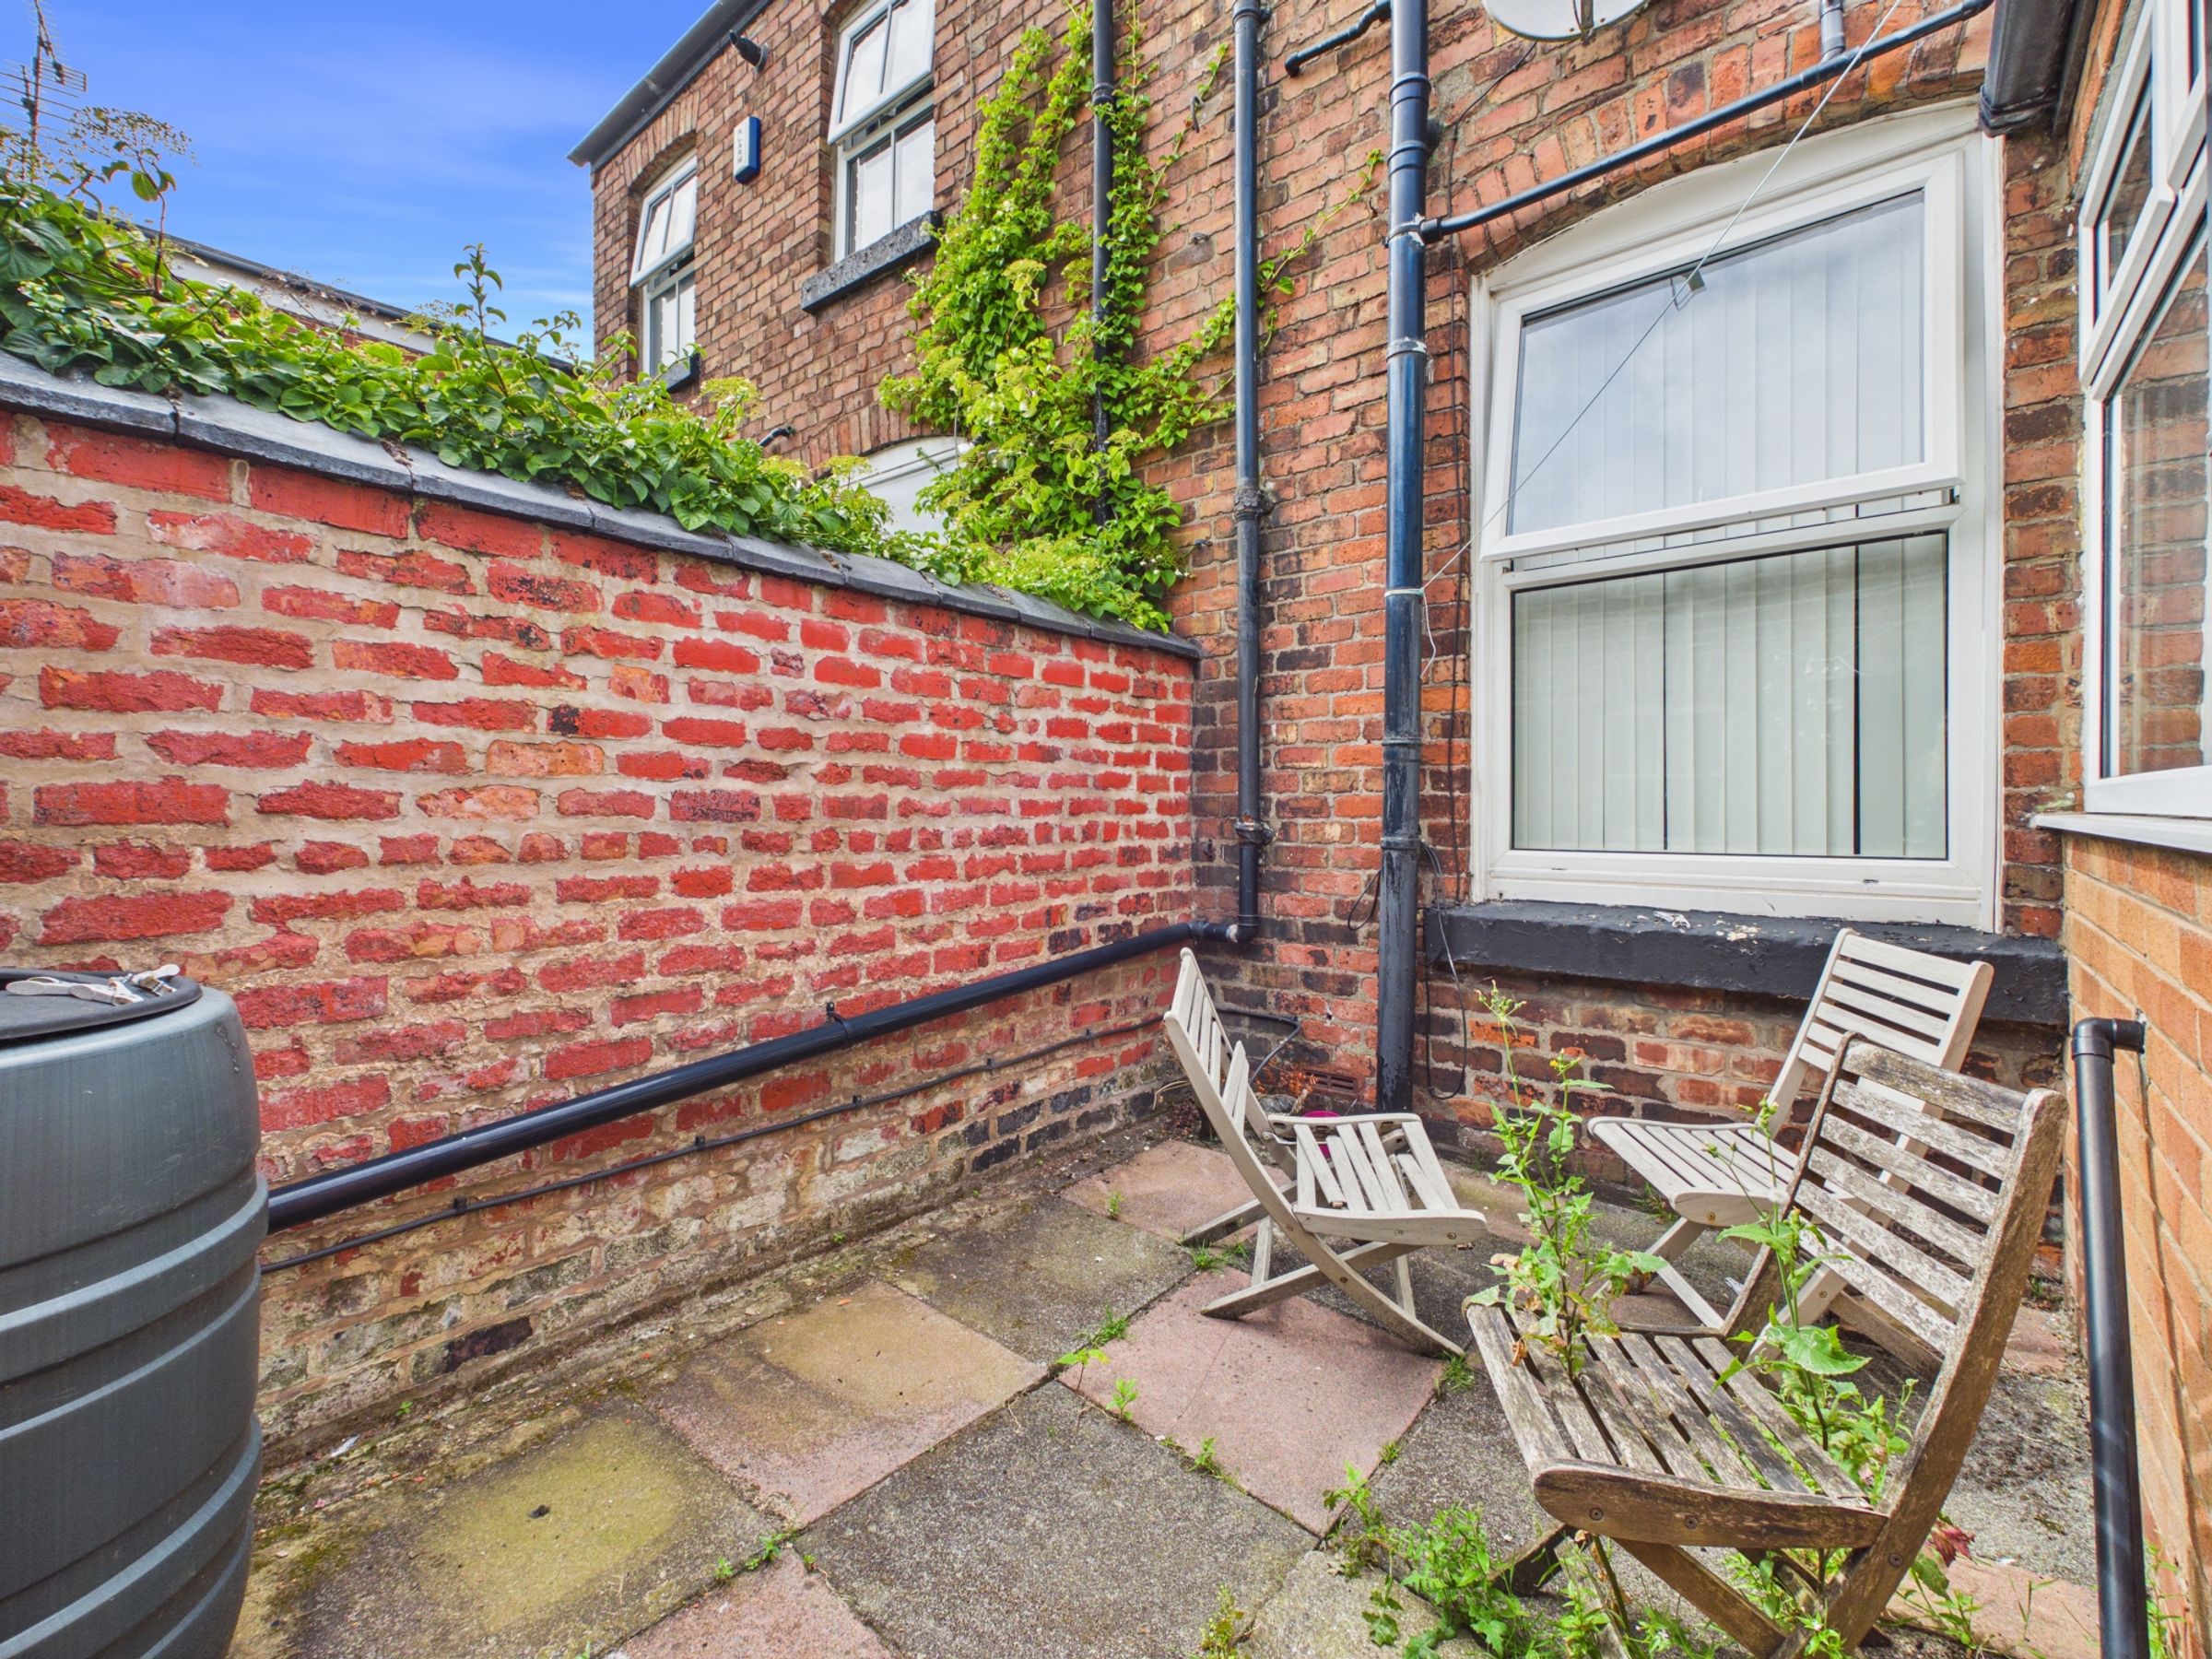
REAR GARDEN
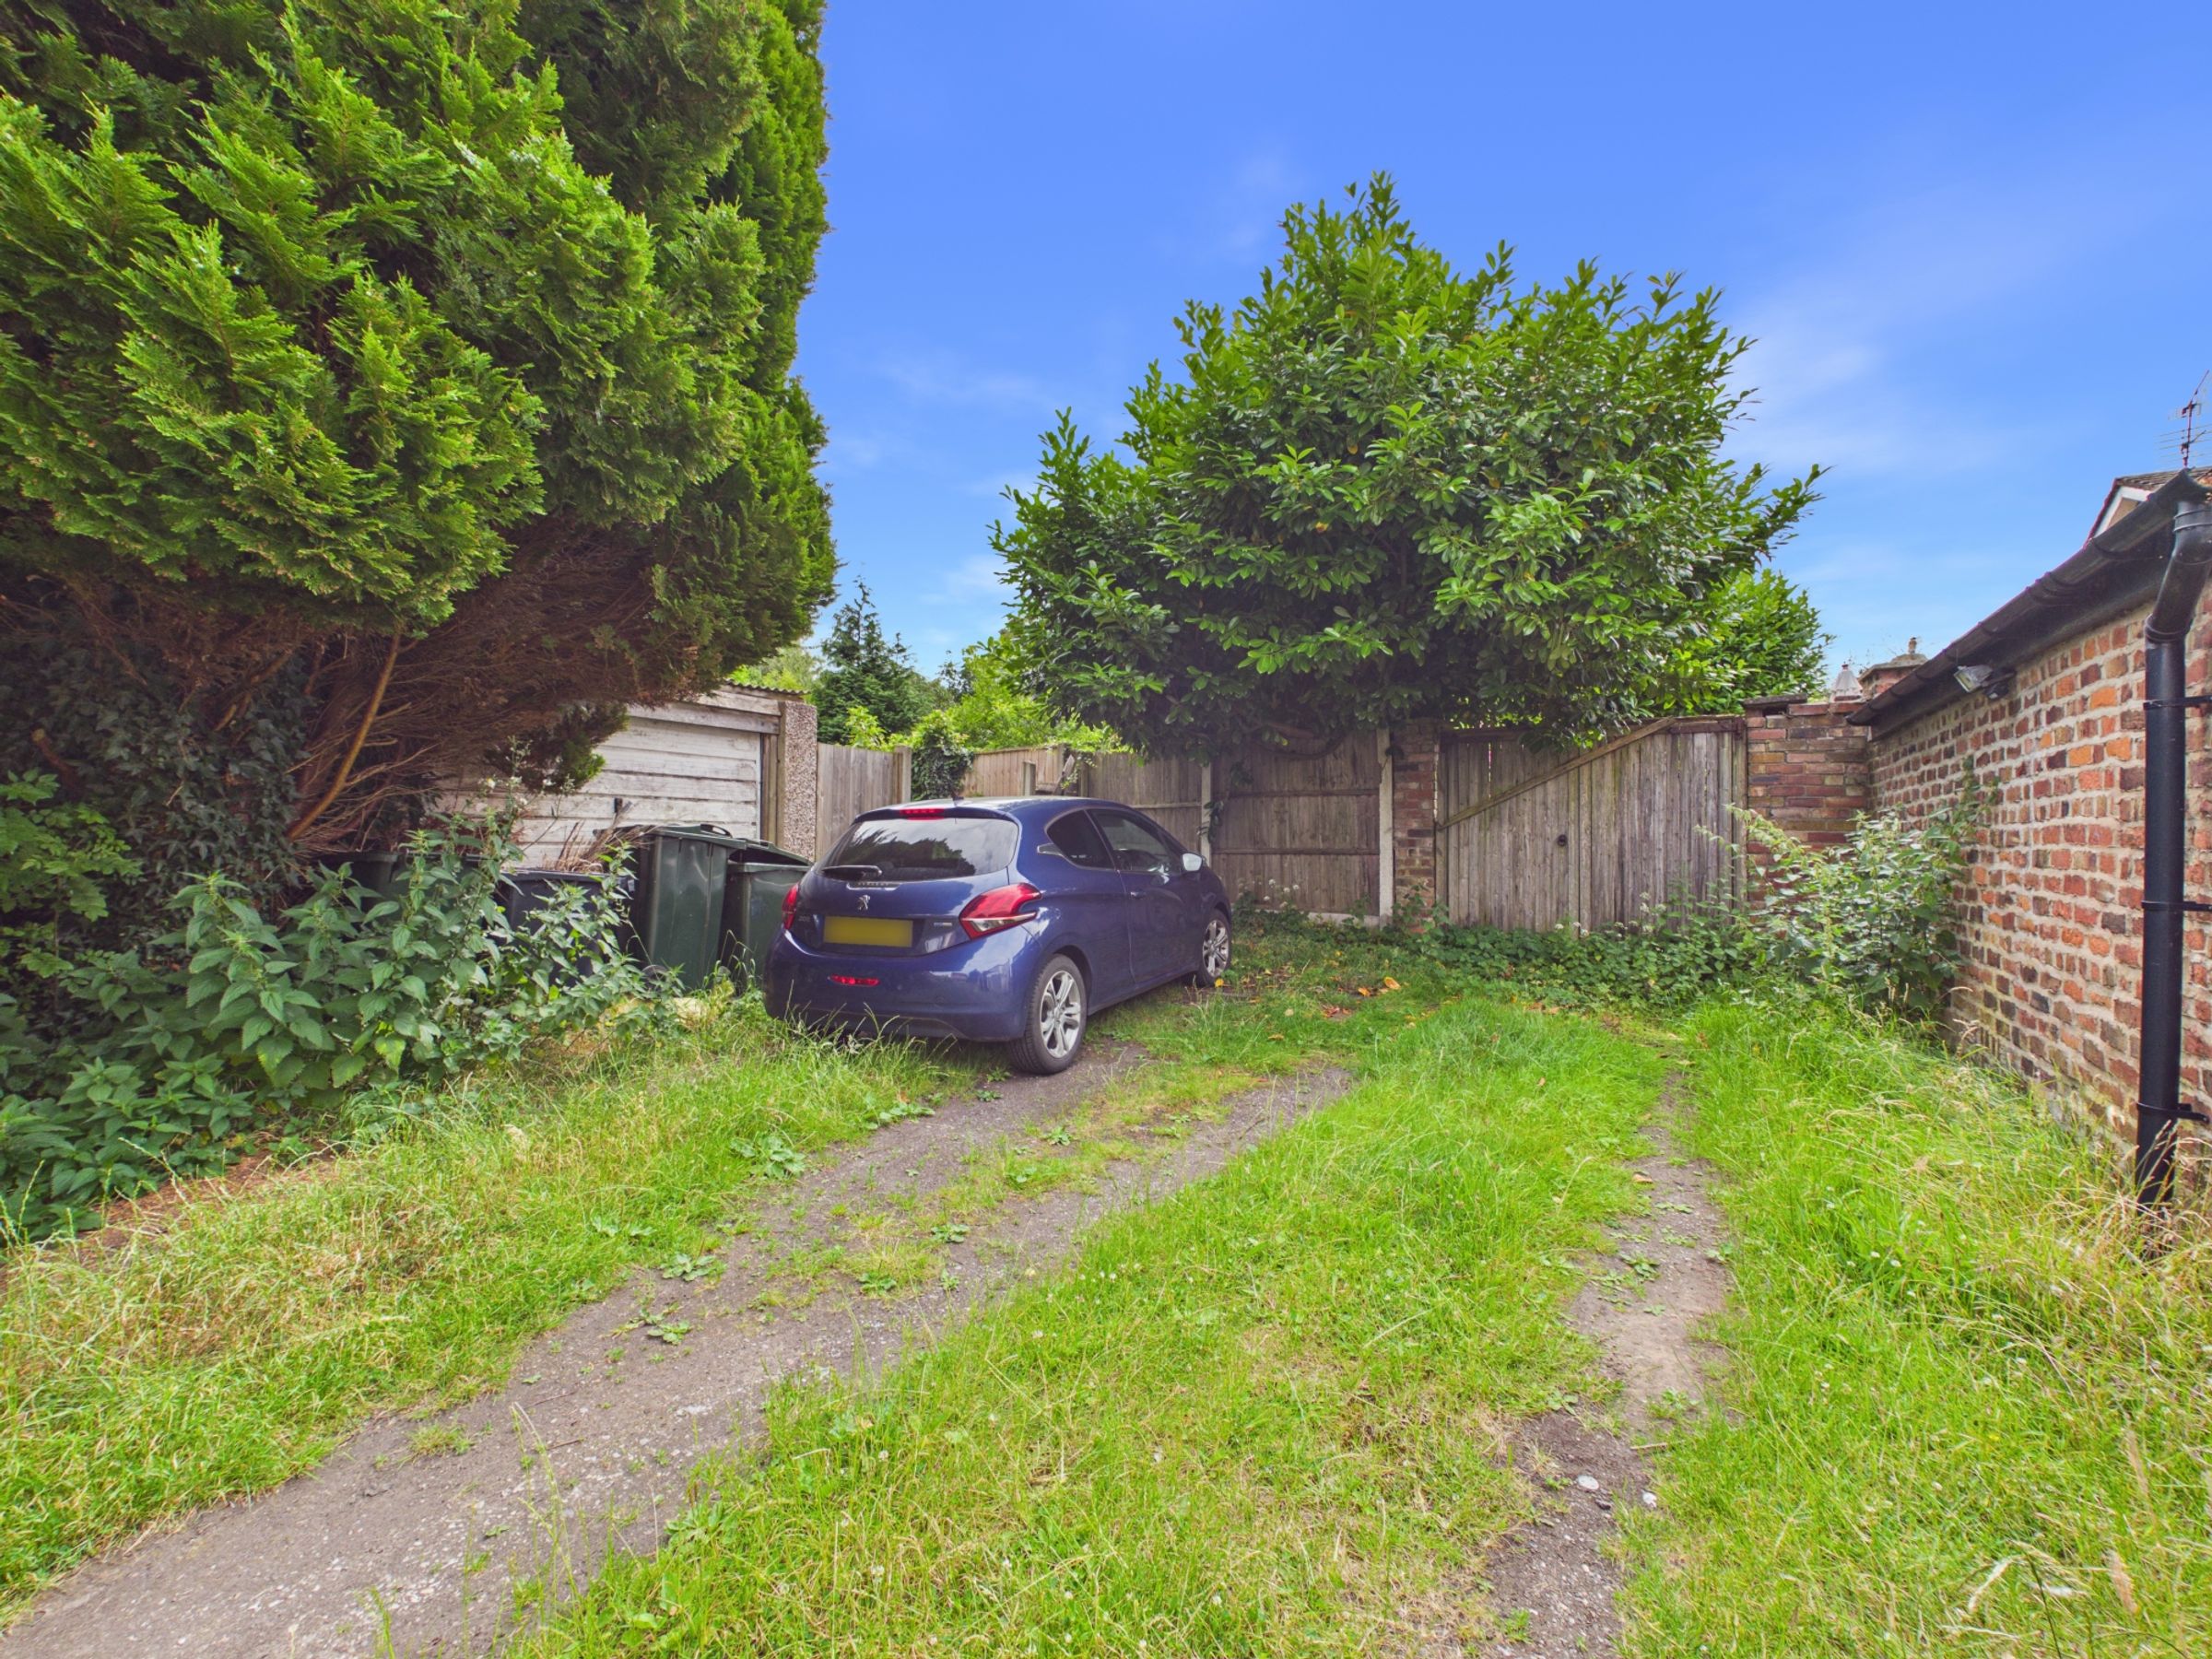
ACCESS TO PARKING AND GARAGE
THREE BEDROOMS
SEMI-DETACHED PROPERTY
About this property
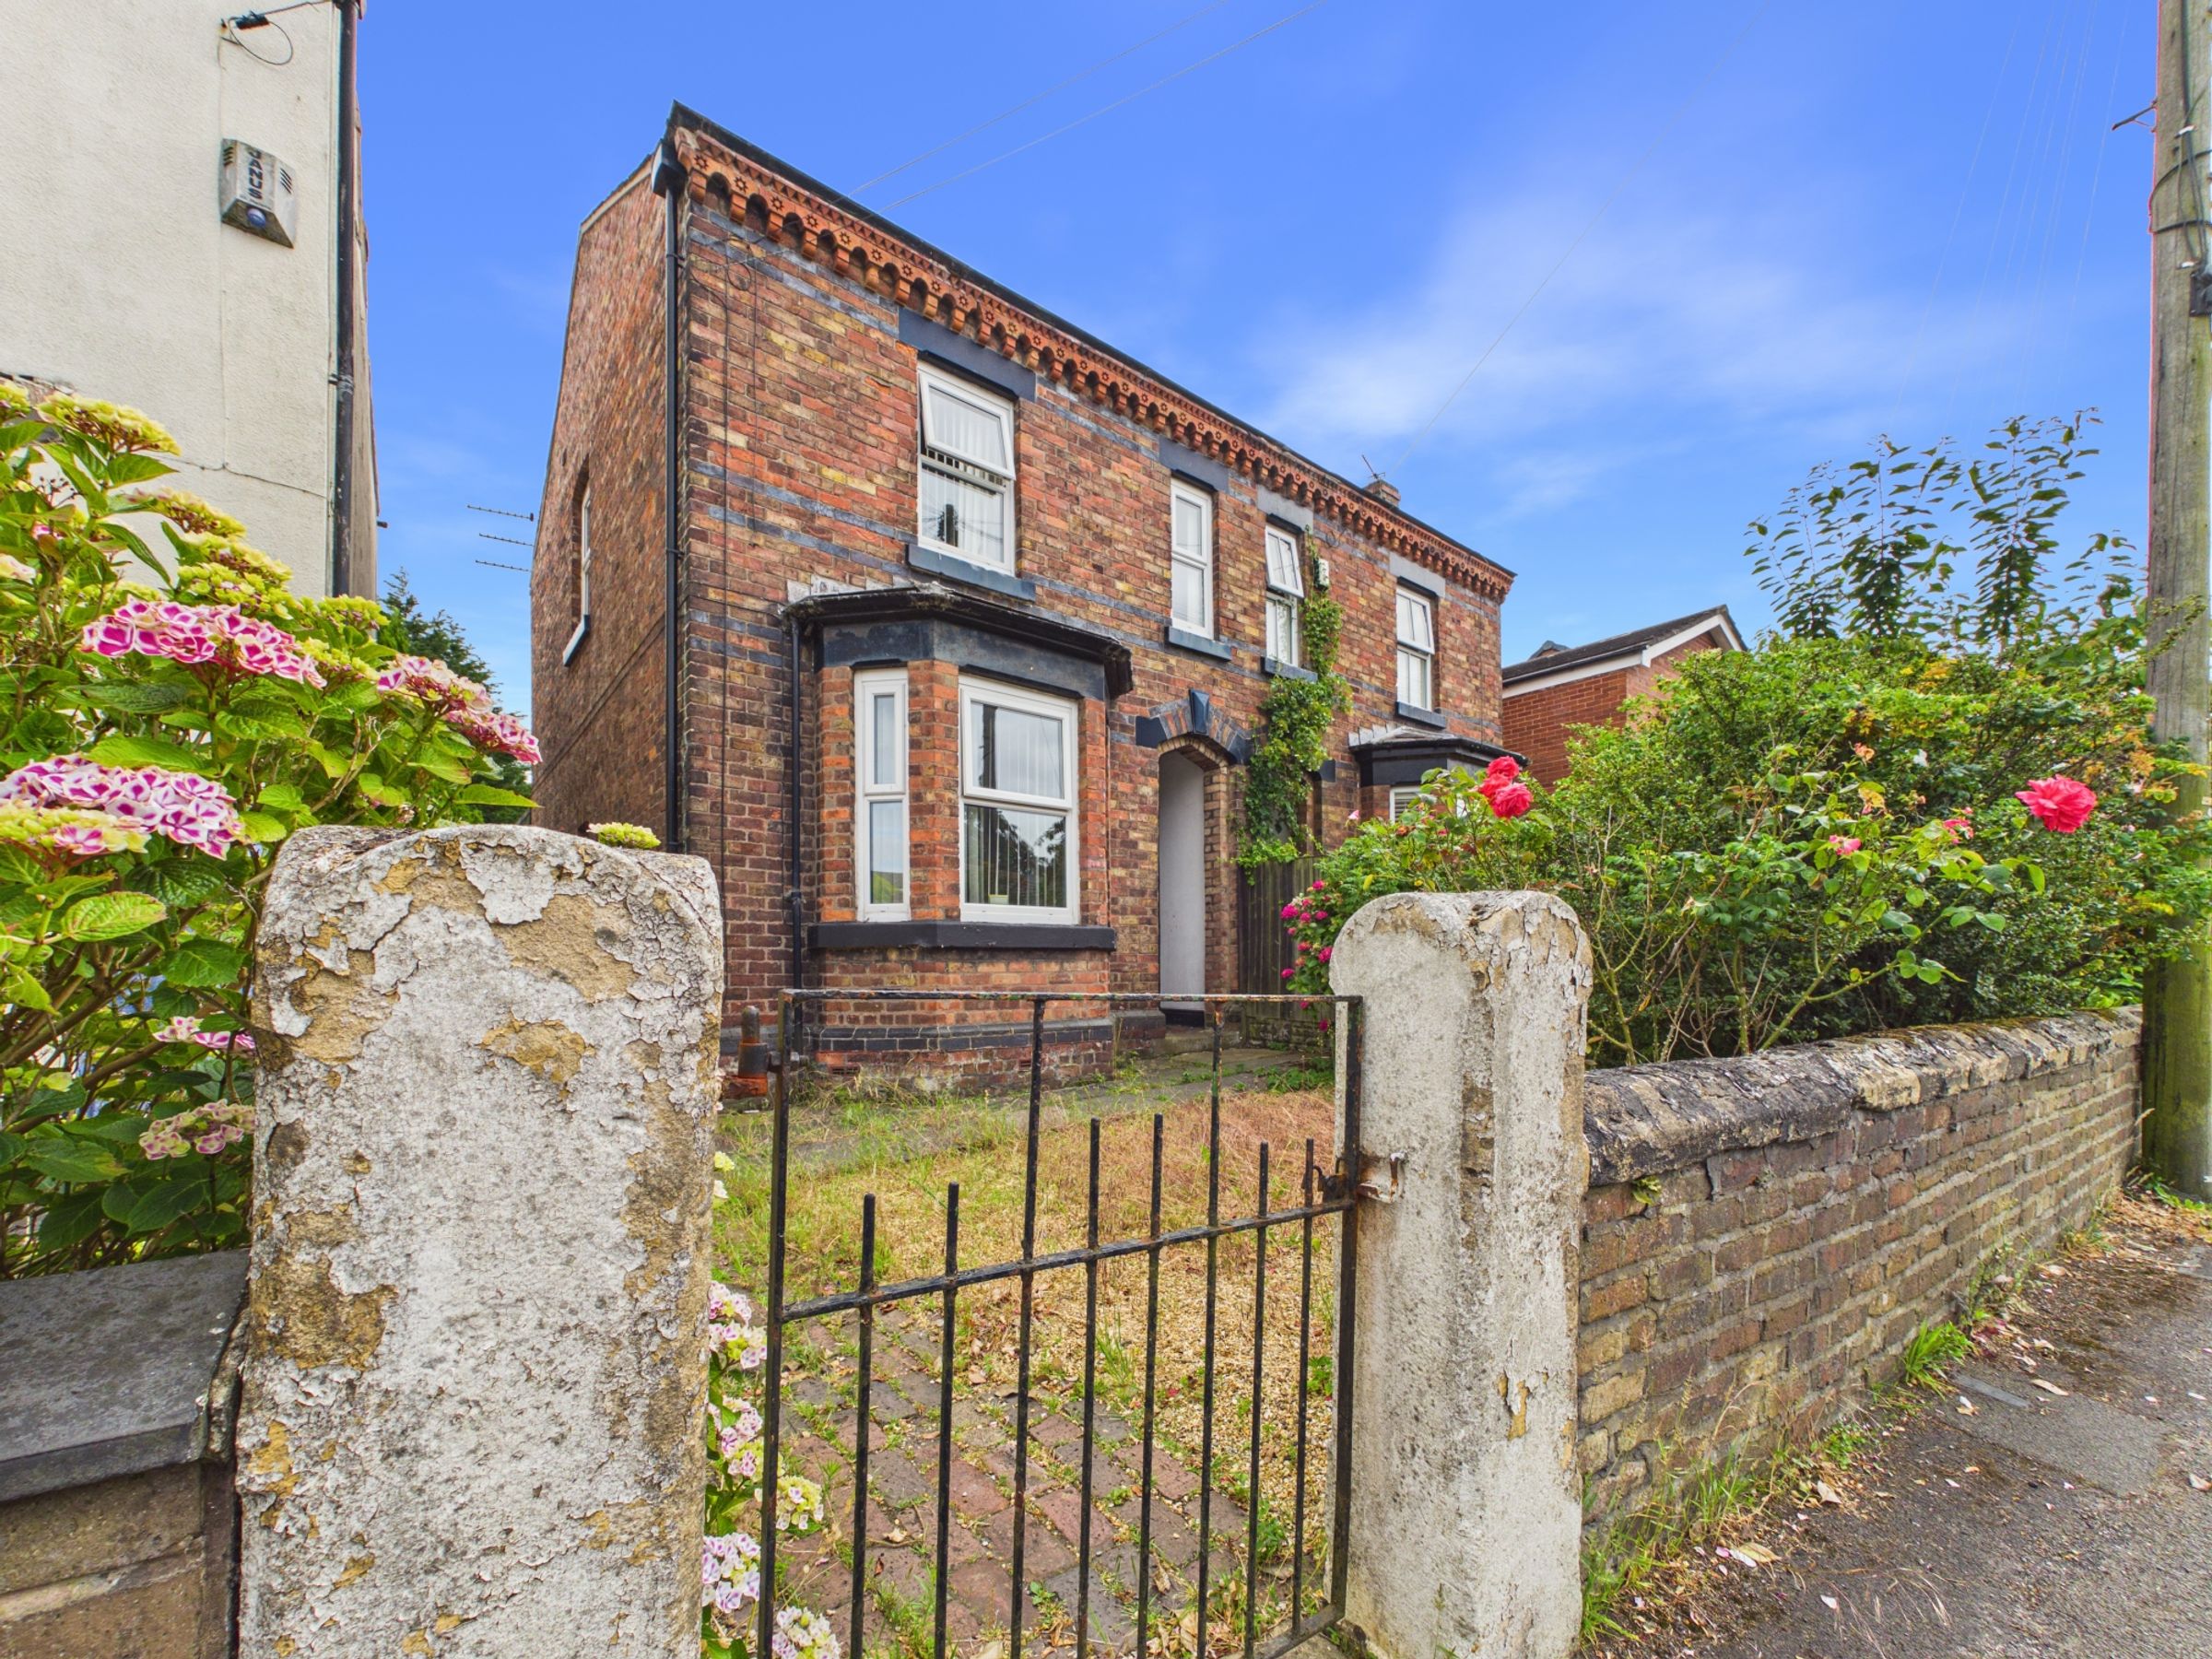
We are delighted to bring to the market this well-presented three-bedroom Semi Detached property, ideally located within easy walking distance of Ormskirk Town Centre and its excellent range of amenities.
Previously a student property but this would make an ideal family home.
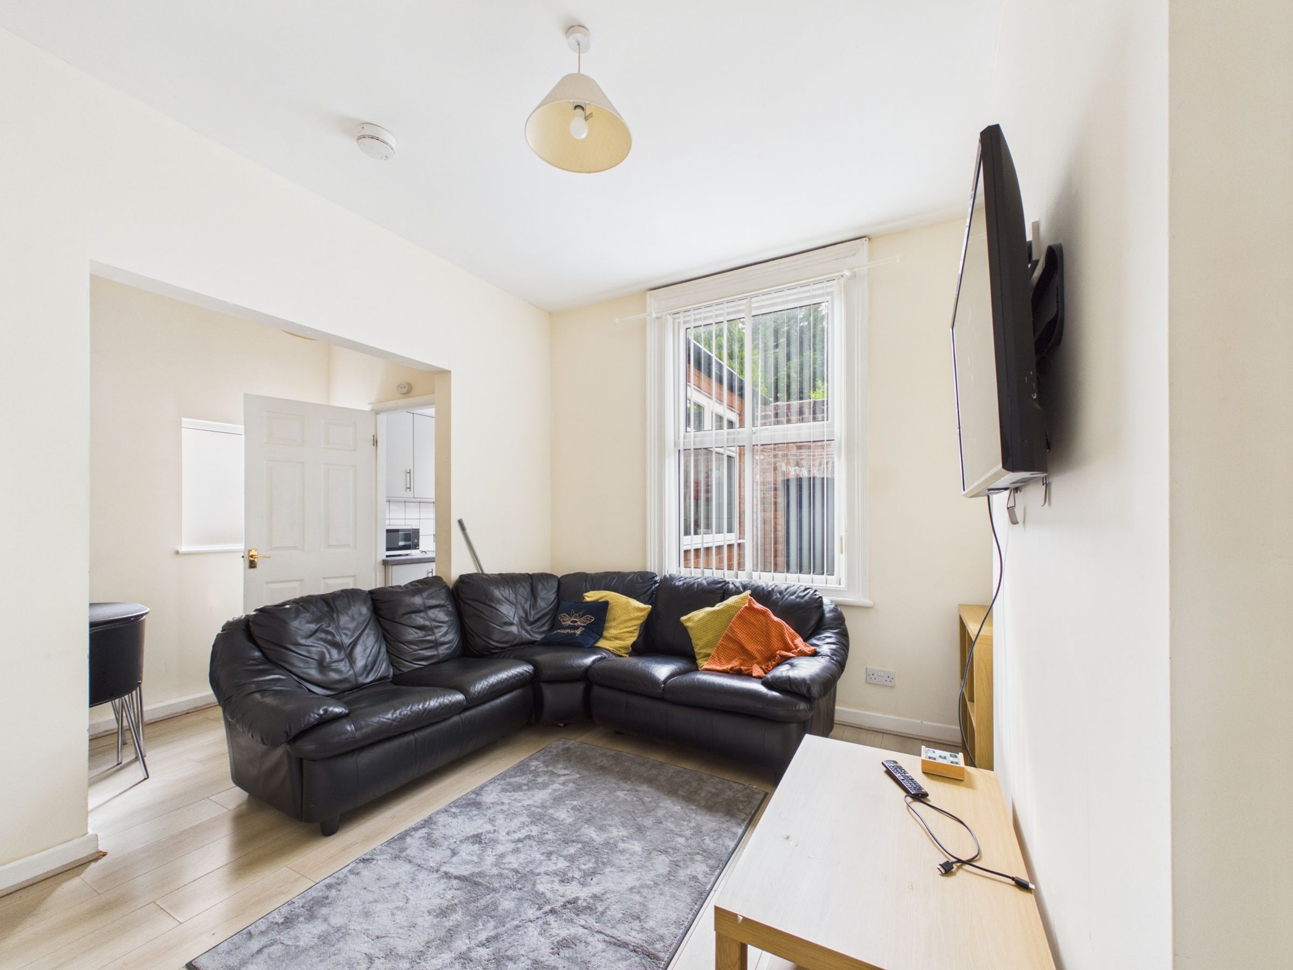
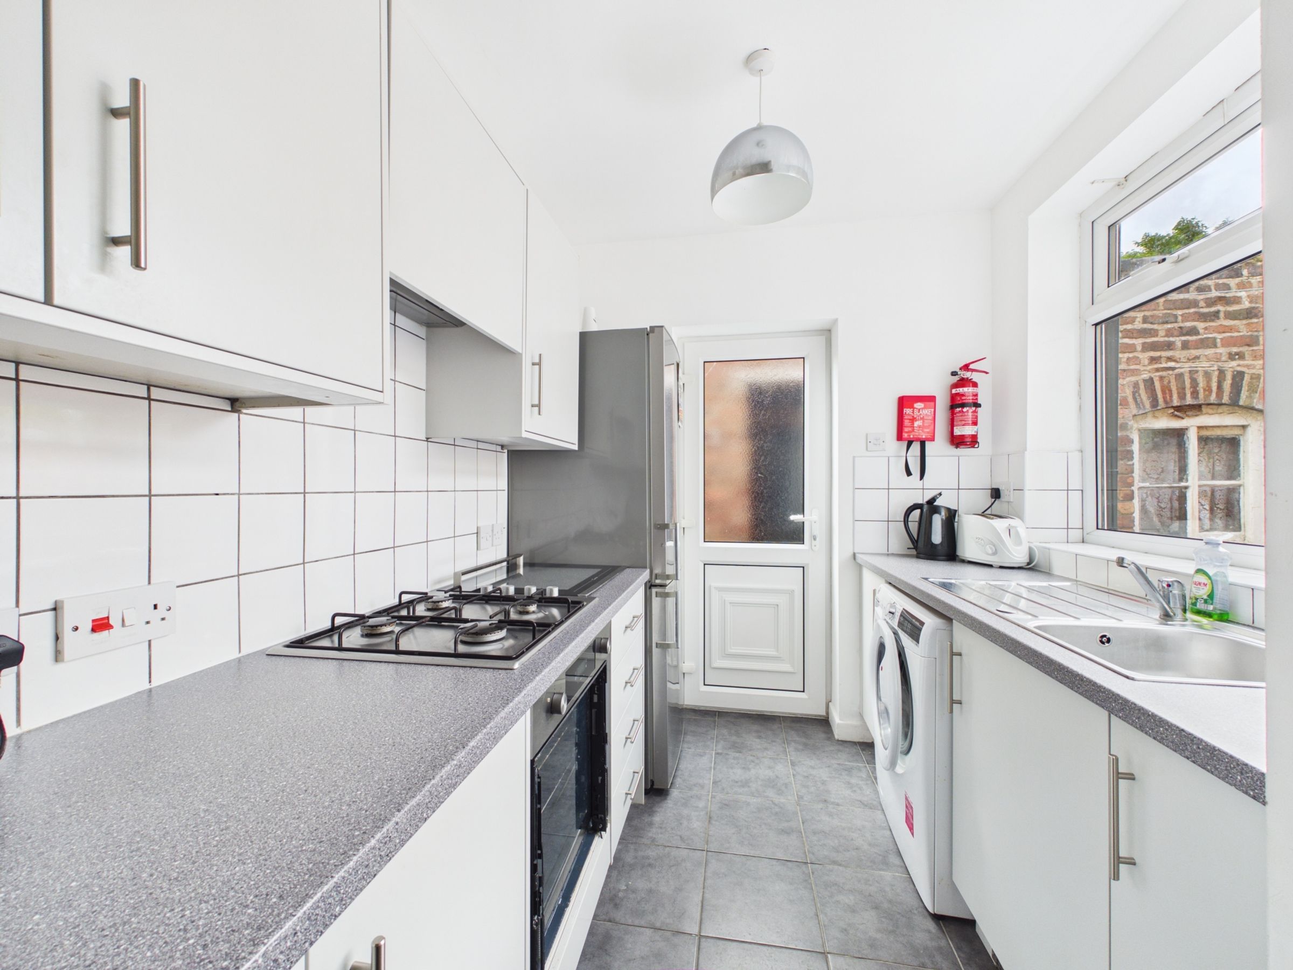

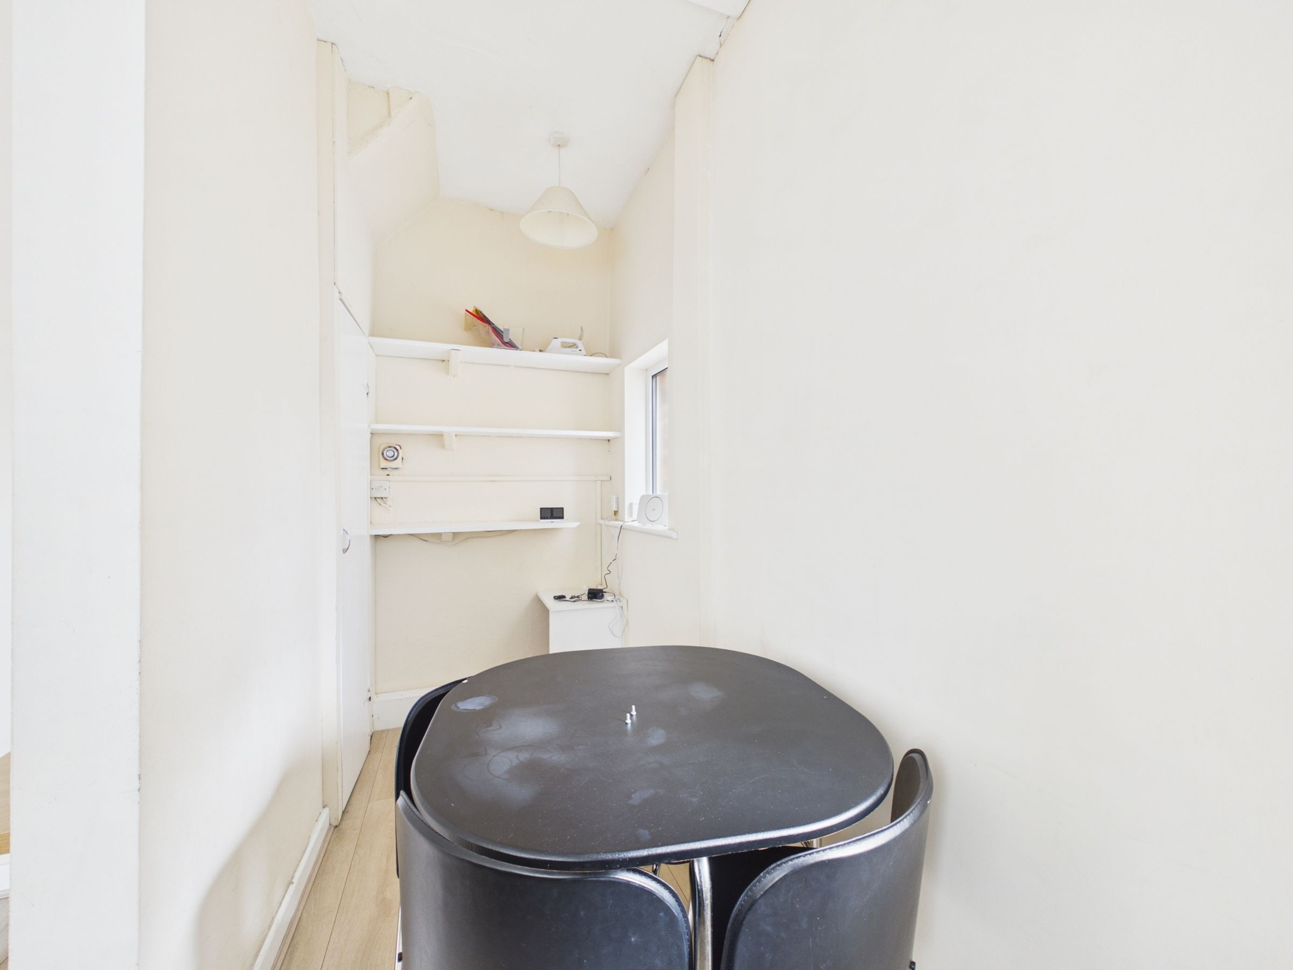
The accommodation is arranged over two floors and offers well-proportioned and versatile living space throughout. Upon entering you are welcomed by an entrance hallway providing access to the ground floor accommodation. To the front of the property is a good sized lounge with bay window. To the rear is a living room with dining area leading to the kitchen. The newly fitted kitchen features a range of wall and base units, ample worktop space and room for appliances. The kitchen also provides direct access to the rear garden and parking, making it a practical and functional space for everyday living.
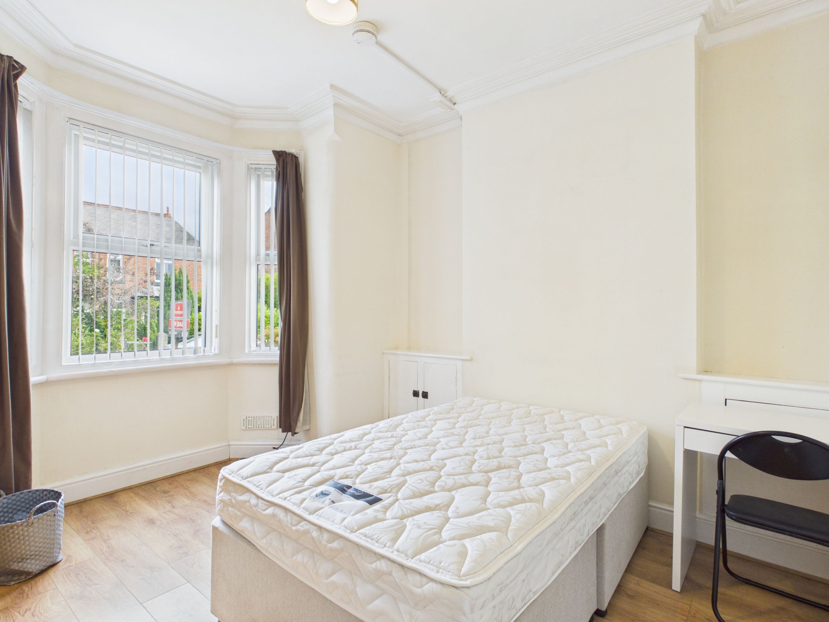
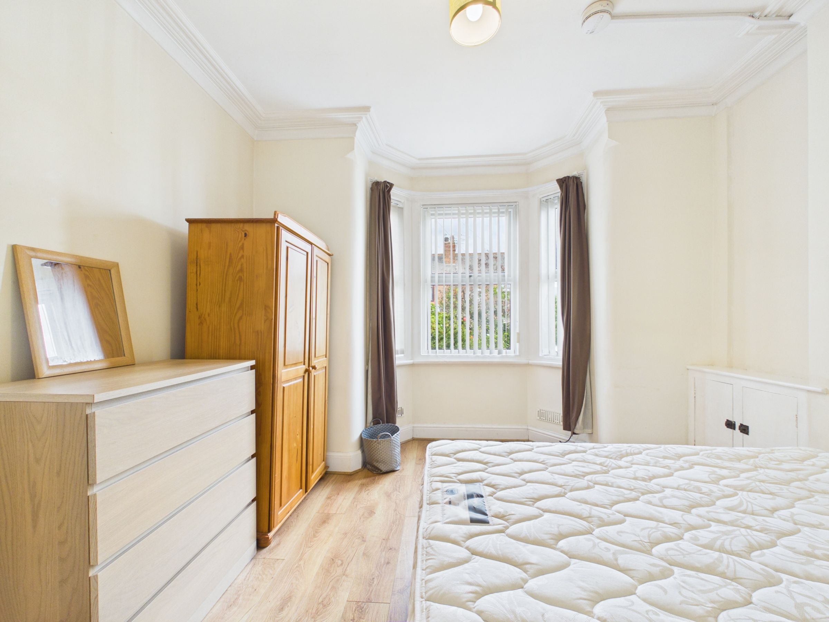
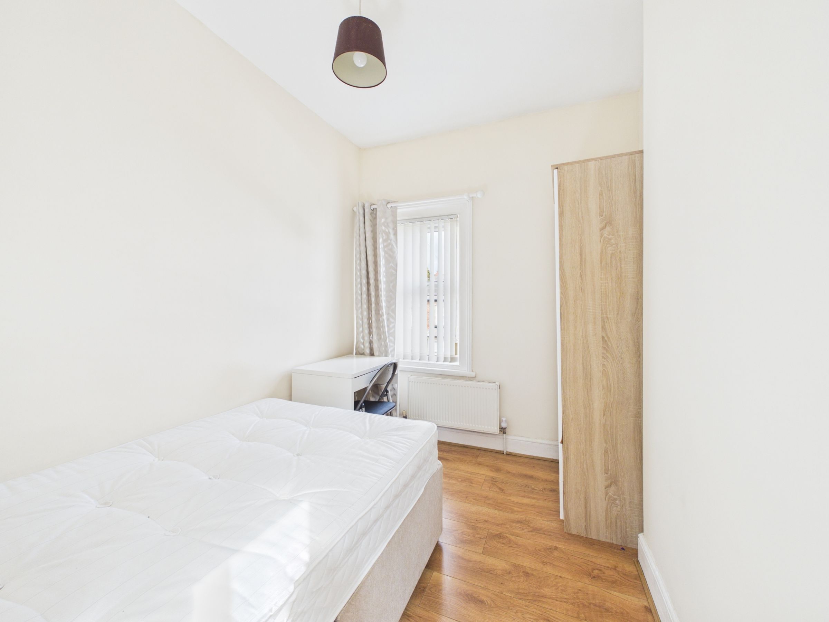
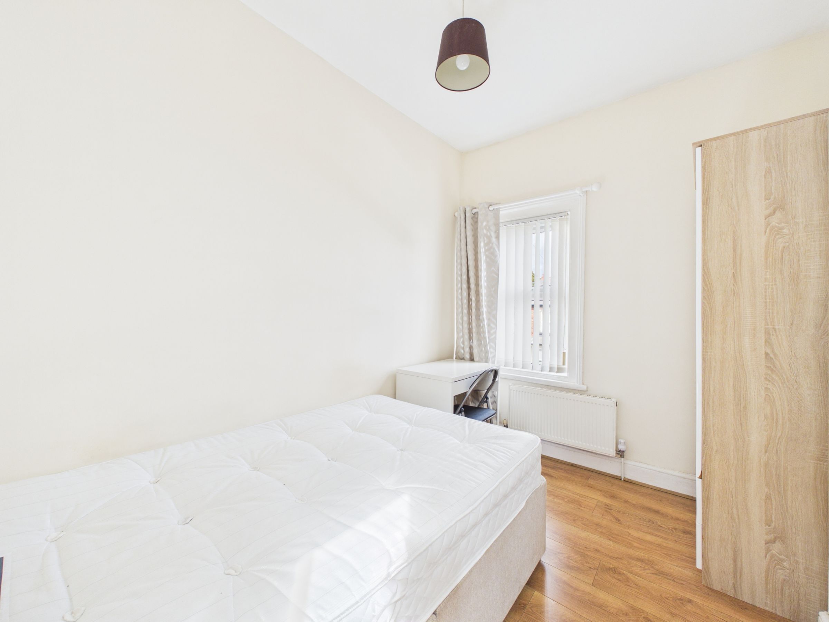
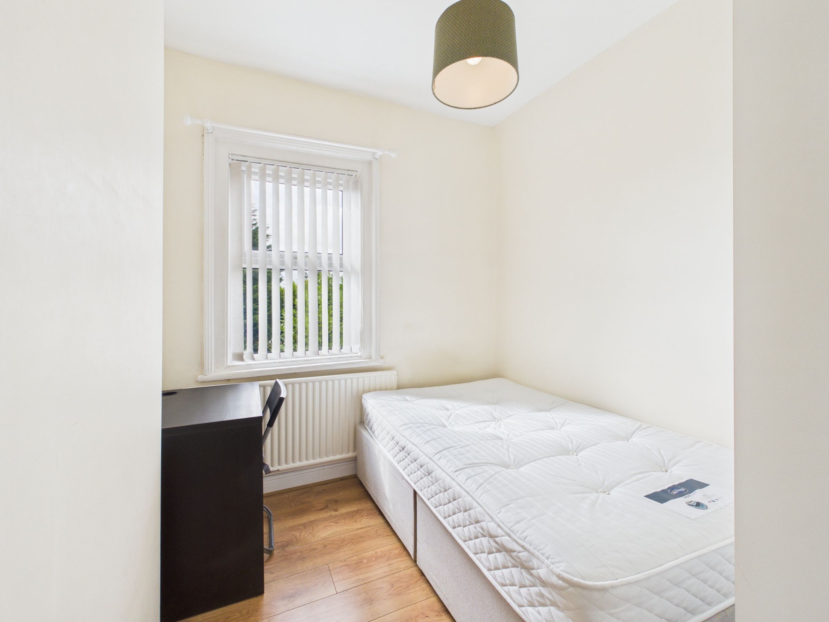
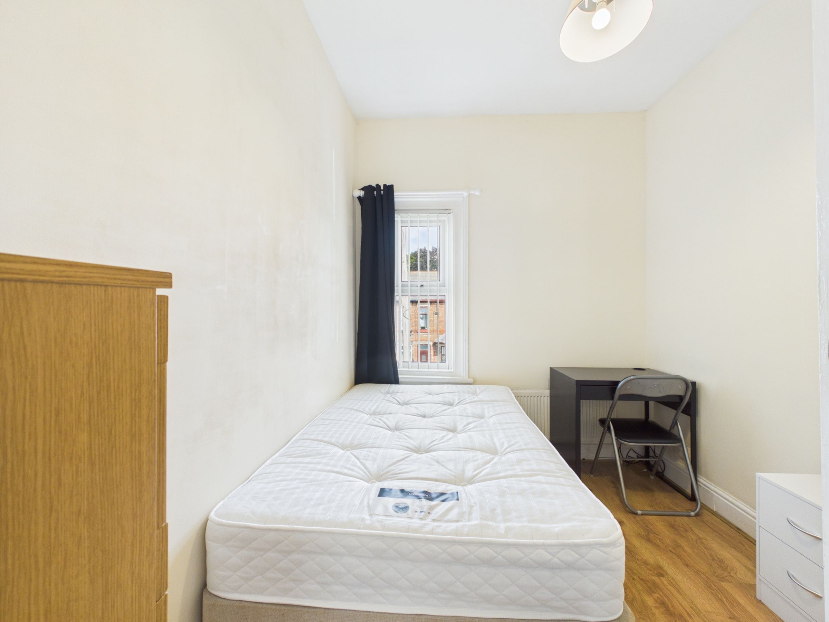
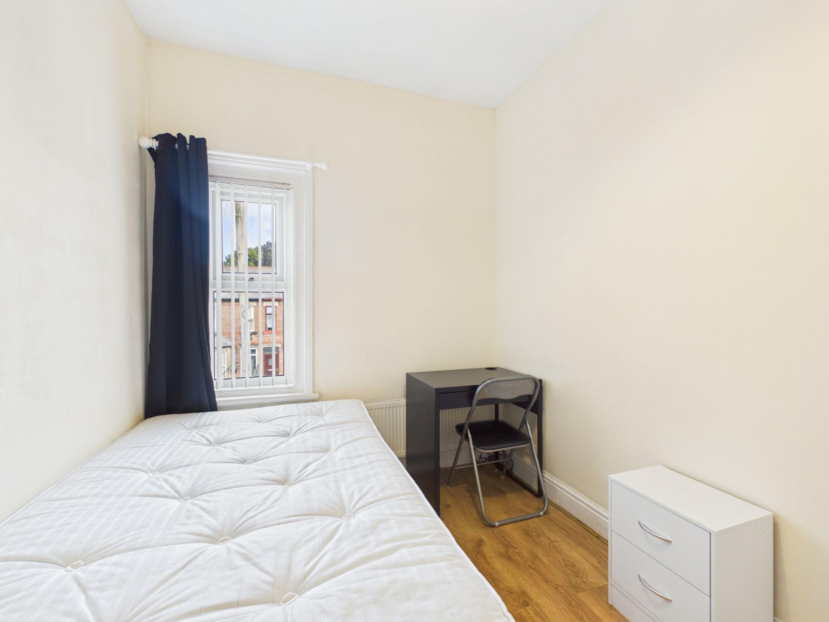
To the first floor the property offers three bedrooms benefiting from good natural light and providing comfortable accommodation.
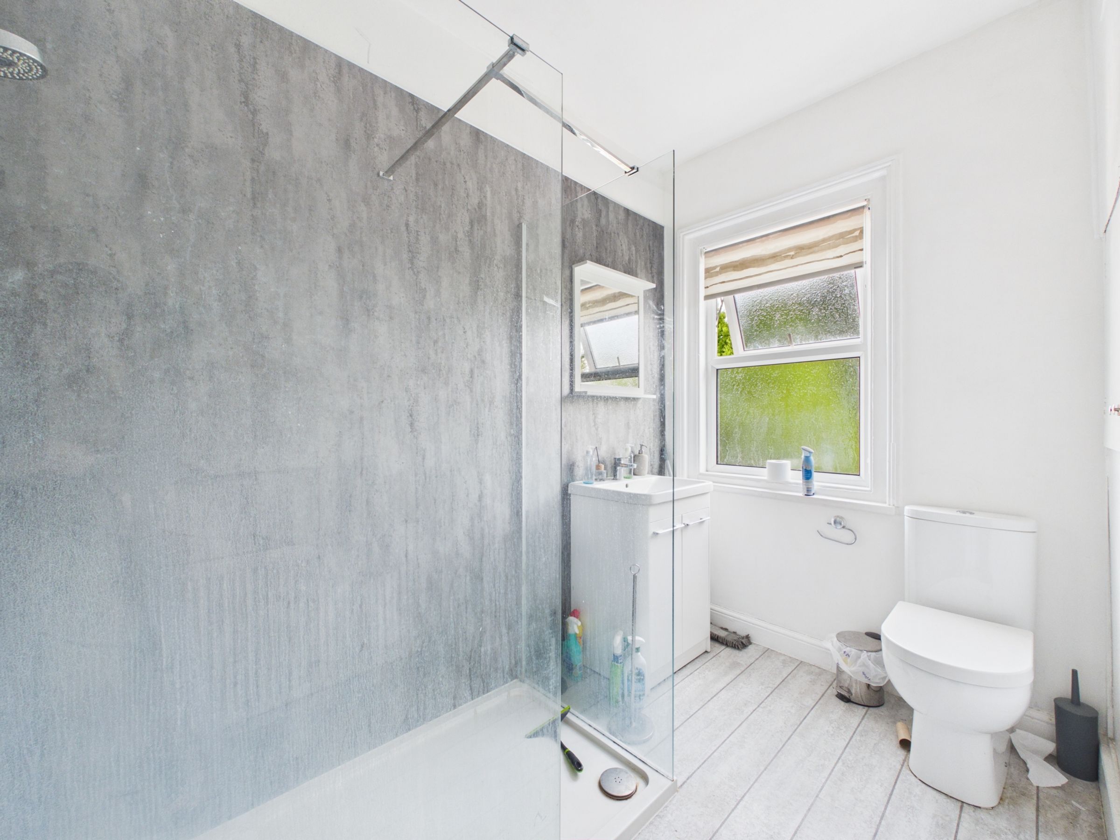
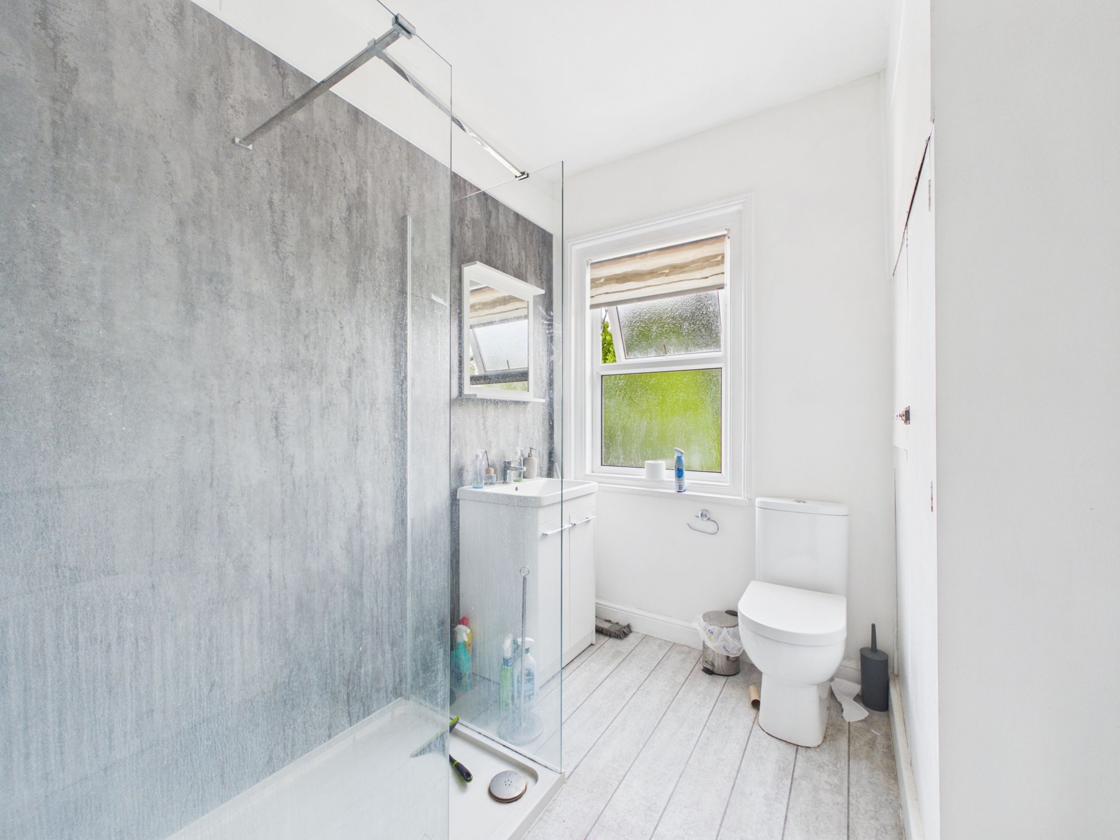
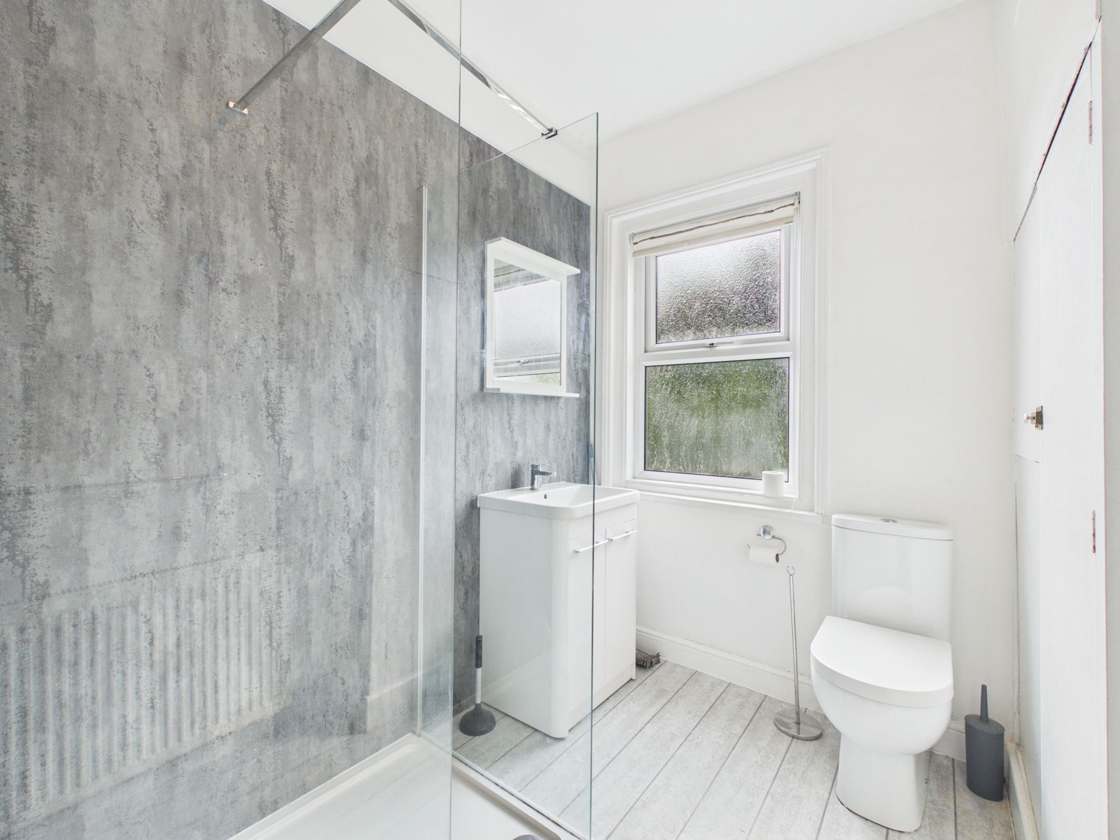
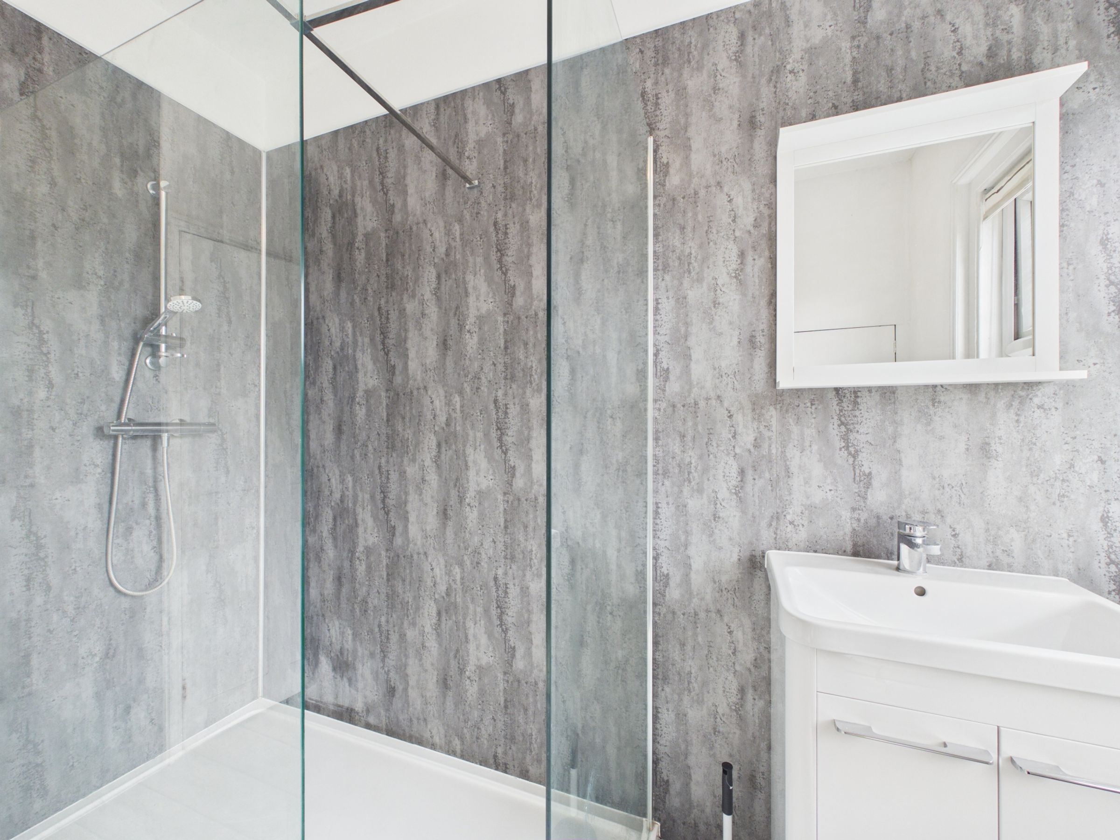
A good sized modern bathroom with a large walk in shower.
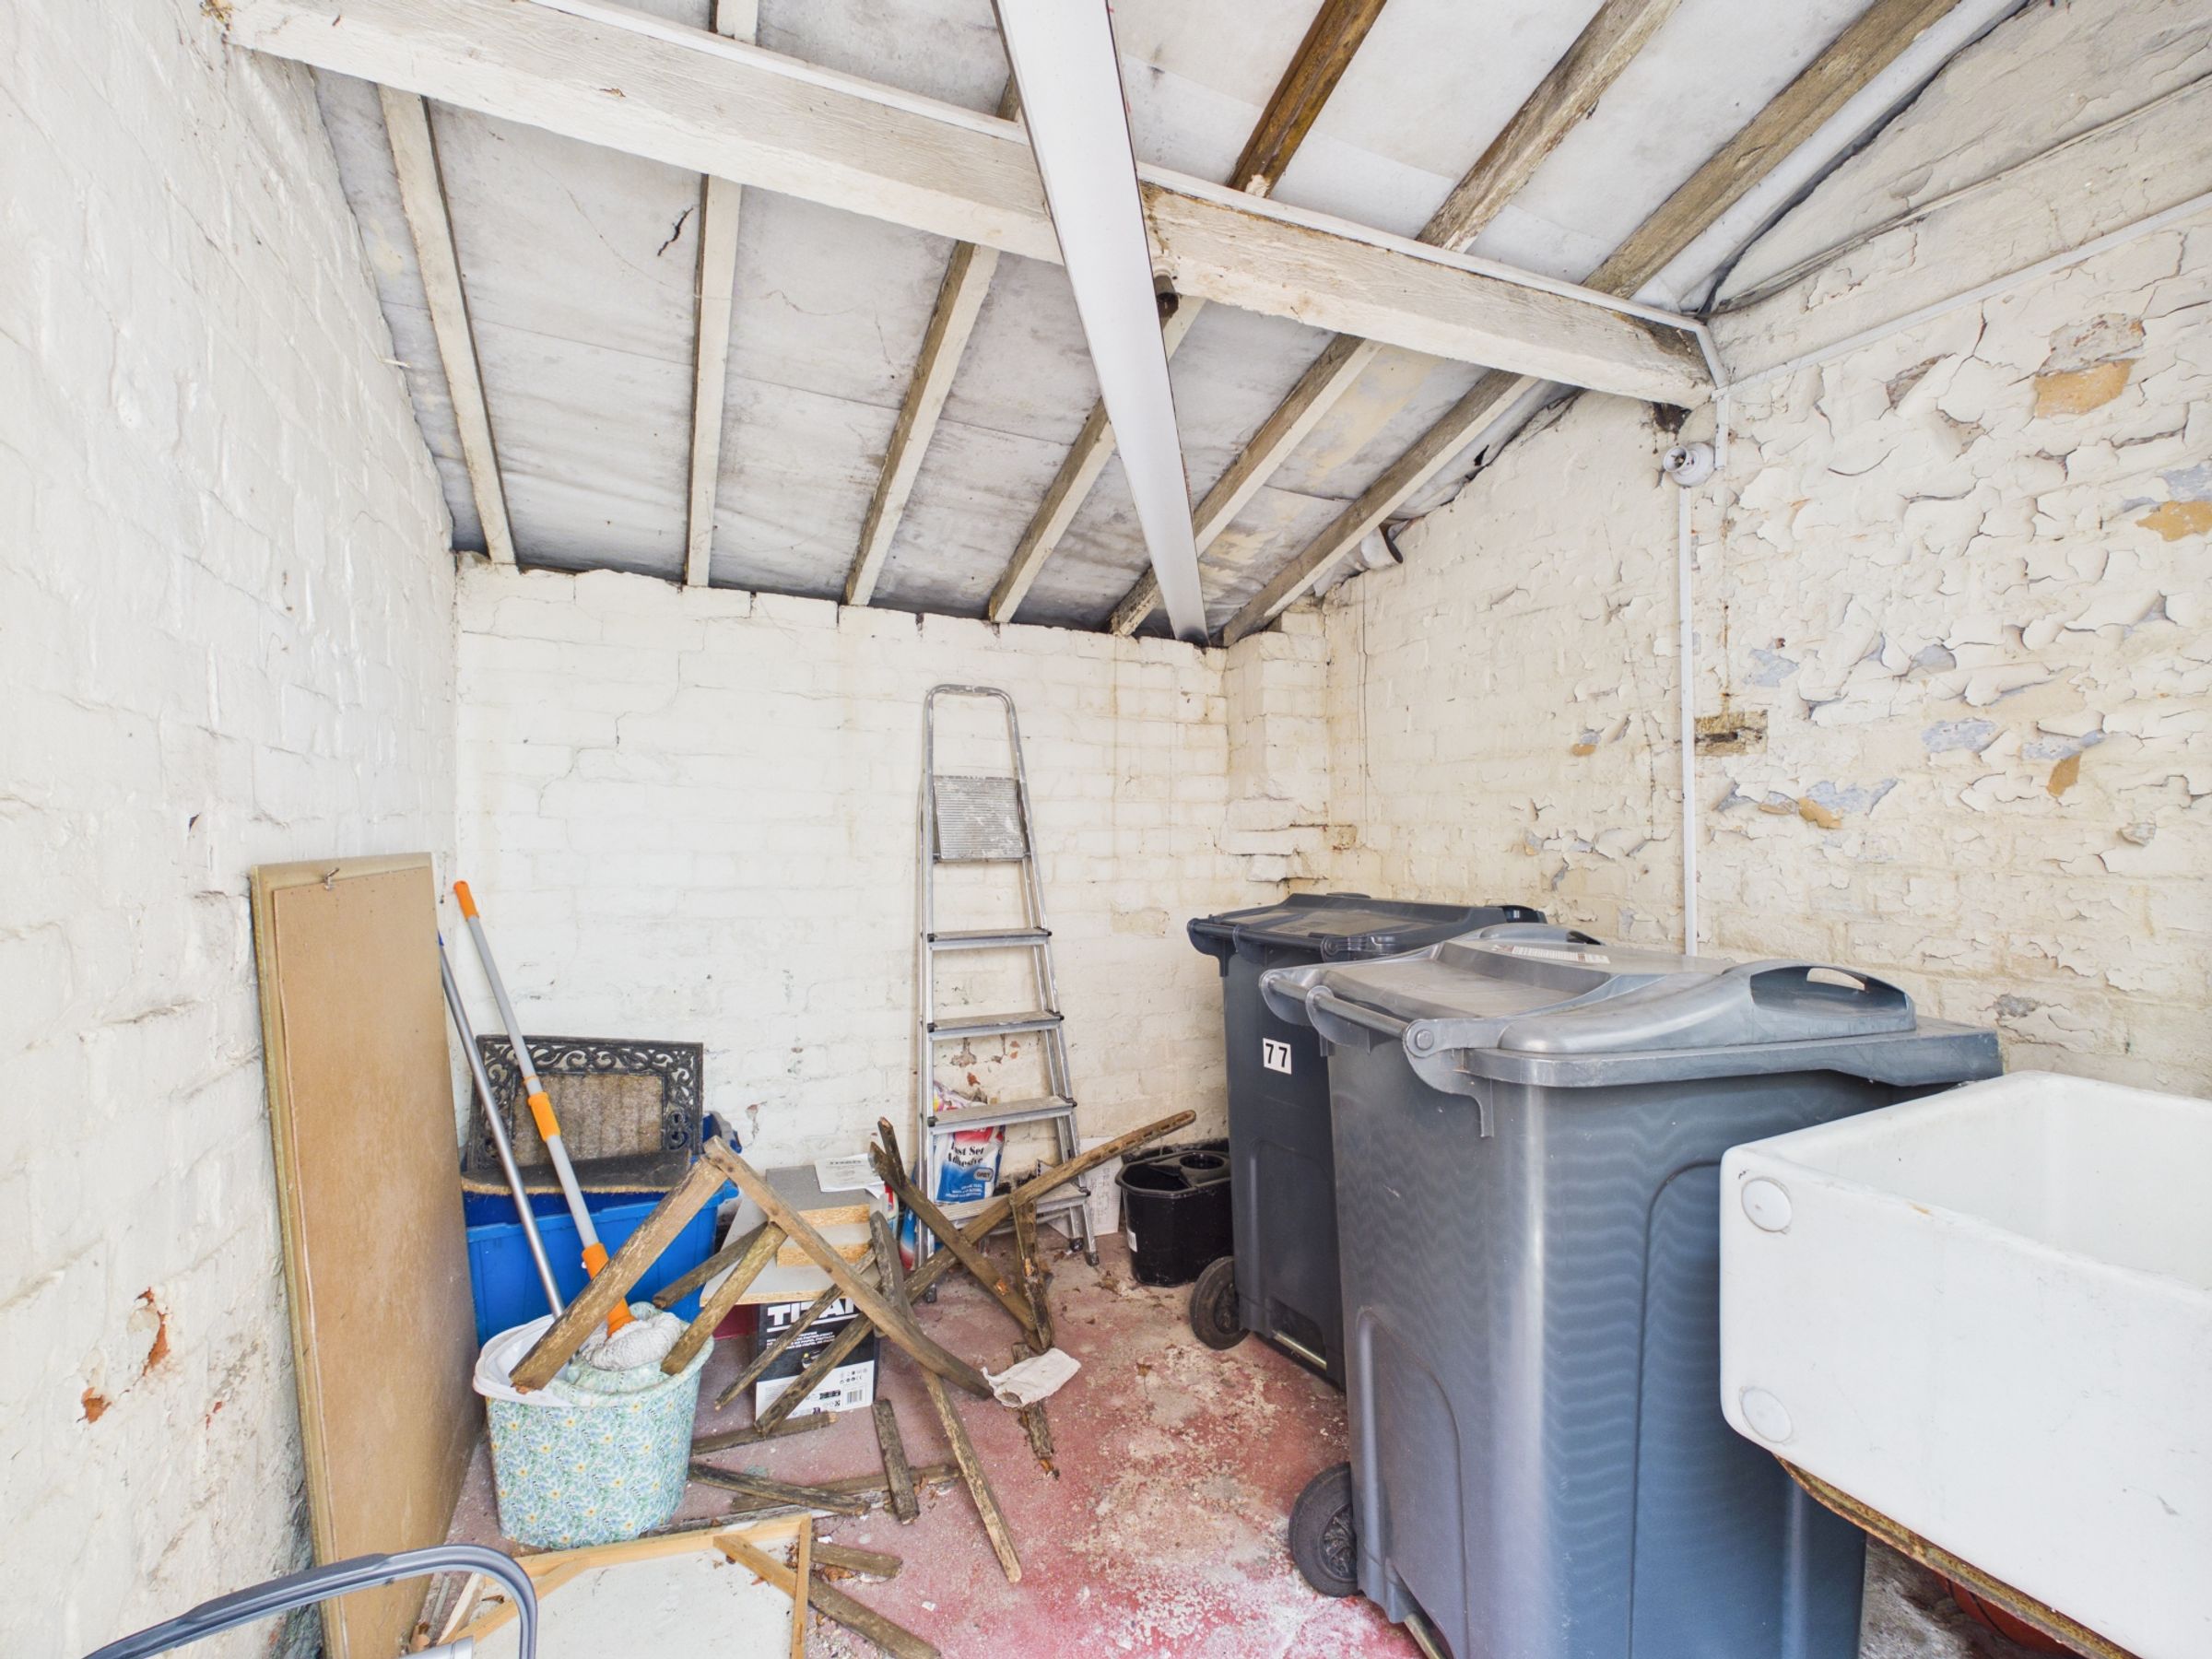
Externally the property enjoys a low-maintenance courtyard including a private front and back garden and a garage to the rear, with off street parking for two cars.
The property's highly convenient location places it within close proximity of Ormskirk Town Centre, where a wide selection of independent shops, supermarkets, cafés, bars, and restaurants can be found. Excellent transport connections are available via road and rail networks, providing easy access to surrounding towns and cities. The property is also well positioned for access to local schools, leisure facilities, and the university campus, further enhancing its appeal to both owner-occupiers and investors.
Offering excellent flexibility, strong investment potential, and a highly desirable location, this is a property that must be viewed to fully appreciate the accommodation and opportunities on offer.
SERVICES (NOT TESTED)
No tests have been made of mains services, heating systems or associated appliances and neither has confirmation been obtained from the statutory bodies of the presence of these services. We cannot therefore confirm that they are in working order and any prospective purchaser is advised to obtain verification from their solicitor or surveyor.
Key details
Broadband: up to 1800mbps
743ft2 floor area
2766ft2 plot size
Freehold
Council tax band C
Additional information
Near the property
Rooms and dimensions
HALLWAY
3' 7" x 9' 9" (1.10m x 2.96m)
LIVING ROOM
11' 7" x 9' 10" (3.54m x 3.00m)
SITTING ROOM
10' 8" x 12' 0" (3.26m x 3.67m)
DINING ROOM
4' 6" x 12' 4" (1.38m x 3.76m)
KITCHEN
6' 11" x 10' 3" (2.12m x 3.12m)
BEDROOM
7' 7" x 10' 0" (2.30m x 3.06m)
BEDROOM
7' 8" x 9' 1" (2.34m x 2.77m)
BEDROOM
7' 6" x 10' 0" (2.29m x 3.05m)
BATHROOM
6' 7" x 9' 2" (2.01m x 2.79m)
LANDING
15' 7" x 5' 6" (4.75m x 1.68m)
