Ian Anthony Estates
FOR SALE
£170,000 Offers Over
Halsall Lane, Ormskirk, L39
Mid-Terraced
2
1
1
Like the look of this property?
We would love to hear from you and arrange a viewing of this property. Get in touch now!
Looking to sell a property?
You can get a free online or in person valuation.
Property features
IDEAL OPPORTUNITY FOR STUDENT LANDLORDS/INVESTORS ALIKE
HMO LICENSE BUT POTENTIAL TO BE TURNED BACK TO RESIDENTIAL
CONVENIENT FOR ORMSKIRK TOWN CENTRE
Garden
THREE BEDROOMS
FRONT AND REAR GARDEN
NO UPWARD CHAIN
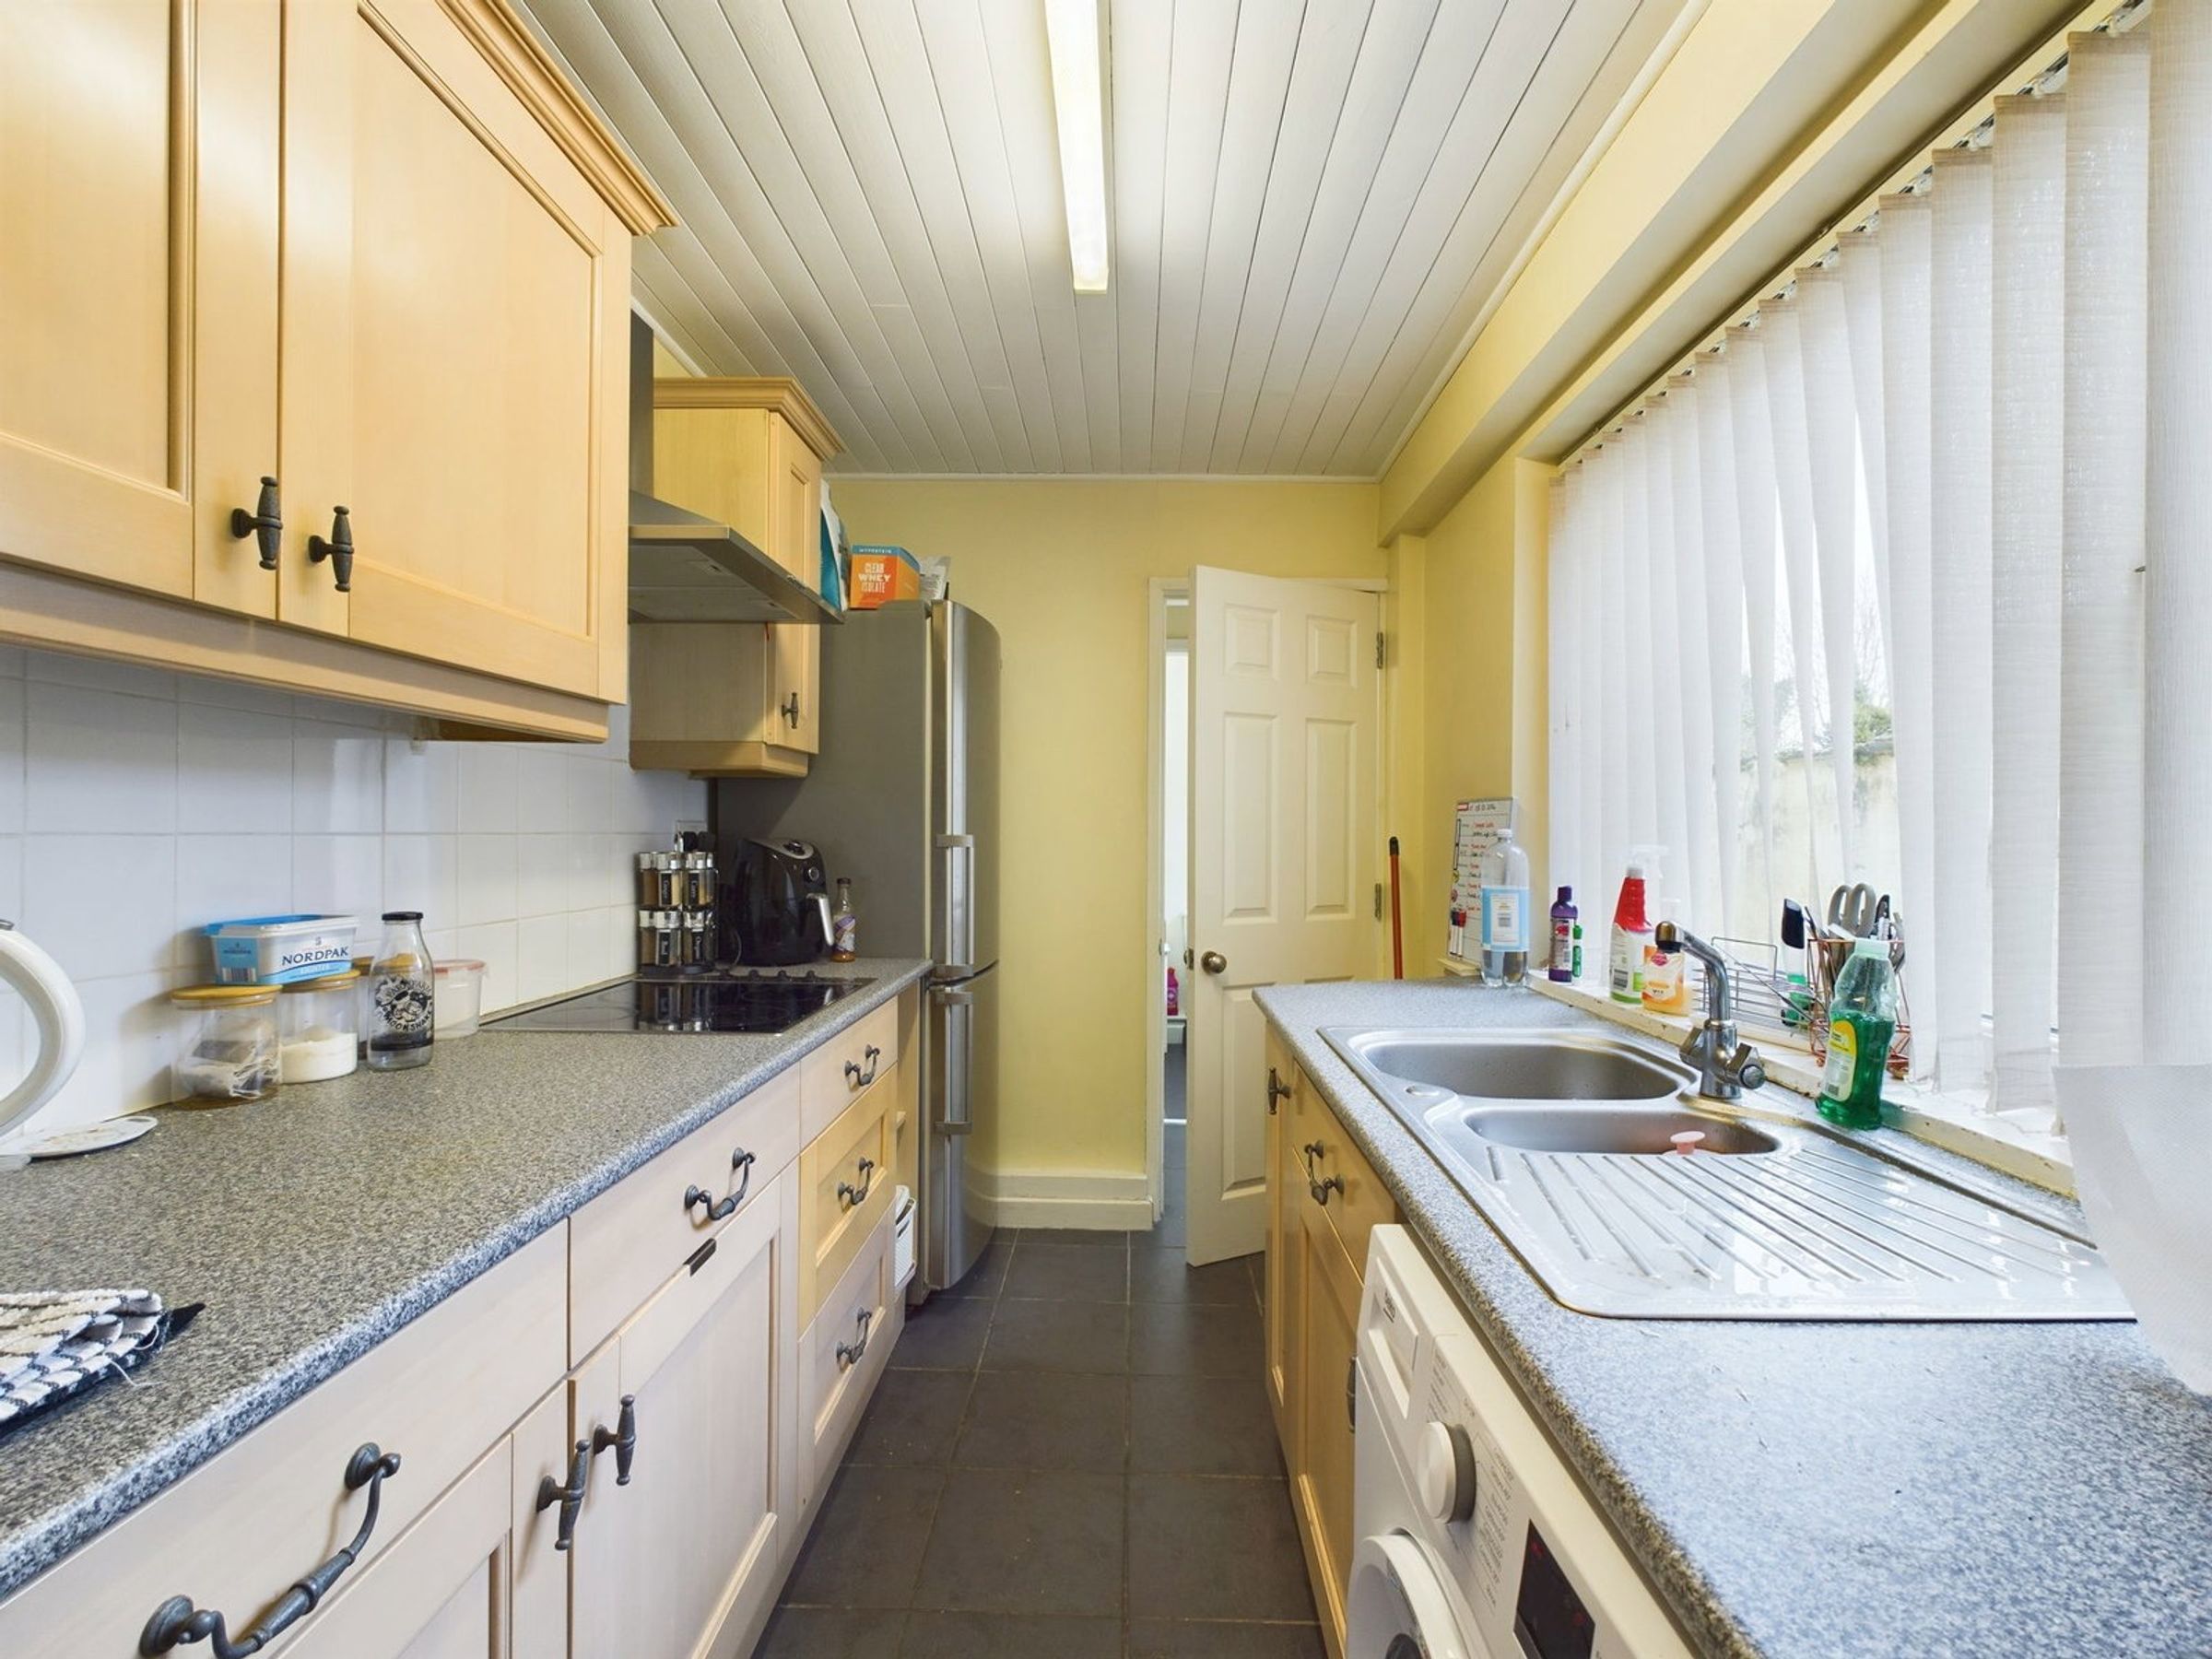
KITCHEN
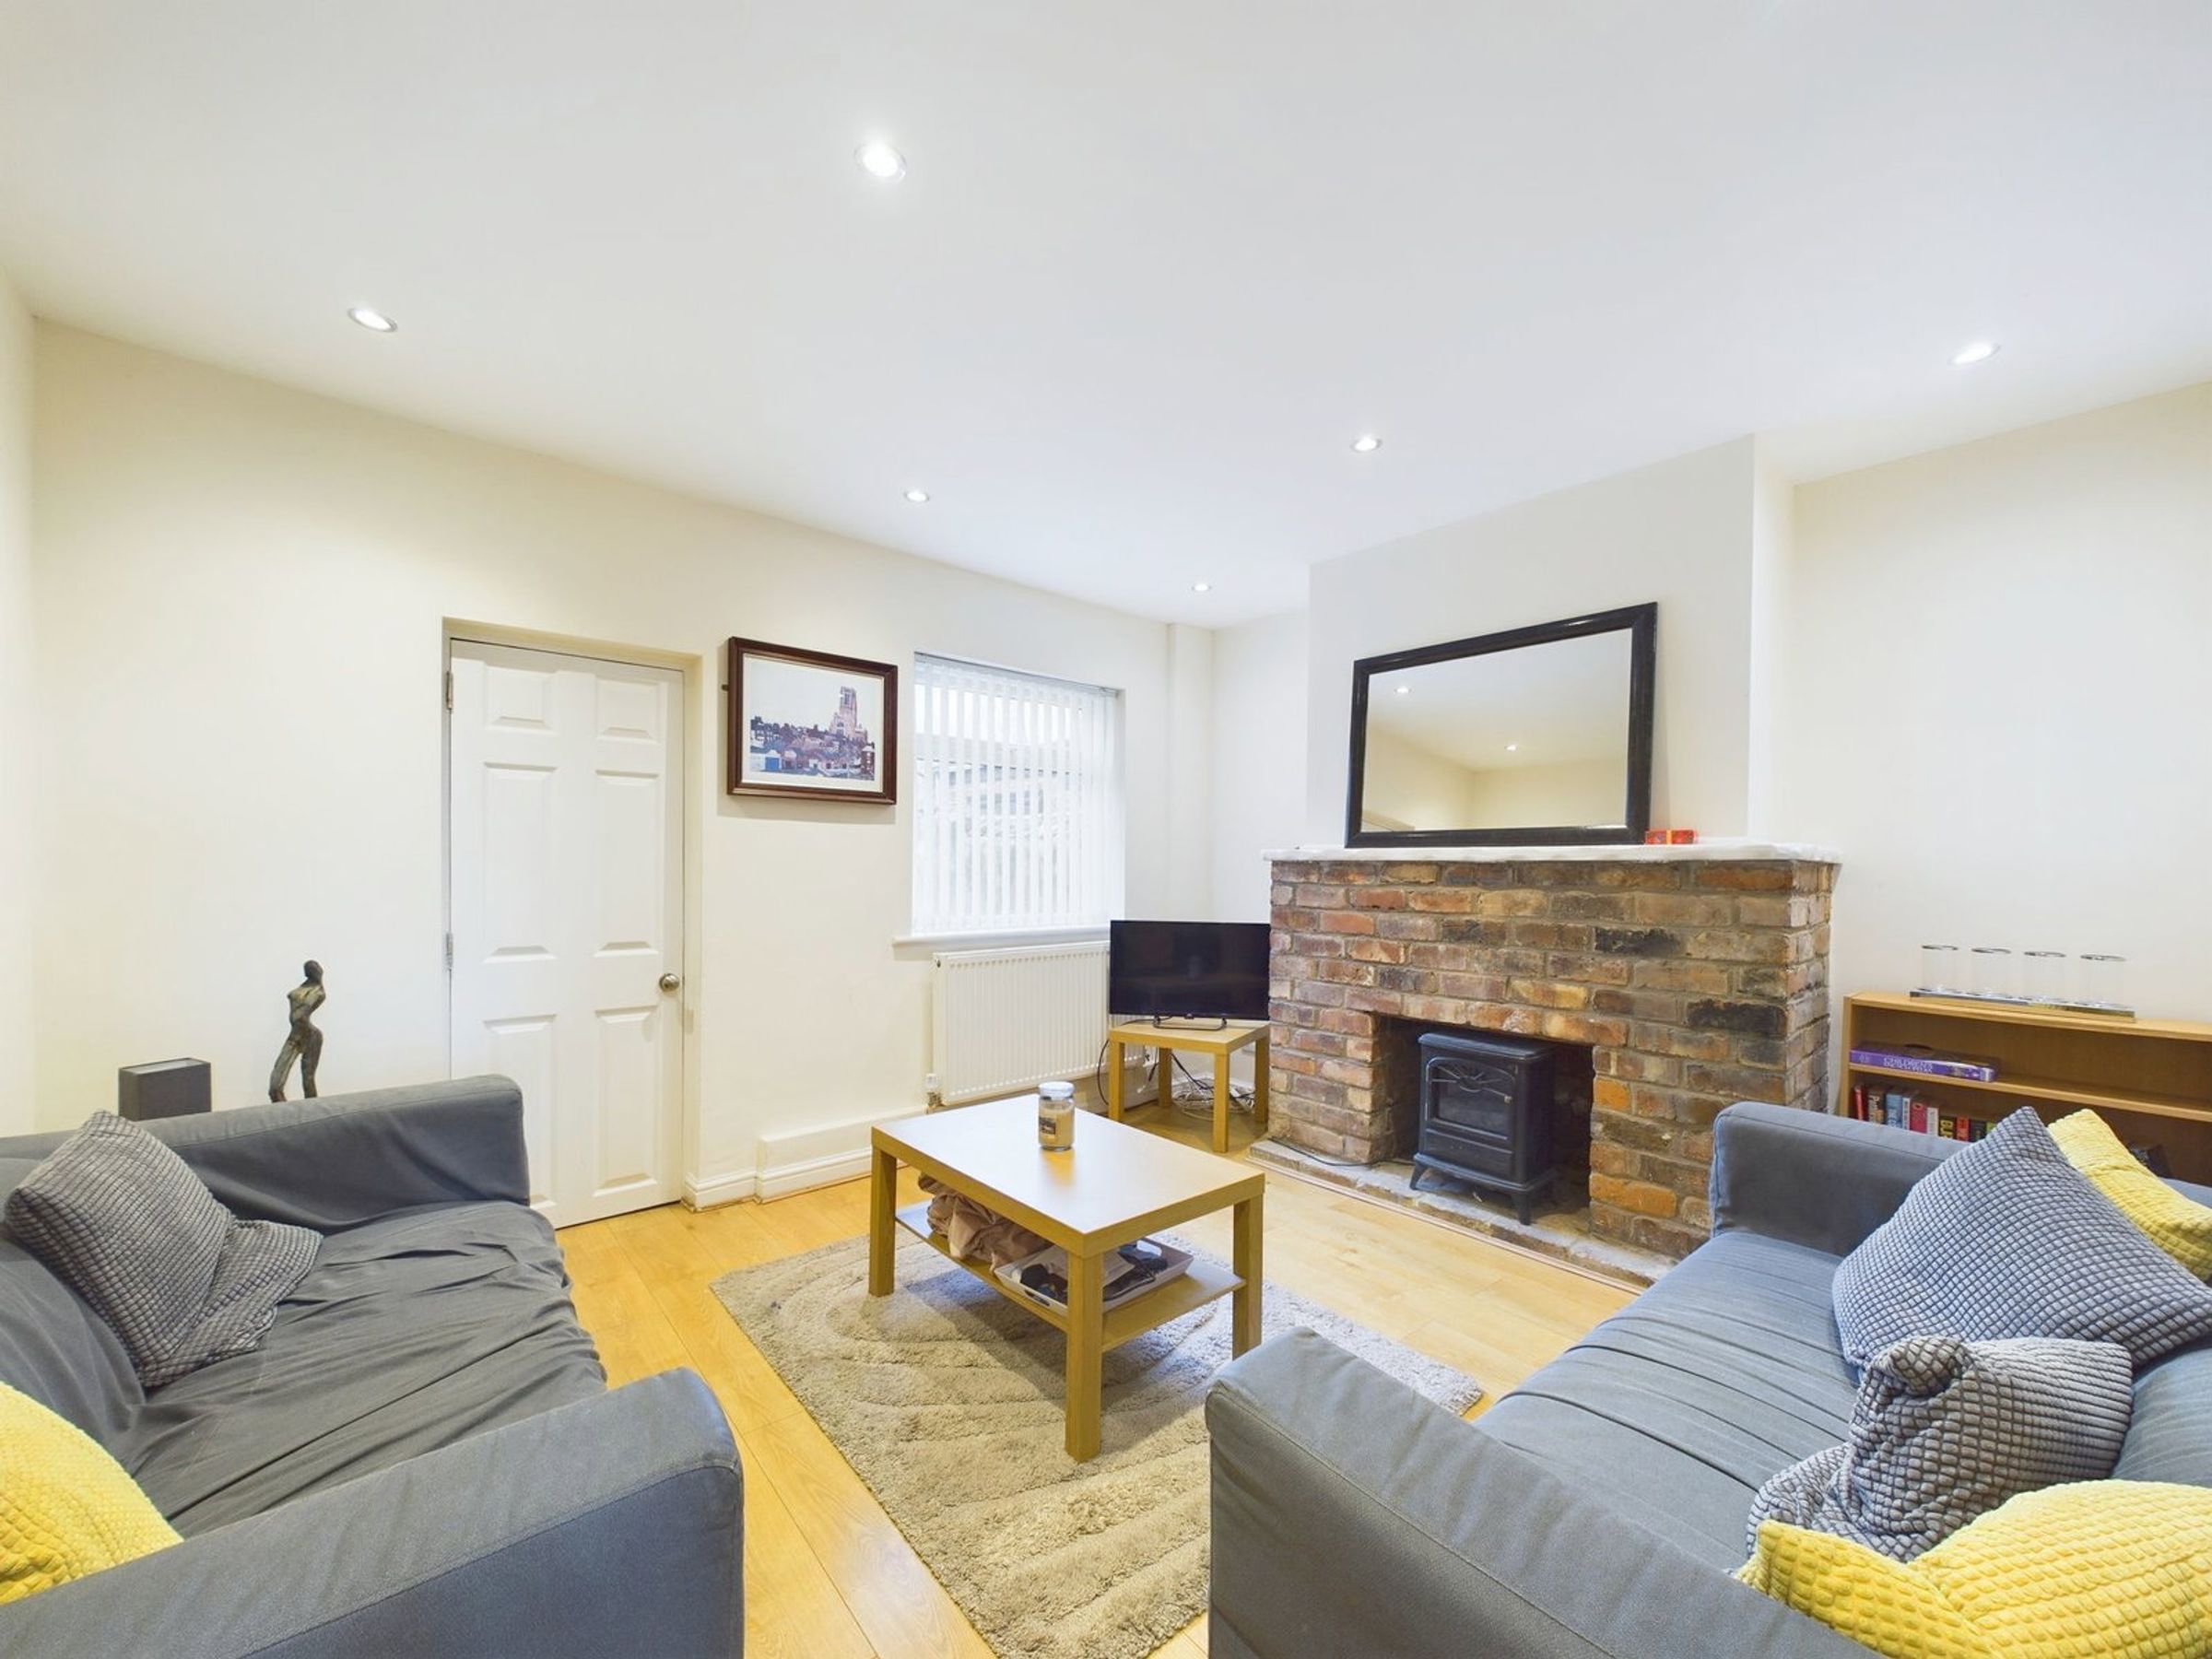
LIVING ROOM
MID TERRACE PROPERTY
BATHROOM
About this property
SUMMARY
NO UPWARD CHAIN
TENANTS IN SITU
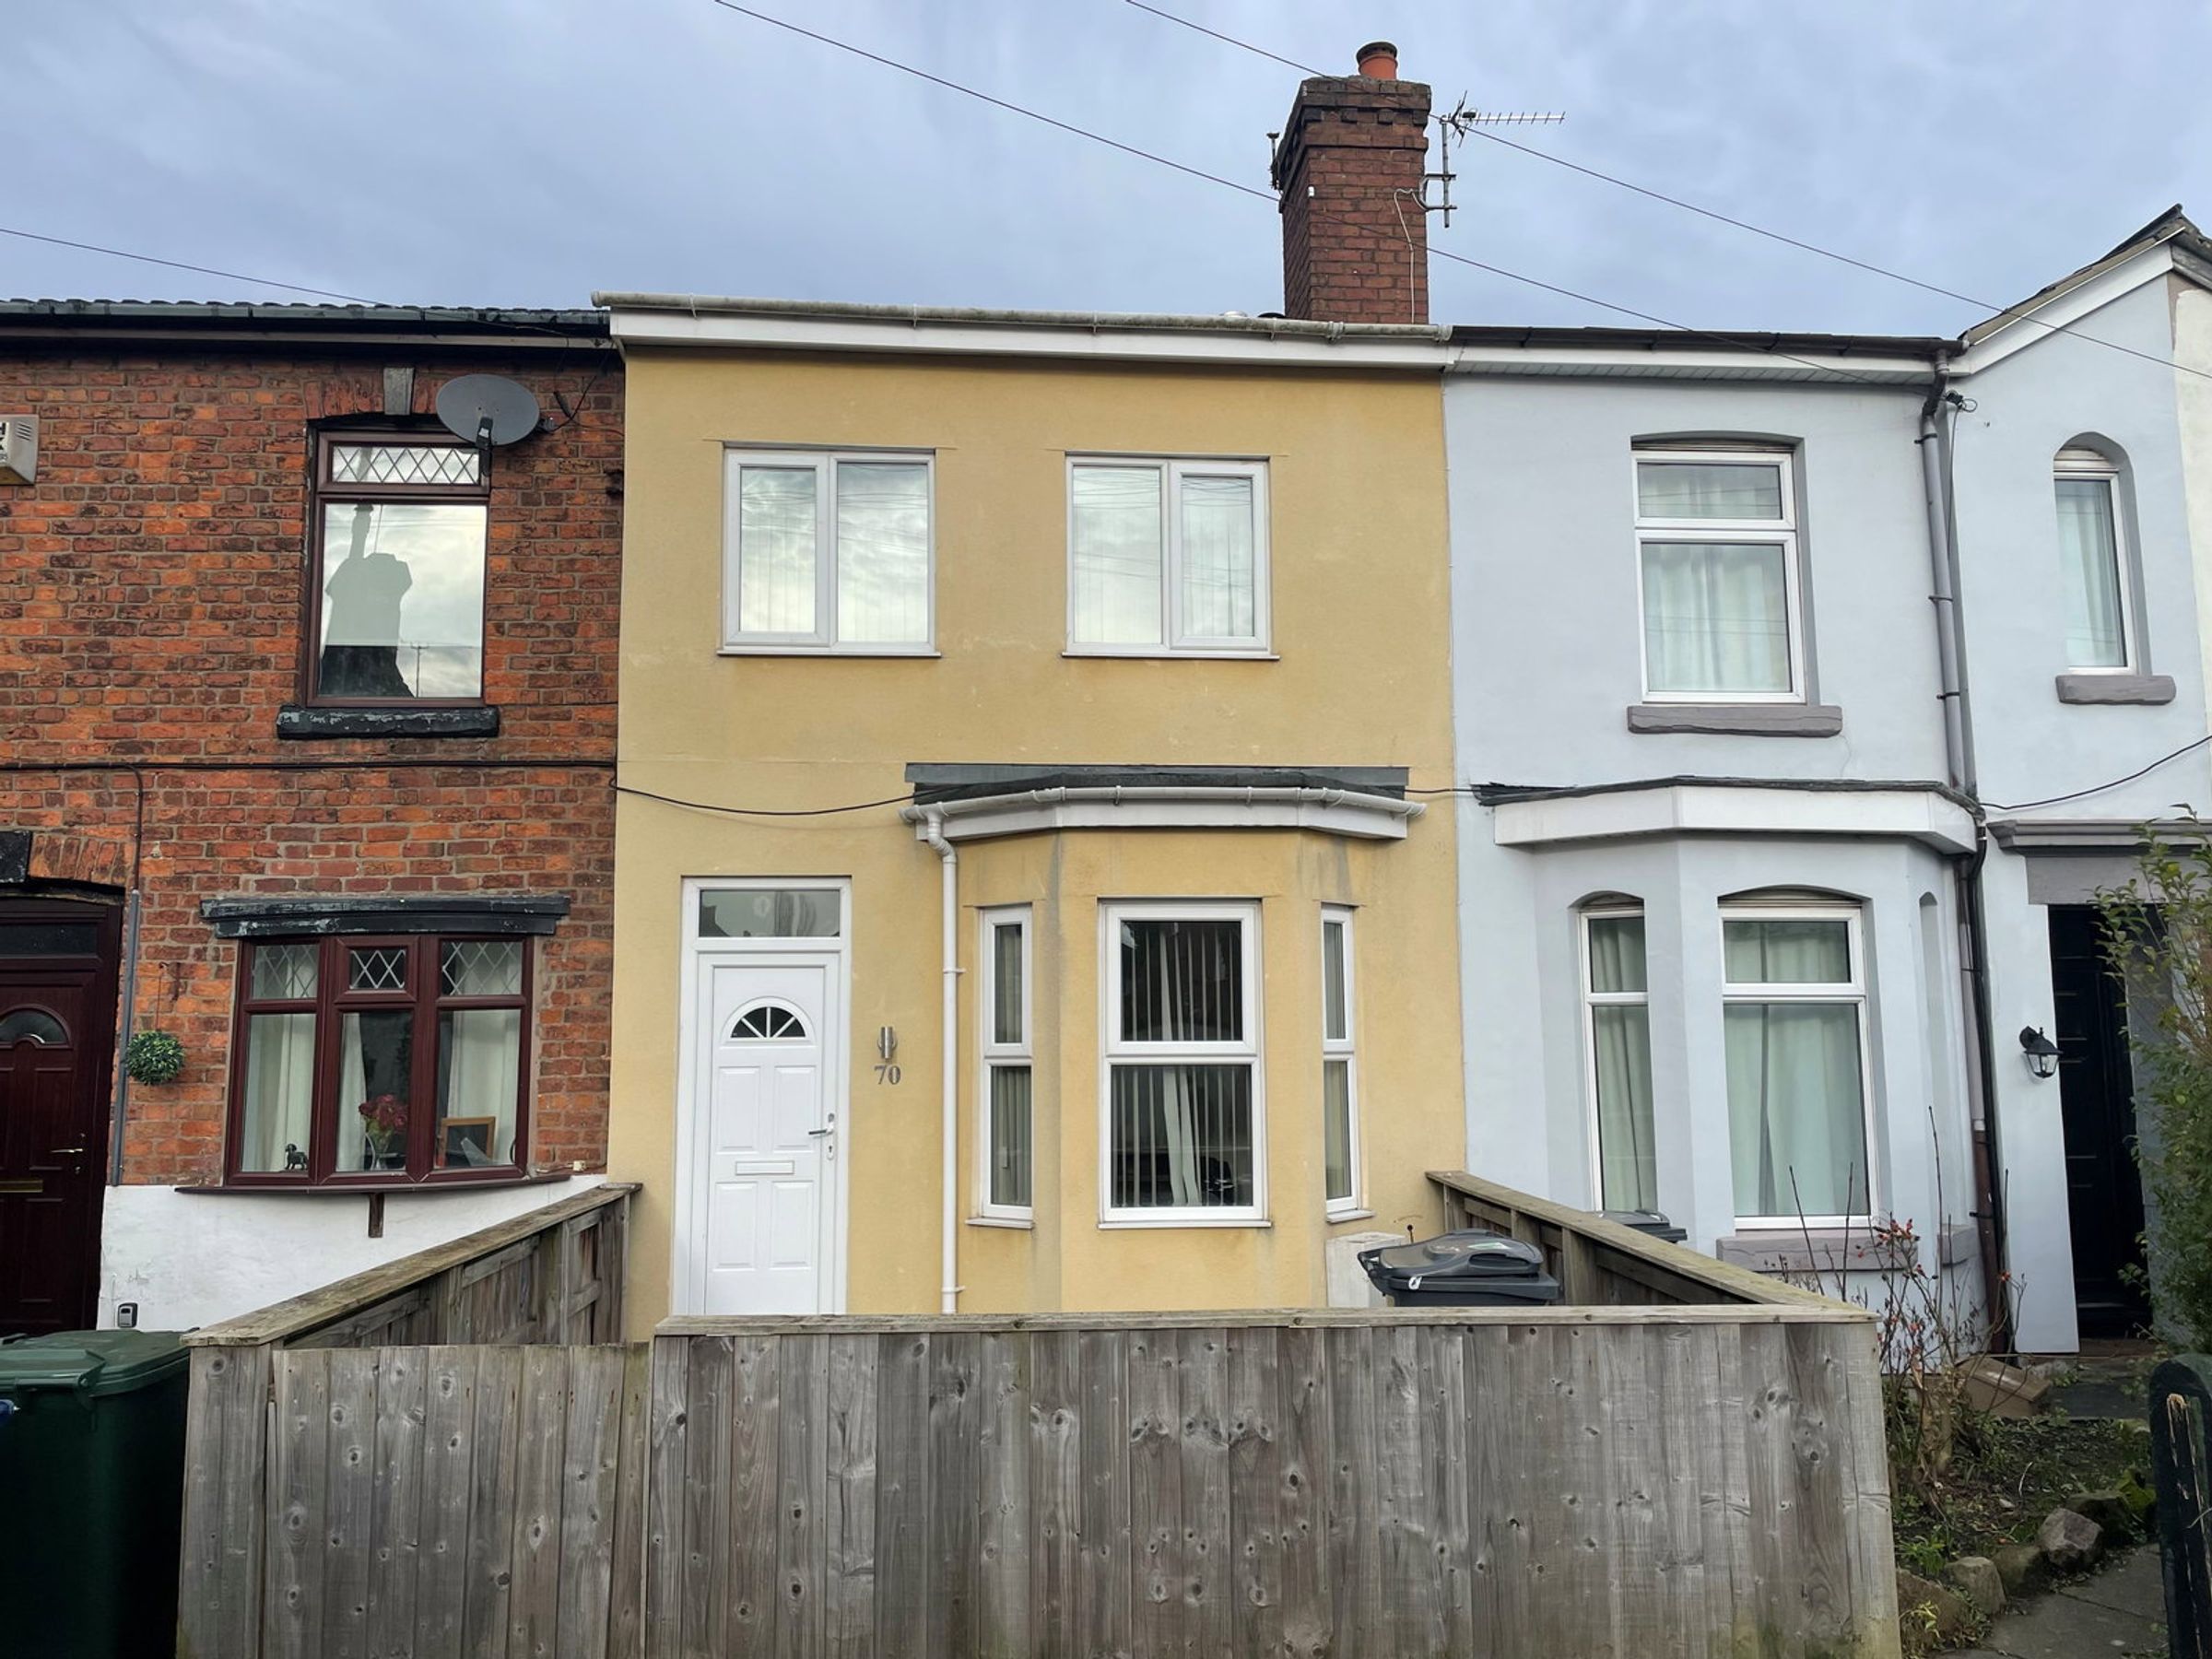
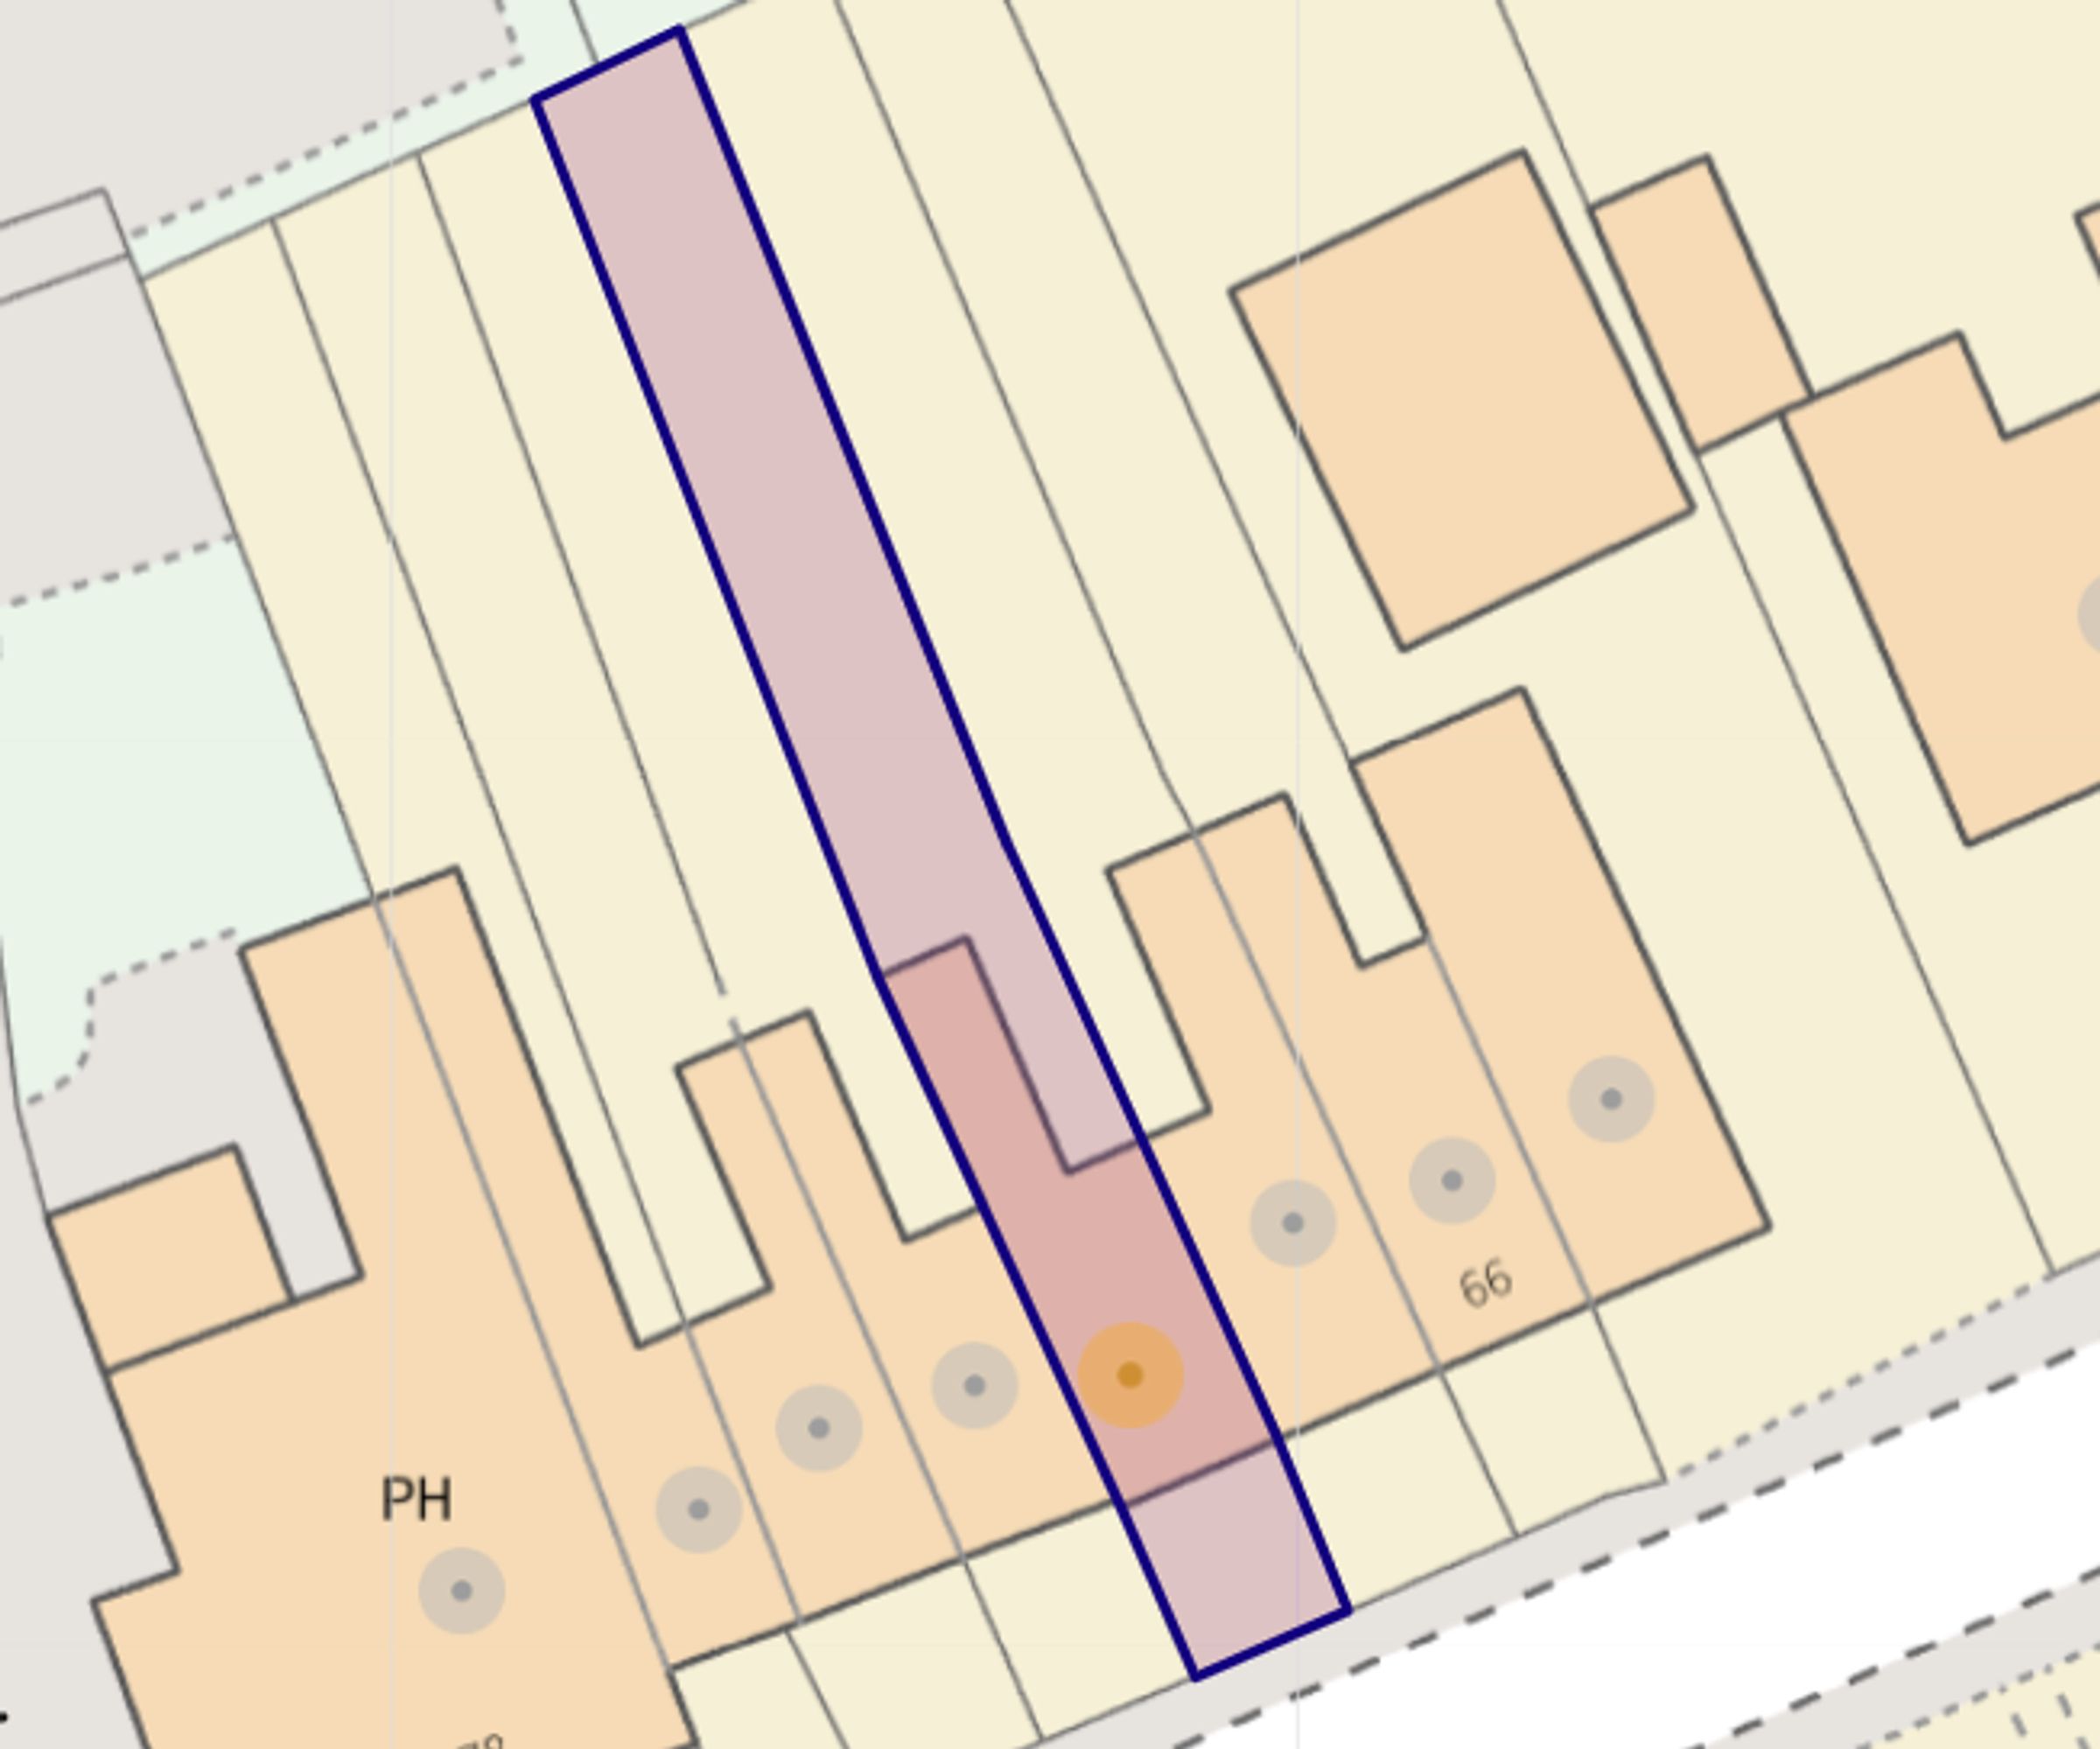
We are delighted to bring to market this three bedroomed mid terraced property within walking distance to Ormskirk Town Centre. The property currently has a HMO License so therefore offers an opportunity to student landlords/investors alike or has the potential to be changed into a family residence. In brief the accommodation to the ground floor comprises of a bedroom, living room, kitchen and downstairs bathroom. To the first floor two further bedrooms. To the front paved garden with fence border and to the rear a garden laid to lawn. Viewing is essential to understand what this property can offer to you!
FRONT DOOR & ENTRANCE HALL - 4.32m x 0.91m (14'2" x 3'0")
UPVC Front door leading into the entrance hall. Wood flooring. Ceiling spotlights. Staircase leading to the first floor.LIVING ROOM - 3.45m x 4.04m (11'4" x 13'3")
Window to the rear aspect. Electrical log burner fire, set upon a brick fireplace and surround. Laminate flooring. TV point. Telephone point. Ceiling spotlights. Under stairs storage cupboard.ROOM ONE - 3.84m x 3.05m (12'7" x 10'0")
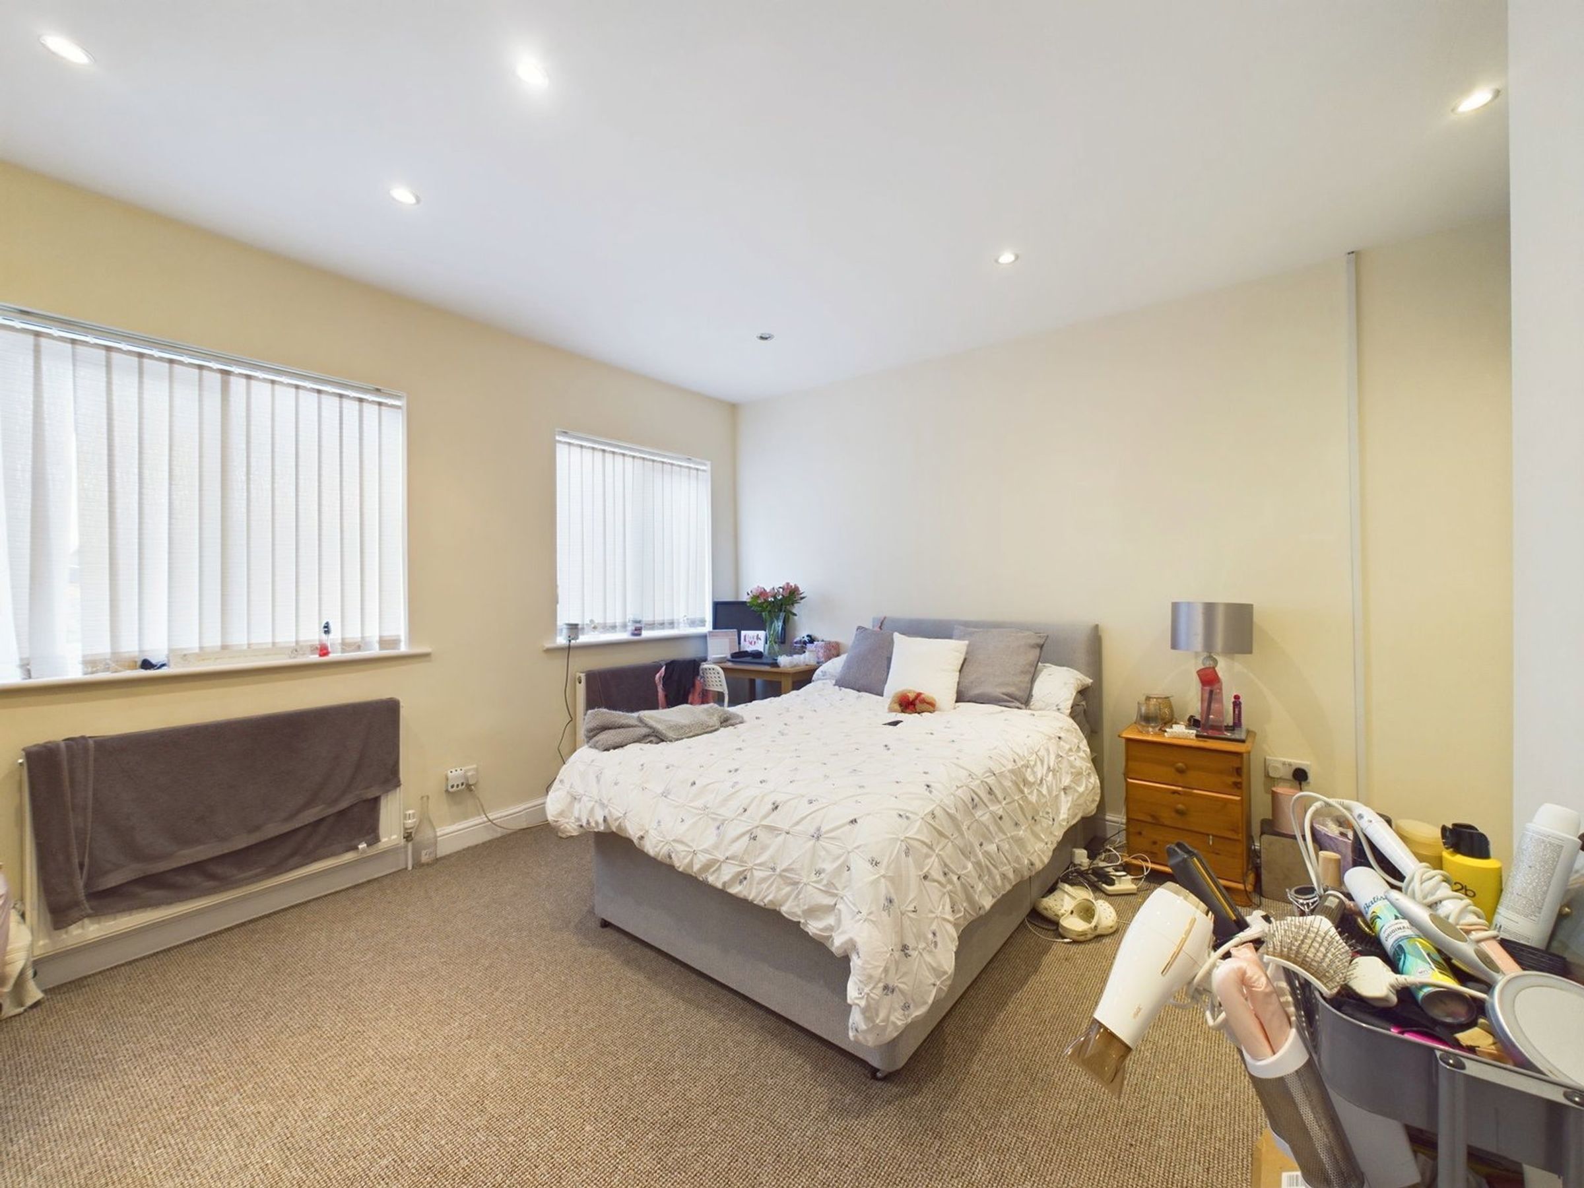
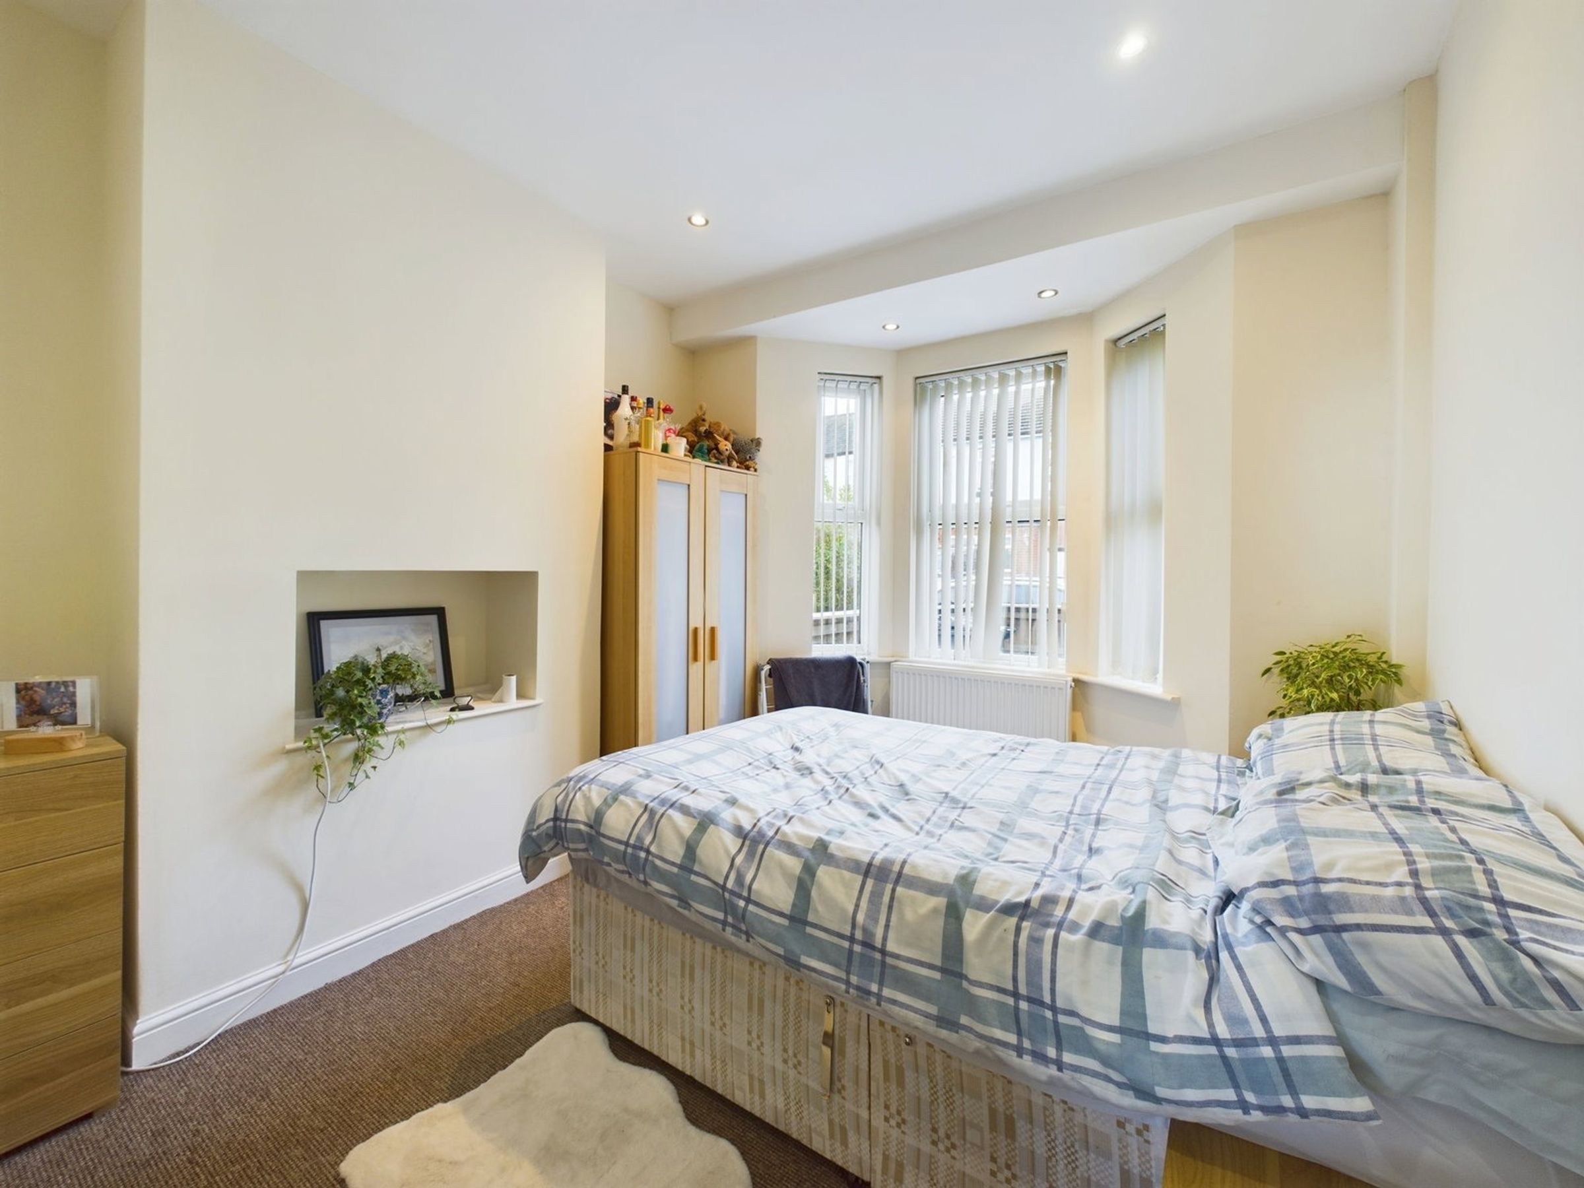
Bay window to the front aspect. TV point. Space for freestanding wardrobes.KITCHEN - 3.4m x 1.93m (11'2" x 6'4")
Fitted kitchen with matching wall and base units, stainless steel 1 & ½ sink unit with drainer. Integrated double electric oven and electric hob with extractor fan above. Plumbing and space available for a washing machine and fridge/freezer. Window to the side aspect.BATHROOM - 1.47m x 1.91m (4'10" x 6'3")
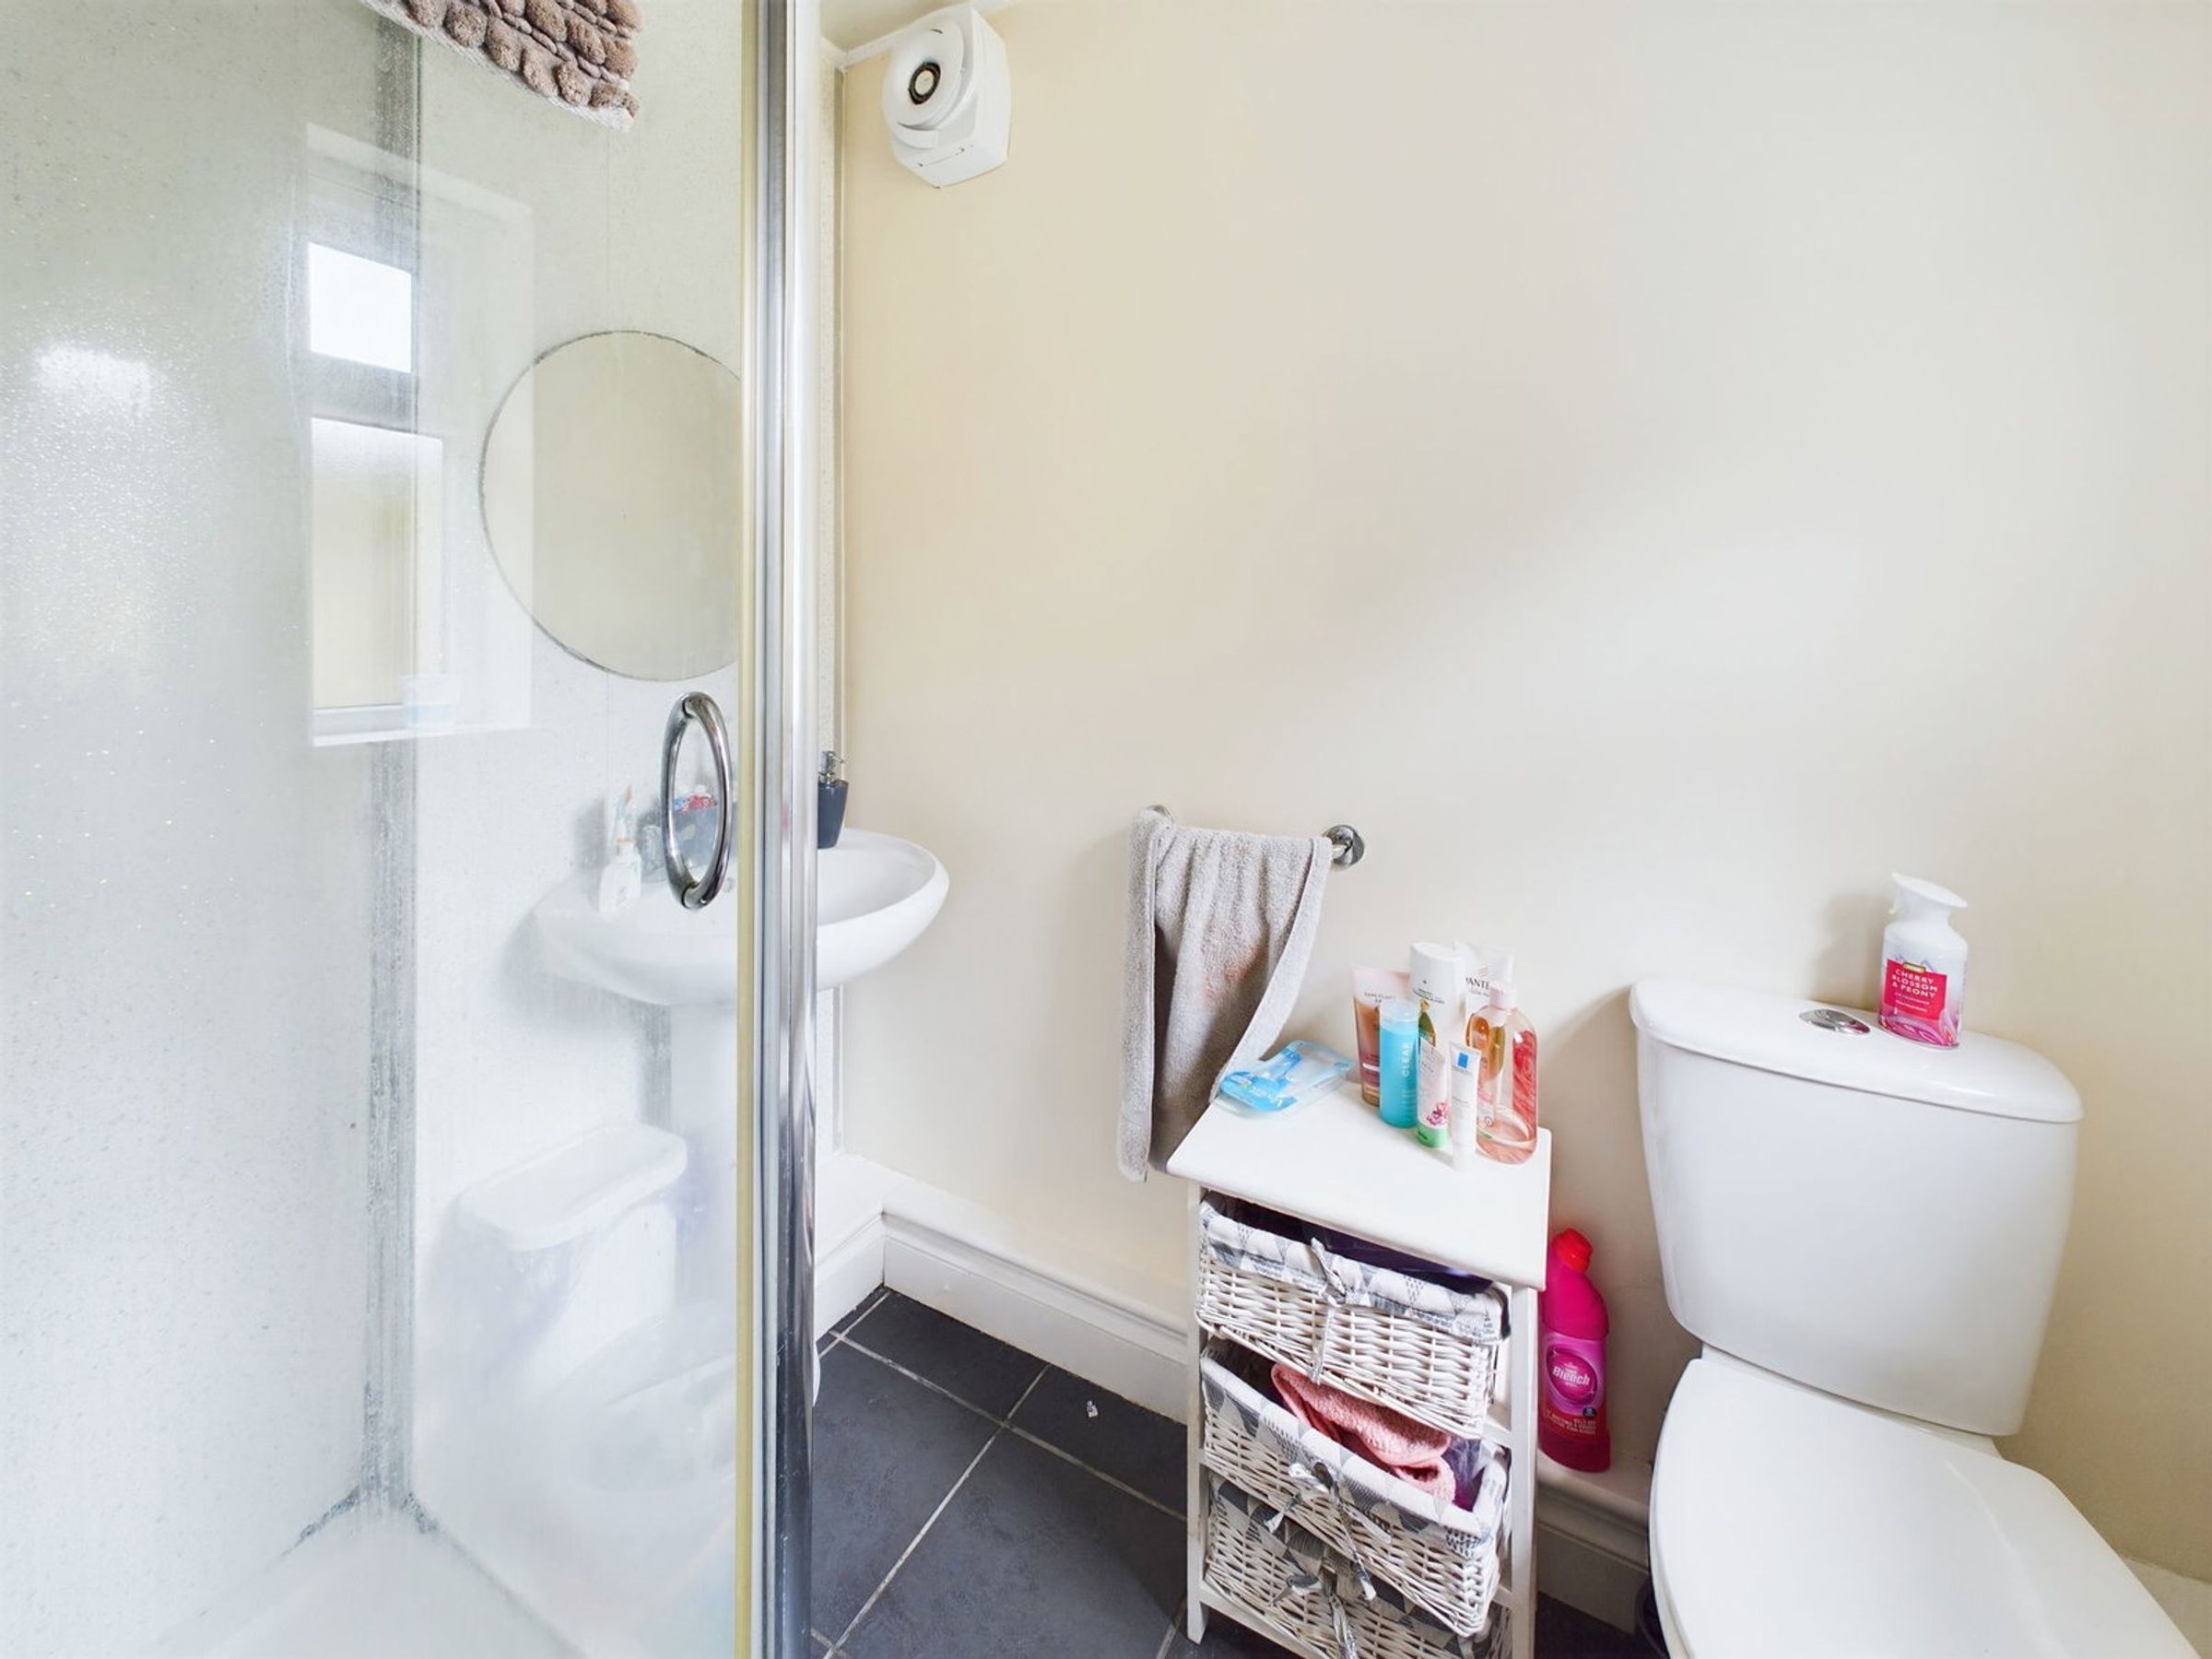
Window to the side aspect. Bathroom suite comprising of a shower cubicle, WC, pedestal hand washbasin, extractor fan and heated towel rail.FIRST FLOOR
STAIRS AND LANDING
Loft access above.ROOM TWO - 3.33m x 3.99m (10'11" x 13'1")
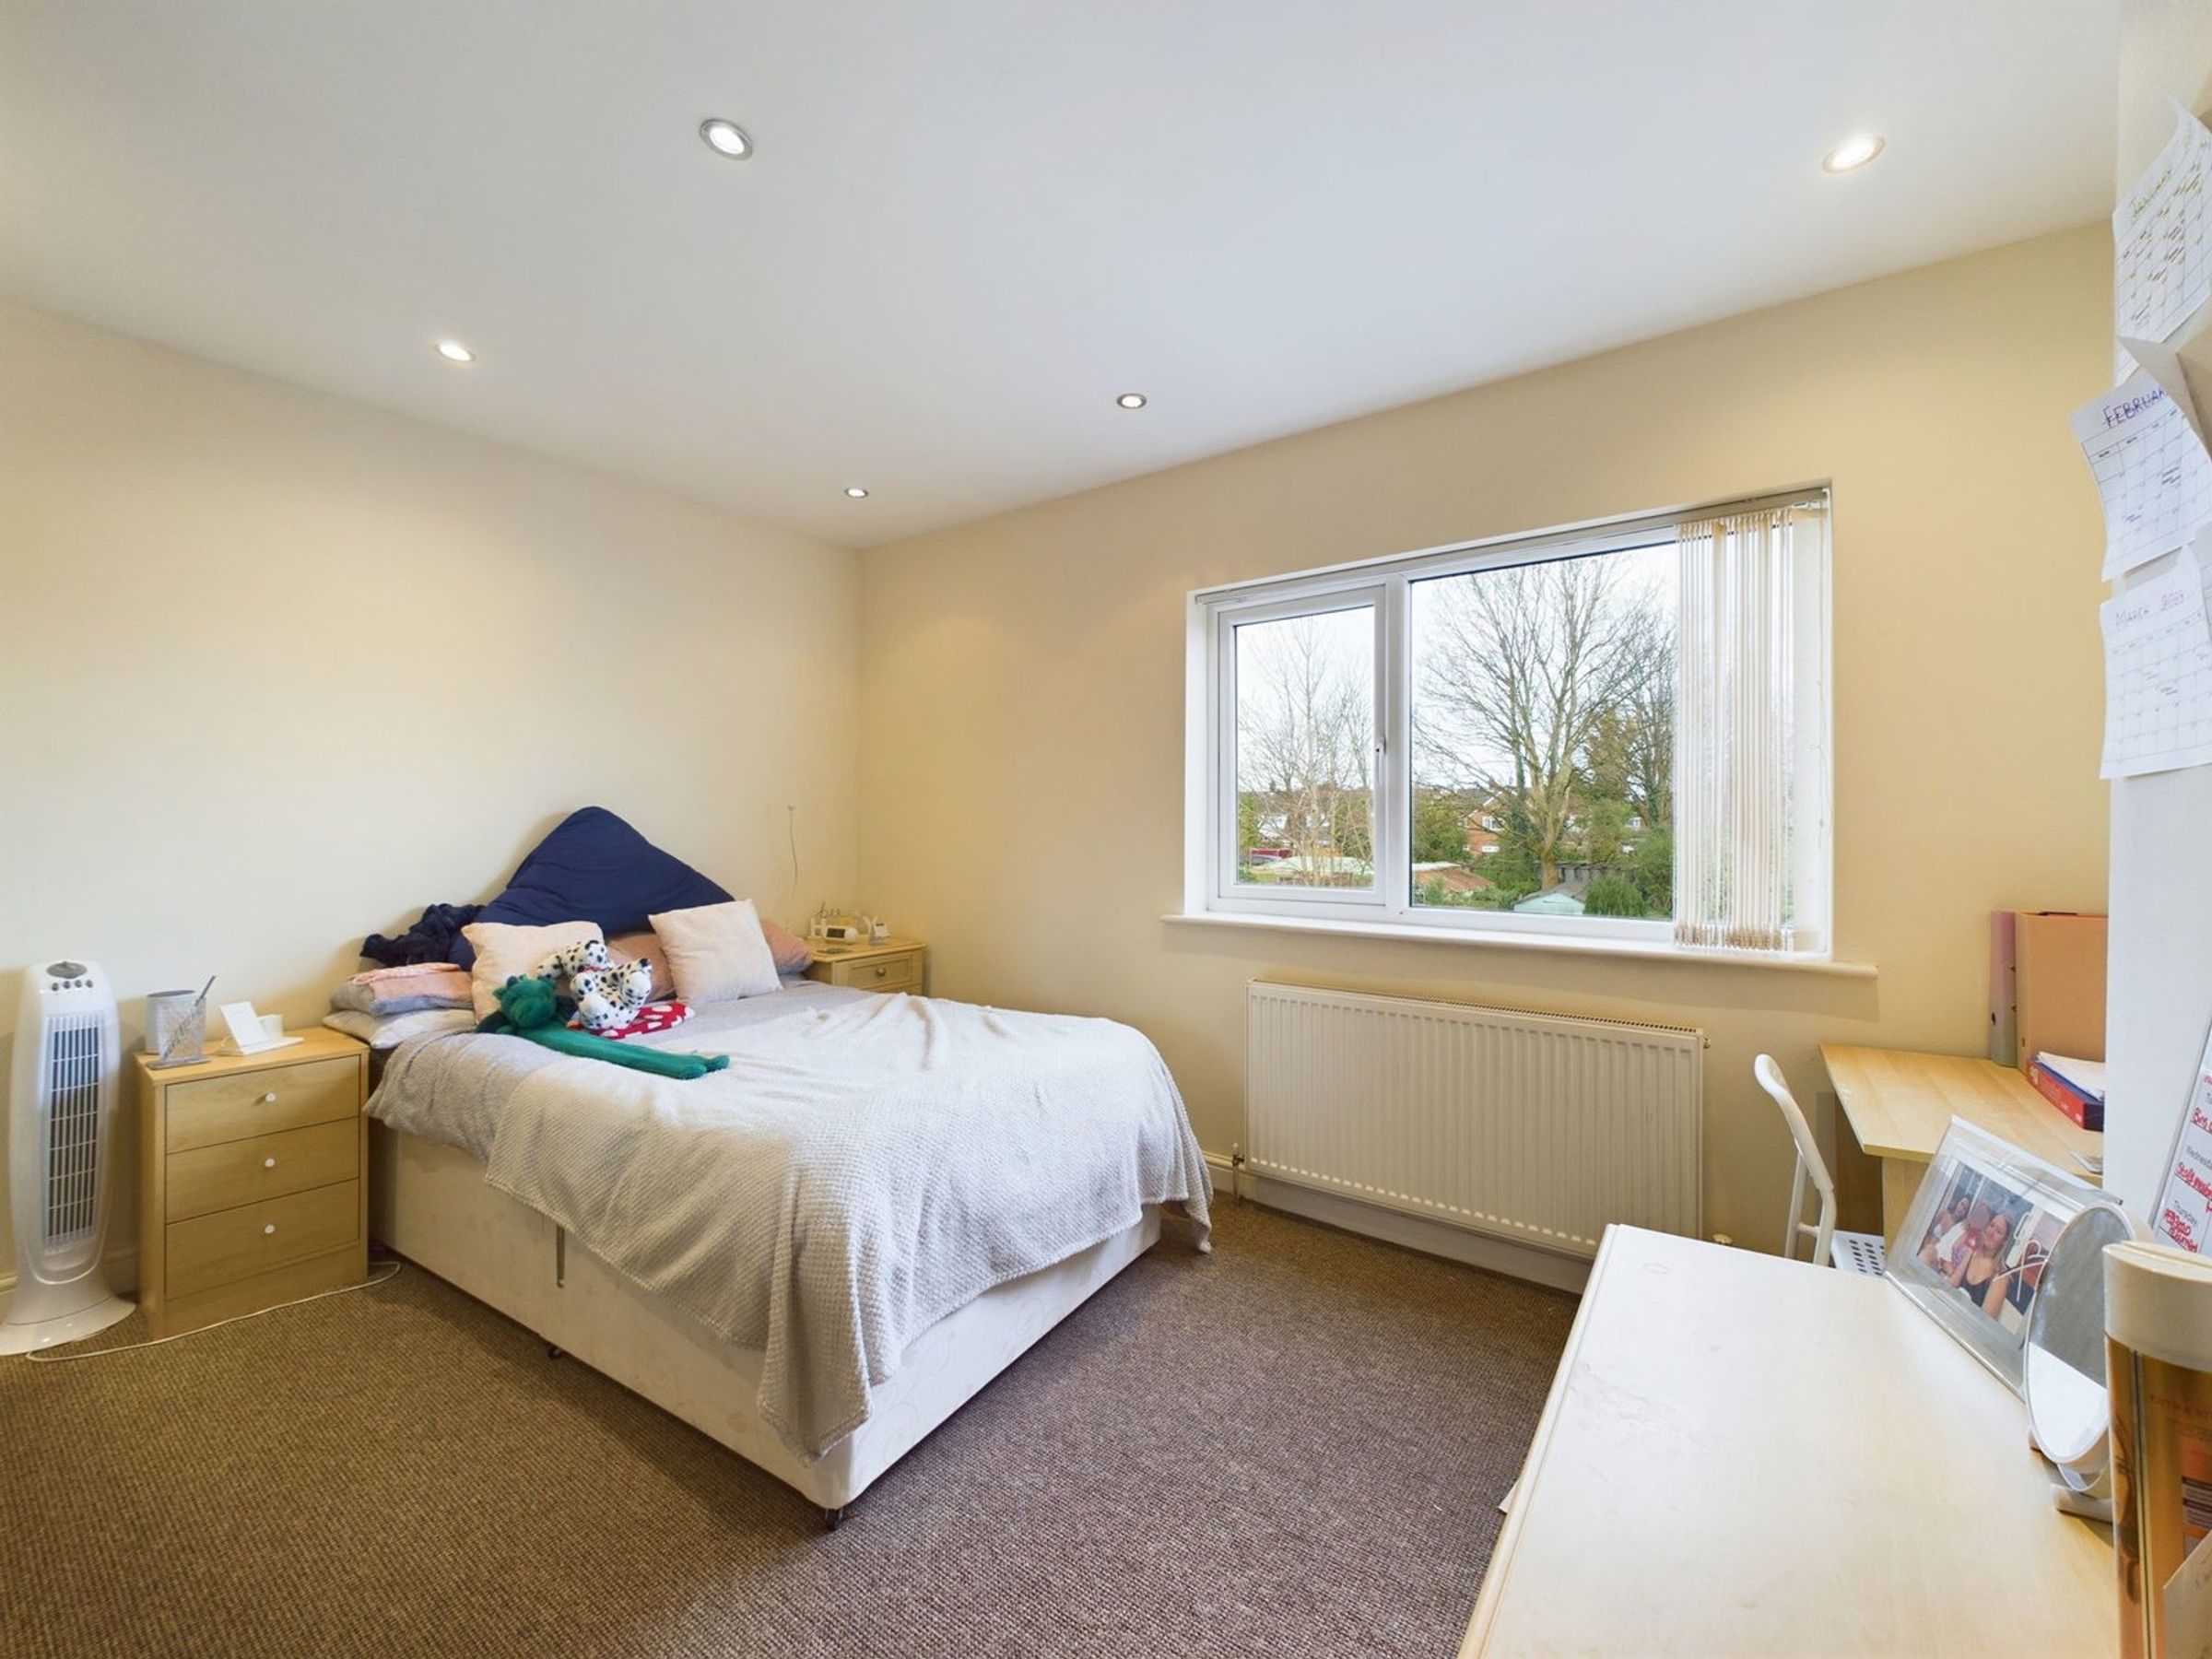
Two windows to the front aspect. Ceiling spotlights. Space for free standing wardrobes.ROOM THREE - 3.38m x 3.99m (11'1" x 13'1")
Window to the rear aspect. Ceiling spotlights. Space for free standing wardrobes.OUTSIDE
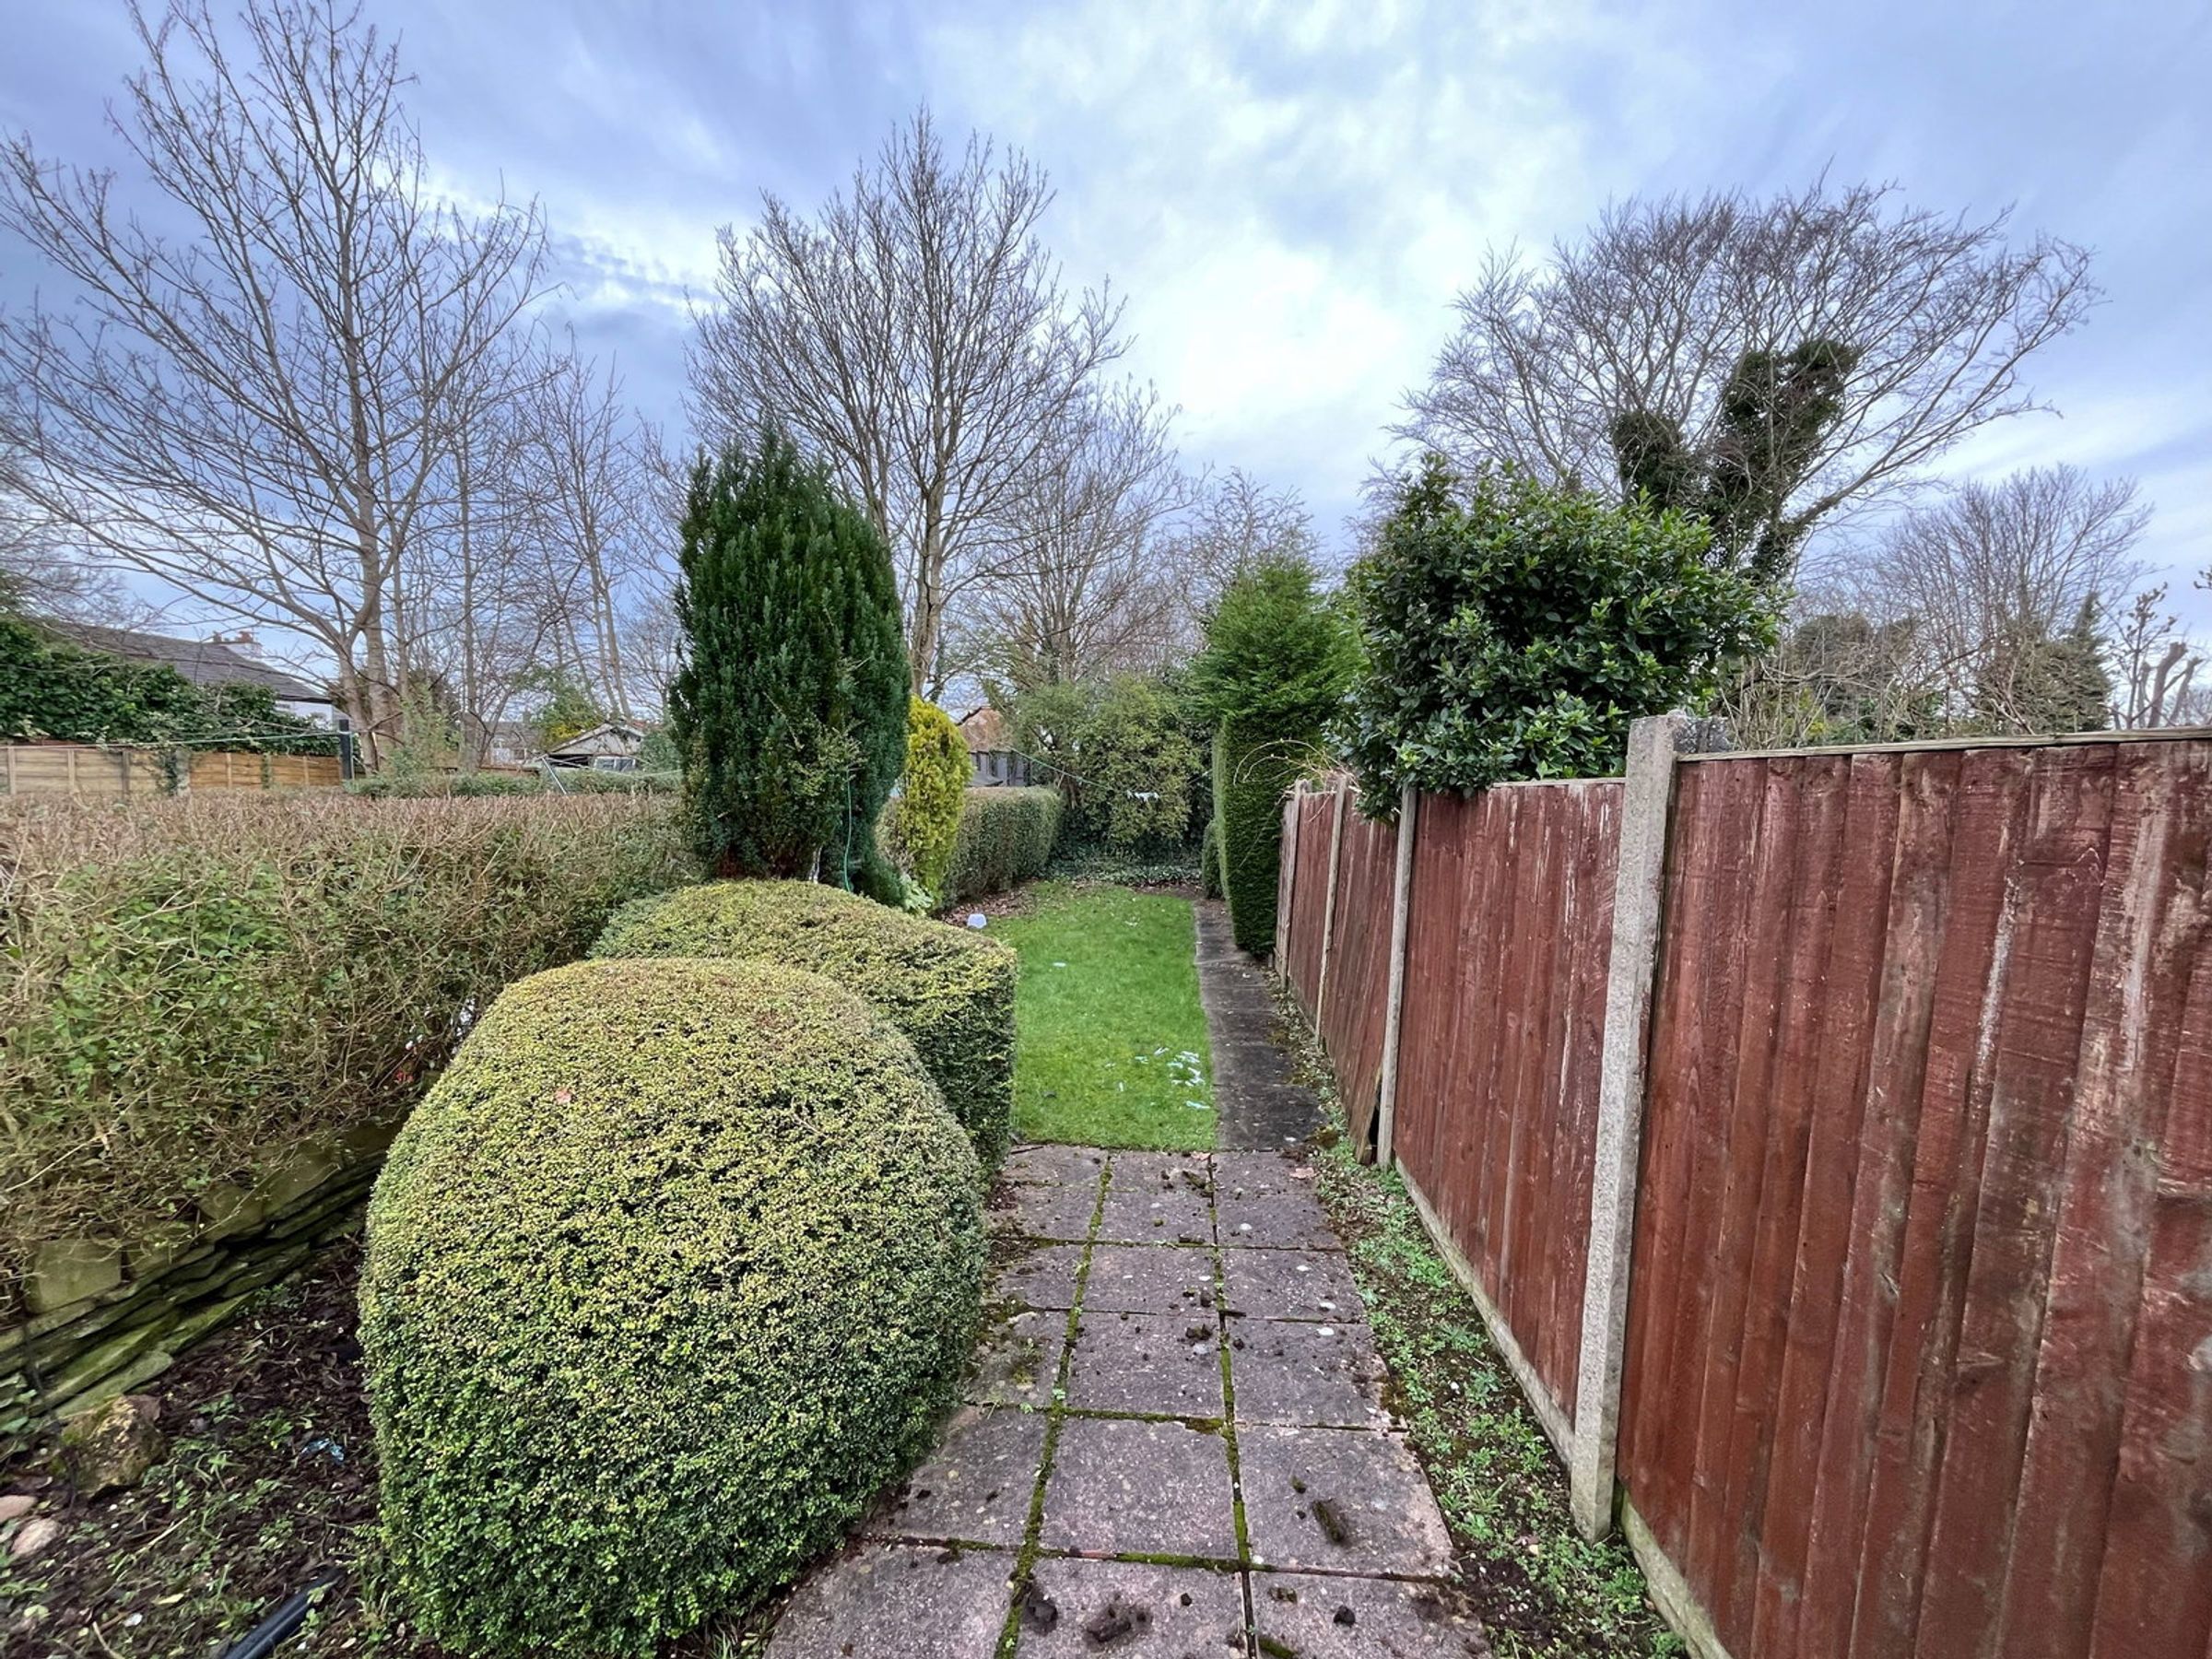
REAR GARDEN
Enclosed rear garden with paved patio area, lawn, mature shrubs, hedges and fenced surround. Bin access down the side of the property.ADDITIONAL INFORMATION
The property has a gas central heating system and double glazing.LOCAL AUTHORITY
West Lancashire Borough Council, Council Tax - Band BENERGY PERFORMANCE RATING
The Energy Performance Rating for the property is currently 58D . It has the potential to be 83B.SERVICES (NOT TESTED)
No tests have been made of mains services, heating systems or associated appliances and neither has confirmation been obtained from the statutory bodies of the presence of these services. We cannot therefore confirm that they are in working order and any prospective purchaser is advised to obtain verification from their solicitor or surveyor.TENURE
PLEASE NOTE. We cannot confirm the Tenure of this property and any prospective purchaser is advised to obtain verification from their solicitor, mortgage provider or surveyor.VIEWING
Viewing strictly by appointment through the Agents.Key details
Broadband: up to 1800mbps
Commonhold
Council tax band B
