Like the look of this property?
We would love to hear from you and arrange a viewing of this property. Get in touch now!
Looking to sell a property?
You can get a free online or in person valuation.
Property features
RESIDENTIAL LOCATION
TENANTS IN SITU
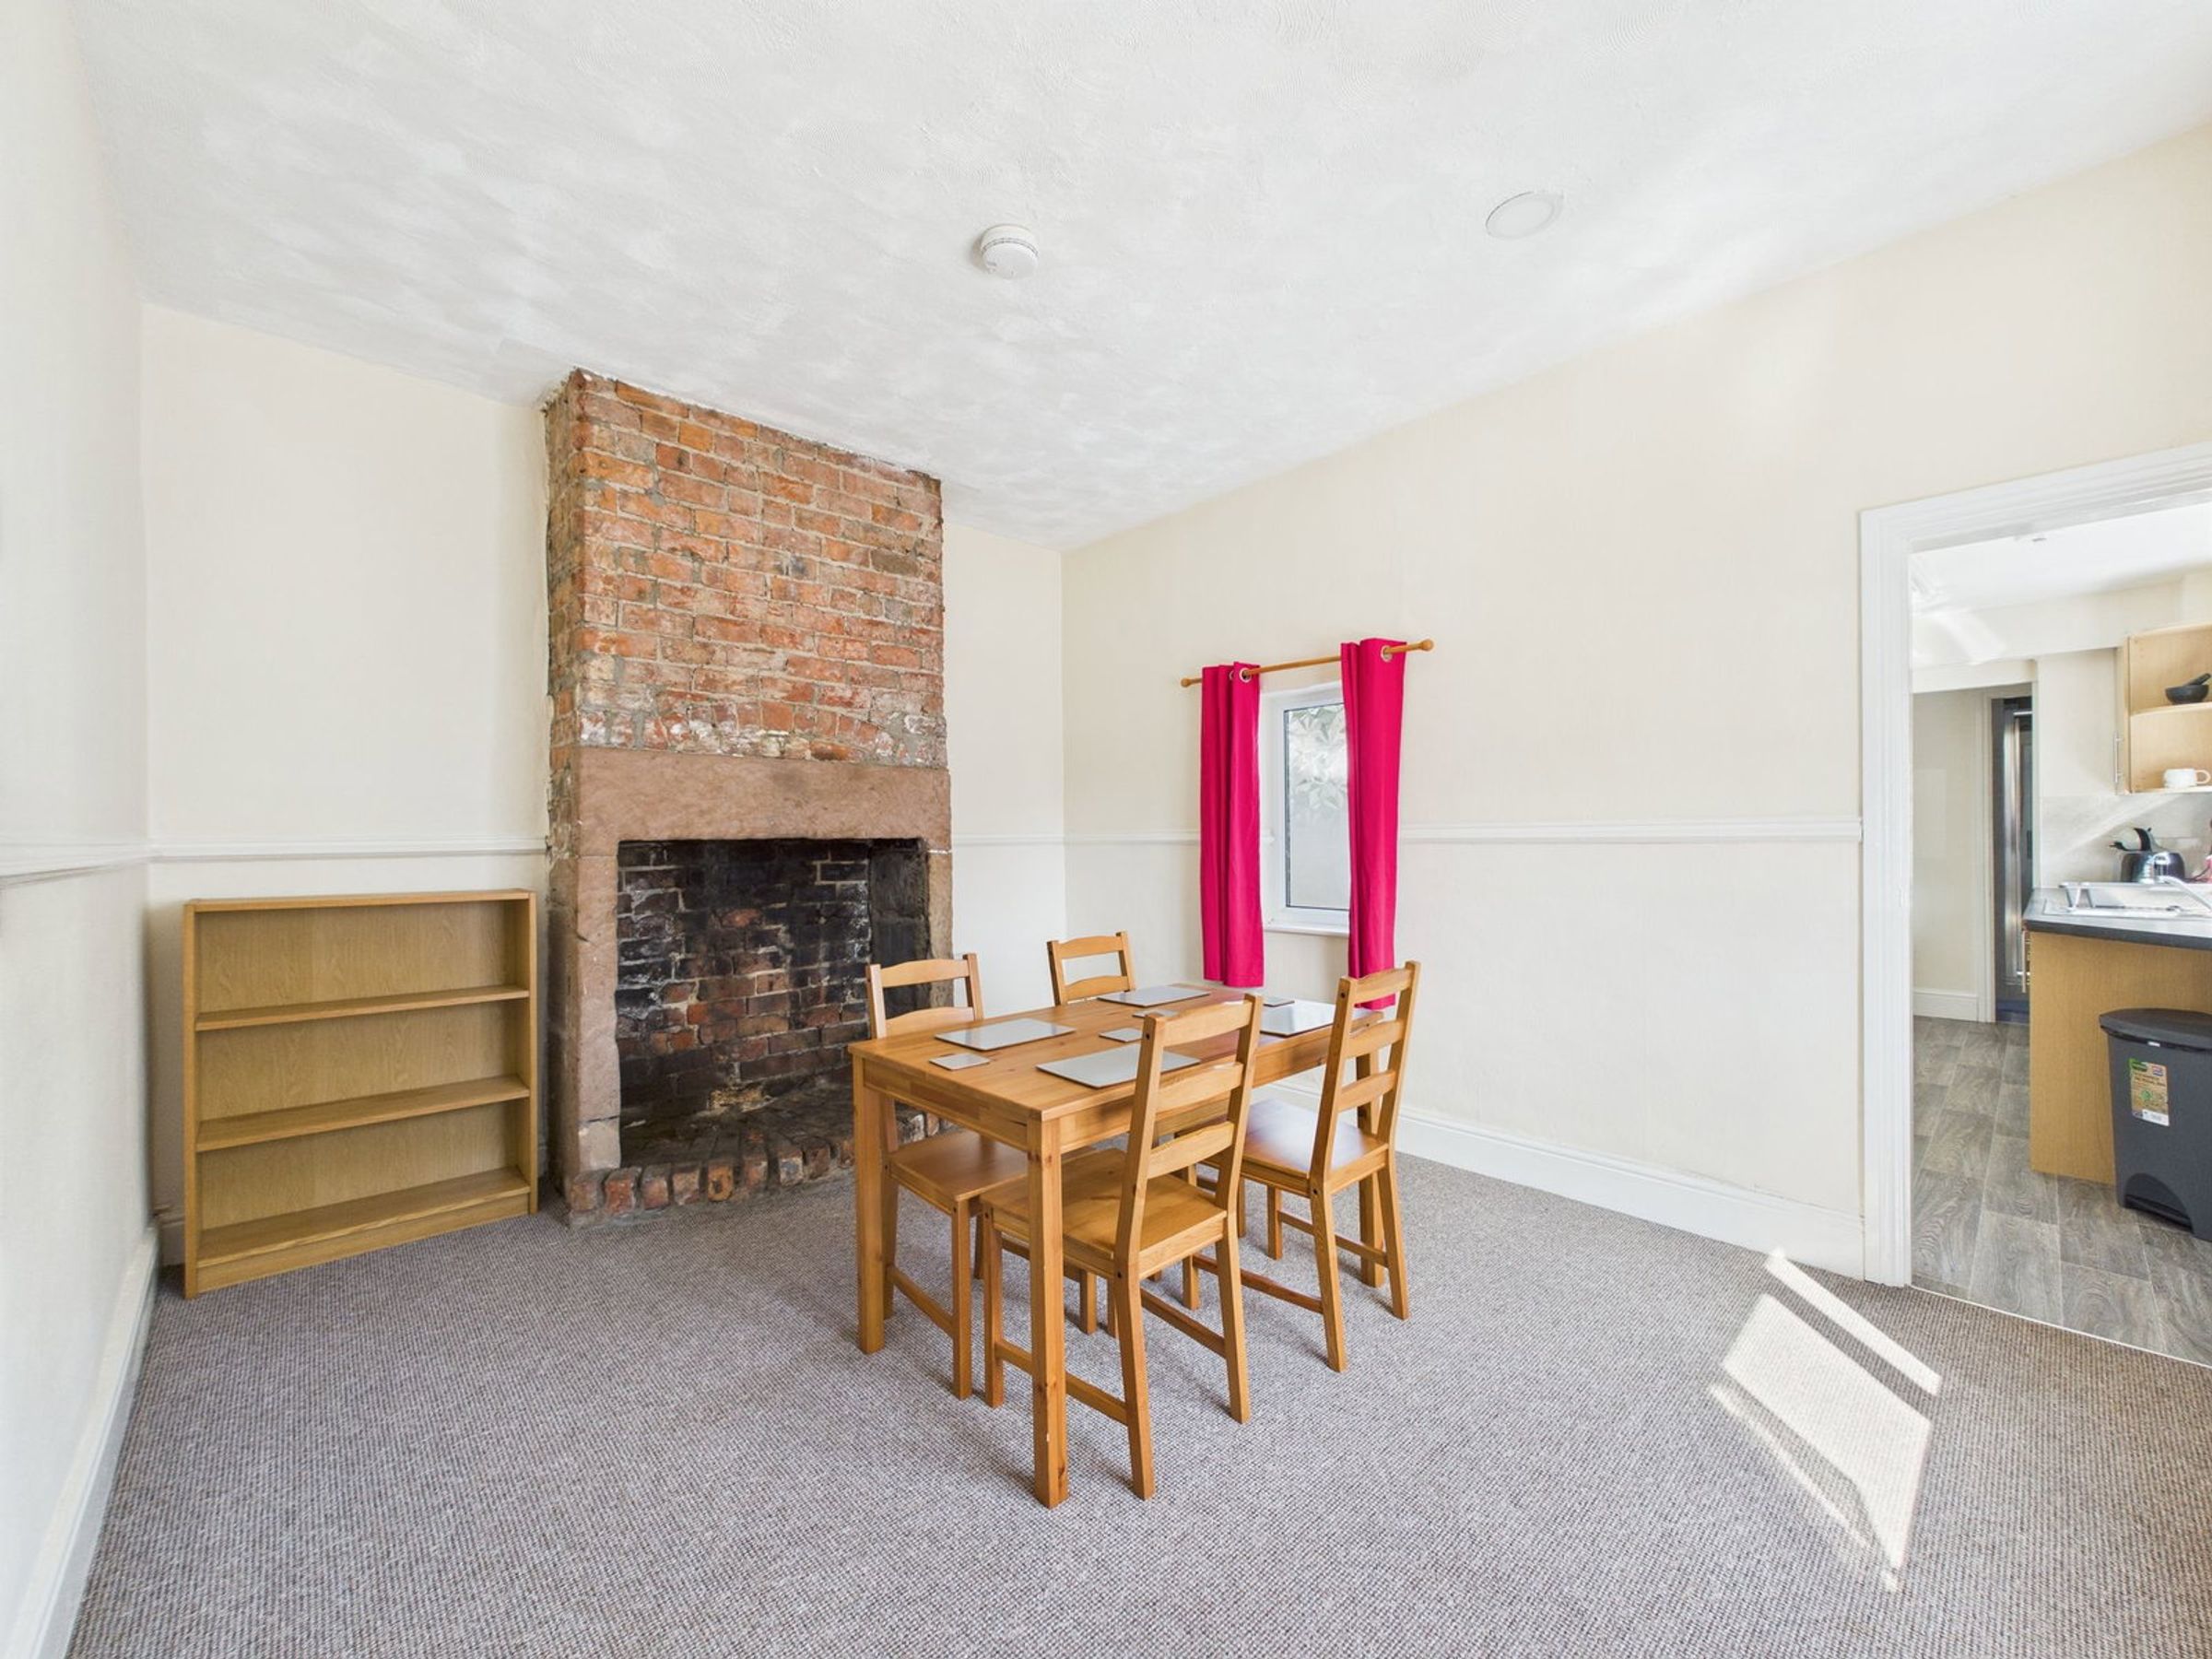
DINING ROOM
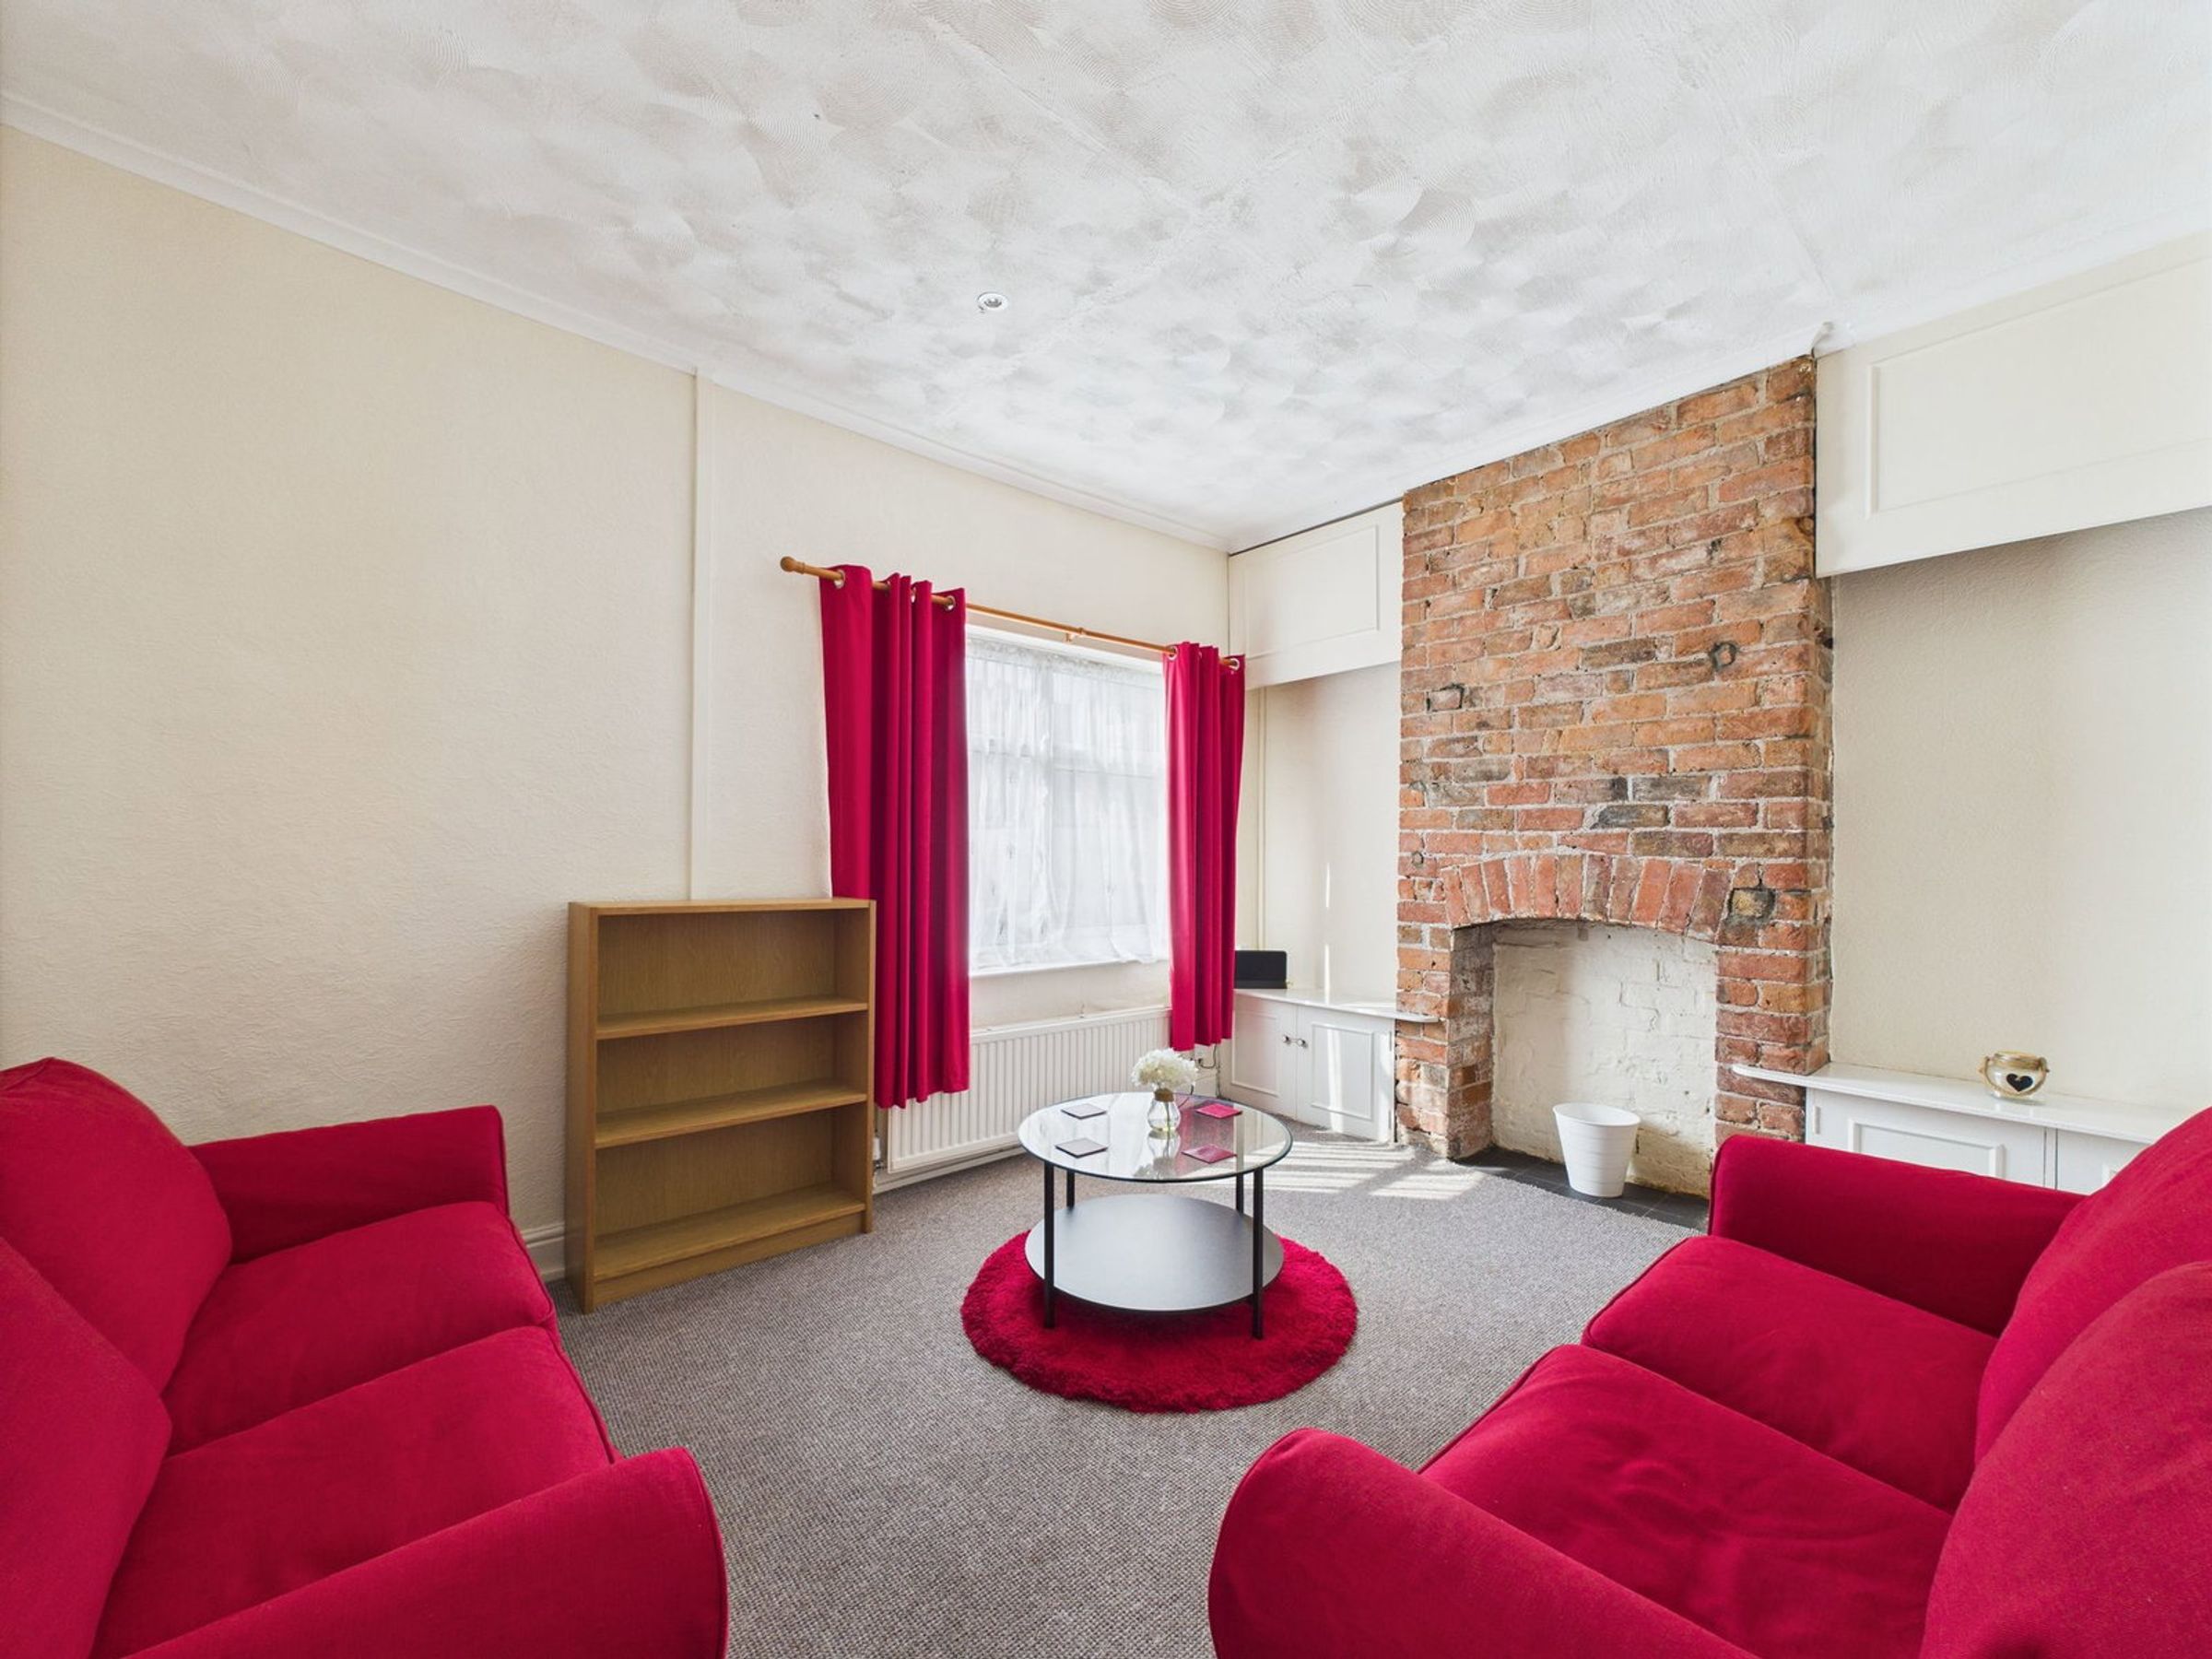
LIVING ROOM
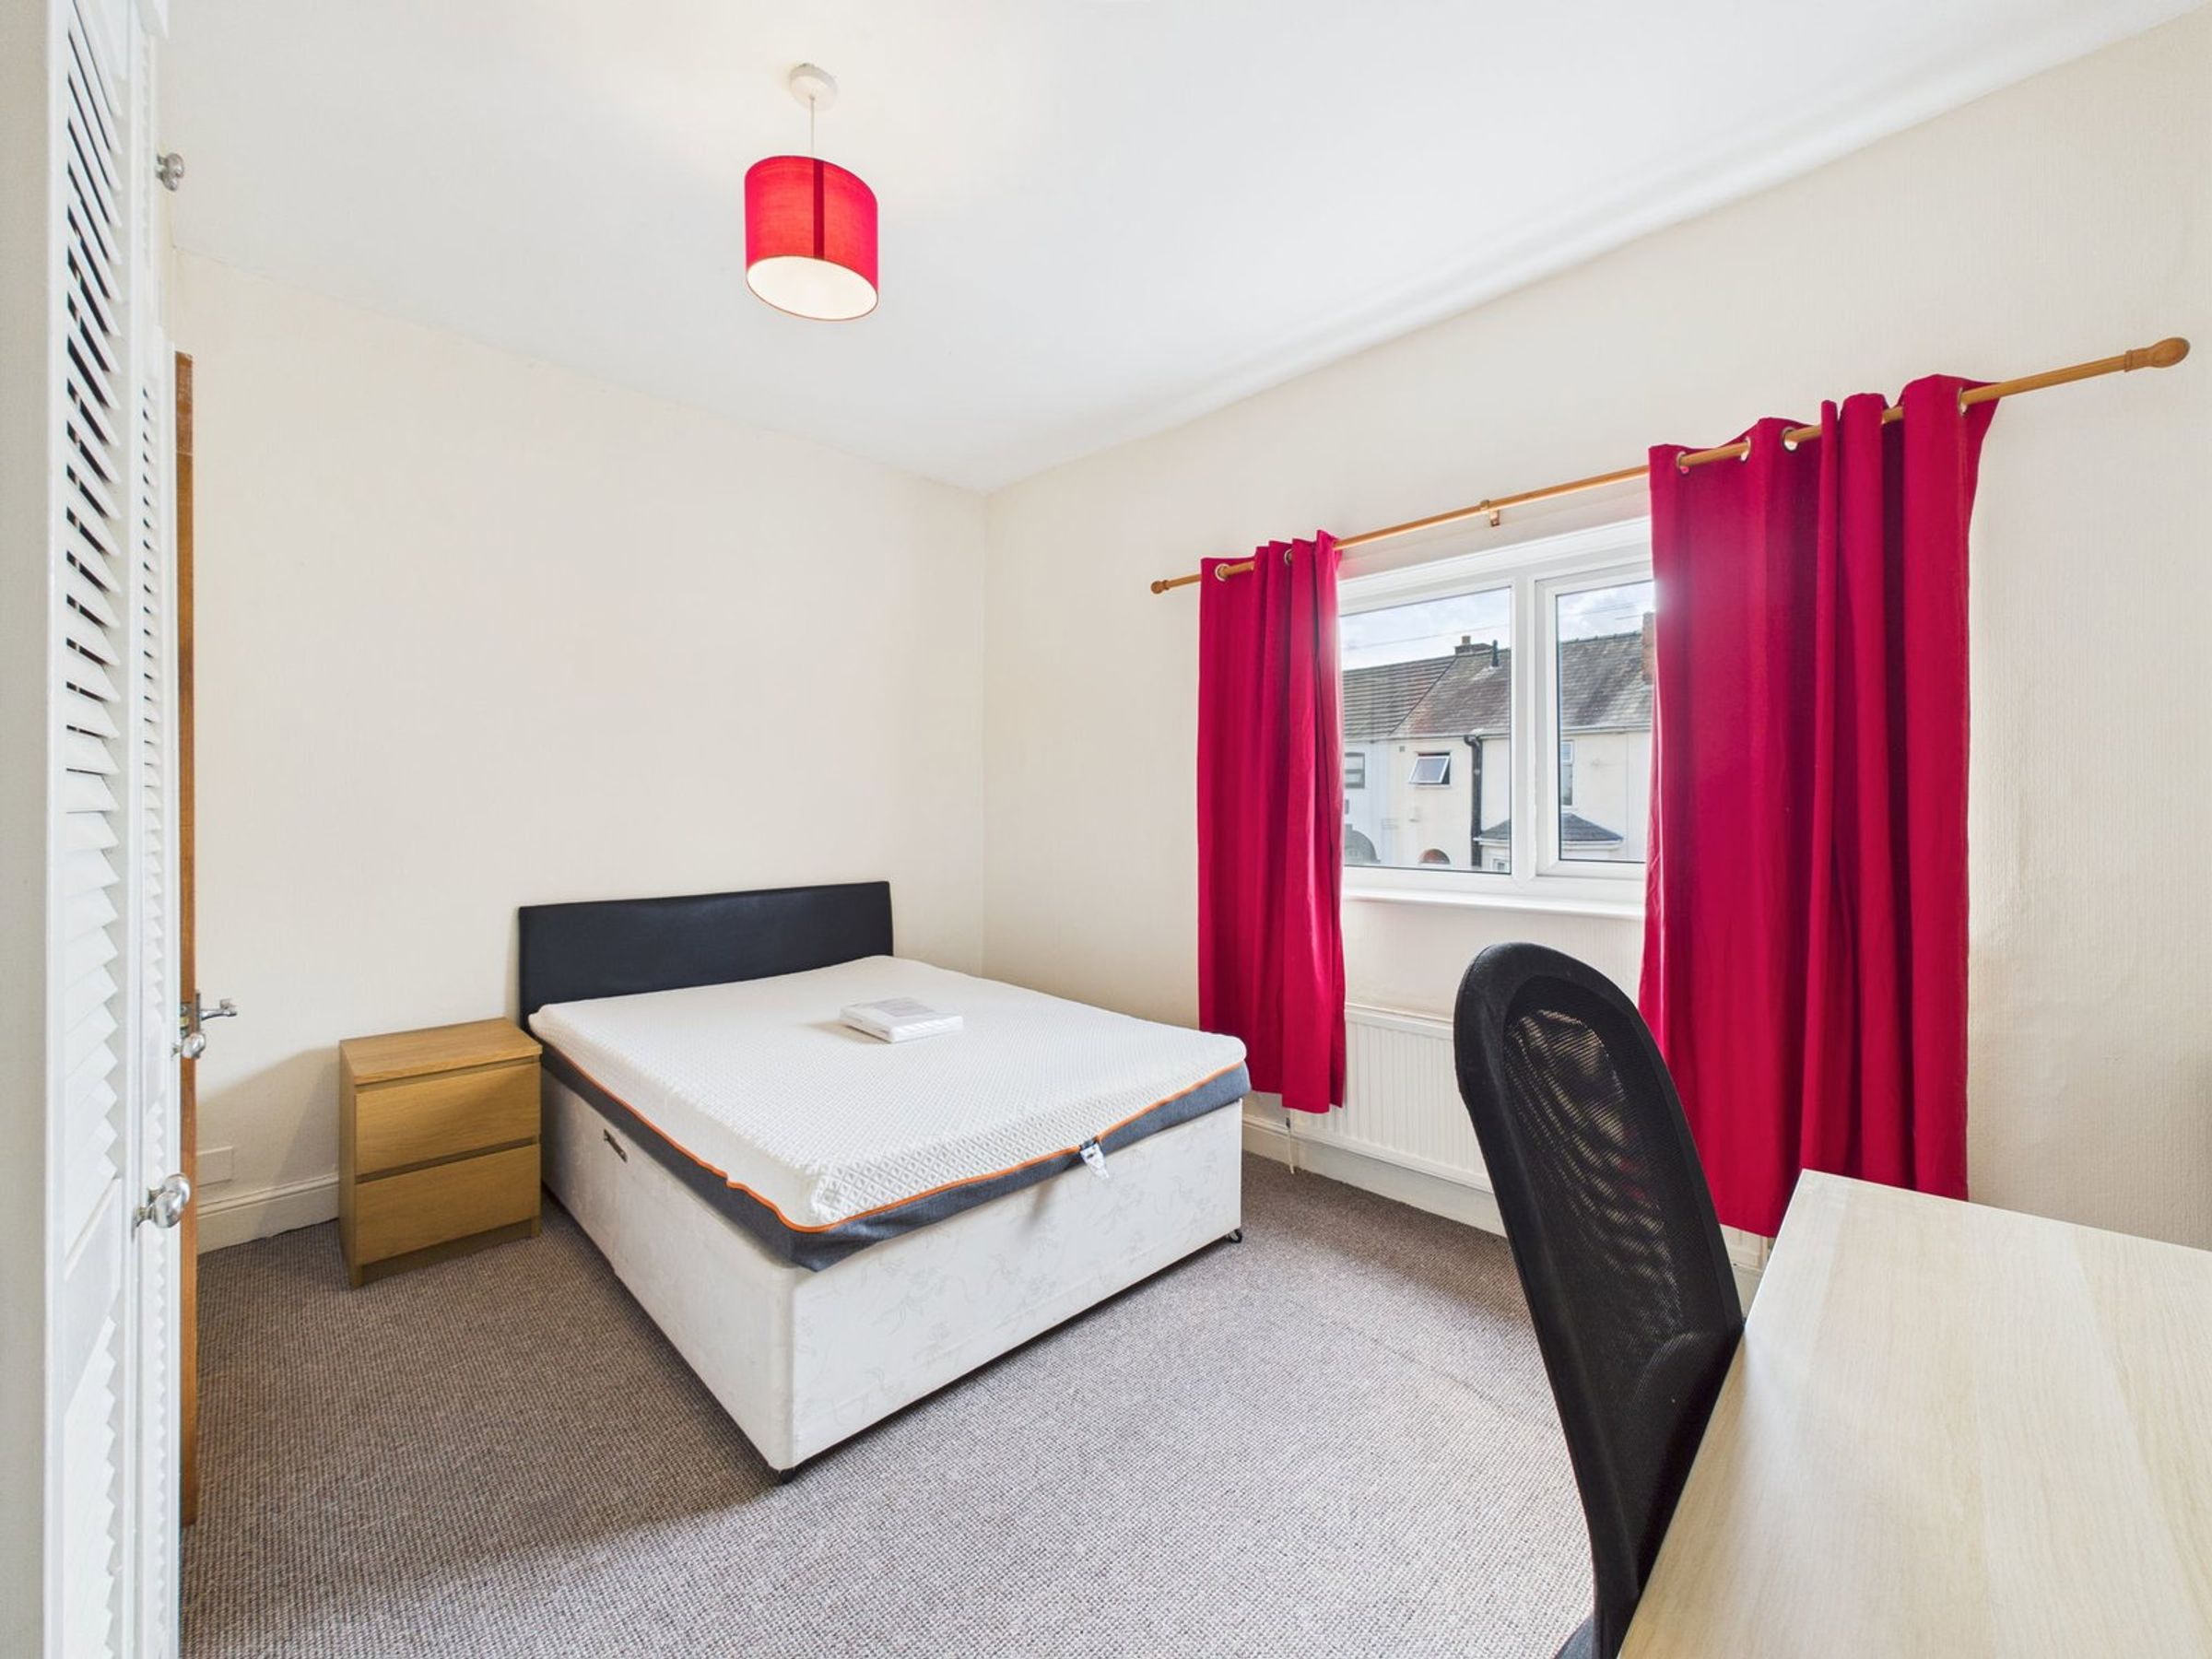
TWO BEDROOMS
BOTH BEDROOMS WITH EN-SUITE
About this property
SOLD WITH STUDENT TENANTS IN SITU
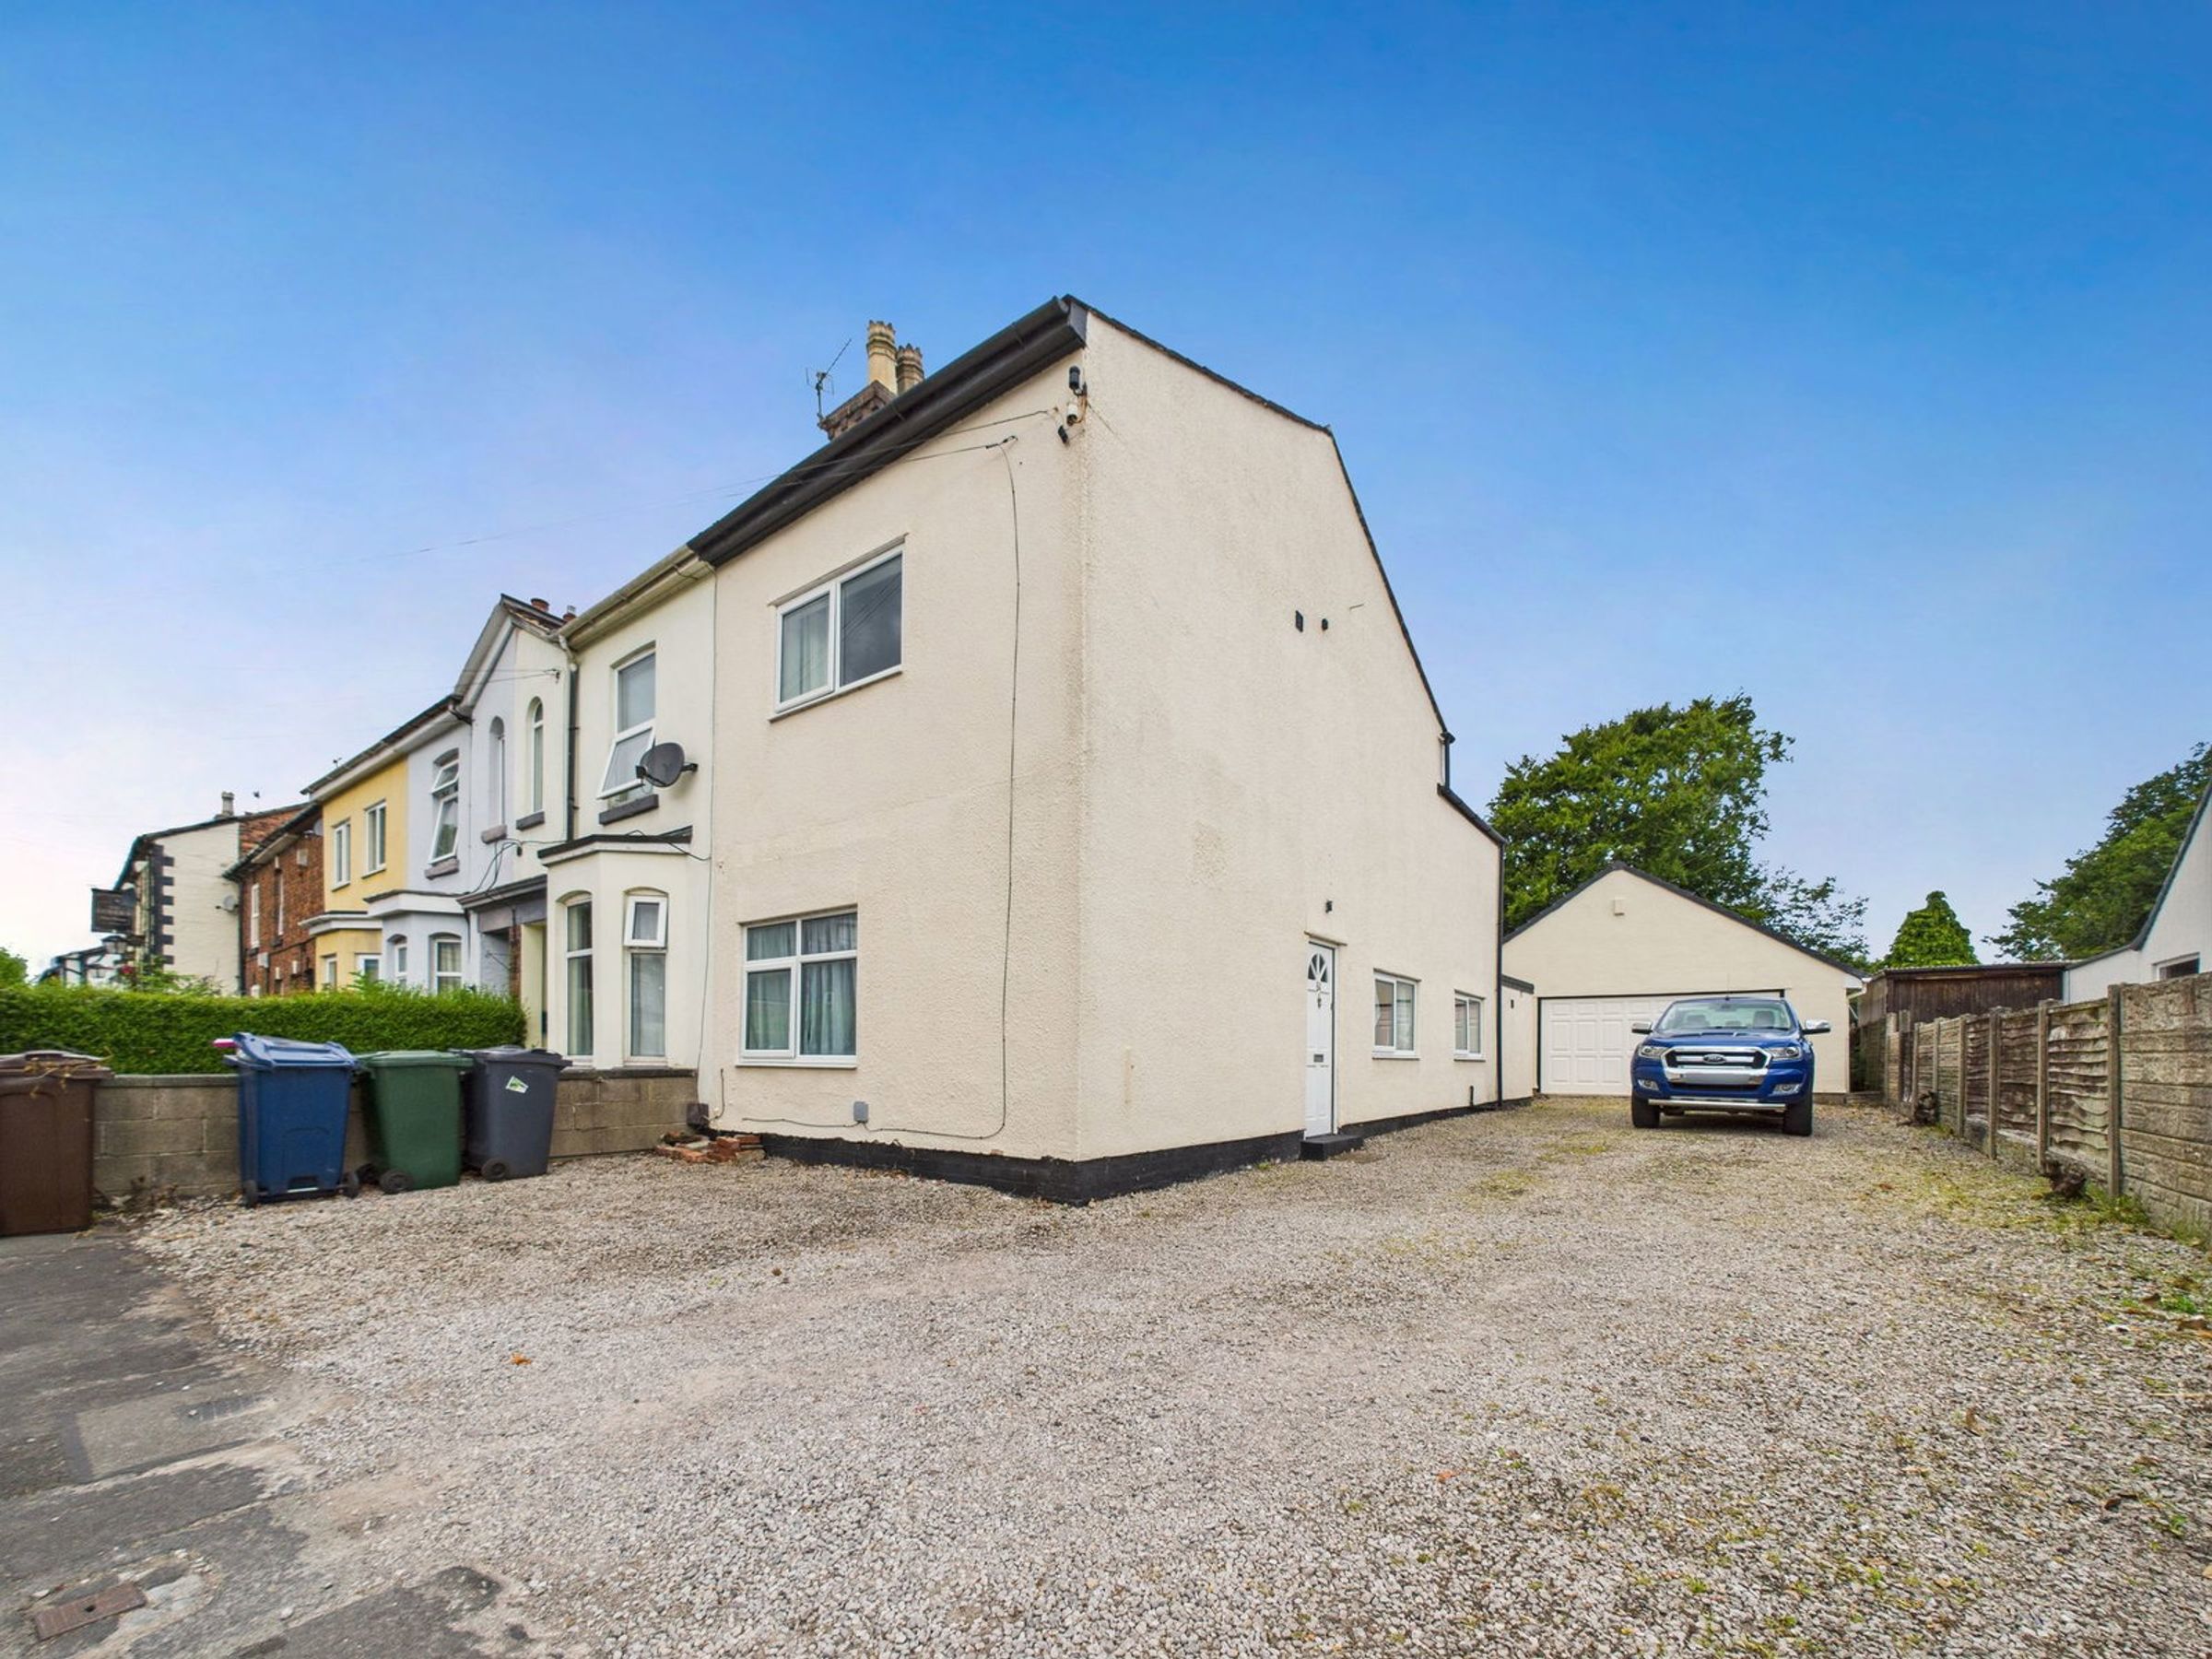
Situated on a generous plot along the ever-popular Halsall Lane in Ormskirk, this well-presented two-bedroom semi-detached home is within walking distance of Ormskirk town centre, the property occupies a highly desirable location.
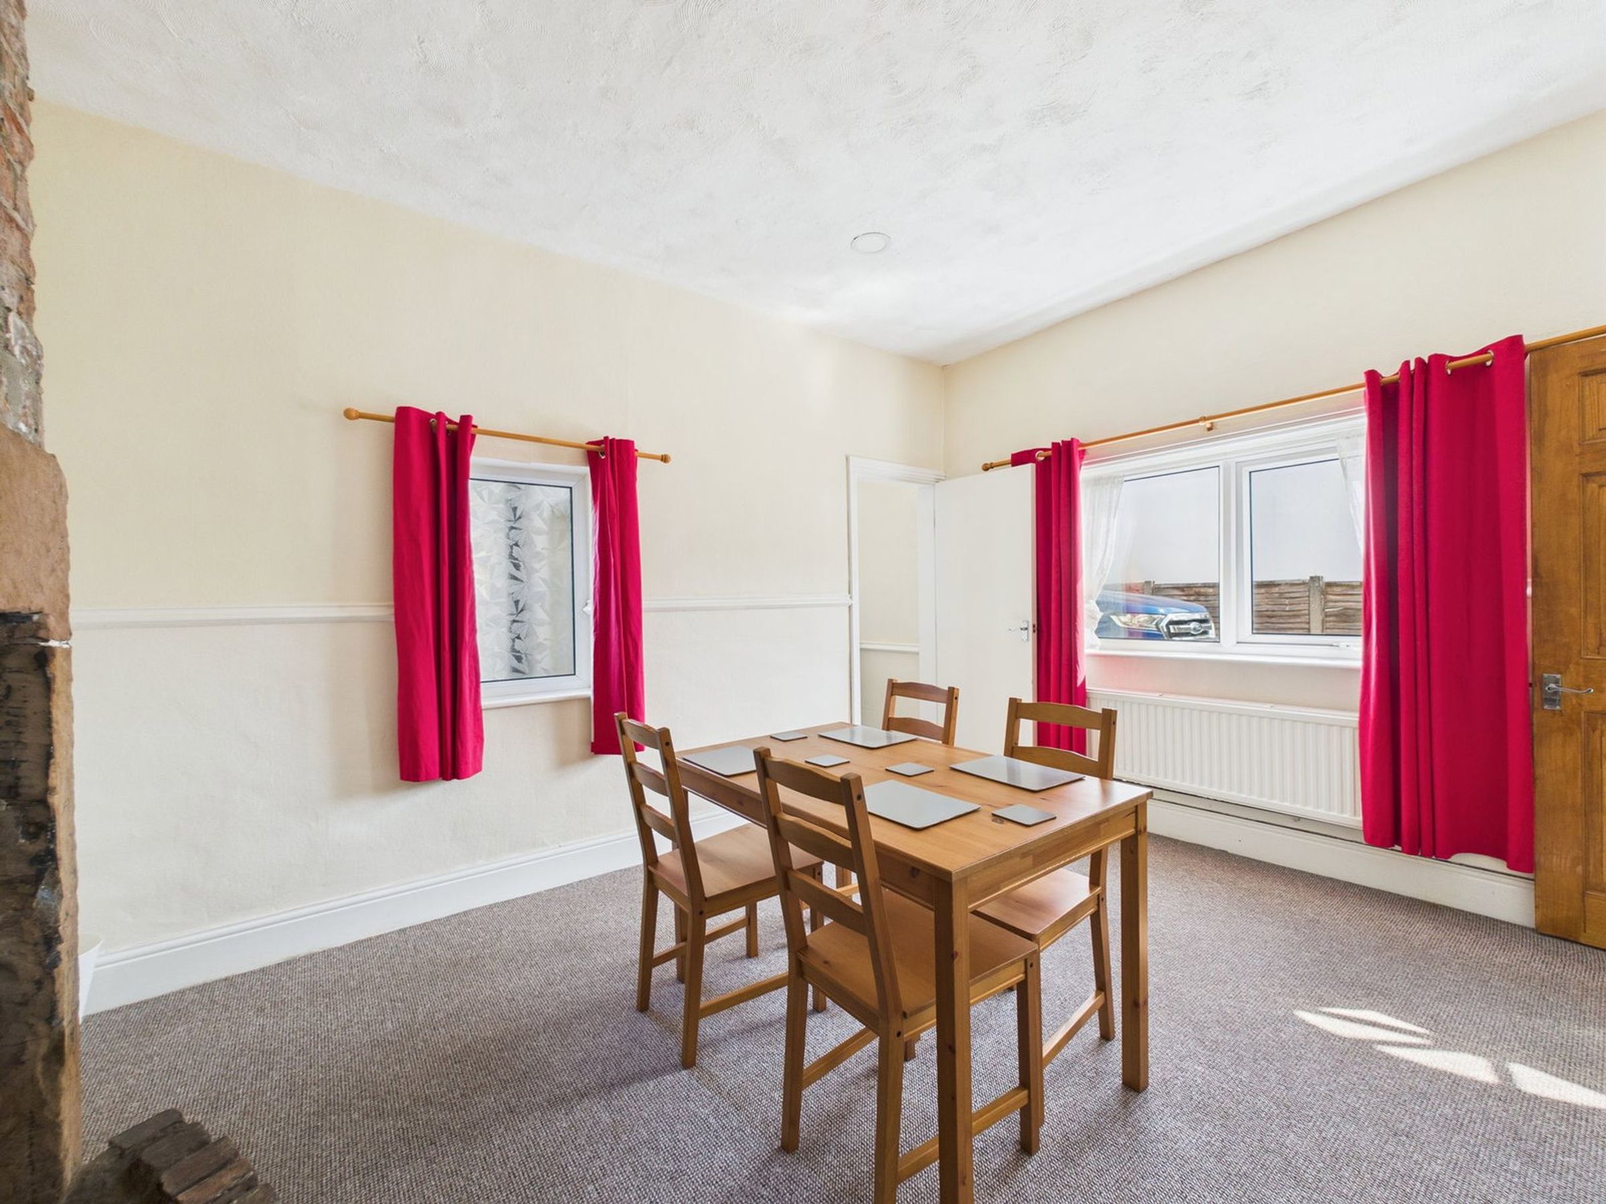
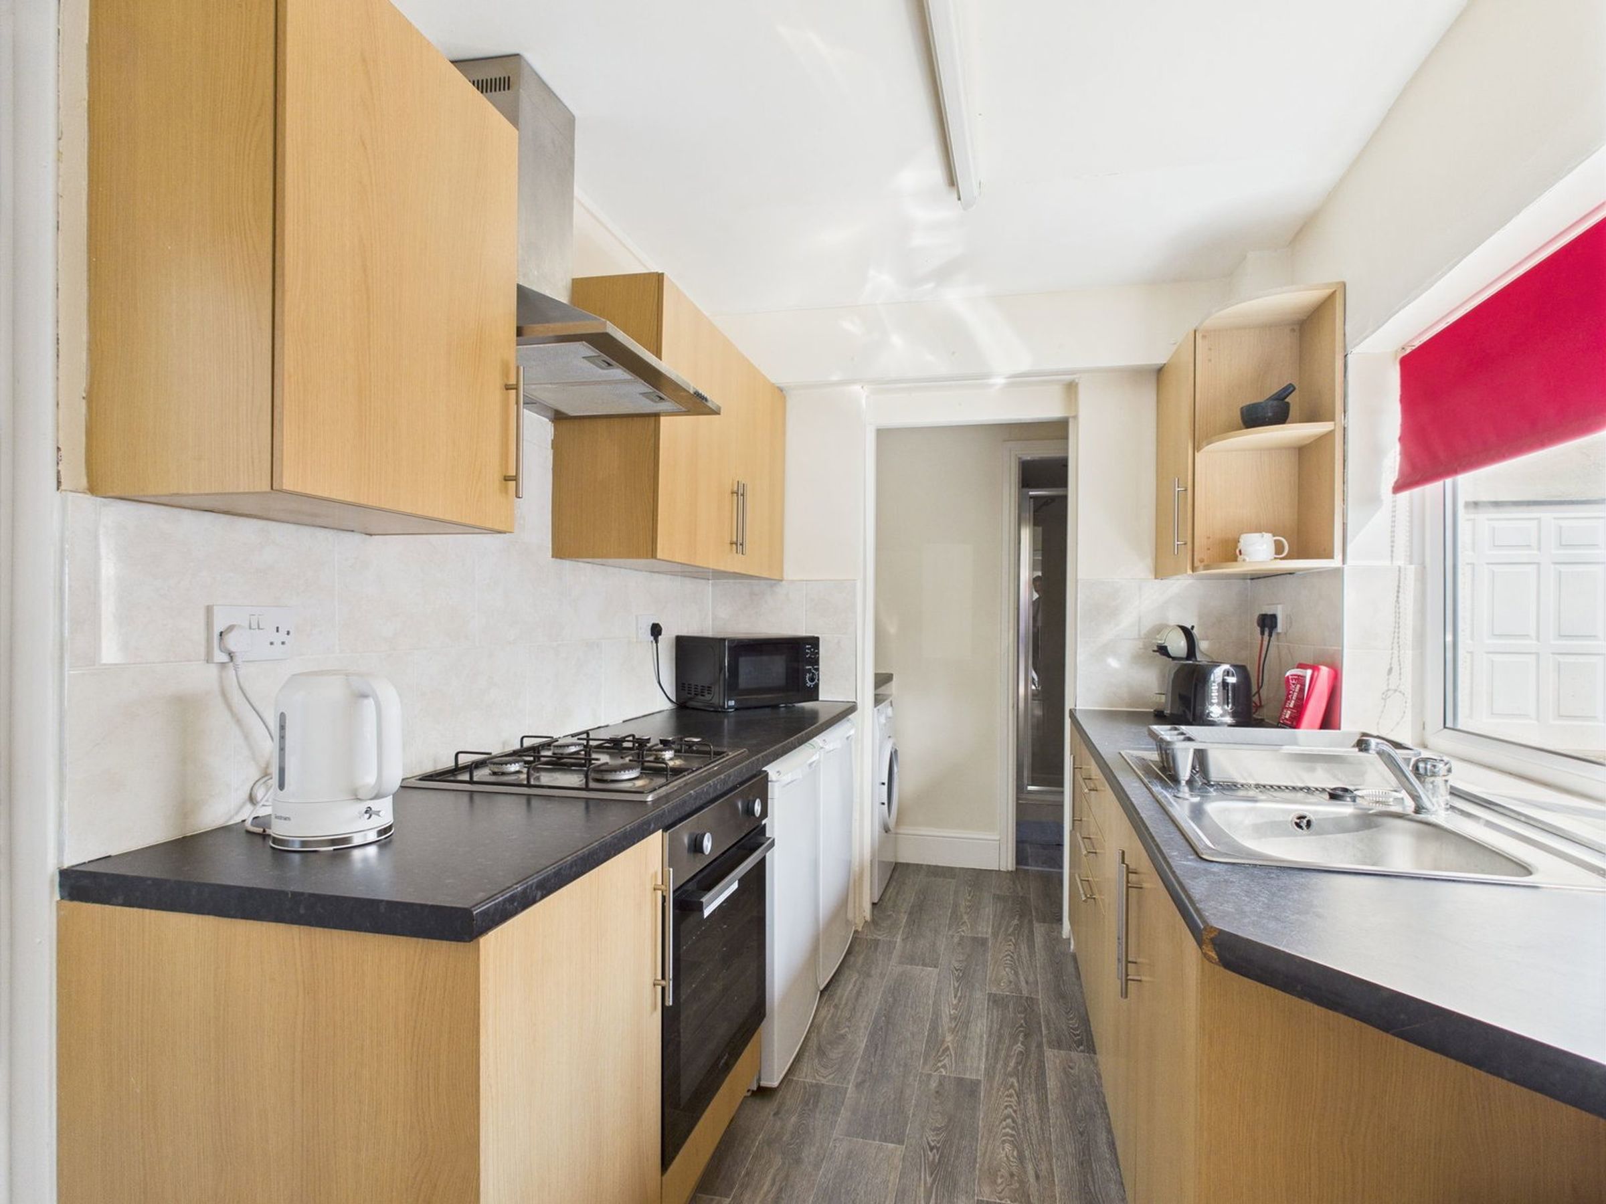
The ground floor comprises a welcoming living room featuring a characterful brick fireplace, alongside a separate dining room with its own feature fireplace. The kitchen is bright and functional, fitted with wood-effect units, dark grey worktops, and a large window providing excellent natural light.
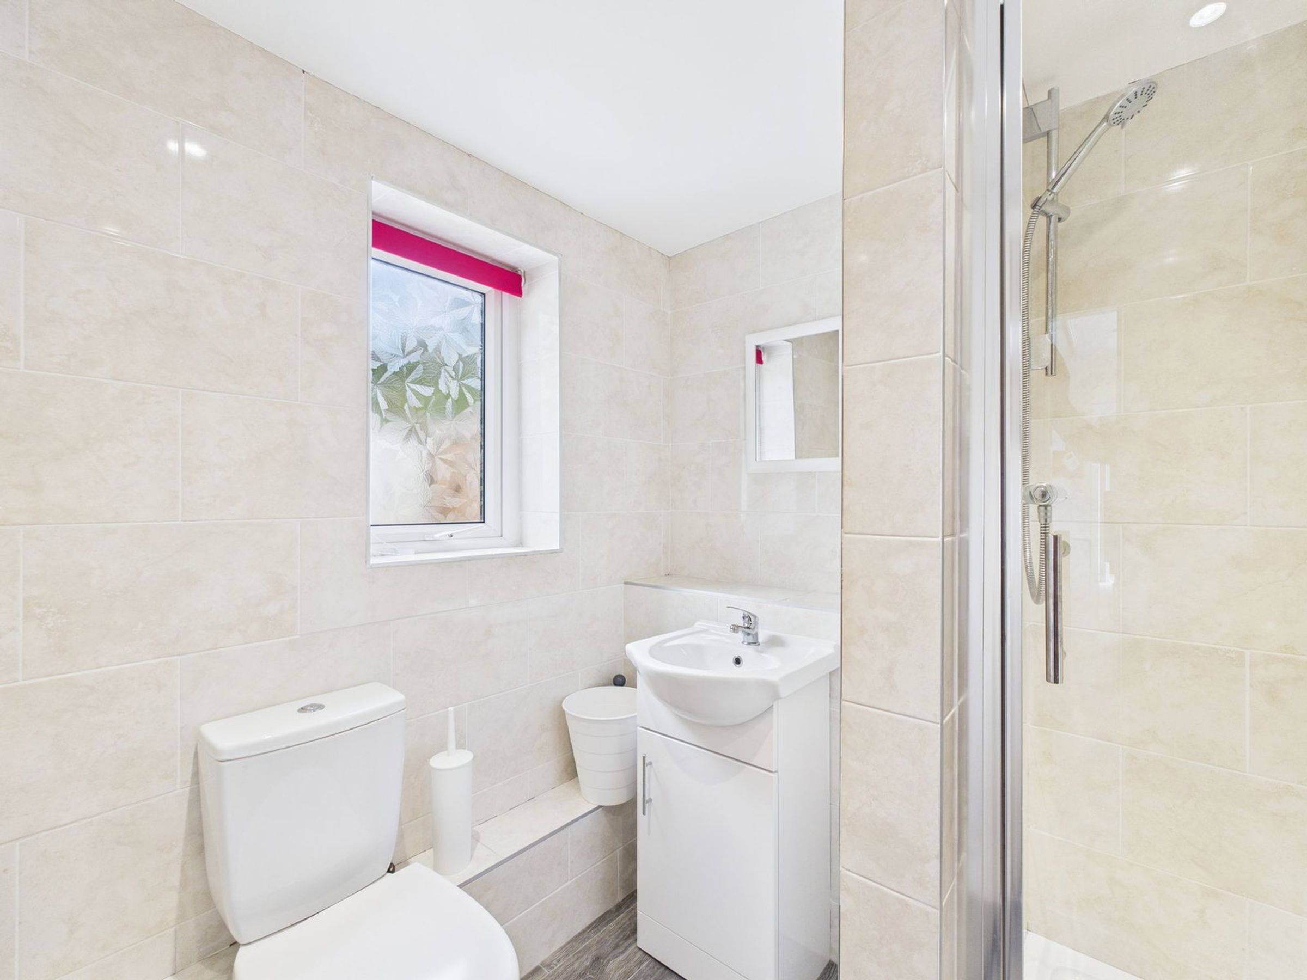
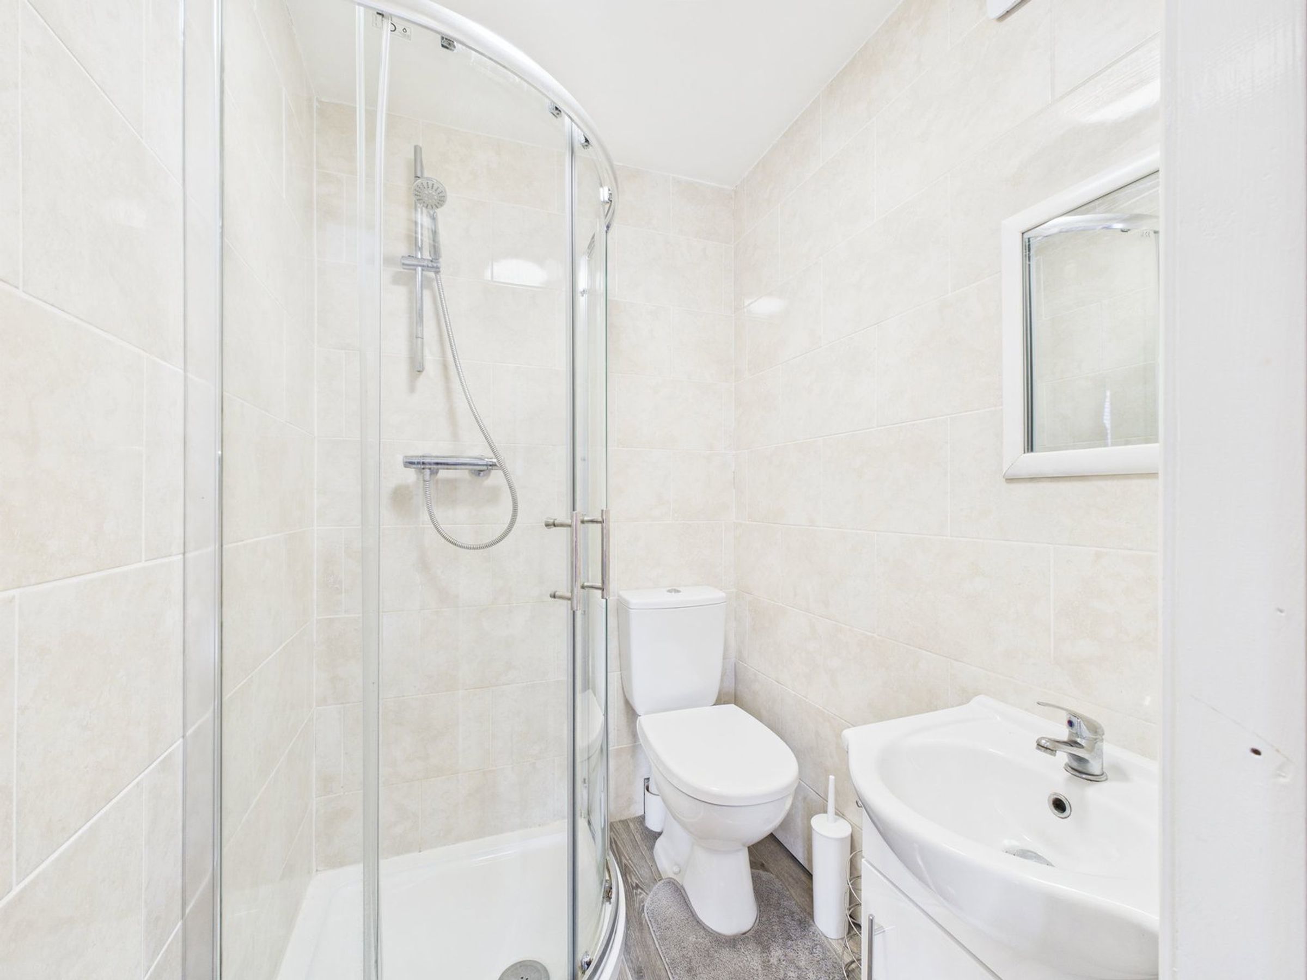
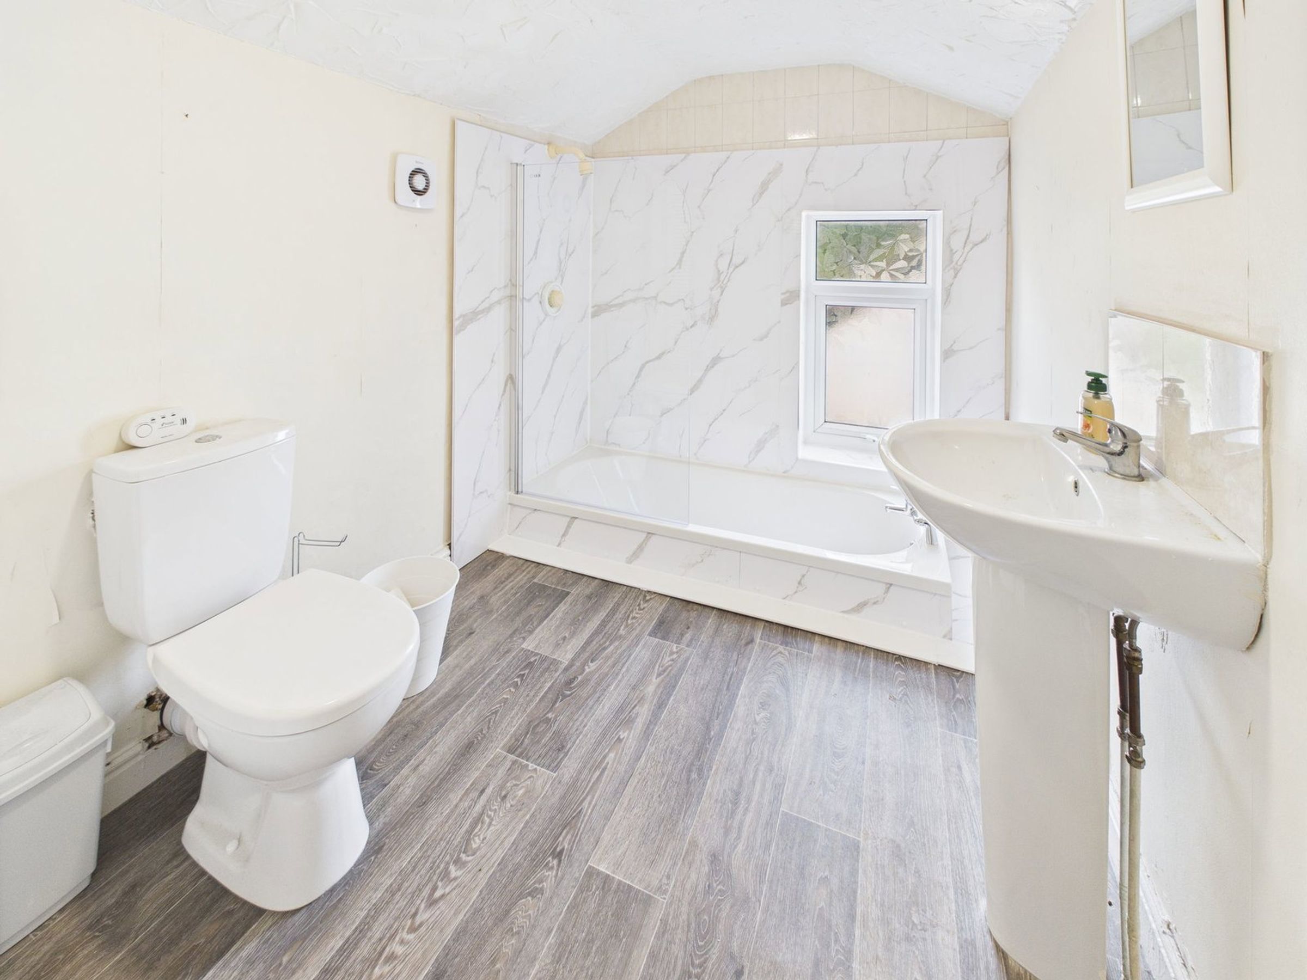
A practical utility area leads to the ground-floor bathroom, which includes a glass-enclosed shower, vanity basin, and WC.
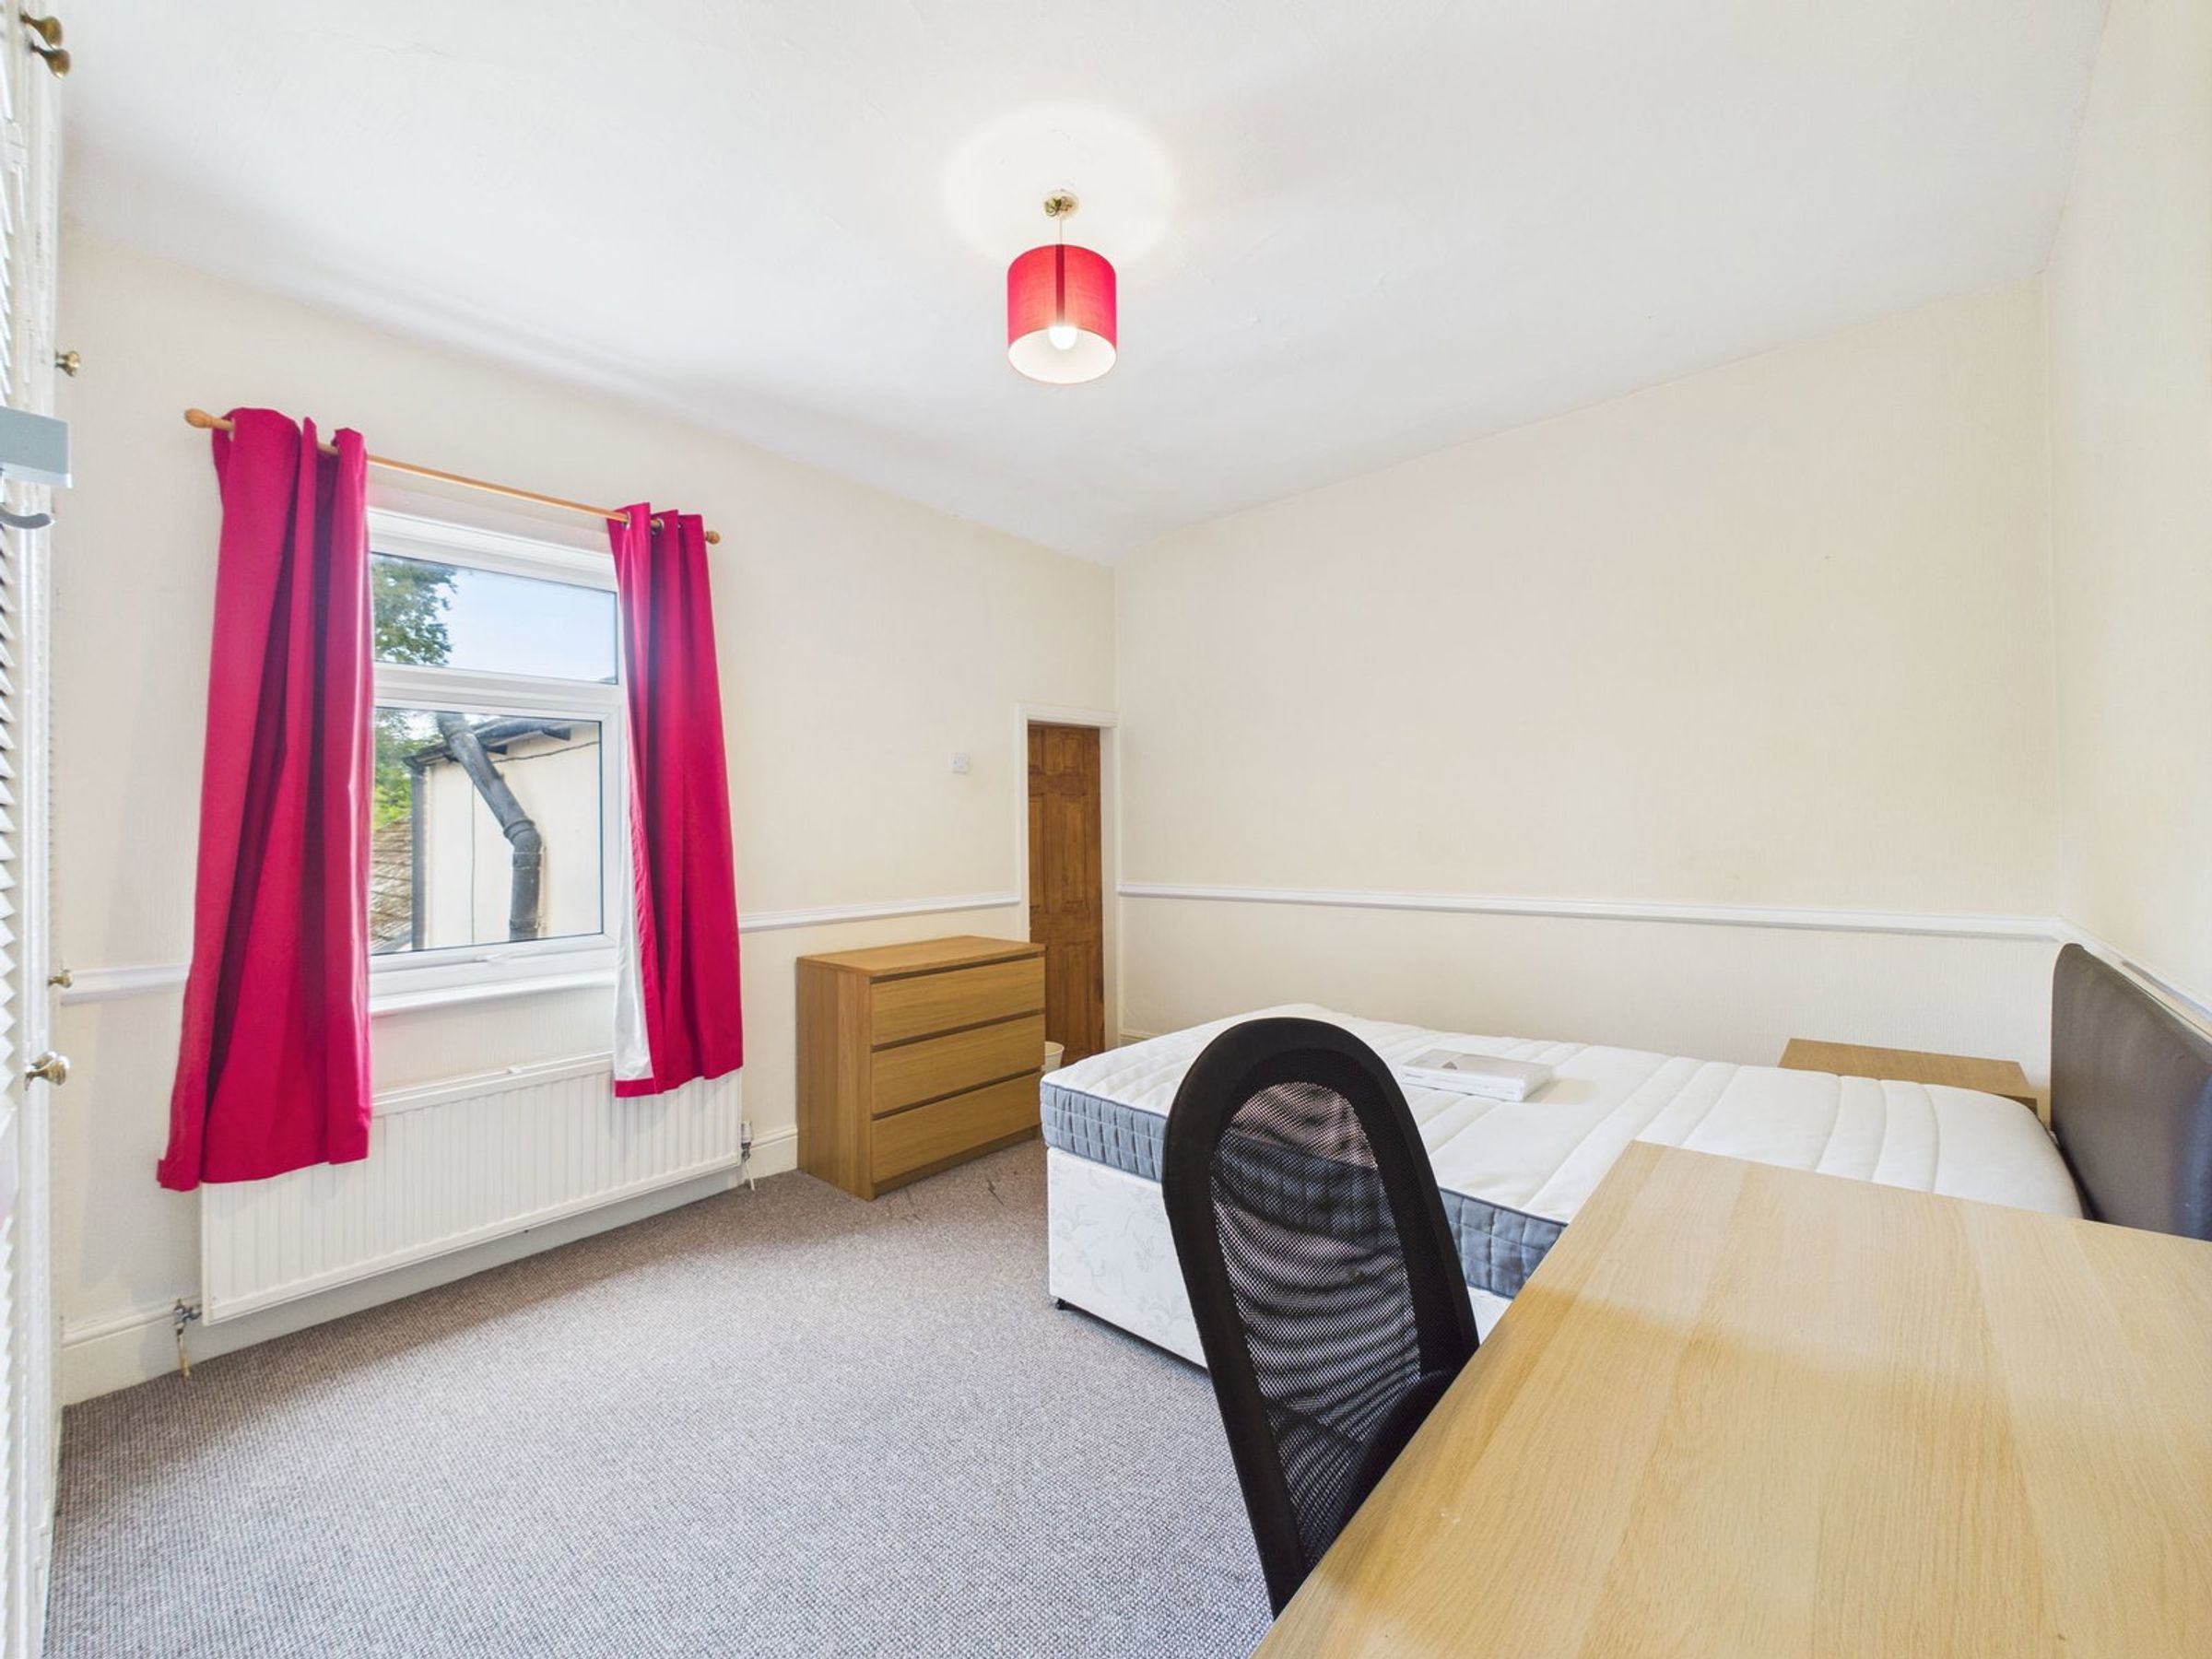
To the first floor are two generously sized double bedrooms, both benefiting from fitted wardrobes and private en-suite bathrooms.
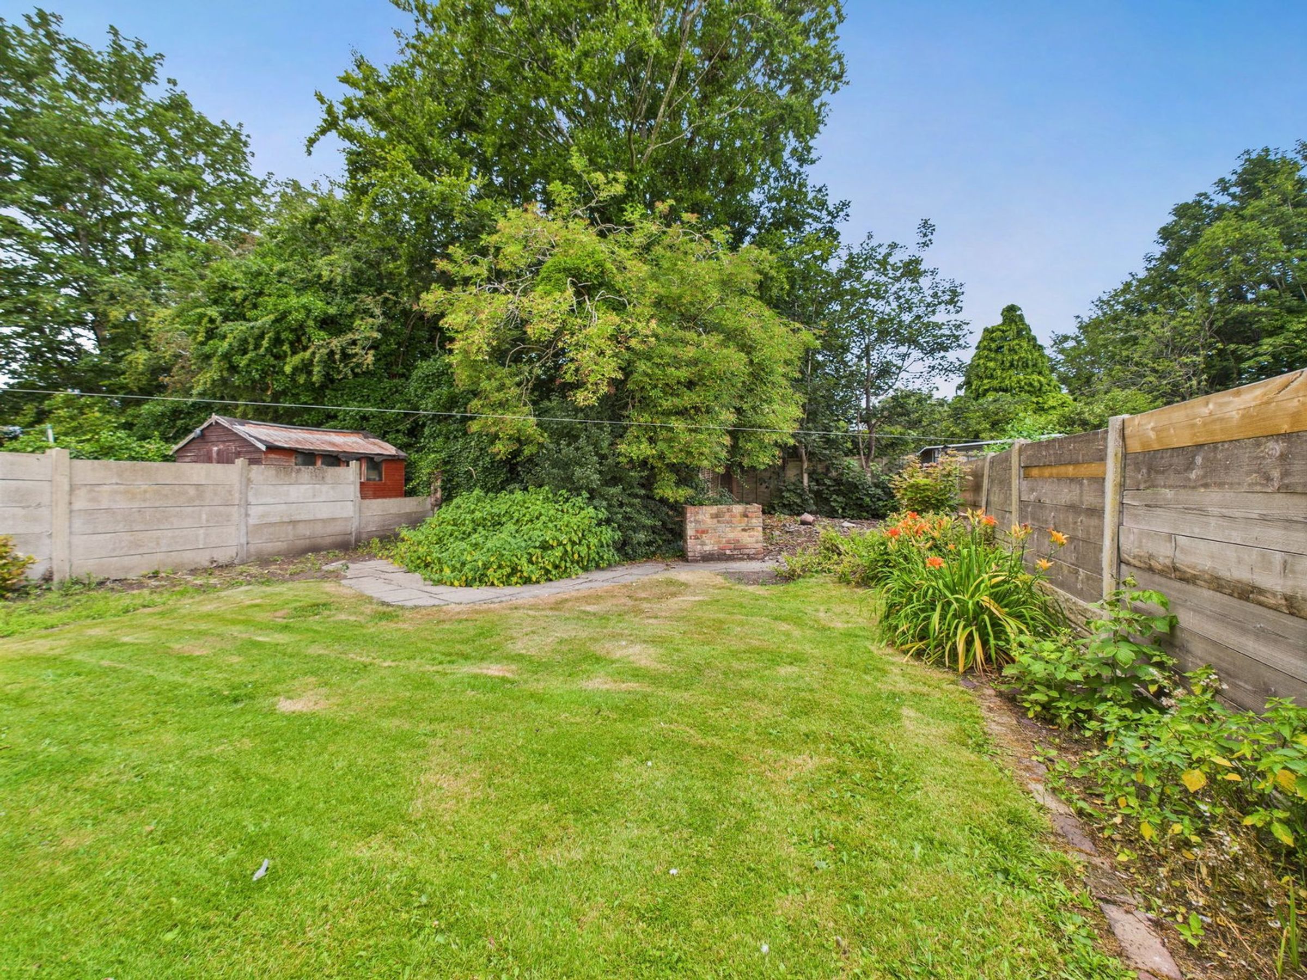
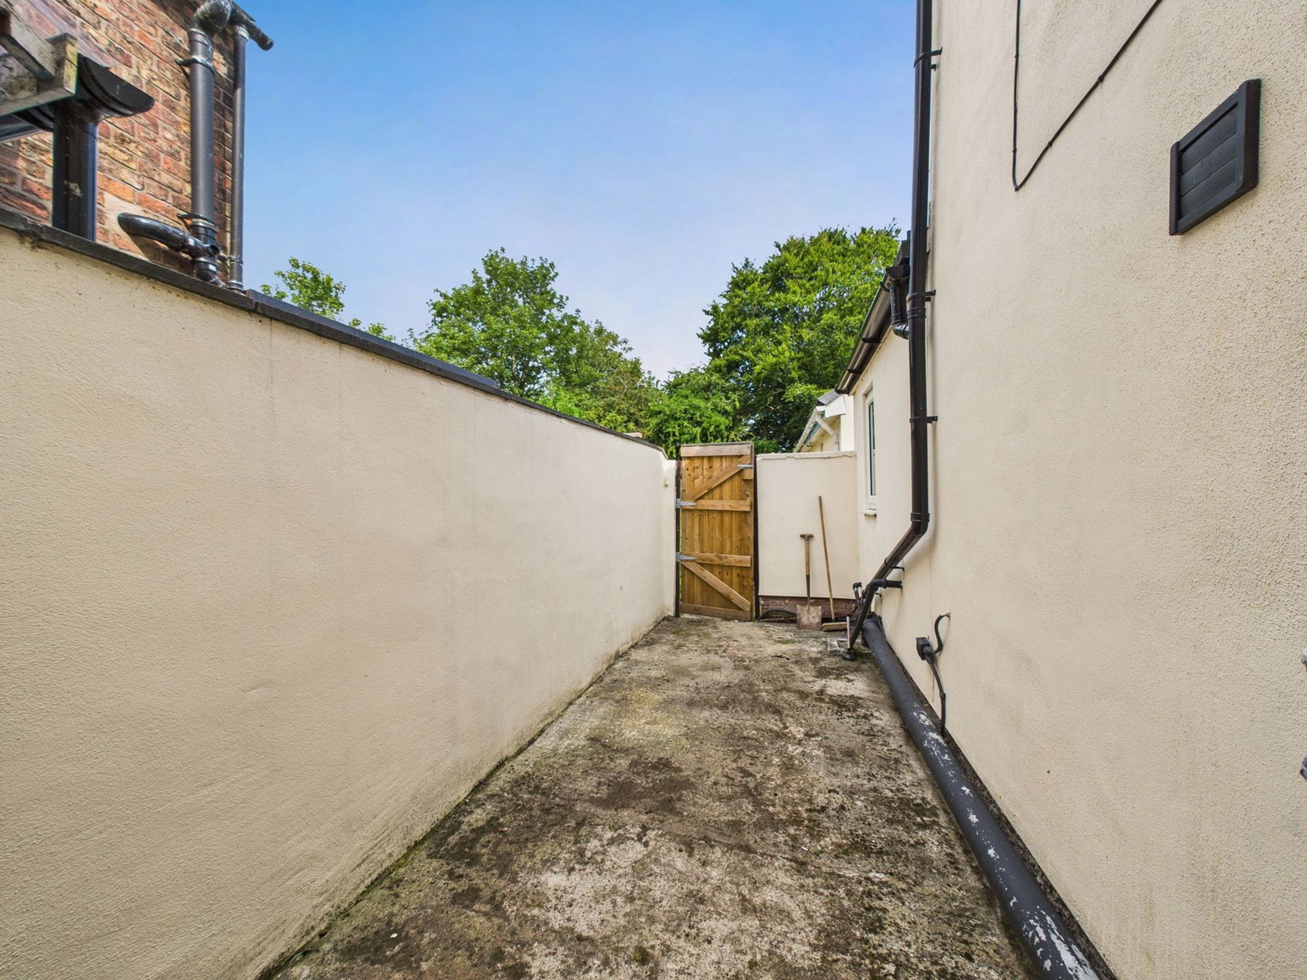
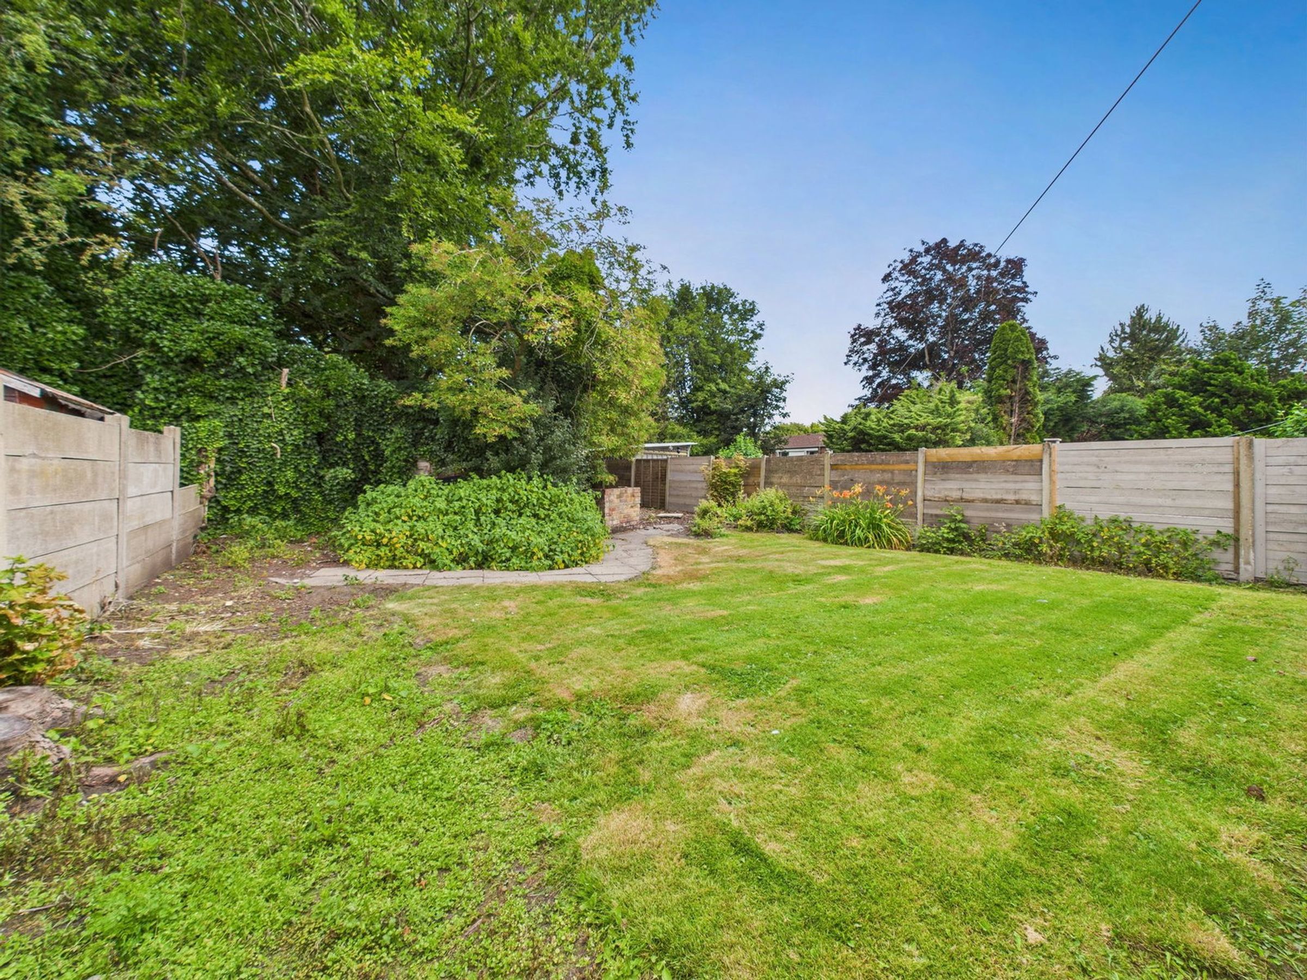
Externally, the property boasts a substantial rear garden, offering scope for future landscaping. To the rear of the plot is a purpose-built detached garage measuring approximately 715 sq. ft.
A rare opportunity to acquire a well-located property in one of Ormskirk’s most sought-after areas with tenants already in situ.
Lounge - 4.22m x 3.28m (13'10" x 10'9")
Dining Room - 4.25m x 3.43m (13'11" x 11'3")
Kitchen - 1.95m x 3.33m (6'4" x 10'11")
Utility Room - 1.94m x 0.77m (6'4" x 2'6")
Bathroom - 1.91m x 1.55m (6'3" x 5'1")
Bedroom - 3.65m x 3.39m (11'11" x 11'1")
En suite - 1.97m x 2.58m (6'5" x 8'5")
Bedroom - 4.24m x 2.67m (13'10" x 8'9")
En suite - 1.49m x 1.31m (4'10" x 4'3")
Key details
Broadband: up to 1800mbps
Freehold
Council tax band B
Local authority: West Lancashire Borough Council
Additional information
- Energy efficiency (current)
- D (57)
- Energy efficiency (potential)
- C (79)
- Environmental impact (current)
- E (50)
- Environmental impact (potential)
- C (75)
- Is in a conservation area
- No
- Is a listed property
- No
- Construction materials
- Not specified


