Like the look of this property?
We would love to hear from you and arrange a viewing of this property. Get in touch now!
Looking to sell a property?
You can get a free online or in person valuation.
Property features
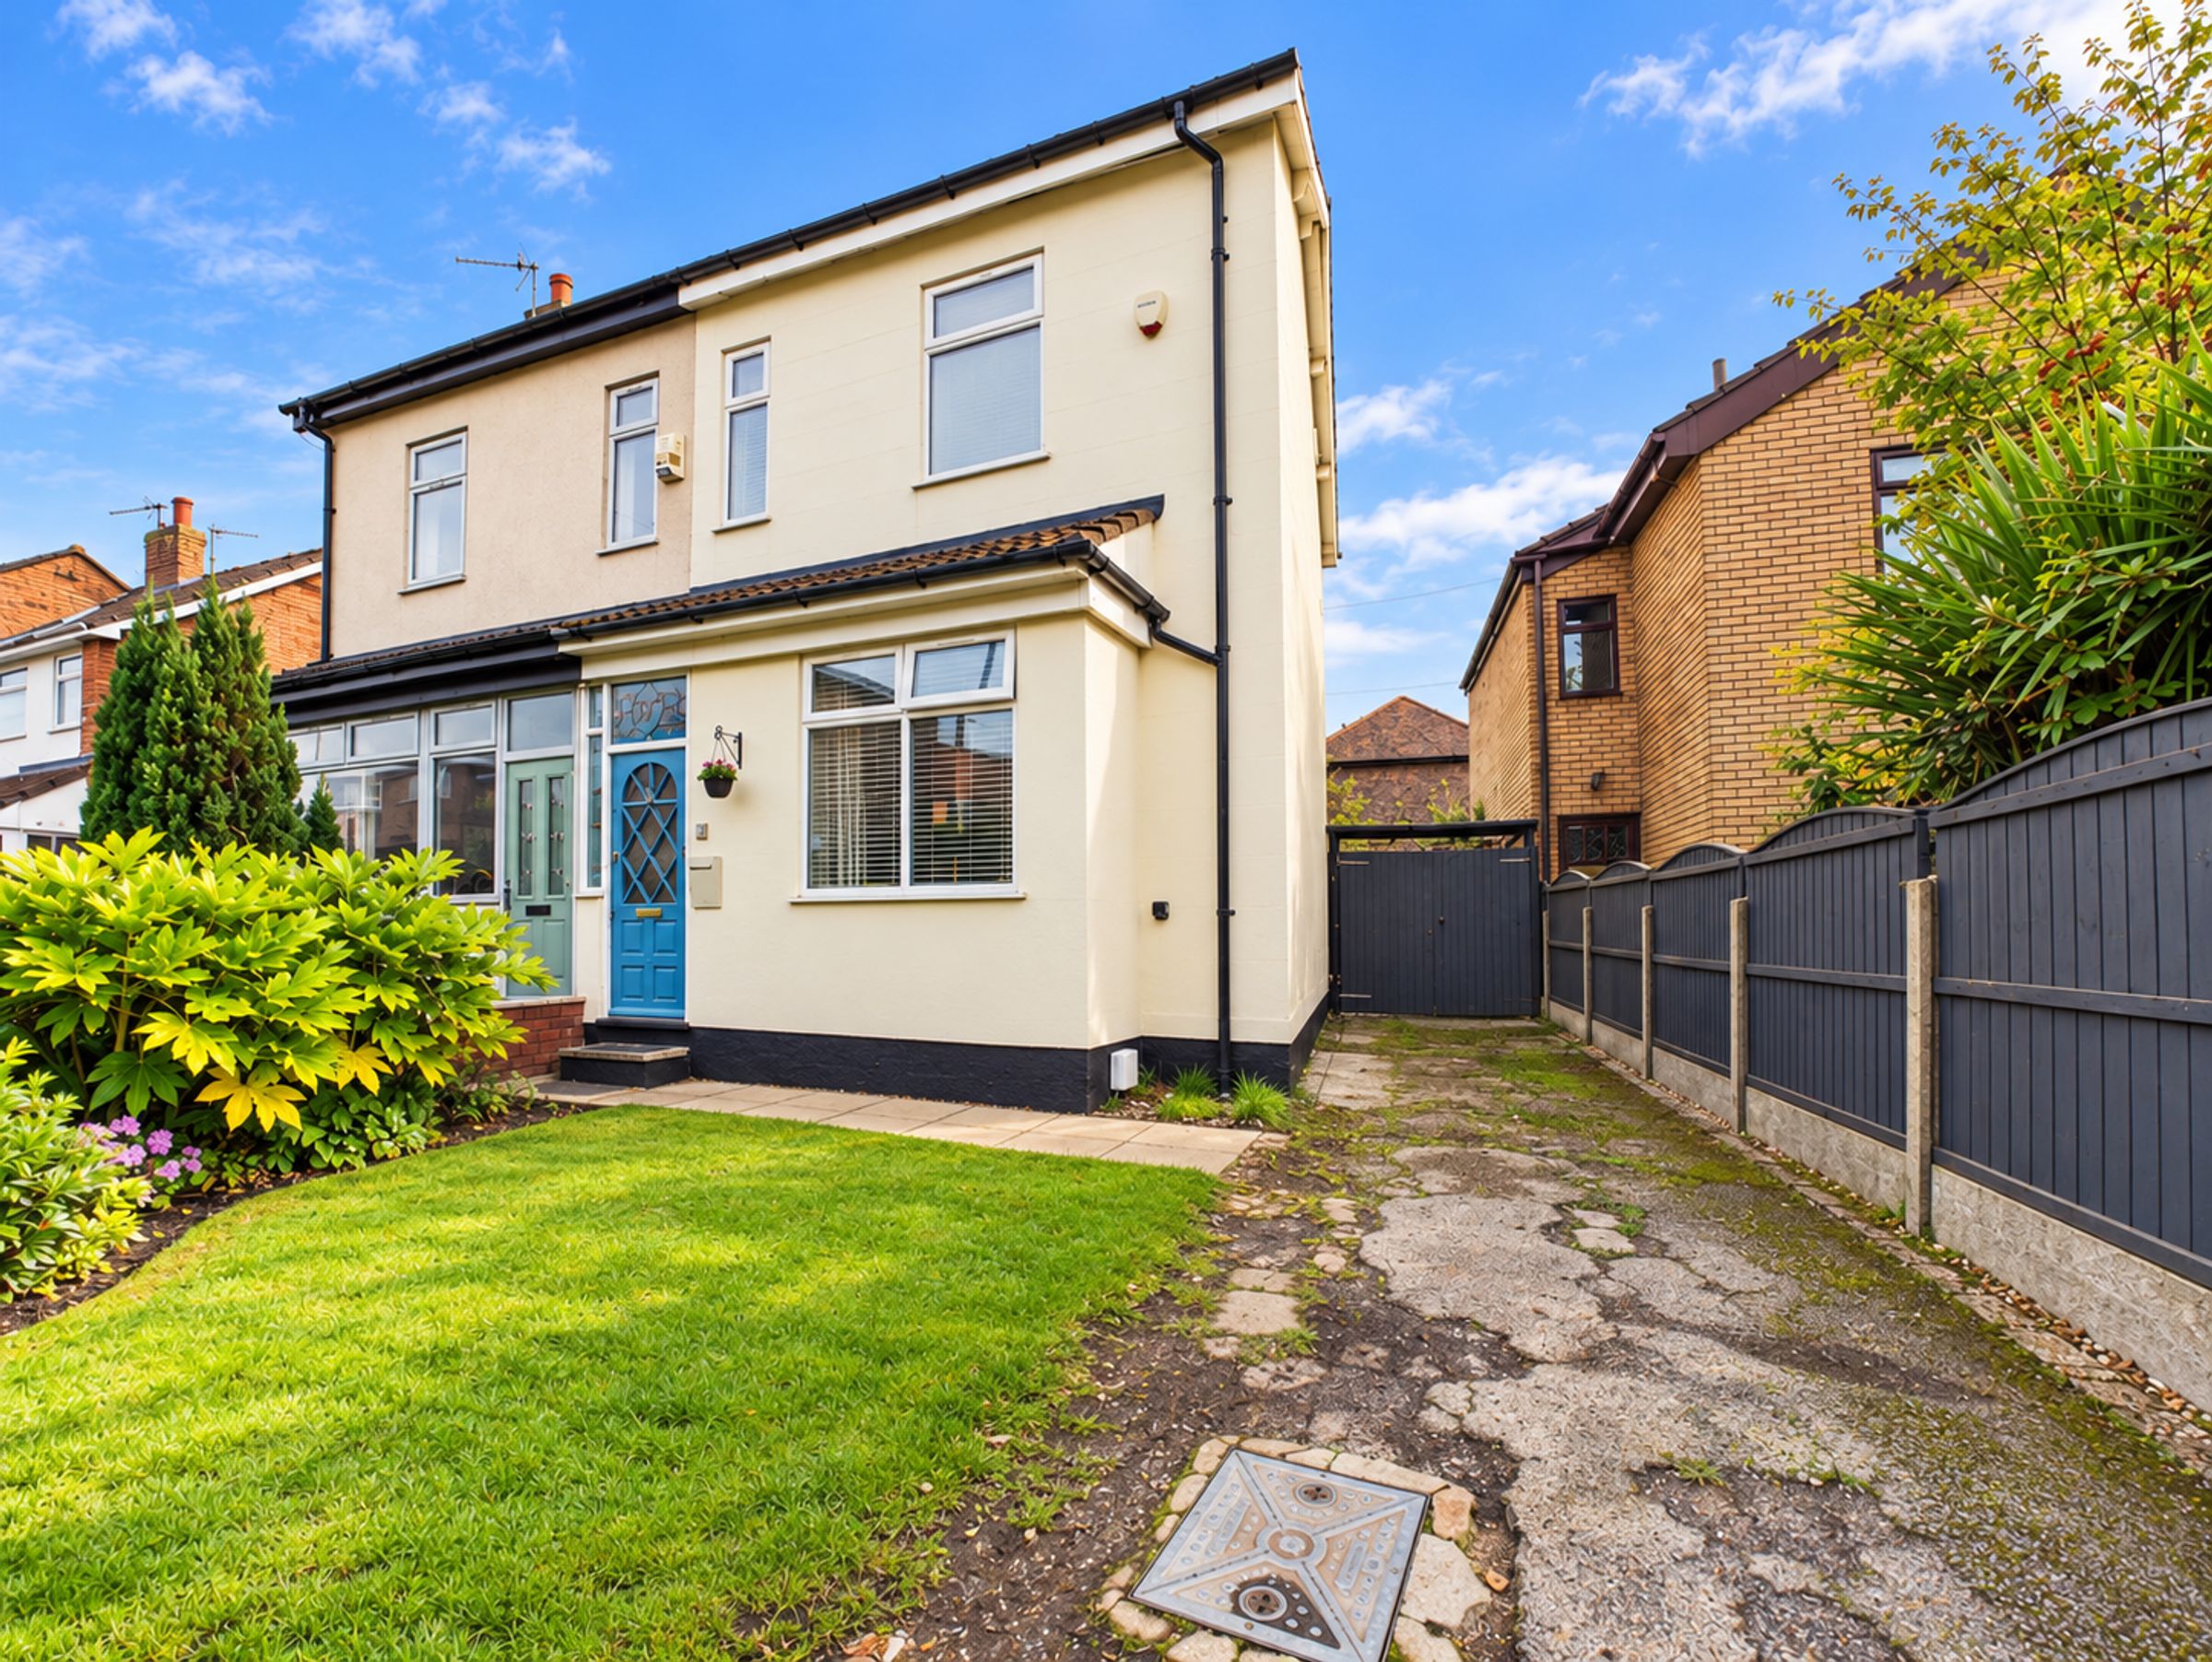
Charming 2/3 bedroom semi-detached home
Driveway providing off-road parking
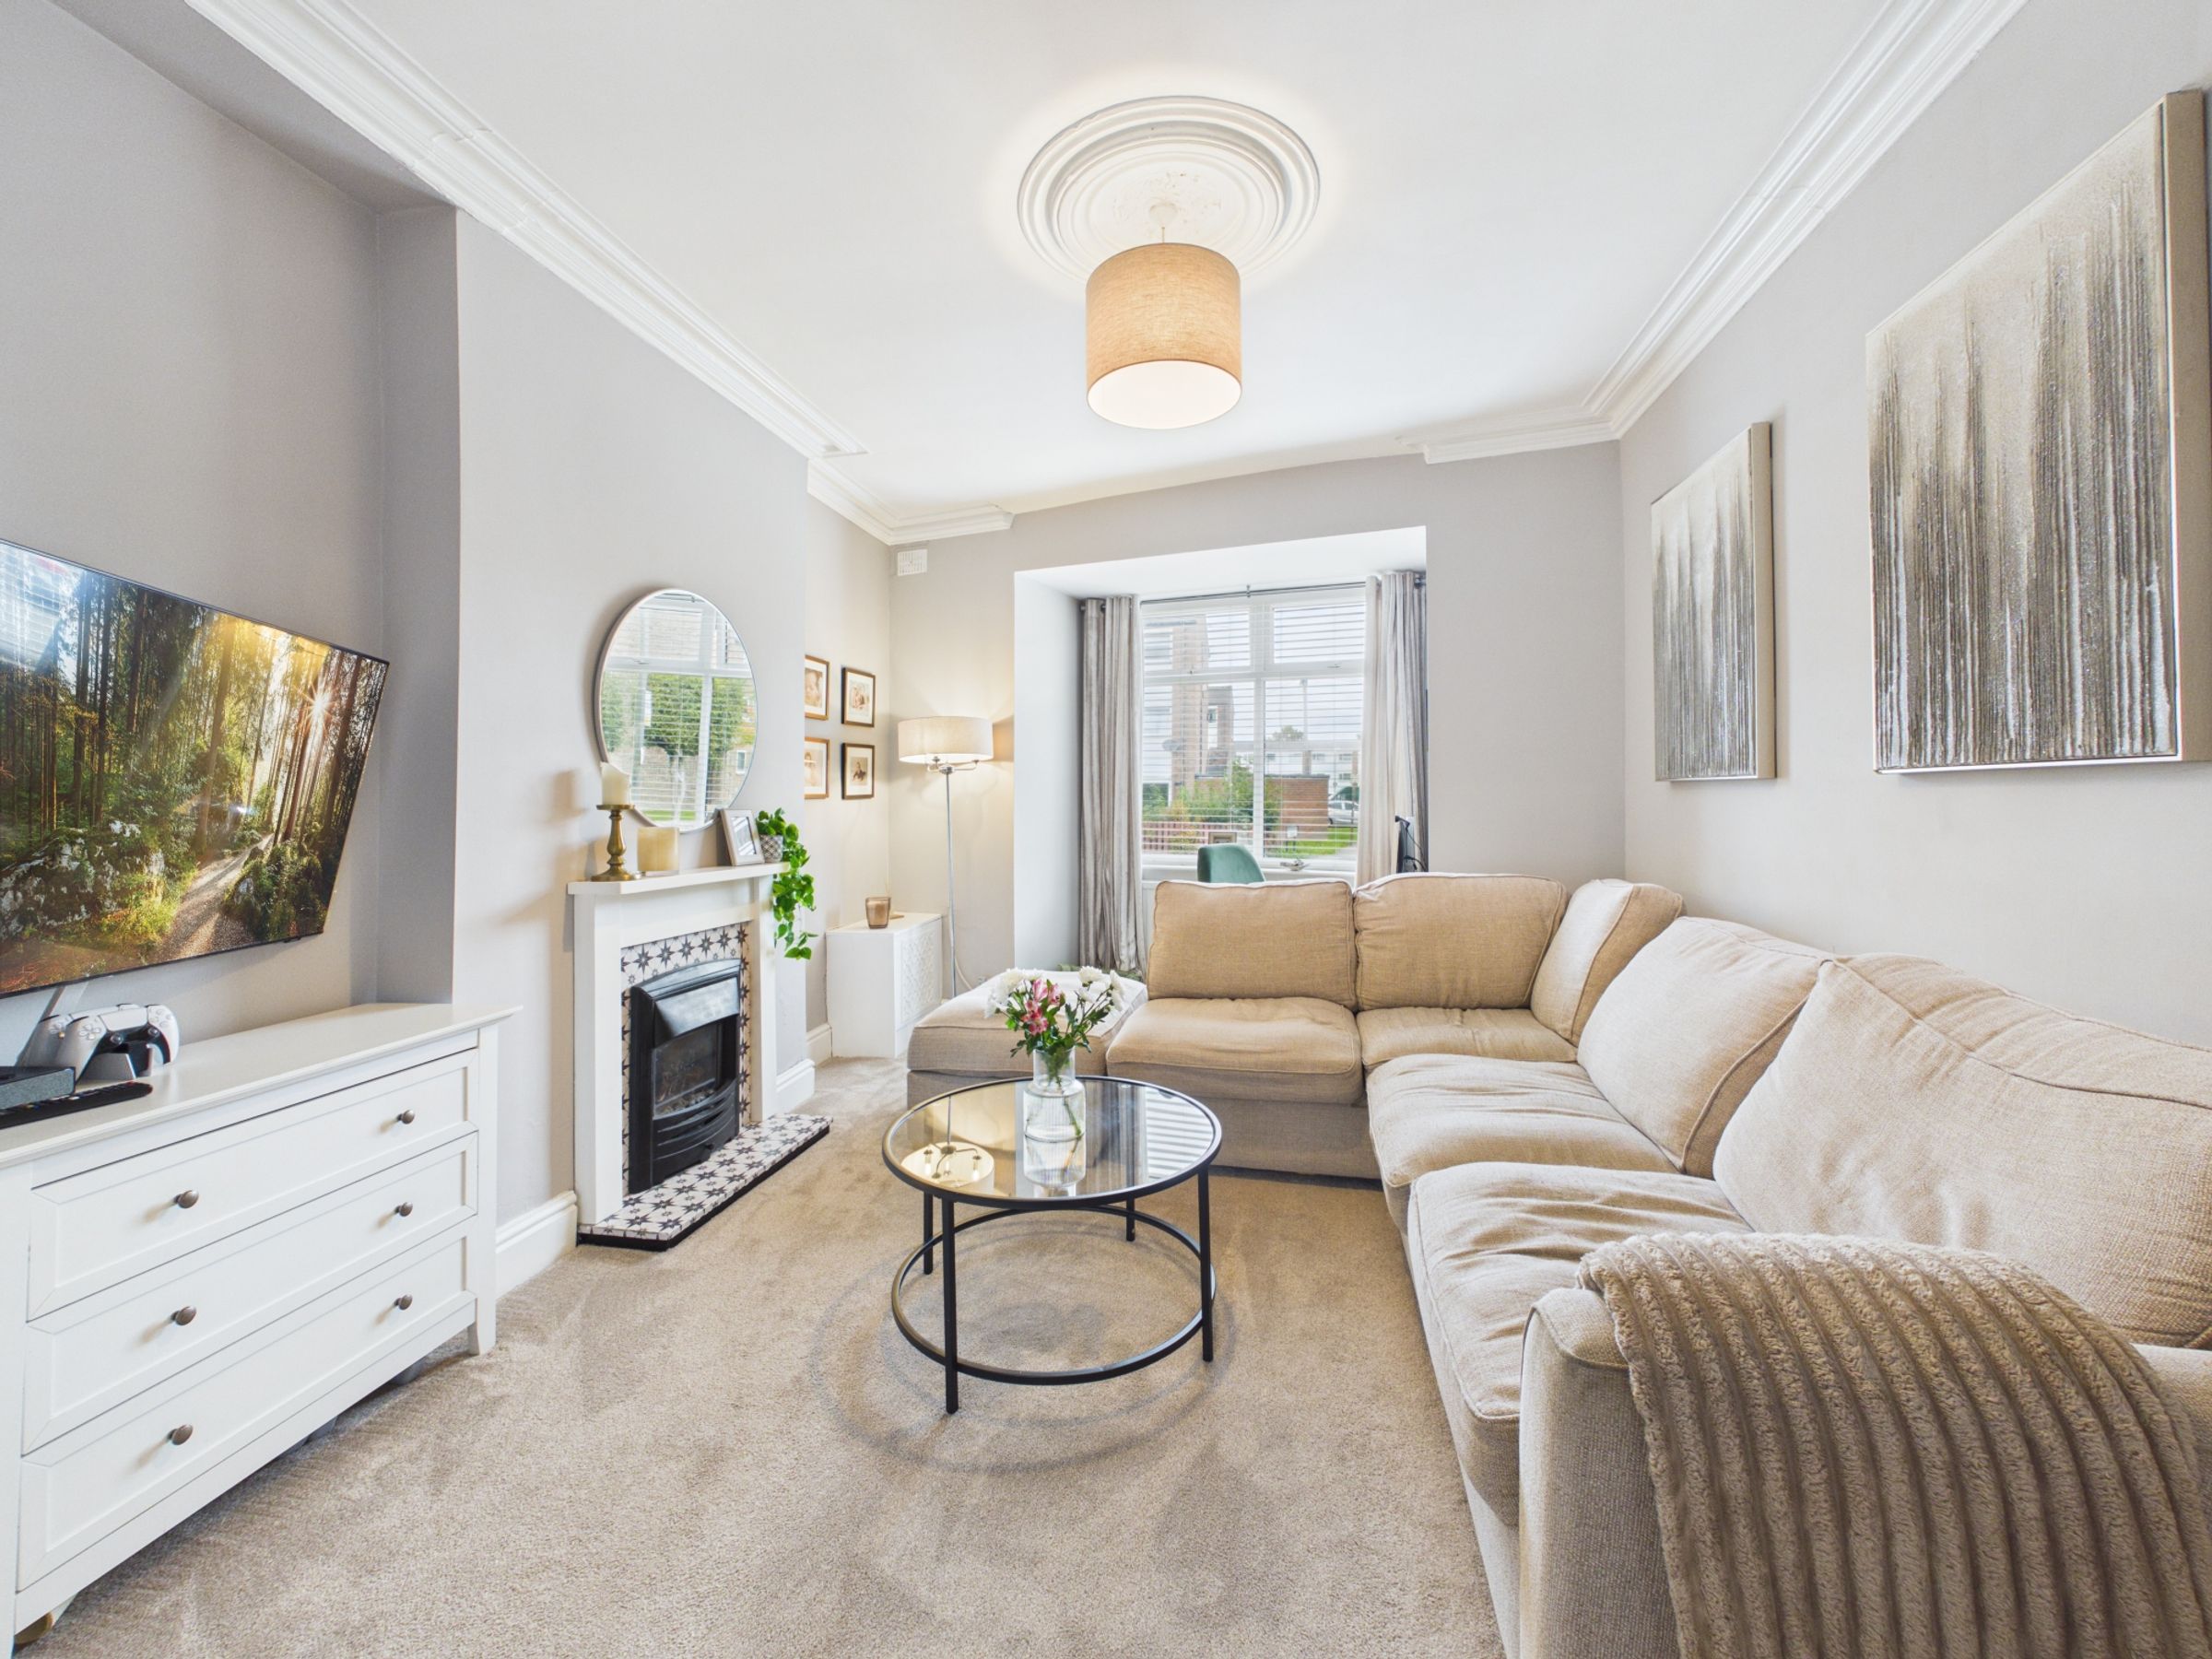
Inviting lounge with front-facing bay window
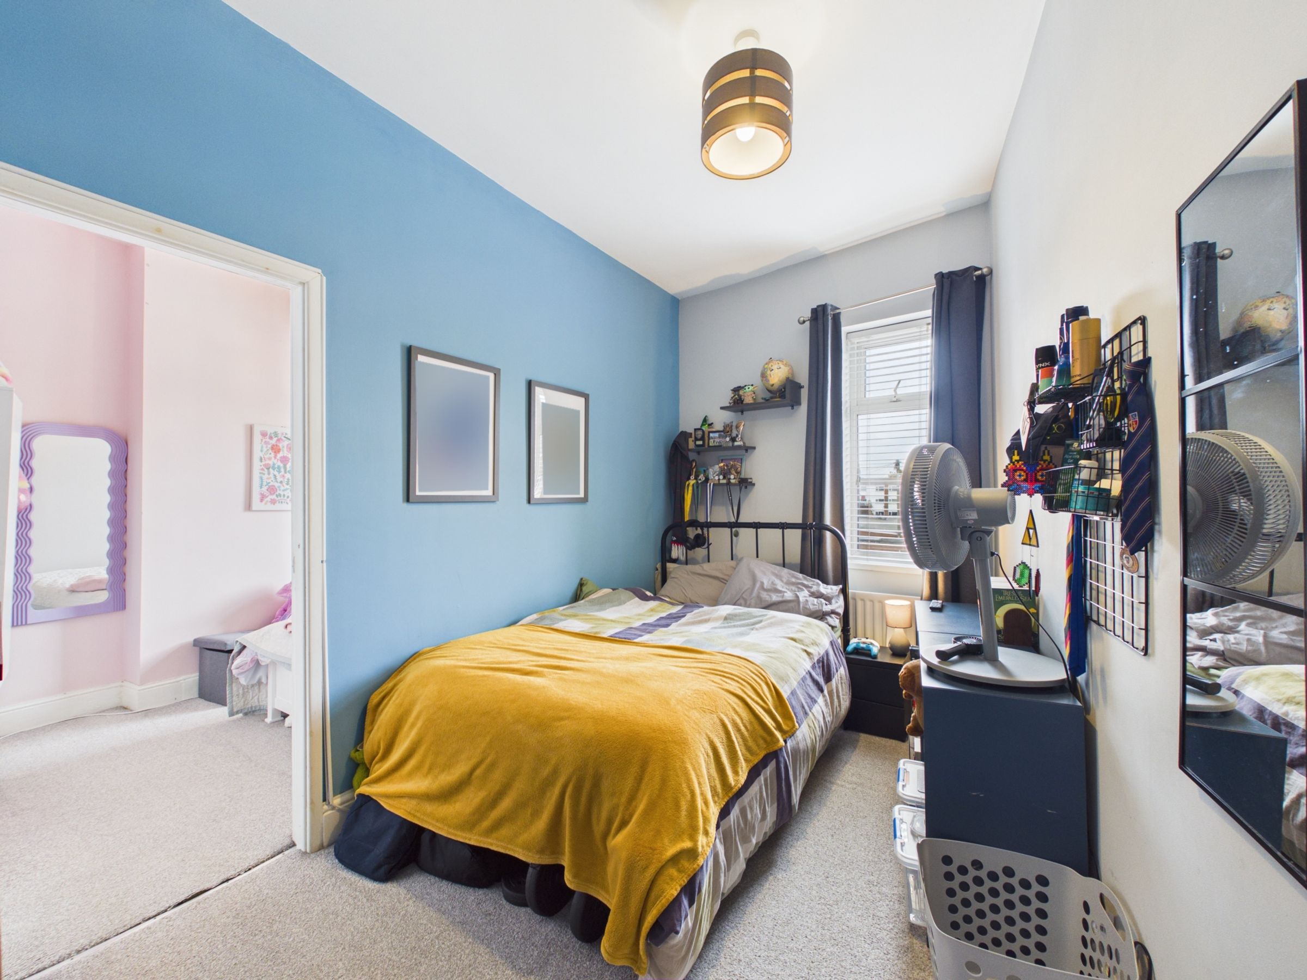
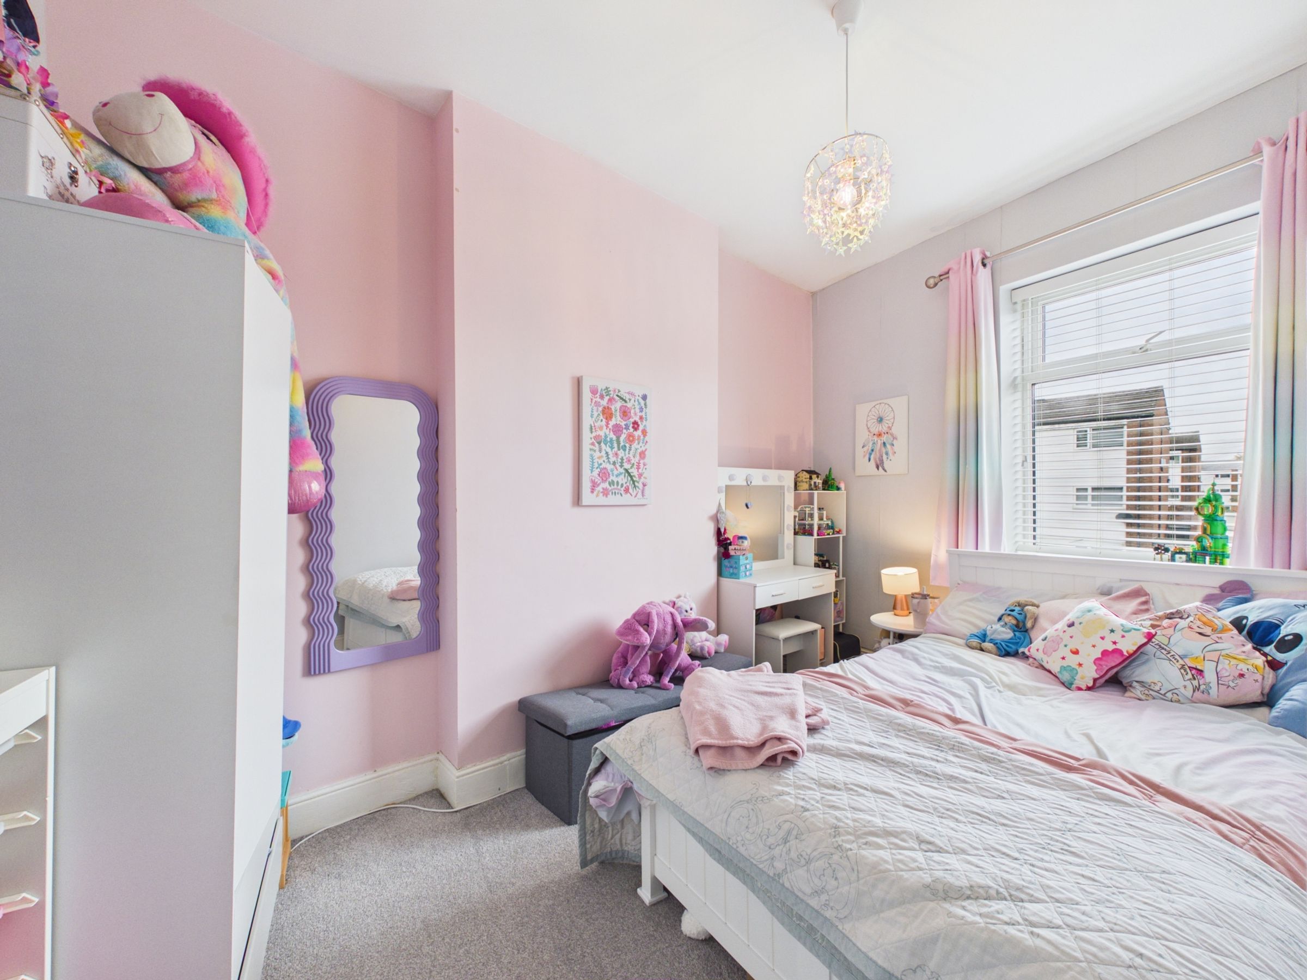
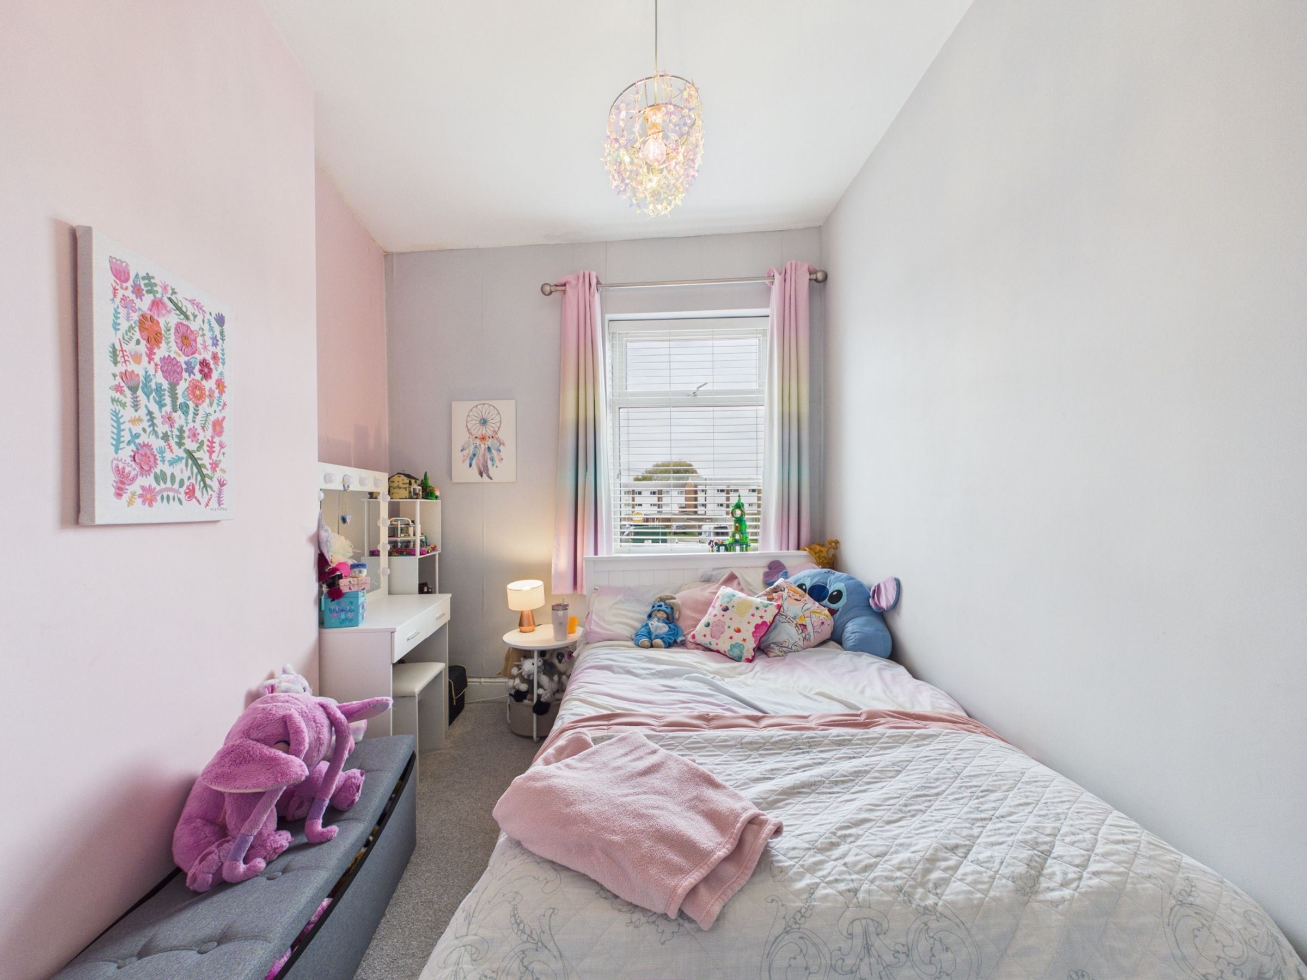
Flexible second bedroom with an additional room accessed through it
Ideal space for a home office, dressing room, nursery or playroom
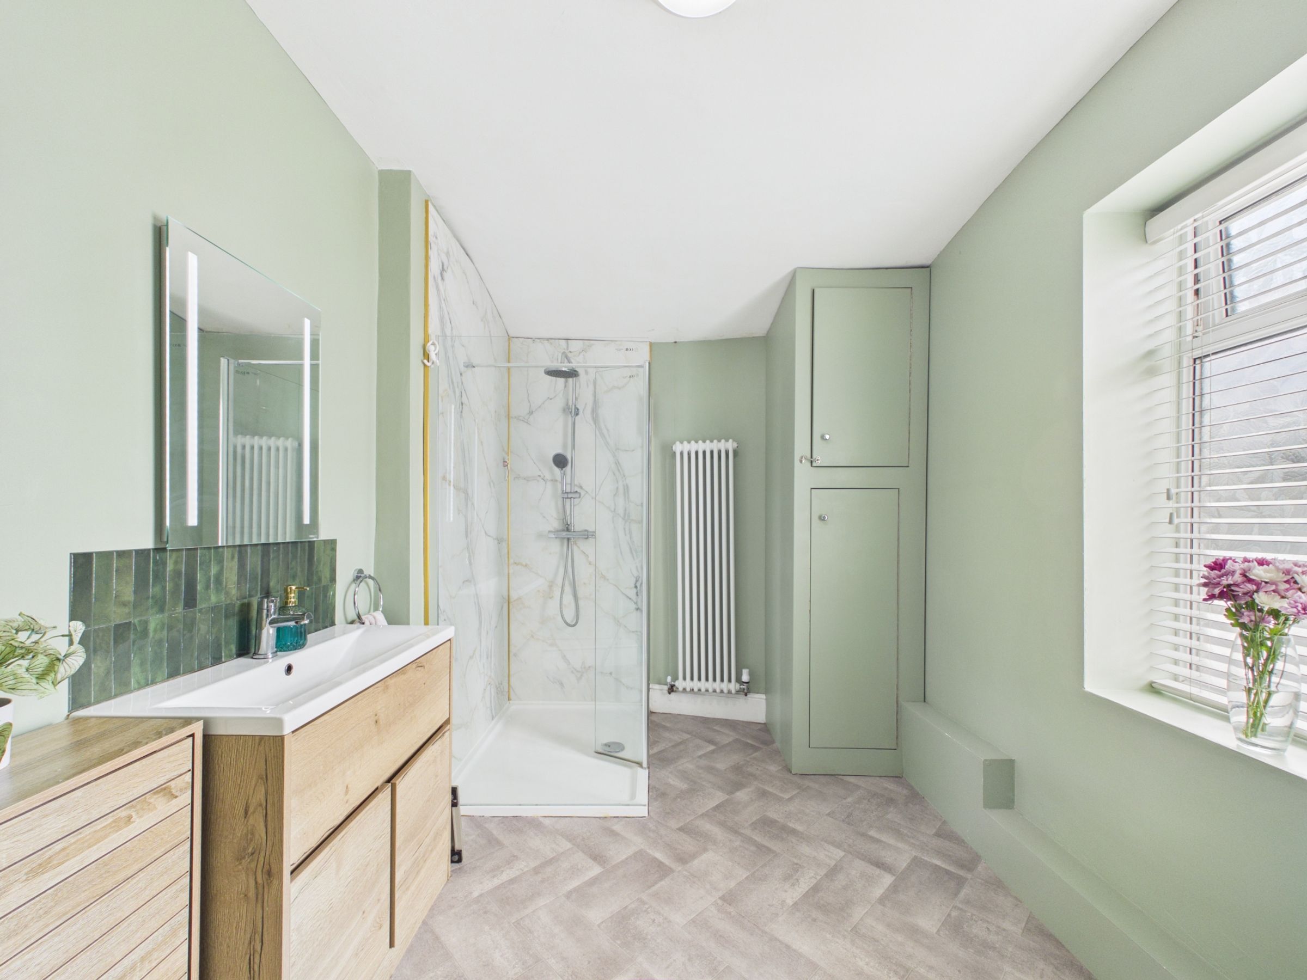
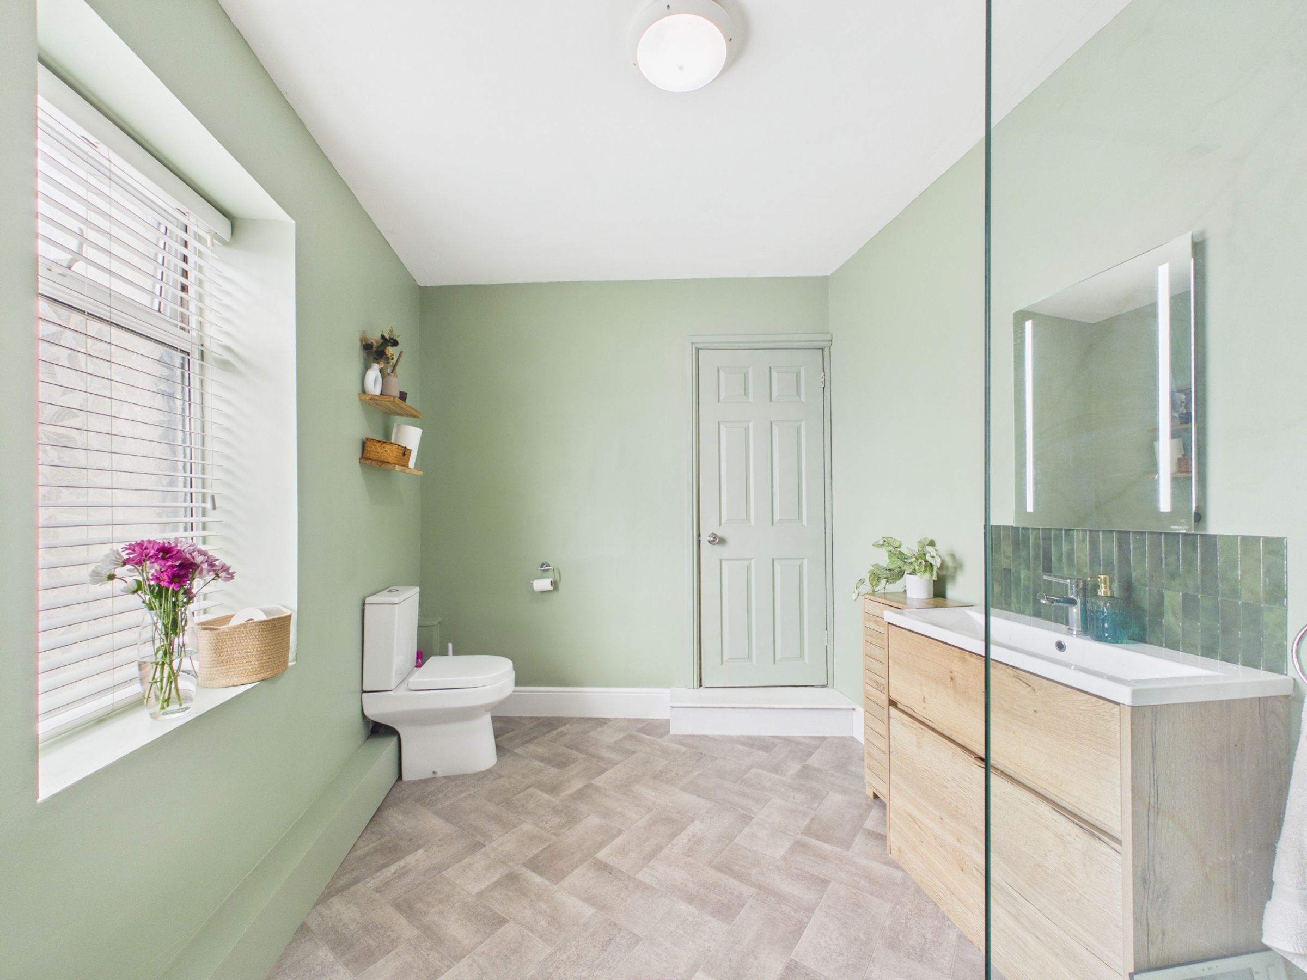
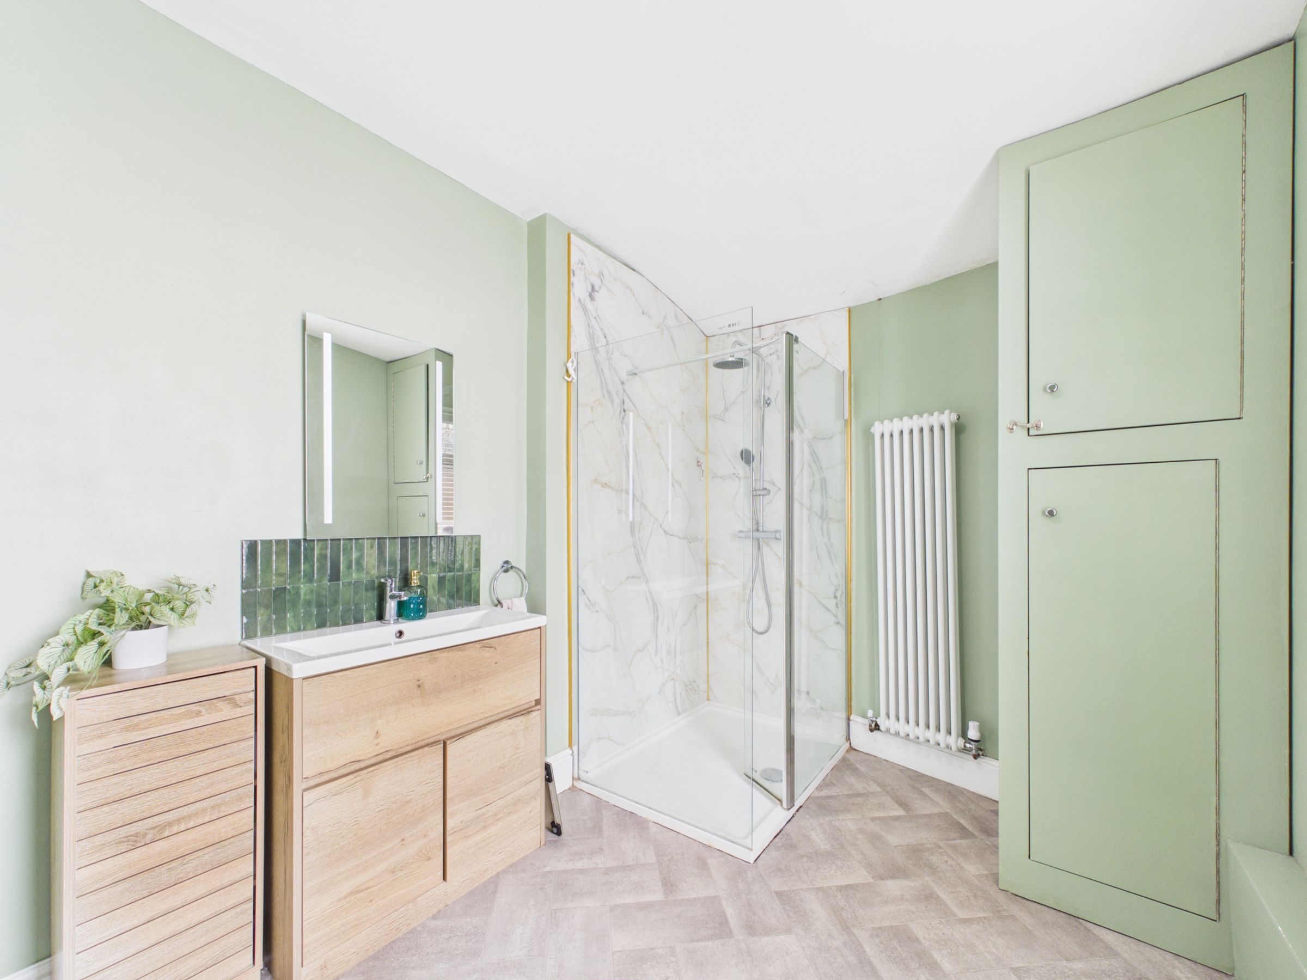
Impressive bathroom with vanity unit and walk-in shower
About this property
Charming Two / Three Bedroom Semi-Detached Home on Halsall Lane
Two / Three Bedrooms | Driveway Parking | Character Features | Stylish Kitchen | Spacious Bathroom | Enclosed Cottage-Style Garden | Convenient Location
Situated on the popular Halsall Lane, this charming two / three bedroom semi-detached home offers a wonderful blend of character, comfort and practicality. Featuring original period details, a stylish kitchen, a spacious family bathroom and a delightful enclosed rear garden, this lovely property would make an ideal home for first-time buyers, couples or small families.
To the front, a driveway provides valuable off-road parking, complemented by a lawned garden with established planting and steps leading to an inviting entrance door.
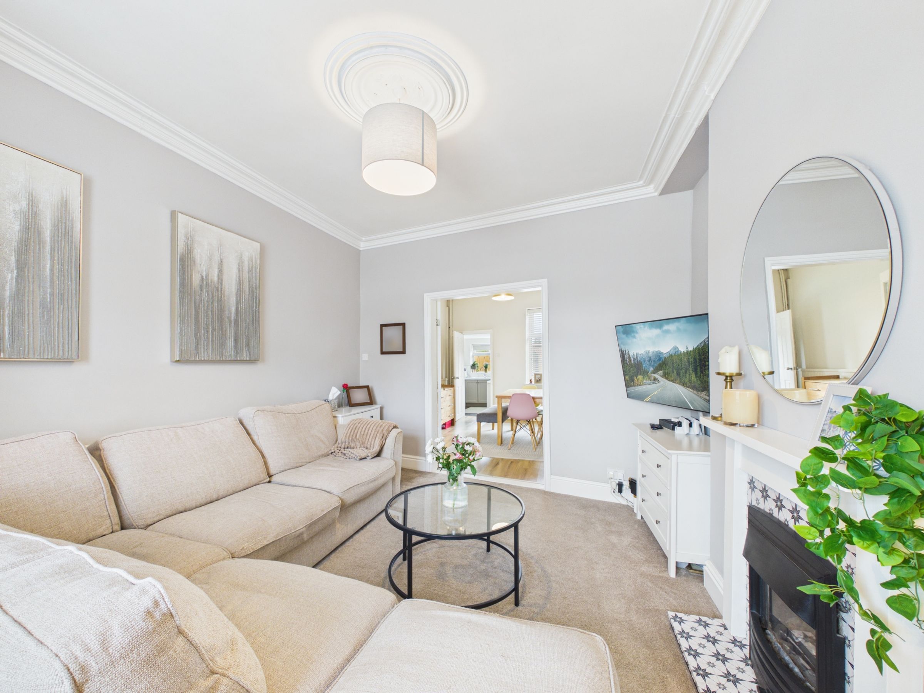
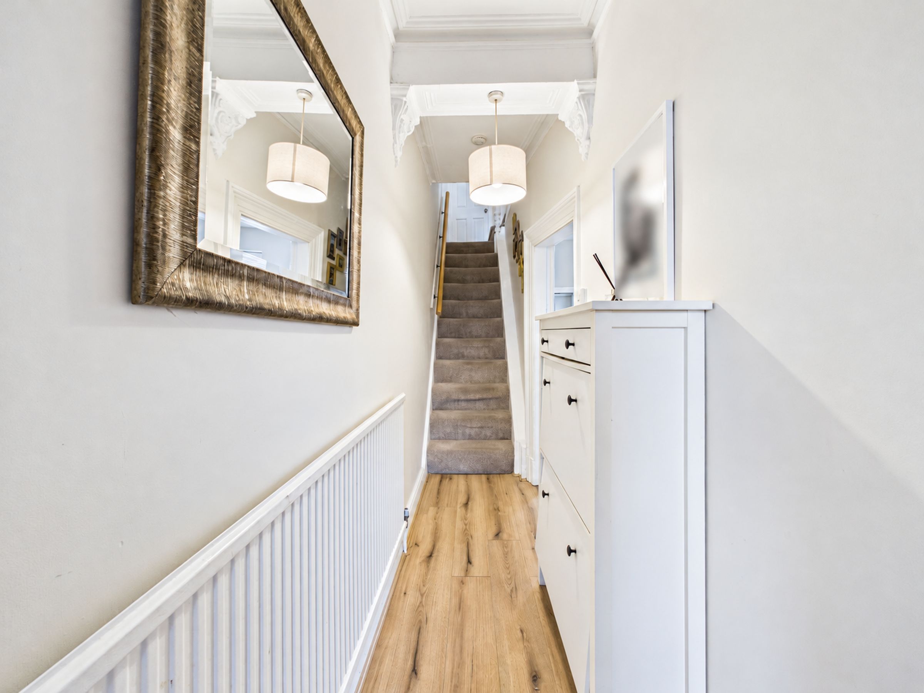
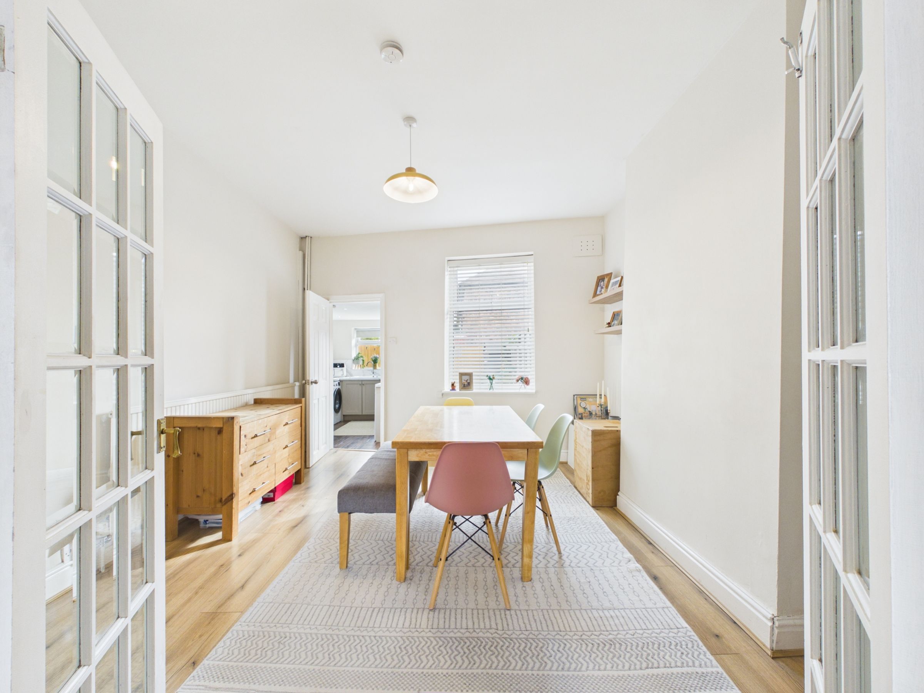
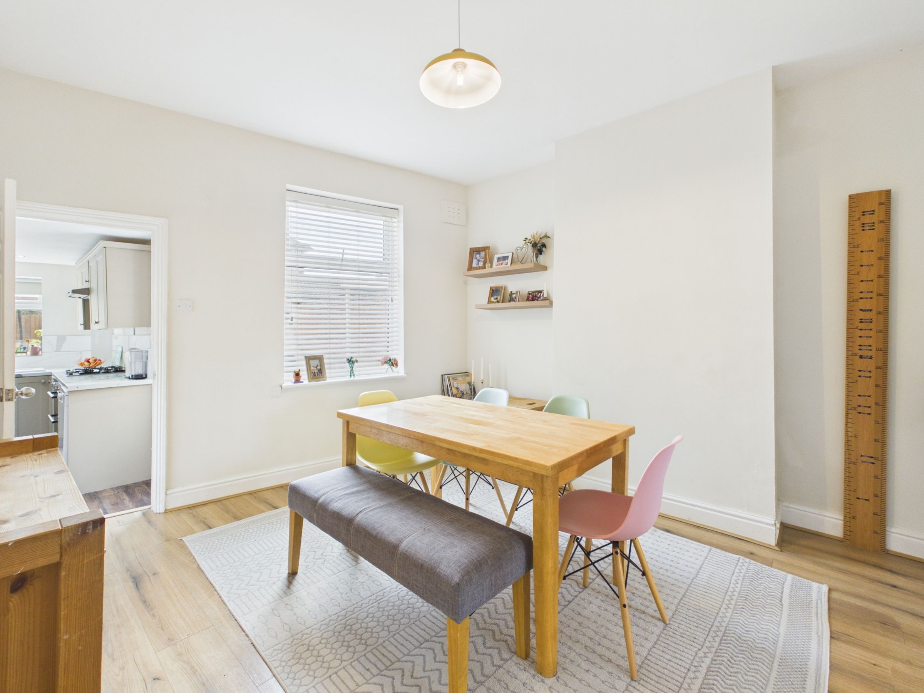
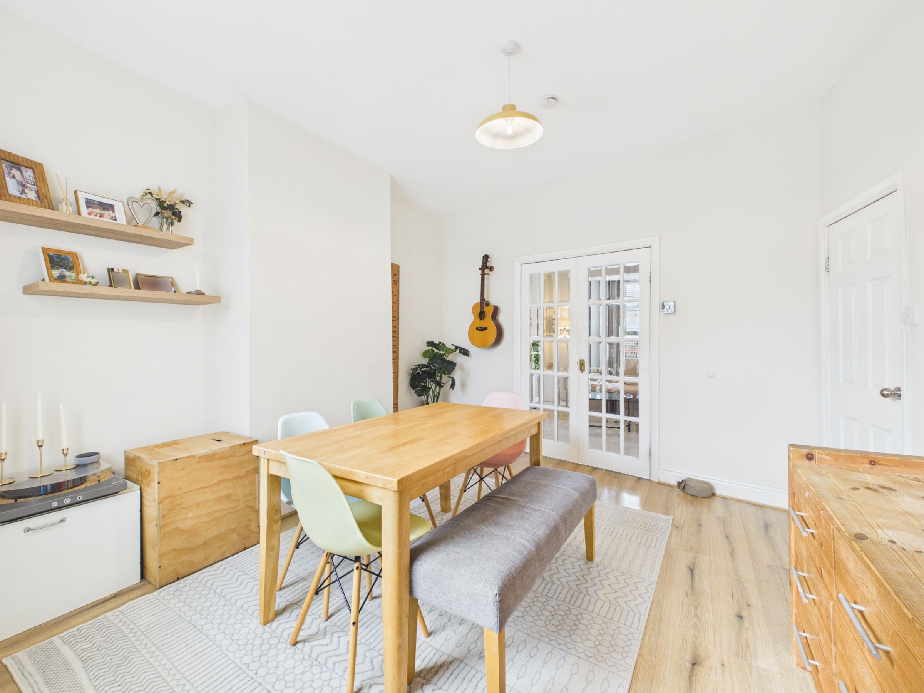
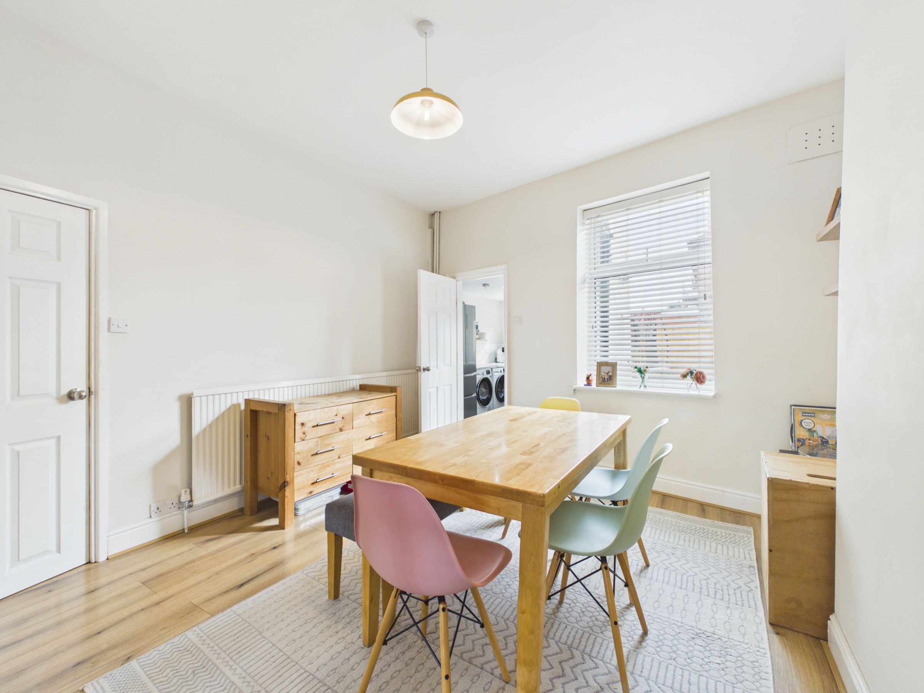
Upon entering, a welcoming hallway provides useful space for coats, shoes and boots. To the right, the dining room offers a versatile reception space, ideal for family meals and entertaining, or alternatively as a home office, playroom or additional sitting area. French doors lead through to the inviting lounge, creating a lovely connection between the reception rooms.
The lounge is full of character, featuring a front-facing bay window, an attractive feature fireplace and original details, including ceiling roses and decorative cornicing. This is a comfortable and welcoming space in which to relax.
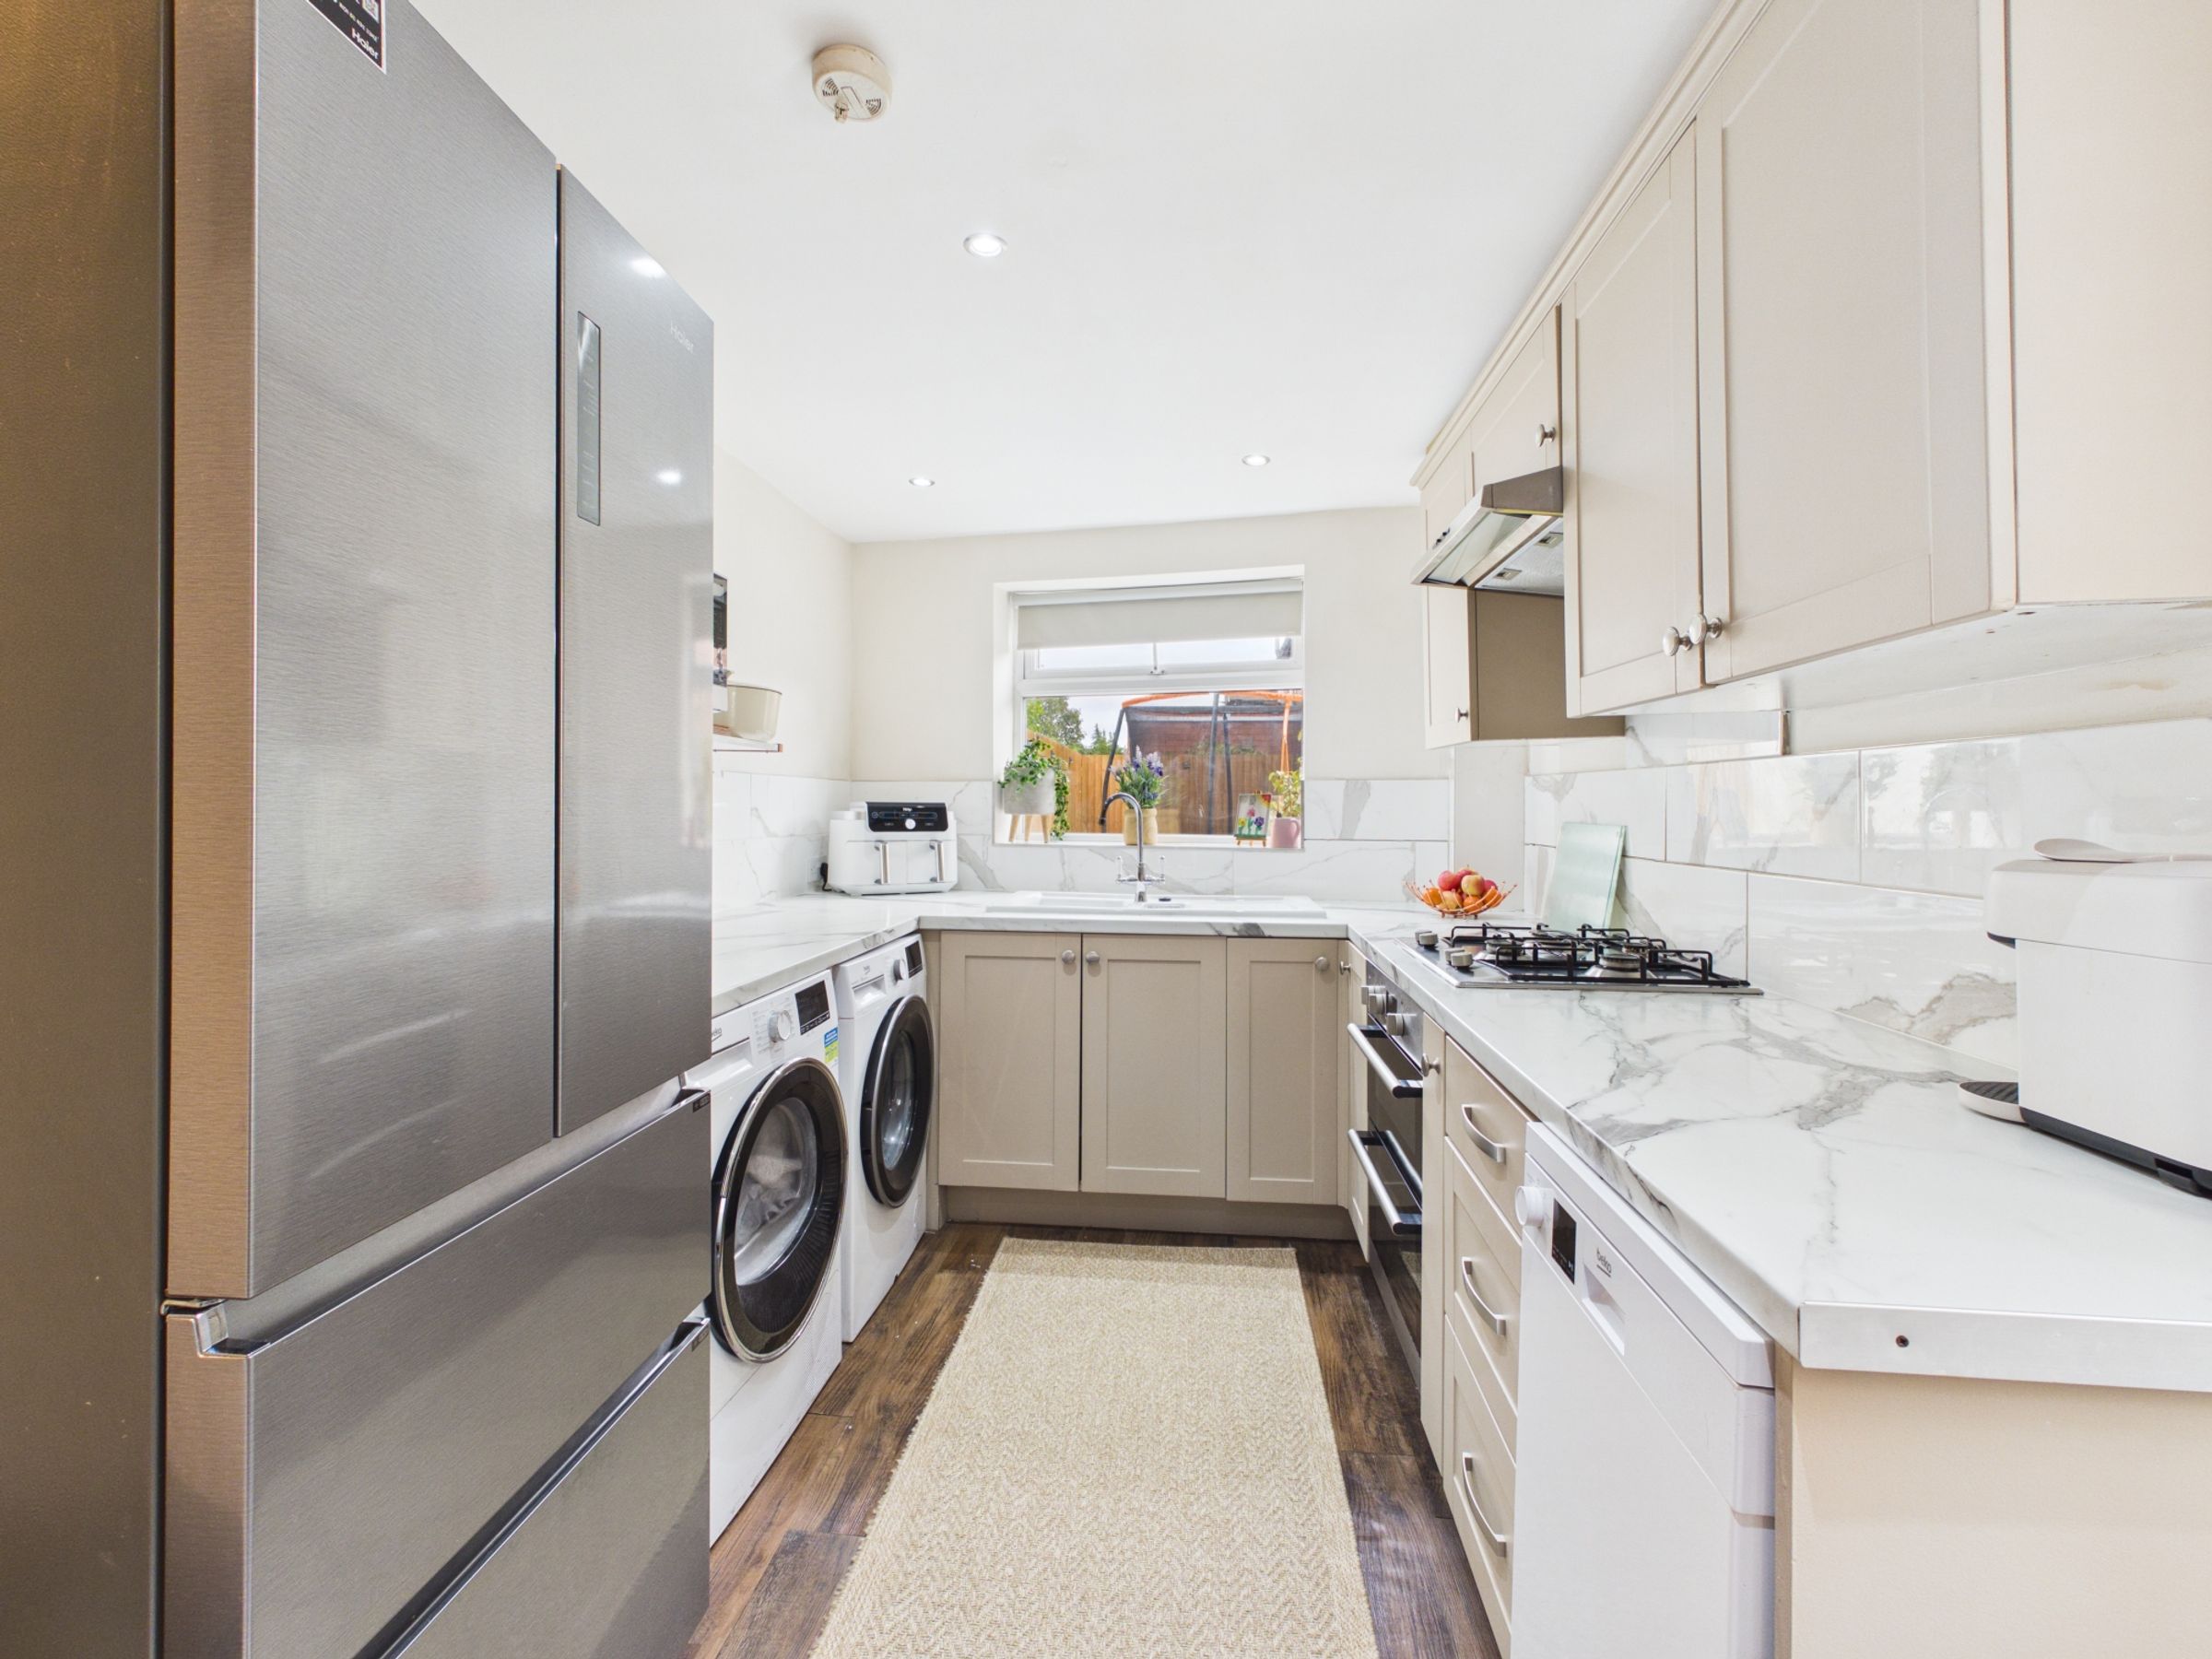
At the rear, the kitchen features stylish cashmere-coloured cabinetry and granite-effect worktops, creating a contemporary yet timeless finish. Further features include a gas hob, oven and sink, alongside a useful walk-in pantry providing excellent additional storage. The kitchen enjoys a pleasant outlook over the rear garden and patio area.
To the first floor, the staircase rises to a split-level landing, leading to two well-proportioned bedrooms and an impressive family bathroom.
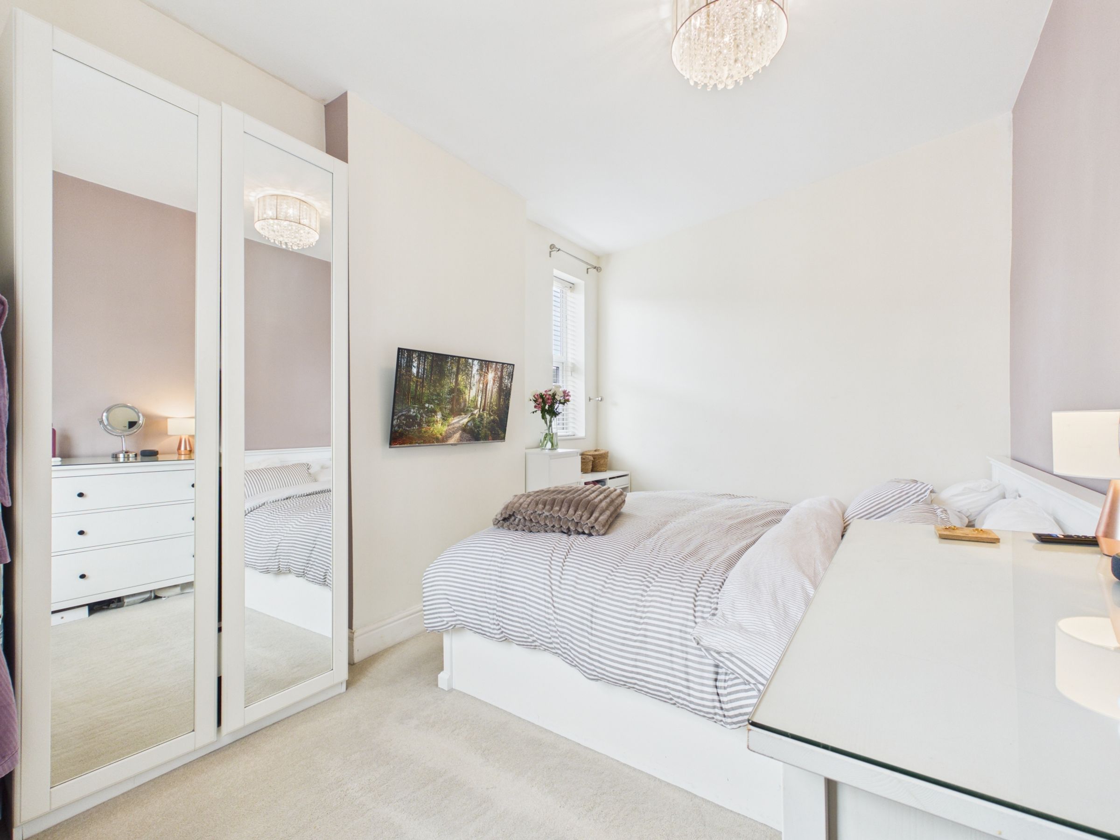
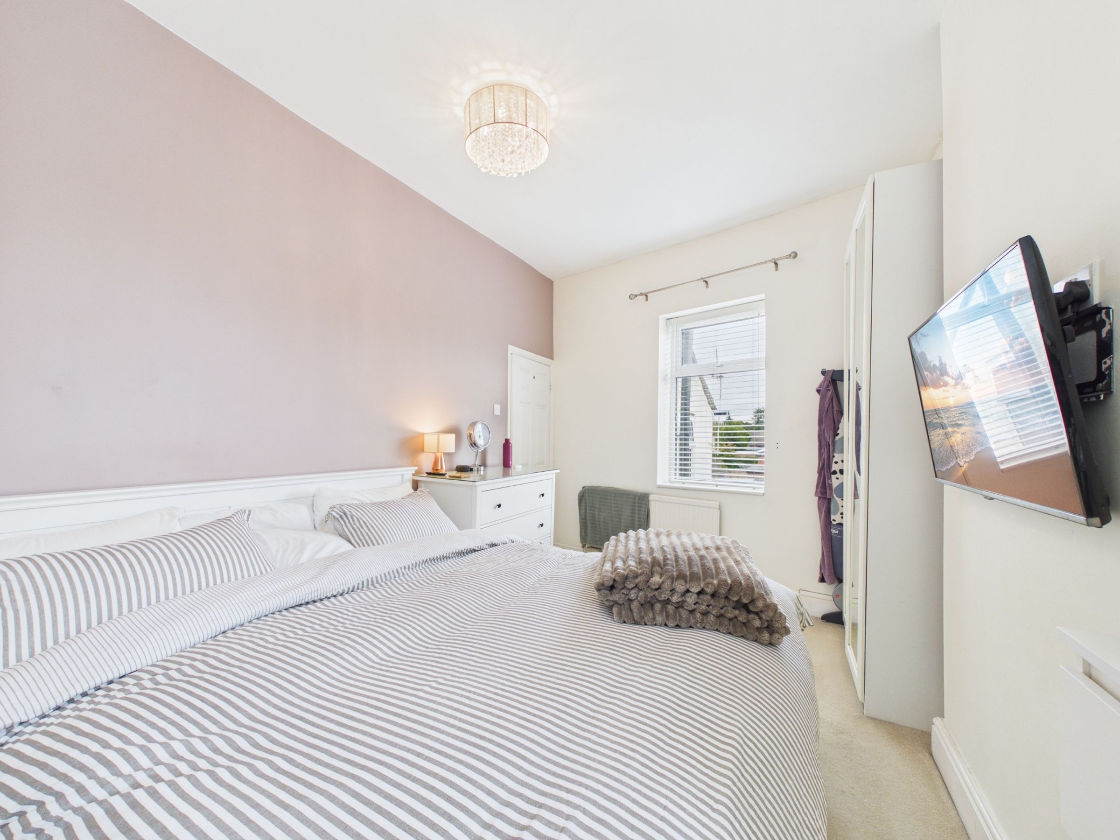
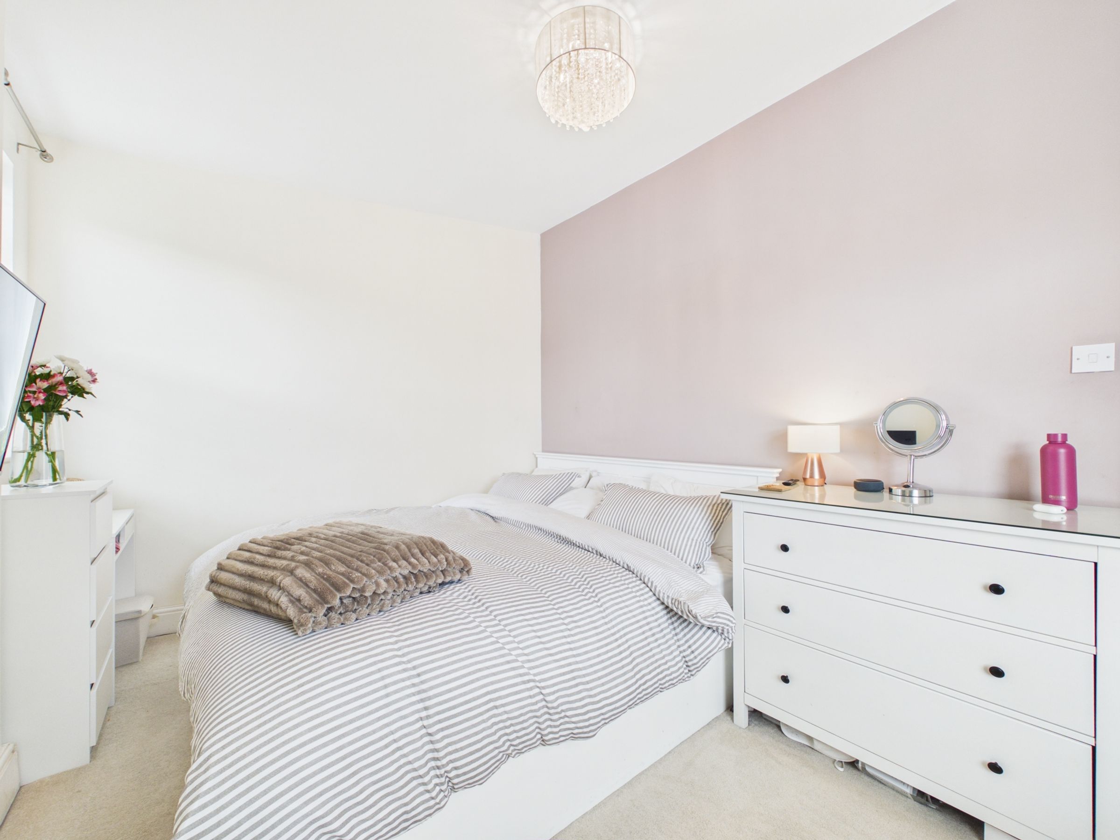
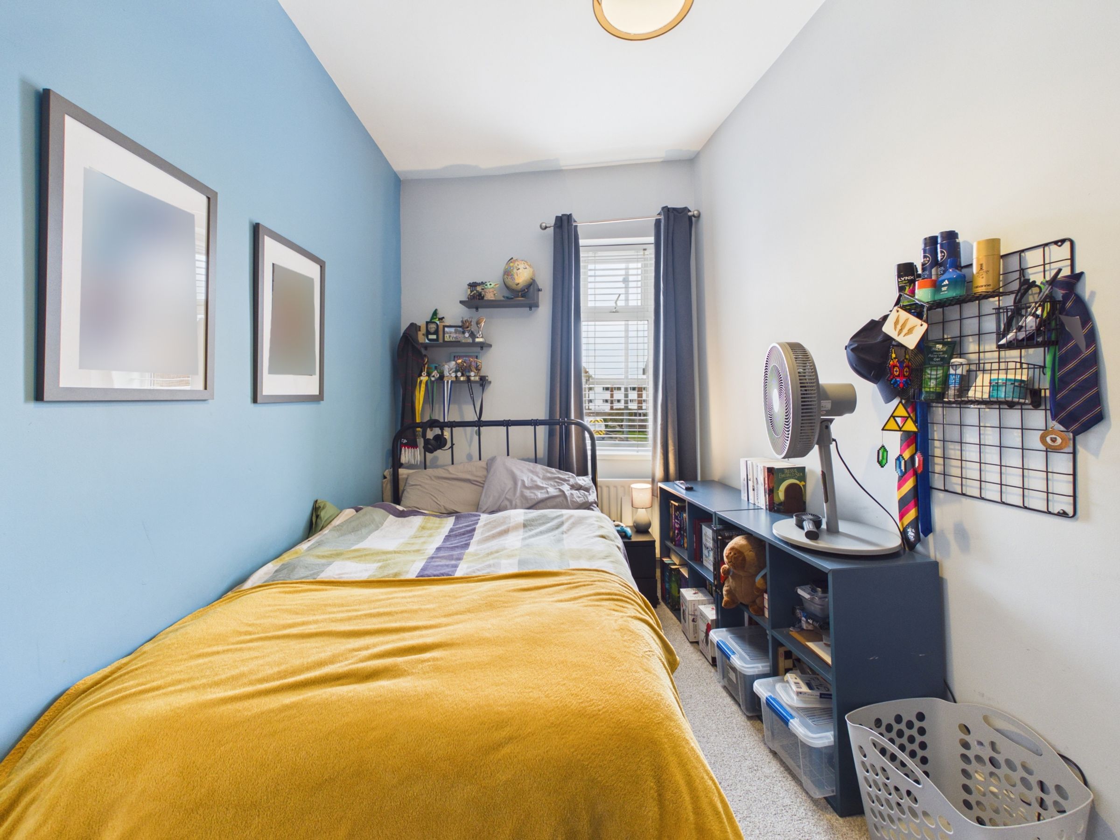
The principal bedroom is a generous space, comfortably accommodating a super king-size bed. The second bedroom offers a versatile layout, with a further room accessed directly through it, providing excellent flexibility to suit a variety of needs. This additional space could make an ideal home office, dressing room, nursery or occasional guest room. Alternatively, it would make a fantastic playroom conveniently positioned just off the main bedroom, perfect for families with young children. This adaptable arrangement offers plenty of potential for buyers looking to create a home that works around their lifestyle
The spacious bathroom is a particular highlight, featuring a vanity unit with wash basin, walk-in shower, statement radiator and useful storage cupboards, ideal for towels and bathroom essentials. There is also space for the boiler and WC, creating a practical and inviting bathroom with plenty of room to enjoy.
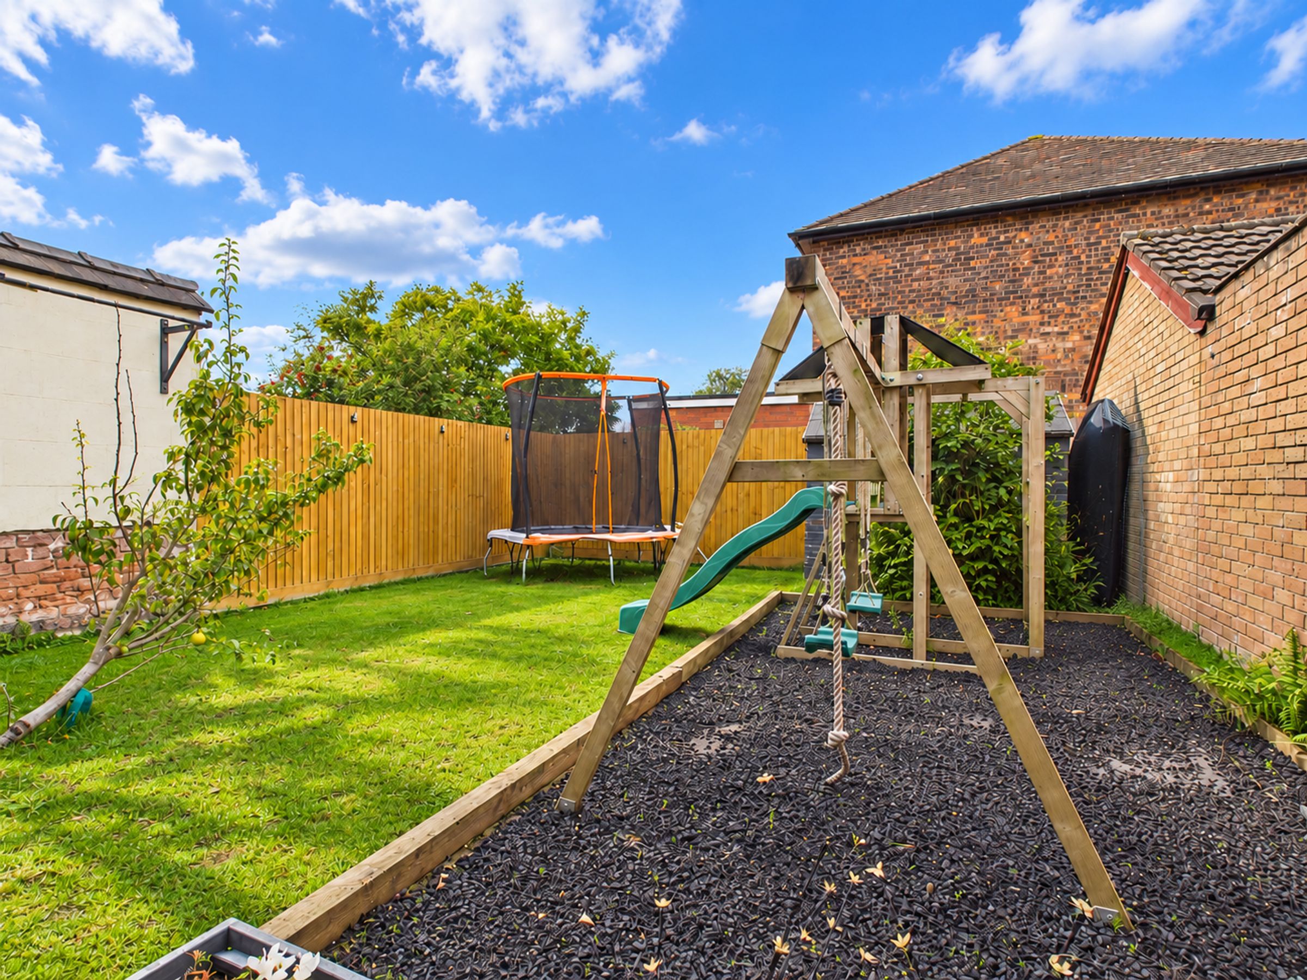
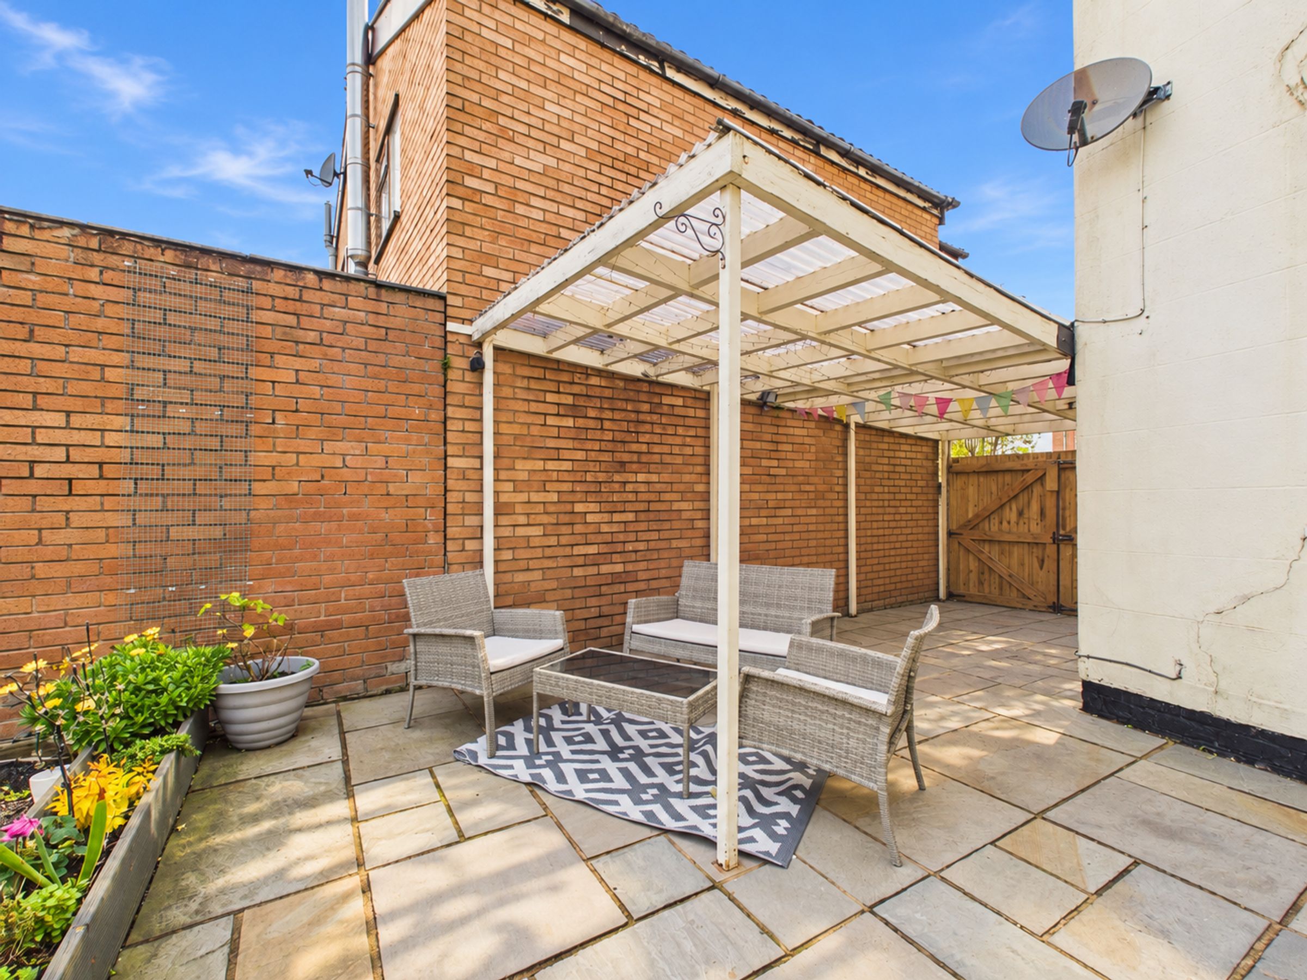
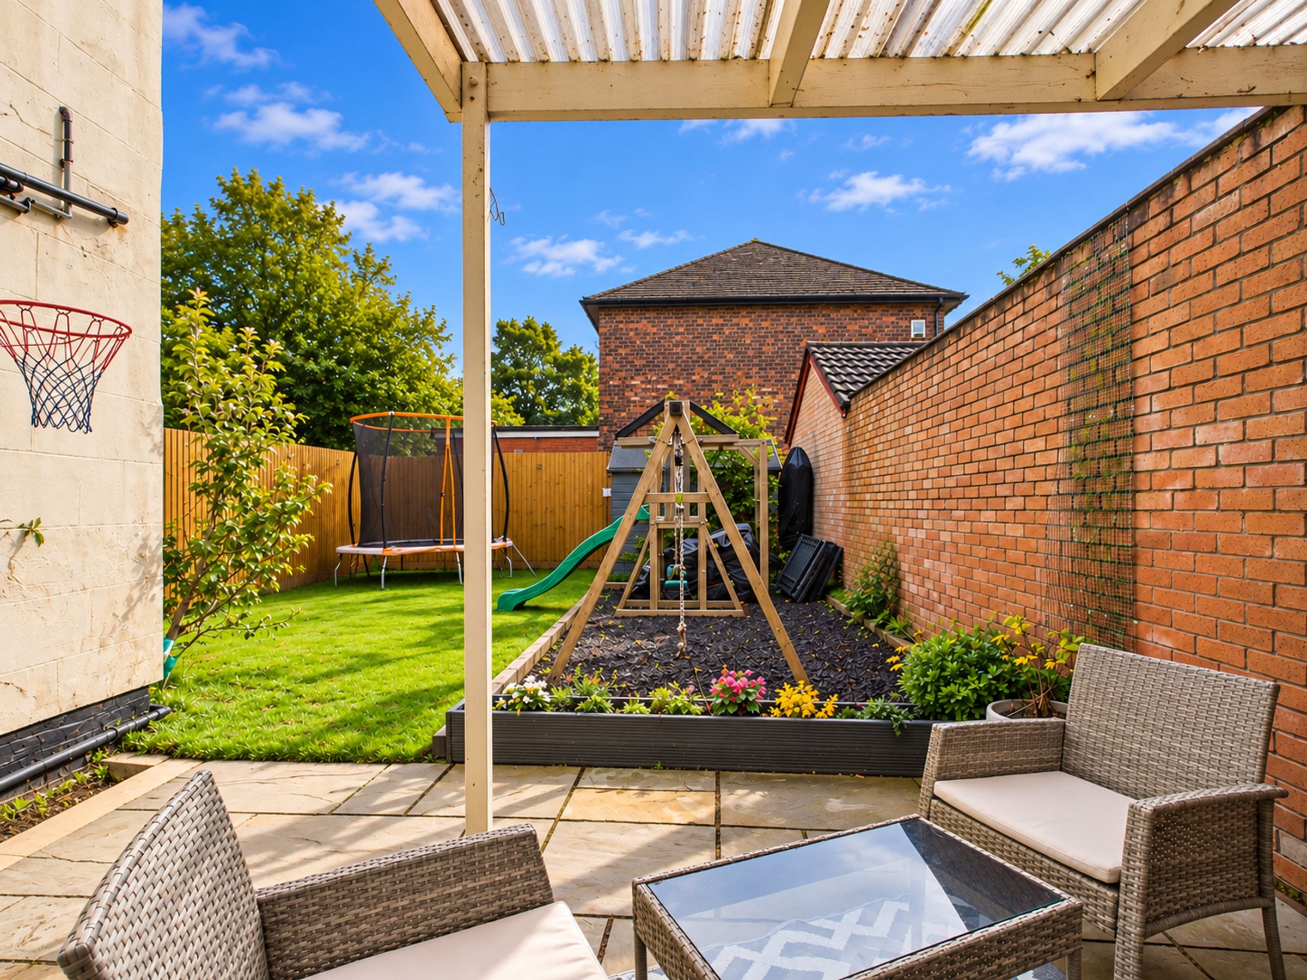
Externally, the enclosed rear garden has a delightful cottage-style feel, with a combination of patio seating, lawn and a useful garden shed. Fully enclosed, it offers a lovely outdoor space for relaxing, entertaining and enjoying time with family or pets.
The location is another key attraction, with the town centre within easy reach for everyday shopping, amenities and services. The property is also ideally positioned for those who enjoy the outdoors, with popular local walking routes around Holborn Hill and Cleves Hill providing excellent opportunities for dog walking and countryside strolls.
A charming home offering character, versatile accommodation and a delightful garden, all within convenient reach of the town centre. Early viewing is highly recommended.
SERVICES (NOT TESTED)
No tests have been made of mains services, heating systems or associated appliances and neither has confirmation been obtained from the statutory bodies of the presence of these services. We cannot therefore confirm that they are in working order and any prospective purchaser is advised to obtain verification from their solicitor or surveyor.
Key details
Broadband: up to 1800mbps
1044ft2 floor area
2142ft2 plot size
Freehold
Council tax band C
Local authority: West Lancashire Borough Council
Additional information
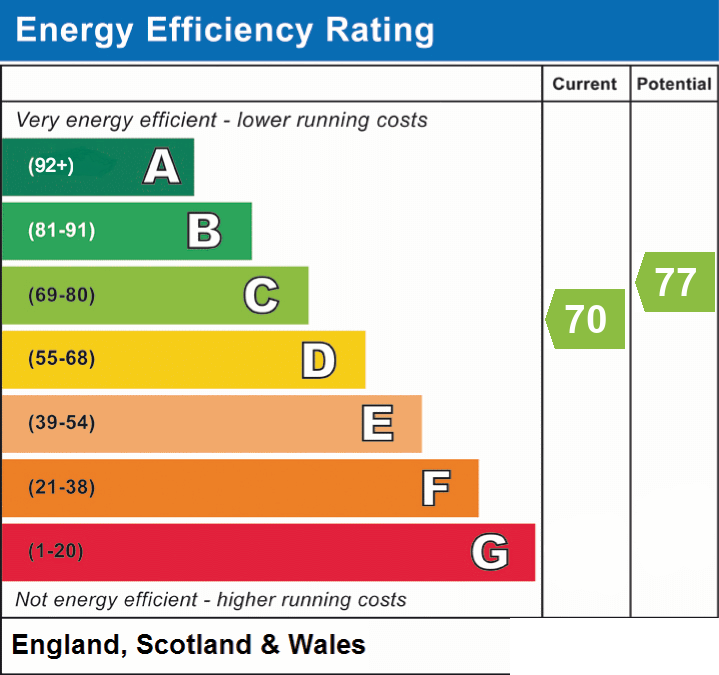
- Energy efficiency (current)
- C (70)
- Energy efficiency (potential)
- C (77)
- Is in a conservation area
- No
- Is a listed property
- No
- Construction materials
- Not specified


Near the property
Rooms and dimensions
Hallway
12' 0" x 3' 5" (3.66m x 1.03m)
Dining Room
12' 8" x 12' 3" (3.86m x 3.74m)
Living Room
15' 5" x 11' 11" (4.70m x 3.63m)
Kitchen
11' 6" x 7' 10" (3.51m x 2.38m)
Landing
13' 1" x 5' 6" (3.99m x 1.67m)
Bedroom
13' 1" x 9' 11" (3.99m x 3.01m)
Bedroom
12' 8" x 7' 11" (3.87m x 2.42m)
Potential Bedroom
12' 11" x 8' 8" (3.93m x 2.64m)
Bathroom
12' 1" x 7' 9" (3.69m x 2.37m)