Ian Anthony Estates
FOR SALE
£300,000 Offers Over
Hurlston Drive, Ormskirk, L39
Detached
3
1
2
Like the look of this property?
We would love to hear from you and arrange a viewing of this property. Get in touch now!
Looking to sell a property?
You can get a free online or in person valuation.
Property features
Convenient for Ormskirk town centre and transport links
Three well-proportioned bedrooms
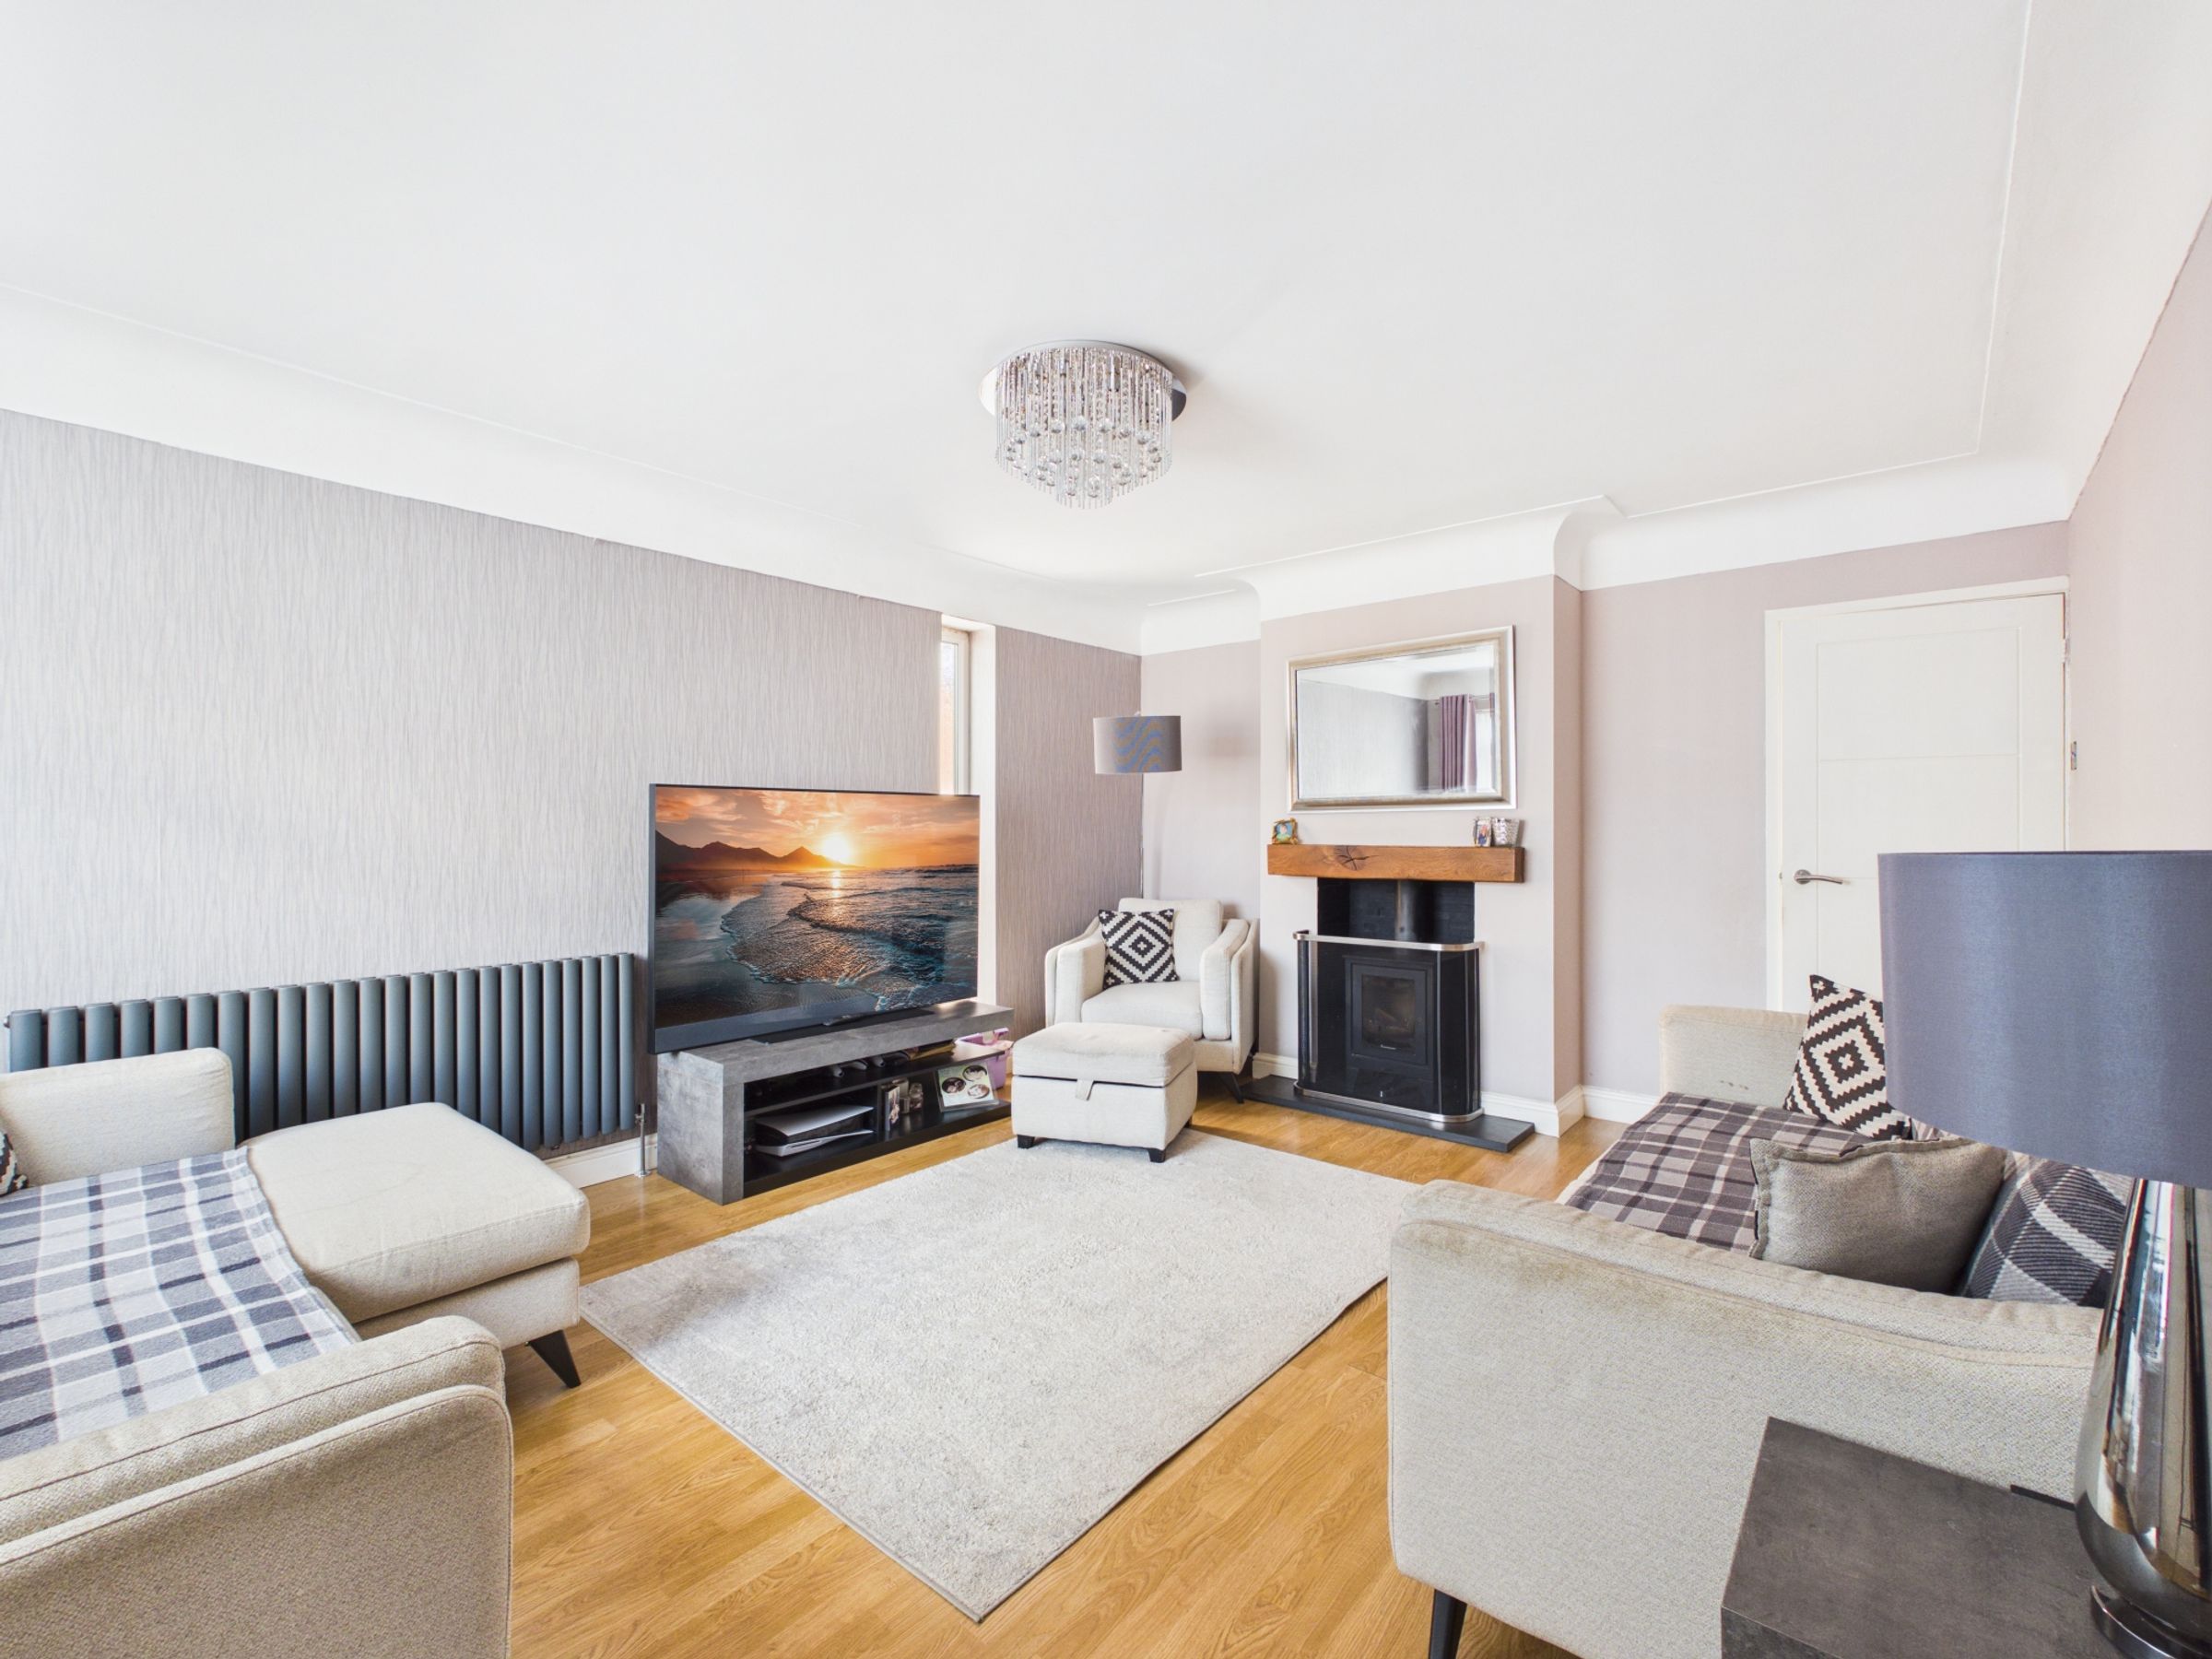
Spacious living room with multi-fuel burner
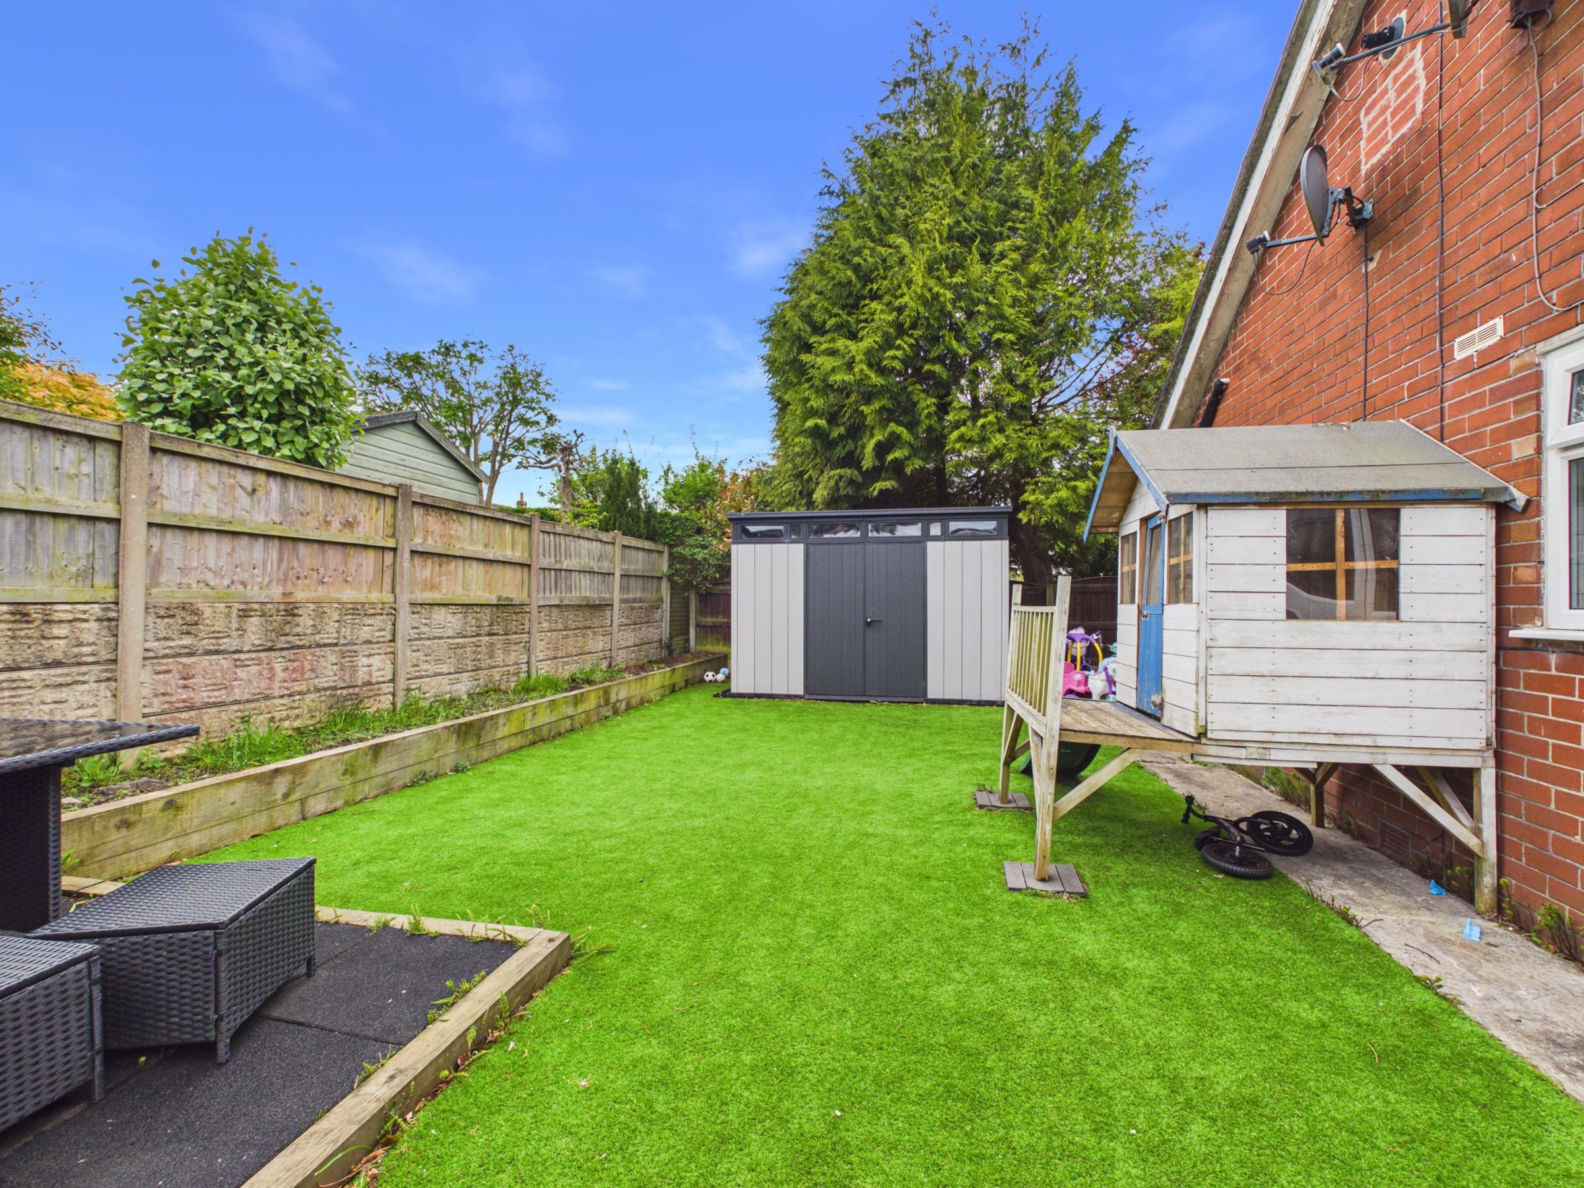
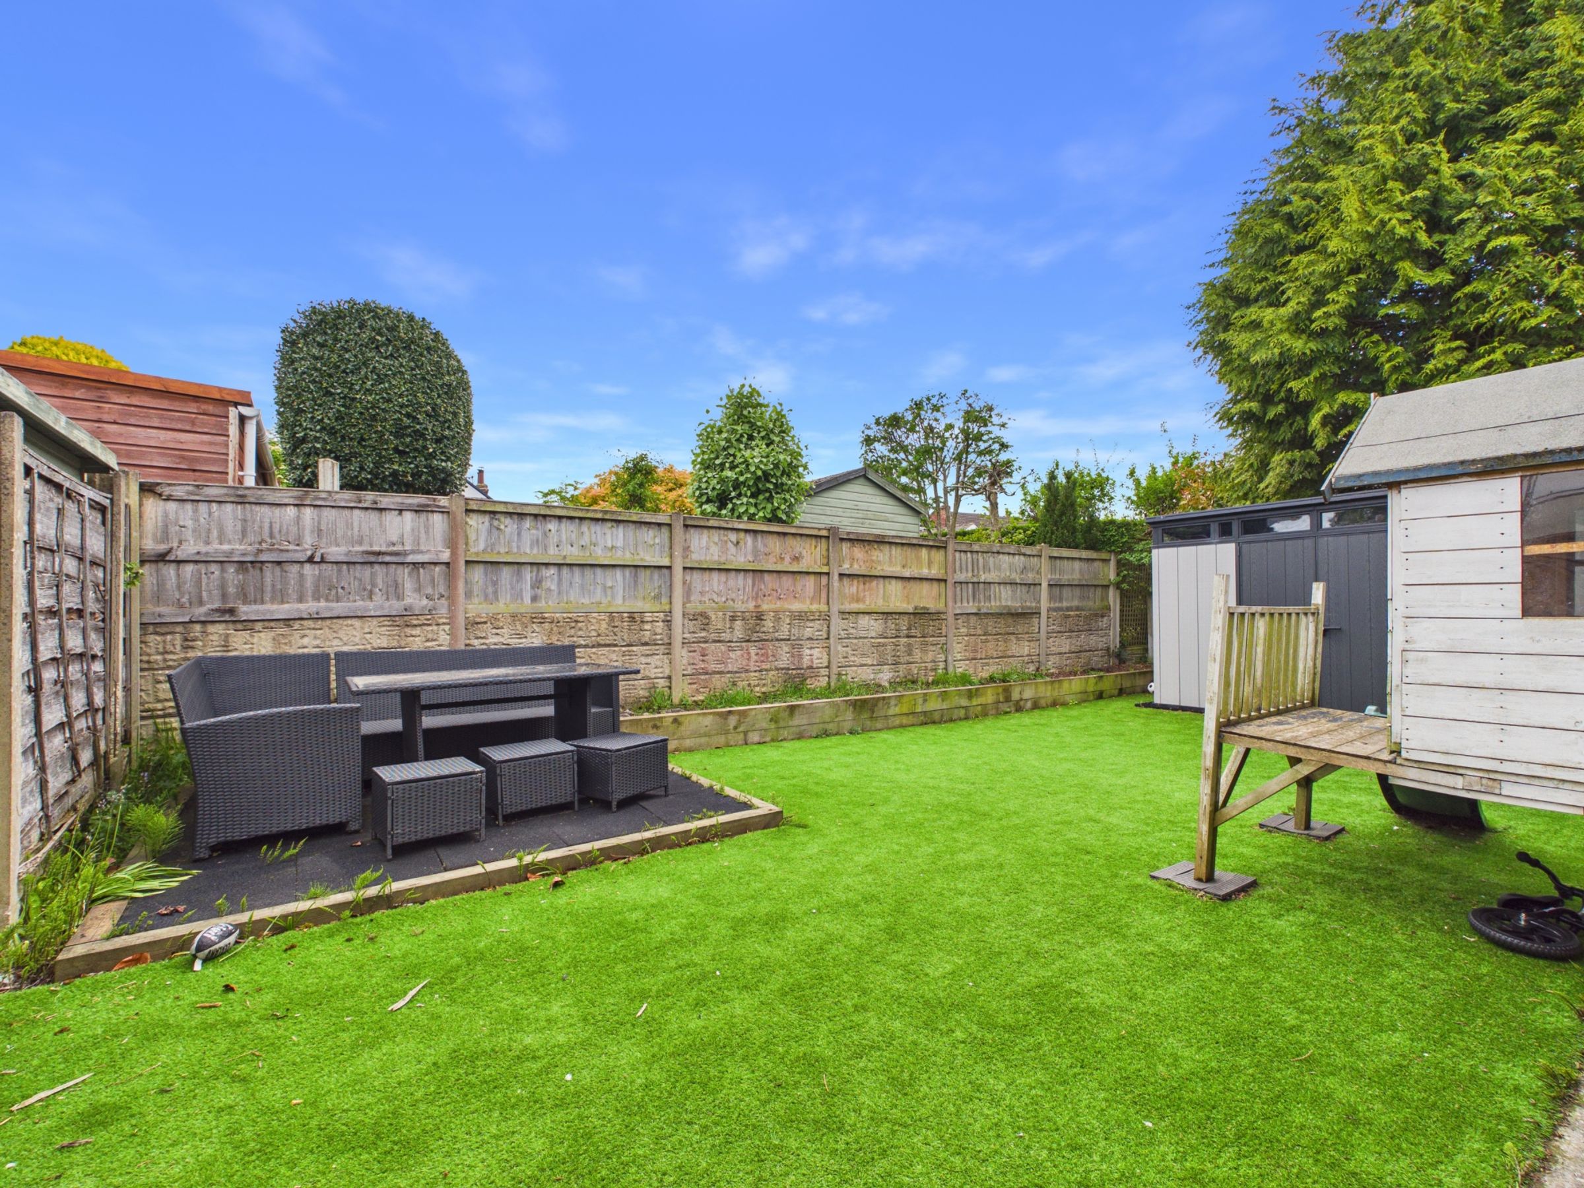
Low maintenance rear garden with artificial lawn
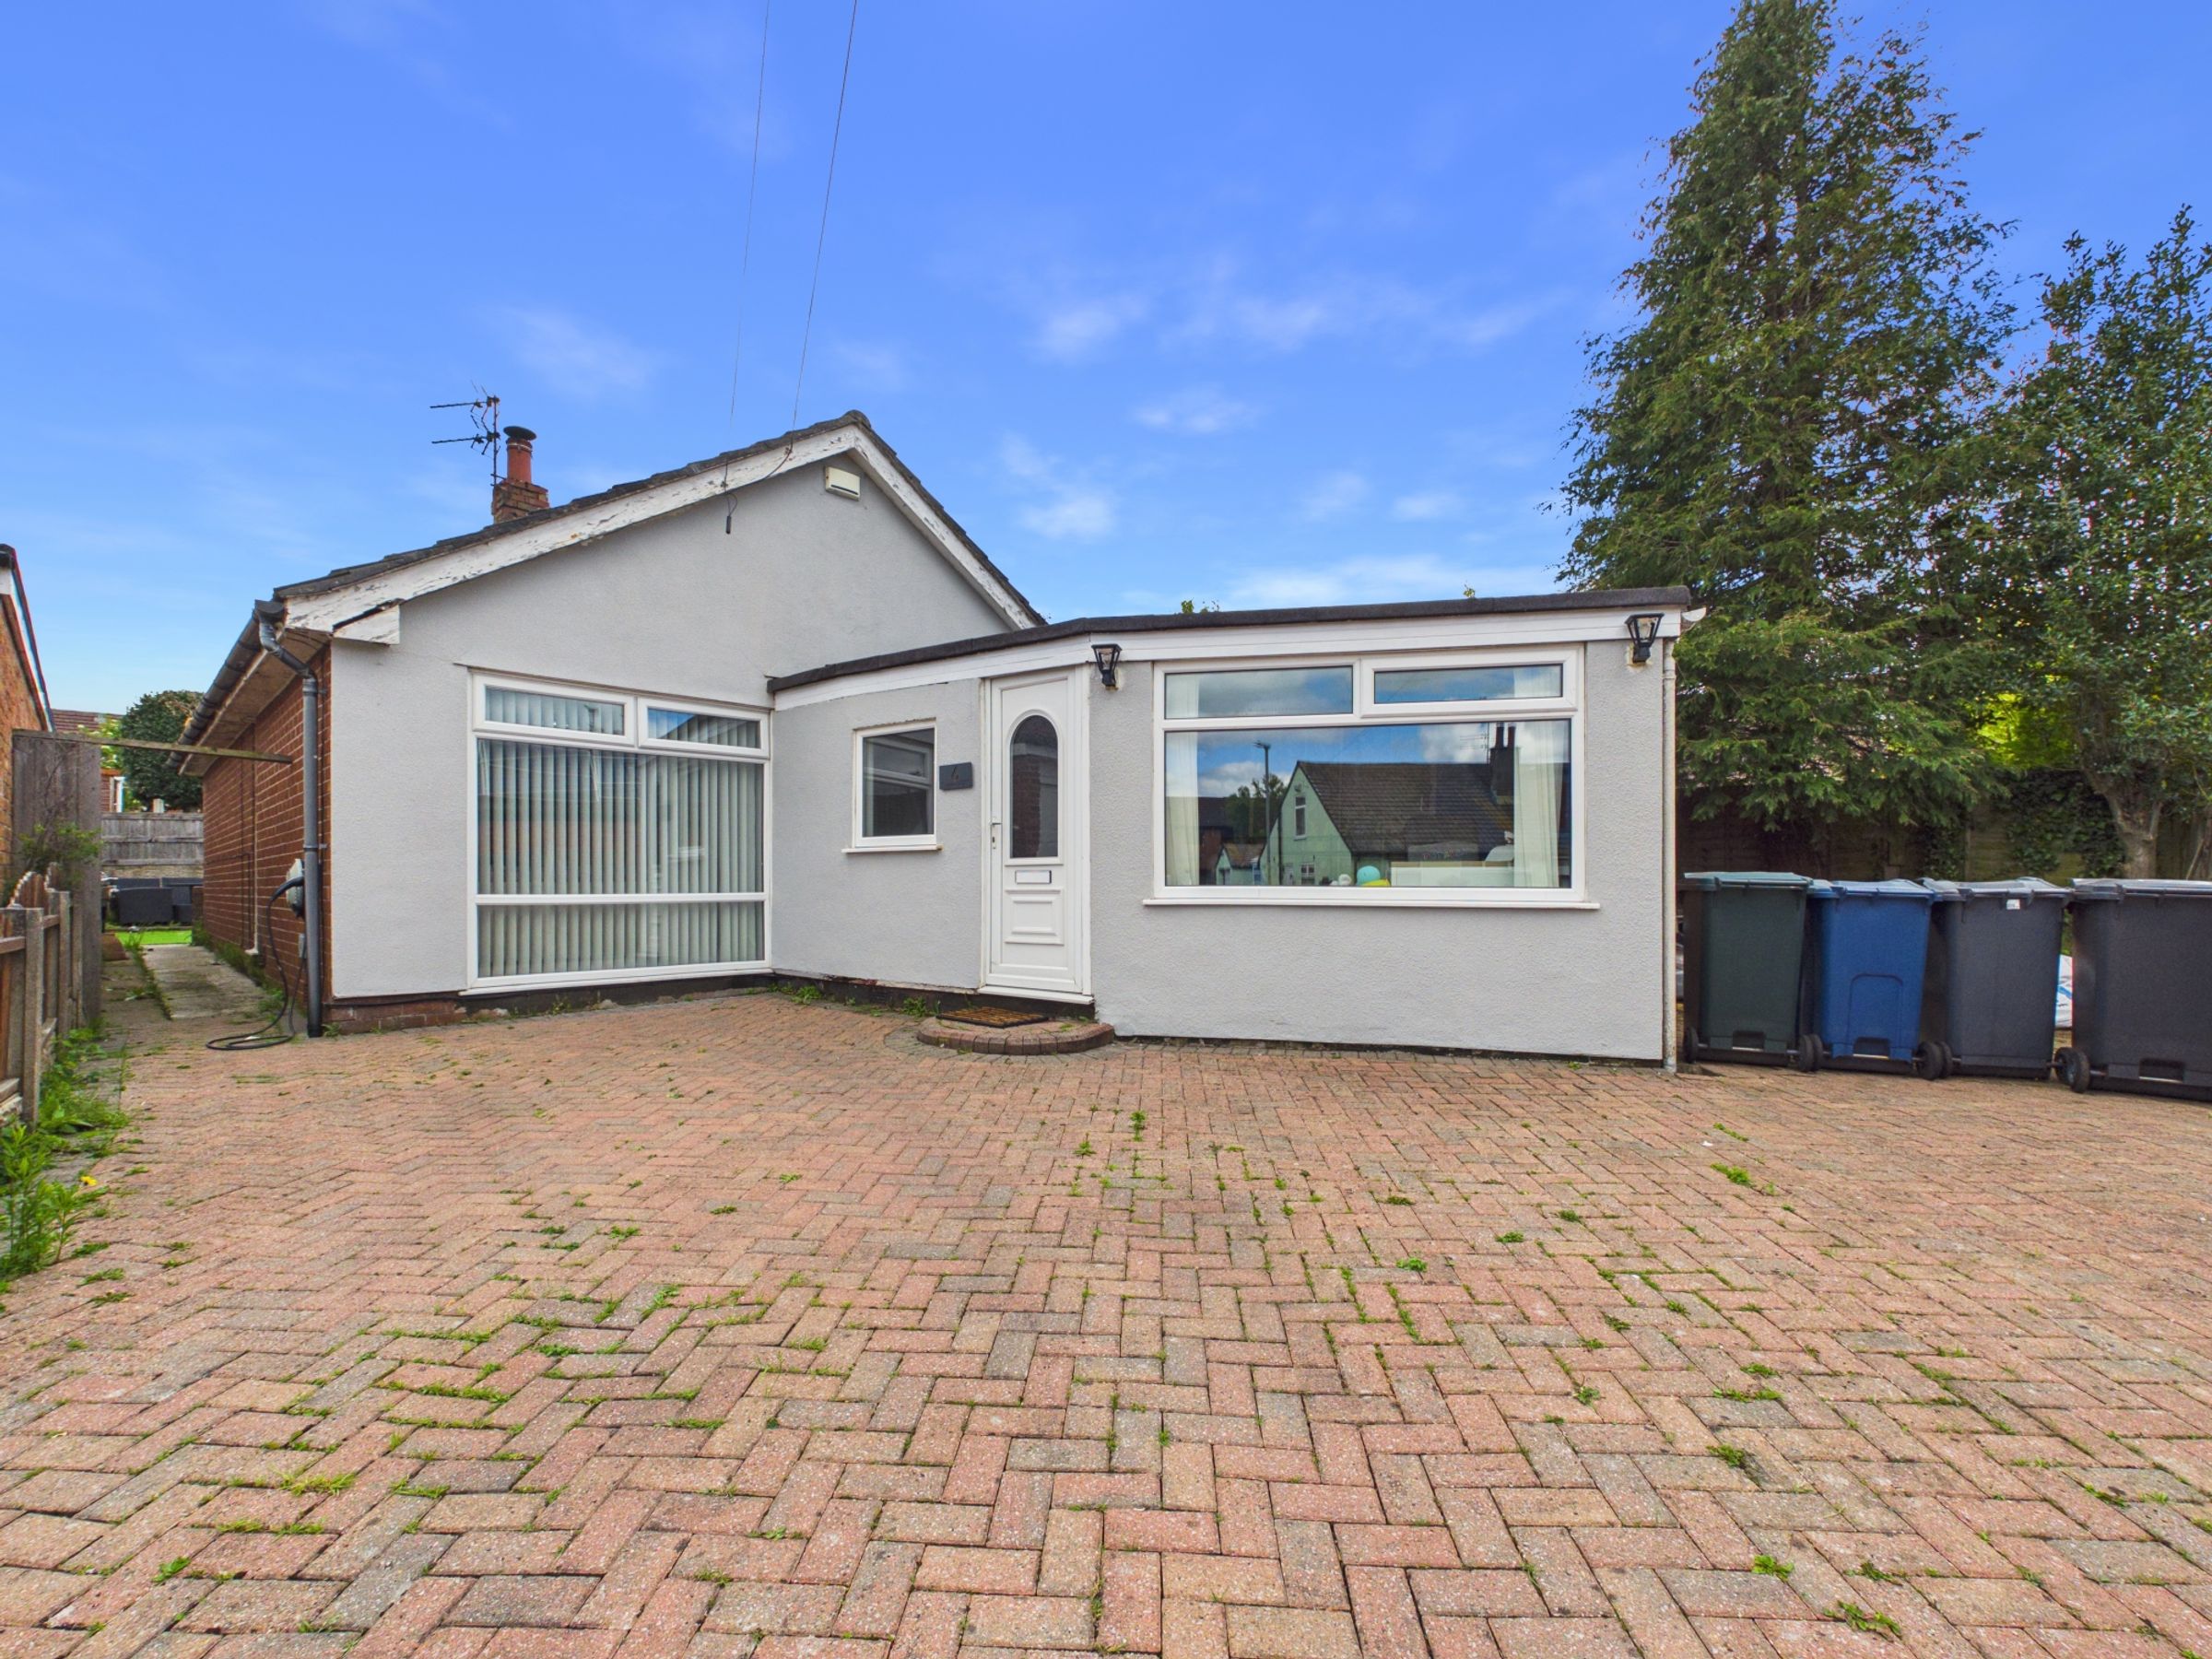
Block paved driveway with ample off-road parking
About this property
Positioned within the highly regarded Hurlston Drive in Ormskirk, this spacious detached bungalow offers well-balanced and versatile accommodation, ideally suited to a range of buyers. Conveniently located within easy reach of Ormskirk town center, excellent transport links, and local amenities, the property provides an excellent opportunity for purchasers looking to personalize and create a home to suit their own style and requirements.
The accommodation begins with a welcoming entrance hallway, offering practical storage for coats, shoes, and everyday essentials, complemented by attractive designer wall panelling which adds character to the space.
To the front of the property is the generous living room, a bright and comfortable with a modern multi-fuel burner, creating an inviting focal point for everyday living.
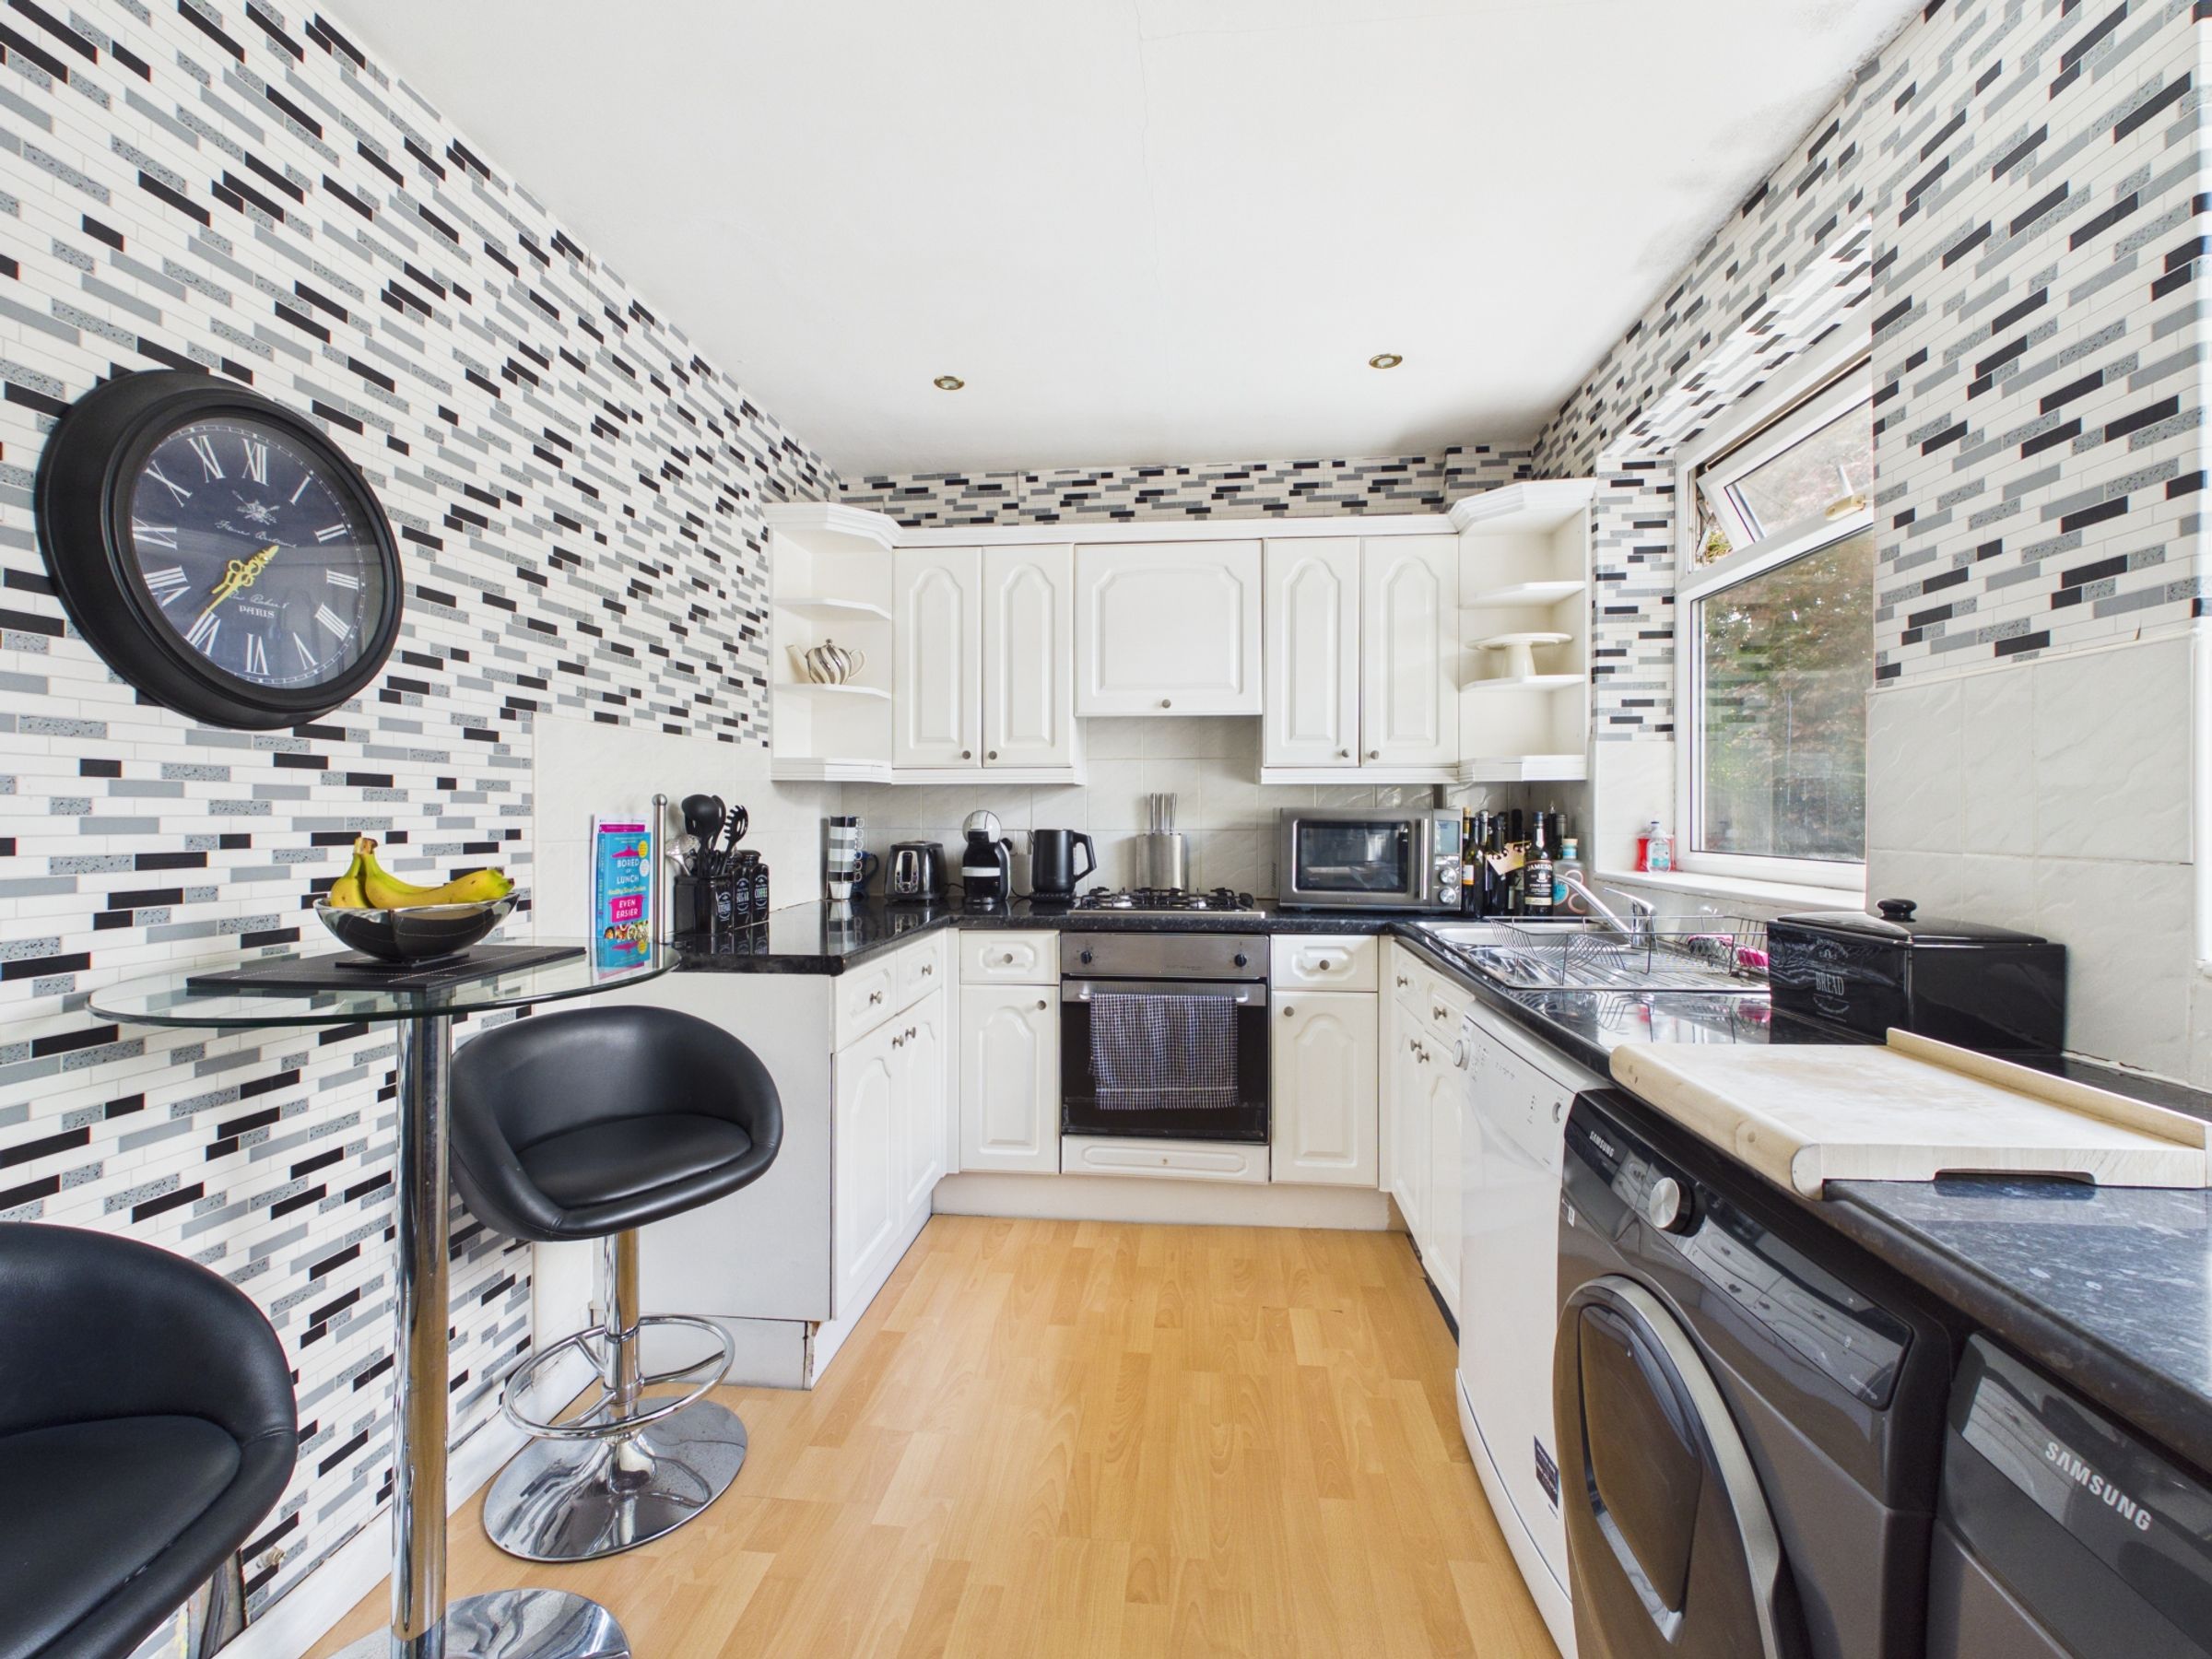
The kitchen is fitted with a range of high gloss wall and base units, complemented by ample work surface space and room for appliances including a washing machine, tumble dryer, dishwasher, and American-style fridge freezer. There is also space for a small breakfast or seating area, ideal for informal dining.
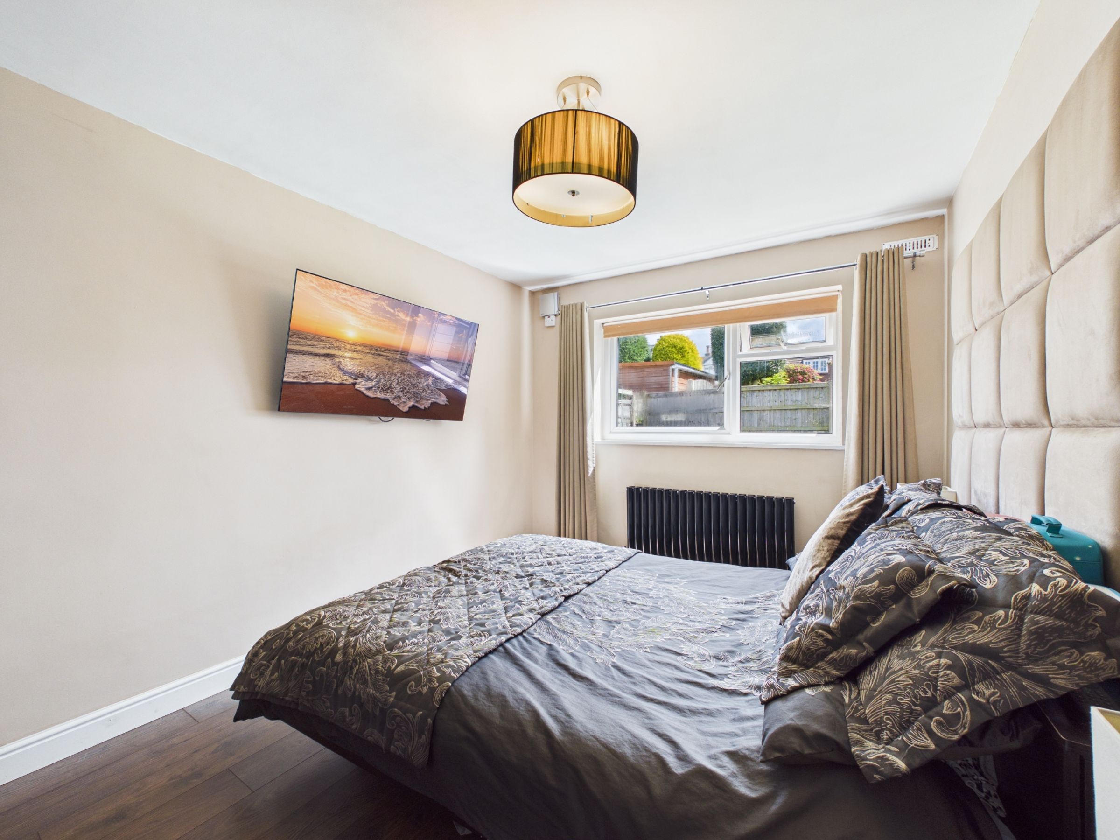
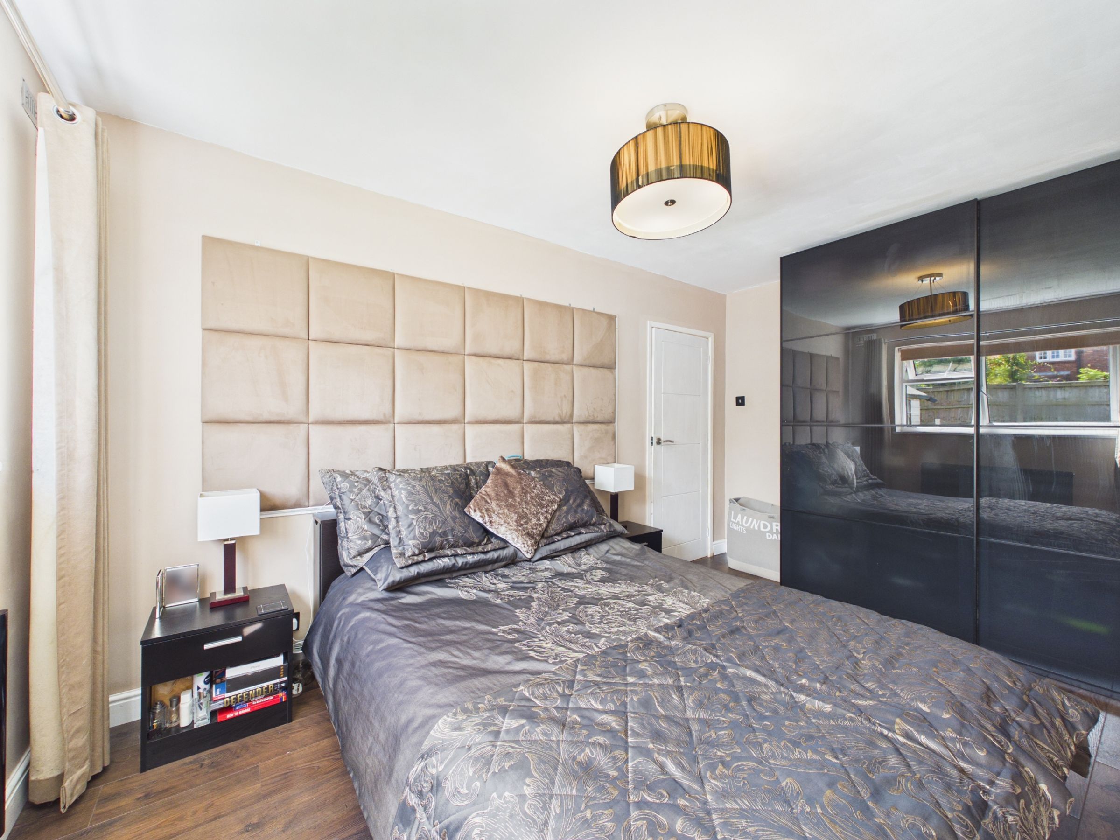
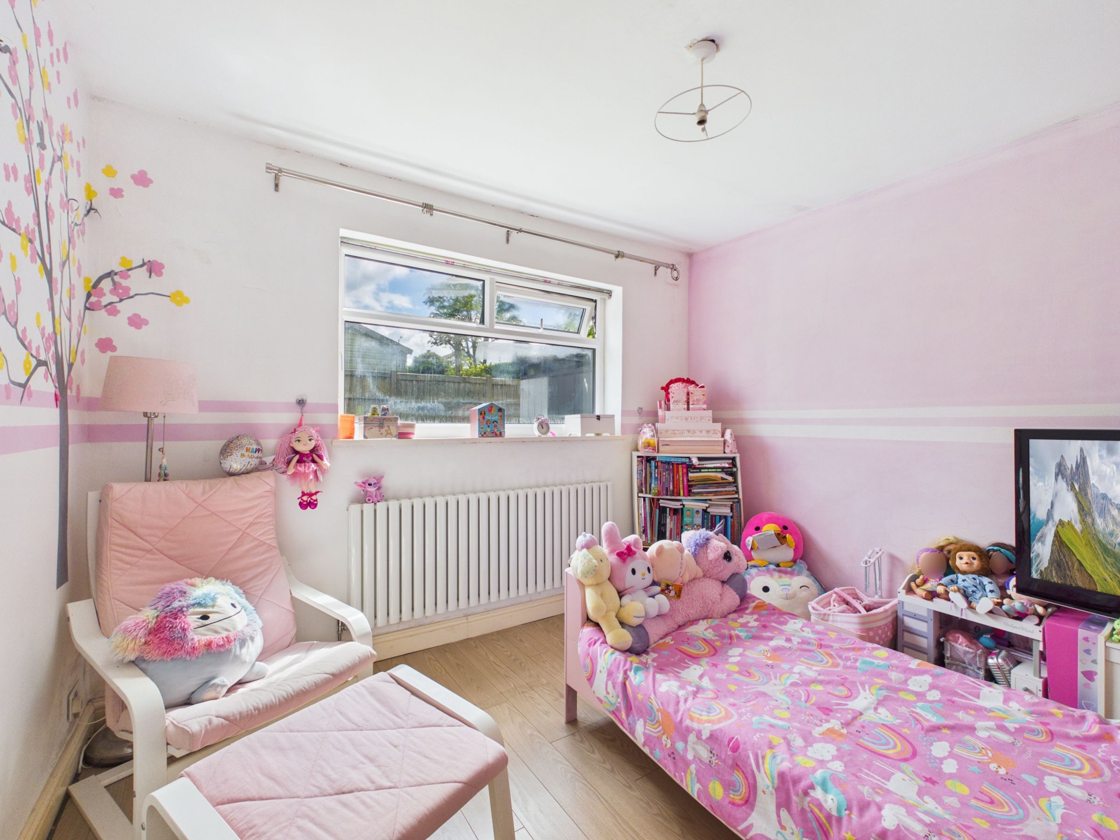
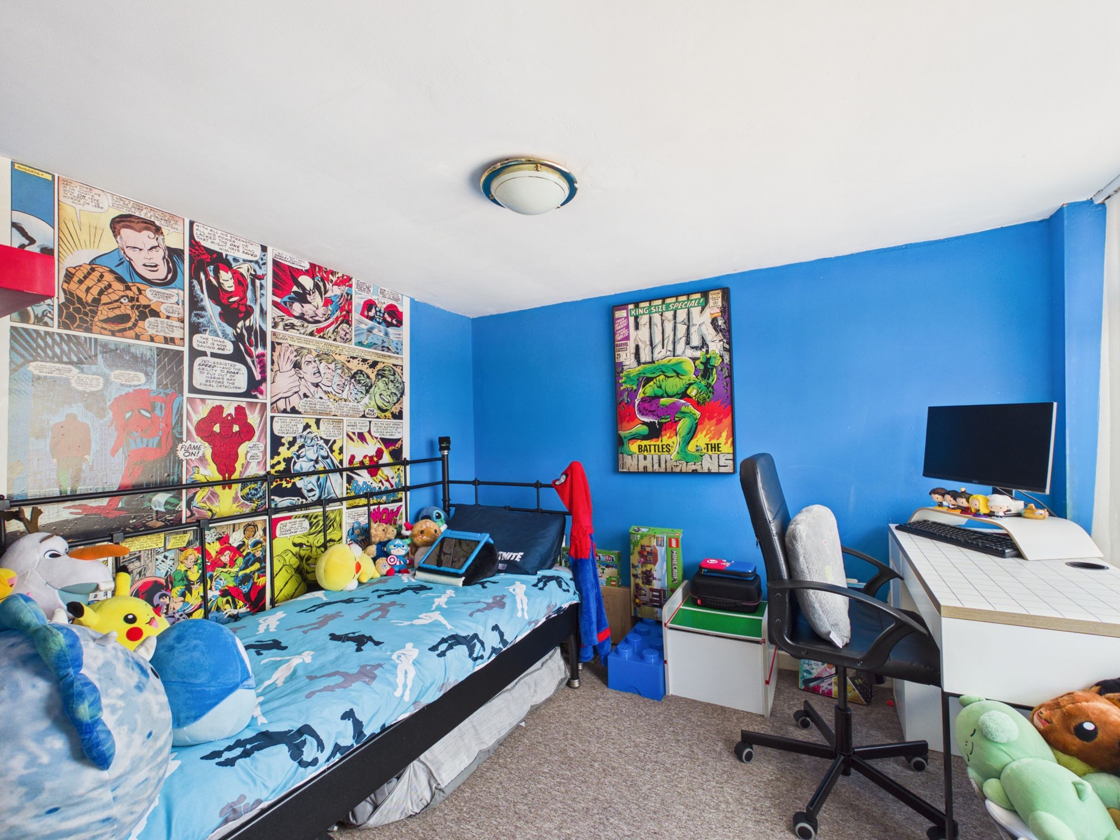
The bungalow offers three well-proportioned bedrooms, providing flexible accommodation for families, guests, or additional workspace if required.
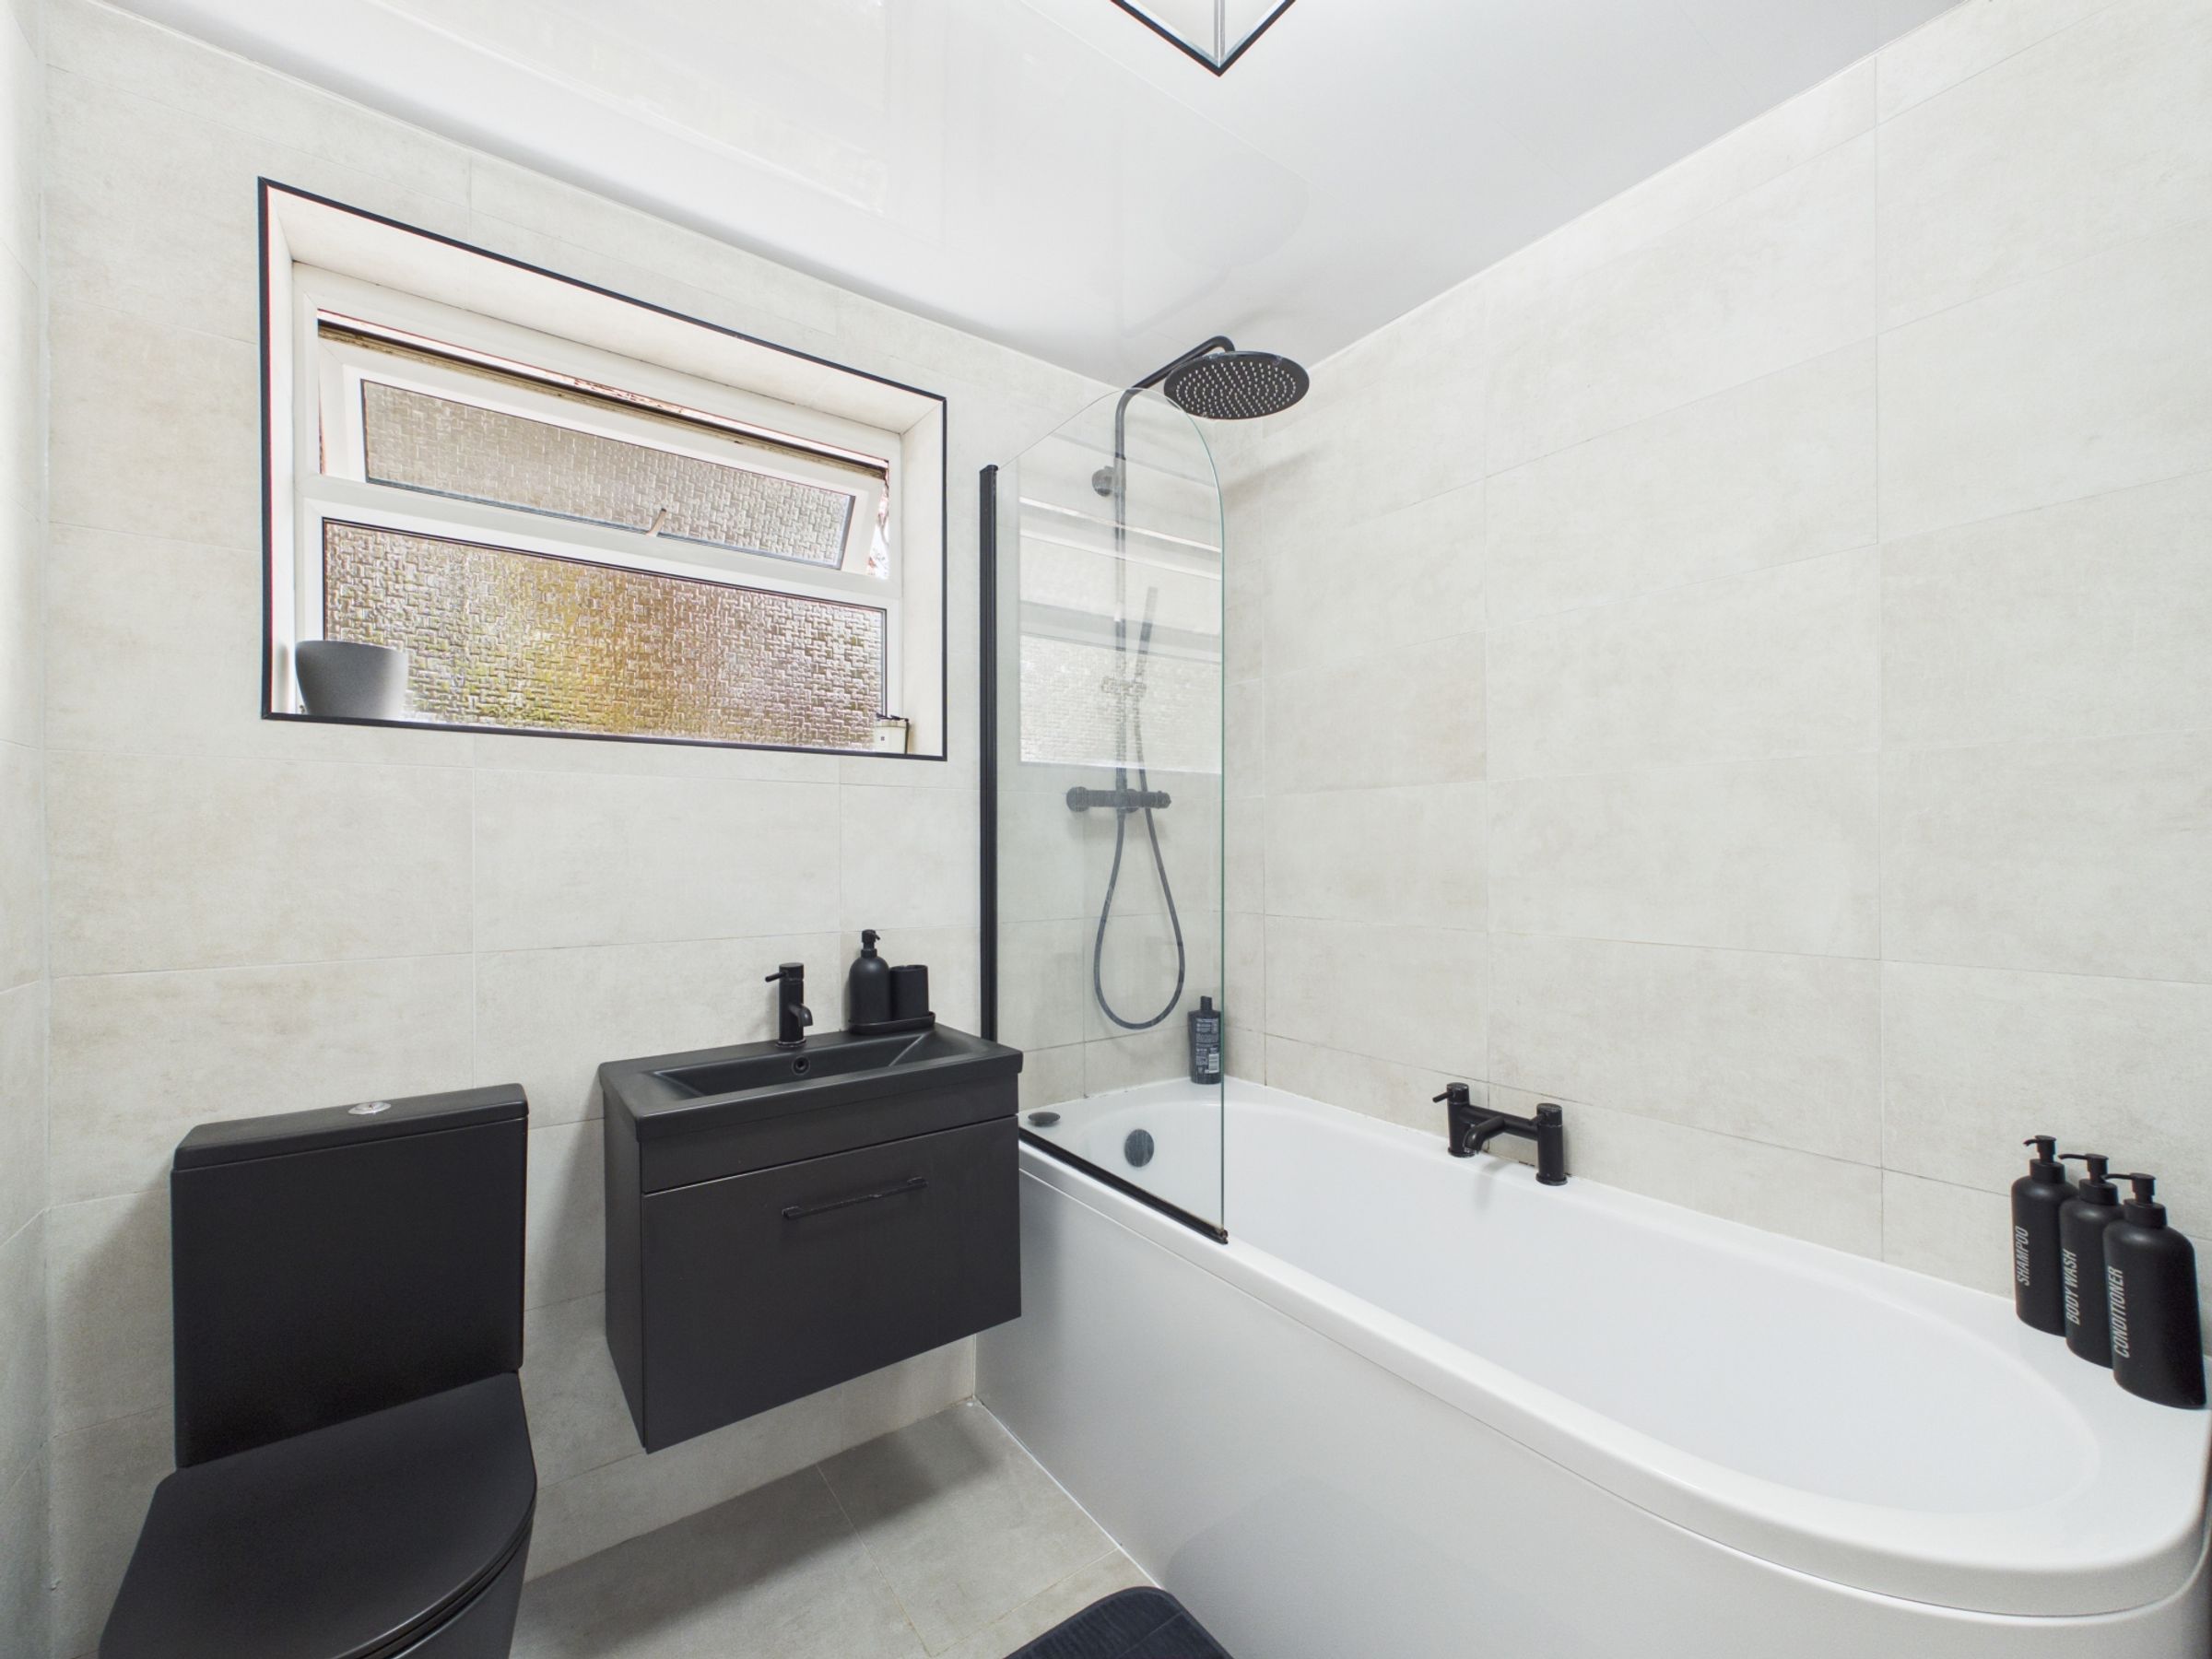
The bathroom has been fitted with a modern suite comprising a bath with shower over, vanity wash hand basin unit, WC, and matt black heated towel rail, all finished with contemporary fittings.
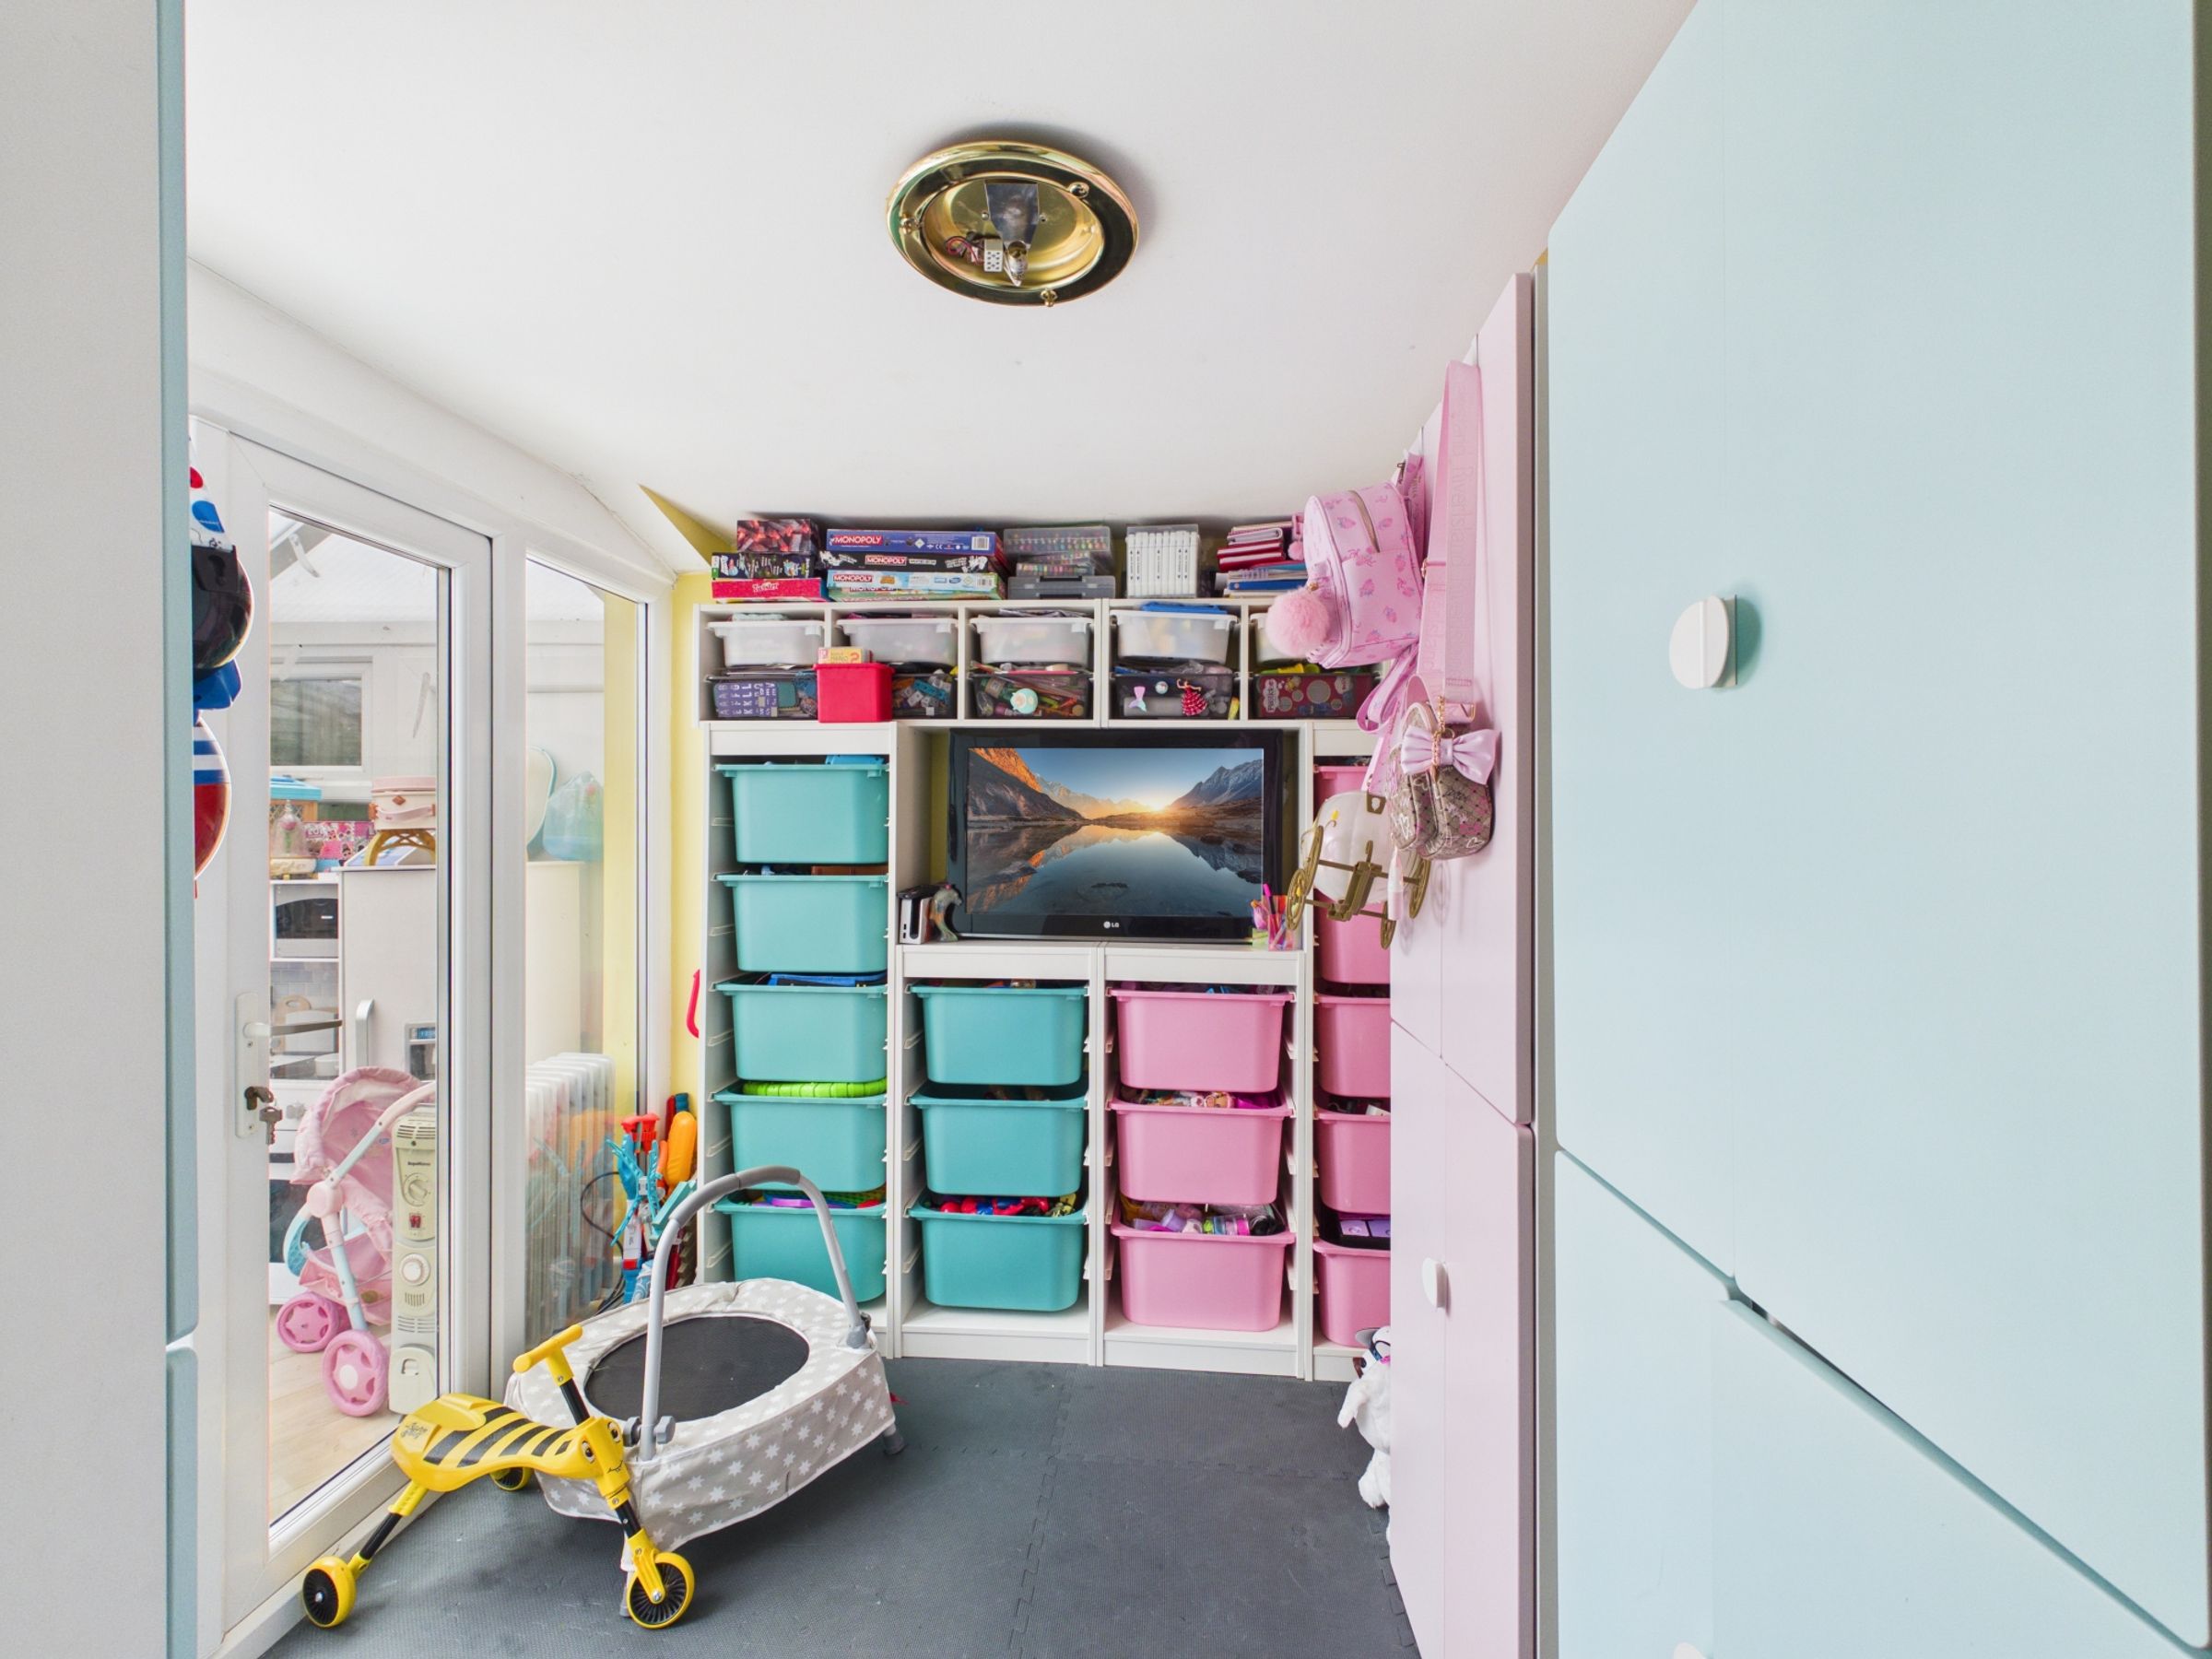
An additional office room further enhances the flexibility of the layout and is currently utilised as a playroom, making it ideal for those working from home or buyers seeking additional reception space.
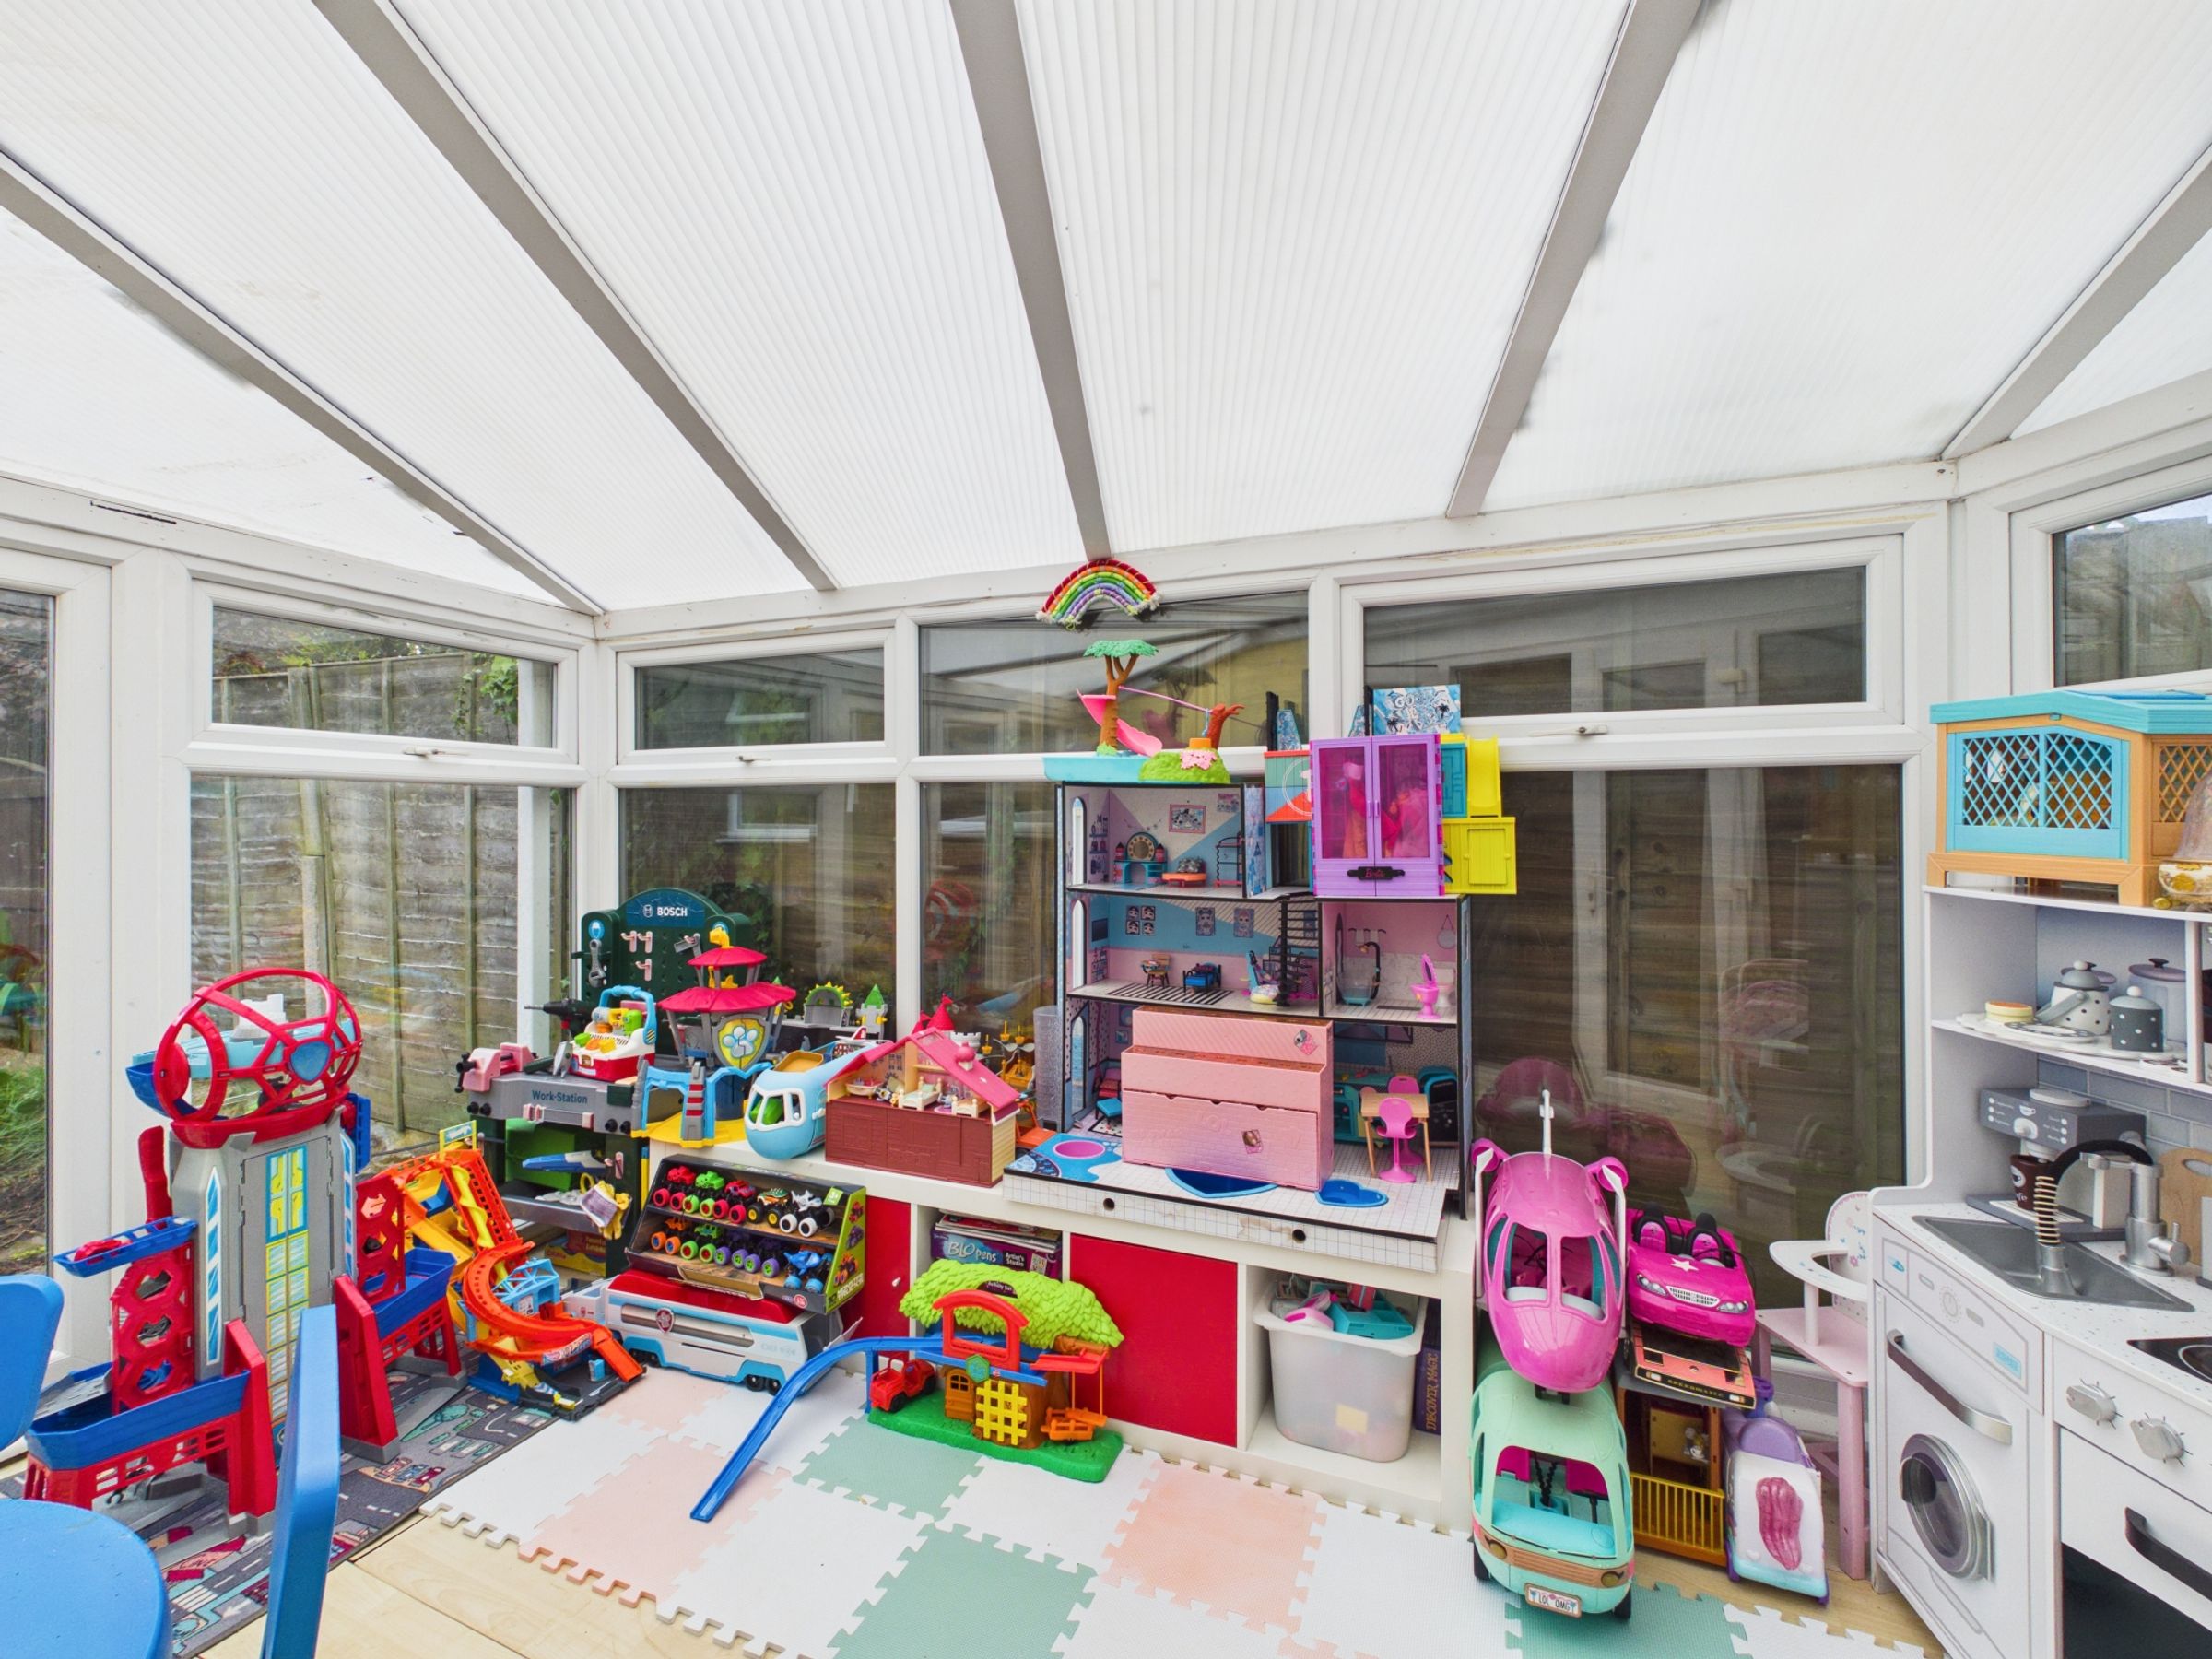
To the rear, the conservatory offers a pleasant additional seating area overlooking the garden and provides a useful extension to the living accommodation.
Externally, the property benefits from a generous rear garden designed for ease of maintenance, featuring artificial lawn and space for outdoor seating. To the front, a substantial block paved driveway provides ample off-road parking for several vehicles.
Offering spacious accommodation, a flexible layout, and excellent potential for buyers to make the property their own, this detached bungalow represents a fantastic opportunity within one of Ormskirk’s popular residential locations.
Key details
Broadband: up to 1800mbps
936ft2 floor area
3412ft2 plot size
Freehold
Council tax band C
Additional information
Near the property
Rooms and dimensions
Living Room
17' 0" x 12' 8" (5.18m x 3.86m)
Kitchen
13' 9" x 7' 11" (4.20m x 2.42m)
Office
8' 7" x 7' 7" (2.61m x 2.32m)
Conservatory
11' 5" x 8' 4" (3.49m x 2.54m)
Bedroom
14' 1" x 9' 7" (4.28m x 2.91m)
Bedroom
10' 9" x 9' 9" (3.27m x 2.98m)
Bedroom
8' 7" x 9' 3" (2.61m x 2.83m)
