Ian Anthony Estates
FOR SALE
£245,000 Guide Price
Jackfield Way, Skelmersdale, WN8
Town House
3
2
1
Like the look of this property?
We would love to hear from you and arrange a viewing of this property. Get in touch now!
Looking to sell a property?
You can get a free online or in person valuation.
Property features
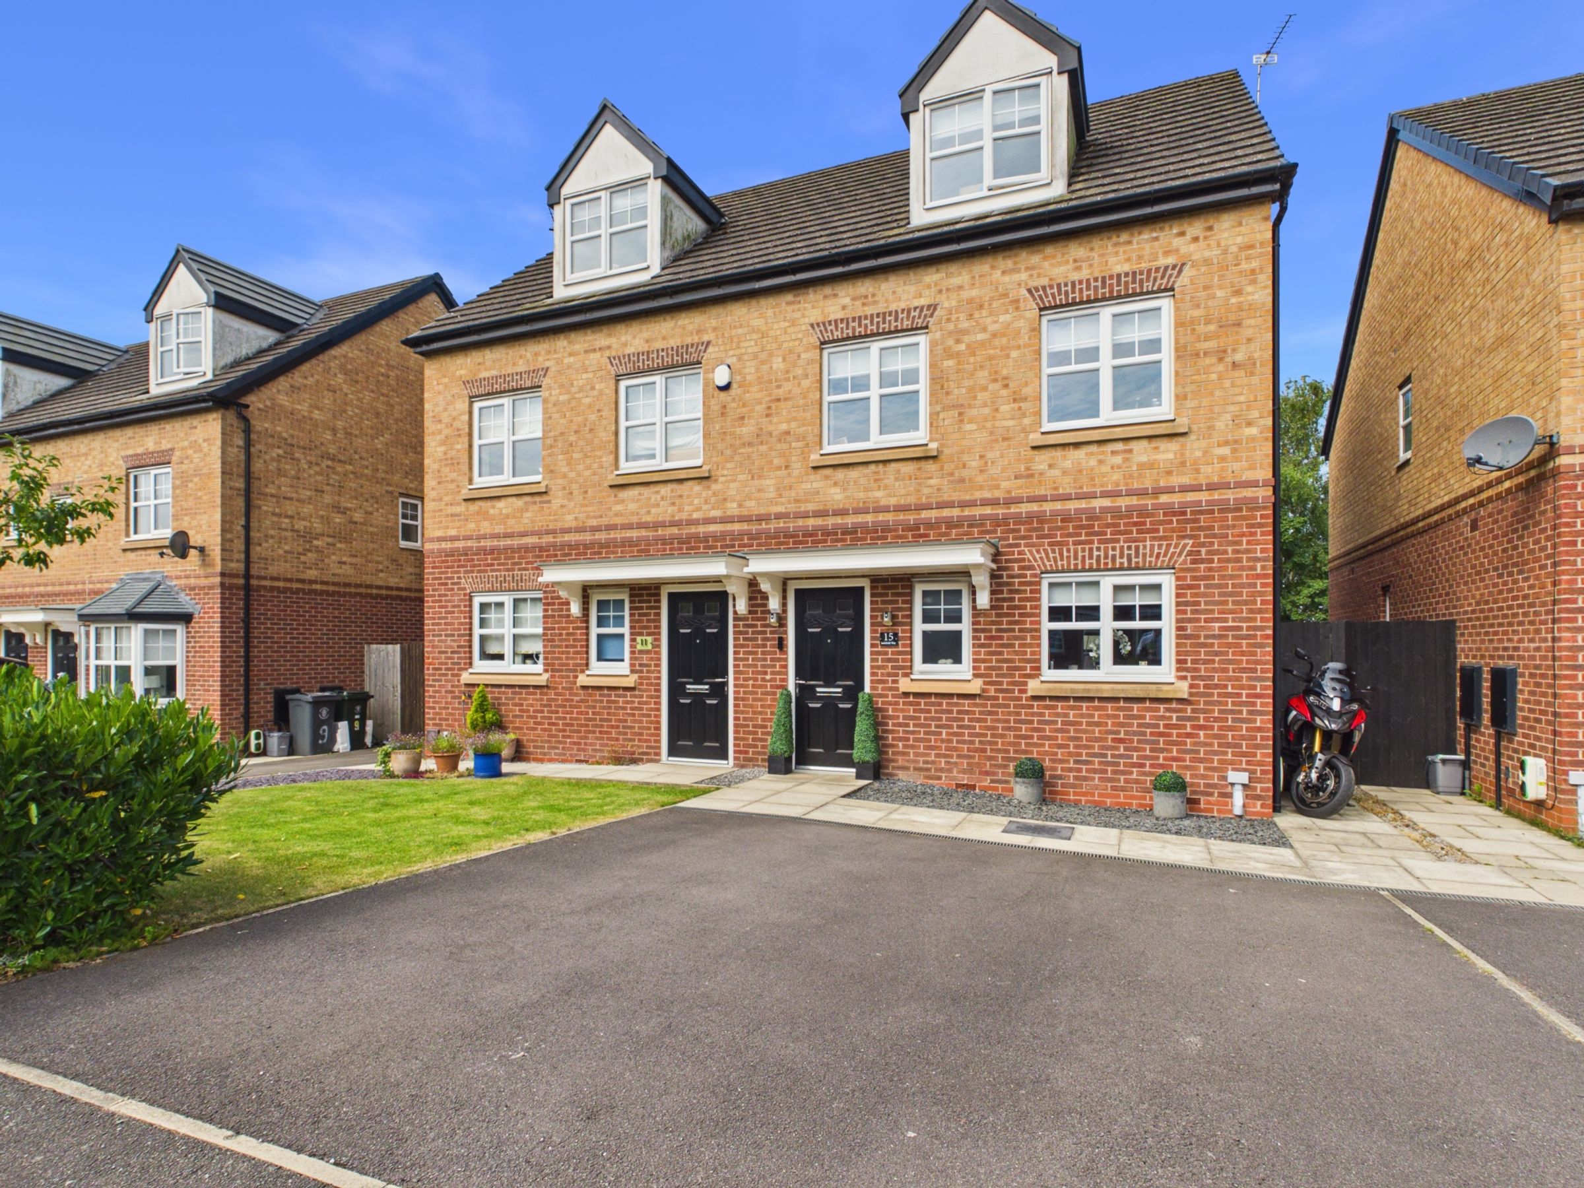
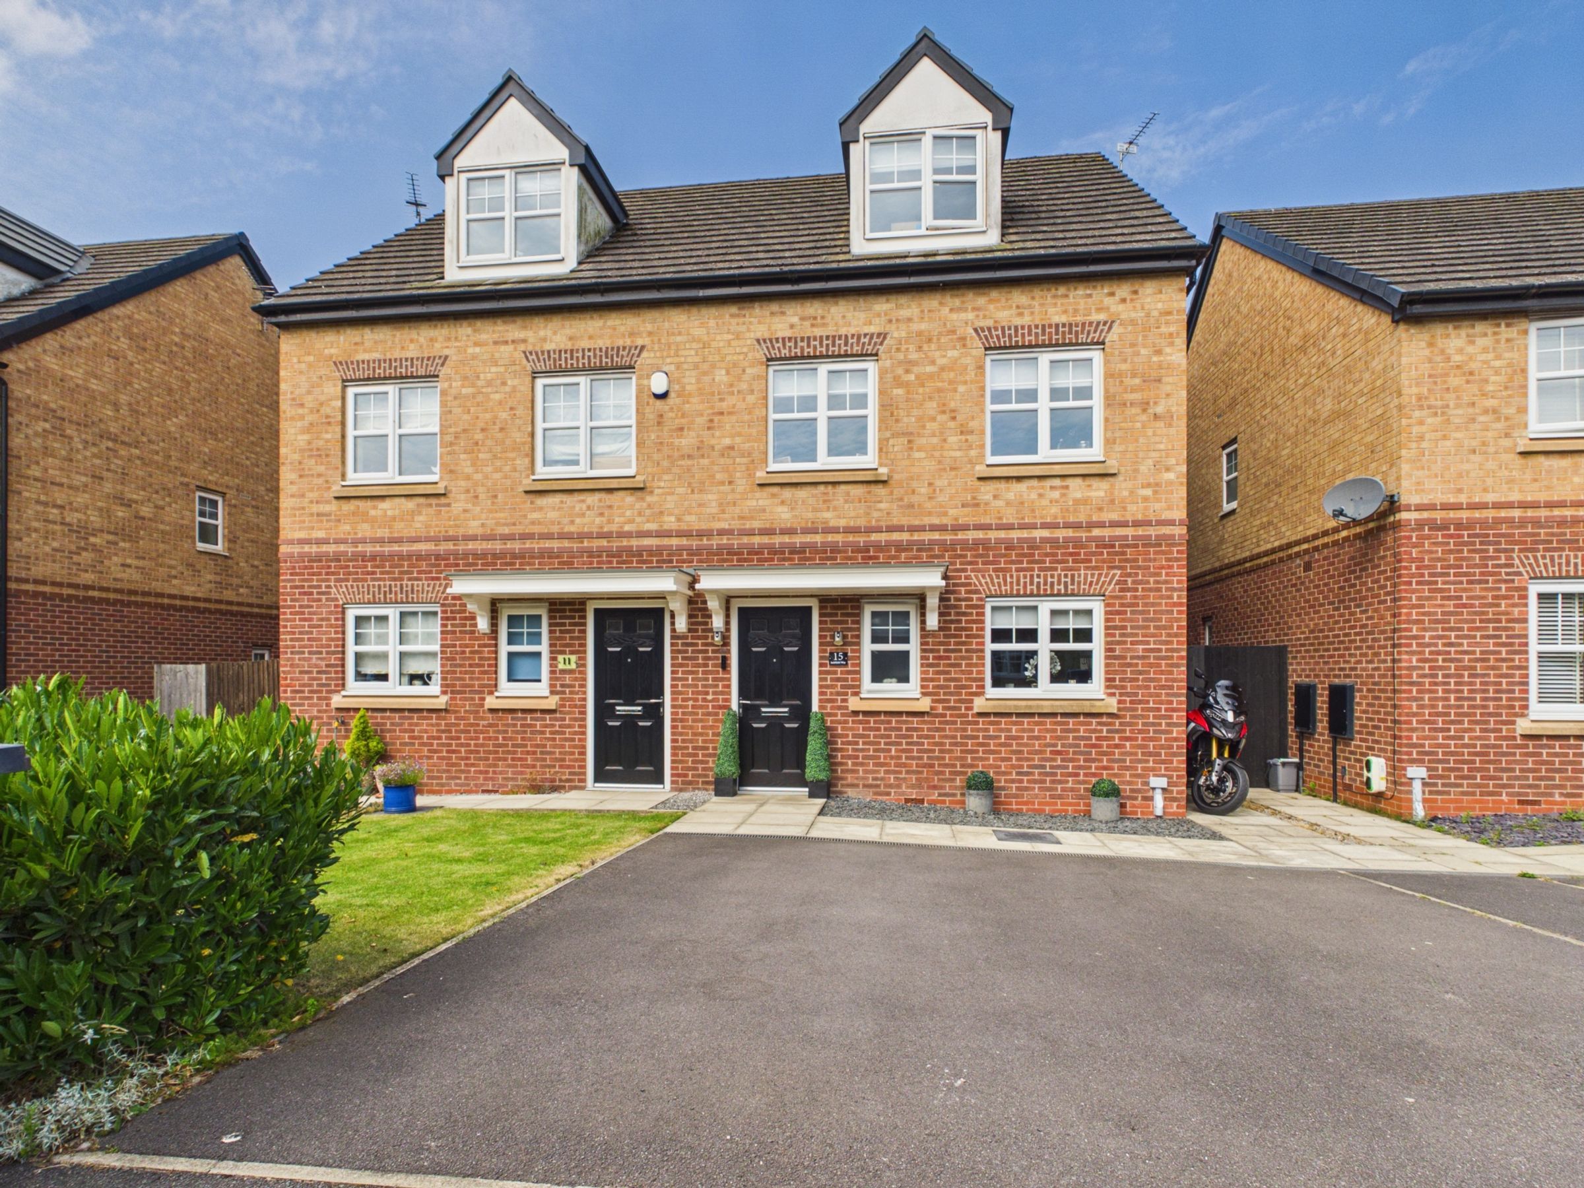
Immaculately presented three-bedroom semi-detached home
Popular residential location in Skelmersdale
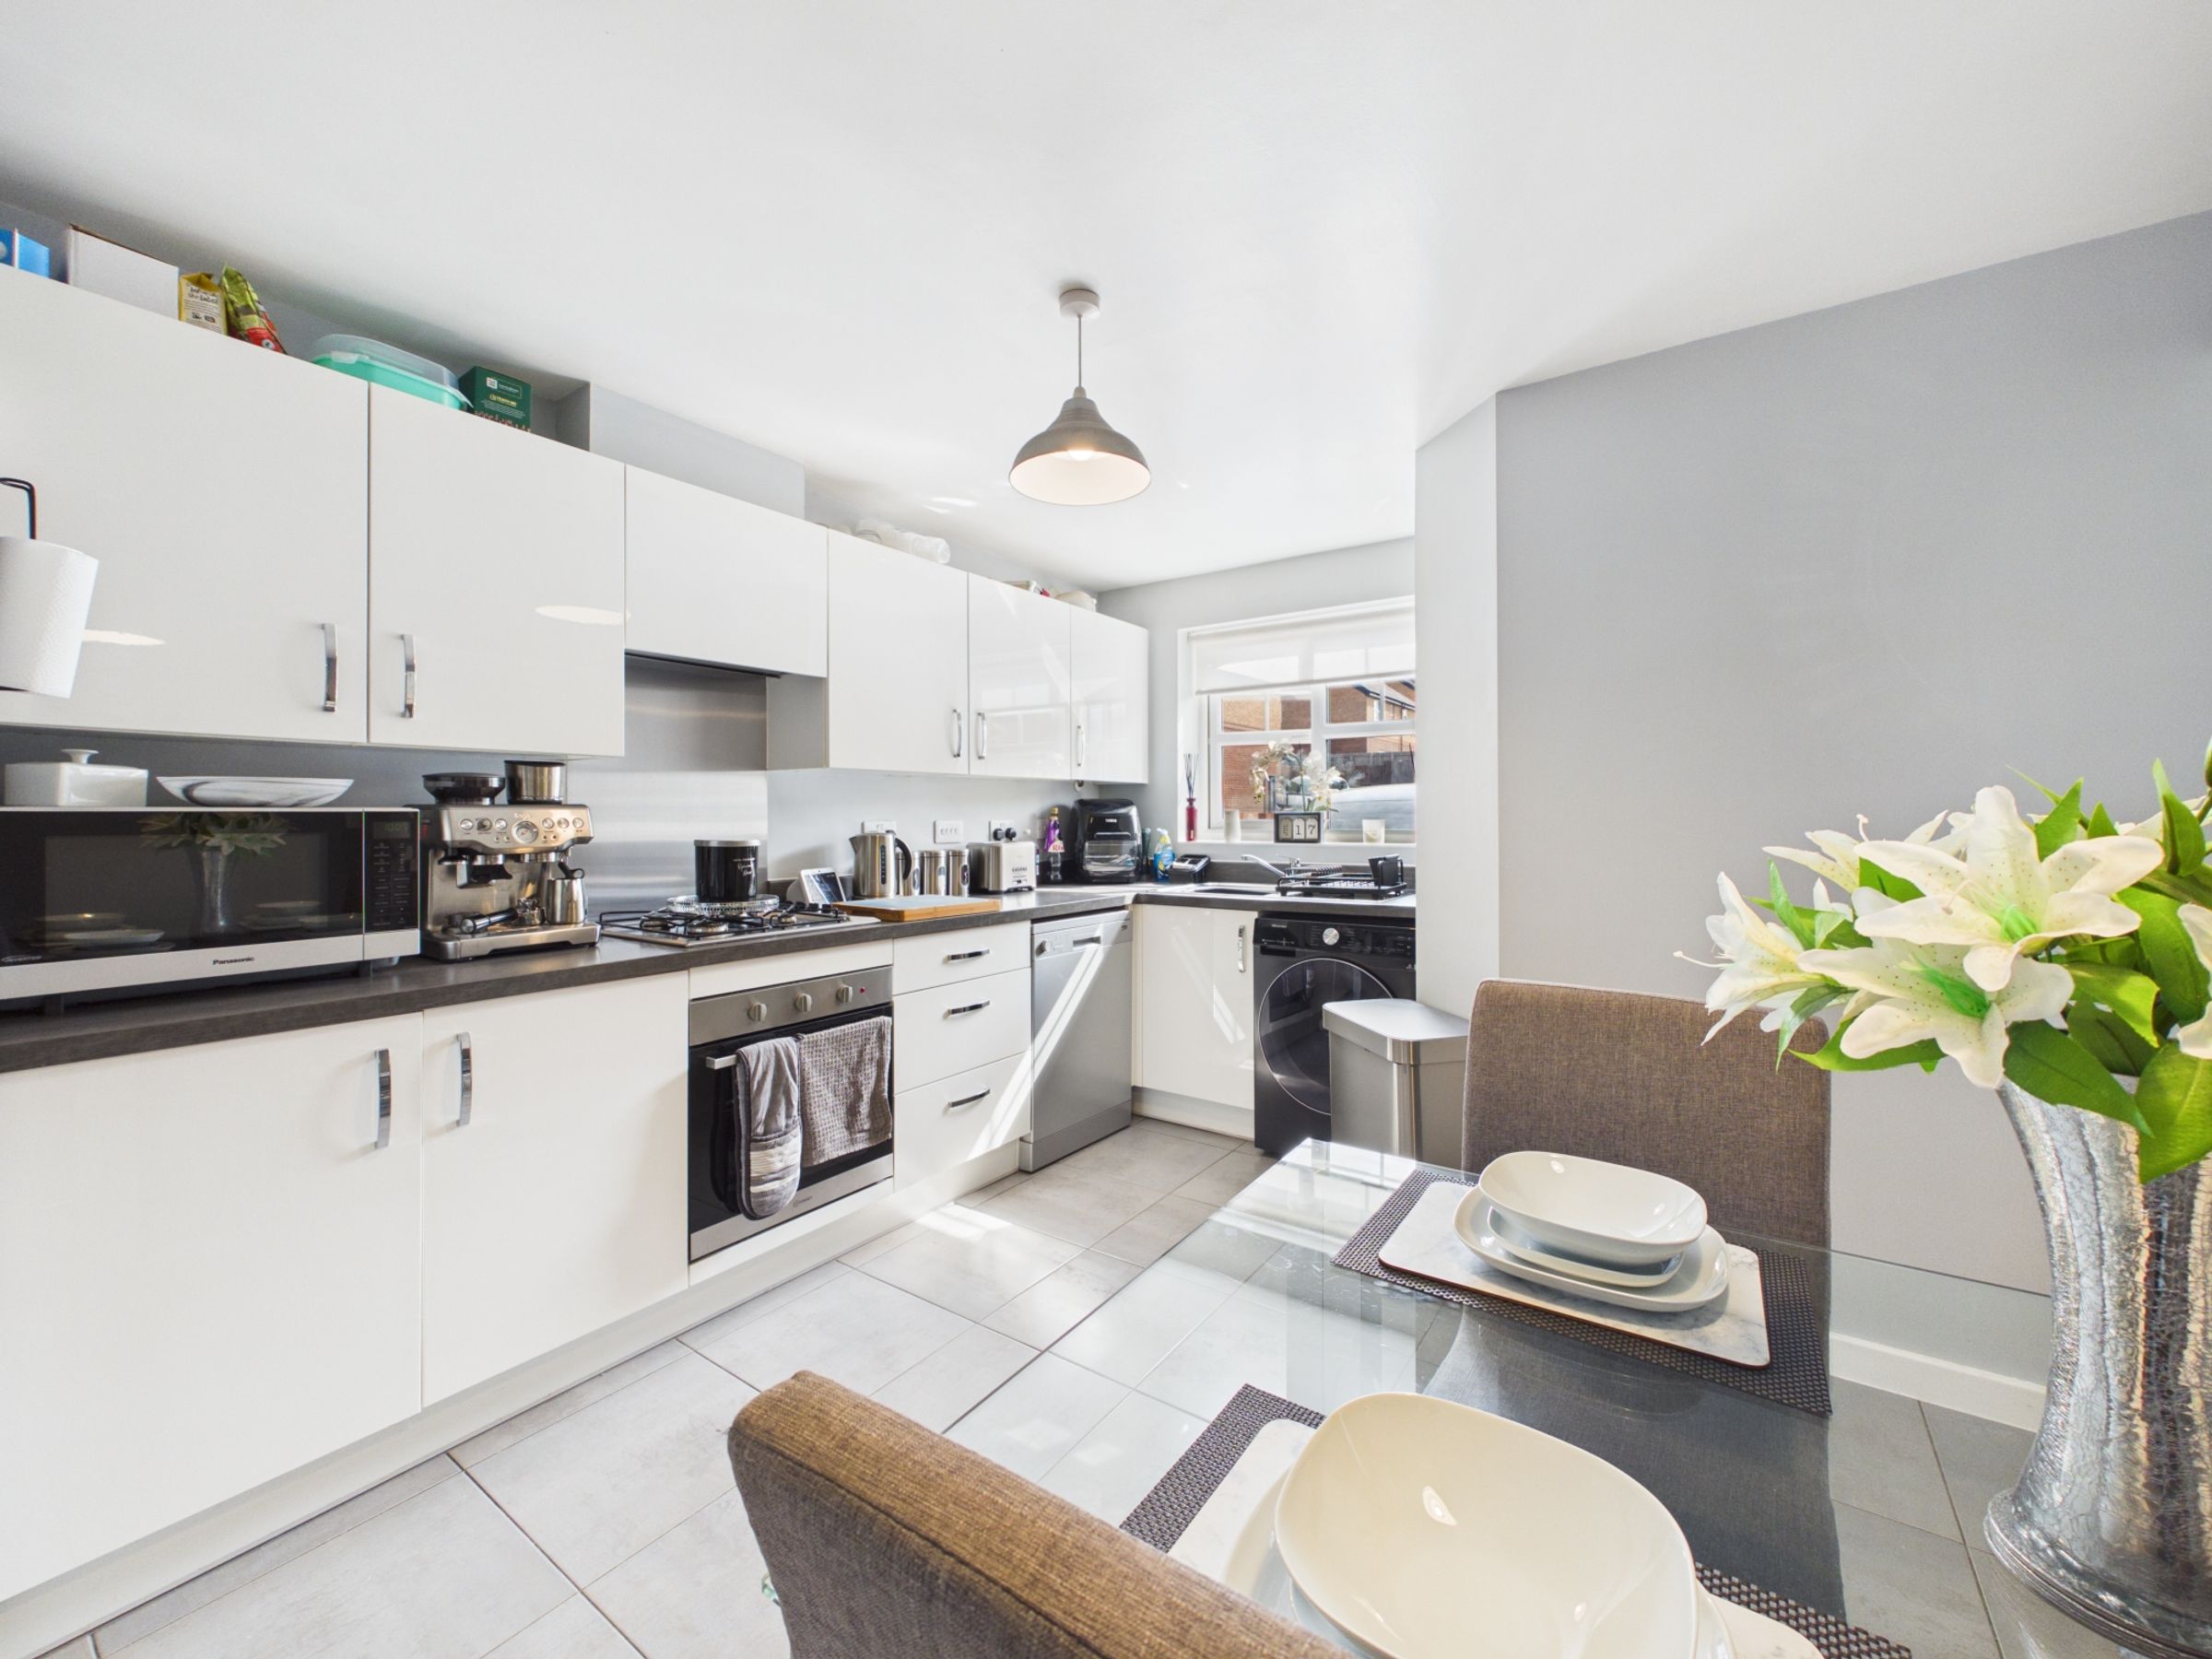
Modern high-gloss kitchen diner
Landscaped rear garden with patio and lawn
Two bathrooms including en-suite to the principal bedroom
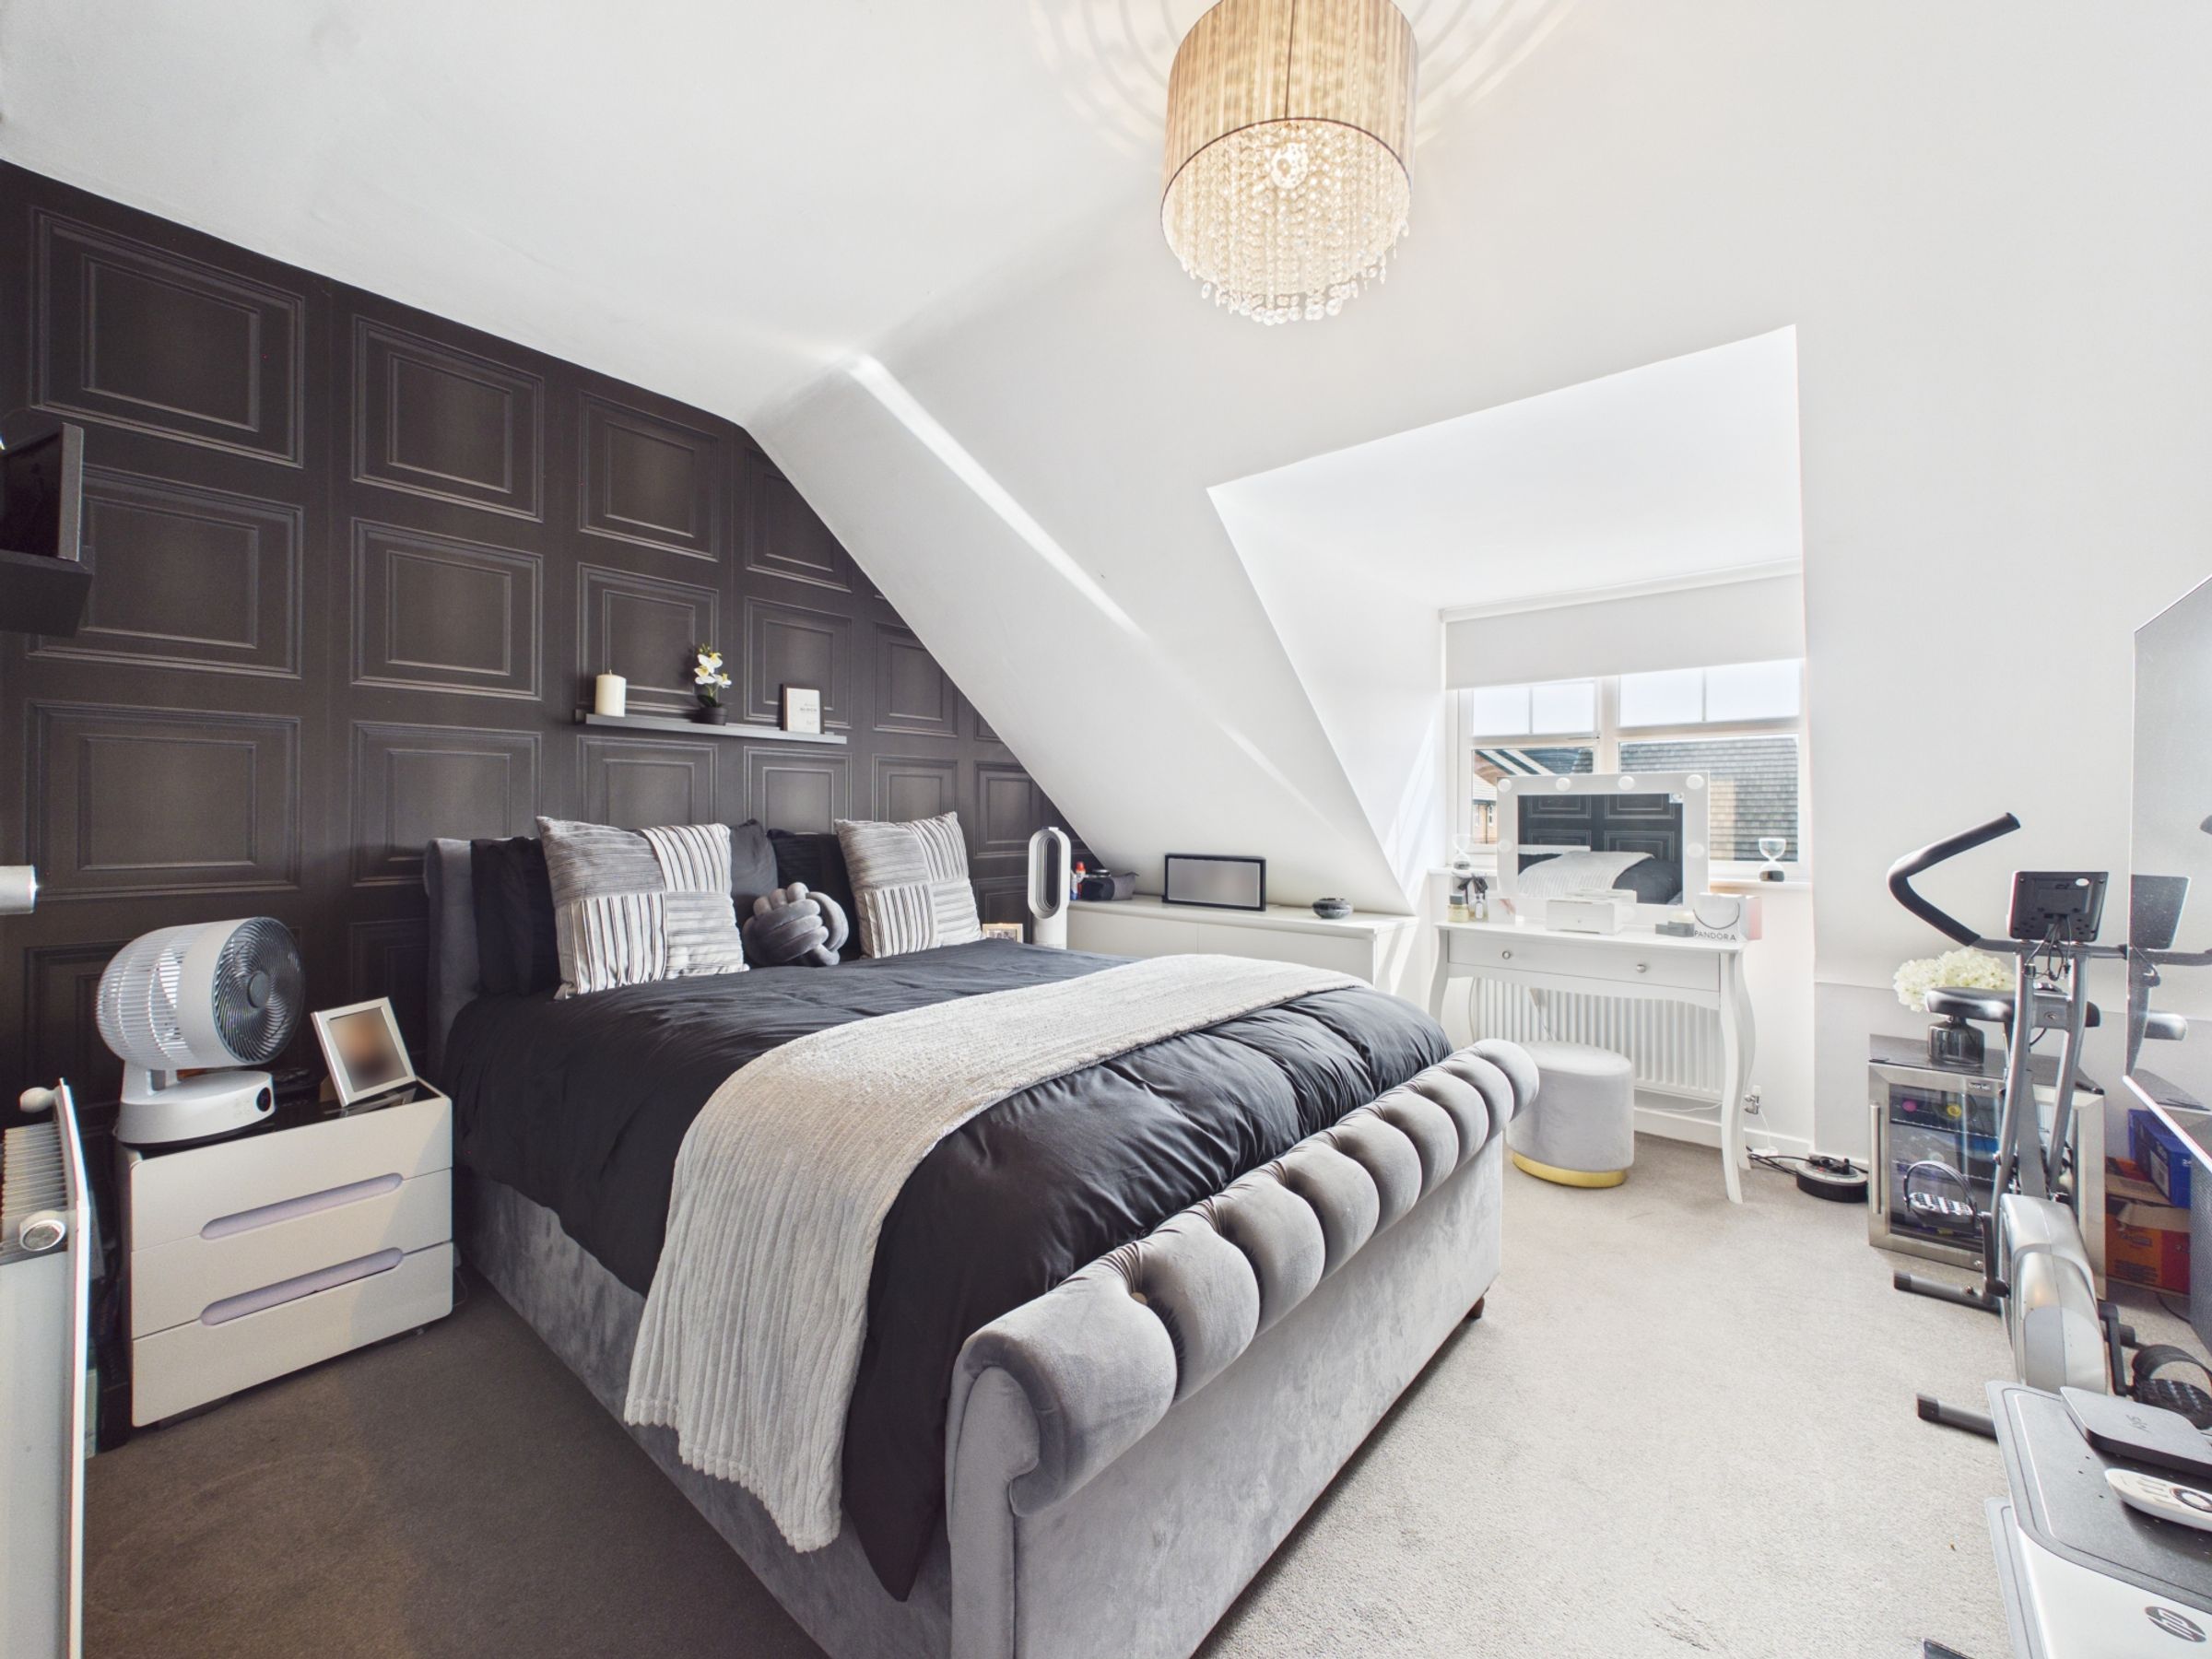
Stunning second-floor master suite with fitted wardrobes
About this property
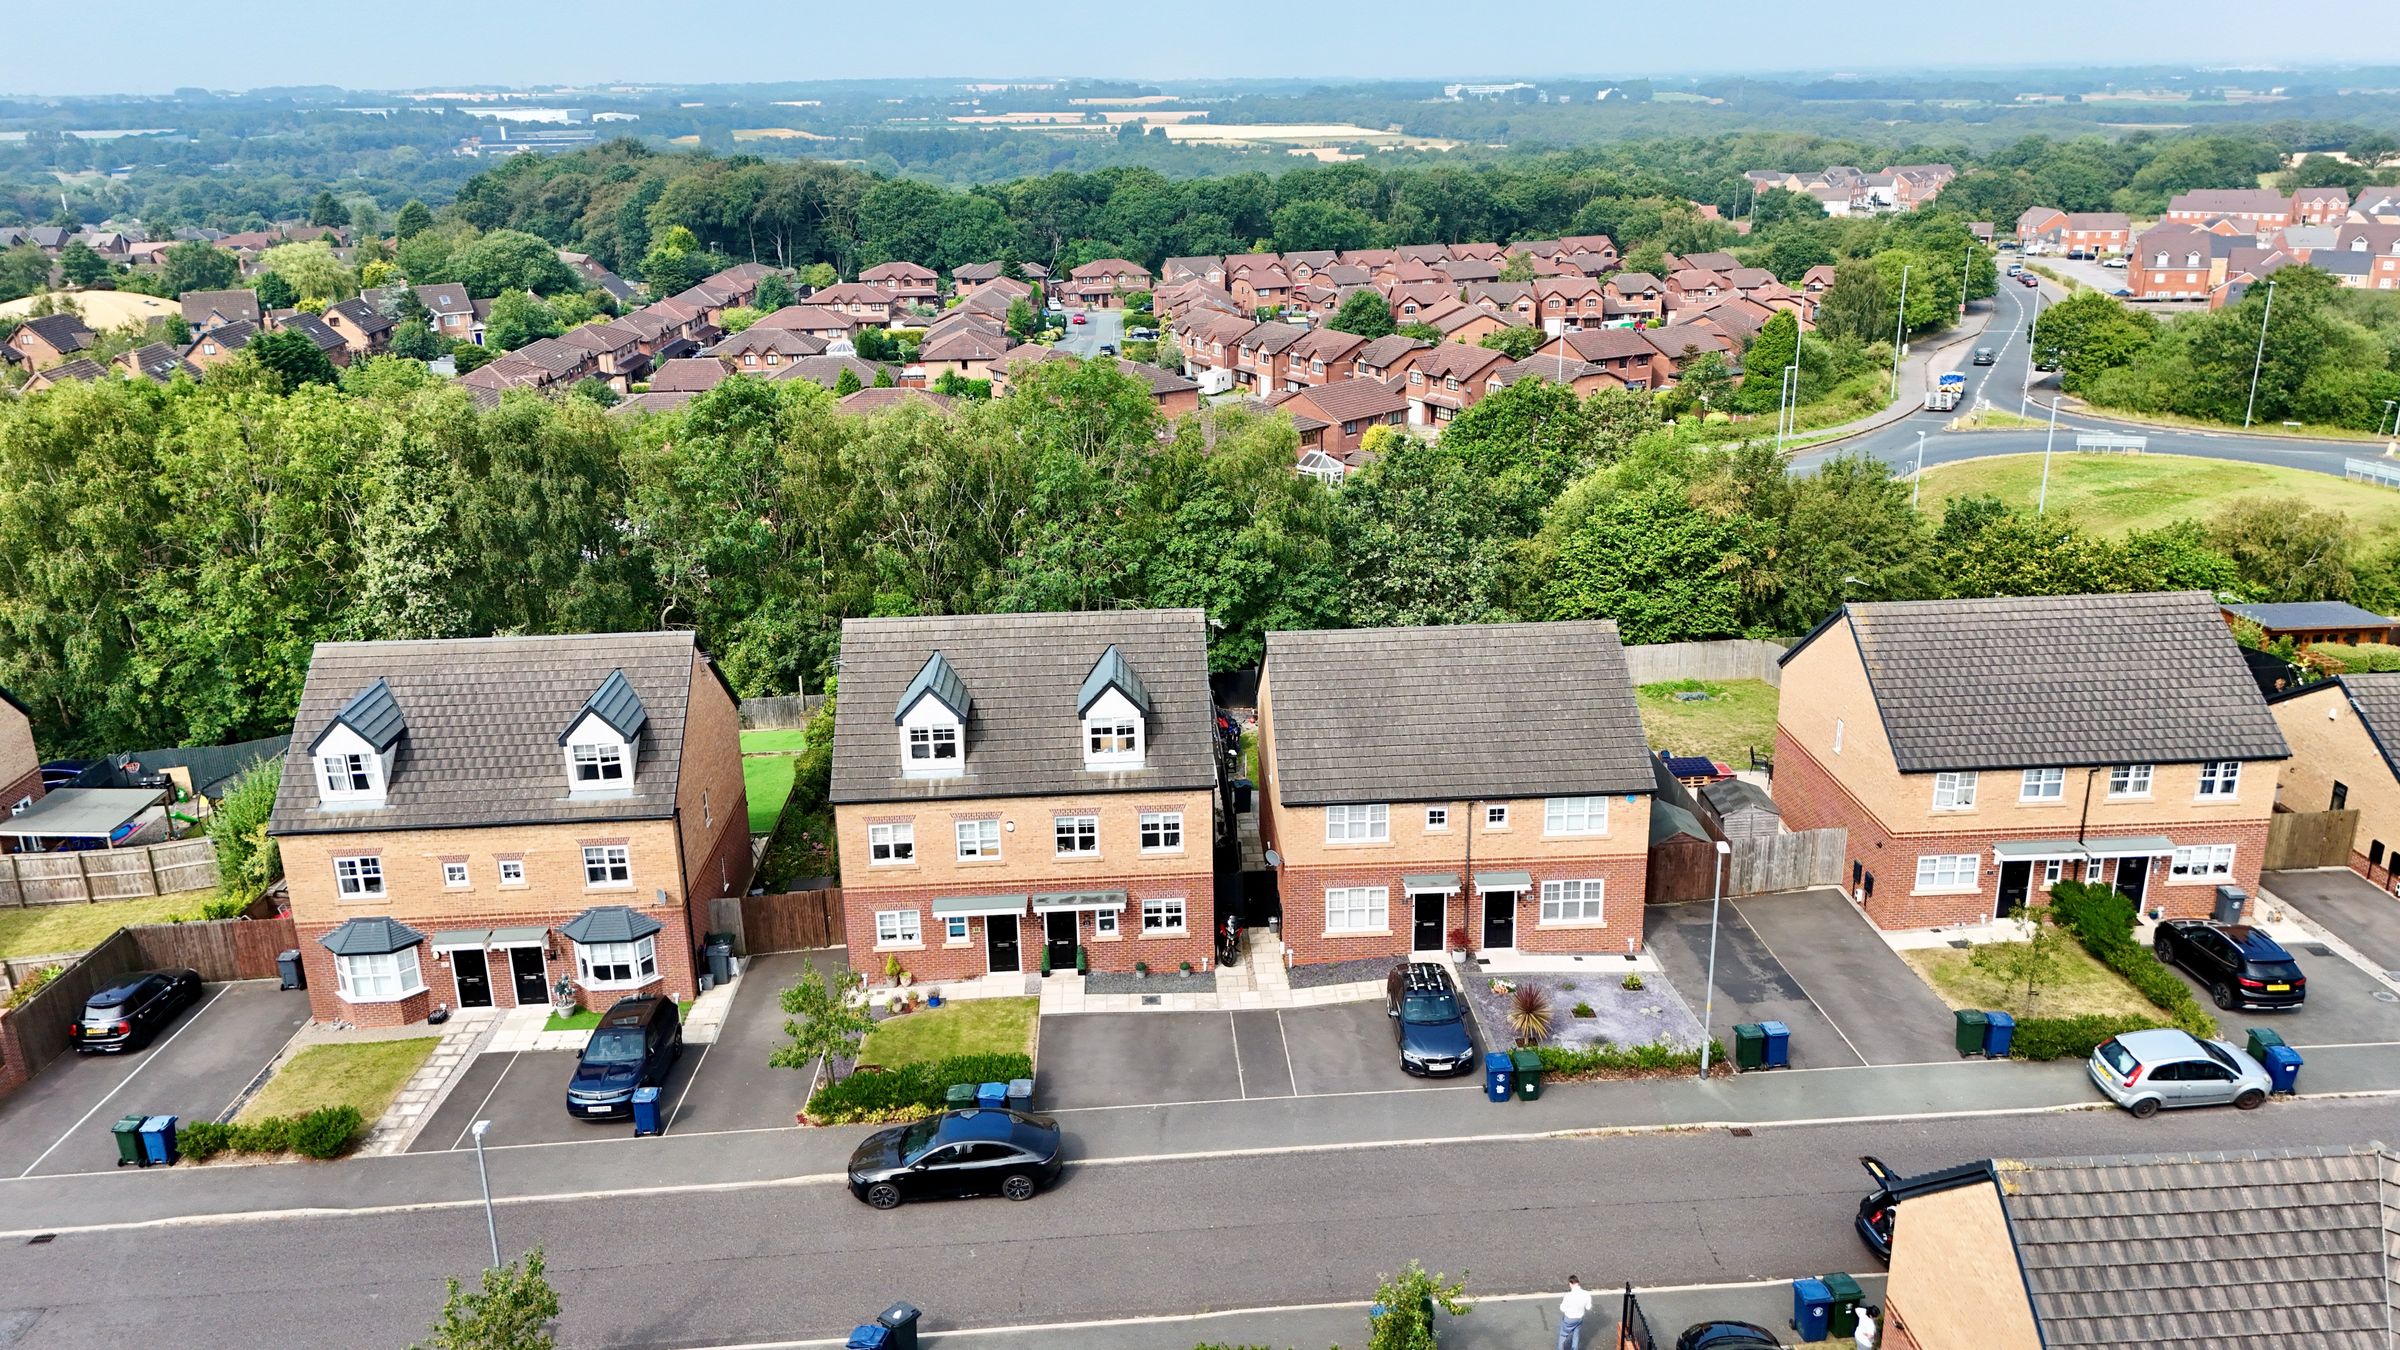
Beautifully presented three-bedroom semi-detached family home with a Stunning Master Suite. Nestled within a popular residential development, this immaculately presented three-bedroom semi-detached home has been finished to an exceptional standard throughout, offering stylish, modern living across three well-designed floors. Ideal for first-time buyers, growing families or those simply looking for a home ready to move straight into, every room has been thoughtfully maintained and tastefully decorated by the current owners.
Upon arrival, the property benefits from off-road parking and an attractive frontage. Step into a welcoming entrance hallway with contemporary tiled flooring, setting the tone for the quality found throughout the home. A convenient ground-floor cloakroom comprises a WC and wash hand basin, perfect for guests and everyday family life.
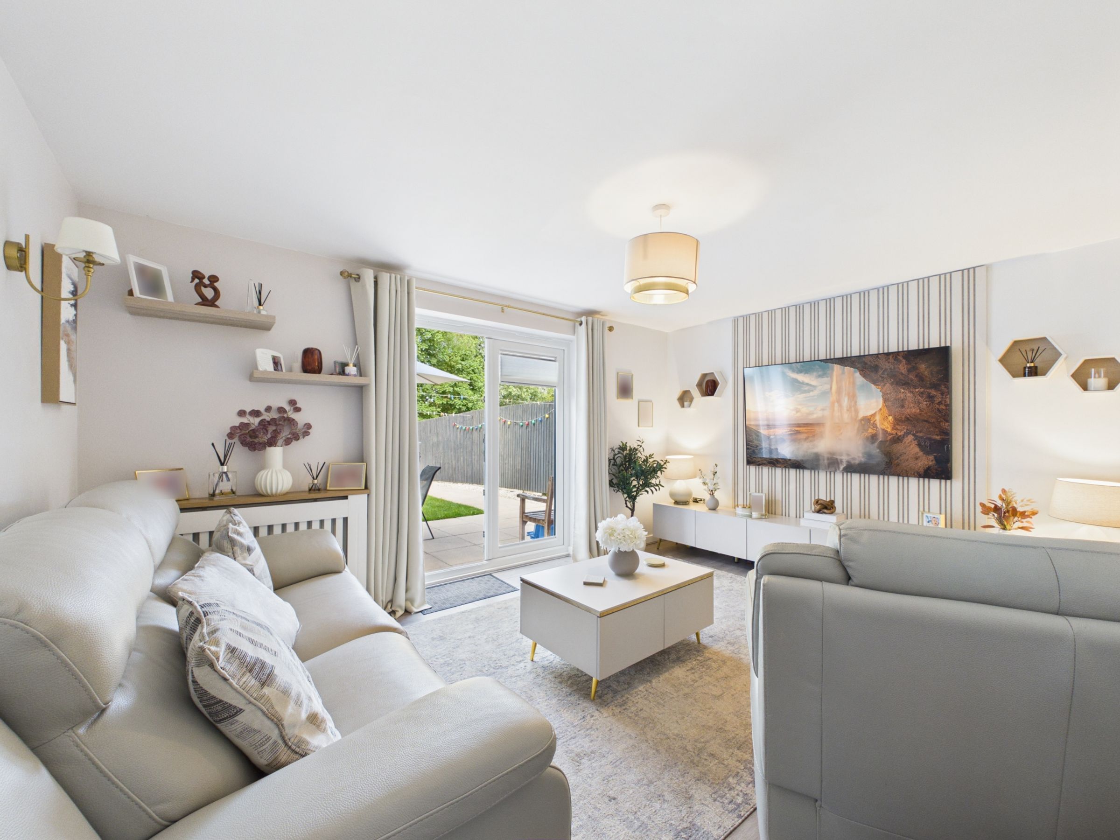
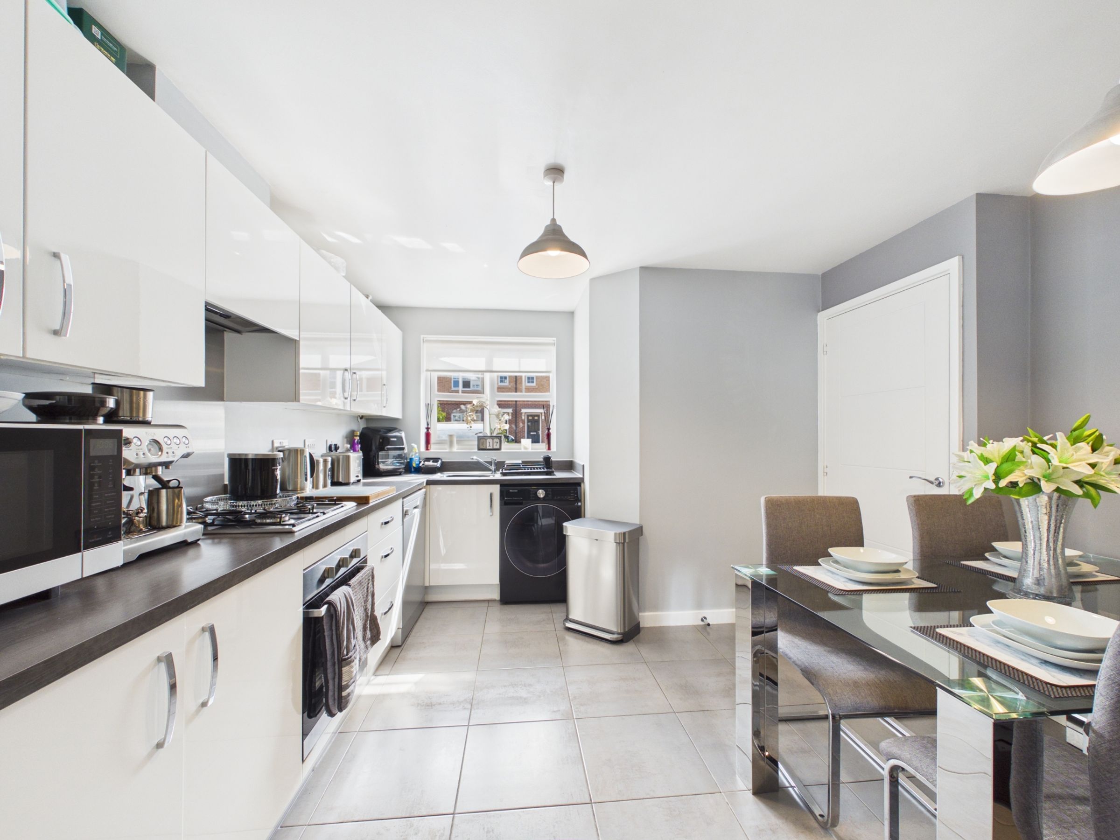
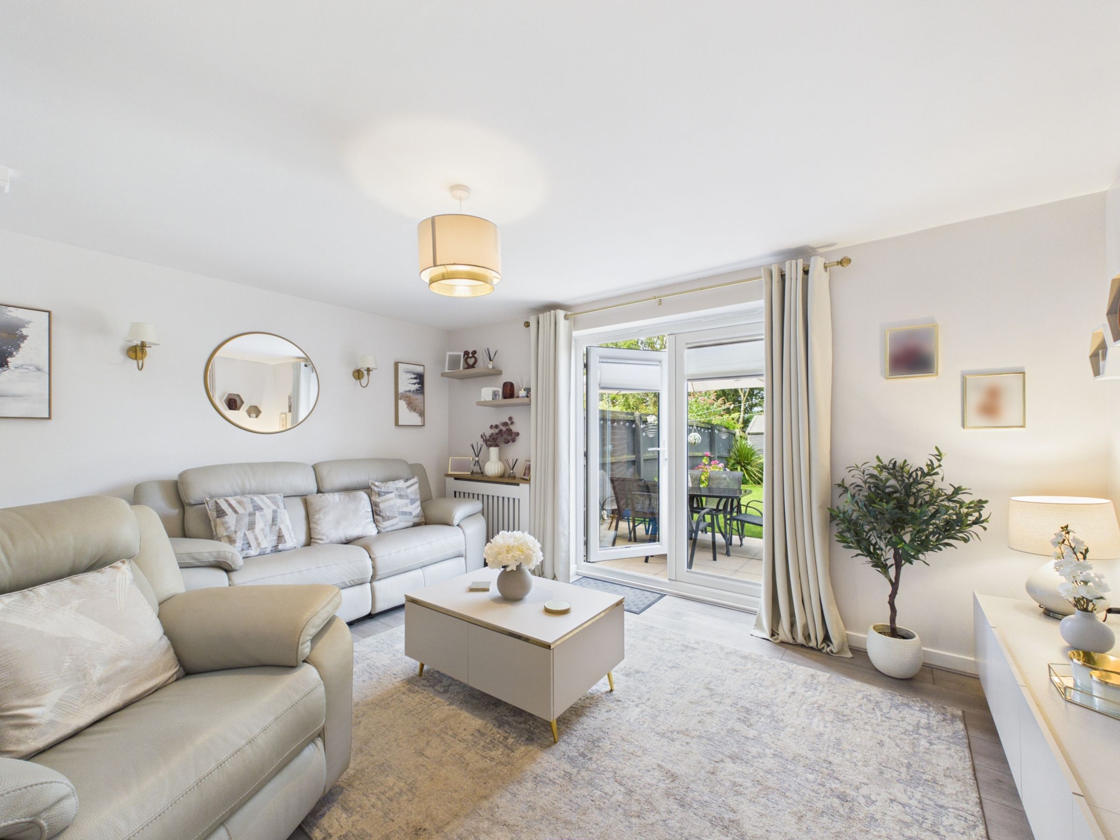
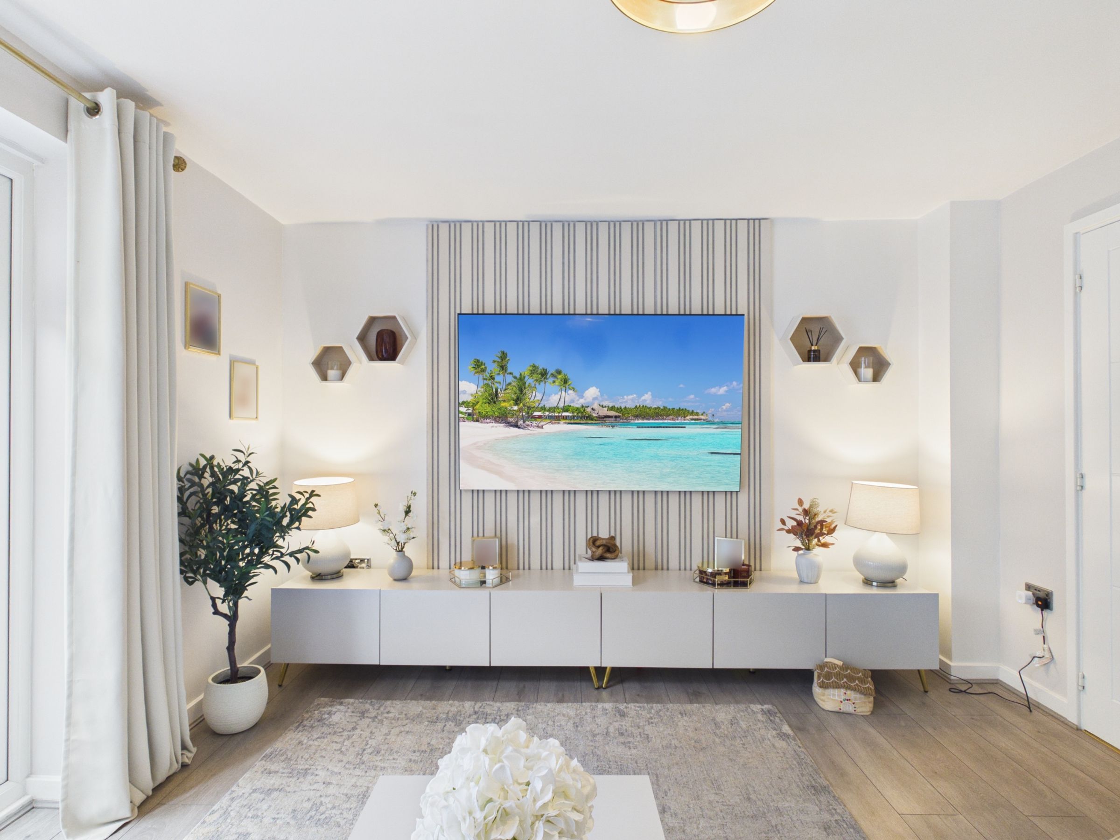
The heart of the home is the kitchen diner. Fitted with a modern range of high-gloss white wall and base units complemented by contrasting work surfaces, the kitchen offers a gas hob, electric oven, space for a fridge freezer, dishwasher and washing machine. There is ample room for a family dining table, making it an ideal space for everyday meals and entertaining alike. Finished with stylish grey flooring. The Living Room, this bright and spacious room also benefits from useful understairs storage and French doors opening directly onto the rear garden, allowing natural light to flood the room while creating a seamless connection between indoor and outdoor living.
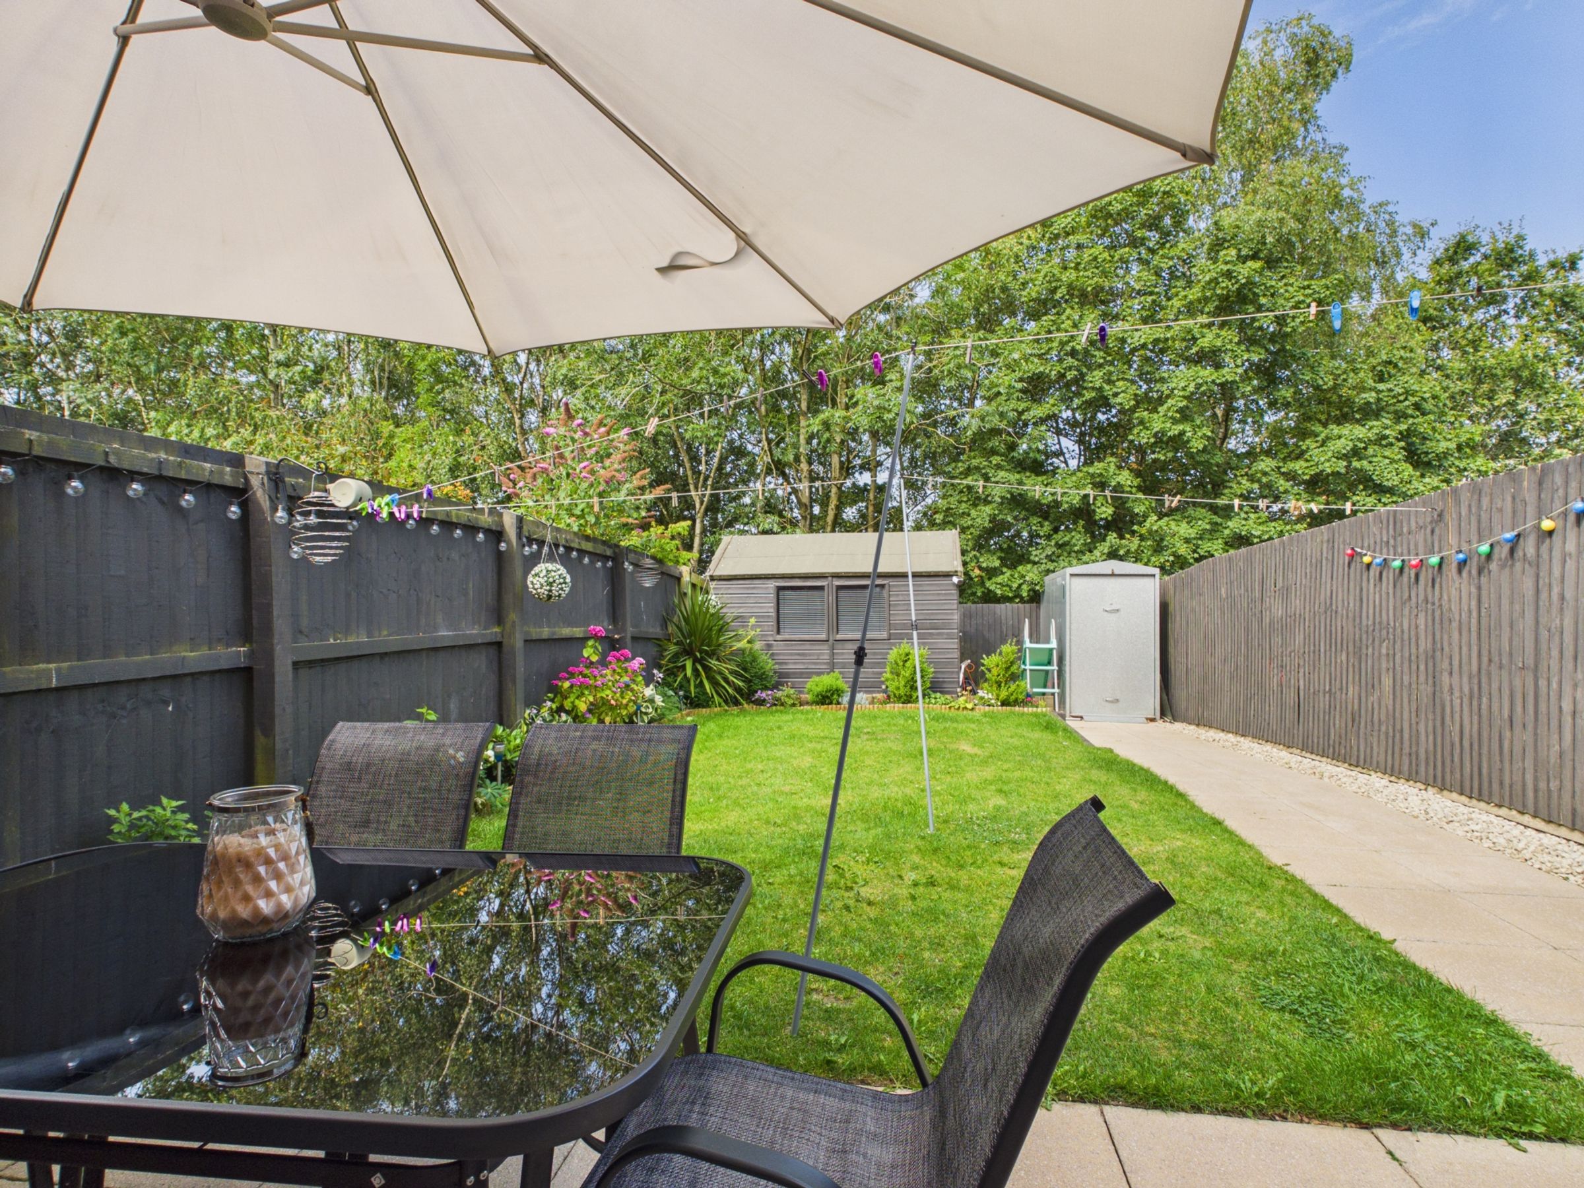
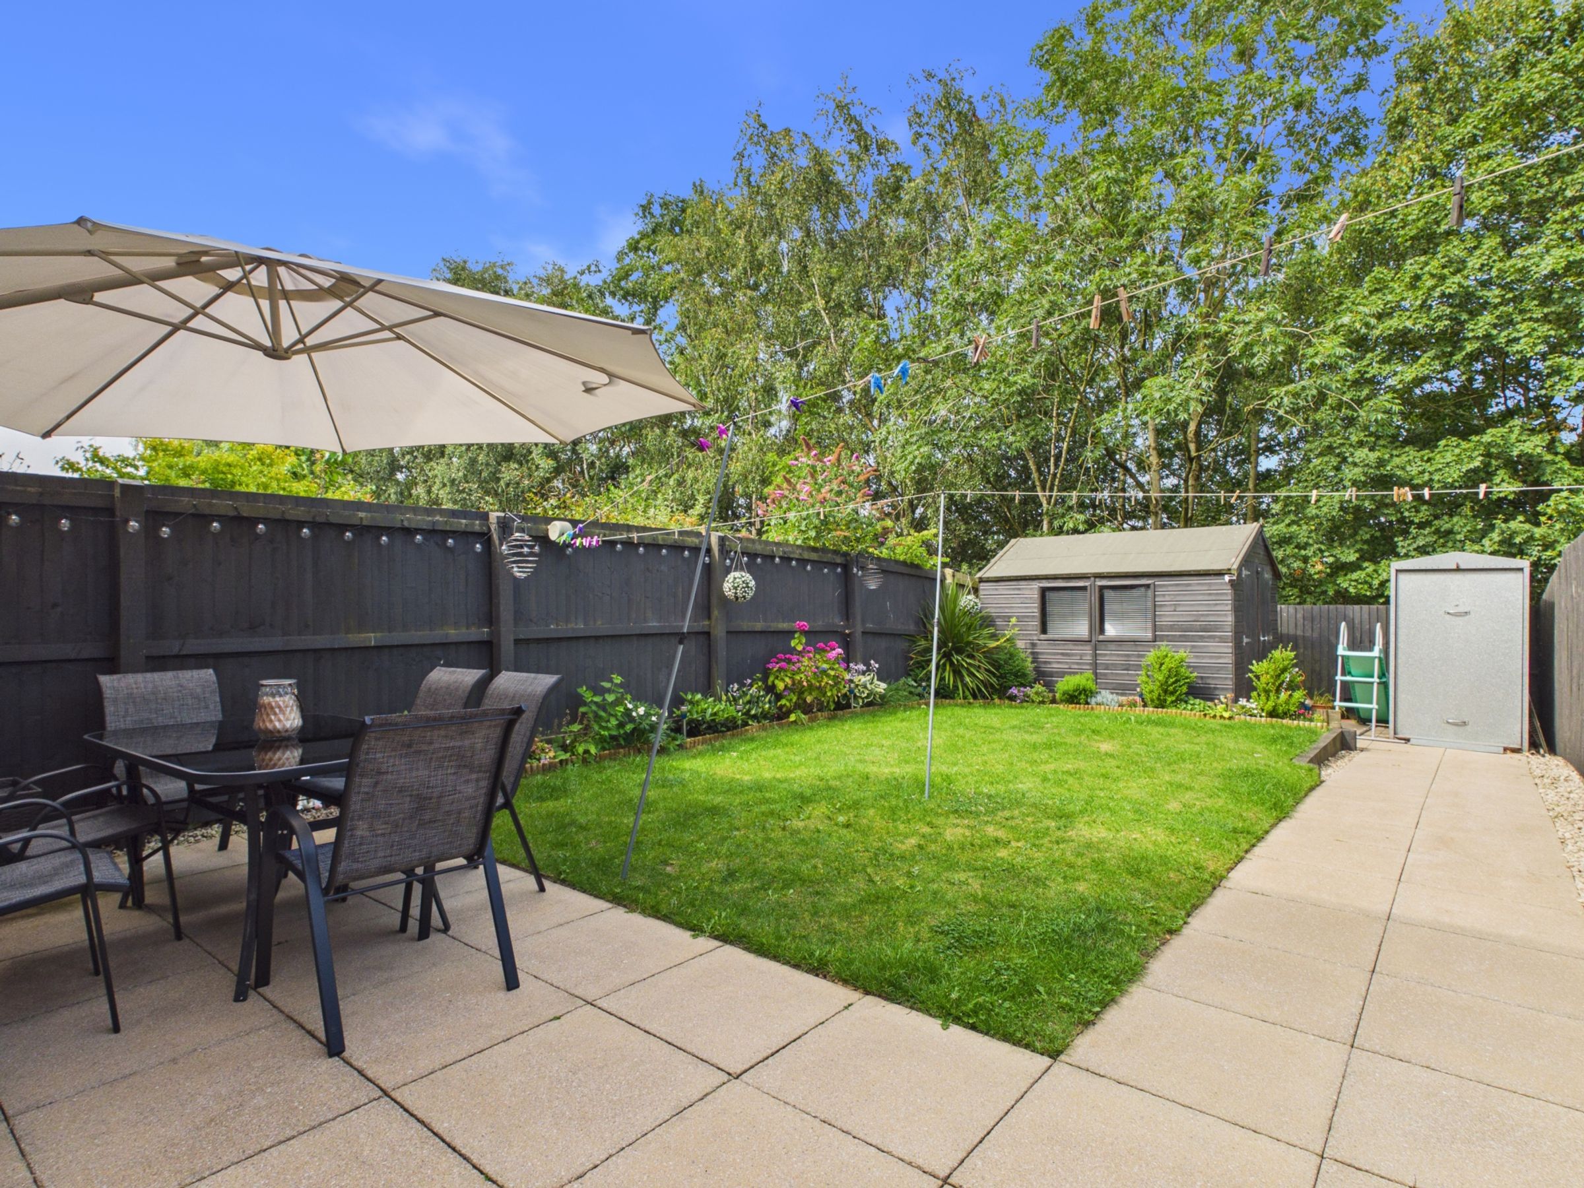
The rear garden has been designed with both relaxation and practicality in mind. A generous patio provides the perfect setting for outdoor dining, whilst the lawn offers an excellent space for children to play or for keen gardeners to enjoy. There is room for a garden shed, secure fenced boundaries and a side gate providing access to the front of the property.
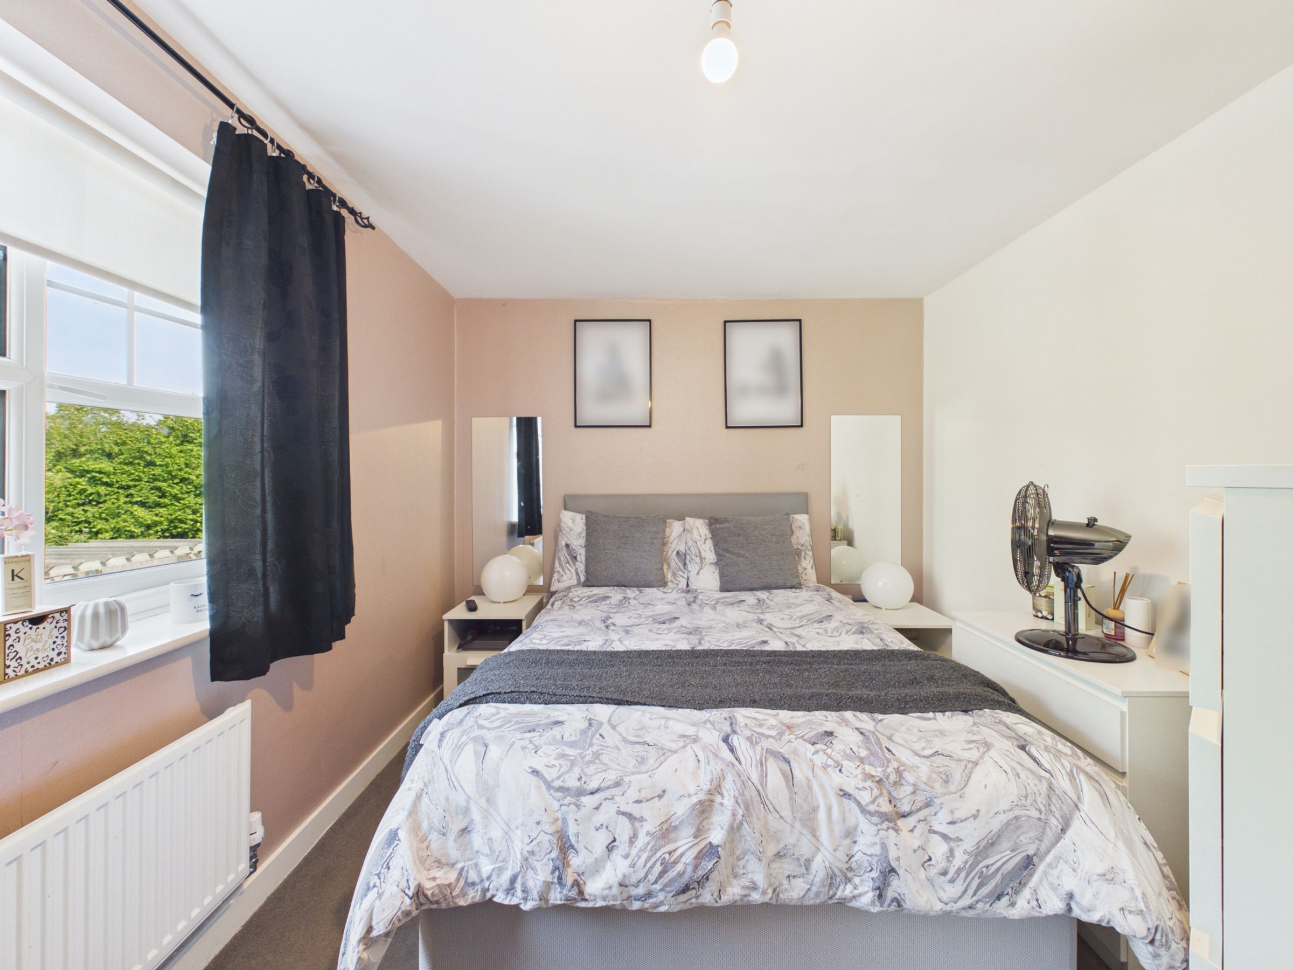
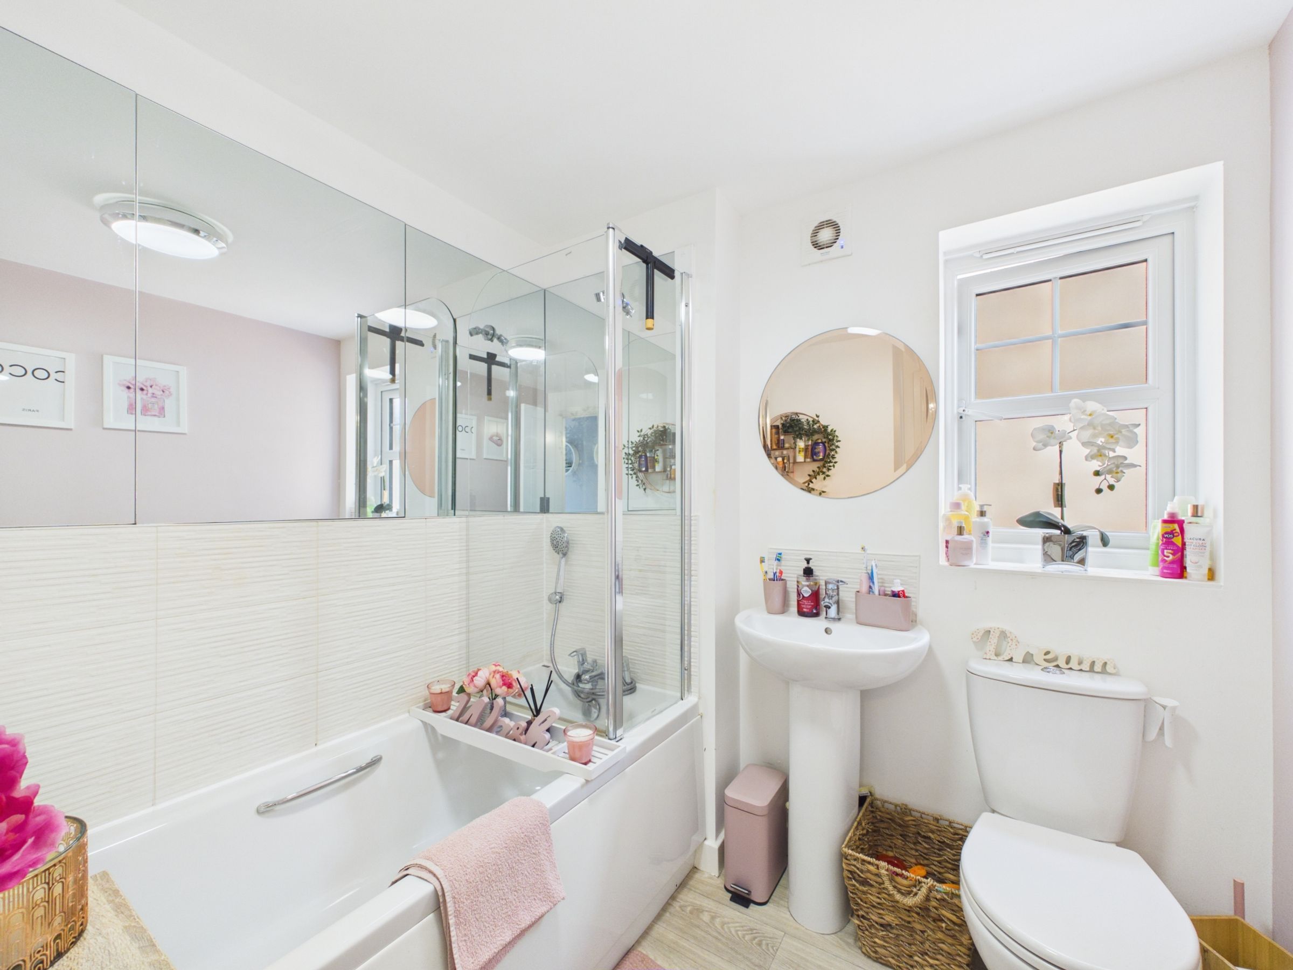
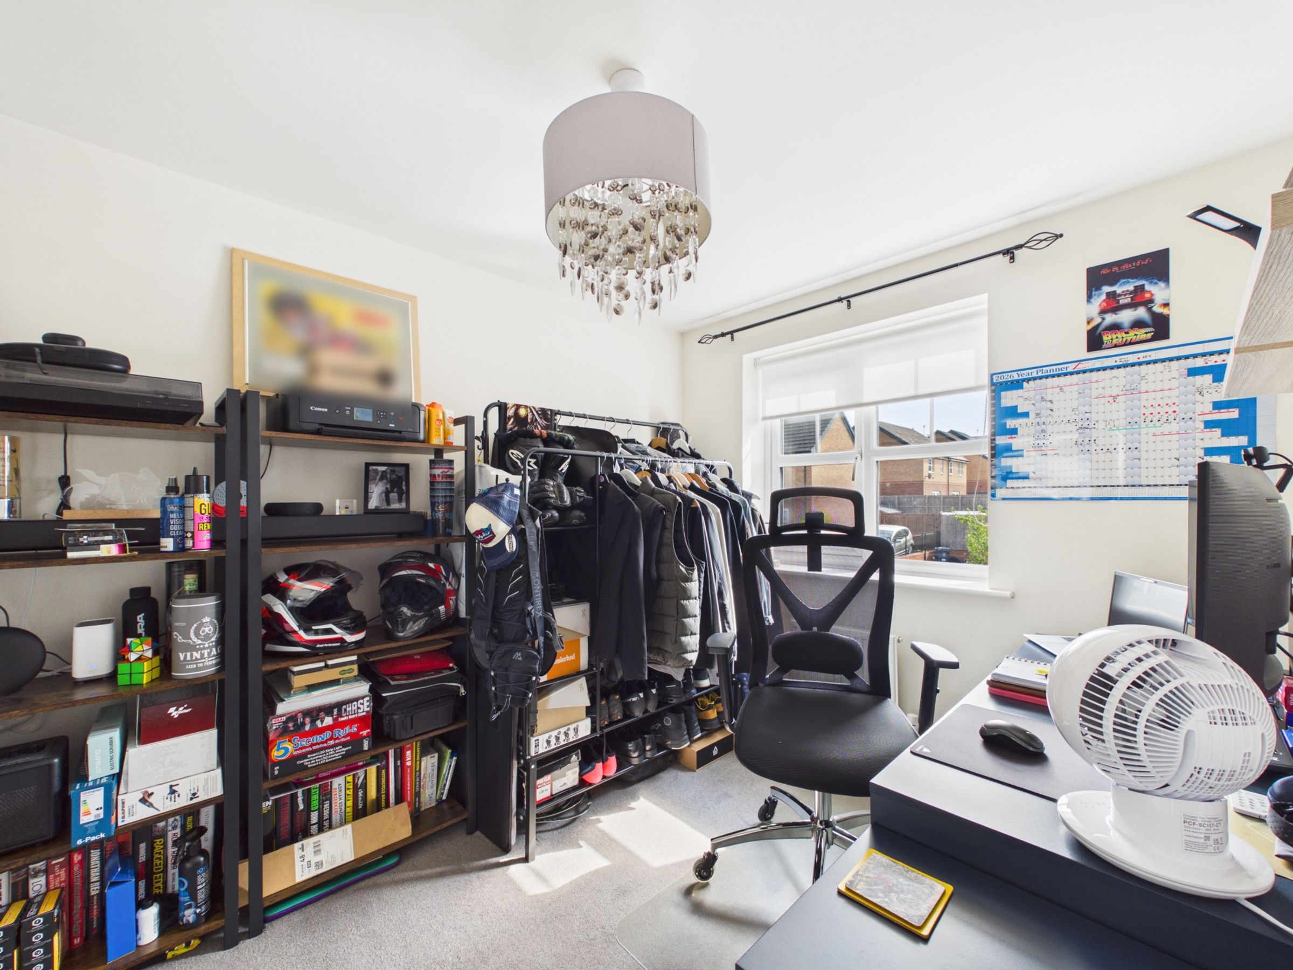
The first floor offers two well-proportioned bedrooms. The rear bedroom enjoys attractive views over the garden and the mature trees beyond, creating a peaceful outlook. The front bedroom is currently utilised as a home office but comfortably accommodates a bedroom if required. The family bathroom is fitted with a bath, wash hand basin and WC, complemented by partially tiled walls. A spacious landing also provides a useful storage cupboard and an additional seating area, ideal as a reading nook or study space.
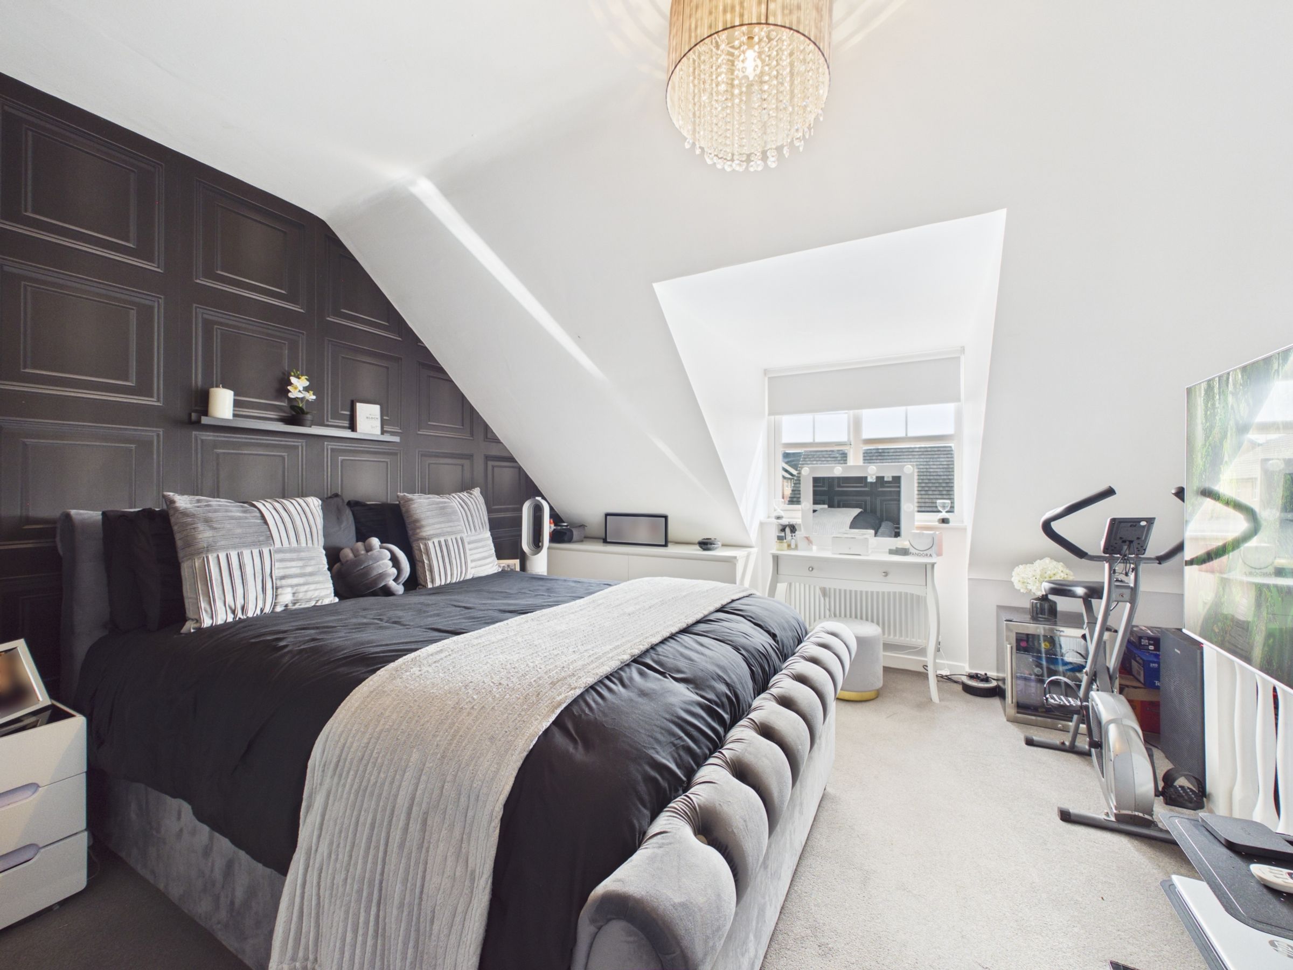
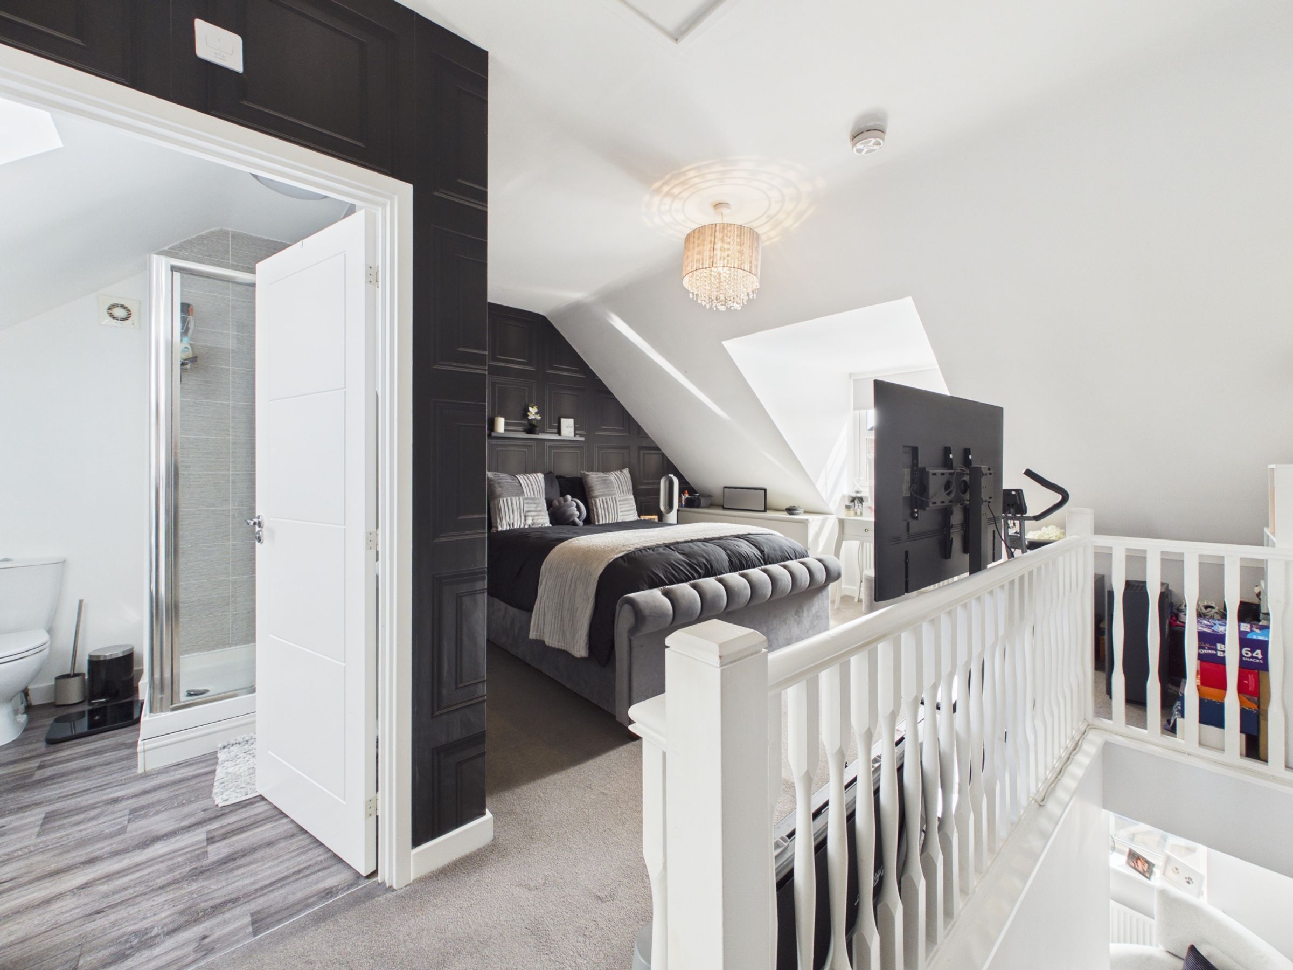
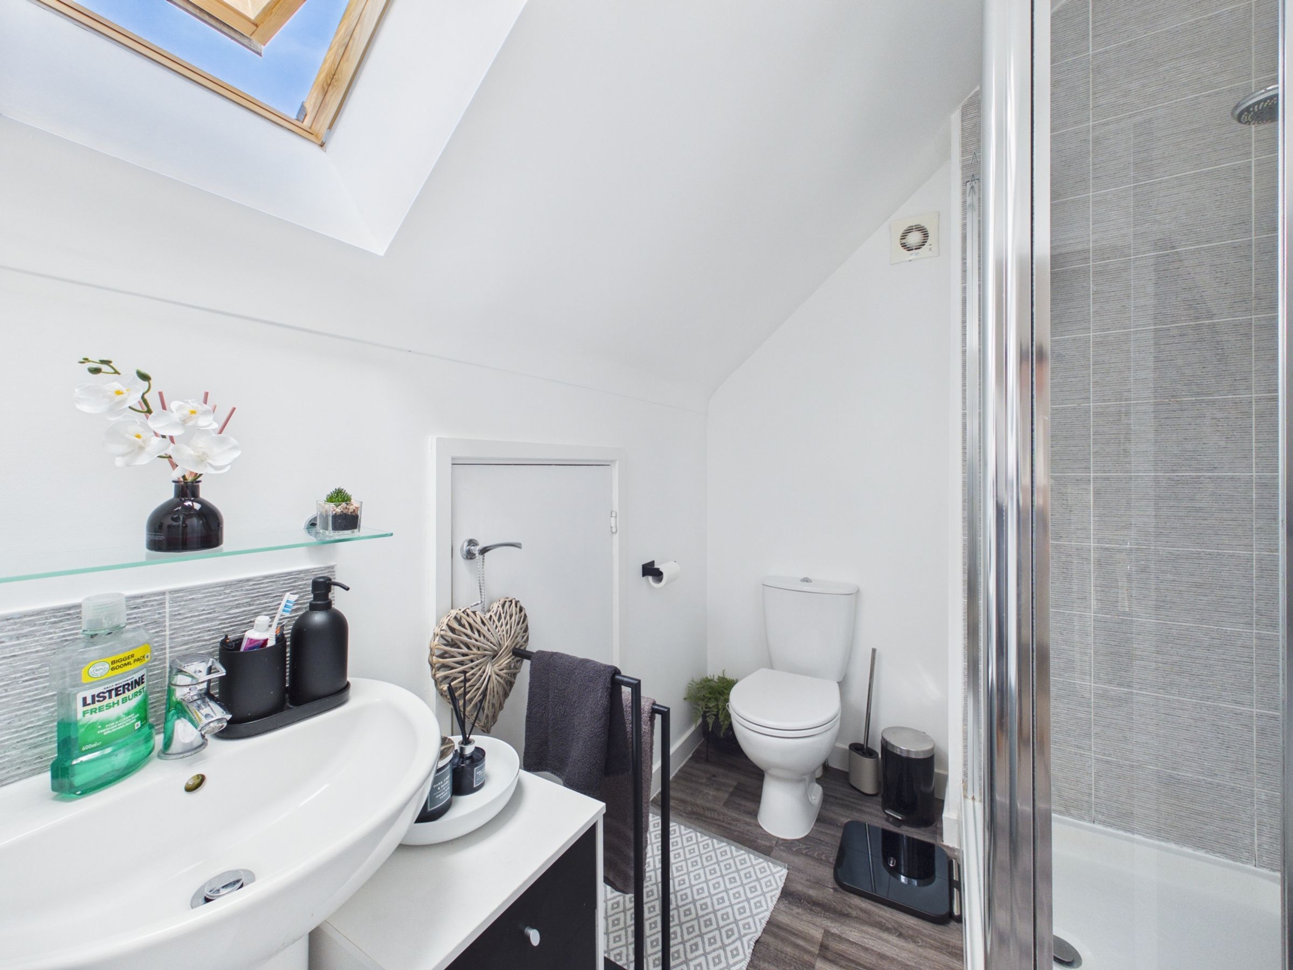
Occupying the entire second floor is the superb principal bedroom, undoubtedly the standout feature of this exceptional home. Beautifully presented with a range of fitted wardrobes, this luxurious room enjoys a bright and airy feel thanks to its elevated position and front-facing windows. The vaulted ceiling enhances the sense of space, creating a wonderful hotel-suite atmosphere. The bedroom also benefits from a stylish en-suite shower room comprising a shower cubicle, WC and wash hand basin, together with access to additional loft storage.
Decorated throughout in tasteful, contemporary tones and maintained to an impeccable standard, this truly is a home ready to move straight into.
SERVICES (NOT TESTED)
No tests have been made of mains services, heating systems or associated appliances and neither has confirmation been obtained from the statutory bodies of the presence of these services. We cannot therefore confirm that they are in working order and any prospective purchaser is advised to obtain verification from their solicitor or surveyor.
Key details
Broadband: up to 1800mbps
1152ft2 floor area
1894ft2 plot size
Freehold
Council tax band C
Additional information
Near the property
Rooms and dimensions
Kitchen / diner
13' 5" x 11' 9" (4.08m x 3.59m)
Living room
14' 10" x 11' 10" (4.52m x 3.60m)
Sitting Area
6' 6" x 5' 10" (1.98m x 1.77m)
Bedroom
14' 10" x 8' 10" (4.51m x 2.69m)
En- suite
7' 10" x 5' 10" (2.38m x 1.79m)
Bedroom
8' 0" x 9' 6" (2.43m x 2.89m)
Bedroom
15' 1" x 13' 1" (4.61m x 3.98m)
Bathroom
6' 4" x 6' 9" (1.92m x 2.06m)
