Ian Anthony Estates
FOR SALE
£229,950 Guide Price
Lancaster Crescent, Skelmersdale, WN8
Semi Detached
3
1
2
Like the look of this property?
We would love to hear from you and arrange a viewing of this property. Get in touch now!
Looking to sell a property?
You can get a free online or in person valuation.
Property features
Immaculately presented three-bedroom family home
Sought-after residential location in Old Skelmersdale
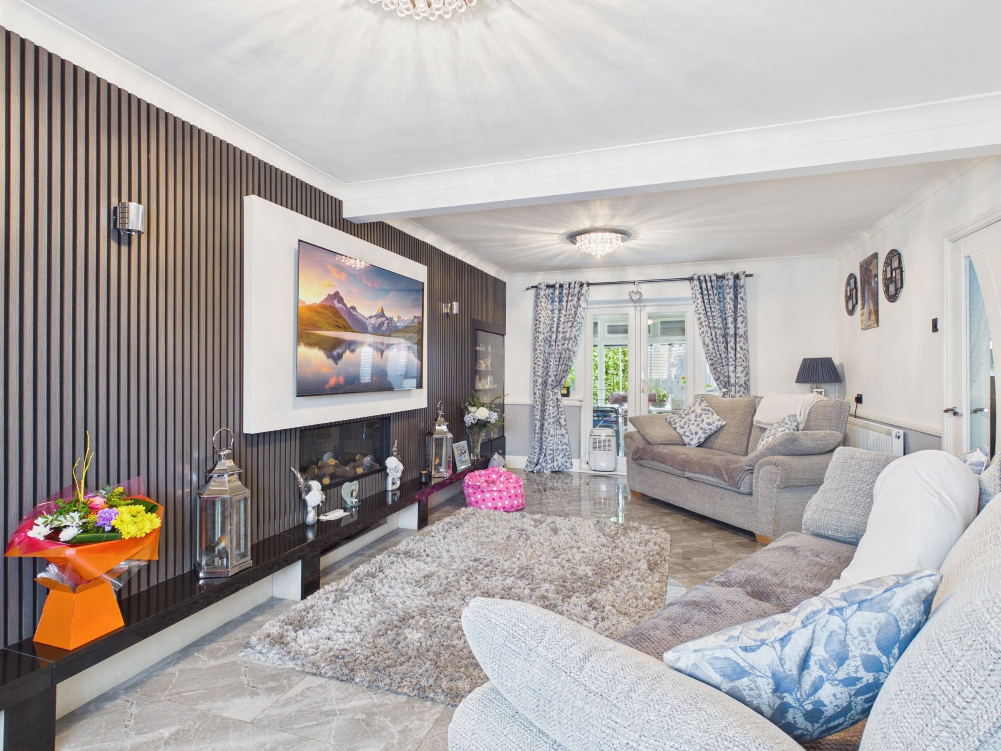
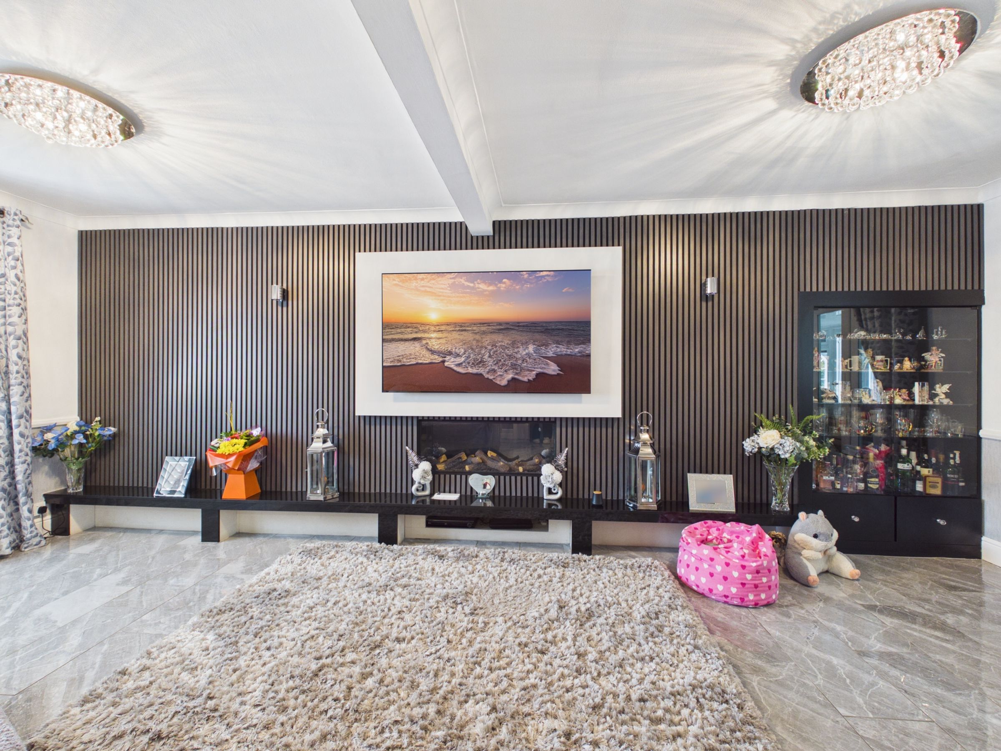
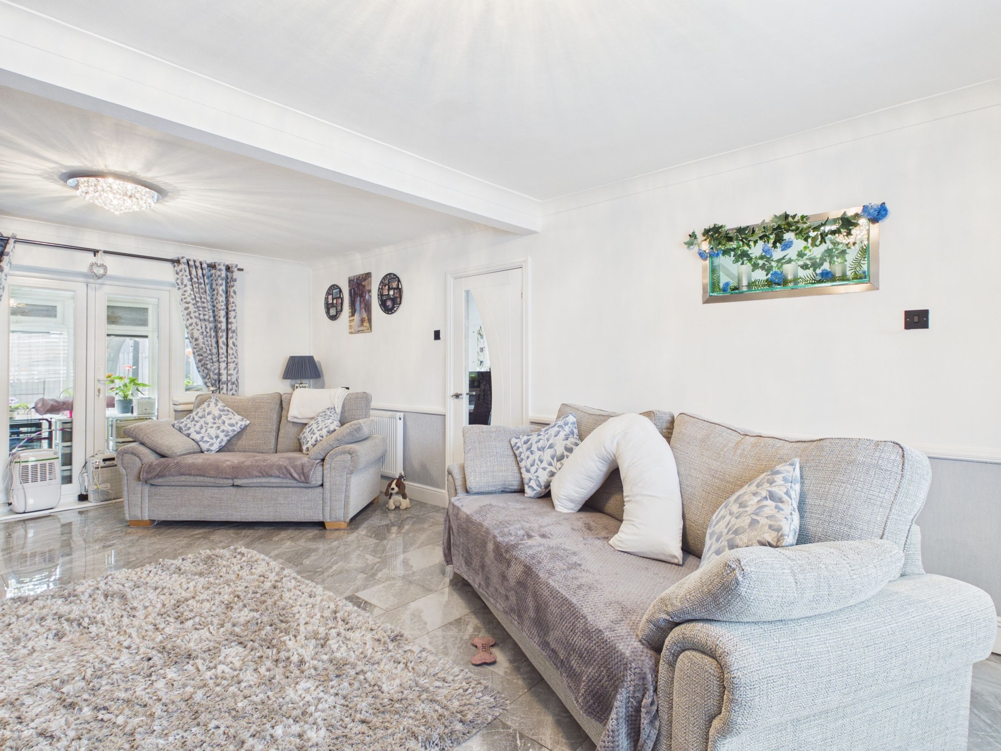
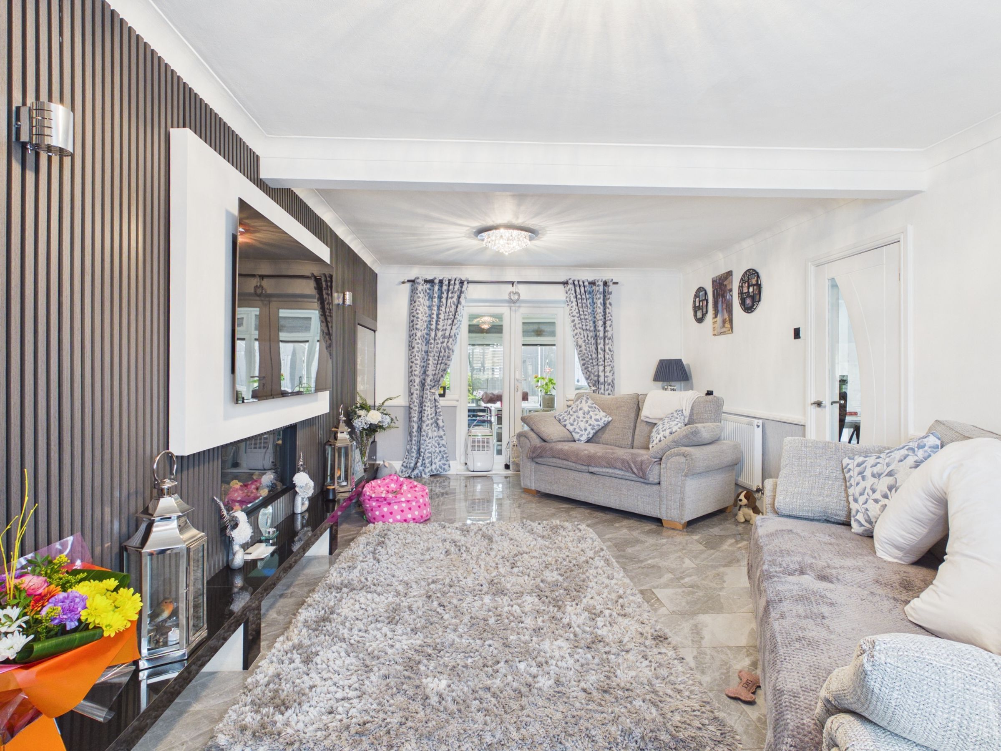
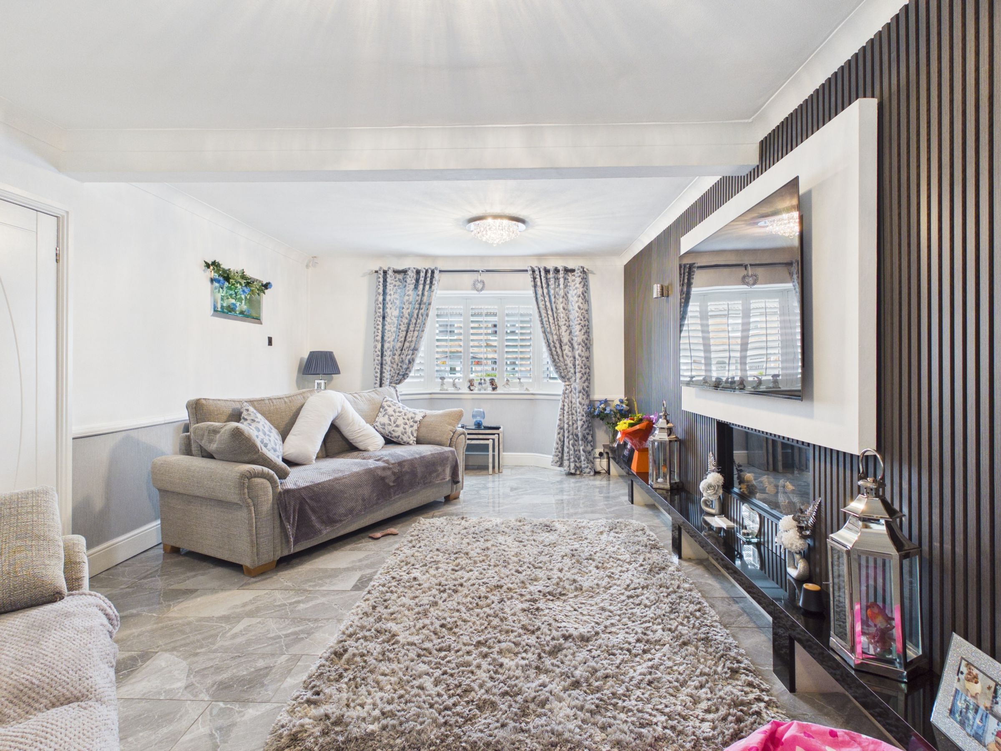
Spacious lounge with excellent natural light
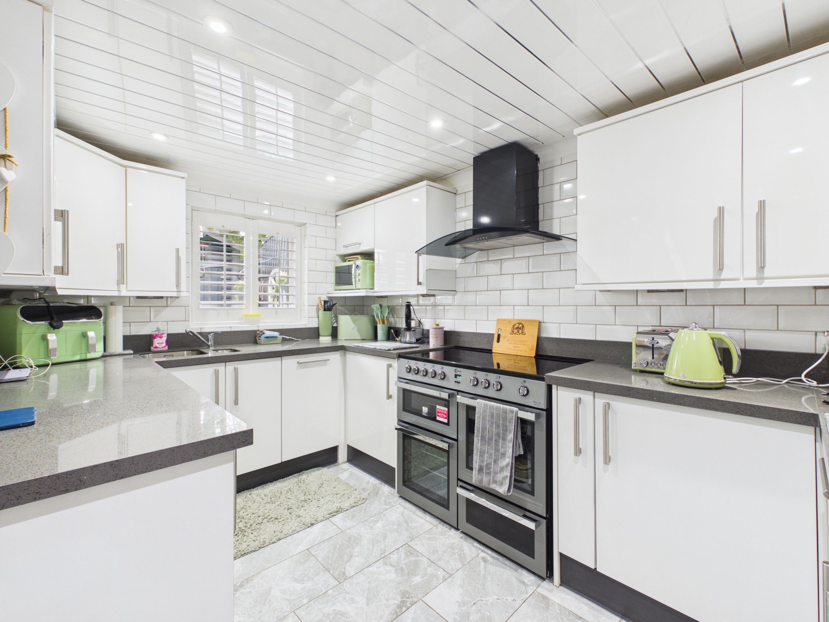
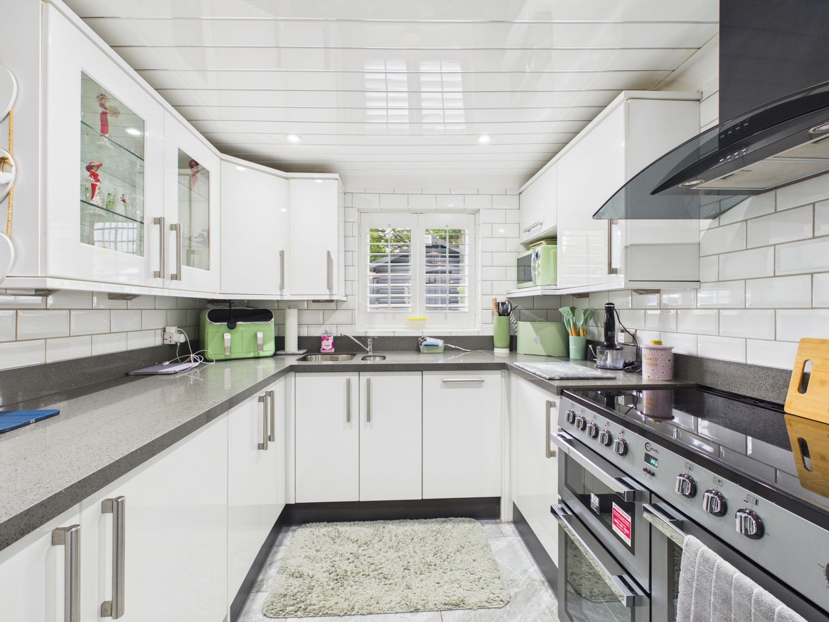
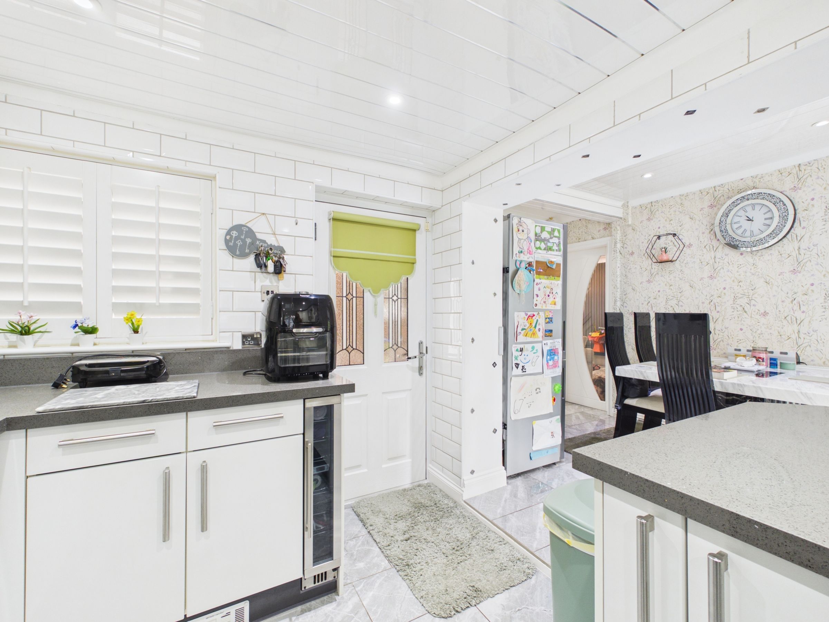
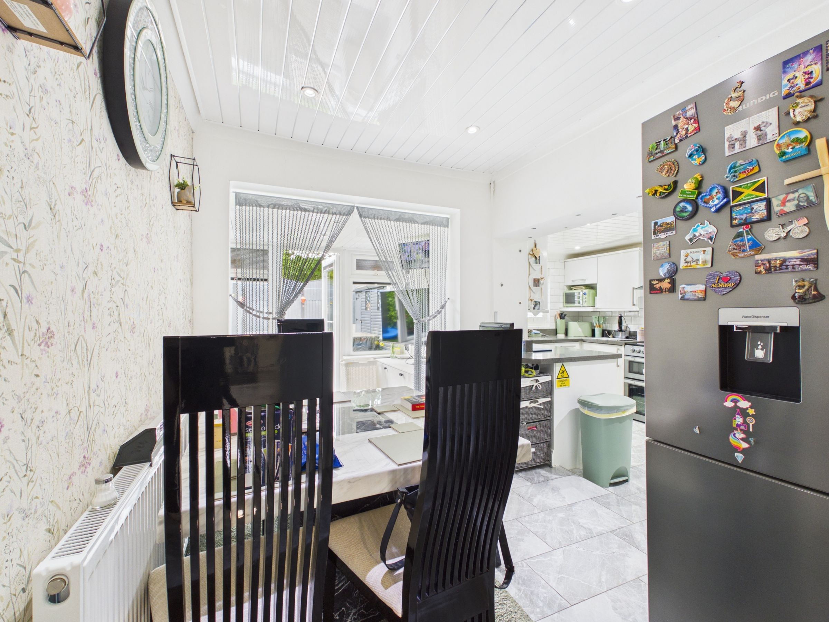
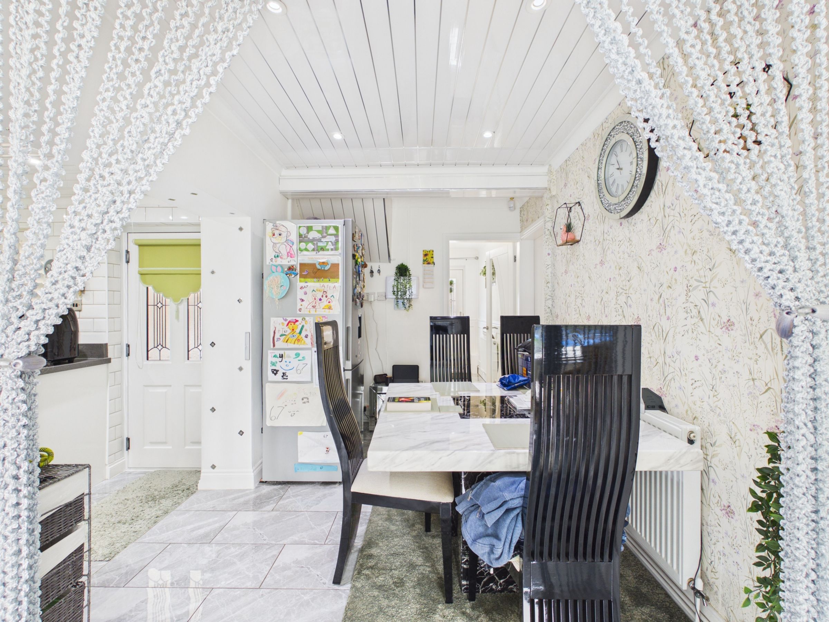
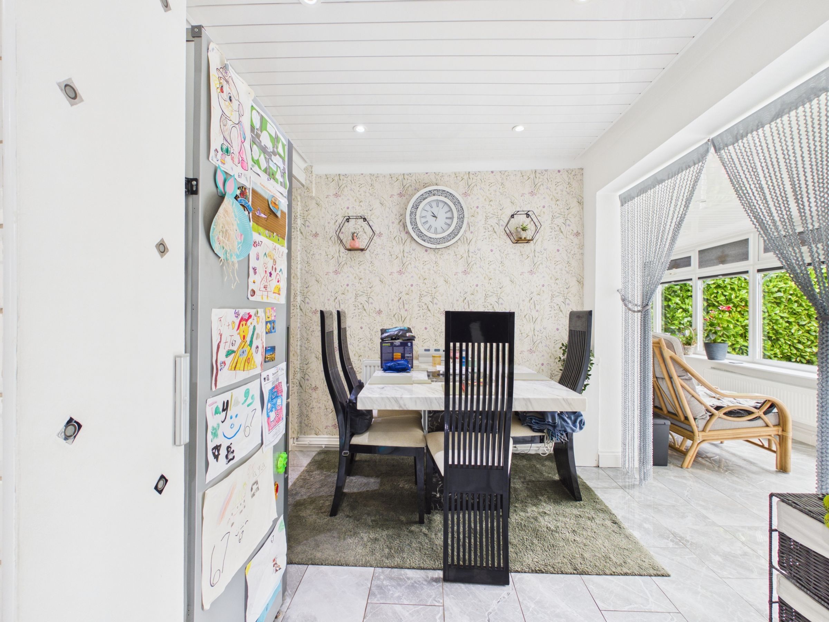
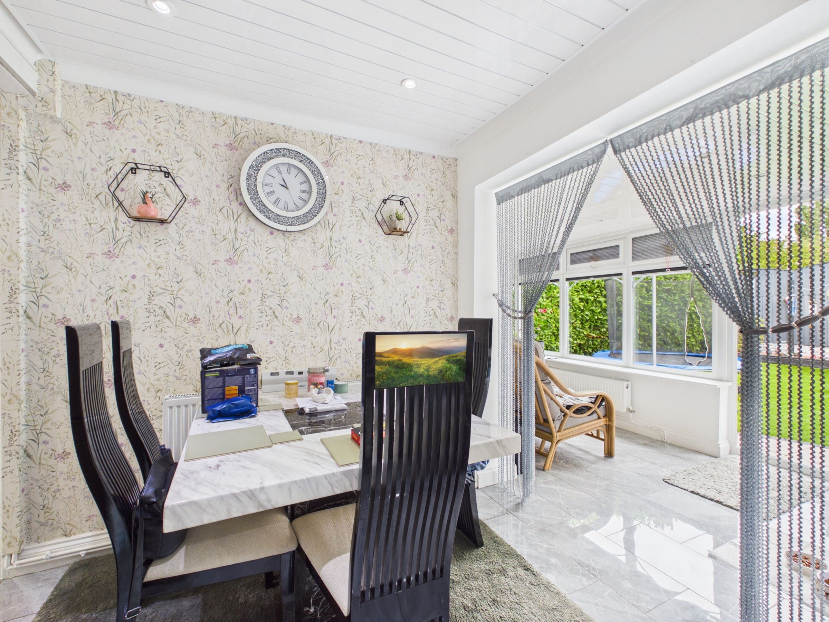
Modern kitchen/diner ideal for family living
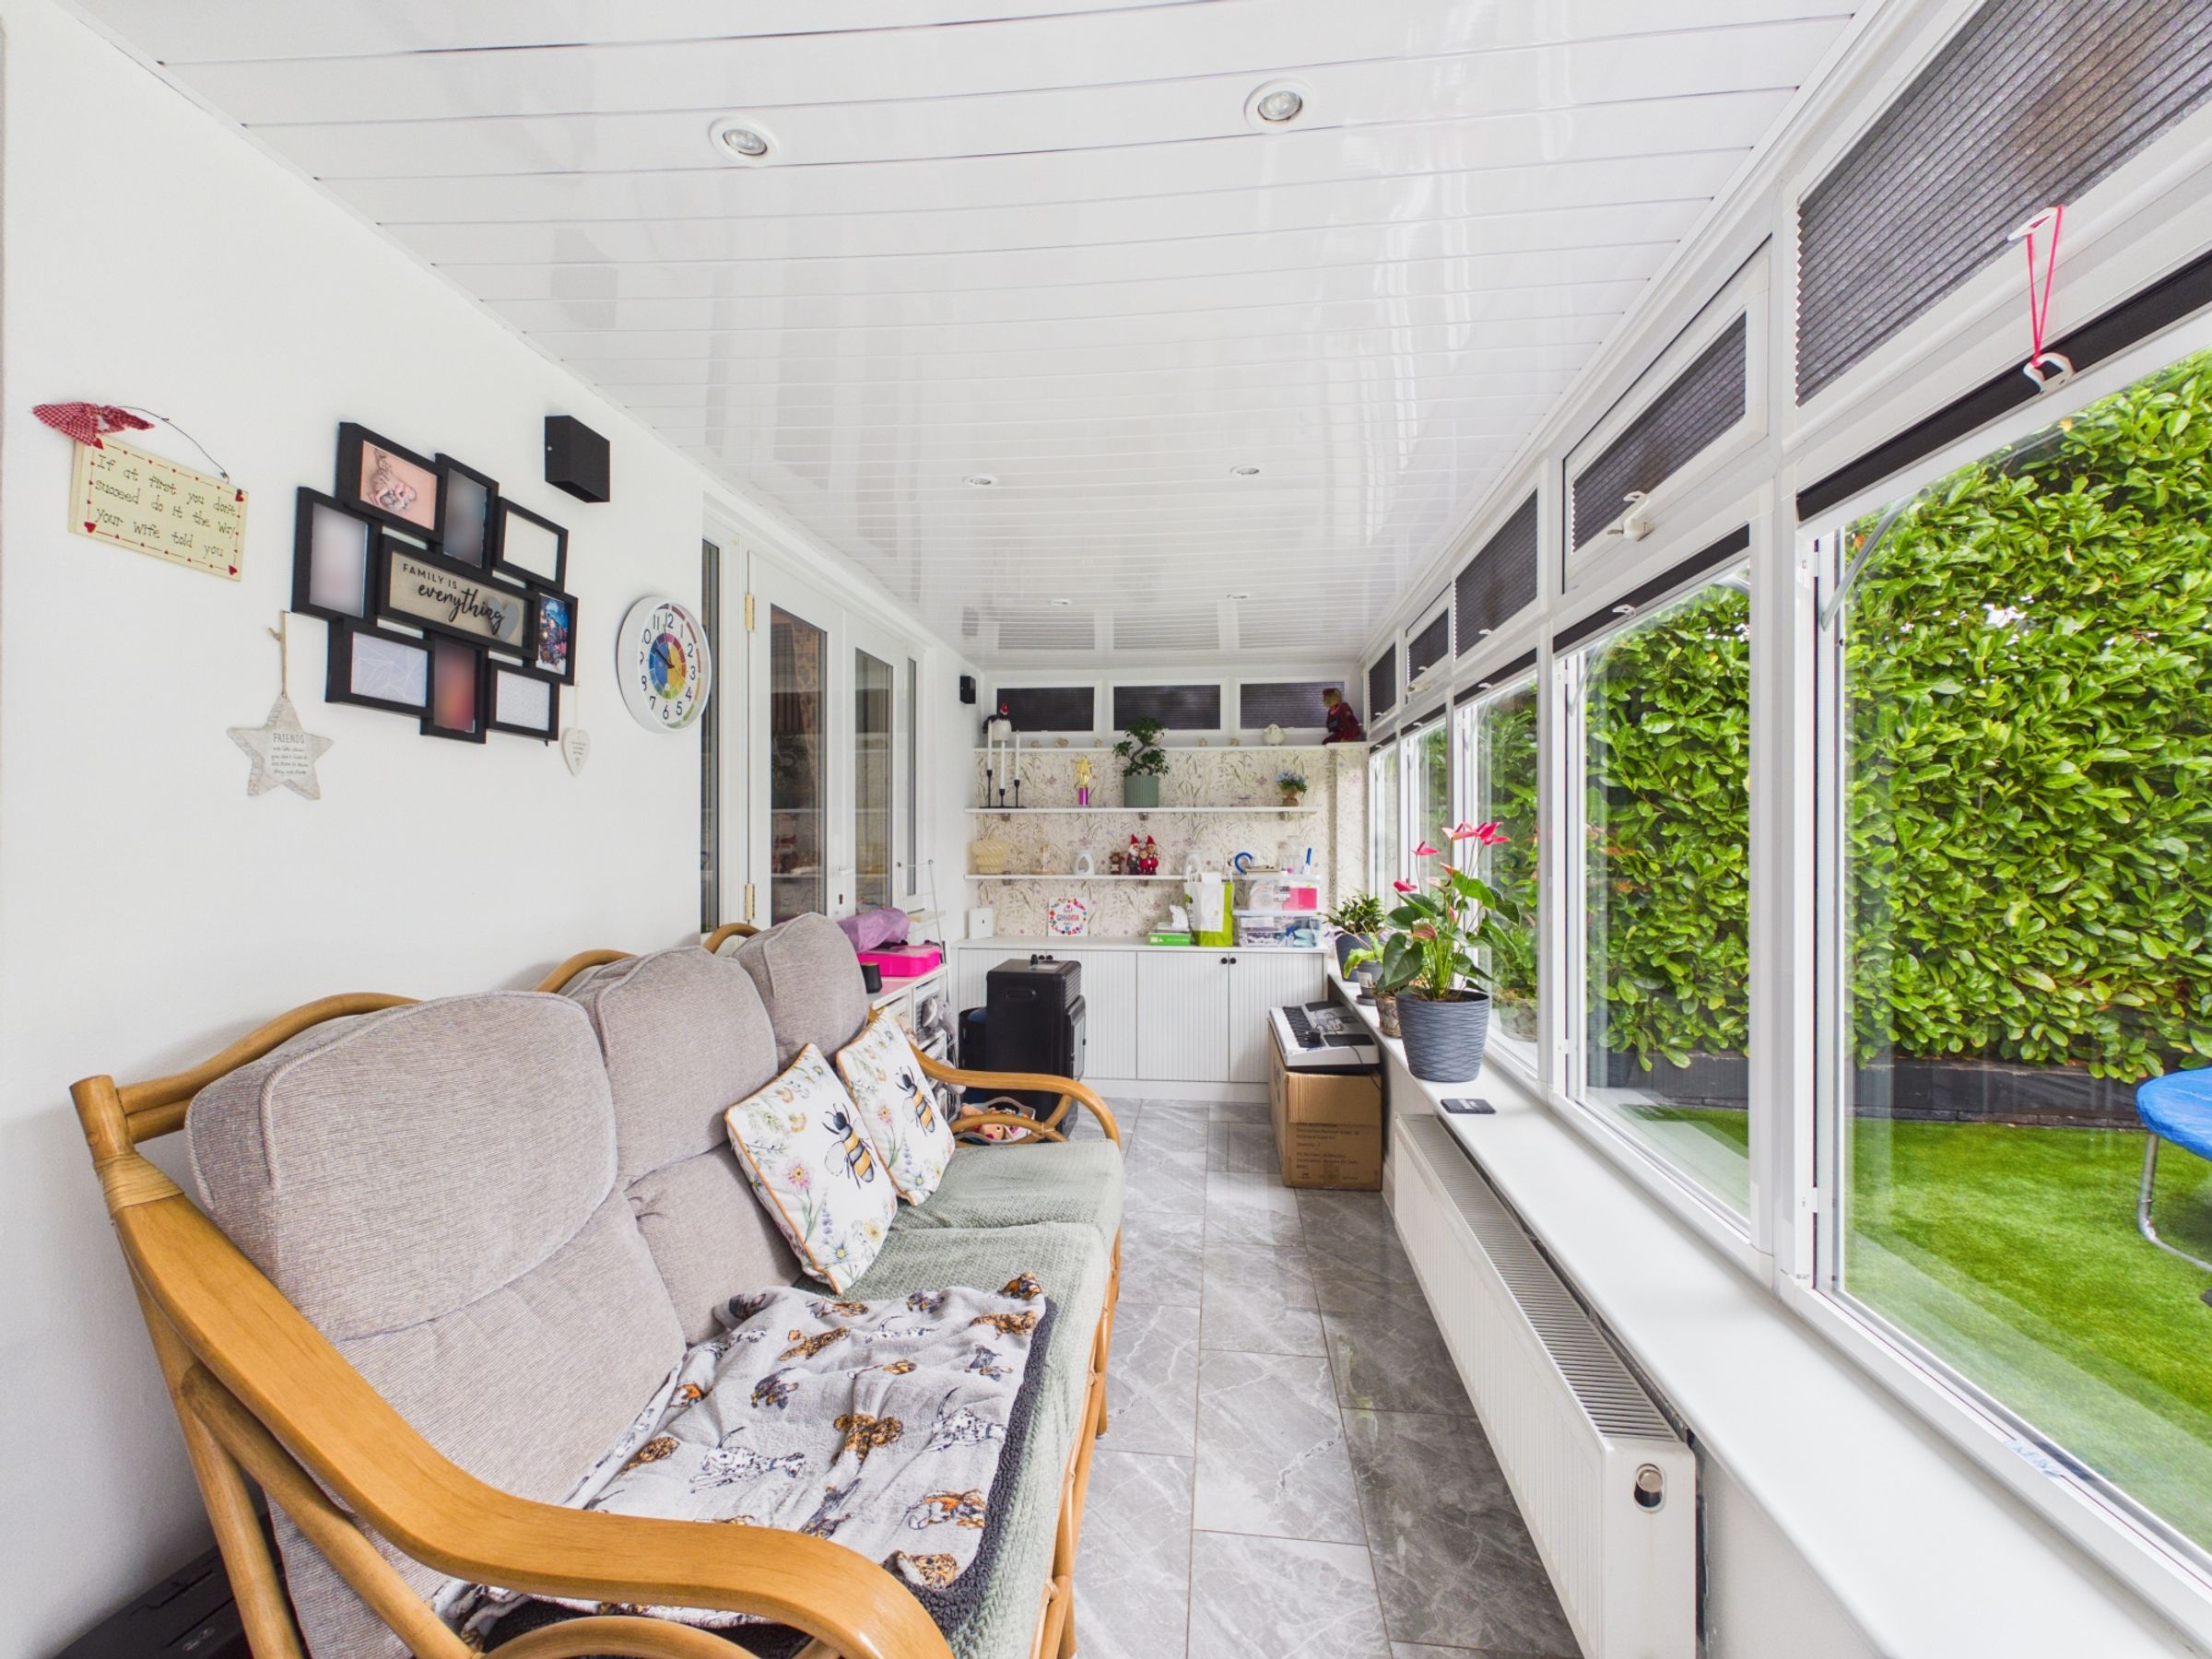
Versatile second reception room overlooking the garden
Family bathroom and generous landing space
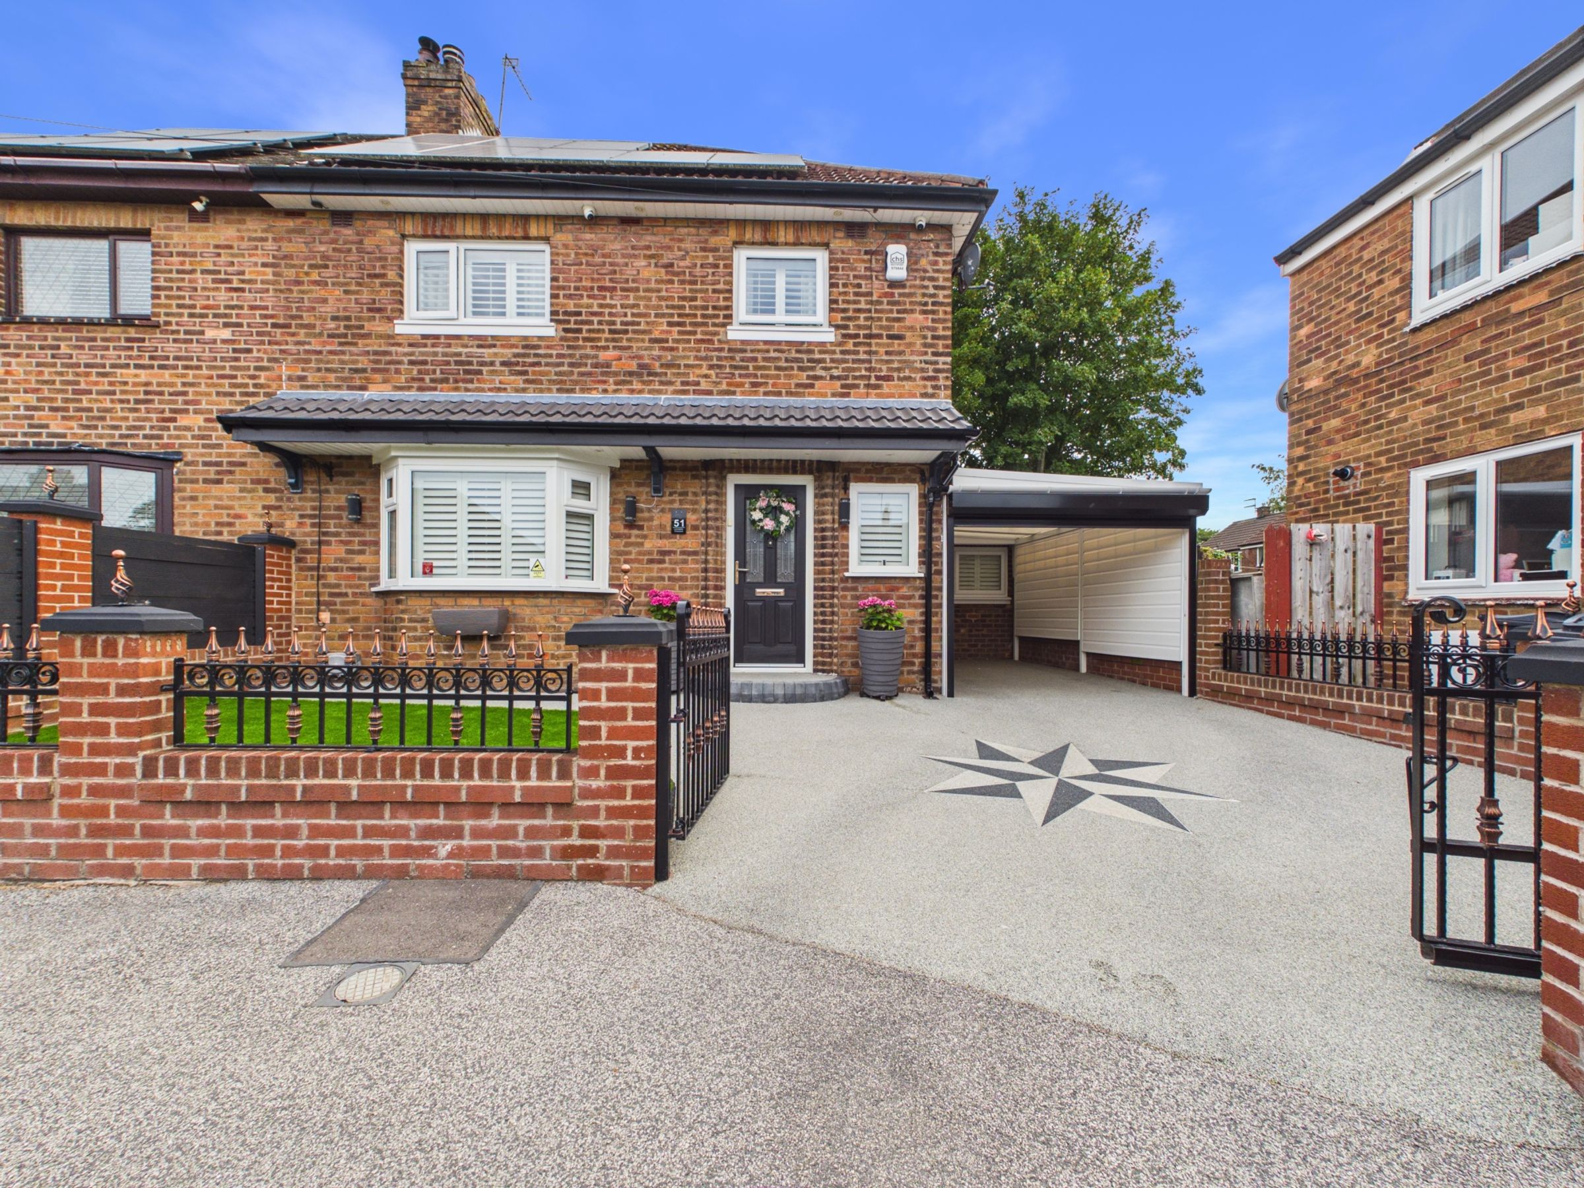
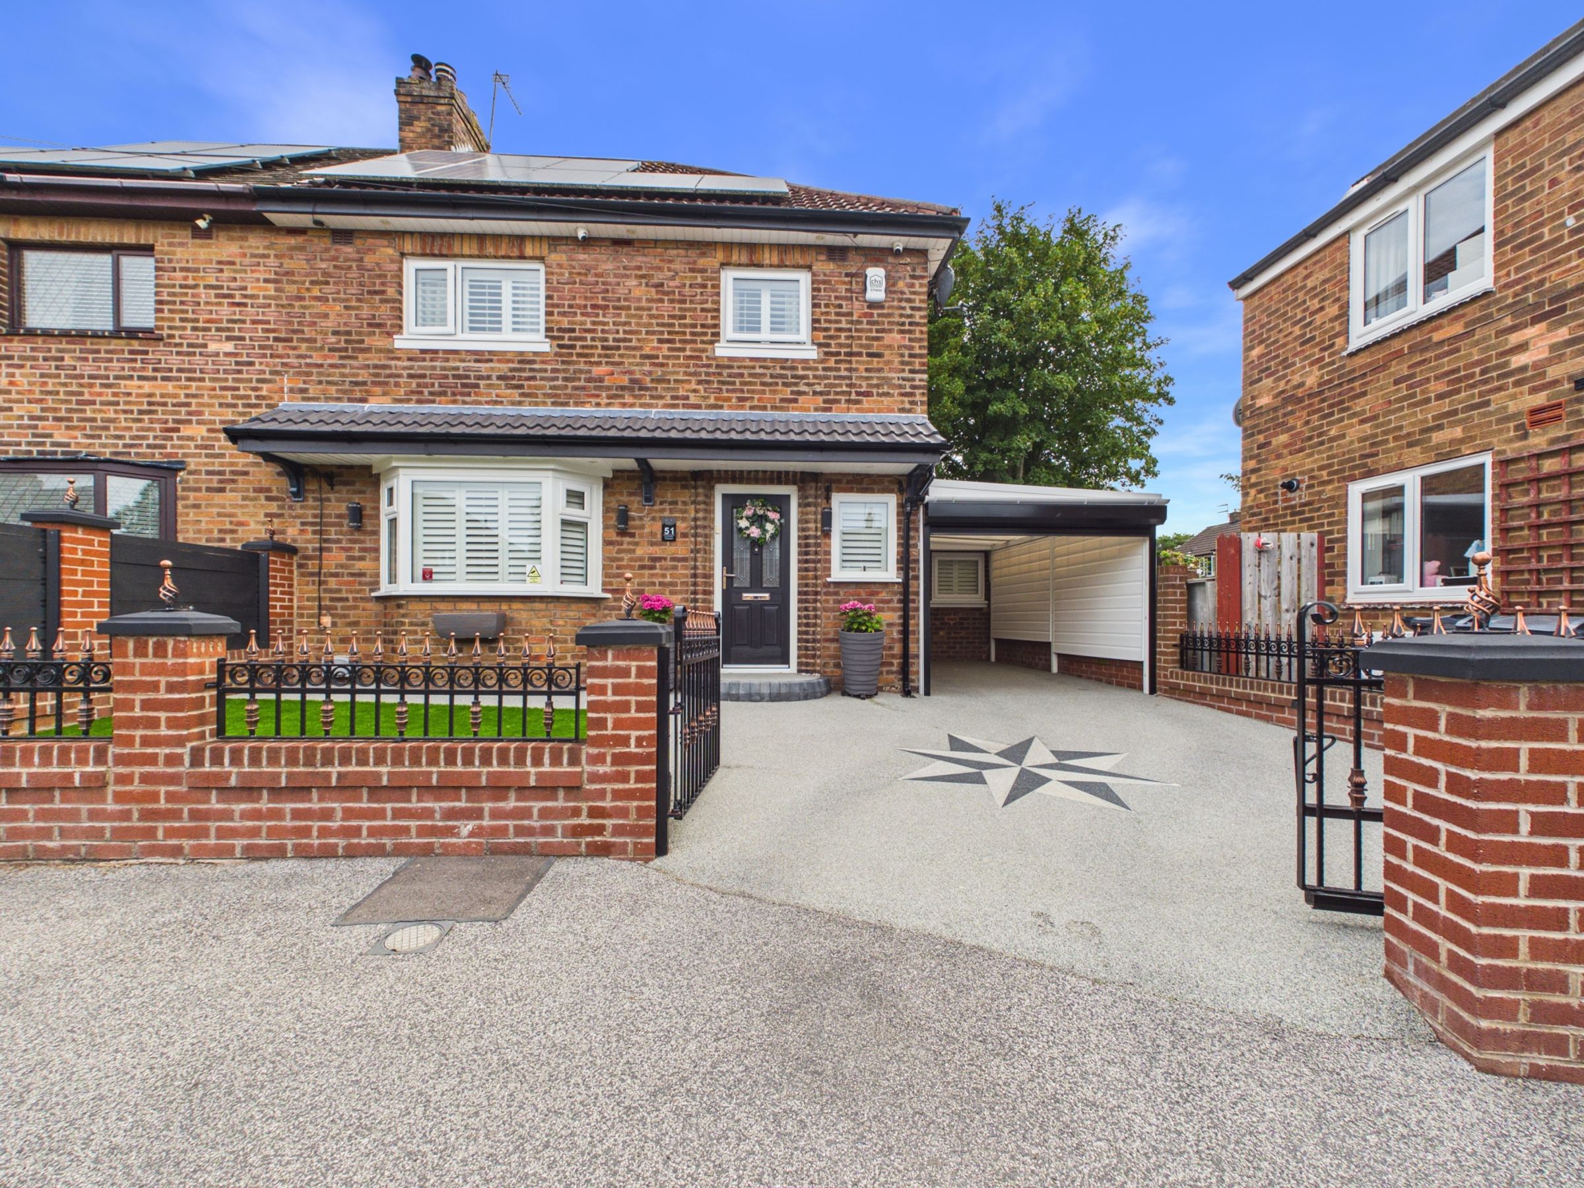
Large driveway providing off-road parking for multiple vehicles
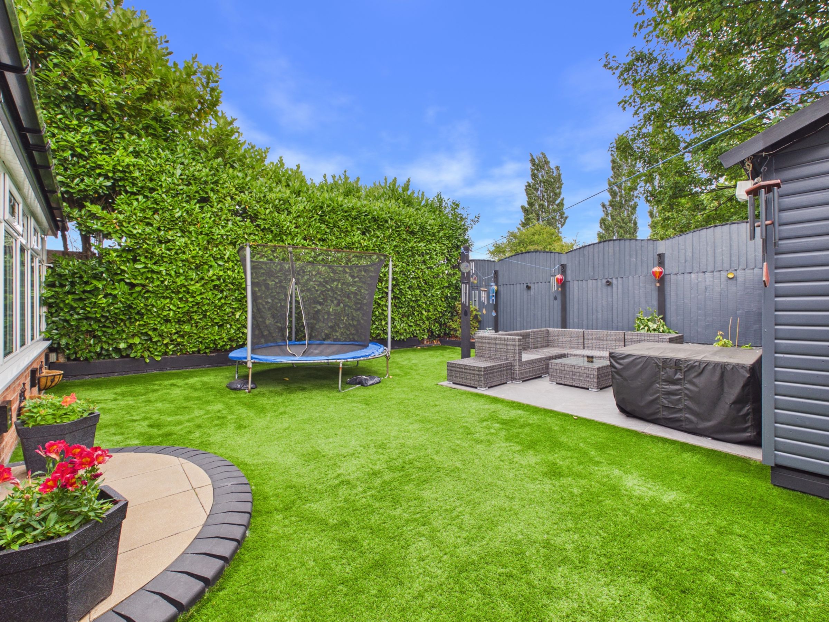
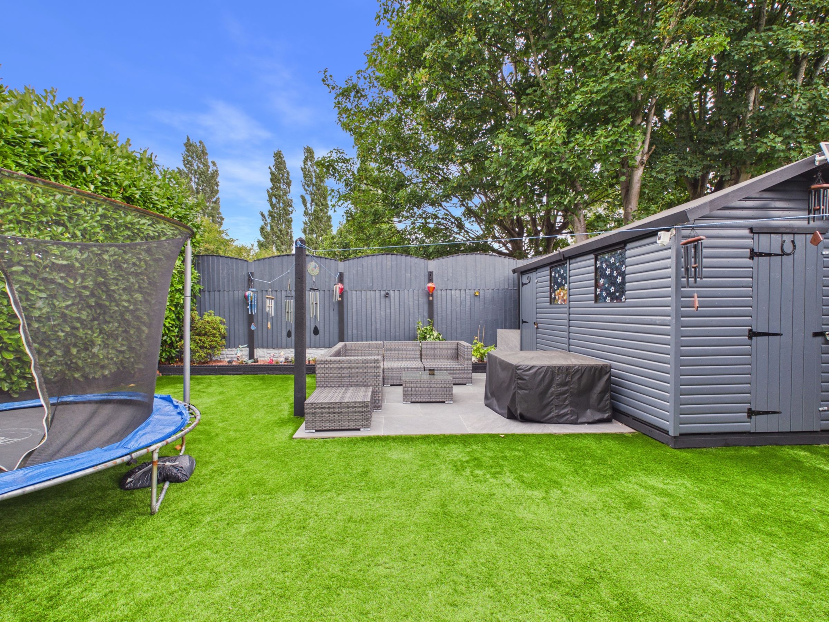
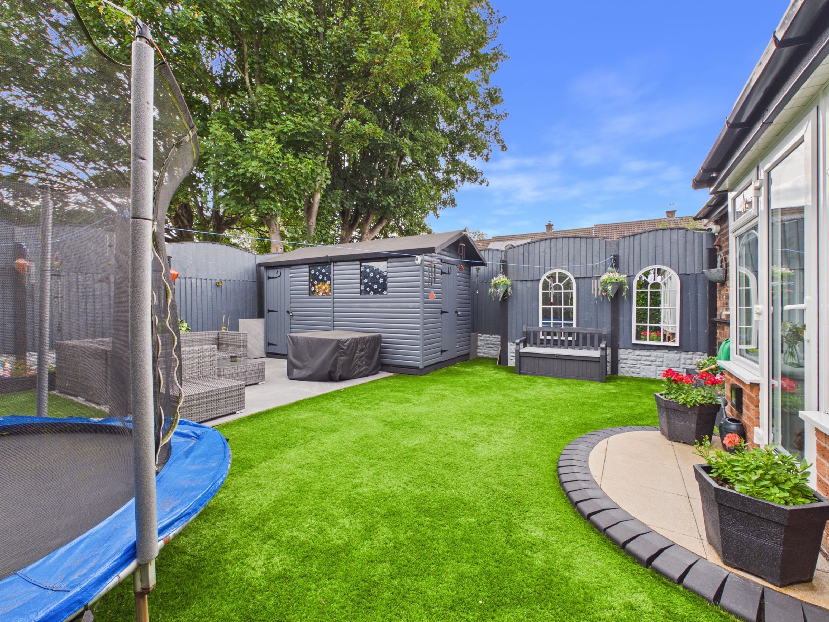
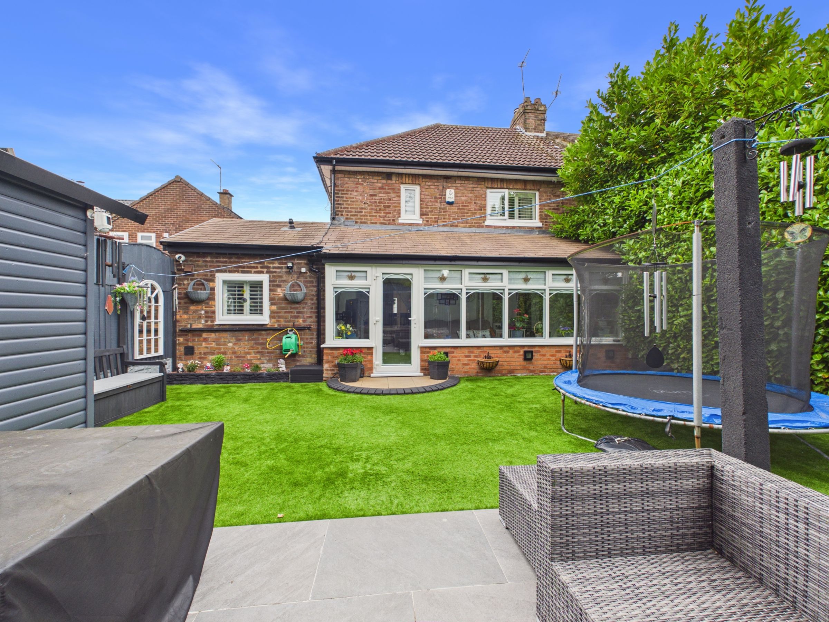
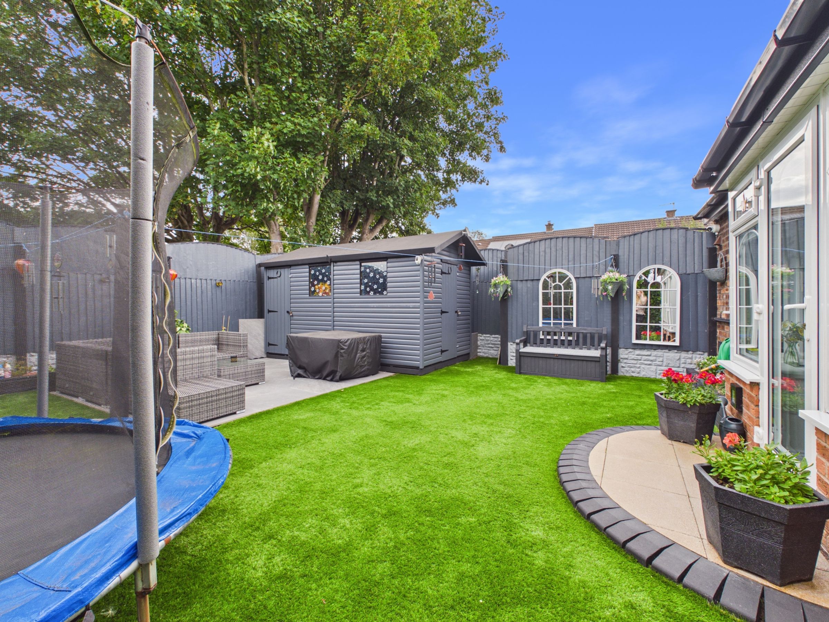
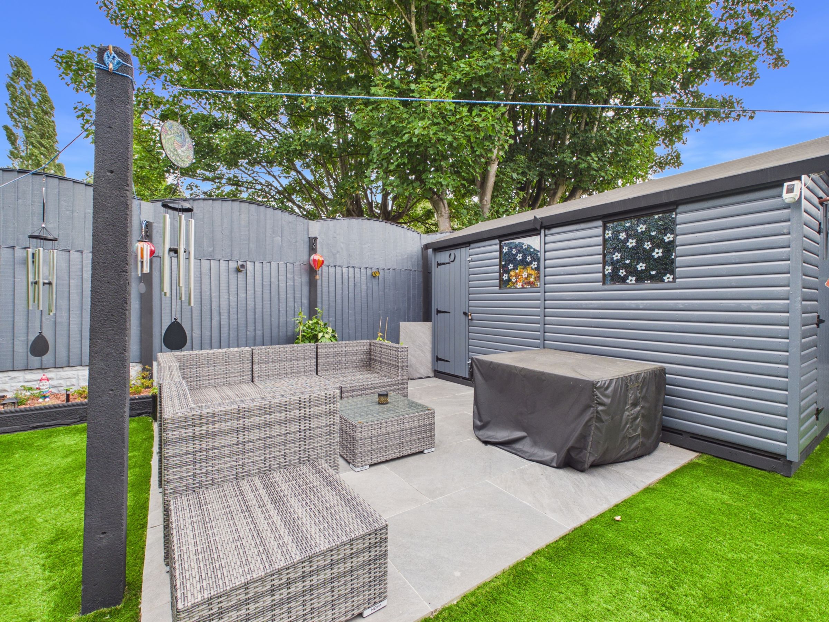
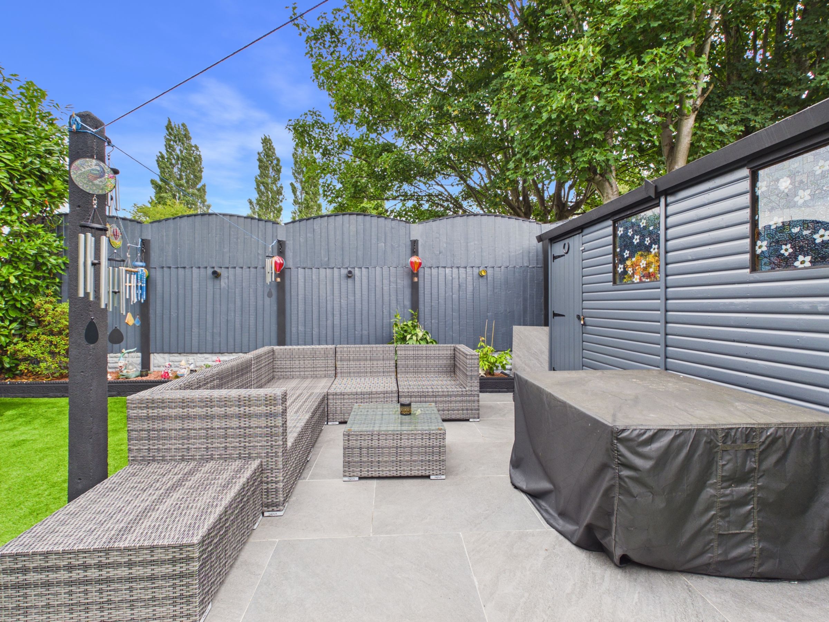
Spacious enclosed rear garden with included garden shed
CCTV system included within the sale
About this property
This immaculately presented three-bedroom family home is situated in a sought-after residential area of Skelmersdale and offers spacious, well-maintained accommodation throughout. Finished to a high standard, the property is ideal for growing families and those seeking a home that is ready to move straight into.
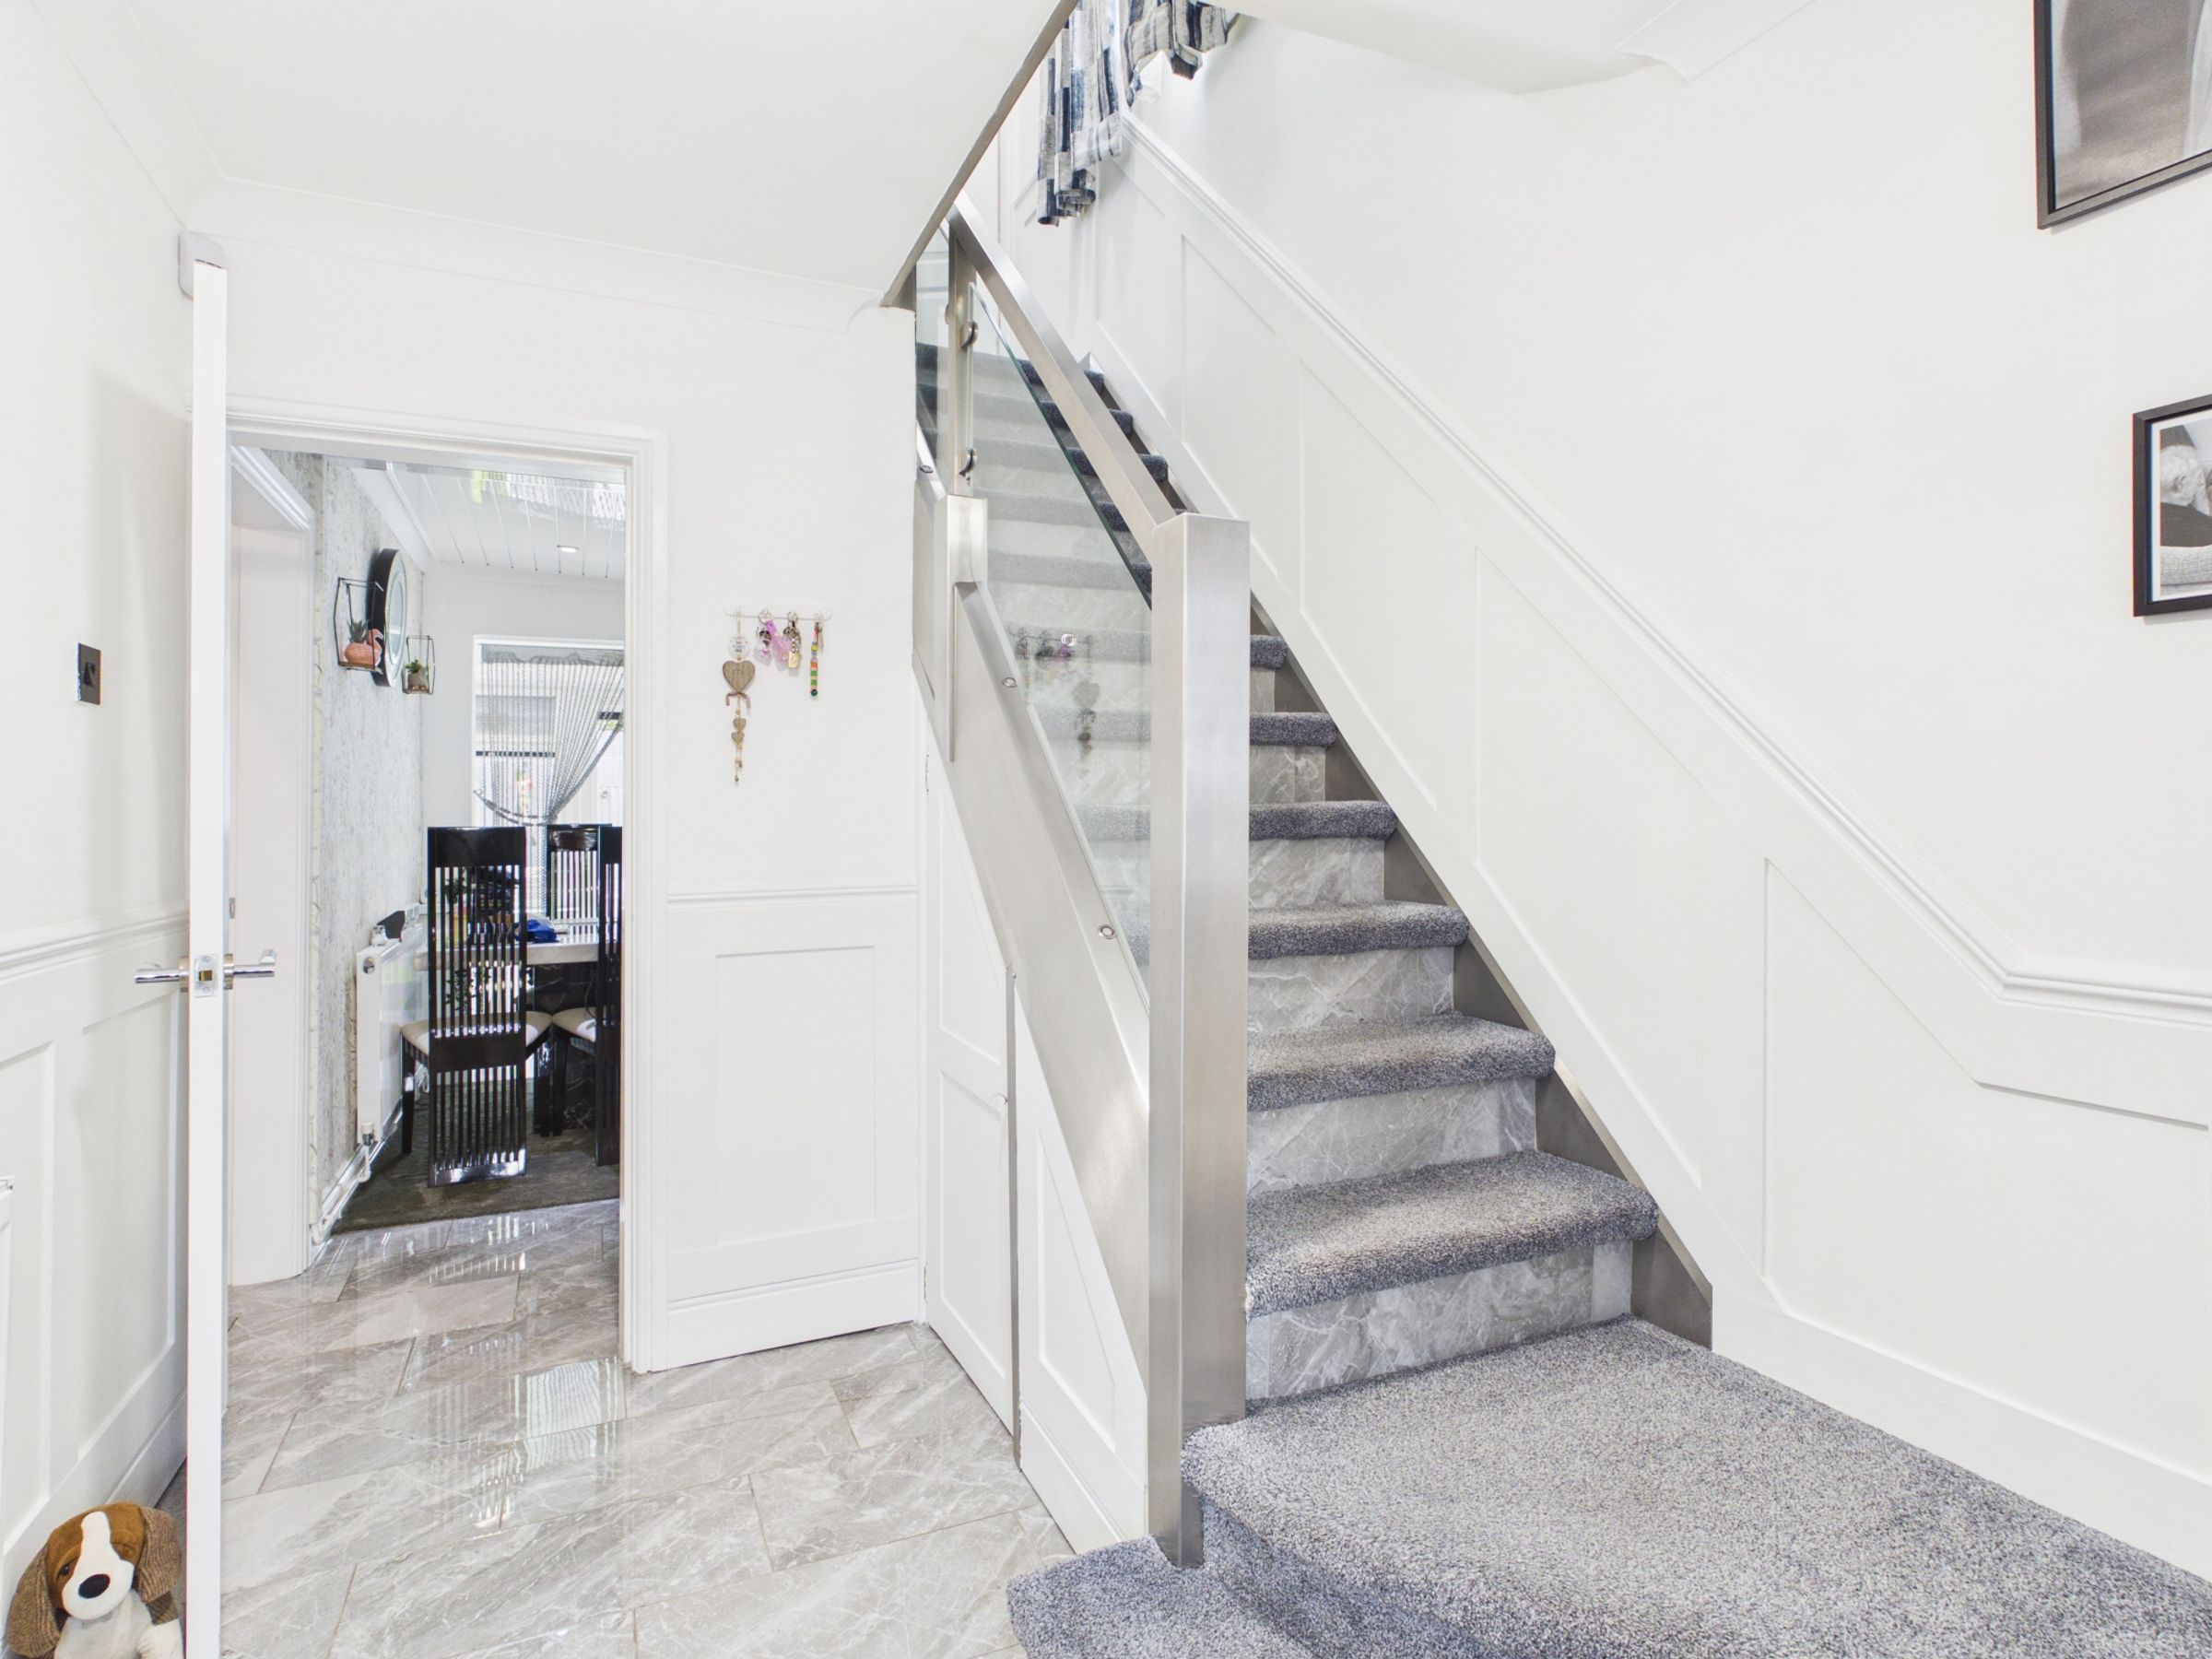
Upon entering the property, you are welcomed by a bright entrance hallway which provides access to the principal ground floor accommodation. To the left is a generously proportioned reception room, offering a comfortable and inviting space for relaxing and entertaining. The reception room benefits from an abundance of natural light and provides the perfect setting for family living.
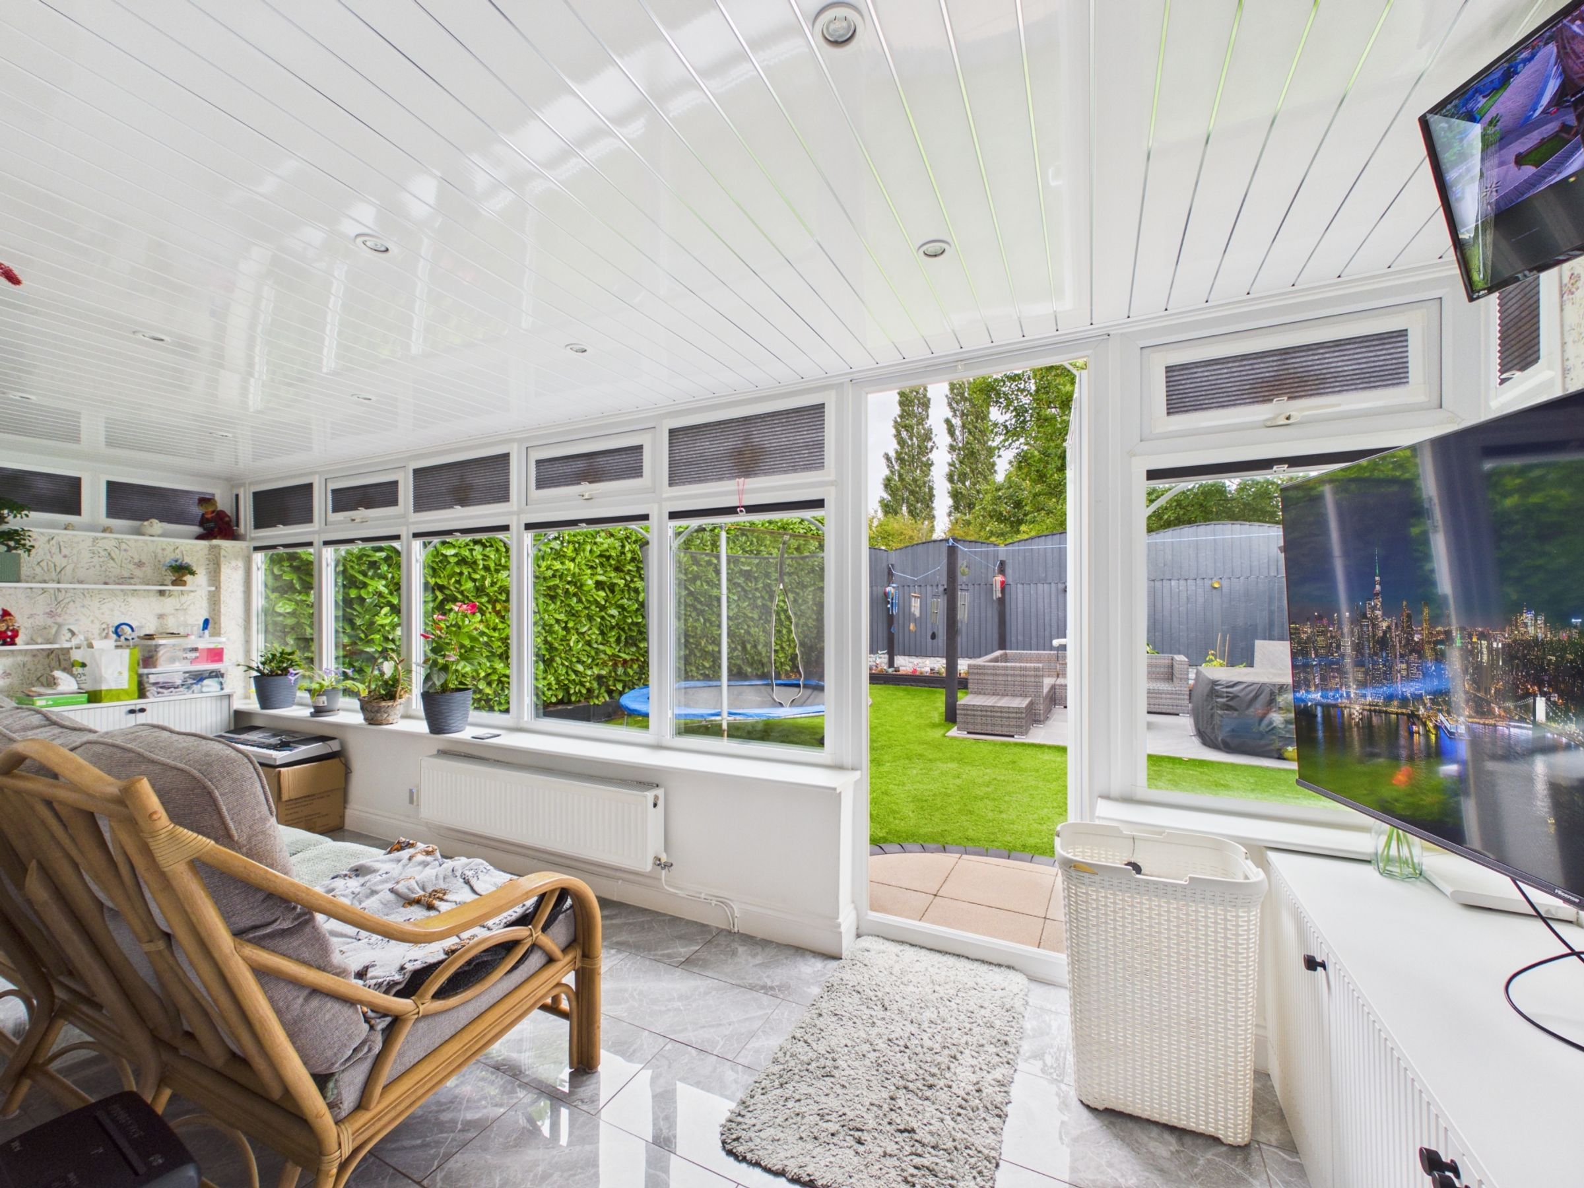
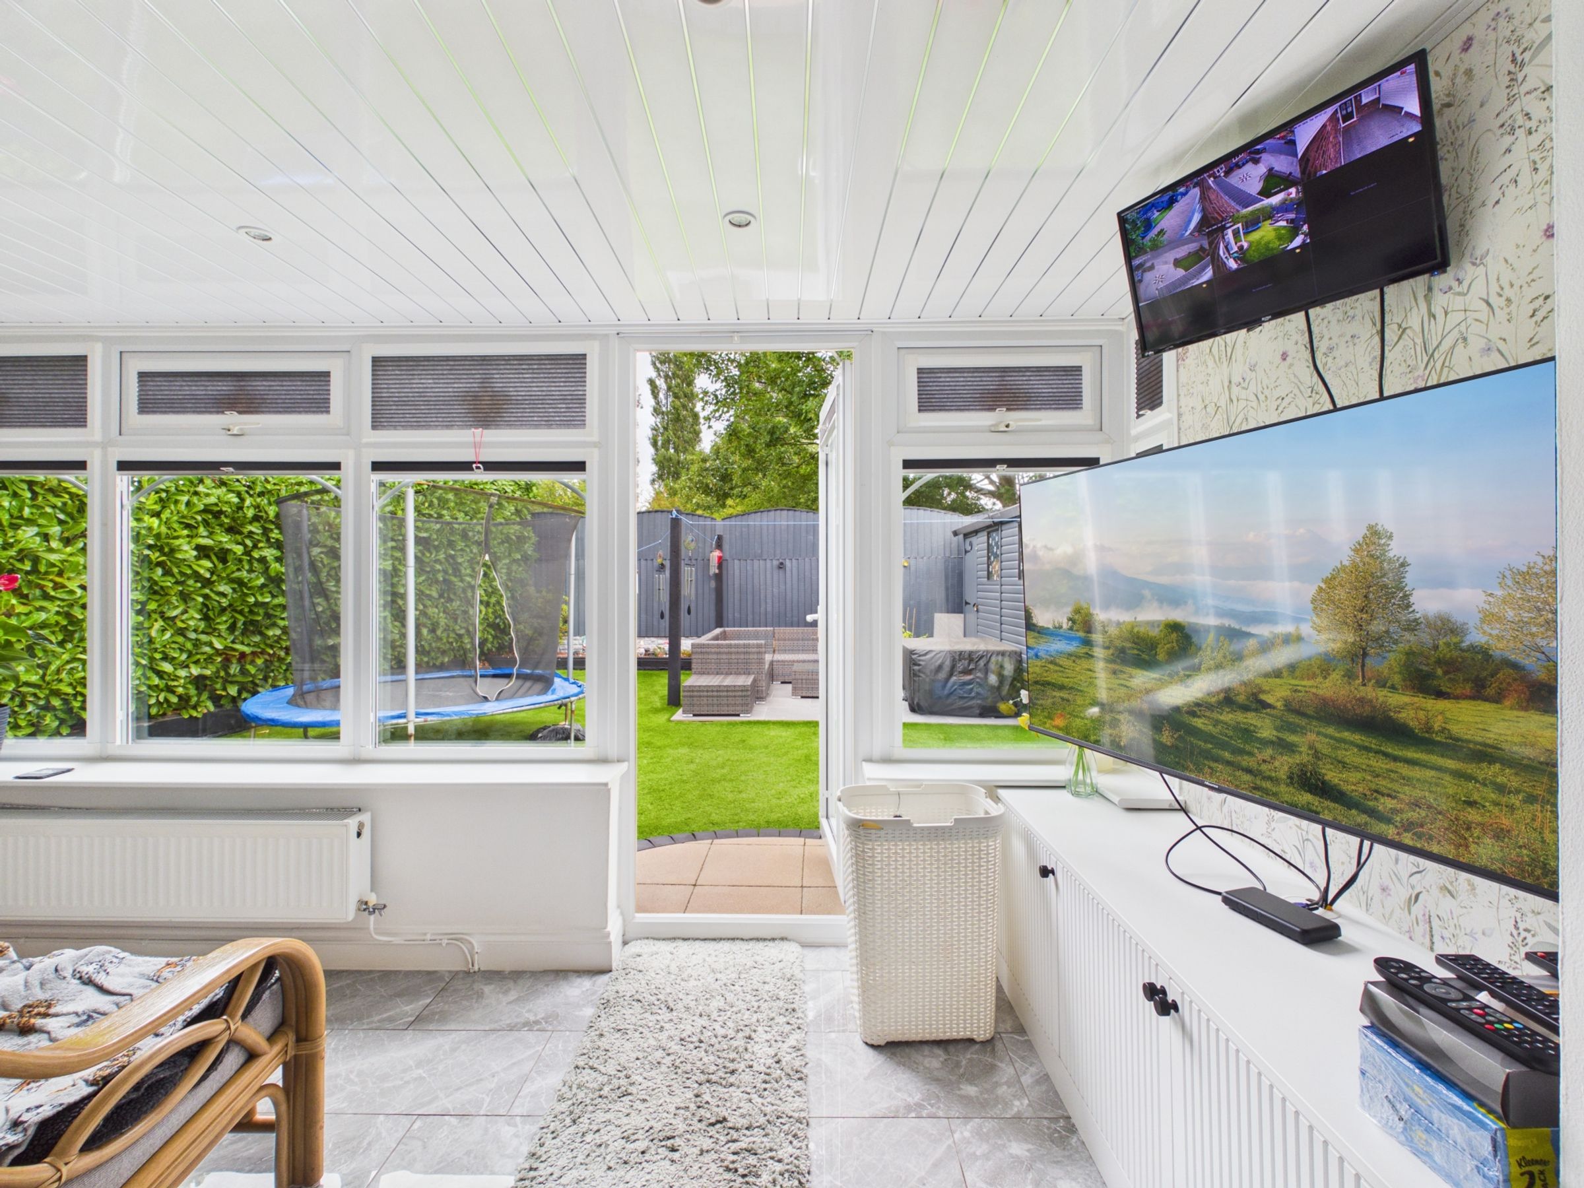
Beyond the hallway, the property features a separate kitchen/diner, creating a practical and sociable space for everyday family life. The kitchen offers ample worktop and storage space, while the dining area comfortably accommodates family meals and gatherings. Leading from the kitchen/diner is an additional reception room to the rear of the property, providing versatile living accommodation that could be utilised as a second lounge, family room, playroom, home office or formal dining room. This impressive additional living space enjoys views over the rear garden and further enhances the flexibility of the home.
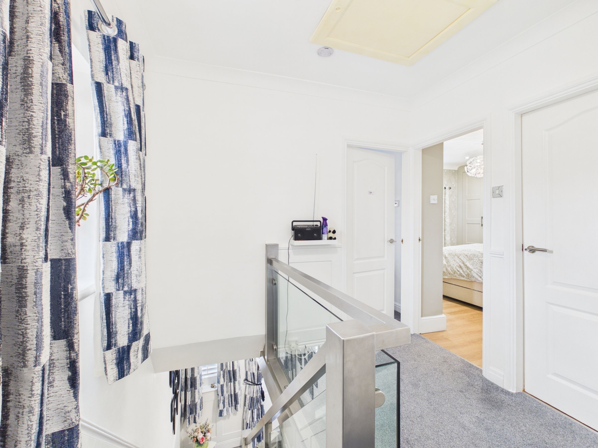
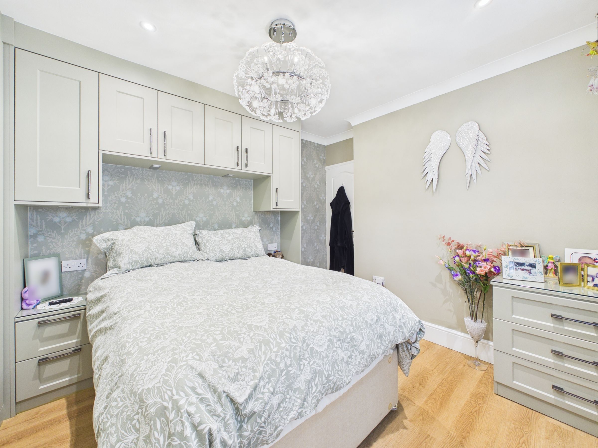
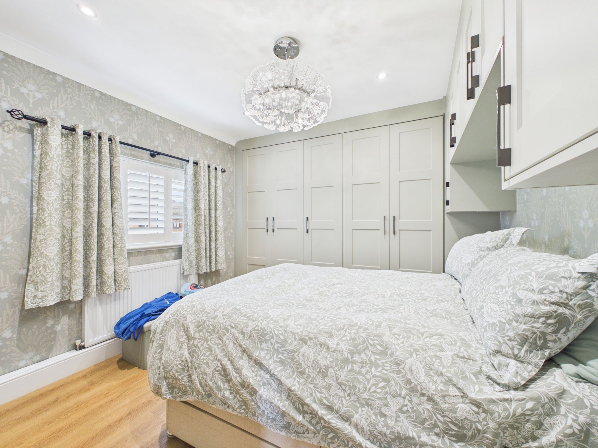
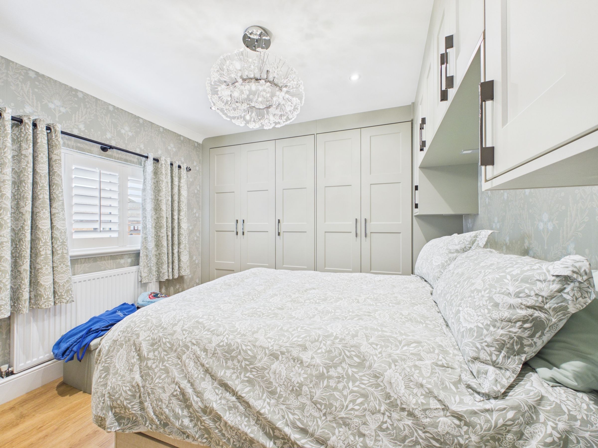
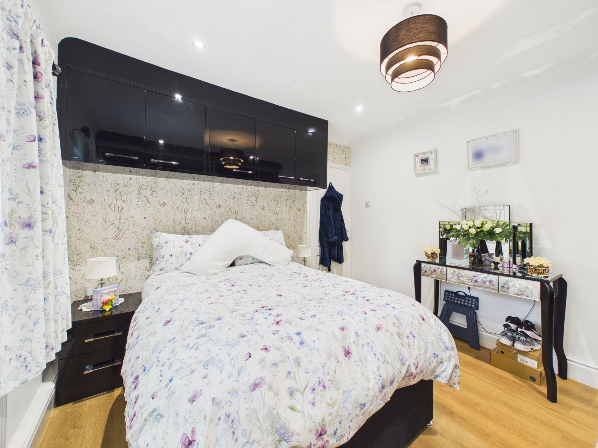
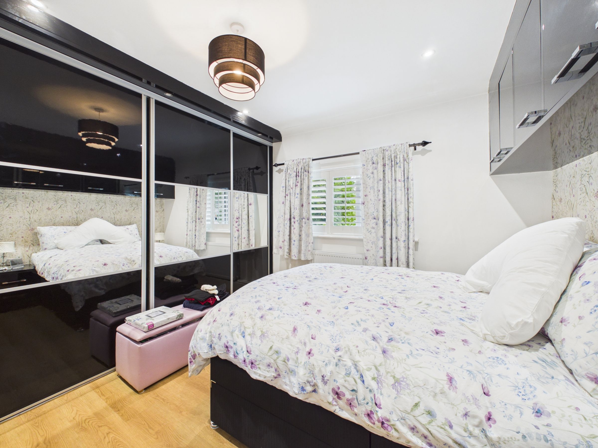
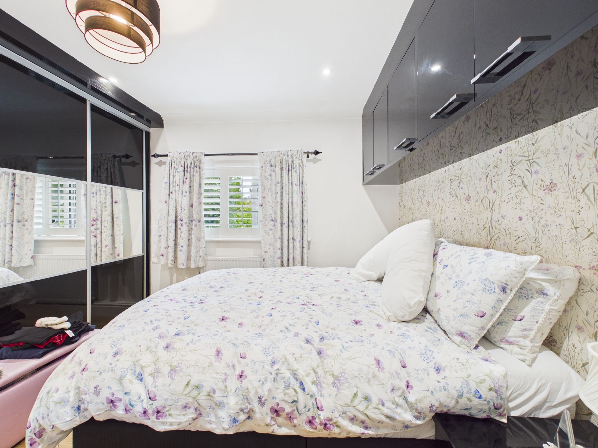
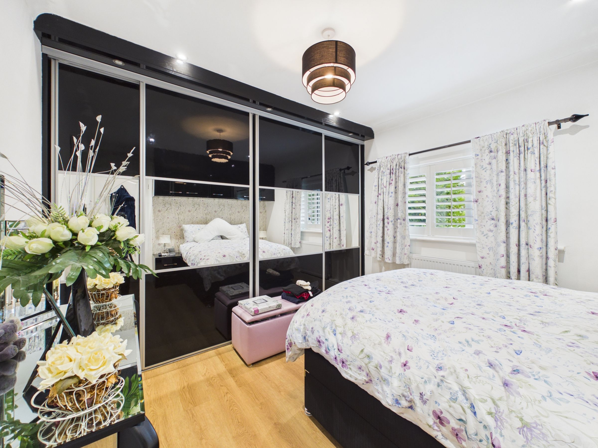
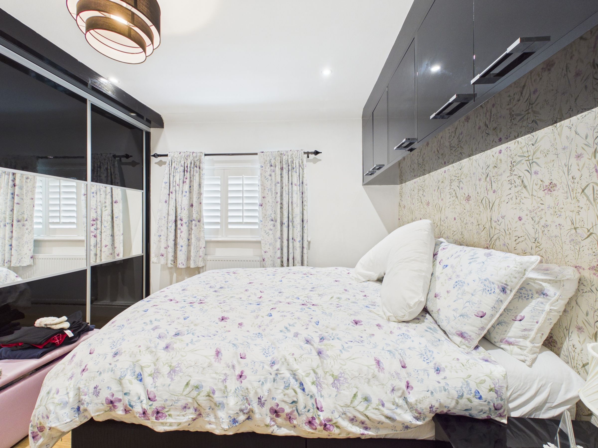
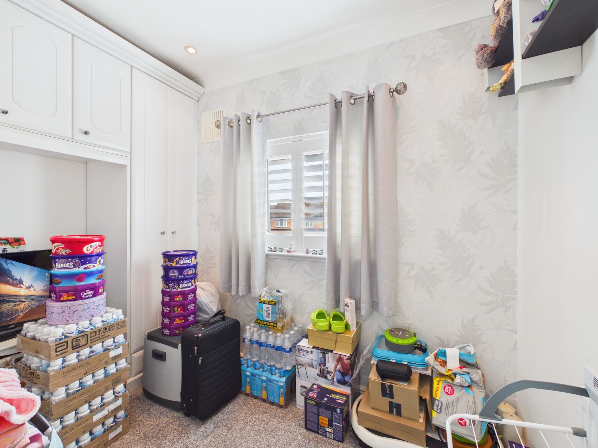
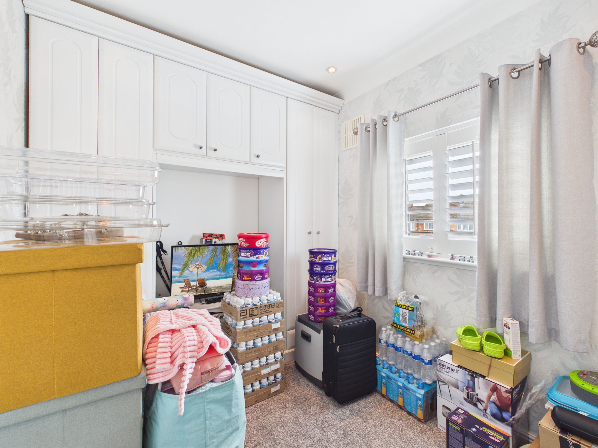
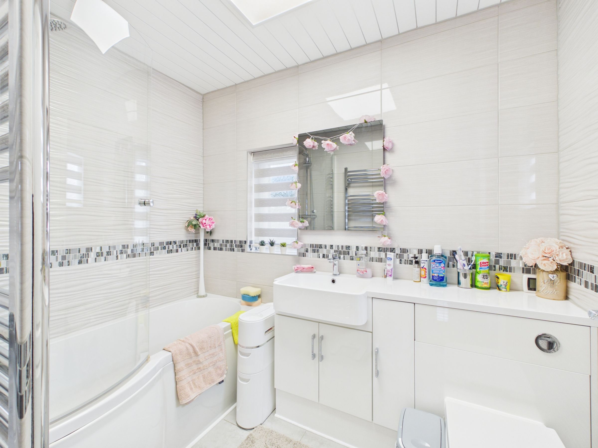
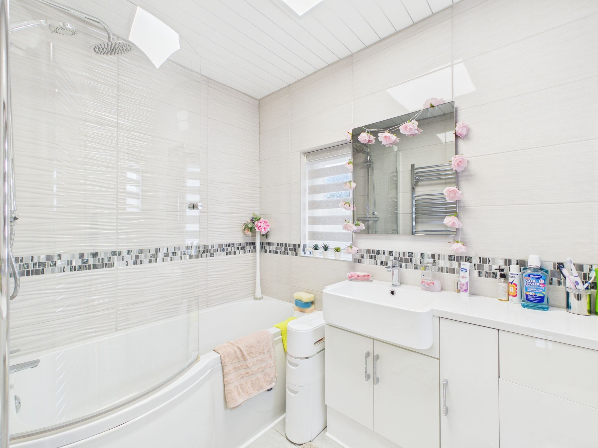
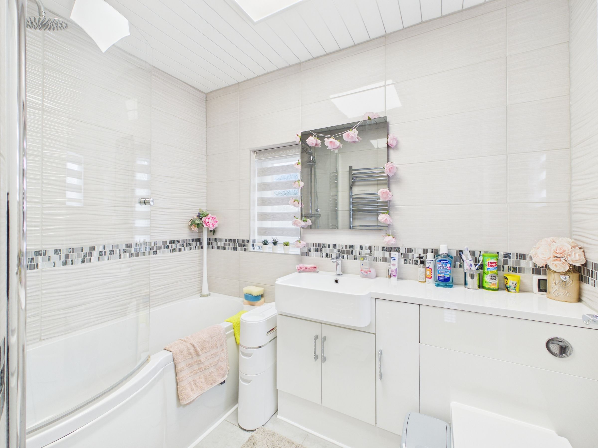
To the first floor, a spacious landing provides access to three well-proportioned bedrooms, all offering comfortable accommodation and plenty of natural light. Each bedroom is well presented and provides excellent space for a growing family. The family bathroom is well appointed and conveniently located to serve all three bedrooms, while the generous landing contributes to the overall sense of space throughout the property.
Externally, the property enjoys excellent kerb appeal and benefits from a large driveway to the front, providing ample off-road parking for multiple vehicles. An additional front access door adds further practicality and convenience.
To the rear, the spacious enclosed garden provides a fantastic outdoor space for families, entertaining guests or simply enjoying the warmer months. The garden offers plenty of room for children to play and presents an excellent opportunity for those with a passion for gardening. The current owners are including the garden shed within the sale, providing valuable additional storage space.
Conveniently located close to a range of local amenities, reputable schools, transport links and leisure facilities, this superb home combines spacious and versatile accommodation with a highly desirable Skelmersdale location. Offering immaculate presentation throughout and ready-to-move-into accommodation, early viewing is highly recommended to fully appreciate everything this wonderful property has to offer.
Please note that the garden shed and the property's CCTV system are both included within the sale.
SERVICES (NOT TESTED)
No tests have been made of mains services, heating systems or associated appliances and neither has confirmation been obtained from the statutory bodies of the presence of these services. We cannot therefore confirm that they are in working order and any prospective purchaser is advised to obtain verification from their solicitor or surveyor.
Key details
Broadband: up to 1800mbps
829ft2 floor area
Freehold
Council tax band A
Additional information
Near the property
Rooms and dimensions
Hallway
10' 0" x 7' 5" (3.05m x 2.25m)
Living Room
21' 3" x 11' 11" (6.48m x 3.64m)
Kitchen
11' 10" x 8' 1" (3.61m x 2.47m)
Dining Room
10' 8" x 7' 3" (3.25m x 2.22m)
Conservatory
20' 3" x 6' 0" (6.18m x 1.83m)
Bedroom 1
10' 4" x 9' 7" (3.14m x 2.91m)
Bedroom 2
10' 8" x 9' 8" (3.25m x 2.95m)
Bedroom 3
9' 2" x 7' 3" (2.80m x 2.20m)
Bathroom
8' 1" x 5' 6" (2.47m x 1.68m)
