Like the look of this property?
We would love to hear from you and arrange a viewing of this property. Get in touch now!
Looking to sell a property?
You can get a free online or in person valuation.
Property features
Three-bedroom semi-detached family home
Spacious kitchen/diner/family room
Modern fitted kitchen
Breakfast bar and integrated appliances
Downstairs WC
Driveway providing off-road parking
About this property
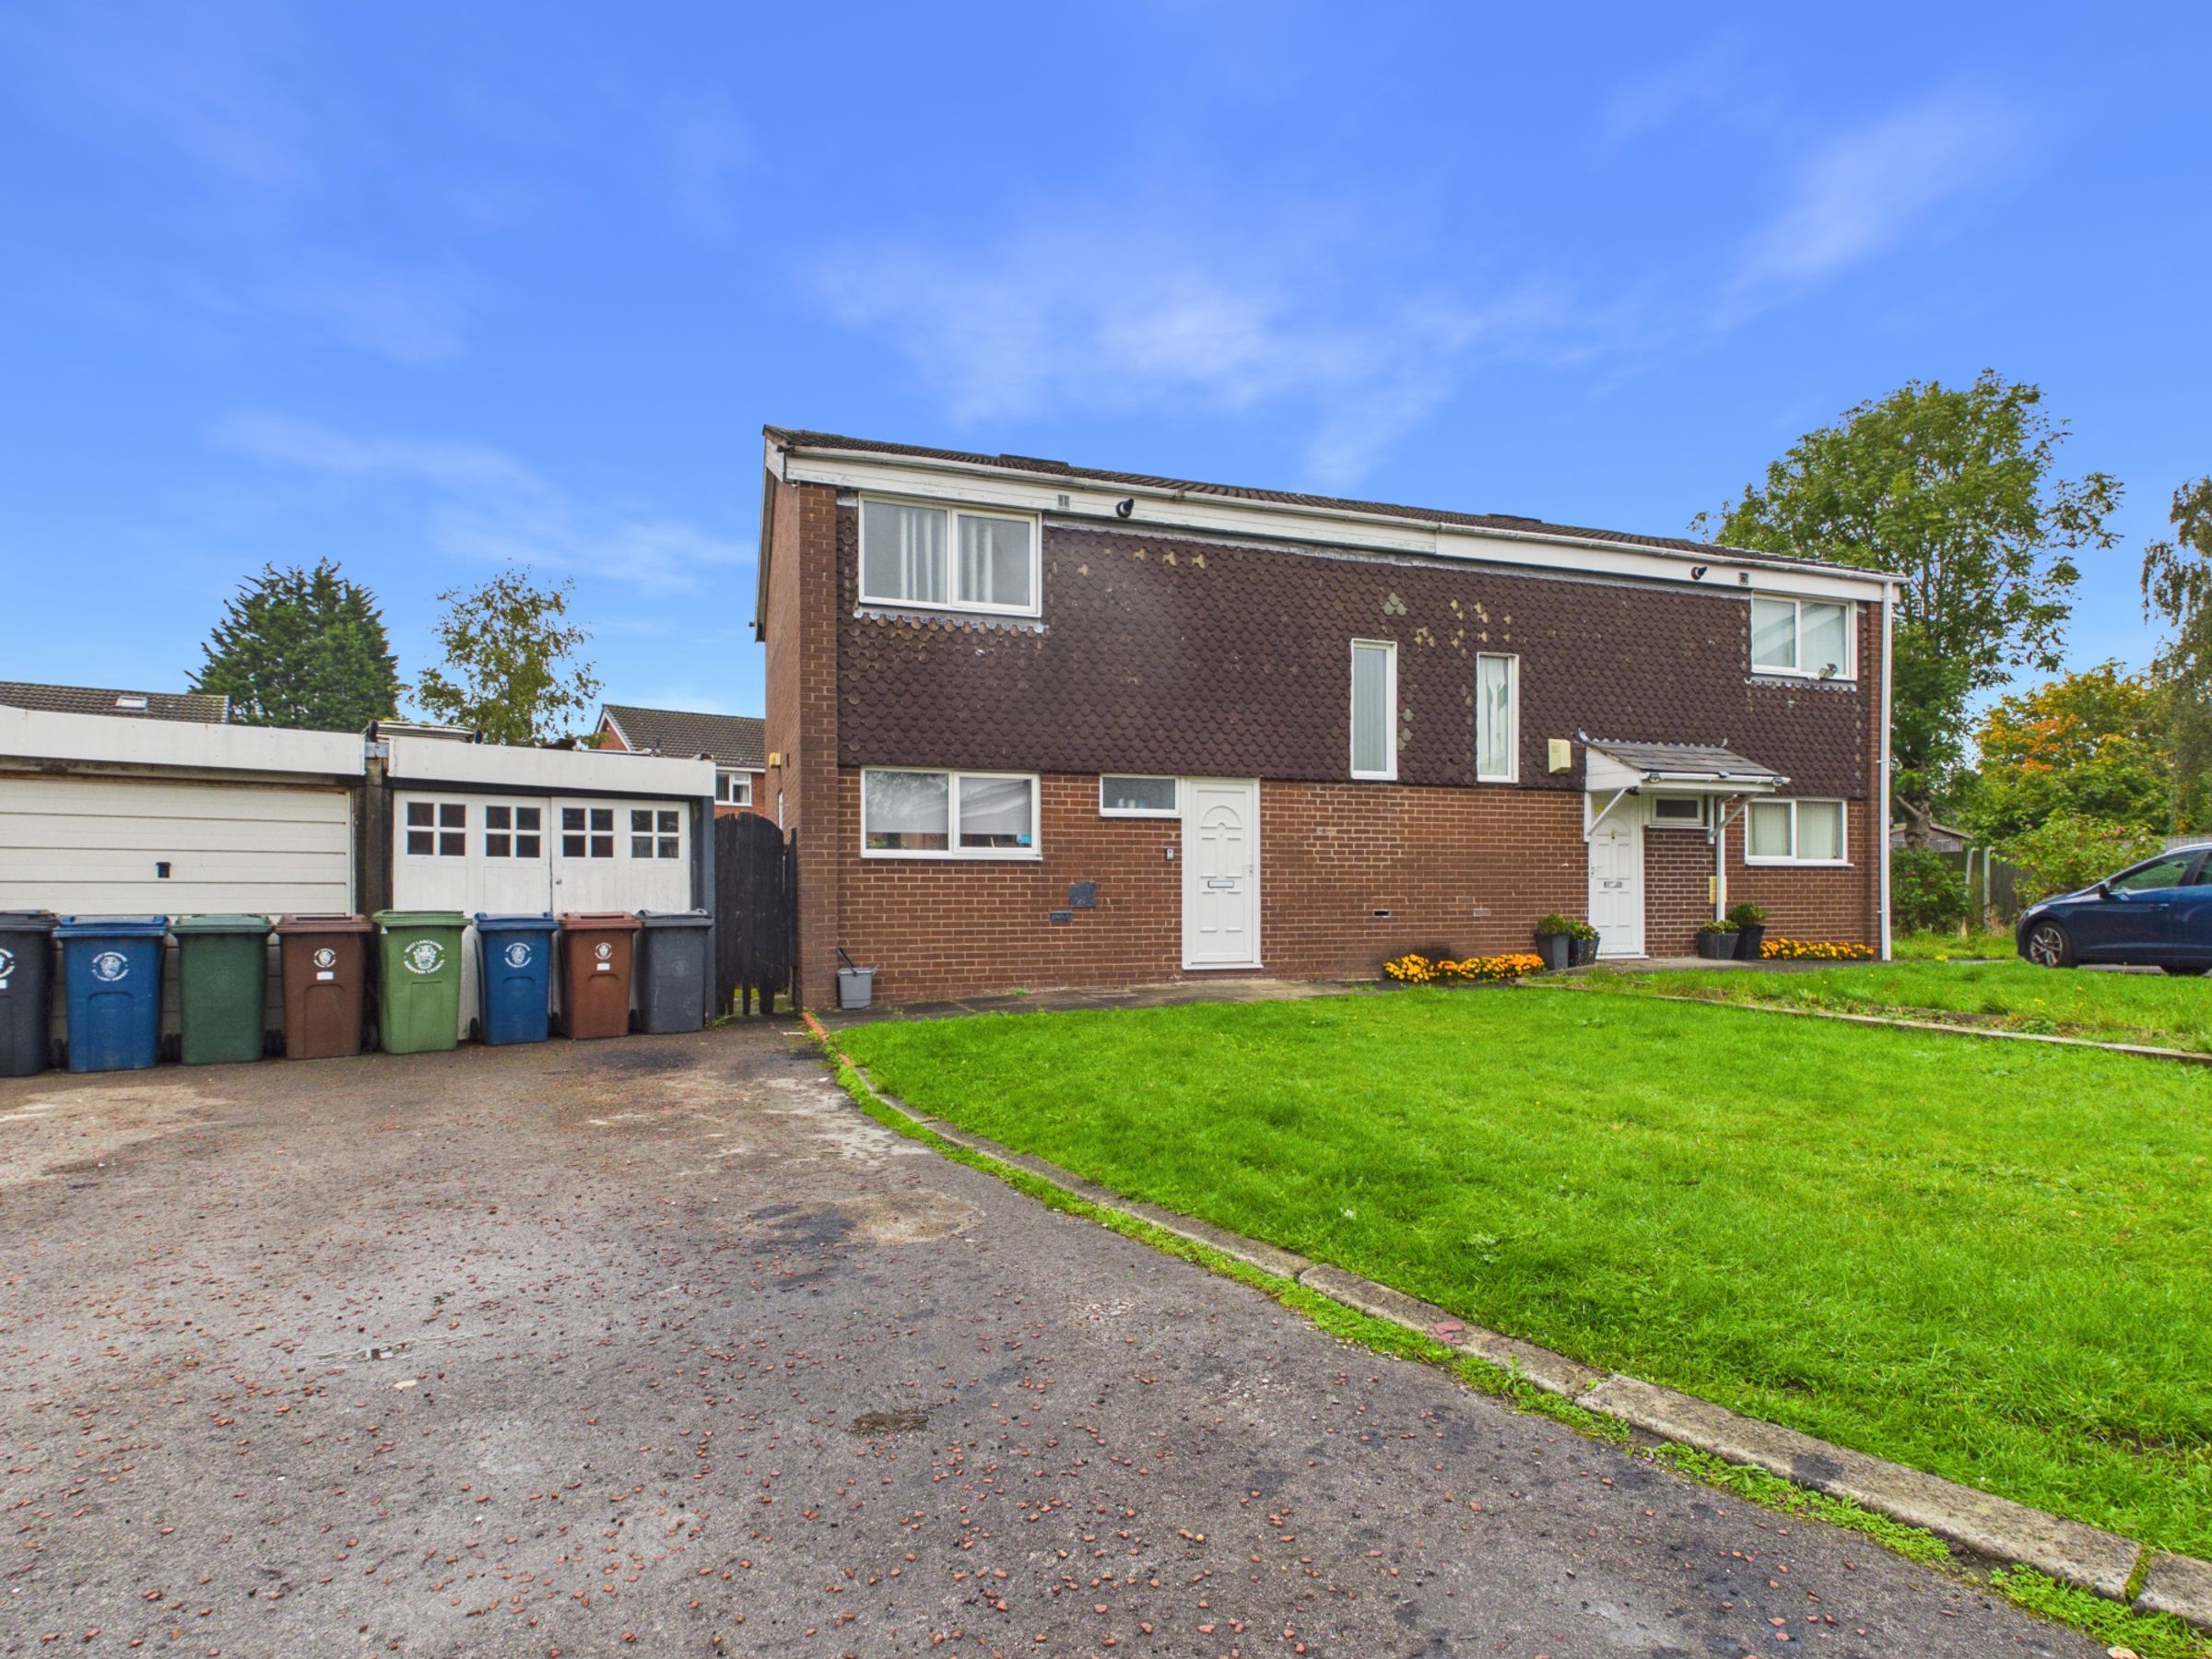
A three-bedroom semi-detached family home offering good-sized accommodation, a rear garden, off-road parking and a garage.
The property is approached via a driveway providing off-road parking, with a lawned garden to the front and access to the garage.
Entrance Hallway
Enter through the front door into the hallway, with stairs rising to the first floor and access to the downstairs WC. LVT flooring runs throughout the downstairs.
Downstairs WC
Fitted with a WC and wash hand basin.
Kitchen/Diner/Family Room
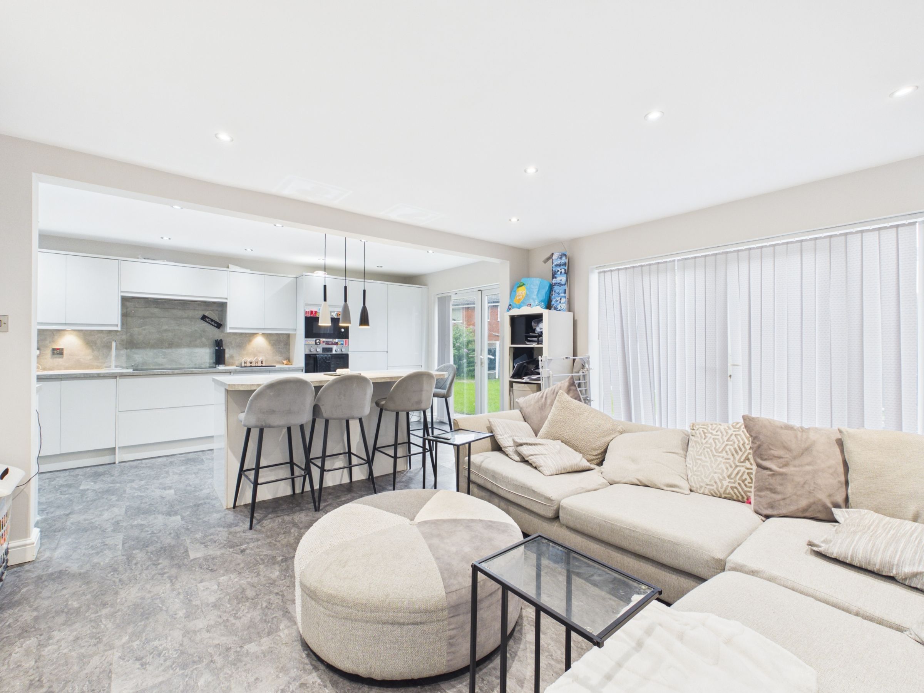
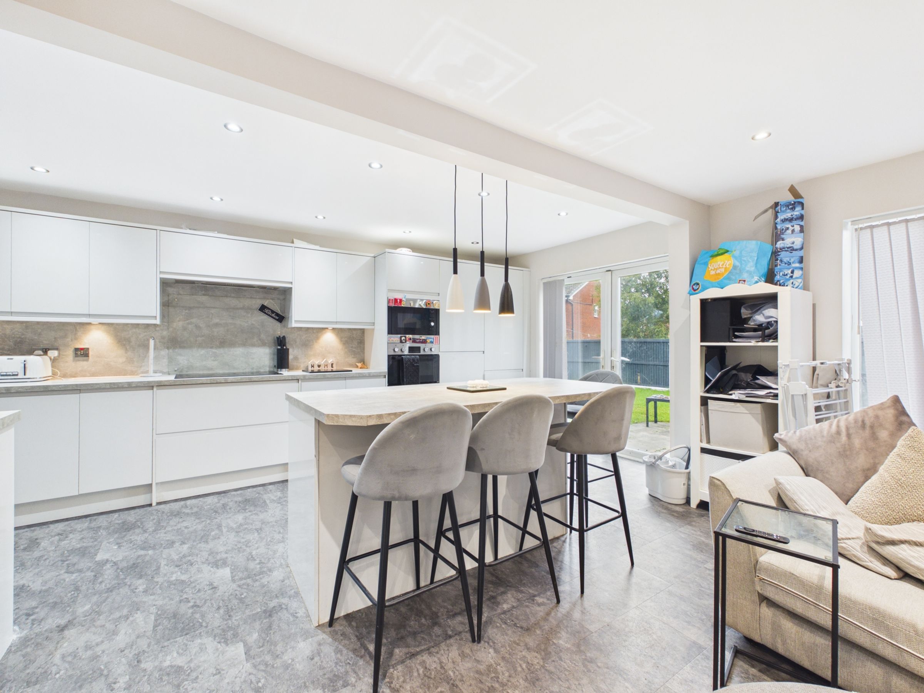
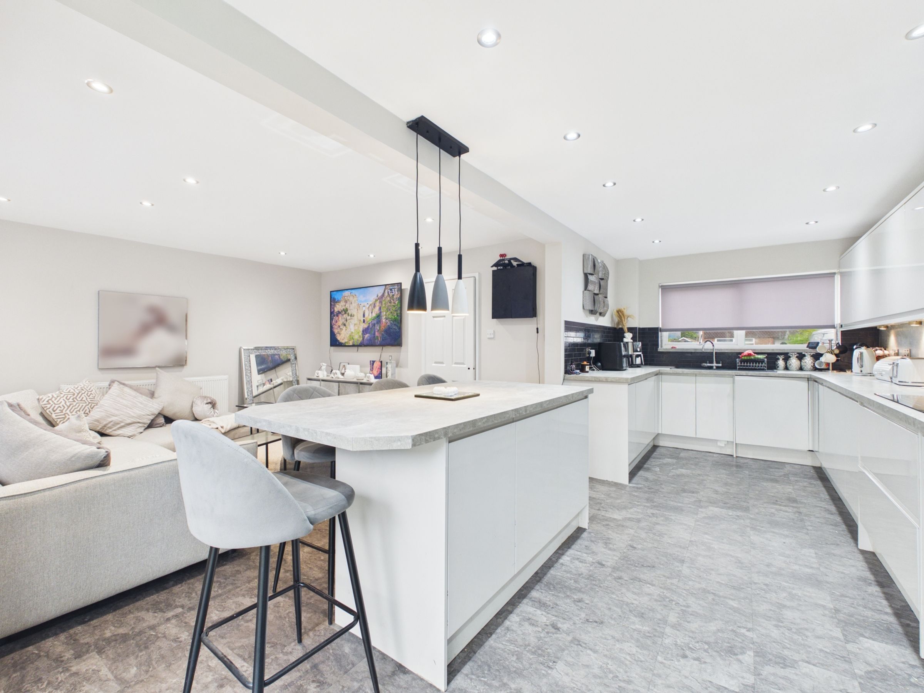
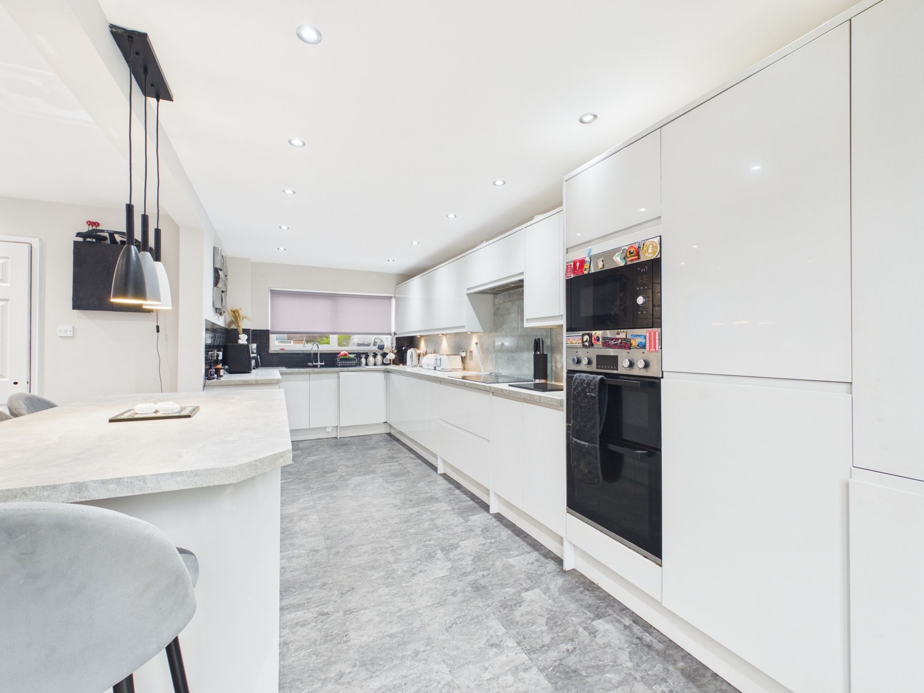
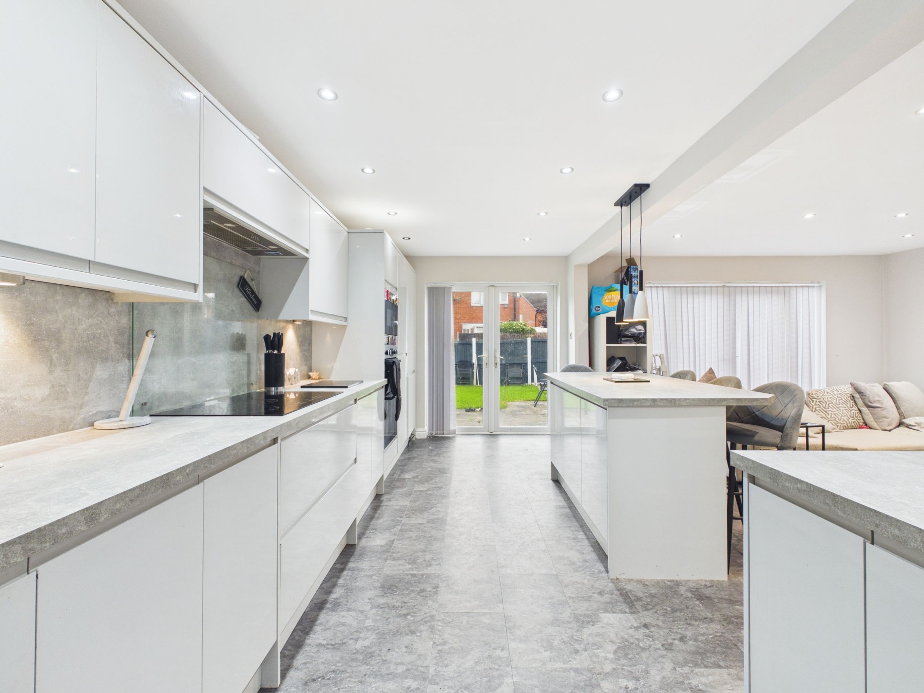
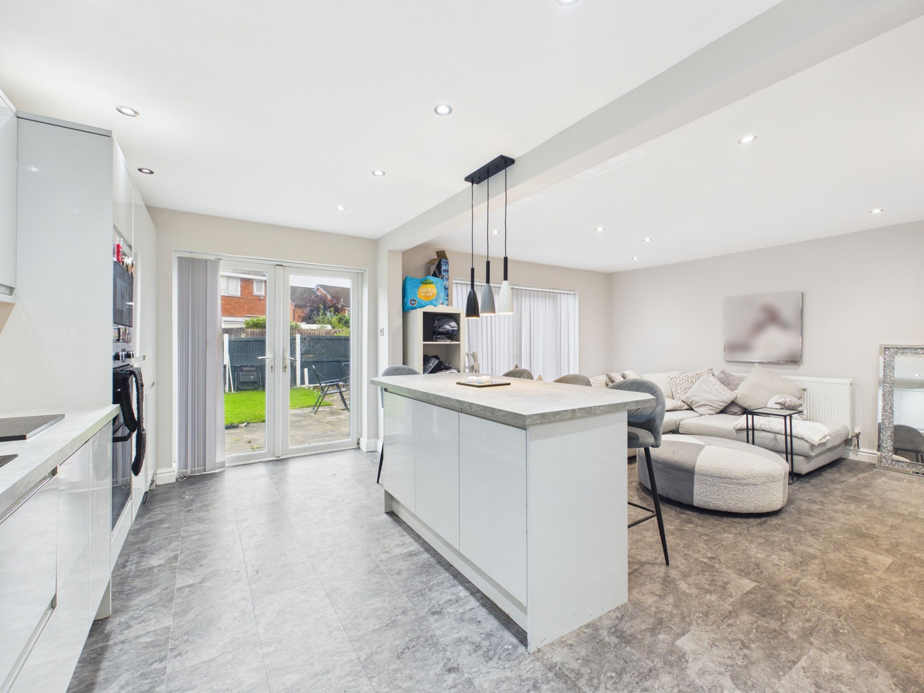
The main feature of the ground floor is the excellent kitchen, dining and family room, making this a great space for everyday family living.
The kitchen is fitted with a range of modern wall and base units, with grey marble-effect worktops and matching splashbacks. There is an electric hob, electric oven and microwave, along with space for a fridge freezer, washing machine.
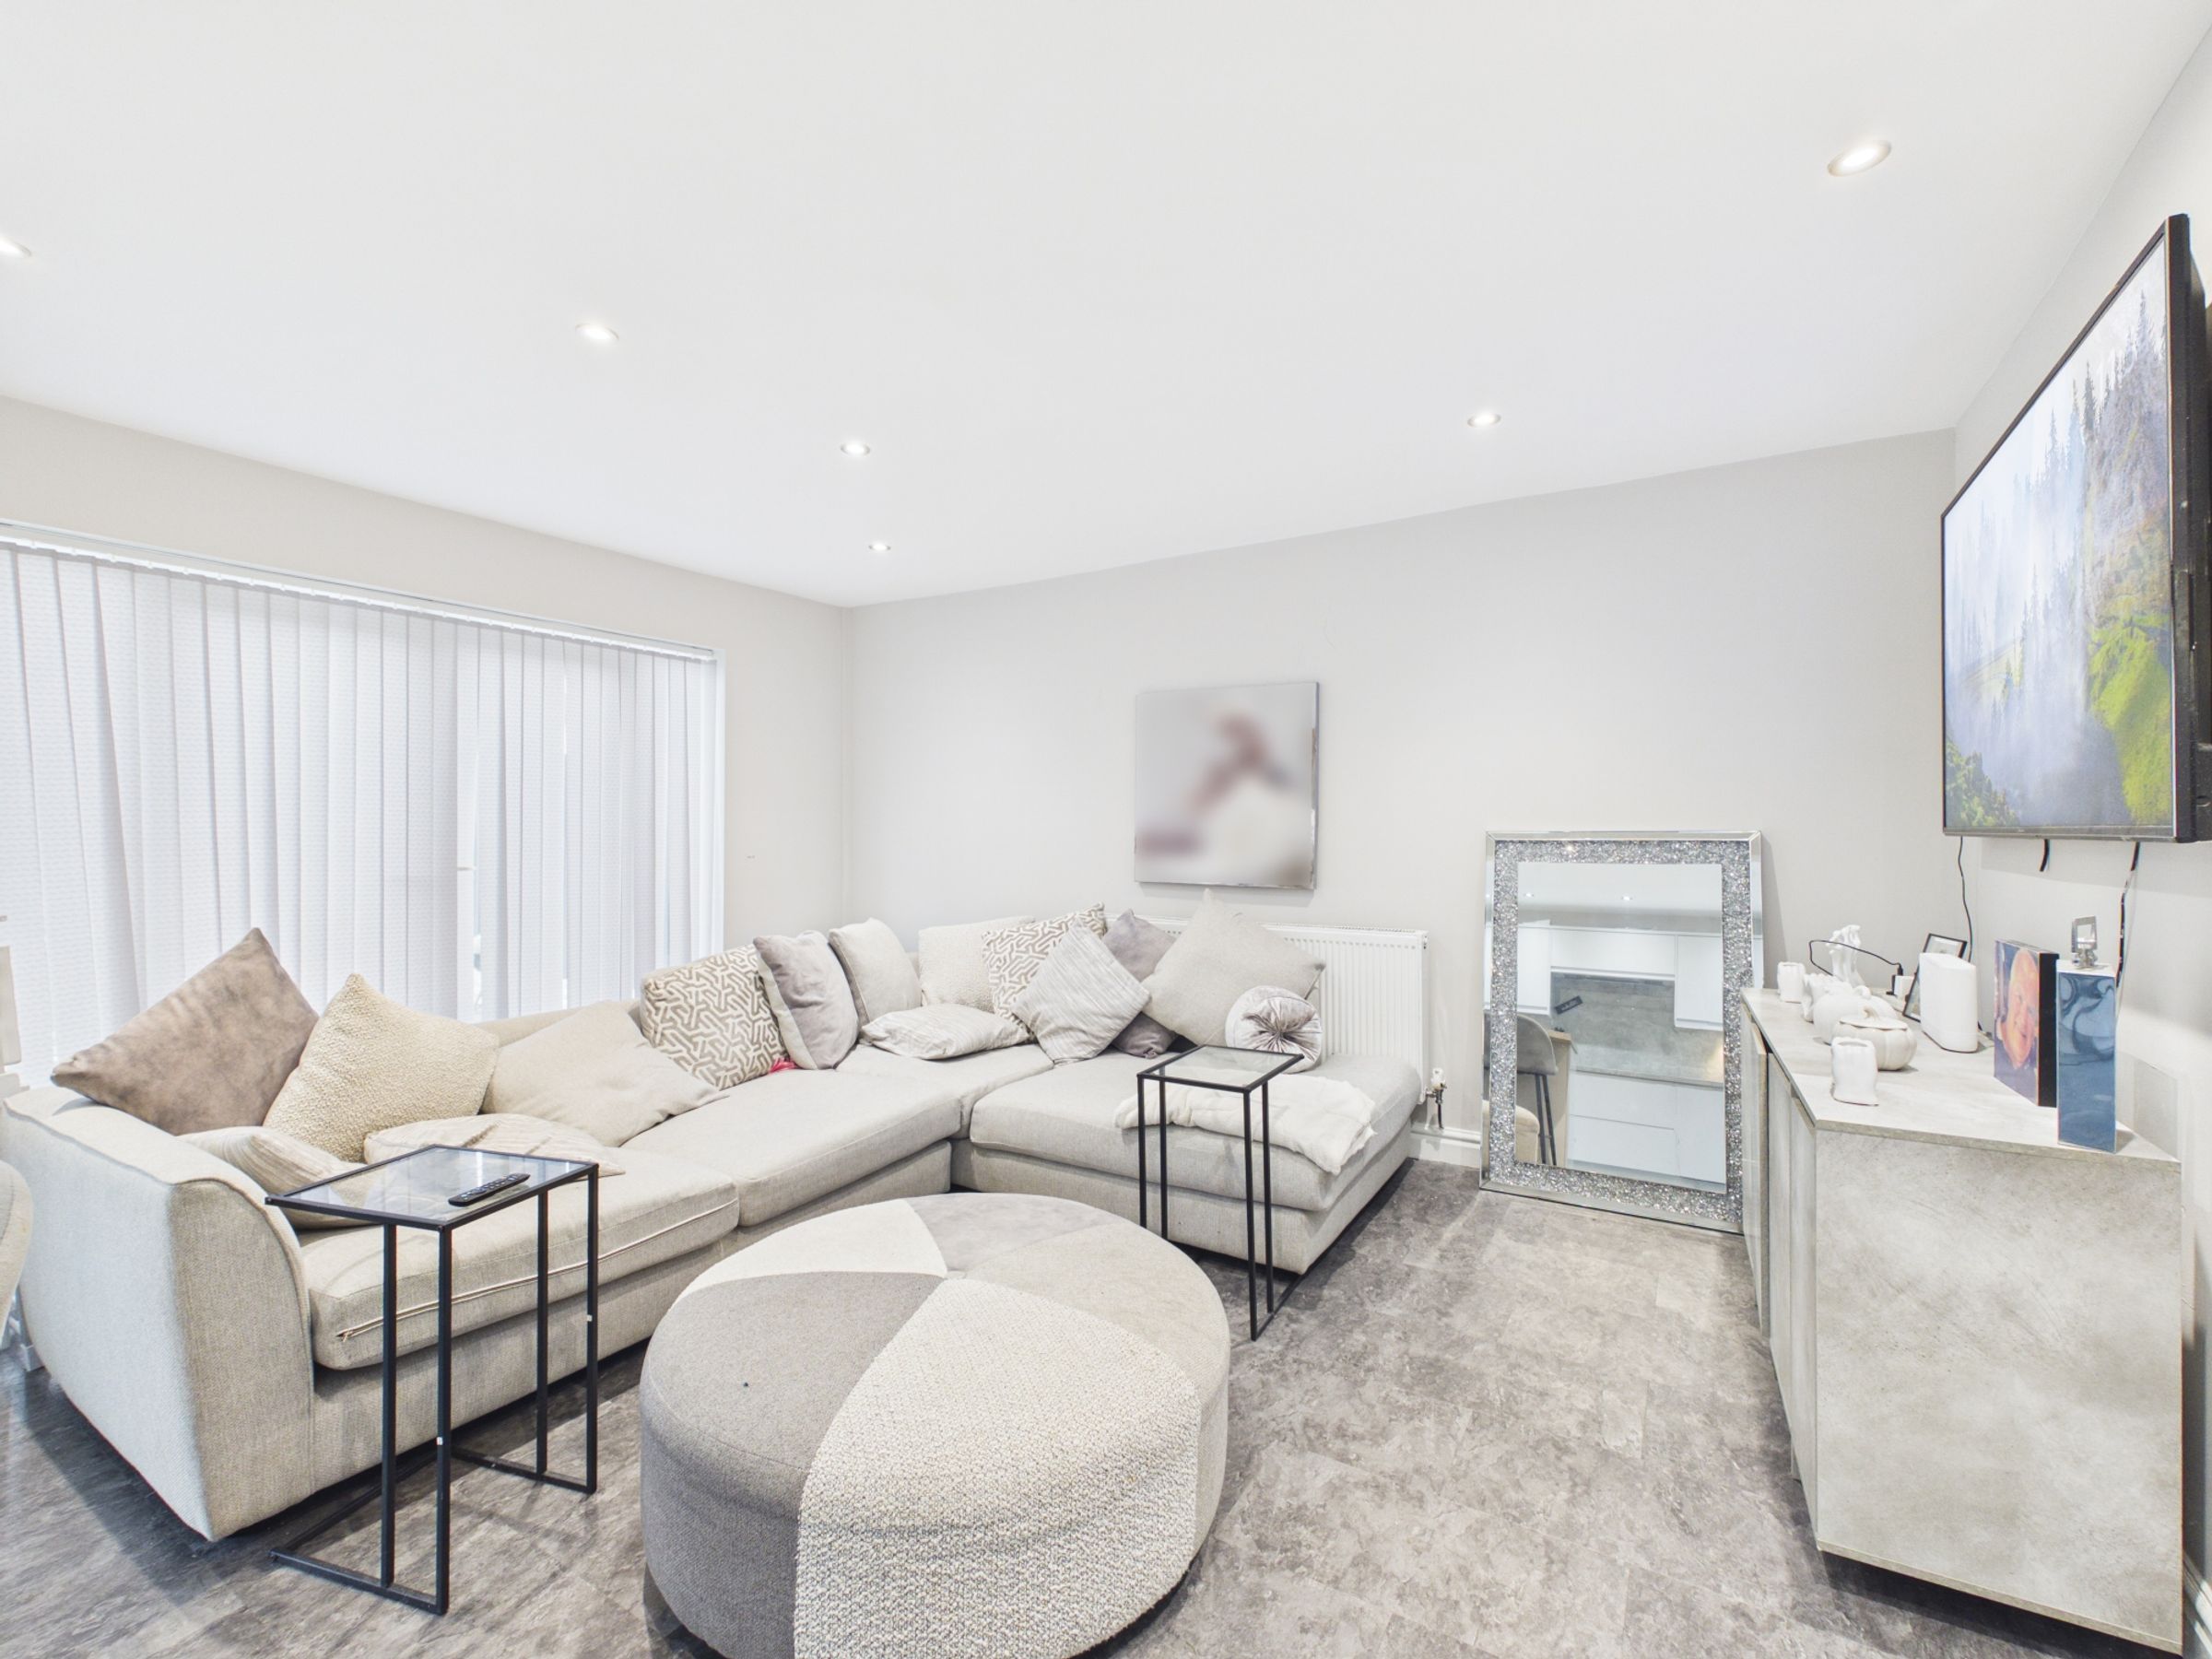
A breakfast bar provides additional seating, while there is plenty of room for a dining table and family seating area.
The room has feature spotlights and plenty of natural light, with twin French doors opening onto the rear patio and garden. LVT flooring continues throughout the room.
First Floor Landing
The landing gives access to all three bedrooms, the family bathroom and useful storage cupboards.
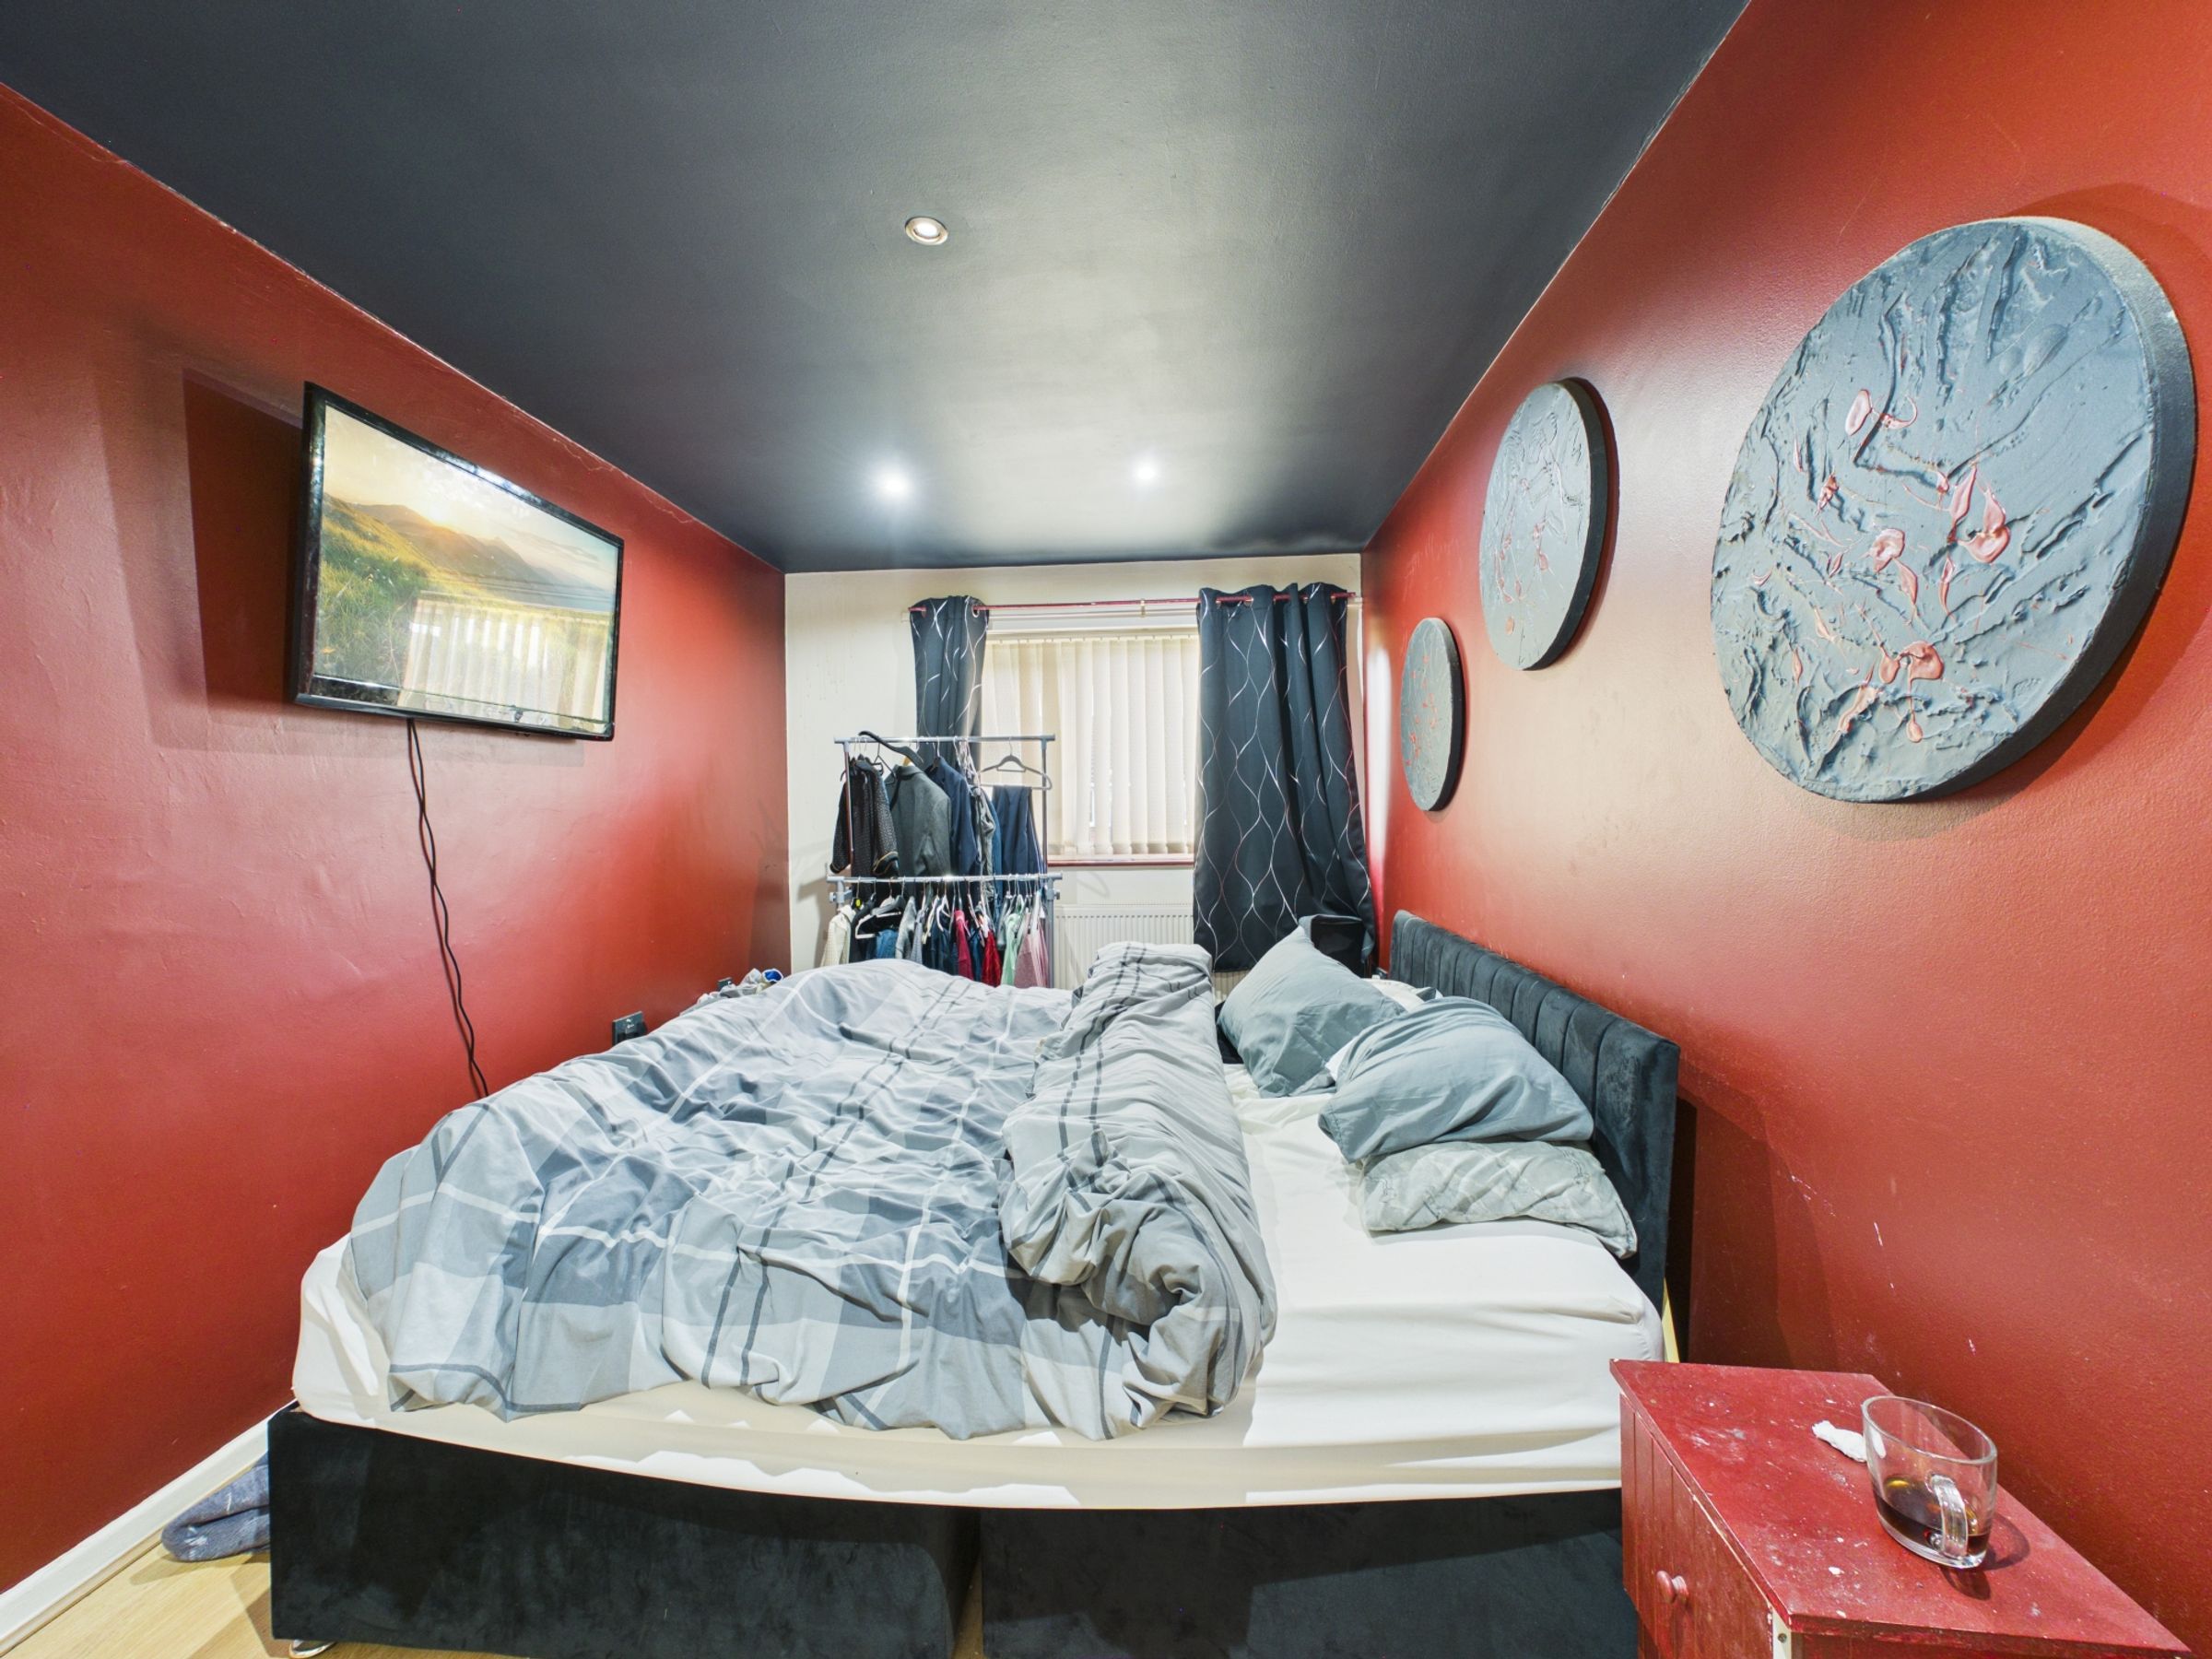
Bedroom One
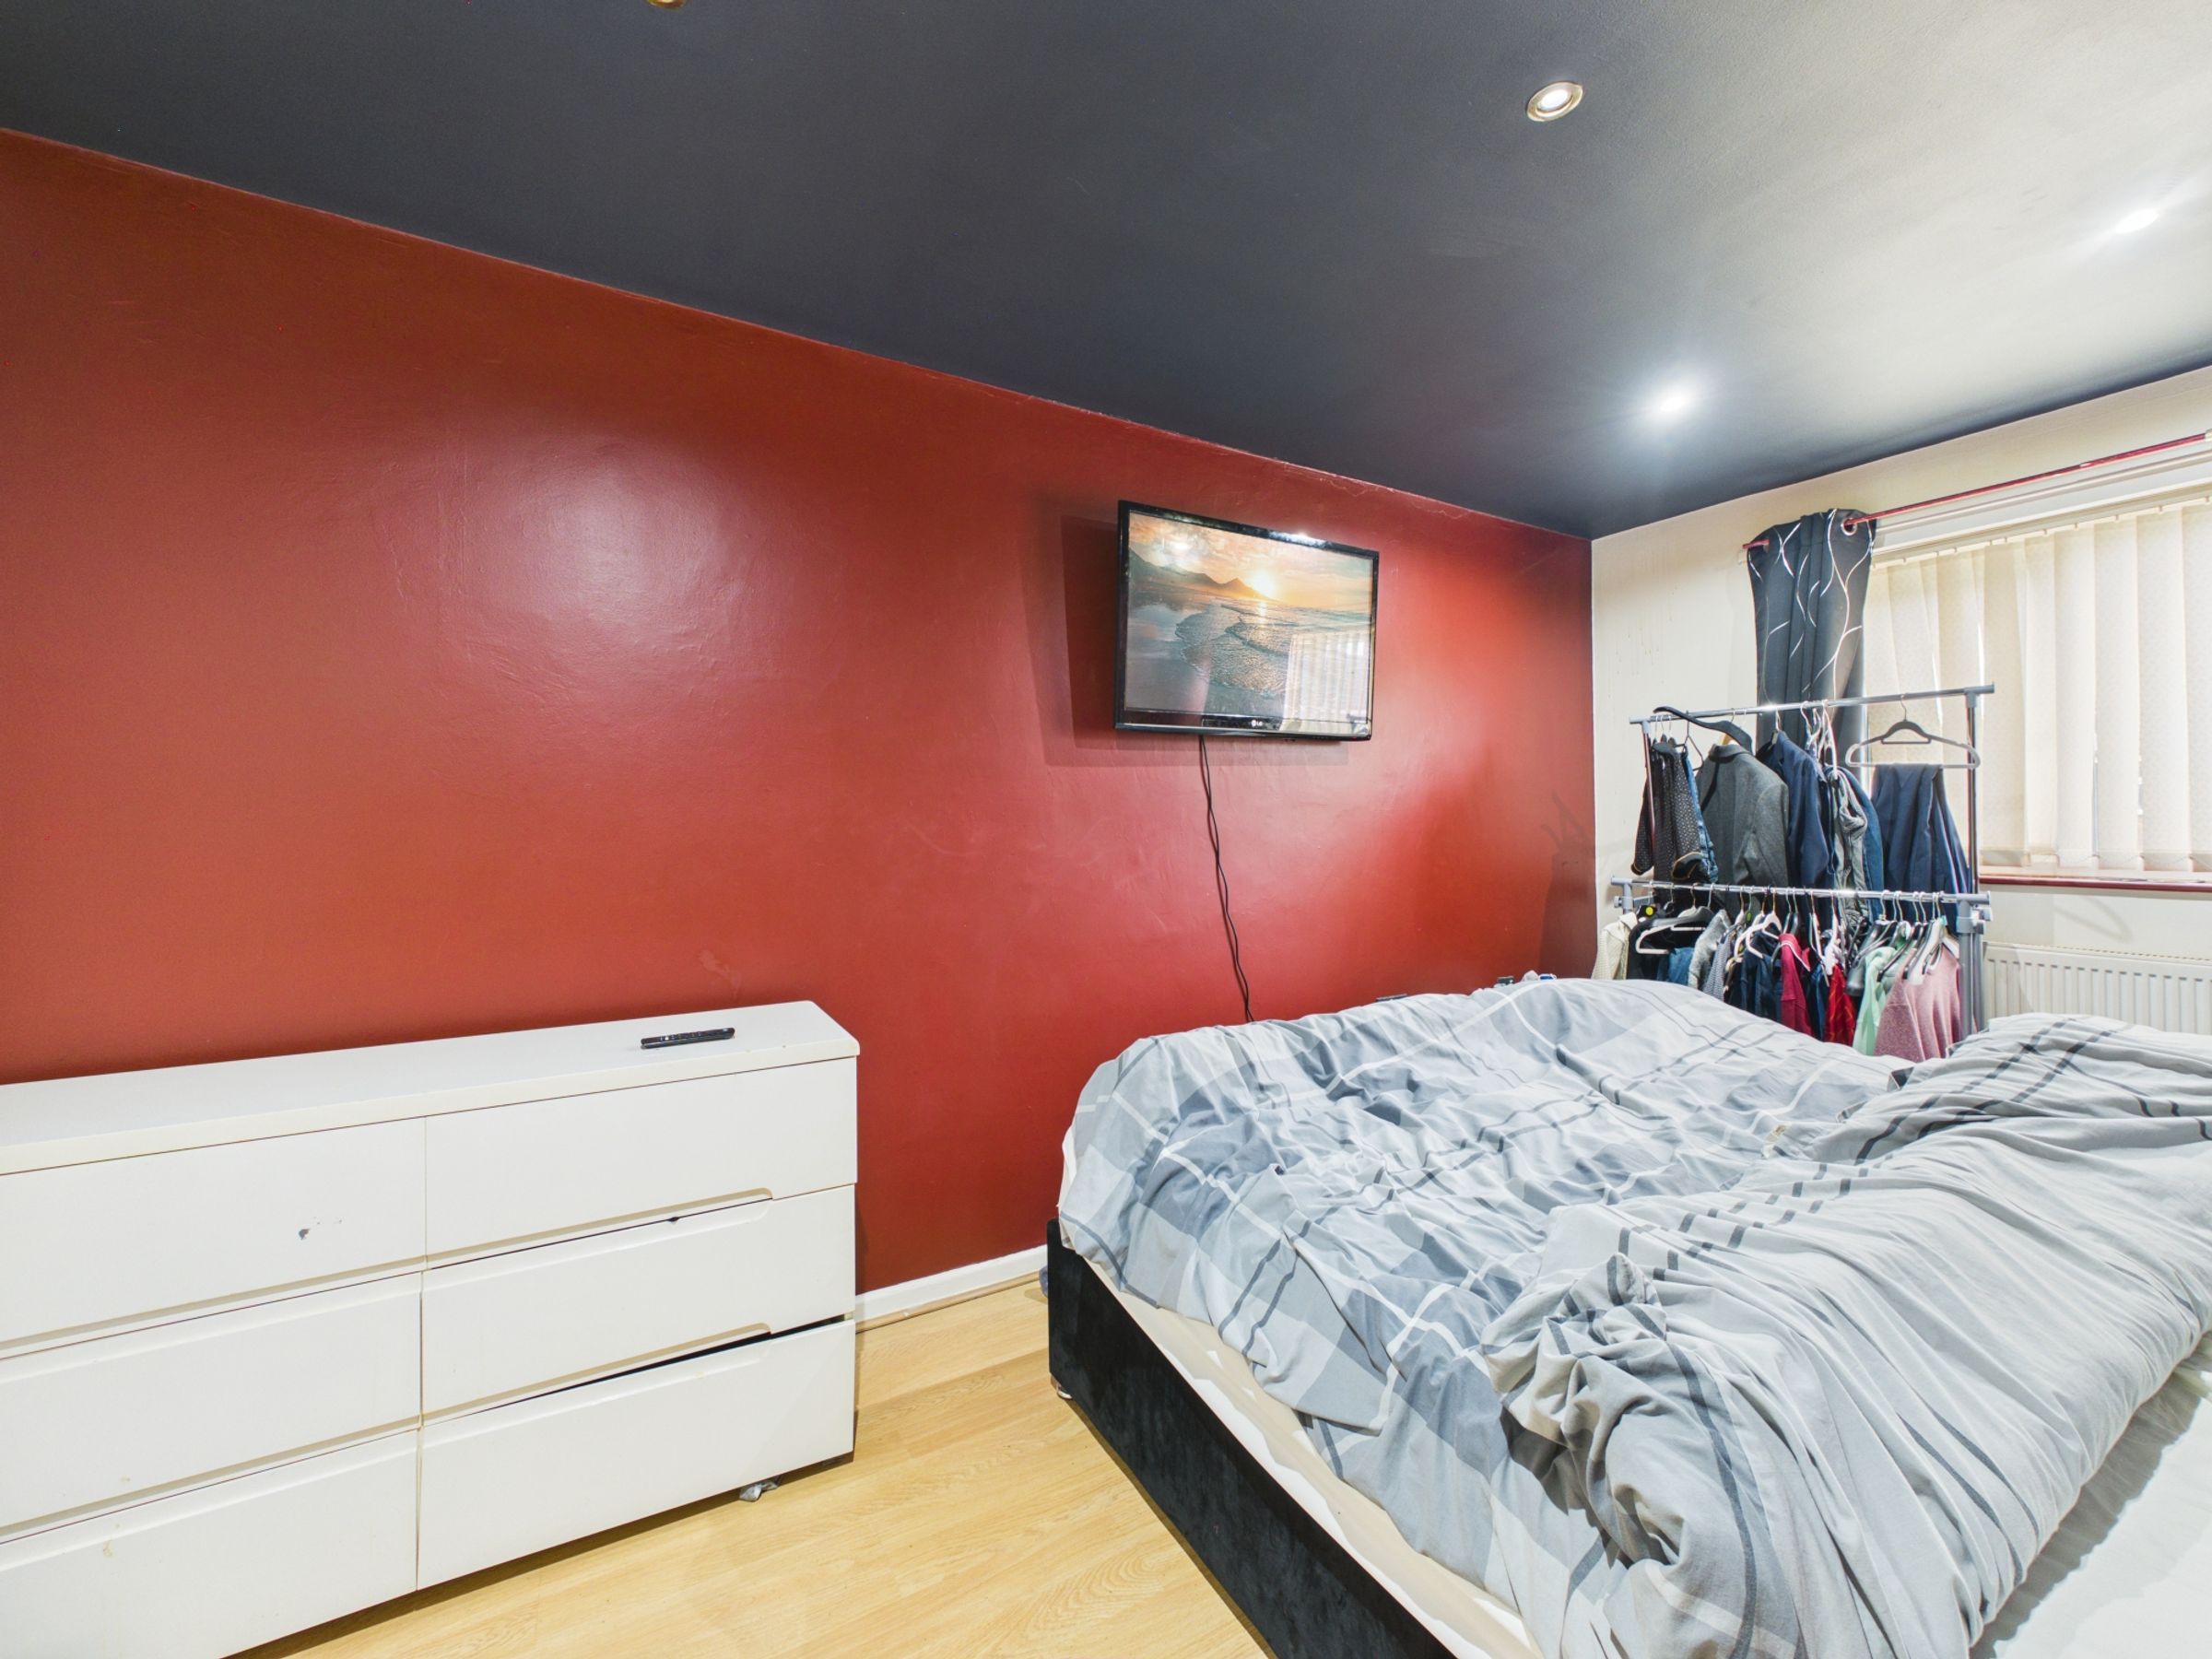
A good-sized main bedroom with space for bedroom furniture.
Bedroom Two
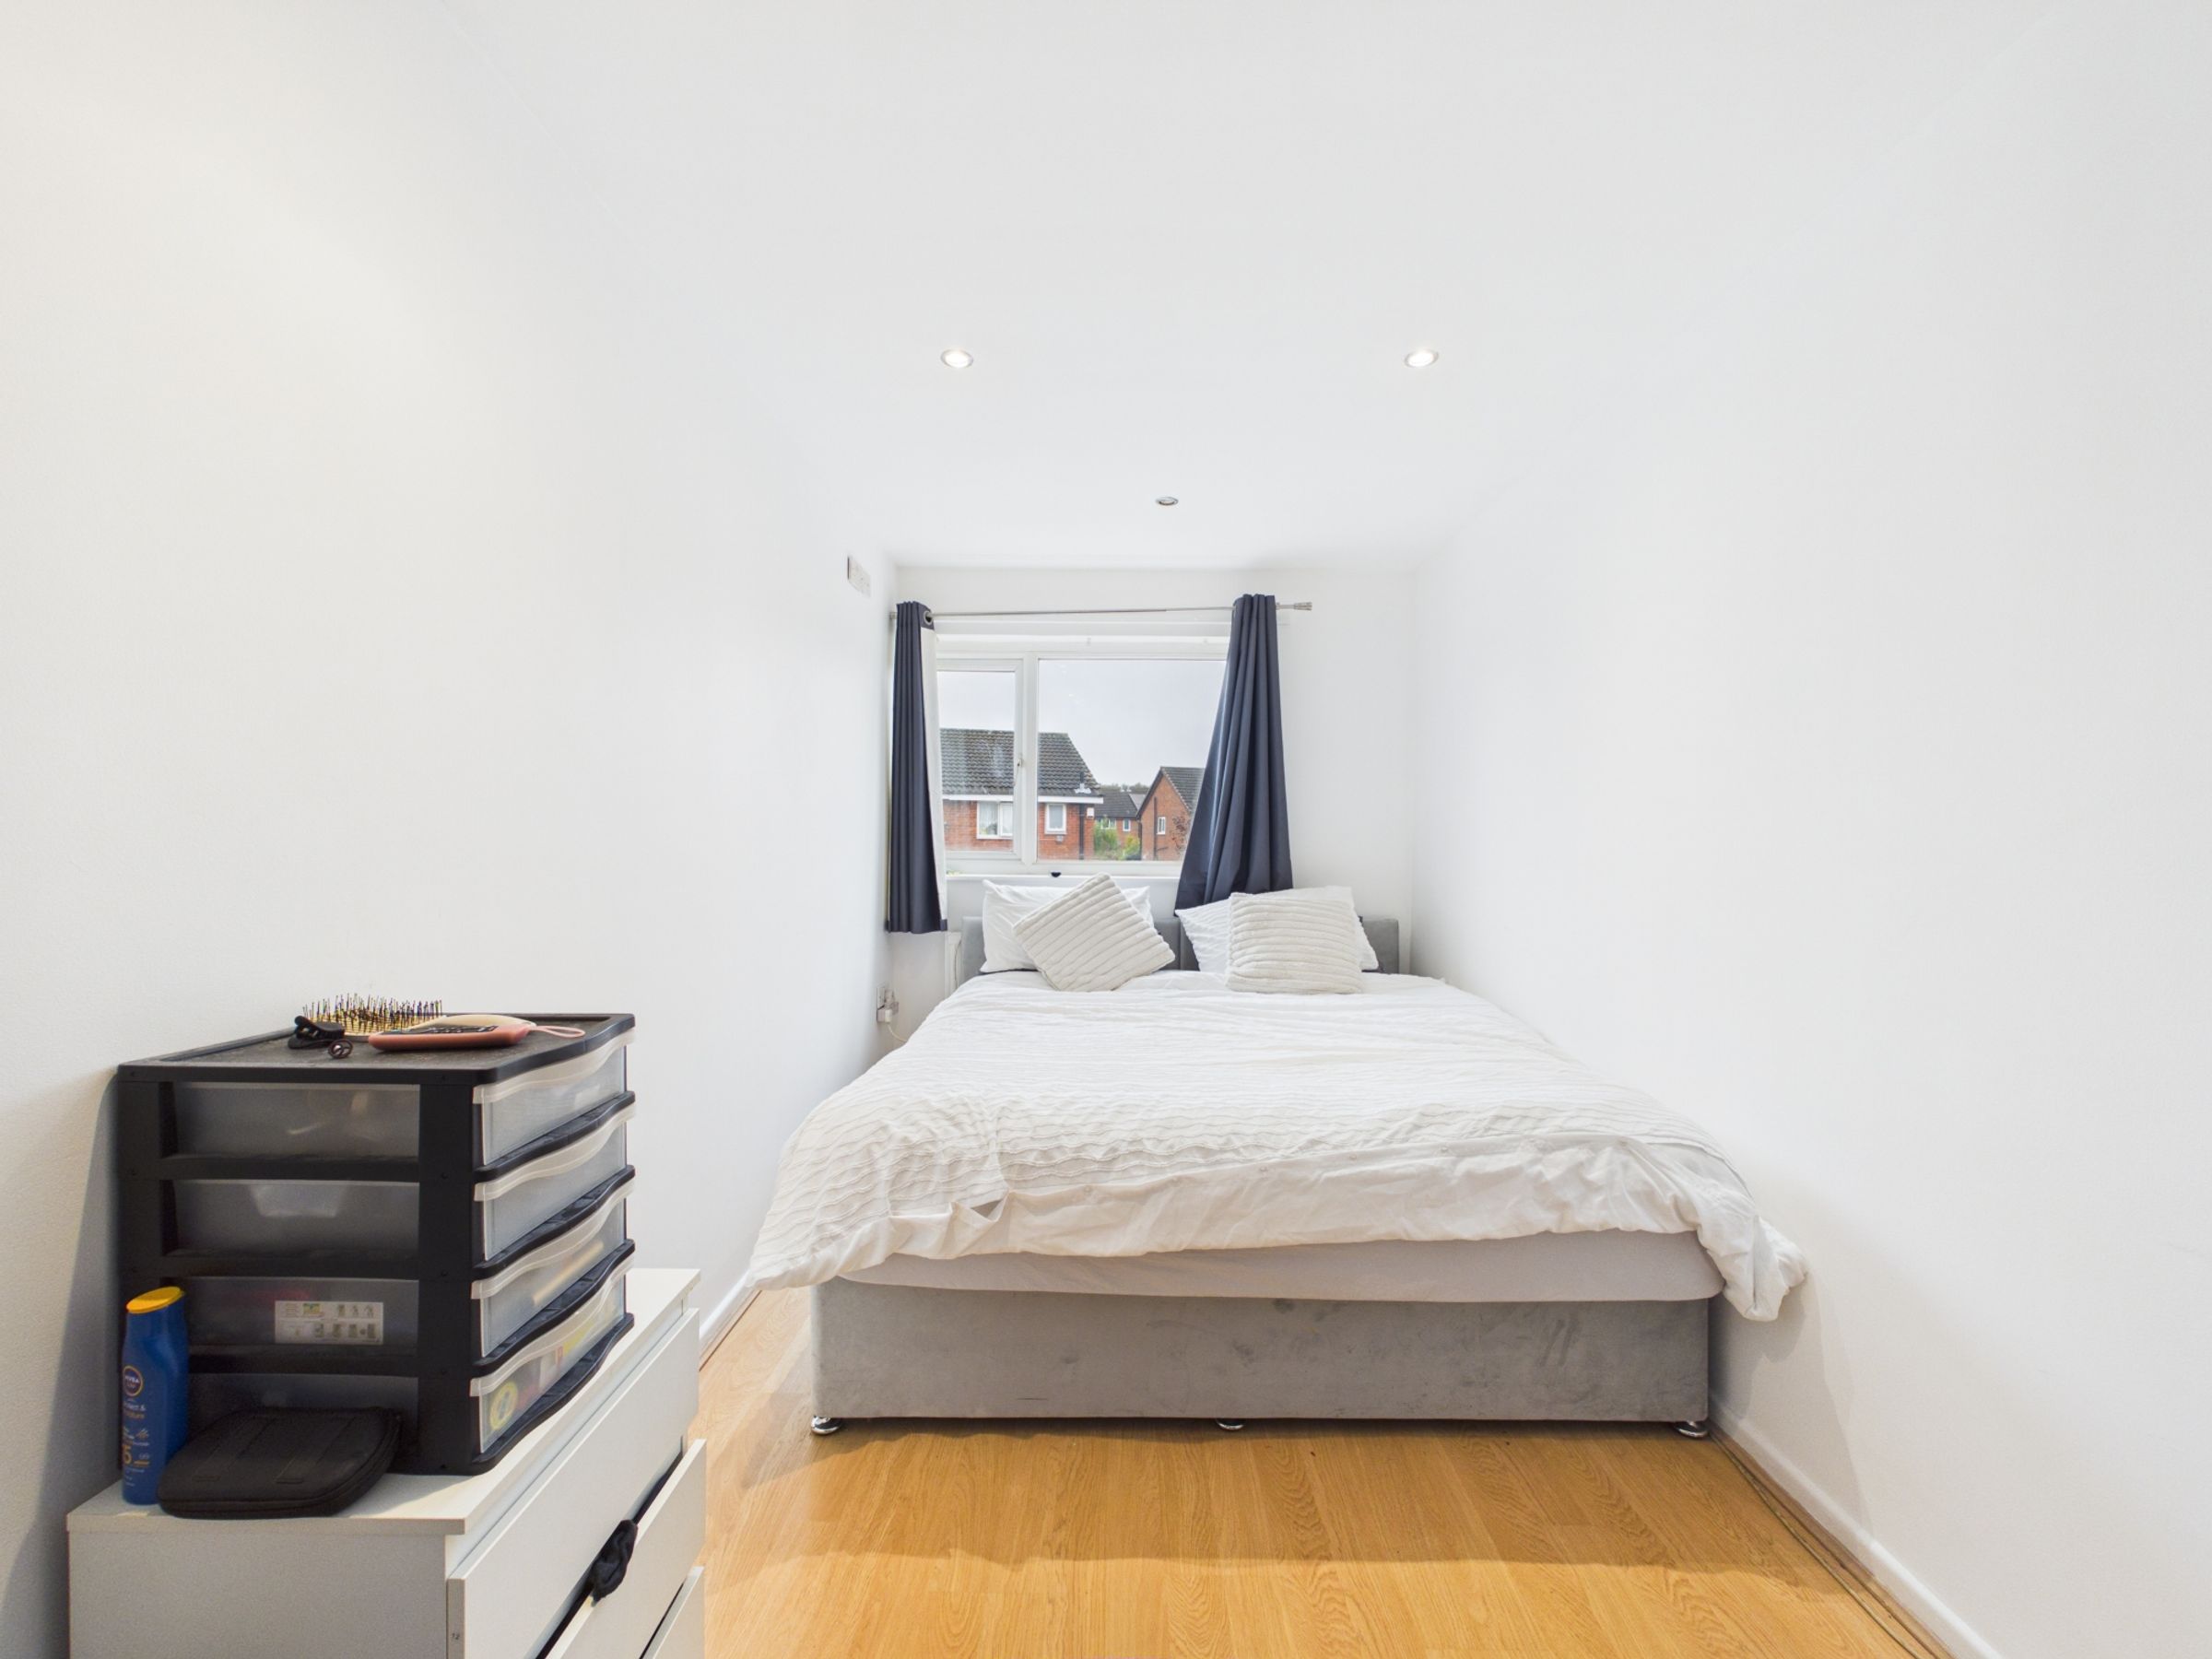
A further good-sized bedroom with space for a double bed and furniture.
Bedroom Three
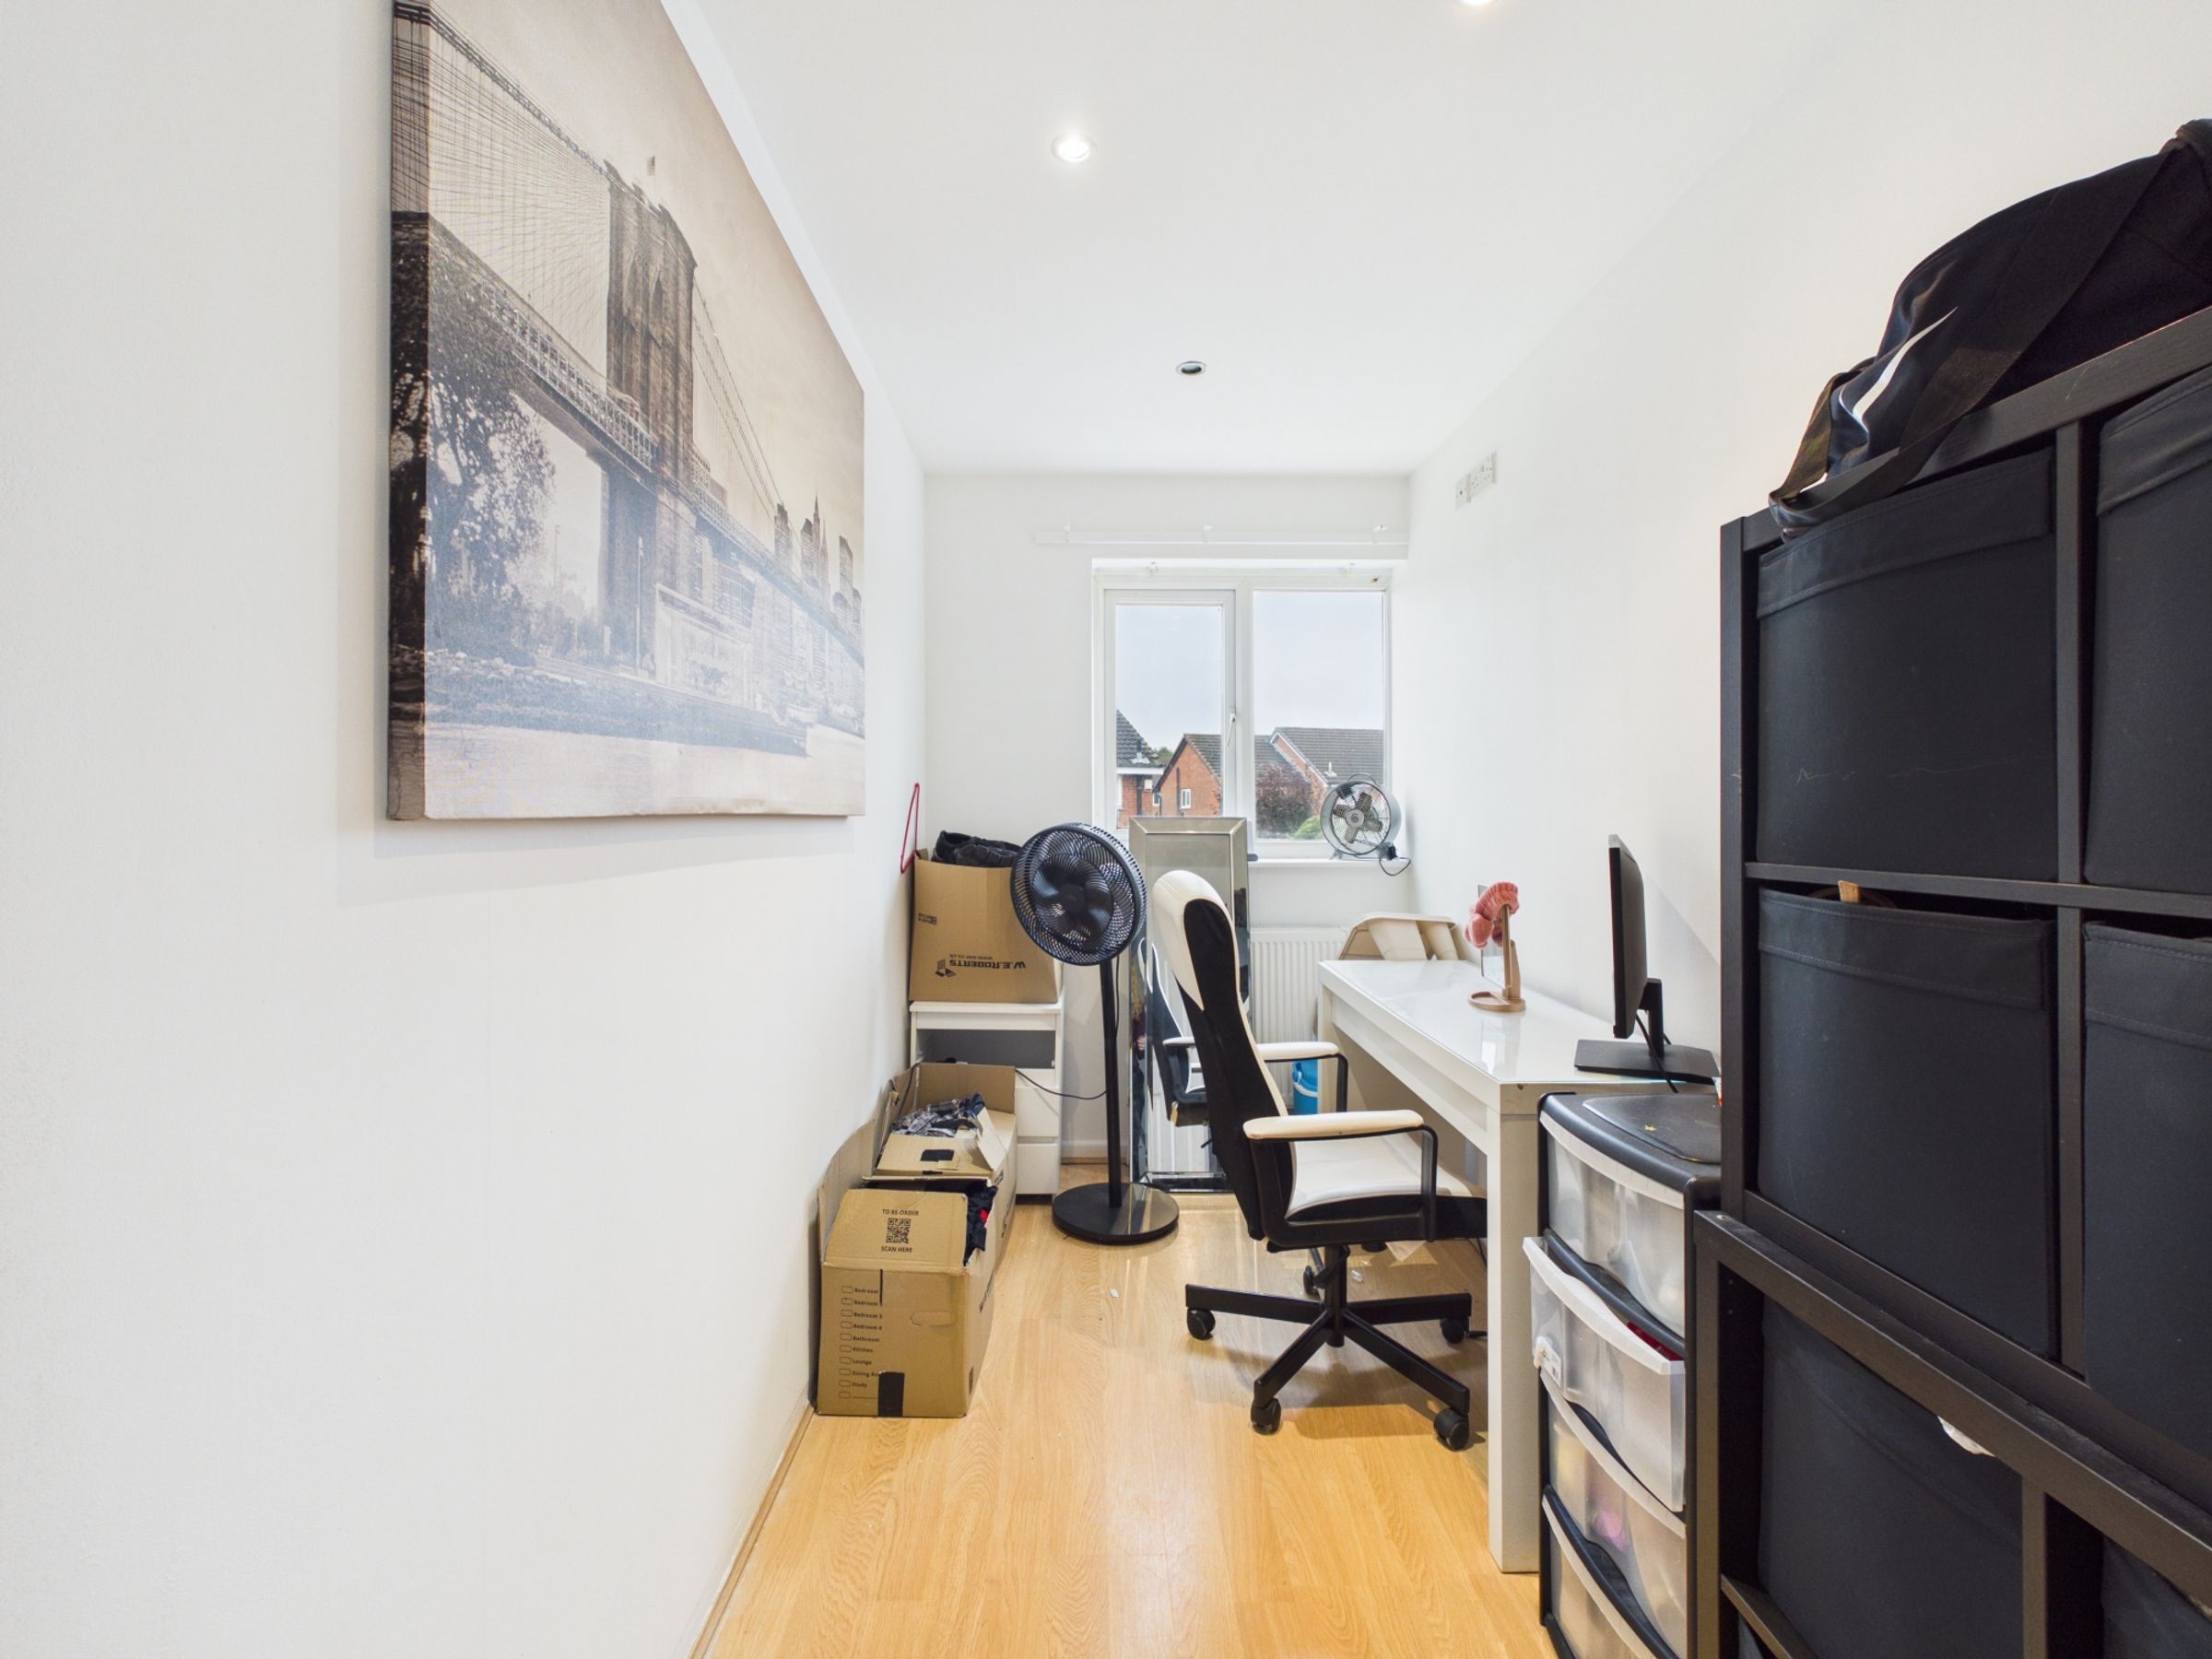
A useful third bedroom, ideal as a child’s bedroom, guest room or home office.
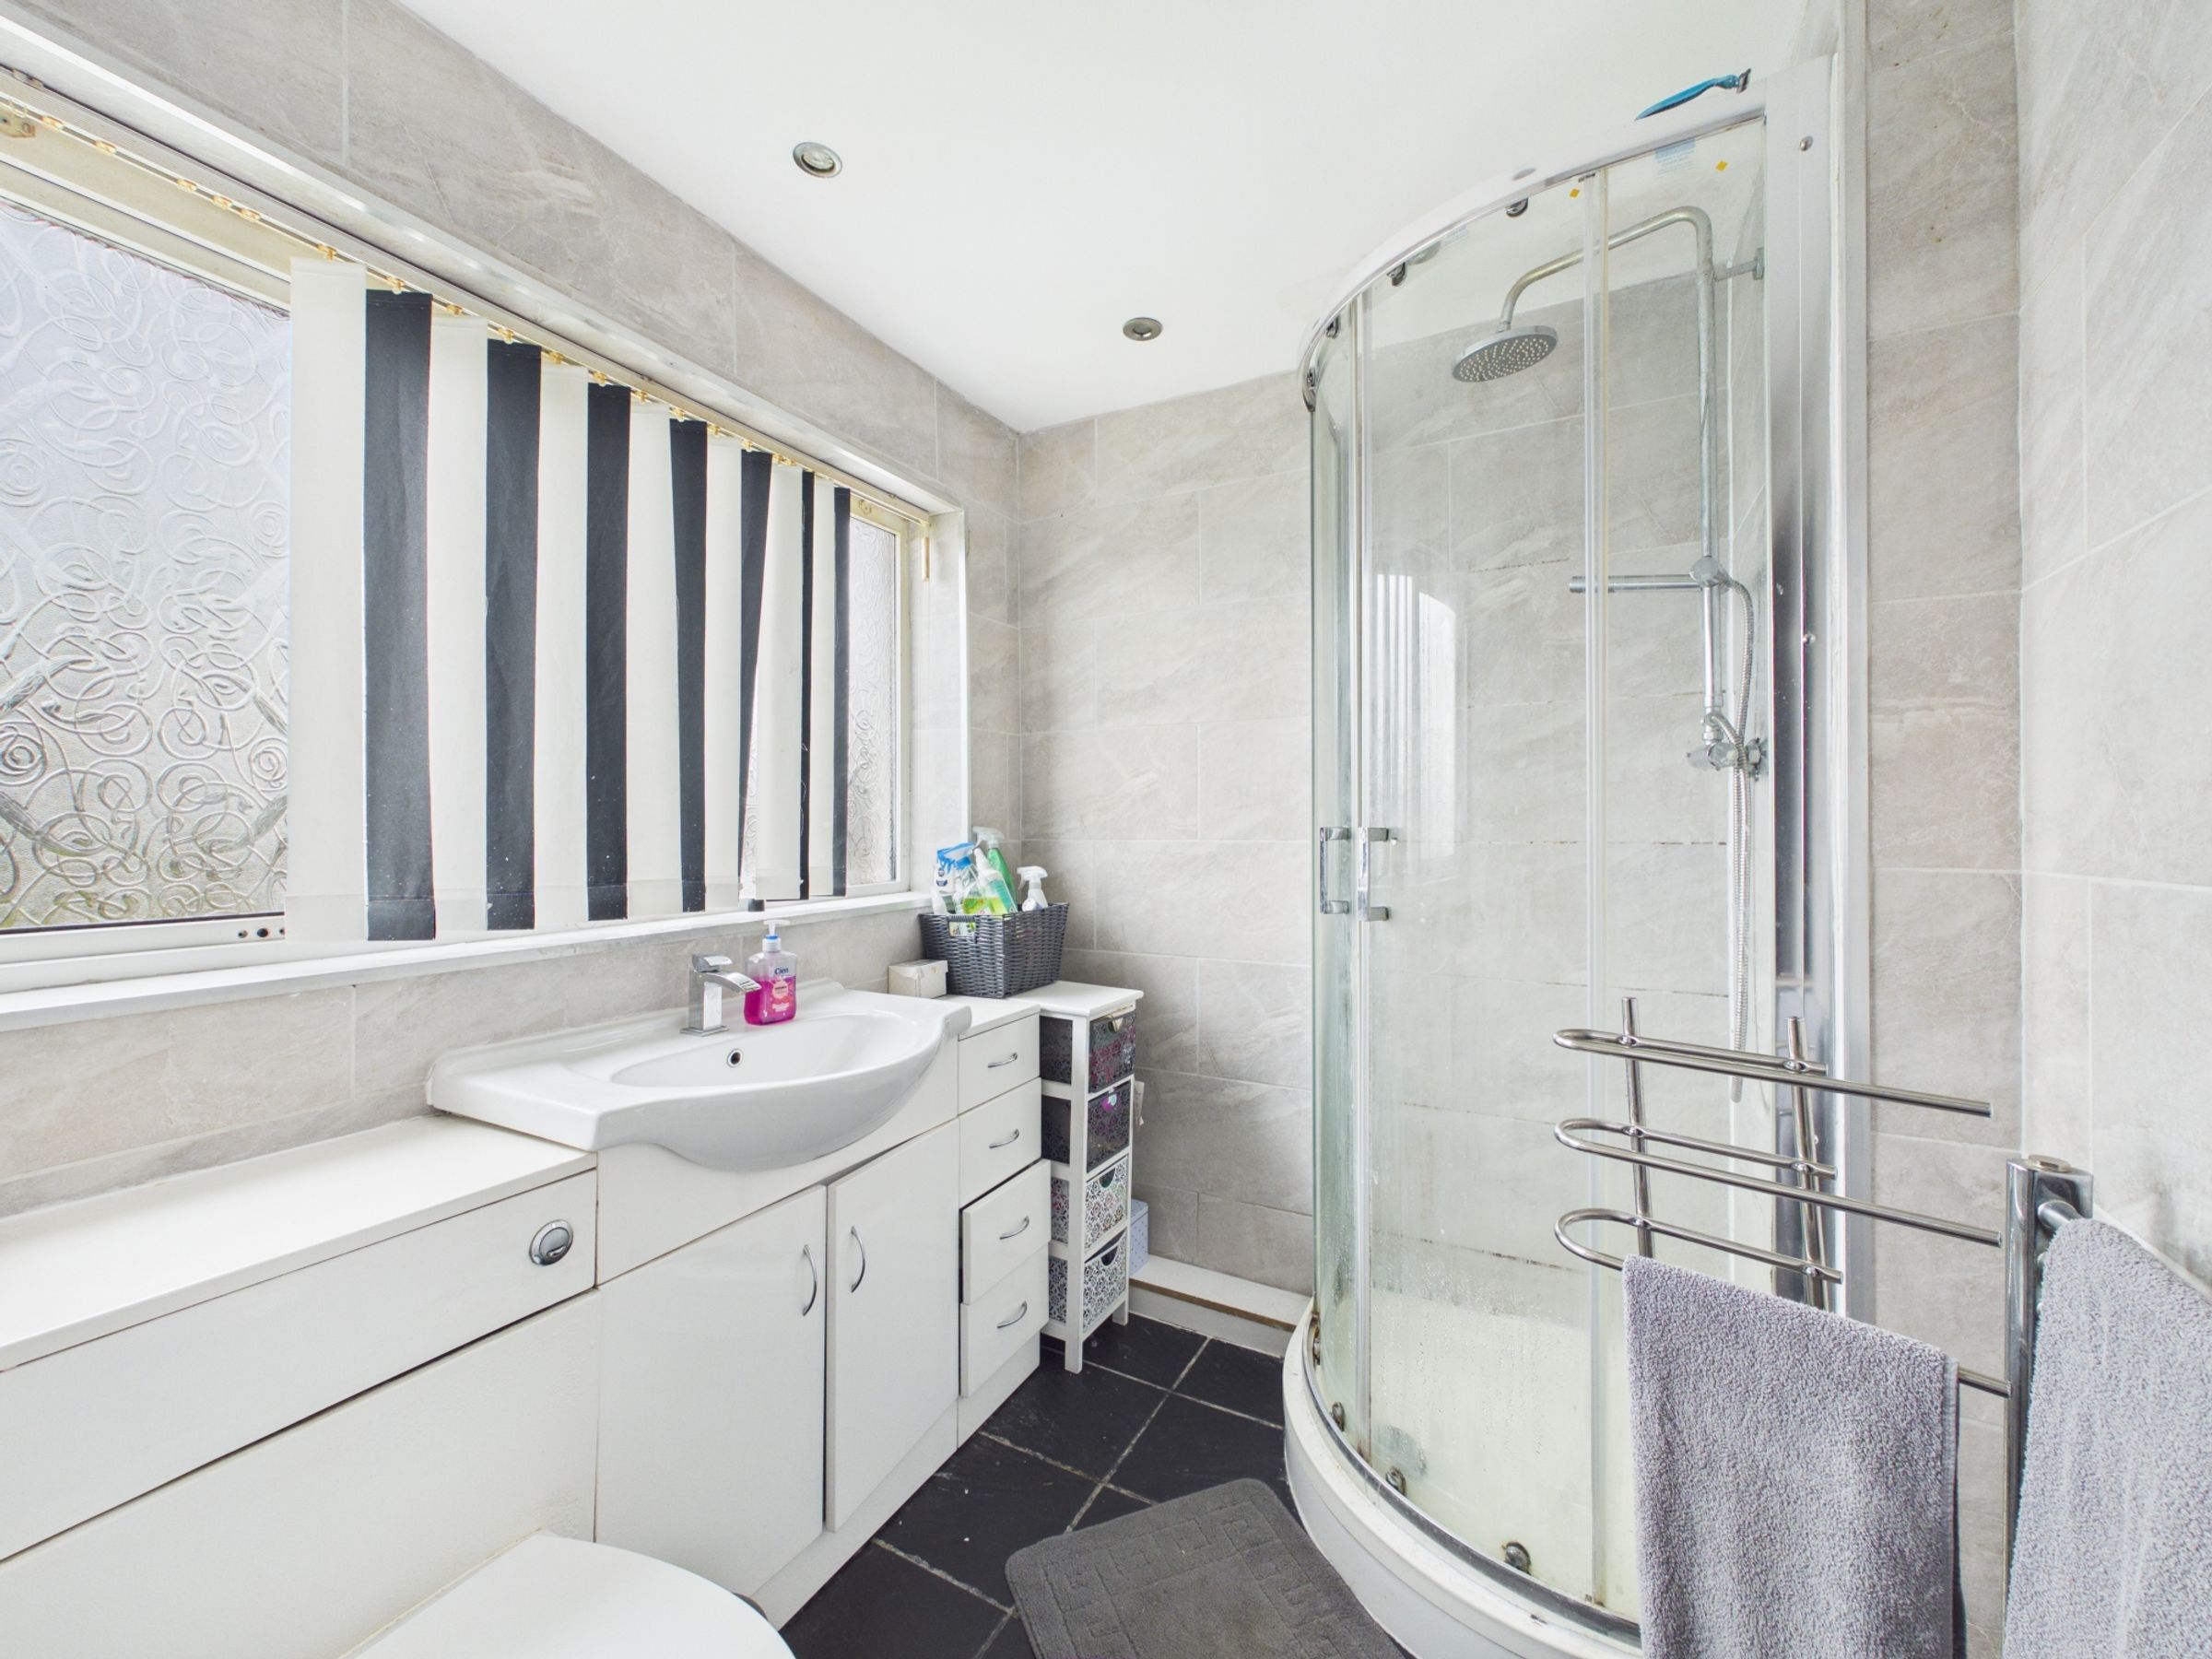
Family Bathroom
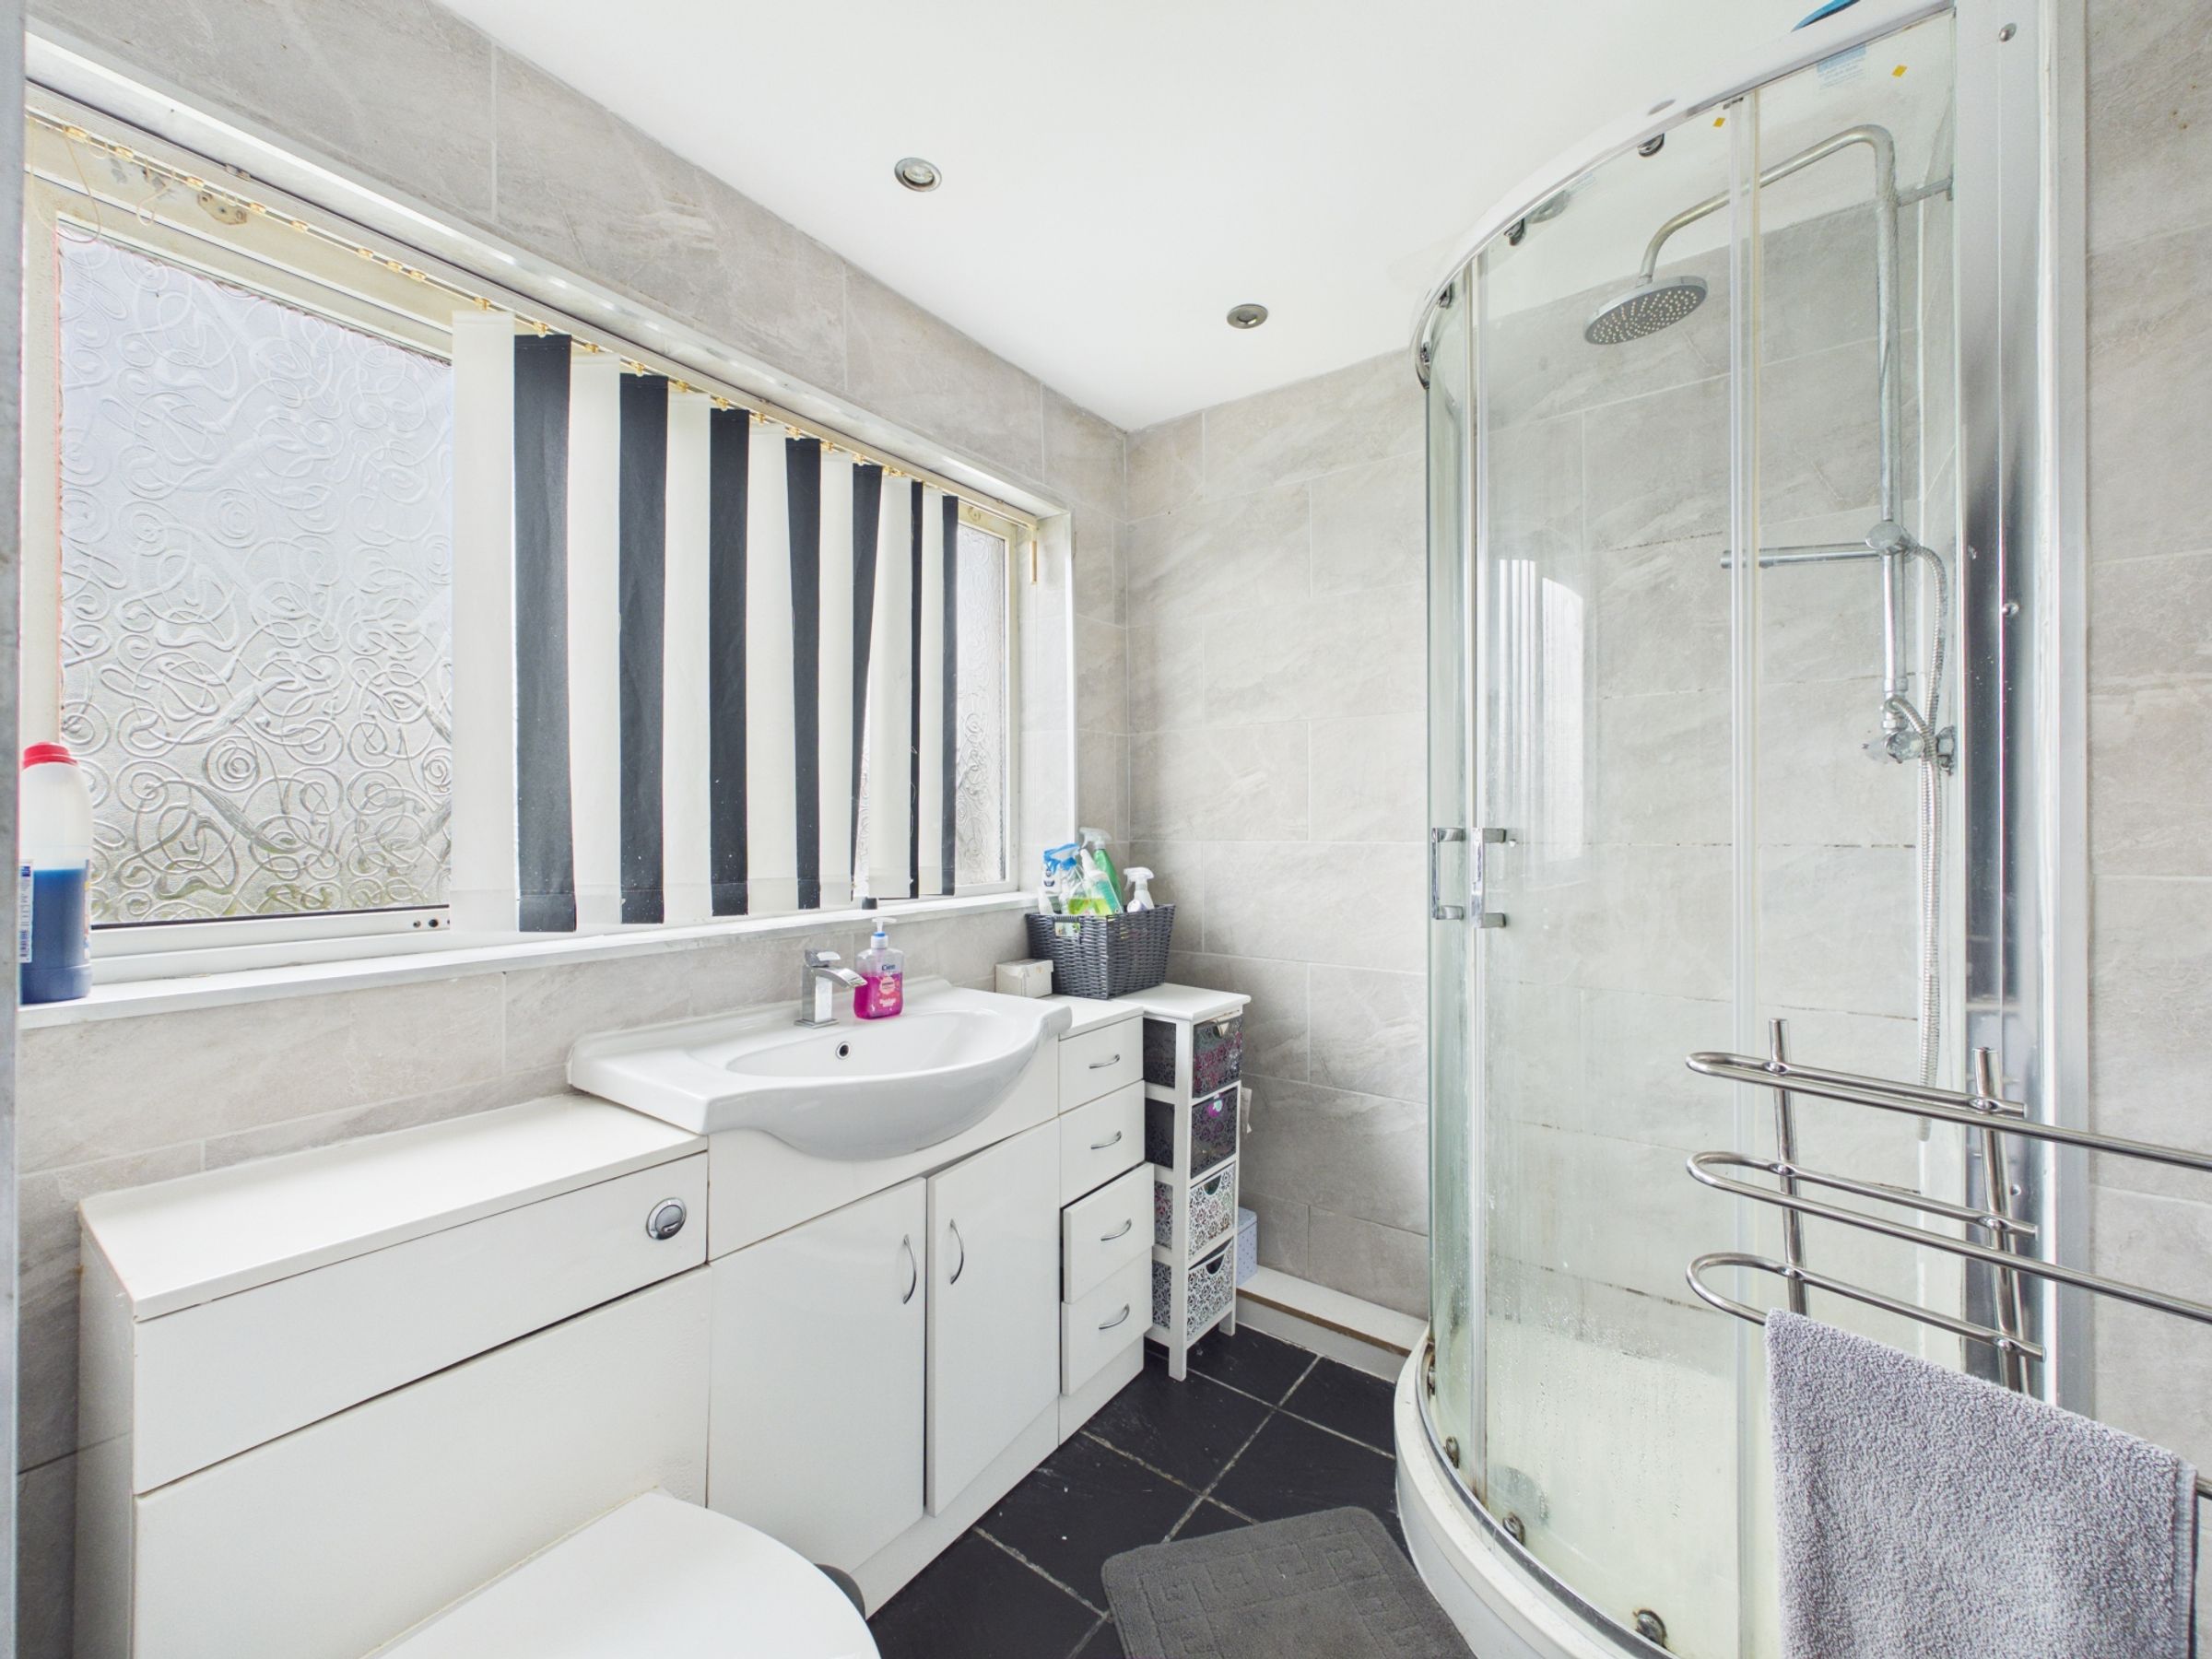
The family bathroom comprises WC, wash hand basin set within a vanity unit and shower.
Outside
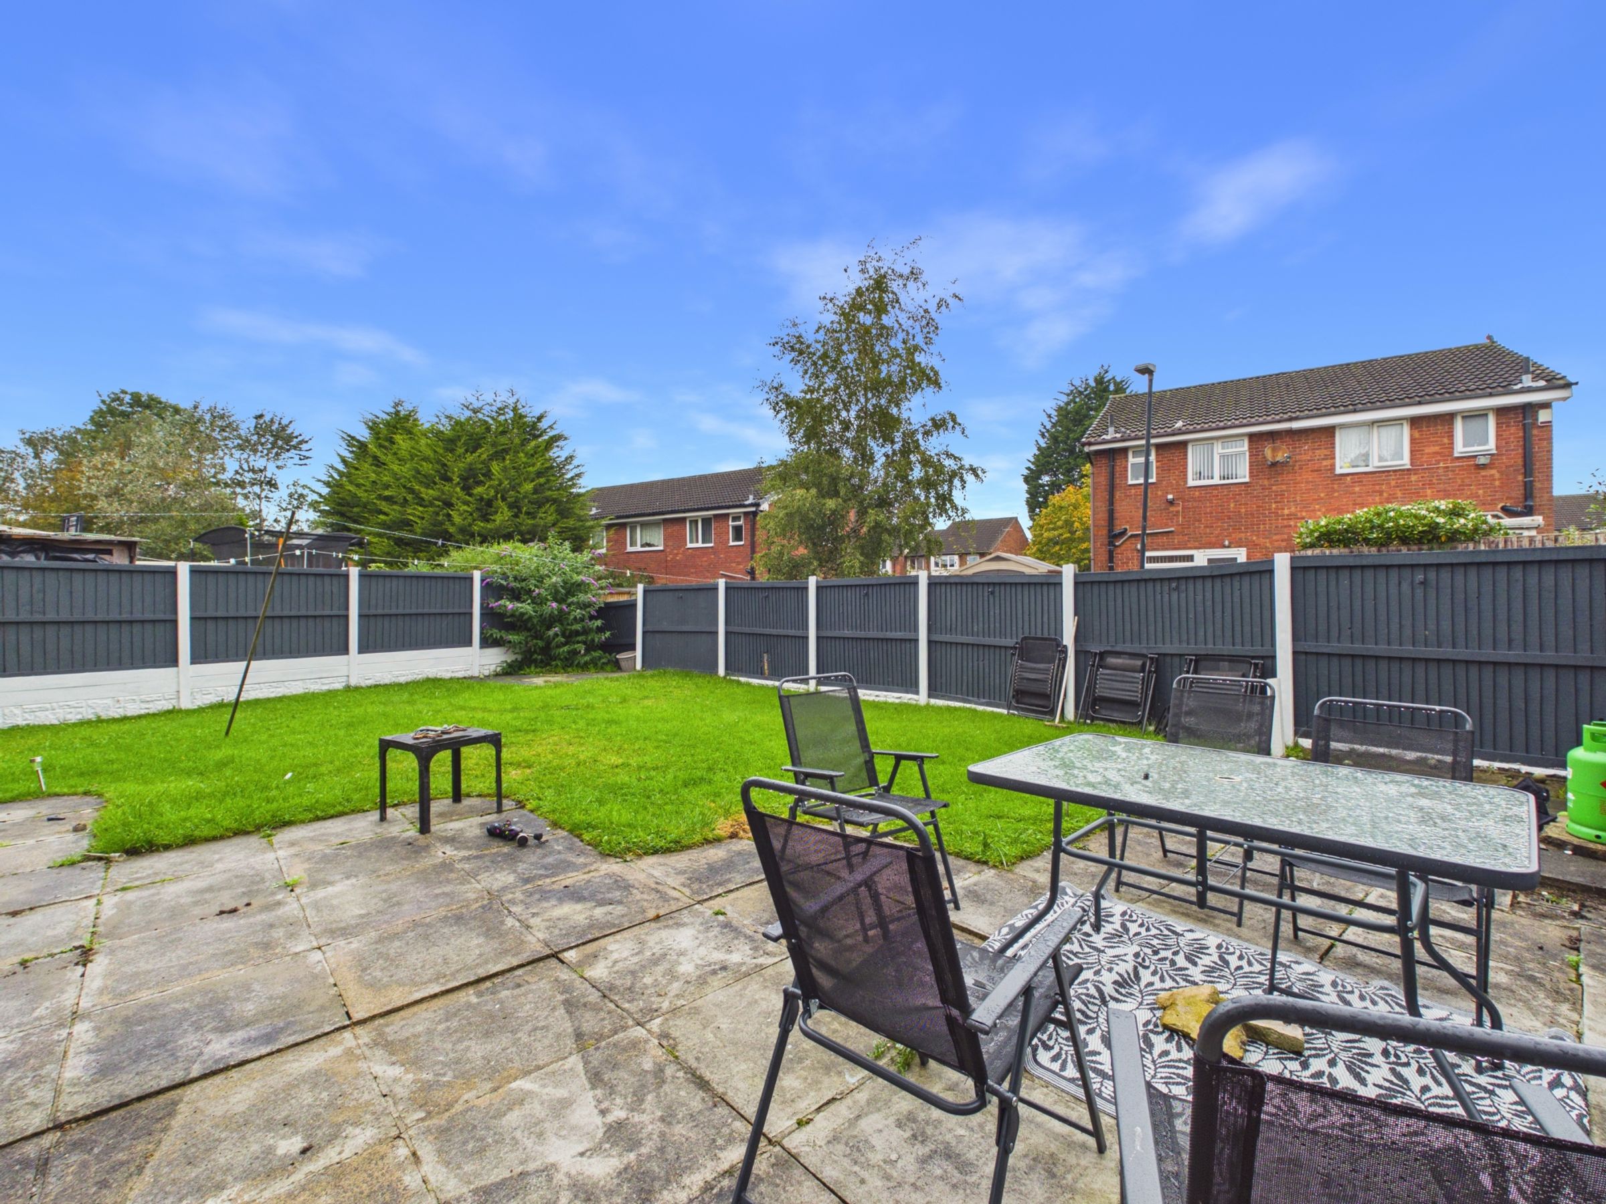
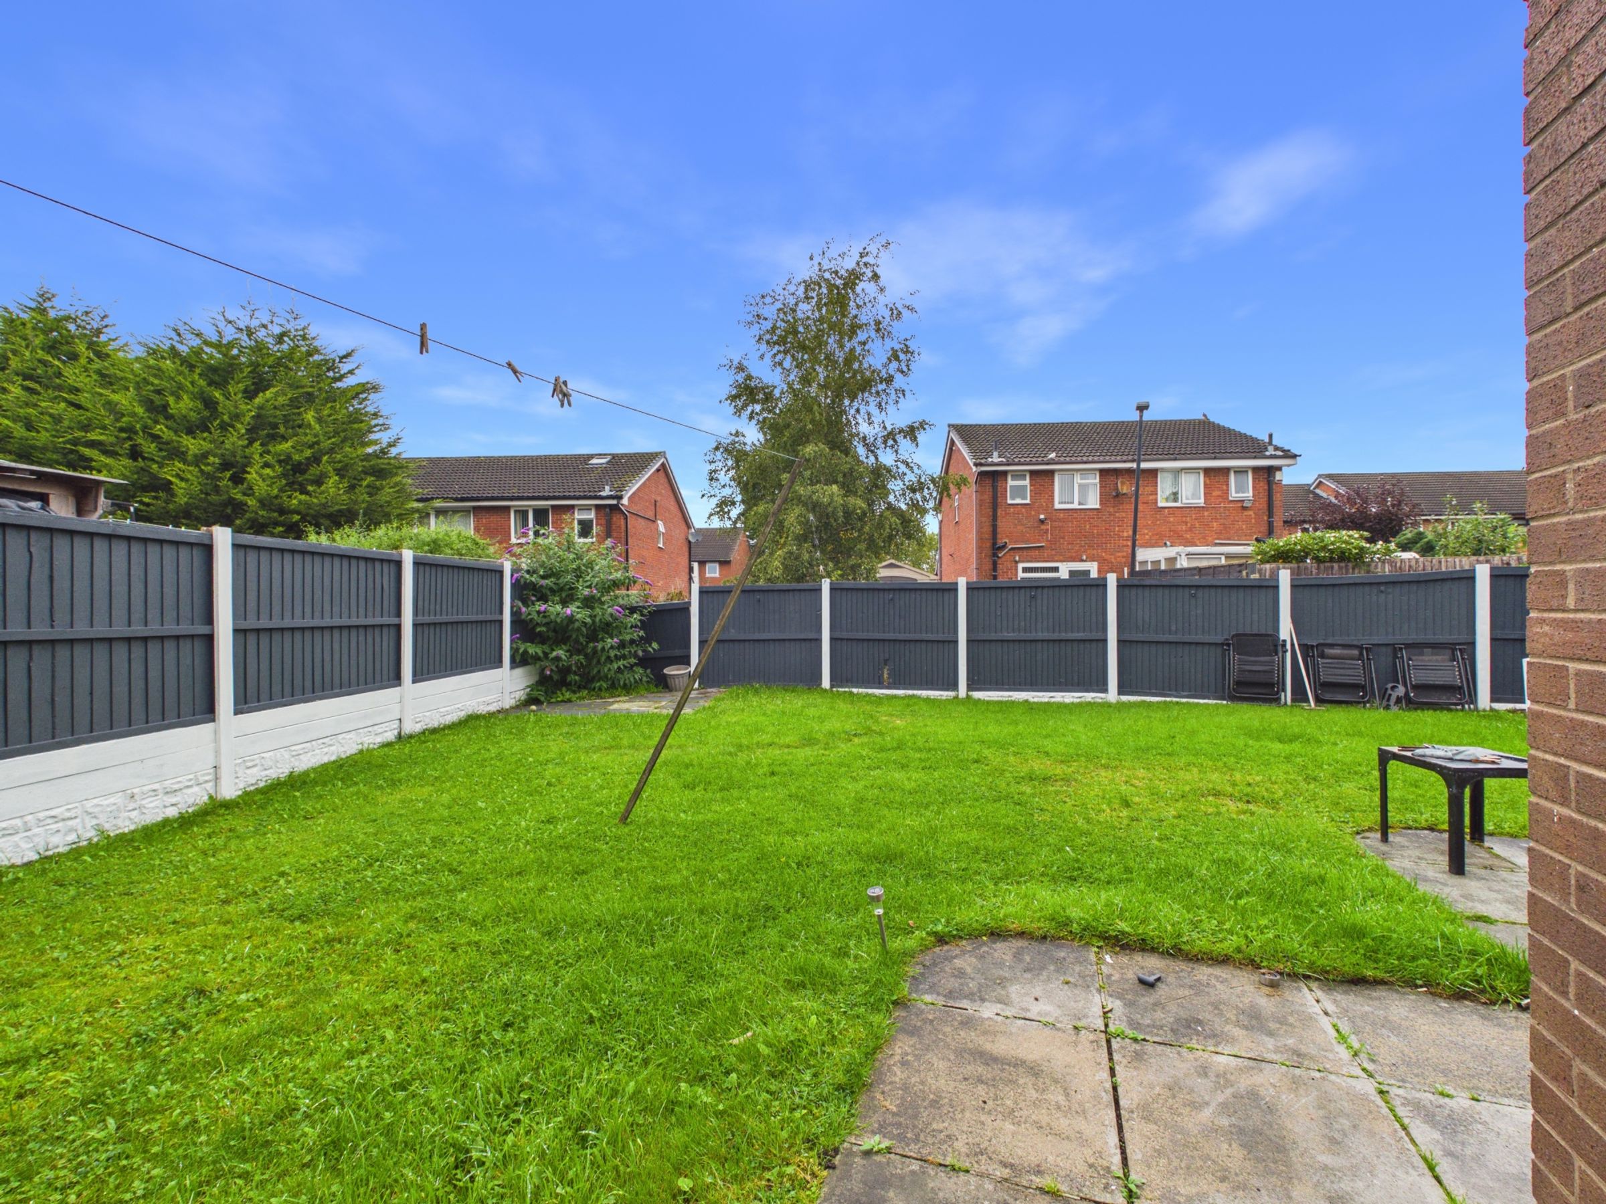
The rear garden has a paved patio area leading onto a lawned garden, enclosed by fencing. The garden provides a good space for outdoor seating, entertaining and family use.
To the front, the property has a driveway providing off-road parking, a lawned garden and access to the garage.
Overall
A good-sized three-bedroom semi-detached family home with a fantastic kitchen/diner/family room, three bedrooms, rear garden, garage, ample off-road parking and LVT flooring throughout the downstairs.
SERVICES (NOT TESTED)
No tests have been made of mains services, heating systems or associated appliances and neither has confirmation been obtained from the statutory bodies of the presence of these services. We cannot therefore confirm that they are in working order and any prospective purchaser is advised to obtain verification from their solicitor or surveyor.
Key details
Broadband: up to 57mbps
915ft2 floor area
3025ft2 plot size
Freehold
Council tax band B
Local authority: West Lancashire Borough Council
Additional information
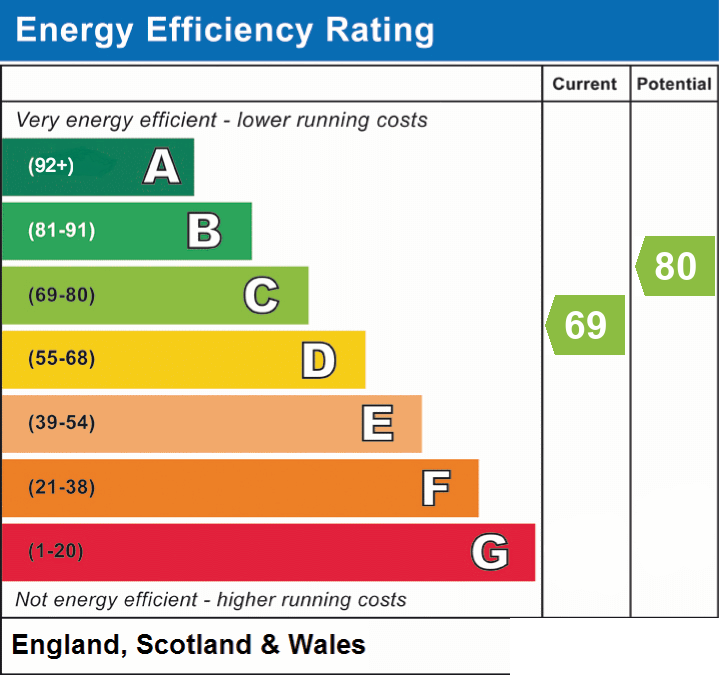
- Energy efficiency (current)
- C (69)
- Energy efficiency (potential)
- C (80)
- Is in a conservation area
- No
- Is a listed property
- No
- Construction materials
- Not specified


Near the property
Rooms and dimensions
Kitchen
20' 8" x 8' 5" (6.29m x 2.56m)
Open Plan Living Space
14' 7" x 12' 9" (4.44m x 3.89m)
Wc
5' 8" x 2' 11" (1.73m x 0.88m)
Hallway
6' 4" x 5' 10" (1.94m x 1.77m)
Landing
5' 10" x 5' 7" (1.77m x 1.69m)
Bedroom 1
14' 7" x 8' 8" (4.45m x 2.64m)
Bedroom 2
11' 11" x 5' 6" (3.64m x 1.67m)
Bedroom 3
14' 8" x 7' 3" (4.46m x 2.22m)
Bathroom
6' 10" x 6' 0" (2.08m x 1.83m)