Ian Anthony Estates
FOR SALE
£320,000 In Excess of
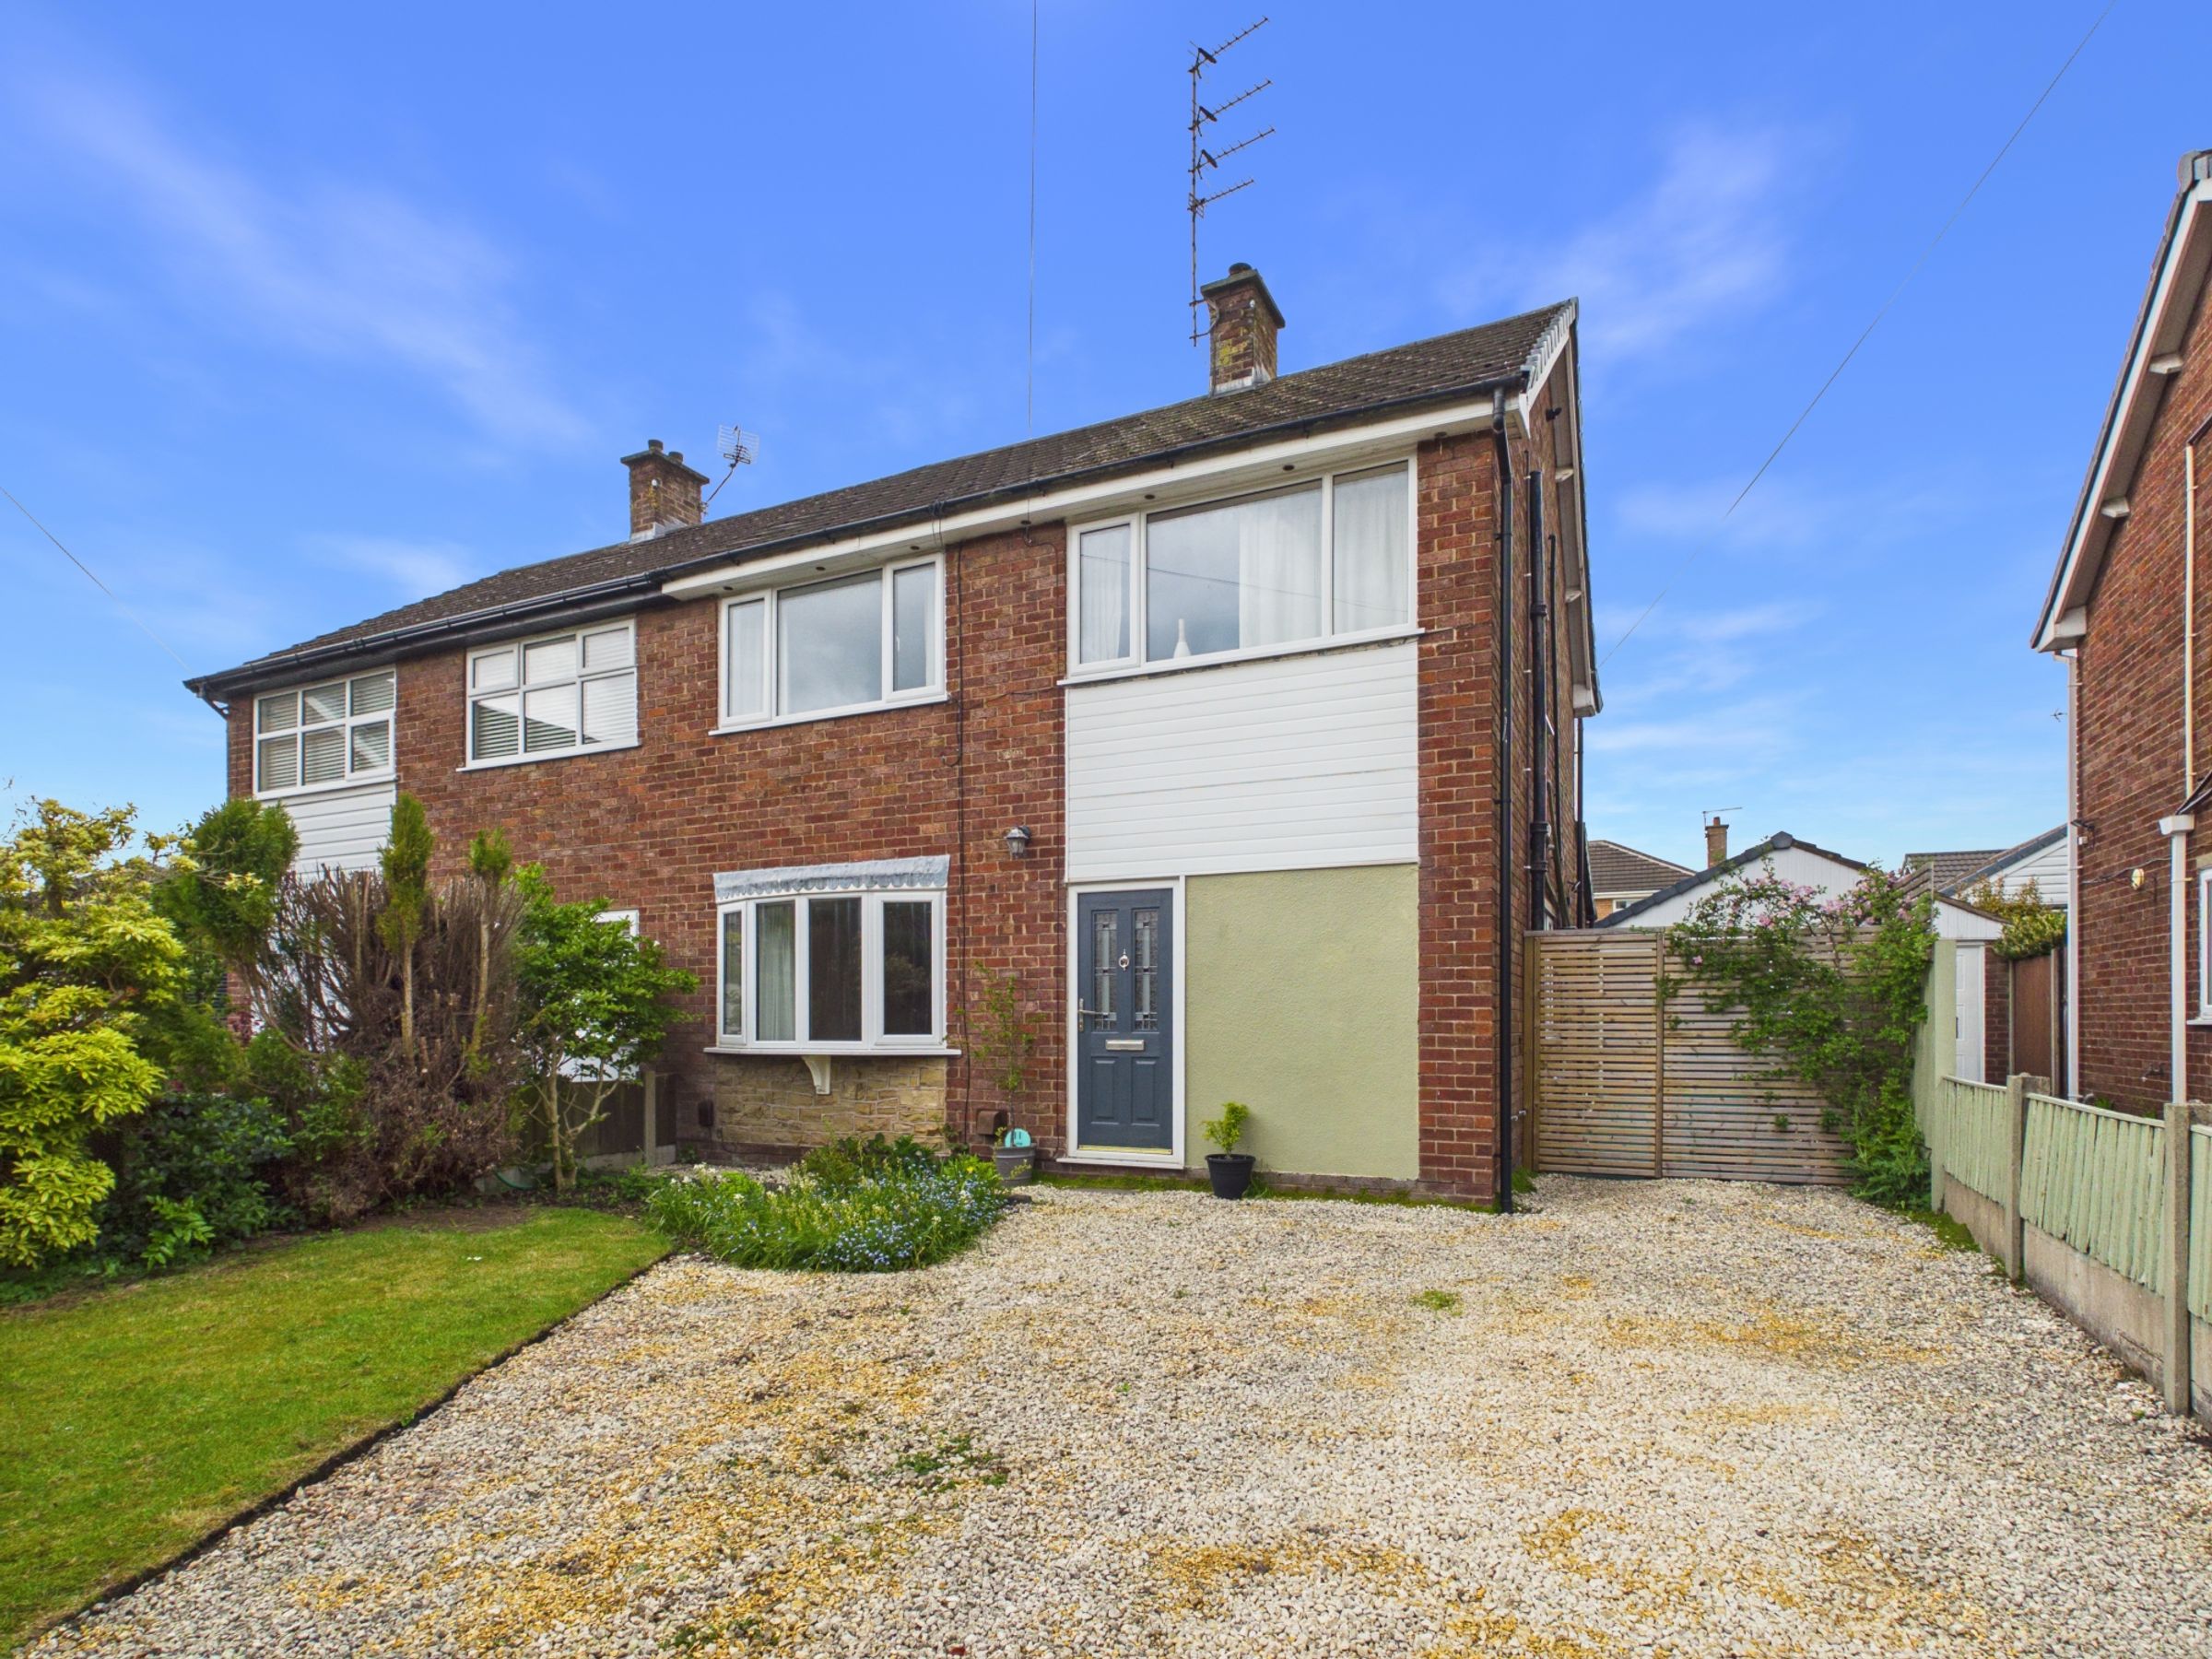
Lime Grove, Rainford, WA11
Semi Detached
3
1
3
Like the look of this property?
We would love to hear from you and arrange a viewing of this property. Get in touch now!
Looking to sell a property?
You can get a free online or in person valuation.
Property features
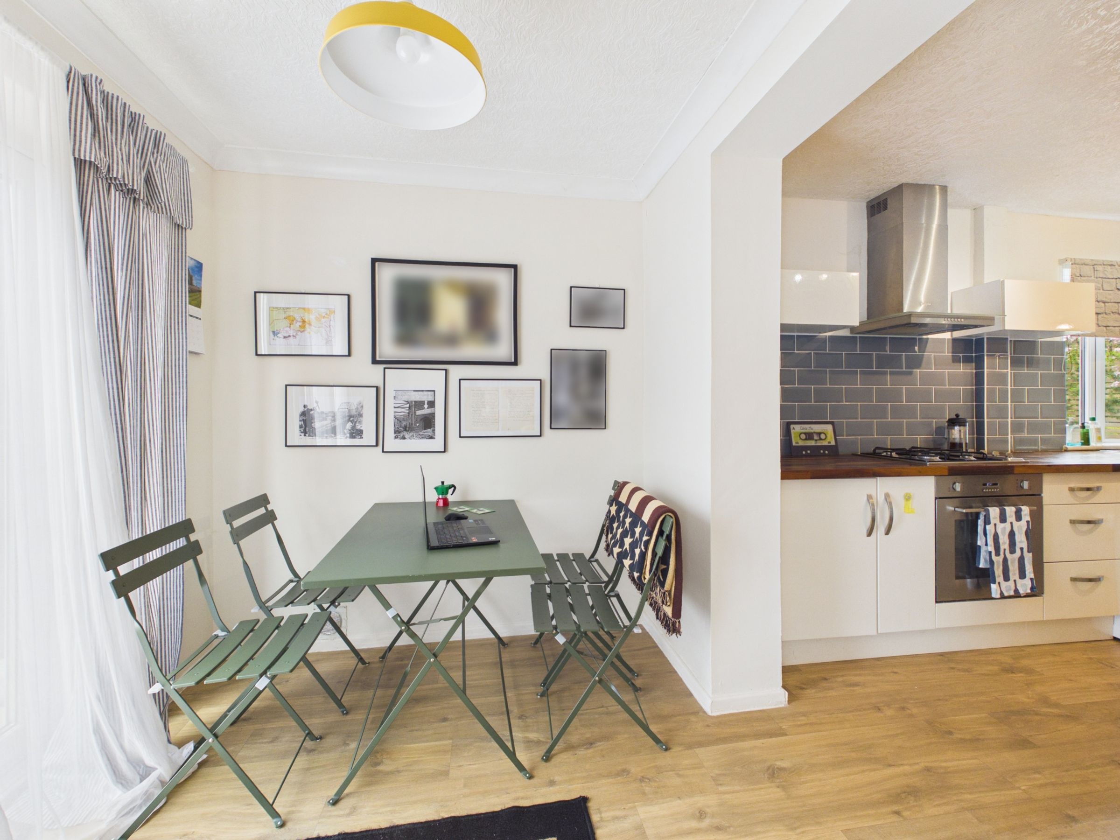
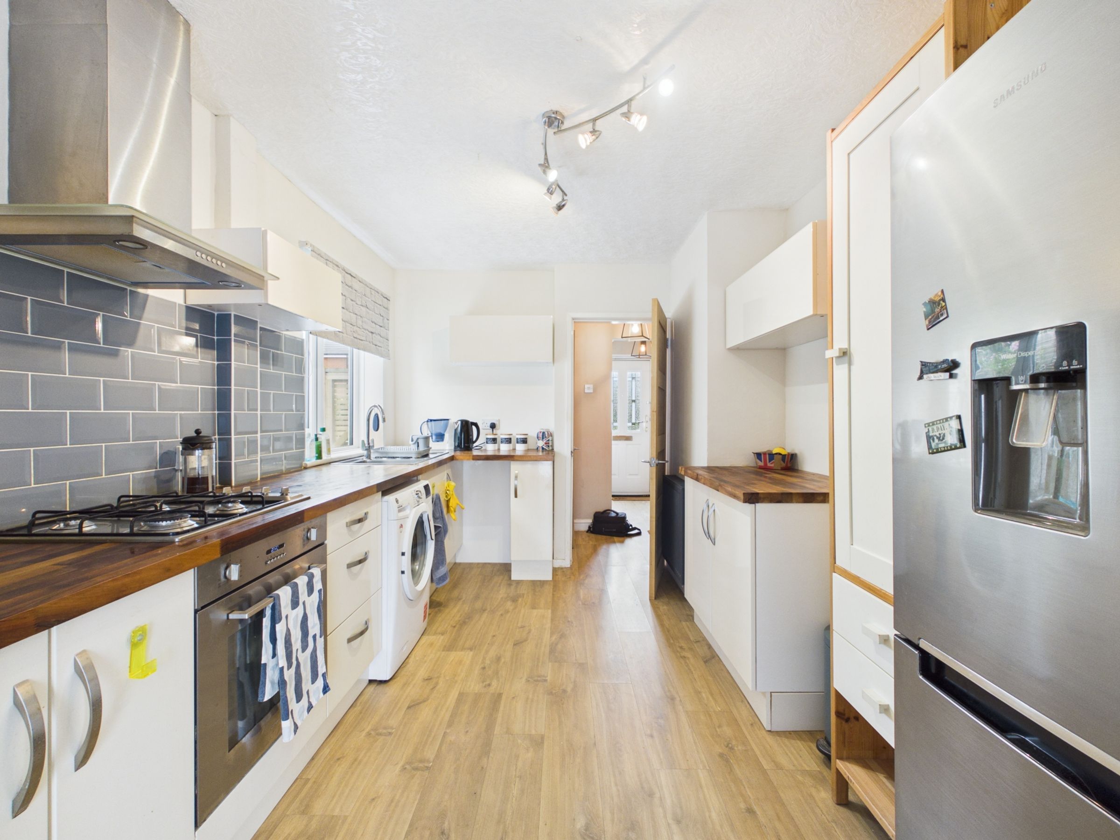
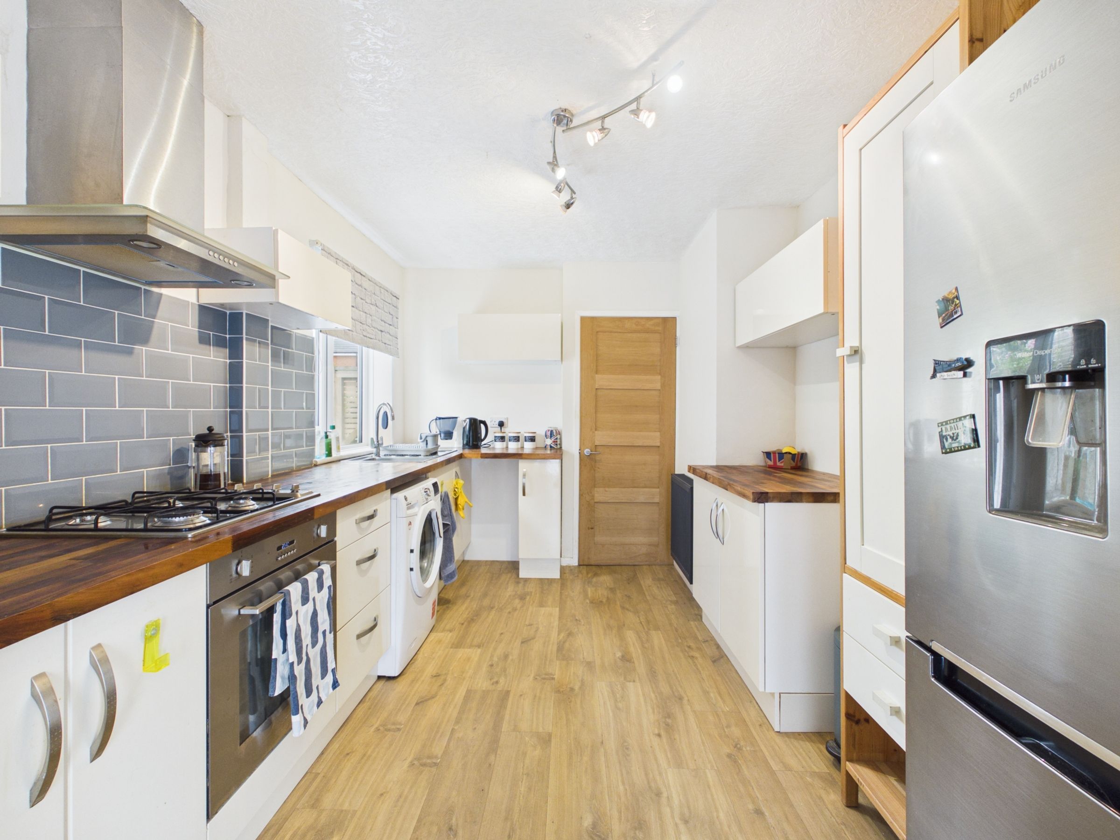
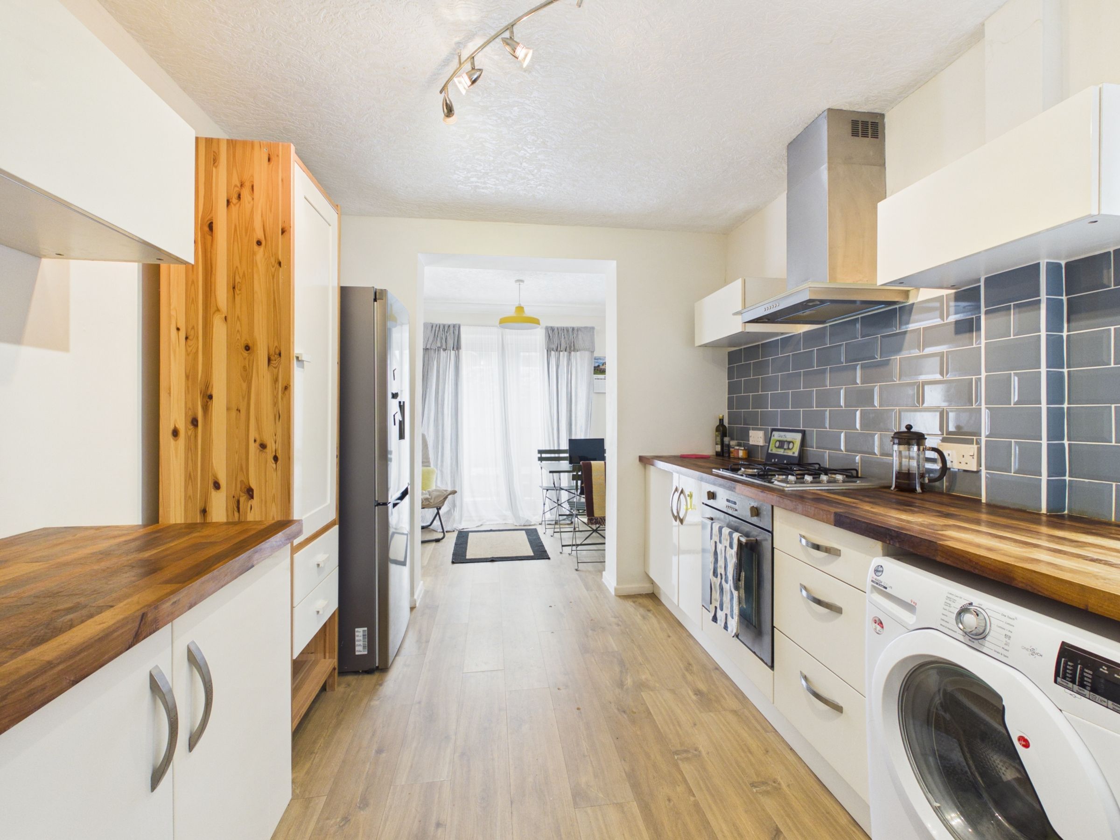
Modern Kitchen and family bathroom
Three bedroom semi-detached property
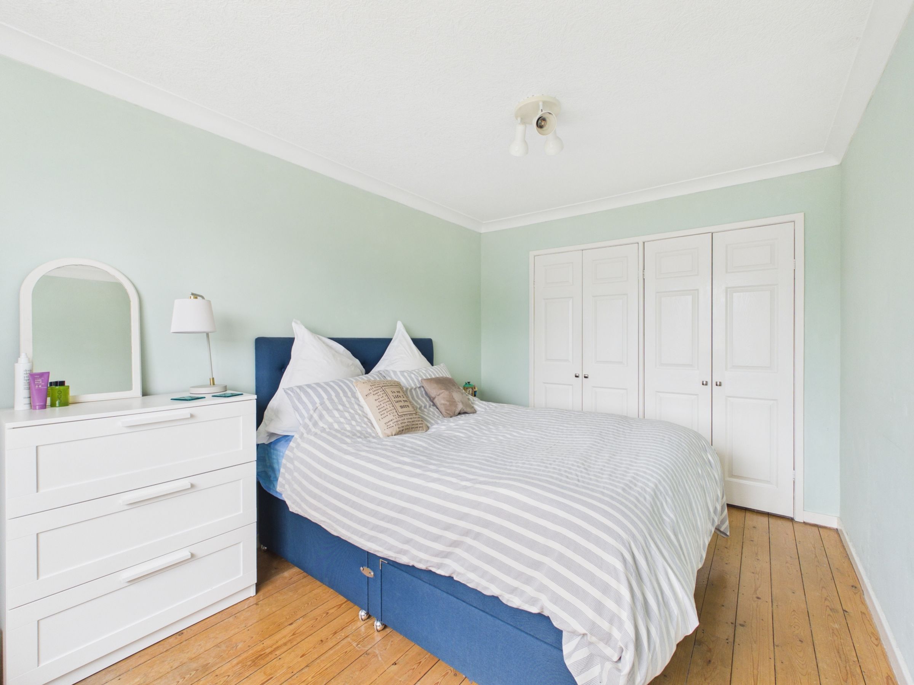
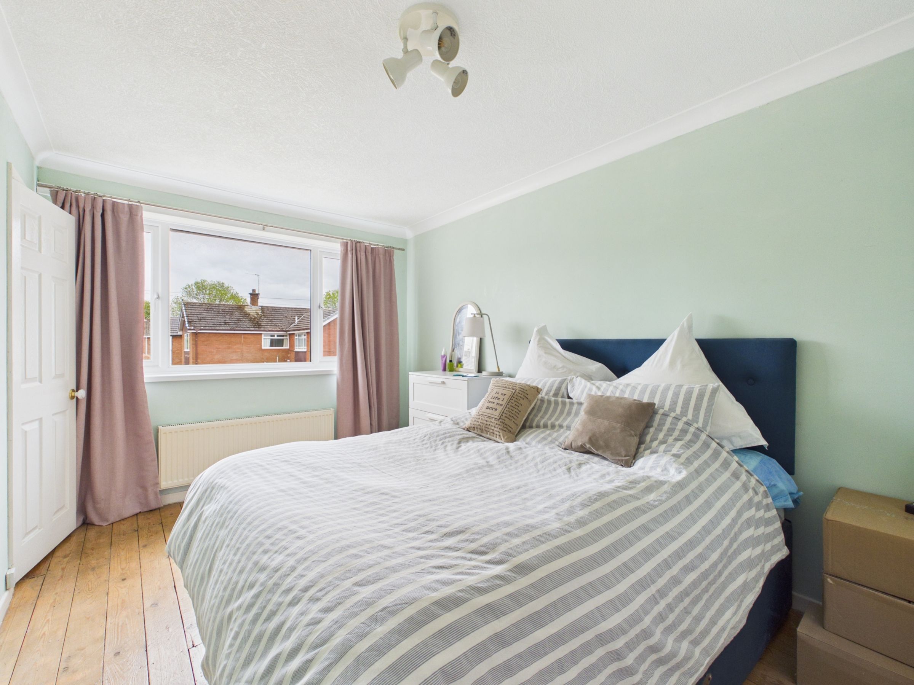
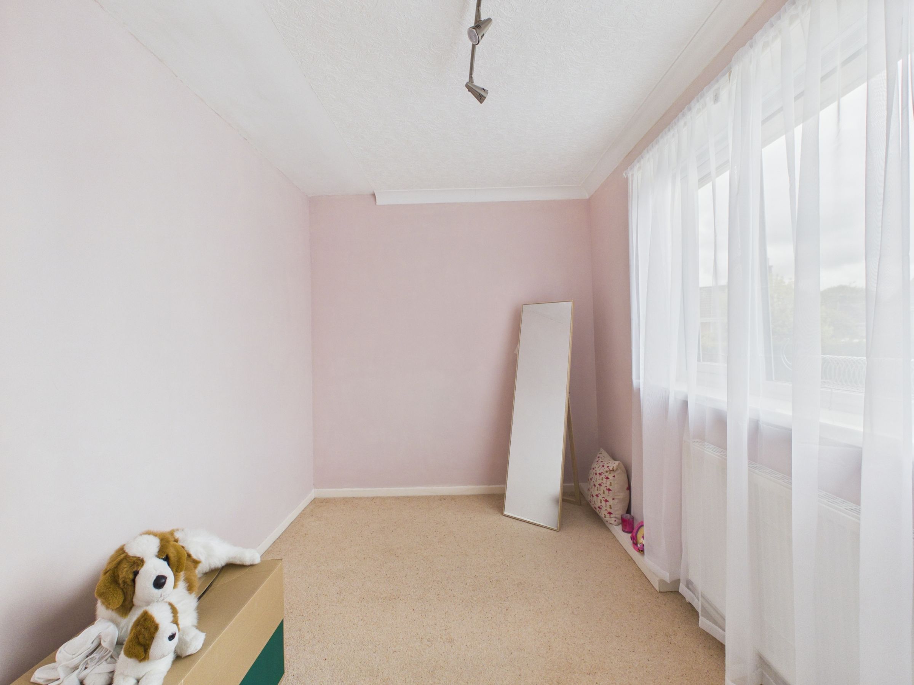
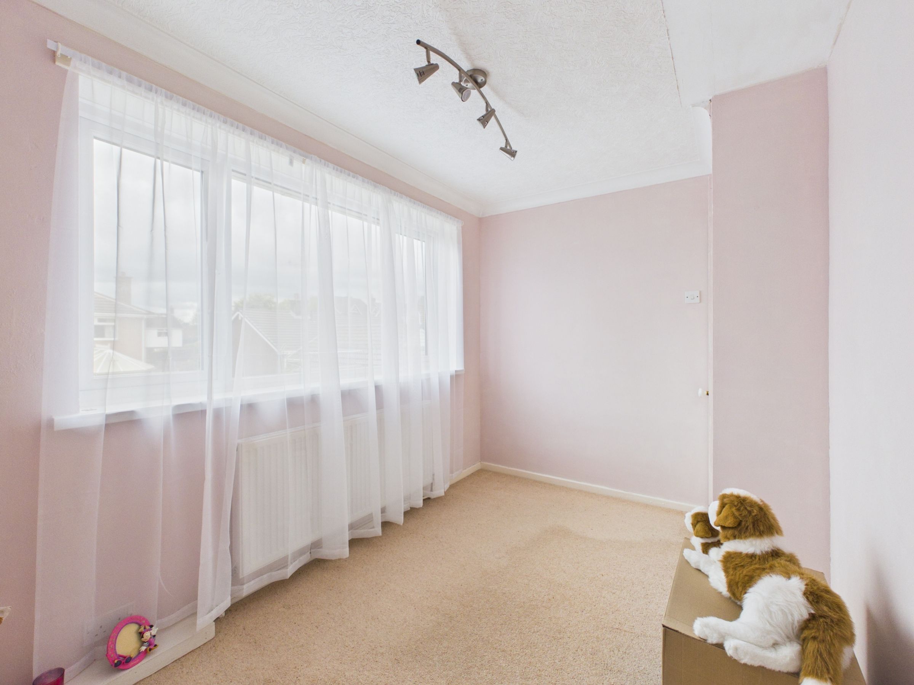
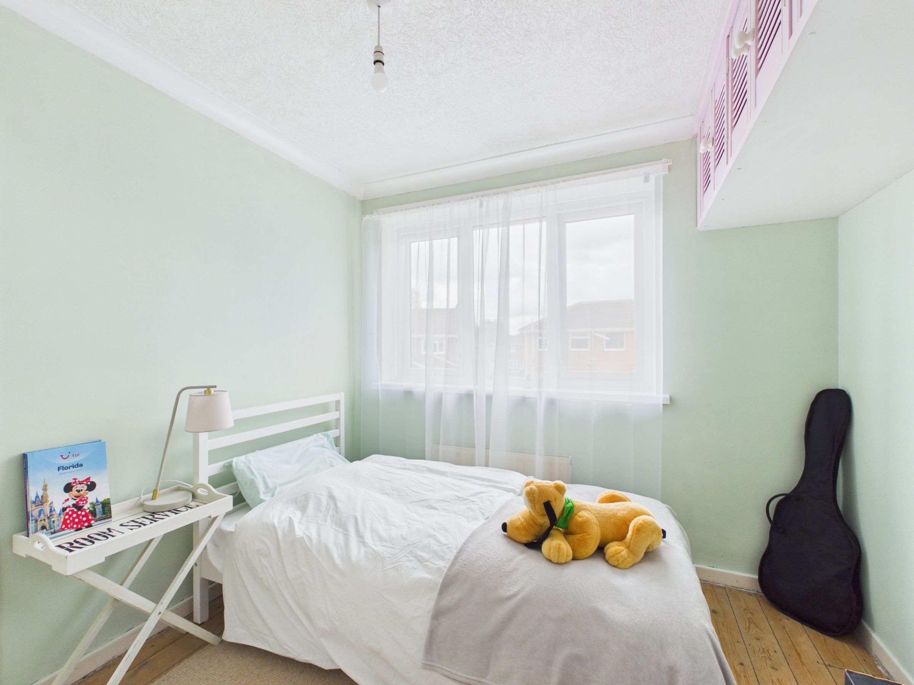
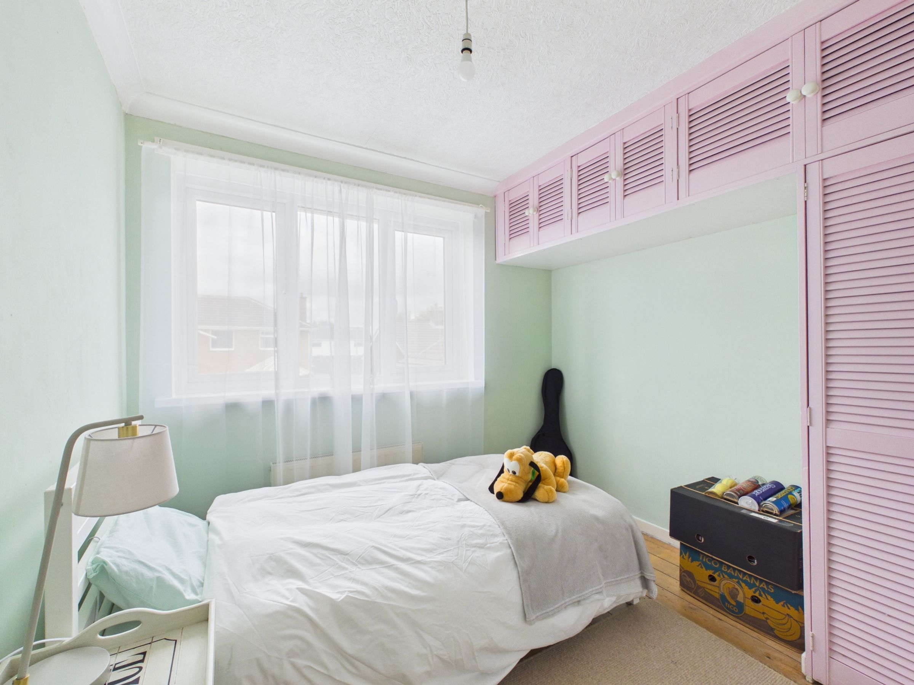
All bedrooms are well-proportioned doubles
Popular residential location on Lime Grove, Rainford
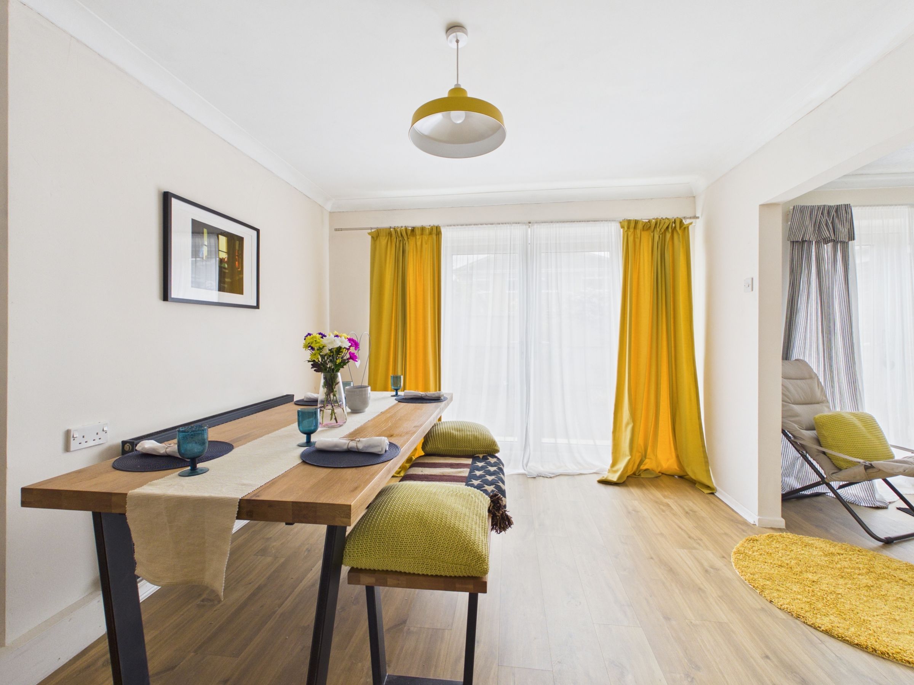
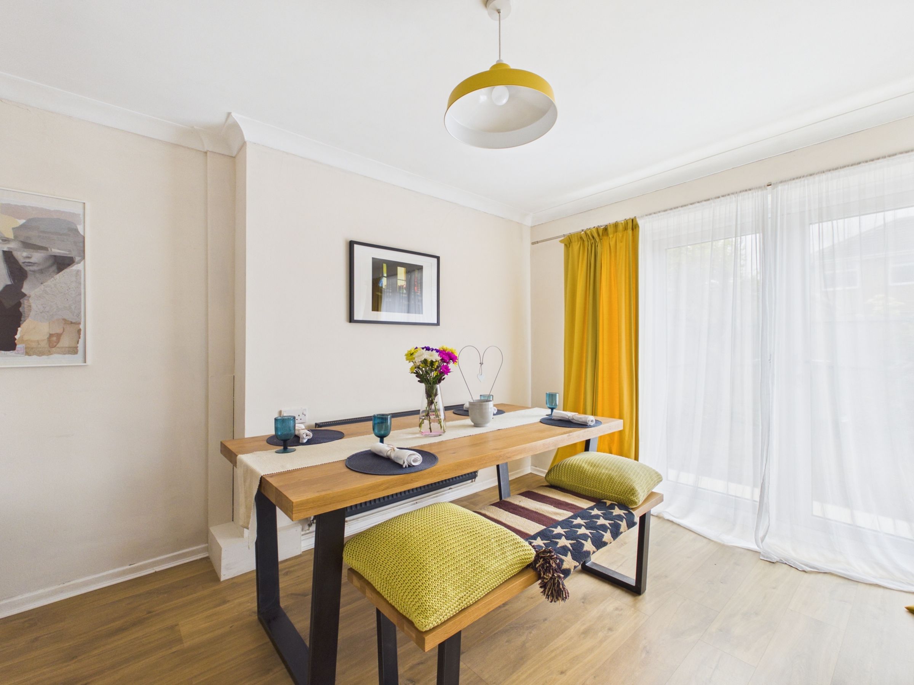
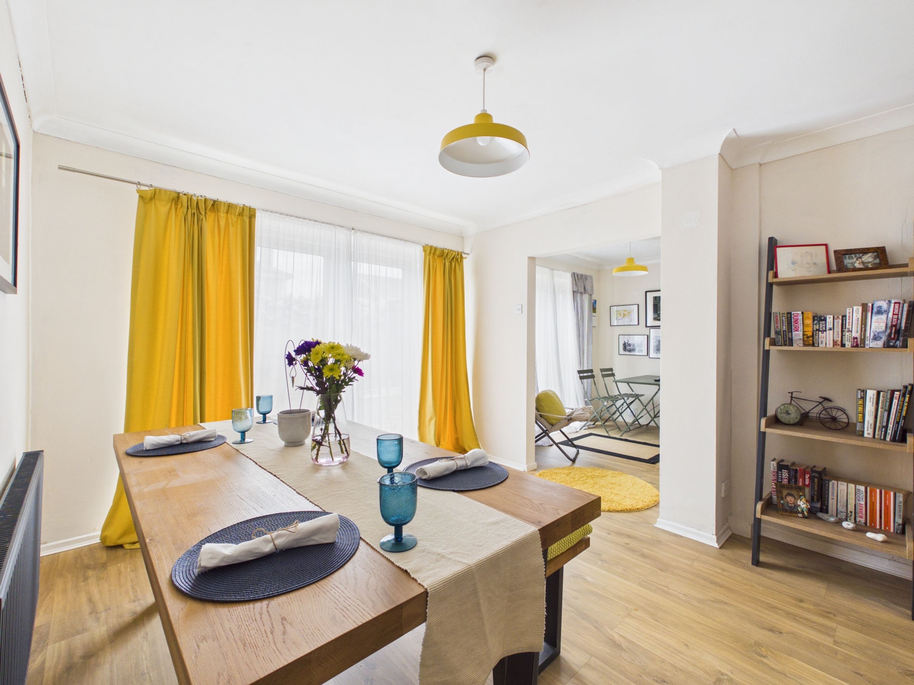
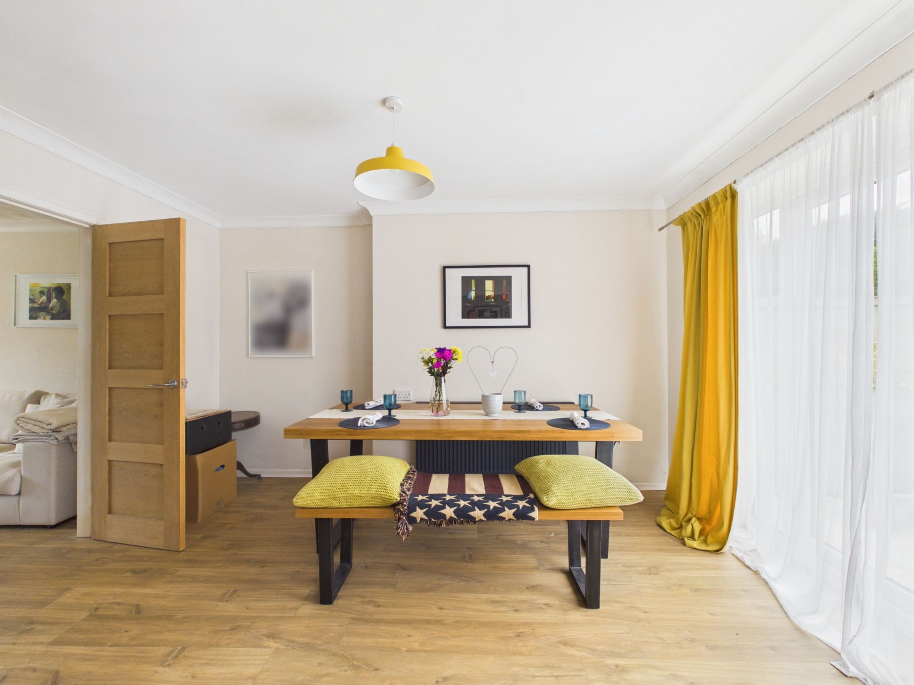
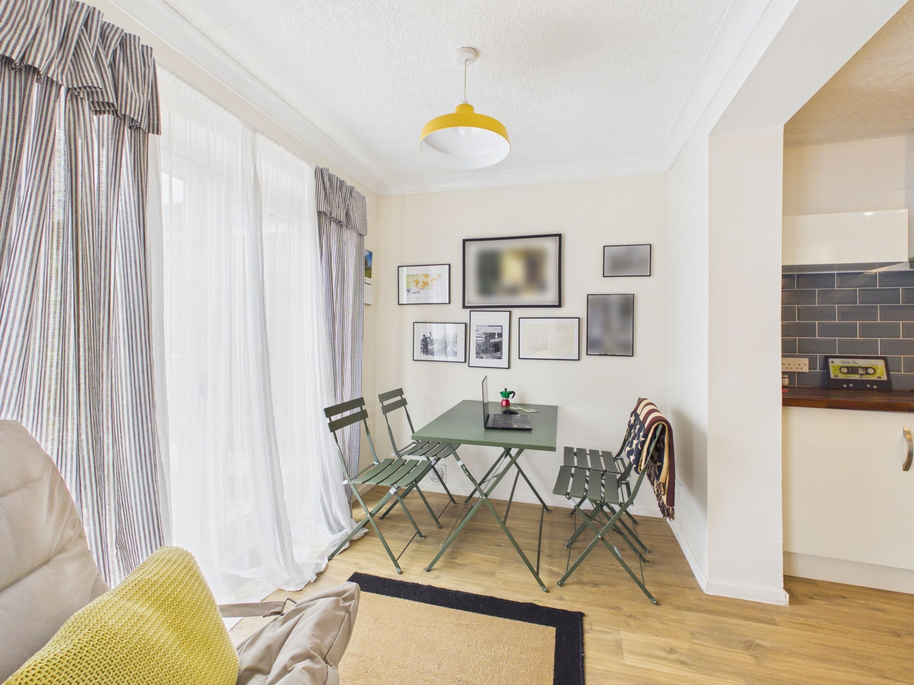
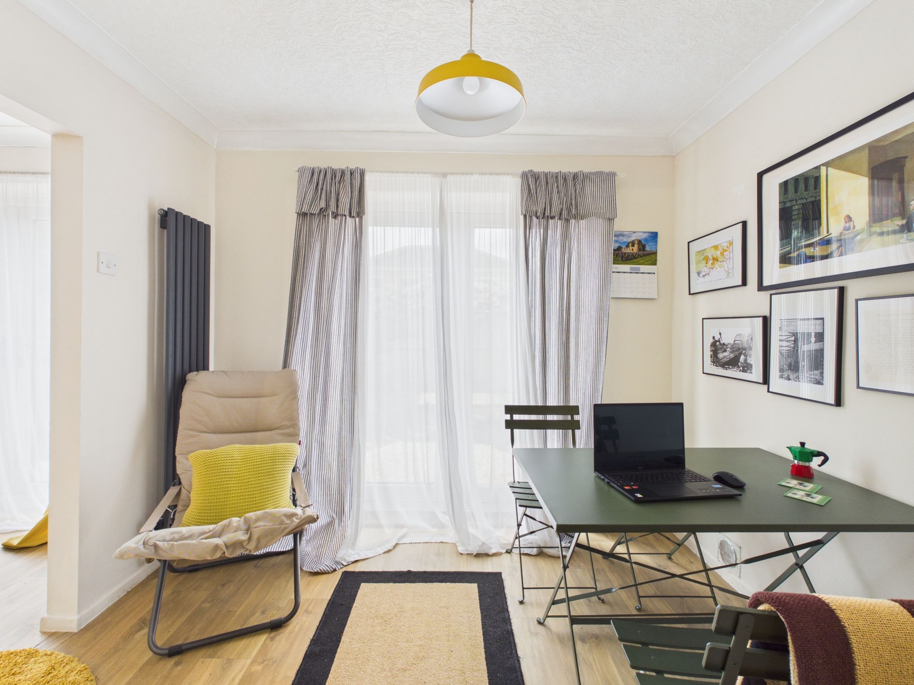
Separate dining room / second reception with French doors to garden
No onward chain
About this property
Beautifully presented three-bedroom home with no onward chain, set within a quiet tranquil road yet conveniently close to the heart of the village of Rainford. Offering spacious accommodation, the property has been extended and upgraded to create flowing modern living space.
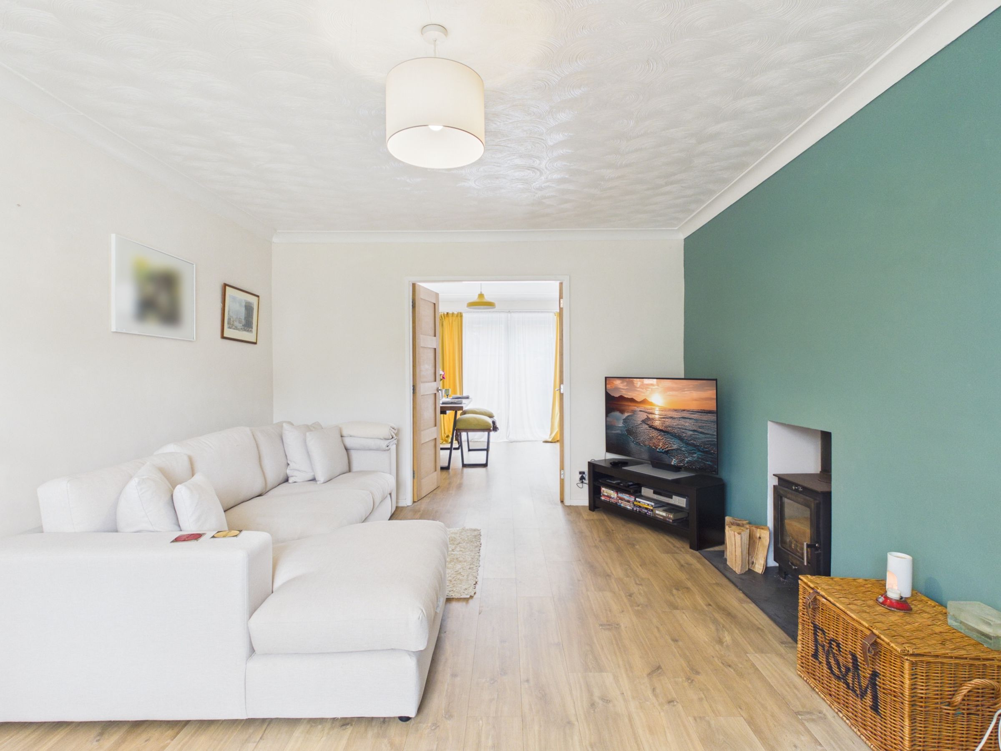
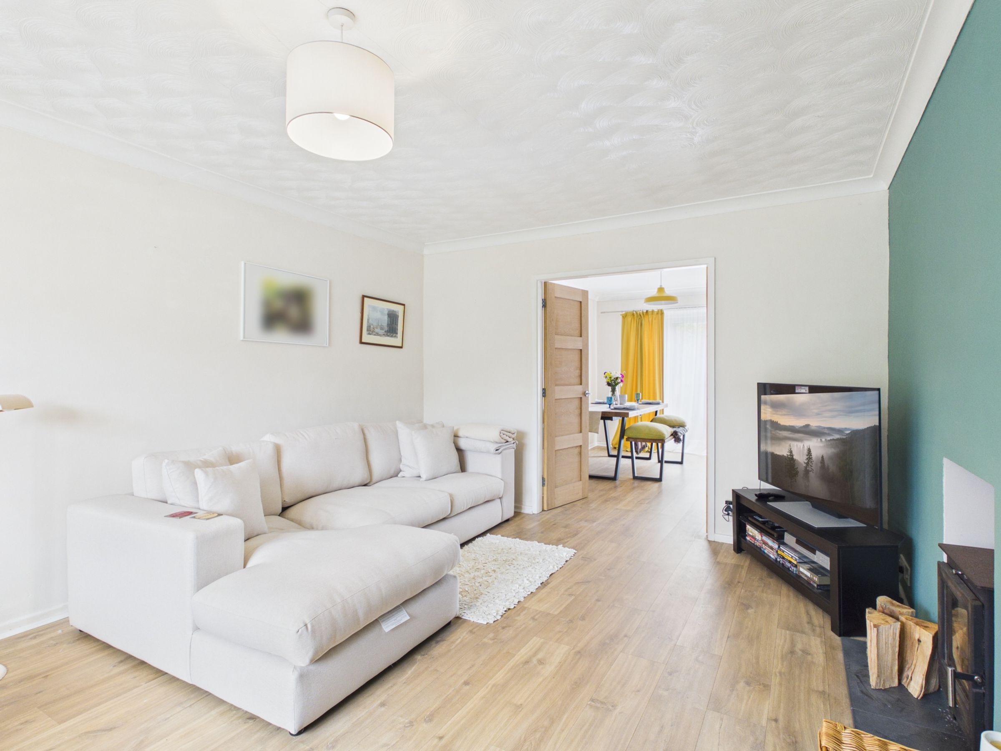
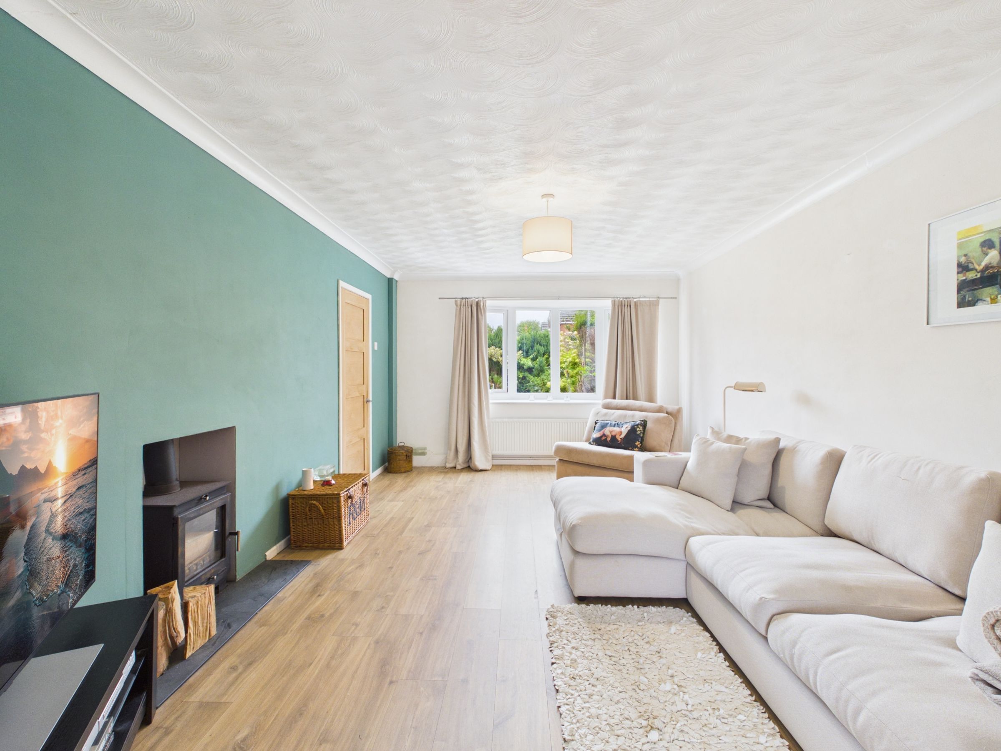
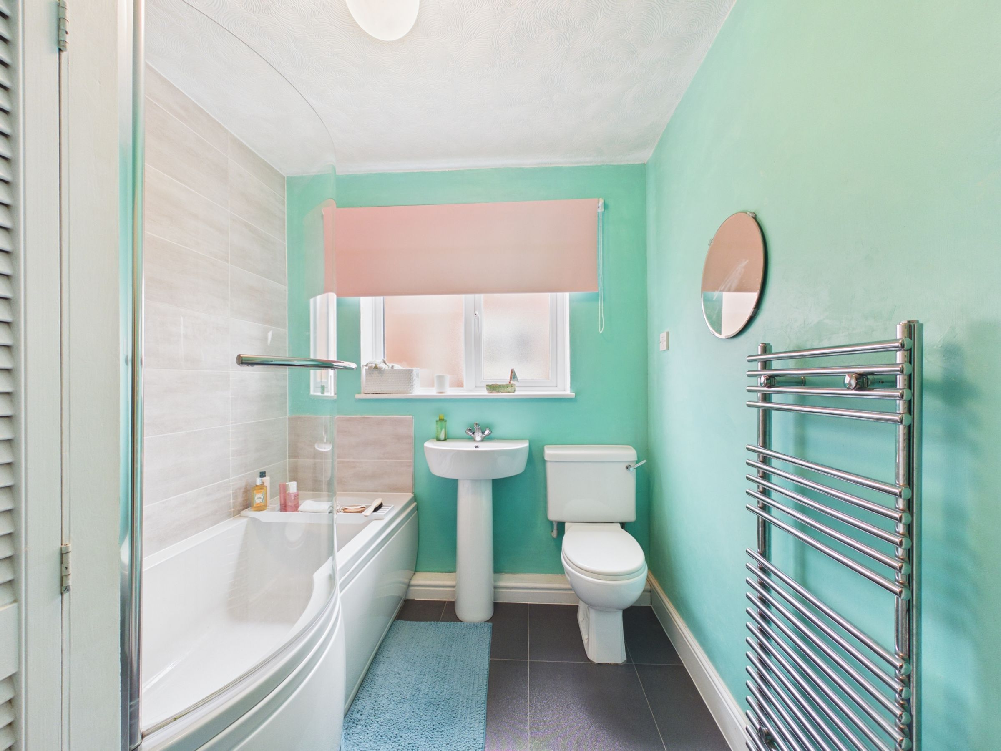
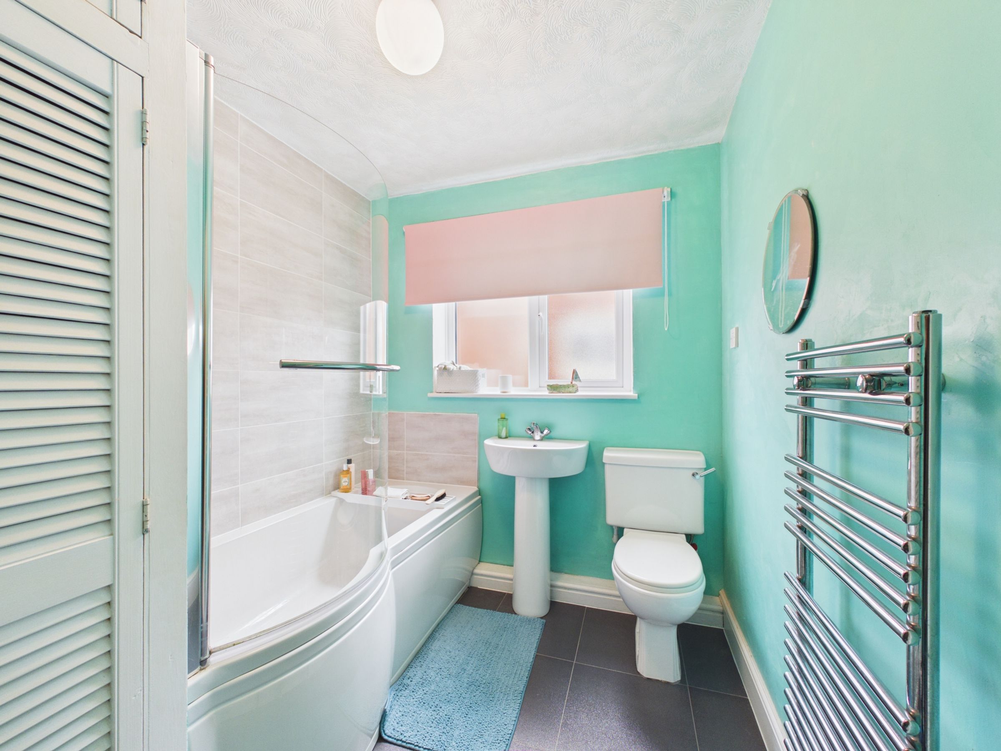
The reception room with bay window and log burner leads off the entrance hallway, this room then leading onto a second reception - or dining room - with direct access via French doors to the garden. The kitchen features wood worktops and contemporary storage units, with space overlooking the garden, ideal for breakfasts, homework at the table or working on the laptop. The downstairs space has been designed to be flexible for both daily life and for informal entertaining, whilst permitting the sitting room to be closed off via double doors for privacy and for cosy winter evenings in front of the fire. A downstairs cloakroom and under-stairs storage completes the ground-floor space. A half-return staircase leads upstairs to a light-filled landing with wide picture window. The main bedroom features fitted wardrobes, with two further bedrooms also double in size, ideal for a comfortable guest room or spacious home office. The bright family bathroom has been recently replaced and features a chrome ladder radiator and wet-room floor tiles.
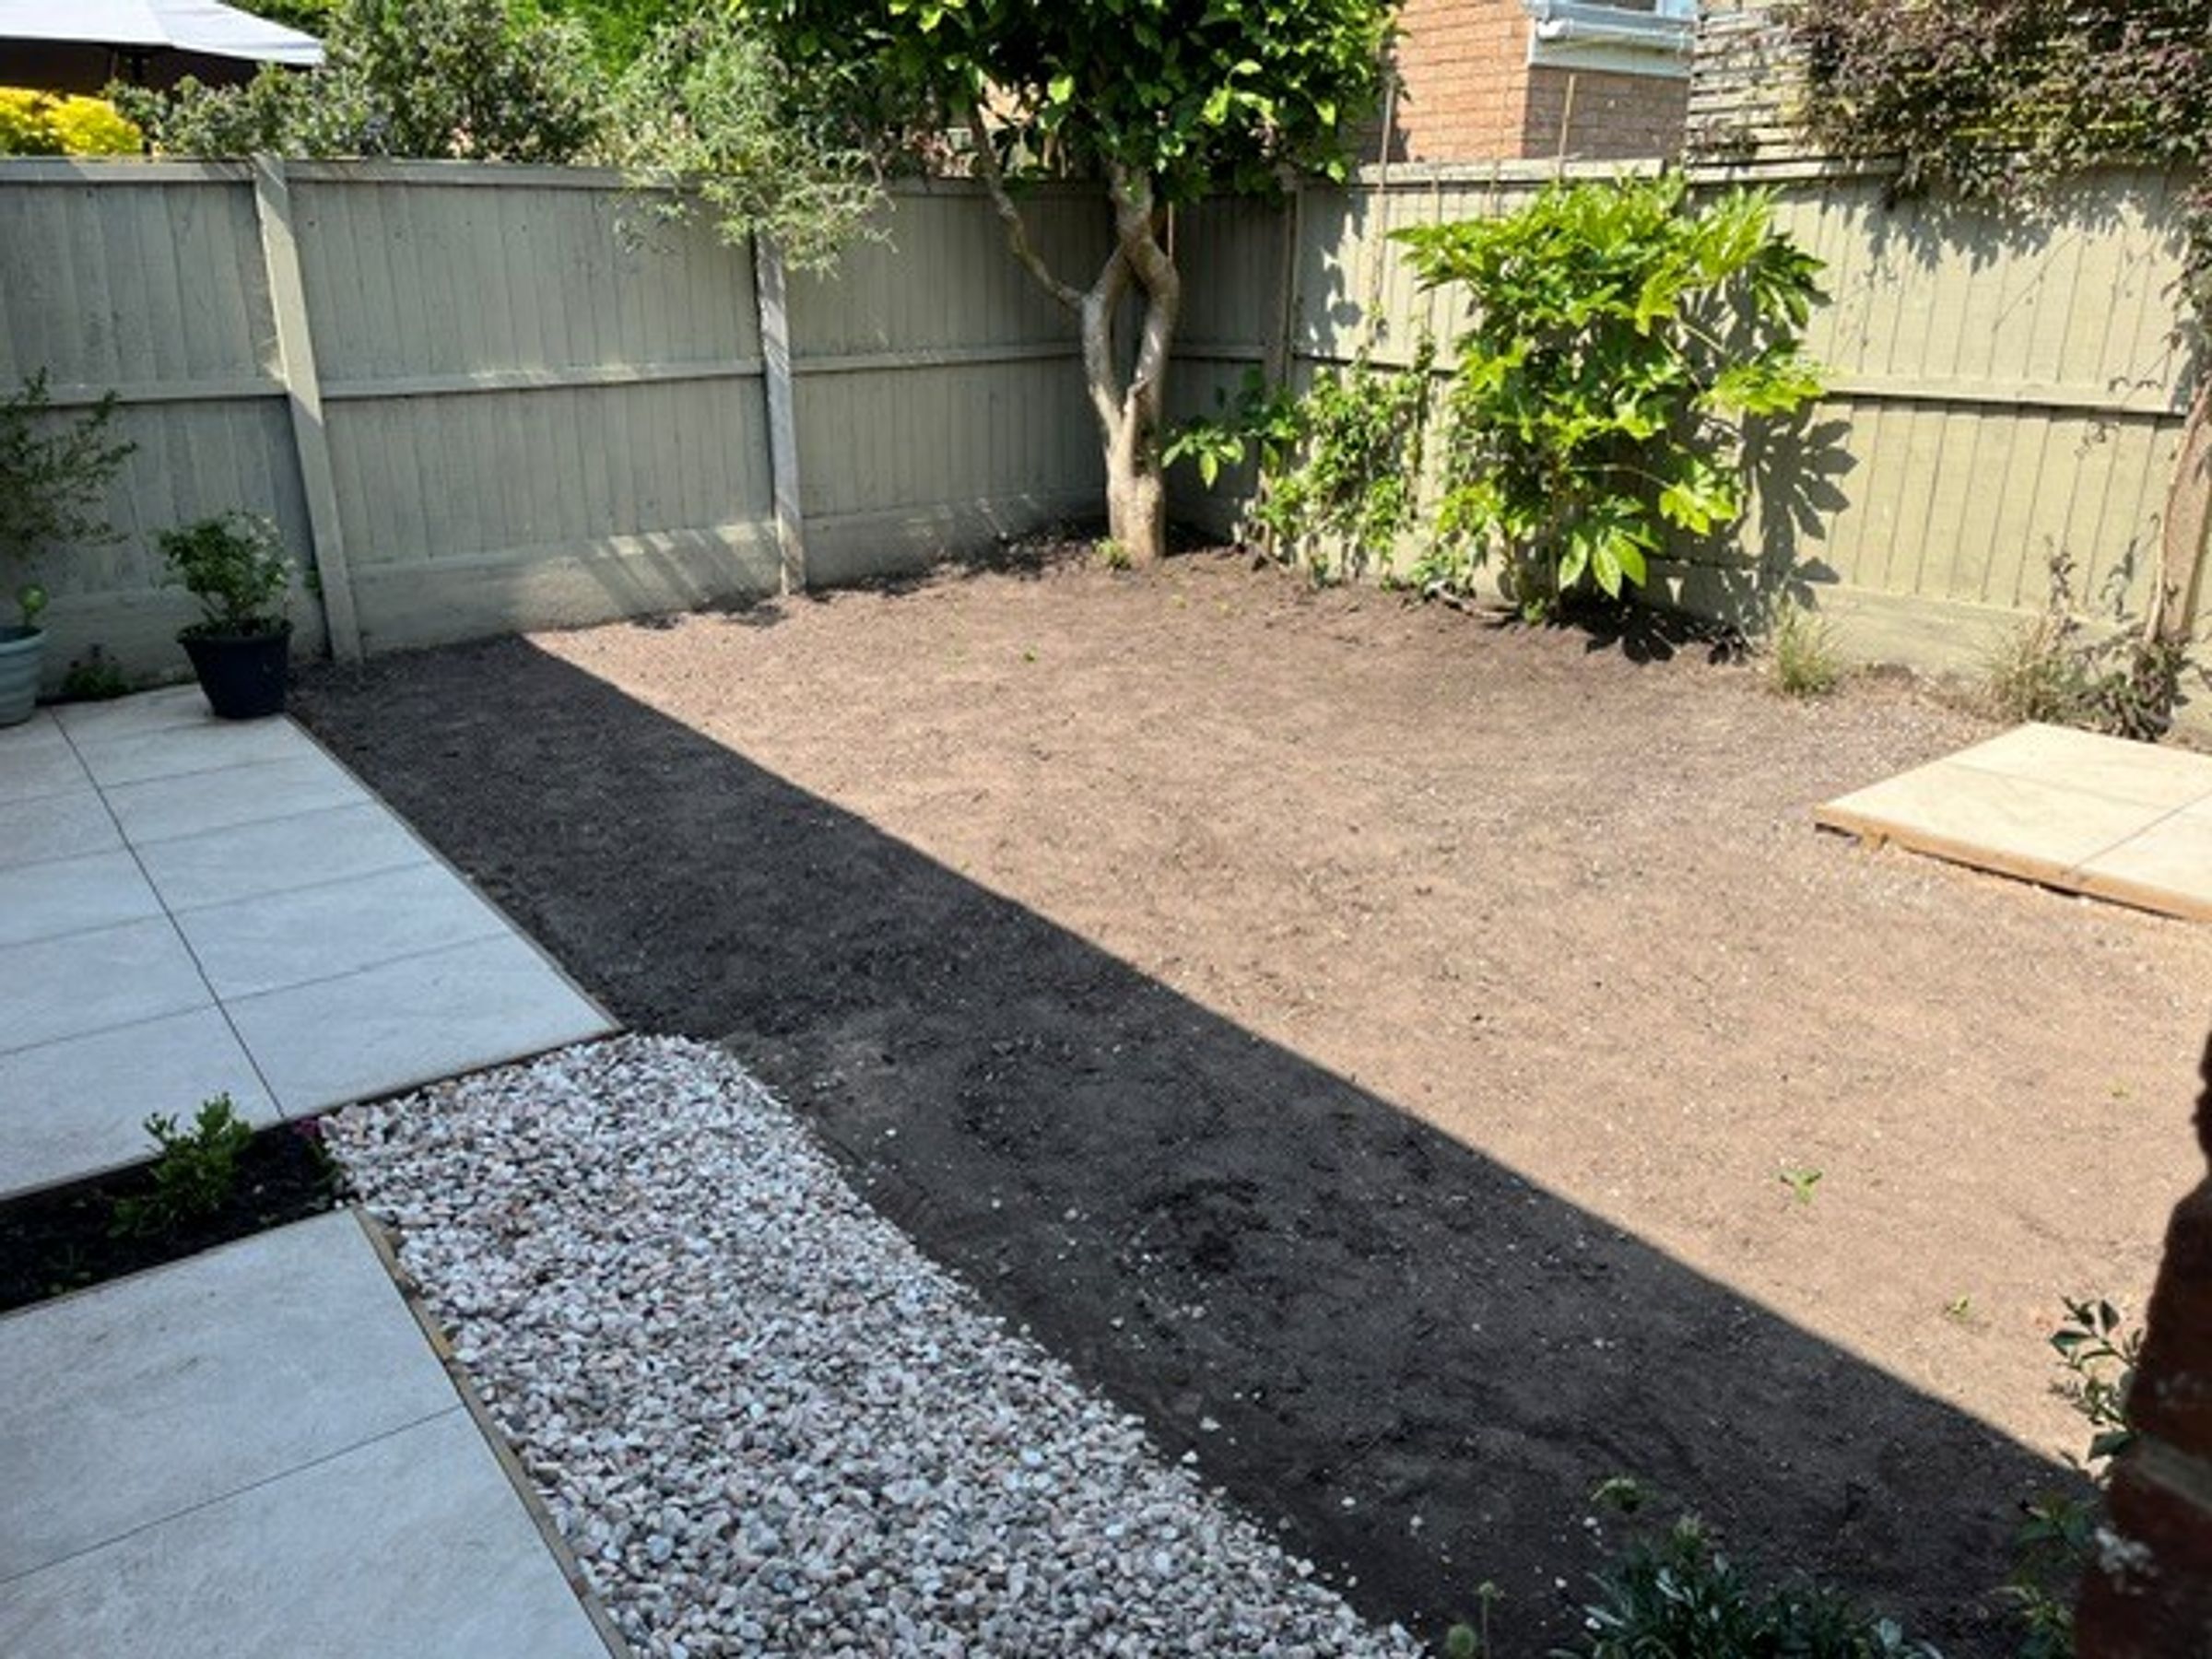
An advantageous aspect means the house receives the morning sun at the front with afternoon/evening light to the rear – perfect for summer evenings. External space includes off-road parking combined with mature greenery. The rear garden is newly landscaped with tiled patio area leading from rear reception/dining room, and onto either a natural turfed lawn or natural no-mow carpet phlox ‘lawn’ which will be completed according to the buyer’s choice. There is also a tiled area to site the barbeque, while space at the side of the house has been fenced and gated and with established climbing plants creates an appealing outlook from the kitchen as well as secure area.
The garage with new roof, French doors and electricity supply has potential to convert into home gym or as have some residents, utility room. The property has been very well-maintained throughout, the main roof professionally de-mossed and treated to inhibit new growth, new outdoor sensor security lights side and rear, and the loft professionally insulated and boarded for ease of access.
Early viewing is highly recommended to fully appreciate everything this property has to offer, one that is move-in ready and where you will feel right at home - whatever your life-stage.
Key details
Broadband: up to 1800mbps
1184ft2 floor area
2325ft2 plot size
Freehold
Council tax band D
Additional information
Near the property
Rooms and dimensions
Living Room
17' 2" x 11' 11" (5.22m x 3.64m)
Reception
13' 1" x 10' 6" (3.99m x 3.19m)
Dining Room
9' 5" x 7' 1" (2.88m x 2.15m)
Kitchen
12' 10" x 9' 5" (3.91m x 2.88m)
Bedroom
13' 4" x 9' 0" (4.06m x 2.75m)
Bedroom
11' 11" x 7' 5" (3.62m x 2.25m)
Bedroom
9' 3" x 8' 11" (2.82m x 2.73m)
Bathroom
8' 11" x 6' 11" (2.72m x 2.11m)
