Like the look of this property?
We would love to hear from you and arrange a viewing of this property. Get in touch now!
Looking to sell a property?
You can get a free online or in person valuation.
Property features
Two-bedroom end-terraced property
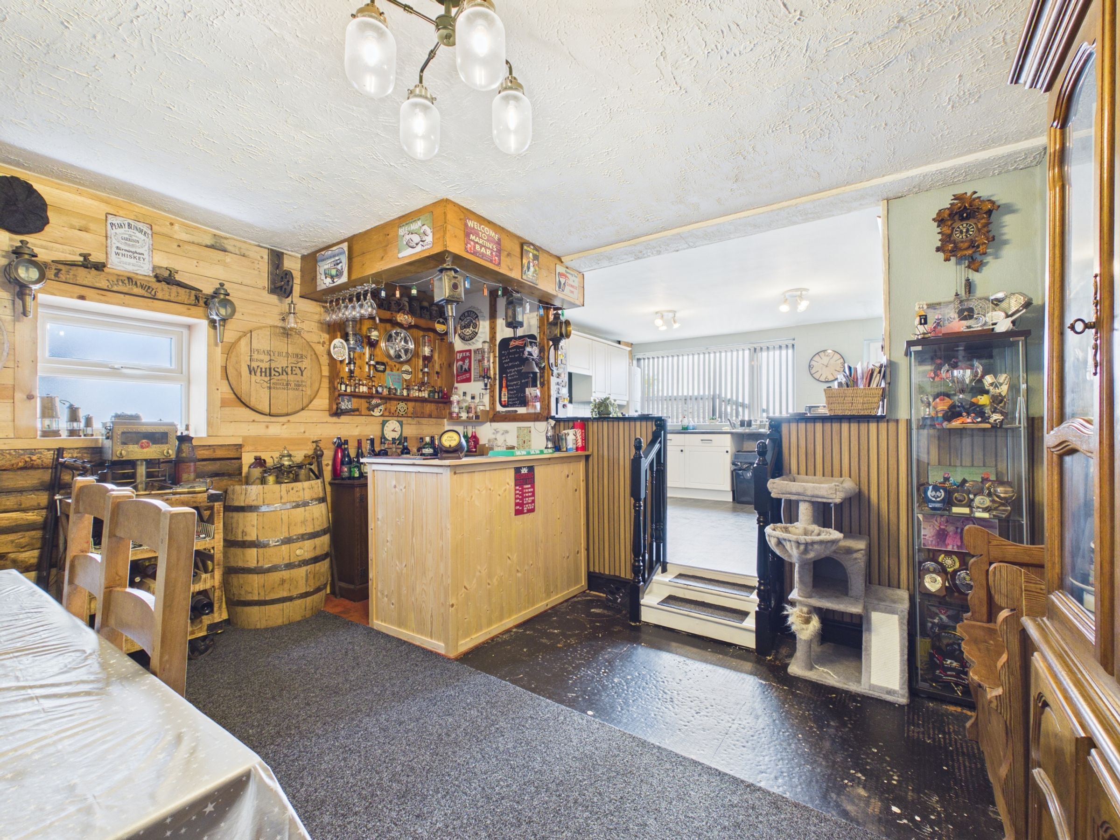
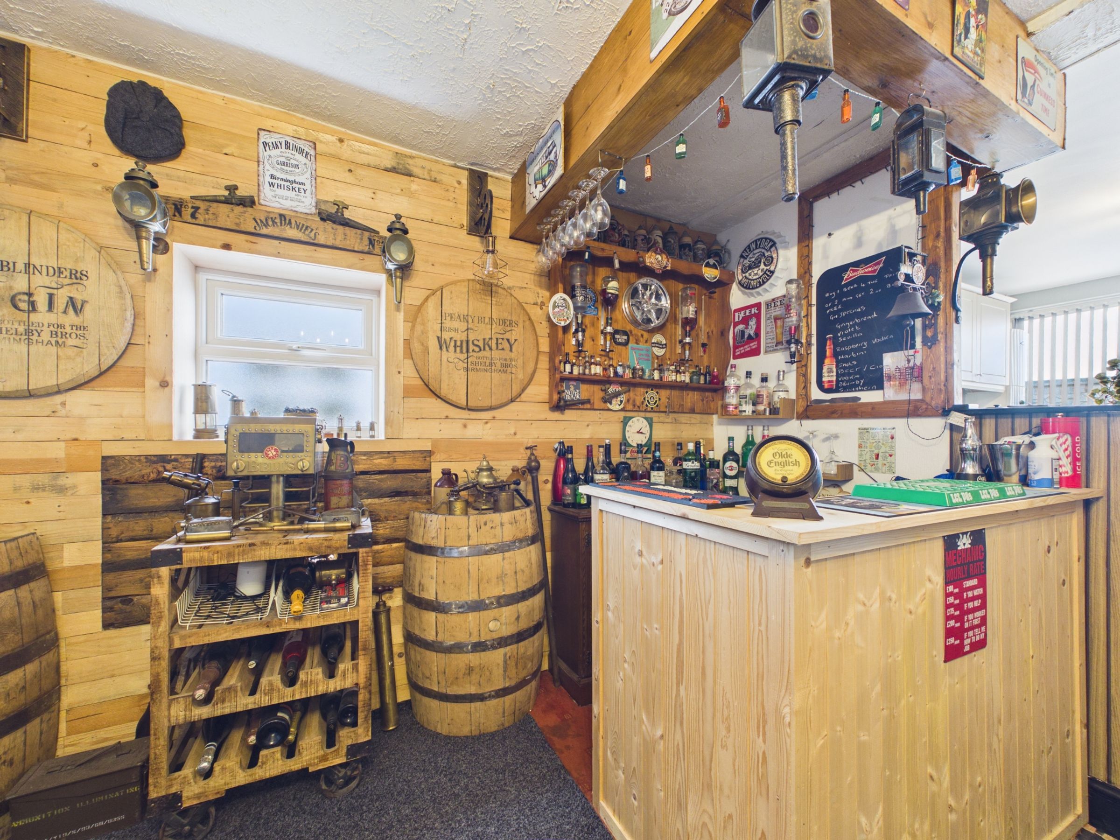
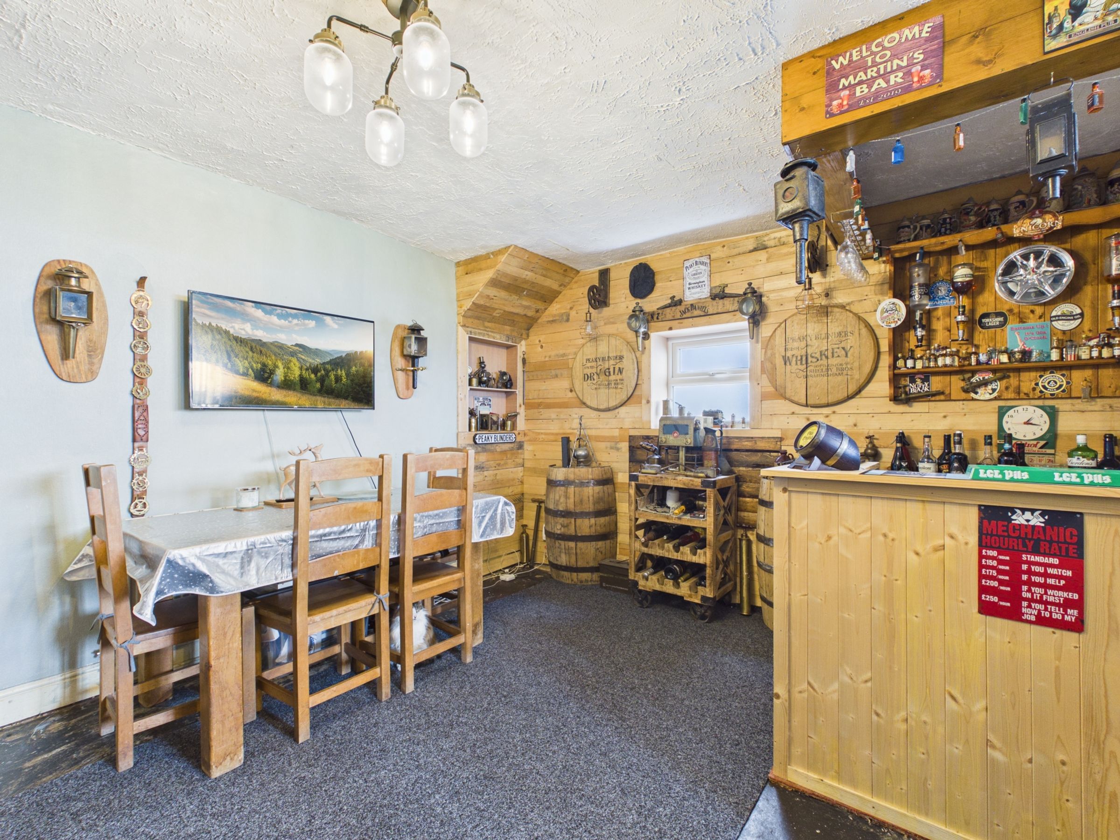
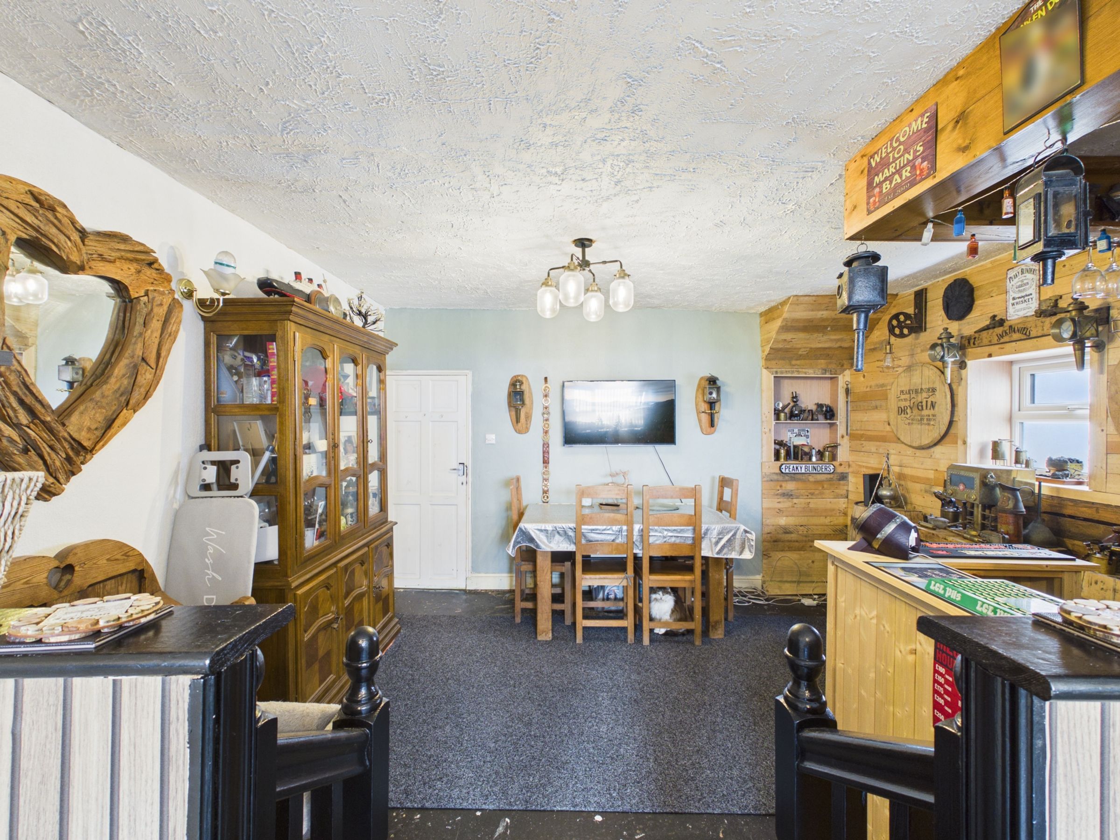
Fantastic dining room and bar area – ideal for entertaining
Useful boarded loft with skylights
Main bedroom with fitted wardrobes
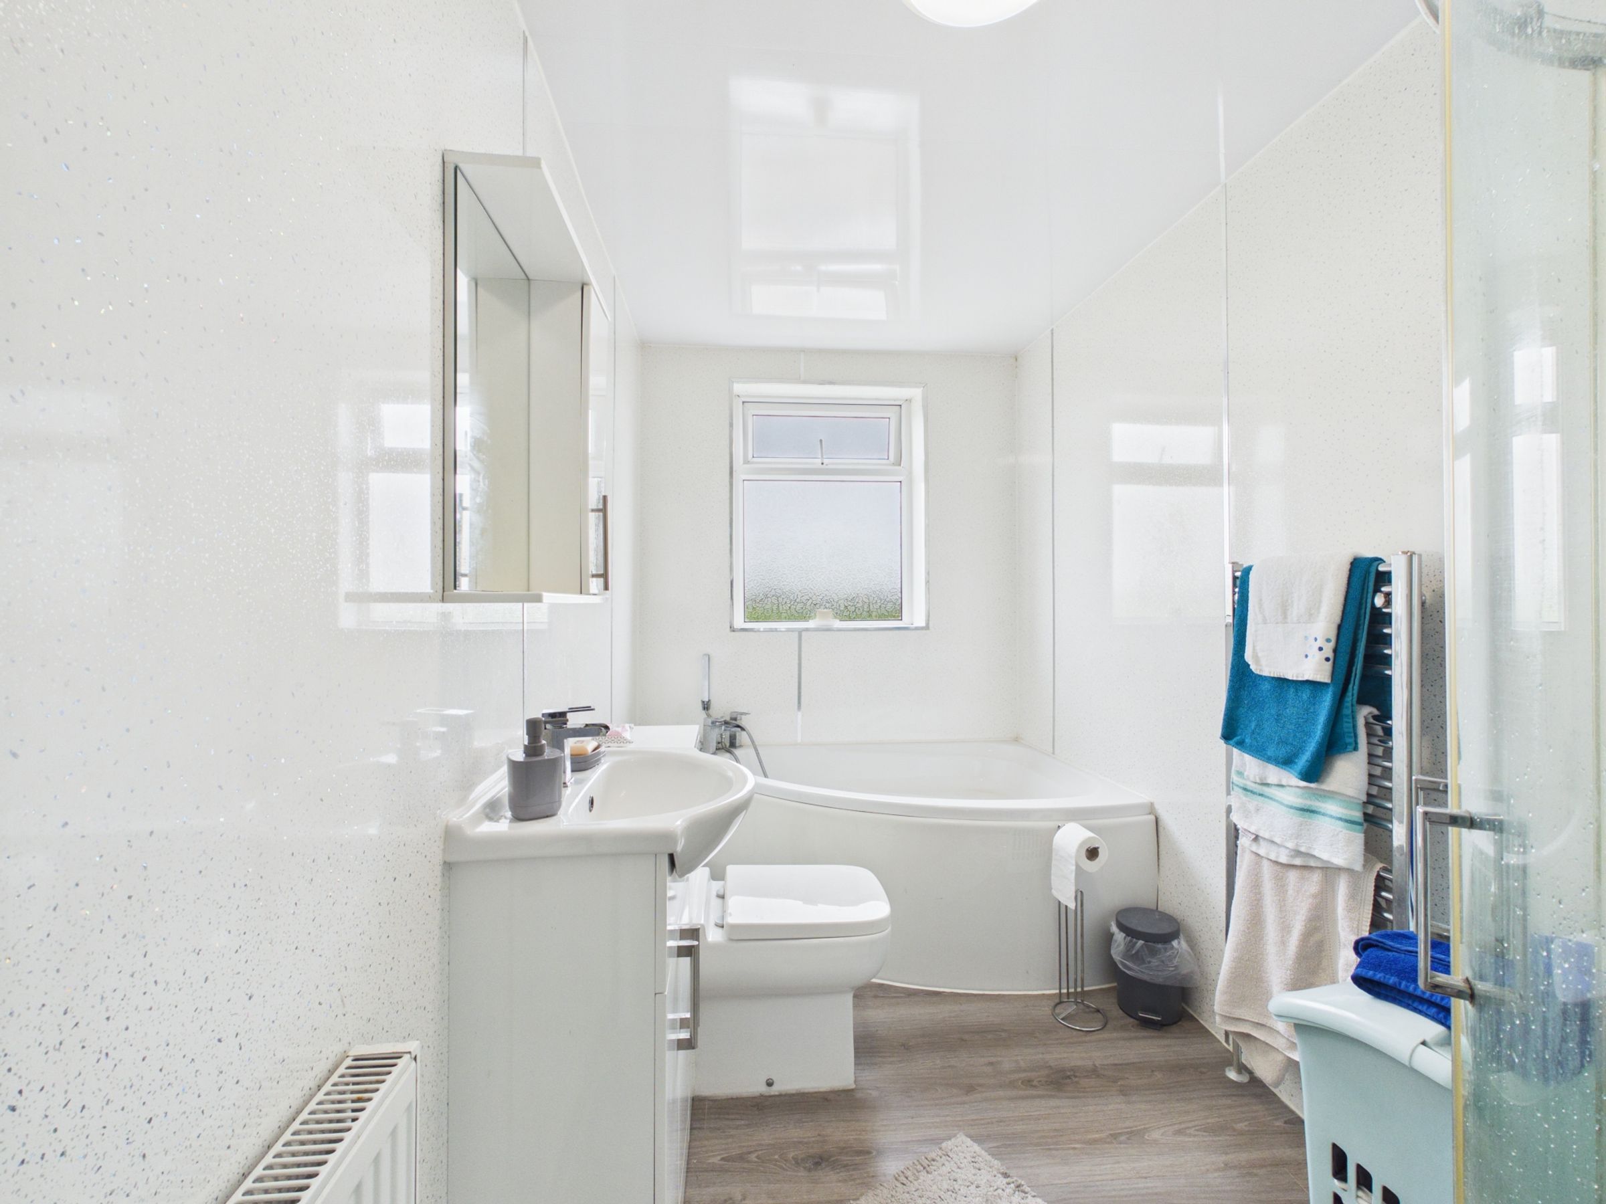
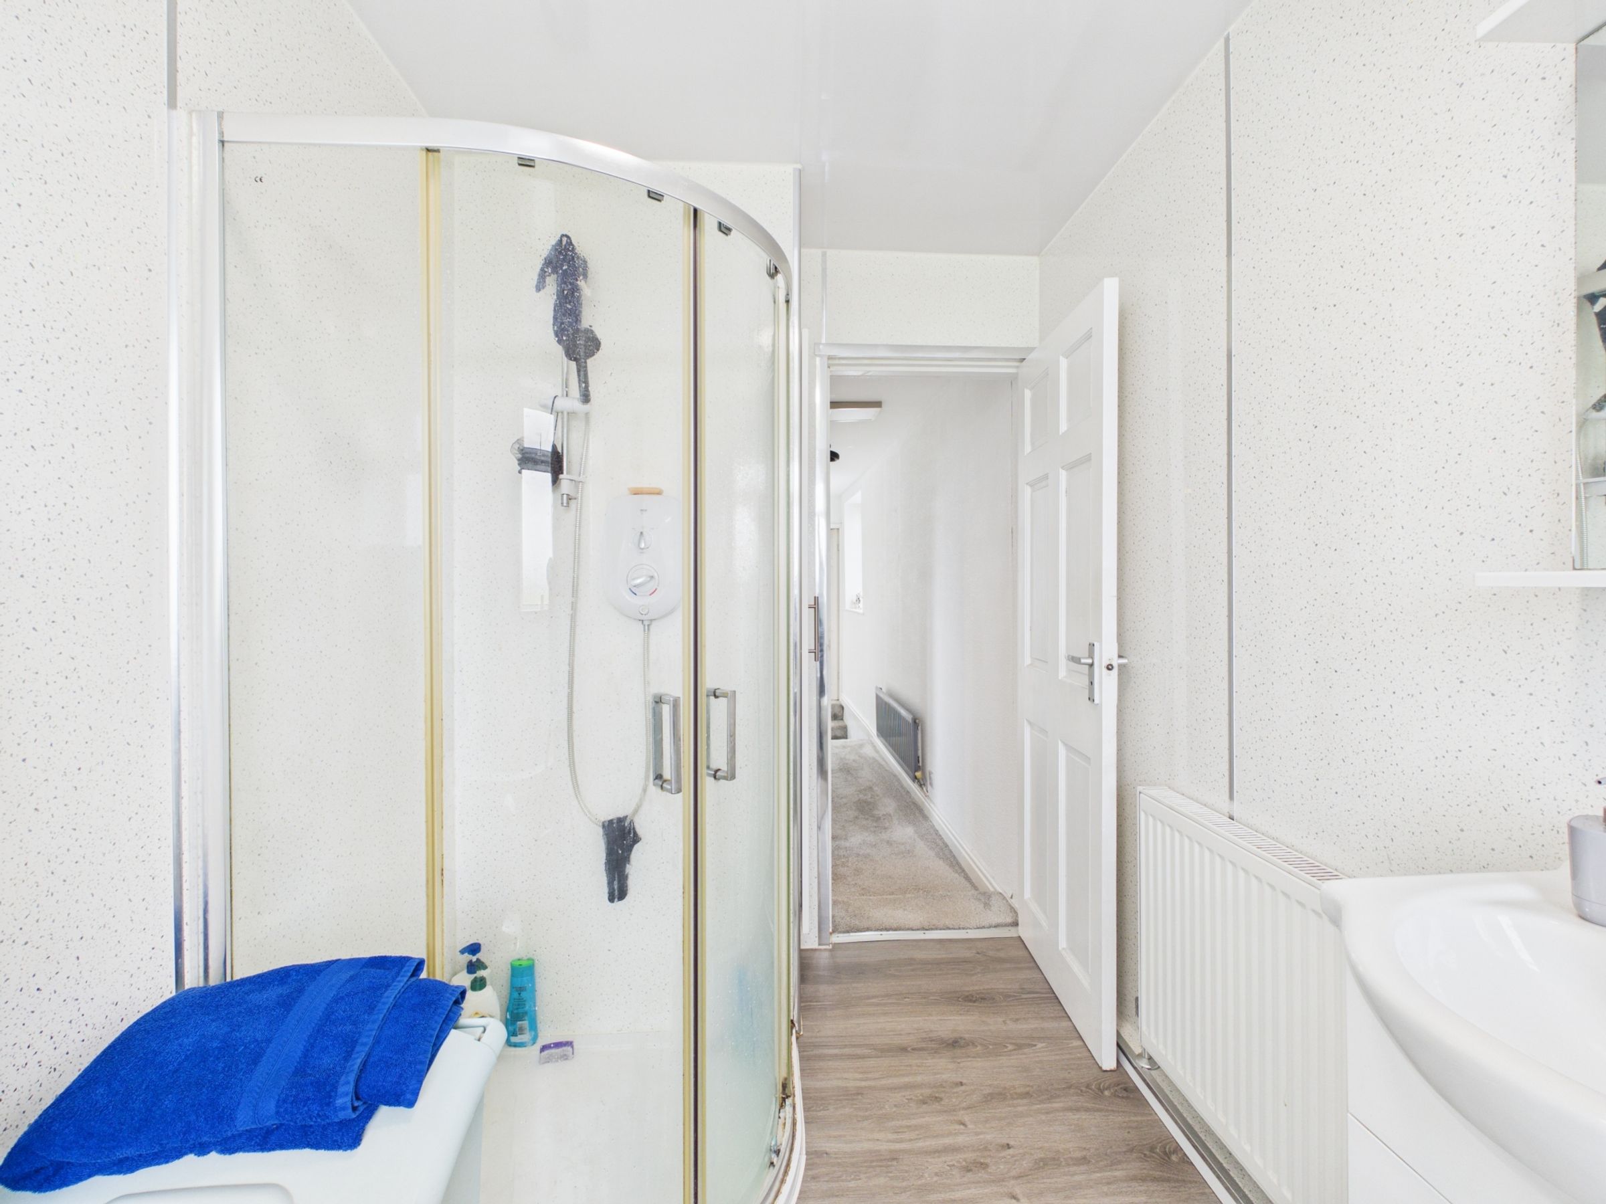
Modern family bathroom with separate shower
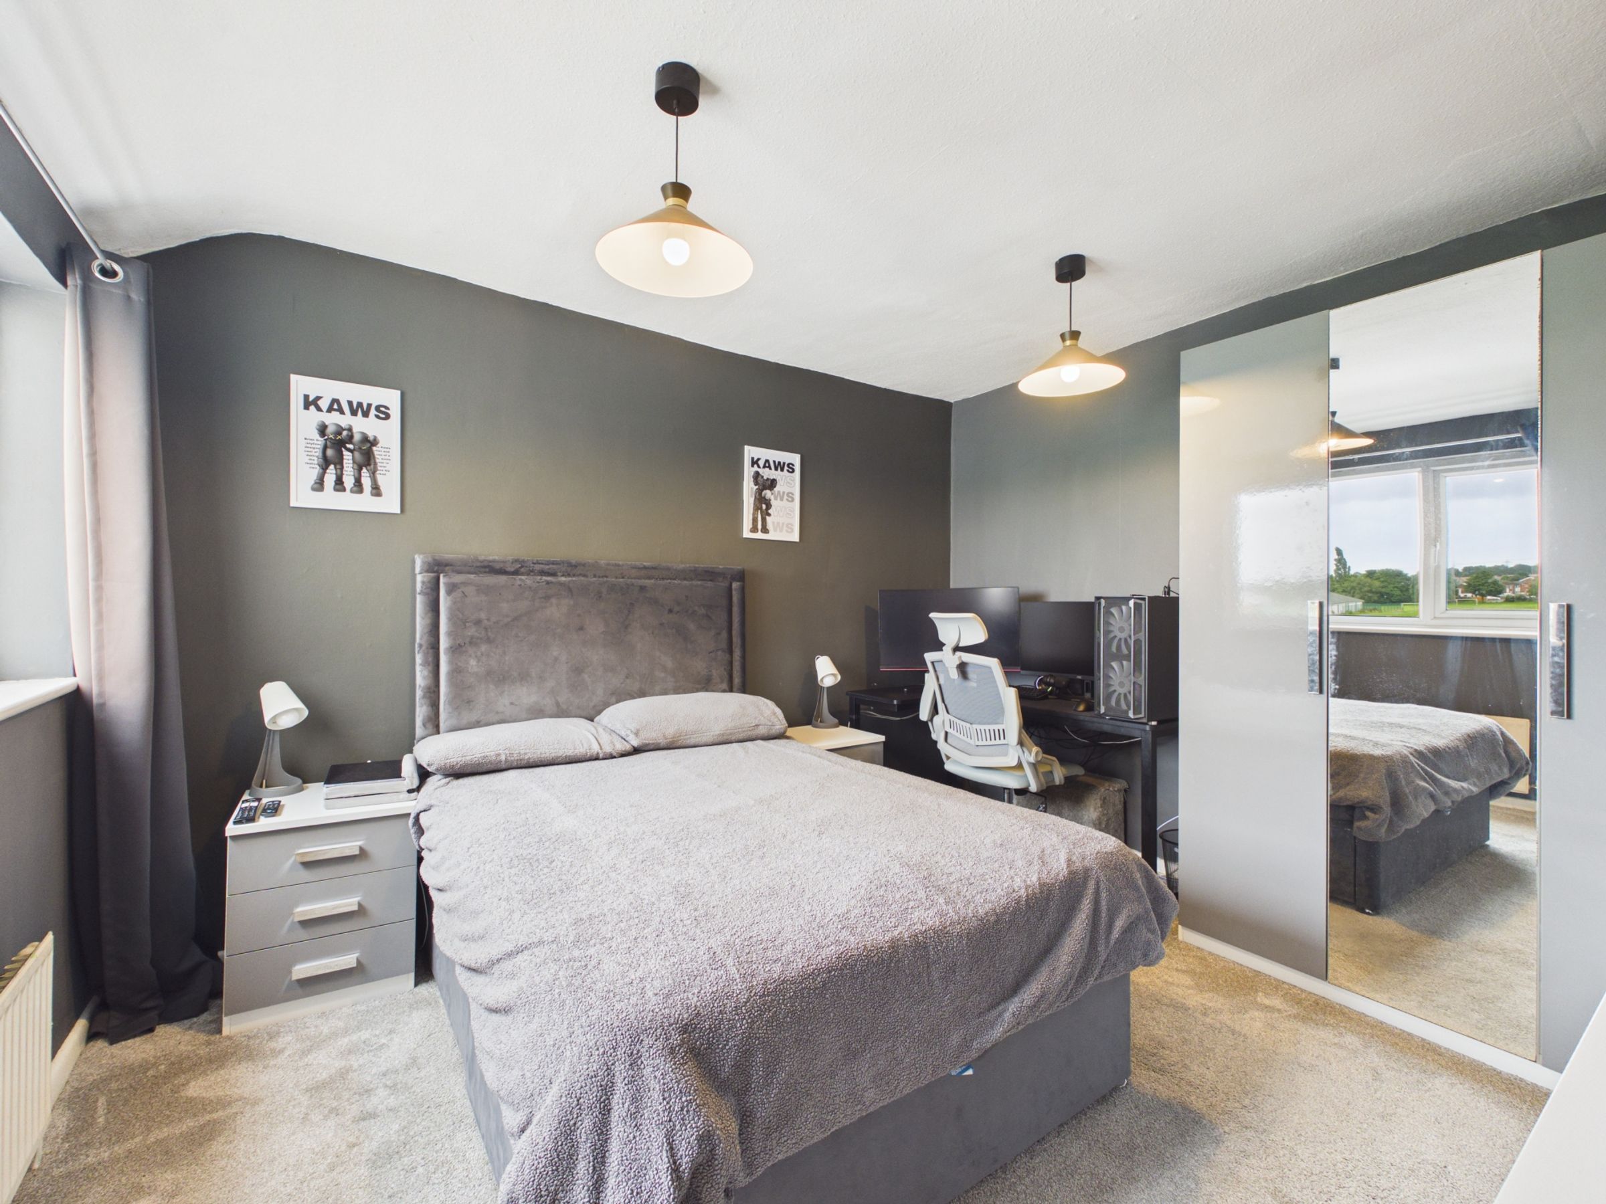
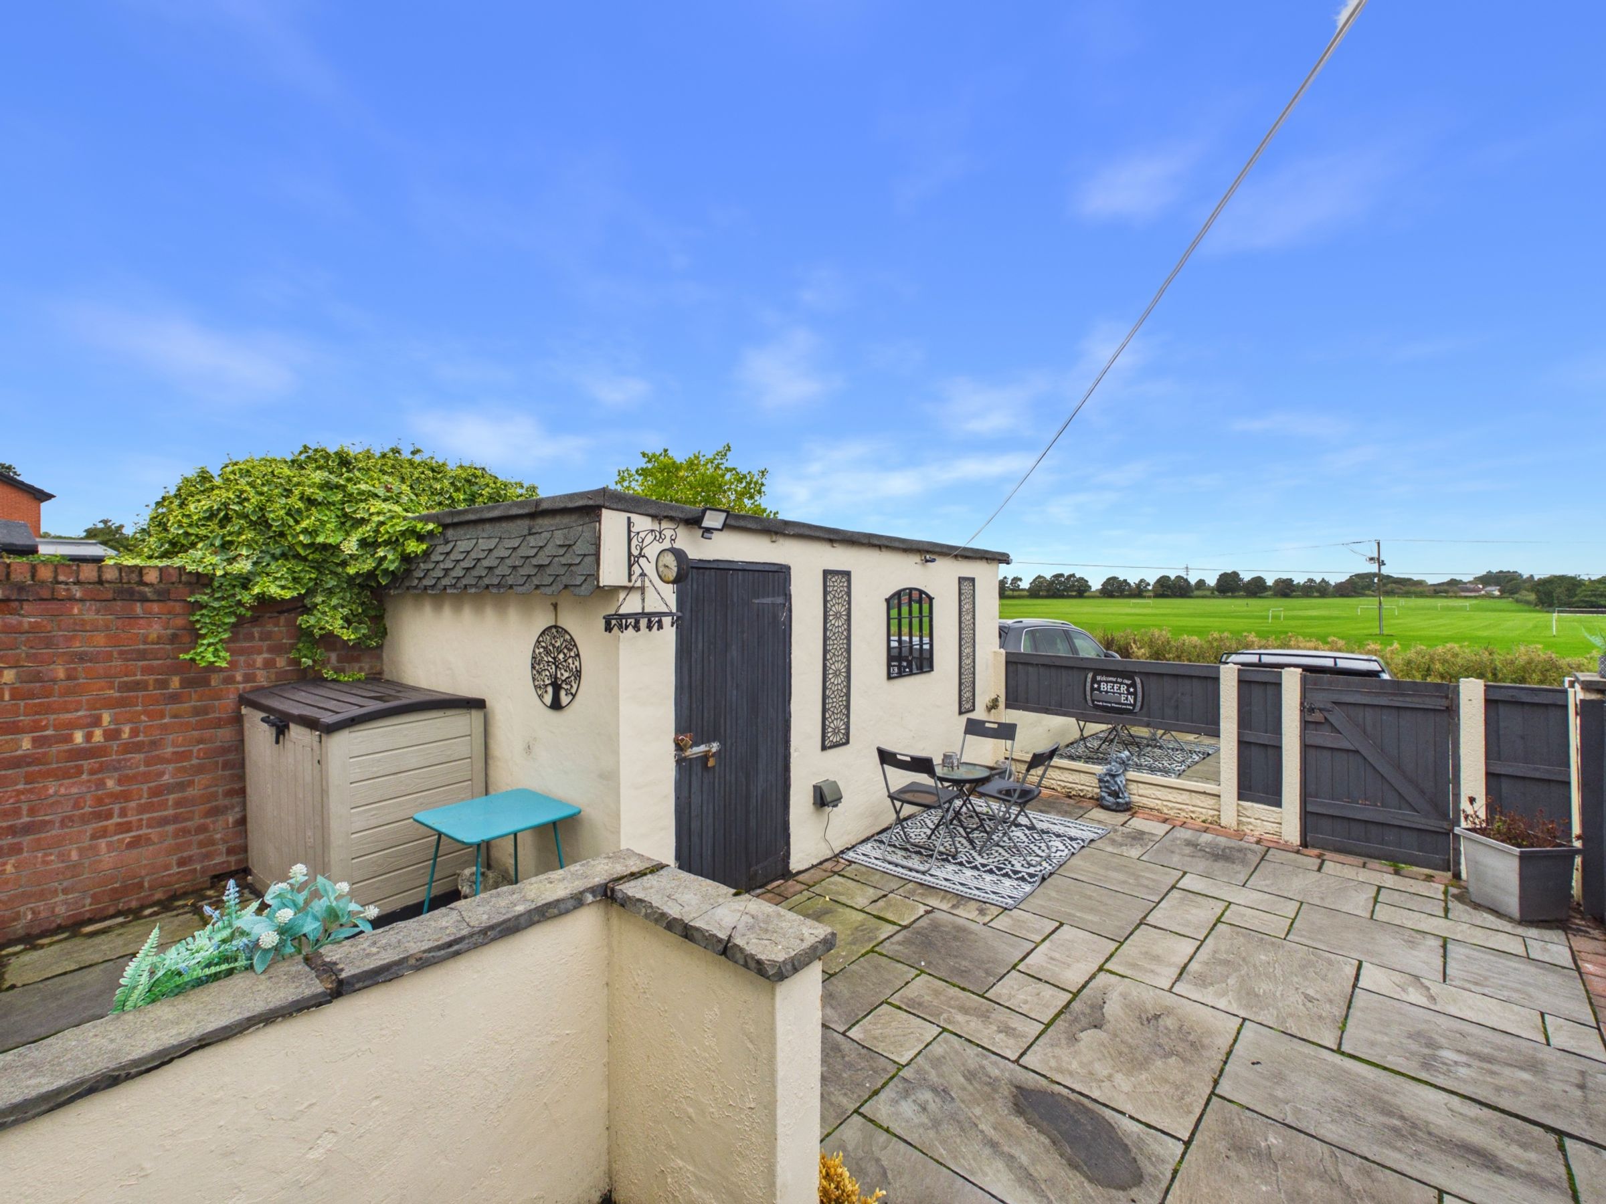
Views over surrounding fields from the rear
About this property
Two-Bedroom End-Terraced Home with Excellent Entertaining Space & Boarded Loft Space.
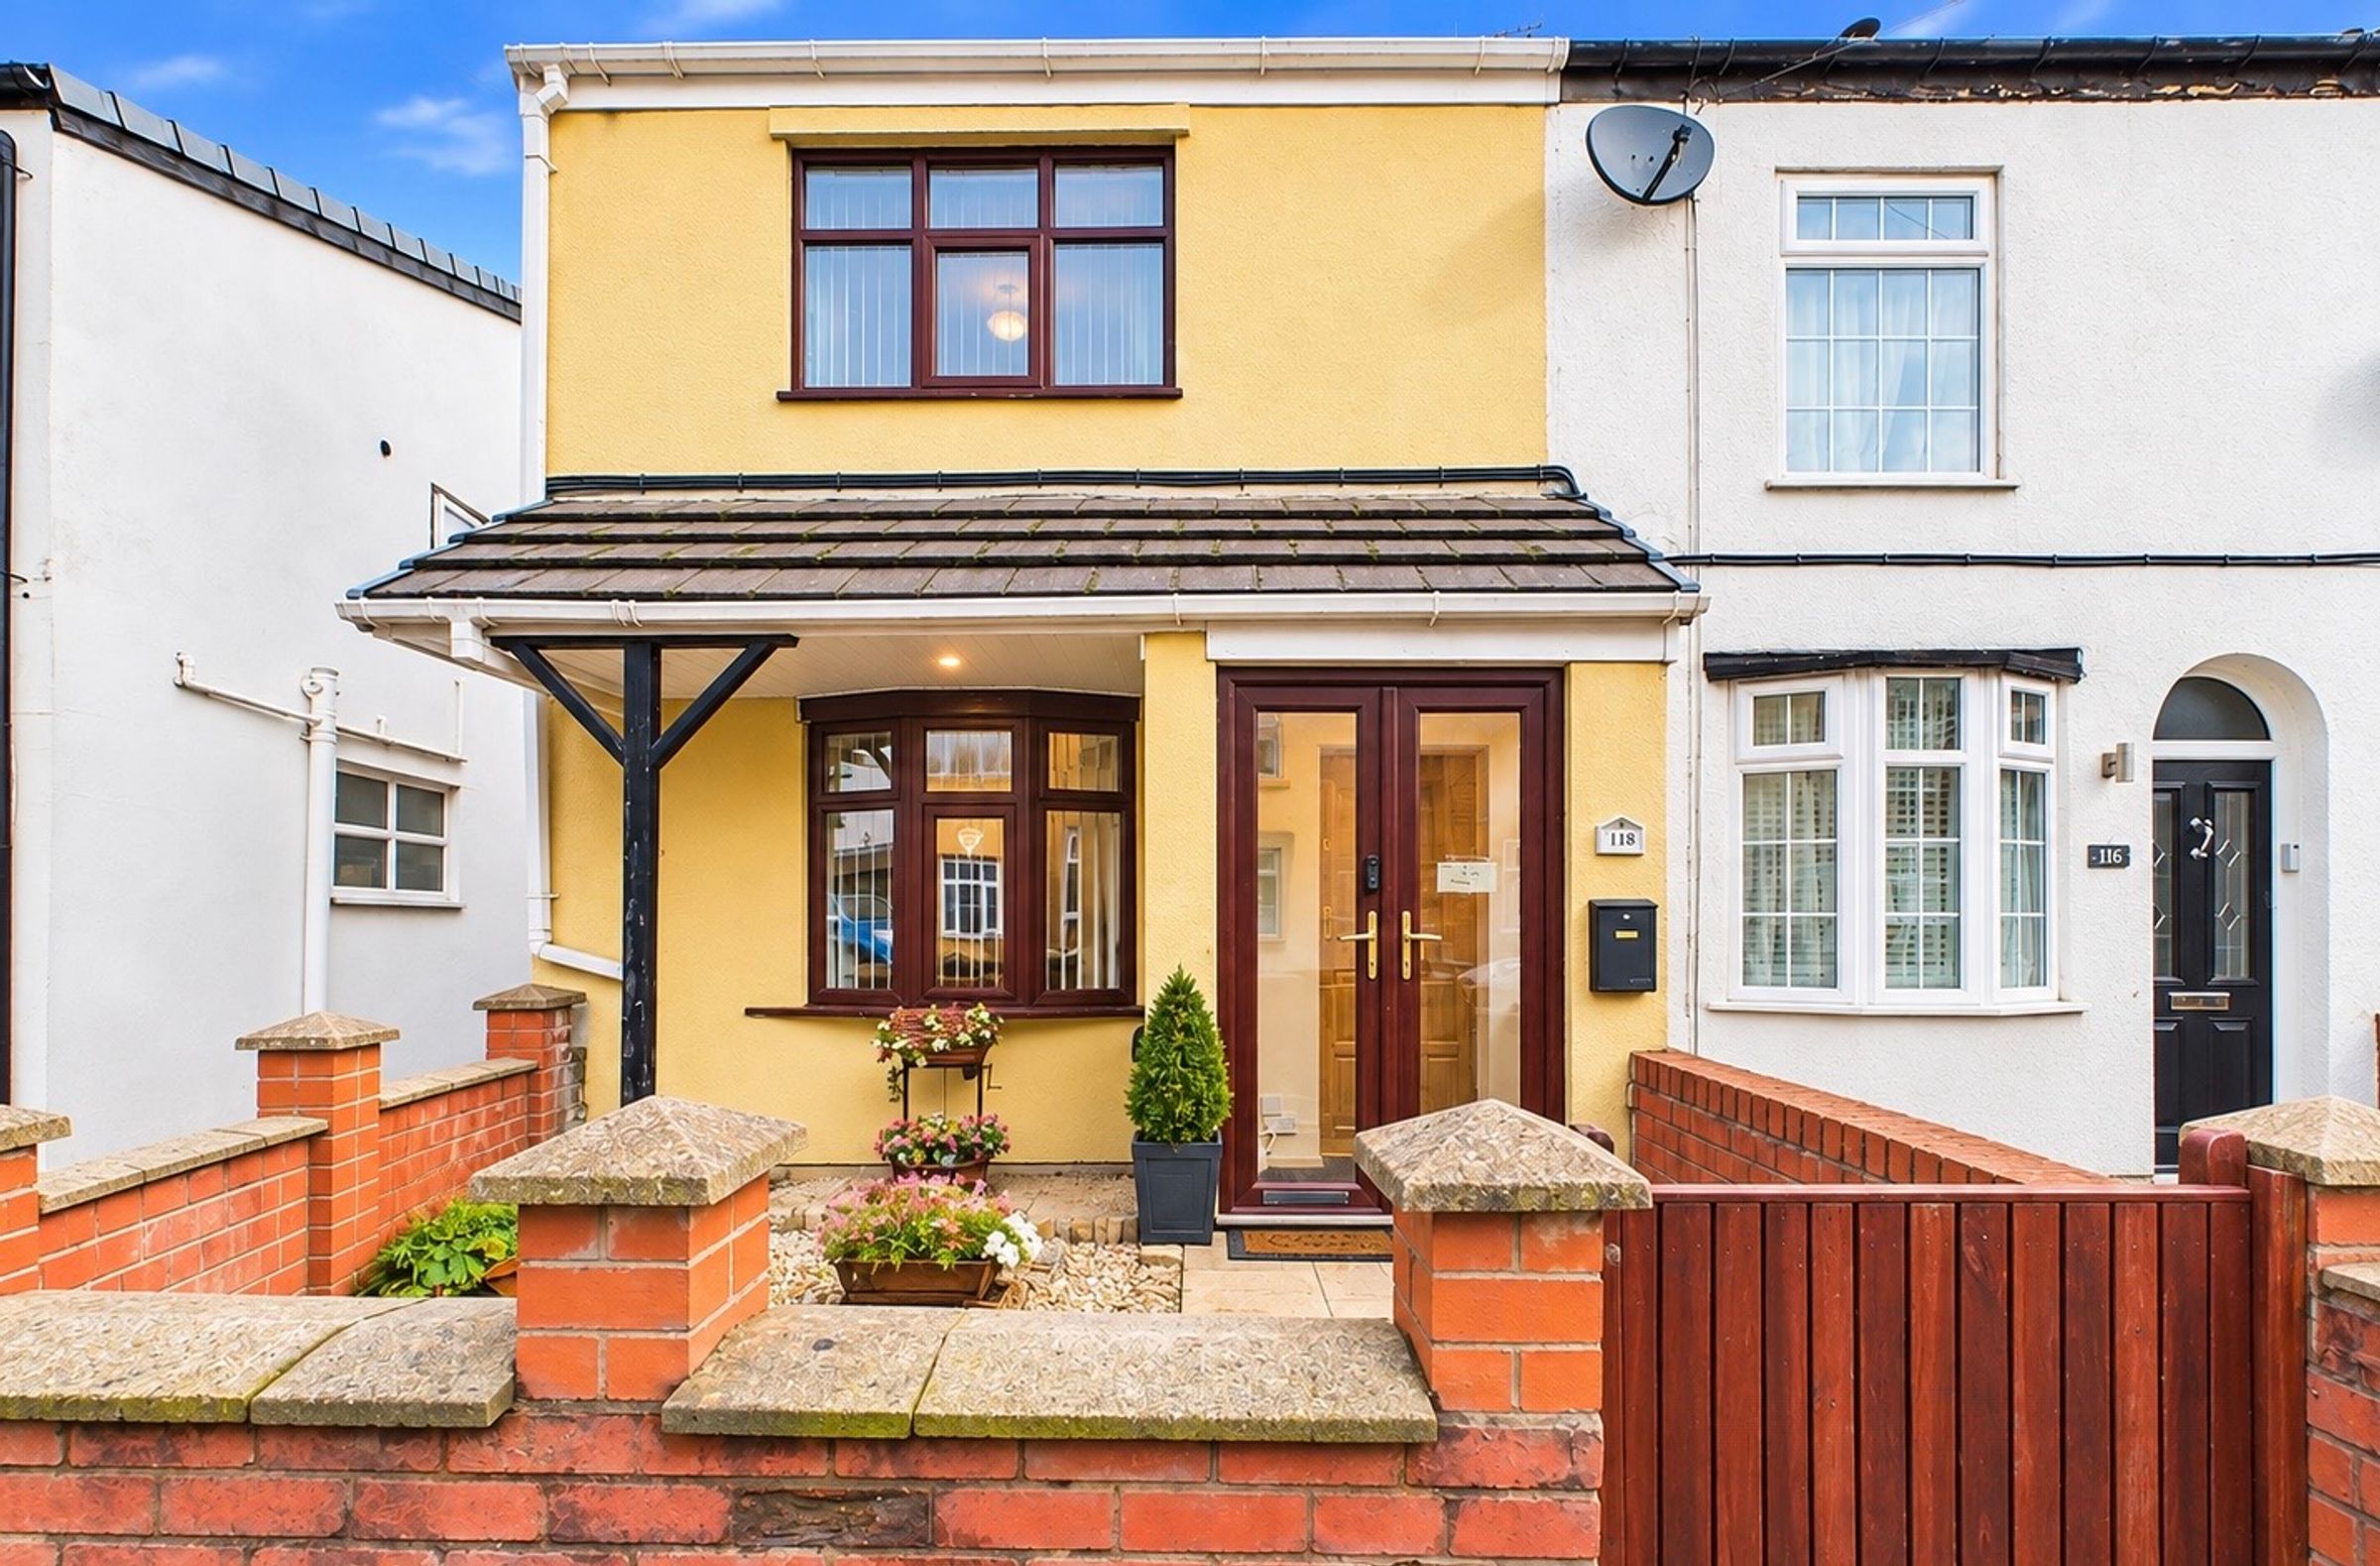
Situated on Liverpool Road in Old Skelmersdale, this well-presented two-bedroom end-terraced property offers deceptively spacious accommodation, excellent entertaining space and the added benefit of a useful boarded loft.
The property occupies a convenient position for access to the motorway network, Skelmersdale town centre and local amenities, making it an appealing choice for first-time buyers, couples or those looking for a property with additional flexible living space.
Entrance Porch & Living Room
The property is approached via a front garden leading to an enclosed entrance porch.
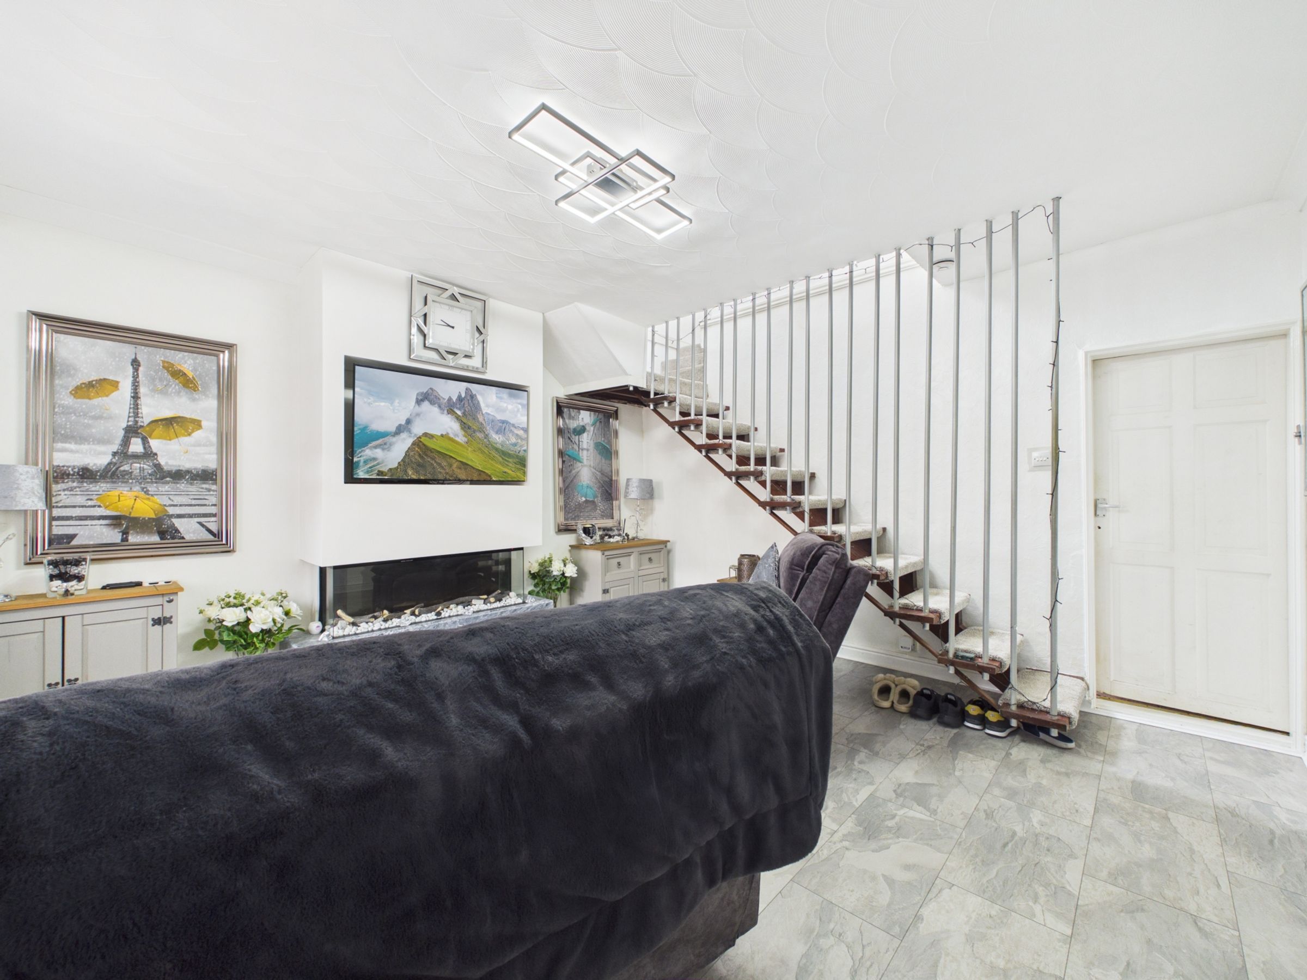
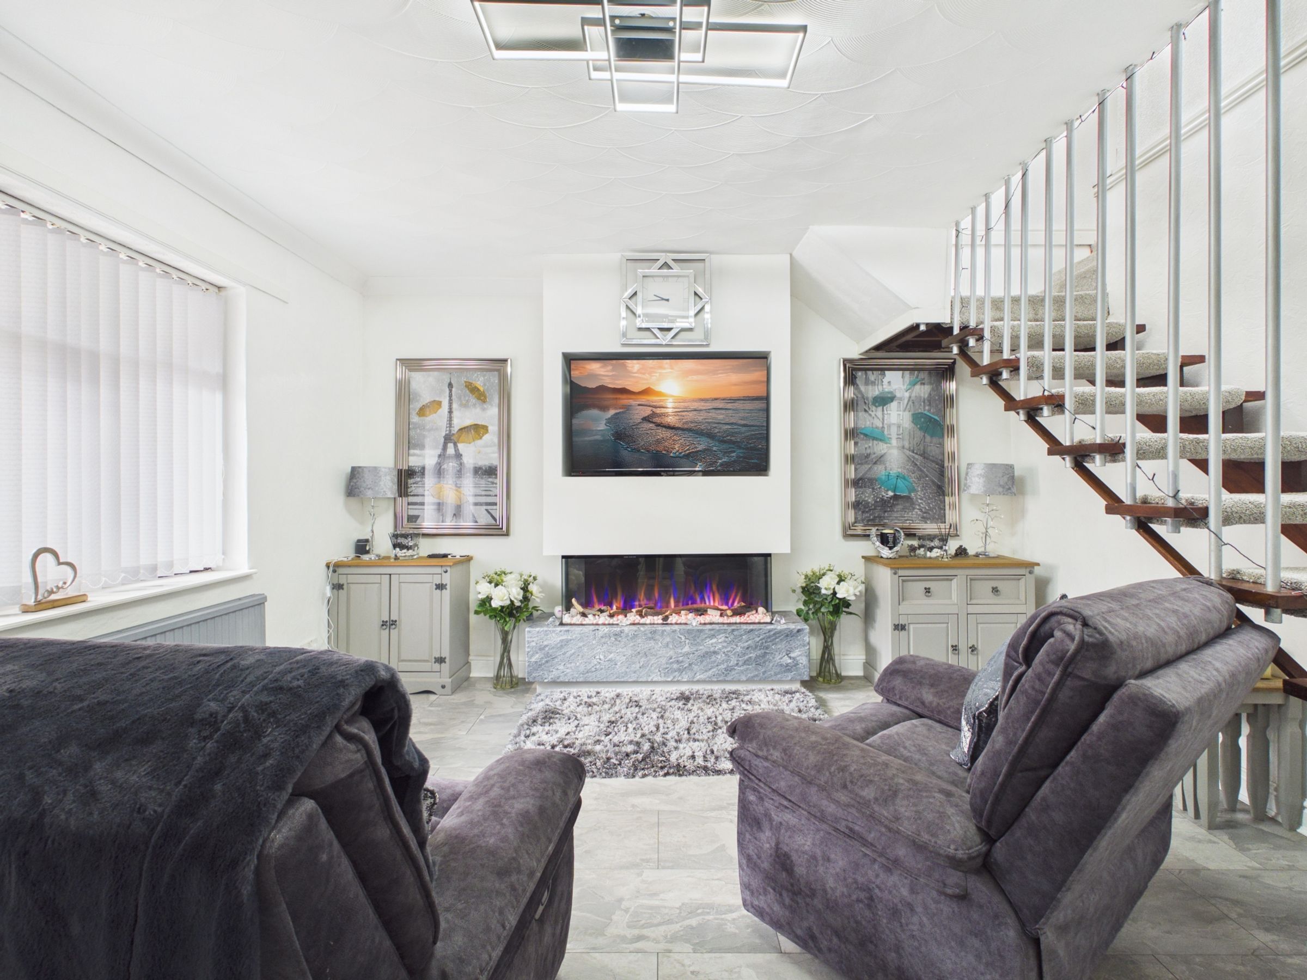
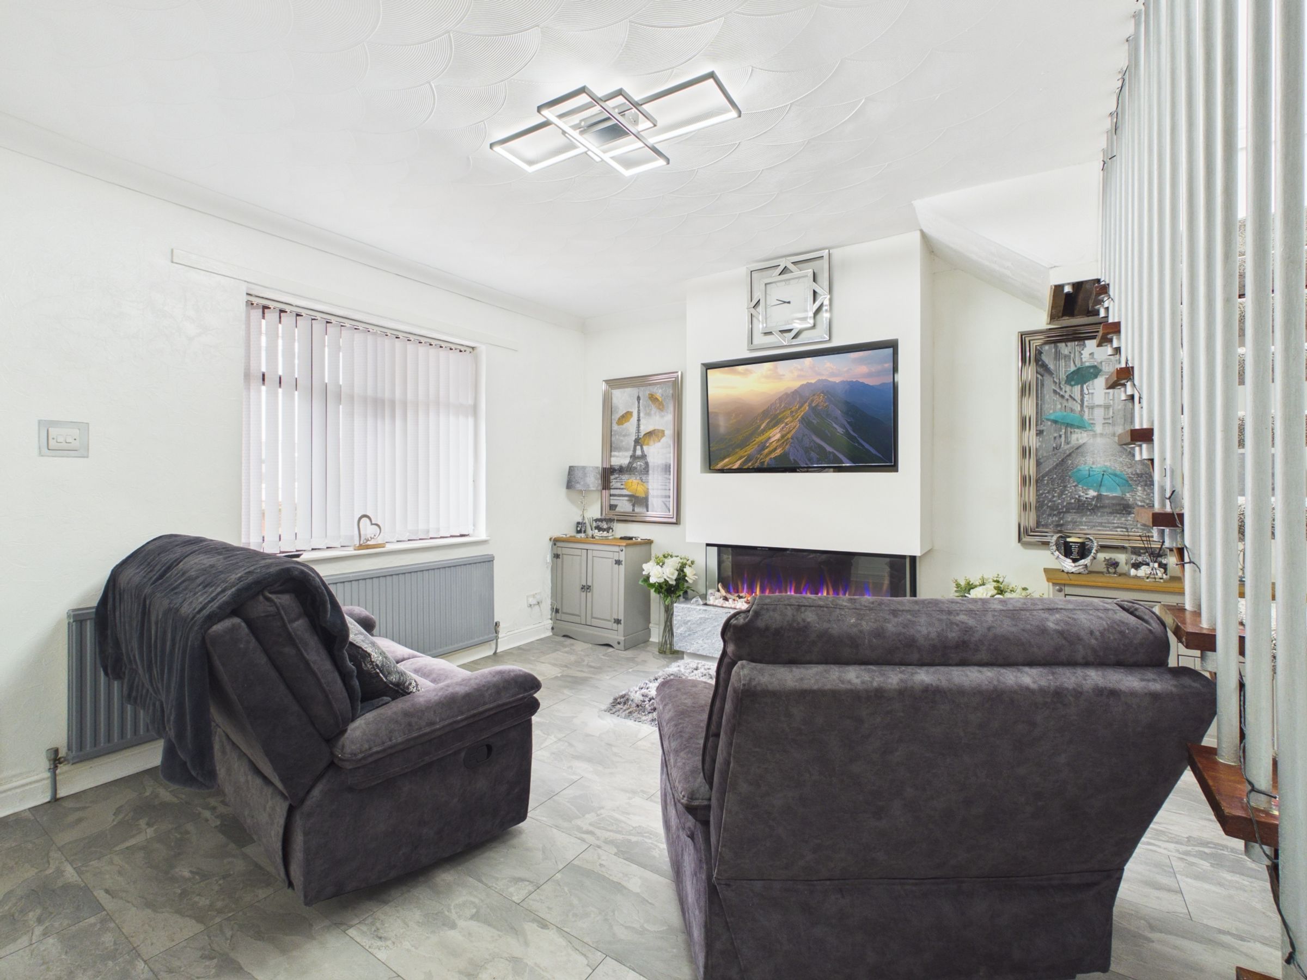
The spacious living room features attractive flooring and provides a welcoming first impression. A modern staircase rises to the first floor, adding a contemporary feel to the accommodation.
Dining Room & Bar Area
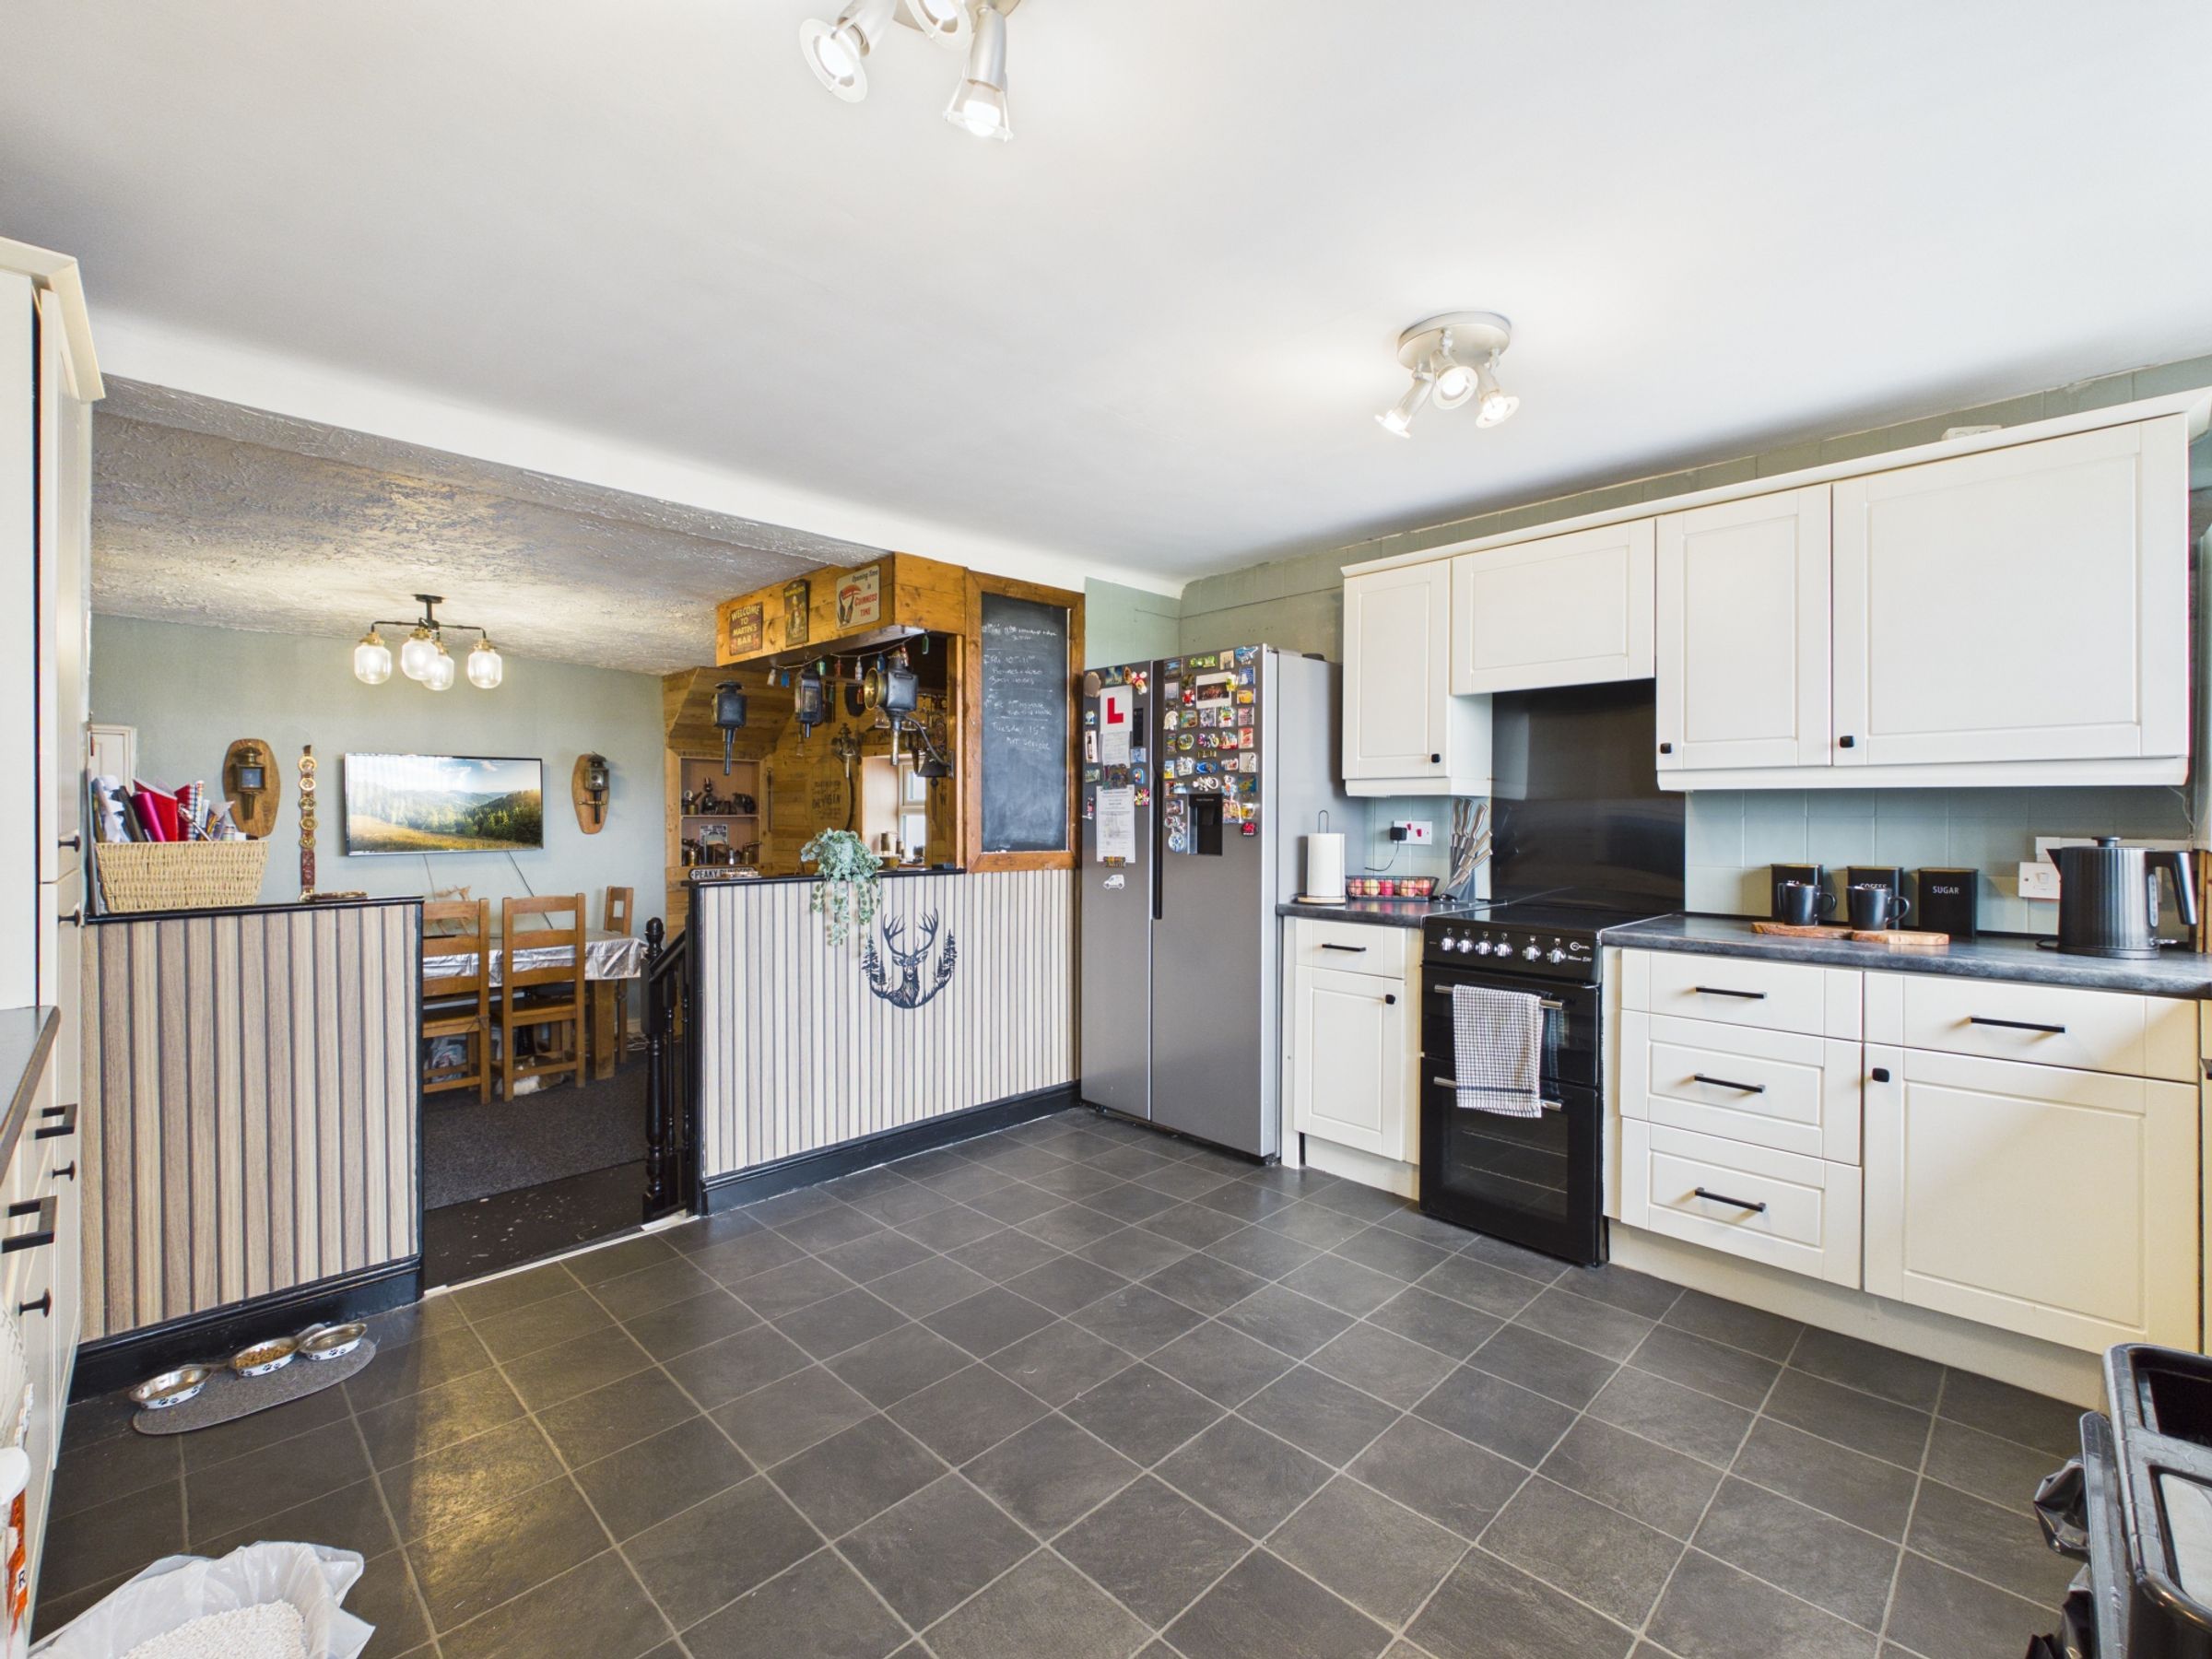
One of the standout features of this home is the fantastic dining and bar area.
This generous space provides an excellent setting for entertaining family and friends, with ample room for a dining table and seating area. The versatile layout could also be adapted to suit individual requirements.
Kitchen
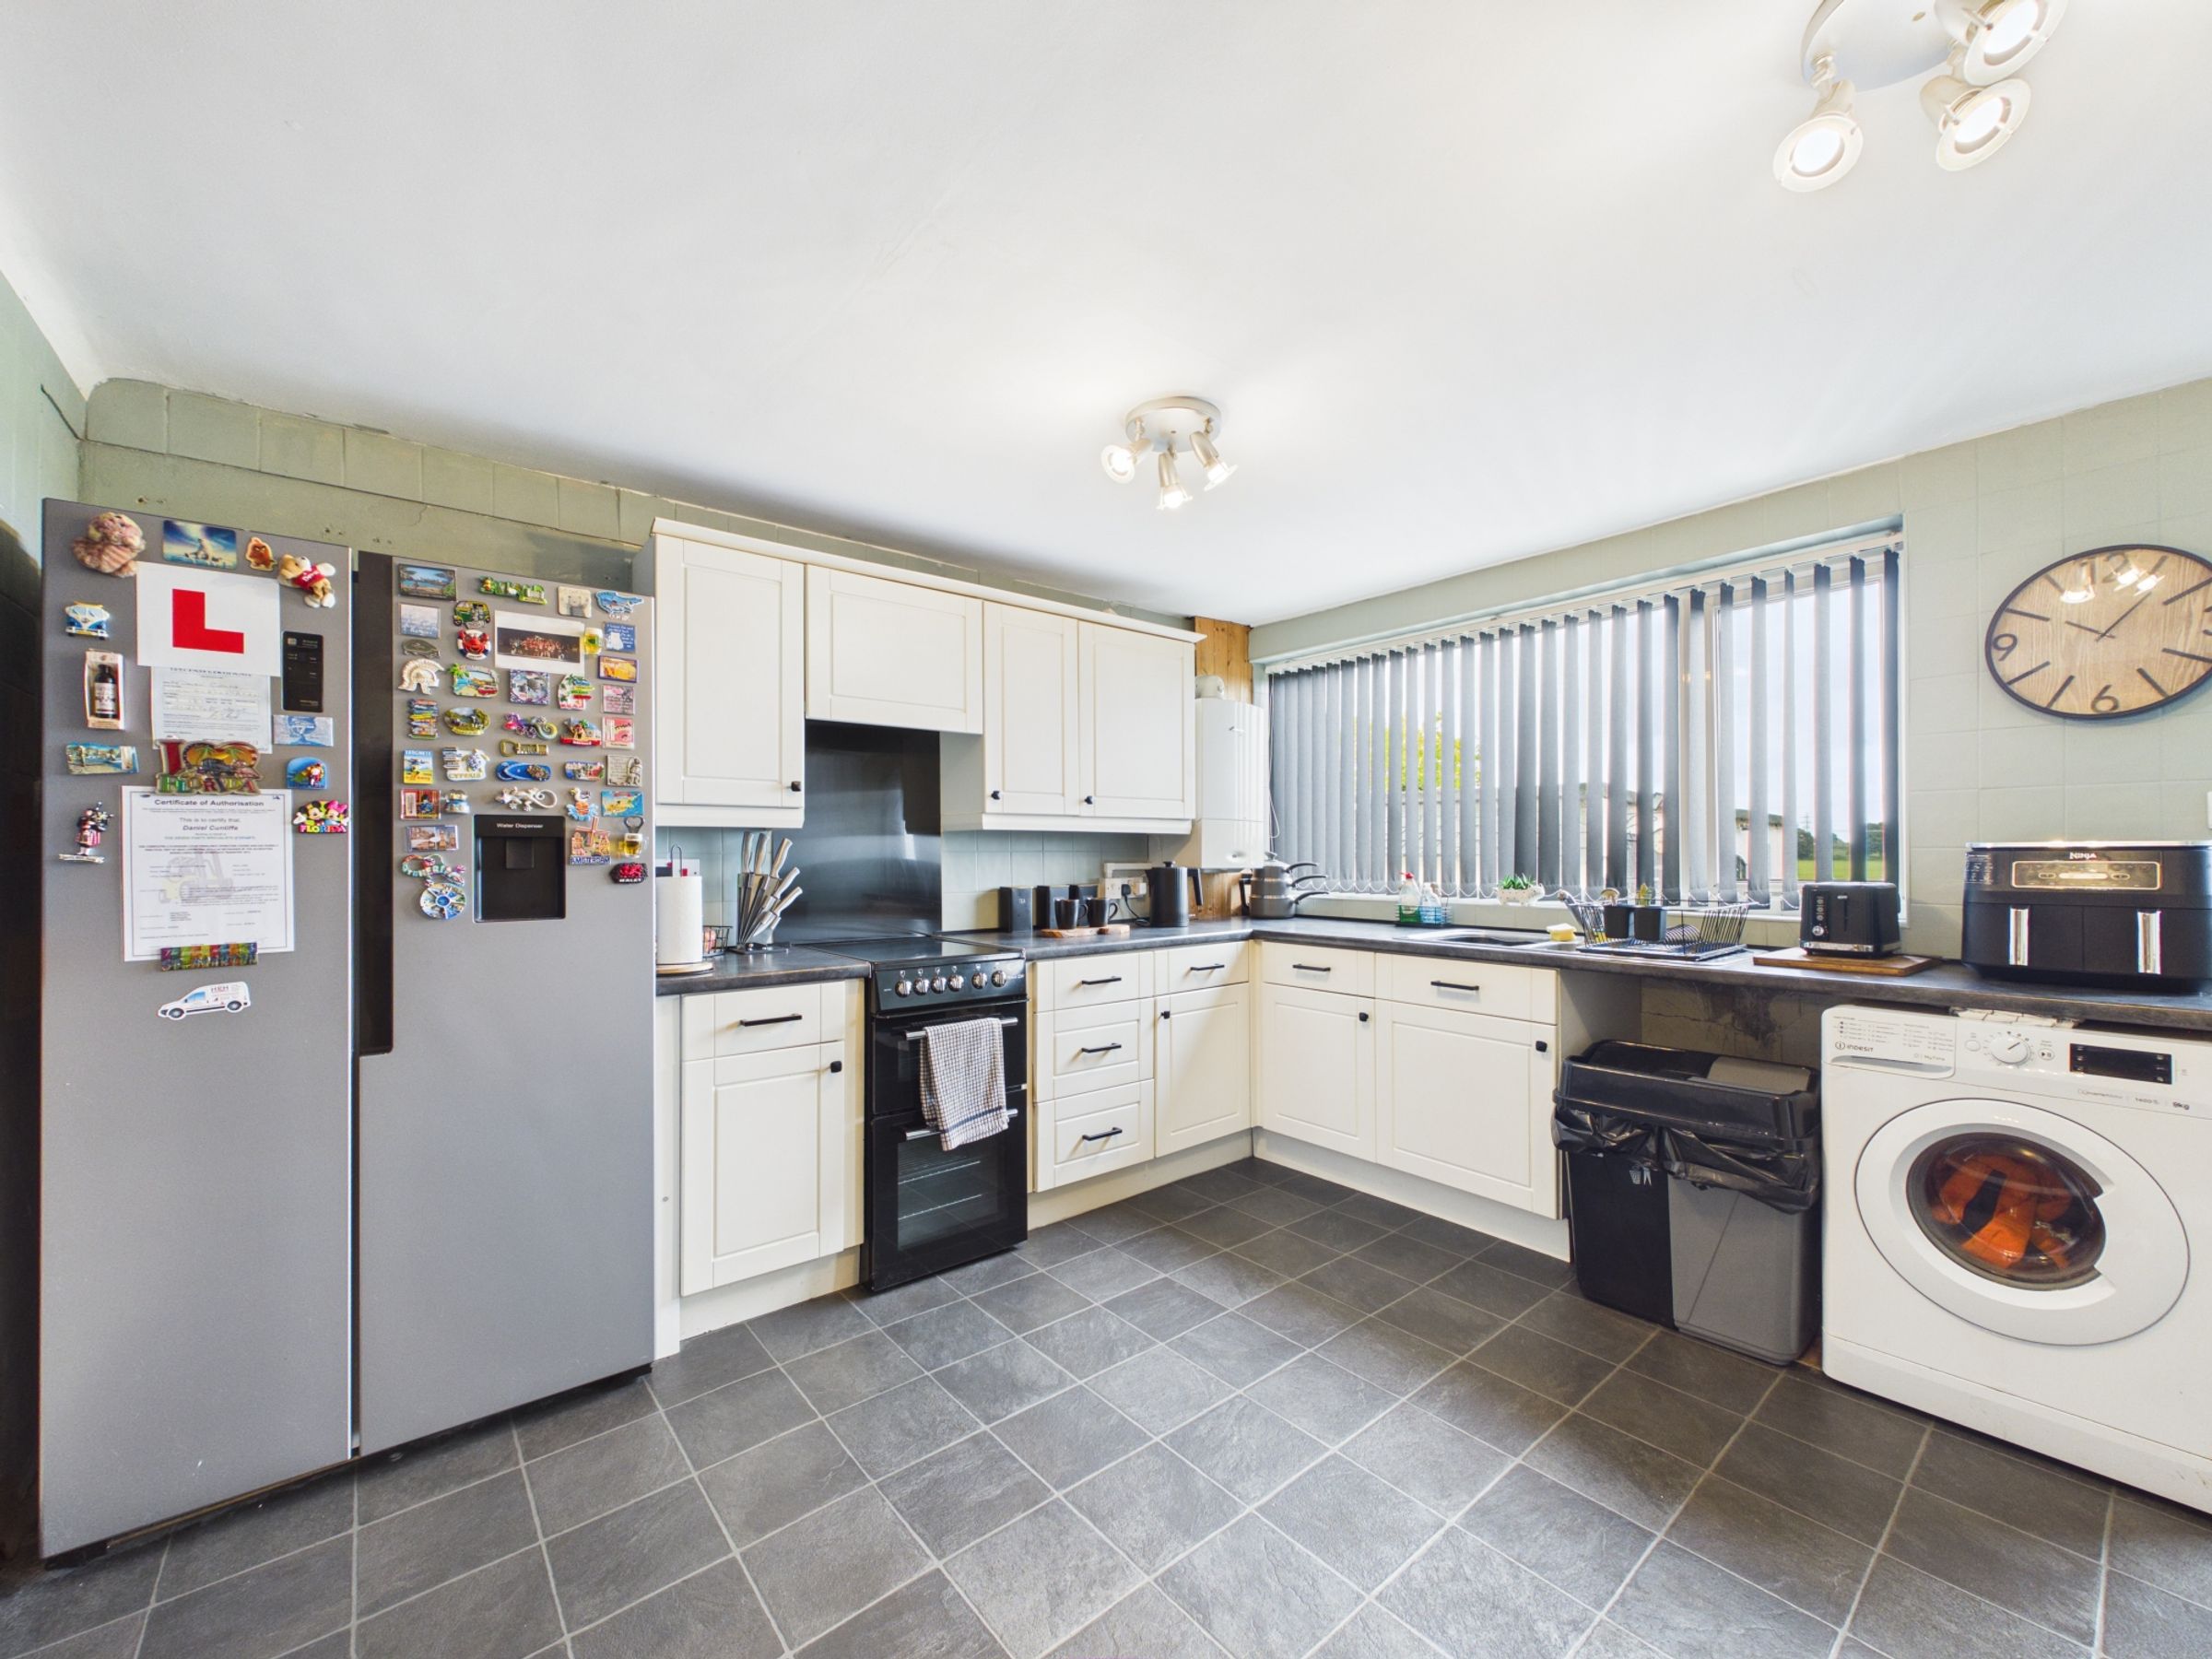
The modern kitchen is fitted with a range of white wall and base units, providing a clean and practical finish.
There is space for an electric oven, washing machine, dishwasher and American-style fridge freezer, together with useful worktop and storage areas.
First Floor
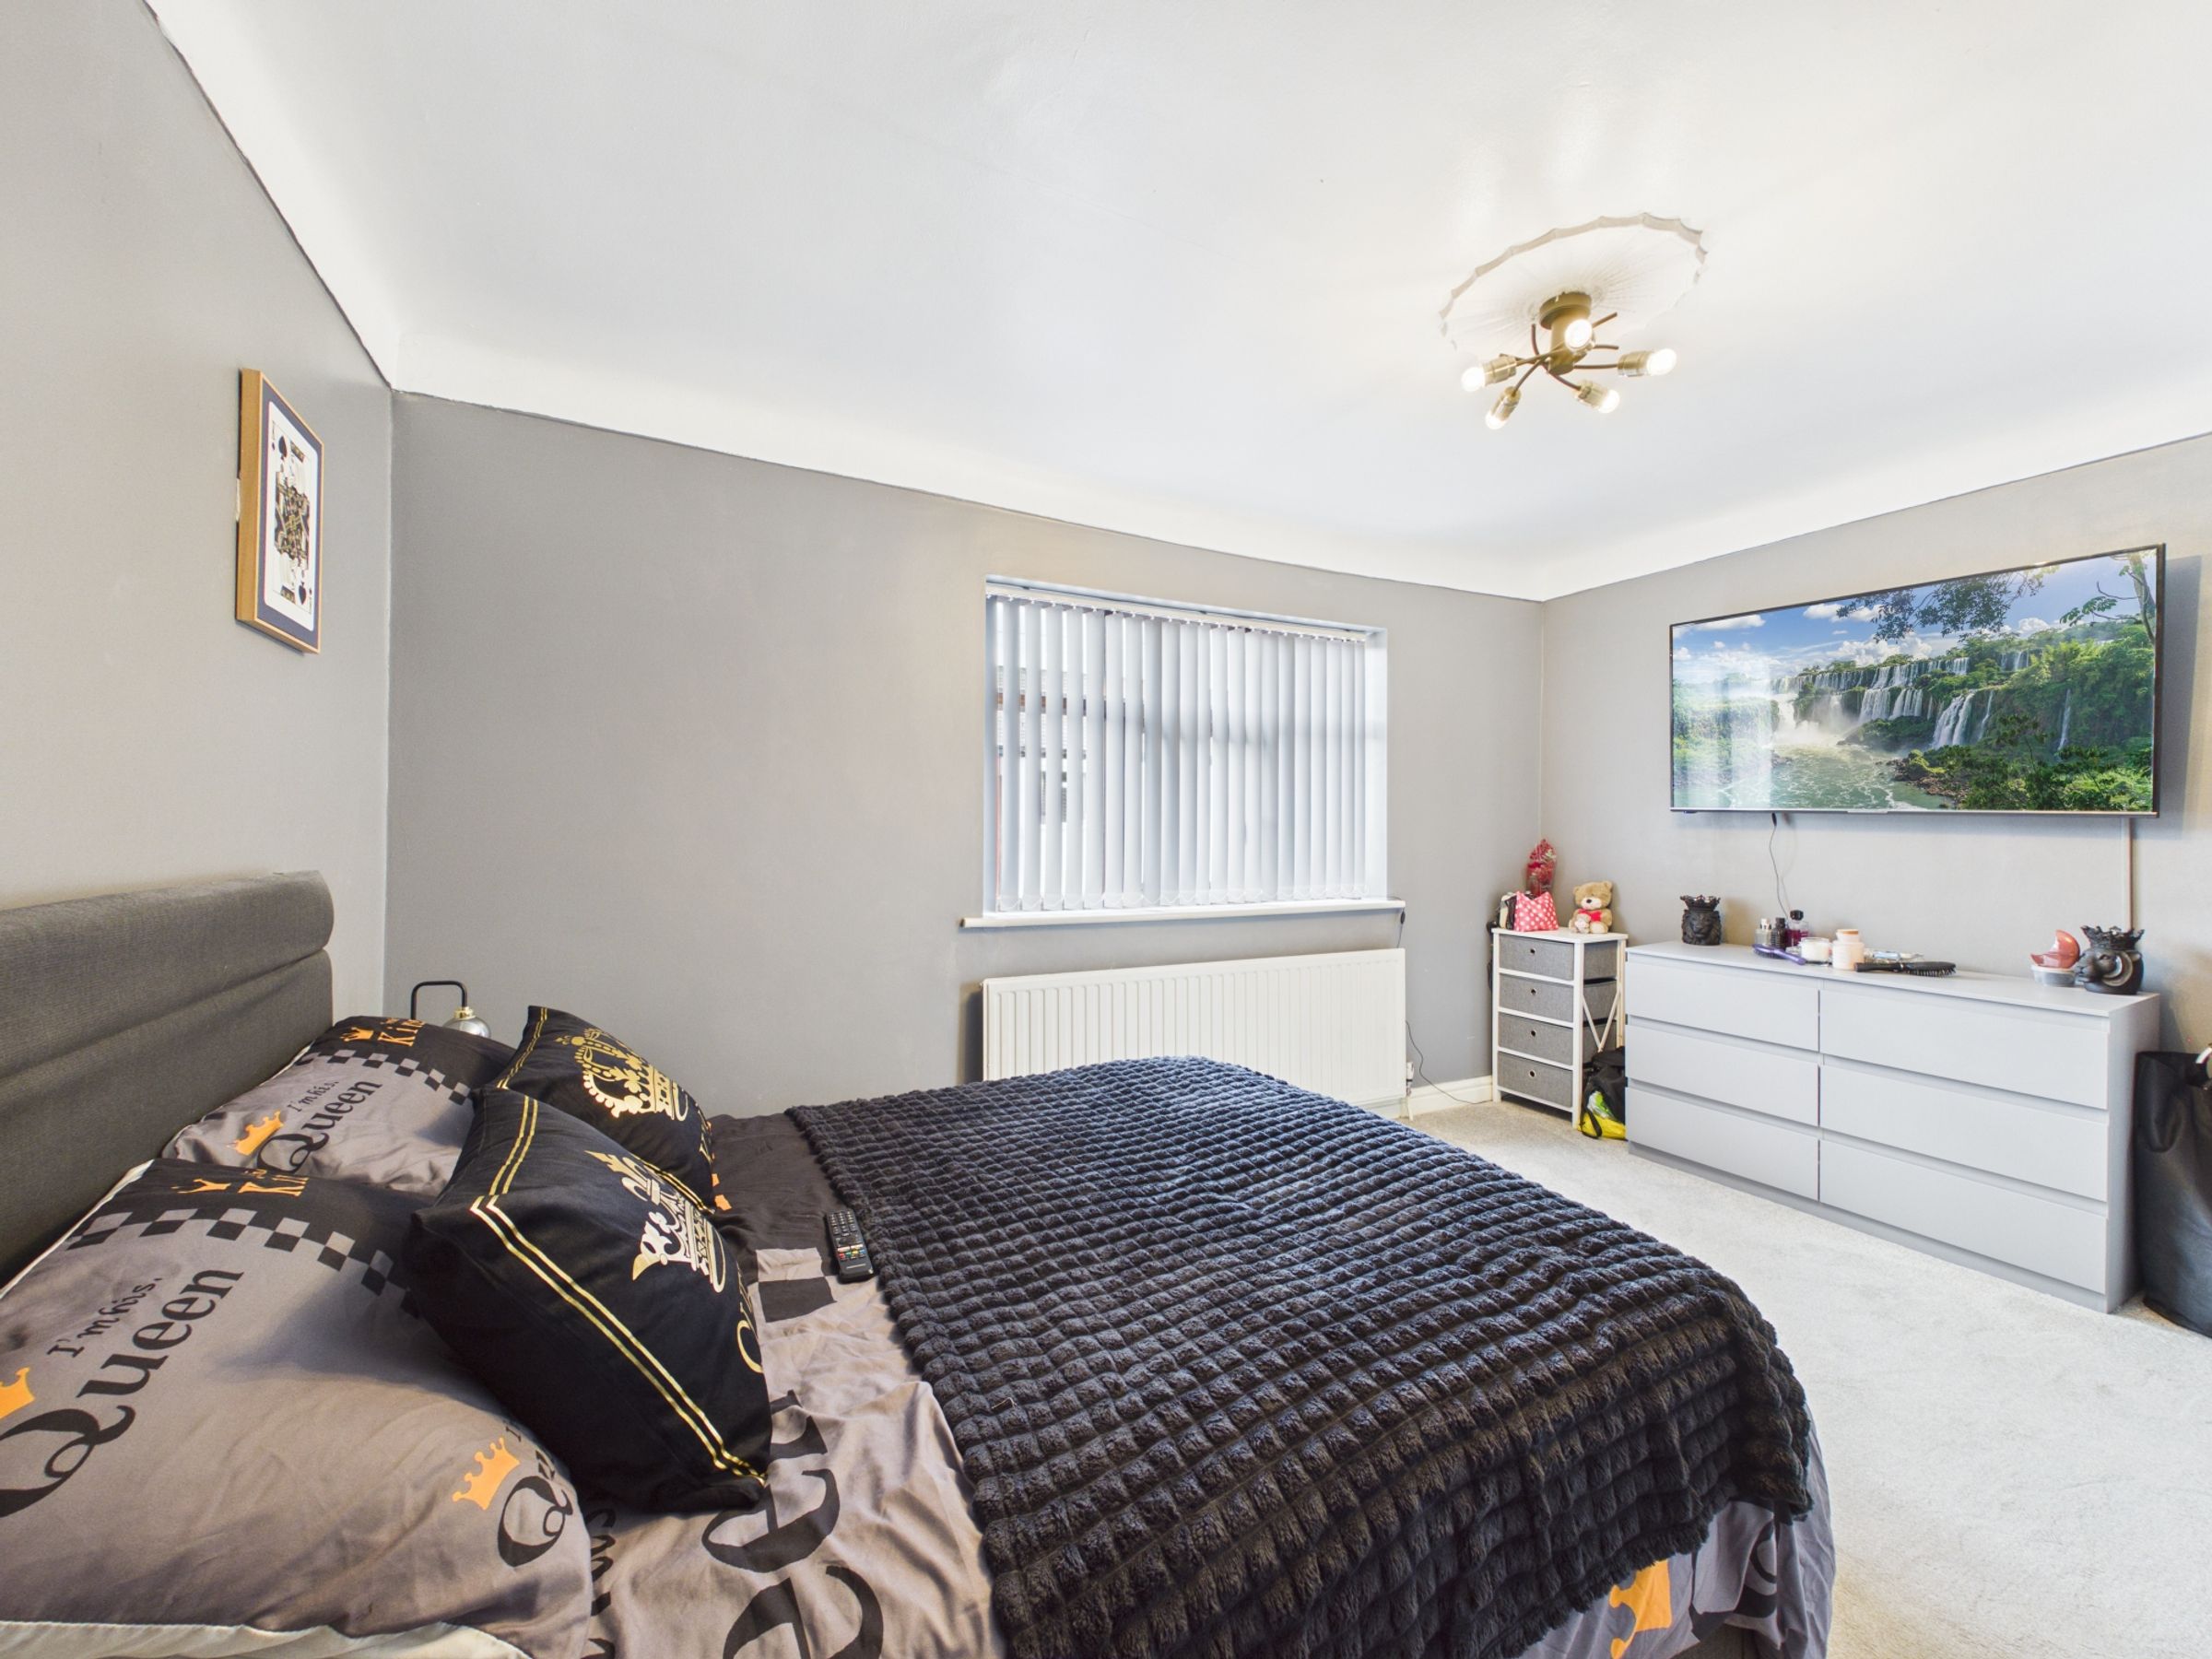
To the first floor are two well-proportioned bedrooms, the family bathroom and access to the loft room.
Main Bedroom
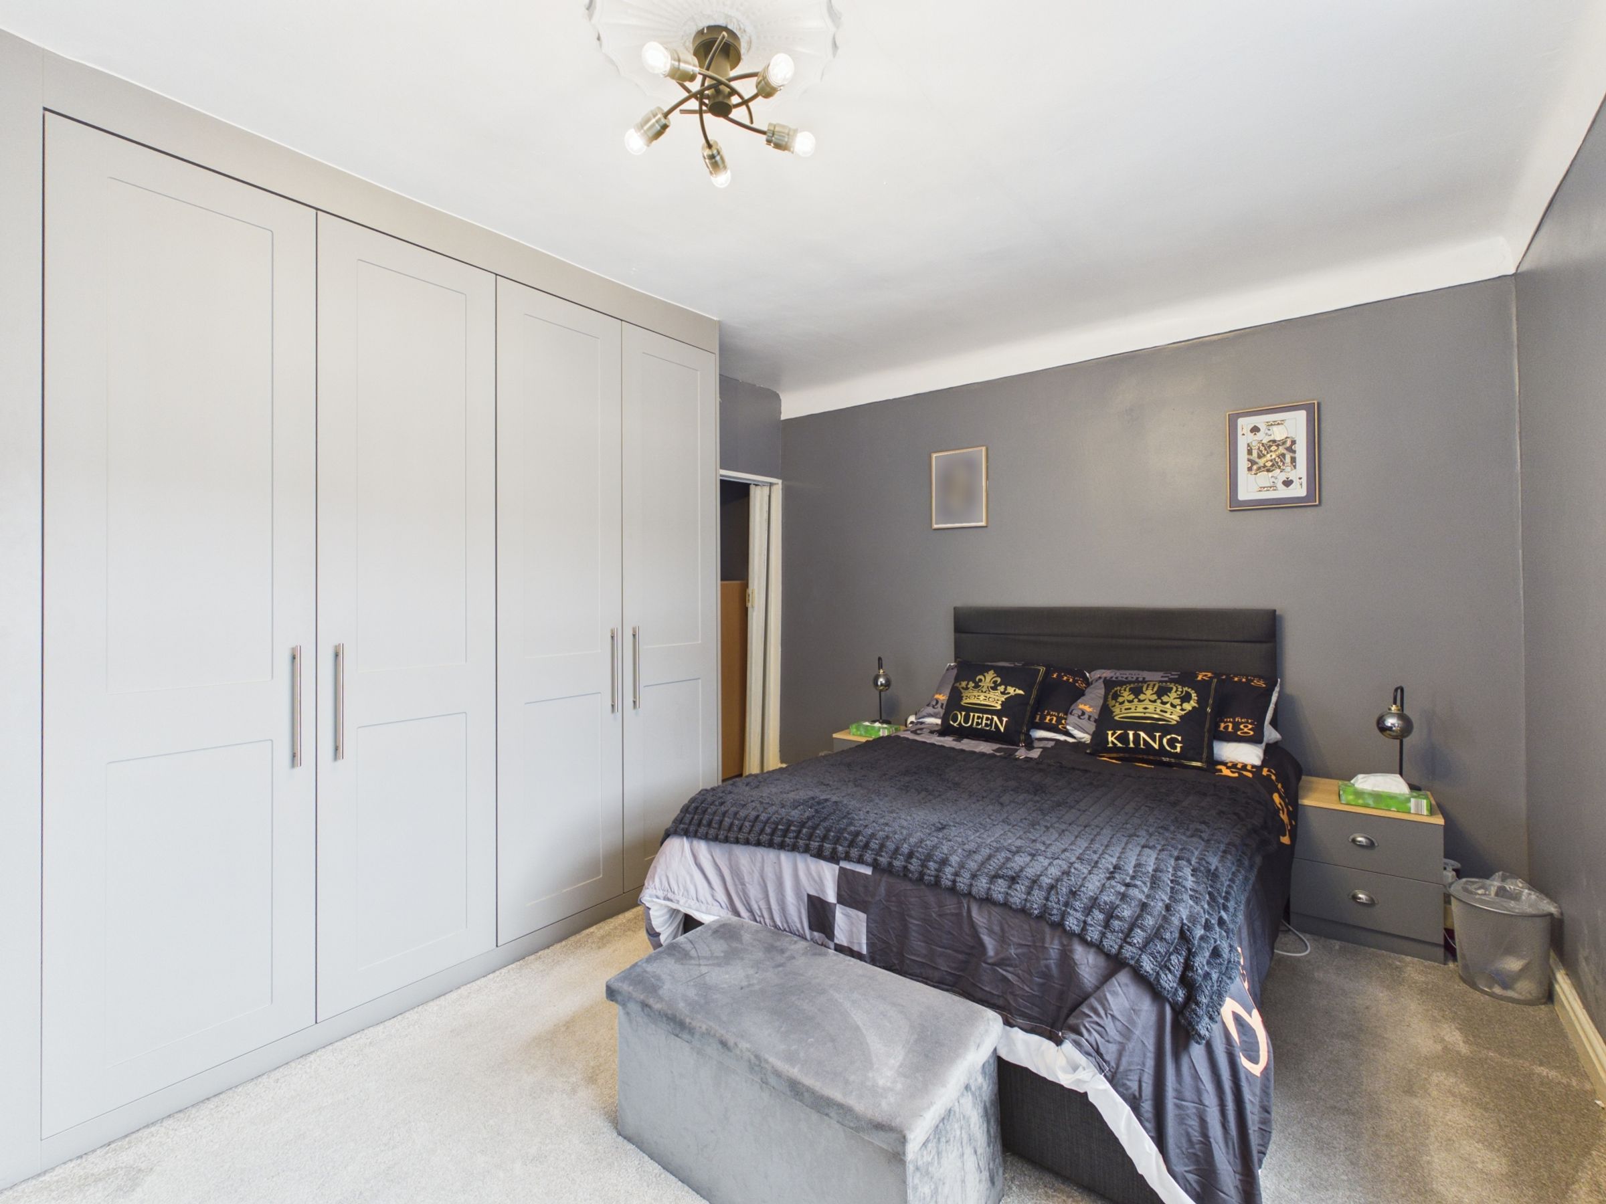
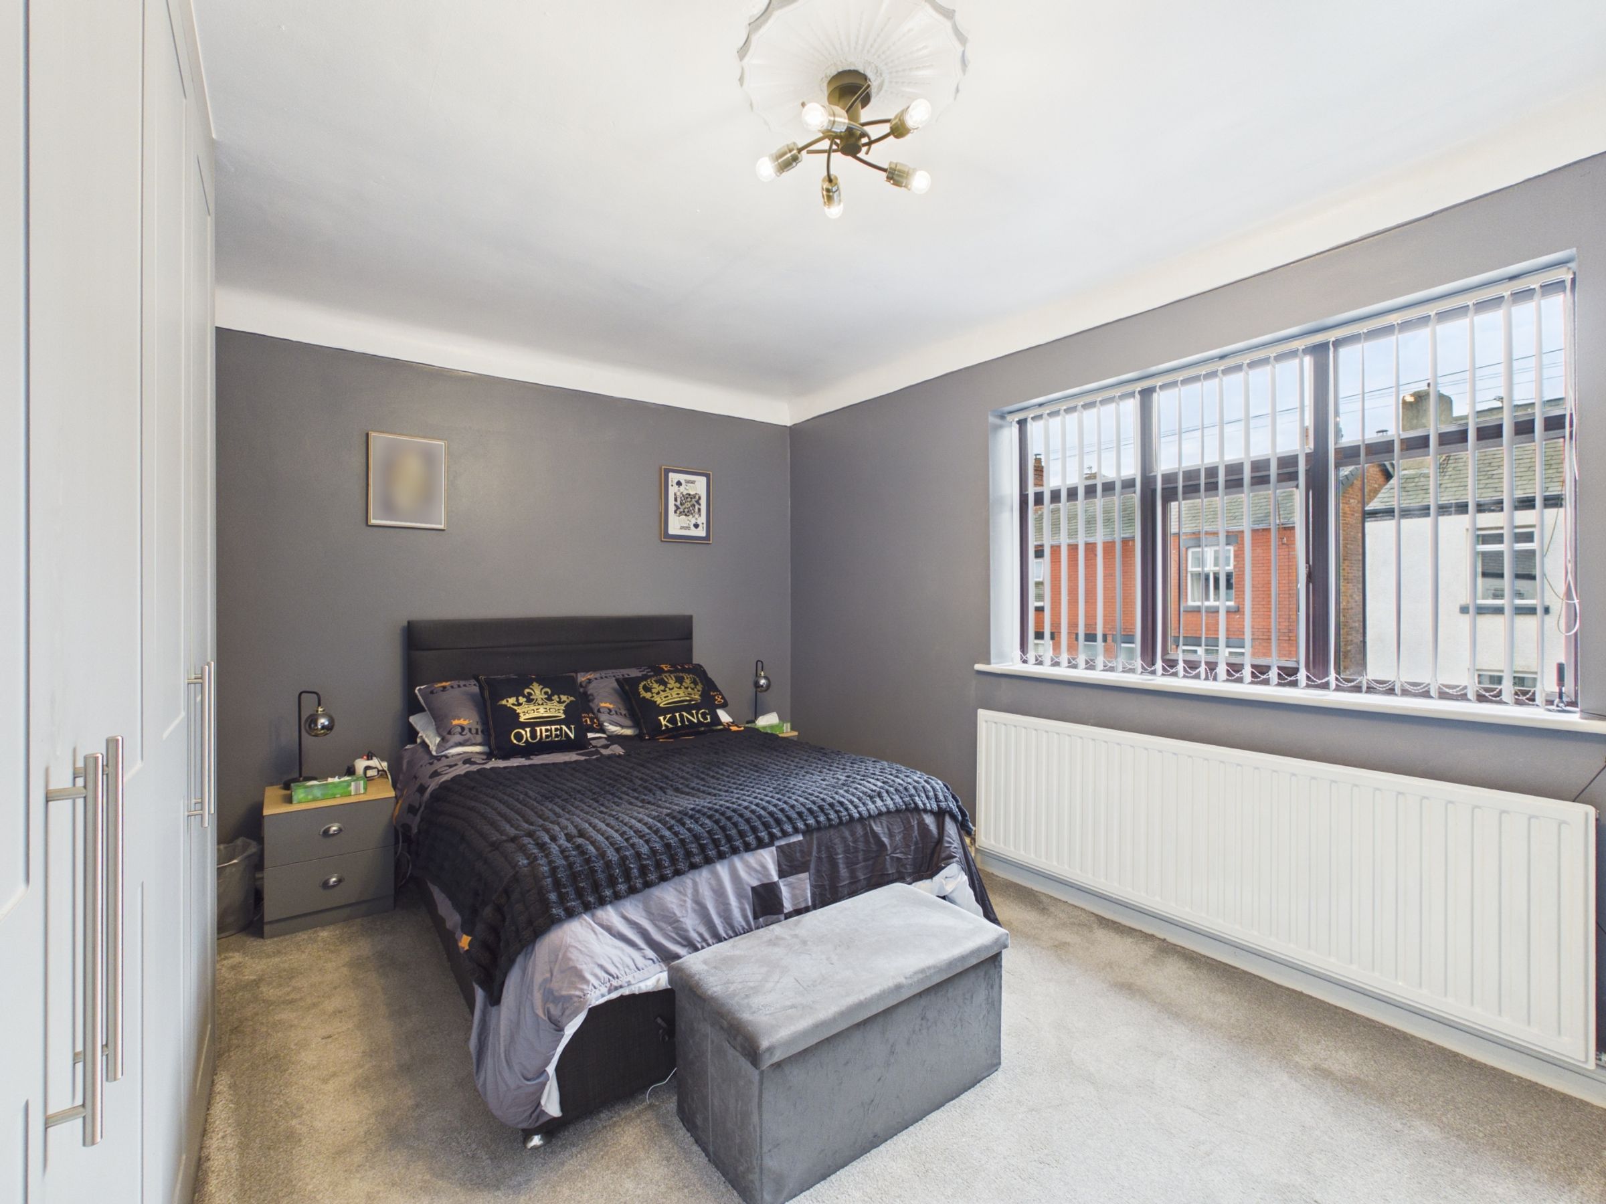
The main bedroom is a good-sized double bedroom with the added benefit of fitted grey wardrobes, providing excellent storage.
Bedroom Two
The second bedroom is also a comfortable double room and benefits from pleasant views towards the surrounding fields.
Family Bathroom
The modern family bathroom is fitted with a bath wash hand basin set within a vanity unit and a separate shower cubicle.
The contemporary finish creates a practical and stylish bathroom space.
Loft
A particular benefit of the property is the useful boarded loft space.
This good-sized additional space benefits from skylights and useful eaves storage, making it ideal for a home office, hobby room, games room or additional storage.
The loft provides valuable flexibility and is a feature that adds considerably to the appeal of the property.
Please Note: There are no Building Regulations for this space.
Outside
To the front is a low-maintenance lawned garden providing an attractive approach to the property.
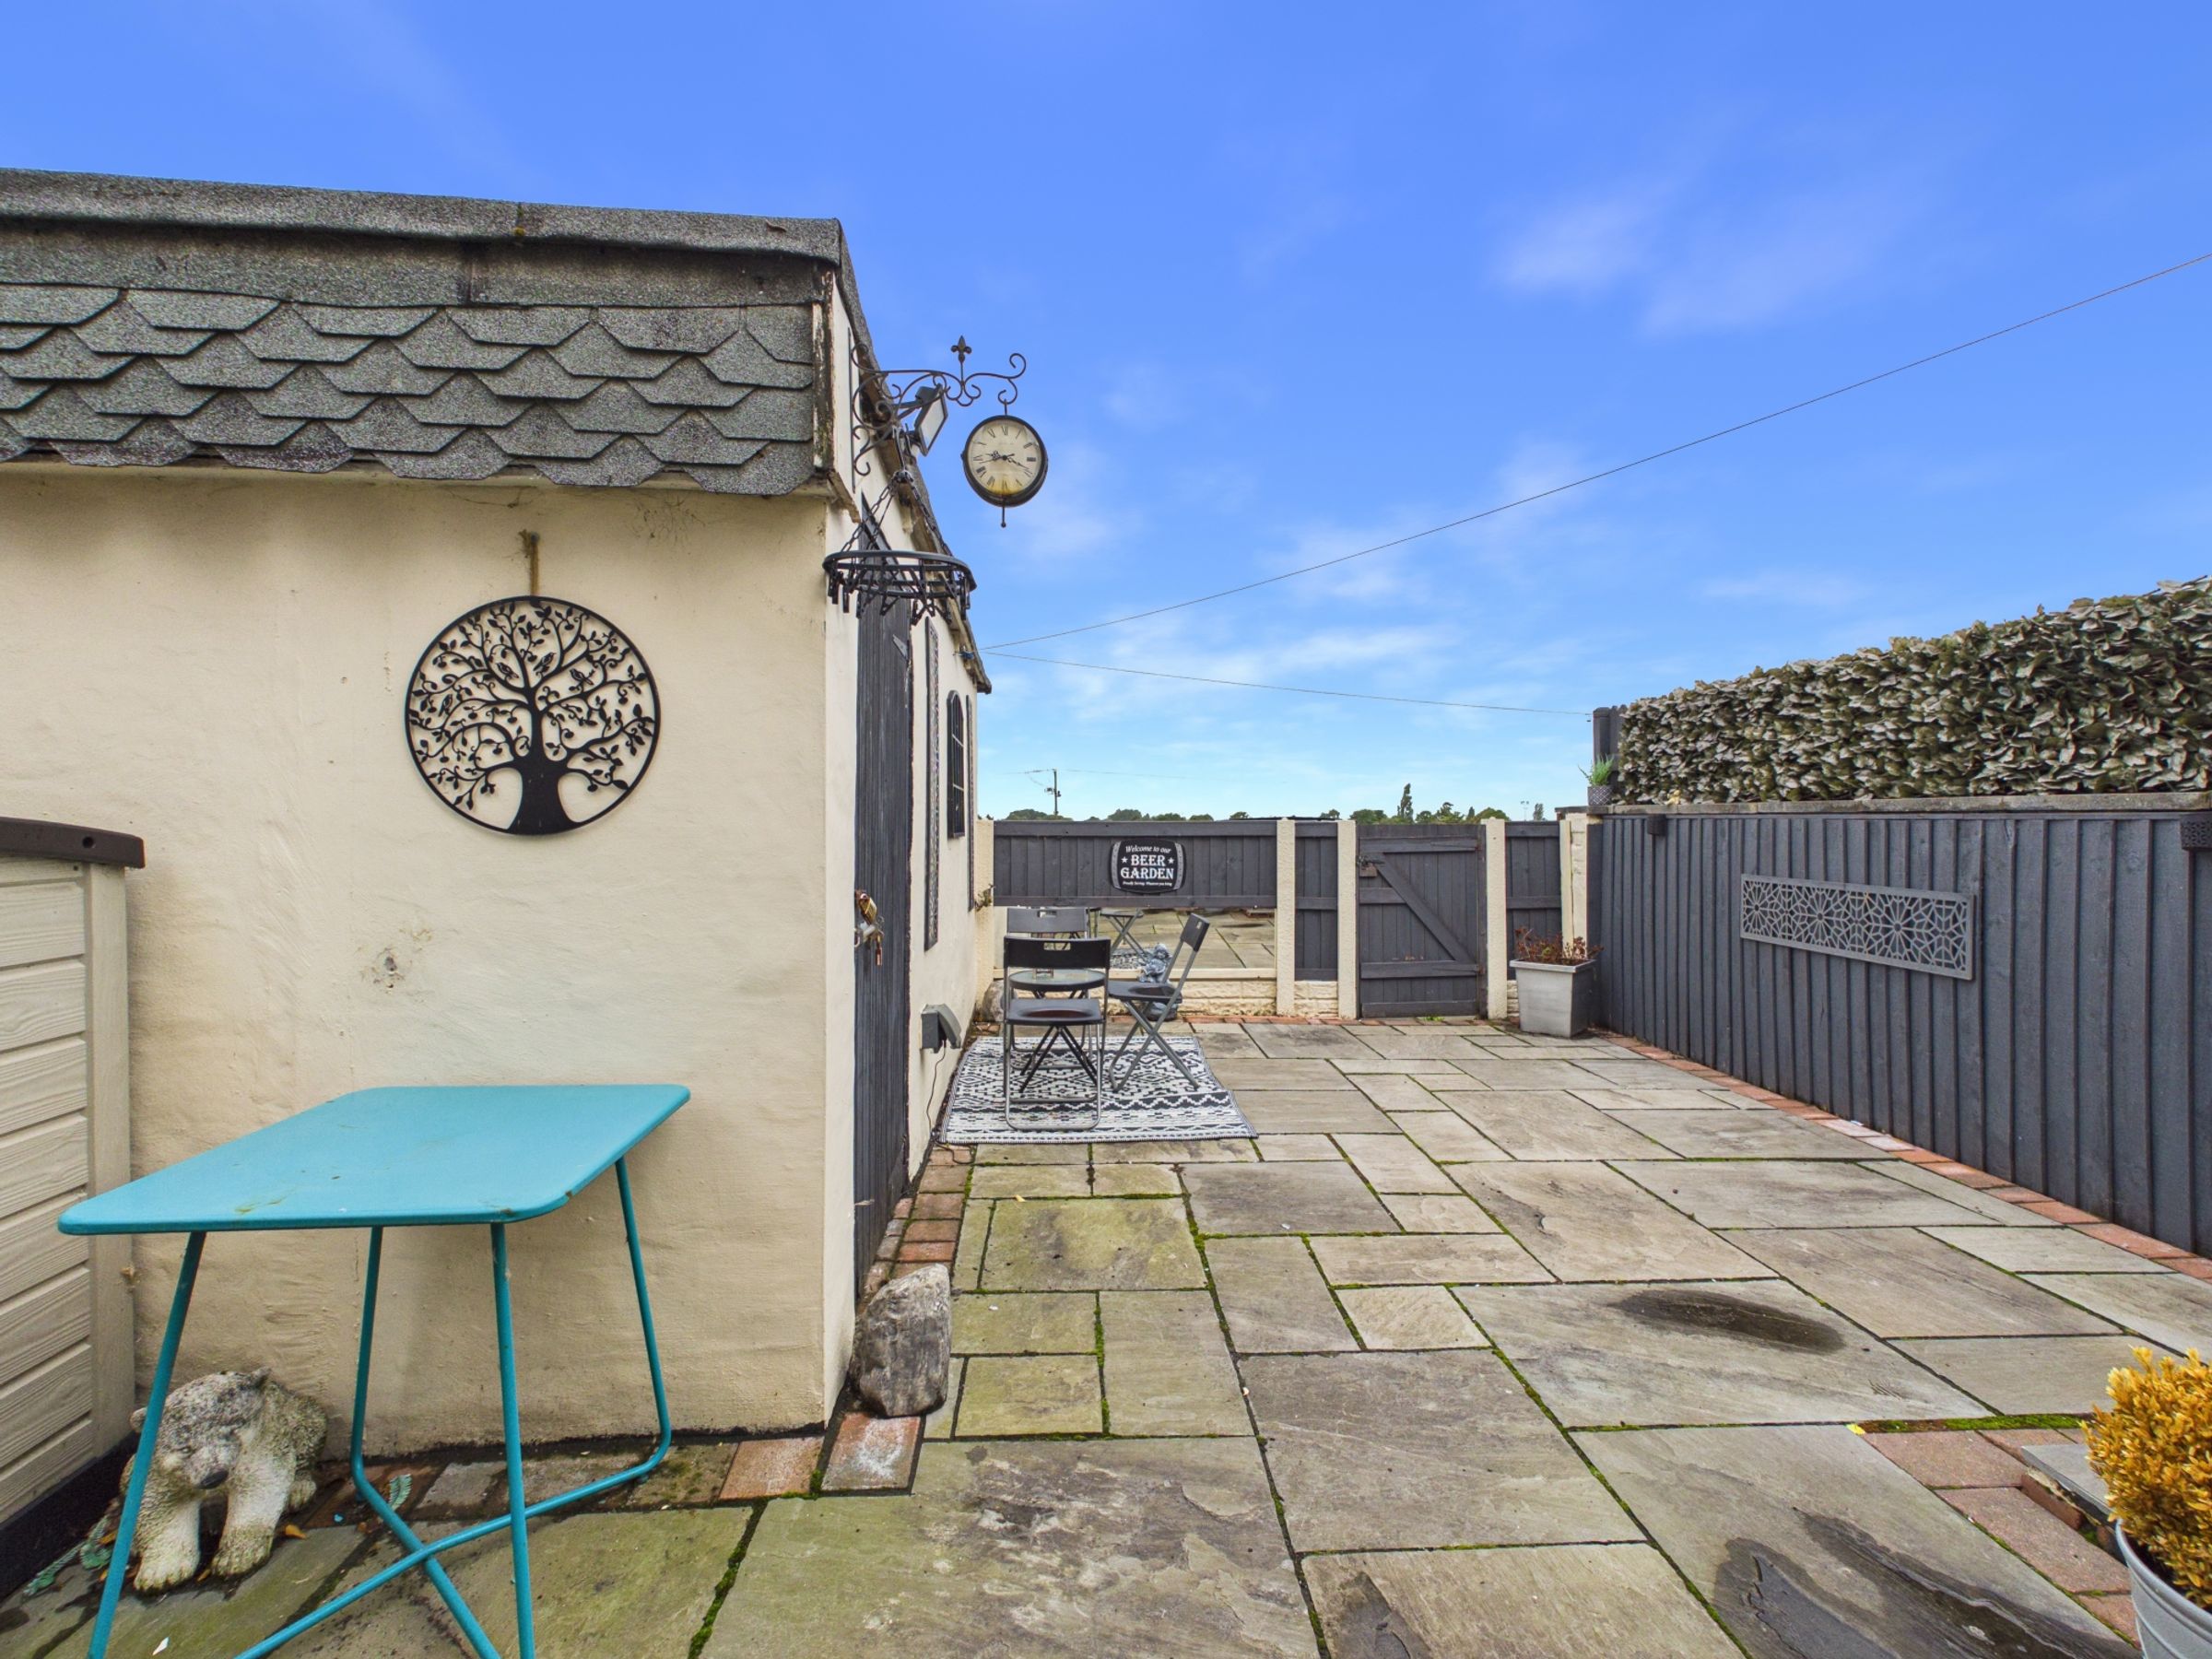
To the rear is a further low-maintenance garden together with garage.
Location
Liverpool Road is conveniently positioned for access to Skelmersdale town centre, local shops, schools and everyday amenities.
The property is also well placed for access to the motorway network, providing convenient connections towards Liverpool, Manchester and surrounding areas.
Viewing Recommended
Offering spacious and versatile accommodation, excellent entertaining space, a useful loft space, this is a property that deserves to be viewed to be fully appreciated.
Early viewing is advised.
SERVICES (NOT TESTED)
No tests have been made of mains services, heating systems or associated appliances and neither has confirmation been obtained from the statutory bodies of the presence of these services. We cannot therefore confirm that they are in working order and any prospective purchaser is advised to obtain verification from their solicitor or surveyor.
Key details
Broadband: up to 1000mbps
915ft2 floor area
1442ft2 plot size
Freehold
Council tax band A
Local authority: West Lancashire Borough Council
Additional information
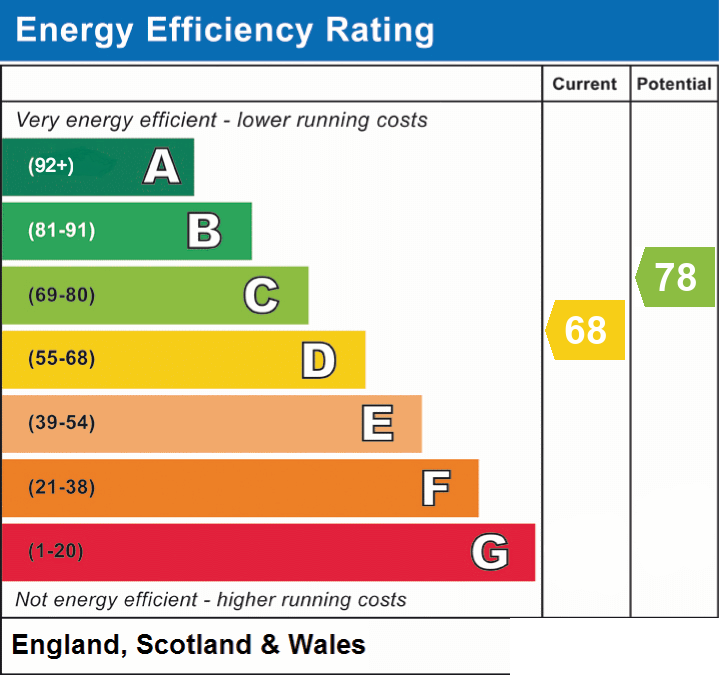
- Energy efficiency (current)
- D (68)
- Energy efficiency (potential)
- C (78)
- Is in a conservation area
- No
- Is a listed property
- No
- Construction materials
- Not specified


Near the property
Rooms and dimensions
Living Room
13' 10" x 13' 6" (4.22m x 4.11m)
Dining Room
13' 7" x 12' 10" (4.14m x 3.91m)
Kitchen
13' 3" x 12' 2" (4.04m x 3.71m)
Bedroom 1
14' 1" x 8' 10" (4.28m x 2.69m)
Bedroom 2
12' 6" x 10' 10" (3.80m x 3.30m)
Bathroom
10' 8" x 5' 9" (3.24m x 1.75m)
Storage/ Office
13' 10" x 9' 9" (4.21m x 2.96m)
Garage
10' 8" x 14' 2" (3.25m x 4.31m)