Ian Anthony Estates
FOR SALE
£225,000 Guide Price
Liverpool Road South, Burscough, L40
Semi Detached
3
1
2
Like the look of this property?
We would love to hear from you and arrange a viewing of this property. Get in touch now!
Looking to sell a property?
You can get a free online or in person valuation.
Property features
Offered with No Onward Chain
Three-bedroom semi-detached home
Spacious living room
Fitted kitchen with ample appliance space
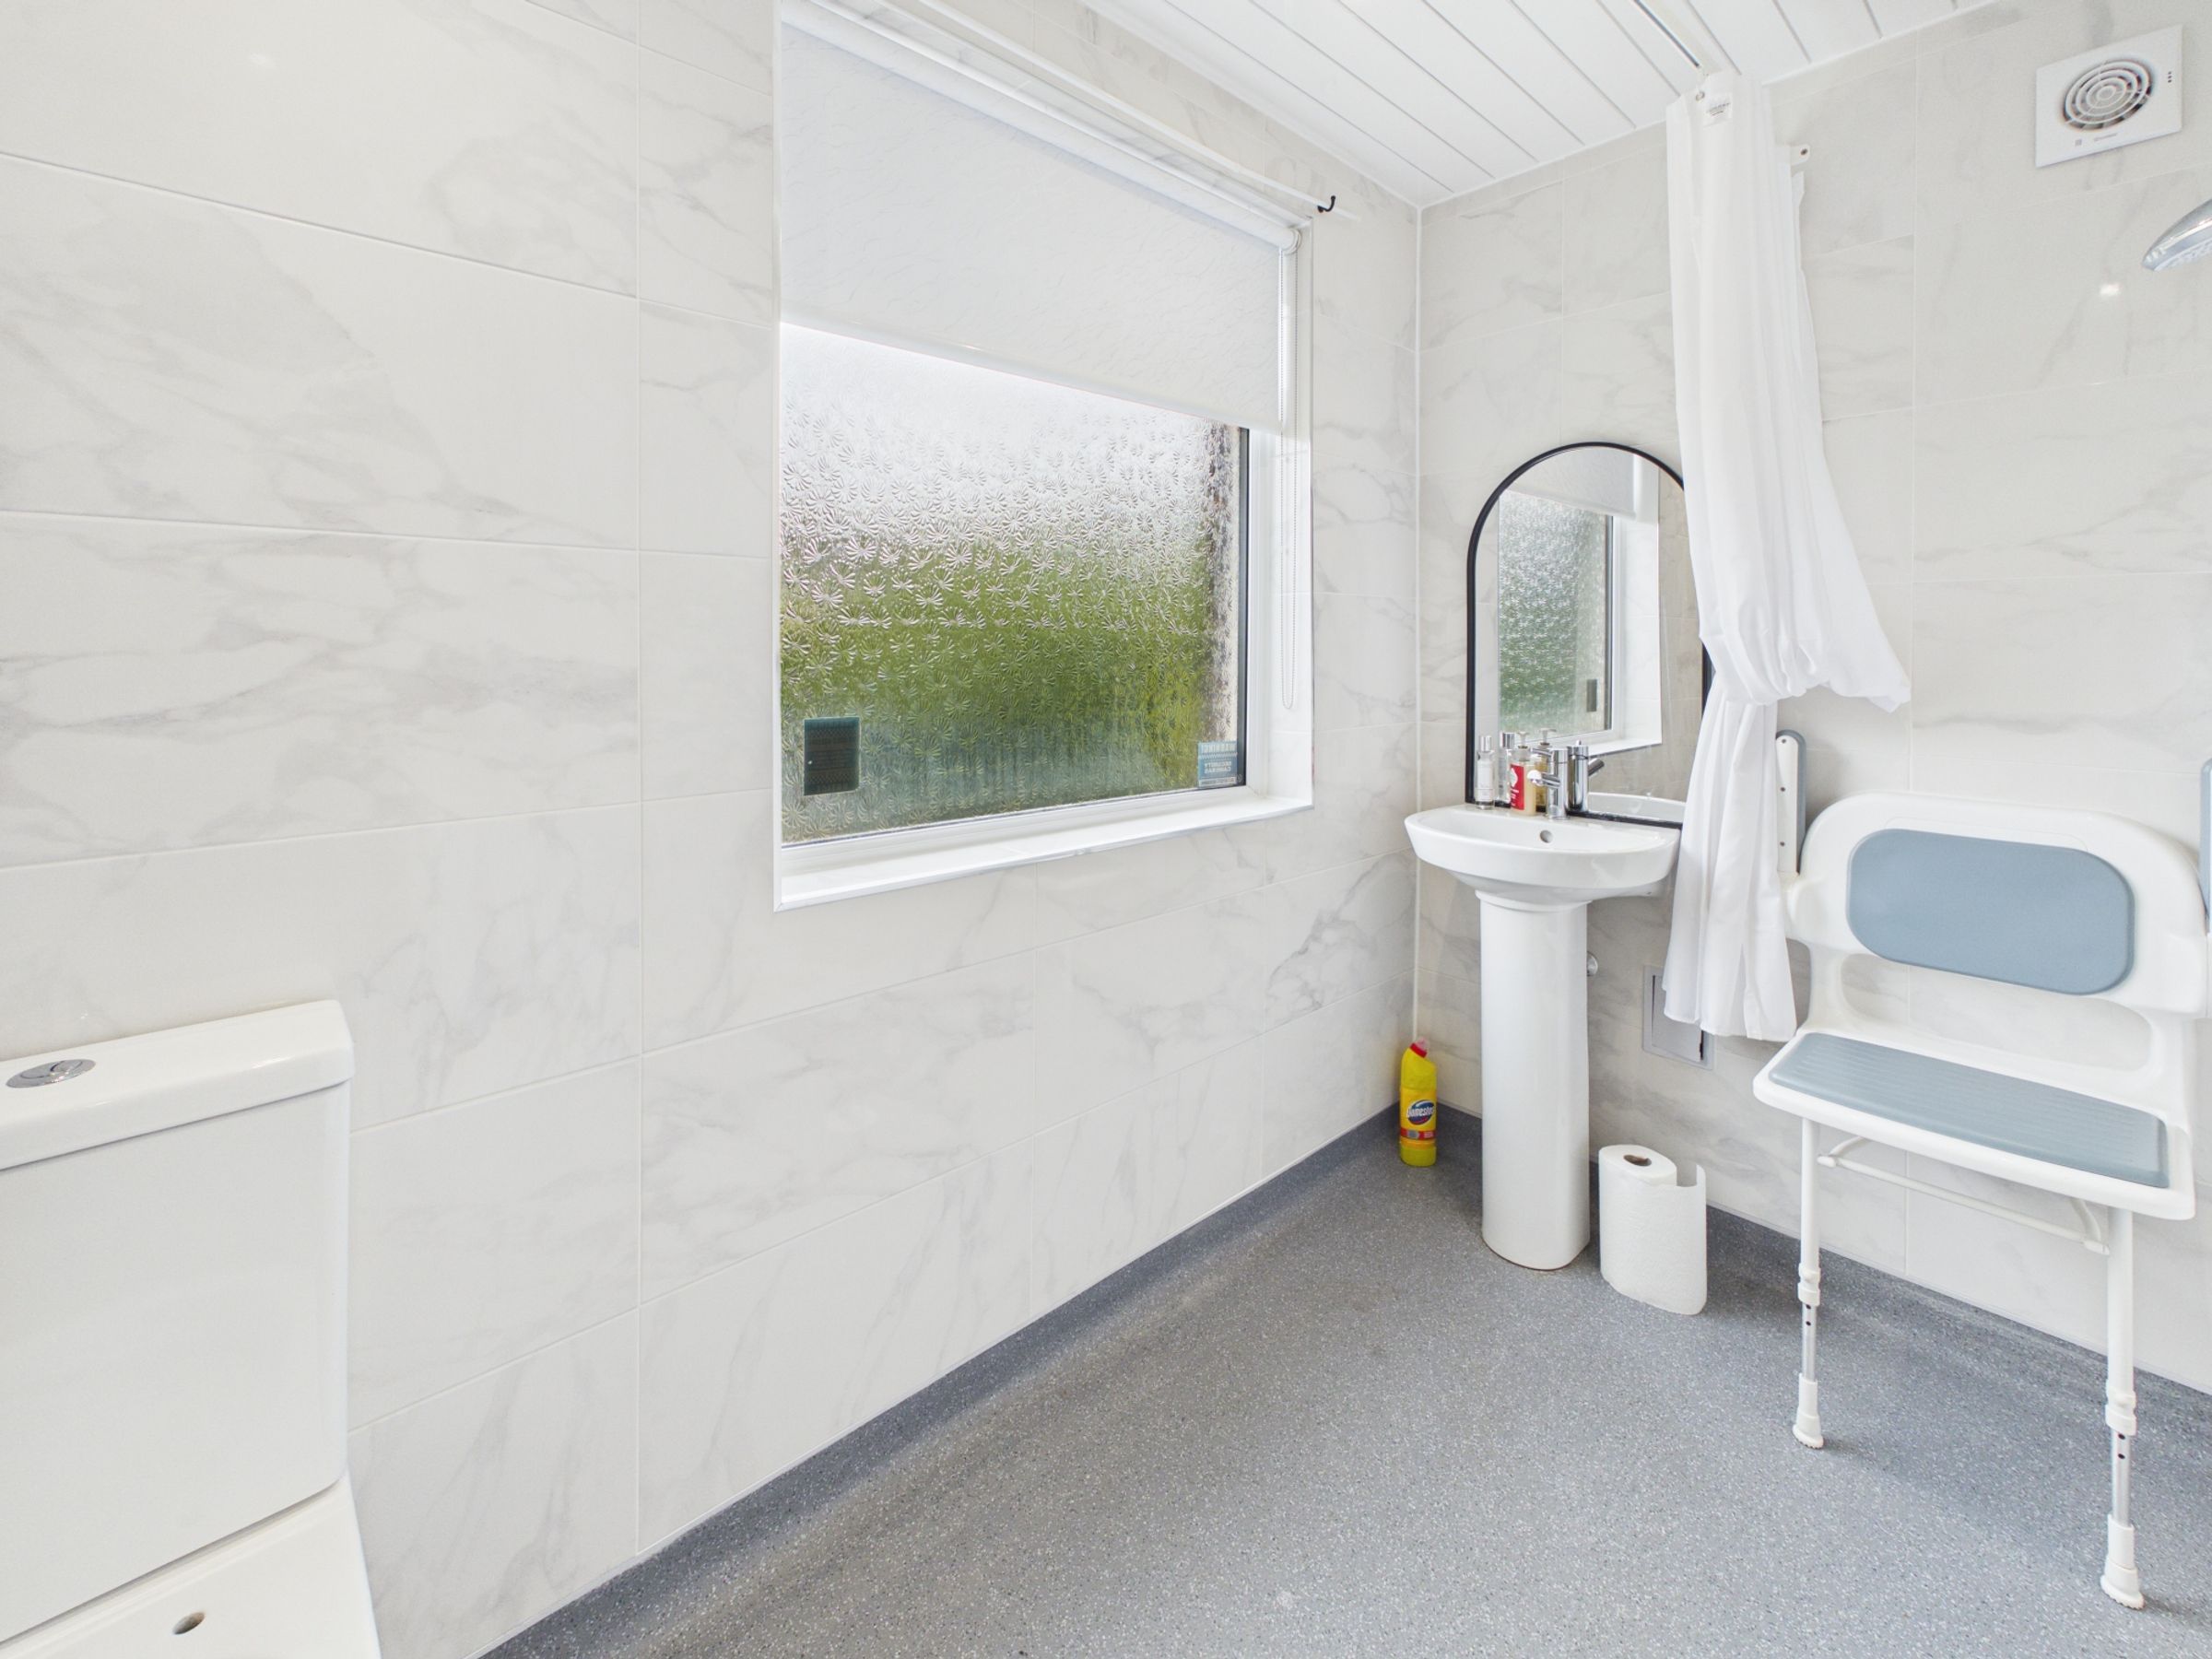
Ground floor wet room with walk-in shower, WC and wash hand basin
Attractive rear garden
Popular Burscough location close to local amenities
About this property
Liverpool Road, Burscough Three-Bedroom Semi-Detached Home on a Corner Plot No Onward Chain
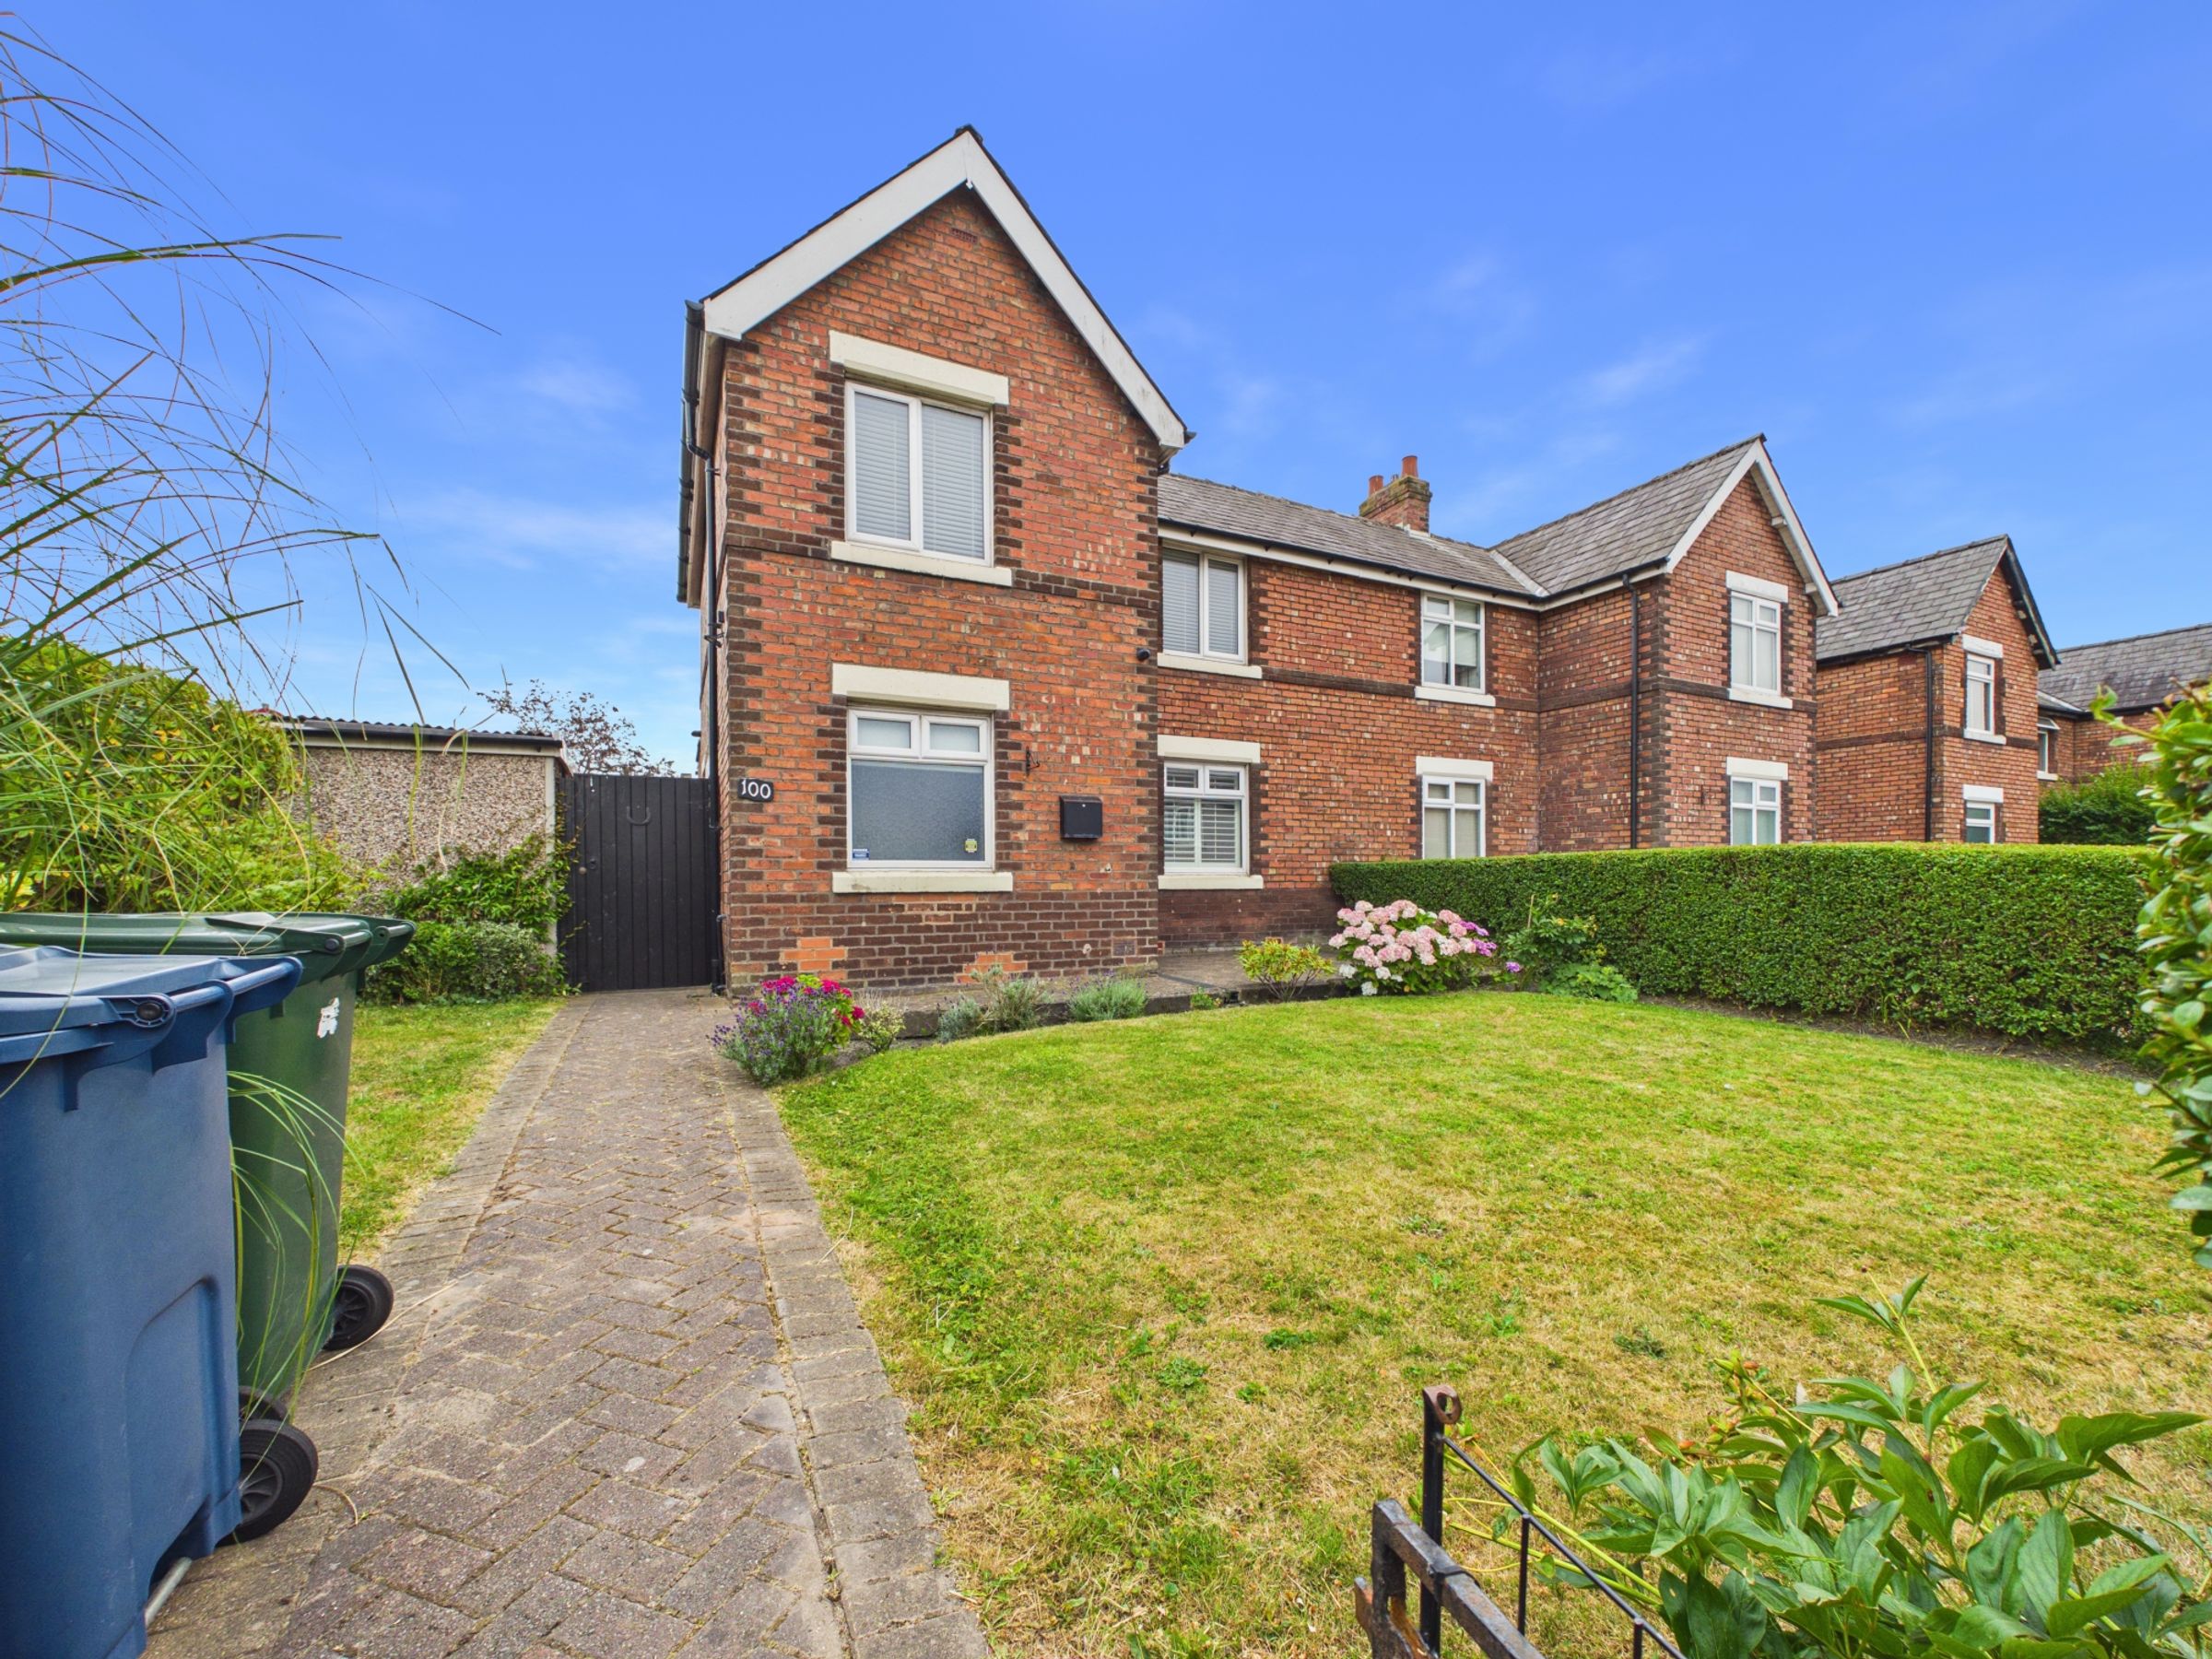
Occupying a corner plot on the ever-popular Liverpool Road in Burscough, this well-maintained three-bedroom semi-detached home offers generous outdoor space, practical accommodation and excellent potential for a wide range of buyers. Offered to the market with no onward chain, the property is ideal for first-time buyers, growing families or those looking for a home they can personalise over time.
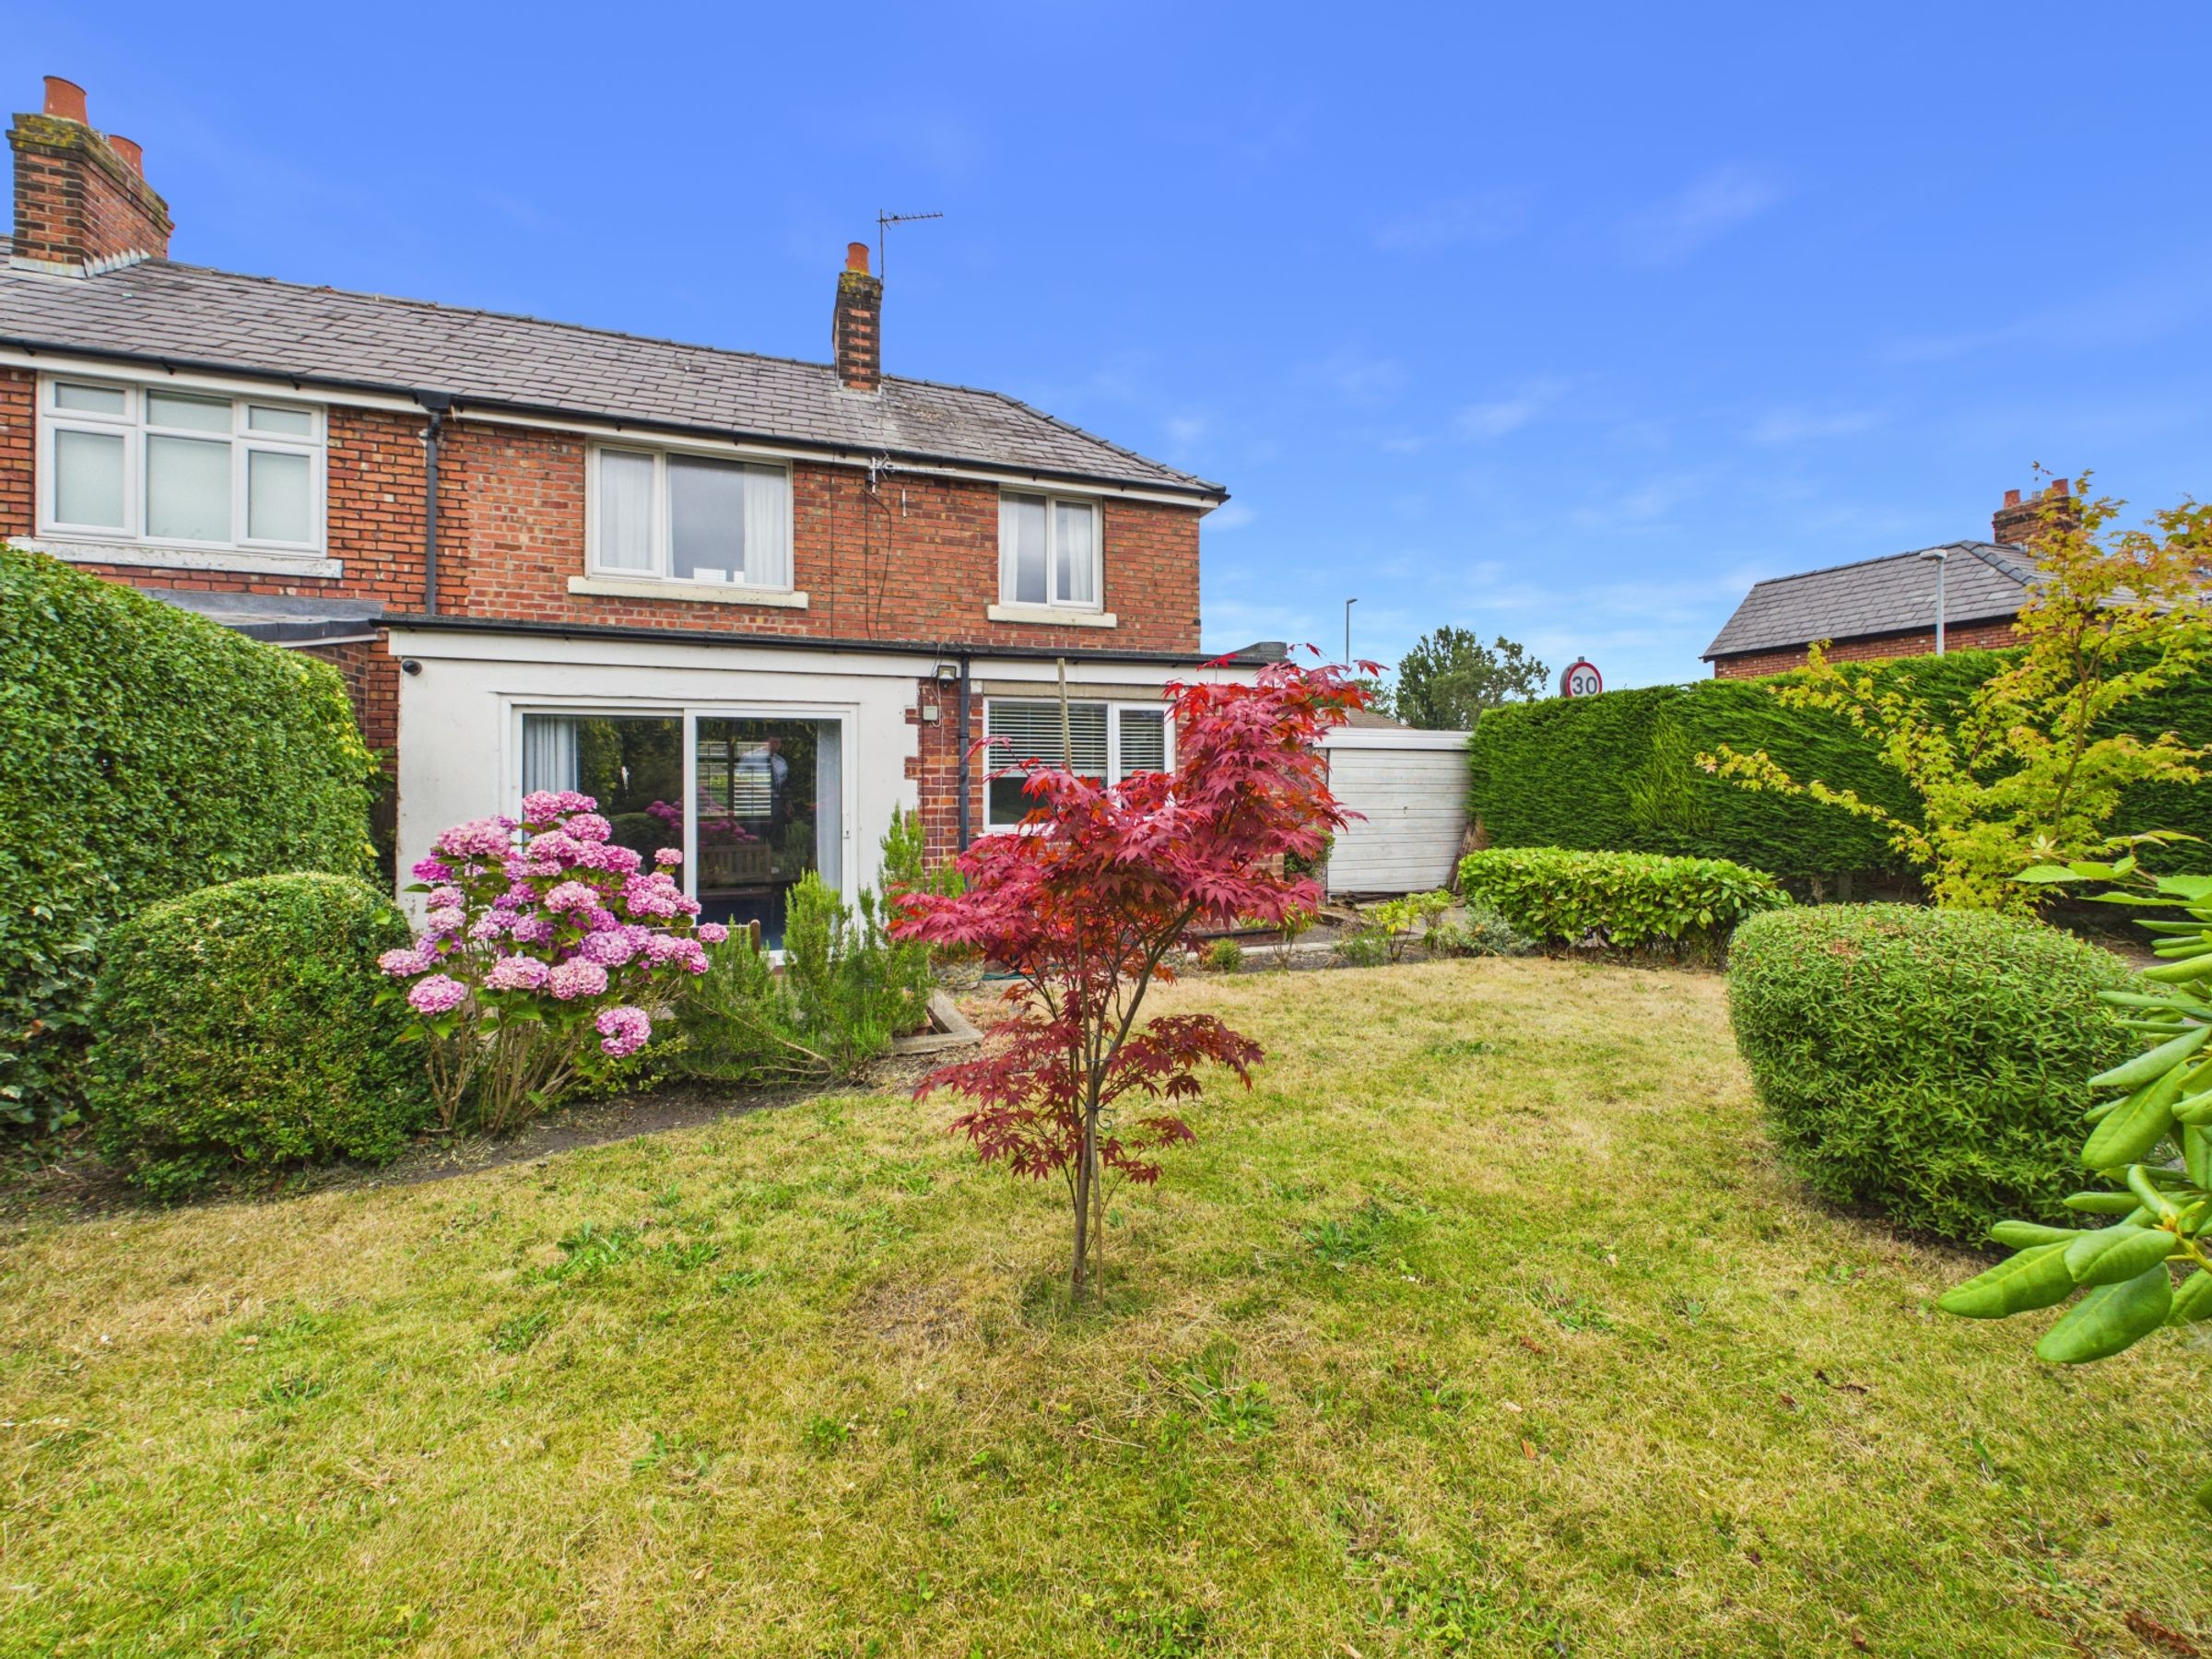
The attractive frontage is complemented by a well-maintained lawn, mature hedging and established planting, creating an appealing first impression.
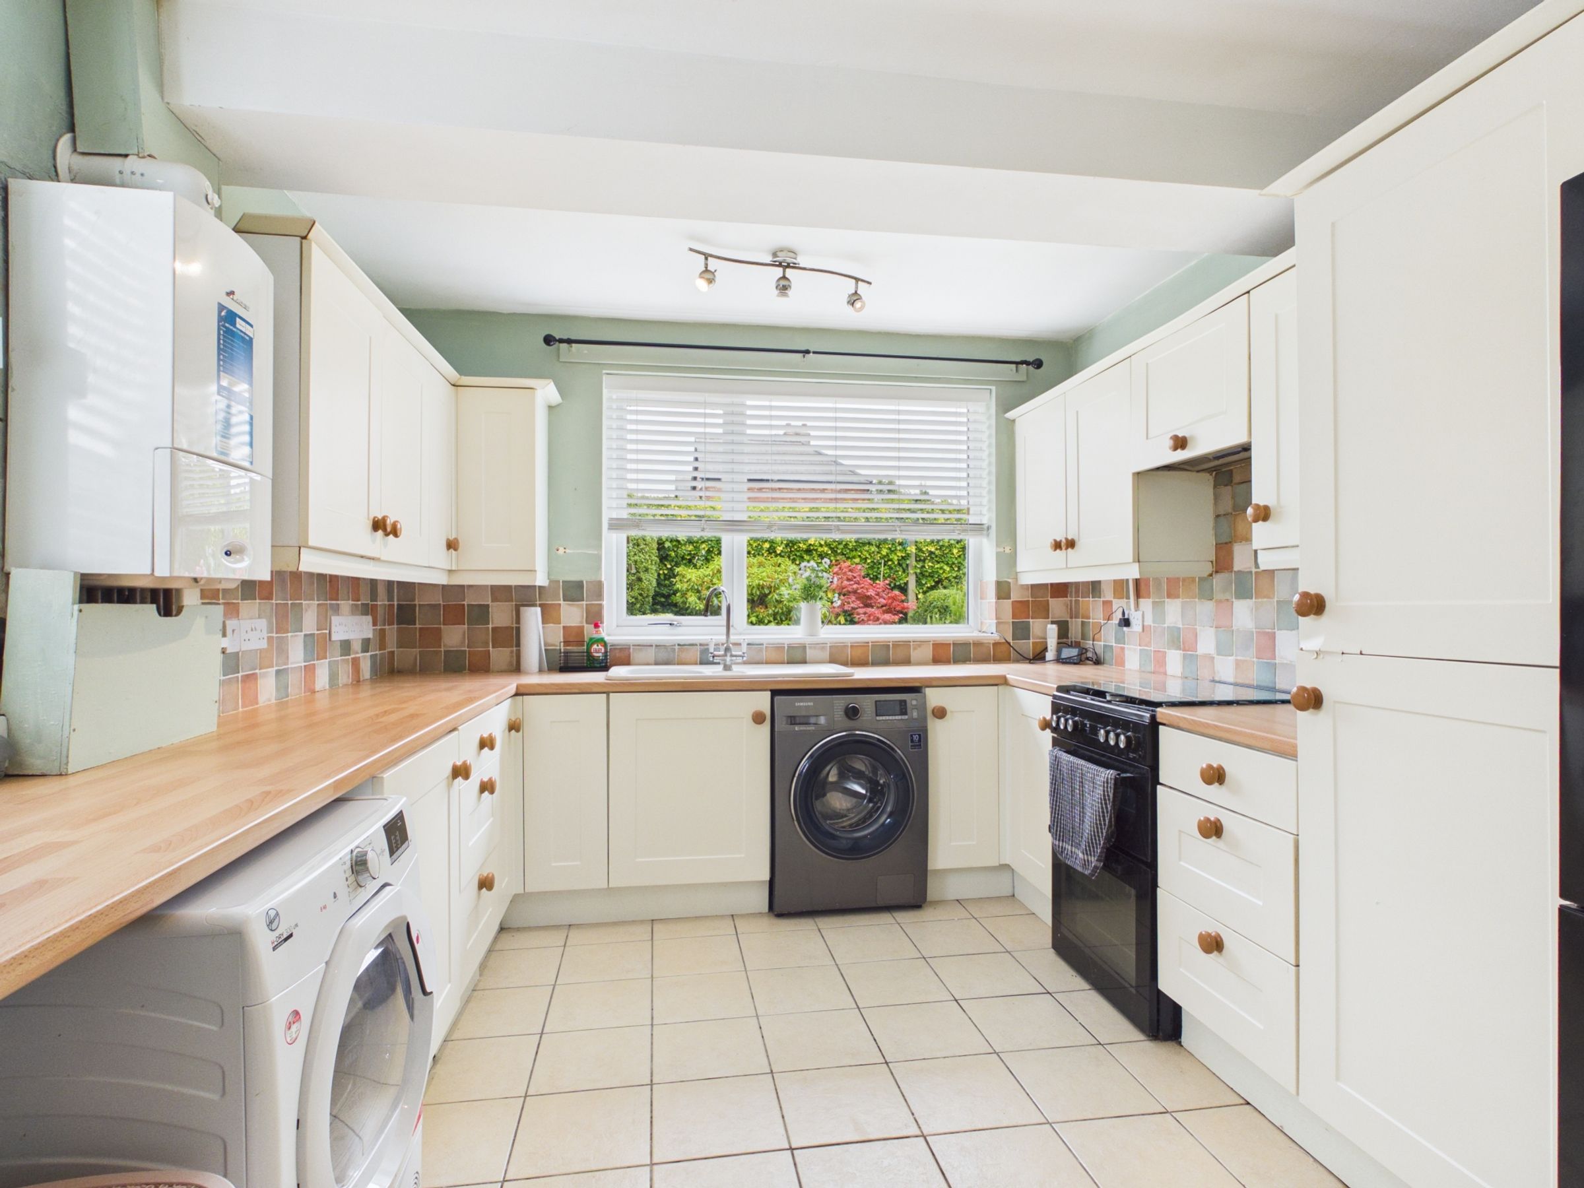
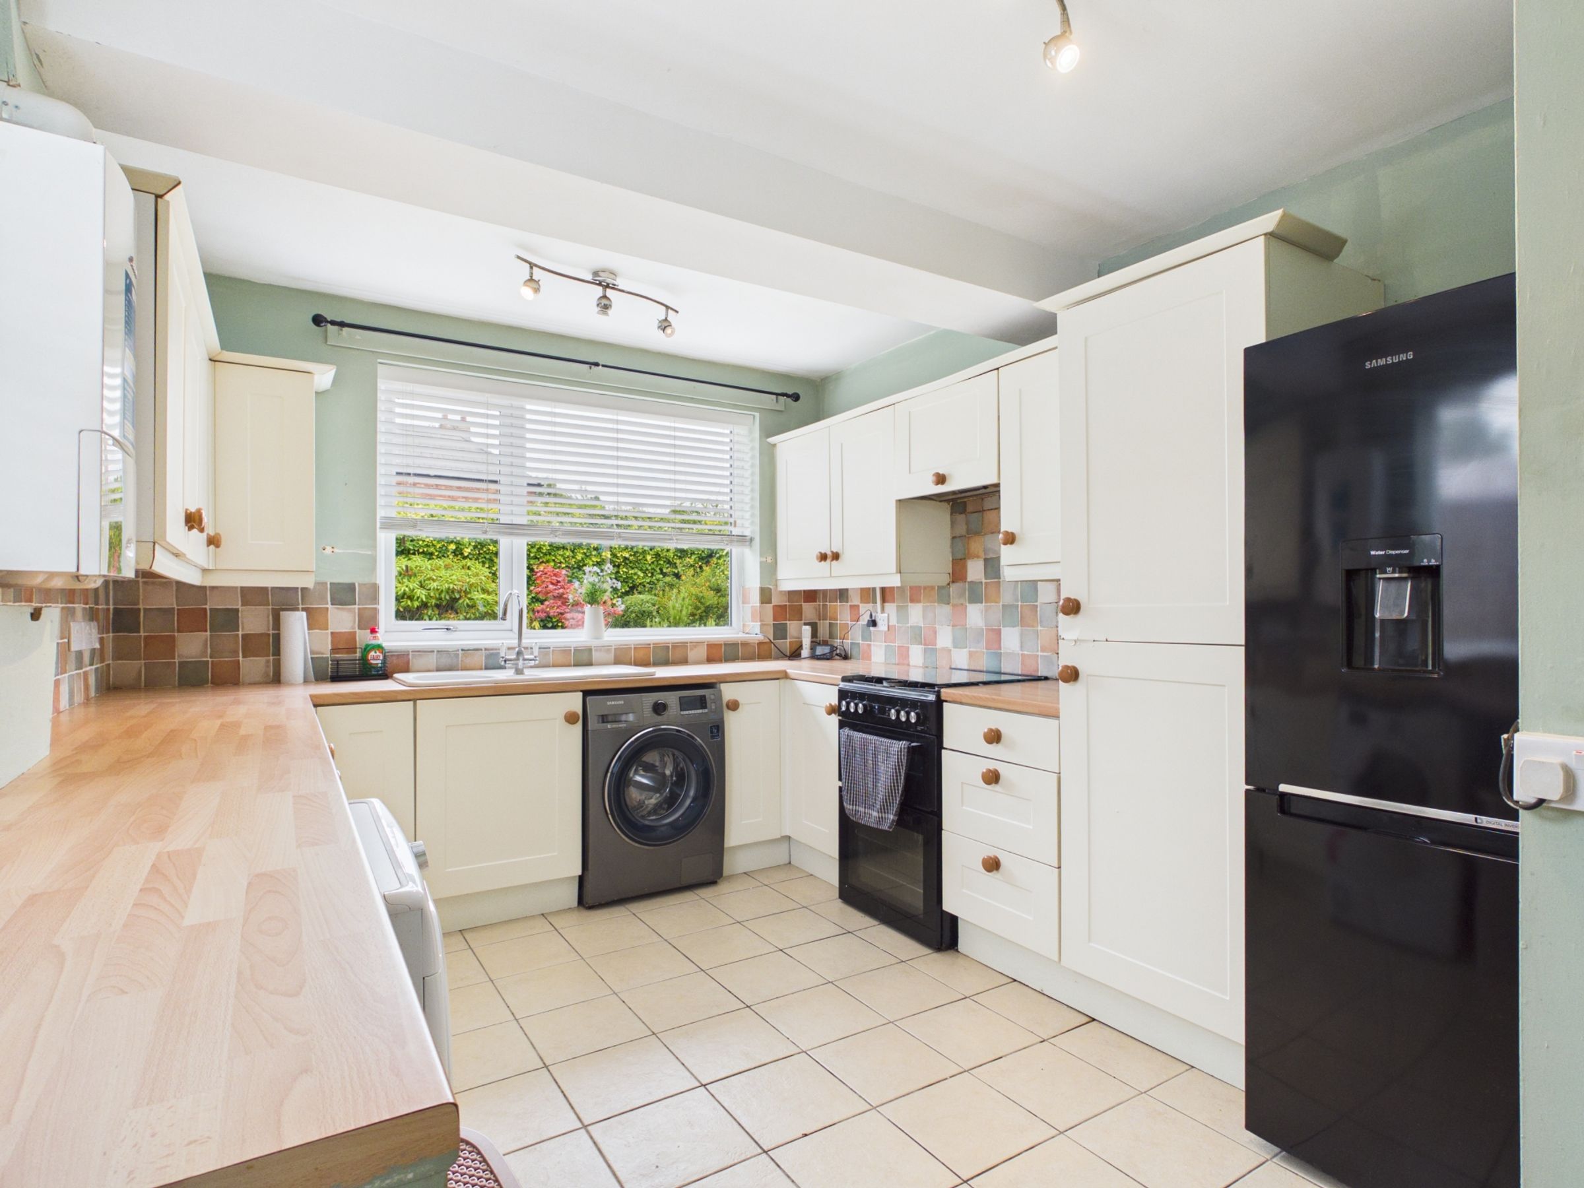
The kitchen overlooks the rear garden and is fitted with a range of wall and base units. There is space for a freestanding cooker, fridge freezer, washing machine and tumble dryer, whilst the central heating boiler is also housed within the kitchen.
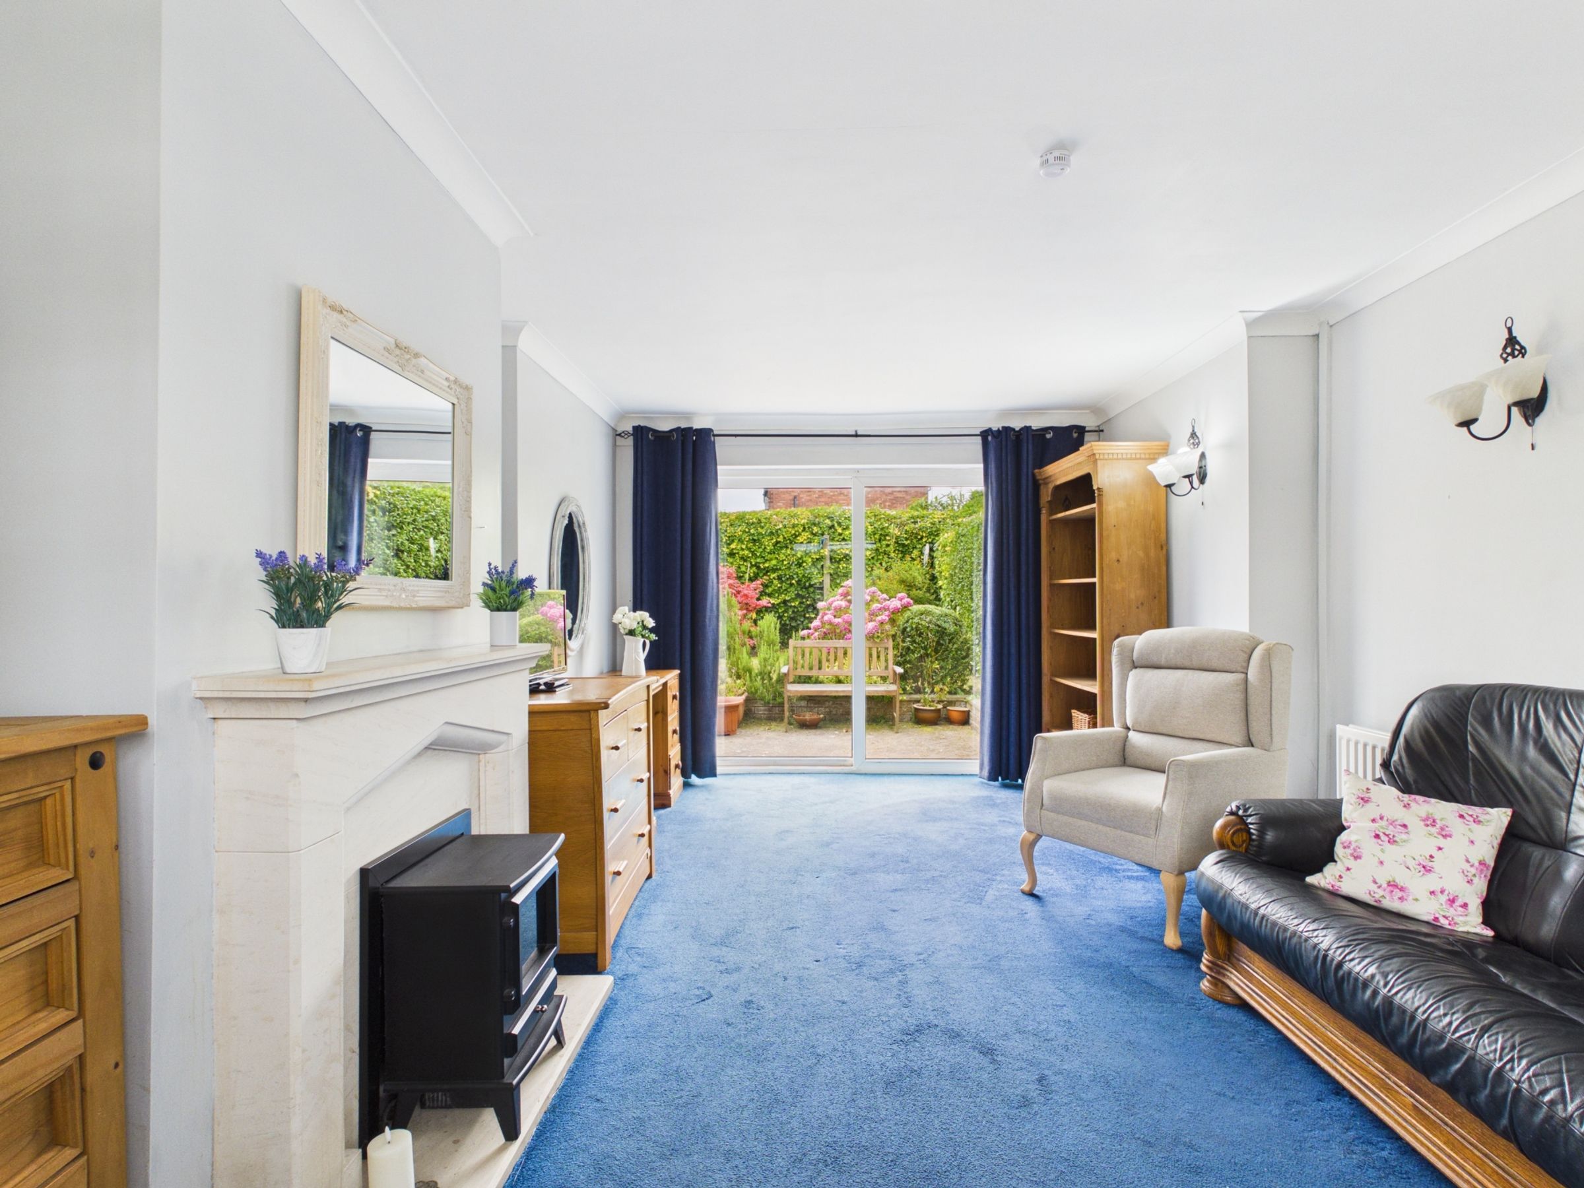
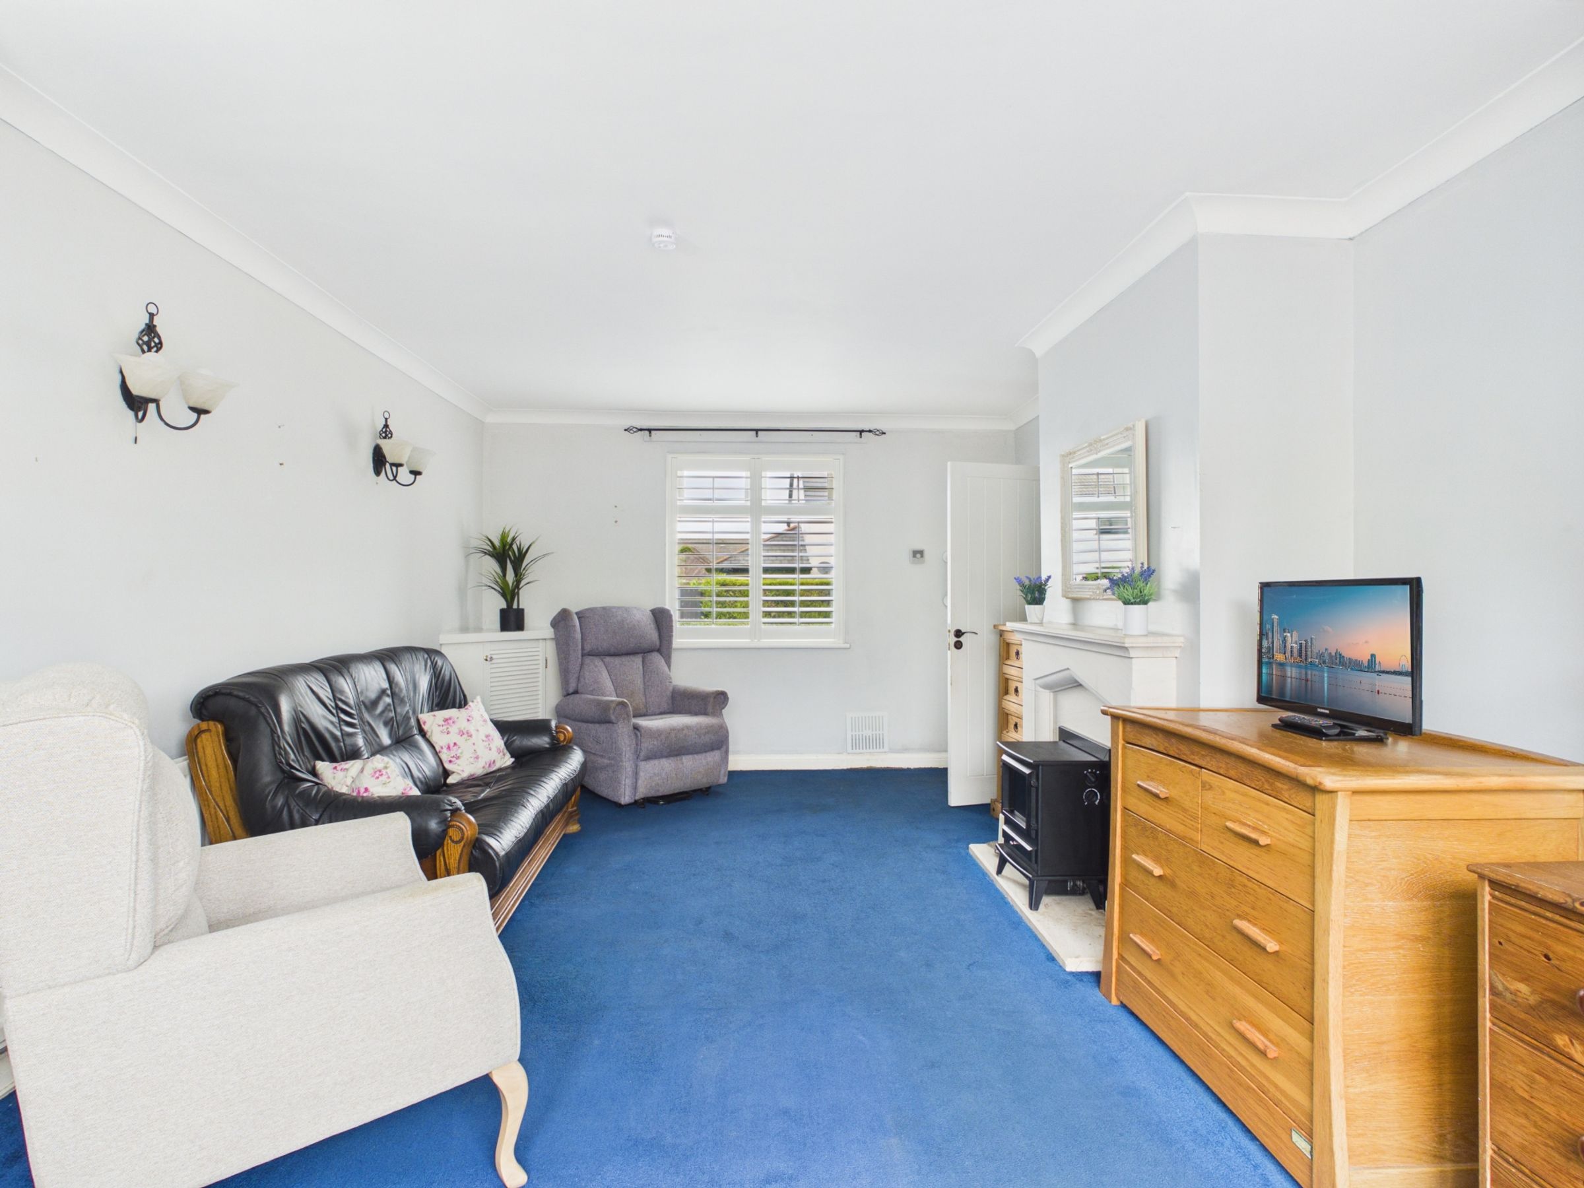
The hall provides access to the principal ground floor accommodation and benefits from a useful understairs storage cupboard. To the side of the property is a spacious and light-filled living room, centred around an attractive feature fireplace incorporating an electric fire, creating a warm and inviting focal point. Patio doors open directly onto the rear garden, providing an excellent connection between the indoor and outdoor living spaces and making it ideal for entertaining family and friends.
Completing the ground floor is a modern wet room, comprising a walk-in shower, wash hand basin and WC, offering both practicality and accessibility.
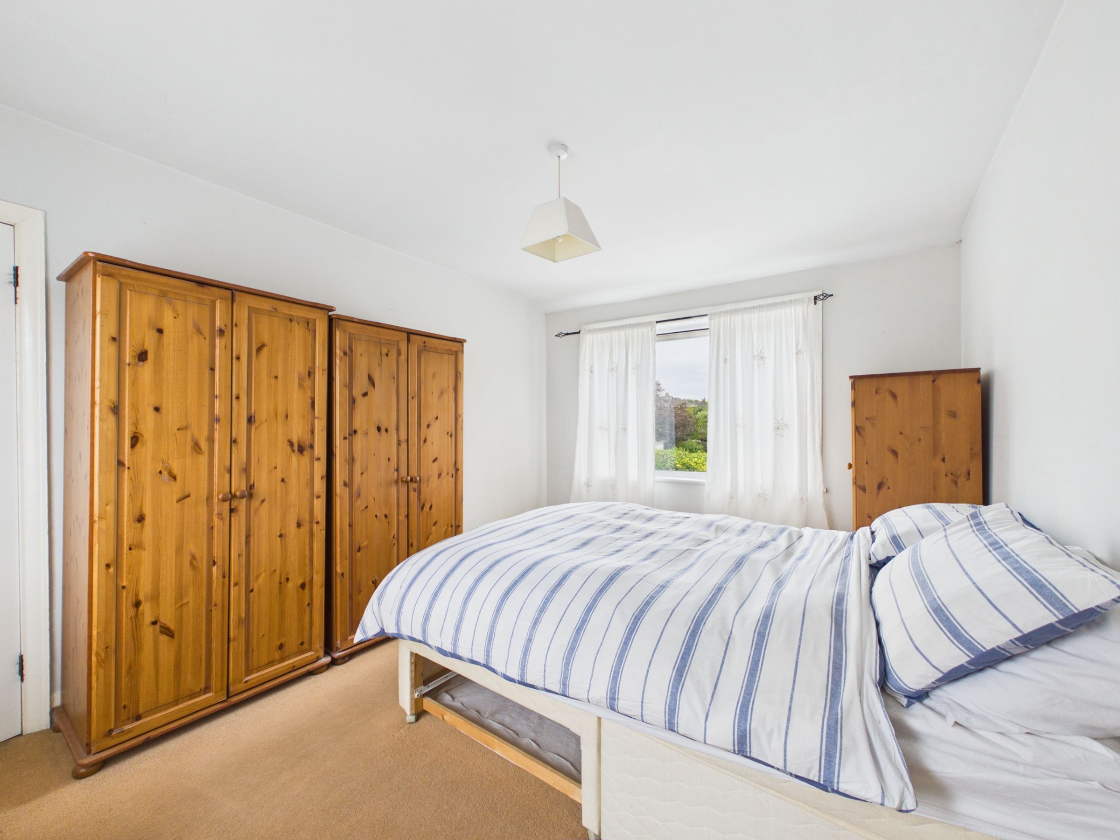
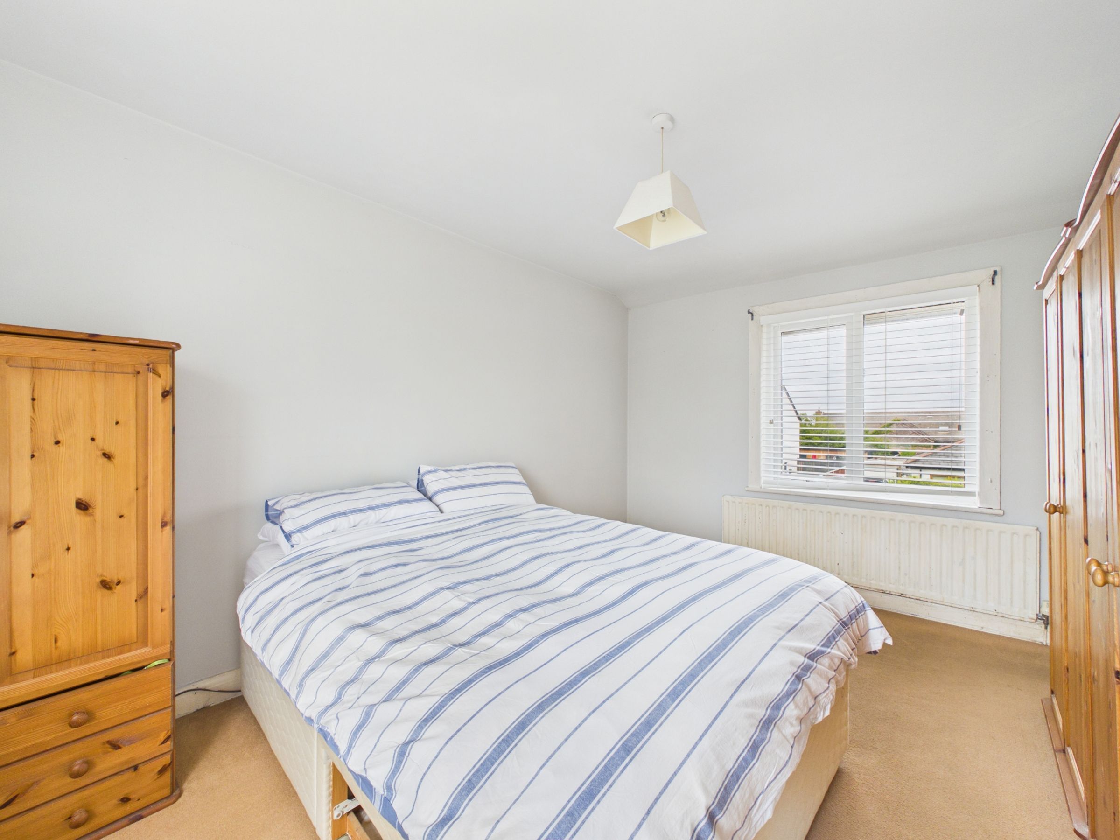
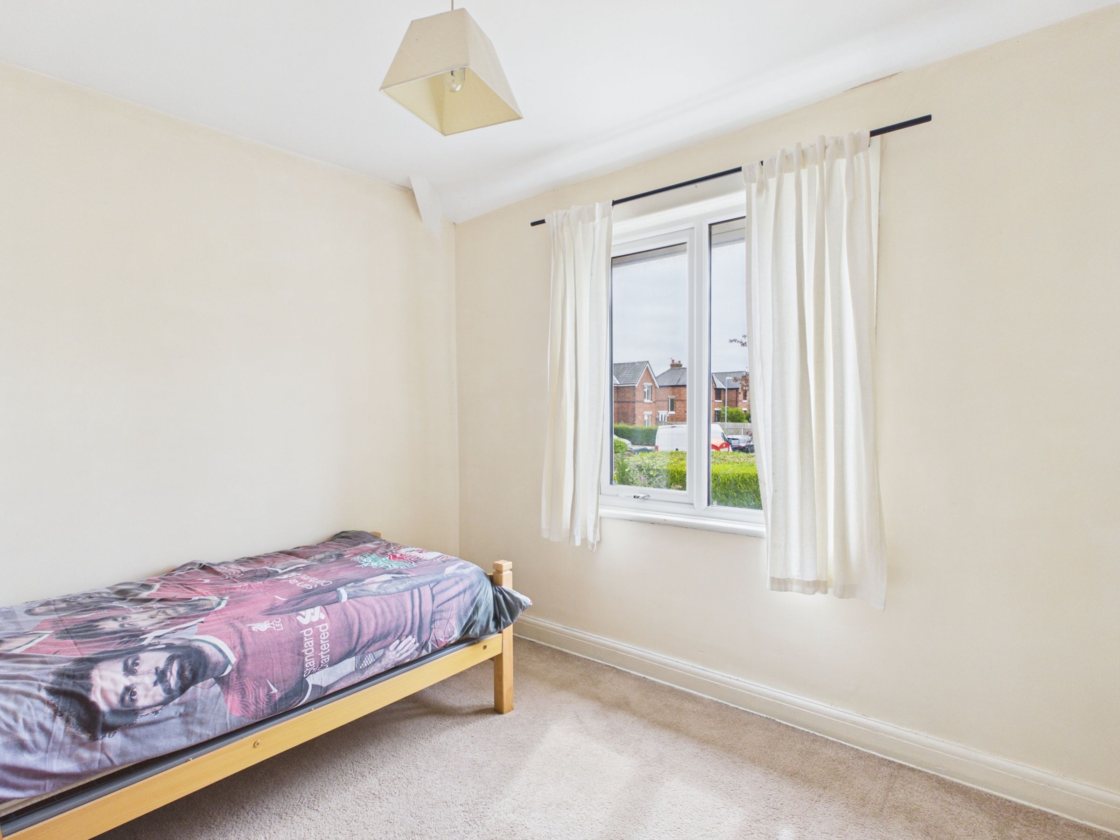
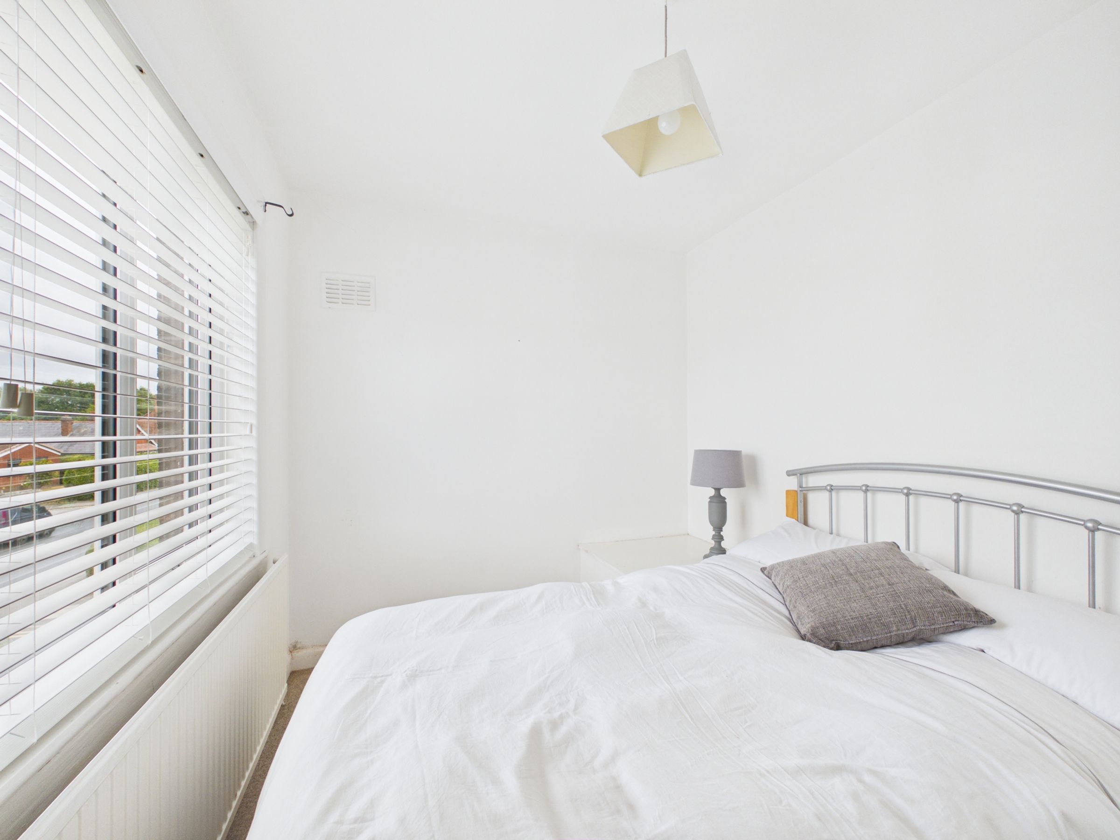
A turning staircase rises to the first floor where three well-proportioned bedrooms can be found. The principal bedroom enjoys dual-aspect windows, allowing an abundance of natural light to flood the room whilst providing pleasant views across the rear garden.
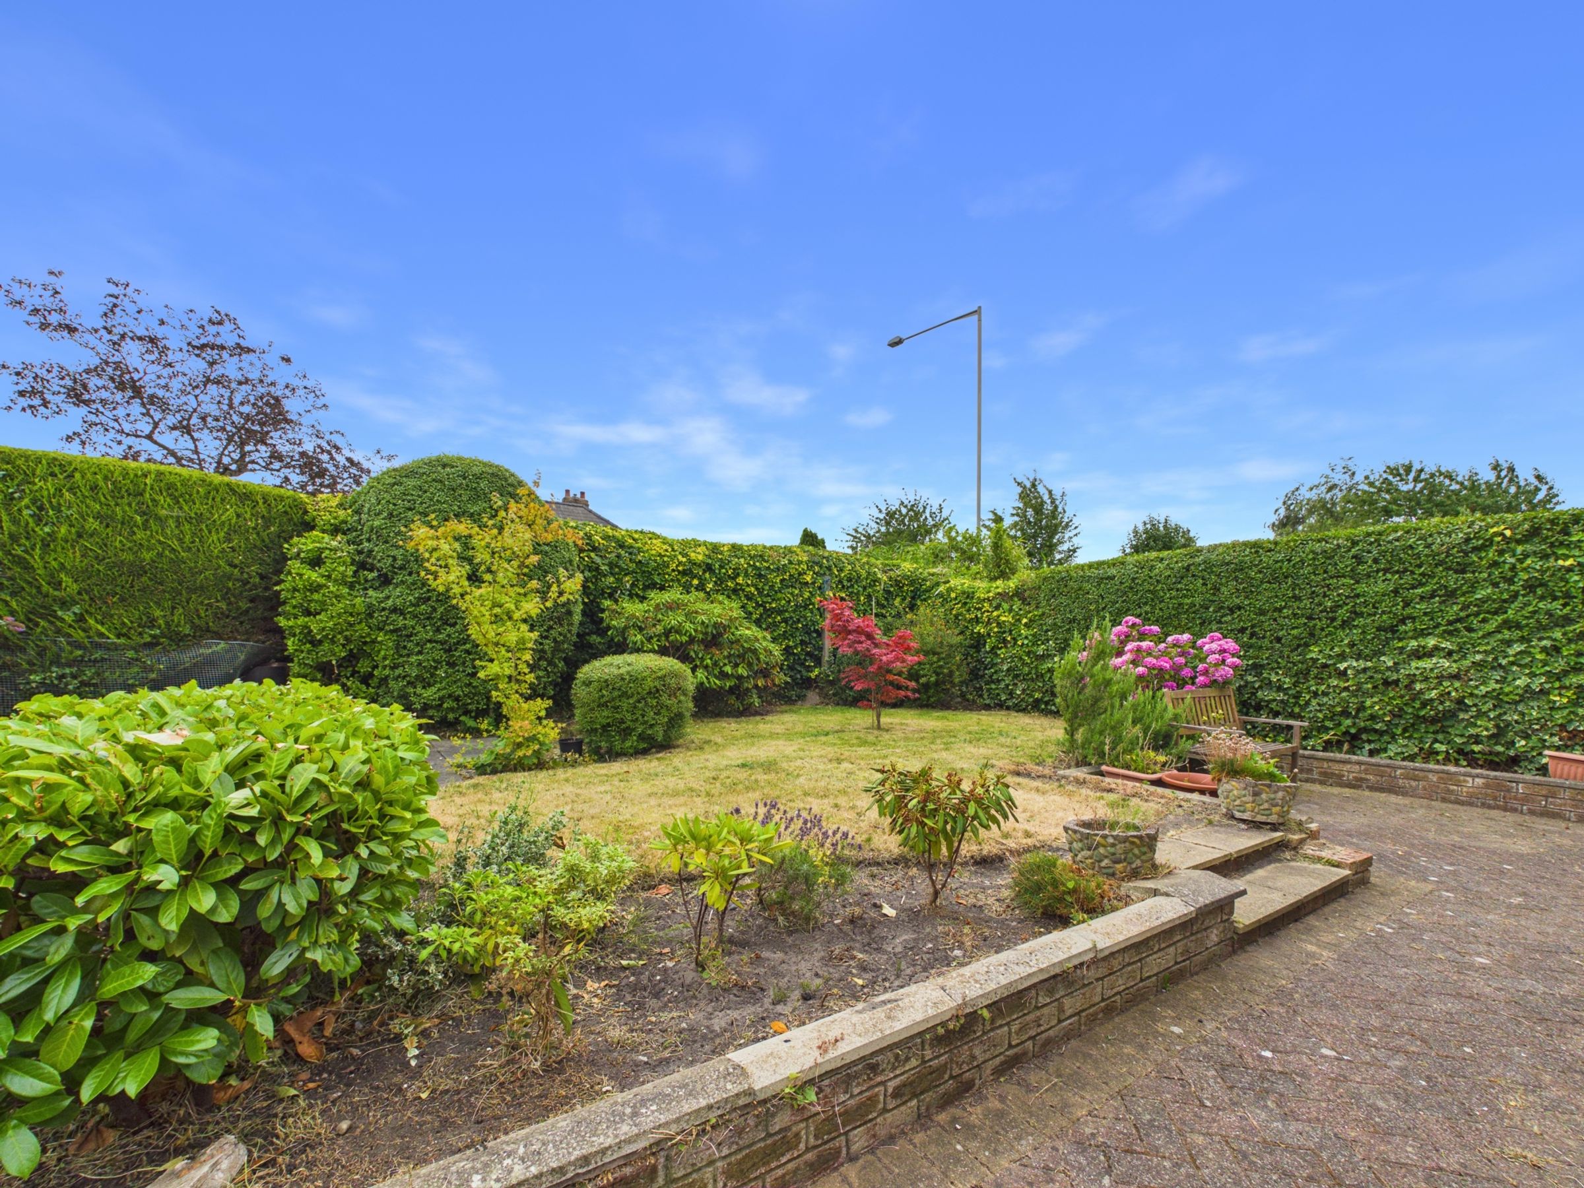
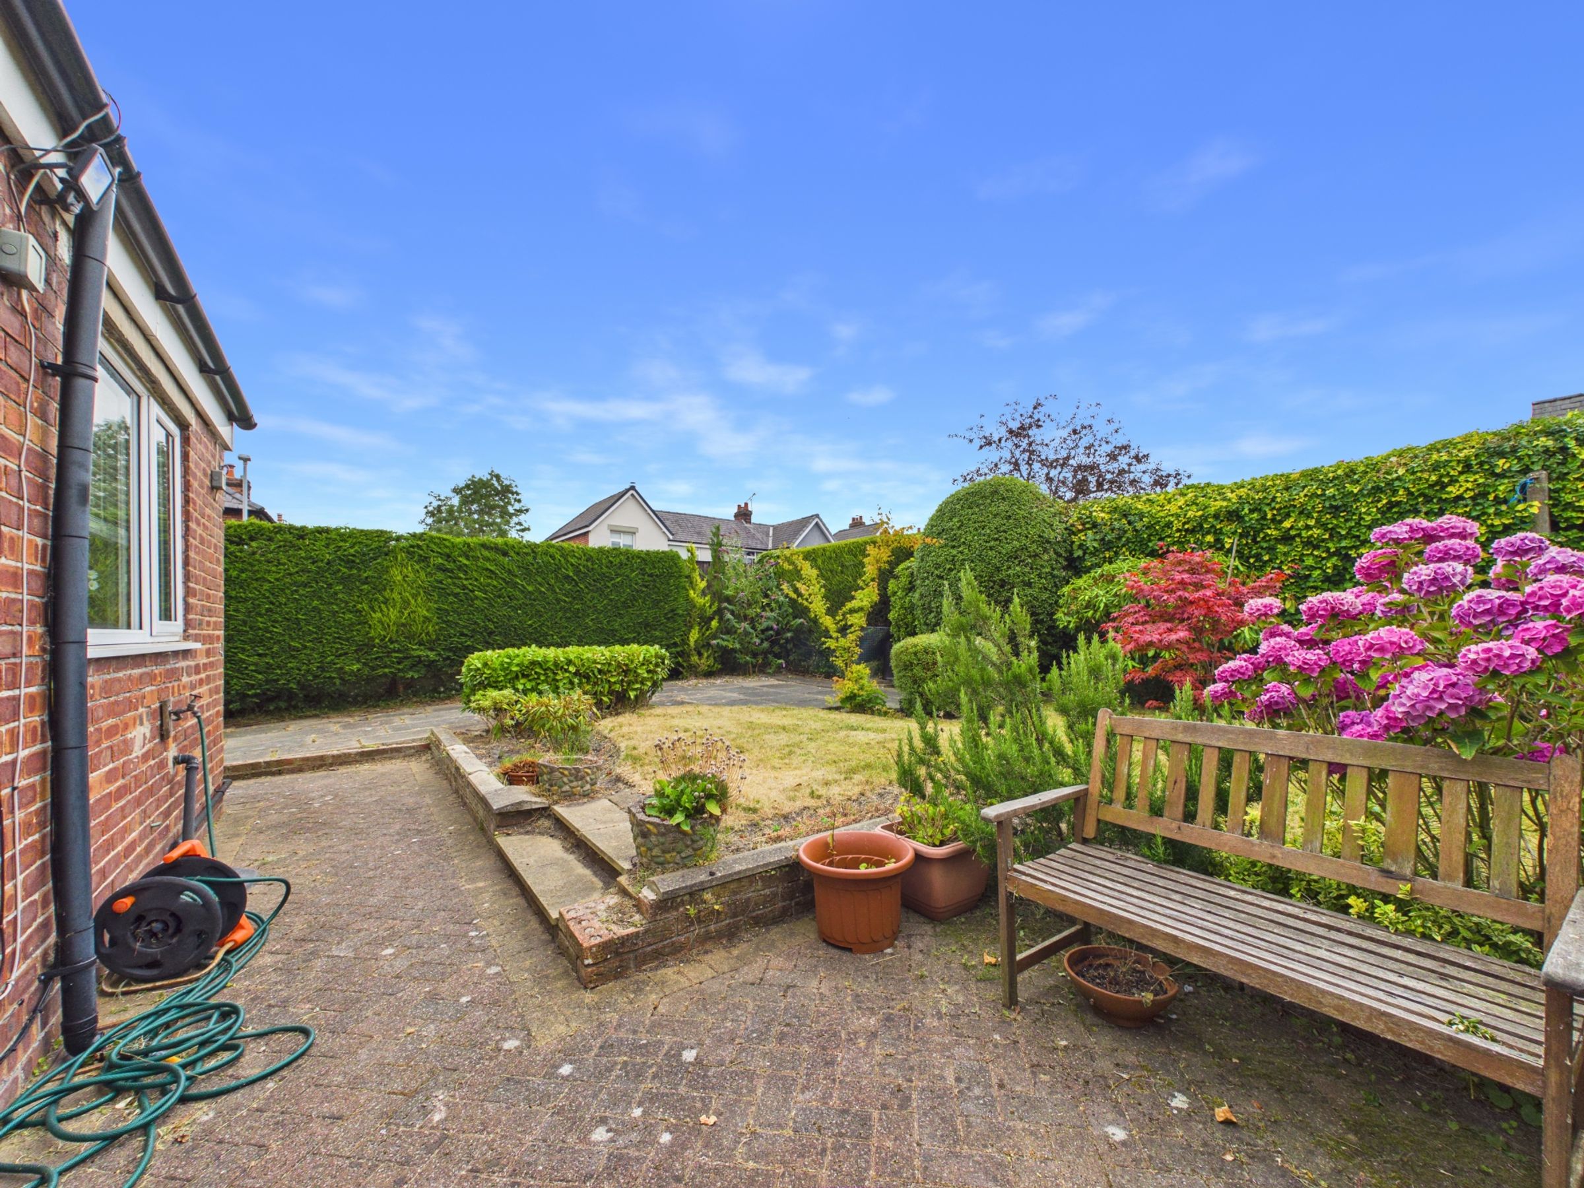
Externally, the property continues to impress. The rear garden features a block-paved patio immediately adjoining the house, ideal for outdoor dining, together with mature shrubs, established hedging and a generous lawn. A second seating area provides a peaceful spot to relax and enjoy the outdoor space.
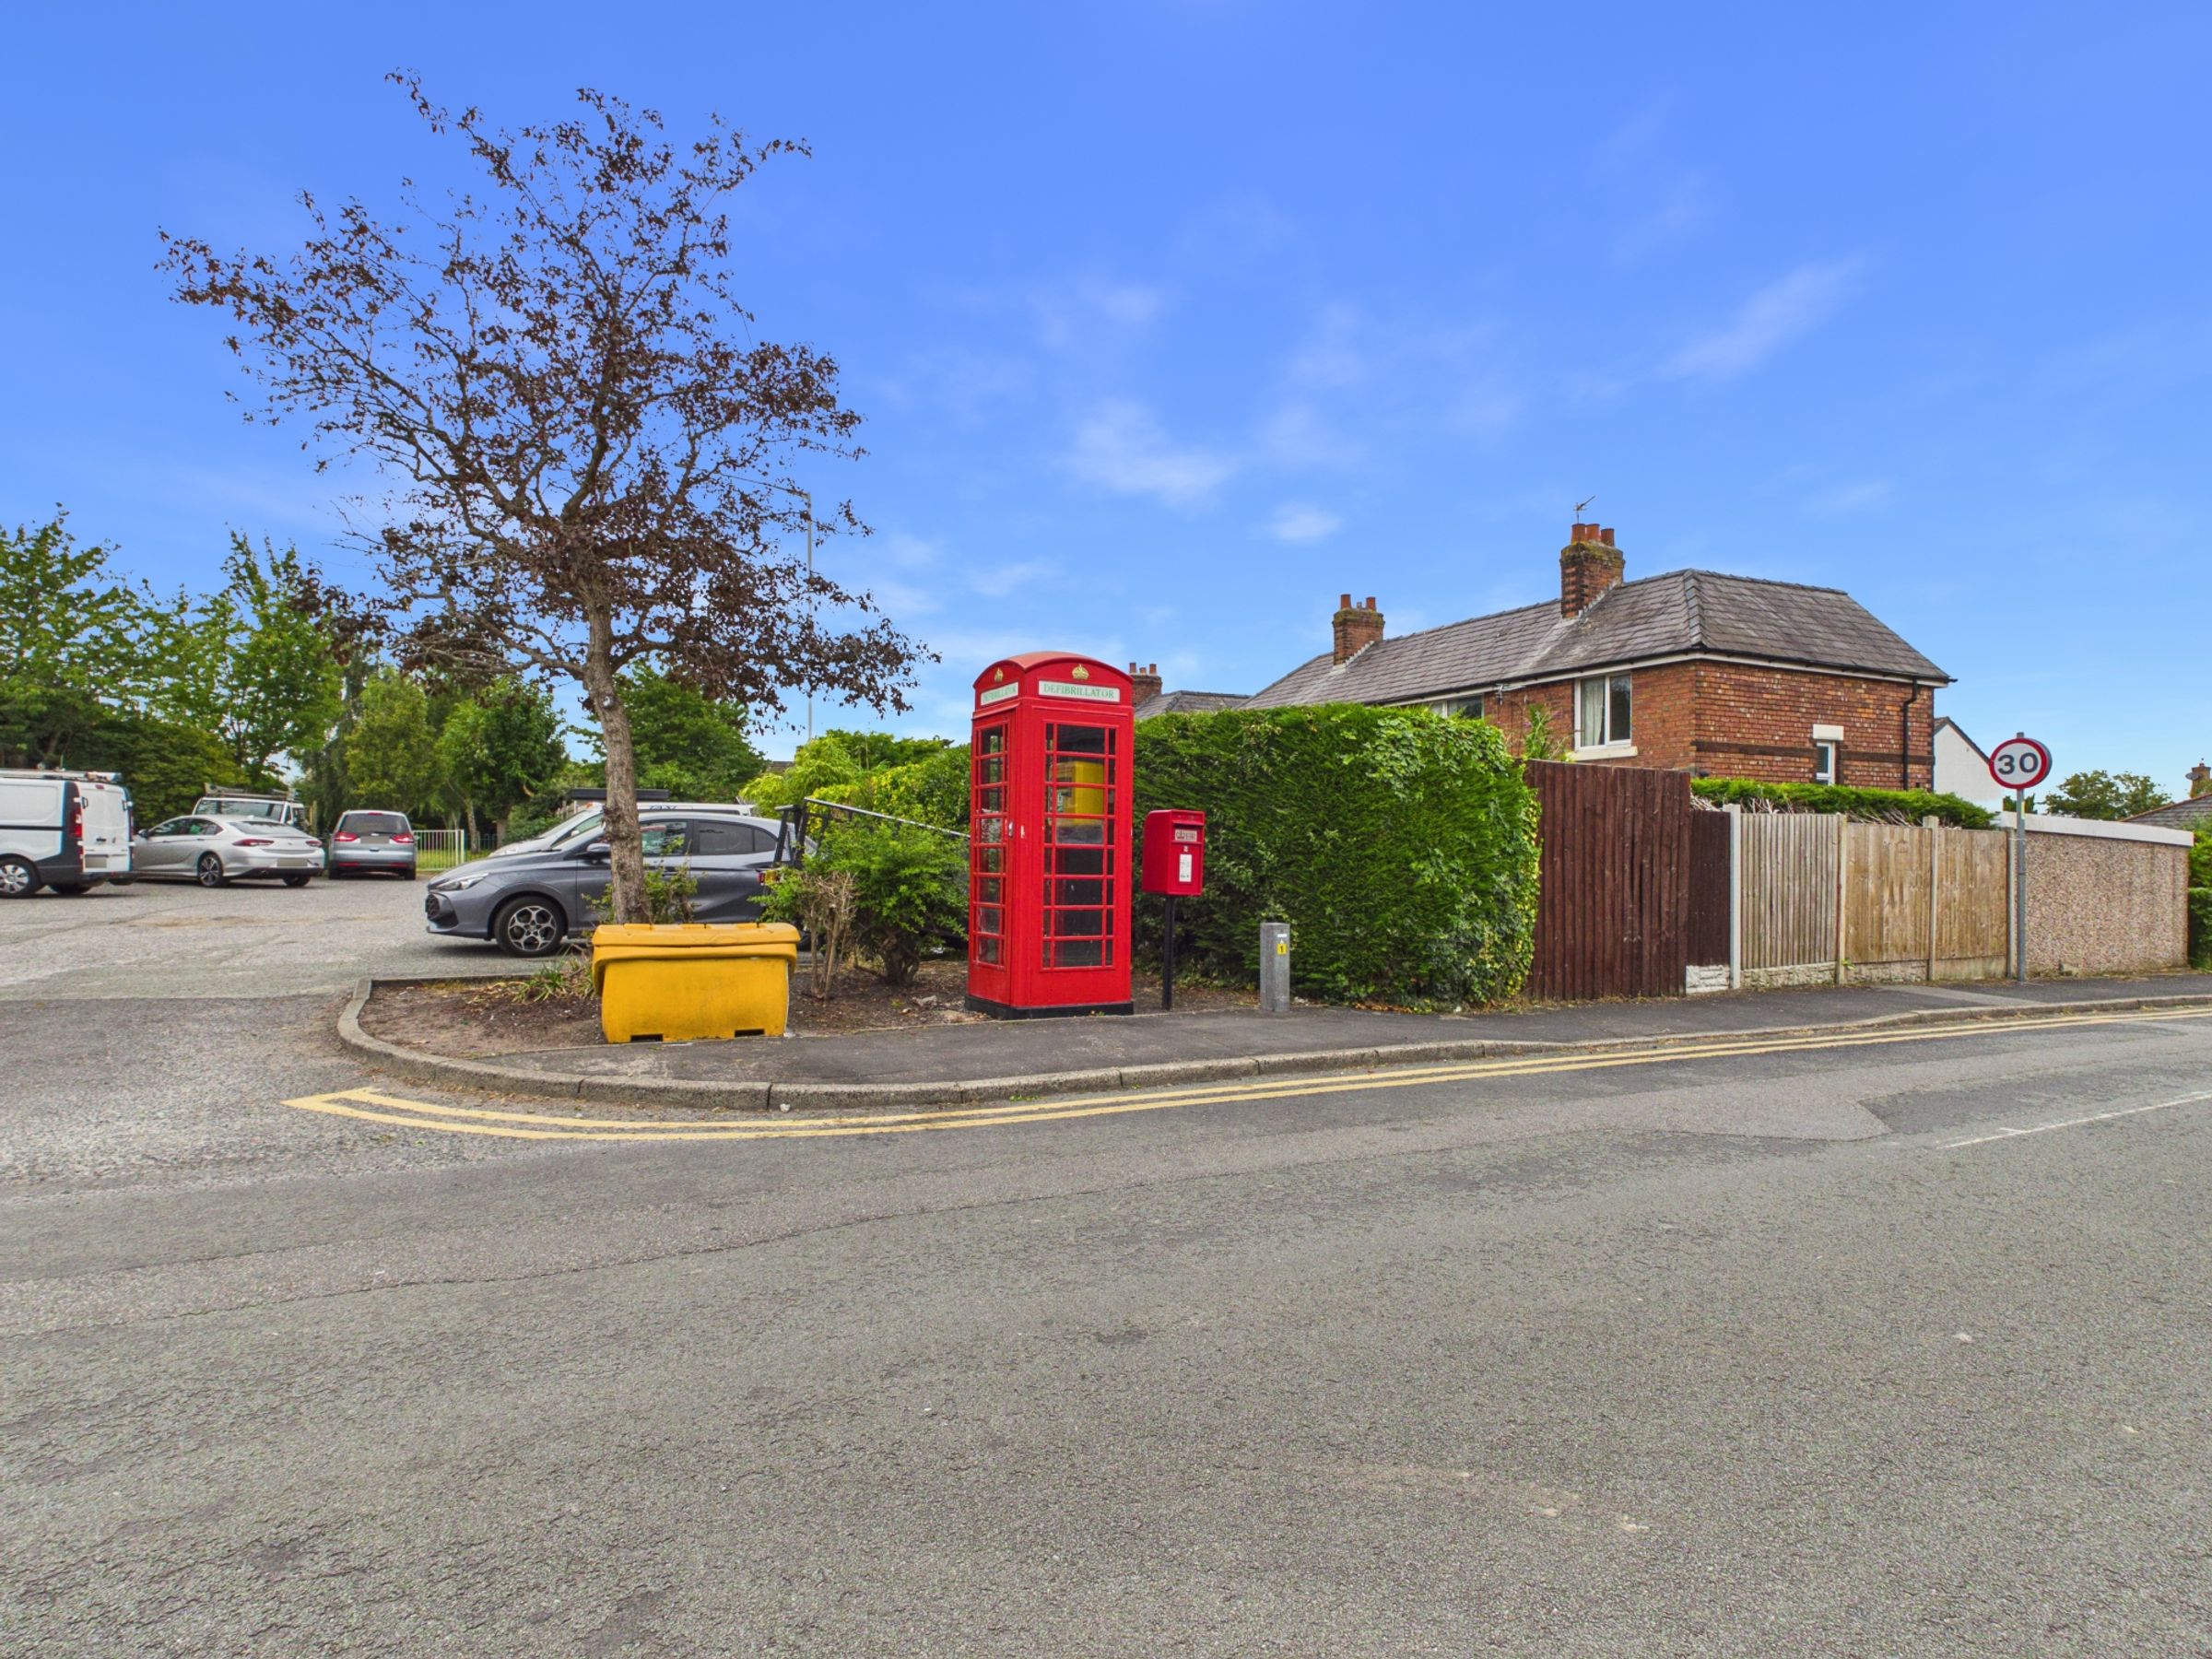
The property also benefits from a prefabricated garage, currently providing excellent storage or workshop space. Whilst there is no off-road parking within the property’s boundary, residents benefit from a communal car park located to the rear of the property.
Historically, the property appears to have benefited from vehicular access to the garage; however, the former access has since been fenced off. A dropped kerb is located on Manor Road adjacent to the property, and purchasers wishing to reinstate vehicular access may wish to check any requirements regarding the reinstatement of access, including the installation of a gate or any boundary alterations.
Situated in a convenient and well-established residential location, Liverpool Road offers excellent access to Burscough village, local schools, shops, transport links and a range of everyday amenities, making this a fantastic opportunity to purchase a home in a highly sought-after area.
SERVICES (NOT TESTED)
No tests have been made of mains services, heating systems or associated appliances and neither has confirmation been obtained from the statutory bodies of the presence of these services. We cannot therefore confirm that they are in working order and any prospective purchaser is advised to obtain verification from their solicitor or surveyor.
Key details
Broadband: up to 516mbps
893ft2 floor area
3186ft2 plot size
Freehold
Council tax band C
Additional information
Near the property
Rooms and dimensions
Living Room
19' 10" x 12' 0" (6.04m x 3.66m)
Kitchen
14' 6" x 10' 0" (4.42m x 3.04m)
Bathroom
9' 6" x 5' 1" (2.89m x 1.56m)
Bedroom 1
9' 11" x 7' 9" (3.03m x 2.35m)
Bedroom 2
10' 4" x 8' 8" (3.16m x 2.65m)
Bedroom 3
14' 0" x 10' 5" (4.27m x 3.18m)
