Like the look of this property?
We would love to hear from you and arrange a viewing of this property. Get in touch now!
Looking to sell a property?
You can get a free online or in person valuation.
Property features
Impressive four-bedroom semi-detached family home
Highly desirable Long Lane
Good-sized driveway providing ample off-road parking
Four well-proportioned bedrooms
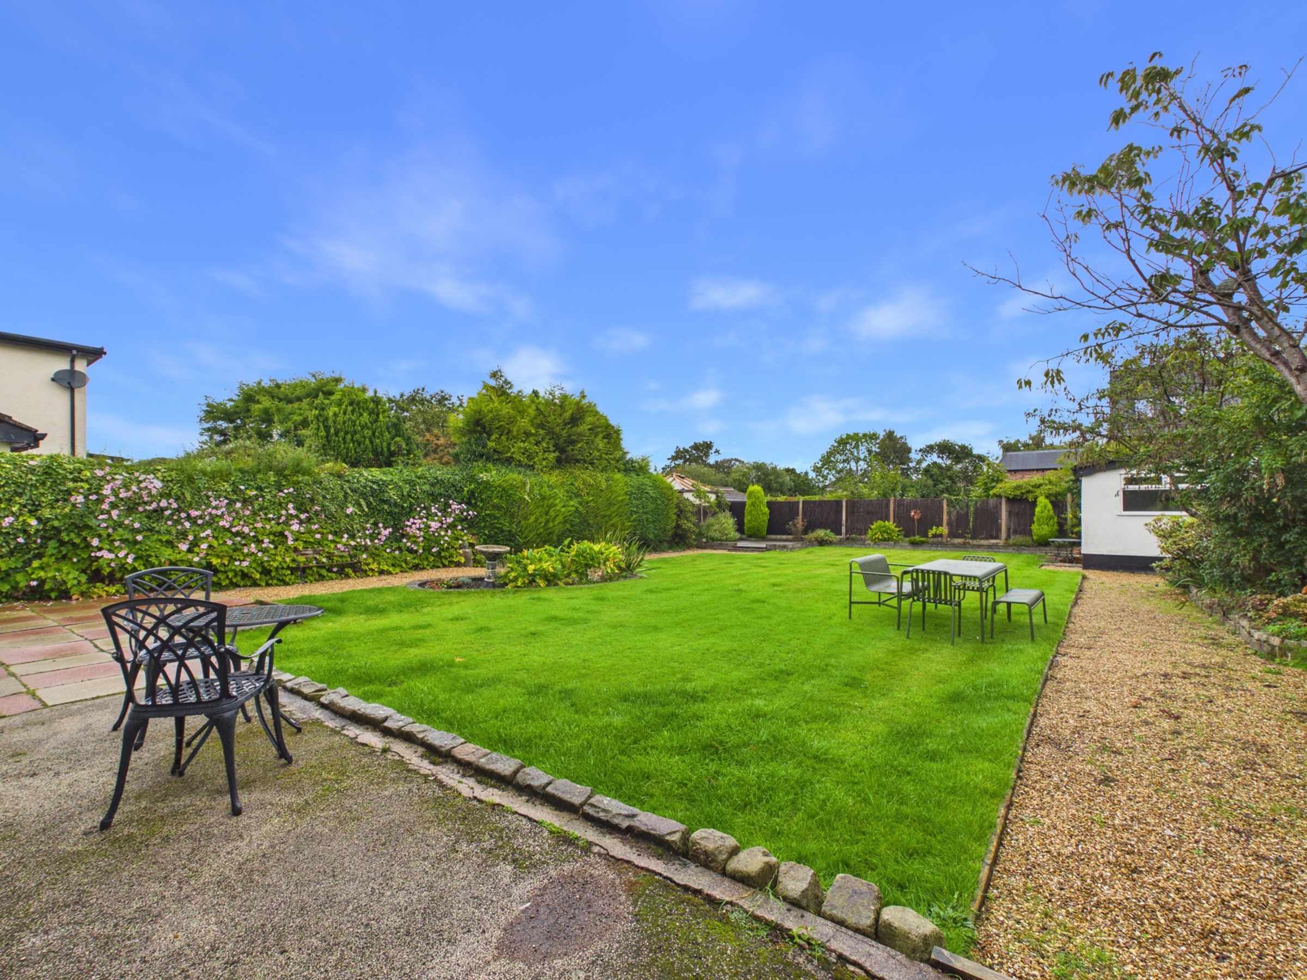
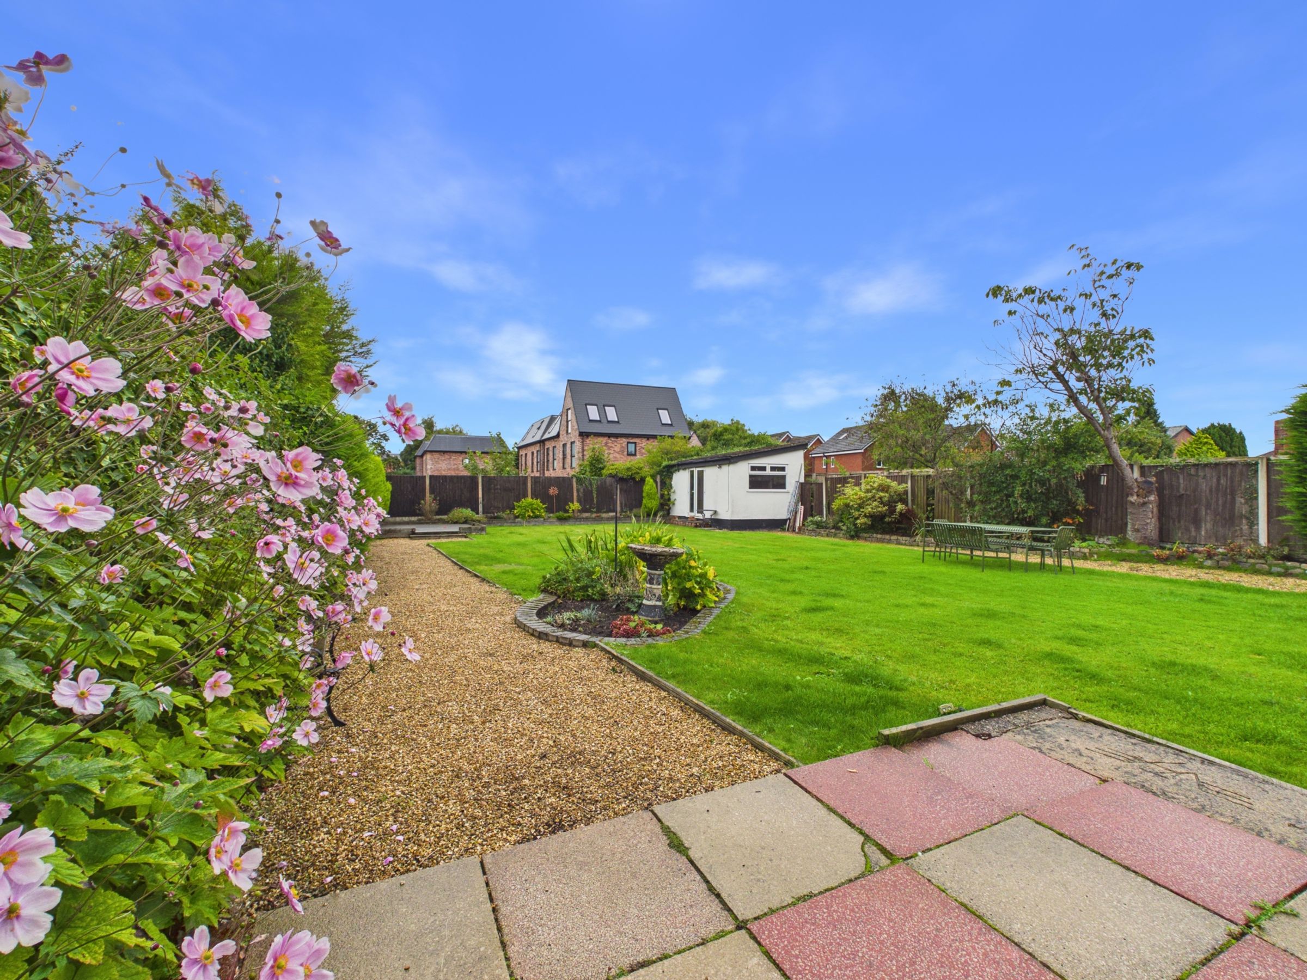
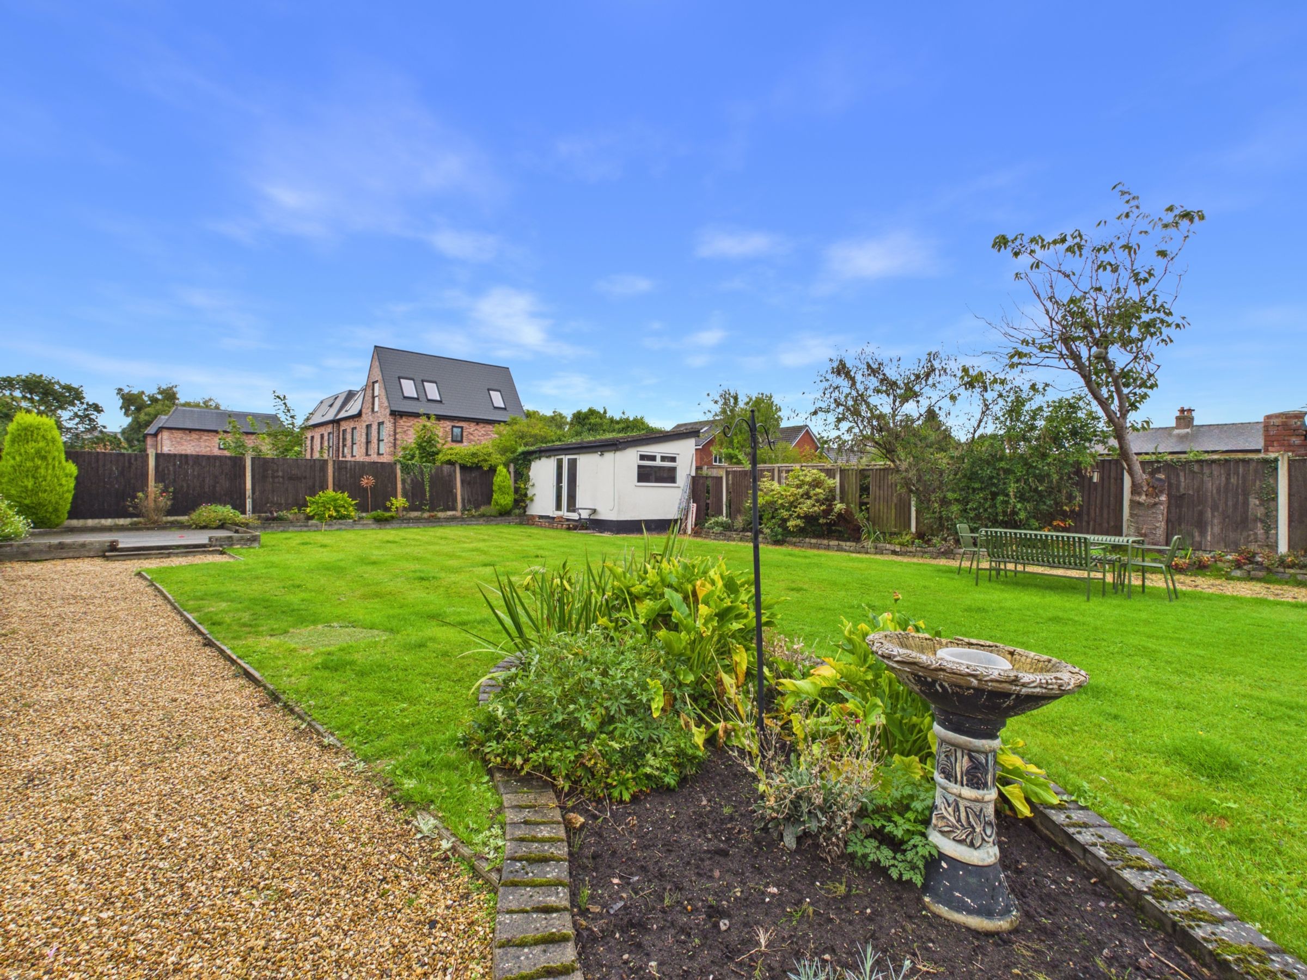
Attractive rear garden with patio areas and good-sized lawn
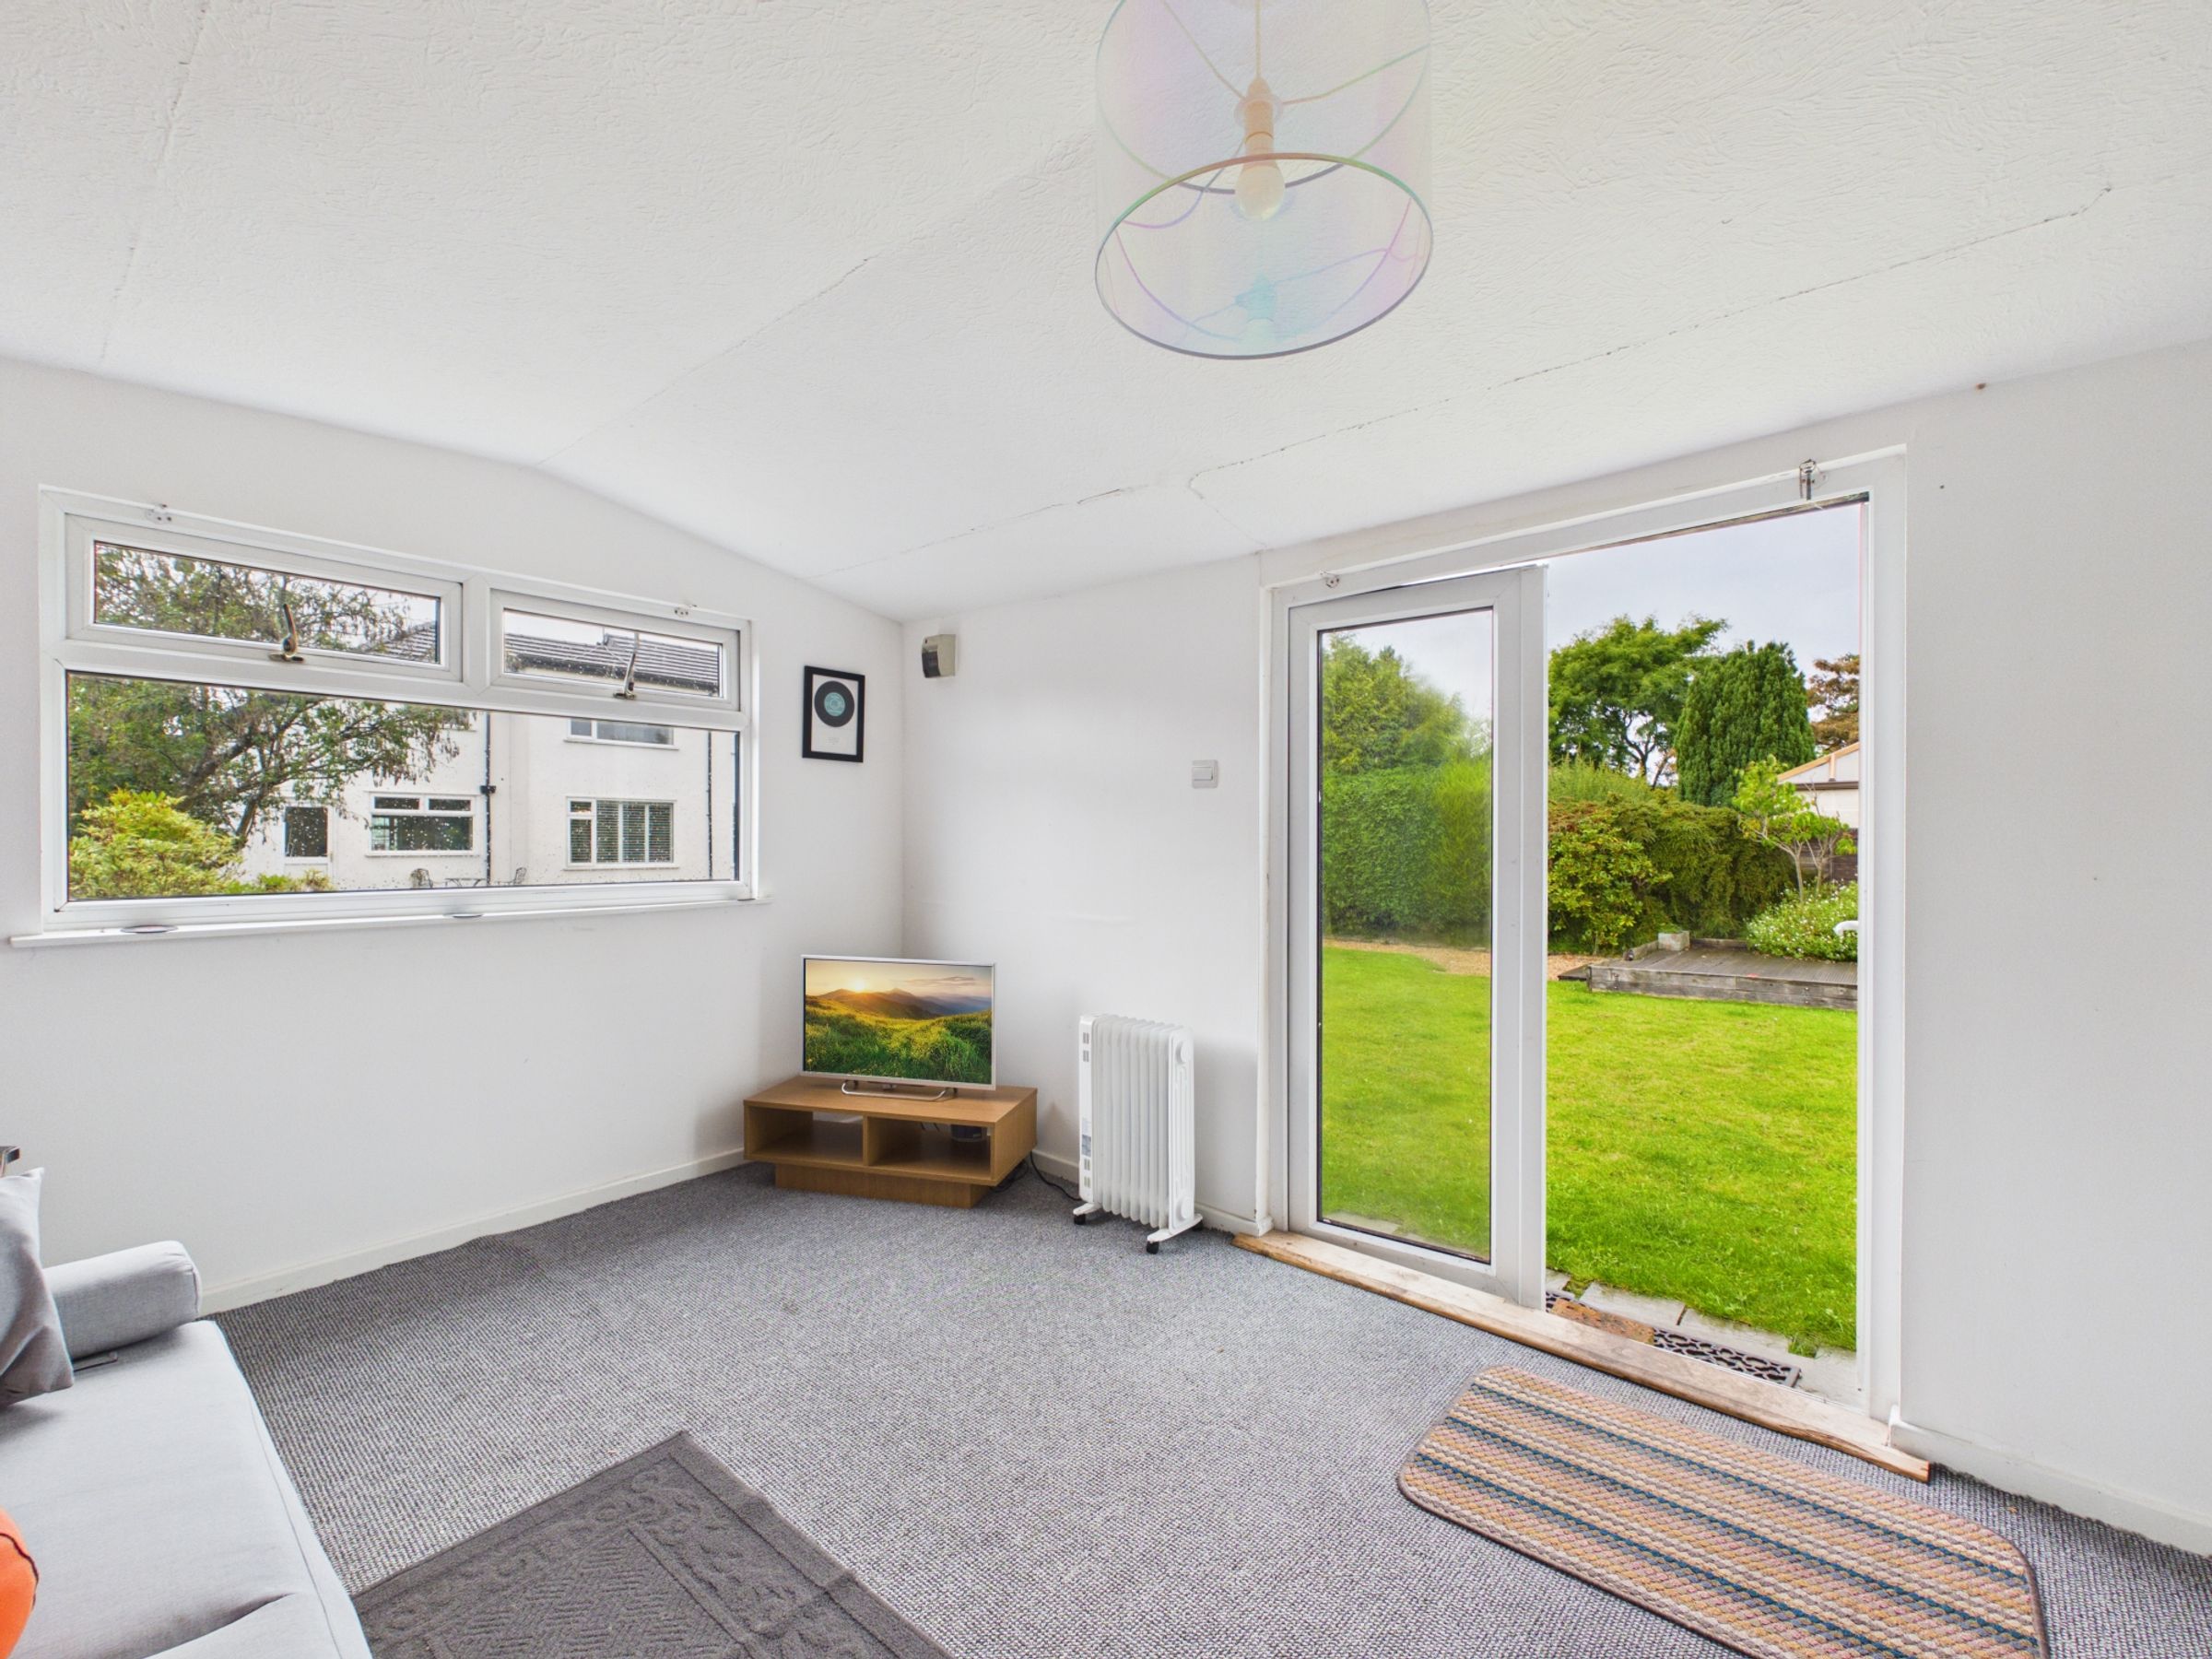
Brick-built summer house
About this property
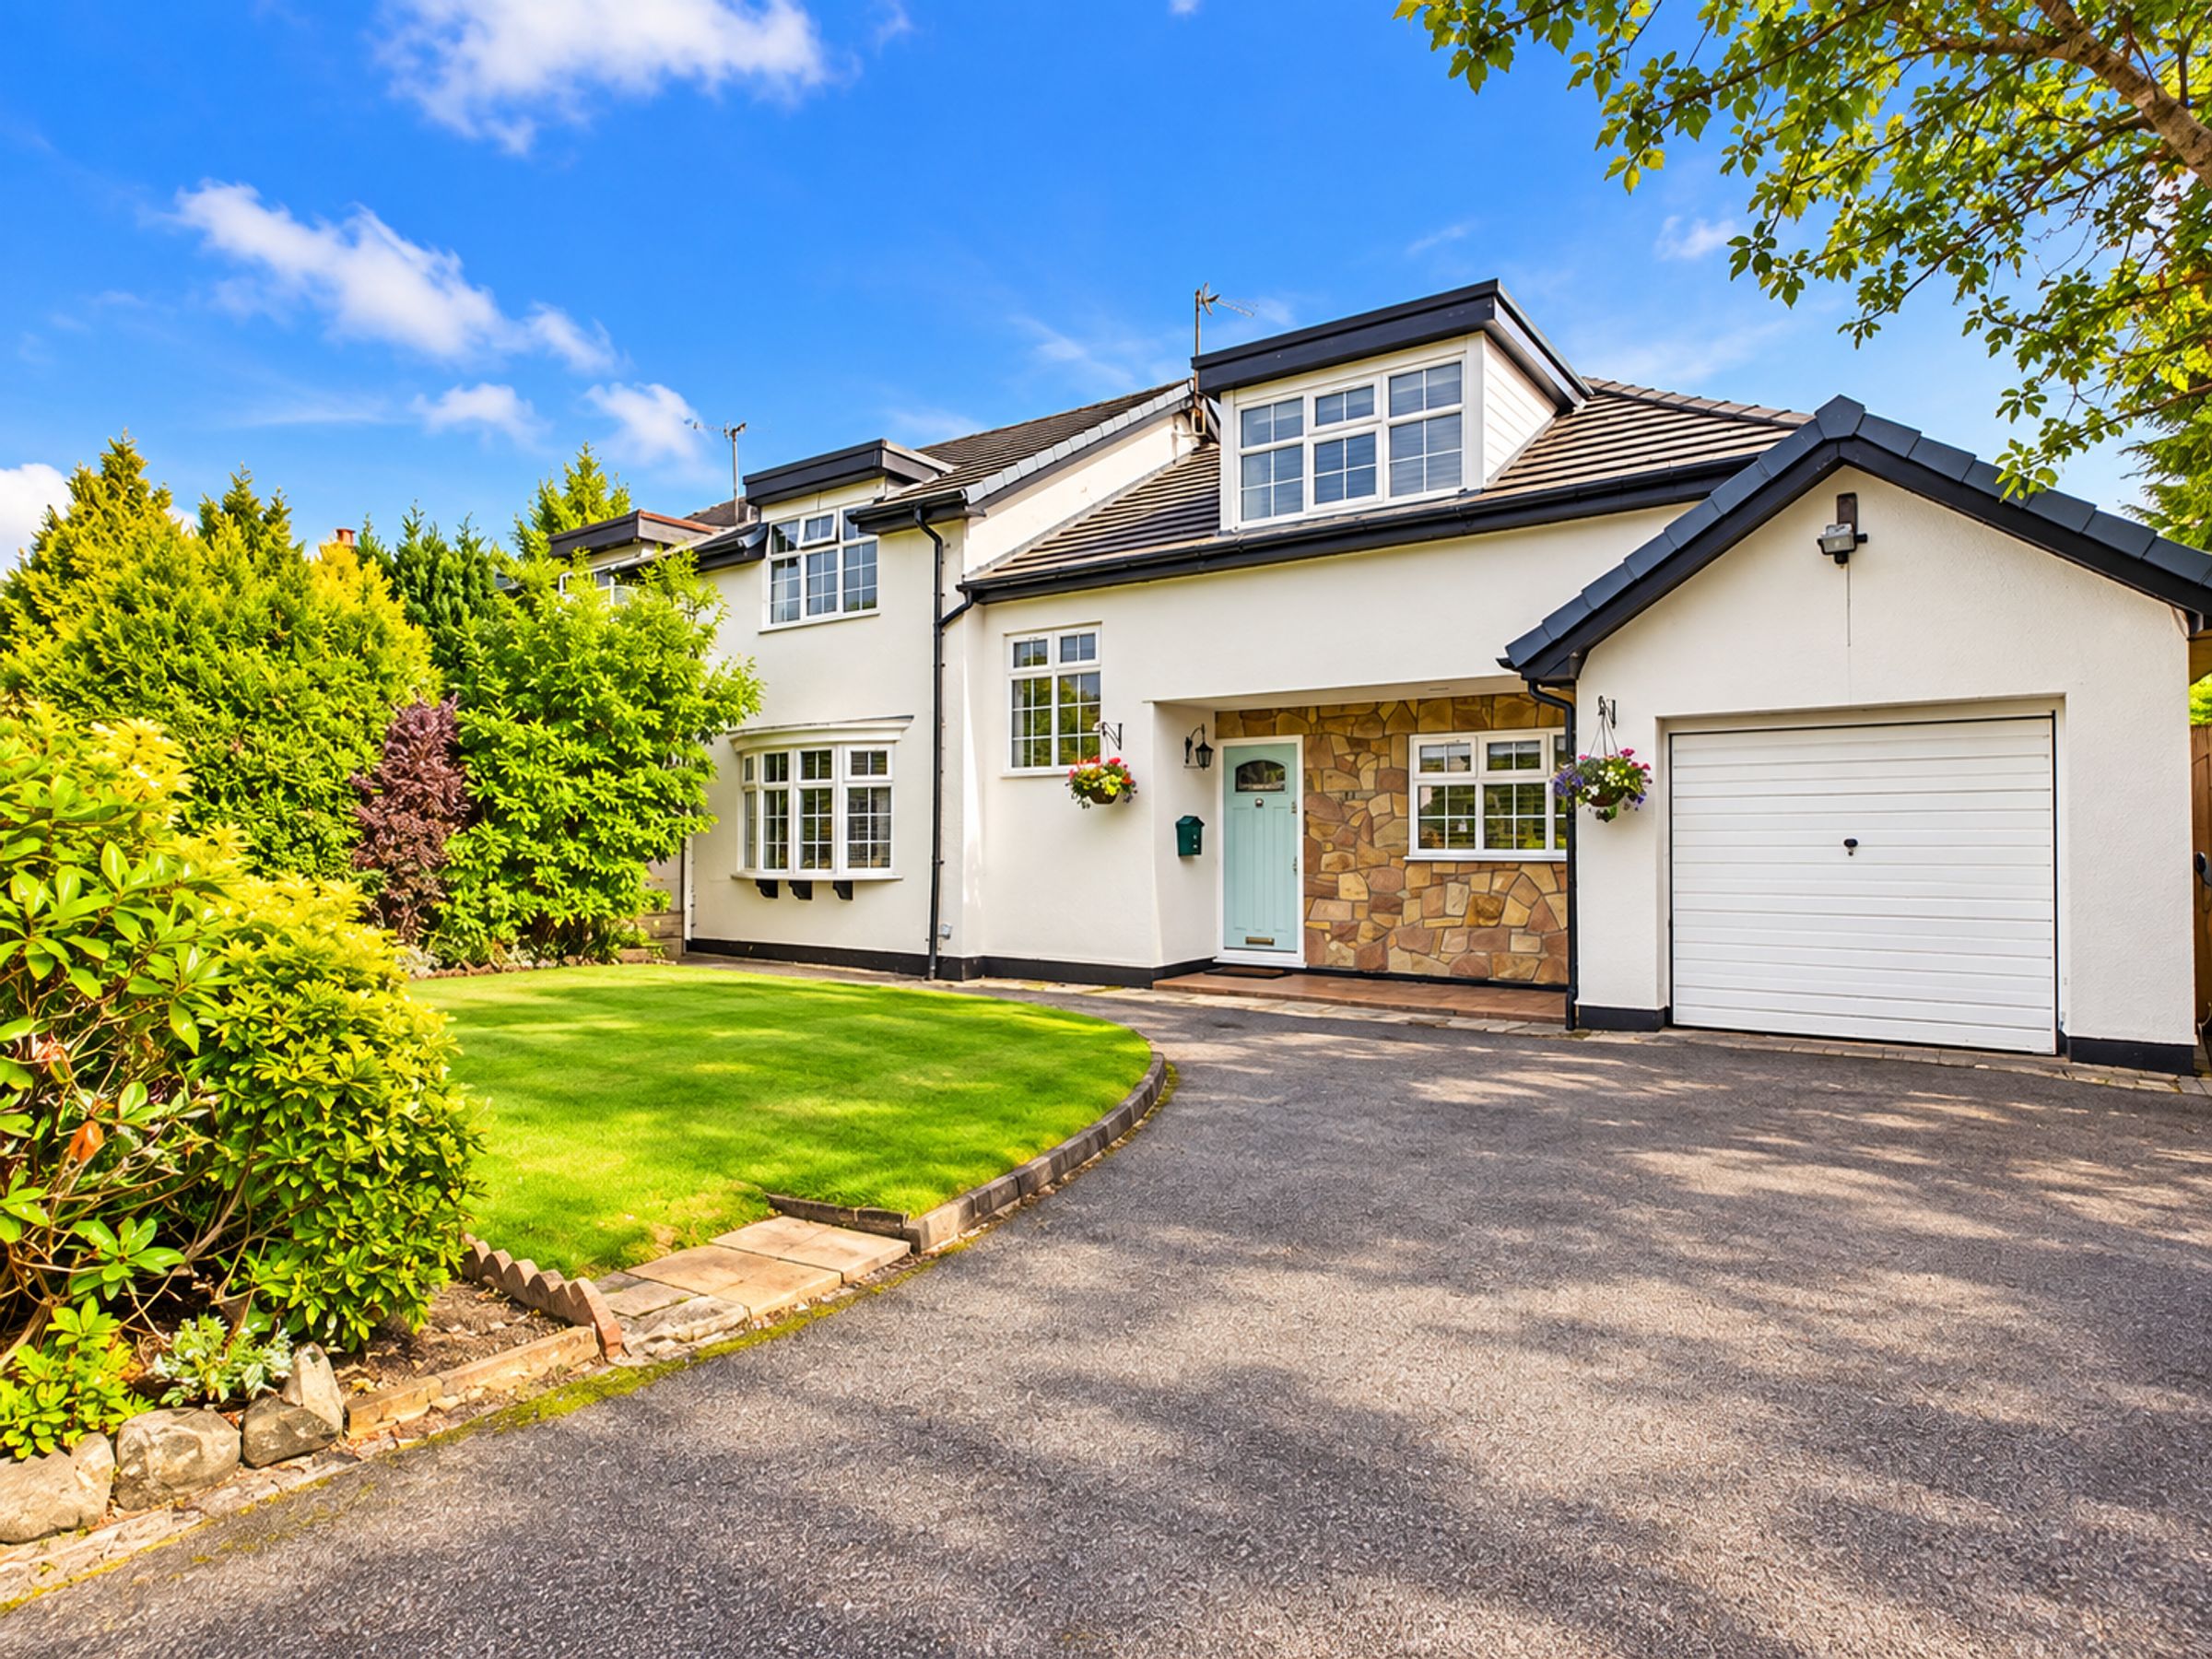
An impressive four-bedroom semi-detached family home occupying an enviable position on Long Lane, Aughton, offering generous and versatile accommodation, excellent living space, a substantial driveway, integral garage and an attractive rear garden.
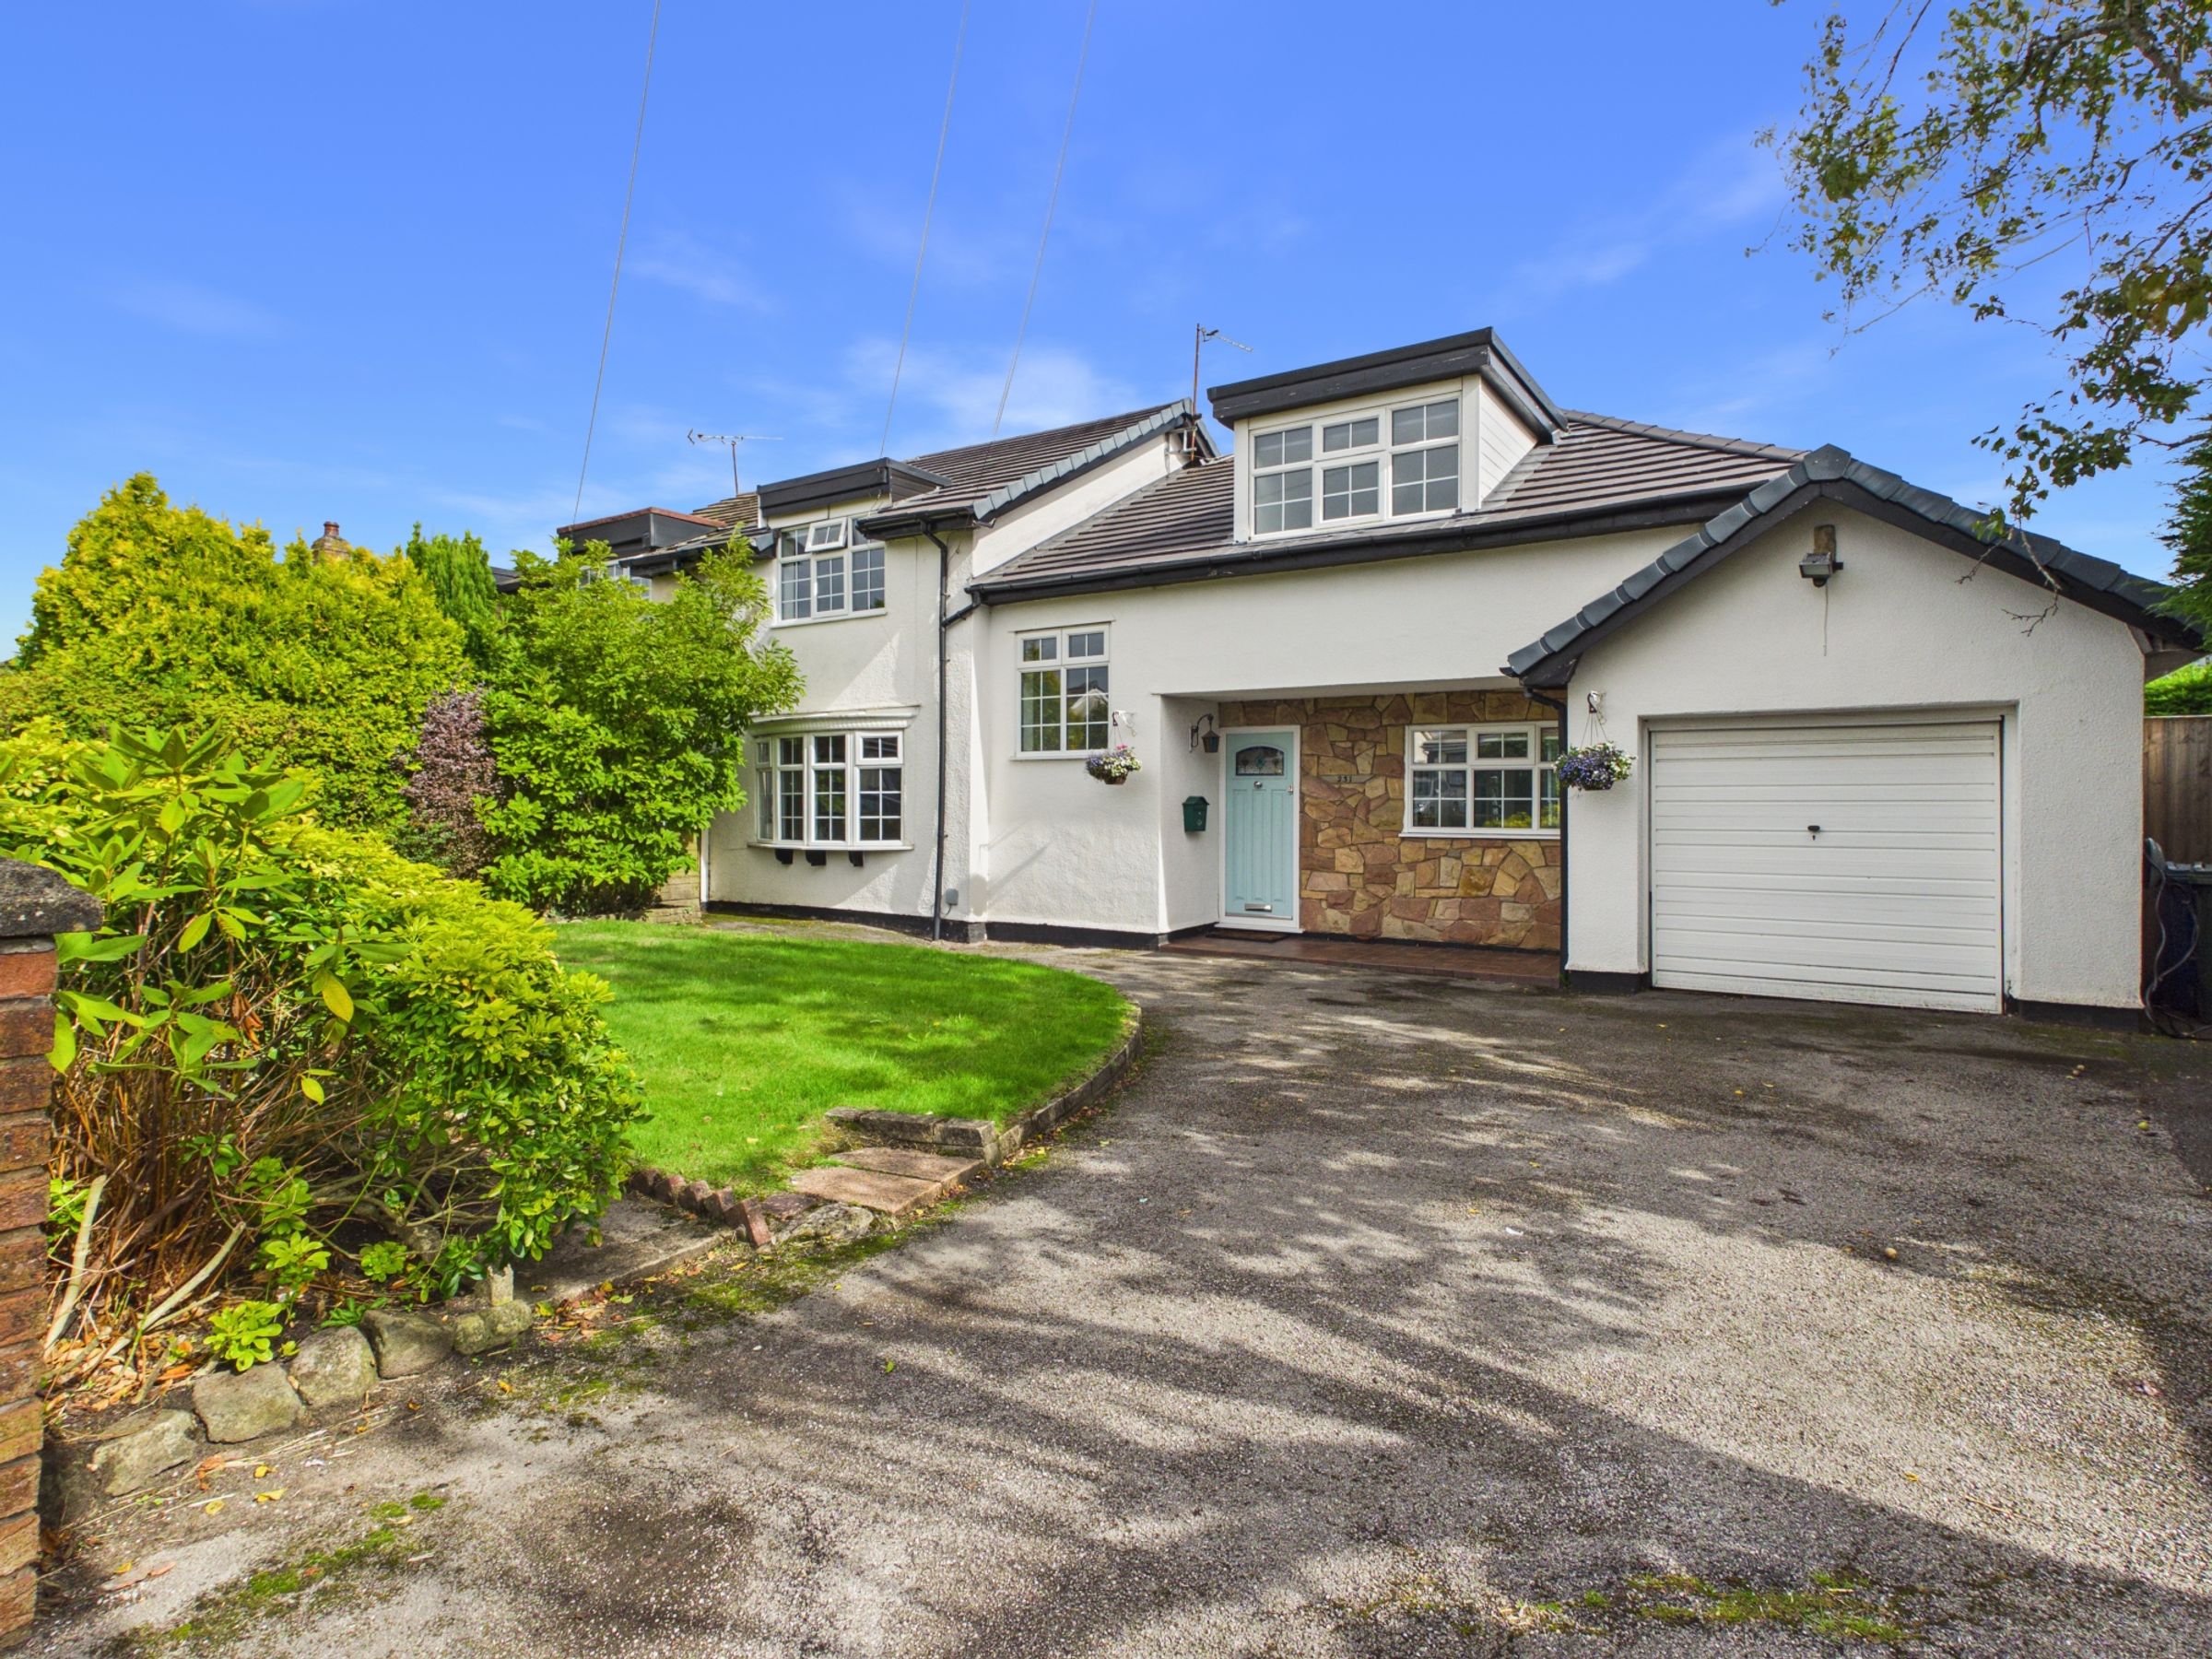
From the moment you approach, this attractive home makes an excellent first impression. The property enjoys fantastic kerb appeal, with a good-sized driveway providing ample off-road parking, a neatly maintained front lawn and attractive mature planting. A charming cottage-style front door provides a warm and inviting entrance.
Entrance Hall
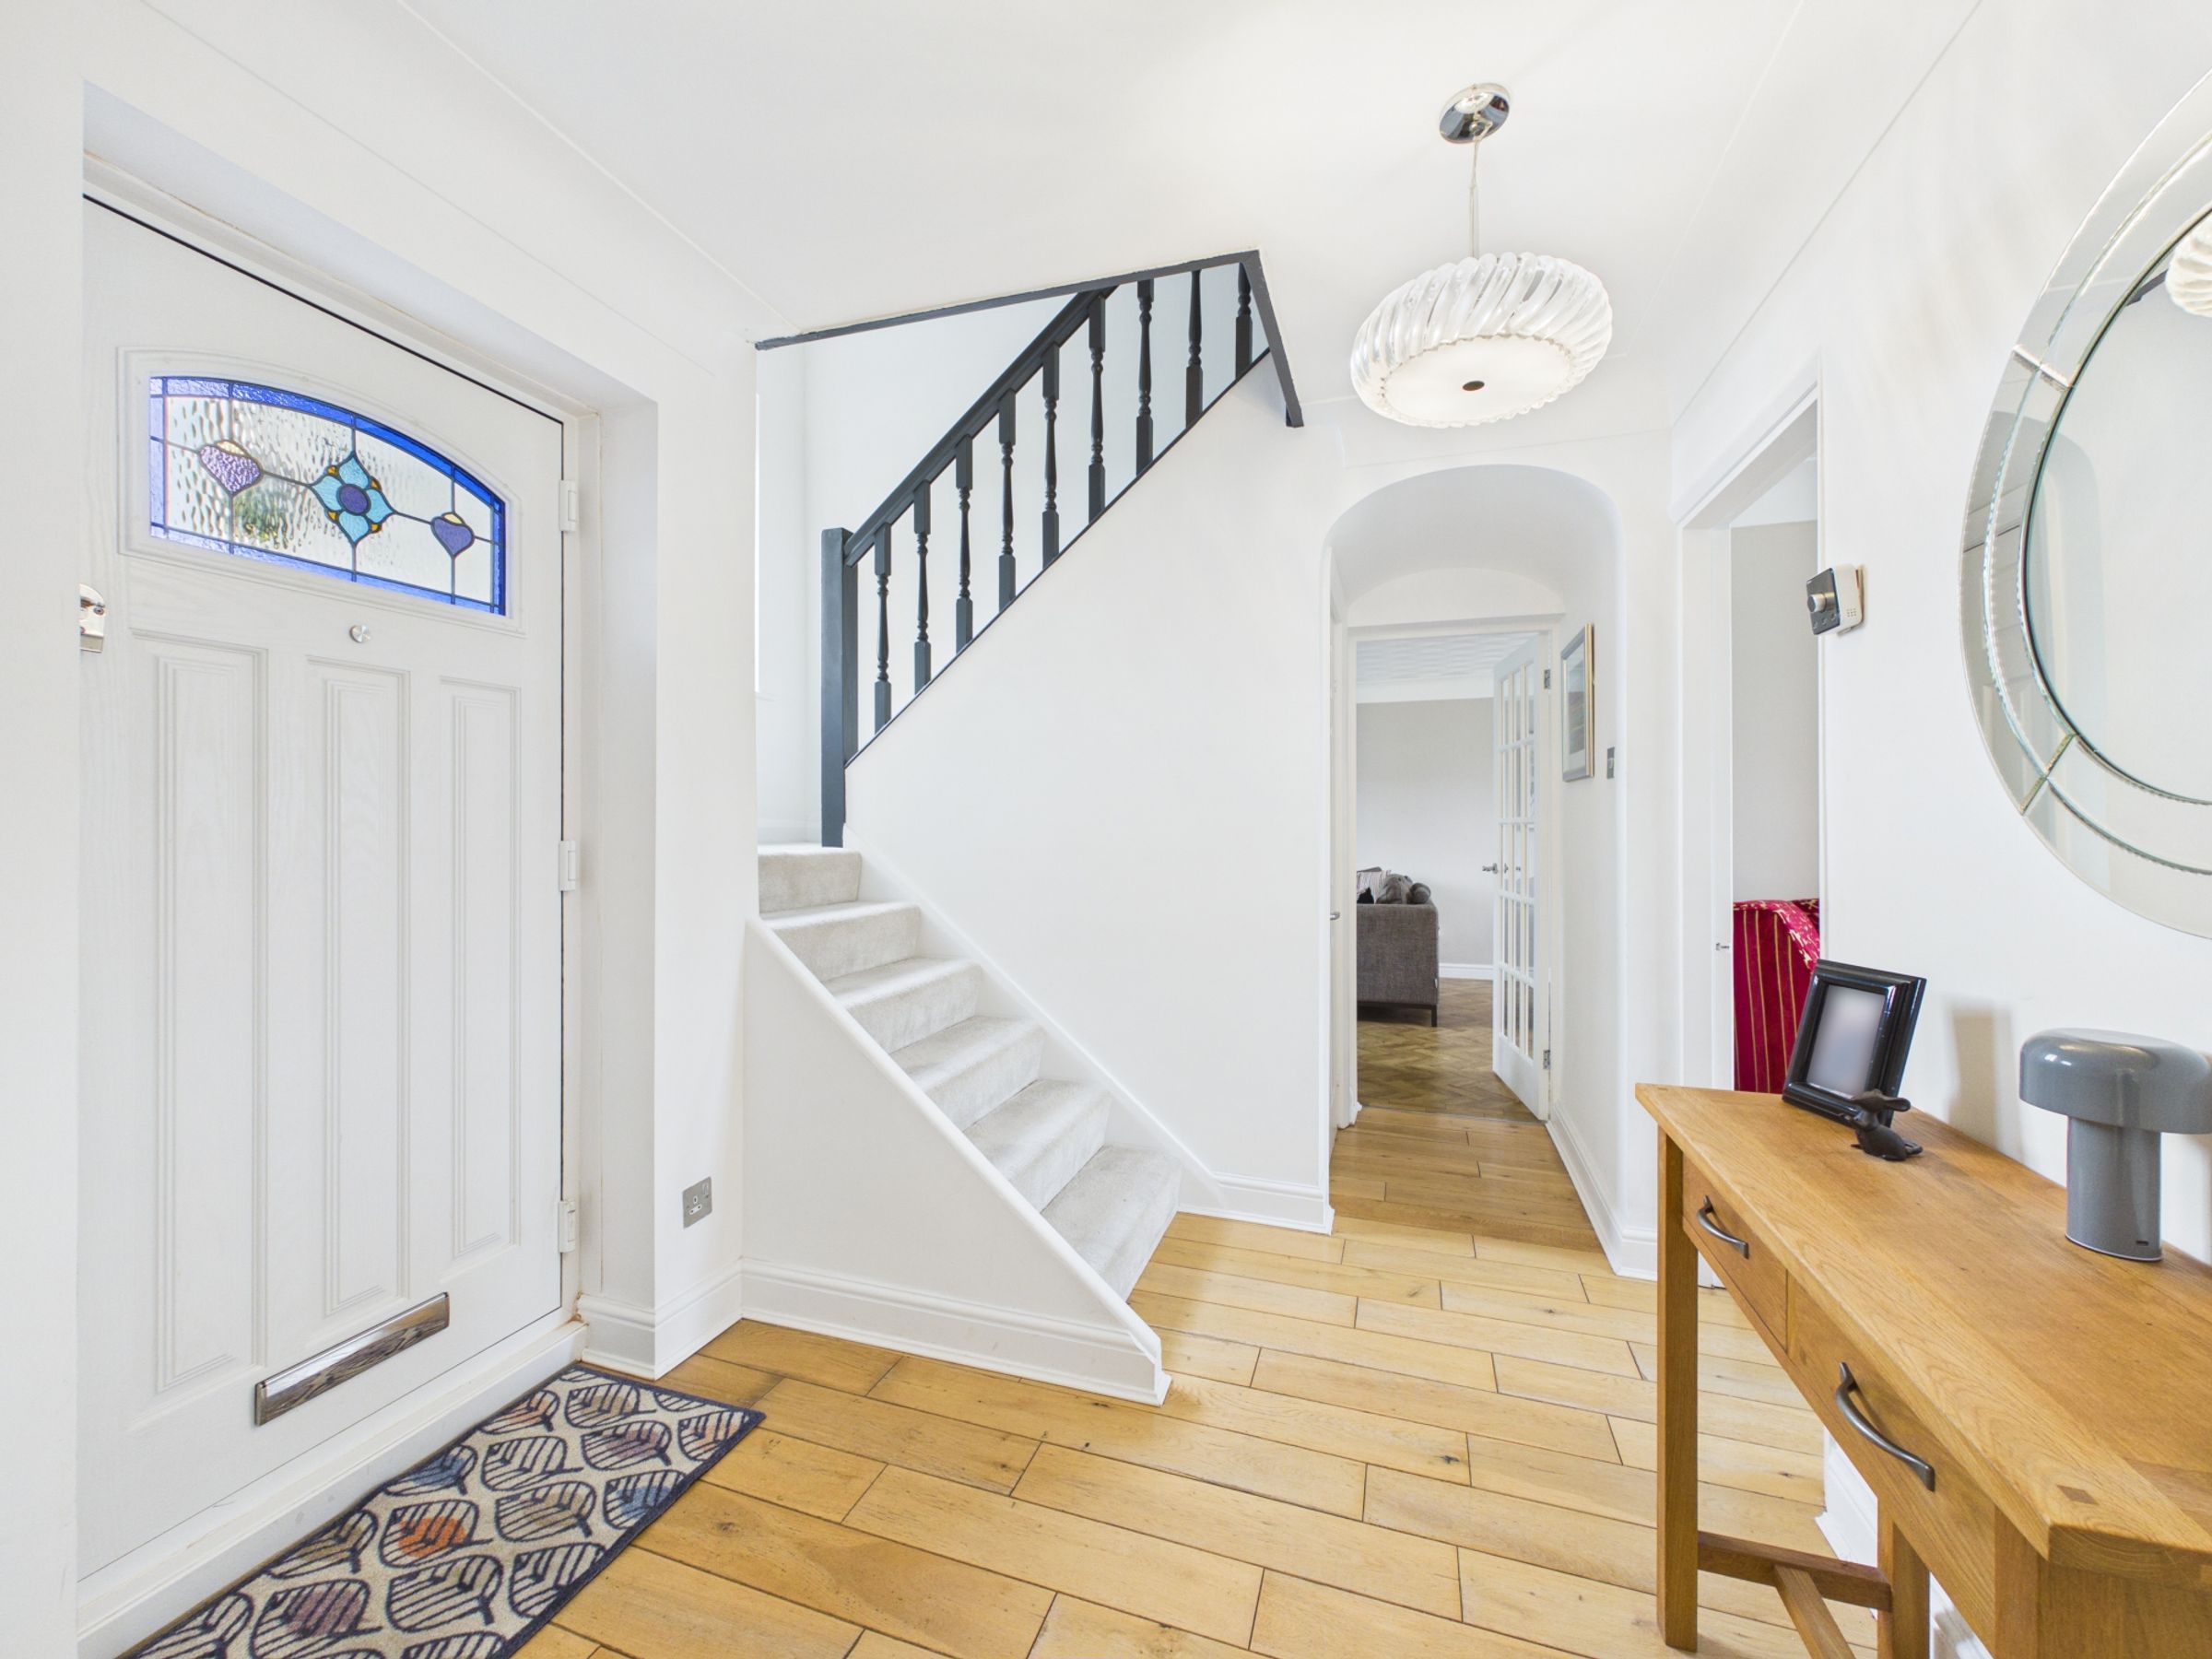
The welcoming entrance hall features attractive solid wood flooring, creating a clean and natural finish. A feature staircase rises to the first floor, with useful storage beneath. The hallway provides access to the principal reception rooms, kitchen, downstairs WC and rear accommodation.
Kitchen
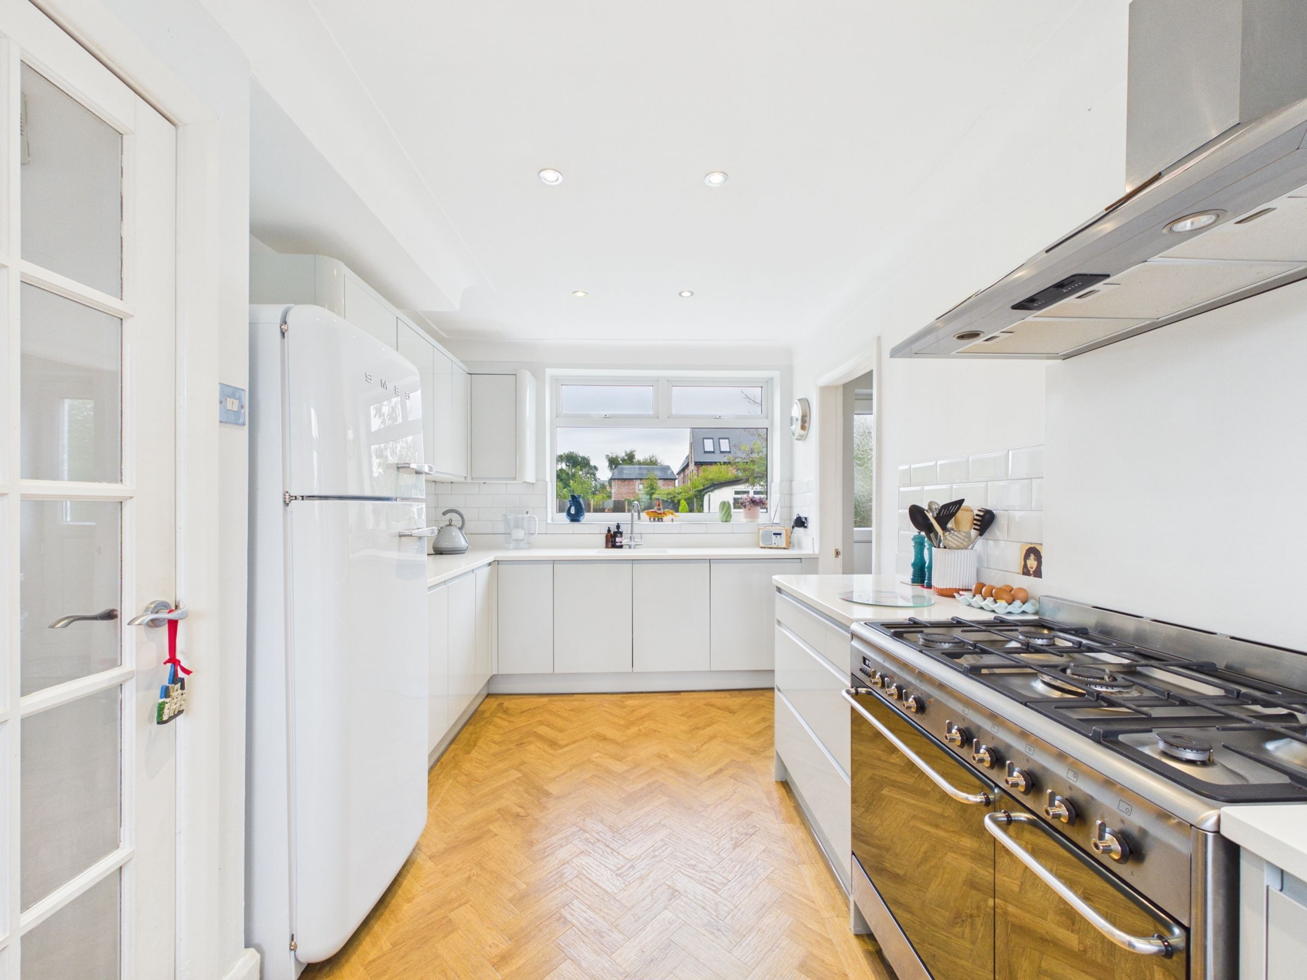
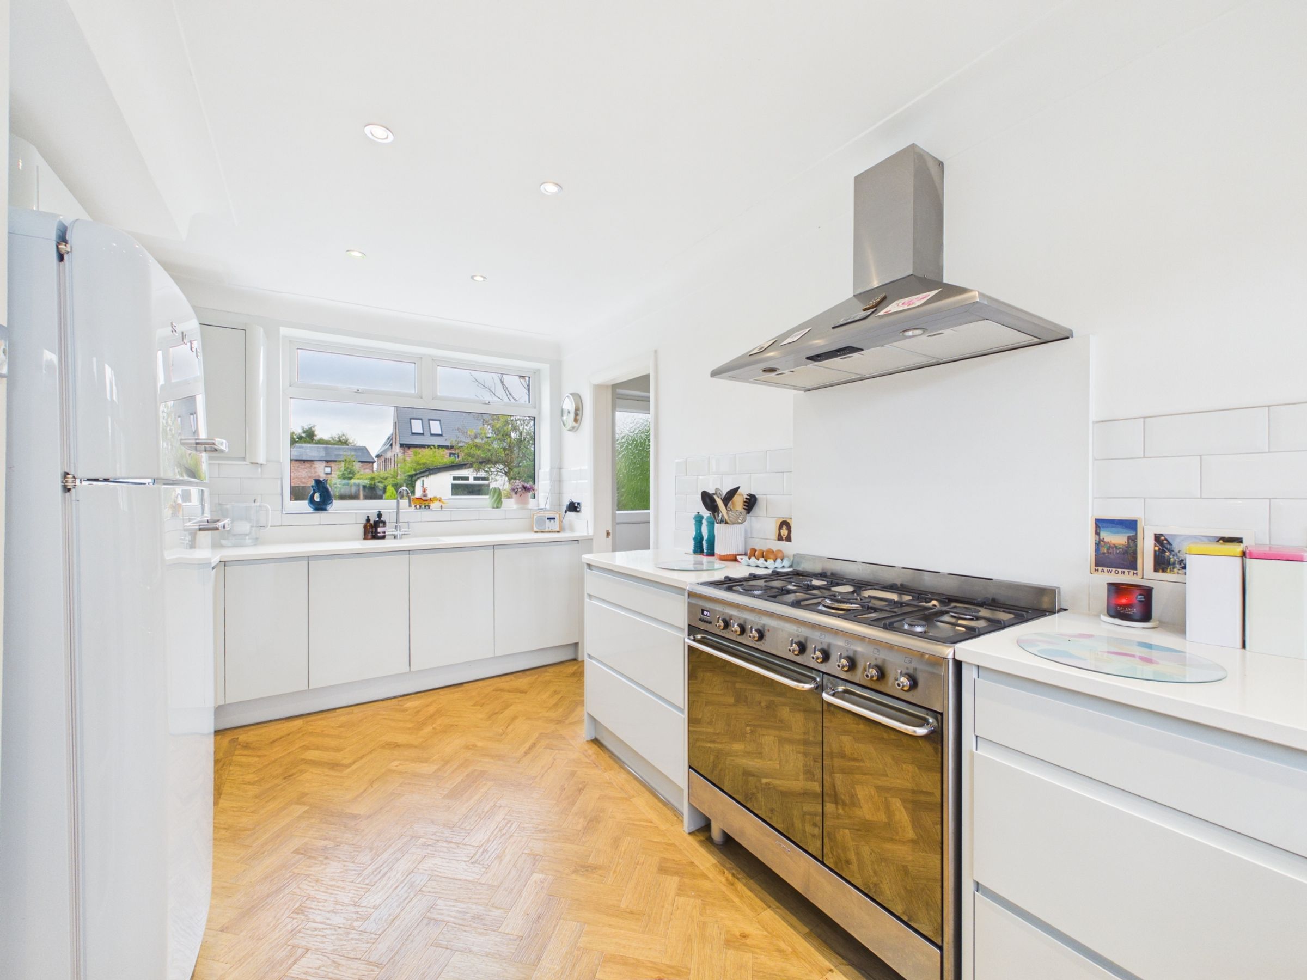
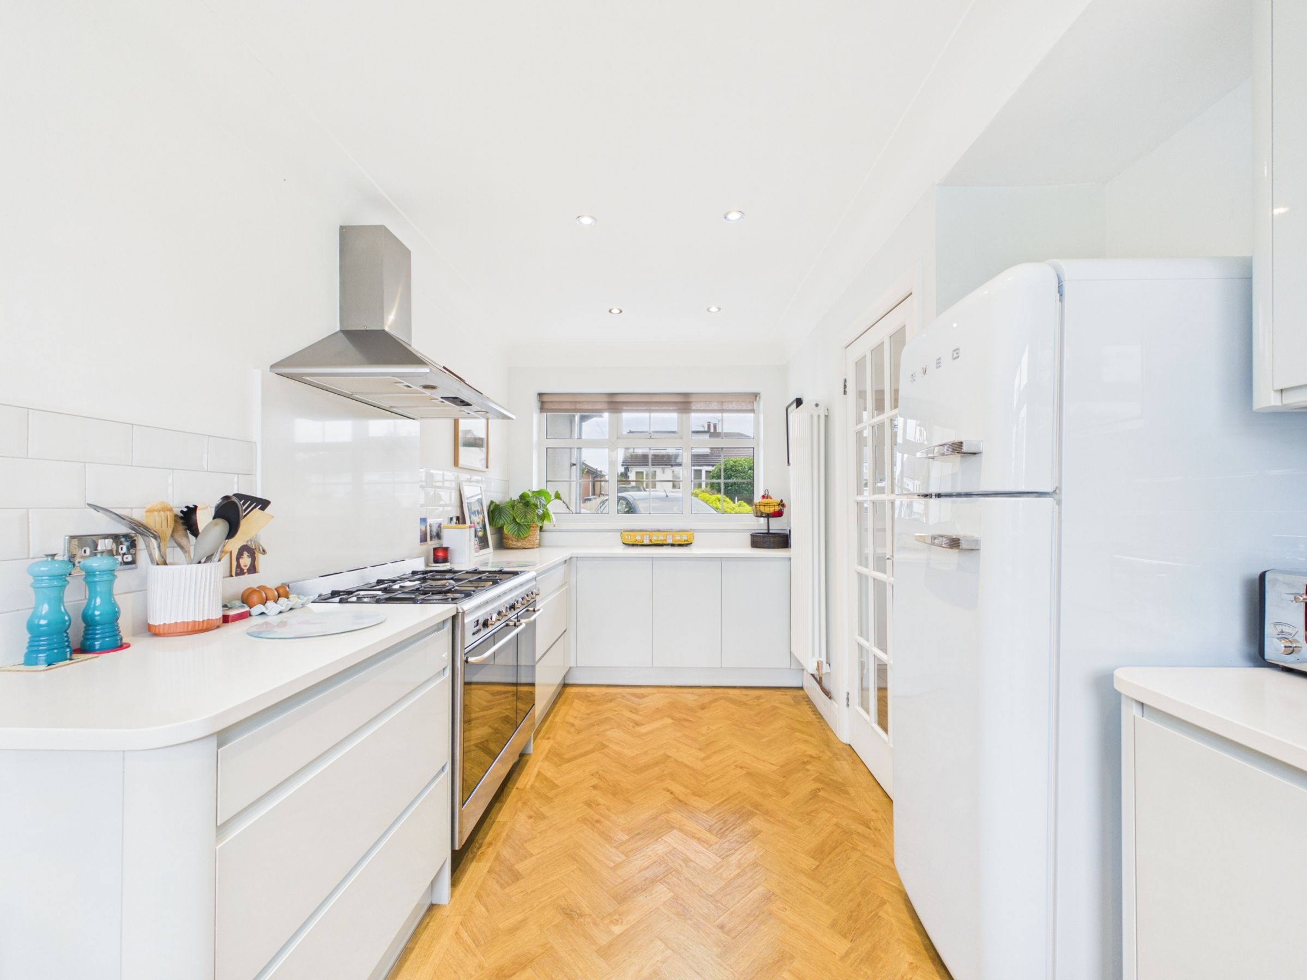
The impressive modern kitchen is a particular highlight of the property. Finished in a stylish contemporary blue, it is complemented by contrasting granite work surfaces and matching upstands, creating a sophisticated, high-end finish.
The kitchen is well equipped with a range cooker and extractor hood, together with space for a fridge/freezer and dishwasher. Attractive modern white tiling complements the units, while LVT flooring provides a practical and stylish finish. Windows allow plenty of natural light into this superb family kitchen.
Dining Room / Study
The property benefits from a separate dining room which offers excellent versatility and could equally be used as a home office, study or additional reception room, depending on the needs of the family.
Lounge / Dining Room
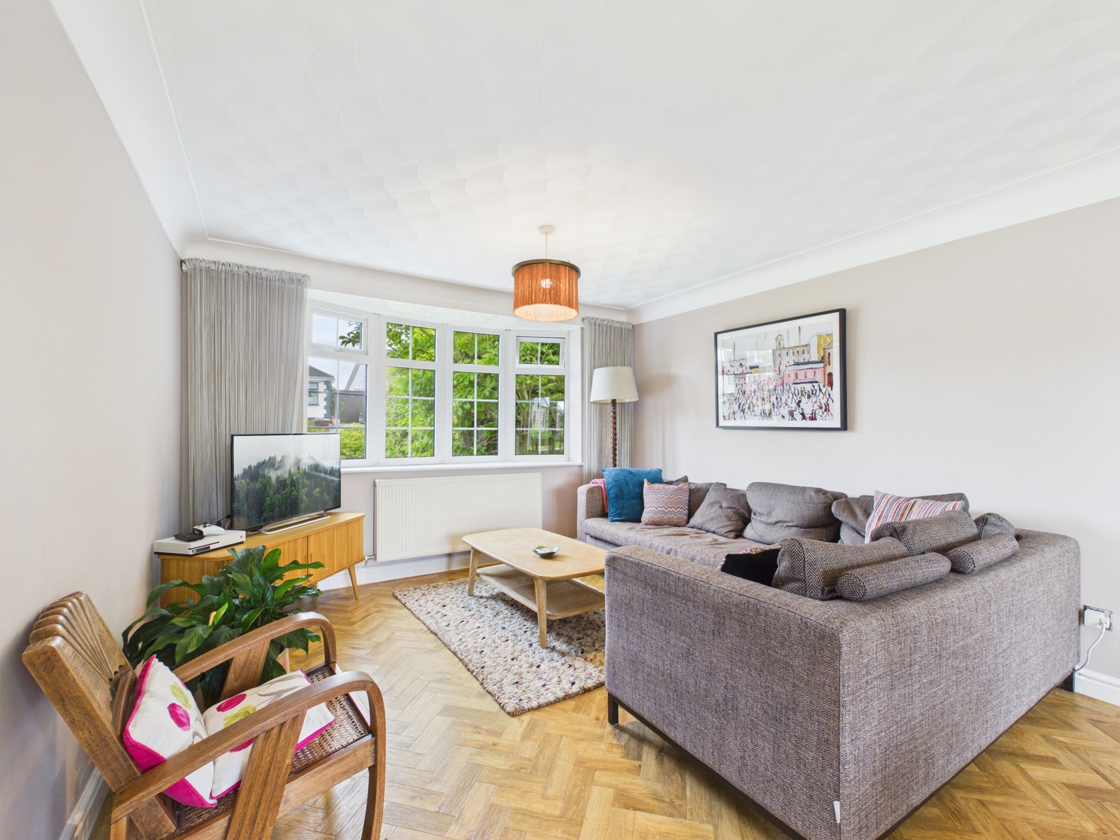
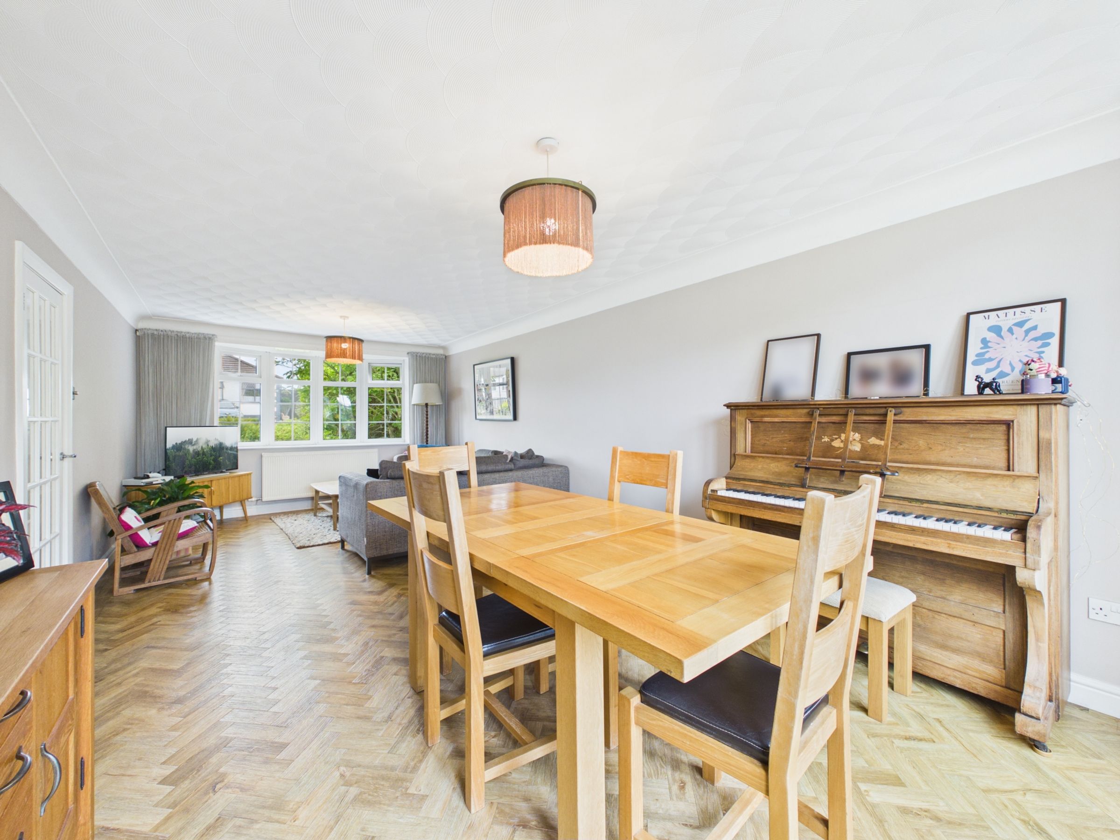
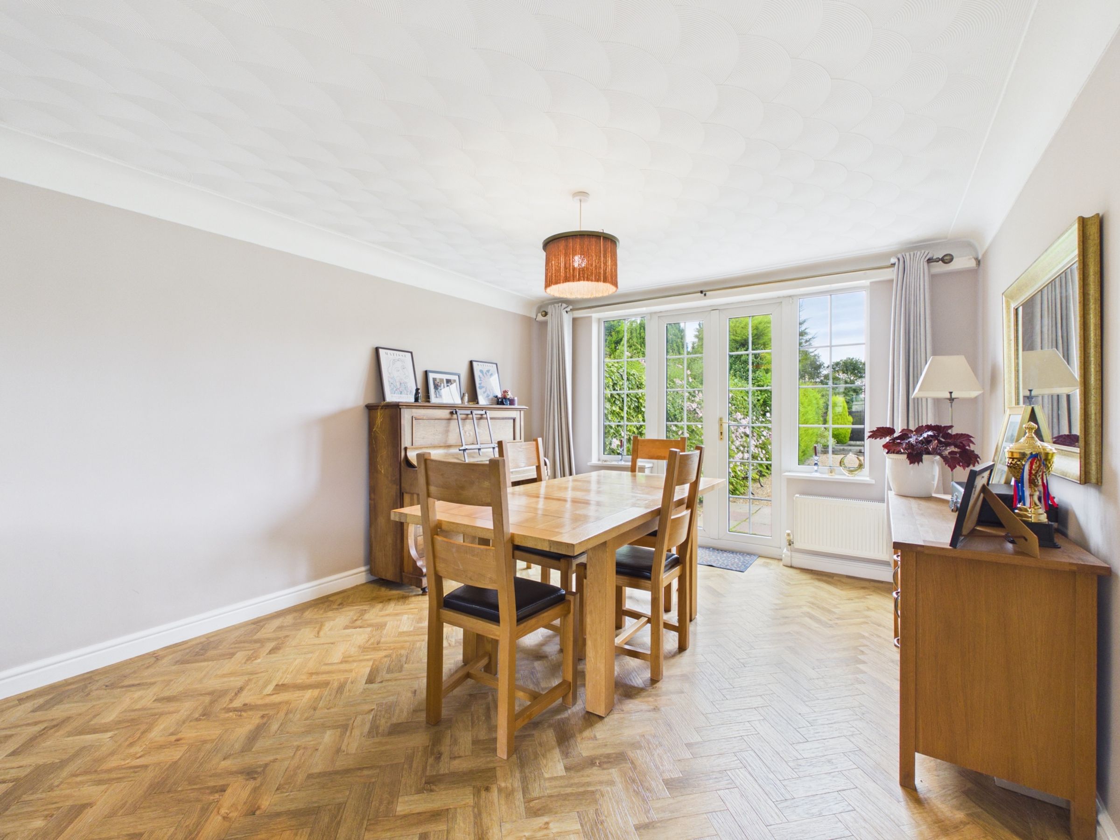
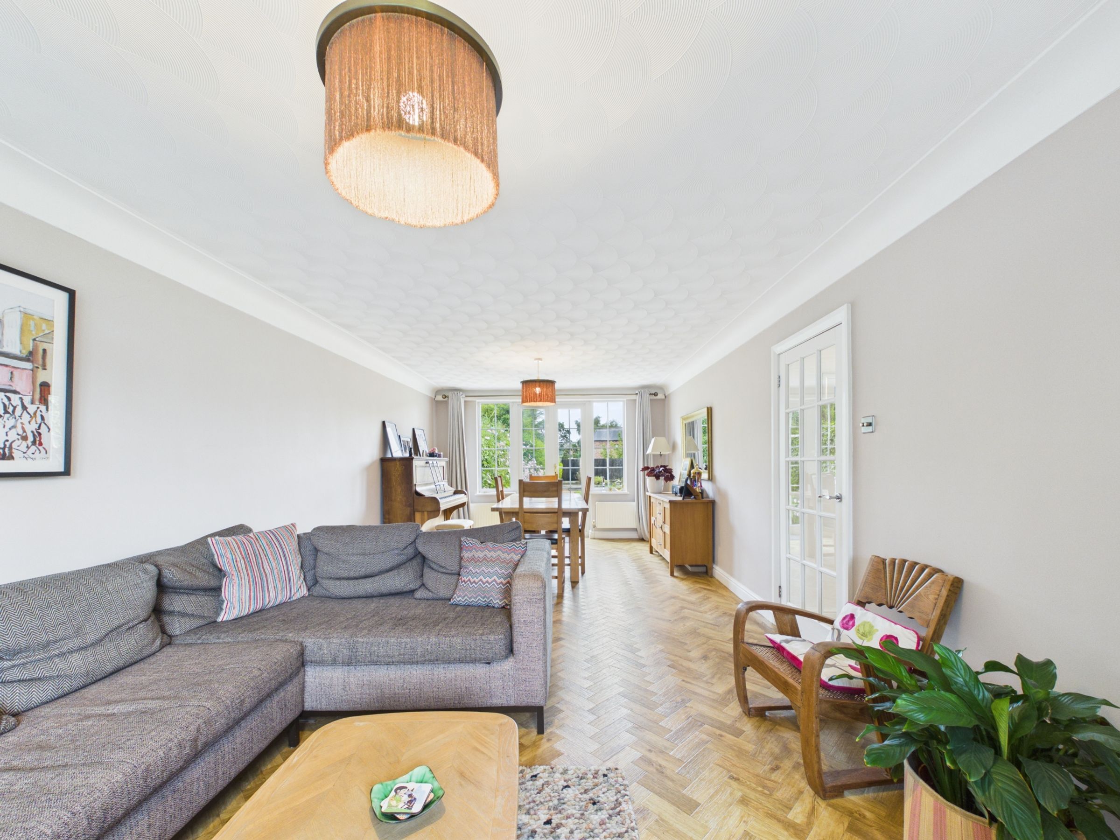
To the rear is a fantastic lounge and dining area, providing an excellent space for both everyday family life and entertaining.
The generous room benefits from attractive flooring and French doors opening directly onto the rear patio and garden, creating a wonderful connection between the indoor and outdoor living spaces and allowing plenty of natural light to flood the room.
Rear Hallway & Garage
A useful rear hallway provides additional practical space and access to the garden and integral garage.
The integral garage is accessed via an up-and-over door and provides excellent storage and utility space. There is also plumbing for a washing machine and tumble dryer, making this an extremely practical area for family living.
Ground Floor WC
A convenient downstairs WC is located off the hallway and comprises a WC and wash basin. A further door provides access towards the rear garden.
First Floor
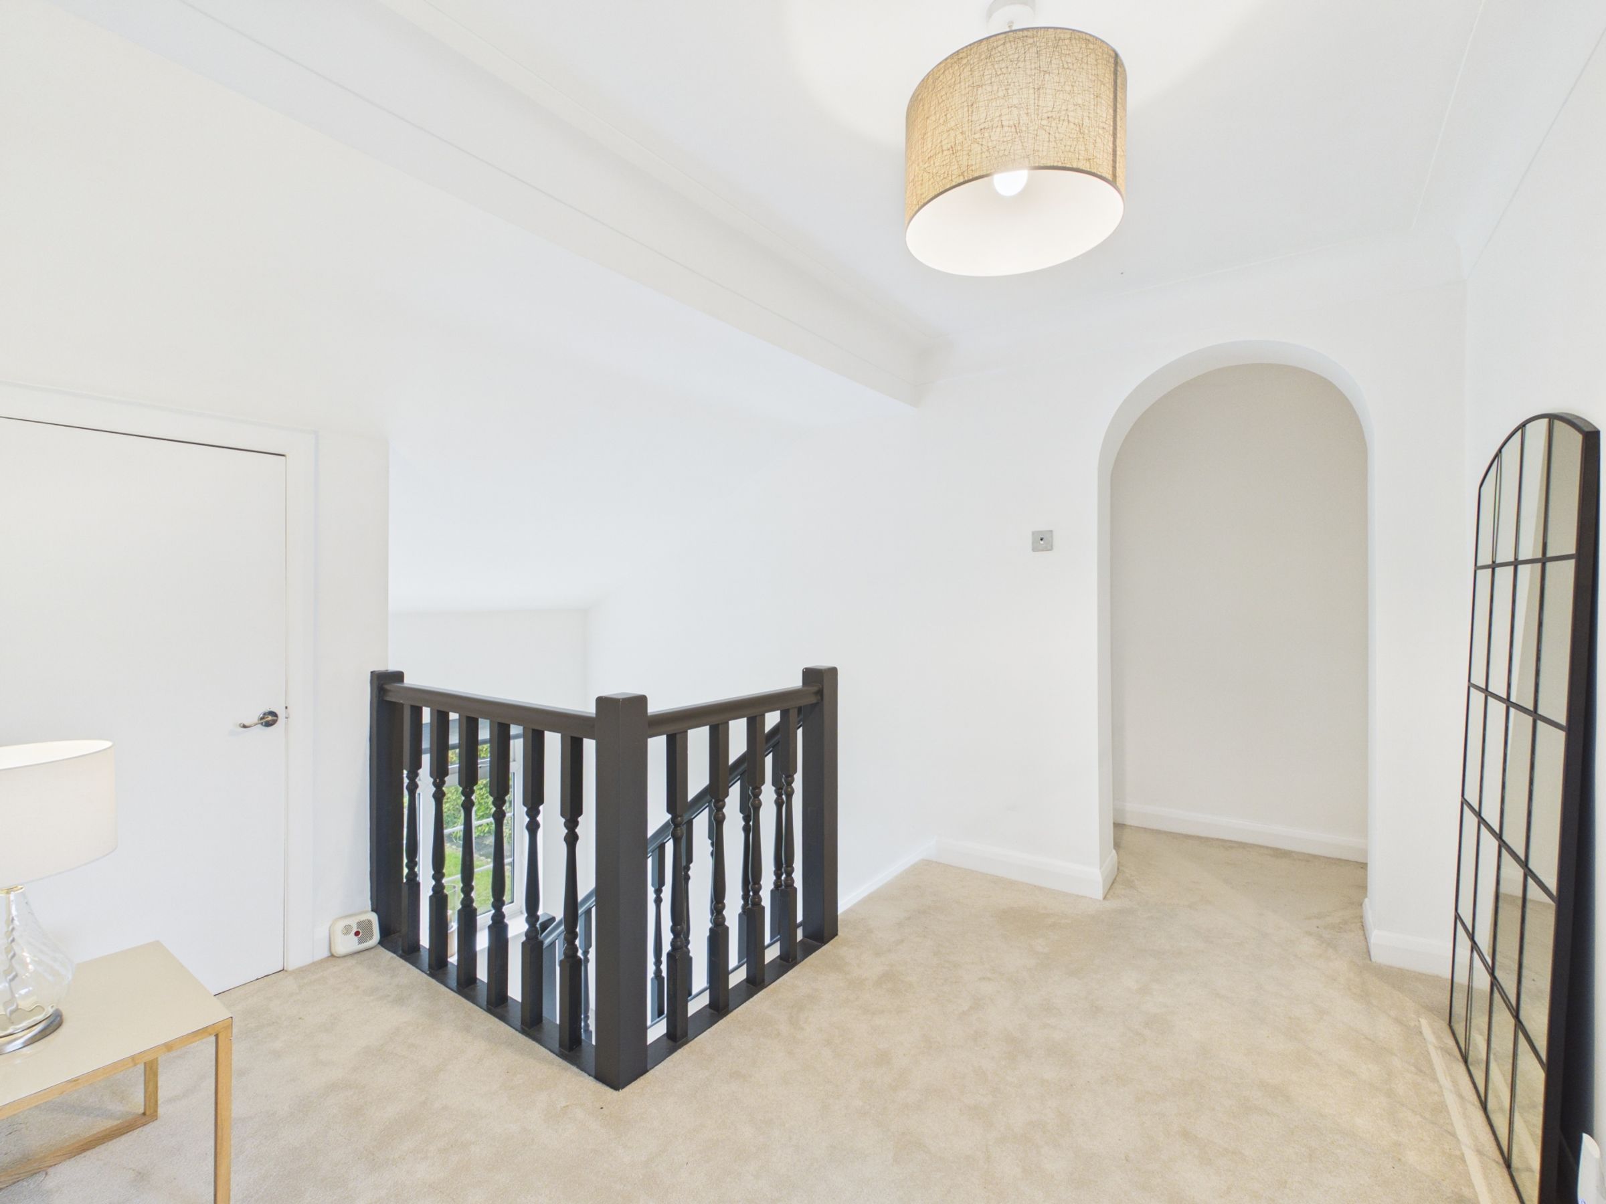
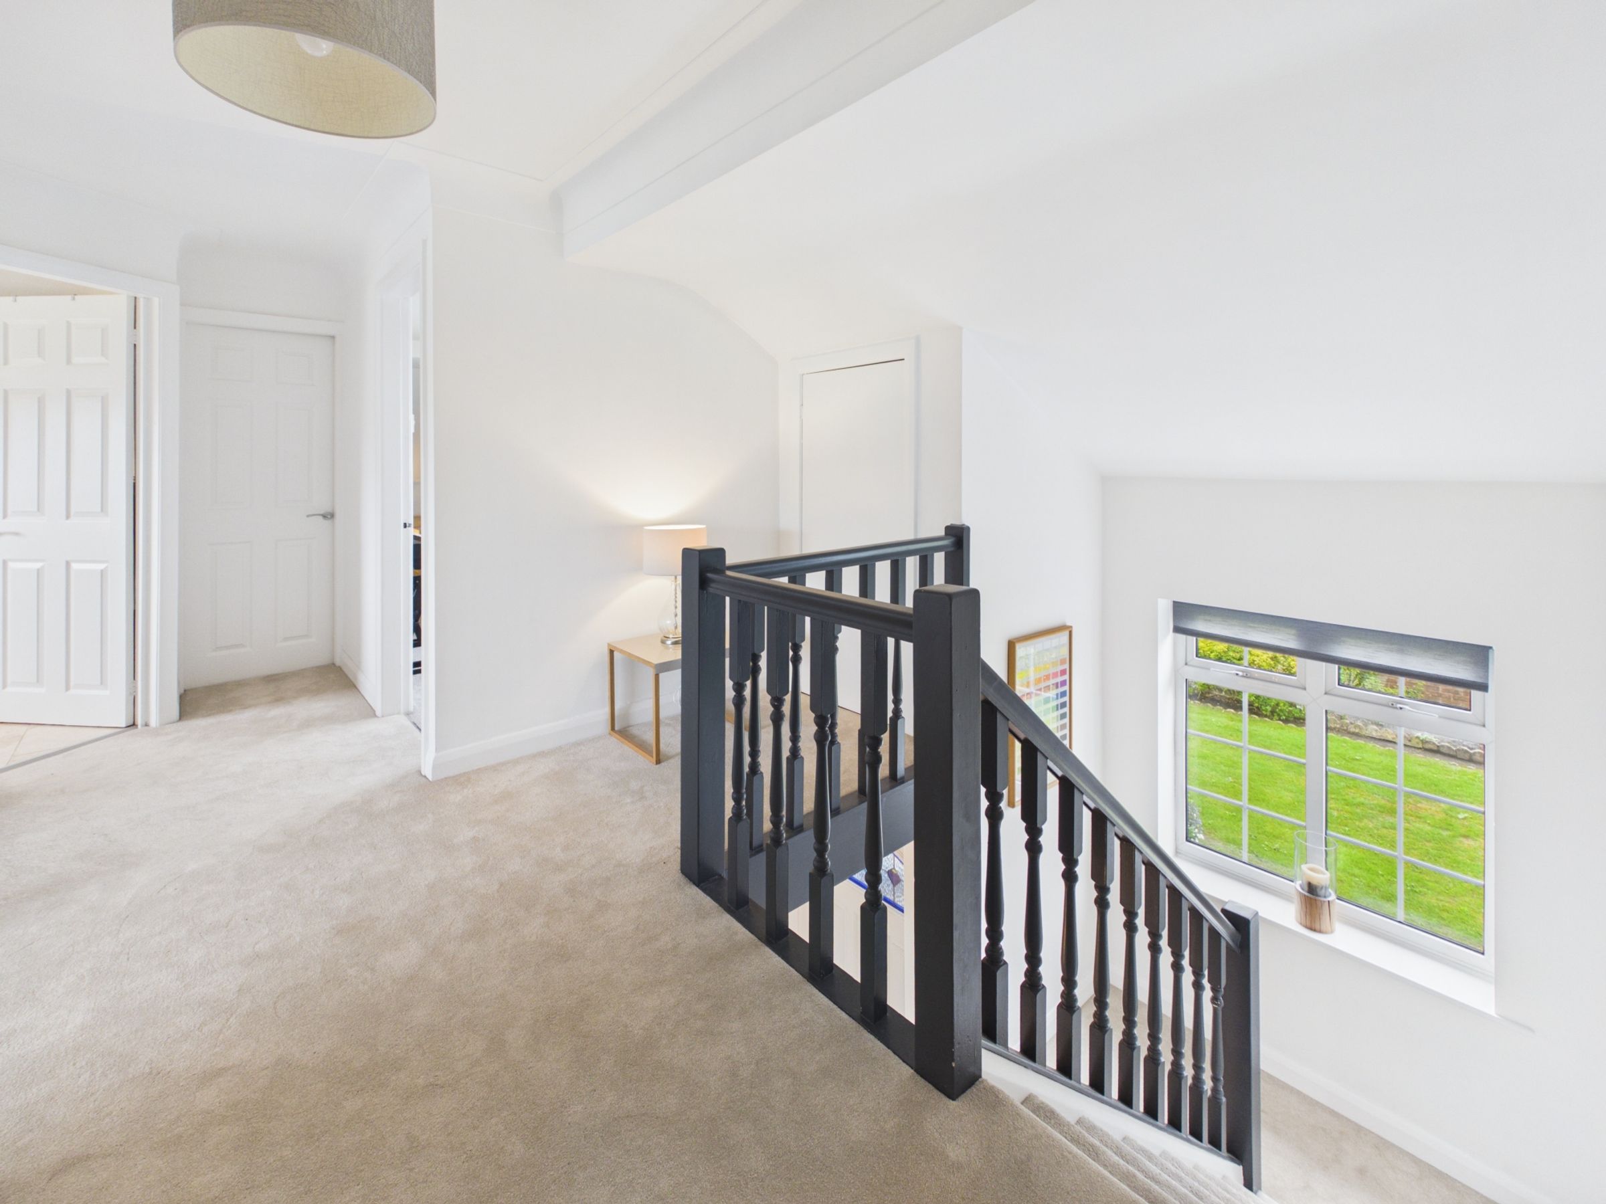
The first floor is particularly impressive, offering four well-proportioned bedrooms, a spacious landing and excellent storage.
The fantastic landing area provides useful additional space, together with a large storage cupboard/area ideal for storing suitcases, Christmas decorations, bedding and other household items.
Principal Bedroom
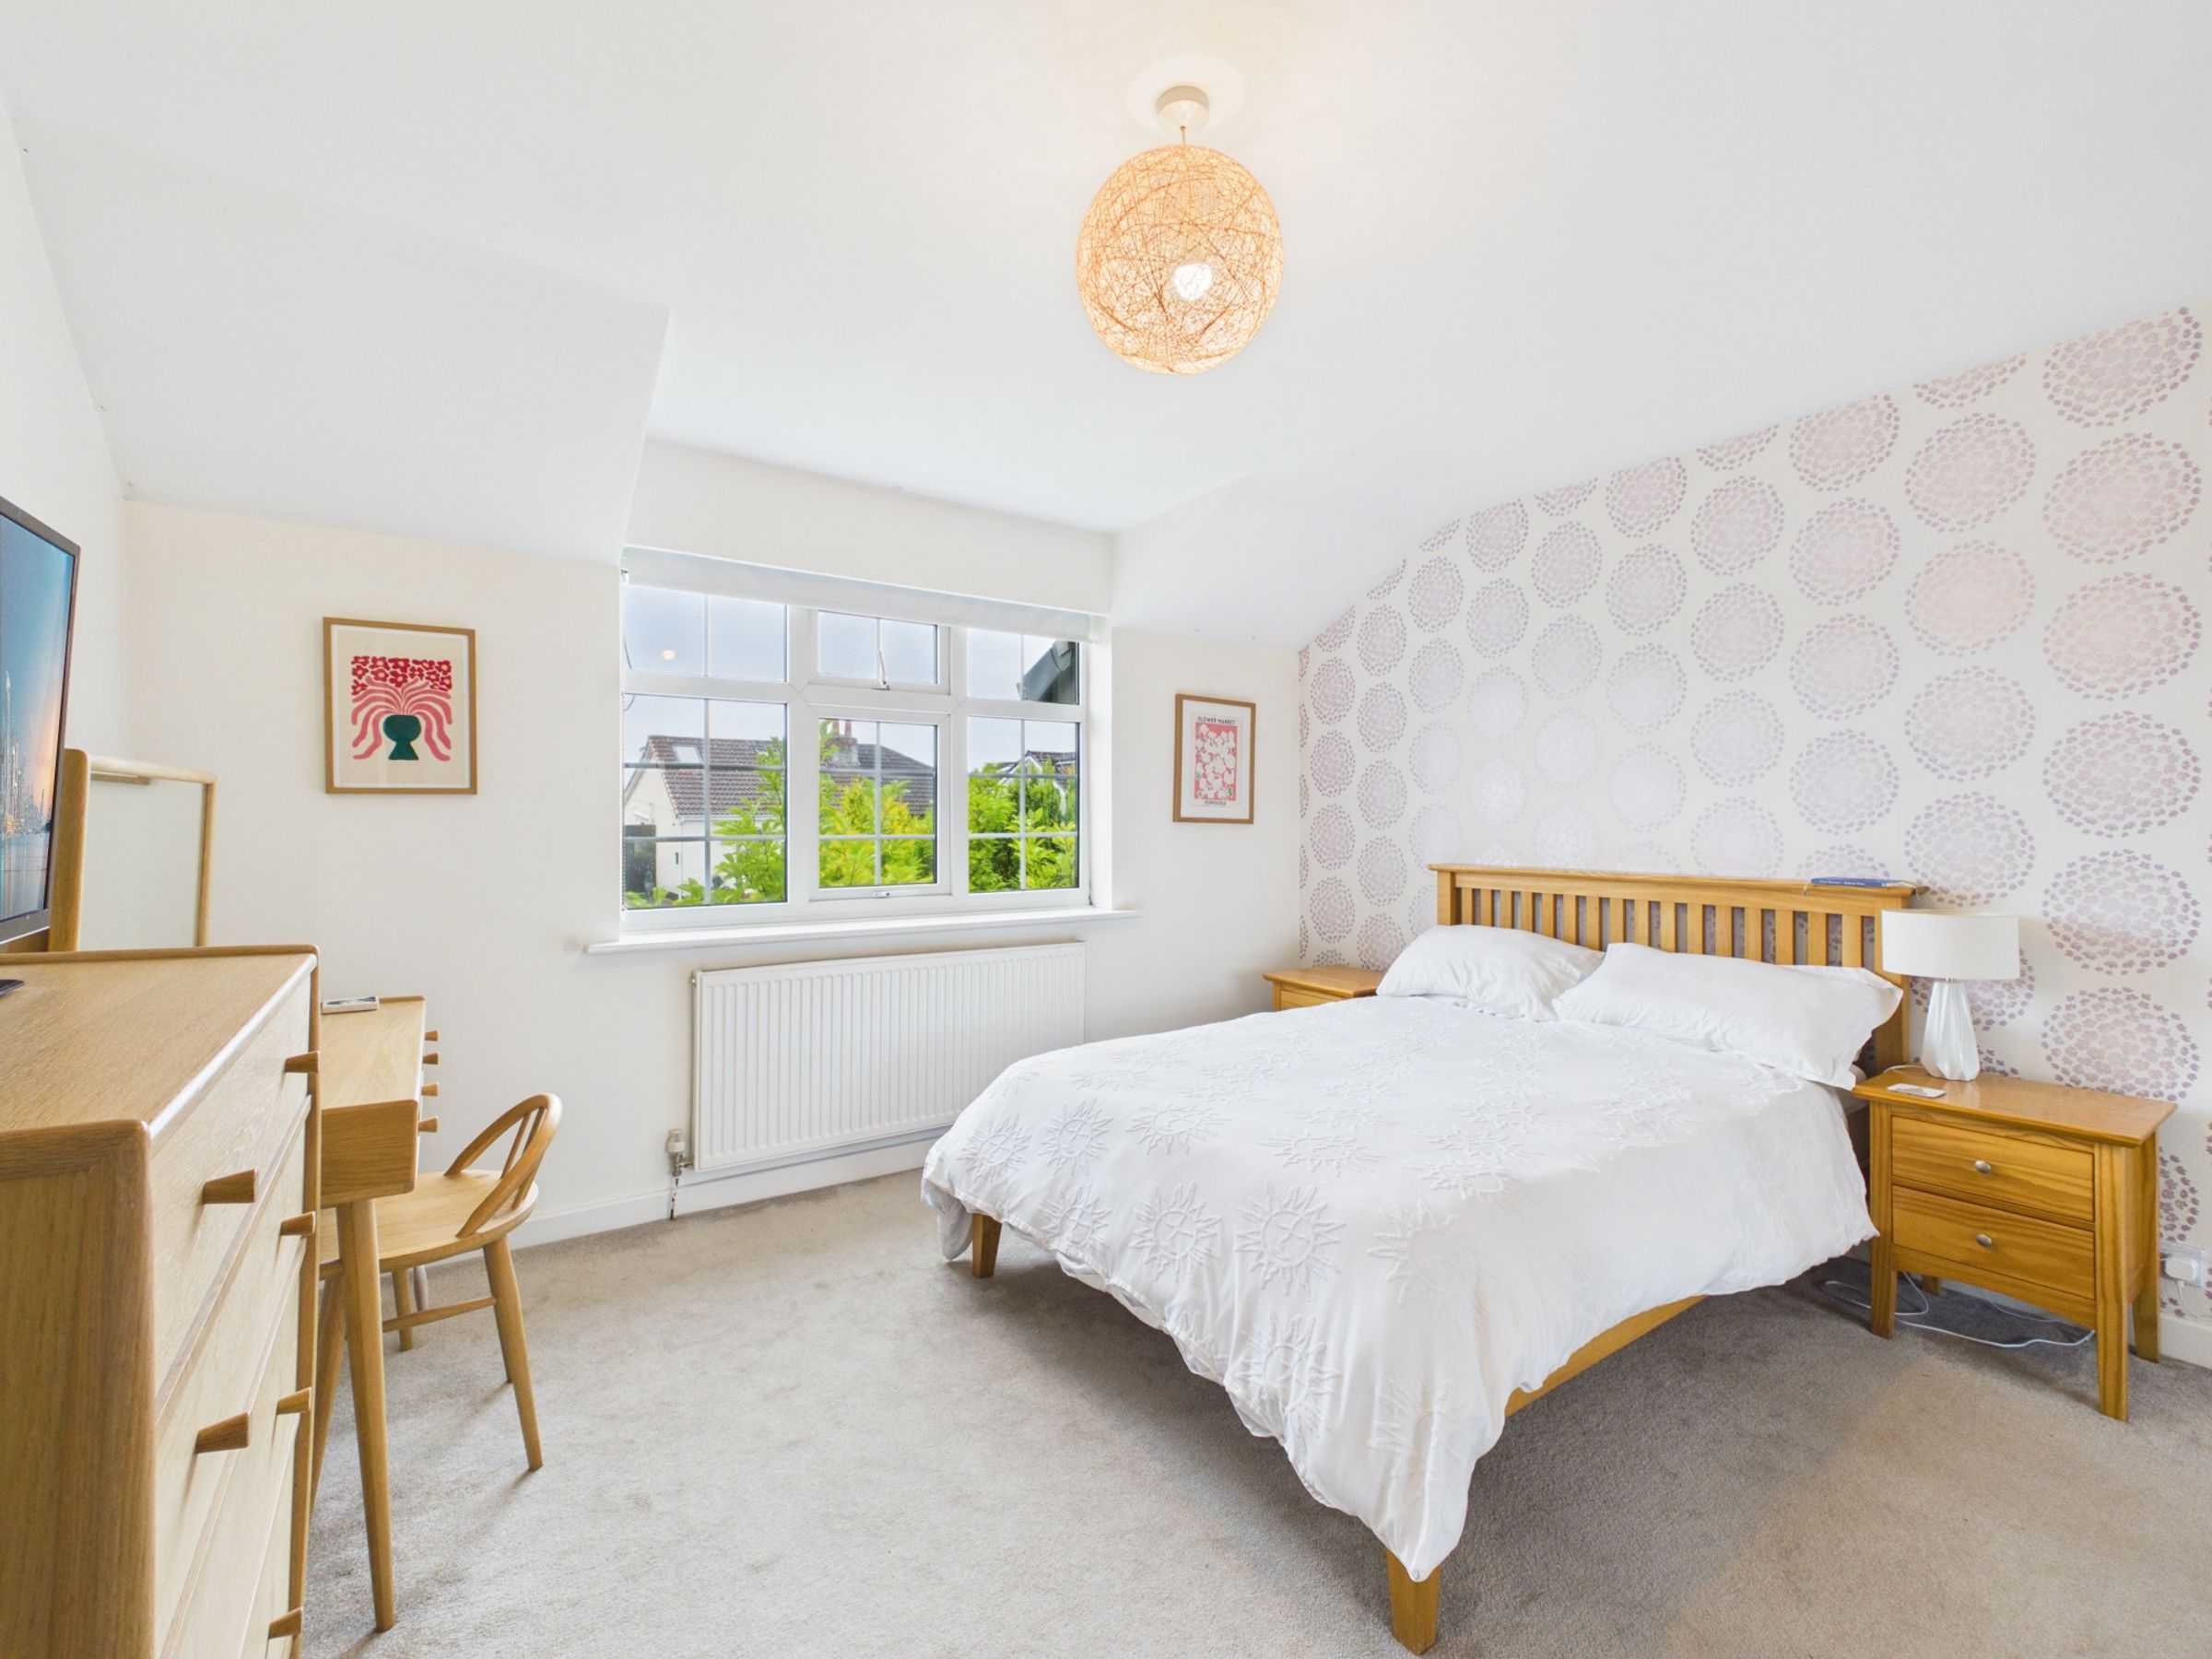
The main bedroom is positioned to the front of the property and benefits from built-in wardrobes, providing excellent storage while retaining plenty of space for bedroom furniture.
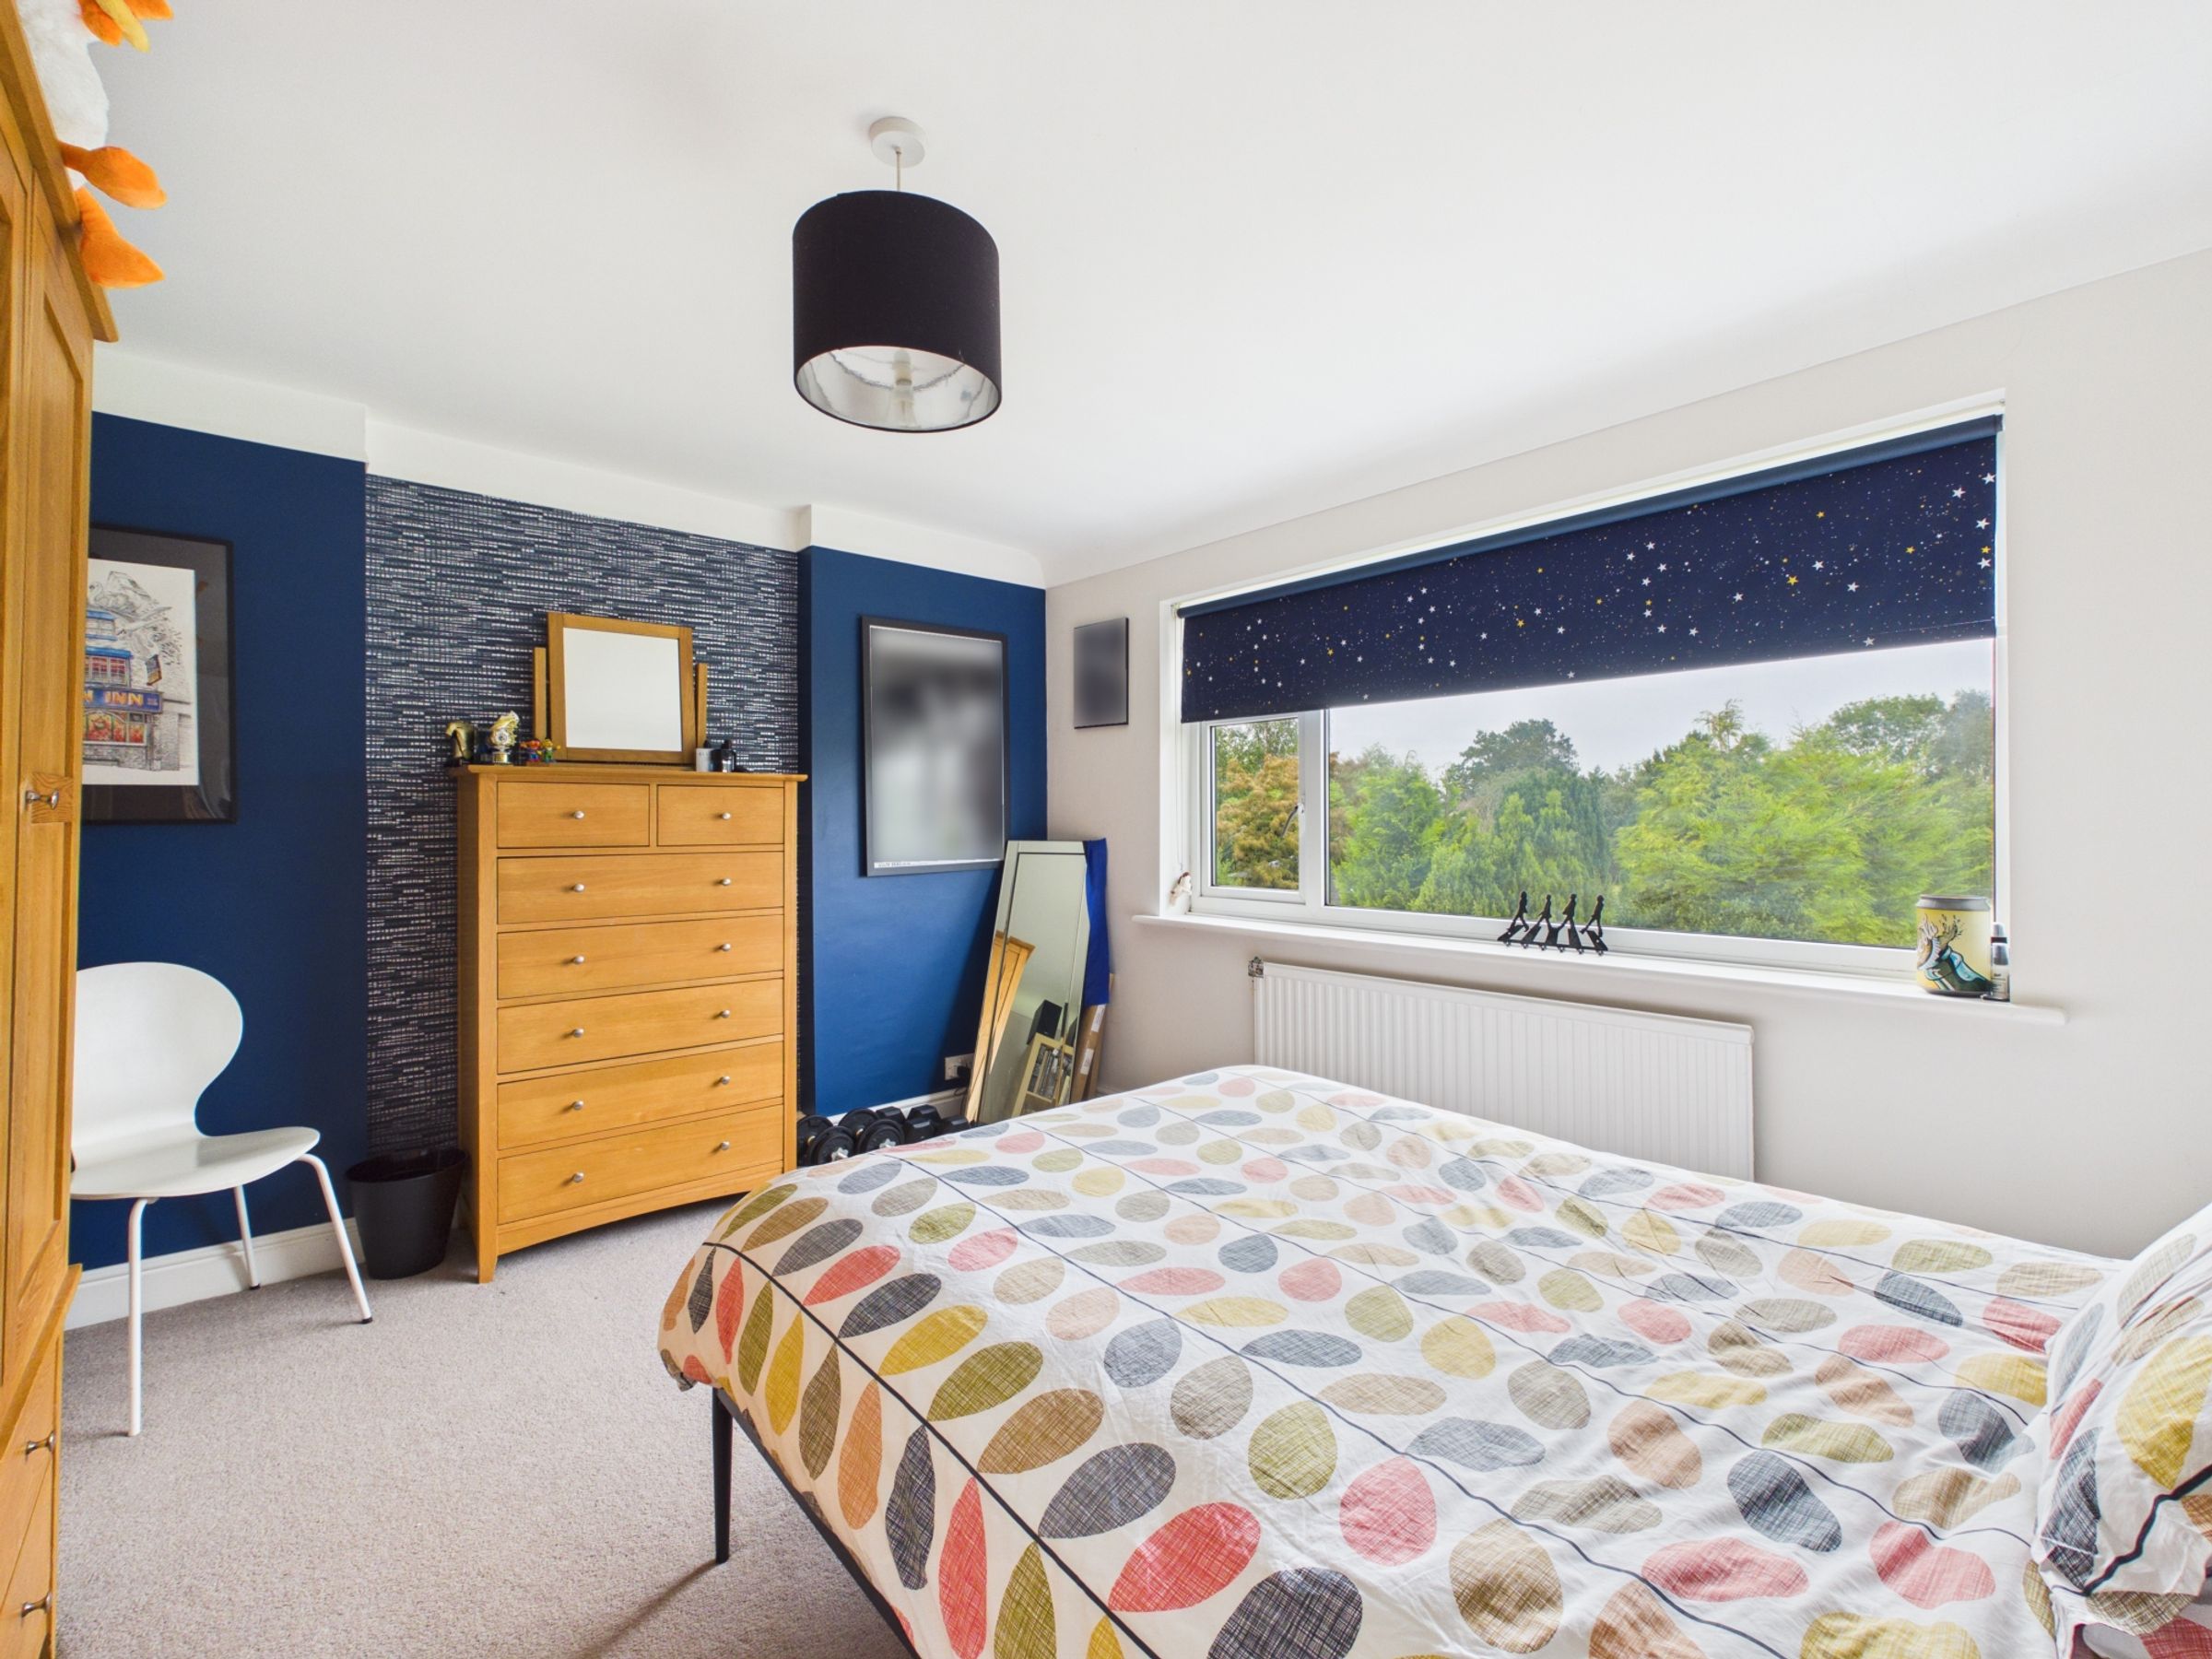
Bedrooms Two & Three
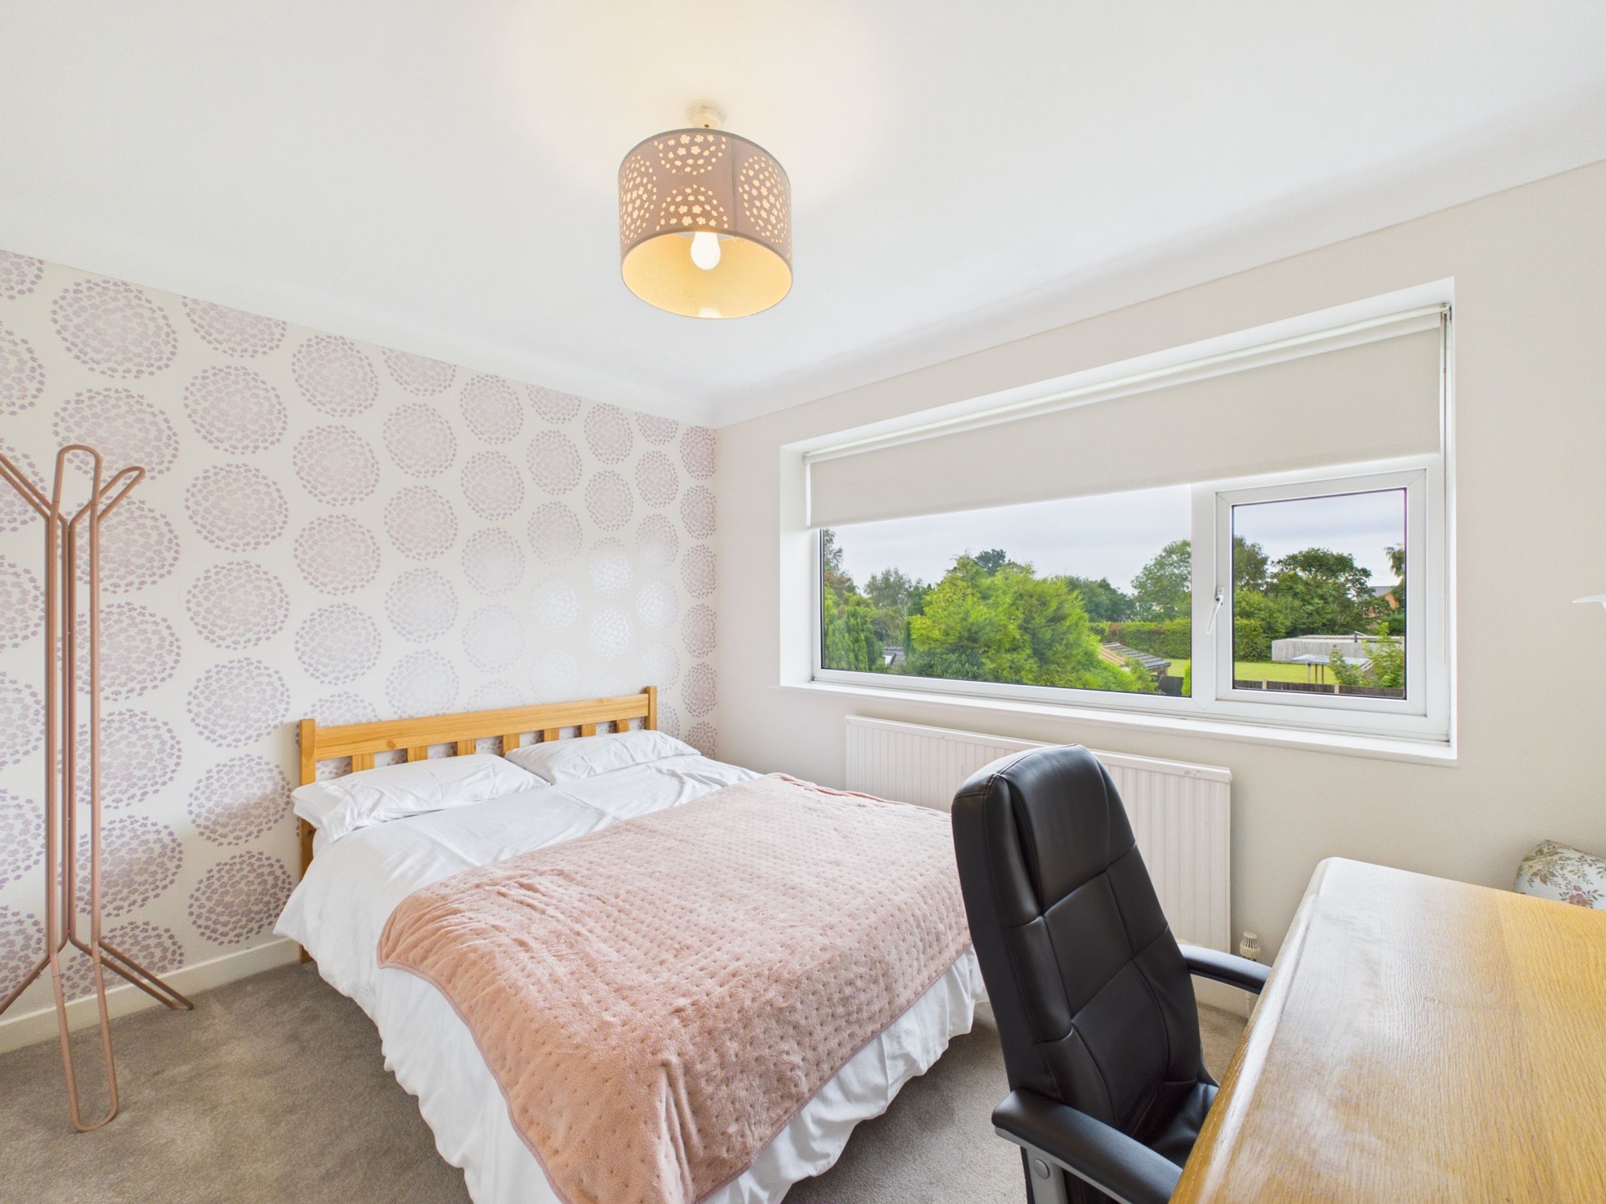
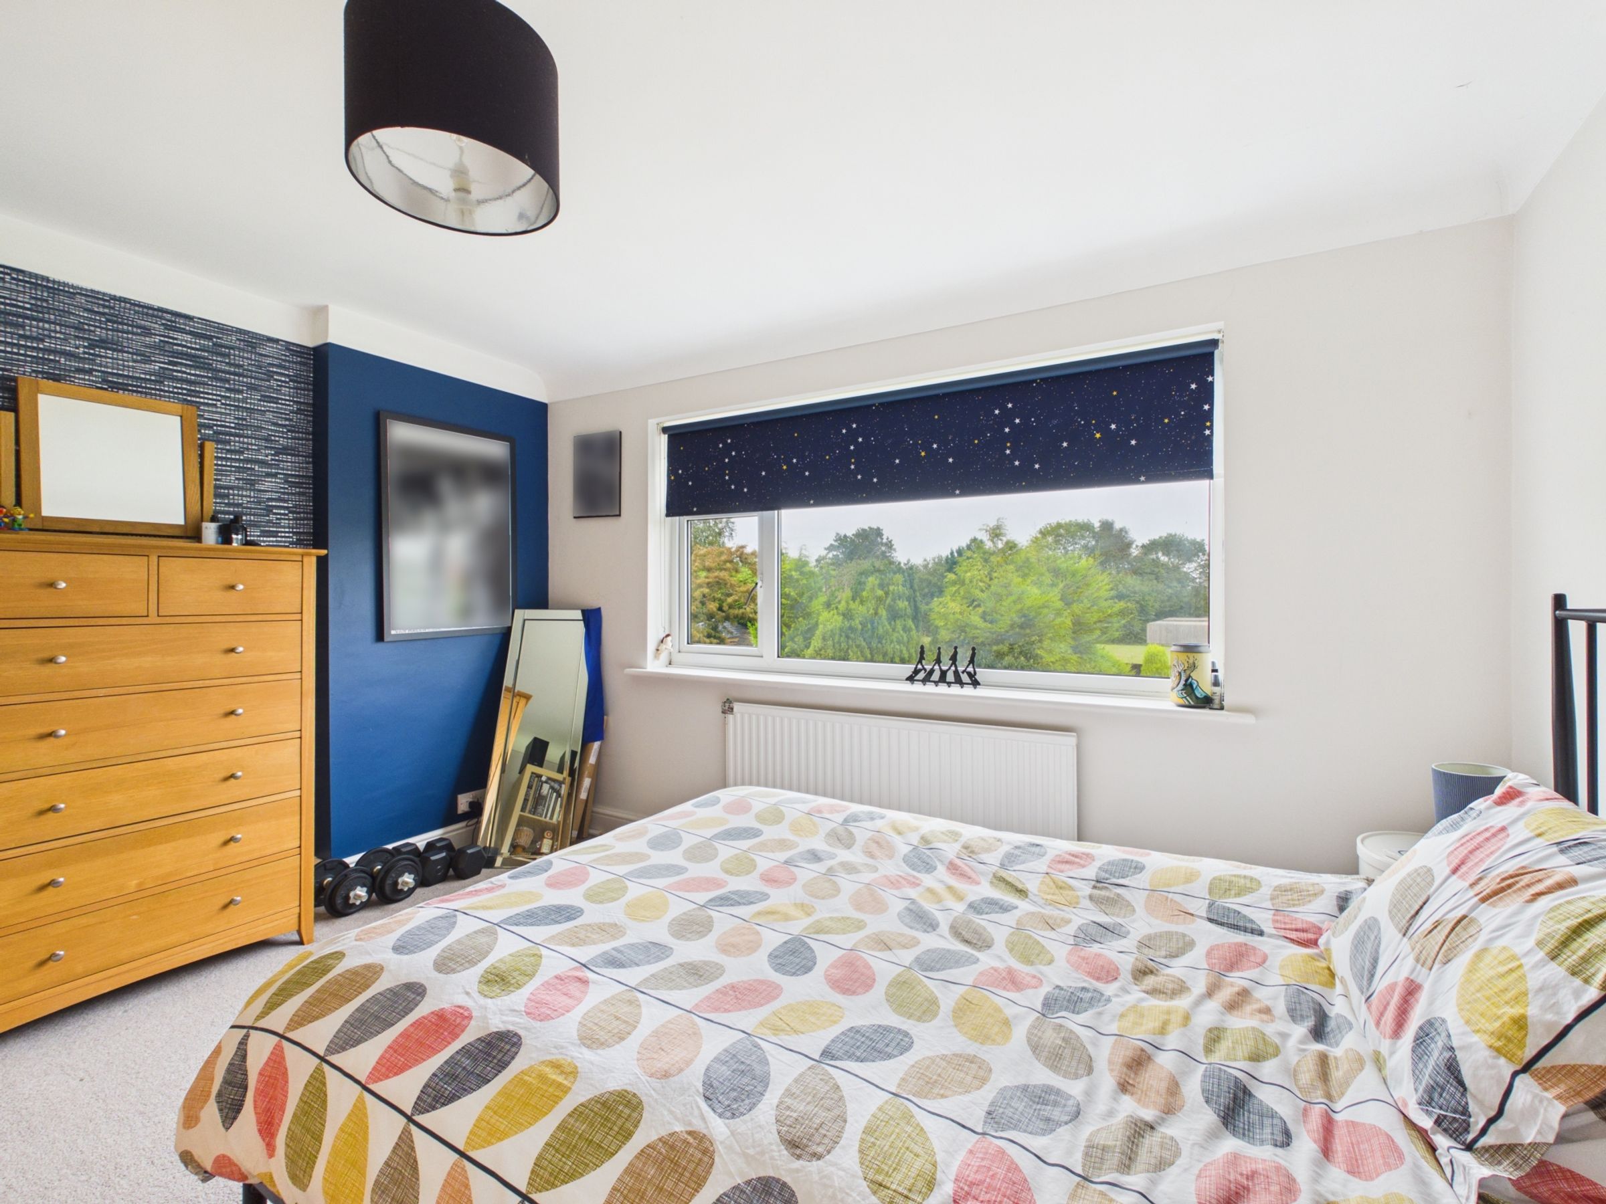
Bedrooms two and three are positioned to the rear of the property and are both excellent-sized double bedrooms, with attractive views overlooking the rear garden.
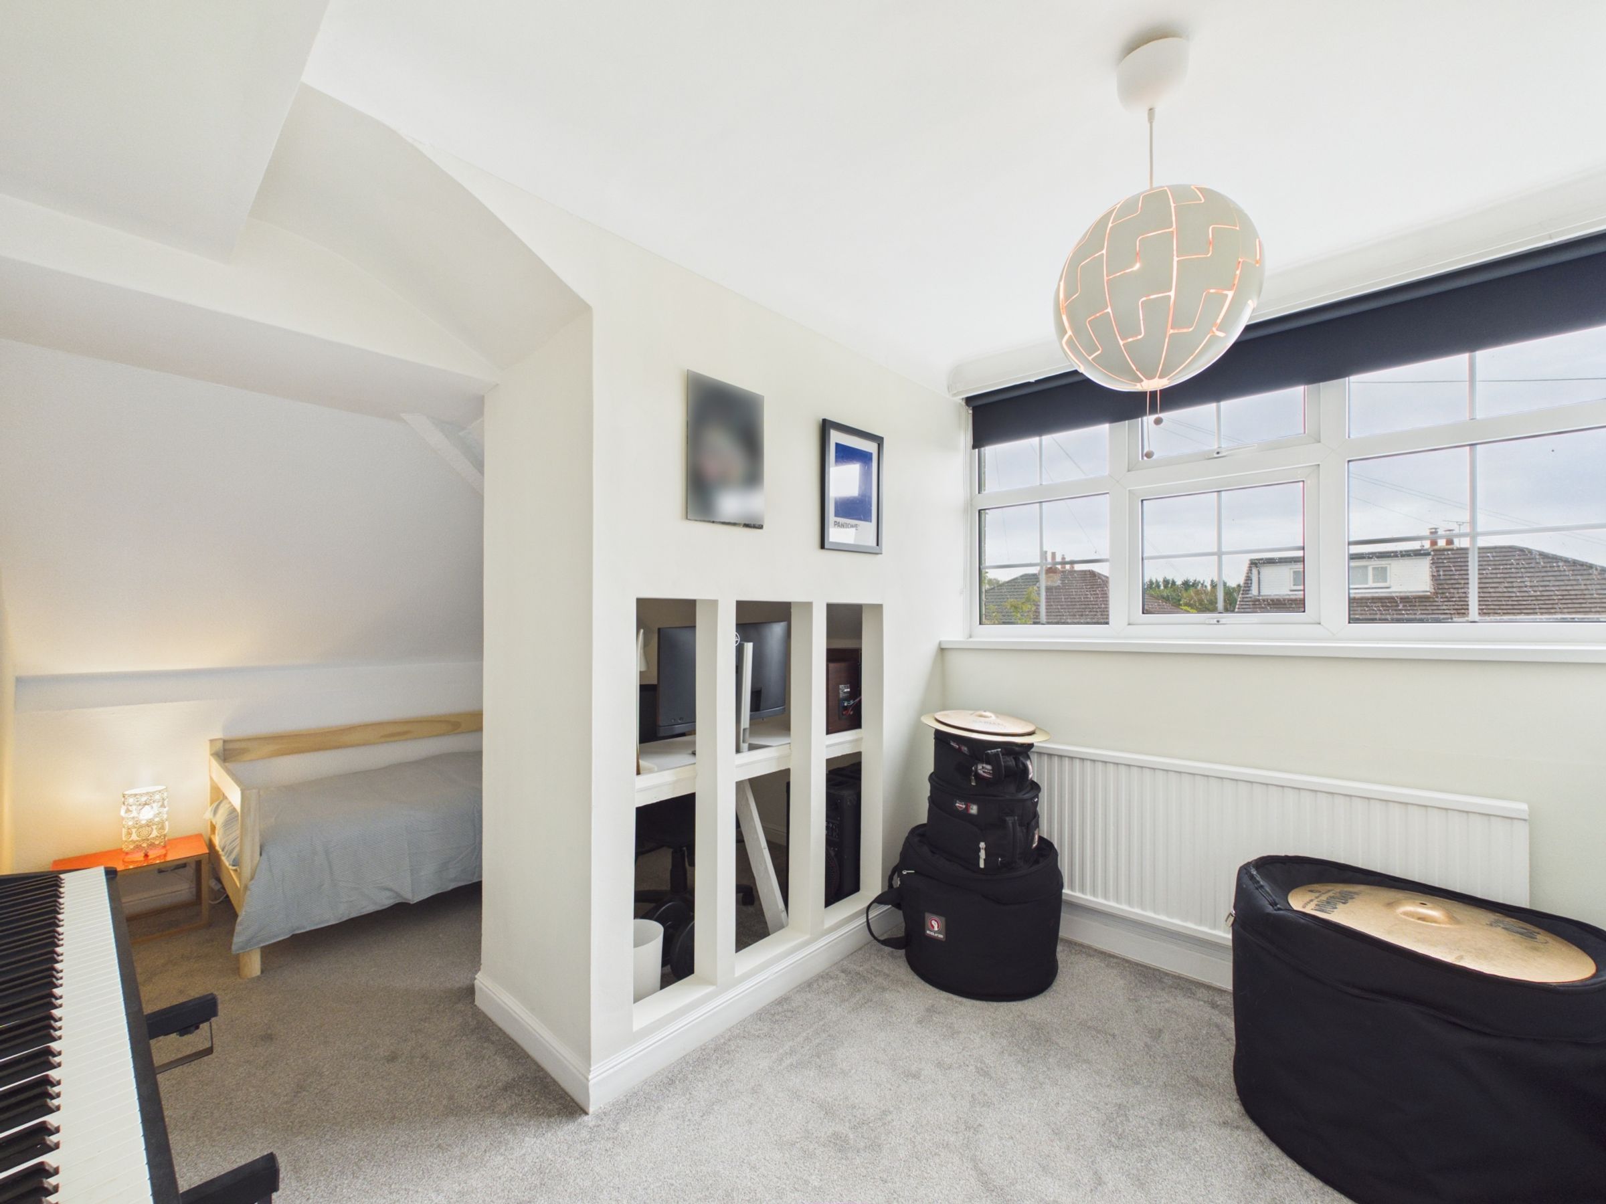
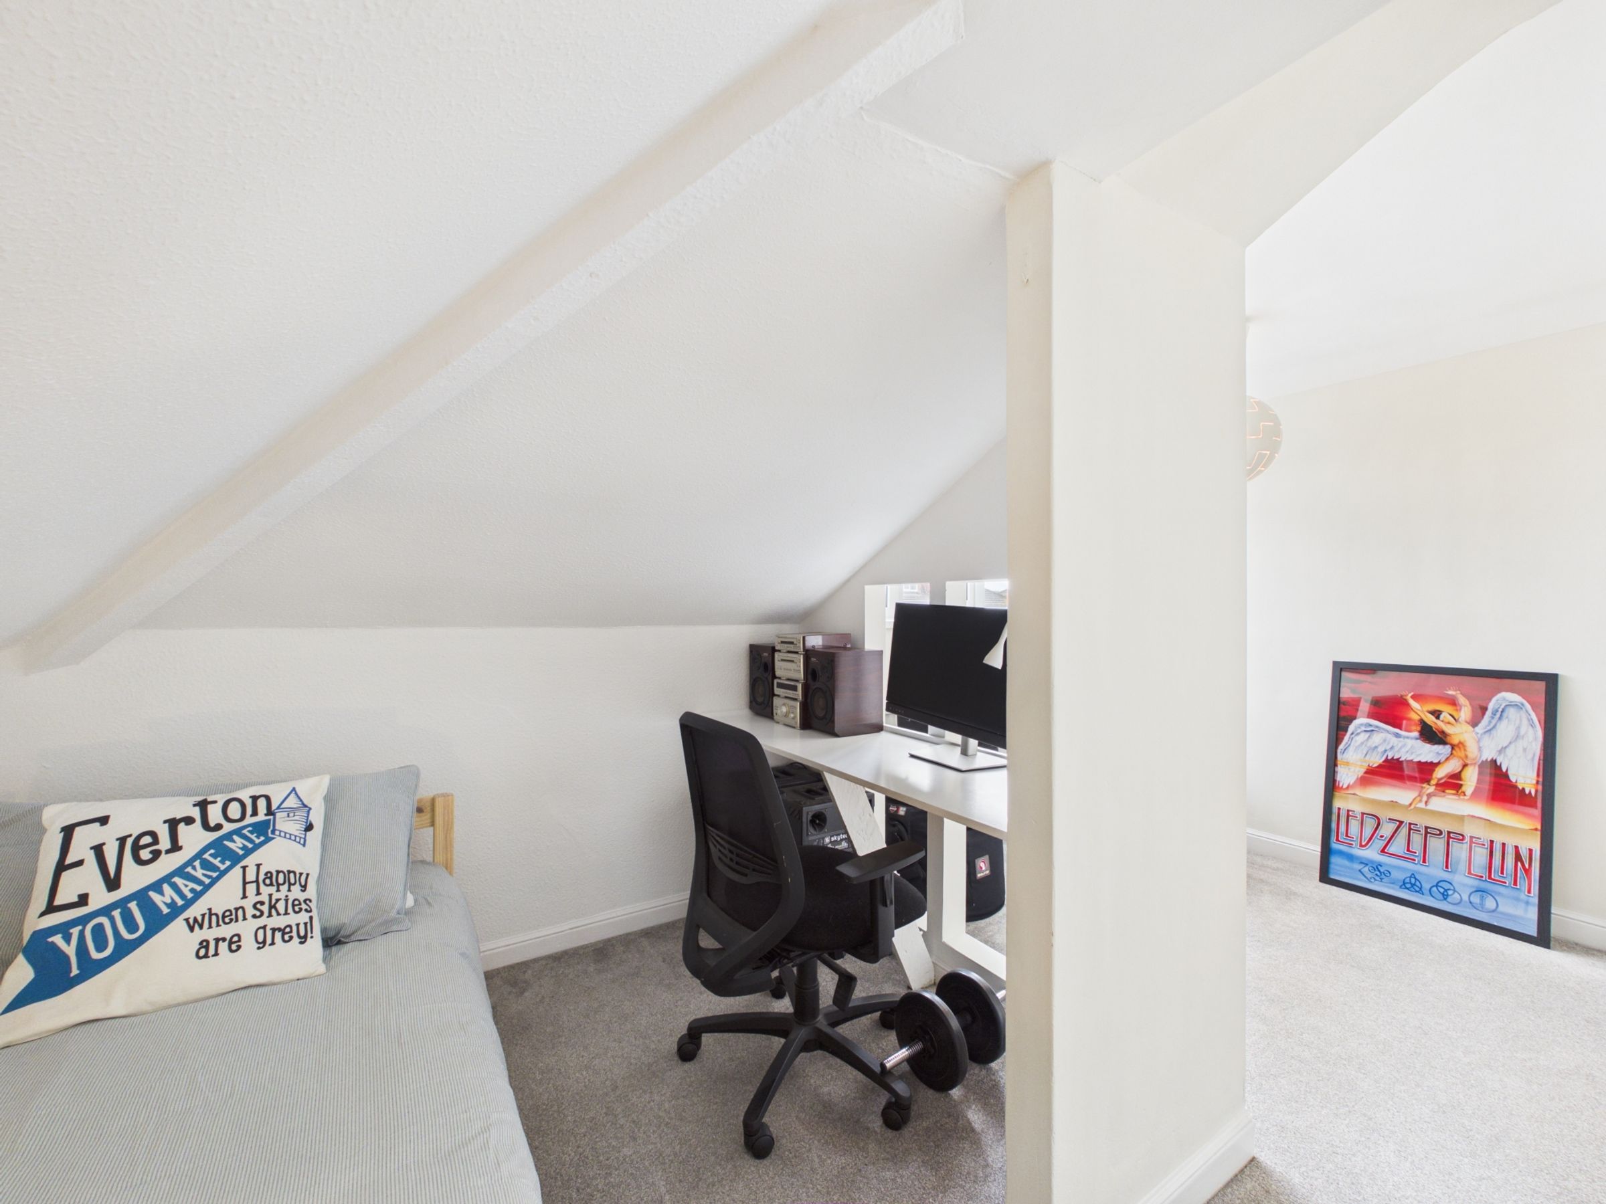
Bedroom Four
Bedroom four offers fantastic flexibility and is particularly suited to a teenager or guest bedroom. The room incorporates a dedicated bedroom area together with an additional seating area, creating a versatile space for relaxing, studying or entertaining.
Family Bathroom
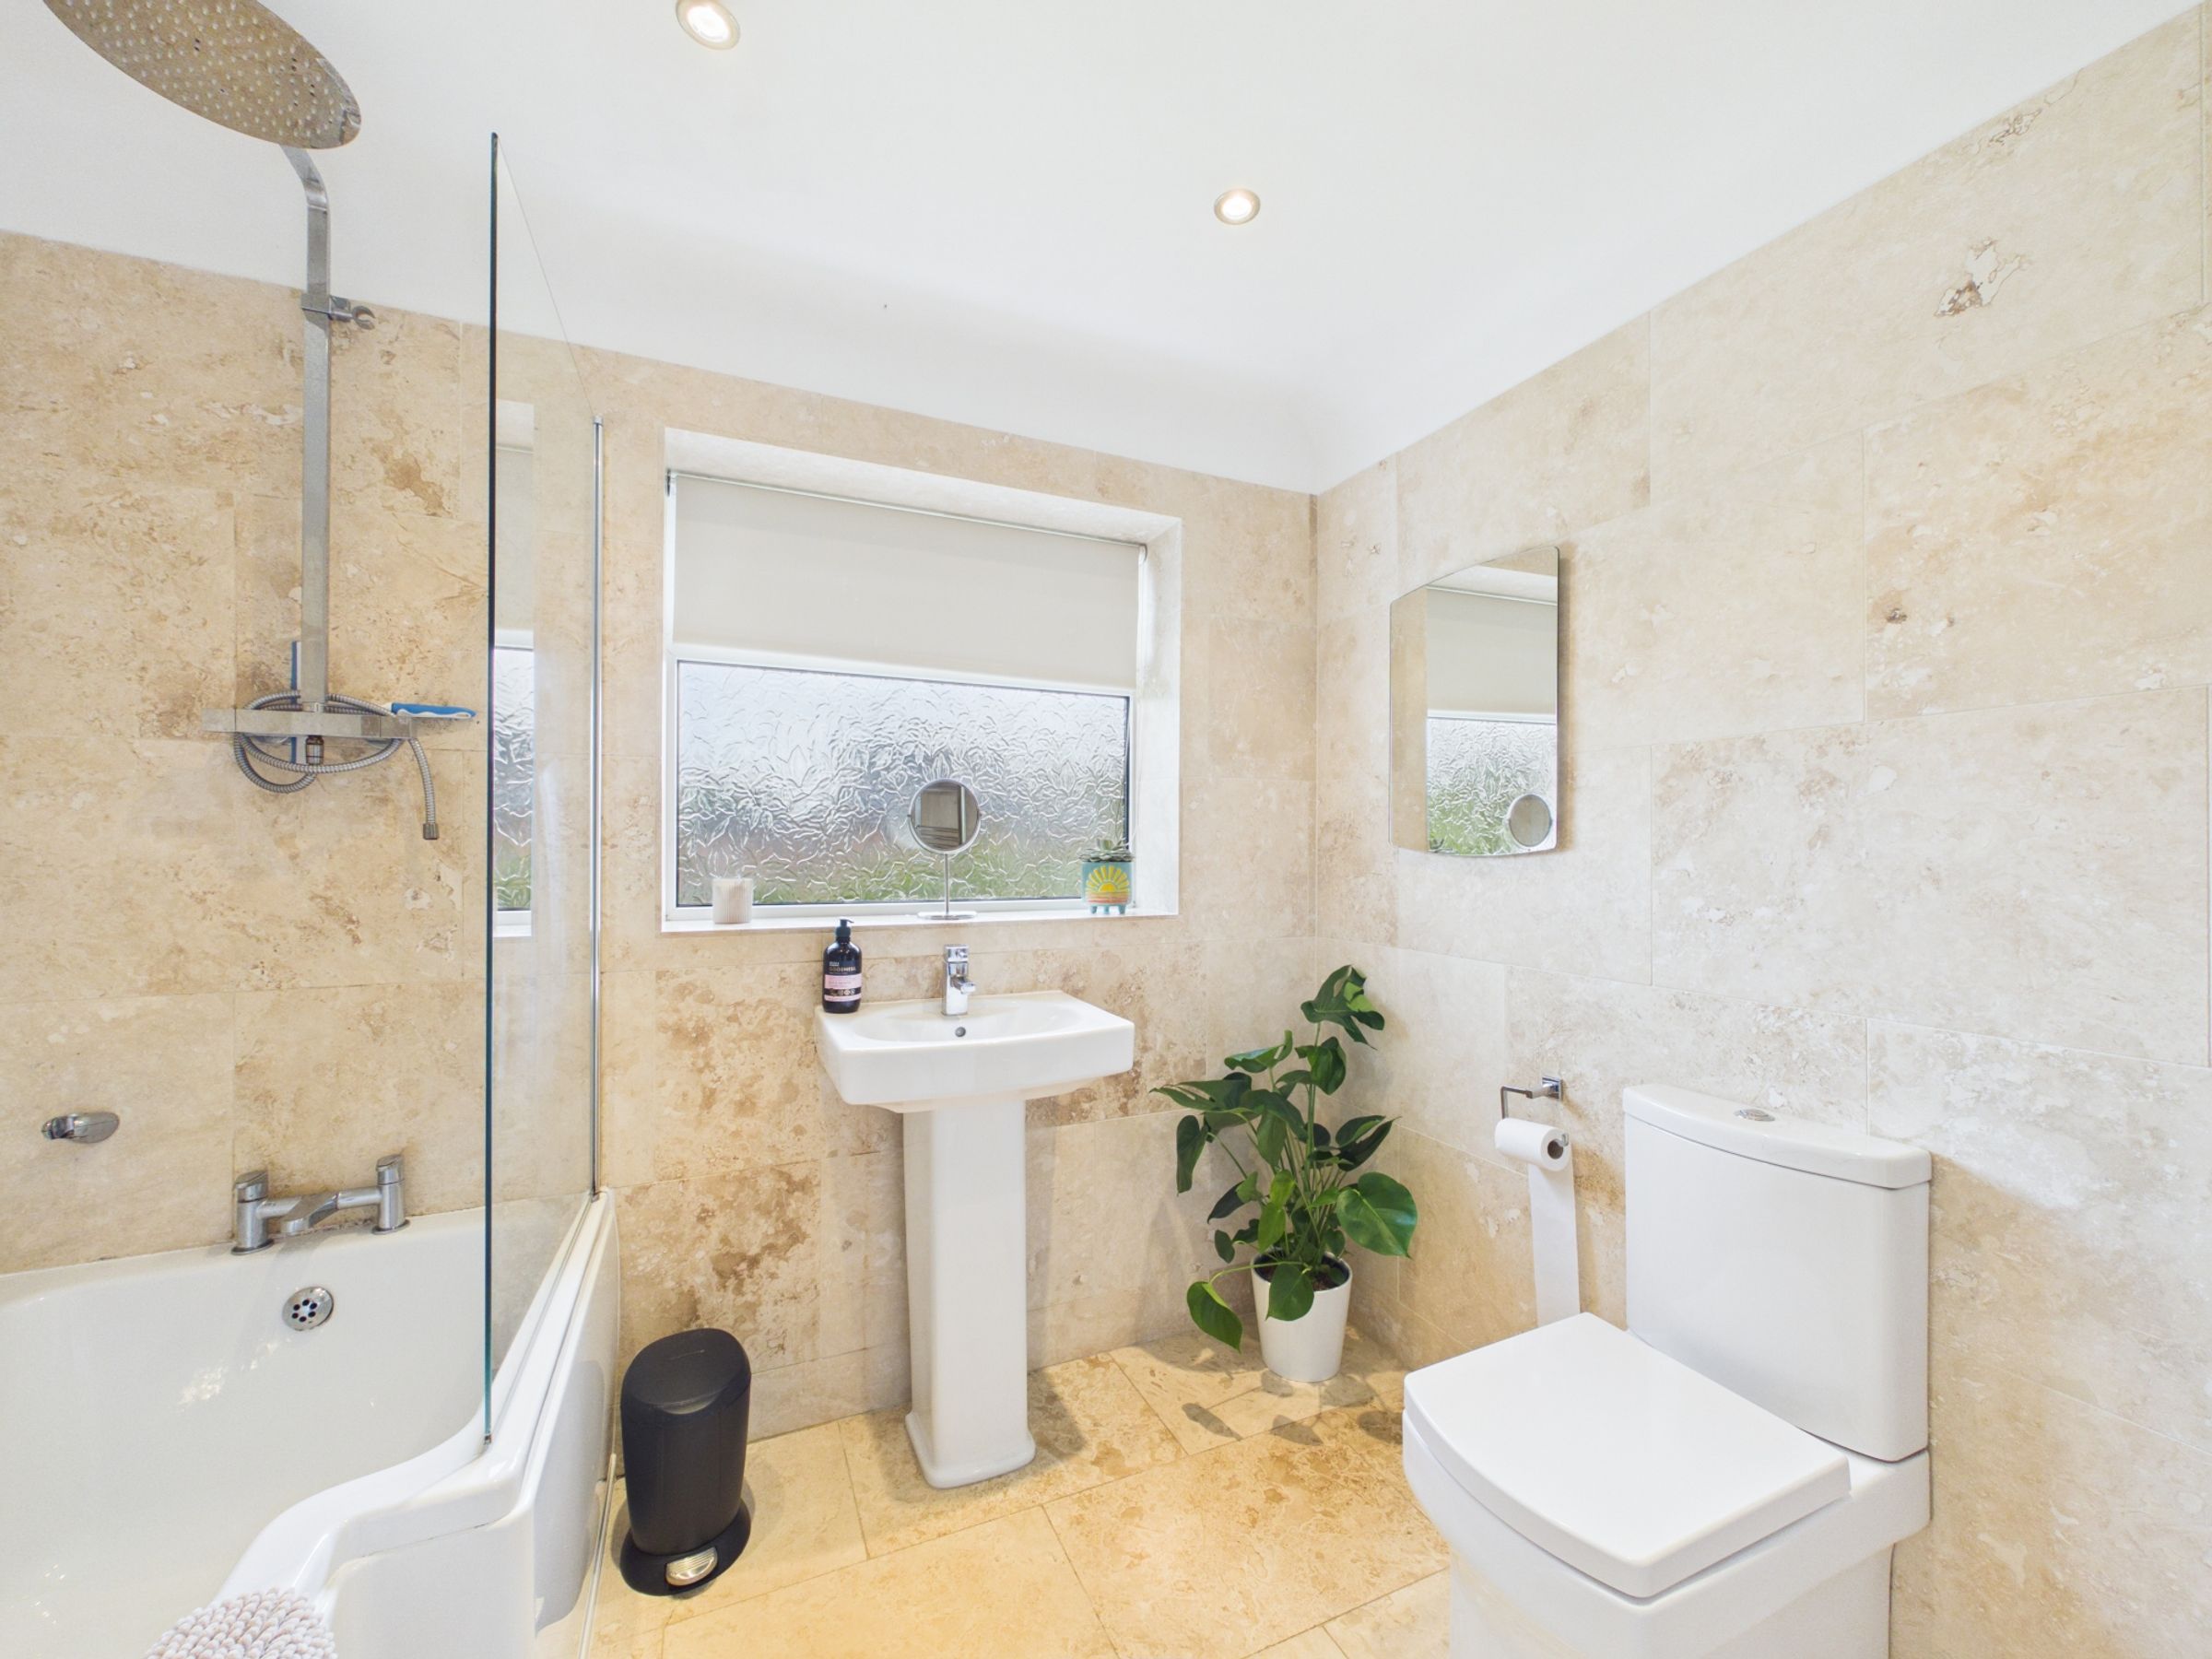
The upstairs accommodation is completed by a well-appointed family bathroom, featuring tiled flooring and tiled walls for a clean and practical finish.
The bathroom comprises a WC, wash basin and bath, together with a chrome heated towel rail.
Outside
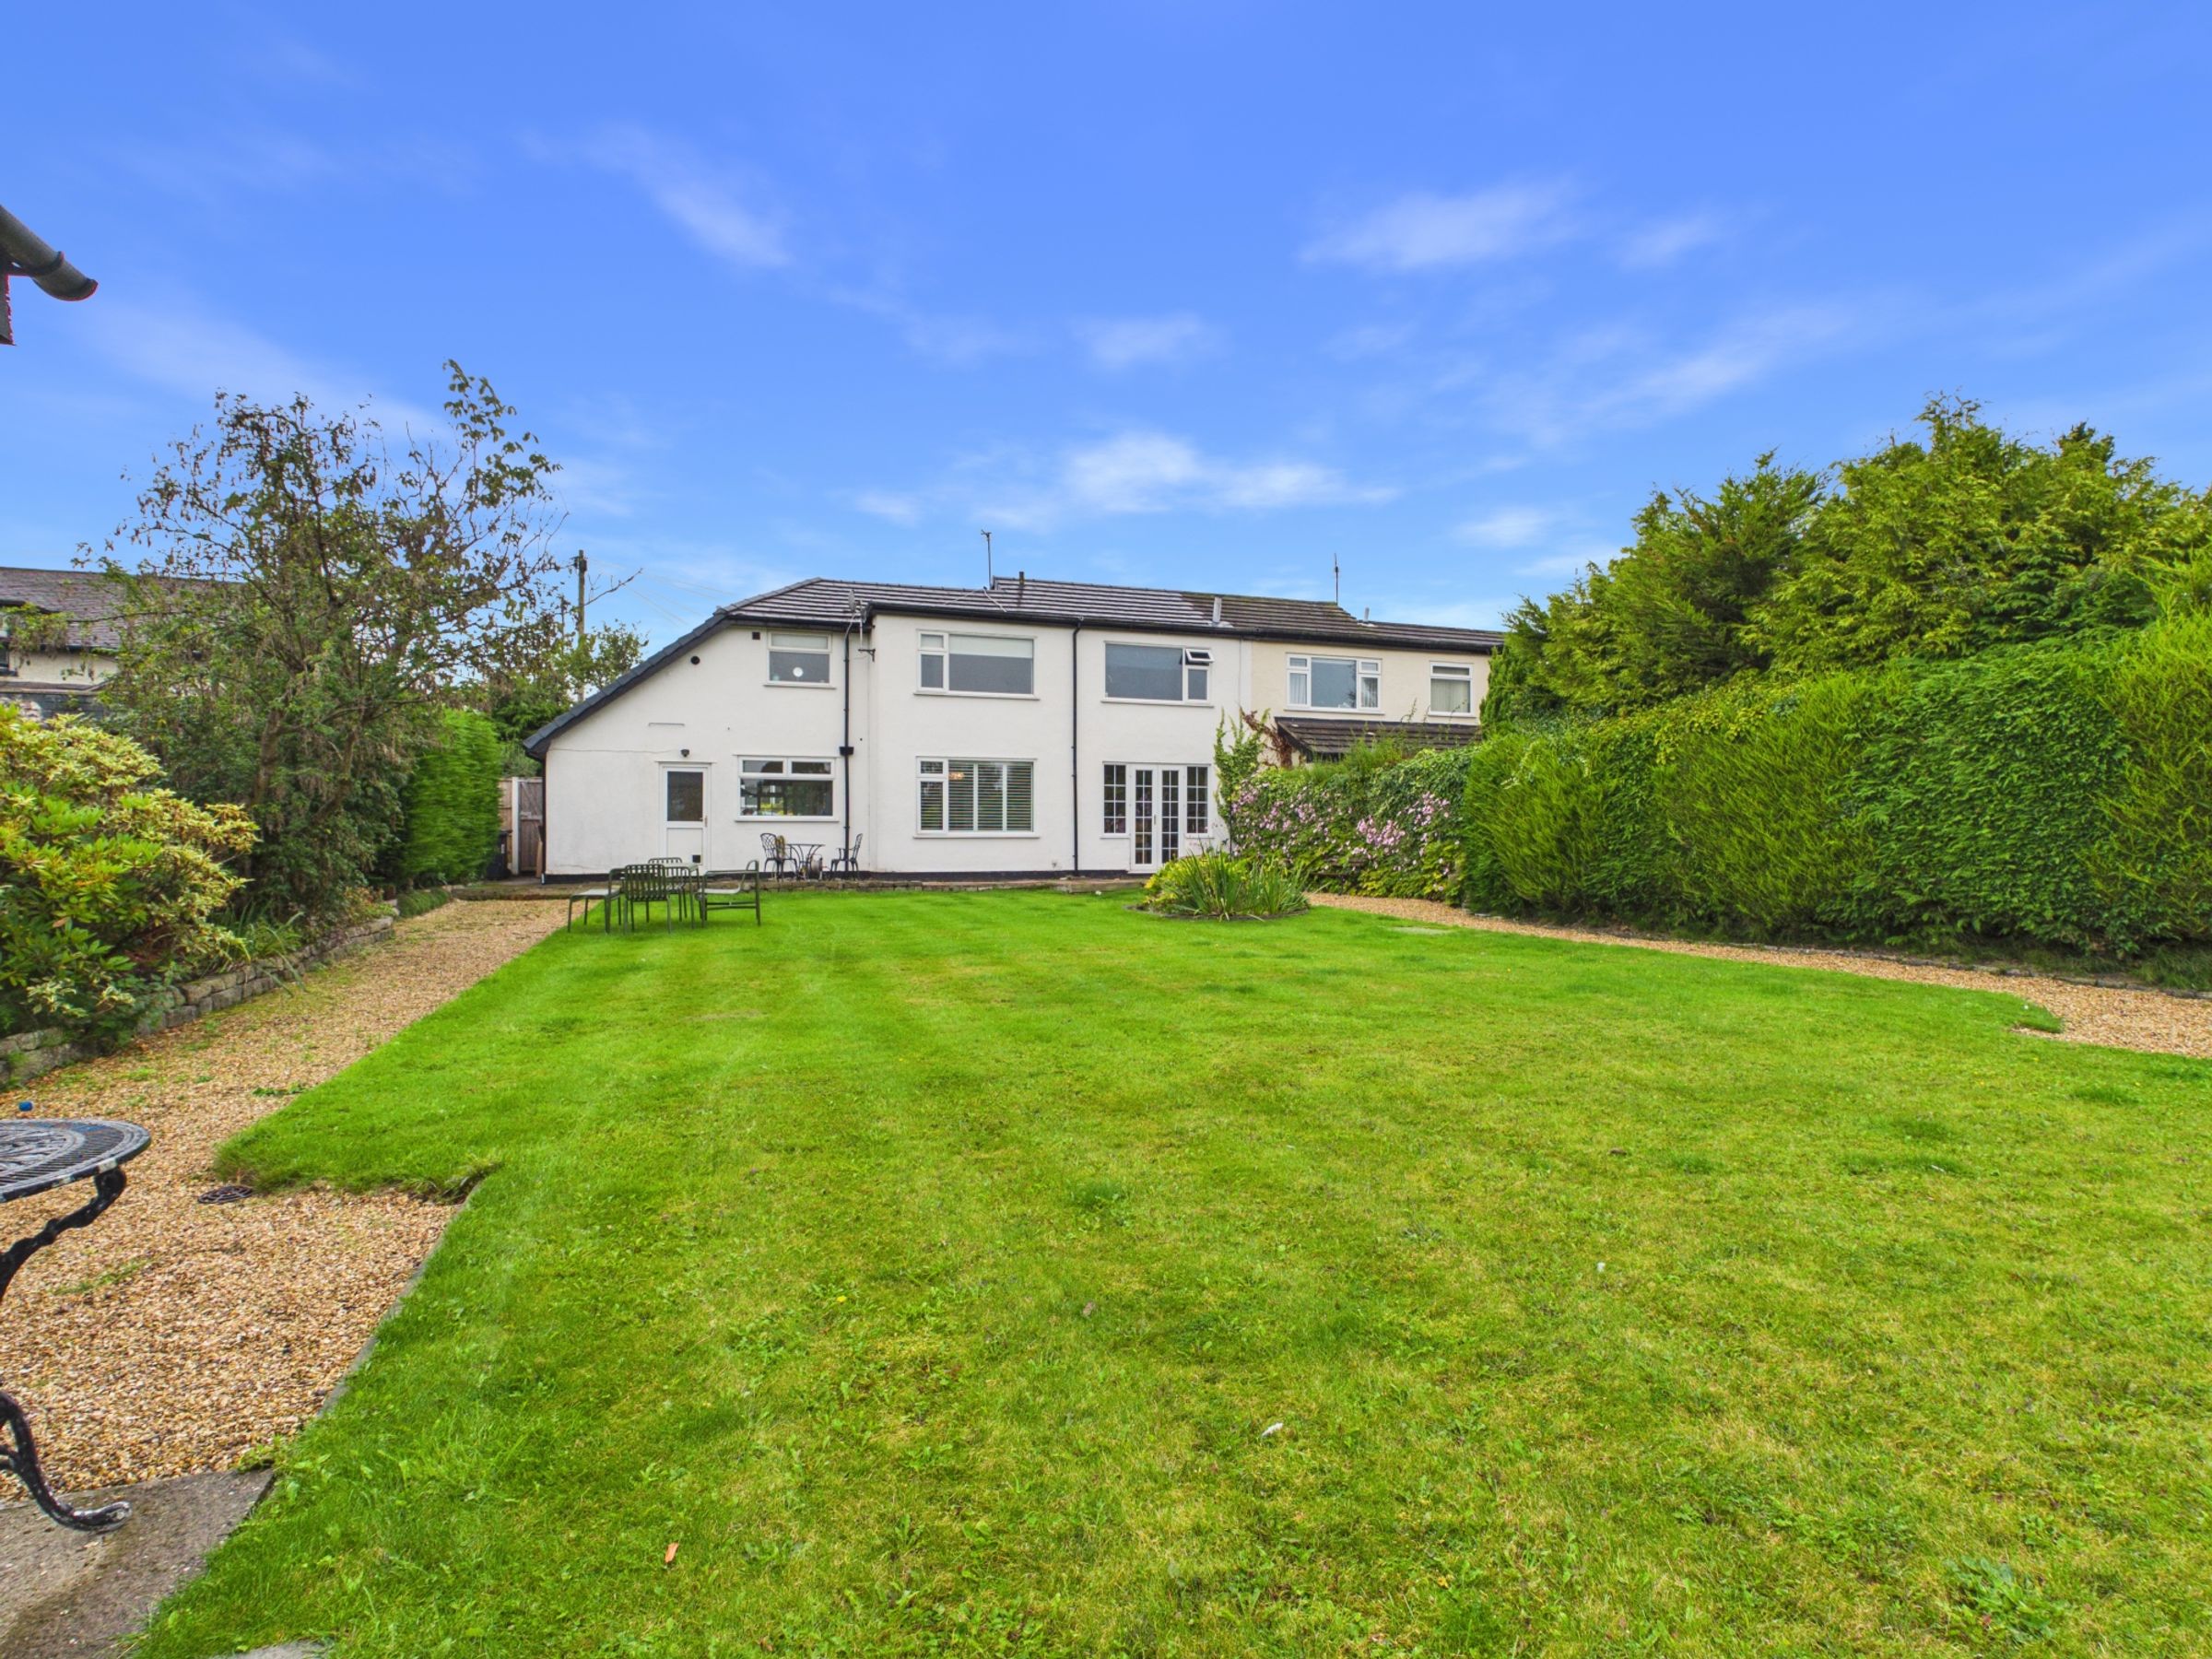
The rear garden is a particular feature of this lovely family home. It offers a combination of patio areas, mature hedging, established planting and a good-sized lawn, providing plenty of room for children, entertaining and outdoor relaxation.
A decking area creates an ideal space for outdoor seating and enjoying the evening sunshine, while a brick-built summer house provides a fantastic additional space that could be used for entertaining, relaxing, hobbies or as a garden office.
Parking & Garage
To the front, the property benefits from a good-sized driveway providing ample off-road parking, with direct access to the integral garage.
A Fantastic Family Home
Long Lane represents a superb opportunity to acquire a spacious and versatile four-bedroom semi-detached family home in a highly desirable Aughton location.
With its attractive cottage-style frontage and excellent kerb appeal, generous driveway, integral garage, stylish contemporary kitchen, multiple reception spaces, four bedrooms, fantastic storage and superb rear garden with summer house and decking, this property offers an excellent combination of space, practicality and family living.
Early viewing is highly recommended to fully appreciate the generous accommodation, versatility and lifestyle this impressive home has to offer.
SERVICES (NOT TESTED)
No tests have been made of mains services, heating systems or associated appliances and neither has confirmation been obtained from the statutory bodies of the presence of these services. We cannot therefore confirm that they are in working order and any prospective purchaser is advised to obtain verification from their solicitor or surveyor.
Key details
Broadband: up to 1800mbps
Freehold
Council tax band D
Local authority: West Lancashire Borough Council
Additional information
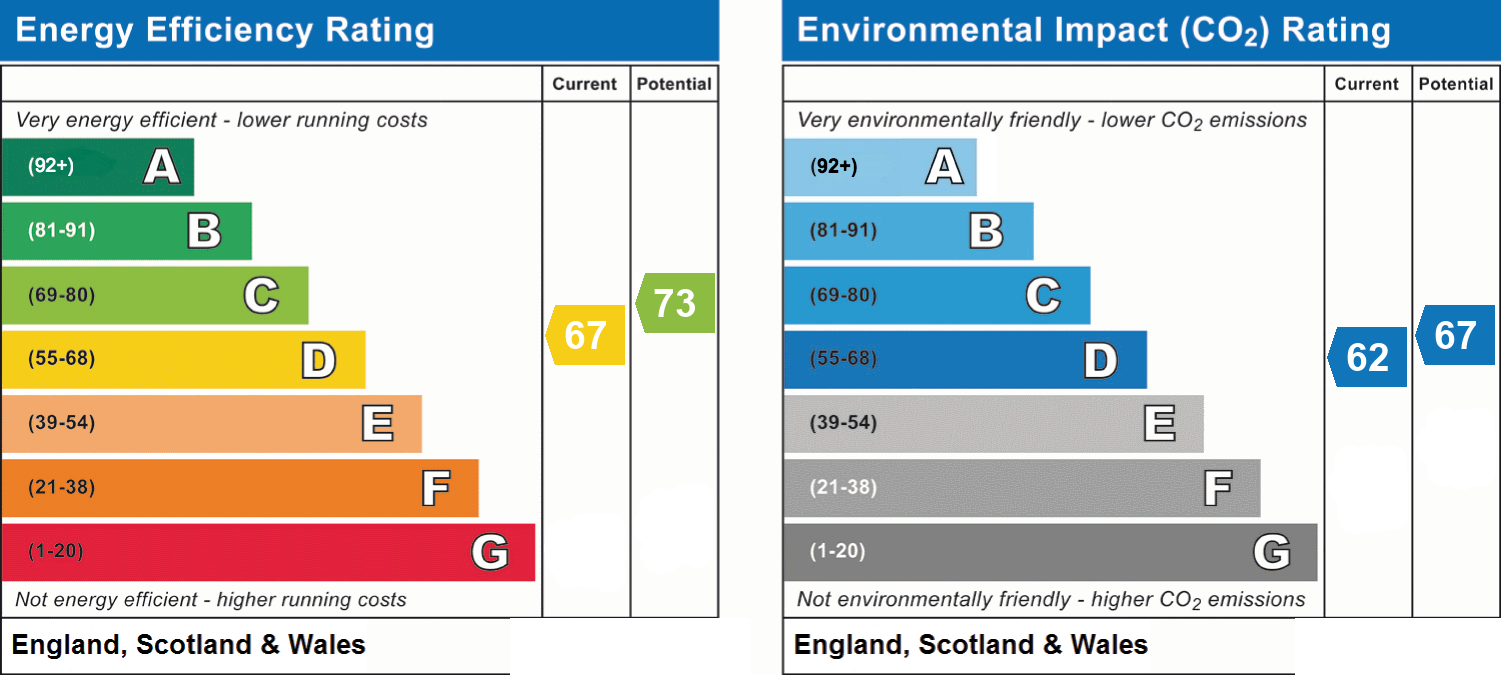
- Energy efficiency (current)
- D (67)
- Energy efficiency (potential)
- C (73)
- Environmental impact (current)
- D (62)
- Environmental impact (potential)
- D (67)
- Is in a conservation area
- No
- Is a listed property
- No
- Construction materials
- Not specified


Near the property
Rooms and dimensions
Garage
16' 5" x 9' 0" (5.00m x 2.74m)
Living/Dining Room
24' 3" x 11' 11" (7.40m x 3.63m)
Bedroom 2
10' 9" x 8' 8" (3.28m x 2.65m)
Garden Room
15' 1" x 9' 10" (4.59m x 2.99m)
Sitting Room
11' 5" x 10' 10" (3.49m x 3.31m)
Bathroom
8' 1" x 7' 7" (2.47m x 2.31m)
Bedroom 3
12' 7" x 10' 10" (3.84m x 3.29m)
Kitchen
16' 2" x 8' 9" (4.93m x 2.67m)
Bedroom 4
14' 3" x 8' 11" (4.34m x 2.73m)
Bedroom 1
12' 3" x 11' 3" (3.73m x 3.44m)
Landing
16' 3" x 9' 11" (4.96m x 3.03m)