Ian Anthony Estates
FOR SALE
£355,000 Guide Price
Meadowbrook, Burscough, L40
Detached
3
2
2
Like the look of this property?
We would love to hear from you and arrange a viewing of this property. Get in touch now!
Looking to sell a property?
You can get a free online or in person valuation.
Property features
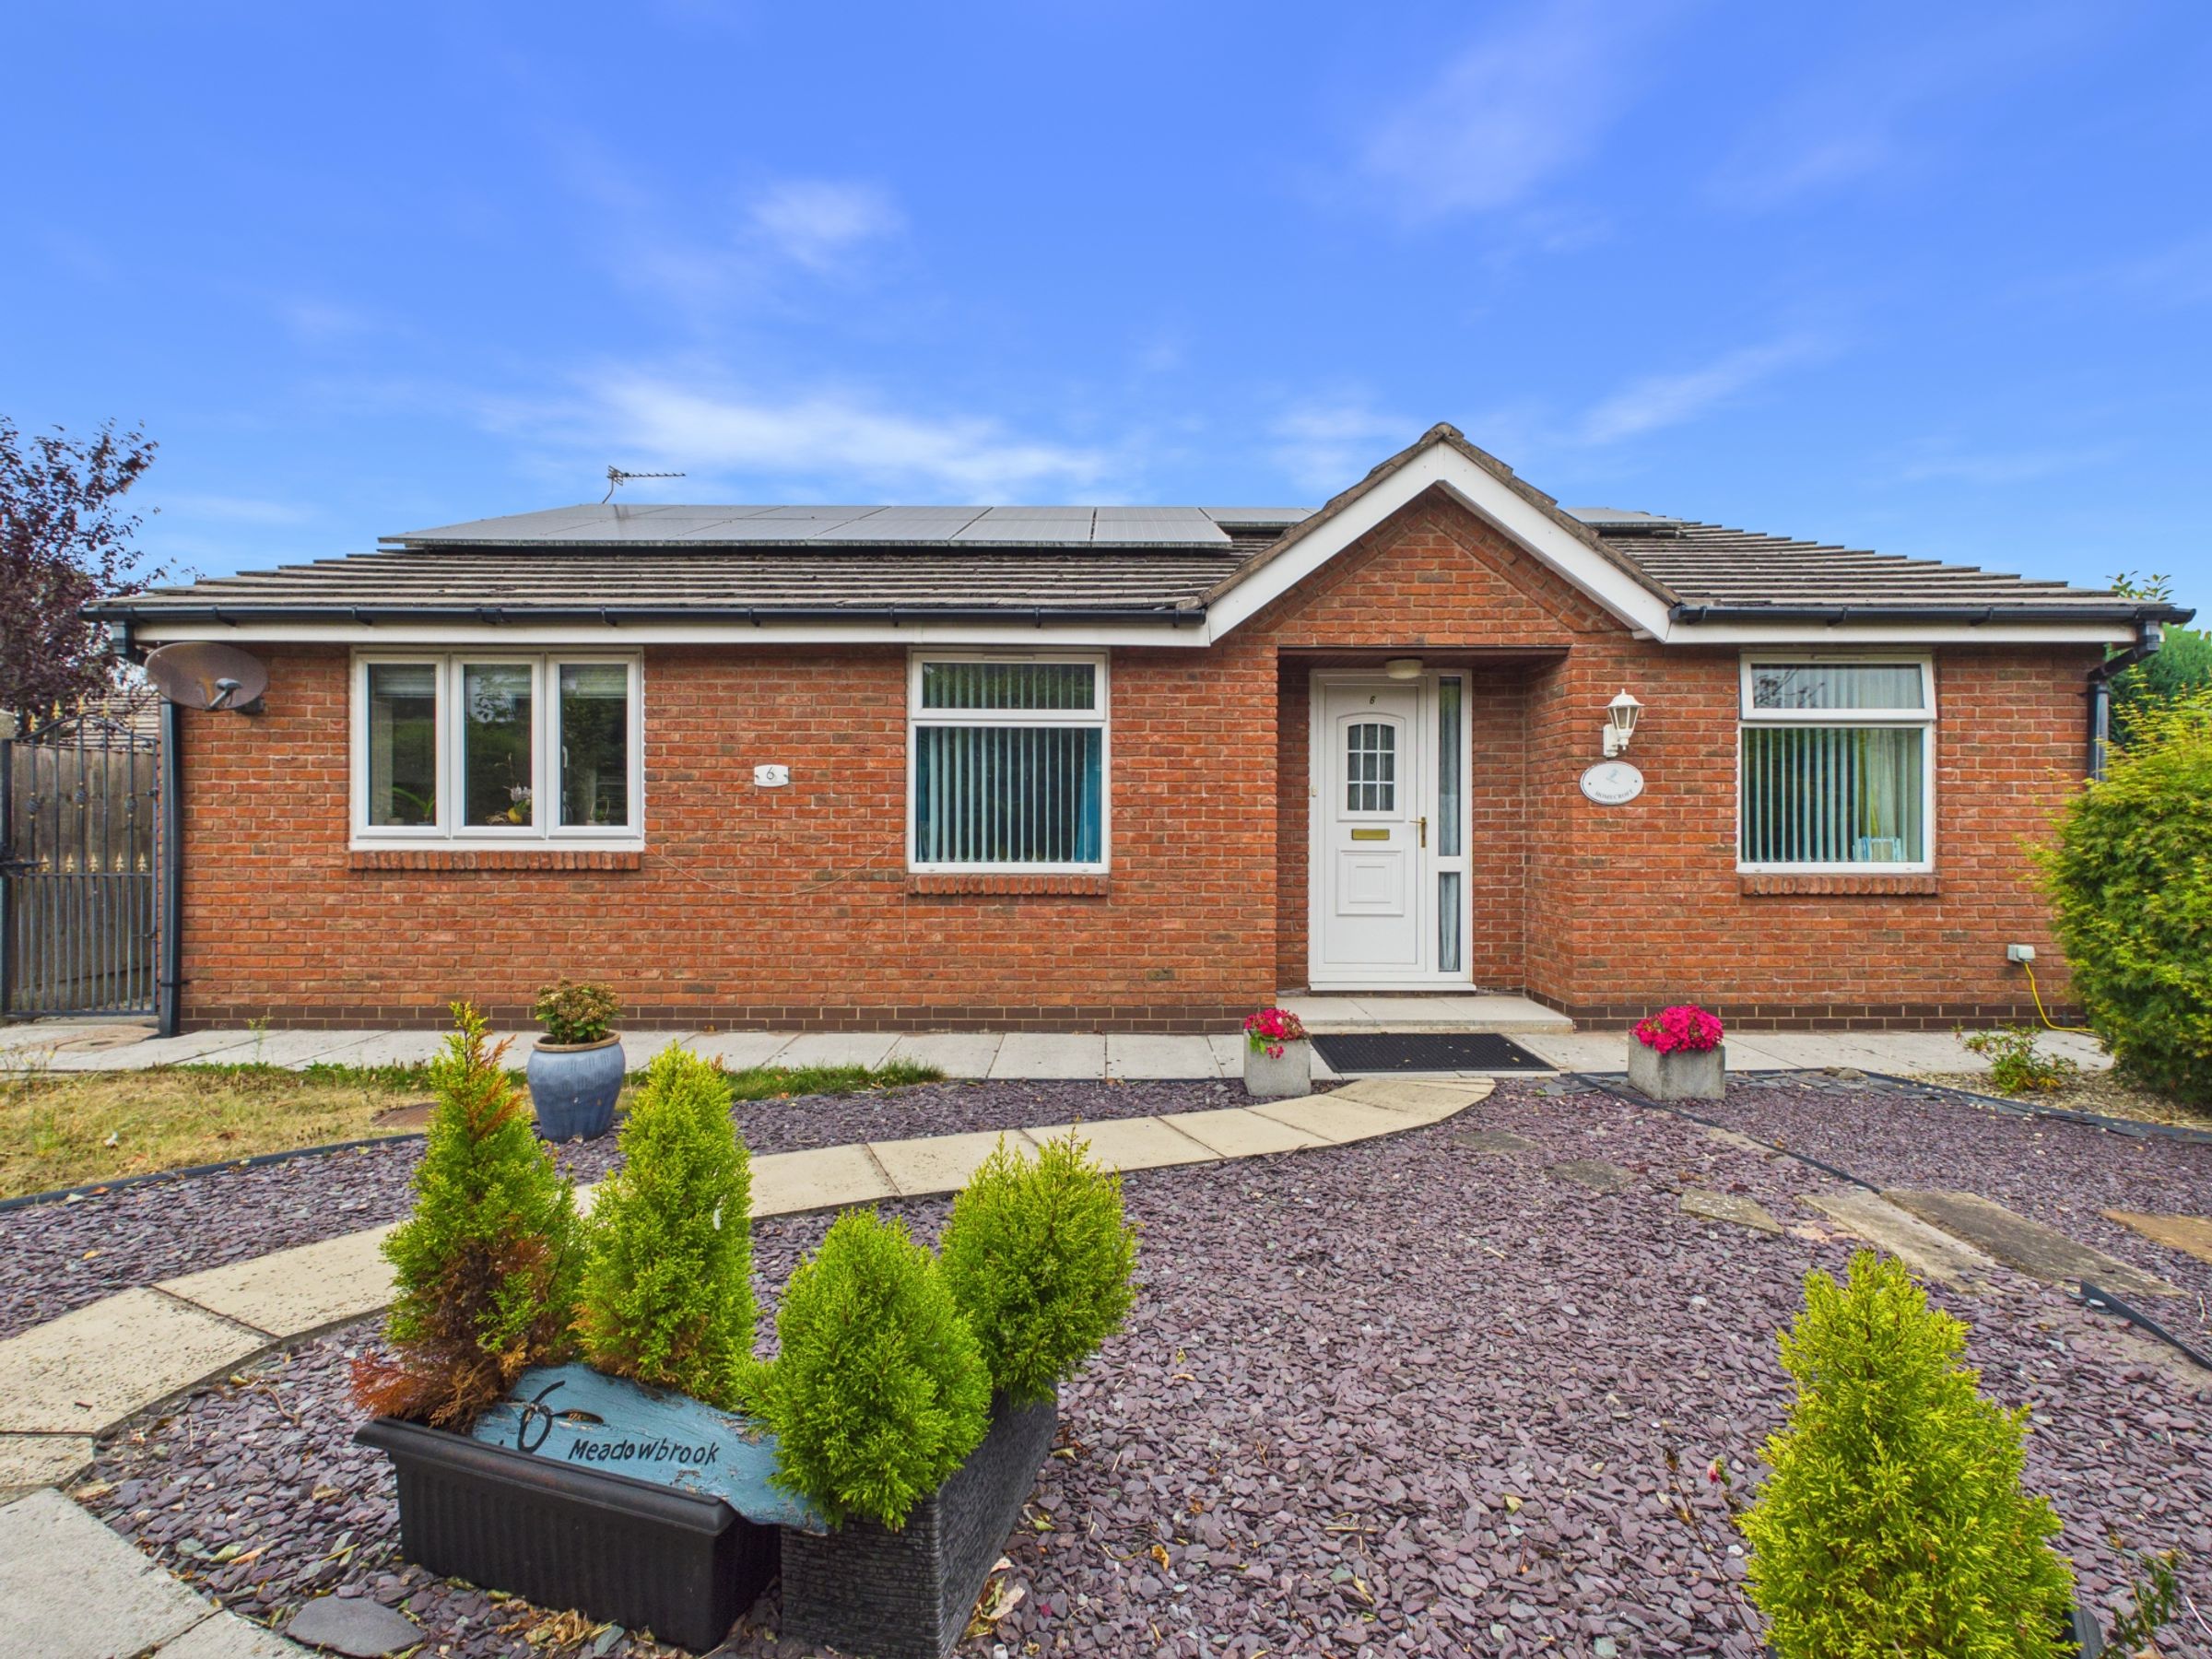
Detached three-bedroom true bungalow
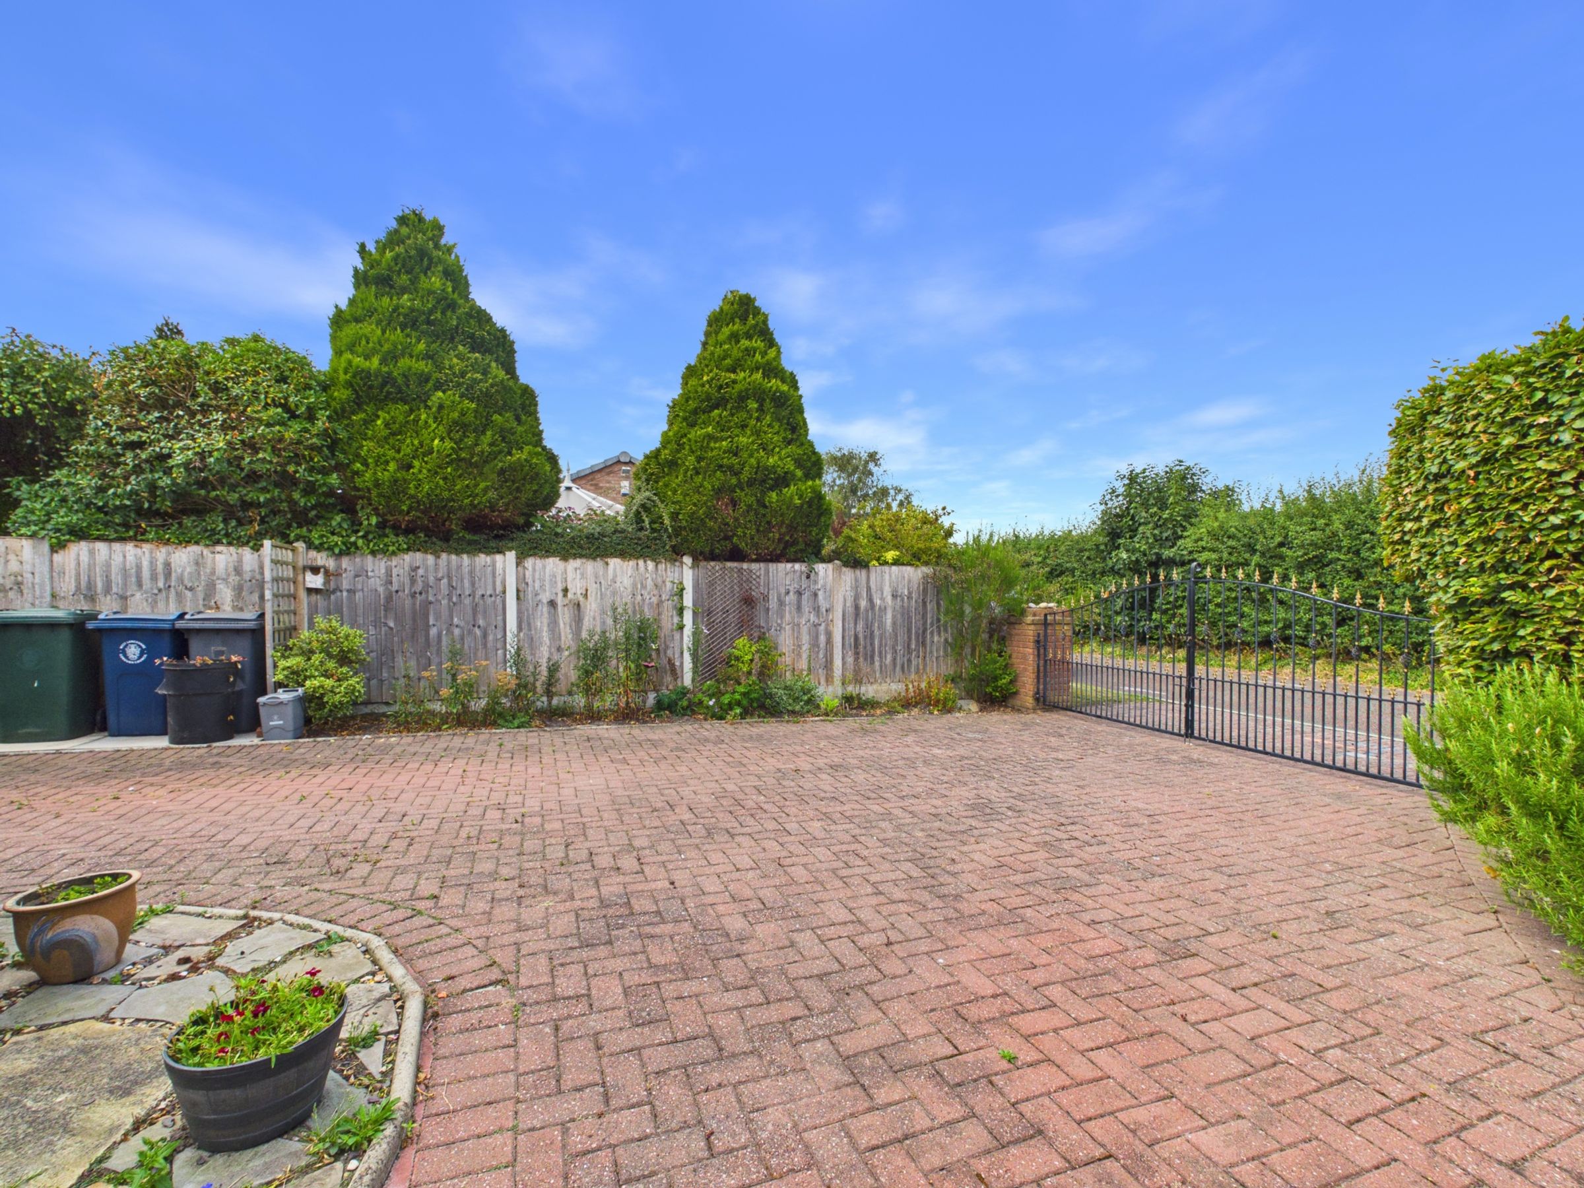
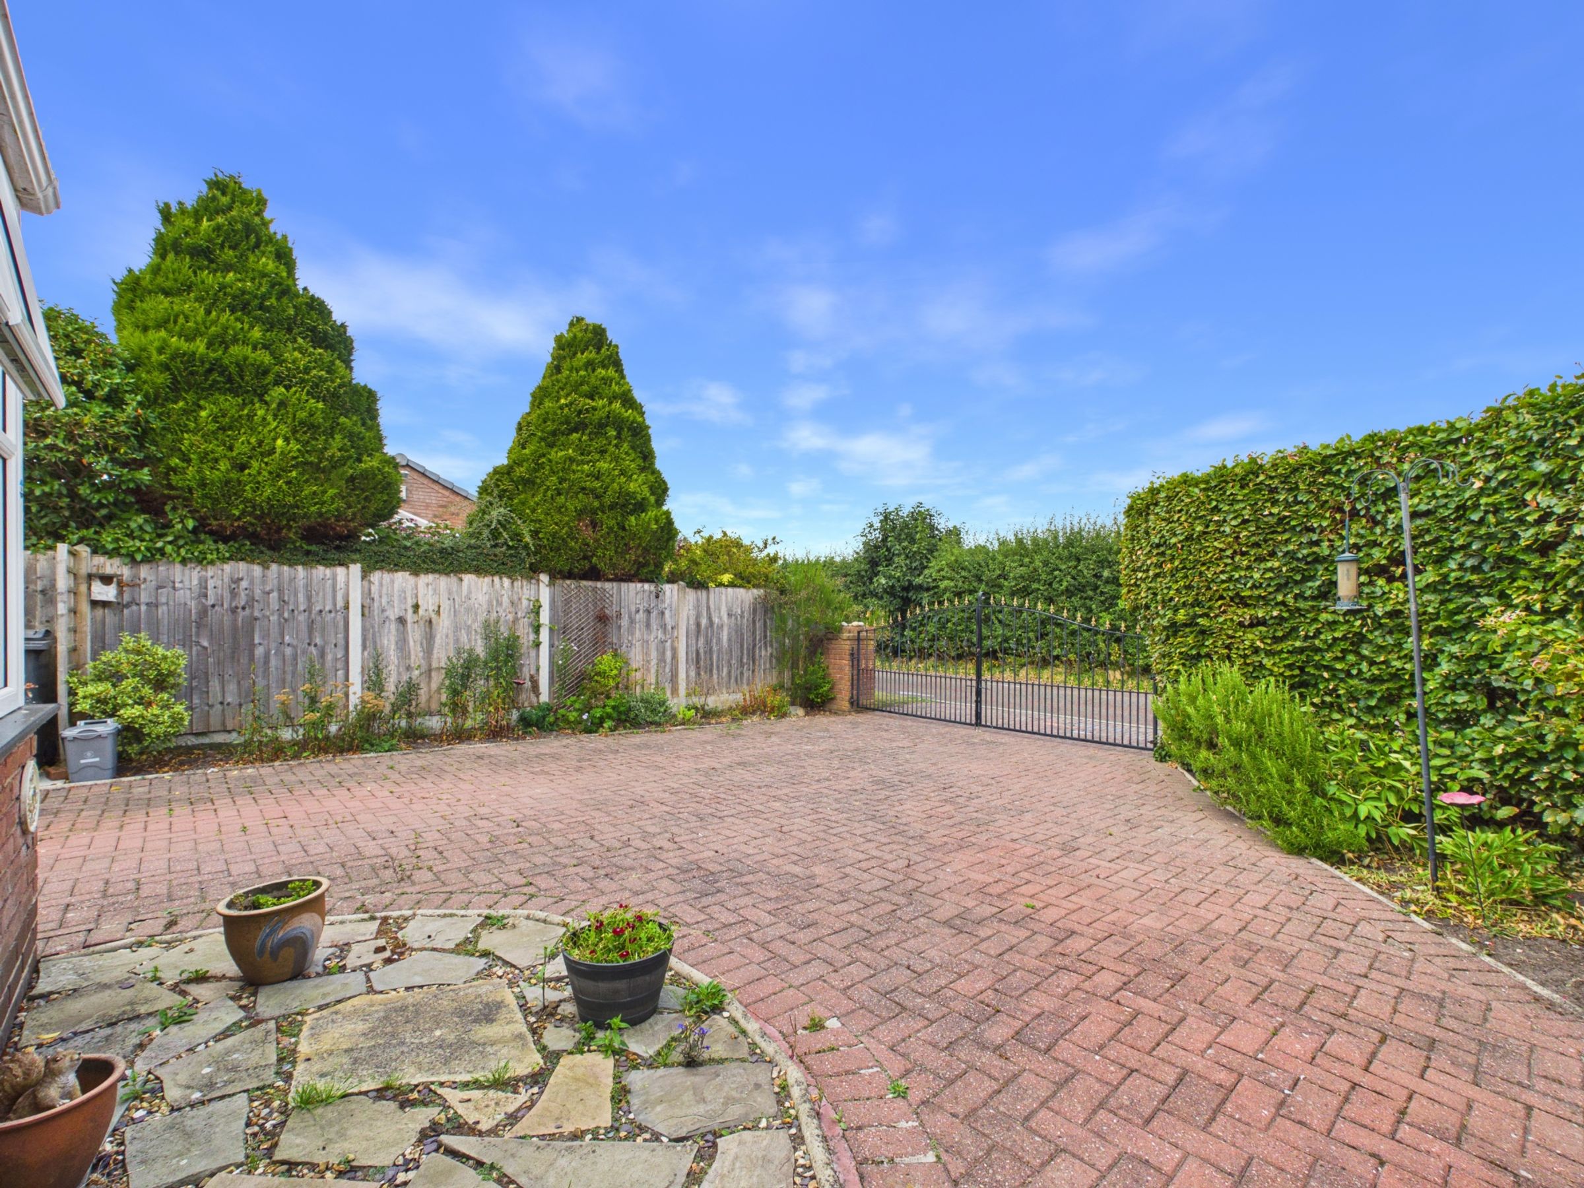
Secure gated entrance and private setting
Generous driveway with ample off-road parking
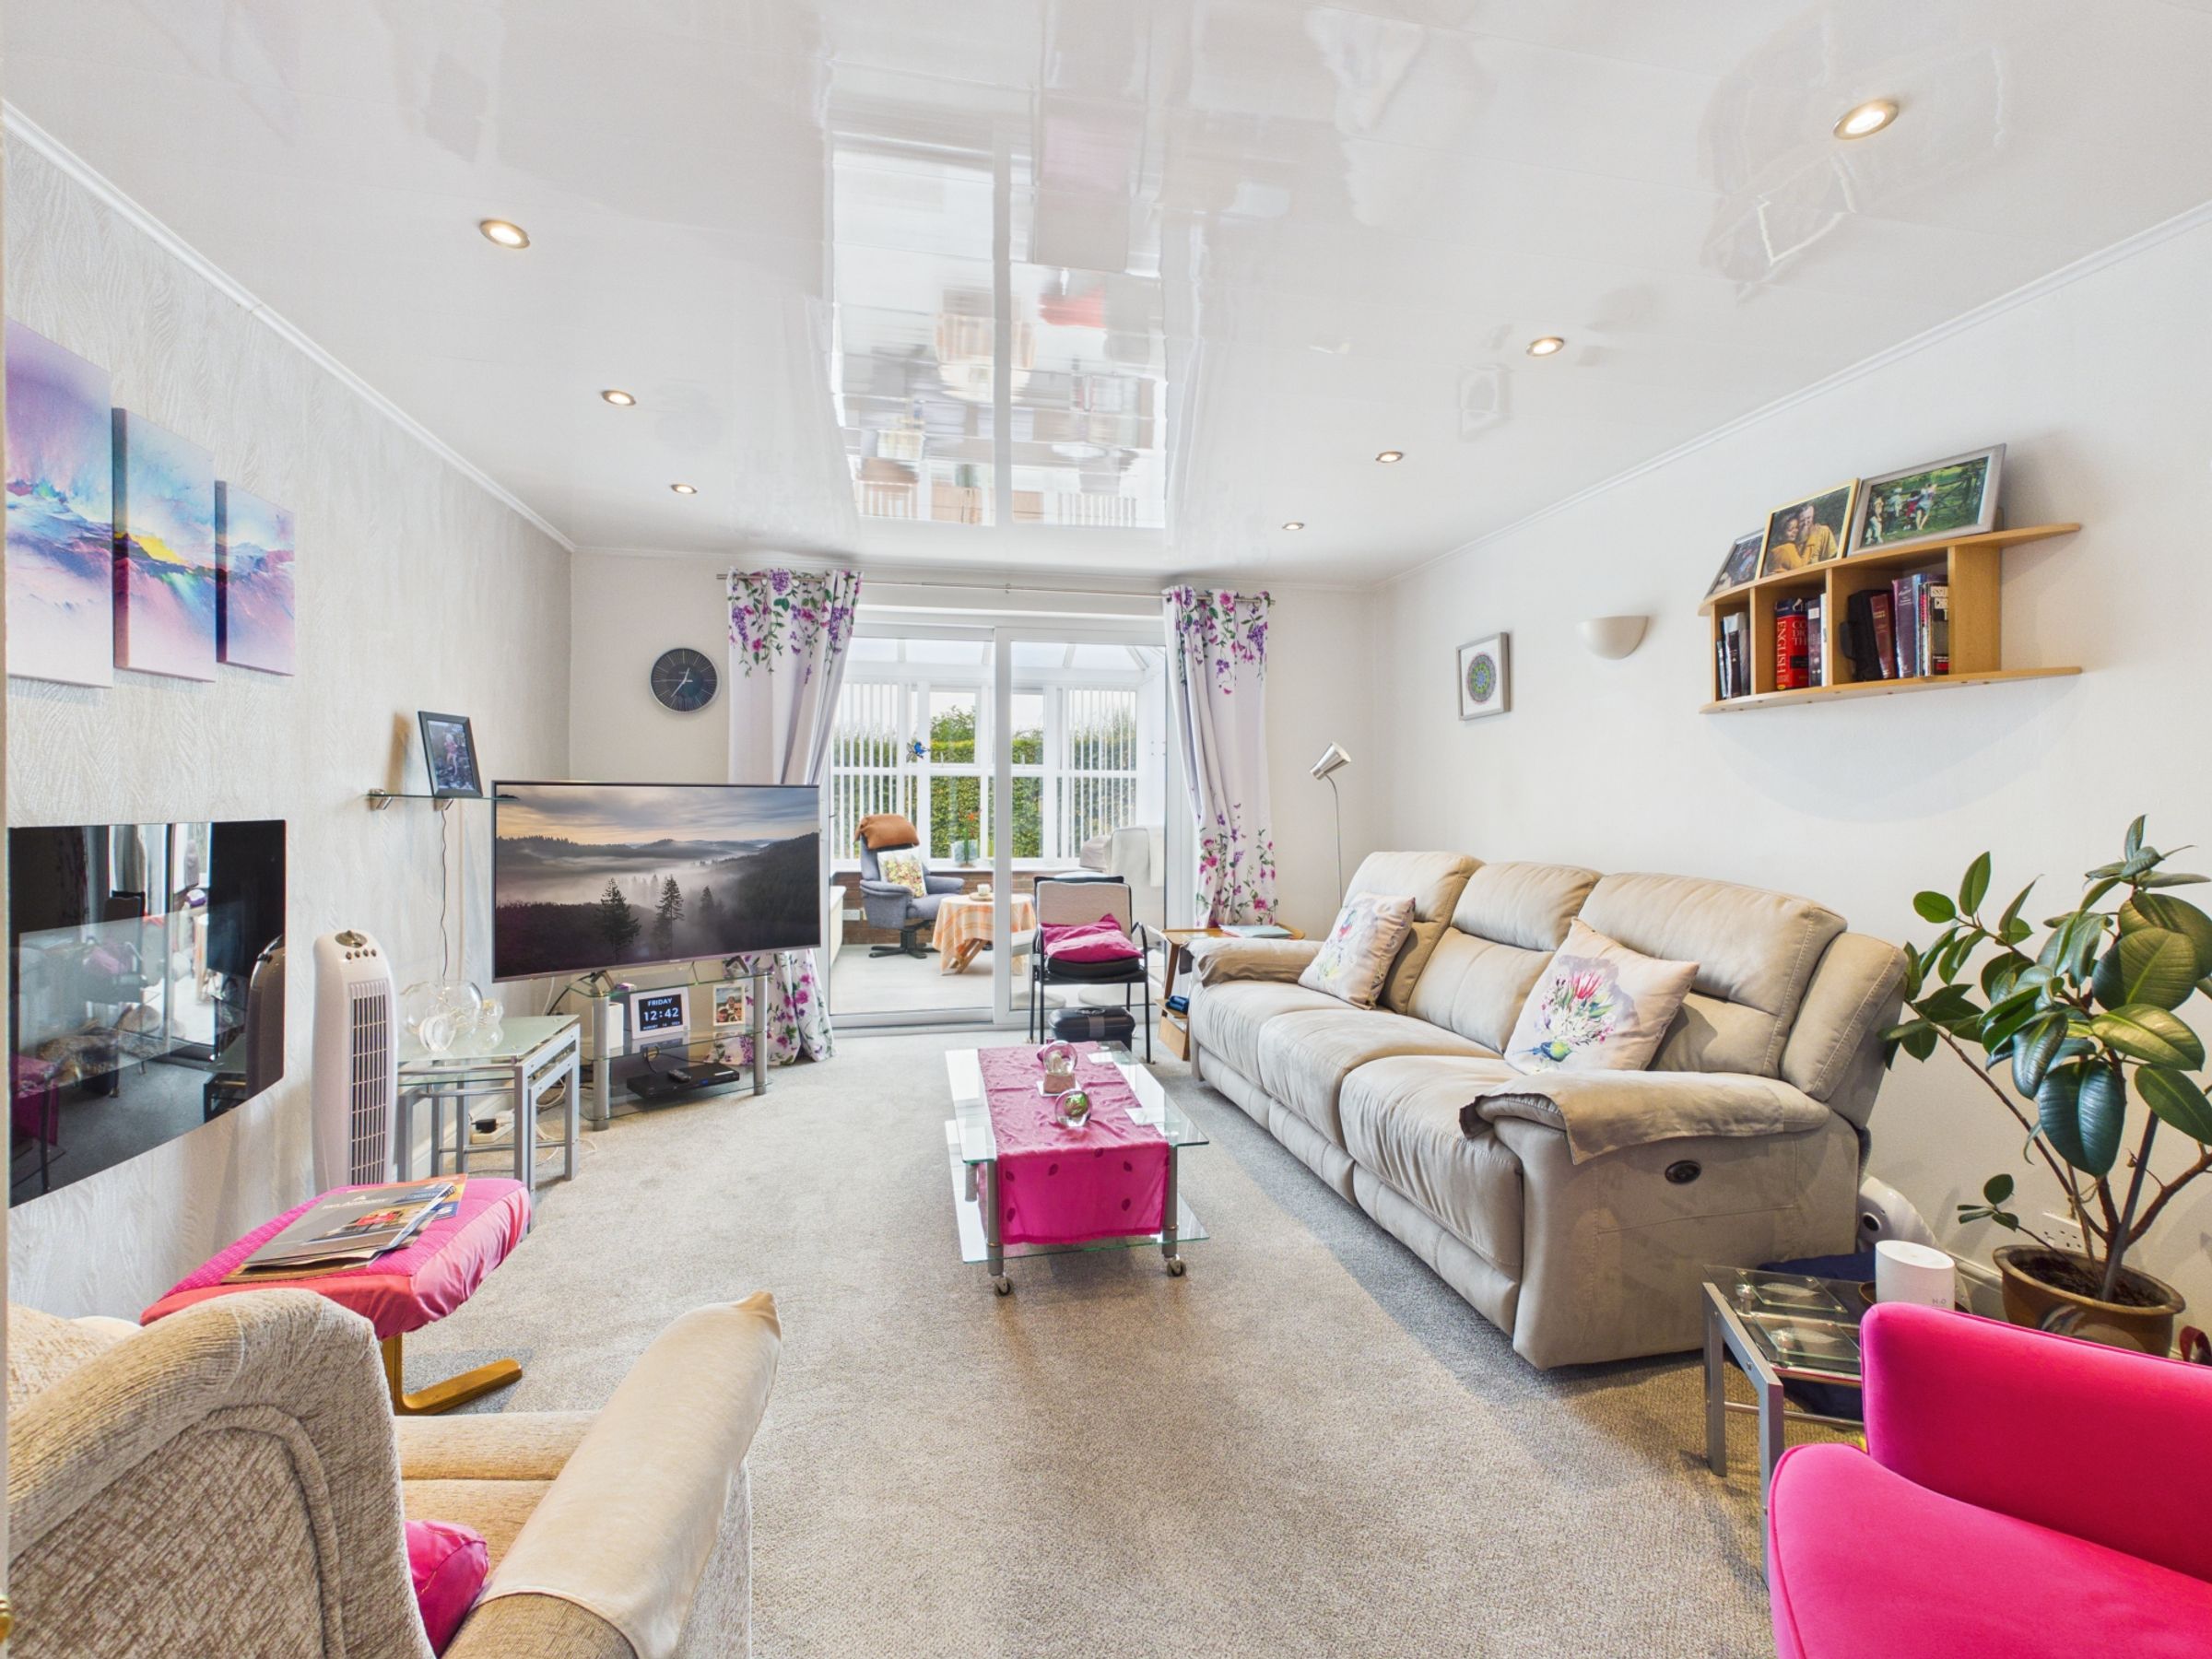
Spacious living room
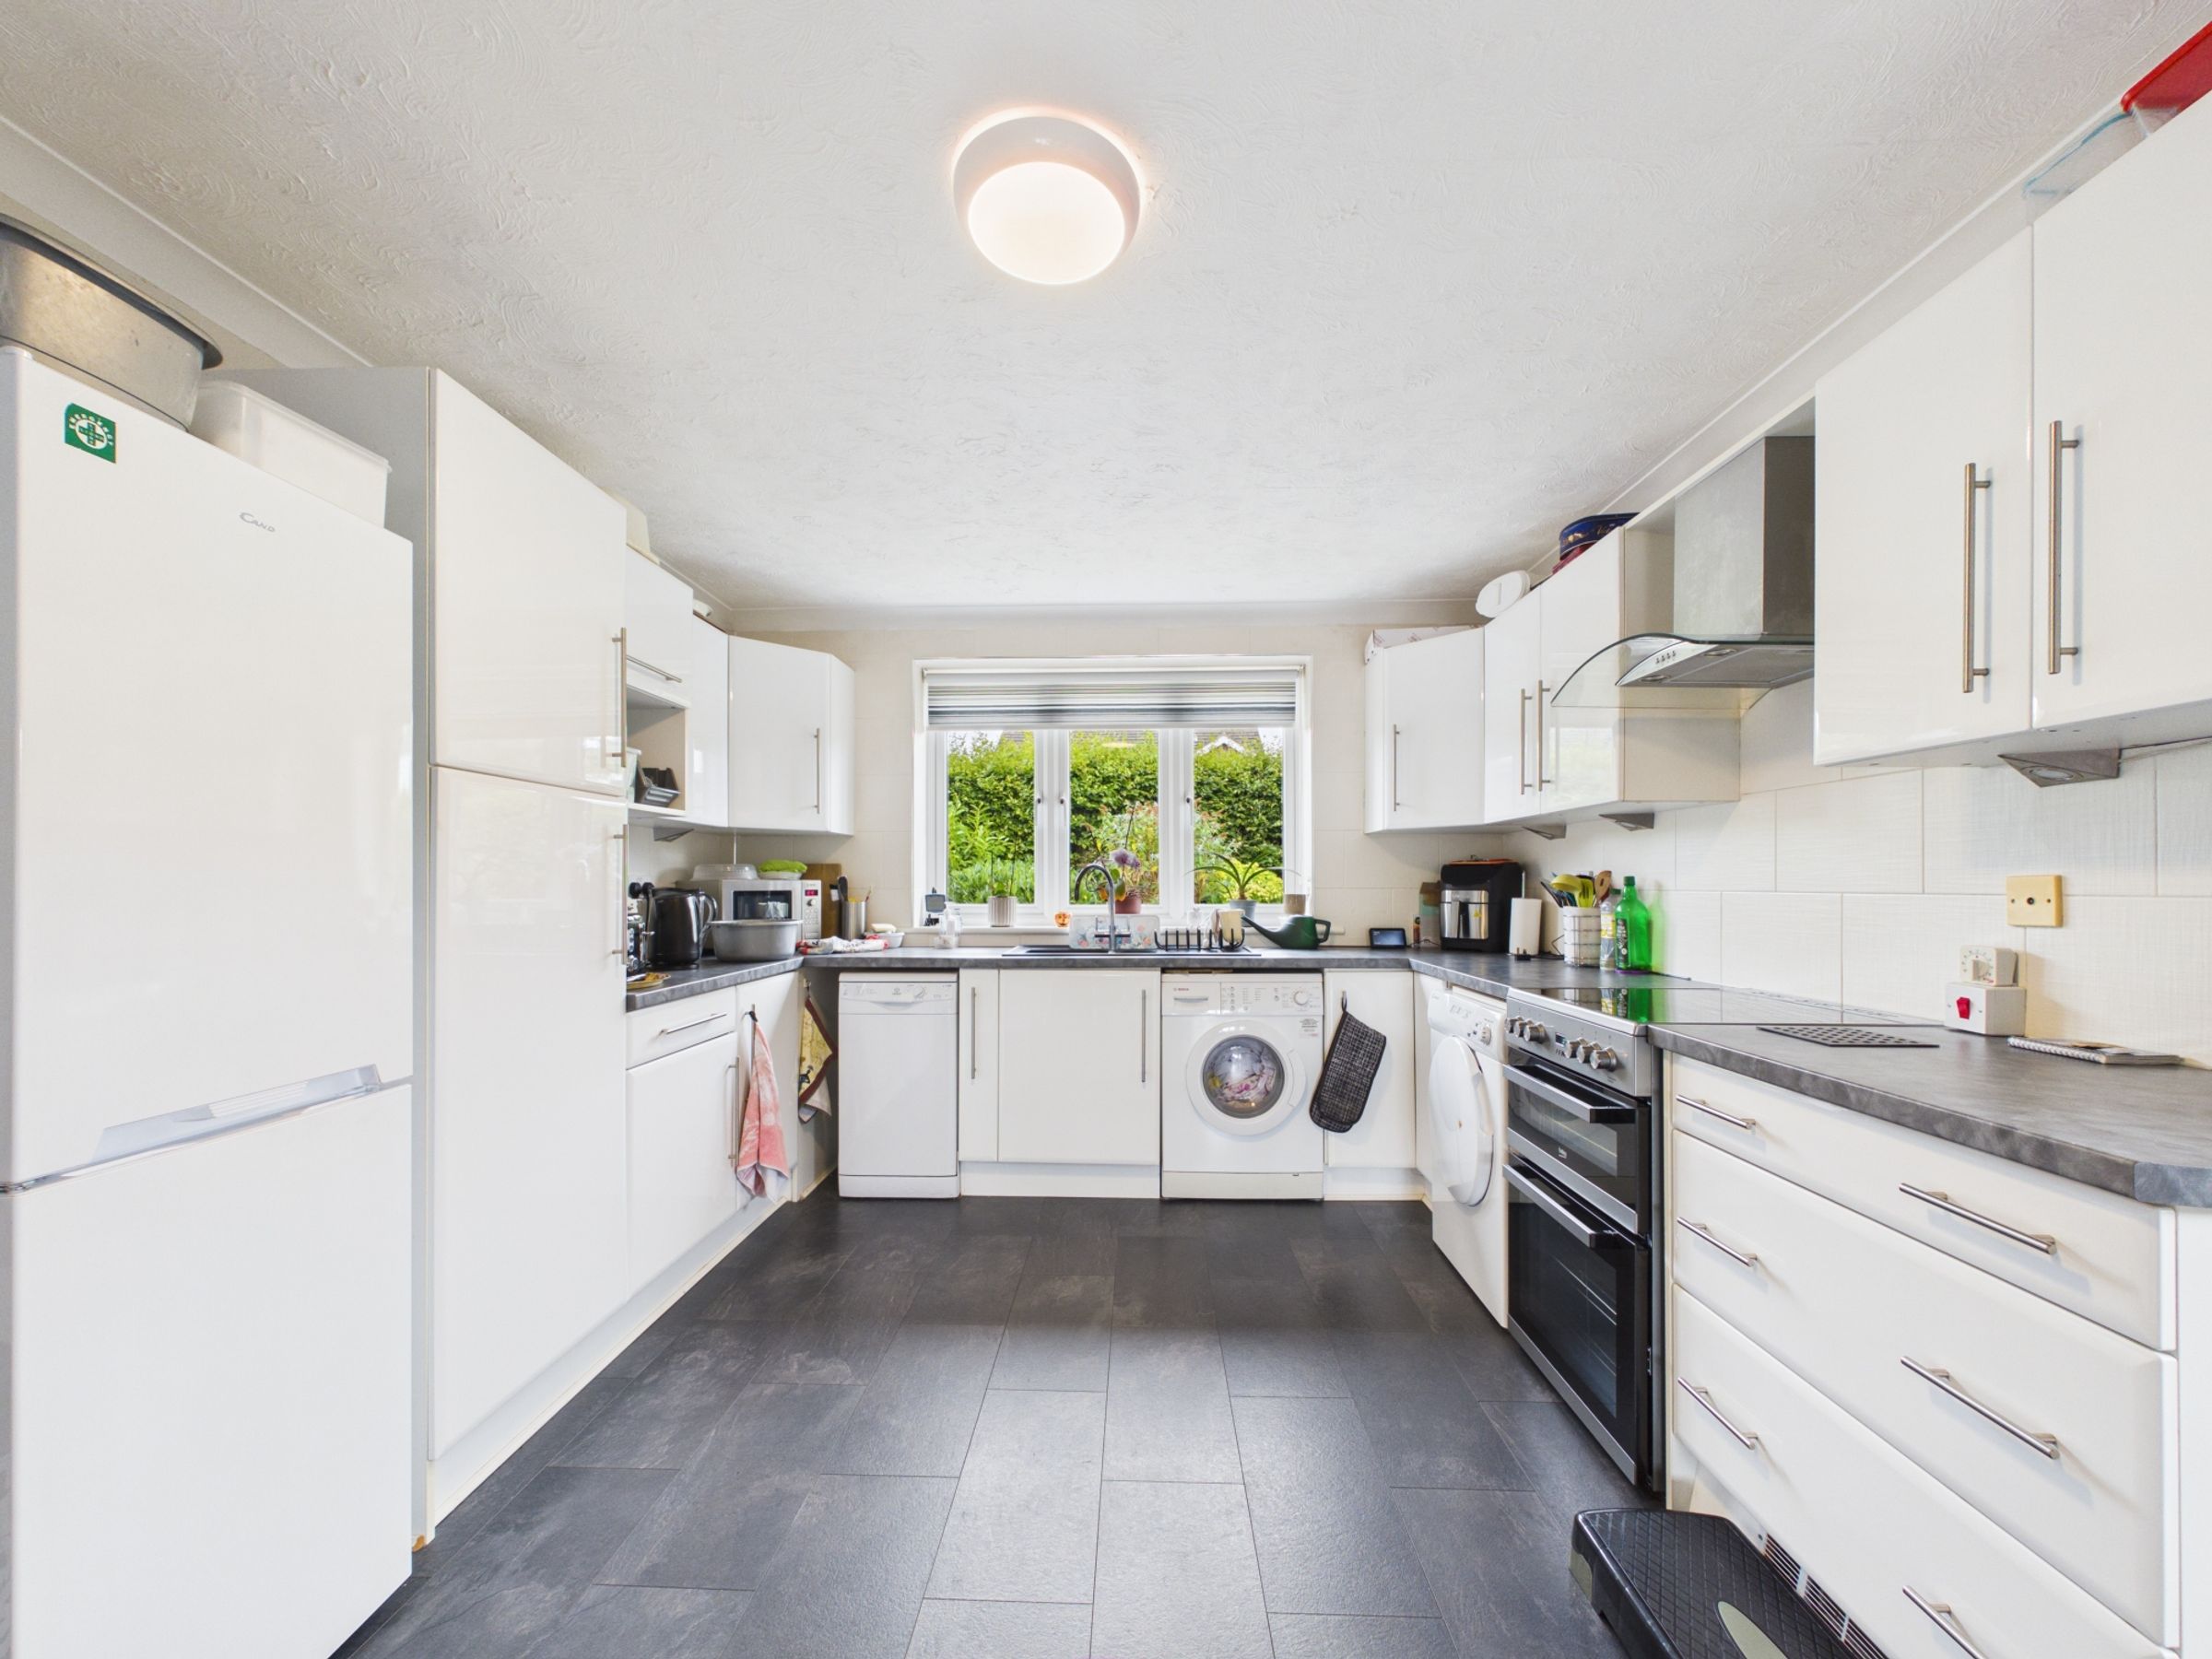
Open-plan family dining kitchen
Three well-proportioned bedrooms
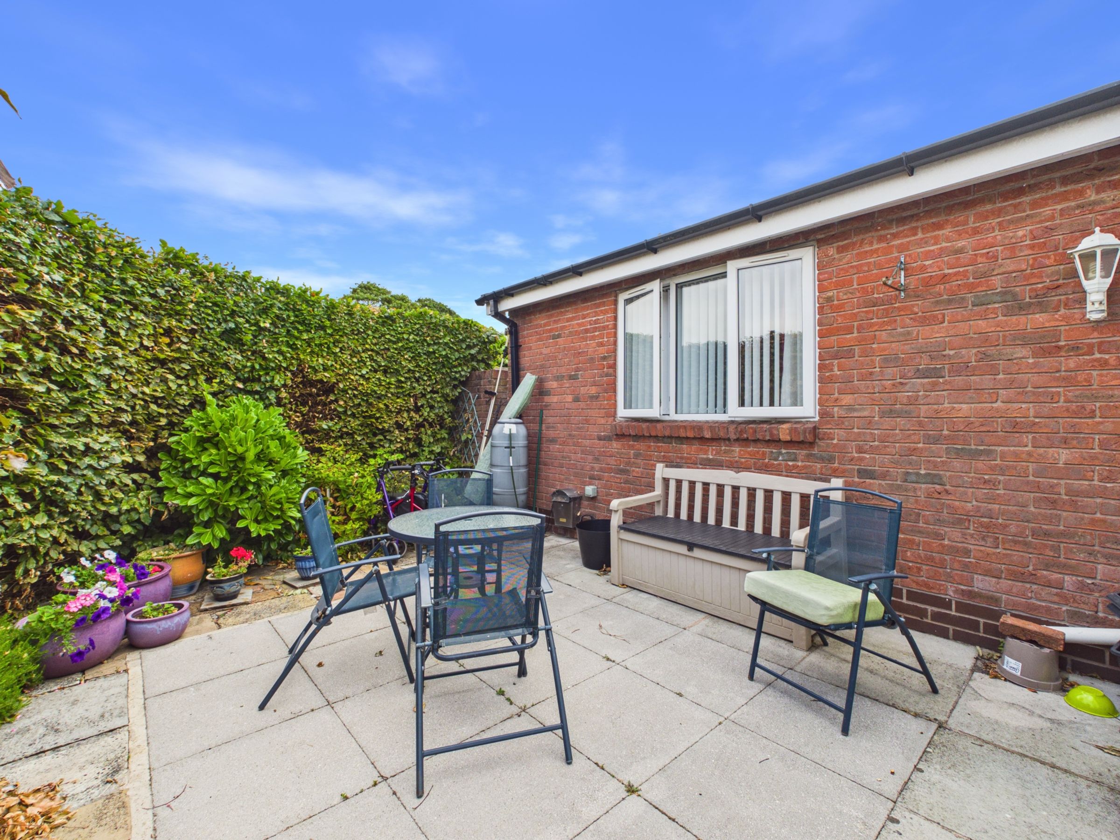
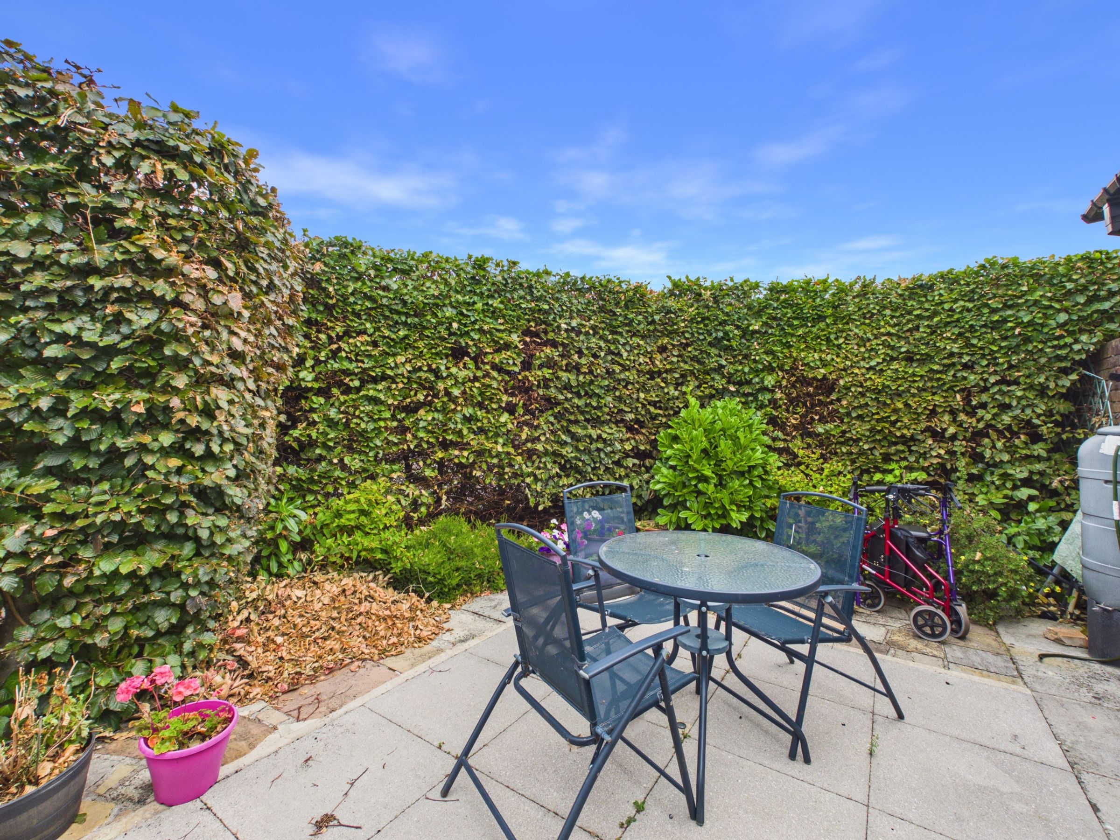
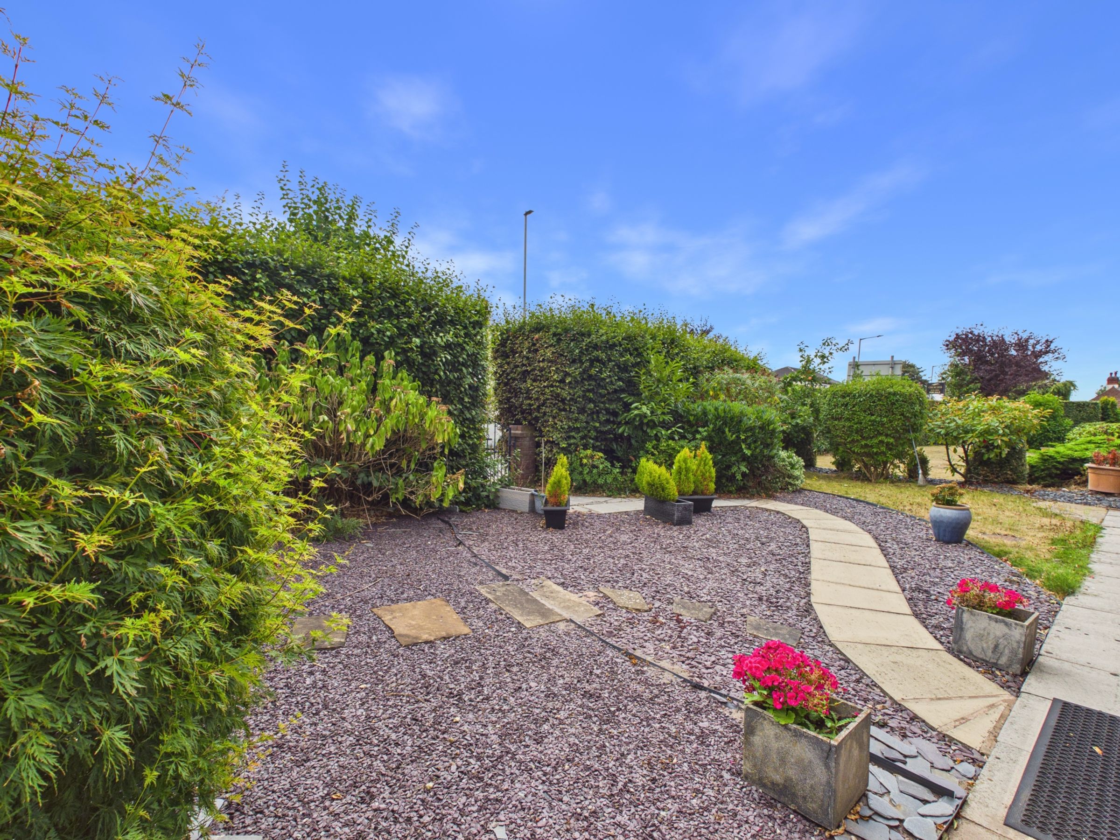
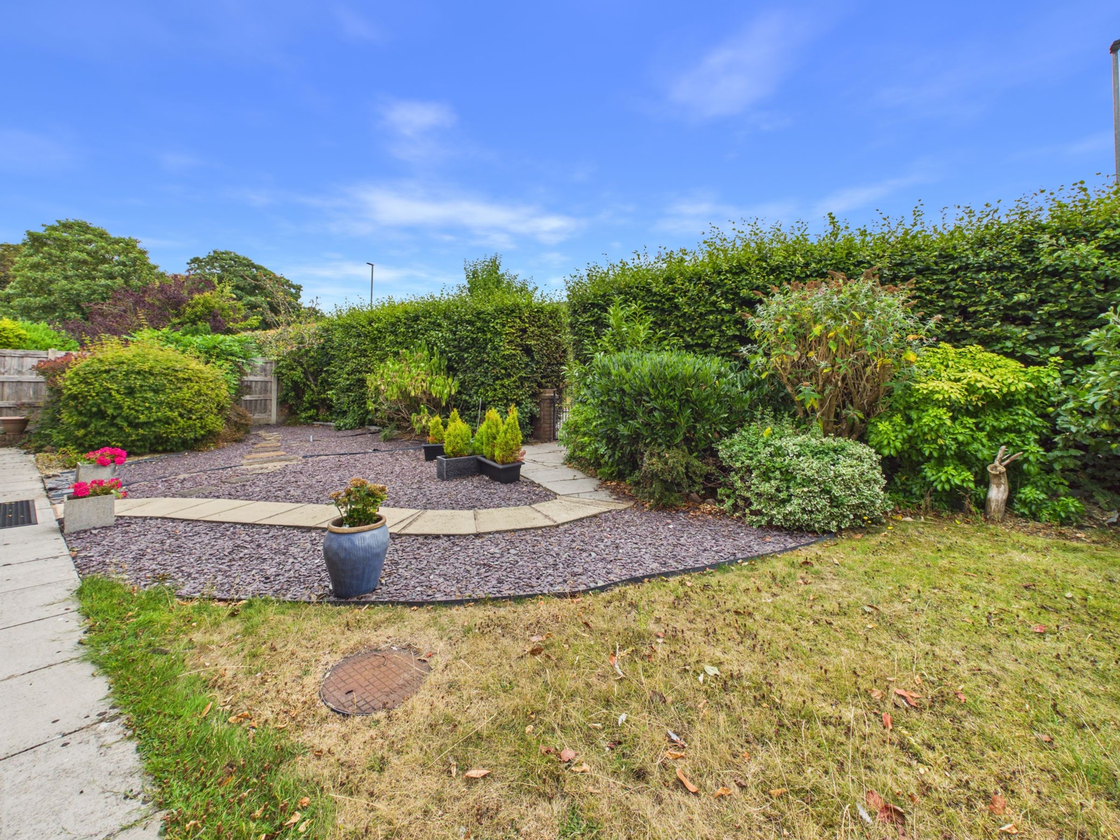
Generous wrap-around gardens with patio seating area
En-Suite
About this property
This well-presented three-bedroom detached true bungalow offers spacious and practical single-storey accommodation in a desirable location in Burscough. The property is accessed via a welcoming entrance hallway, providing access to all principal rooms.
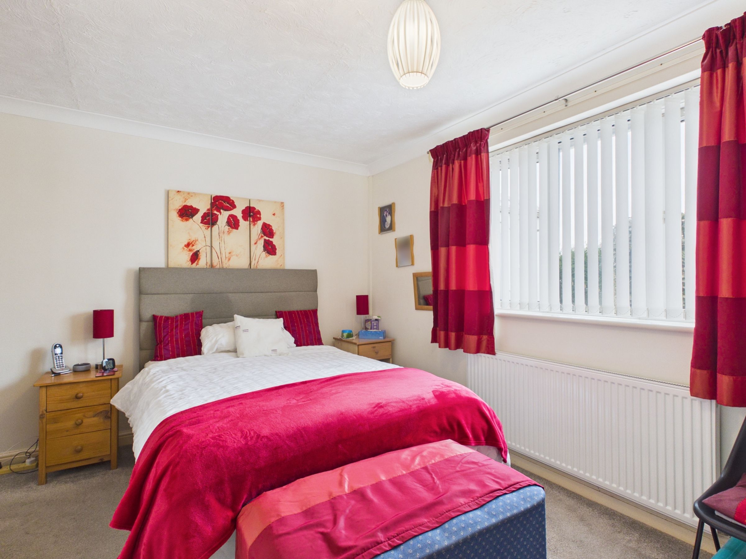
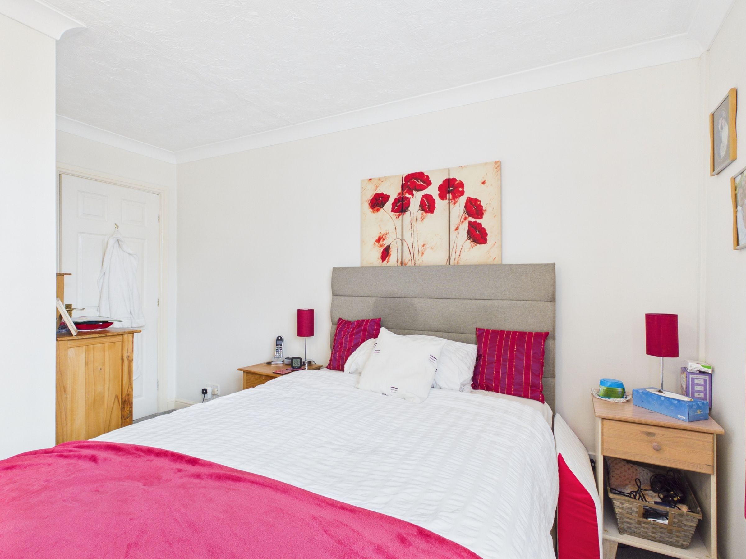
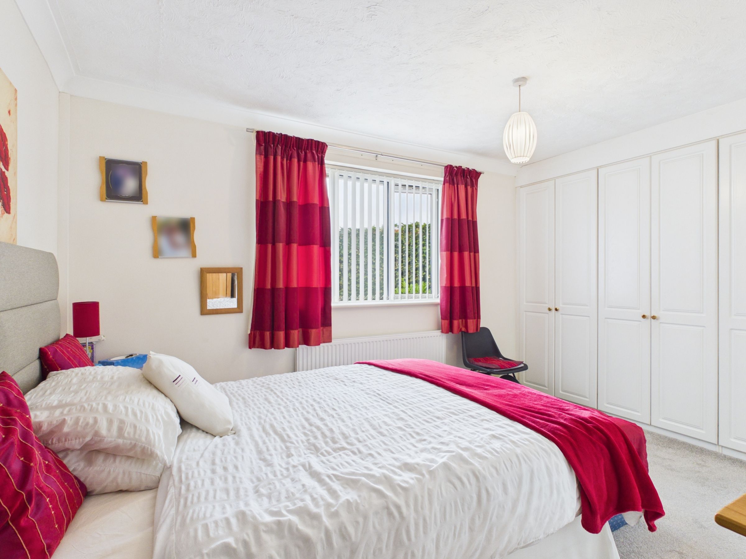
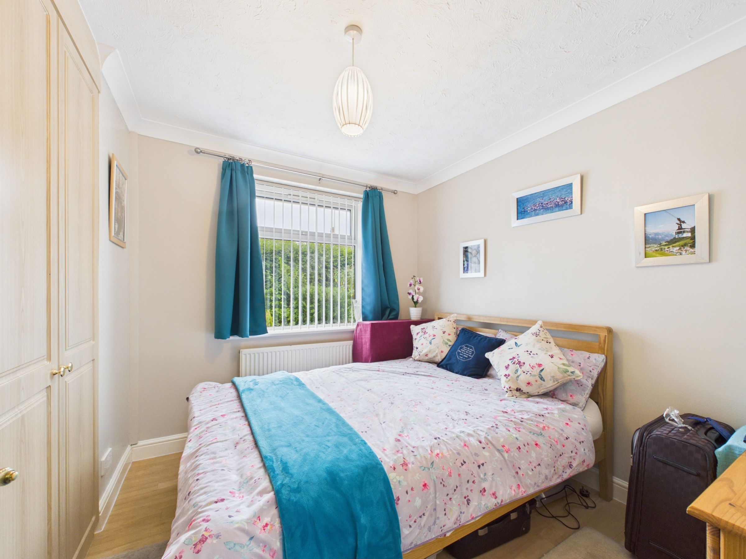
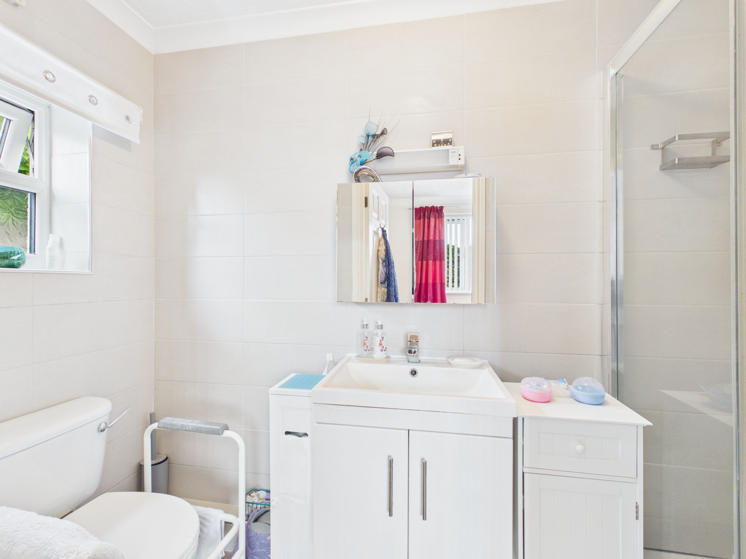
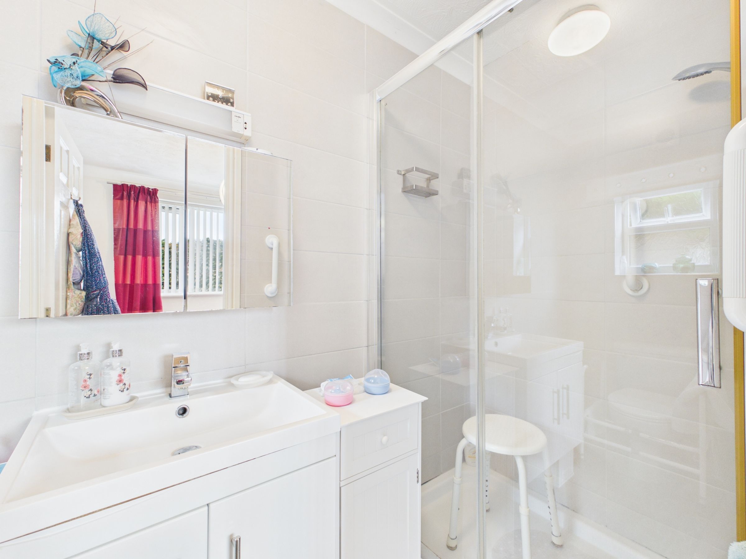
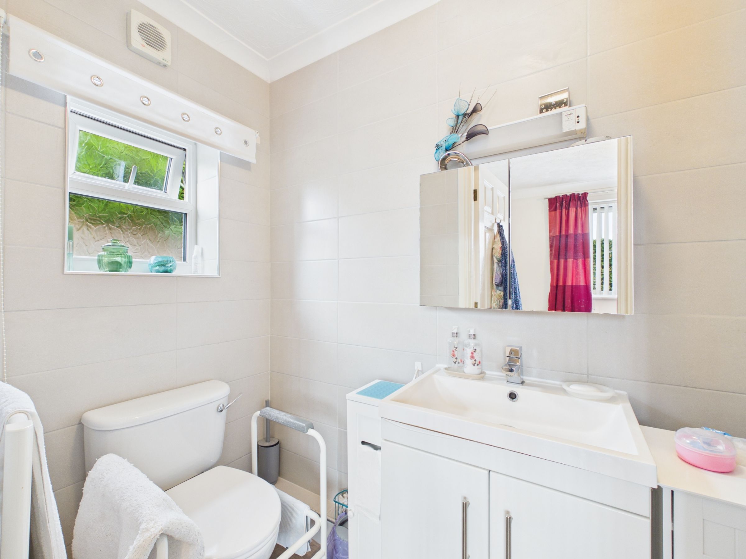
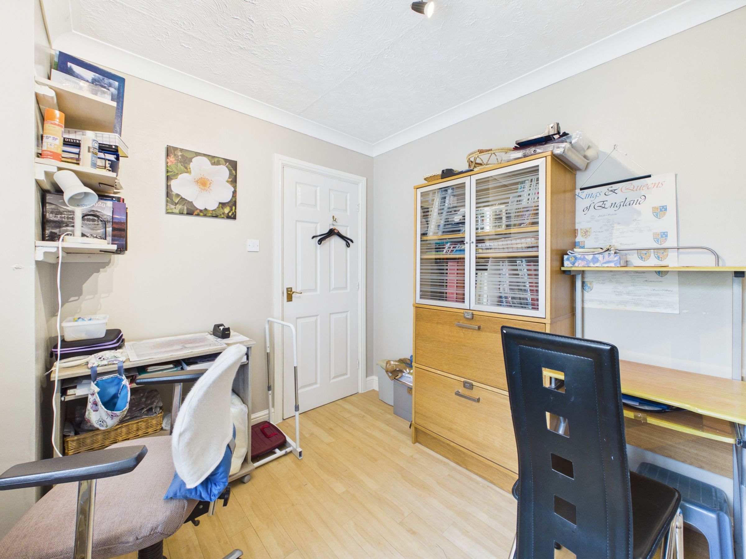
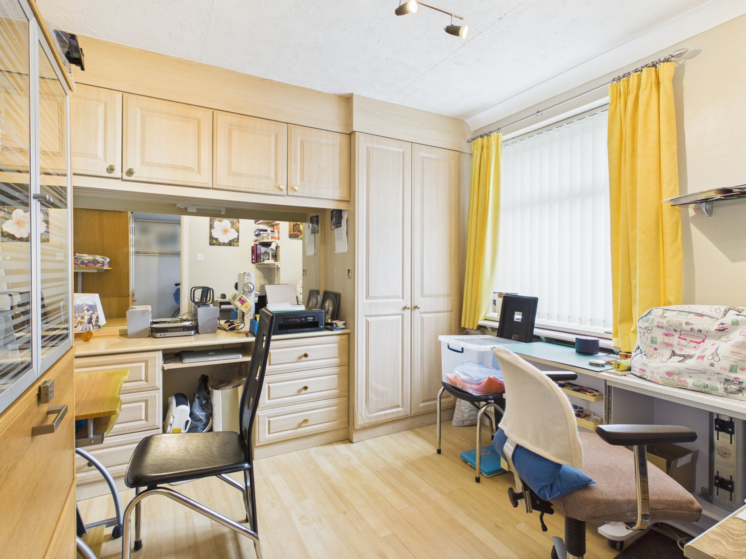
There are three bedrooms, including two generous double bedrooms, offering comfortable and versatile accommodation for a variety of buyers. The main bedroom having ensuite facilities.
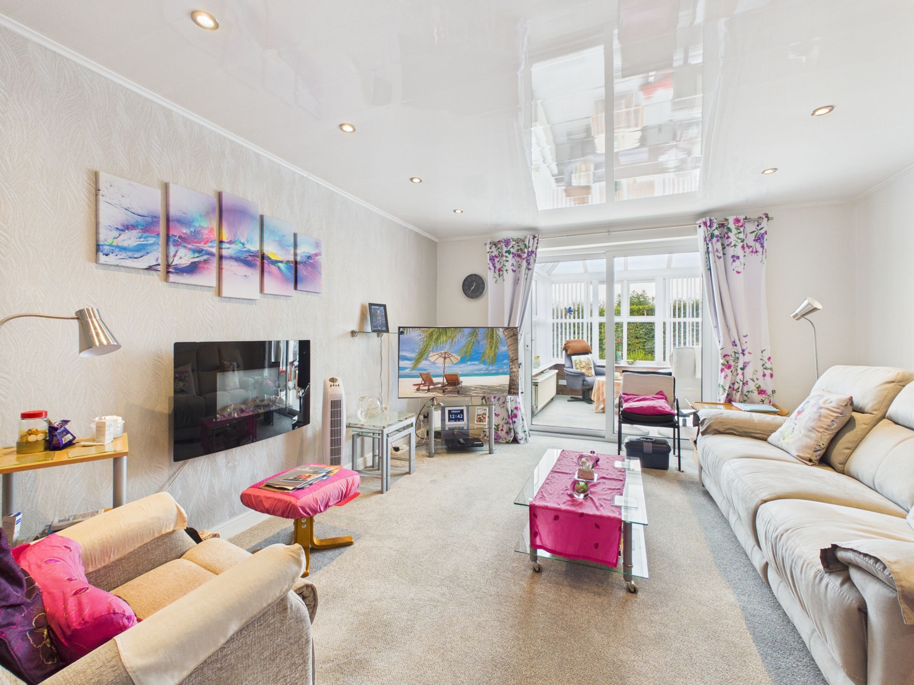
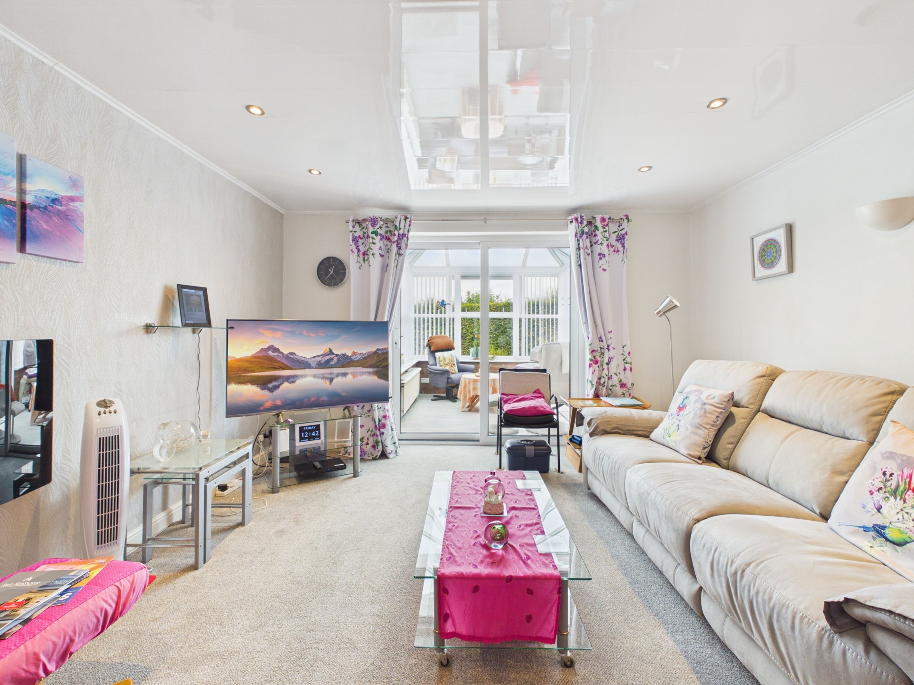
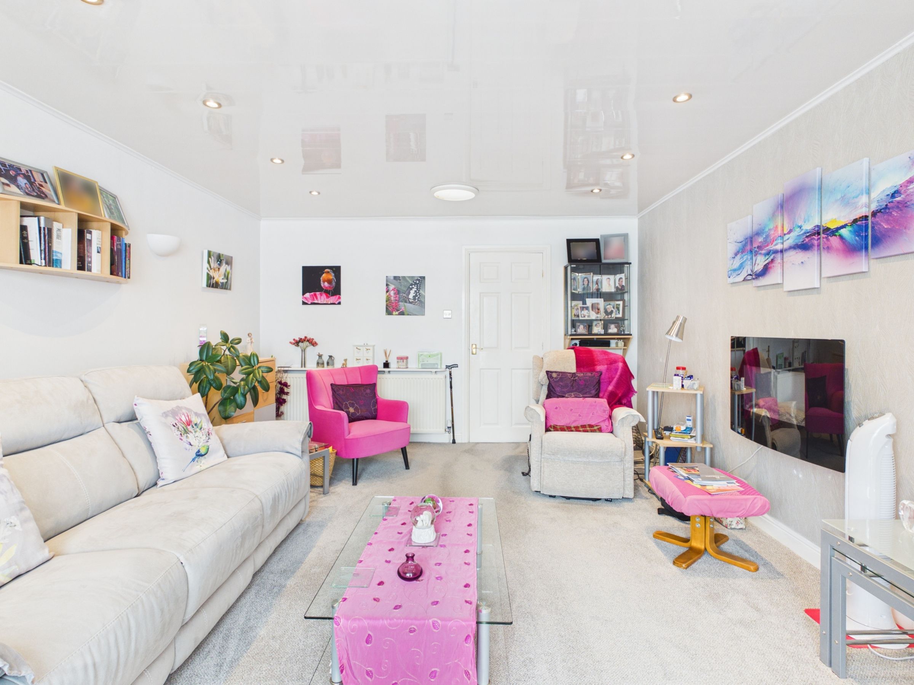
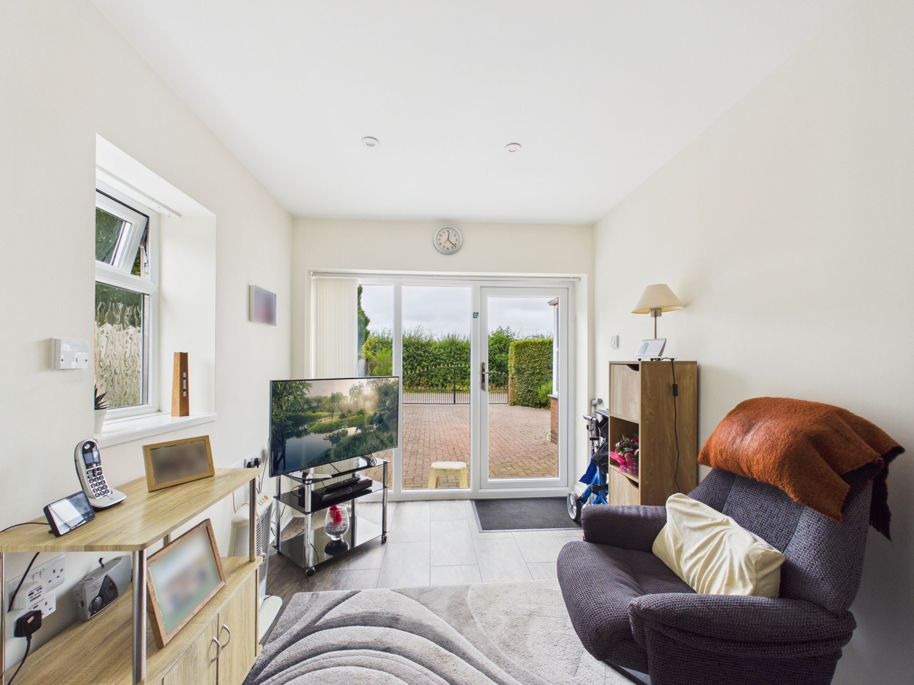
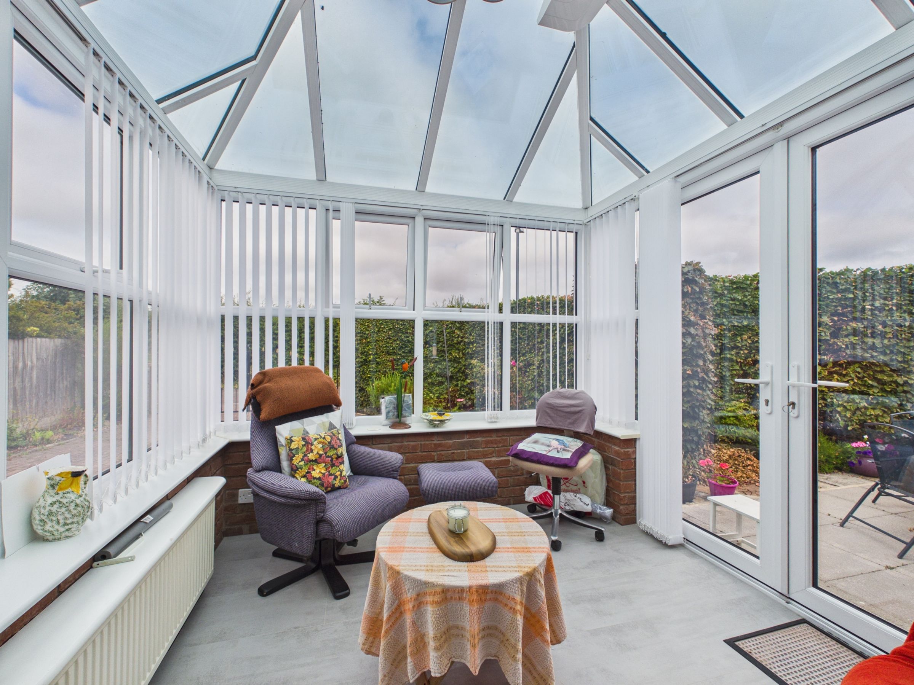
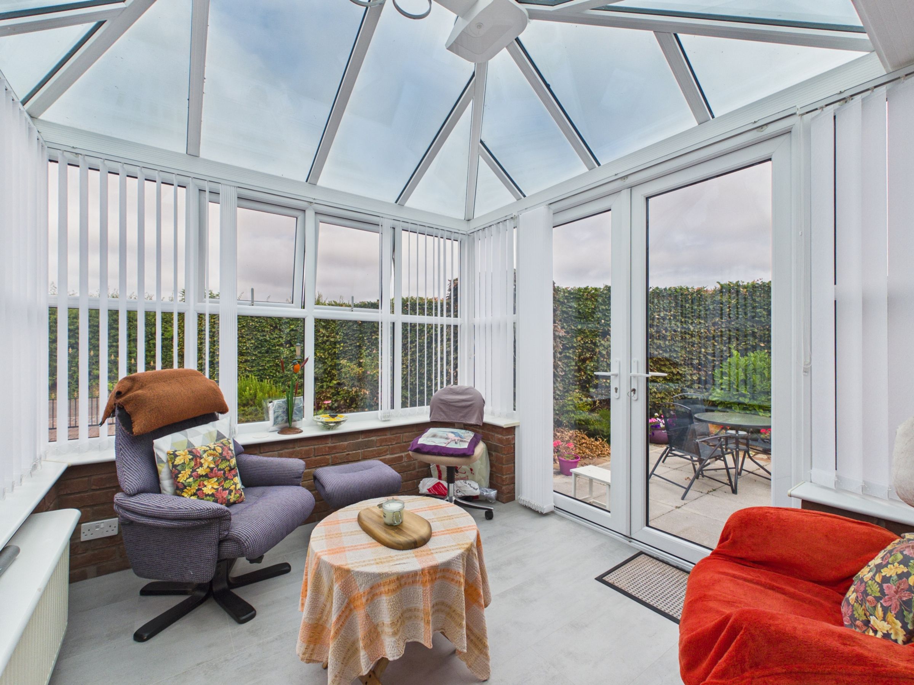
The spacious living room provides an inviting area for relaxation and leads directly into a conservatory, creating useful additional living space with views towards the garden.
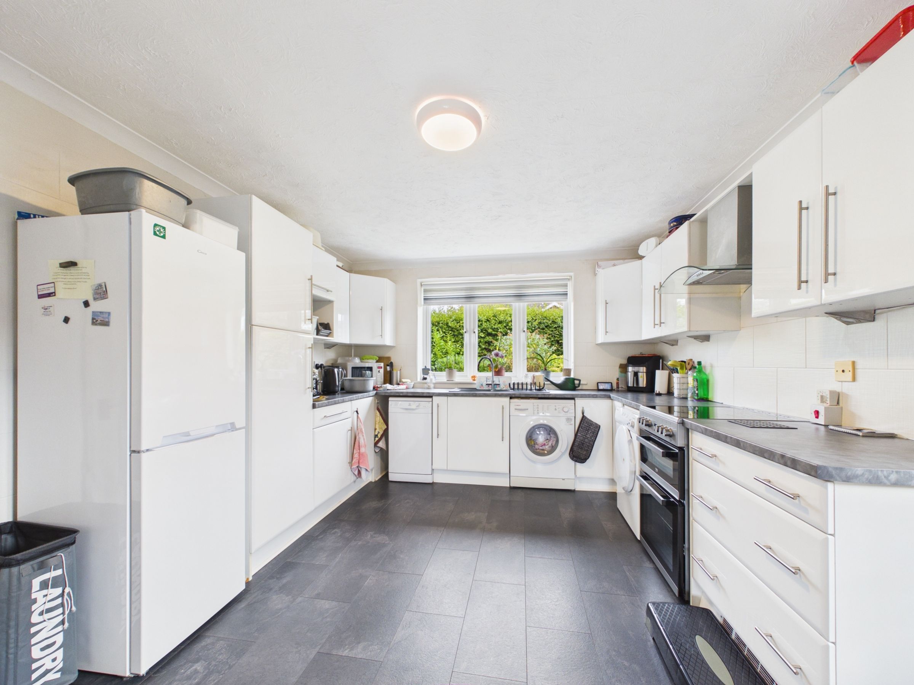
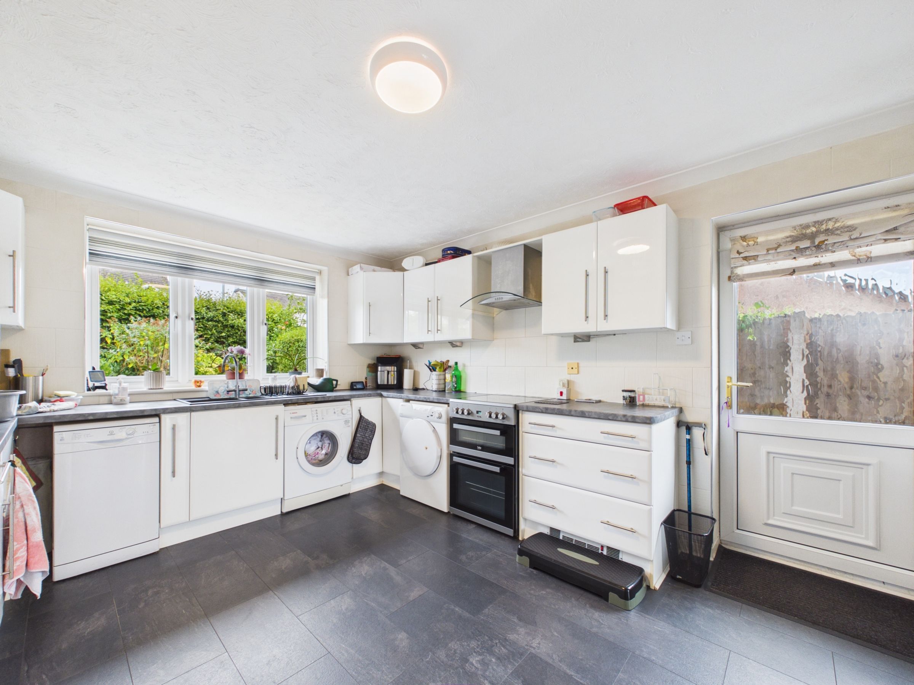
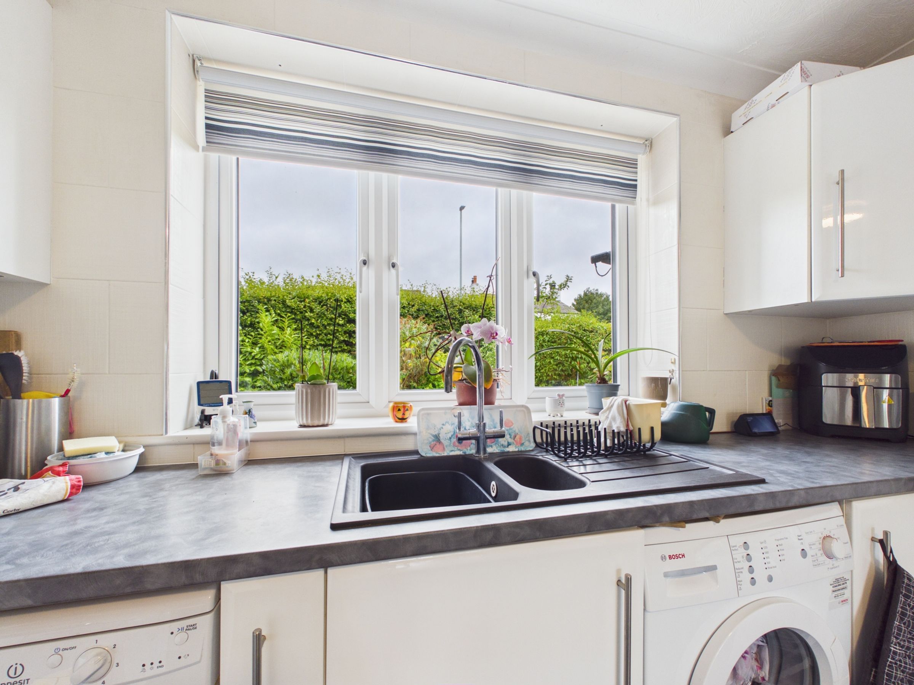
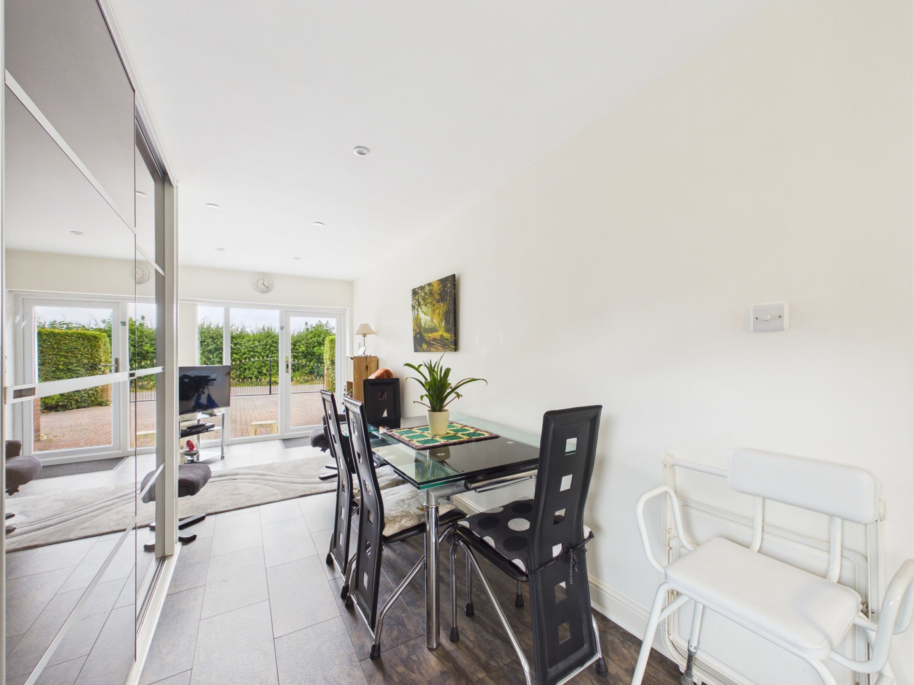
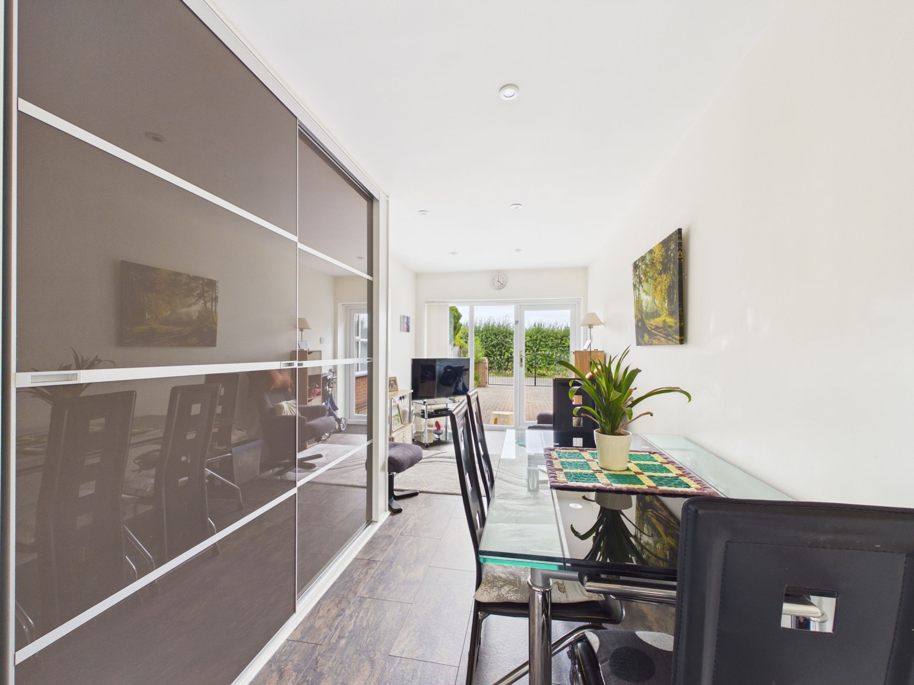
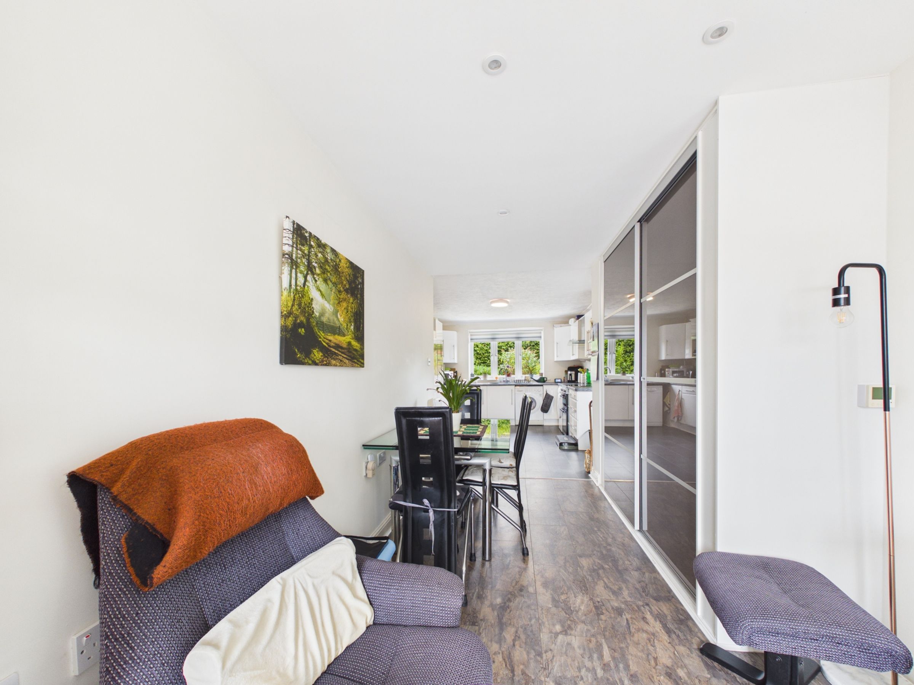
The property also benefits from a spacious, elongated kitchen/diner, providing plenty of room for both cooking and dining. A window positioned above the sink allows plenty of natural light into the kitchen while offering an outlook towards the garden.
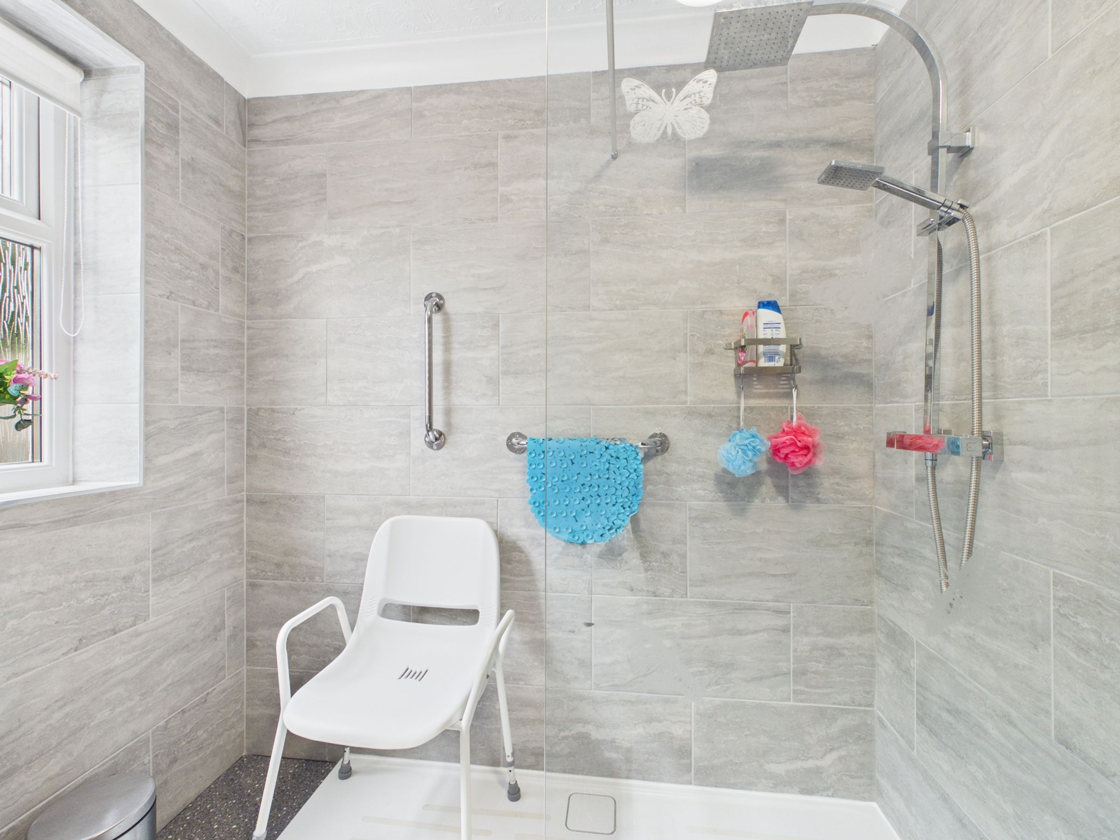
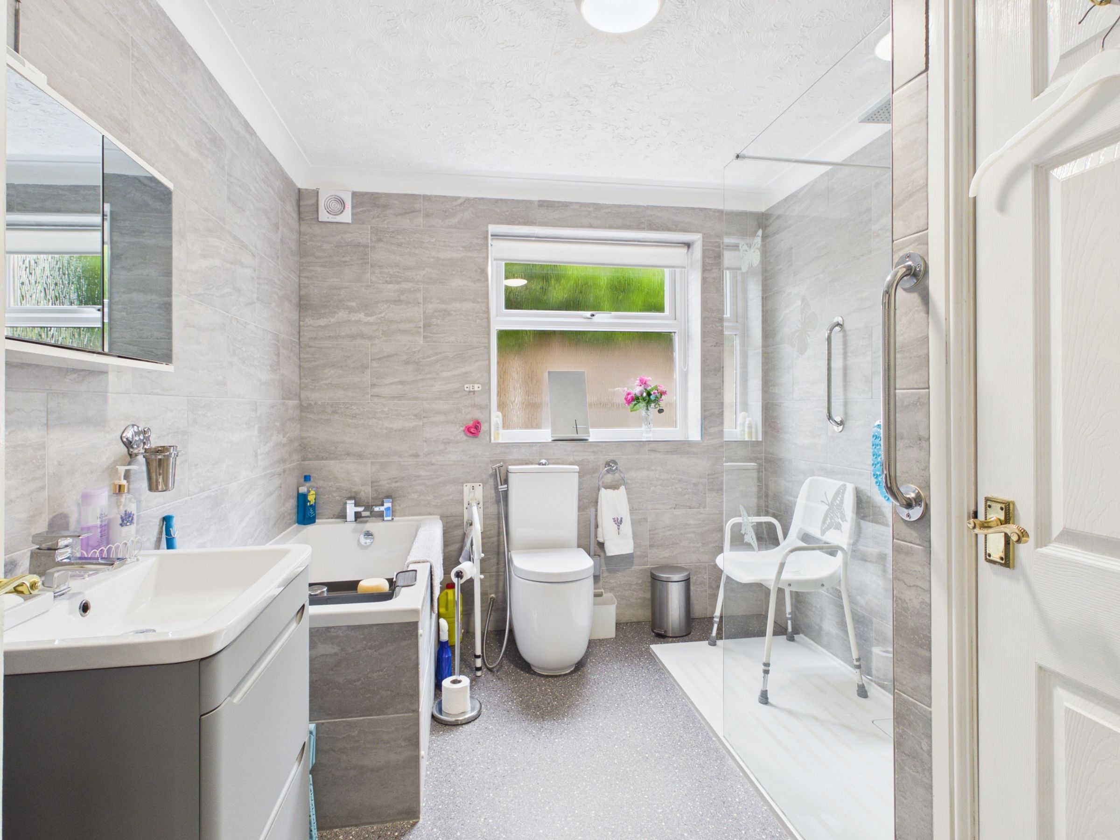
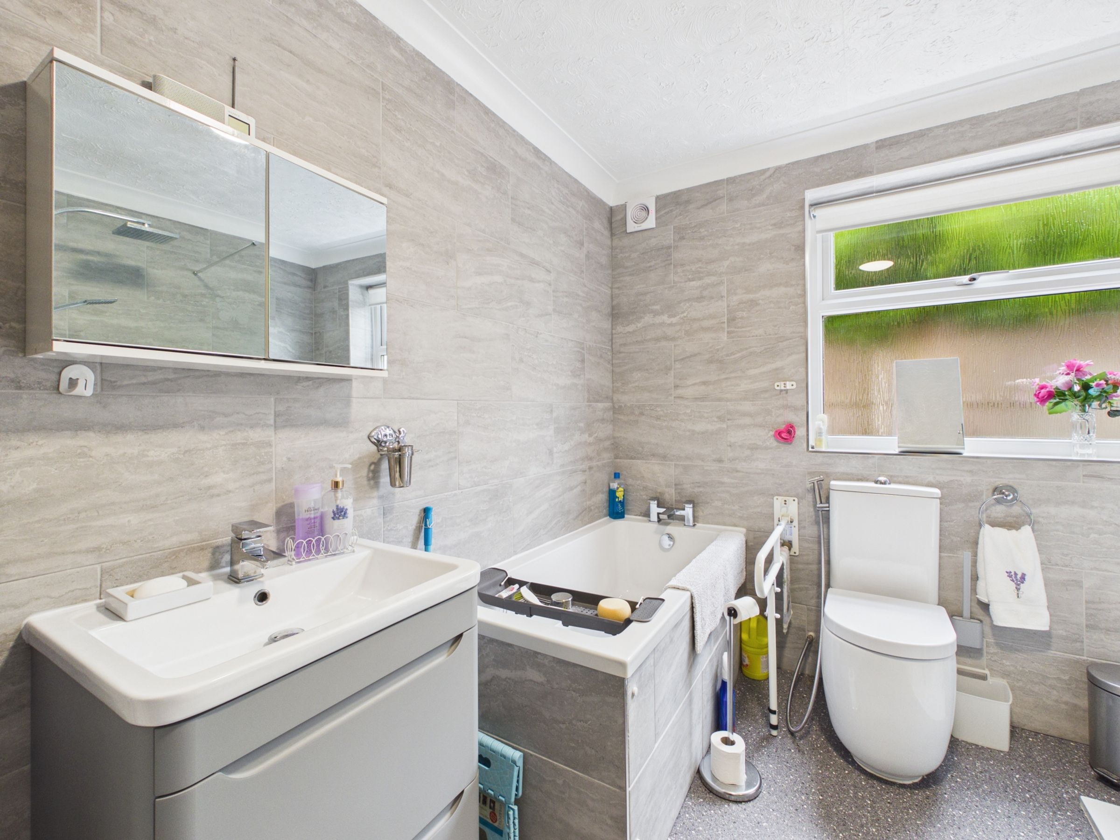
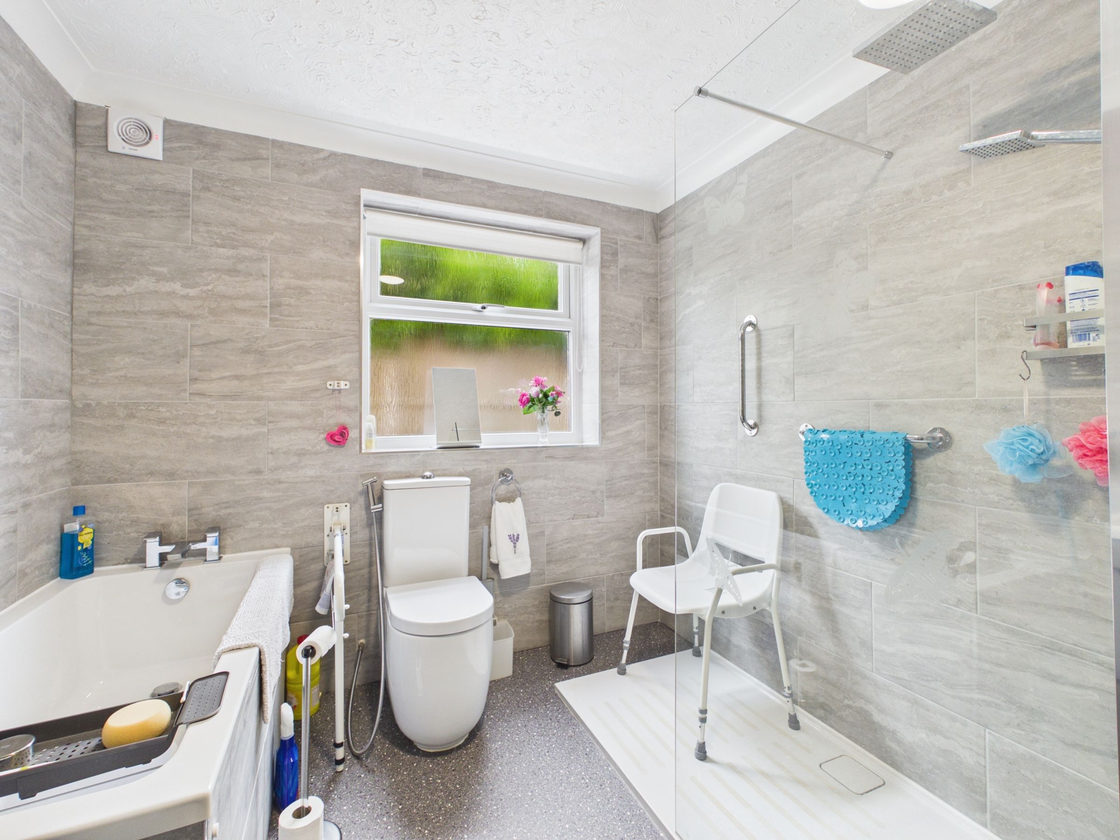
Completing the accommodation is a practical bathroom, fitted with a walk-in shower, WC and wash hand basin.
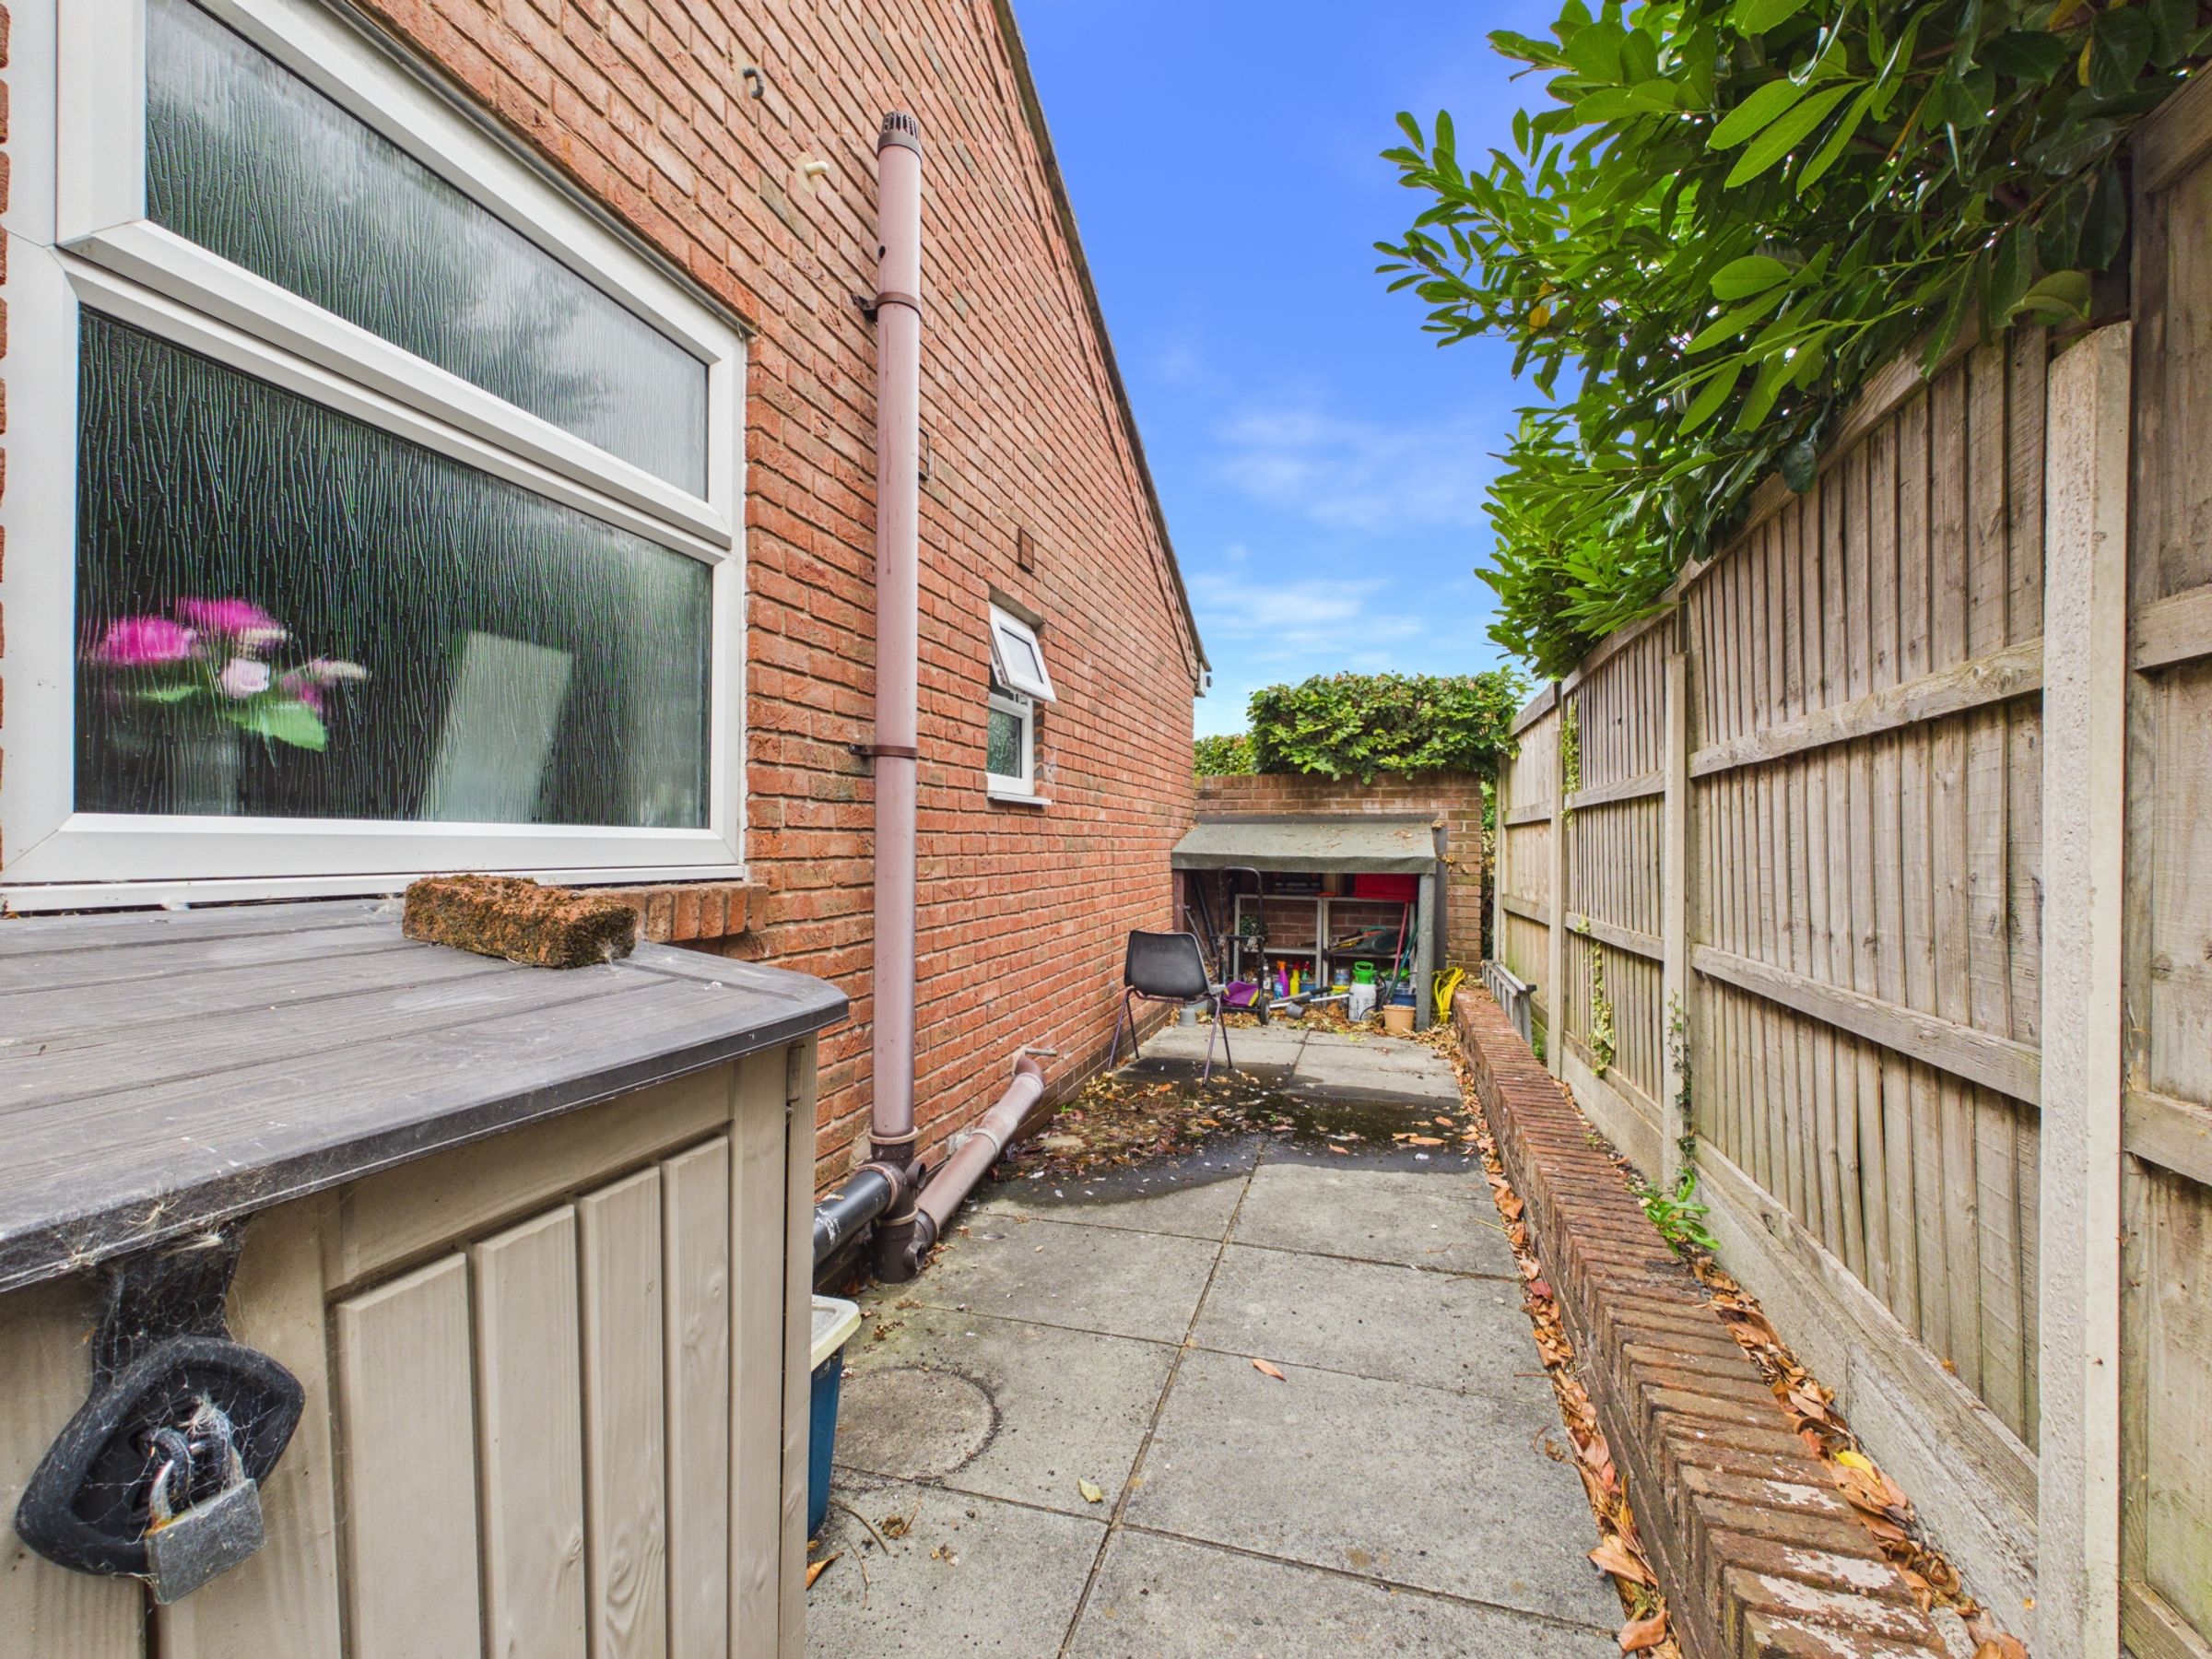
Externally, the property boasts generous wrap-around gardens, mainly laid to lawn and complemented by established trees, plants and shrubs. The gardens offer a good degree of privacy, with a patio terrace providing an ideal space for outdoor seating and entertaining.
The generous plot may also offer potential for future extension or development, subject to the necessary planning permissions.
Meadowbrook enjoys a peaceful cul-de-sac setting while being conveniently located for Burscough village, local amenities, shops and cafés. Excellent transport links provide easy access to Ormskirk and surrounding areas, with rail connections towards Liverpool and beyond.
This attractive detached true bungalow offers spacious accommodation, three bedrooms, extensive gardens, excellent parking and a desirable private setting.
Early viewing is highly recommended to fully appreciate all this property has to offer.
SERVICES (NOT TESTED)
No tests have been made of mains services, heating systems or associated appliances and neither has confirmation been obtained from the statutory bodies of the presence of these services. We cannot therefore confirm that they are in working order and any prospective purchaser is advised to obtain verification from their solicitor or surveyor.
Key details
Broadband: up to 10000mbps
1076ft2 floor area
4672ft2 plot size
Freehold
Council tax band D
Additional information
Near the property
Rooms and dimensions
Hallway
15' 10" x 3' 7" (4.82m x 1.10m)
Sitting Room
17' 2" x 13' 2" (5.22m x 4.02m)
Conservatory
10' 0" x 8' 0" (3.04m x 2.43m)
Kitchen / Living Area
31' 1" x 11' 2" (9.47m x 3.40m)
Bedroom 1
9' 5" x 8' 4" (2.87m x 2.55m)
En-suite
9' 1" x 3' 10" (2.77m x 1.18m)
Bedroom 2
10' 6" x 9' 6" (3.21m x 2.89m)
Bedroom 3
12' 6" x 8' 5" (3.81m x 2.57m)
Bathroom
10' 4" x 8' 4" (3.14m x 2.55m)
