Ian Anthony Estates
SOLD STC
£250,000 Guide Price
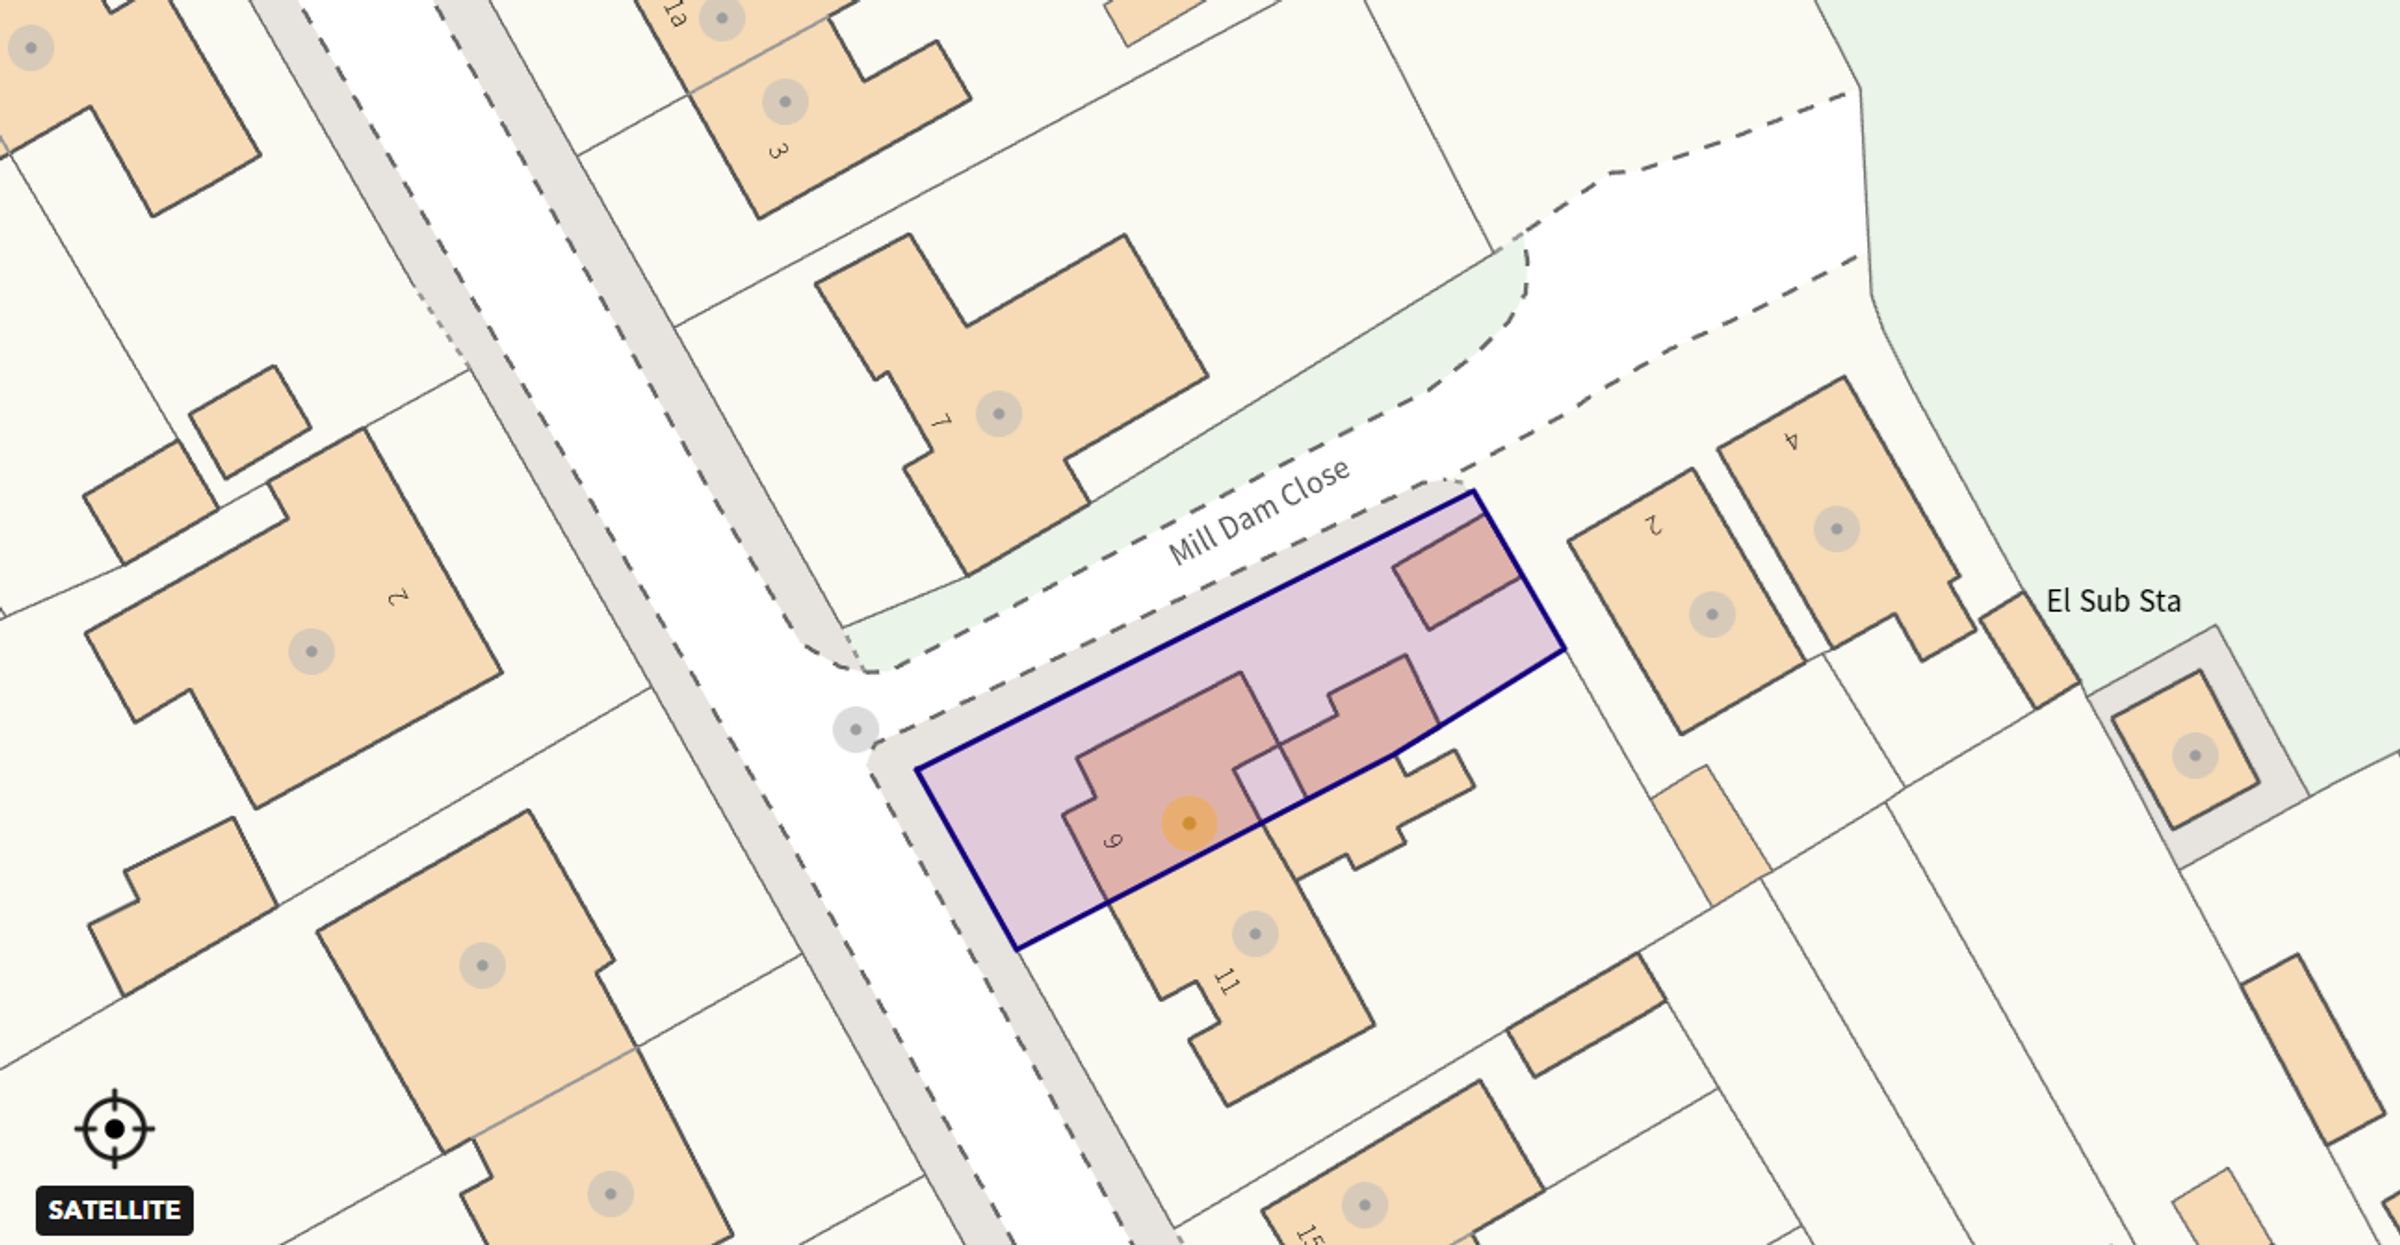
Mill Dam Lane, Burscough, L40
House
2
2
2
Like the look of this property?
We would love to hear from you and arrange a viewing of this property. Get in touch now!
Looking to sell a property?
You can get a free online or in person valuation.
About this property
SUMMARY
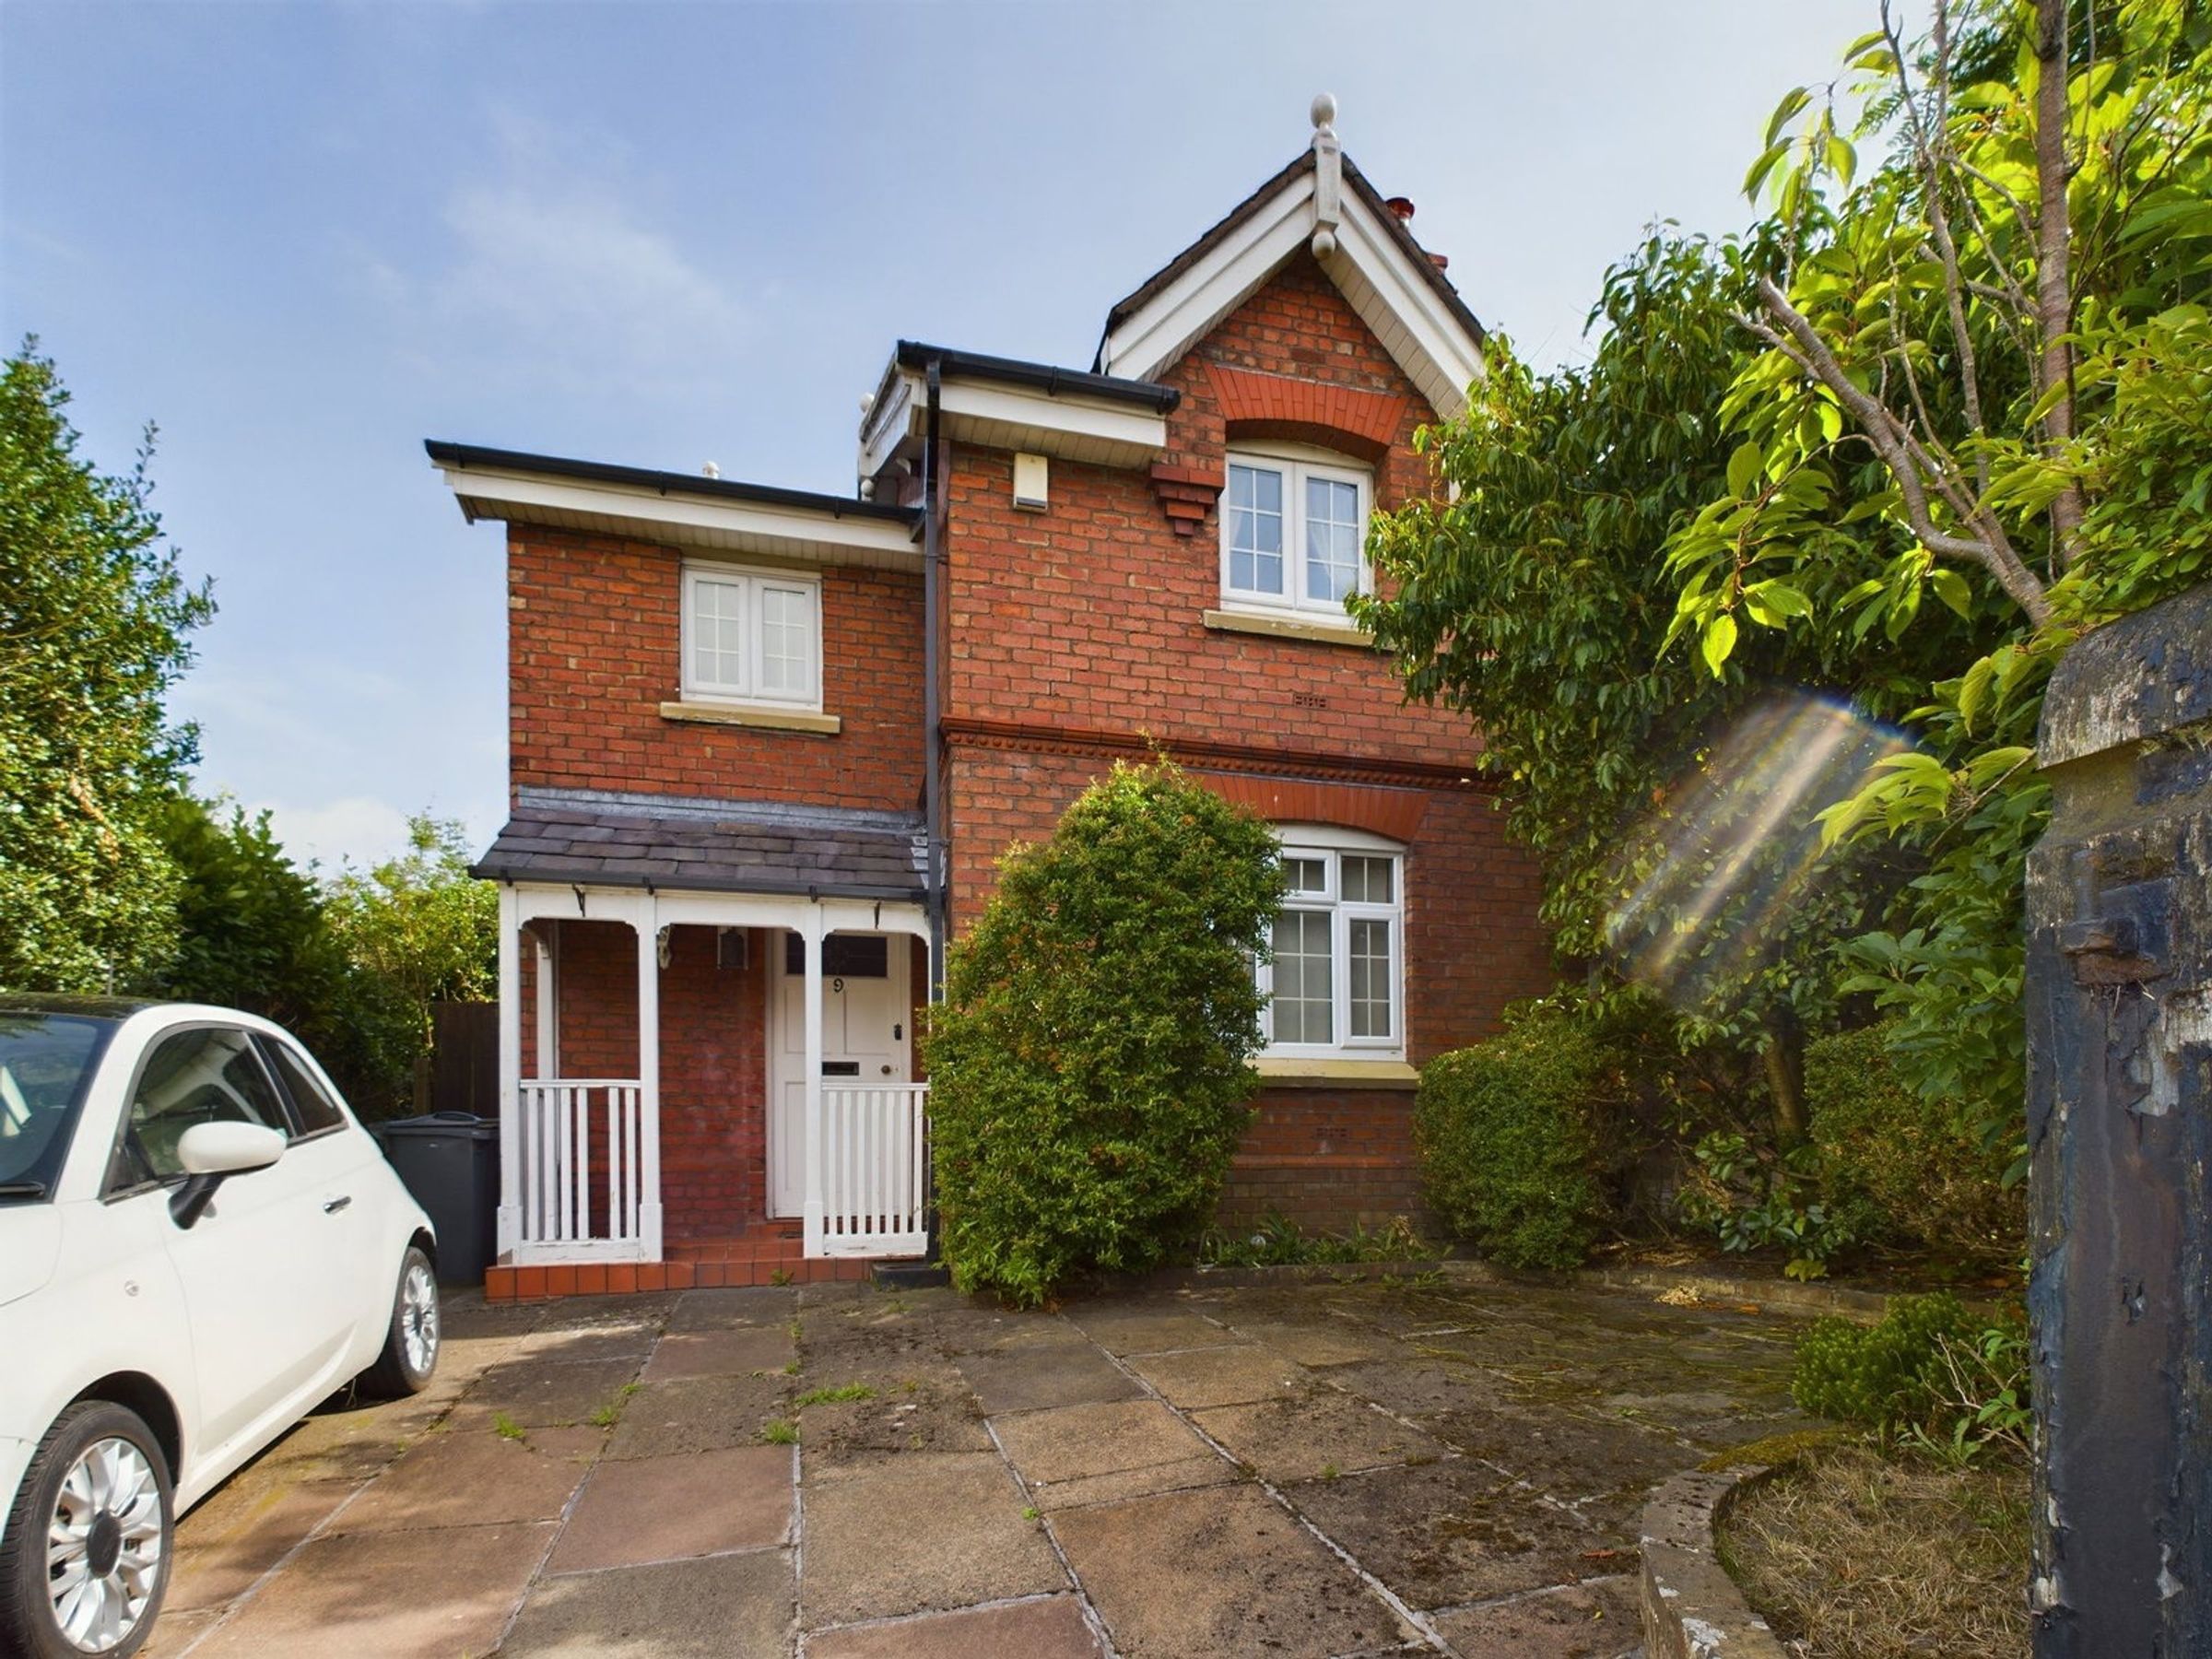
Delightful semi detached property situated in a popular residential area close to the village of Burscough. Location allows easy access for local amenities including local primary and secondary schools, local shops including Burscough Wharf as well as access to both public and personal transport links. The ground floor comprises of an entrance hall, living room, kitchen/dining room, separate sitting room and a wet room. To the first floor there are two bedrooms and a family bathroom. Outside there are easily maintained front and rear gardens. Viewings are highly recommended to appreciate what this property has to offer.STORM PORCH
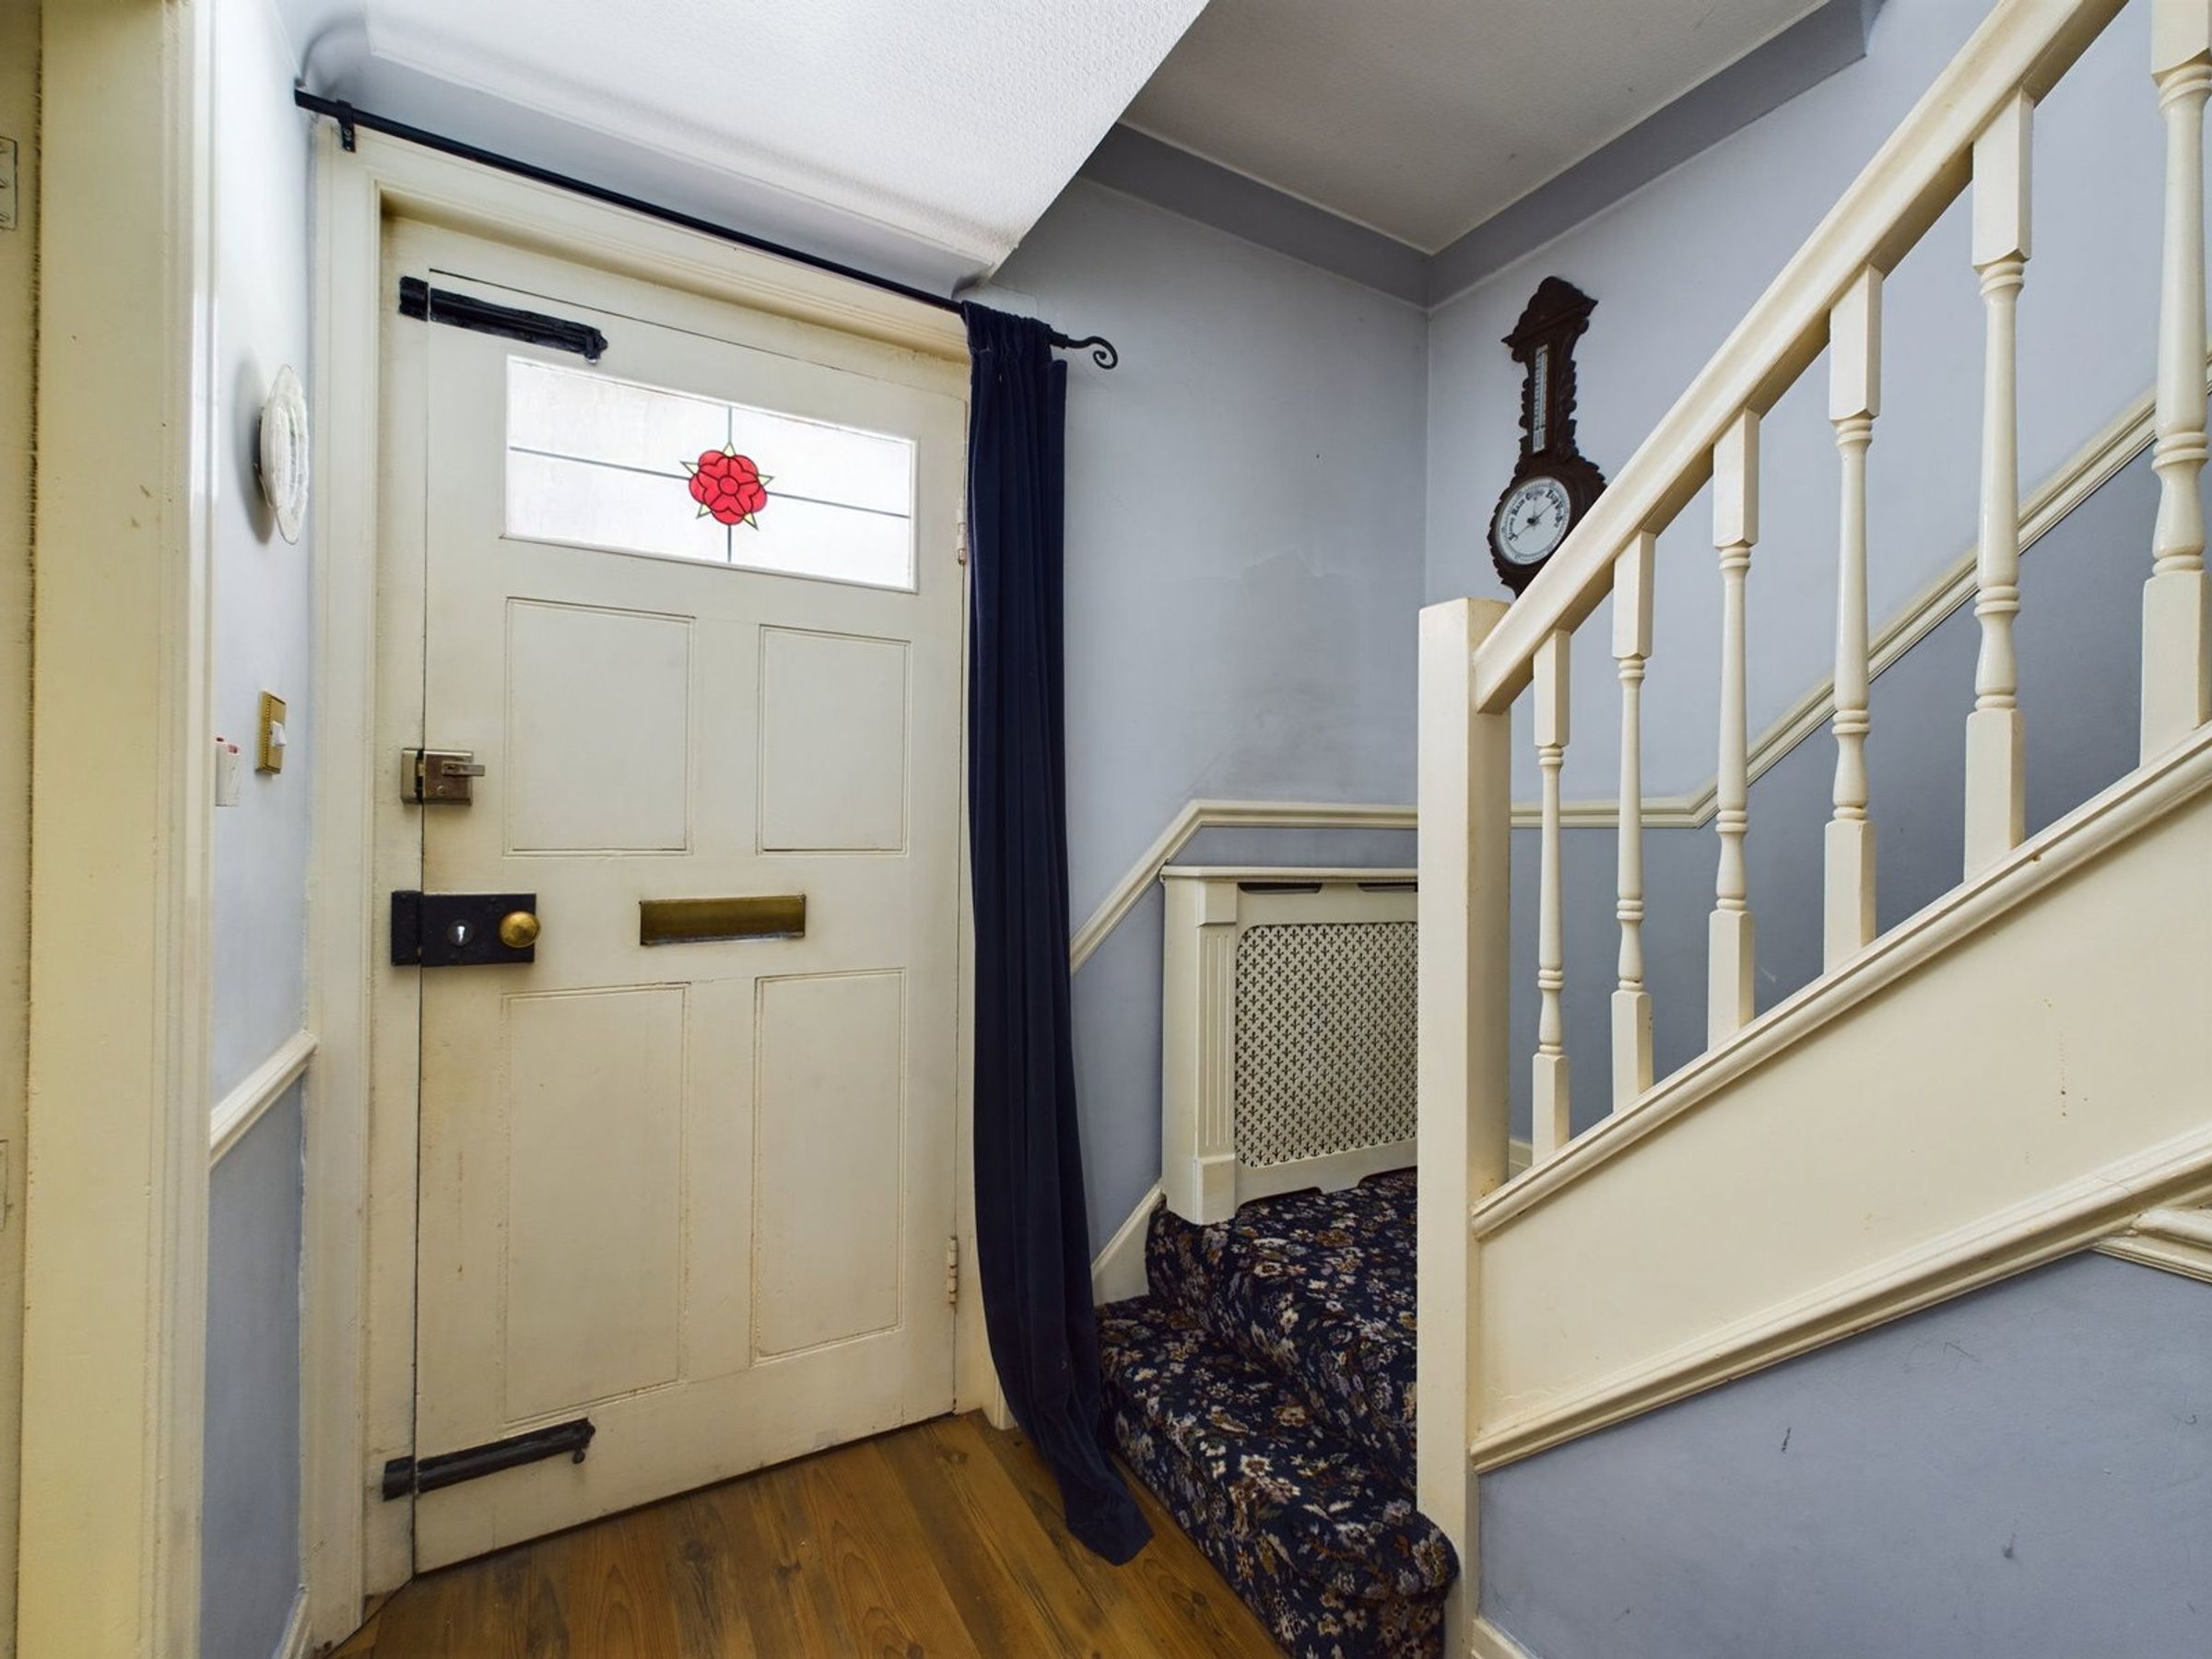
Access via a storm porch, door to:ENTRANCE HALL
Laminate flooring. Staircase leading to first floor.LIVING ROOM
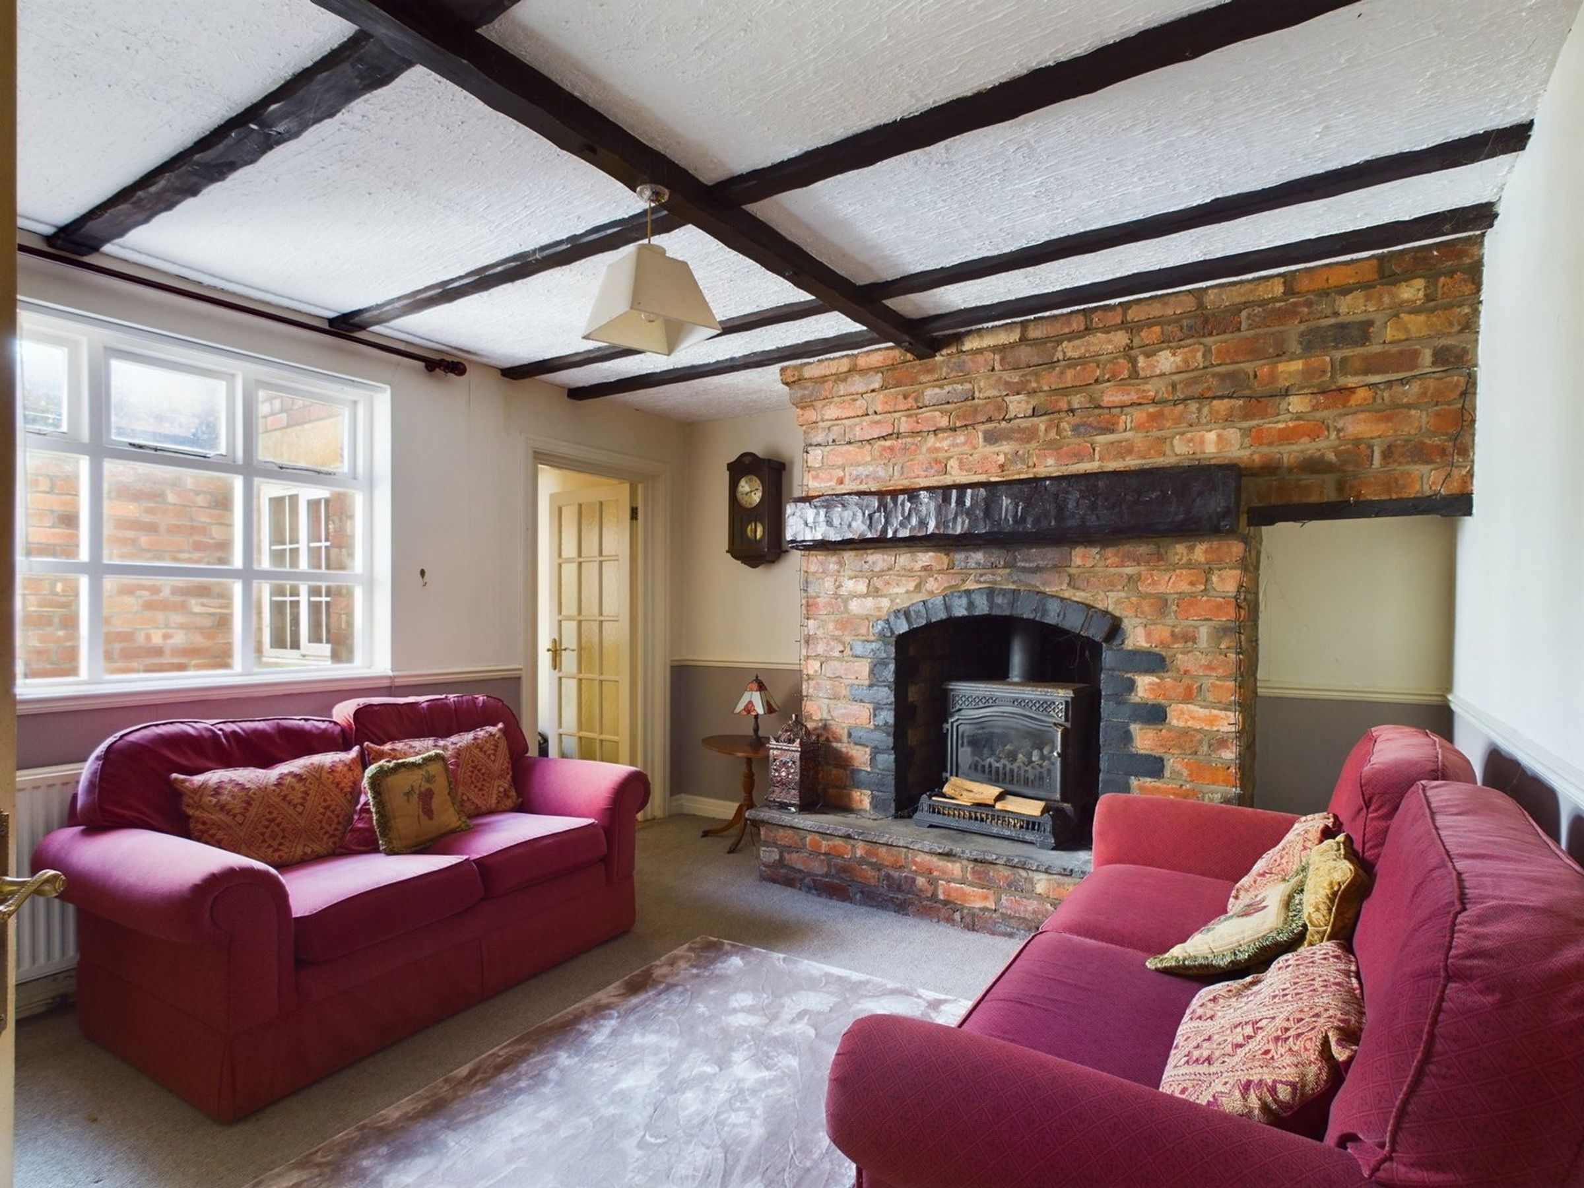
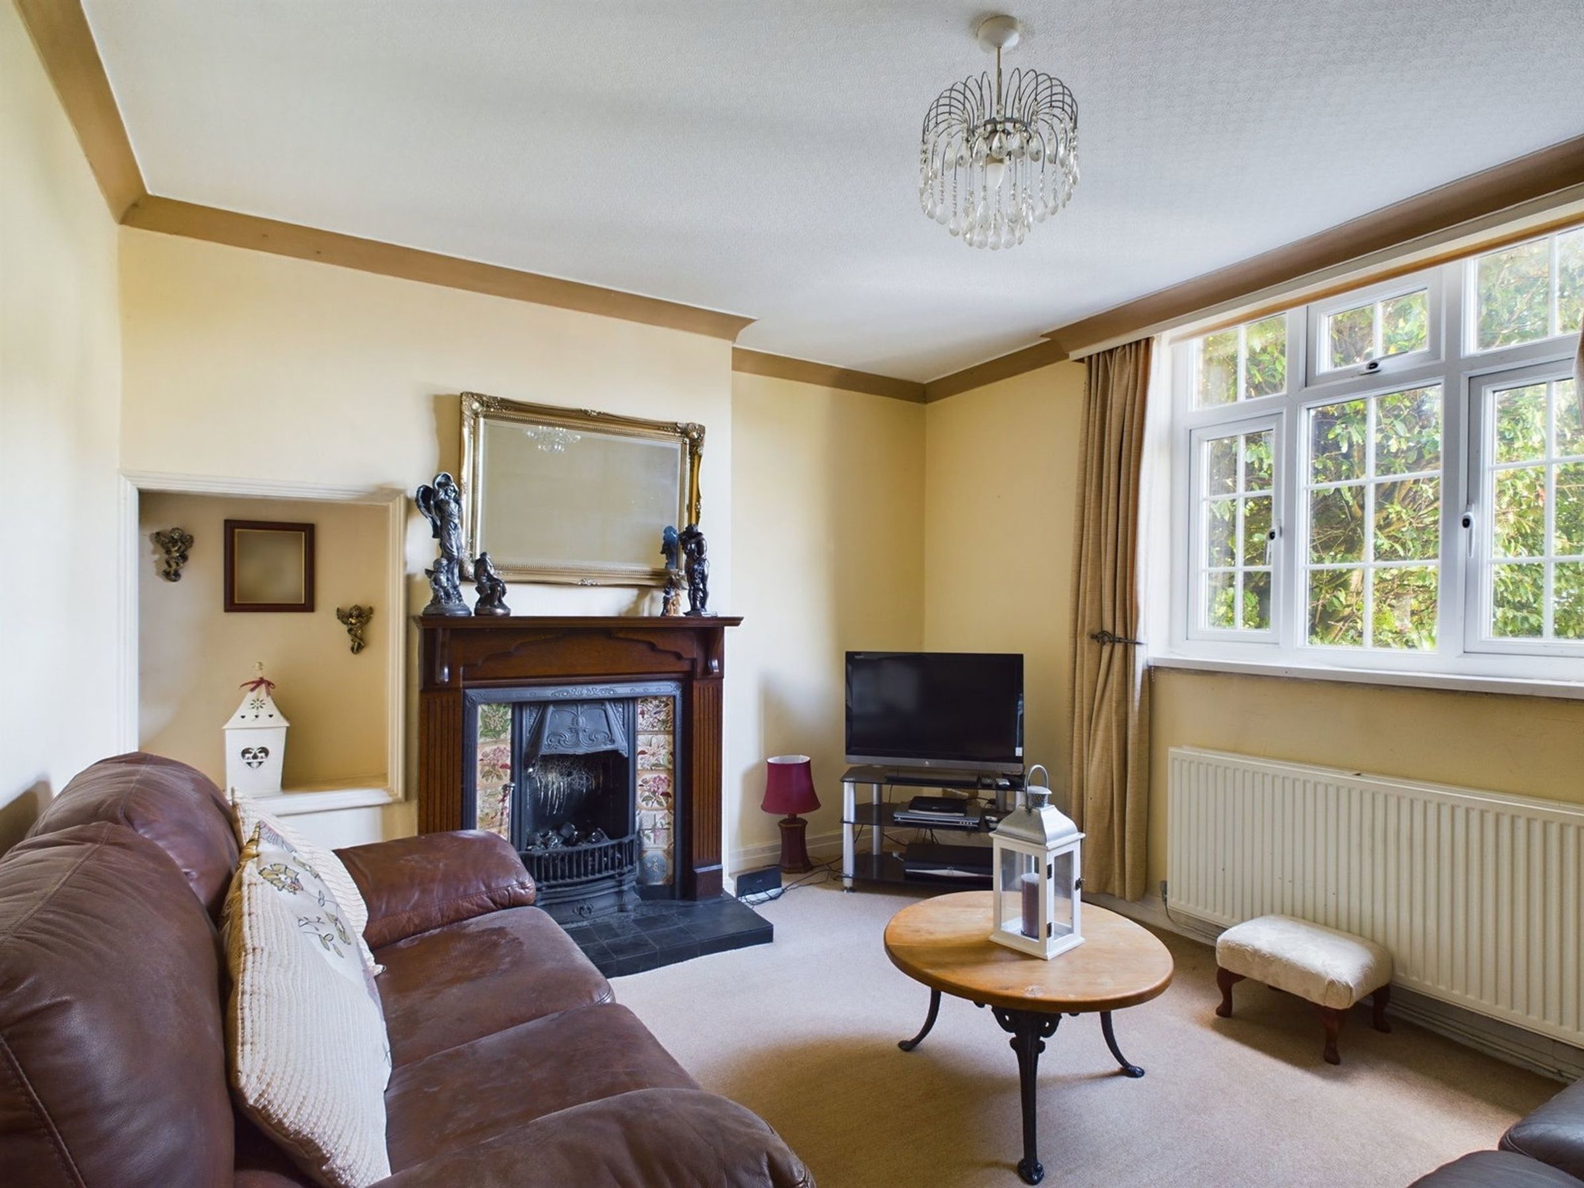
Window to front aspect, feature cast iron fireplace with a tiled insert and wooden surround, TV point.KITCHEN/DINING ROOM
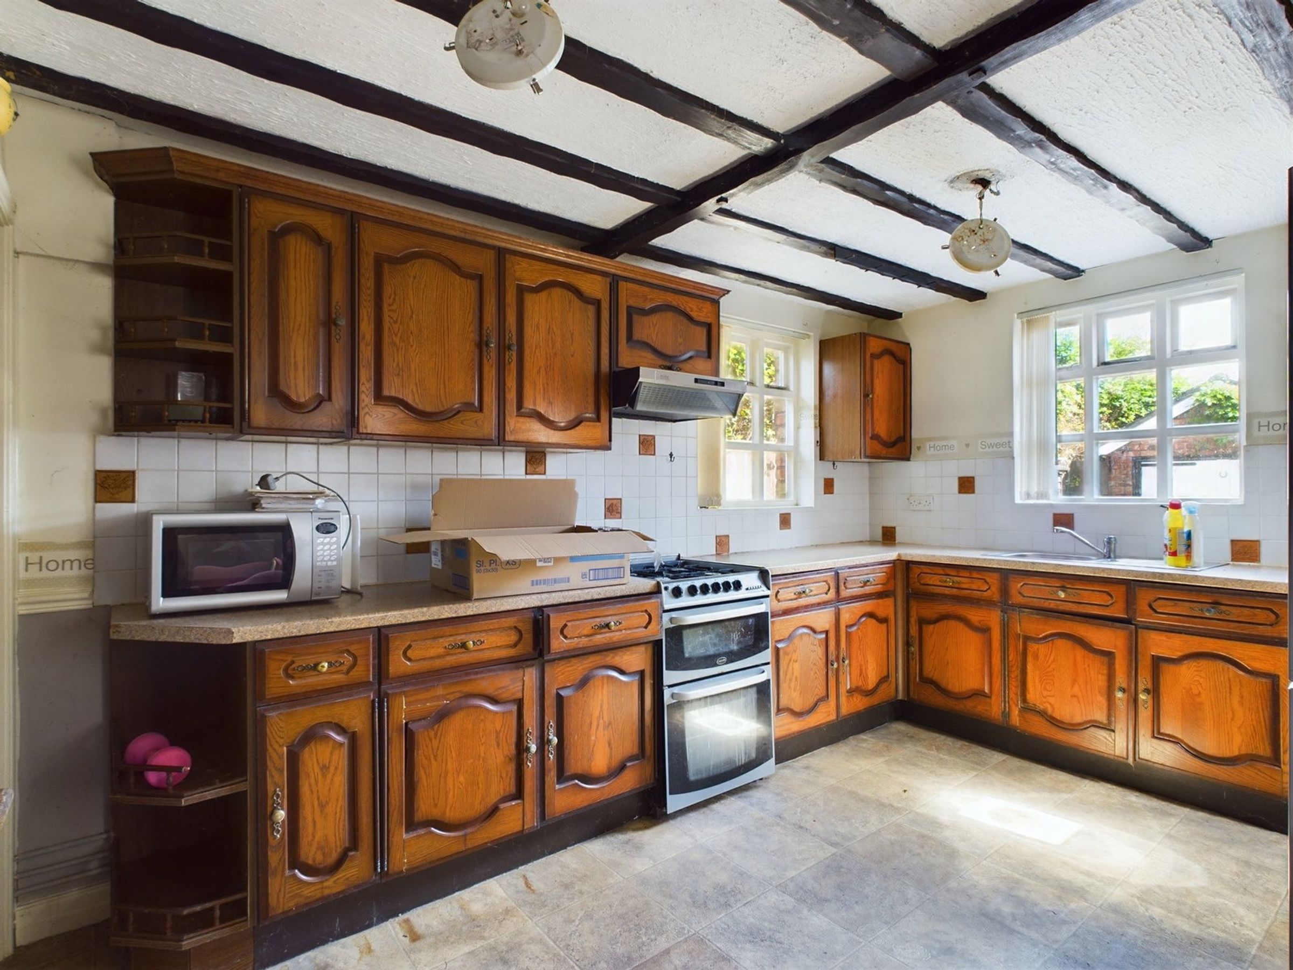
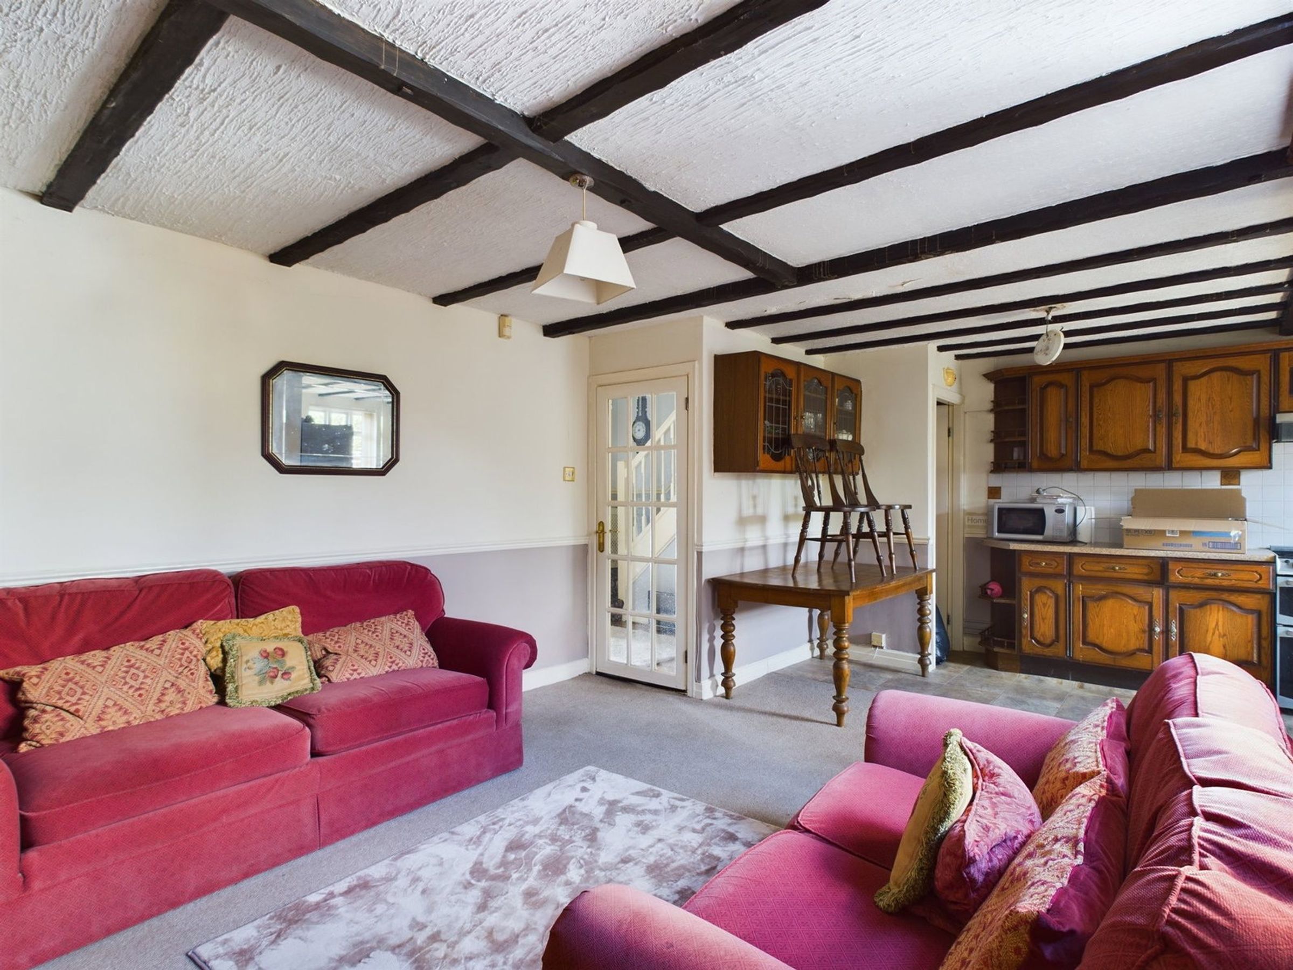
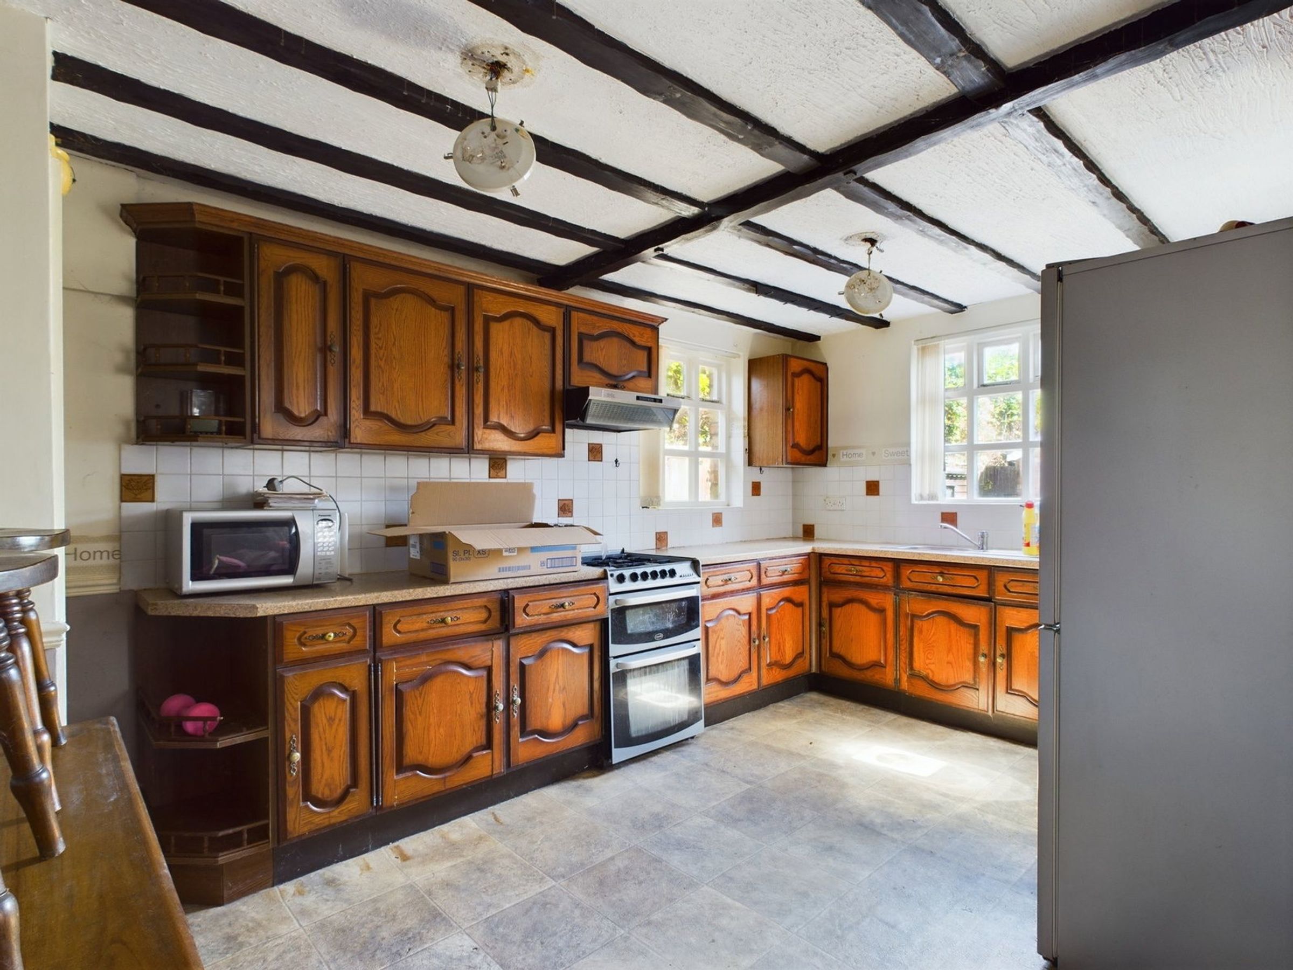
Windows to side and rear aspect. Fitted kitchen with a range of base and wall units. Stainless steel sink unit, gas cooker point with overhead extractor fan. Plumbing and space for washing machine, brick built inglenook fireplace with a gas wood burning stove, under stairs storage cupboard. Dining area for table and chairs, door to inner hallway.SITTING ROOM
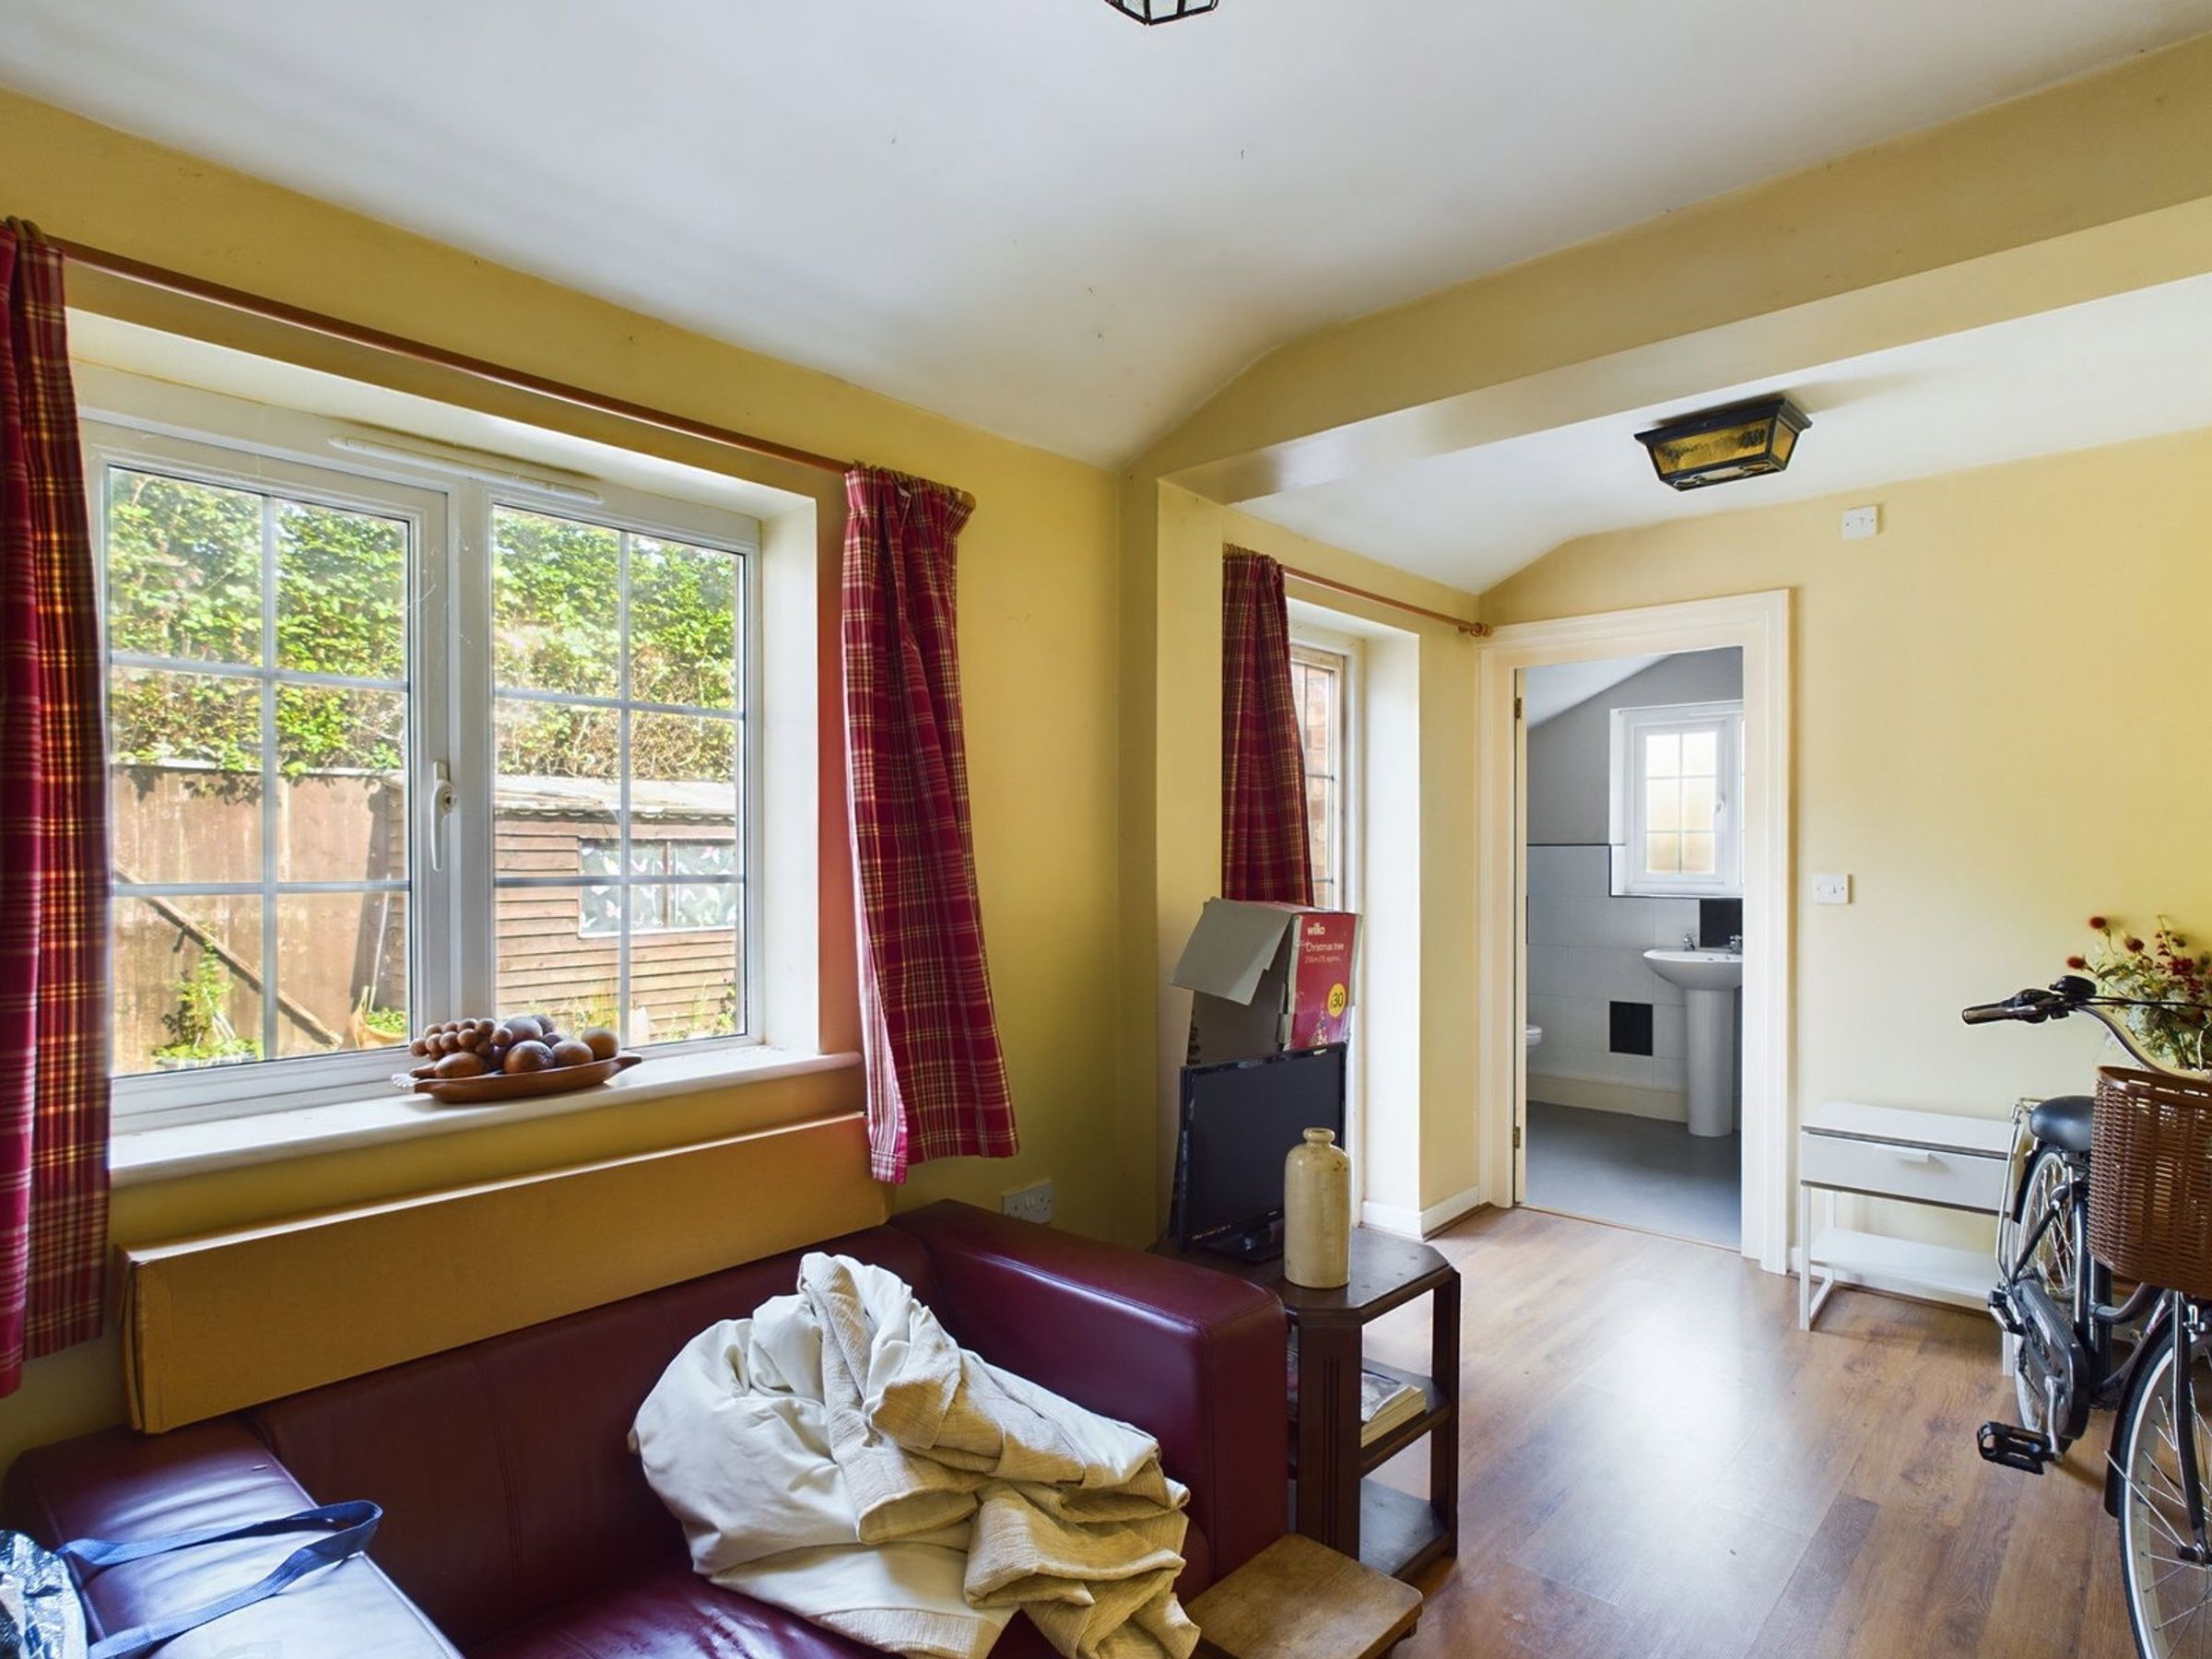
Windows to side aspect. Laminate flooring. Door to rear garden, door to wet room.WET ROOM
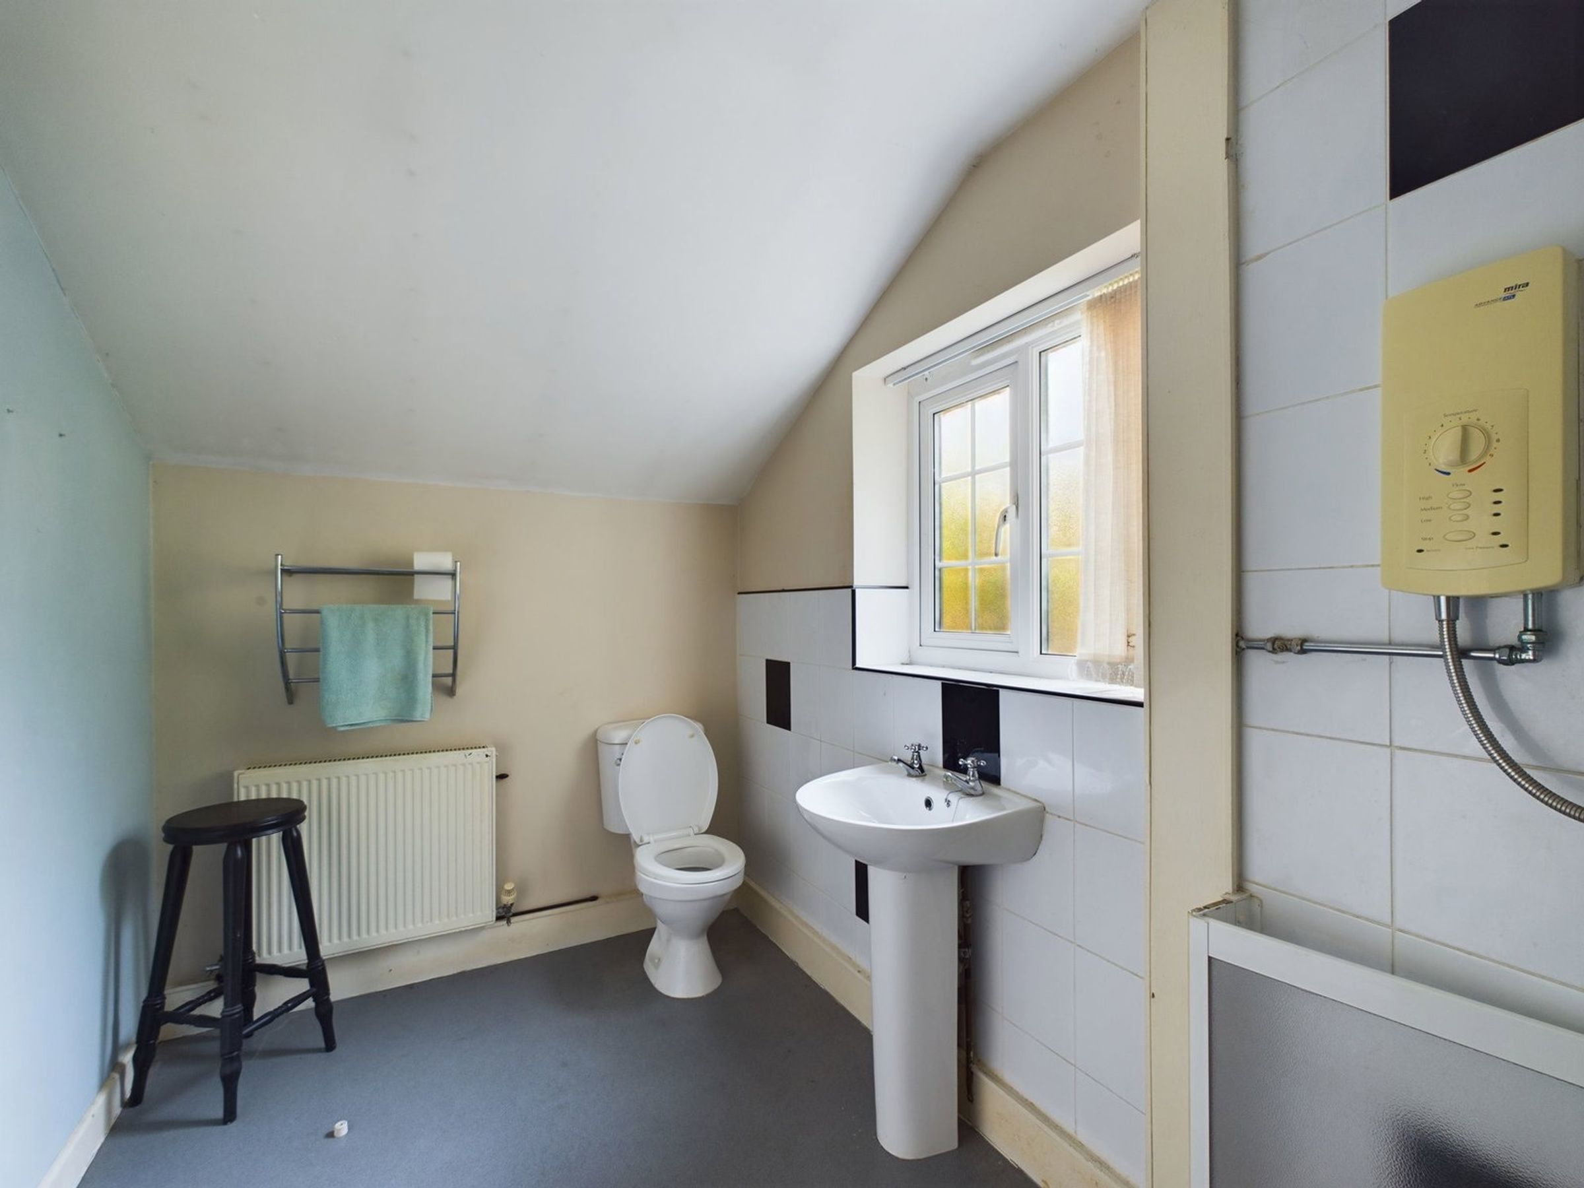
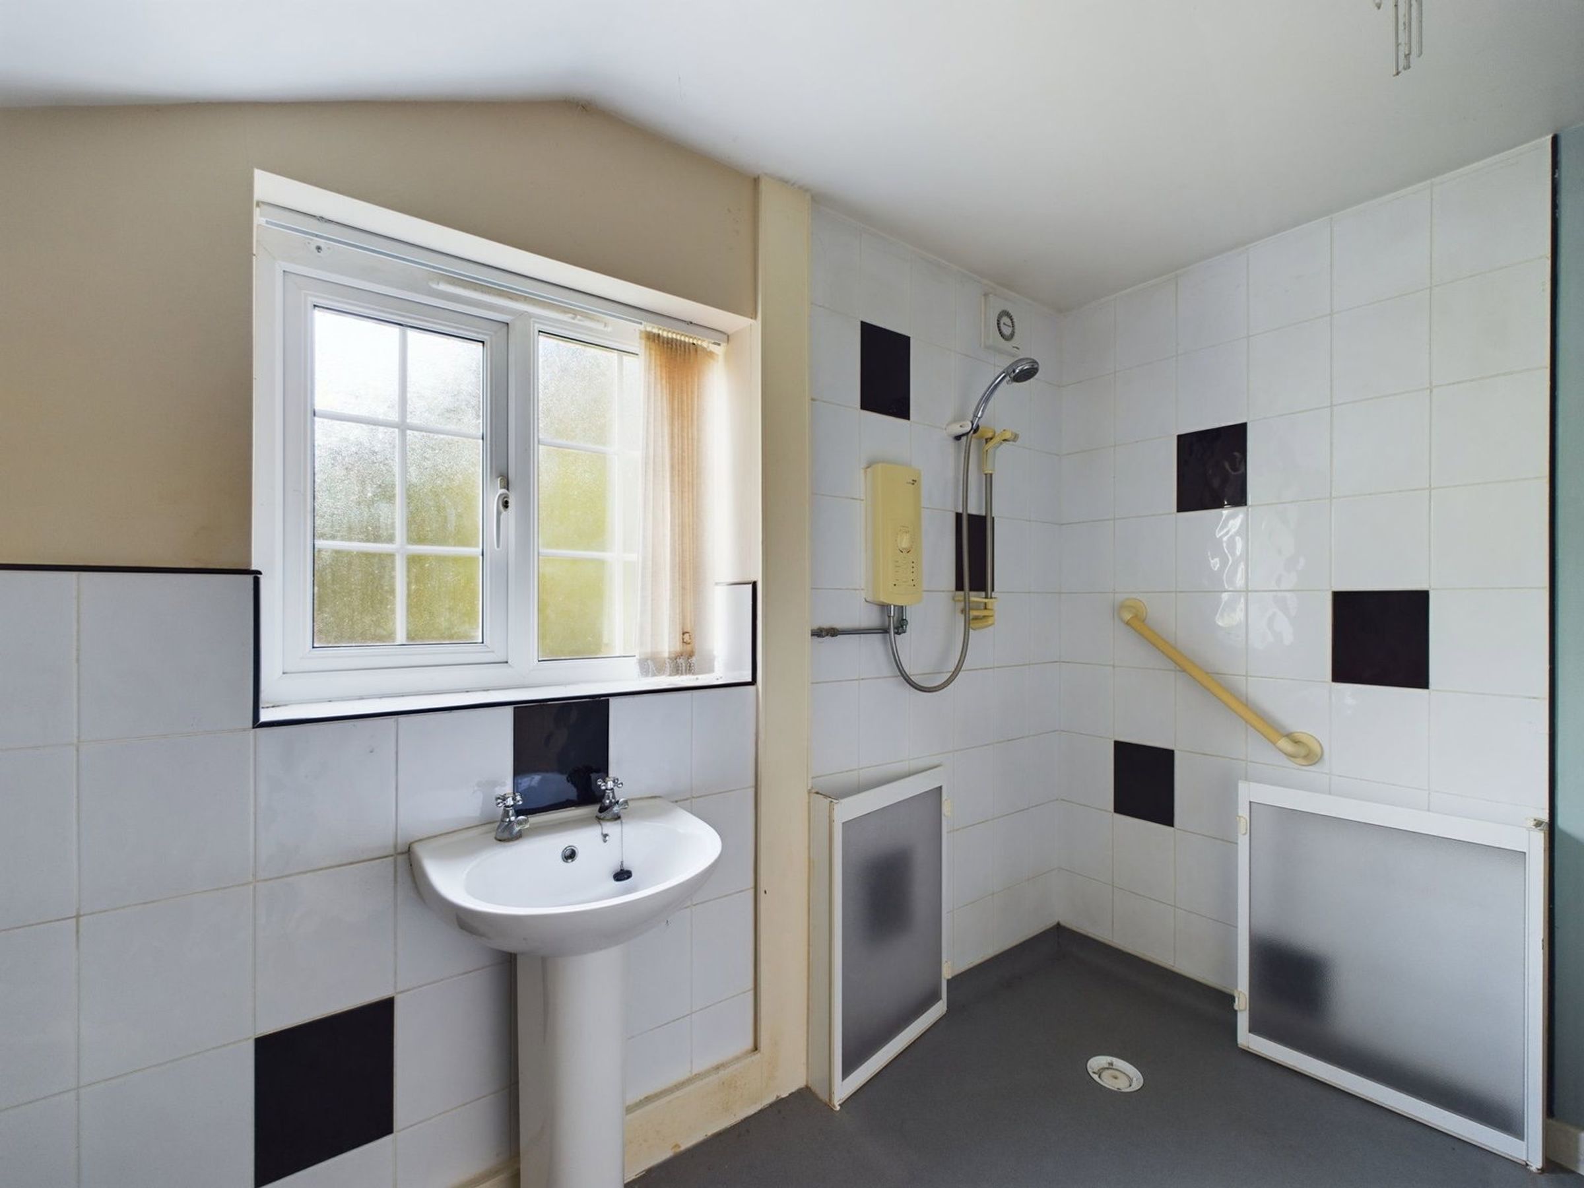
Window to rear aspect. Wet room comprises of a shower area, WC, handwash basin with pedestal. part tiled walls.FIRST FLOOR
STAIRS AND LANDING
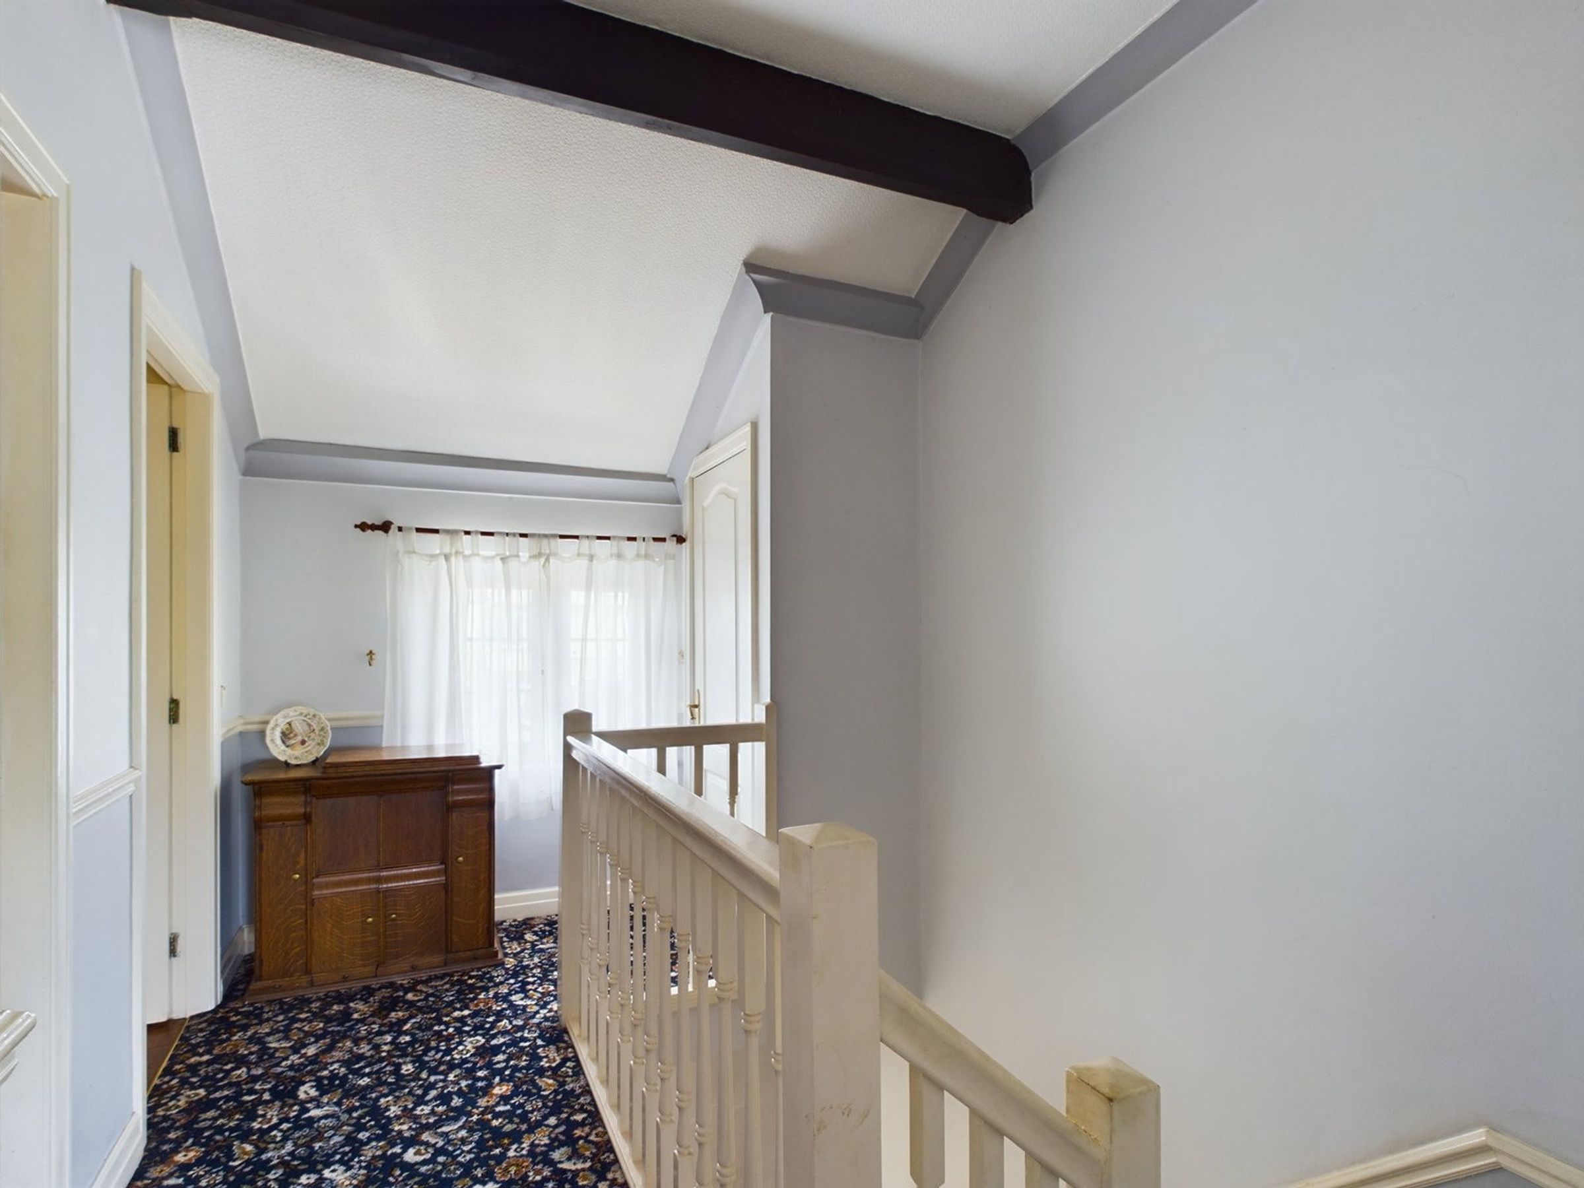
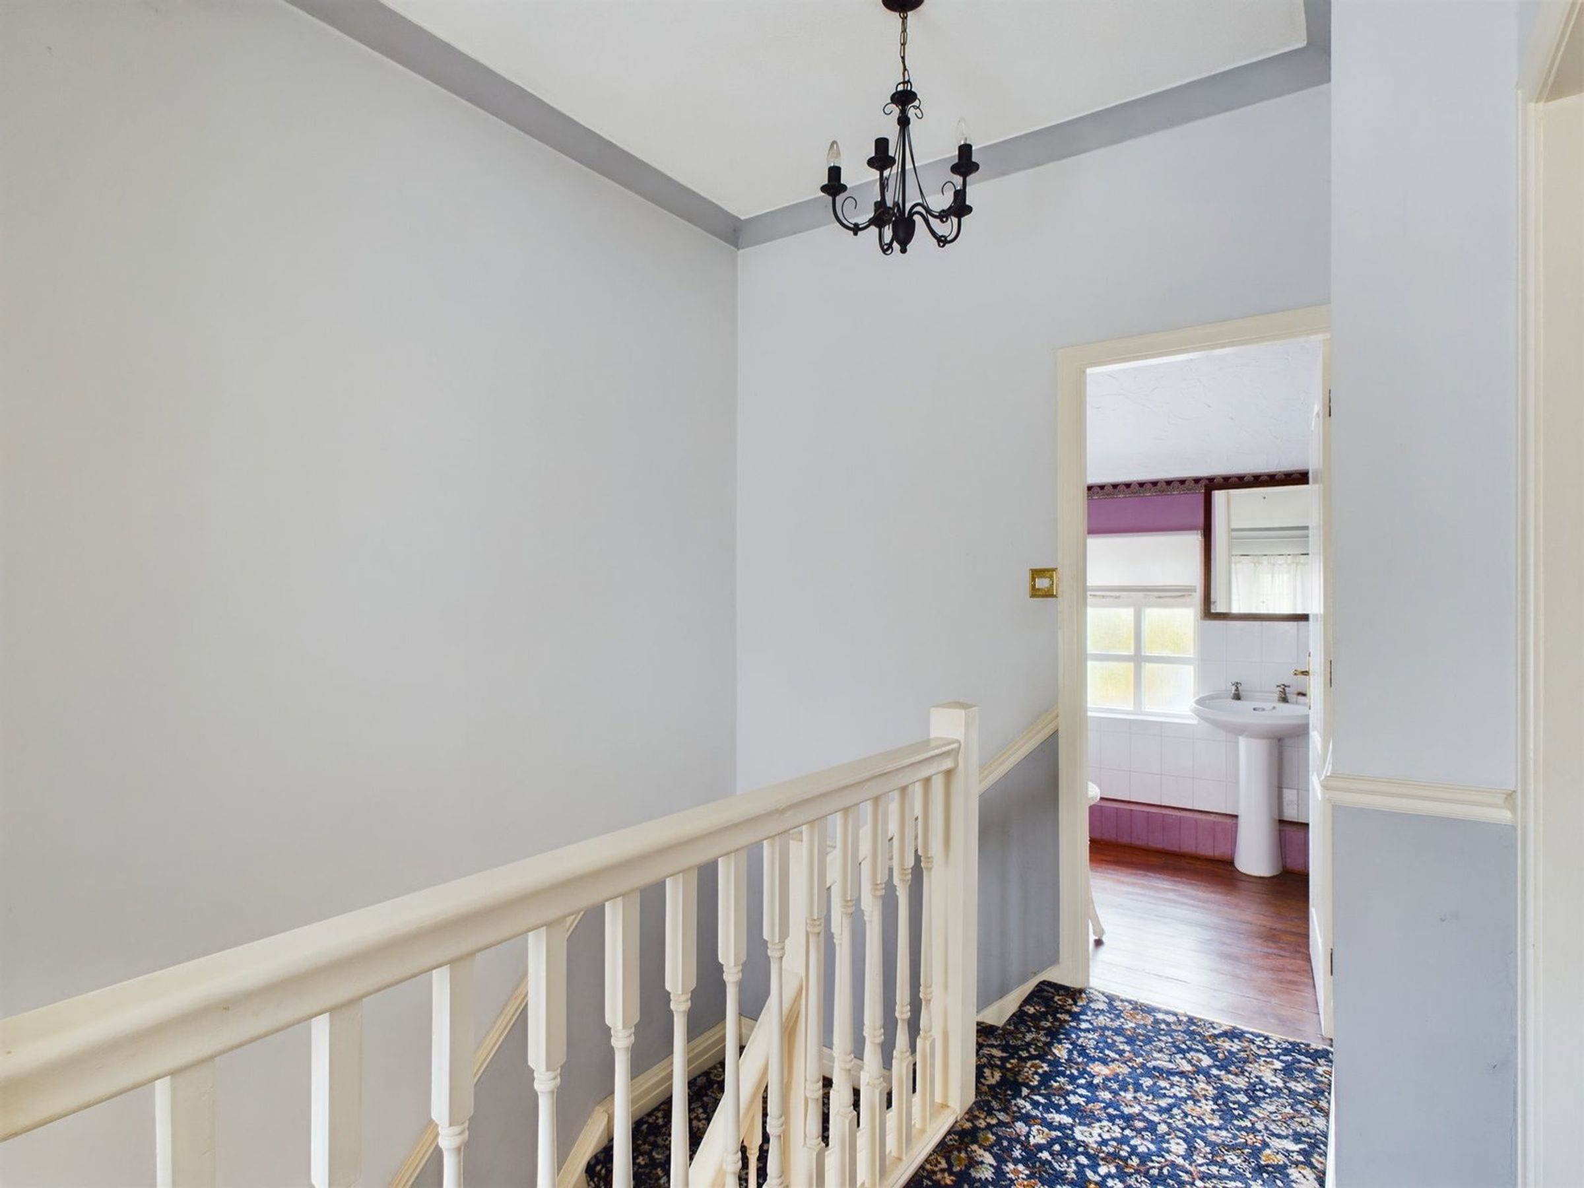
Galleried landing with staircase leading to first floor. Loft access.BEDROOM ONE
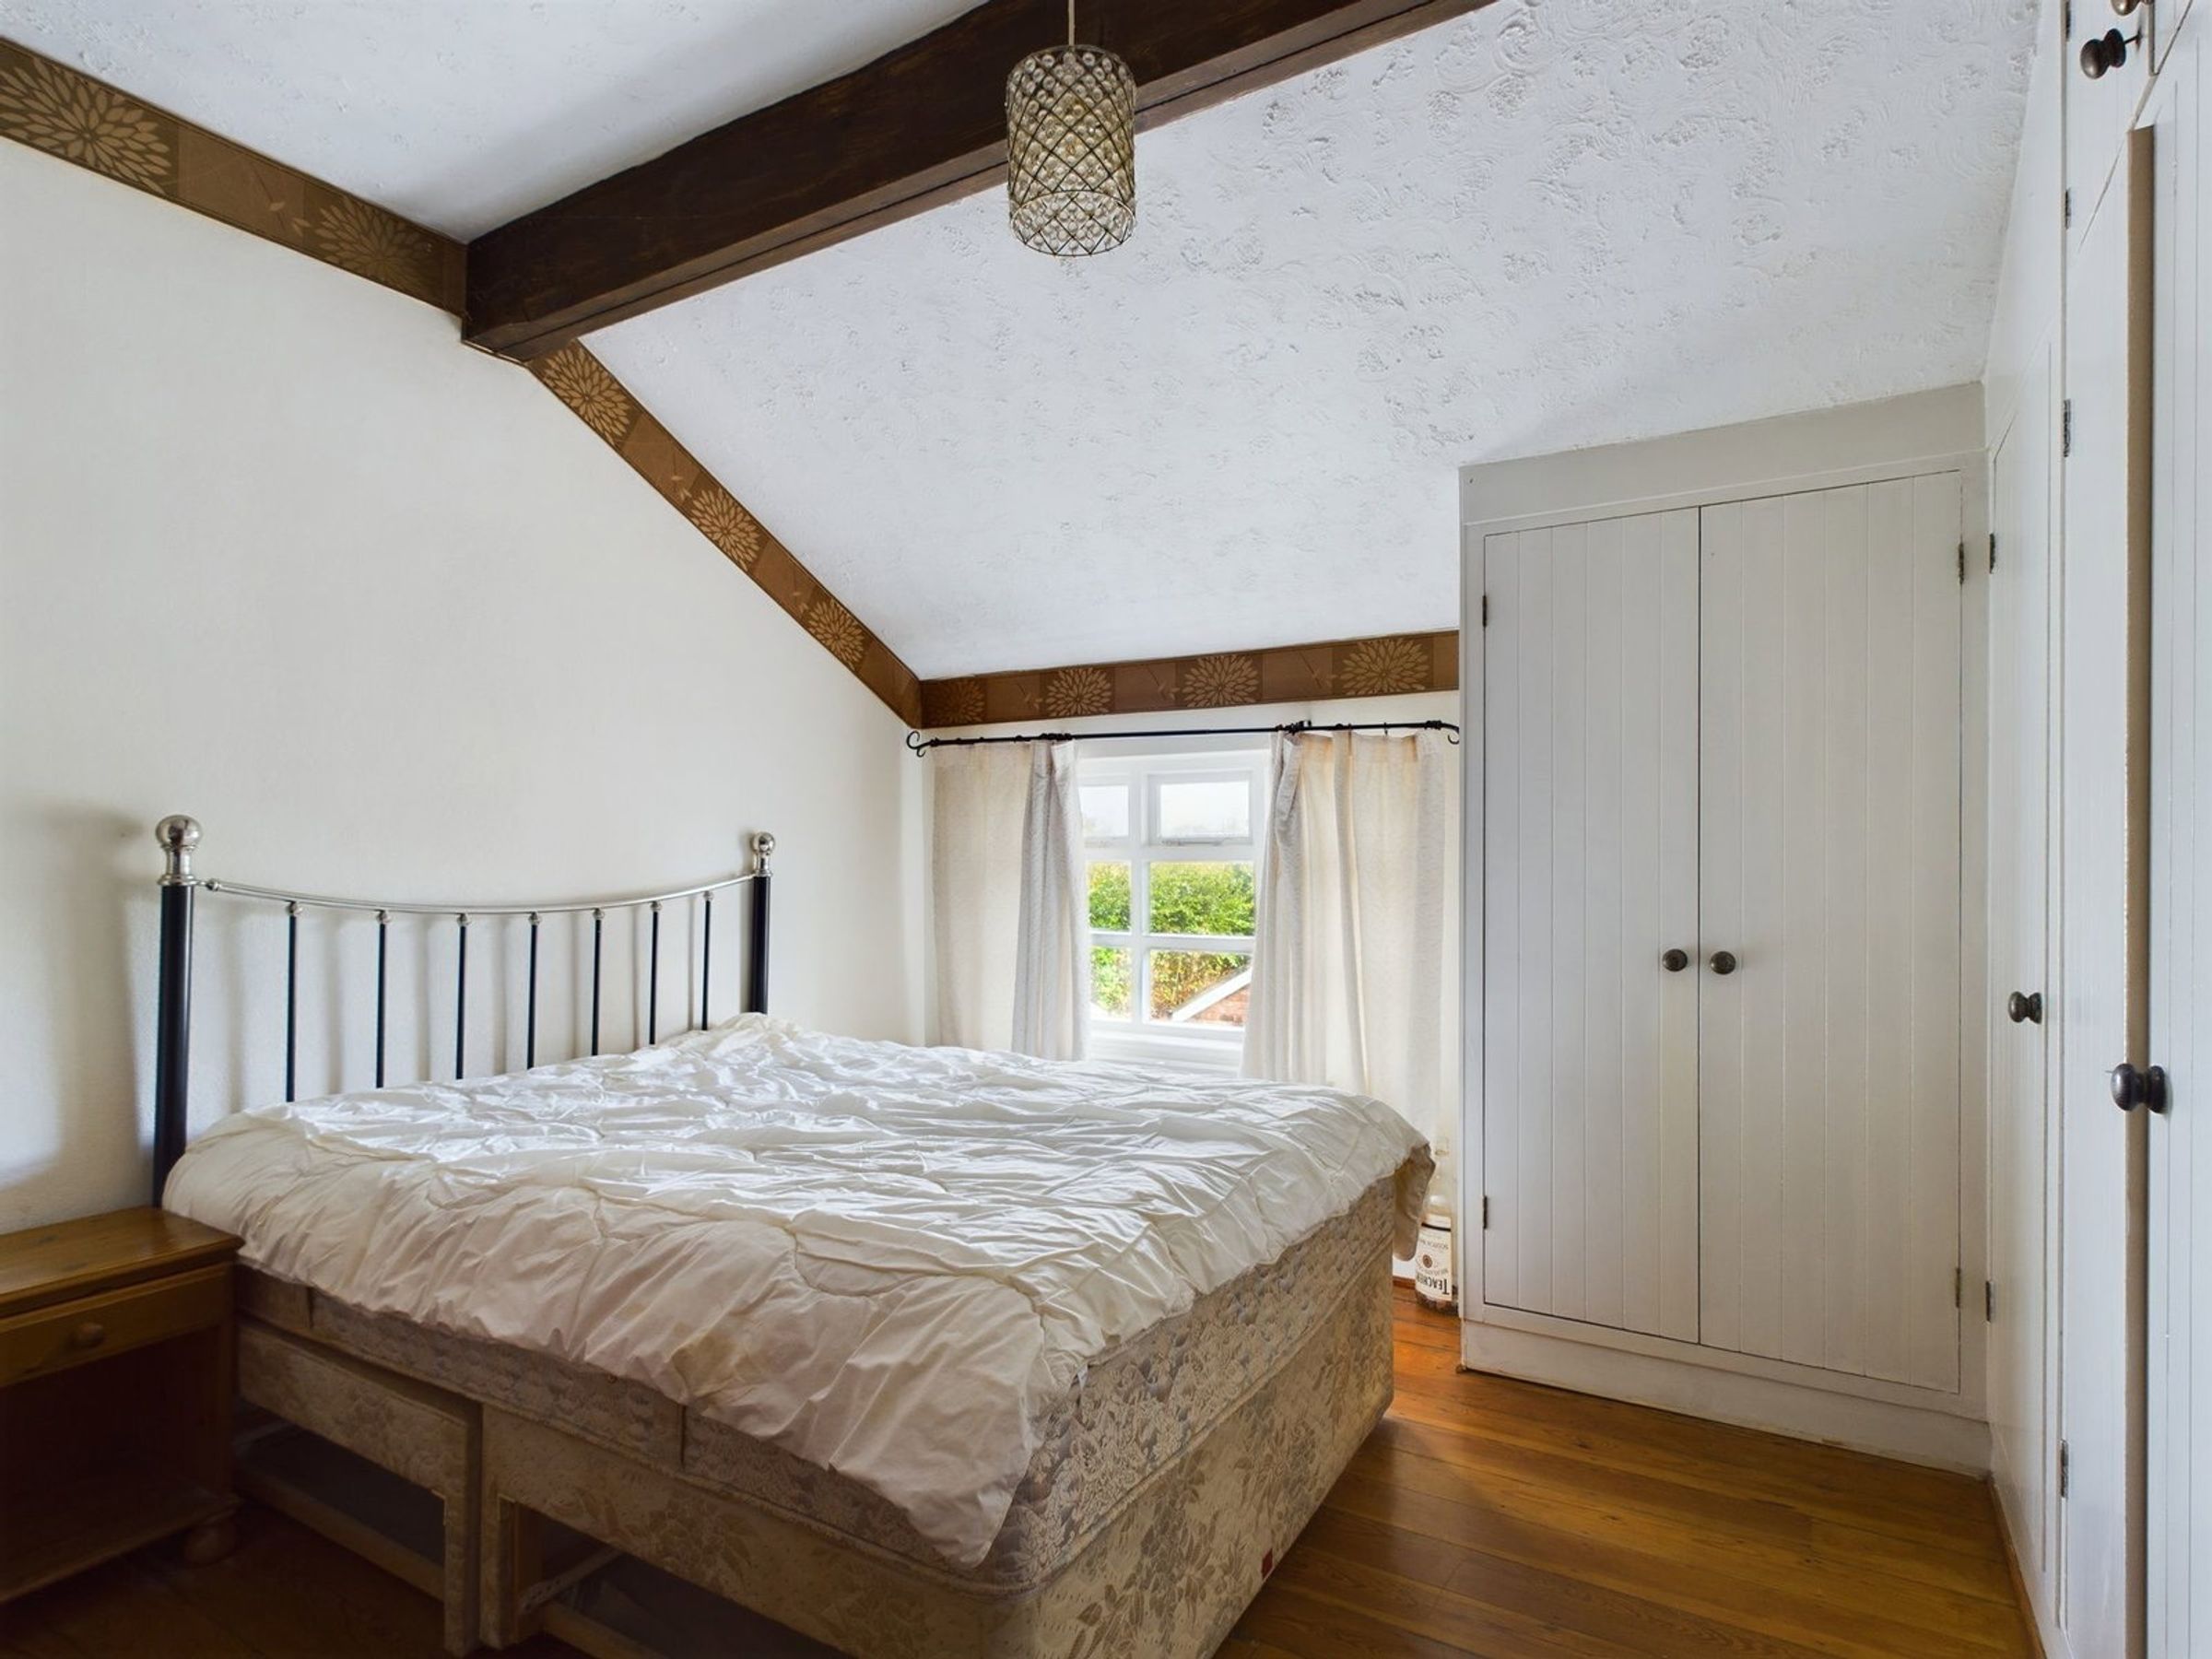
Window to front aspect.BEDROOM TWO
Window to rear aspect, built-in wardrobe, cast iron fireplace.BATHROOM
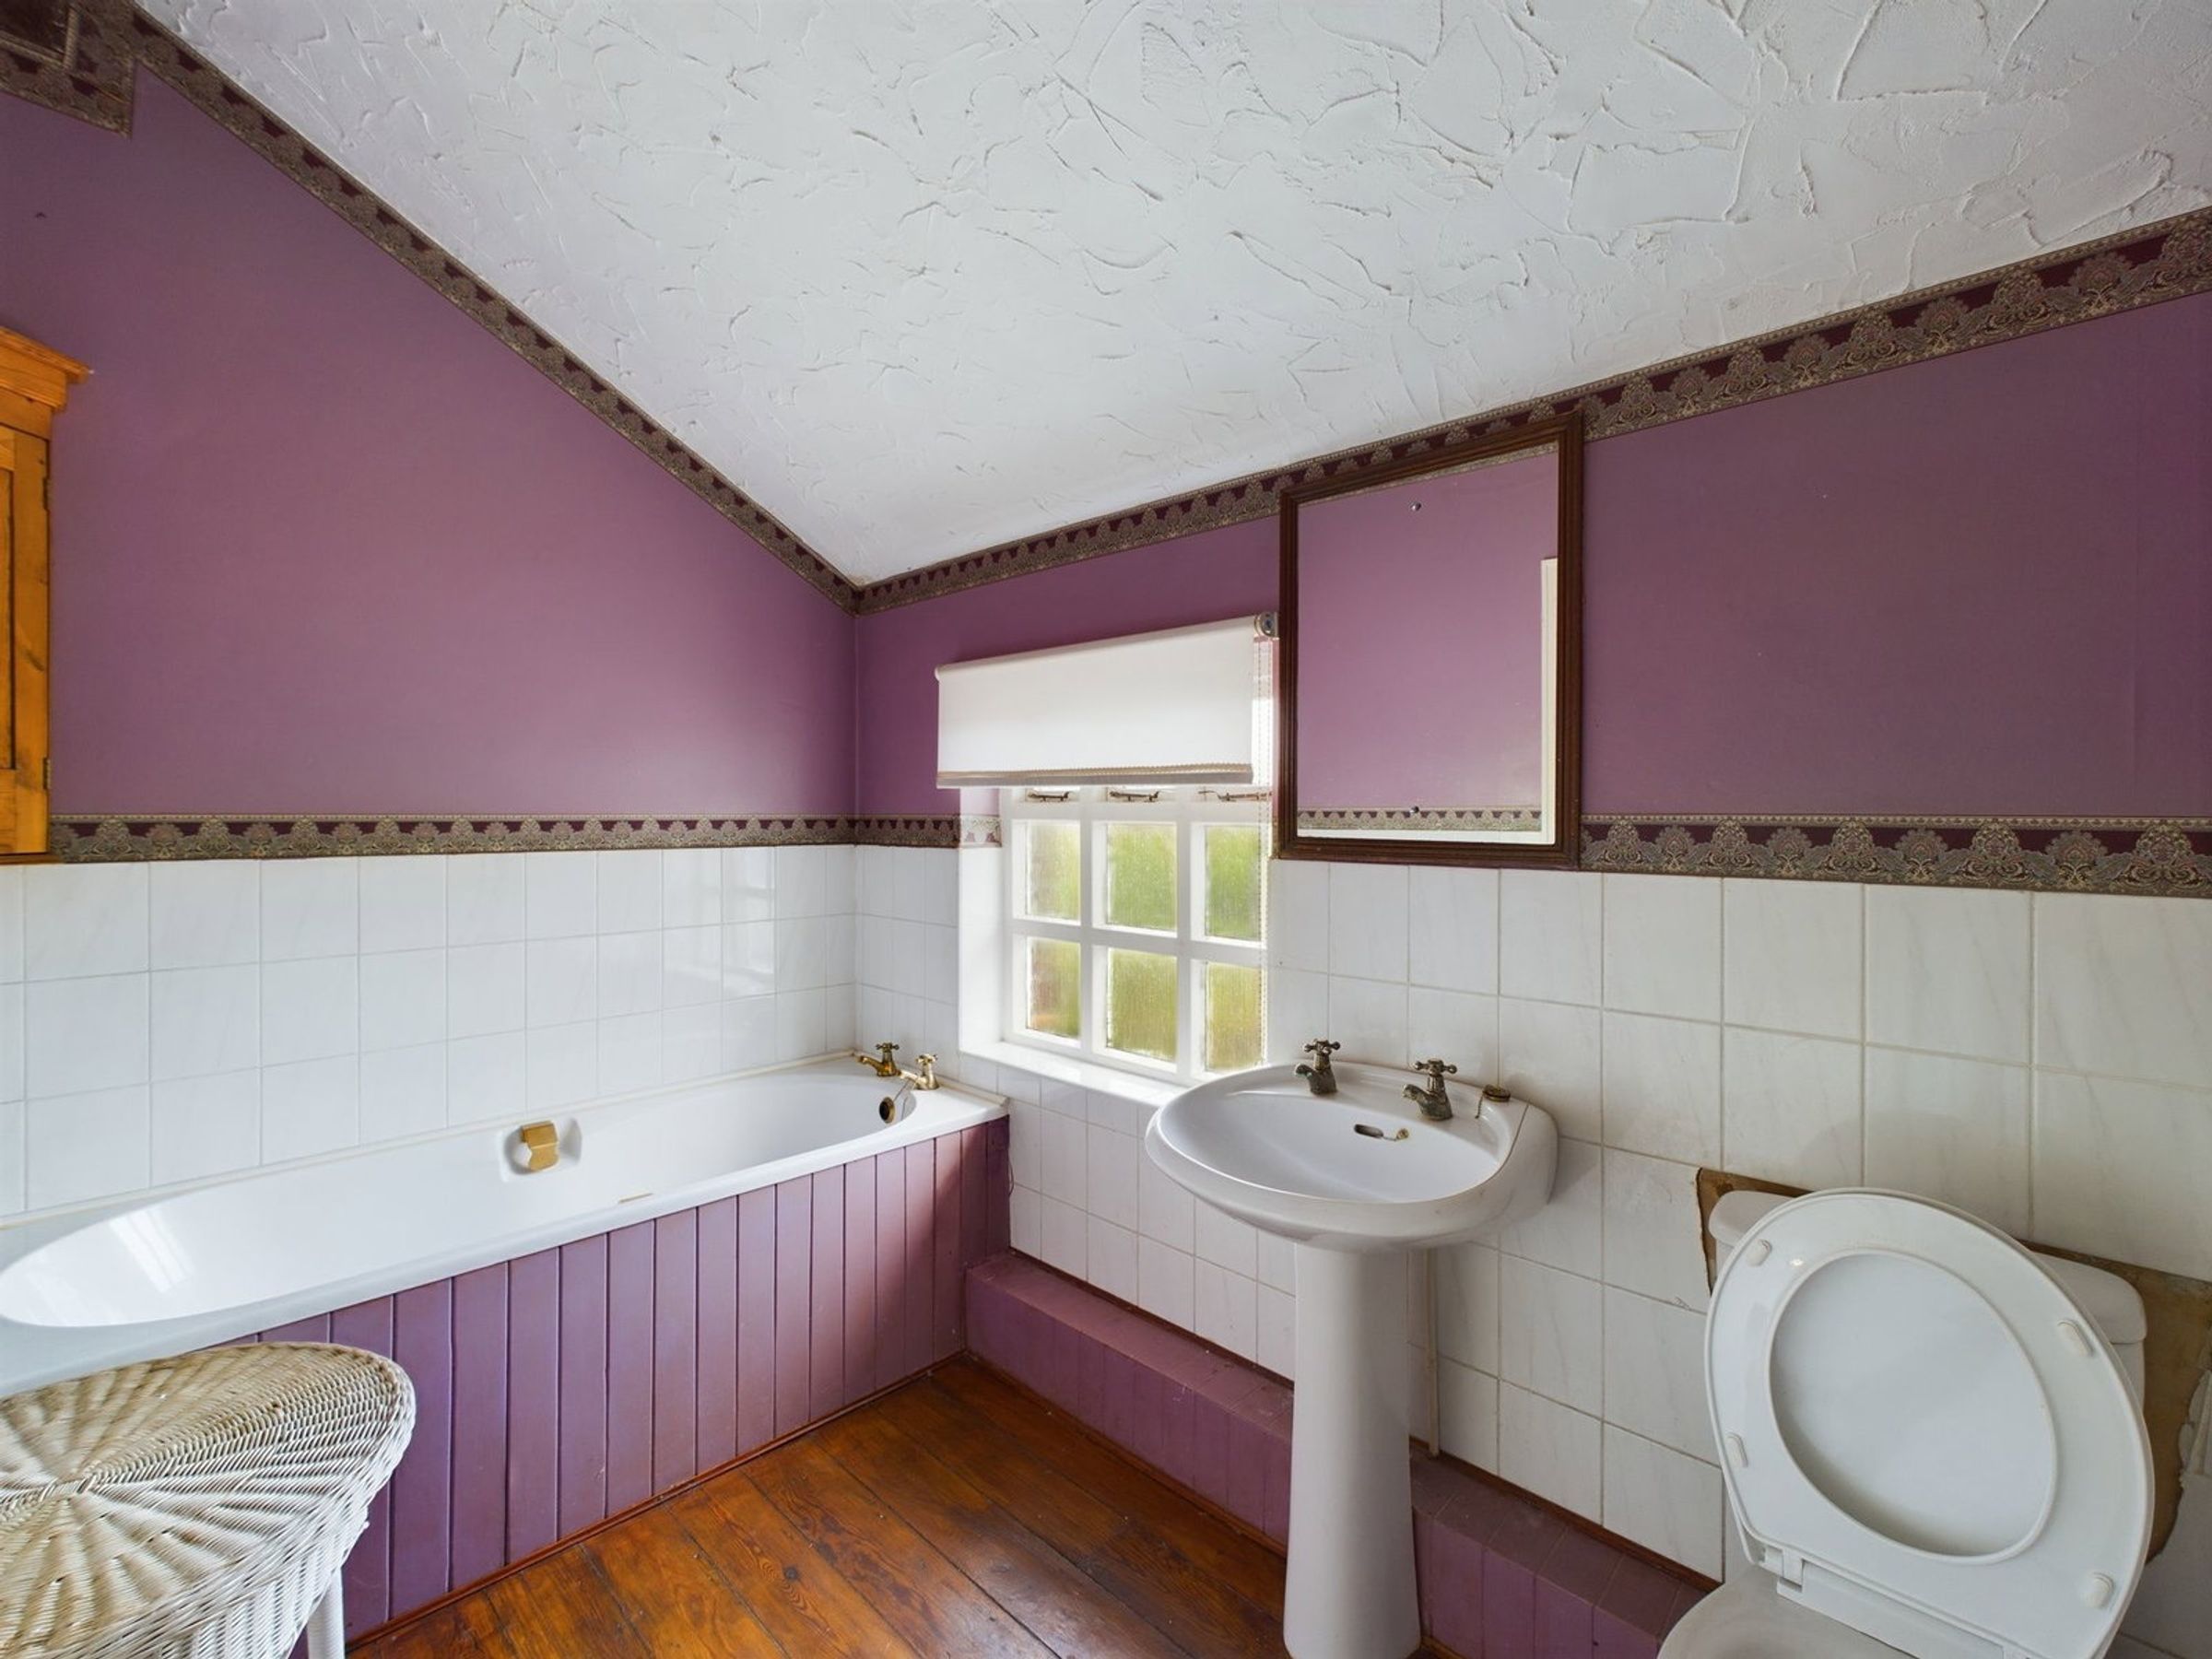
Window to rear aspect, white suite comprising a WC, pedestal washbasin, bath, part tiled walls.OUTSIDE
FRONT GARDEN
Paved driveway providing ample space for parking, hedge border, shrub borders, gate to side aspect.REAR GARDEN
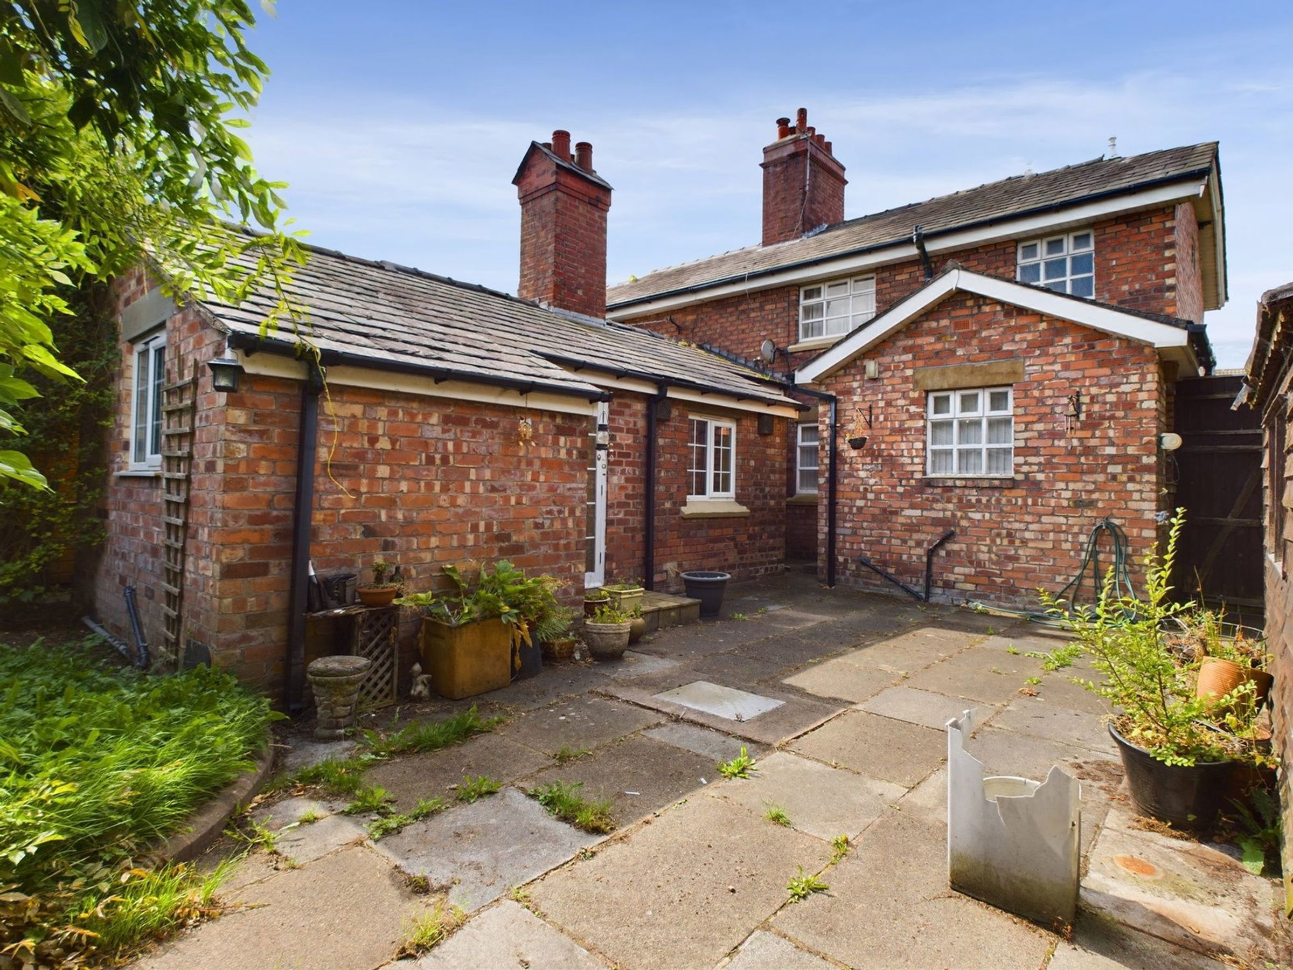
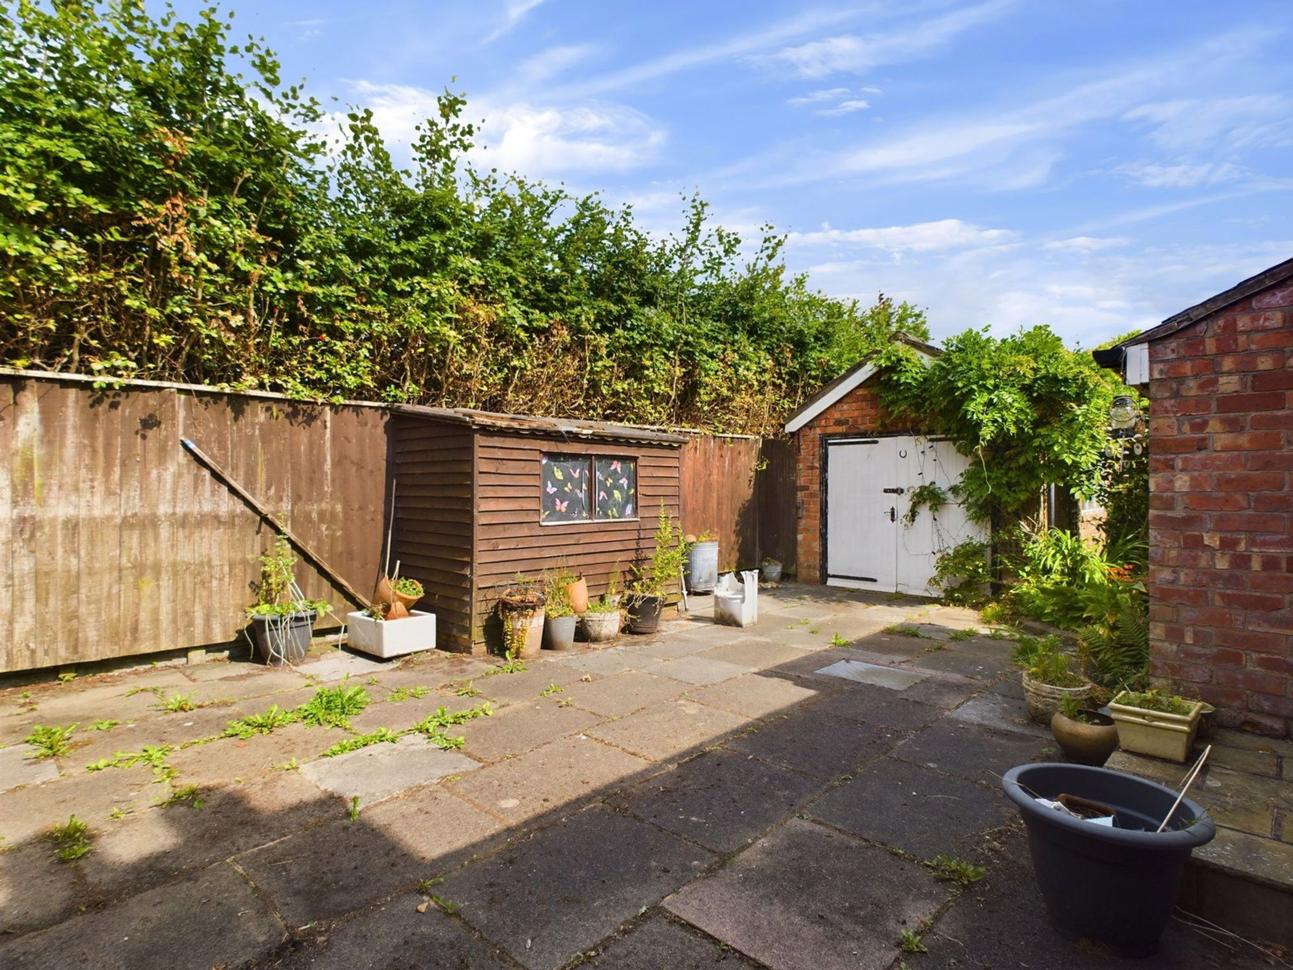
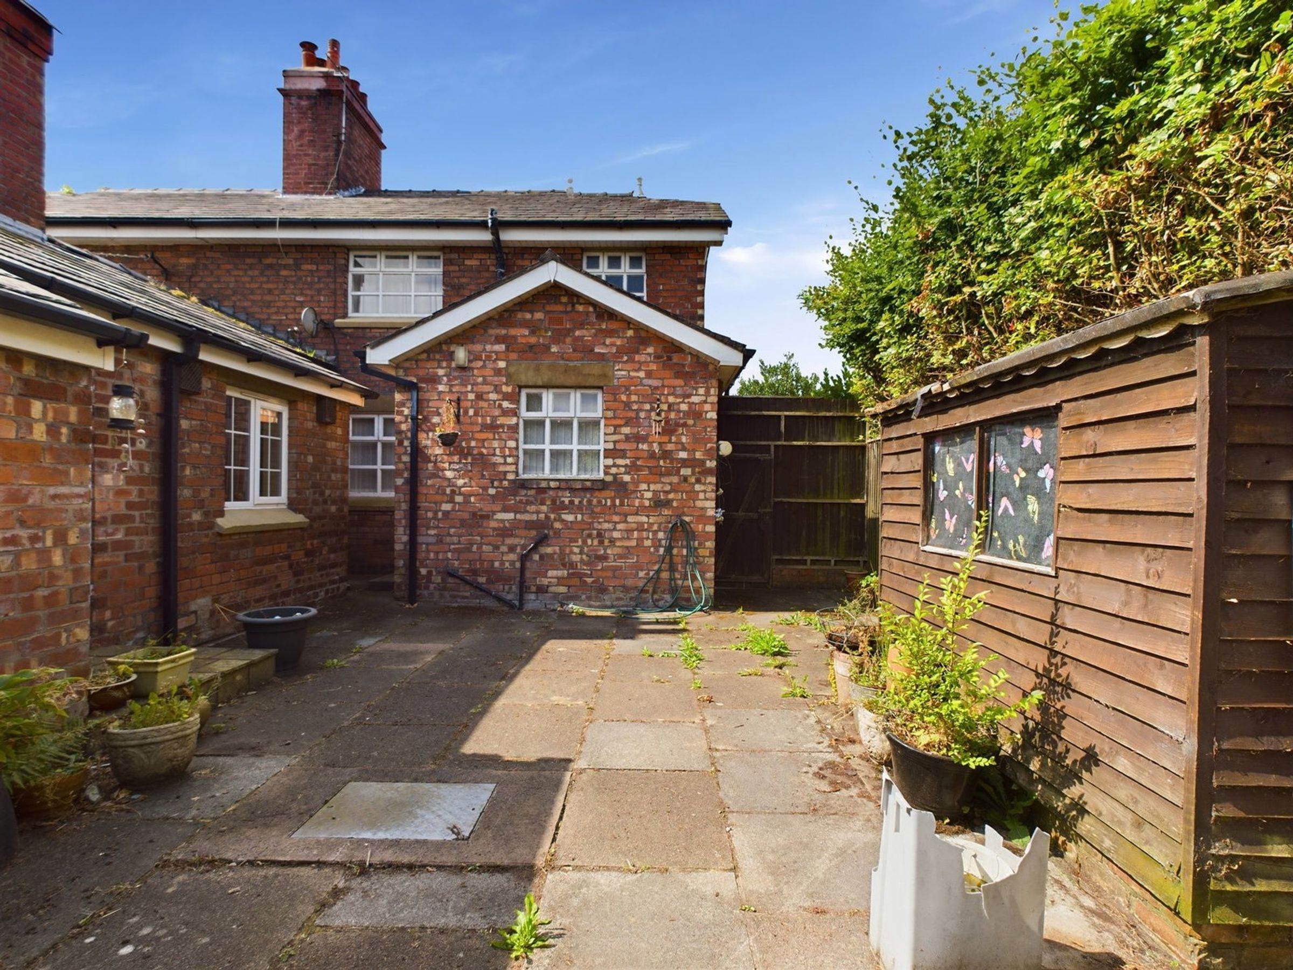
Easily maintained paved rear garden, lawn, hedge borders, timber shed, brick built outbuilding.ADDITIONAL INFORMATION
This property has a gas central heating system and is double glazed.SERVICES (NOT TESTED)
No tests have been made of mains services, heating systems or associated appliances and neither has confirmation been obtained from the statutory bodies of the presence of these services. We cannot therefore confirm that they are in working order and any prospective purchaser is advised to obtain verification from their solicitor or surveyor.ENERGY PERFORMANCE RATING
The Energy Performance Rating for the property is currently 58D. It has the potential to be 79C.LOCAL AUTHORITY
West Lancashire Borough Council, Council Tax - Band CTENURE
PLEASE NOTE. We understand the Tenure of this property is leasehold but any prospective purchaser is advised to obtain verification from their solicitor, mortgage provider or surveyor.BROADBAND
Ofcom checker indicates that ULTRAFAST broadband is available in this area.VIEWING
Viewing strictly by appointment through the Agents.Key details
Broadband: up to 1800mbps
Additional information
Near the property
Schools
Transport
