Ian Anthony Estates
FOR SALE
£330,000 Guide Price
Mill Lane, Burscough, L40
Detached
3
2
2
Like the look of this property?
We would love to hear from you and arrange a viewing of this property. Get in touch now!
Looking to sell a property?
You can get a free online or in person valuation.
Property features
Detached property
Immaculately presented throughout
Modern kitchen with integrated appliances
Three Bedrooms
Highly desirable Mill Lane location
Excellent local amenities
Low-maintenance landscaped rear garden
Driveway and garage
About this property
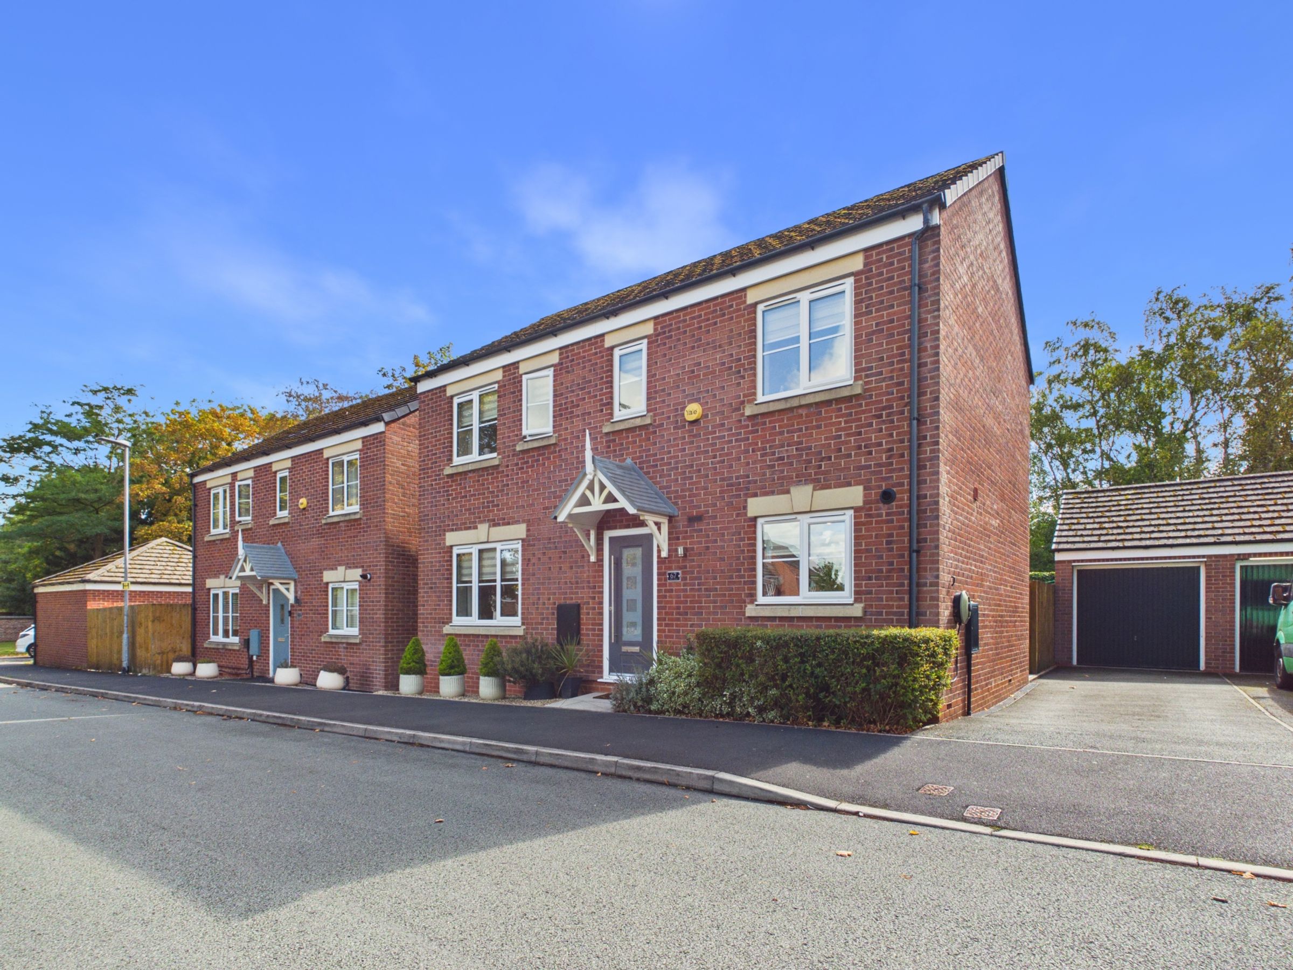
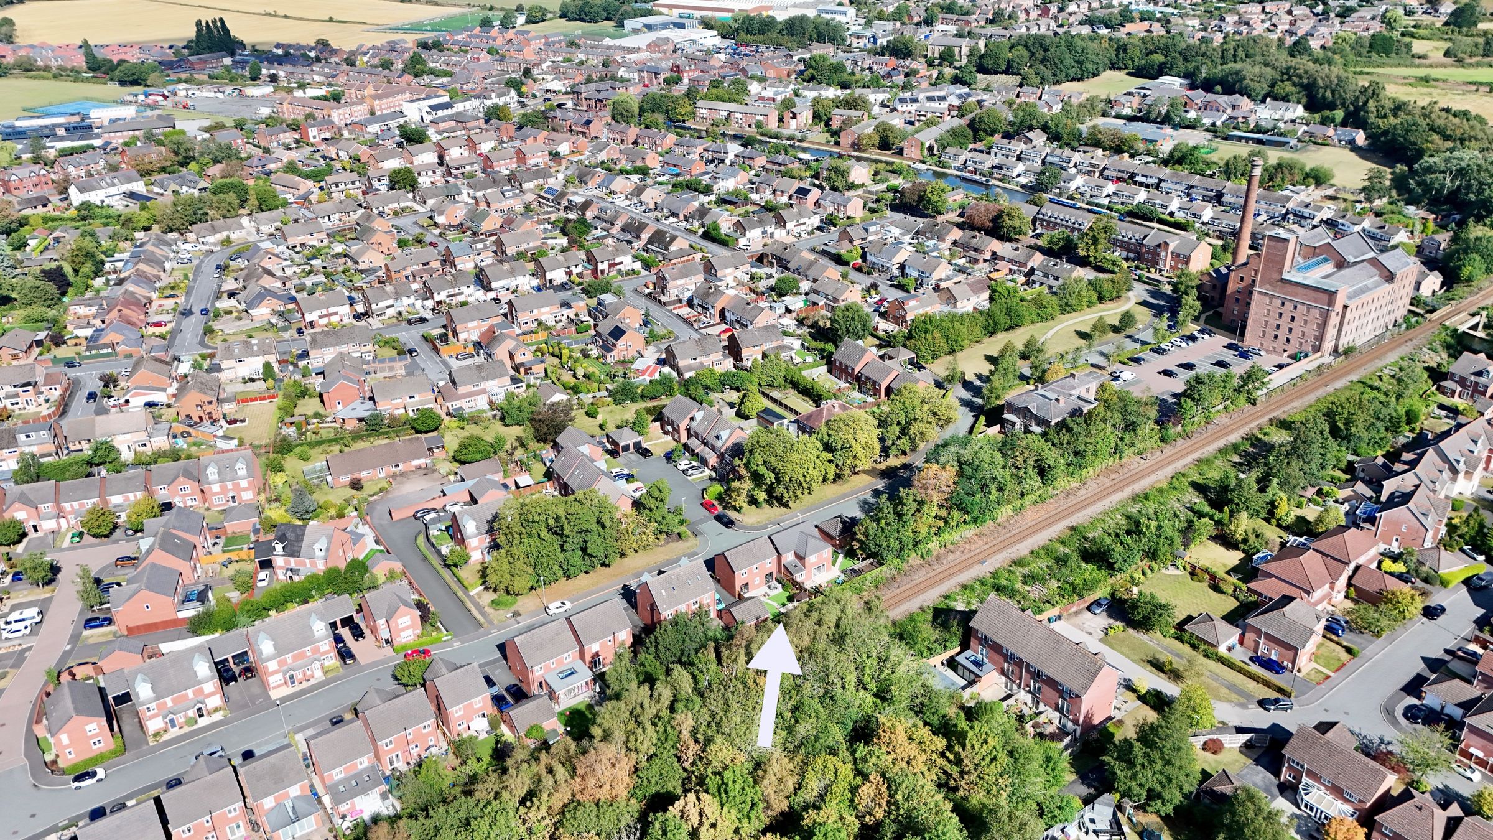
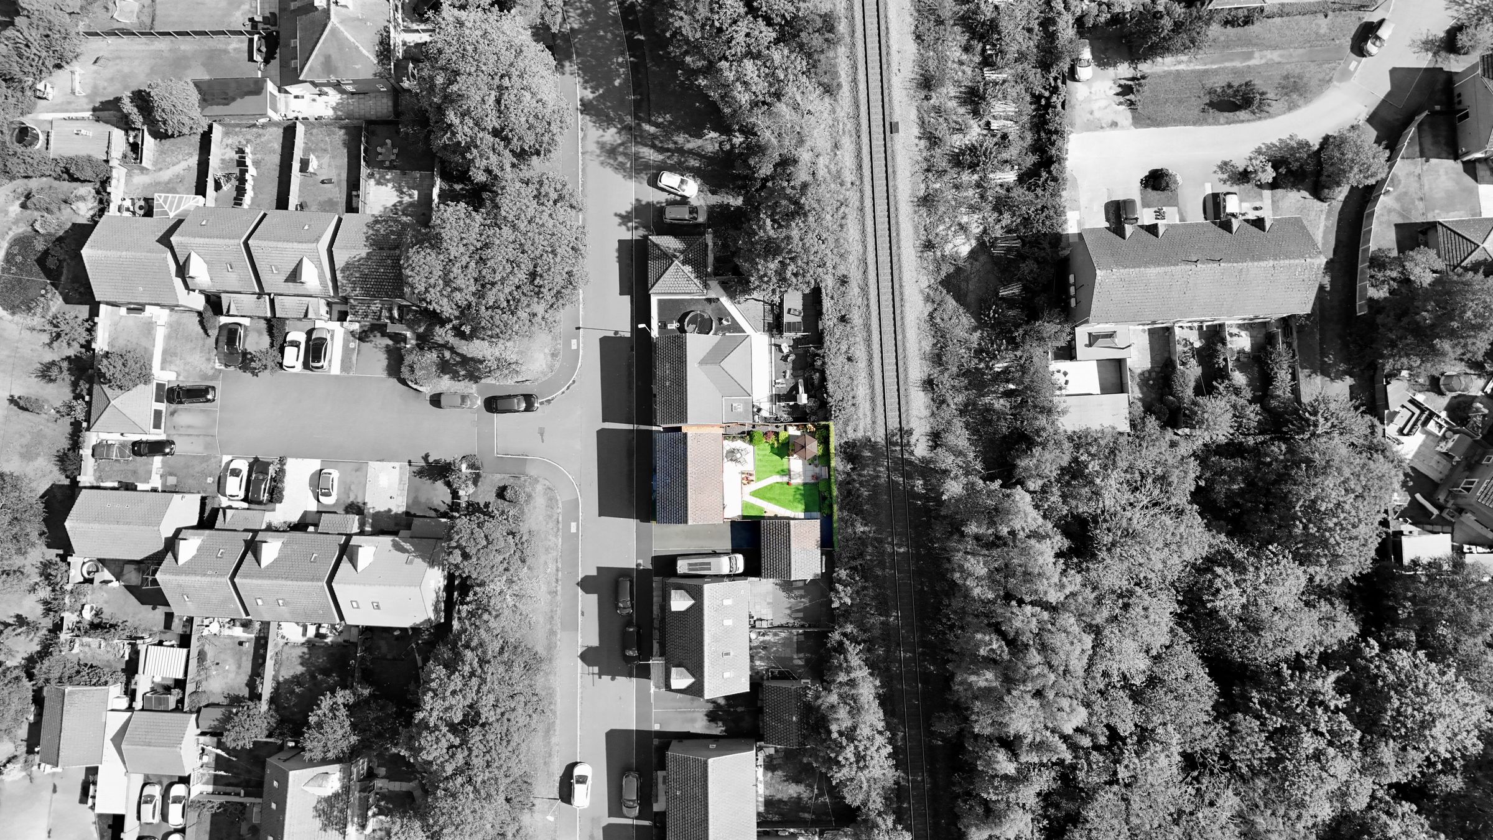
Situated on the popular Mill Lane, just a short distance from Burscough town centre, this beautifully maintained three-bedroom detached home offers stylish, modern living with excellent access to a wide range of shops, restaurants, local amenities and transport links, including the nearby railway station.
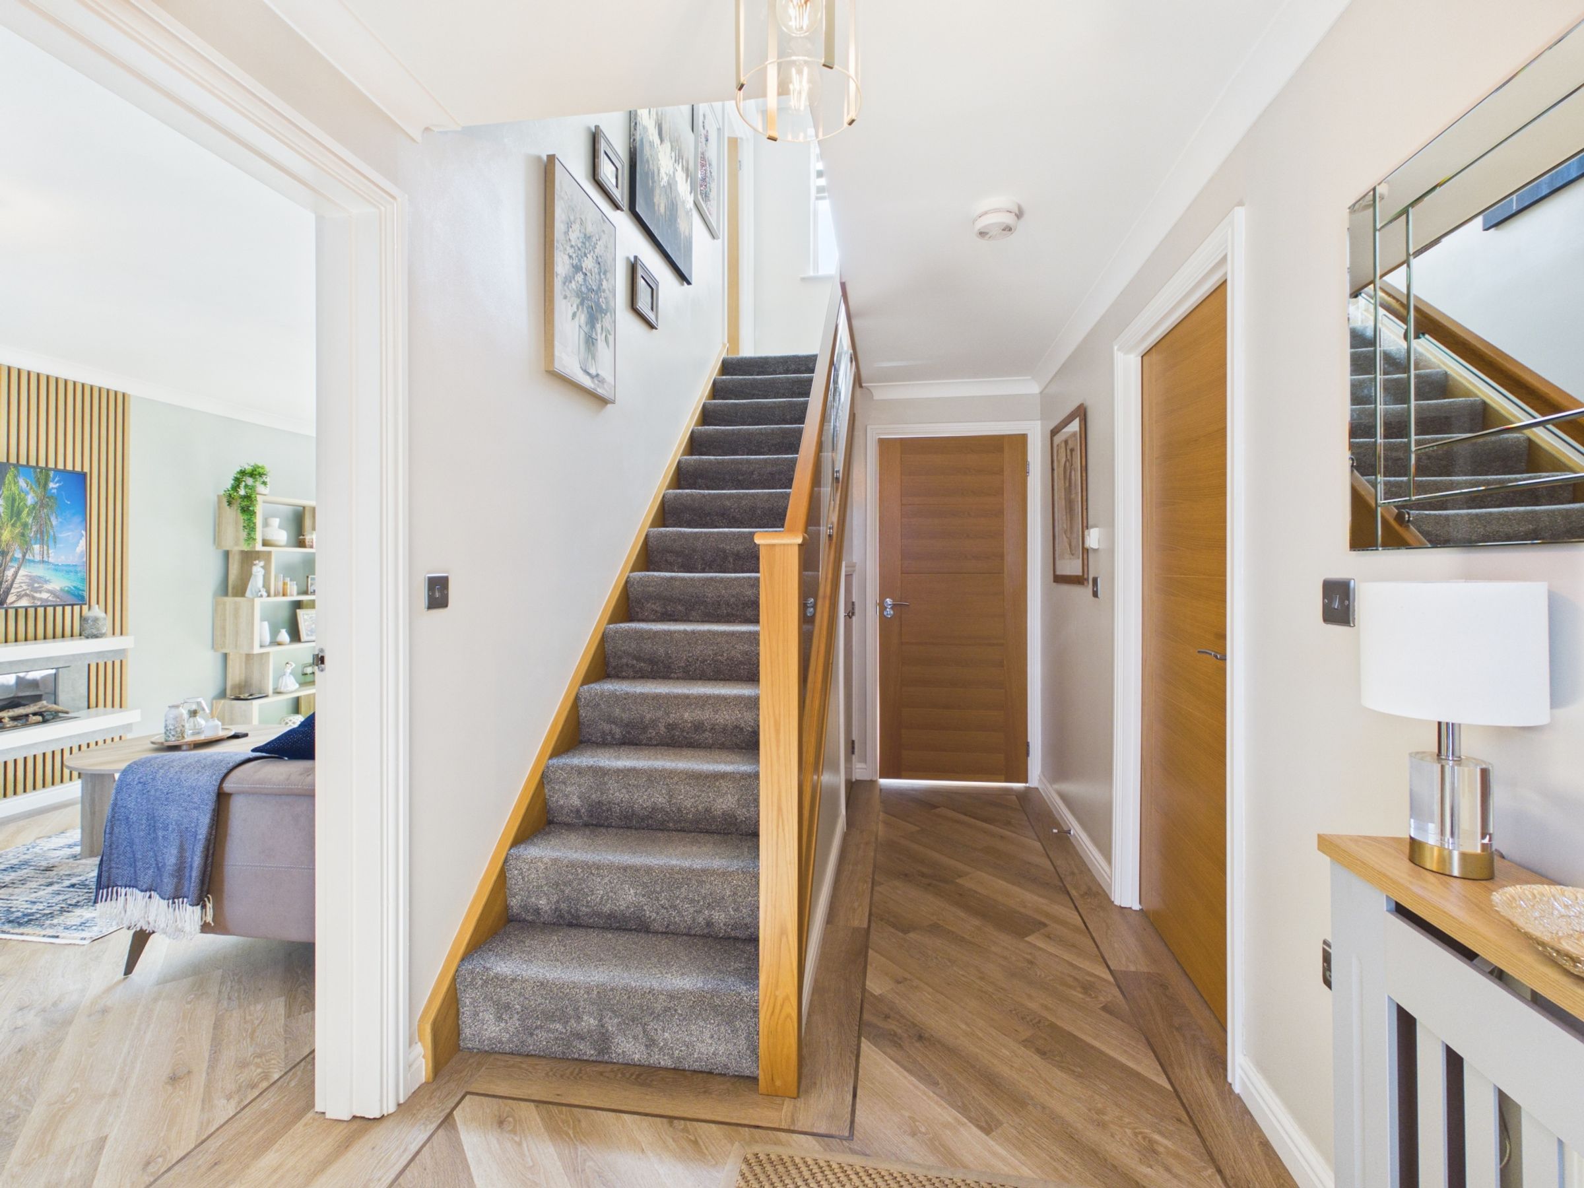
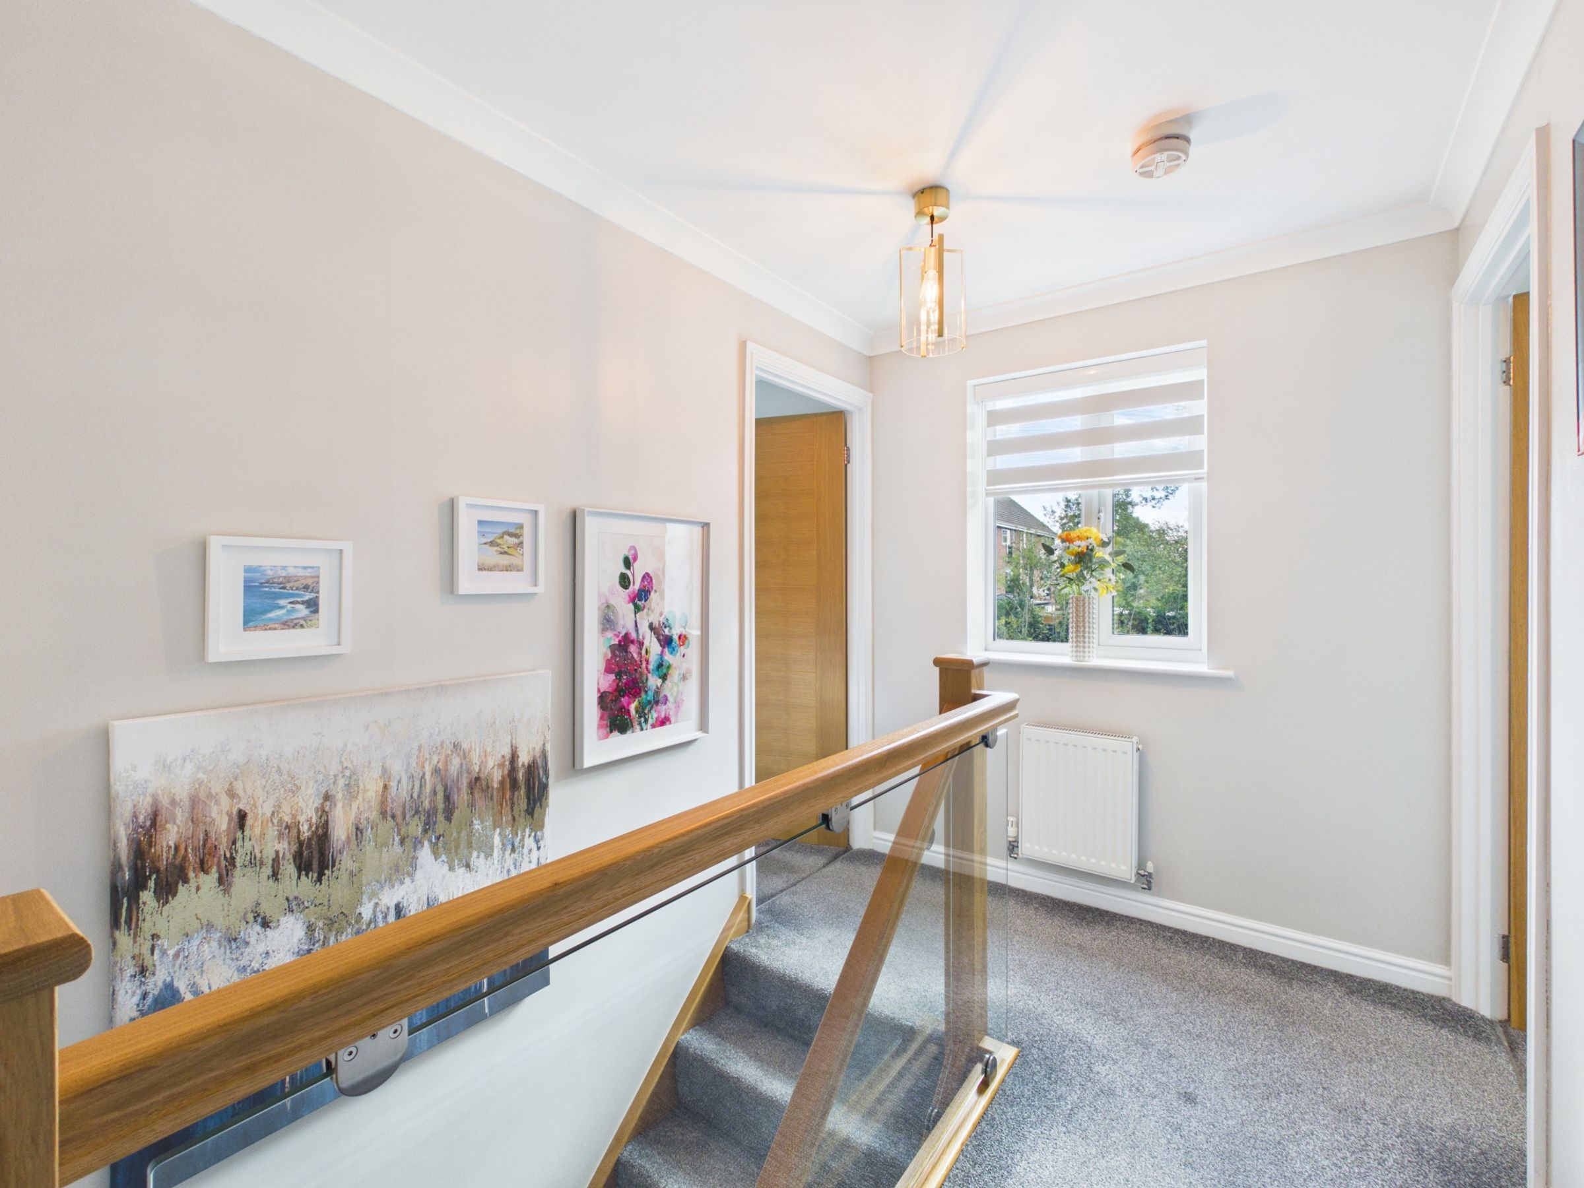
A part-glazed entrance door opens into a welcoming hallway, where attractive flooring extends throughout the ground floor. A contemporary glazed staircase enhances the sense of light and space, creating an inviting first impression.
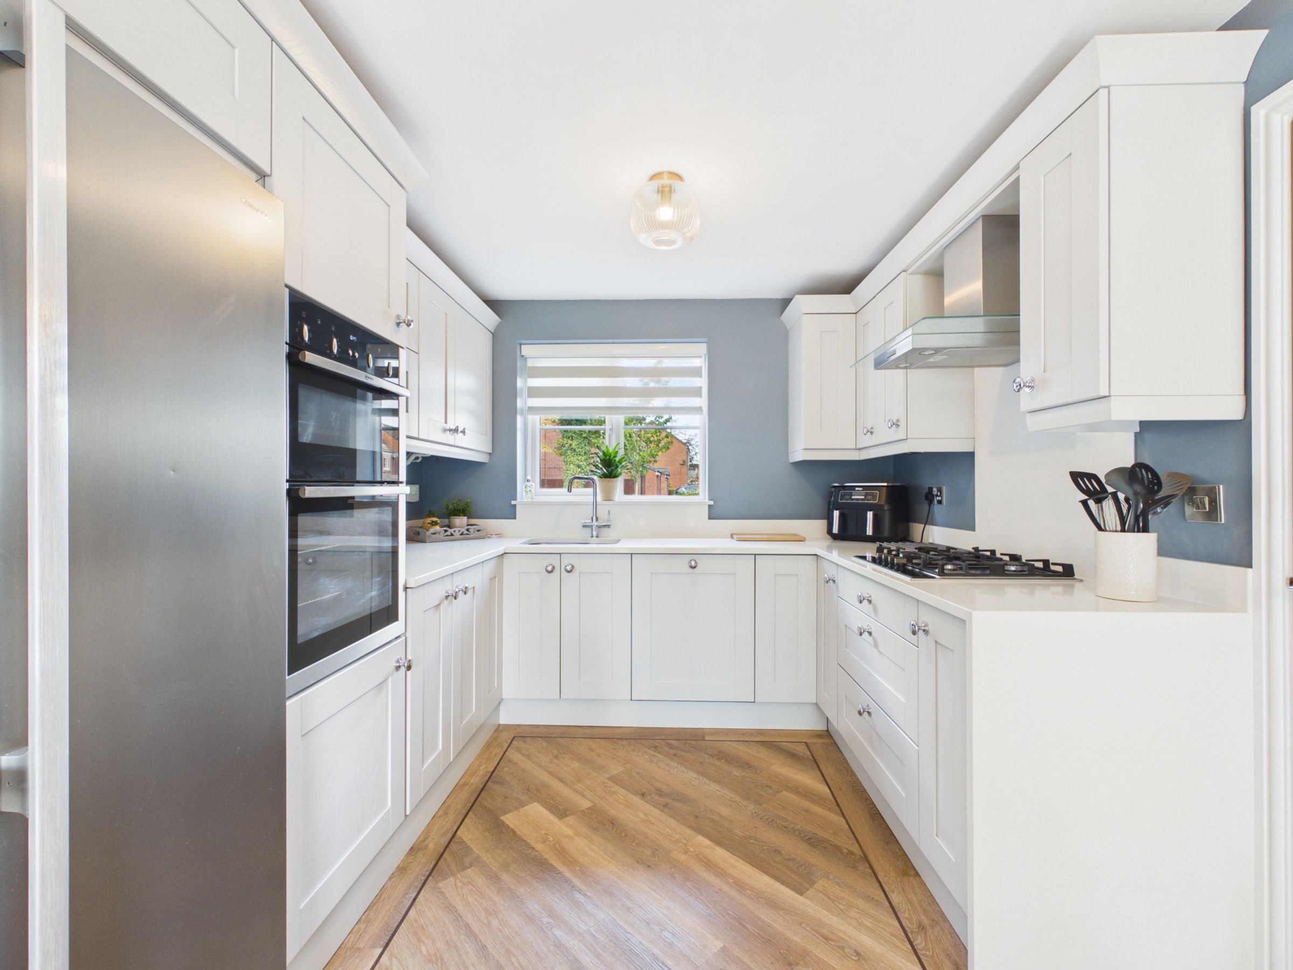
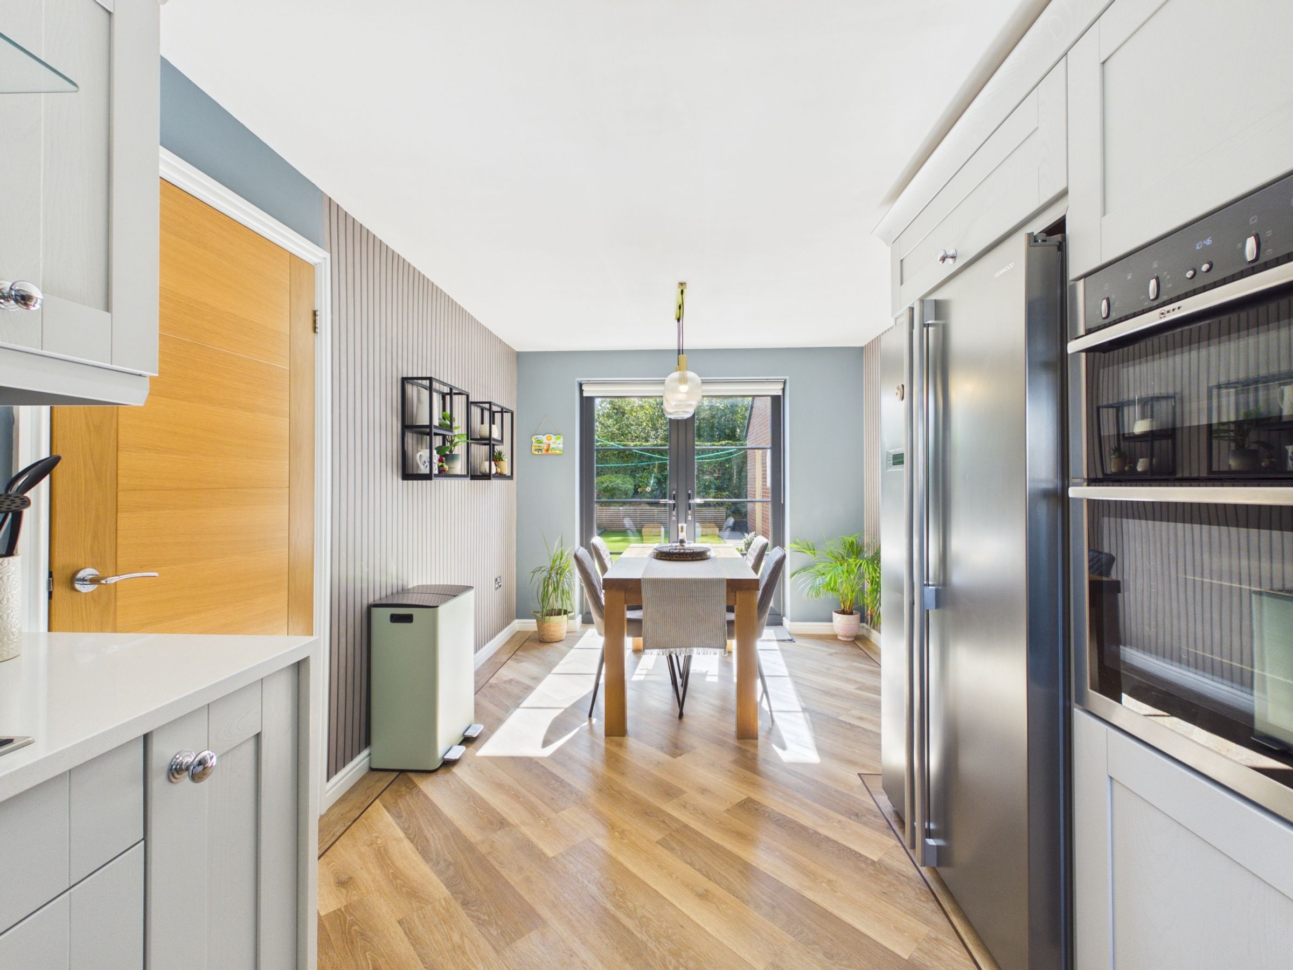
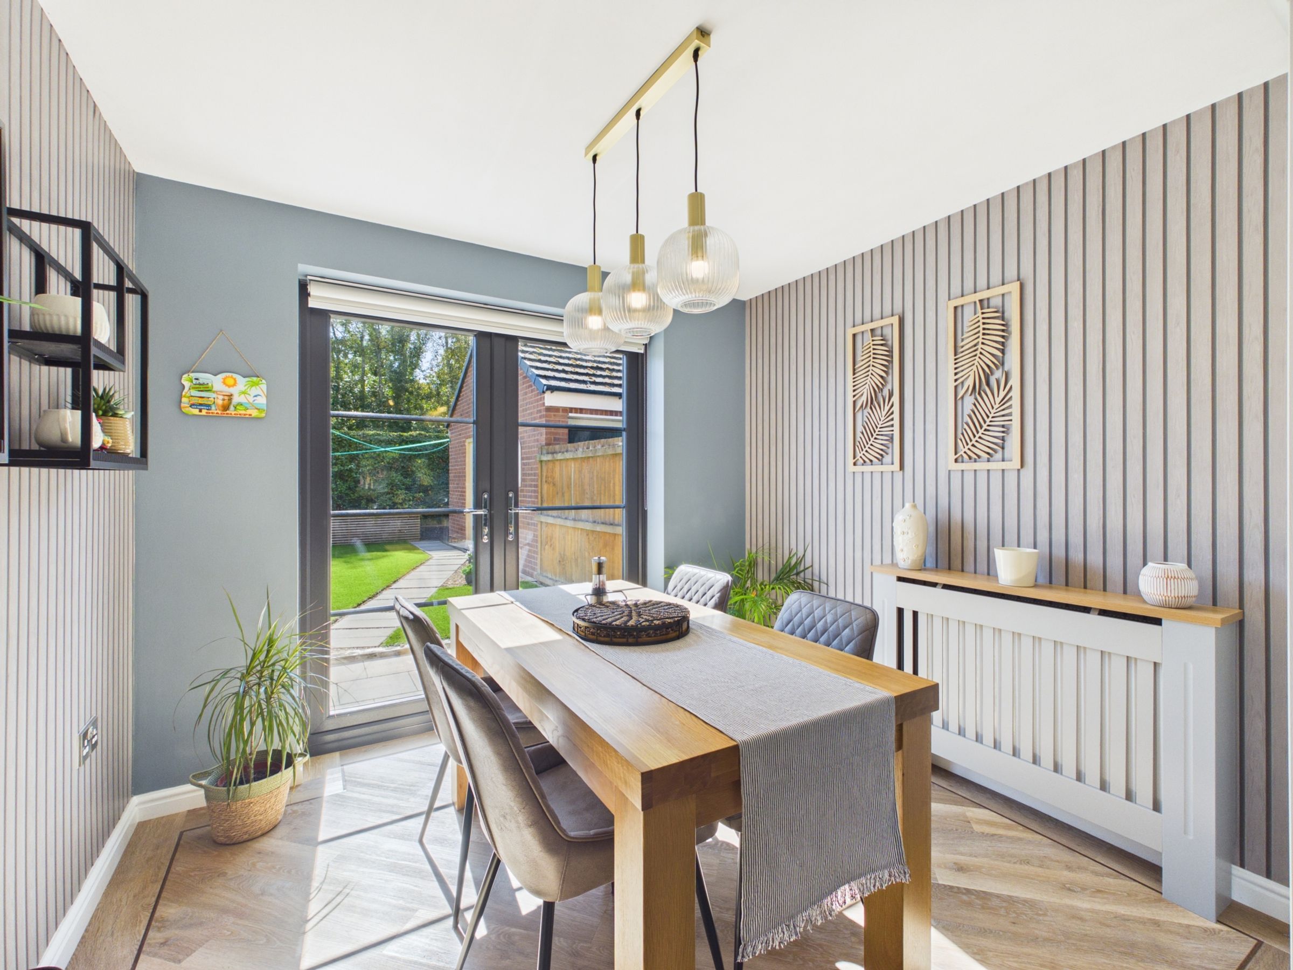
To the right is the impressive shaker-style kitchen, fitted with light grey cabinetry, quartz worktops and matching upstands. Integrated appliances include an electric oven, gas hob, extractor fan, dishwasher and stainless-steel sink with hot water tap, together with space for a fridge freezer and plumbing for a washing machine. The kitchen also provides ample space for dining, while French doors open directly onto the rear garden.
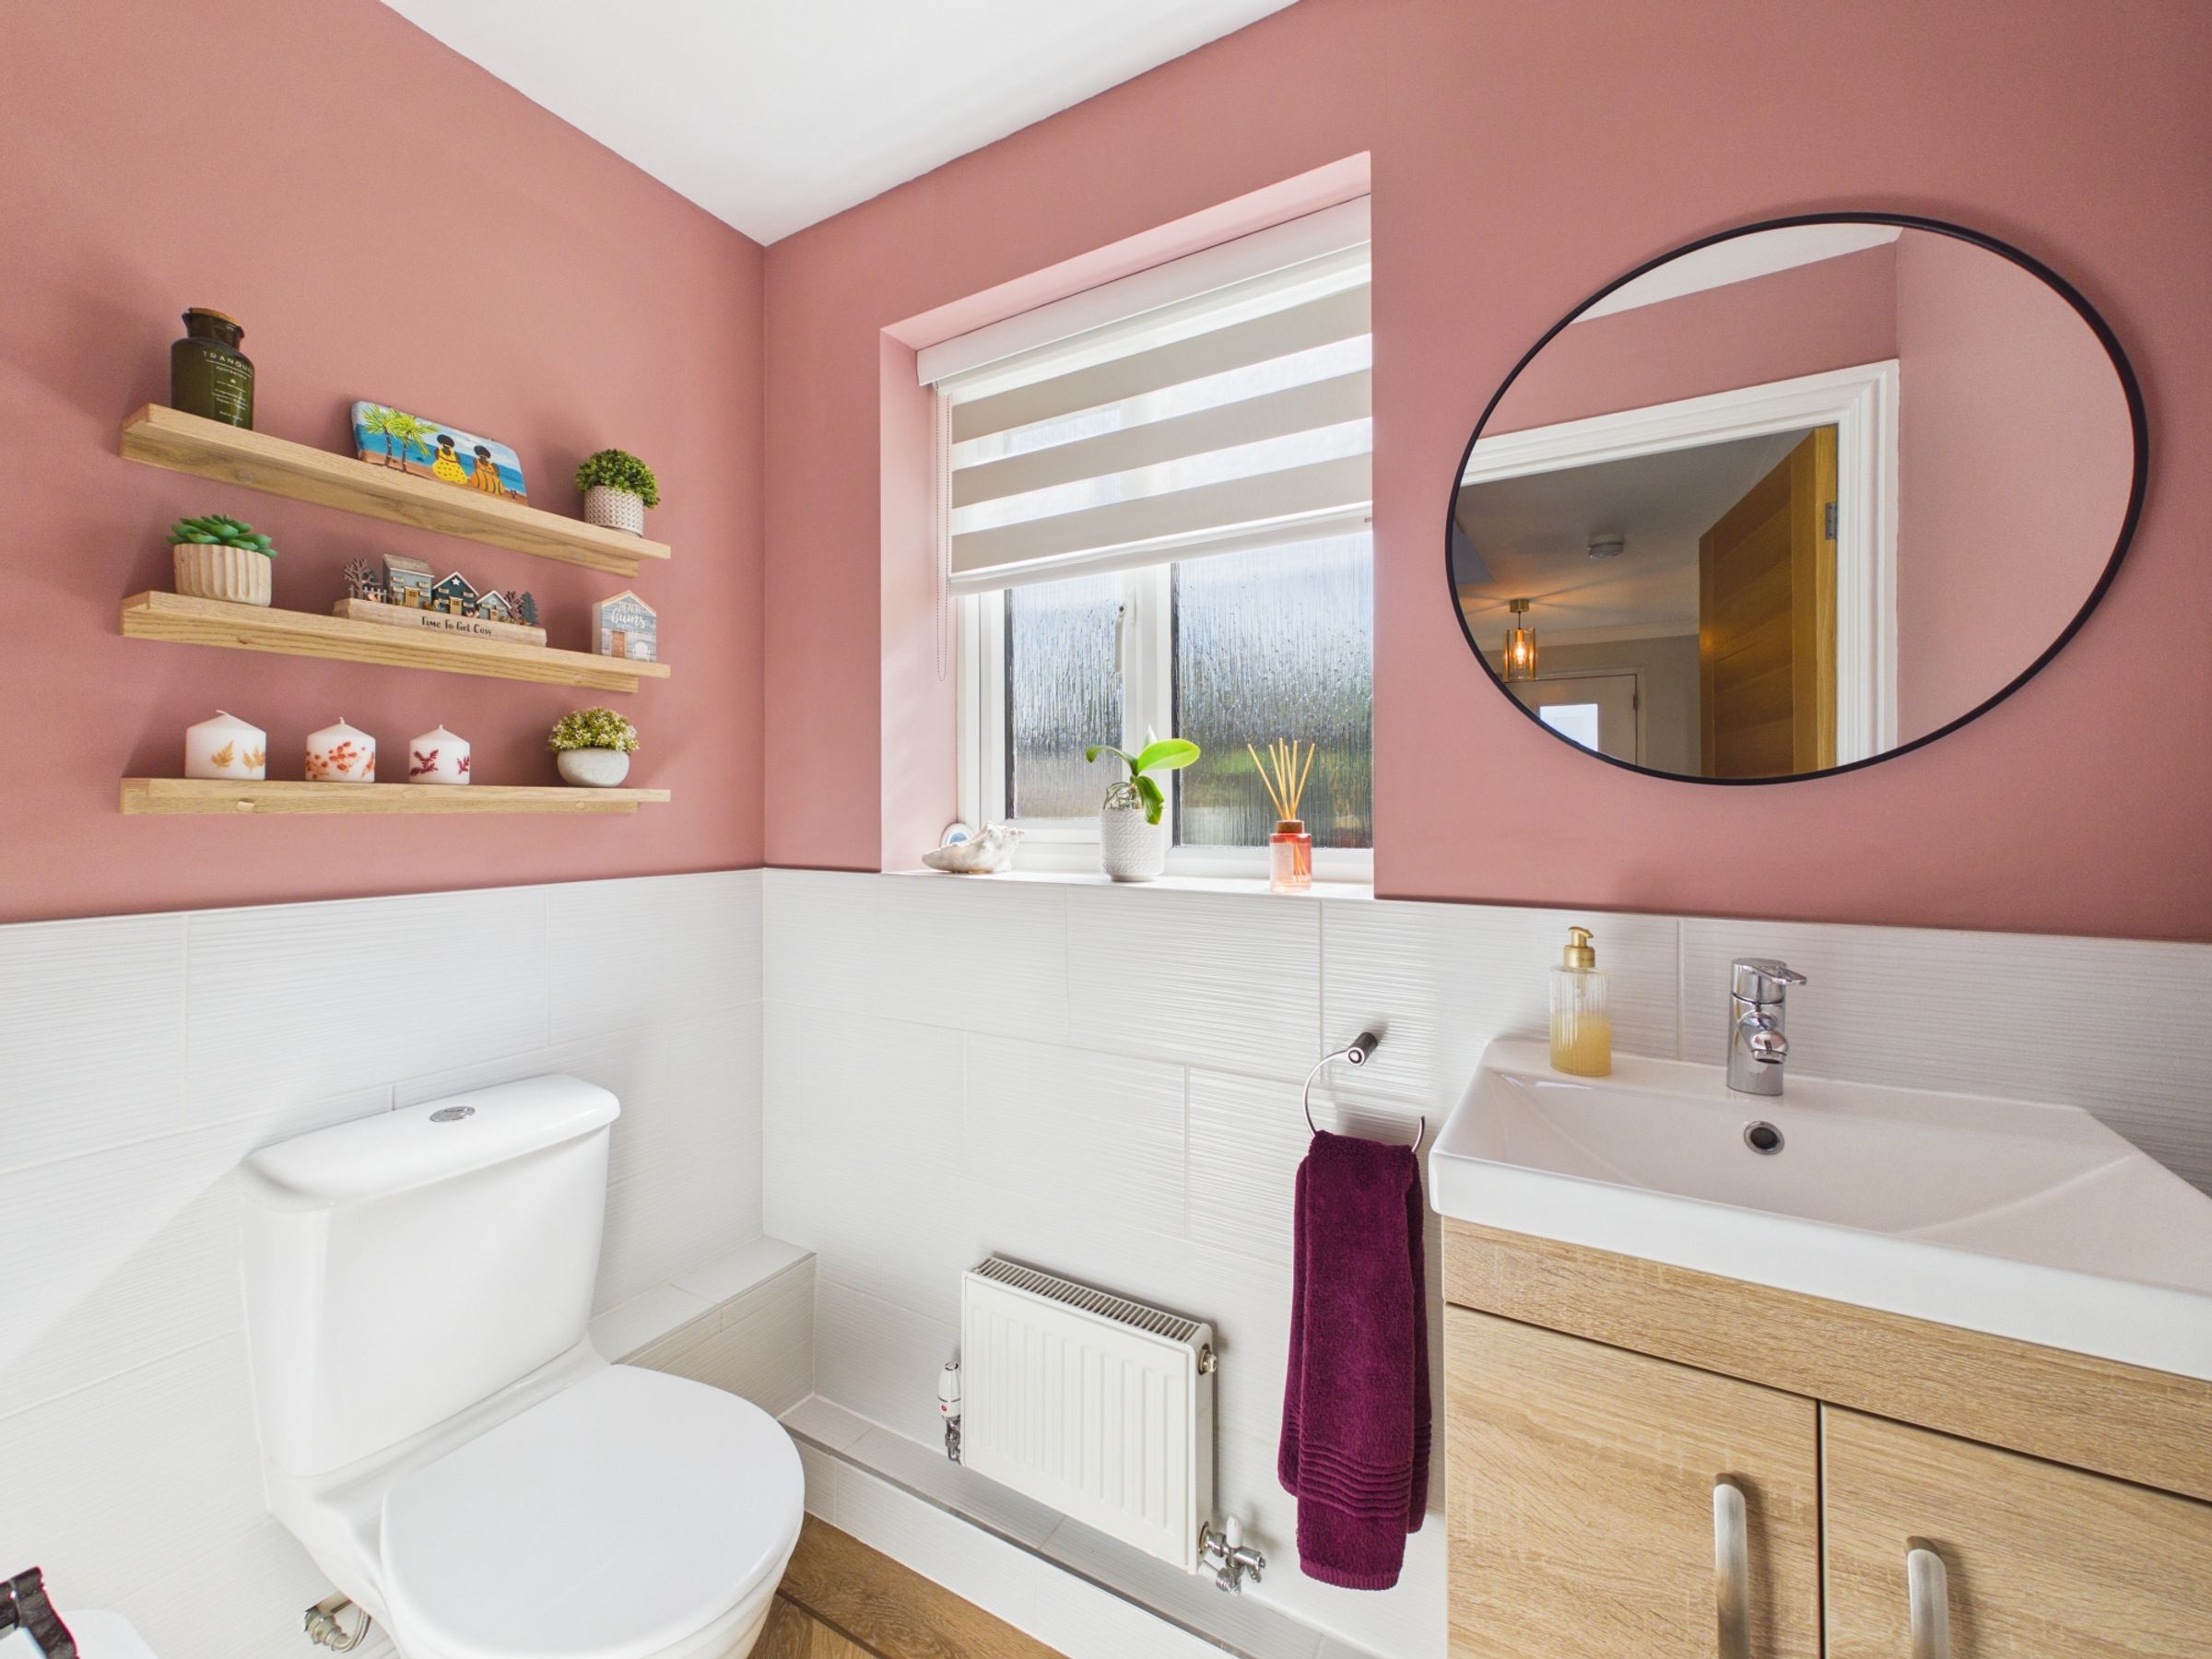
The hallway also gives access to a useful storage cupboard and a modern ground-floor WC, fitted with a wash hand basin, vanity unit and part-tiled walls.
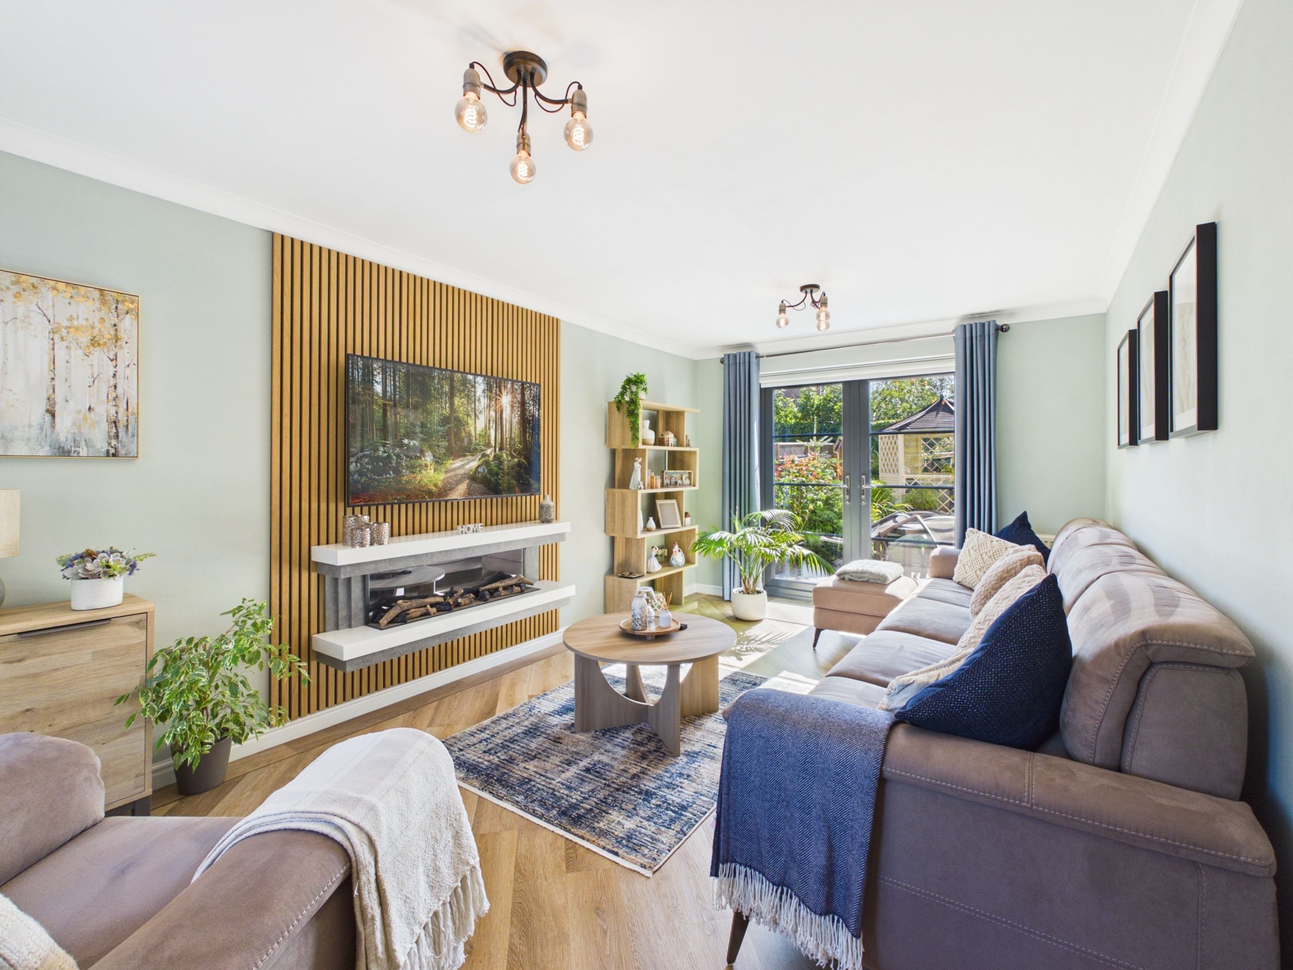
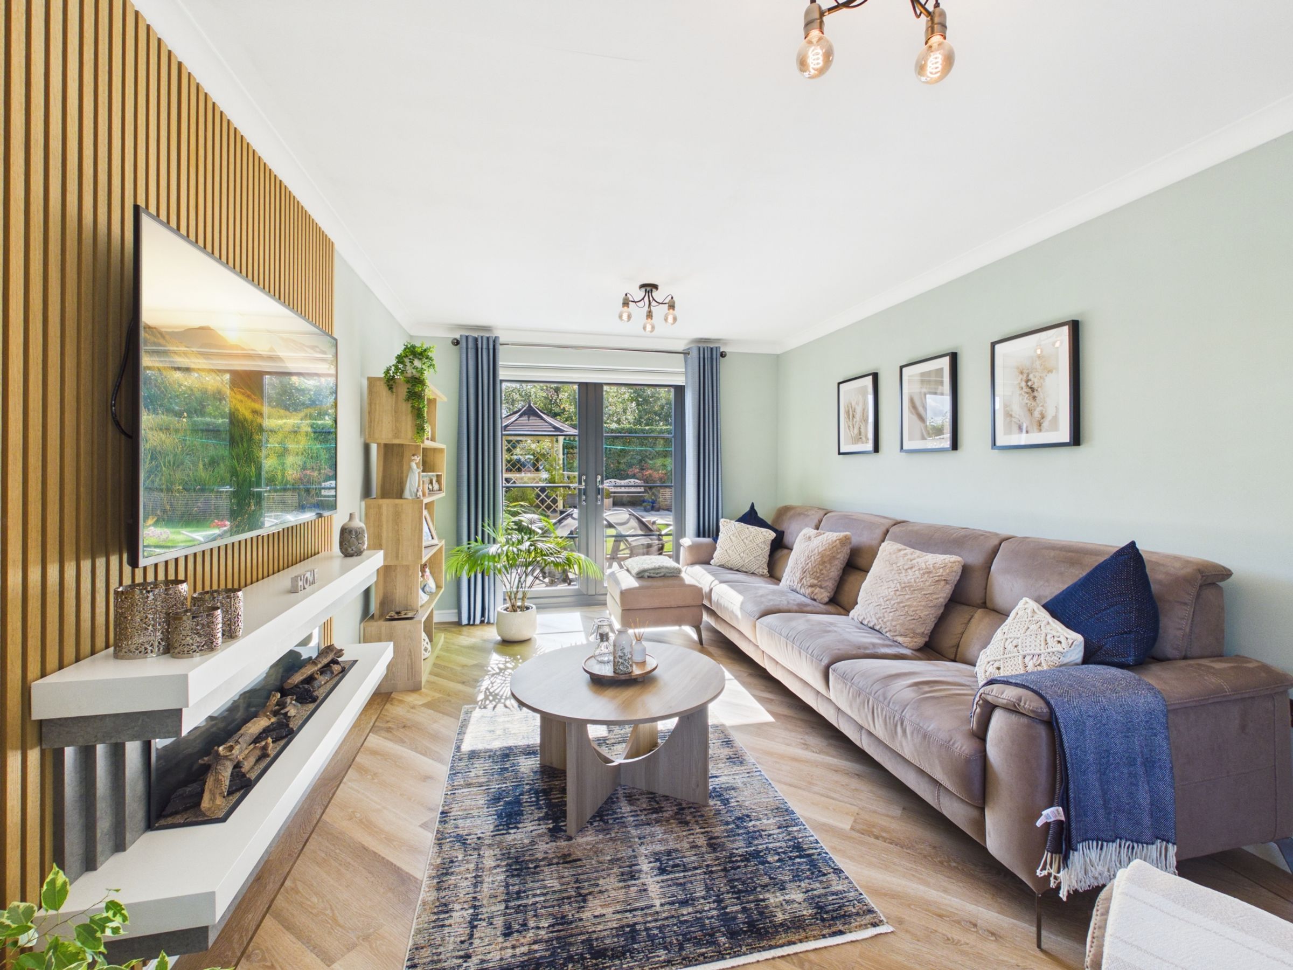
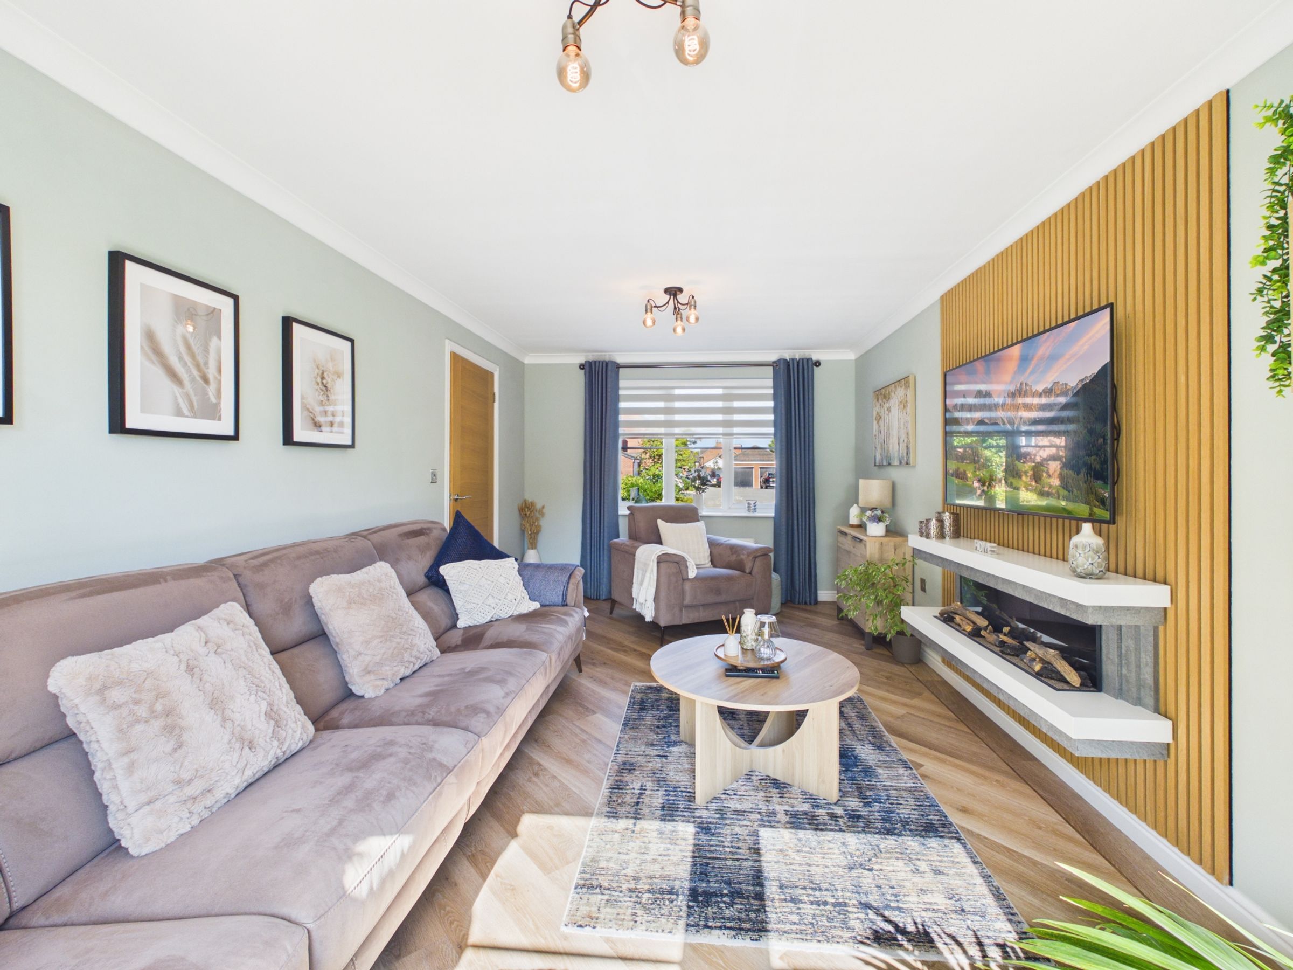
The spacious lounge enjoys a dual-aspect design, with a window to the front and French doors opening onto the patio. A stylish media wall with electric fire creates an attractive focal point and a comfortable space for relaxing or entertaining.
First Floor
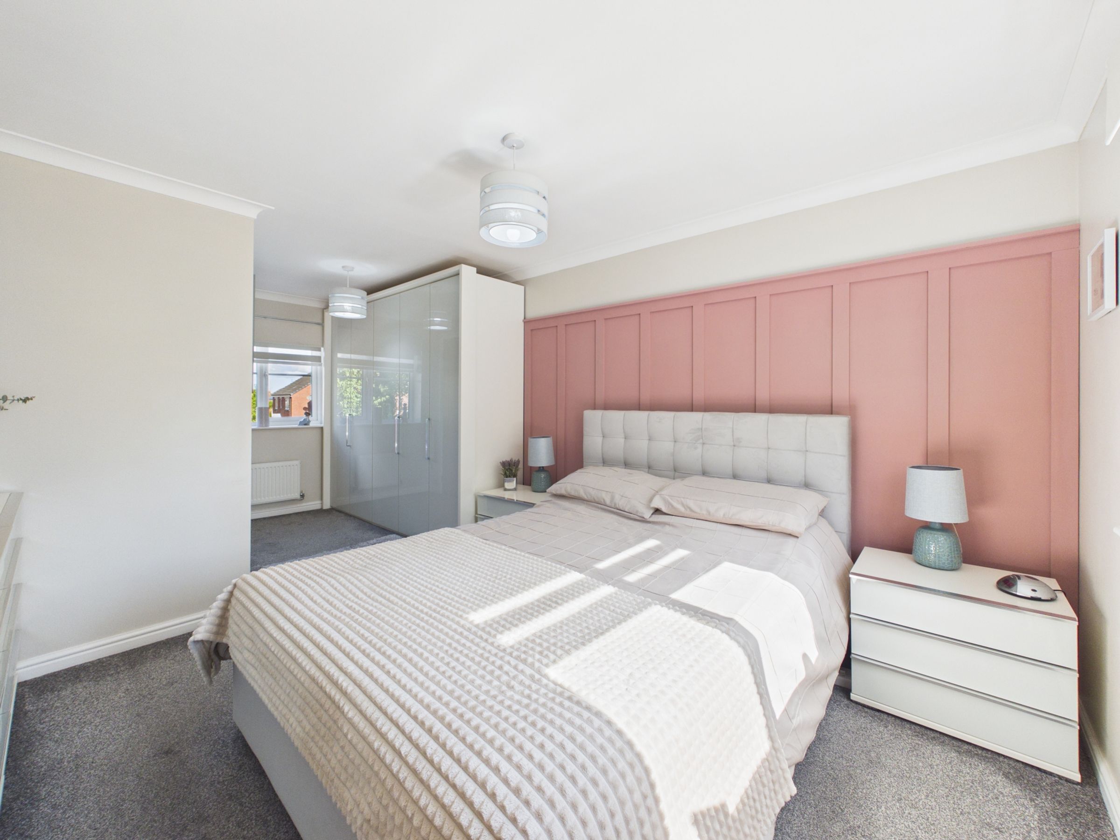
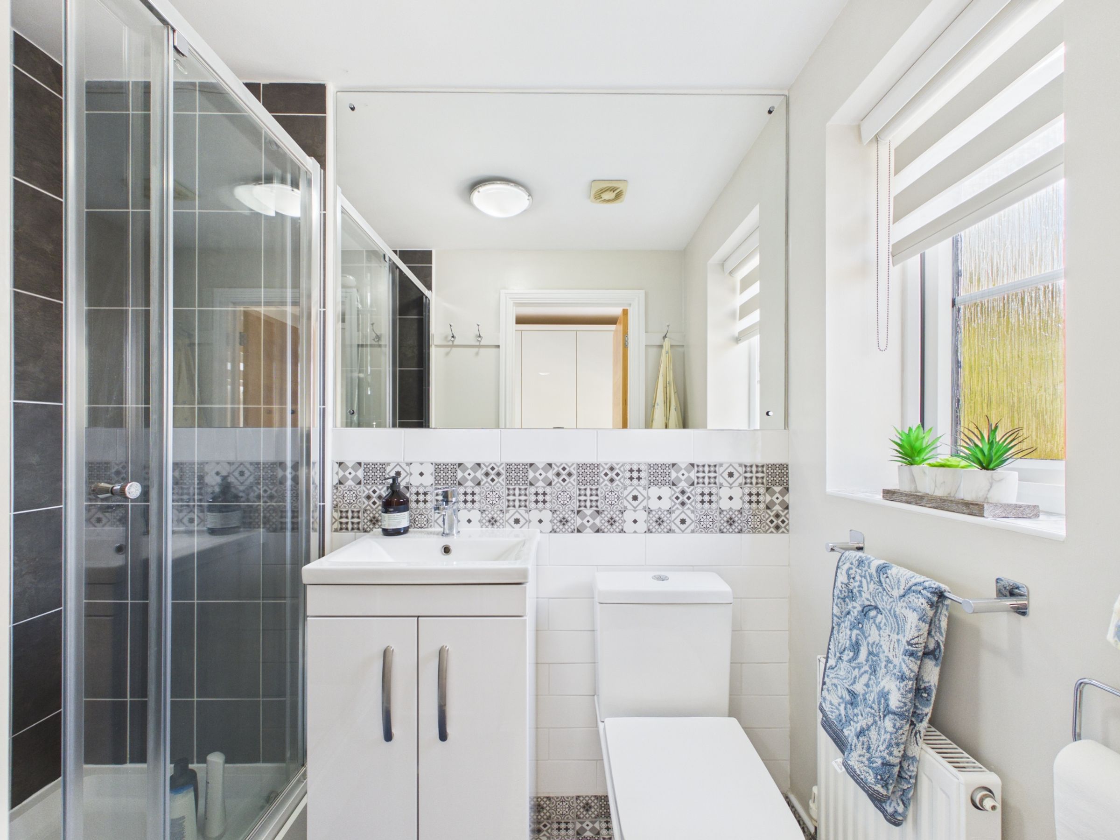
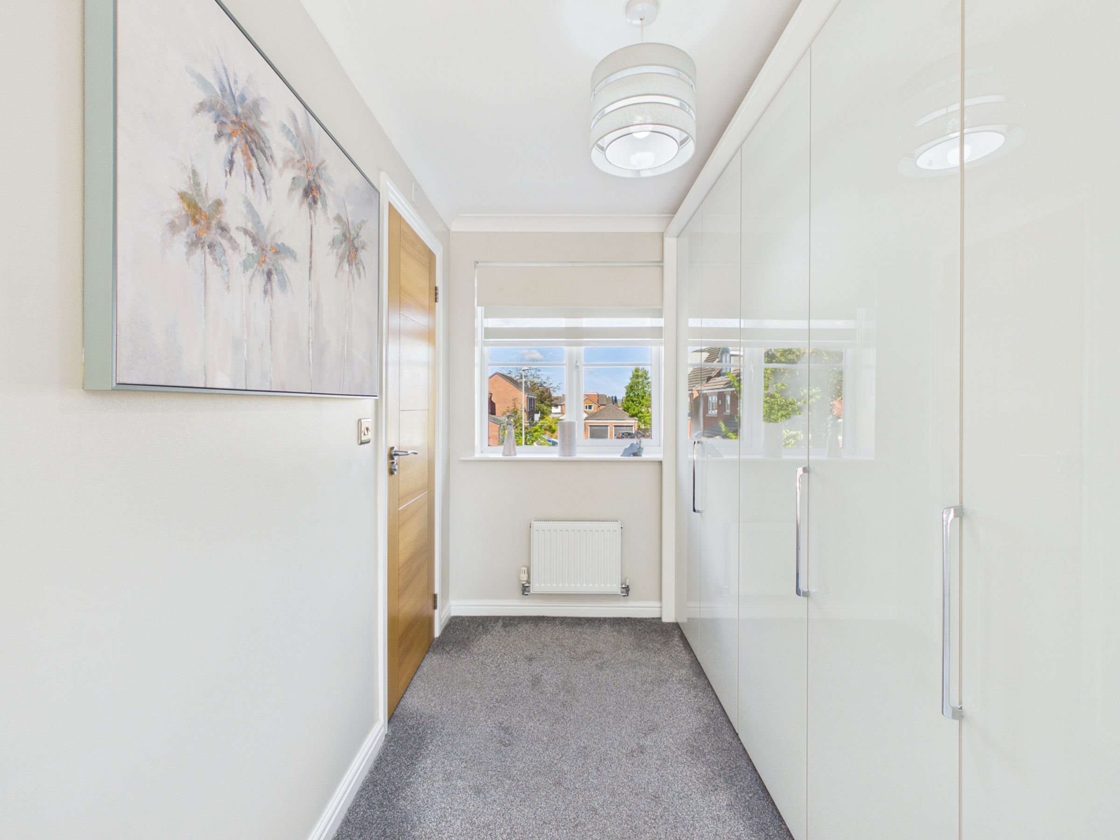
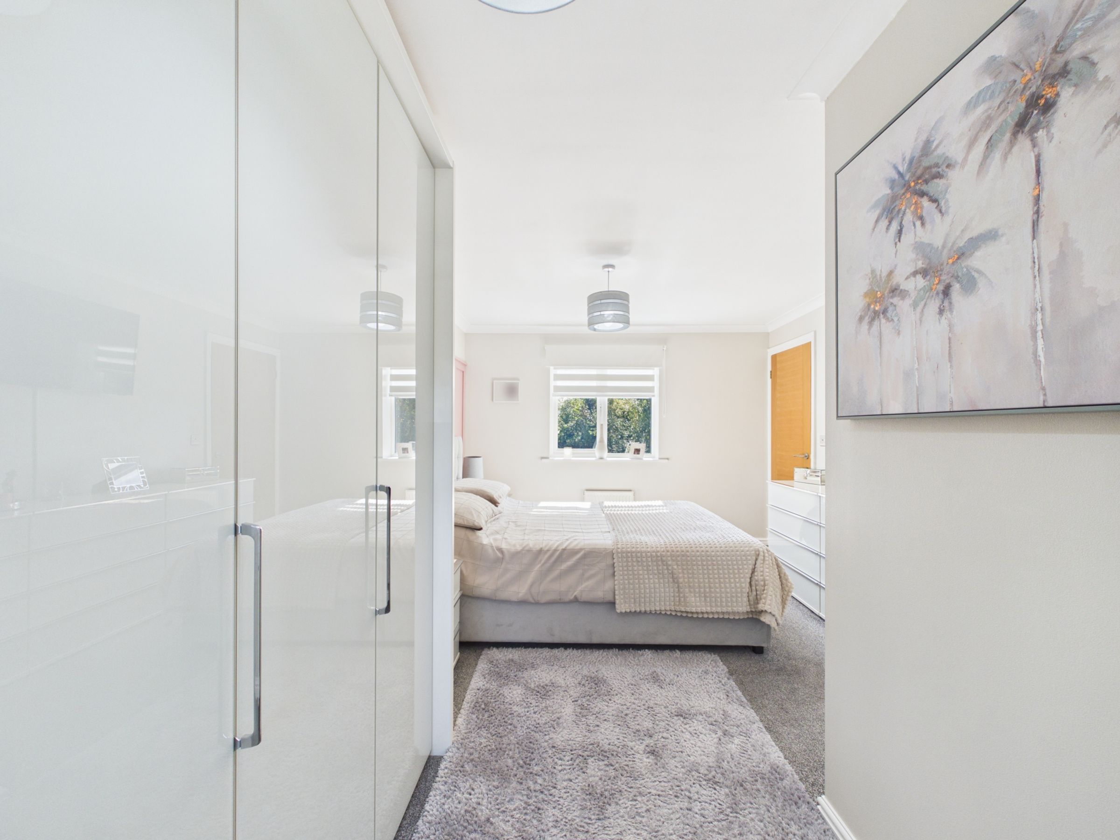
To the first floor, there are three bedrooms and a family bathroom. The principal bedroom extends the full length of the property and benefits from windows to both the front and rear elevations, together with a modern en-suite shower room.
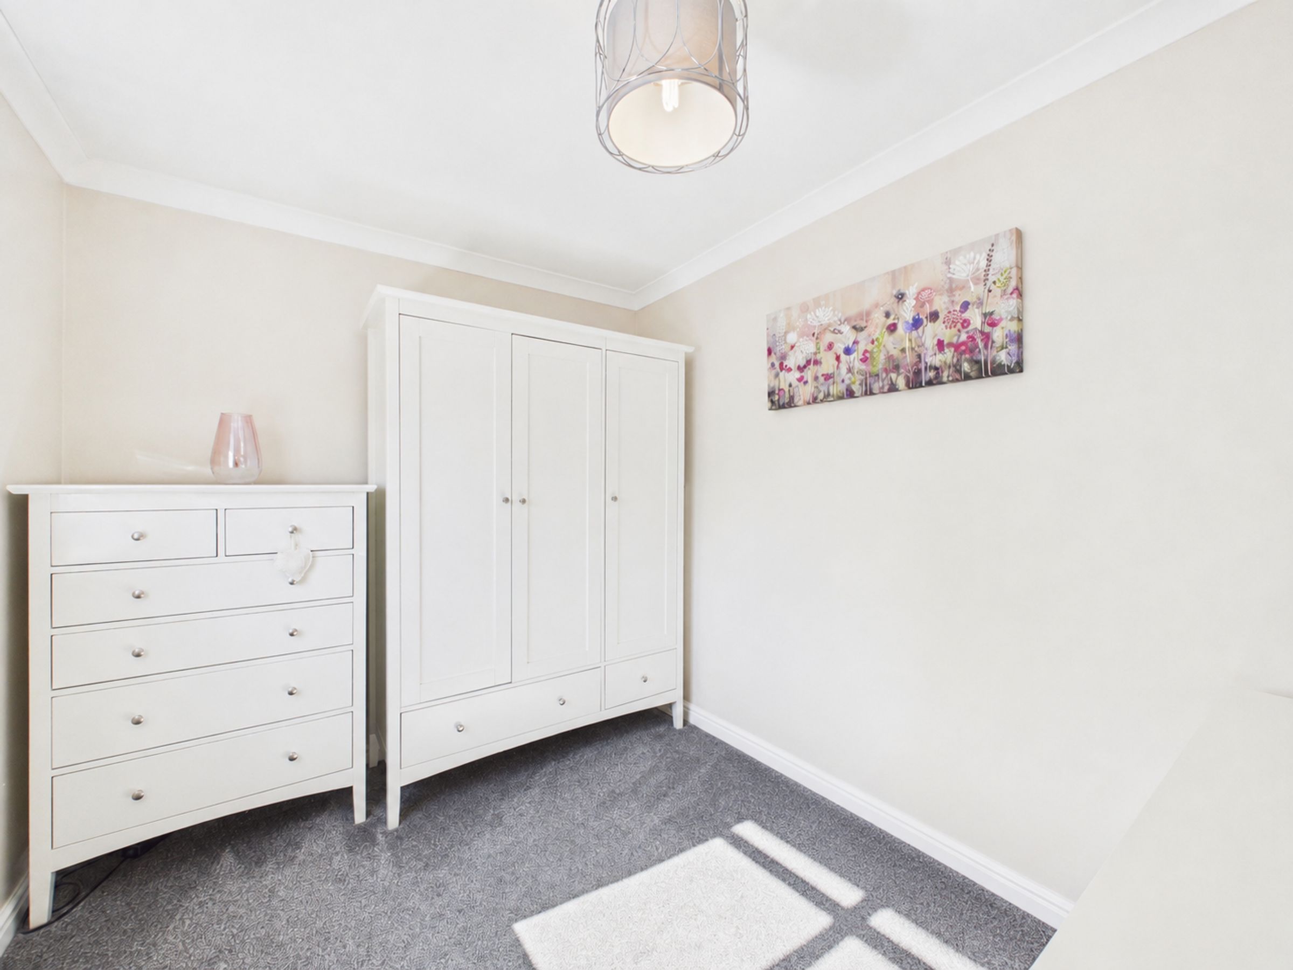
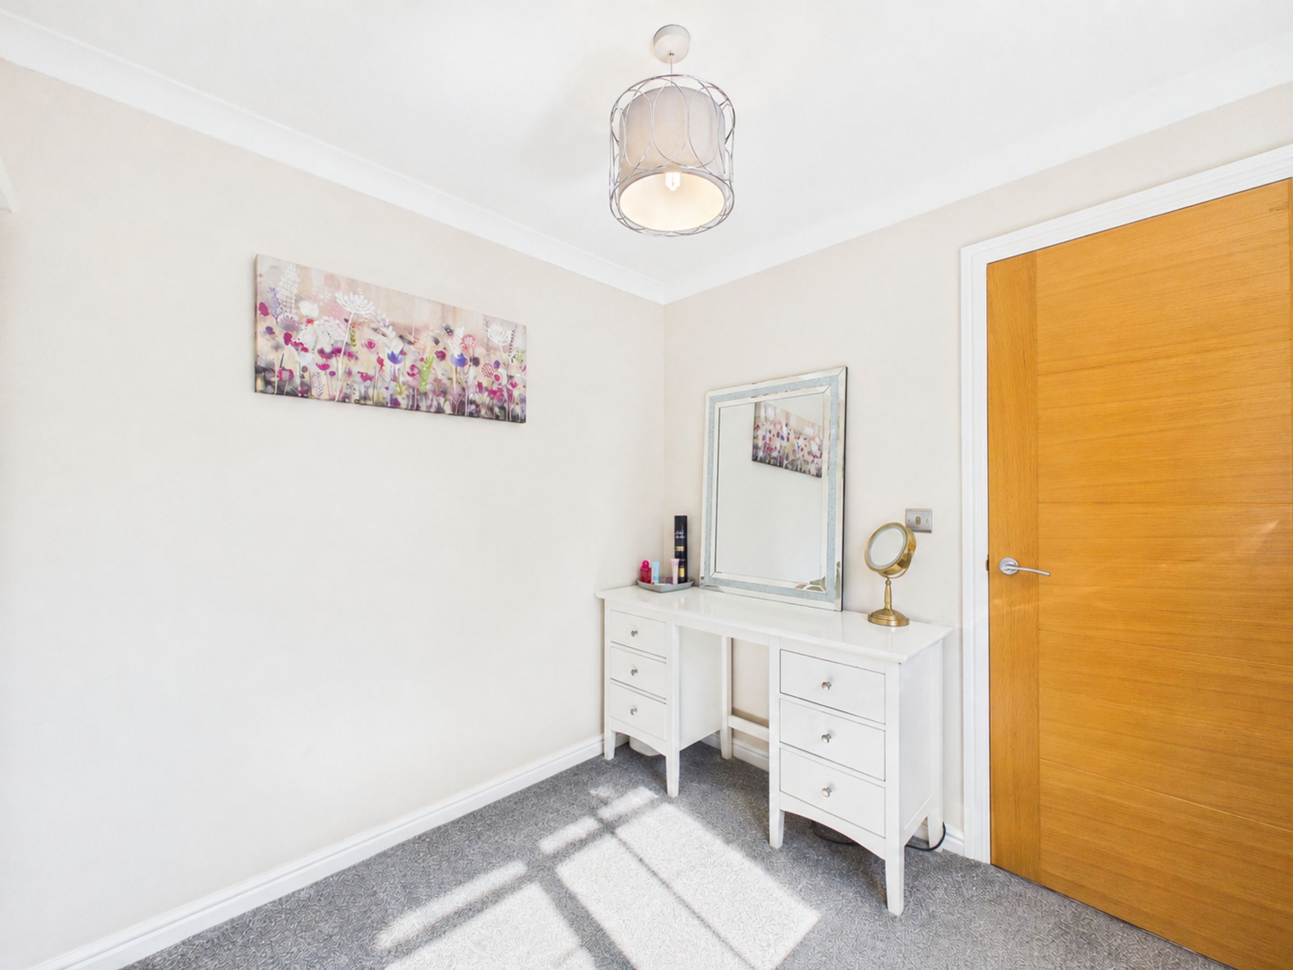
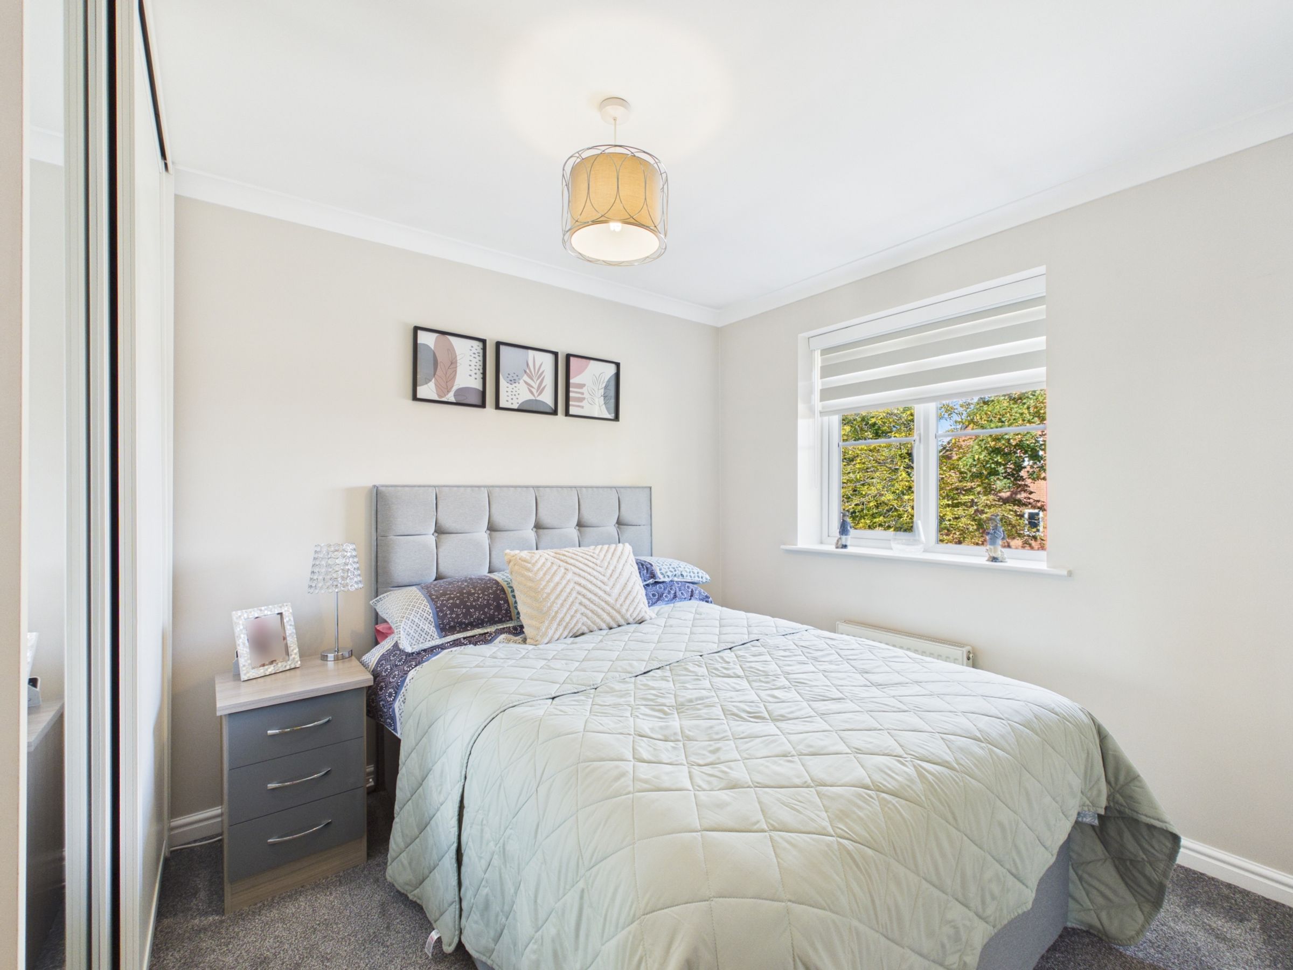
Bedroom two is a generous double bedroom with fitted wardrobes, while bedroom three overlooks the rear and offers versatile accommodation.
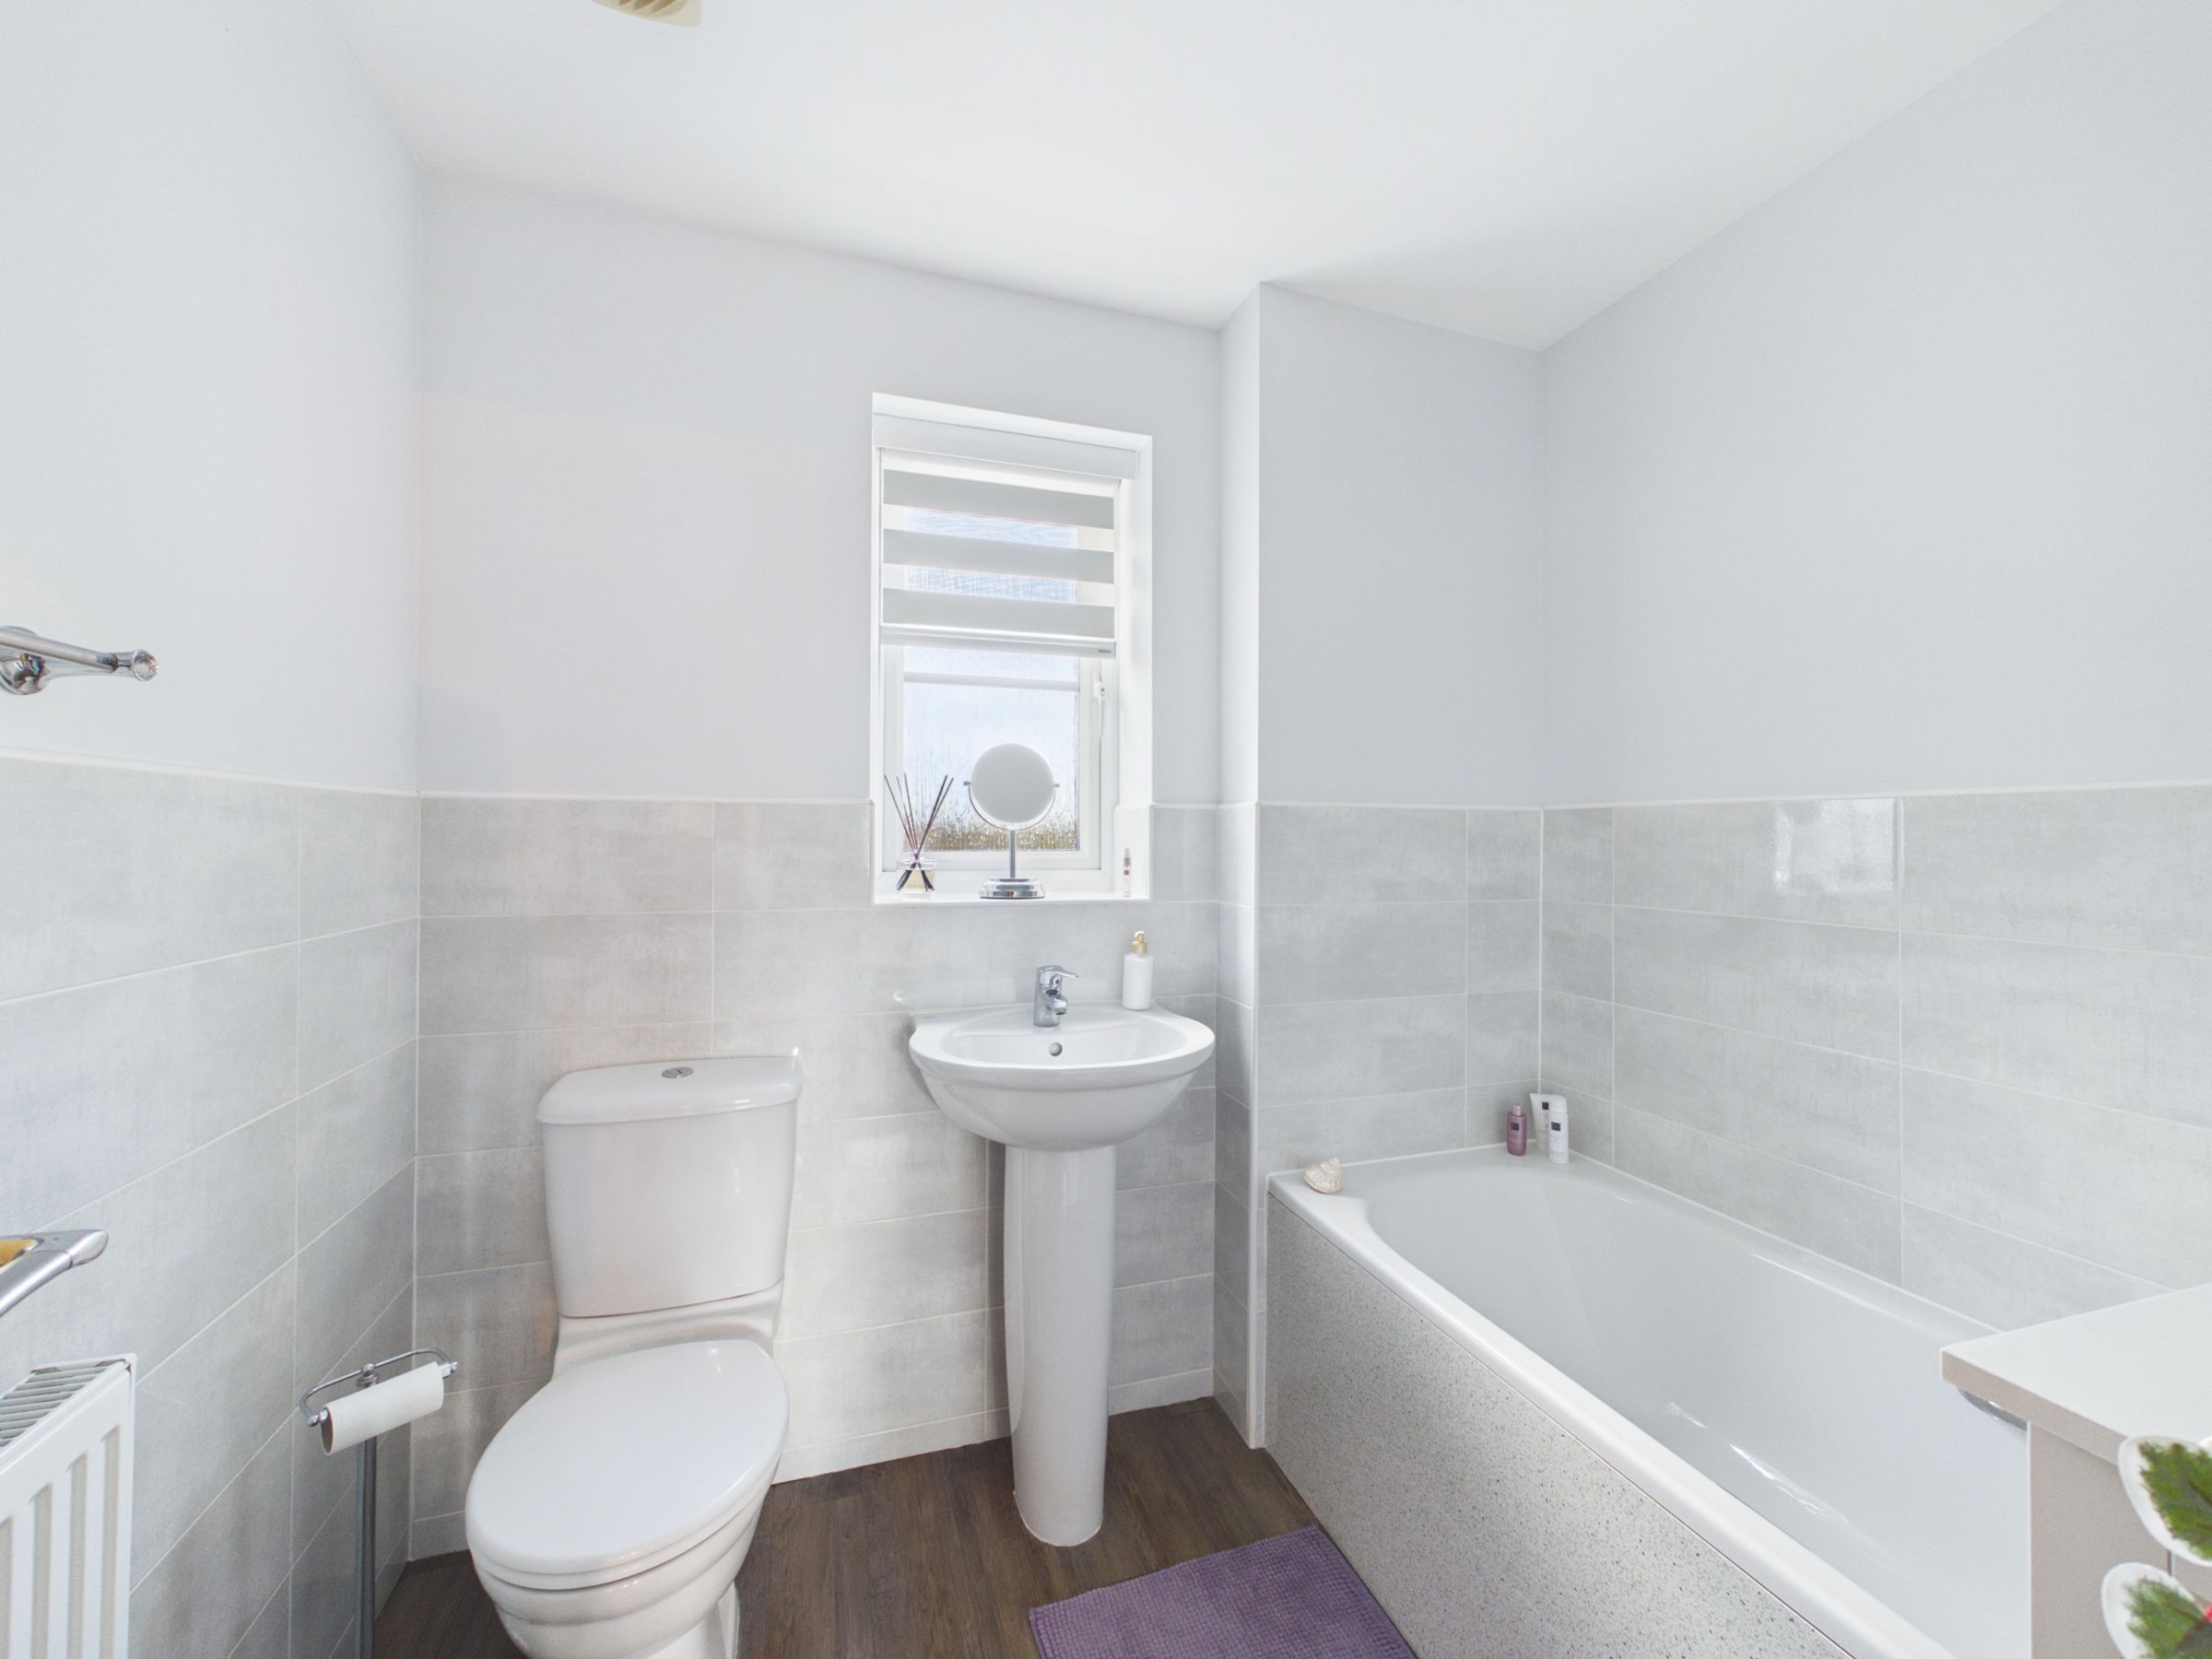
The family bathroom is finished with attractive flooring and part-tiled walls and comprises a bath with shower over, WC, wash hand basin and vanity unit. A useful storage cupboard is also located on the landing.
Outside
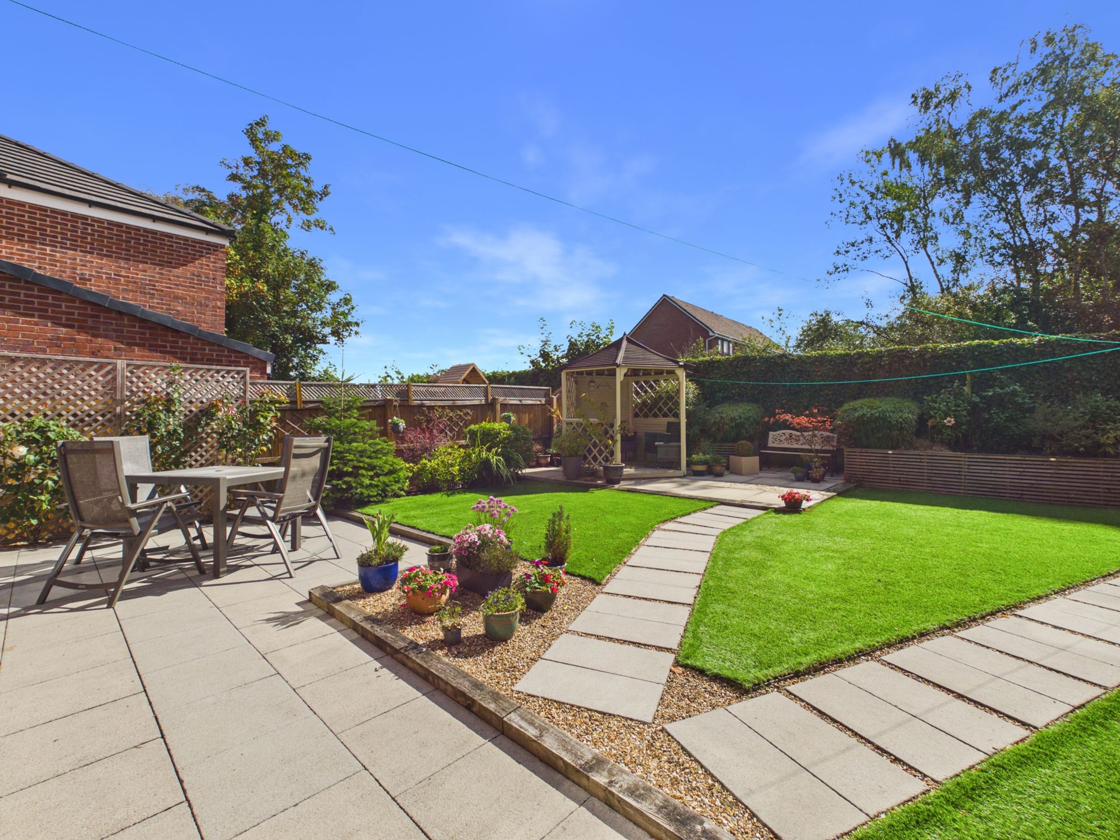
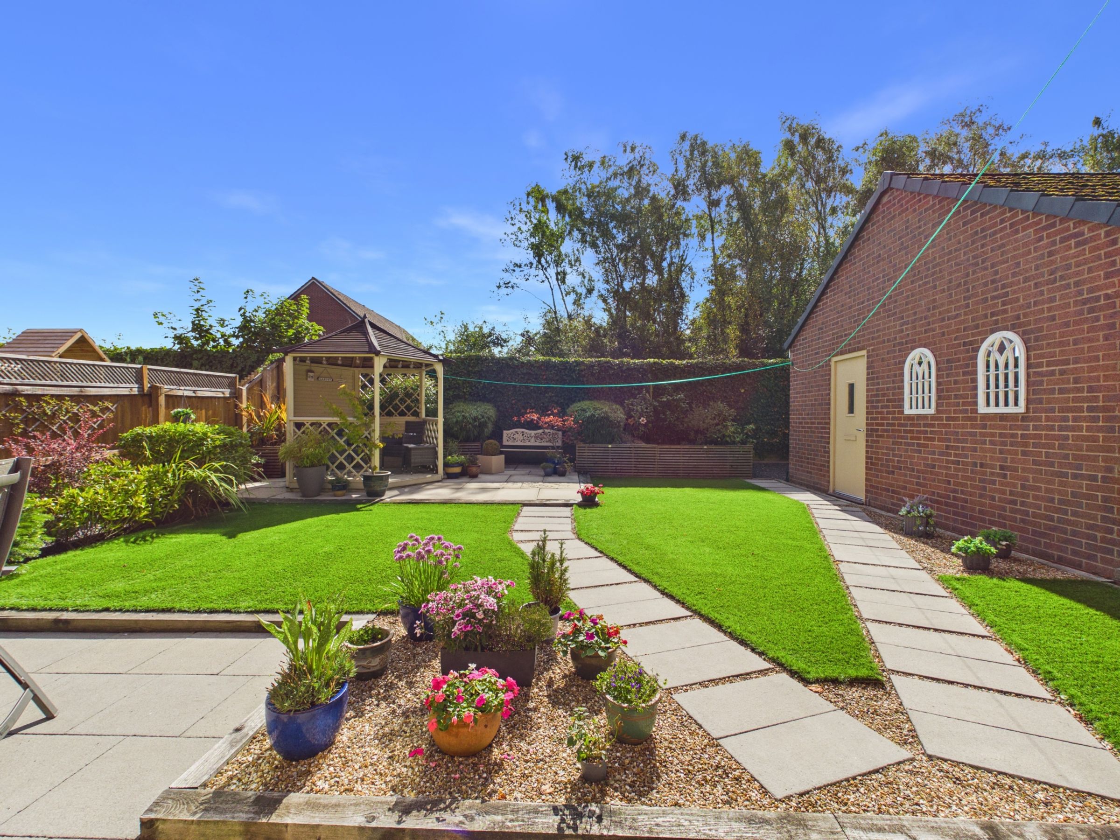
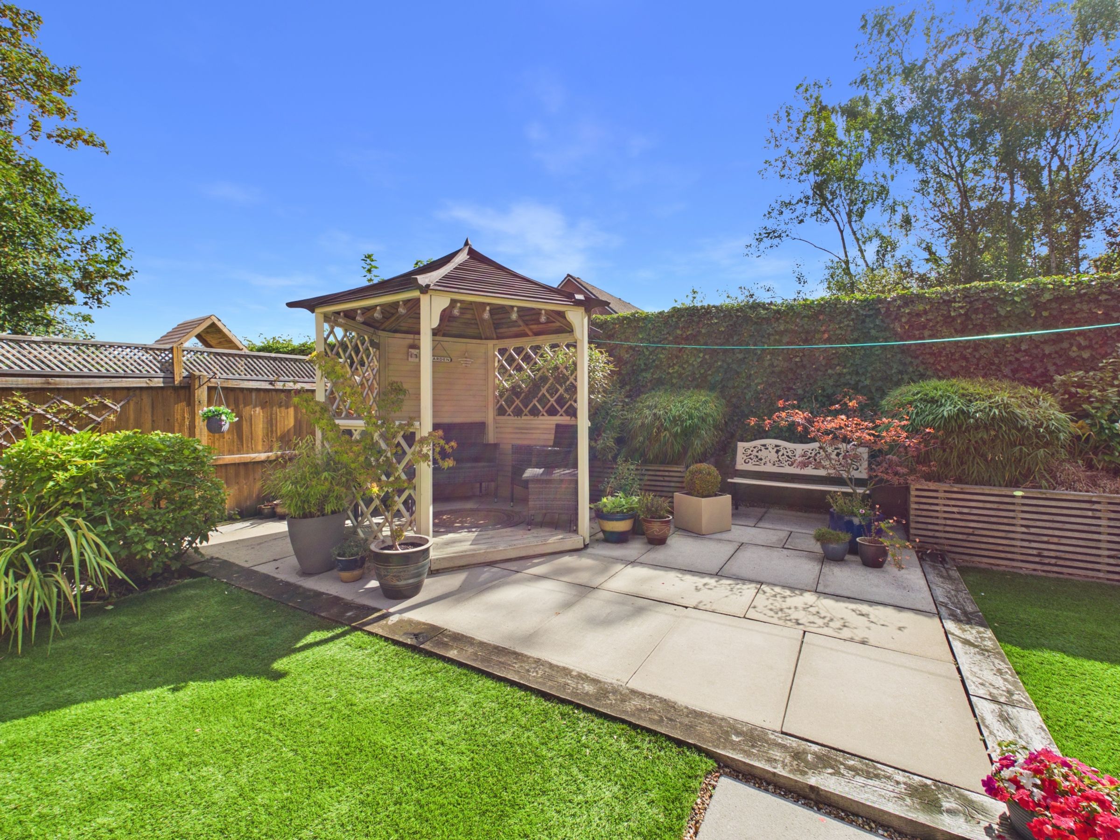
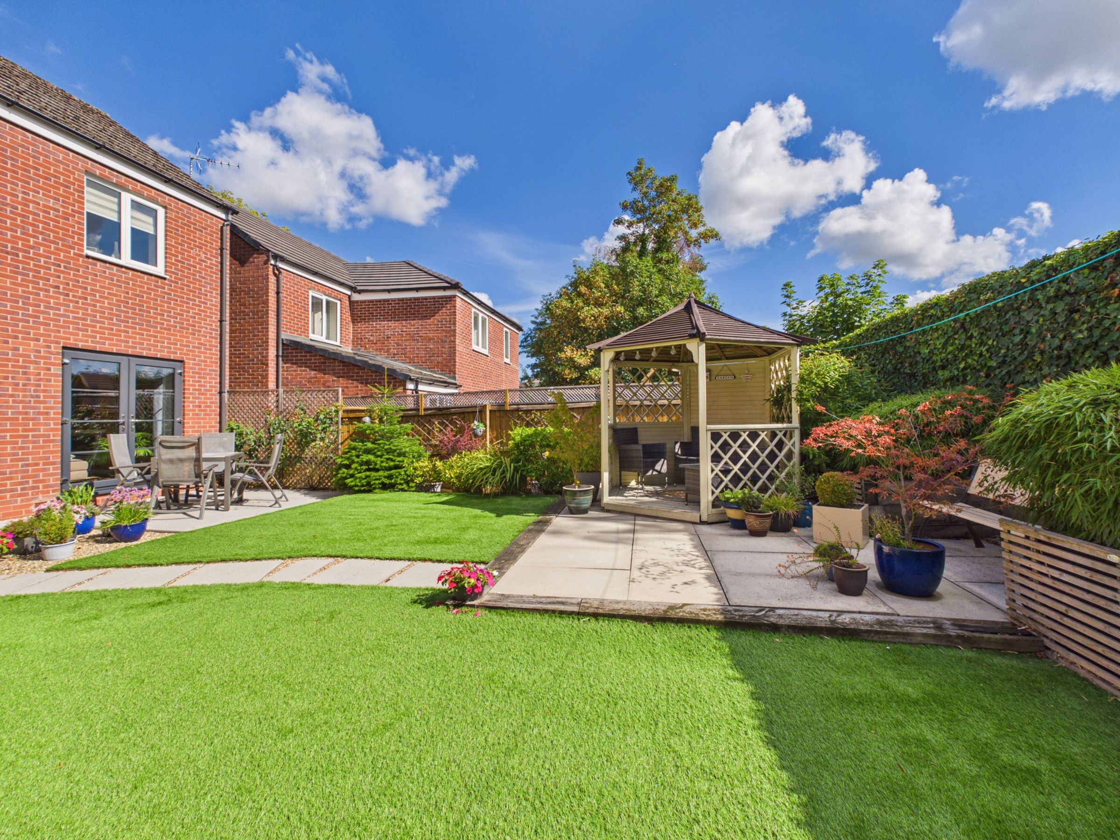
The rear garden is a particular feature of the property, offering an attractive, low-maintenance outdoor space. Designed with entertaining in mind, it benefits from two patio areas, an artificial lawn, established hedging and fencing. A superb gazebo provides a sheltered seating area, while raised borders add further character.
This attractive detached home combines modern styling with practical family living in a convenient and highly sought-after location, making it an ideal choice for a range of buyers.
SERVICES (NOT TESTED)
No tests have been made of mains services, heating systems or associated appliances and neither has confirmation been obtained from the statutory bodies of the presence of these services. We cannot therefore confirm that they are in working order and any prospective purchaser is advised to obtain verification from their solicitor or surveyor.
Key details
Broadband: up to 1800mbps
990ft2 floor area
2508ft2 plot size
Freehold
Council tax band D
Additional information
Near the property
Rooms and dimensions
Hallway
14' 5" x 6' 4" (4.40m x 1.93m)
Living Room
18' 5" x 10' 3" (5.61m x 3.12m)
Kitchen Diner
18' 6" x 9' 4" (5.64m x 2.85m)
WC
6' 4" x 3' 8" (1.92m x 1.13m)
Landing
11' 11" x 6' 4" (3.63m x 1.94m)
Bedroom
18' 4" x 10' 5" (5.58m x 3.17m)
Bedroom
9' 2" x 7' 7" (2.80m x 2.31m)
Bedroom
10' 7" x 8' 6" (3.23m x 2.58m)
Bathroom
10' 7" x 8' 6" (3.23m x 2.58m)
