Like the look of this property?
We would love to hear from you and arrange a viewing of this property. Get in touch now!
Looking to sell a property?
You can get a free online or in person valuation.
Property features
Two-bedroom mid-terrace property
Within easy walking distance of Ormskirk town centre and Edge Hill University
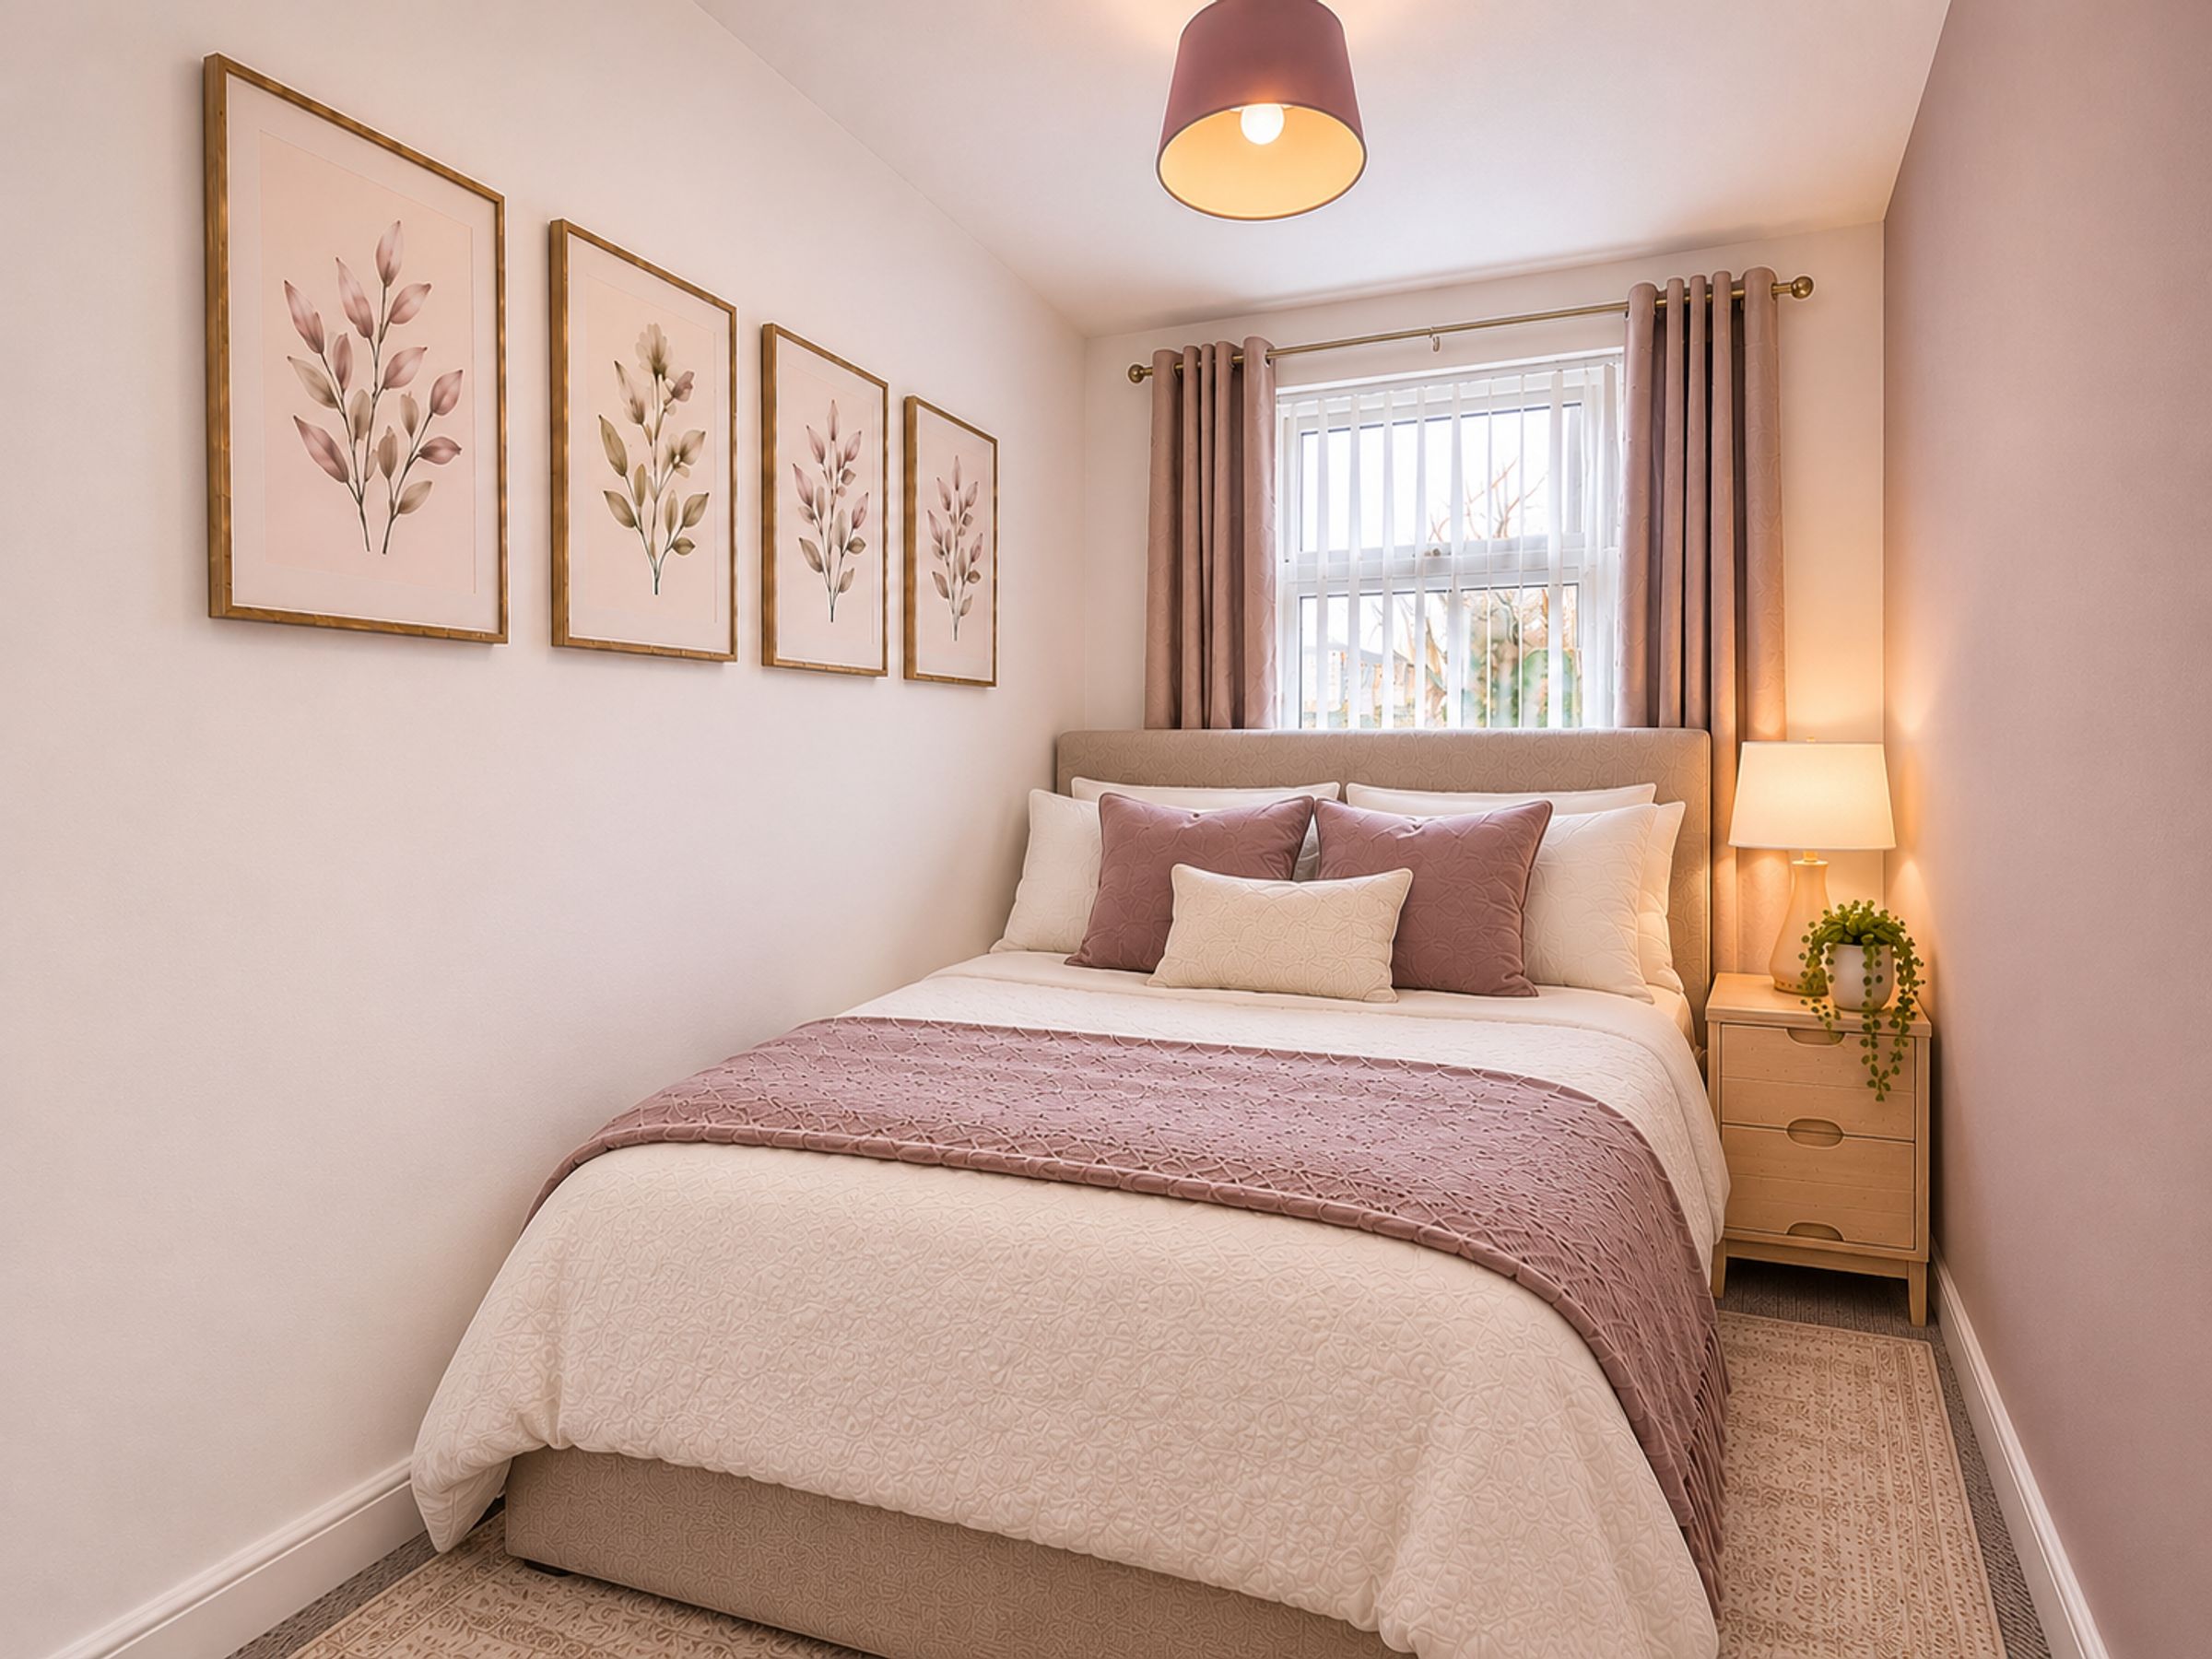
Two well-proportioned bedrooms
First-floor family bathroom
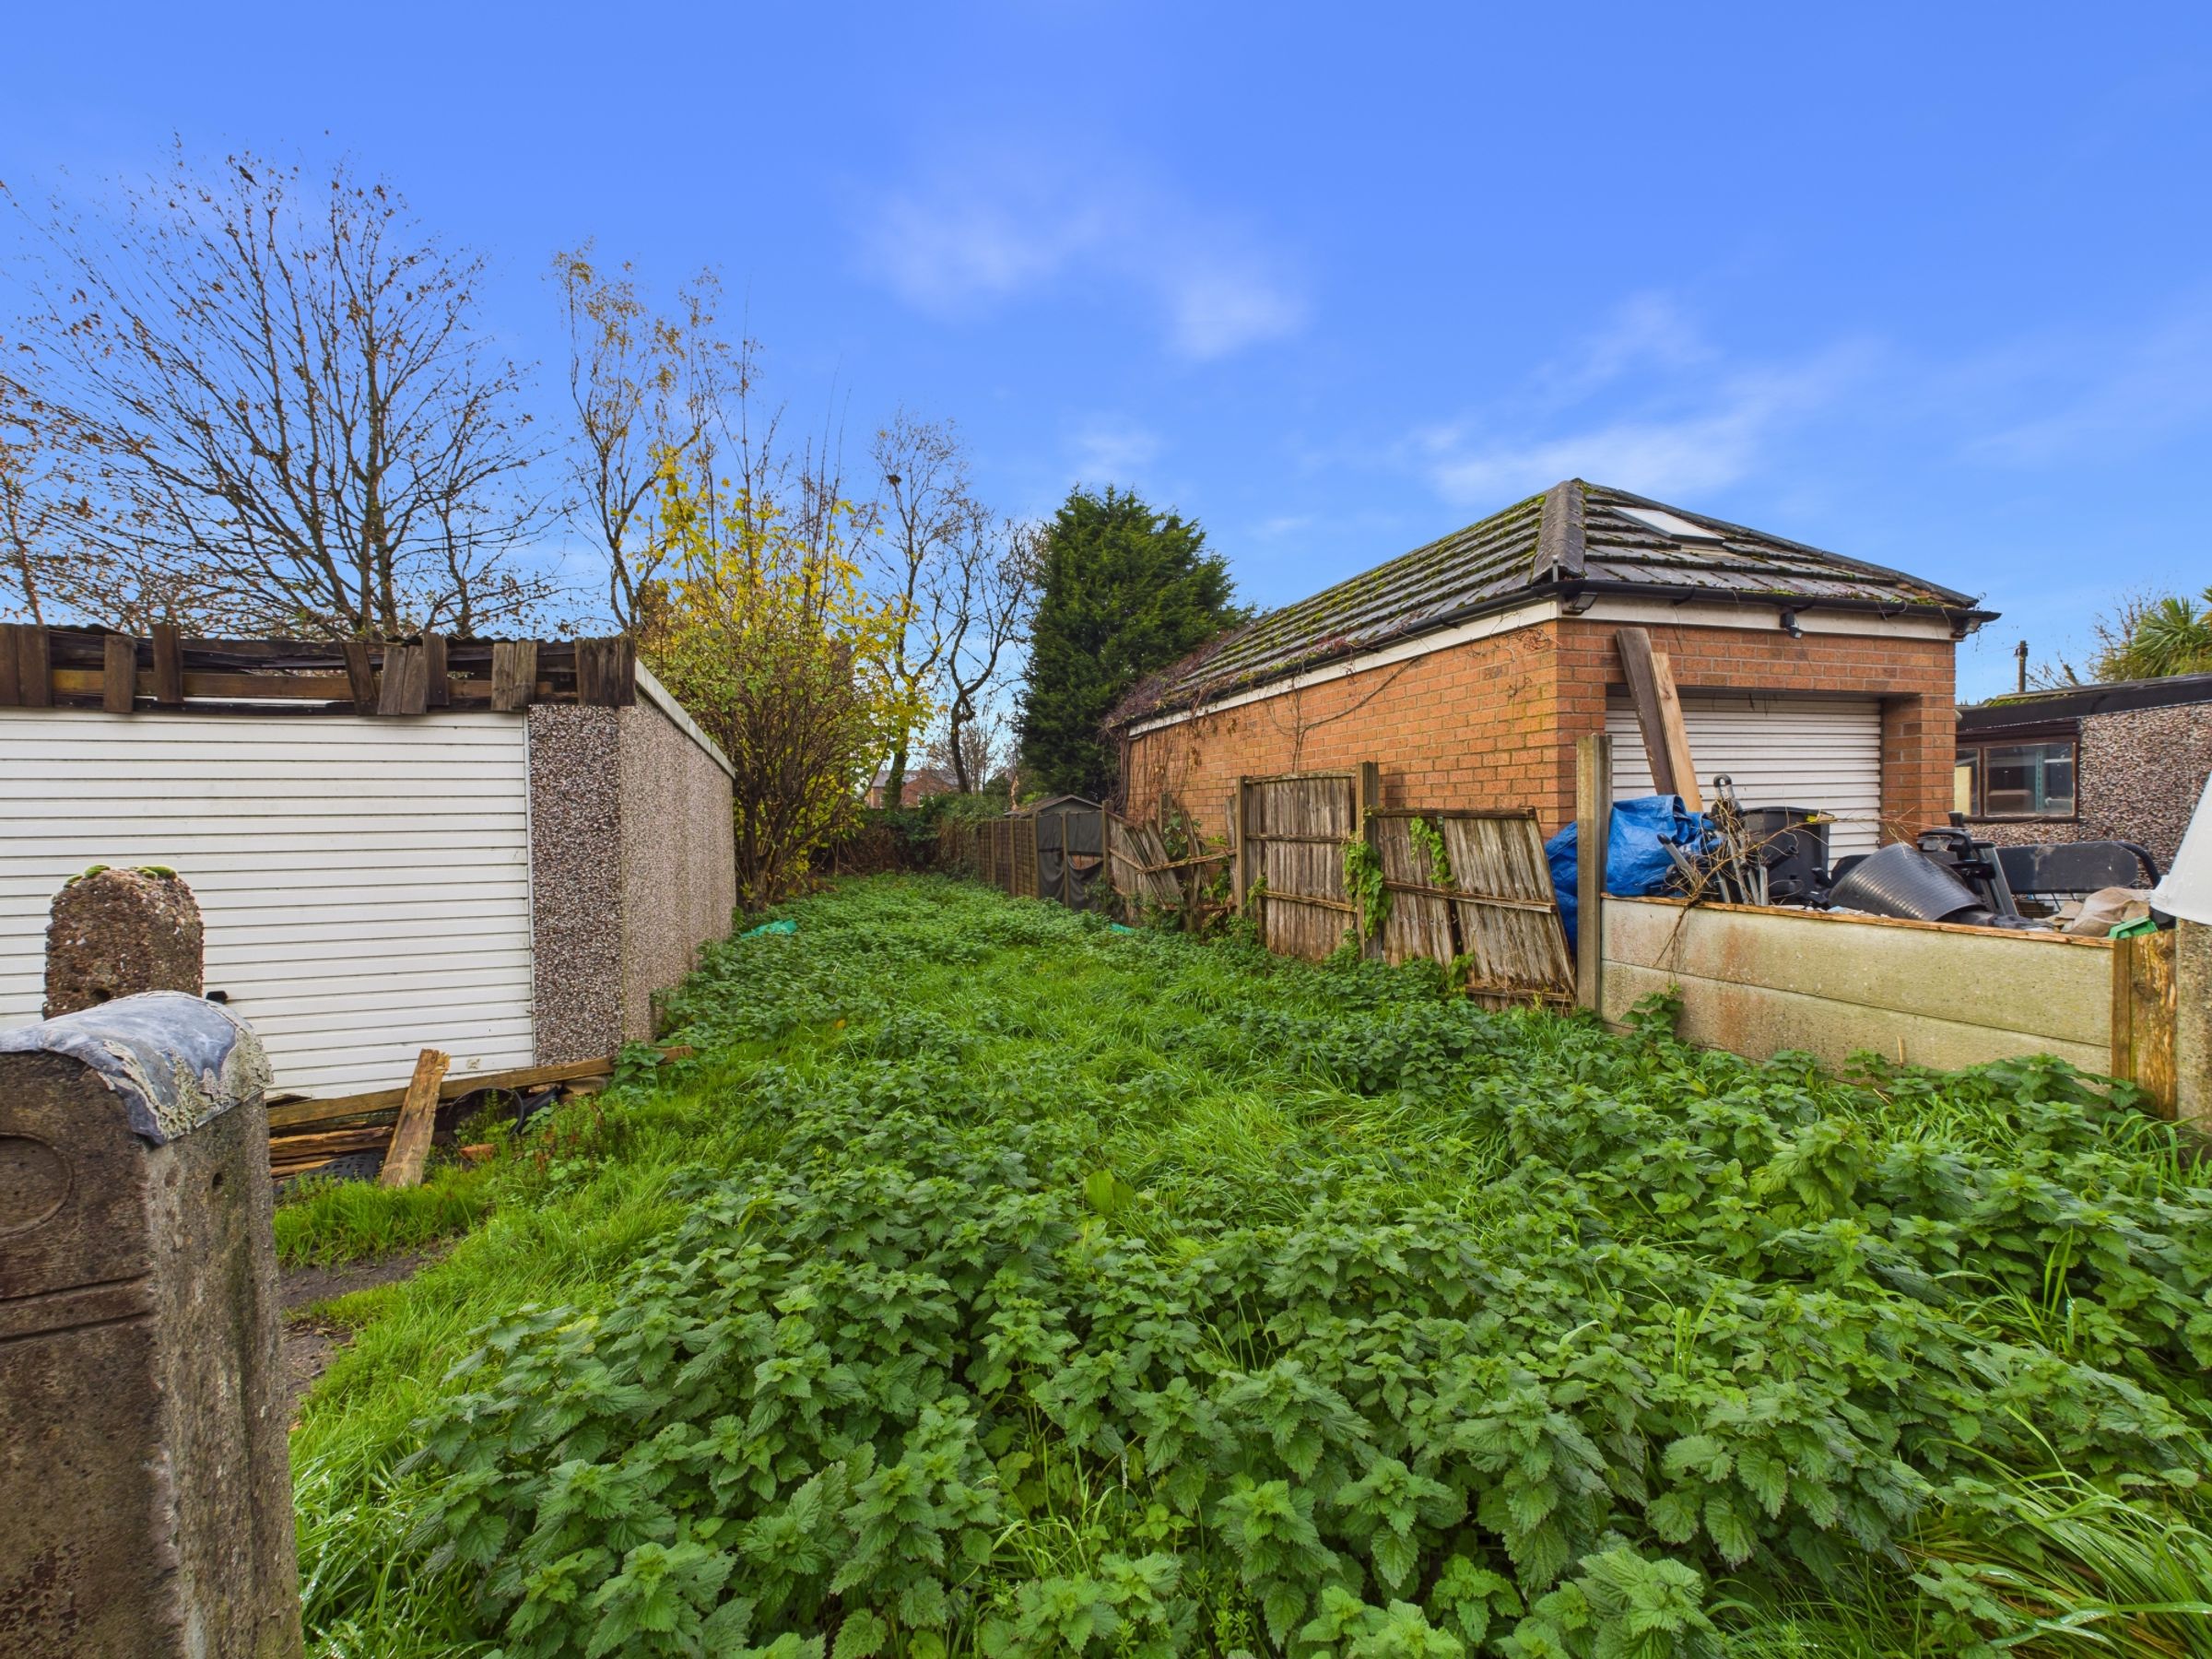
Potential to create an attractive landscaped garden
Off-road parking to the rear
About this property
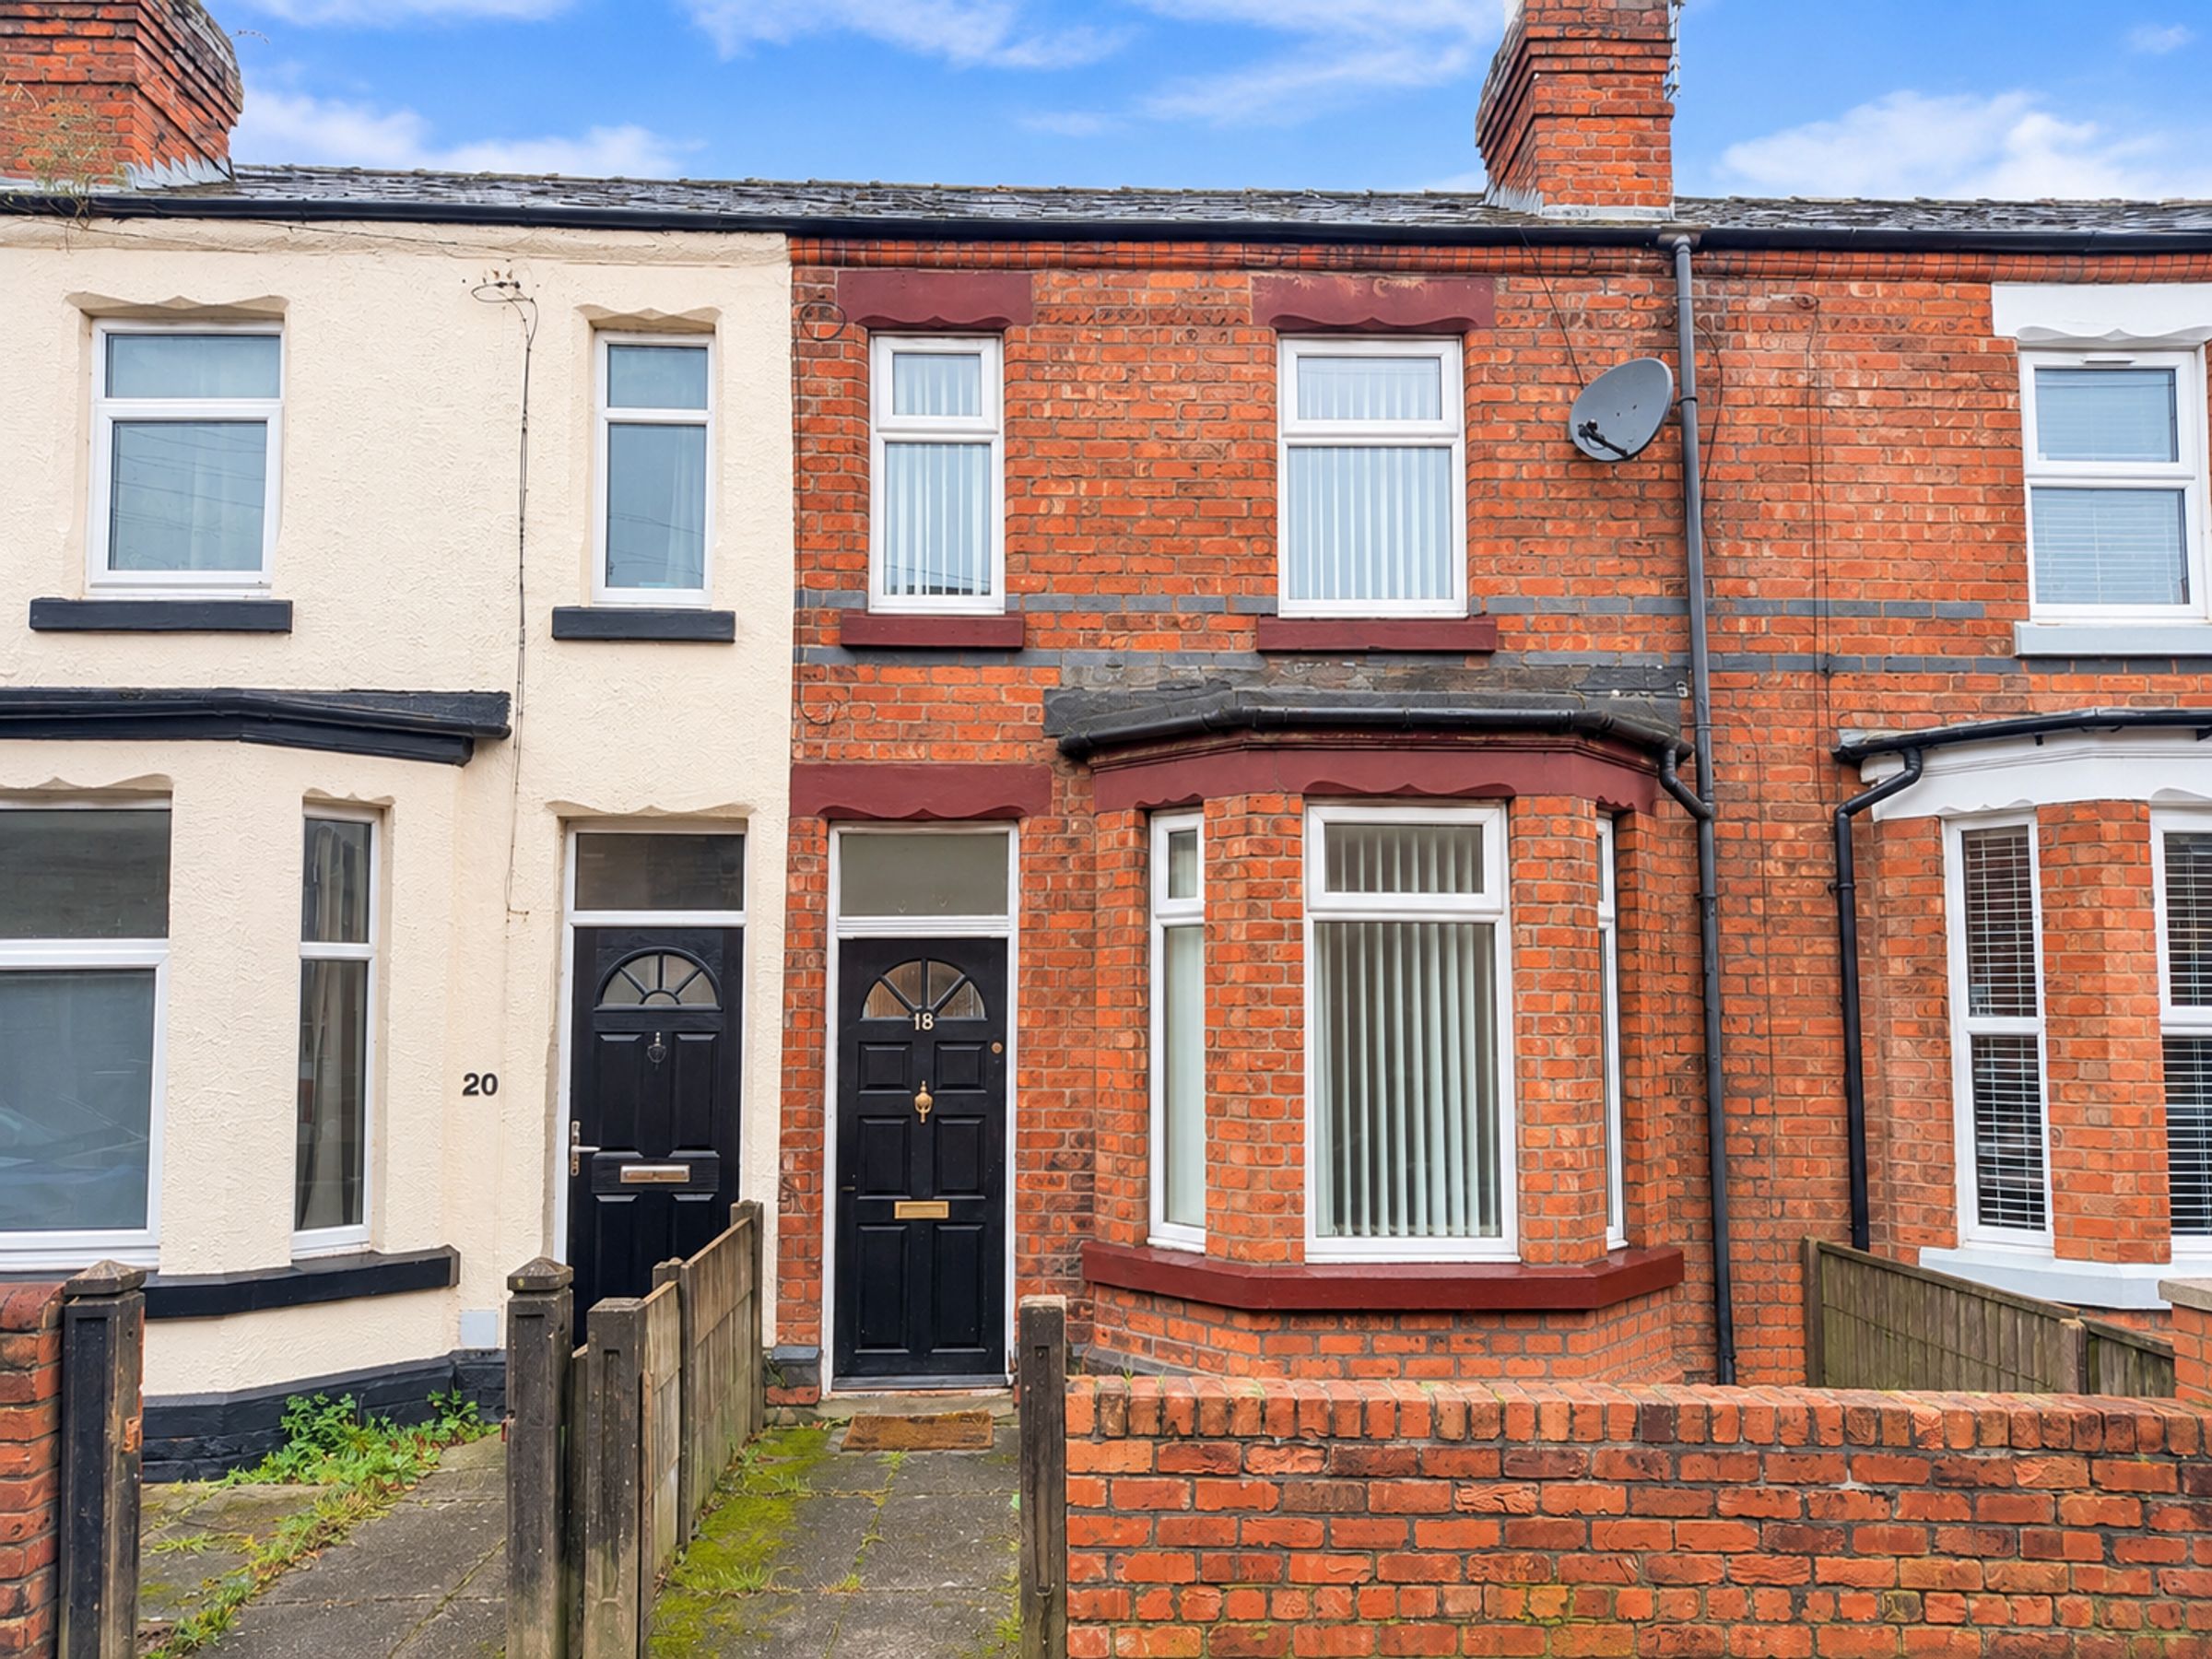
Two-Bedroom Mid-Terrace Property on Mill Street, Ormskirk
Situated on Mill Street, within easy walking distance of Ormskirk town centre, this two-bedroom mid-terrace property offers an excellent opportunity for first-time buyers, investors or those looking to downsize.
To the front, the property benefits from a small, low-maintenance front garden leading to the entrance door.
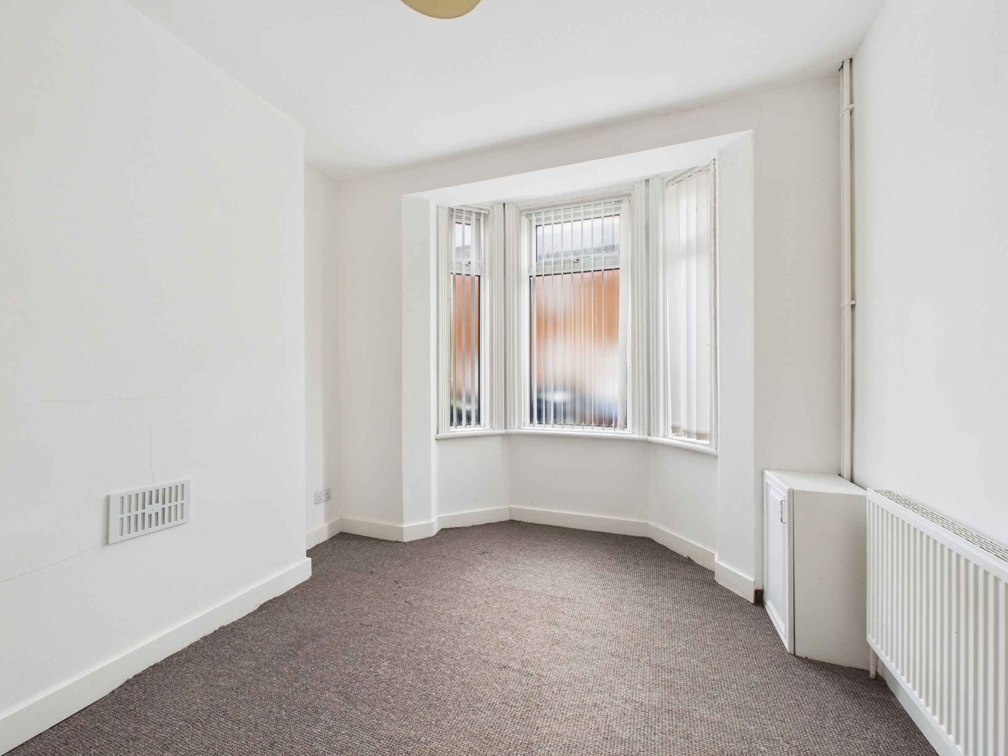
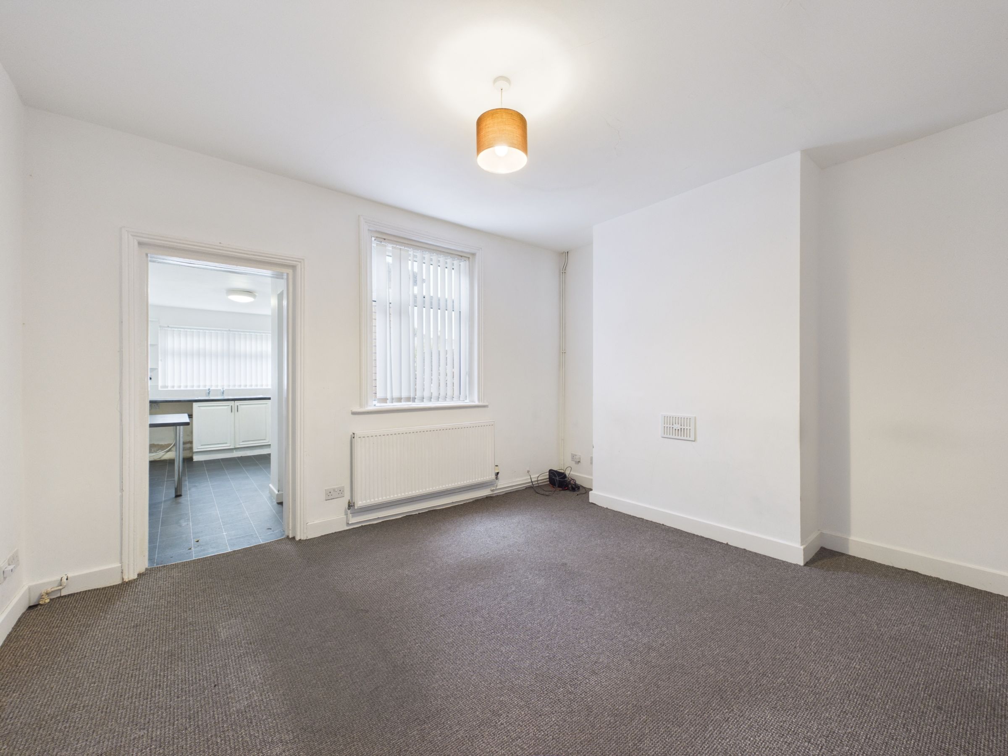
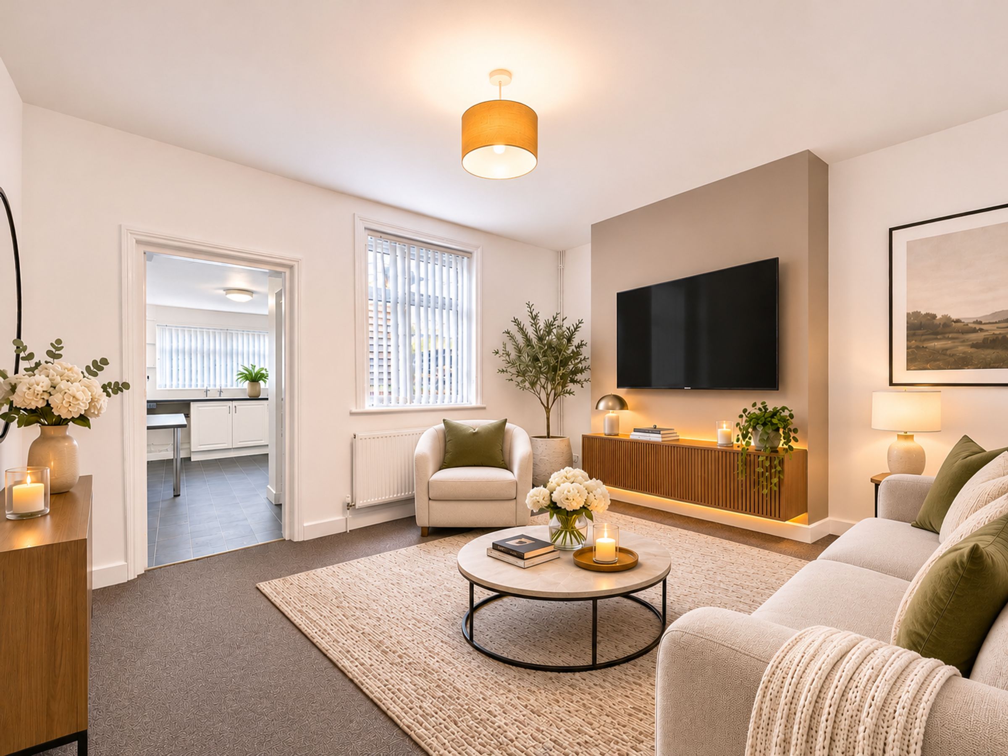
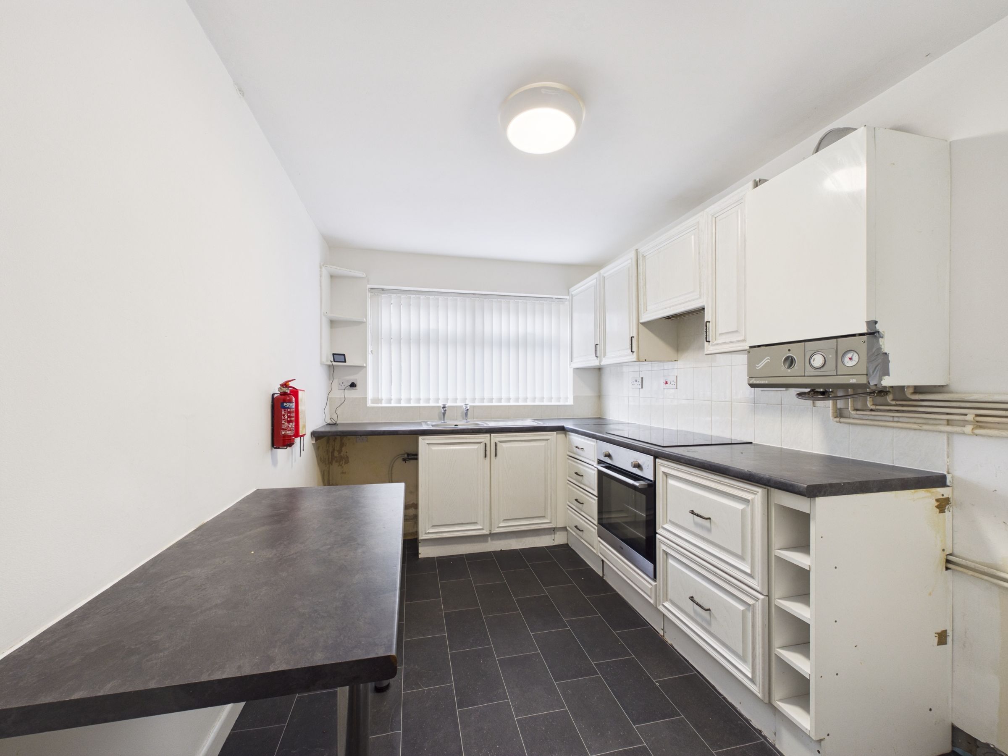
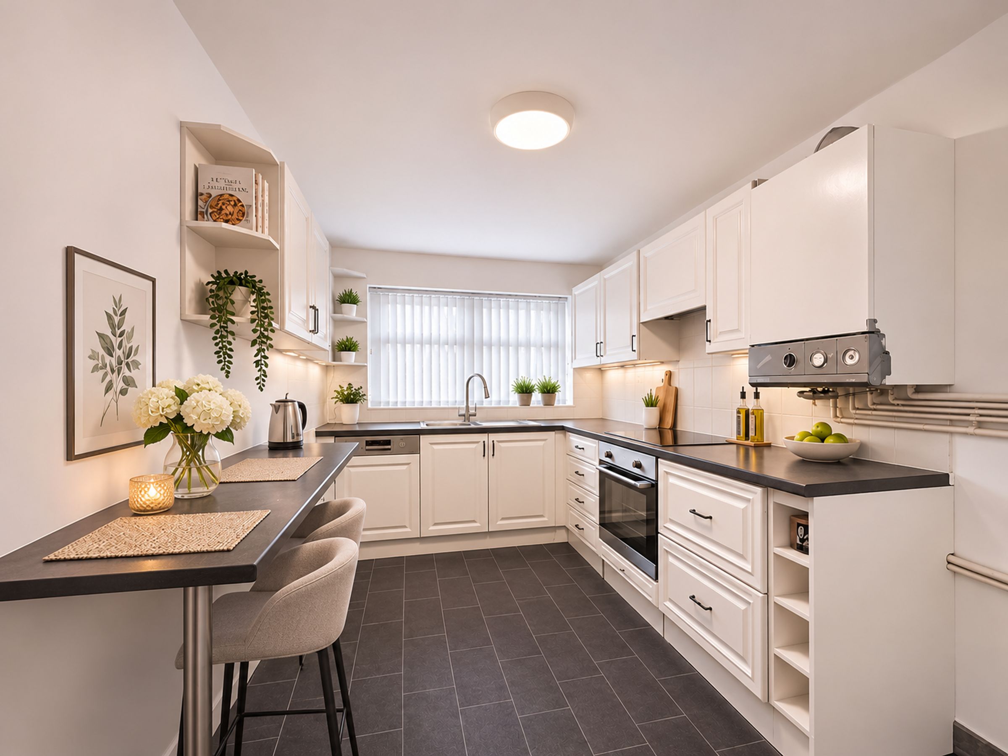
The accommodation briefly comprises an entrance hallway, front sitting room and a rear lounge leading through to the kitchen, which incorporates a dining area. The kitchen is fitted with an electric oven and hob, together with space for a washing machine and fridge-freezer. A rear door provides access to the enclosed courtyard.
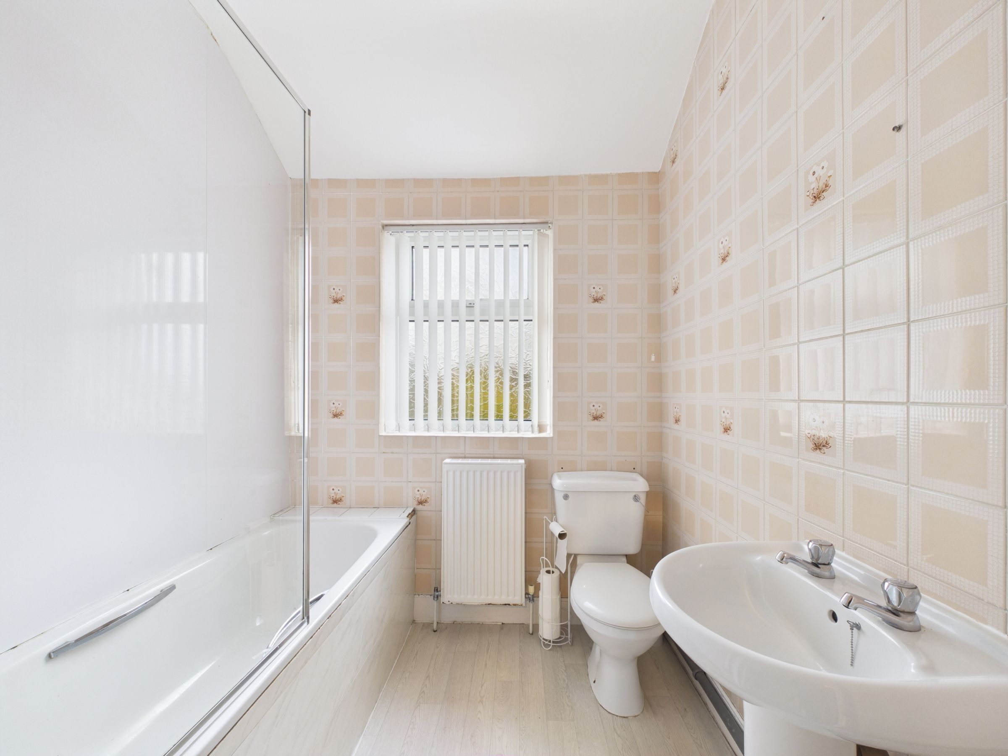
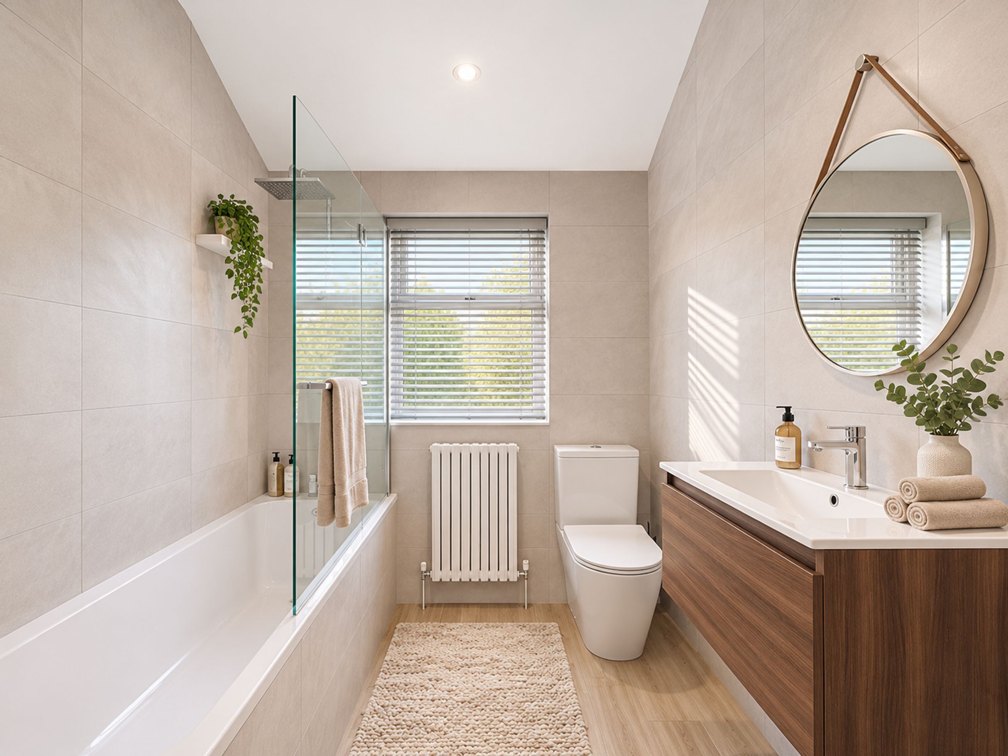
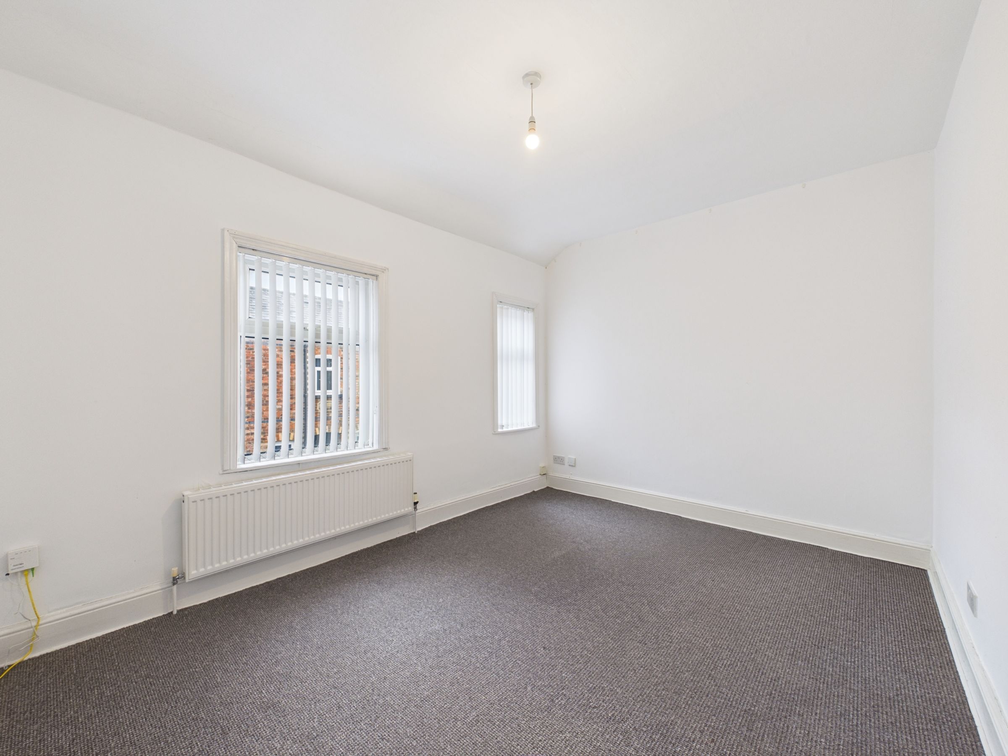
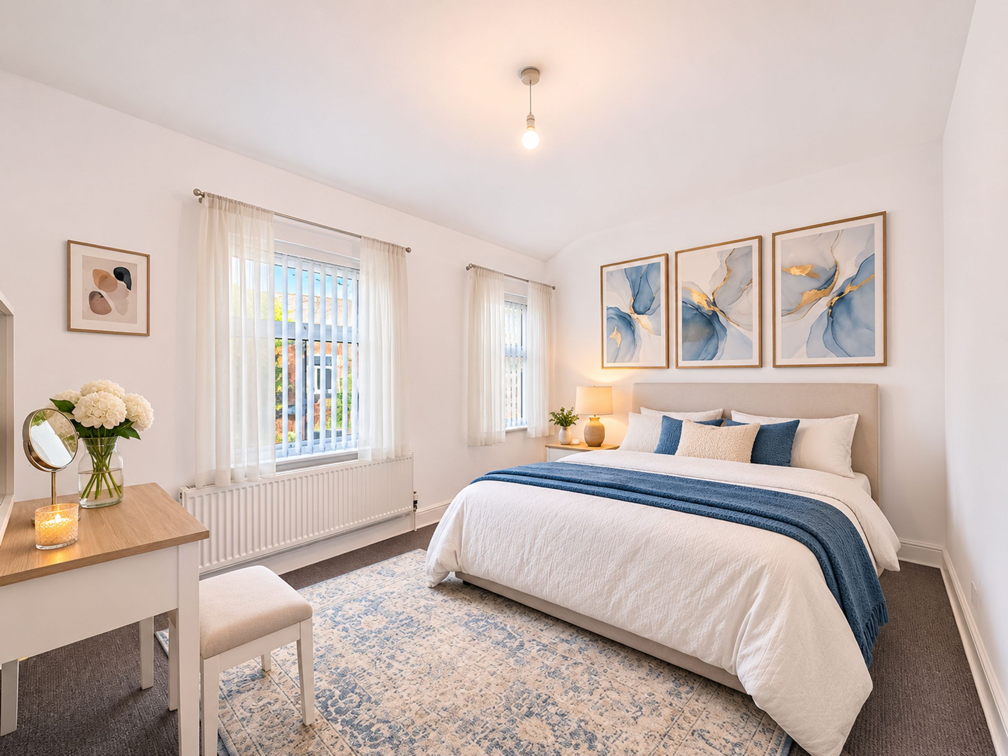
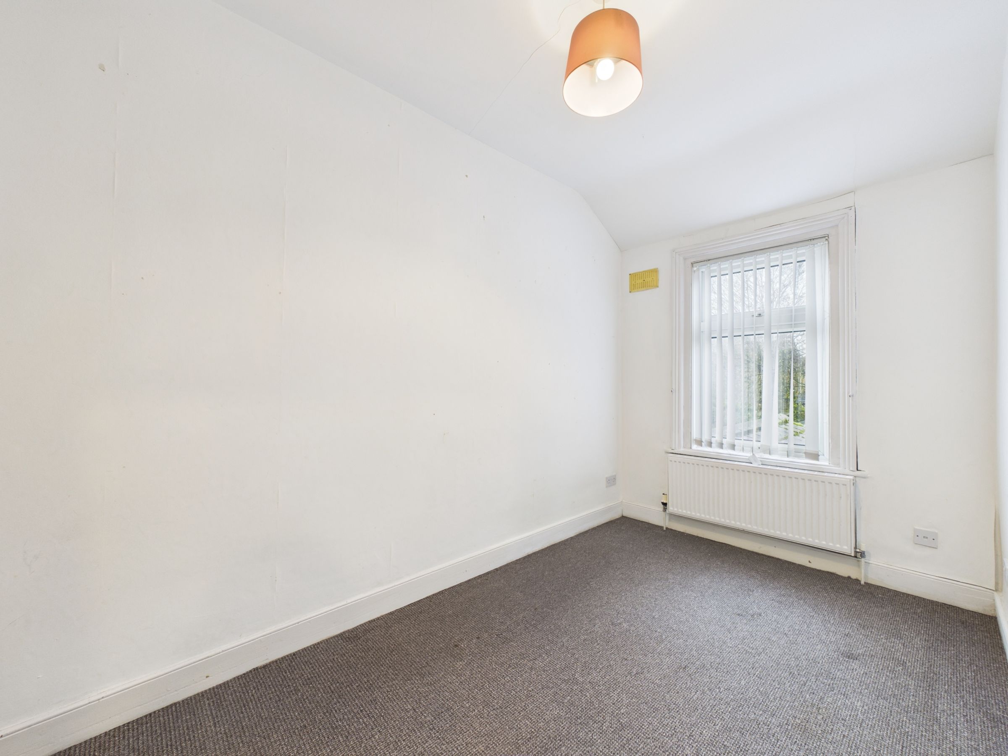
To the first floor are two well-proportioned bedrooms and a family bathroom fitted with a bath, wash basin and WC.
Externally, the rear courtyard and rear garden offer further potential to create an attractive garden area. There may also be scope, subject to the necessary planning permissions and consents, to explore alternative uses of the rear space, including the possibility of off-road parking or garage provision.
Offered for sale with NO ONWARD CHAIN, this property represents an excellent opportunity to acquire a home in a convenient and well-connected location, just moments from the shops, amenities, restaurants and transport links of Ormskirk town centre.
Early viewing is highly recommended to appreciate the location and potential on offer.
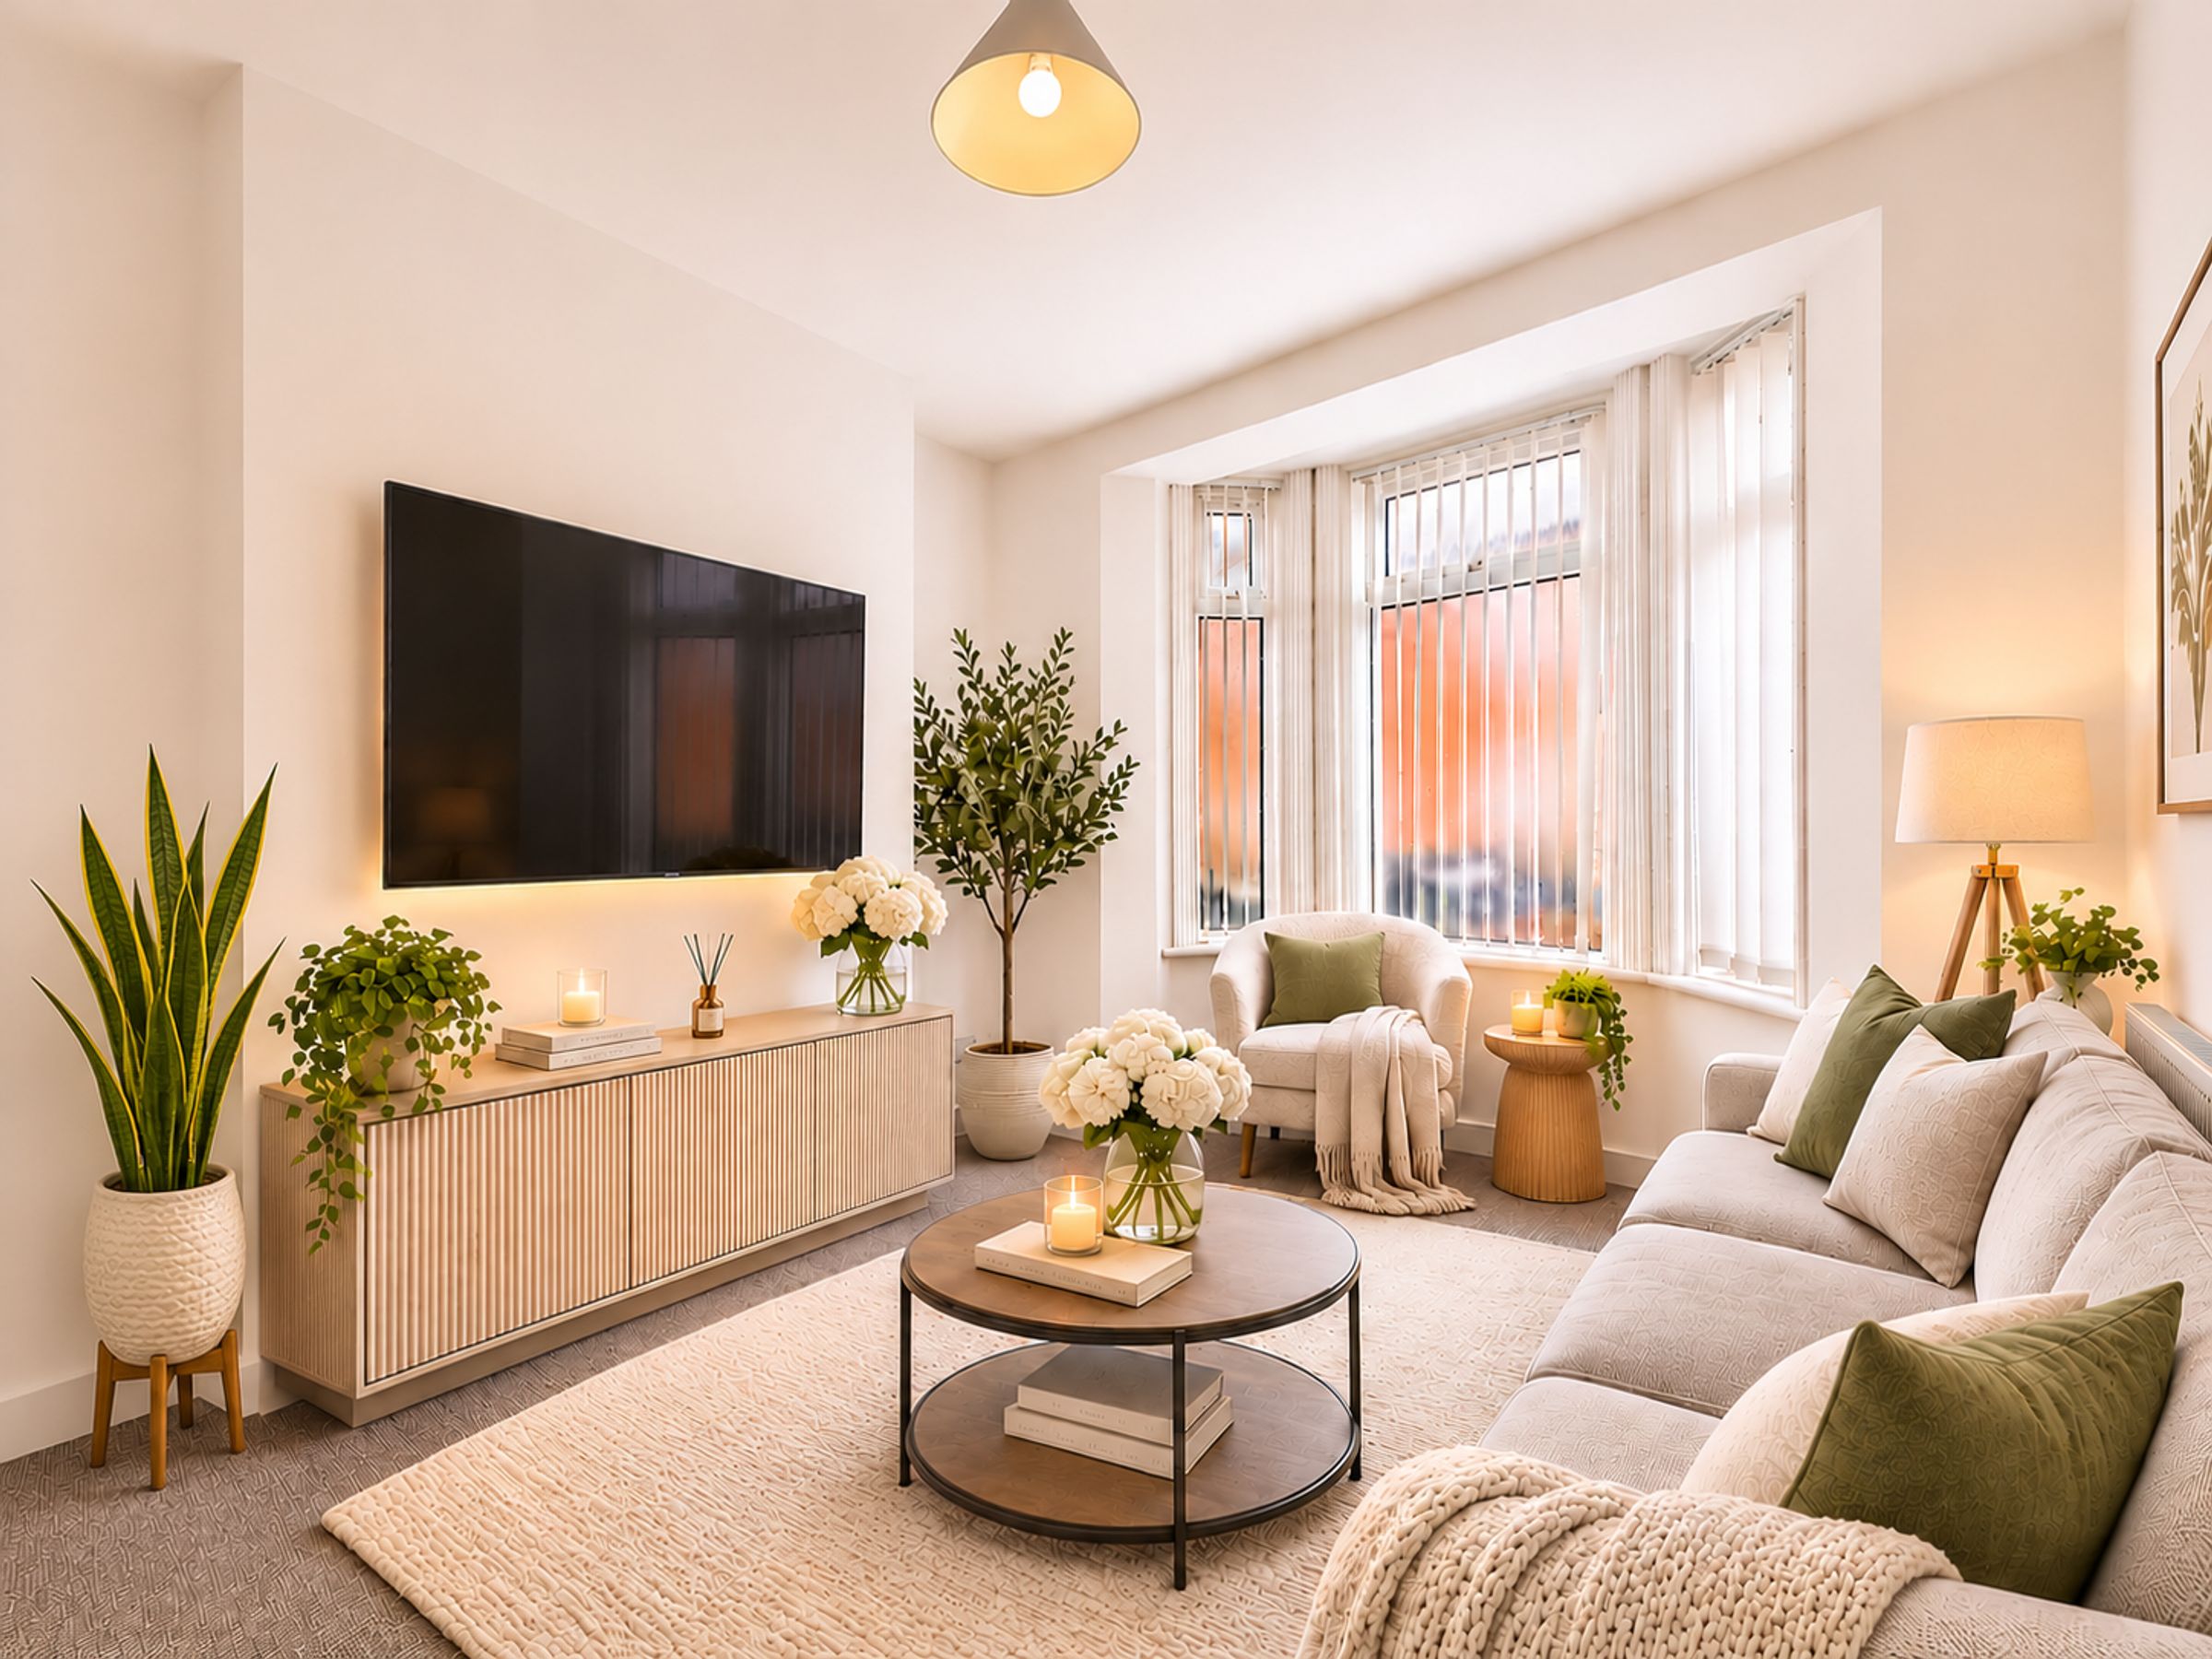
AI-Generated Images Disclaimer
Please note that some images within this property advertisement have been digitally enhanced or virtually staged using AI to illustrate the property's potential. Any furniture, furnishings, decorative features or alterations shown are for illustrative purposes only and may not represent the property's actual appearance.
SERVICES (NOT TESTED)
No tests have been made of mains services, heating systems or associated appliances and neither has confirmation been obtained from the statutory bodies of the presence of these services. We cannot therefore confirm that they are in working order and any prospective purchaser is advised to obtain verification from their solicitor or surveyor.
Key details
Broadband: up to 0mbps
797ft2 floor area
2260ft2 plot size
Freehold
Council tax band B
Local authority: West Lancashire Borough Council
Additional information
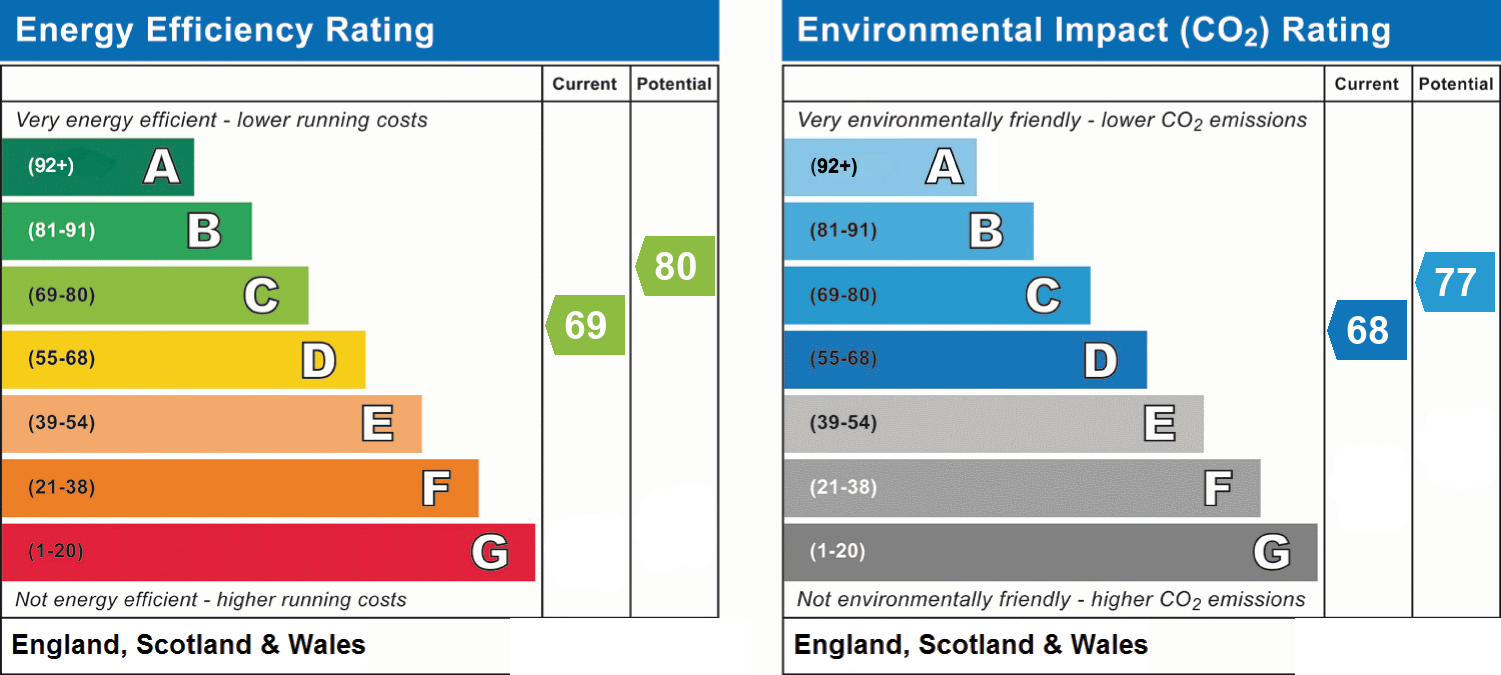
- Energy efficiency (current)
- C (69)
- Energy efficiency (potential)
- C (80)
- Environmental impact (current)
- D (68)
- Environmental impact (potential)
- C (77)
- Is in a conservation area
- No
- Is a listed property
- No
- Construction materials
- Not specified


Near the property
Rooms and dimensions
Living room
12' 0" x 9' 2" (3.67m x 2.80m)
Lounge
14' 7" x 13' 9" (4.45m x 4.19m)
Hallway
3' 5" x 3' 1" (1.05m x 0.95m)
Kitchen
14' 1" x 7' 8" (4.28m x 2.33m)
Landing
6' 6" x 2' 11" (1.98m x 0.89m)
Bedroom 1
13' 8" x 9' 11" (4.17m x 3.02m)
Bedroom 2
14' 6" x 6' 11" (4.43m x 2.11m)
Bathroom
8' 11" x 6' 5" (2.72m x 1.96m)