Like the look of this property?
We would love to hear from you and arrange a viewing of this property. Get in touch now!
Looking to sell a property?
You can get a free online or in person valuation.
Property features
Extended three-bedroom semi-detached
Approx. 1,776 sq ft of living space
Spacious and versatile accommodation
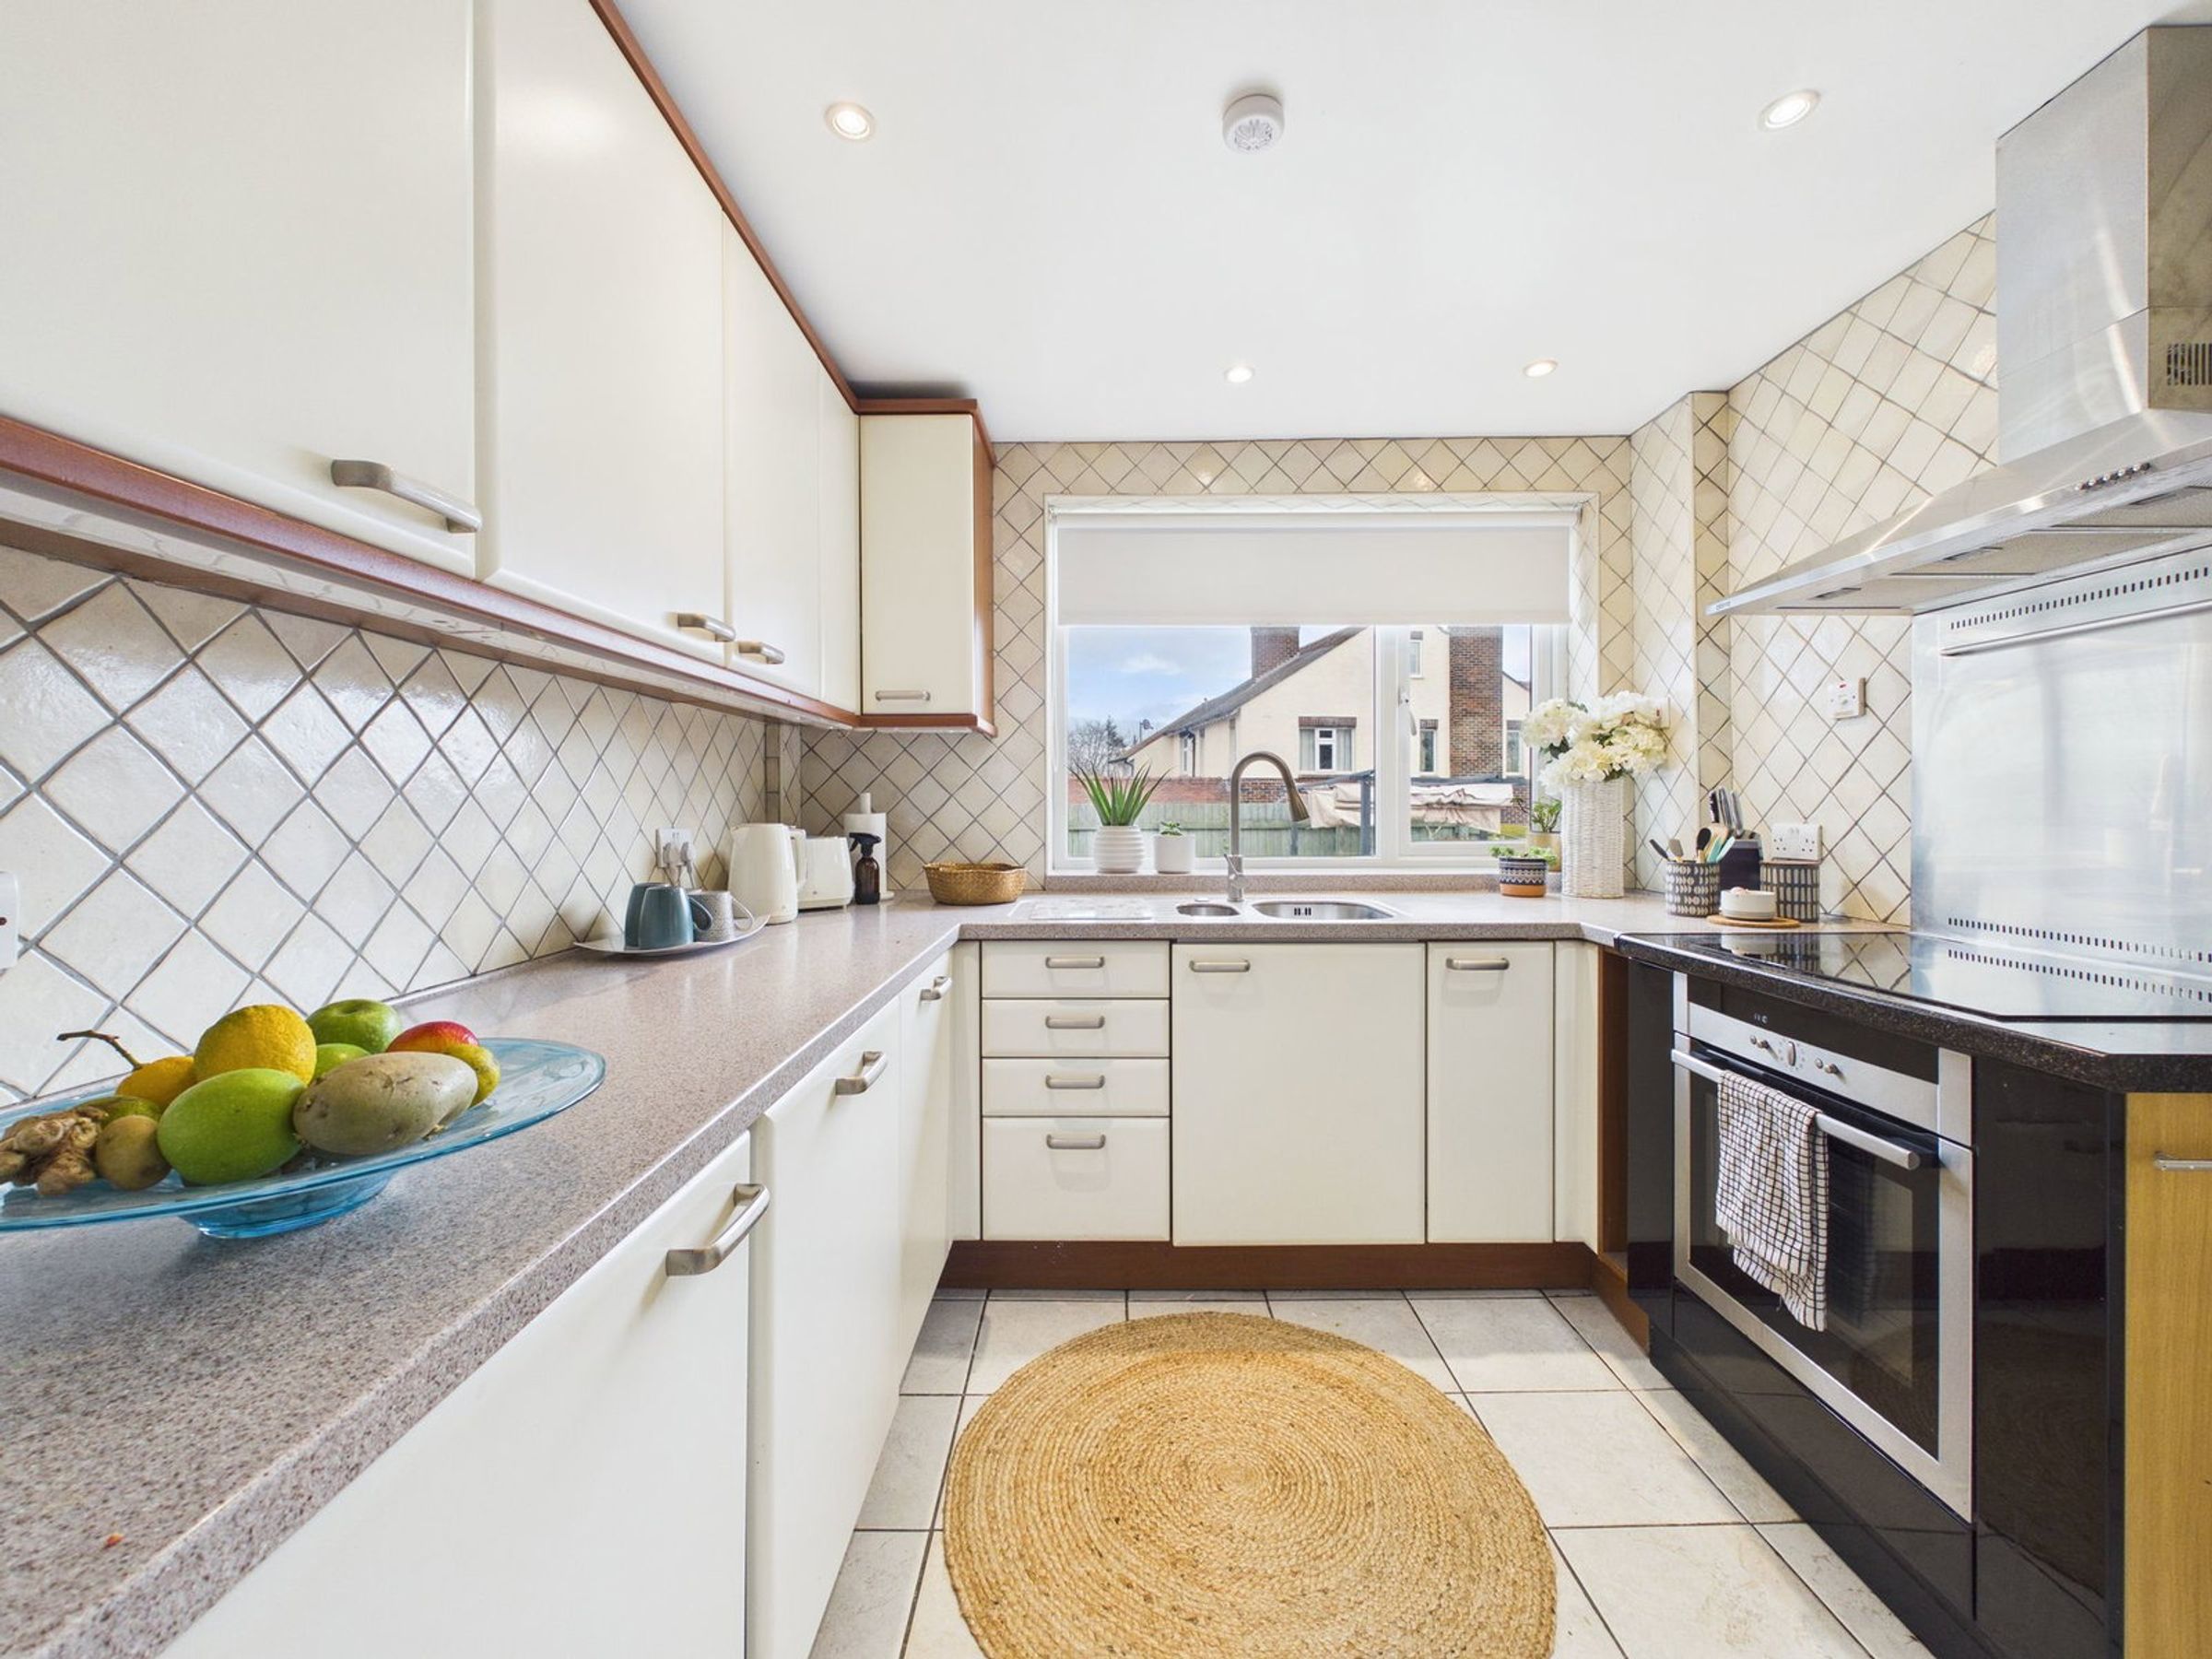
Stylish kitchen with integrated appliances
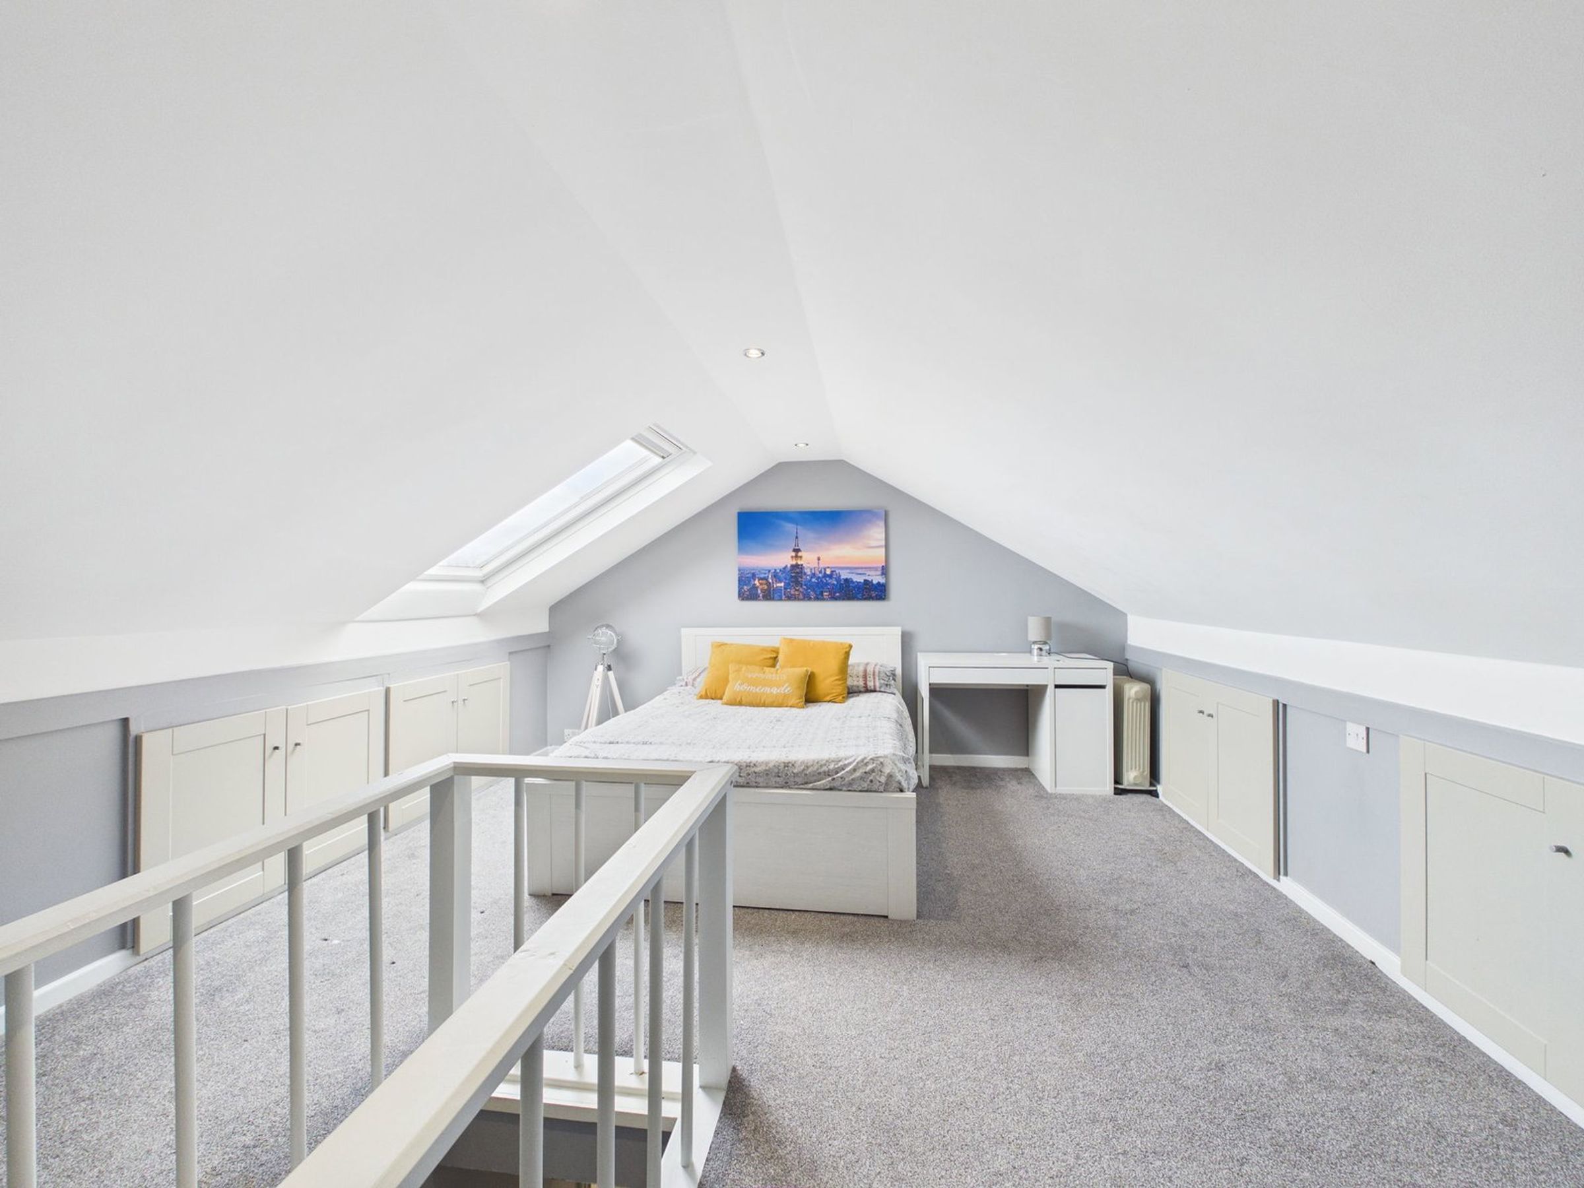
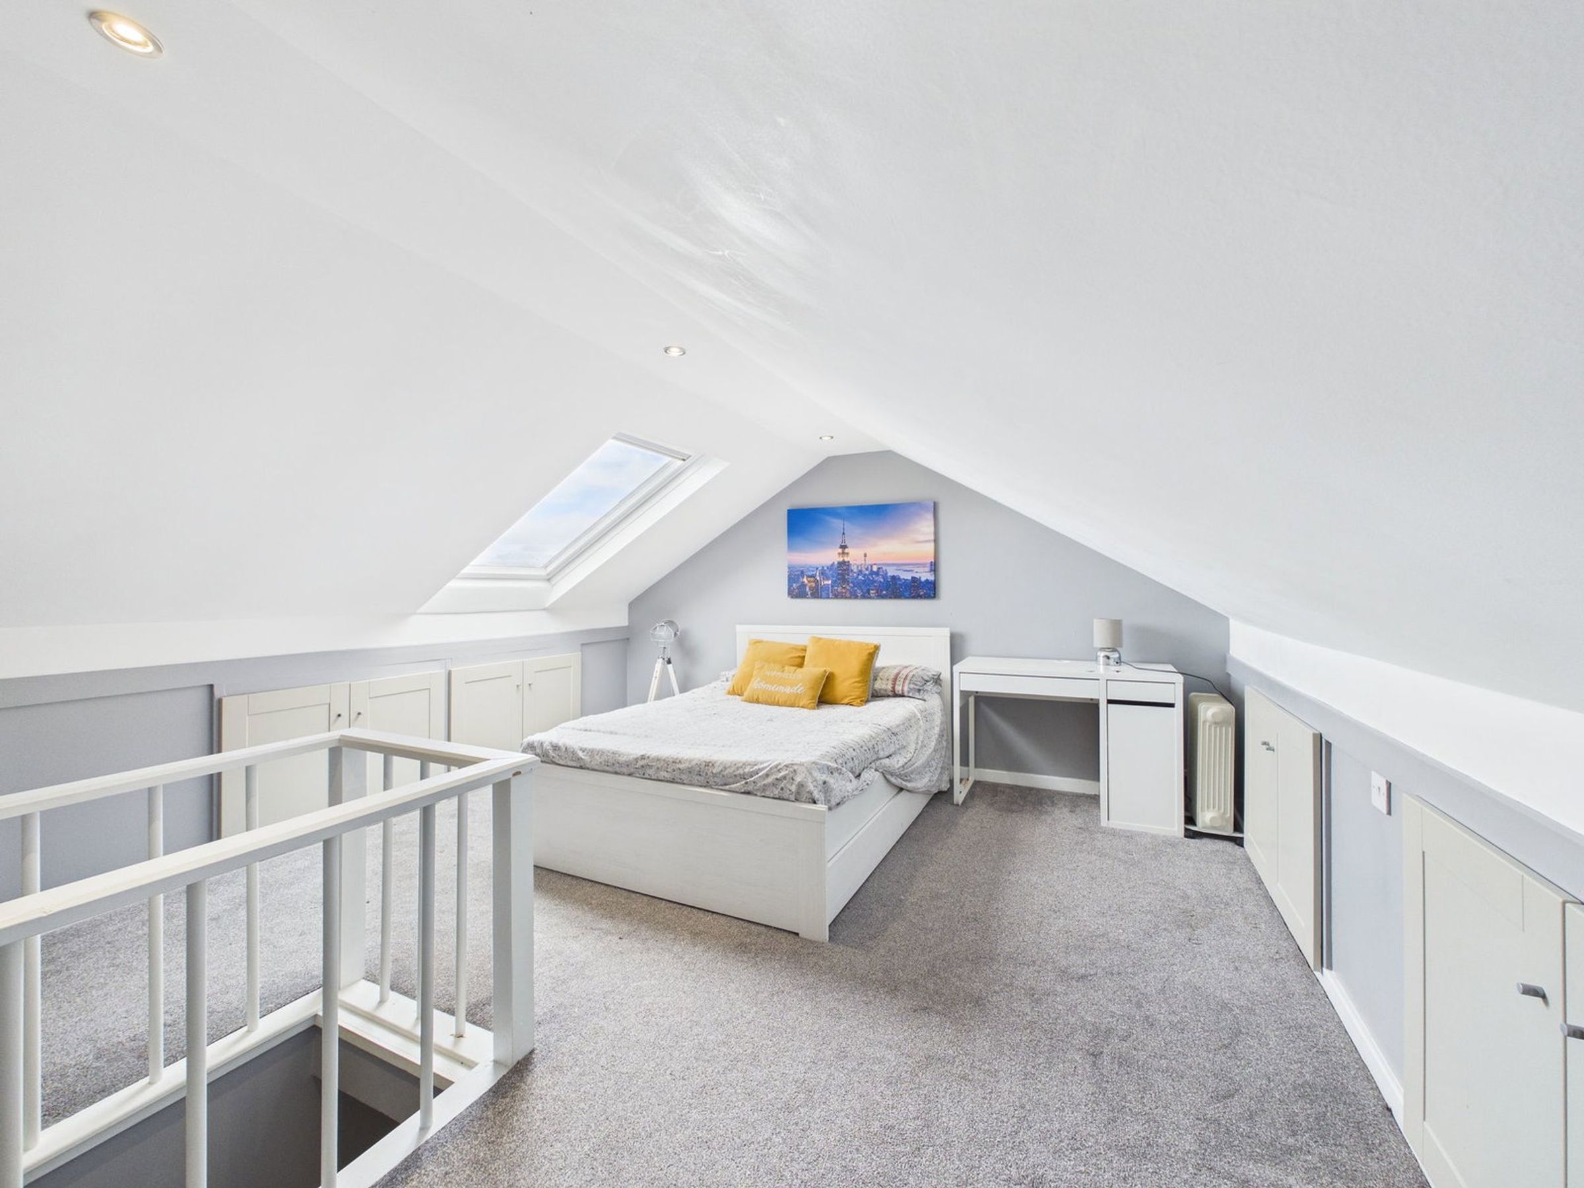
Versatile loft room with skylight
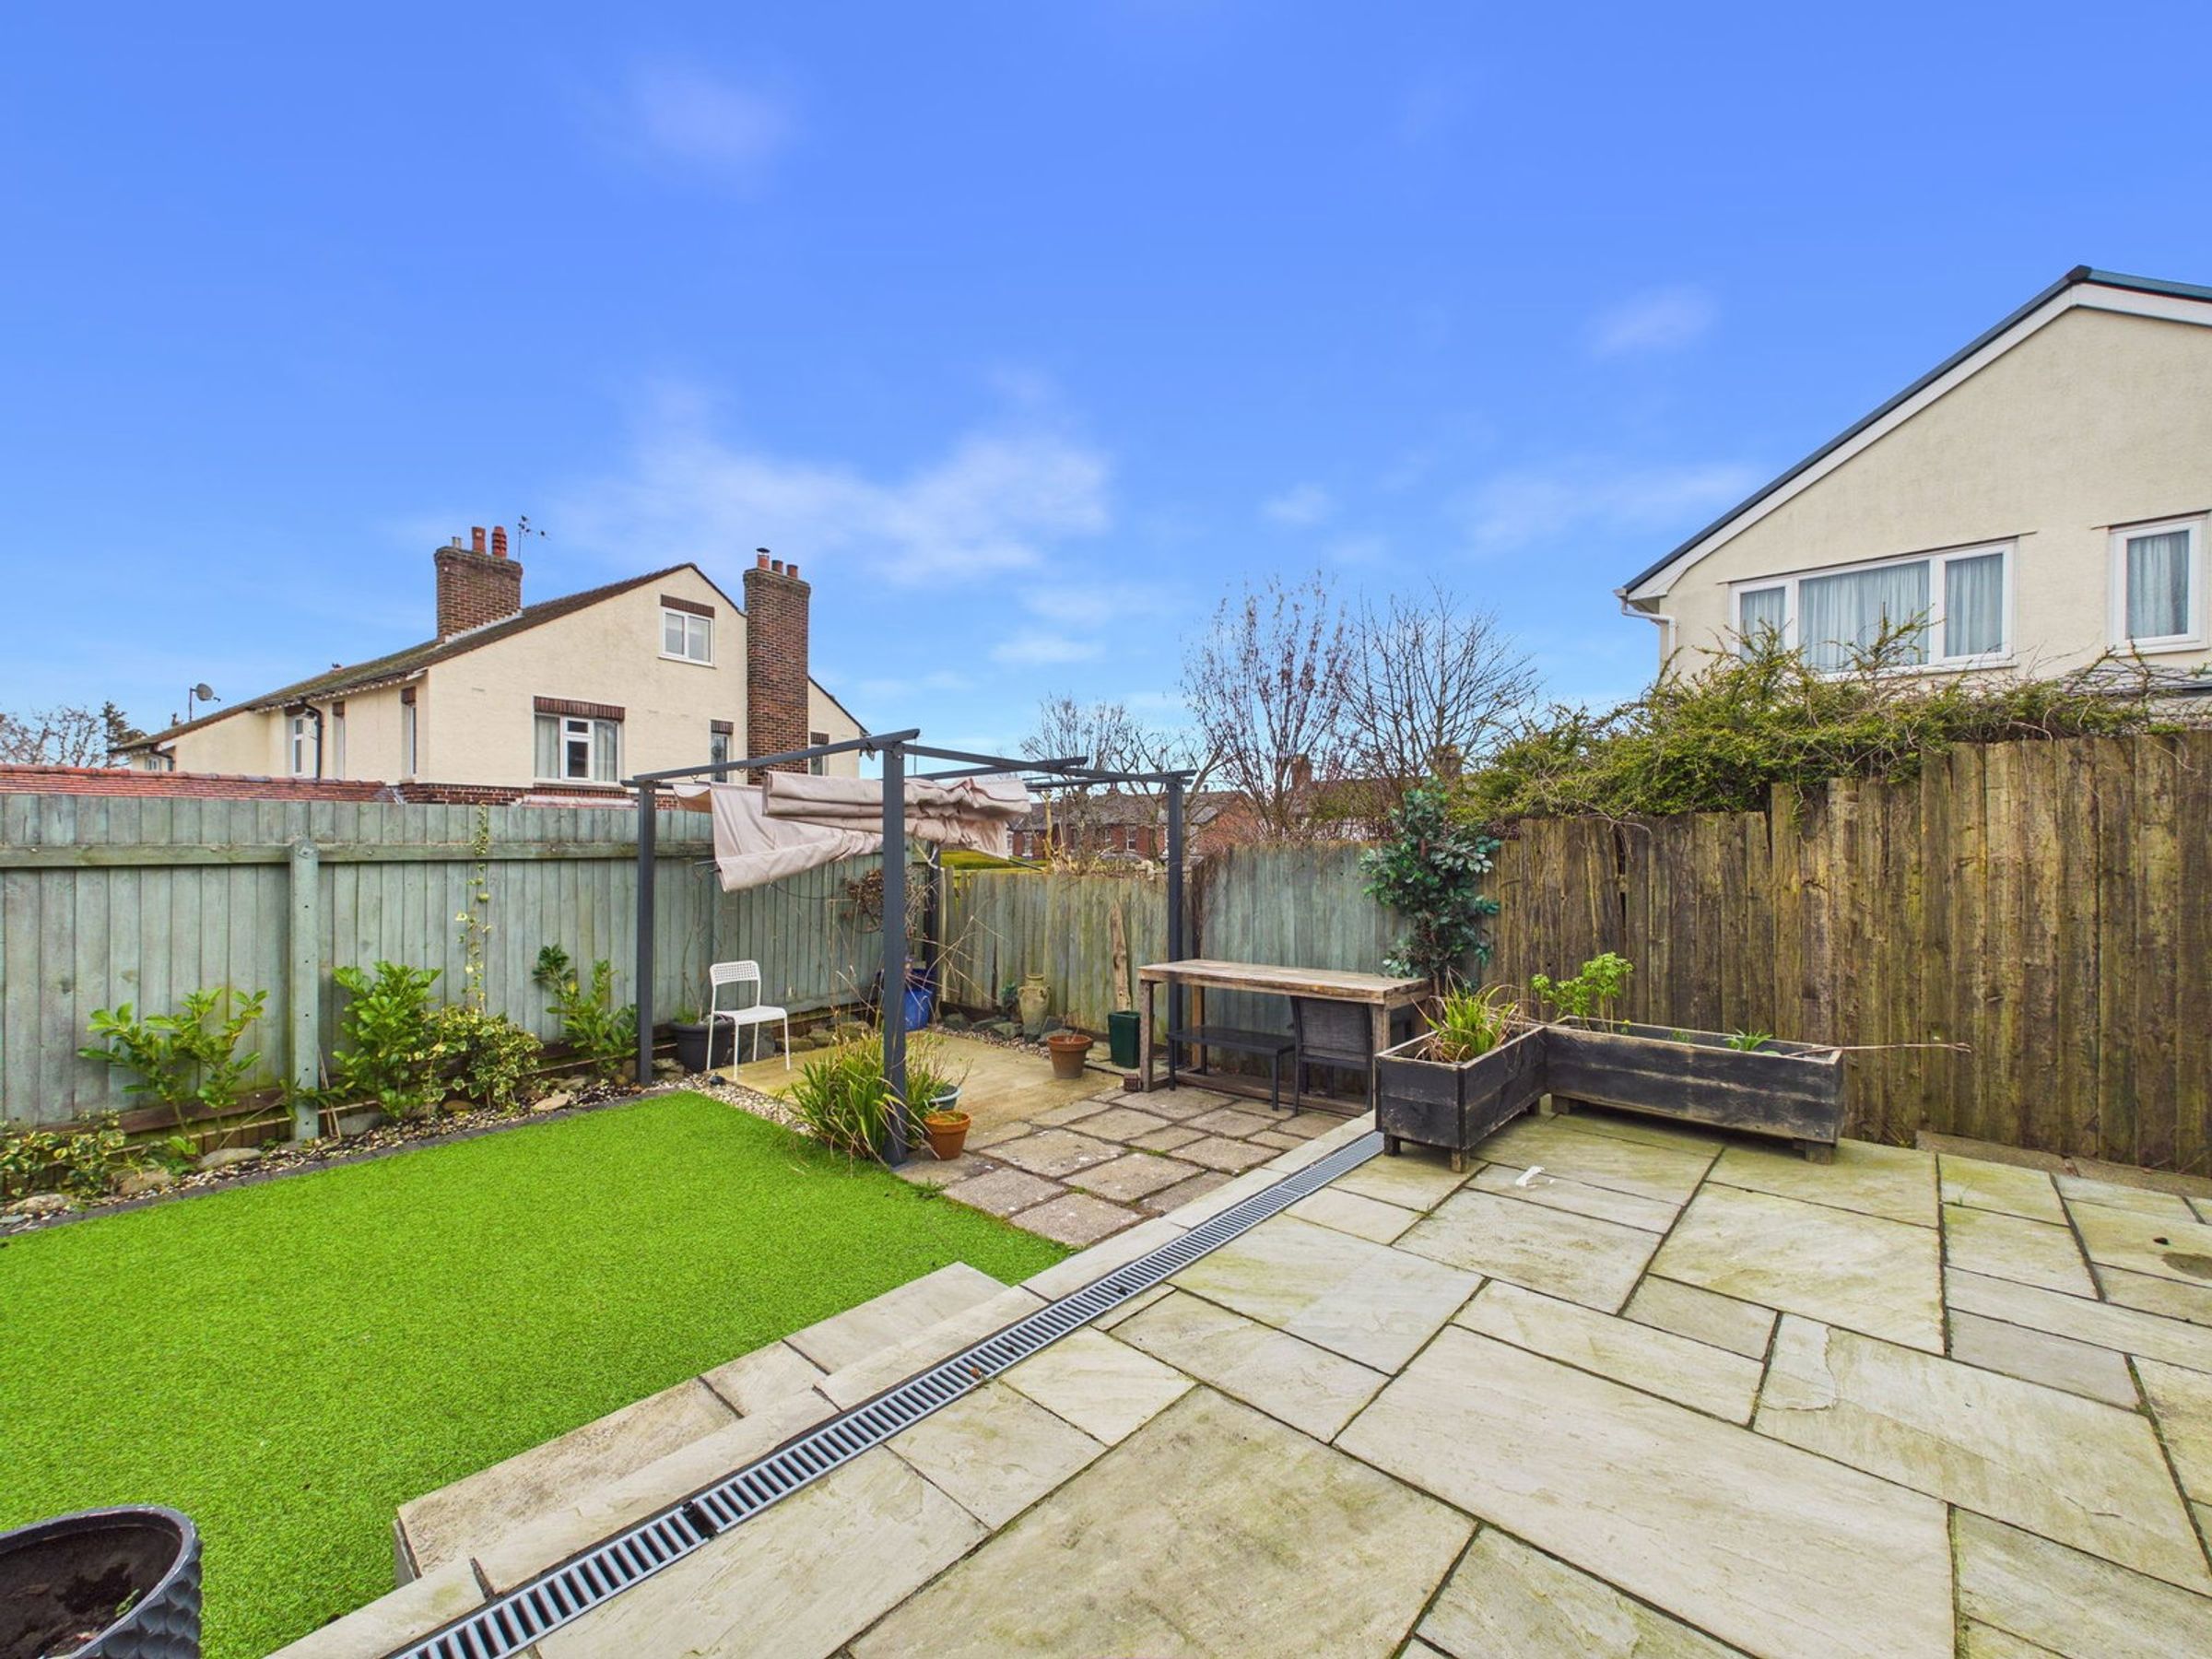
Landscaped rear garden
Driveway and garage
Popular Ormskirk location
About this property
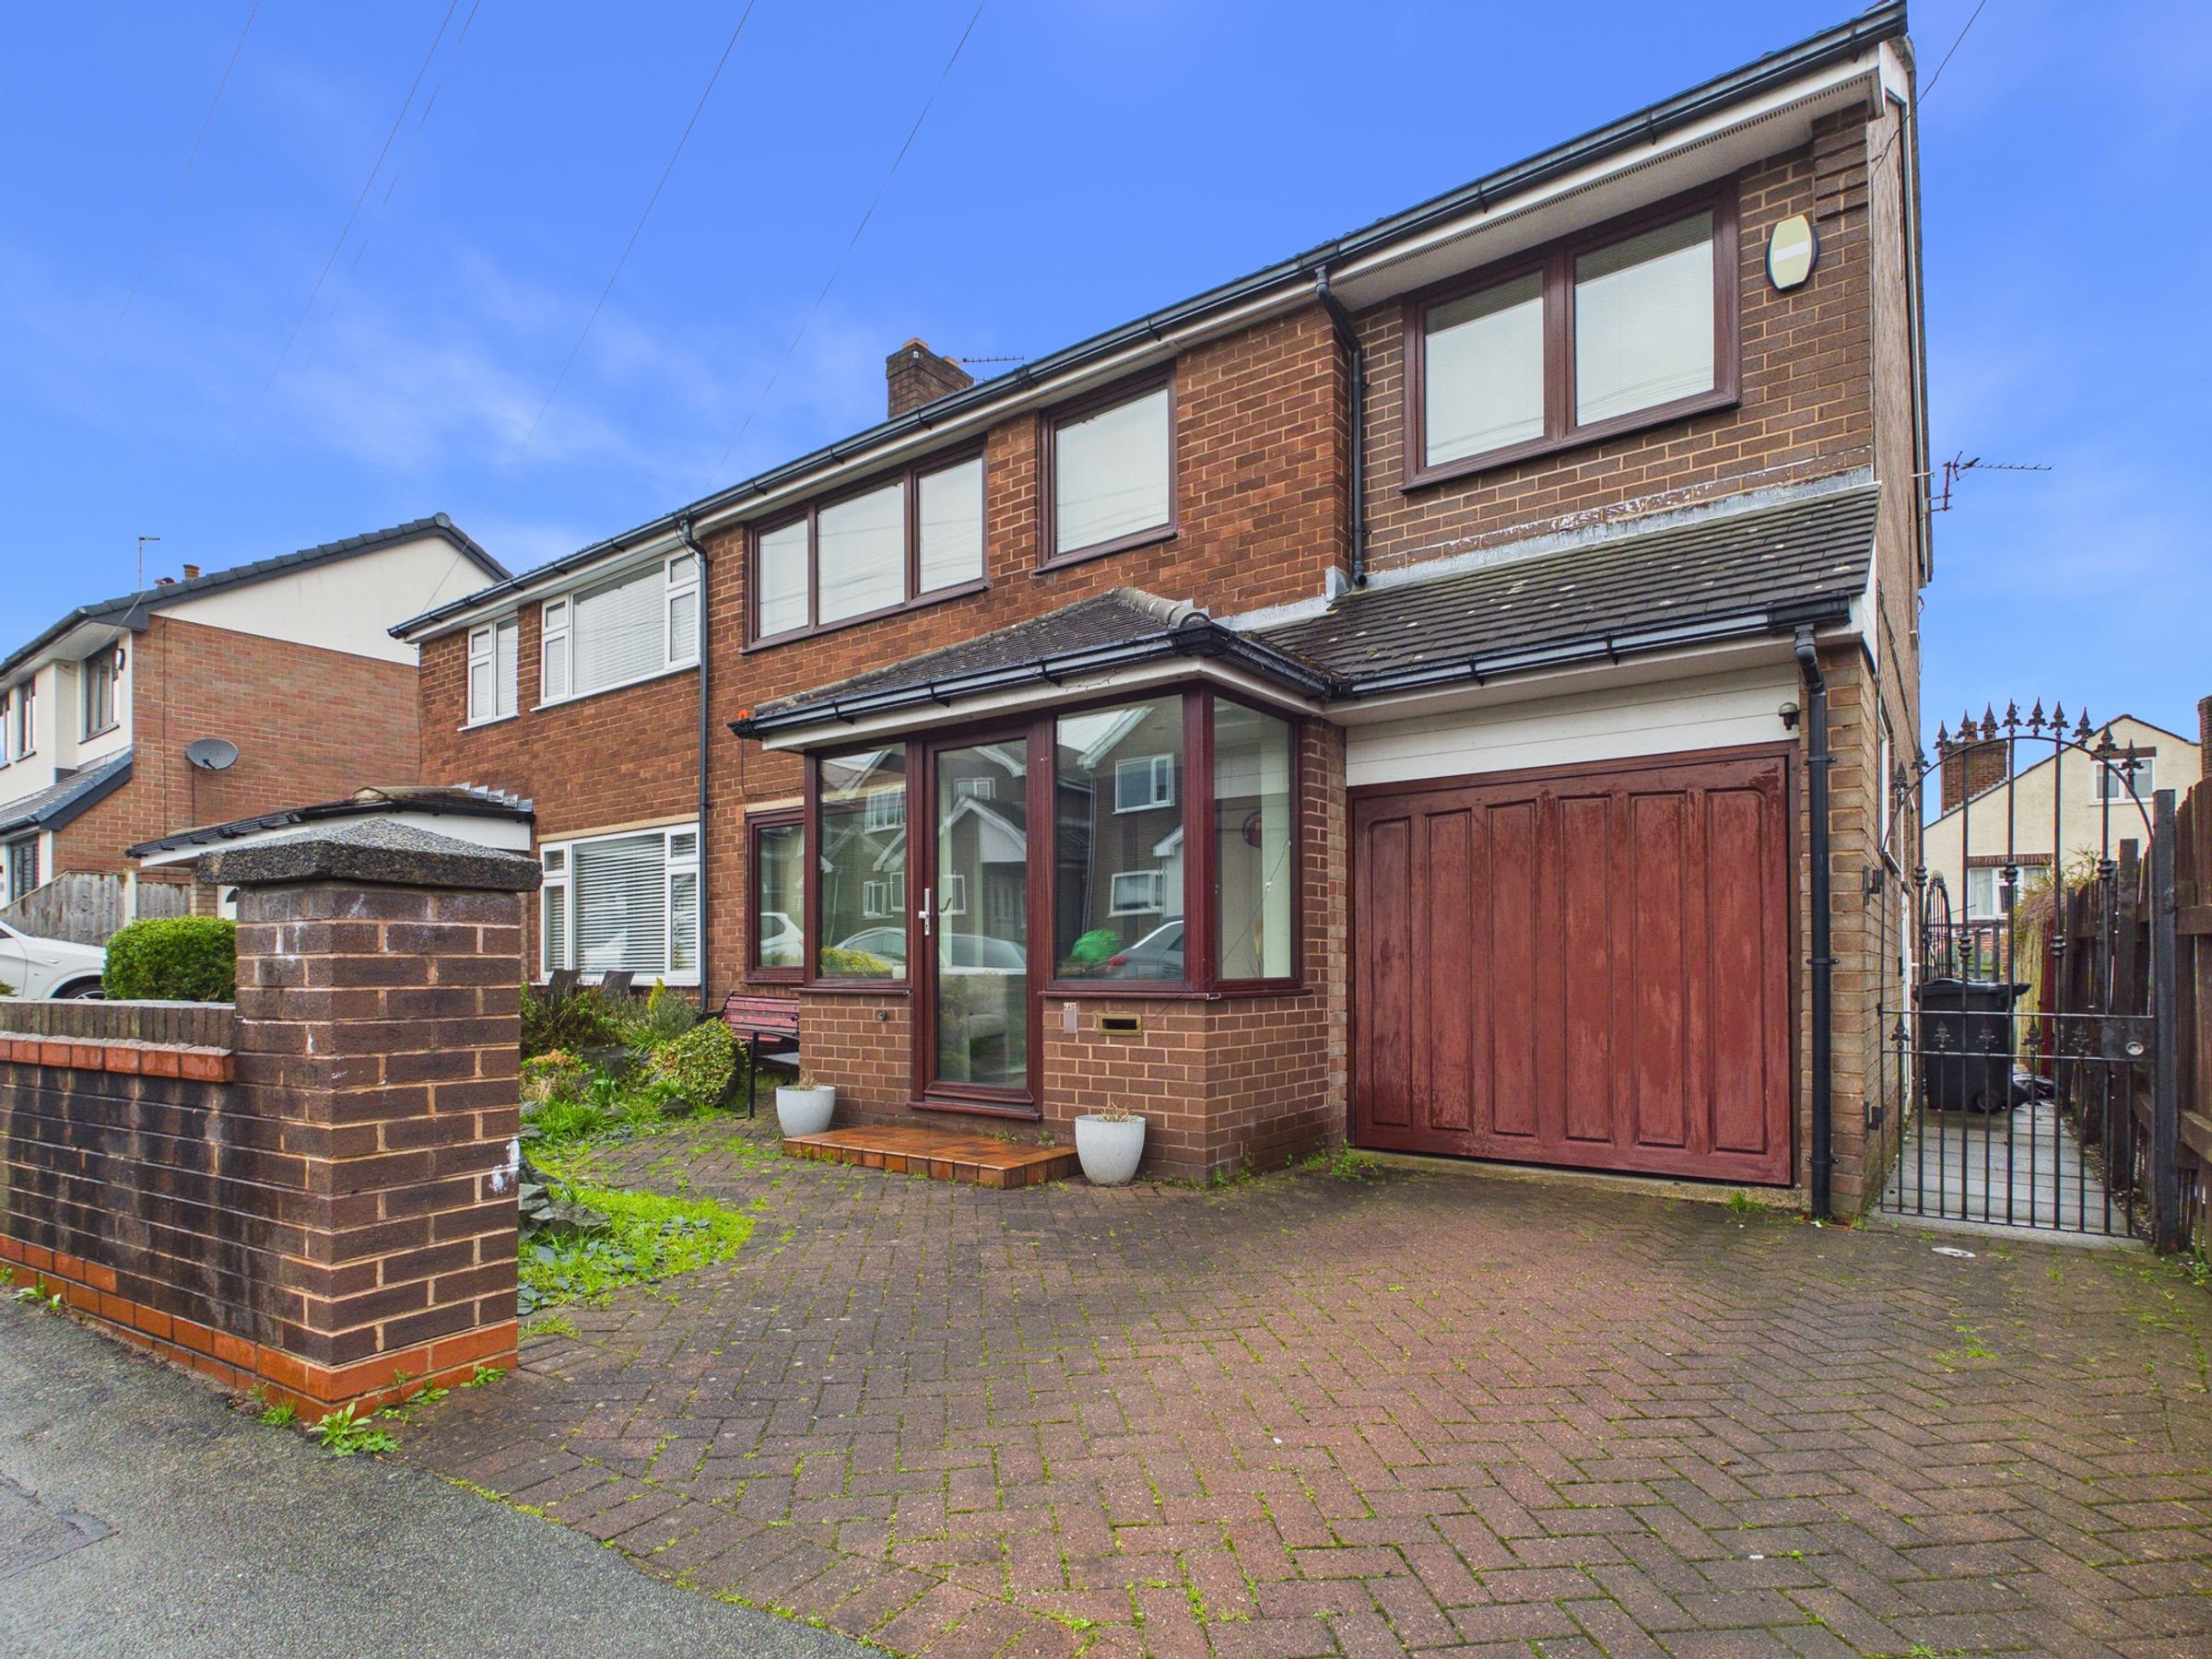
Situated in a popular and well-established residential area of Ormskirk, this beautifully presented and substantially extended three-bedroom semi-detached home offers an impressive 1,776 sq ft of versatile living accommodation, ideal for modern family living.
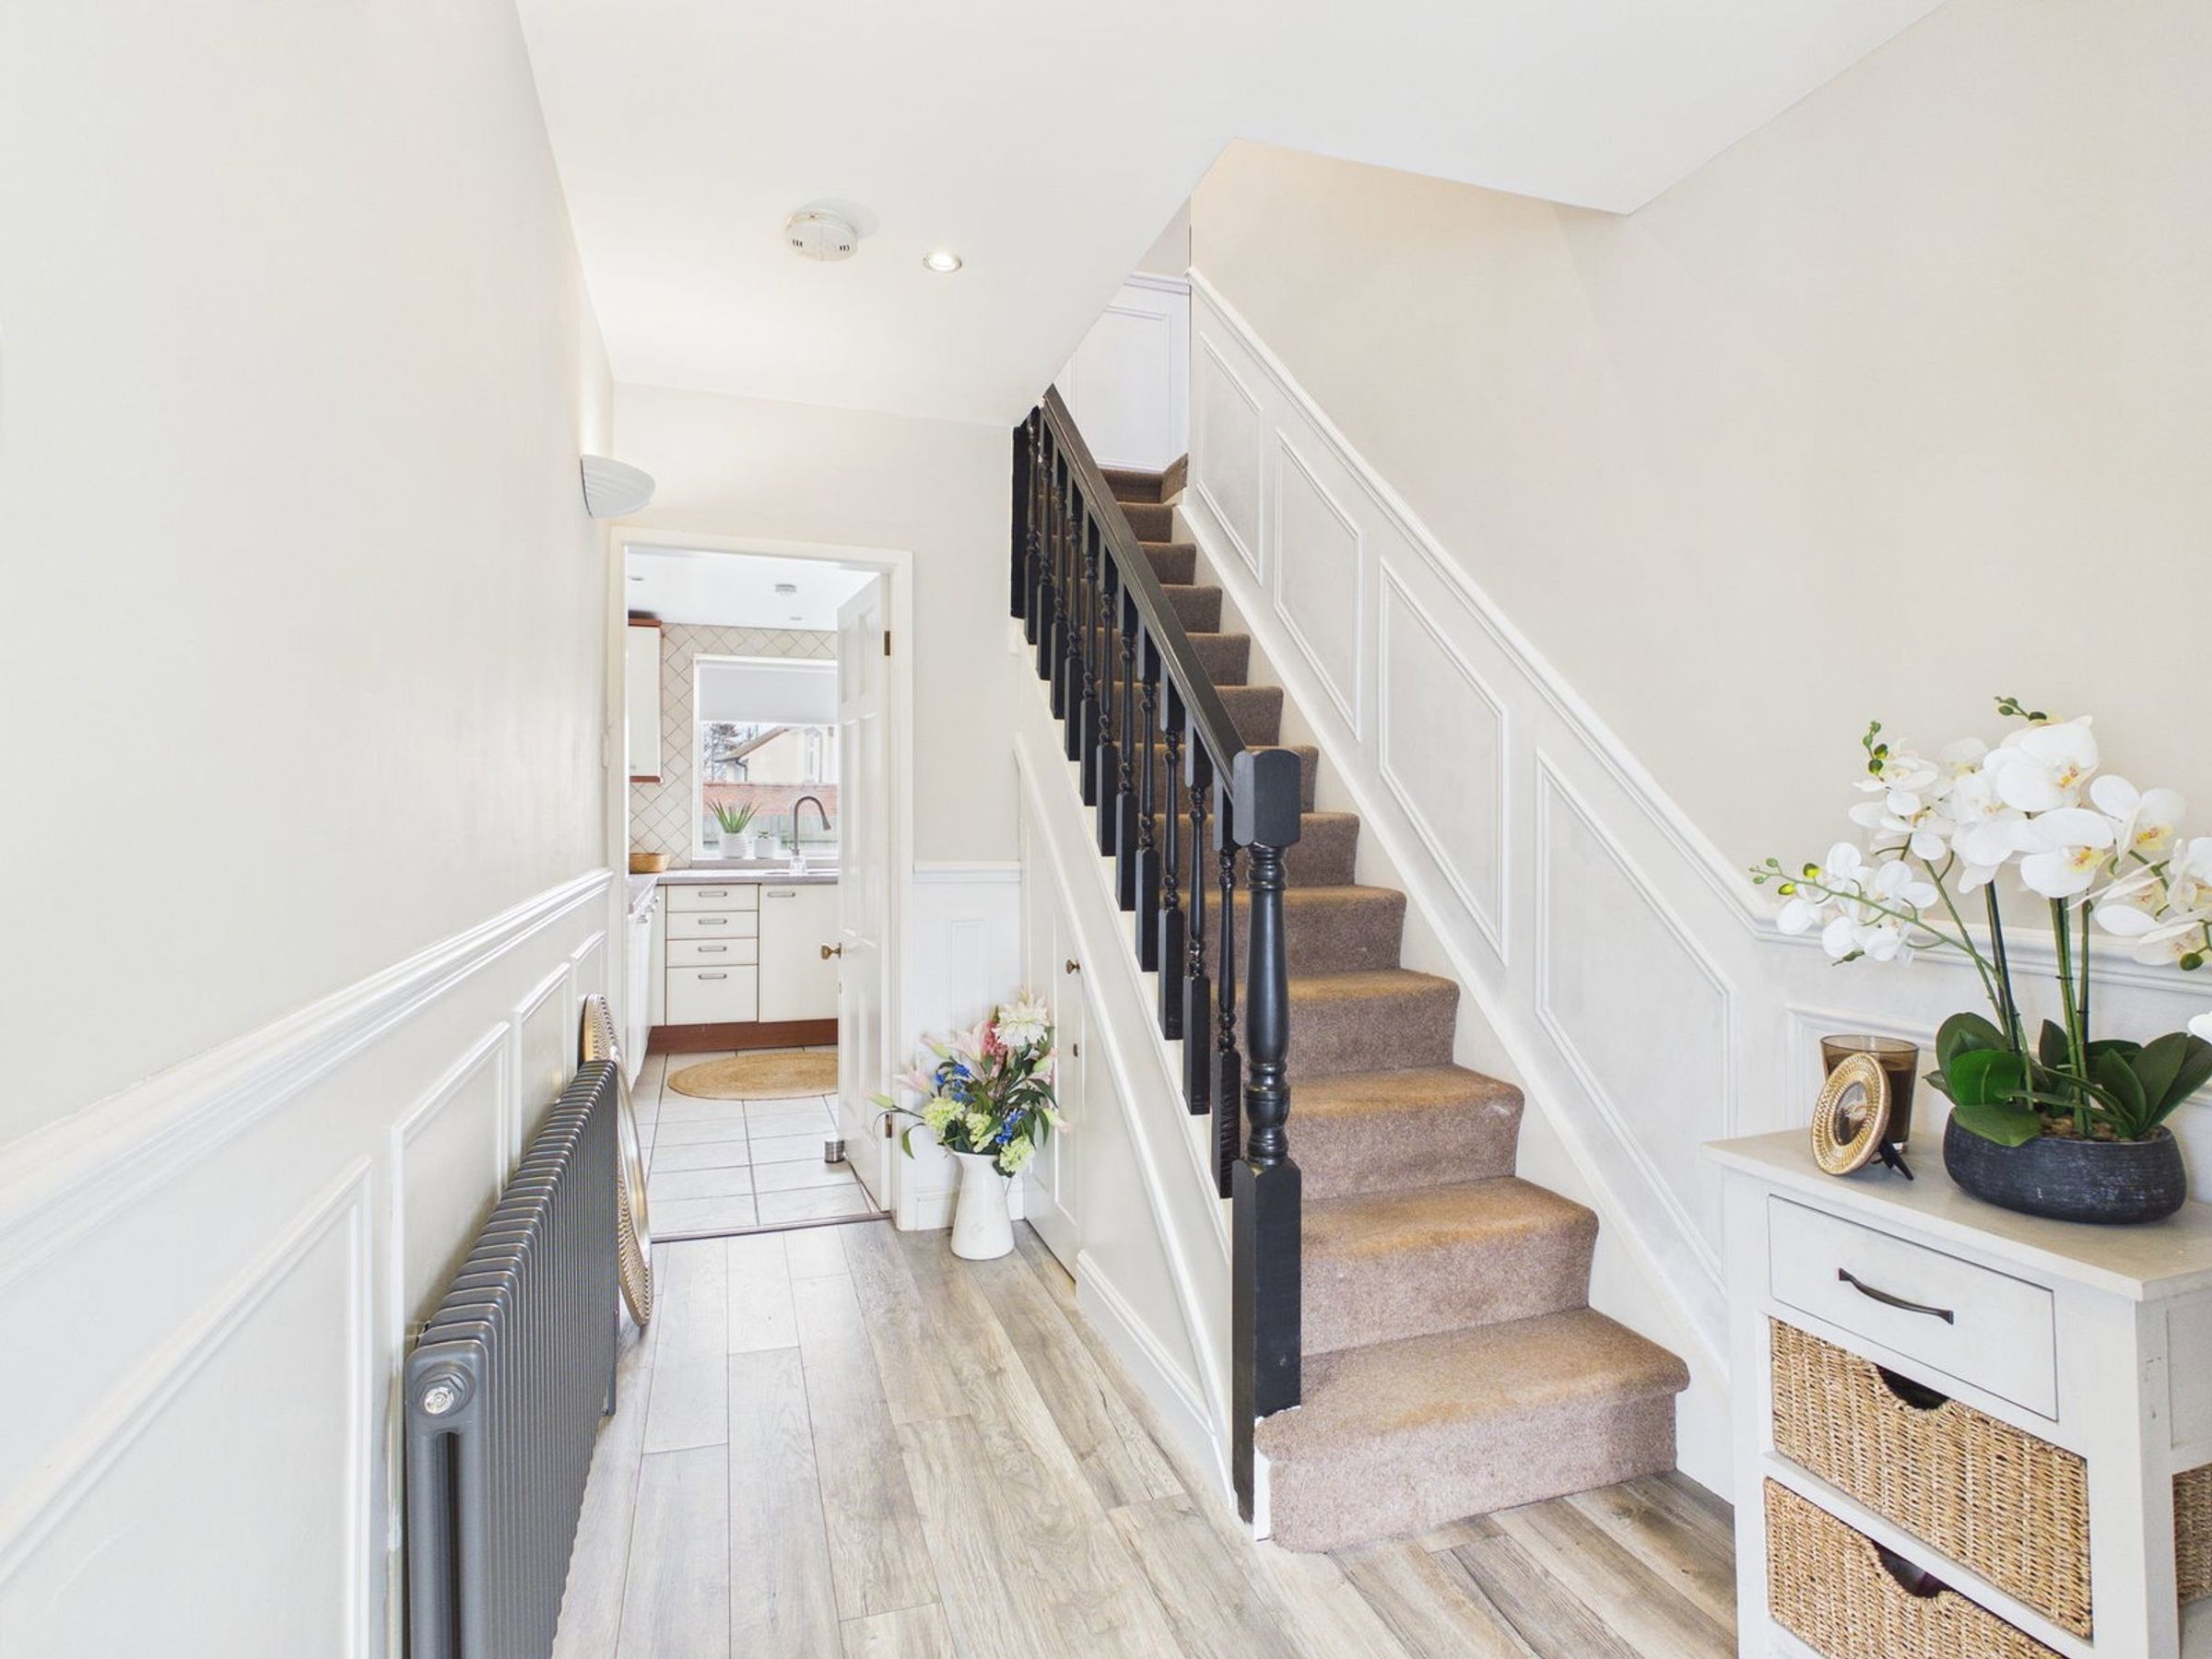
Upon arrival, the property has private driveway, leading to a welcoming front porch which opens into a bright and spacious entrance hallway. The hallway immediately sets the tone for the home, featuring stylish panelled walls and built-in storage, creating both character and practicality.
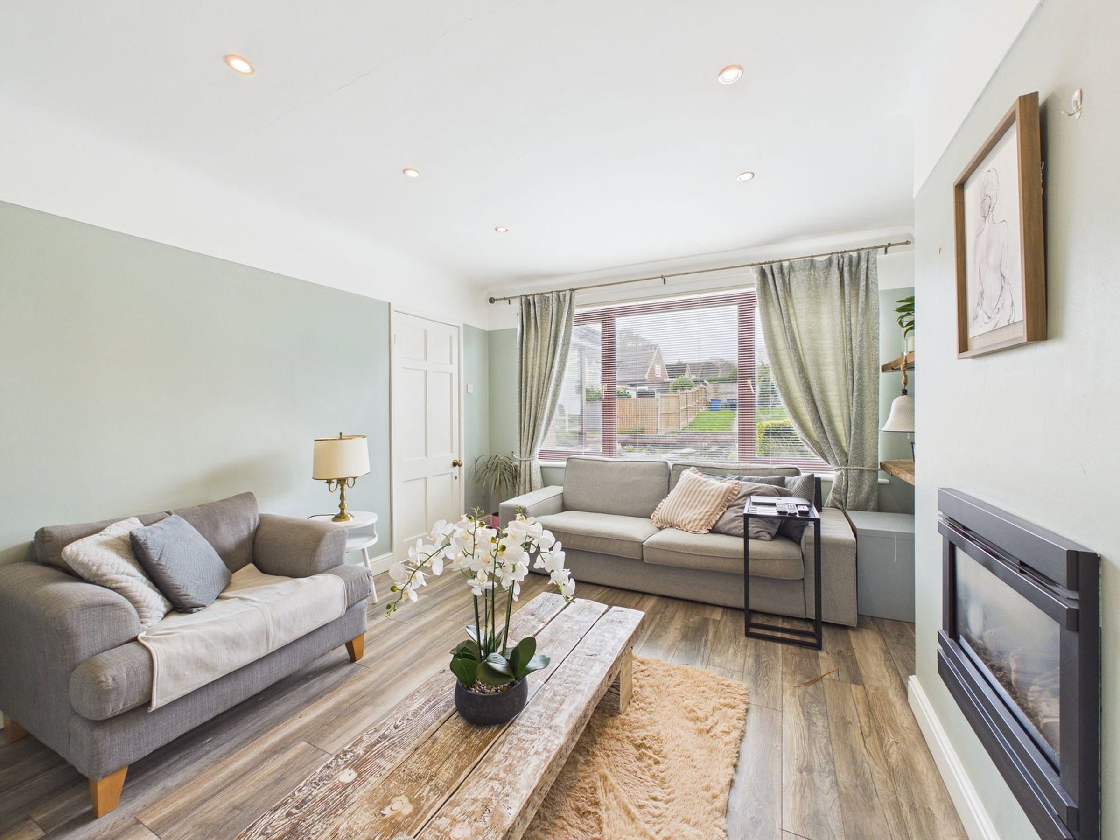
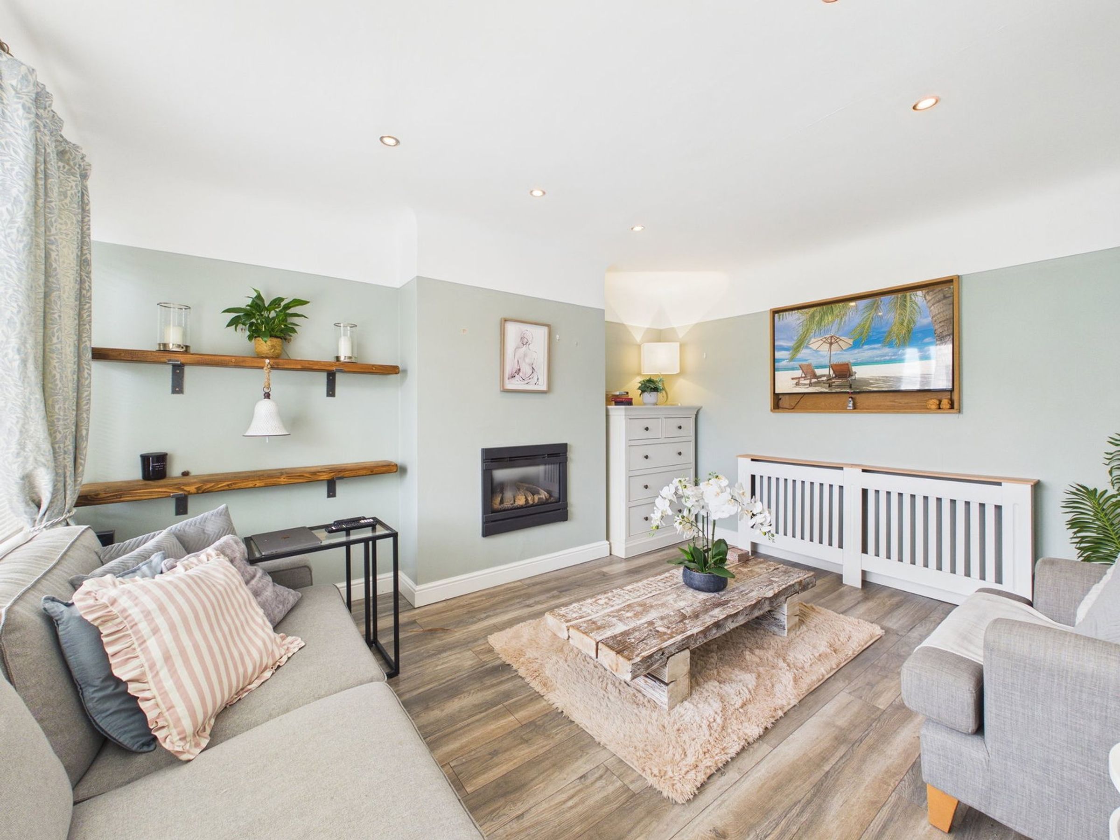
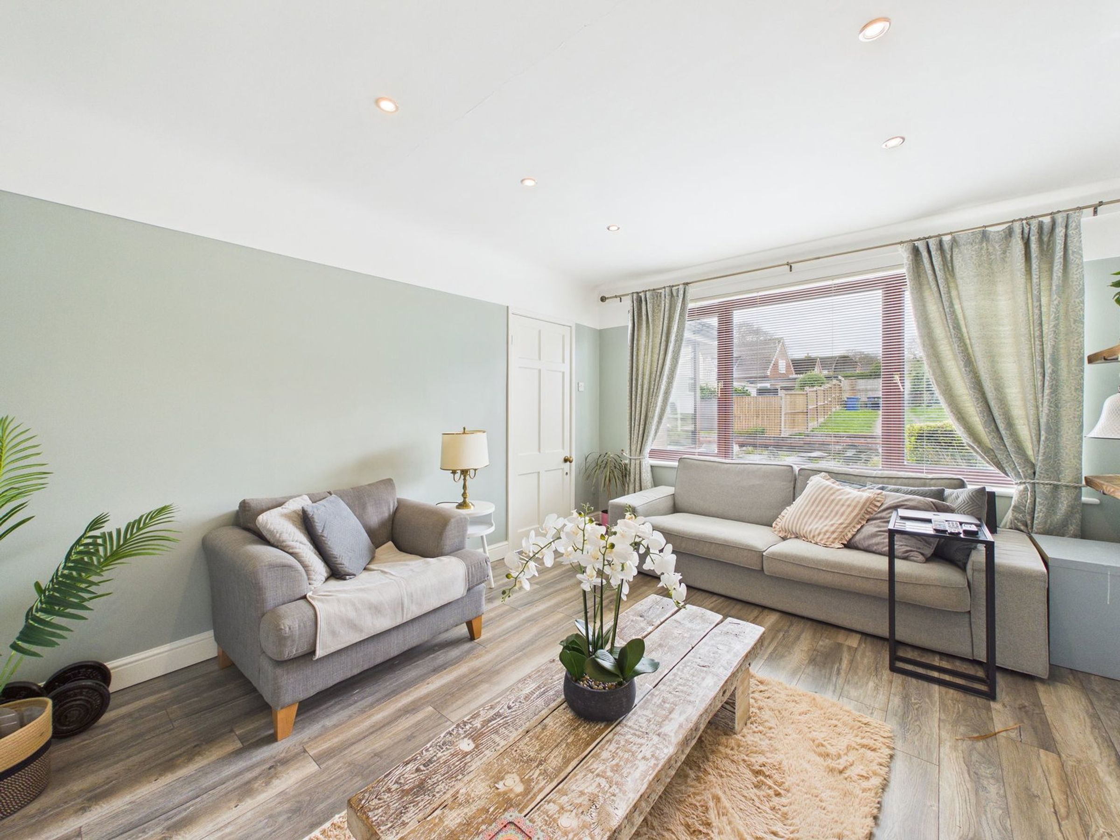
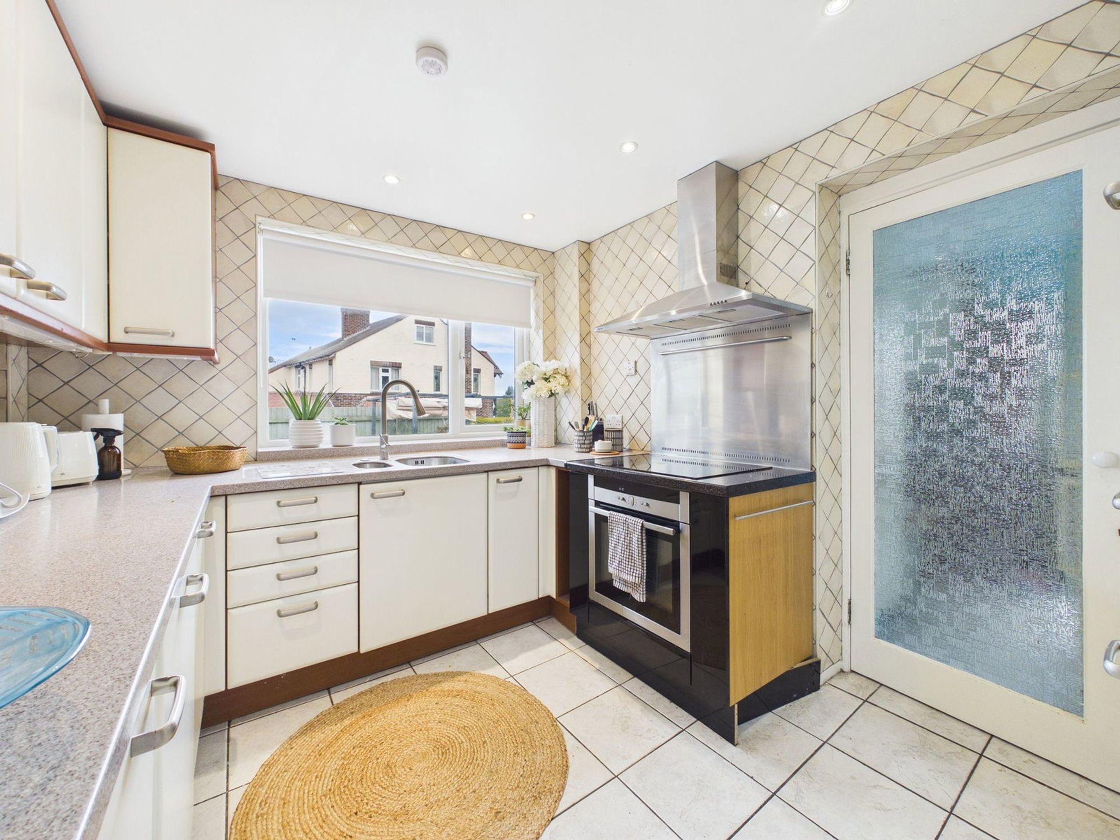
To the left of the hallway is the comfortable lounge, a warm and inviting space centred around a modern built-in feature fireplace, perfect for relaxing evenings. To the rear of the property lies the kitchen, fitted with sleek high-gloss cabinetry and a range of integrated appliances, offering both style and functionality. Adjacent to the kitchen is a useful utility room along with a convenient downstairs WC with hand basin, ideal for busy family life.
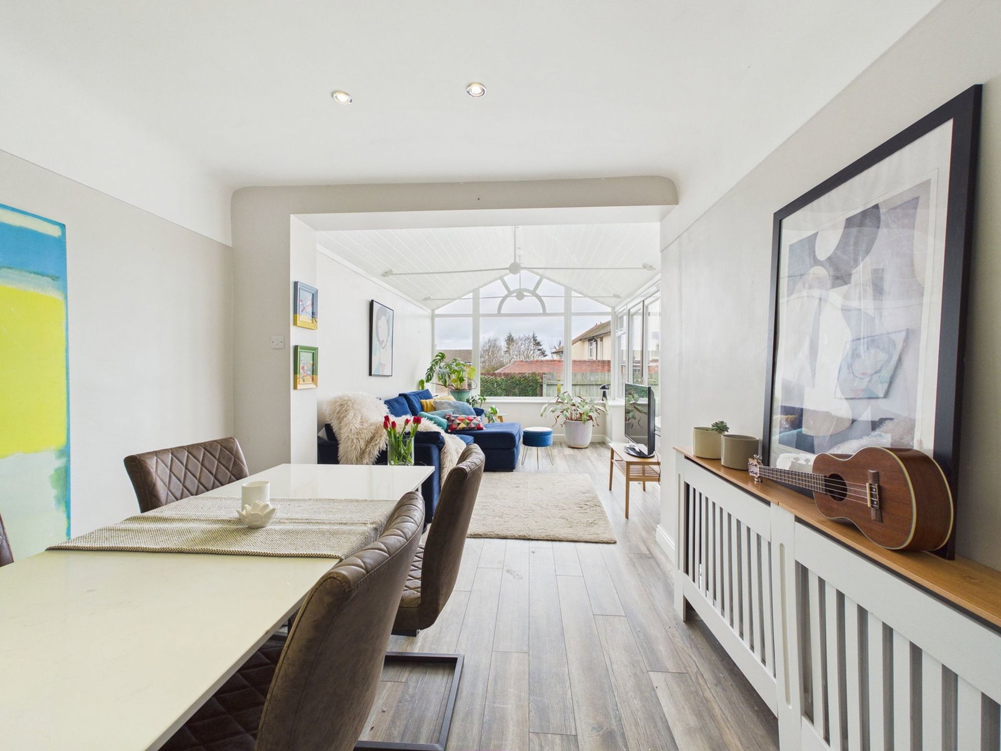
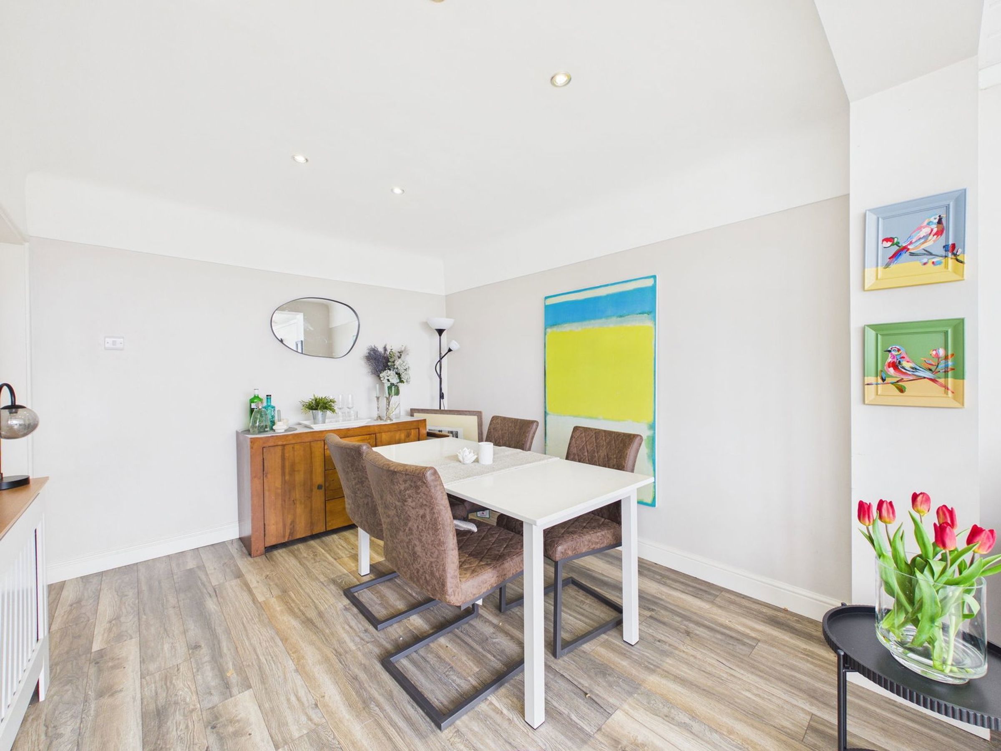
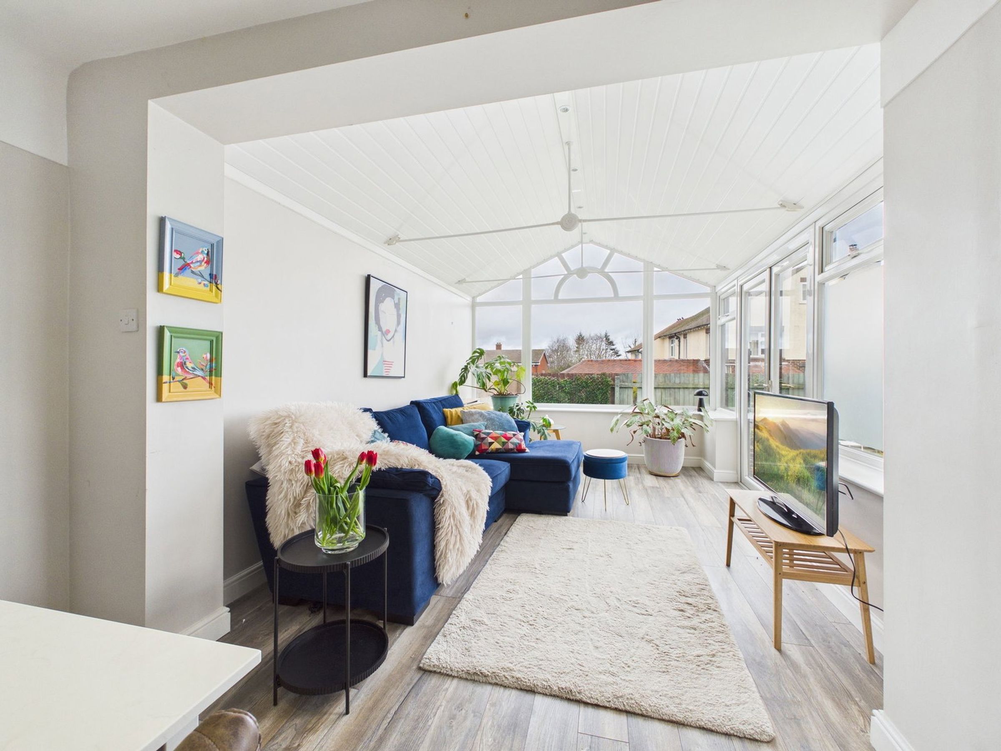
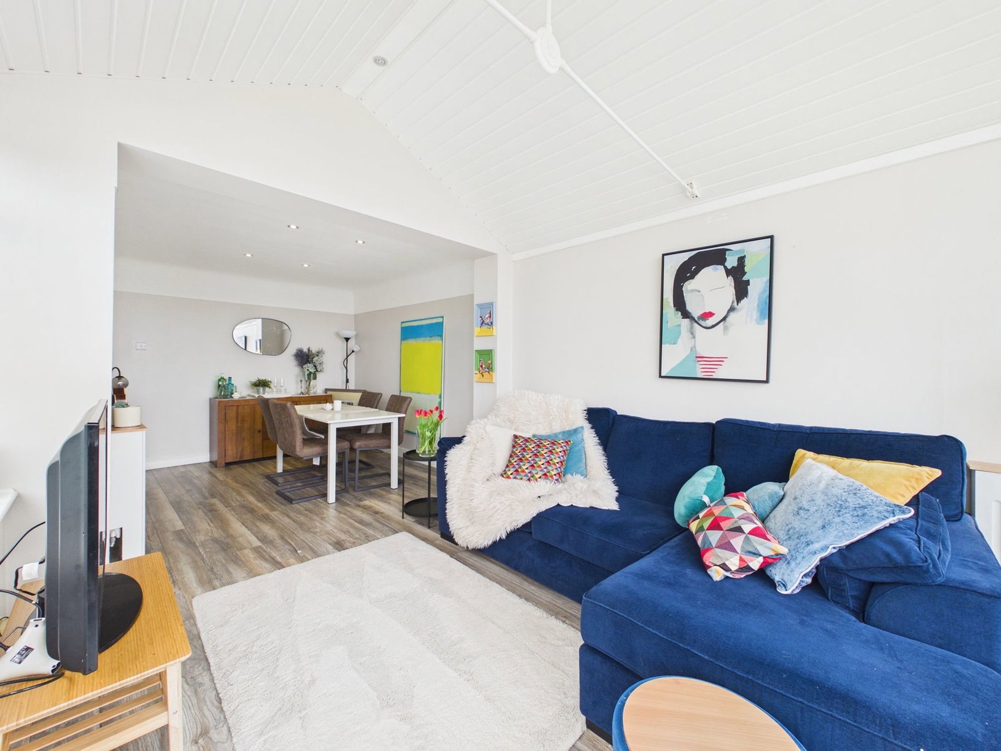
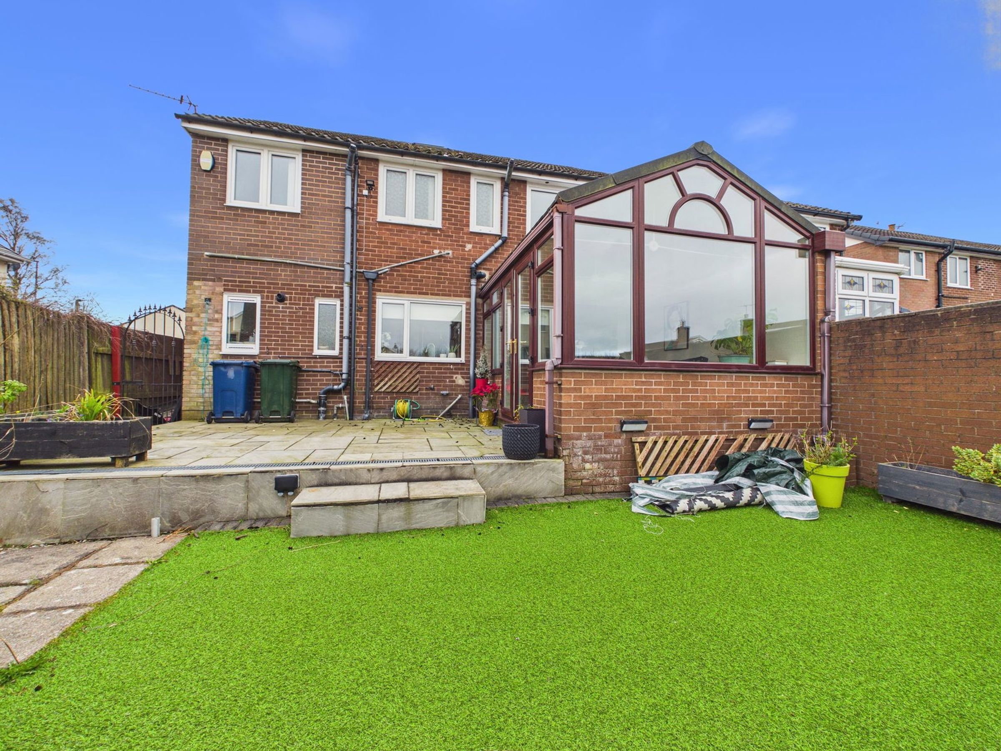
The rear of the home opens into a generous dining room, which flows seamlessly into a fantastic sunroom. This light-filled space enjoys French doors opening onto the rear patio, creating a wonderful area for entertaining and indoor-outdoor living.
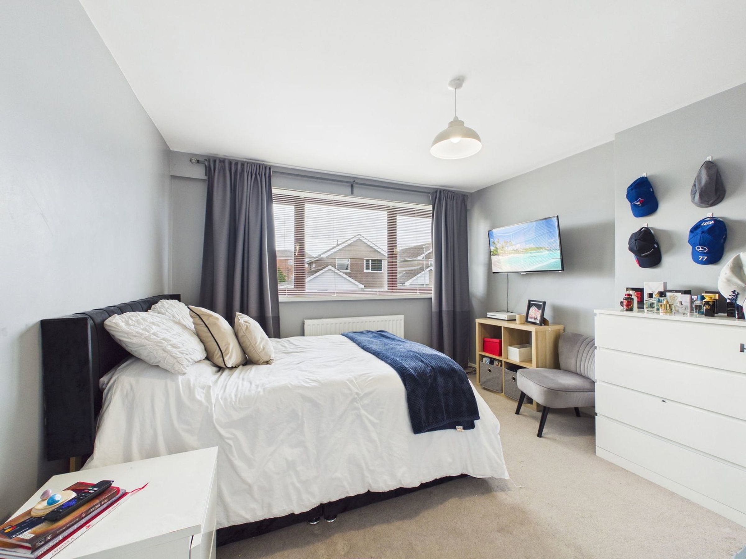
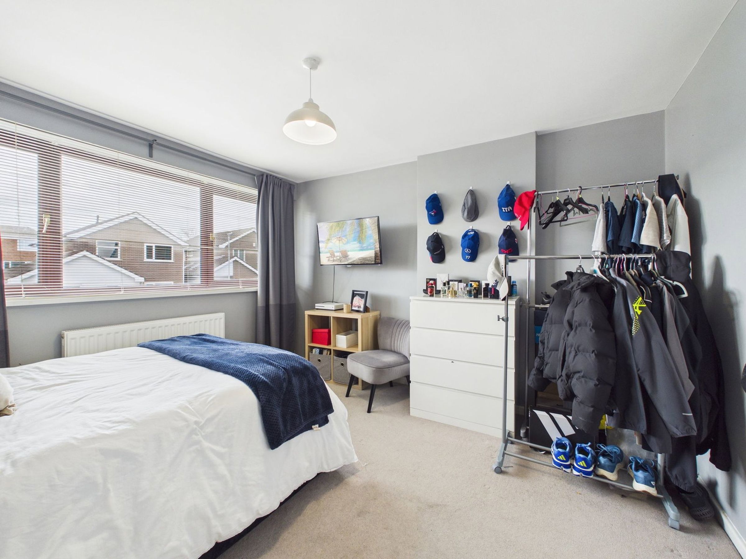
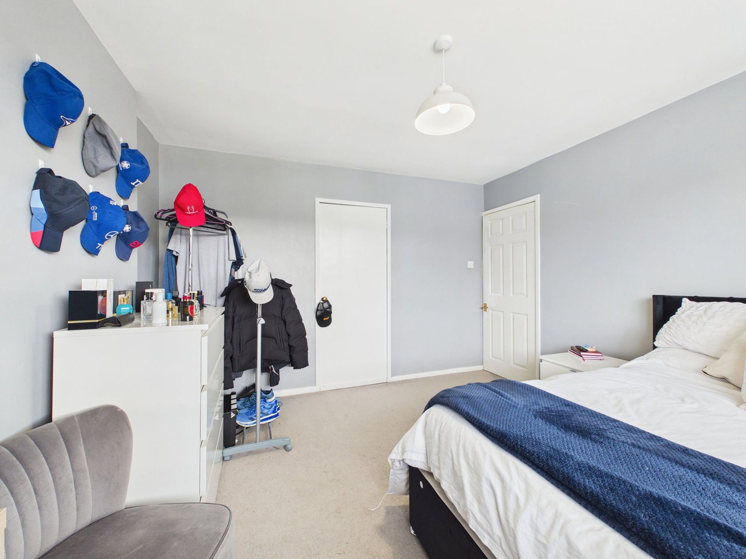
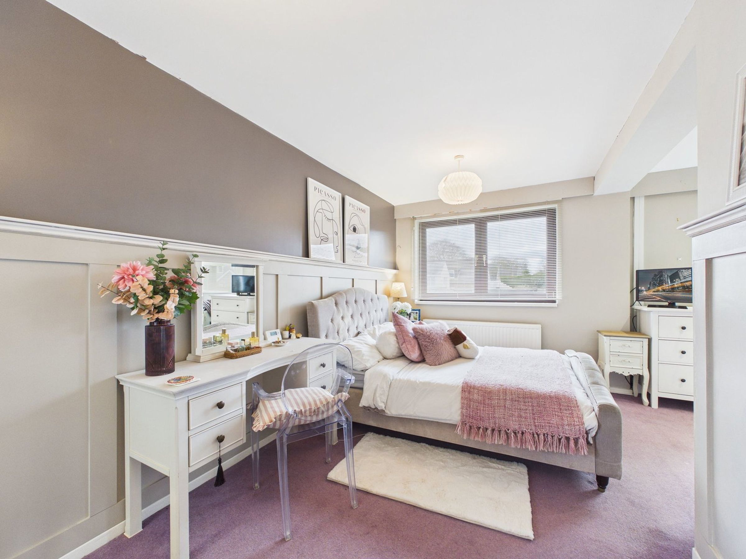
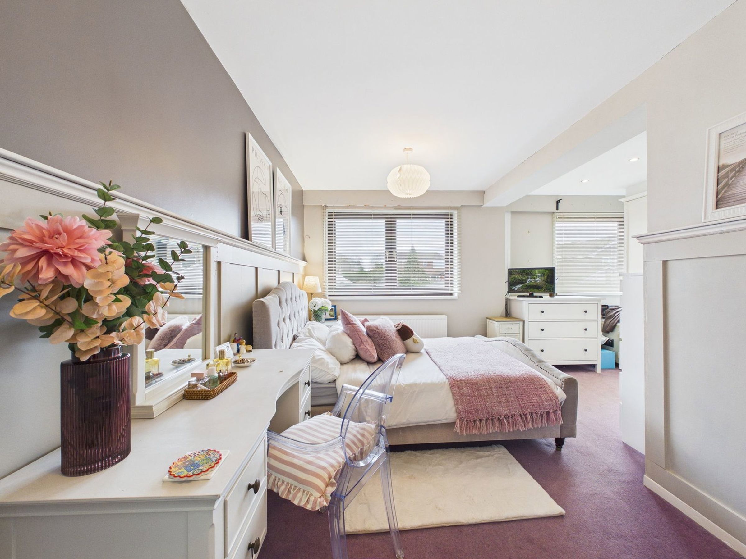
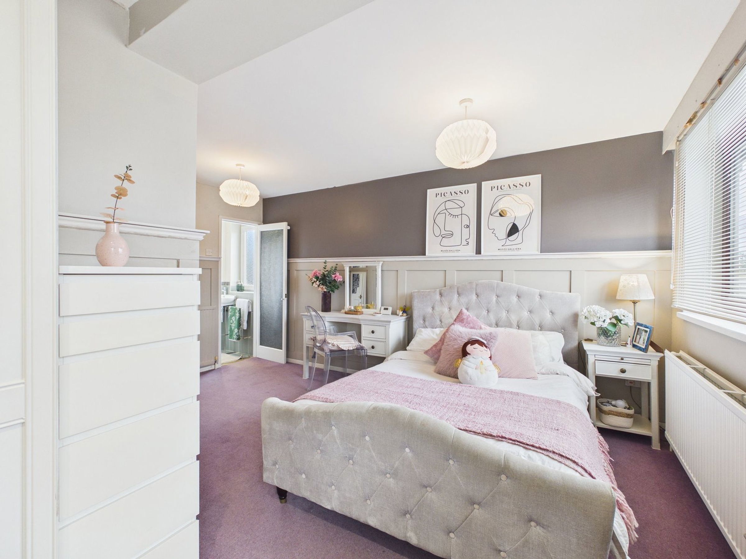
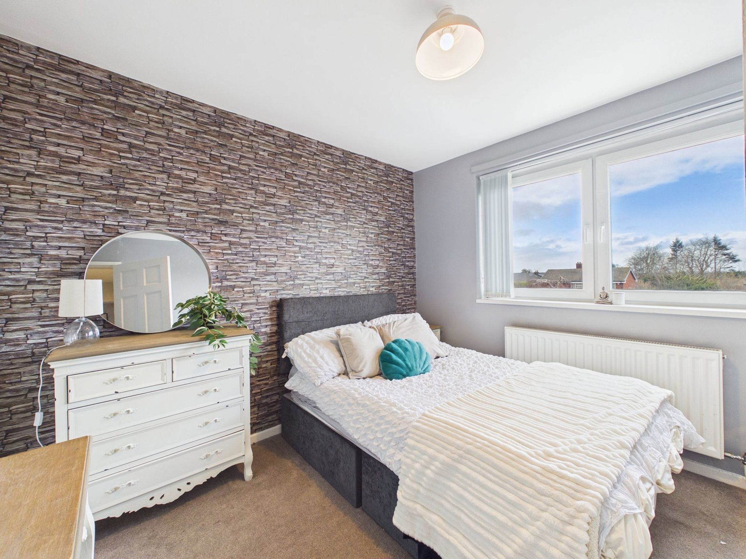
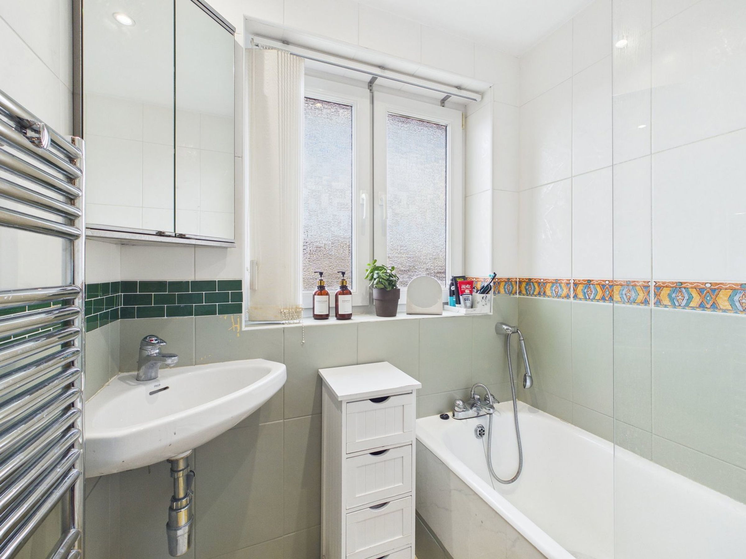
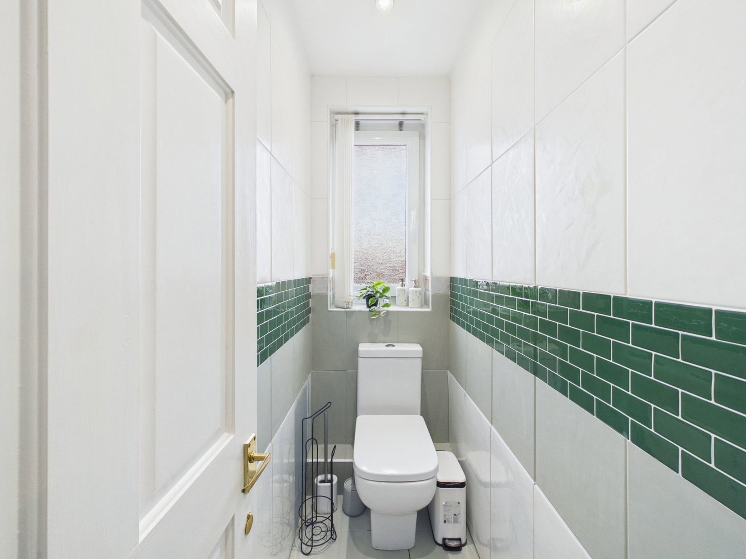
To the first floor, the property continues to impress with three well-proportioned bedrooms. The excellent-sized master bedroom benefits from two windows to the front elevation, flooding the room with natural light, and also features a modern en-suite shower room with WC. Two further good-sized bedrooms are served by a family bathroom with bath, complemented by a separate WC.
From the spacious landing, a staircase leads to a fantastic loft room, complete with skylight window and useful eaves storage, offering flexible space ideal for a home office, hobby room, or occasional guest accommodation.
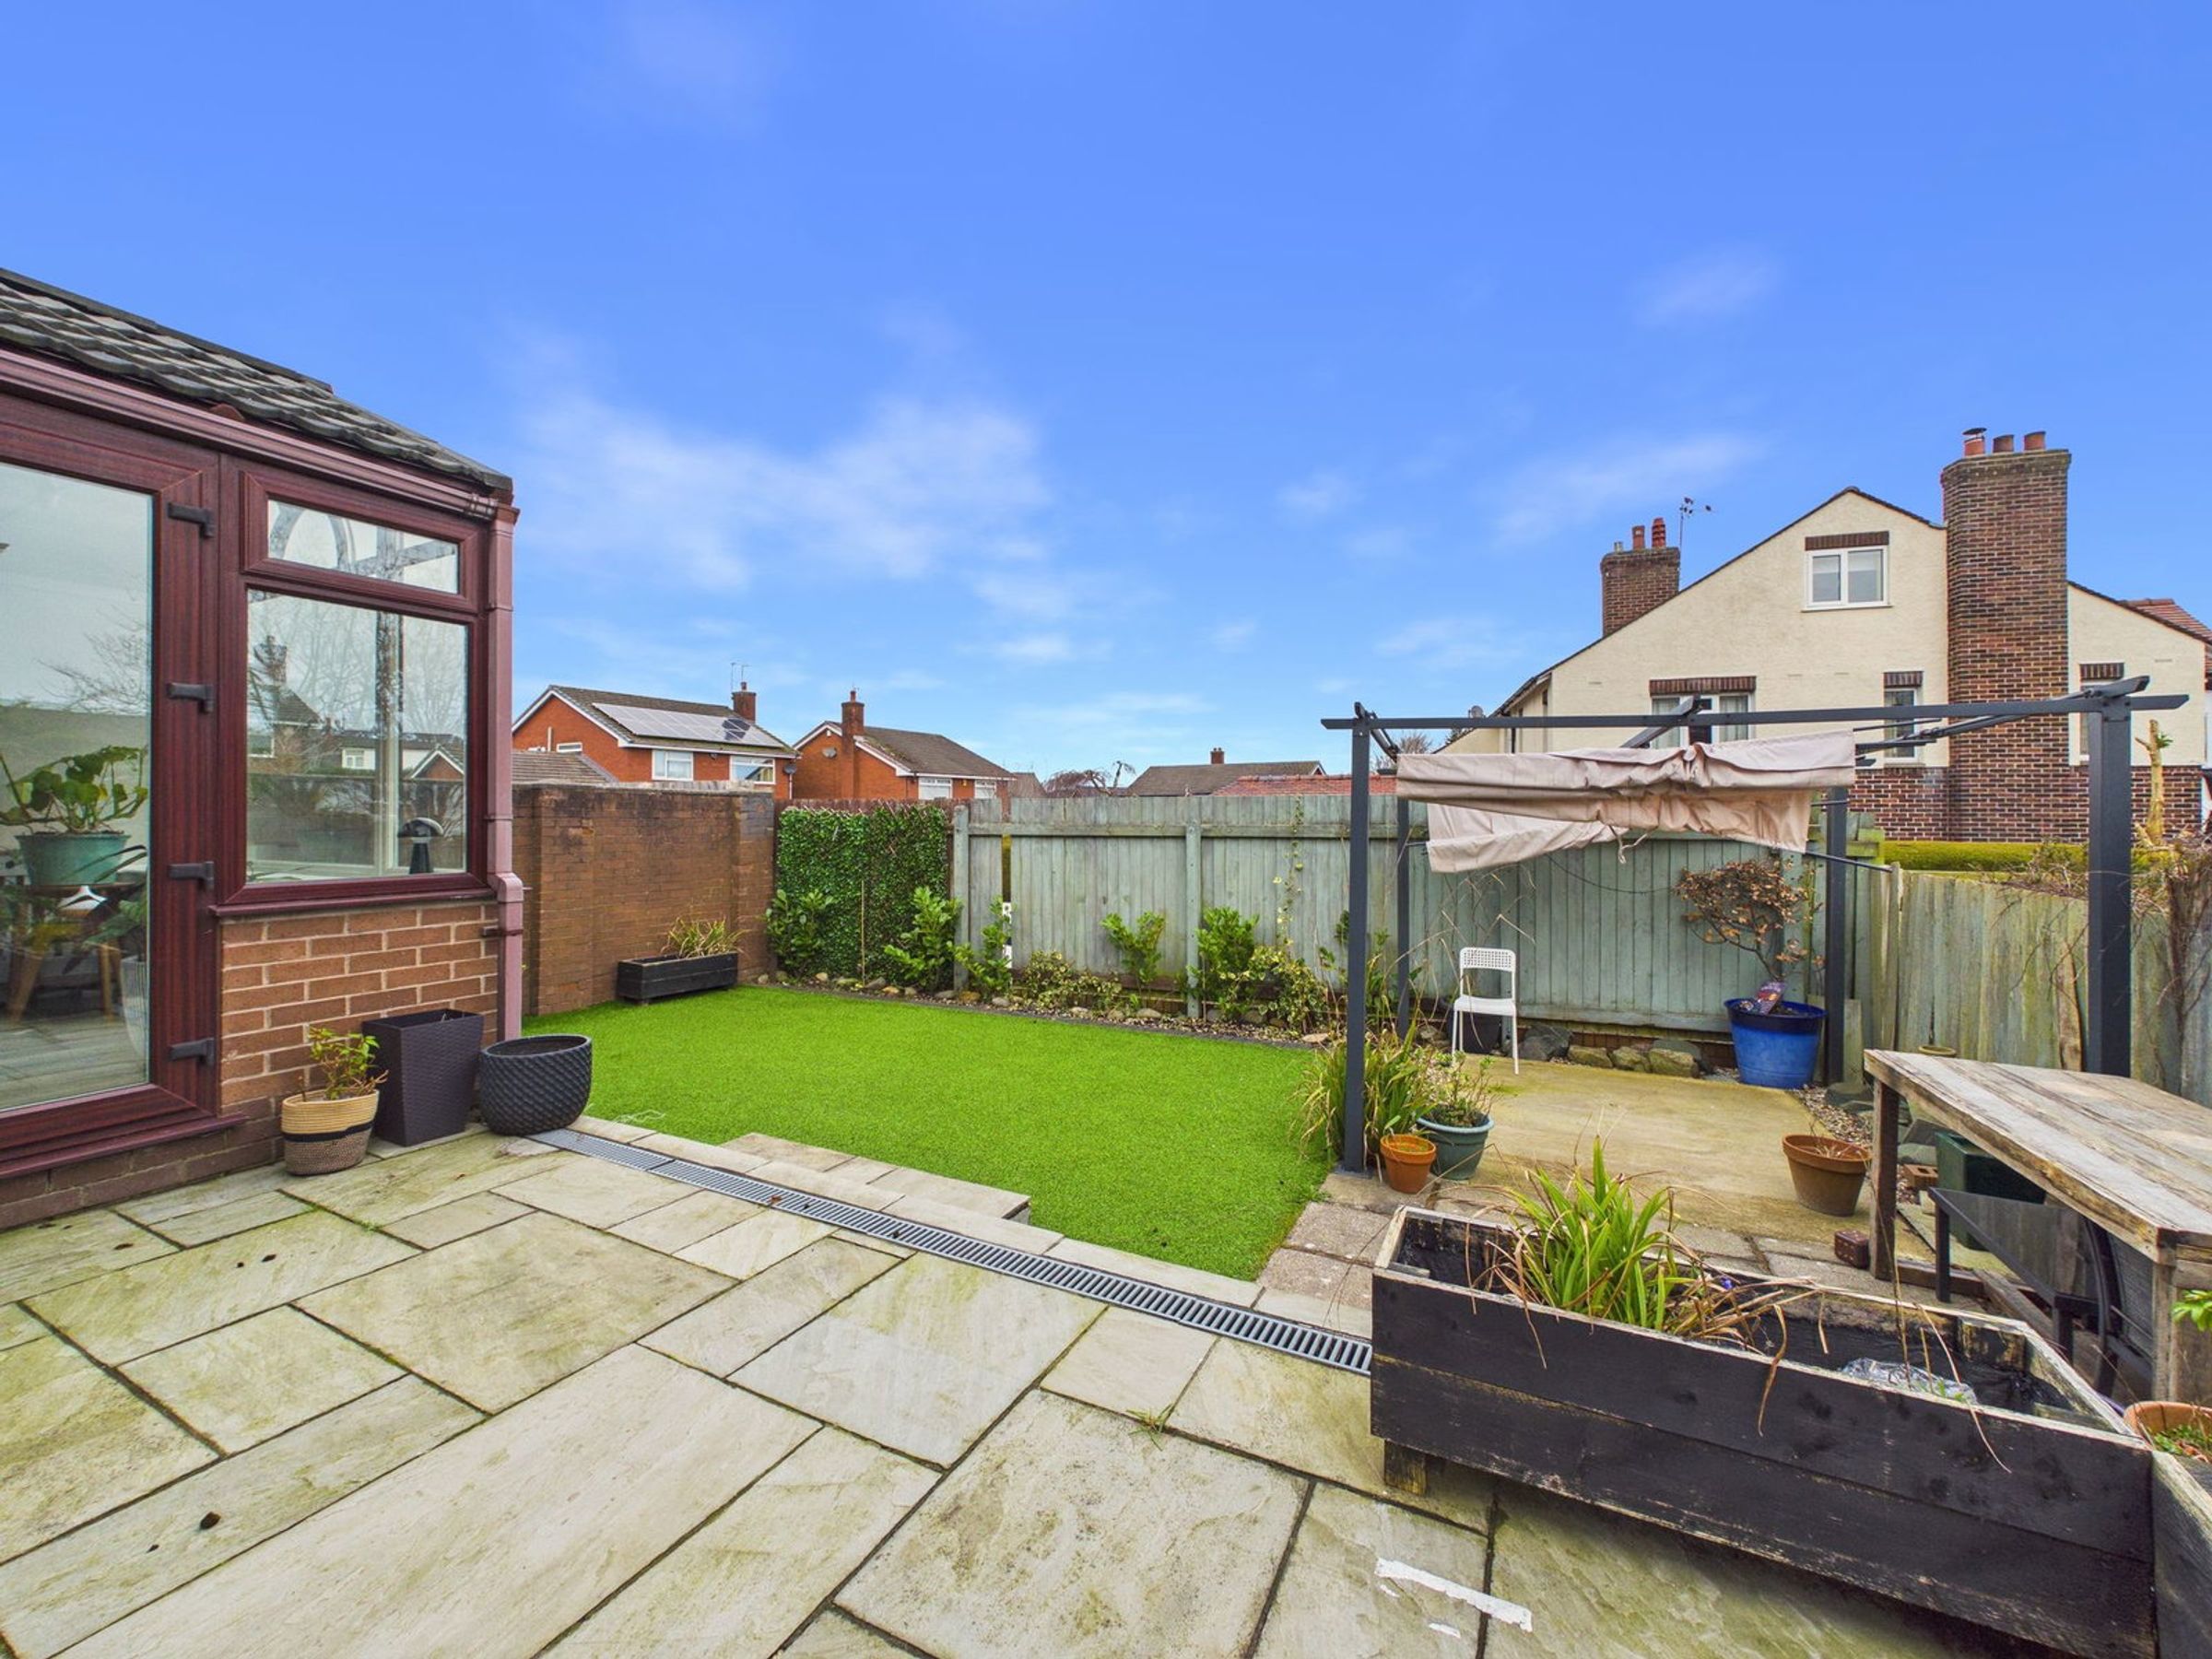
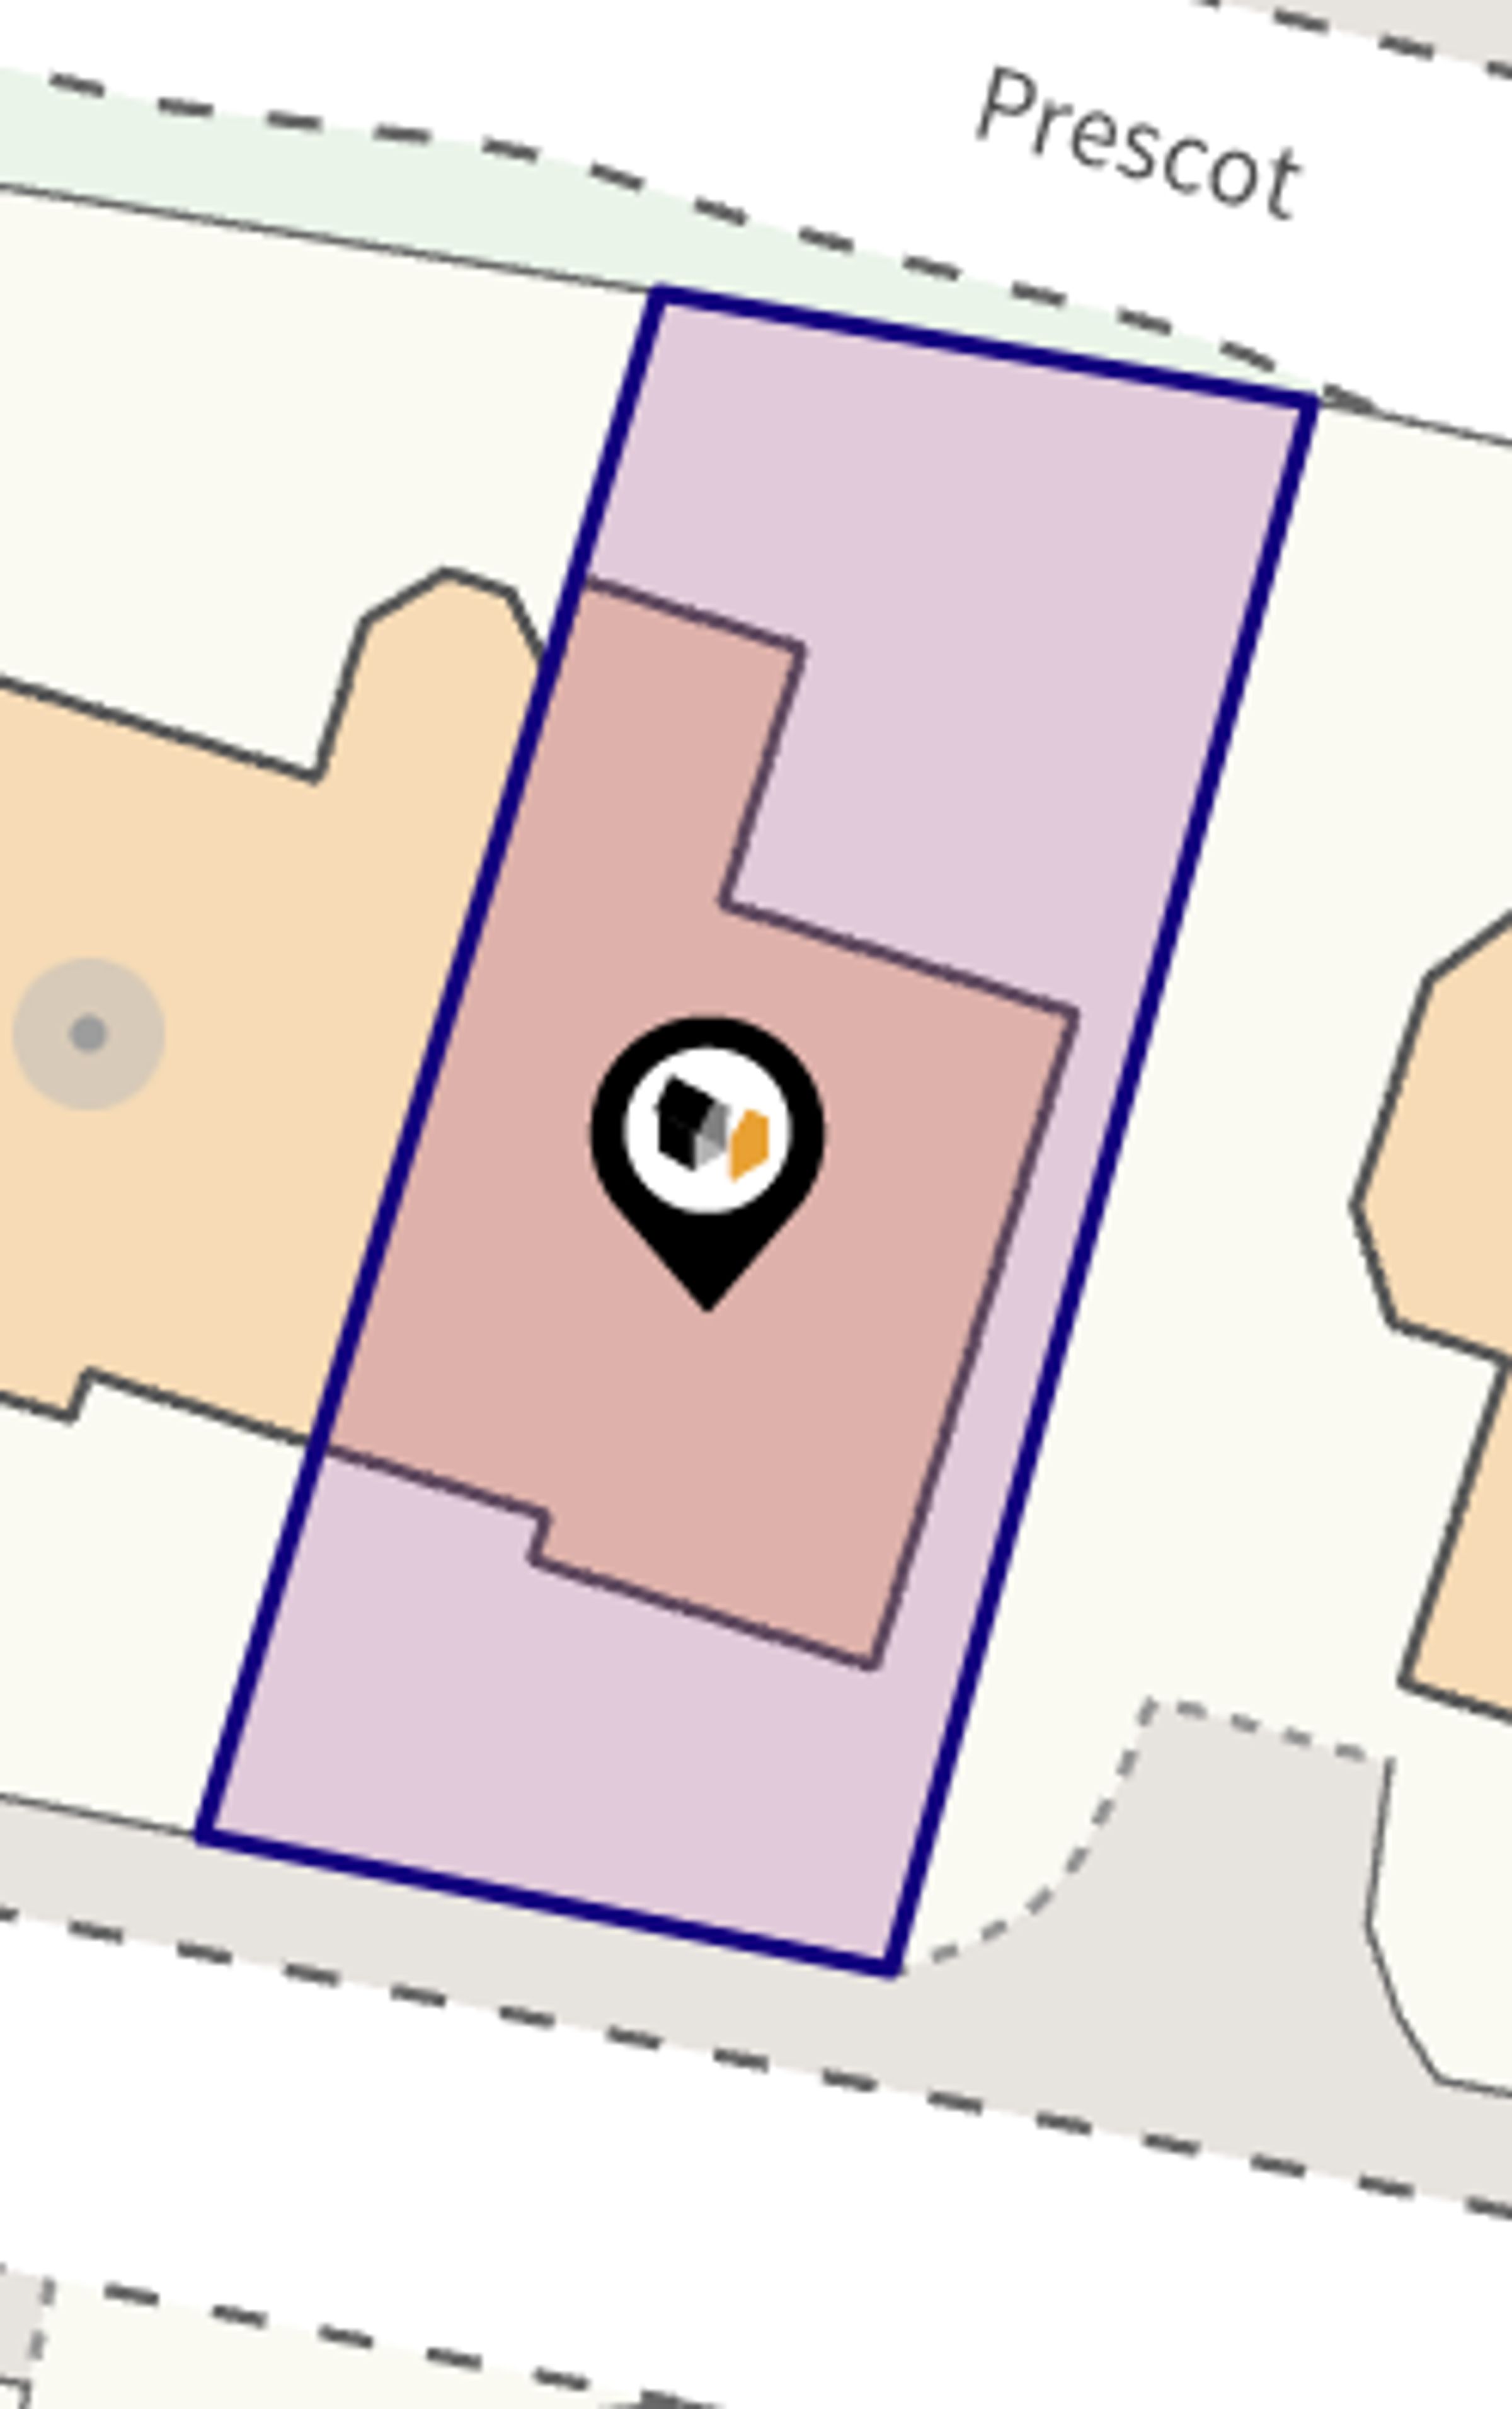
Externally, the property enjoys a well-maintained rear garden, featuring a patio seating area, artificial lawn, and a second patio, providing excellent spaces for outdoor dining and relaxation. A side gate provides access to the front, where the property benefits from a driveway and garage providing off-road parking.
This impressive home combines generous living space, stylish presentation, and a highly convenient location, making it an ideal purchase for families looking to settle in the ever-popular town of Ormskirk.
PORCH - 2.34m x 1.59m (7'8" x 5'2")
HALLWAY - 1.51m x 4.25m (4'11" x 13'11")
LIVING ROOM - 3.51m x 4.27m (11'6" x 14'0")
KITCHEN - 2.71m x 3.31m (8'10" x 10'10")
DINING/SITTING ROOM - 2.94m x 7.59m (9'7" x 24'10")
UTILITY ROOM - 2.38m x 3.05m (7'9" x 10'0")
WC - 0.8m x 1.32m (2'7" x 4'3")
GARAGE - 2.54m x 5.17m (8'4" x 16'11")
LANDING - 3.8m x 3.08m (12'5" x 10'1")
BEDROOM ONE - 4.72m x 4.68m (15'5" x 15'4")
ENSUITE SHOWER ROOM - 1.44m x 0.77m (4'8" x 2'6")
BEDROOM TWO - 3.56m x 3.76m (11'8" x 12'4")
BEDROOM THREE - 2.92m x 3.11m (9'6" x 10'2")
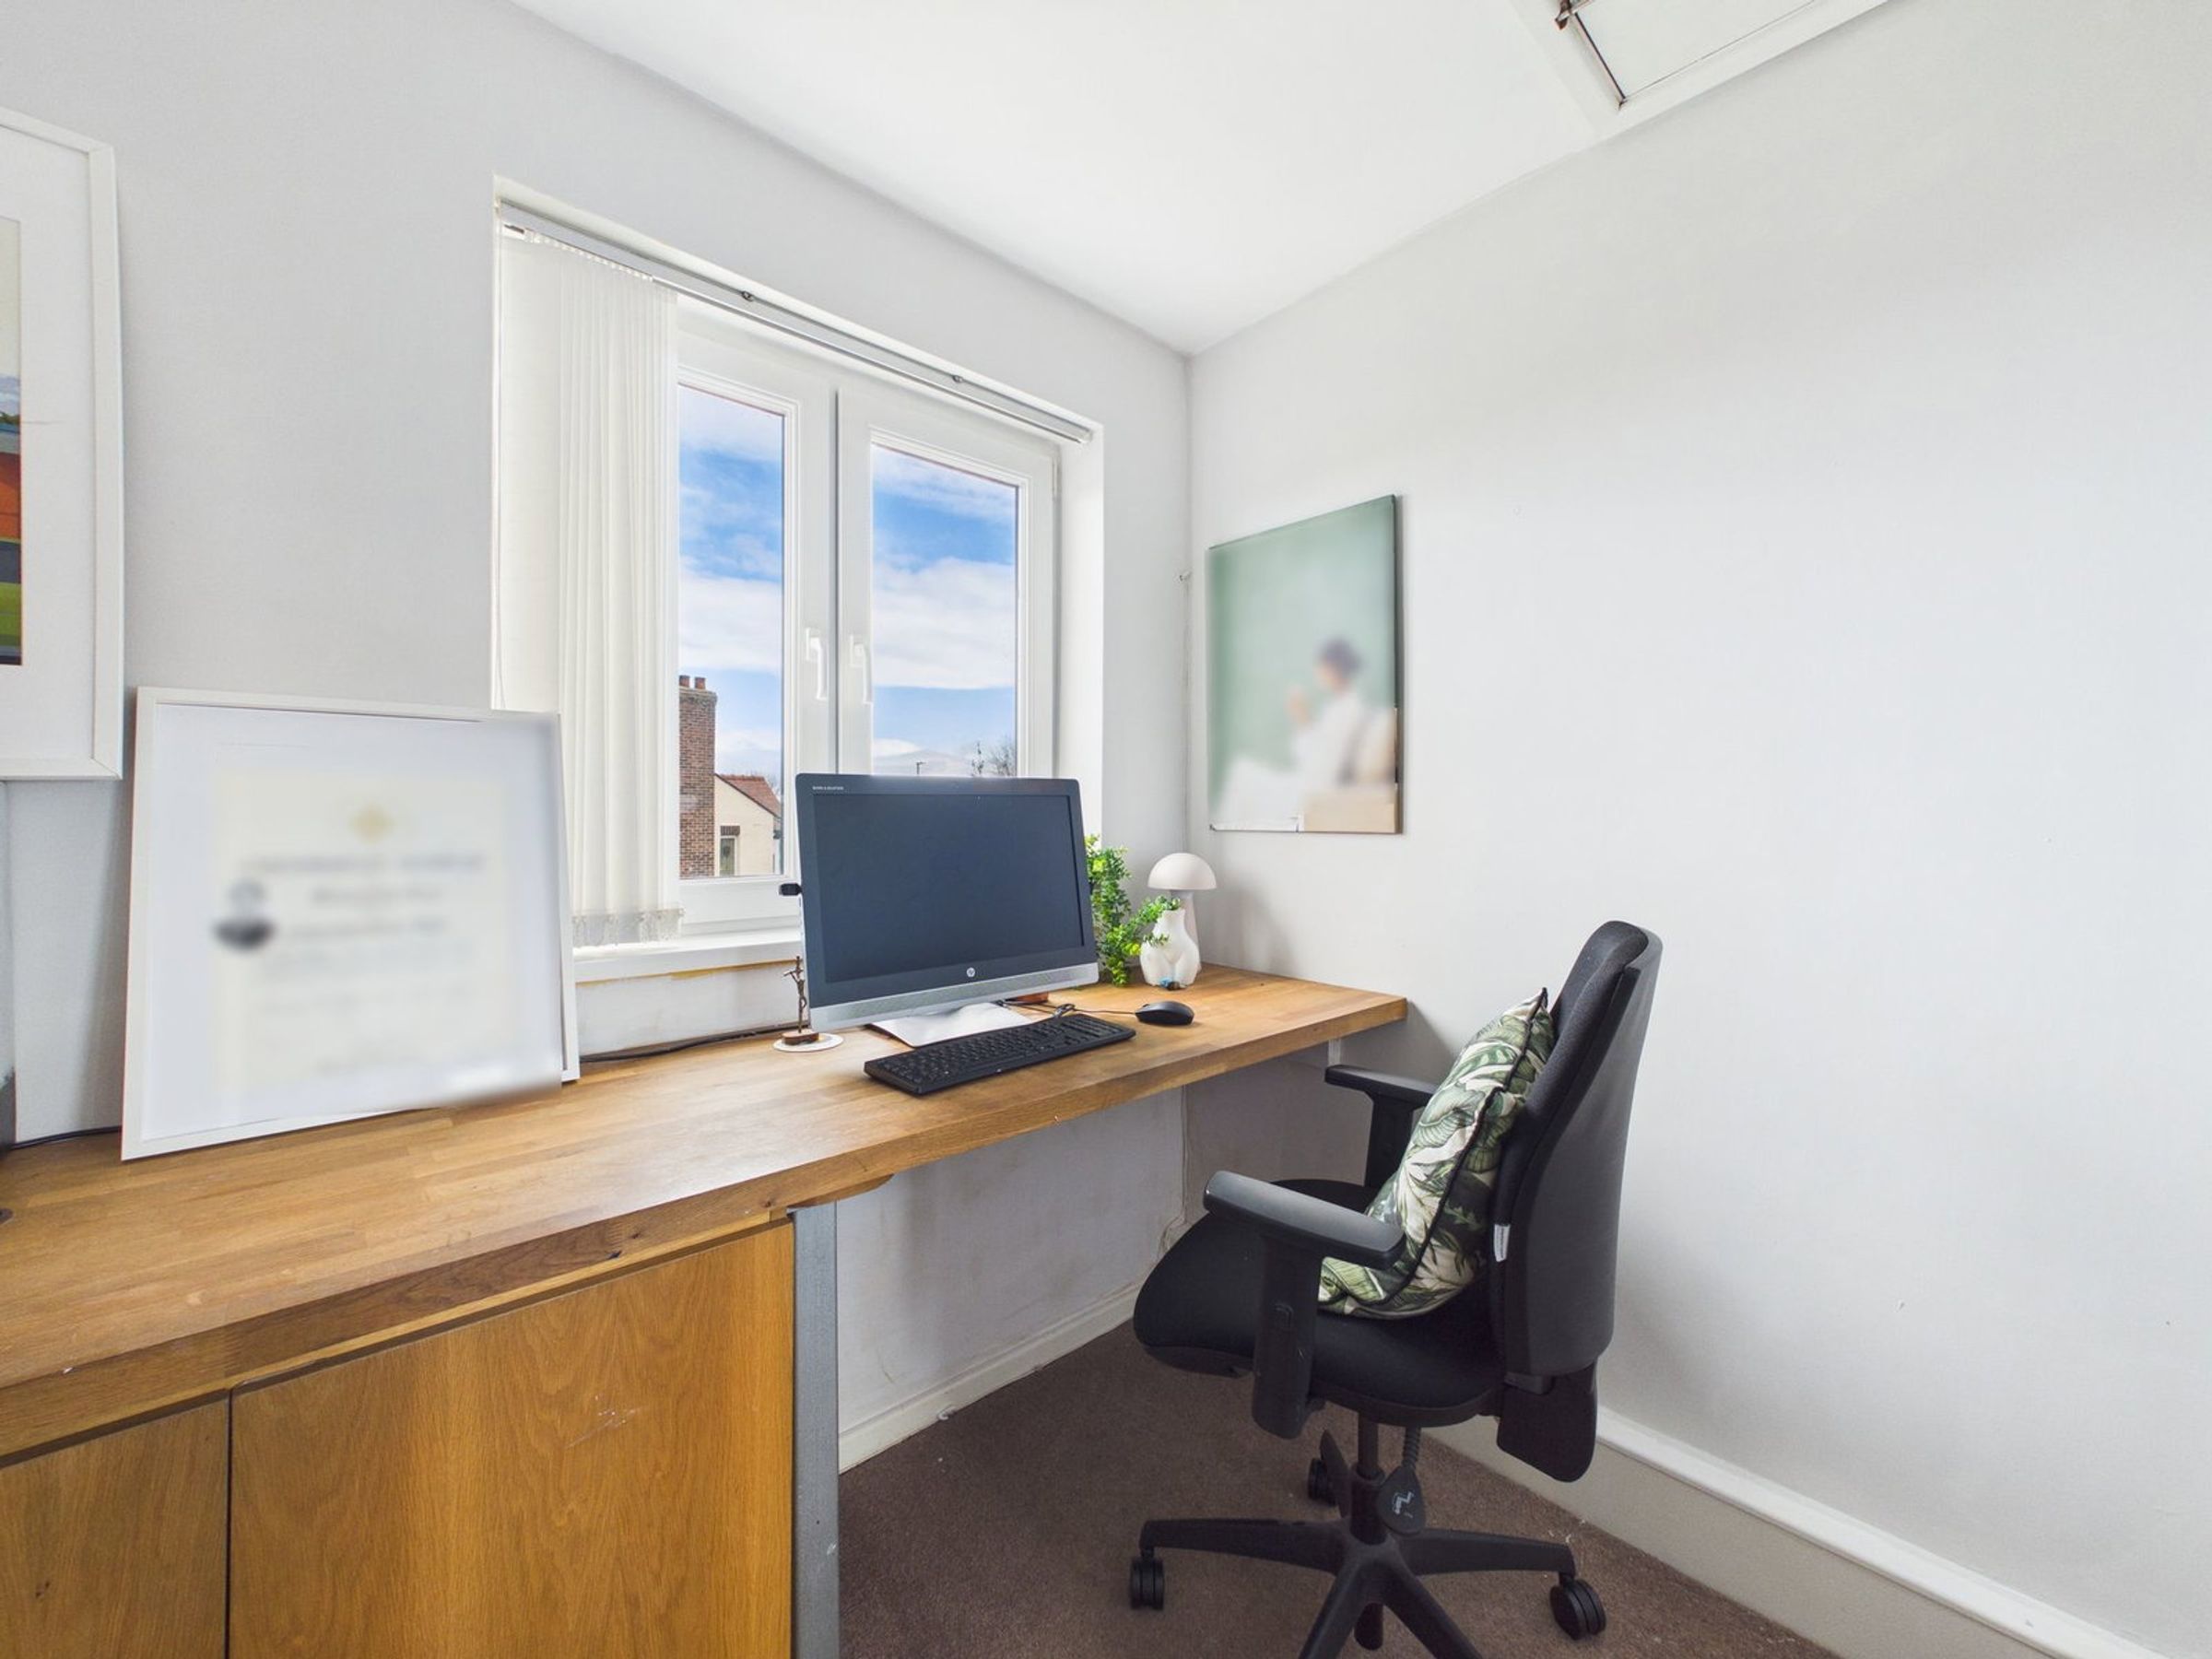
OFFICE - 2.38m x 1.84m (7'9" x 6'0")
BATHROOM - 1.74m x 1.8m (5'8" x 5'10")
WC - 0.81m x 1.8m (2'7" x 5'10")
LOFT ROOM - 5.56m x 3.91m (18'3" x 12'10")
ADDITIONAL INFORMATION
This property has a gas central heating system and is double glazed.
BROADBAND
Ofcom checker indicates that Ultrafast broadband is available in this area.
ENERGY PERFORMACE CERTIFICATE
The property's current energy rating is TBC. It has the potential to be TBC.
SERVICES (NOT TESTED)
No tests have been made of mains services, heating systems or associated appliances and neither has confirmation been obtained from the statutory bodies of the presence of these services. We cannot therefore confirm that they are in working order and any prospective purchaser is advised to obtain verification from their solicitor or surveyor.
LOCAL AUTHORITY
West Lancashire Borough Council, Council Tax - Band D.
TENURE
PLEASE NOTE: We understand the property is owned FREEHOLD (LA854063) and any prospective purchaser is advised to obtain verification from their solicitor, mortgage provider or surveyor.
VIEWING
Viewing strictly by appointment through the Agents.
Key details
Broadband: up to 1800mbps
Freehold
Council tax band D
Local authority: West Lancashire Borough Council
Additional information
- Energy efficiency (current)
- C (69)
- Energy efficiency (potential)
- C (76)
- Environmental impact (current)
- D (63)
- Environmental impact (potential)
- C (70)


