Ian Anthony Estates
SOLD STC
£335,000 Guide Price
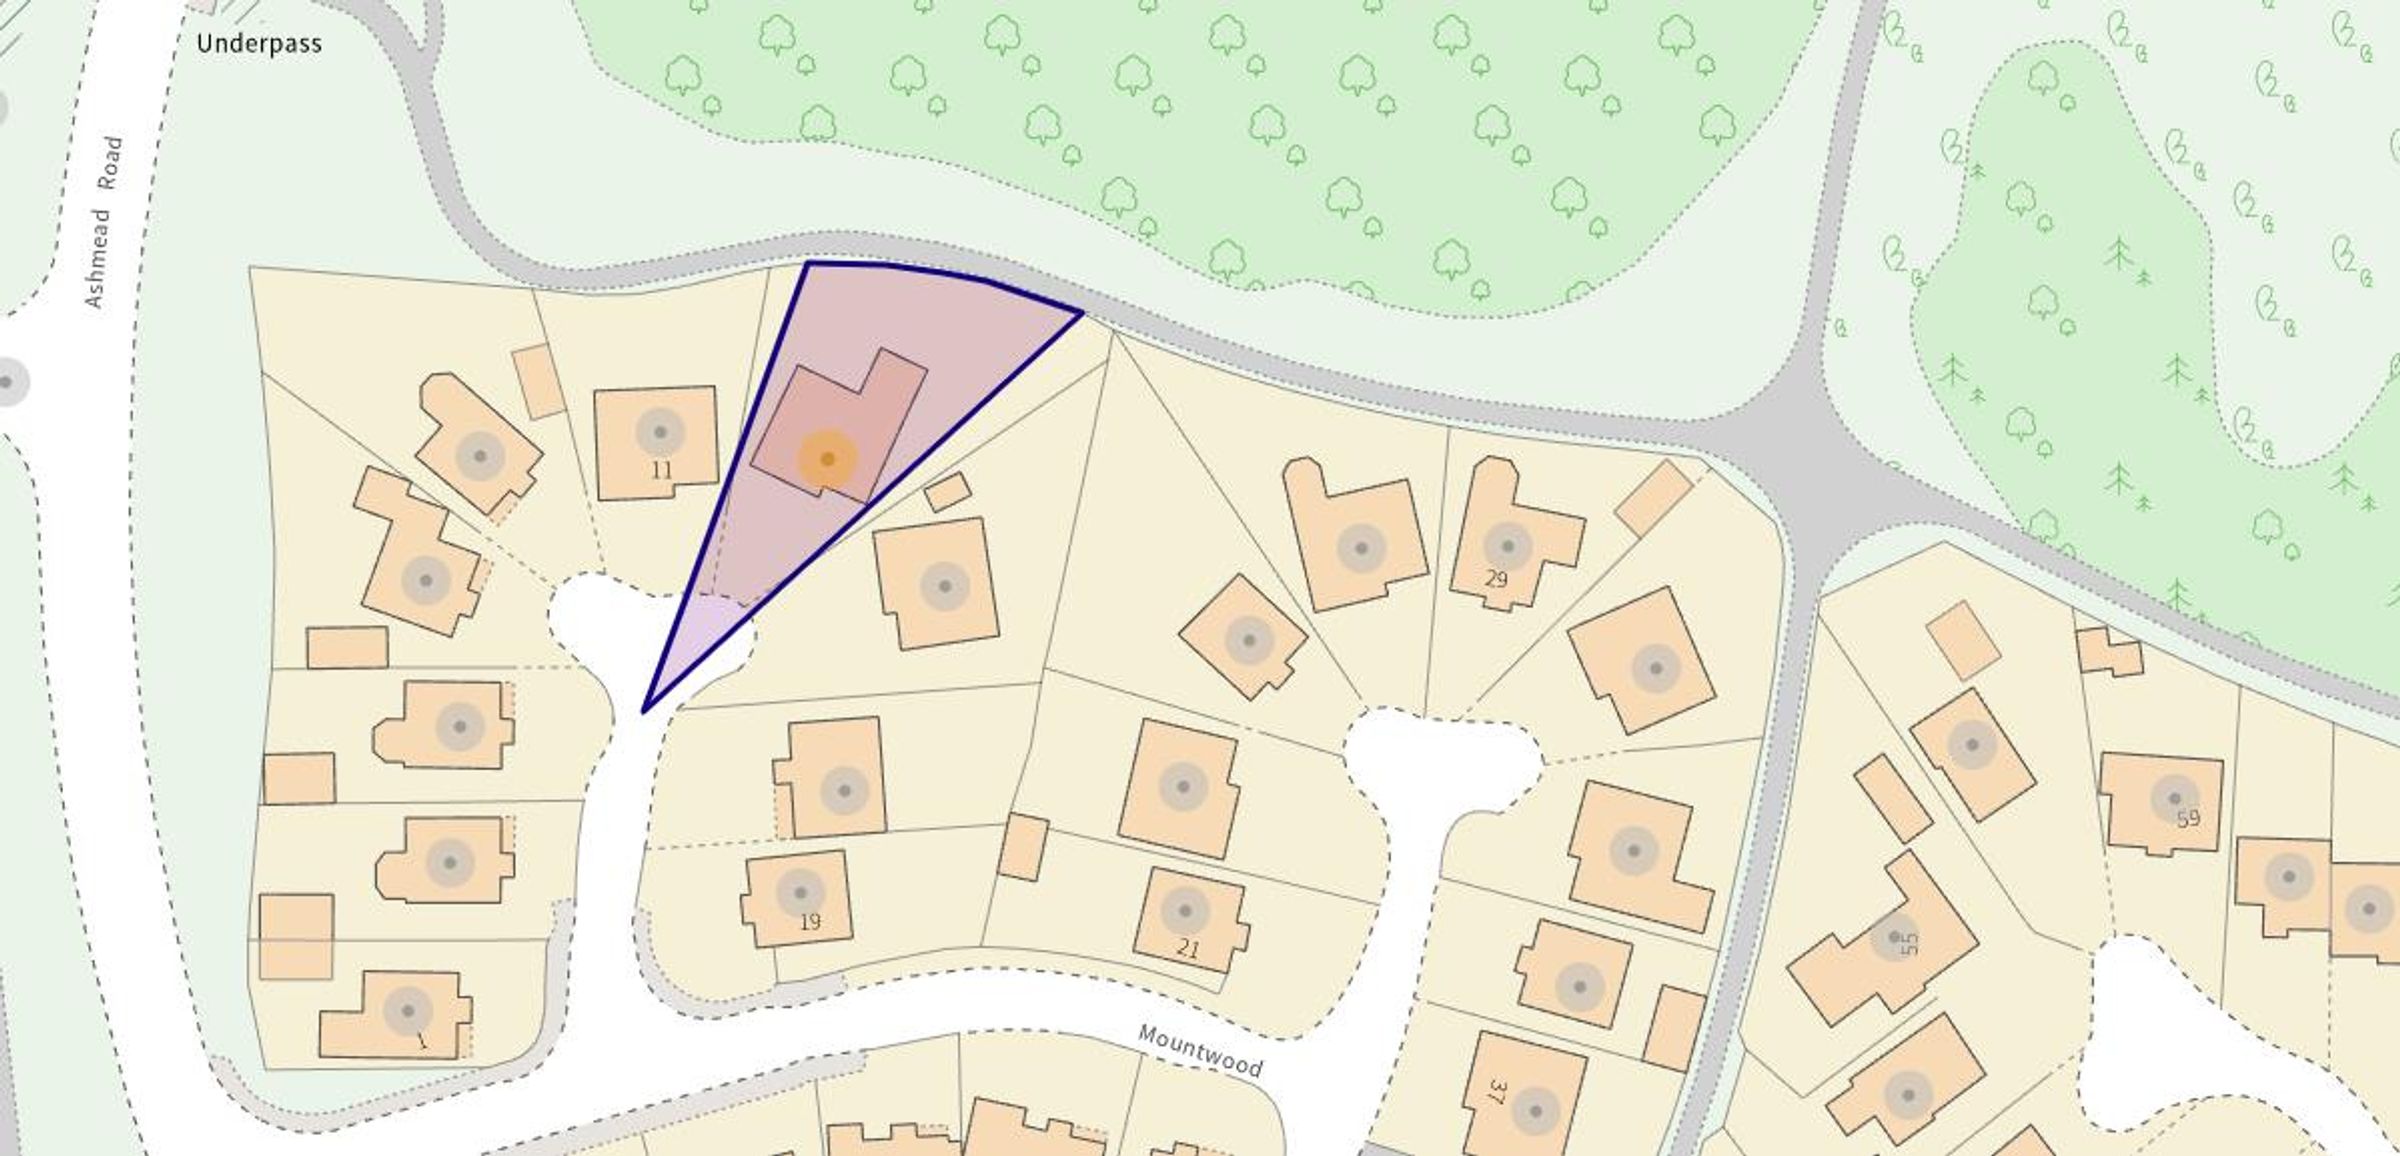
Mountwood, Skelmersdale, WN8
House
3
2
2
Like the look of this property?
We would love to hear from you and arrange a viewing of this property. Get in touch now!
Looking to sell a property?
You can get a free online or in person valuation.
About this property
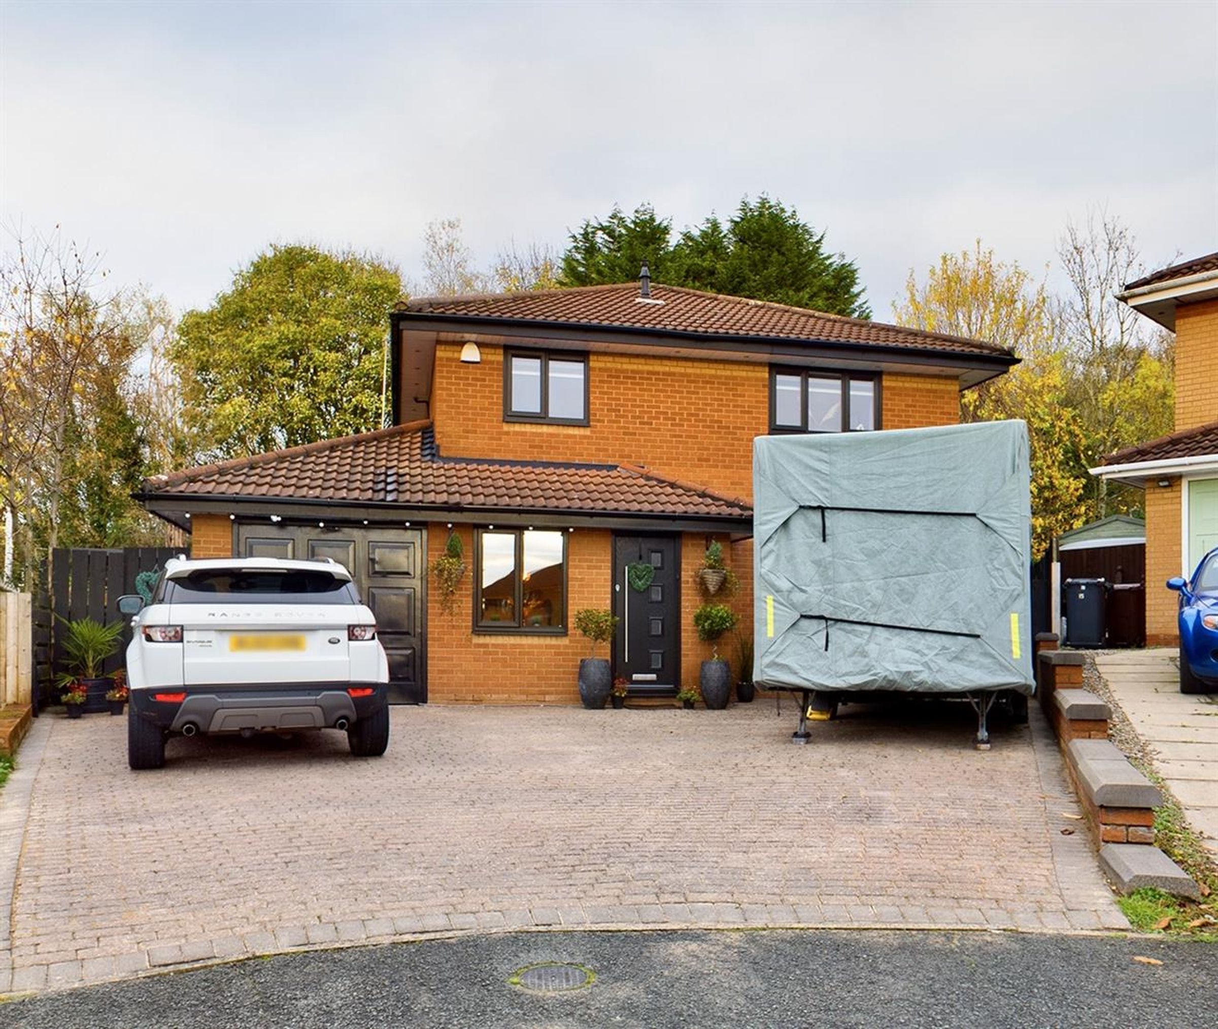
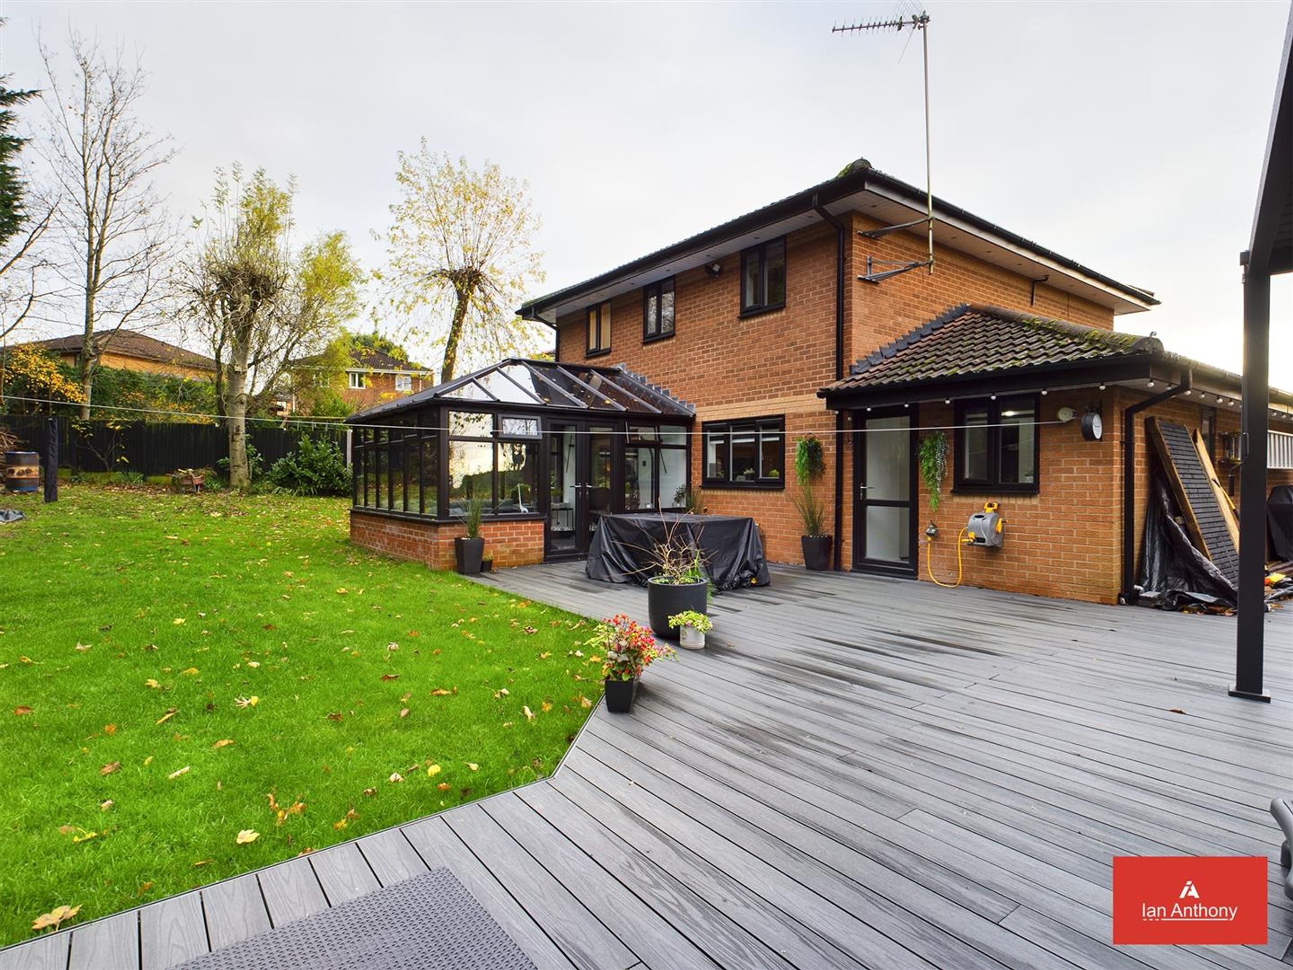
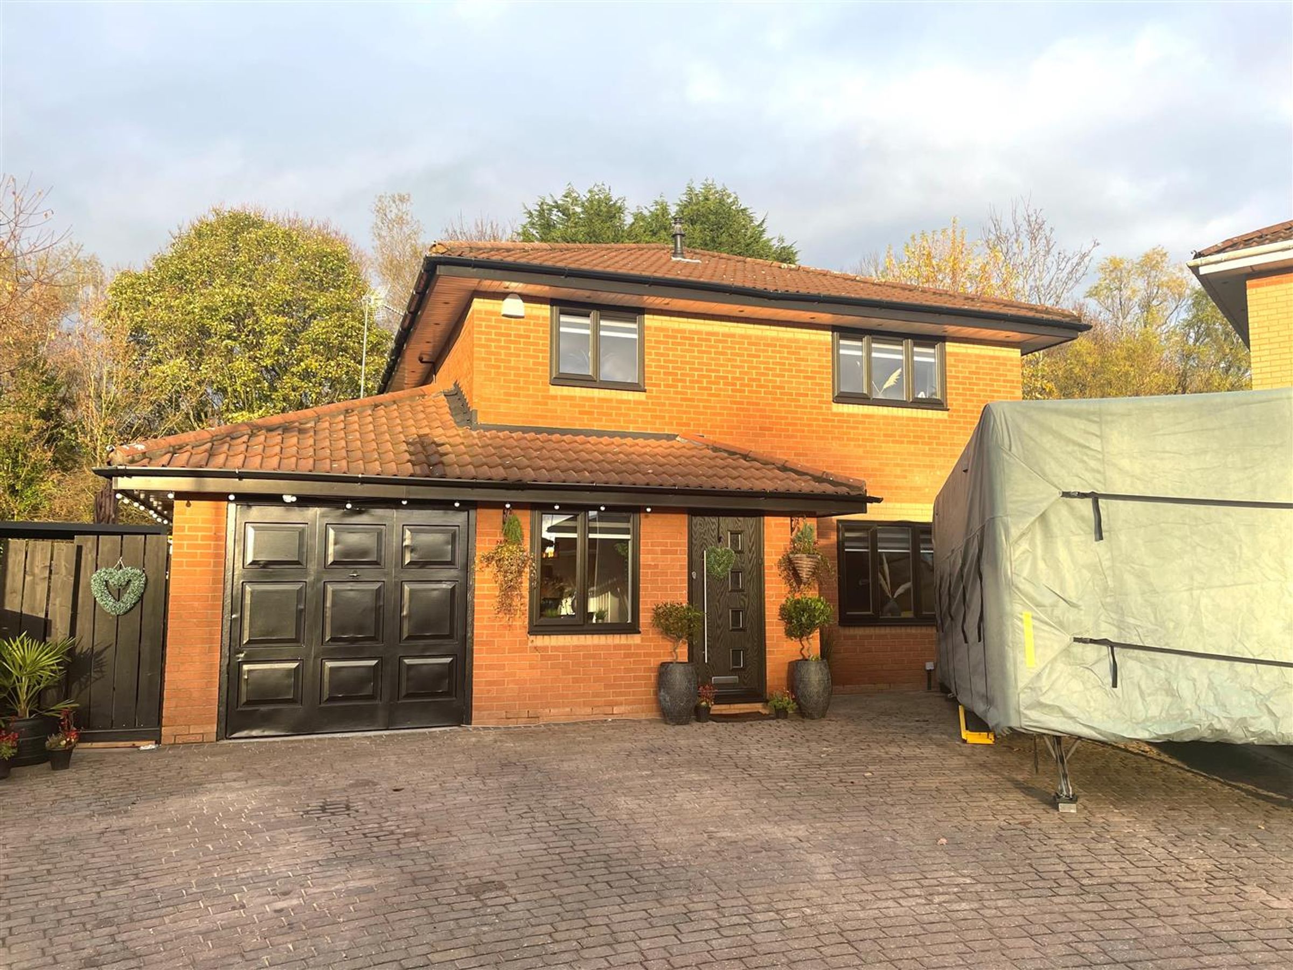
Well presented modern detached family home situated in the popular residential area of Ashurst, convenient for shops, schools and all other local amenities. Ground floor accommodation briefly comprises of a dining room, open plan lounge/kitchen/breakfast room, utility room, cloakroom and conservatory. To the first floor, there are three good sized bedrooms, master ensuite and a family bathroom. Outside there is ample parking, garage along with easily maintained front garden with side gate leading to rear garden with attractive decking seating and entertaining areas. Early viewing is highly recommended to appreciate all this property has to offer.
FRONT DOOR & PORCH - Composite front door with glazed panel insets gives access into a vestibule area. Internal glazed door to...

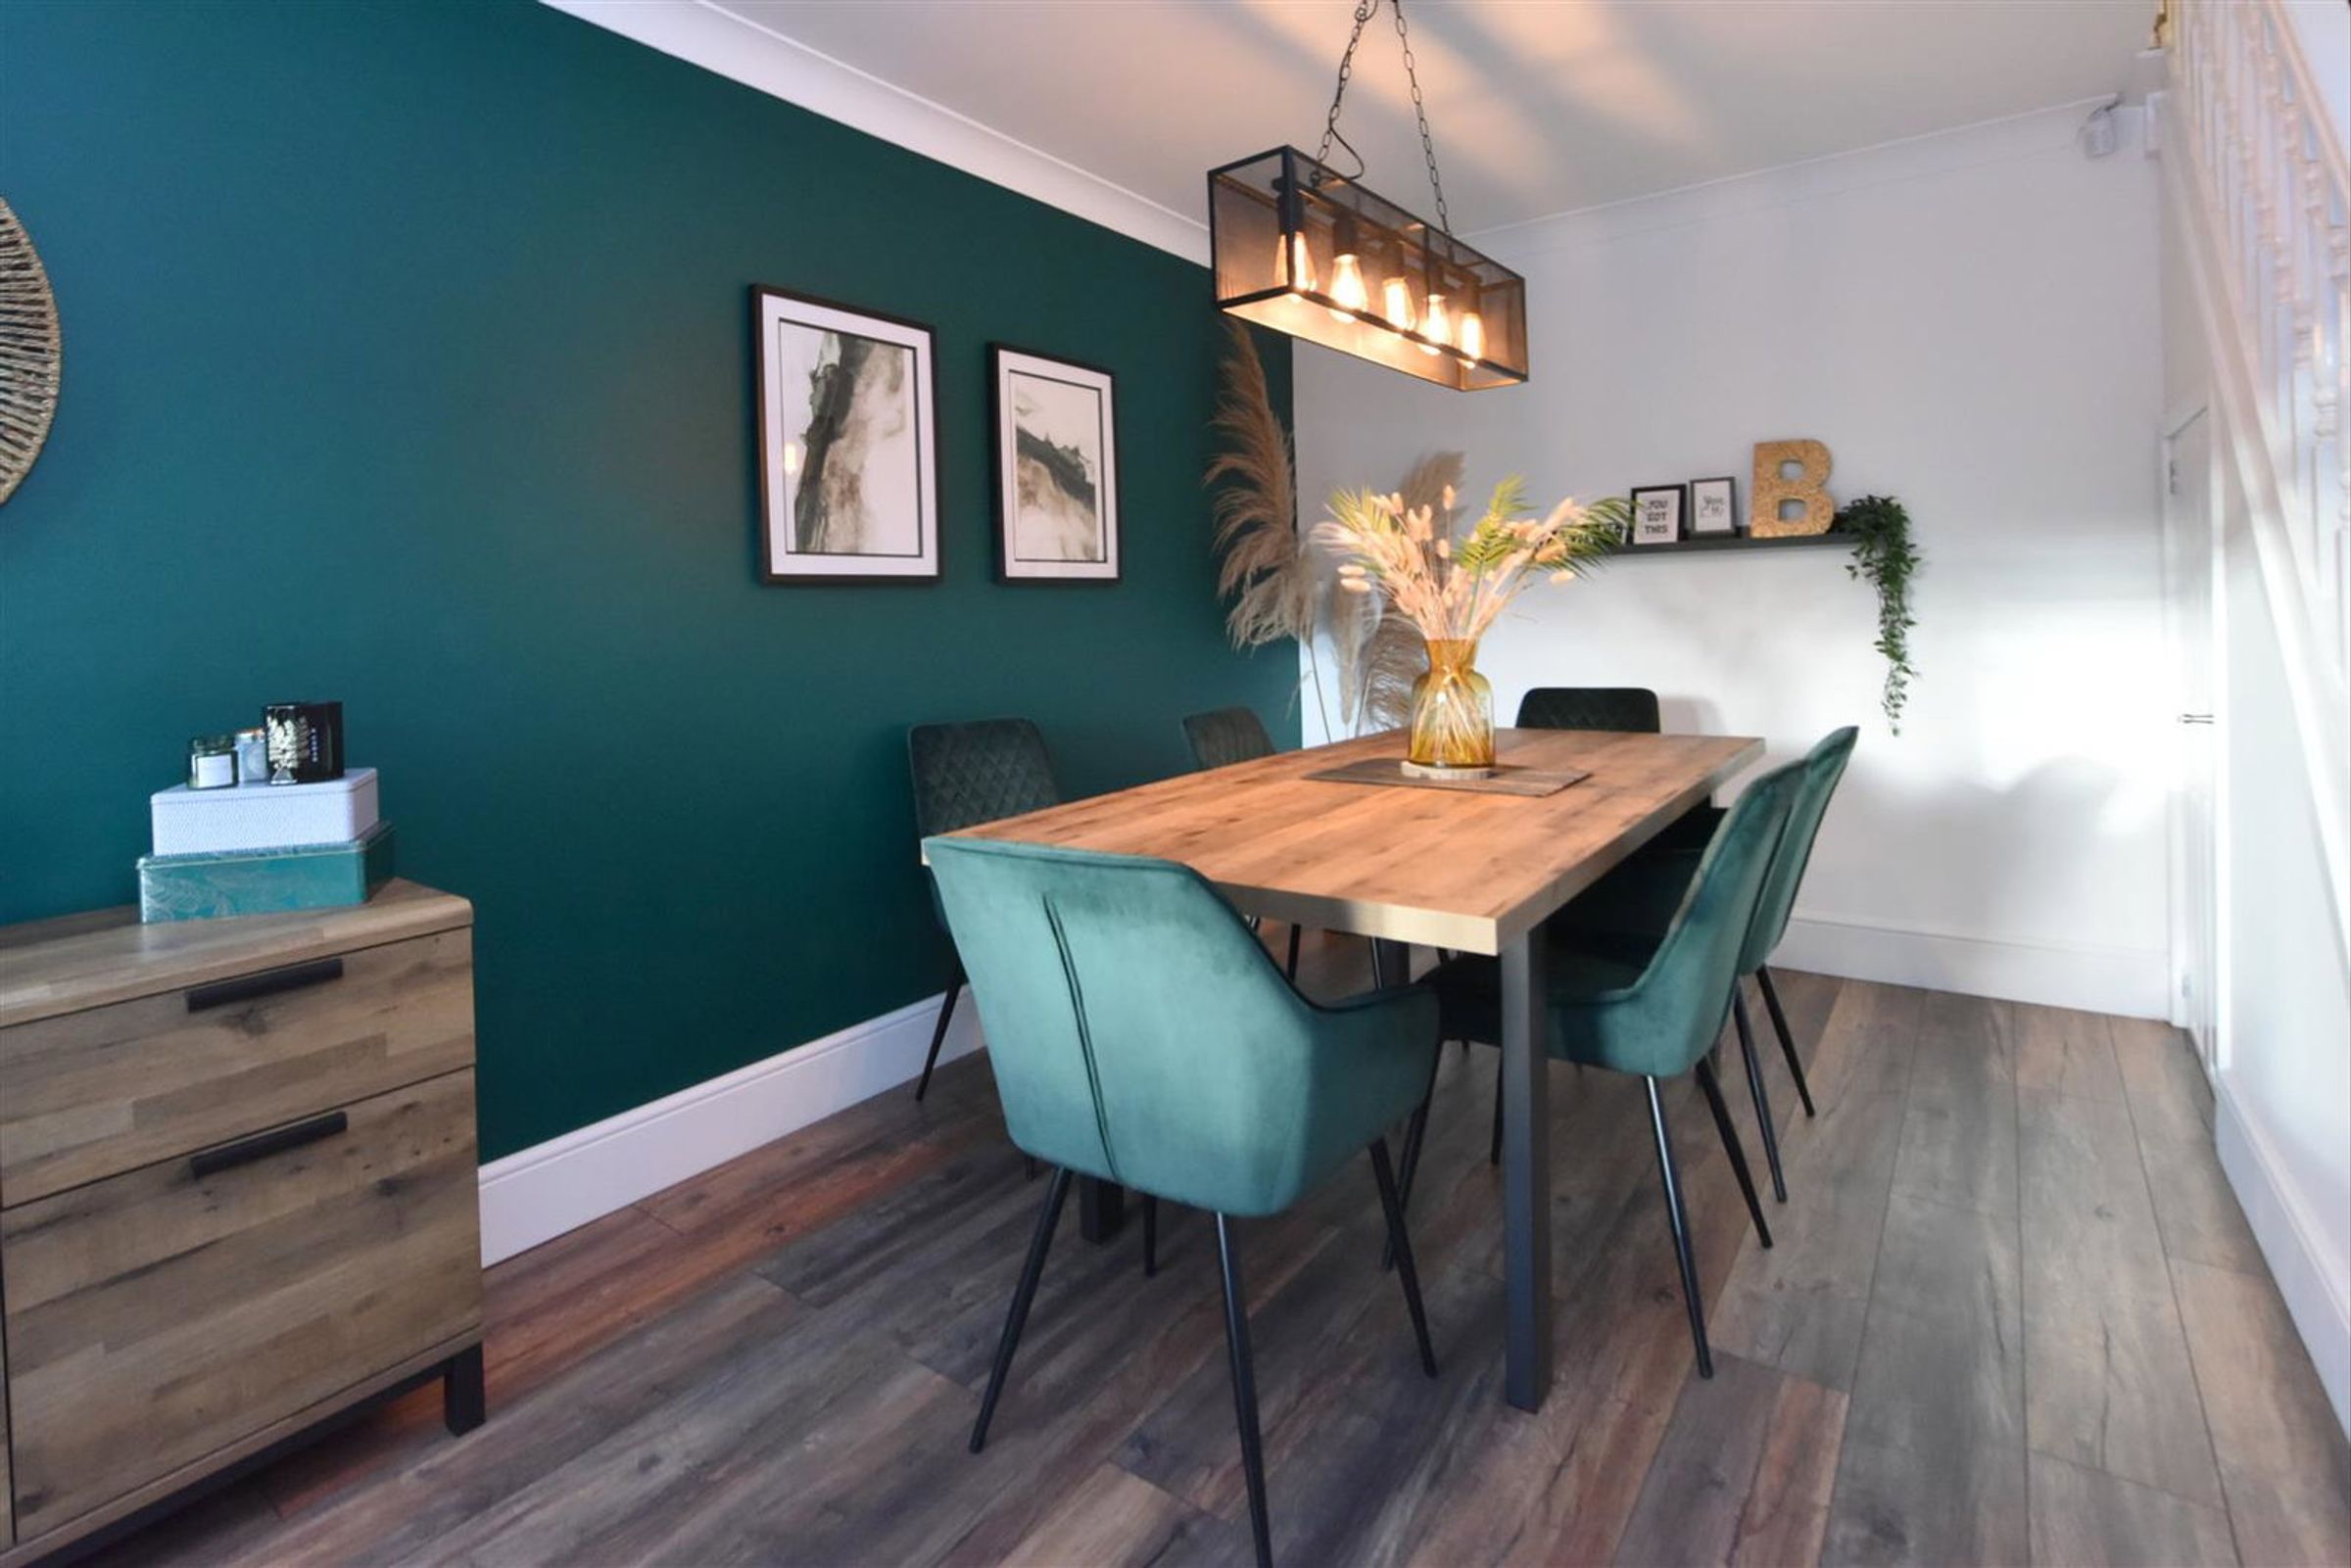
DINING ROOM - Window to front aspect. Laminate wood effect flooring. Stairs to first floor with understairs storage cupboard. Ceiling light point. Door leading to...
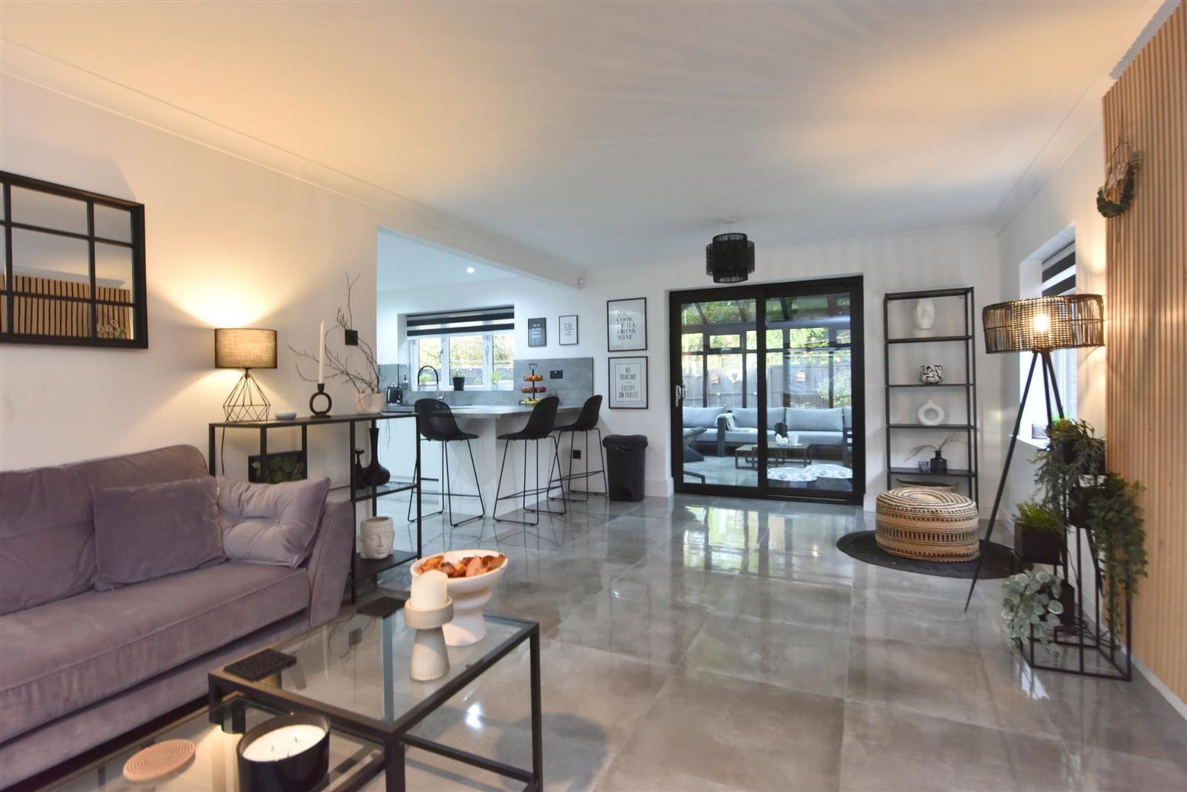
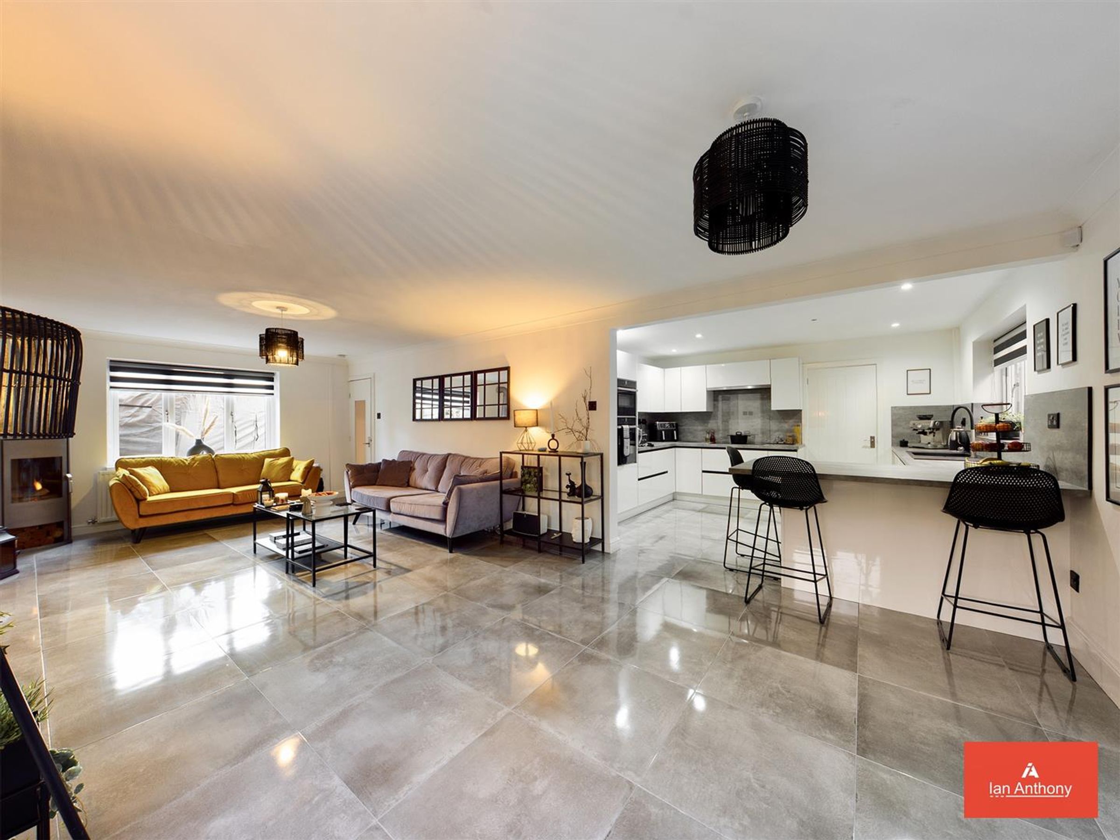
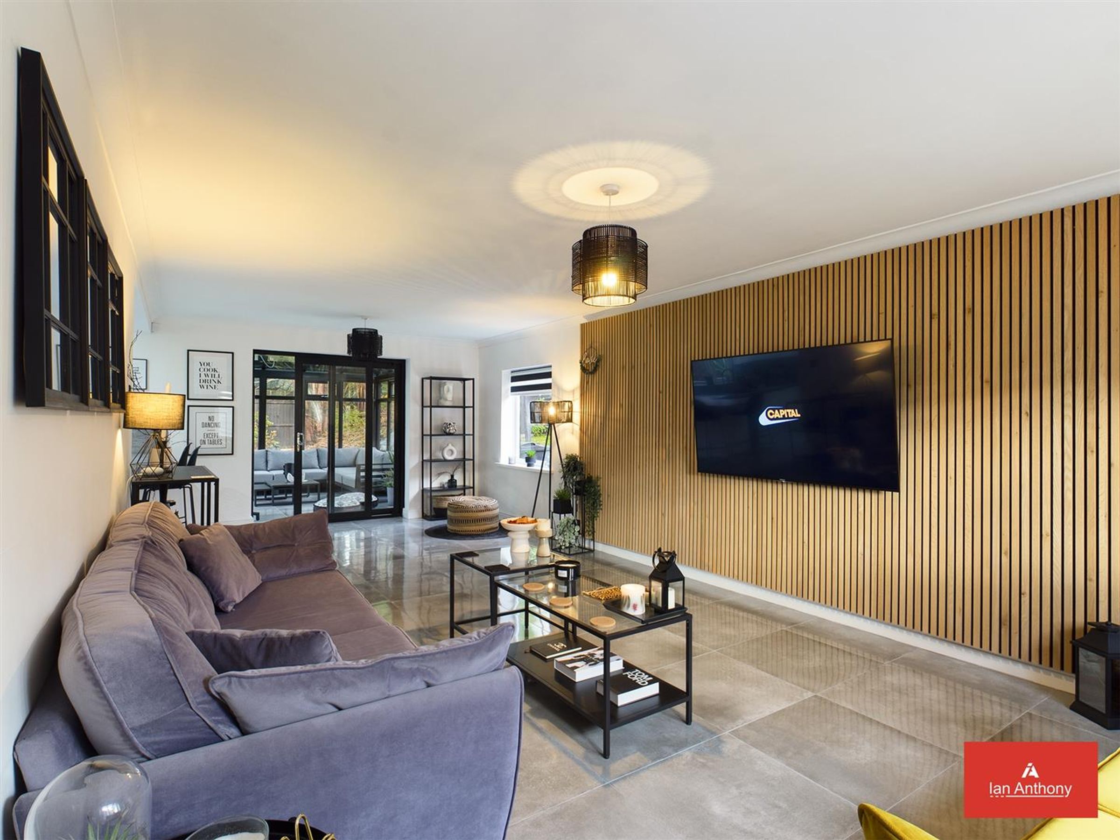
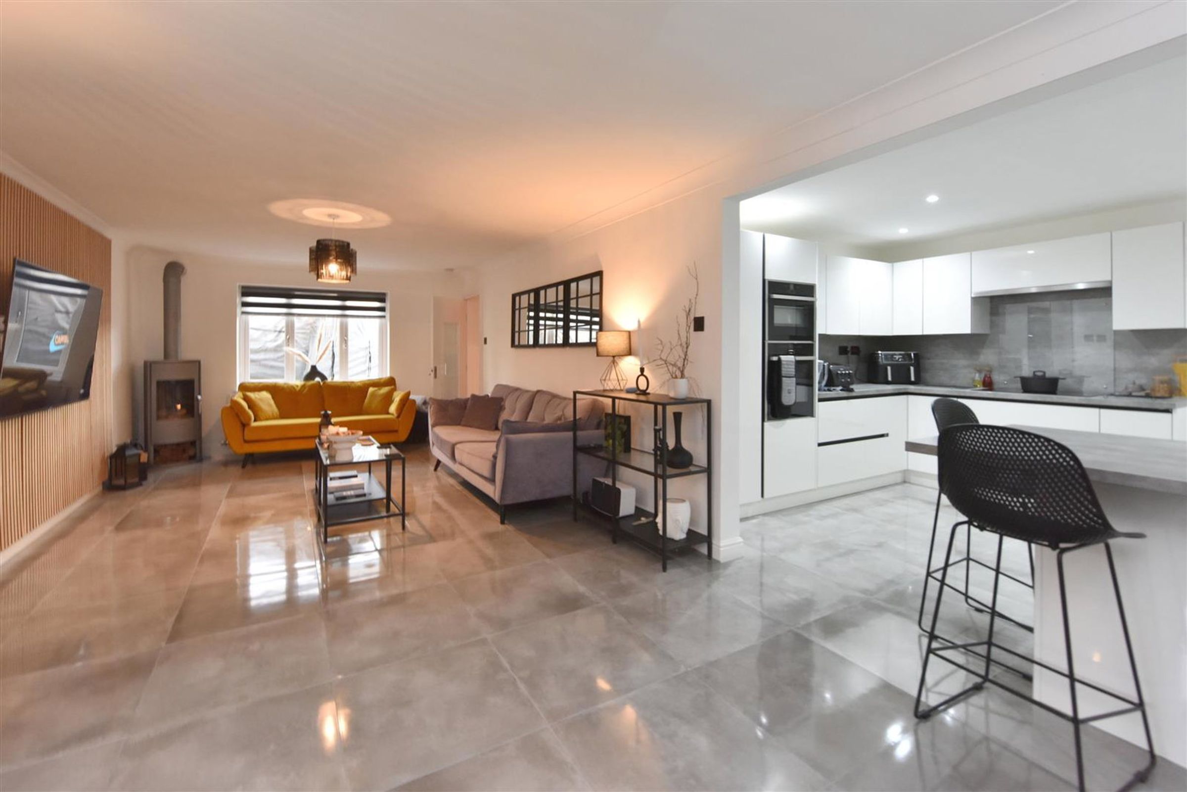
OPEN PLAN LOUNGE/KITCHEN/BREAKFAST ROOM - A splendid Lounge area has windows to front and side aspects along with sliding patio doors leading into conservatory. Contemporary styled feature gas wood burner effect stove. This fantastic open plan room leads through to a modern fitted kitchen.
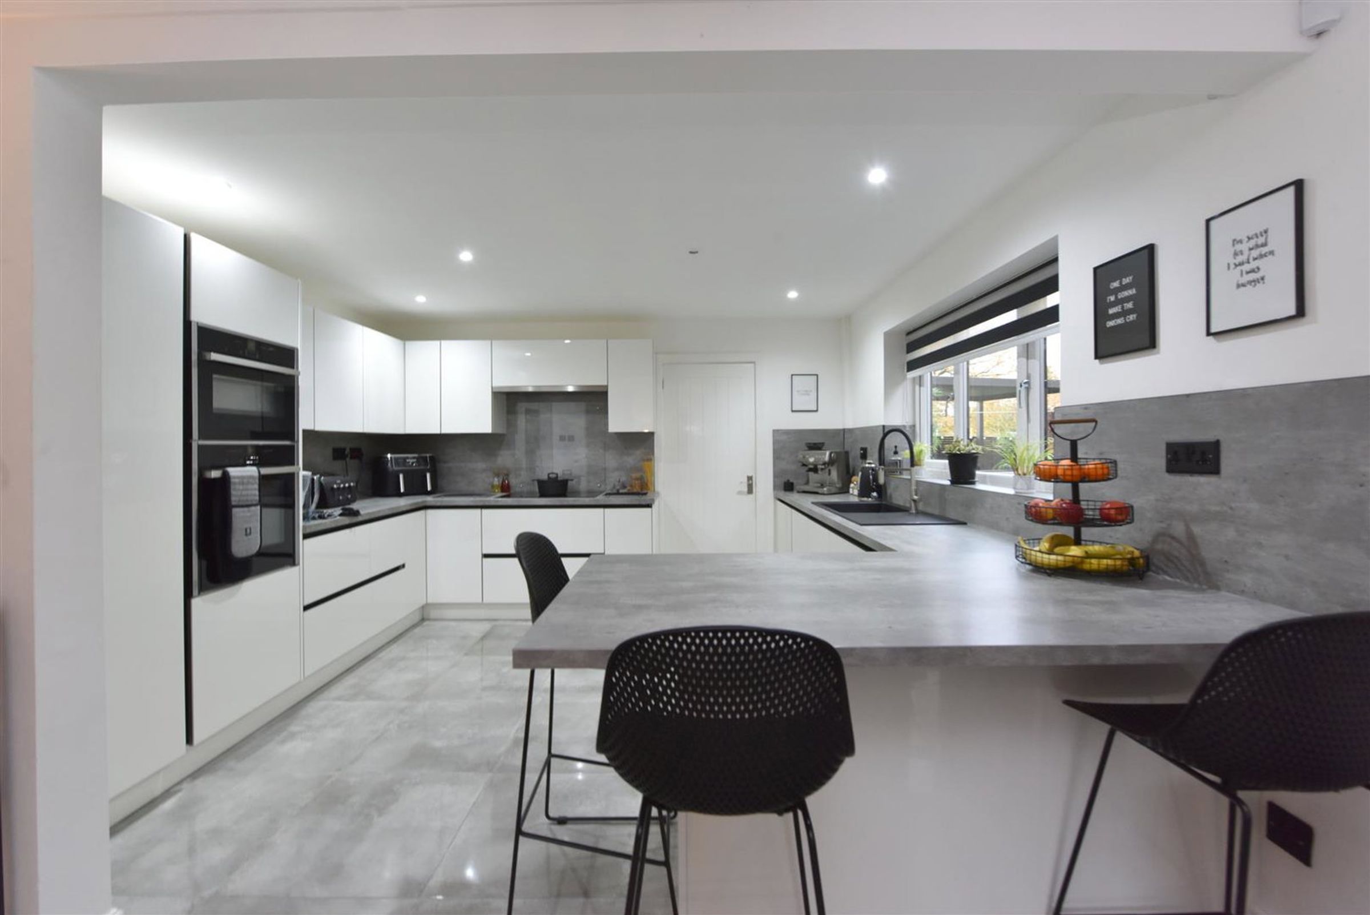
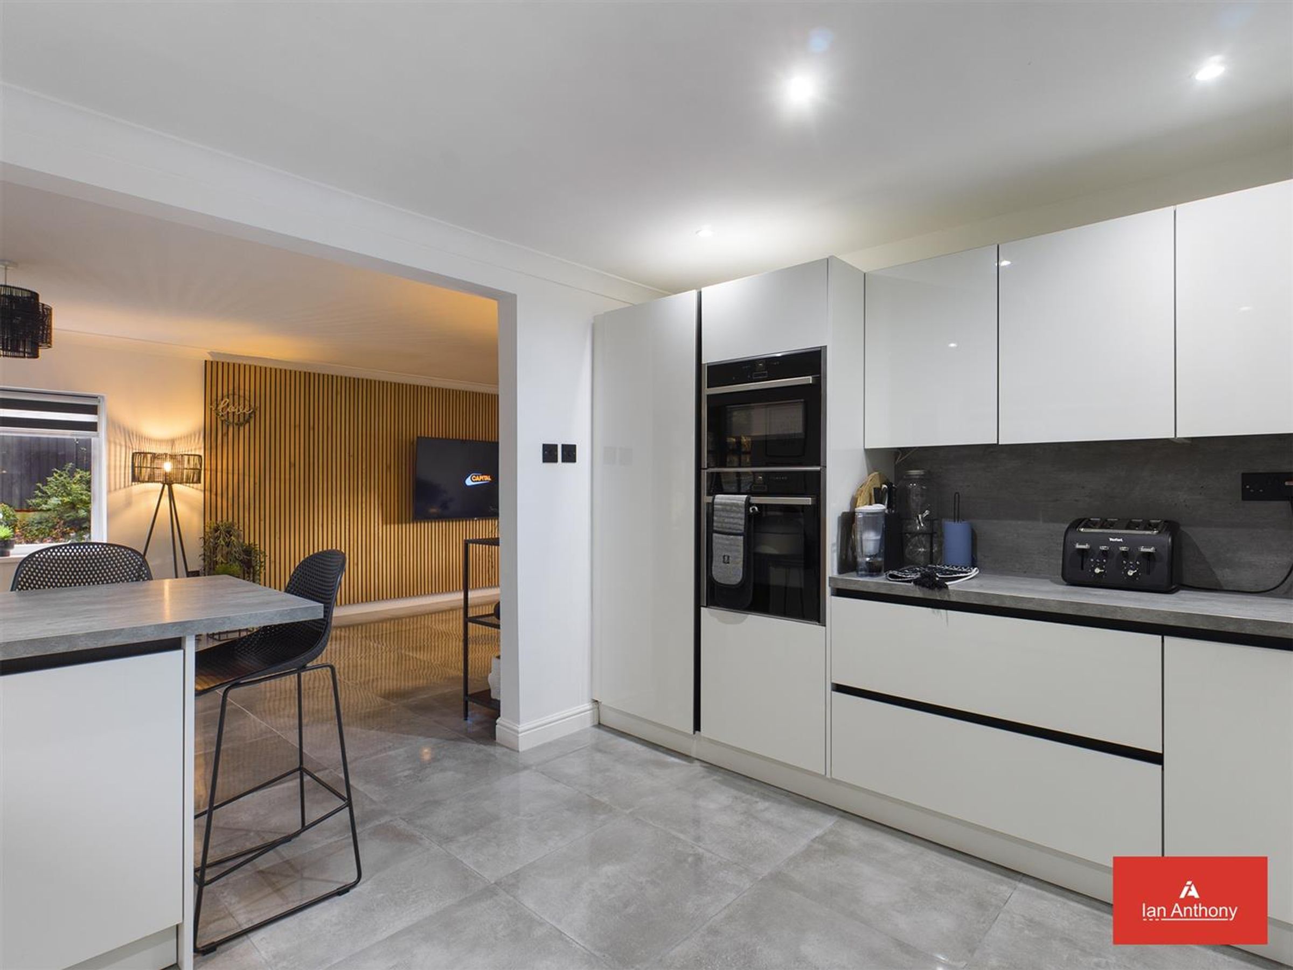
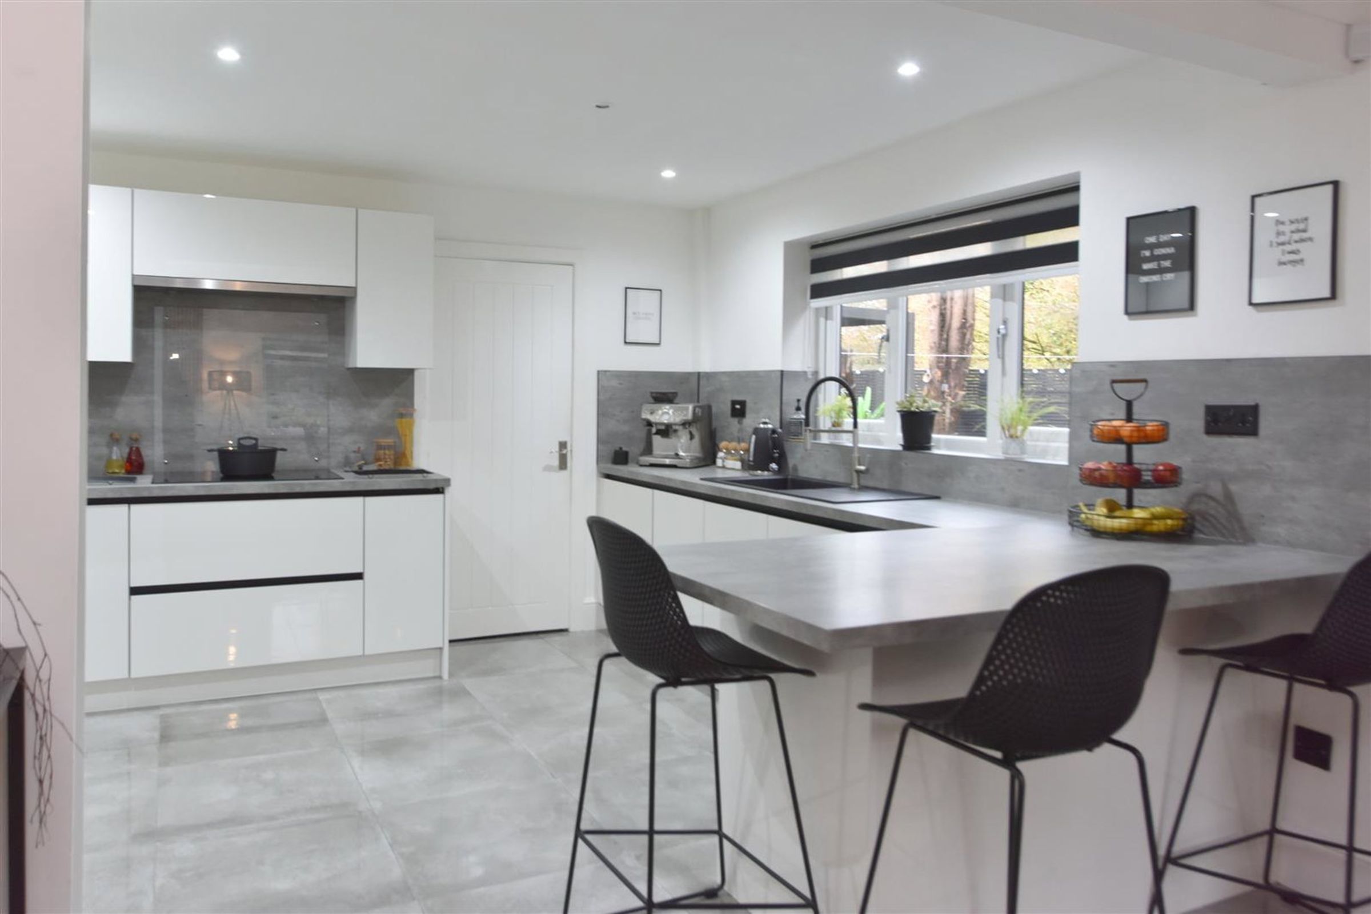
KITCHEN - Window to rear aspect. Comprising a range of high gloss wall and base units has polished concrete style worksurfaces over which have matching splash backs and fitted with a composite sink unit, the work surface continues to create a breakfast bar seating area. Integrated appliances include oven/grill and microwave along with a dishwasher, fridge and 5 ring Induction hob with built in extractor over. Other features include feature kickboard lighting along with ceilings spotlighting. Tiled flooring has the benefit of underfloor heating. Door to Utility and cloakroom.
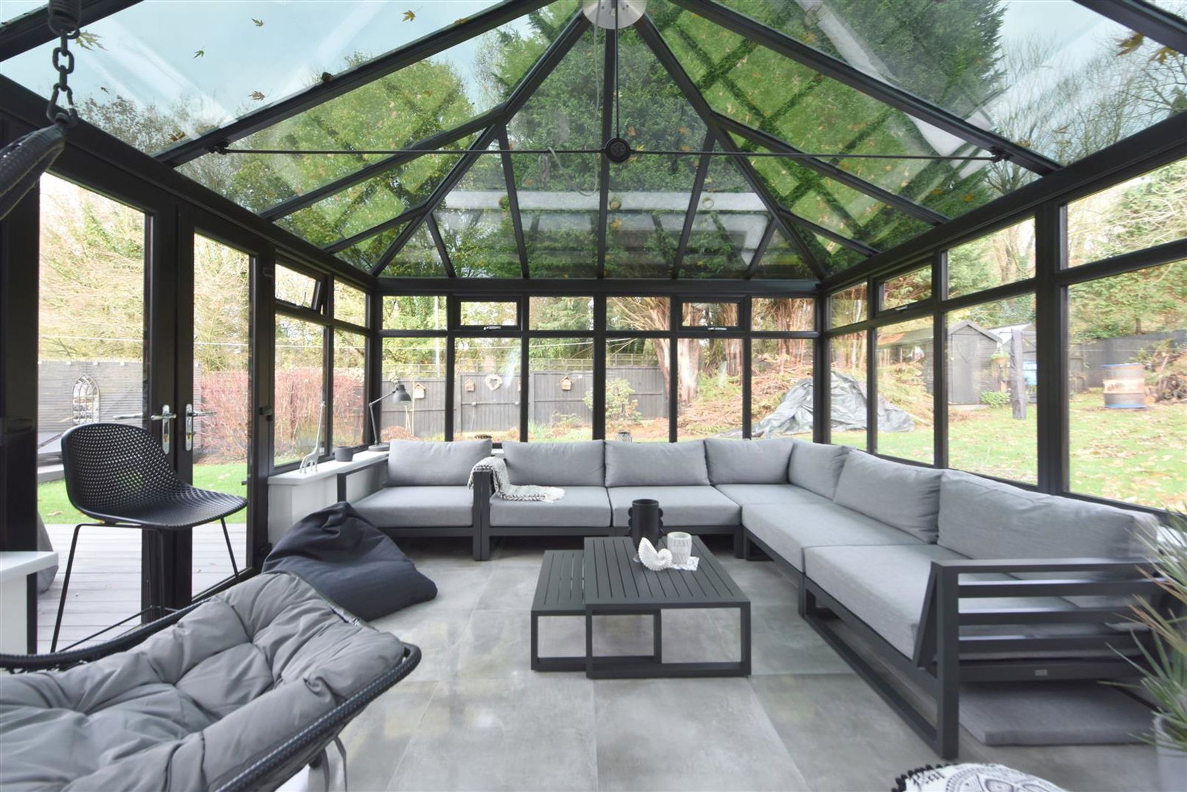
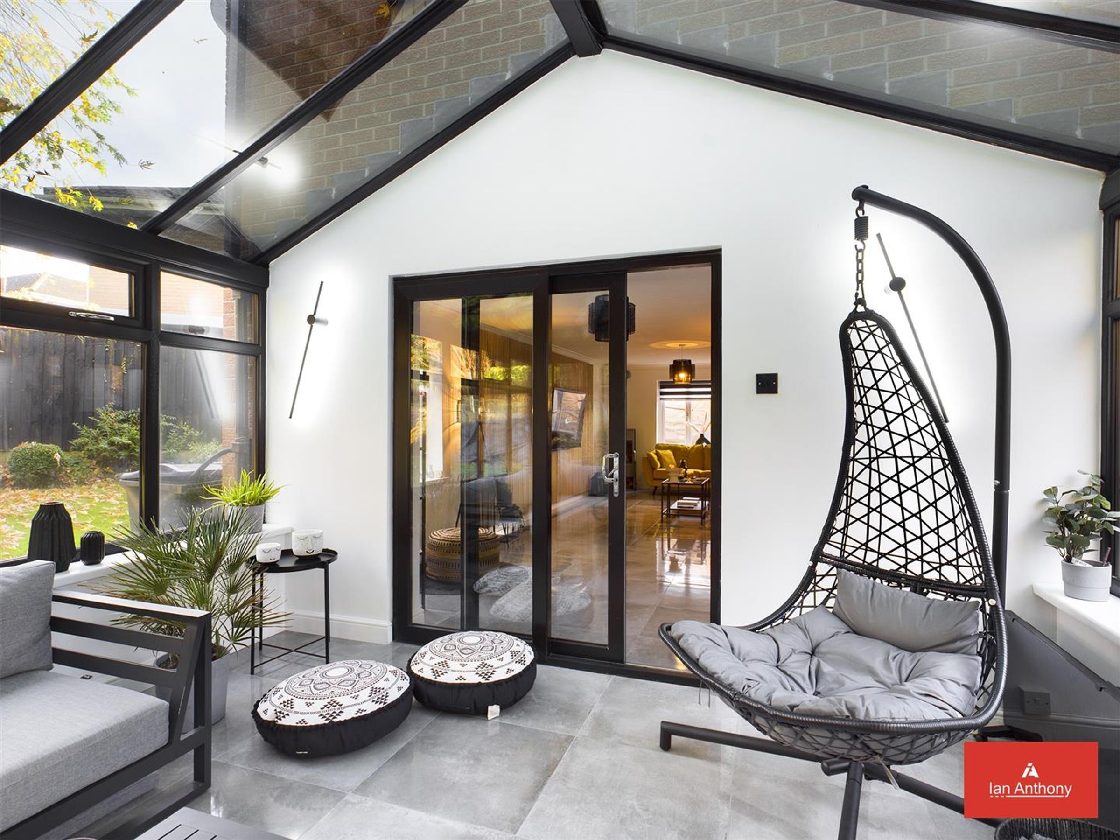
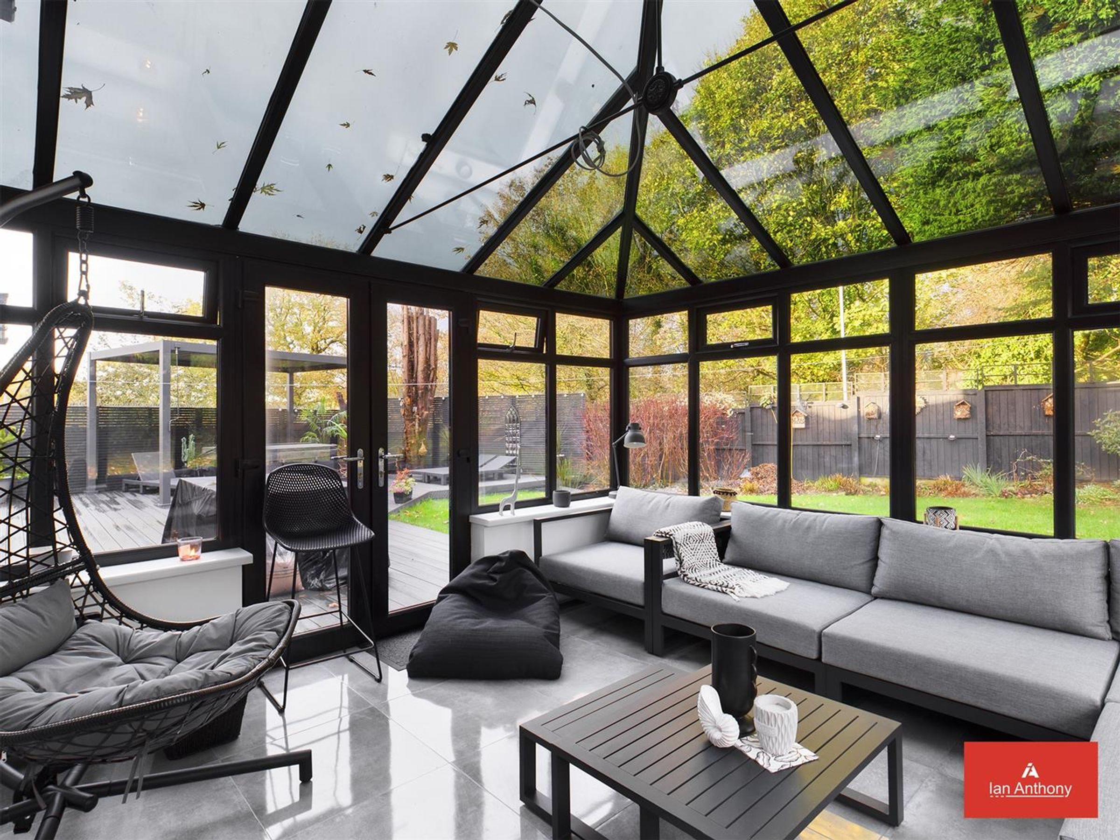
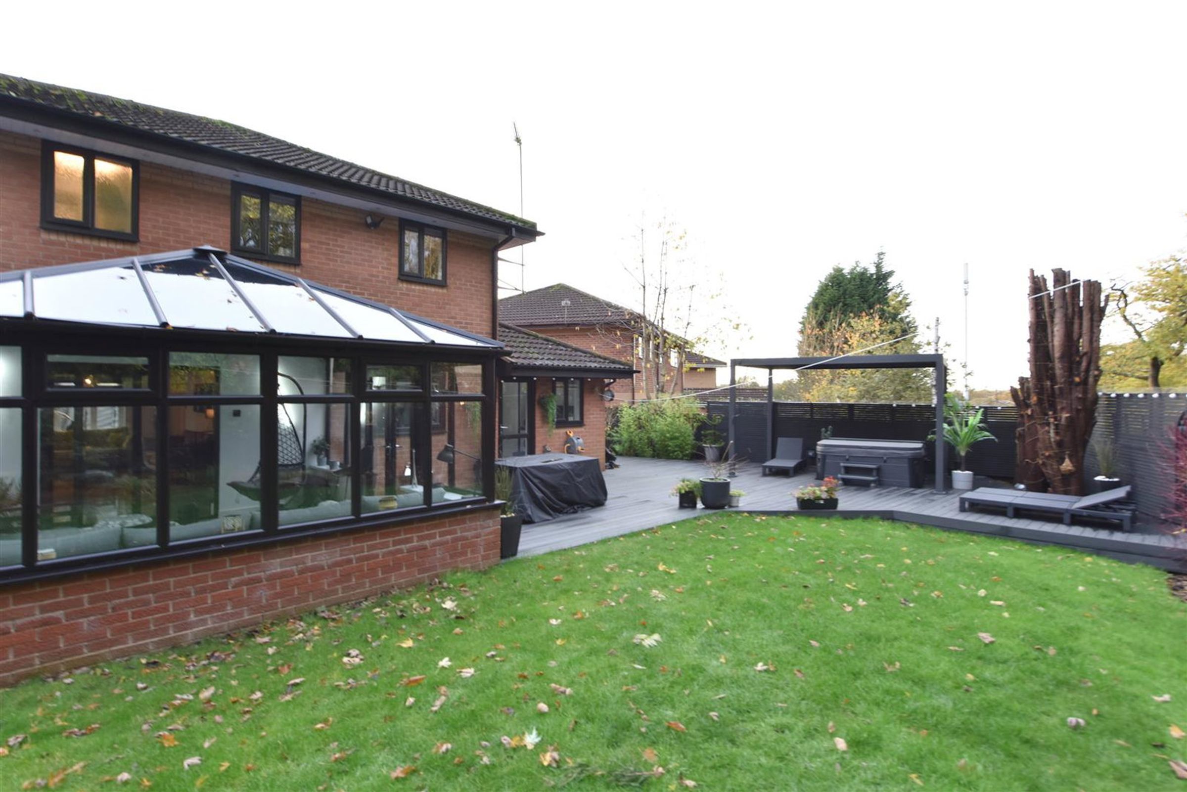
CONSERVATORY - A beautifully presented UPVC frame conservatory is set upon a dwarf wall, Double French style doors to side aspect give access into the garden. Tiled flooring, underfloor heating and wall lighting.
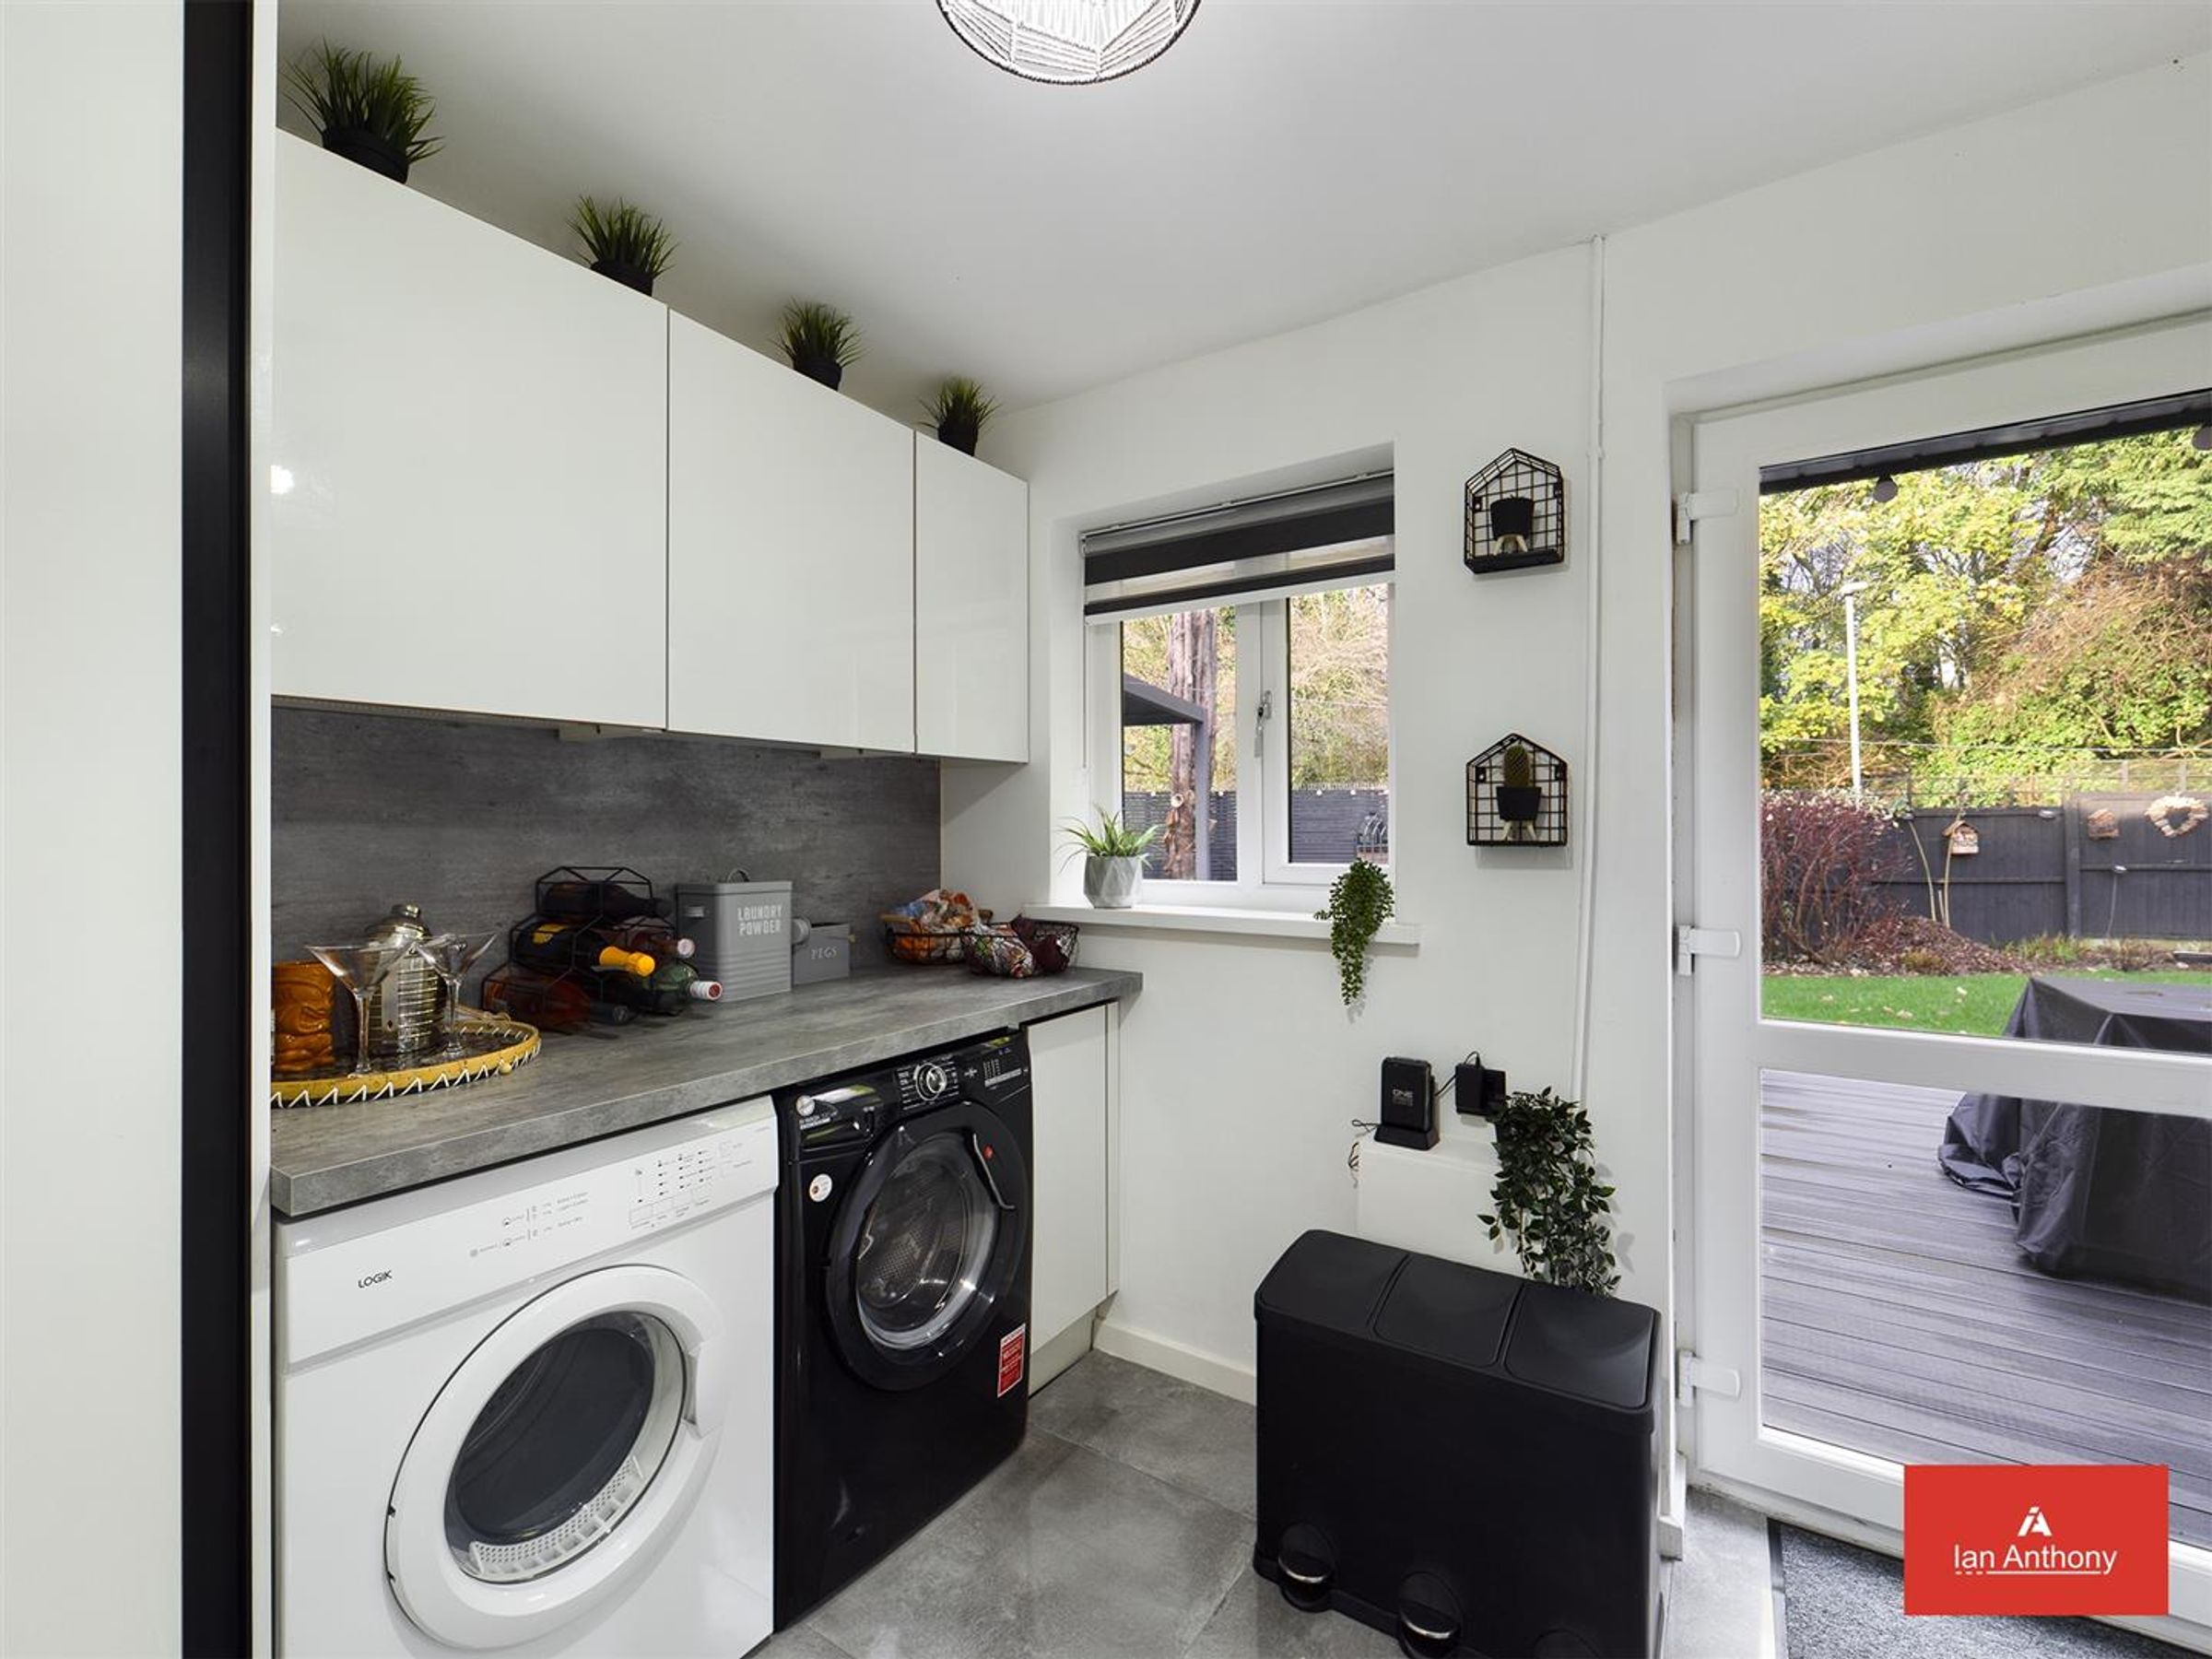
UTILITY ROOM - Window to rear aspect. Complementing the kitchen, fitted with a range of units to wall and floor with worksurface over. Integrated full length freezer. Plumbed for washing machine and space for clothes dryer. Tiled floor. Glazed UPVC door to rear garden.
DOWNSTAIRS CLOAKROOM - Window to side aspect. Comprising W.C, and wall mounted washbasin. Tiled Walls and floor.
STAIRS AND LANDING - Stairs rise to the first floor landing area. Doors off to...
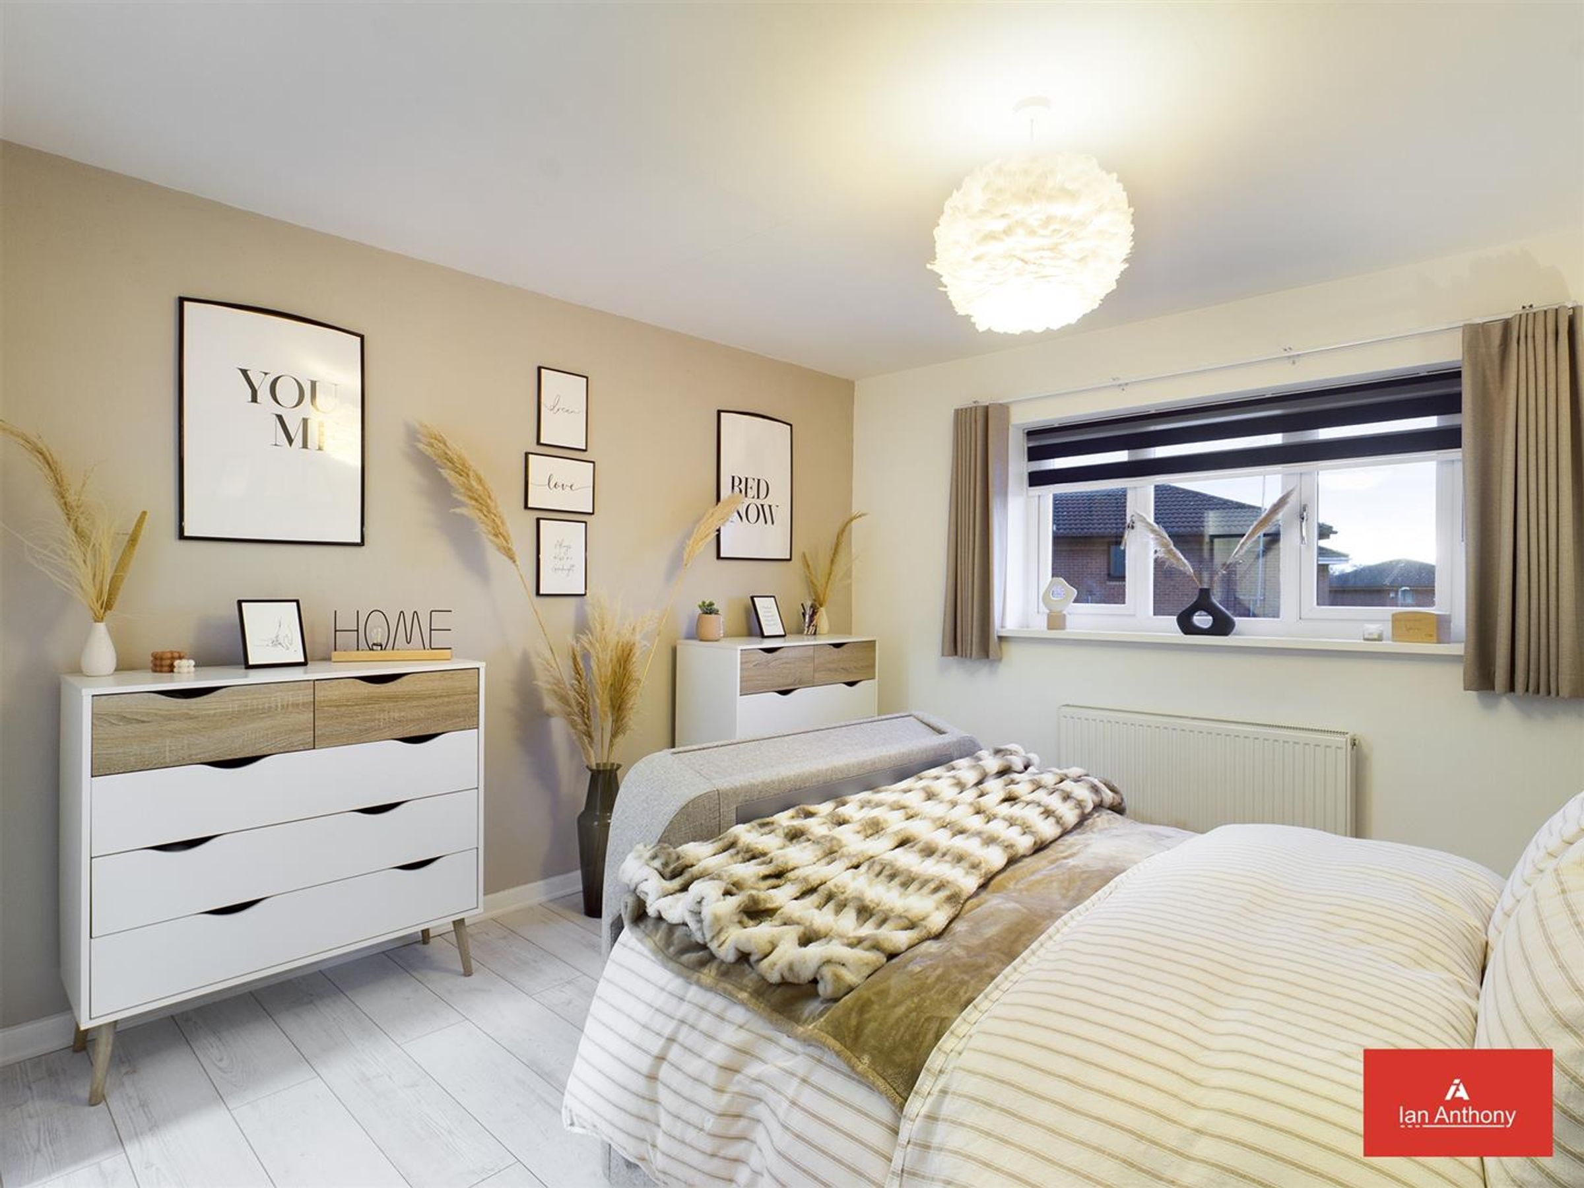
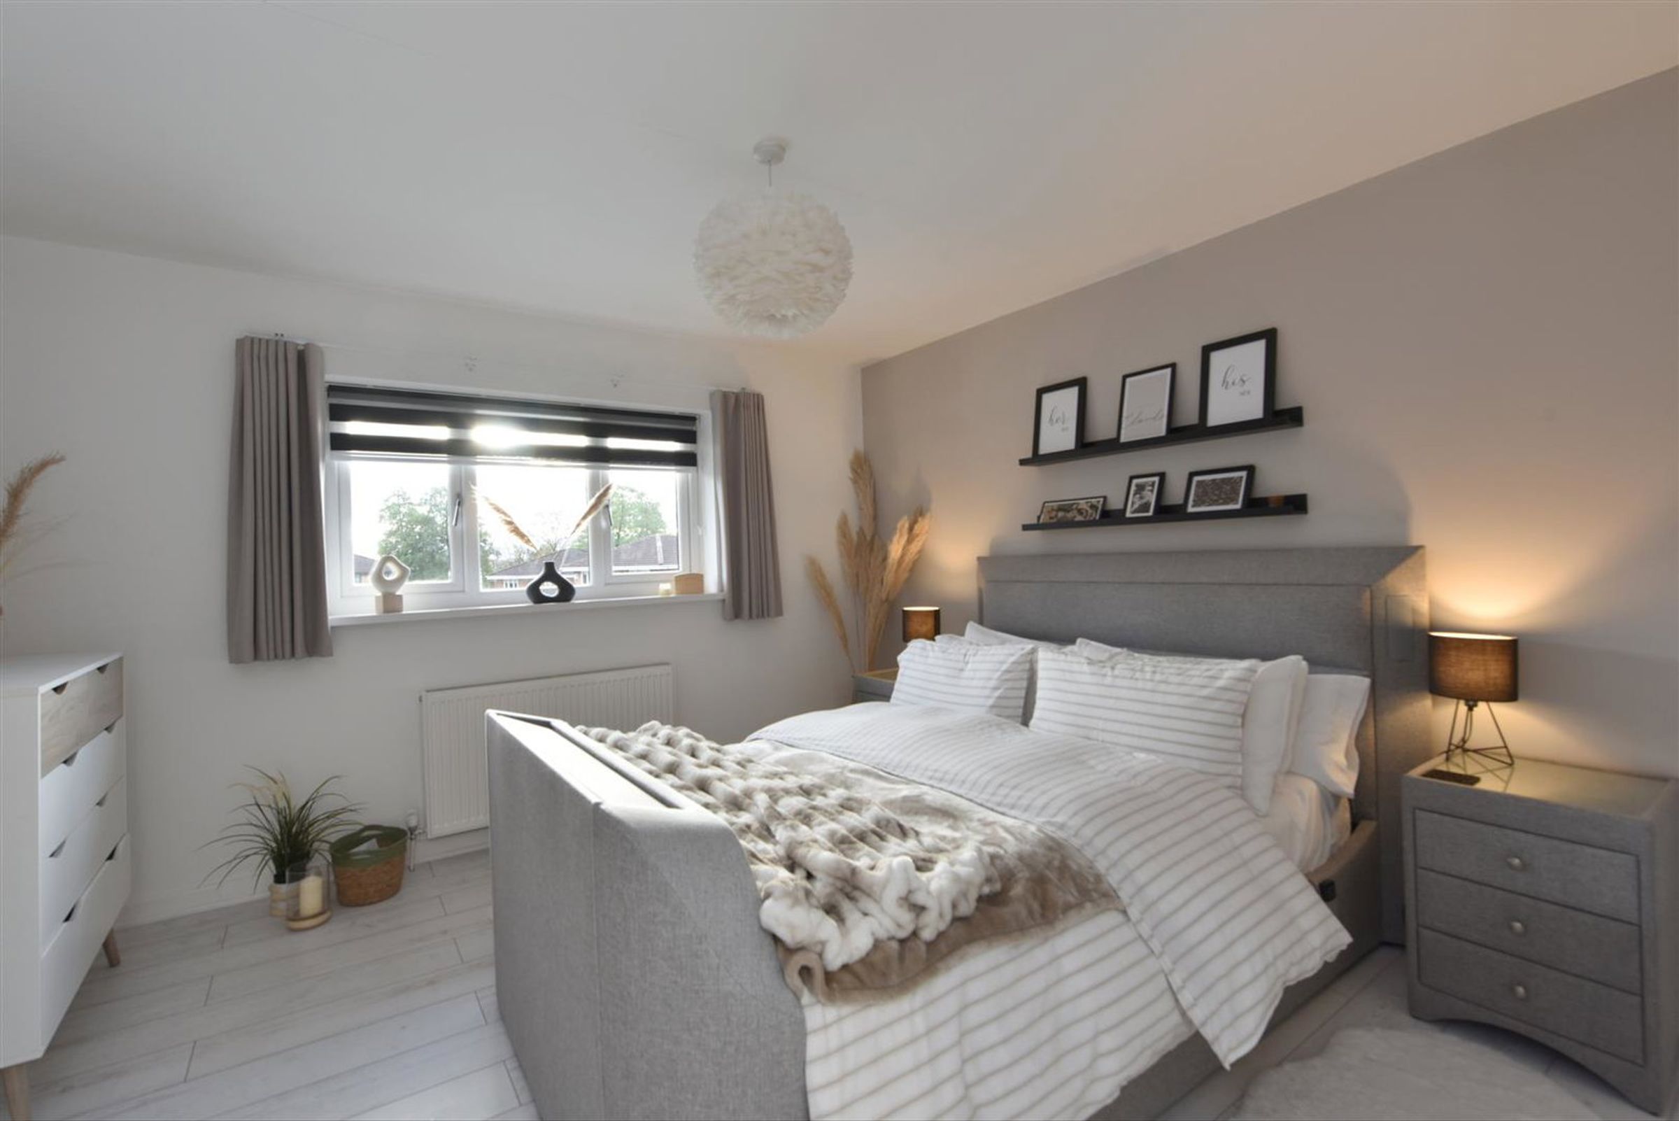
BEDROOM ONE - Window to front aspect. Laminate wood effect flooring. TV point. Door to...
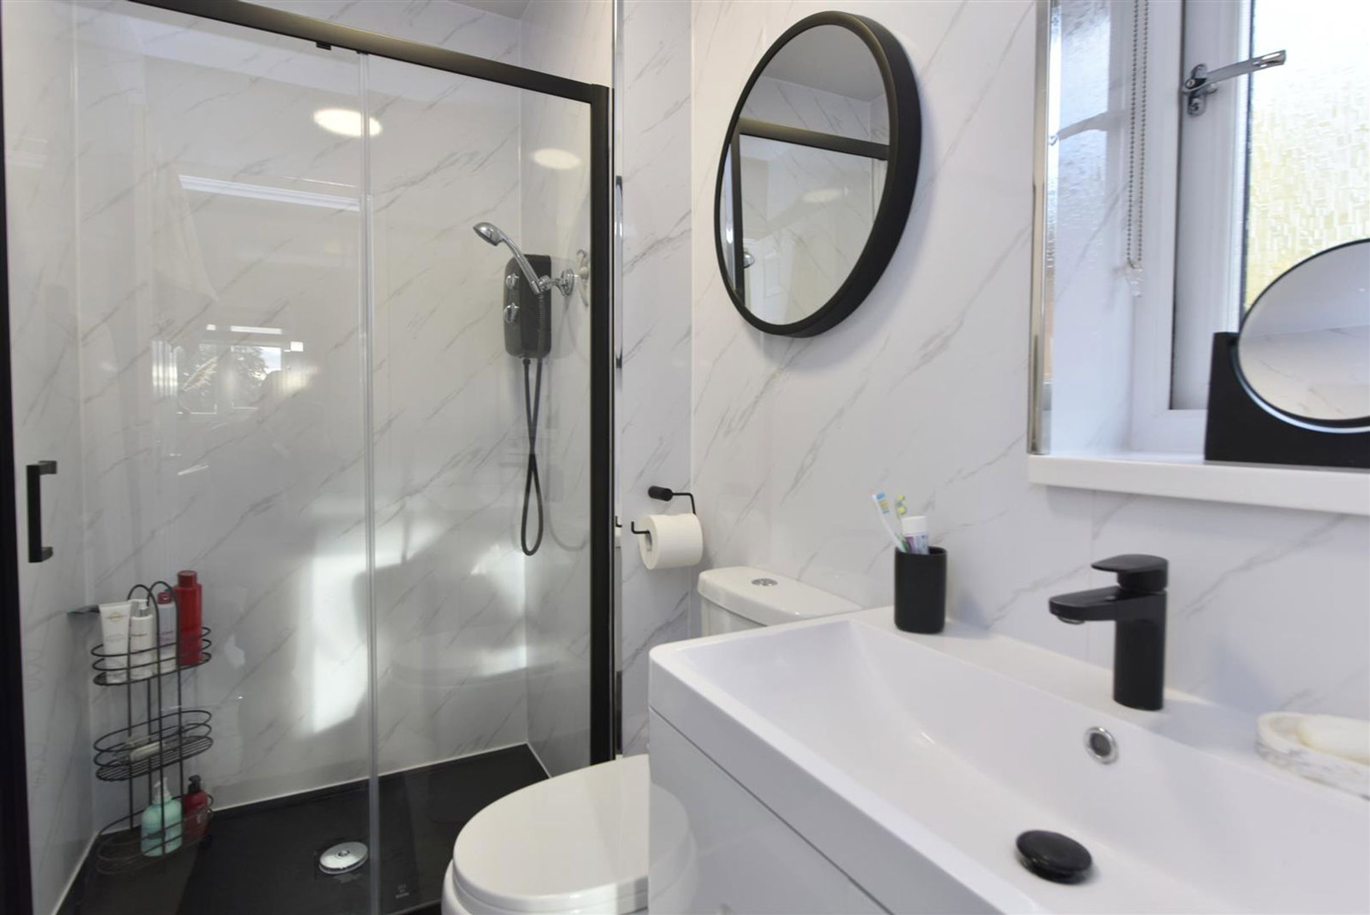
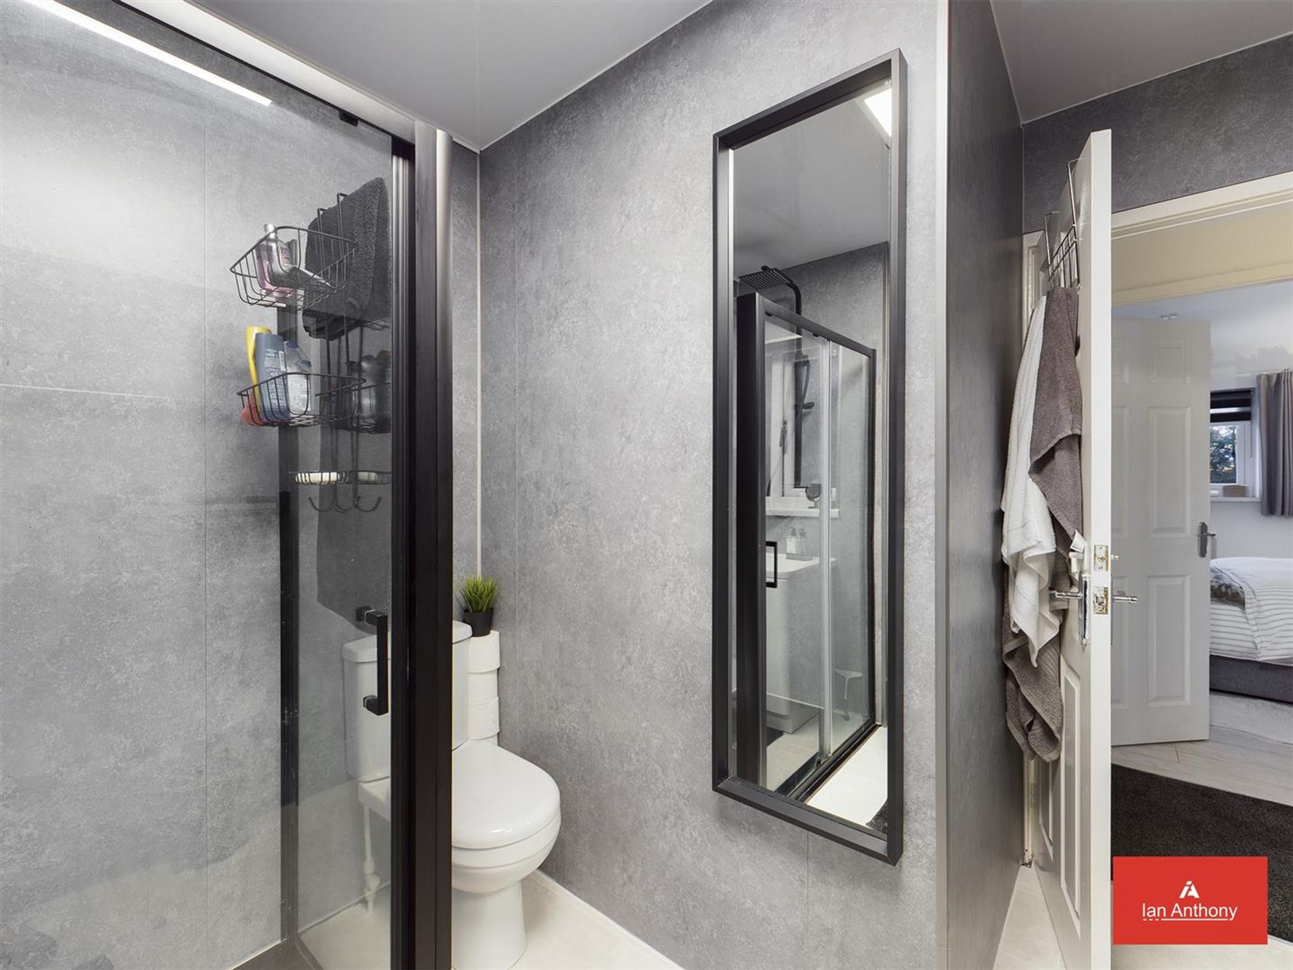
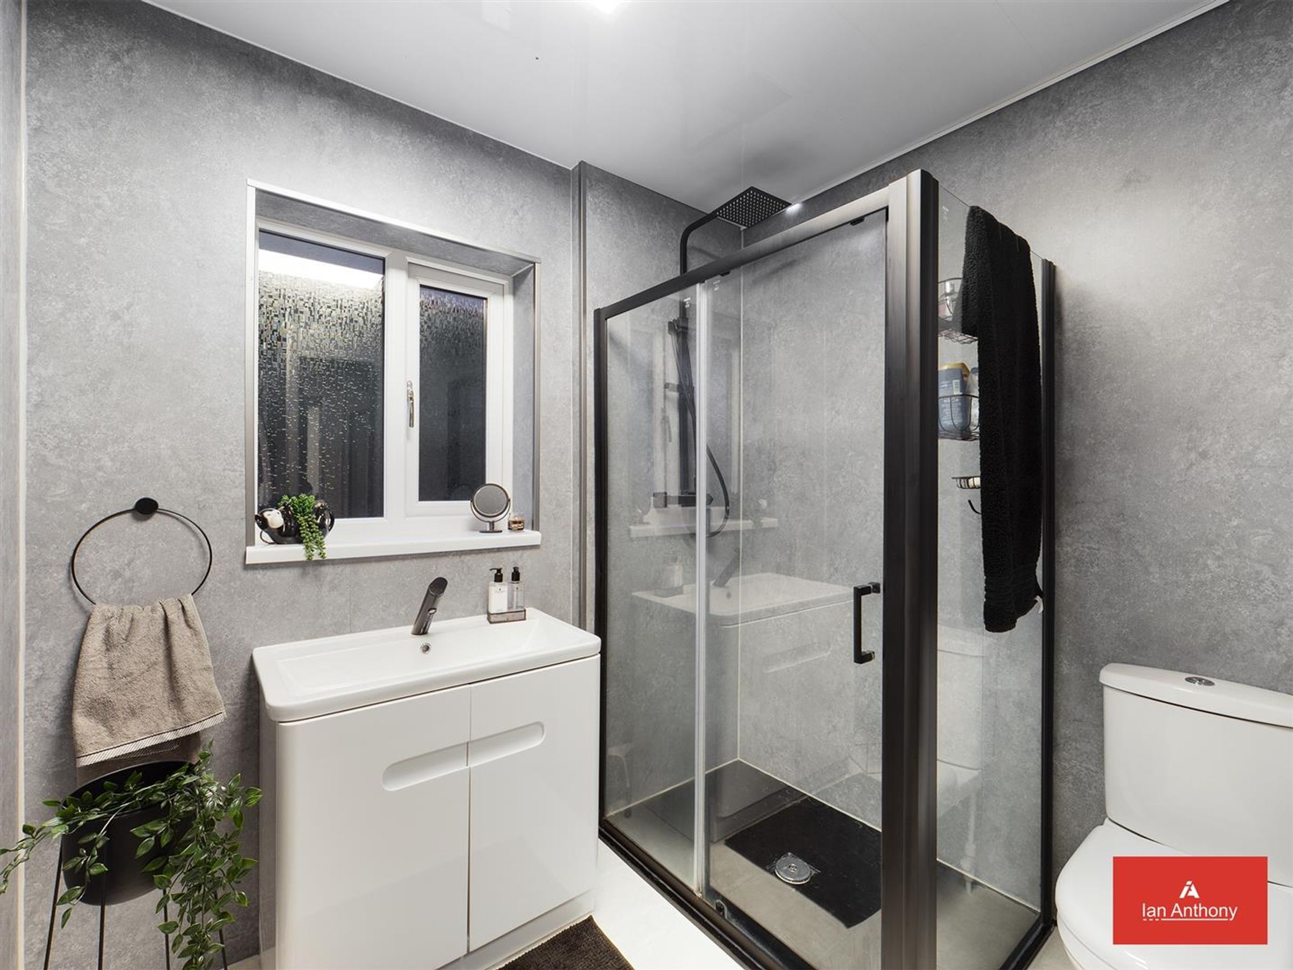
EN-SUITE - Window to side aspect. Comprising a lovely shower room with W.C, large shower enclosure with sliding door access, wall mounted vanity sink unit with storage cupboard below. Marble effect high gloss panelled walls and black ladder towel radiator. Tiled floor.
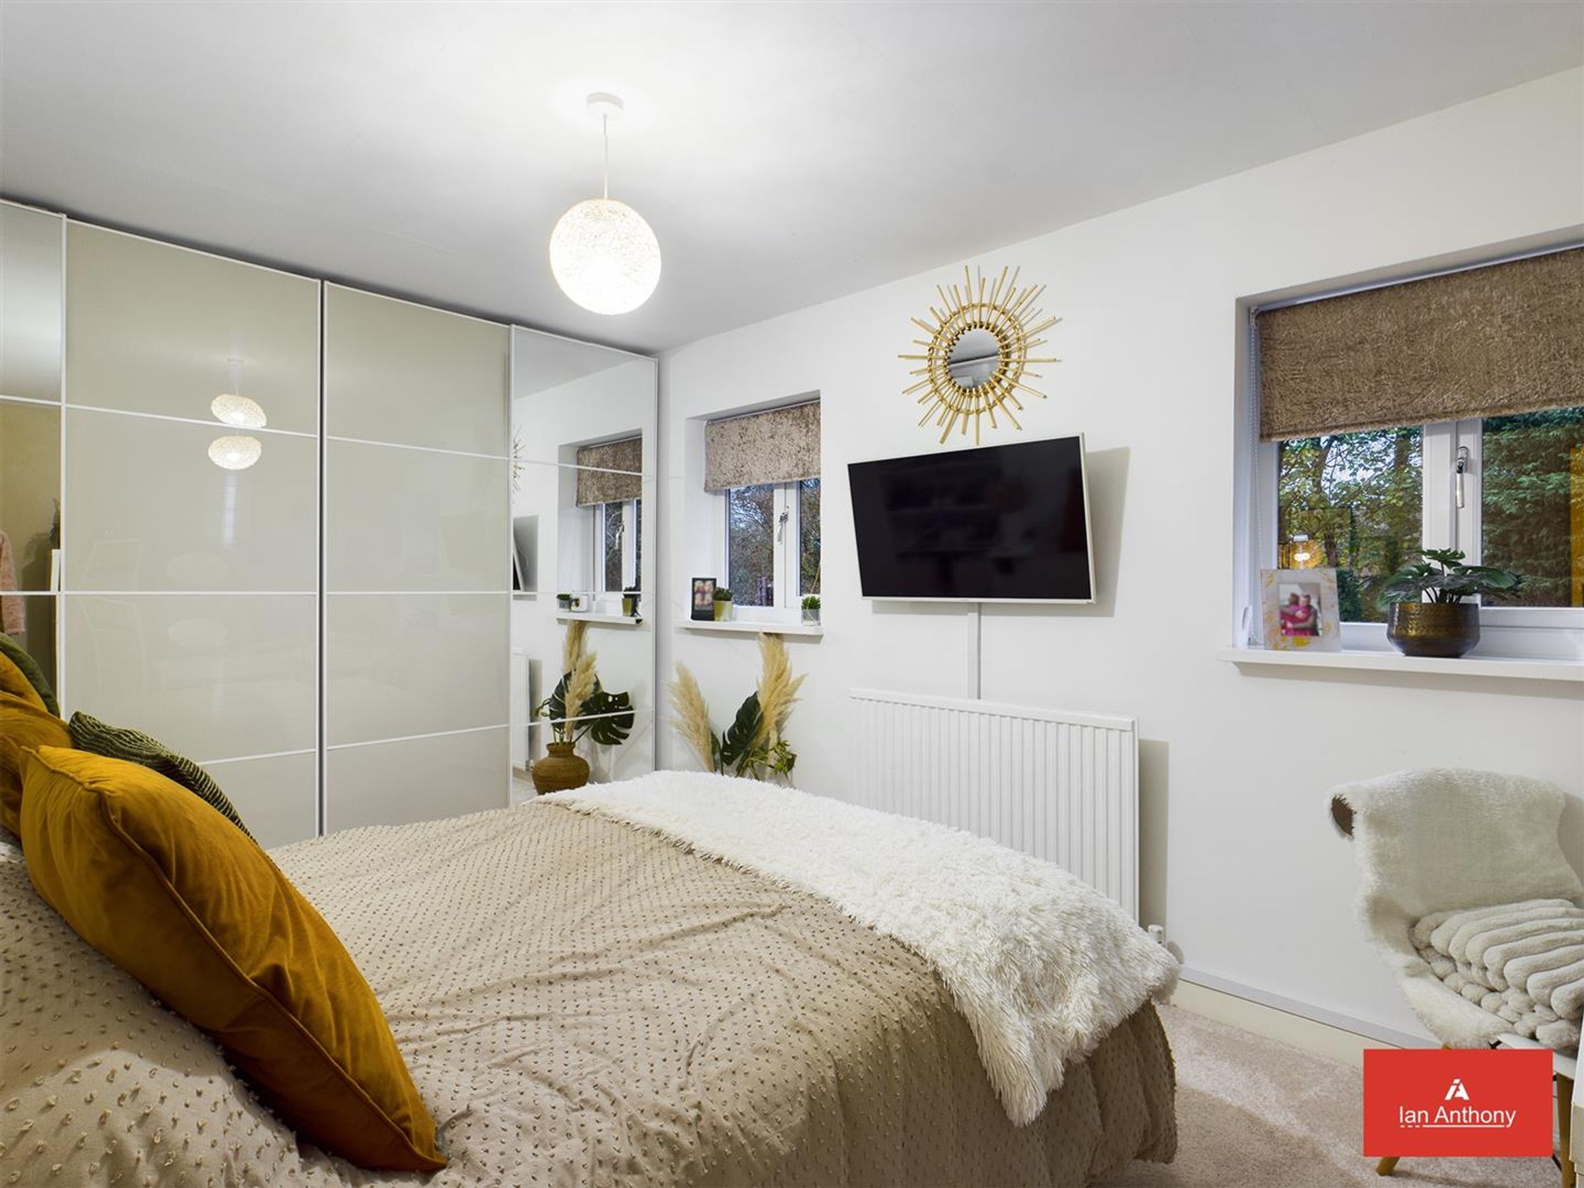
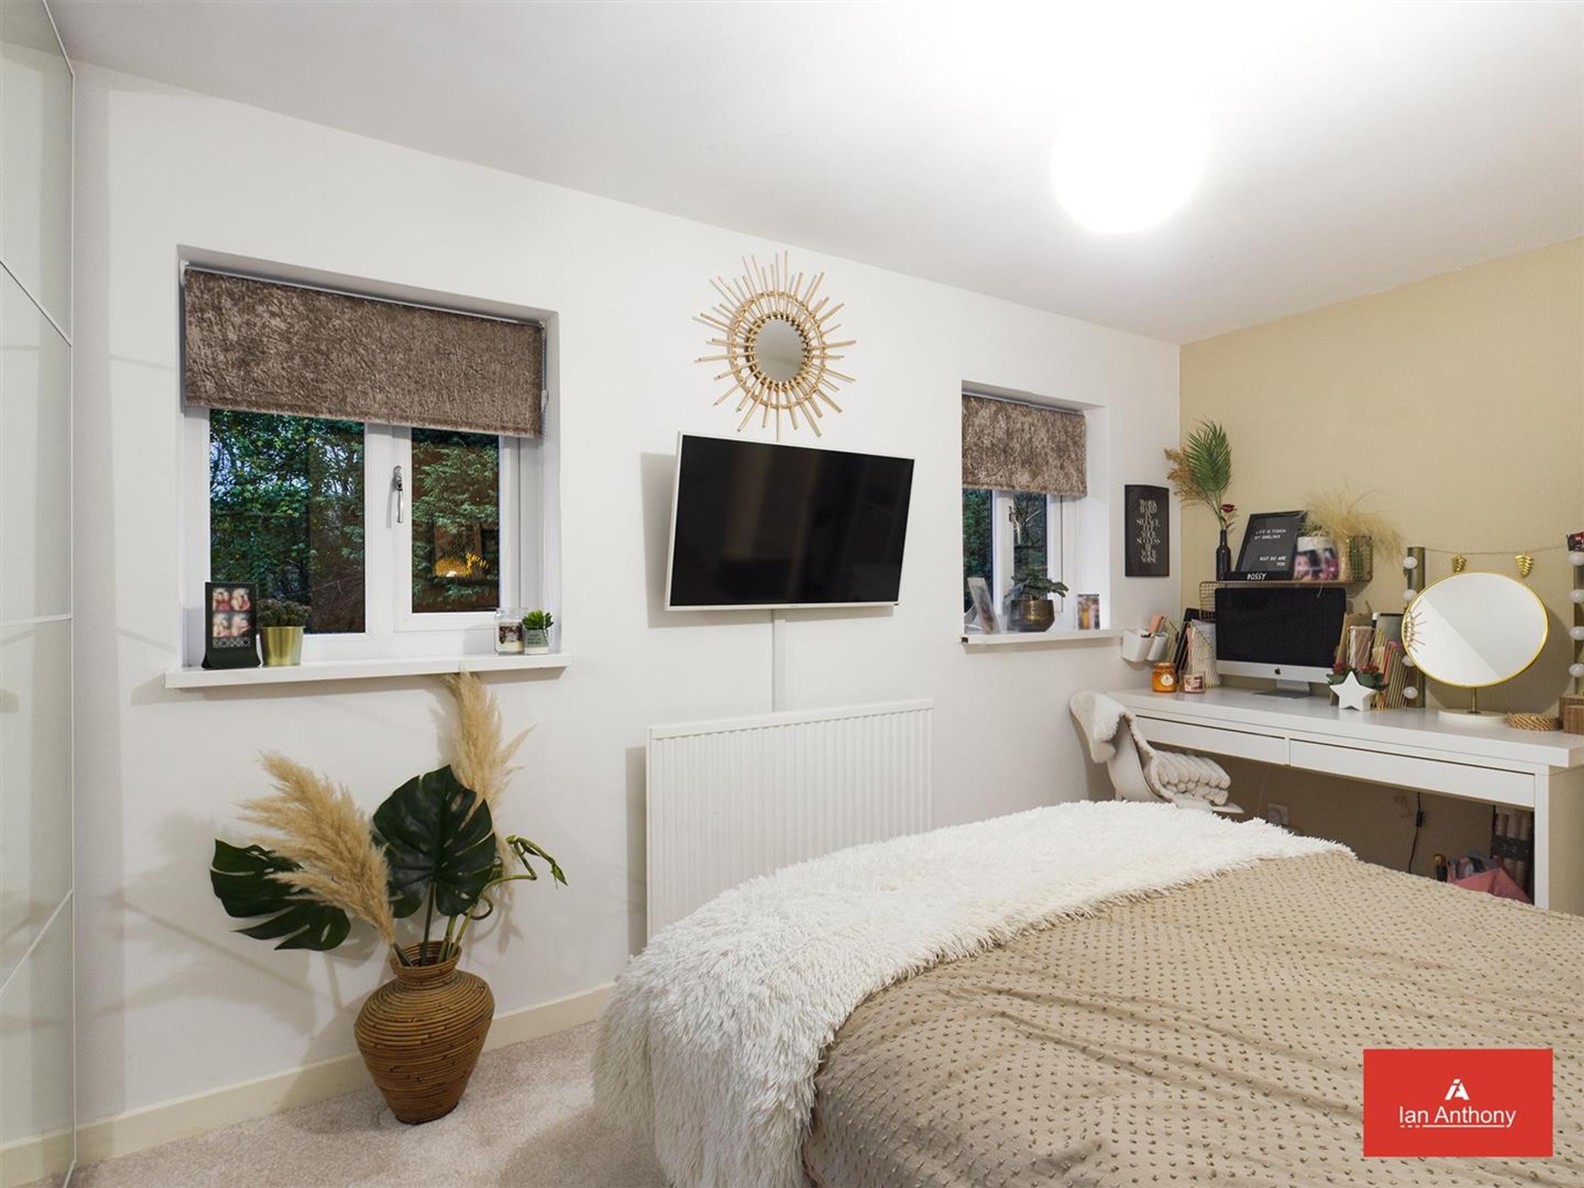
BEDROOM TWO - Twin windows to rear aspect. Fitted wardrobes have high gloss and mirrored doors along with shelving. TV Point.
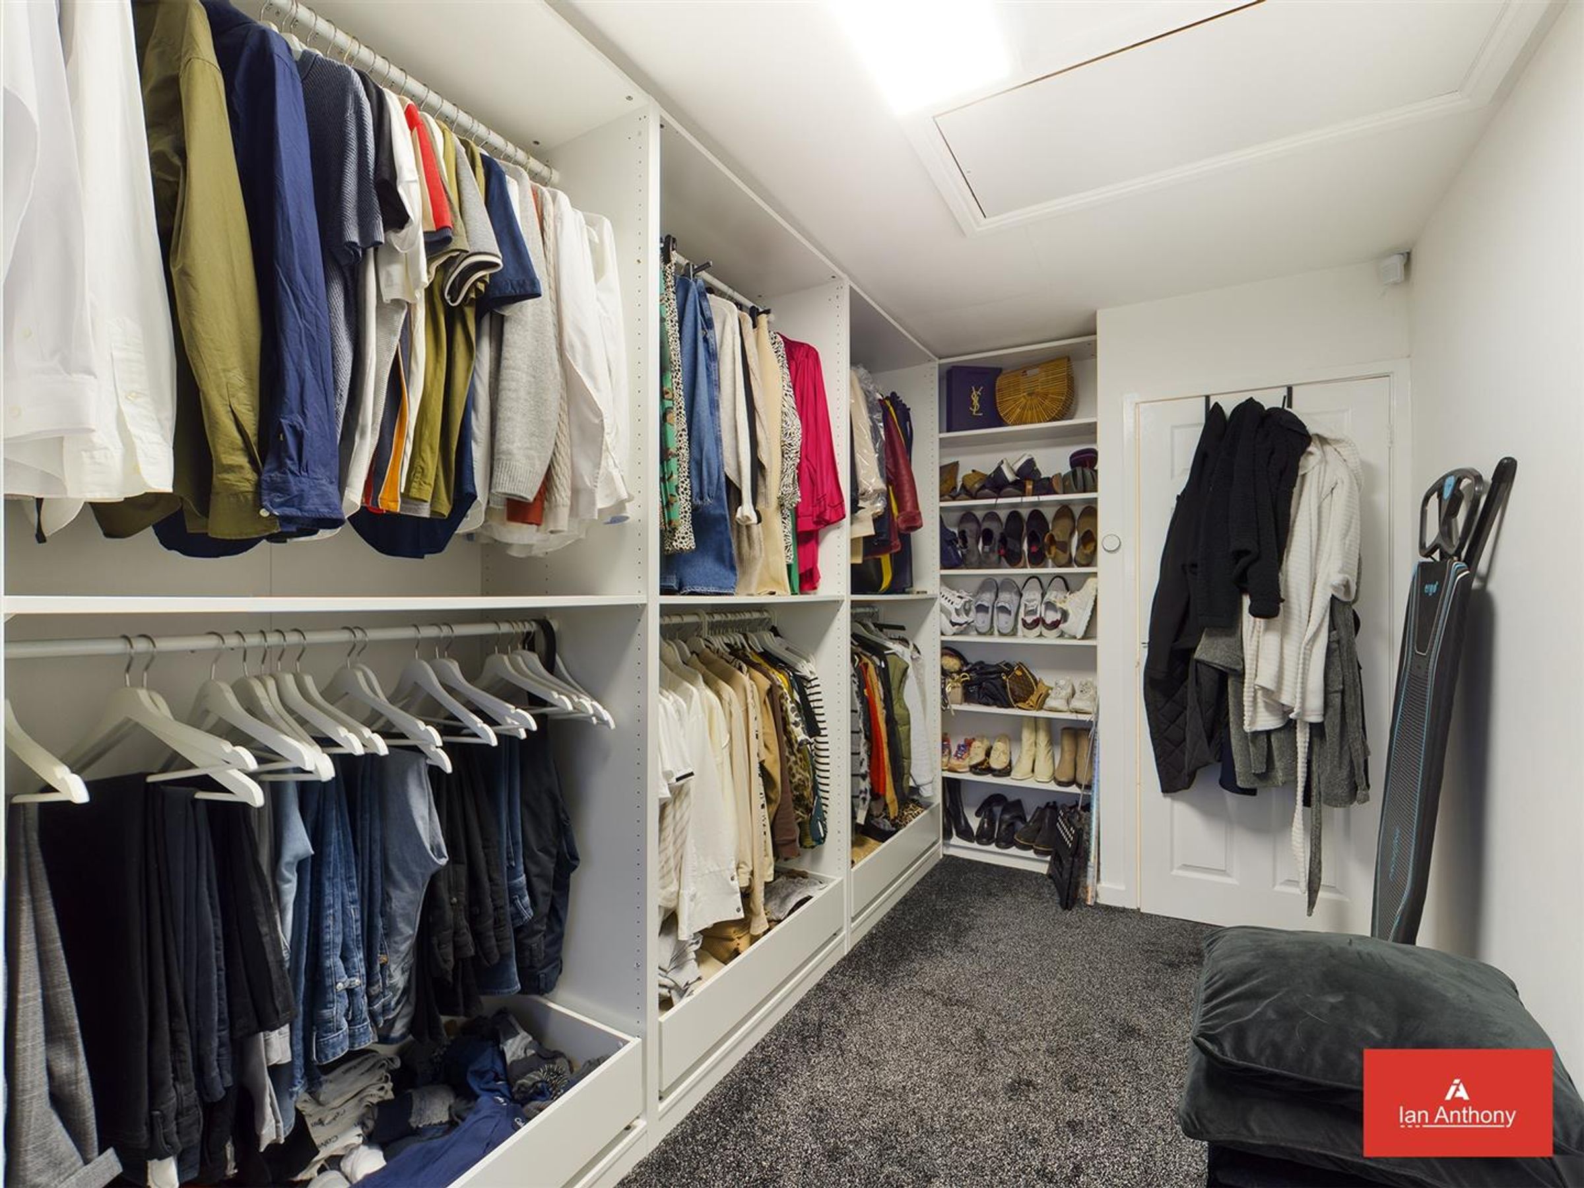
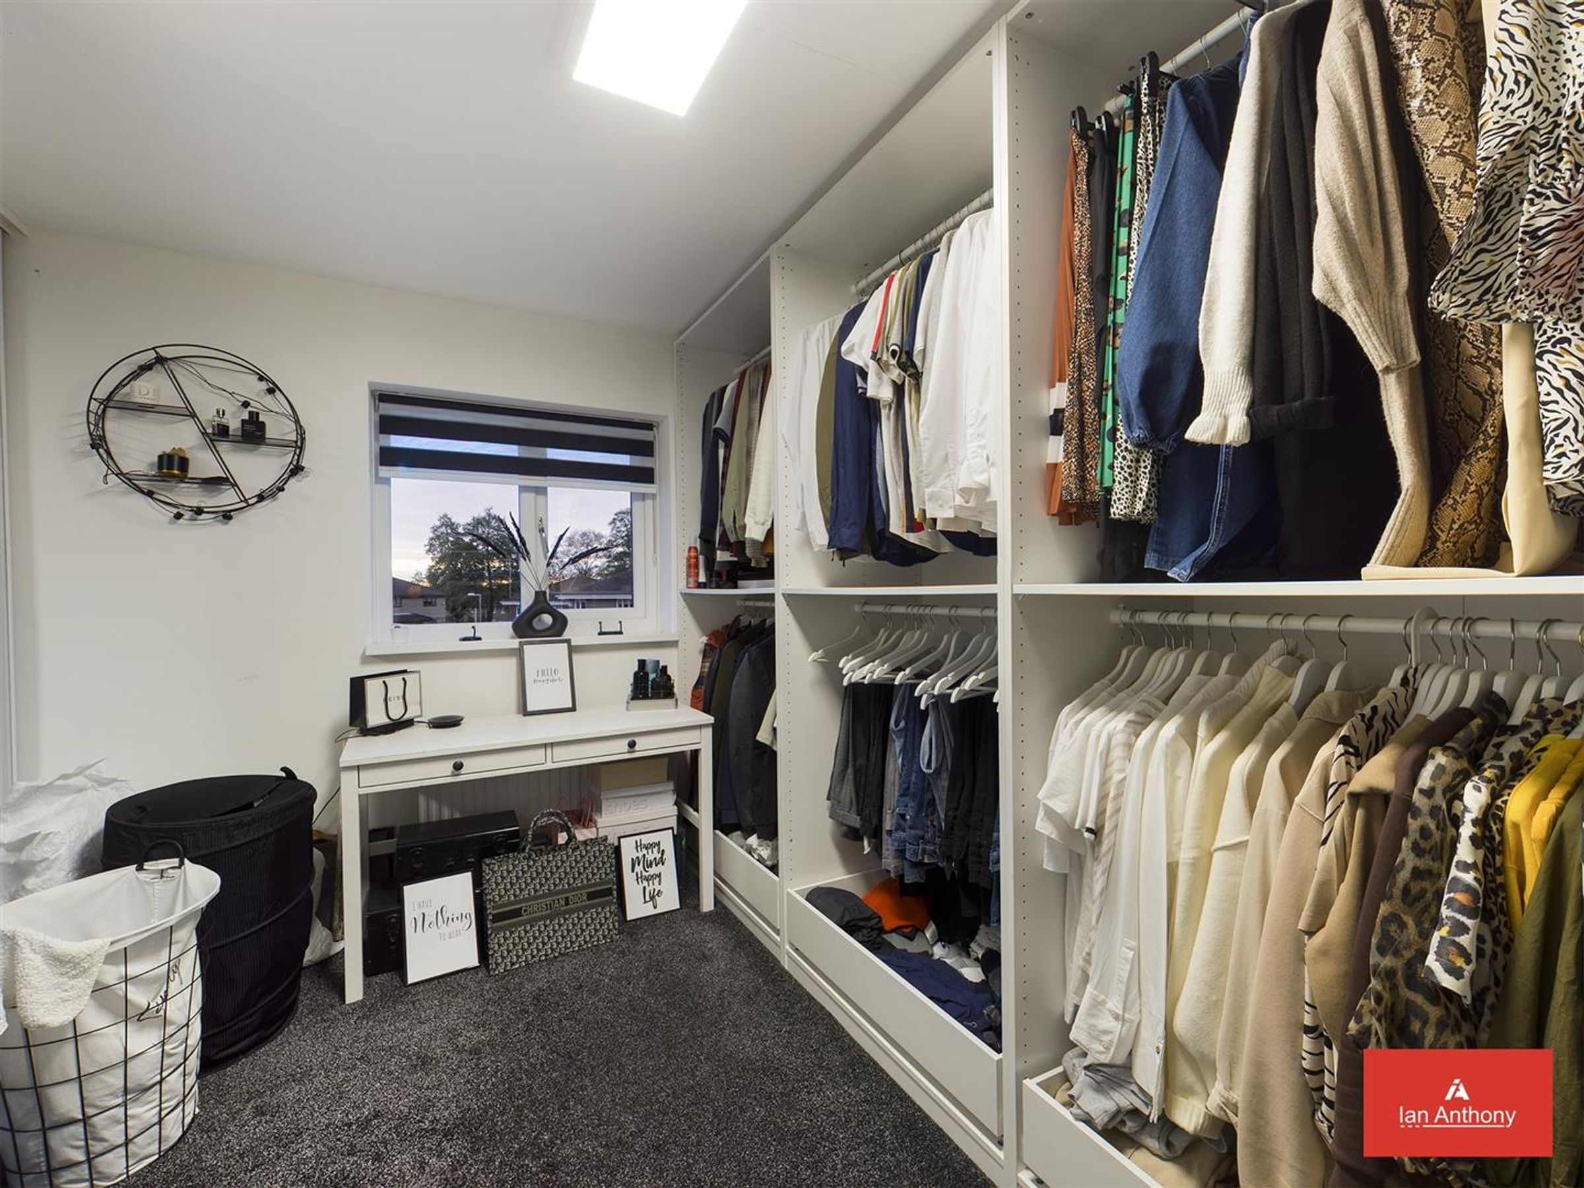
BEDROOM THREE - Window to front aspect. A range of fitted open storage and drawers offer ample hanging space and shelving along with mirrored wardrobes.
FAMILY BATHROOM - Window to rear aspect. Contemporary style 3-piece suite offers a WC, wall vanity hand wash basin with storage cupboard below and large glass shower enclosure with sliding door access. Black ladder towel radiator and tiled walls and floor.
GARAGE - Attached integral garage with up and over garage door. Currently used as a home gym, with benefit of power and ceiling spotlighting. Part glazed door and window to rear aspect into garden.
FRONT GARDEN - Brick paved driveway allowing ample parking space. Gate to side access.
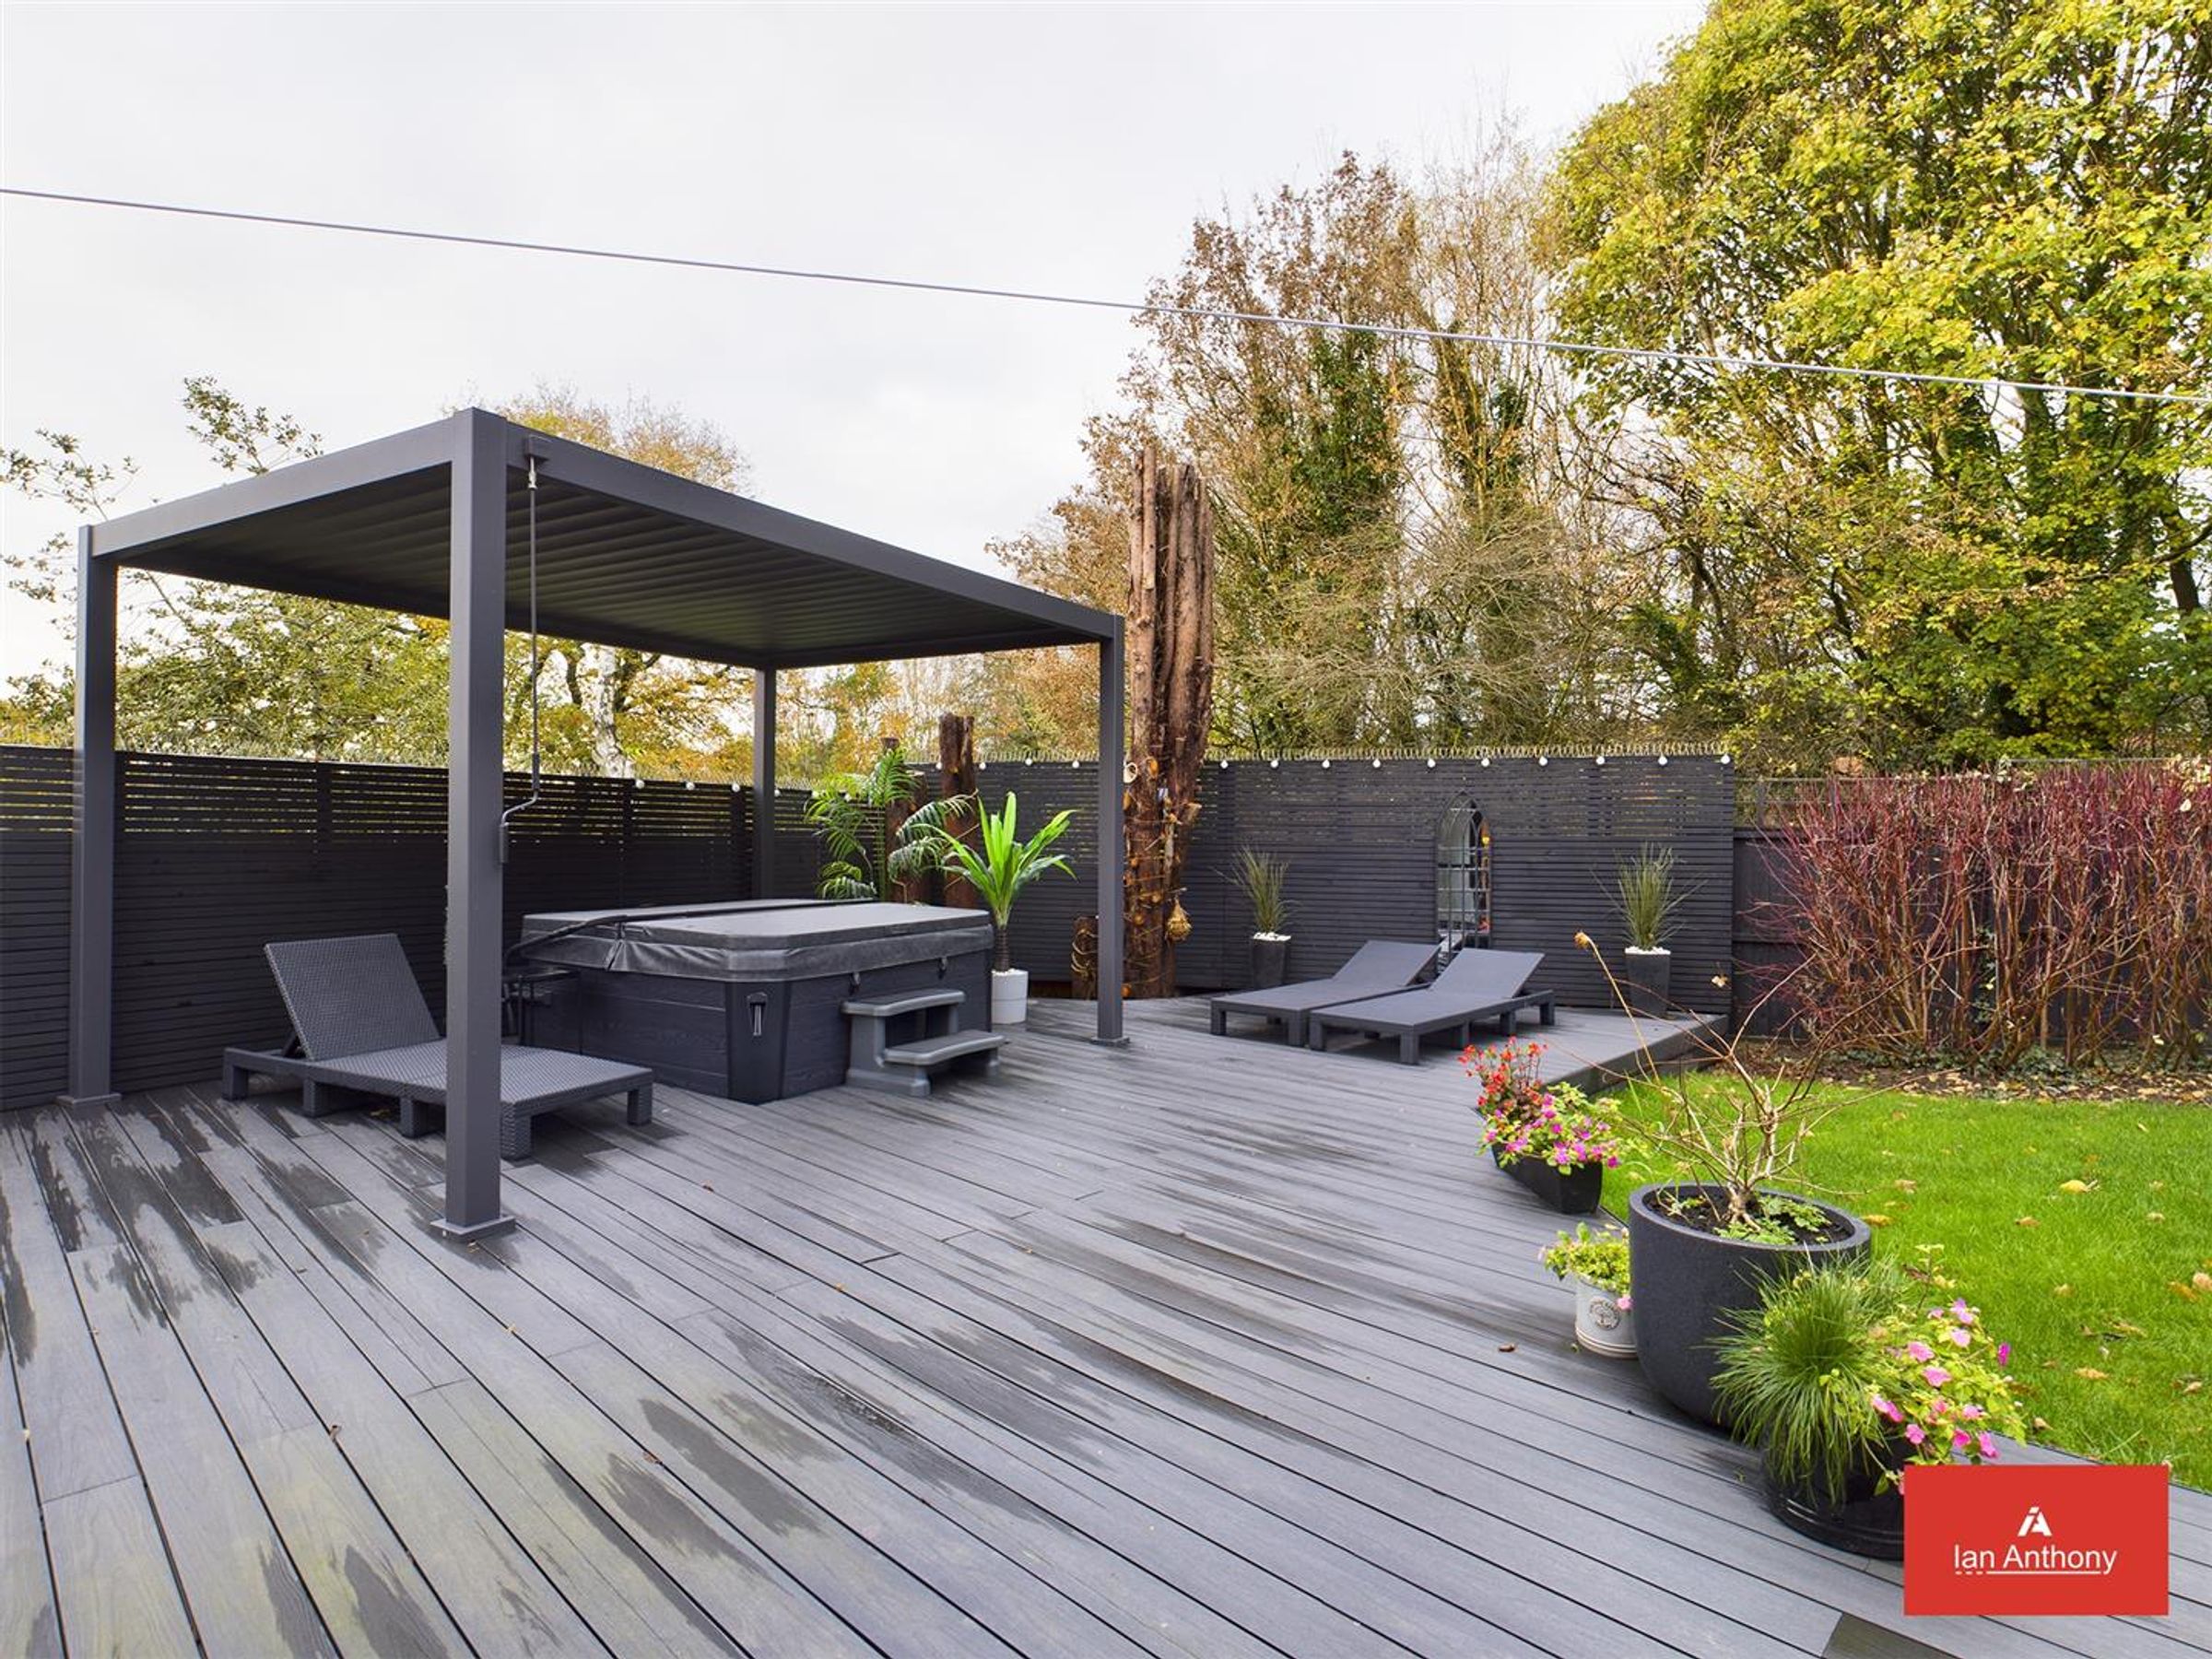
REAR GARDEN - Private rear garden has an ample lawn area and complimented with dark wood effect composite decking creating a wonderful patio and seating seating area. There is a wooden shed and greenhouse, fenced boundaries and bounded by an array of mature shrubs and trees.
ADDITIONAL INFORMATION - The property has a gas central heating system and is double glazed throughout.
ENERGY PERFORMANCE RATING - The property's current energy rating is 70C. It has the potential to be, 82B.
LOCAL AUTHORITY - West Lancashire Borough Council, Council Tax - Band D.
SERVICES (NOT TESTED) - No tests have been made of mains services, heating systems or associated appliances and neither has confirmation been obtained from the statutory bodies of the presence of these services. We cannot therefore confirm that they are in working order and any prospective purchaser is advised to obtain verification from their solicitor or surveyor.
TENURE - PLEASE NOTE: We cannot confirm the Tenure of this property and any prospective purchaser is advised to obtain verification from their solicitor, mortgage provider or surveyor.
VIEWINGS - Viewing strictly by appointment through the Agents.
Key details
Broadband: up to 1800mbps
