
Like the look of this property?
We would love to hear from you and arrange a viewing of this property. Get in touch now!
Looking to sell a property?
You can get a free online or in person valuation.
Property features
Two-bedroom semi-detached bungalow
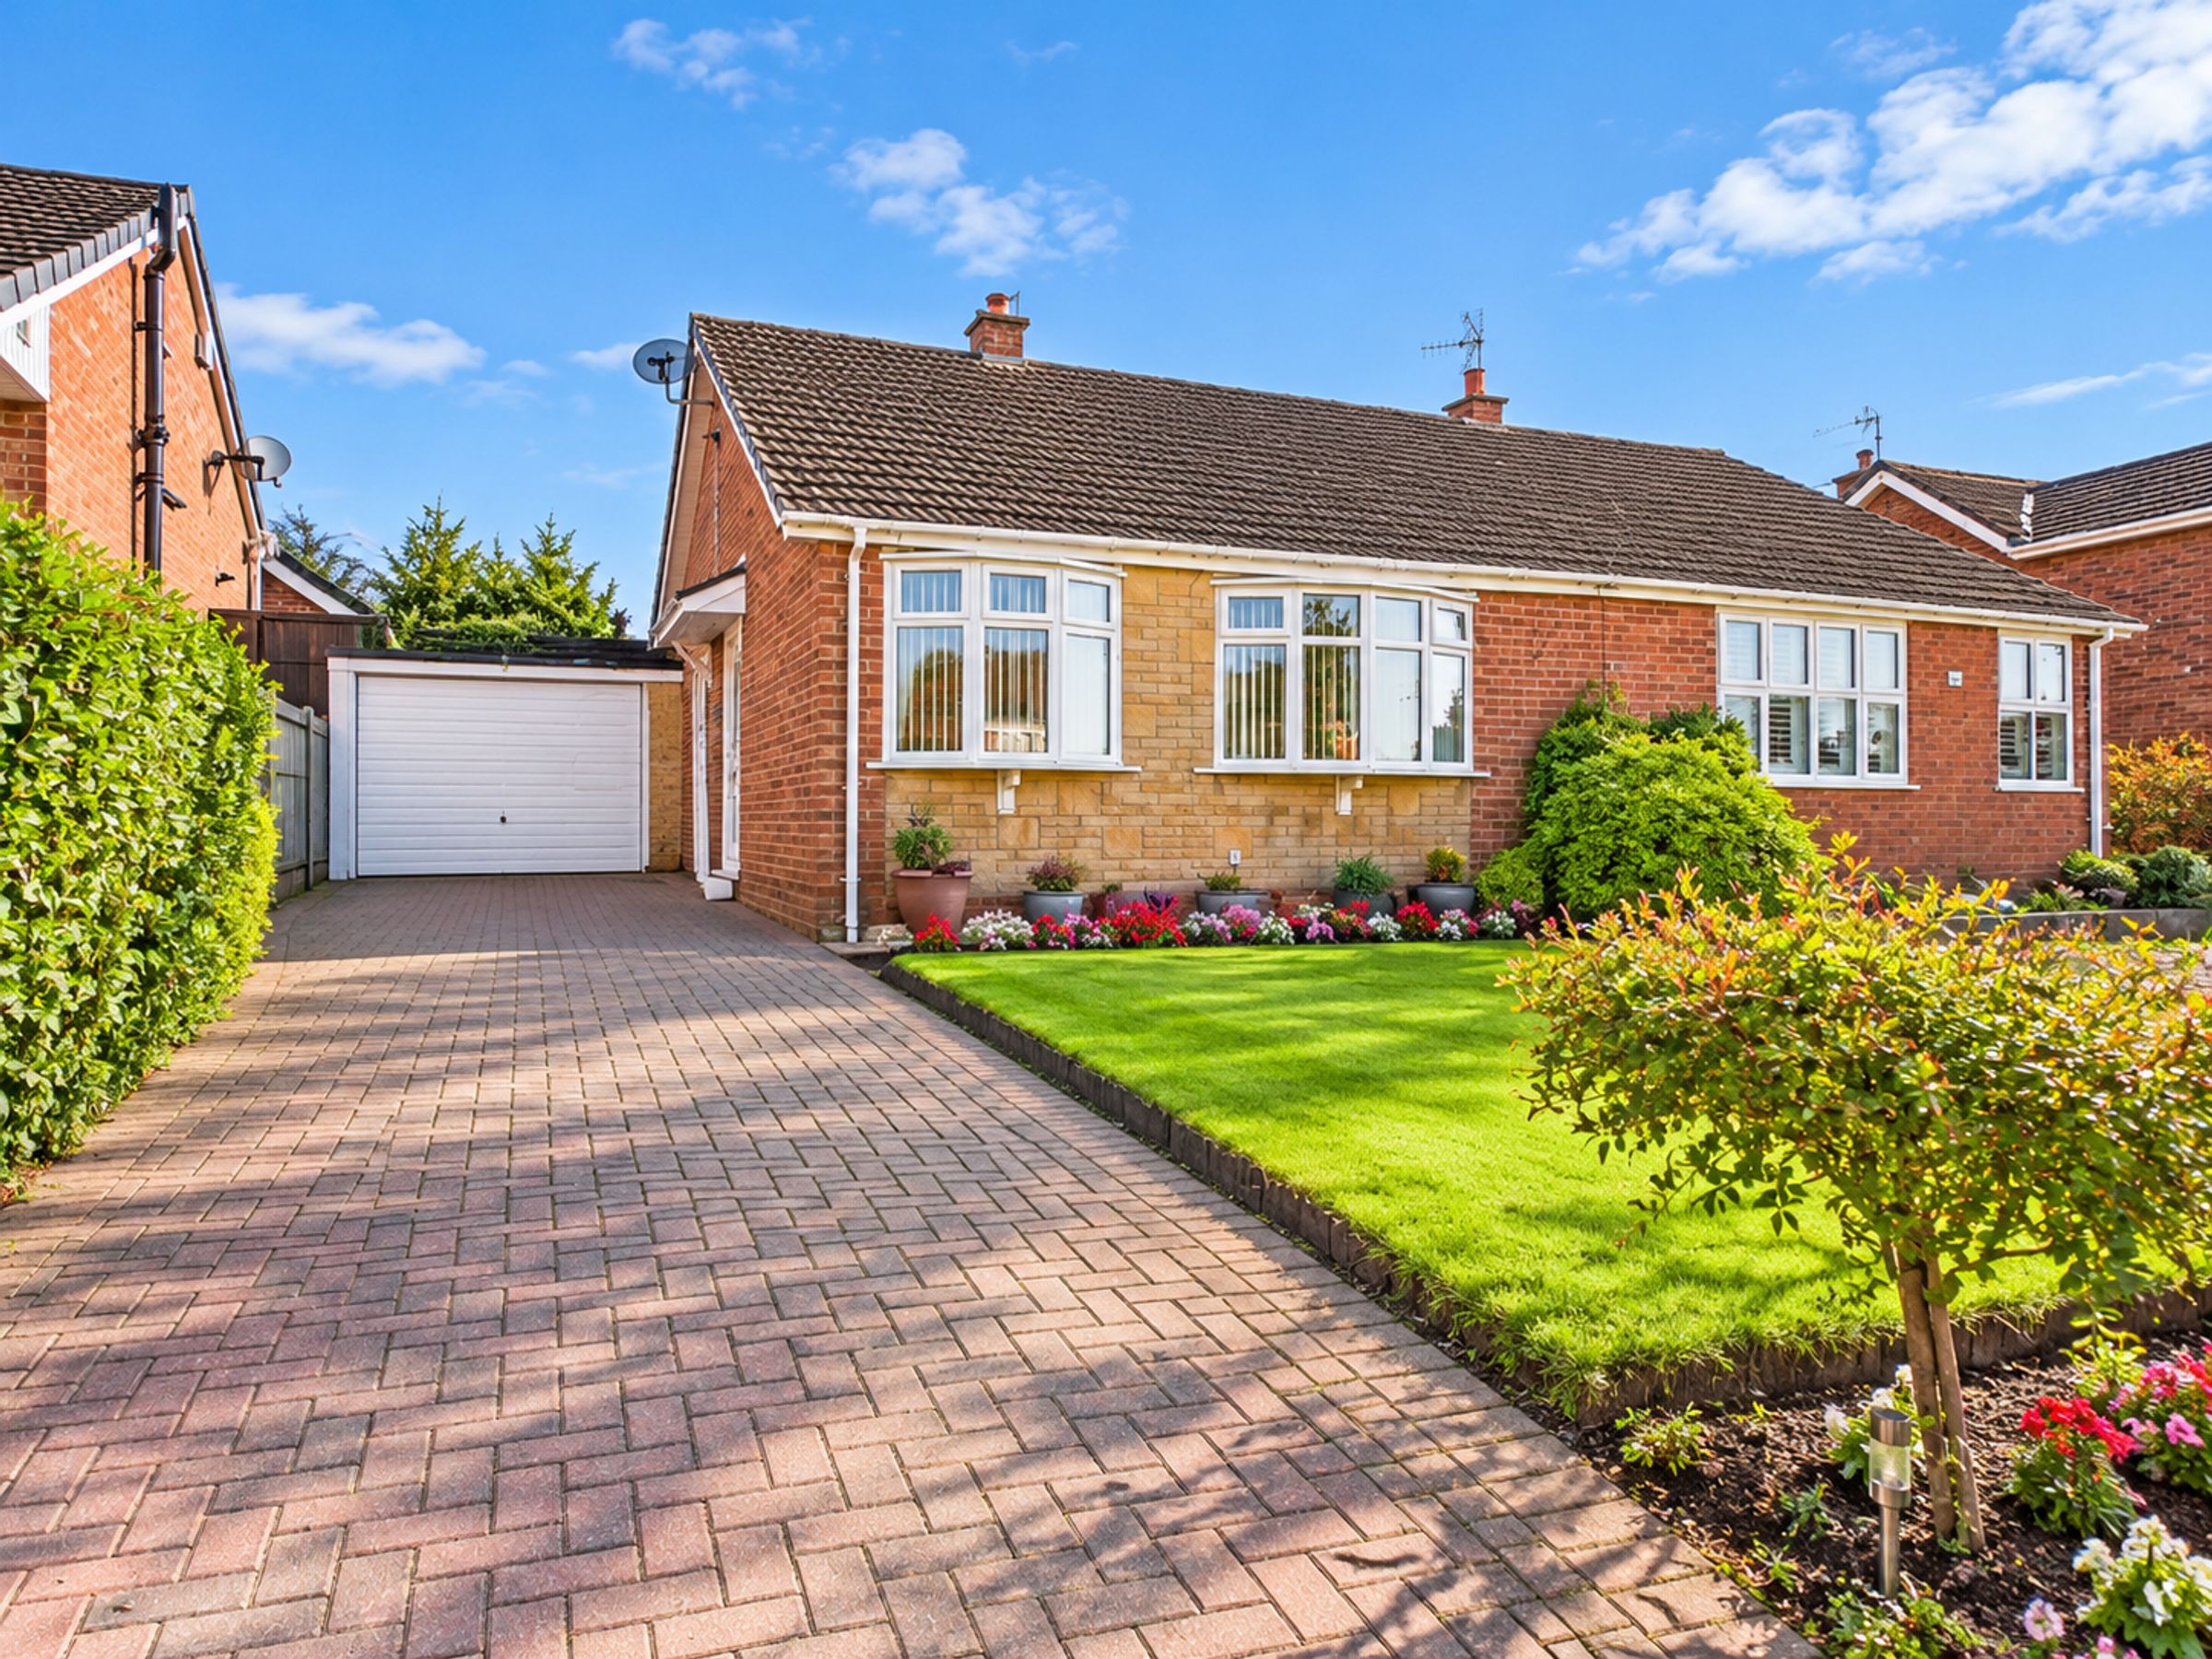
Front garden with lawn and established borders
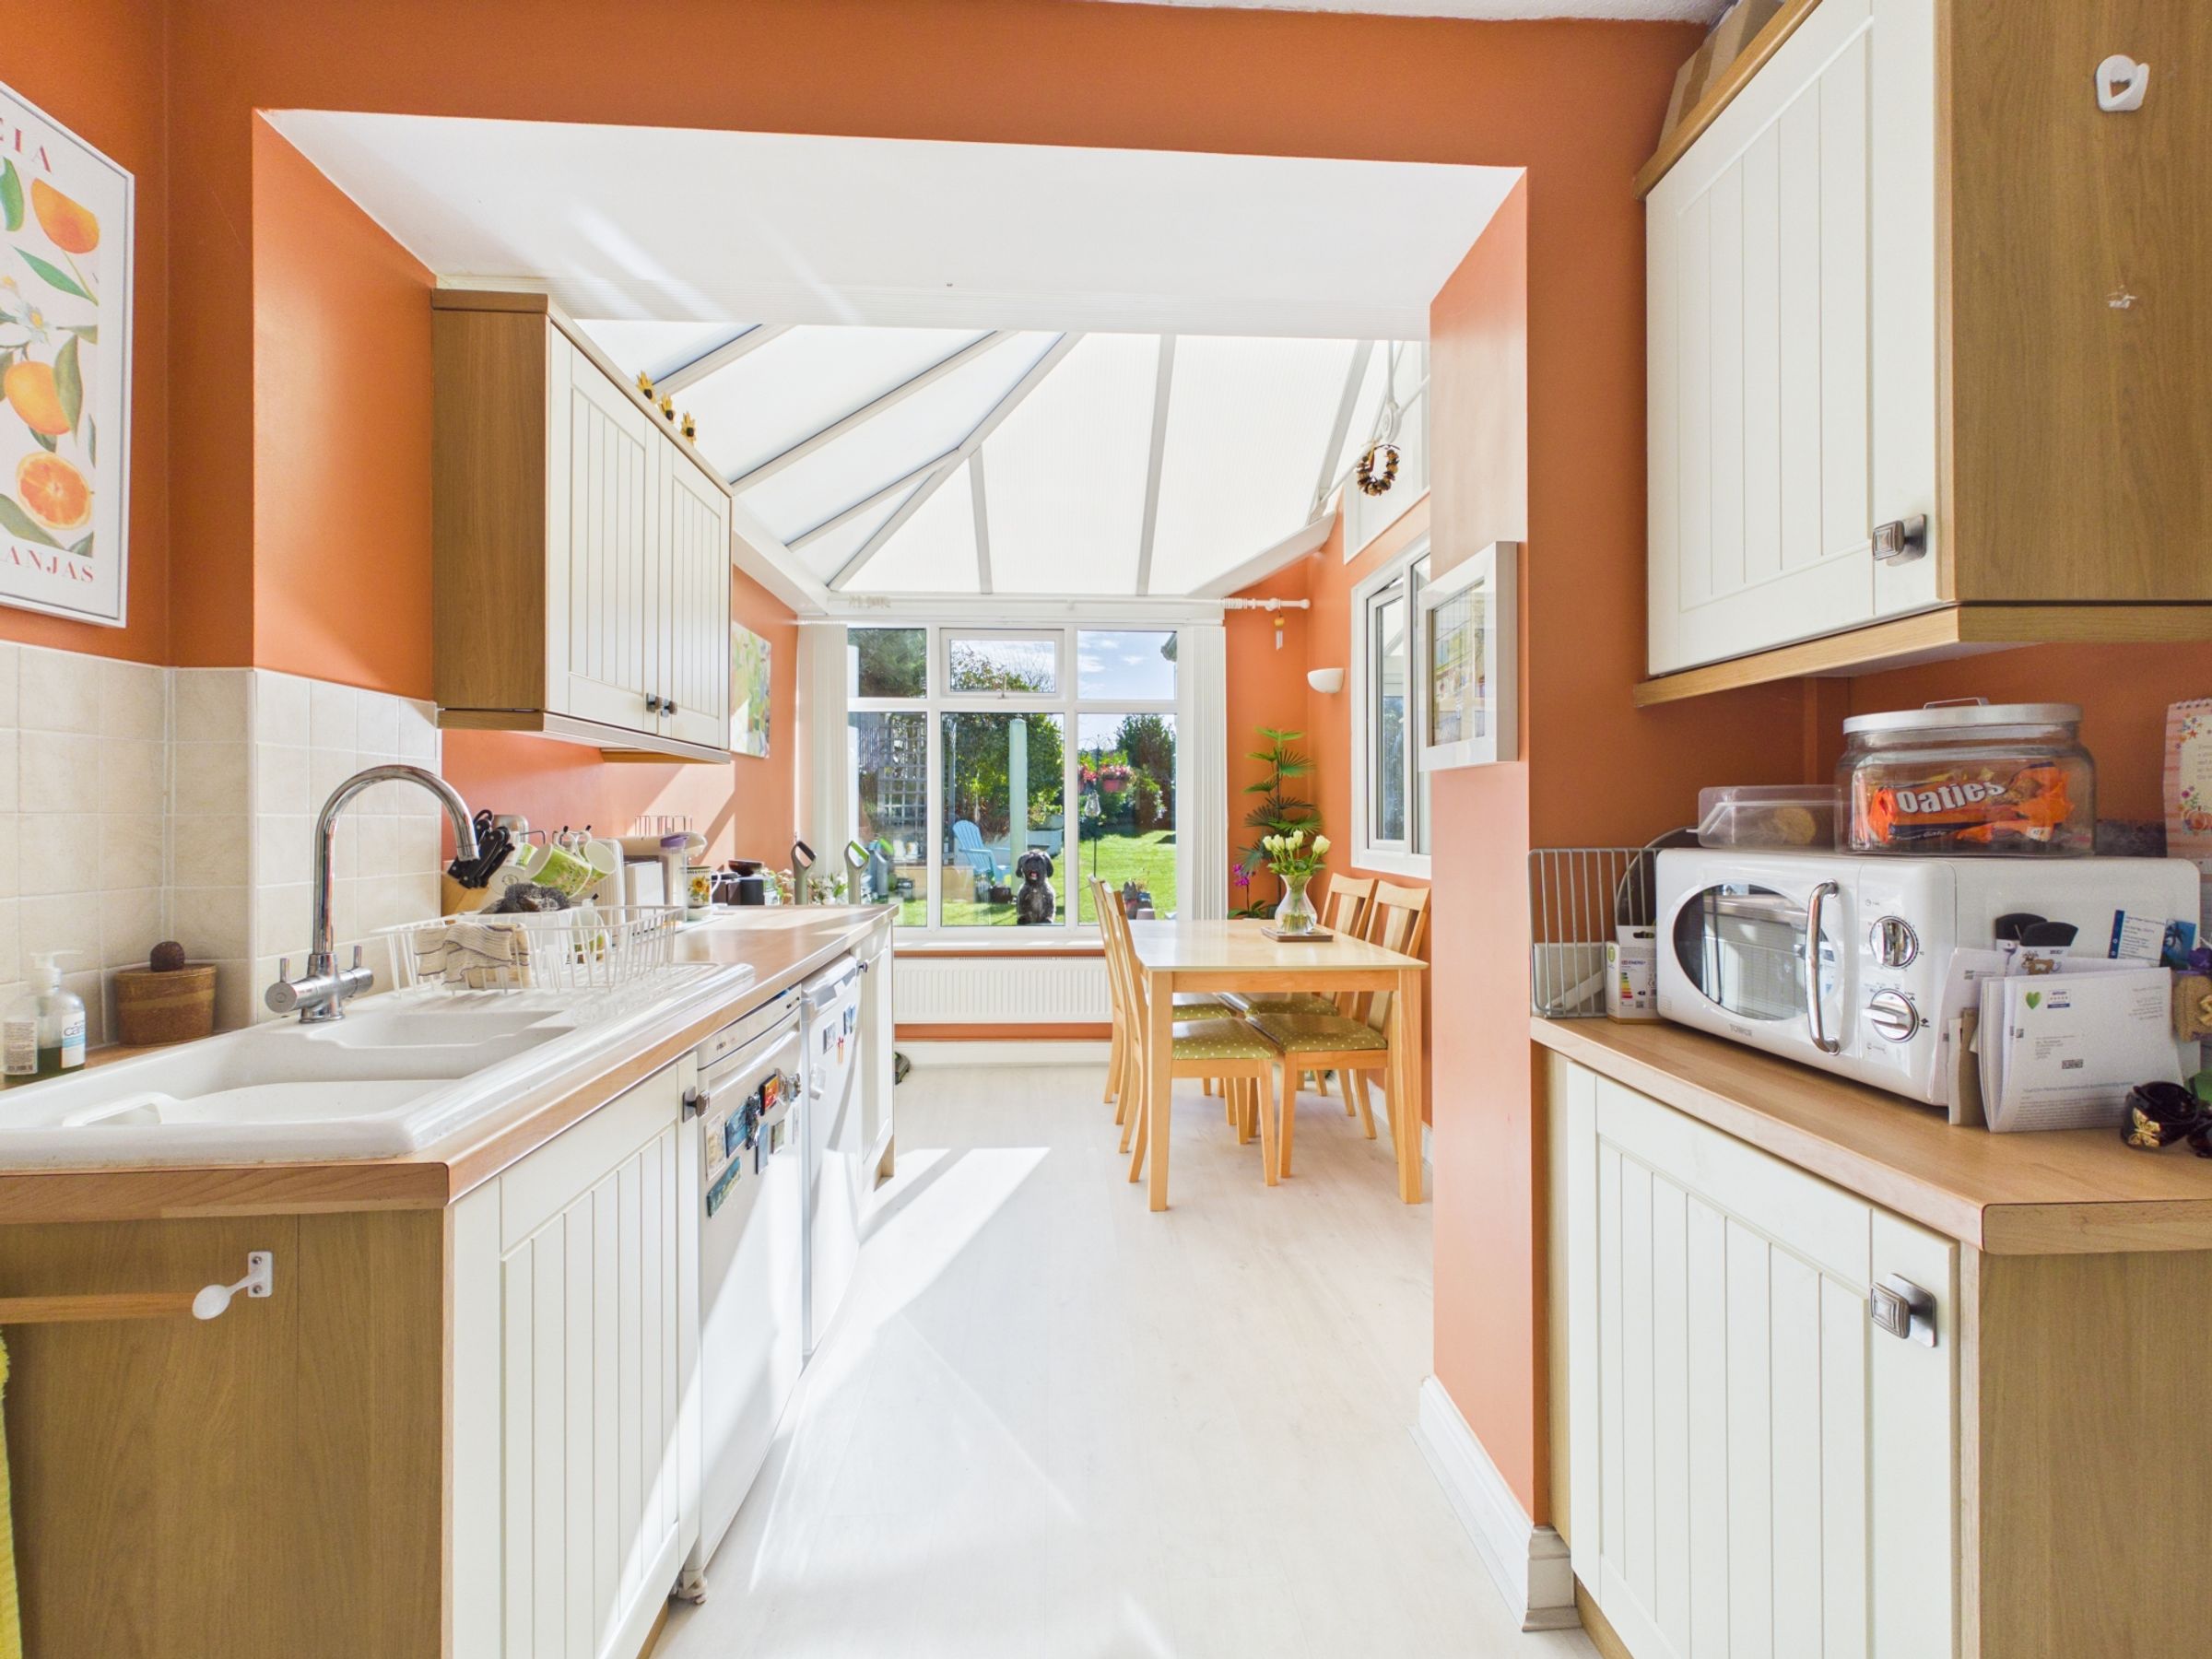
Extended kitchen with garden outlook
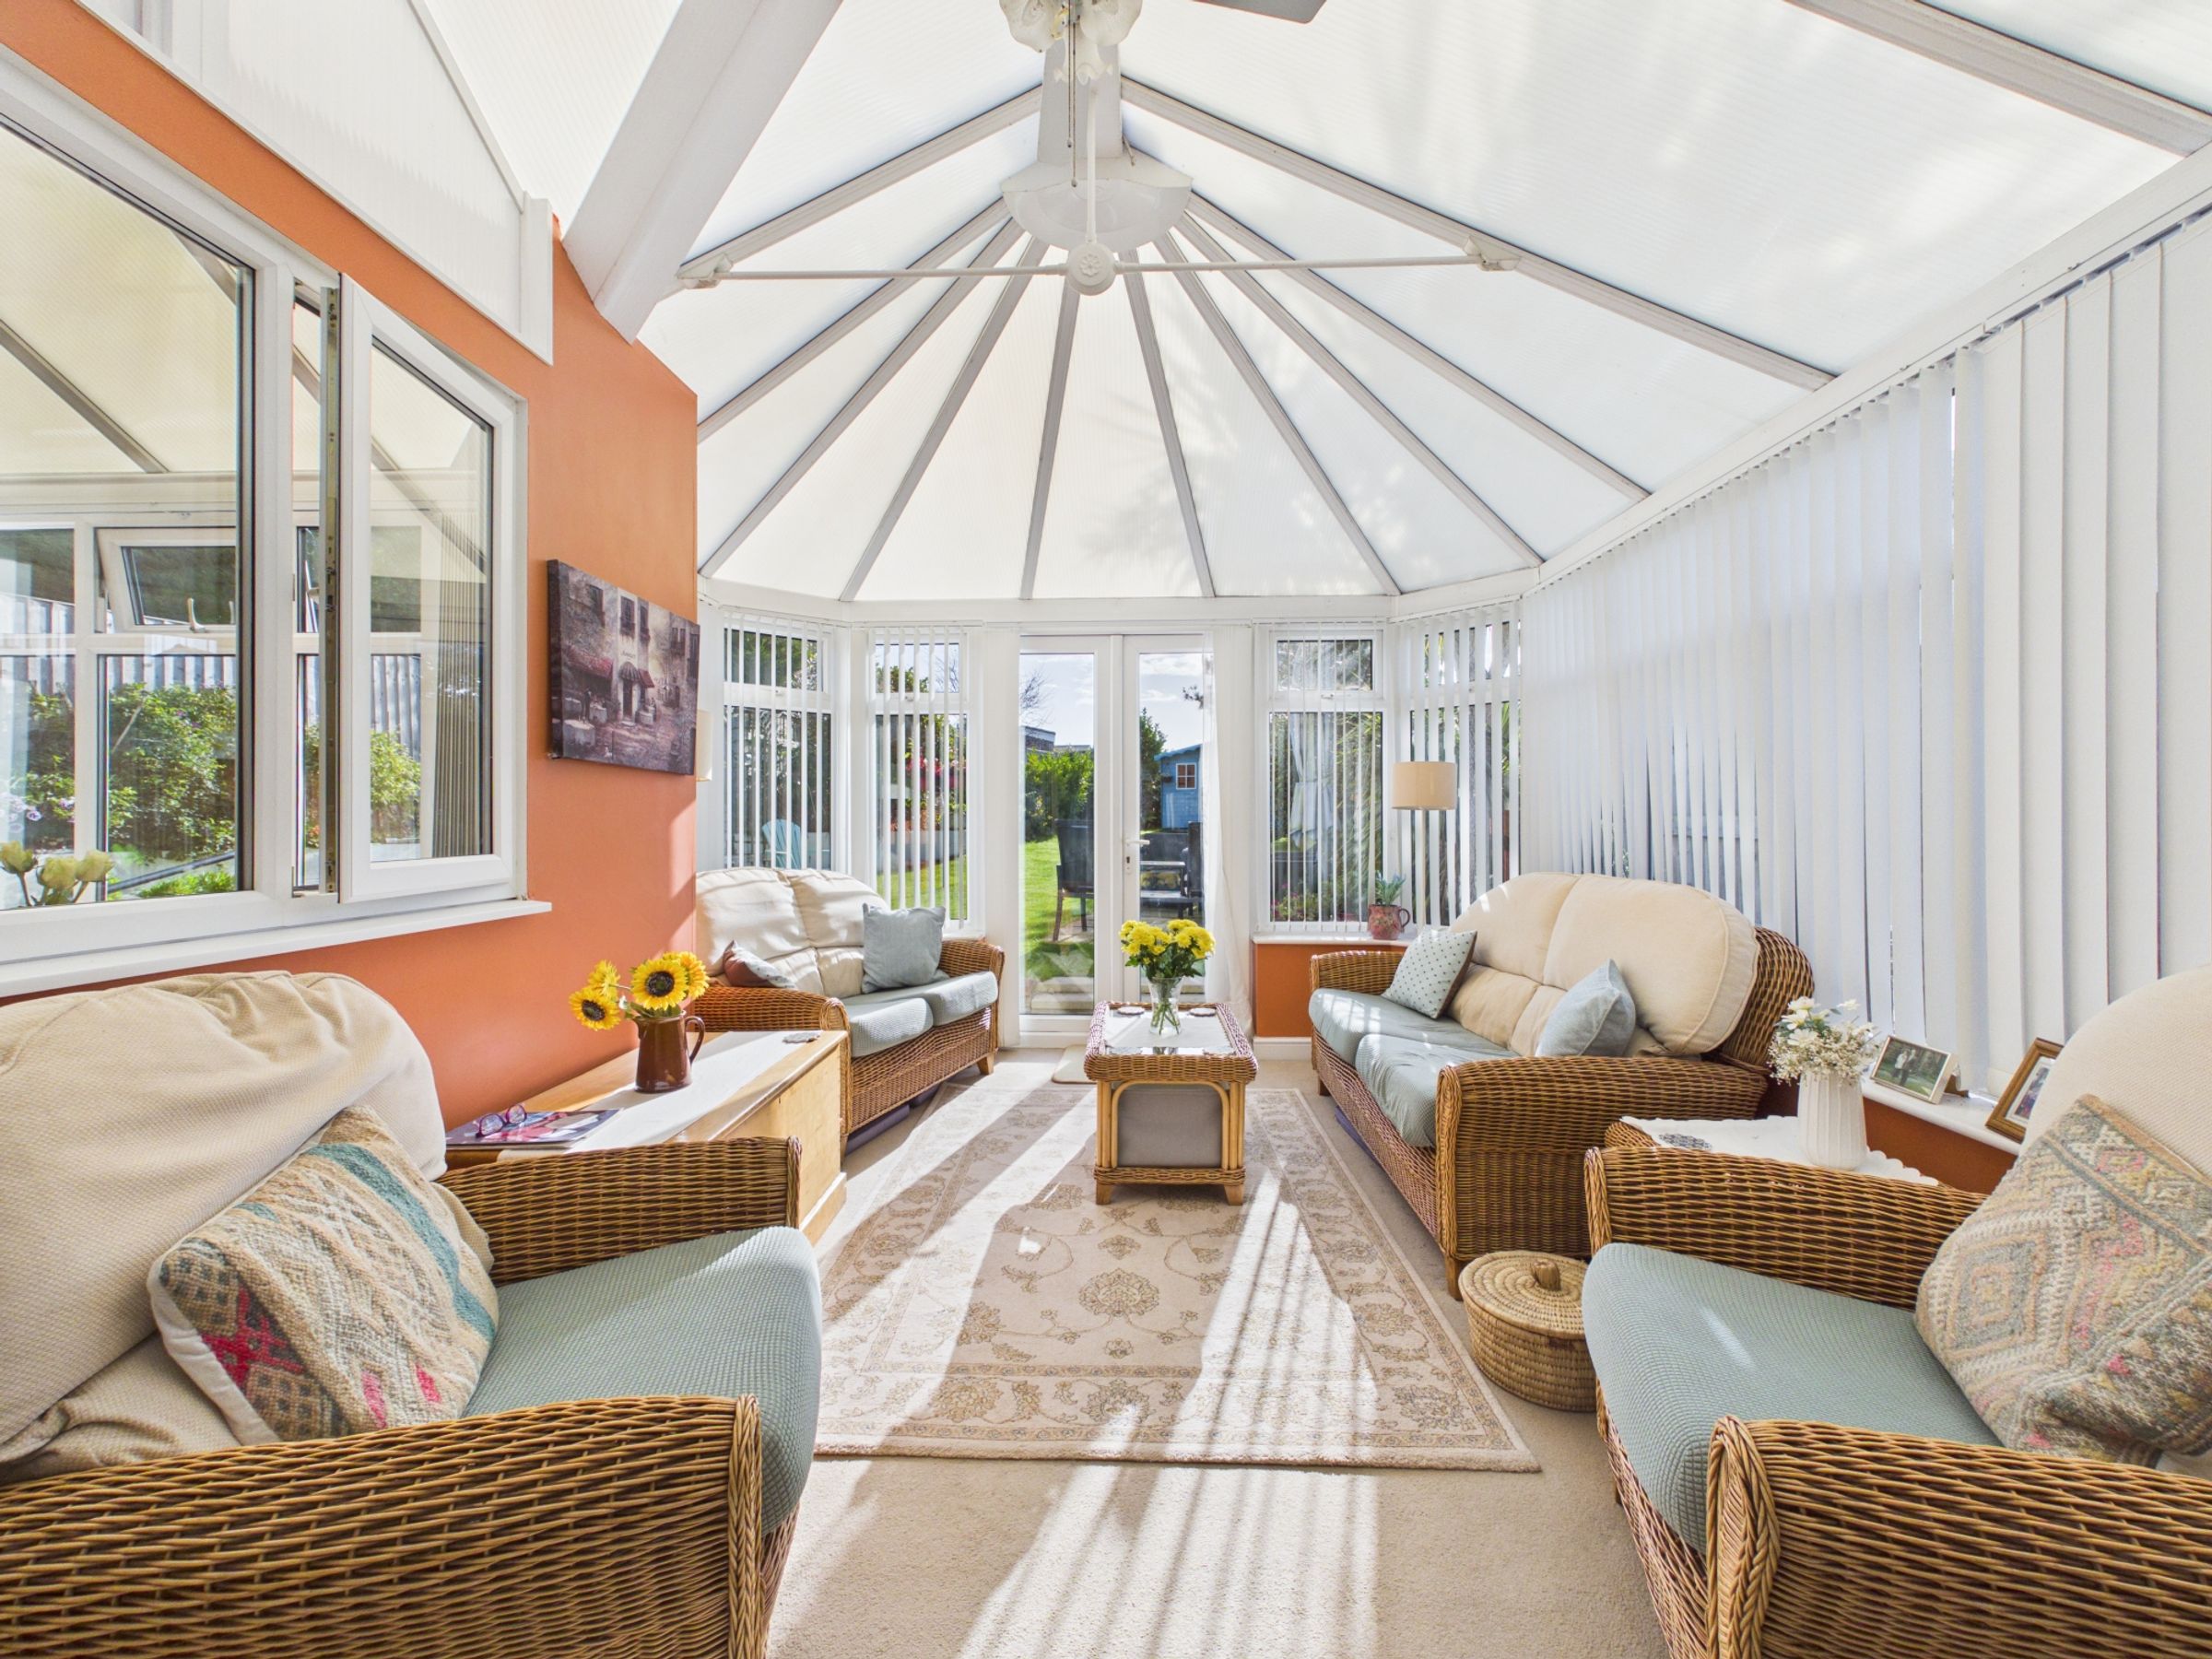
Bright conservatory
Excellent single-storey living
About this property
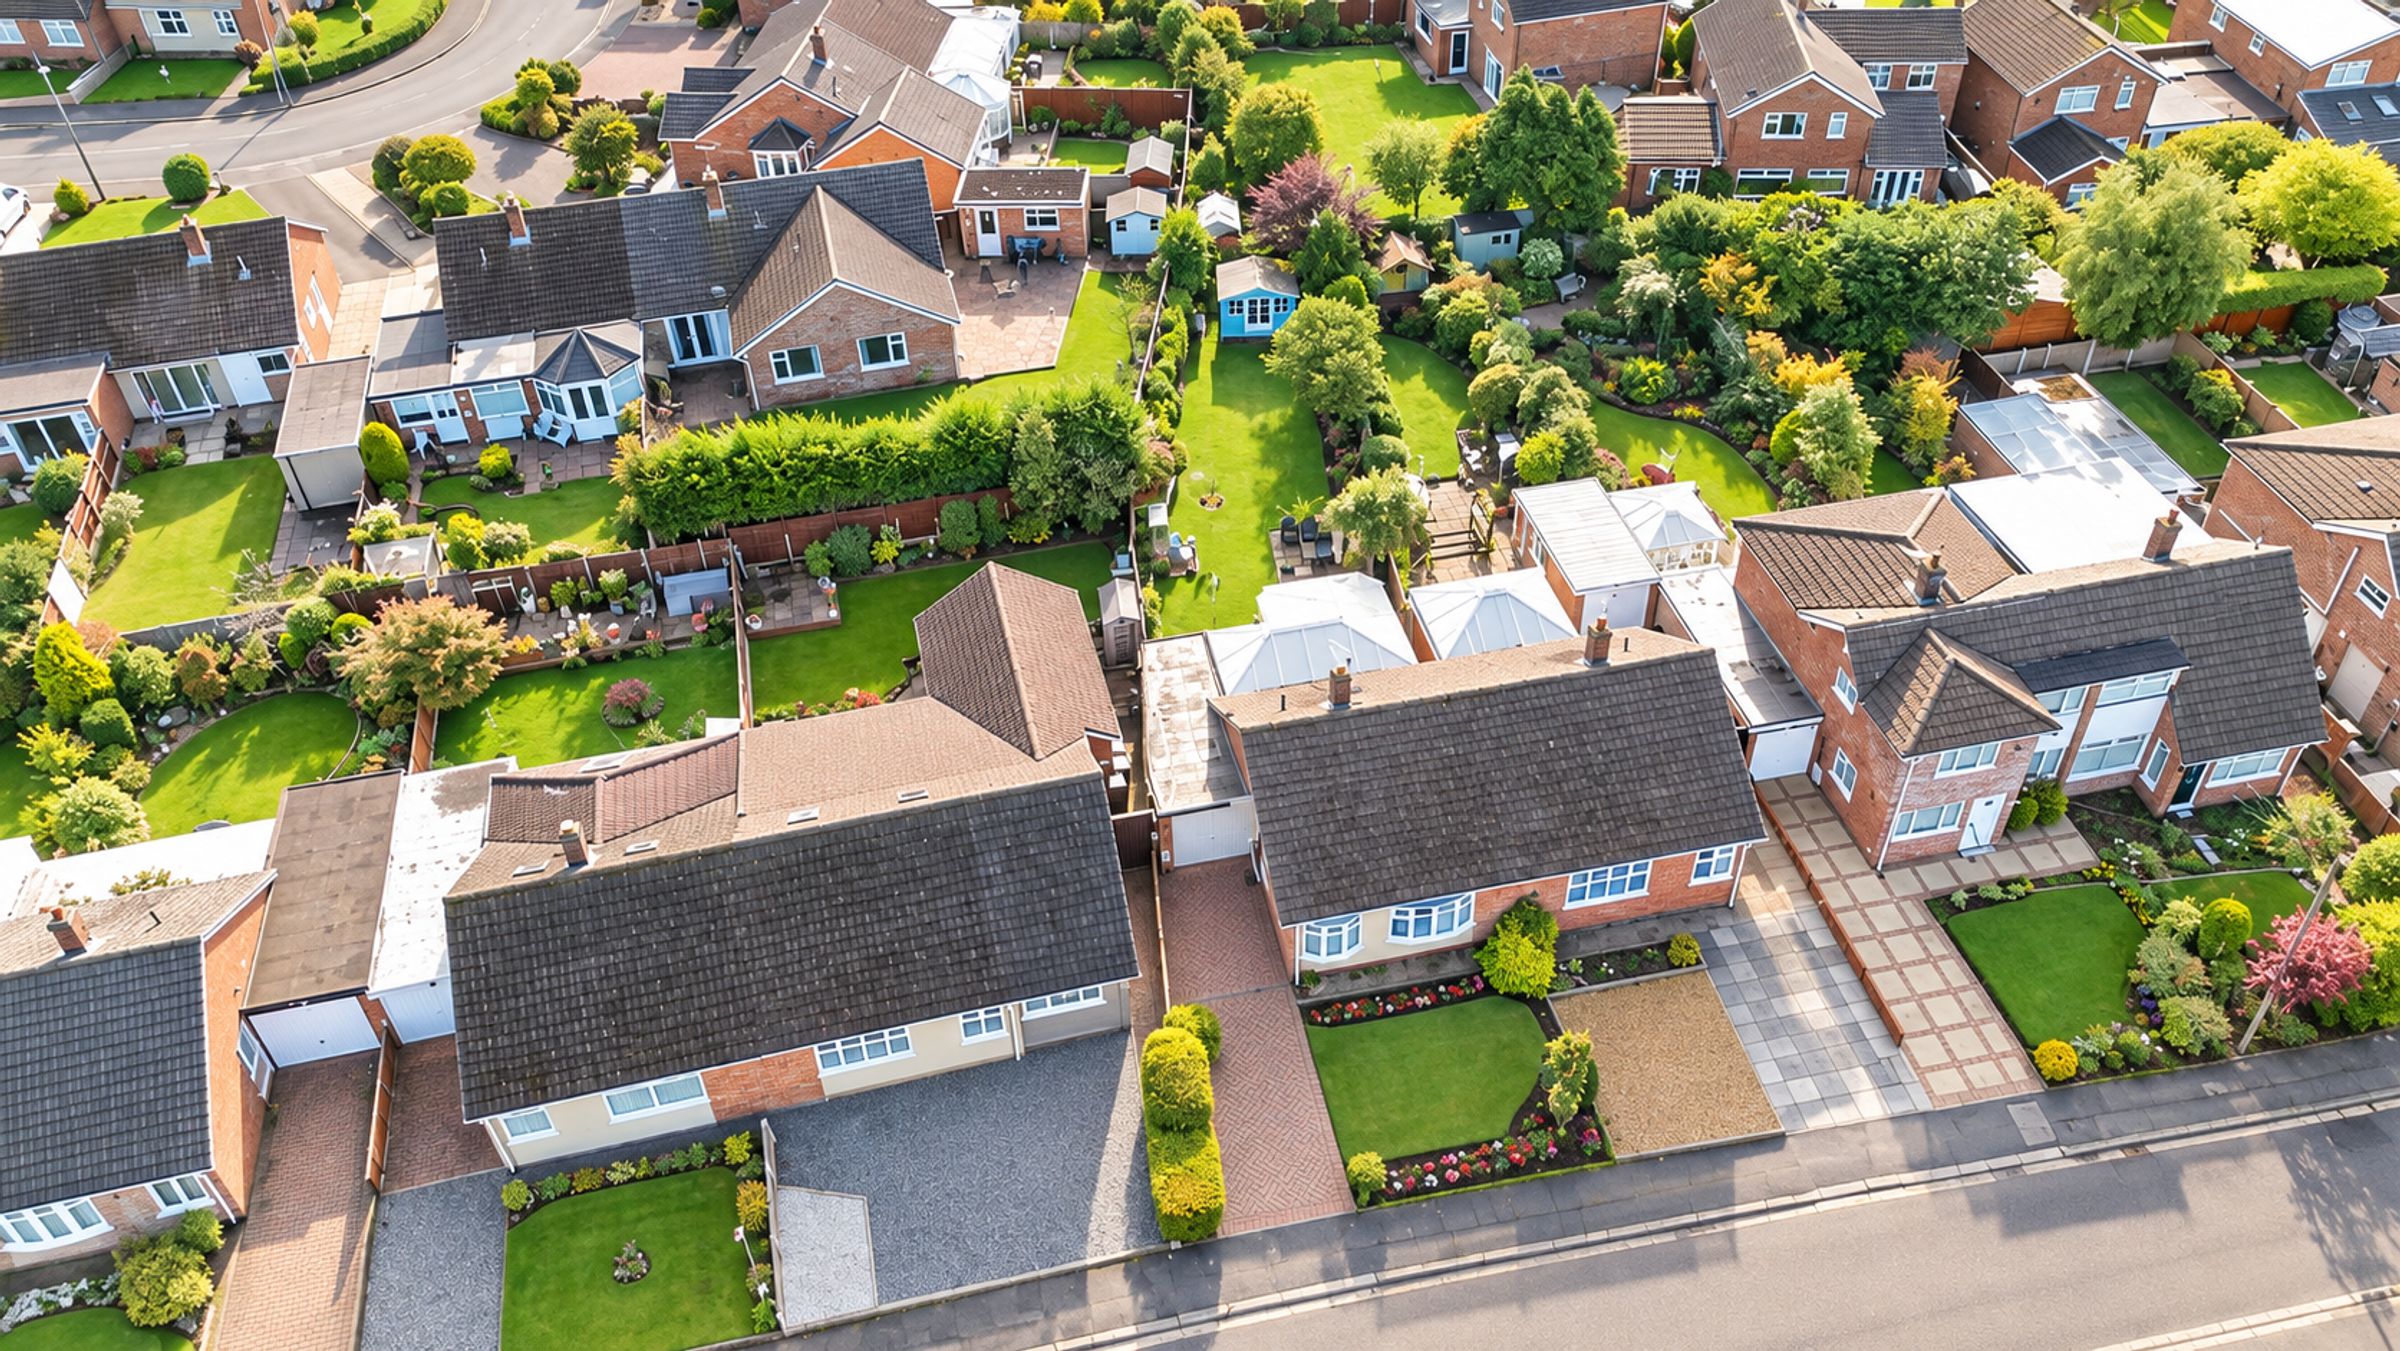
A beautifully presented two-bedroom semi-detached bungalow, occupying a pleasant position on Narrow Lane in Aughton with driveway parking, front garden, garage and a mature private rear garden. Offering well-proportioned accommodation with excellent potential, this charming home combines comfortable single-storey living with a particularly bright conservatory, extended kitchen/diner and attractive mature gardens.
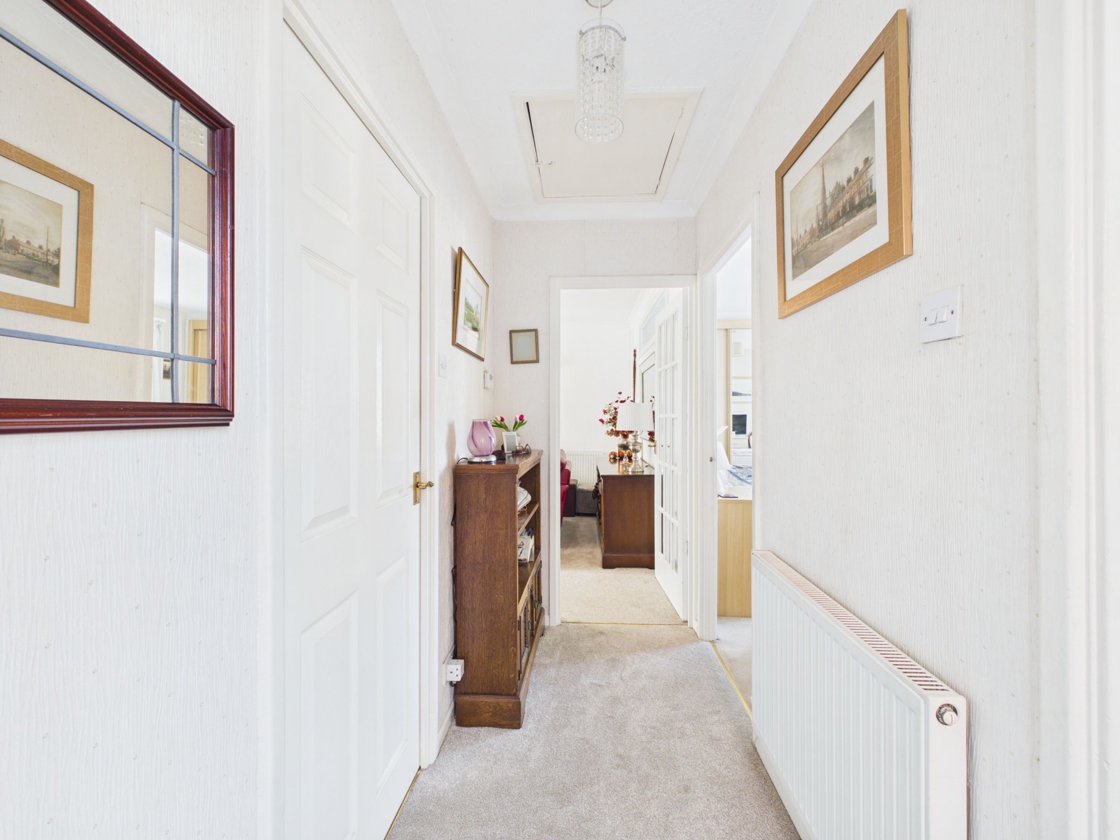
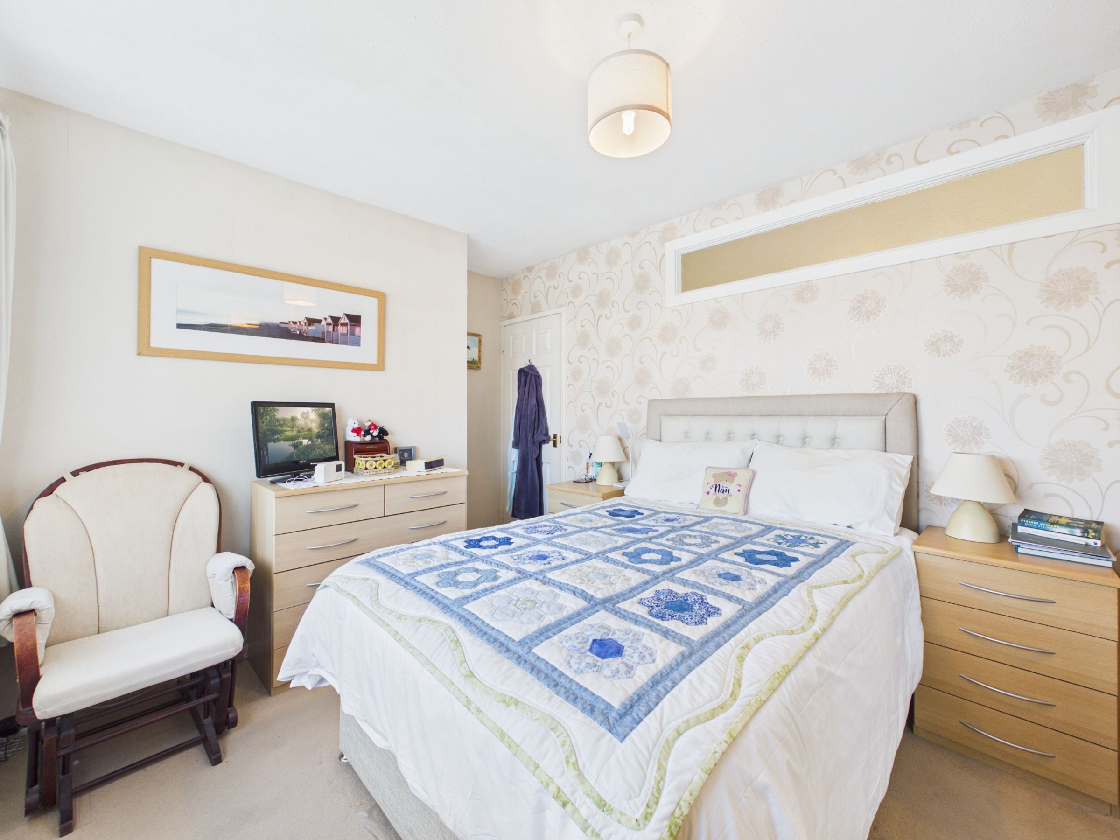
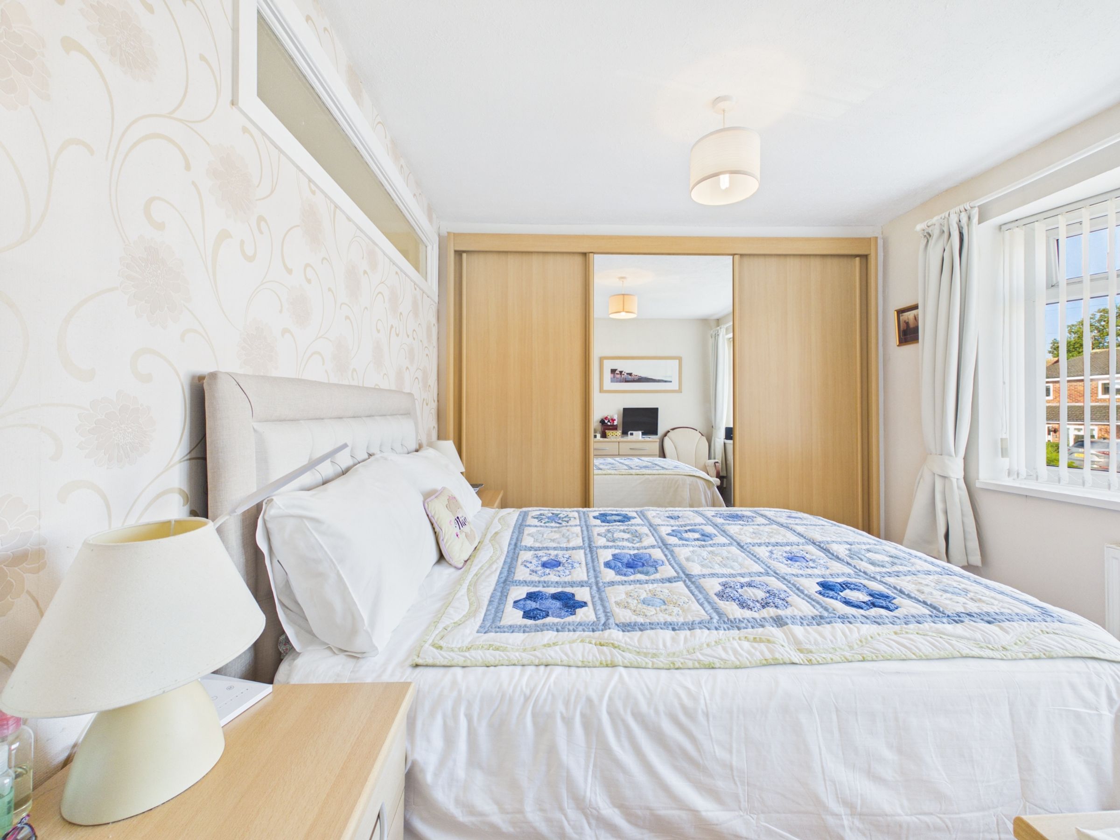
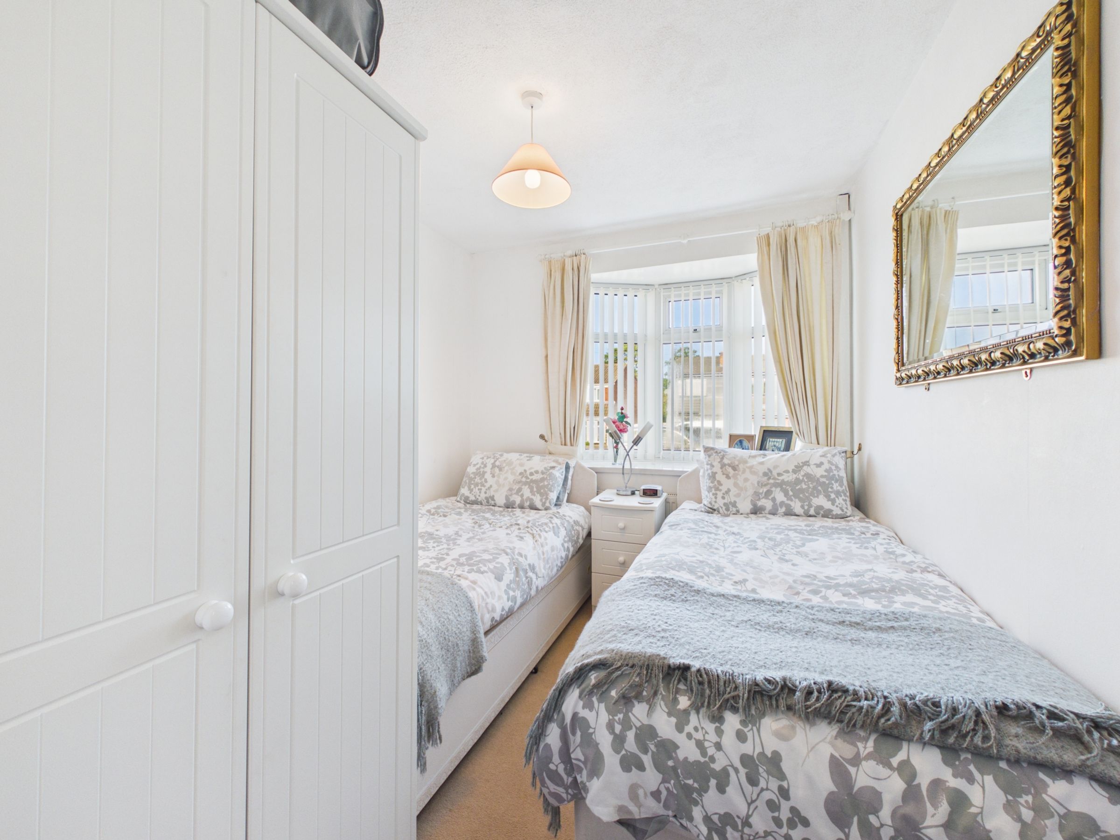
The accommodation begins with a useful side entrance leading into the central hallway, providing access to the principal rooms. There are two bedrooms positioned towards the front of the property, with the main bedroom benefiting from fitted wardrobes and a front-facing window.
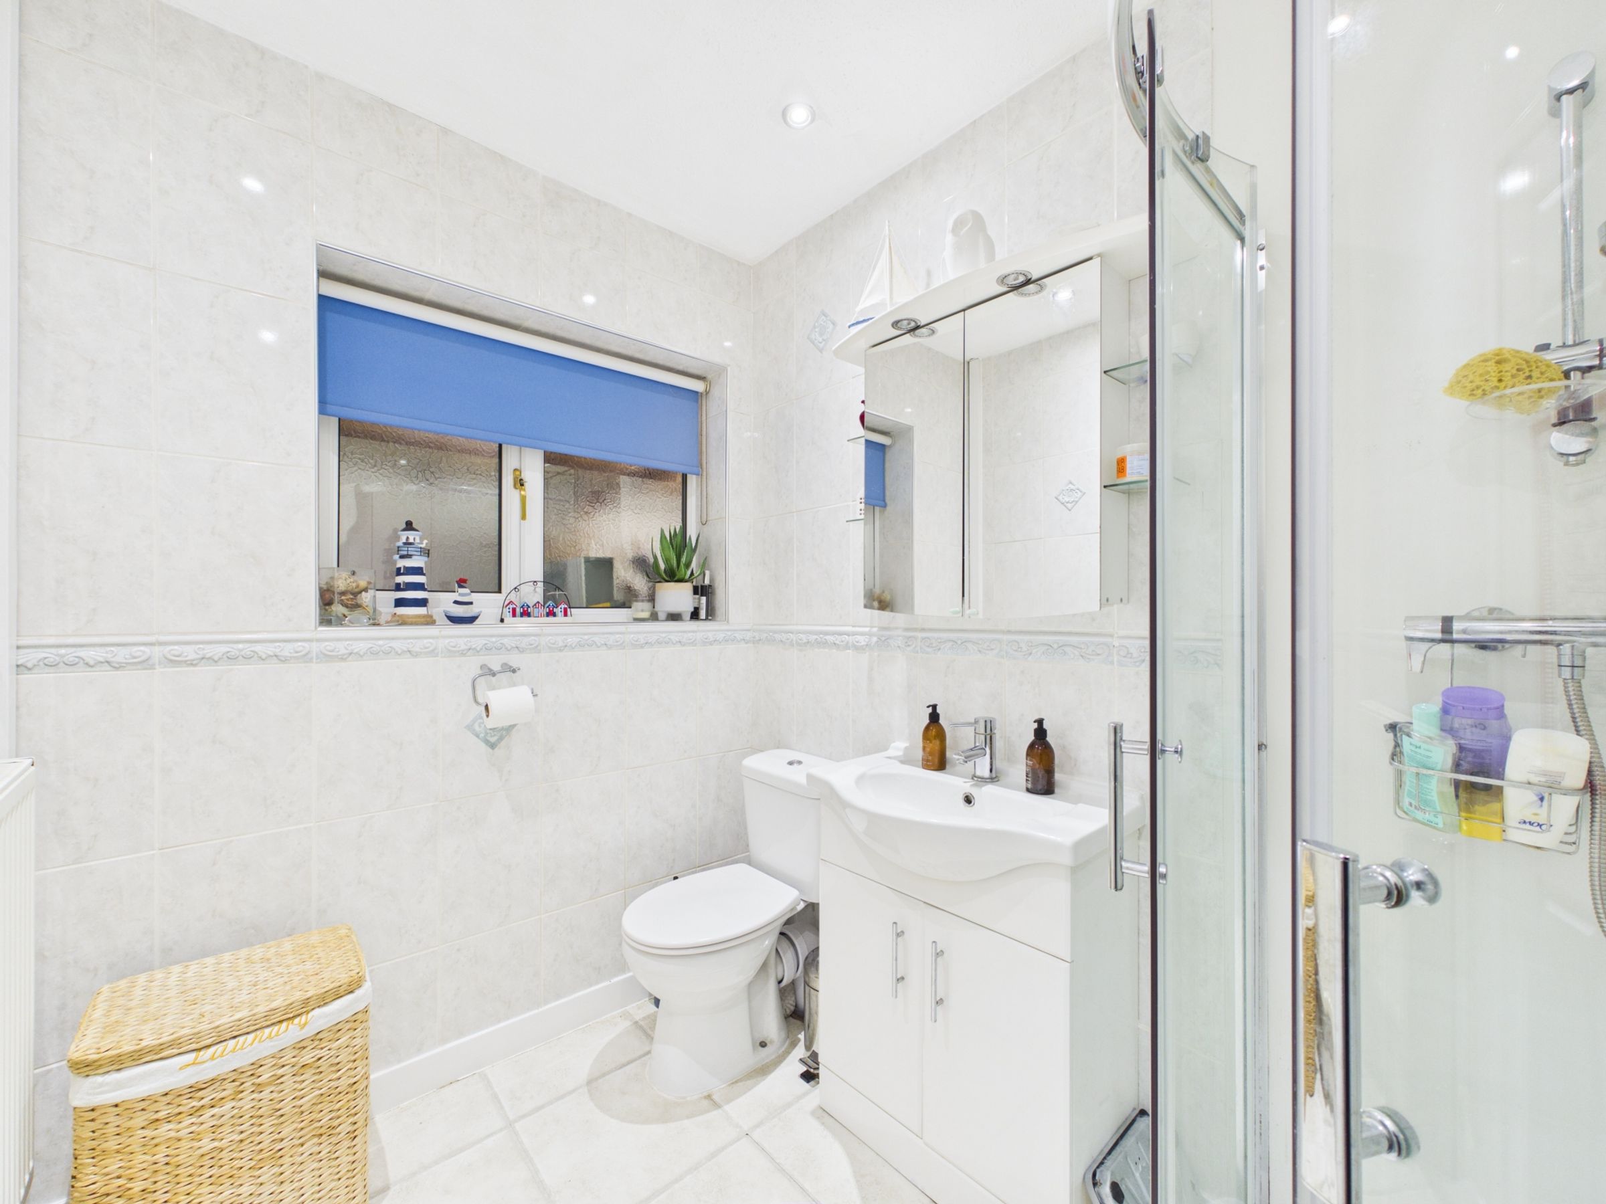
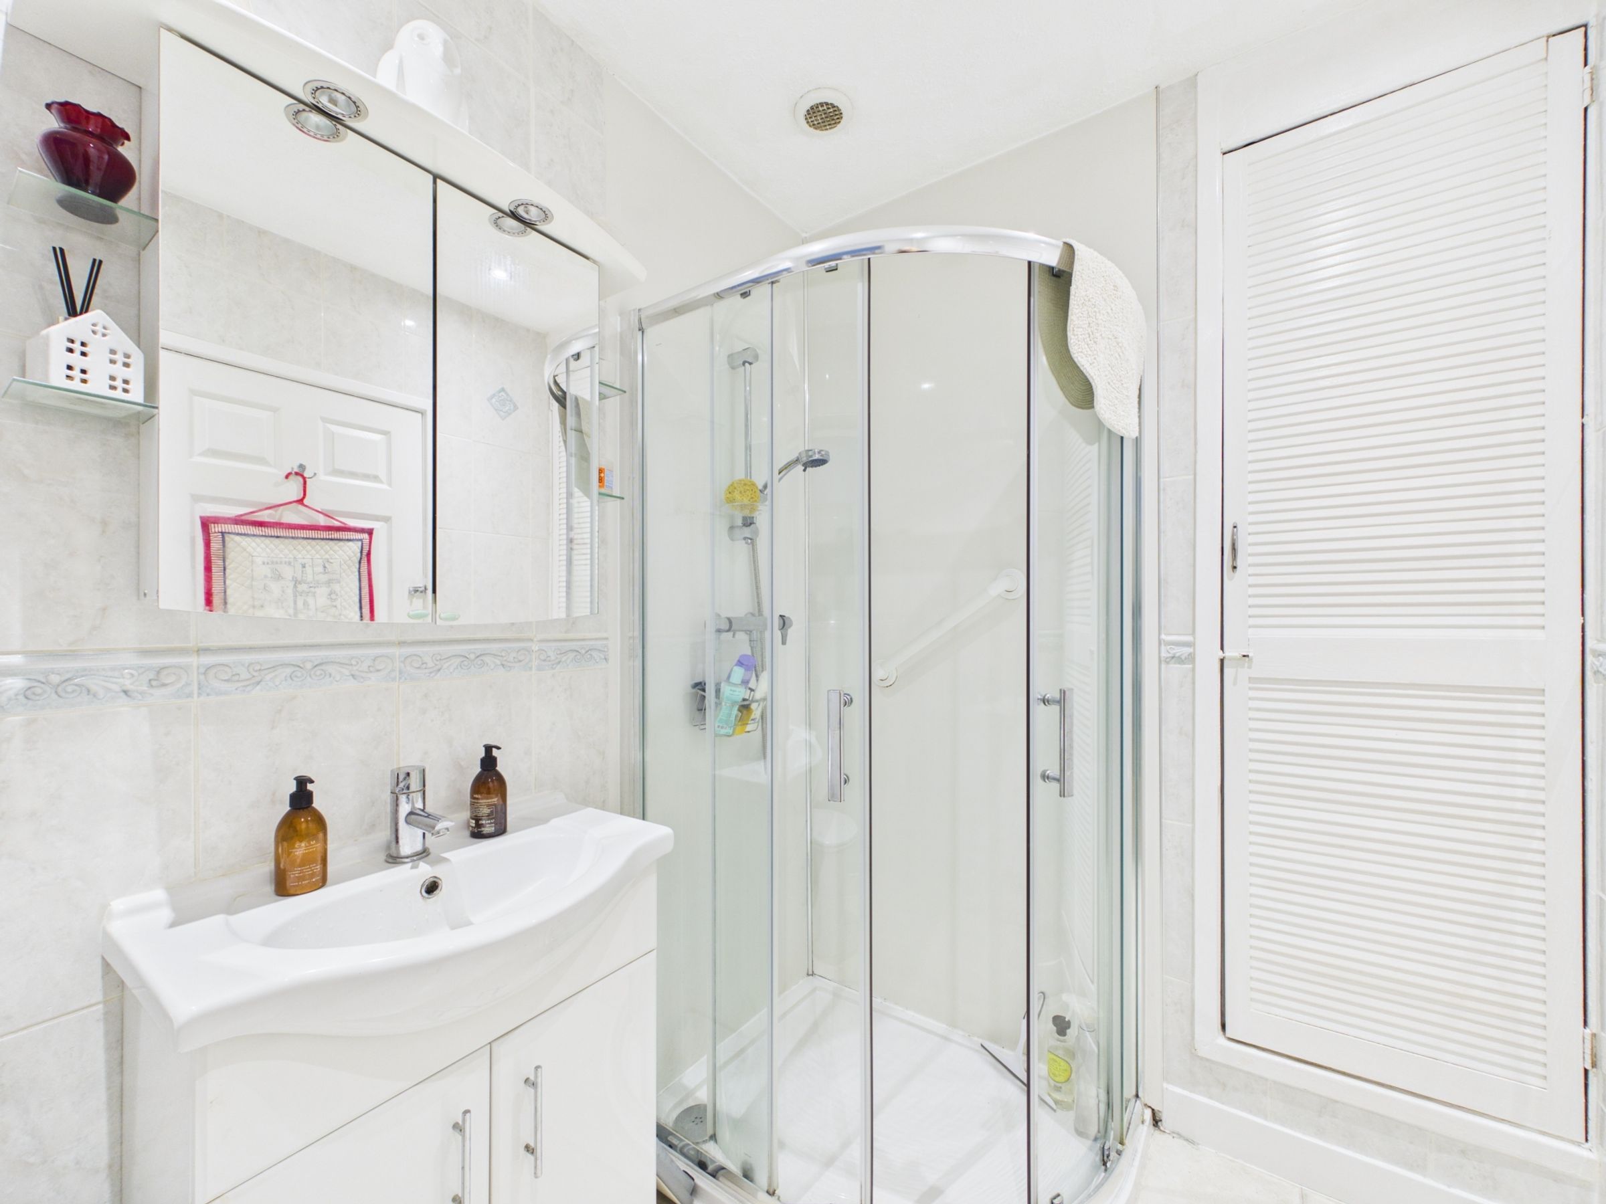
The family bathroom is fitted with a shower, vanity wash hand basin and WC.
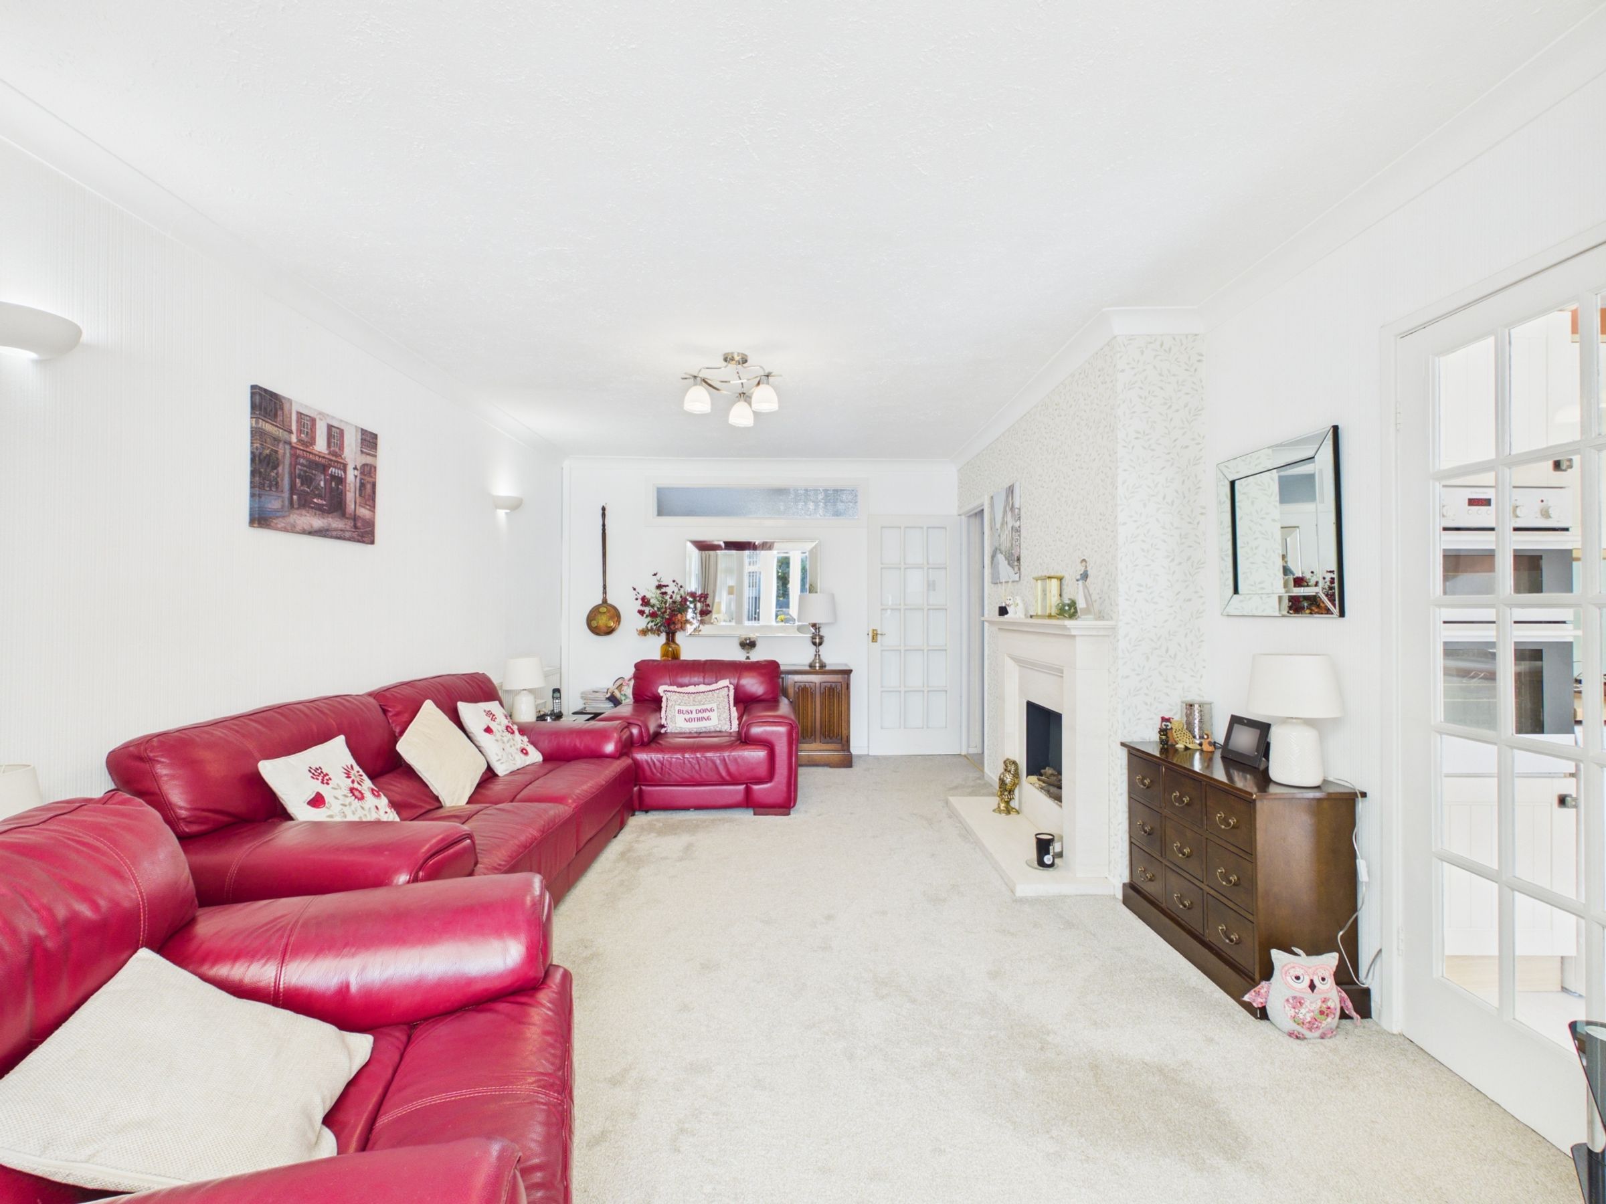
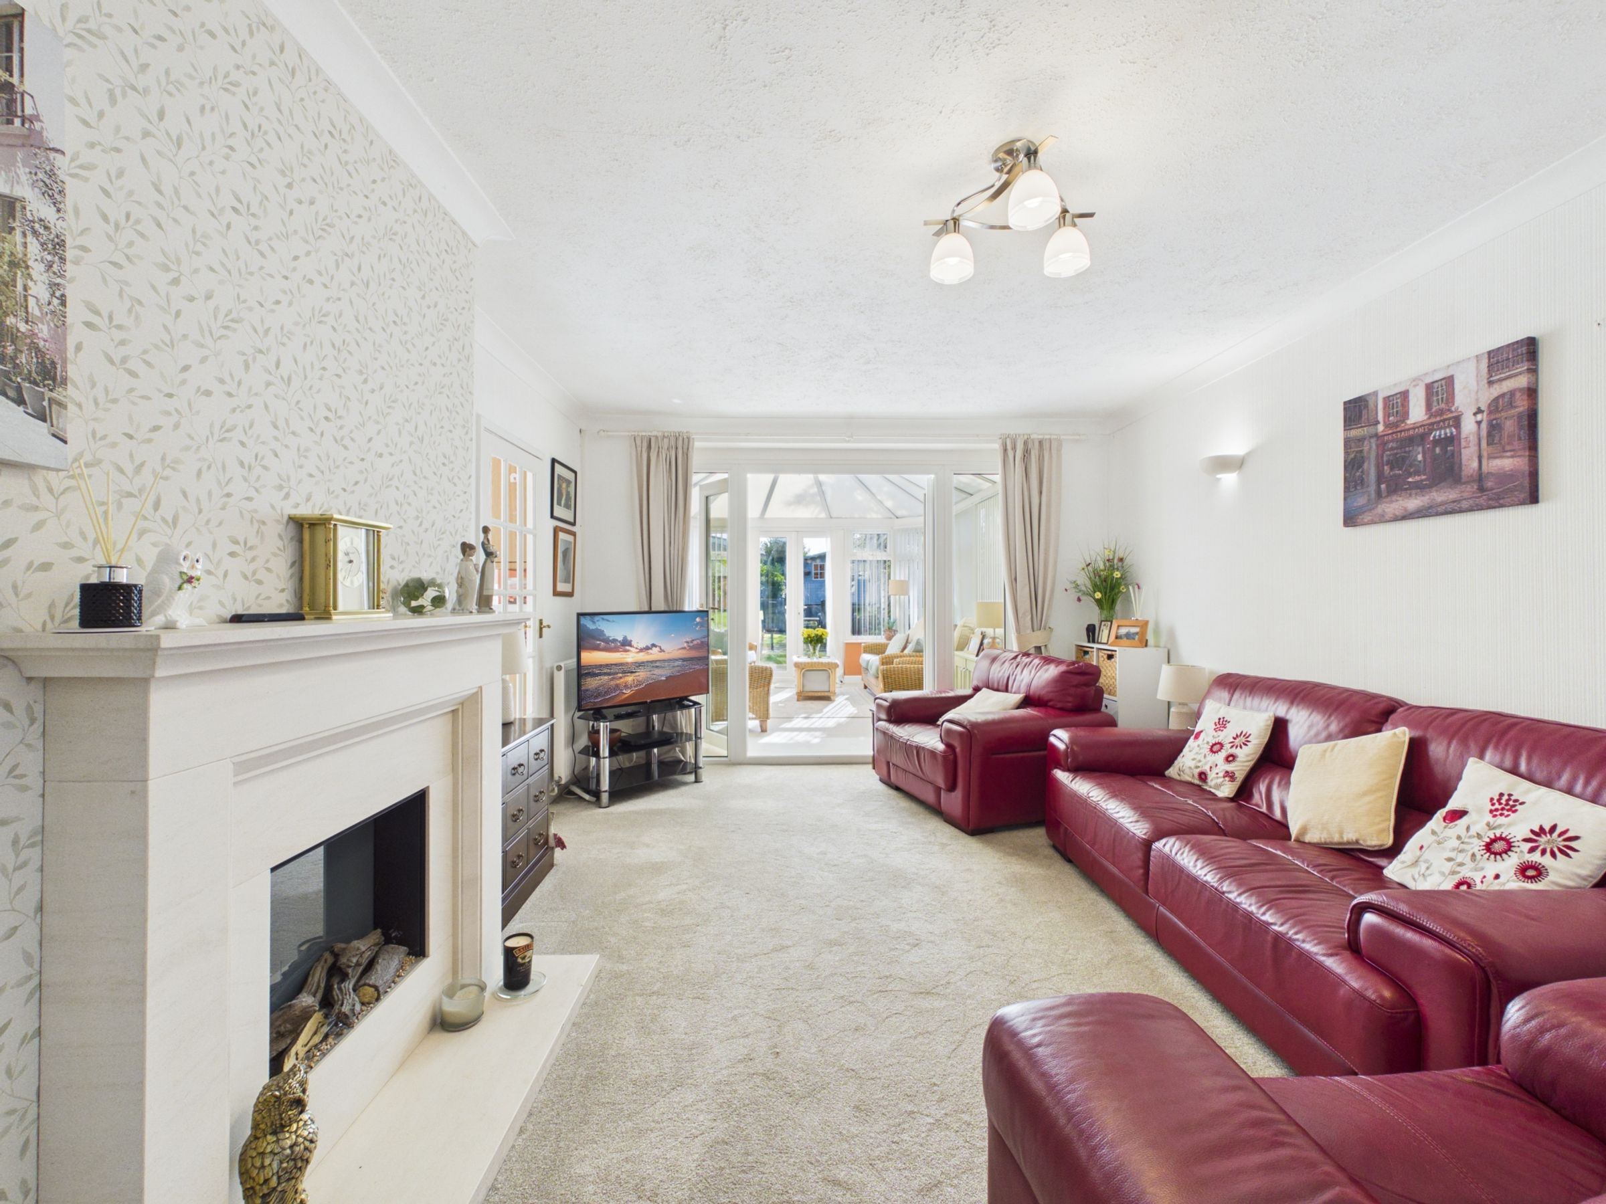
The lounge provides a comfortable principal reception space, with a superb focal point in the form of a marble-effect fireplace with an electric fire, creating an attractive centrepiece to the room.
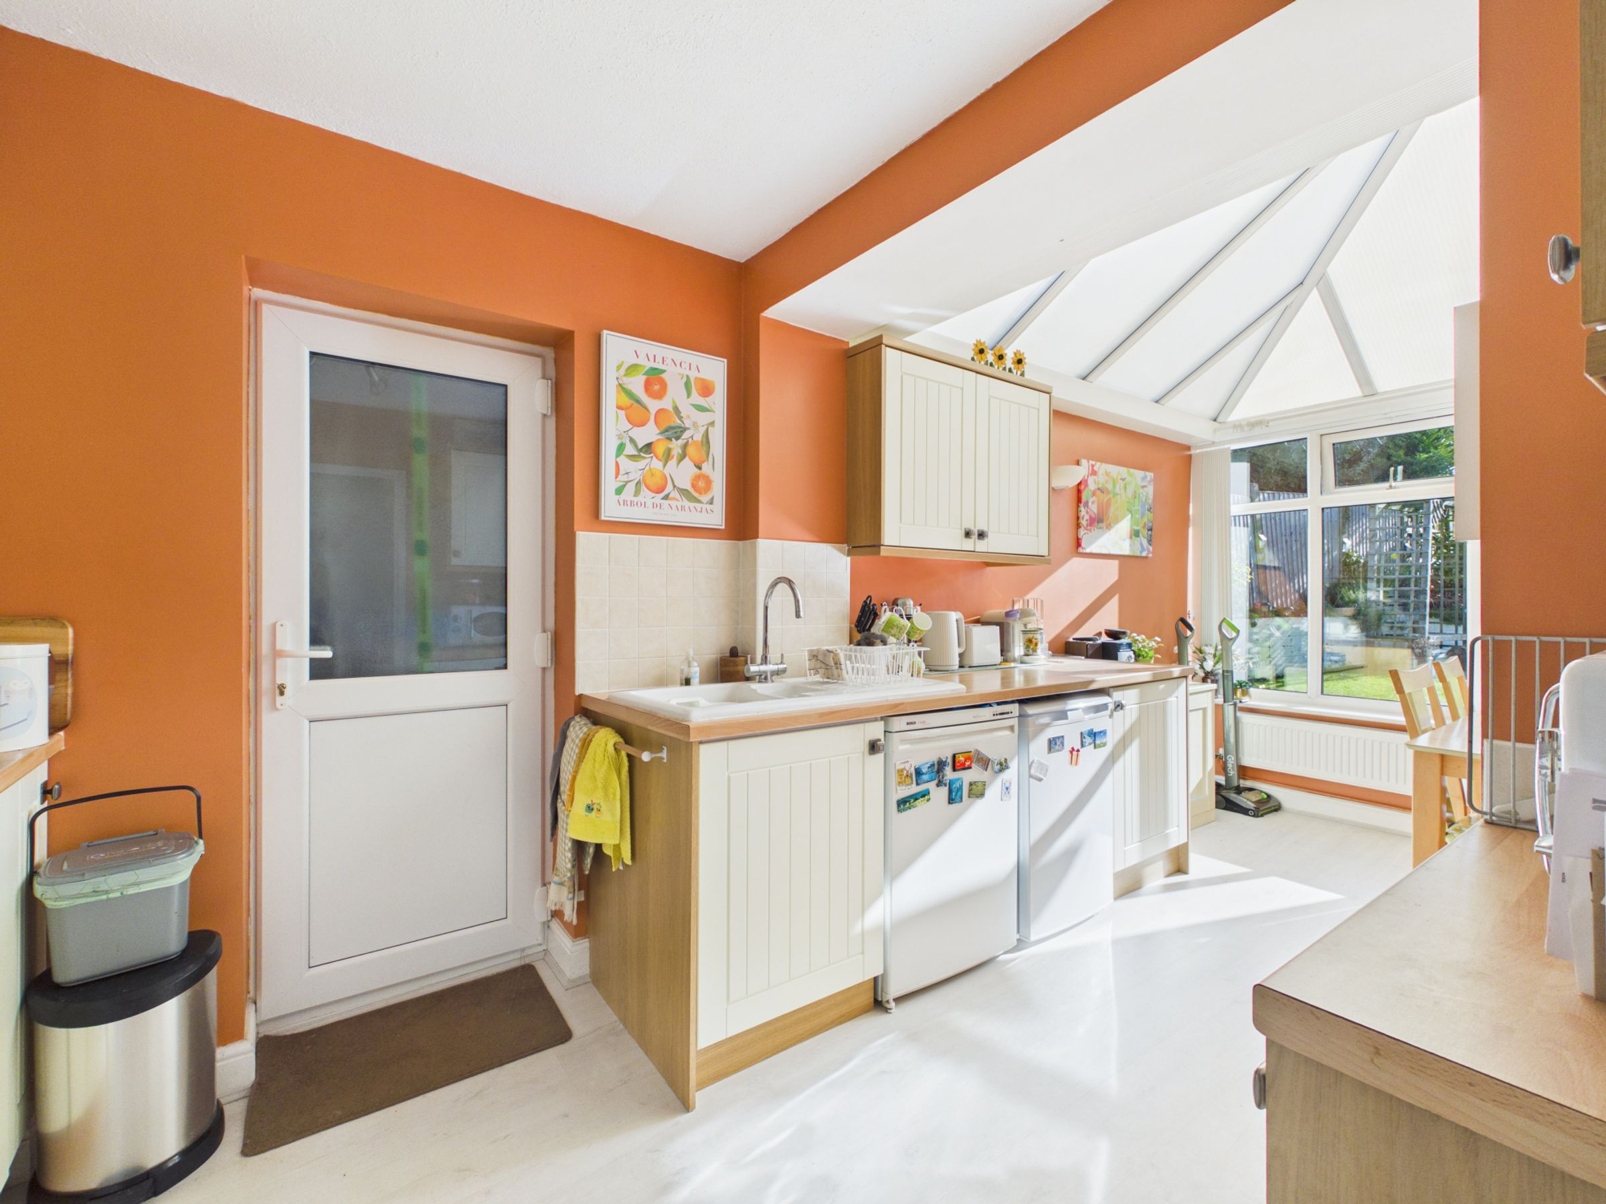
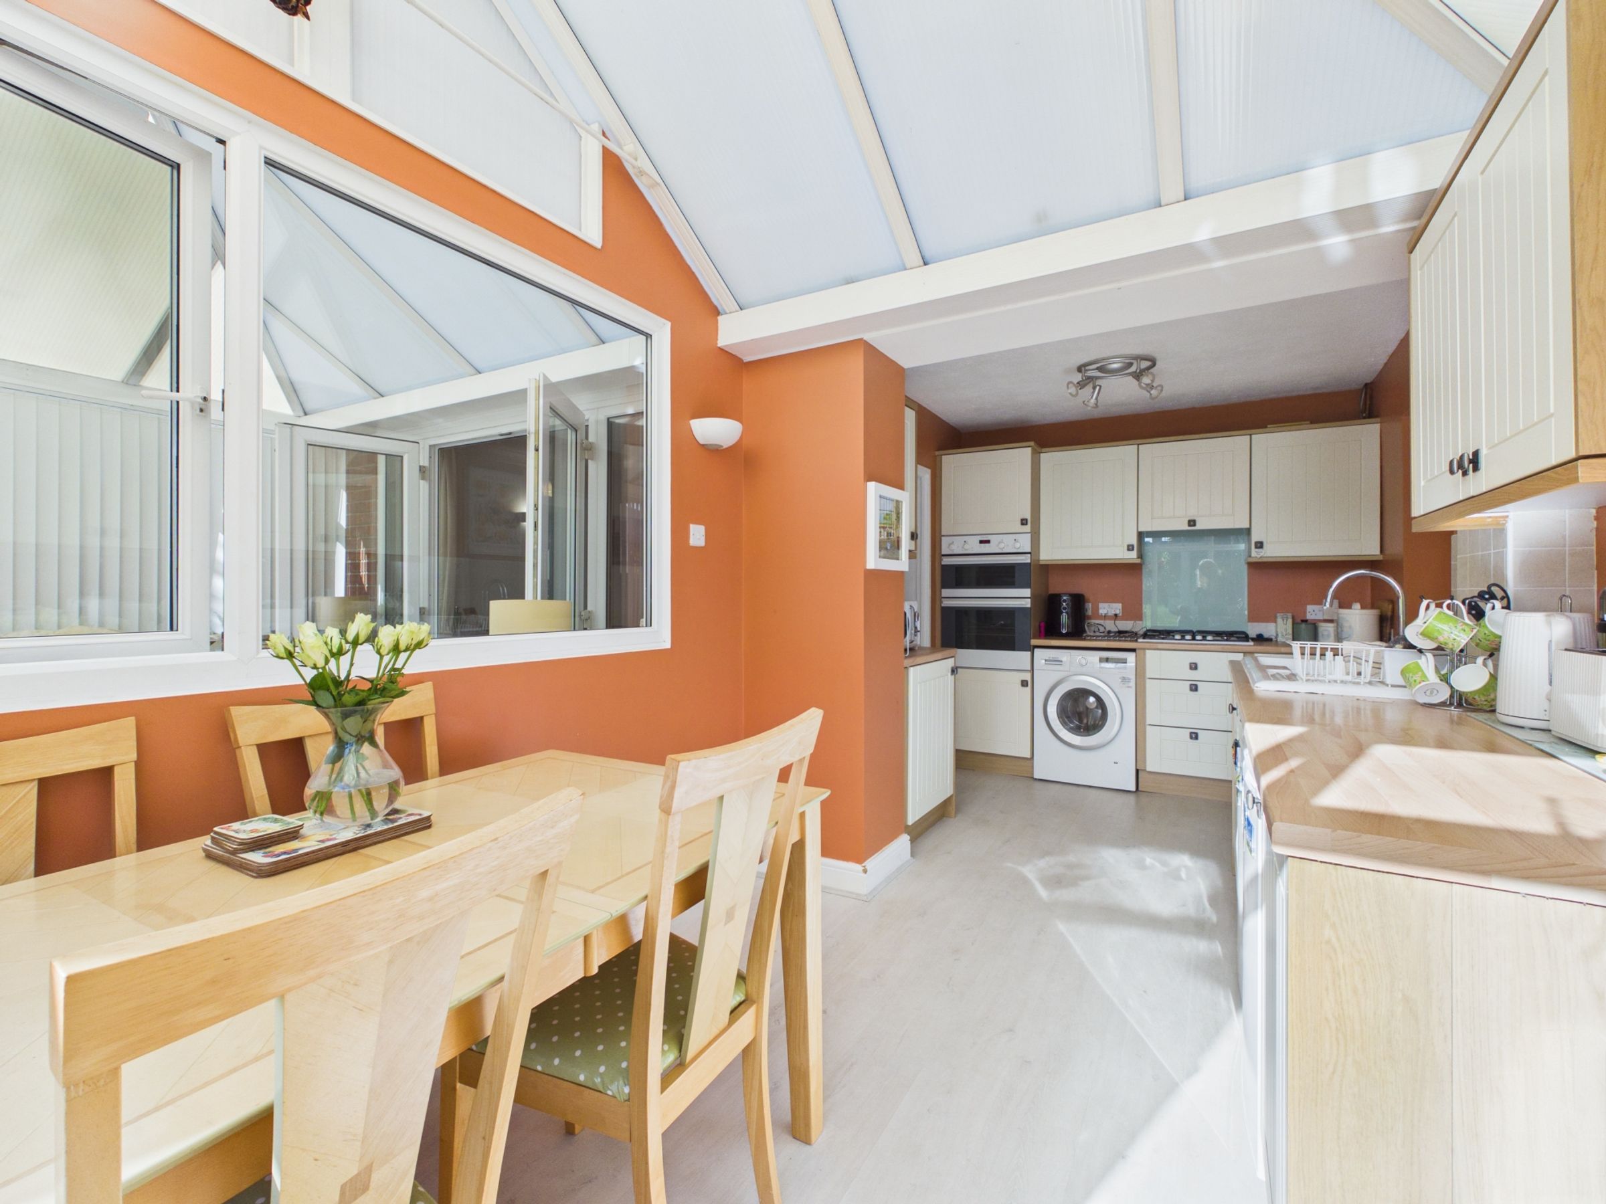
To the rear is the impressive extended kitchen/diner, which benefits from a large window overlooking the garden. The extension creates a bright and practical space with a pleasant outlook. The kitchen is fitted with a range of modern units and includes a gas hob, electric oven, space and plumbing for a washing machine and space for a fridge freezer.
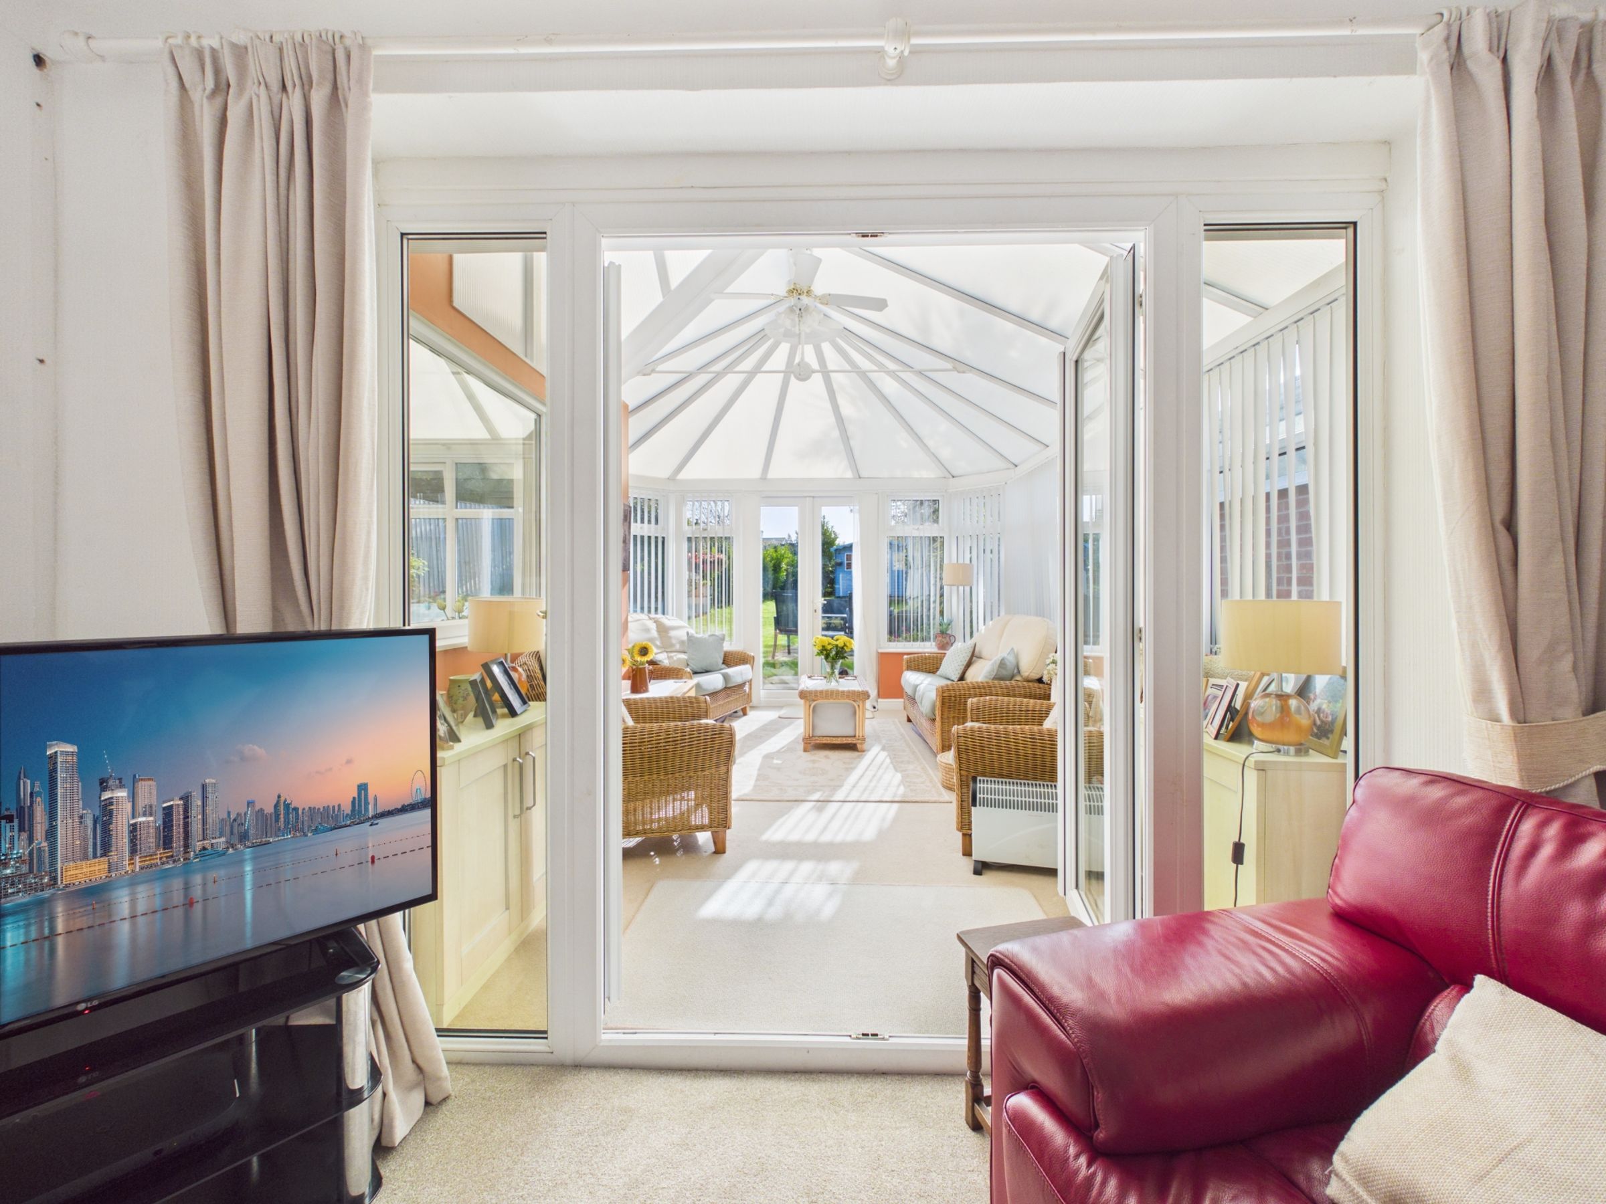
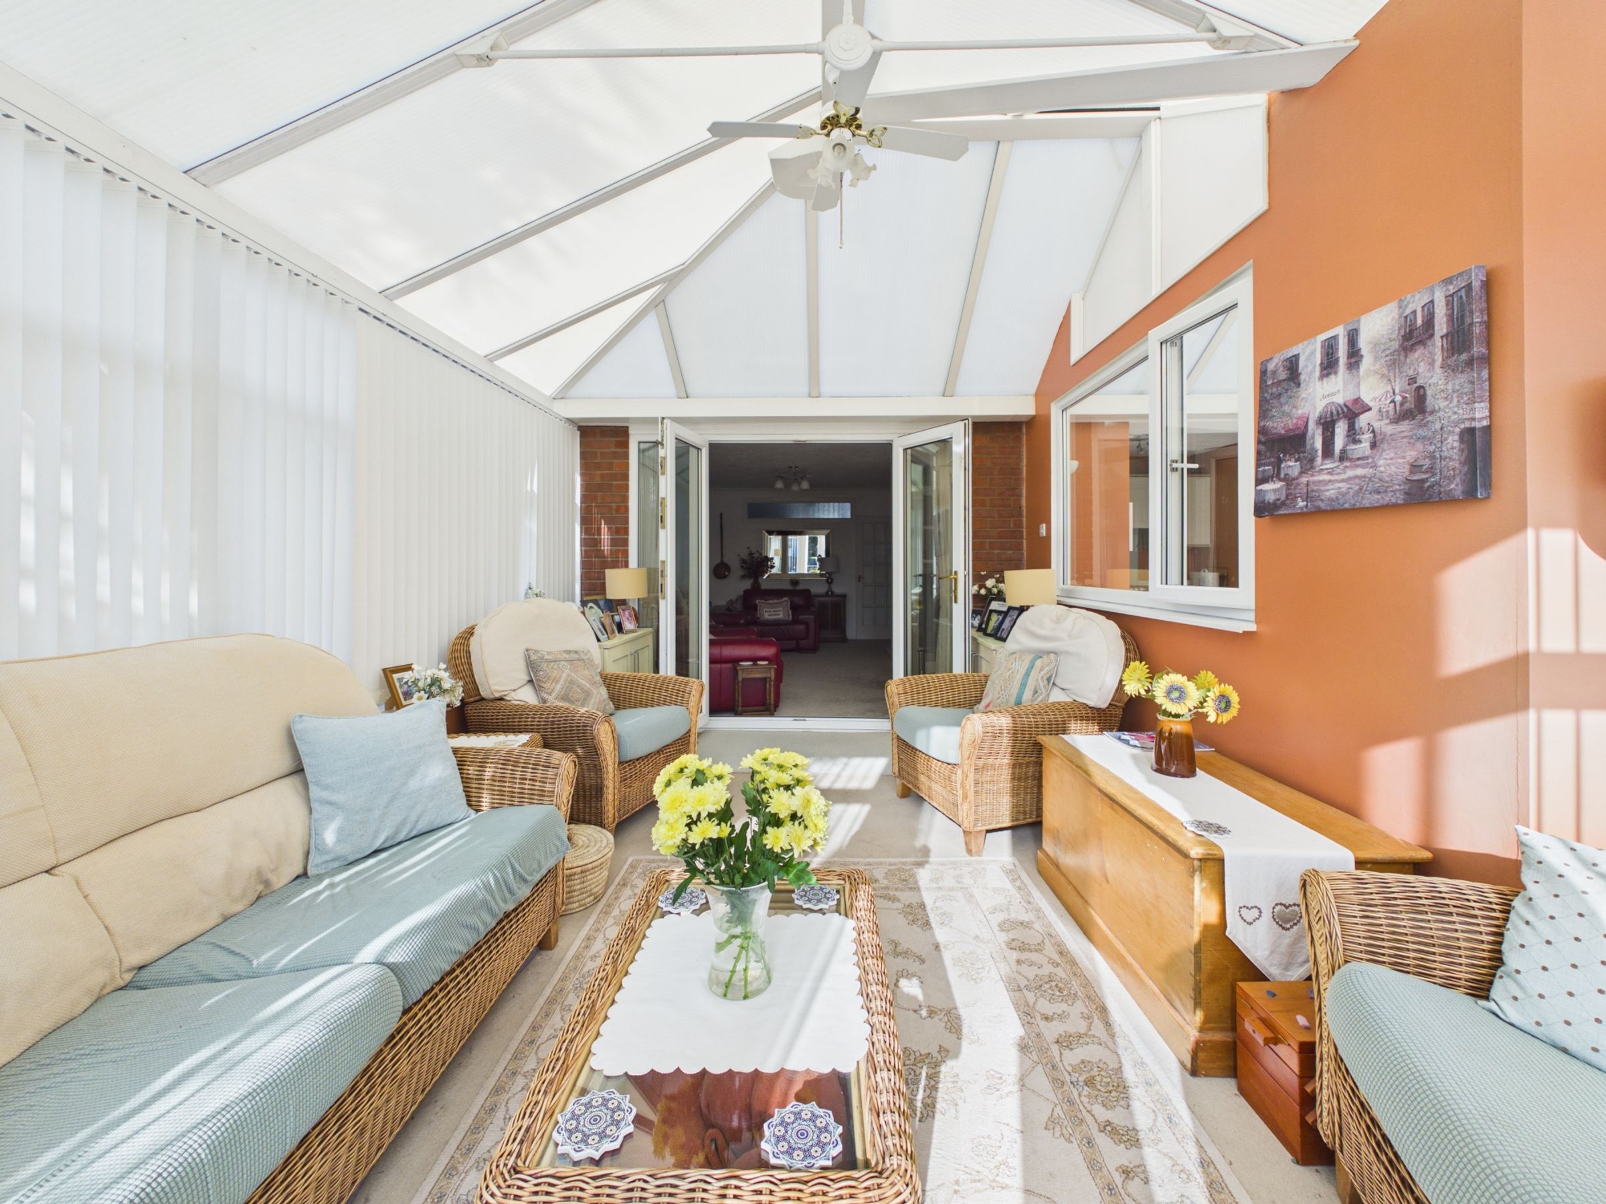
From the lounge, a bright conservatory provides an additional reception area. Flooded with natural light, this is a particularly versatile room that could be used as a dining area, sitting room or simply a place to enjoy views over the garden. French doors open directly onto the rear garden, creating a lovely connection between the inside and outside spaces.
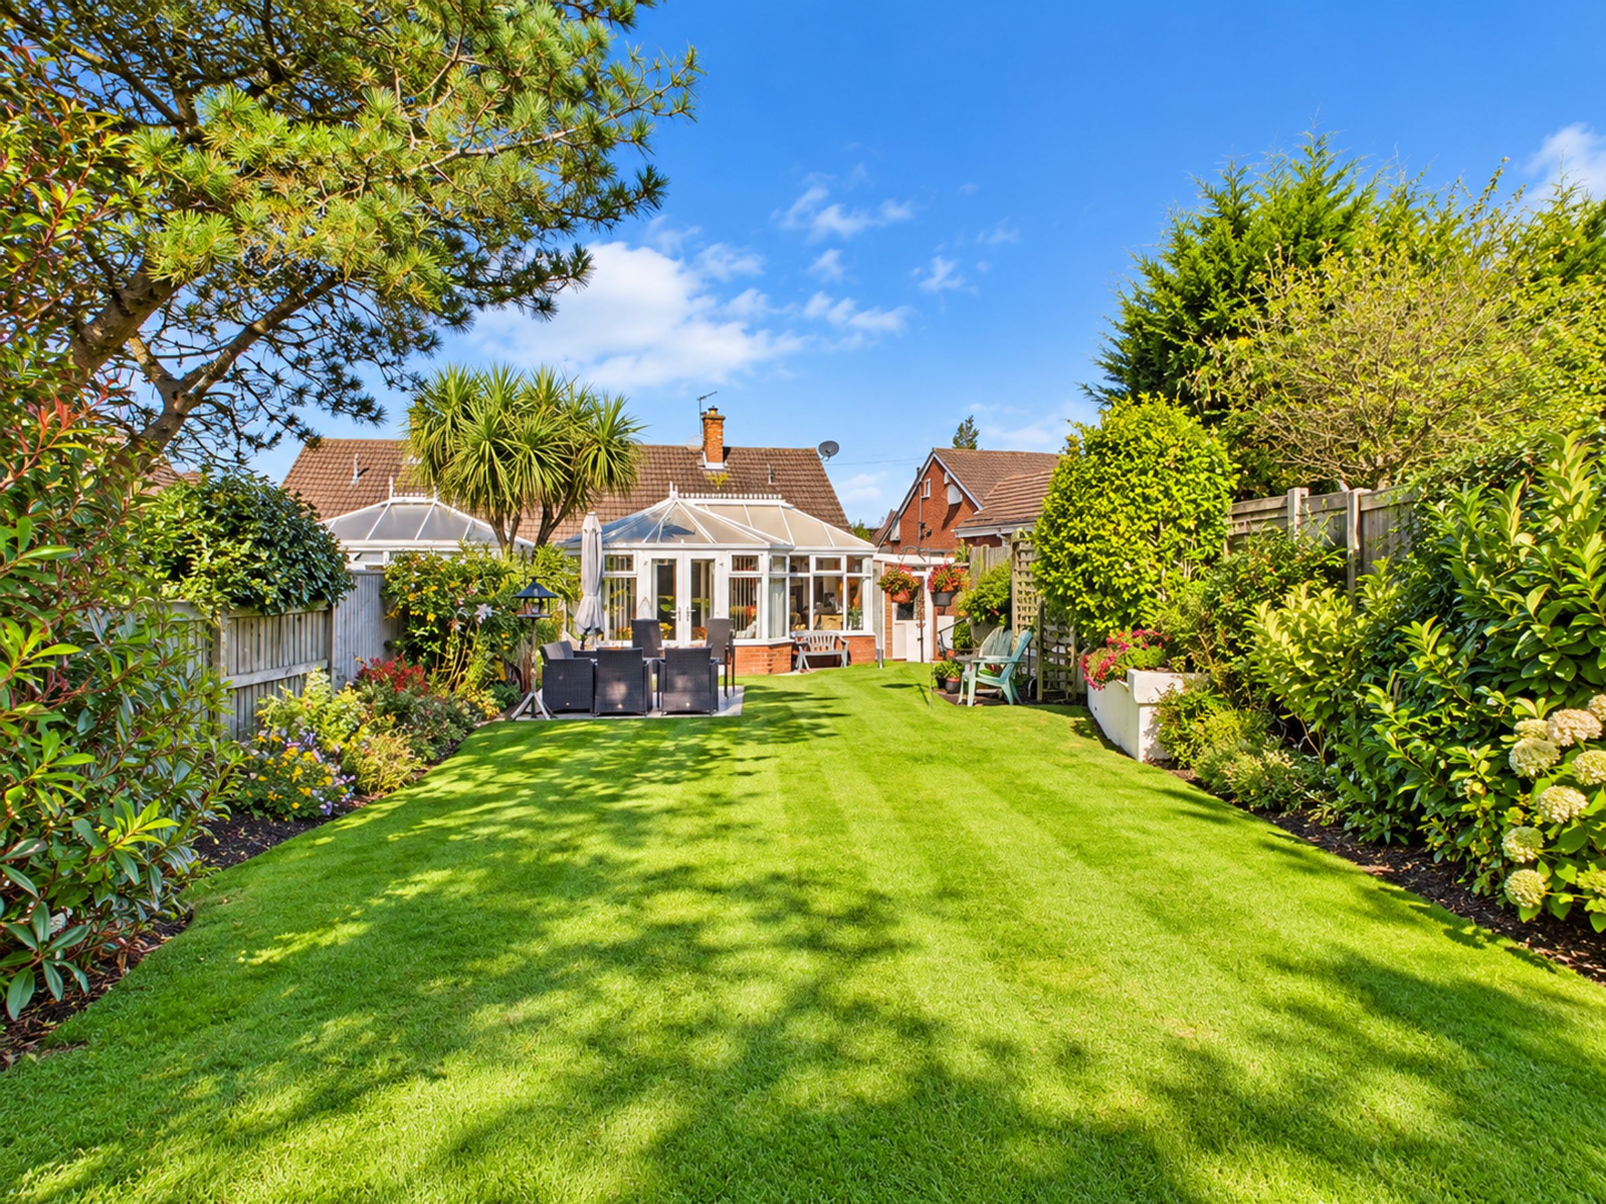
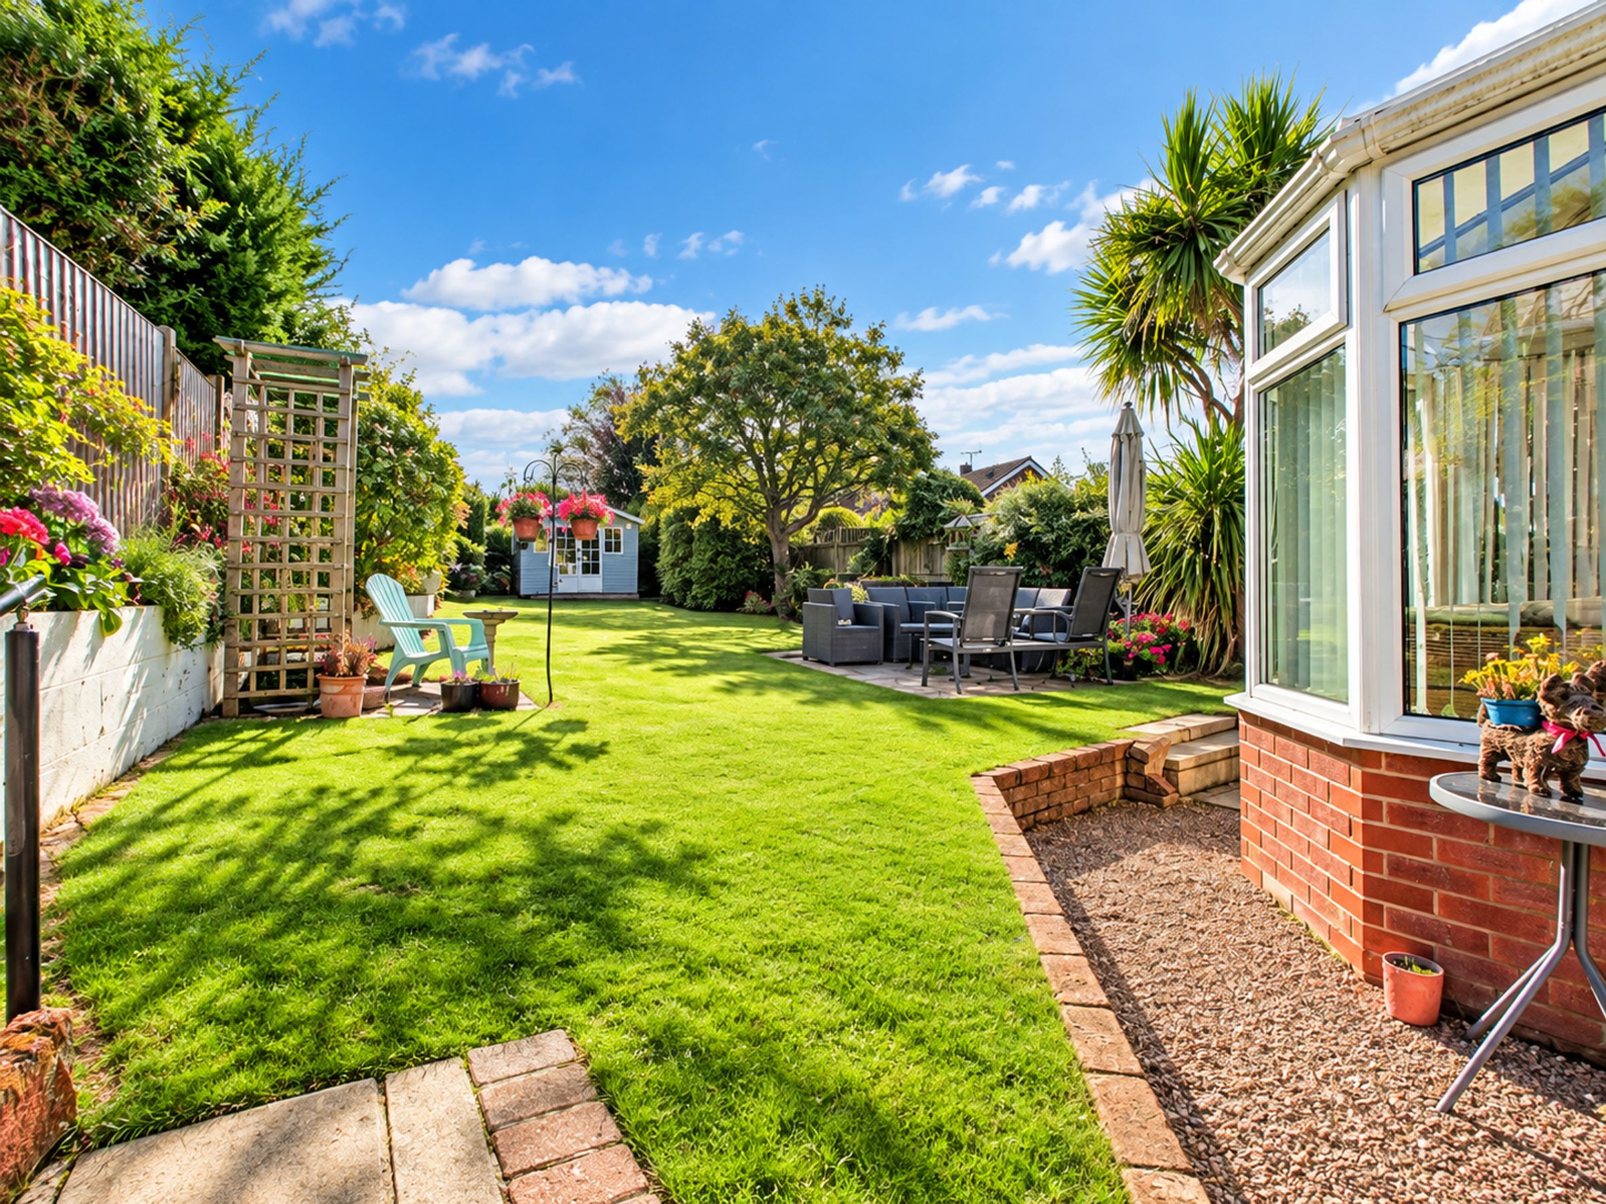
To the rear is a pleasant, mature garden, offering a good degree of privacy with established hedging, mature planting, a paved patio area and lawn.
The property also benefits from a garage with an up-and-over door, providing useful storage and potential for further practical use.
This attractive bungalow offers a wonderful combination of single-storey living, useful accommodation and established outdoor space. The extended kitchen/diner and bright conservatory are particular highlights, while the mature rear garden provides a peaceful setting and excellent outside space.
An internal inspection is highly recommended to fully appreciate the accommodation, garden and overall appeal of this lovely home.
SERVICES (NOT TESTED)
No tests have been made of mains services, heating systems or associated appliances and neither has confirmation been obtained from the statutory bodies of the presence of these services. We cannot therefore confirm that they are in working order and any prospective purchaser is advised to obtain verification from their solicitor or surveyor.
Key details
Broadband: up to 10000mbps
689ft2 floor area
4446ft2 plot size
Freehold
Council tax band C
Local authority: West Lancashire Borough Council
Additional information
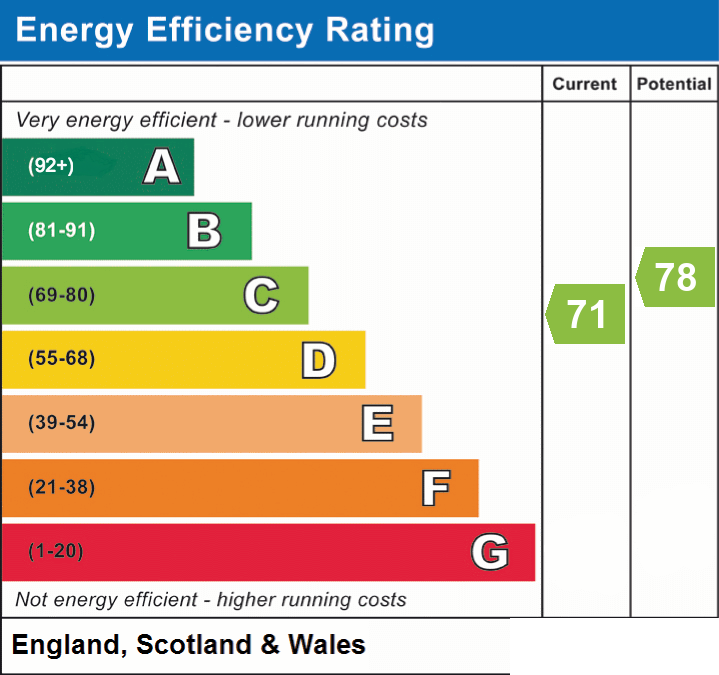
- Energy efficiency (current)
- C (71)
- Energy efficiency (potential)
- C (78)
- Is in a conservation area
- No
- Is a listed property
- No
- Construction materials
- Not specified


Near the property
Rooms and dimensions
Living Room
17' 9" x 11' 11" (5.42m x 3.64m)
Conservatory
15' 9" x 10' 4" (4.81m x 3.14m)
Kitchen
19' 2" x 8' 7" (5.84m x 2.61m)
Bedroom 1
9' 10" x 9' 8" (3.00m x 2.95m)
Bedroom 2
9' 7" x 8' 2" (2.93m x 2.48m)
Bathroom
7' 3" x 5' 7" (2.22m x 1.69m)
Garage
24' 9" x 8' 4" (7.54m x 2.54m)