Like the look of this property?
We would love to hear from you and arrange a viewing of this property. Get in touch now!
Looking to sell a property?
You can get a free online or in person valuation.
Property features
Contemporary family bathroom
sleek white gloss kitchen
Spacious lounge
Three bedrooms
Electric vehicle charging point
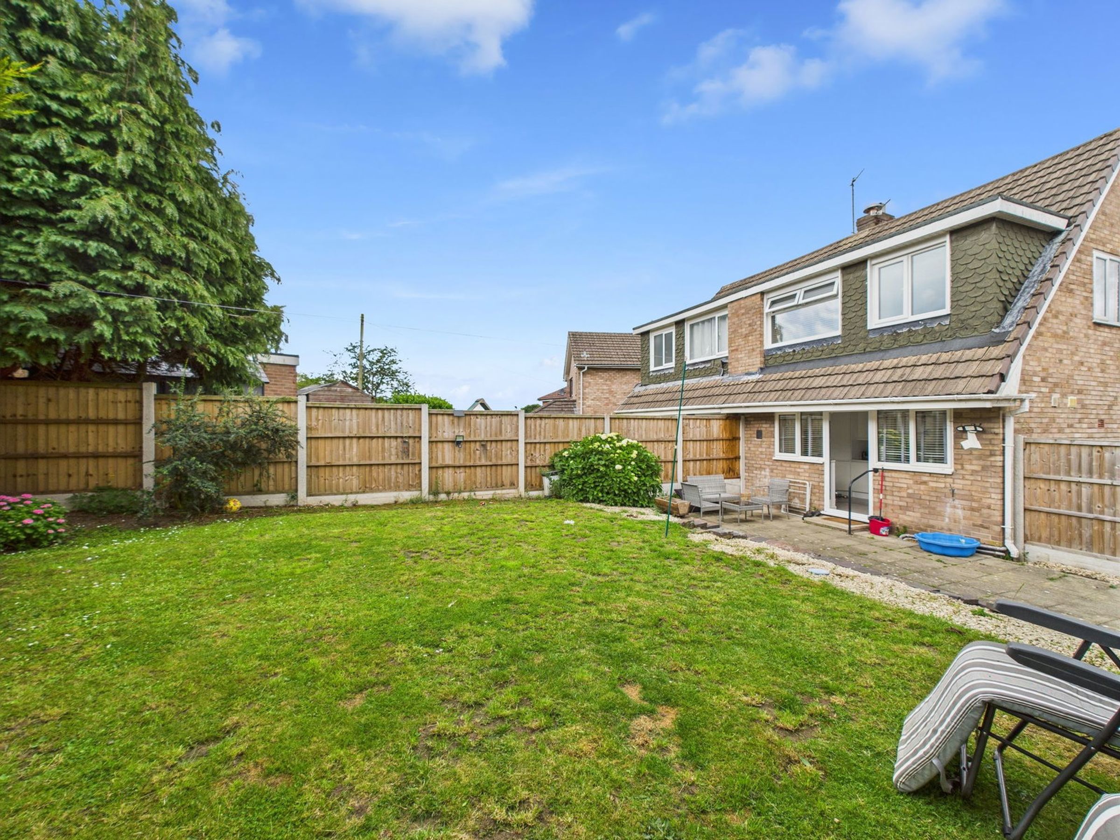
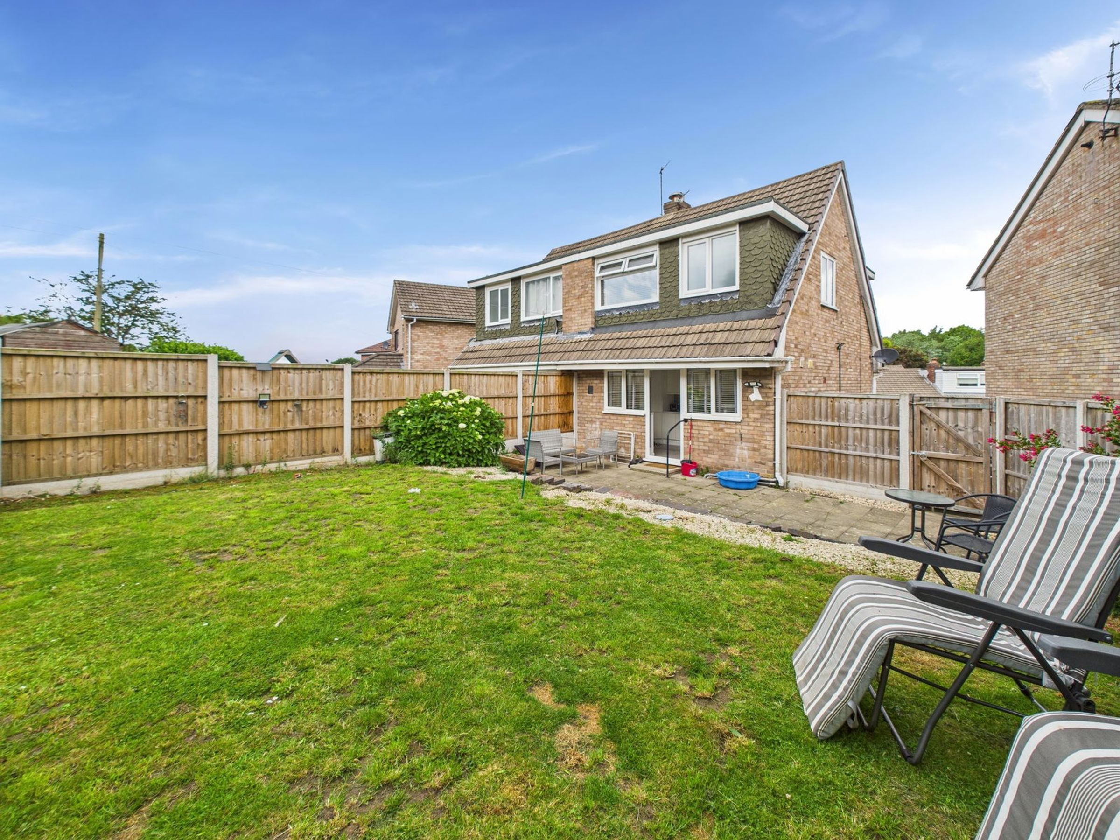
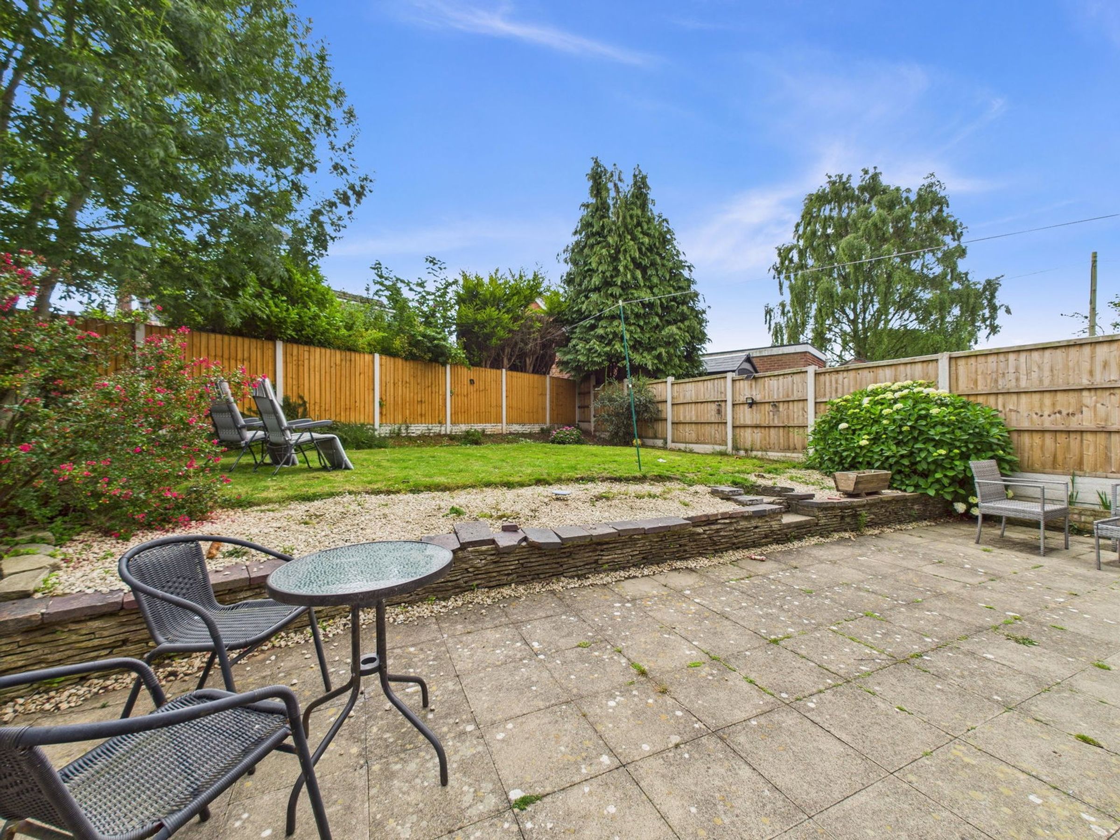
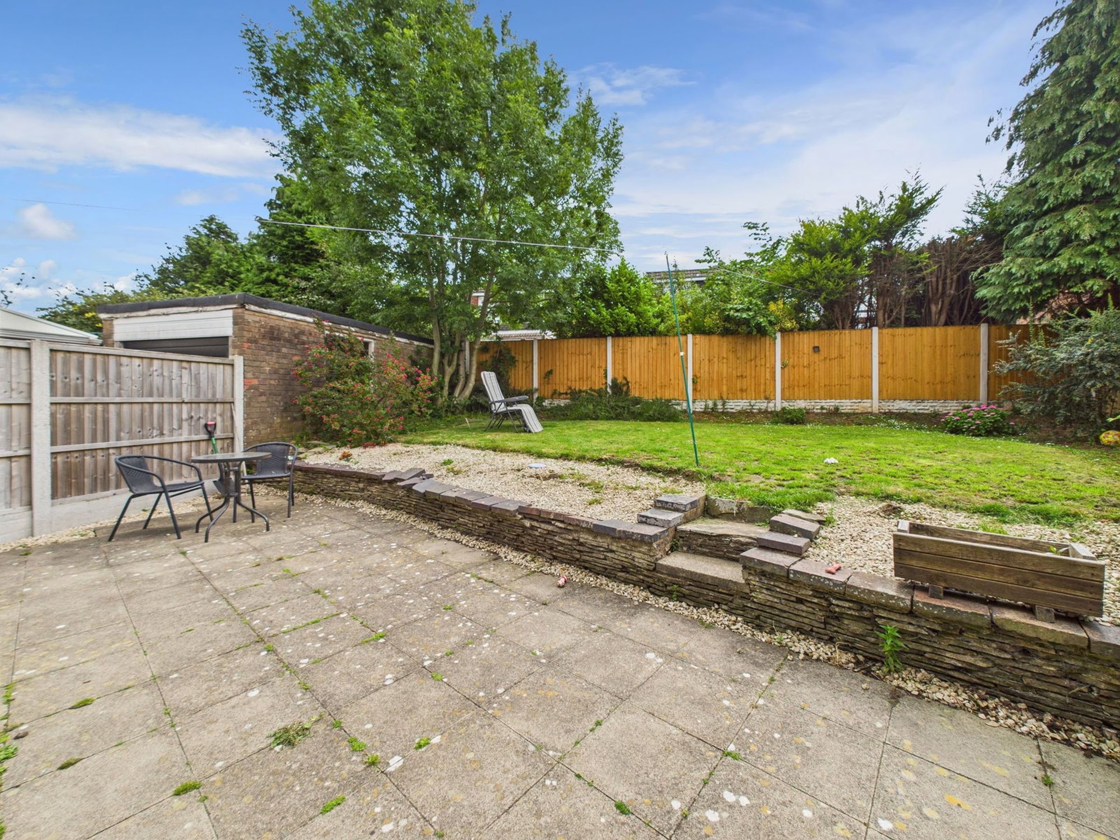
Split-level rear garden
About this property
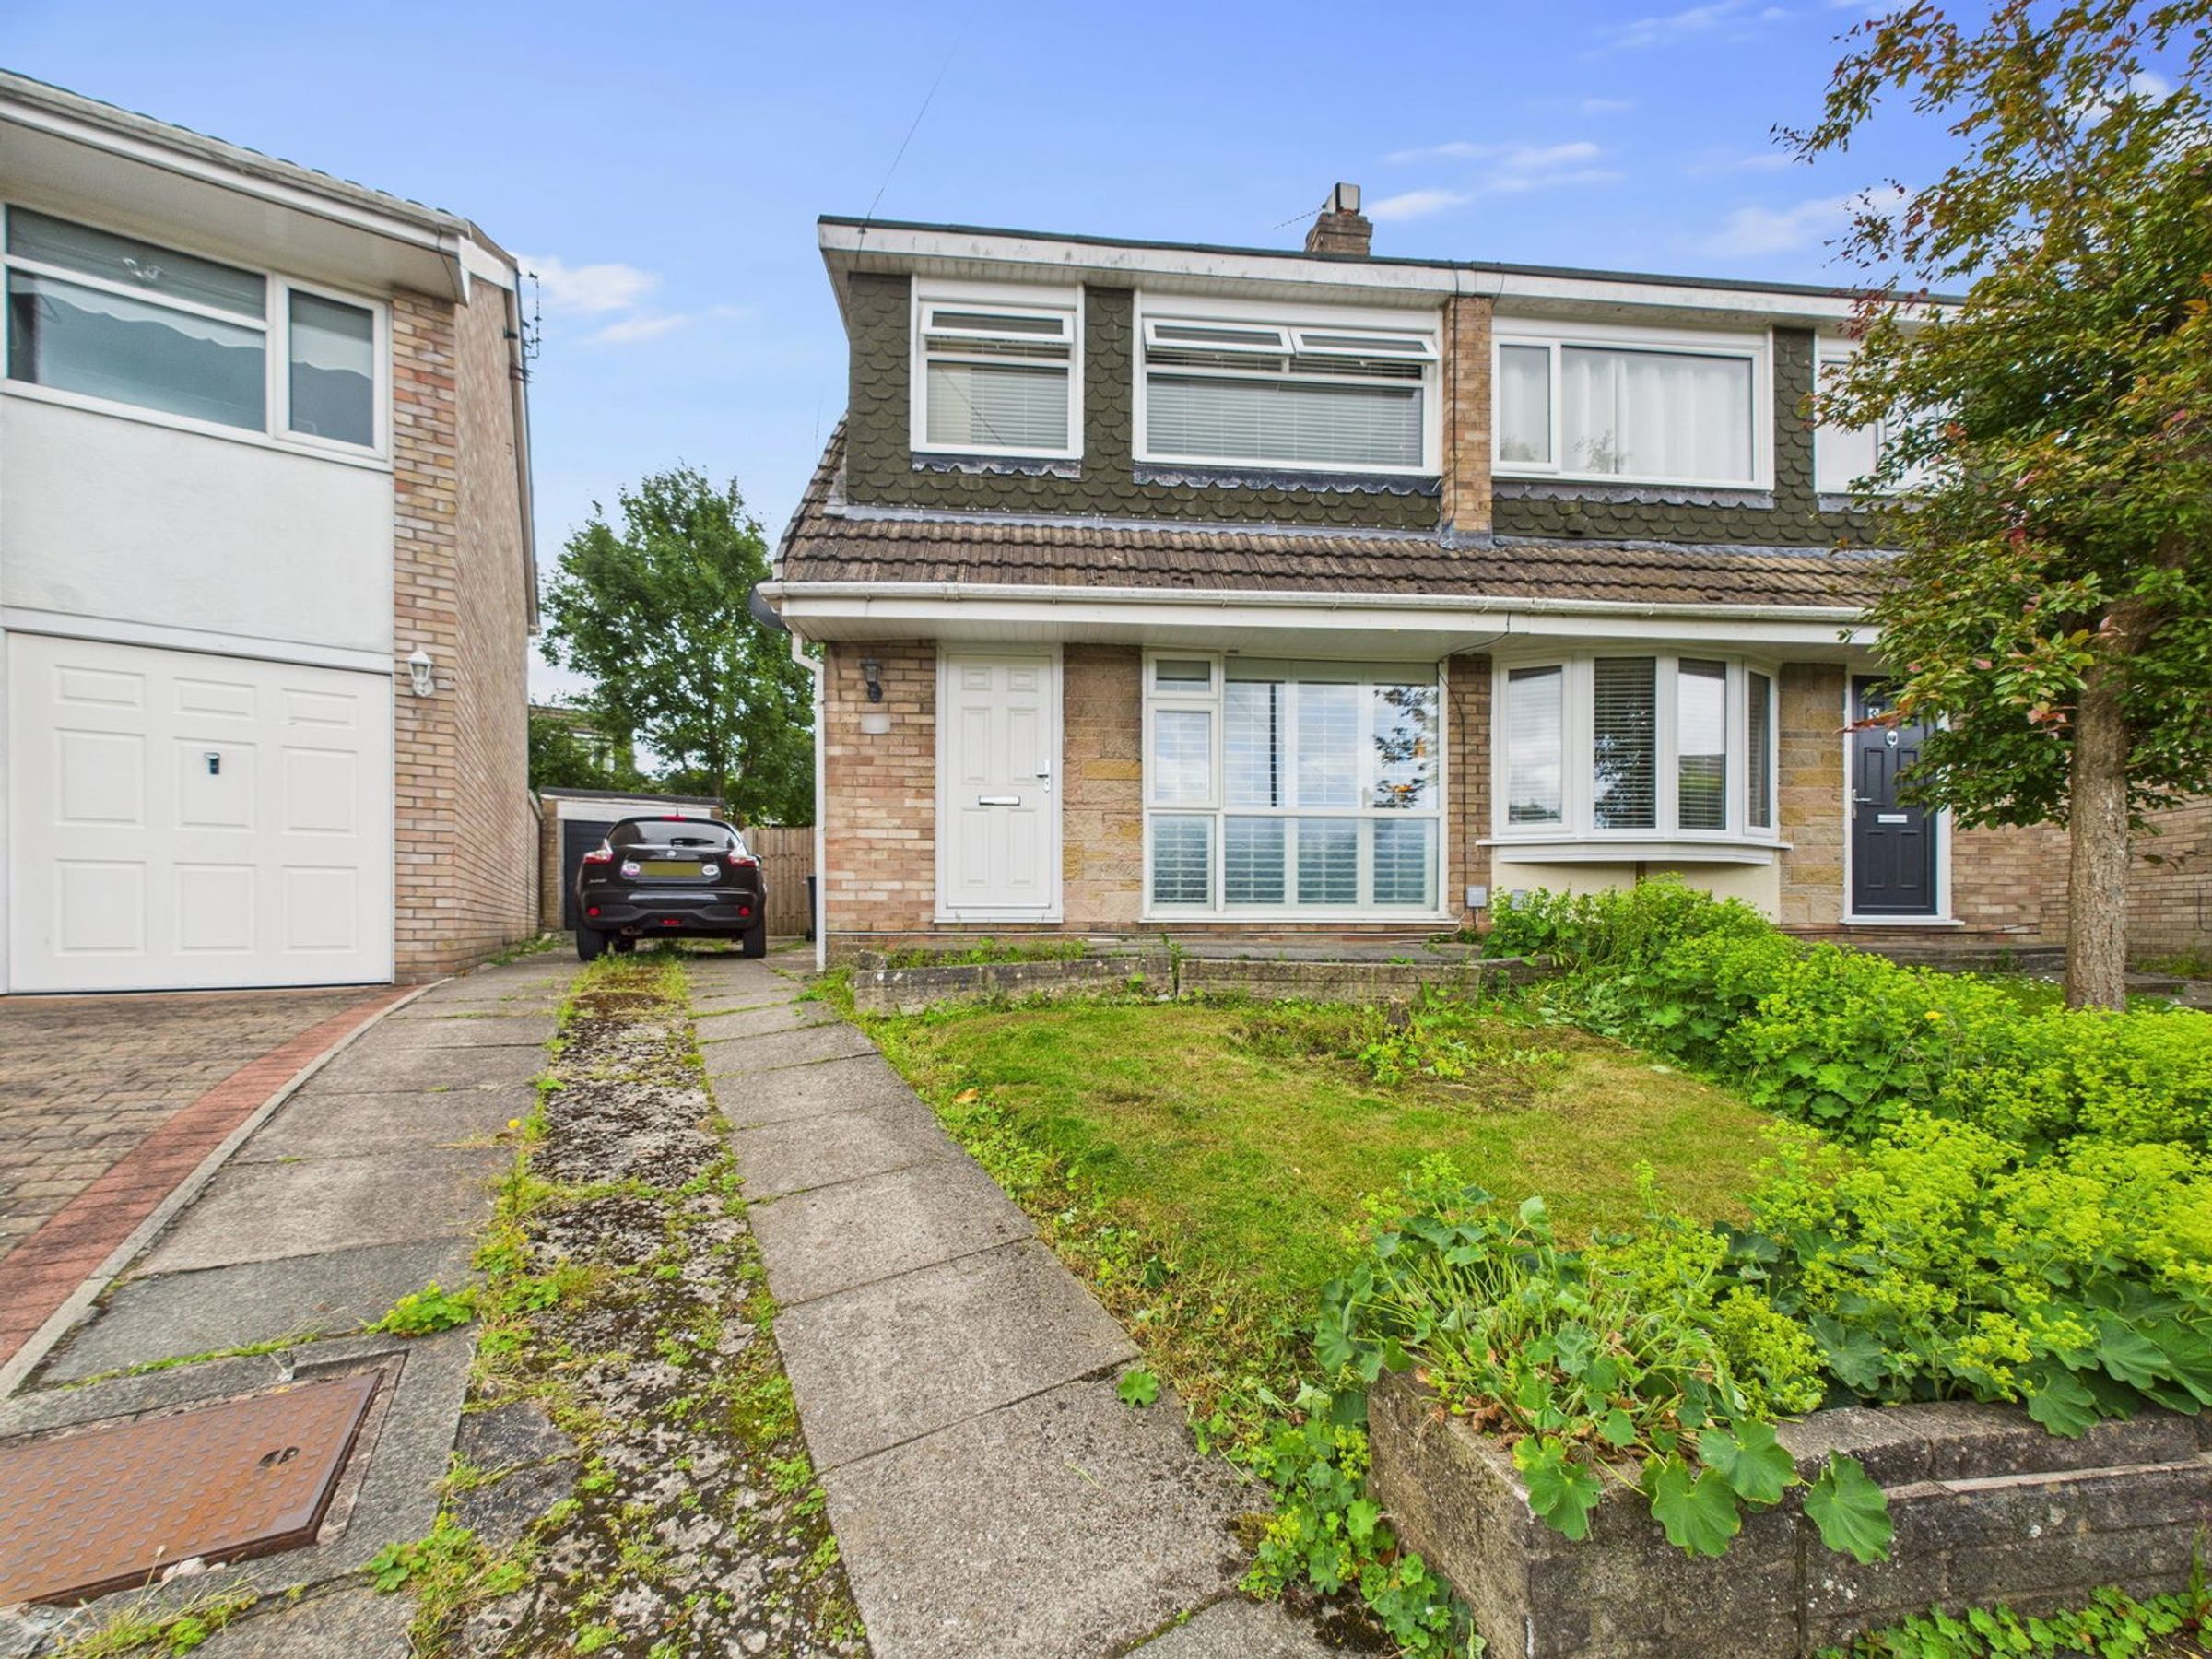
Well-Presented Three Bedroom Semi-Detached Home in Popular Ormskirk location.
Located in a sought-after cul-de-sac in the heart of Ormskirk, this well-presented three bedroom semi-detached property offers spacious and modern living, ideal for families or professionals alike. The property is ideally situated within walking distance of highly regarded local primary and secondary schools, Ormskirk Hospital, and the vibrant town centre.
Upon entering, you are greeted by a small entrance porch with handy storage space, leading into a bright and spacious lounge featuring a stylish modern electric fireplace and staircase to the first floor. The contemporary kitchen is beautifully finished with white gloss cabinetry, integrated appliances, and tiled flooring, providing a bright and functional space for cooking and dining.
Upstairs, there are three well-proportioned bedrooms and a modern family bathroom.
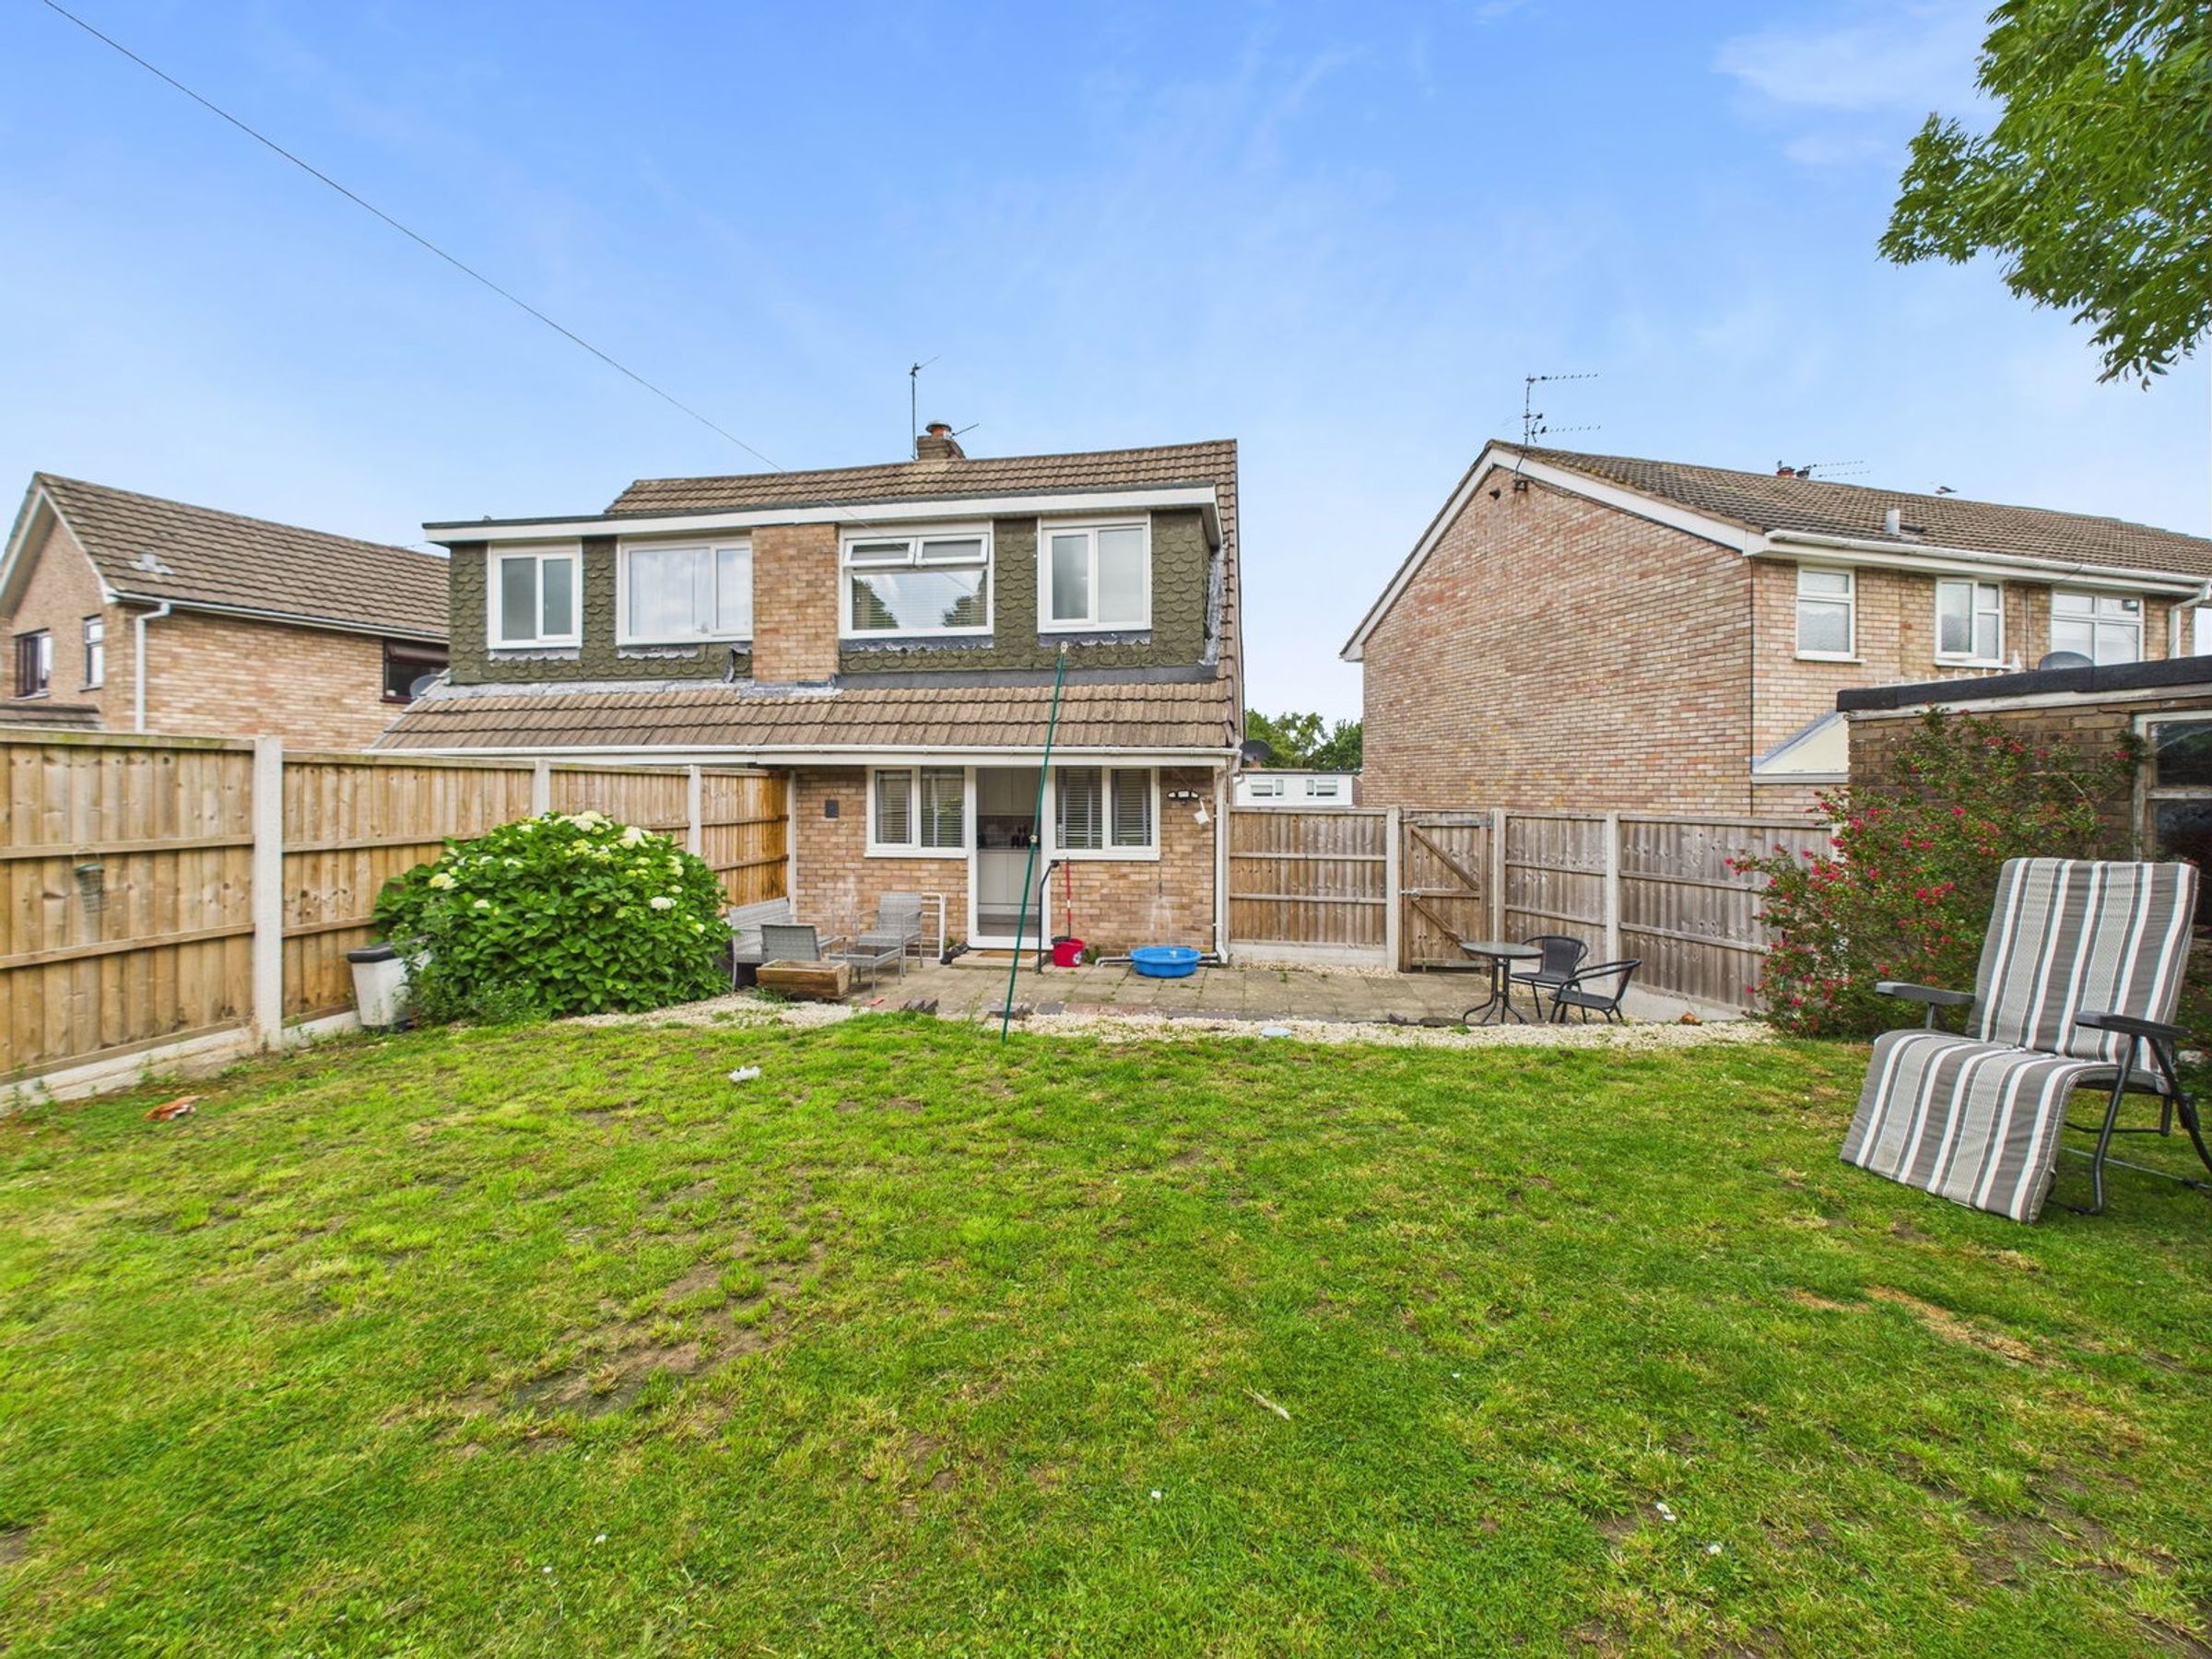
Externally, the rear garden is a generous size and arranged over two levels, with a lawned area and patio—perfect for outdoor entertaining. Driveway offering ample parking and a detached garage. An electric vehicle charging point is also installed for added convenience.
This attractive home combines modern comforts with a prime location—early viewing is highly recommended.
SERVICES (NOT TESTED)
No tests have been made of mains services, heating systems or associated appliances and neither has confirmation been obtained from the statutory bodies of the presence of these services. We cannot therefore confirm that they are in working order and any prospective purchaser is advised to obtain verification from their solicitor or surveyor.
Key details
Broadband: up to 1800mbps
710ft2 floor area
2497ft2 plot size
Leasehold
Council tax band C
Local authority: West Lancashire Borough Council
Additional information
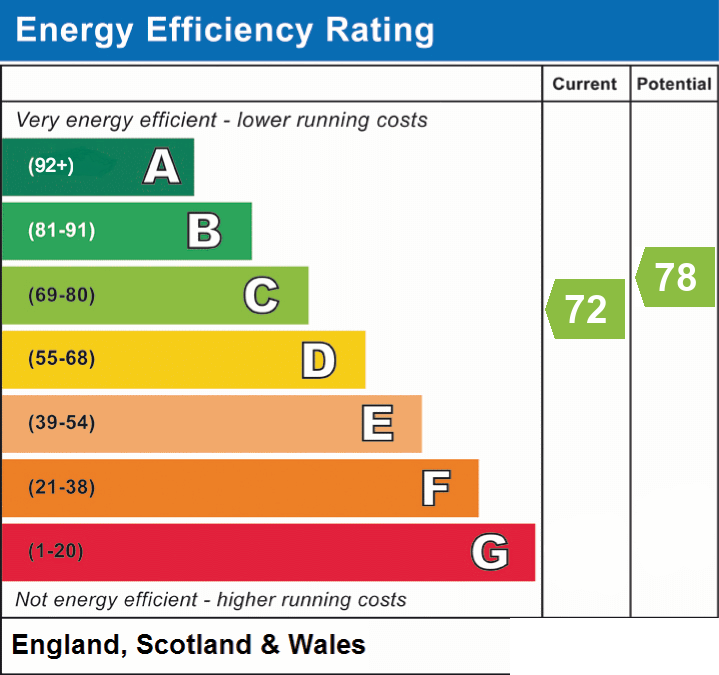
- Energy efficiency (current)
- C (72)
- Energy efficiency (potential)
- C (78)
- Is in a conservation area
- No
- Is a listed property
- No
- Construction materials
- Not specified


Near the property
Rooms and dimensions
Porch
3' 5" x 3' 5" (1.04m x 1.03m)
Living Room
12' 2" x 15' 9" (3.70m x 4.79m)
Kitchen
14' 11" x 8' 0" (4.54m x 2.45m)
Landing
5' 10" x 7' 2" (1.78m x 2.18m)
Bedroom
8' 5" x 13' 11" (2.57m x 4.24m)
Bedroom
8' 4" x 9' 11" (2.55m x 3.03m)
Bedroom
5' 11" x 7' 1" (1.80m x 2.16m)
Bathroom
5' 11" x 6' 1" (1.80m x 1.86m)