Like the look of this property?
We would love to hear from you and arrange a viewing of this property. Get in touch now!
Looking to sell a property?
You can get a free online or in person valuation.
Property features
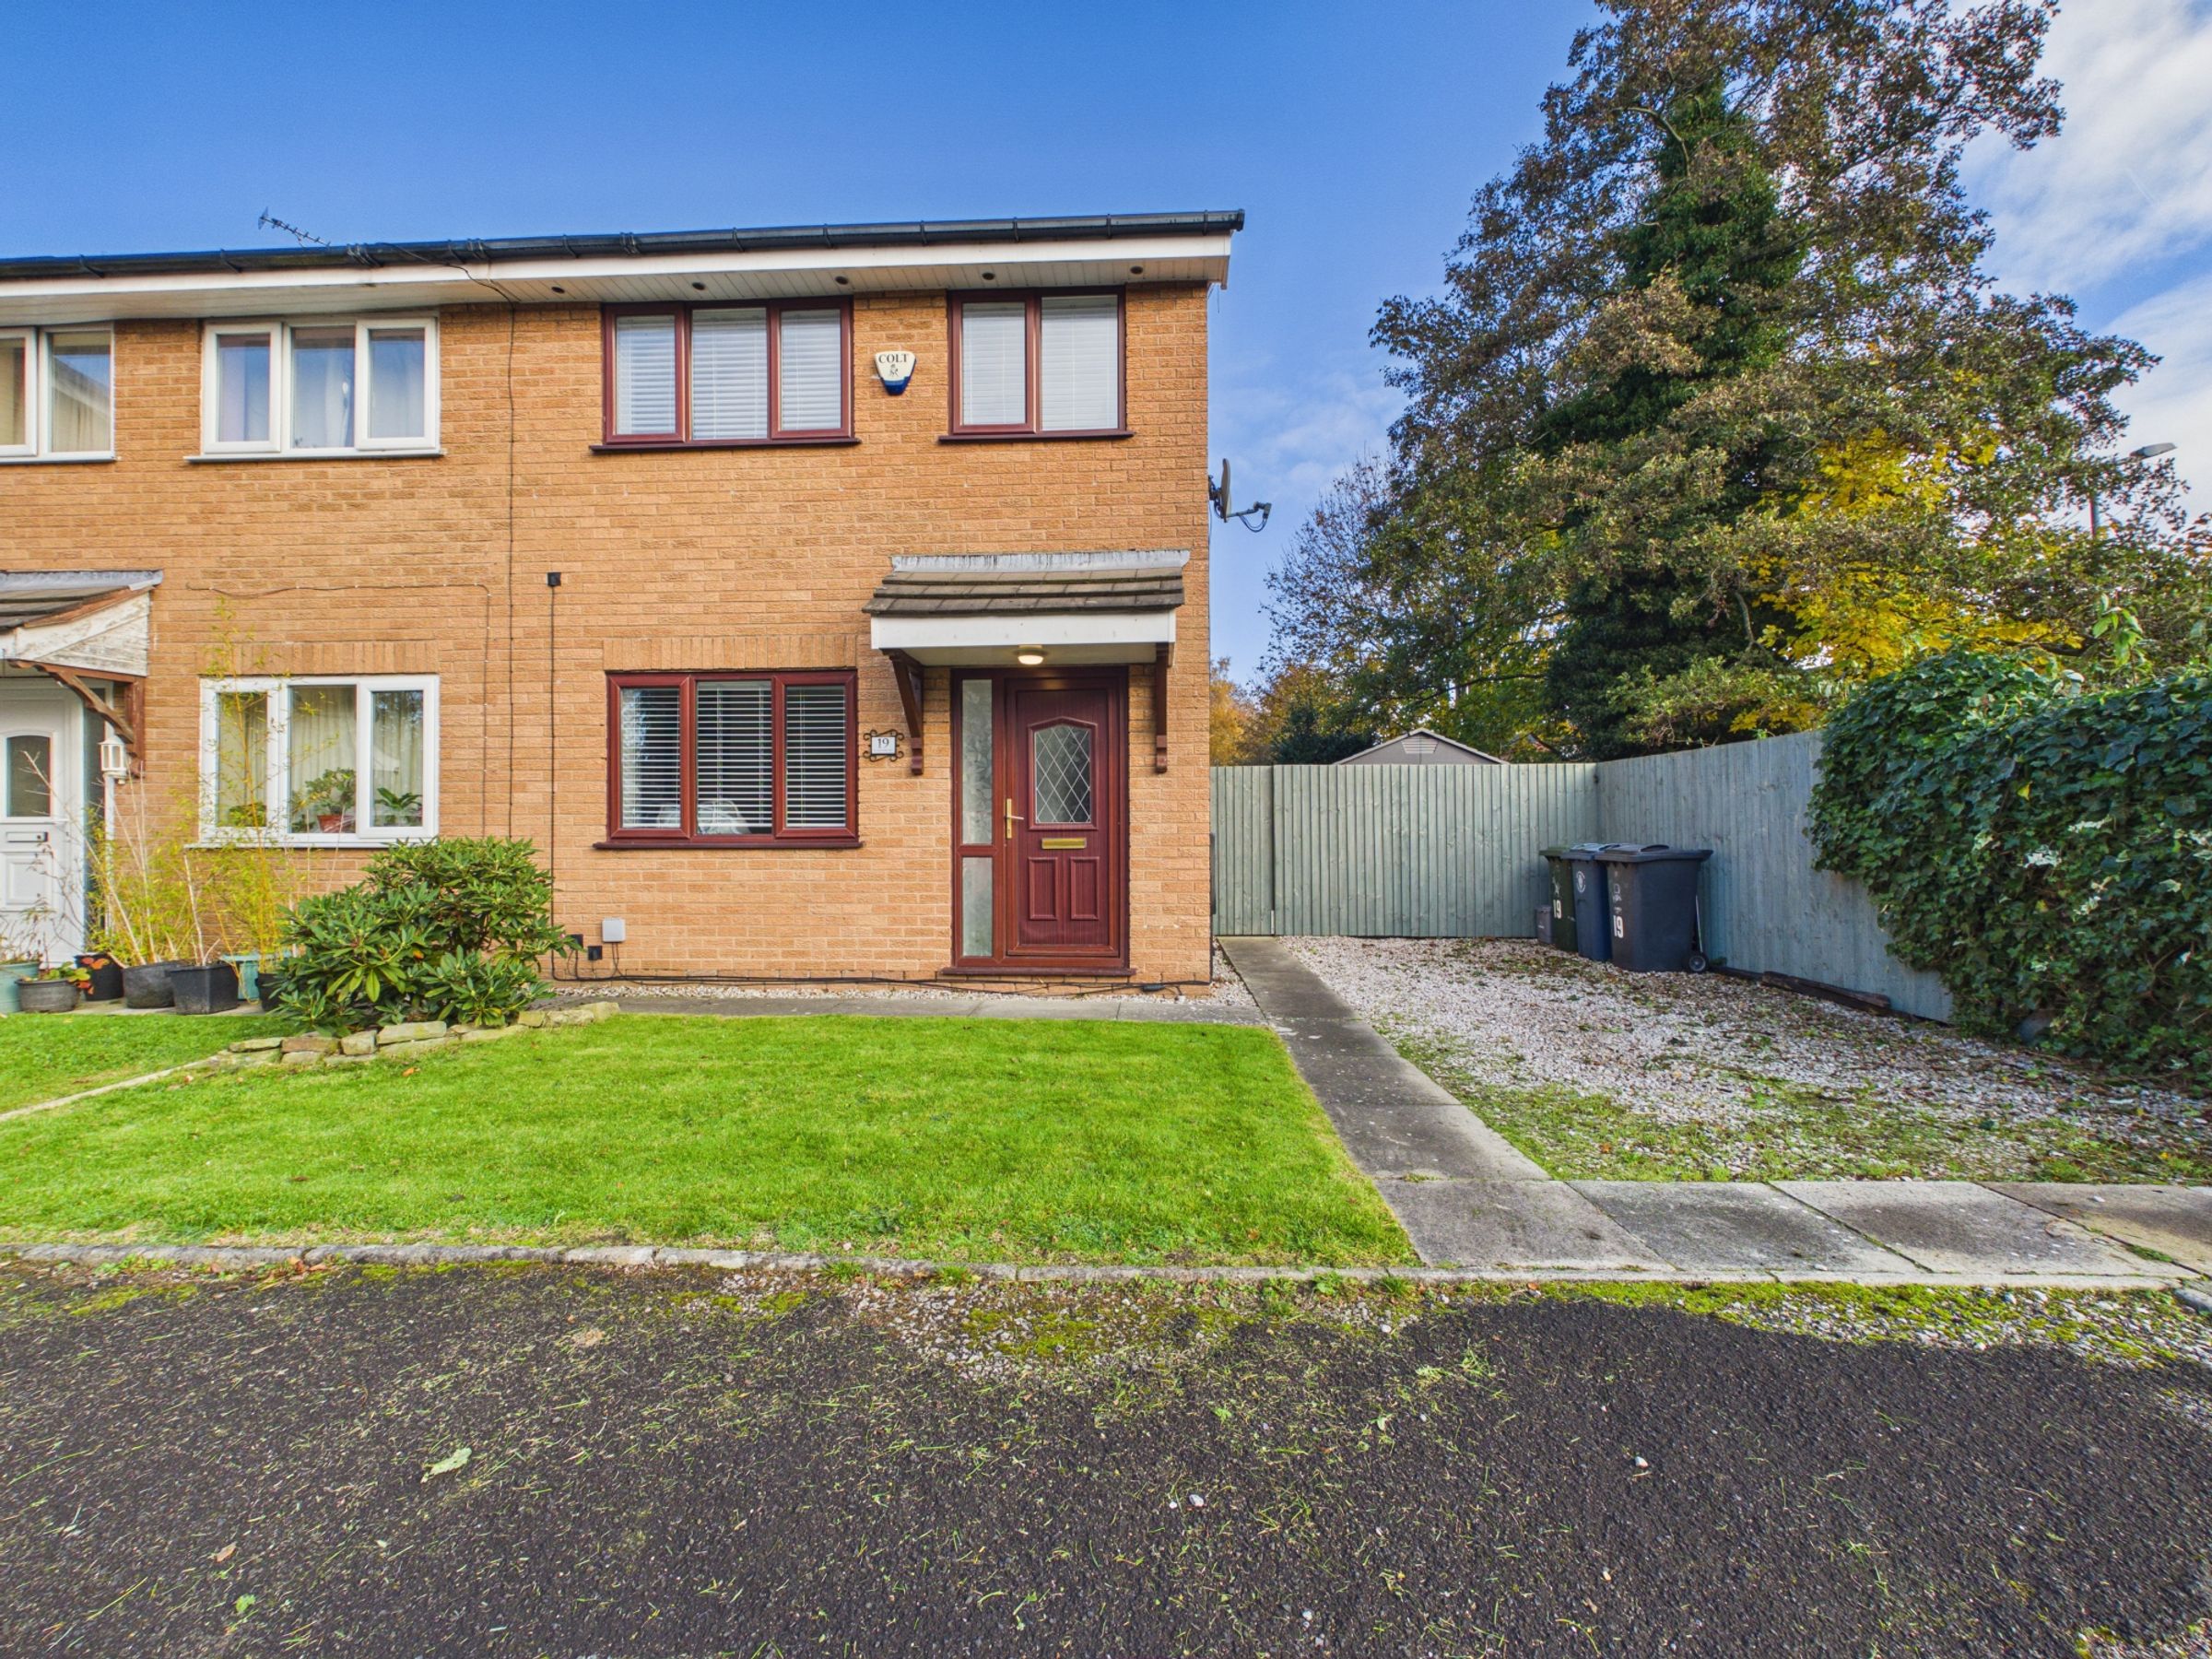
Three-bedroom semi-detached property
Ideal first-time buyer opportunity
Within walking distance of Ormskirk town centre
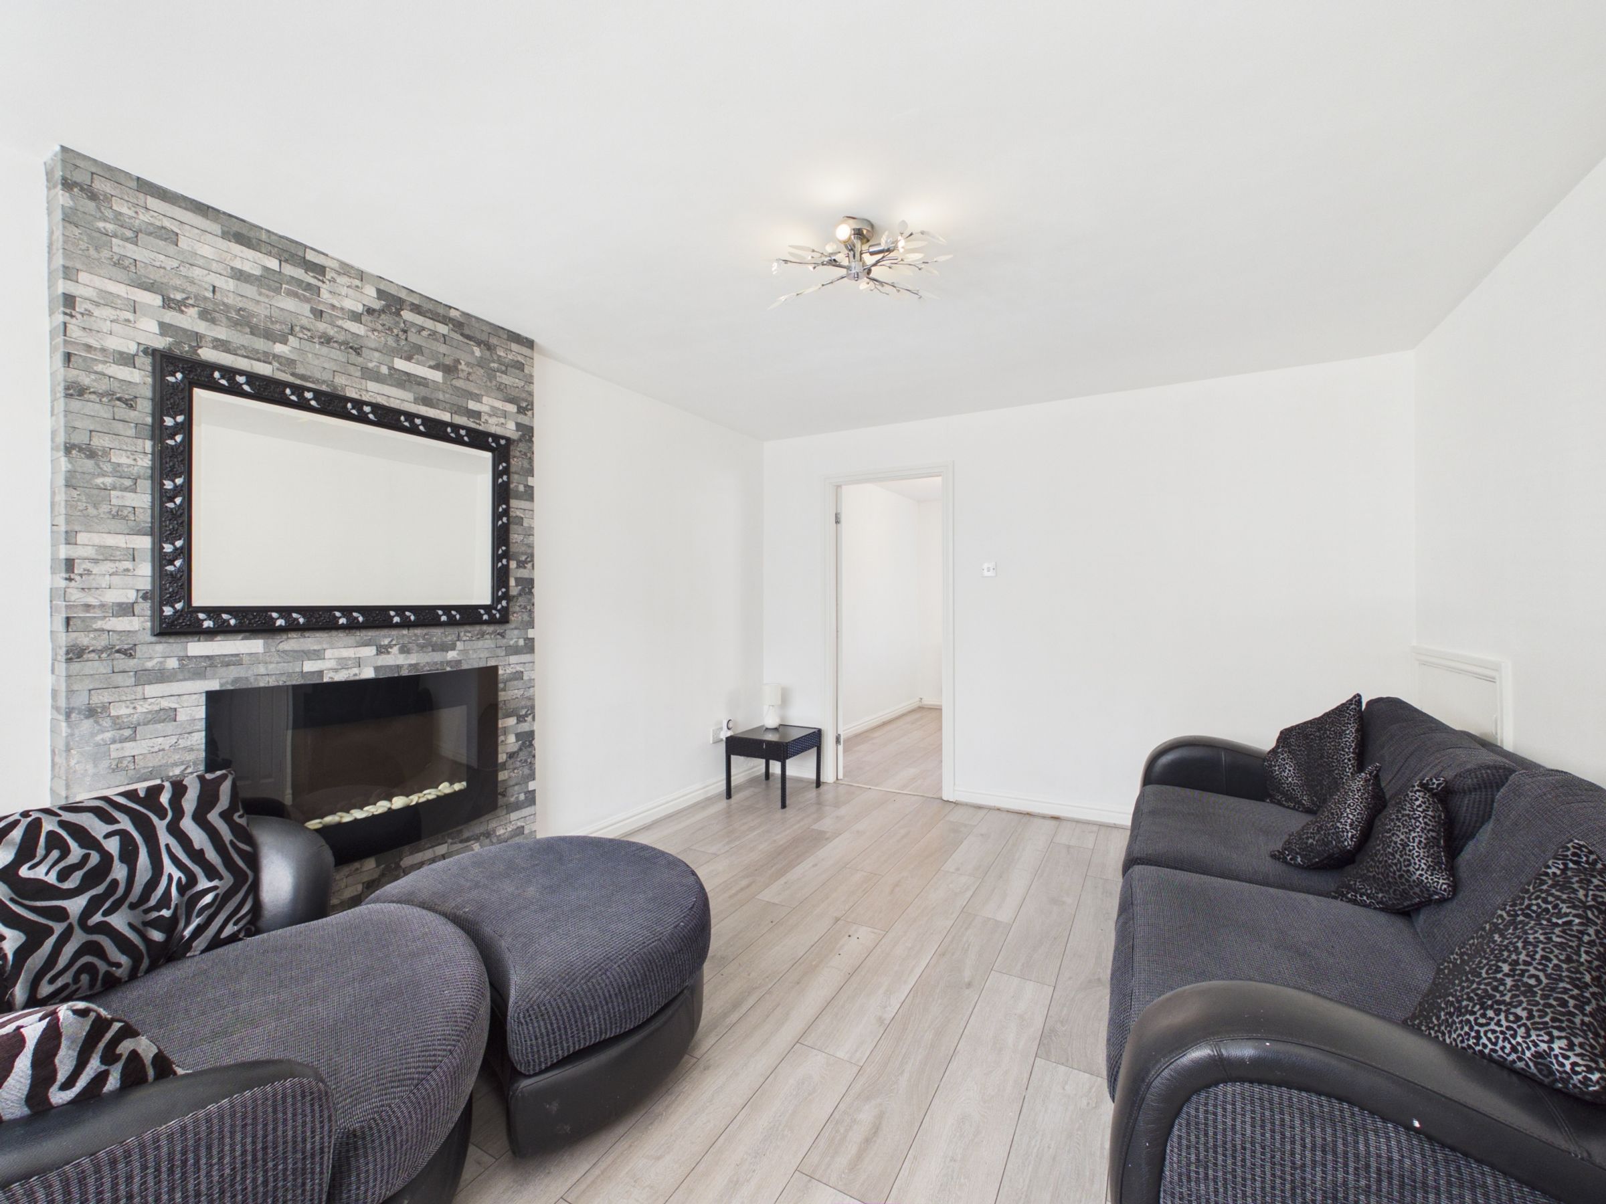
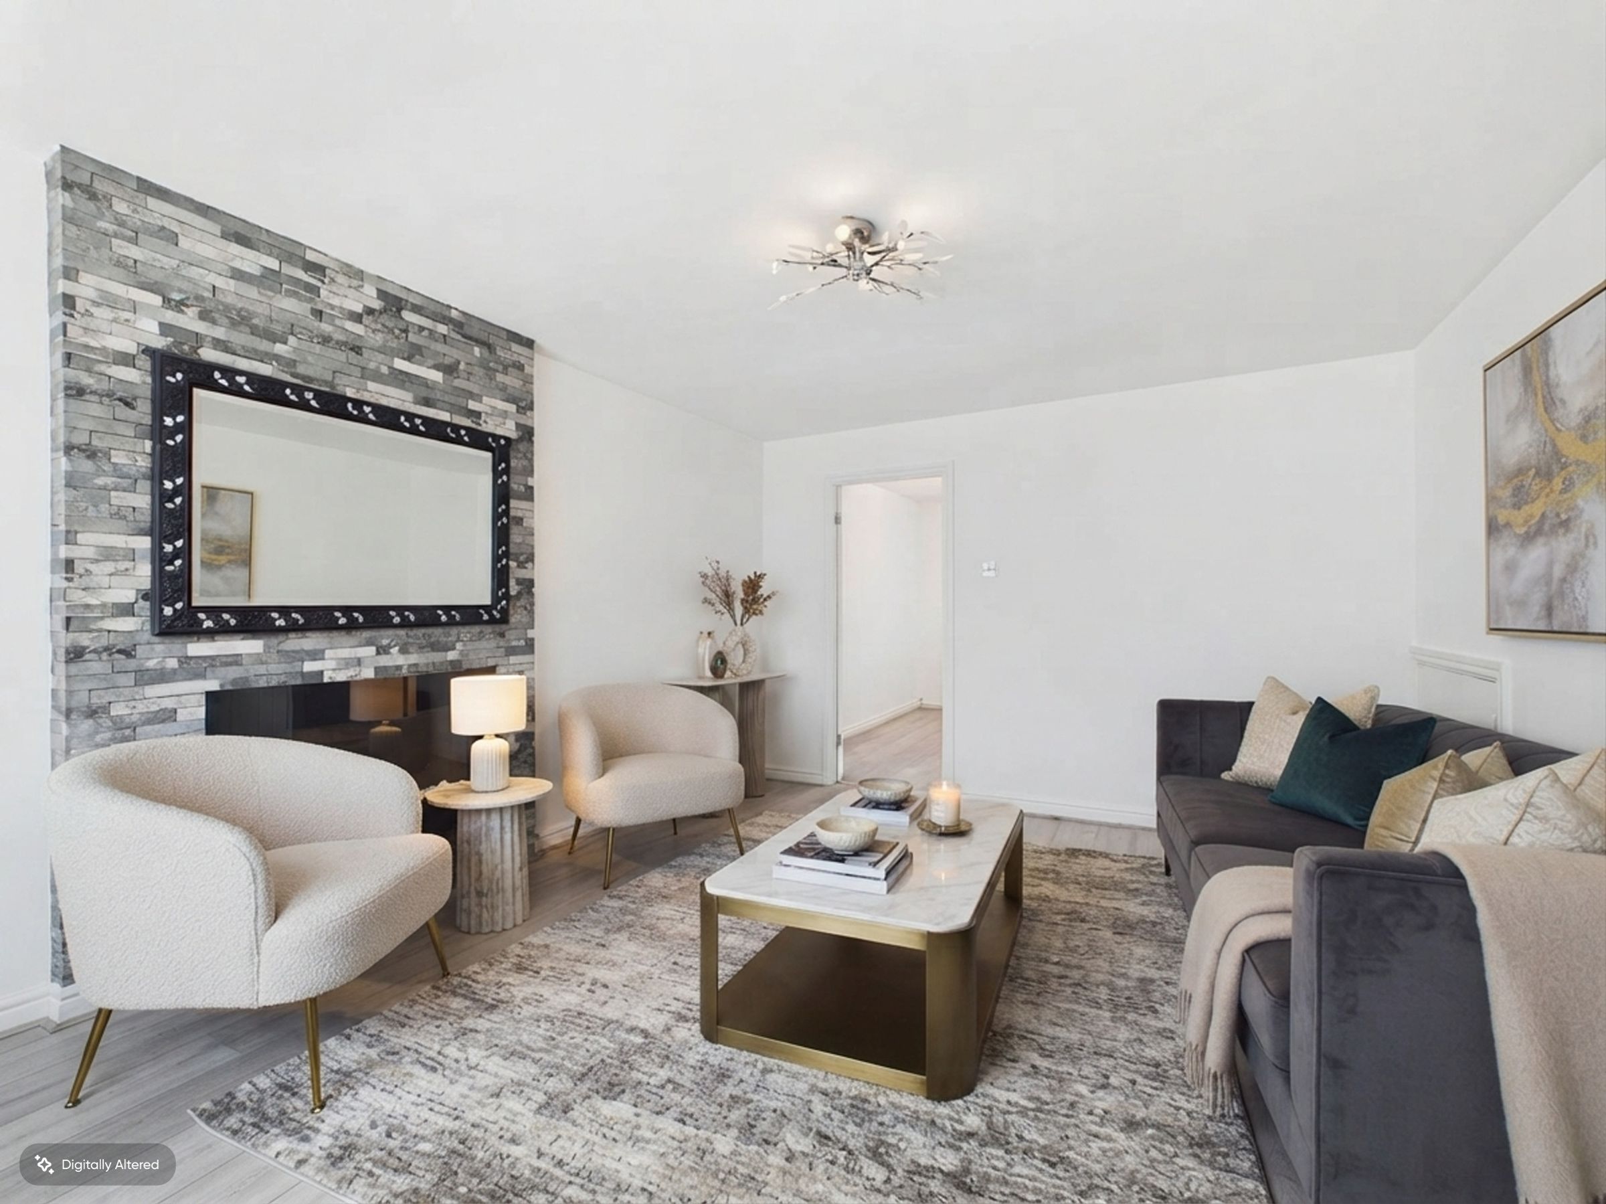
Spacious living room with feature wall and electric fireplace
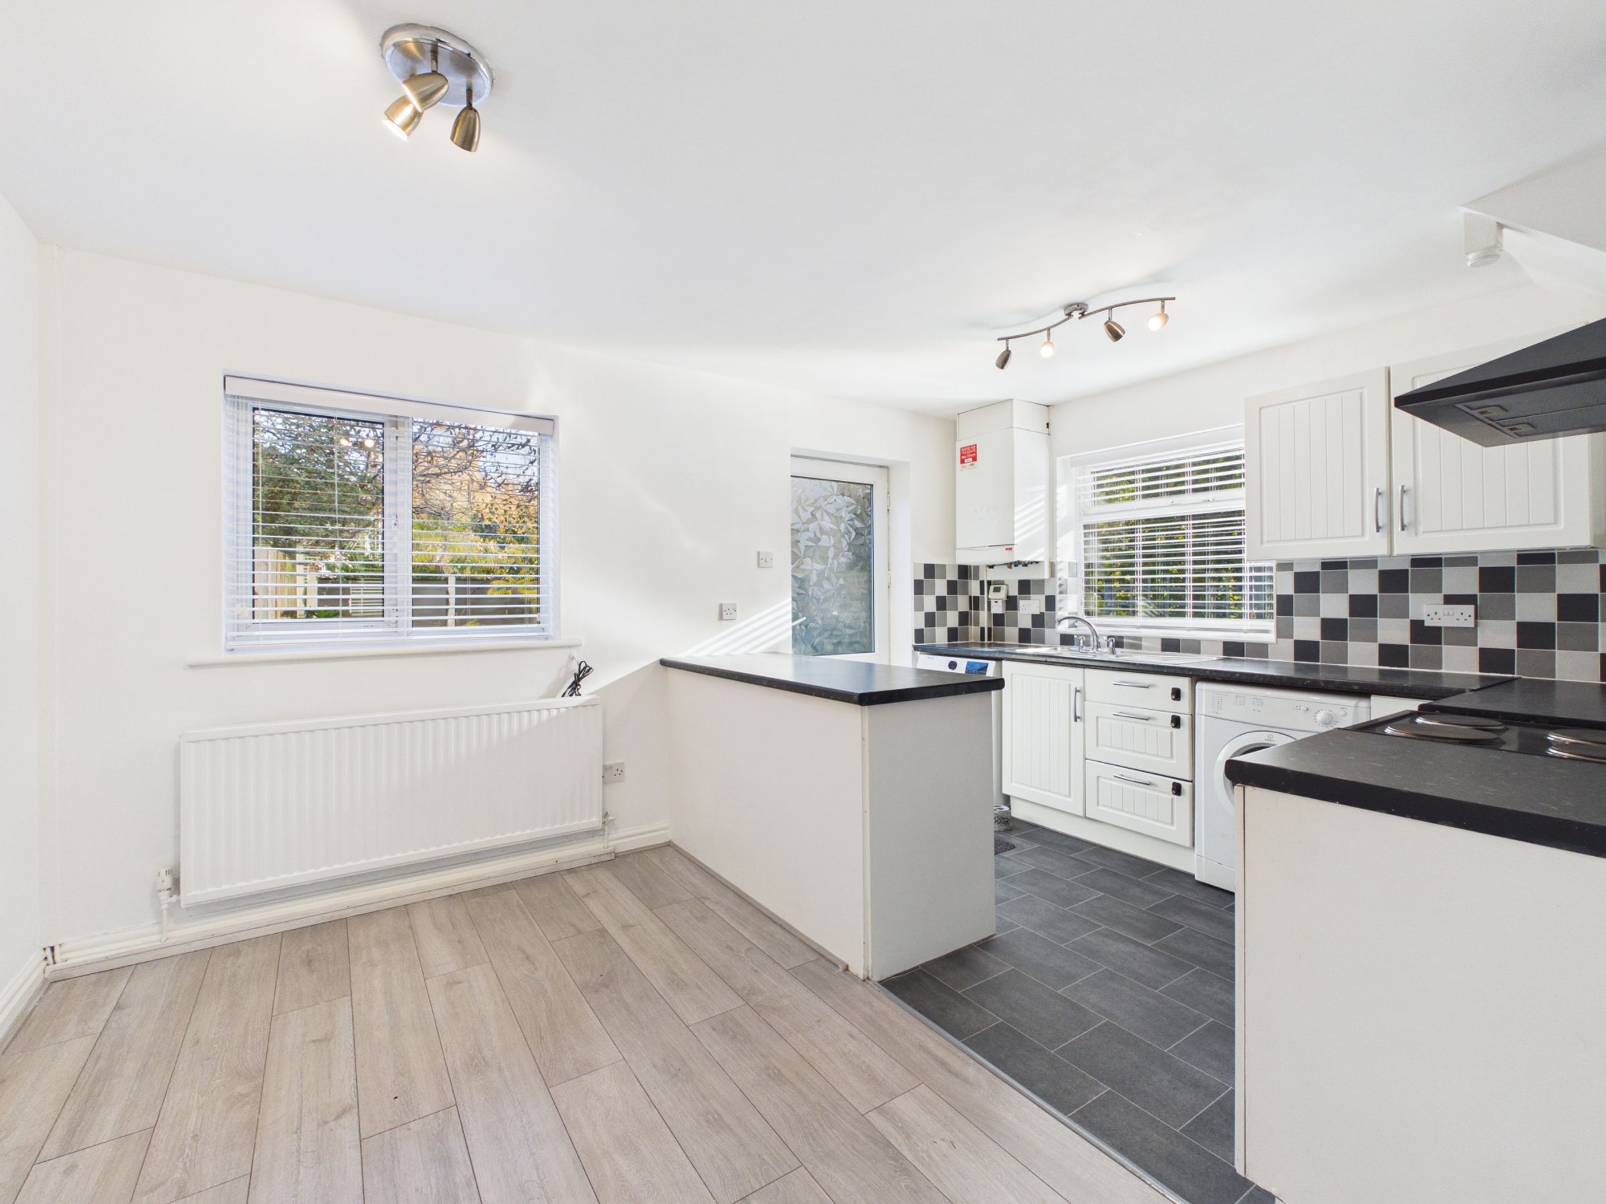
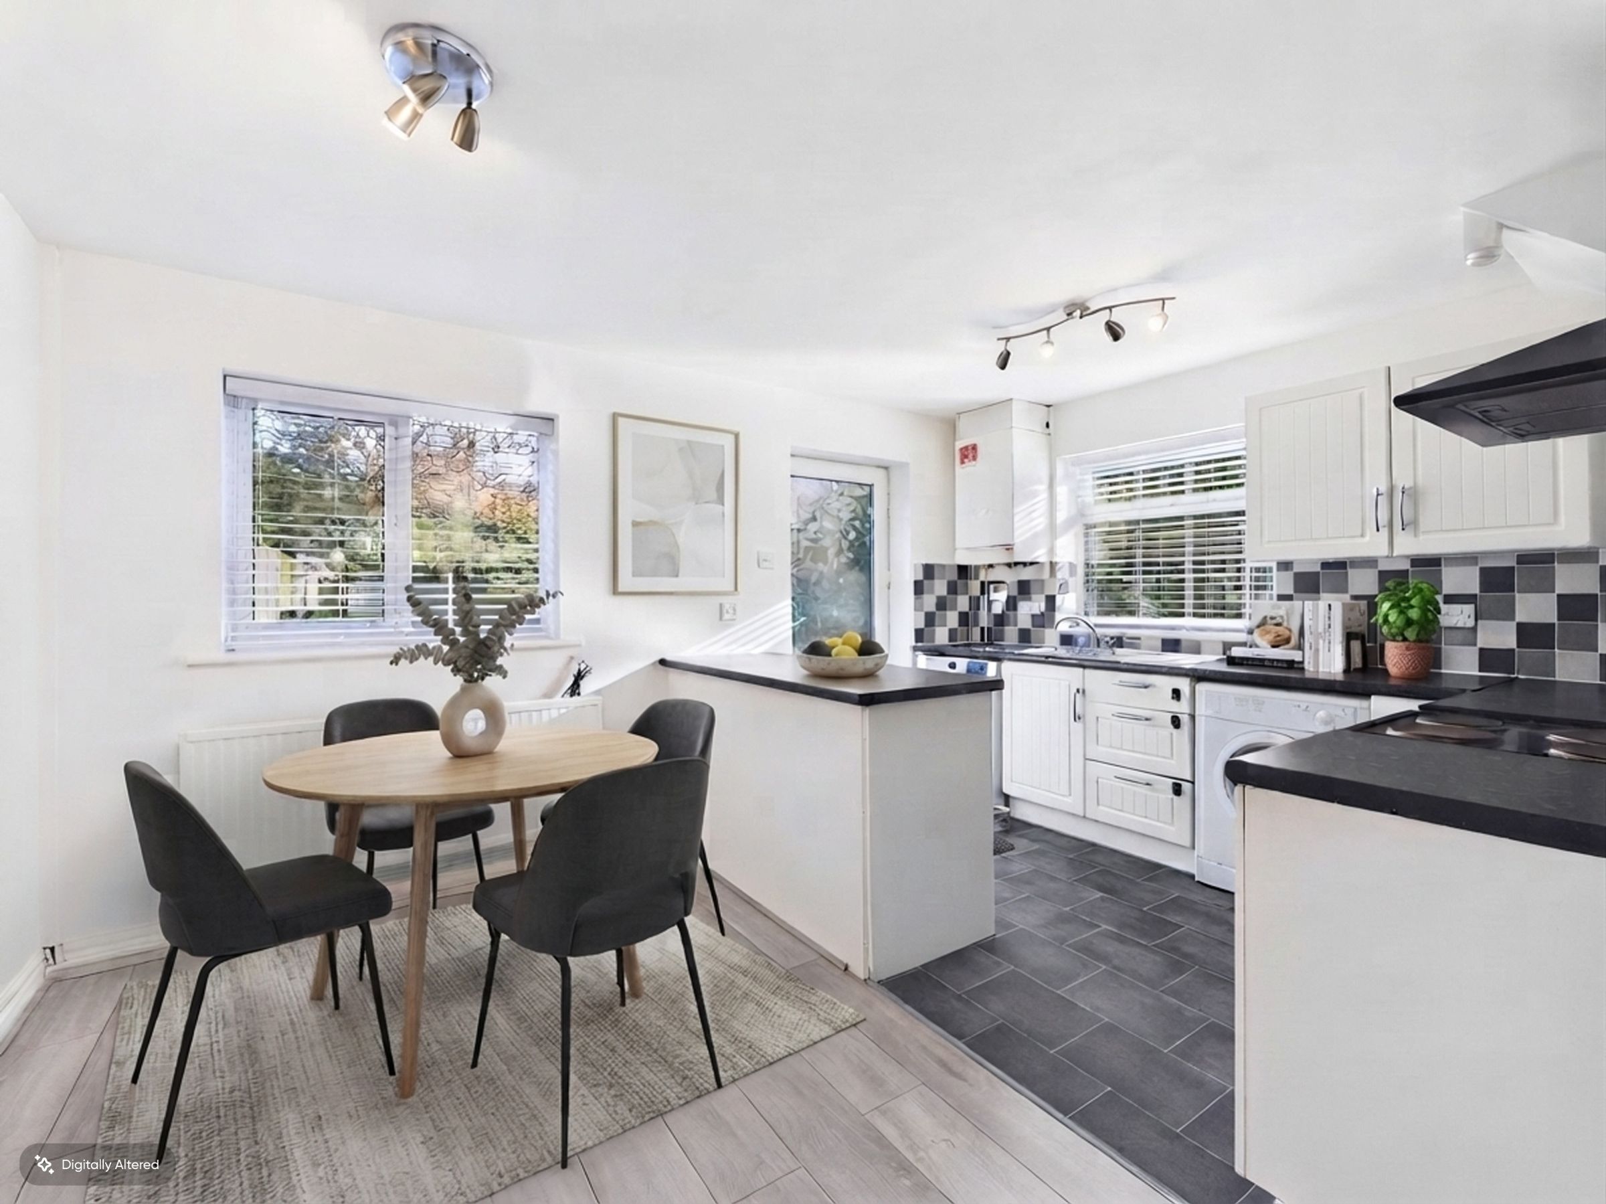
Bright kitchen/diner with breakfast bar and space for dining table
Front garden, driveway parking for two cars and private, unoverlooked rear garden
About this property
Ideally situated within walking distance of Ormskirk town centre, this three-bedroom semi-detached property offers a fantastic opportunity for first-time buyers or those looking to take their next step on the property ladder. Boasting spacious accommodation, a private rear garden and driveway parking for two vehicles, this property offers the perfect blank canvas for someone looking to create a home of their own.
Upon entering, you are welcomed by an entrance hallway leading through to a spacious living room. The living room provides a lovely space to relax and unwind, featuring an attractive feature wall with an electric fireplace, creating a welcoming focal point.
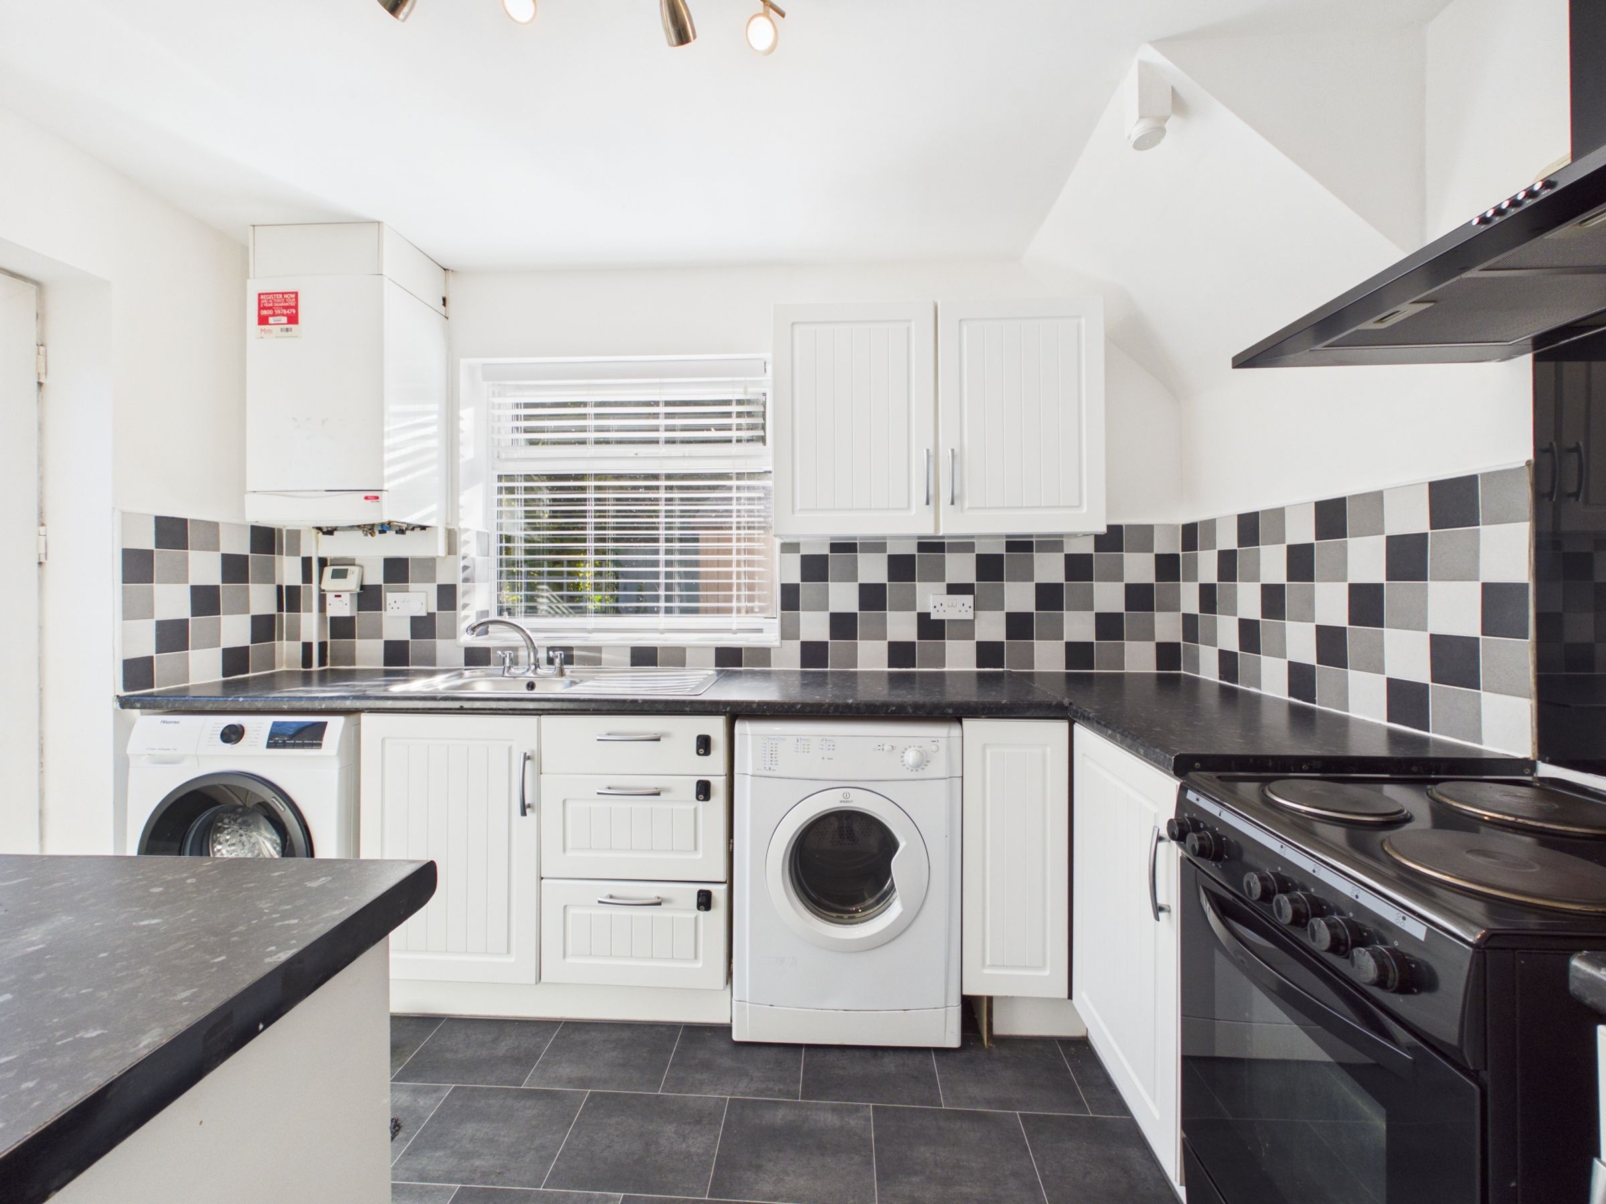
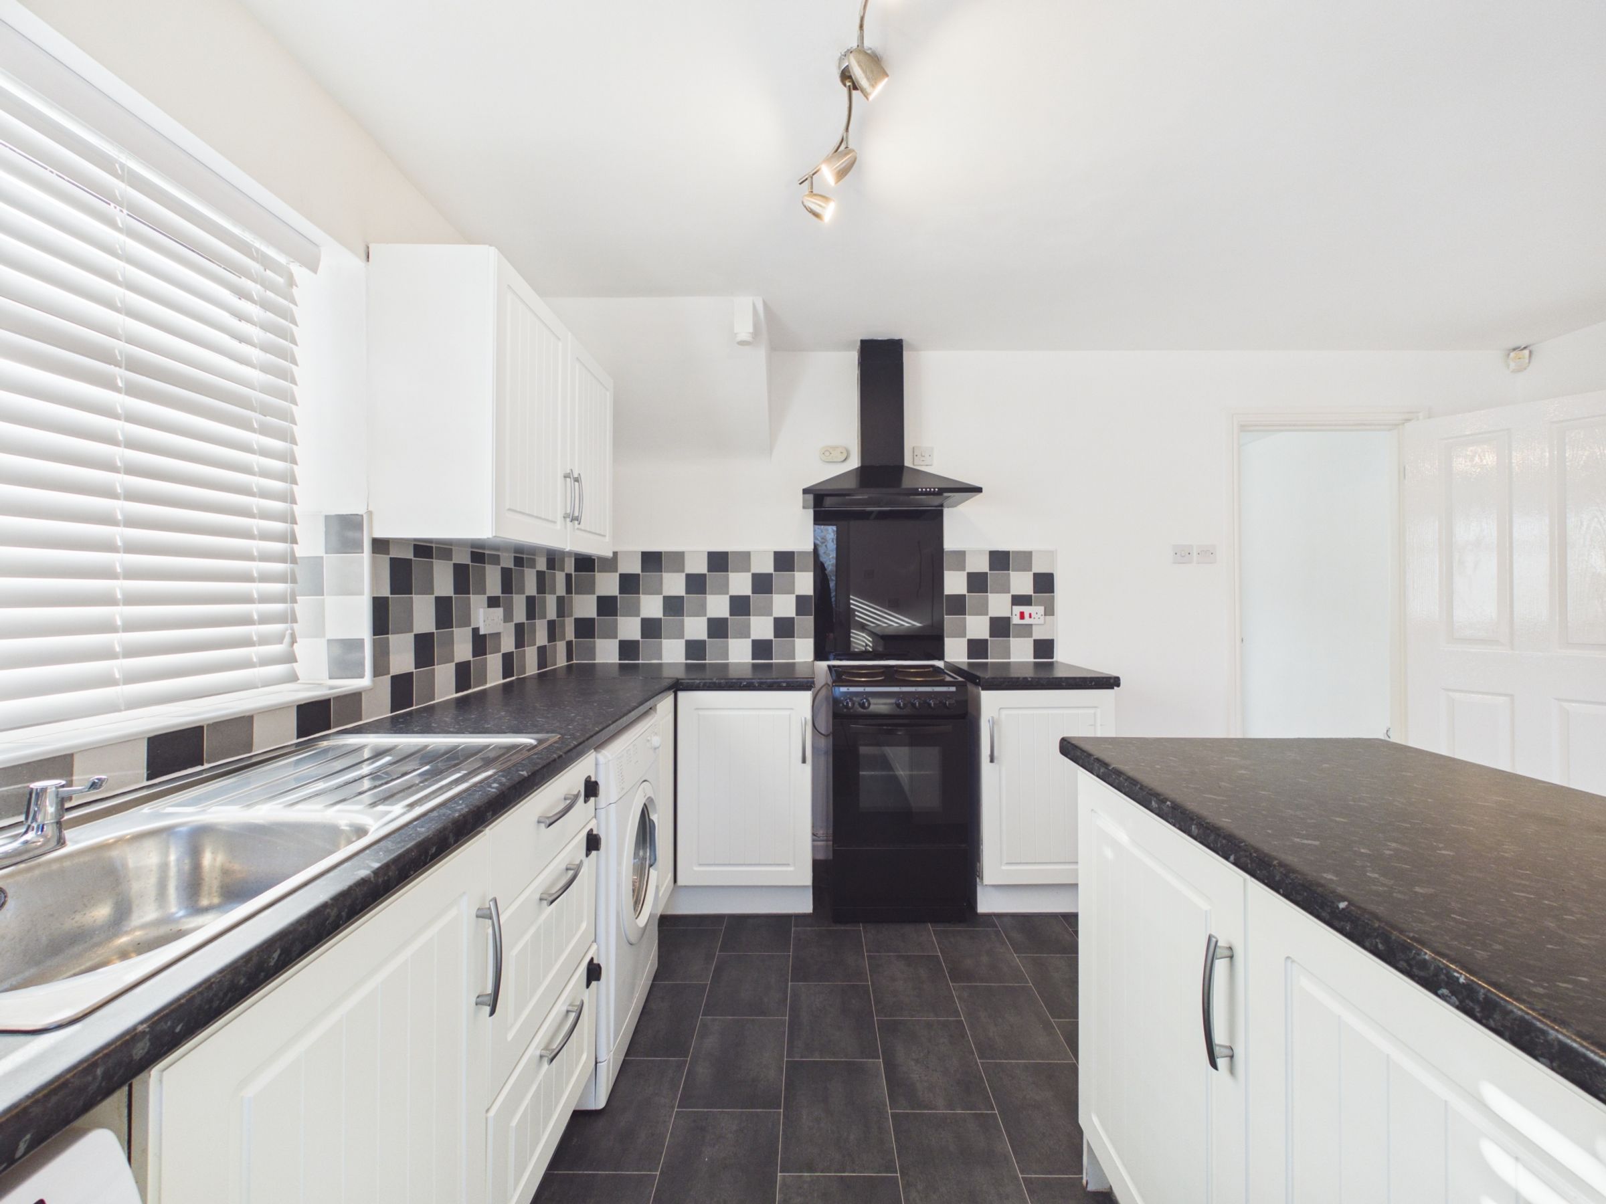
To the rear is a bright and well-proportioned kitchen/diner, benefiting from two windows allowing plenty of natural light, one positioned above the sink and another near the dining area. The kitchen also features a breakfast bar, with additional space for a dining table, making it an ideal space for everyday living and entertaining. There is also direct access out to the rear garden.
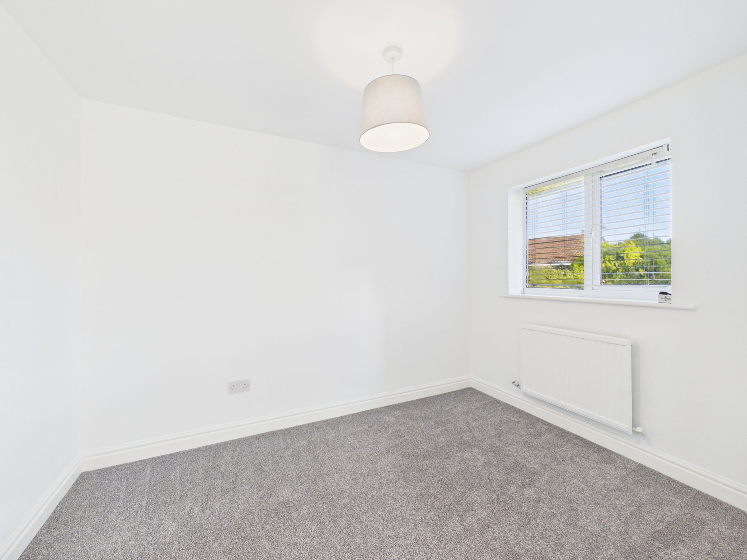
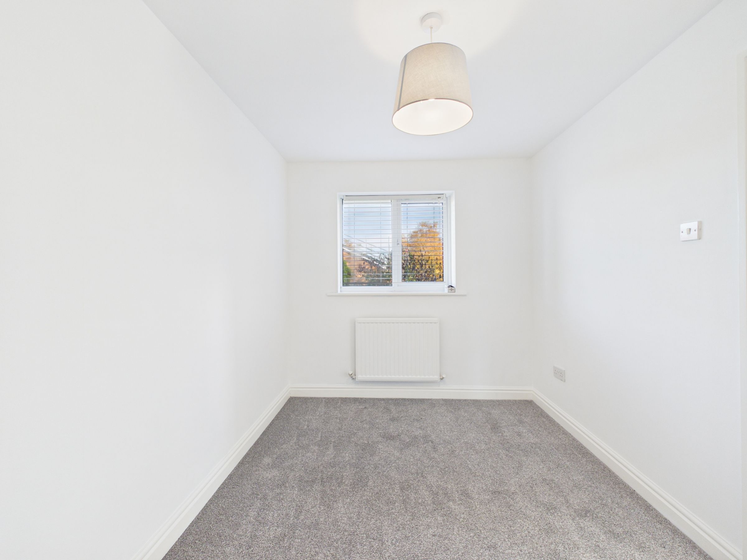
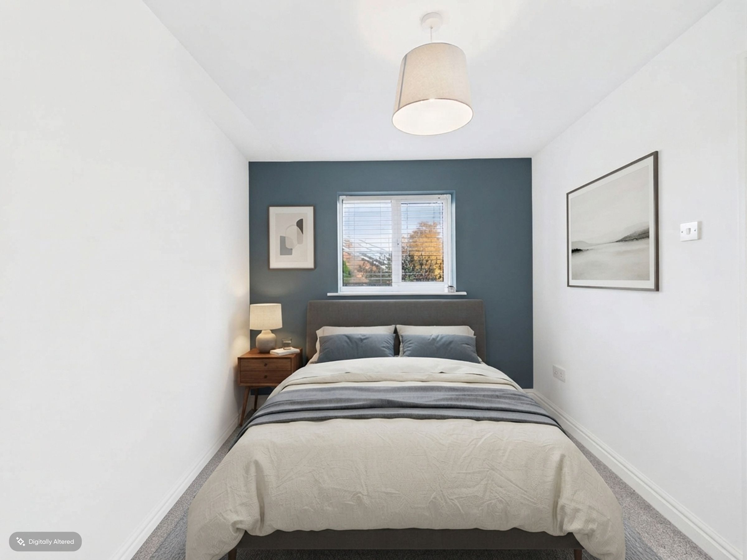
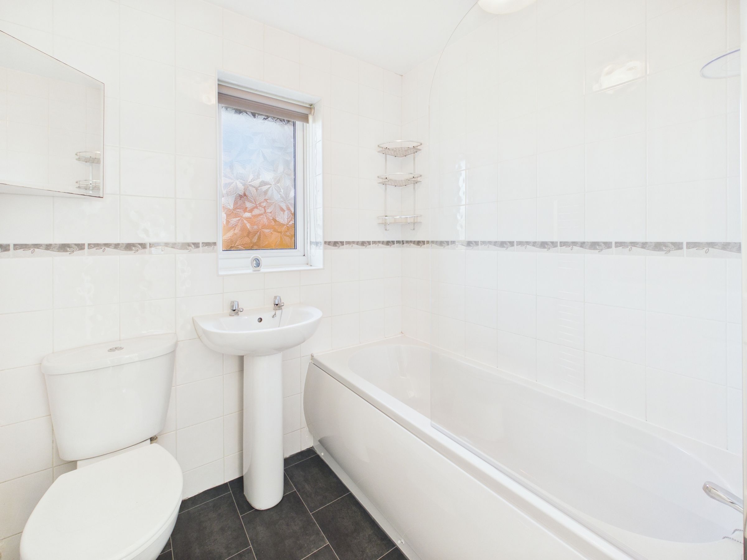
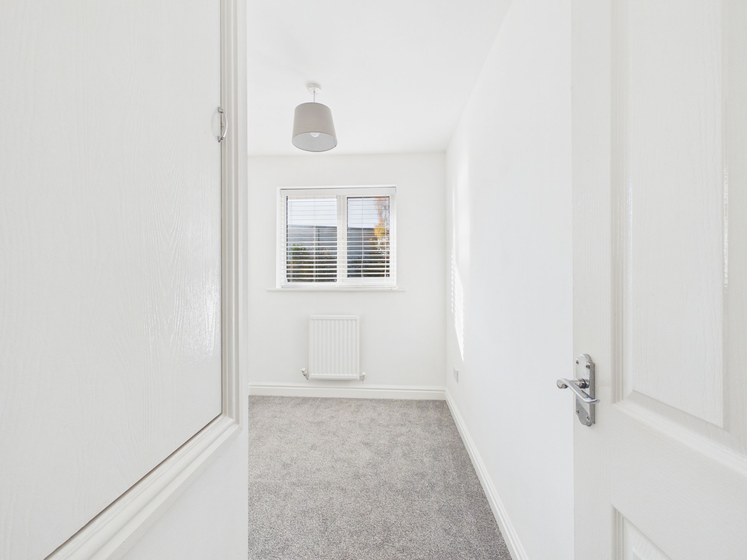
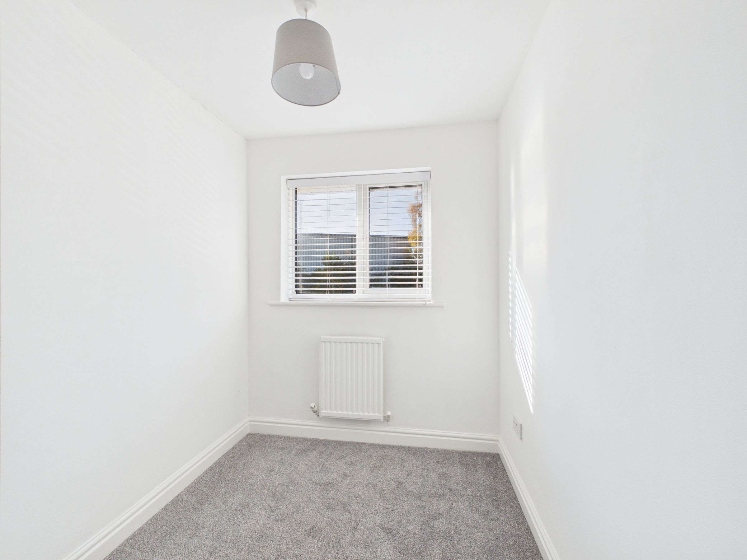
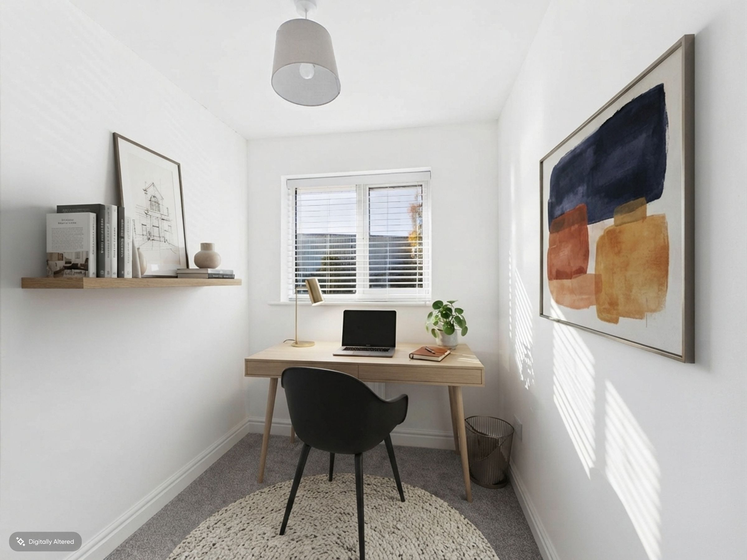
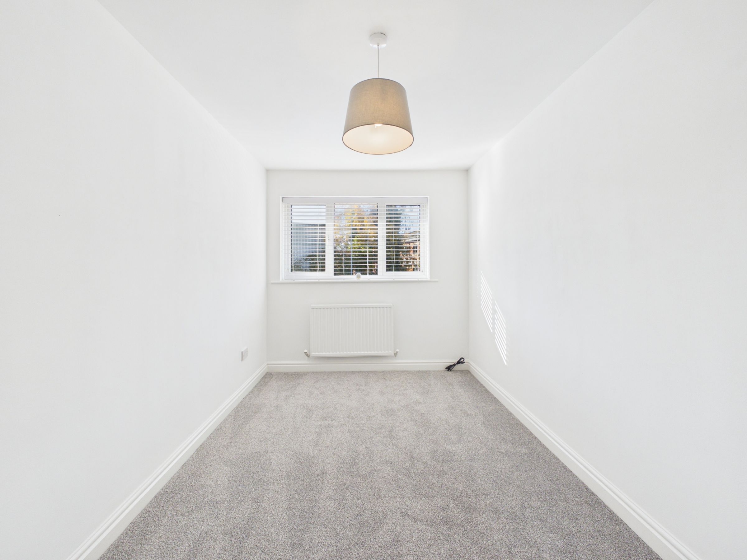
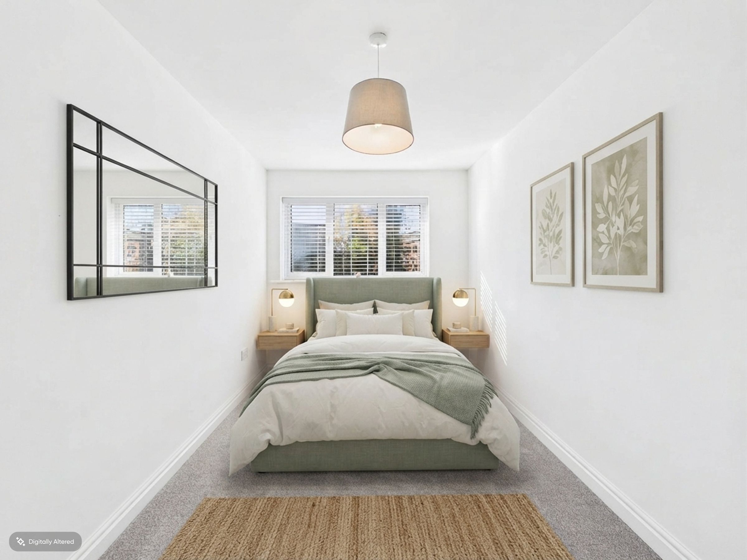
To the first floor are three good-sized bedrooms, offering flexible accommodation to suit a variety of needs. The third bedroom could also be utilised as a home office, making it ideal for those working from home. There is also a family bathroom, with the added benefit of new carpets throughout the upstairs accommodation.
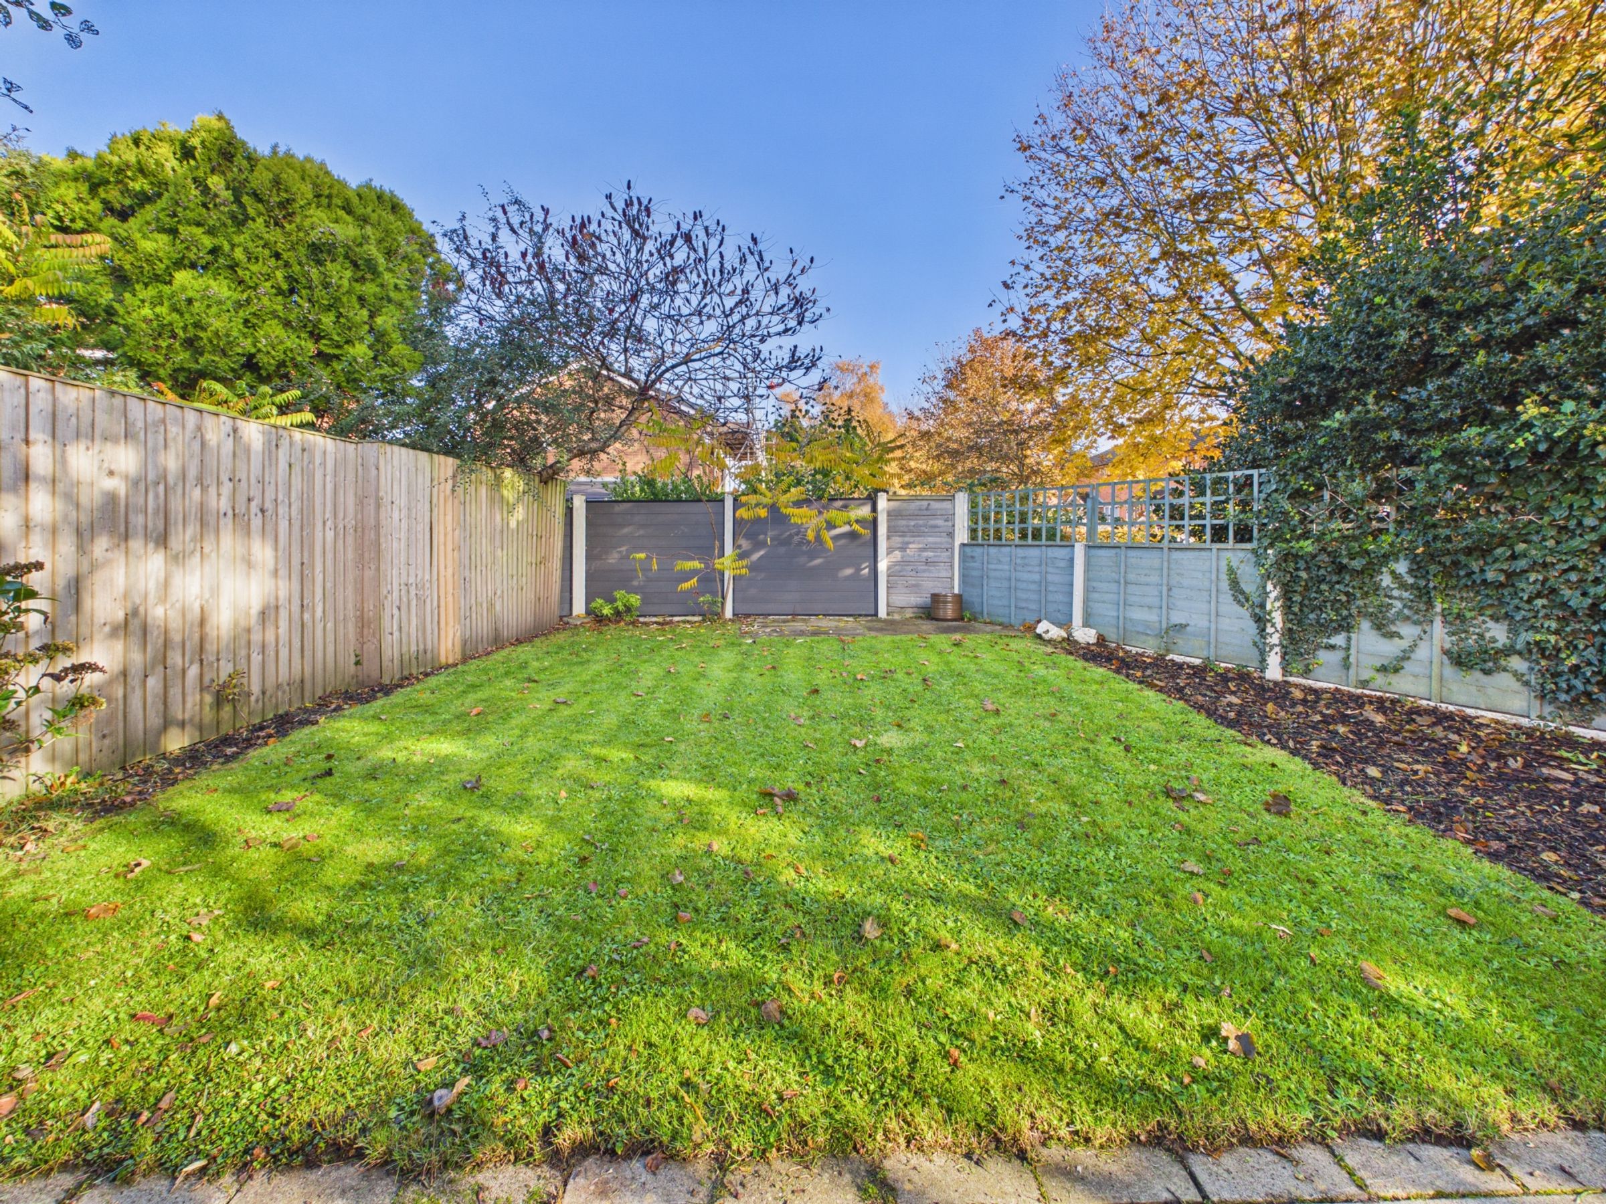
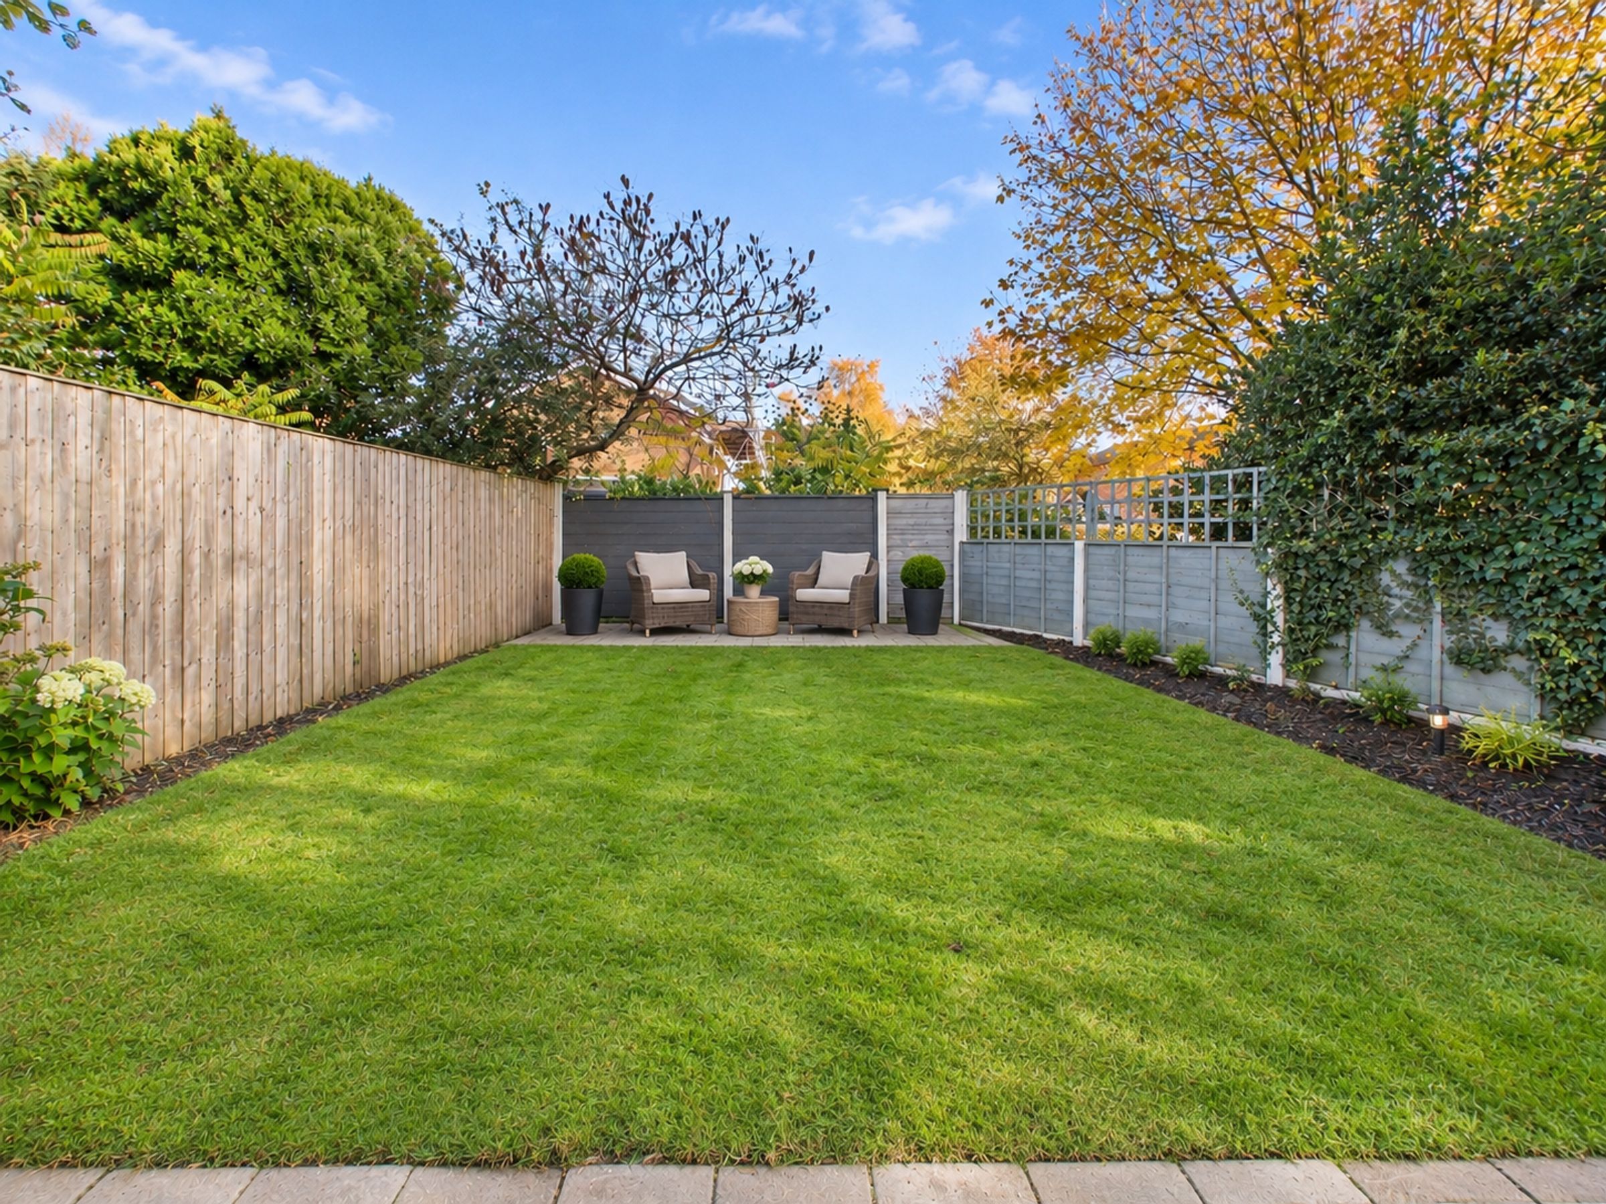
Externally, the property benefits from a front garden and a private driveway providing off-road parking for two cars. To the rear is a lovely lawned garden which is not overlooked, offering a private space to relax and enjoy the outdoors.
The location is ideal, with Ormskirk town centre within easy walking distance, providing convenient access to local shops, cafés, restaurants and transport links.
Offered with NO ONWARD CHAIN, this property is a fantastic opportunity for buyers looking for a home with great potential, ready to put their own stamp on.
Early viewing is highly recommended to appreciate everything this property has to offer!
AI VIRTUAL STAGING DISCLAIMER
Please note that this property has been digitally dressed using AI-generated imagery to illustrate how the empty rooms could look when furnished and styled. These images are intended for illustrative purposes only and are designed to help prospective purchasers visualise the potential of the property.
All furniture, furnishings and decorative items shown have been digitally added and are not included in the sale. The property is being sold in its actual condition, as viewed.
SERVICES (NOT TESTED)
No tests have been made of mains services, heating systems or associated appliances and neither has confirmation been obtained from the statutory bodies of the presence of these services. We cannot therefore confirm that they are in working order and any prospective purchaser is advised to obtain verification from their solicitor or surveyor.
Key details
Broadband: up to 61mbps
721ft2 floor area
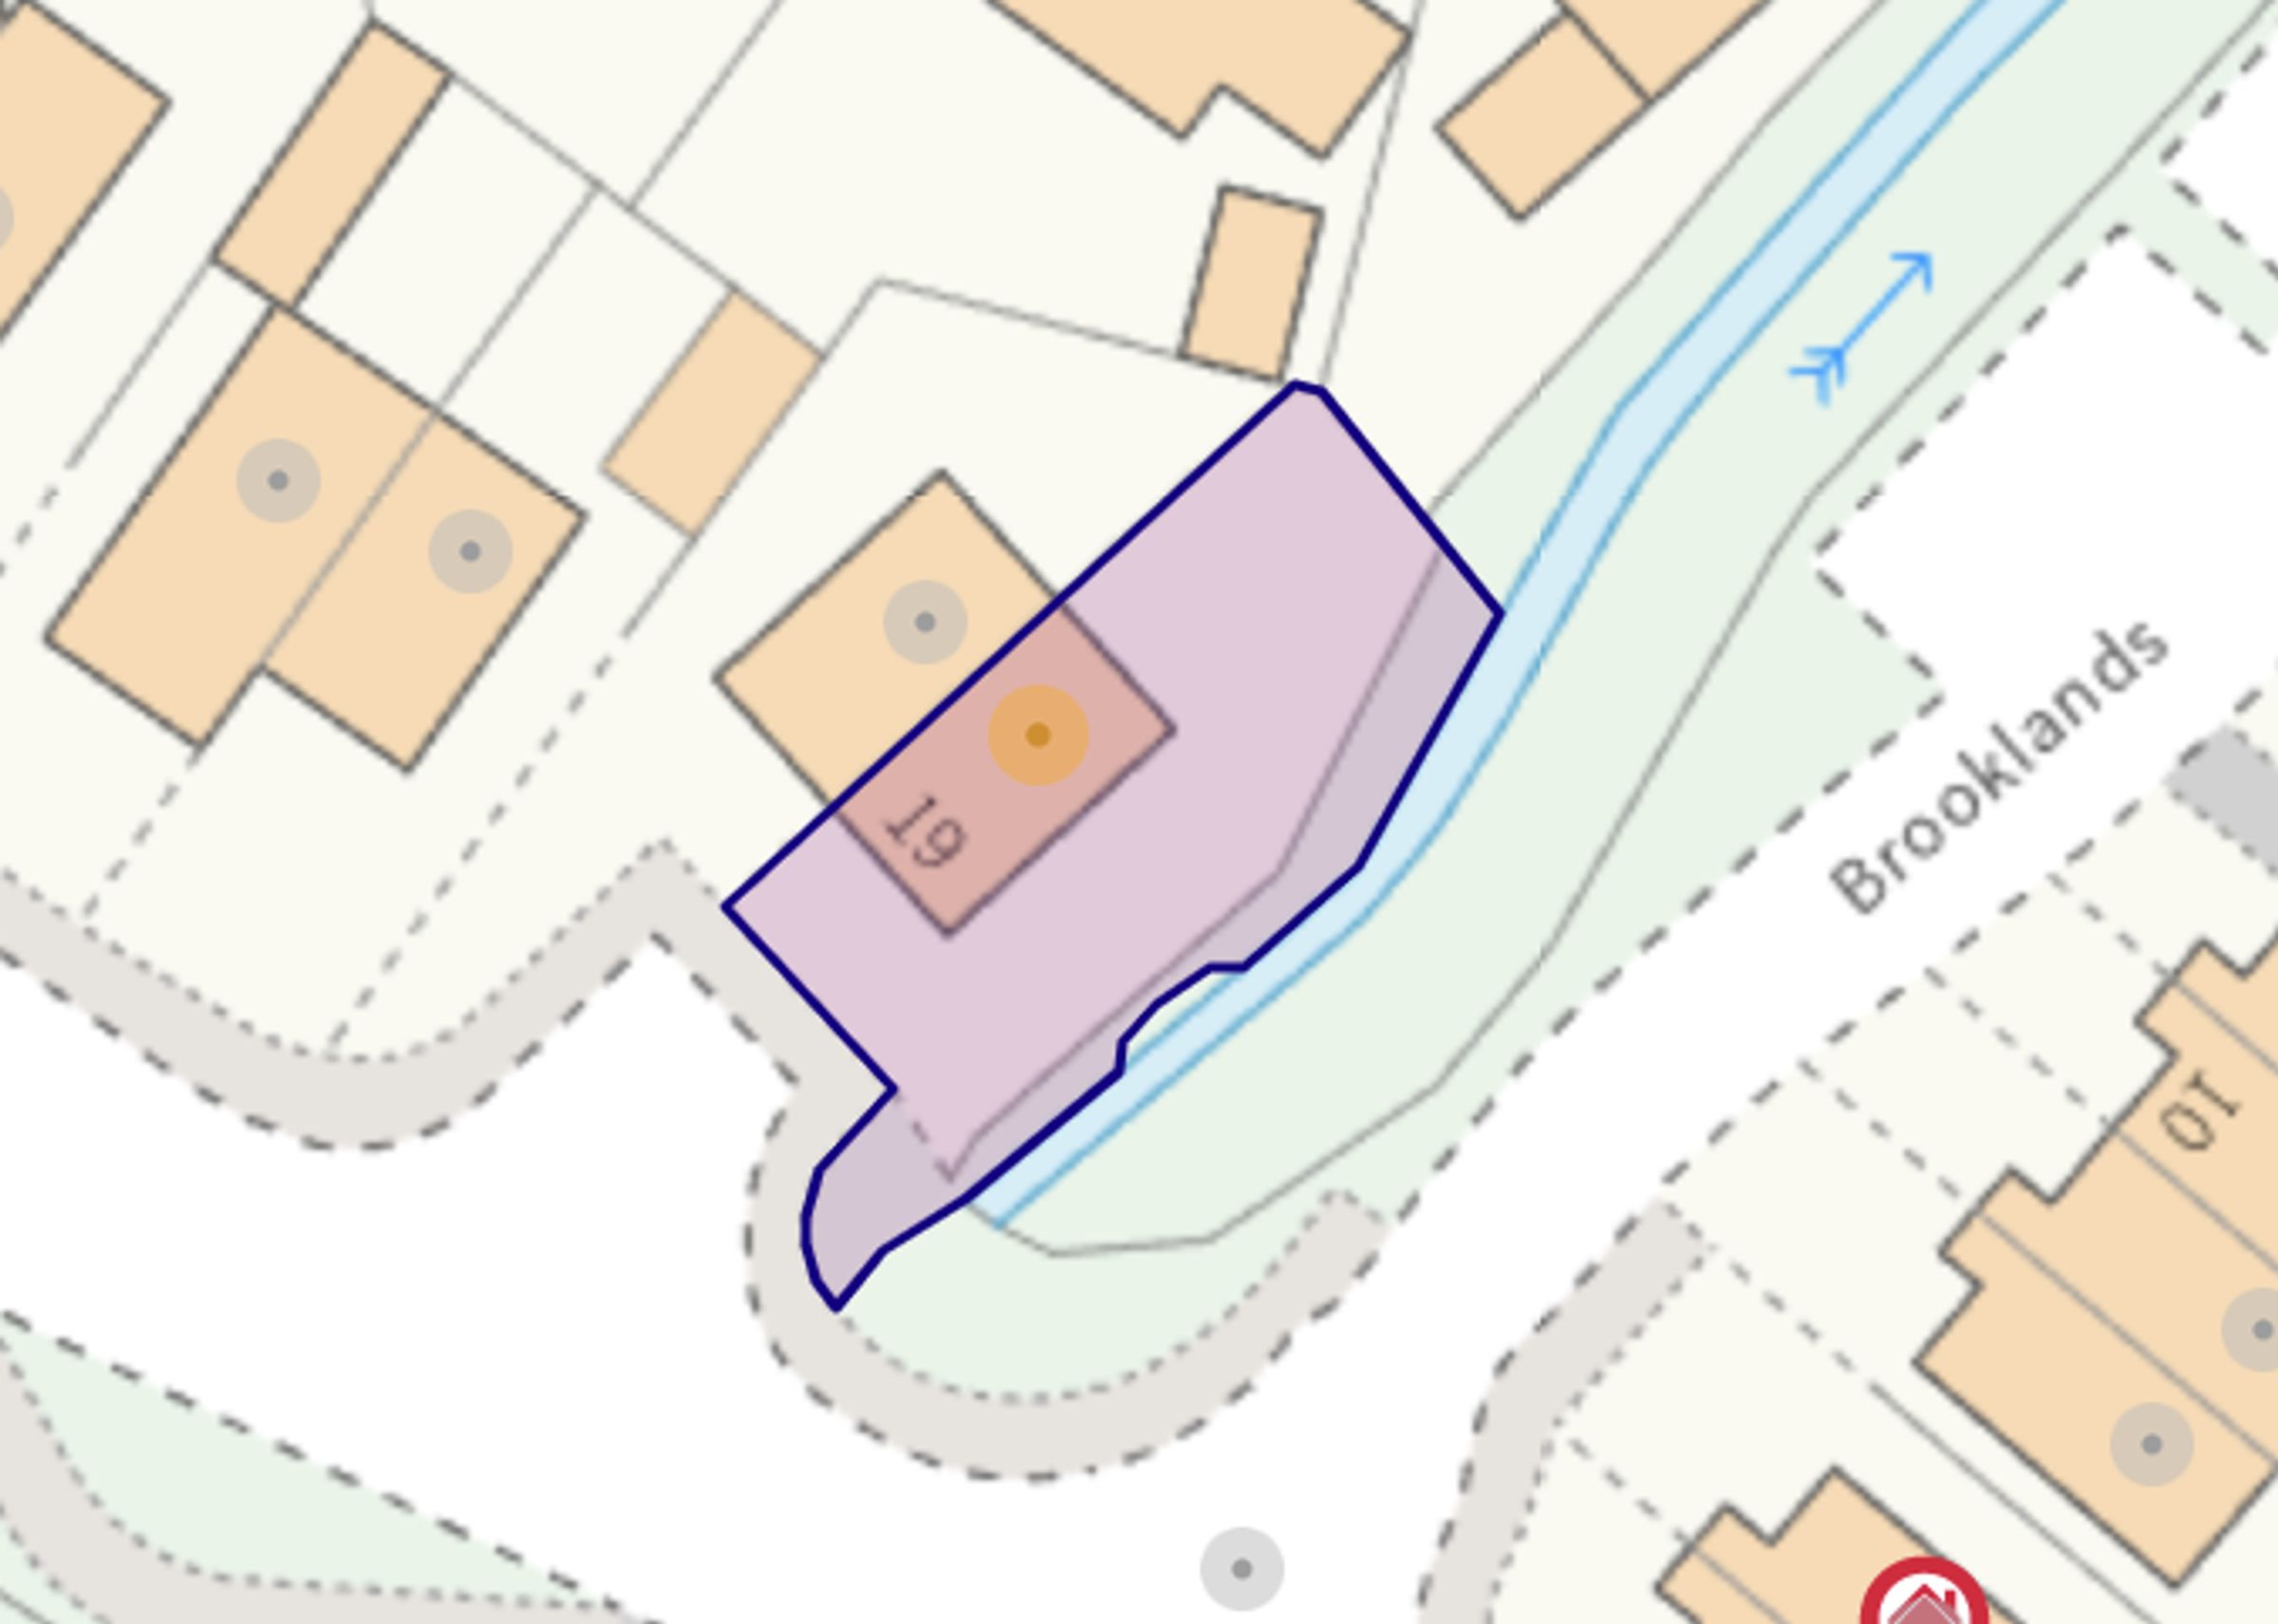
2303ft2 plot size
Leasehold
Council tax band C
Local authority: West Lancashire Borough Council
Additional information
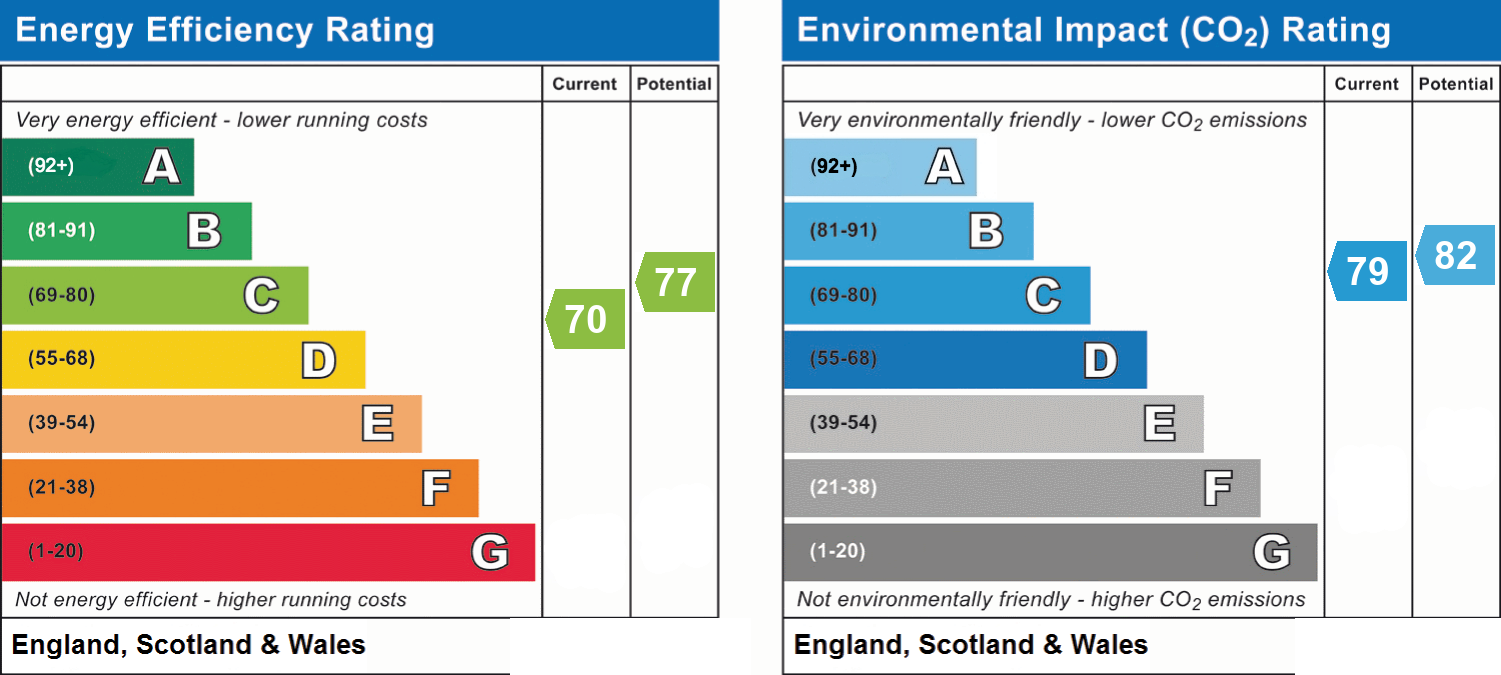
- Energy efficiency (current)
- C (70)
- Energy efficiency (potential)
- C (77)
- Environmental impact (current)
- C (79)
- Environmental impact (potential)
- B (82)
- Is in a conservation area
- No
- Is a listed property
- No
- Construction materials
- Not specified


Near the property
Rooms and dimensions
Hallway
4' 9" x 4' 0" (1.44m x 1.22m)
Living Room
13' 11" x 11' 2" (4.25m x 3.41m)
Kitchen / diner
14' 3" x 10' 4" (4.34m x 3.16m)
Landing
8' 0" x 6' 2" (2.45m x 1.88m)
Bedroom 1
13' 10" x 7' 10" (4.22m x 2.38m)
Bedroom 2
10' 5" x 7' 9" (3.18m x 2.37m)
Bedroom / Office
10' 4" x 6' 4" (3.15m x 1.92m)
Bathroom
6' 3" x 5' 8" (1.90m x 1.72m)