Like the look of this property?
We would love to hear from you and arrange a viewing of this property. Get in touch now!
Looking to sell a property?
You can get a free online or in person valuation.
Property features
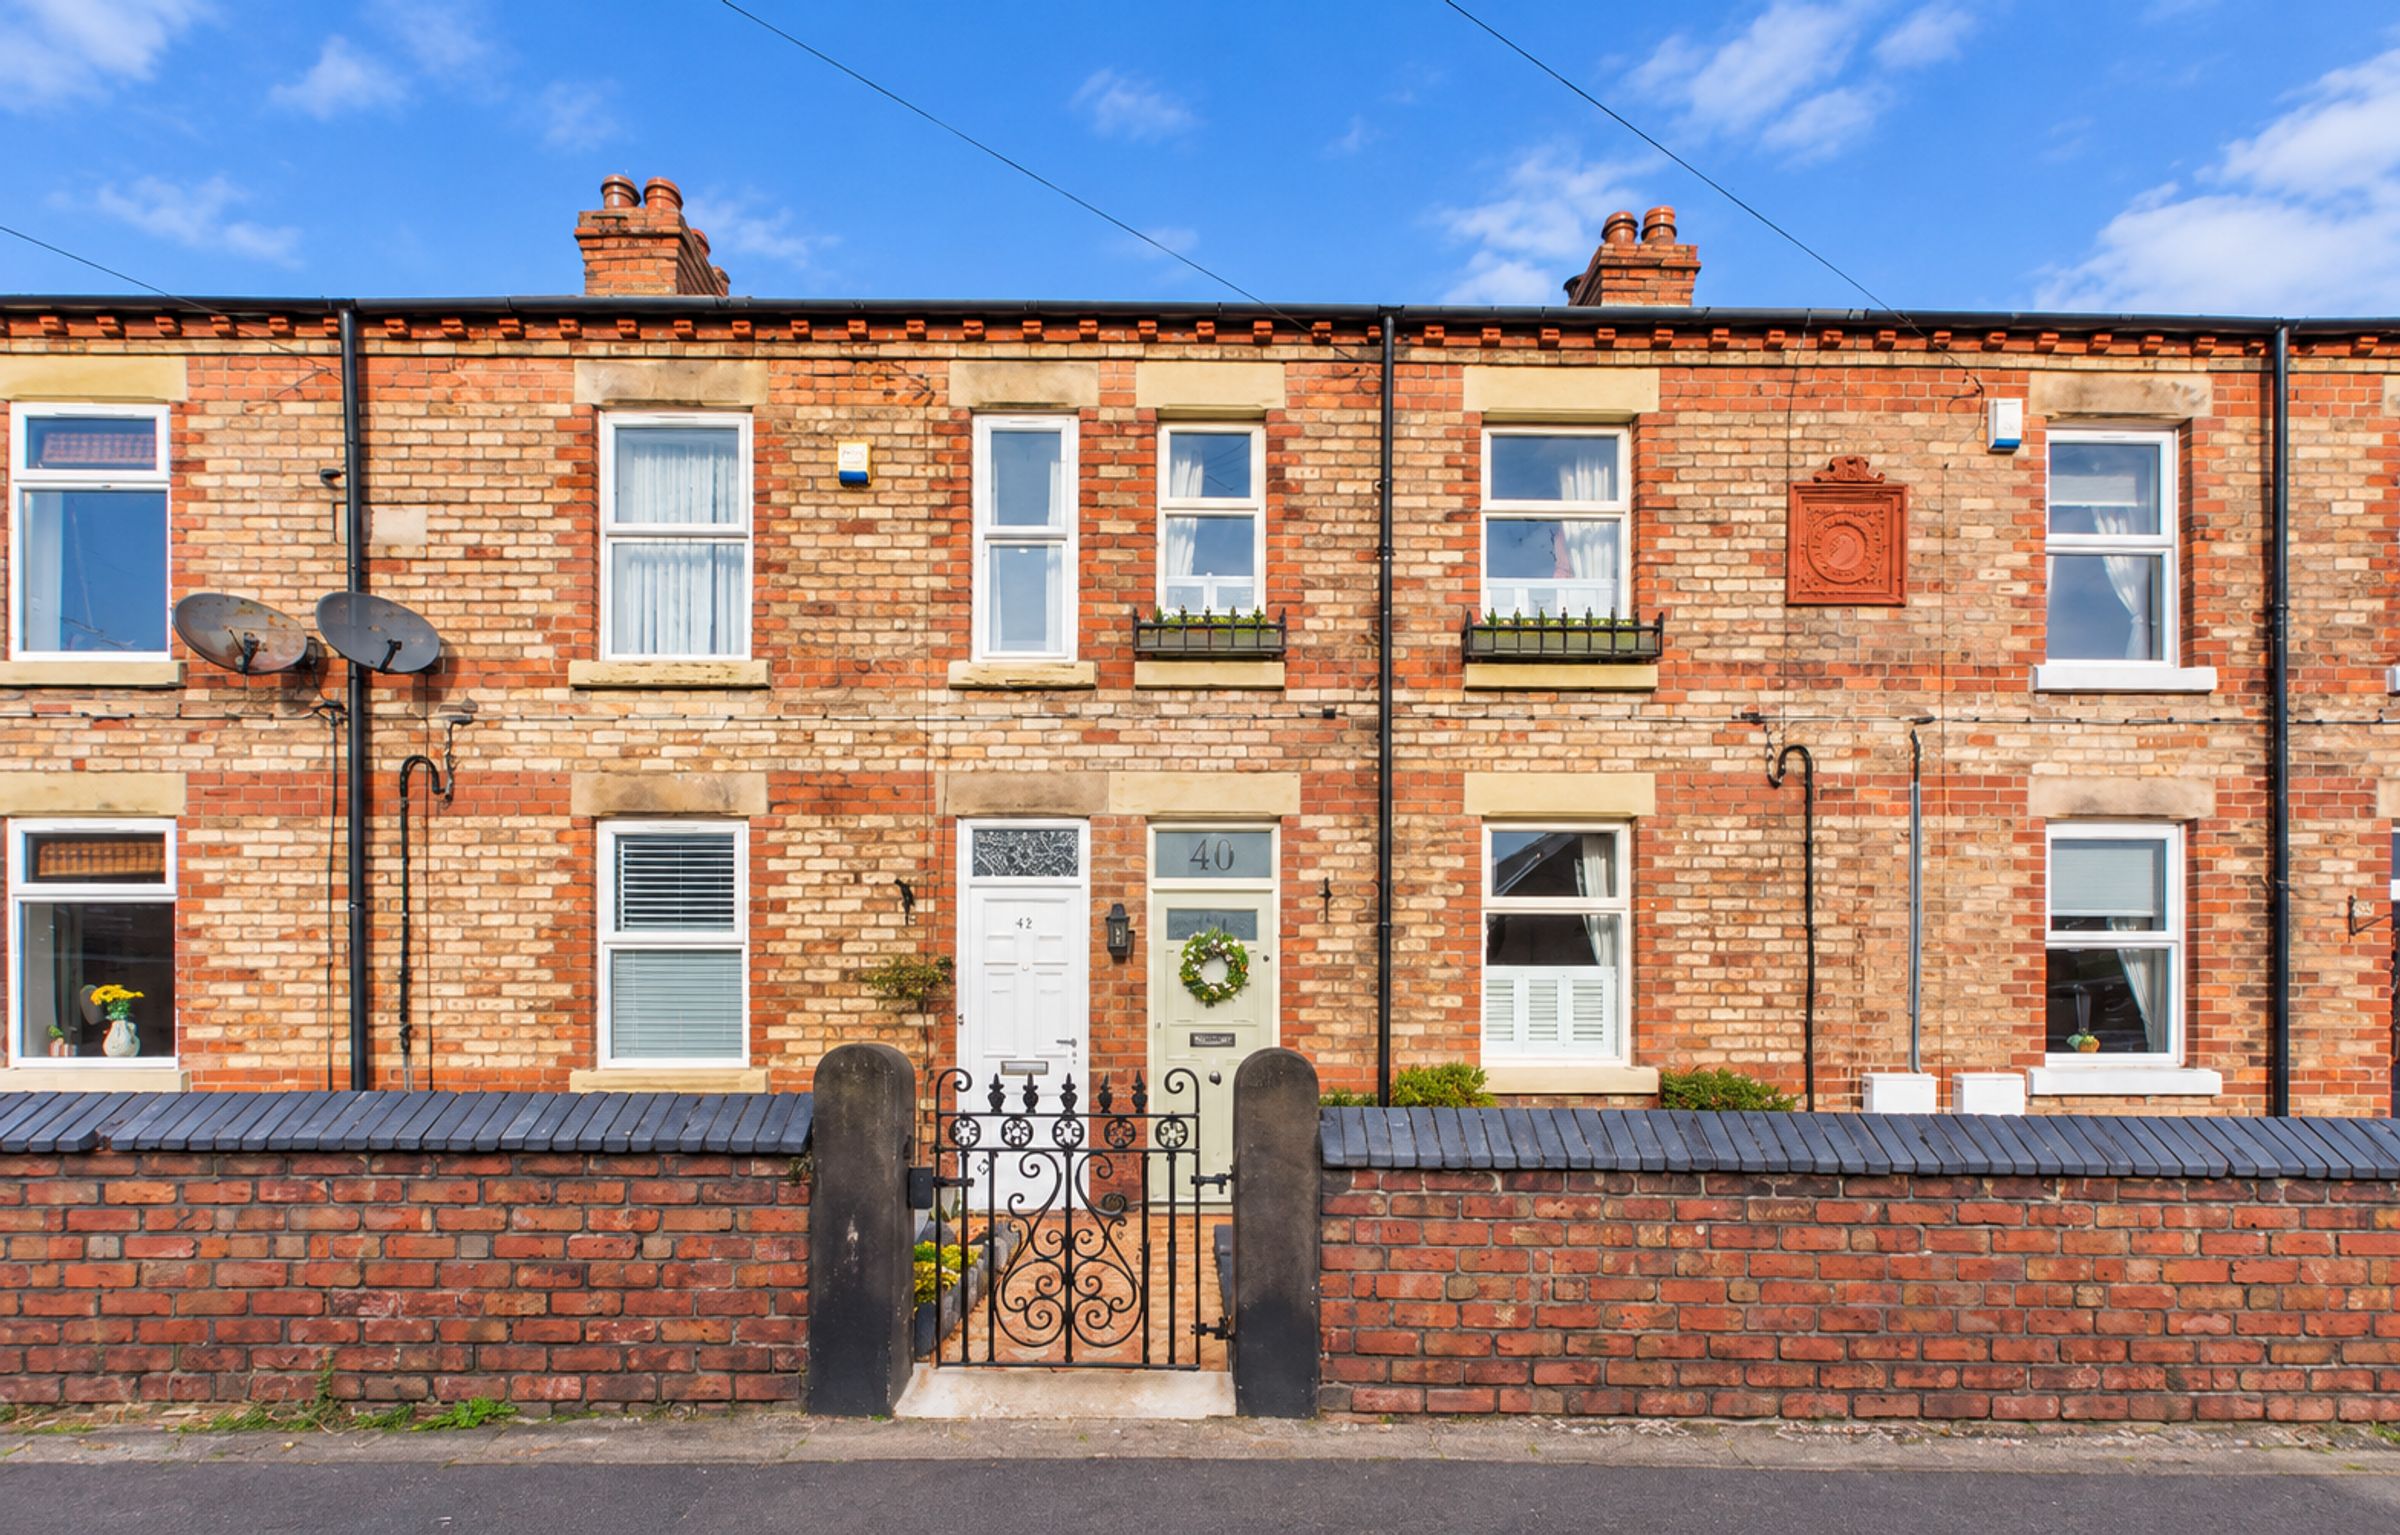
Charming mid-terrace home dating back to 1897
Lovingly maintained by the current owners
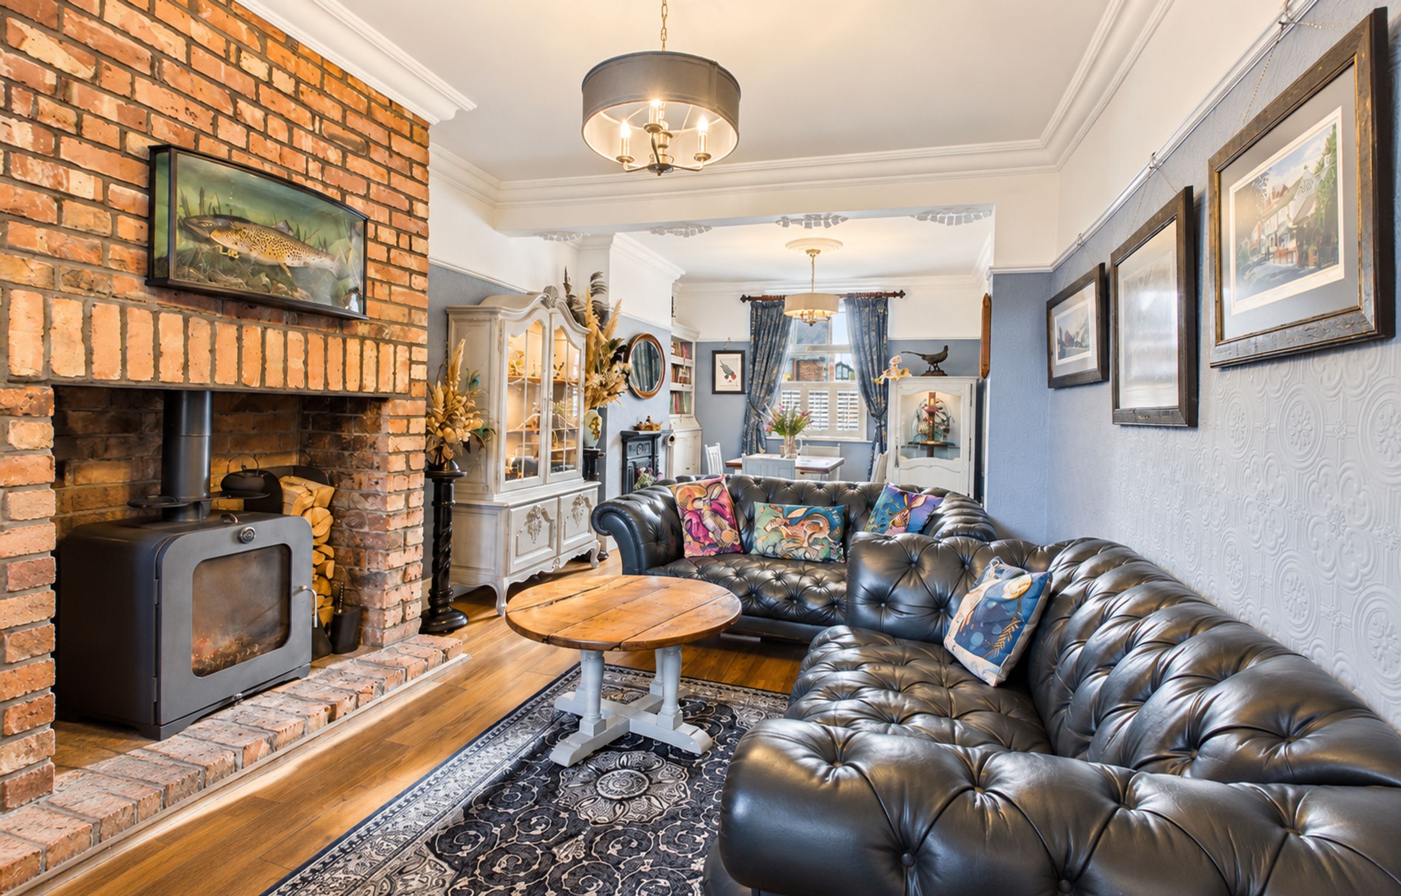
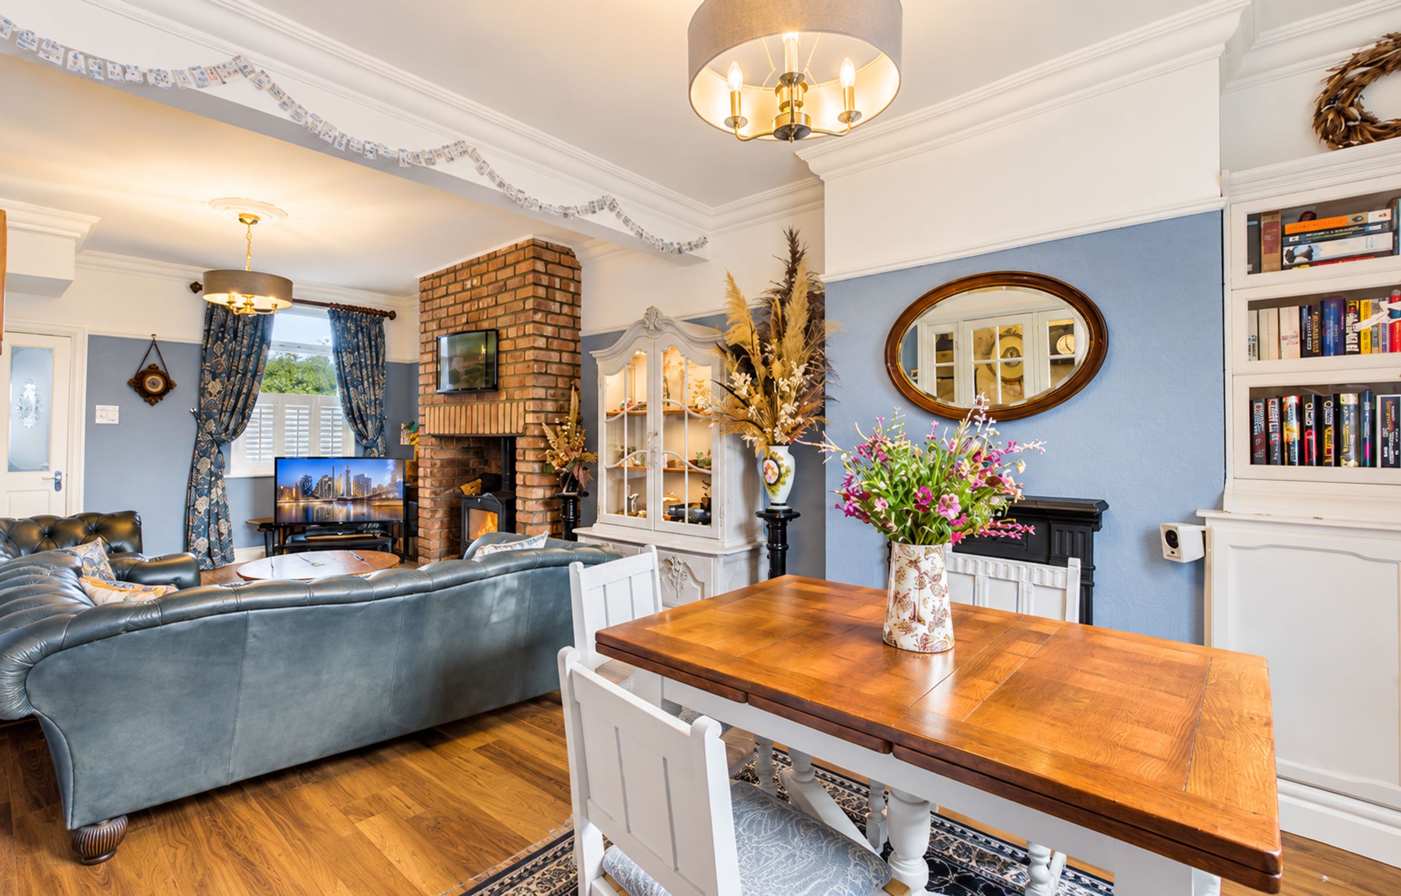
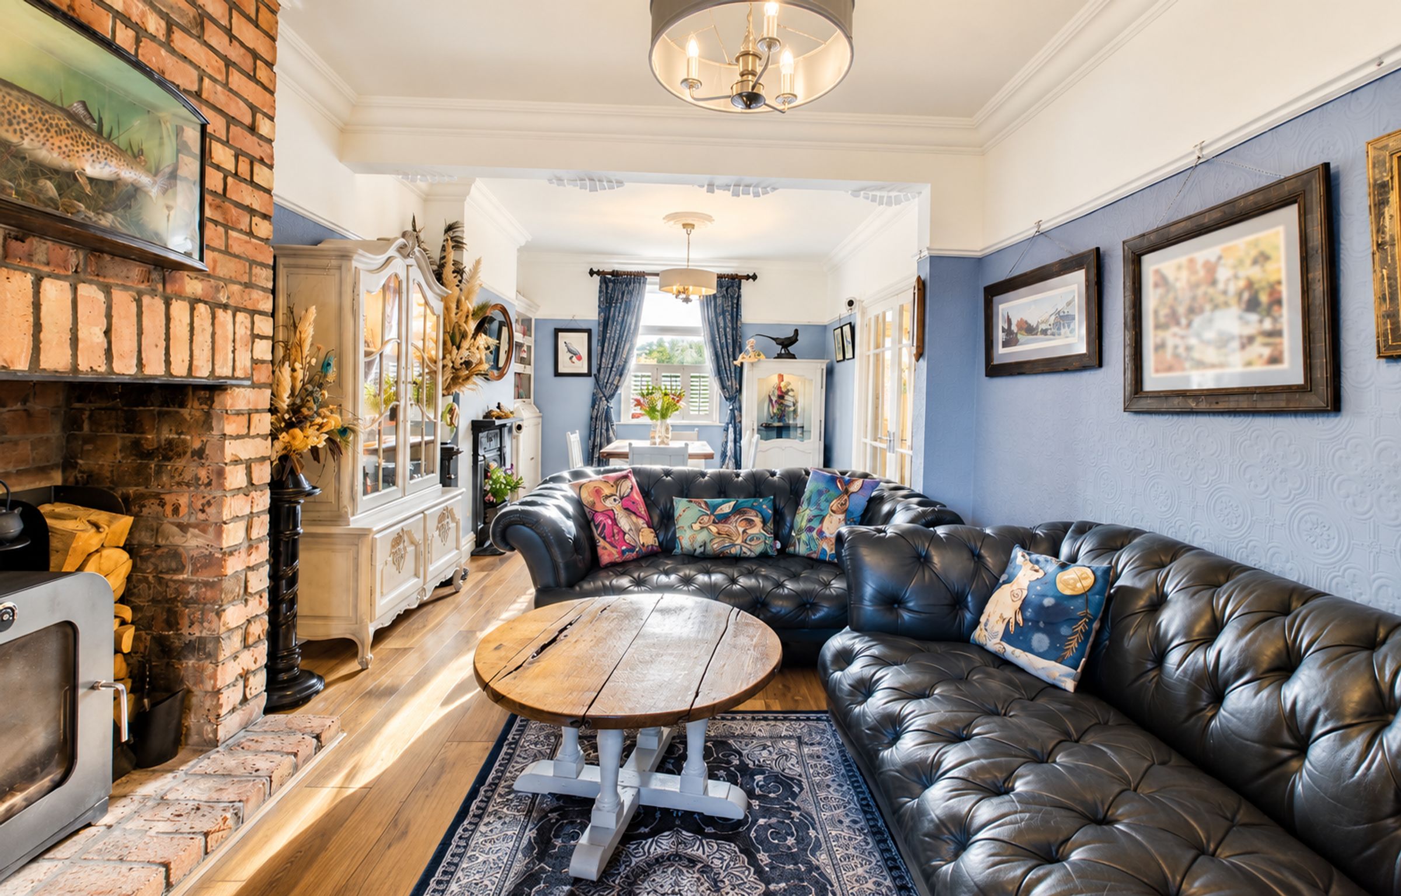
Spacious reception room ideal for entertaining
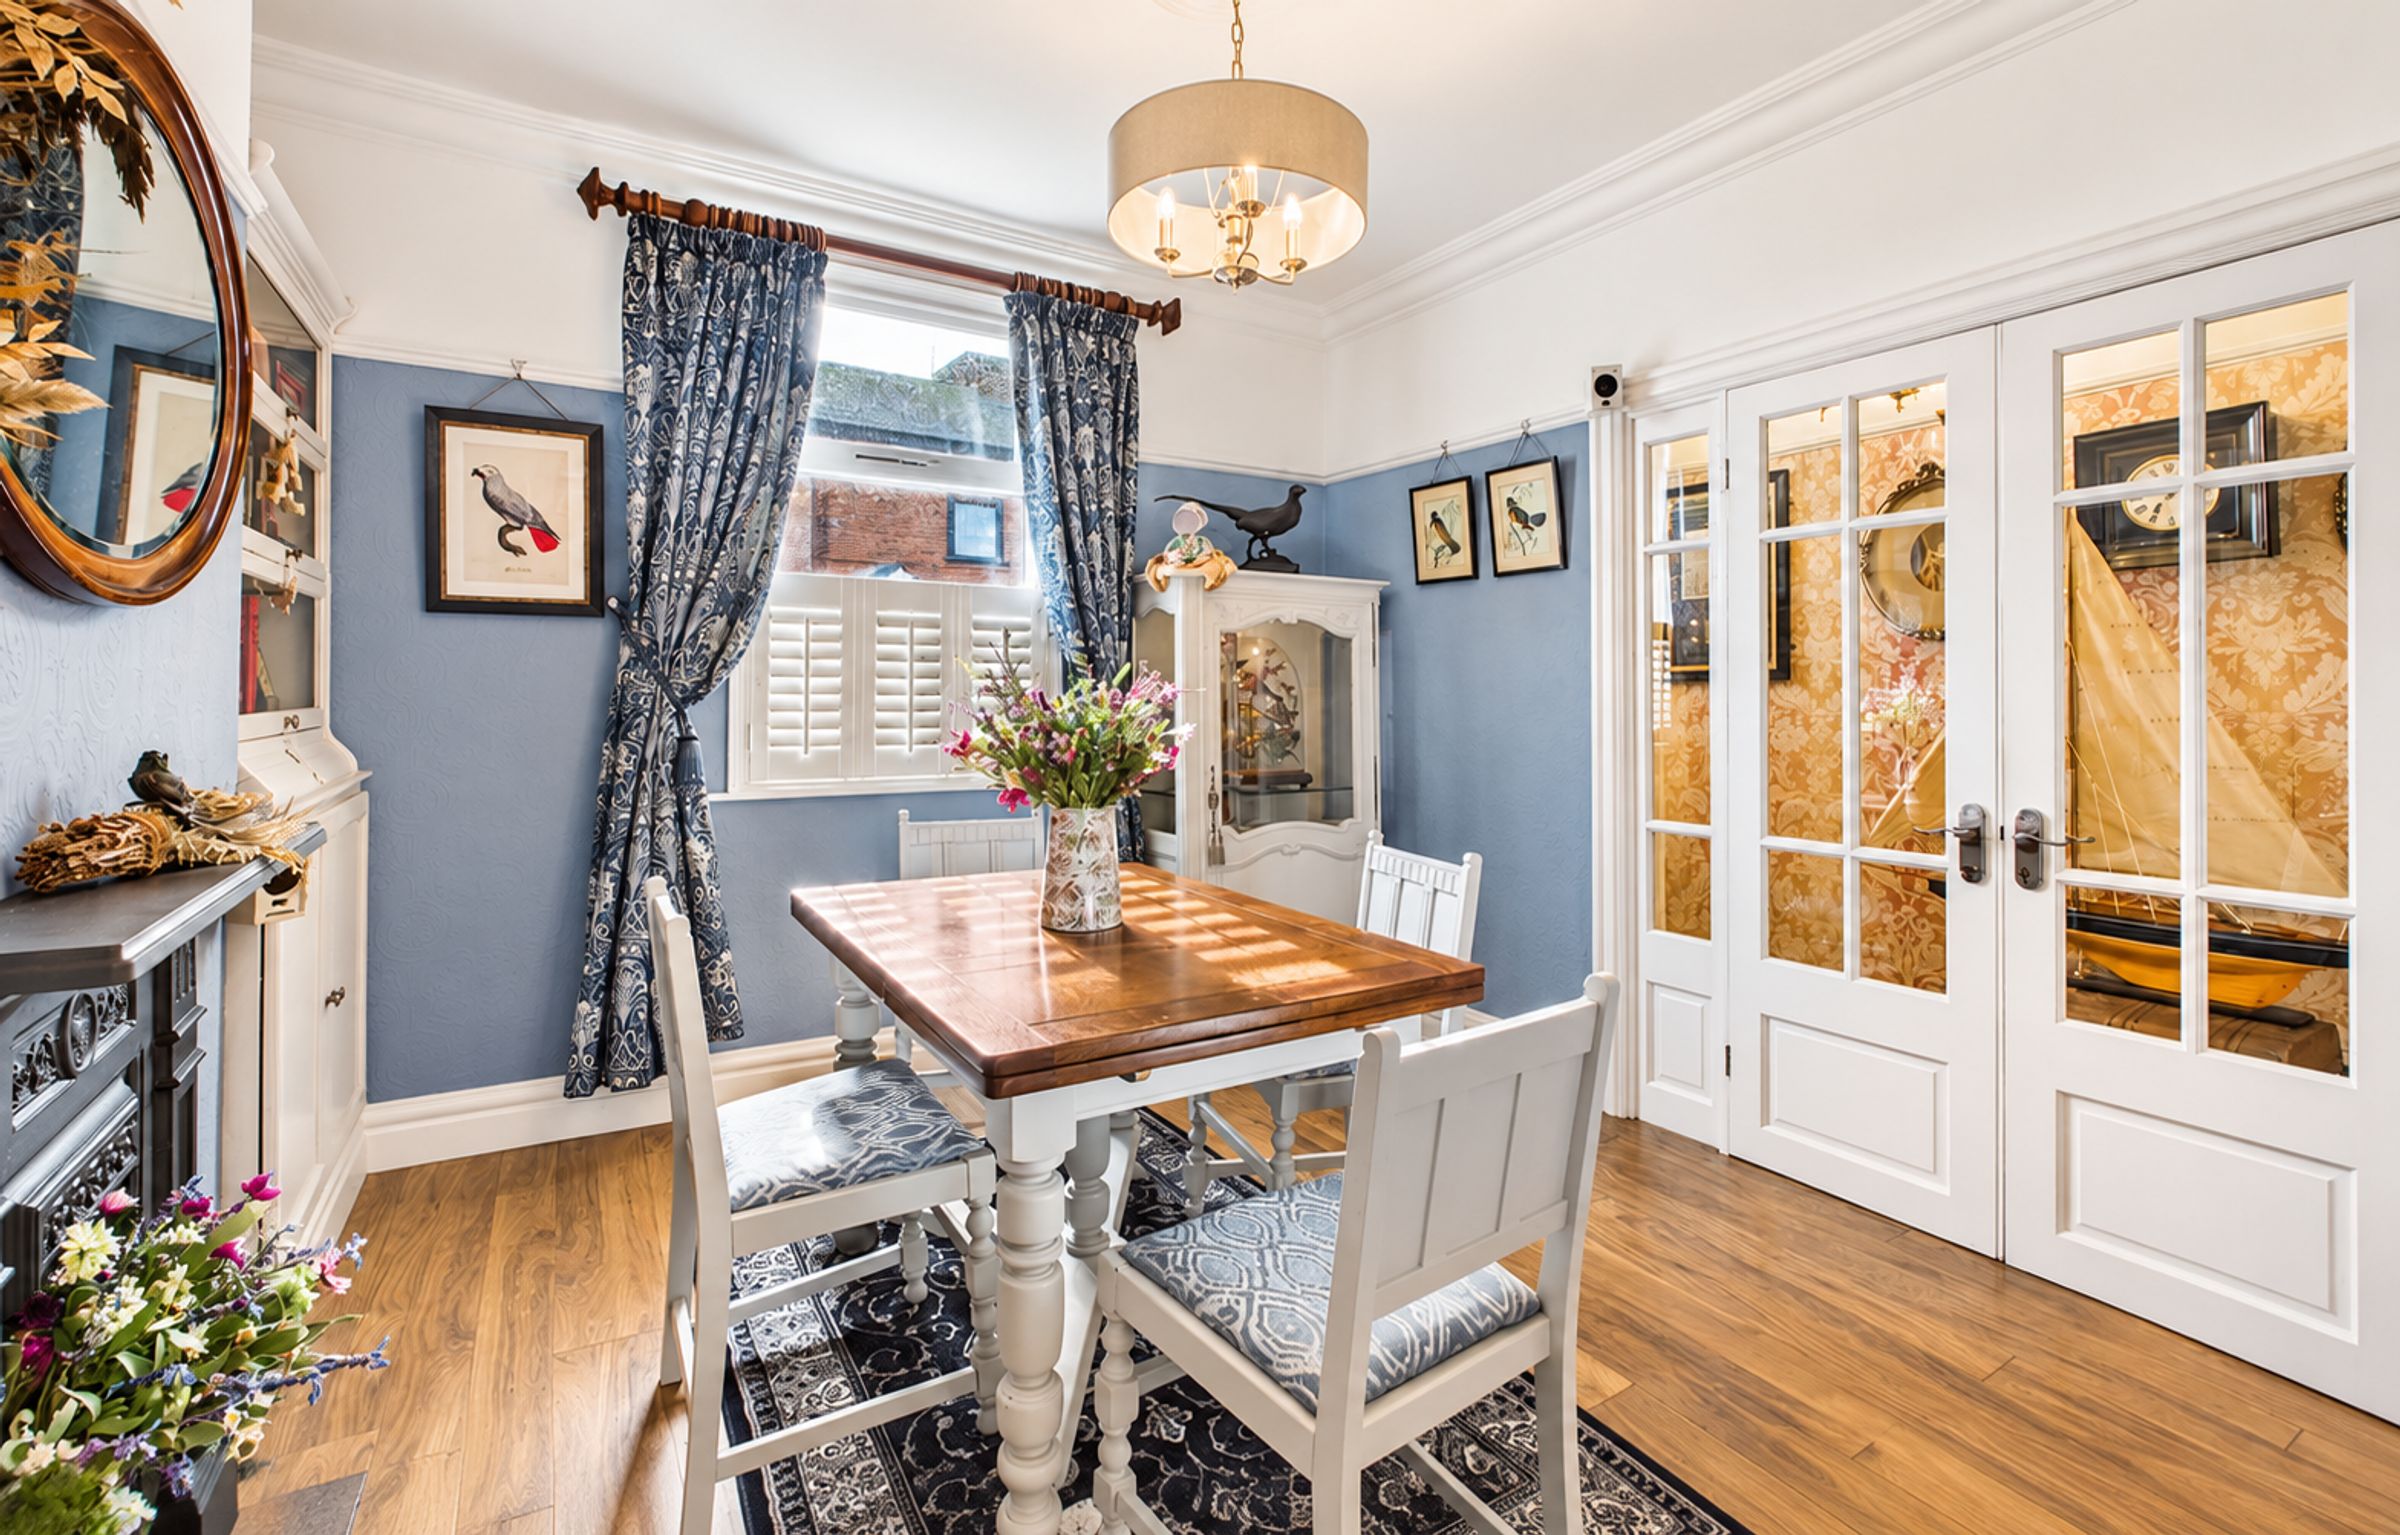
Dedicated dining area with ample space
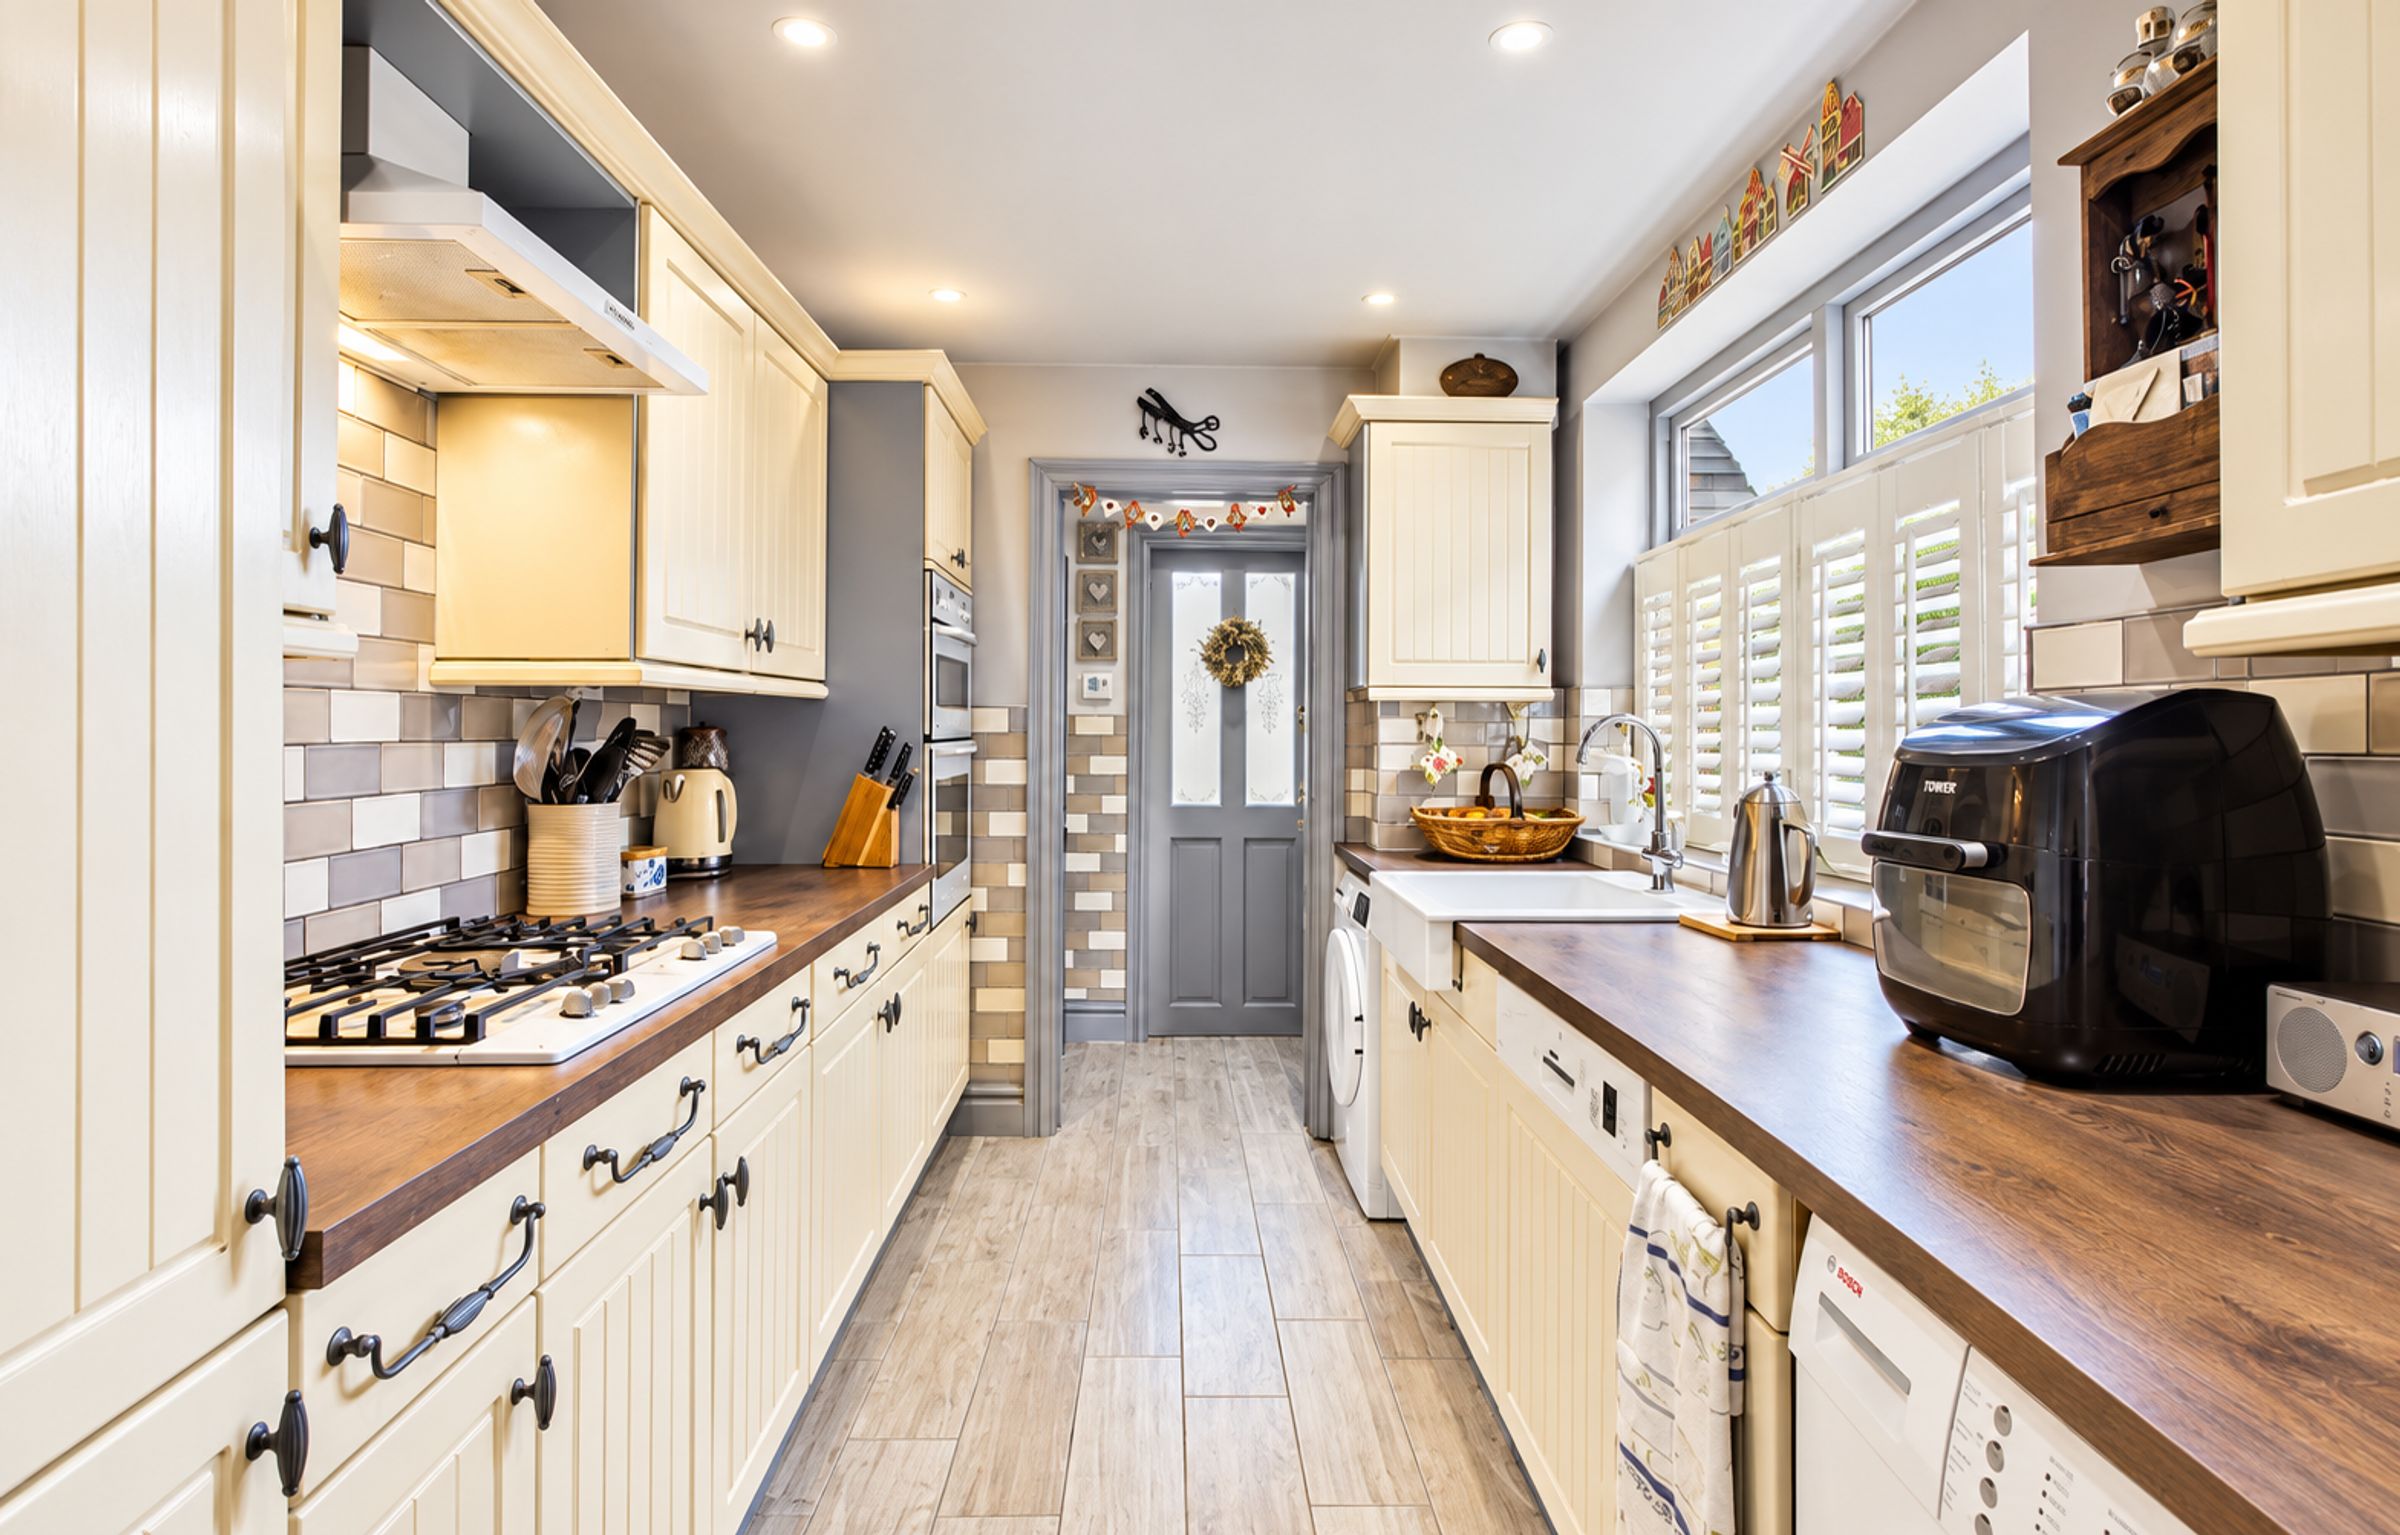
Well-equipped kitchen
Underfloor heating to the kitchen and bathroom
About this property
A Charming Period Terraced Property - Beautifully presented home full of character, original features and timeless appeal
Dating back to 1897, this delightful mid-terrace home has been lovingly cared for by the current owners, creating a wonderful blend of period charm, tasteful decoration and modern-day practicality.
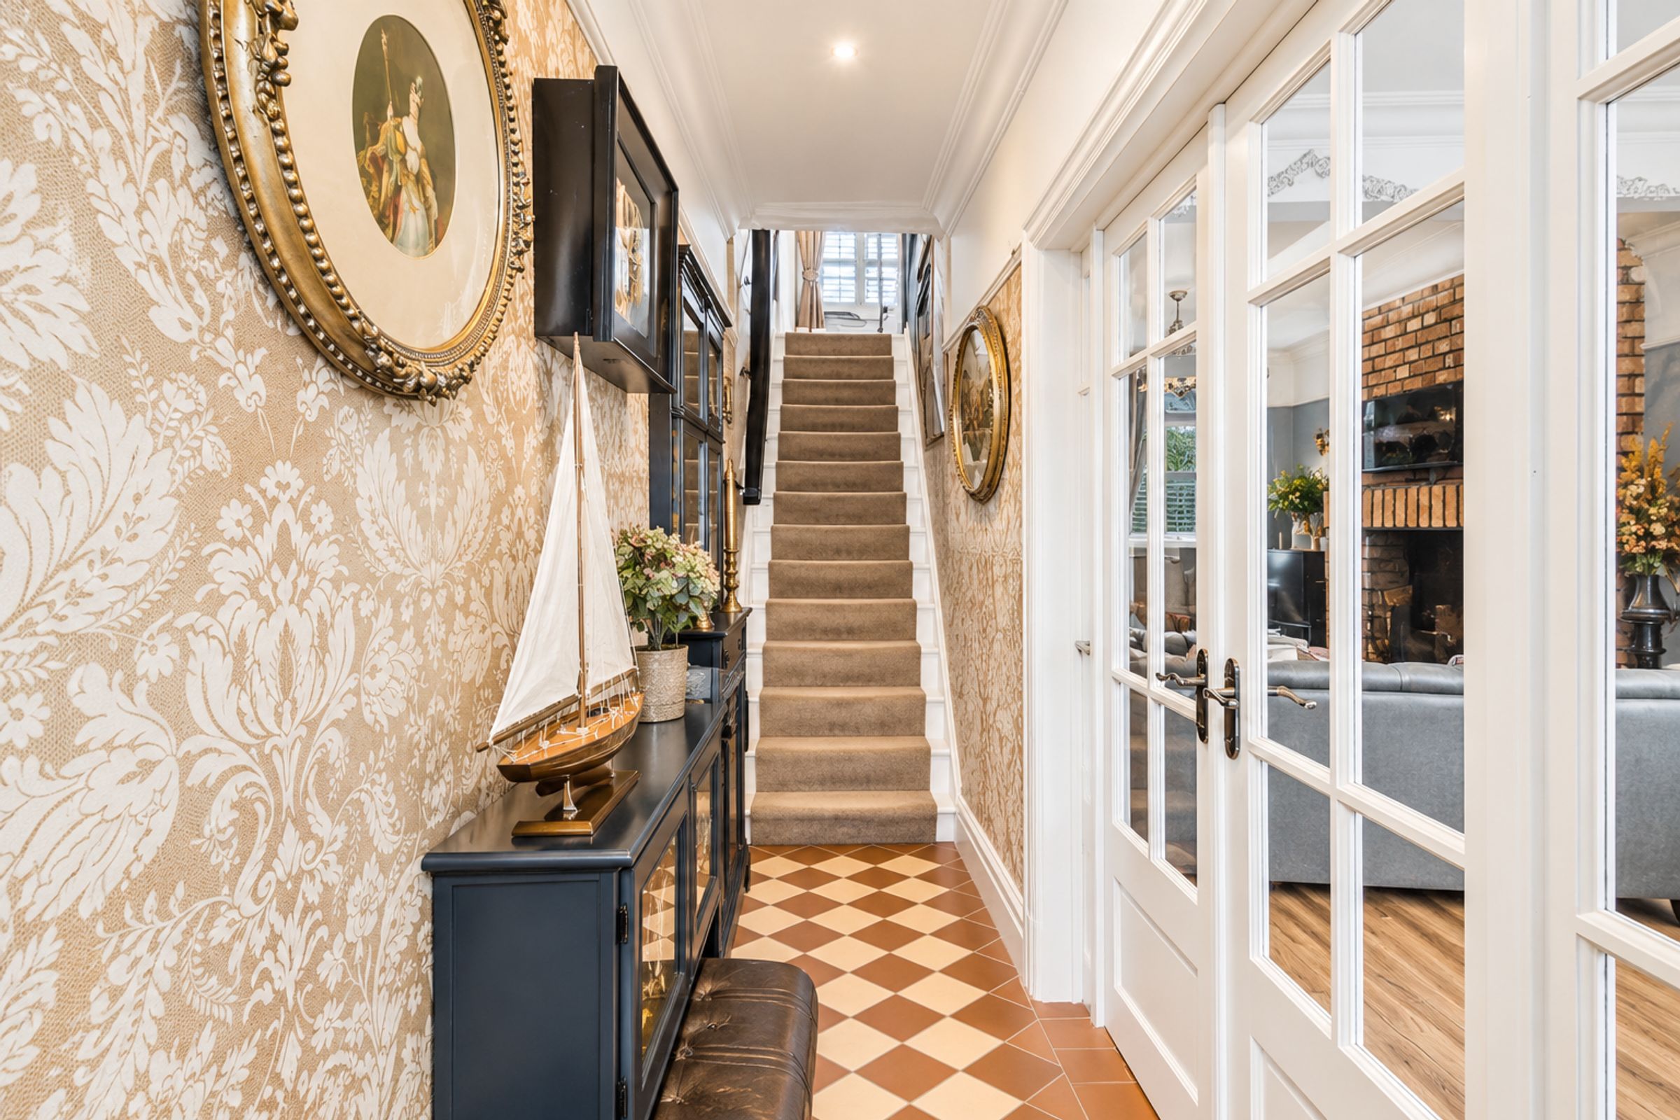
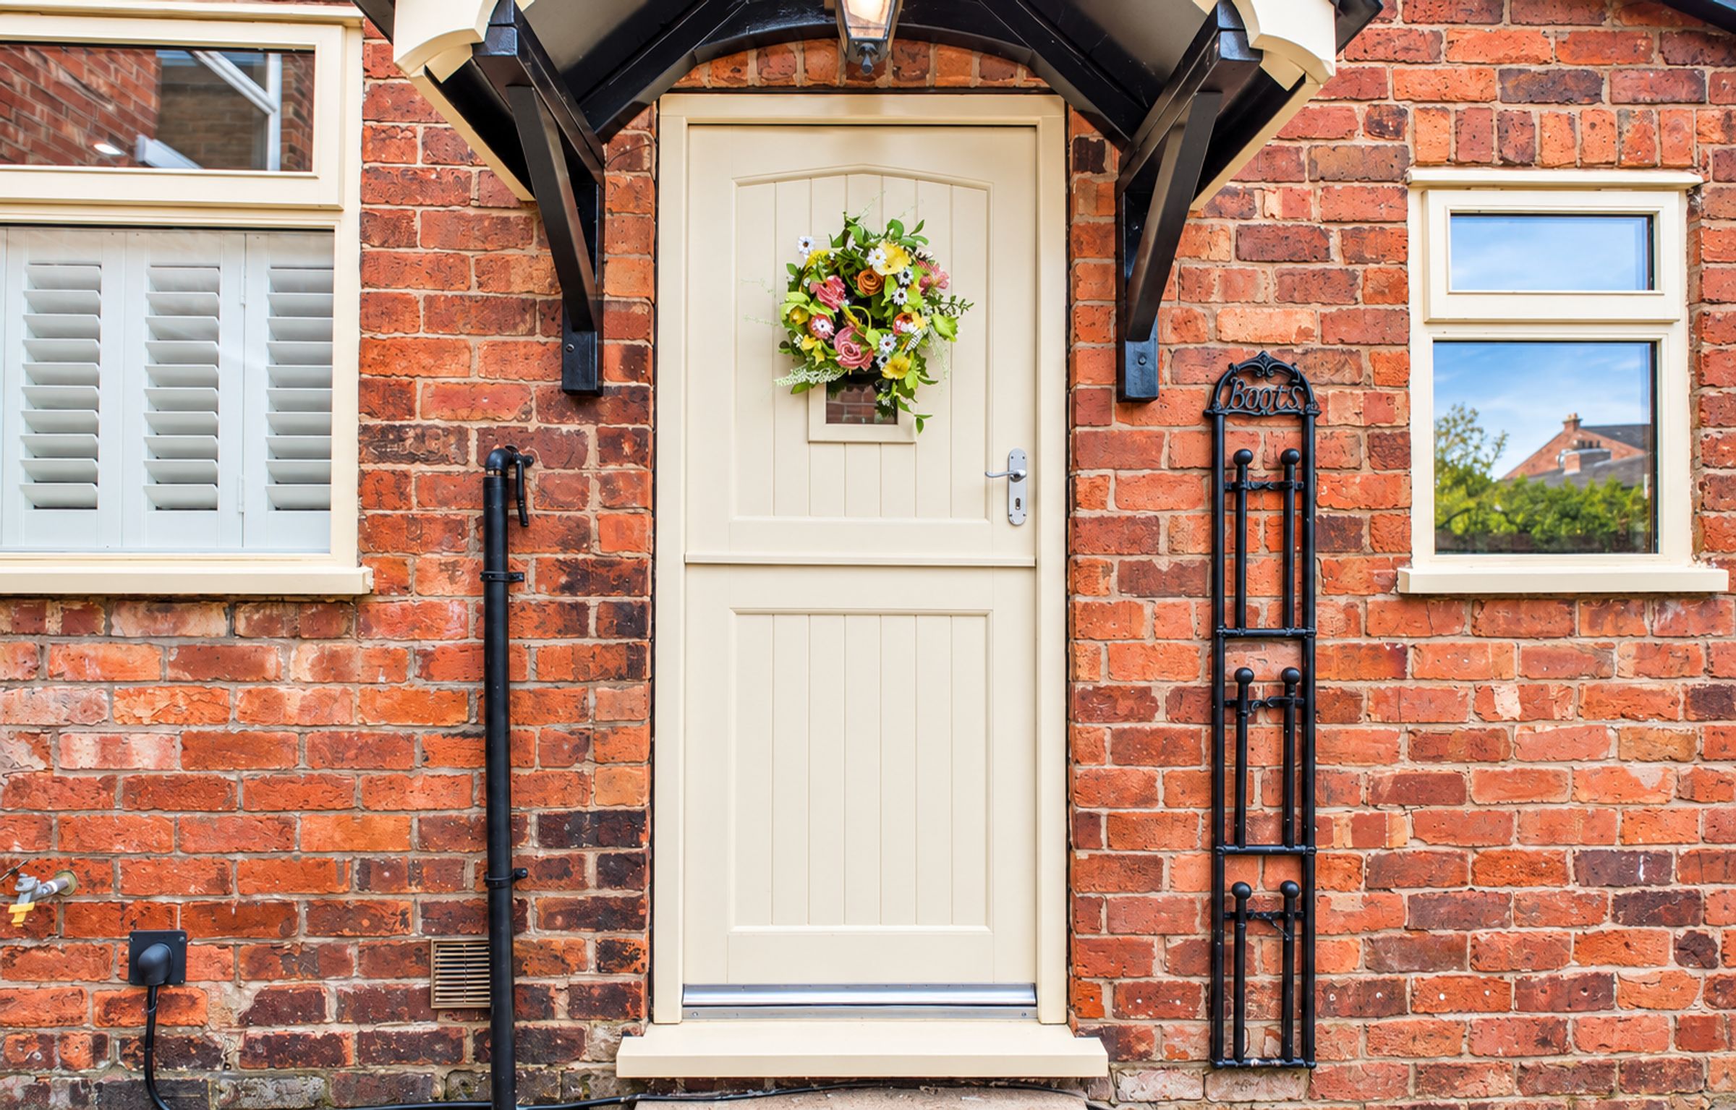
The property begins with a fantastic, low-maintenance front garden, enclosed by a traditional brick wall and attractive cast-iron gate. Stepping inside, the entrance hallway immediately sets the tone, with tiled flooring in period-inspired colours, complemented by glazed French doors leading through to a bright and inviting reception room.
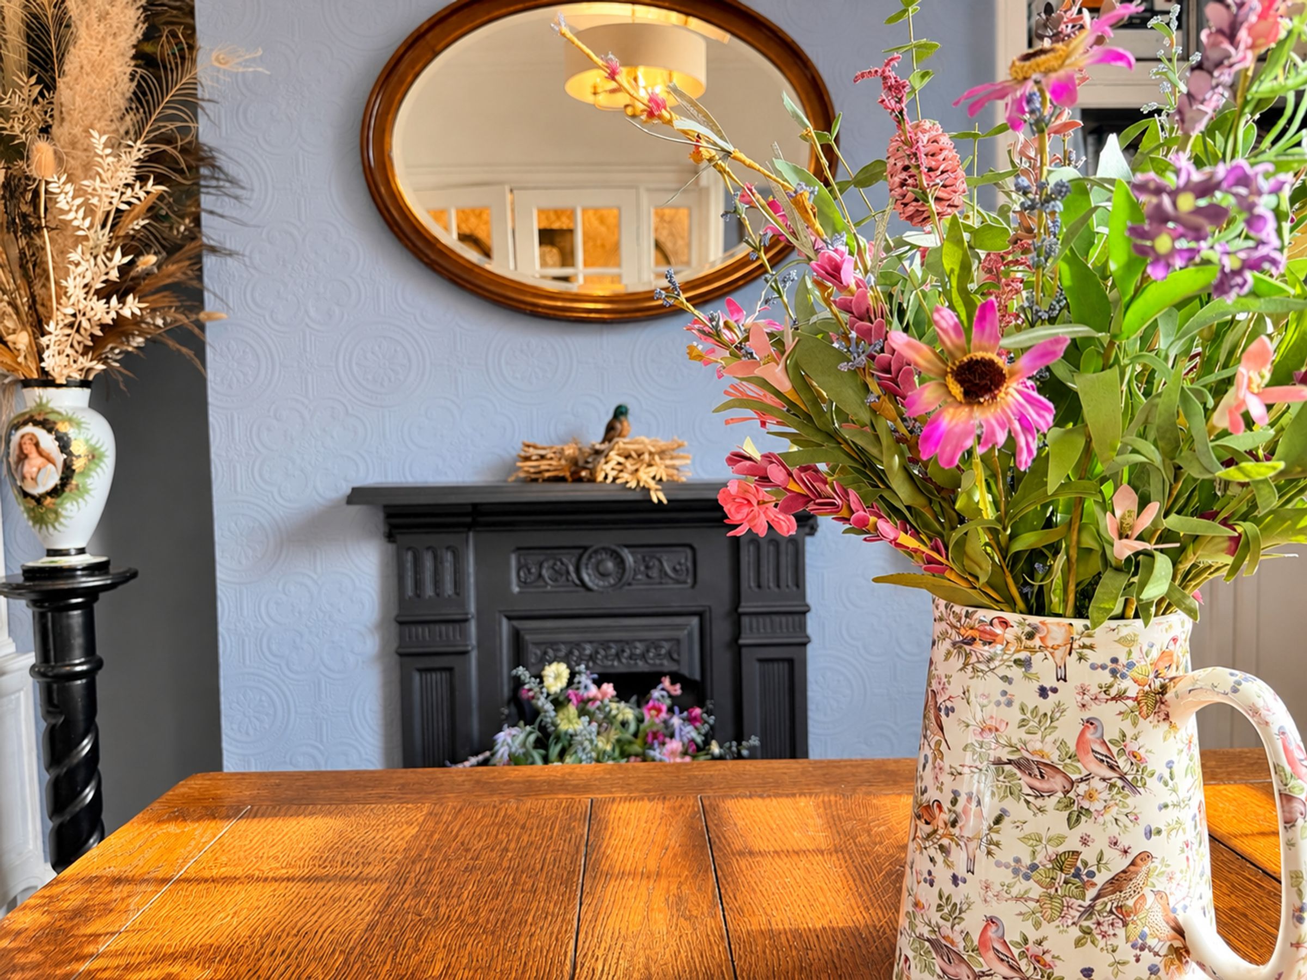
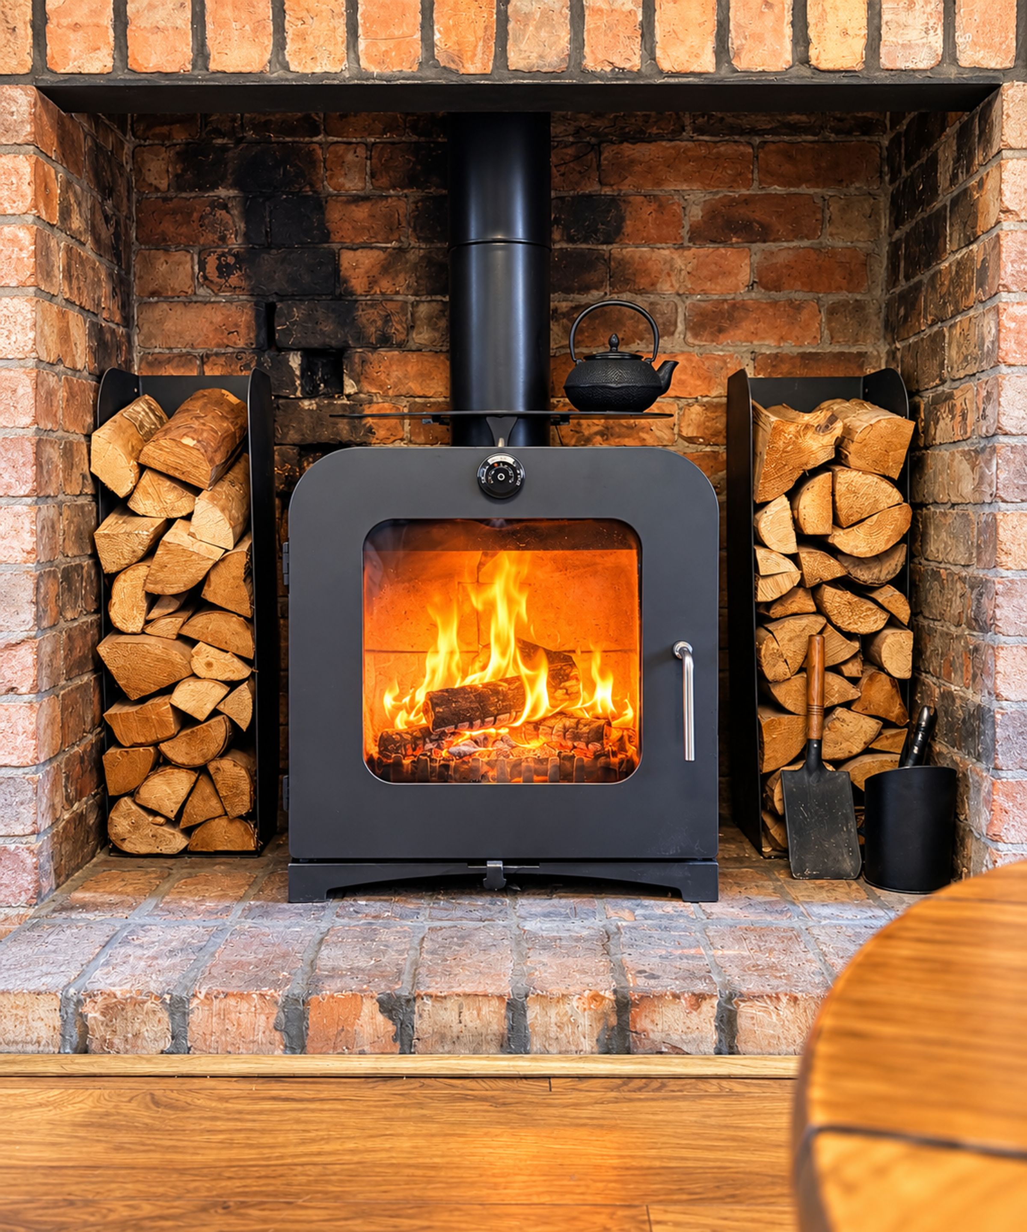
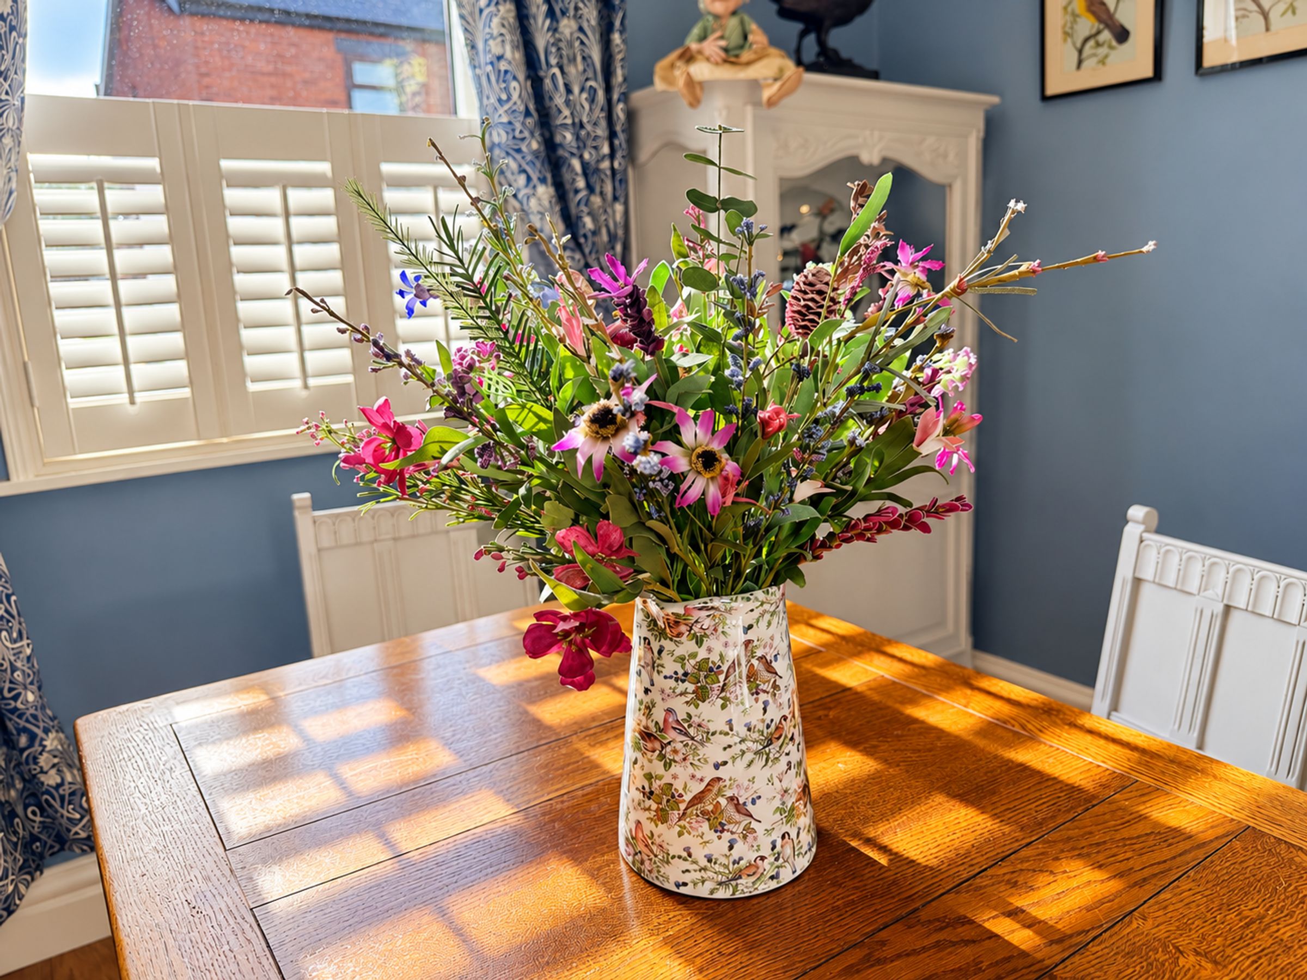
The reception room is a wonderful feature of the home, offering generous proportions and a versatile layout ideal for entertaining and family life. The room comfortably accommodates a dedicated dining area, providing the perfect setting for dinner parties, family gatherings and relaxed meals with friends. With ample space for a dining table and chairs, this area creates a natural transition into the inviting living room, where the attractive brick fireplace and multi-fuel log burner take centre stage. This cosy seating area offers the perfect place to unwind, with half-height plantation shutters providing privacy while allowing natural light to filter through. The flooring flows seamlessly throughout, enhancing the sense of continuity and space, while useful storage beneath the staircase adds a practical touch. Combining a sociable dining space with a characterful living area, this is a reception room that perfectly balances entertaining with everyday comfort.
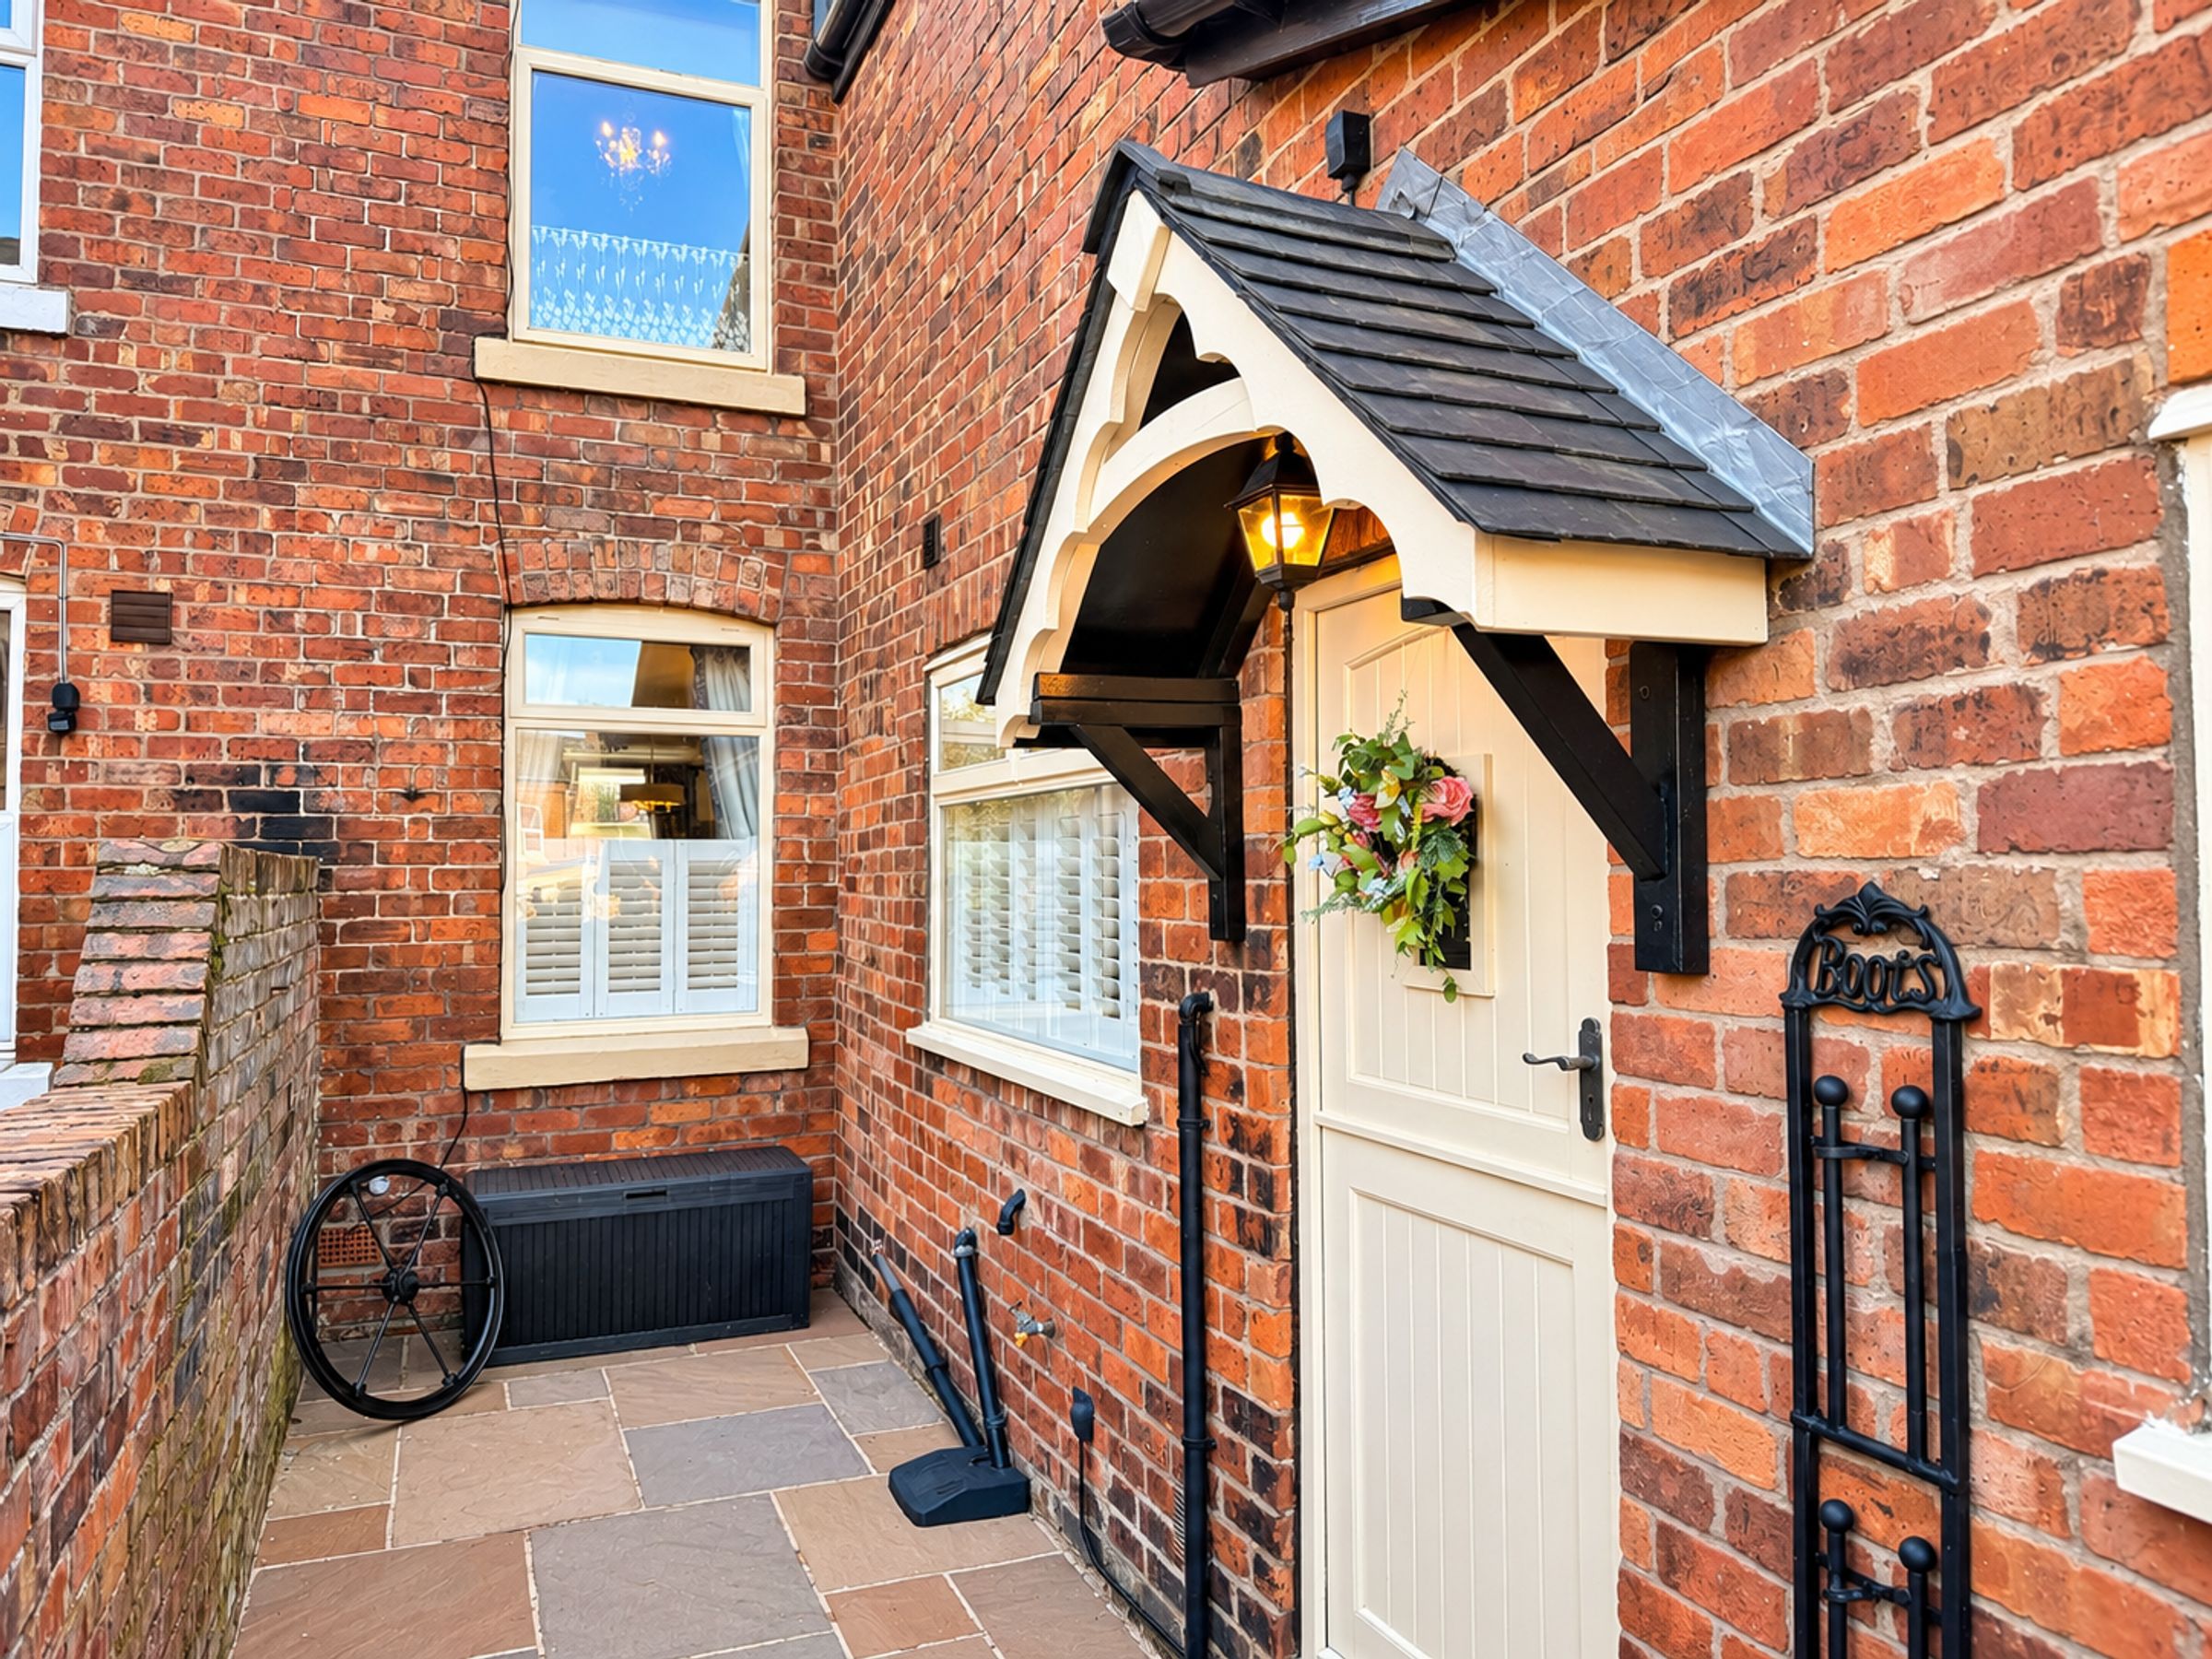
To the rear, the kitchen offers a practical and well-equipped space, fitted with a gas hob, electric oven, fridge freezer and integrated dishwasher, alongside plumbing for a washing machine and space for a tumble dryer. A traditional-style Belfast sink adds further character, while underfloor heating provides an additional touch of comfort. The adjoining rear hallway offers useful storage and access to the courtyard and outside areas.
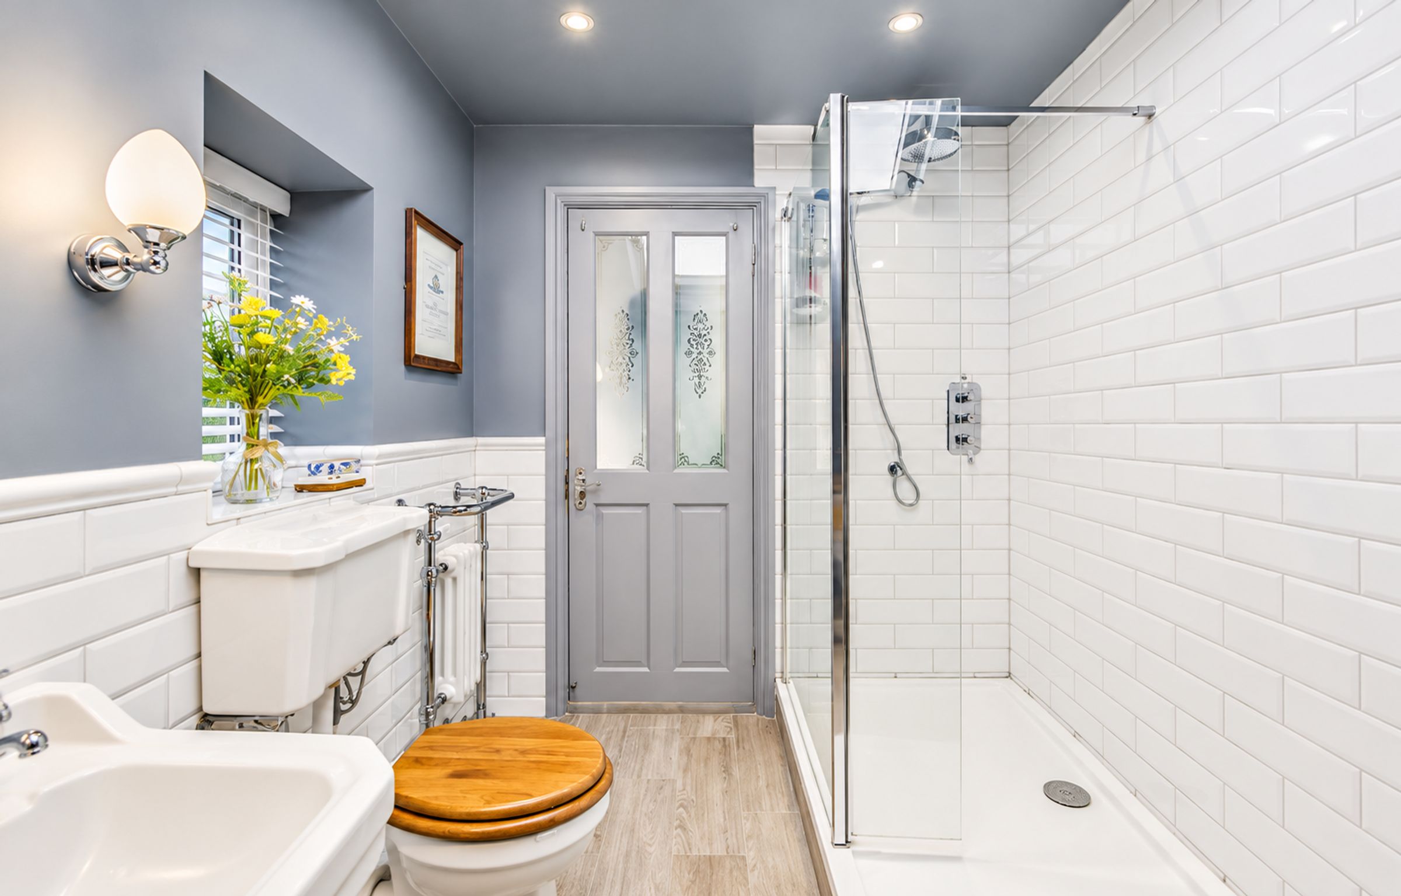
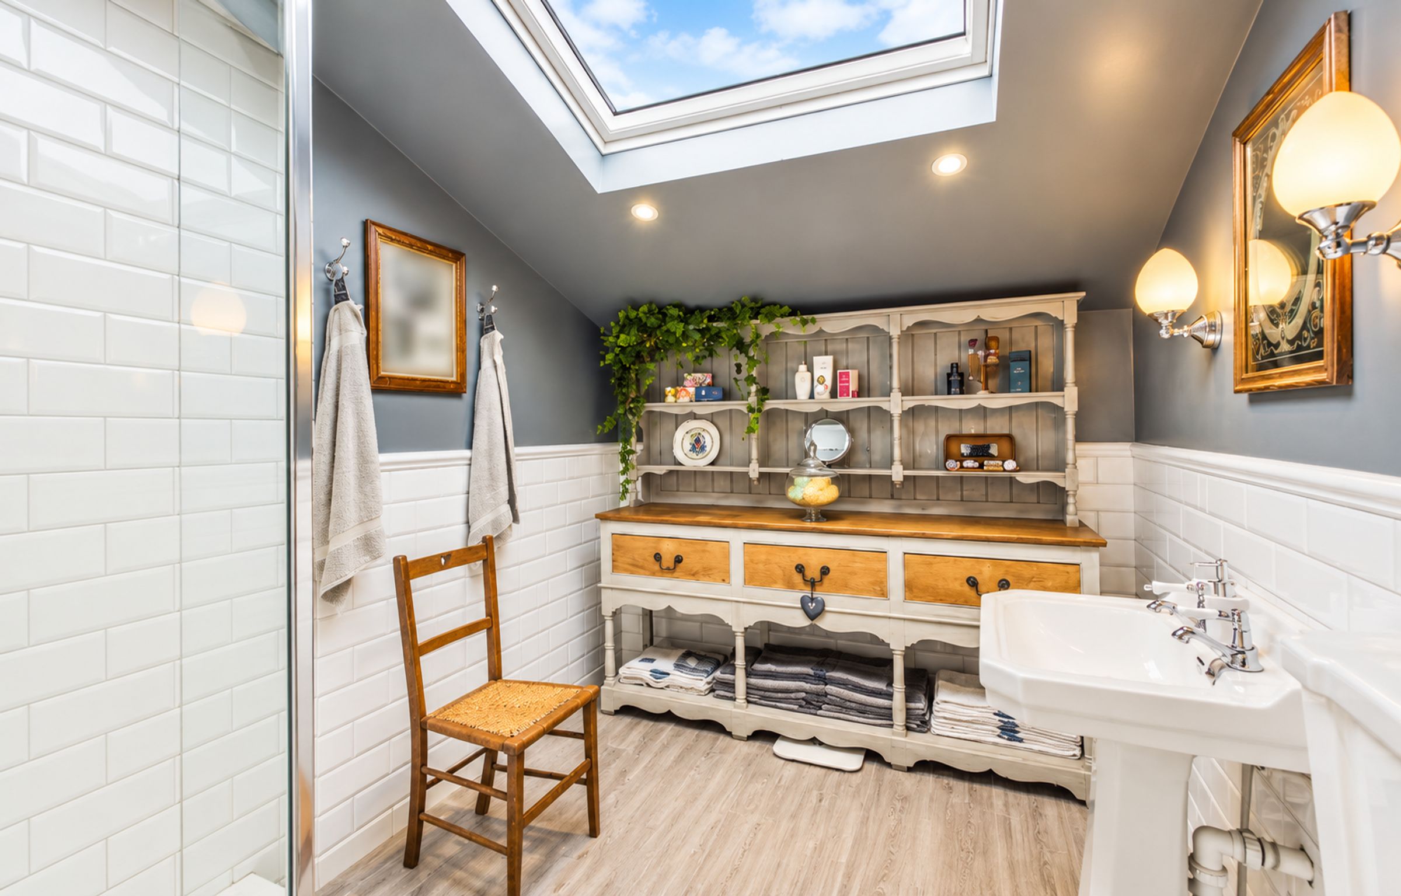
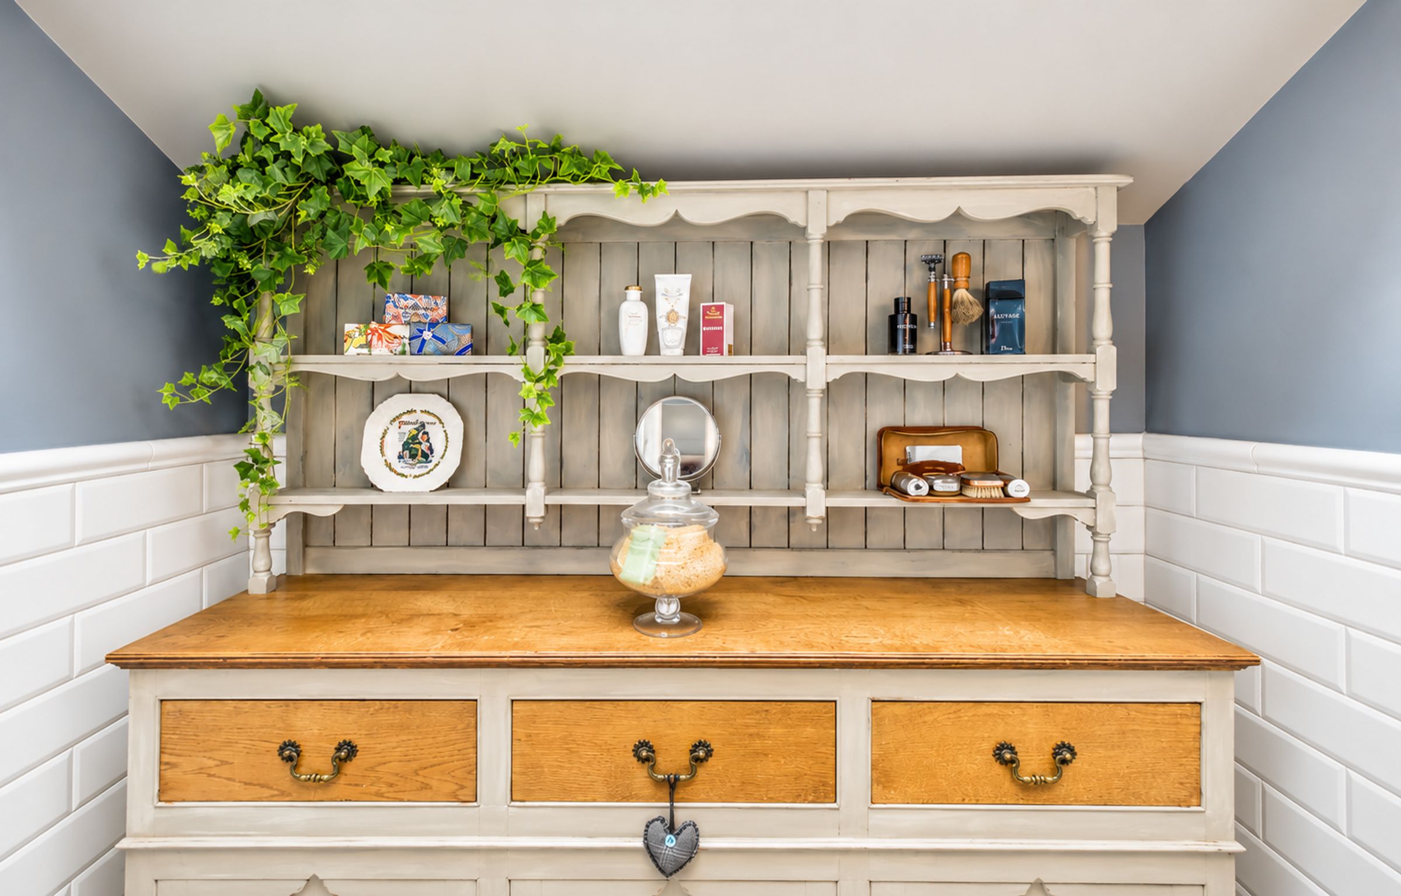
The good sized ground-floor bathroom is generously proportioned and benefits from a window that allows natural light to fill the room, having walk in shower, wash basin and WC, with complementary wall finishes and flooring. Smart underfloor heating adds a welcome touch of luxury and comfort to this well-appointed space, controlled via app.
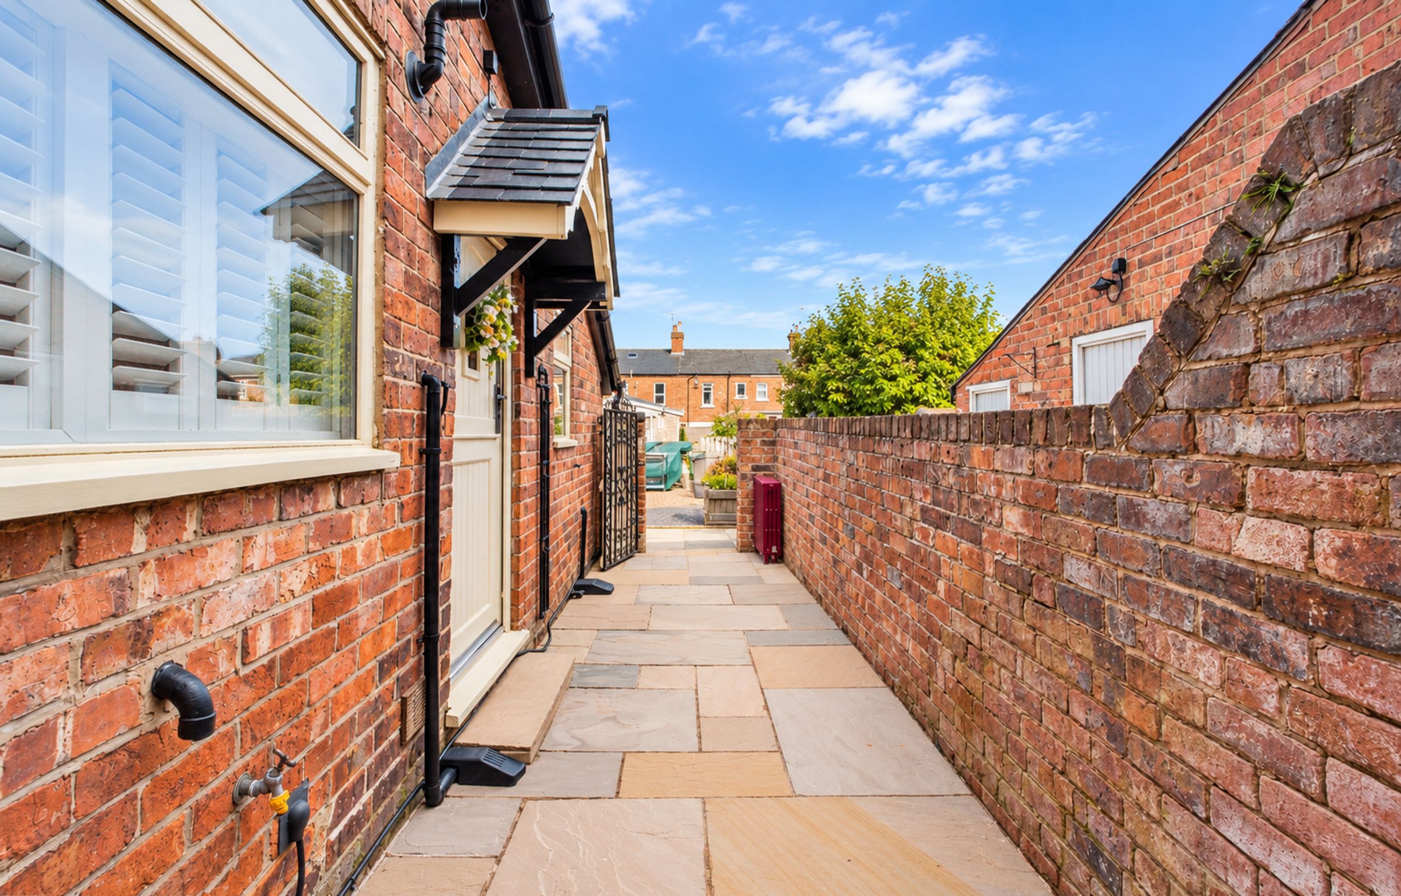
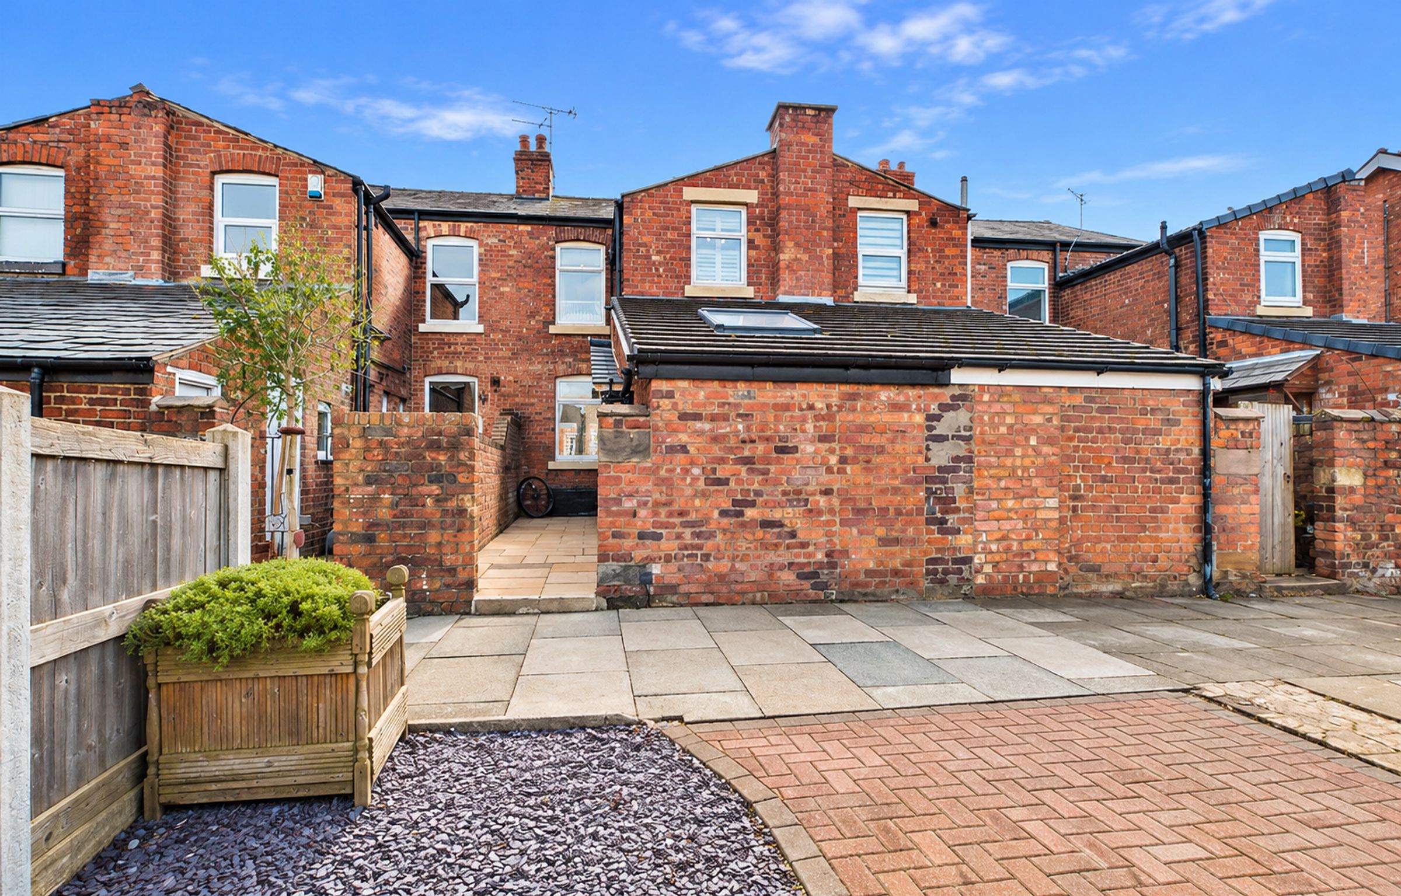
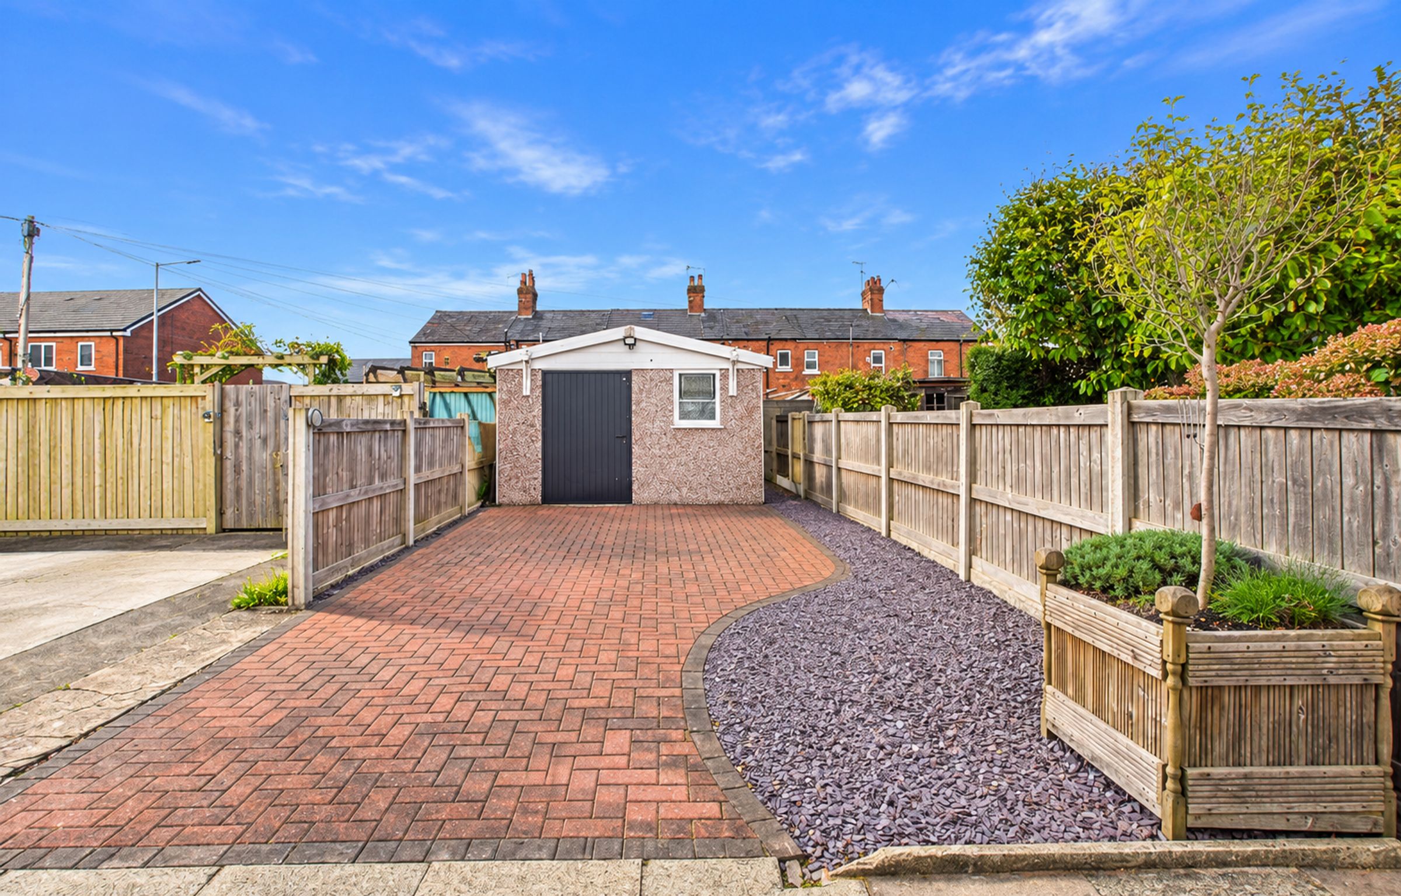
Outside, the rear courtyard provides a private and manageable space to enjoy. A particular advantage is the additional off-road parking, with a block-paved driveway leading to a garage. There is also a useful workshop to the rear, complete with power and lighting, making it ideal for hobbies, DIY projects or additional storage.
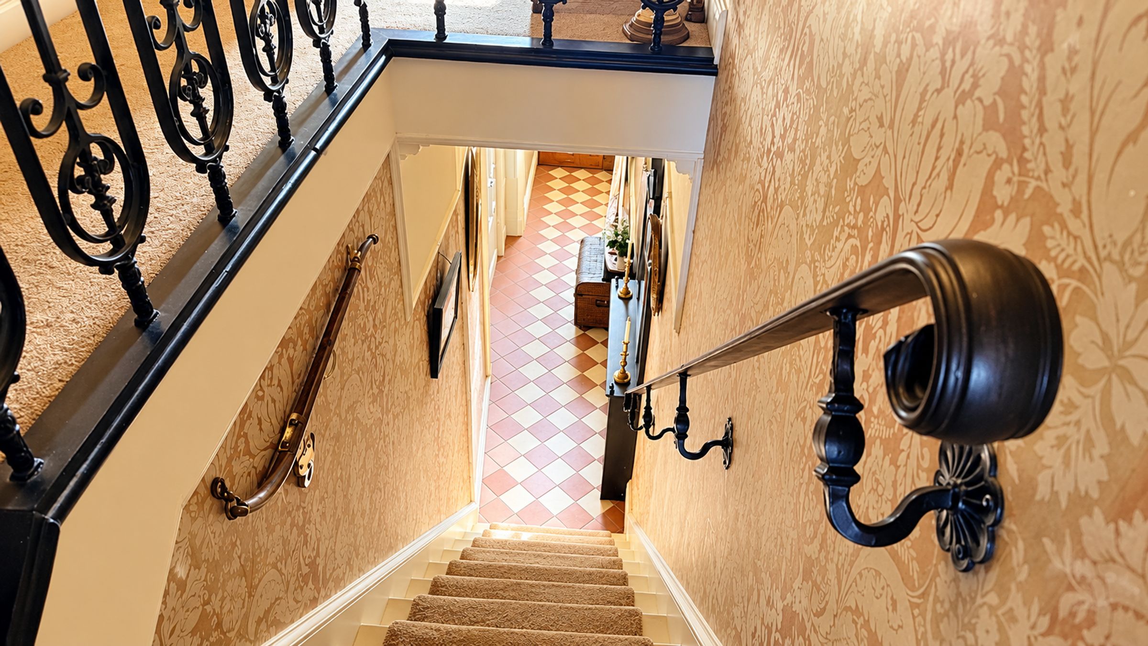
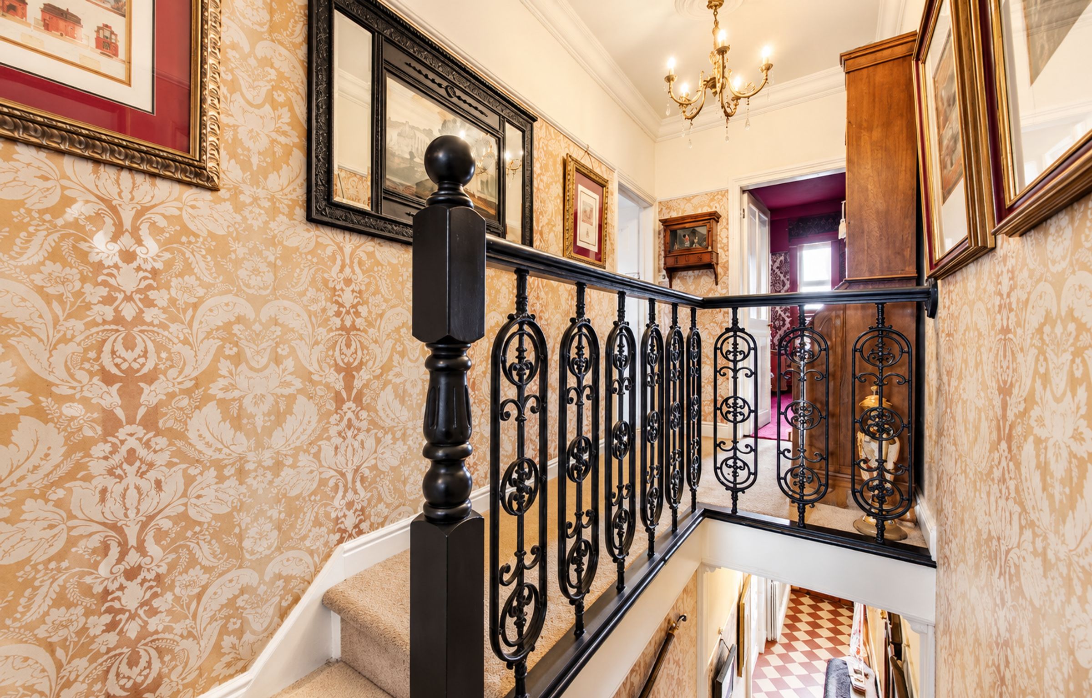
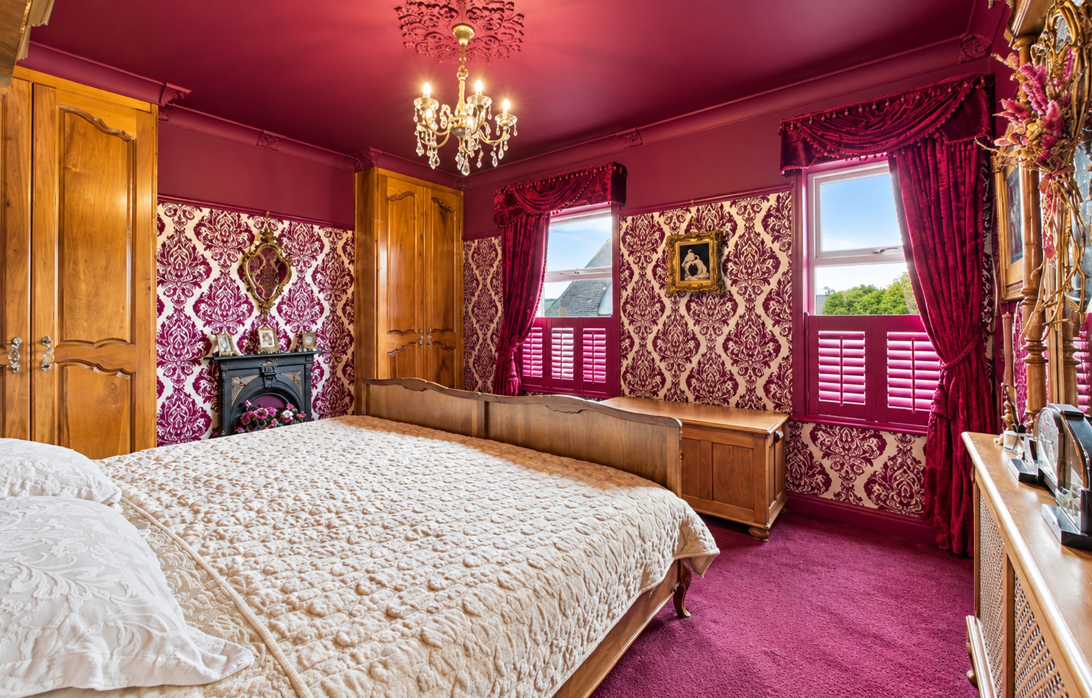
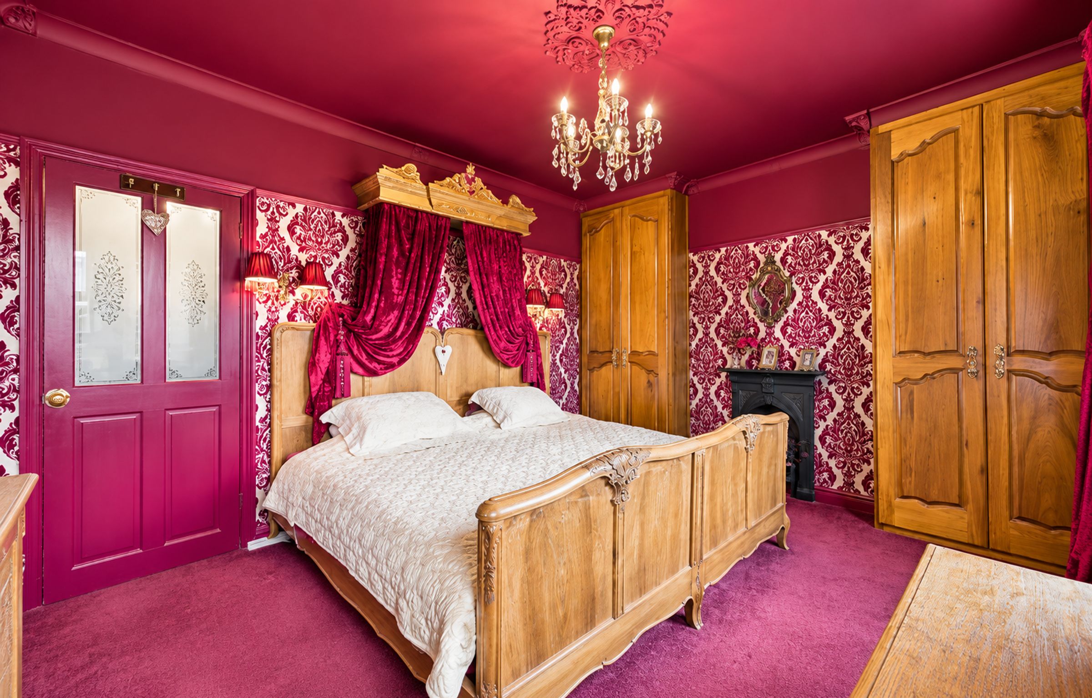
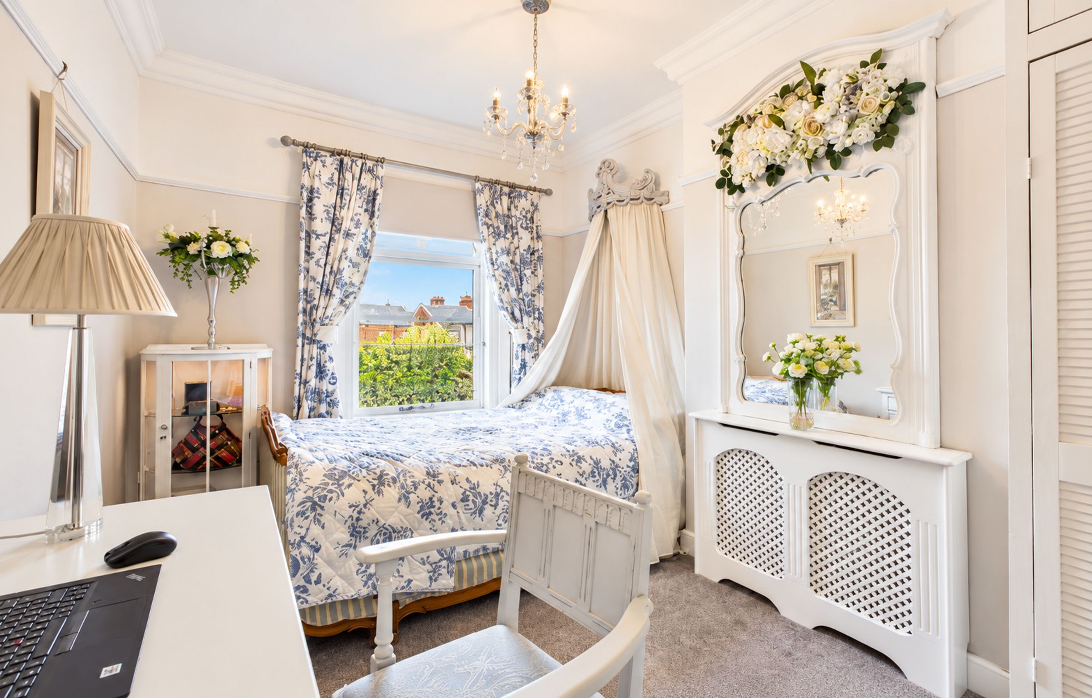
Ascending the staircase, which retains further period character, the first-floor landing leads to three bedrooms. The principal bedroom is an excellent-sized double, enjoying two front-facing windows, attractive period features and built-in wardrobes, creating a spacious and characterful retreat.
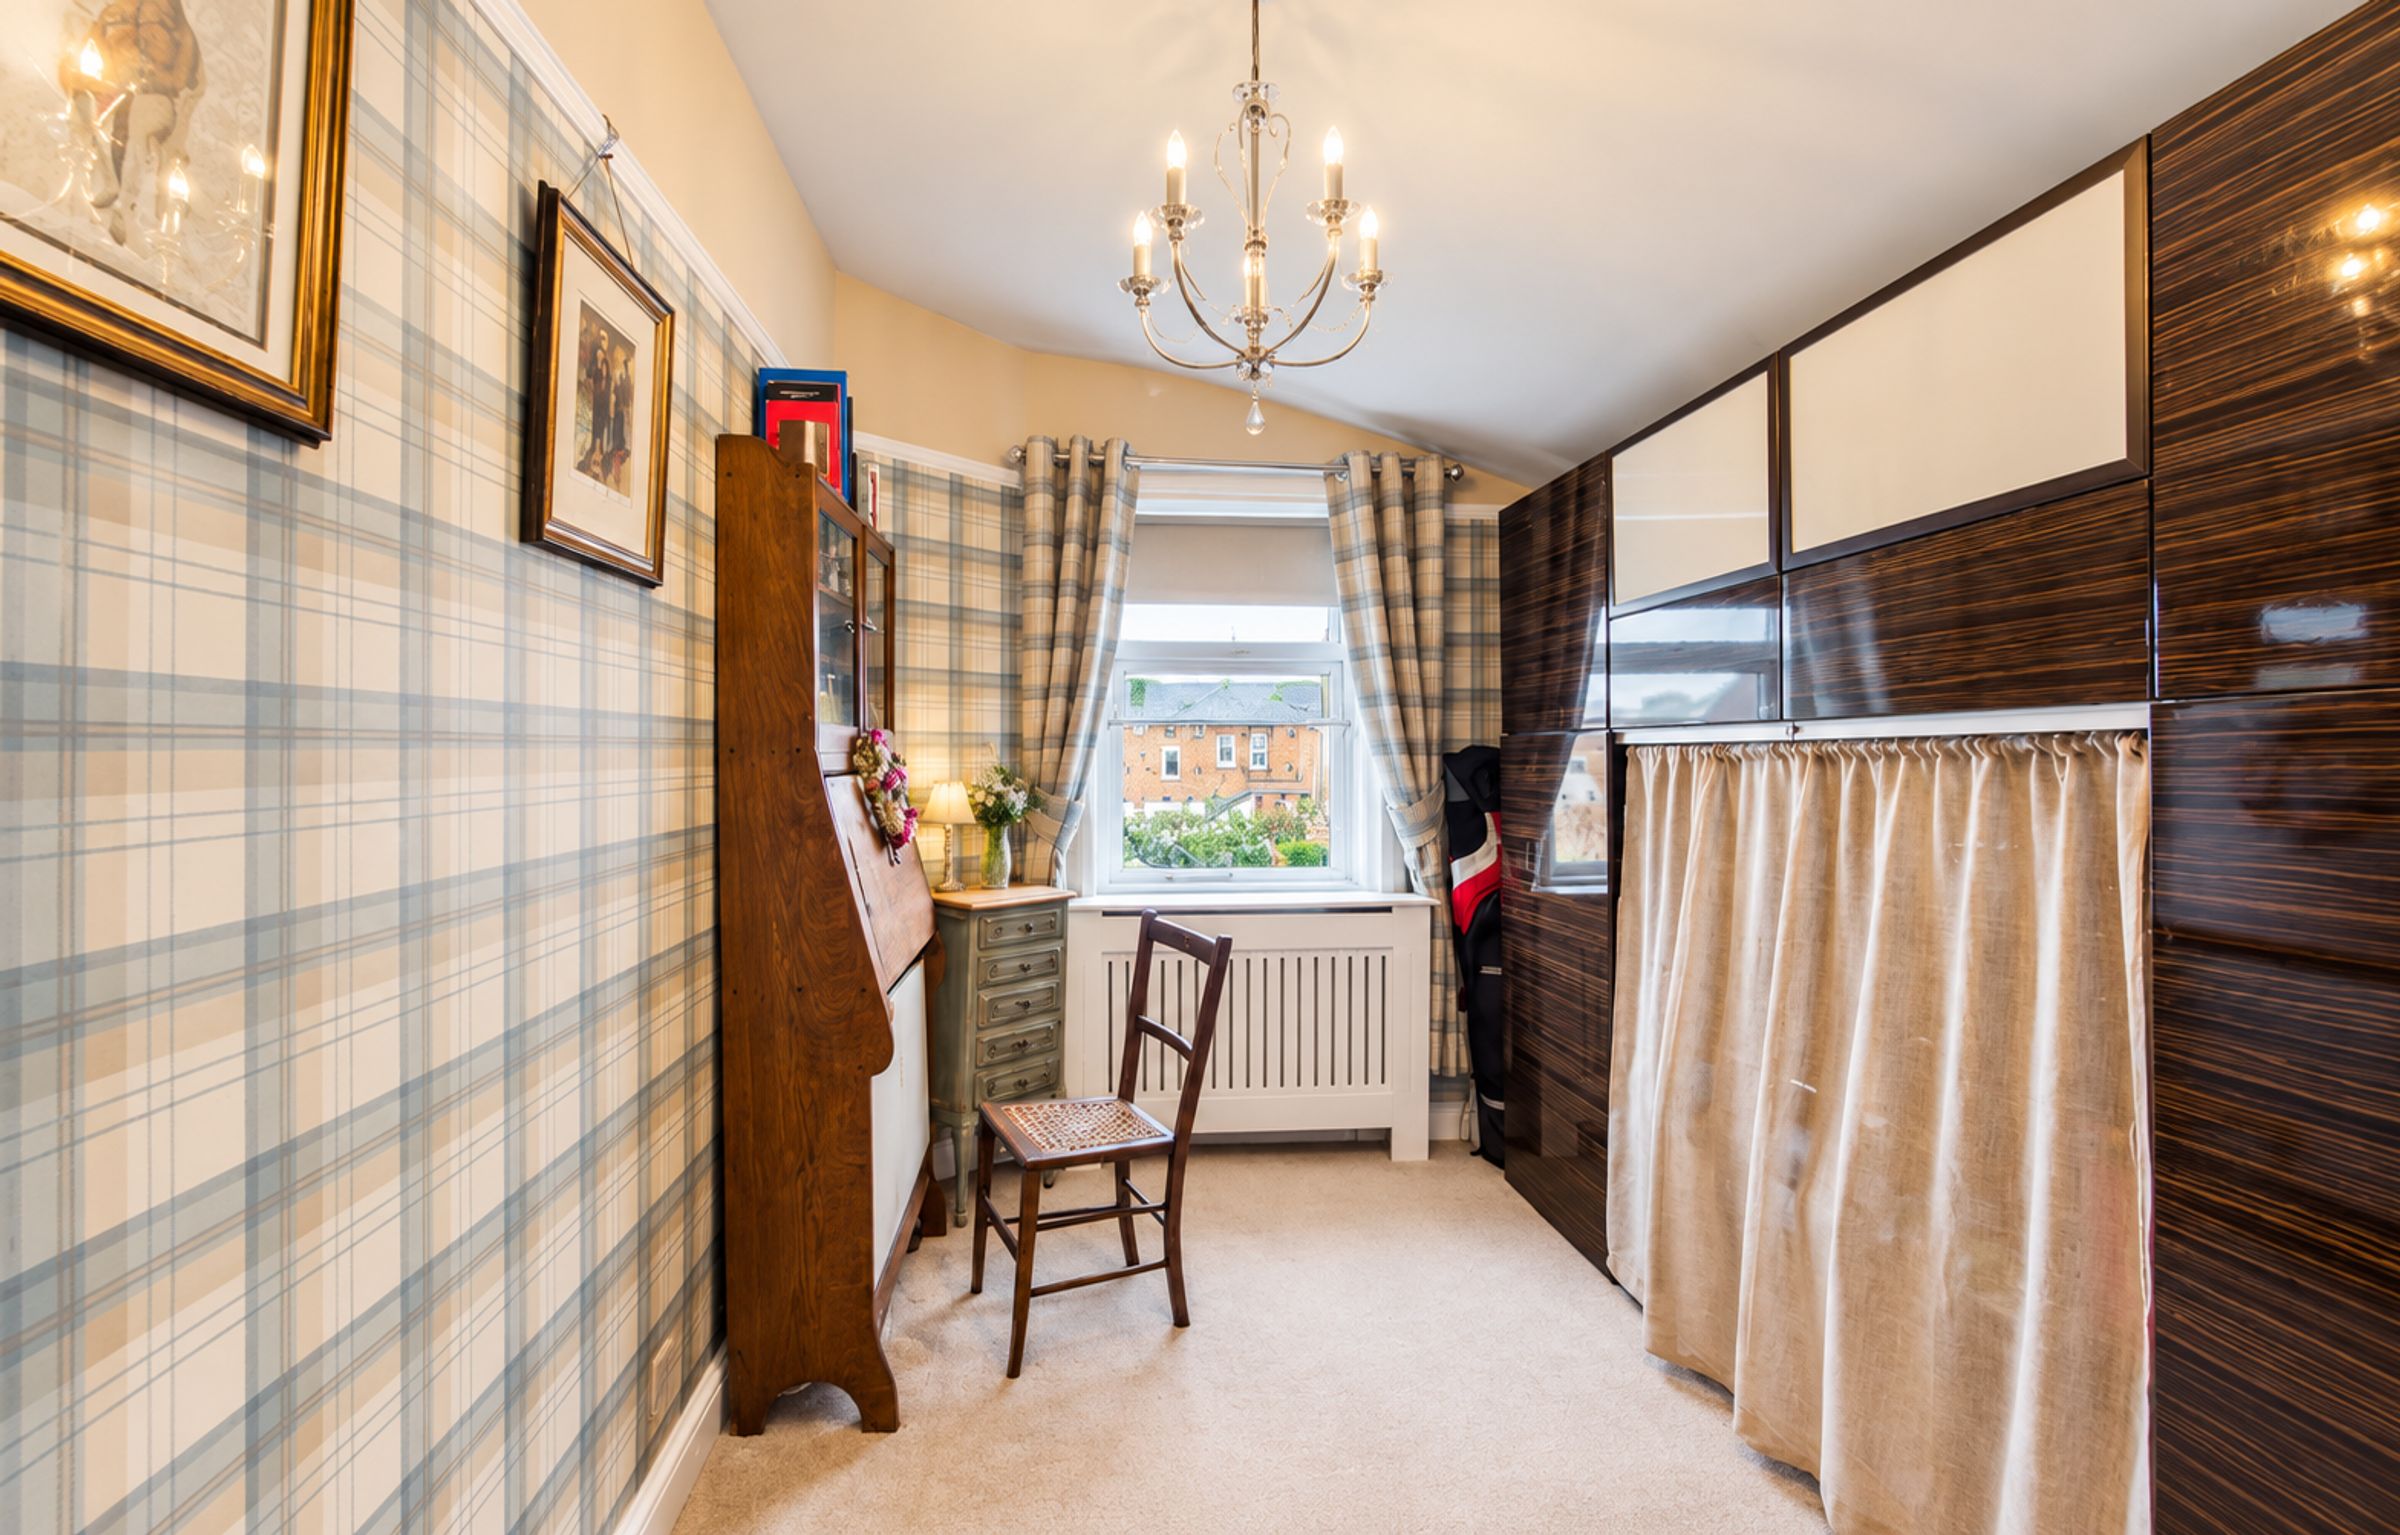
The second bedroom is another comfortable double room, also benefiting from fitted wardrobes and a pleasant outlook over the rear garden. The third bedroom is also a double and offers further flexibility and could be used as a guest bedroom, nursery, dressing room or home office, depending on individual requirements.
Throughout, the property retains a wonderful sense of character while benefiting from being tastefully decorated and exceptionally well presented. From the traditional entrance and feature fireplace to the practical outdoor space, garage and workshop, this is a home that offers something a little different from the ordinary.
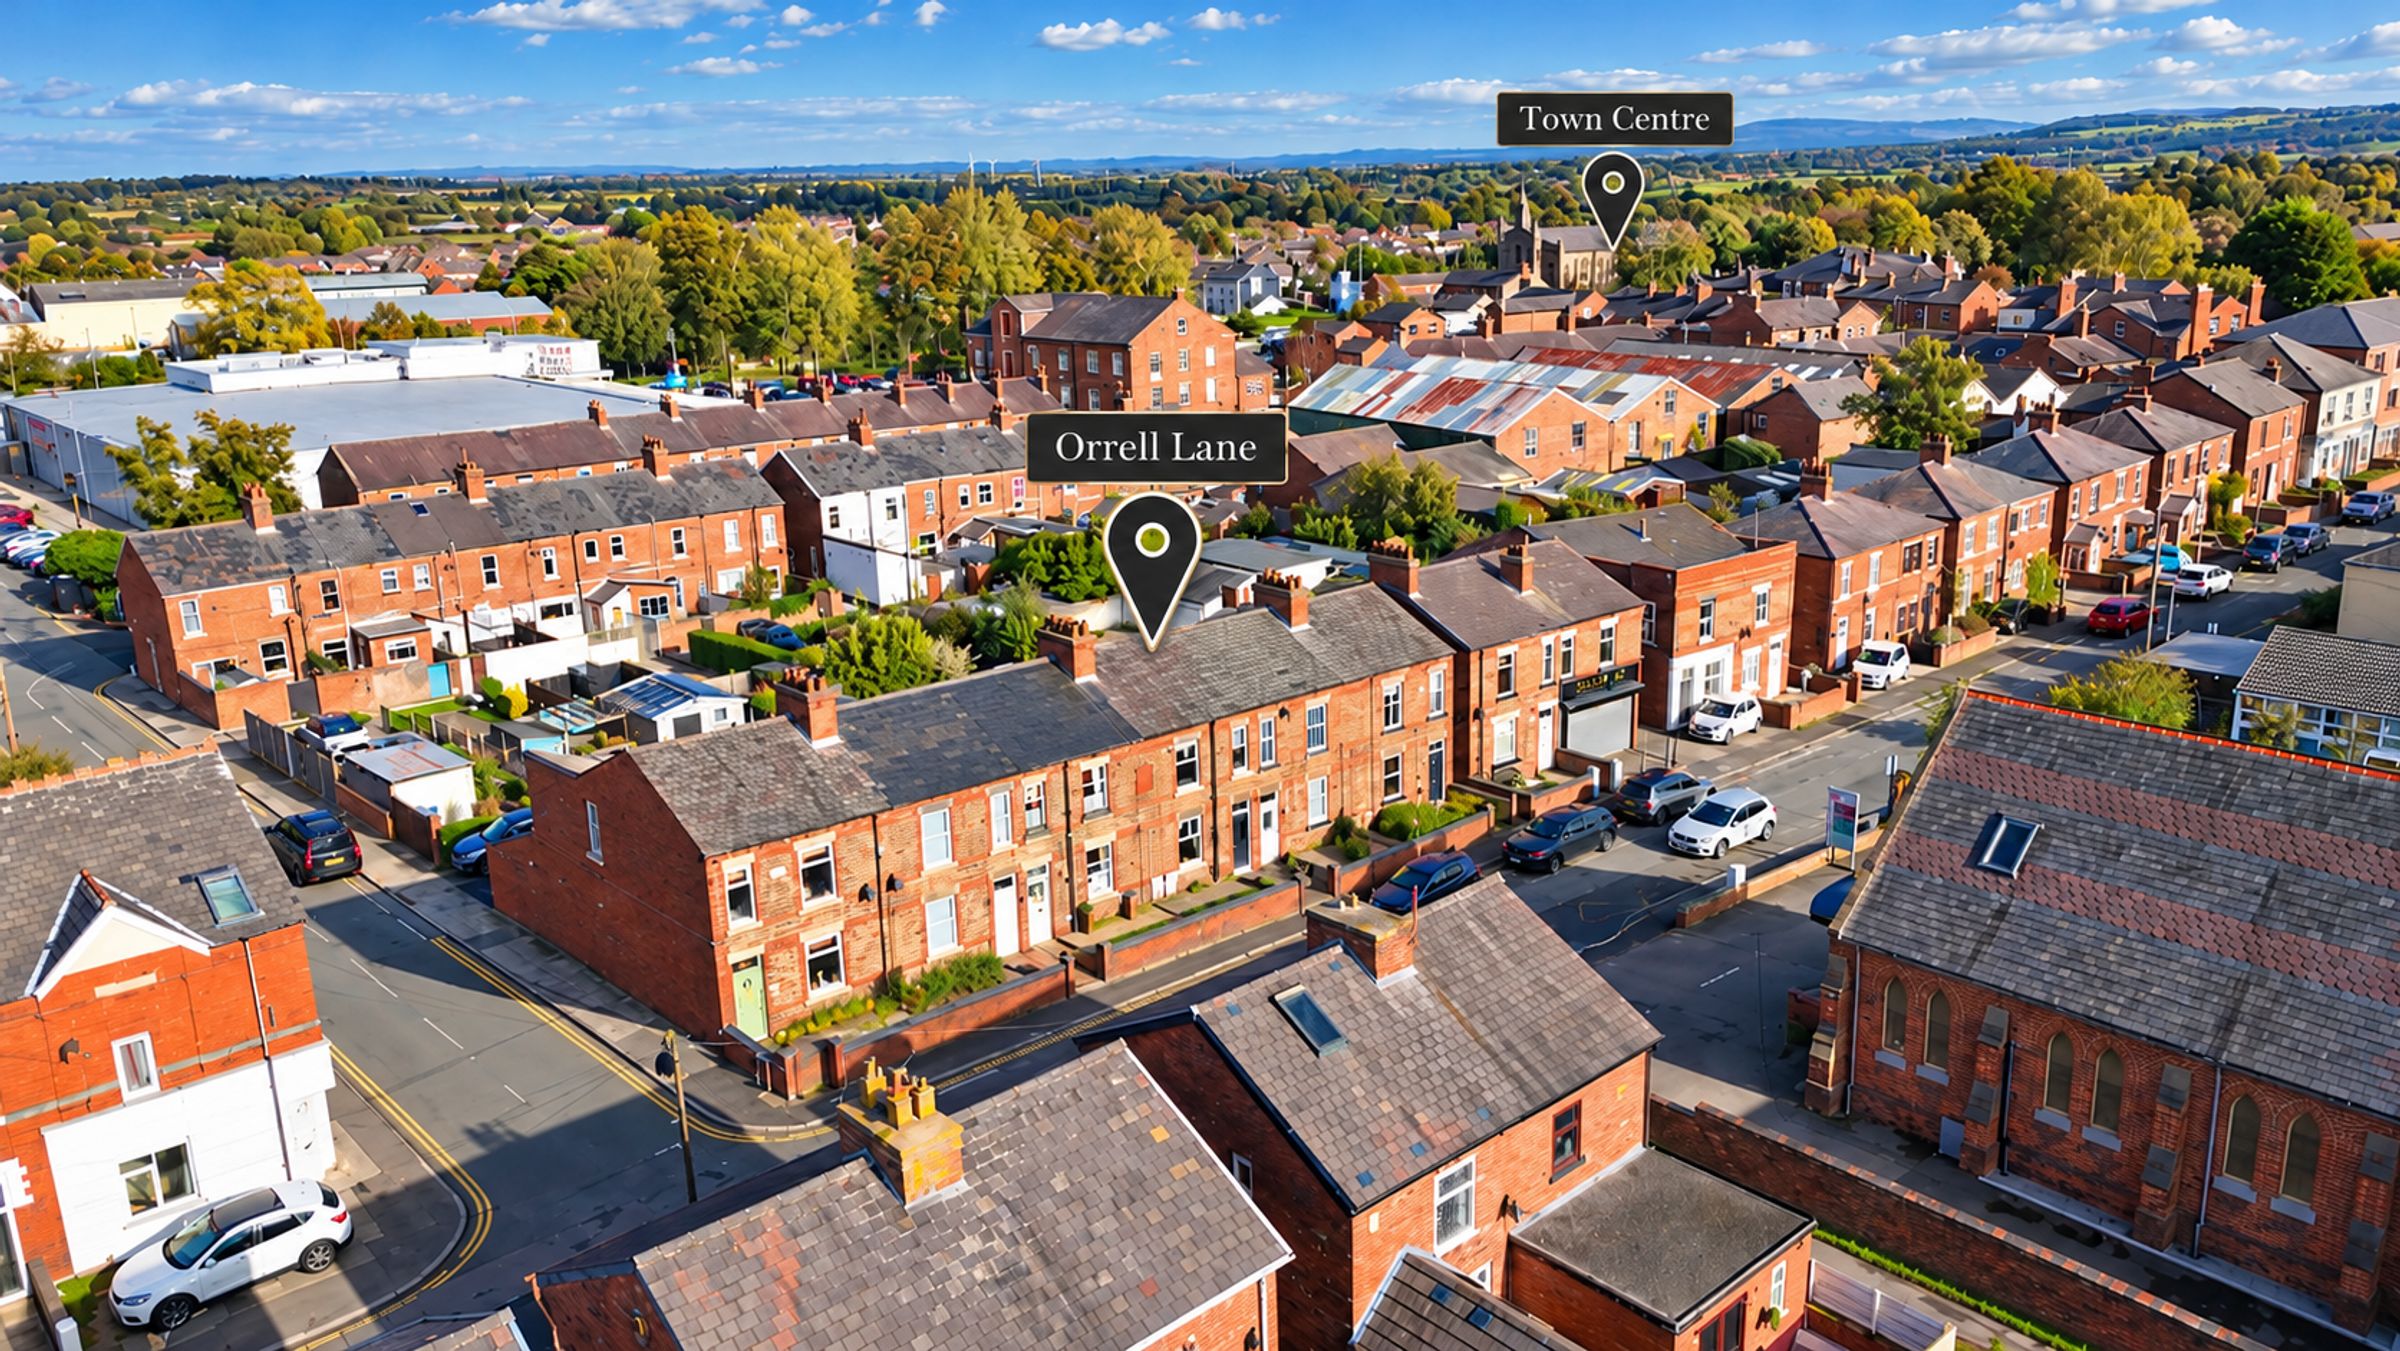
Ideally positioned within easy reach of the local town centre, the property is well placed for everyday amenities, shops, cafés and transport links, offering a convenient lifestyle alongside its distinctive period appeal.
A truly individual home, lovingly maintained and full of charm, offering character, practicality and flexibility in equal measure. Early viewing is highly recommended to appreciate everything this special property has to offer.
SERVICES (NOT TESTED)
No tests have been made of mains services, heating systems or associated appliances and neither has confirmation been obtained from the statutory bodies of the presence of these services. We cannot therefore confirm that they are in working order and any prospective purchaser is advised to obtain verification from their solicitor or surveyor.
Key details
Broadband: up to 1800mbps
1044ft2 floor area
1658ft2 plot size
Freehold
Council tax band A
Local authority: West Lancashire Borough Council
Additional information
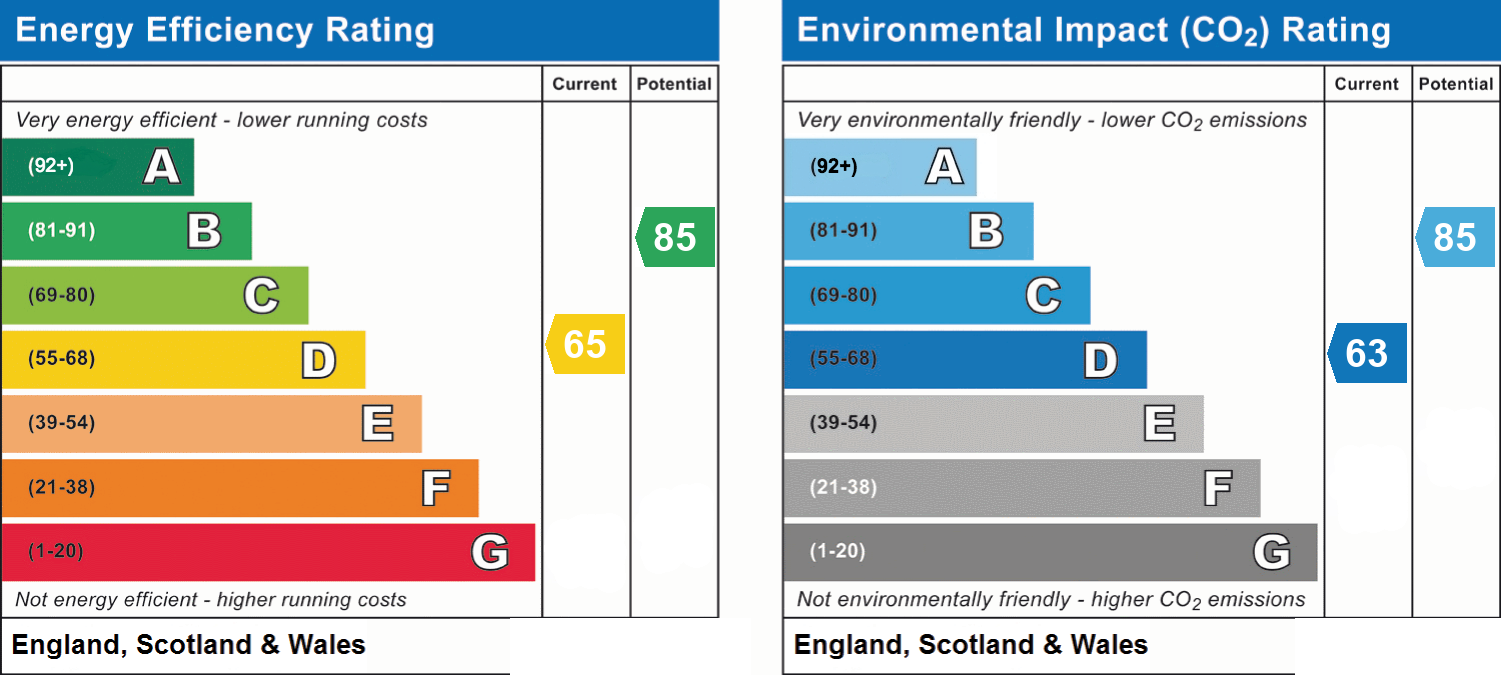
- Energy efficiency (current)
- D (65)
- Energy efficiency (potential)
- B (85)
- Environmental impact (current)
- D (63)
- Environmental impact (potential)
- B (85)
- Is in a conservation area
- No
- Is a listed property
- No
- Construction materials
- Not specified


Near the property
Rooms and dimensions
Dining Room / Living Room
10' 8" x 24' 6" (3.25m x 7.46m)
Kitchen
7' 6" x 11' 3" (2.28m x 3.43m)
Bathroom
6' 10" x 10' 5" (2.09m x 3.18m)
Bedroom
12' 4" x 11' 2" (3.76m x 3.41m)
Bedroom
8' 9" x 13' 1" (2.67m x 4.00m)
Bedroom
7' 11" x 11' 3" (2.41m x 3.44m)