Like the look of this property?
We would love to hear from you and arrange a viewing of this property. Get in touch now!
Looking to sell a property?
You can get a free online or in person valuation.
Property features
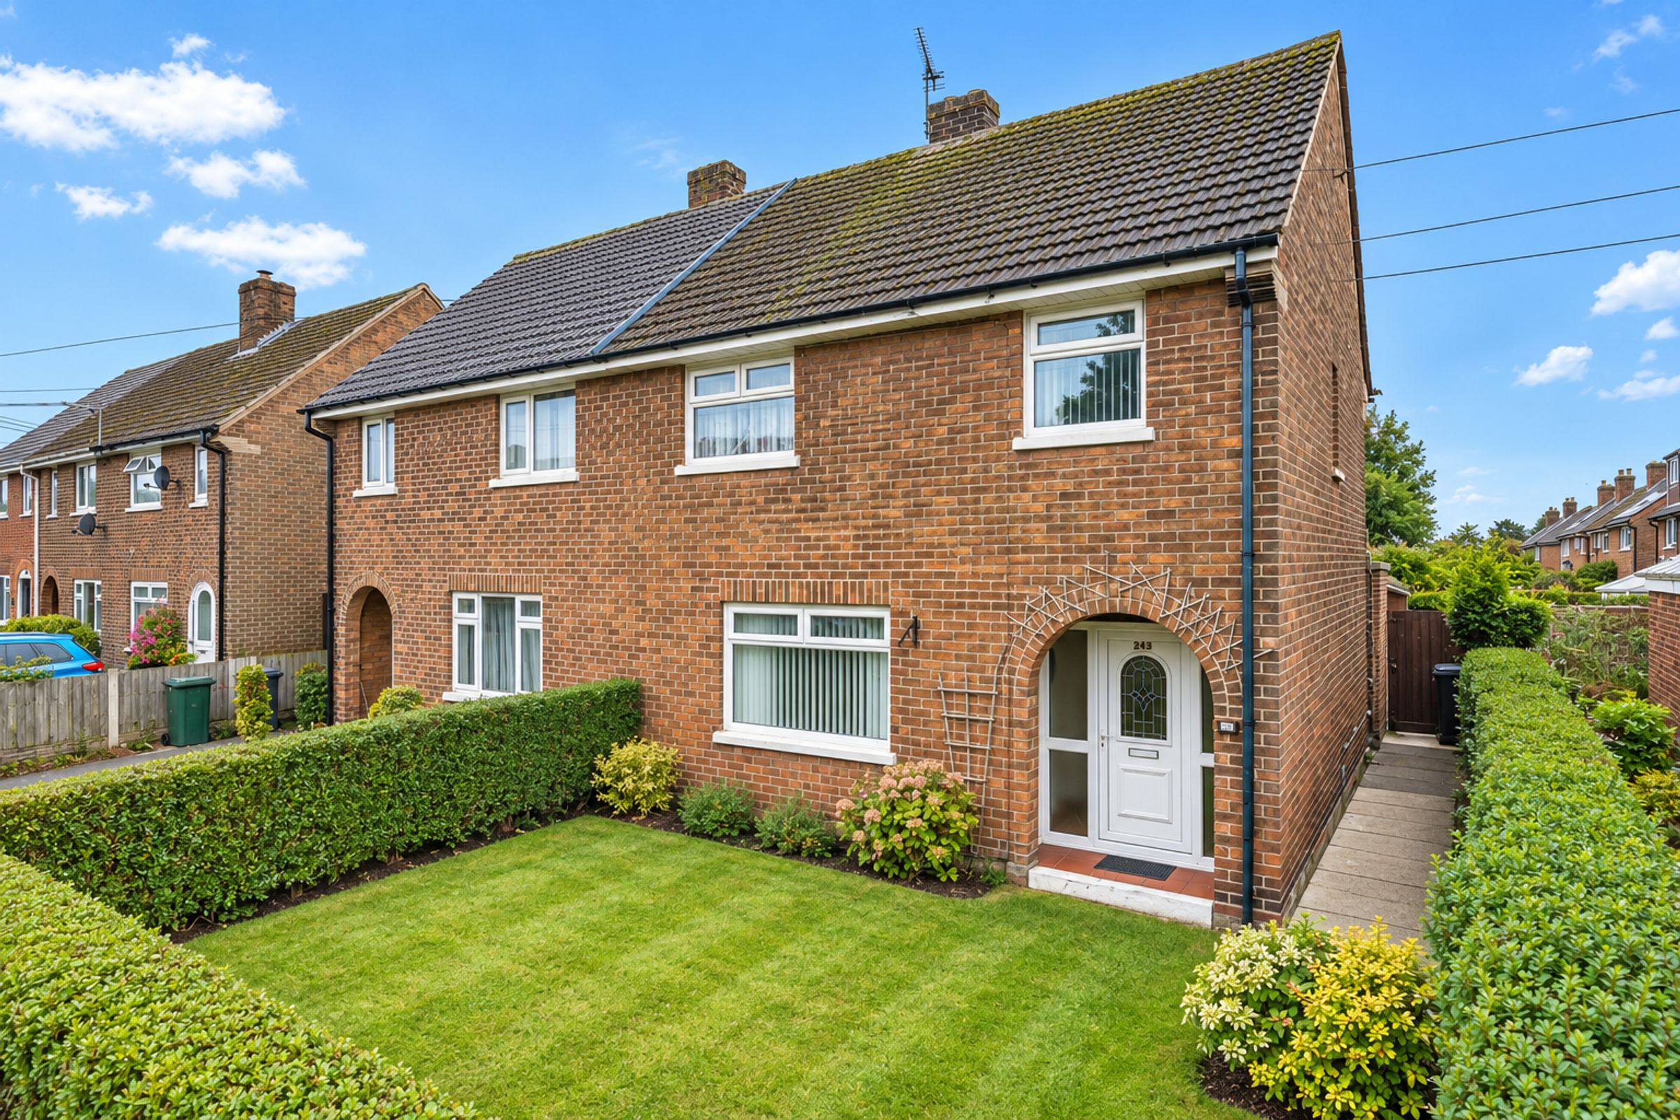
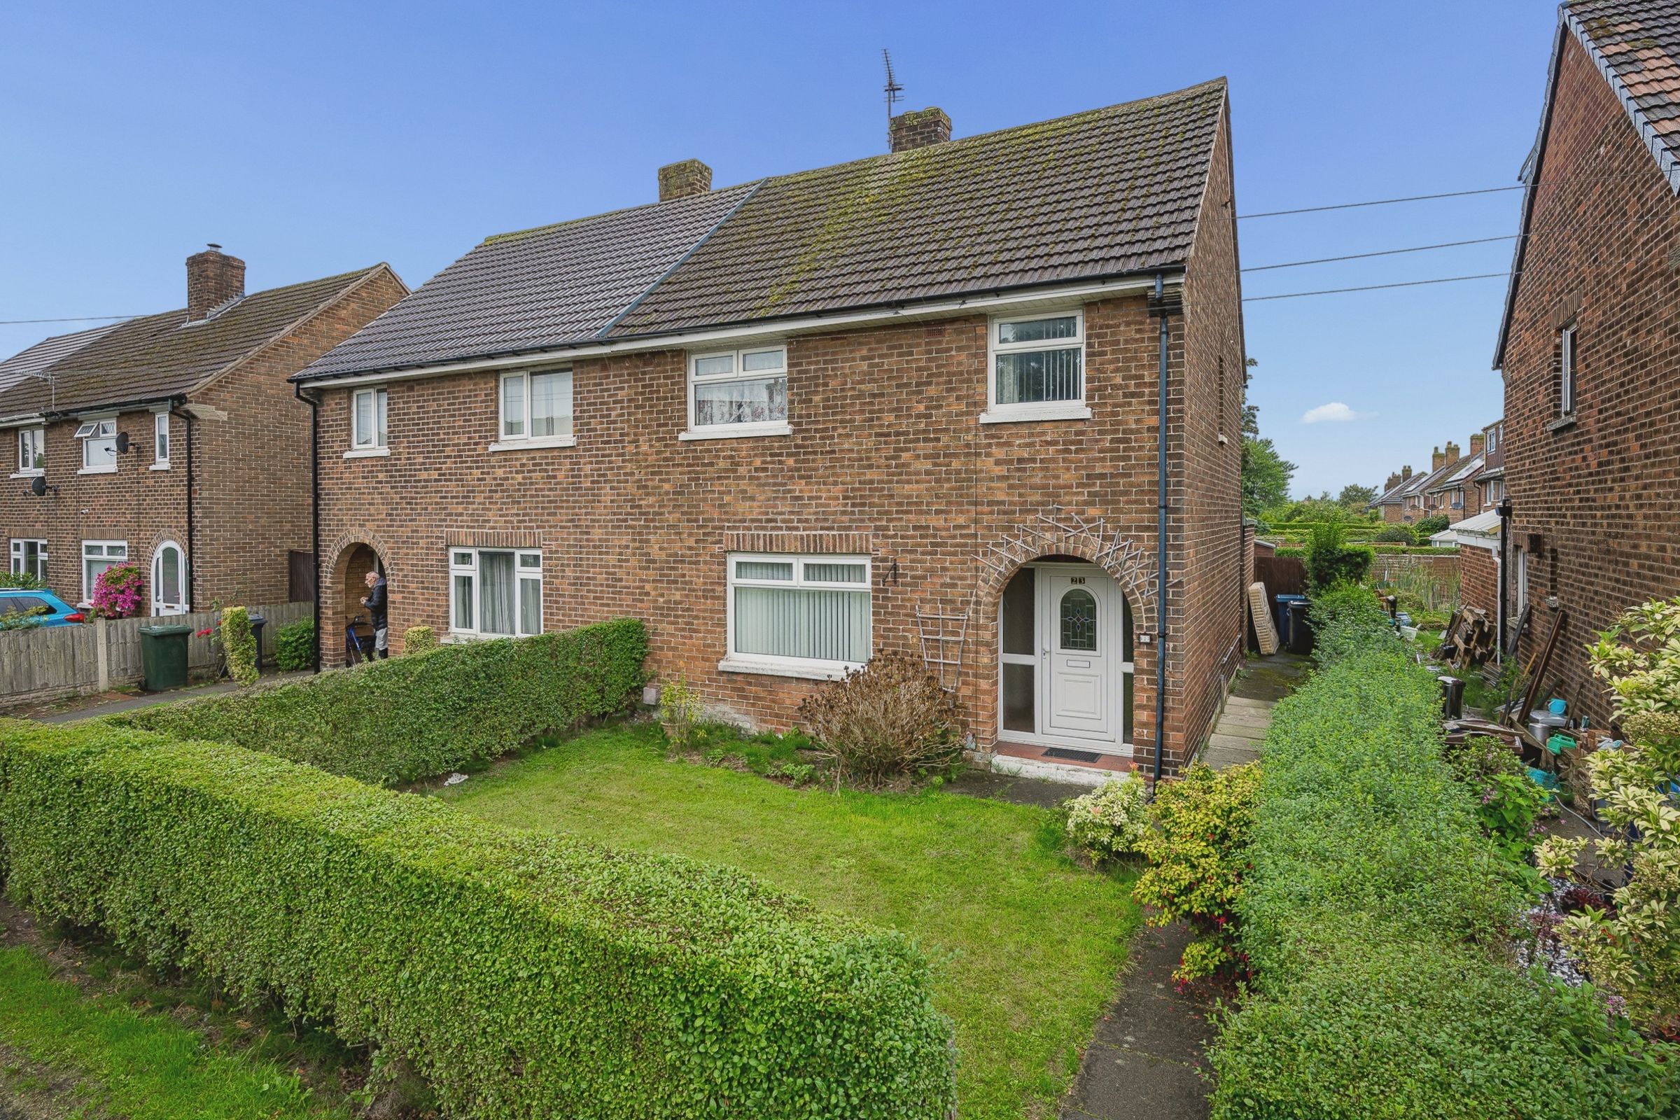
Spacious three-bedroom semi-detached home in a highly sought-after Ormskirk location
Excellent opportunity for modernisation and personalisation to create a superb family home
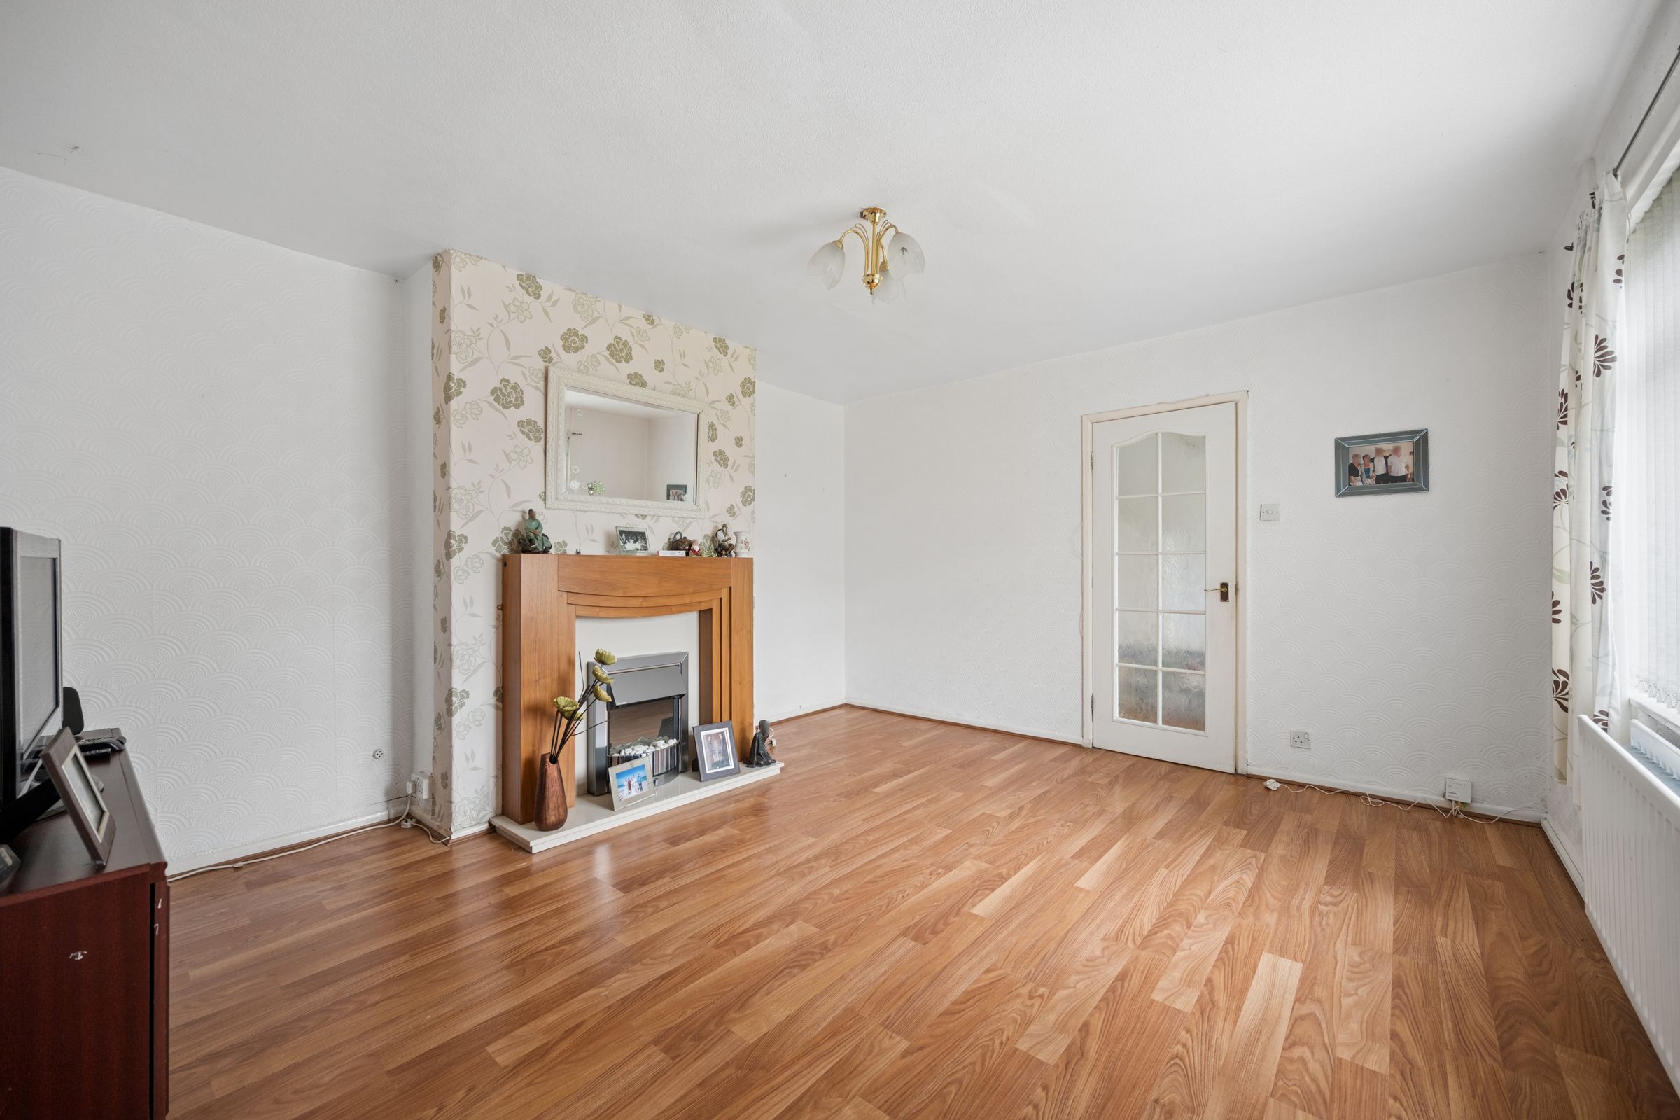
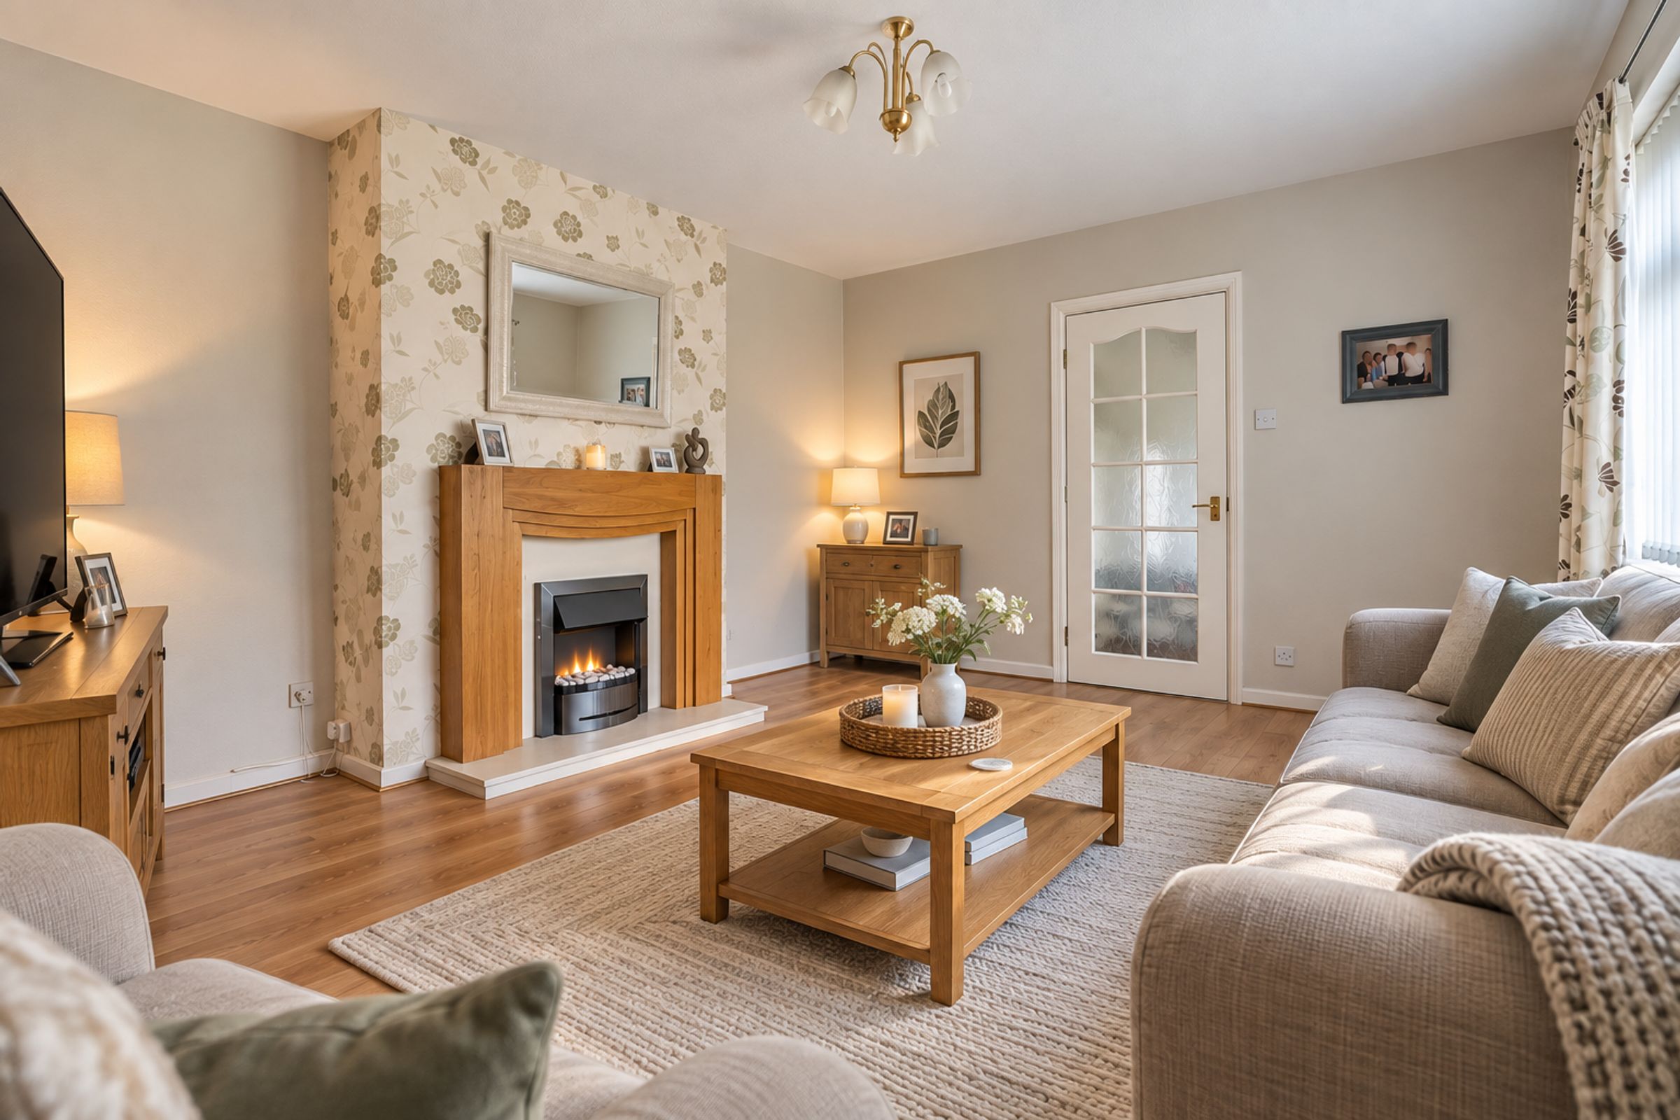
Generous front reception room with attractive feature fireplace
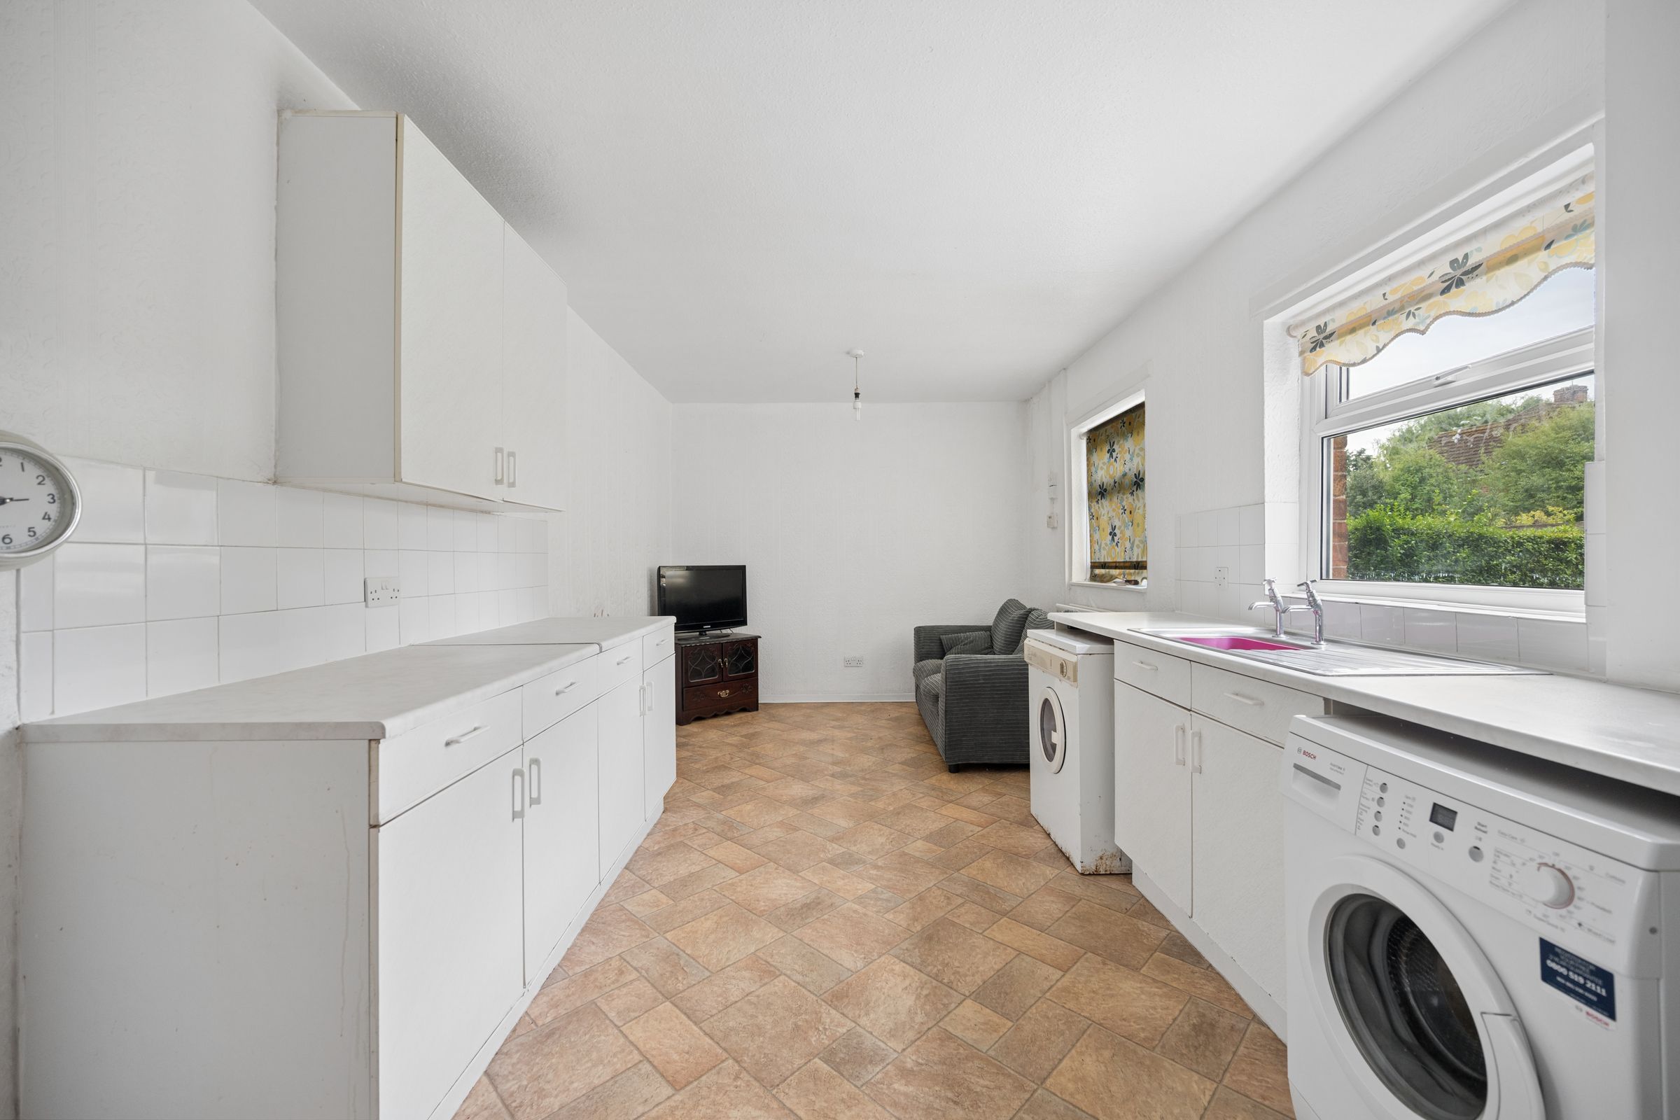
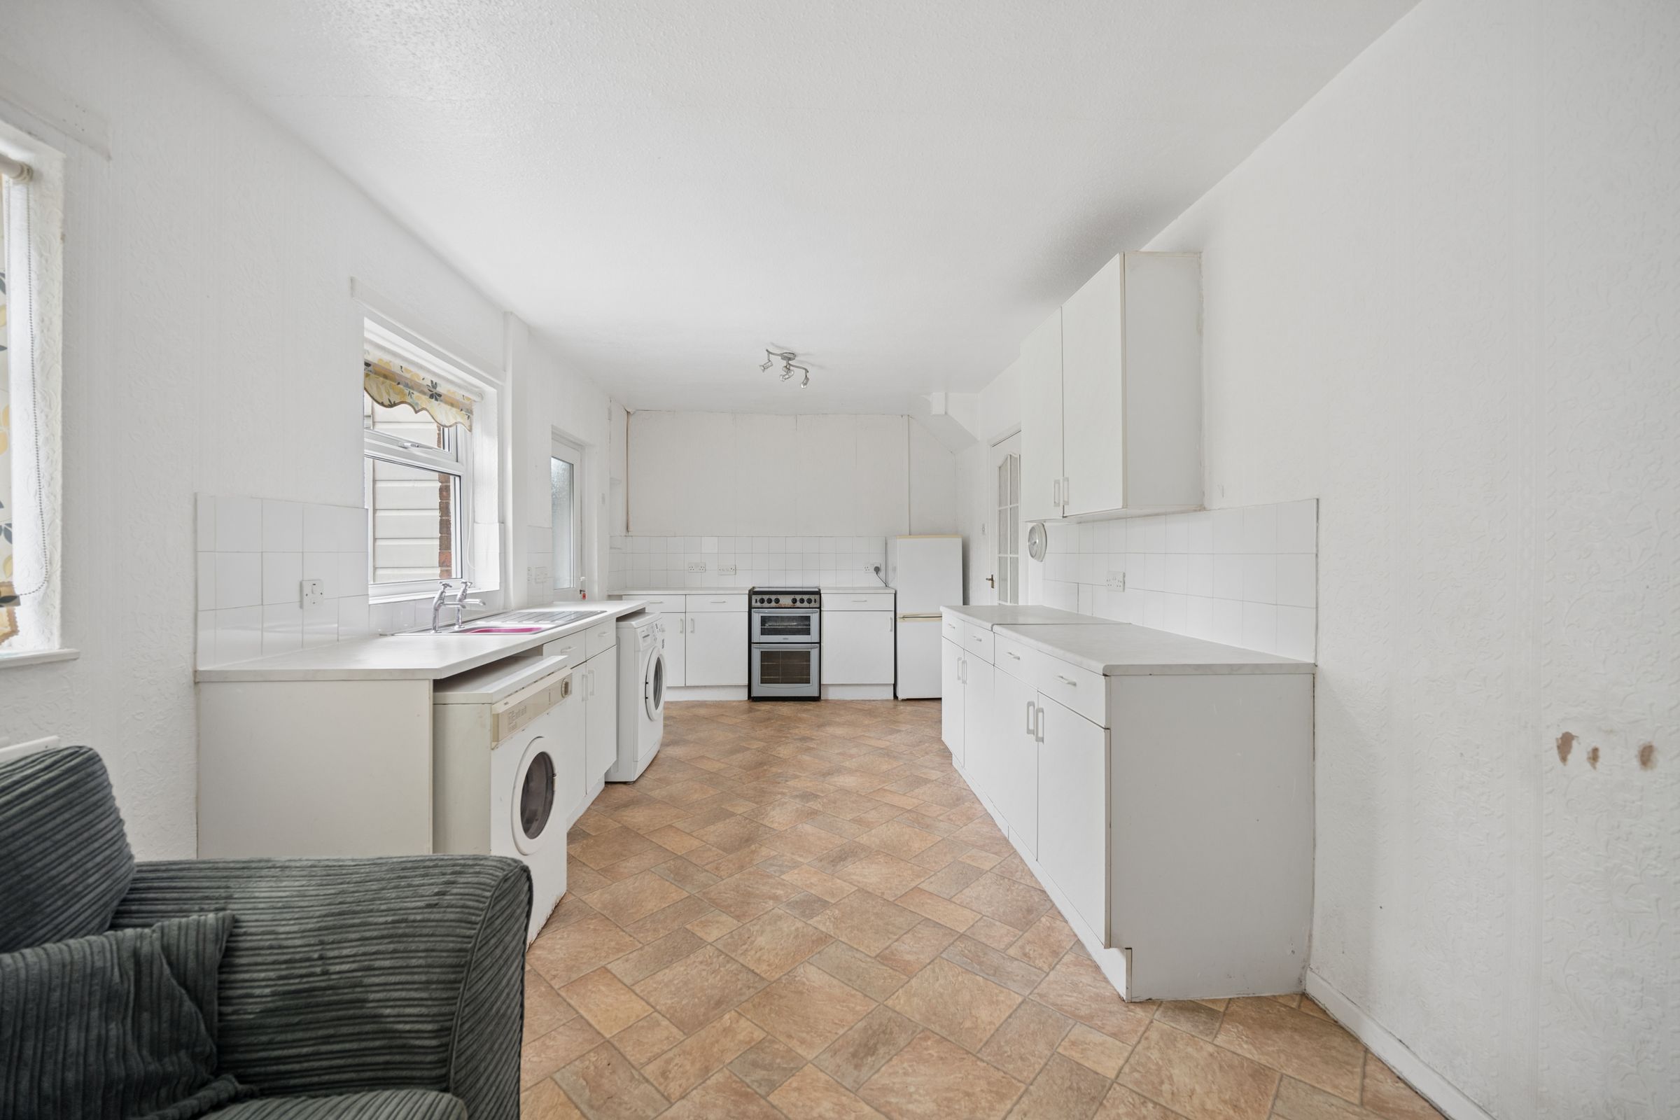
Large fitted kitchen with extensive storage and space for family dining
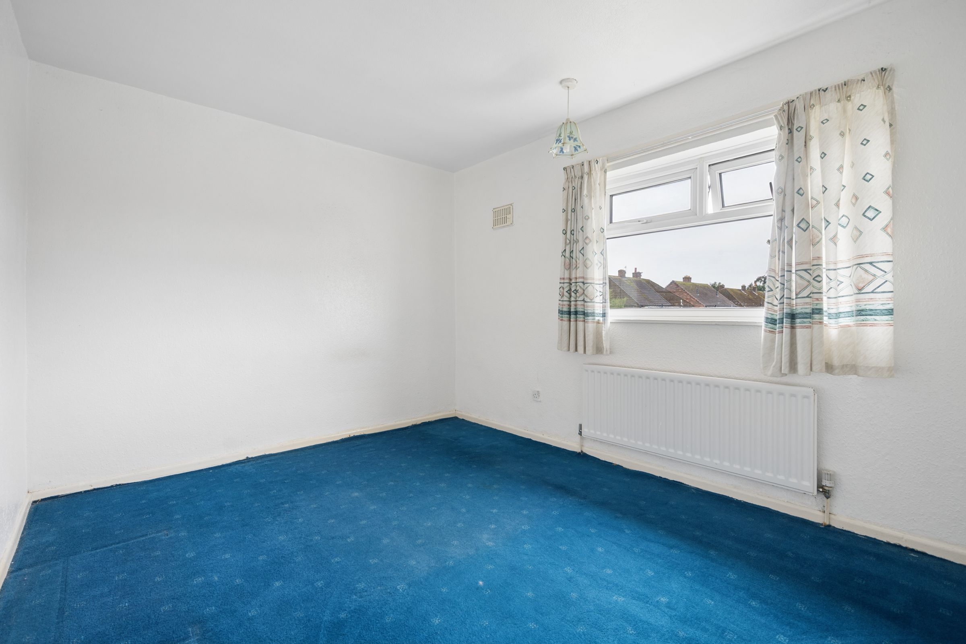
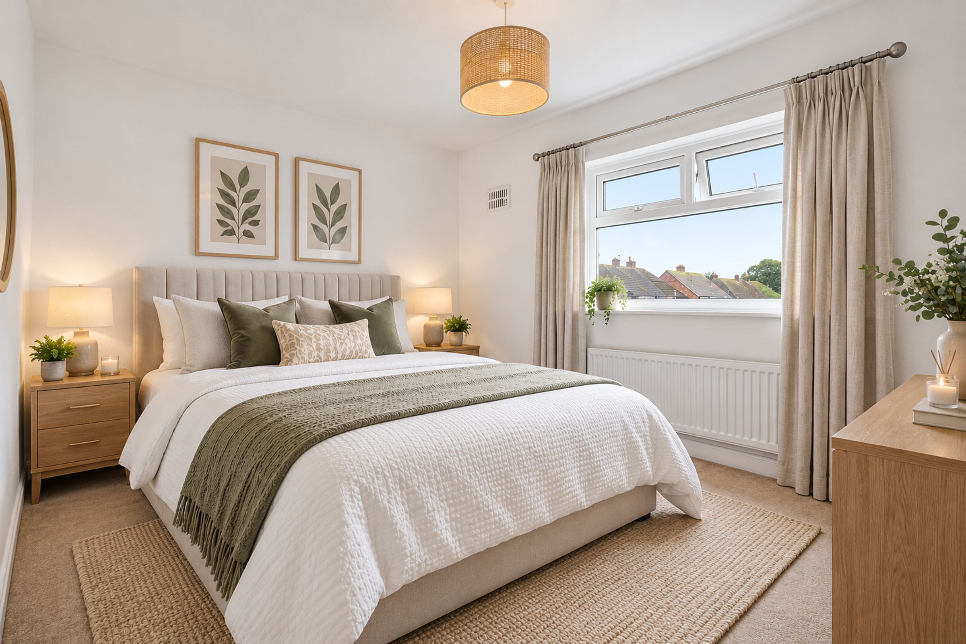
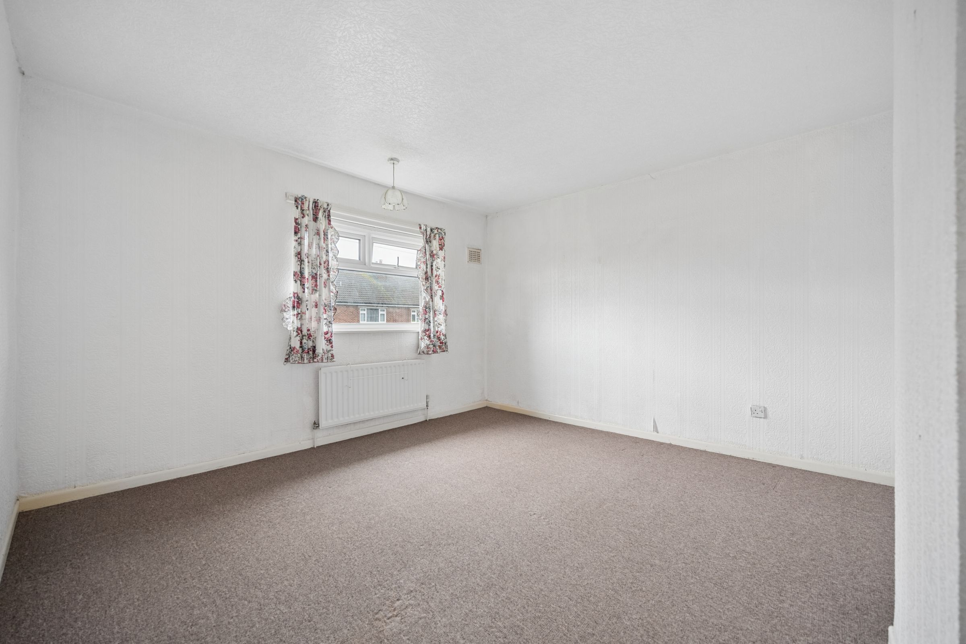
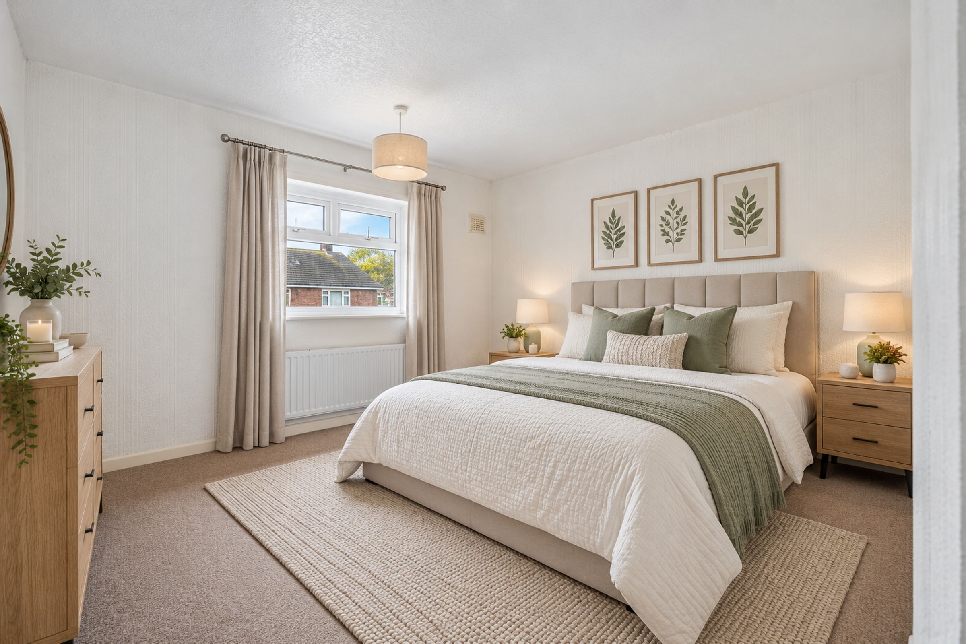
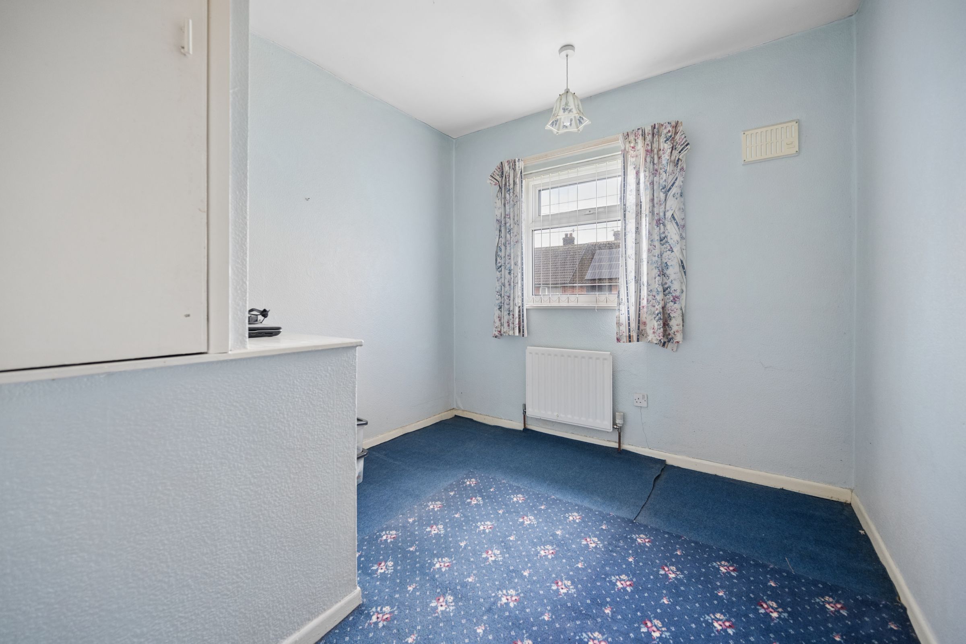
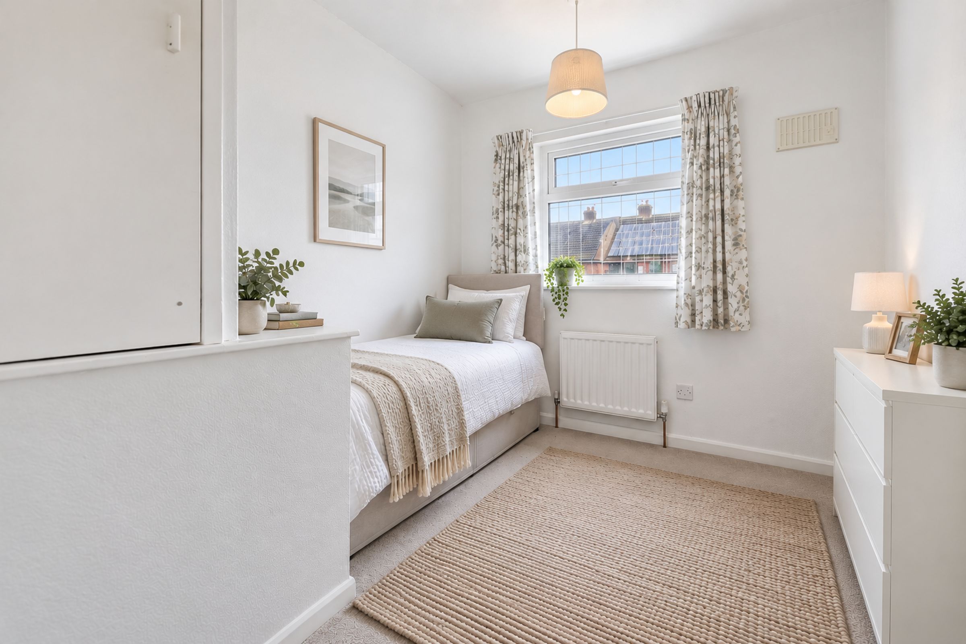
Two well-proportioned double bedrooms plus a versatile single bedroom
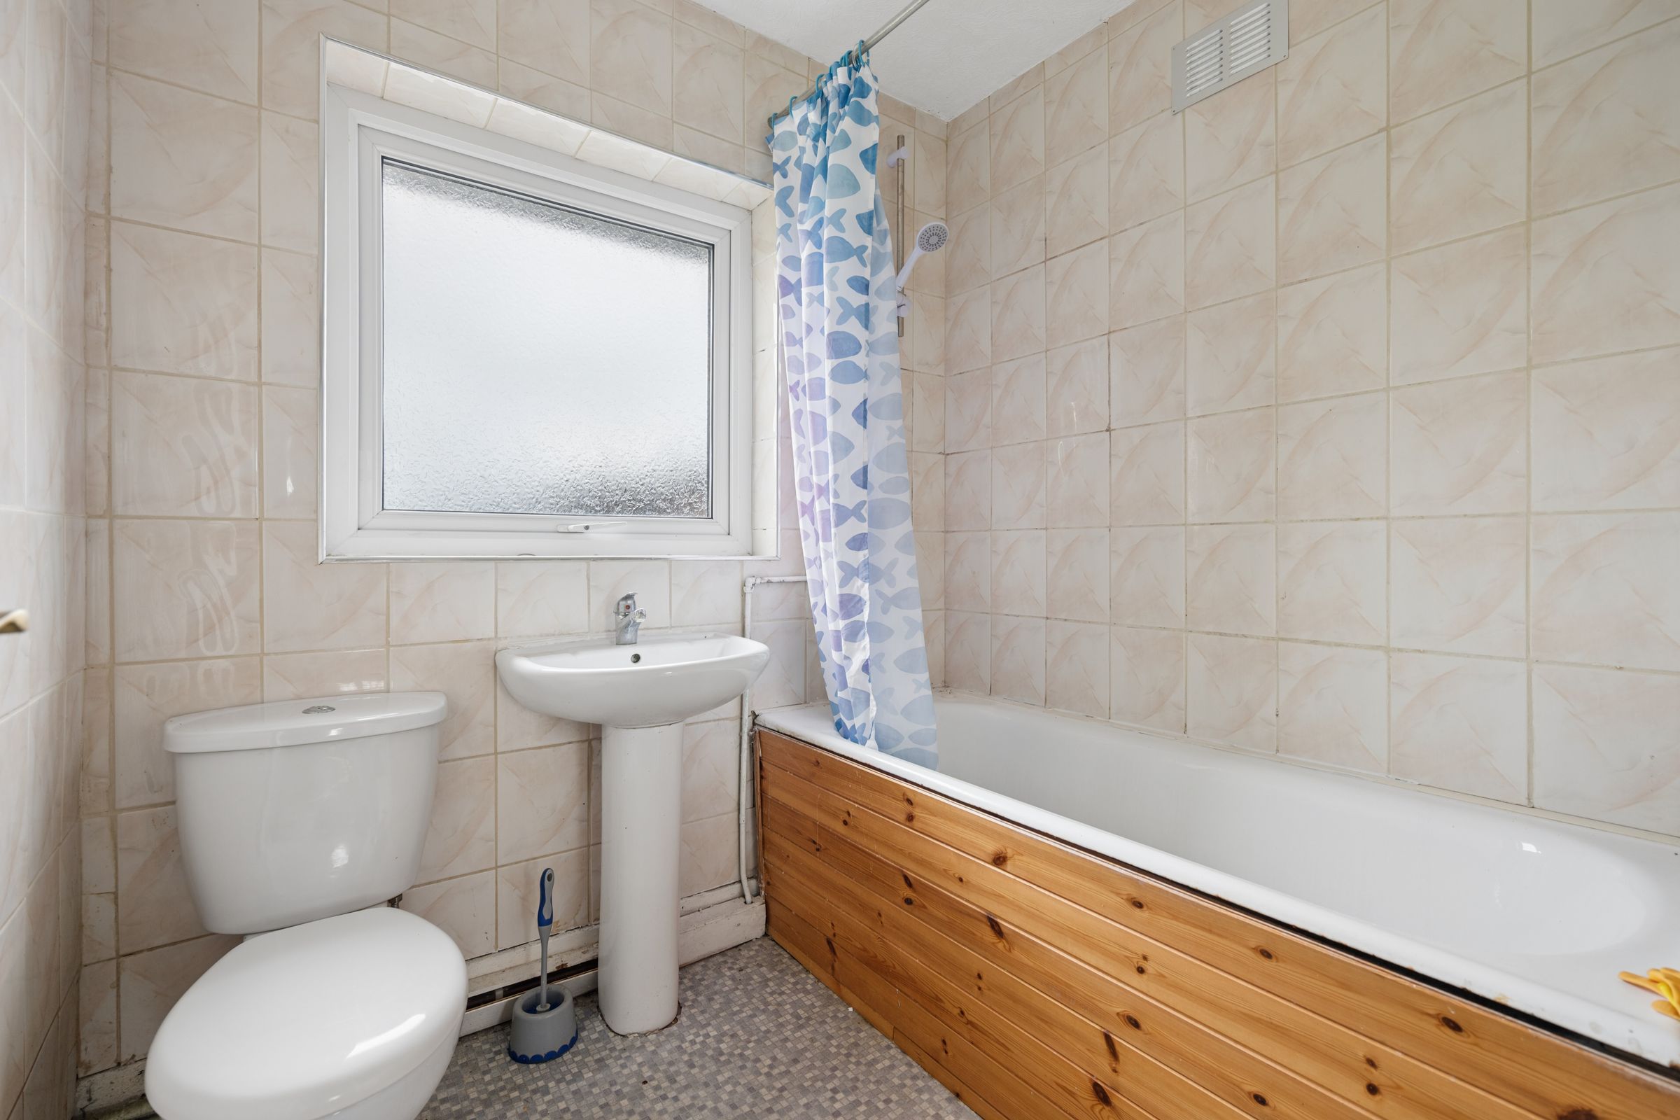
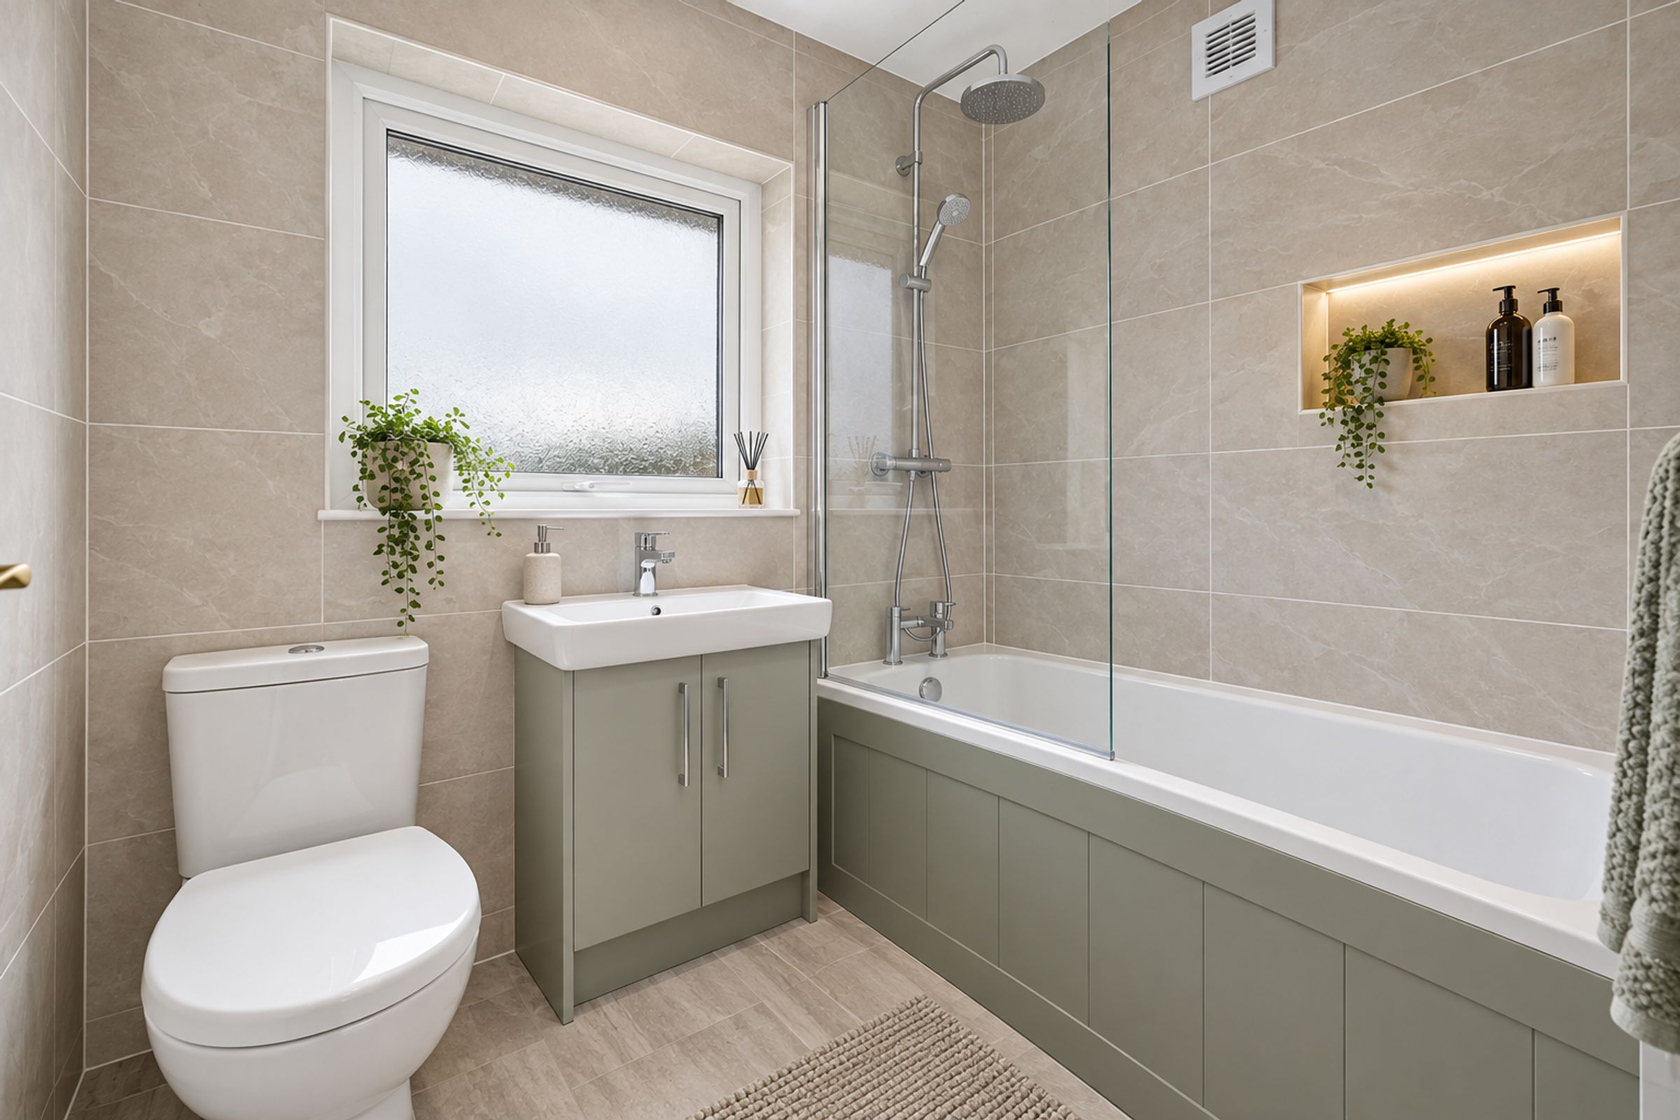
Family bathroom comprising bath, wash hand basin, and WC
About this property
We are delighted to present this spacious three-bedroom semi-detached home, ideally situated within the highly sought-after market town of Ormskirk. Offering generous accommodation throughout and excellent potential for modernisation, this property presents a fantastic opportunity for buyers looking to create a wonderful family home in a desirable and well-connected location.
Ormskirk is one of West Lancashire's most popular places to live, renowned for its vibrant town centre, excellent schools, and superb transport links. Residents benefit from a wide range of shops, cafés, restaurants, and leisure facilities, alongside easy access to the picturesque surrounding countryside and neighbouring villages such as Aughton and Burscough. Combining convenience with a strong sense of community, the area continues to attract families, professionals, and investors alike.
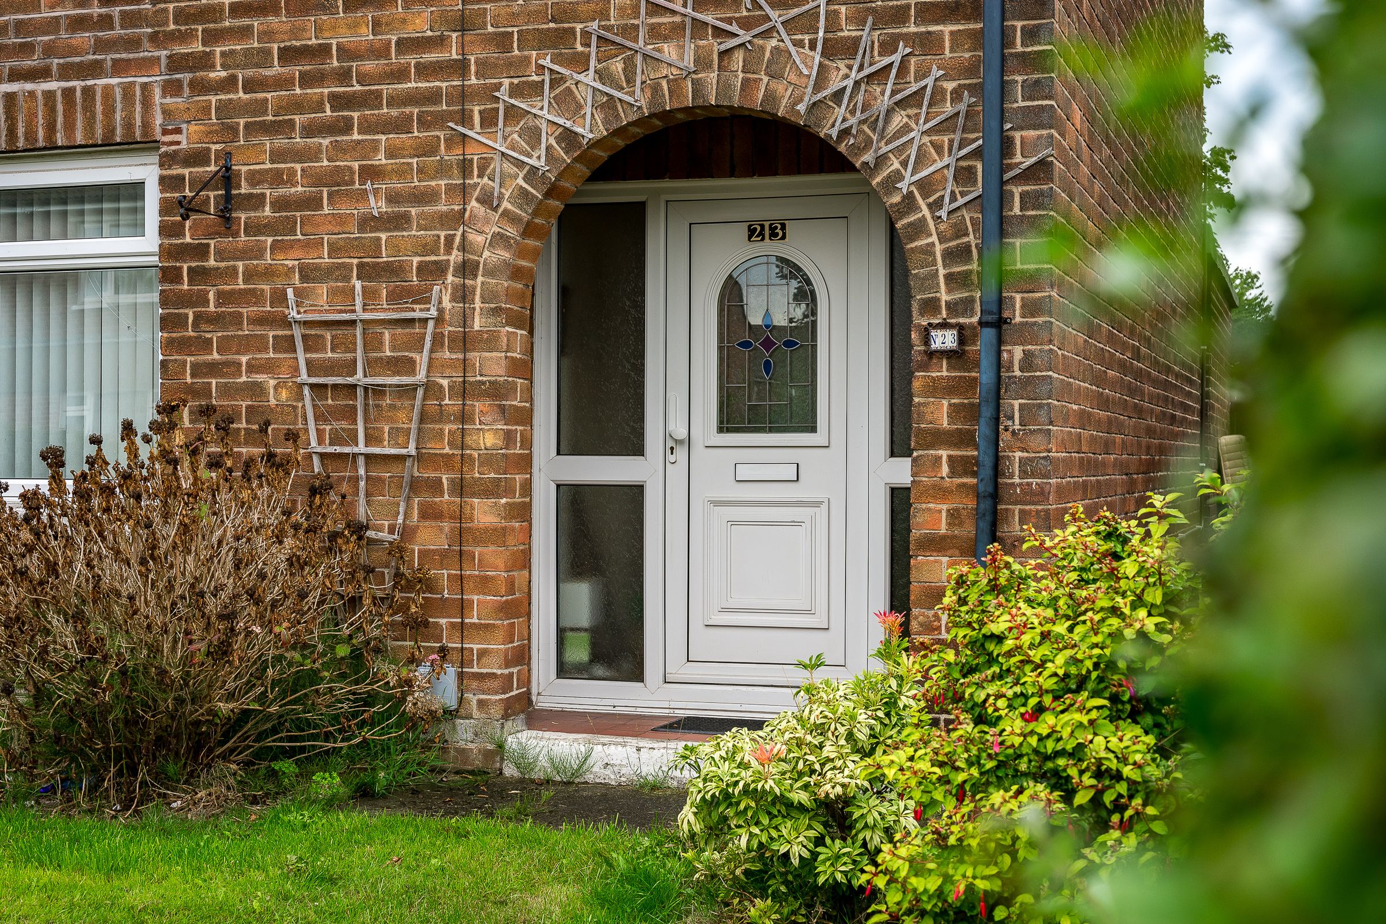
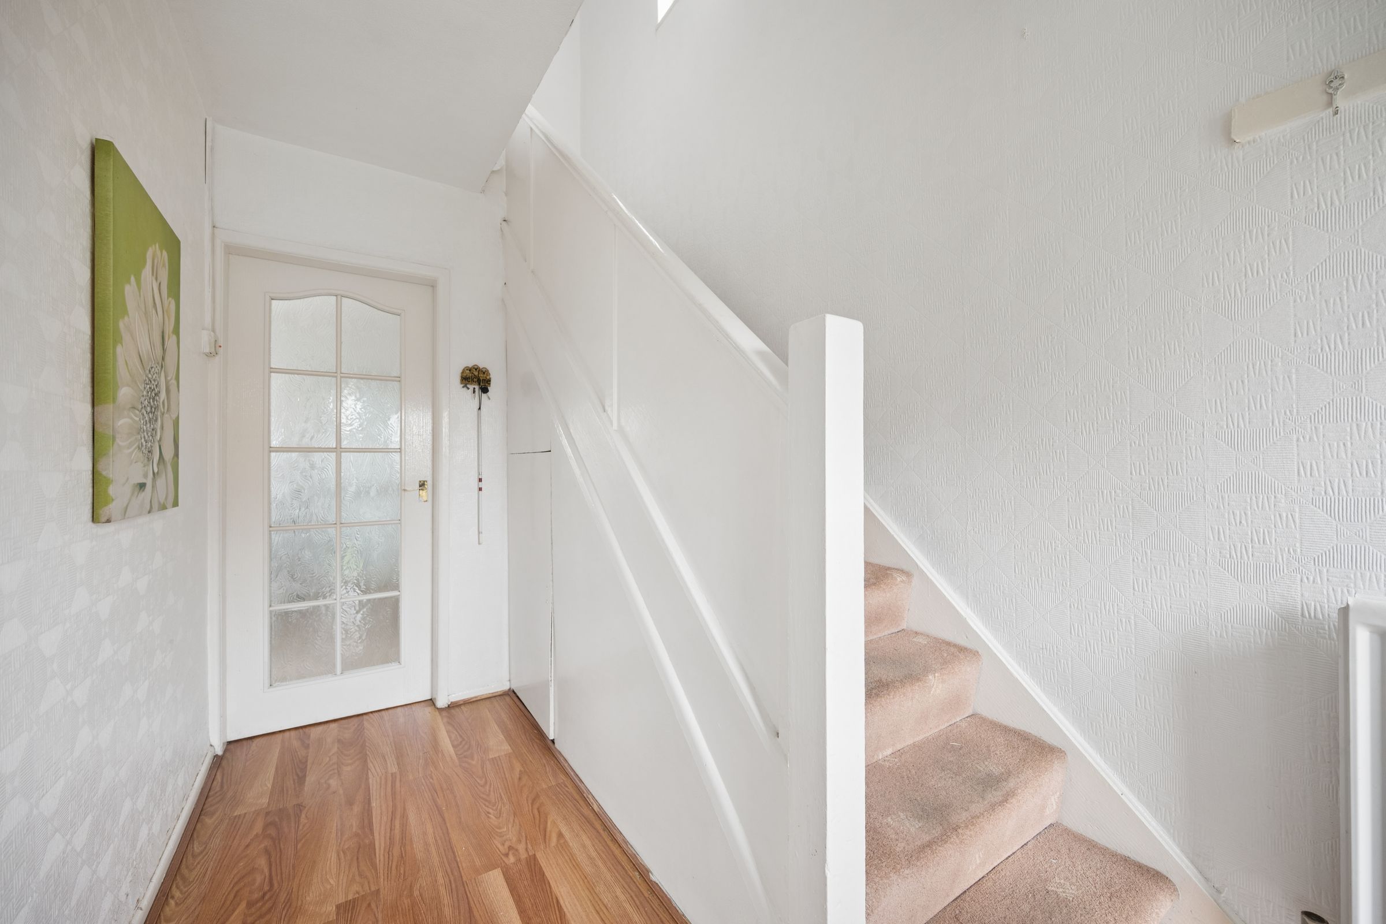
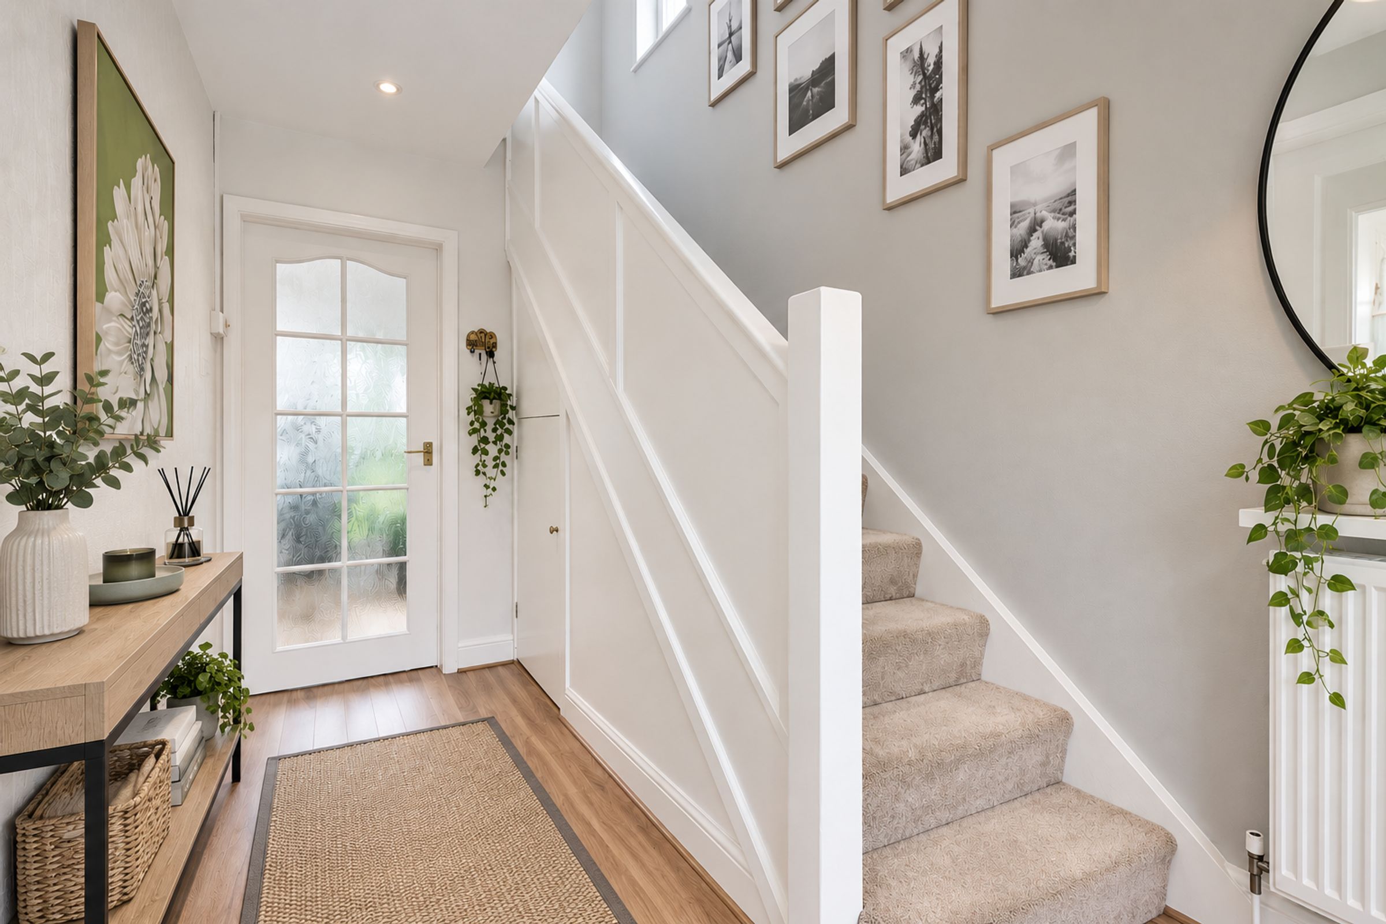
The accommodation briefly comprises an entrance hallway leading to a generously sized front reception room, complete with a feature fireplace that creates an attractive focal point and a welcoming space for relaxing or entertaining guests. To the rear, the property benefits from a spacious fitted kitchen offering an abundance of storage and ample room for a dining area, making it an ideal space for family living and everyday dining. A convenient ground floor WC further enhances the practicality of the accommodation.
To the first floor, there are two well-proportioned double bedrooms, a further single bedroom, and a family bathroom fitted with a bath, wash hand basin, and WC. The layout provides excellent flexibility for growing families, those working from home, or buyers seeking additional guest accommodation.
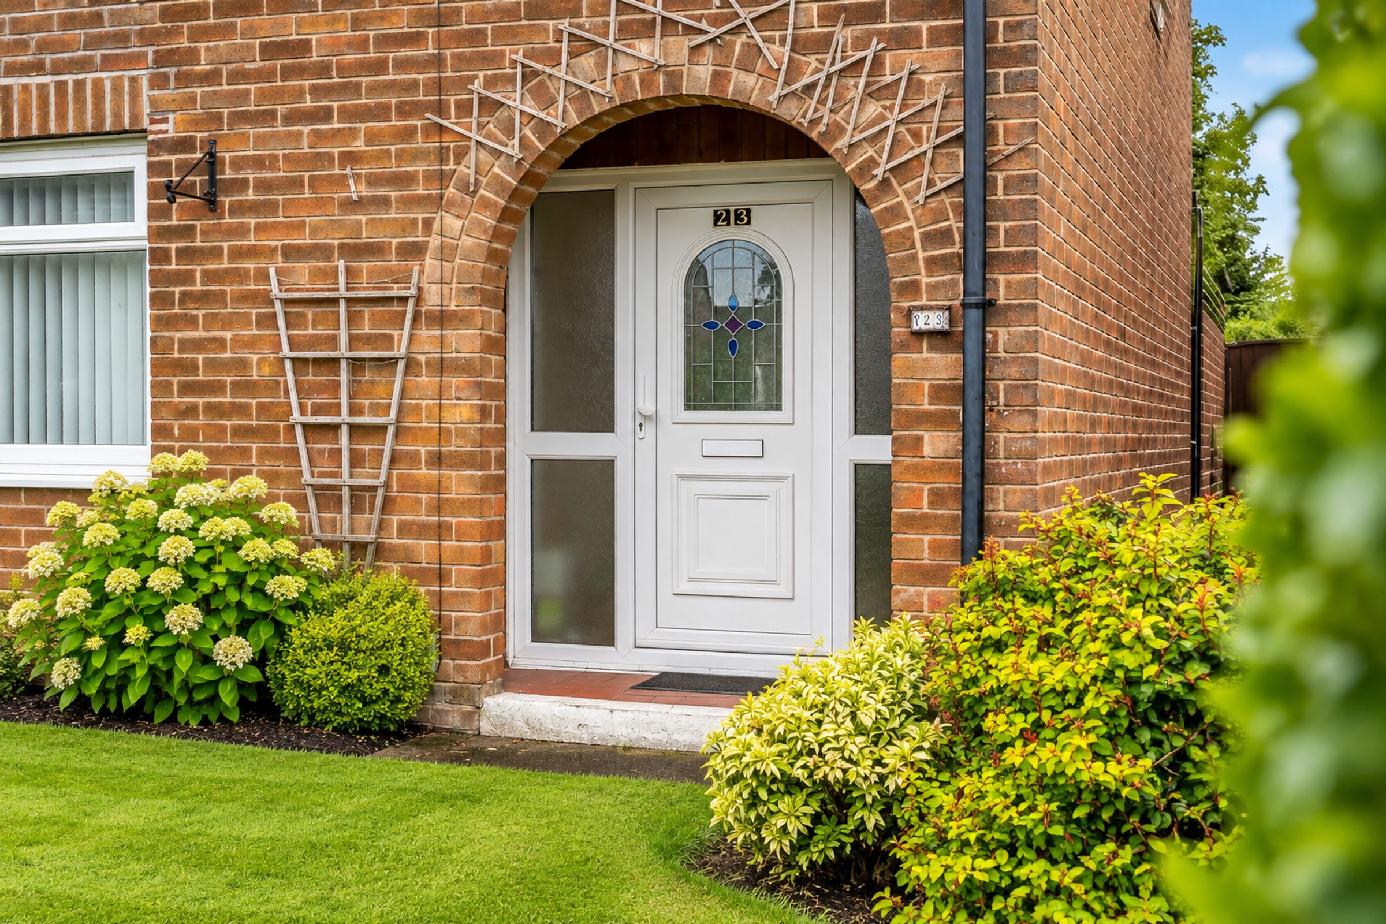
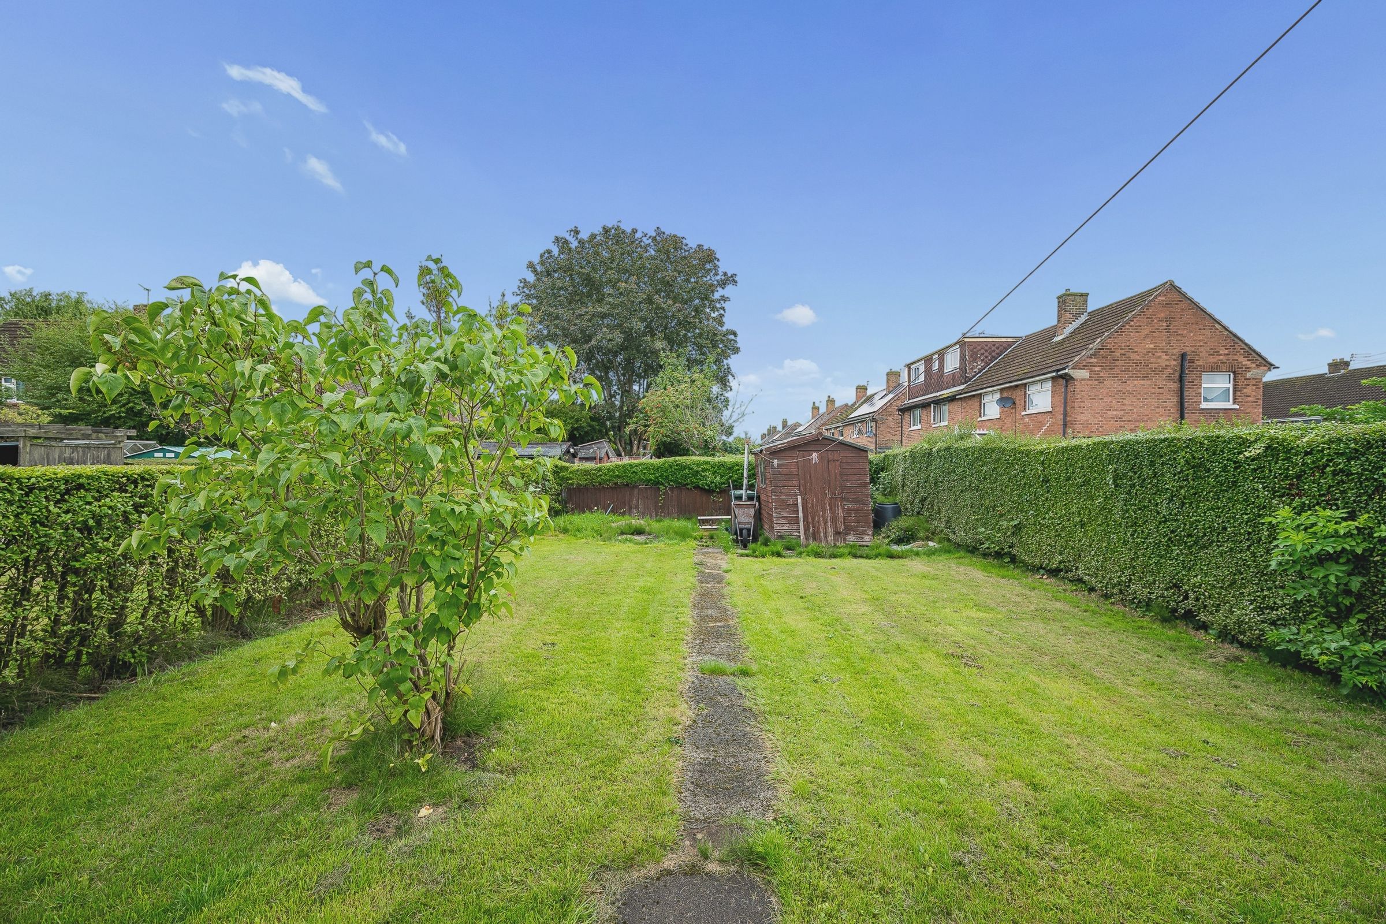
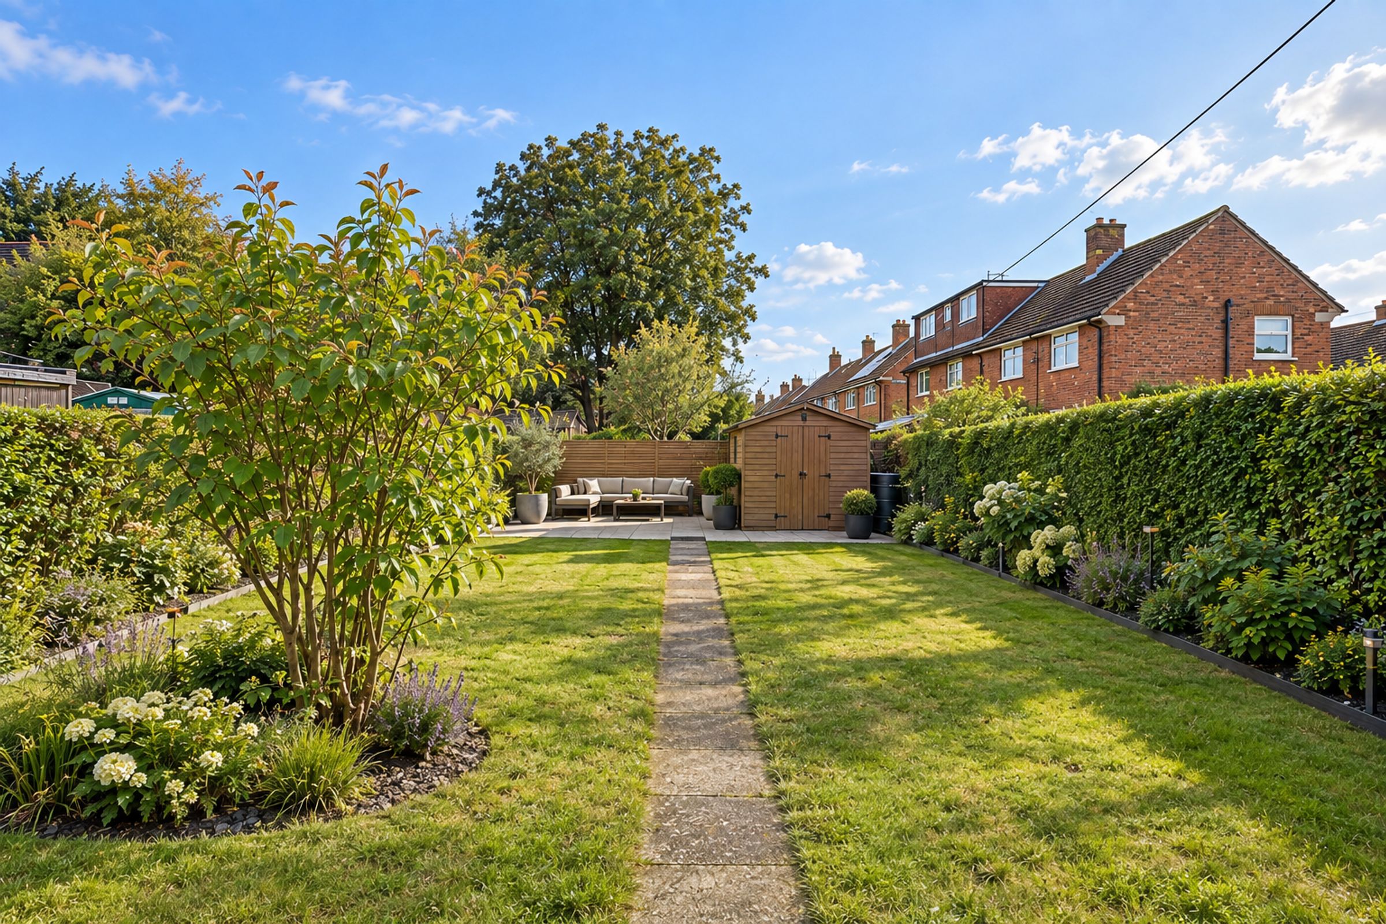
Externally, the property enjoys a well-maintained front garden, creating an attractive first impression. To the rear is an impressive and particularly generous garden, mainly laid to lawn and lovingly maintained. The substantial outdoor space offers plenty of room for children to play, outdoor entertaining, or future landscaping projects, whilst a useful garden shed provides additional storage.
With spacious accommodation, substantial outdoor space, and exciting scope for improvement, this property presents an excellent opportunity to acquire a home that can be modernised and personalised to suit individual tastes. Rarely do properties offering such potential, generous gardens, and a sought-after Ormskirk location come to the market, making early viewing highly recommended.
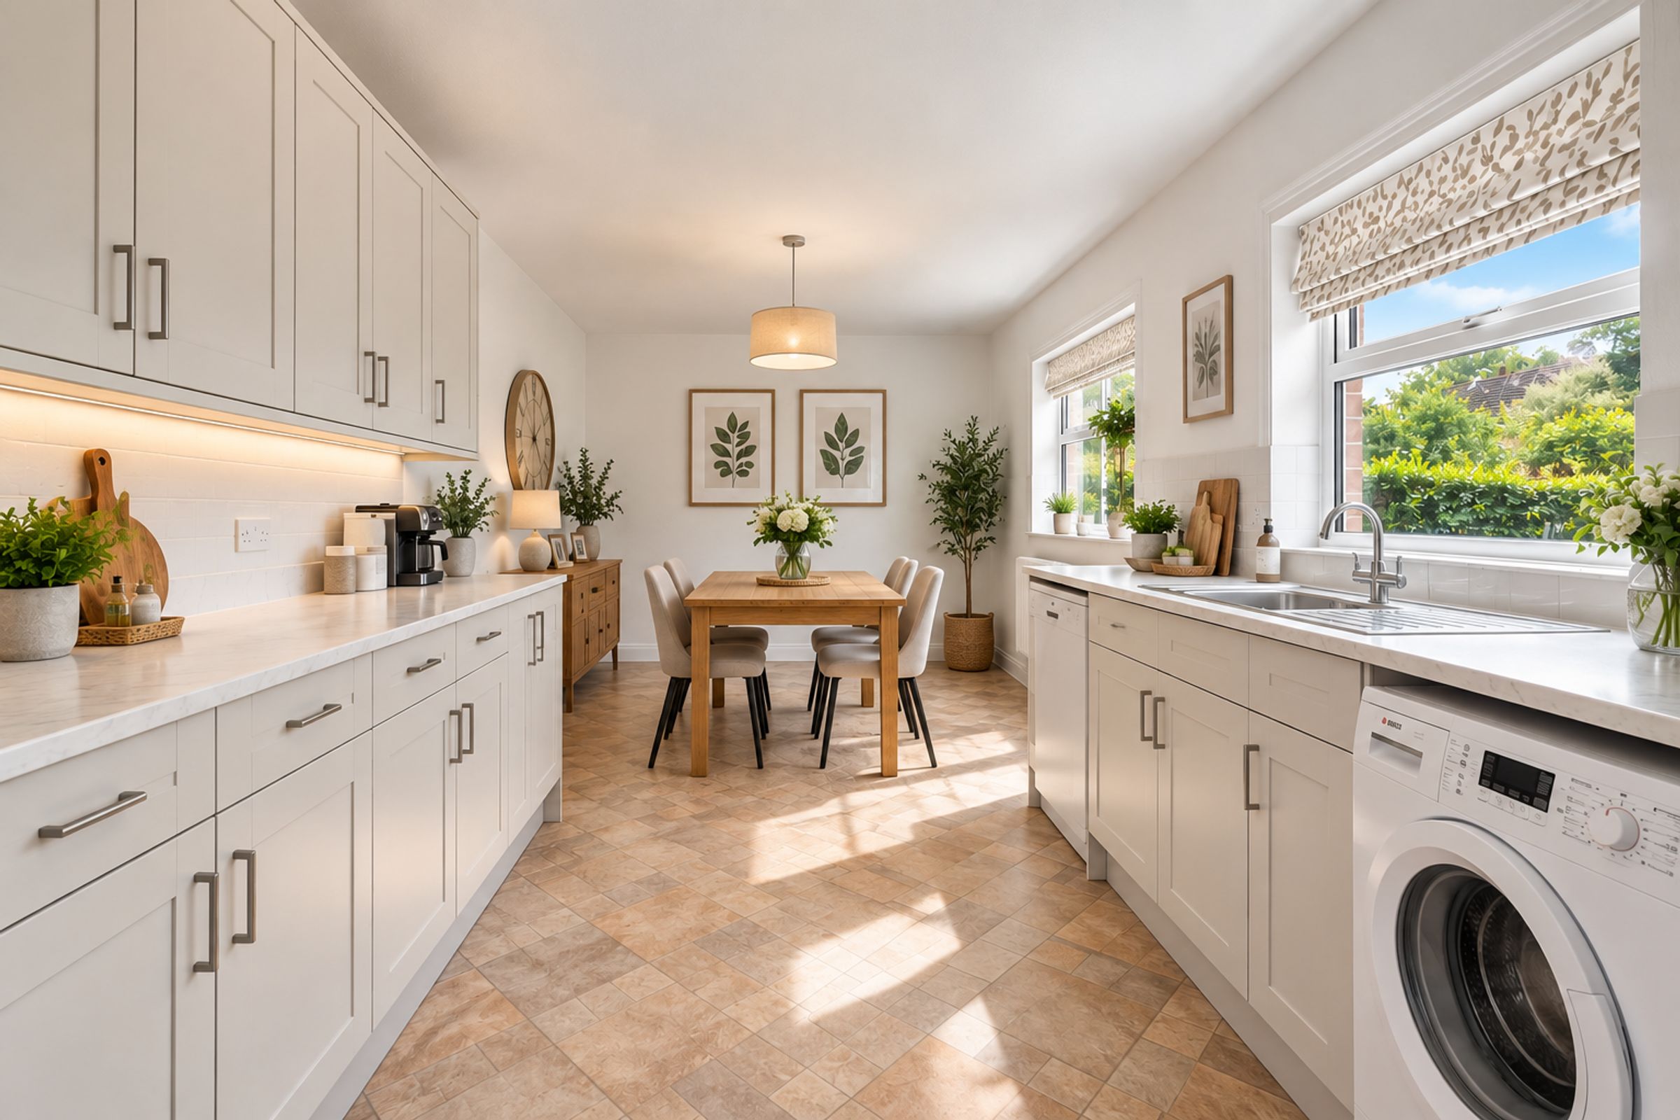
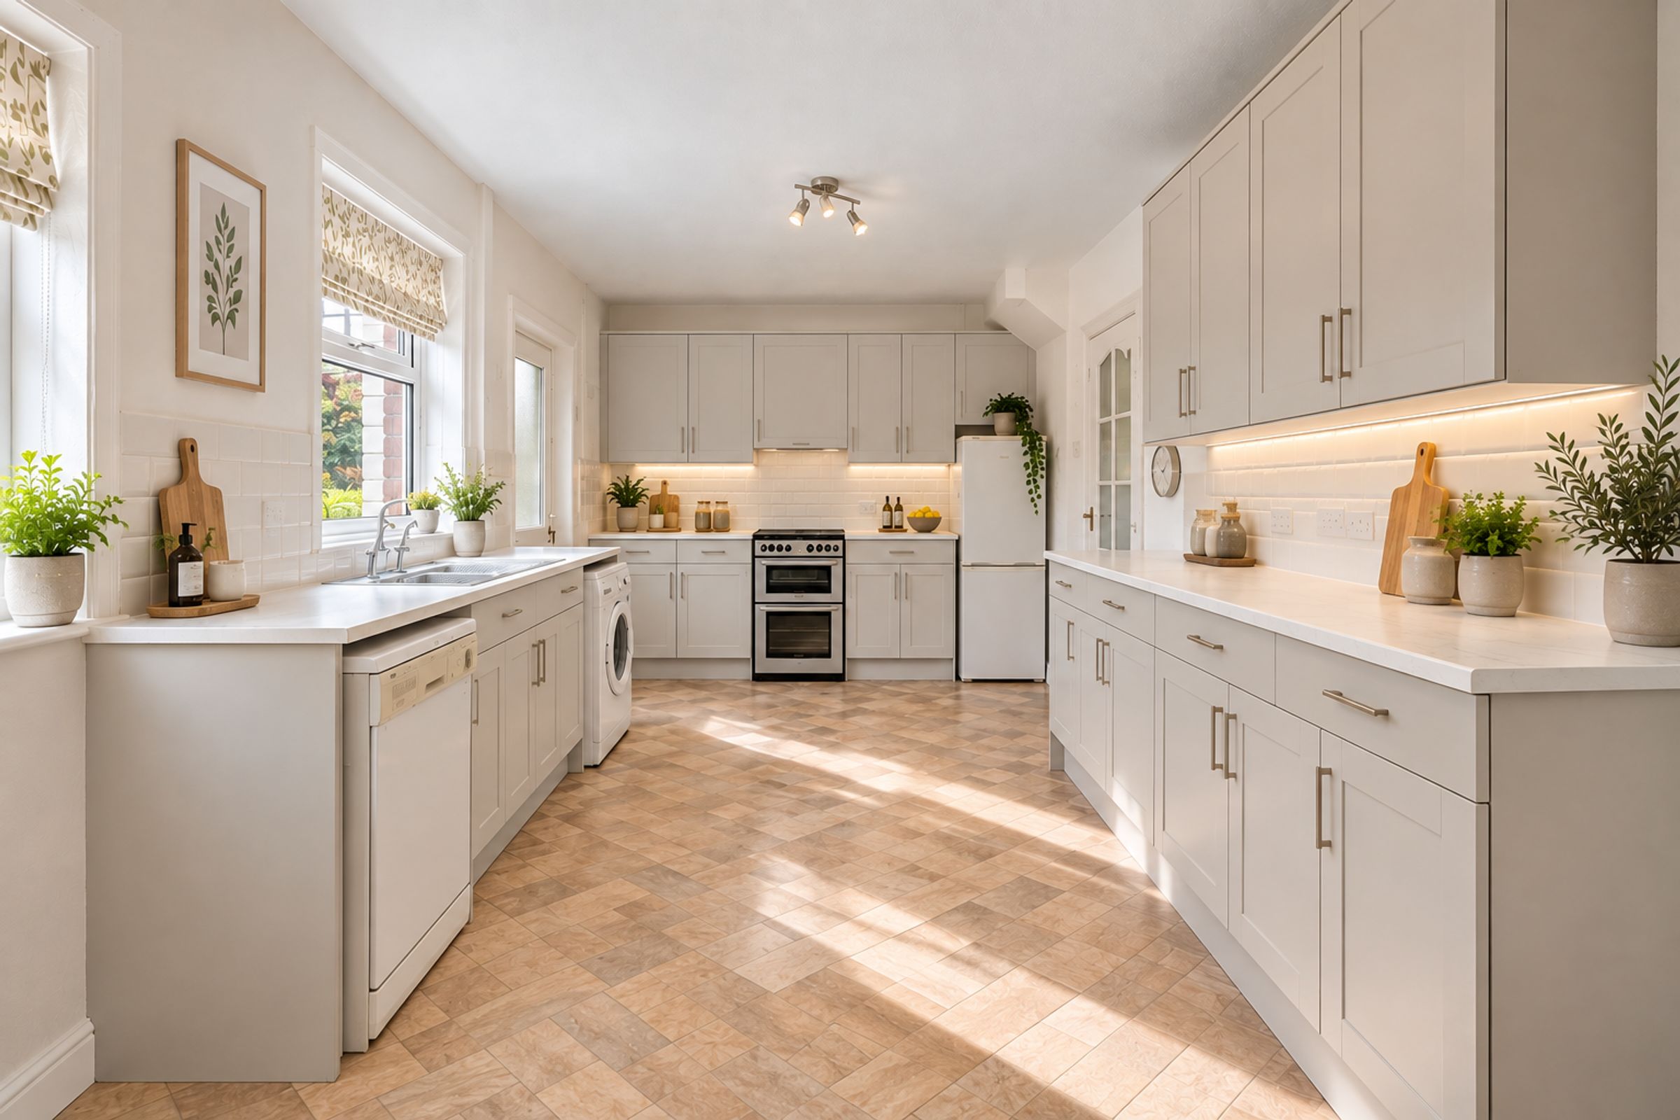
AI Image DisclaimerSelected images have been enhanced using AI to show the potential of the property and how the house could look with different furnishings or presentation. These images are for illustrative purposes only and may not represent the property’s current appearance.
SERVICES (NOT TESTED)
No tests have been made of mains services, heating systems or associated appliances and neither has confirmation been obtained from the statutory bodies of the presence of these services. We cannot therefore confirm that they are in working order and any prospective purchaser is advised to obtain verification from their solicitor or surveyor.
Key details
Broadband: up to 330mbps
893ft2 floor area
3068ft2 plot size
Freehold
Council tax band B
Local authority: West Lancashire Borough Council
Additional information
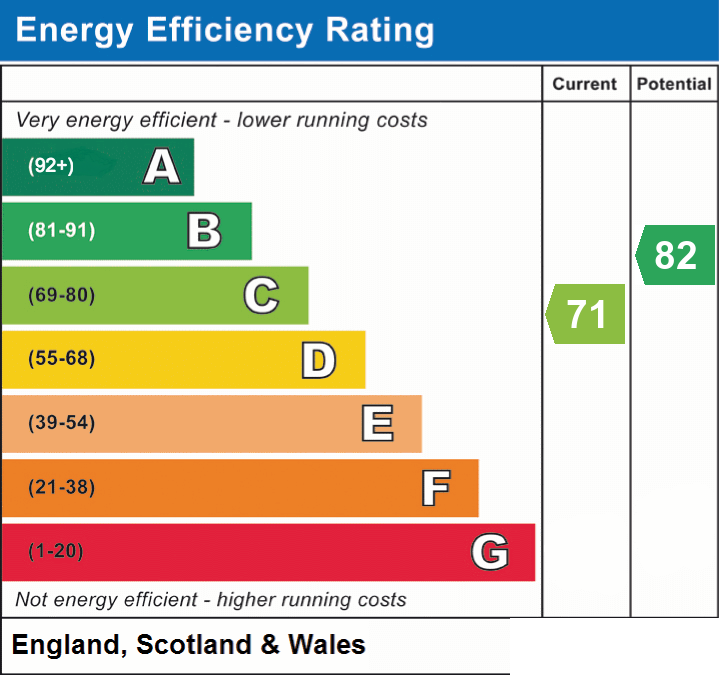
- Energy efficiency (current)
- C (71)
- Energy efficiency (potential)
- B (82)
- Is in a conservation area
- No
- Is a listed property
- No
- Construction materials
- Not specified


Near the property
Rooms and dimensions
Kitchen / diner
21' 5" x 9' 9" (6.52m x 2.98m)
Living room
14' 6" x 12' 10" (4.42m x 3.91m)
Hallway
10' 8" x 6' 5" (3.24m x 1.96m)
Wc
4' 10" x 3' 1" (1.48m x 0.95m)
Store
4' 9" x 4' 7" (1.46m x 1.40m)
Landing
8' 5" x 6' 8" (2.57m x 2.02m)
Bedroom 1
12' 7" x 9' 9" (3.84m x 2.97m)
Bedroom 2
13' 0" x 12' 7" (3.96m x 3.84m)
Bedroom 3
9' 10" x 8' 6" (2.99m x 2.59m)
Bathroom
6' 7" x 6' 0" (2.00m x 1.82m)