Ian Anthony Estates
FOR SALE
£475,000 Guide Price
Sefton Gardens, Aughton, L39
Detached
5
2
3
Like the look of this property?
We would love to hear from you and arrange a viewing of this property. Get in touch now!
Looking to sell a property?
You can get a free online or in person valuation.
Property features
Extended detached family home
Five versatile bedrooms
Highly sought-after location
Spacious living room and separate dining room
Versatile fifth bedroom, second lounge or home office
Private rear garden with patio and lawn
Ideal for growing families
About this property
Within the highly desirable location of Aughton, this beautifully extended detached family home offers exceptionally versatile accommodation, making it ideal for growing families. With five bedrooms, multiple reception rooms, a superb kitchen, generous gardens and off-road parking, this impressive property is perfectly designed for modern family life.
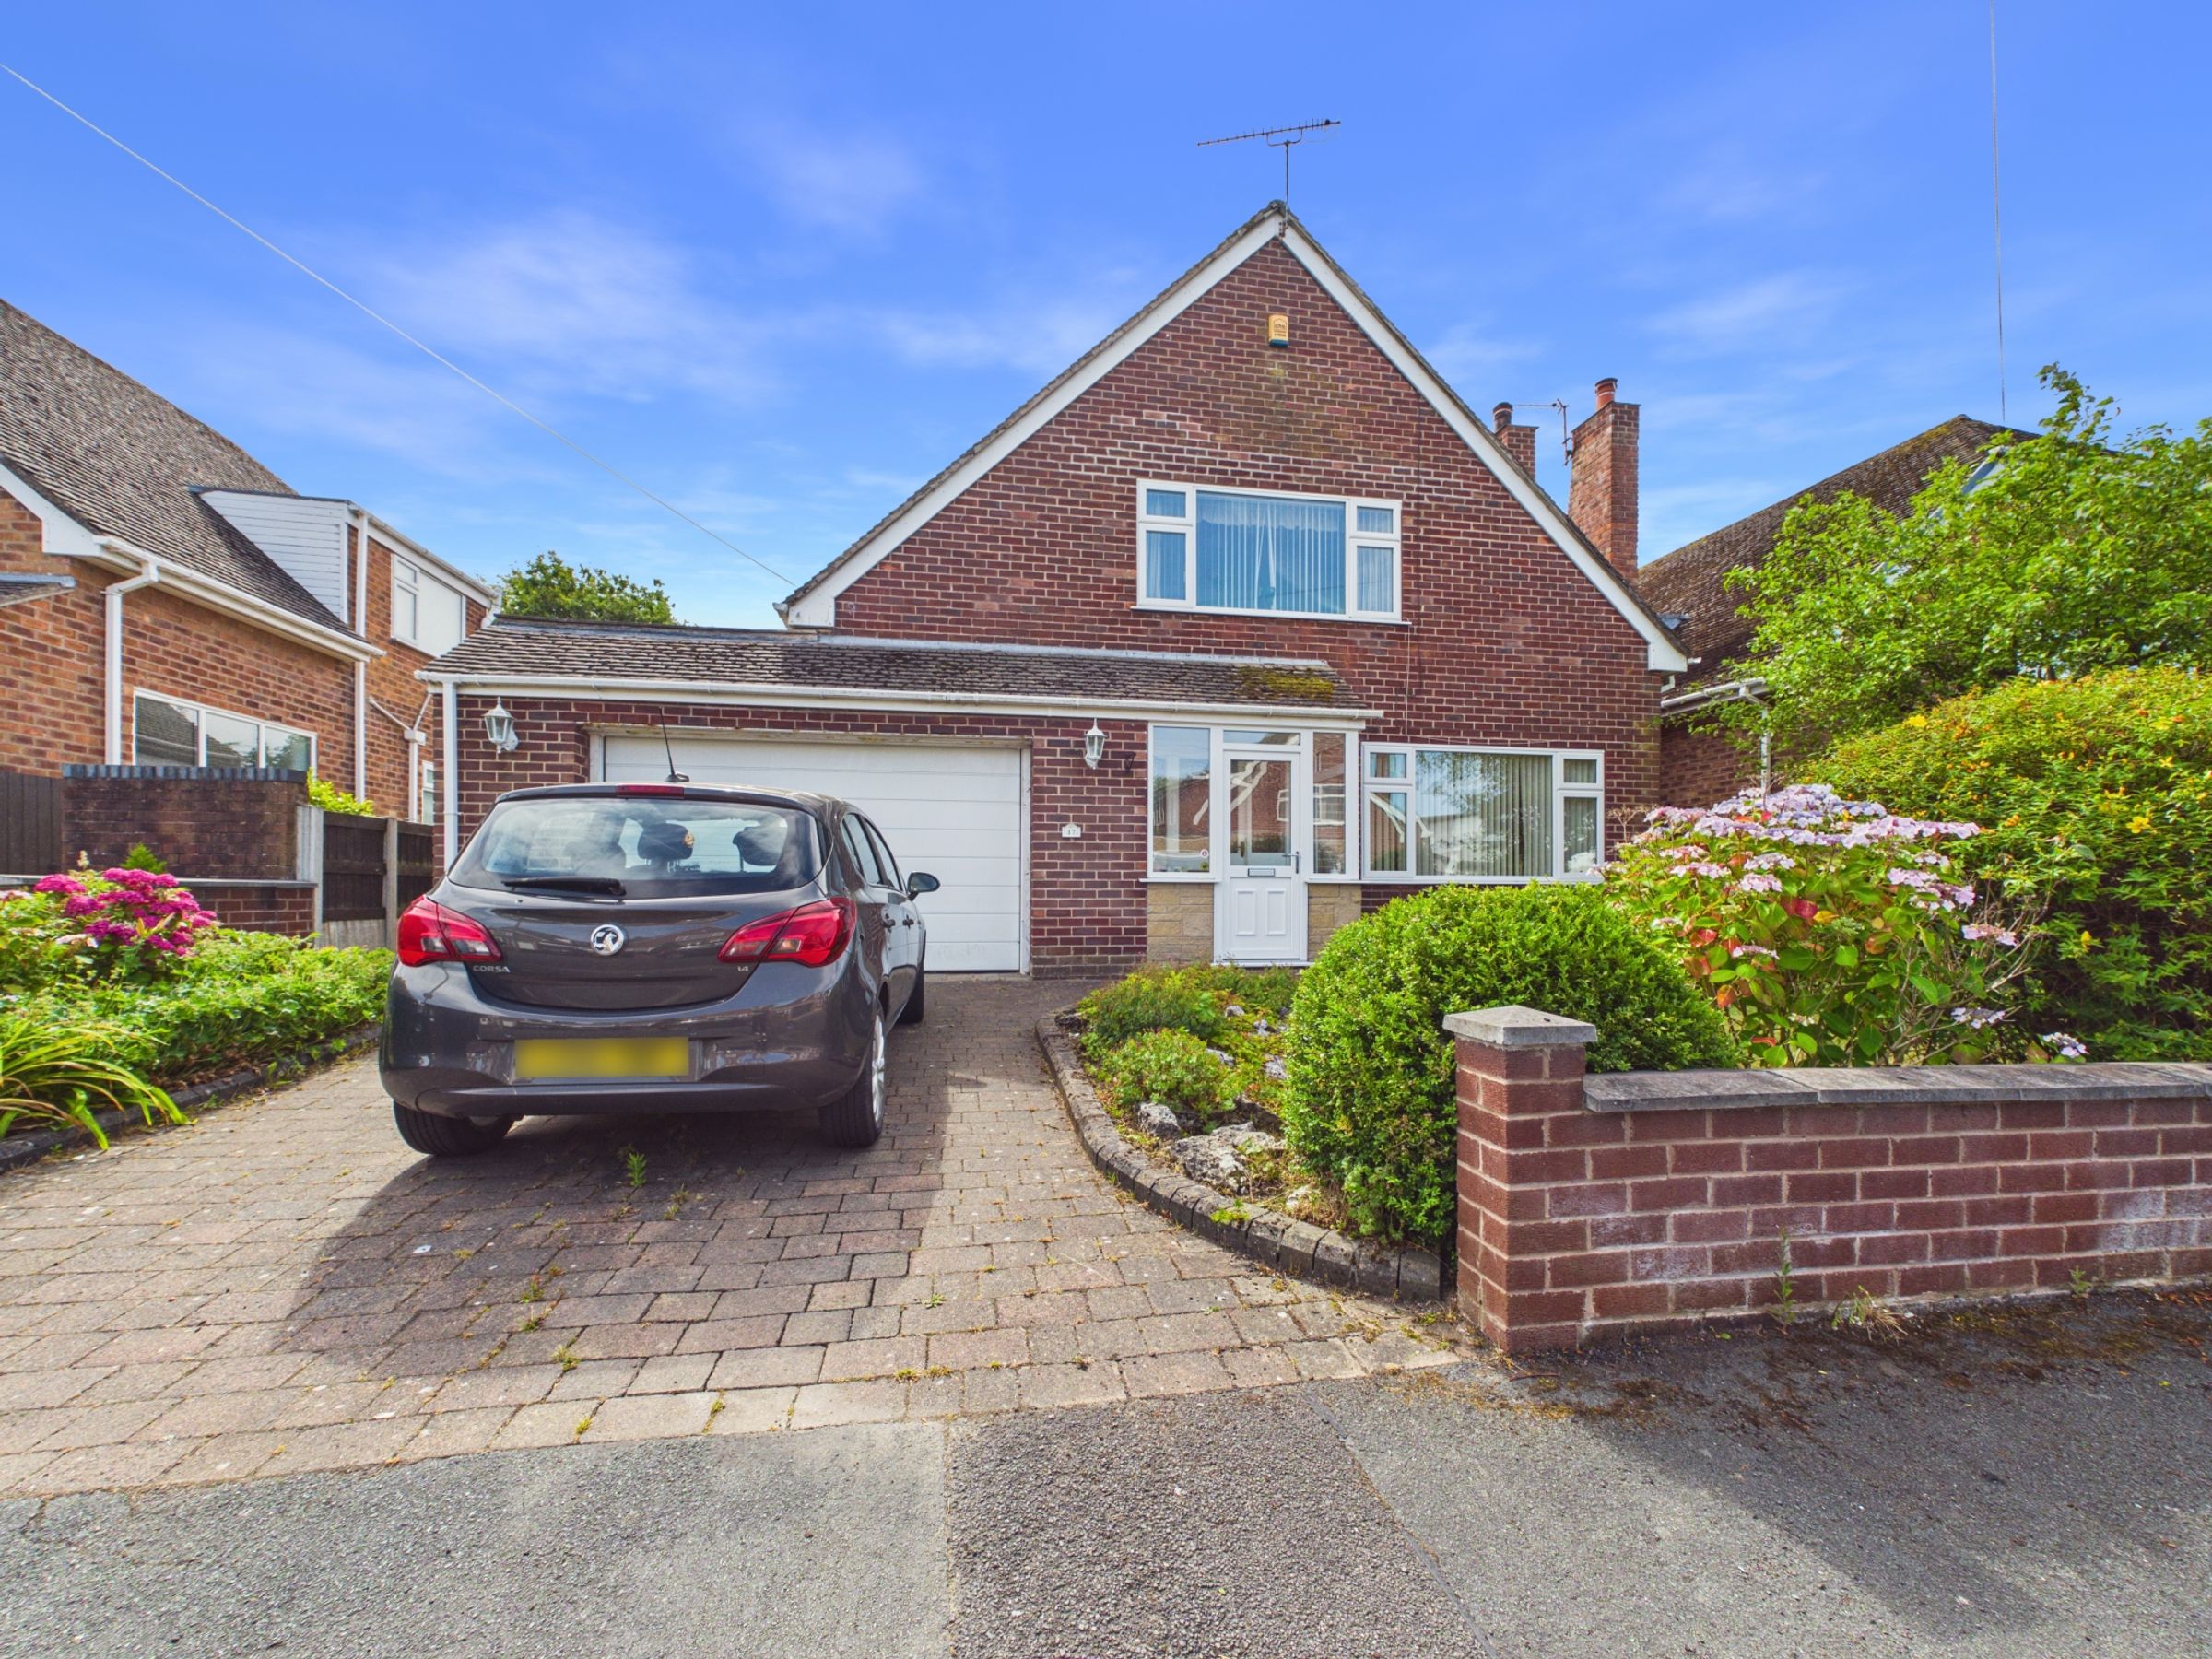
A block-paved driveway provides excellent off-road parking for vehicles, while mature hedging and established planting create an attractive frontage. Side access leads through to the private rear garden.
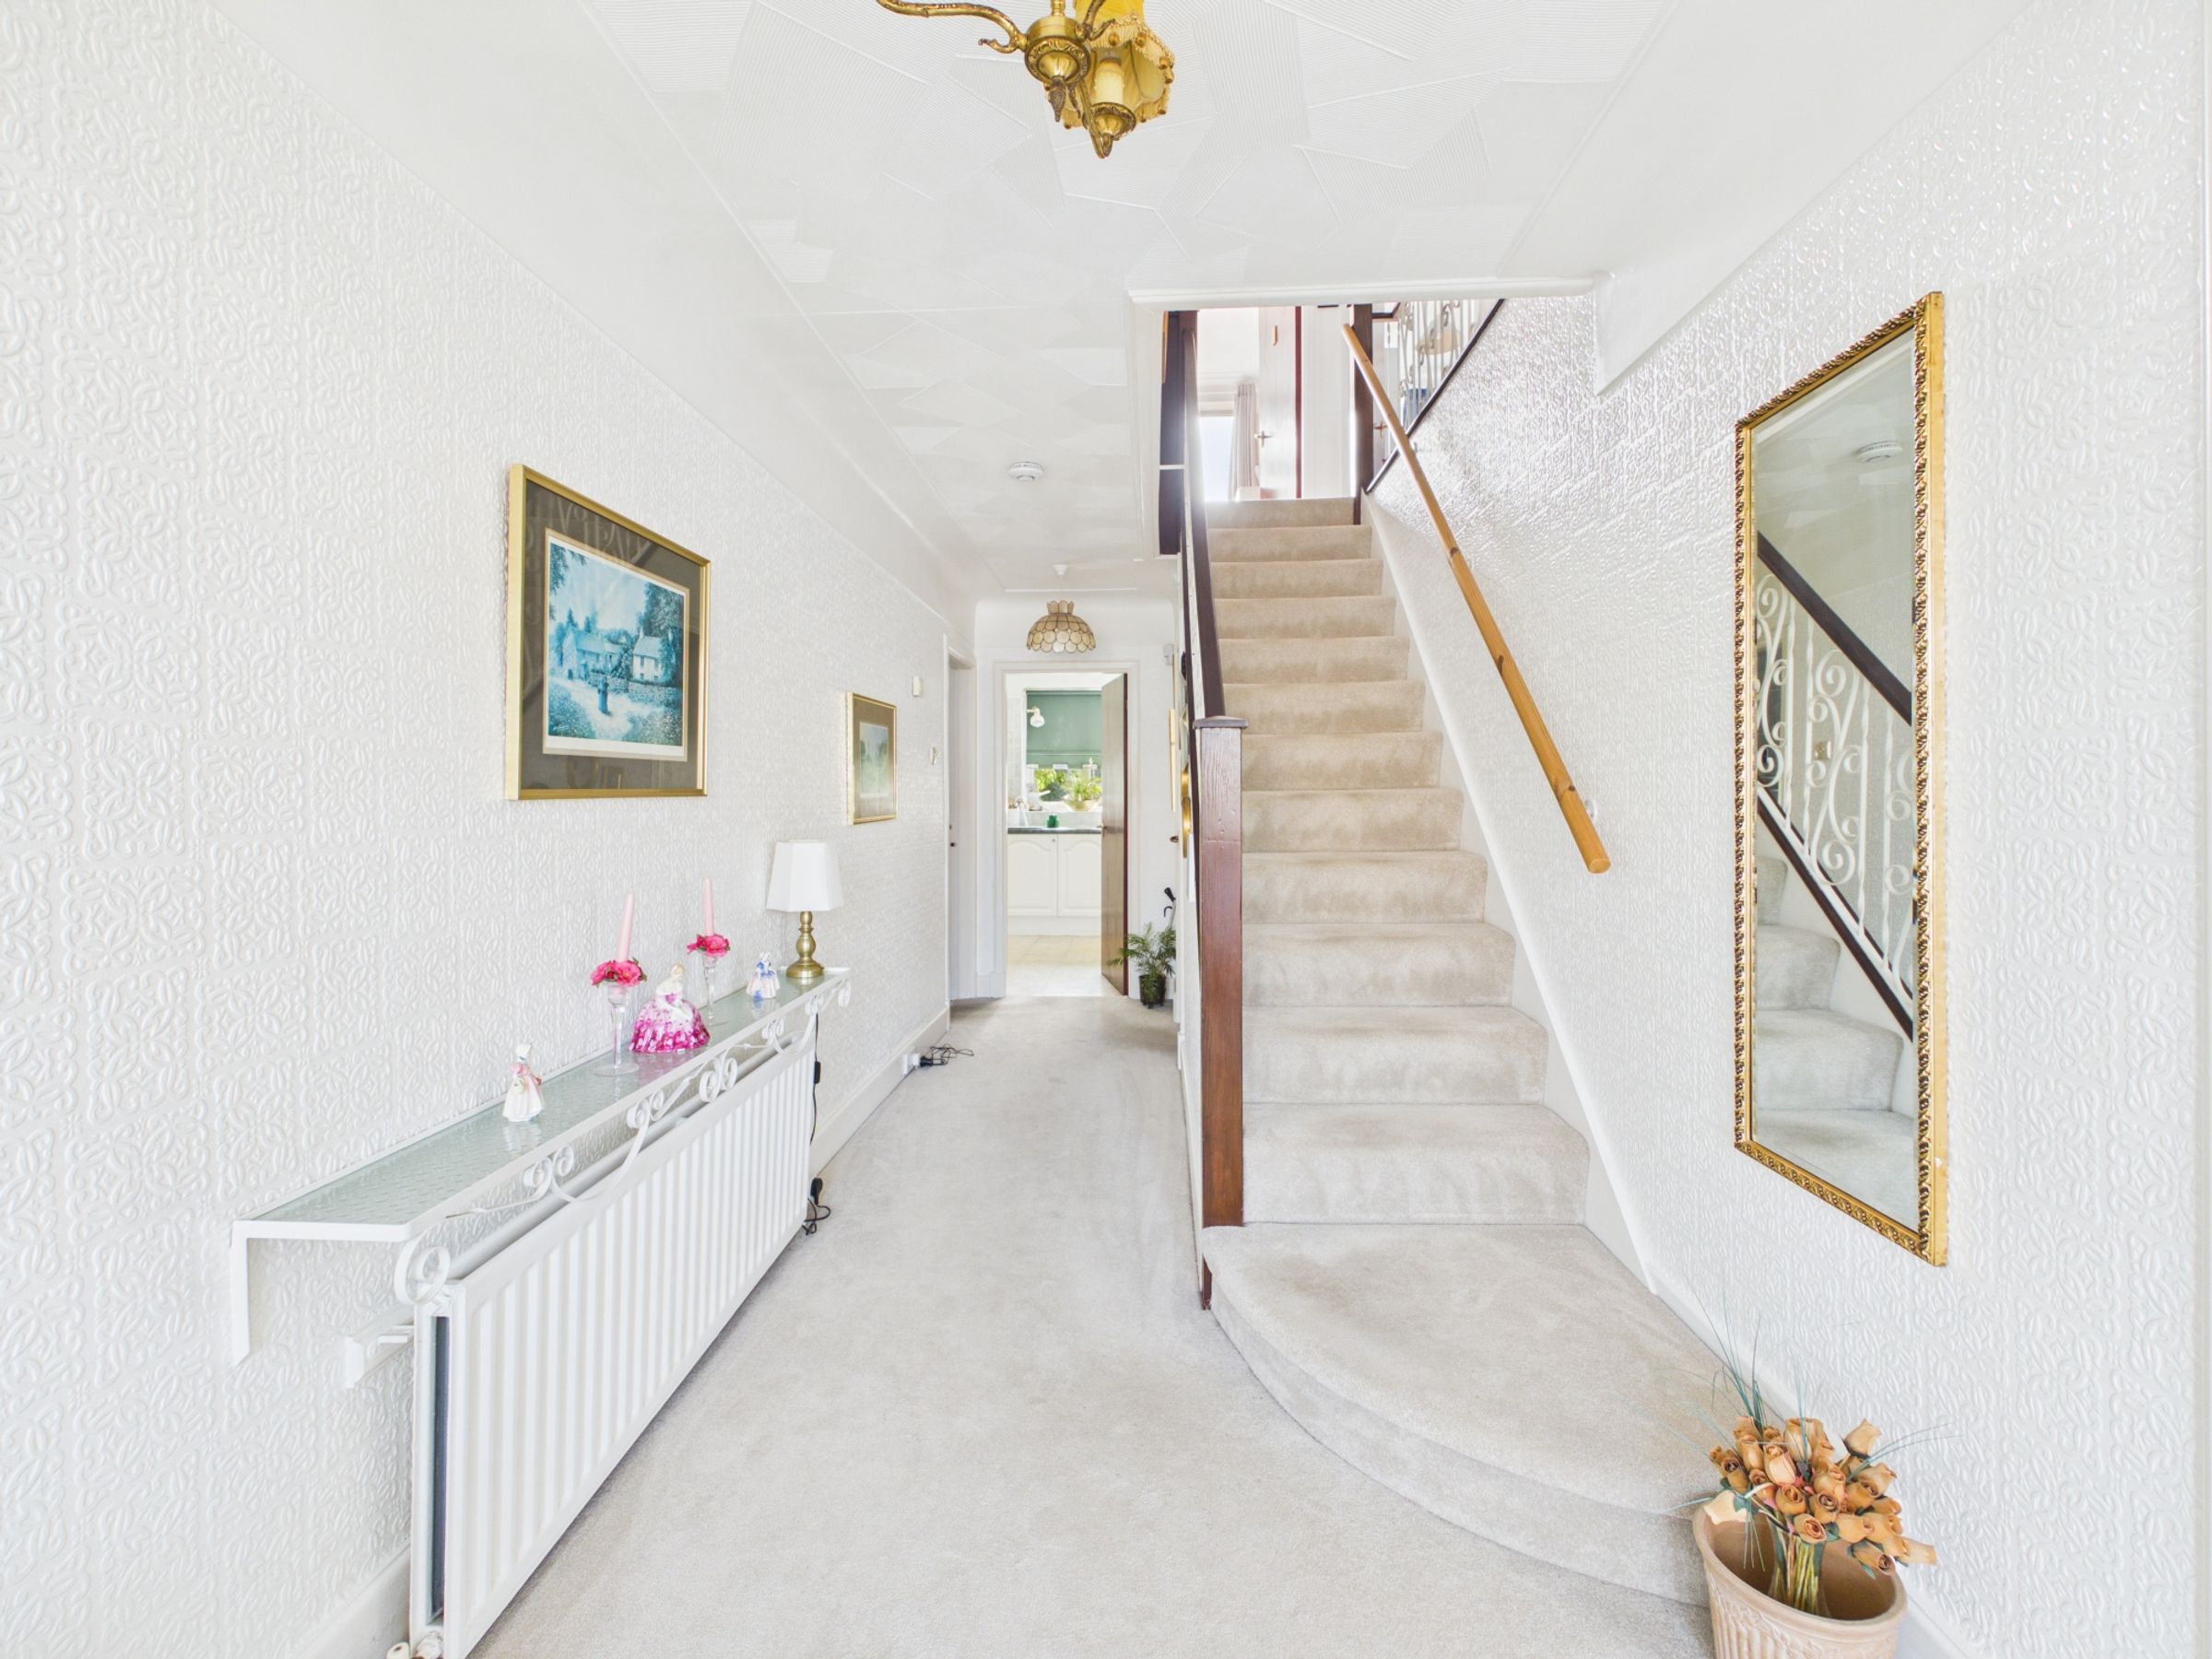
Entering through the entrance porch, you are welcomed into a spacious reception hallway with a useful under-stairs storage cupboard, setting the tone for the generous accommodation throughout.
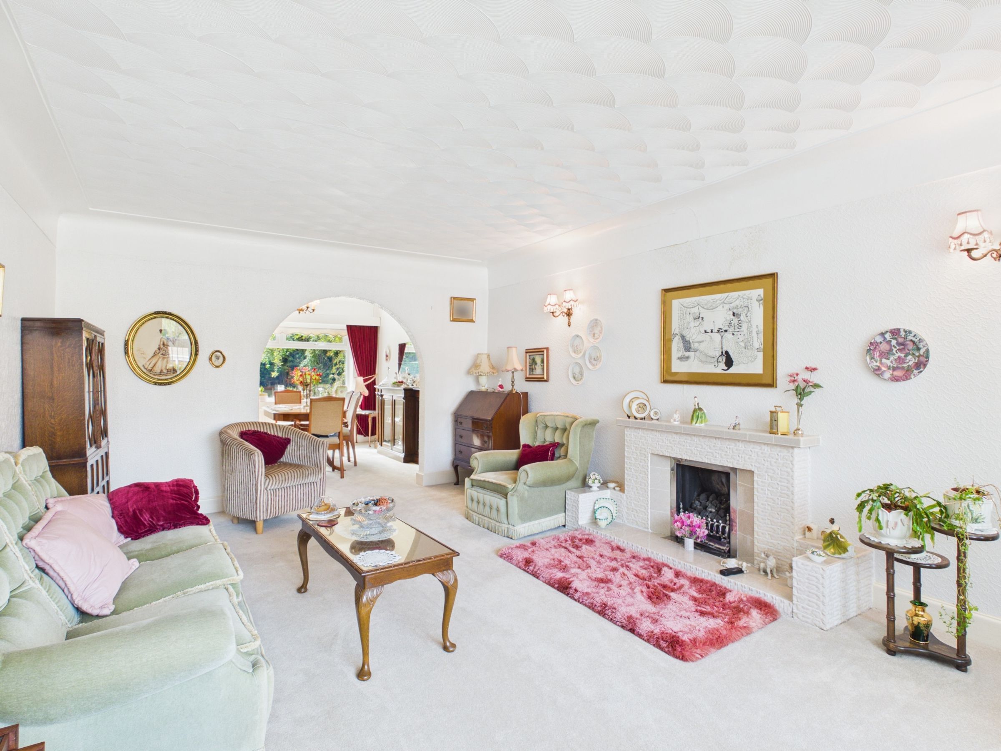
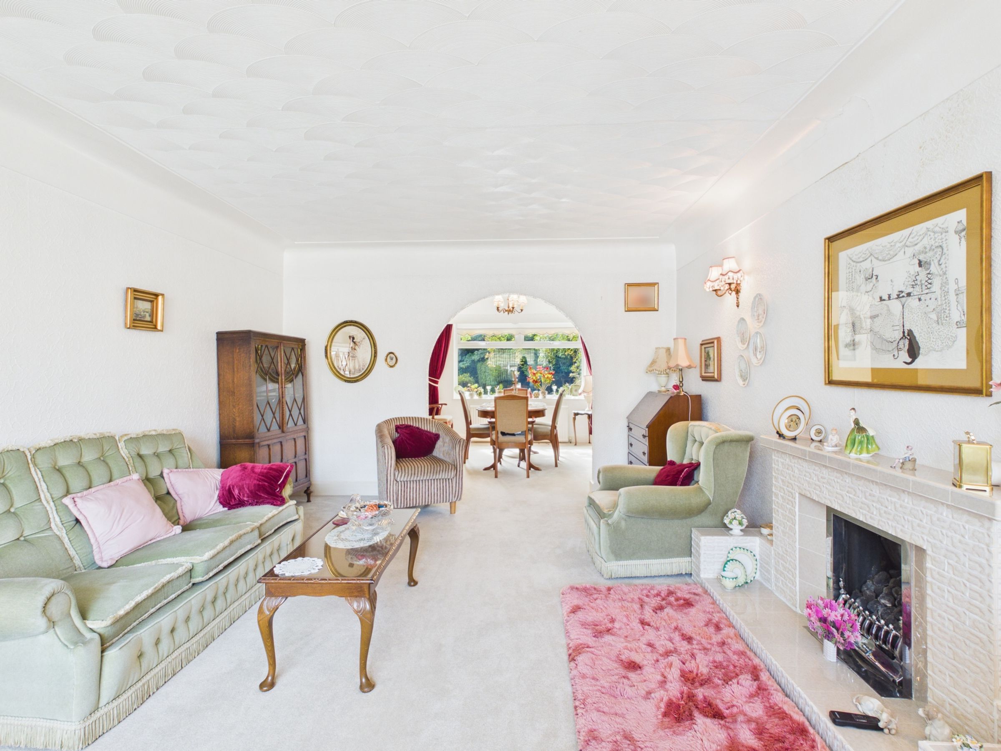
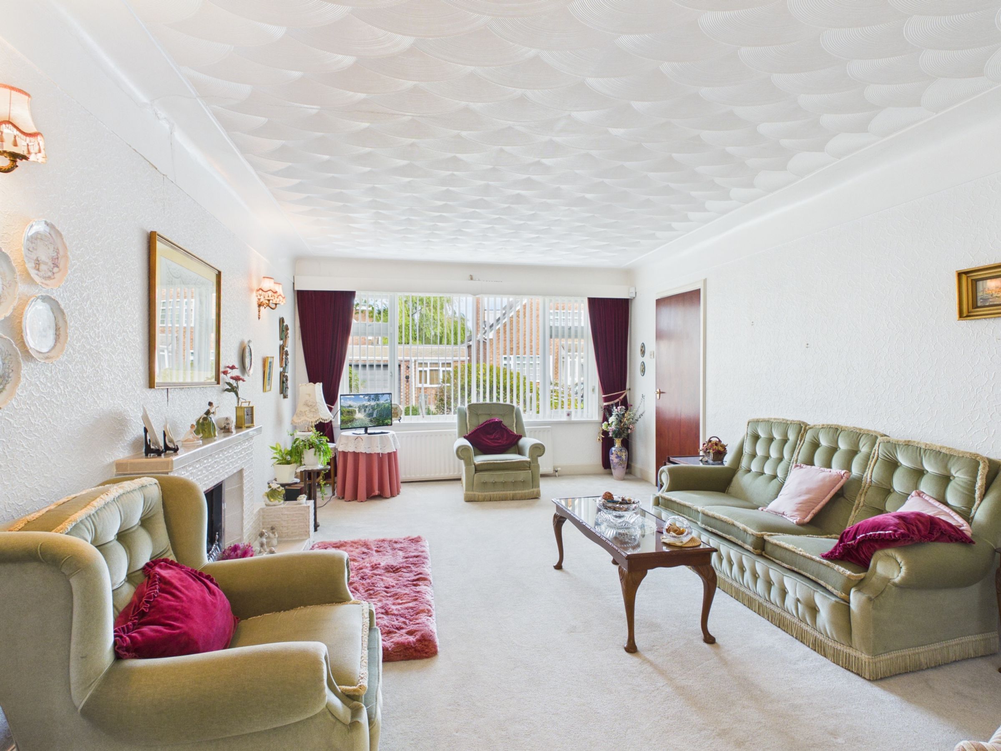
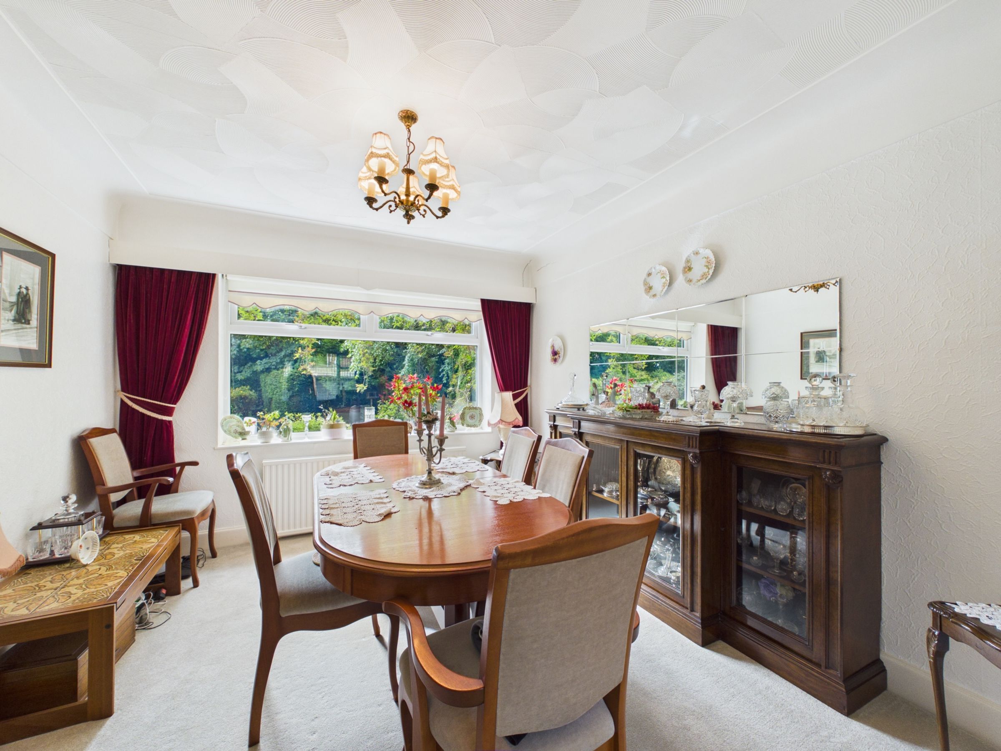
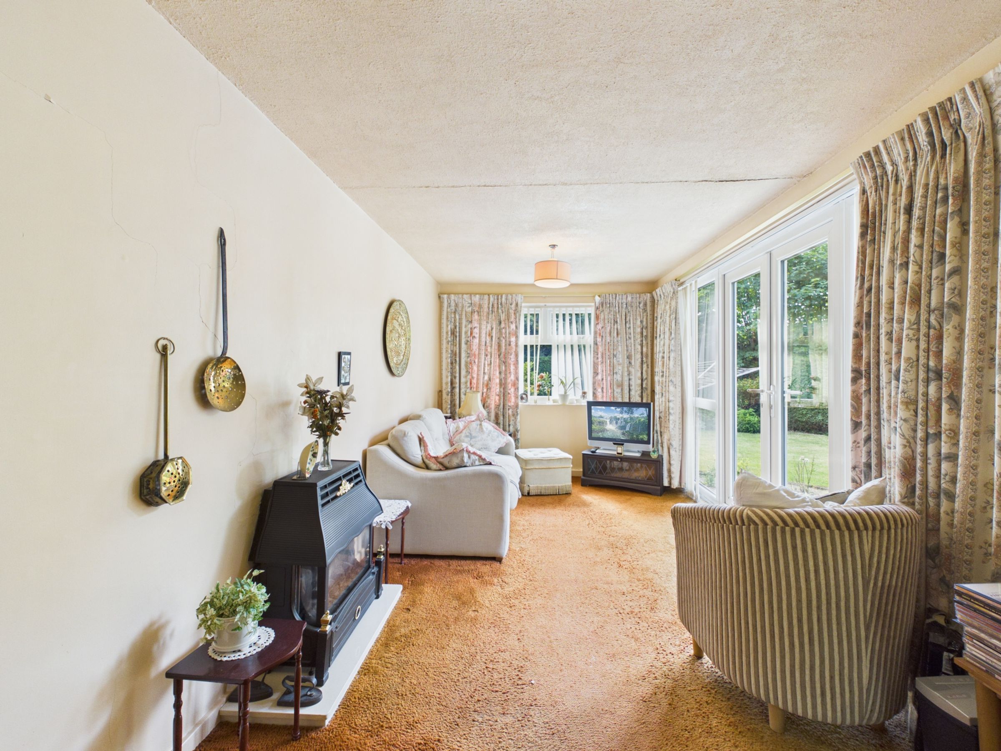
The bright and welcoming living room provides the perfect space to relax and flows effortlessly into the separate dining room, ideal for entertaining family and friends.
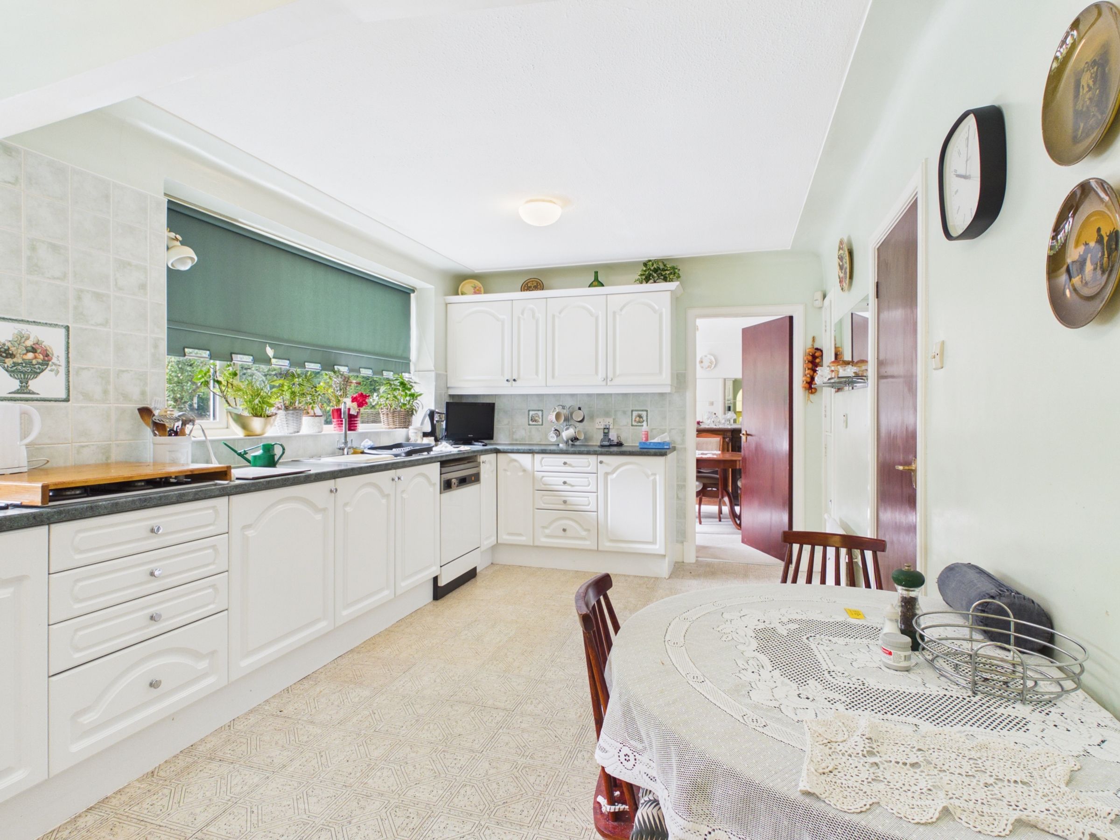
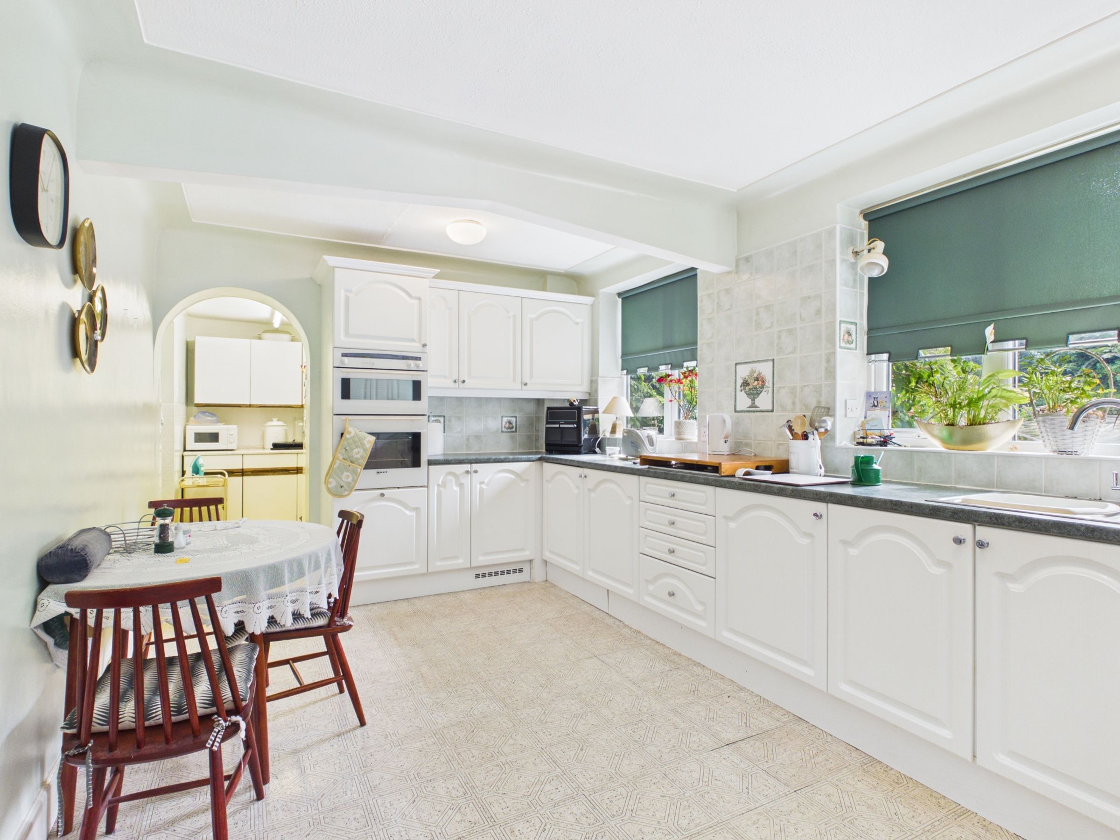
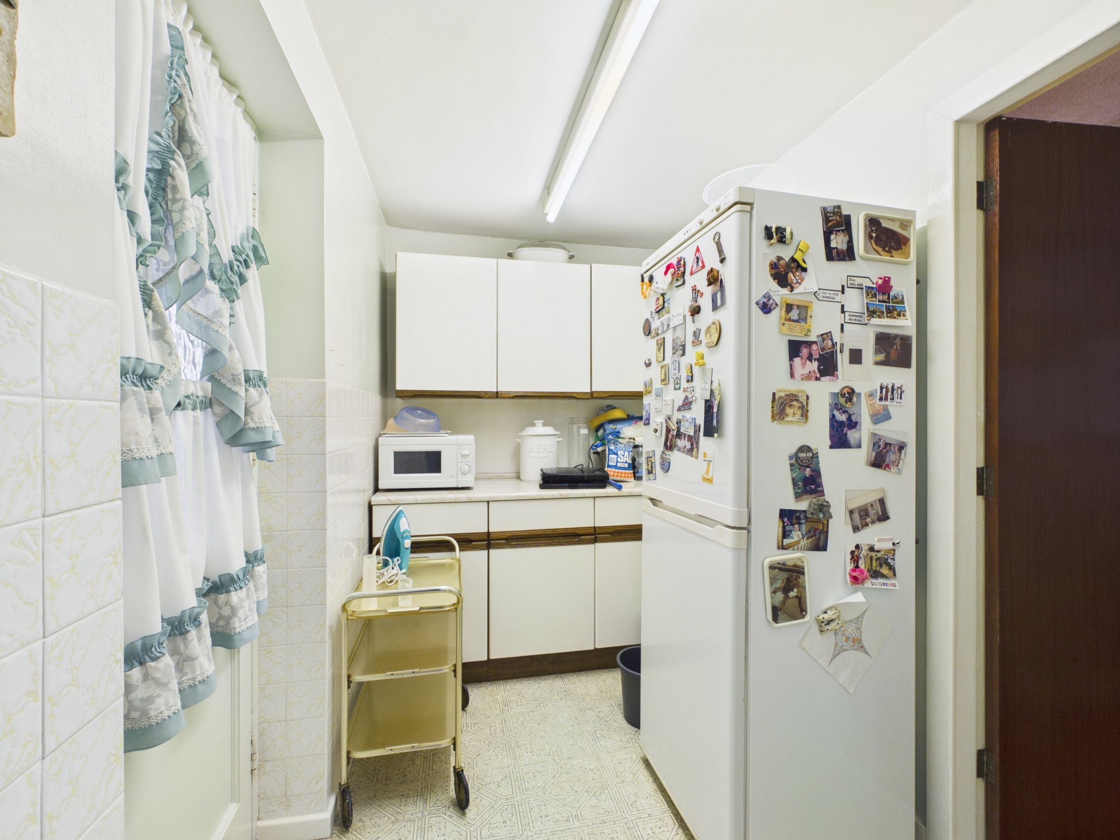
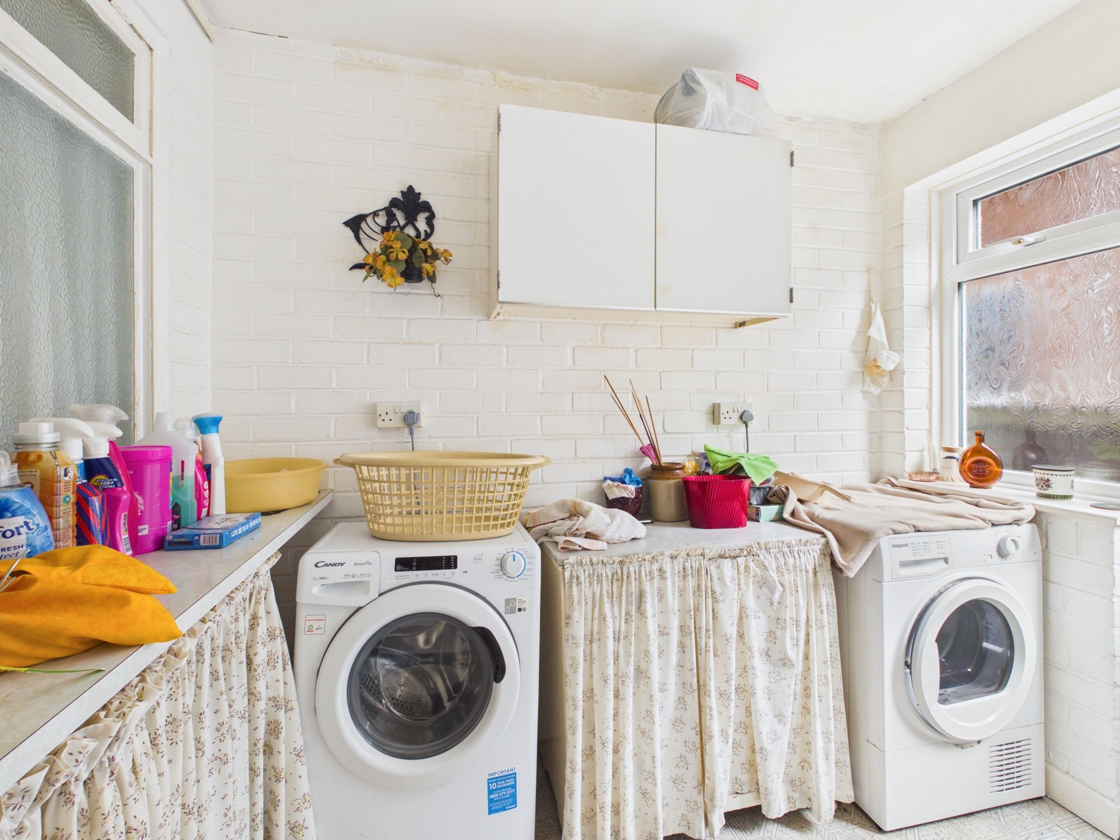
At the heart of the home is the spacious kitchen/diner, thoughtfully designed with an extensive range of fitted units and generous worktop space. The kitchen features a gas hob, an integrated electric oven, and a dedicated preparation area with additional cupboards and space for a fridge-freezer. A separate utility room provides plumbing for a washing machine, along with additional storage, ensuring everyday practicality.
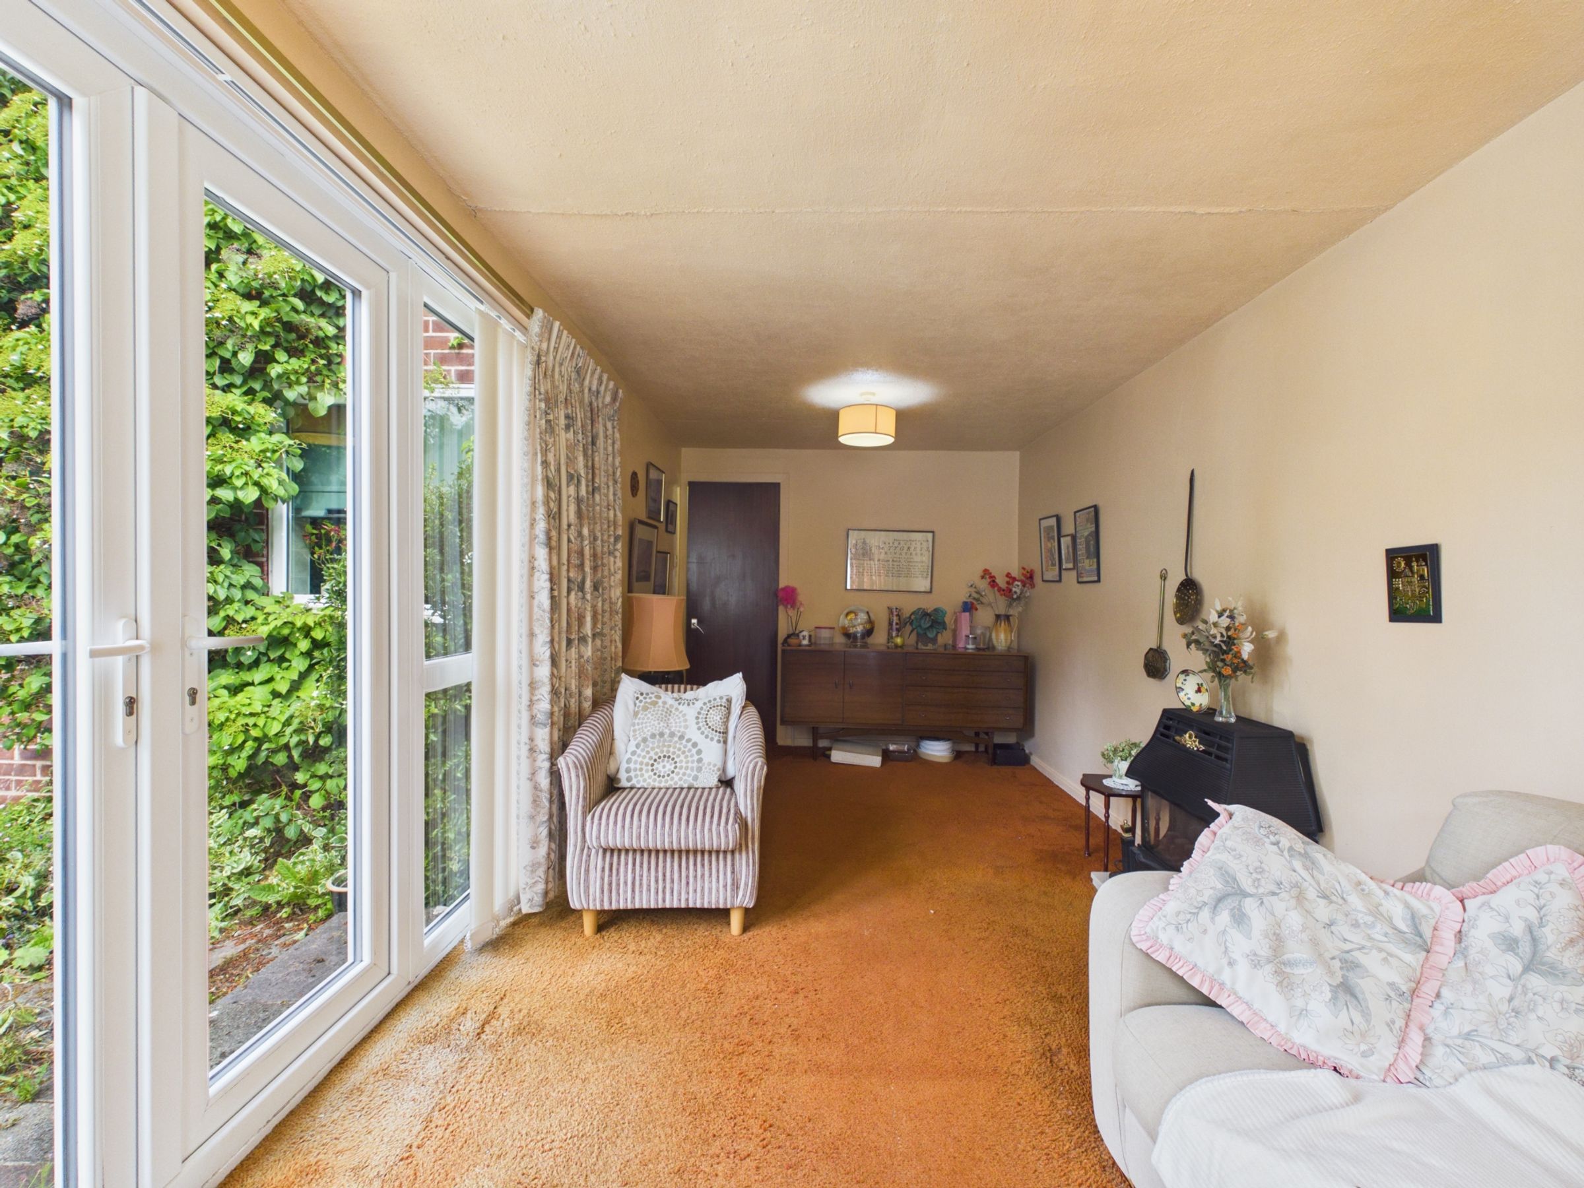
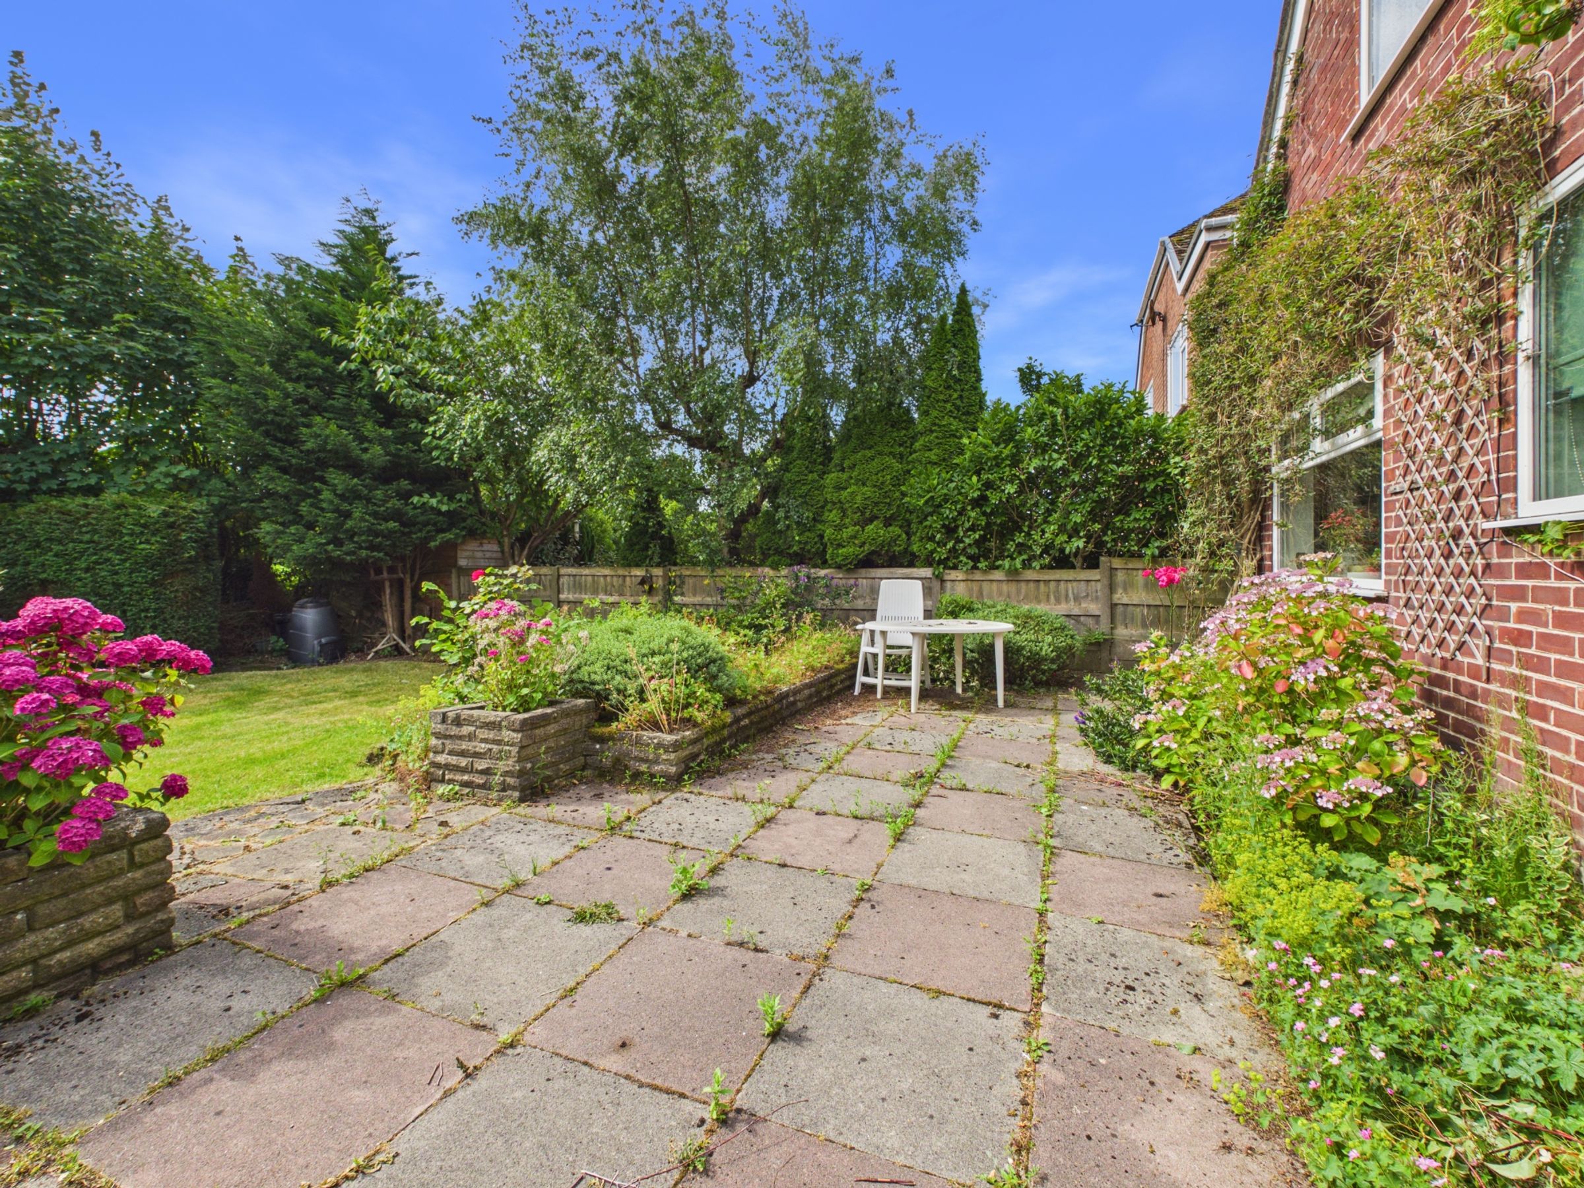
A standout feature of the property is the versatile ground floor accommodation. The fifth bedroom enjoys French doors opening directly onto the rear patio and can equally be utilised as a second sitting room, family room, home office or playroom depending on individual requirements.
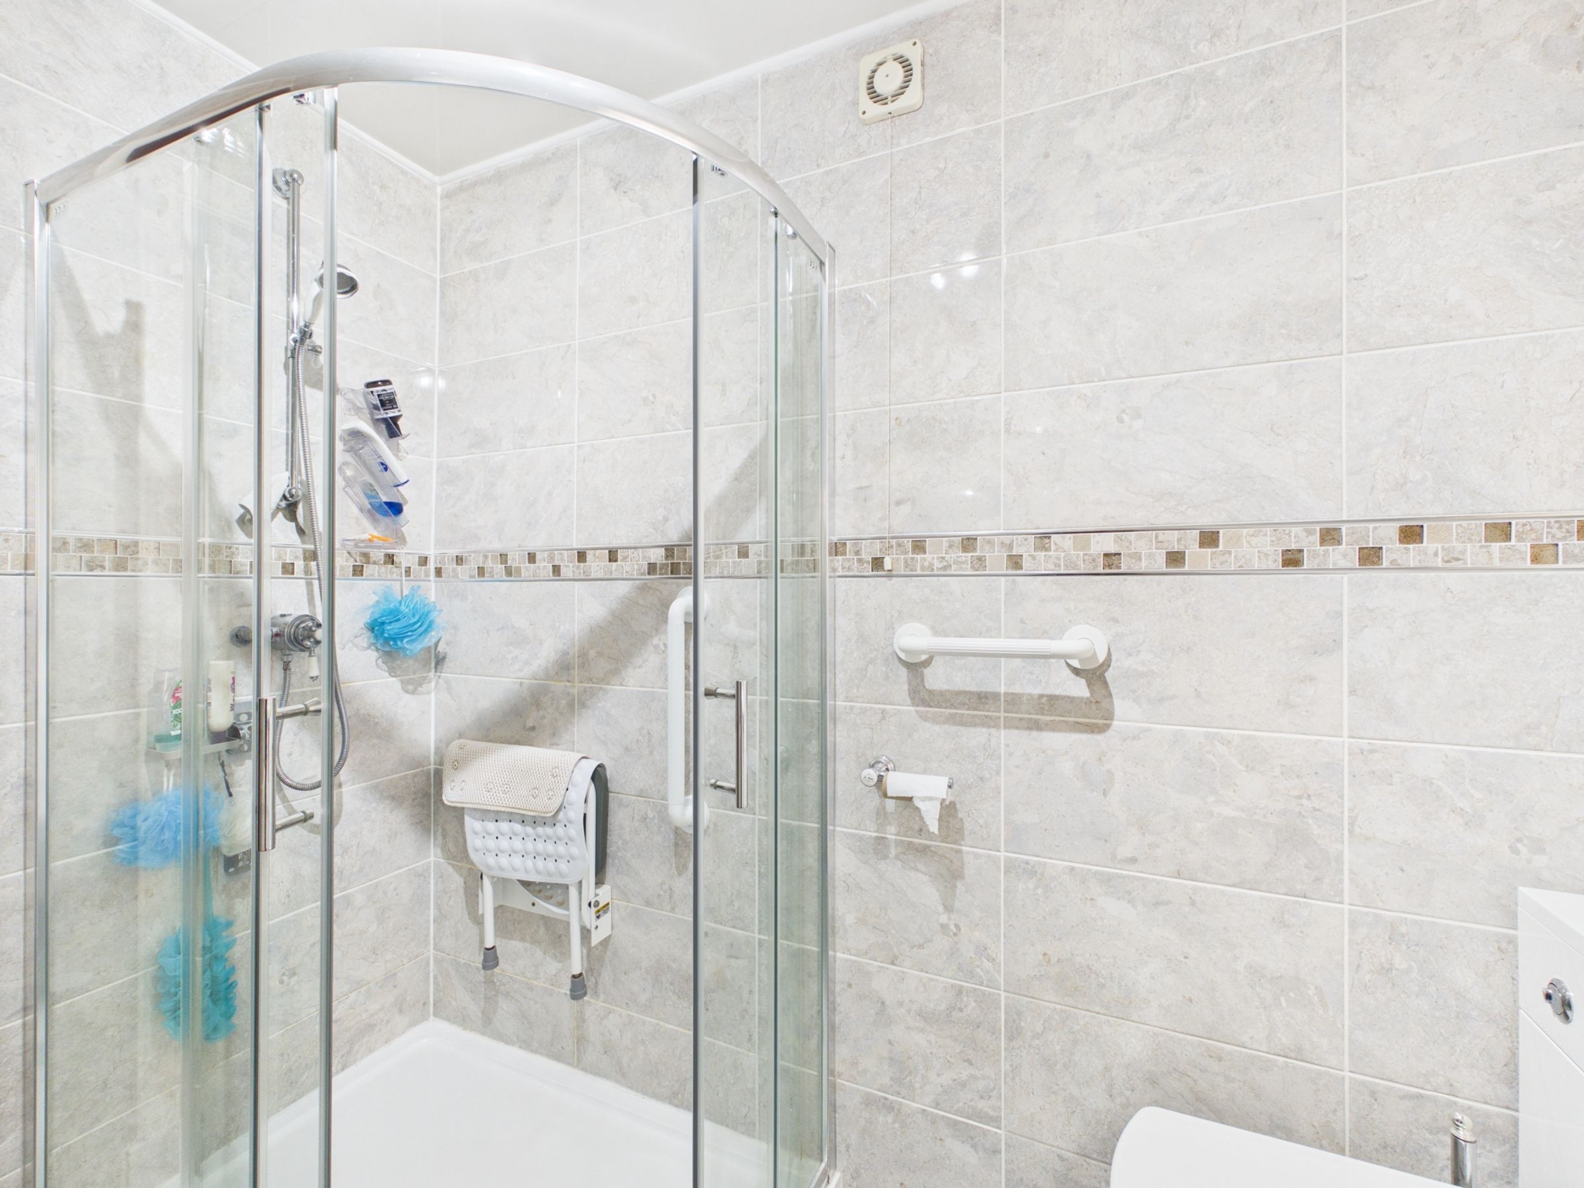
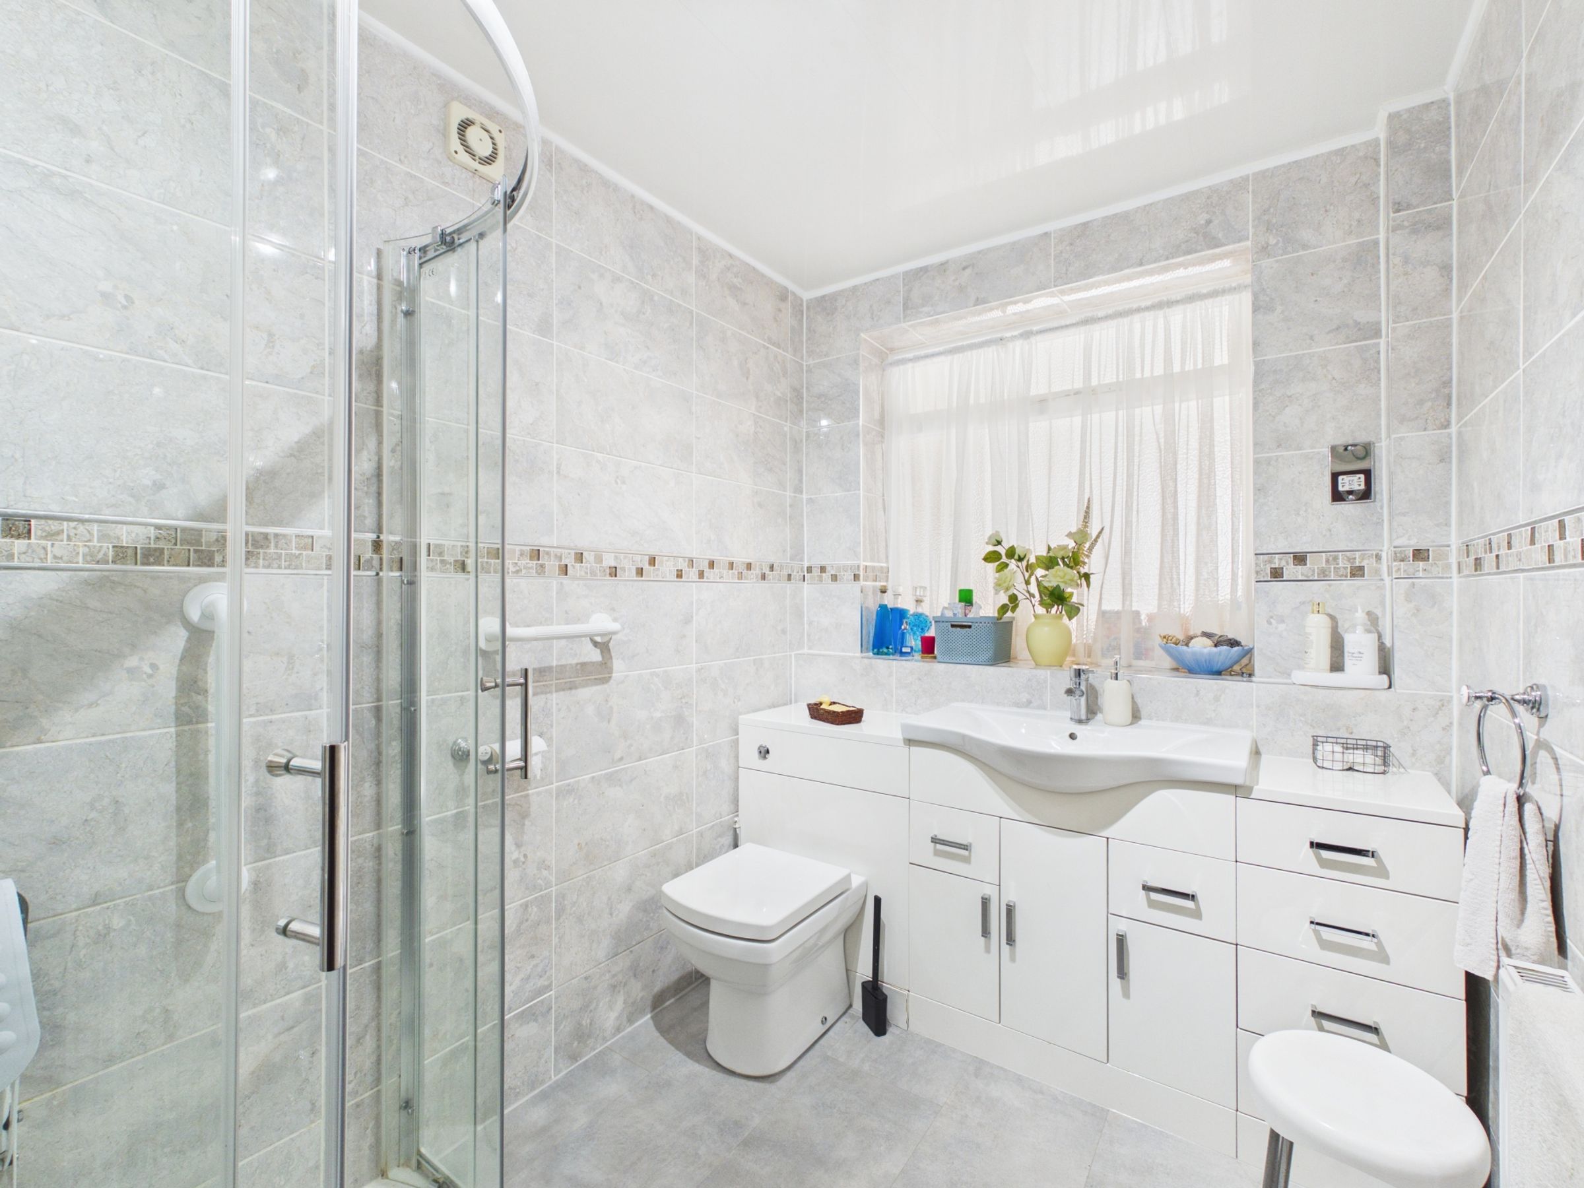
Completing the ground floor is a contemporary shower room, beautifully appointed with a walk-in shower cubicle, vanity wash hand basin, WC and modern high-gloss storage units.
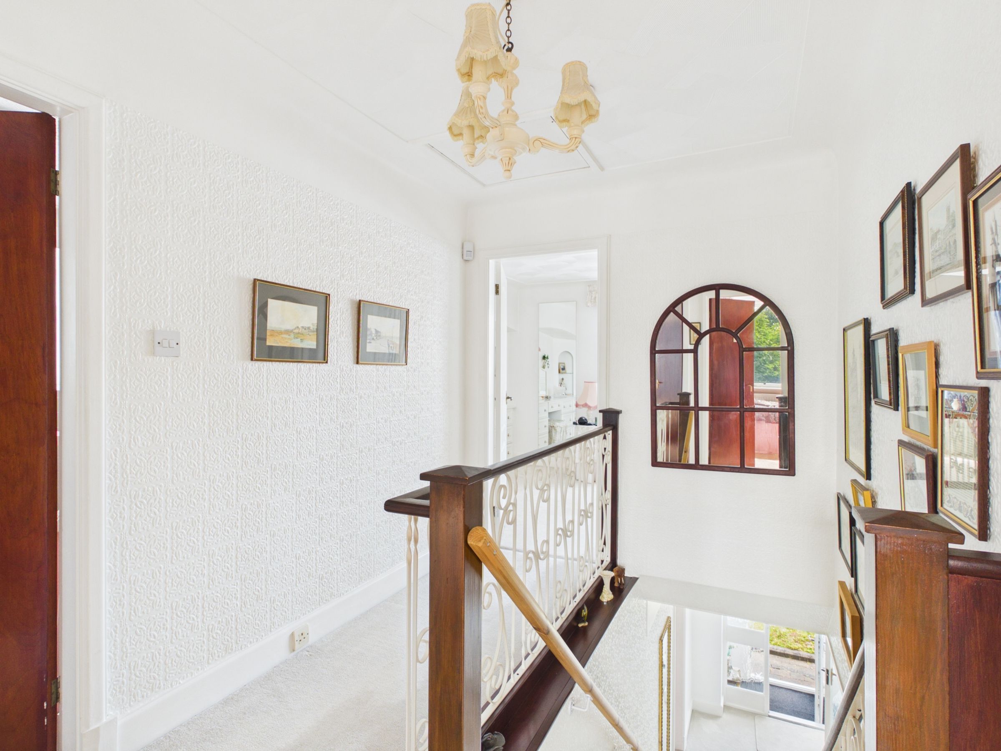
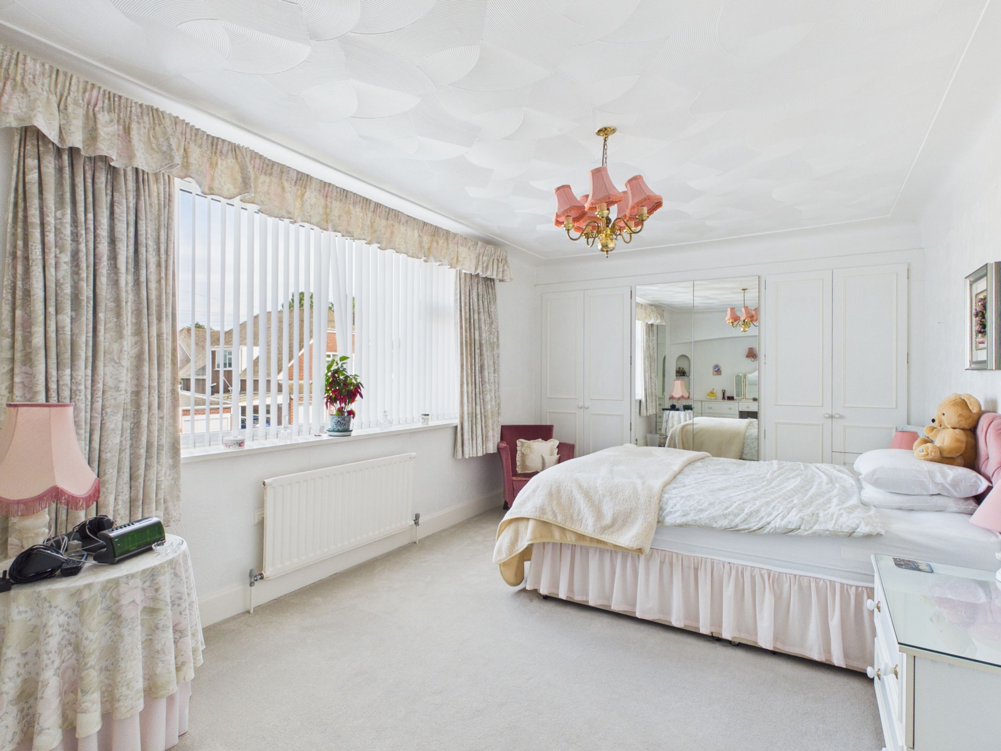
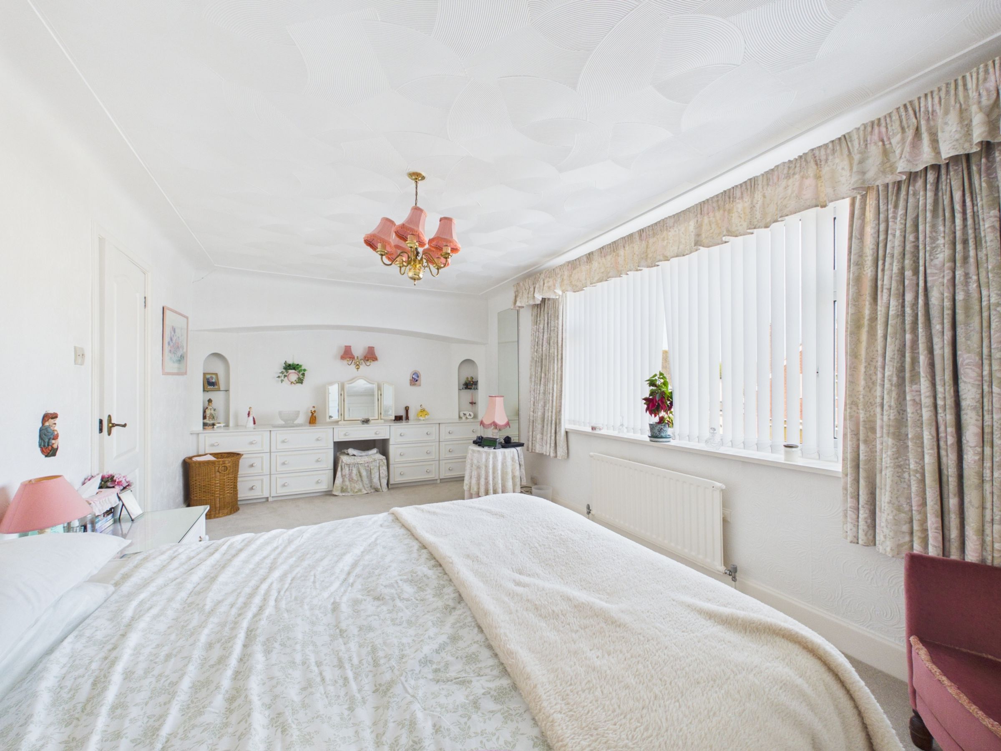
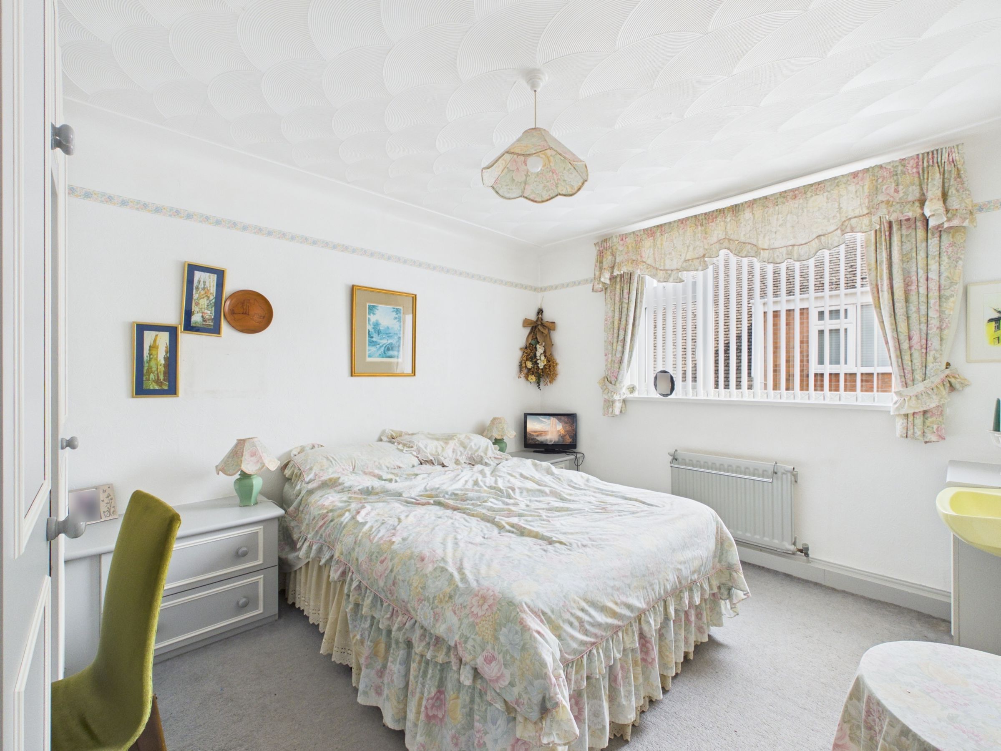
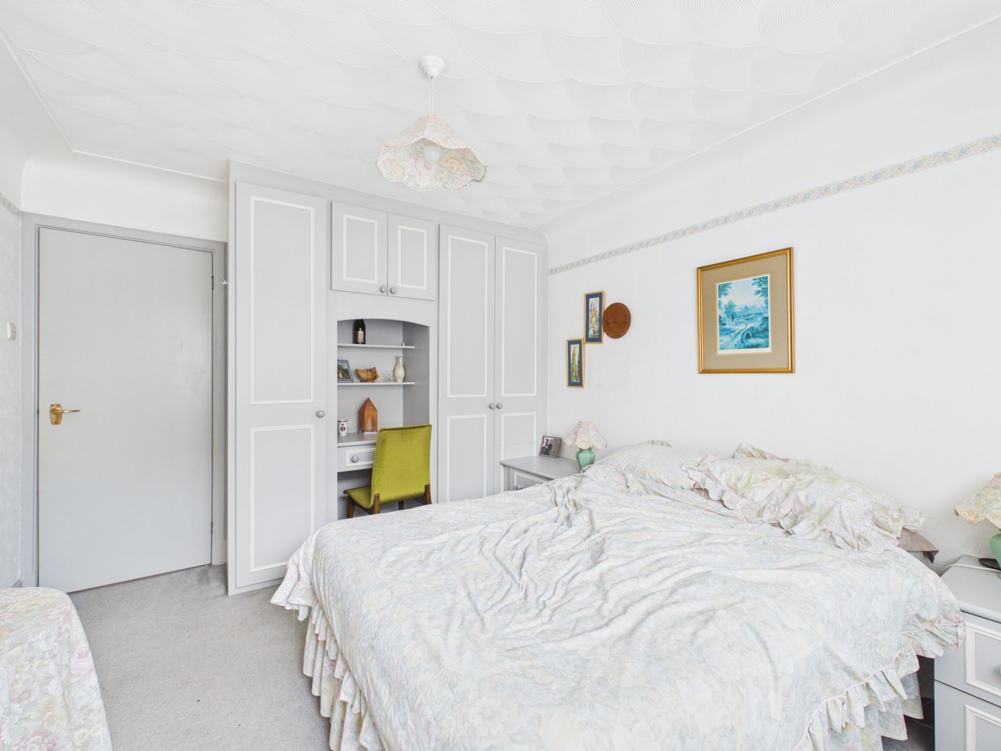
To the first floor, the spacious principal bedroom overlooks the front of the property and benefits from a large picture window, flooding the room with natural light. Fitted wardrobes provide excellent storage, creating a comfortable and relaxing retreat.
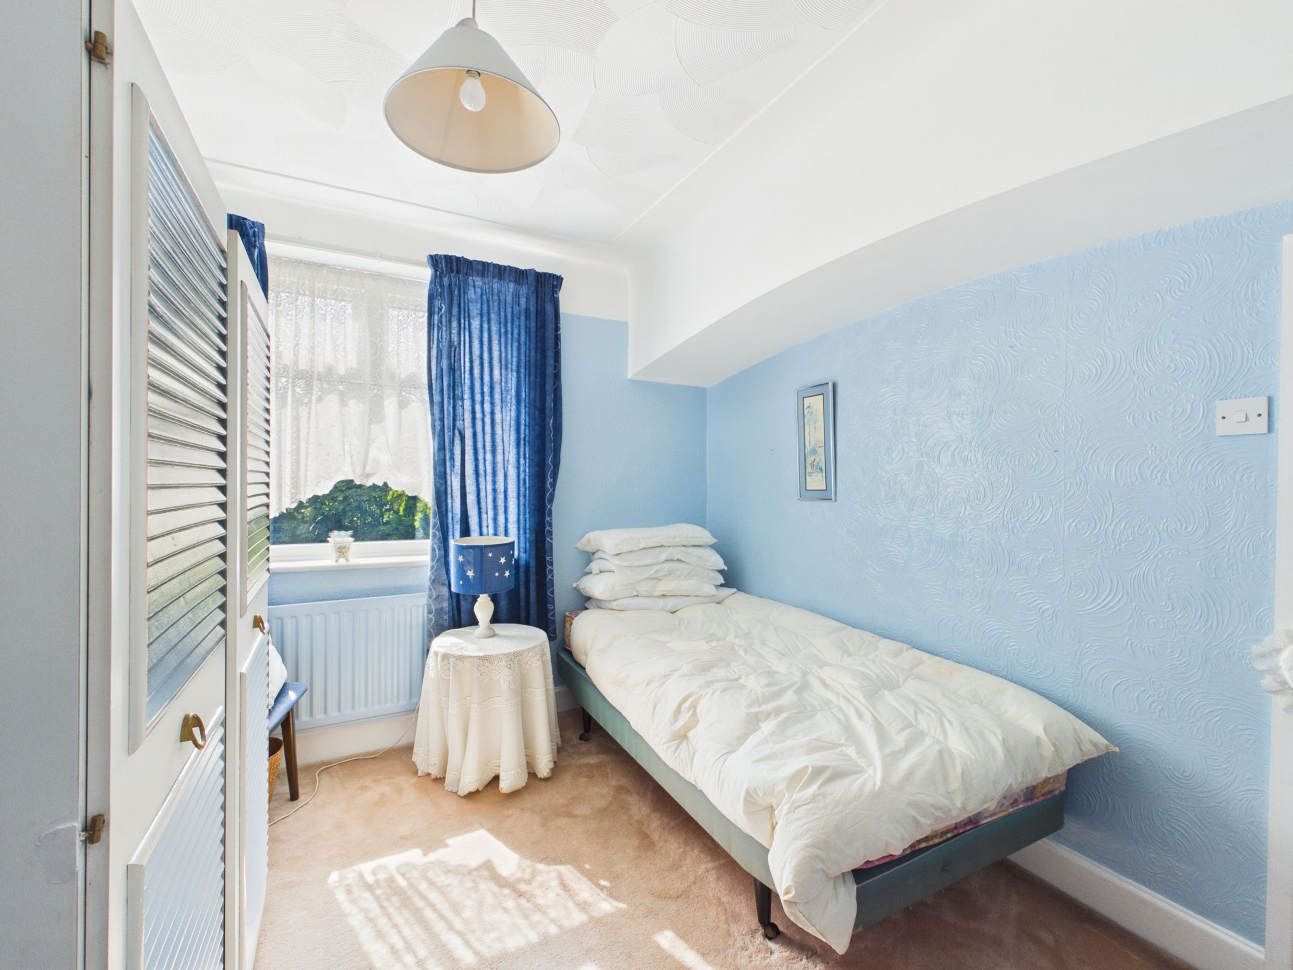
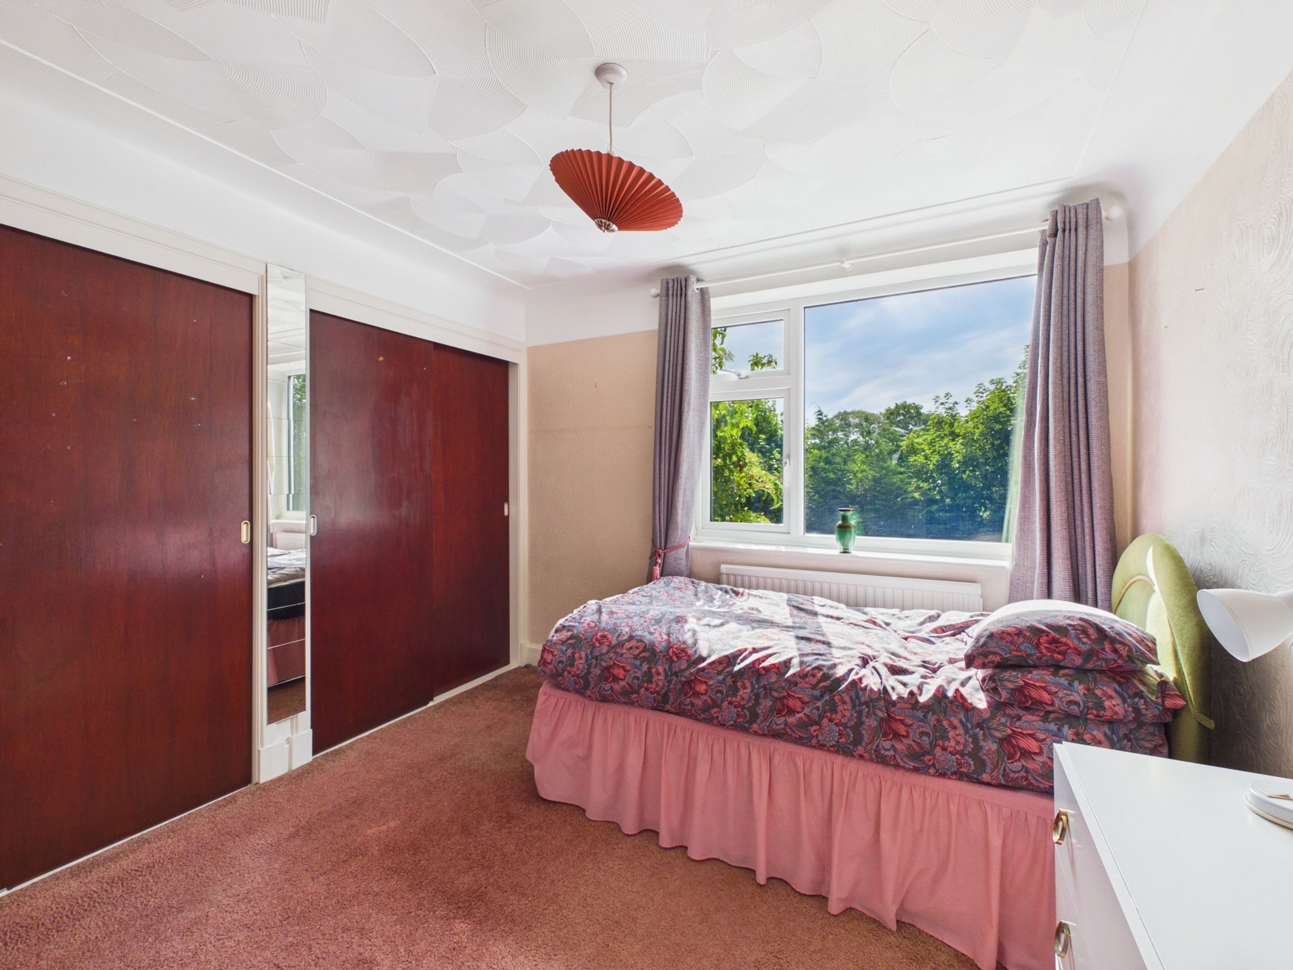
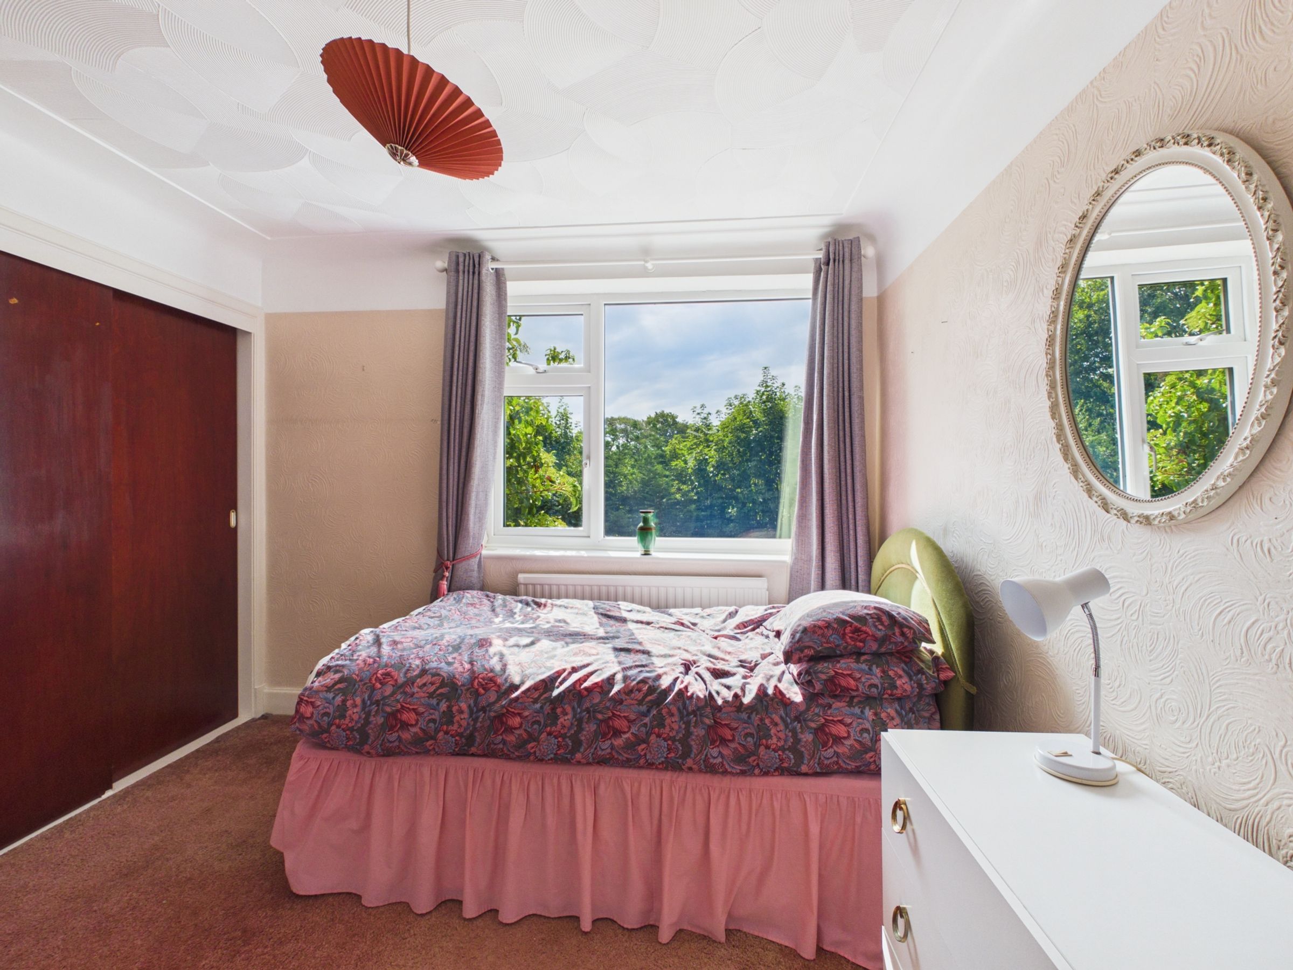
Three further well-proportioned bedrooms offer flexible accommodation for family members or guests, with two benefiting from fitted storage.
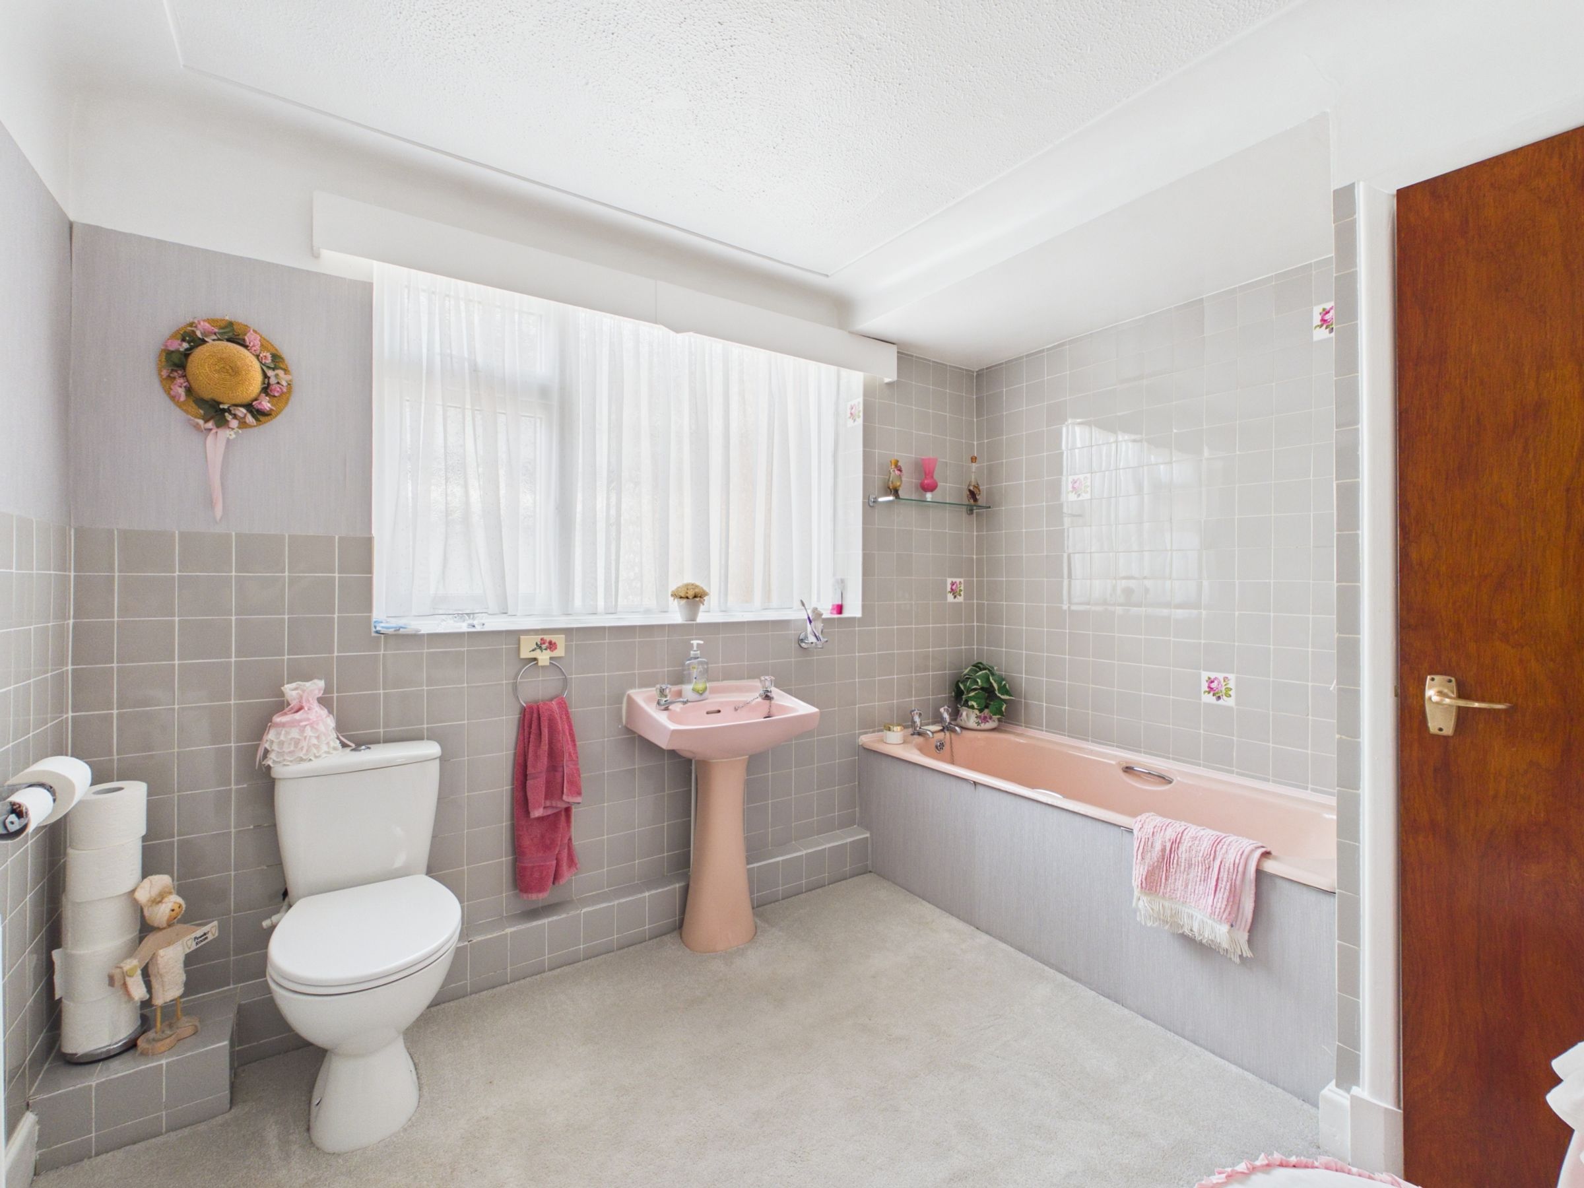
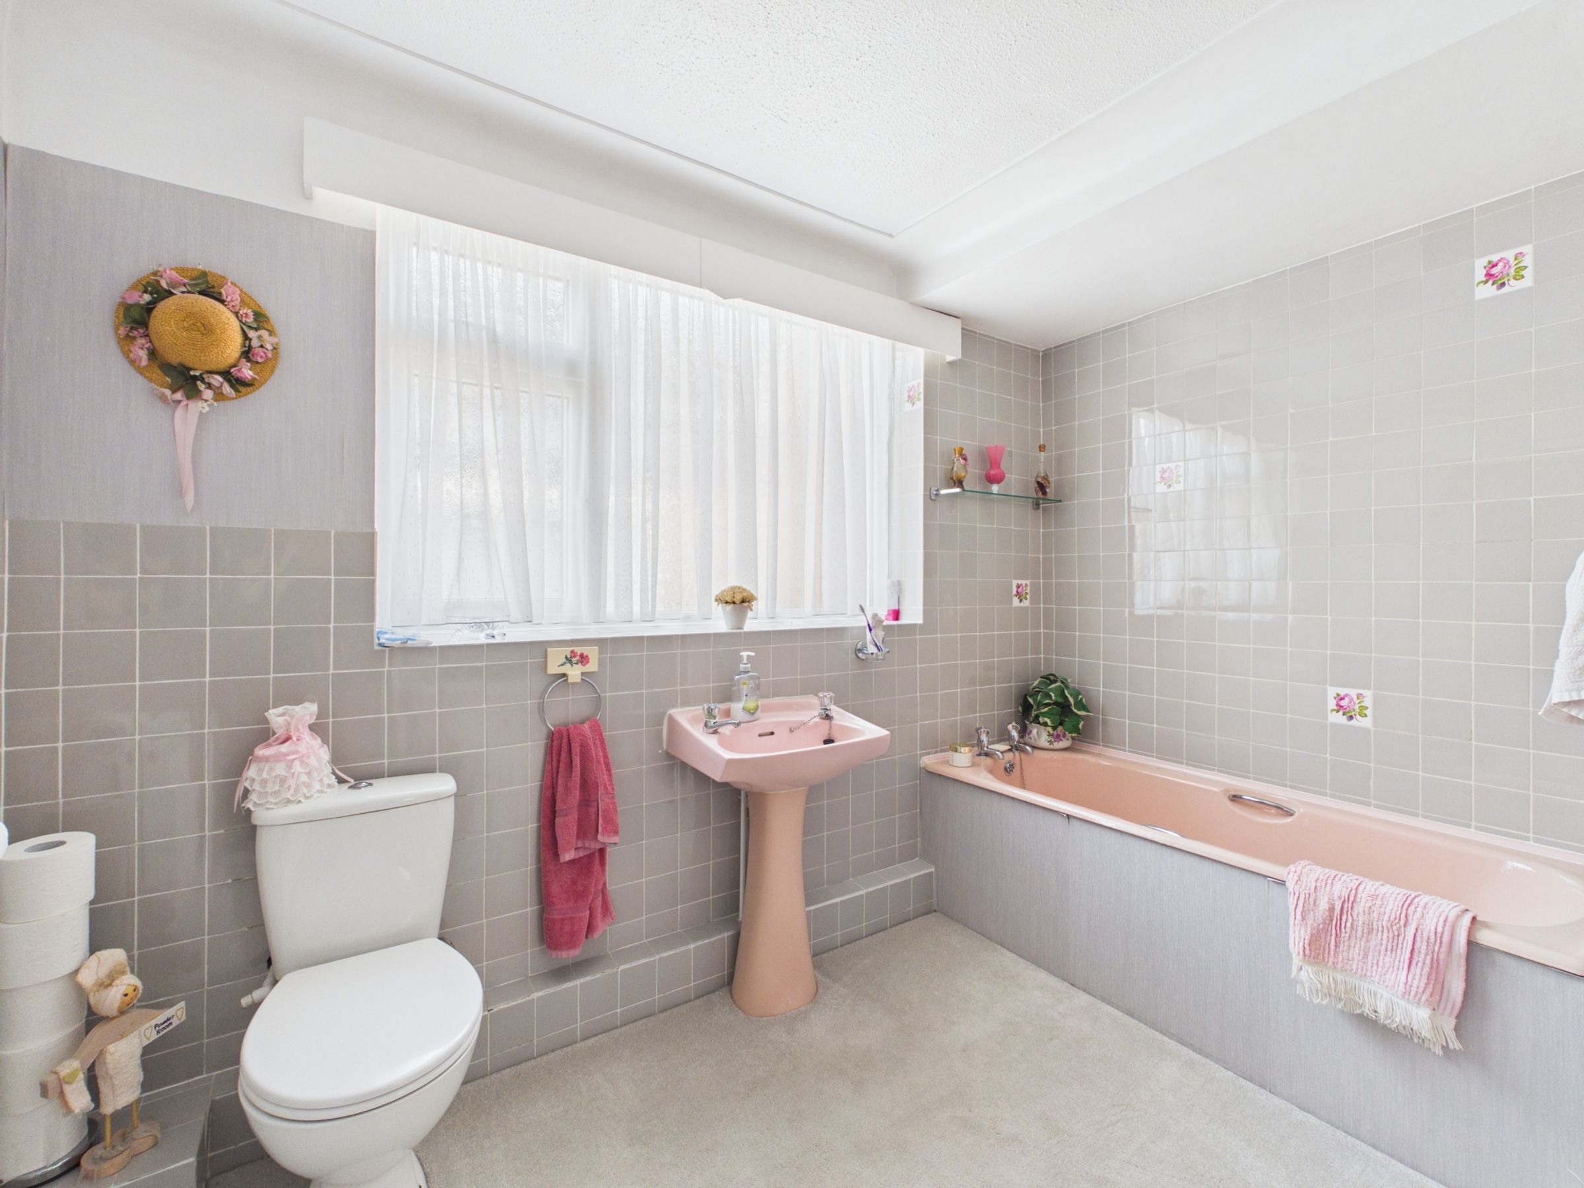
The family bathroom is fitted with bath, wash hand basin and WC, serving the first-floor accommodation.
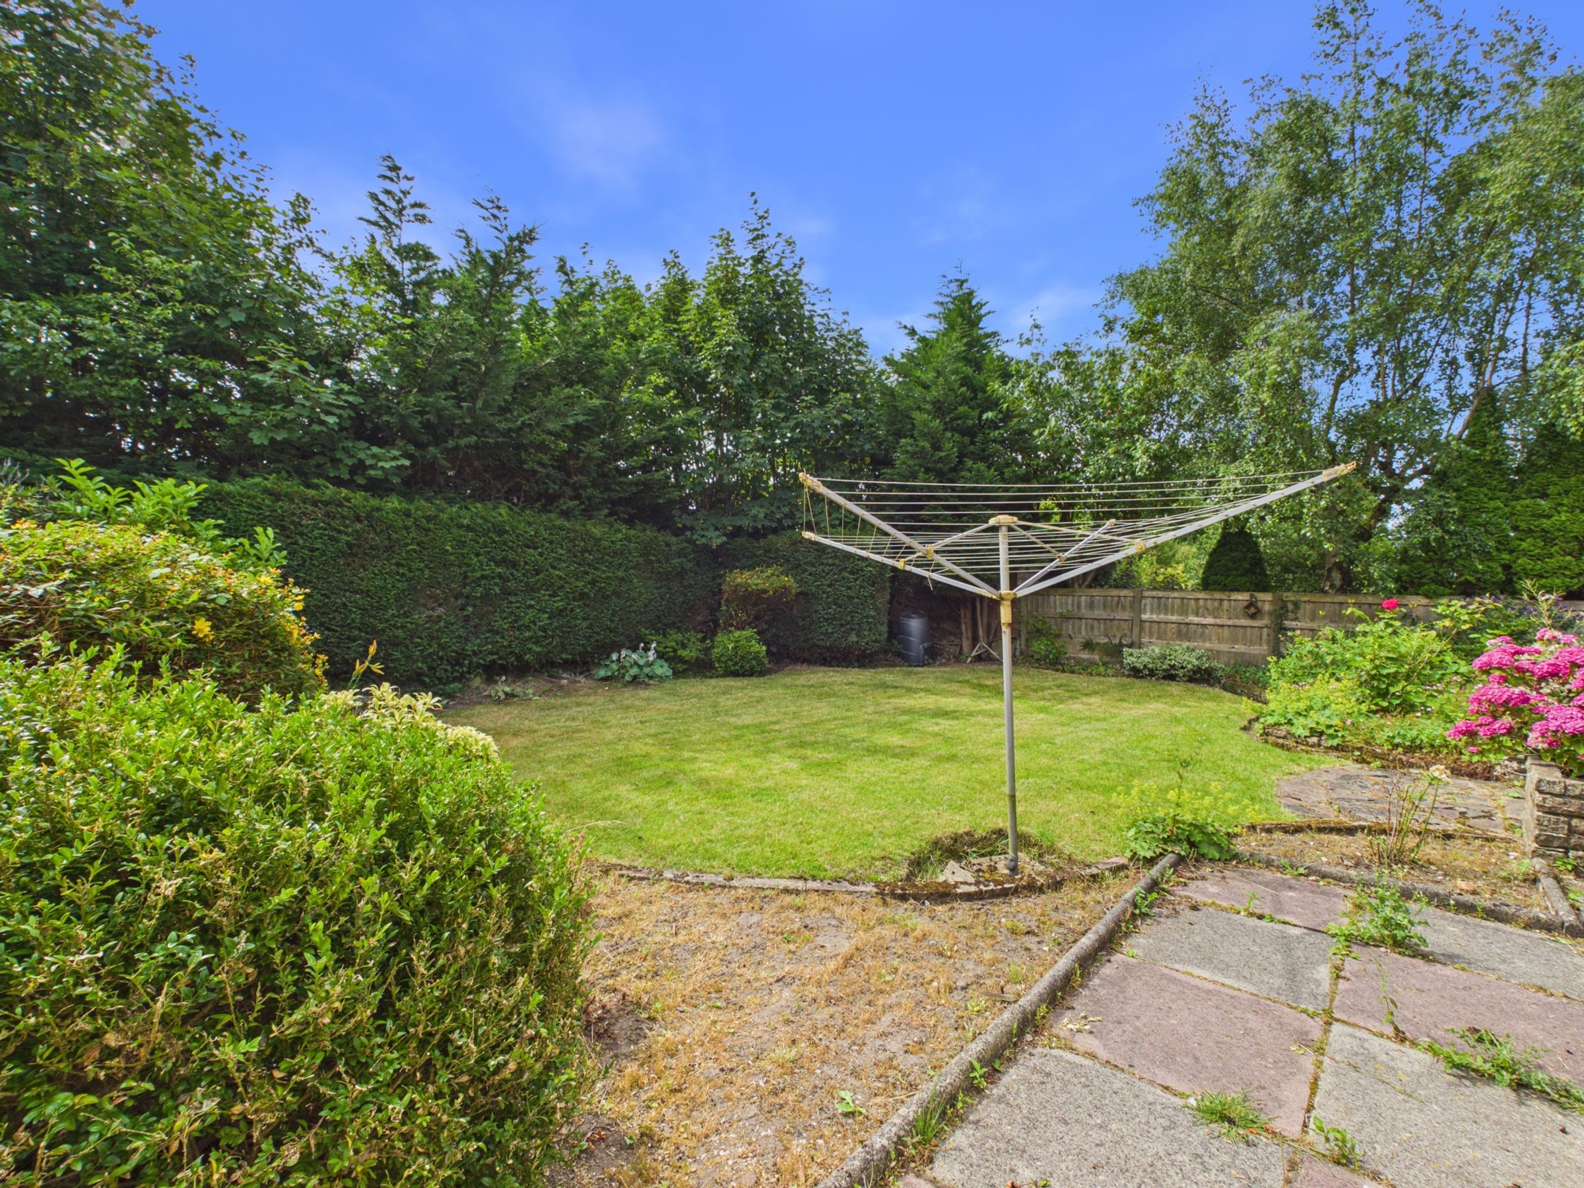
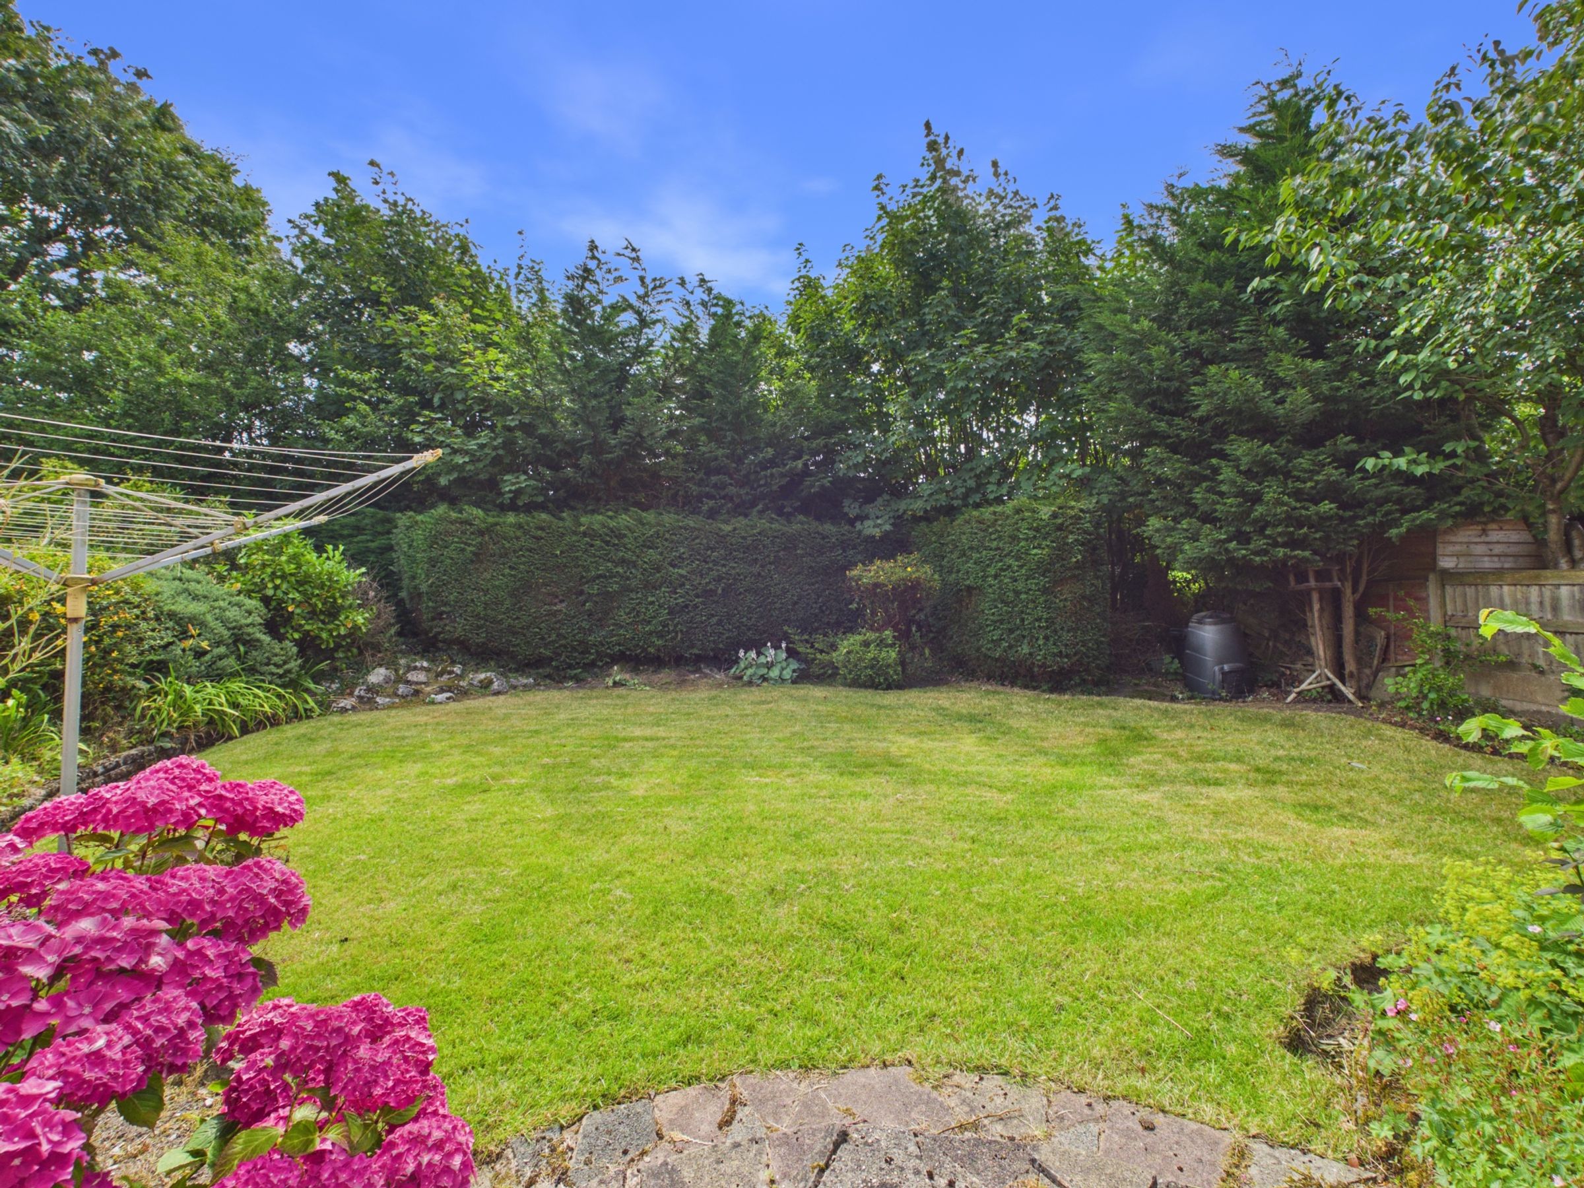
Externally, the rear garden provides a wonderful space for both relaxation and entertaining, featuring a generous patio area ideal for outdoor dining, a well-maintained lawn, mature hedging and fenced boundaries, offering an excellent degree of privacy and a safe environment for children and pets.
Situated in one of Aughton’s most sought-after residential locations, this superb family home is conveniently positioned close to highly regarded schools, local amenities, transport links and beautiful countryside walks.
Offering spacious and flexible living accommodation, excellent outside space and the versatility to suit a wide range of buyers, this impressive home presents a fantastic opportunity to acquire a substantial family residence in a prime location.
Early viewing is highly recommended to fully appreciate the size, flexibility and quality of accommodation on offer.
SERVICES (NOT TESTED)
No tests have been made of mains services, heating systems or associated appliances and neither has confirmation been obtained from the statutory bodies of the presence of these services. We cannot therefore confirm that they are in working order and any prospective purchaser is advised to obtain verification from their solicitor or surveyor.
Key details
Broadband: up to 1800mbps
1808ft2 floor area
4844ft2 plot size
Freehold
Council tax band F
Additional information
Near the property
Rooms and dimensions
Hallway
20' 9" x 6' 11" (6.33m x 2.11m)
Living Room
19' 2" x 12' 5" (5.83m x 3.78m)
Kitchen
18' 0" x 9' 11" (5.49m x 3.03m)
Bathroom
8' 4" x 5' 11" (2.53m x 1.80m)
Reception Room / Bedroom
20' 0" x 8' 4" (6.09m x 2.55m)
Storage
8' 4" x 5' 5" (2.53m x 1.66m)
Utility Room
8' 4" x 5' 5" (2.55m x 1.64m)
Bedroom 1
12' 3" x 10' 3" (3.73m x 3.12m)
Bedroom 2
11' 9" x 10' 4" (3.57m x 3.15m)
Bedroom 3
10' 2" x 10' 0" (3.09m x 3.06m)
Bathroom
10' 2" x 8' 10" (3.11m x 2.68m)
Garage
17' 8" x 11' 4" (5.38m x 3.46m)
